Like this listing?
Contact us for more information


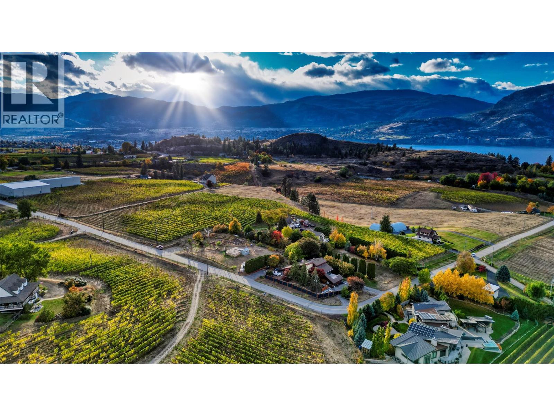
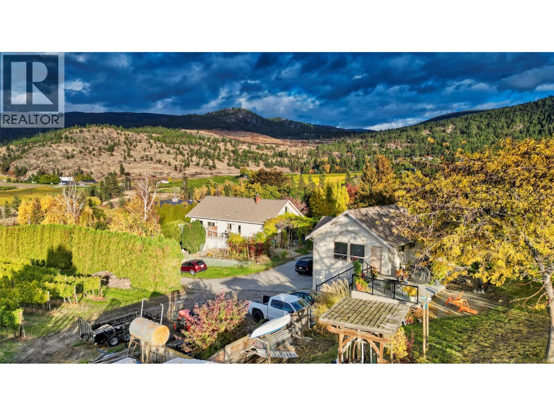
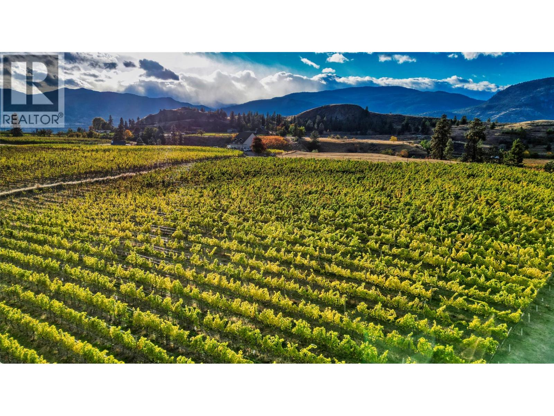
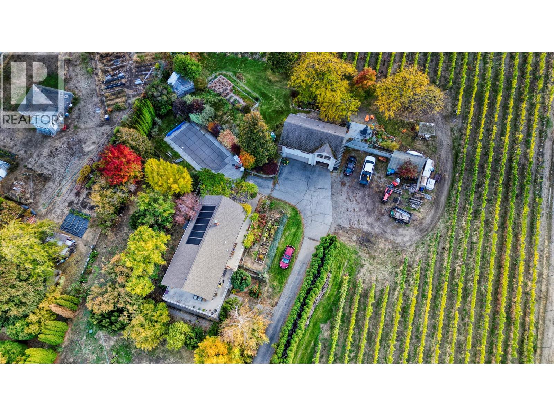
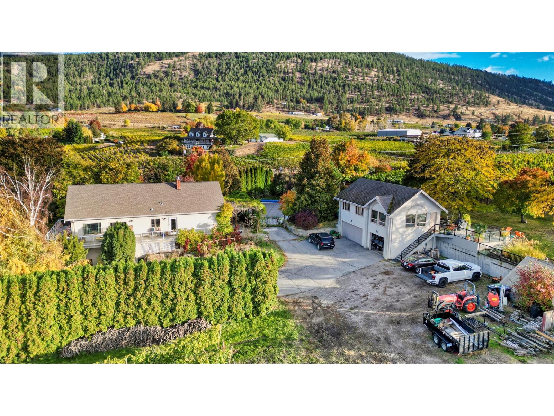
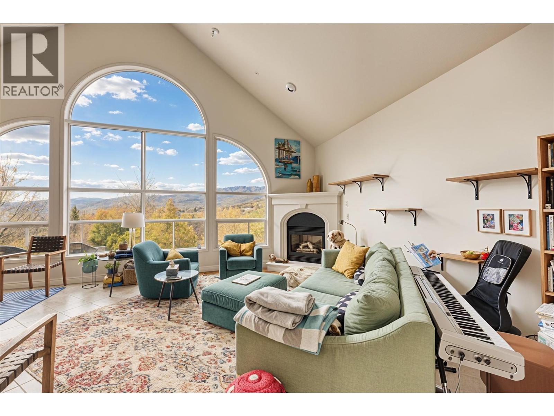
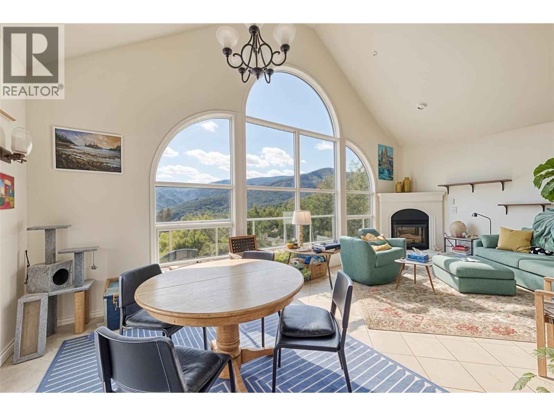
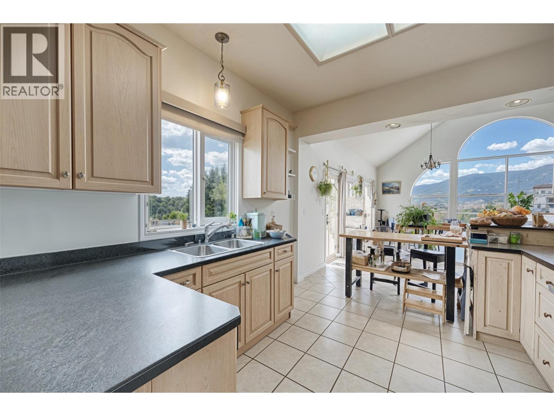
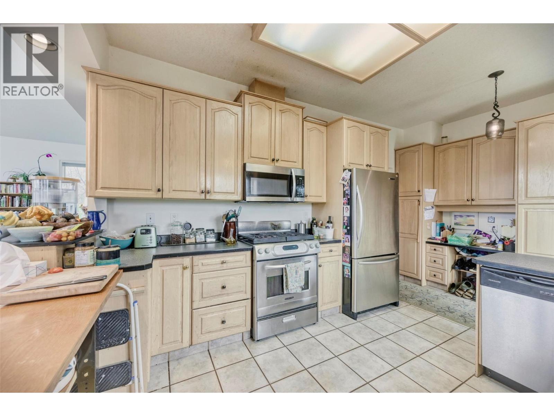
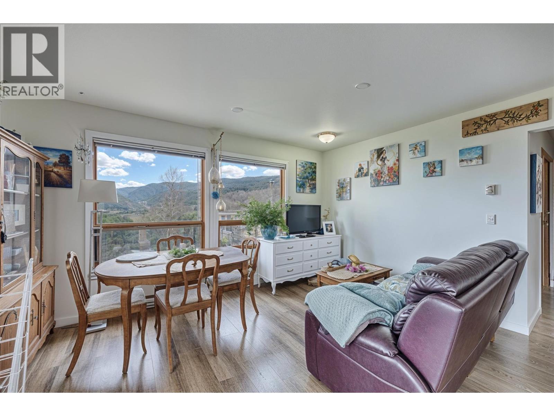
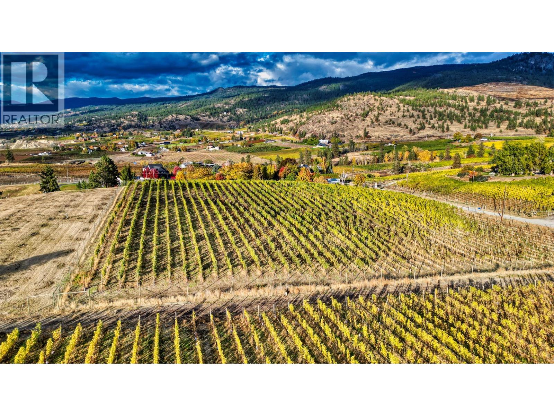
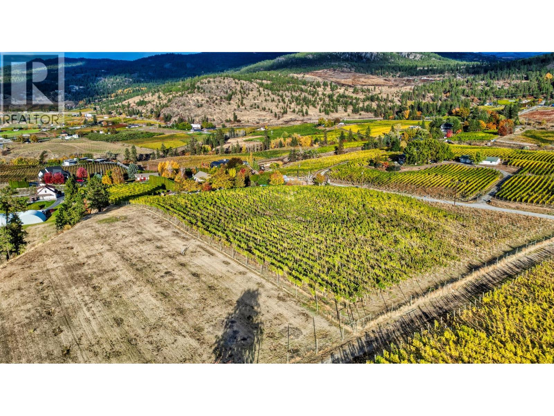
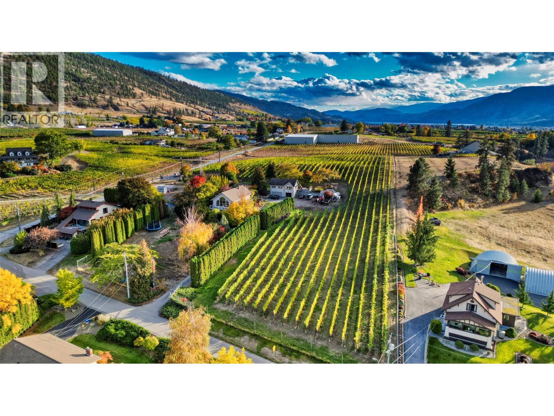
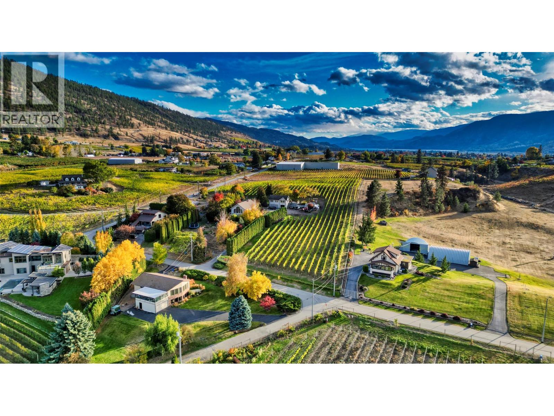
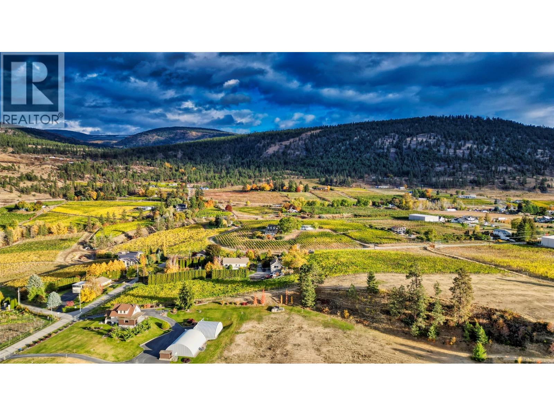
Breathtaking lake views define this exceptional 5.64-acre estate on the coveted Naramata Bench. The property offers a refined vineyard lifestyle with meaningful revenue potential. The 4 bedroom residence is designed for effortless living and entertaining, with soaring ceilings, expansive windows, and generous decks overlooking Okanagan Lake. The private grounds are equally compelling, featuring a solar-heated saltwater pool, gardens, and recreation space or farm-to-table living. Above the triple garage, a fully self-contained 1 bedroom carriage suite provides flexibility for guests, extended family, or supplemental income. Approximately 4.5 acres are planted with Pinot Gris and Merlot, presenting an established vineyard opportunity. For those seeking a turnkey lifestyle, the current owners are open to leasing back the grape supply, allowing for immediate income while enjoying the setting. 2025 Vineyard Income was $52k. 2025 rental income for the homes was $54k. Moments to Penticton and steps to KVR Trail, this is a rare offering where luxury living and vineyard potential meet. Whether pursuing a boutique wine venture or simply embracing the rhythm of vineyard living, this property captures the essence of the Okanagan lifestyle. As an income producing property, it is anticipated to generate $106k to $110k in 2026. An exceptional opportunity for discerning buyers seeking both lifestyle and investment in one of the South Okanagan's premiere geographical indications. (id:67517)
-
Property Details
MLS® Number 10384563 Property Type Agriculture Neigbourhood Uplands/Redlands AmenitiesNearBy Golf Nearby, Schools, Ski Area FarmType Unknown Features Private Setting, Balcony, Jacuzzi Bath-tub ParkingSpaceTotal 3 PoolType Inground Pool, Outdoor Pool RightType Water Rights ViewType Unknown, Lake View, Mountain View, View Of Water, View (panoramic) -
Building
BathroomTotal 3 BedroomsTotal 4 Appliances Refrigerator, Dishwasher, Dryer, Range - Gas, Microwave, Washer ArchitecturalStyle Contemporary BasementType Full ConstructedDate 1940 CoolingType Central Air Conditioning ExteriorFinish Stucco FireplaceFuel Gas FireplacePresent Yes FireplaceTotal 1 FireplaceType Unknown FlooringType Mixed Flooring HeatingFuel Electric HeatingType Forced Air, See Remarks RoofMaterial Asphalt Shingle RoofStyle Unknown StoriesTotal 3 SizeInterior 3,408 Sqft Type Other UtilityWater Municipal Water See Remarks Additional Parking Detached Garage 3 RV 1 -
Land
AccessType Easy Access Acreage Yes FenceType Fence LandAmenities Golf Nearby, Schools, Ski Area LandscapeFeatures Underground Sprinkler Sewer Septic Tank SizeIrregular 5.65 SizeTotal 5.65 Ac|5 - 10 Acres SizeTotalText 5.65 Ac|5 - 10 Acres -
Rooms
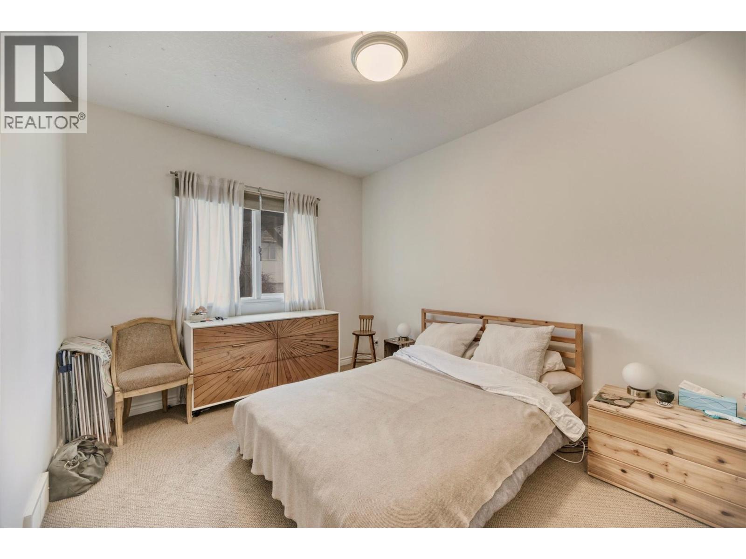
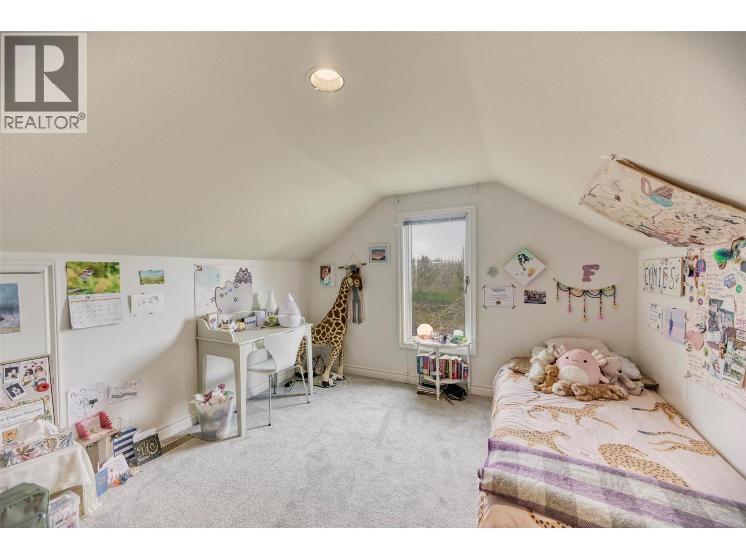
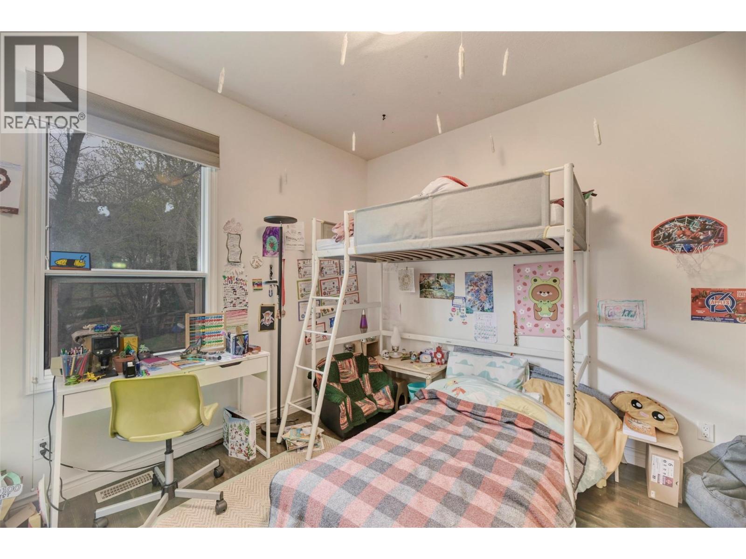
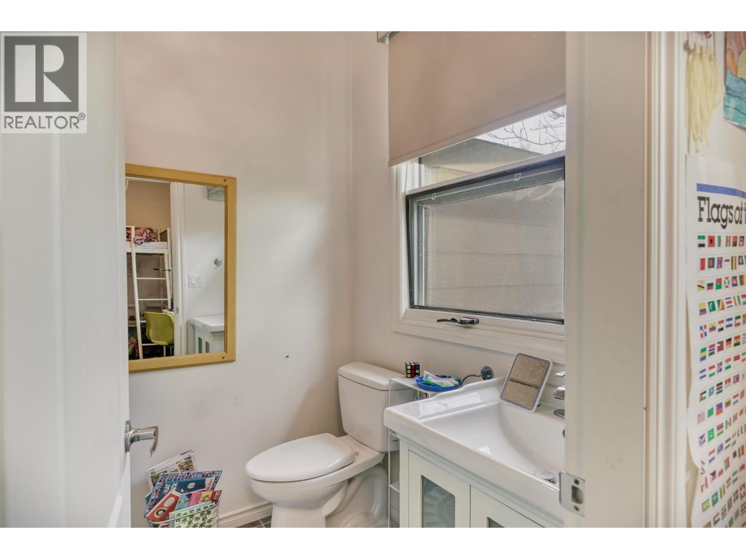
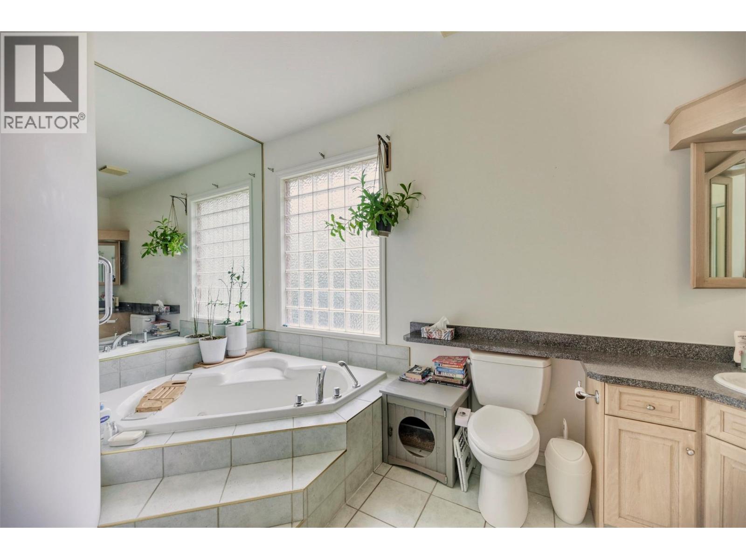

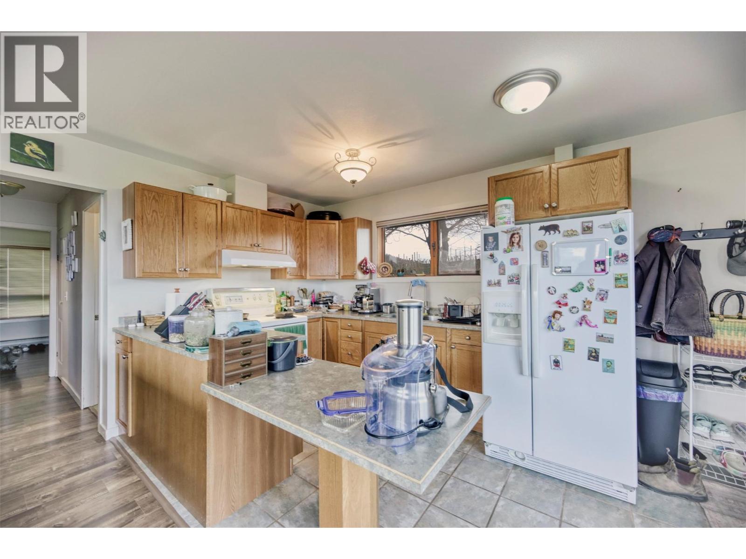
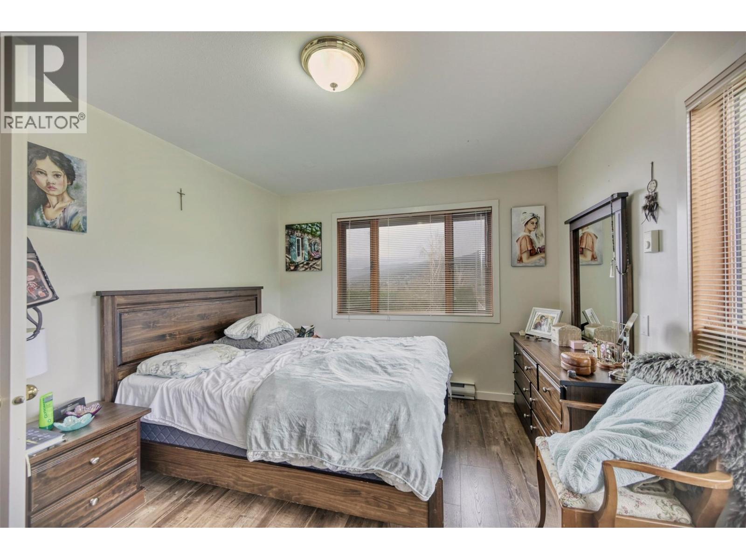
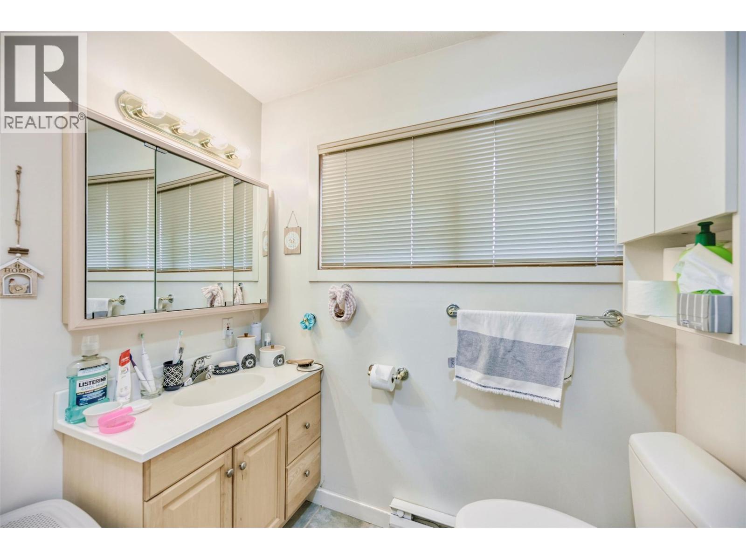
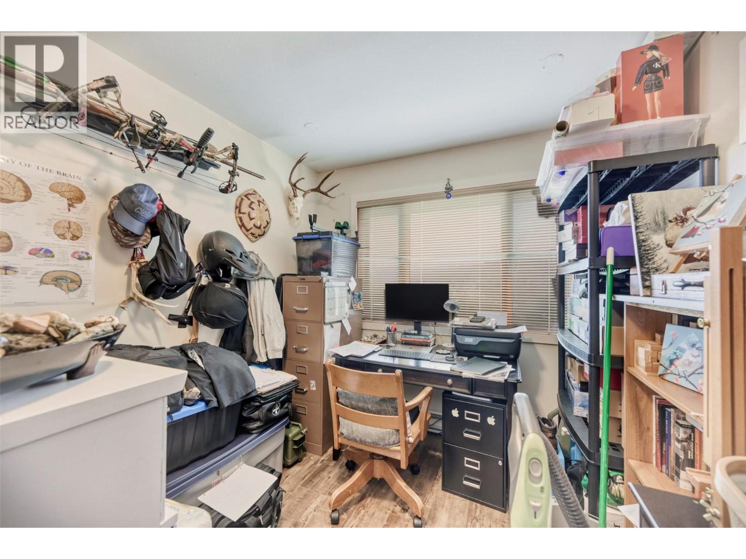
Level Type Length Width Dimensions Second Level Family Room 16'9'' x 10'11'' Second Level Bedroom 13'11'' x 10'11'' Third Level Dining Room 14'6'' x 9'4'' Third Level Primary Bedroom 20'1'' x 10'7'' Third Level Kitchen 14'5'' x 8' Third Level Living Room 14'5'' x 12'2'' Basement Storage 24'3'' x 24'1'' Basement Laundry Room 5'11'' x 5'10'' Basement 4pc Bathroom 9'9'' x 6' Basement Foyer 14'6'' x 11'6'' Basement Den 8'5'' x 7'1'' Basement Storage 8'11'' x 5'7'' Main Level Full Bathroom 13'5'' x 10'11'' Main Level 4pc Ensuite Bath 7'4'' x 5'9'' Main Level Bedroom 14'3'' x 10'4'' Main Level Primary Bedroom 10'11'' x 10'10'' Main Level Kitchen 16'9'' x 10'2'' Main Level Living Room 14'6'' x 9'4'' Main Level Recreation Room 19' x 15'3'' -
Utilities
Cable Available Electricity Available Natural Gas Available Telephone Available Sewer Available Water Available
Your Favourites
No Favourites Found







The trademarks REALTOR®, REALTORS®, and the REALTOR® logo are controlled by The Canadian Real Estate Association (CREA) and identify real estate professionals who are members of CREA. The trademarks MLS®, Multiple Listing Service® and the associated logos are owned by The Canadian Real Estate Association (CREA) and identify the quality of services provided by real estate professionals who are members of CREA. The trademark DDF® is owned by The Canadian Real Estate Association (CREA) and identifies CREA's Data Distribution Facility (DDF®)
August 17 2026 08:00:14
Association of Interior REALTORS®
