$689,999

$689,999
$689,999
$689,999
$689,999
$689,999
$689,999
$689,999
$689,999
$689,999
$689,999
$689,999
$689,999
$689,999
$689,999
$689,999
$689,999
$689,999
$689,999
$689,999
$689,999
$689,999
$689,999
$689,999
$689,999
$689,999
$689,999
$689,999
$689,999
$689,999
$689,999
$689,999
$689,999
$689,999
$689,999
$689,999
$689,999
$689,999
Like this listing?
Contact us for more information




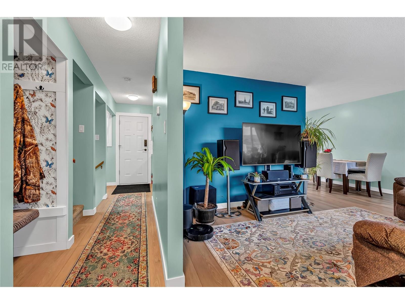
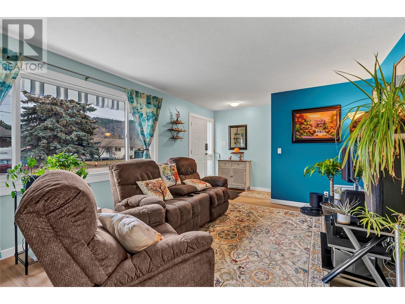
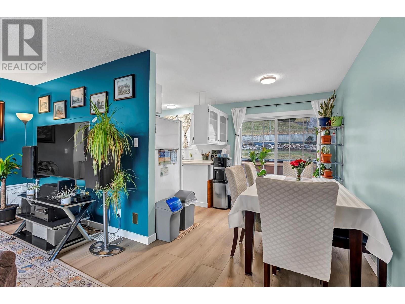
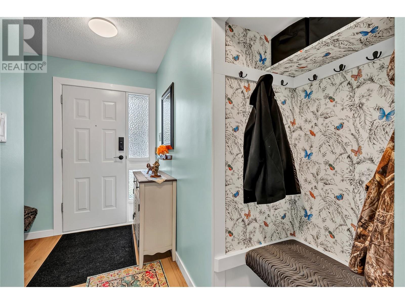
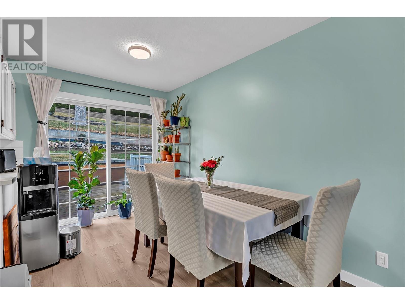
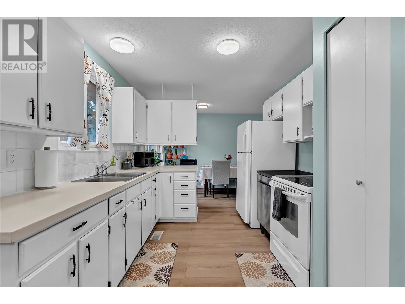
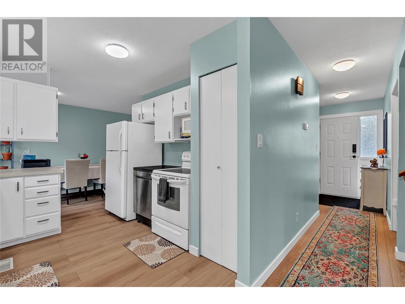

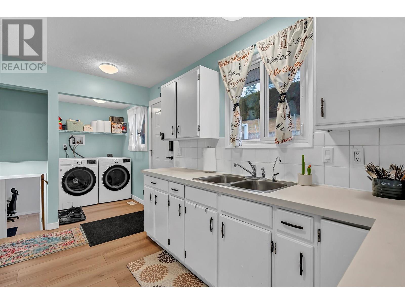
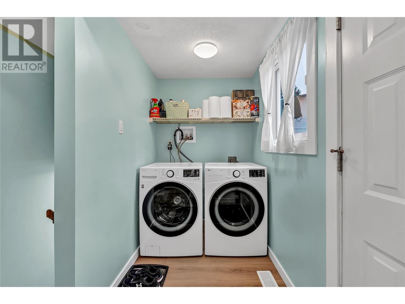
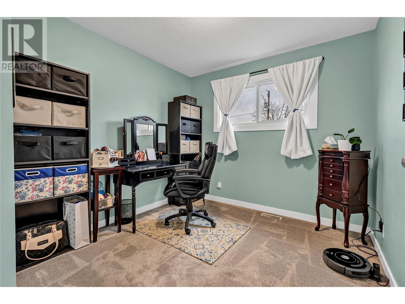
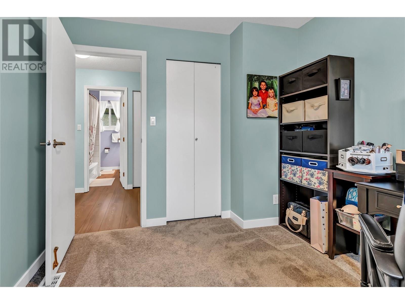
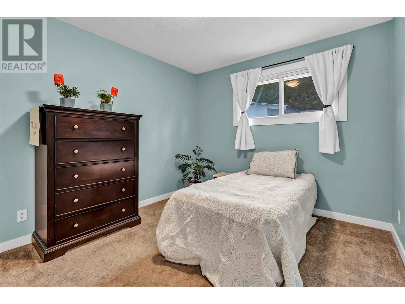
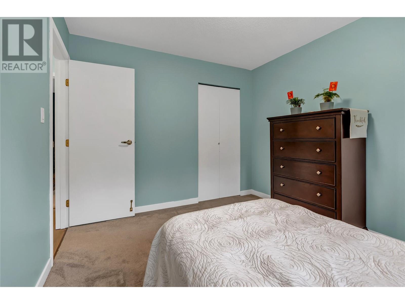
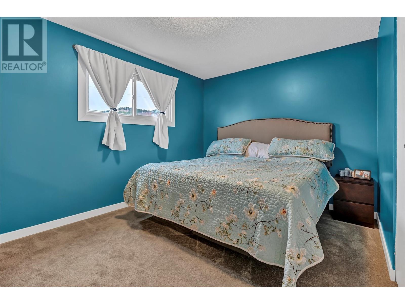

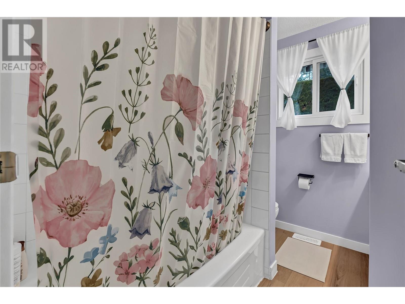
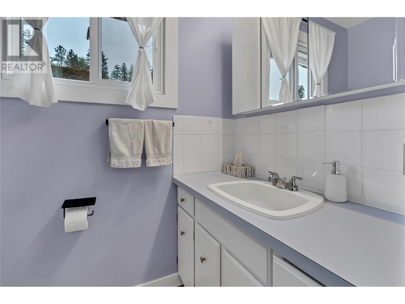
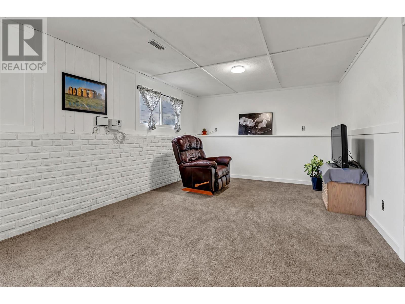
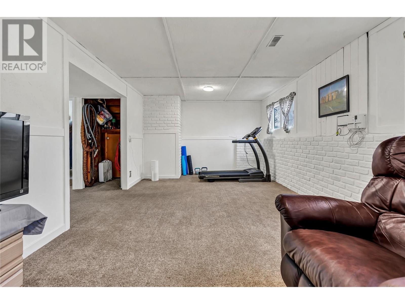


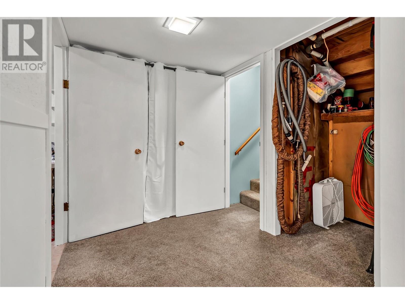
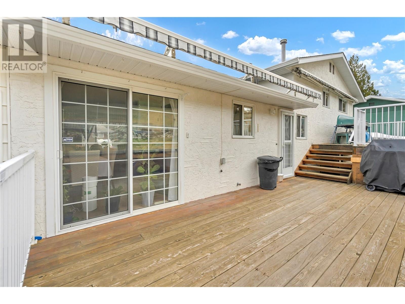
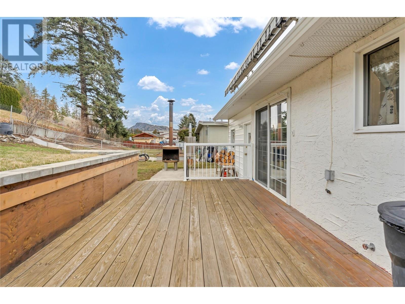
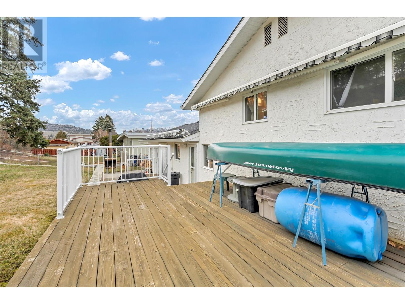
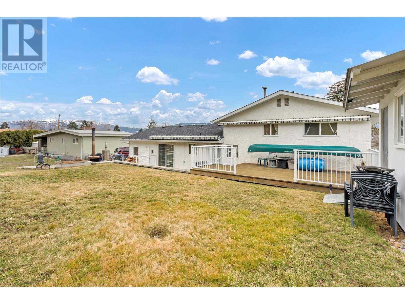
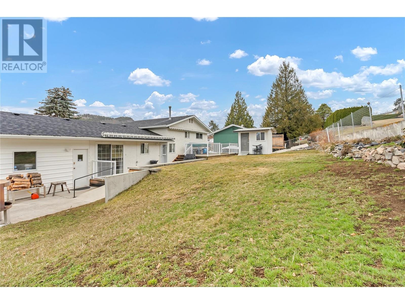
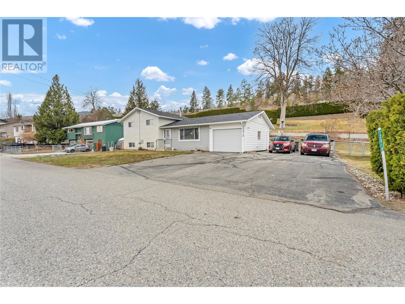
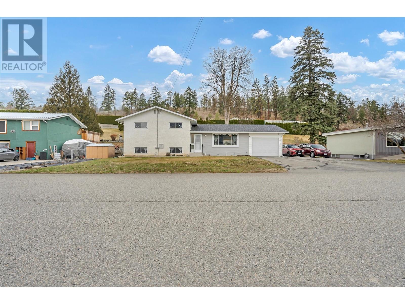
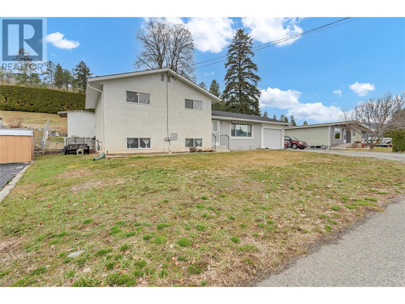
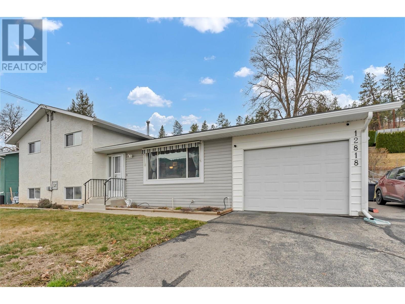
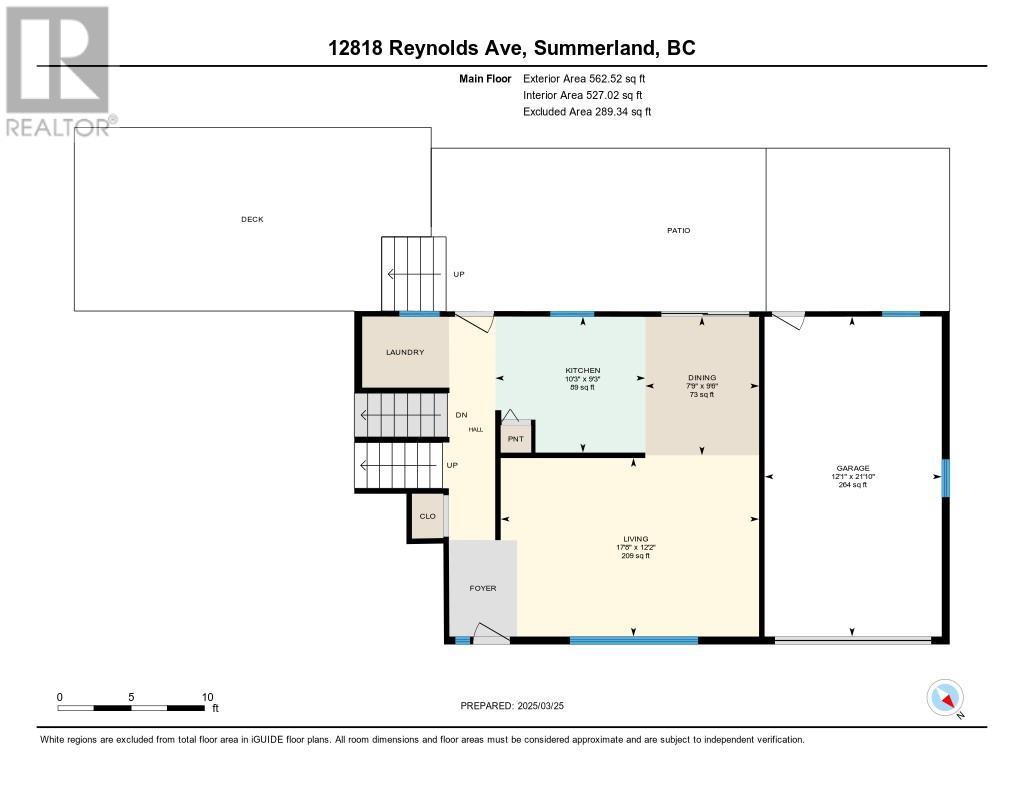
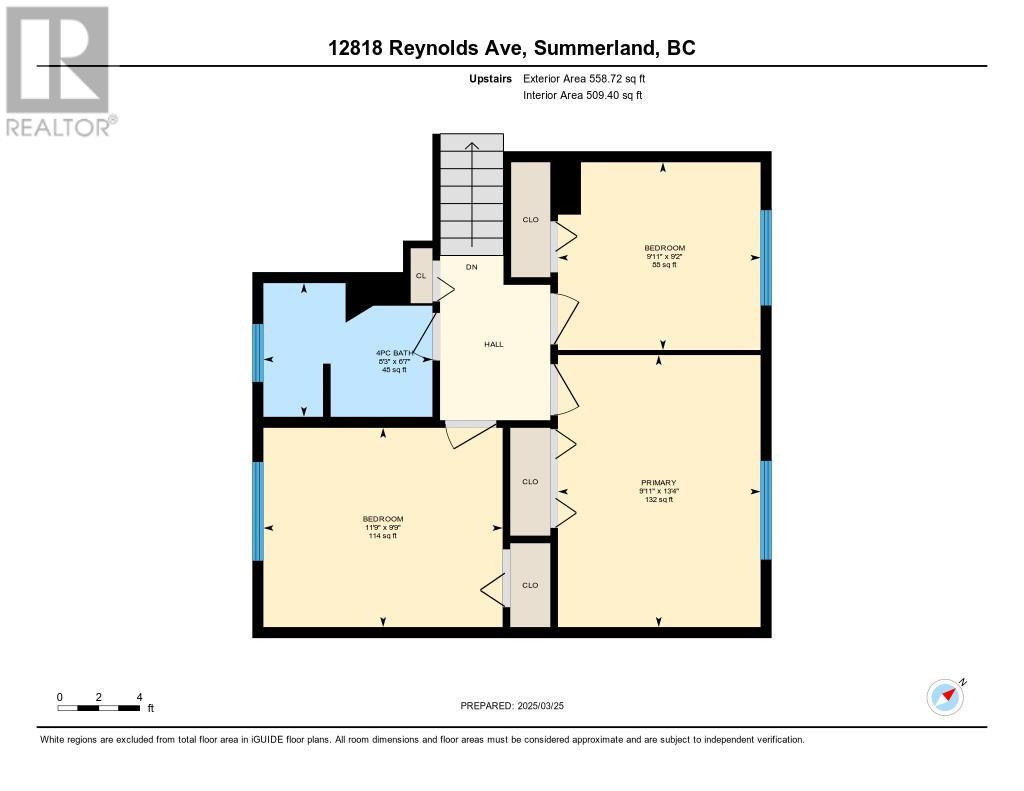
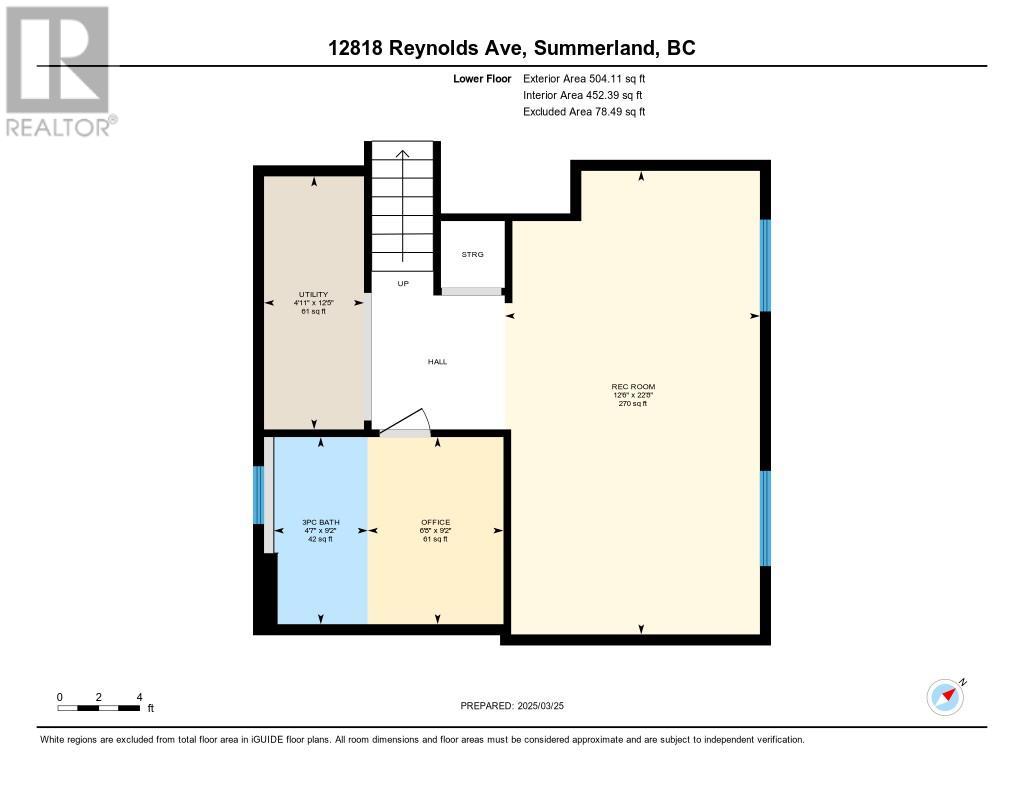
Great home, in a good neighbourhood on a quiet street. This split-level residence features three bedrooms and two bathrooms. The interior retains much of its original charm, comprising a living room, dining room, kitchen, entry, and laundry area on the main floor. The upper-level hosts three bedrooms and a four-piece bathroom. The lower level includes a spacious family room, storage/utility area, a three-piece bathroom, and access to the crawl space. The private backyard is ideal for outdoor activities, boasting multi-level decks with two automatic awnings, a grass area, a garden area, all enclosed by chain-link fencing with underground irrigation, Shed for all the garden tools. Additional amenities include ample parking space for guests or an RV and an attached single-car garage with an automatic door. The property is conveniently located within walking distance to downtown, schools, and offers stunning views of Giants Head Mountain. The home is well-maintained and has undergone numerous updates, including a furnace, hot water tank, windows, and roof, paint, vinyl plank flooring. Call today to view. All measurements are approximate. (id:45055)
-
Property Details
MLS® Number 10340261 Property Type Single Family Neigbourhood Main Town AmenitiesNearBy Schools, Shopping Features See Remarks ParkingSpaceTotal 1 ViewType Mountain View -
Building
BathroomTotal 2 BedroomsTotal 3 Appliances Range, Refrigerator, Dishwasher, Dryer, Microwave, Washer ArchitecturalStyle Split Level Entry ConstructedDate 1975 ConstructionStyleAttachment Detached ConstructionStyleSplitLevel Other CoolingType Central Air Conditioning ExteriorFinish Stucco, Other FlooringType Carpeted, Vinyl HeatingType Forced Air, See Remarks RoofMaterial Asphalt Shingle RoofStyle Unknown StoriesTotal 3 SizeInterior 1,624 Sqft Type House UtilityWater Municipal Water Additional Parking Other RV 1 -
Land
Acreage No LandAmenities Schools, Shopping LandscapeFeatures Landscaped, Underground Sprinkler Sewer Municipal Sewage System SizeIrregular 0.2 SizeTotal 0.2 Ac|under 1 Acre SizeTotalText 0.2 Ac|under 1 Acre -
Rooms
Level Type Length Width Dimensions Second Level Primary Bedroom 13'4'' x 9'11'' Second Level Bedroom 11'9'' x 9'9'' Second Level Bedroom 9'11'' x 9'2'' Second Level 4pc Bathroom 8'3'' x 6'7'' Basement Utility Room 12'5'' x 4'11'' Lower Level Family Room 22'8'' x 12'6'' Lower Level 3pc Bathroom 10'7'' x 9'2'' Main Level Living Room 17'8'' x 12'2'' Main Level Laundry Room 5'11'' x 4'9'' Main Level Kitchen 10'3'' x 9'3'' Main Level Foyer 10'1'' x 4'3'' Main Level Dining Room 9'7'' x 7'9'' -
Utilities
Your Favourites
No Favourites Found







The trademarks REALTOR®, REALTORS®, and the REALTOR® logo are controlled by The Canadian Real Estate Association (CREA) and identify real estate professionals who are members of CREA. The trademarks MLS®, Multiple Listing Service® and the associated logos are owned by The Canadian Real Estate Association (CREA) and identify the quality of services provided by real estate professionals who are members of CREA. The trademark DDF® is owned by The Canadian Real Estate Association (CREA) and identifies CREA's Data Distribution Facility (DDF®)
November 12 2025 08:06:52
Association of Interior REALTORS®
