$449,000
$449,000
$449,000
$449,000
$449,000
$449,000
$449,000
$449,000
$449,000
$449,000
$449,000
$449,000
$449,000
$449,000
$449,000
$449,000
$449,000
$449,000
$449,000
$449,000
$449,000
$449,000
$449,000
$449,000
$449,000
$449,000
$449,000
$449,000
$449,000
$449,000
$449,000
$449,000
$449,000
$449,000
$449,000
$449,000
$449,000
$449,000
$449,000
$449,000
$449,000
$449,000
$449,000
$449,000
$449,000
$449,000
$449,000
$449,000
$449,000
$449,000
$449,000
$449,000
$449,000
$449,000
$449,000
$449,000
$449,000
$449,000
$449,000
$449,000
$449,000
$449,000
$449,000
$449,000
$449,000
$449,000
$449,000
$449,000
$449,000
$449,000
$449,000
$449,000
$449,000
$449,000
$449,000
$449,000
$449,000
$449,000
$449,000
$449,000
$449,000
$449,000
Like this listing?
Contact us for more information


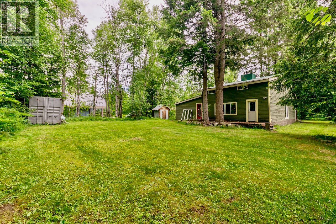
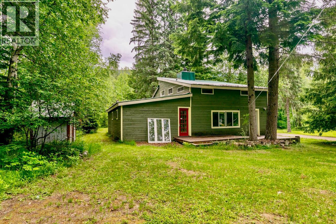
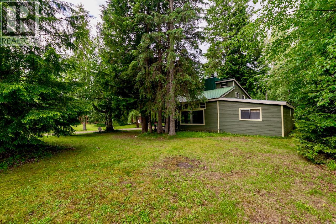
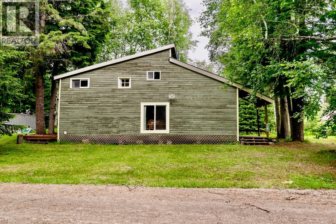
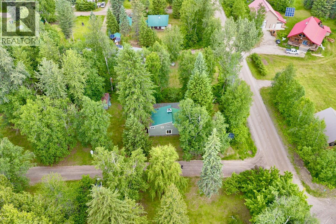
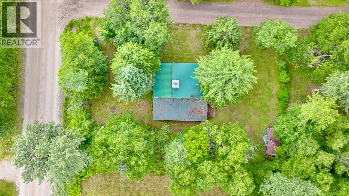
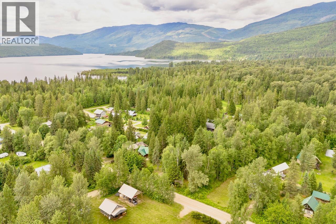
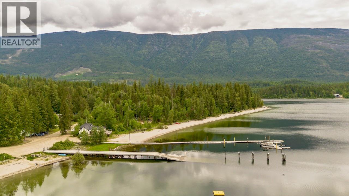
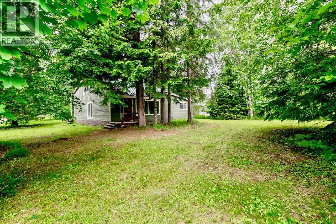
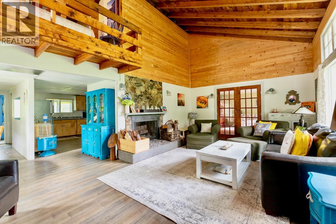
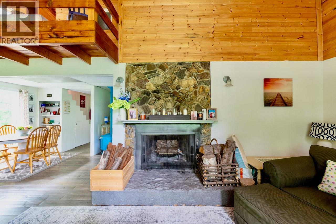
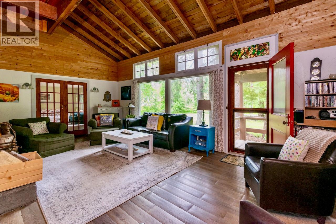
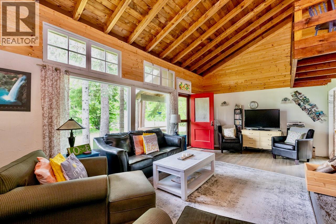
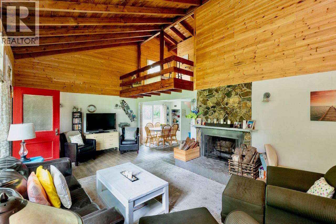
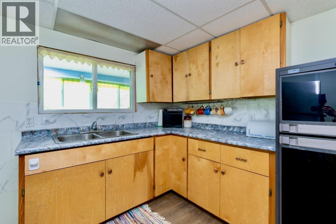
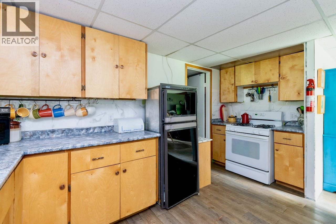
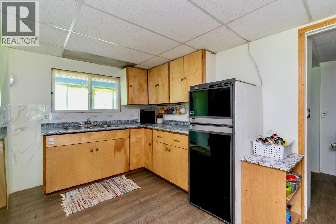
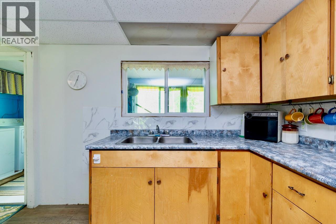
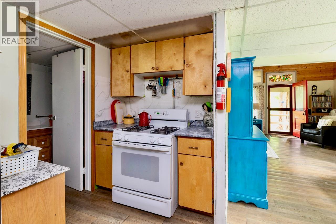
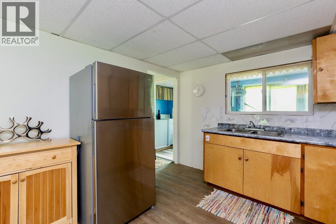
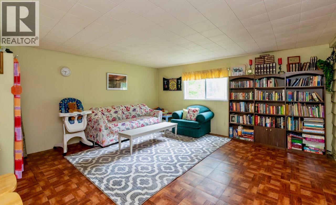
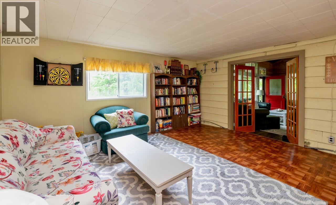
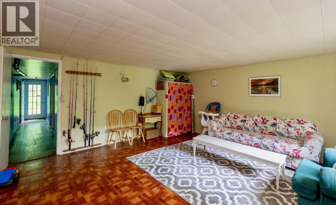
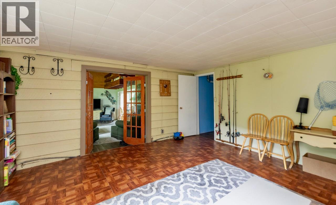
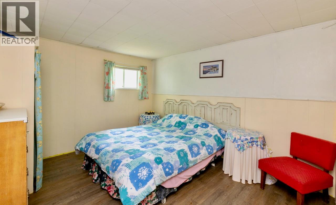
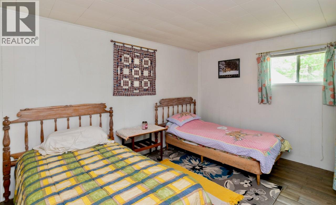
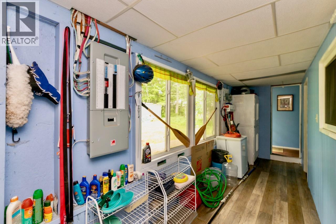
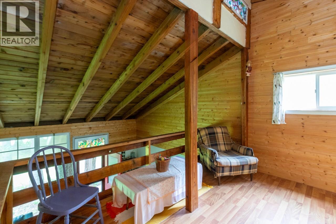
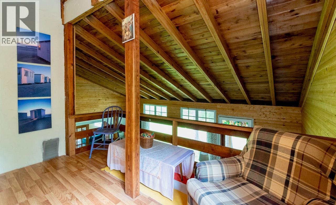
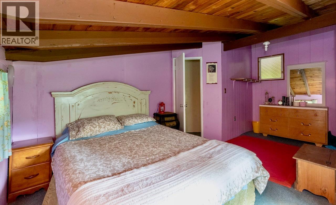
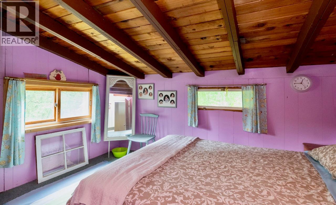
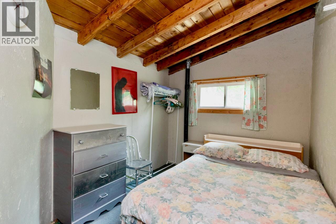
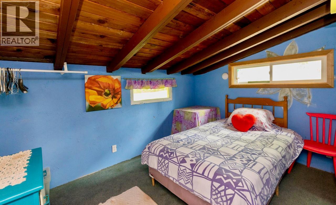
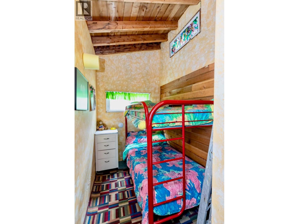
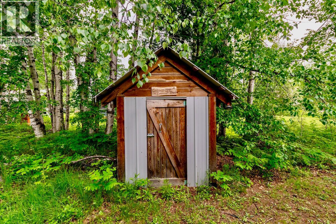
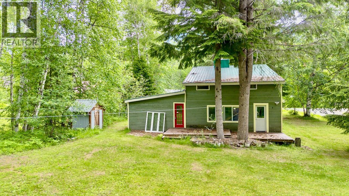
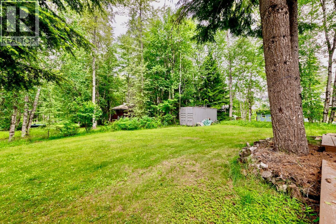
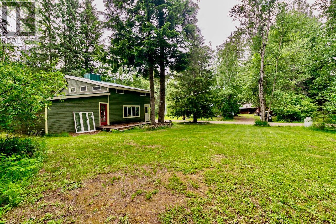
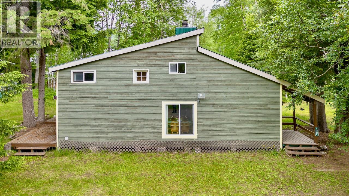
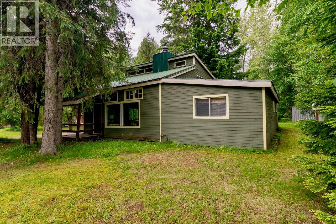
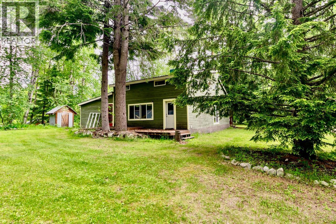
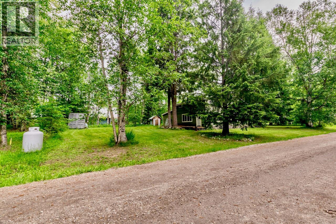
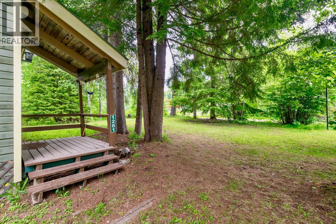
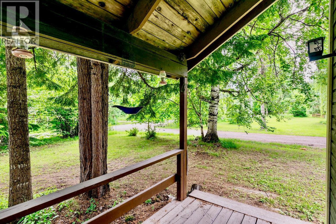
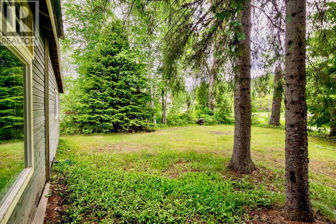
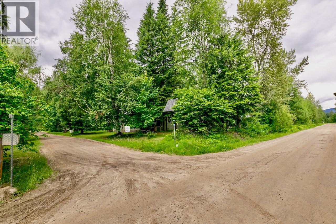
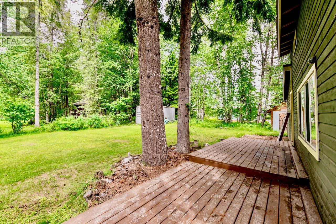
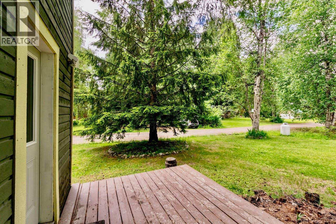
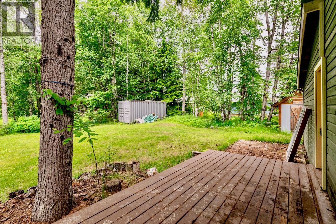
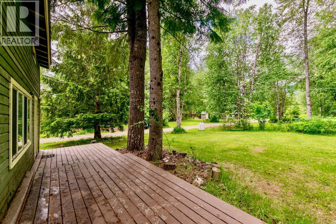
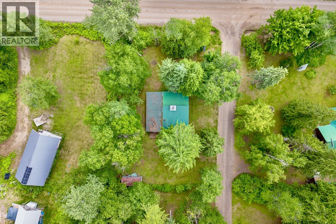
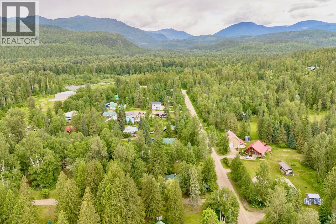
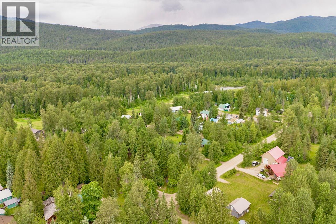
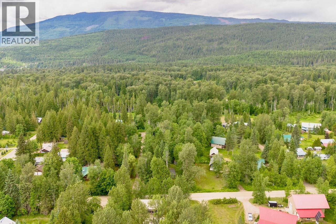
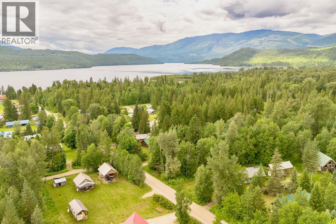
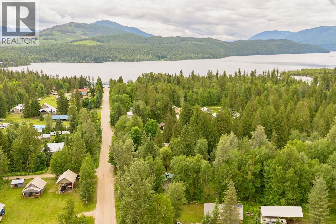
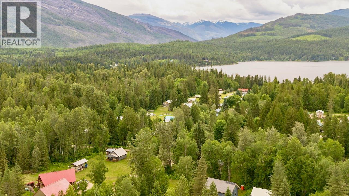
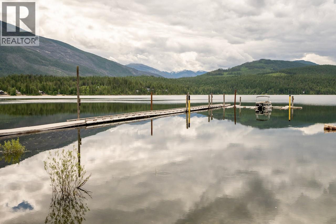
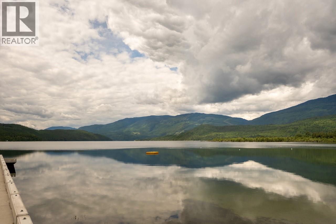
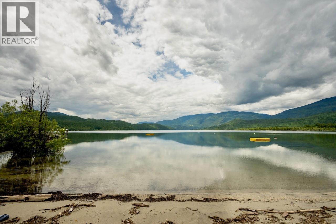
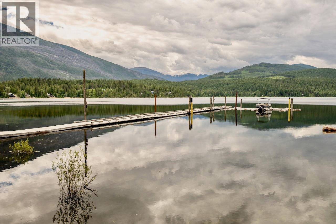
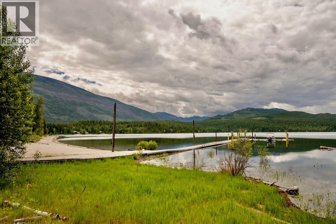
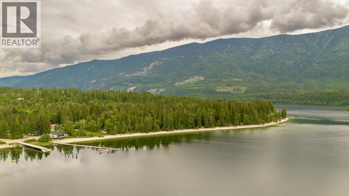
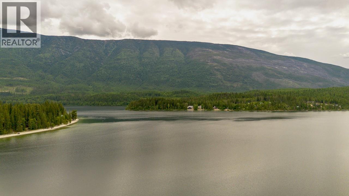
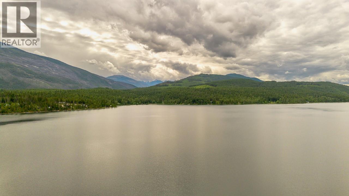
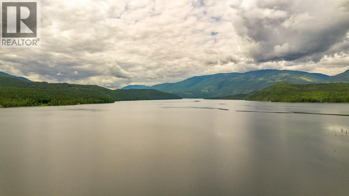
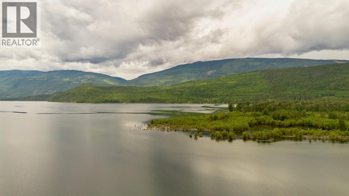
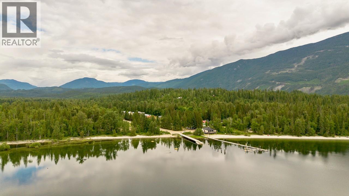
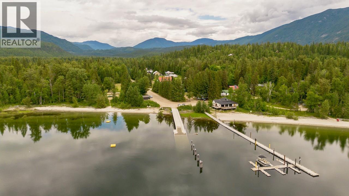
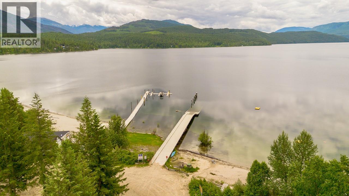
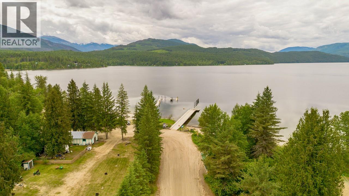
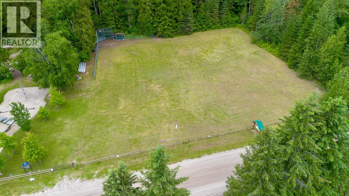
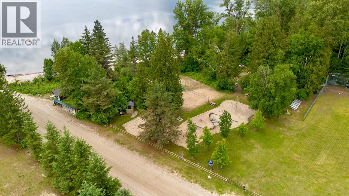
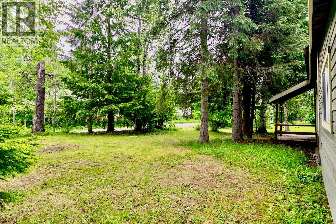
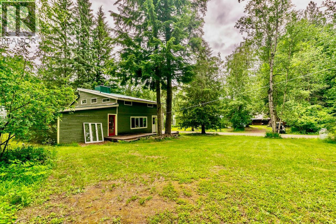
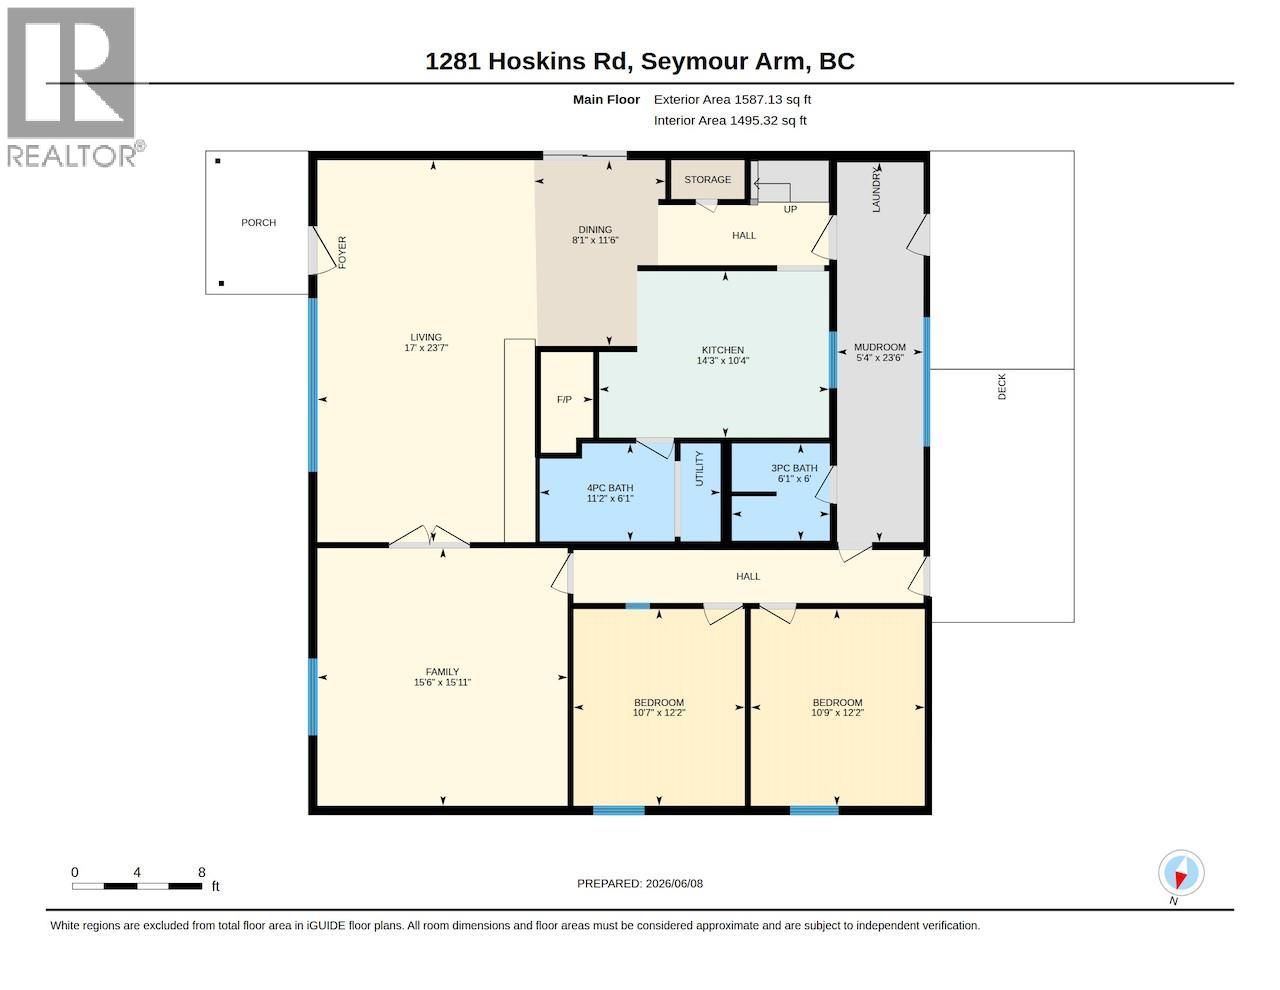
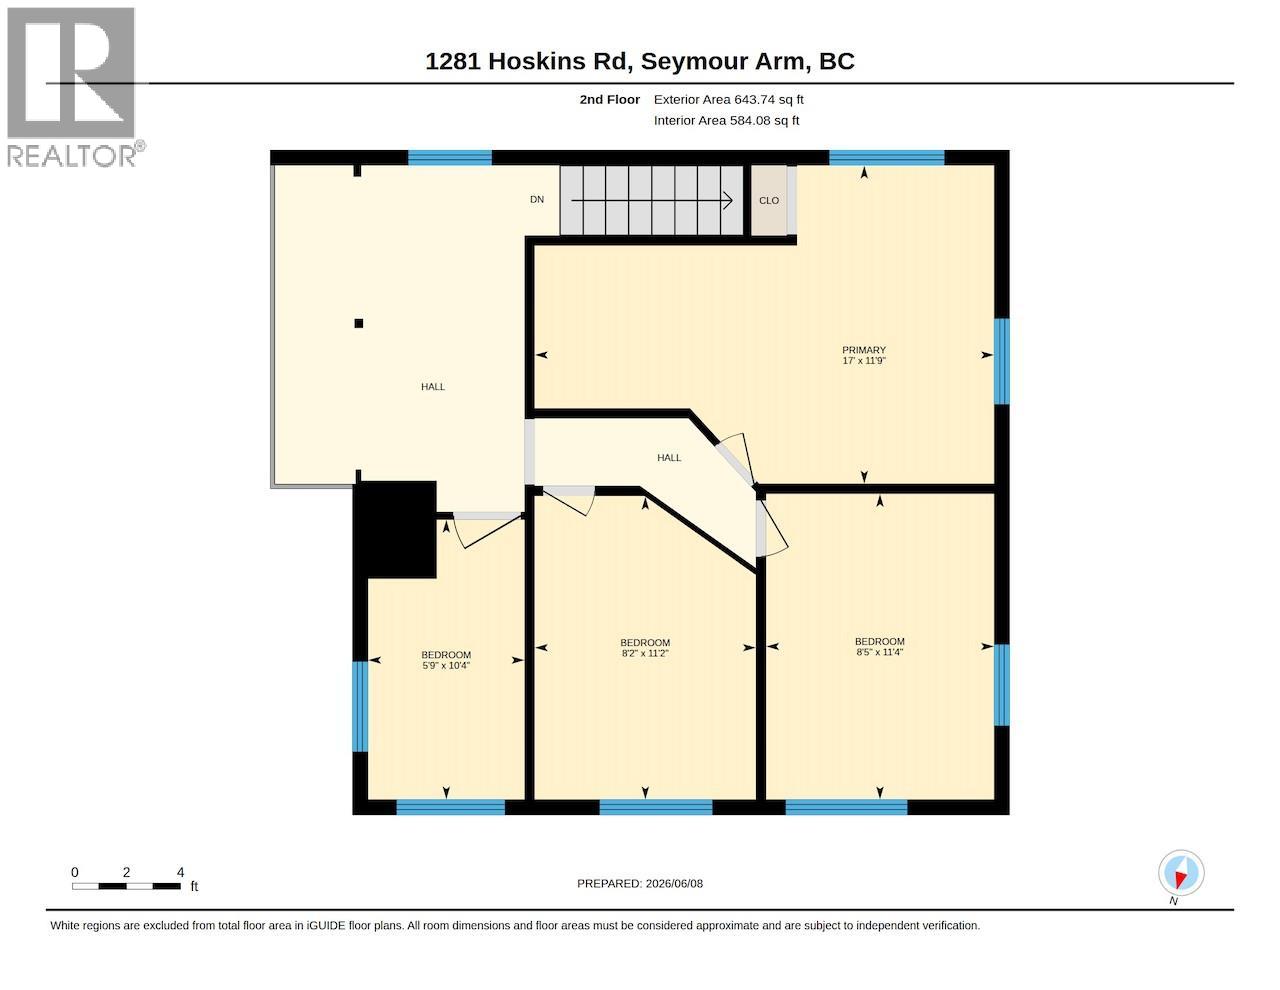
Escape to the off-grid charm of Seymour Arm with this well-loved, rustic cabin, positioned on a tranquil no-through road. Nestled on a private and treed 0.34-acre corner lot, you are surrounded by a mature canopy of lush foliage that provides a wonderful sense of seclusion, yet you remain just a short stroll from the stunning white sands of Silver Beach. Step inside to find 2,079 sq.ft. of cozy, character-filled living space that prioritizes connection and unpretentious comfort. The undeniable charm of this 6-bedroom, 2-full bath retreat is highlighted by beautiful exposed wood beams stretching across the high vaulted ceilings of the inviting living room, where a classic wood-burning fireplace creates the perfect atmosphere for gathering after a sun-soaked day on the lake. This quintessential cabin feel continues upstairs, with charming exposed beams featured in every bedroom. Embracing a self-sufficient lifestyle, the property is fully powered by a reliable solar energy system. Outside, a large back deck is perfectly suited for relaxed summer BBQs, while the sprawling natural grounds offer endless spots to set up a fire pit for roasting s'mores and stargazing under clear skies. A sea-can provides highly secure storage for all your water toys and recreational gear, complemented by a handy garden/utility shed. Whether you seek a family retreat or a shared summer getaway, this property offers the perfect blend of natural beauty and nostalgic lake-life serenity. (id:67517)
-
Property Details
MLS® Number 10392676 Property Type Single Family Neigbourhood Shus./Anstey/Sey. CommunityFeatures Pets Allowed, Rentals Allowed ViewType Mountain View -
Building
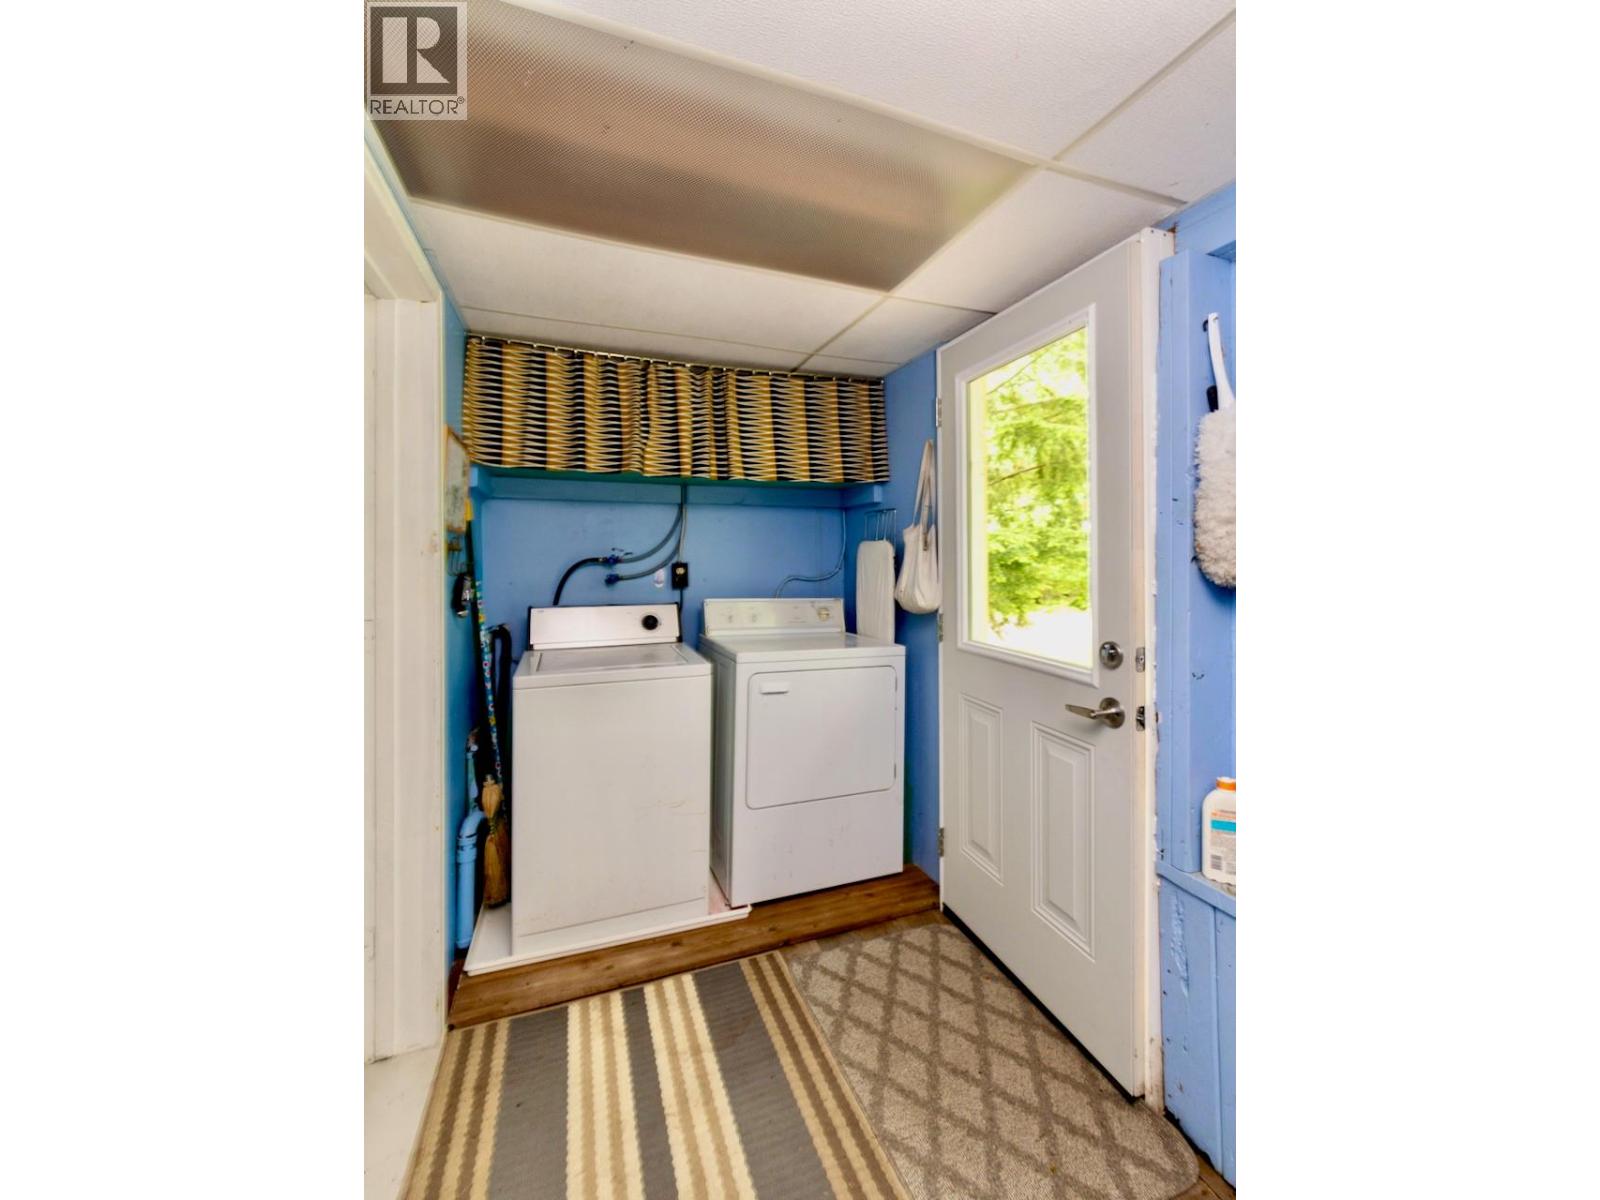
BathroomTotal 2 BedroomsTotal 6 Appliances Refrigerator, Range - Gas, Washer & Dryer ConstructedDate 1970 ConstructionStyleAttachment Detached ExteriorFinish Wood Siding FireplaceFuel Wood FireplacePresent Yes FireplaceTotal 1 FireplaceType Conventional FlooringType Mixed Flooring HeatingType See Remarks RoofMaterial Metal RoofStyle Unknown StoriesTotal 2 SizeInterior 2,079 Sqft Type House UtilityWater Community Water User's Utility -
Land
Acreage No Sewer Septic Tank SizeIrregular 0.34 SizeTotal 0.34 Ac|under 1 Acre SizeTotalText 0.34 Ac|under 1 Acre -
Rooms
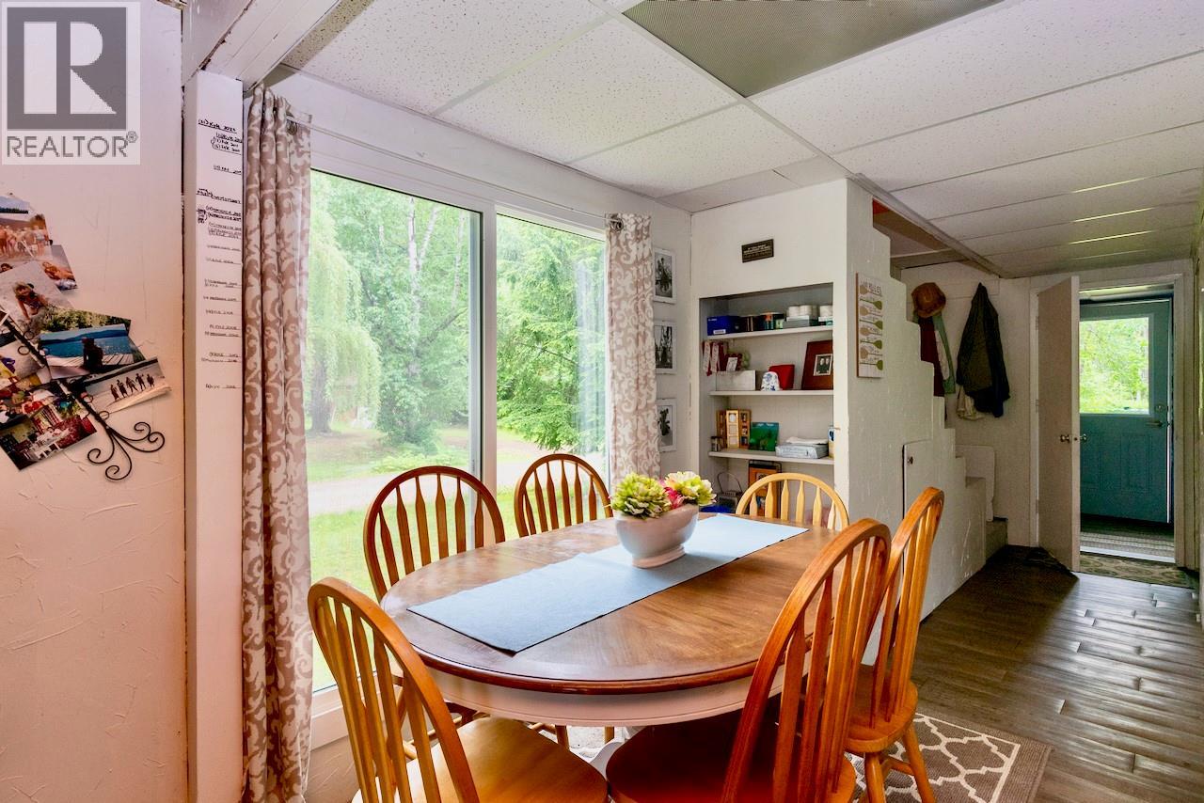
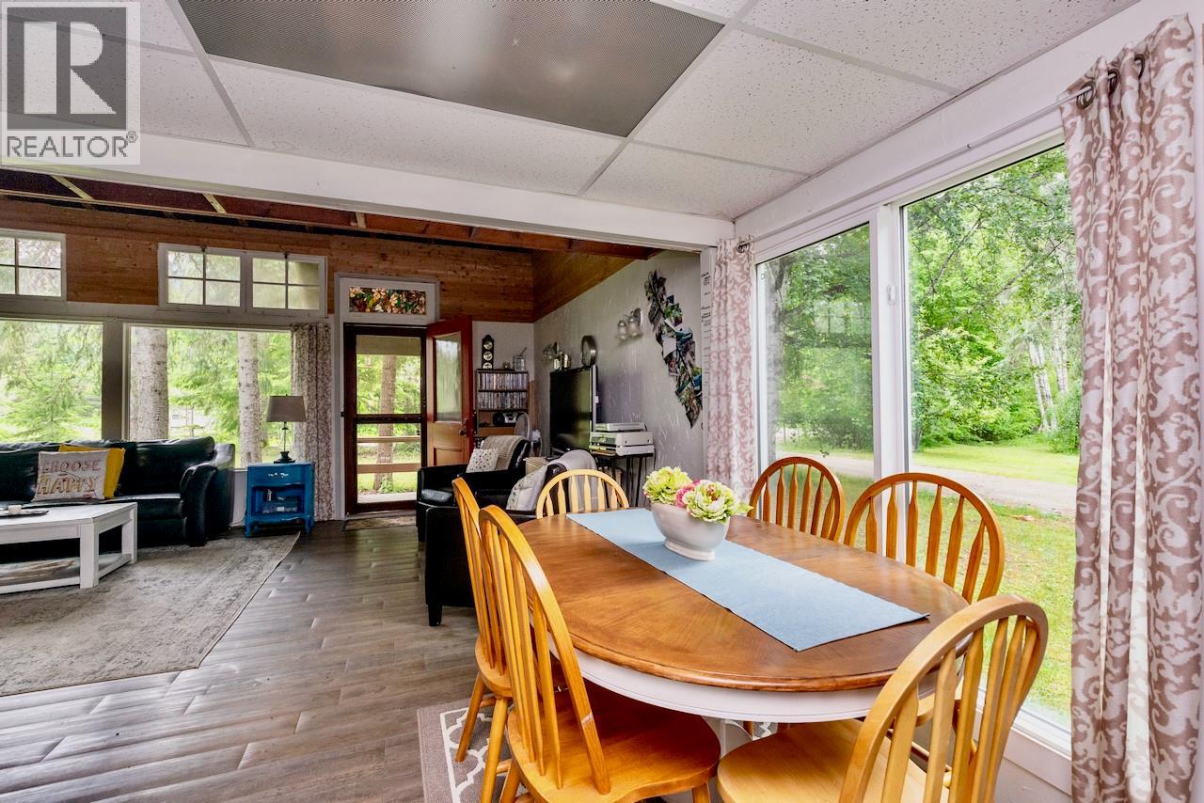
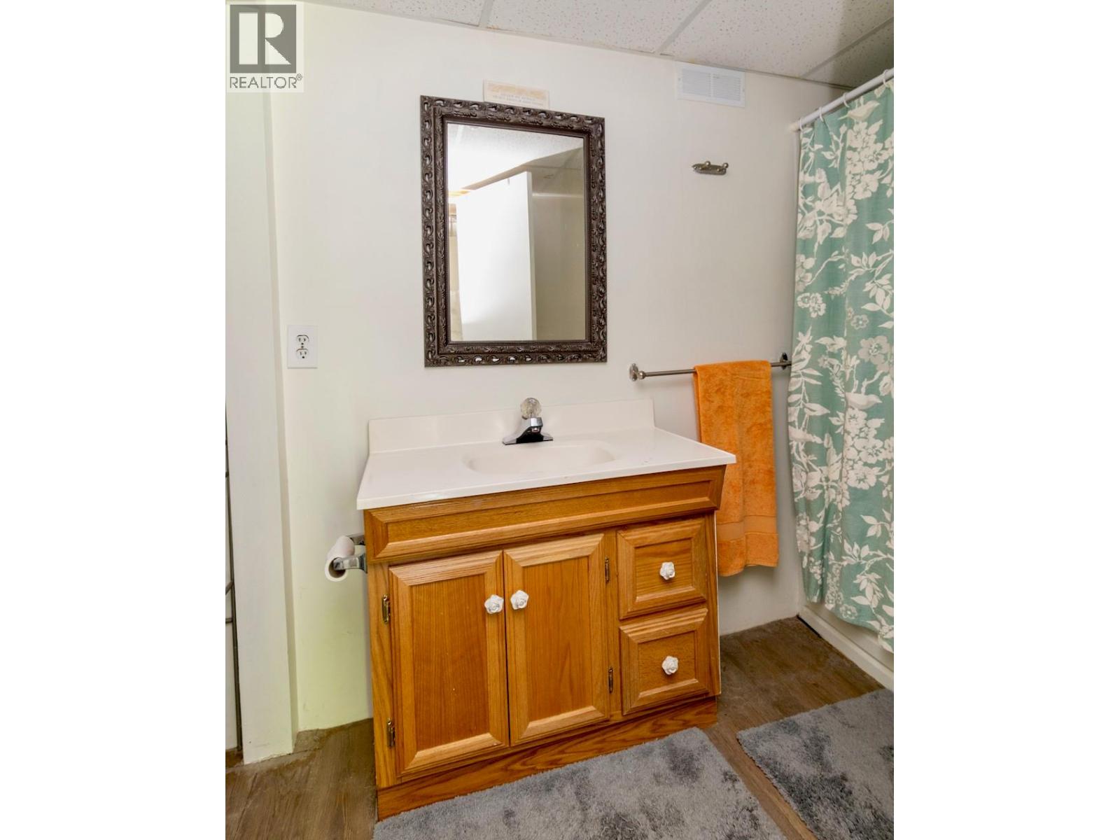
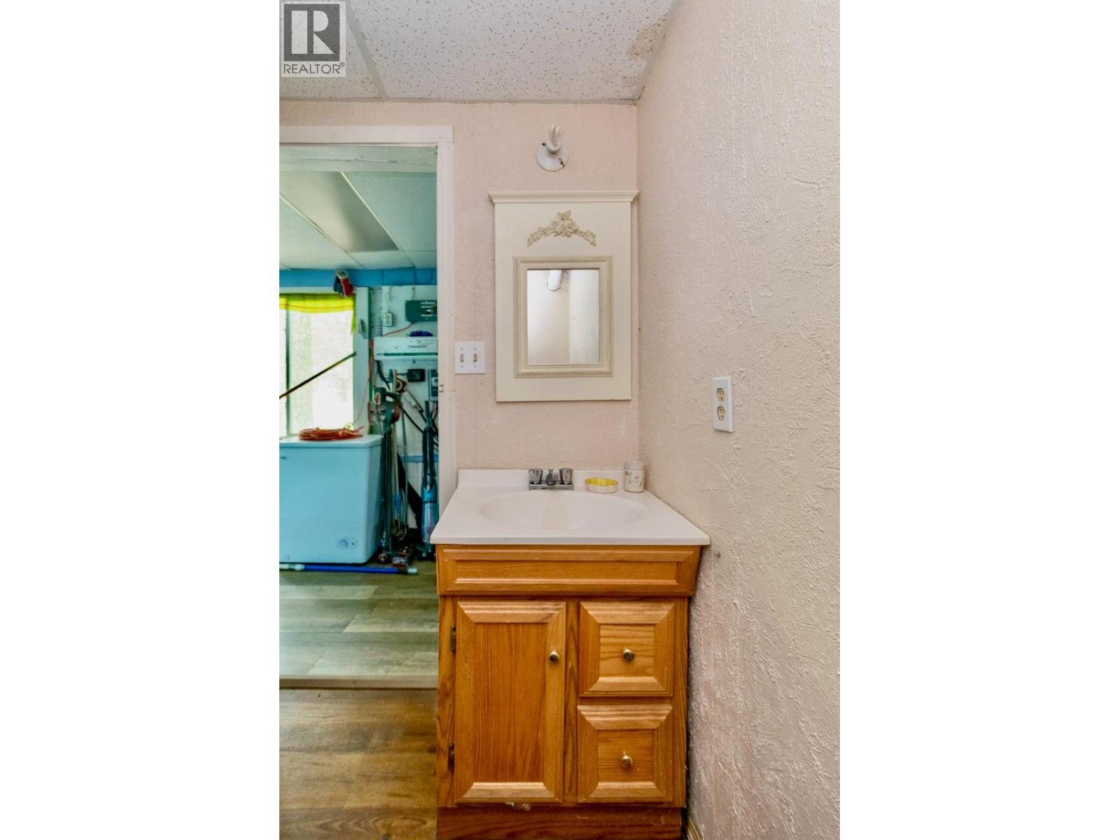
Level Type Length Width Dimensions Second Level Primary Bedroom 11'9'' x 17' Second Level Bedroom 11'4'' x 8'5'' Second Level Bedroom 11'2'' x 8'2'' Second Level Bedroom 10'4'' x 5'9'' Main Level Mud Room 23'6'' x 5'4'' Main Level Bedroom 12'2'' x 10'9'' Main Level Family Room 15'11'' x 15'6'' Main Level 4pc Bathroom 6'1'' x 11'2'' Main Level Dining Room 11'6'' x 8'1'' Main Level 3pc Bathroom 6' x 6'1'' Main Level Bedroom 12'2'' x 10'7'' Main Level Kitchen 10'4'' x 14'3'' Main Level Living Room 23'7'' x 17' -
Utilities
Electricity Not Available Water Available
Your Favourites
No Favourites Found







The trademarks REALTOR®, REALTORS®, and the REALTOR® logo are controlled by The Canadian Real Estate Association (CREA) and identify real estate professionals who are members of CREA. The trademarks MLS®, Multiple Listing Service® and the associated logos are owned by The Canadian Real Estate Association (CREA) and identify the quality of services provided by real estate professionals who are members of CREA. The trademark DDF® is owned by The Canadian Real Estate Association (CREA) and identifies CREA's Data Distribution Facility (DDF®)
July 04 2026 04:01:23
Association of Interior REALTORS®
