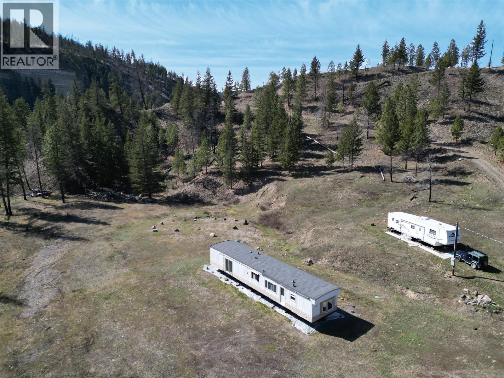
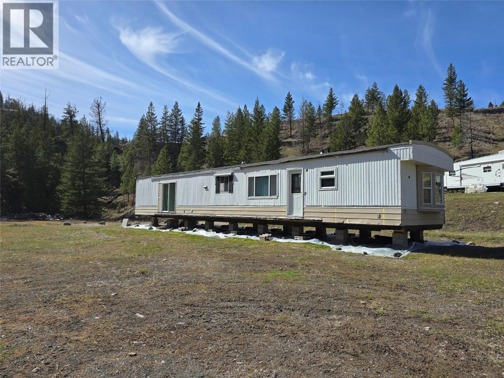
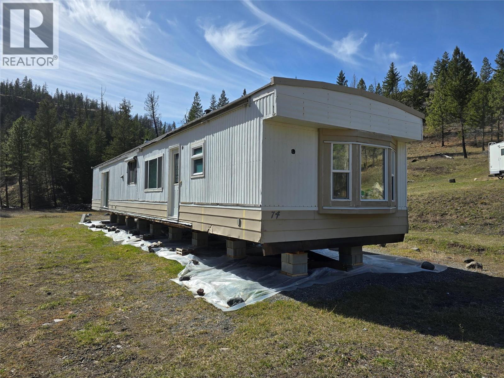
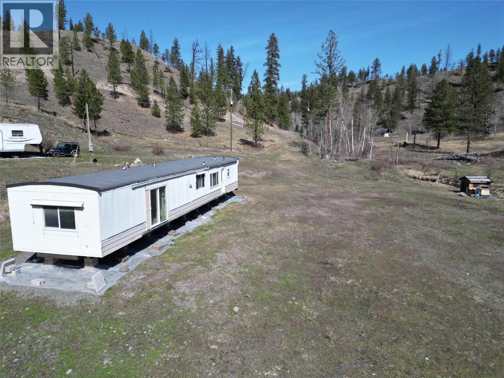
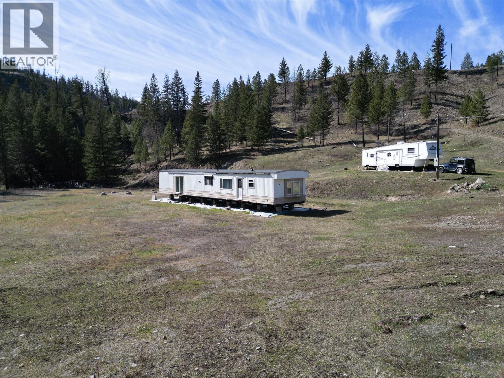
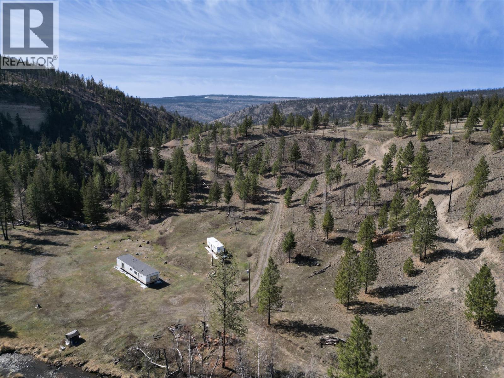
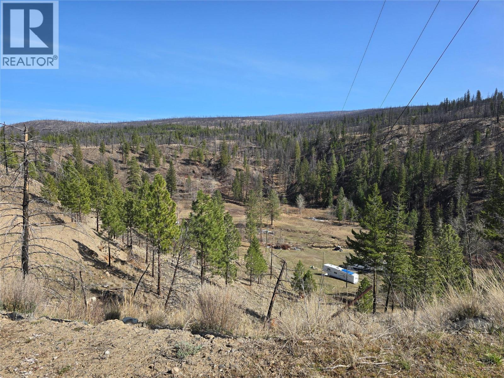
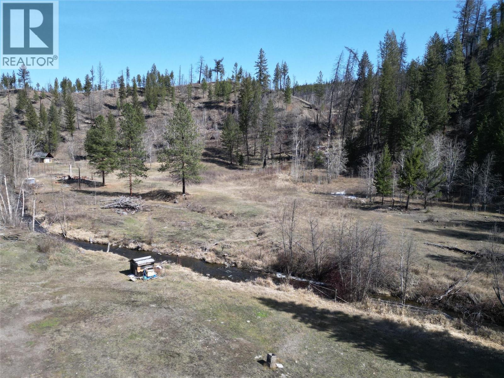
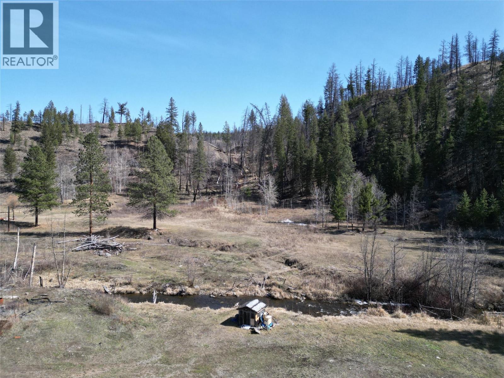
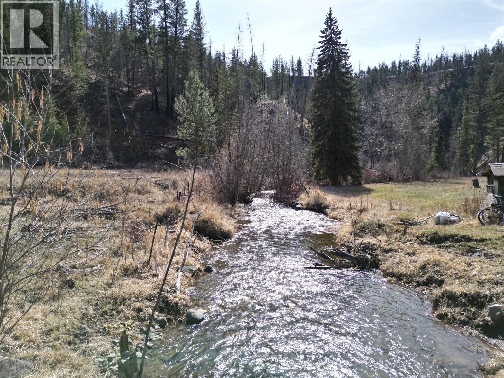
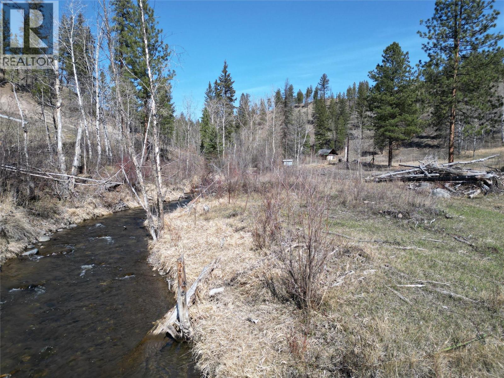
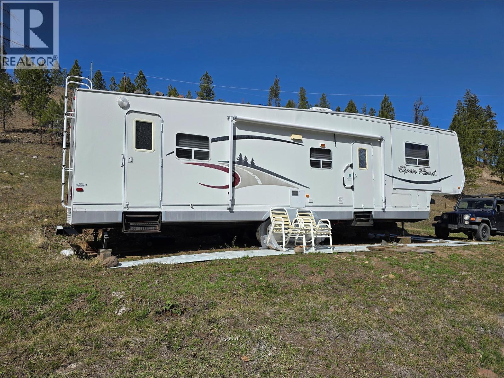
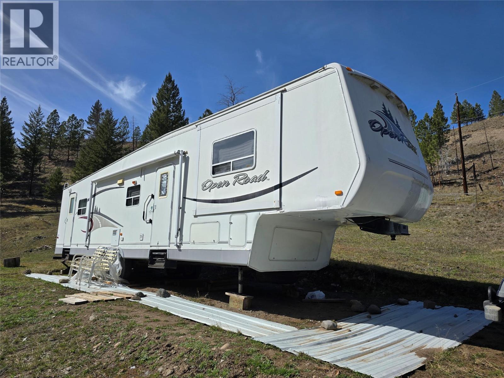
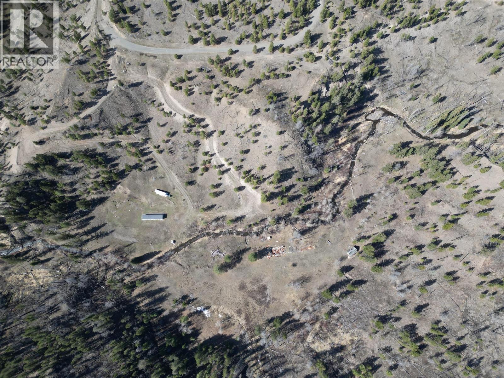
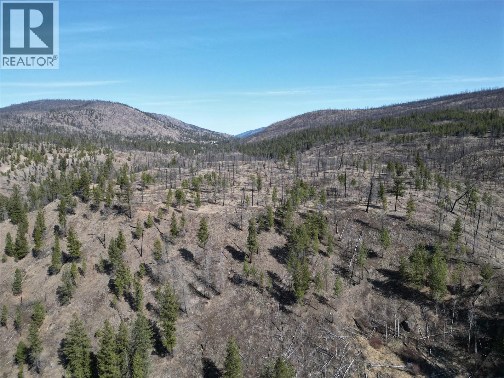
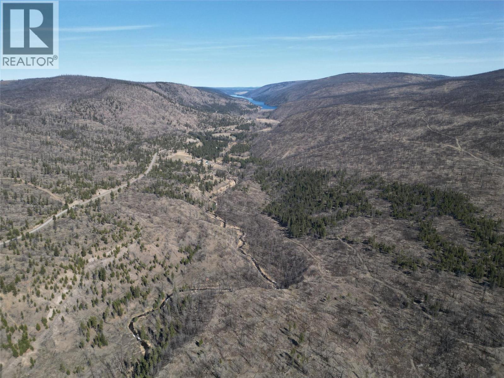
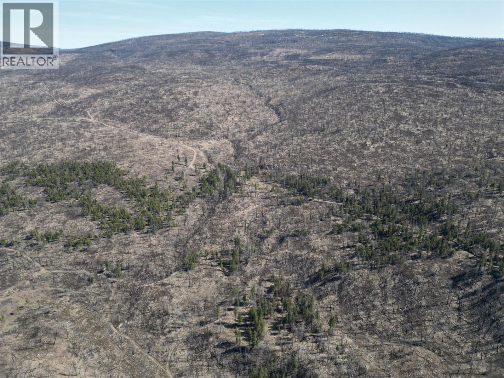
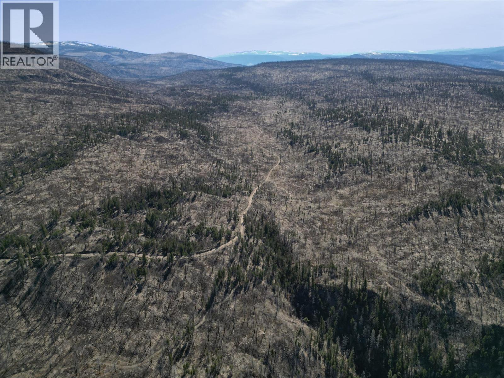
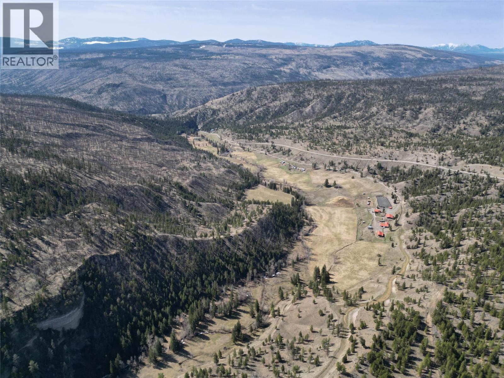


Escape the everyday and embrace the ultimate outdoor adventure on this 12-acre property. Situated at the end of Rensch Road, less than a five-minute drive from the shores of Loon Lake. Imagine leaving the city behind and arriving at your personal retreat in just under four hours from the Lower Mainland. This isn't just land, it's your gateway to an outdoor lifestyle. Picture hunting expeditions, peaceful days fishing in nearby lakes, ATV adventures through the surrounding wilderness, or leisurely horseback rides – all right at your doorstep. Bordered by vast expanses of crown land, your privacy is absolute. The property features a desirable flat, open field nestled at the bottom of the valley, providing an ideal space for gatherings, or future development. A comfortable mobile home offers immediate accommodation, complemented by a brand-new septic system for worry-free living. Bring all your recreational vehicles and gear – there's ample room for parking everything, from trailers to ATVs and horse trailers. Don't miss this incredible opportunity to own your very own outdoor recreation paradise near beautiful Loon Lake. Call today for more information or to book your private showing and start envisioning your escape! PLEASE NOTE: This property MUST be purchased together with the adjacent property 1284 Rensch Rd. (id:67517)
-
Property Details
MLS® Number 10382818 Property Type Single Family Neigbourhood Loon Lake Features Private Setting WaterFrontType Waterfront On Creek -
Building
BathroomTotal 1 BedroomsTotal 2 ConstructedDate 1979 ExteriorFinish Aluminum HeatingFuel Electric RoofMaterial Asphalt Shingle RoofStyle Unknown StoriesTotal 1 SizeInterior 924 Sqft Type Manufactured Home UtilityWater Dug Well -
Land
Acreage Yes CurrentUse Other SizeIrregular 12.95 SizeTotal 12.95 Ac|10 - 50 Acres SizeTotalText 12.95 Ac|10 - 50 Acres SurfaceWater Creeks -
Rooms
Level Type Length Width Dimensions Main Level 4pc Bathroom Measurements not available Main Level Family Room 13'11'' x 13'5'' Main Level Dining Room 10'8'' x 6'10'' Main Level Living Room 8'7'' x 13'5'' Main Level Bedroom 10'11'' x 13'5'' Main Level Primary Bedroom 13'5'' x 12'2'' Main Level Kitchen 12'8'' x 6'6'' -
Utilities
Your Favourites
No Favourites Found







The trademarks REALTOR®, REALTORS®, and the REALTOR® logo are controlled by The Canadian Real Estate Association (CREA) and identify real estate professionals who are members of CREA. The trademarks MLS®, Multiple Listing Service® and the associated logos are owned by The Canadian Real Estate Association (CREA) and identify the quality of services provided by real estate professionals who are members of CREA. The trademark DDF® is owned by The Canadian Real Estate Association (CREA) and identifies CREA's Data Distribution Facility (DDF®)
April 09 2026 09:59:23
Association of Interior REALTORS®
