$799,900
Maintenance,
$411.06 Monthly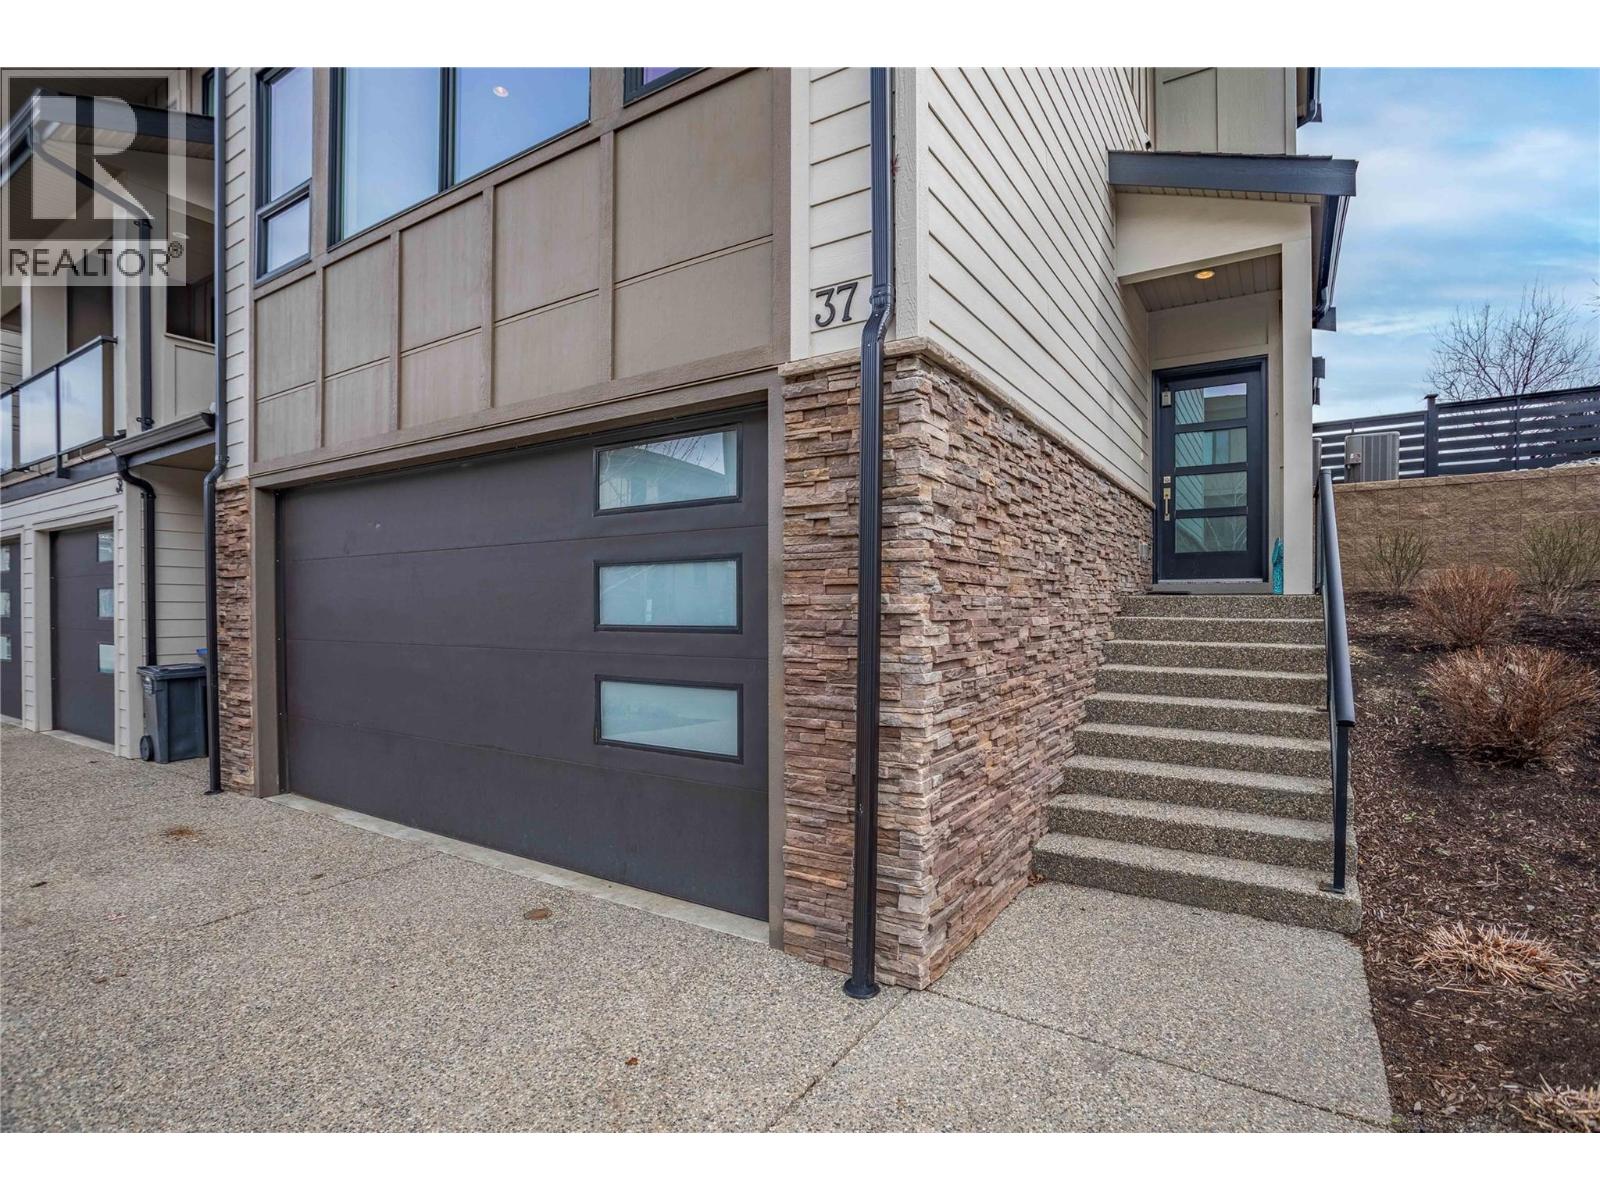
$799,900
Maintenance,
$411.06 Monthly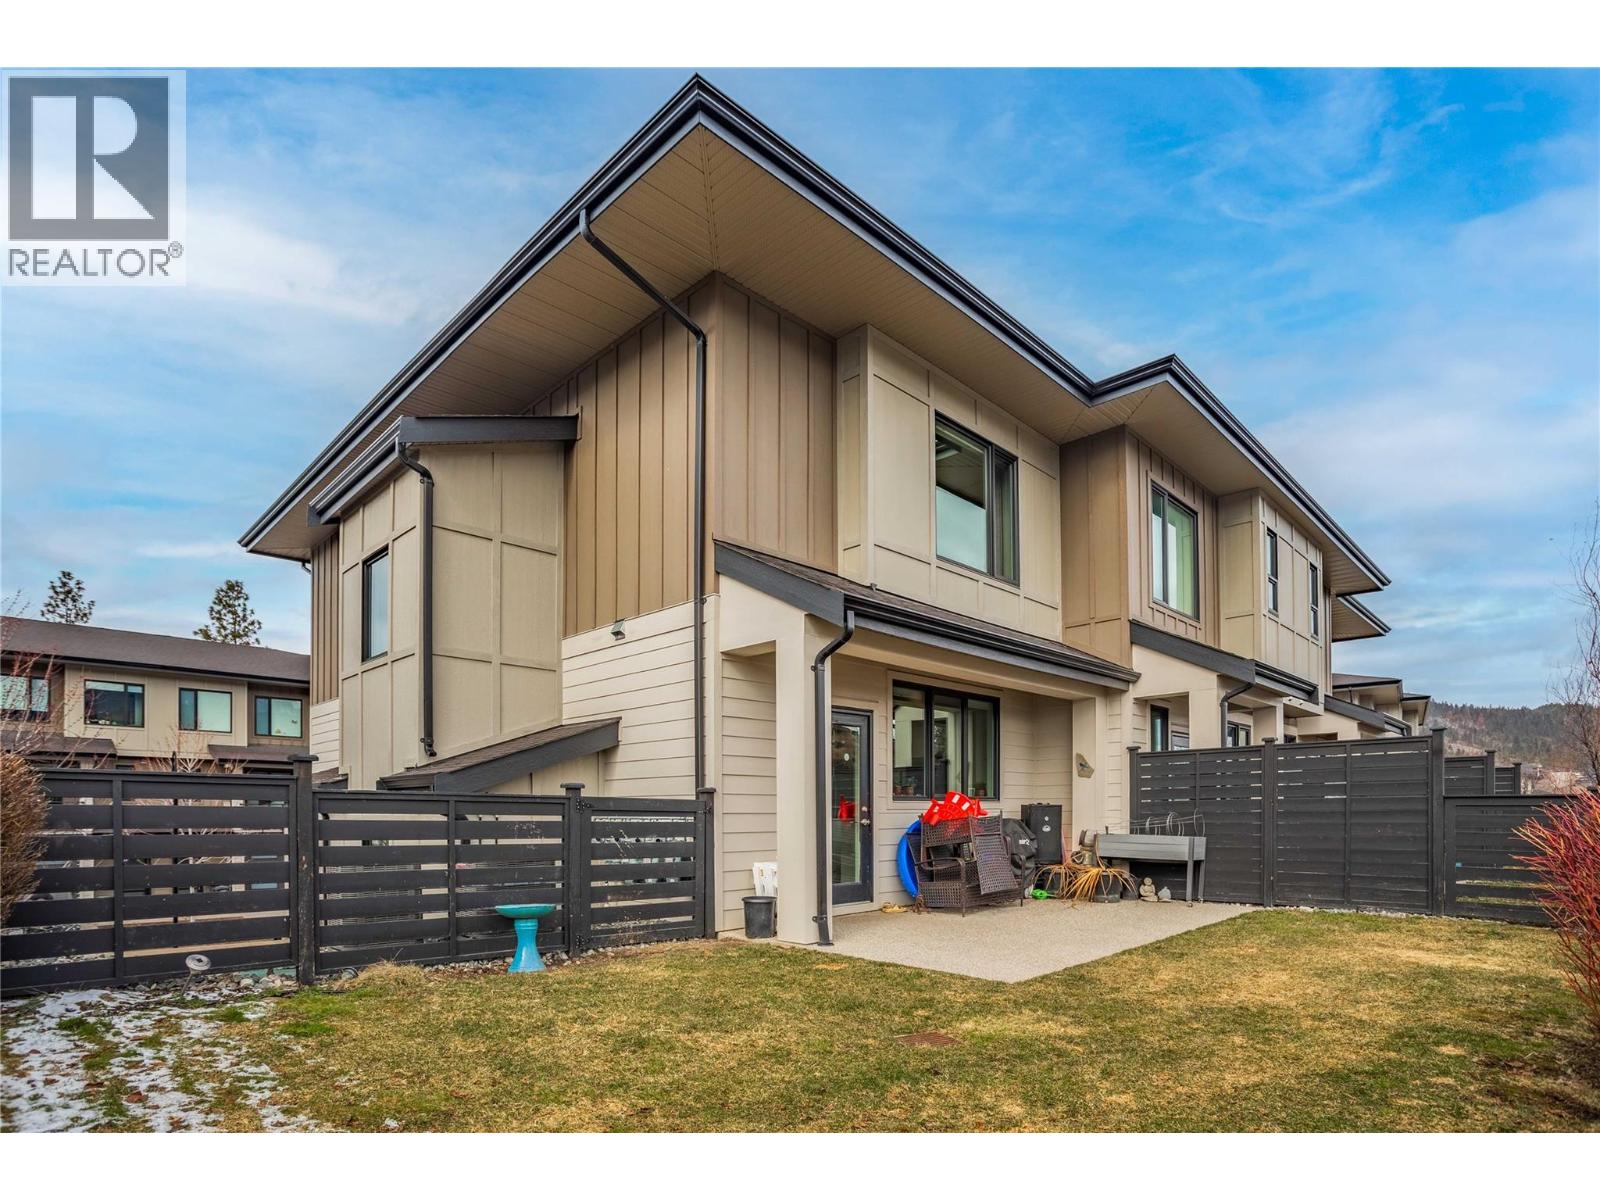
$799,900
Maintenance,
$411.06 Monthly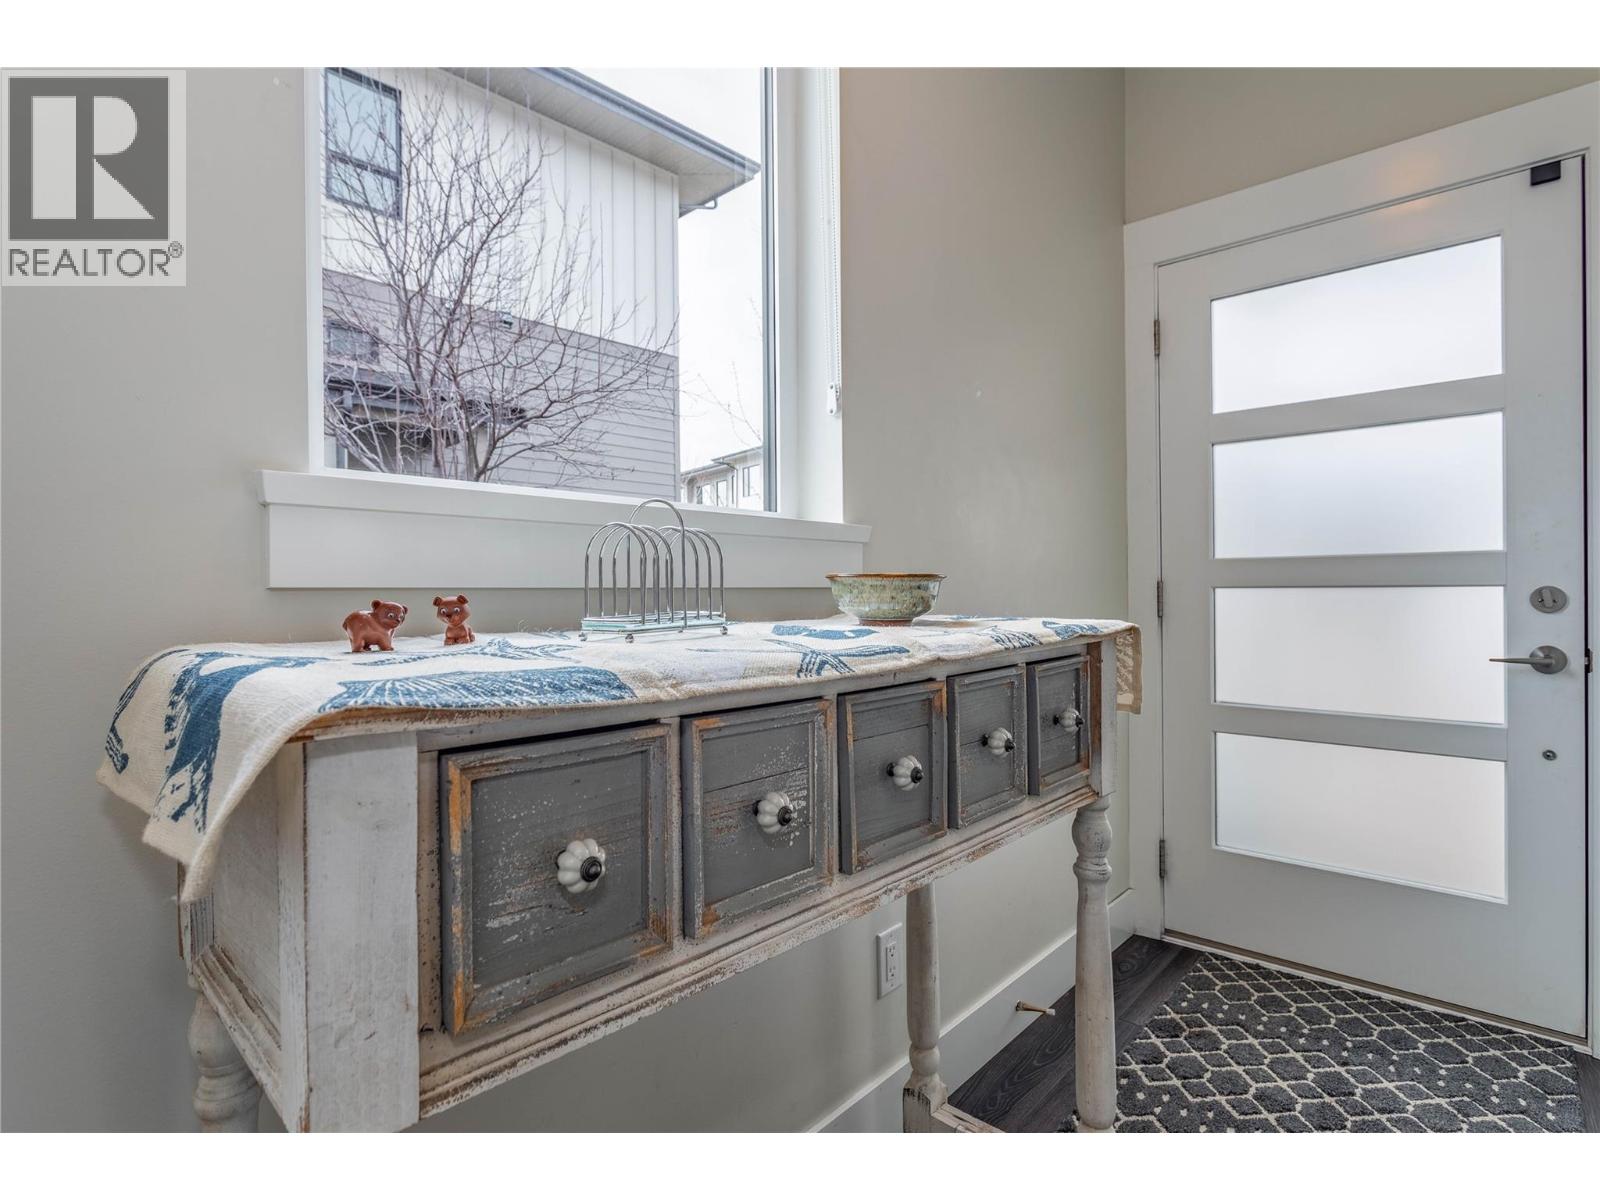
$799,900
Maintenance,
$411.06 Monthly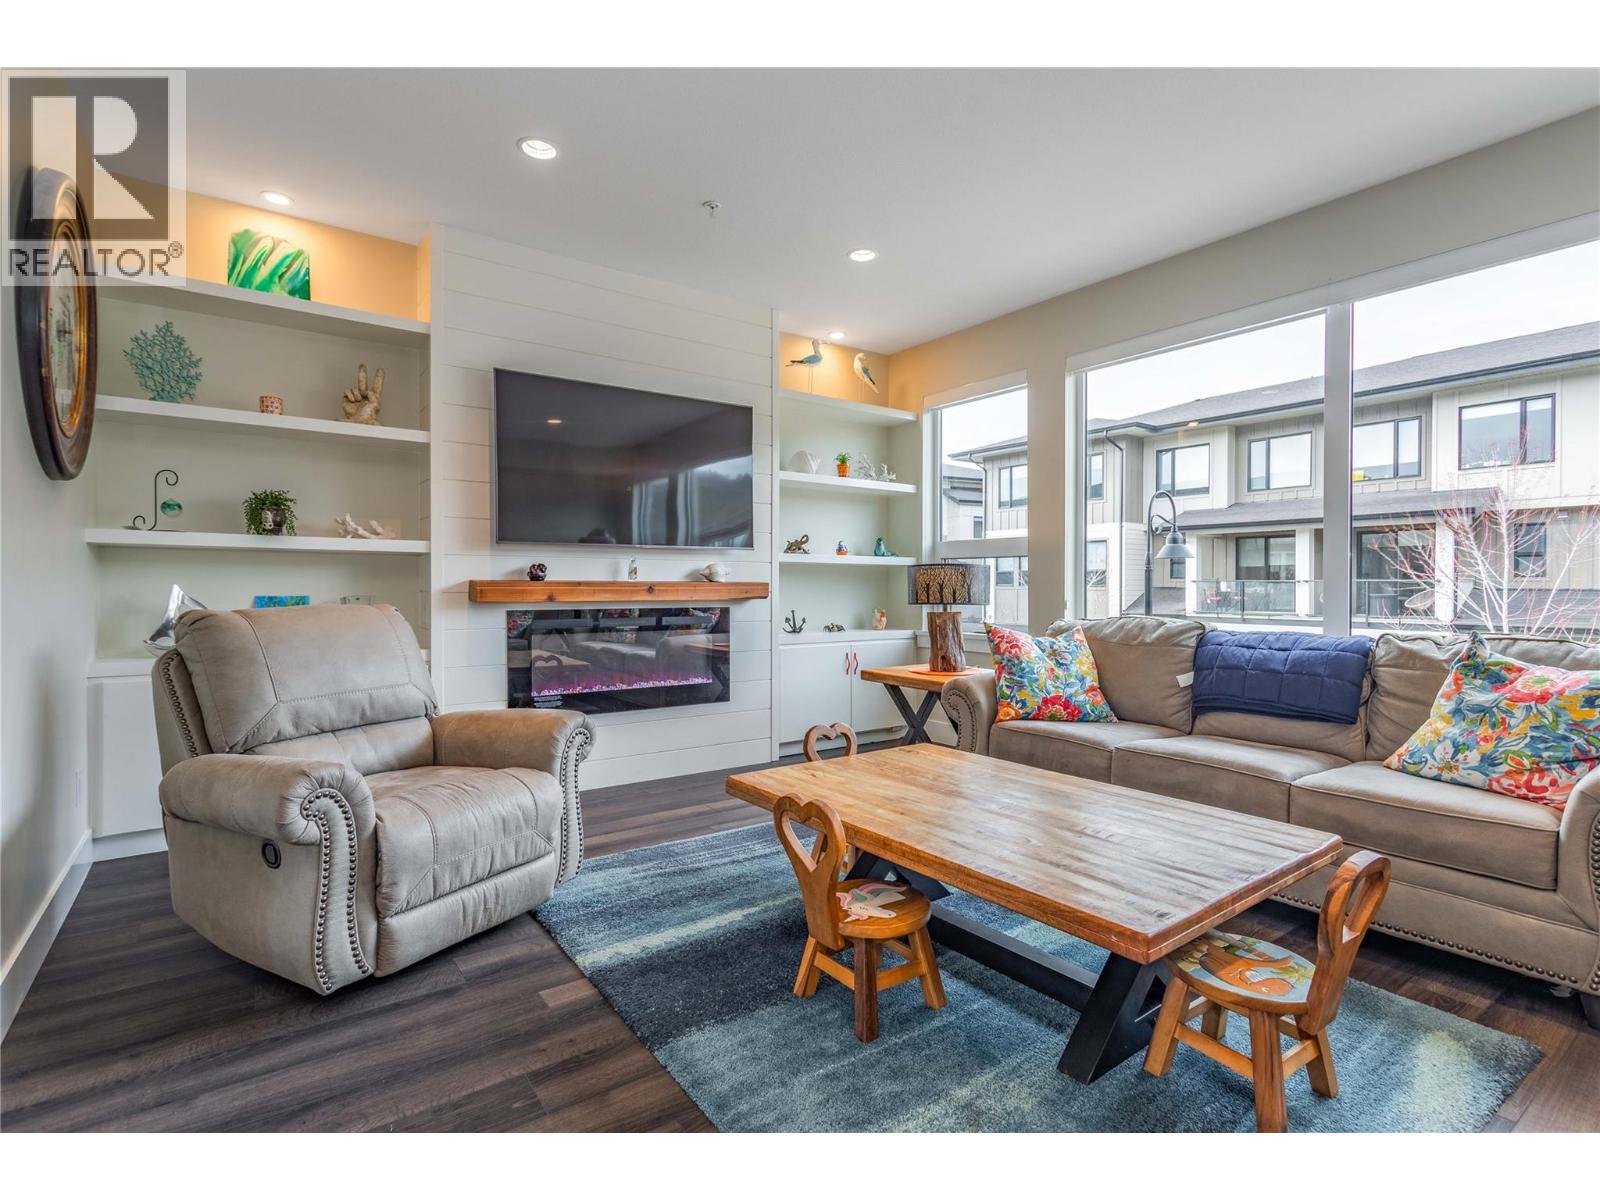
$799,900
Maintenance,
$411.06 Monthly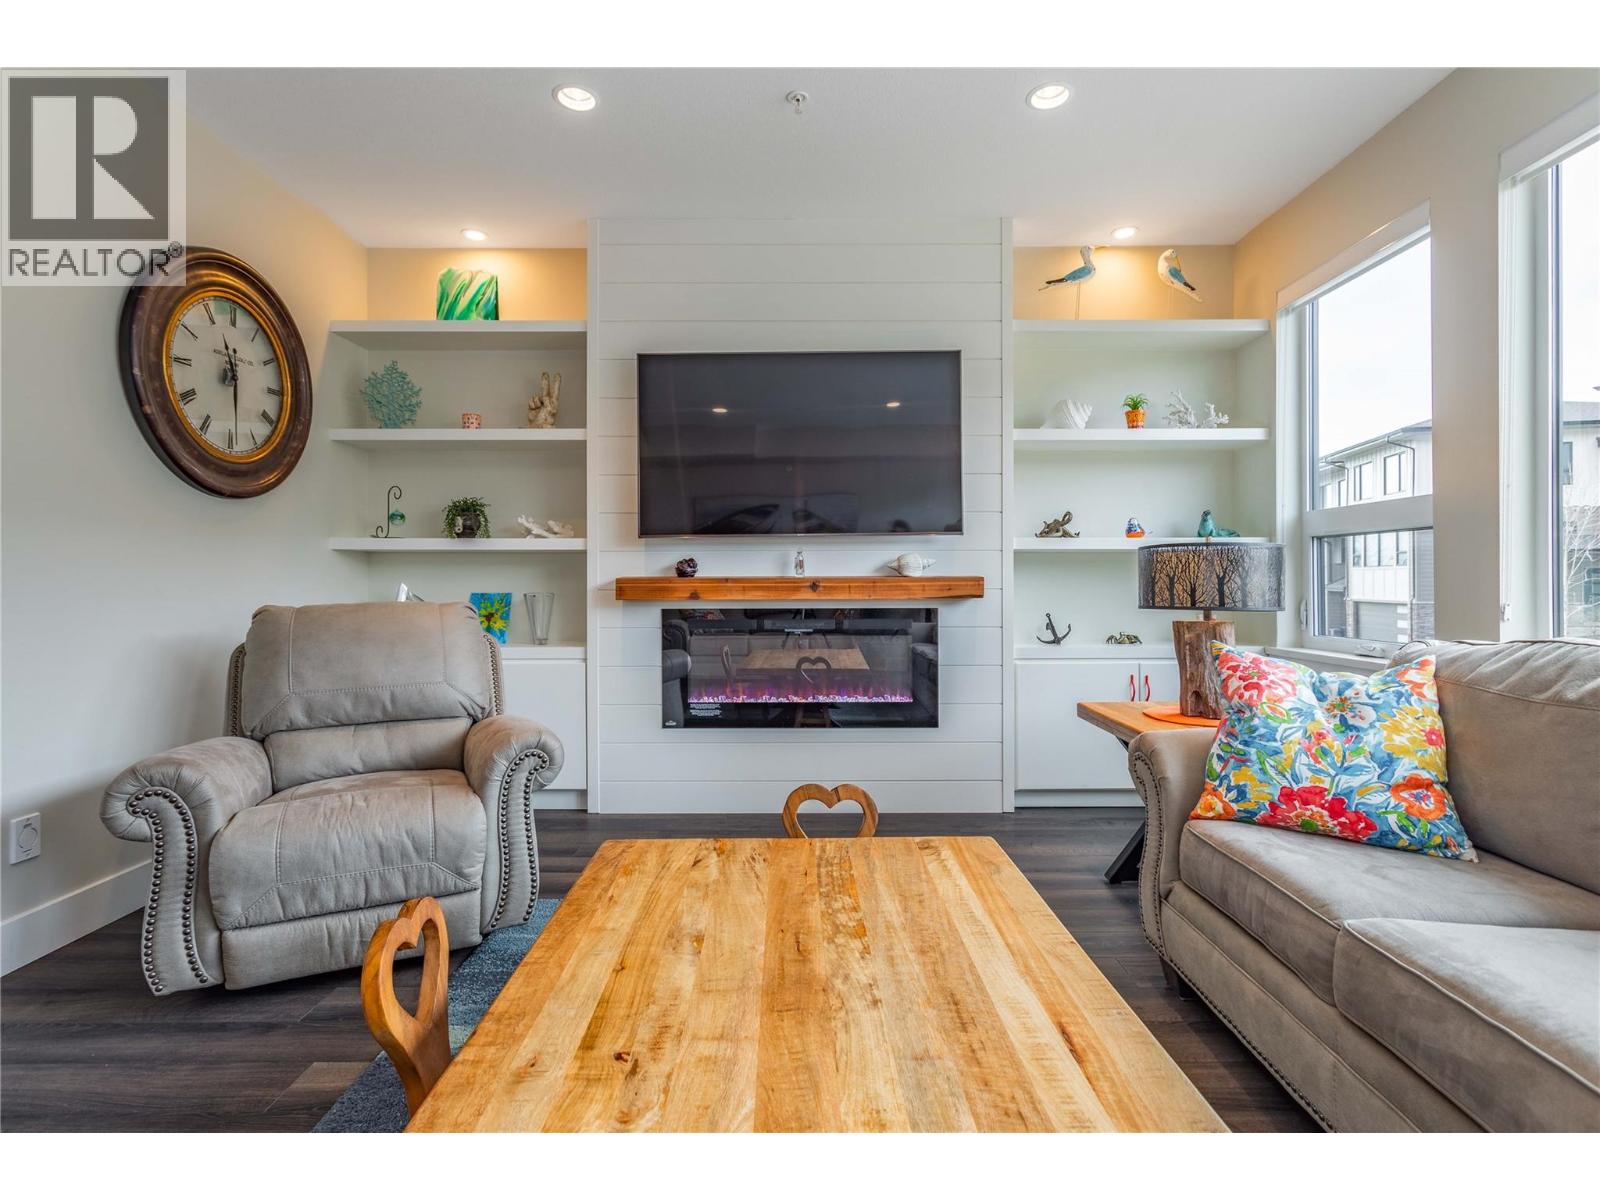
$799,900
Maintenance,
$411.06 Monthly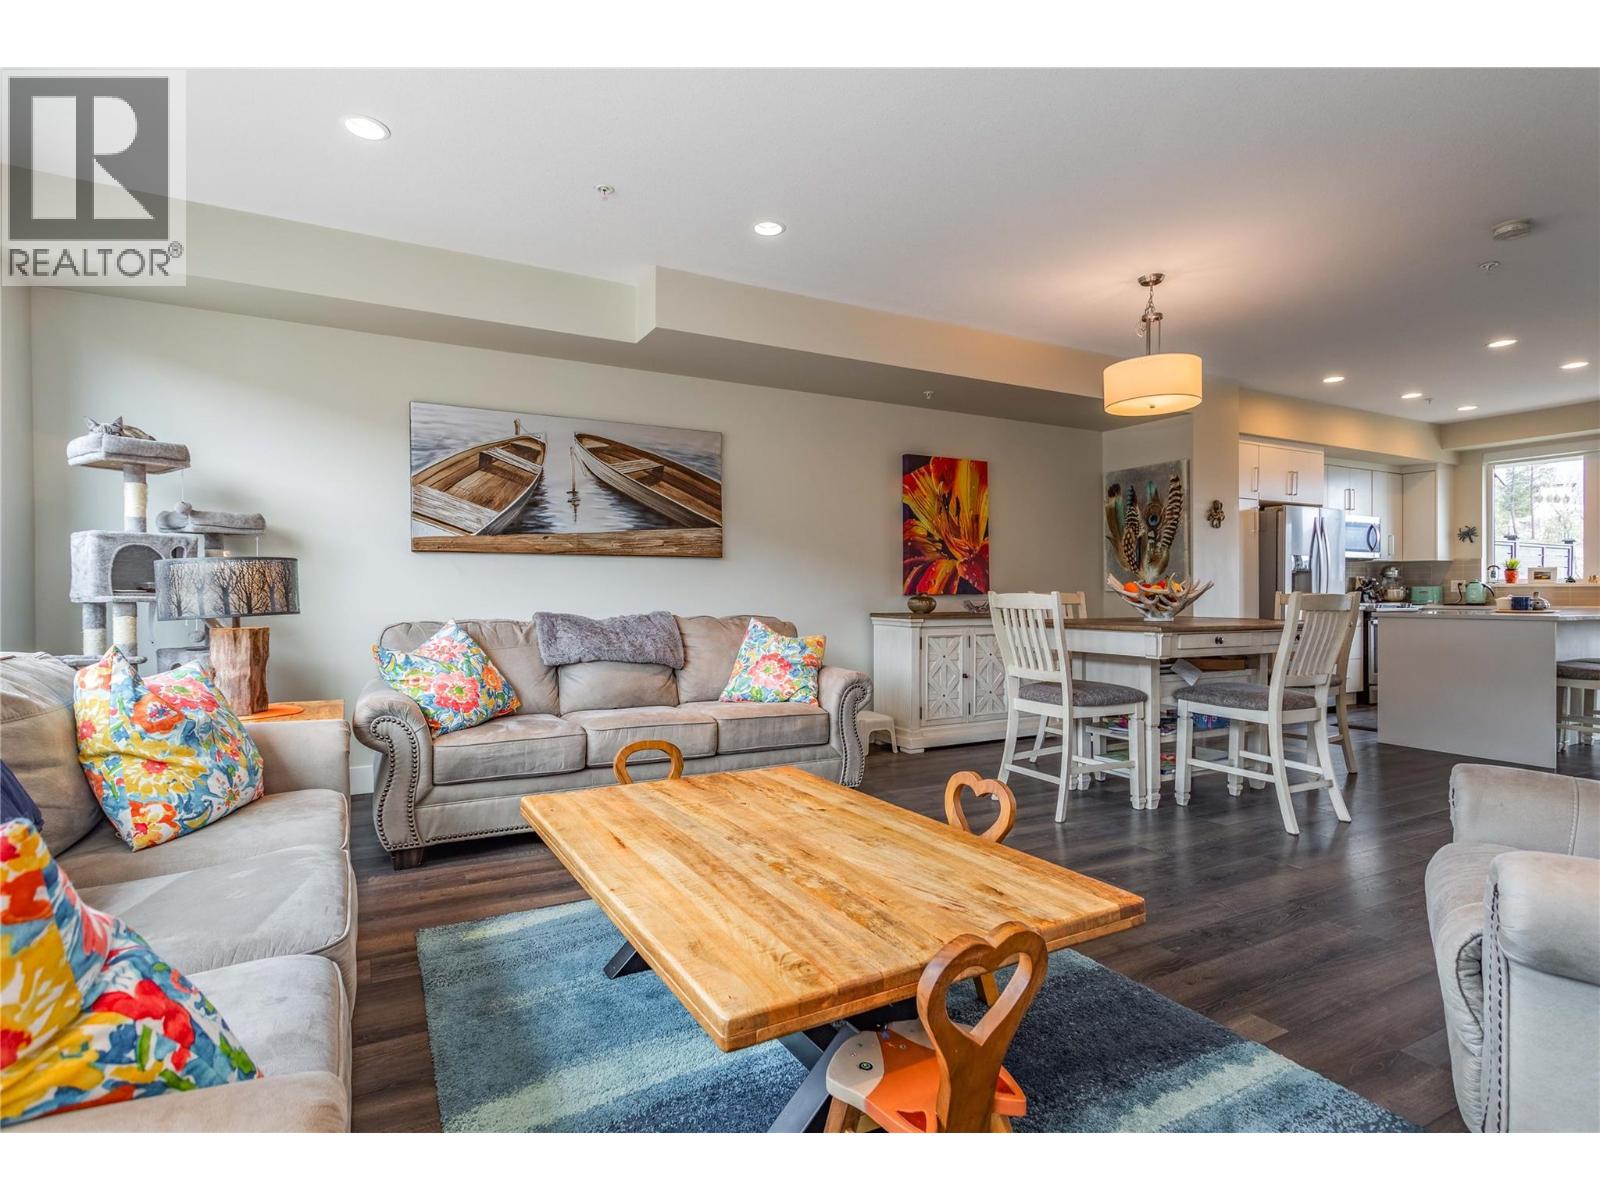
$799,900
Maintenance,
$411.06 Monthly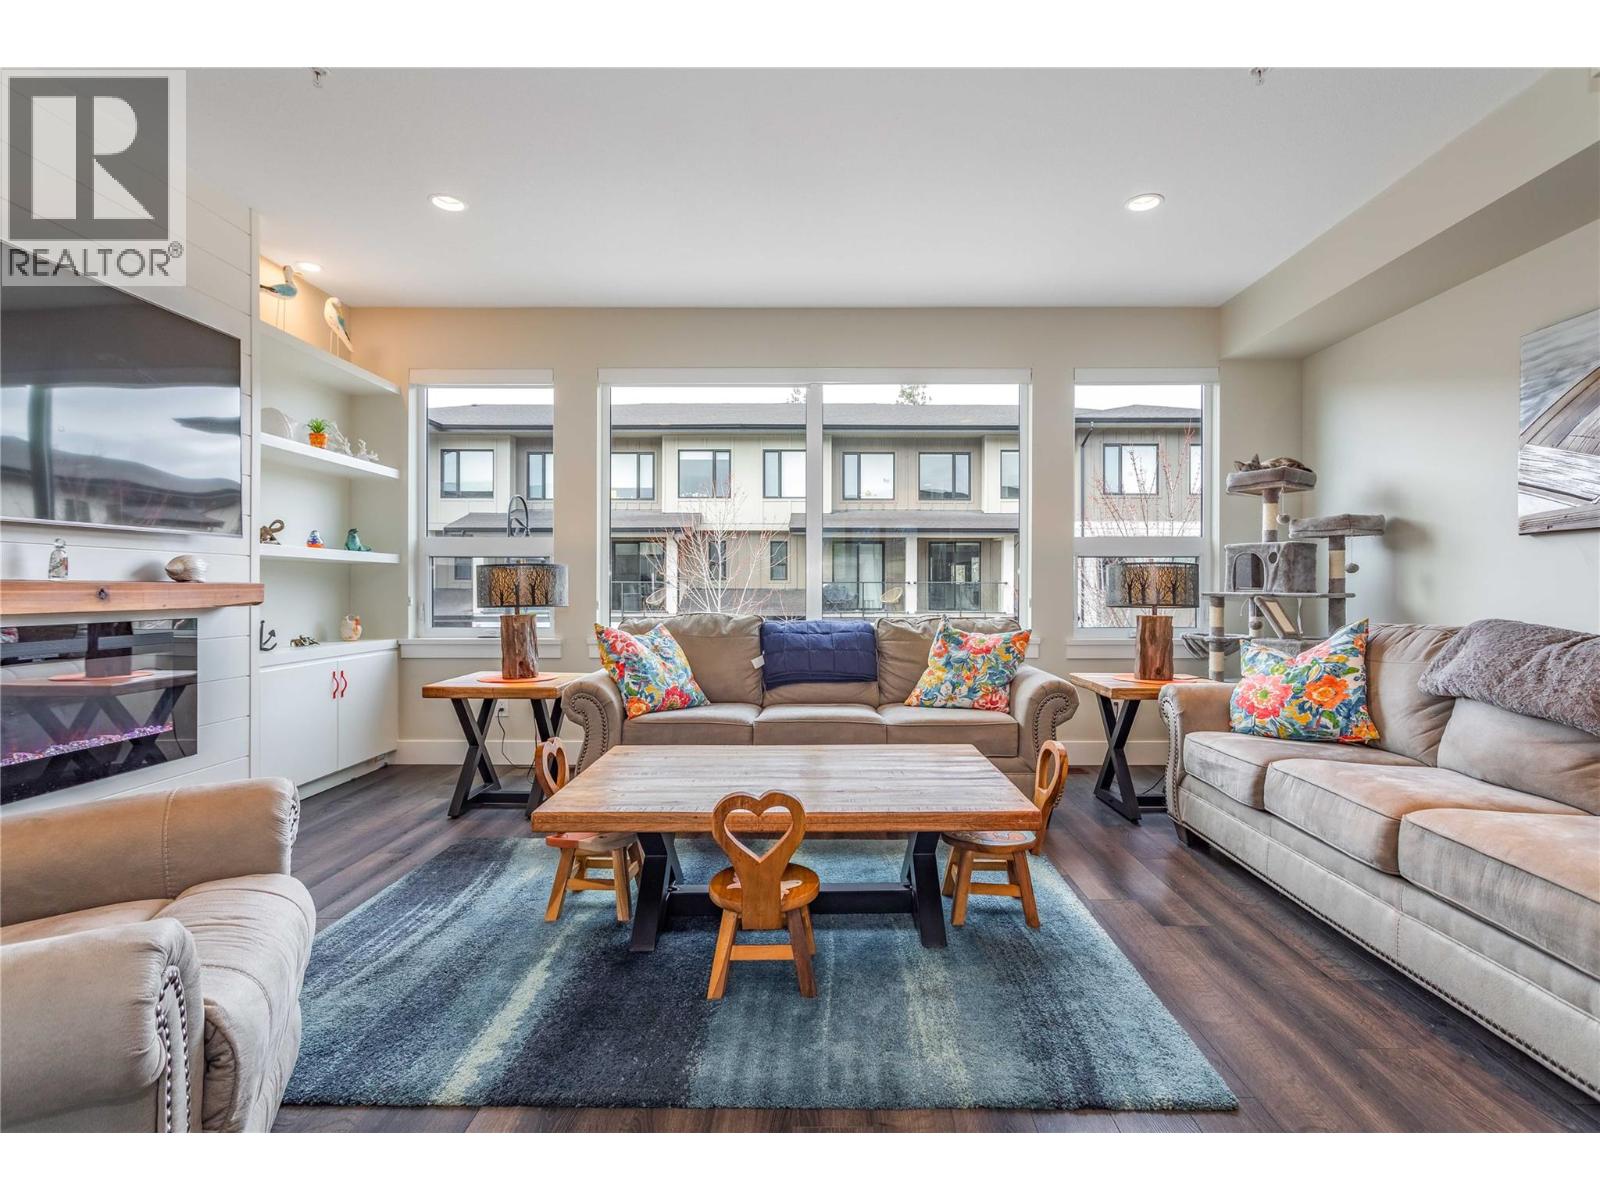
$799,900
Maintenance,
$411.06 Monthly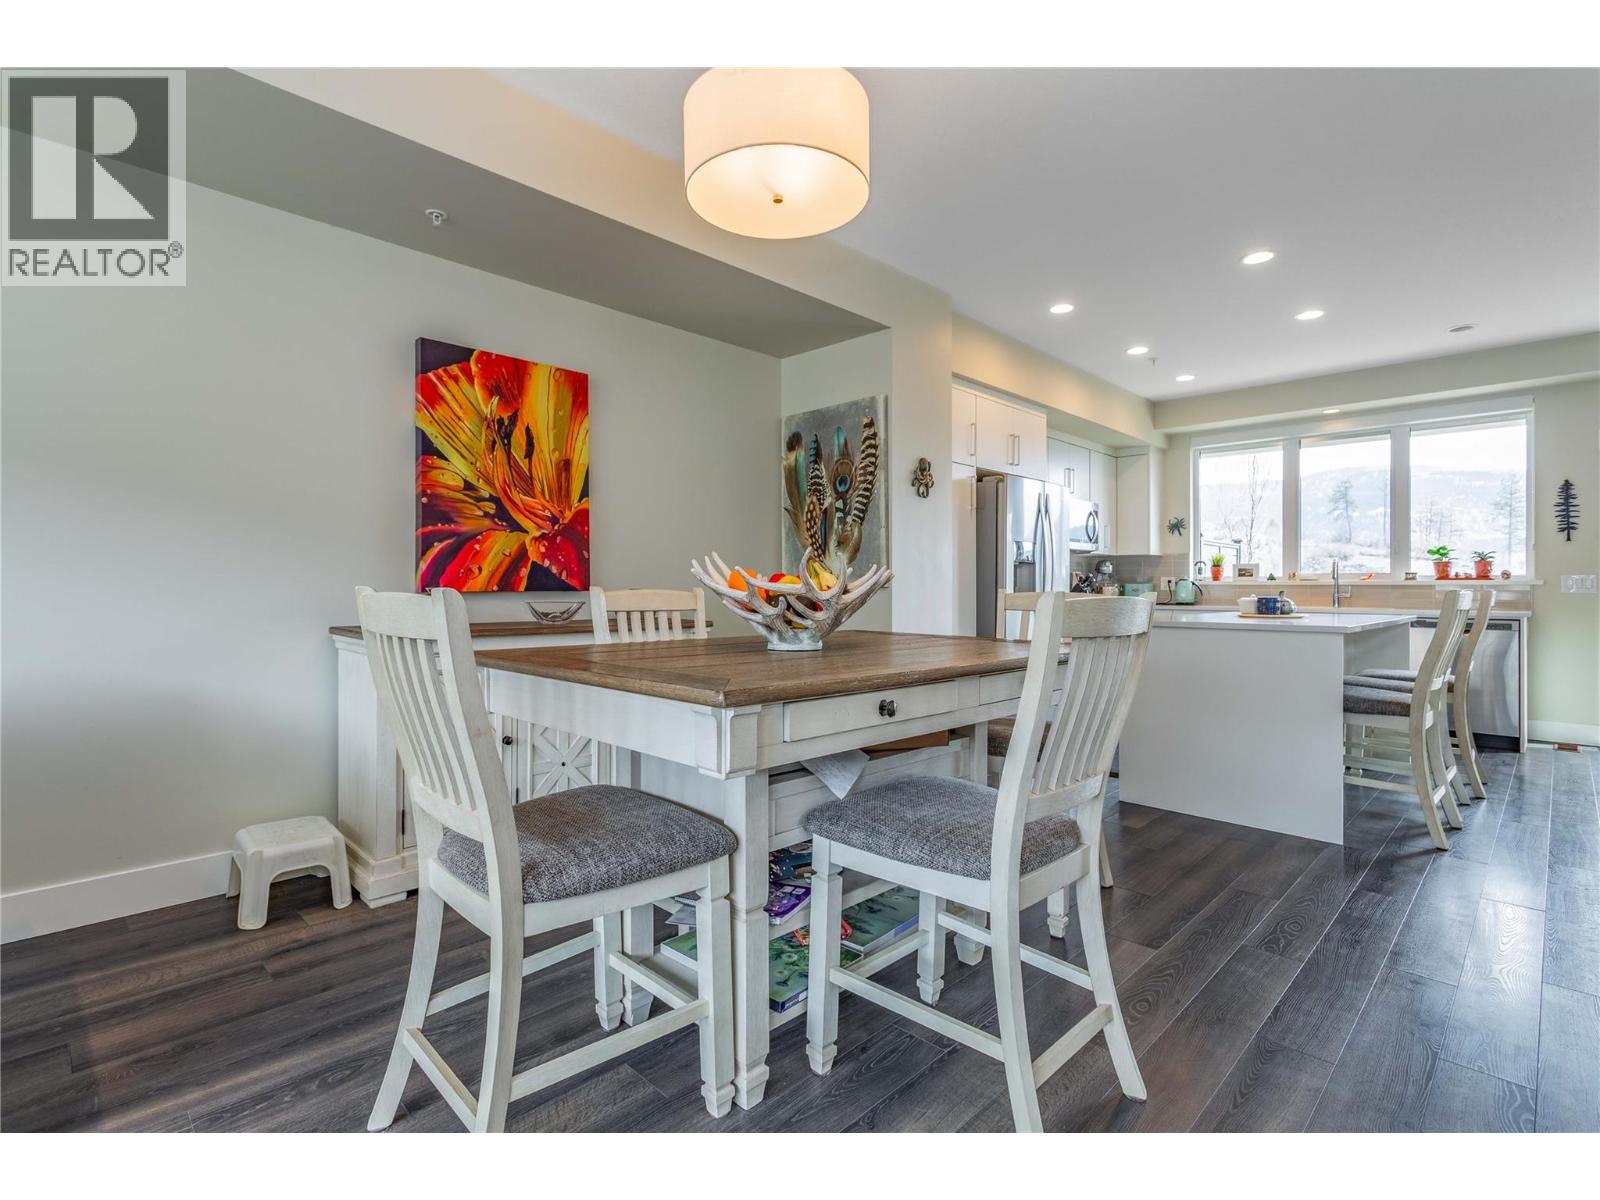
$799,900
Maintenance,
$411.06 Monthly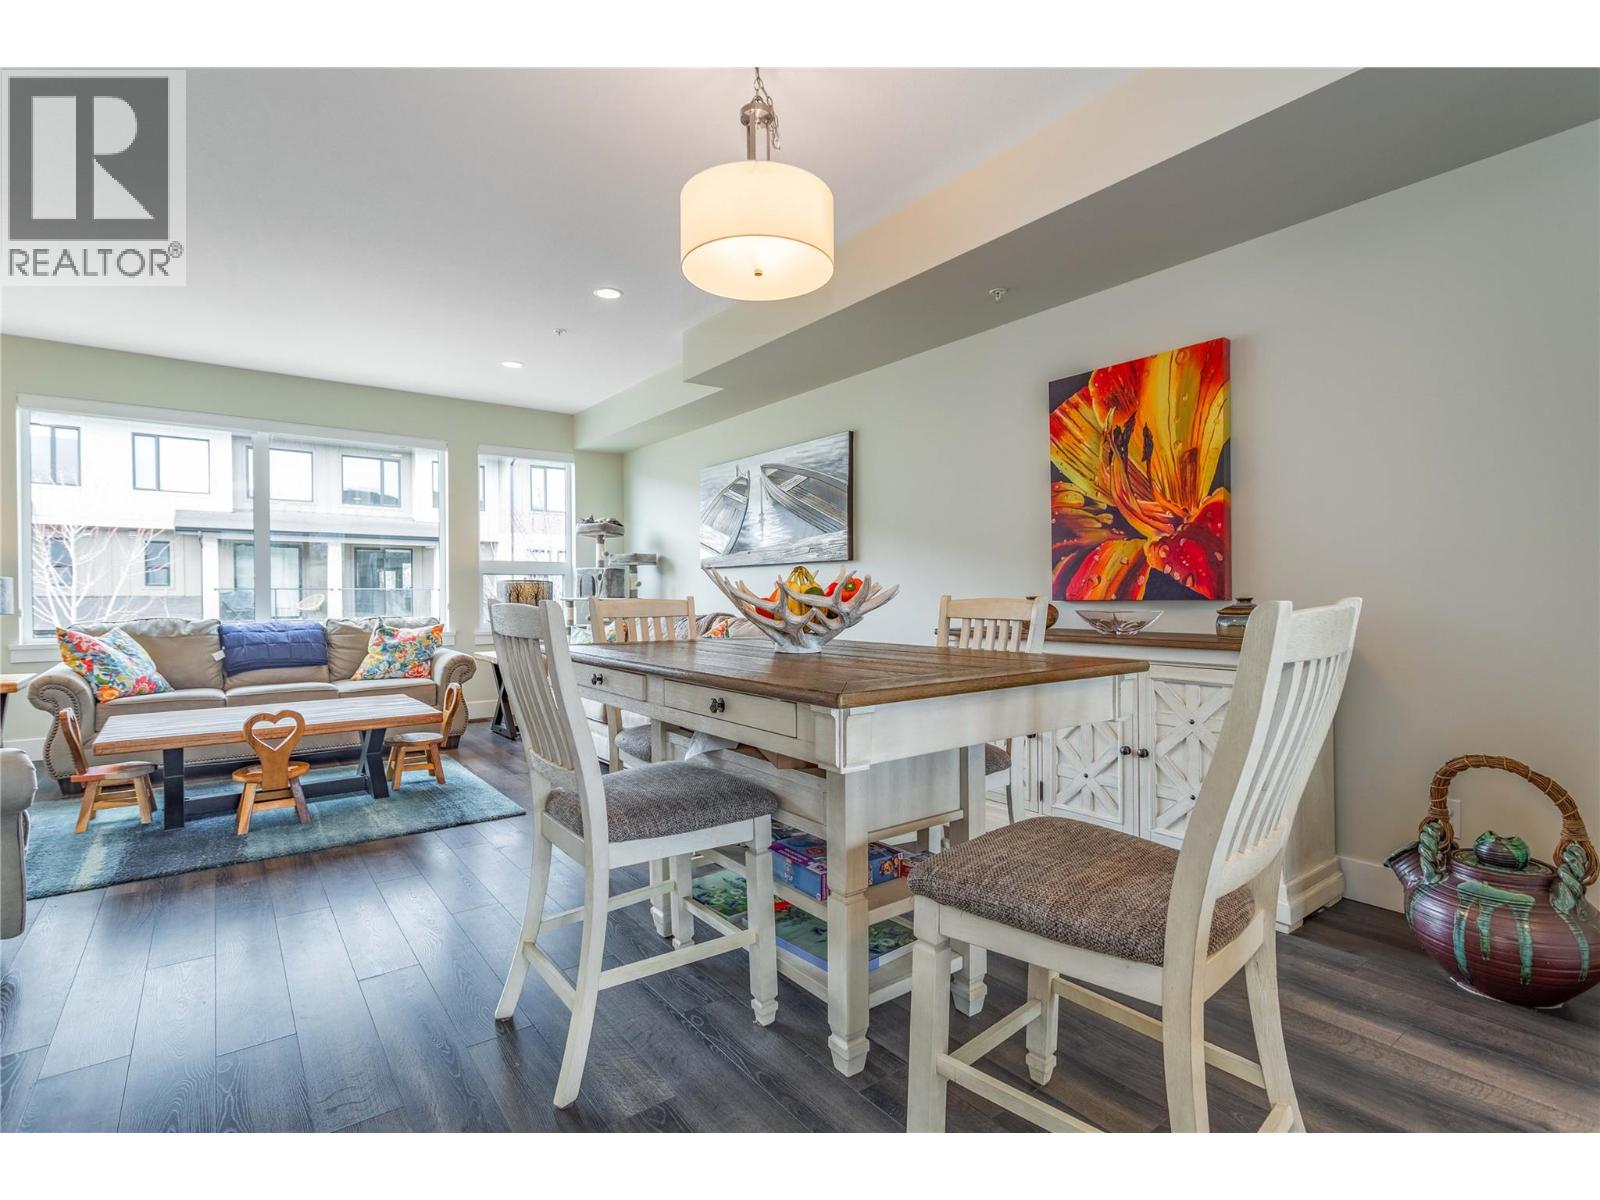
$799,900
Maintenance,
$411.06 Monthly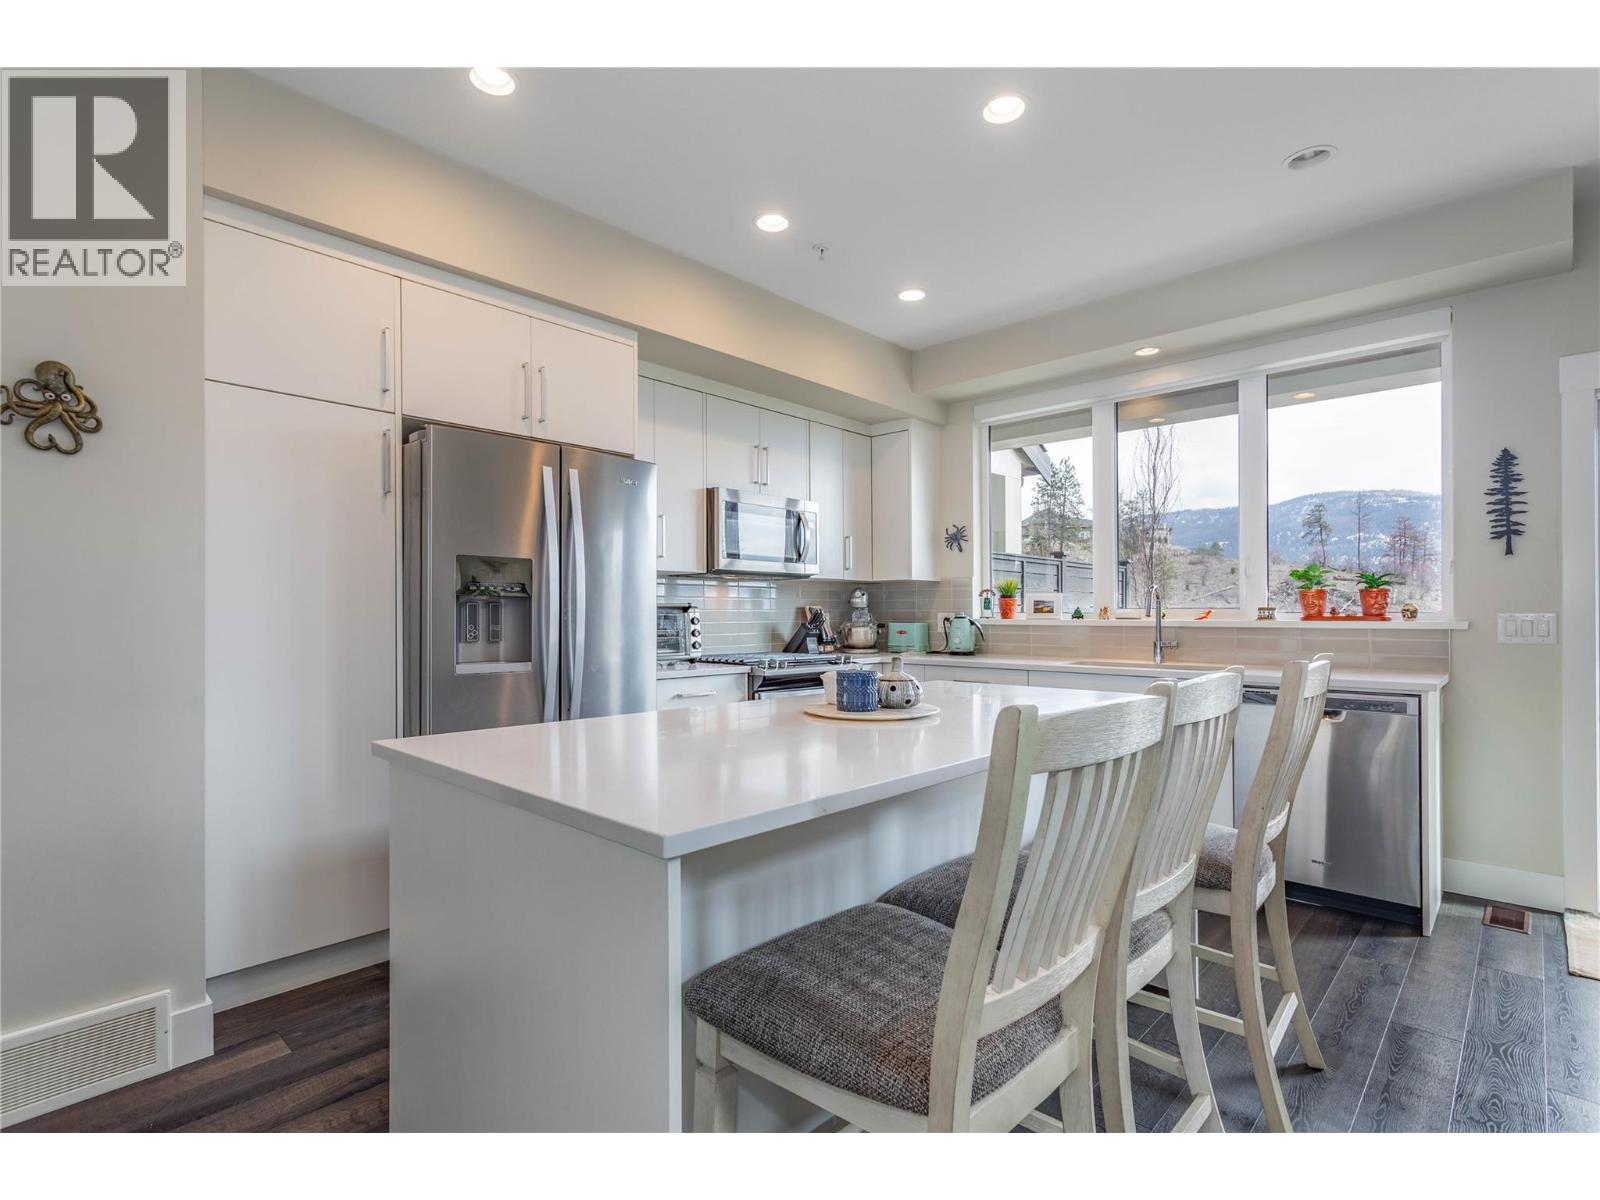
$799,900
Maintenance,
$411.06 Monthly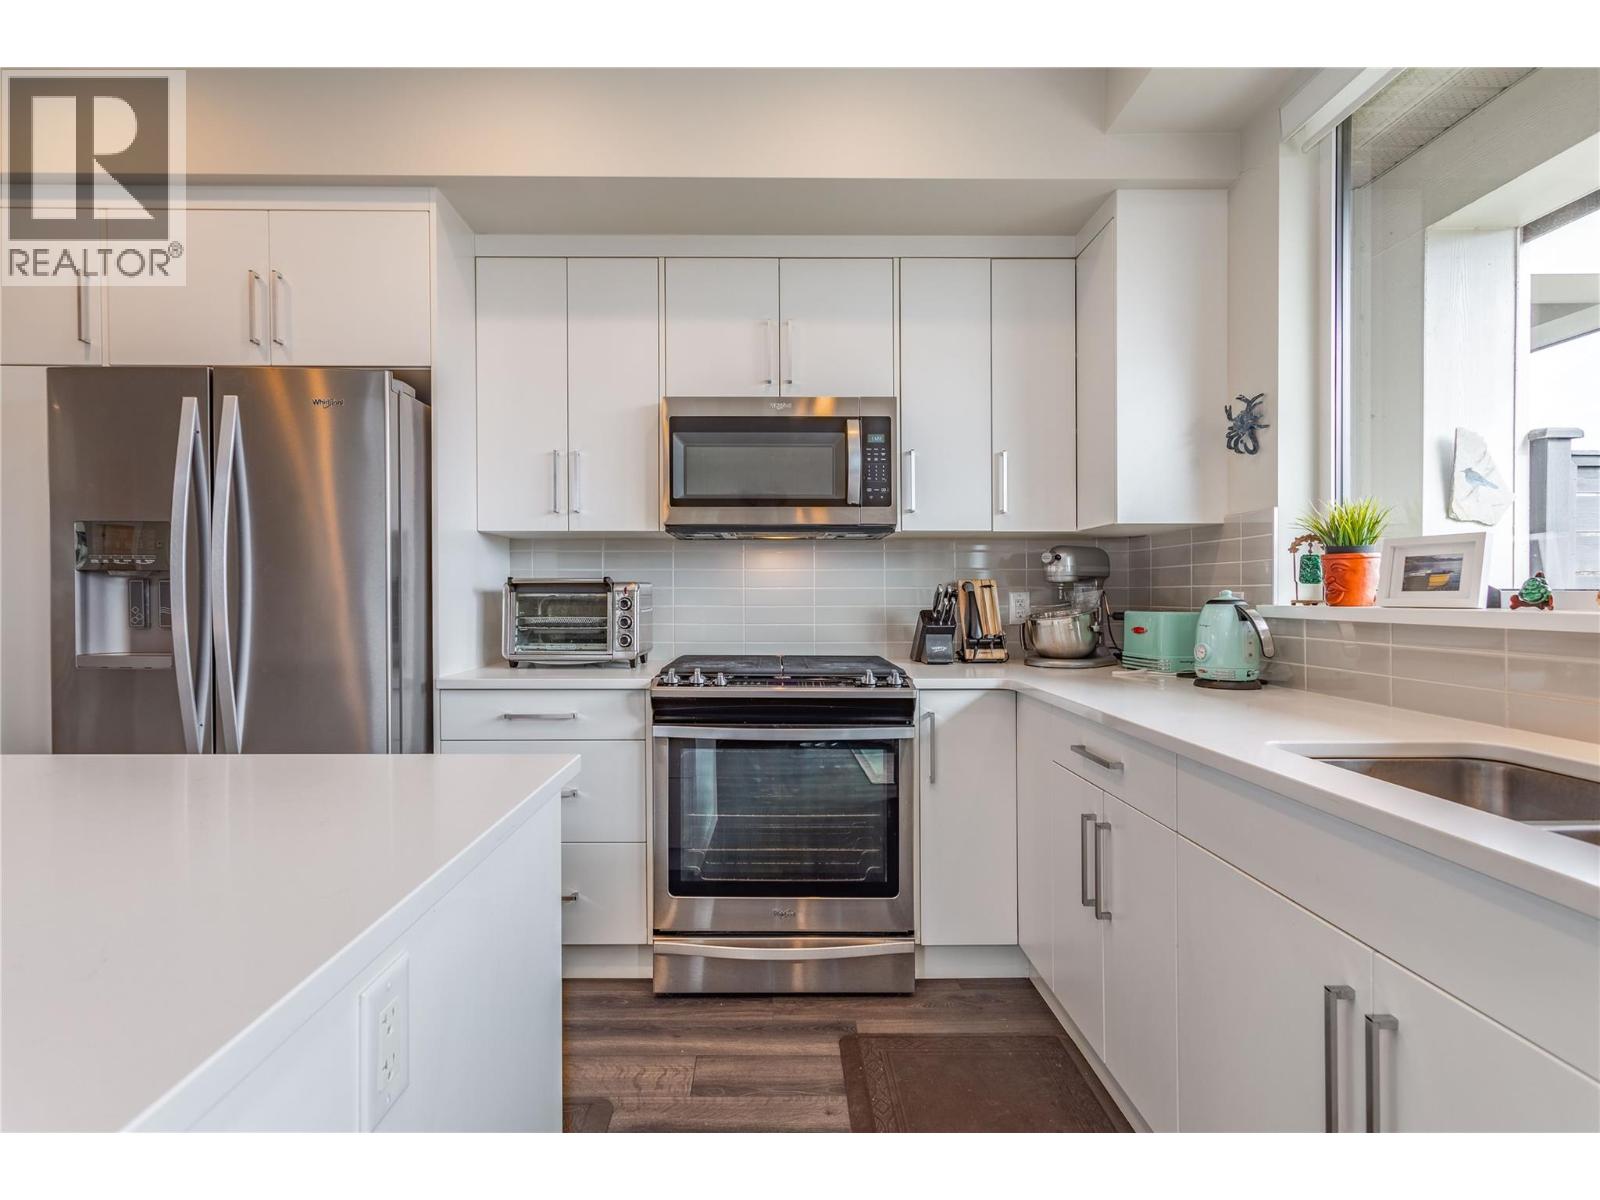
$799,900
Maintenance,
$411.06 Monthly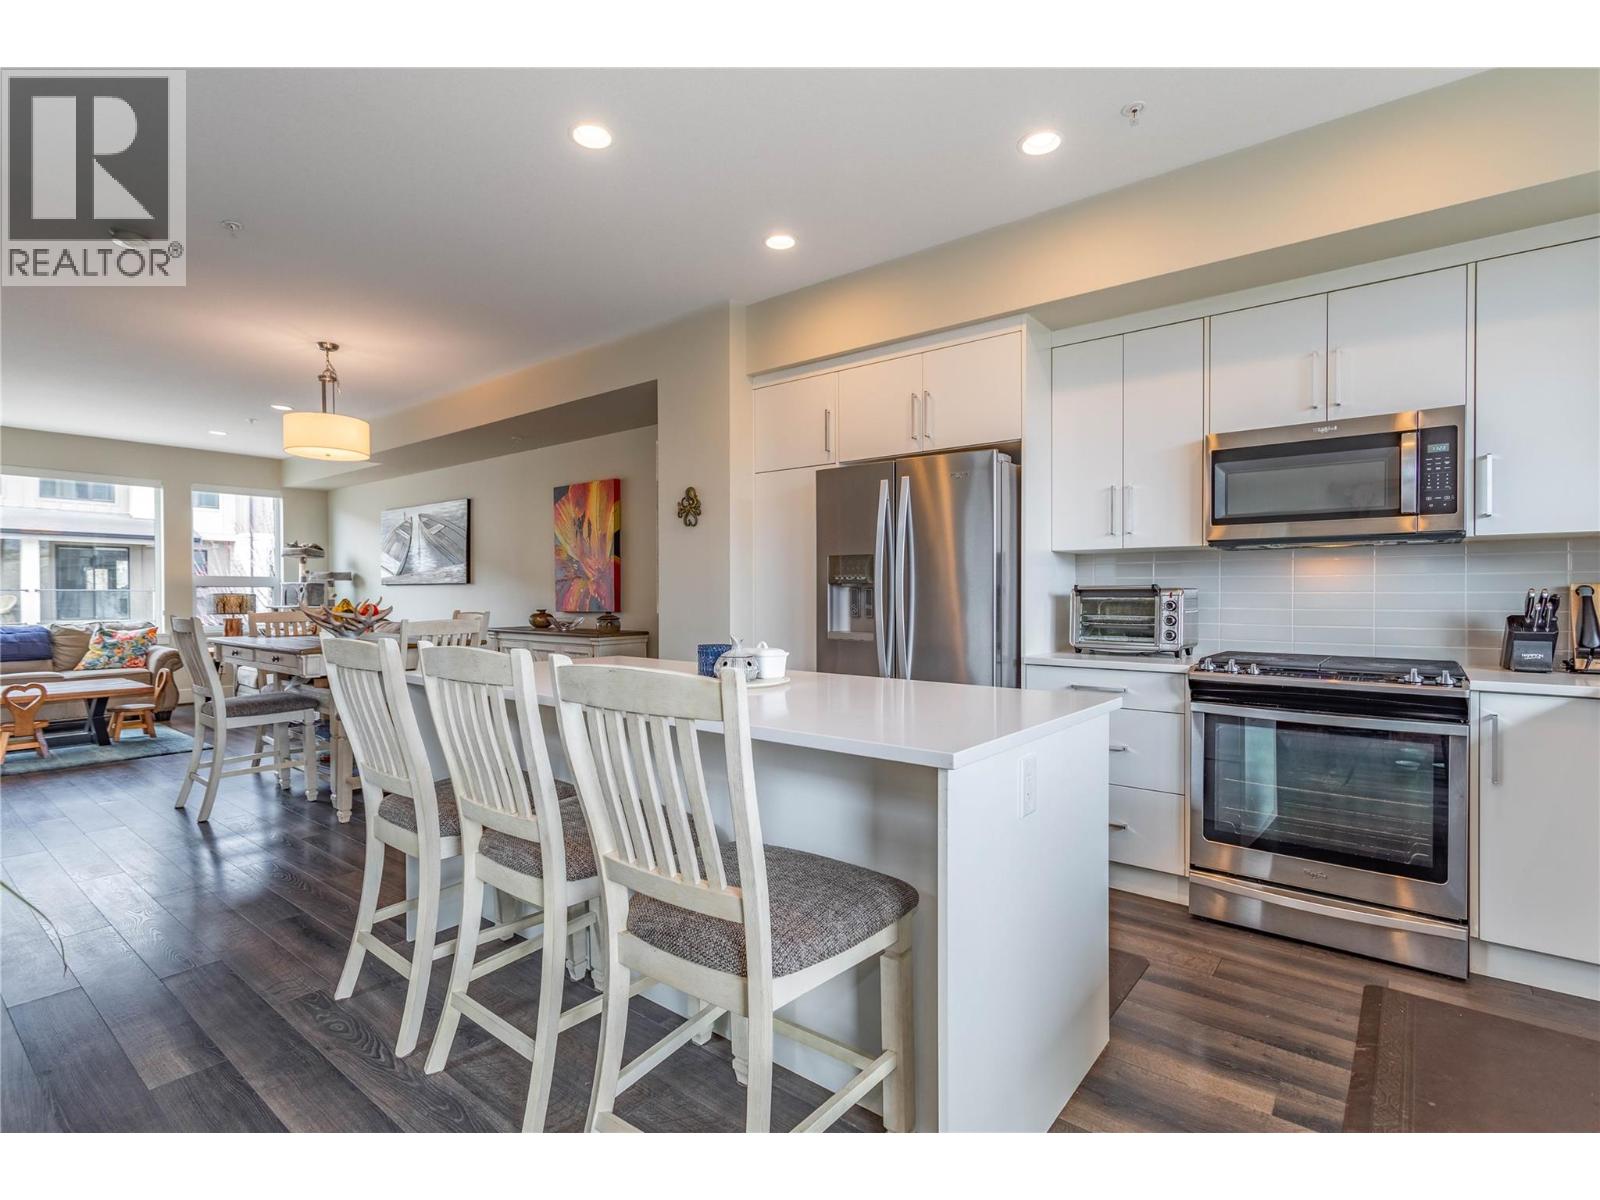
$799,900
Maintenance,
$411.06 Monthly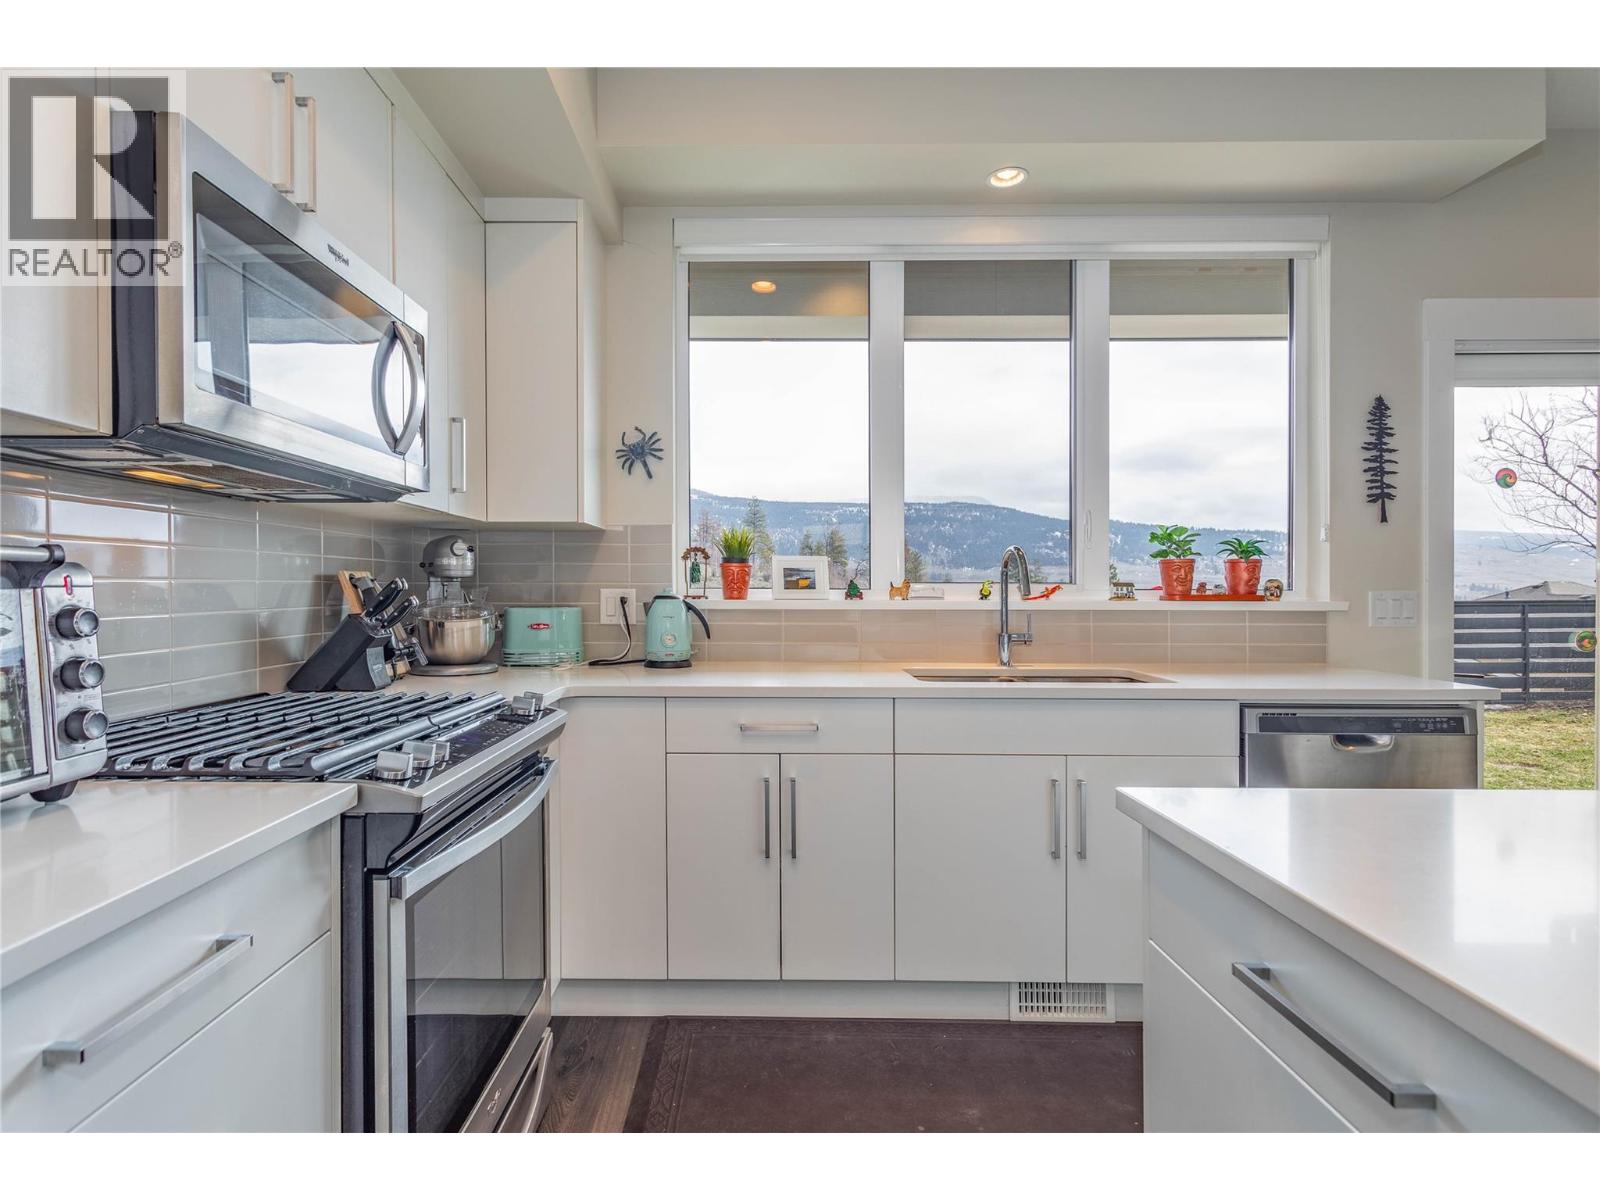
$799,900
Maintenance,
$411.06 Monthly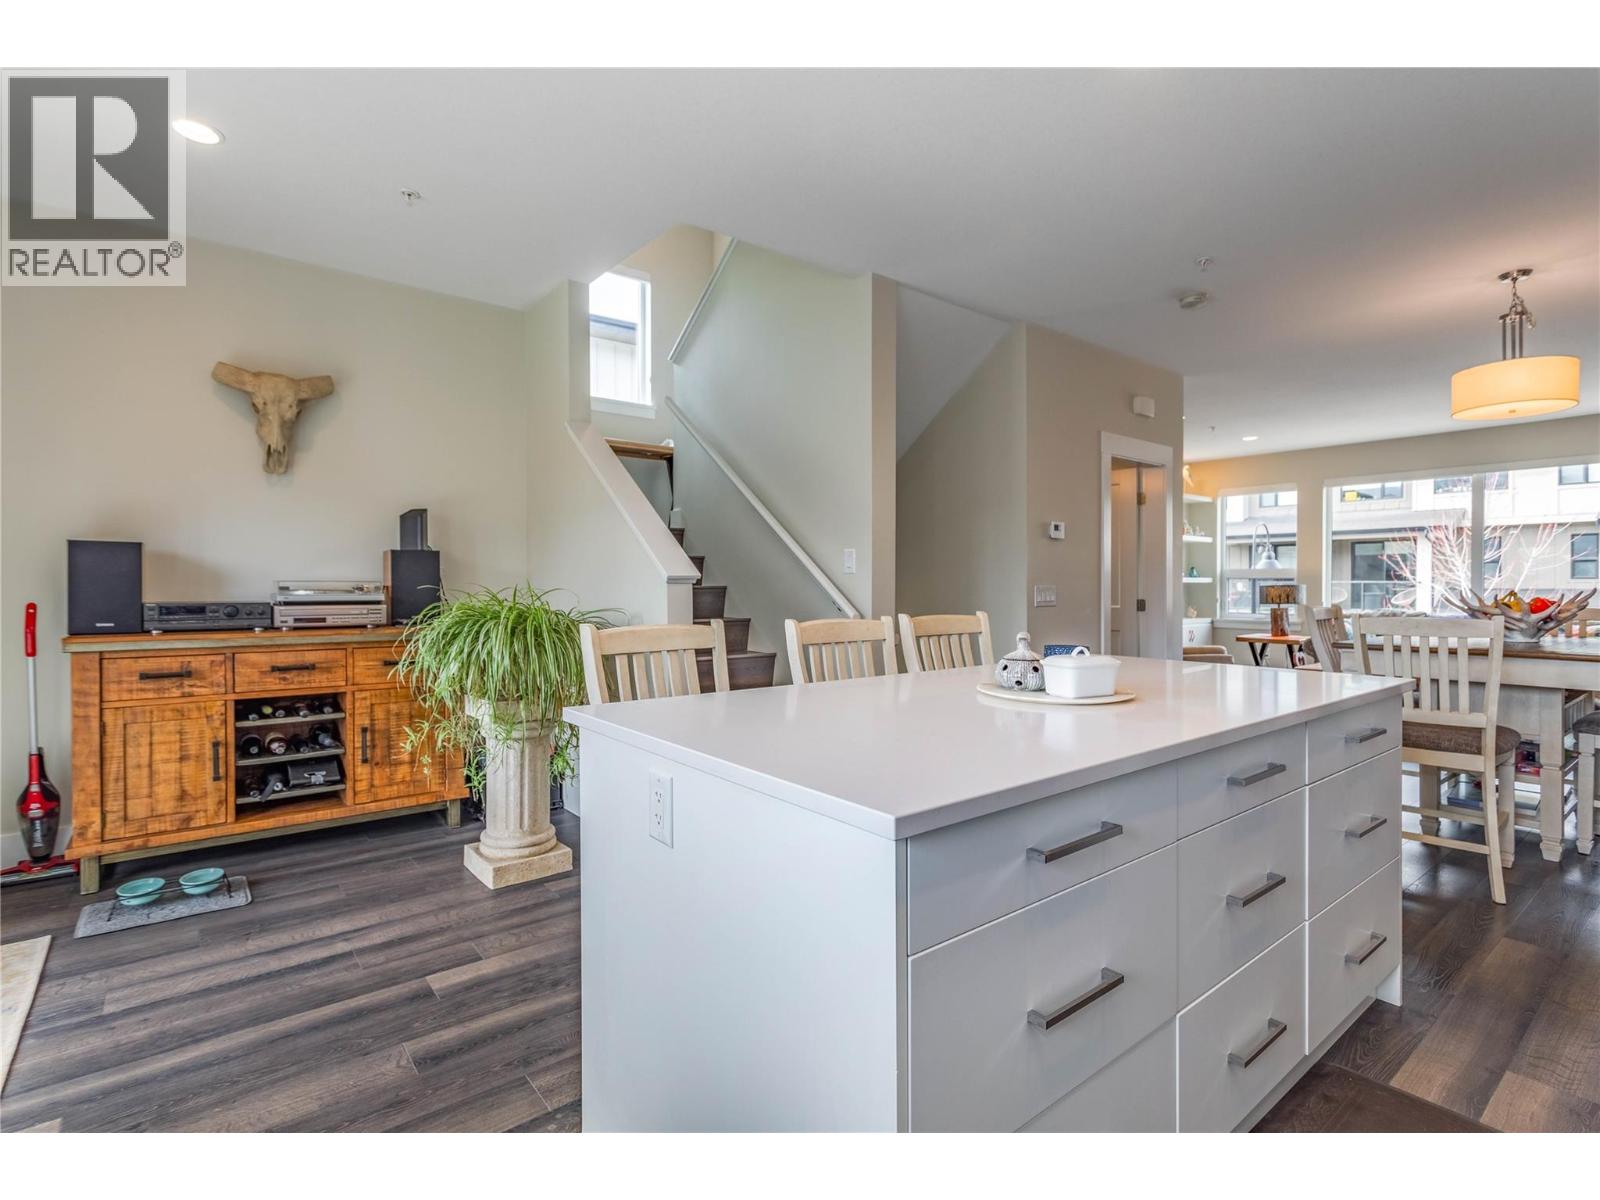
$799,900
Maintenance,
$411.06 Monthly
$799,900
Maintenance,
$411.06 Monthly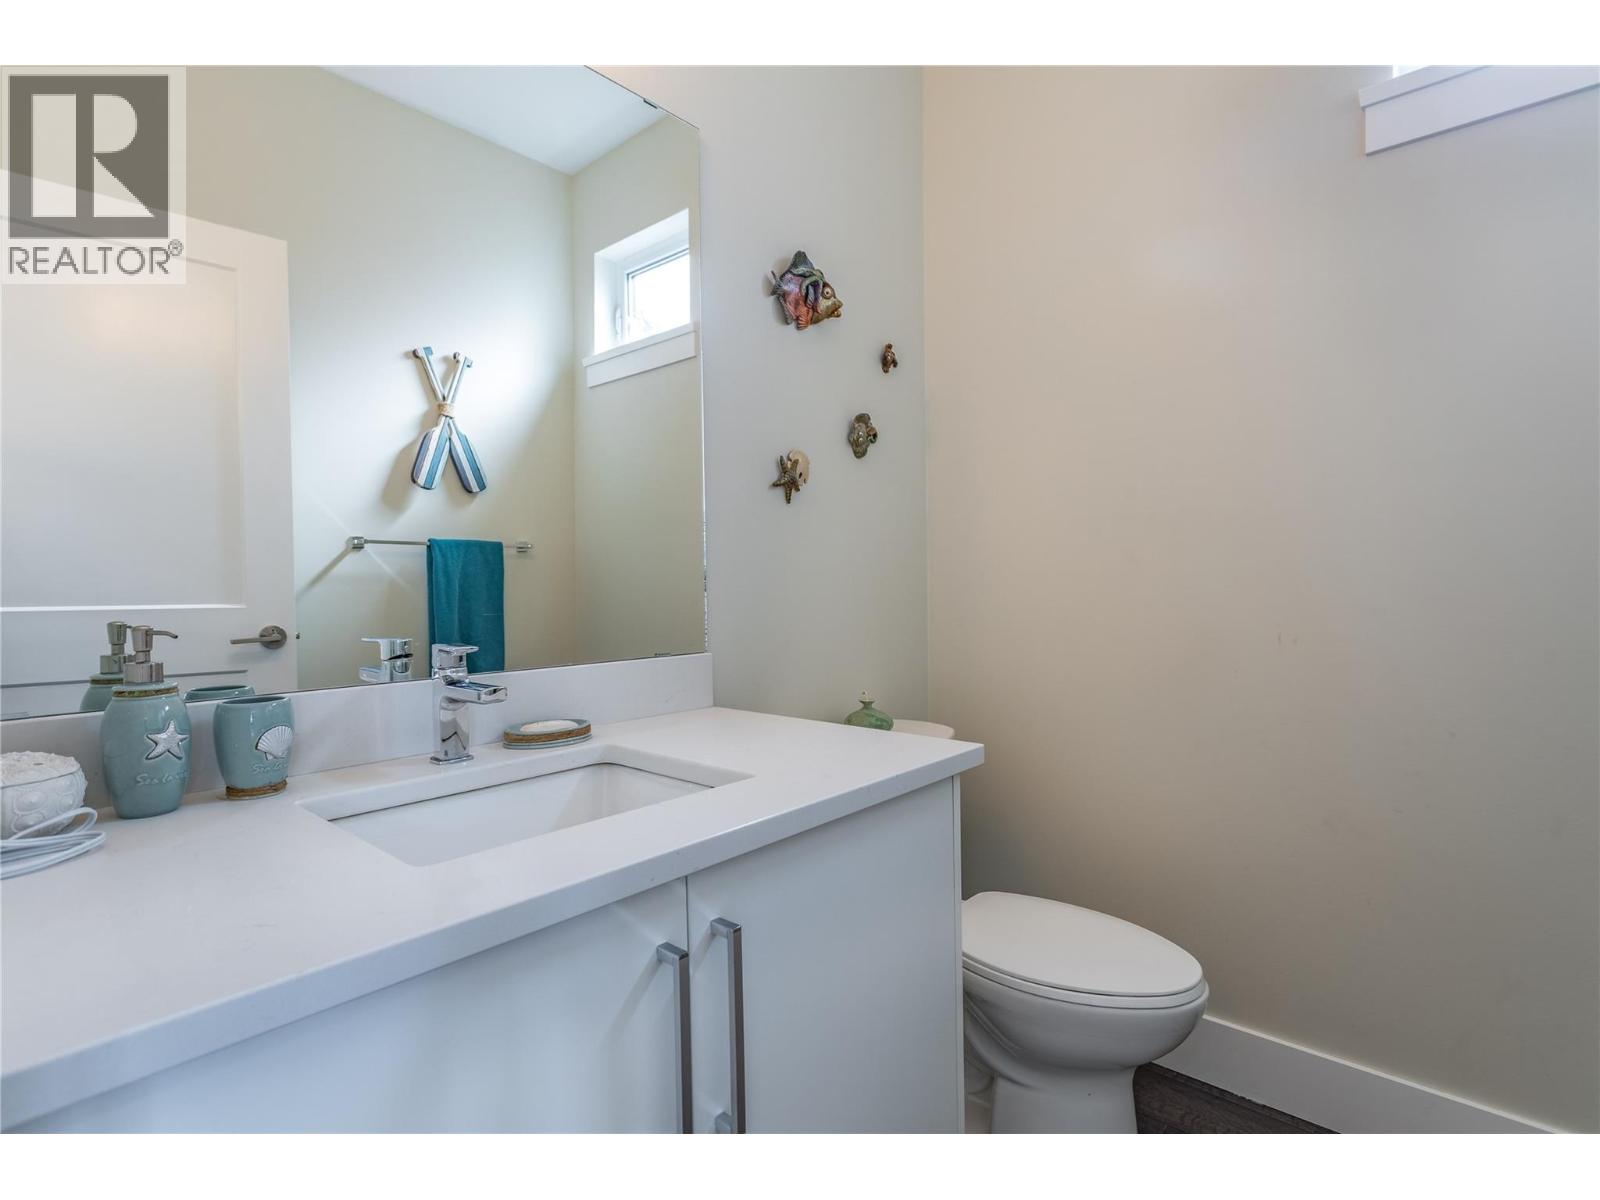
$799,900
Maintenance,
$411.06 Monthly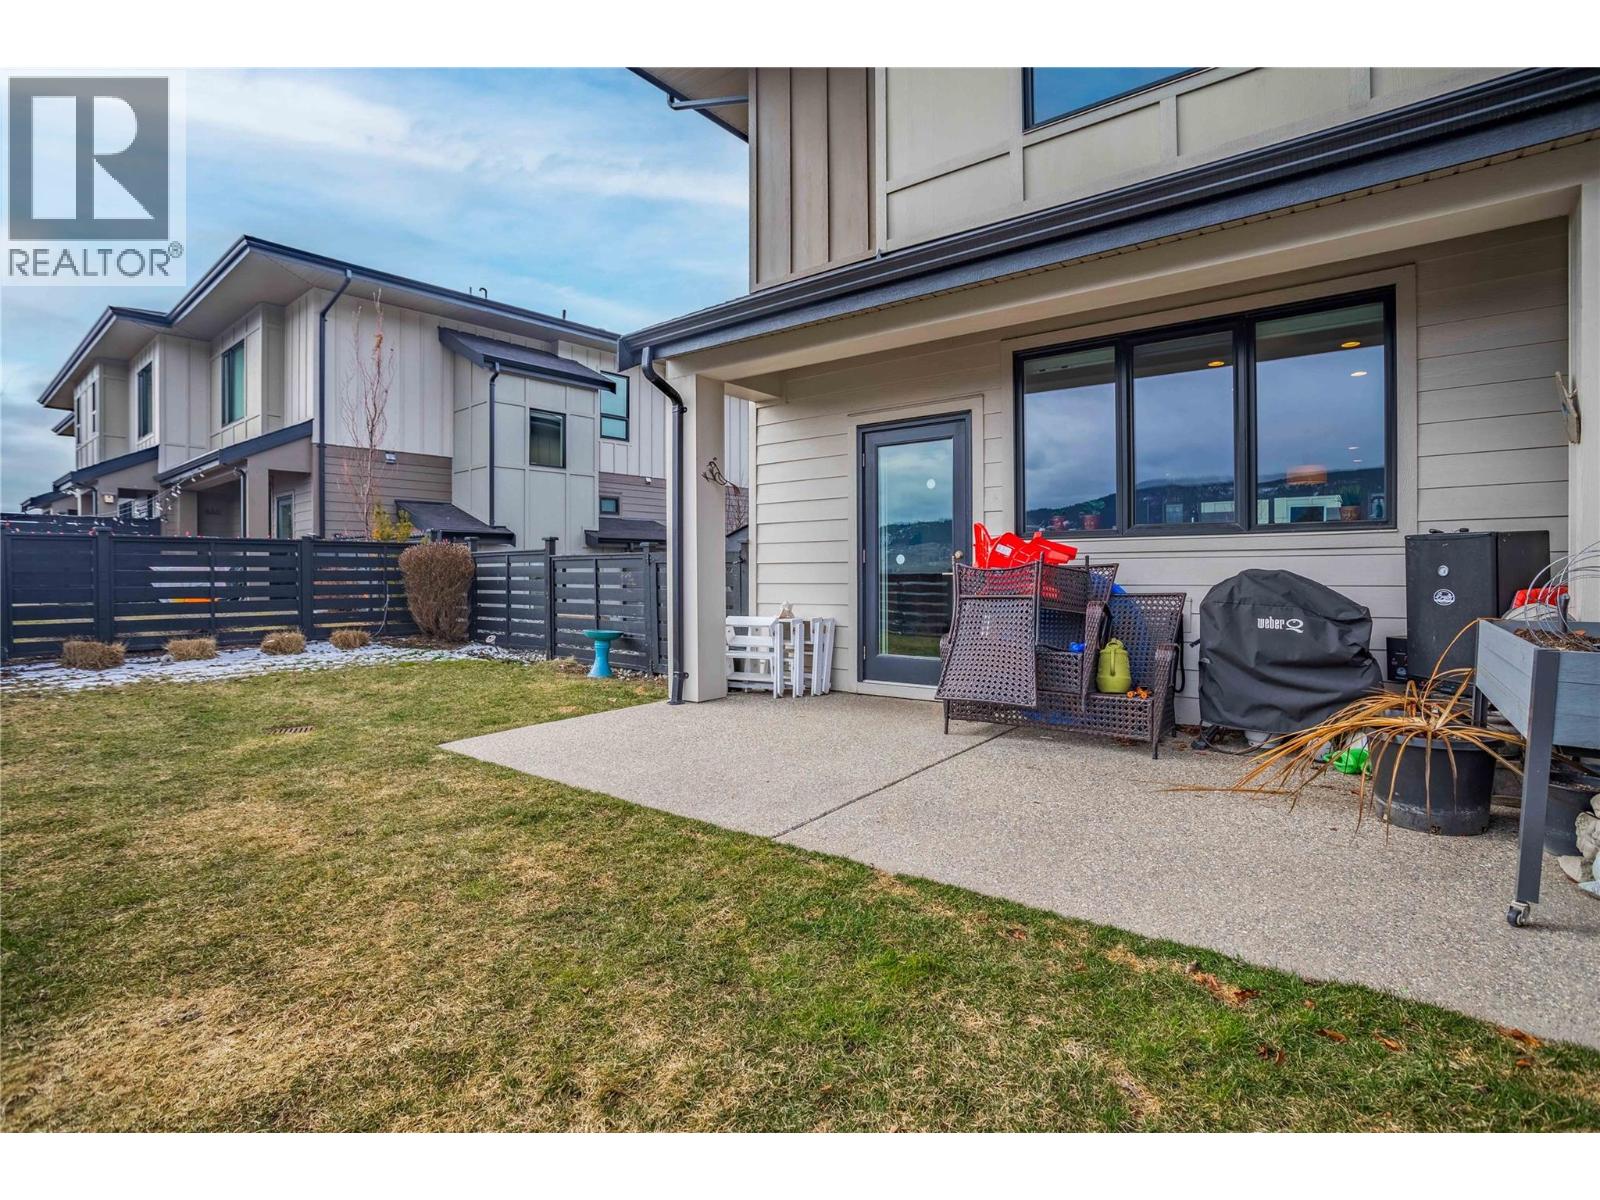
$799,900
Maintenance,
$411.06 Monthly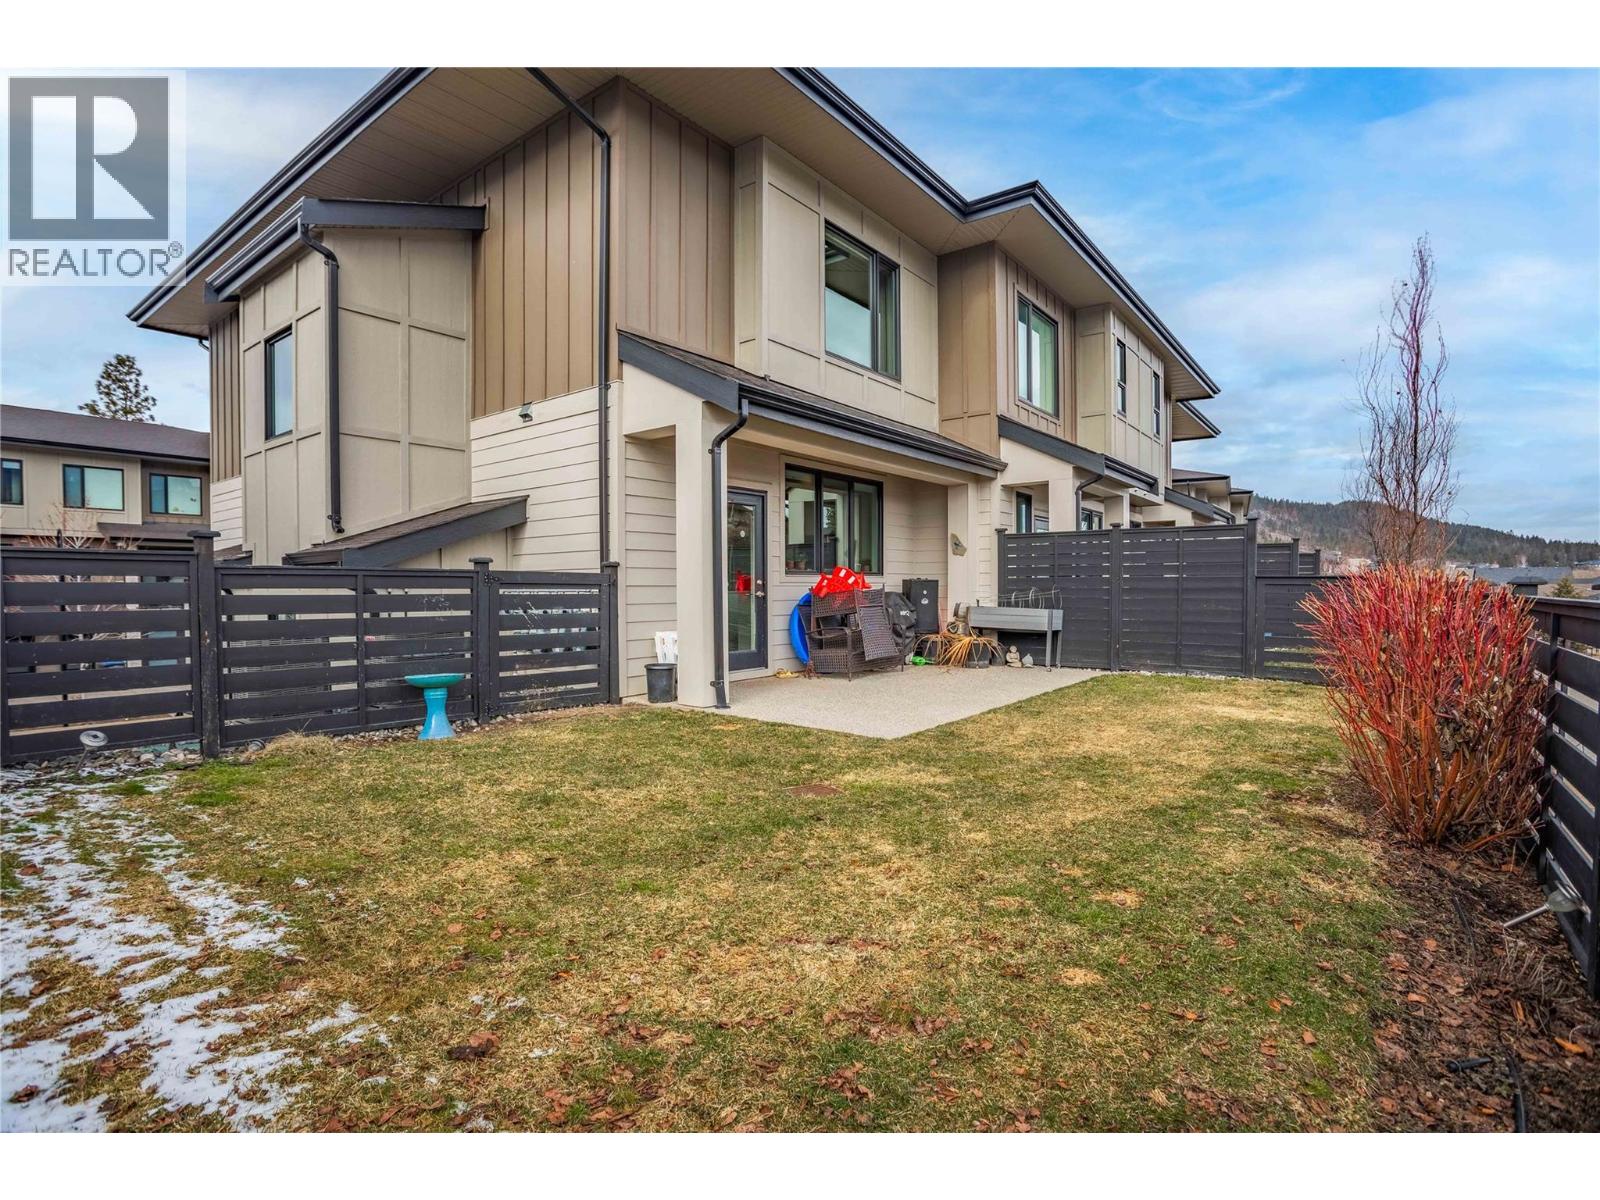
$799,900
Maintenance,
$411.06 Monthly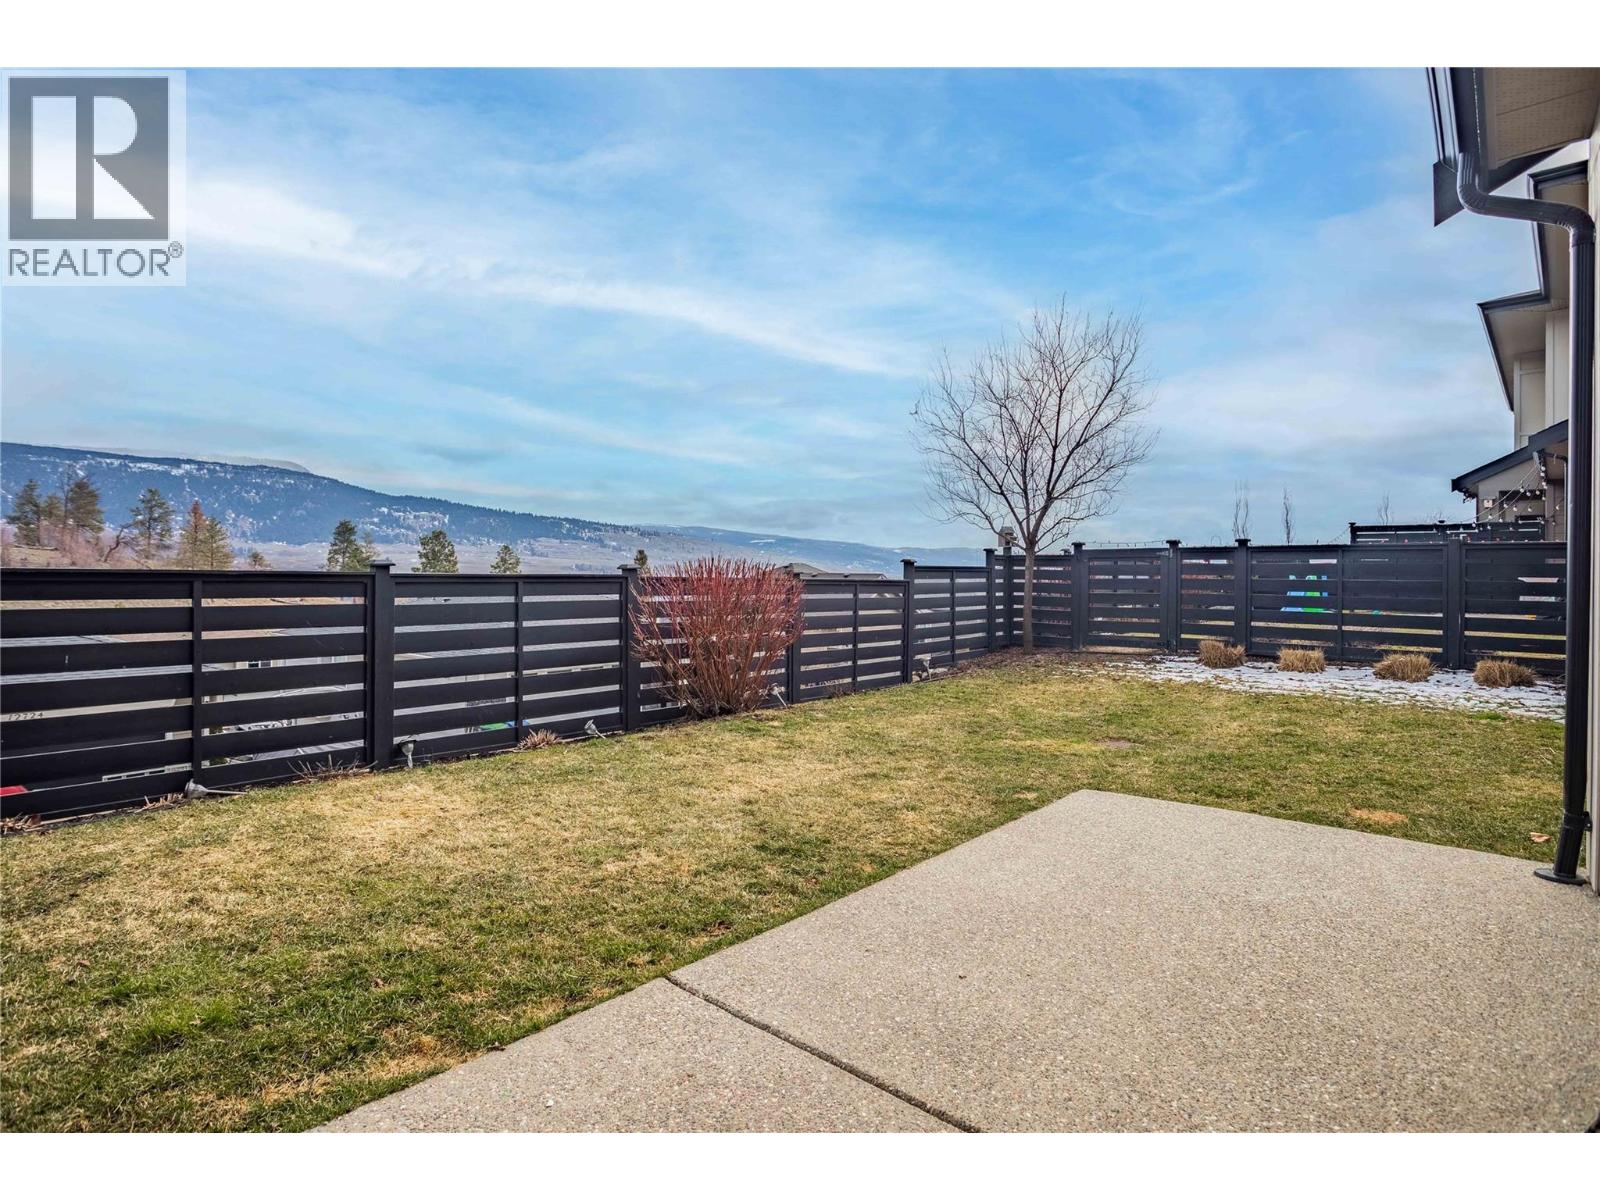
$799,900
Maintenance,
$411.06 Monthly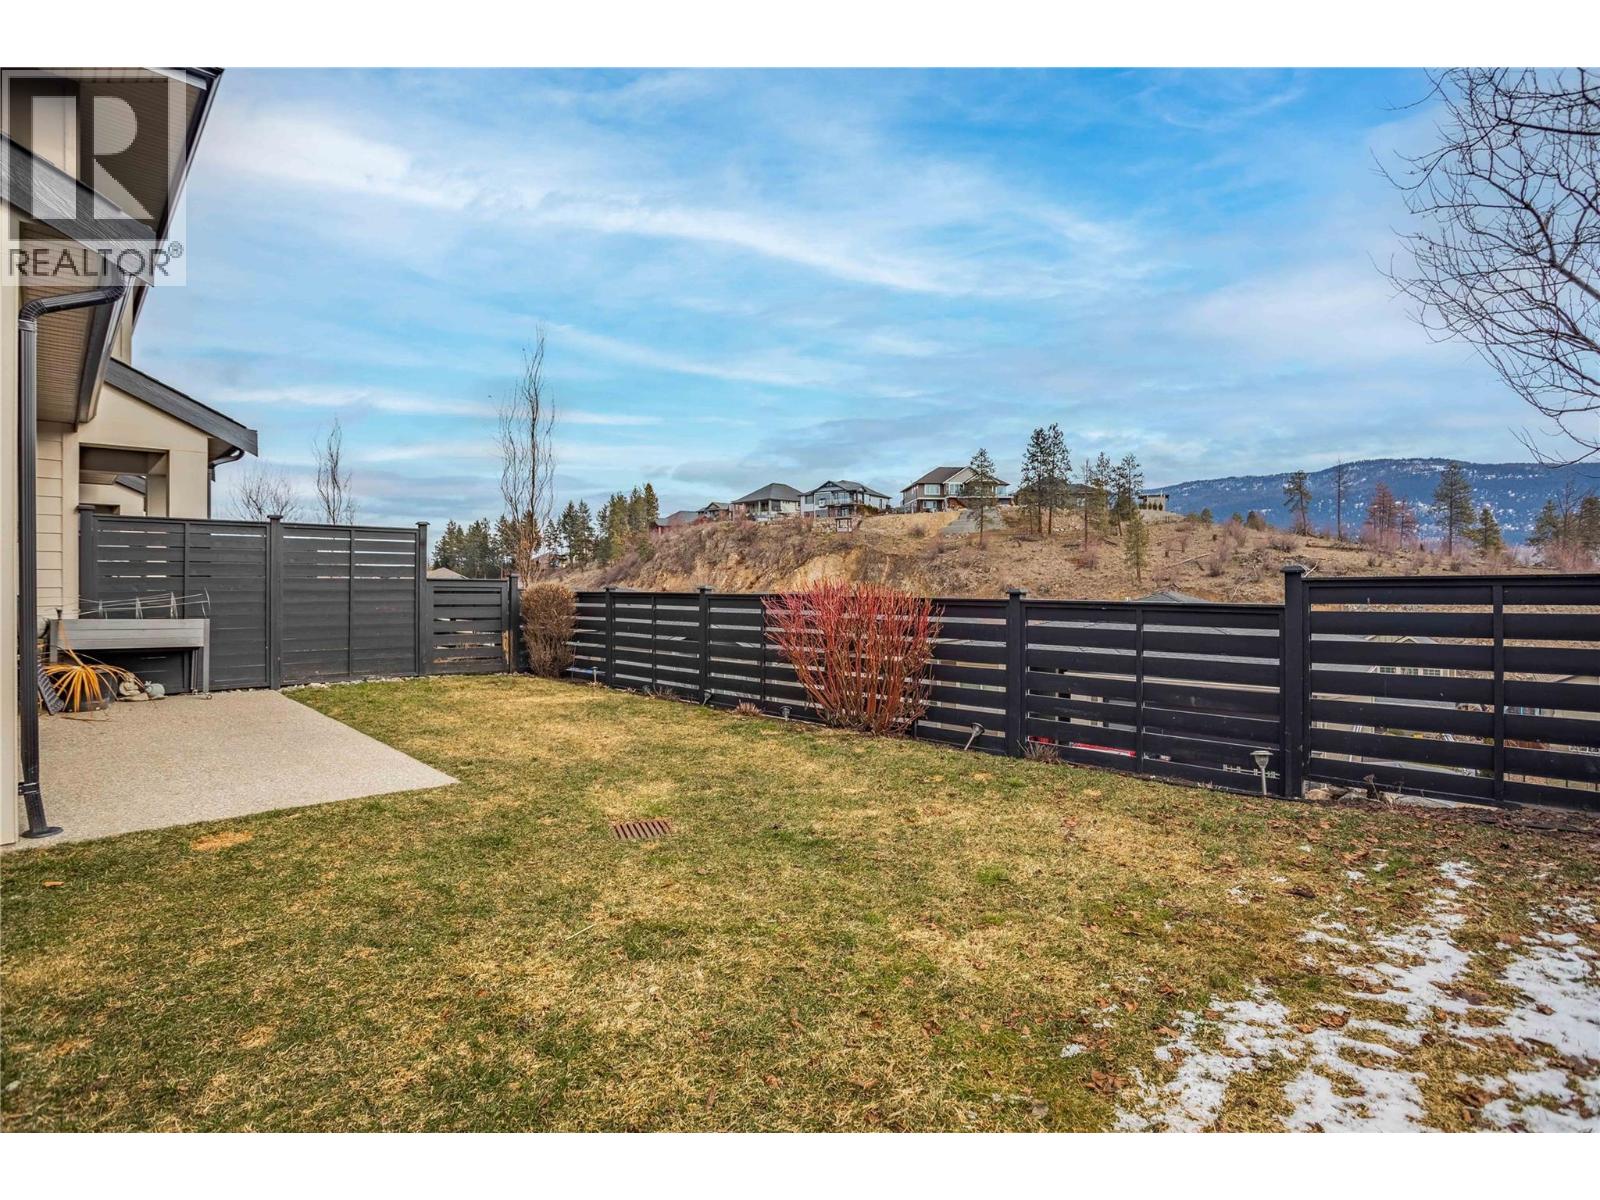
$799,900
Maintenance,
$411.06 Monthly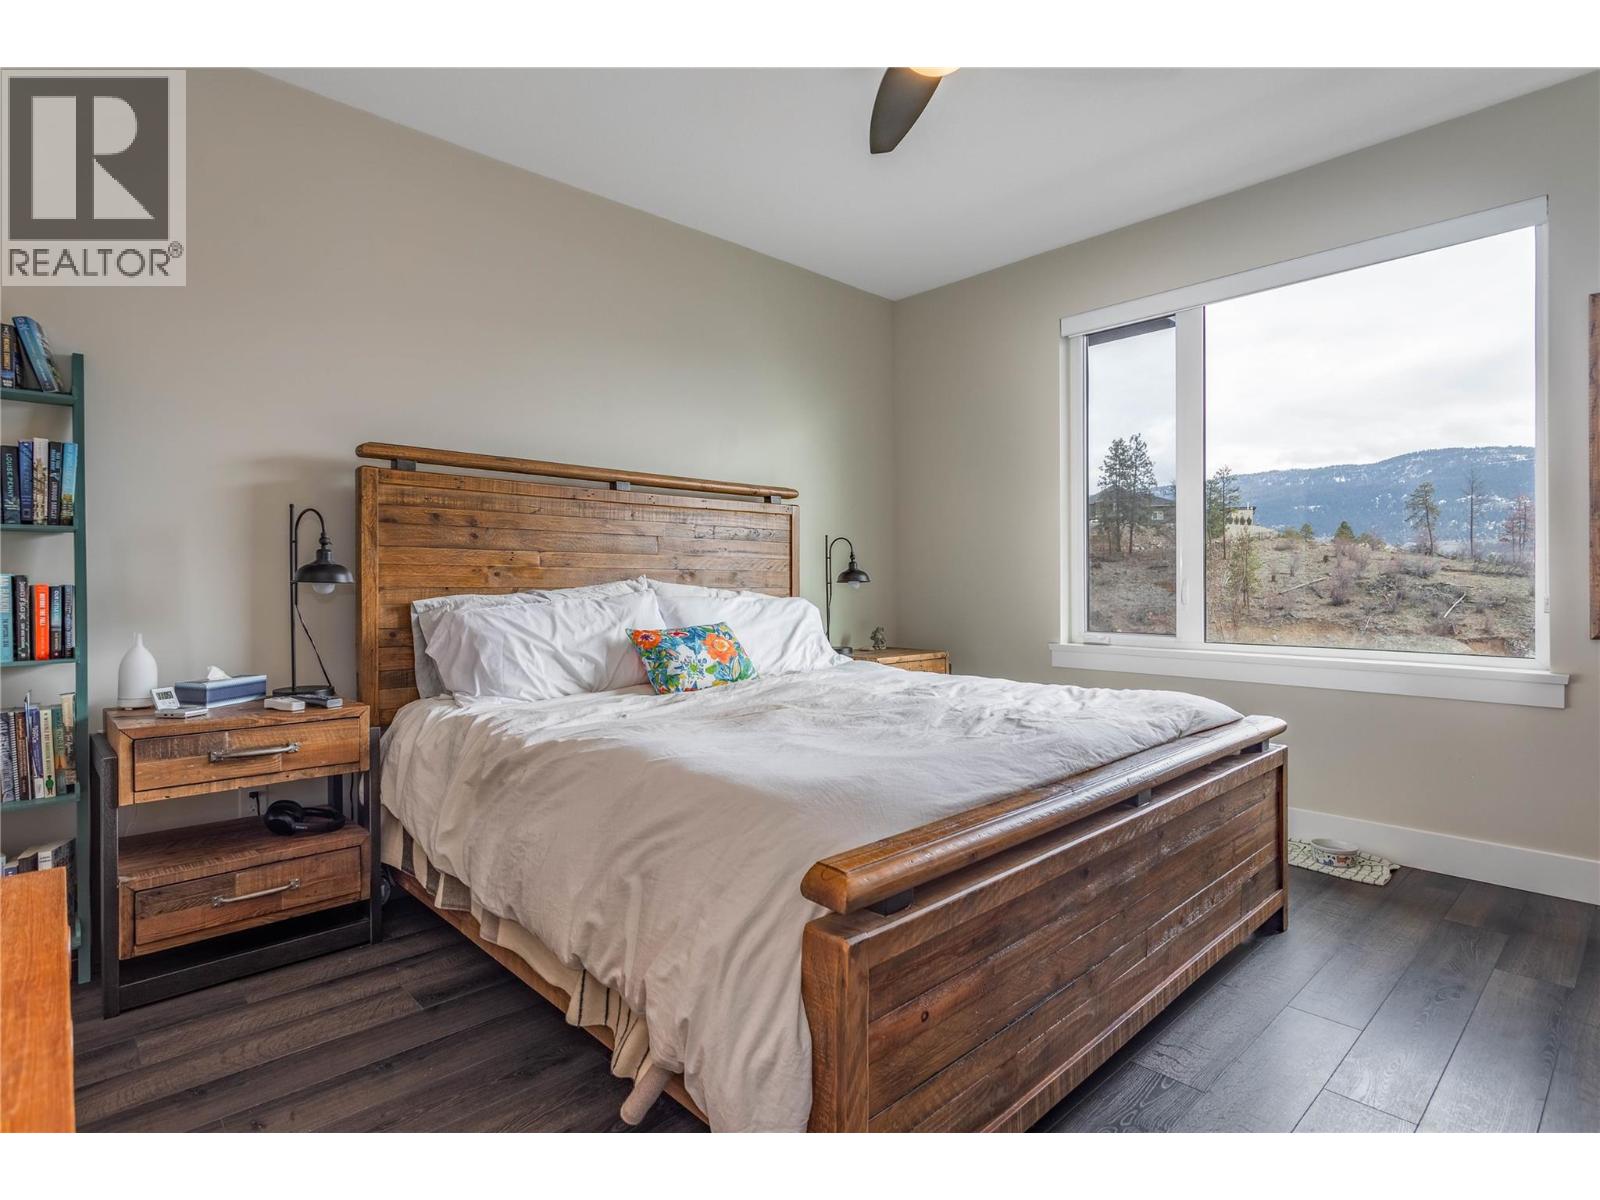
$799,900
Maintenance,
$411.06 Monthly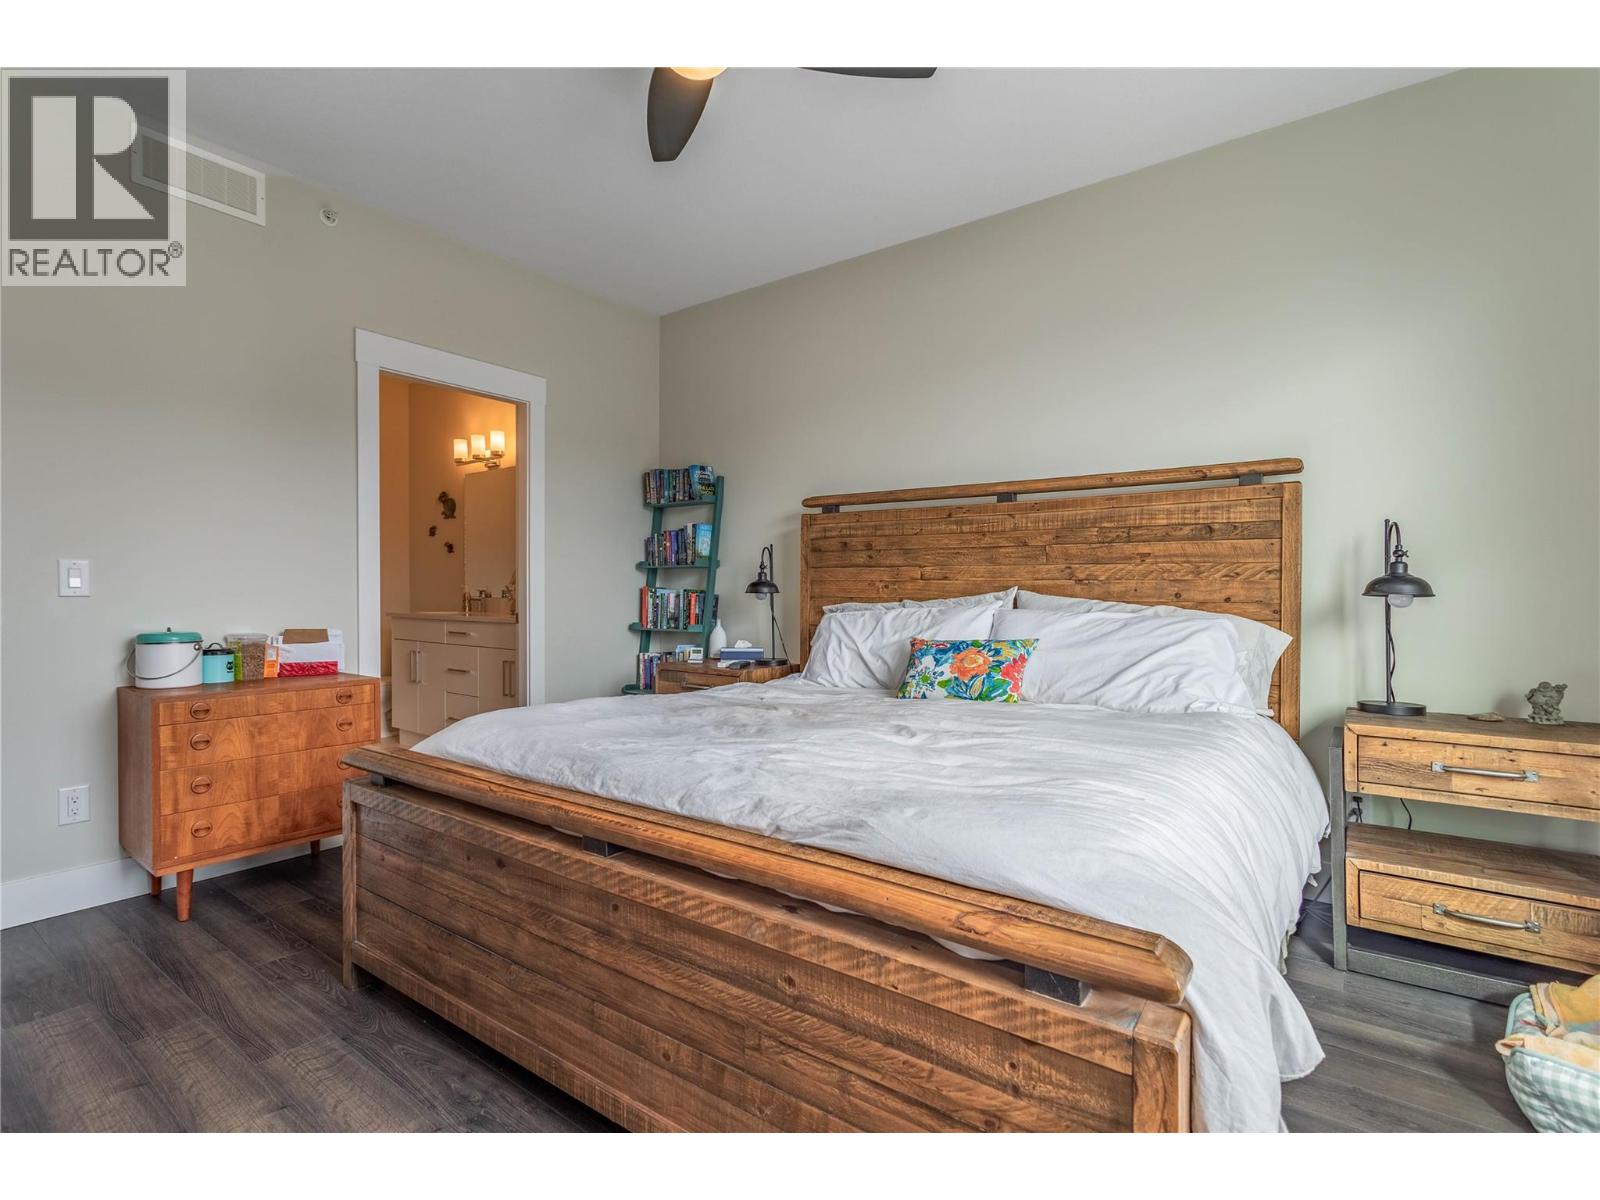
$799,900
Maintenance,
$411.06 Monthly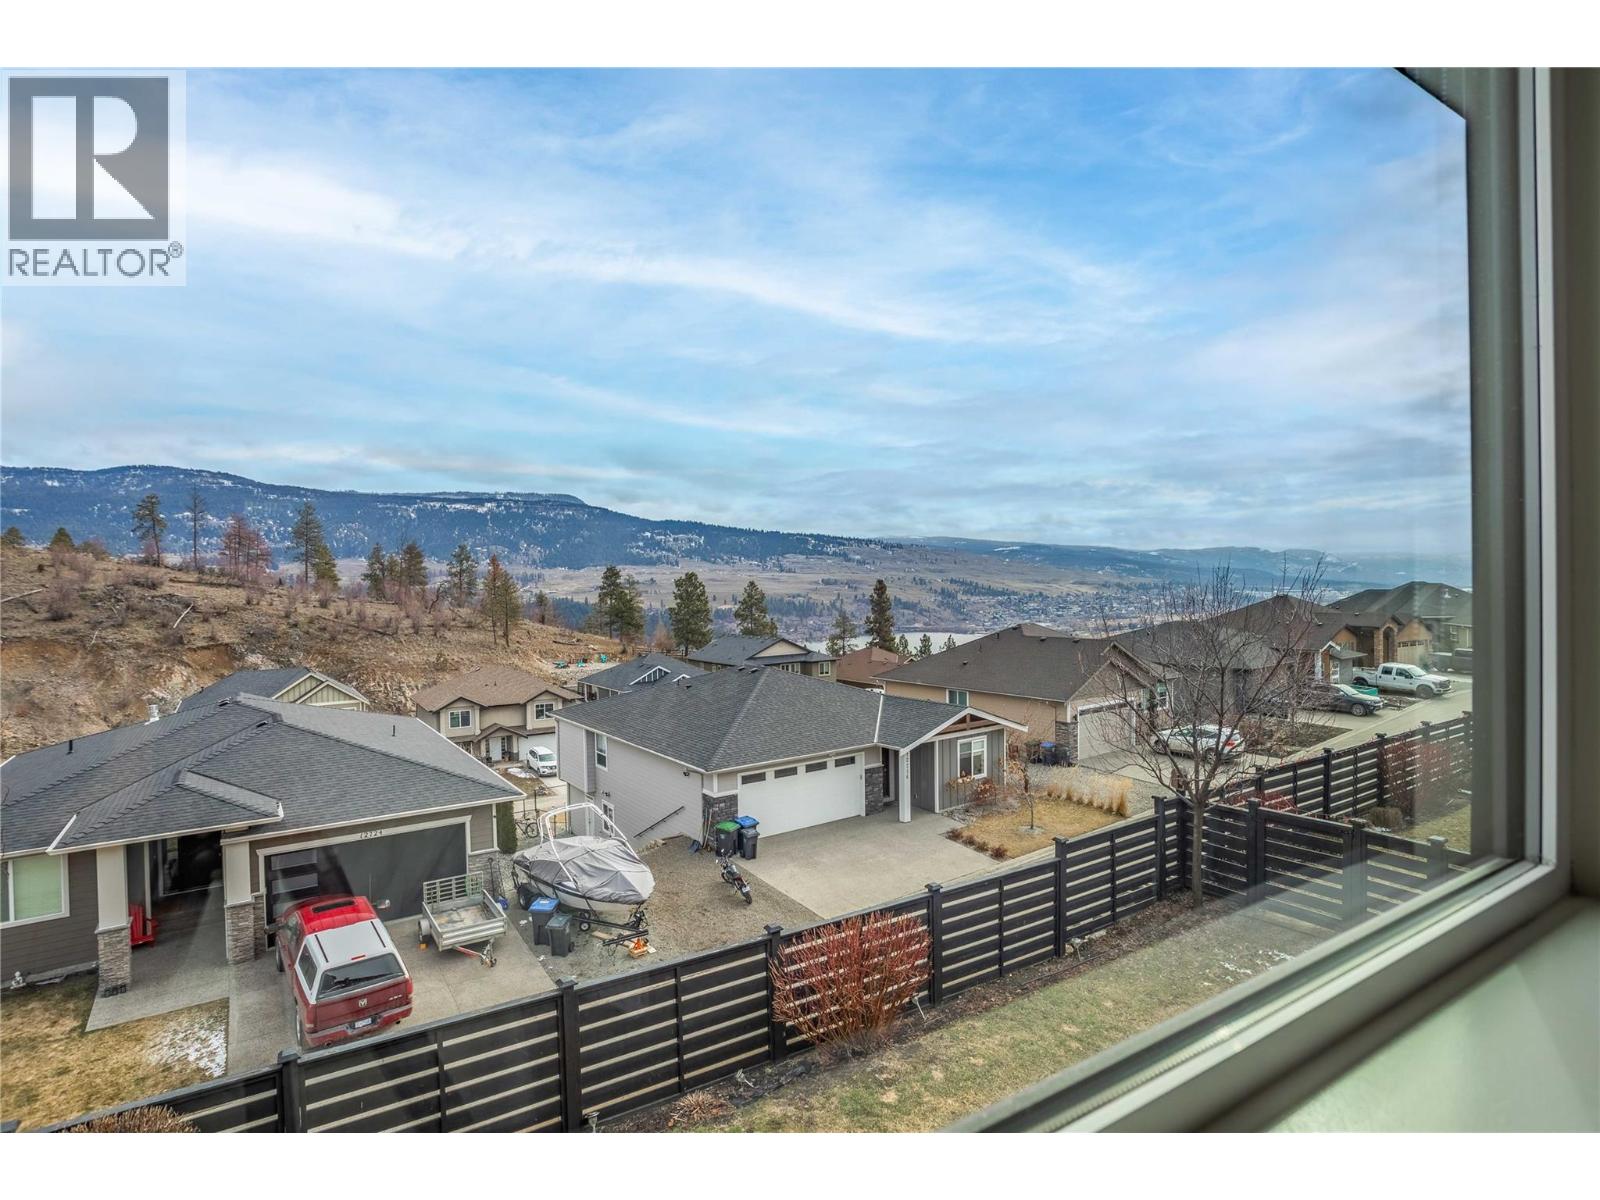
$799,900
Maintenance,
$411.06 Monthly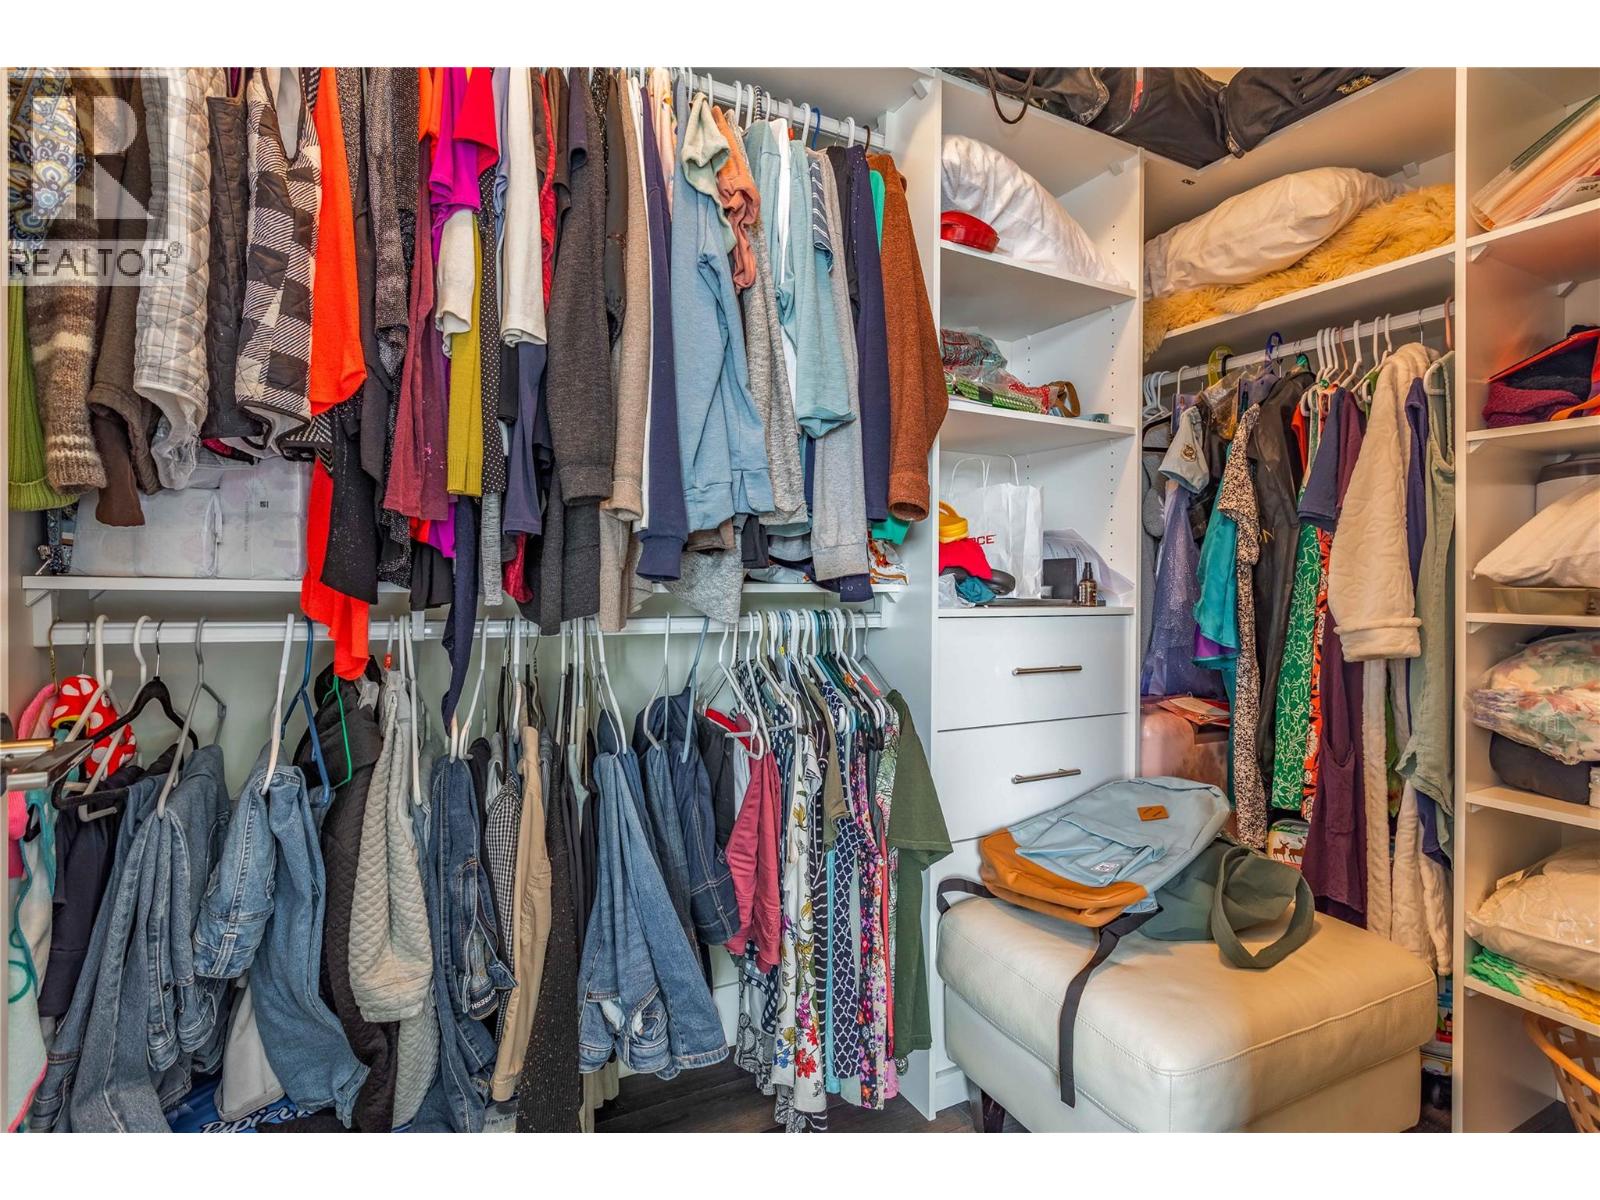
$799,900
Maintenance,
$411.06 Monthly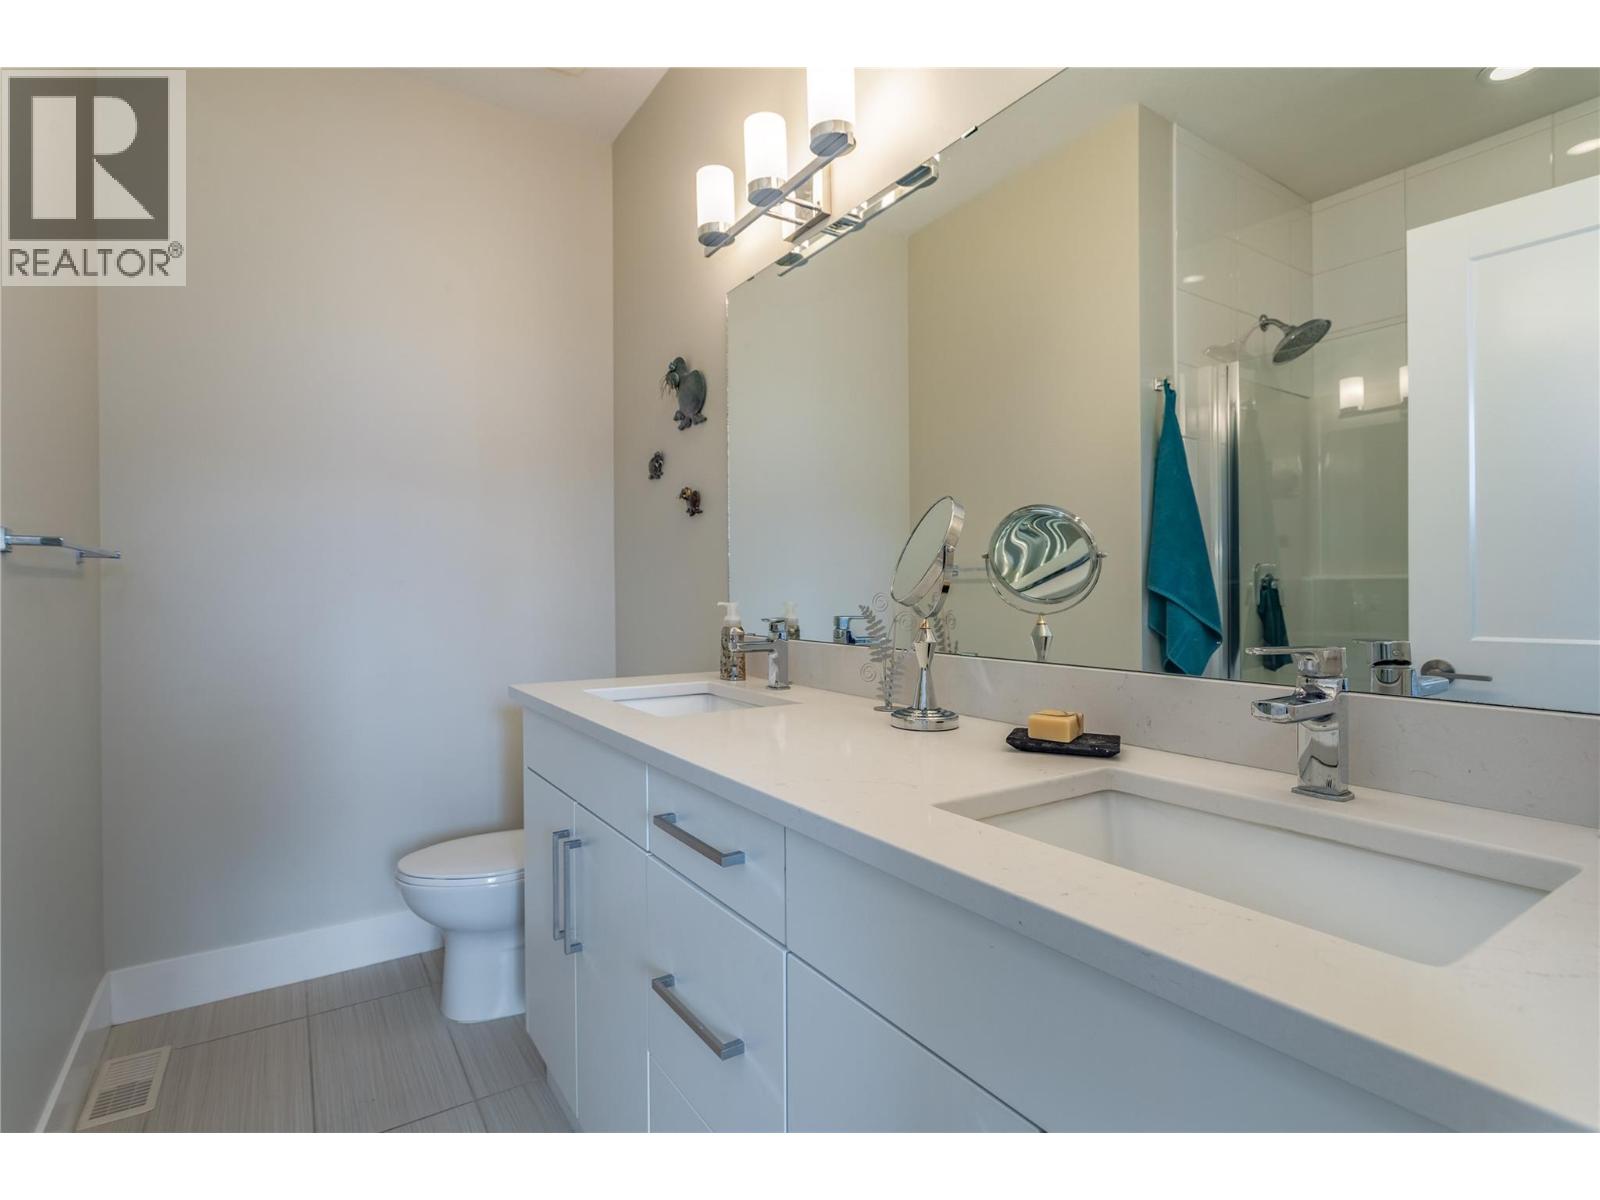
$799,900
Maintenance,
$411.06 Monthly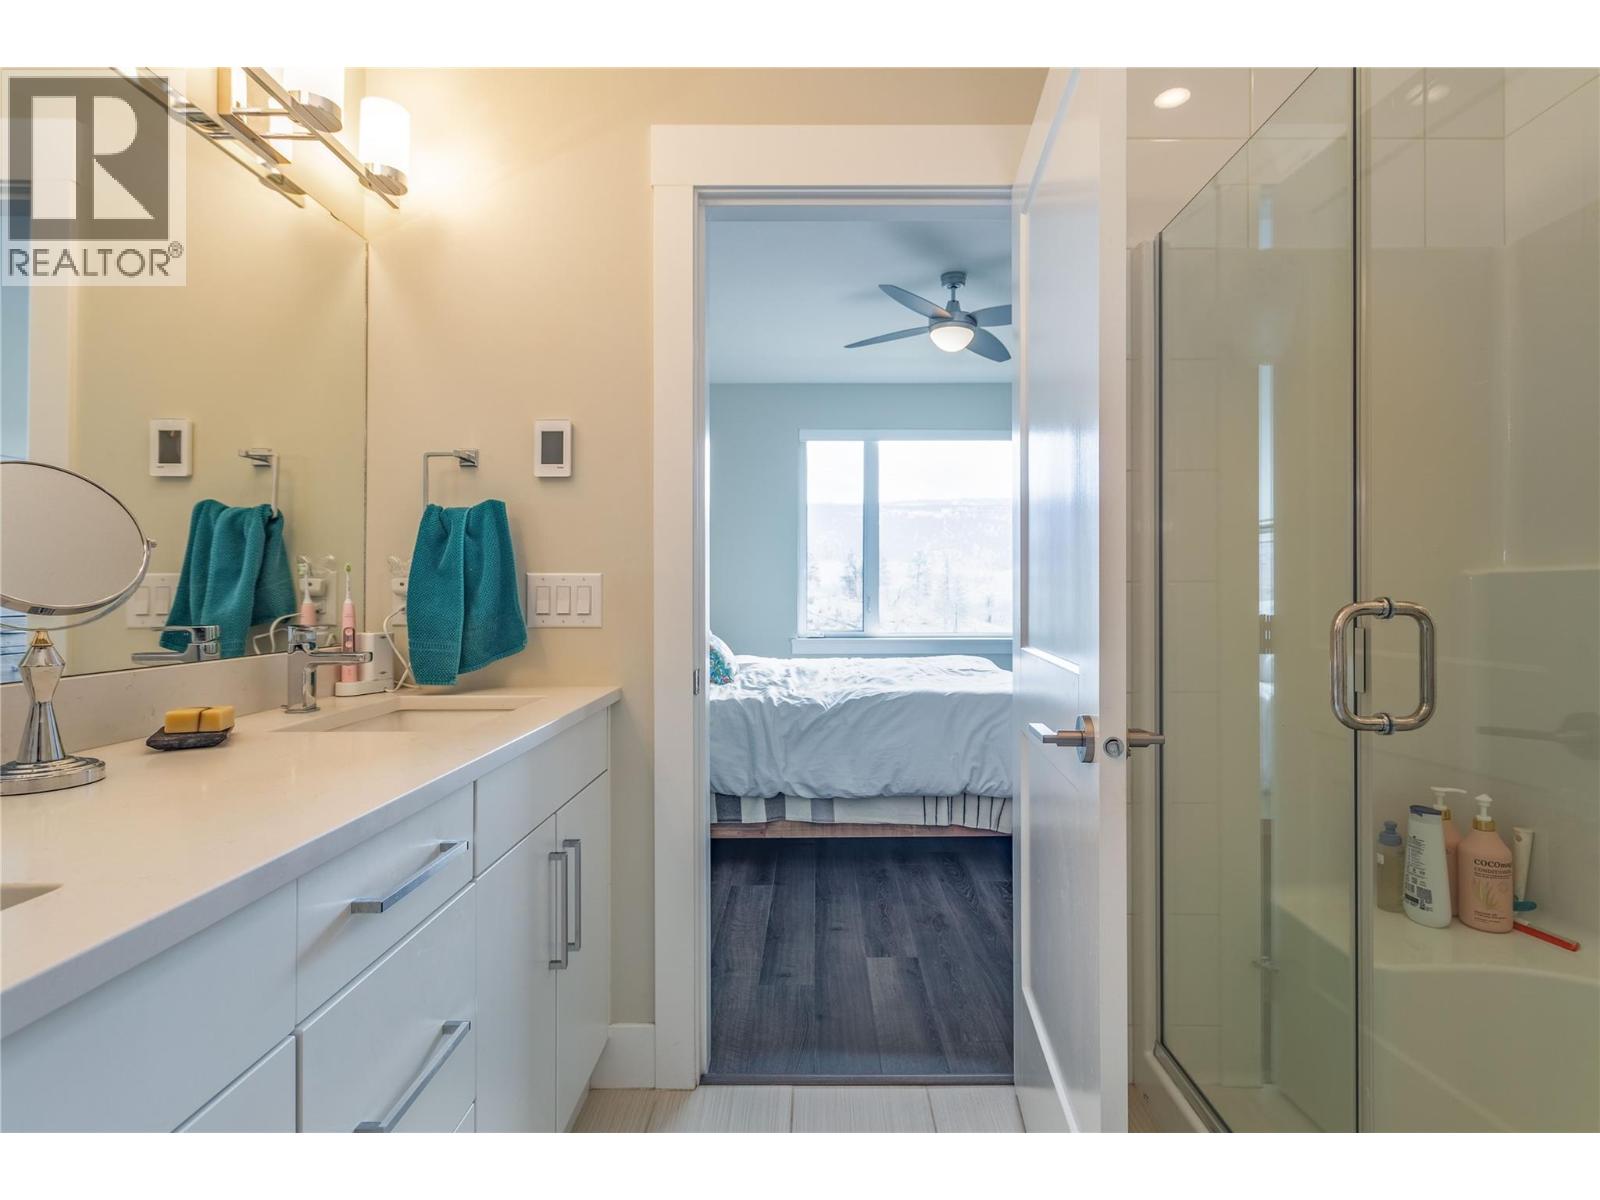
$799,900
Maintenance,
$411.06 Monthly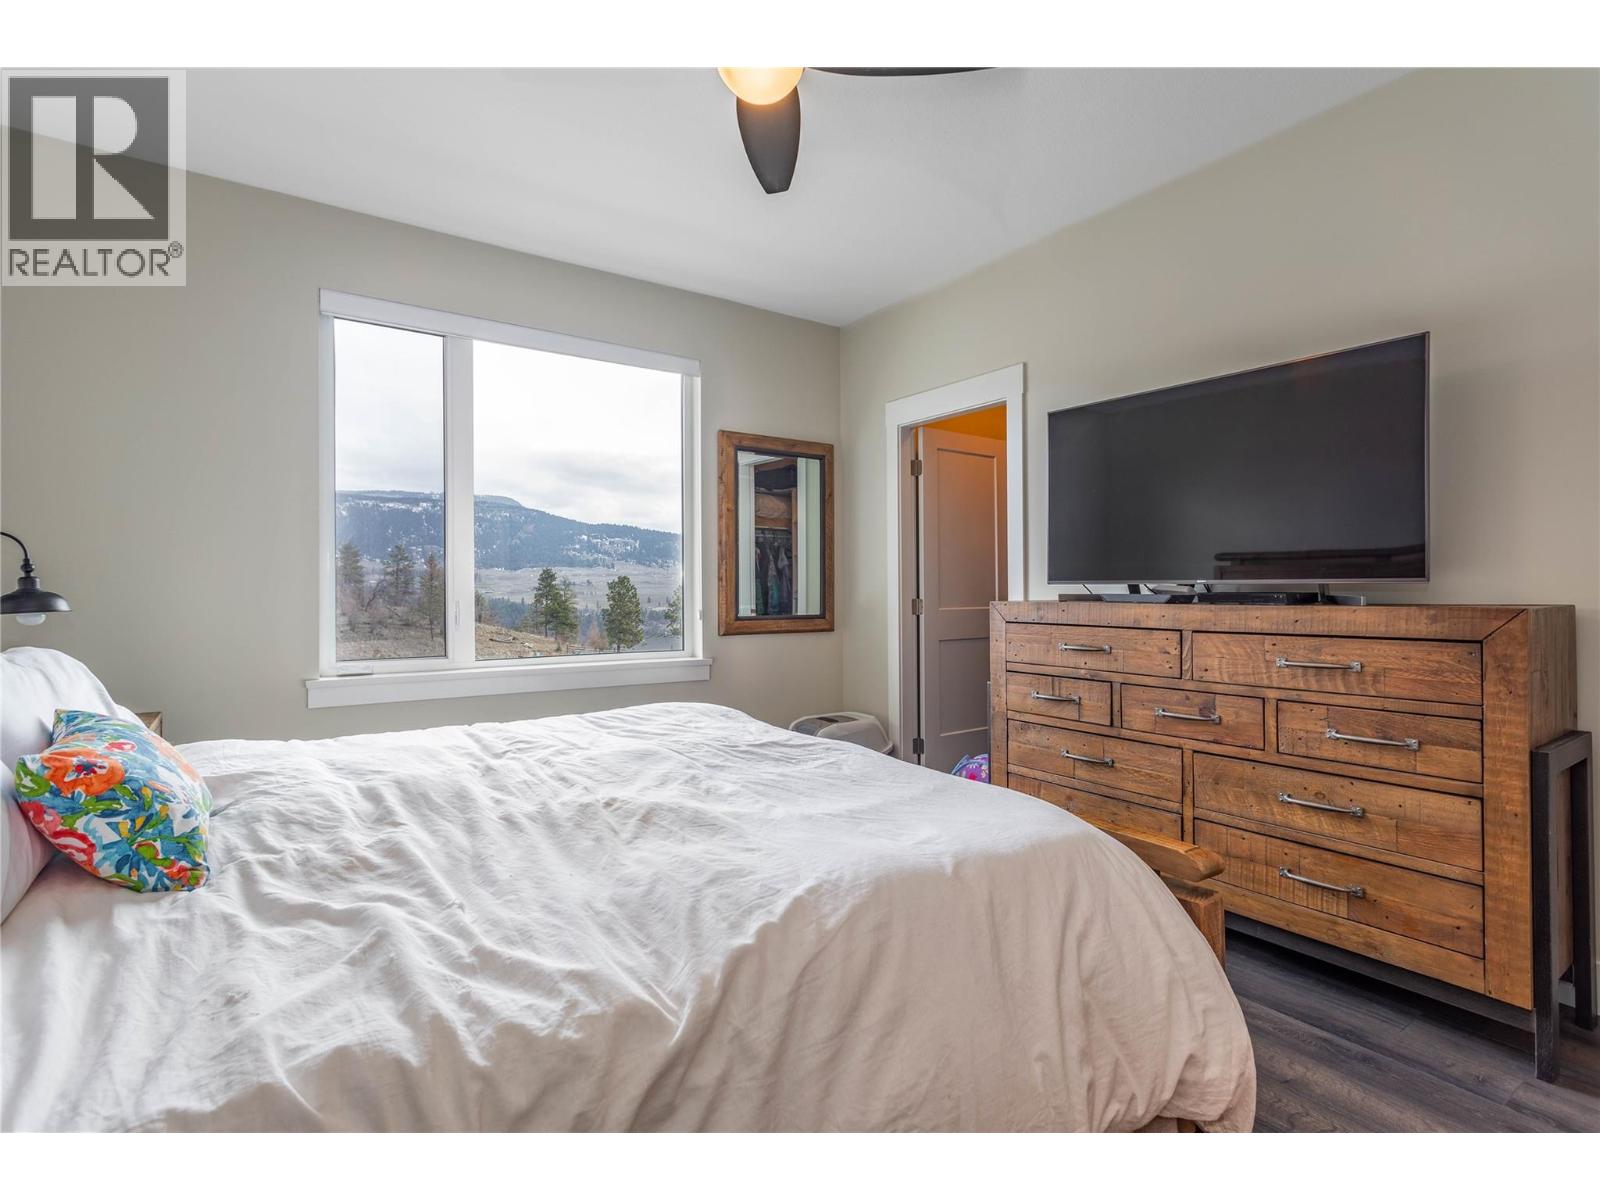
$799,900
Maintenance,
$411.06 Monthly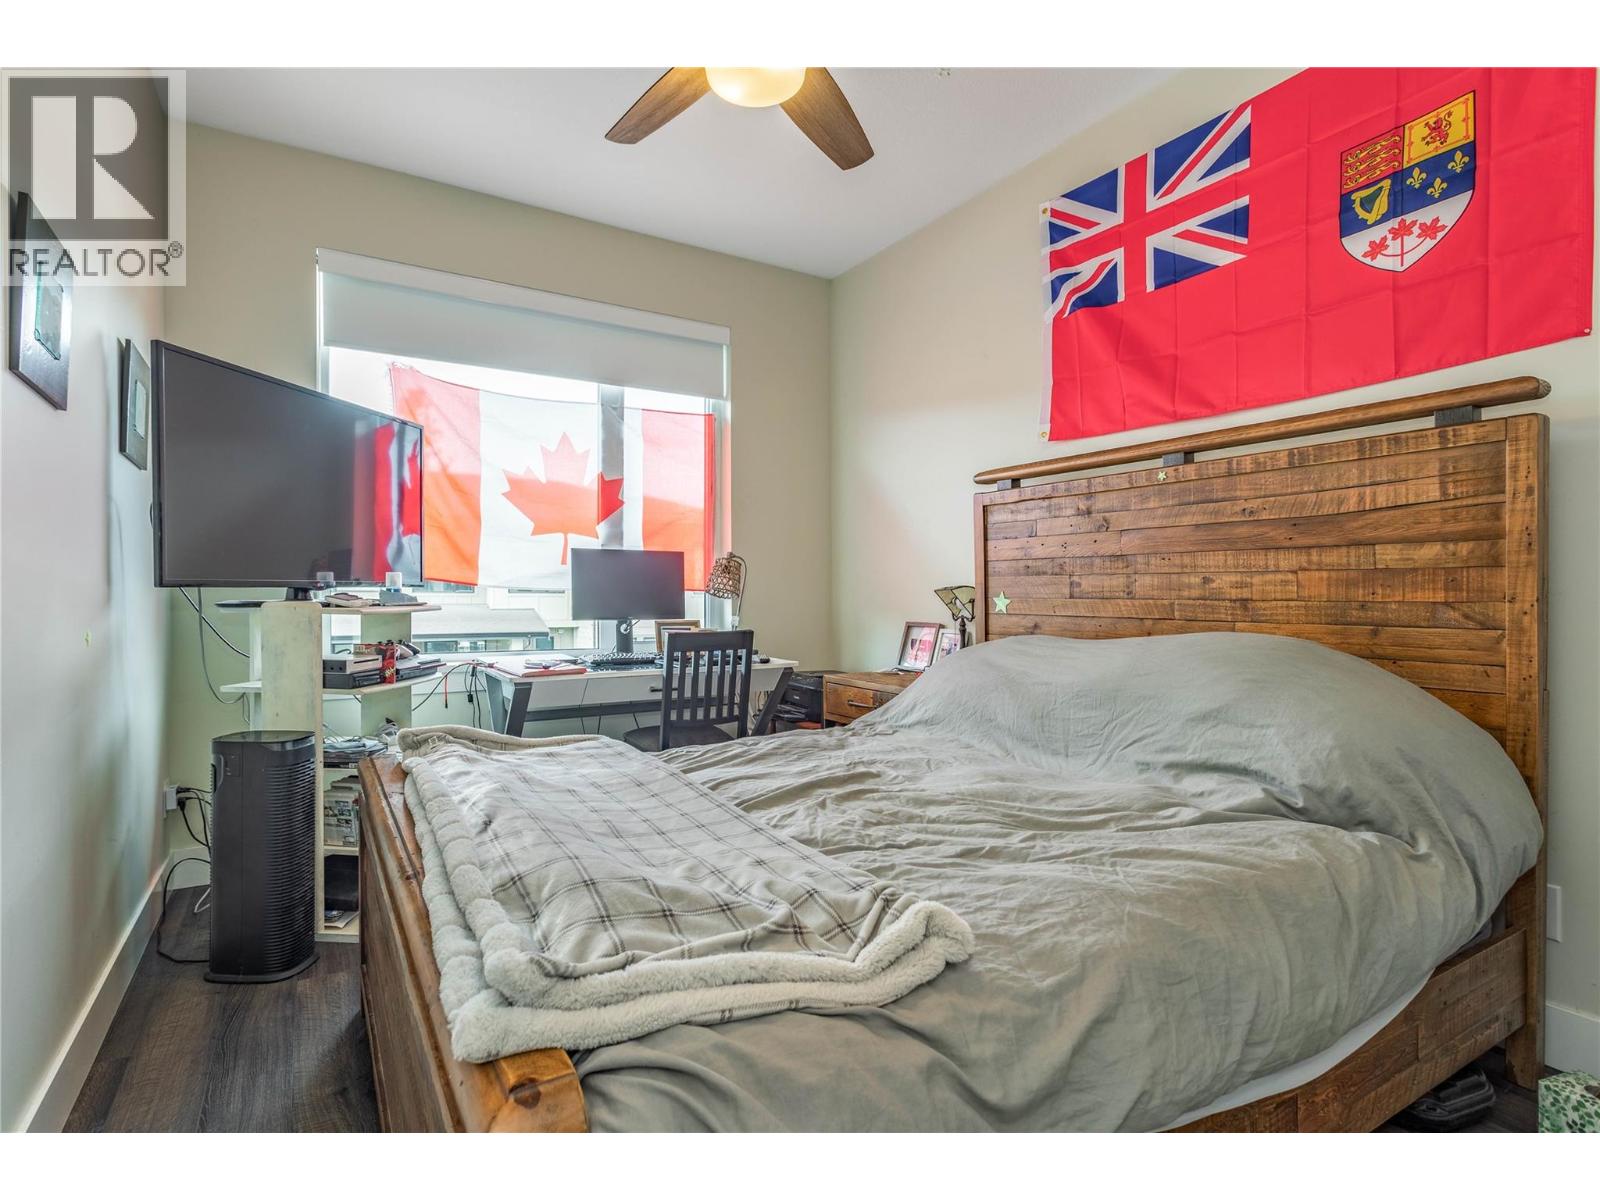
$799,900
Maintenance,
$411.06 Monthly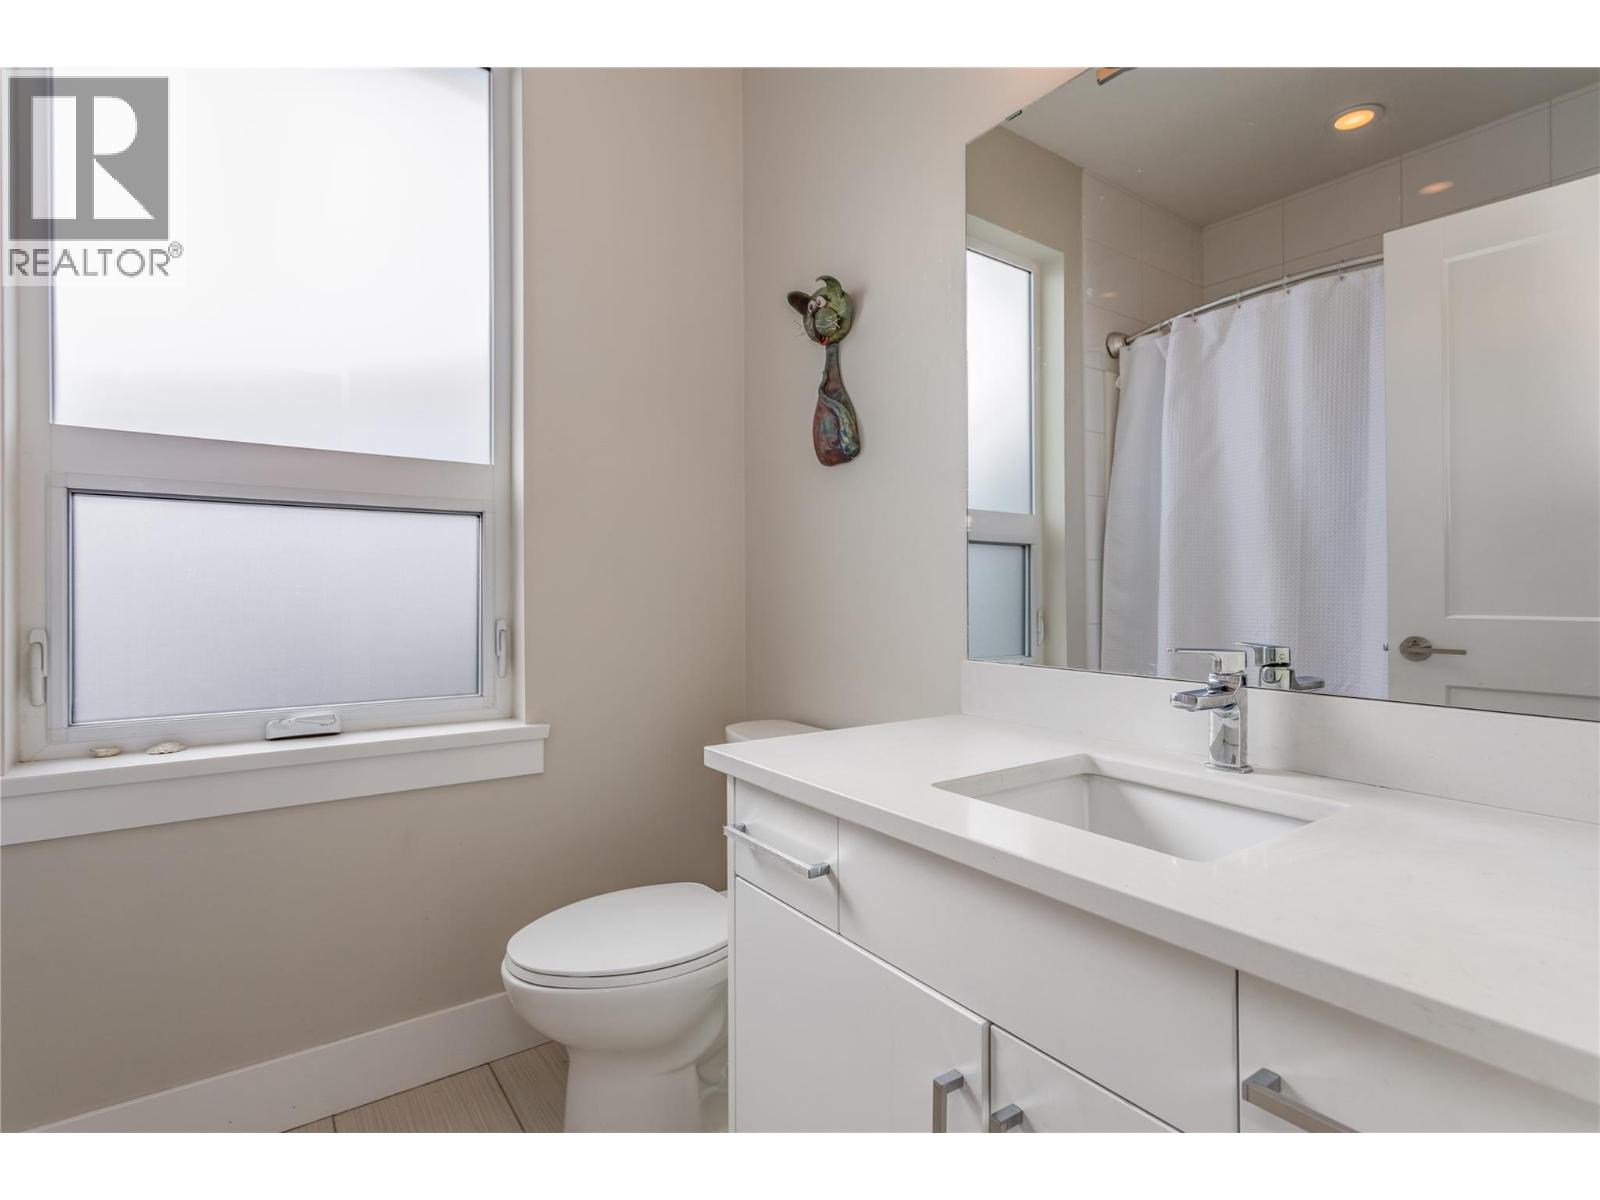
$799,900
Maintenance,
$411.06 Monthly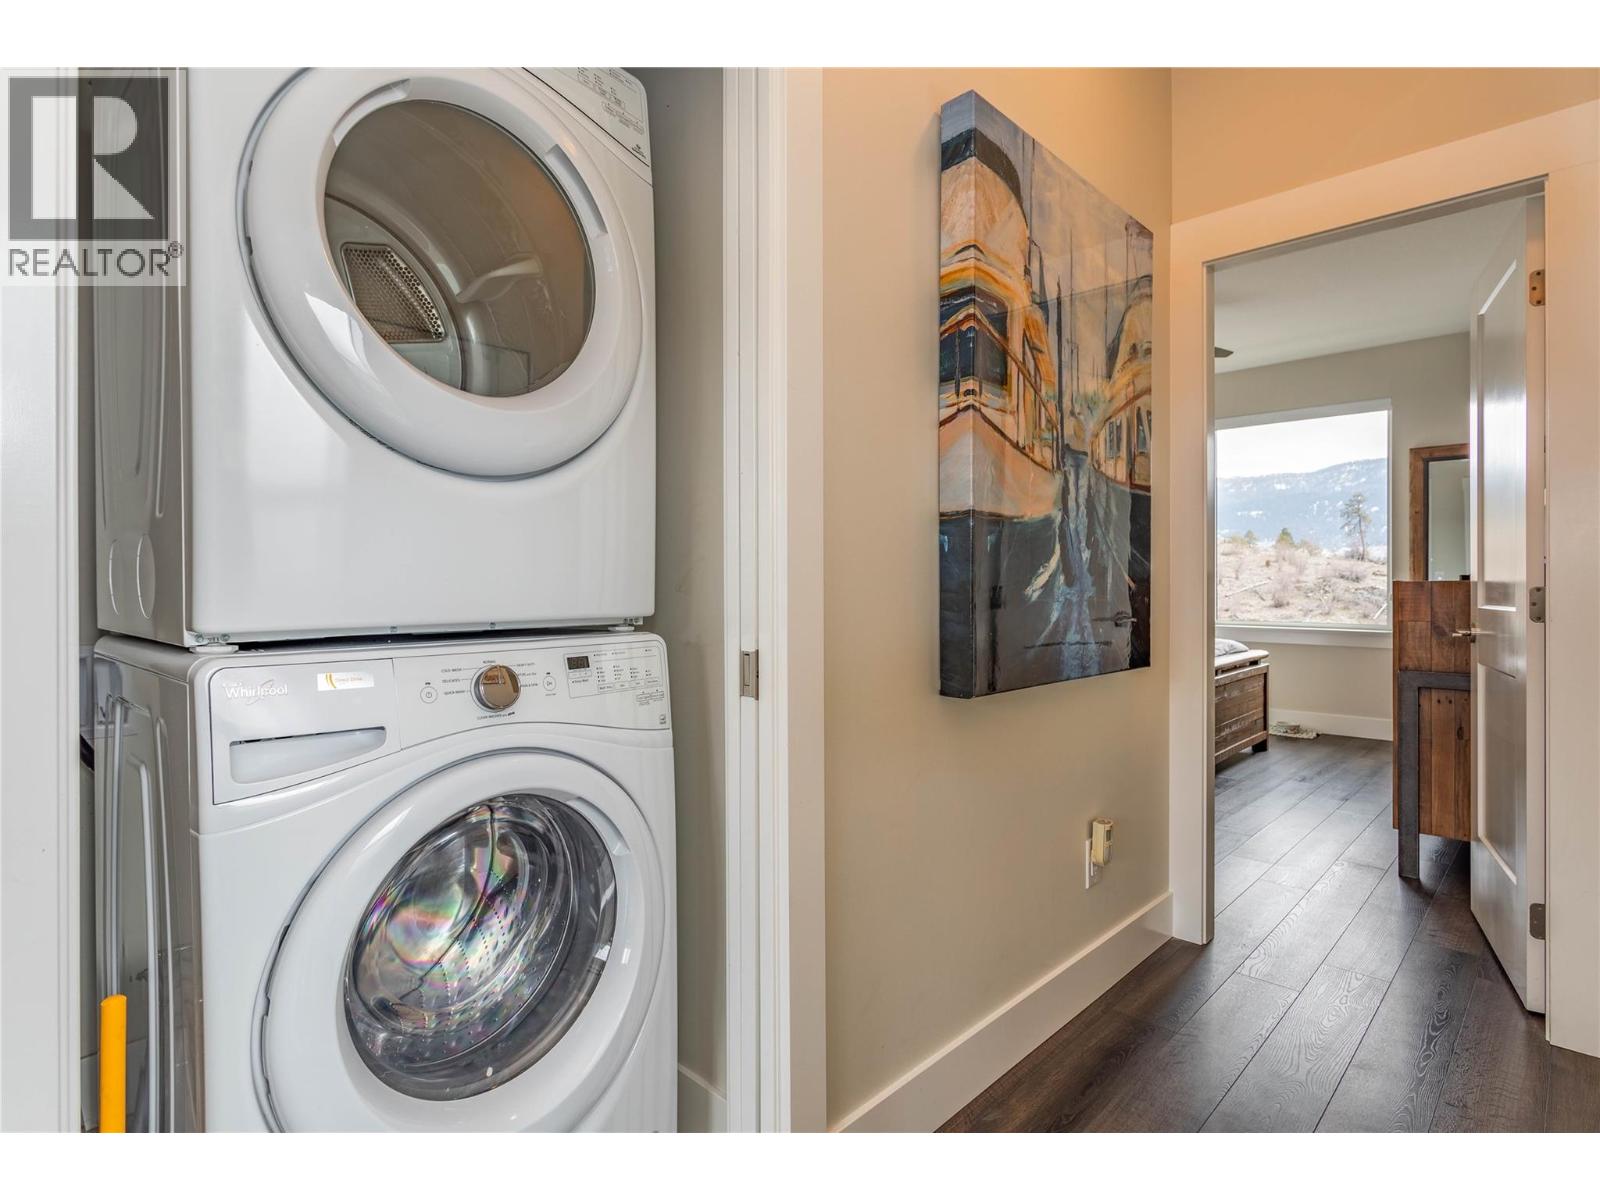
$799,900
Maintenance,
$411.06 Monthly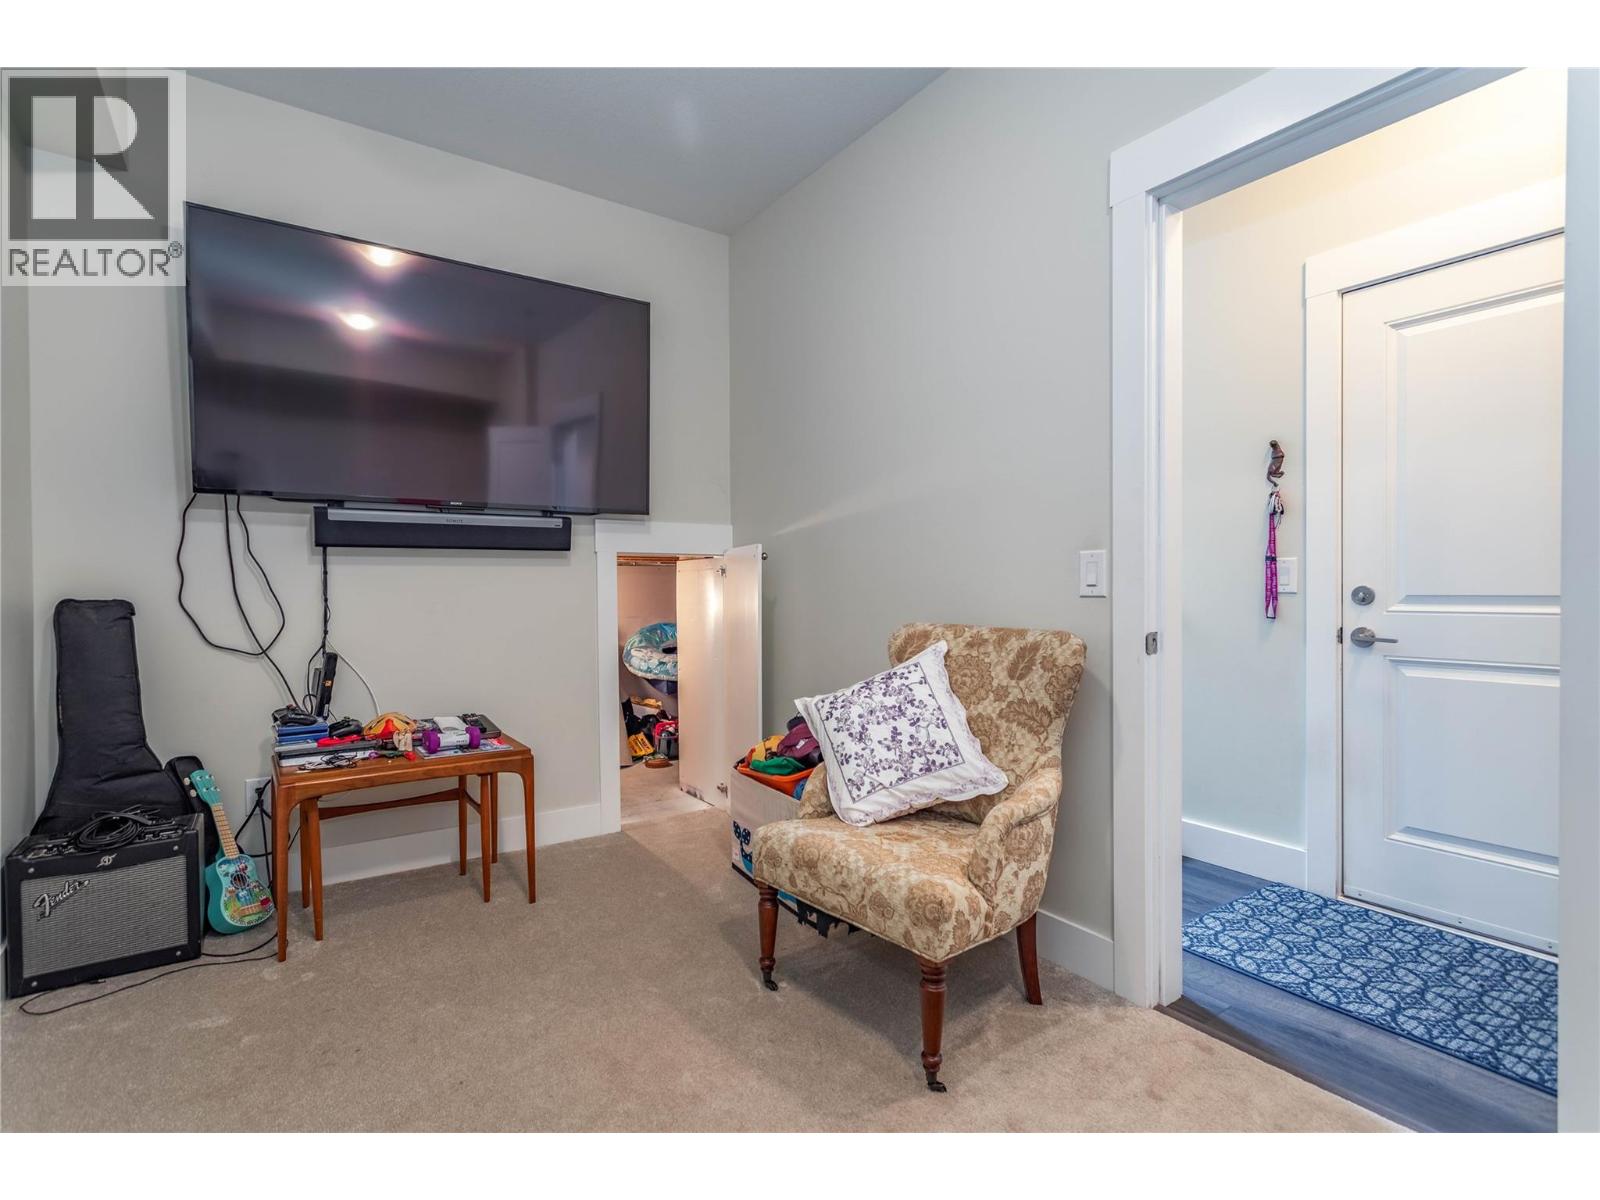
$799,900
Maintenance,
$411.06 Monthly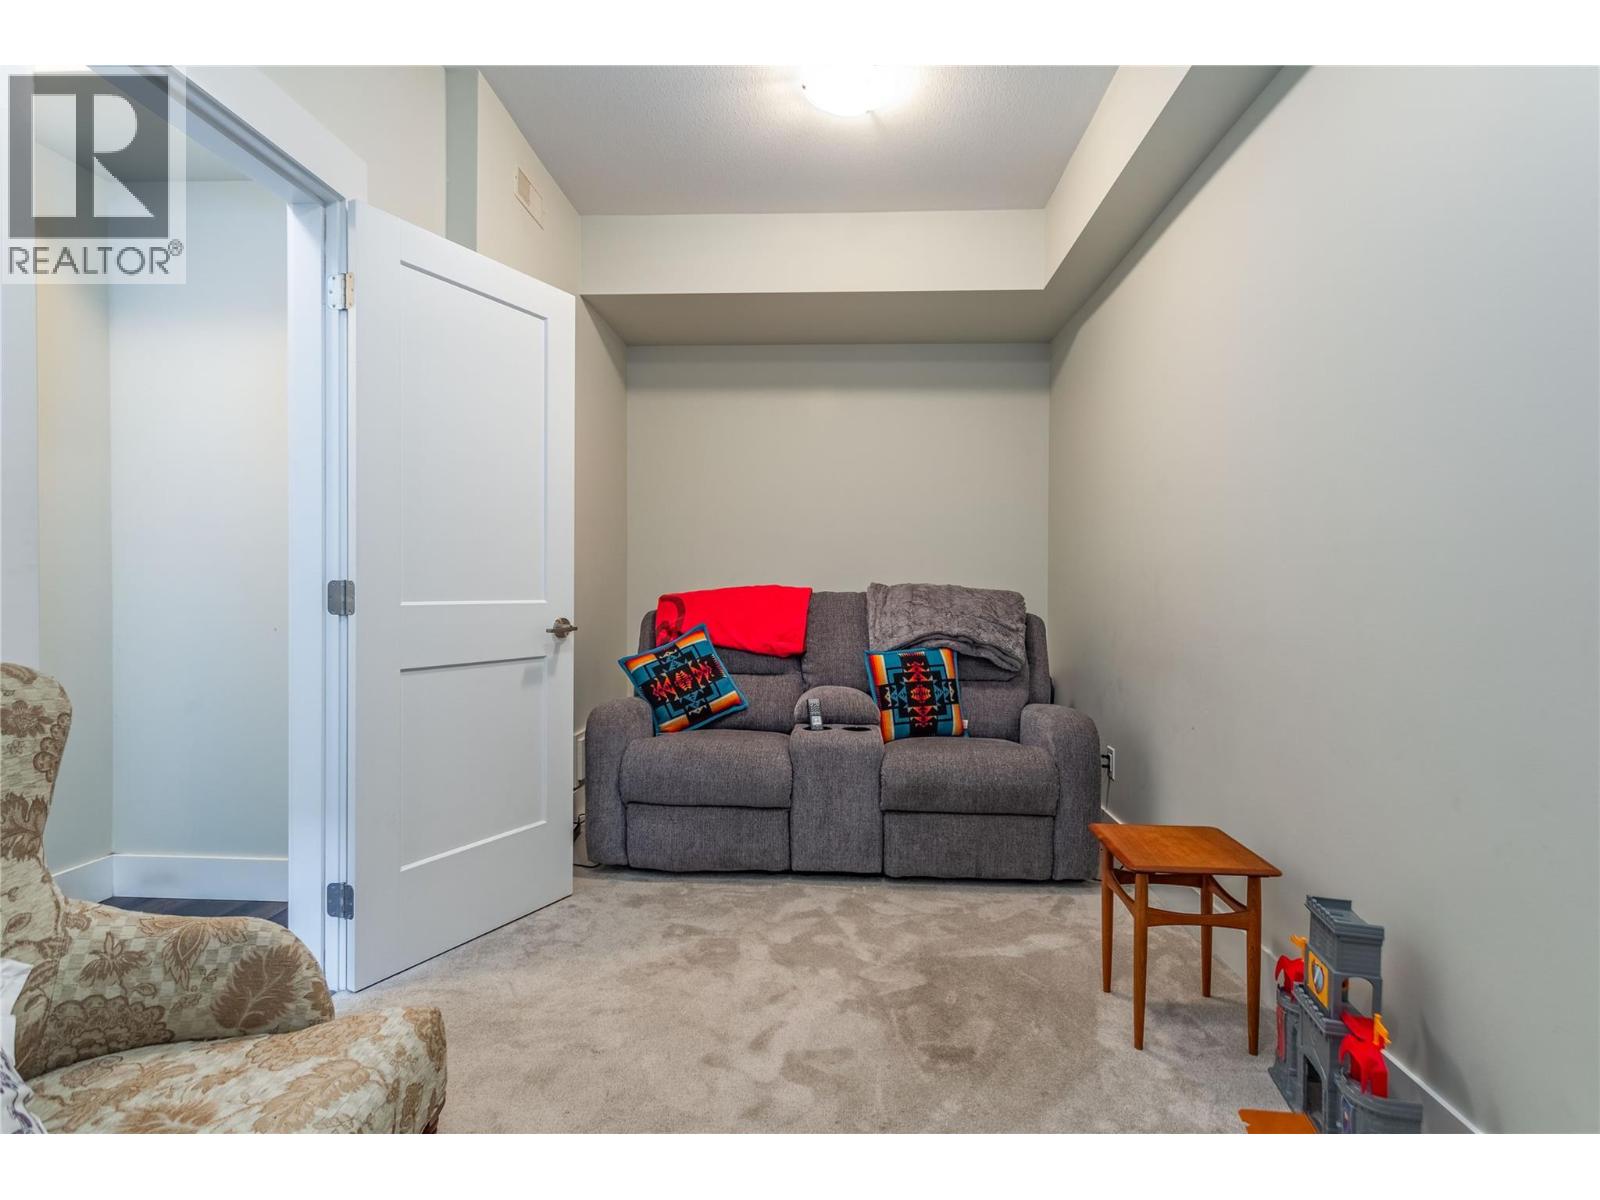
$799,900
Maintenance,
$411.06 Monthly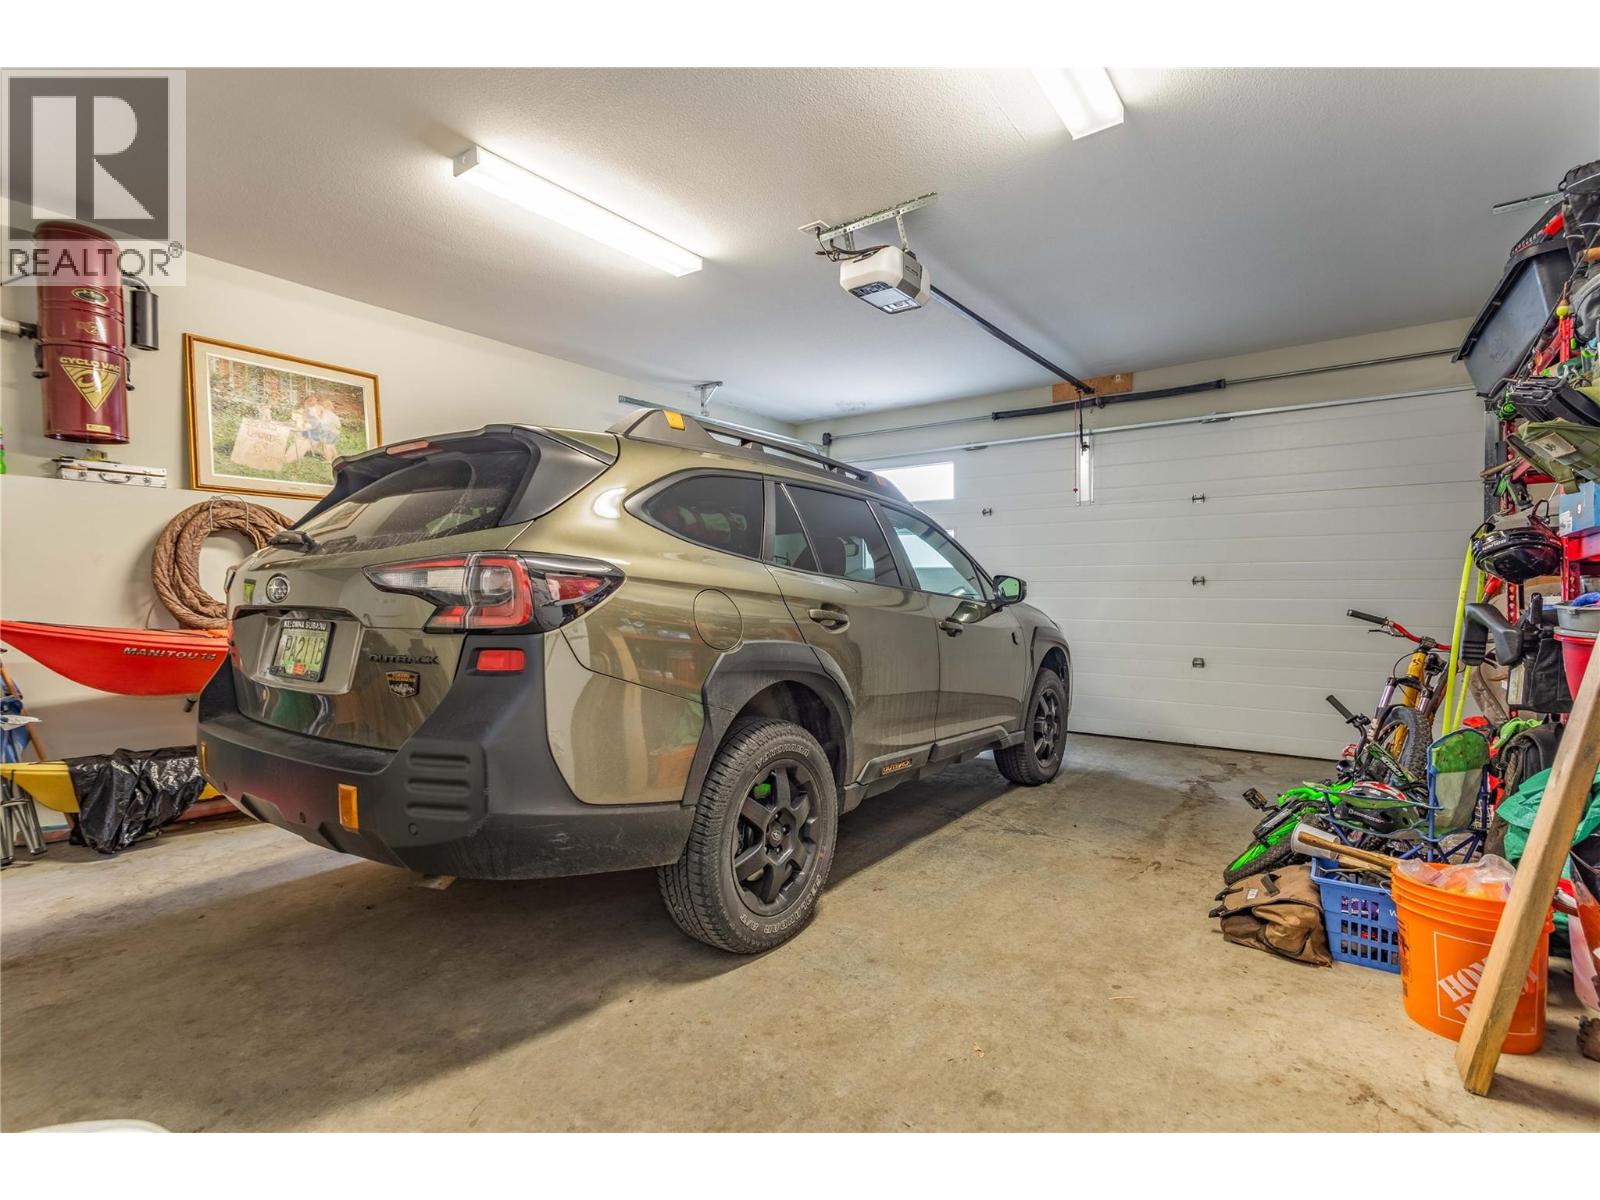
$799,900
Maintenance,
$411.06 Monthly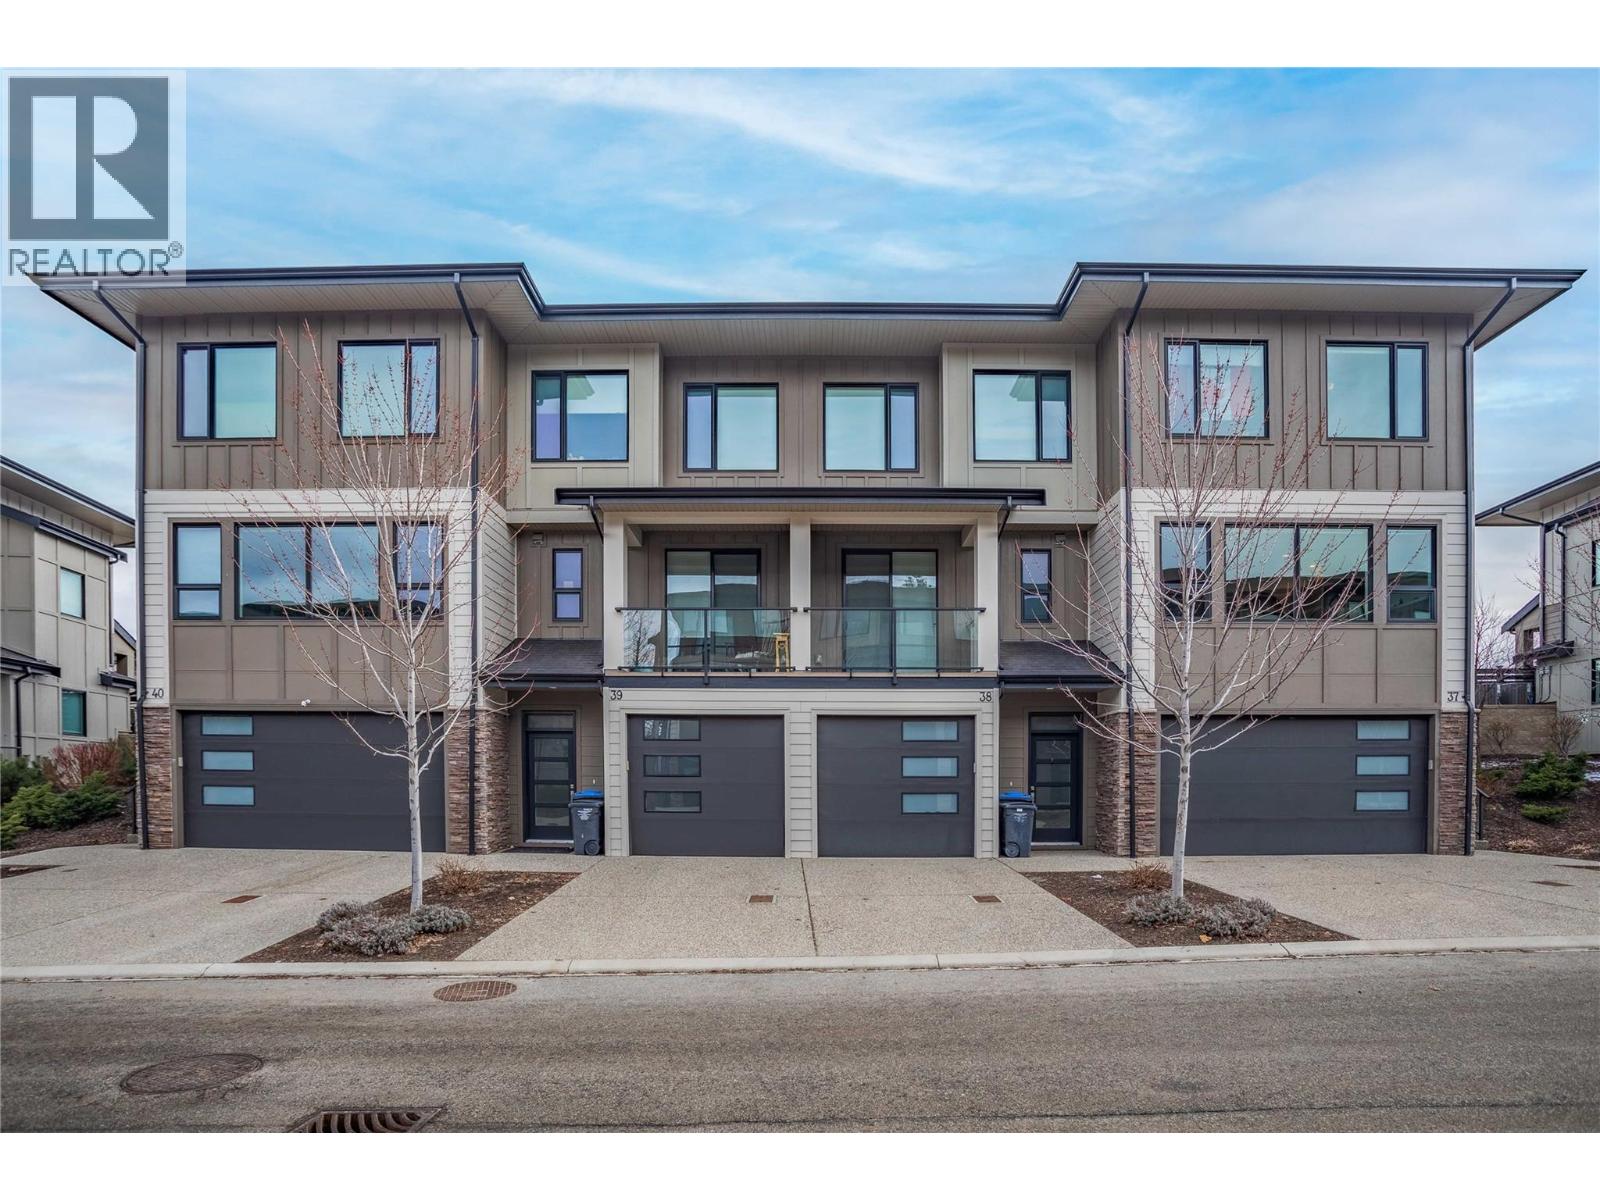
$799,900
Maintenance,
$411.06 Monthly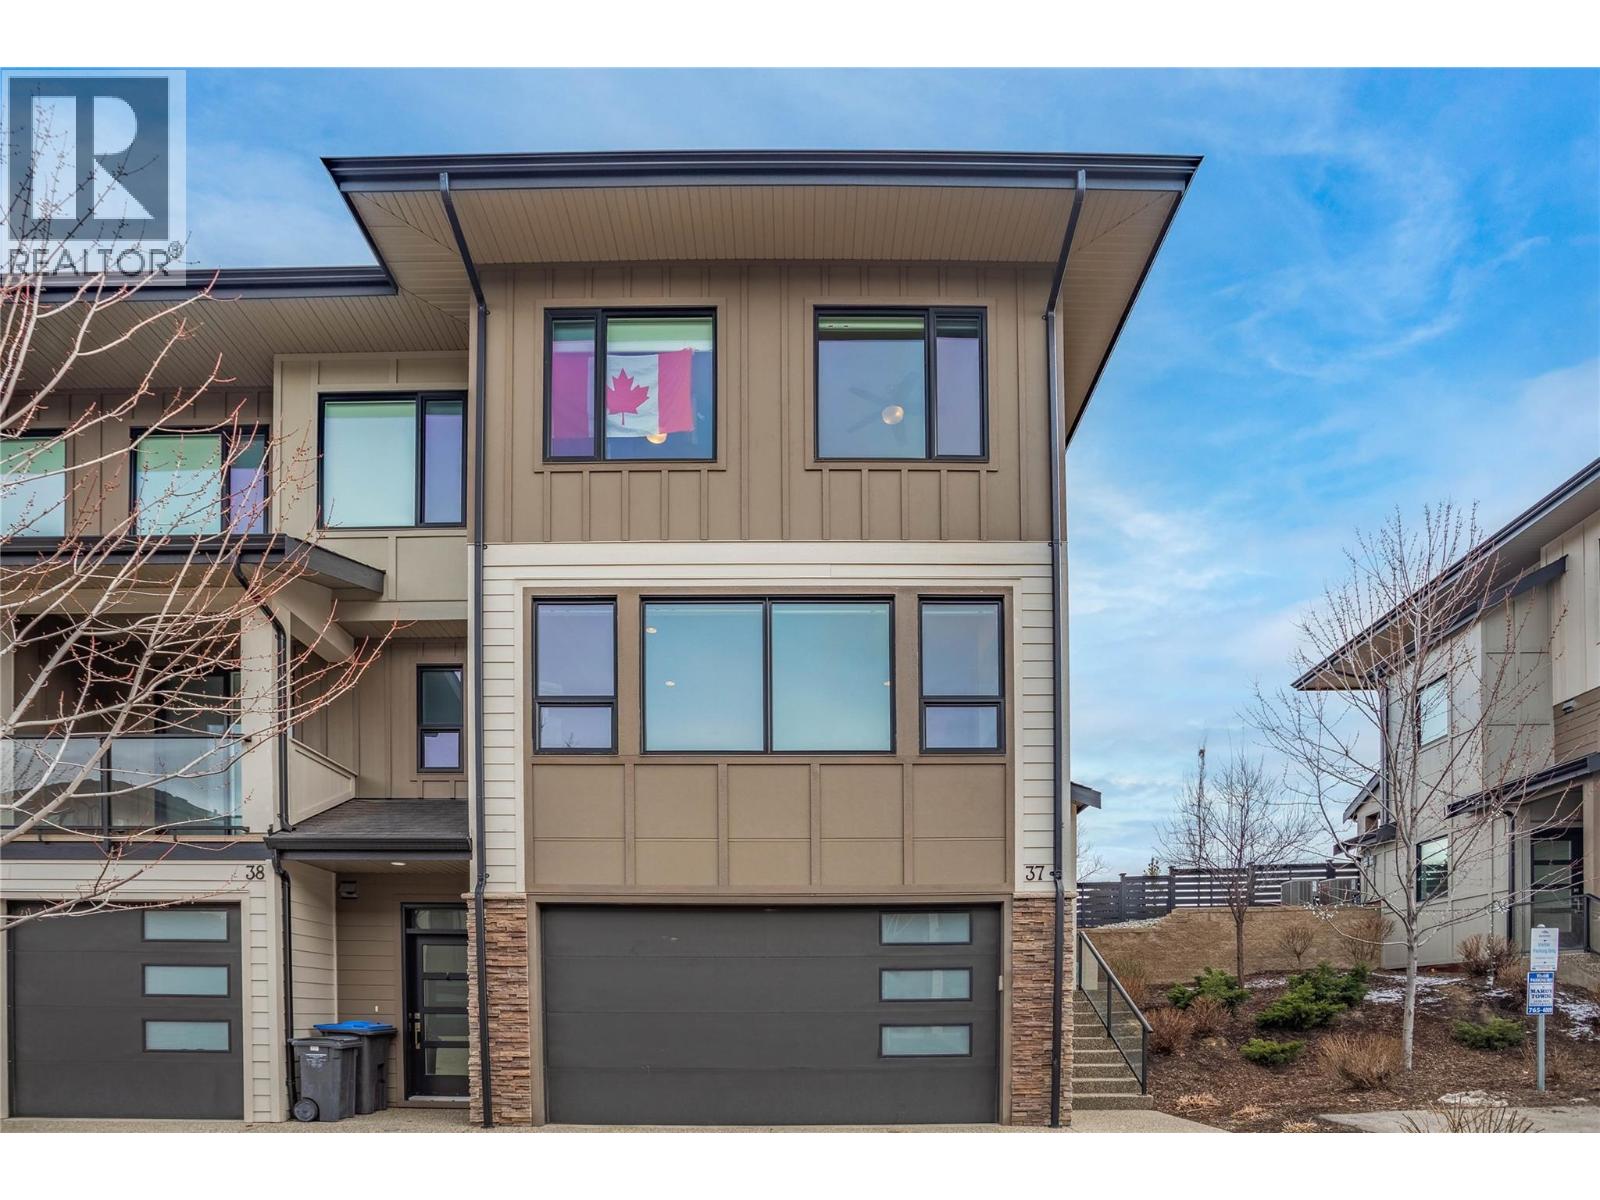
$799,900
Maintenance,
$411.06 Monthly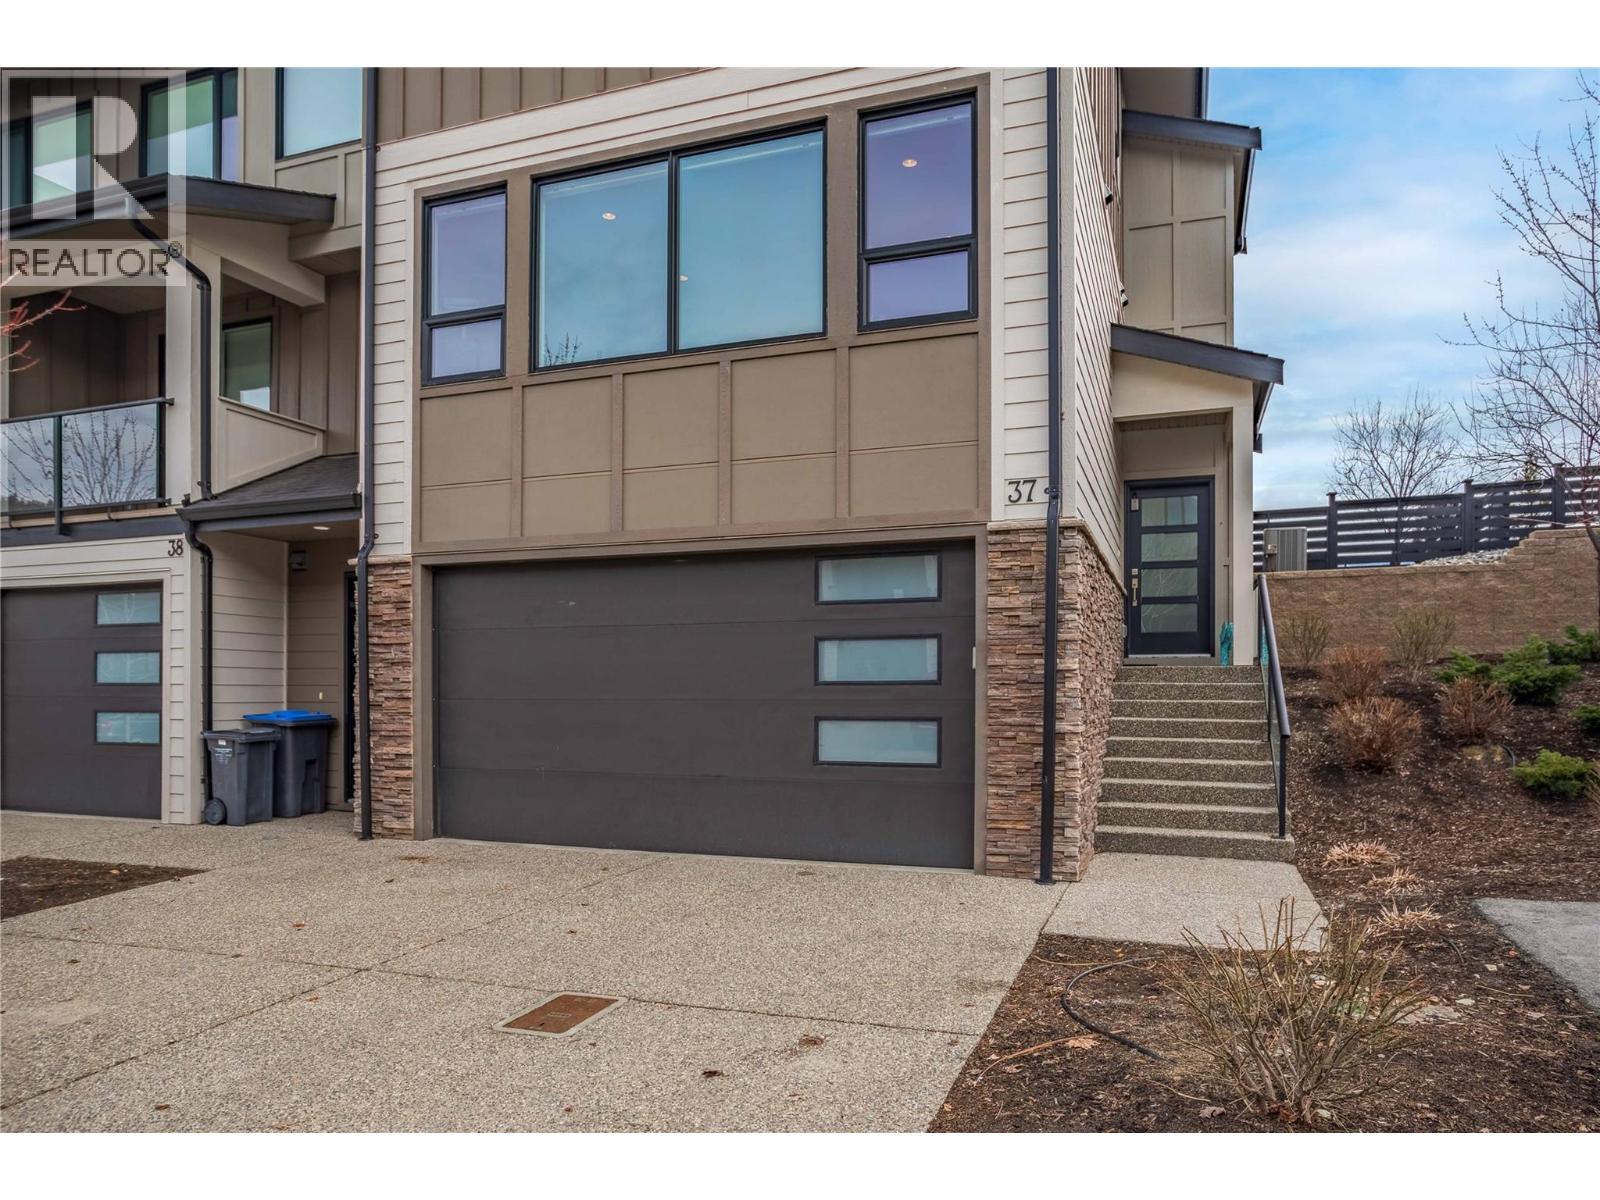
$799,900
Maintenance,
$411.06 Monthly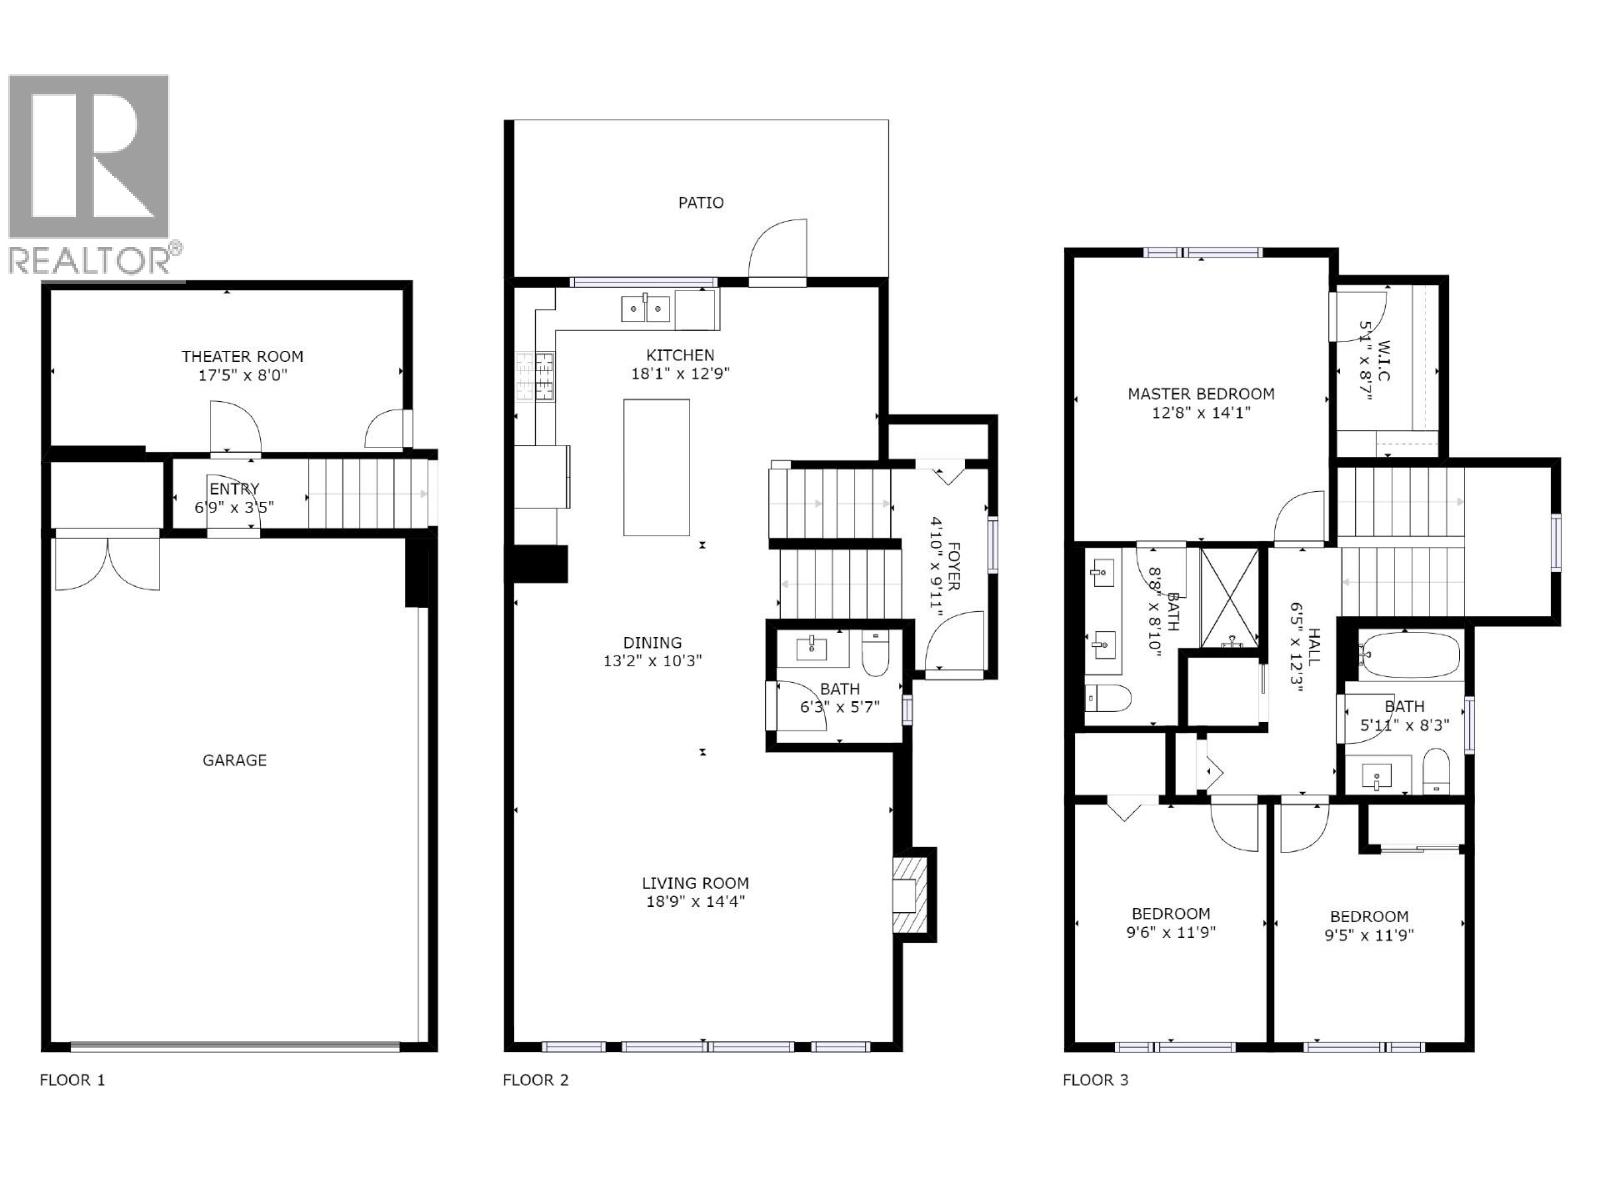
$799,900
Maintenance,
$411.06 Monthly
Like this listing?
Contact us for more information


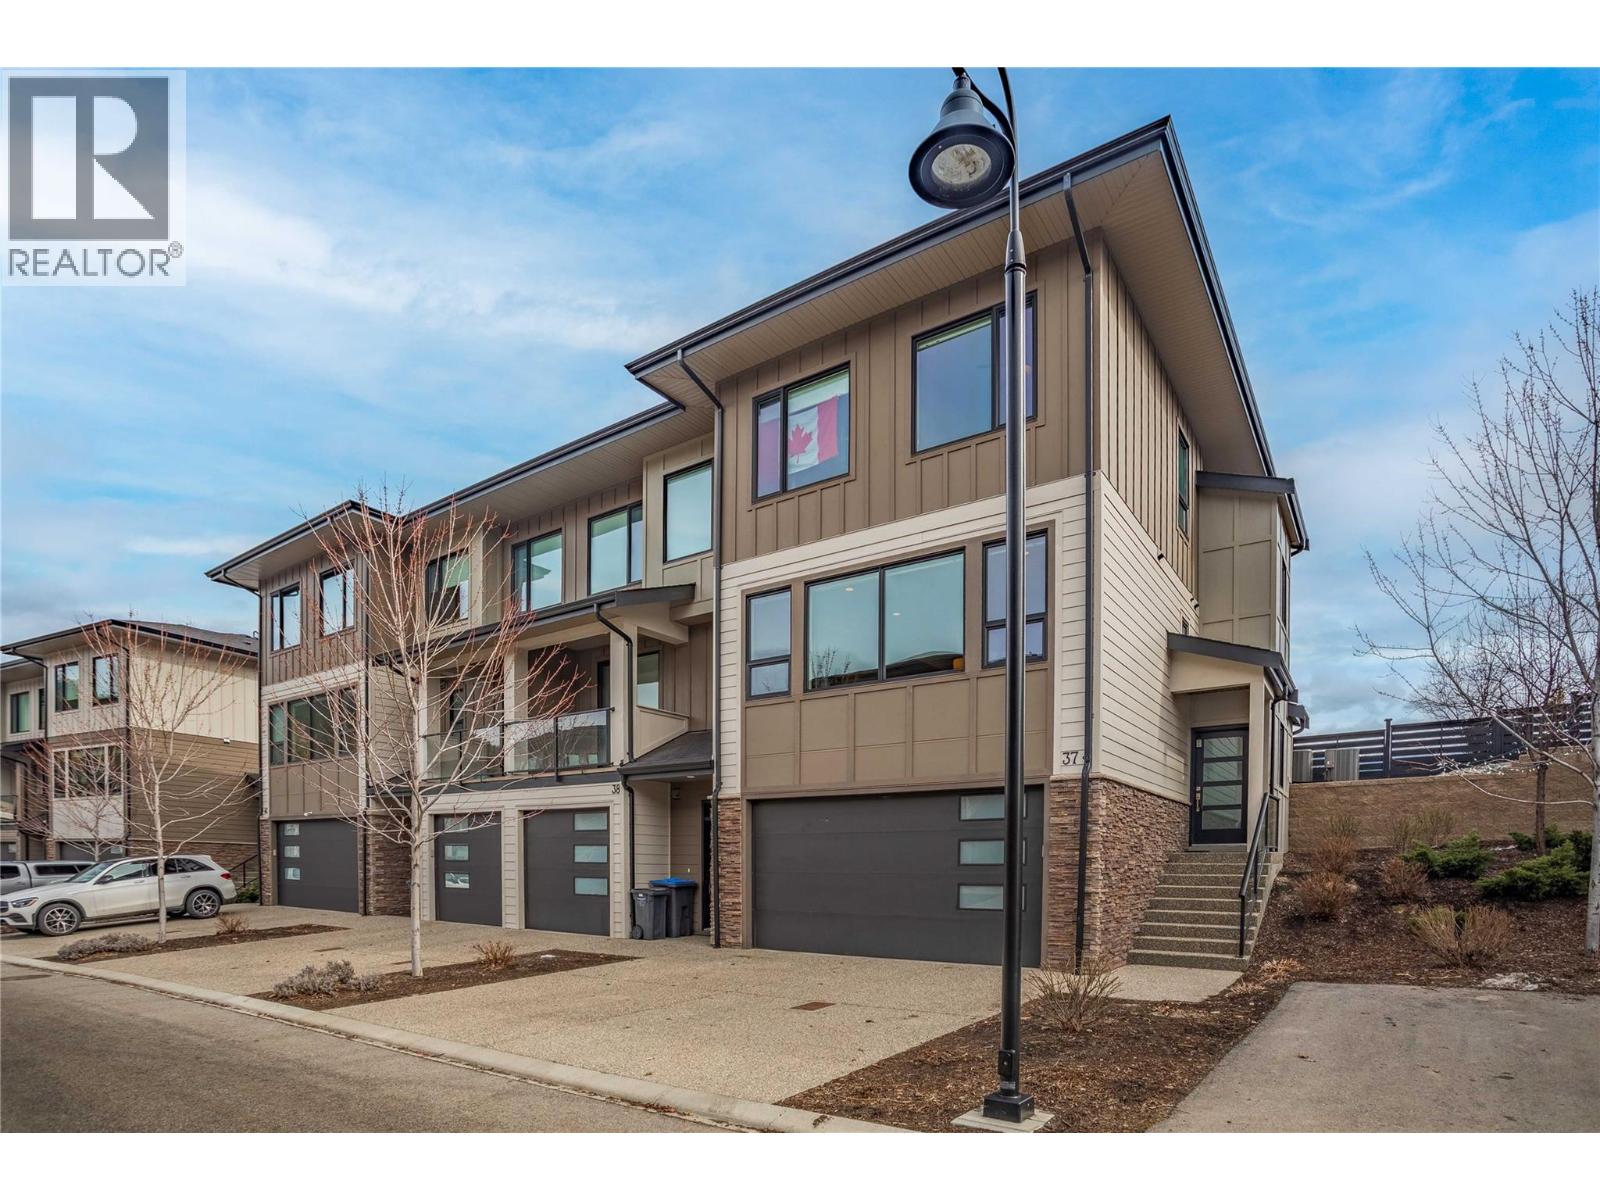
End unit, lake and mountain views, a fenced yard, and room for the whole family! This beautifully upgraded 3-bedroom + bonus room townhome in Lake Country's desirable RockRidge community offers 1,859 sq. ft. of living space and all the extras that make a house feel like home. Step inside to a bright, open-concept main floor with 9-foot ceilings, oversized windows, and a kitchen designed for everyday living and entertaining. Enjoy quartz countertops, stainless steel appliances, a gas range, generous island, and plenty of storage. The living room is a standout, featuring a beautiful shiplap fireplace wall with custom built-in cabinetry that adds both style and function. Upstairs, wake up to lake views from your spacious primary bedroom, complete with a walk-in closet and ensuite featuring heated floors and a glass shower. Two additional bedrooms, another full bathroom with heated floors, and convenient upstairs laundry make this layout ideal for families. Need a bit more space? The lower-level bonus room is ready to become your home office, gym, playroom, or movie-night retreat. And the outdoor space? That's where this home really shines! The generous, fully fenced yard offers room for kids to play, pets to roam, and summer evenings with friends. Add in an attached double garage, parking for two more vehicles in the driveway, and a location close to schools and parks, and you've got a home that checks all the boxes. Meticulously maintained, thoughtfully upgraded, just repainted and move-in ready. This is townhome living without sacrificing the space you love! (id:67517)
-
Property Details
MLS® Number 10404383 Property Type Single Family Neigbourhood Lake Country North West Community Name RockRidge AmenitiesNearBy Park, Schools, Shopping CommunityFeatures Family Oriented, Pet Restrictions ParkingSpaceTotal 4 ViewType Mountain View, View (panoramic) -
Building
BathroomTotal 3 BedroomsTotal 3 Appliances Dishwasher, Dryer, Range - Gas, Microwave, Washer ConstructedDate 2018 ConstructionStyleAttachment Attached CoolingType Central Air Conditioning ExteriorFinish Stone, Other FireplaceFuel Unknown FireplacePresent Yes FireplaceTotal 1 FireplaceType Decorative FlooringType Laminate, Tile HalfBathTotal 1 HeatingFuel Electric HeatingType Forced Air, See Remarks RoofMaterial Asphalt Shingle RoofStyle Unknown StoriesTotal 3 SizeInterior 1,859 Sqft Type Row / Townhouse UtilityWater Municipal Water Attached Garage 2 -
Land
Acreage No FenceType Fence LandAmenities Park, Schools, Shopping LandscapeFeatures Landscaped, Underground Sprinkler Sewer Municipal Sewage System SizeTotalText Under 1 Acre -
Rooms
Level Type Length Width Dimensions Second Level Full Bathroom 8'3'' x 5'11'' Second Level Bedroom 11'9'' x 9'5'' Second Level Bedroom 11'9'' x 9'6'' Second Level Full Ensuite Bathroom 8'10'' x 8'8'' Second Level Other 8'7'' x 5'1'' Second Level Primary Bedroom 14'1'' x 12'8'' Basement Den 17'5'' x 8'0'' Main Level Foyer 9'11'' x 4'10'' Main Level Partial Bathroom 6'3'' x 5'7'' Main Level Dining Room 13'2'' x 10'3'' Main Level Living Room 18'9'' x 14'4'' Main Level Kitchen 18'1'' x 12'9'' -
Utilities
Your Favourites
No Favourites Found







The trademarks REALTOR®, REALTORS®, and the REALTOR® logo are controlled by The Canadian Real Estate Association (CREA) and identify real estate professionals who are members of CREA. The trademarks MLS®, Multiple Listing Service® and the associated logos are owned by The Canadian Real Estate Association (CREA) and identify the quality of services provided by real estate professionals who are members of CREA. The trademark DDF® is owned by The Canadian Real Estate Association (CREA) and identifies CREA's Data Distribution Facility (DDF®)
October 30 2026 10:28:47
Association of Interior REALTORS®
