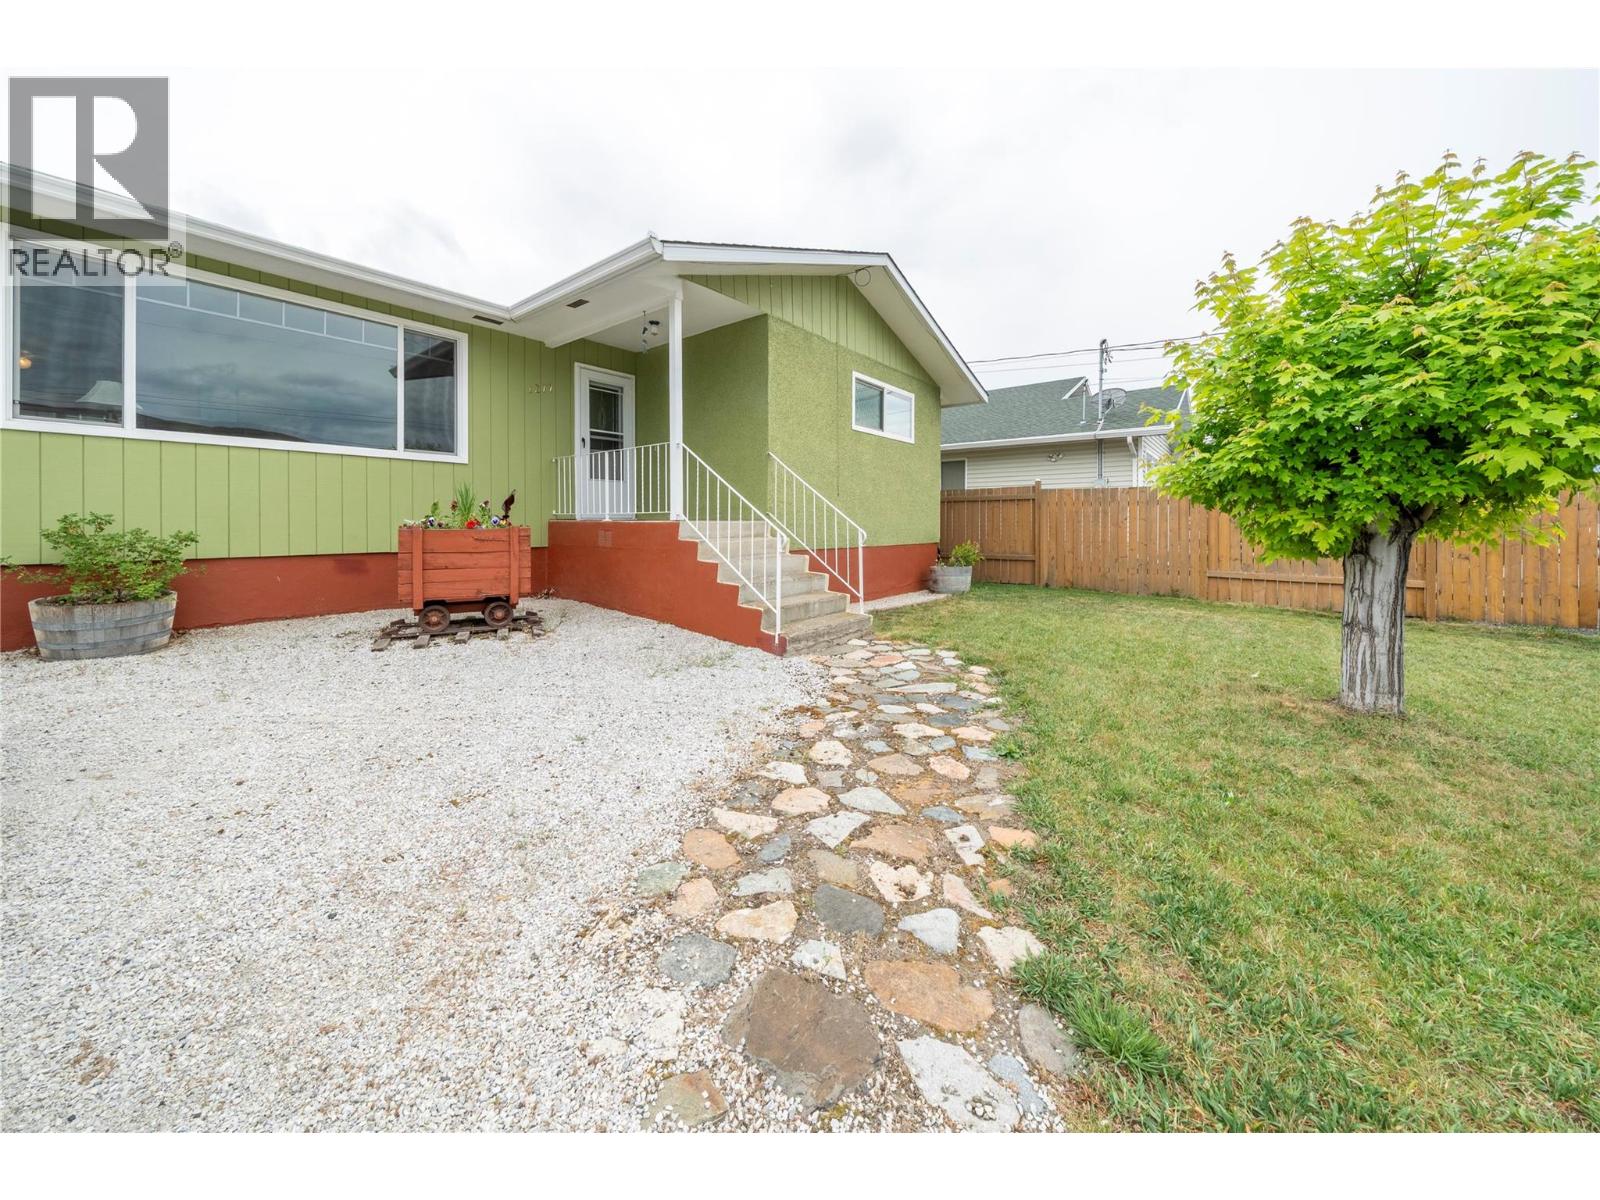
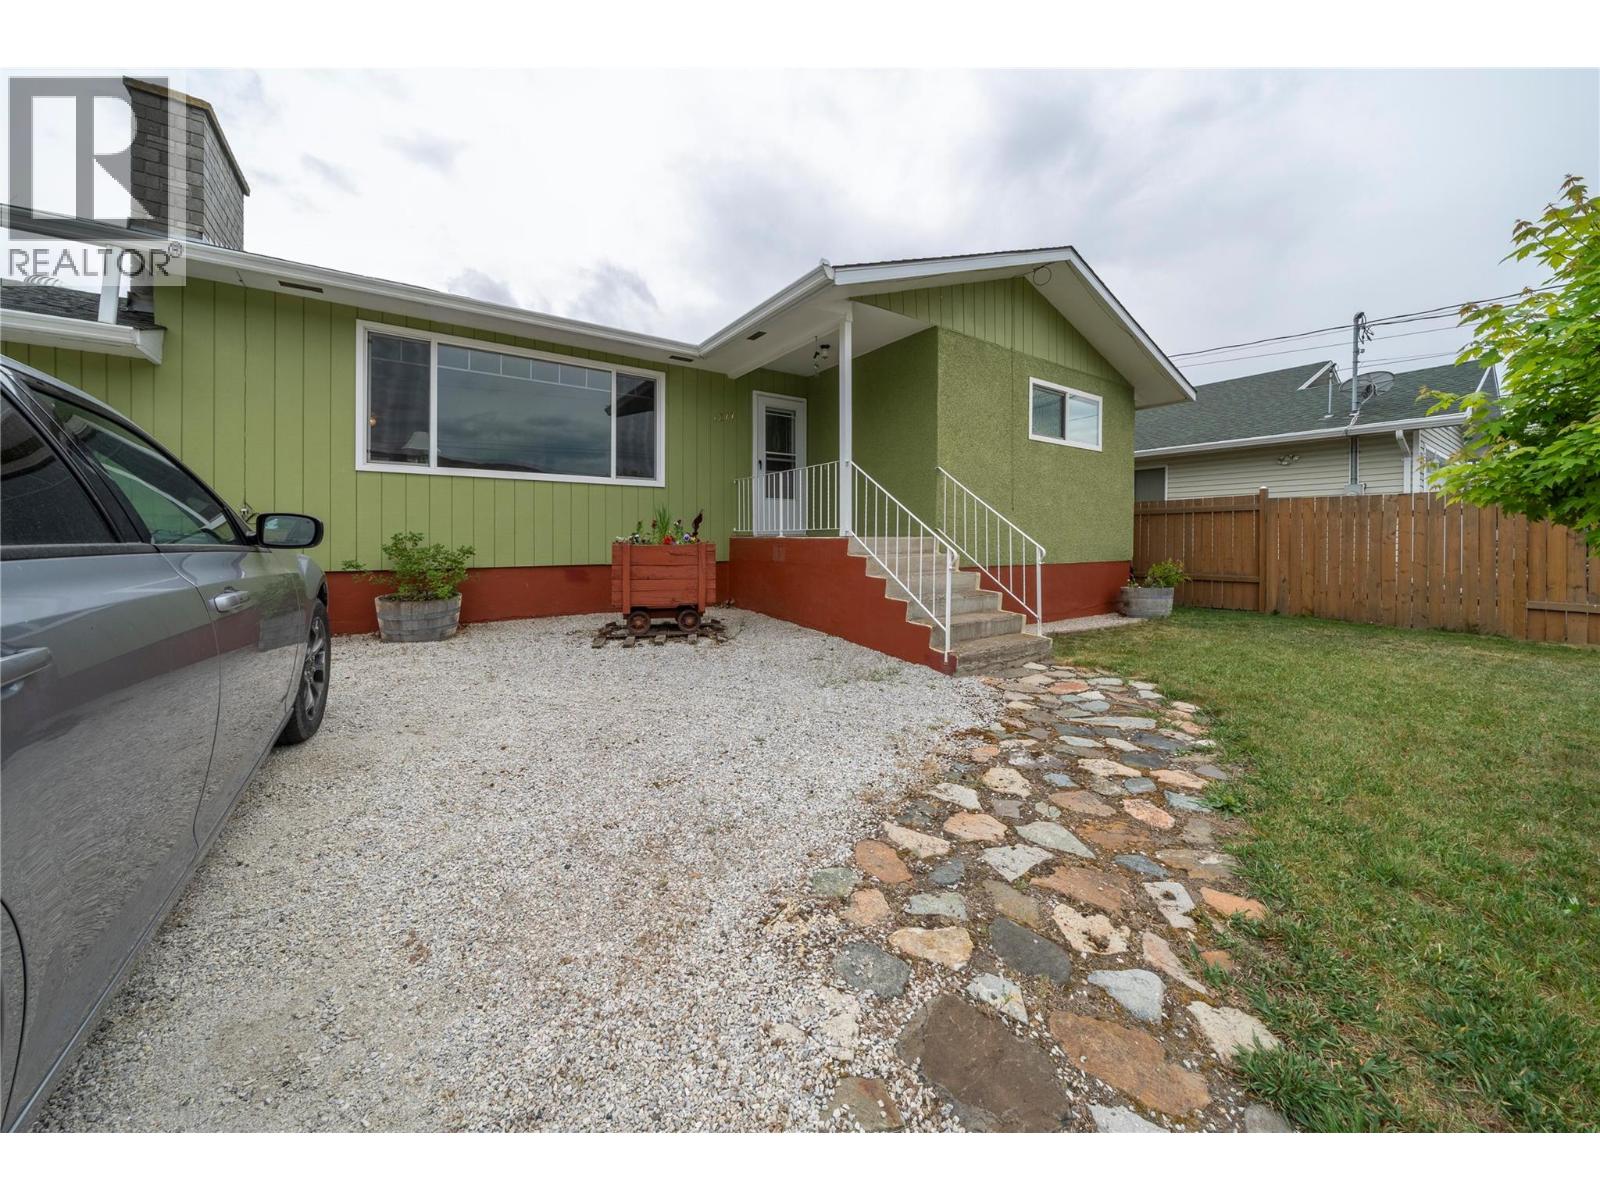
1277 Mesa Vista Drive

Ashcroft, British Columbia V0K 1A0

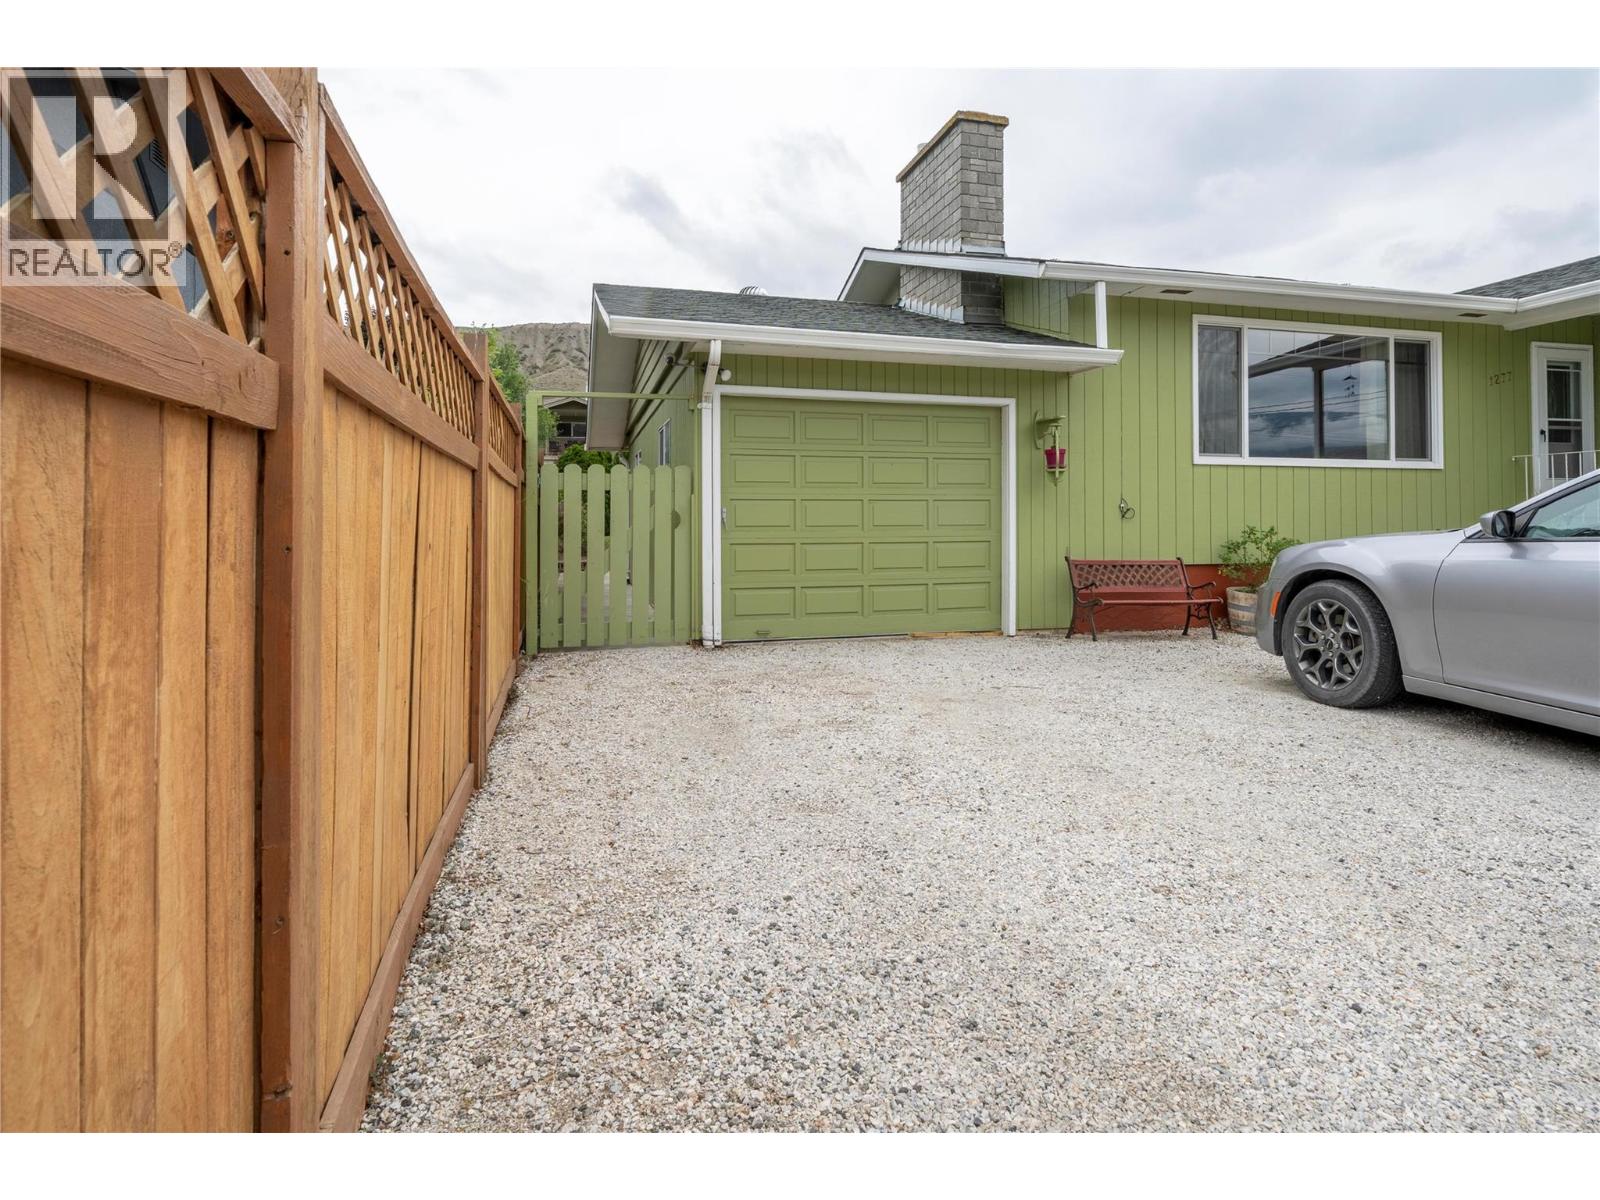
  • 1277 Mesa Vista Drive, Ashcroft, British Columbia  V0K 1A0 - Photo 1 - 10387511

    $488,500

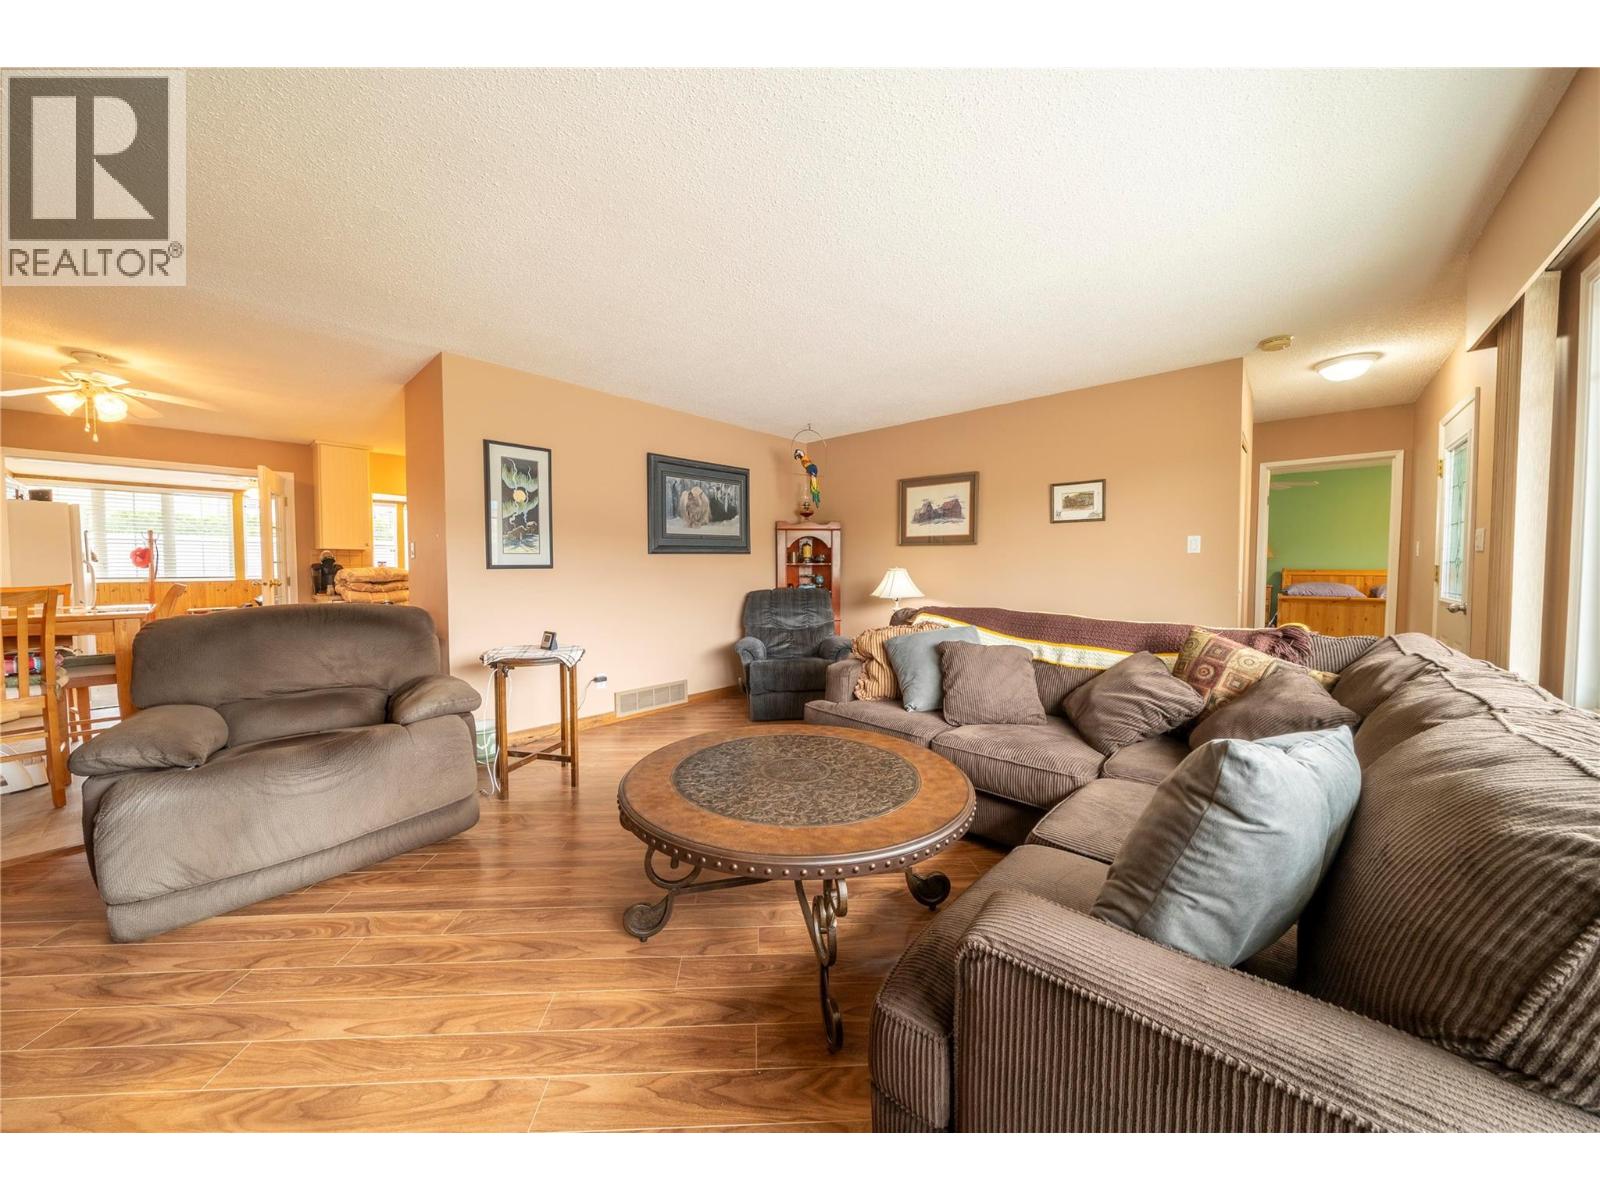
  • 1277 Mesa Vista Drive, Ashcroft, British Columbia  V0K 1A0 - Photo 2 - 10387511

    $488,500

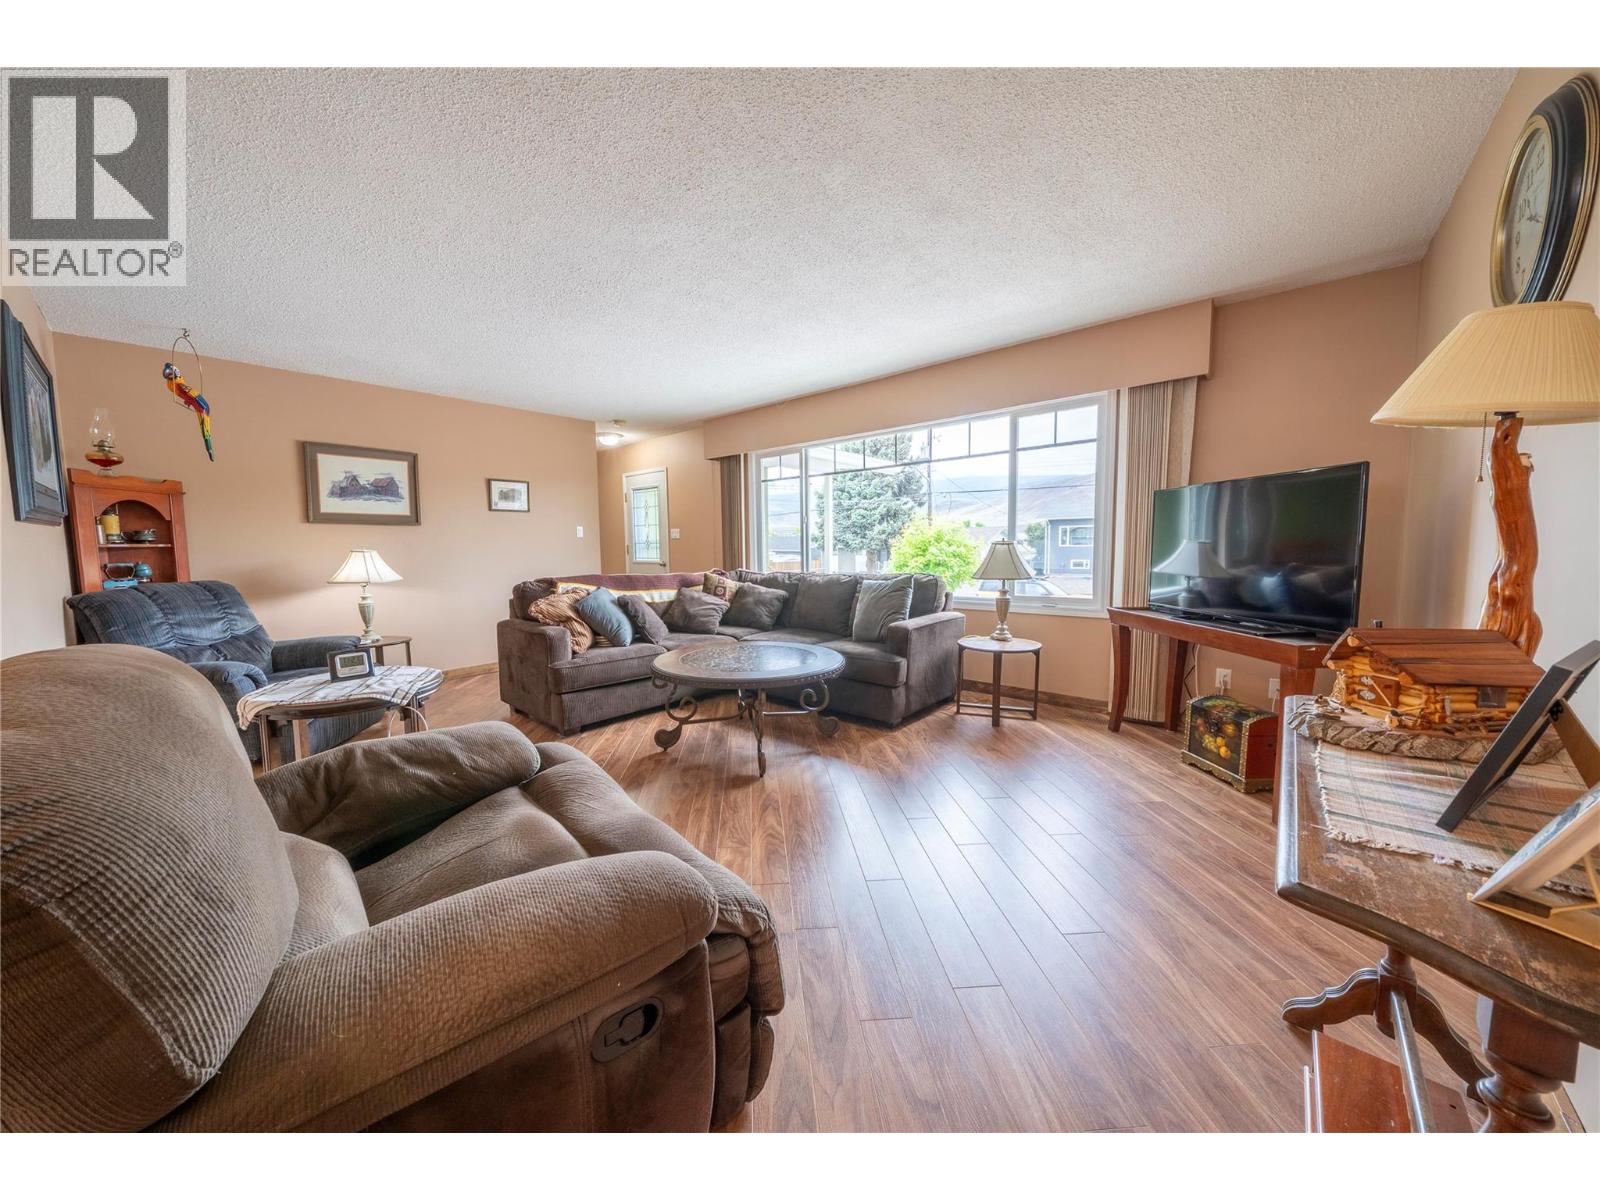
  • 1277 Mesa Vista Drive, Ashcroft, British Columbia  V0K 1A0 - Photo 3 - 10387511

    $488,500

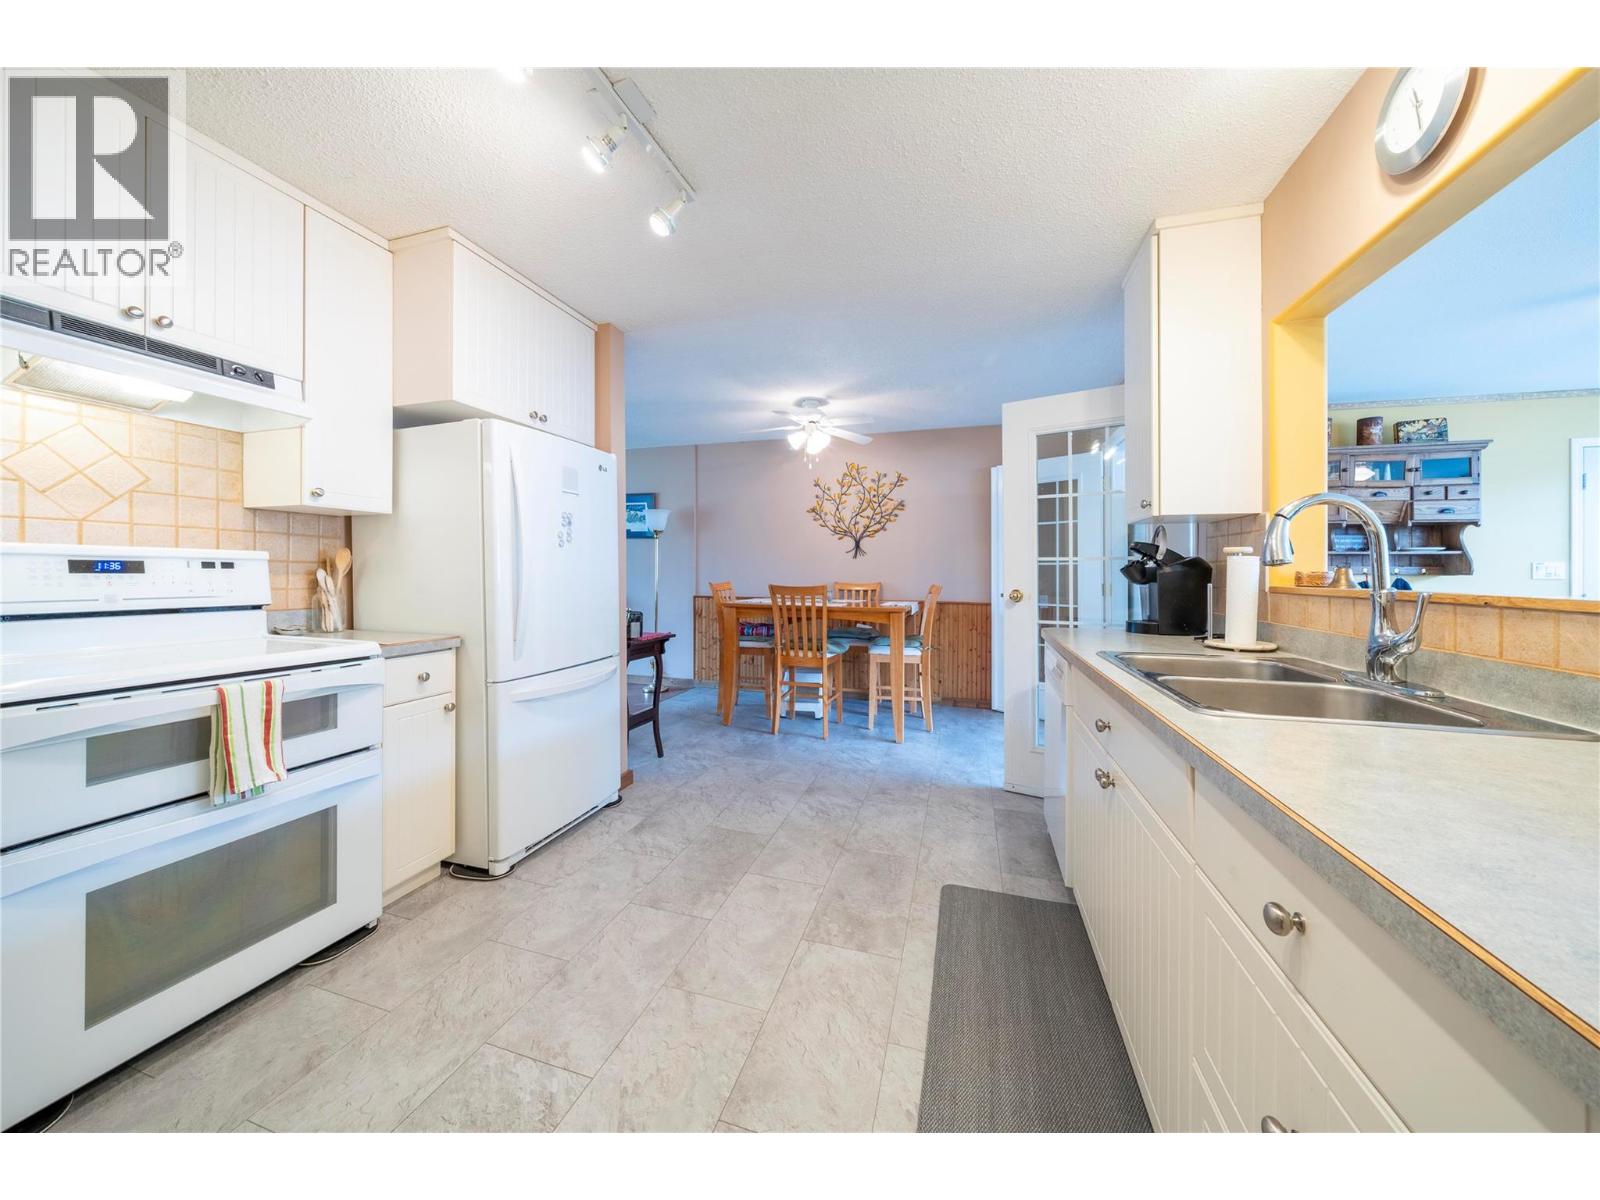
  • 1277 Mesa Vista Drive, Ashcroft, British Columbia  V0K 1A0 - Photo 4 - 10387511

    $488,500

  • 1277 Mesa Vista Drive, Ashcroft, British Columbia  V0K 1A0 - Photo 5 - 10387511

    $488,500

  • 1277 Mesa Vista Drive, Ashcroft, British Columbia  V0K 1A0 - Photo 6 - 10387511

    $488,500

  • 1277 Mesa Vista Drive, Ashcroft, British Columbia  V0K 1A0 - Photo 7 - 10387511

    $488,500

  • 1277 Mesa Vista Drive, Ashcroft, British Columbia  V0K 1A0 - Photo 8 - 10387511

    $488,500

  • 1277 Mesa Vista Drive, Ashcroft, British Columbia  V0K 1A0 - Photo 9 - 10387511

    $488,500

  • 1277 Mesa Vista Drive, Ashcroft, British Columbia  V0K 1A0 - Photo 10 - 10387511

    $488,500

  • 1277 Mesa Vista Drive, Ashcroft, British Columbia  V0K 1A0 - Photo 11 - 10387511

    $488,500

  • 1277 Mesa Vista Drive, Ashcroft, British Columbia  V0K 1A0 - Photo 12 - 10387511

    $488,500

  • 1277 Mesa Vista Drive, Ashcroft, British Columbia  V0K 1A0 - Photo 13 - 10387511

    $488,500

  • 1277 Mesa Vista Drive, Ashcroft, British Columbia  V0K 1A0 - Photo 14 - 10387511

    $488,500

  • 1277 Mesa Vista Drive, Ashcroft, British Columbia  V0K 1A0 - Photo 15 - 10387511

    $488,500

  • 1277 Mesa Vista Drive, Ashcroft, British Columbia  V0K 1A0 - Photo 16 - 10387511

    $488,500

  • 1277 Mesa Vista Drive, Ashcroft, British Columbia  V0K 1A0 - Photo 17 - 10387511

    $488,500

  • 1277 Mesa Vista Drive, Ashcroft, British Columbia  V0K 1A0 - Photo 18 - 10387511

    $488,500

  • 1277 Mesa Vista Drive, Ashcroft, British Columbia  V0K 1A0 - Photo 19 - 10387511

    $488,500

  • 1277 Mesa Vista Drive, Ashcroft, British Columbia  V0K 1A0 - Photo 20 - 10387511

    $488,500

  • 1277 Mesa Vista Drive, Ashcroft, British Columbia  V0K 1A0 - Photo 21 - 10387511

    $488,500

  • 1277 Mesa Vista Drive, Ashcroft, British Columbia  V0K 1A0 - Photo 22 - 10387511

    $488,500

  • 1277 Mesa Vista Drive, Ashcroft, British Columbia  V0K 1A0 - Photo 23 - 10387511

    $488,500

  • 1277 Mesa Vista Drive, Ashcroft, British Columbia  V0K 1A0 - Photo 24 - 10387511

    $488,500

  • 1277 Mesa Vista Drive, Ashcroft, British Columbia  V0K 1A0 - Photo 25 - 10387511

    $488,500

  • 1277 Mesa Vista Drive, Ashcroft, British Columbia  V0K 1A0 - Photo 26 - 10387511

    $488,500

  • 1277 Mesa Vista Drive, Ashcroft, British Columbia  V0K 1A0 - Photo 27 - 10387511

    $488,500

  • 1277 Mesa Vista Drive, Ashcroft, British Columbia  V0K 1A0 - Photo 28 - 10387511

    $488,500

  • 1277 Mesa Vista Drive, Ashcroft, British Columbia  V0K 1A0 - Photo 29 - 10387511

    $488,500

  • 1277 Mesa Vista Drive, Ashcroft, British Columbia  V0K 1A0 - Photo 30 - 10387511

    $488,500

  • 1277 Mesa Vista Drive, Ashcroft, British Columbia  V0K 1A0 - Photo 31 - 10387511

    $488,500

  • 1277 Mesa Vista Drive, Ashcroft, British Columbia  V0K 1A0 - Photo 32 - 10387511

    $488,500

  • 1277 Mesa Vista Drive, Ashcroft, British Columbia  V0K 1A0 - Photo 33 - 10387511

    $488,500

  • 1277 Mesa Vista Drive, Ashcroft, British Columbia  V0K 1A0 - Photo 34 - 10387511

    $488,500

  • 1277 Mesa Vista Drive, Ashcroft, British Columbia  V0K 1A0 - Photo 35 - 10387511

    $488,500

  • 1277 Mesa Vista Drive, Ashcroft, British Columbia  V0K 1A0 - Photo 36 - 10387511

    $488,500

  • 1277 Mesa Vista Drive, Ashcroft, British Columbia  V0K 1A0 - Photo 37 - 10387511

    $488,500

  • 1277 Mesa Vista Drive, Ashcroft, British Columbia  V0K 1A0 - Photo 38 - 10387511

    $488,500

  • 1277 Mesa Vista Drive, Ashcroft, British Columbia  V0K 1A0 - Photo 39 - 10387511

    $488,500

  • 1277 Mesa Vista Drive, Ashcroft, British Columbia  V0K 1A0 - Photo 40 - 10387511

    $488,500

  • 1277 Mesa Vista Drive, Ashcroft, British Columbia  V0K 1A0 - Photo 41 - 10387511

    $488,500

  • 1277 Mesa Vista Drive, Ashcroft, British Columbia  V0K 1A0 - Photo 42 - 10387511

    $488,500

Like this listing?

Contact us for more information


Name


2,270 sqft

4
Beds

2
Baths
Forced Air

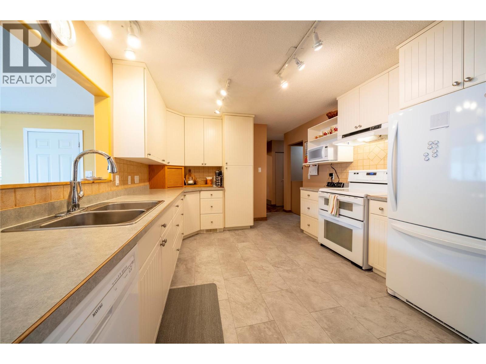
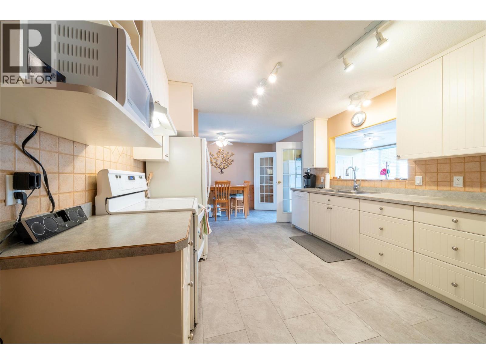
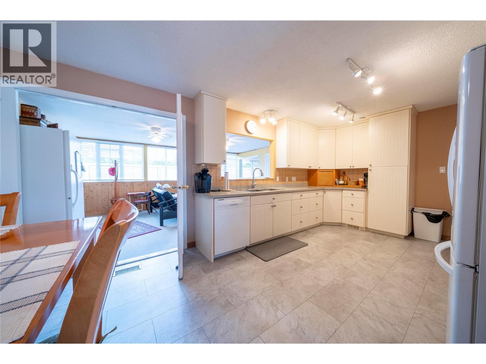
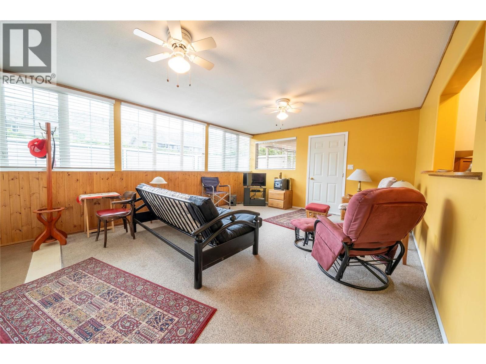
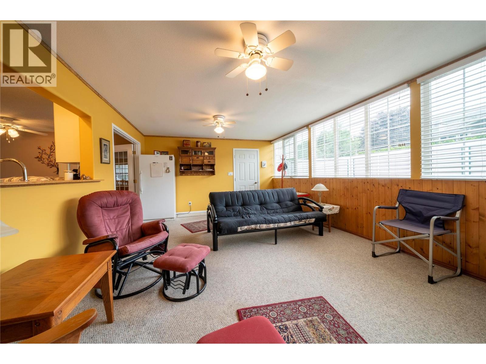
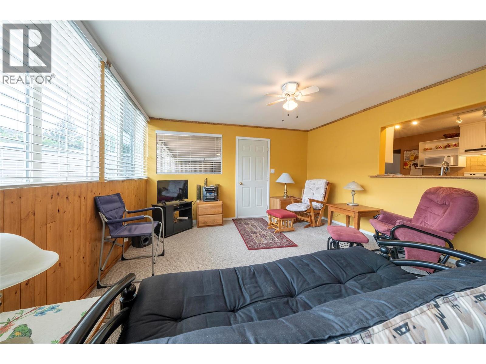
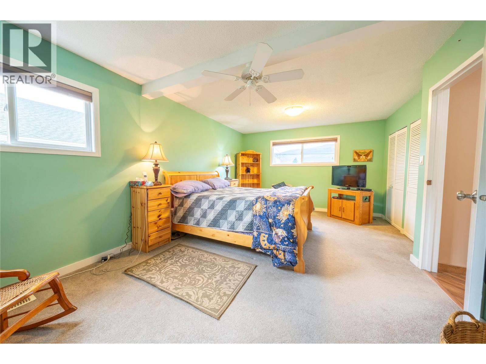
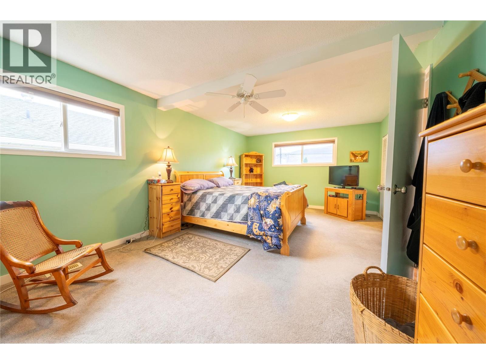
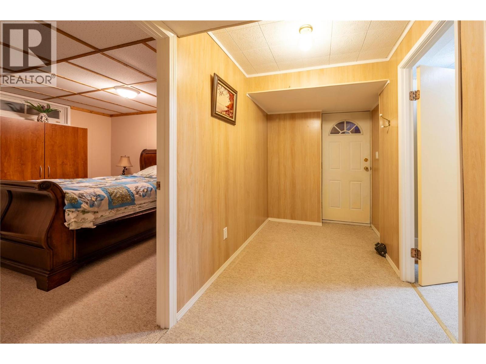
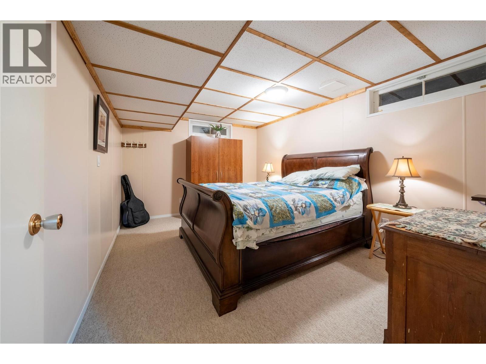
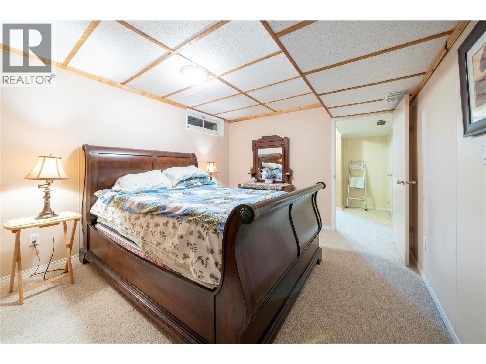
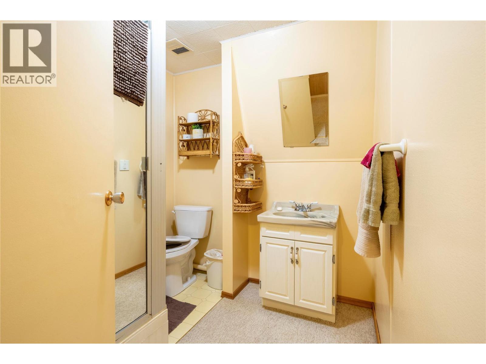
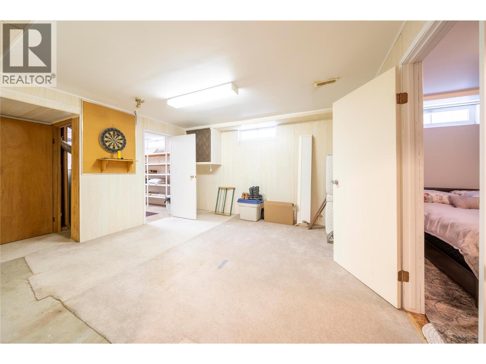
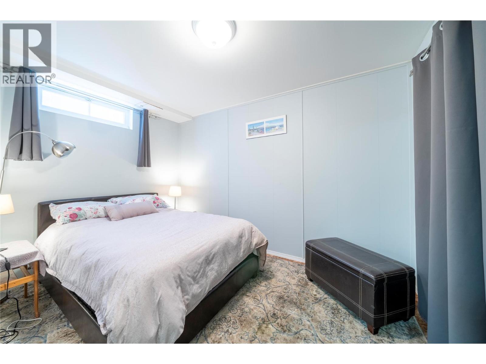
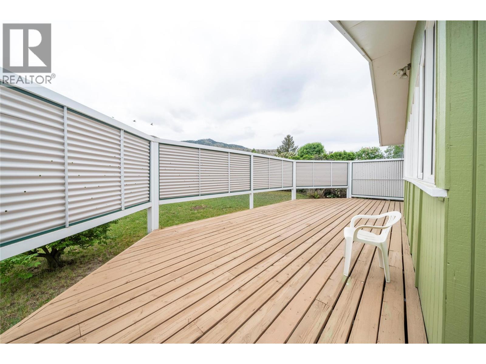
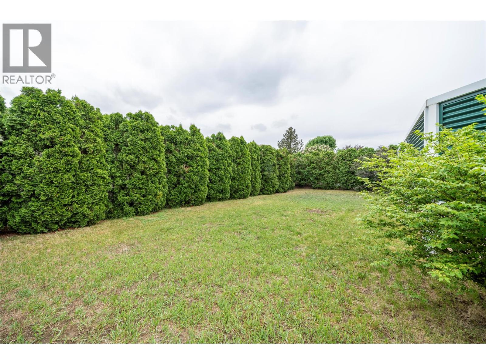
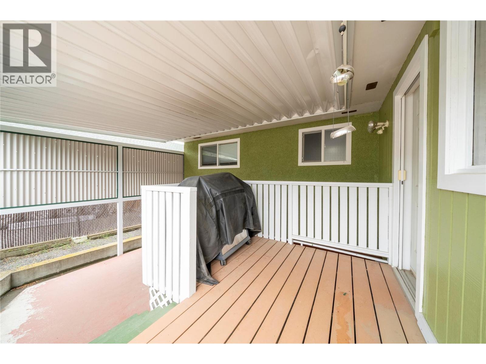
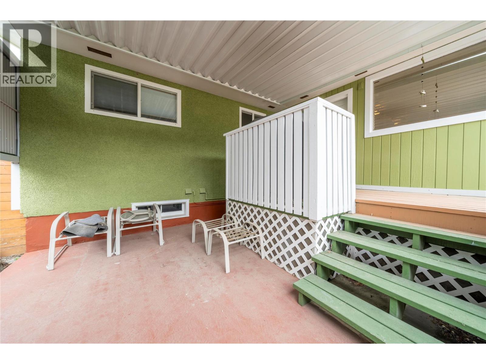
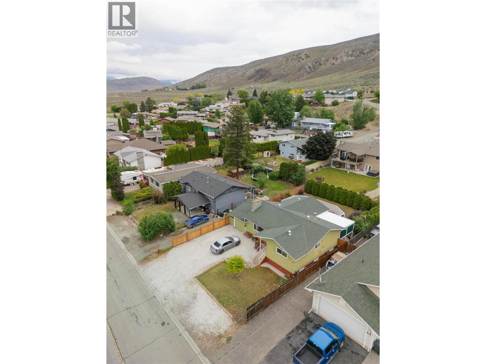
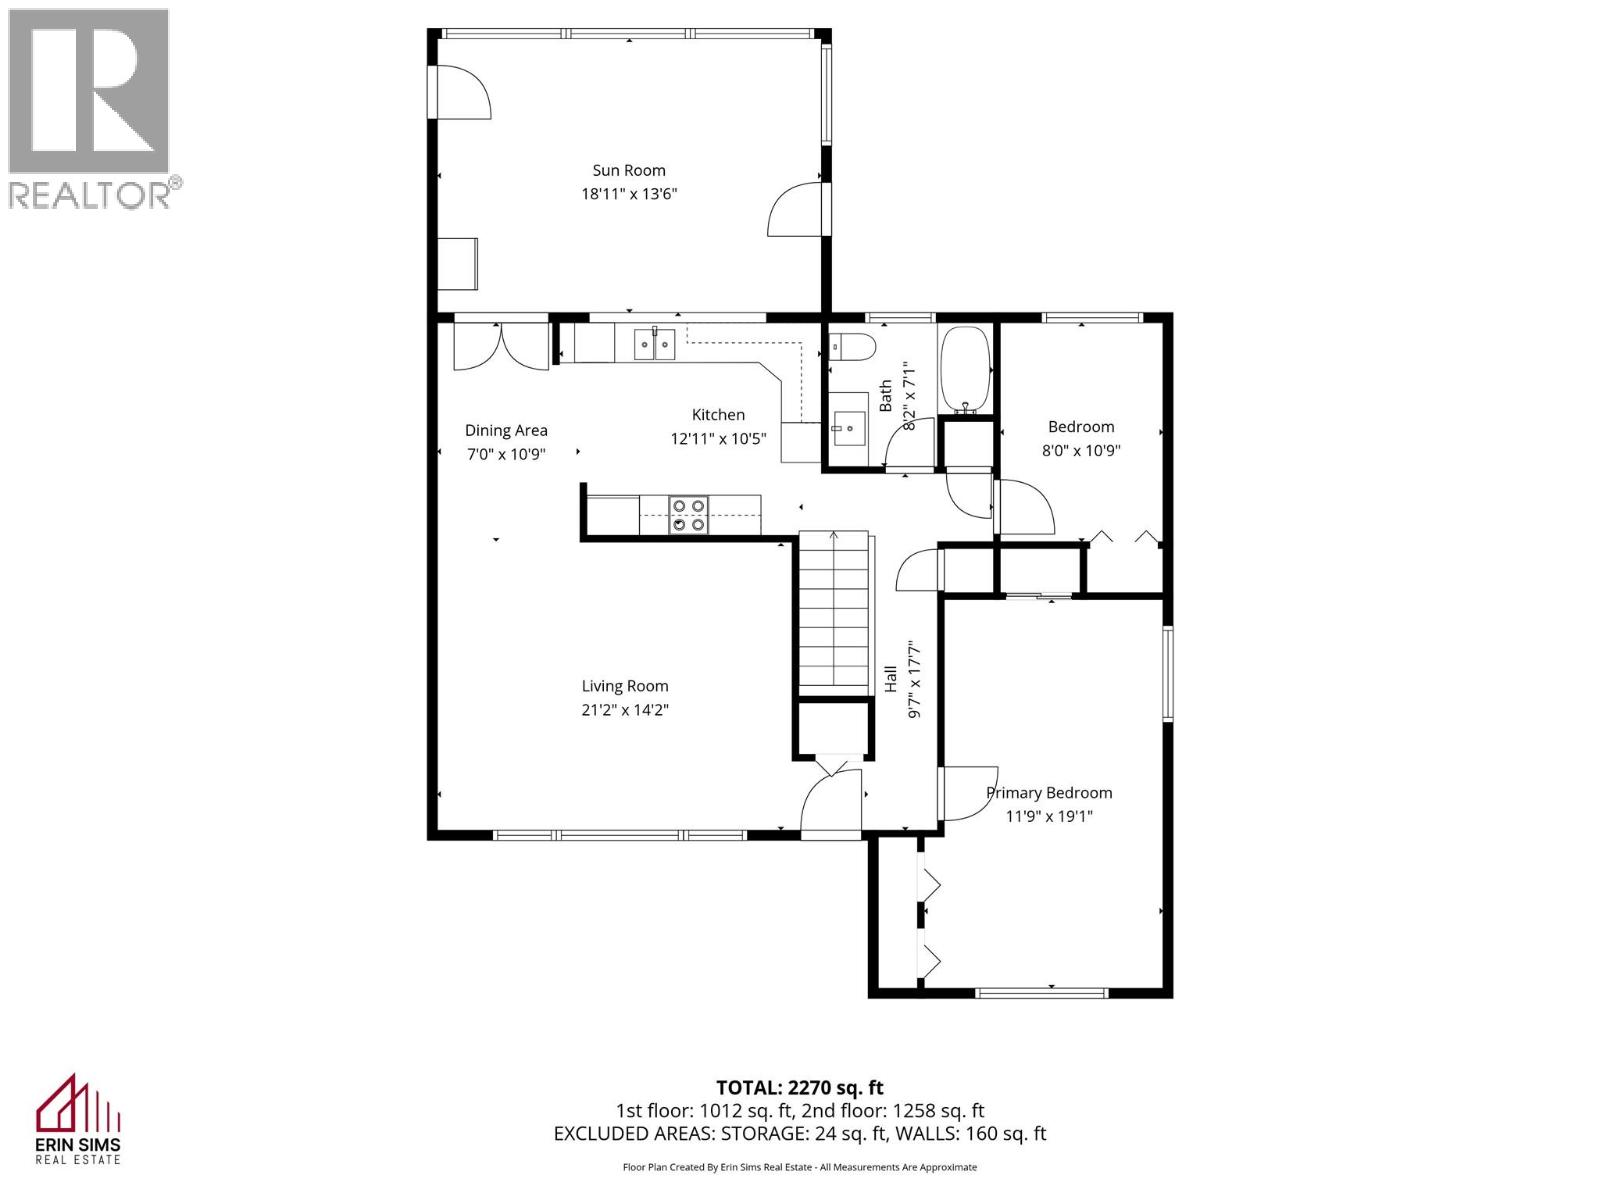
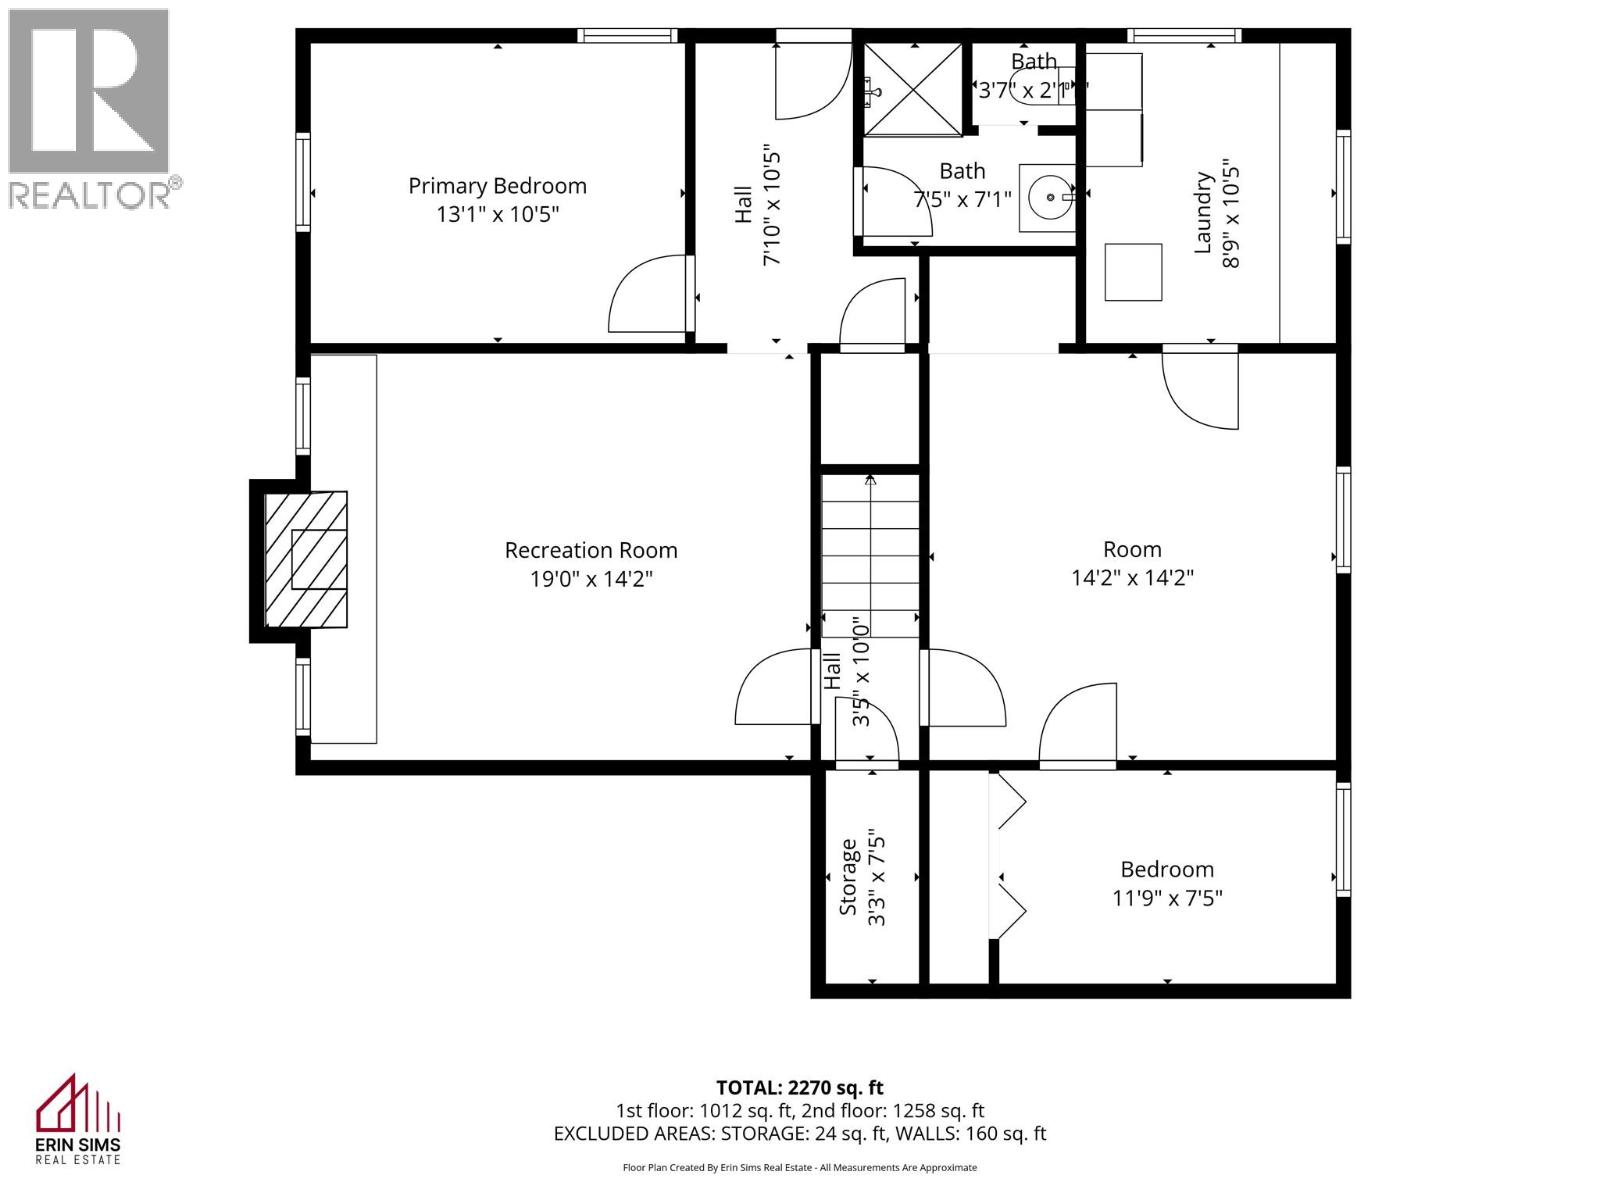
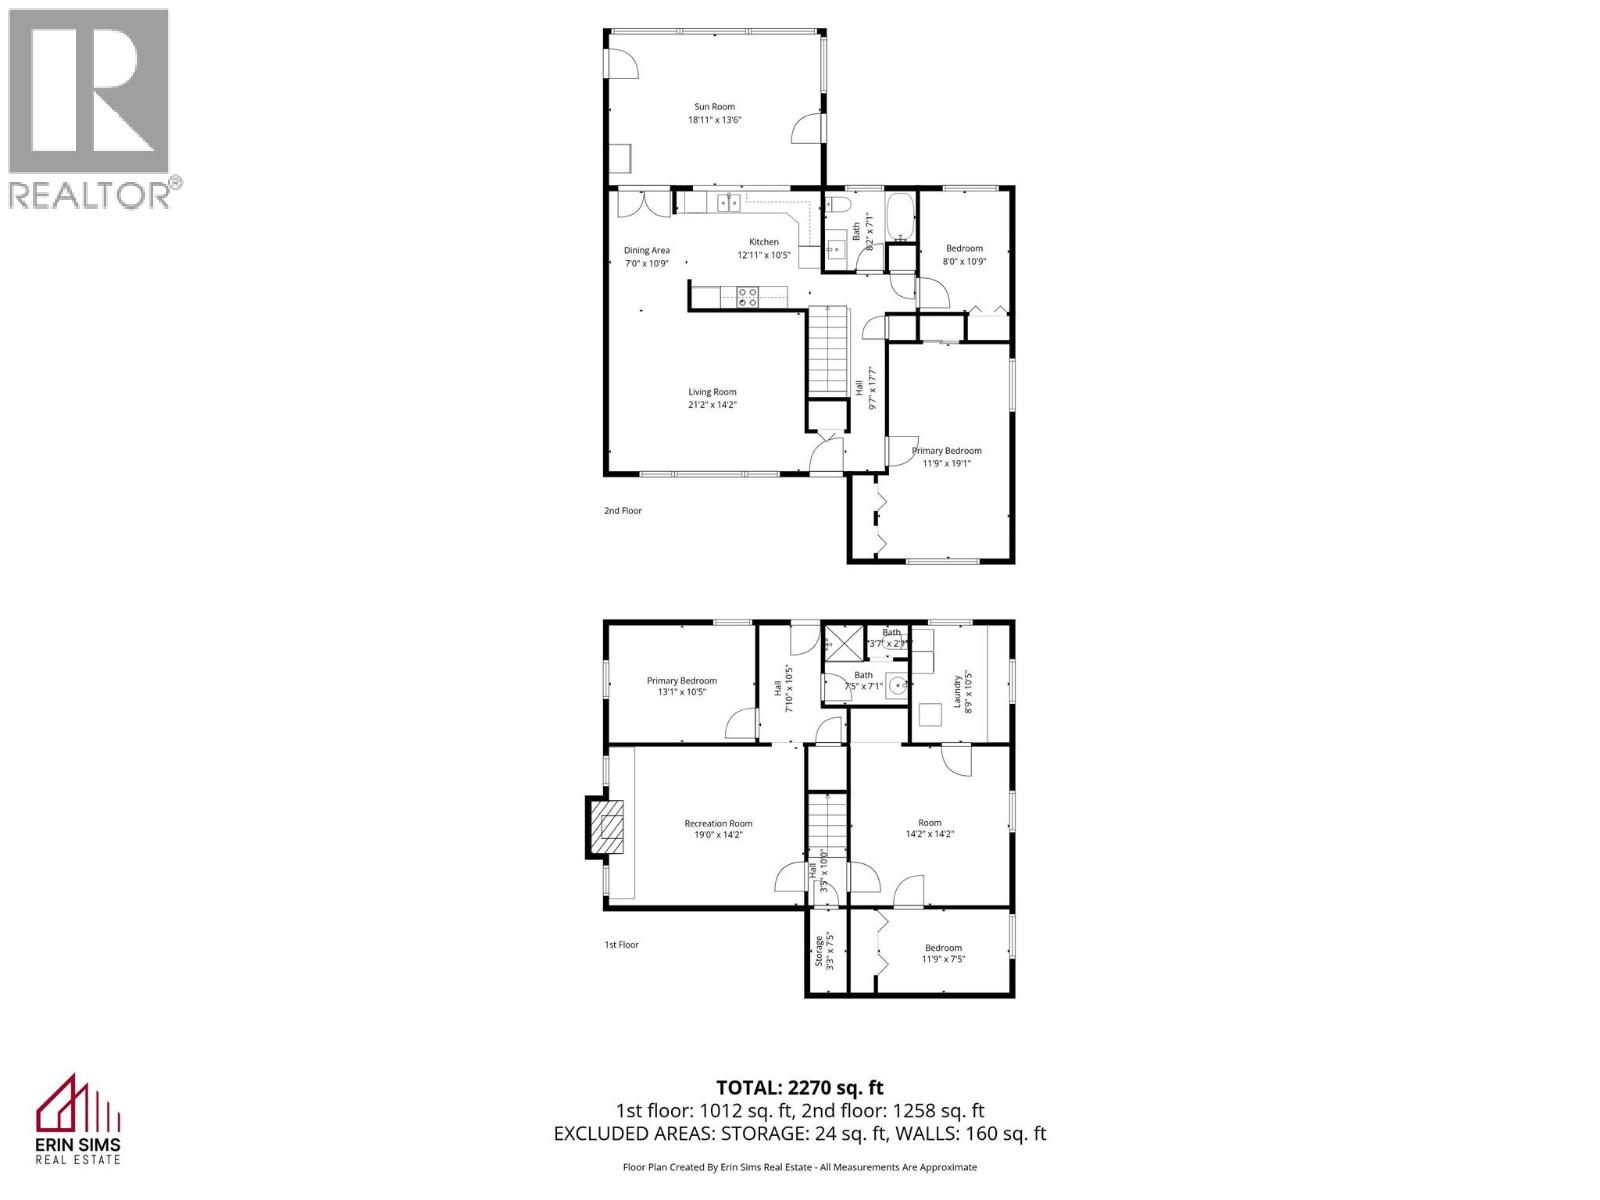
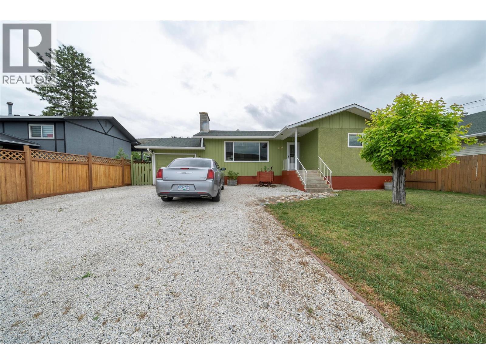
Perched up on the Mesa in Ashcroft, this well-maintained 4-bedroom, 2-bathroom home offers comfort, space, and privacy in a desirable location. The bright sunroom is the perfect spot to relax and soak in natural light year-round, while the spacious kitchen provides plenty of room for cooking, gathering, and entertaining. Step outside to a private backyard featuring a large patio, ideal for summer barbecues, quiet mornings, or hosting family and friends. With its functional layout and pride of ownership throughout, this home is a fantastic opportunity to enjoy peaceful living with all the essentials in place. (id:67517)

  • Property Details
    MLS® Number 10387511
    Property Type Single Family
    Neigbourhood Ashcroft
    ParkingSpaceTotal 4
  • Building
    BathroomTotal 2
    BedroomsTotal 4
    ConstructedDate 1972
    ConstructionStyleAttachment Detached
    HeatingType Forced Air
    RoofMaterial Asphalt Shingle
    RoofStyle Unknown
    StoriesTotal 2
    SizeInterior 2,270 Sqft
    Type House
    UtilityWater Municipal Water
    Attached Garage 1
    Street
  • Land
    Acreage No
    Sewer Municipal Sewage System
    SizeIrregular 0.17
    SizeTotal 0.17 Ac|under 1 Acre
    SizeTotalText 0.17 Ac|under 1 Acre
  • Rooms
    Level Type Dimensions
    Basement Other 12'2'' x 14'2''
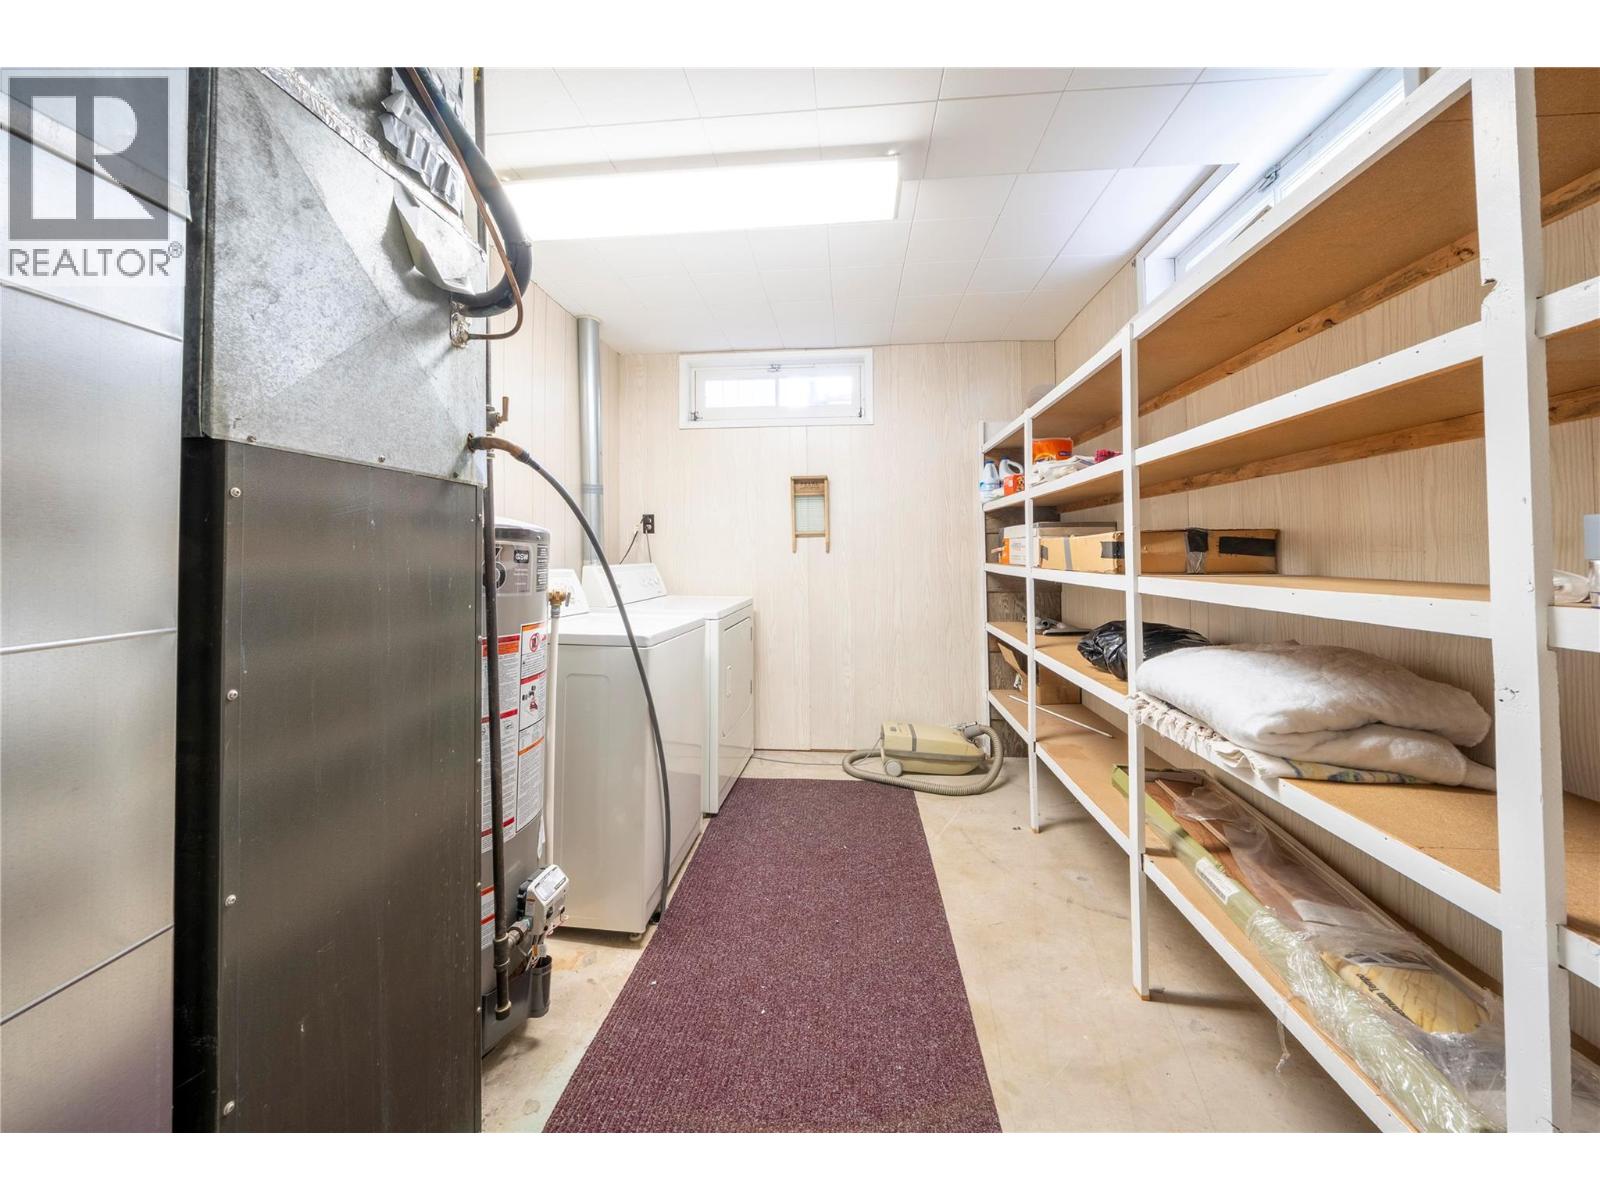
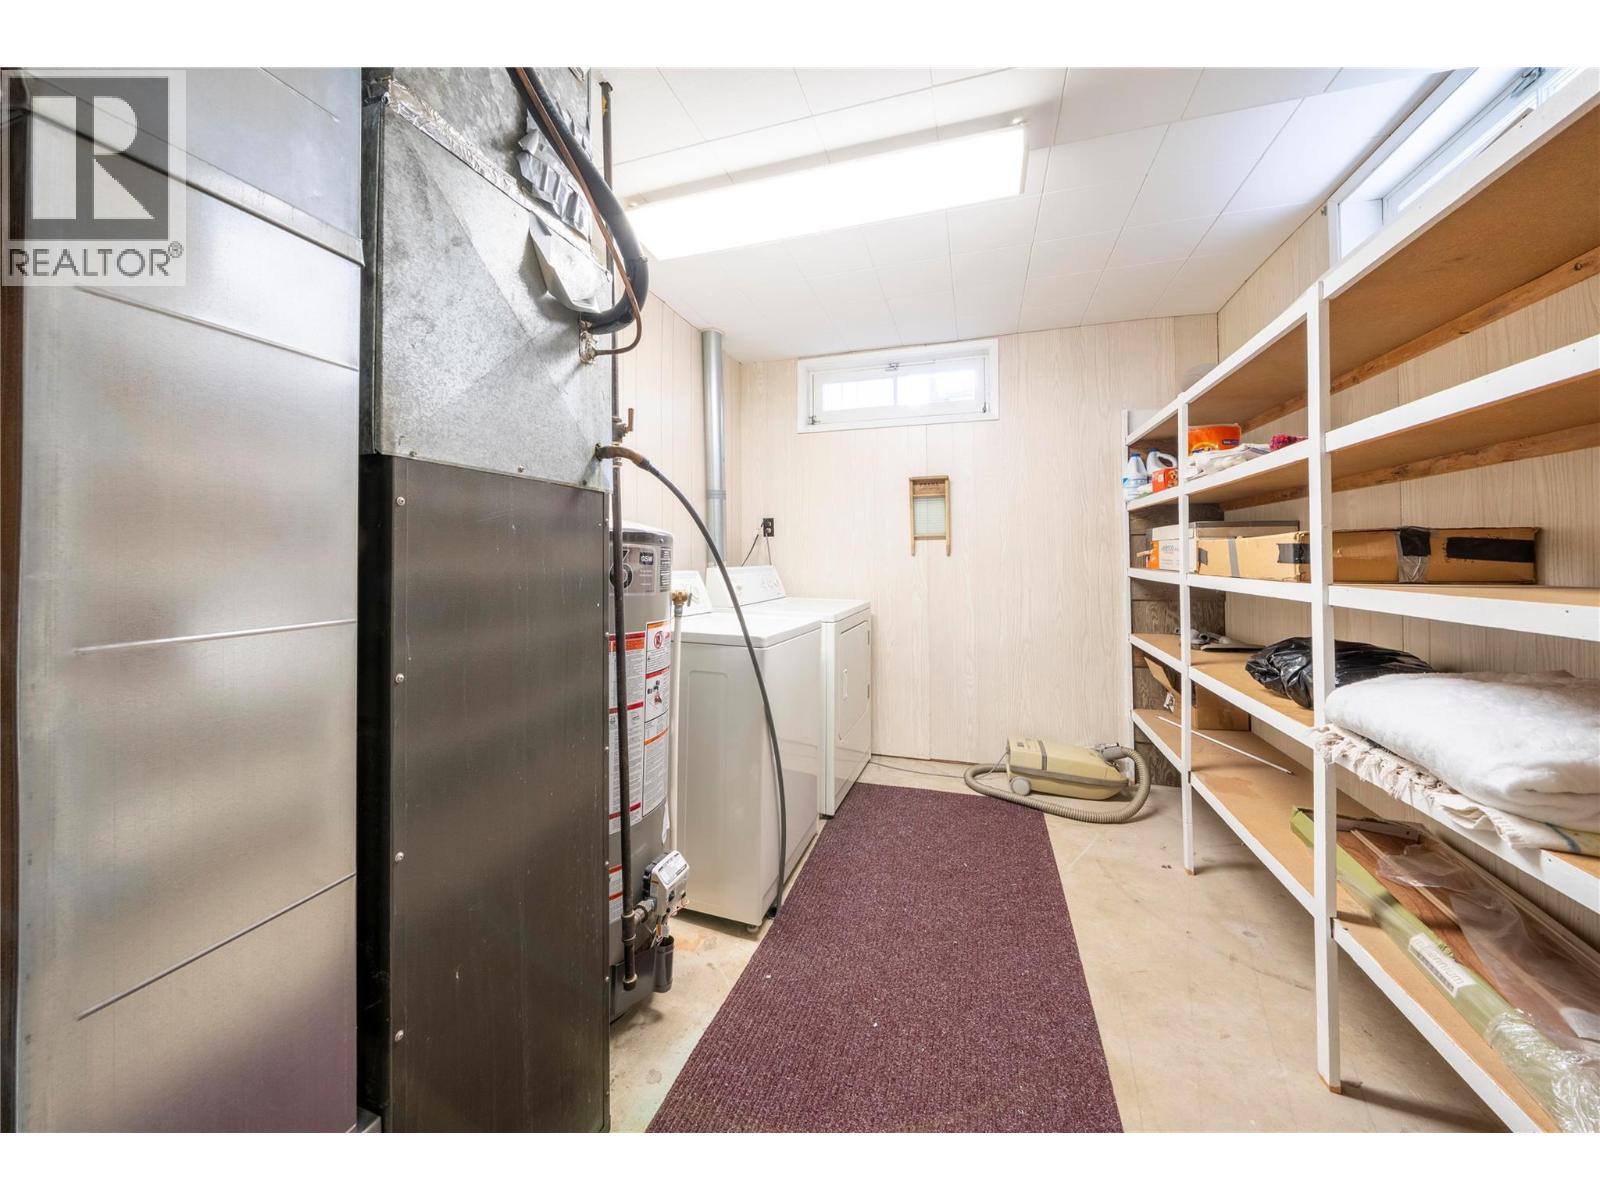
    Basement Laundry Room 8'9'' x 10'5''
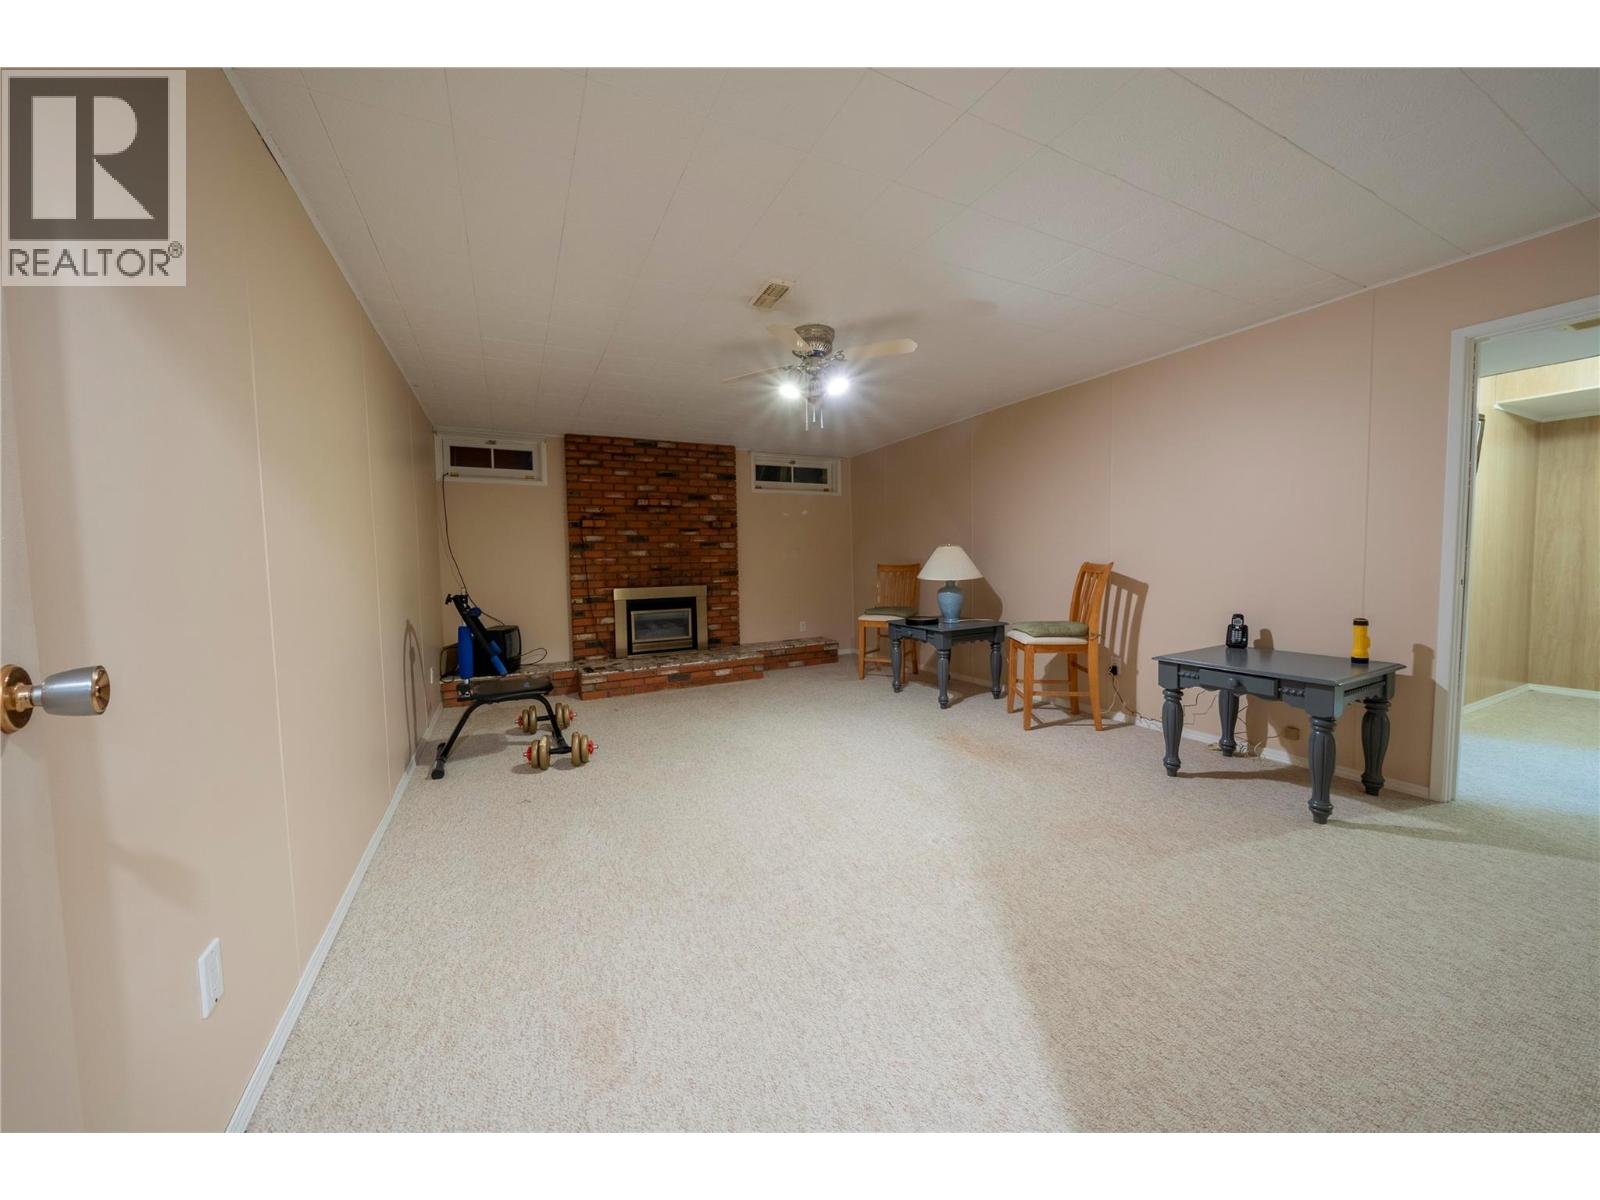
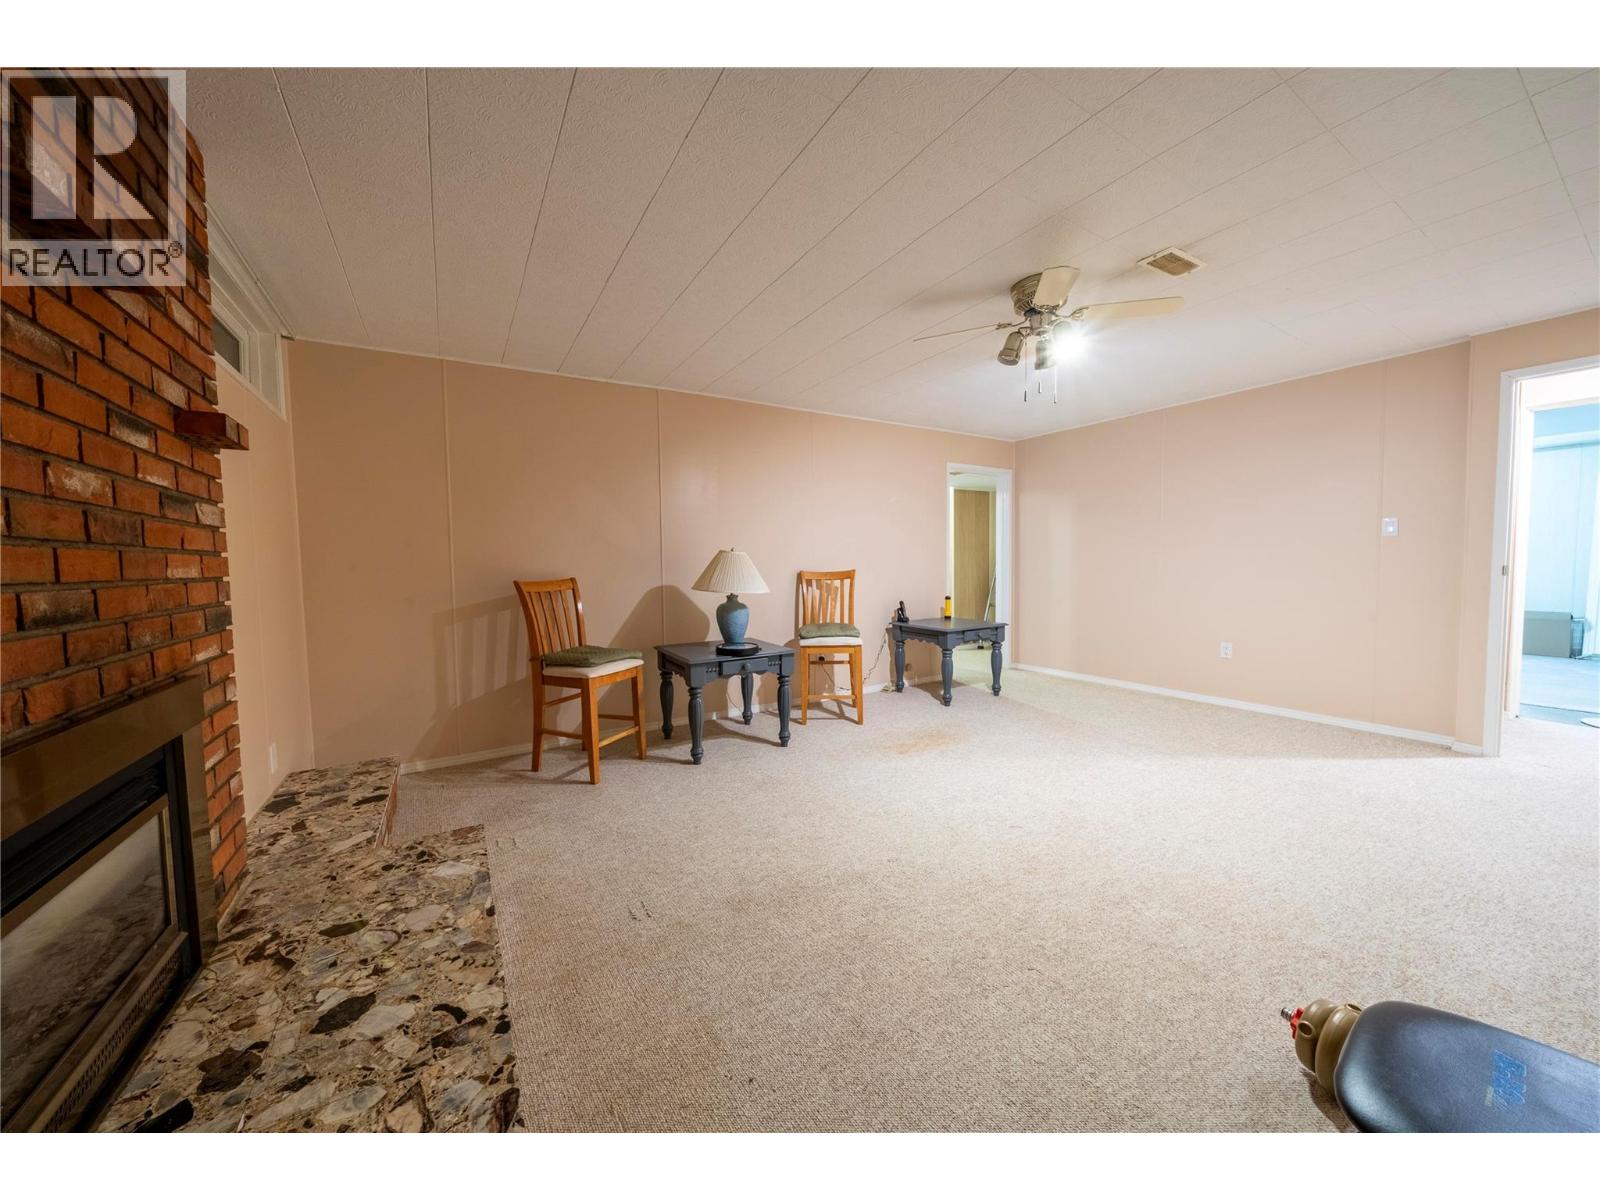
    Basement Recreation Room 19'0'' x 14'2''
    Basement Storage 3'3'' x 7'5''
    Basement Bedroom 11'9'' x 7'5''
    Basement Bedroom 13'1'' x 10'5''
    Basement 3pc Bathroom Measurements not available
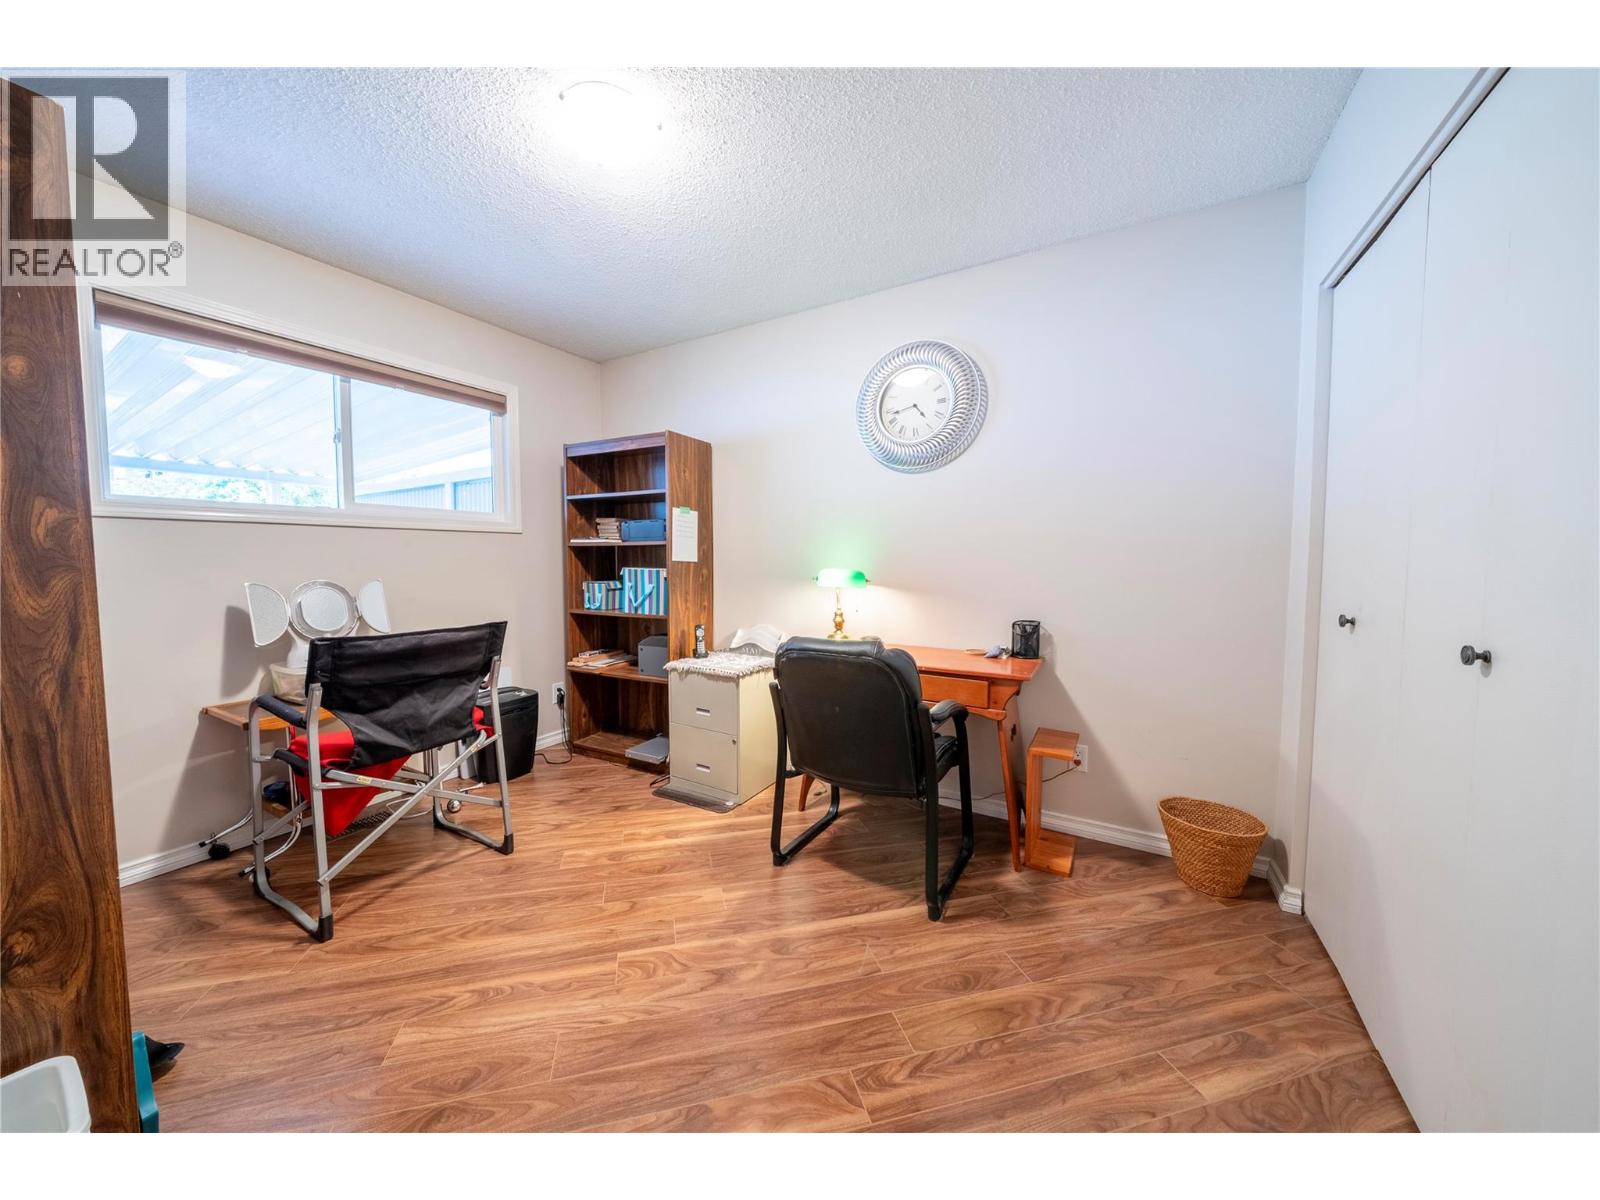
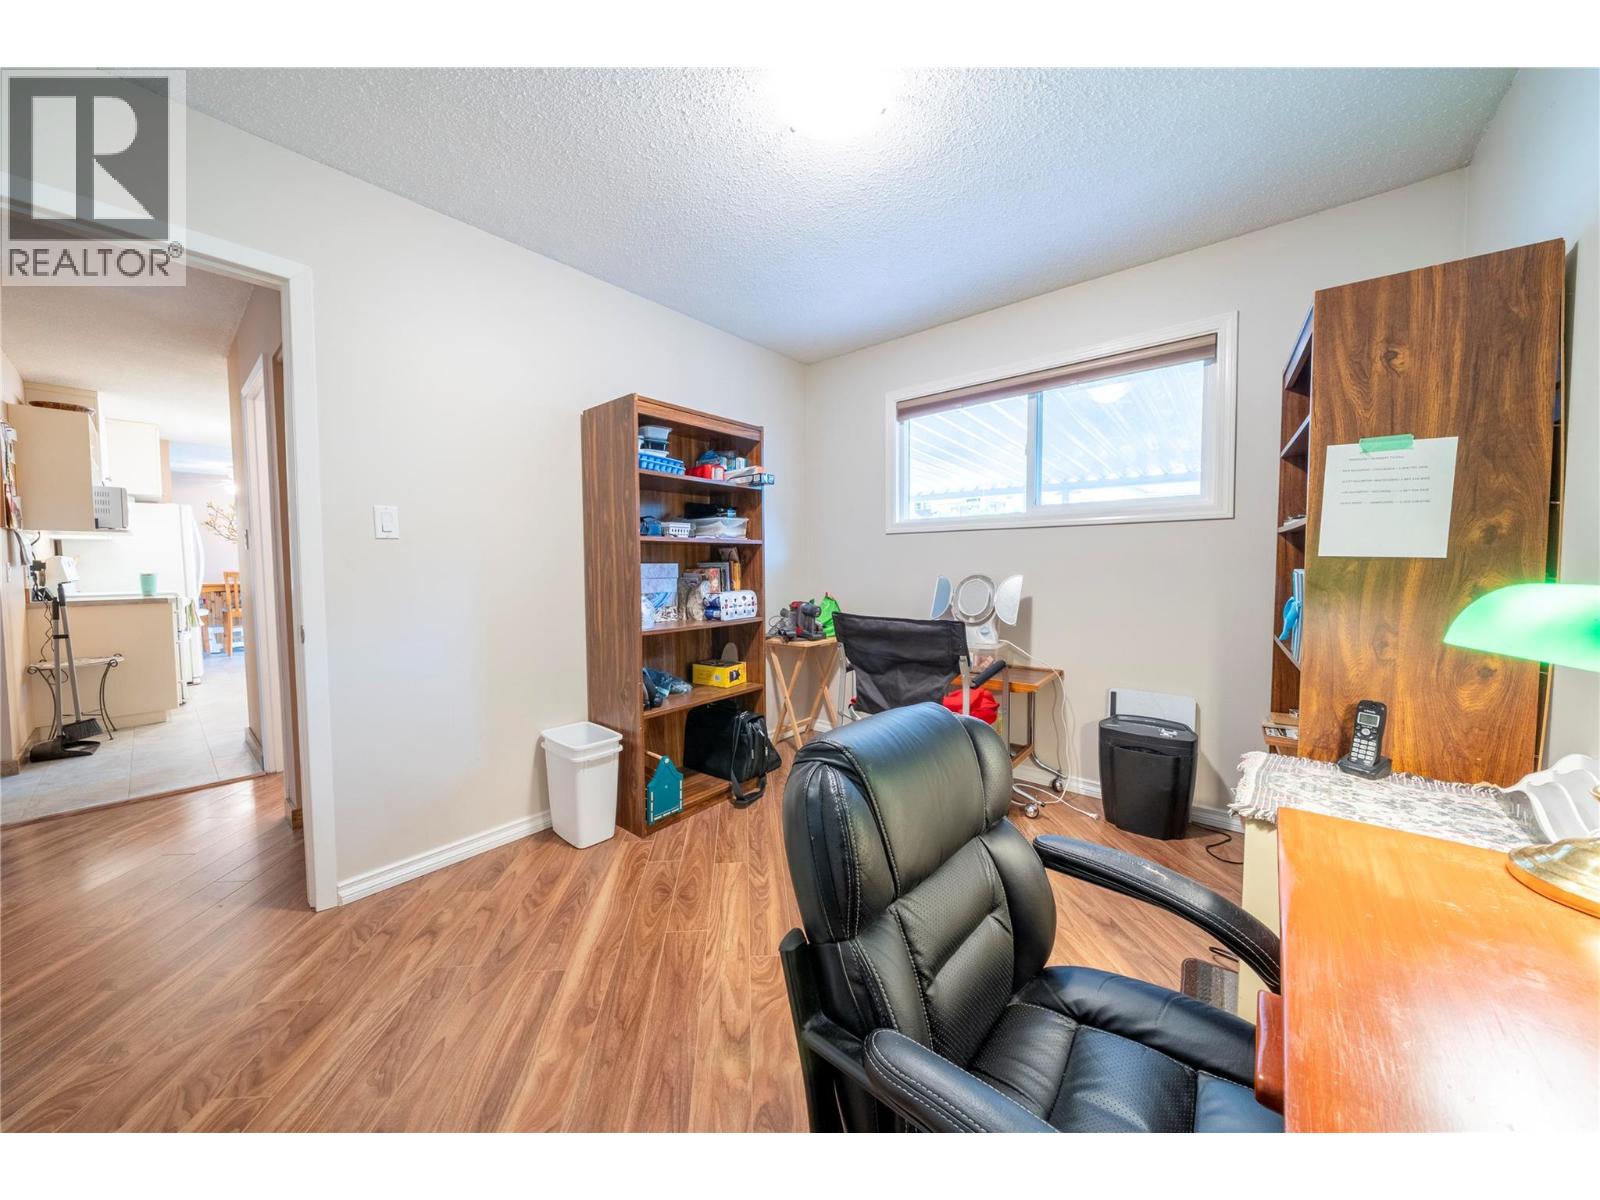
    Main Level Bedroom 8'0'' x 10'9''
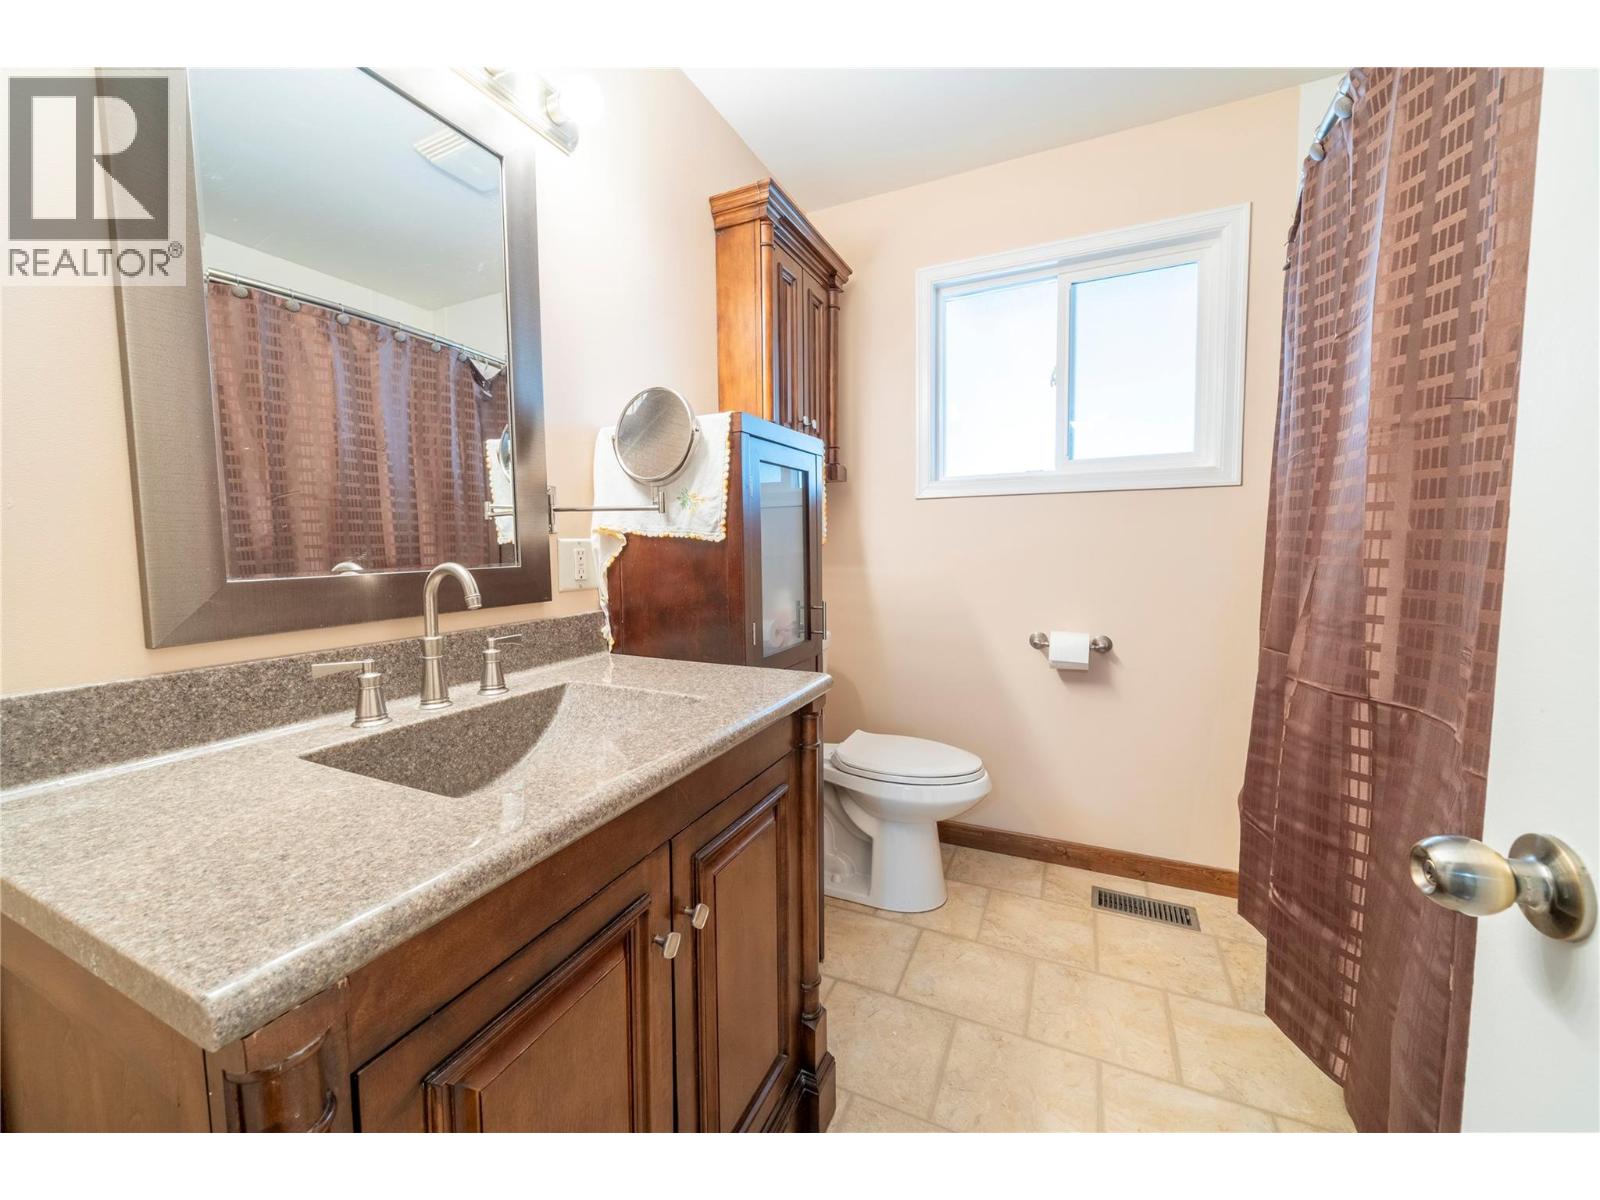
    Main Level 4pc Bathroom Measurements not available
    Main Level Sunroom 18'11'' x 13'6''
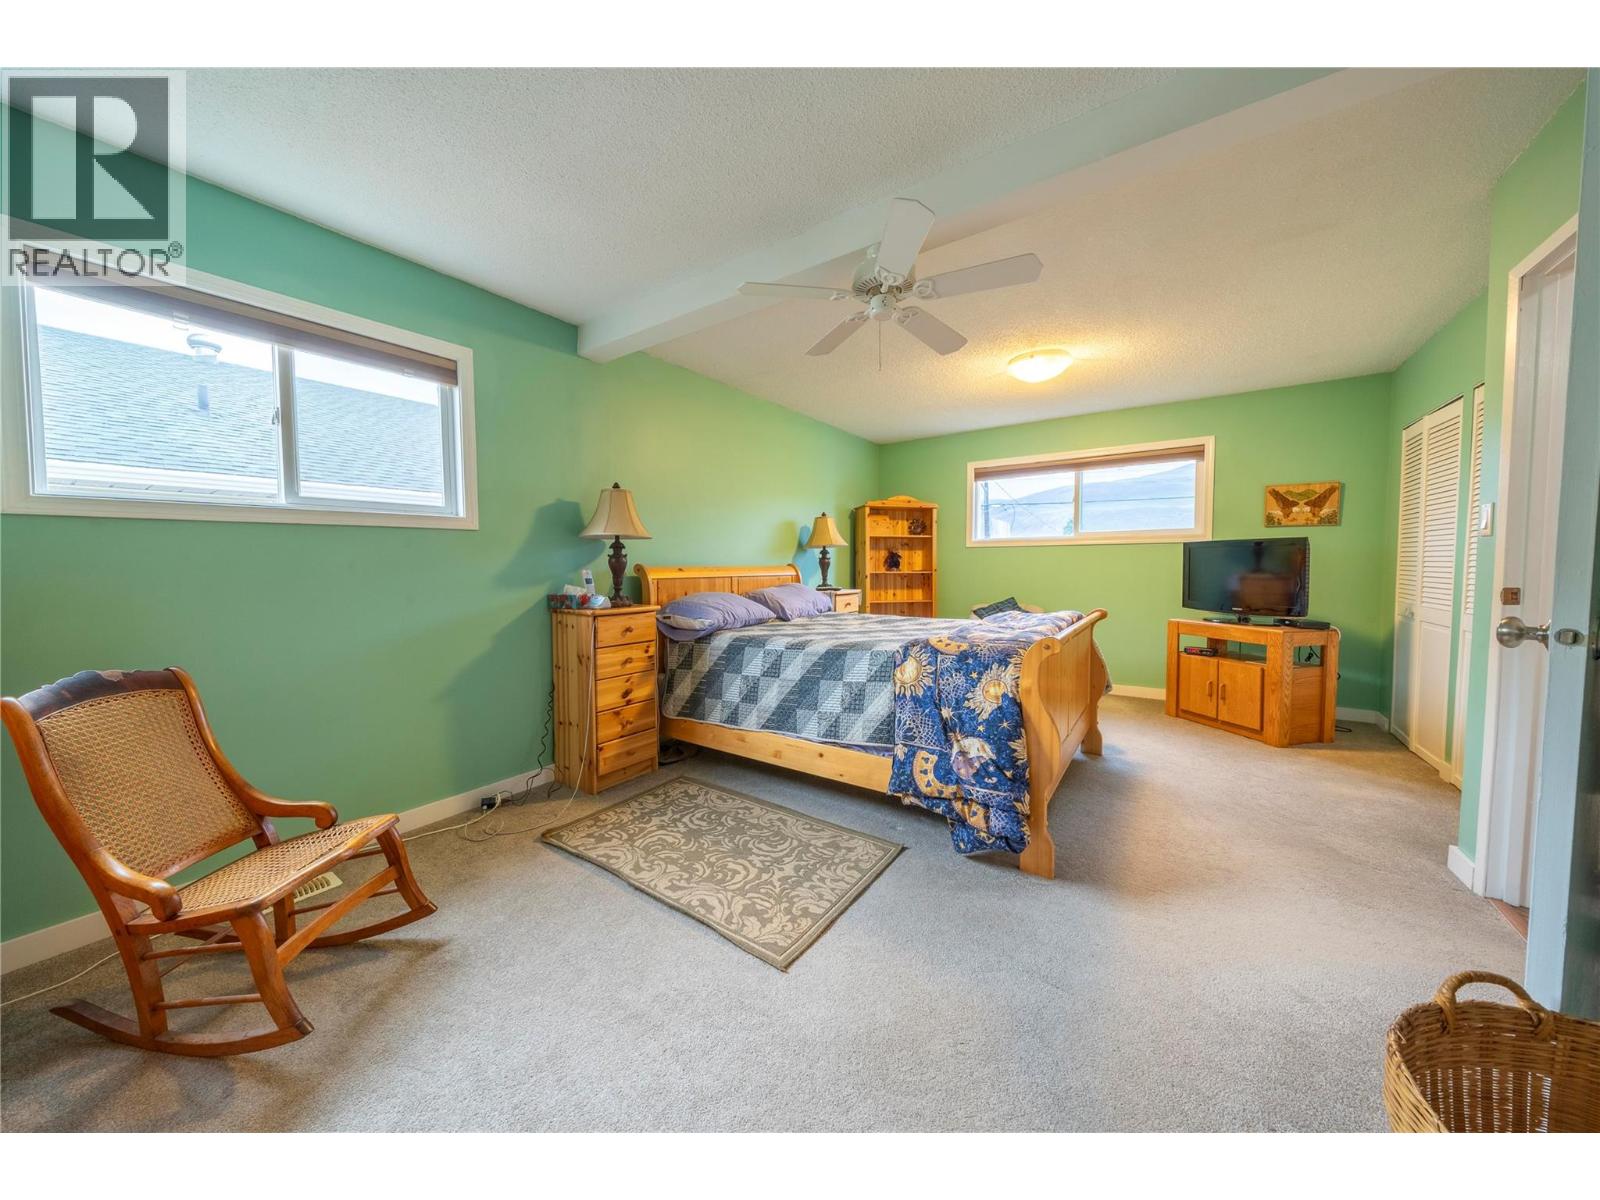
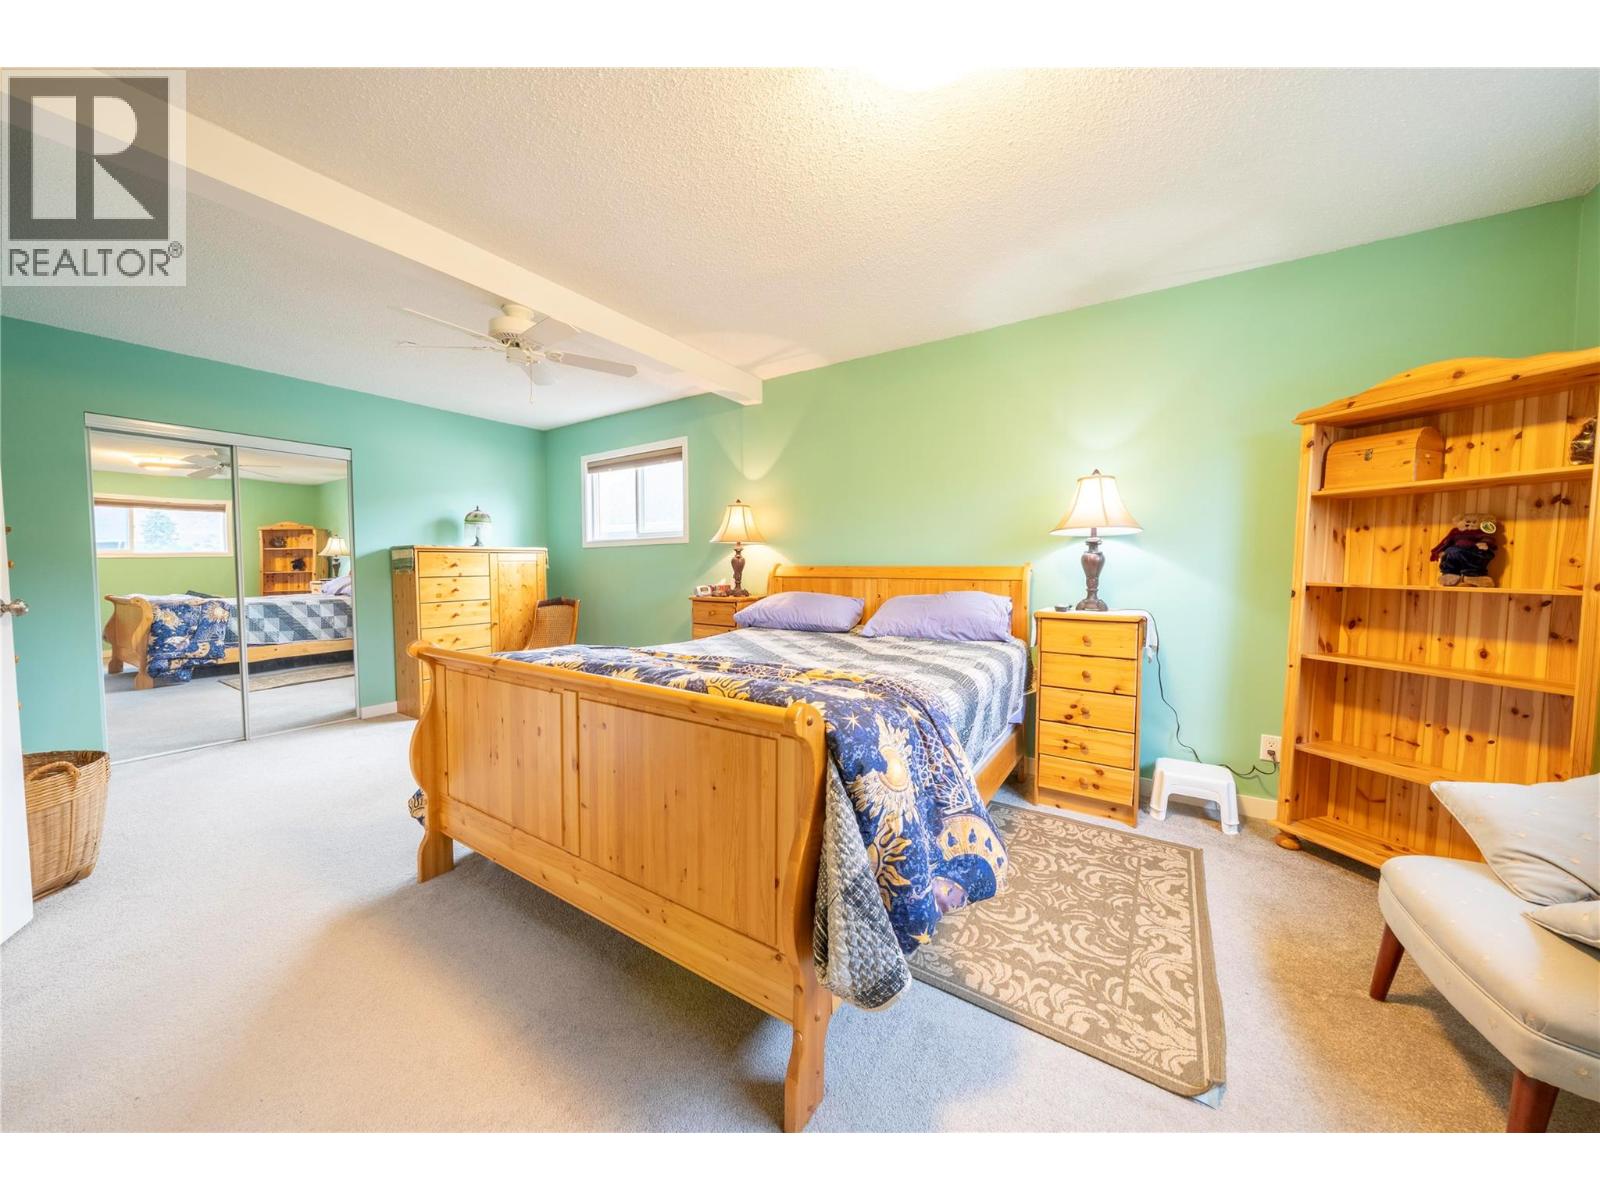
    Main Level Primary Bedroom 11'9'' x 19'1''
    Main Level Dining Room 7'0'' x 10'9''
    Main Level Kitchen 12'11'' x 10'5''
    Main Level Living Room 21'2'' x 14'2''
  • Utilities