$328,000
Maintenance,
$221.25 Monthly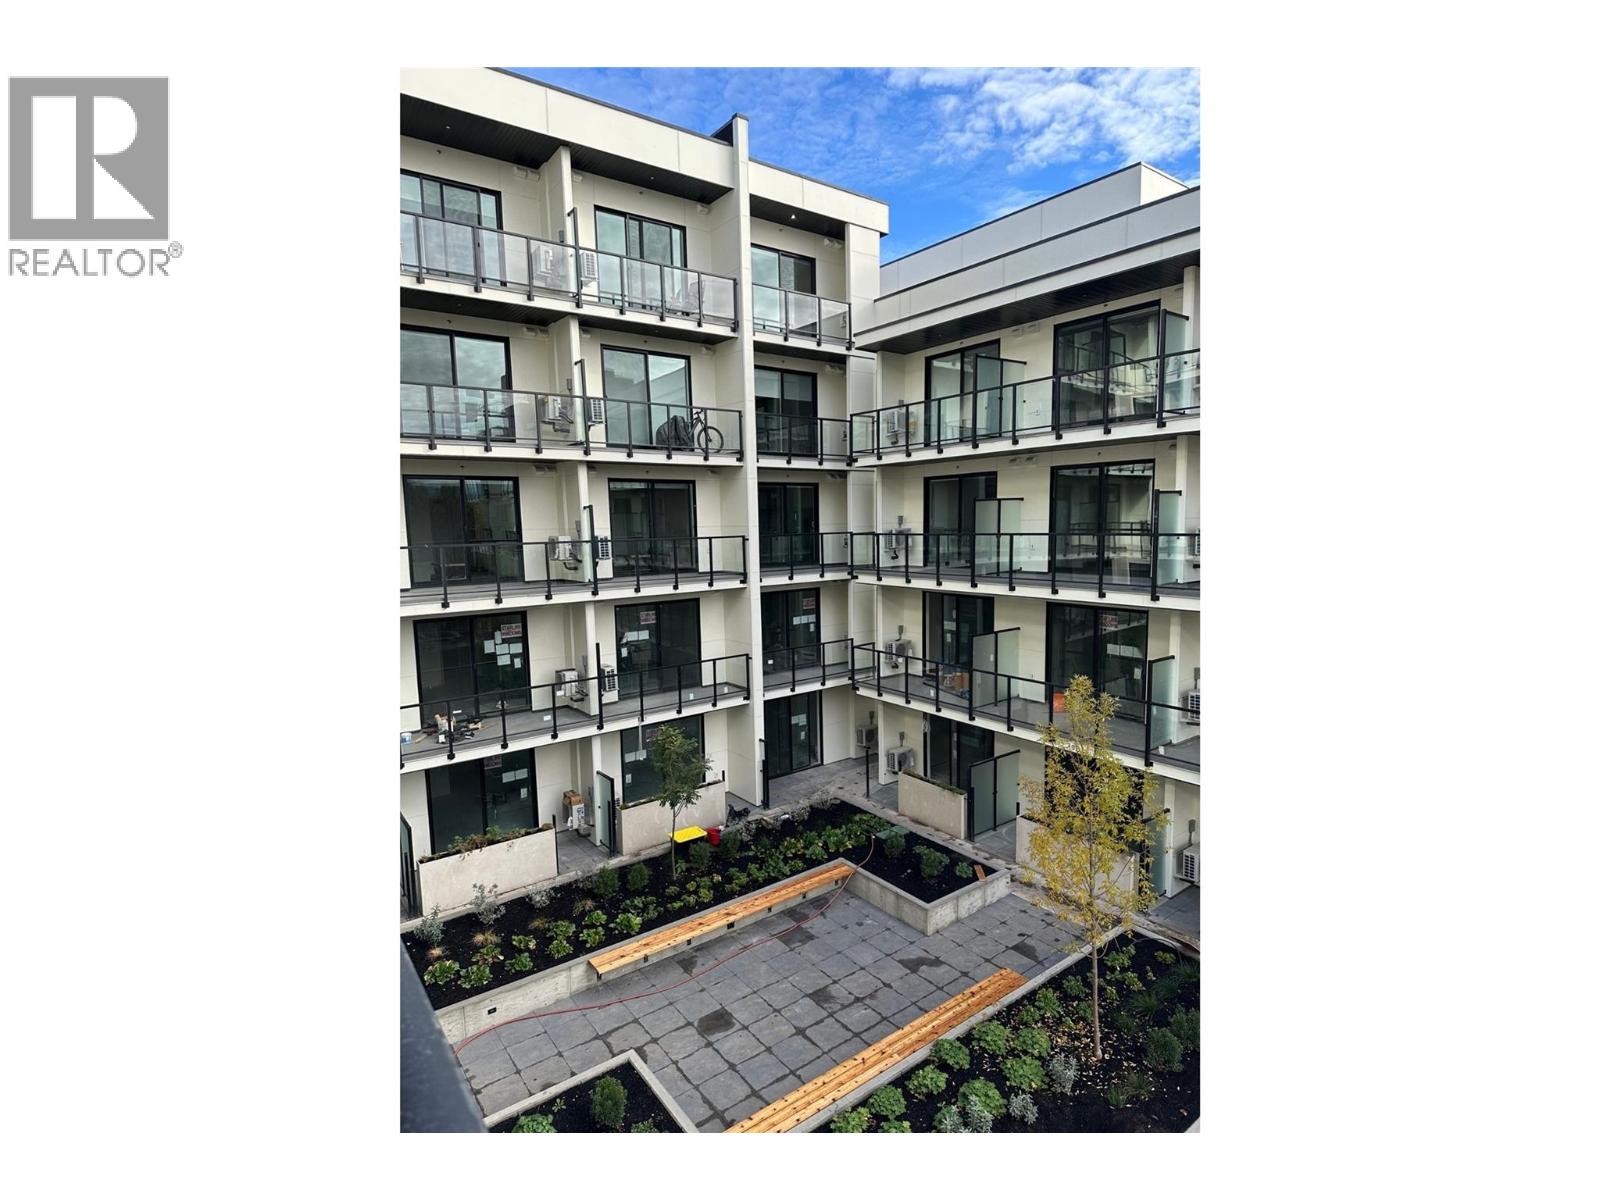
$328,000
Maintenance,
$221.25 Monthly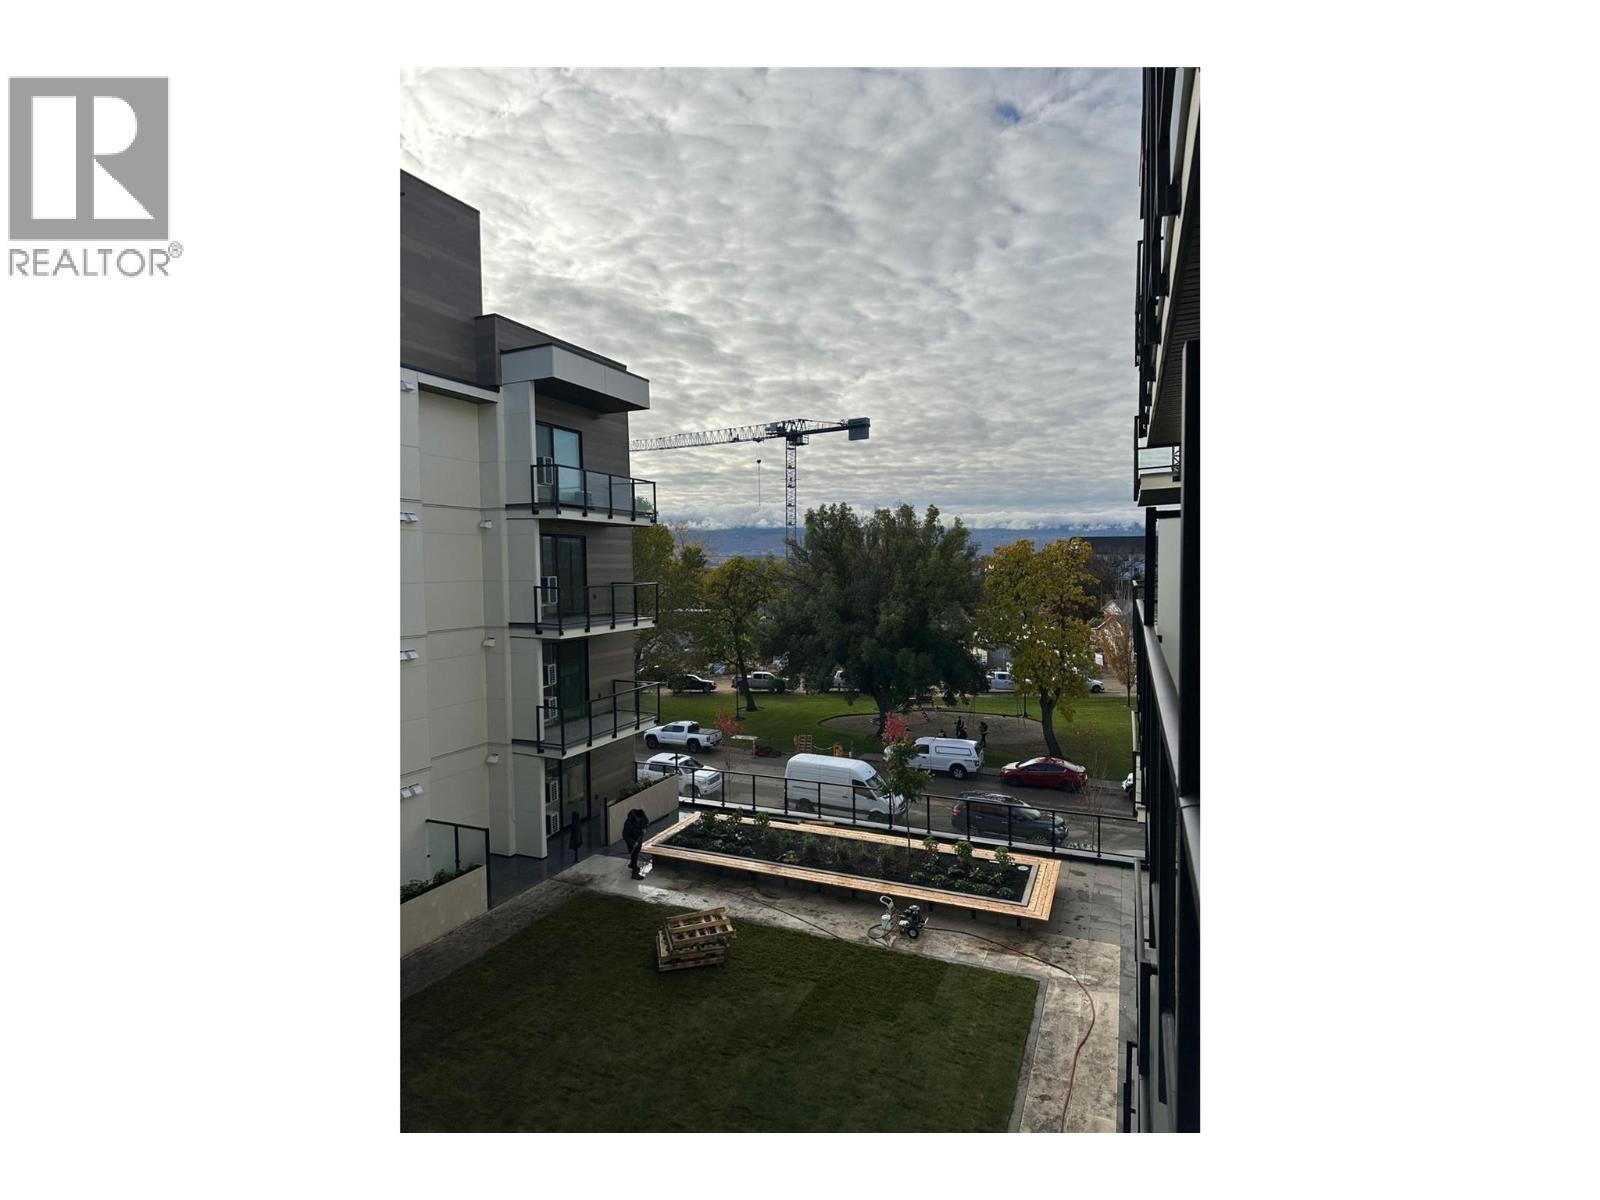
$328,000
Maintenance,
$221.25 Monthly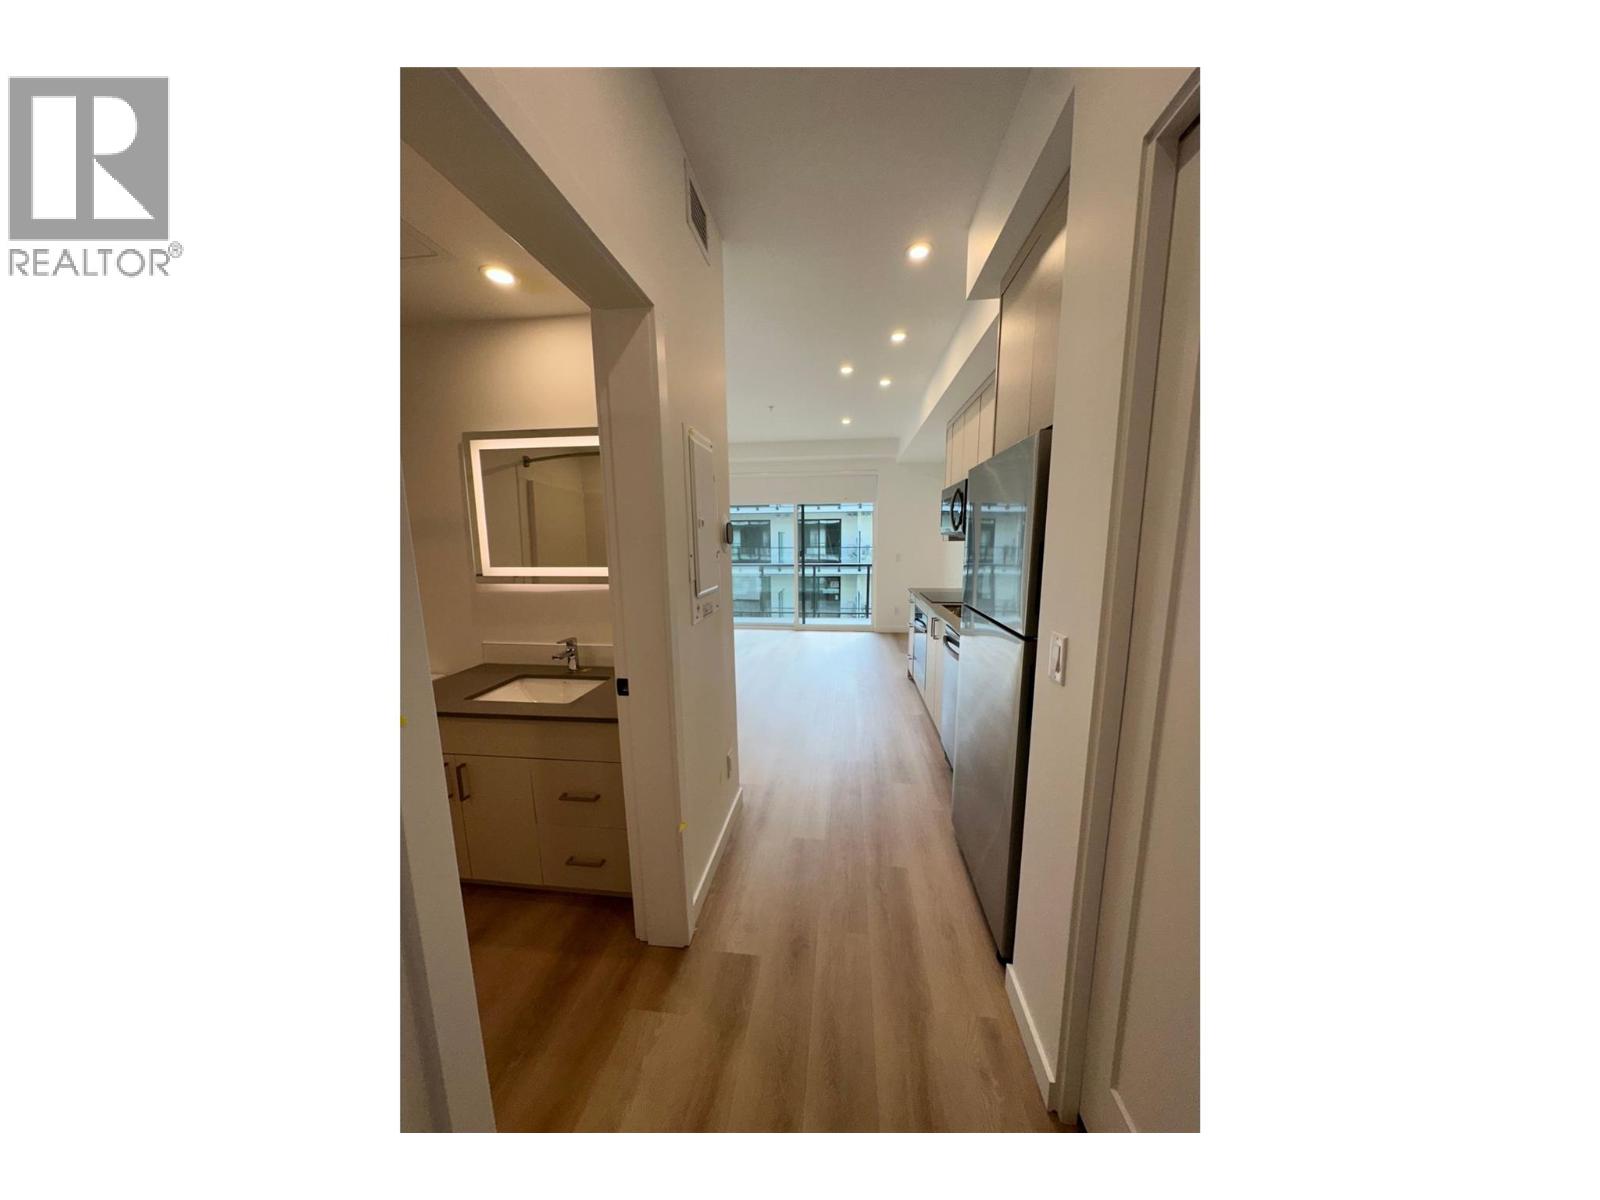
$328,000
Maintenance,
$221.25 Monthly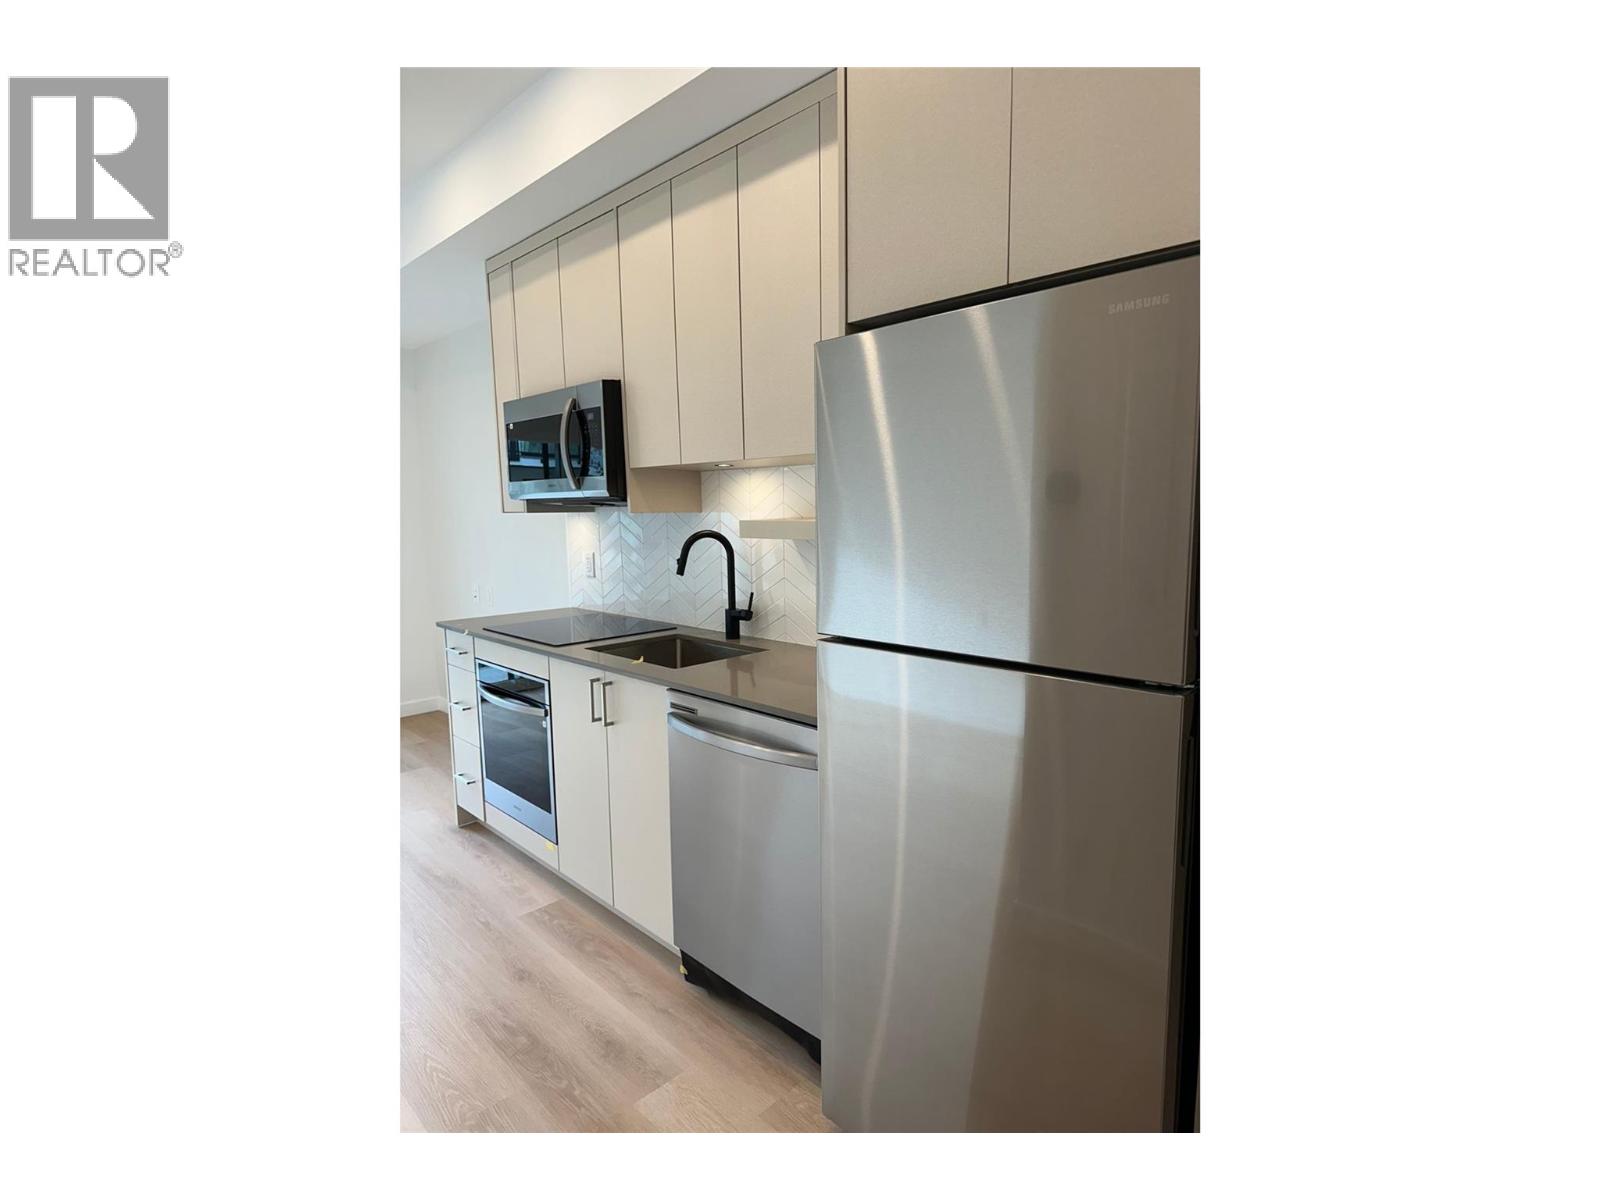
$328,000
Maintenance,
$221.25 Monthly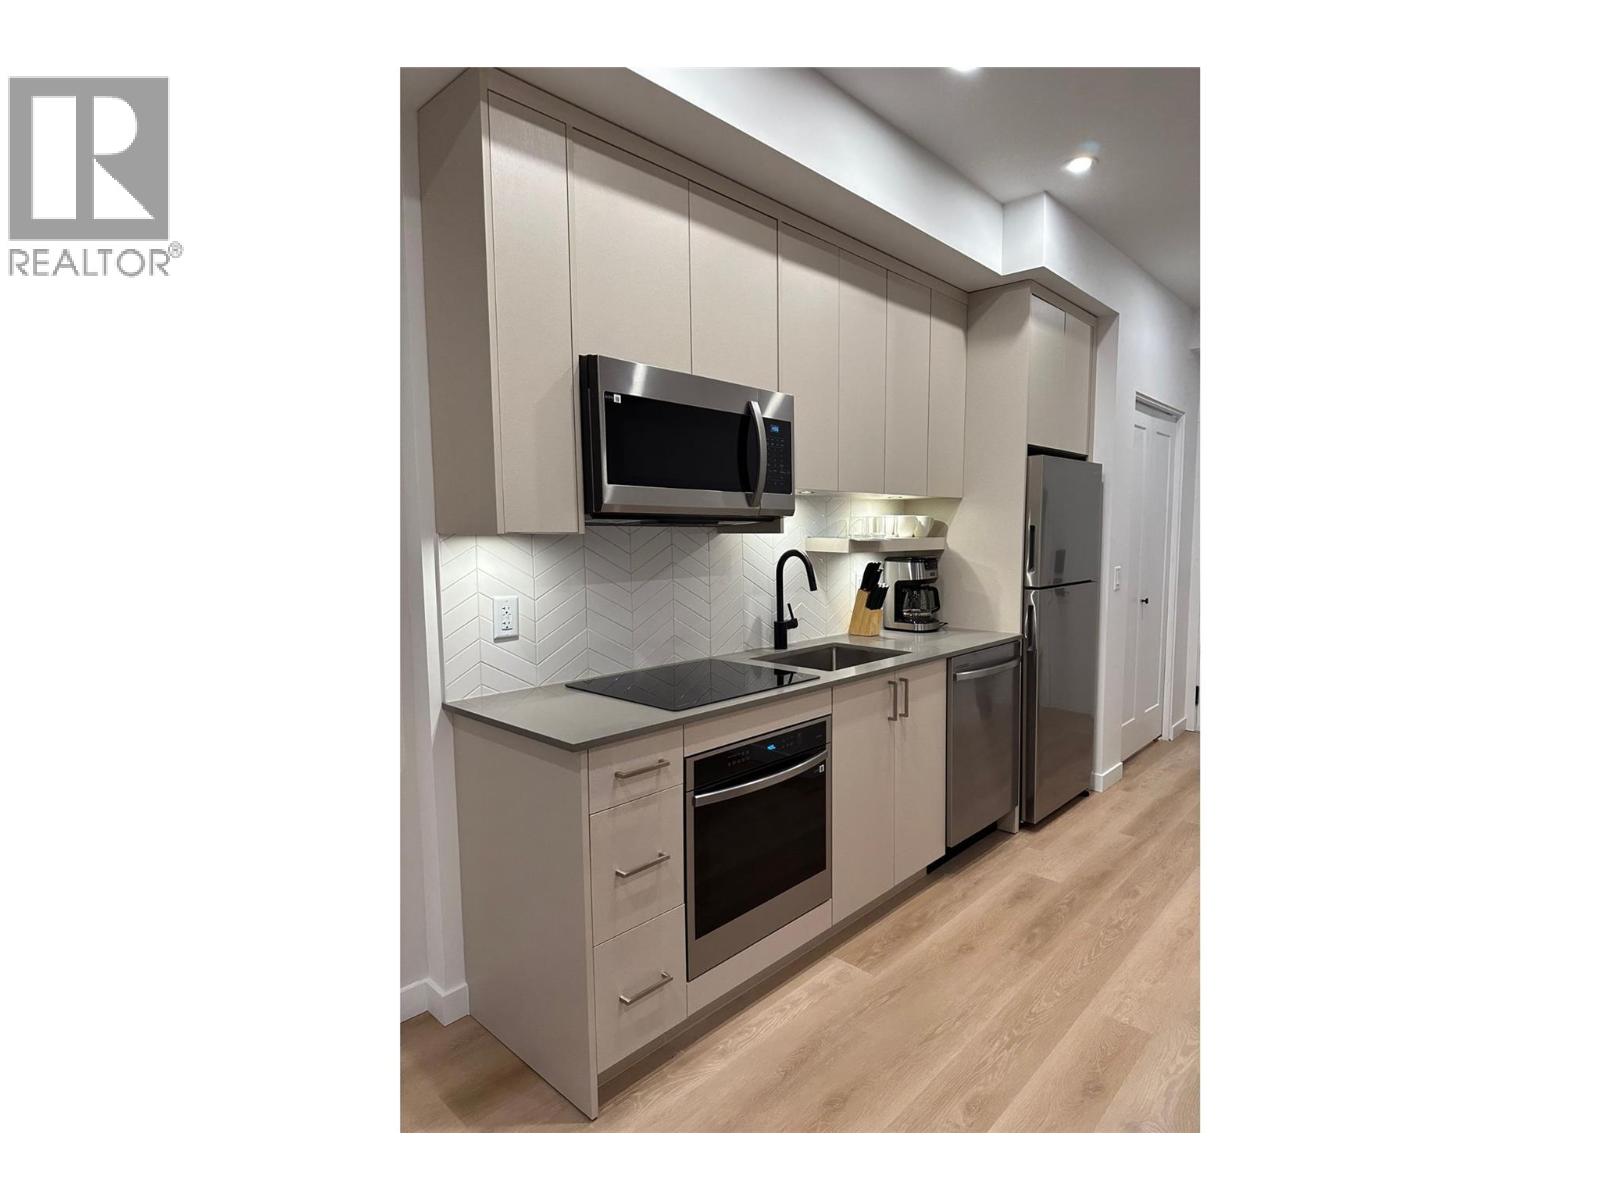
$328,000
Maintenance,
$221.25 Monthly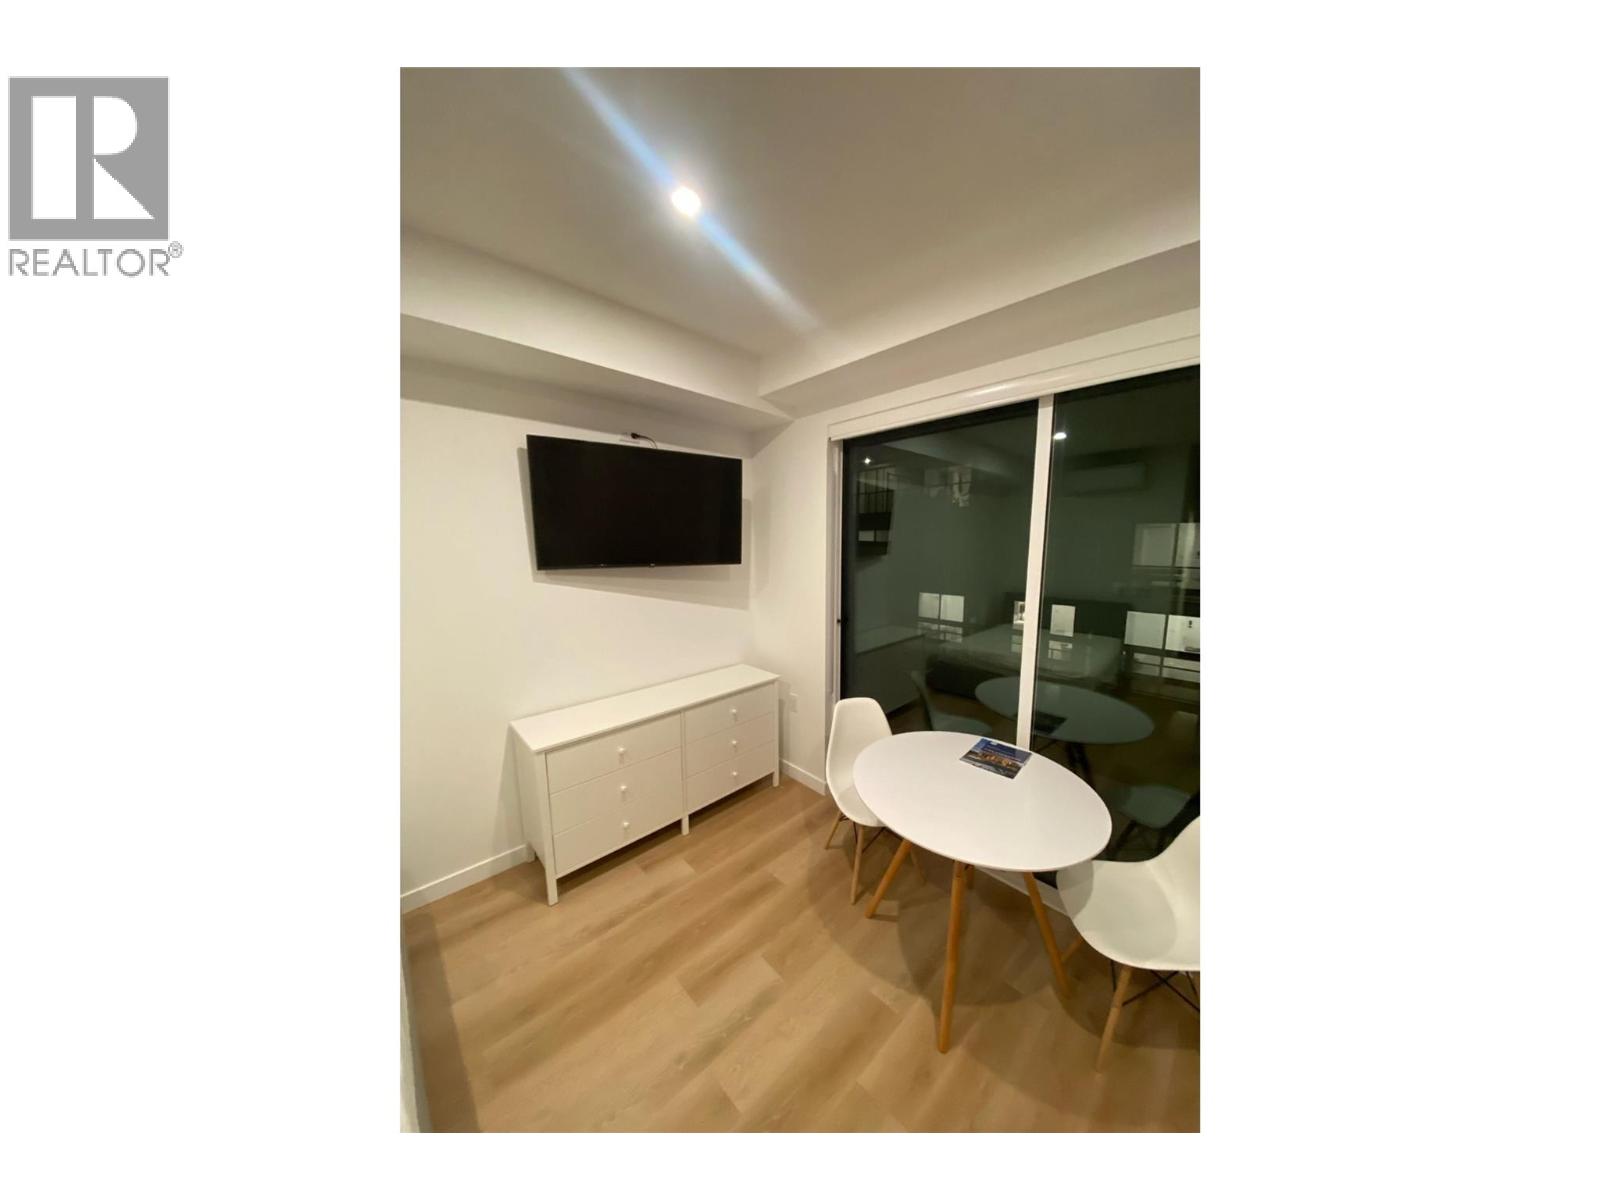
$328,000
Maintenance,
$221.25 Monthly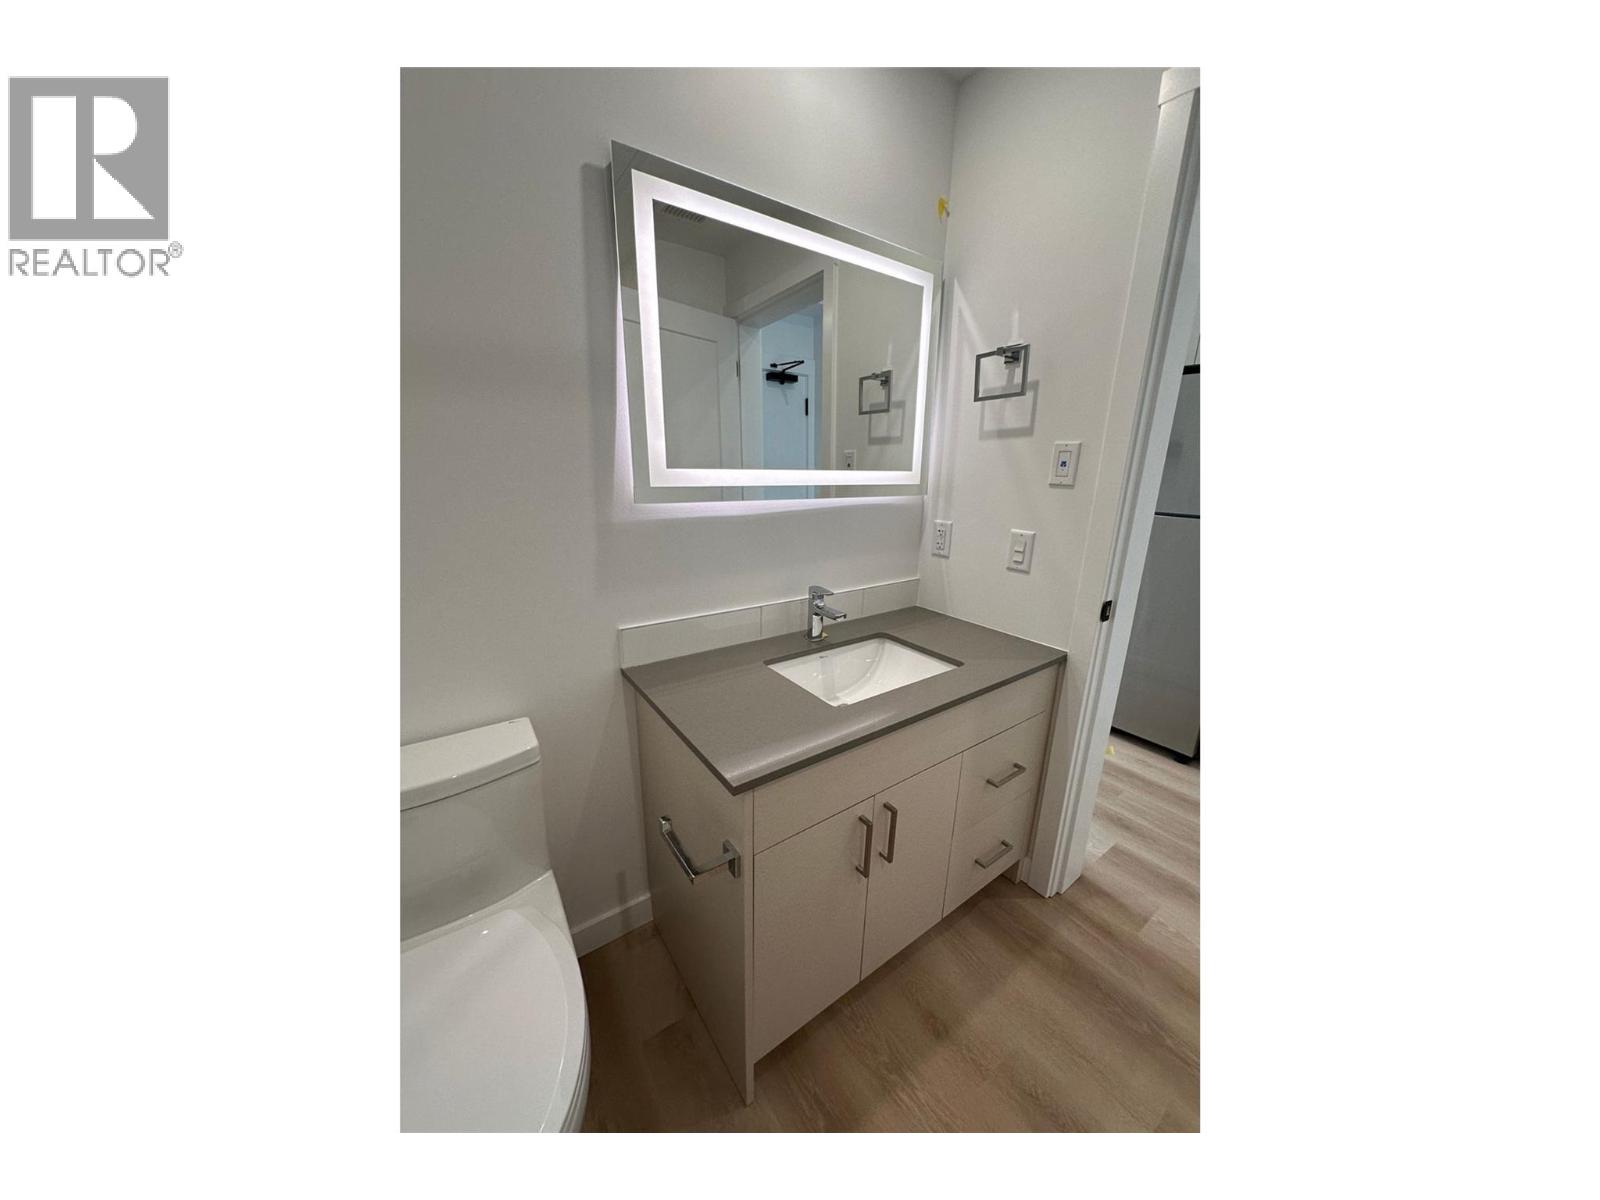
$328,000
Maintenance,
$221.25 Monthly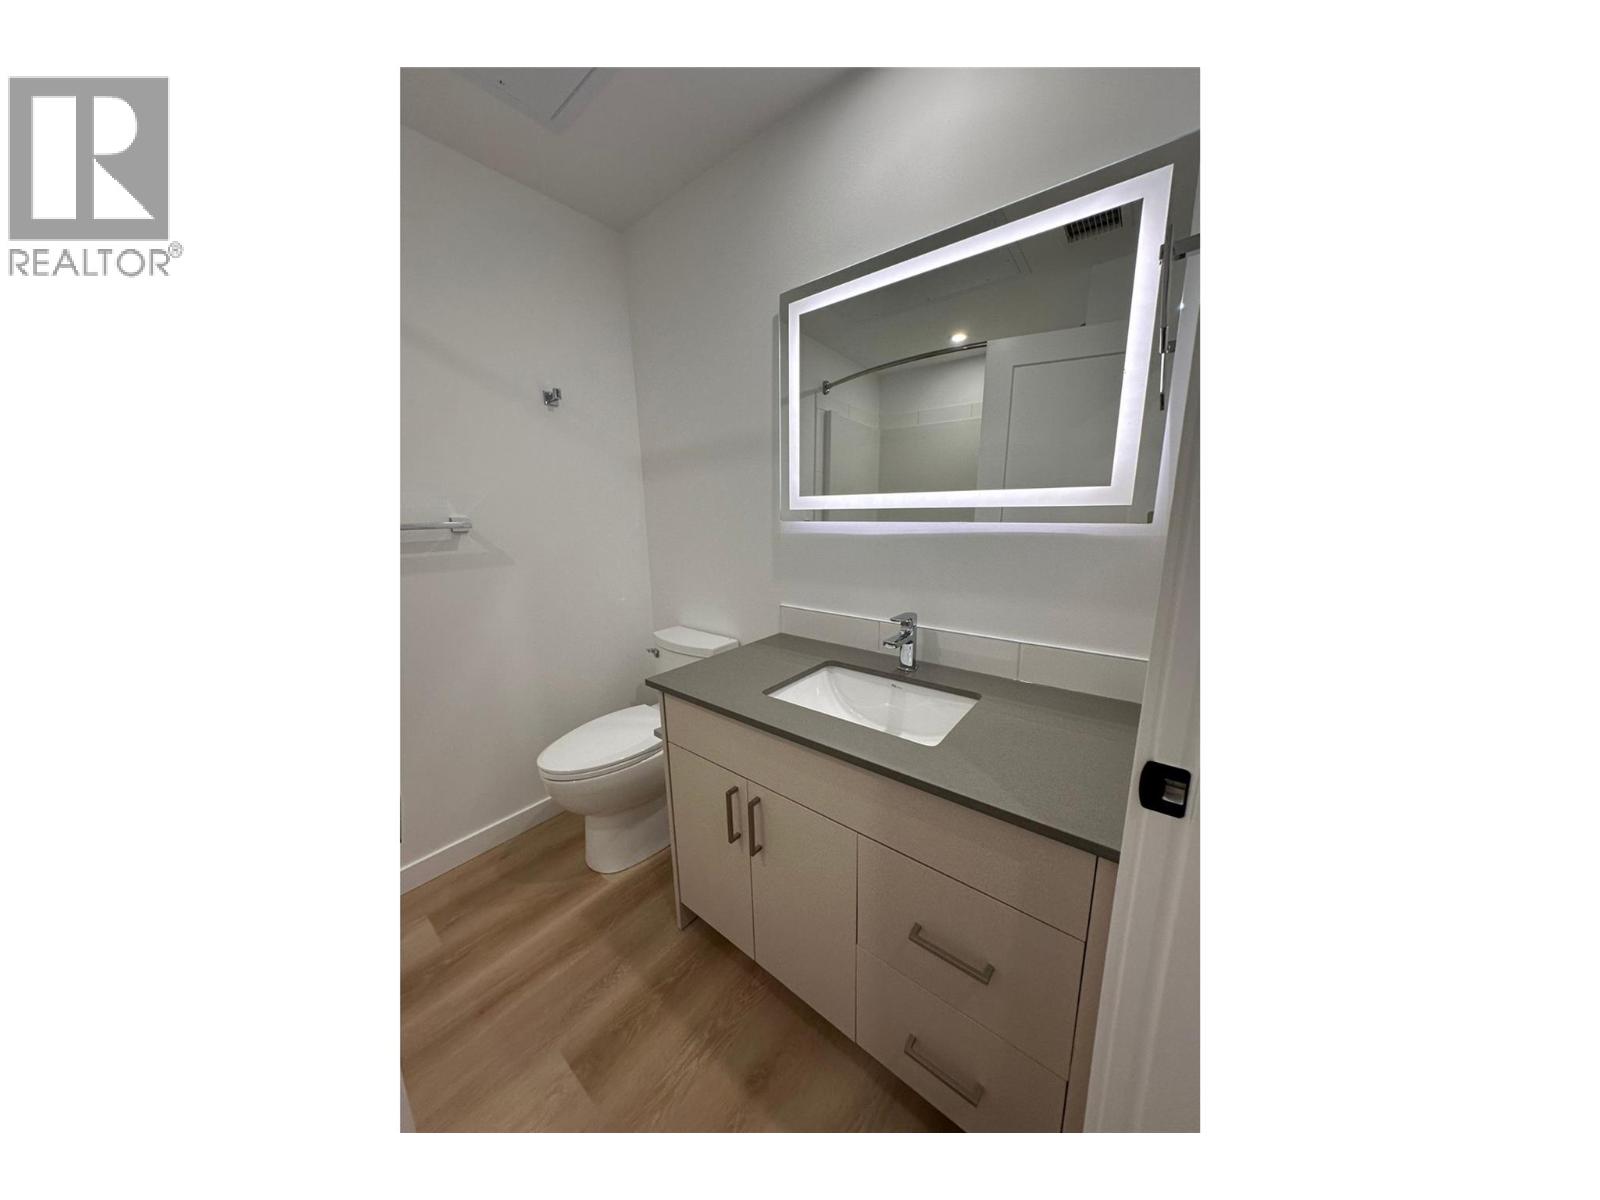
$328,000
Maintenance,
$221.25 Monthly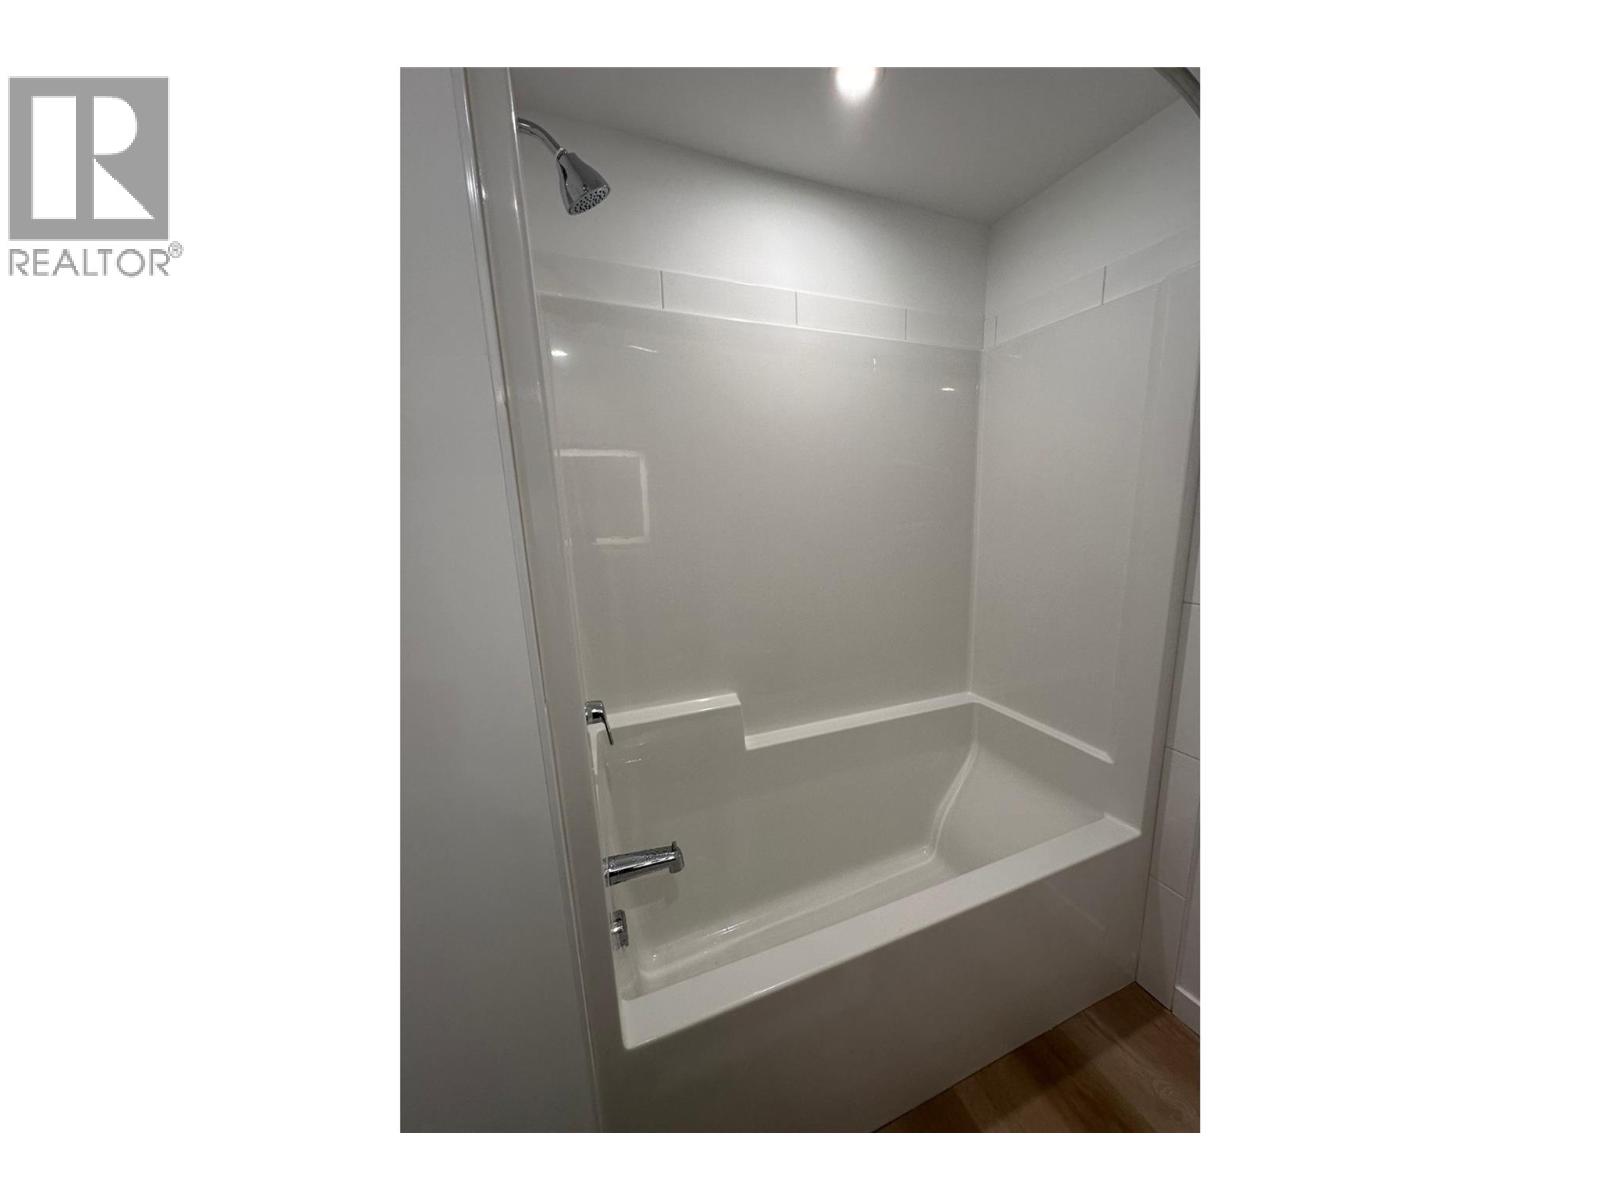
$328,000
Maintenance,
$221.25 Monthly
$328,000
Maintenance,
$221.25 Monthly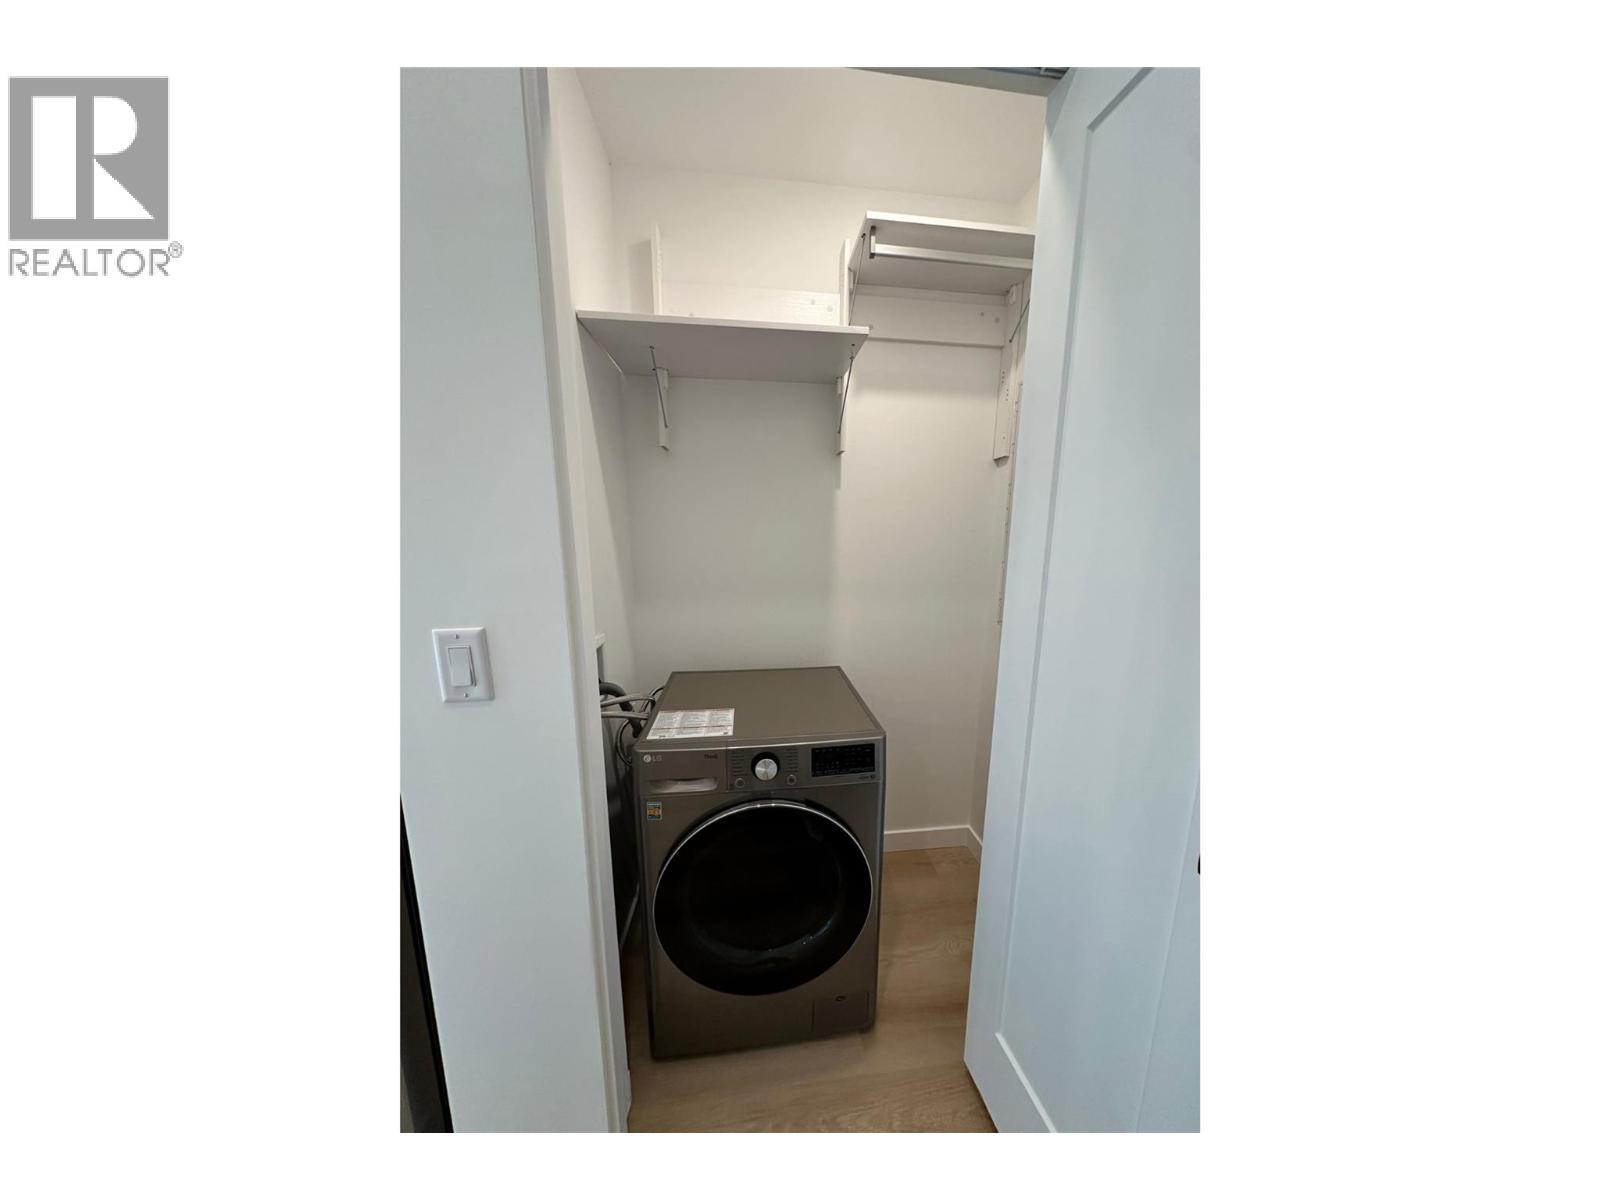
$328,000
Maintenance,
$221.25 Monthly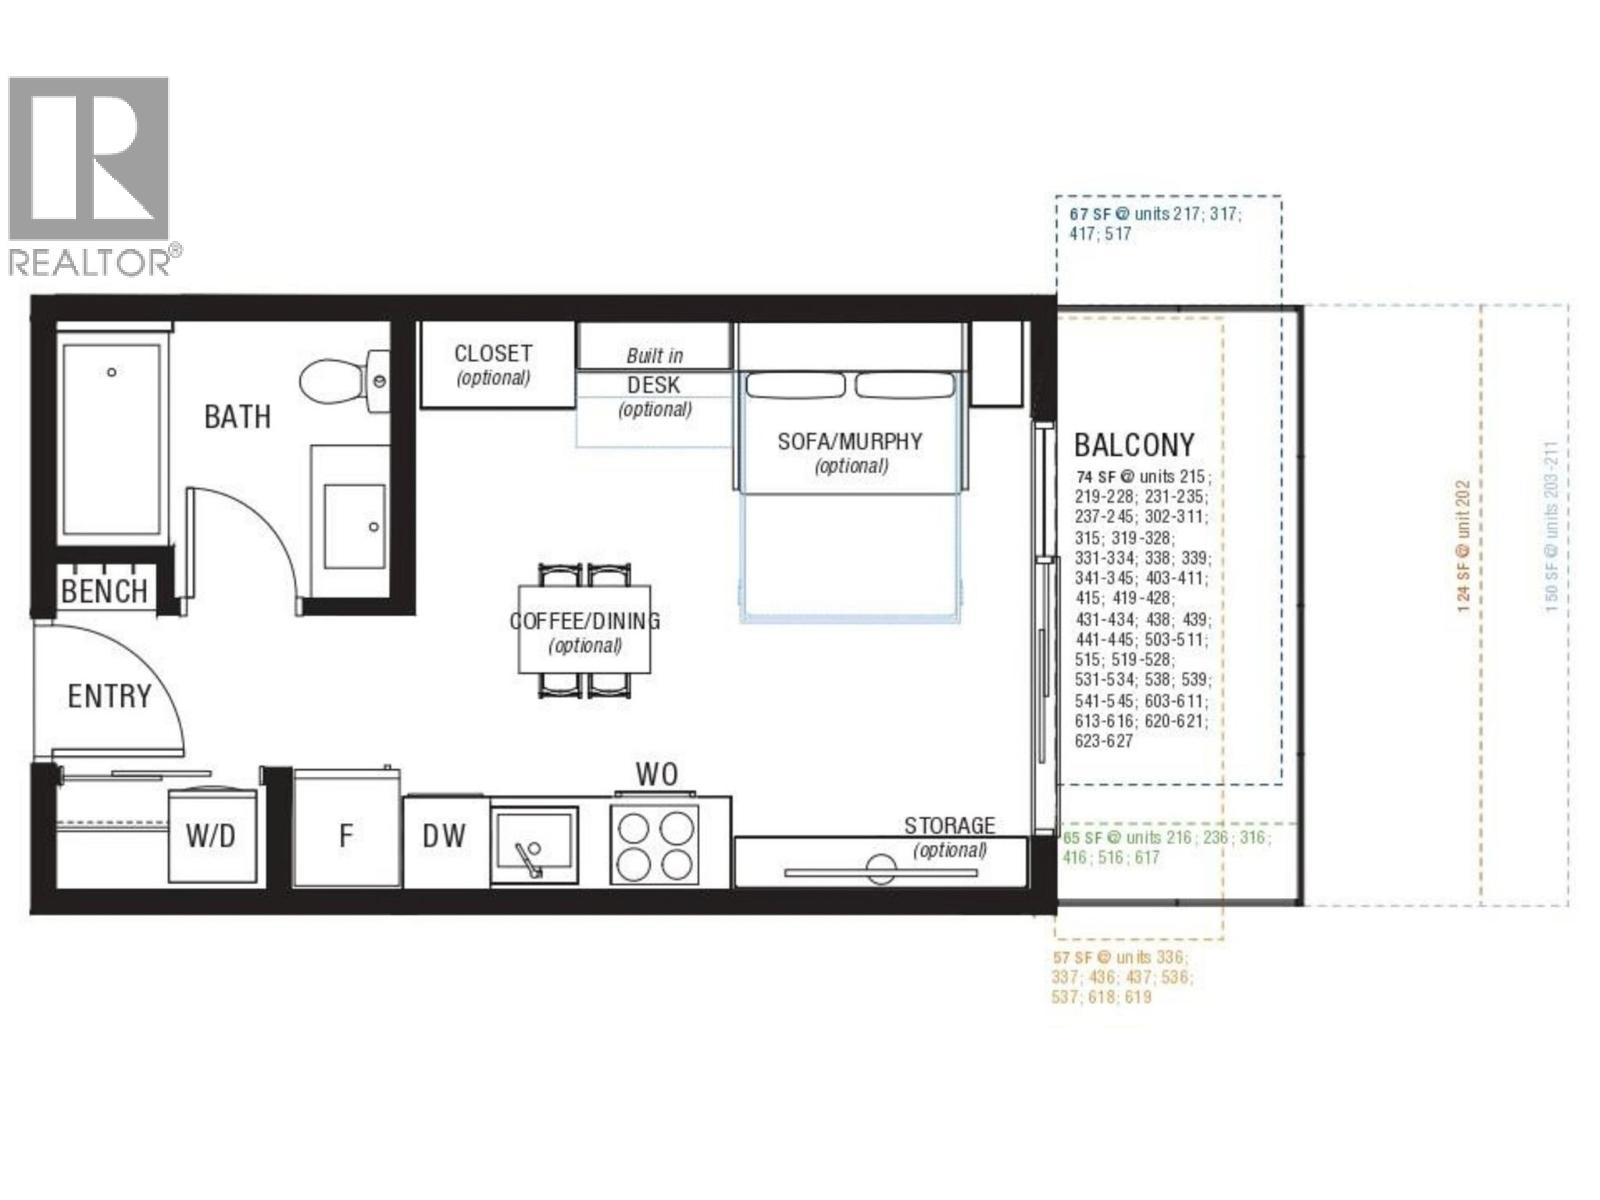
$328,000
Maintenance,
$221.25 Monthly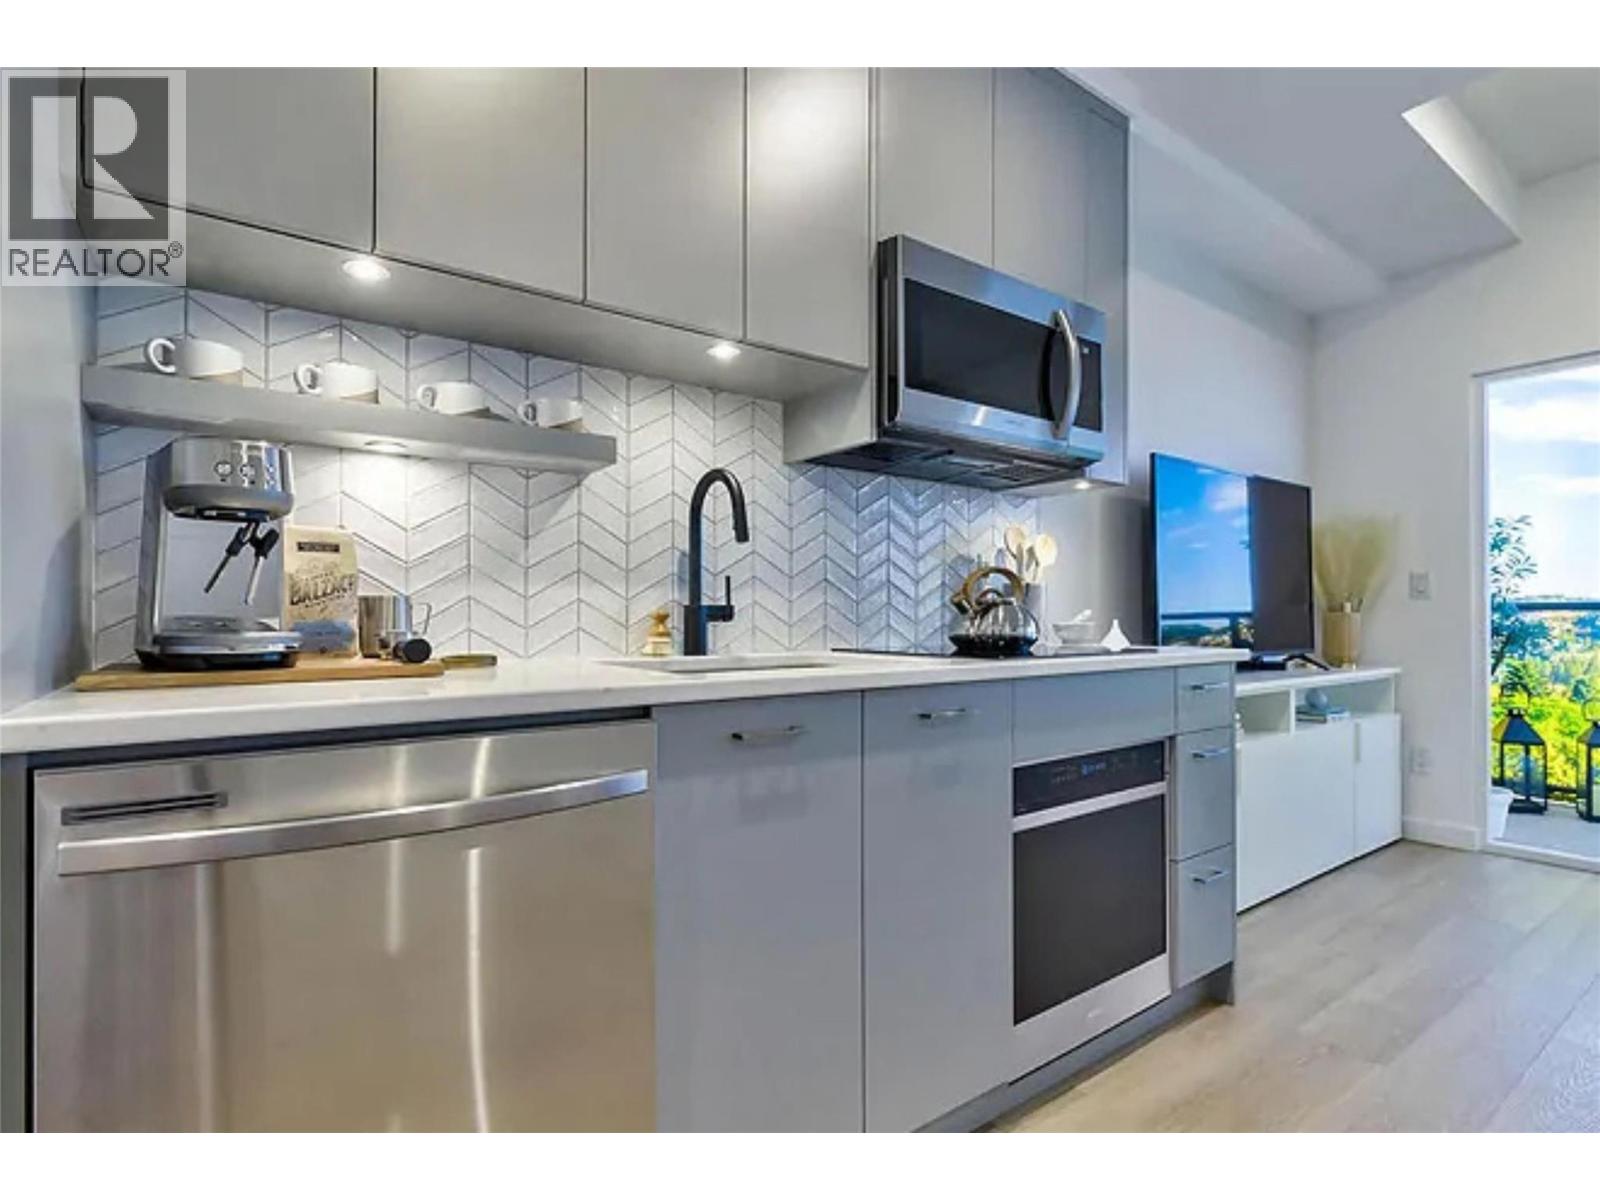
$328,000
Maintenance,
$221.25 Monthly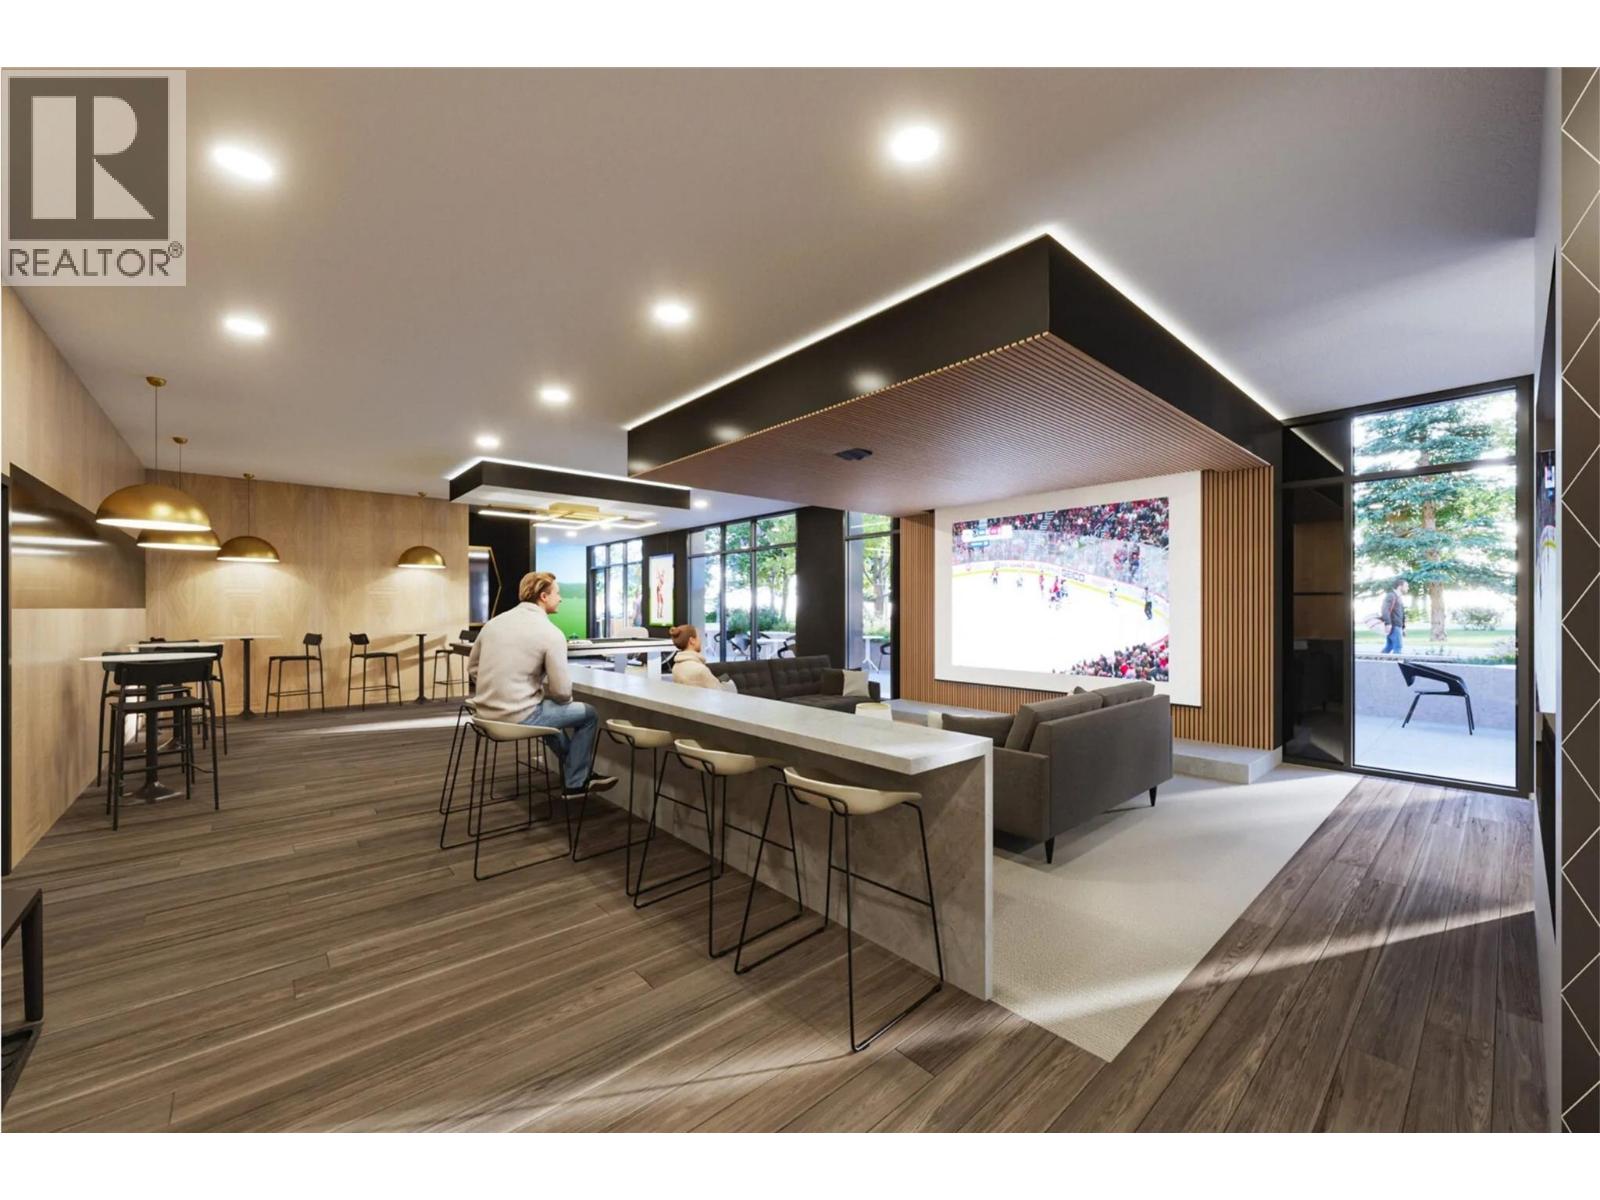
$328,000
Maintenance,
$221.25 Monthly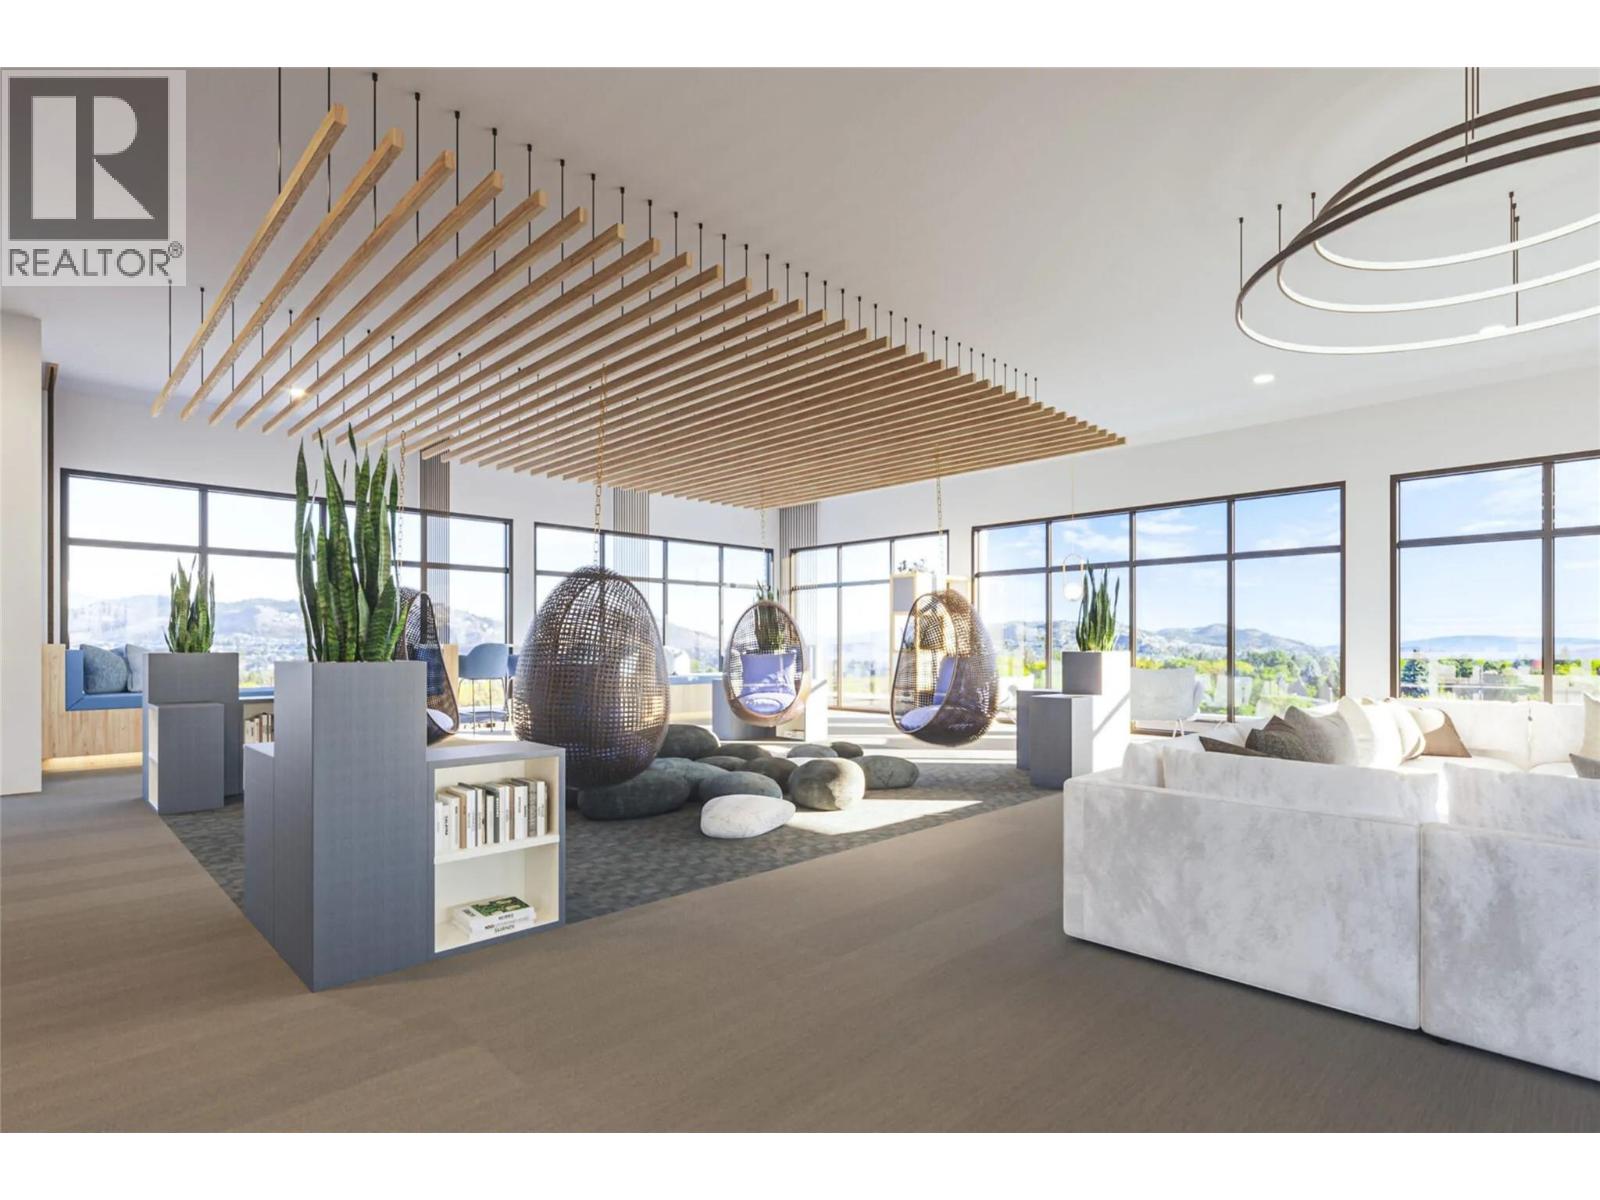
$328,000
Maintenance,
$221.25 Monthly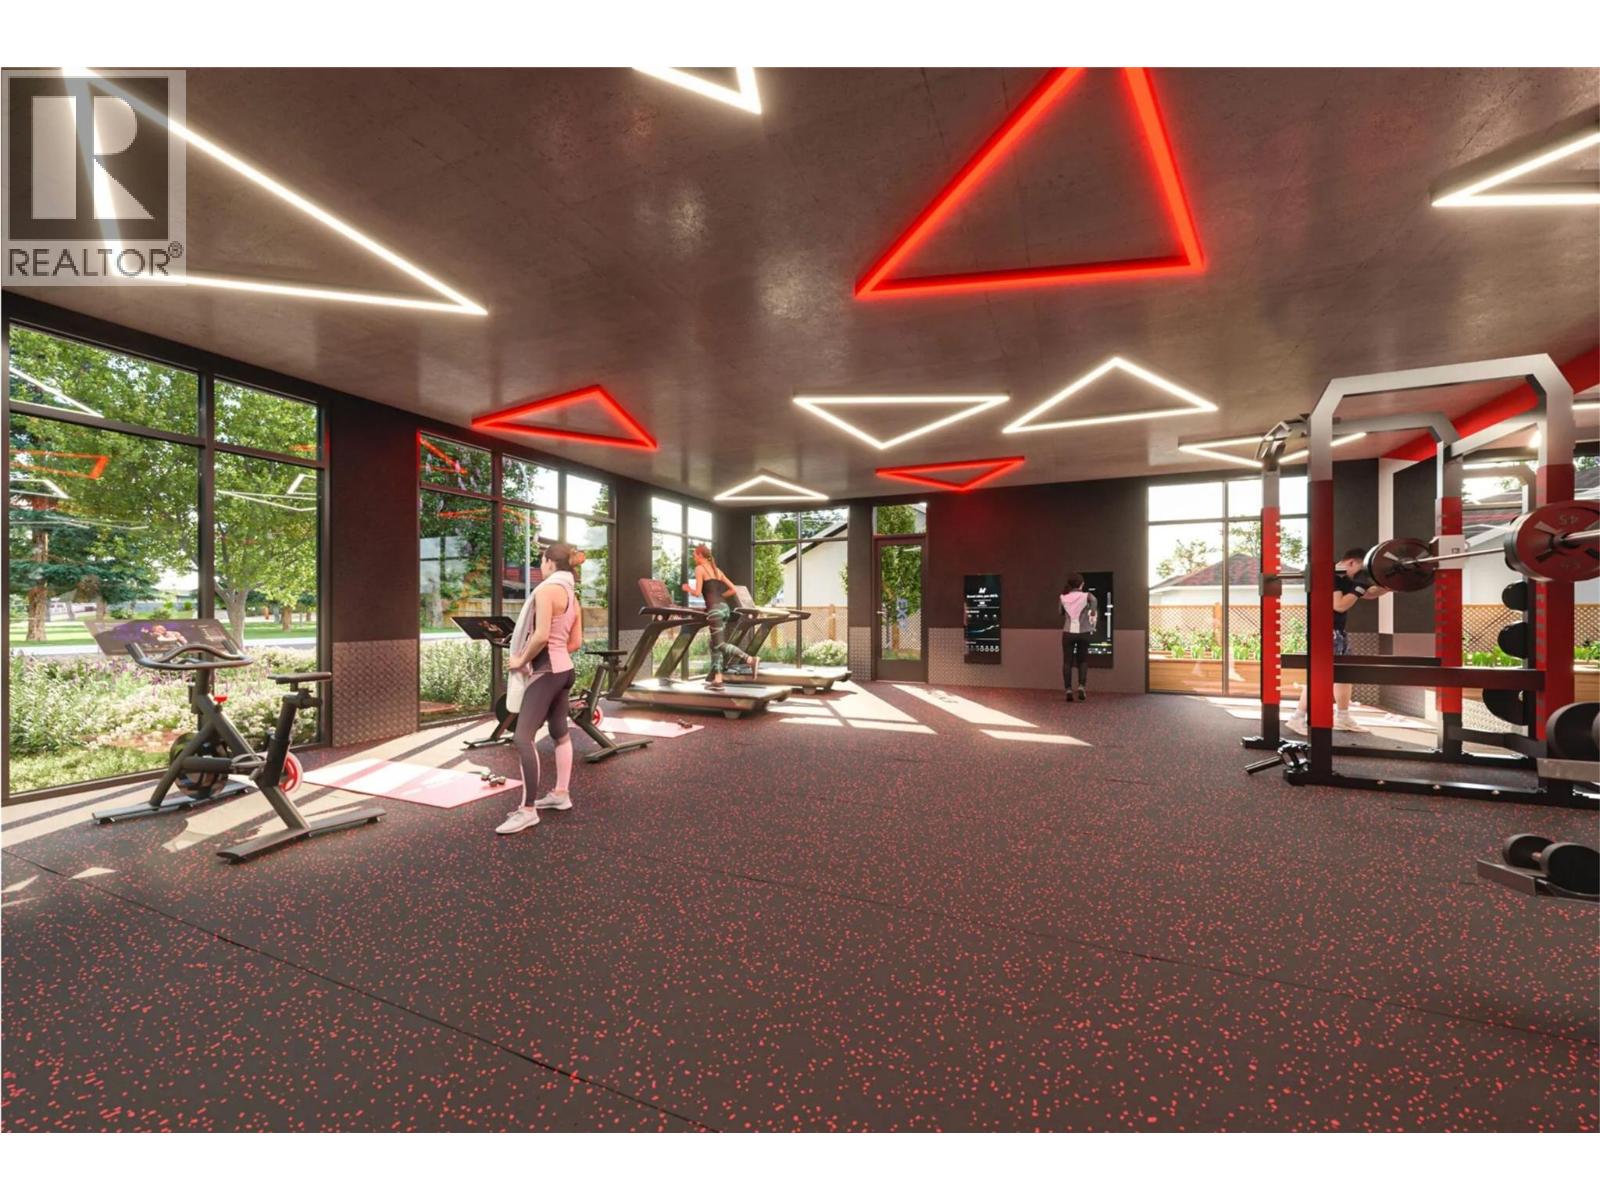
$328,000
Maintenance,
$221.25 Monthly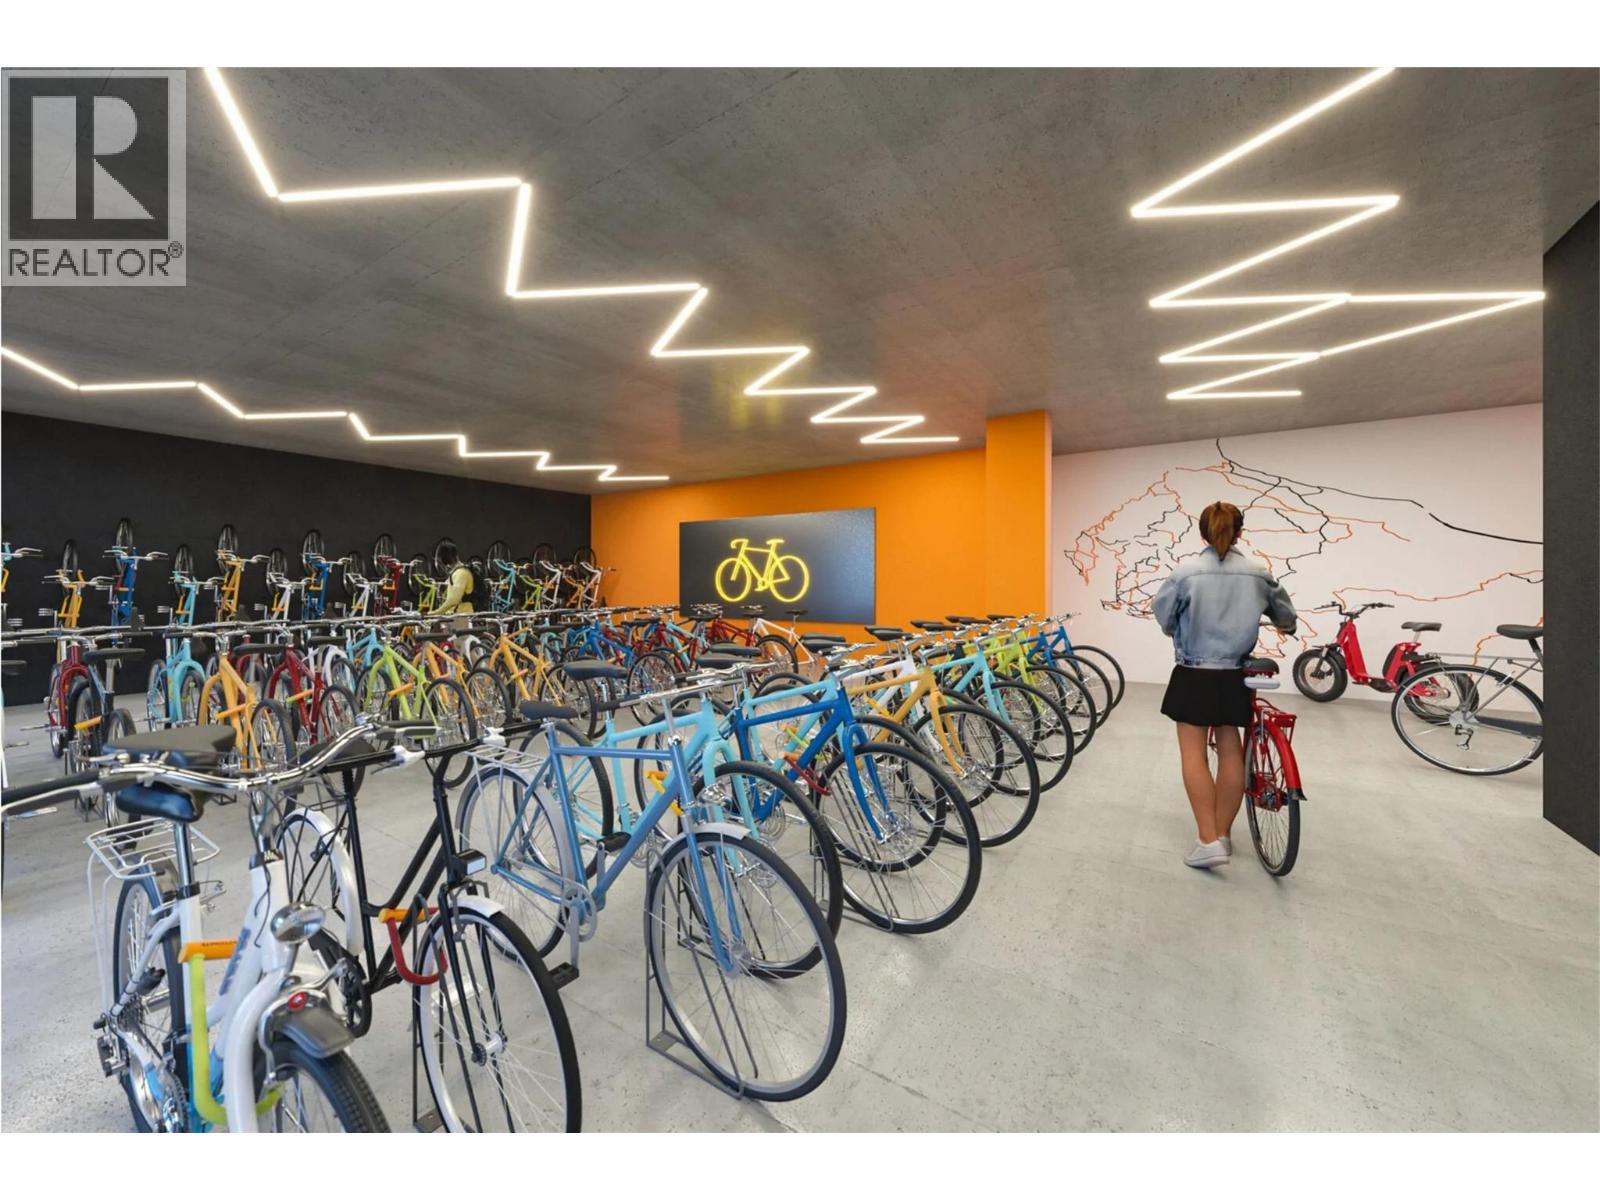
$328,000
Maintenance,
$221.25 Monthly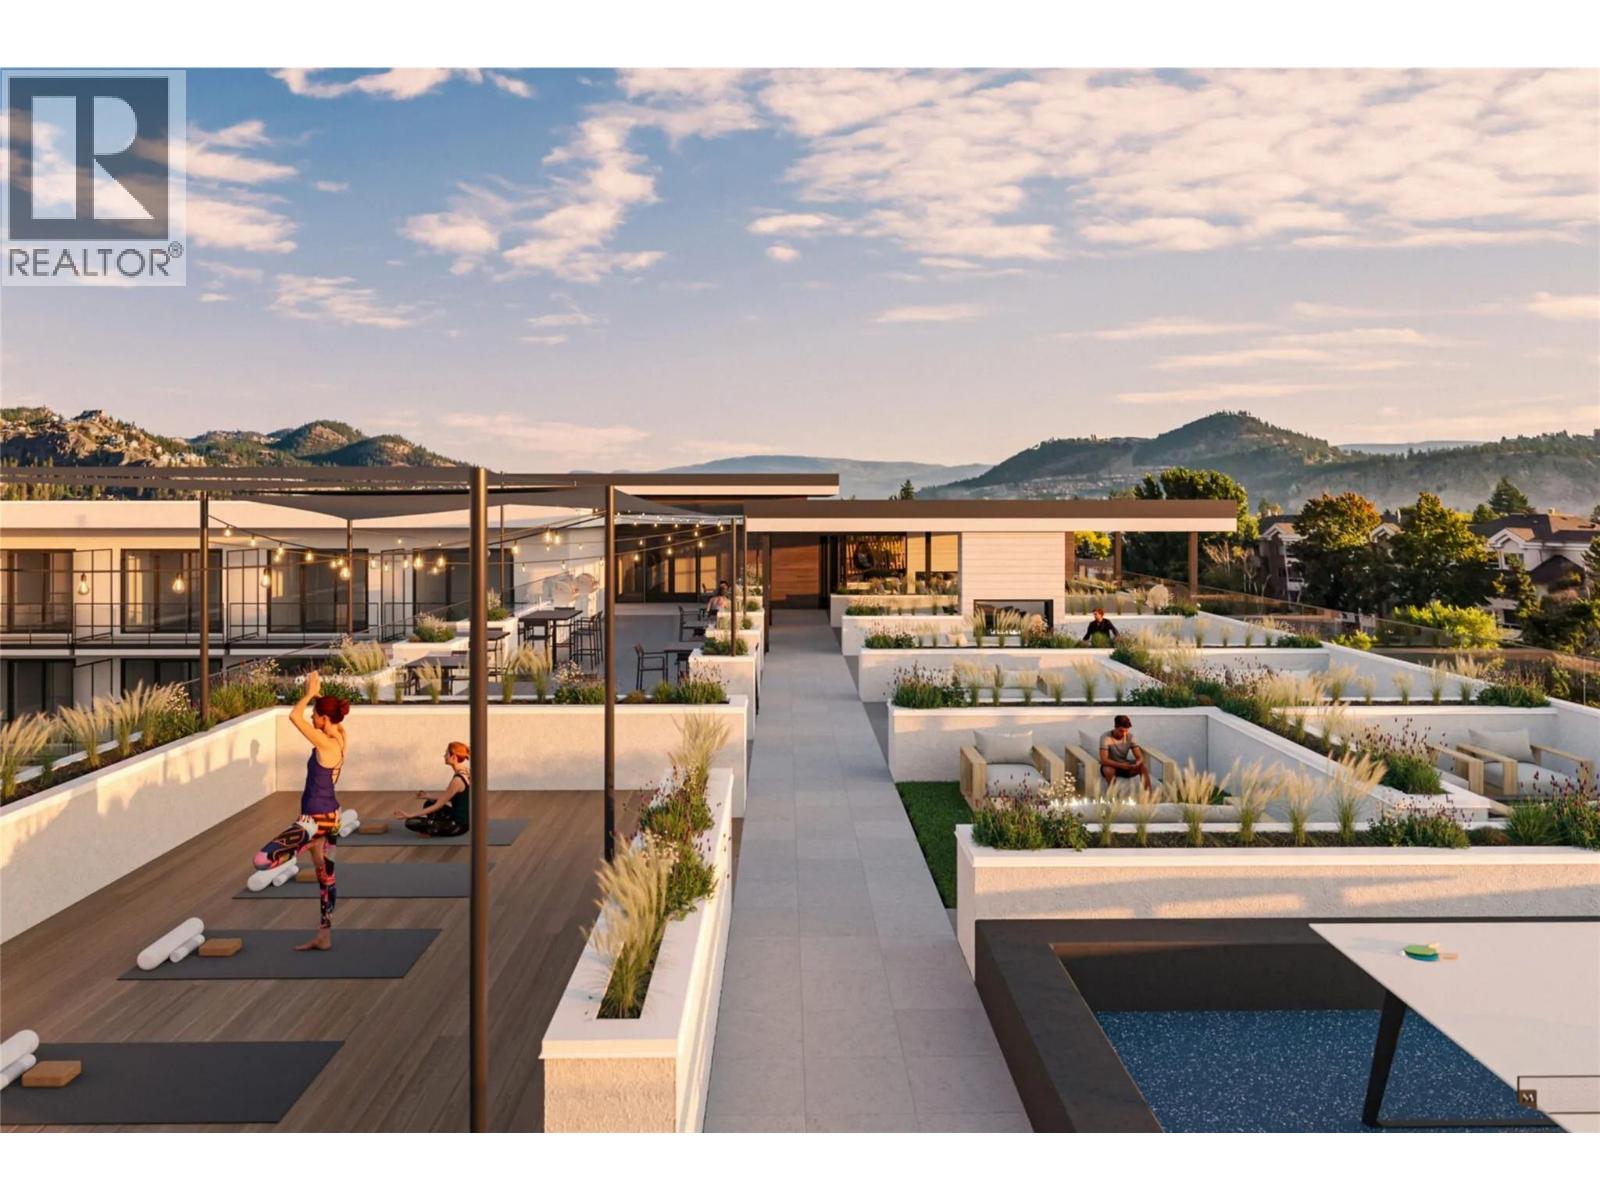
$328,000
Maintenance,
$221.25 Monthly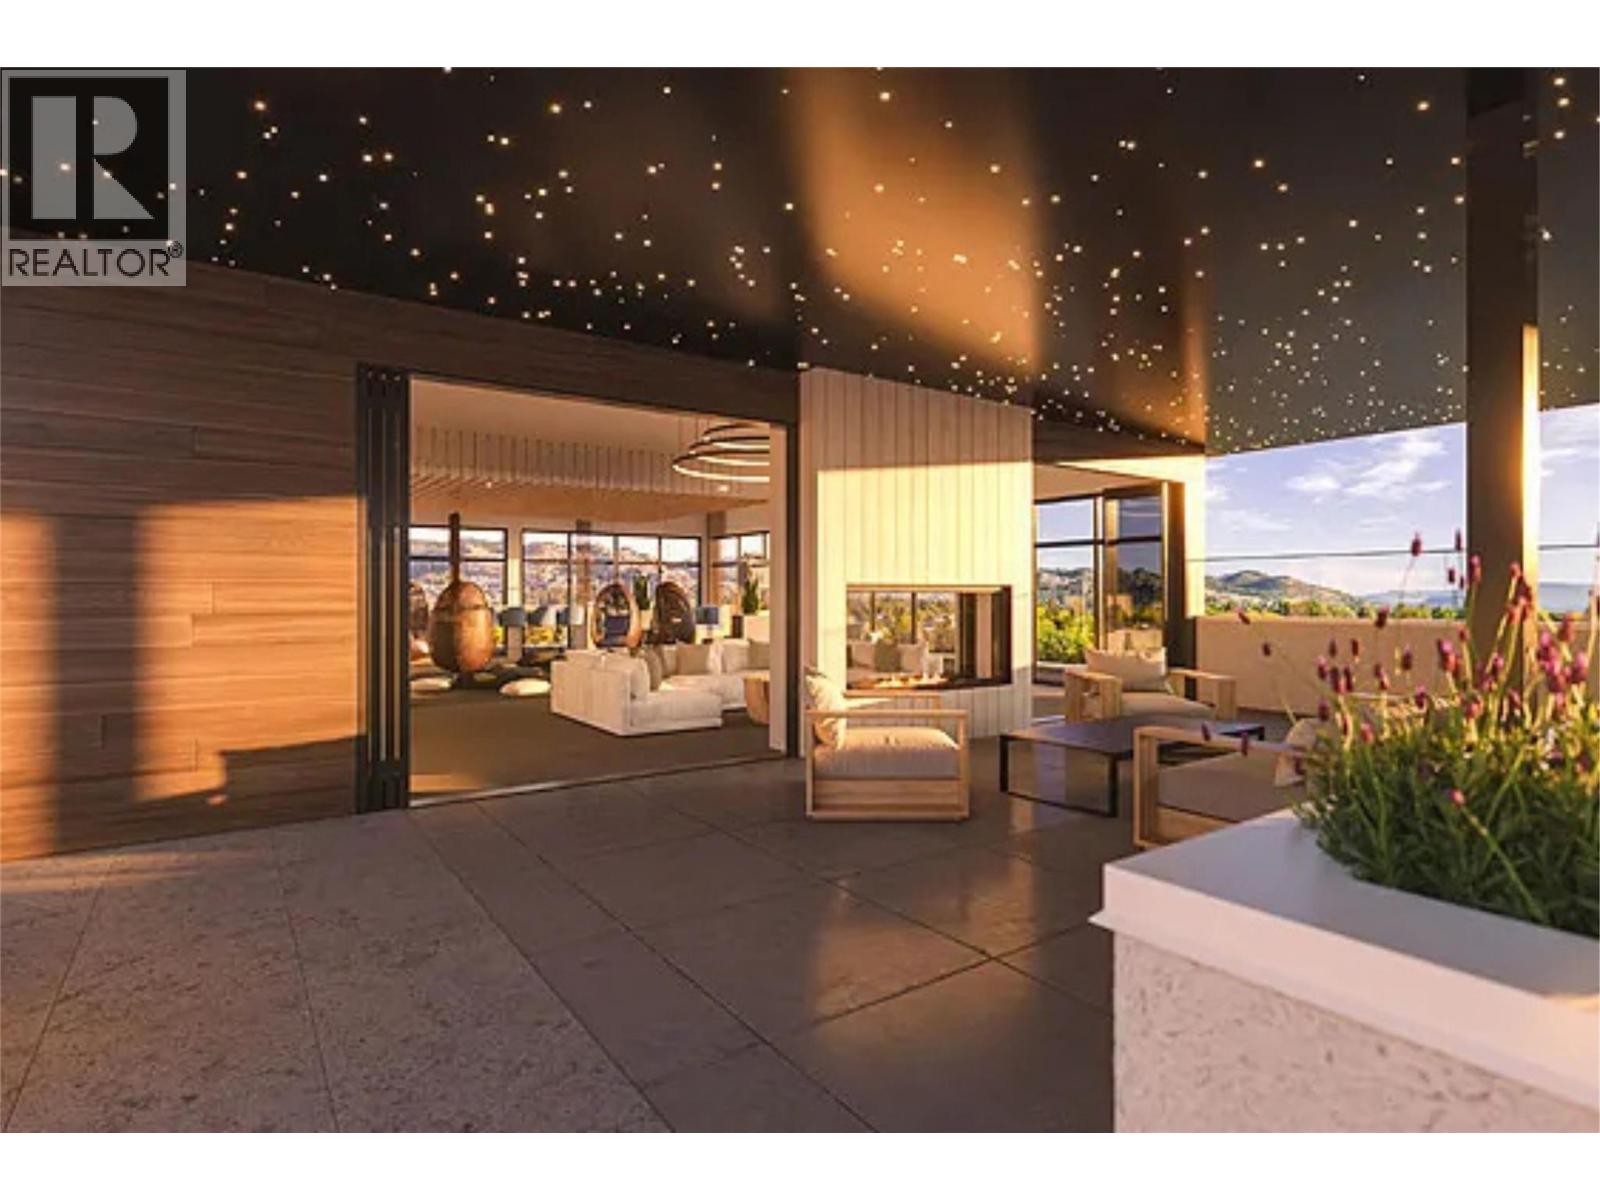
$328,000
Maintenance,
$221.25 Monthly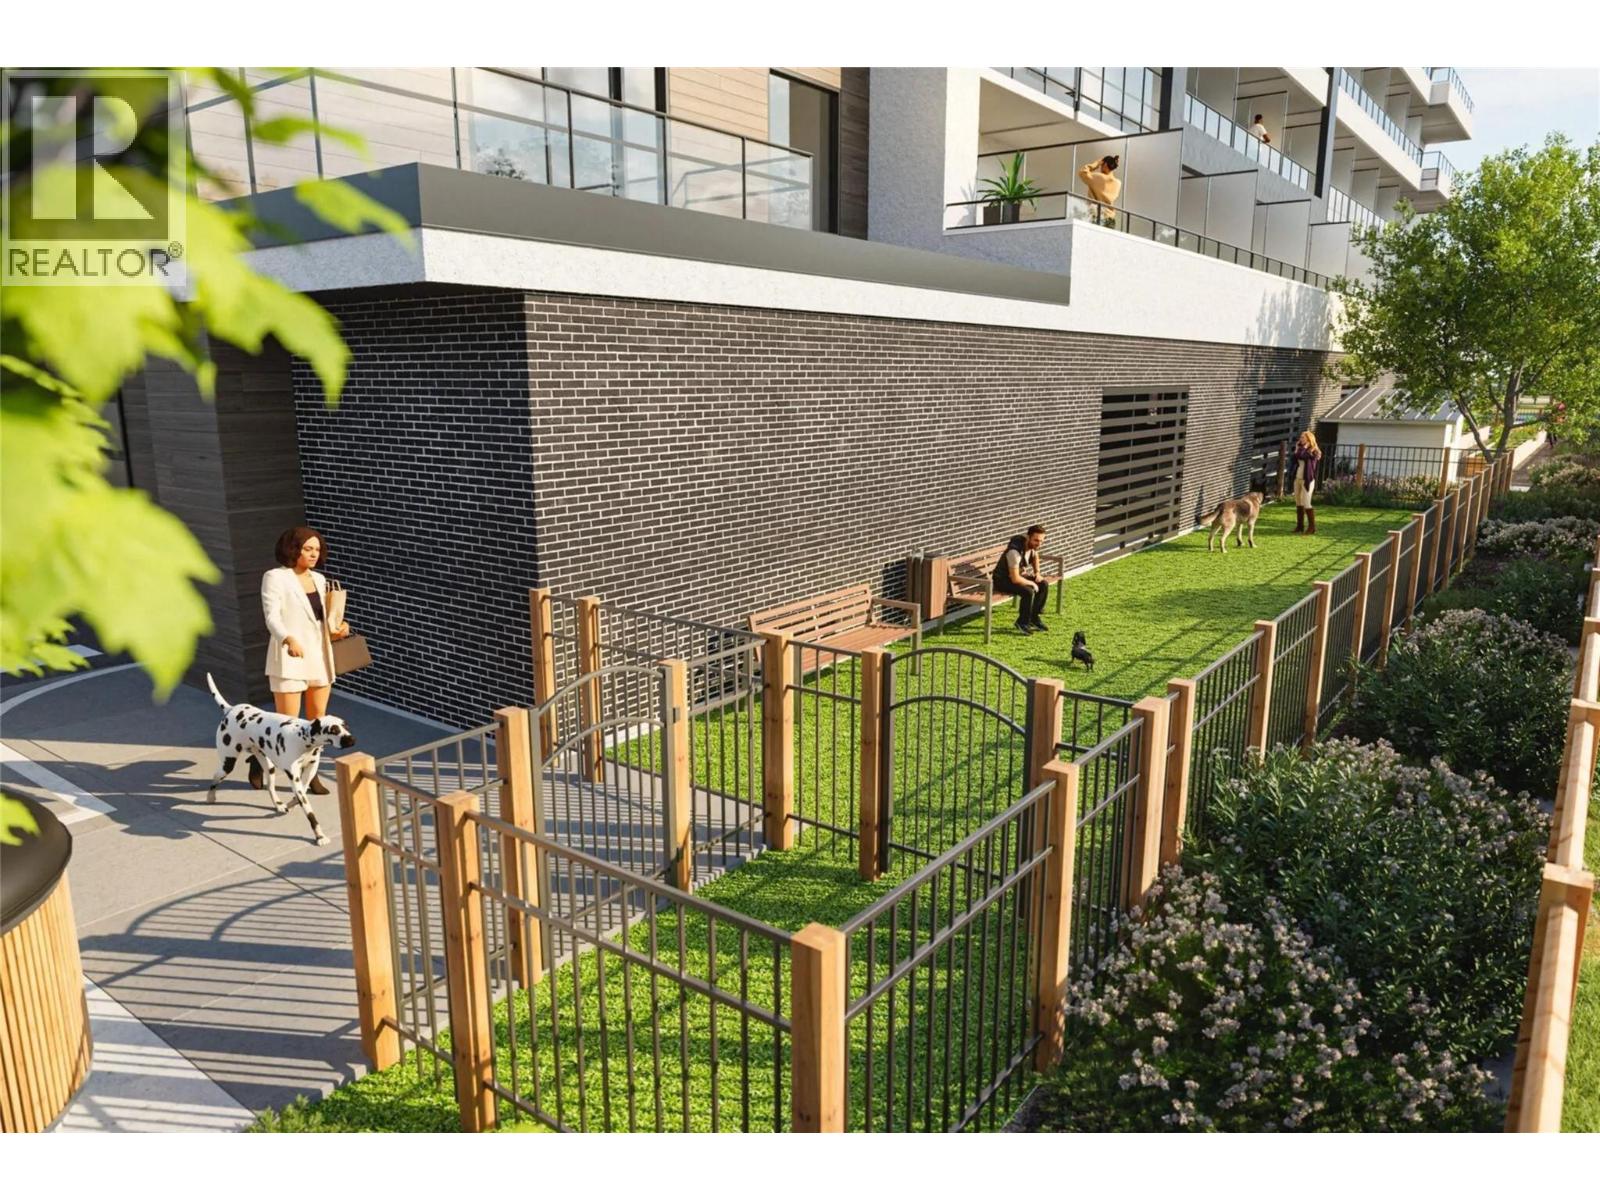
$328,000
Maintenance,
$221.25 Monthly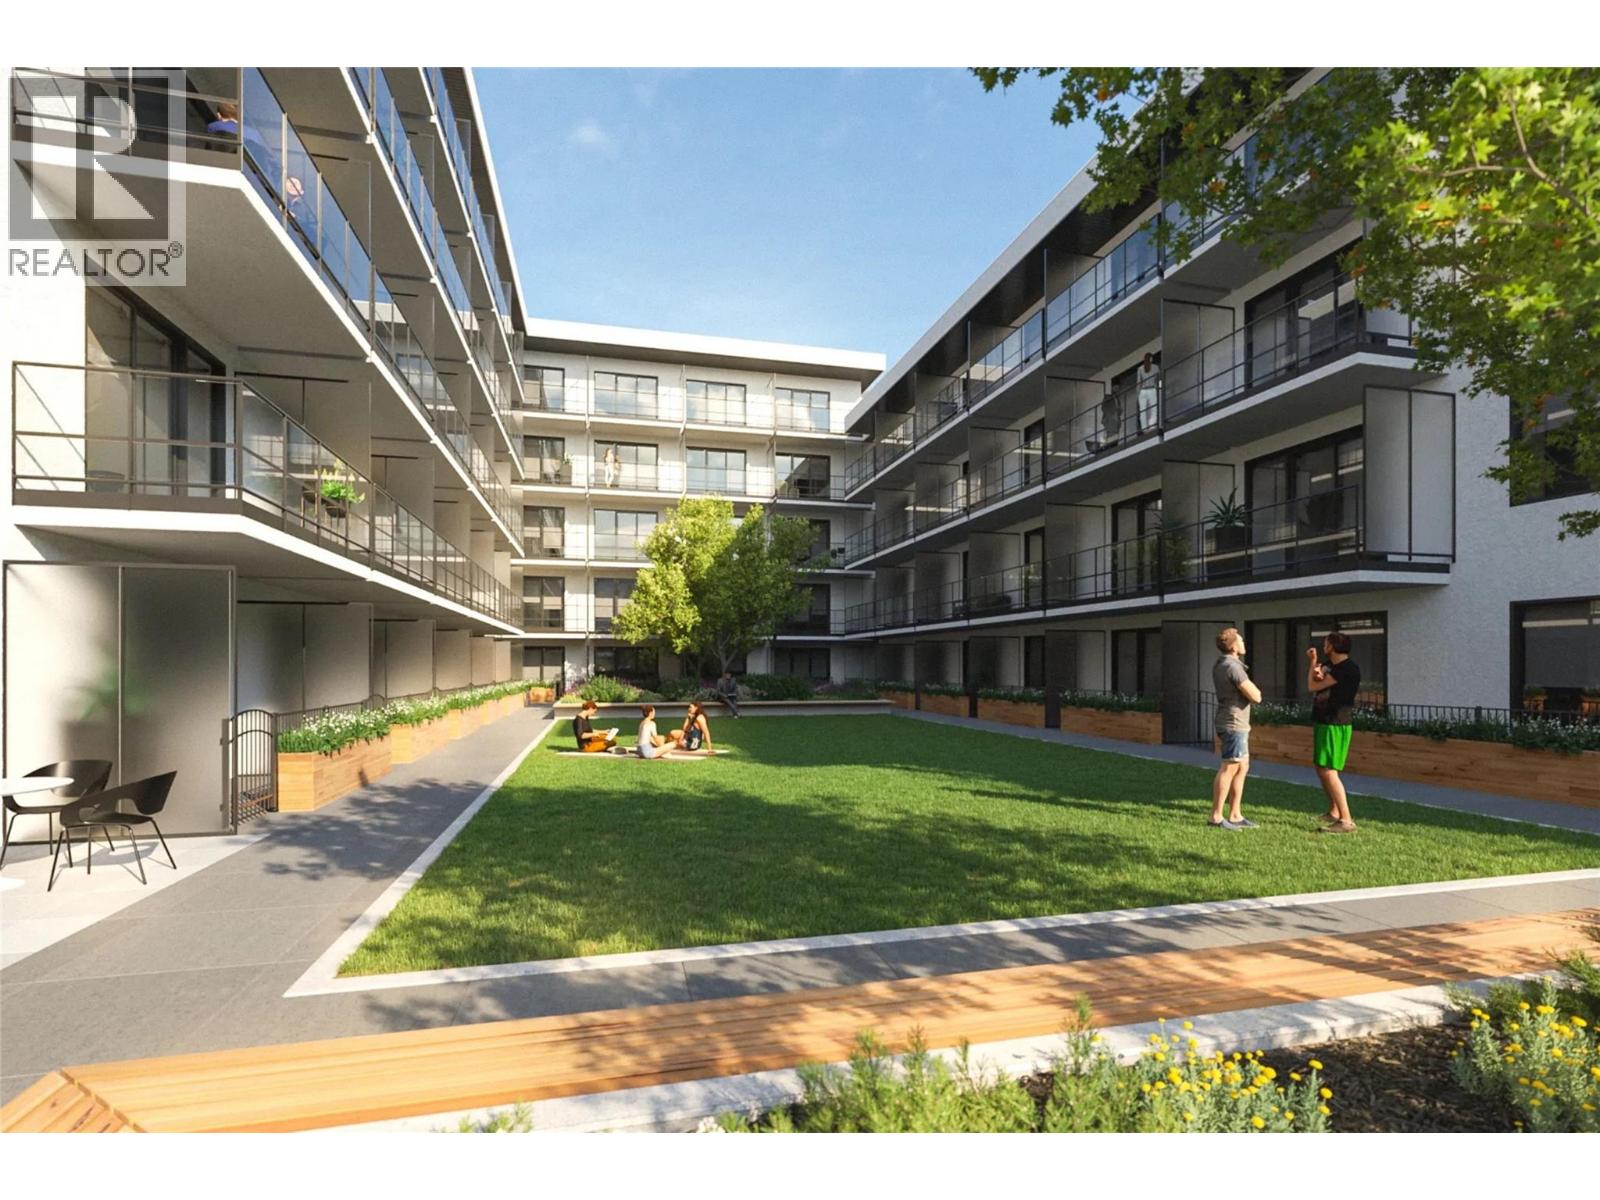
$328,000
Maintenance,
$221.25 Monthly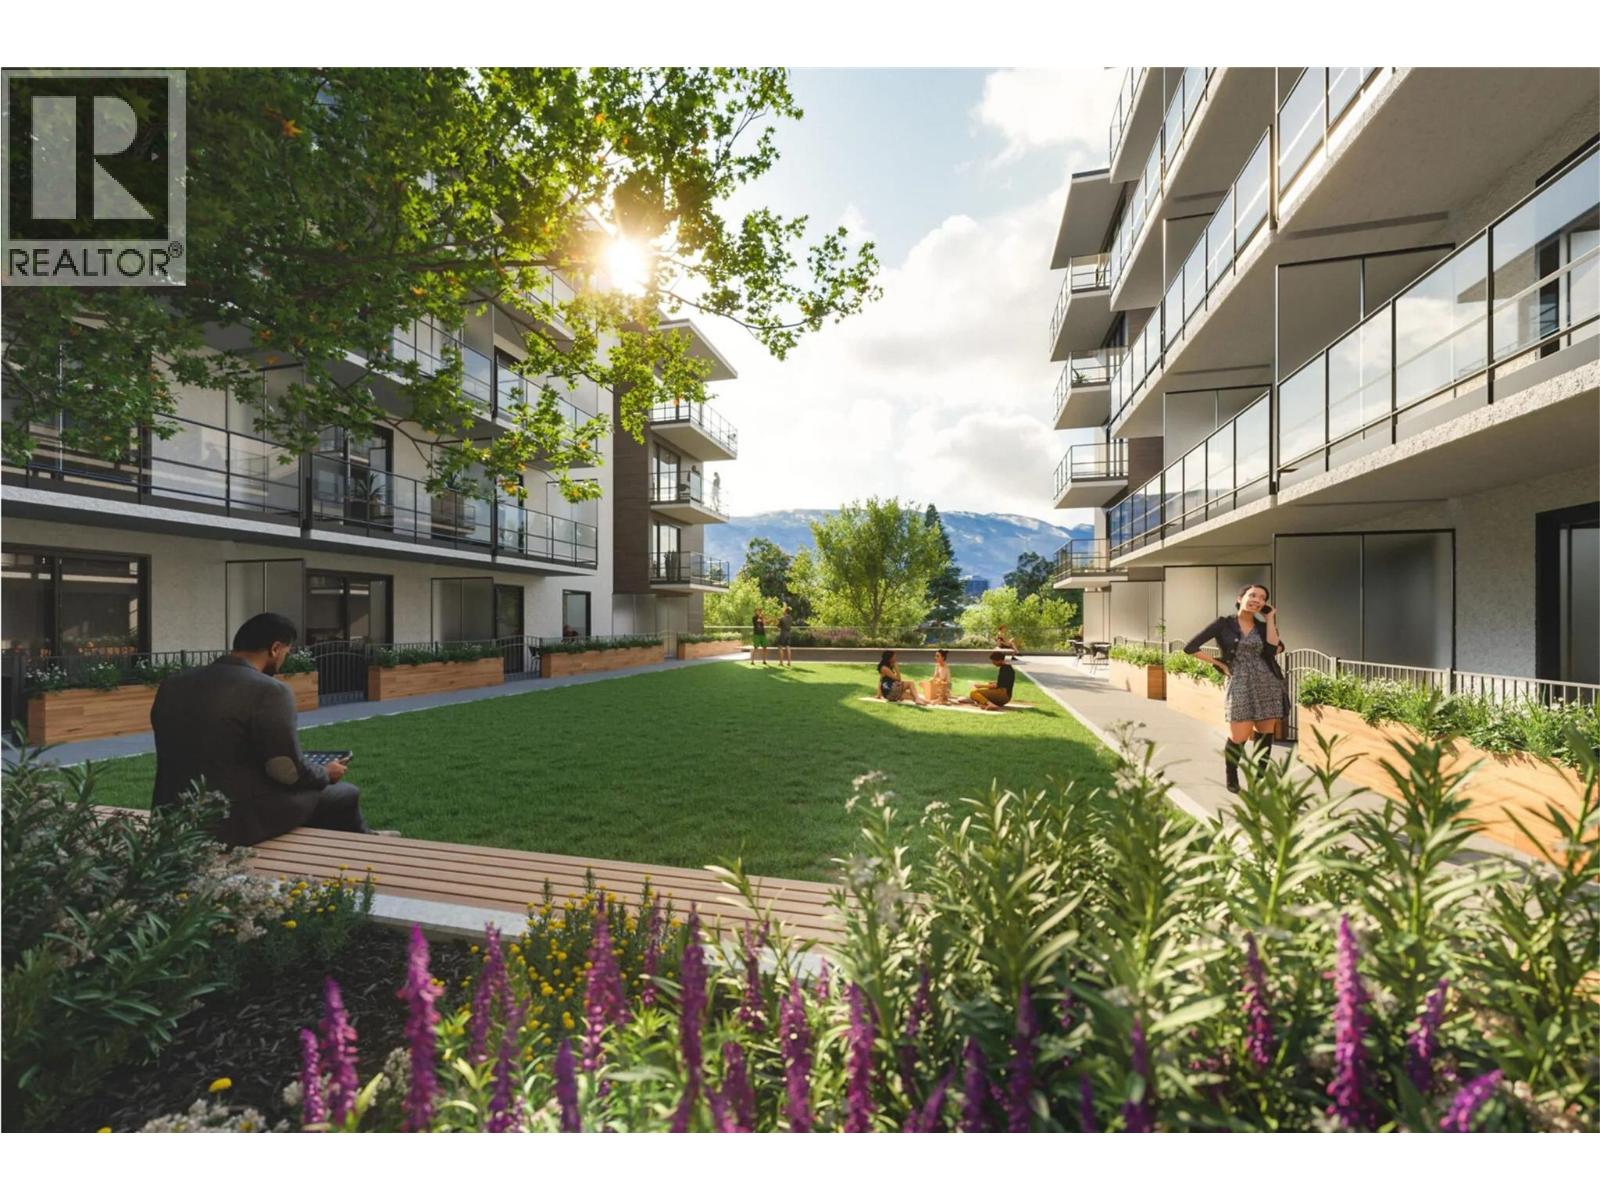
$328,000
Maintenance,
$221.25 Monthly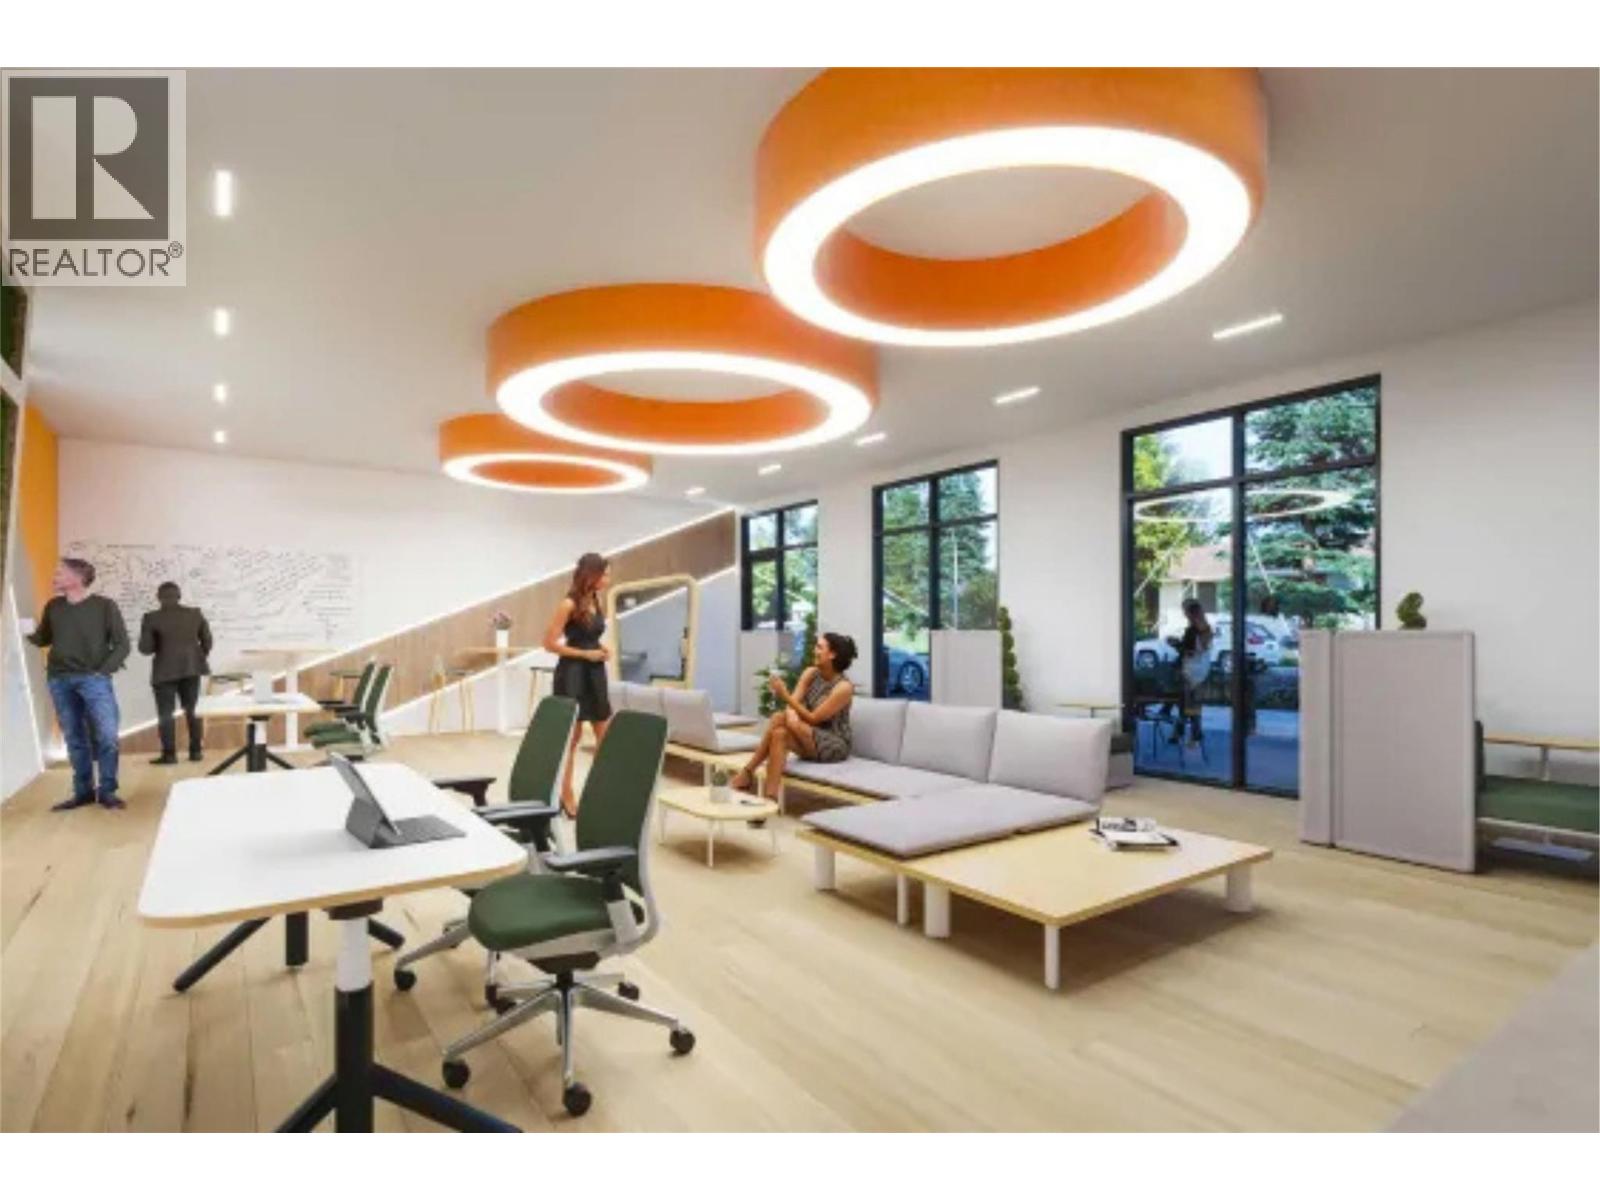
$328,000
Maintenance,
$221.25 Monthly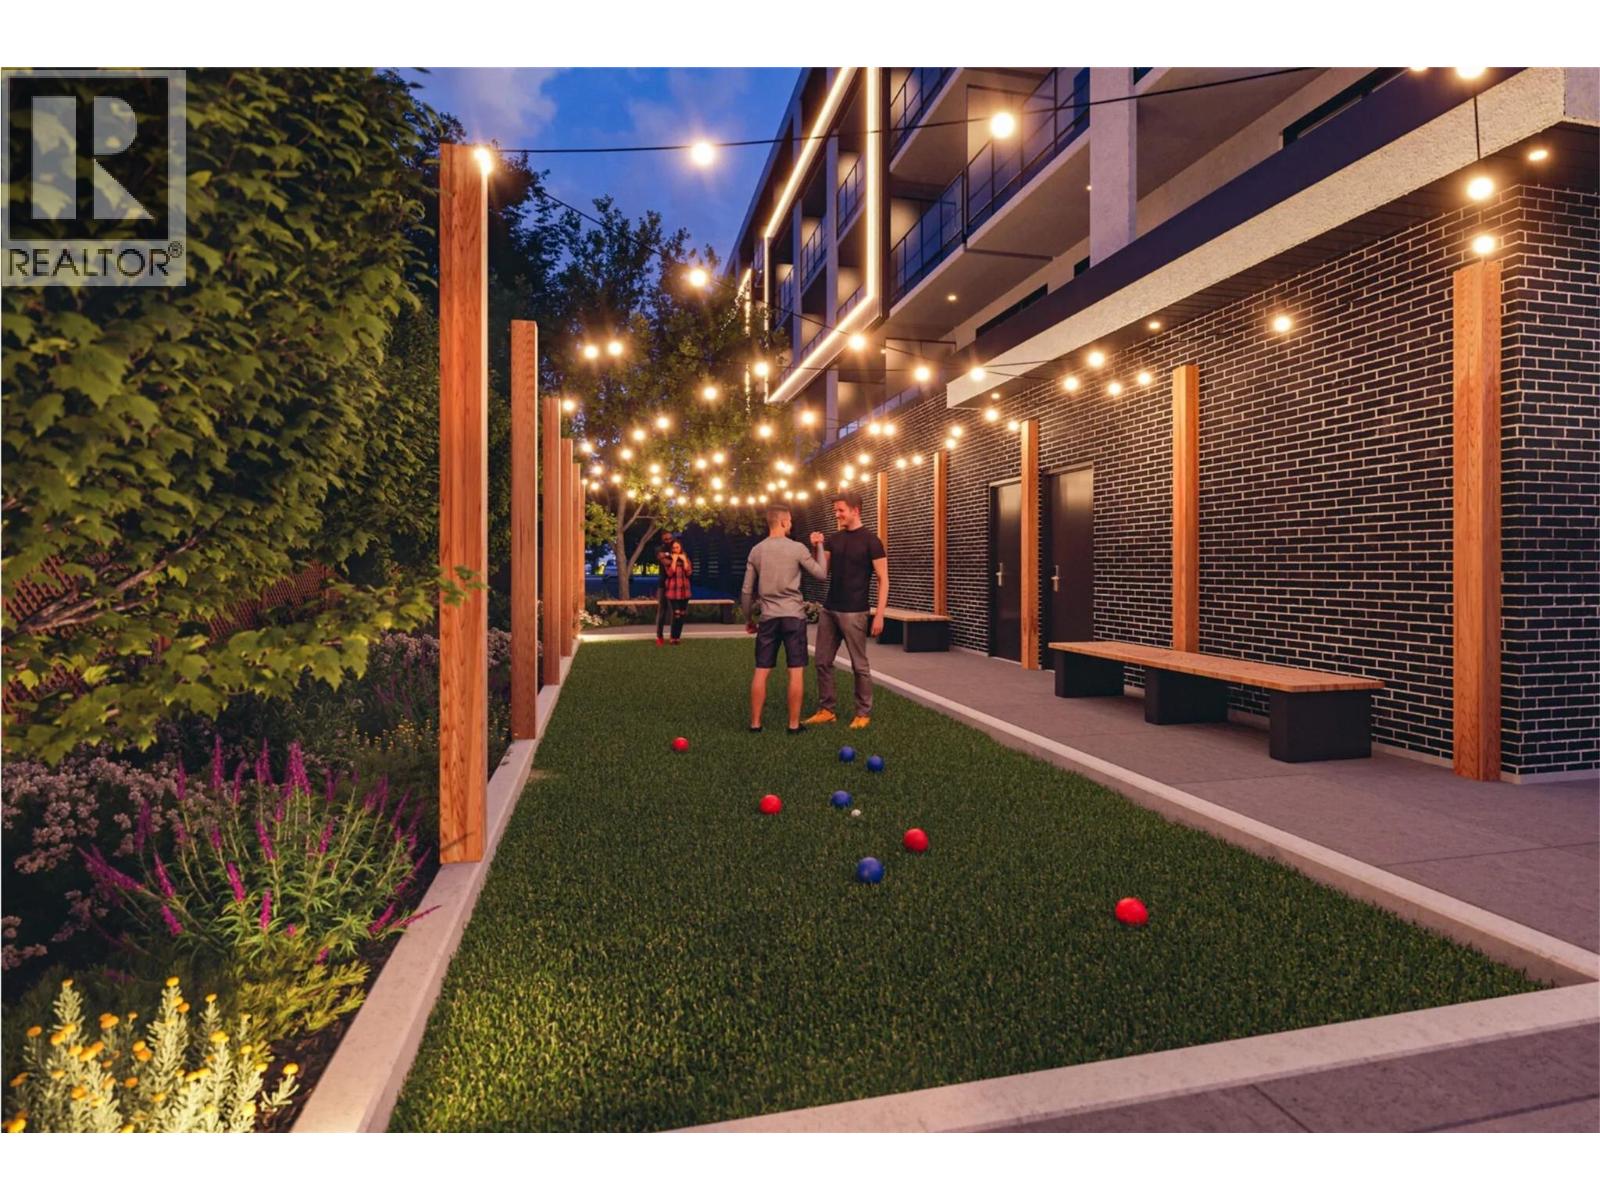
$328,000
Maintenance,
$221.25 Monthly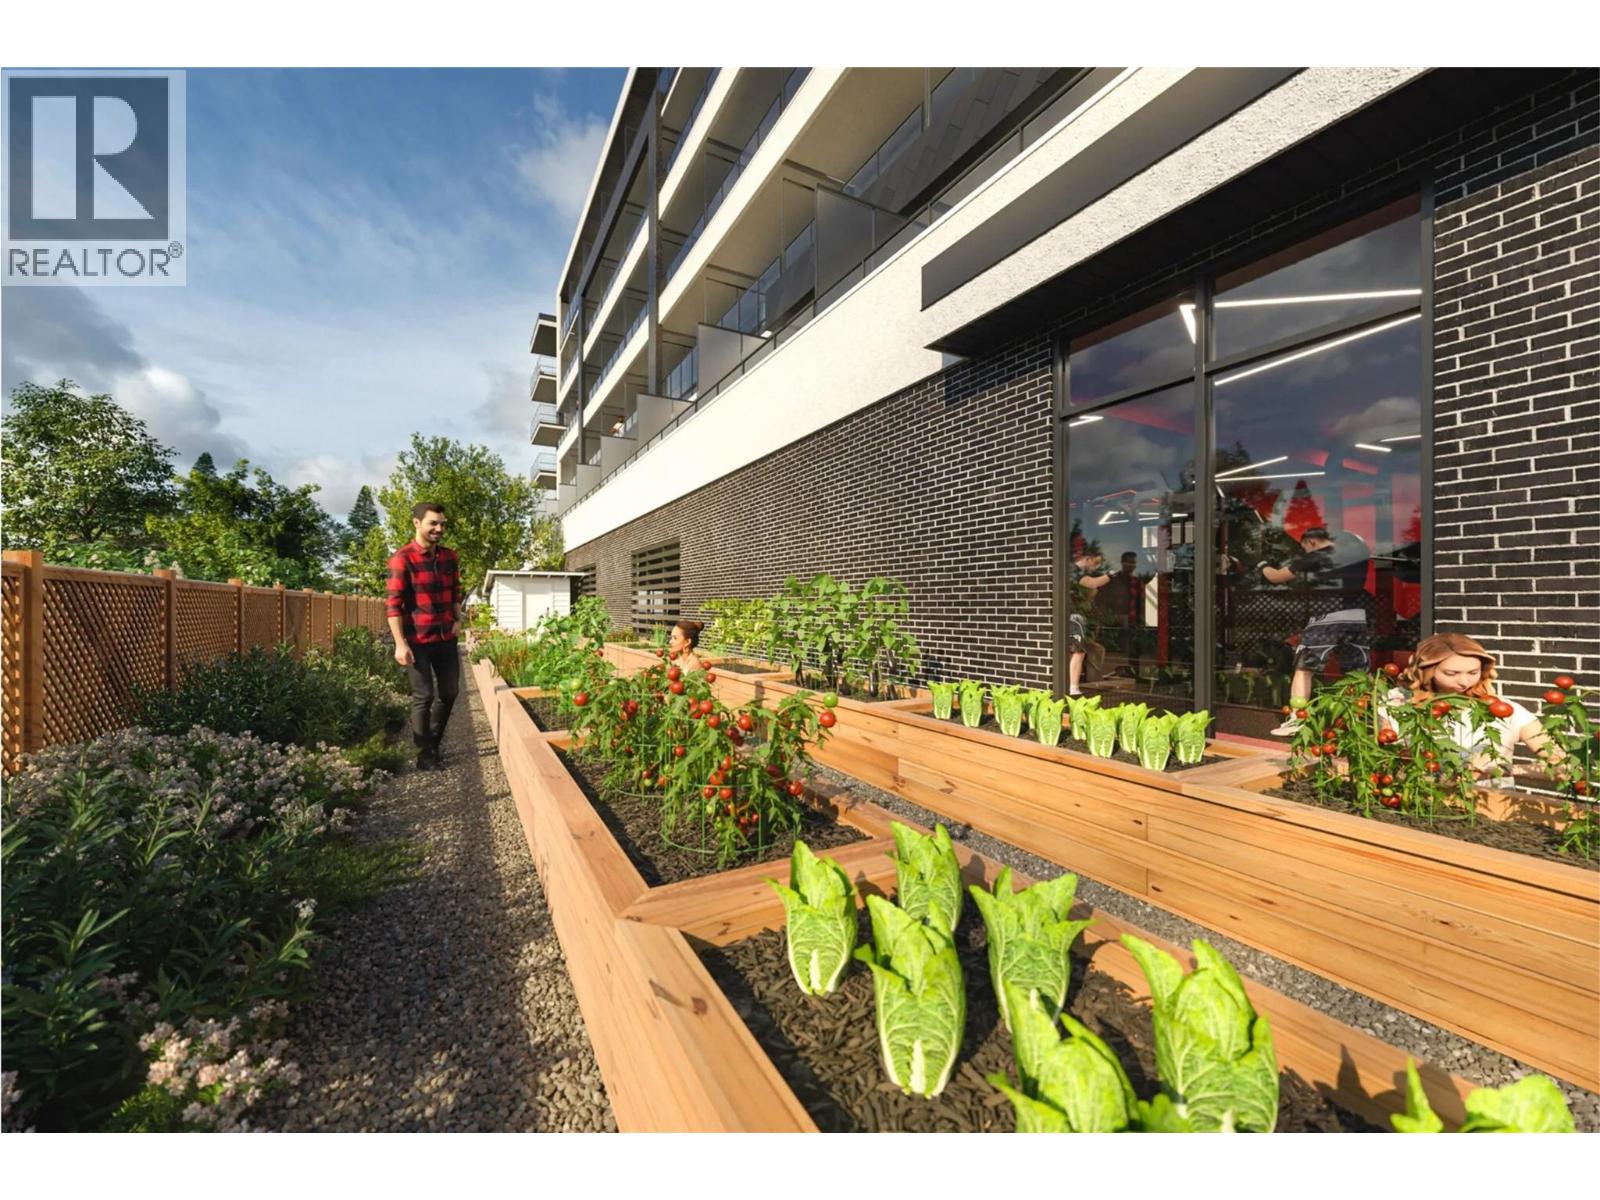
$328,000
Maintenance,
$221.25 Monthly
Like this listing?
Contact us for more information


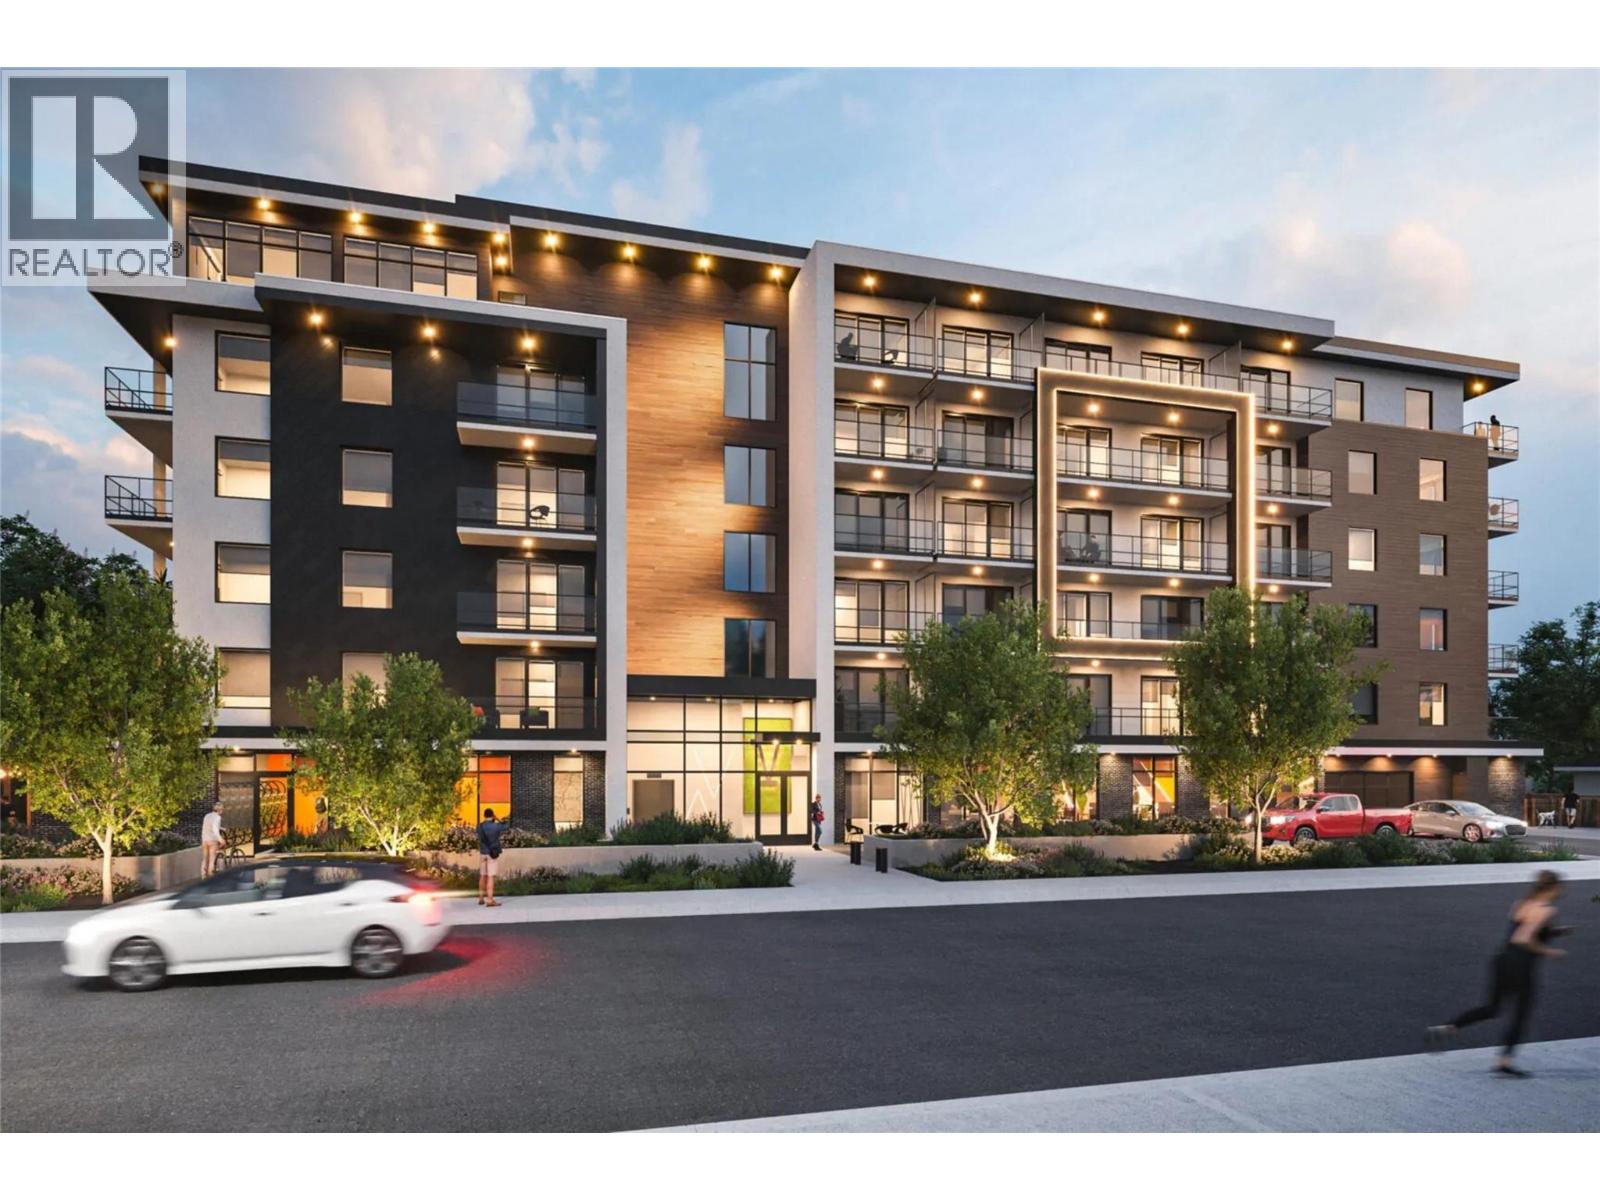
Welcome to Five Crossings, a modern condominium community where exceptional value meets smart, connected living. This thoughtfully designed 313 square foot studio features a functional open layout, a 74 square foot private deck, contemporary finishes, stainless steel appliances, and a secure underground parking stall, making it an ideal opportunity for first-time buyers or investors alike. Residents enjoy an impressive collection of technology-driven amenities, including facial recognition entry, digital keys, smart thermostats and door locks, touchless vehicle access, video intercom, smart parcel lockers, and app-based amenity booking. The building also offers a fully equipped fitness centre, co-working spaces, resident lounge with a kitchen, pool table and golf simulator, secure bike storage, and a dedicated bike repair room. Located in Kelowna's rapidly evolving Capri neighbourhood, Five Crossings offers outstanding walkability, a 98 Bike Score, convenient access to transit, shopping, restaurants, and everyday amenities. Currently tenanted, this unit presents a strong investment opportunity, with the building's premium amenities and prime location supporting excellent long-term rental potential as the Capri area continues to grow and redevelop. (id:67517)
-
Property Details
MLS® Number 10394059 Property Type Single Family Neigbourhood Kelowna South Community Name Five Crossings CommunityFeatures Recreational Facilities, Pet Restrictions, Pets Allowed With Restrictions, Rentals Allowed ParkingSpaceTotal 1 -
Building
BathroomTotal 1 Amenities Party Room, Recreation Centre Appliances Range, Refrigerator, Dishwasher, Washer & Dryer, Oven - Built-in ArchitecturalStyle Other ConstructedDate 2024 CoolingType Heat Pump HeatingType Heat Pump, See Remarks StoriesTotal 1 SizeInterior 313 Sqft Type Apartment UtilityWater Municipal Water Underground 1 -
Land
Acreage No Sewer Municipal Sewage System SizeTotalText Under 1 Acre -
Rooms
Level Type Length Width Dimensions Main Level Living Room ' x ' Main Level Kitchen ' x ' Main Level 3pc Bathroom ' x ' Main Level Bedroom - Bachelor ' x ' -
Utilities
Your Favourites
No Favourites Found







The trademarks REALTOR®, REALTORS®, and the REALTOR® logo are controlled by The Canadian Real Estate Association (CREA) and identify real estate professionals who are members of CREA. The trademarks MLS®, Multiple Listing Service® and the associated logos are owned by The Canadian Real Estate Association (CREA) and identify the quality of services provided by real estate professionals who are members of CREA. The trademark DDF® is owned by The Canadian Real Estate Association (CREA) and identifies CREA's Data Distribution Facility (DDF®)
October 02 2026 02:12:49
Association of Interior REALTORS®
