$699,000
$699,000
$699,000
$699,000
$699,000
$699,000
$699,000
$699,000
$699,000
$699,000
$699,000
$699,000
$699,000
$699,000
$699,000
$699,000
$699,000
$699,000
$699,000
$699,000
$699,000
$699,000
$699,000
$699,000
$699,000
$699,000
$699,000
$699,000
$699,000
$699,000
$699,000
$699,000
$699,000
$699,000
$699,000
$699,000
$699,000
$699,000
$699,000
$699,000
$699,000
$699,000
$699,000
$699,000
$699,000
$699,000
$699,000
$699,000
$699,000
$699,000
$699,000
$699,000
$699,000
$699,000
$699,000
$699,000
Like this listing?
Contact us for more information


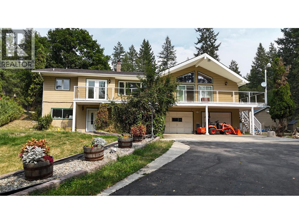
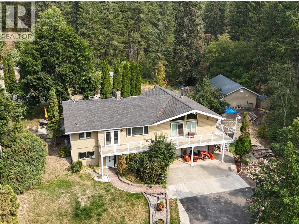
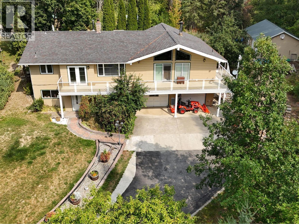
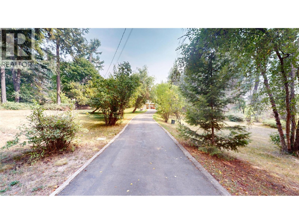
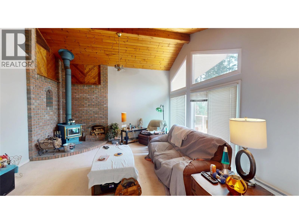
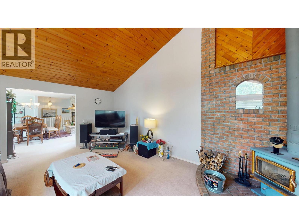
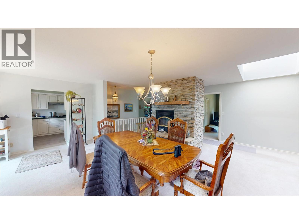
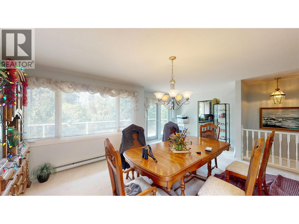
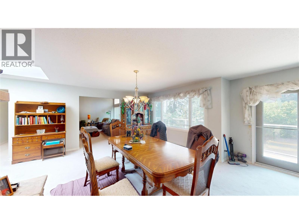
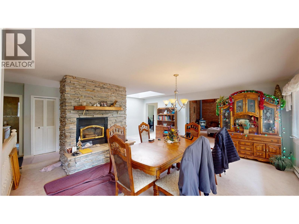
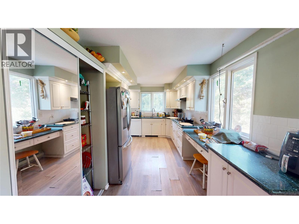
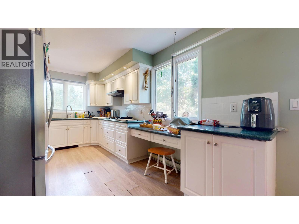
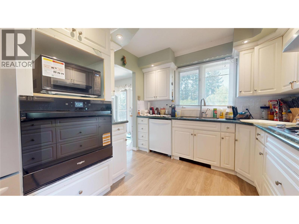
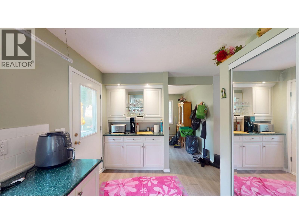
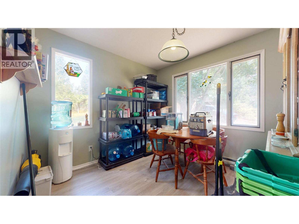
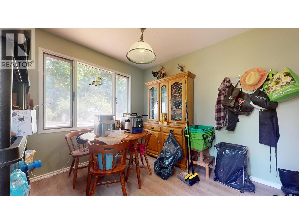
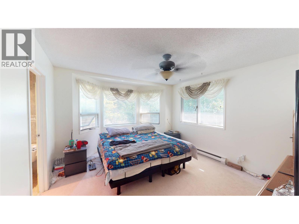
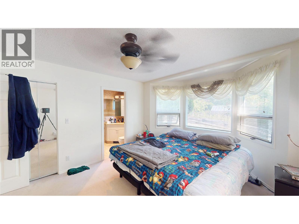
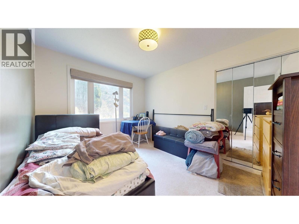
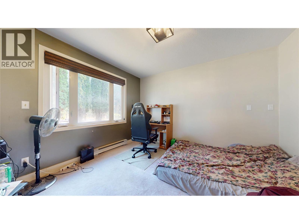
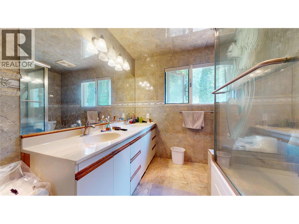
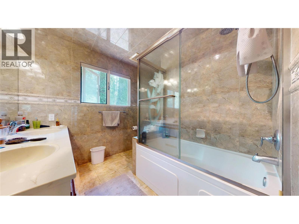
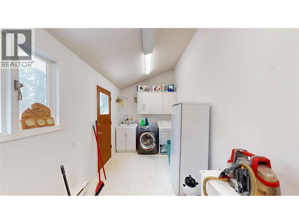
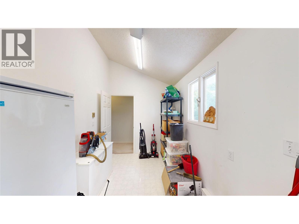
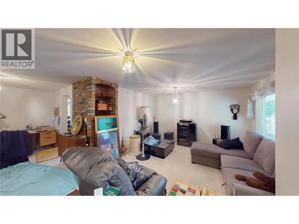
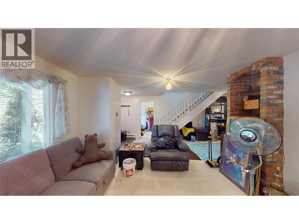
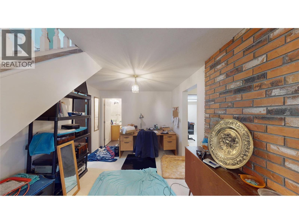
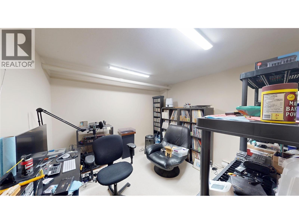
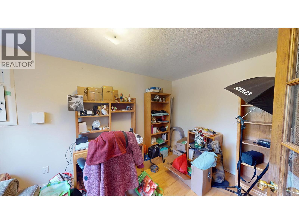
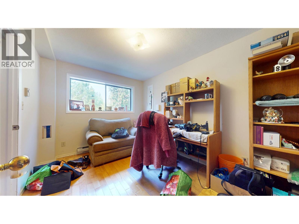
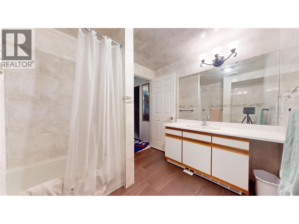
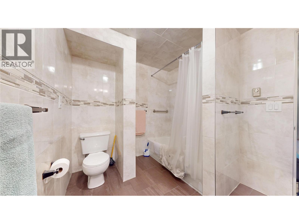
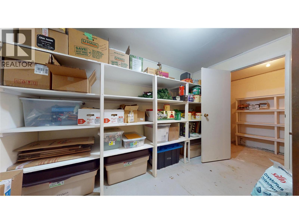
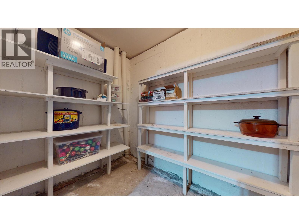
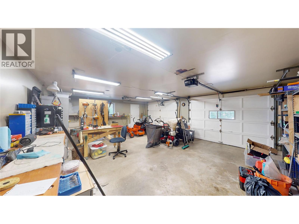
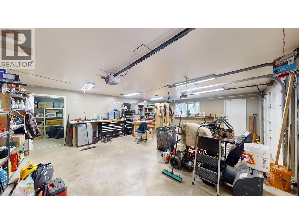
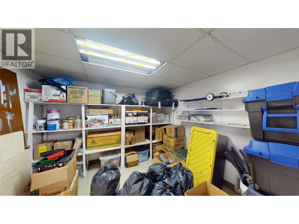
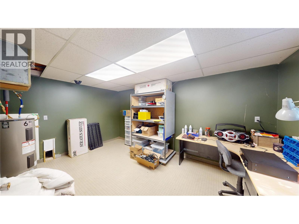
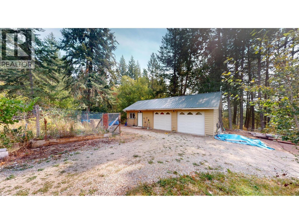
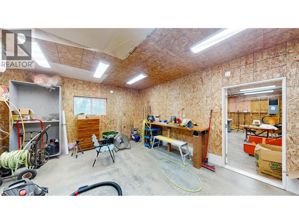
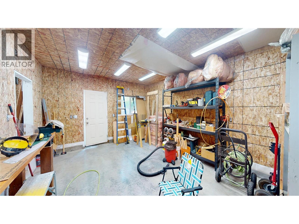
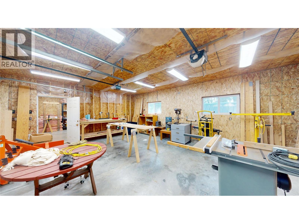
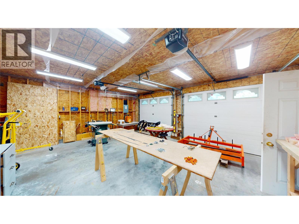
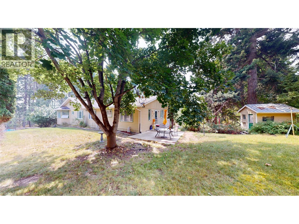
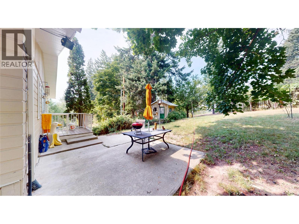
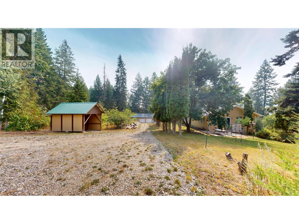
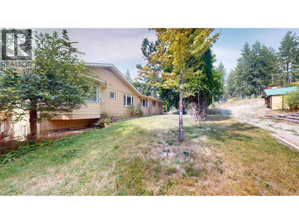
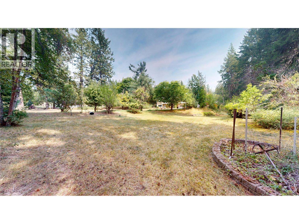
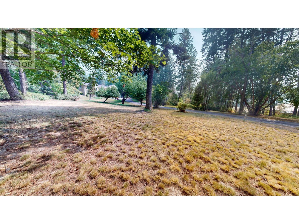
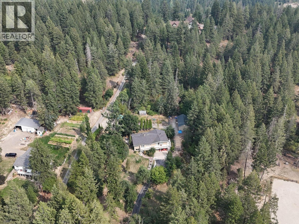
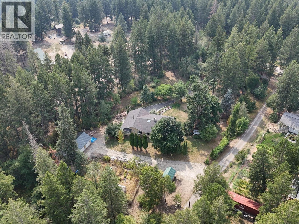
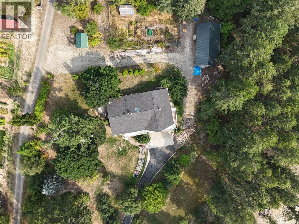
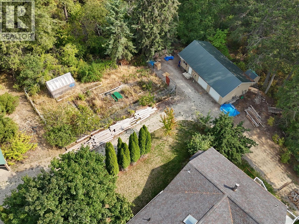
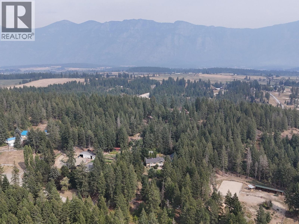
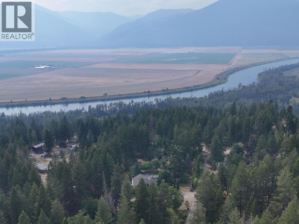
Set on 2.5 acres surrounded by mature trees and abundant natural beauty, this spacious property offers privacy, room to grow, and plenty of possibilities. Fruit trees are scattered throughout the property, while the peaceful setting and abundant birdlife create a wonderful country atmosphere. Inside, the main floor features three bedrooms, a large laundry room, and an impressive living area highlighted by high ceilings and plenty of windows that fill the home with natural light. A spacious dining area connects to the bright kitchen and adjoining breakfast nook, providing plenty of room for everyday living and entertaining. The lower level adds even more usable space with a family room, bathroom, additional rooms, and plenty of storage. An attached double garage includes its own rear office and storage room, making it a great option for a home workspace, hobbies, or additional organization. Outside, a second double detached garage with an attached workshop provides even more space for vehicles, equipment, tools, and projects. With 2.5 acres, multiple garages, workshop space, a versatile floor plan, and a beautiful natural setting, this property offers an incredible opportunity for someone ready to bring their ideas and make it their own. (id:67517)
-
Property Details
MLS® Number 10398681 Property Type Single Family Neigbourhood Lister ParkingSpaceTotal 4 -
Building
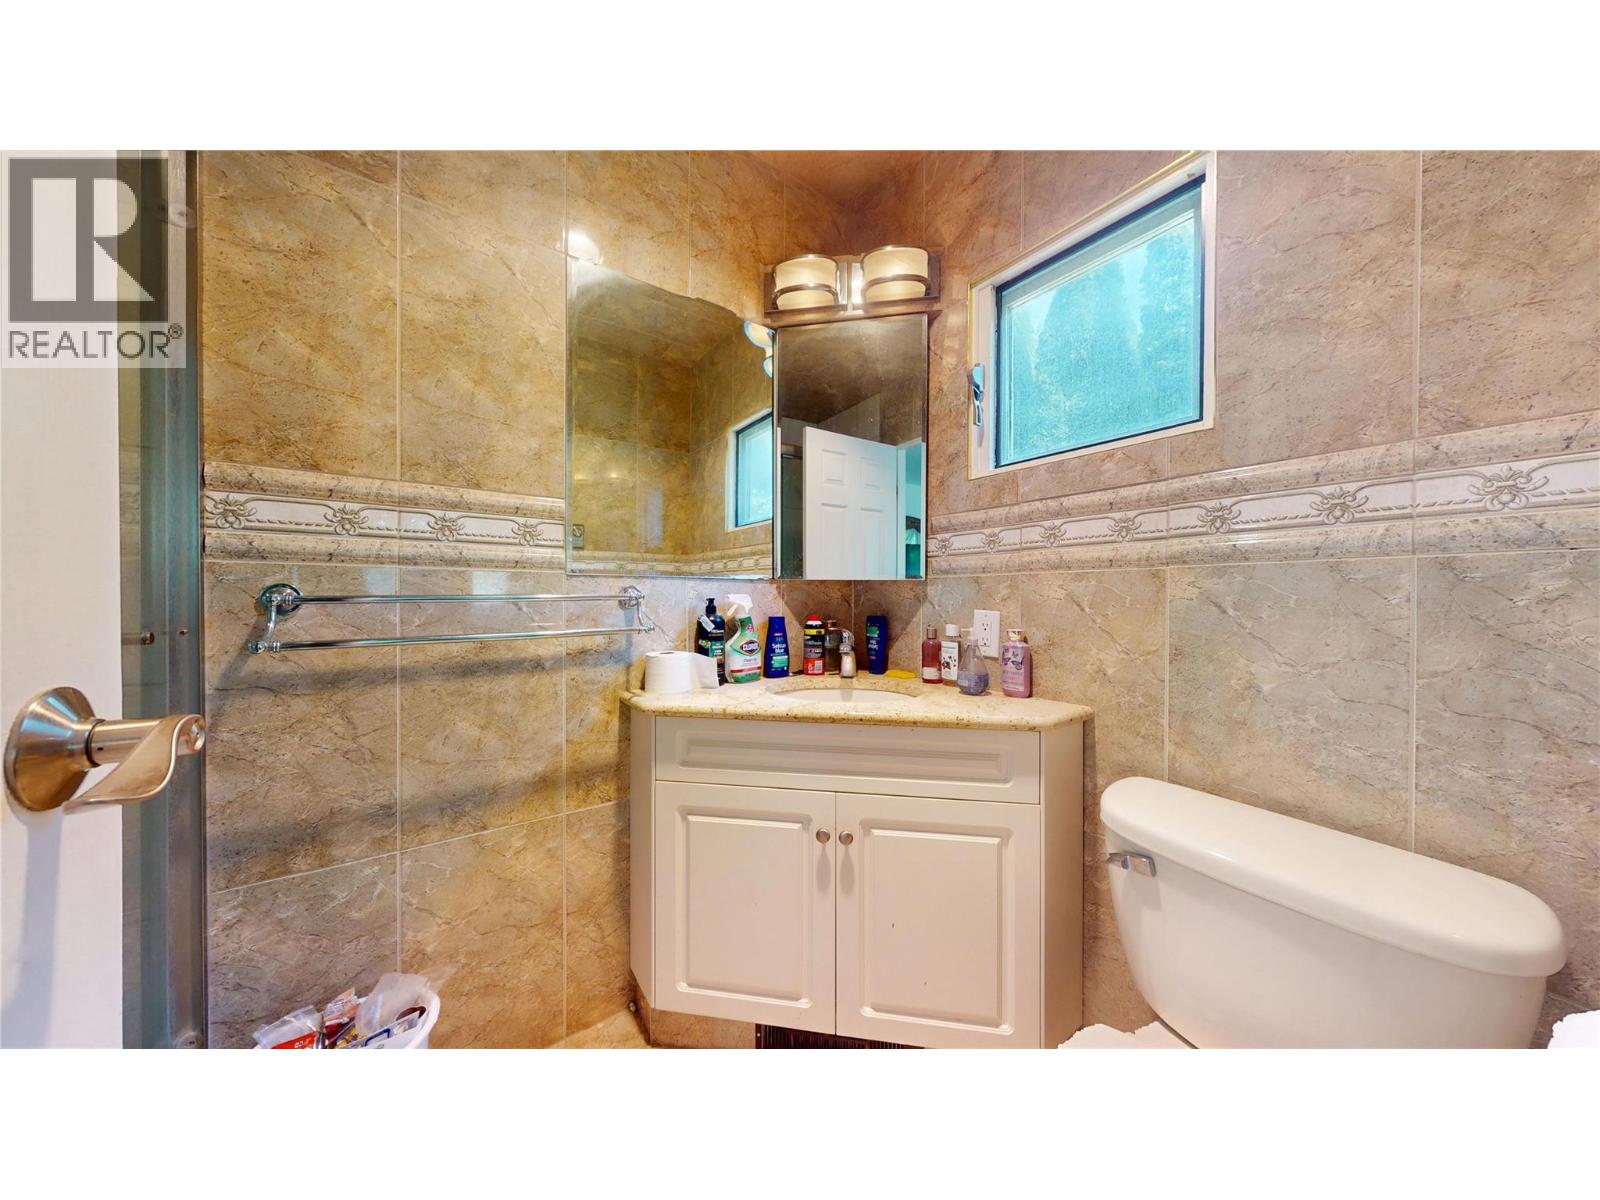
BathroomTotal 3 BedroomsTotal 3 Appliances Refrigerator, Cooktop - Gas, Microwave, Washer & Dryer ConstructedDate 1980 ConstructionStyleAttachment Detached ExteriorFinish Wood Siding FireplaceFuel Wood FireplacePresent Yes FireplaceTotal 2 FireplaceType Conventional FlooringType Mixed Flooring HalfBathTotal 1 HeatingFuel Electric, Wood HeatingType Baseboard Heaters, Stove RoofMaterial Asphalt Shingle RoofStyle Unknown StoriesTotal 2 SizeInterior 3,200 Sqft Type House UtilityWater Shared Well See Remarks Additional Parking Attached Garage 4 Detached Garage 4 -
Land
Acreage Yes Sewer Septic Tank SizeIrregular 2.57 SizeTotal 2.57 Ac|1 - 5 Acres SizeTotalText 2.57 Ac|1 - 5 Acres -
Rooms
Level Type Length Width Dimensions Lower Level Office 15'5'' x 10'5'' Lower Level Storage 10'10'' x 10'8'' Lower Level Office 10'10'' x 10'6'' Lower Level Partial Bathroom Measurements not available Lower Level Storage 9' x 6' Lower Level Storage 11'5'' x 8'9'' Lower Level Family Room 12'9'' x 11'5'' Lower Level Office 13'5'' x 8'10'' Main Level Dining Nook 9'5'' x 9'2'' Main Level Kitchen 23' x 7' Main Level Dining Room 18'1'' x 12'5'' Main Level Living Room 19'8'' x 15'10'' Main Level Full Bathroom Measurements not available Main Level Bedroom 12' x 11'5'' Main Level Bedroom 11'11'' x 9'8'' Main Level Full Ensuite Bathroom Measurements not available Main Level Primary Bedroom 12'5'' x 12' Main Level Laundry Room 16' x 7'4'' -
Utilities
Your Favourites
No Favourites Found







The trademarks REALTOR®, REALTORS®, and the REALTOR® logo are controlled by The Canadian Real Estate Association (CREA) and identify real estate professionals who are members of CREA. The trademarks MLS®, Multiple Listing Service® and the associated logos are owned by The Canadian Real Estate Association (CREA) and identify the quality of services provided by real estate professionals who are members of CREA. The trademark DDF® is owned by The Canadian Real Estate Association (CREA) and identifies CREA's Data Distribution Facility (DDF®)
October 02 2026 07:04:21
Association of Interior REALTORS®
