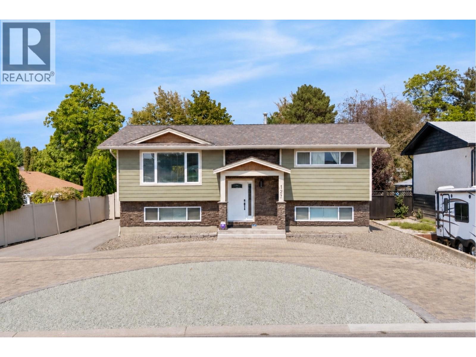
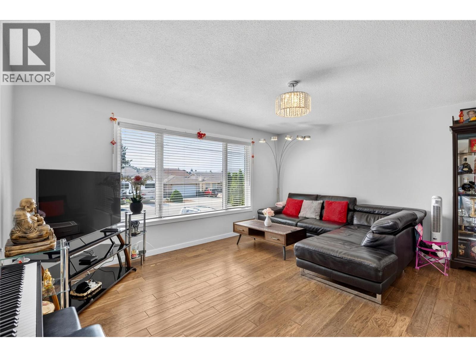
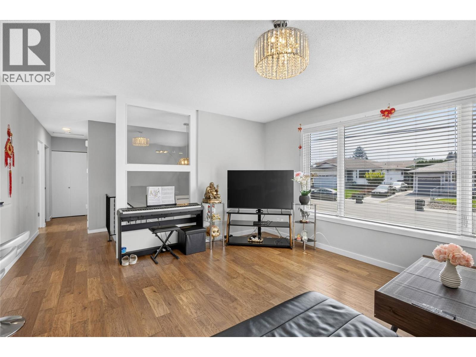
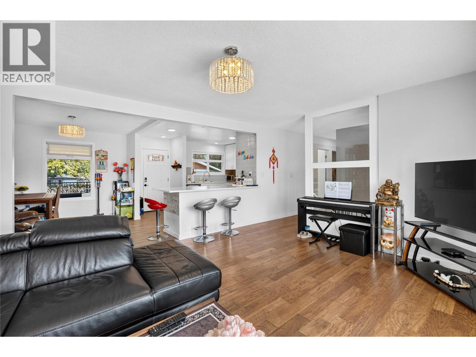
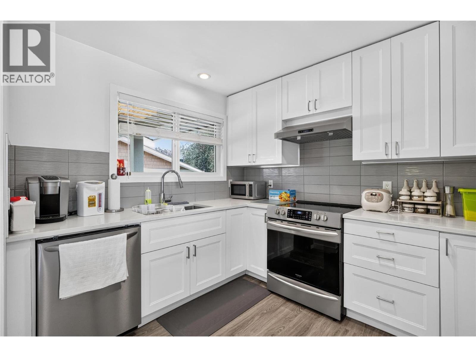
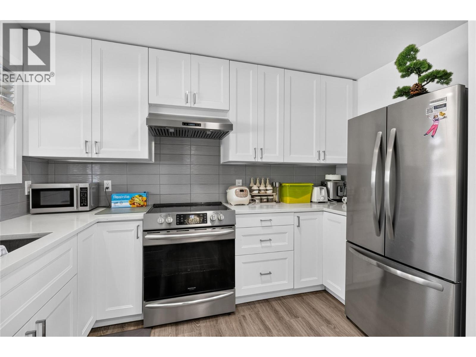
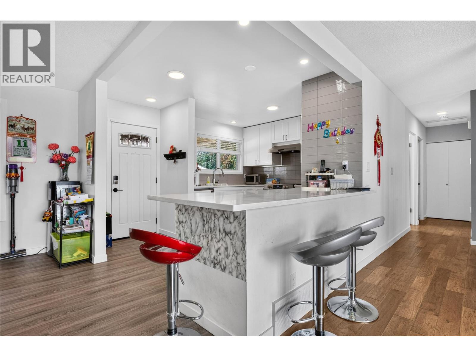
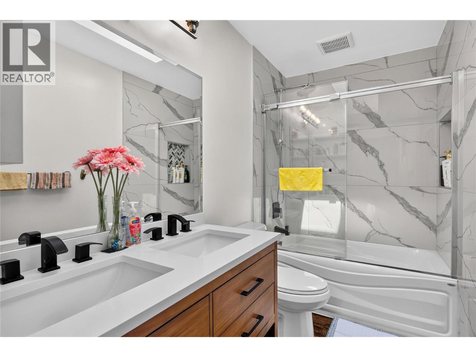
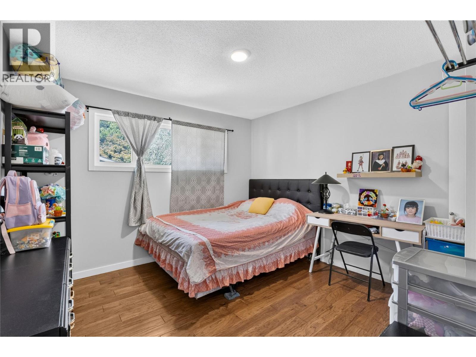
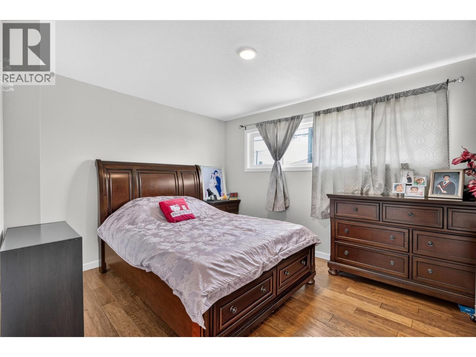
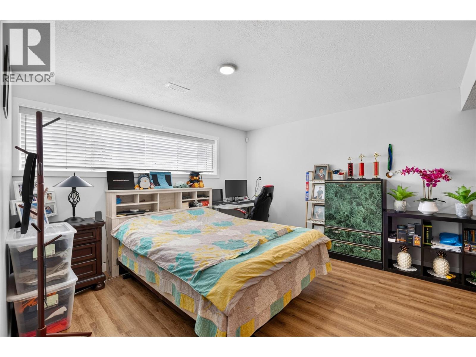
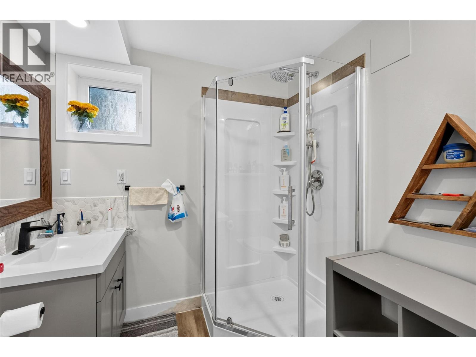
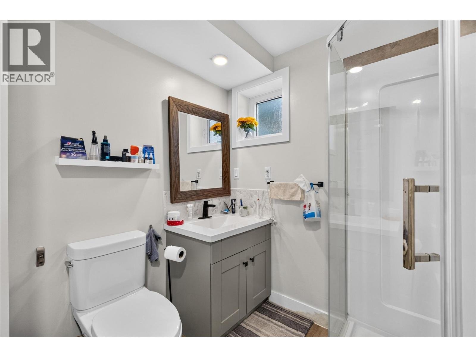
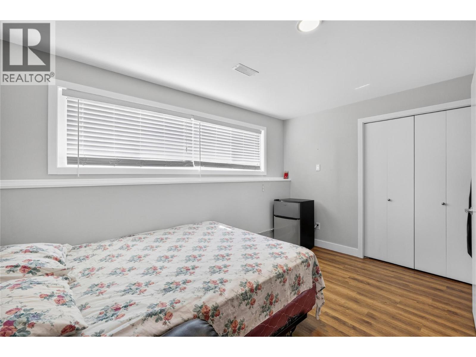
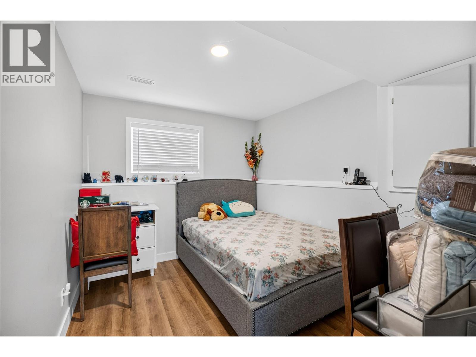
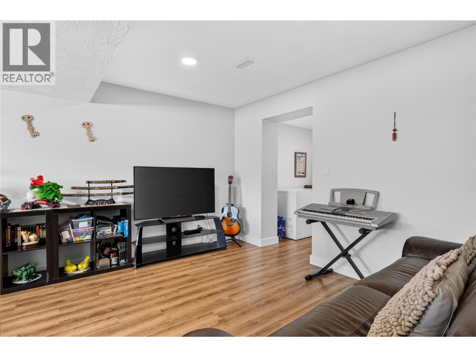
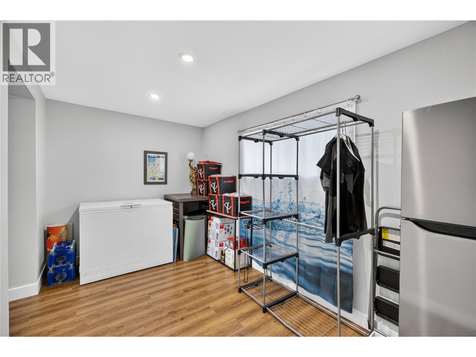
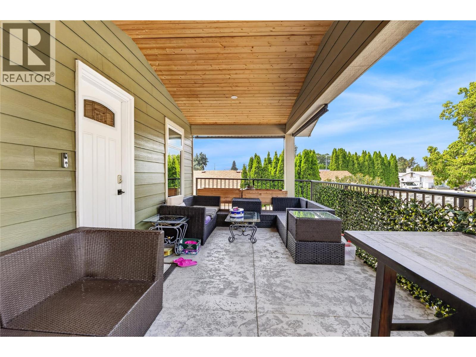
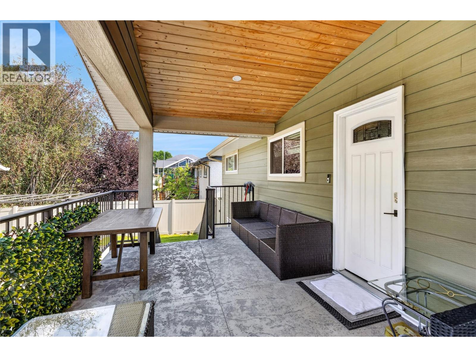
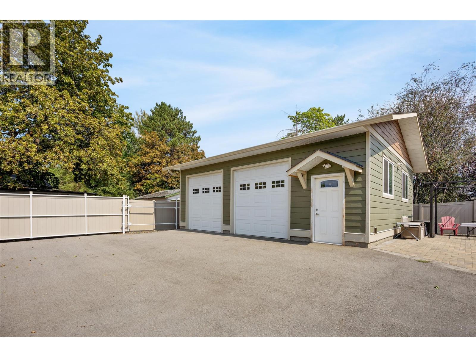
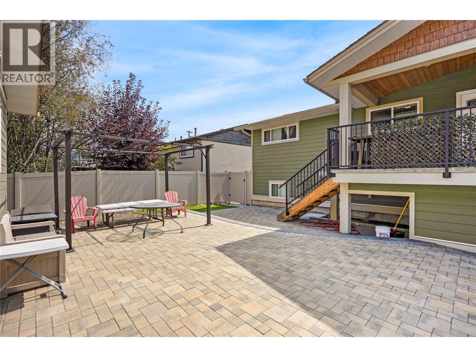
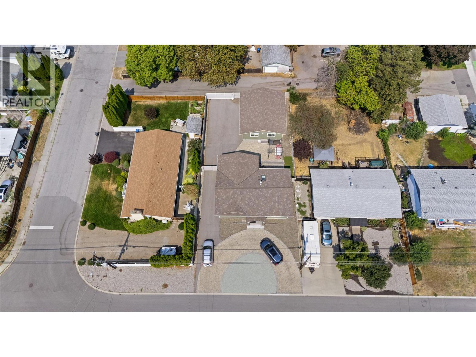


This 4-bedroom, 2-bathroom, 2,137 sq ft home offers updated living on a lot with excellent parking and low-maintenance grounds. With 2 bedrooms on the main floor and 2 more downstairs, this layout makes for a perfect family home. The main floor kitchen has been tastefully renovated with crisp white cabinetry, quartz countertops, a stainless steel appliance package, and a textured grey tile backsplash that runs the full height of the wall — a clean, modern space that's easy to keep up. The main floor bathroom has also been refreshed, featuring a grey vanity, framed mirror, hexagon tile backsplash, and a glass-enclosed shower. With 1,051 sq ft up and 1,086 sq ft down, the layout offers real flexibility for extended family or additional living space, and the basement includes a separate entrance — buyers interested in developing a legal suite downstairs should complete their own due diligence with the City of Penticton regarding current zoning and suite requirements. Outside, the property offers a huge amount of parking in addition to a 722 sq ft detached double garage, ideal for a boat, trailer, or workshop use. The yard is designed for low upkeep, giving owners more time to enjoy the location rather than maintain it. Centrally located, this home puts groceries, restaurants, shopping, and everyday amenities all within easy reach — a practical, well-connected spot for daily living. (id:67517)
-
Property Details
MLS® Number 10397834 Property Type Single Family Neigbourhood Main South AmenitiesNearBy Golf Nearby, Public Transit, Airport, Park, Recreation, Schools, Shopping CommunityFeatures Family Oriented Features Level Lot, Balcony, One Balcony ParkingSpaceTotal 7 ViewType City View, Mountain View -
Building
BathroomTotal 2 BedroomsTotal 4 Appliances Range, Refrigerator, Dishwasher, Oven, Hood Fan, Washer & Dryer BasementType Full ConstructedDate 1970 ConstructionStyleAttachment Detached CoolingType Central Air Conditioning ExteriorFinish Other FlooringType Hardwood, Vinyl HeatingType Forced Air, See Remarks RoofMaterial Asphalt Shingle RoofStyle Unknown StoriesTotal 1 SizeInterior 2,136 Sqft Type House UtilityWater Municipal Water Additional Parking Detached Garage 2 Oversize Rear RV 1 -
Land
AccessType Easy Access Acreage No FenceType Fence LandAmenities Golf Nearby, Public Transit, Airport, Park, Recreation, Schools, Shopping LandscapeFeatures Landscaped, Level Sewer Municipal Sewage System SizeIrregular 0.16 SizeTotal 0.16 Ac|under 1 Acre SizeTotalText 0.16 Ac|under 1 Acre -
Rooms
Level Type Length Width Dimensions Basement Utility Room 3'6'' x 4'5'' Basement Storage 7'11'' x 2'11'' Basement Recreation Room 23'0'' x 14'11'' Basement Mud Room 7'9'' x 13'10'' Basement Laundry Room 7'5'' x 8'10'' Basement Bedroom 11'2'' x 8'8'' Basement Bedroom 11'6'' x 12'9'' Basement Other 3'7'' x 5'11'' Basement 3pc Bathroom 11'0'' x 9'3'' Main Level Primary Bedroom 10'6'' x 13'4'' Main Level Living Room 13'11'' x 16'7'' Main Level Kitchen 11'0'' x 13'3'' Main Level Dining Room 11'4'' x 9'7'' Main Level Bedroom 11'1'' x 11'1'' Main Level 5pc Bathroom 11'1'' x 5'1'' -
Utilities
Your Favourites
No Favourites Found







The trademarks REALTOR®, REALTORS®, and the REALTOR® logo are controlled by The Canadian Real Estate Association (CREA) and identify real estate professionals who are members of CREA. The trademarks MLS®, Multiple Listing Service® and the associated logos are owned by The Canadian Real Estate Association (CREA) and identify the quality of services provided by real estate professionals who are members of CREA. The trademark DDF® is owned by The Canadian Real Estate Association (CREA) and identifies CREA's Data Distribution Facility (DDF®)
September 29 2026 04:48:22
Association of Interior REALTORS®
