$859,000
$859,000
$859,000
$859,000
$859,000
$859,000
$859,000
$859,000
$859,000
$859,000
$859,000
$859,000
$859,000
$859,000
$859,000
$859,000
$859,000
$859,000
$859,000
$859,000
$859,000
$859,000
$859,000
$859,000
$859,000
$859,000
$859,000
$859,000
$859,000
$859,000
$859,000
$859,000
$859,000
$859,000
$859,000
$859,000
$859,000
$859,000
$859,000
$859,000
$859,000
$859,000
Like this listing?
Contact us for more information


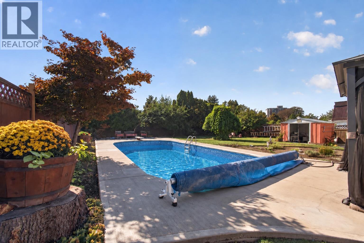
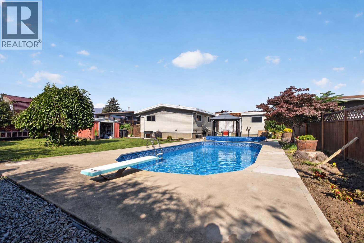
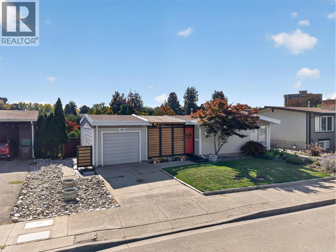
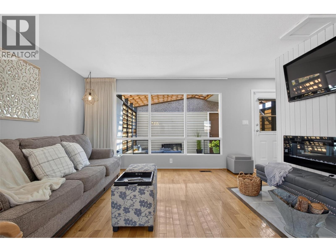
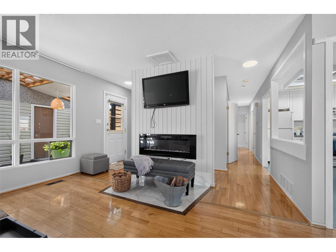
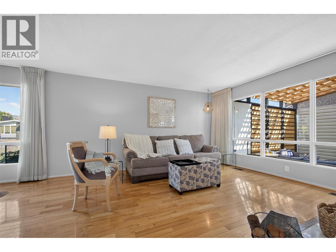
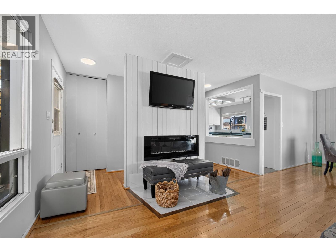
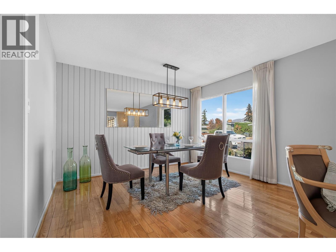
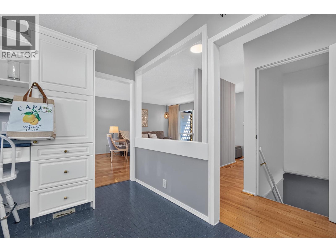
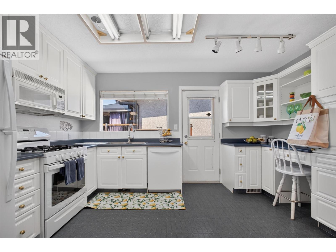
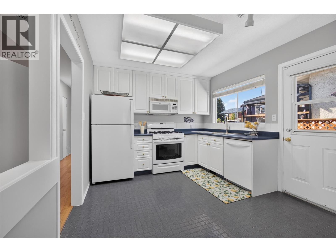
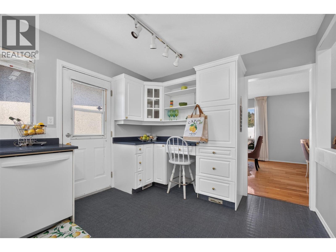
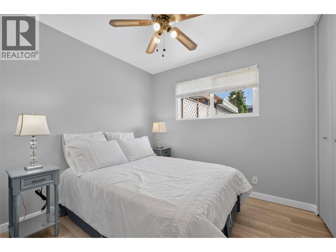
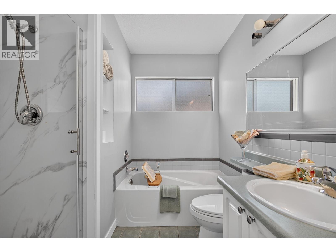
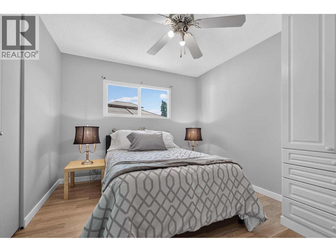
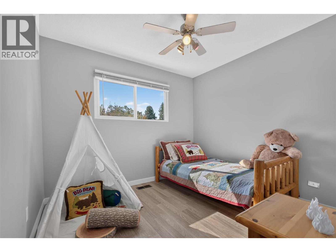
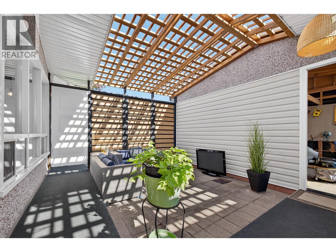
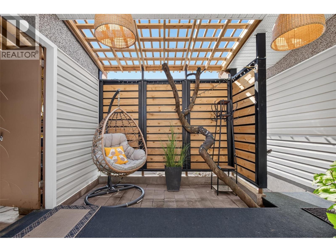
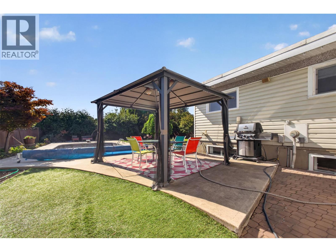
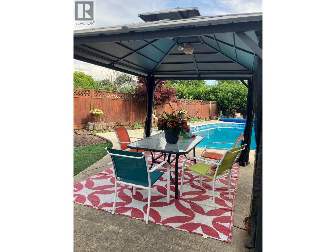
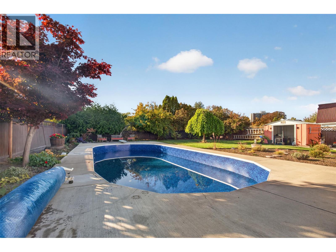
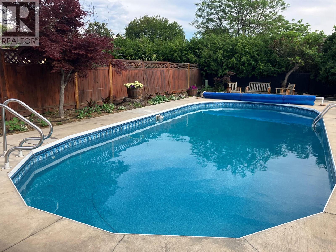
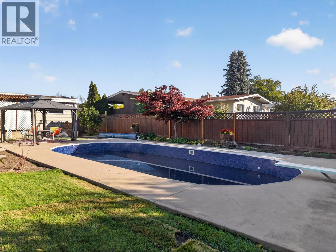
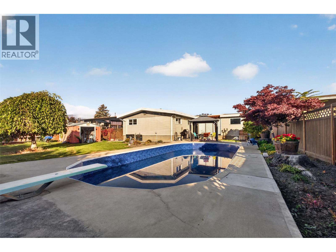
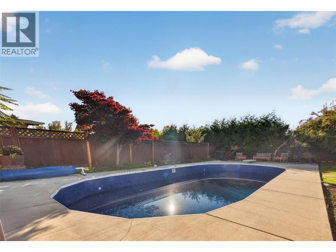
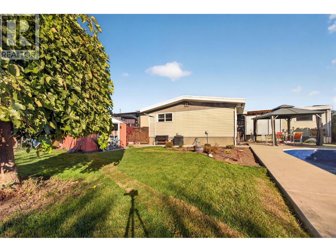
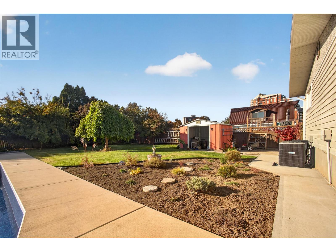
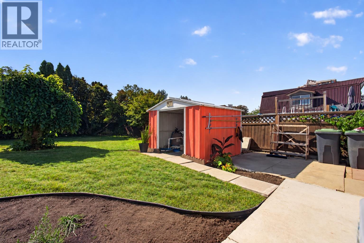
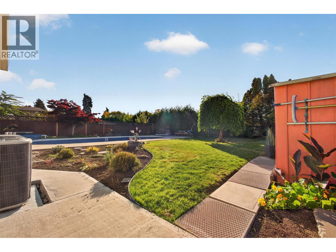
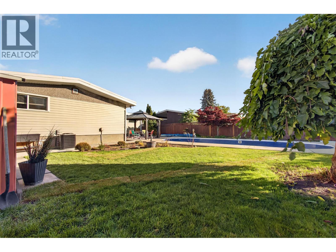
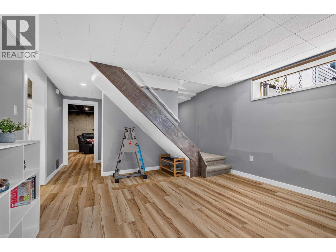
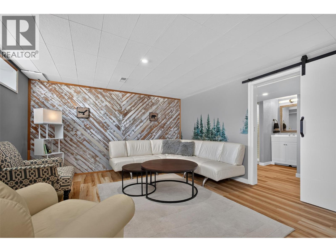
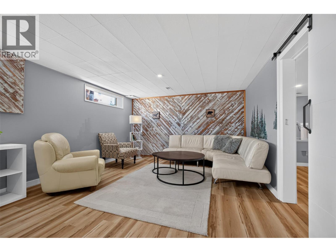
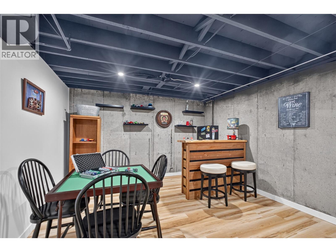
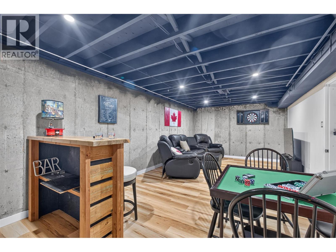
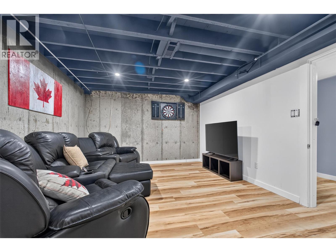
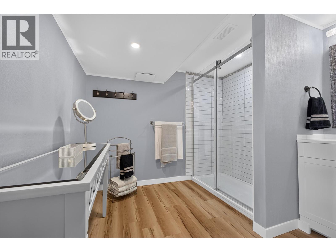
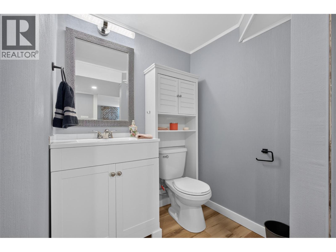
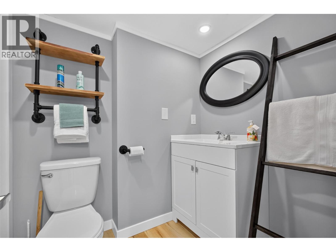
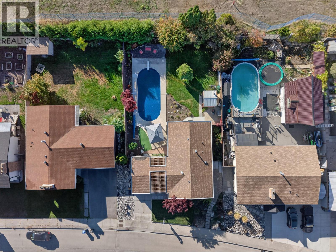
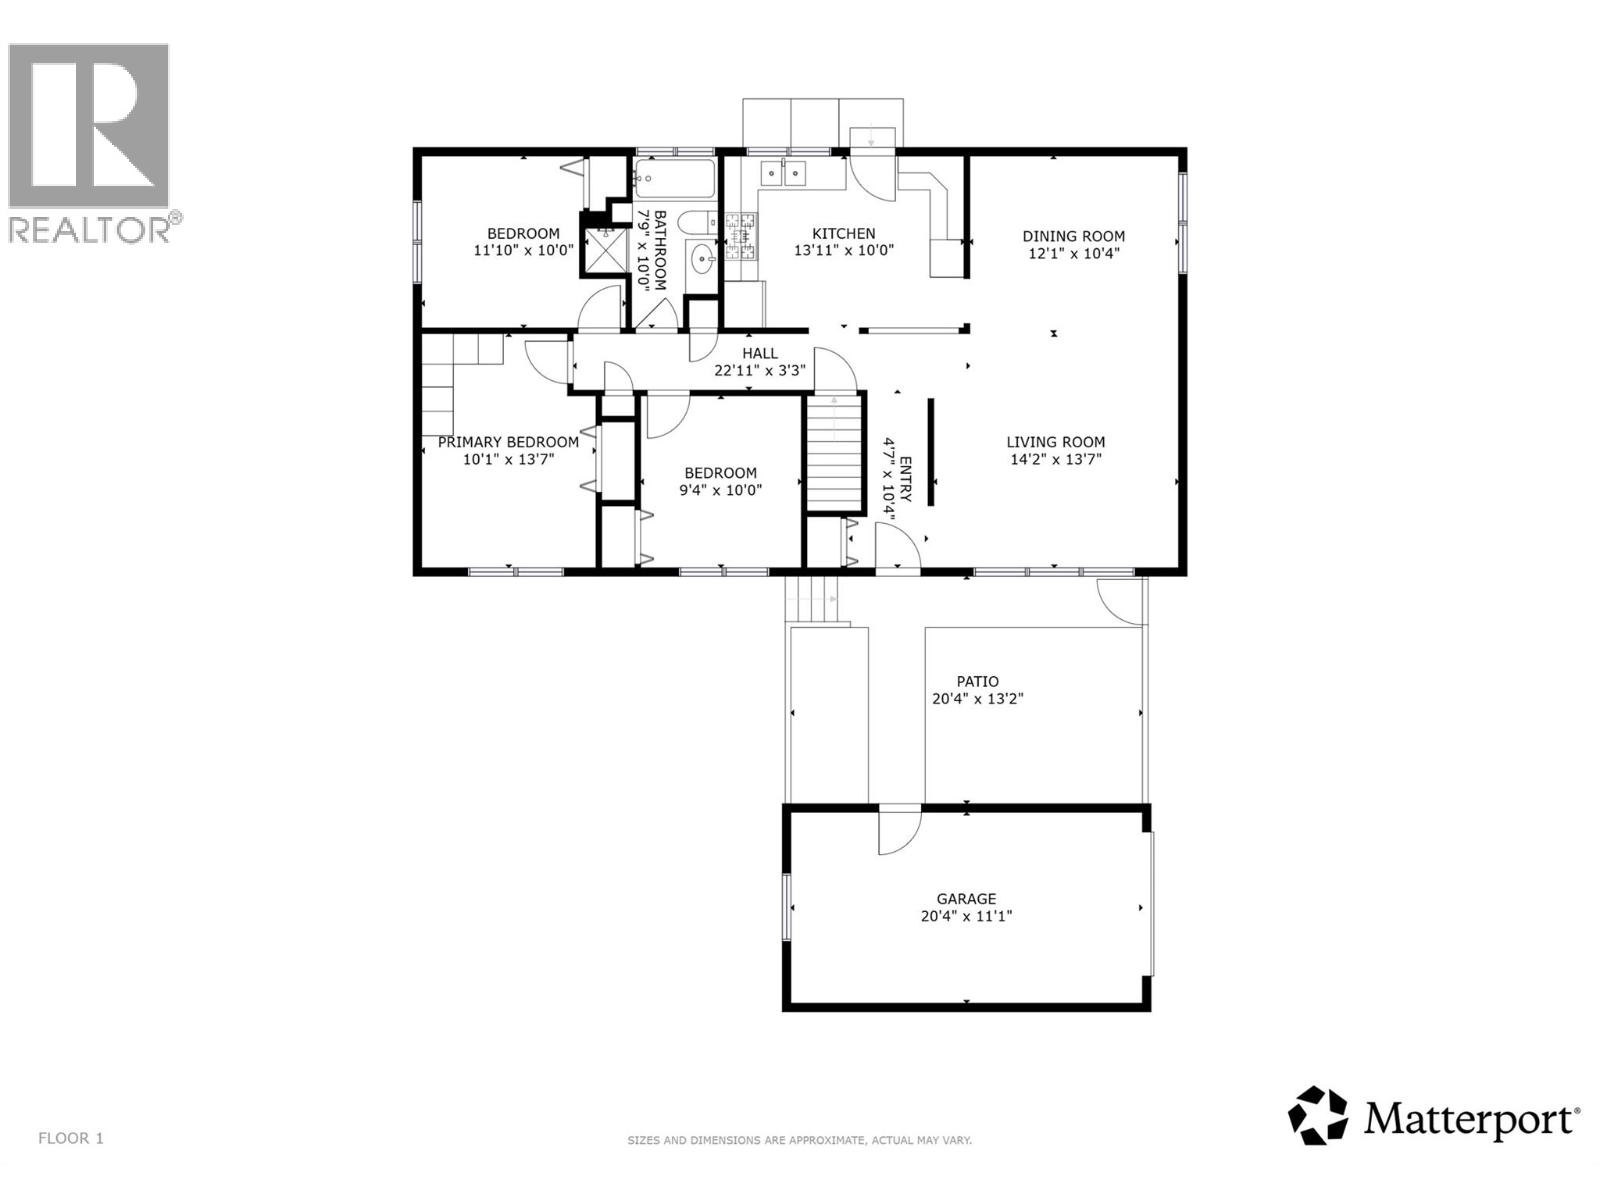
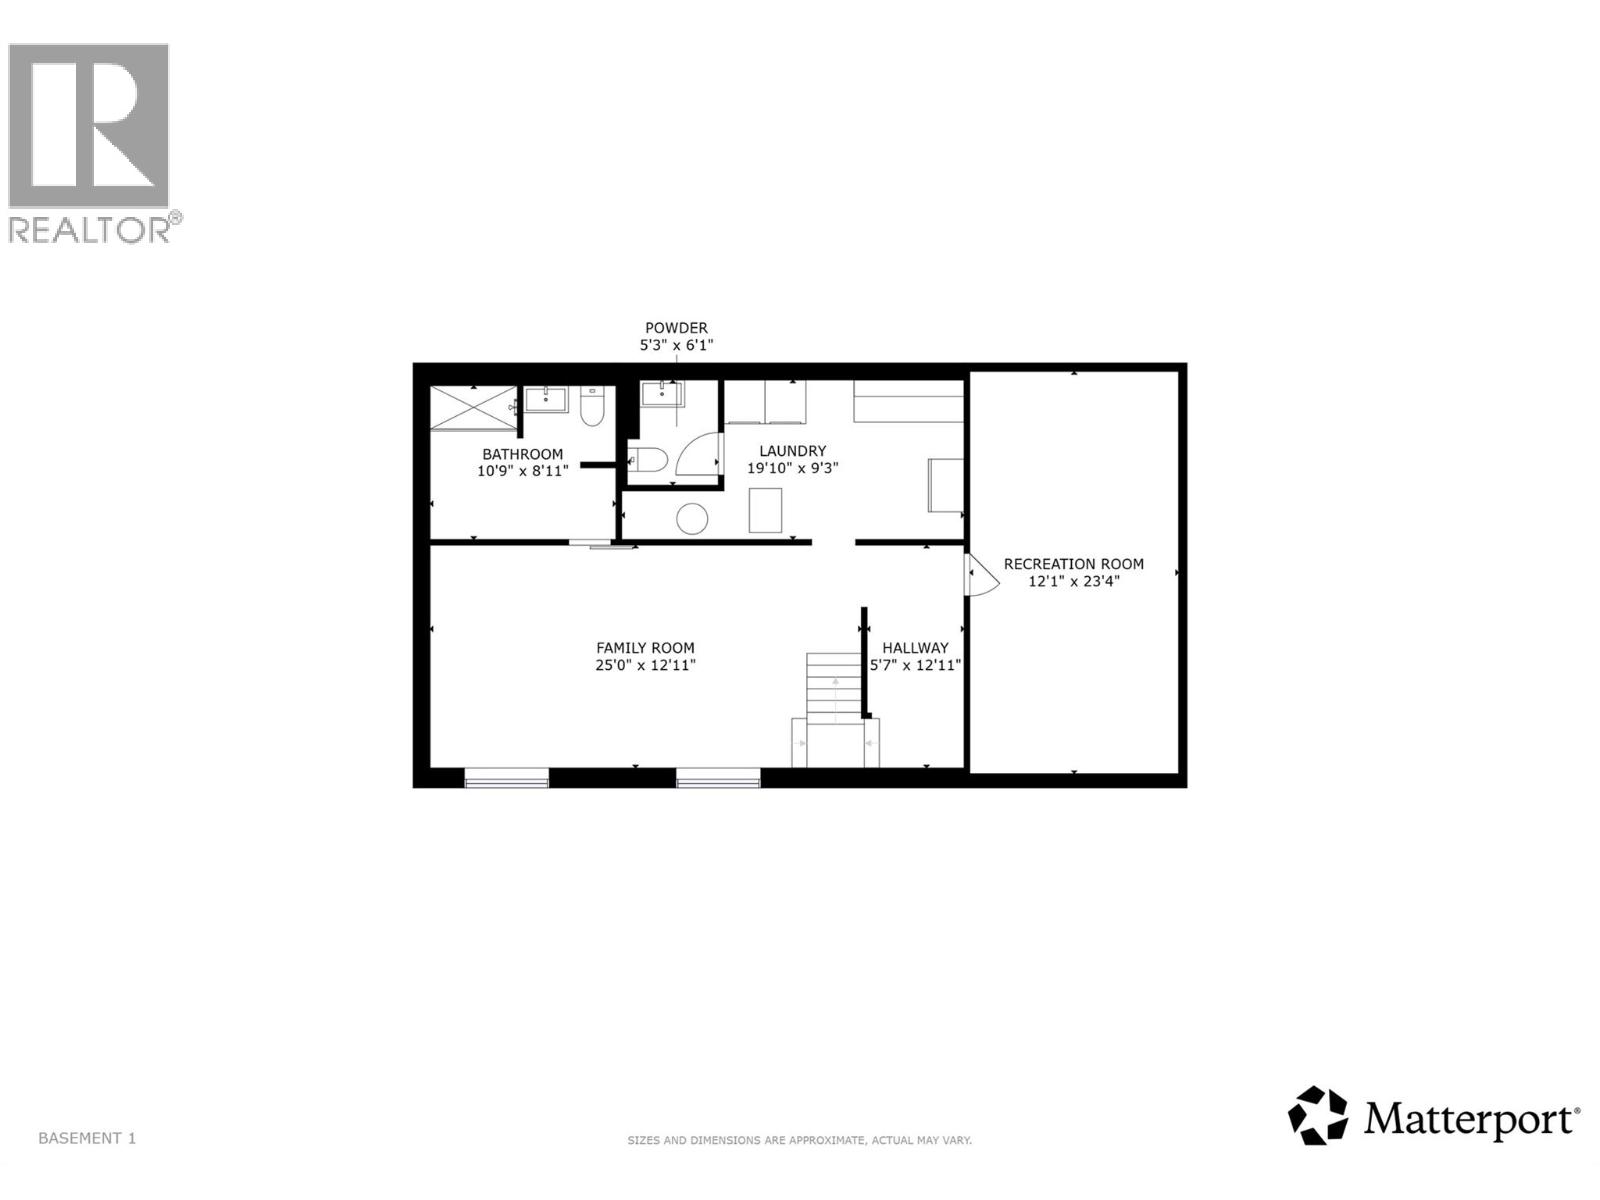
Welcome to 1261 Lawson Avenue, a nicely renovated 2,071 sq.ft. family home on a 0.19-acre lot, offering 3 bedrooms up, a finished basement, private backyard with a pool, and a central Kelowna location on a quiet street near all amenities. This home has been thoughtfully updated while maintaining its character, offering a functional layout with plenty of room for the whole family. All 3 bedrooms are conveniently located upstairs, while the finished basement adds valuable extra living space with a family room, bathroom, and a dedicated man cave perfect for movie nights, games, or creating your own retreat. Outside is where this home really shines, with a really cute outdoor entertaining area providing a comfortable place to relax and host. The pool features a brand-new liner, while the equipment has been regularly serviced and well maintained, making it ready to enjoy next summer. Plenty of outdoor space without being overwhelming to maintain. An oversized single-car garage, generous driveway, and ample street parking add everyday convenience. Located close to downtown, schools, parks, shopping, restaurants, and everyday amenities, this is a great opportunity for families wanting space, a pool, and a central location without giving up the peace of a quiet neighbourhood. (id:67517)
-
Property Details
MLS® Number 10400817 Property Type Single Family Neigbourhood Kelowna North AmenitiesNearBy Golf Nearby, Public Transit, Park, Recreation, Schools, Shopping Features Level Lot, Private Setting ParkingSpaceTotal 2 PoolType Inground Pool, Outdoor Pool, Pool ViewType Mountain View, View (panoramic) -
Building
BathroomTotal 3 BedroomsTotal 3 Appliances Range, Refrigerator, Dryer, Microwave, Oven, Washer ArchitecturalStyle Ranch ConstructedDate 1966 ConstructionStyleAttachment Detached CoolingType Central Air Conditioning ExteriorFinish Stucco, Vinyl Siding FireProtection Controlled Entry FireplaceFuel Electric FireplacePresent Yes FireplaceTotal 1 FireplaceType Unknown FlooringType Hardwood, Tile, Vinyl HalfBathTotal 1 HeatingType Forced Air, See Remarks RoofMaterial Asphalt Shingle RoofStyle Unknown StoriesTotal 2 SizeInterior 2,071 Sqft Type House UtilityWater Municipal Water Additional Parking Detached Garage 1 Street -
Land
AccessType Easy Access Acreage No FenceType Fence LandAmenities Golf Nearby, Public Transit, Park, Recreation, Schools, Shopping LandscapeFeatures Landscaped, Level, Underground Sprinkler Sewer Municipal Sewage System SizeIrregular 0.19 SizeTotal 0.19 Ac|under 1 Acre SizeTotalText 0.19 Ac|under 1 Acre -
Rooms
Level Type Length Width Dimensions Basement Family Room 25'0'' x 12'11'' Basement Recreation Room 12'1'' x 23'4'' Basement Other 5'7'' x 12'11'' Basement Laundry Room 19'10'' x 9'3'' Basement 2pc Bathroom 5'3'' x 6'1'' Basement 3pc Bathroom 10'9'' x 8'11'' Main Level Primary Bedroom 10'1'' x 13'7'' Main Level Bedroom 11'10'' x 10'0'' Main Level 4pc Bathroom 7'9'' x 10'0'' Main Level Bedroom 9'4'' x 10'0'' Main Level Other 22'11'' x 3'3'' Main Level Kitchen 13'11'' x 10'0'' Main Level Dining Room 12'1'' x 10'4'' Main Level Living Room 14'2'' x 13'7'' Main Level Foyer 4'7'' x 10'4'' -
Utilities
Your Favourites
No Favourites Found







The trademarks REALTOR®, REALTORS®, and the REALTOR® logo are controlled by The Canadian Real Estate Association (CREA) and identify real estate professionals who are members of CREA. The trademarks MLS®, Multiple Listing Service® and the associated logos are owned by The Canadian Real Estate Association (CREA) and identify the quality of services provided by real estate professionals who are members of CREA. The trademark DDF® is owned by The Canadian Real Estate Association (CREA) and identifies CREA's Data Distribution Facility (DDF®)
October 28 2026 09:31:53
Association of Interior REALTORS®
