$2,200,000
$2,200,000
$2,200,000
$2,200,000
$2,200,000
$2,200,000
$2,200,000
$2,200,000
$2,200,000
$2,200,000
$2,200,000
$2,200,000
$2,200,000
$2,200,000
$2,200,000
$2,200,000
$2,200,000
$2,200,000
$2,200,000
$2,200,000
$2,200,000
$2,200,000
$2,200,000
$2,200,000
$2,200,000
$2,200,000
$2,200,000
$2,200,000
$2,200,000
$2,200,000
$2,200,000
$2,200,000
$2,200,000
$2,200,000
Like this listing?
Contact us for more information


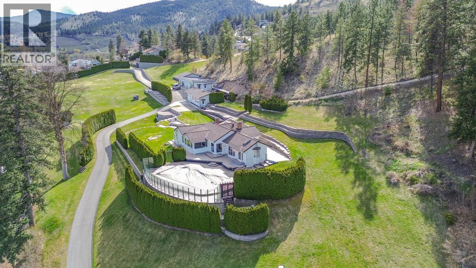
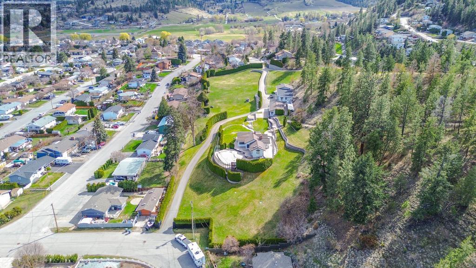
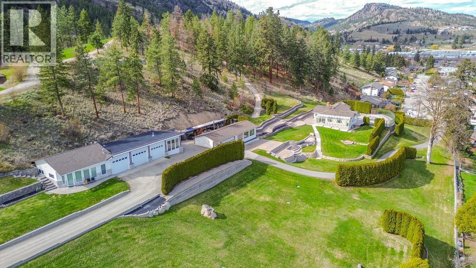
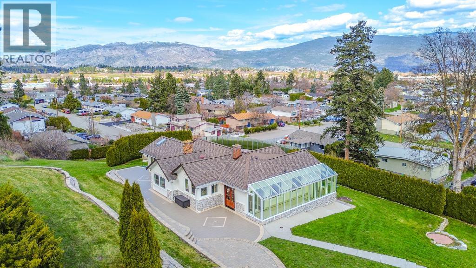
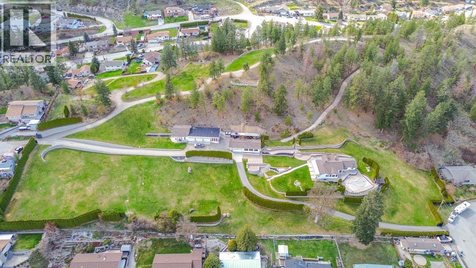
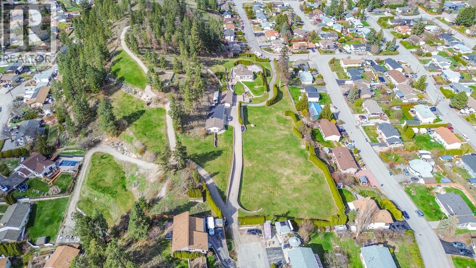
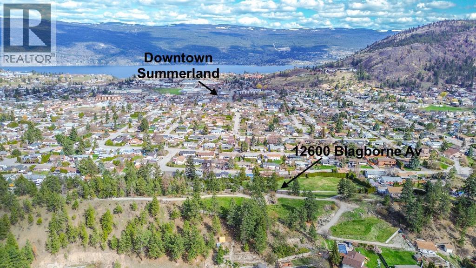
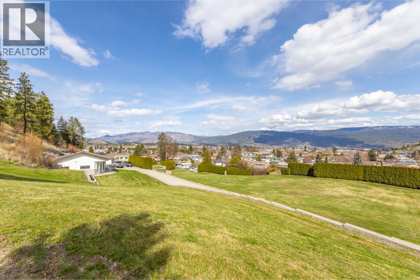
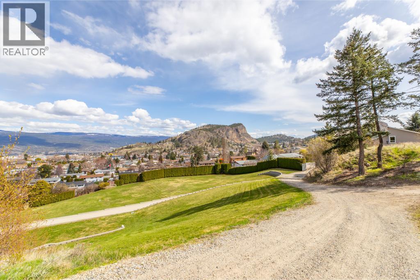
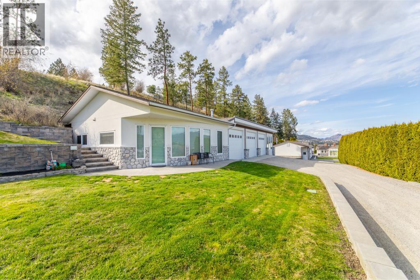
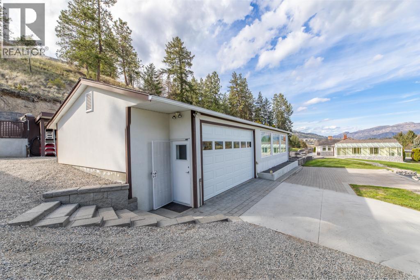
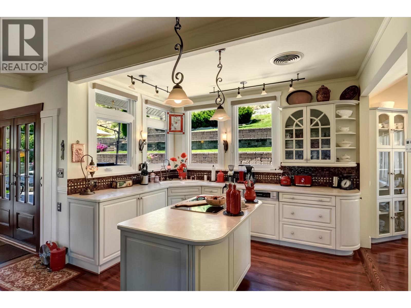
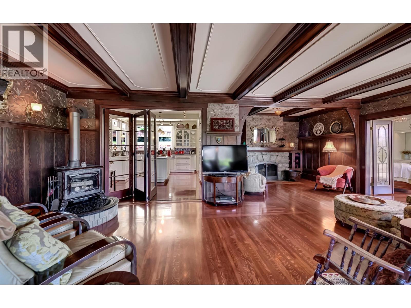
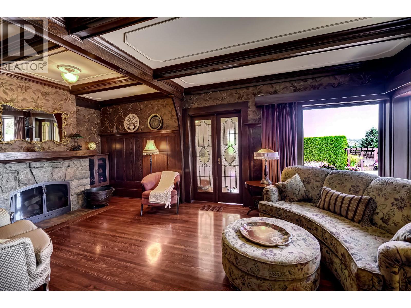
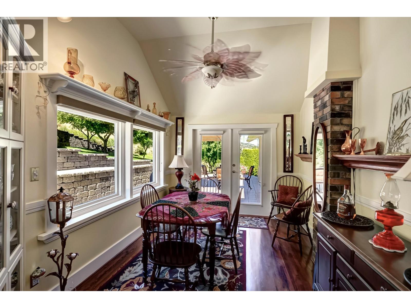
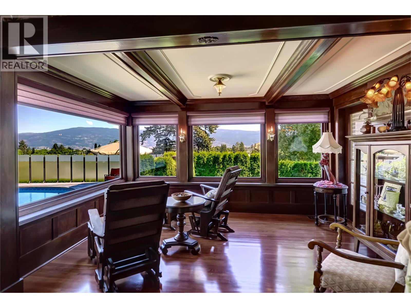
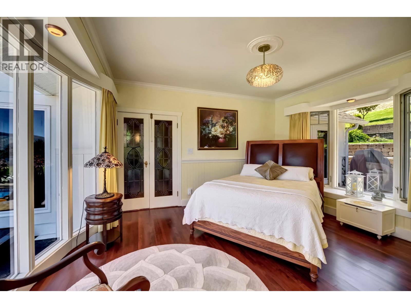
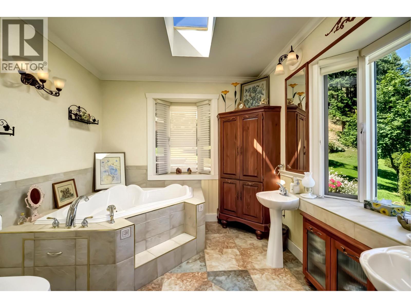
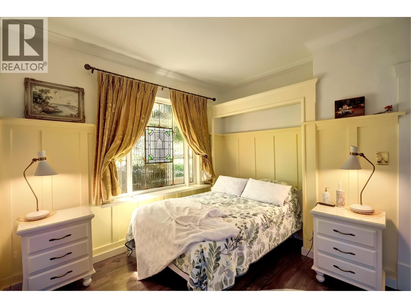
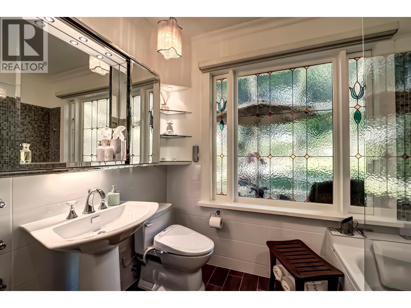
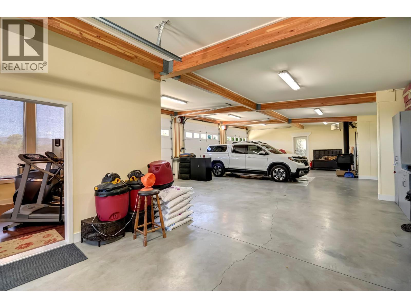
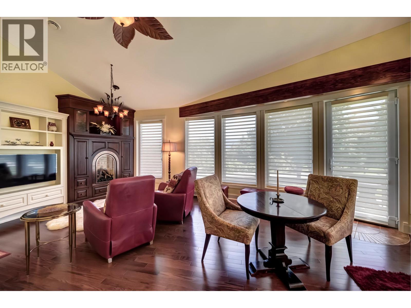
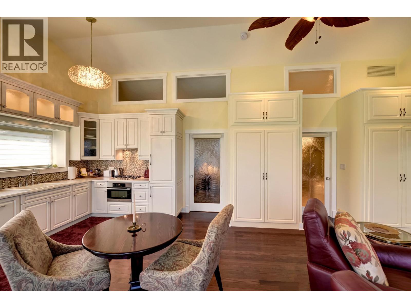
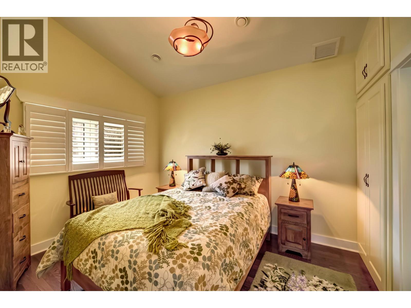
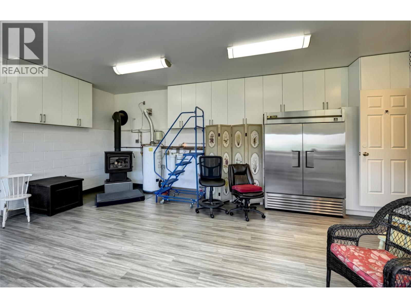
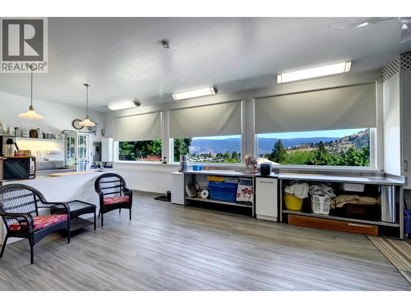
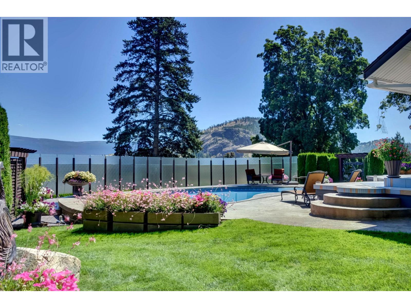
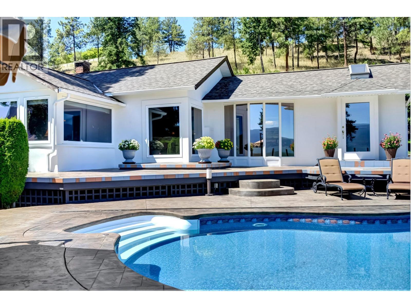
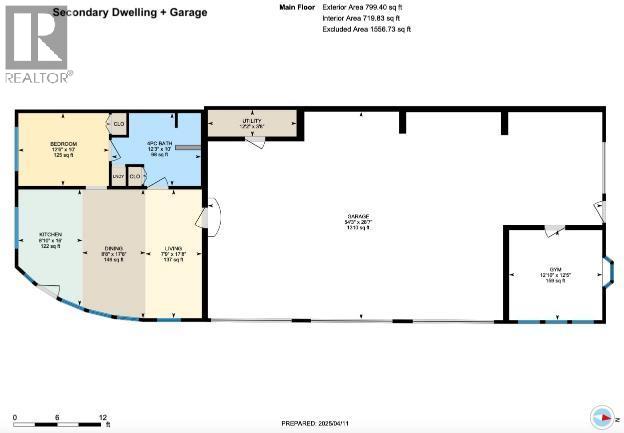
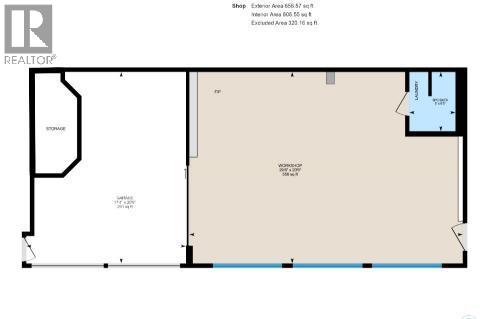
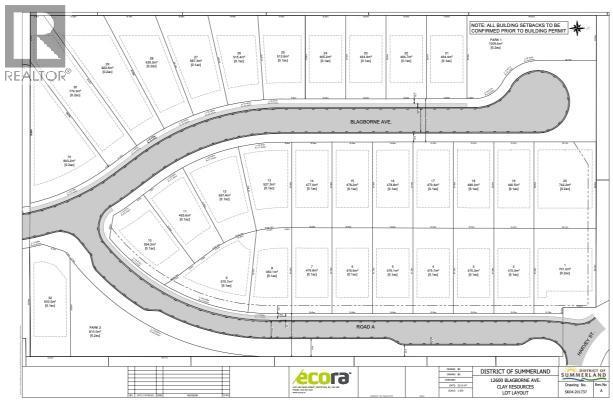
House with 6.5 acres in sunny Summerland BC already zoned RU2 for residential development. There's a very well maintained classic primary house with nice views, swimming pool, privacy, a secondary 1 bedroom suite in a separate building. 3 car garage, big workshop, RV/Boat parking, all centrally located in Summerland's Main Town urban area. Live there for now and sell to a developer in the future or develop it yourself. Preliminary Layout Approval (PLA) for 32 lots had been approved in 2023 by the municipality but is now on hold. Existing RU2 zoning allows up to 4 dwellings per lot with up to 40% lot coverage and 11m/3story height per lot indicating potential for 128 dwellings with no rezoning. City water and sanitary sewer lines are right there. 4 minute drive or 18 minute walk to downtown. Priced very realistically for house with acreage, and a super deal for already zoned development land. Infrastructure and soft costs estimated at $115k/lot 3 years ago. Not within ALR (Agricultural Land Reserve). Property taxes in 2024 were $2,070 due to Farm Classification by BC Assessment - look up how this can be reactivated - it doesn't need agricultural zoning. Interior of house and building can only be shown on a second showing. Do not access property without appointment. All info/figures are not guaranteed (id:67517)
-
Property Details
MLS® Number 10406114 Property Type Single Family Neigbourhood Main Town AmenitiesNearBy Schools, Shopping Features Private Setting, Balcony ParkingSpaceTotal 3 PoolType Inground Pool, Outdoor Pool ViewType City View, Mountain View, Valley View -
Building
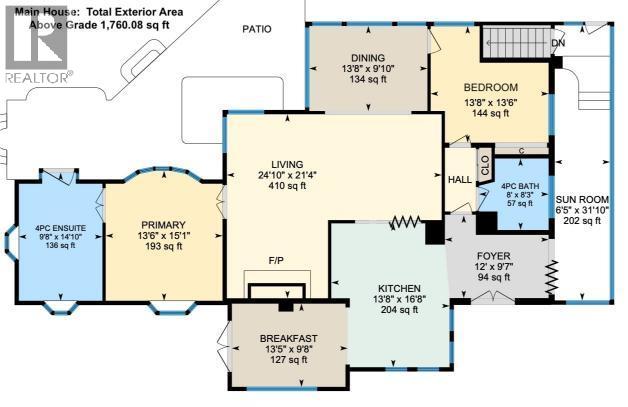
BathroomTotal 3 BedroomsTotal 3 Appliances Range, Refrigerator, Dishwasher, Washer & Dryer BasementType Cellar ConstructedDate 1910 ConstructionStyleAttachment Detached CoolingType Central Air Conditioning ExteriorFinish Other FireProtection Controlled Entry FlooringType Hardwood, Mixed Flooring FoundationType See Remarks HeatingType See Remarks RoofMaterial Asphalt Shingle RoofStyle Unknown StoriesTotal 1 SizeInterior 1,865 Sqft Type House UtilityWater Municipal Water Detached Garage 3 Oversize RV -
Land
Acreage Yes FenceType Chain Link LandAmenities Schools, Shopping Sewer Municipal Sewage System SizeIrregular 6.53 SizeTotal 6.53 Ac|5 - 10 Acres SizeTotalText 6.53 Ac|5 - 10 Acres -
Rooms
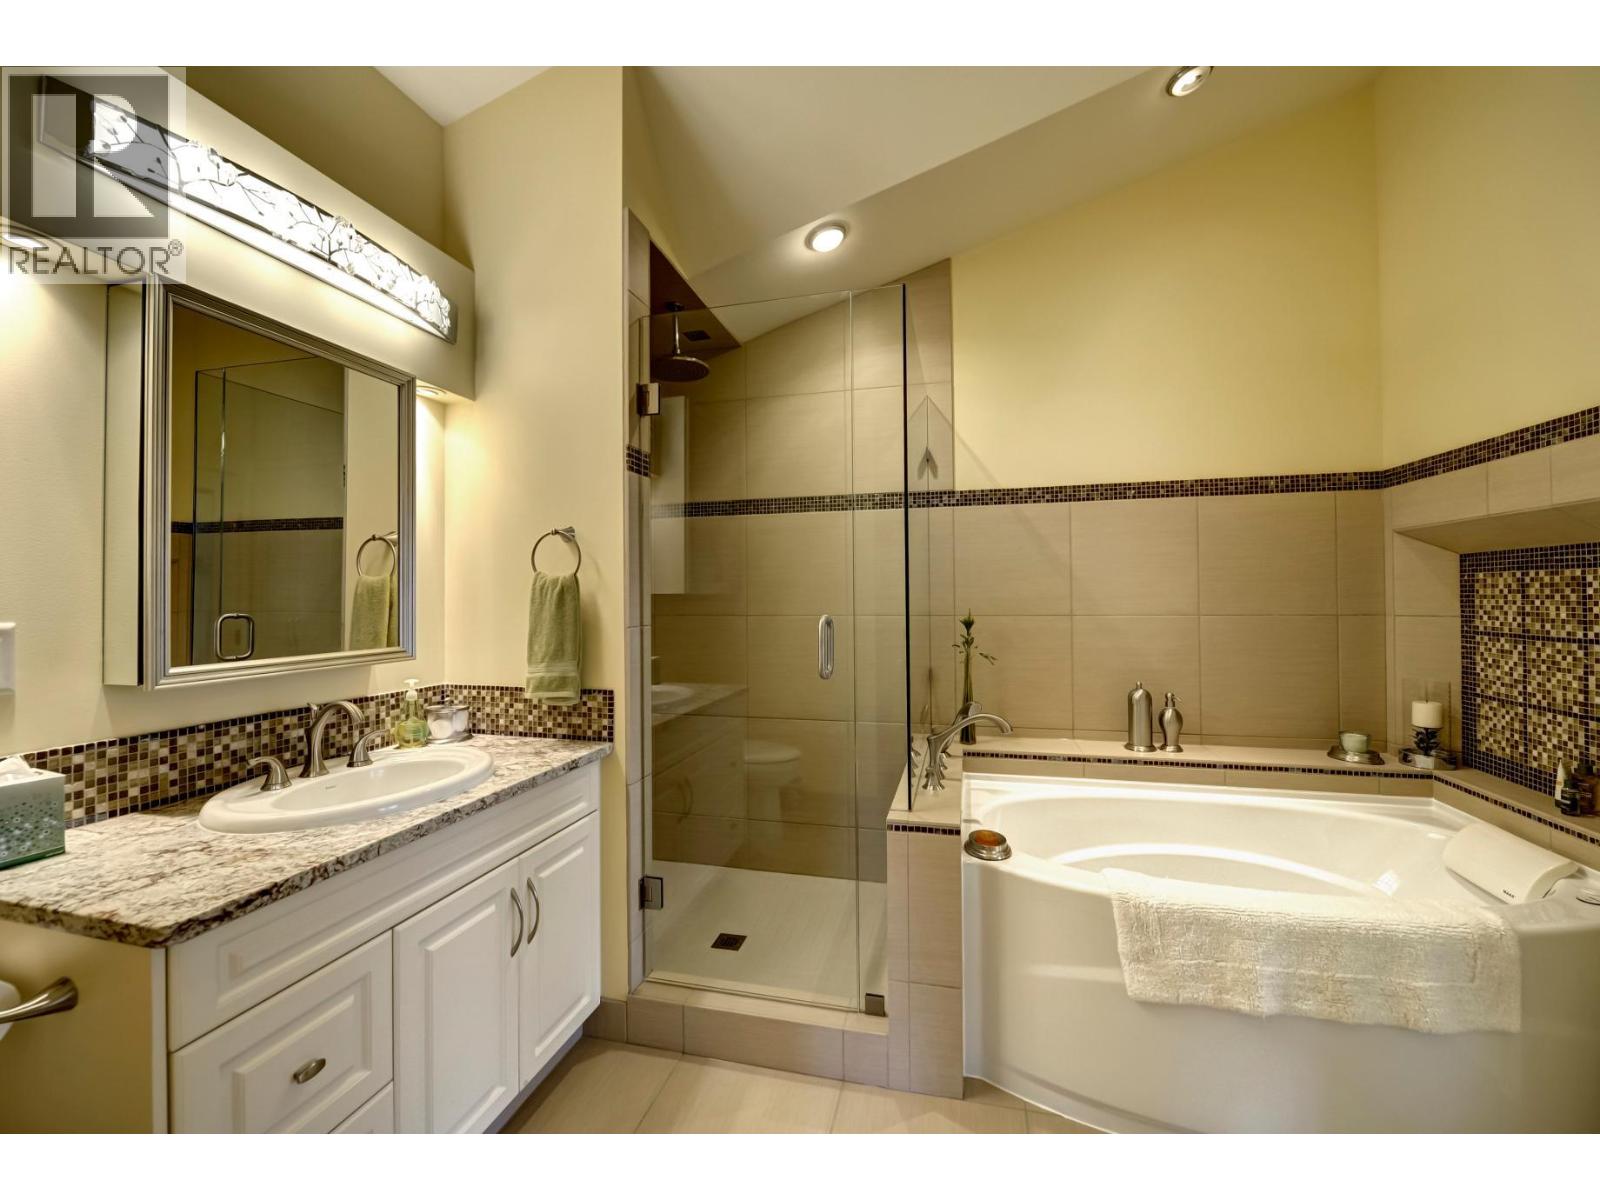
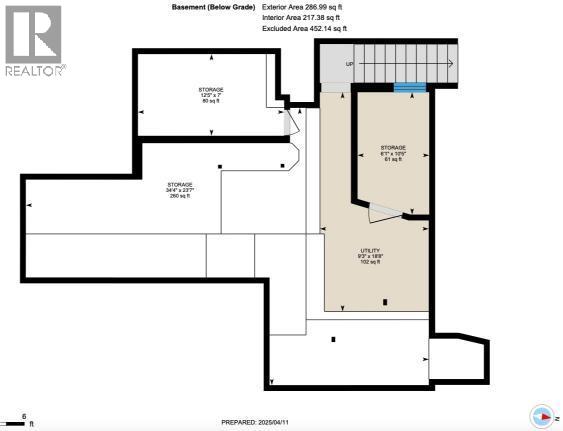
Level Type Length Width Dimensions Basement Utility Room 9'3'' x 18'8'' Basement Storage 6'1'' x 10'5'' Main Level Full Bathroom 12'3'' x 10' Main Level 4pc Bathroom 8' x 8'3'' Main Level 4pc Ensuite Bath 9'8'' x 14'10'' Main Level Foyer 12' x 9'7'' Main Level Sunroom 6'5'' x 31'10'' Main Level Bedroom 13'8'' x 13'6'' Main Level Primary Bedroom 13'6'' x 15'1'' Main Level Dining Nook 13'5'' x 9'8'' Main Level Kitchen 13'8'' x 16'8'' Main Level Dining Room 13'8'' x 9'10'' Main Level Living Room 24'10'' x 21'4'' Additional Accommodation Bedroom 12'6'' x 10' Additional Accommodation Kitchen 16' x 8'10'' Additional Accommodation Dining Room 8'8'' x 17'8'' Additional Accommodation Living Room 17'8'' x 7'9'' -
Utilities
Your Favourites
No Favourites Found







The trademarks REALTOR®, REALTORS®, and the REALTOR® logo are controlled by The Canadian Real Estate Association (CREA) and identify real estate professionals who are members of CREA. The trademarks MLS®, Multiple Listing Service® and the associated logos are owned by The Canadian Real Estate Association (CREA) and identify the quality of services provided by real estate professionals who are members of CREA. The trademark DDF® is owned by The Canadian Real Estate Association (CREA) and identifies CREA's Data Distribution Facility (DDF®)
November 20 2026 09:18:12
Association of Interior REALTORS®
