$839,900
$839,900
$839,900
$839,900
$839,900
$839,900
$839,900
$839,900
$839,900
$839,900
$839,900
$839,900
$839,900
$839,900
$839,900
$839,900
$839,900
$839,900
$839,900
$839,900
$839,900
$839,900
$839,900
$839,900
$839,900
$839,900
$839,900
$839,900
$839,900
$839,900
$839,900
$839,900
$839,900
$839,900
$839,900
$839,900
$839,900
$839,900
$839,900
$839,900
Like this listing?
Contact us for more information


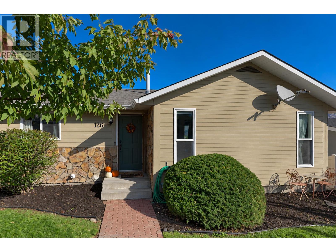
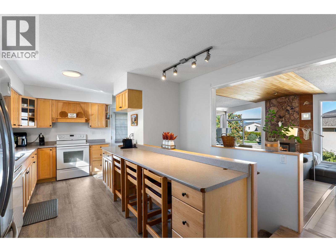
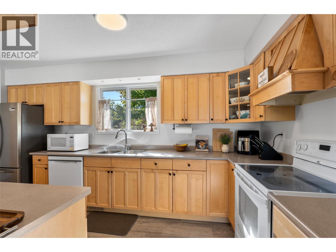
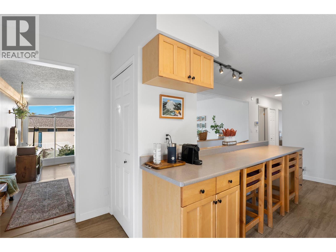
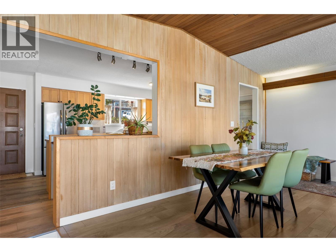
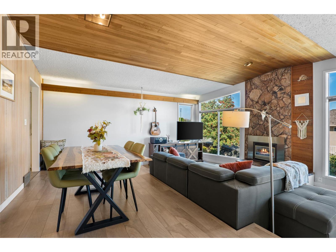
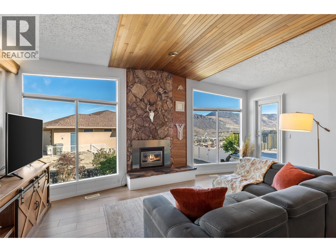
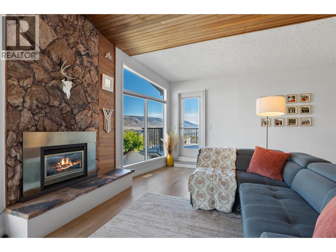
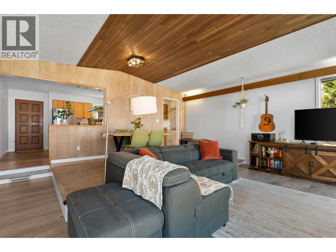
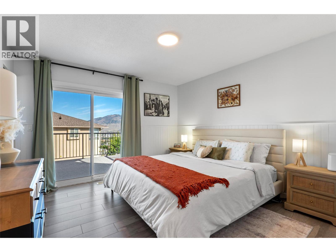
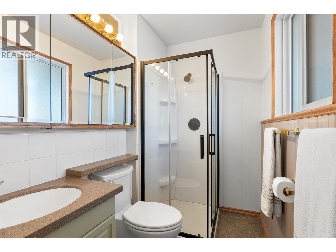
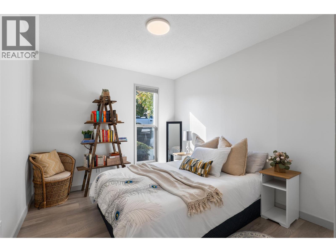
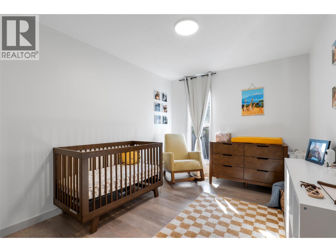
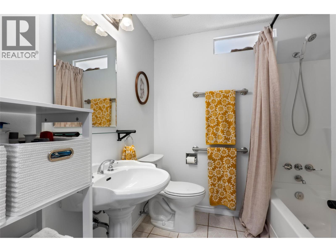
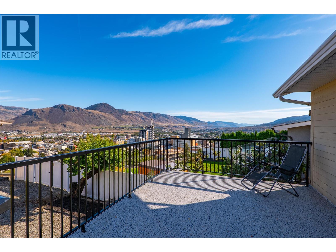
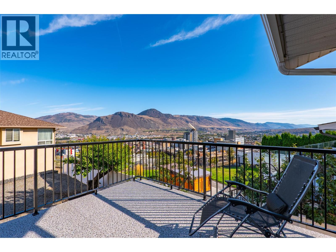
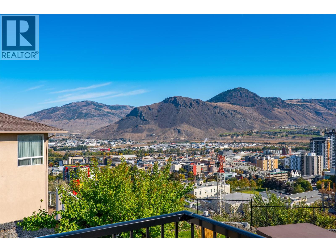
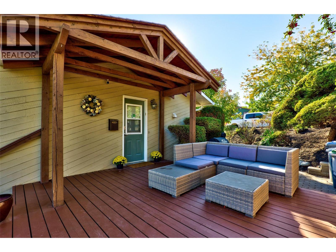
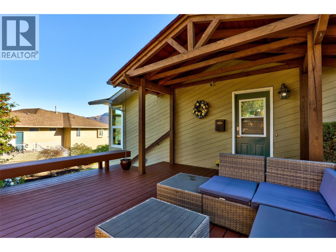
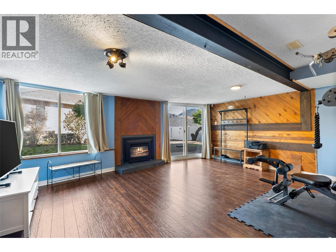
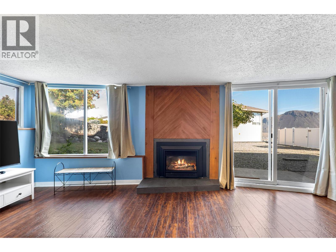
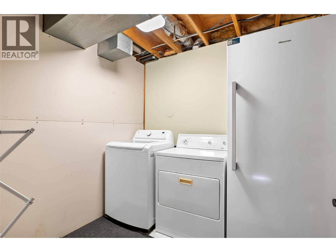
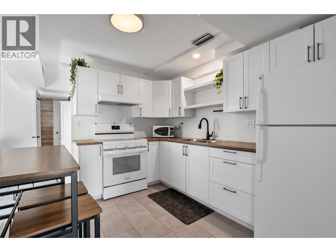
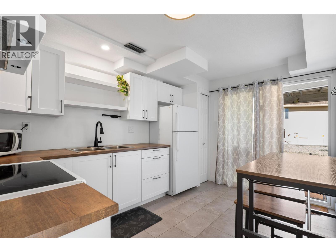
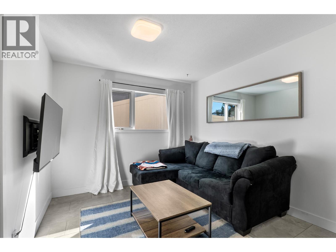
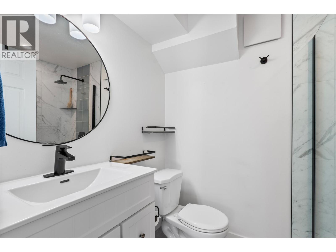
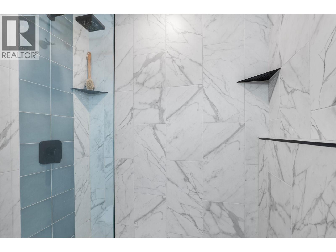
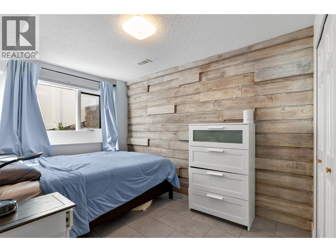
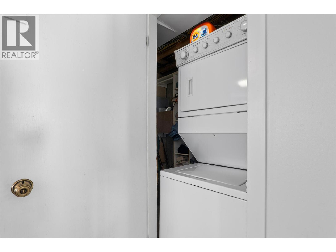
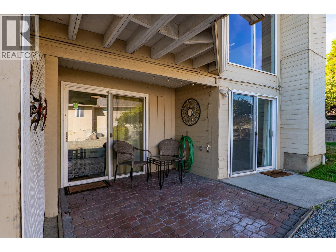
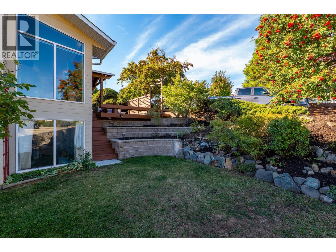
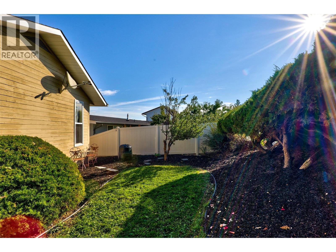
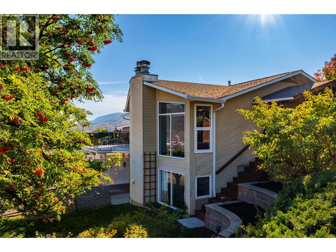
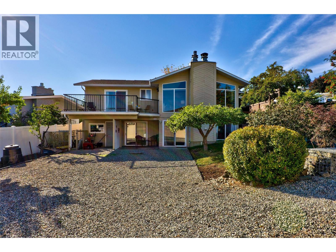
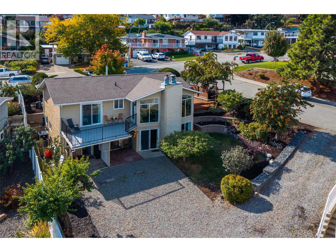
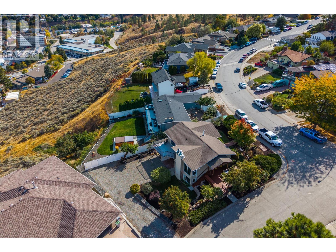
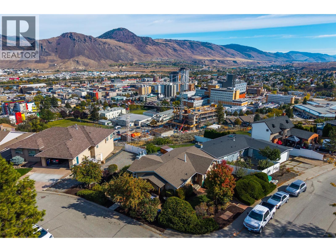
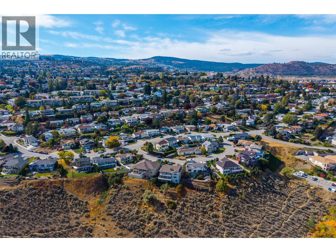
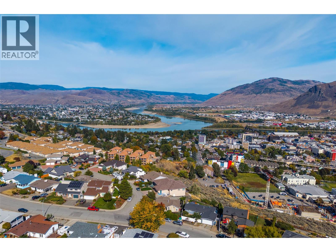
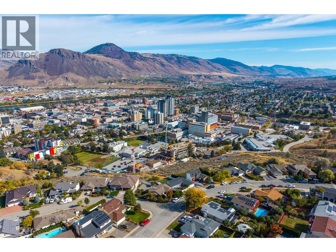
Centrally located in the desirable Lower Sahali neighbourhood, this level-entry home with a full basement is within walking distance of RIH and the city centre, and approximately 5–10 minutes from TRU and the Canada Games Aquatic Centre. Situated on an approximately 6,500 sq. ft. lot, the property offers ample parking, mature landscaping and fruit trees. Bordering Peterson Creek, it also provides convenient access to walking trails. The main level features 3 bedrooms, a 4-piece bathroom and an updated 3-piece ensuite in the primary bedroom. The galley-style kitchen includes an island-style eating area overlooking the dining and living spaces. Step outside onto the spacious deck and enjoy city views, with new decking and railing installed within the past month. Additional recent updates include new closet doors upstairs and a freshly painted patio, creating another great space for entertaining. A bonus 1-bedroom suite, updated in 2022, offers a separate entrance and its own laundry, making it ideal for extended family or guests. Additional features include 2 gas fireplaces, central air conditioning, an appliance package, separate washer and dryer sets upstairs and downstairs, and attached storage on the lower level. NOTE: The suite is occupied by one of the sellers, and notice for possession under the Residential Tenancy Act is not required. (id:67517)
-
Property Details
MLS® Number 10401937 Property Type Single Family Neigbourhood Sahali AmenitiesNearBy Public Transit, Recreation, Schools, Shopping Features Corner Site, Central Island, Balcony ViewType City View -
Building
BathroomTotal 3 BedroomsTotal 4 Appliances Refrigerator, Dishwasher, Range - Electric, Washer & Dryer, Washer/dryer Stack-up ArchitecturalStyle Ranch ConstructedDate 1975 ConstructionStyleAttachment Detached CoolingType Central Air Conditioning ExteriorFinish Wood FireplaceFuel Gas FireplacePresent Yes FireplaceTotal 2 FireplaceType Unknown FlooringType Ceramic Tile, Laminate, Vinyl HeatingType In Floor Heating RoofMaterial Asphalt Shingle RoofStyle Unknown StoriesTotal 2 SizeInterior 2,195 Sqft Type House UtilityWater Municipal Water -
Land
AccessType Easy Access Acreage No LandAmenities Public Transit, Recreation, Schools, Shopping LandscapeFeatures Landscaped Sewer Municipal Sewage System SizeIrregular 0.15 SizeTotal 0.15 Ac|under 1 Acre SizeTotalText 0.15 Ac|under 1 Acre -
Rooms
Level Type Length Width Dimensions Basement Laundry Room 4' x 2' Basement Laundry Room 10' x 8' Basement Family Room 22' x 20' Main Level 4pc Bathroom Measurements not available Main Level Bedroom 14' x 11' Main Level Bedroom 13' x 11' Main Level 3pc Ensuite Bath Measurements not available Main Level Primary Bedroom 15' x 14' Main Level Kitchen 17' x 8' Main Level Dining Room 12' x 8' Main Level Living Room 23' x 12' Additional Accommodation Full Bathroom Measurements not available Additional Accommodation Primary Bedroom 13' x 10' Additional Accommodation Kitchen 15' x 11' Additional Accommodation Living Room 15' x 11' -
Utilities
Your Favourites
No Favourites Found







The trademarks REALTOR®, REALTORS®, and the REALTOR® logo are controlled by The Canadian Real Estate Association (CREA) and identify real estate professionals who are members of CREA. The trademarks MLS®, Multiple Listing Service® and the associated logos are owned by The Canadian Real Estate Association (CREA) and identify the quality of services provided by real estate professionals who are members of CREA. The trademark DDF® is owned by The Canadian Real Estate Association (CREA) and identifies CREA's Data Distribution Facility (DDF®)
October 24 2026 10:18:14
Association of Interior REALTORS®
