$1,175,000
$1,175,000
$1,175,000
$1,175,000
$1,175,000
$1,175,000
$1,175,000
$1,175,000
$1,175,000
$1,175,000
$1,175,000
$1,175,000
$1,175,000
$1,175,000
$1,175,000
$1,175,000
$1,175,000
$1,175,000
$1,175,000
$1,175,000
$1,175,000
$1,175,000
$1,175,000
$1,175,000
$1,175,000
$1,175,000
$1,175,000
$1,175,000
$1,175,000
$1,175,000
$1,175,000
$1,175,000
$1,175,000
$1,175,000
$1,175,000
$1,175,000
$1,175,000
$1,175,000
$1,175,000
$1,175,000
$1,175,000
Like this listing?
Contact us for more information


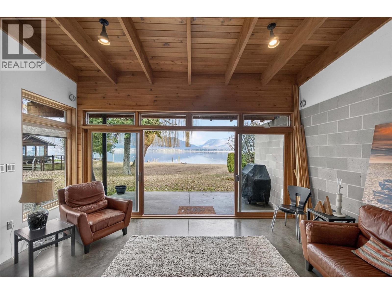
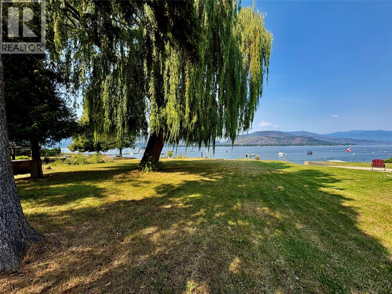
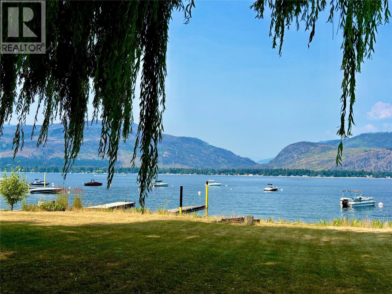
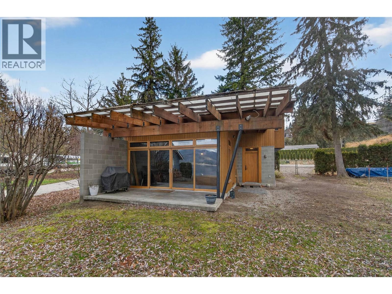
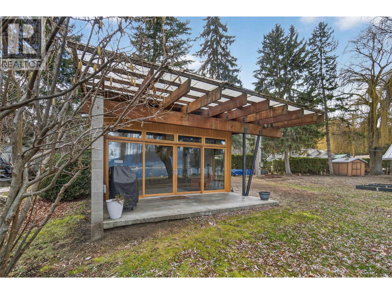
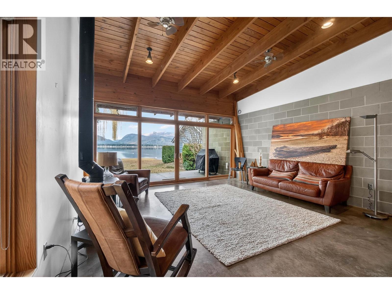
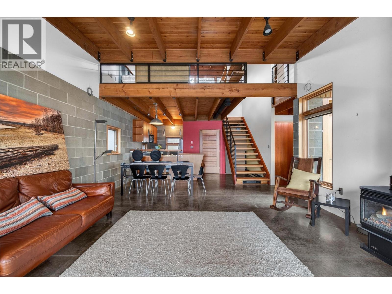
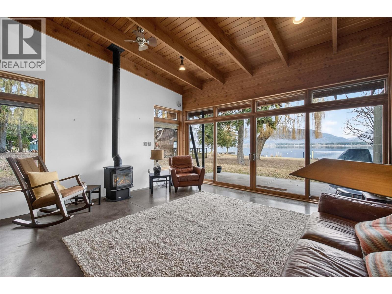
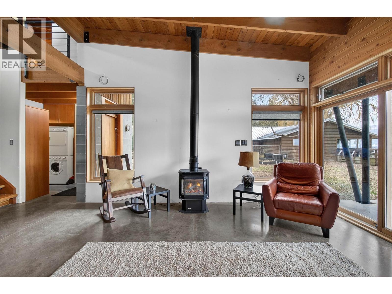
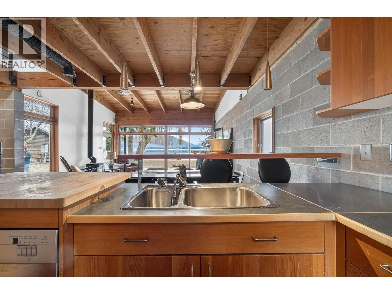
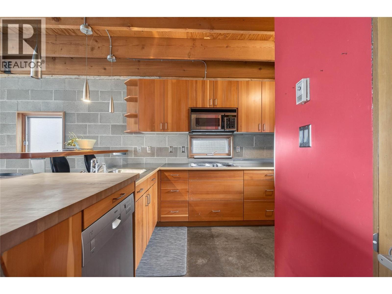
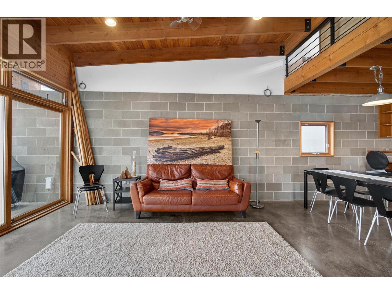
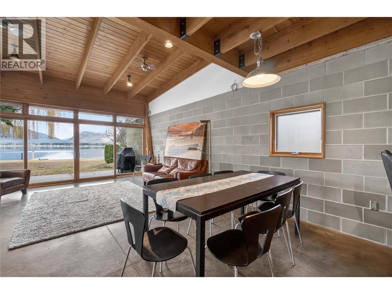
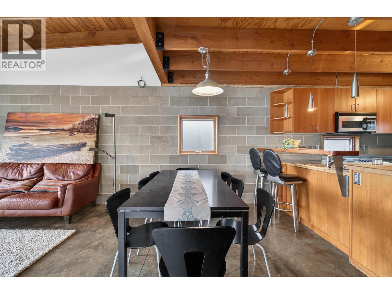
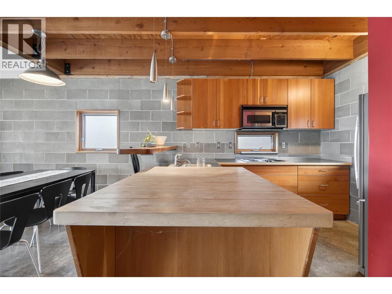
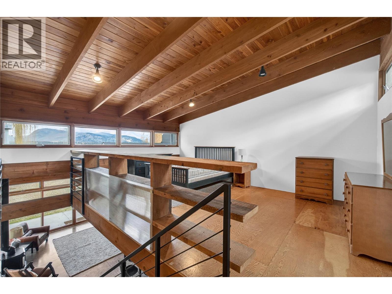
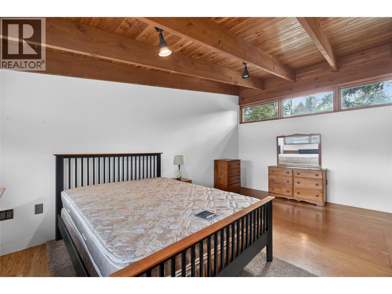
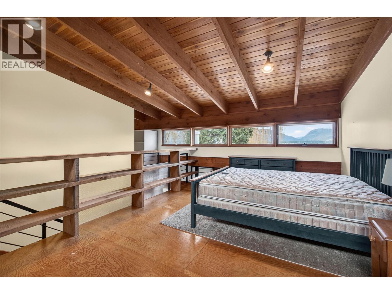
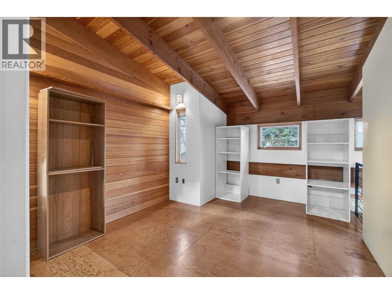
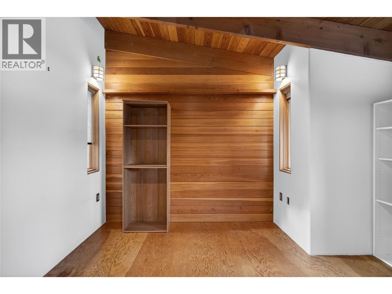
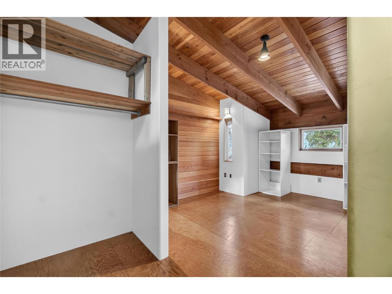
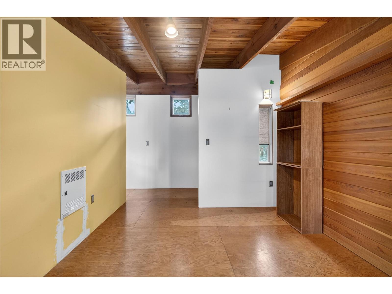
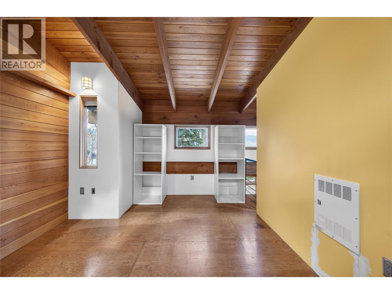
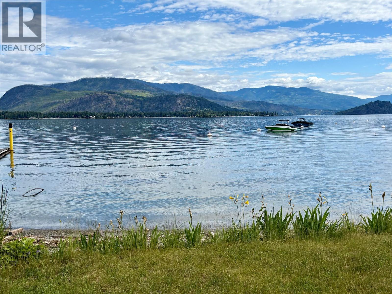
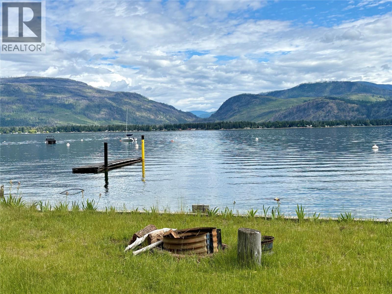
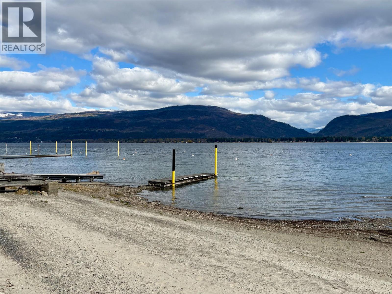
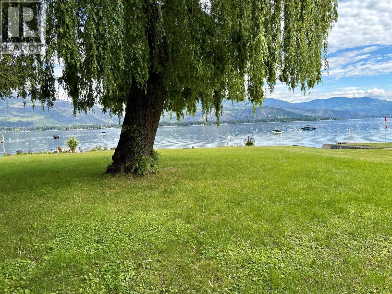
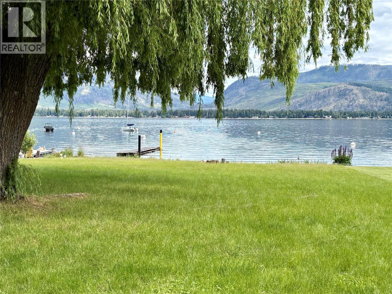
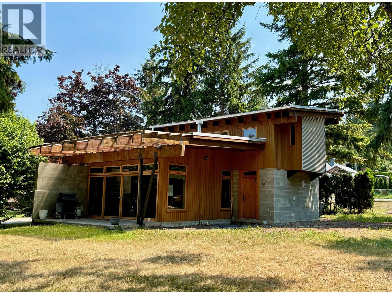
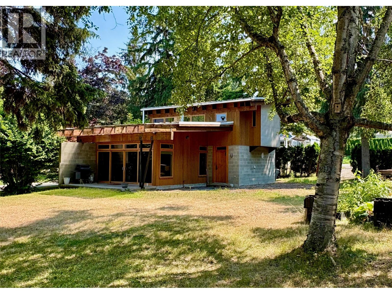
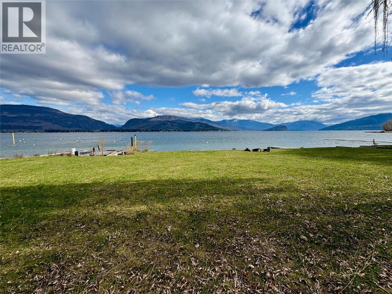
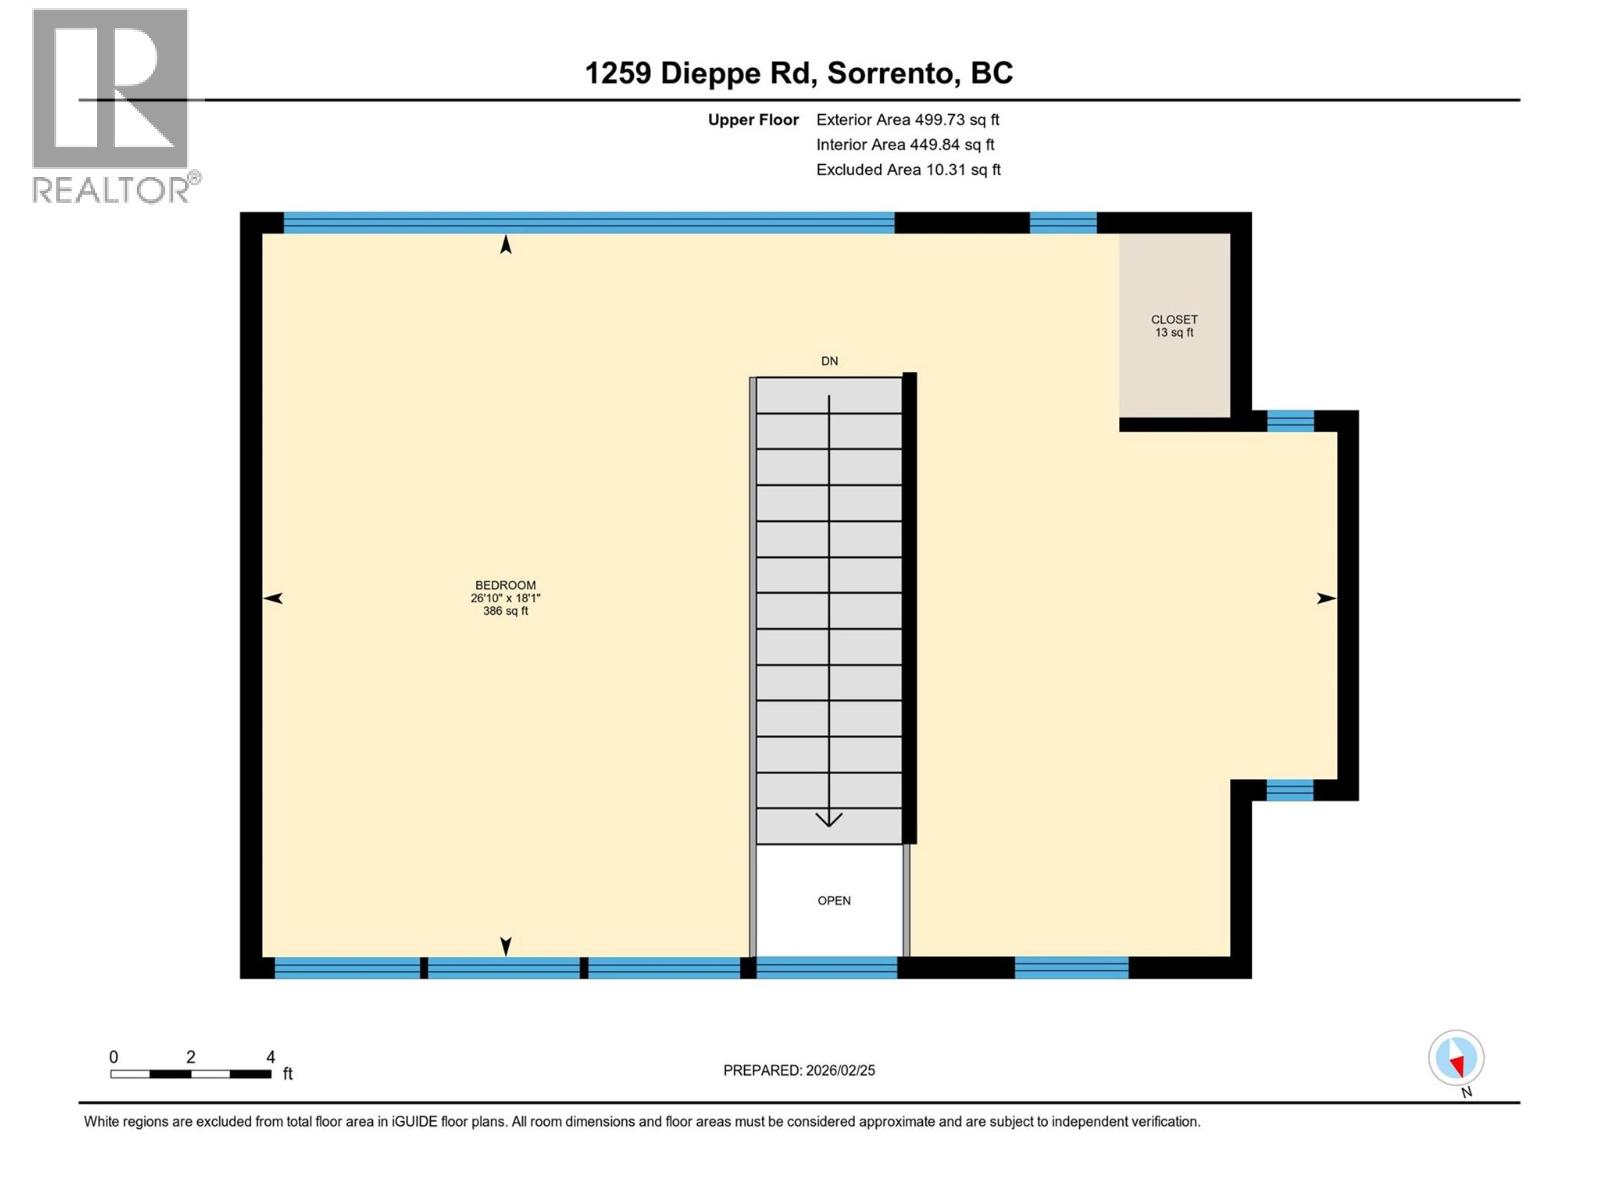
Experience the ultimate lakefront lifestyle with this incredible property in the heart of Sorrento! Perfectly positioned just minutes from the highway and local amenities, this 0.30-acre lot is the ideal home base for your Shuswap summers. The land is relatively flat and shaded by beautiful mature trees, creating a peaceful, private setting with 62 feet of your very own shoreline. The cabin itself is a total gem, blending a fresh, modern vibe with classic charm. You’ll love the oversized patio doors that slide wide open to frame stunning lake views and pull the outdoors in. It’s perfect for entertaining on the deck or cozying up by the gas fireplace on those crisp fall evenings. Upstairs, the loft is smartly divided into two separate sleeping areas, giving you plenty of flexible space for kids or weekend guests. Looking for even more room? There’s a rare chance to double your fun by picking up the adjacent waterfront property (MLS # 10378711), which adds another 71 feet of shoreline and an older cabin to the mix. Whether you're dreaming of a large multi-family retreat or a place to build your dream home, this is a unique opportunity to secure a significant footprint in one of the Shuswap’s most popular areas. (id:67517)
-
Property Details
MLS® Number 10378715 Property Type Single Family Neigbourhood Sorrento ViewType Lake View, Mountain View WaterFrontType Waterfront On Lake -
Building
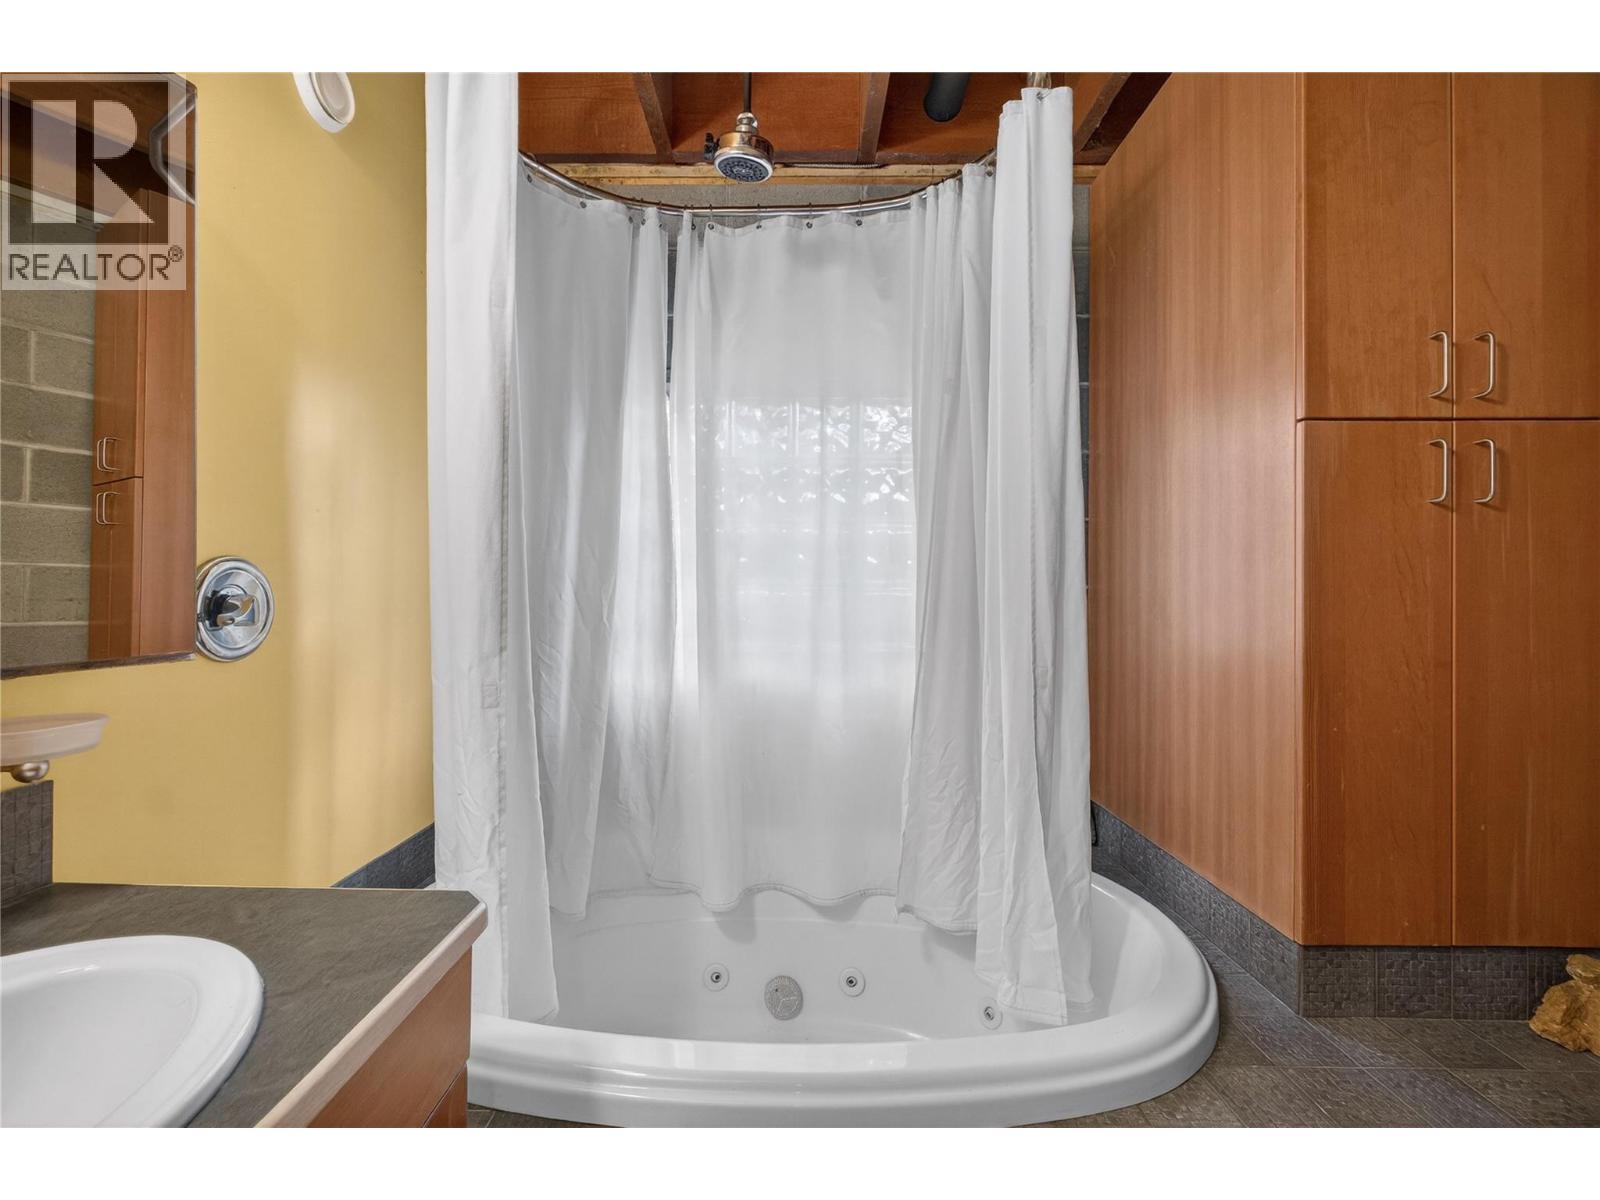
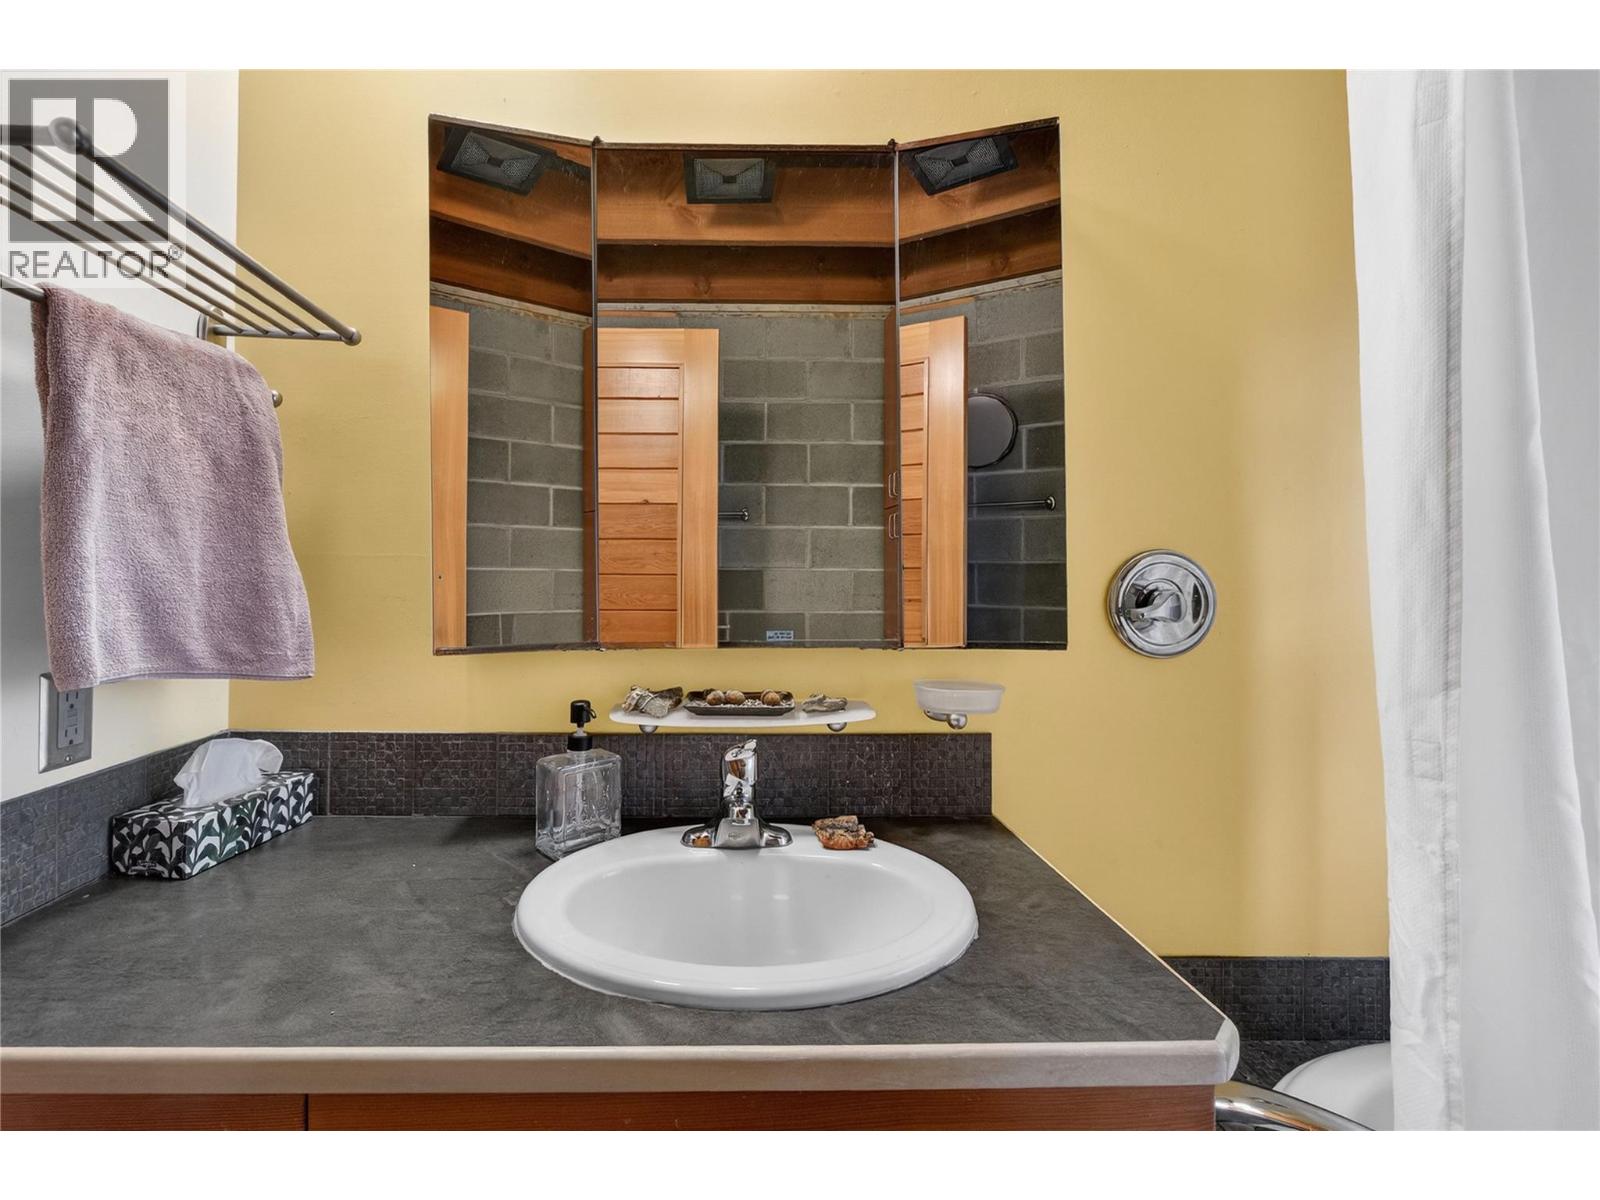
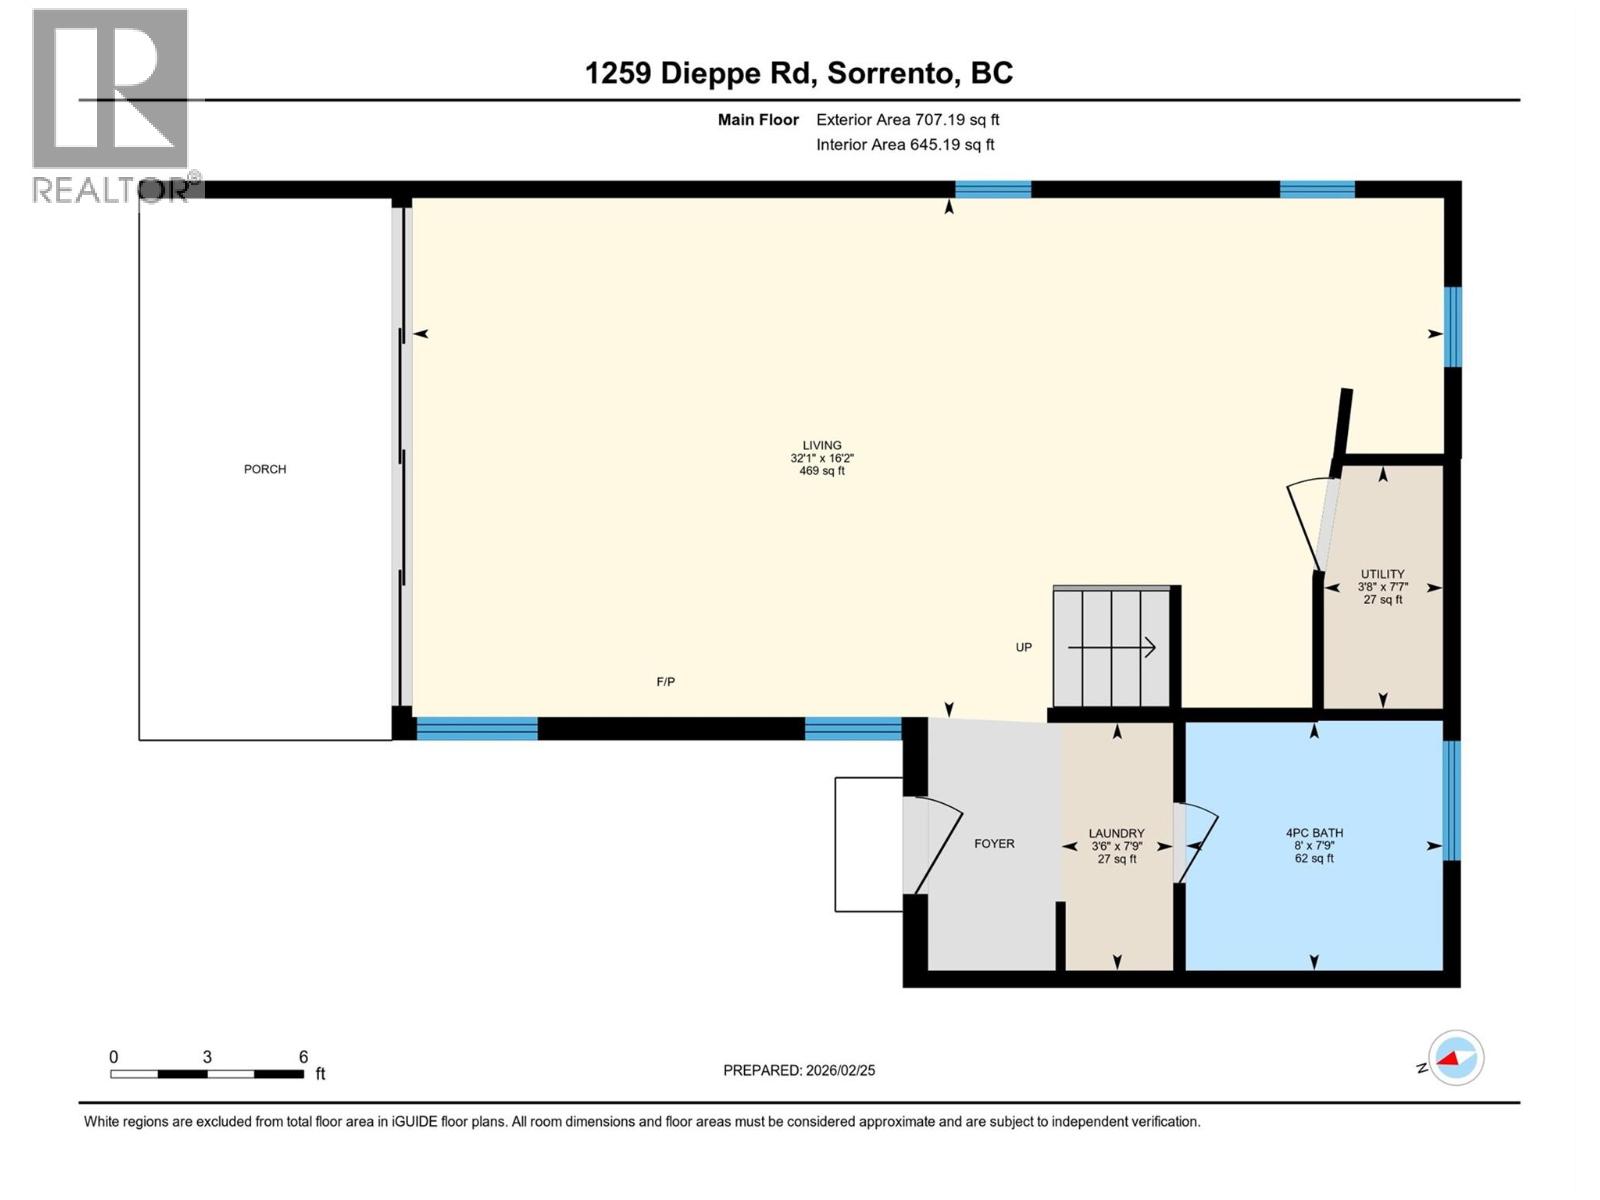
BathroomTotal 1 BedroomsTotal 2 ConstructedDate 2002 ConstructionStyleAttachment Detached FireplaceFuel Gas FireplacePresent Yes FireplaceType Unknown HeatingType See Remarks RoofMaterial Metal RoofStyle Unknown StoriesTotal 2 SizeInterior 1,207 Sqft Type House UtilityWater Municipal Water -
Land
Acreage No Sewer Septic Tank SizeIrregular 0.3 SizeTotal 0.3 Ac|under 1 Acre SizeTotalText 0.3 Ac|under 1 Acre SurfaceWater Lake -
Rooms
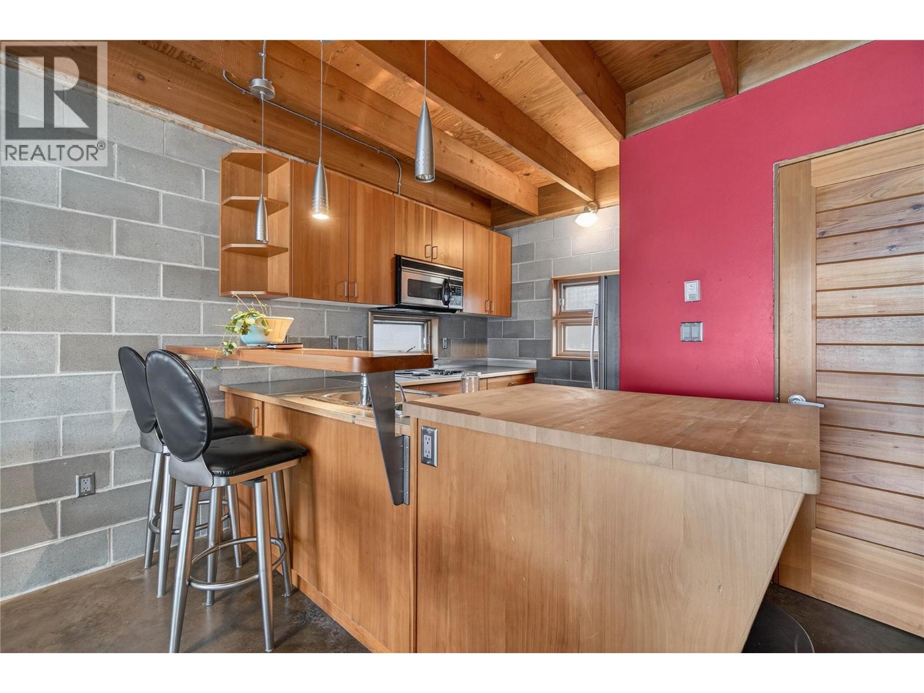
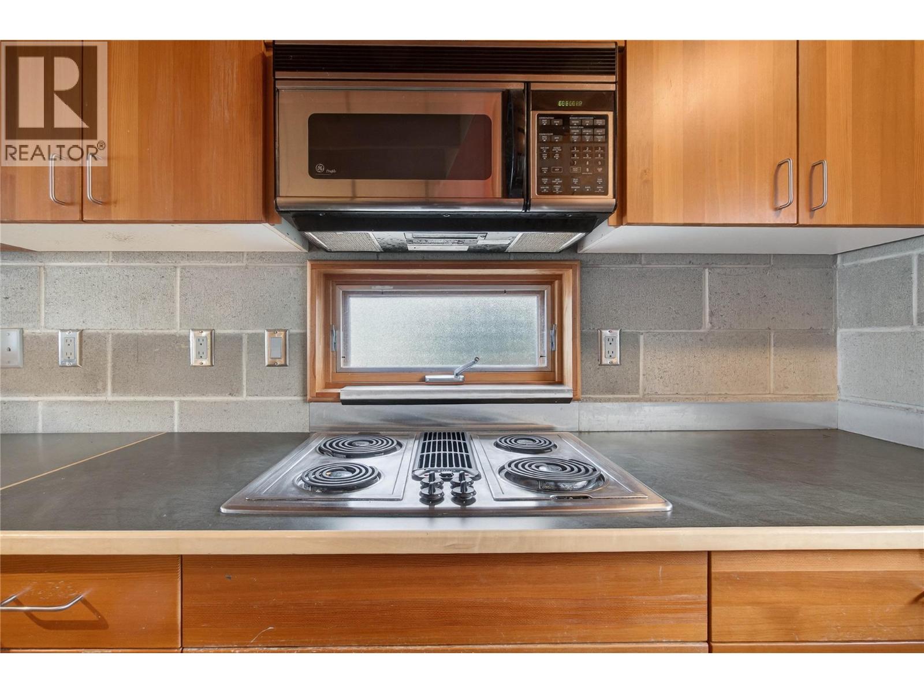
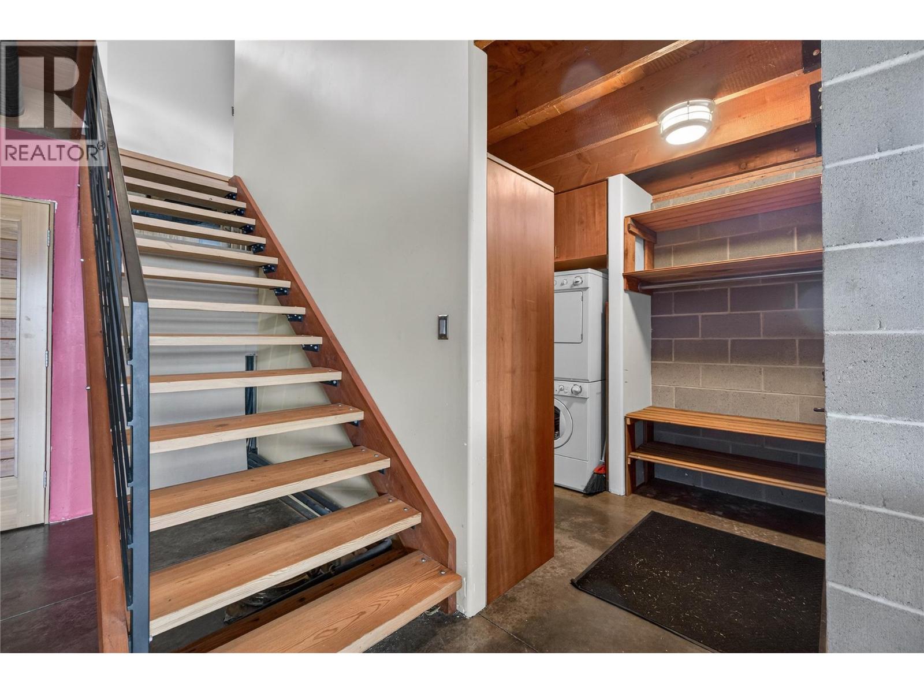
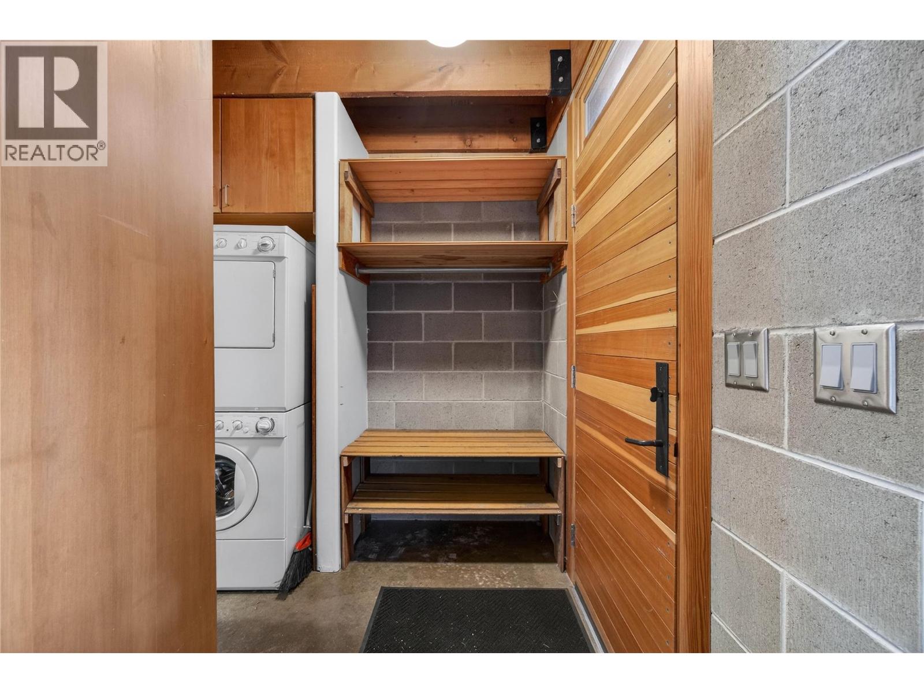
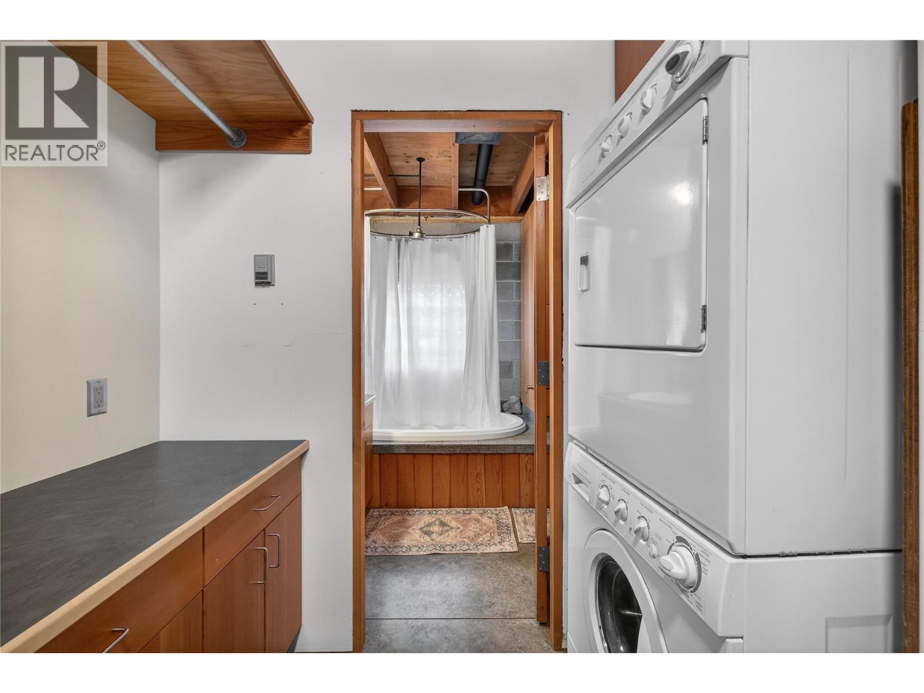
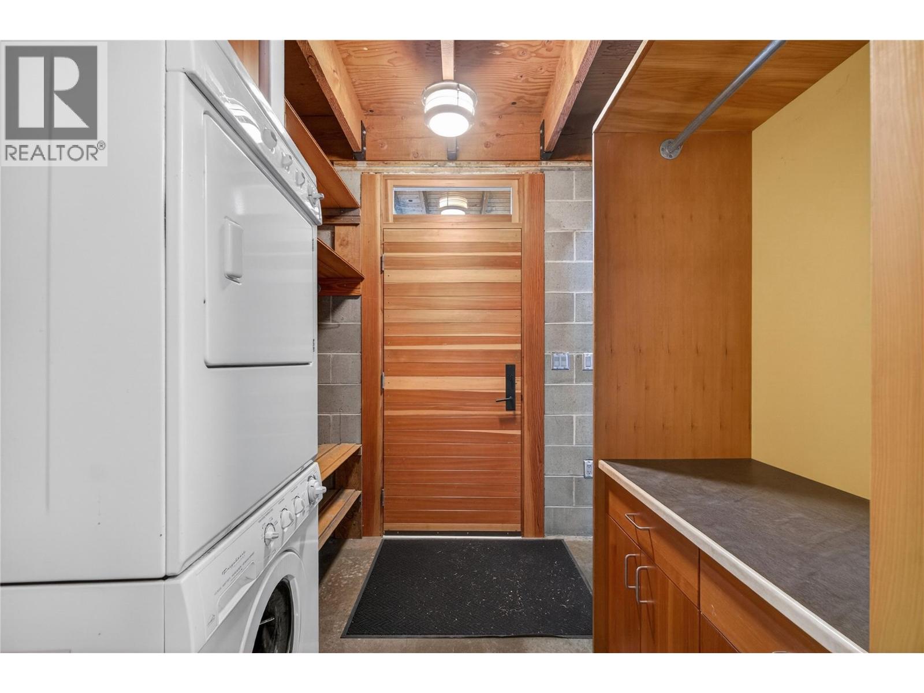
Level Type Length Width Dimensions Second Level Bedroom 18' x 8' Second Level Primary Bedroom 18' x 11'2'' Main Level Utility Room 7'10'' x 3'4'' Main Level Laundry Room 7'5'' x 3'10'' Main Level 4pc Bathroom 7'11'' x 7'8'' Main Level Living Room 16' x 16'3'' Main Level Dining Room 10'6'' x 8' Main Level Kitchen 6'3'' x 9' -
Utilities
Your Favourites
No Favourites Found







The trademarks REALTOR®, REALTORS®, and the REALTOR® logo are controlled by The Canadian Real Estate Association (CREA) and identify real estate professionals who are members of CREA. The trademarks MLS®, Multiple Listing Service® and the associated logos are owned by The Canadian Real Estate Association (CREA) and identify the quality of services provided by real estate professionals who are members of CREA. The trademark DDF® is owned by The Canadian Real Estate Association (CREA) and identifies CREA's Data Distribution Facility (DDF®)
October 15 2026 08:49:55
Association of Interior REALTORS®
