$509,000
$509,000
$509,000
$509,000
$509,000
$509,000
$509,000
$509,000
$509,000
$509,000
$509,000
$509,000
$509,000
$509,000
$509,000
$509,000
$509,000
$509,000
$509,000
$509,000
$509,000
$509,000
$509,000
$509,000
$509,000
$509,000
$509,000
$509,000
$509,000
$509,000
$509,000
$509,000
$509,000
$509,000
$509,000
$509,000
Like this listing?
Contact us for more information


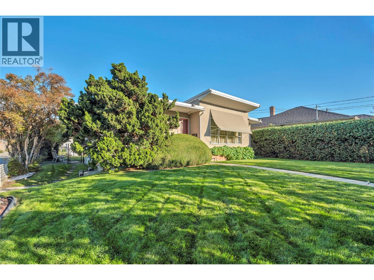
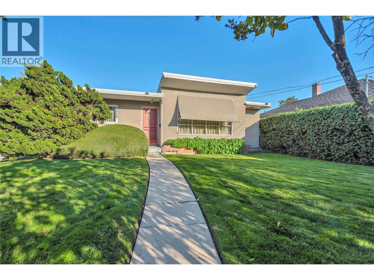
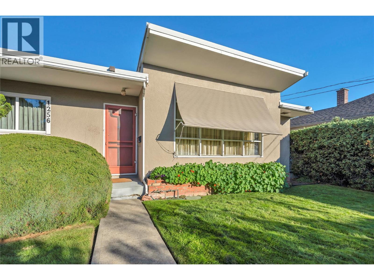
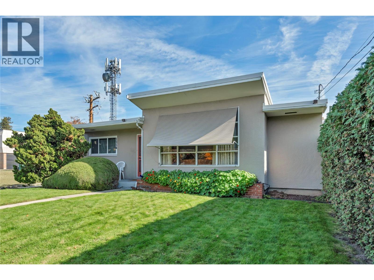
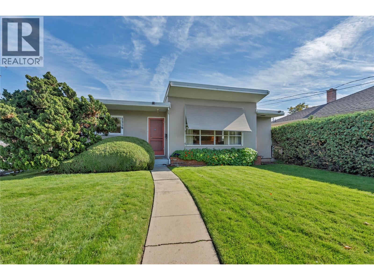
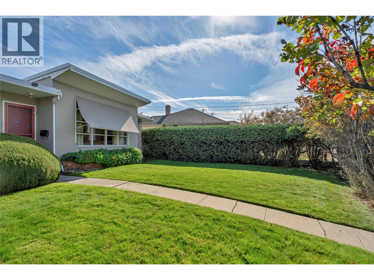
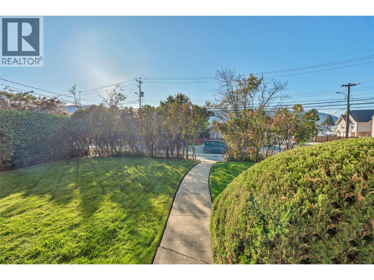
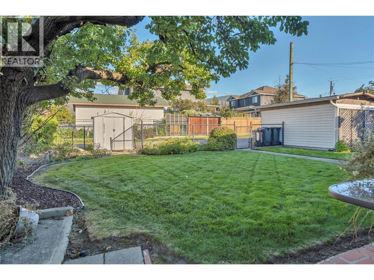
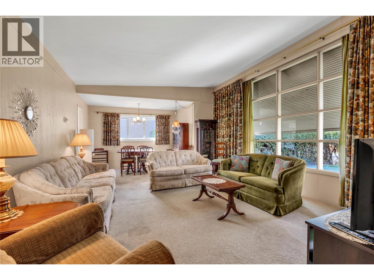
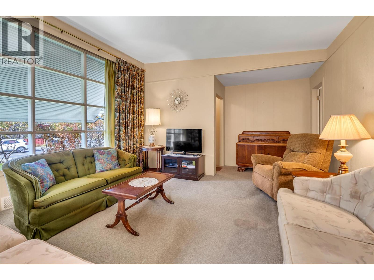
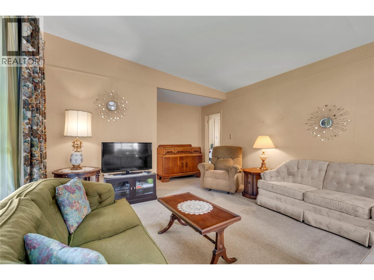
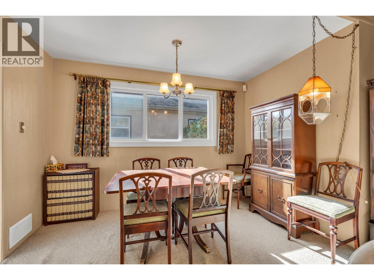
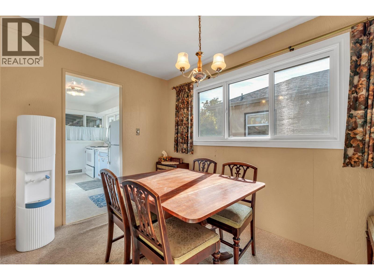
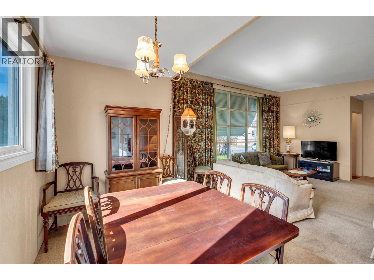
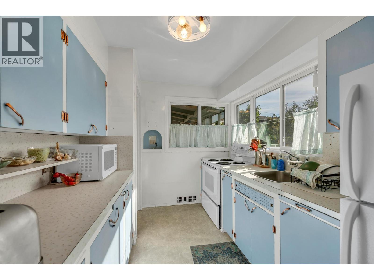
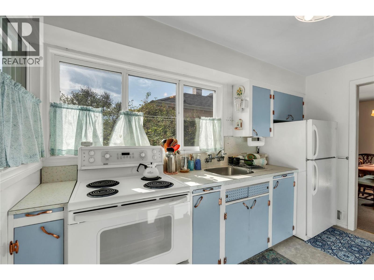
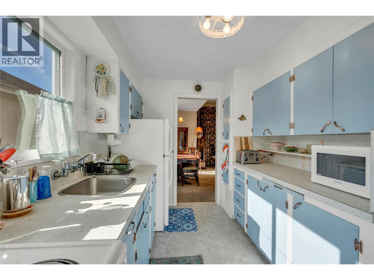
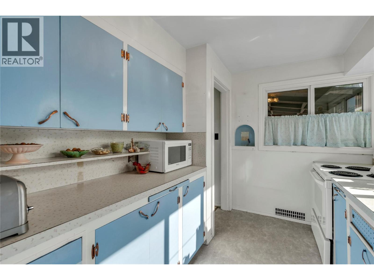
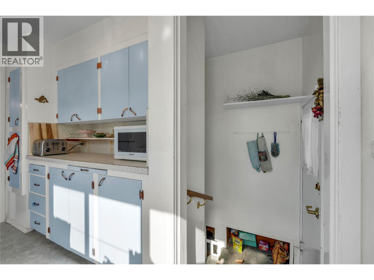
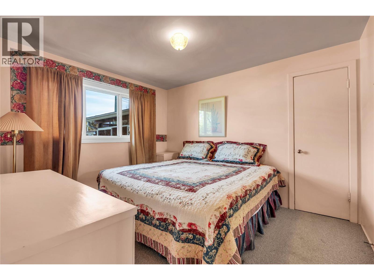
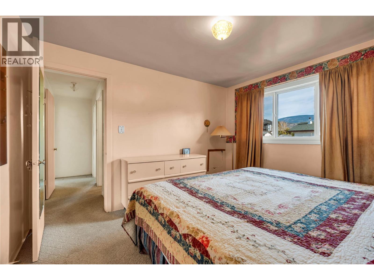
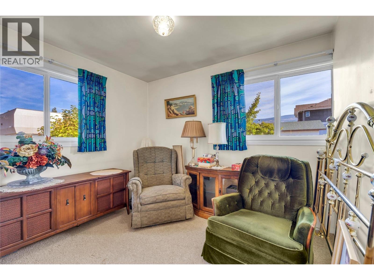
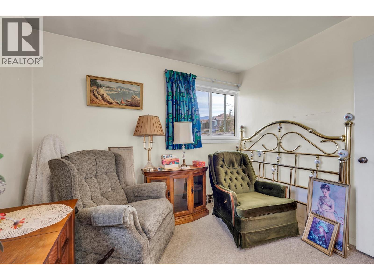
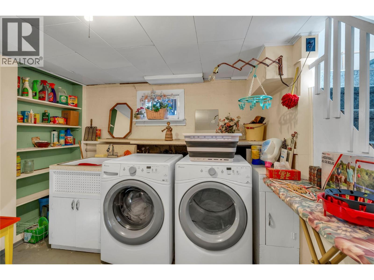
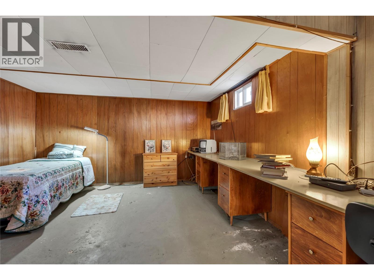
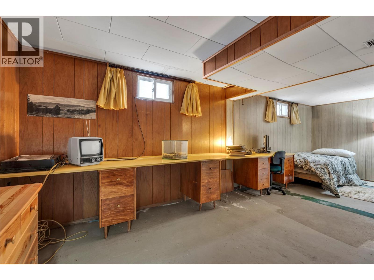
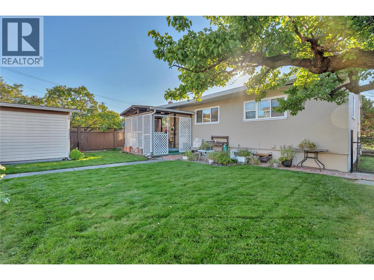
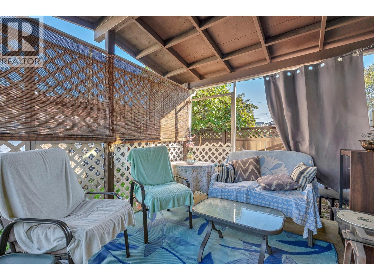
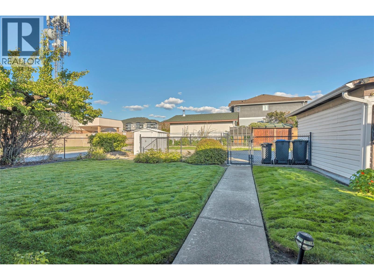
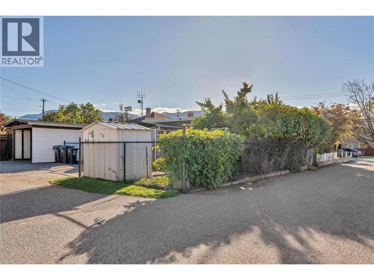
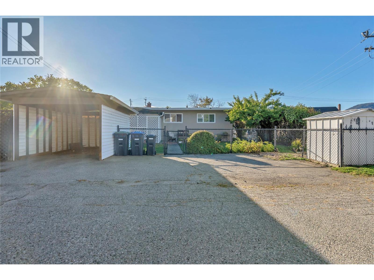
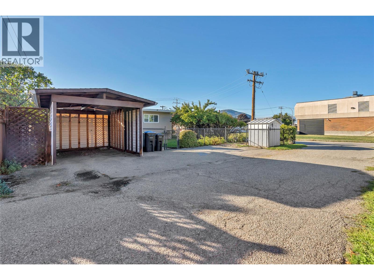
First time on the market since 1952! Bring your ideas and imagination to 1256 Fairview Road. Whether you’re a first-time buyer ready to make a home your own, a DIY enthusiast or an experienced renovator, this home offers an opportunity to bring your vision to life. Enjoy a central Penticton location close to shopping, dining, schools and neighbourhood pubs, with Okanagan Lake beach and Lakeshore Drive approximately five minutes away by car, and Skaha Lake just a short drive in the other direction. At home, the private backyard sets the scene for summer barbecues, a glass of your favourite Okanagan wine and relaxed evenings with family and friends. The partially finished basement awaits your finishing touches—imagine a downstairs hangout where the kids can enjoy their own space while you enjoy a little quiet upstairs! Rear-lane access provides convenient parking for three vehicles. Ready for its next chapter—come imagine the possibilities! (id:67517)
-
Property Details
MLS® Number 10404685 Property Type Single Family Neigbourhood Main North AmenitiesNearBy Golf Nearby, Public Transit, Airport, Park, Recreation, Schools, Shopping Features Level Lot, Corner Site ParkingSpaceTotal 3 ViewType City View -
Building
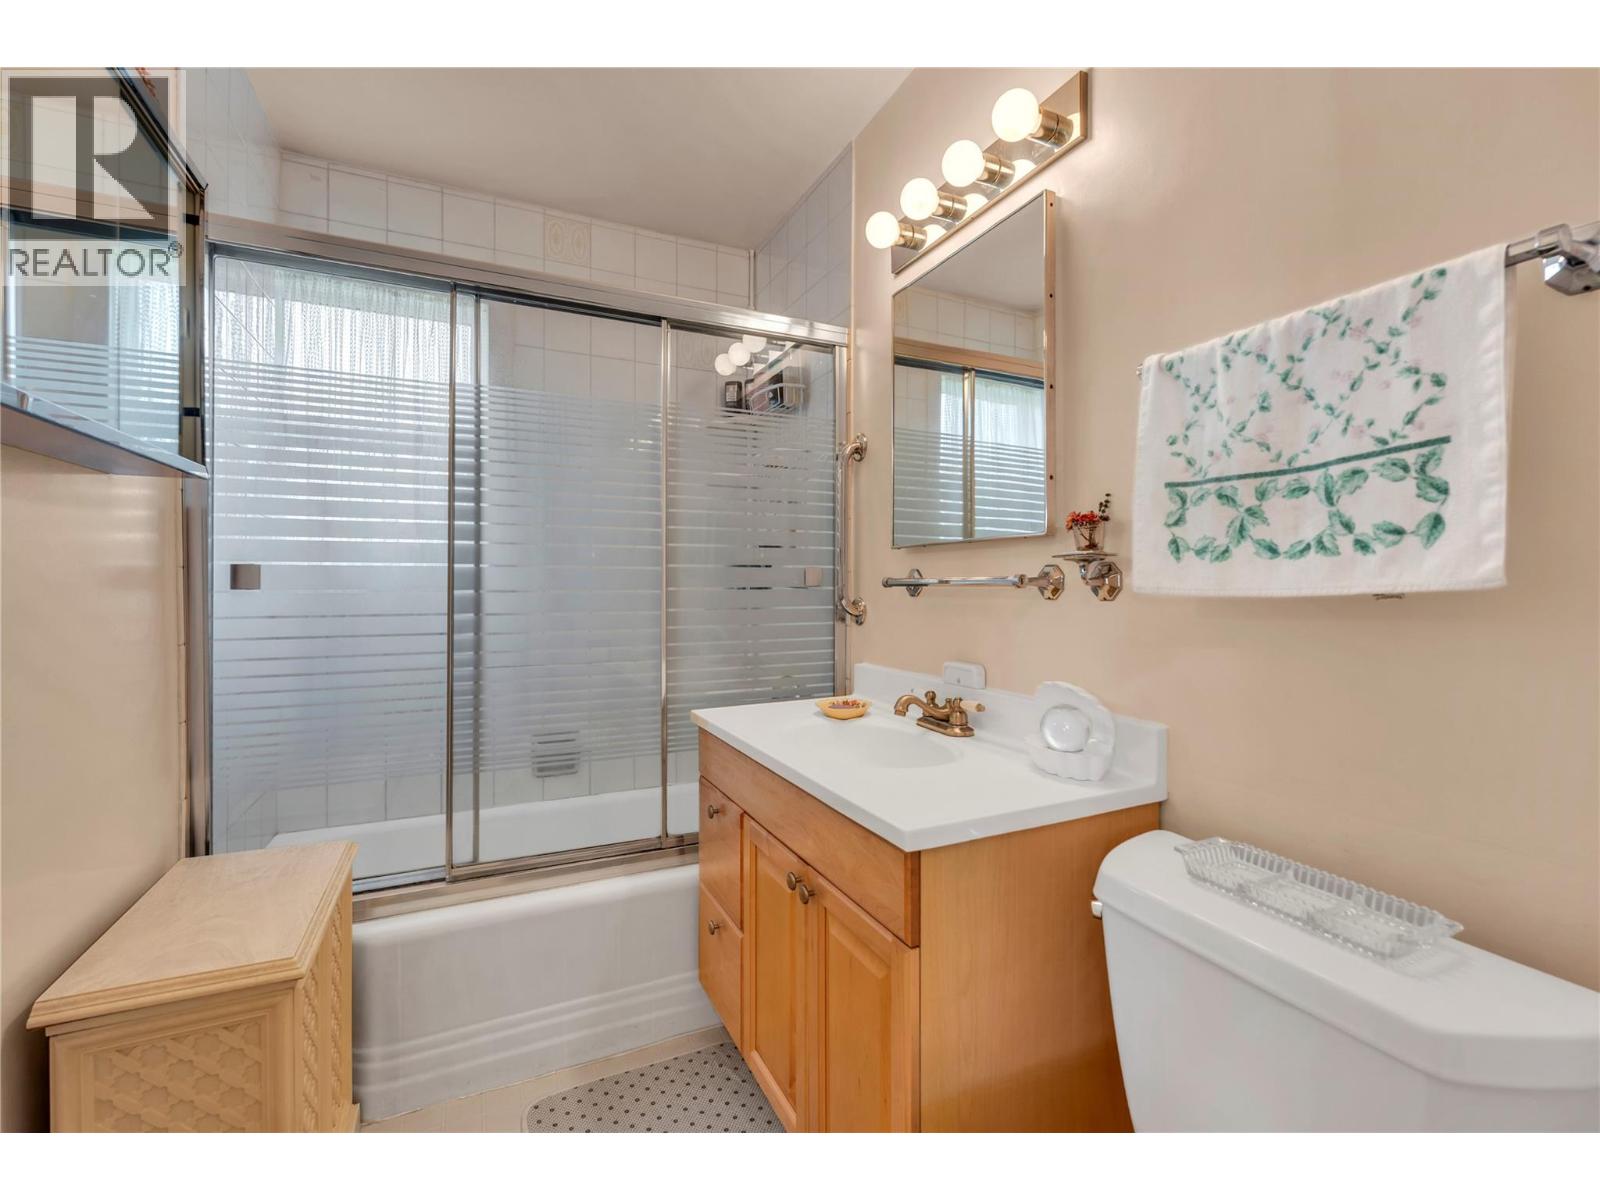
BathroomTotal 2 BedroomsTotal 3 Appliances Refrigerator, Dryer, Range - Electric, Washer ArchitecturalStyle Ranch BasementType Full ConstructedDate 1950 ConstructionStyleAttachment Detached CoolingType Central Air Conditioning ExteriorFinish Stucco FlooringType Carpeted, Vinyl HalfBathTotal 1 HeatingType Forced Air, See Remarks RoofMaterial Tar & Gravel RoofStyle Unknown StoriesTotal 2 SizeInterior 1,509 Sqft Type House UtilityWater Municipal Water Covered -
Land
AccessType Easy Access Acreage No LandAmenities Golf Nearby, Public Transit, Airport, Park, Recreation, Schools, Shopping LandscapeFeatures Level Sewer Municipal Sewage System SizeIrregular 0.14 SizeTotal 0.14 Ac|under 1 Acre SizeTotalText 0.14 Ac|under 1 Acre -
Rooms
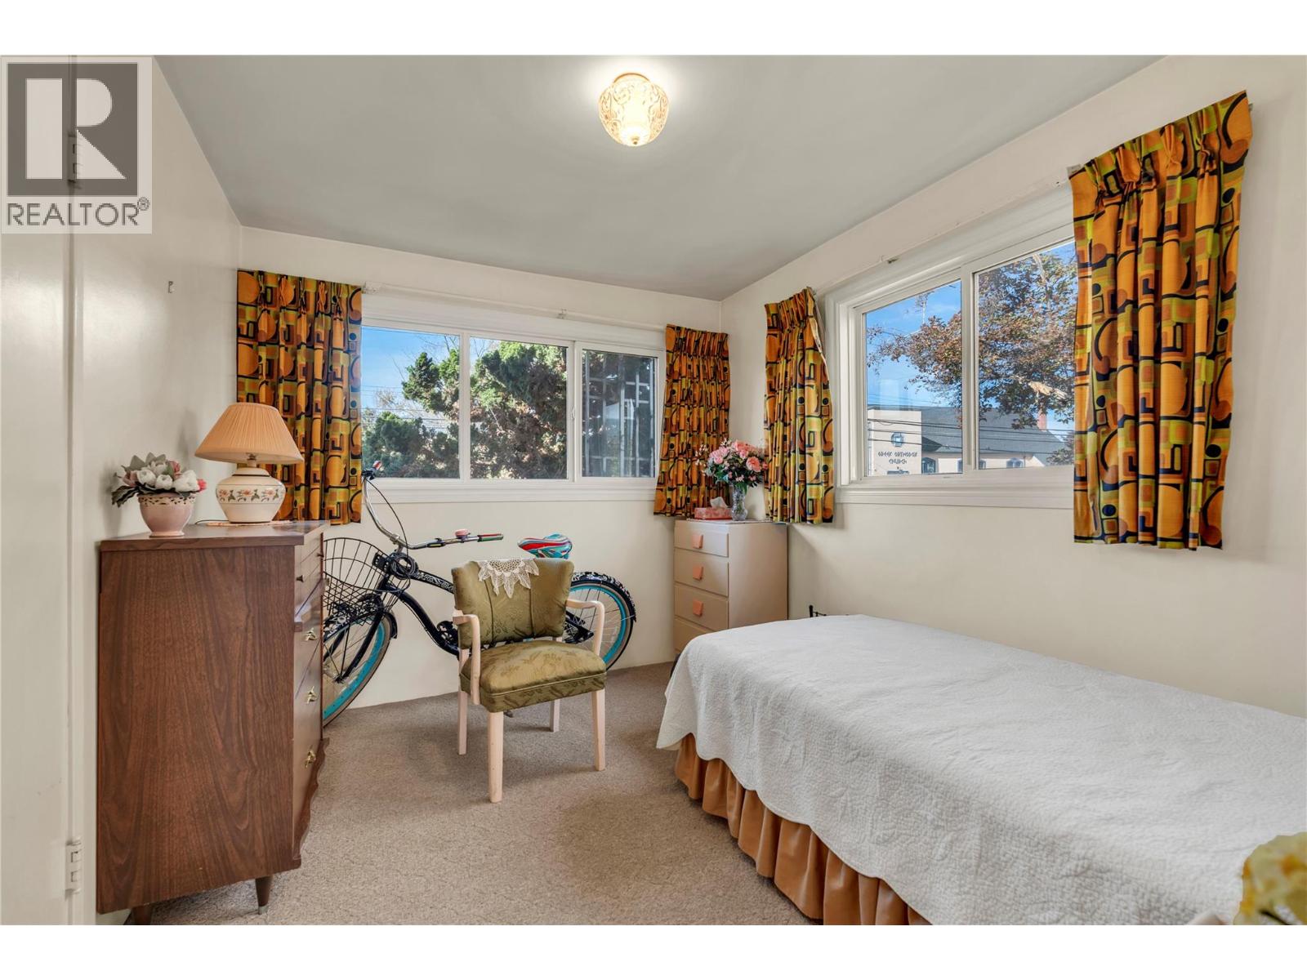
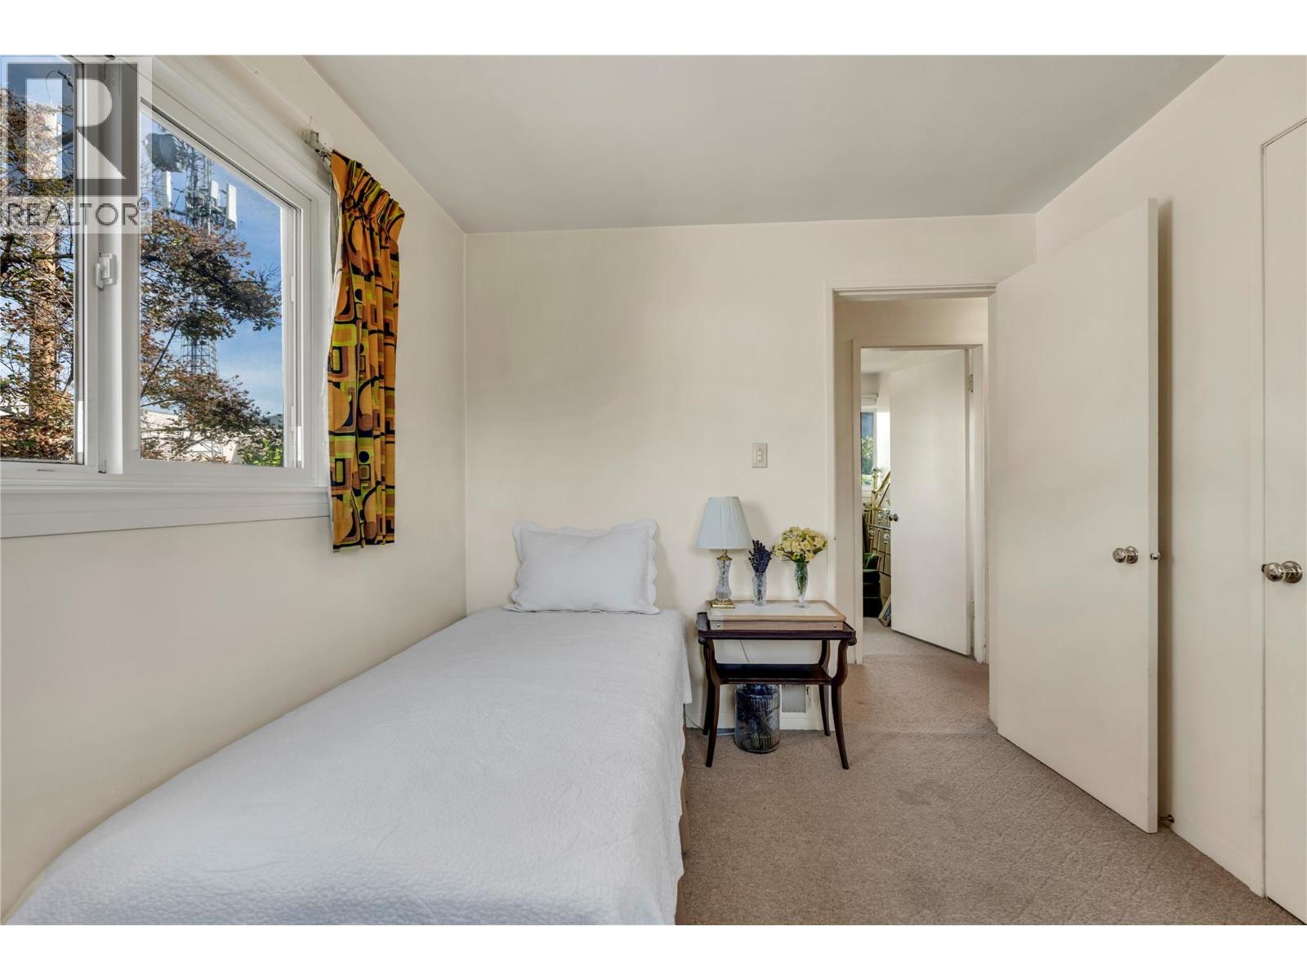
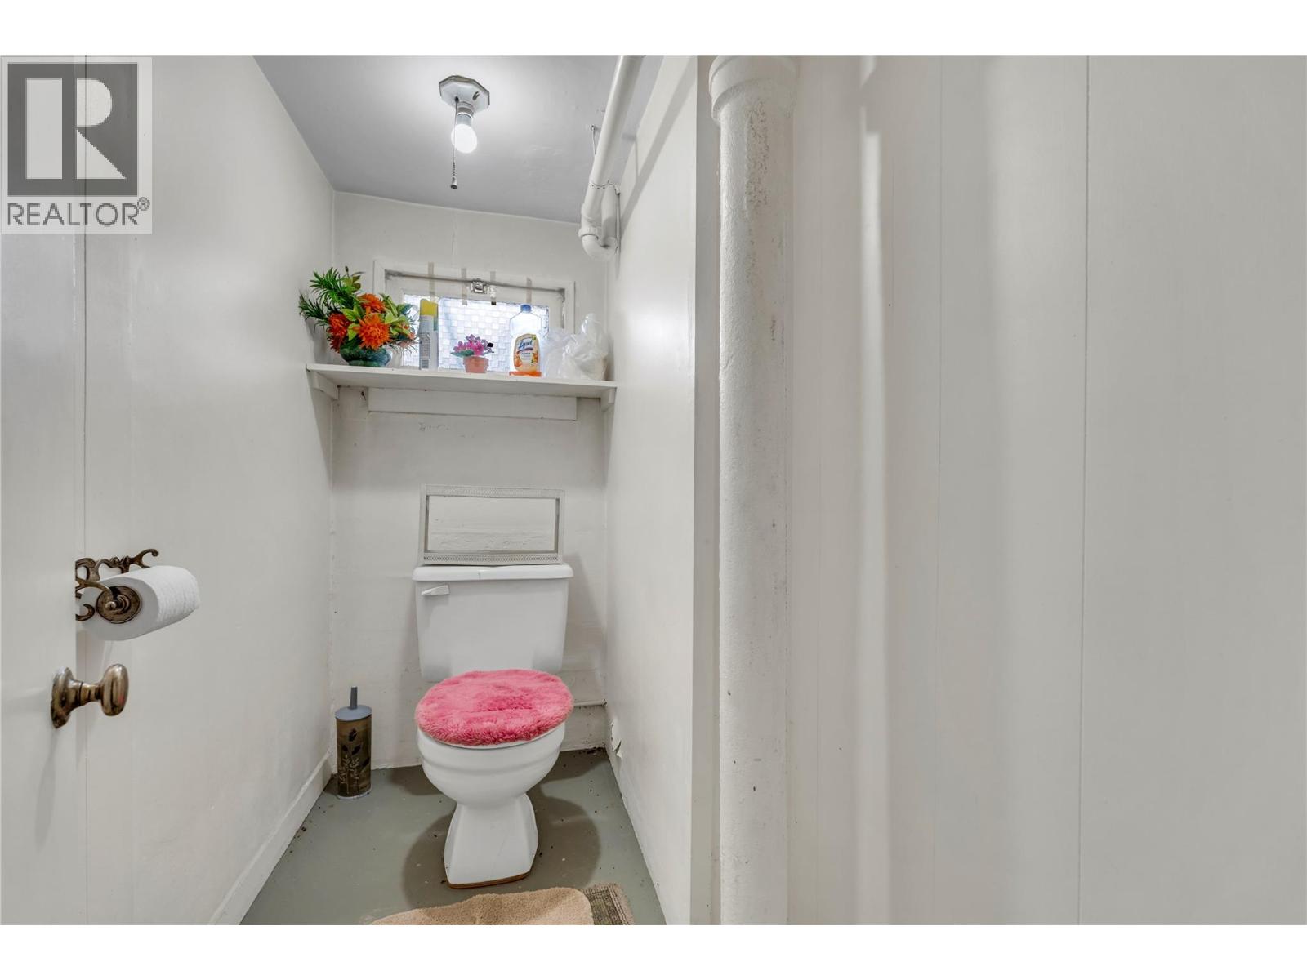
Level Type Length Width Dimensions Basement Other 23'7'' x 13'10'' Basement Storage 7'9'' x 11'6'' Basement Laundry Room 17'2'' x 11'6'' Basement 2pc Bathroom 3'1'' x 6'9'' Basement Other 13'0'' x 22'6'' Main Level Bedroom 9'10'' x 8'0'' Main Level Bedroom 8'8'' x 10'8'' Main Level Foyer 3'8'' x 3'7'' Main Level Living Room 19'9'' x 13'3'' Main Level Dining Room 5'9'' x 10'8'' Main Level Kitchen 7'8'' x 11'6'' Main Level Primary Bedroom 9'8'' x 11'6'' Main Level 4pc Bathroom 5'4'' x 8'0'' -
Utilities
Your Favourites
No Favourites Found







The trademarks REALTOR®, REALTORS®, and the REALTOR® logo are controlled by The Canadian Real Estate Association (CREA) and identify real estate professionals who are members of CREA. The trademarks MLS®, Multiple Listing Service® and the associated logos are owned by The Canadian Real Estate Association (CREA) and identify the quality of services provided by real estate professionals who are members of CREA. The trademark DDF® is owned by The Canadian Real Estate Association (CREA) and identifies CREA's Data Distribution Facility (DDF®)
November 02 2026 08:16:41
Association of Interior REALTORS®
