$549,900
Maintenance,
$631 Monthly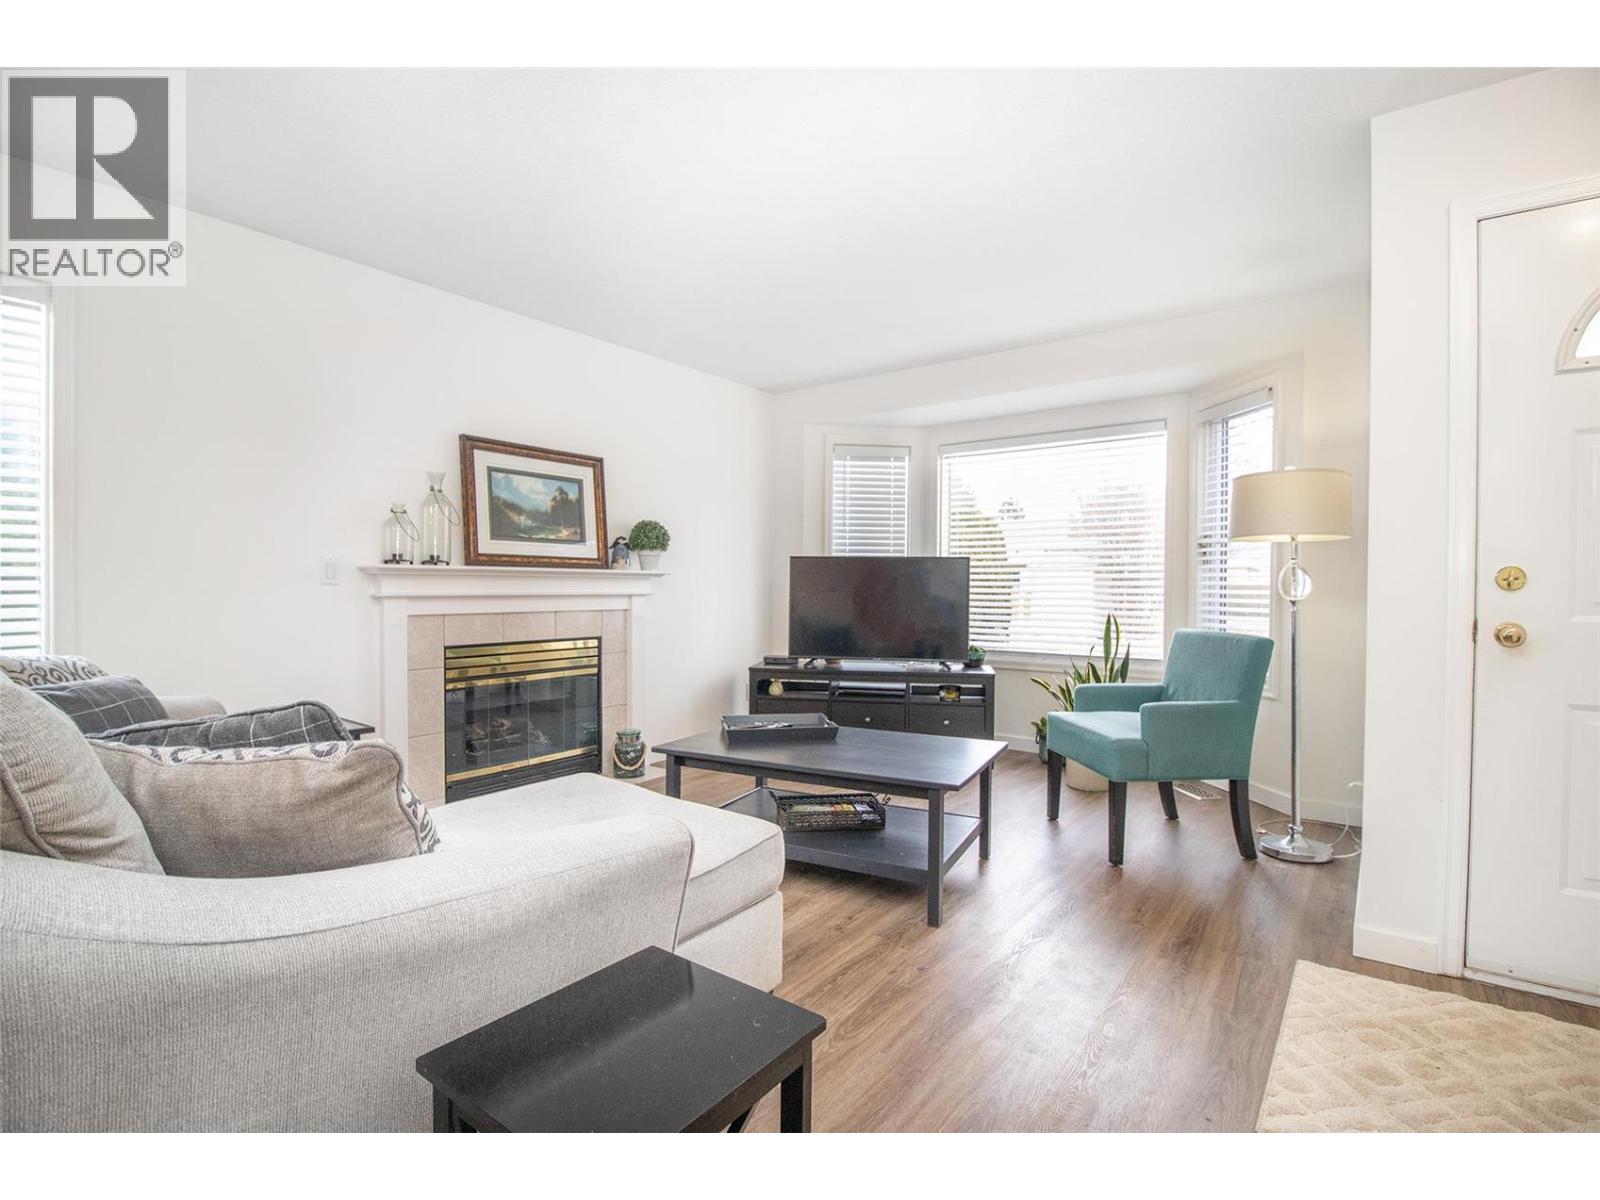
$549,900
Maintenance,
$631 Monthly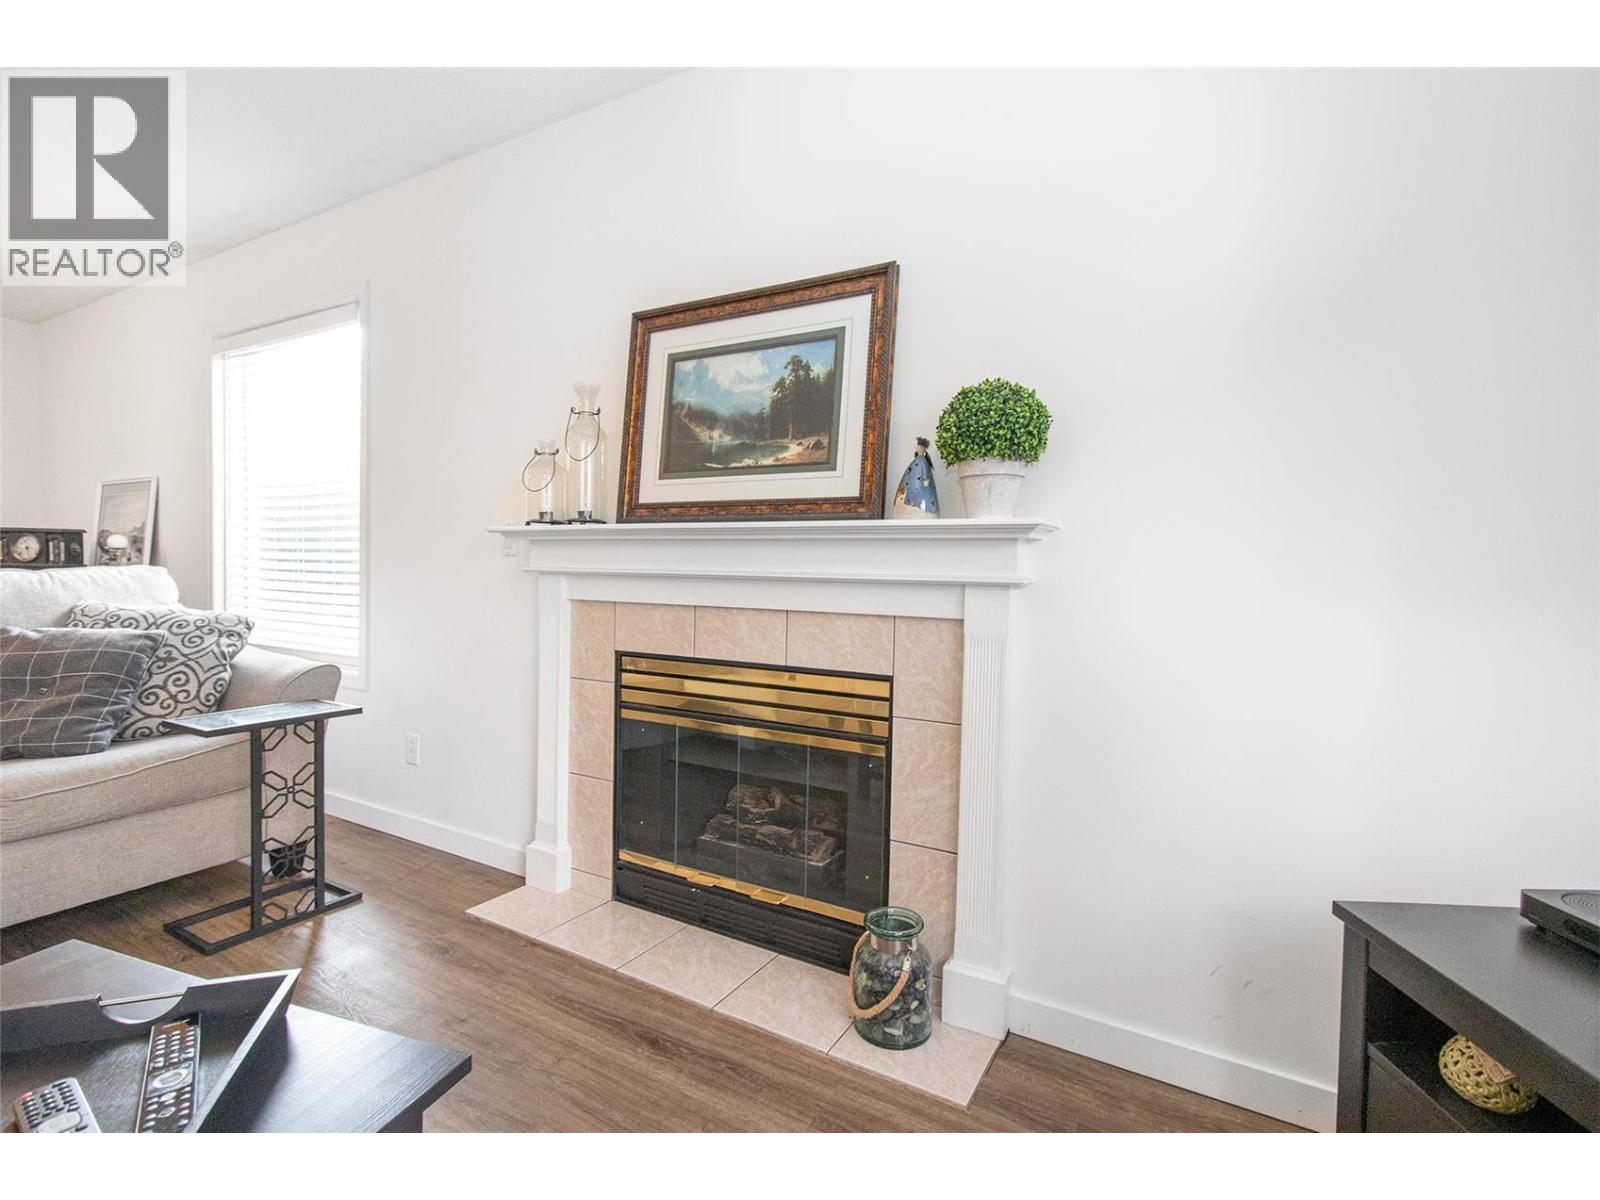
$549,900
Maintenance,
$631 Monthly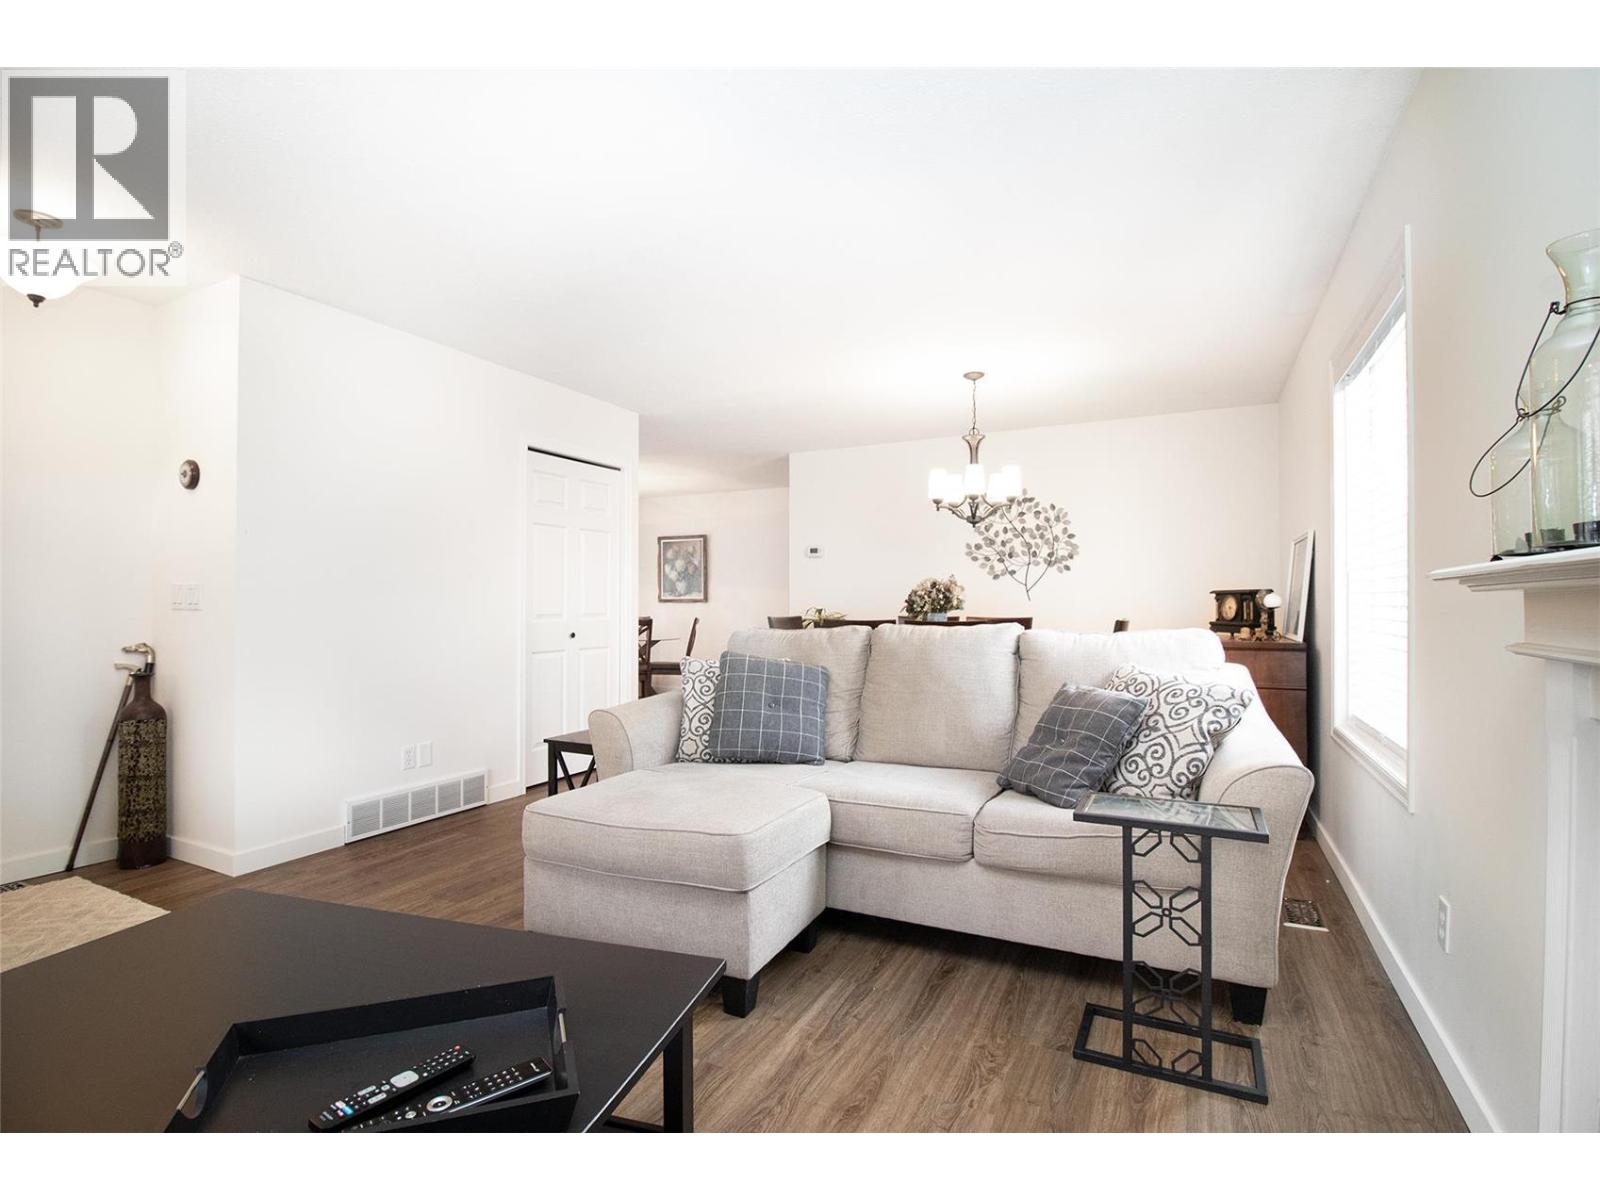
$549,900
Maintenance,
$631 Monthly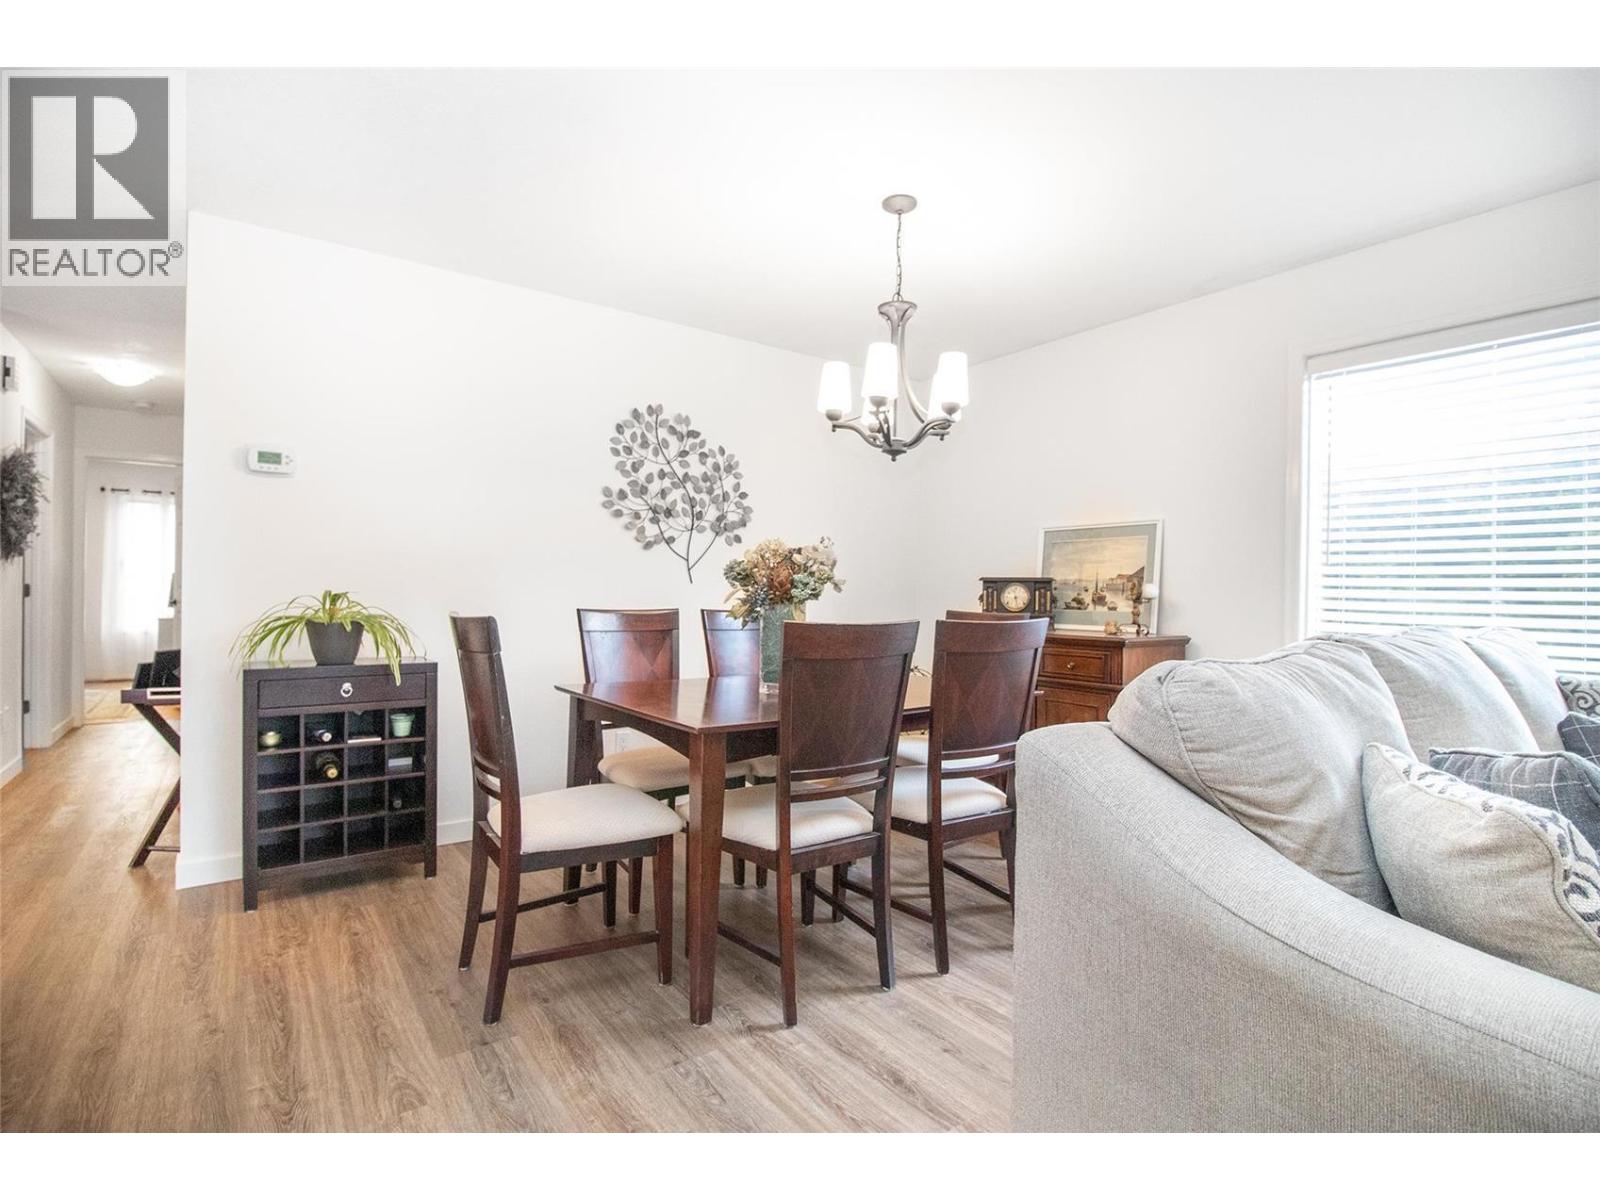
$549,900
Maintenance,
$631 Monthly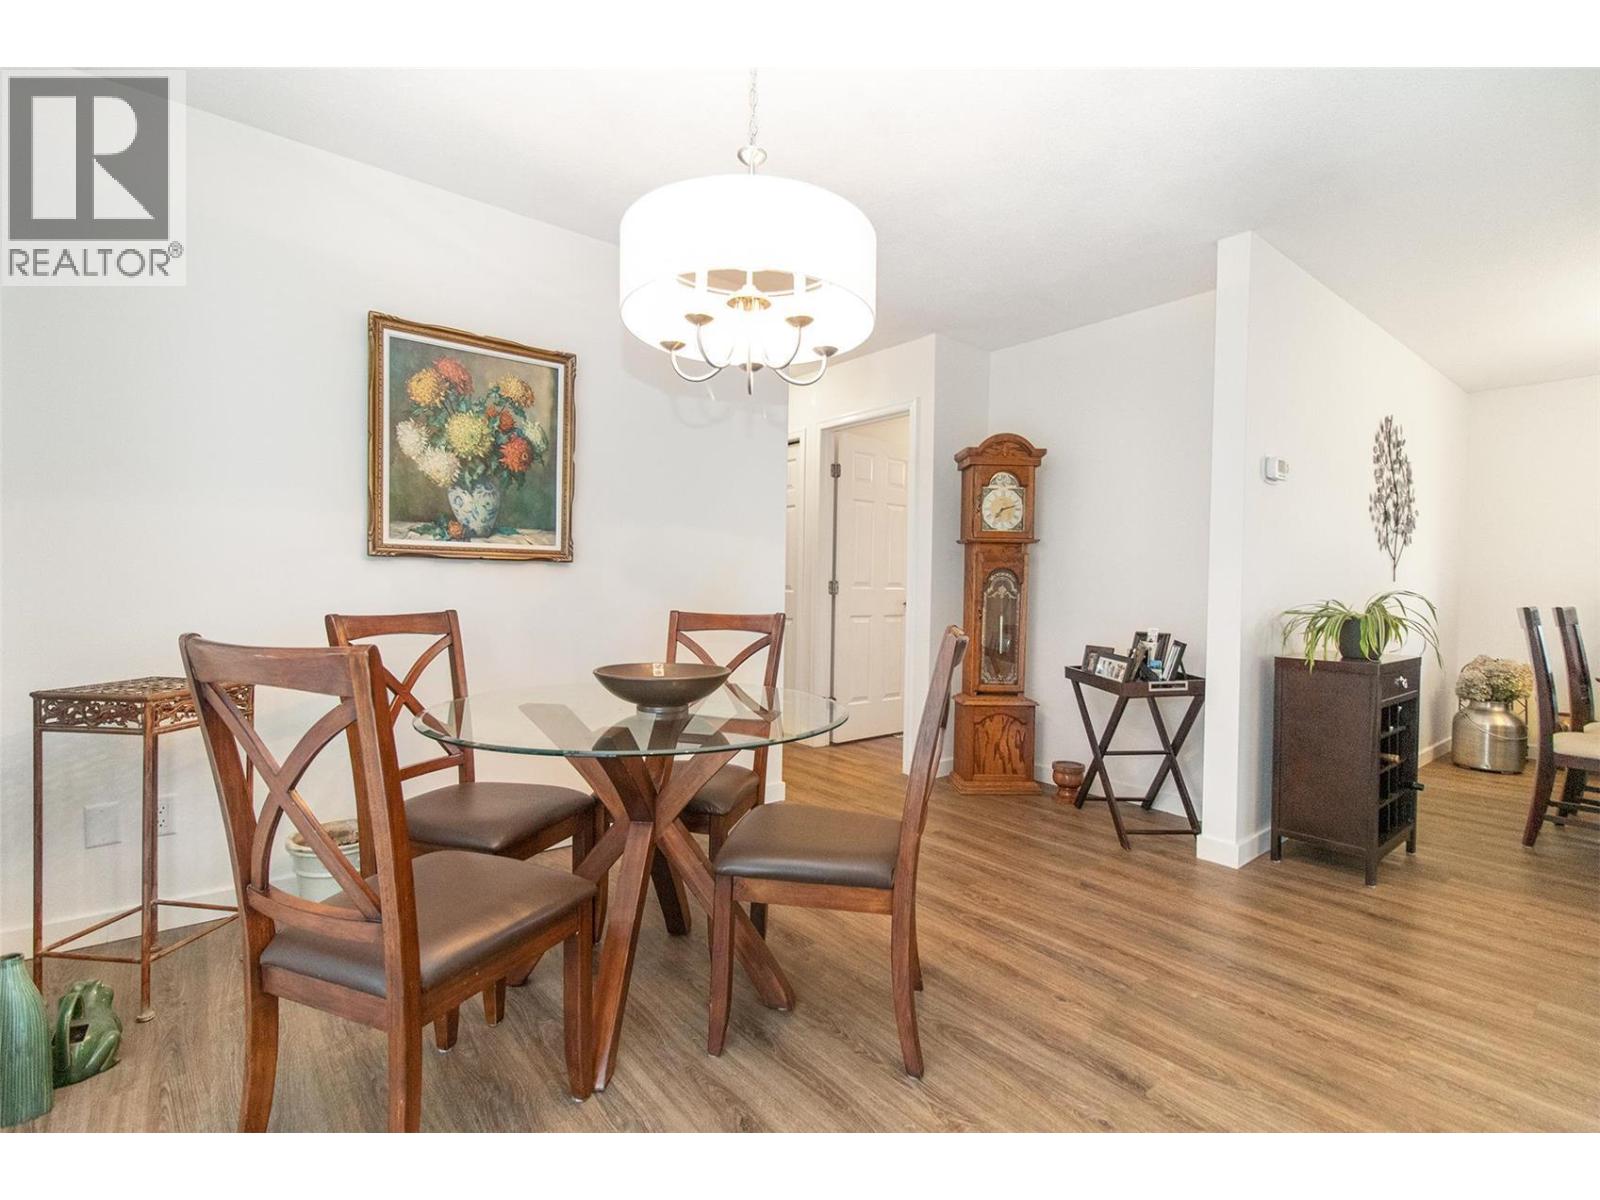
$549,900
Maintenance,
$631 Monthly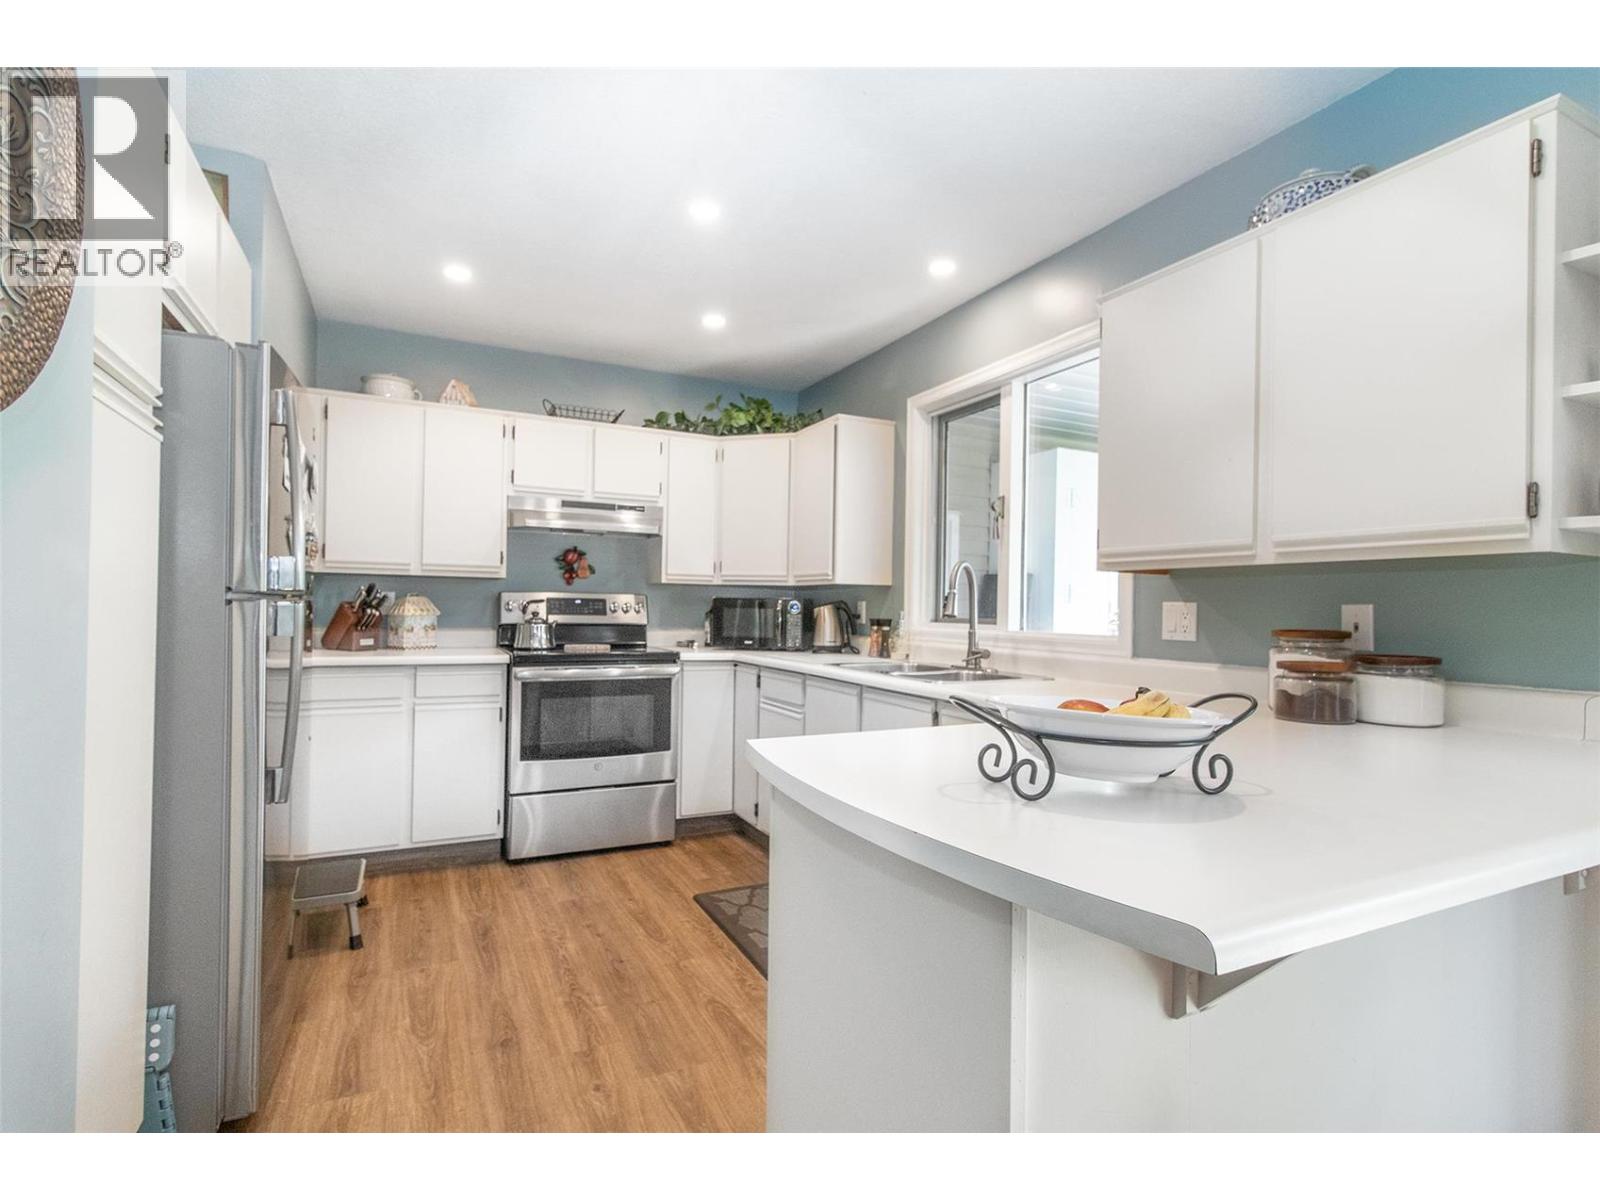
$549,900
Maintenance,
$631 Monthly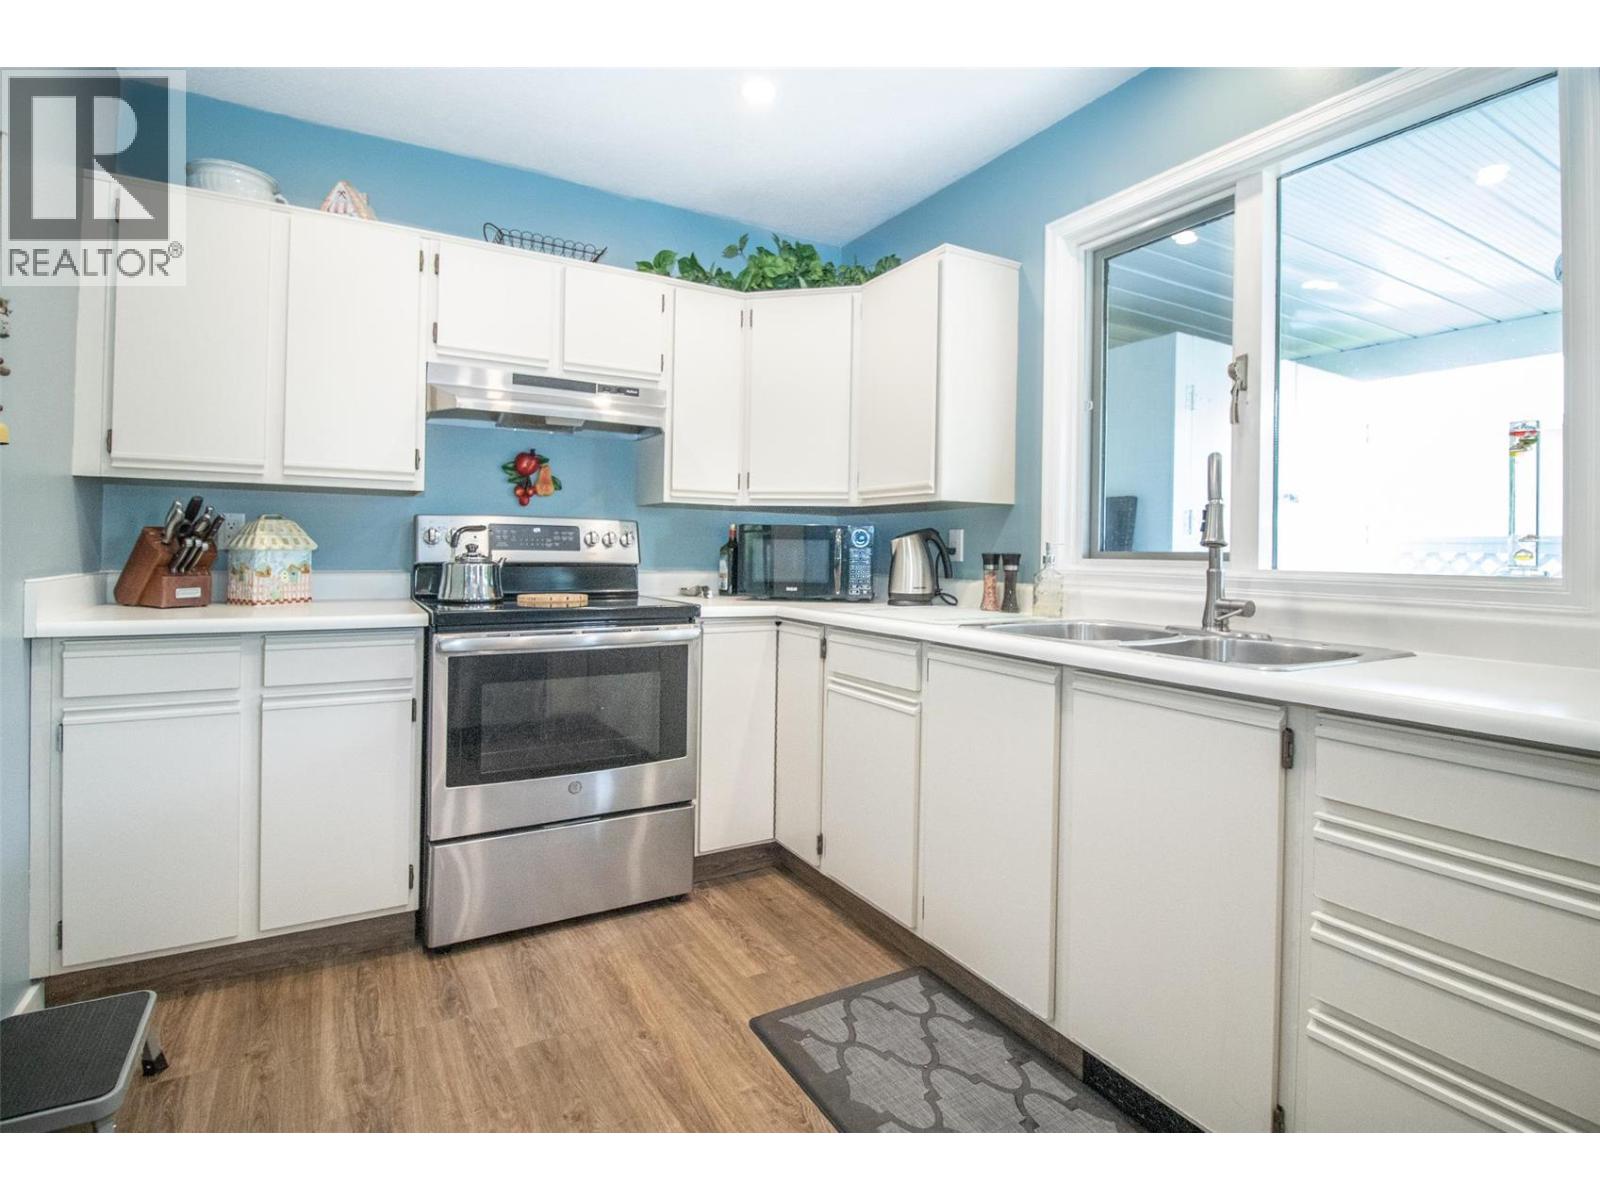
$549,900
Maintenance,
$631 Monthly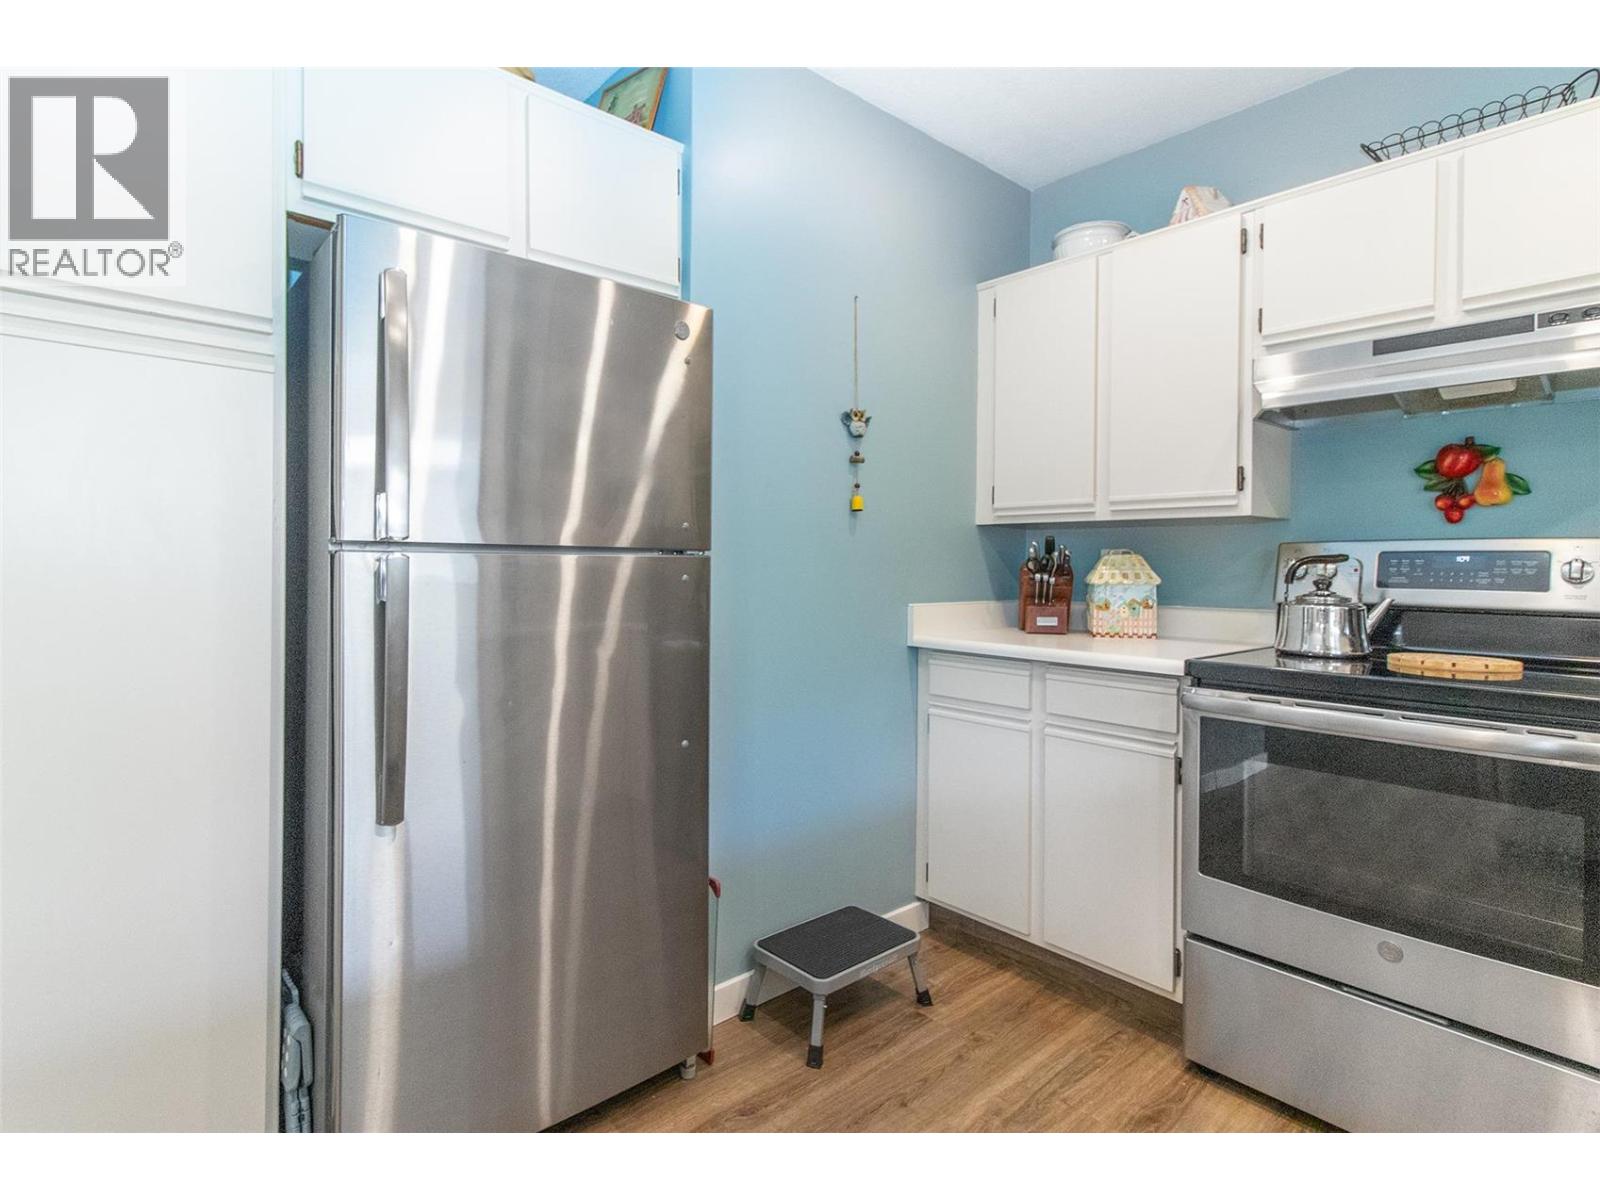
$549,900
Maintenance,
$631 Monthly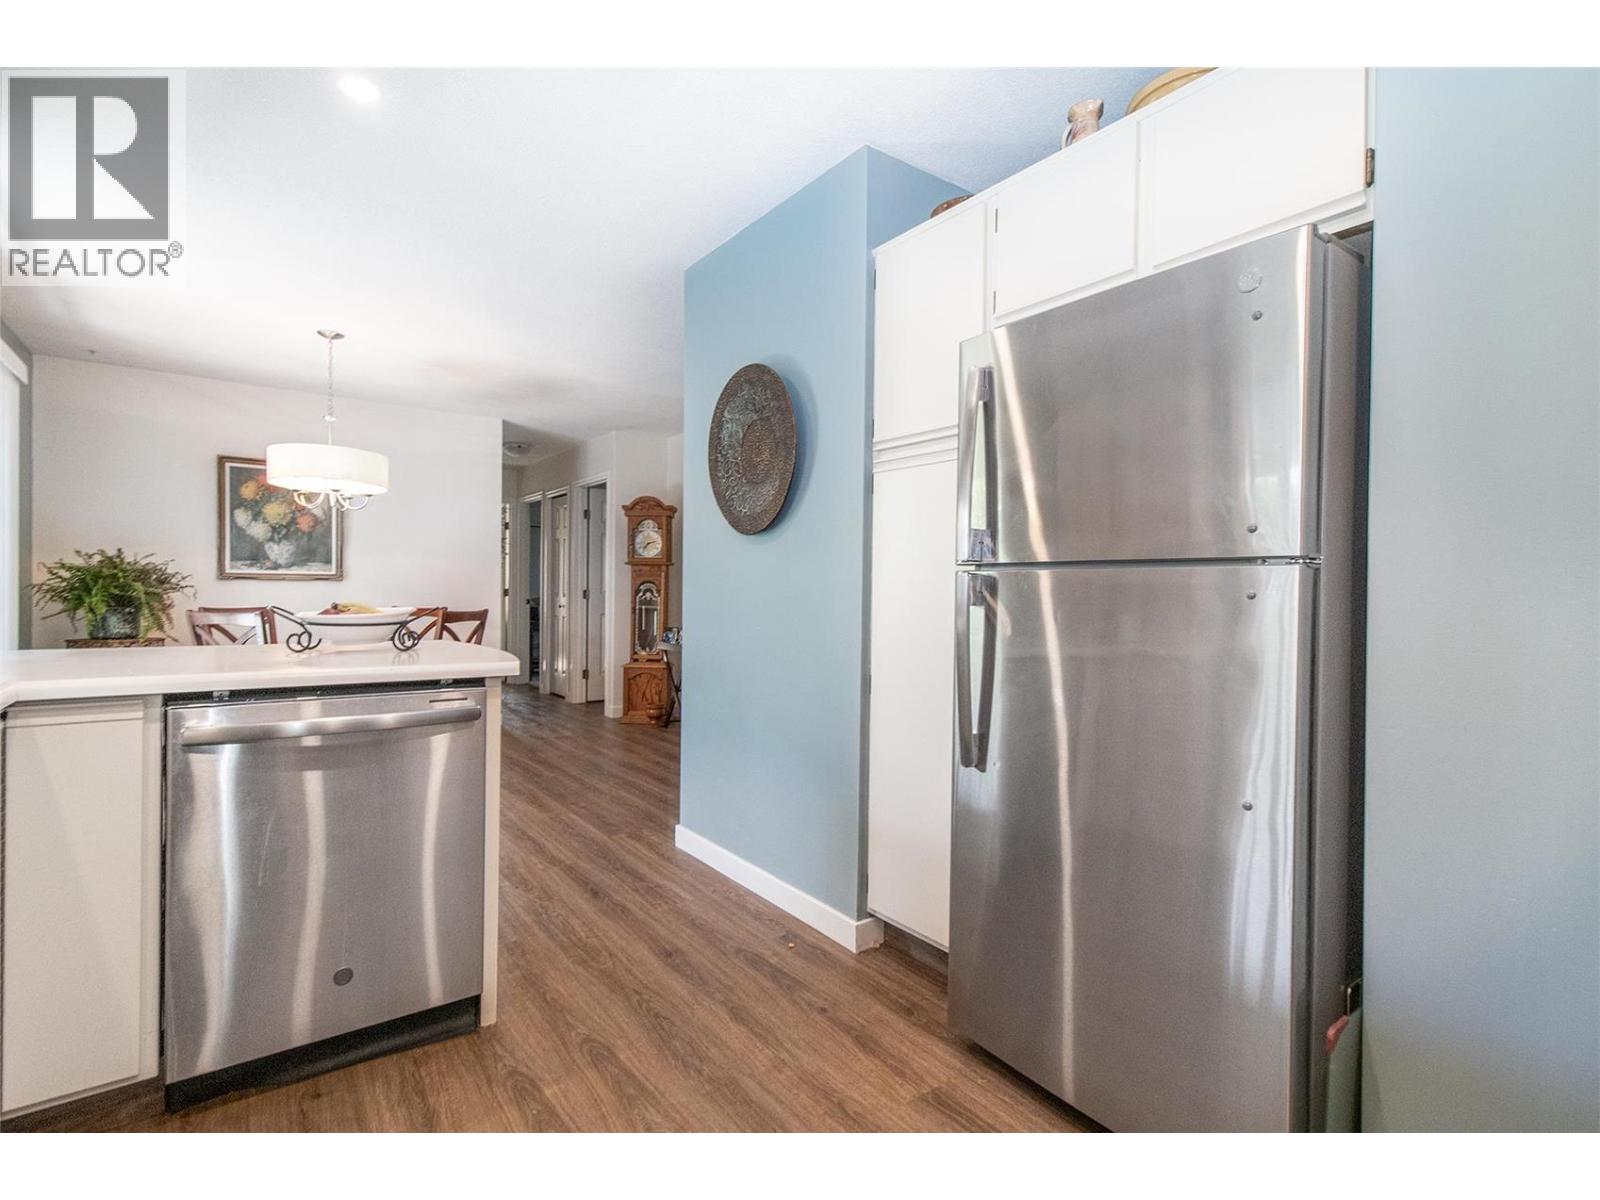
$549,900
Maintenance,
$631 Monthly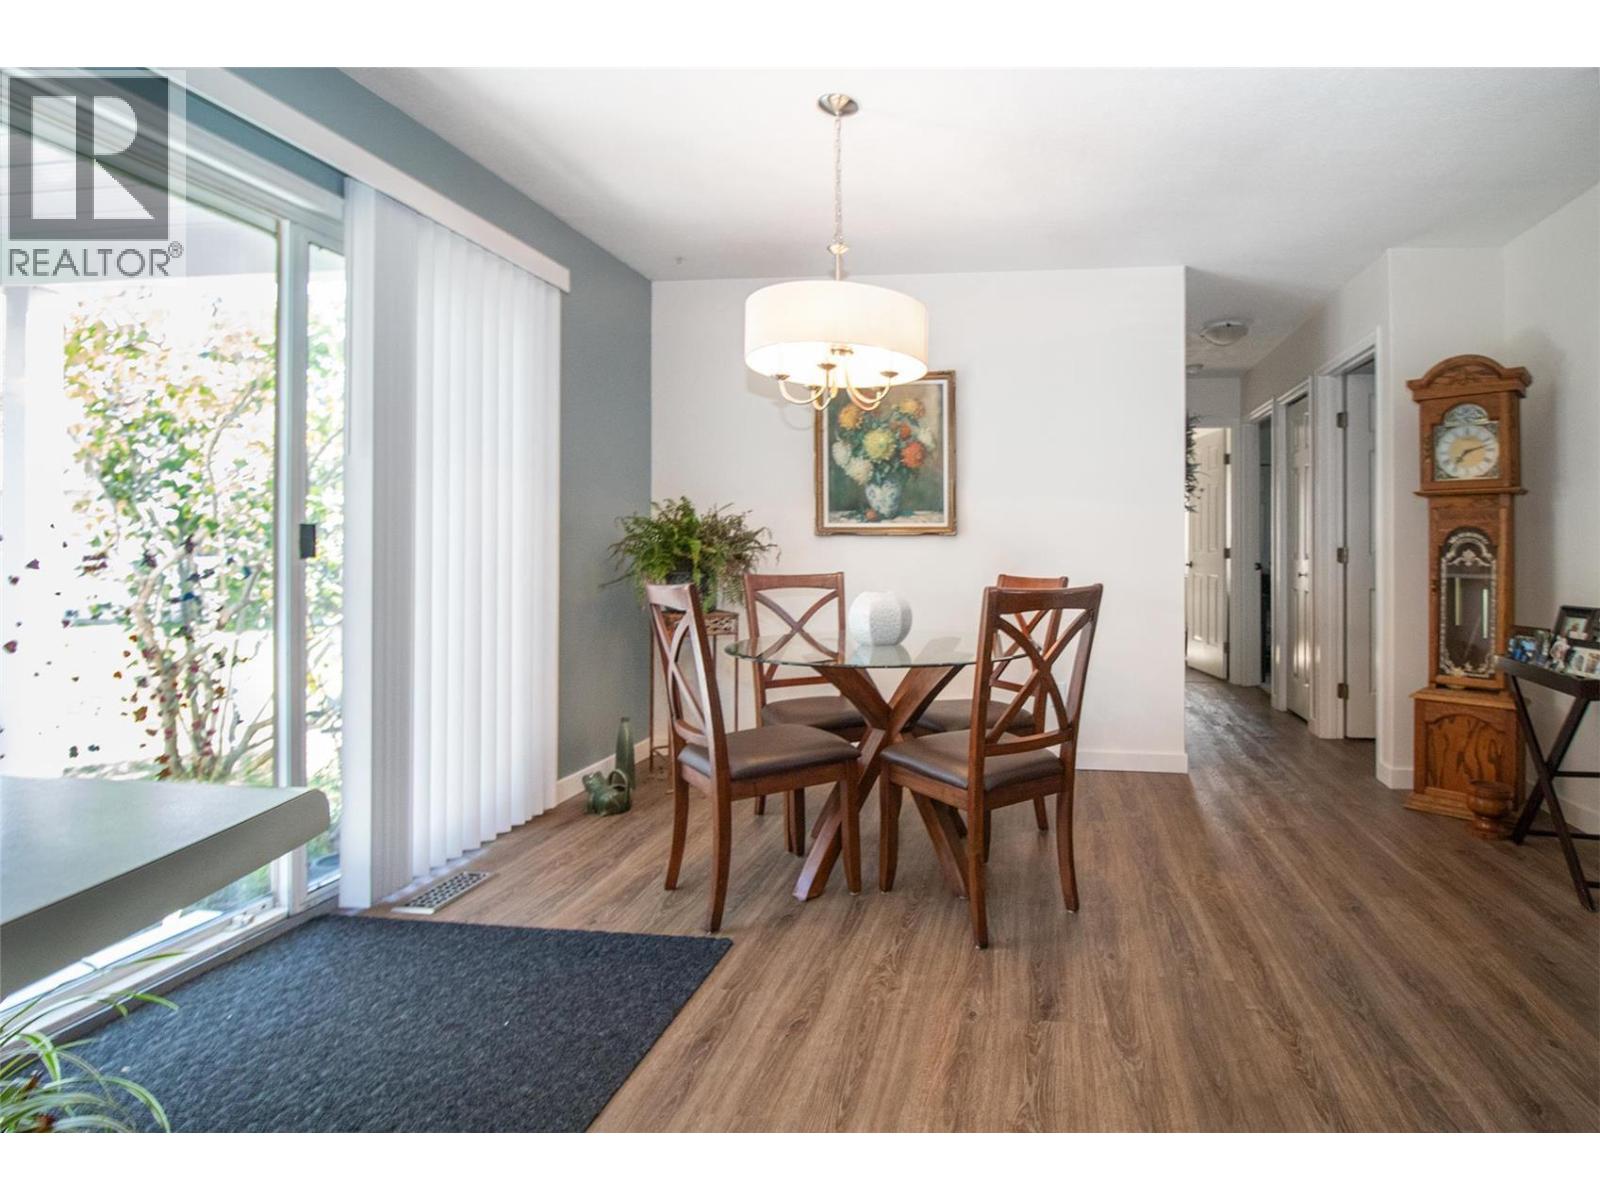
$549,900
Maintenance,
$631 Monthly
$549,900
Maintenance,
$631 Monthly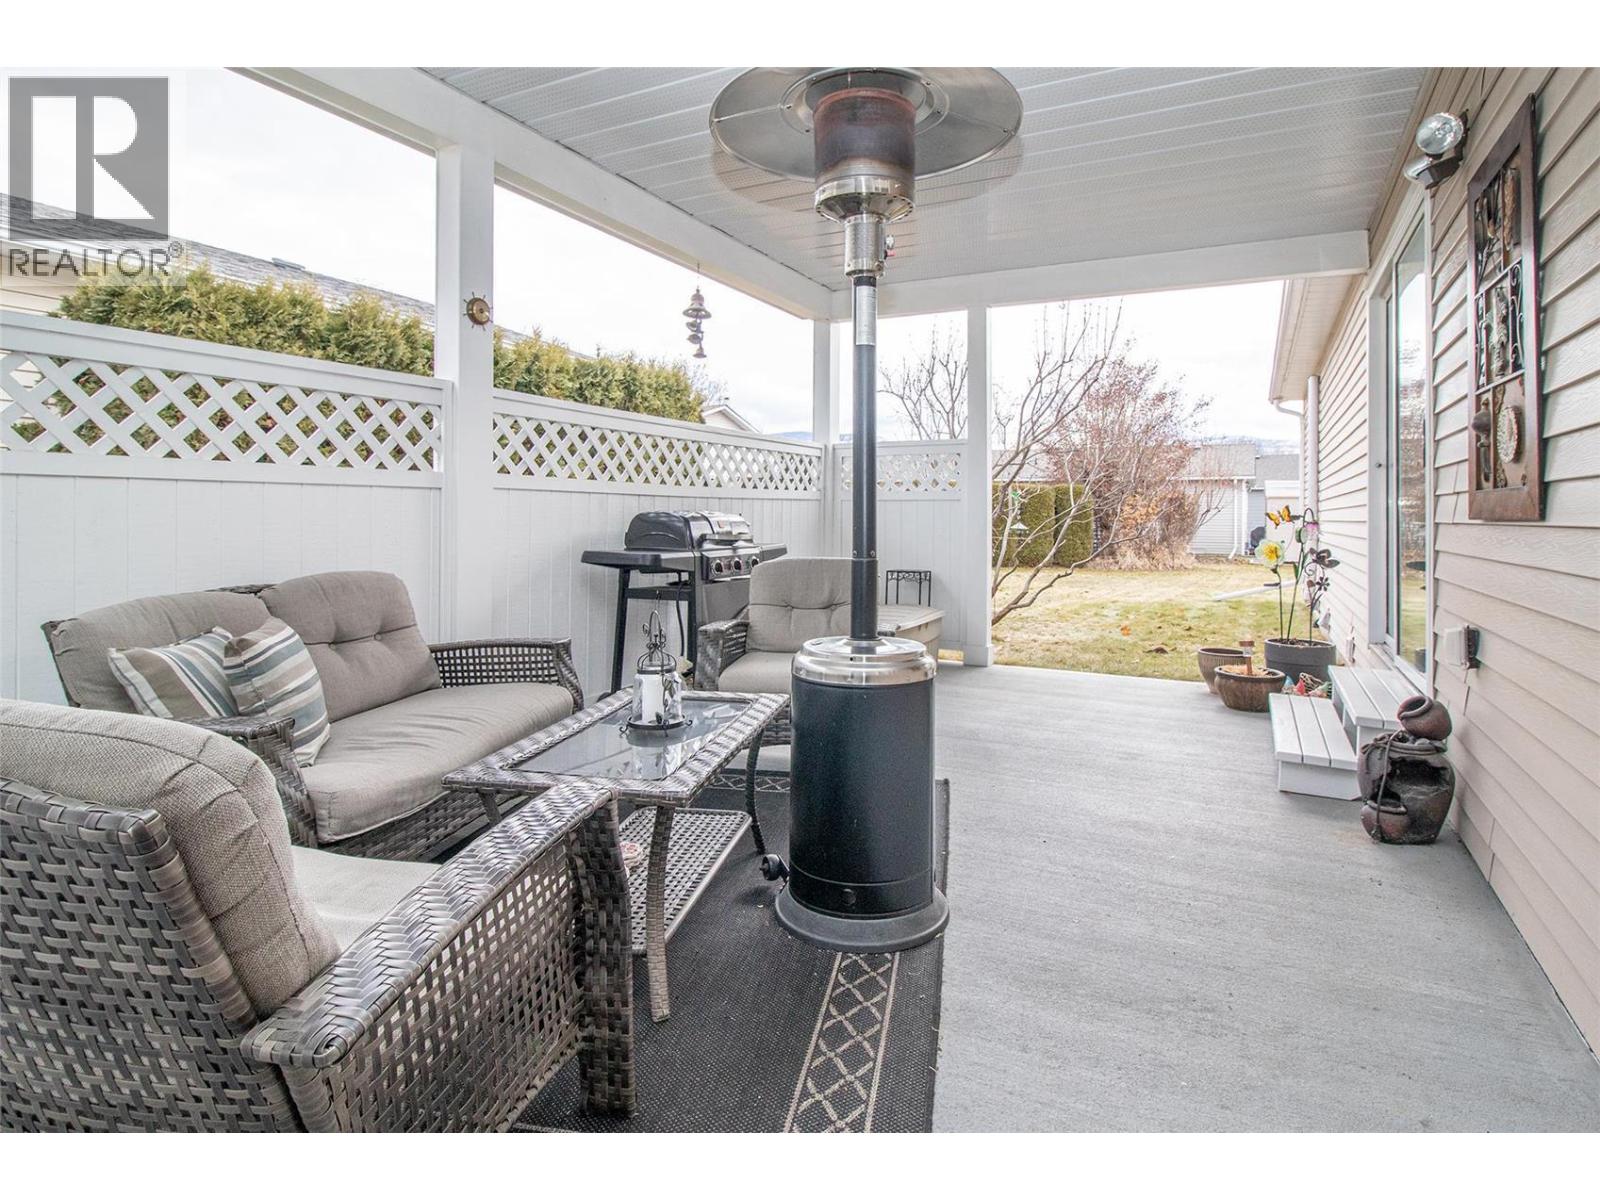
$549,900
Maintenance,
$631 Monthly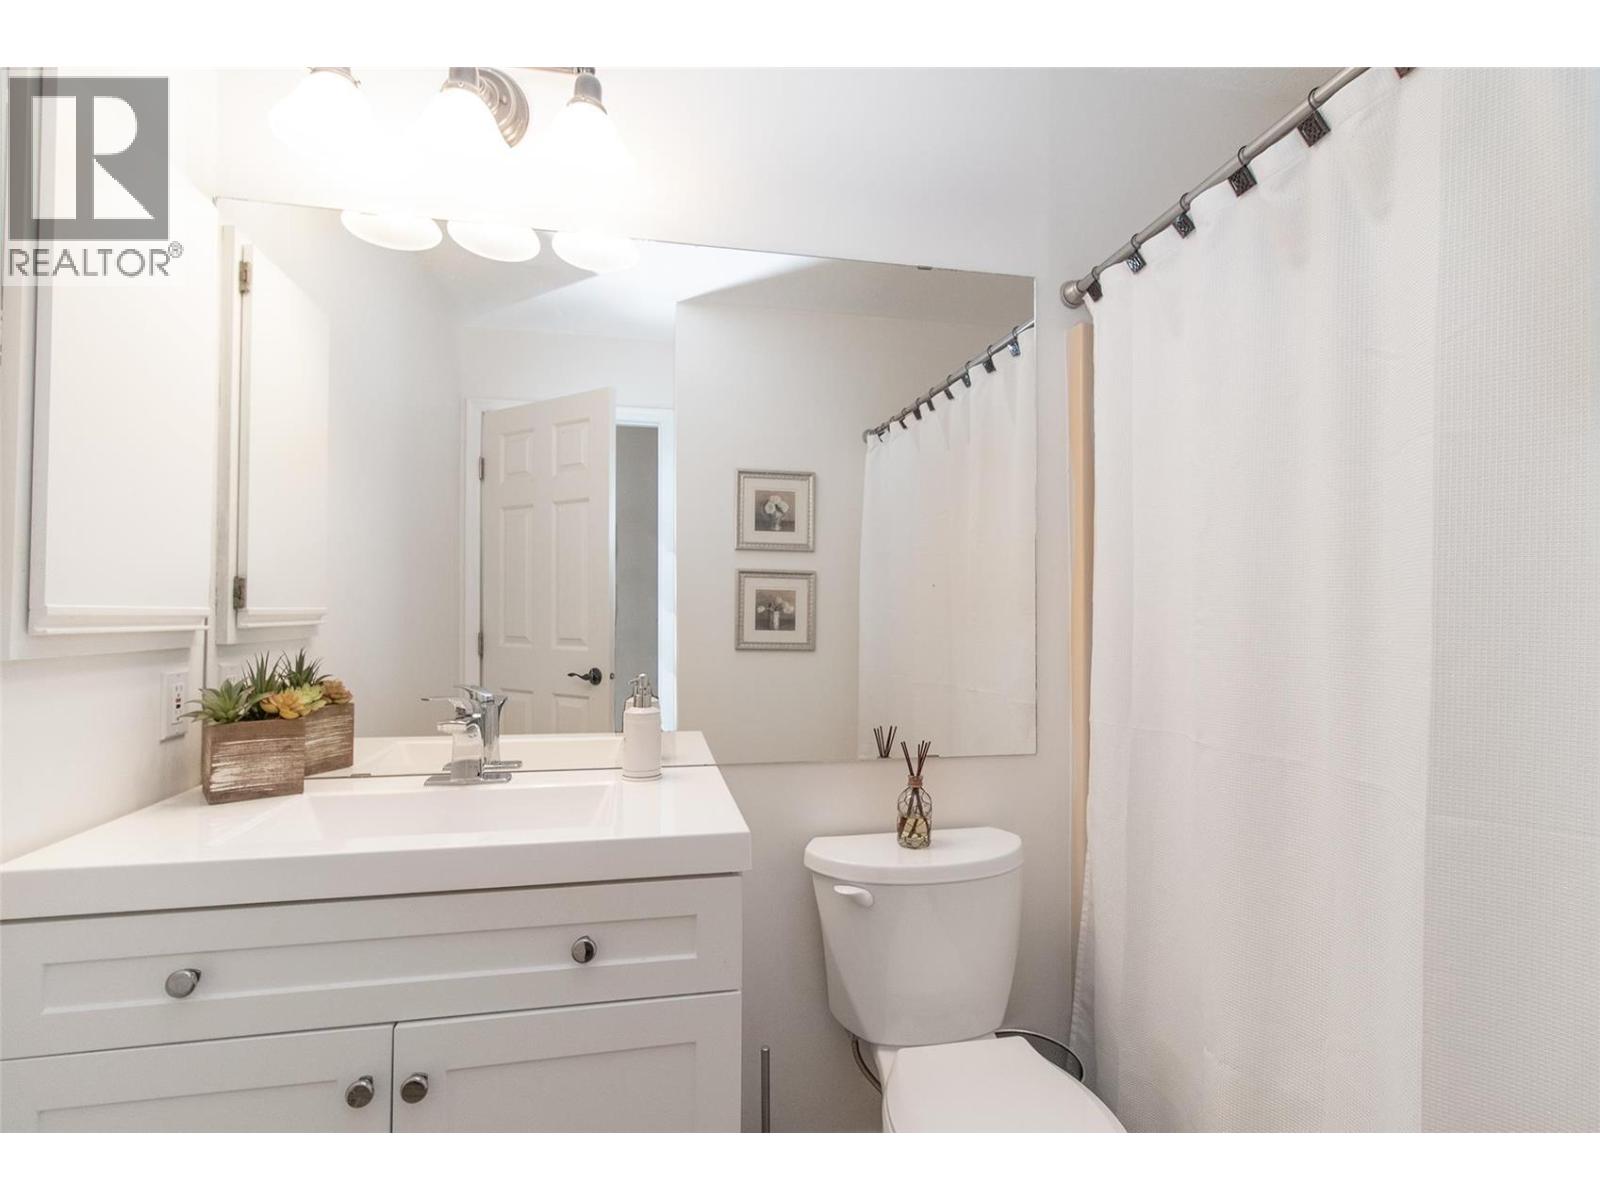
$549,900
Maintenance,
$631 Monthly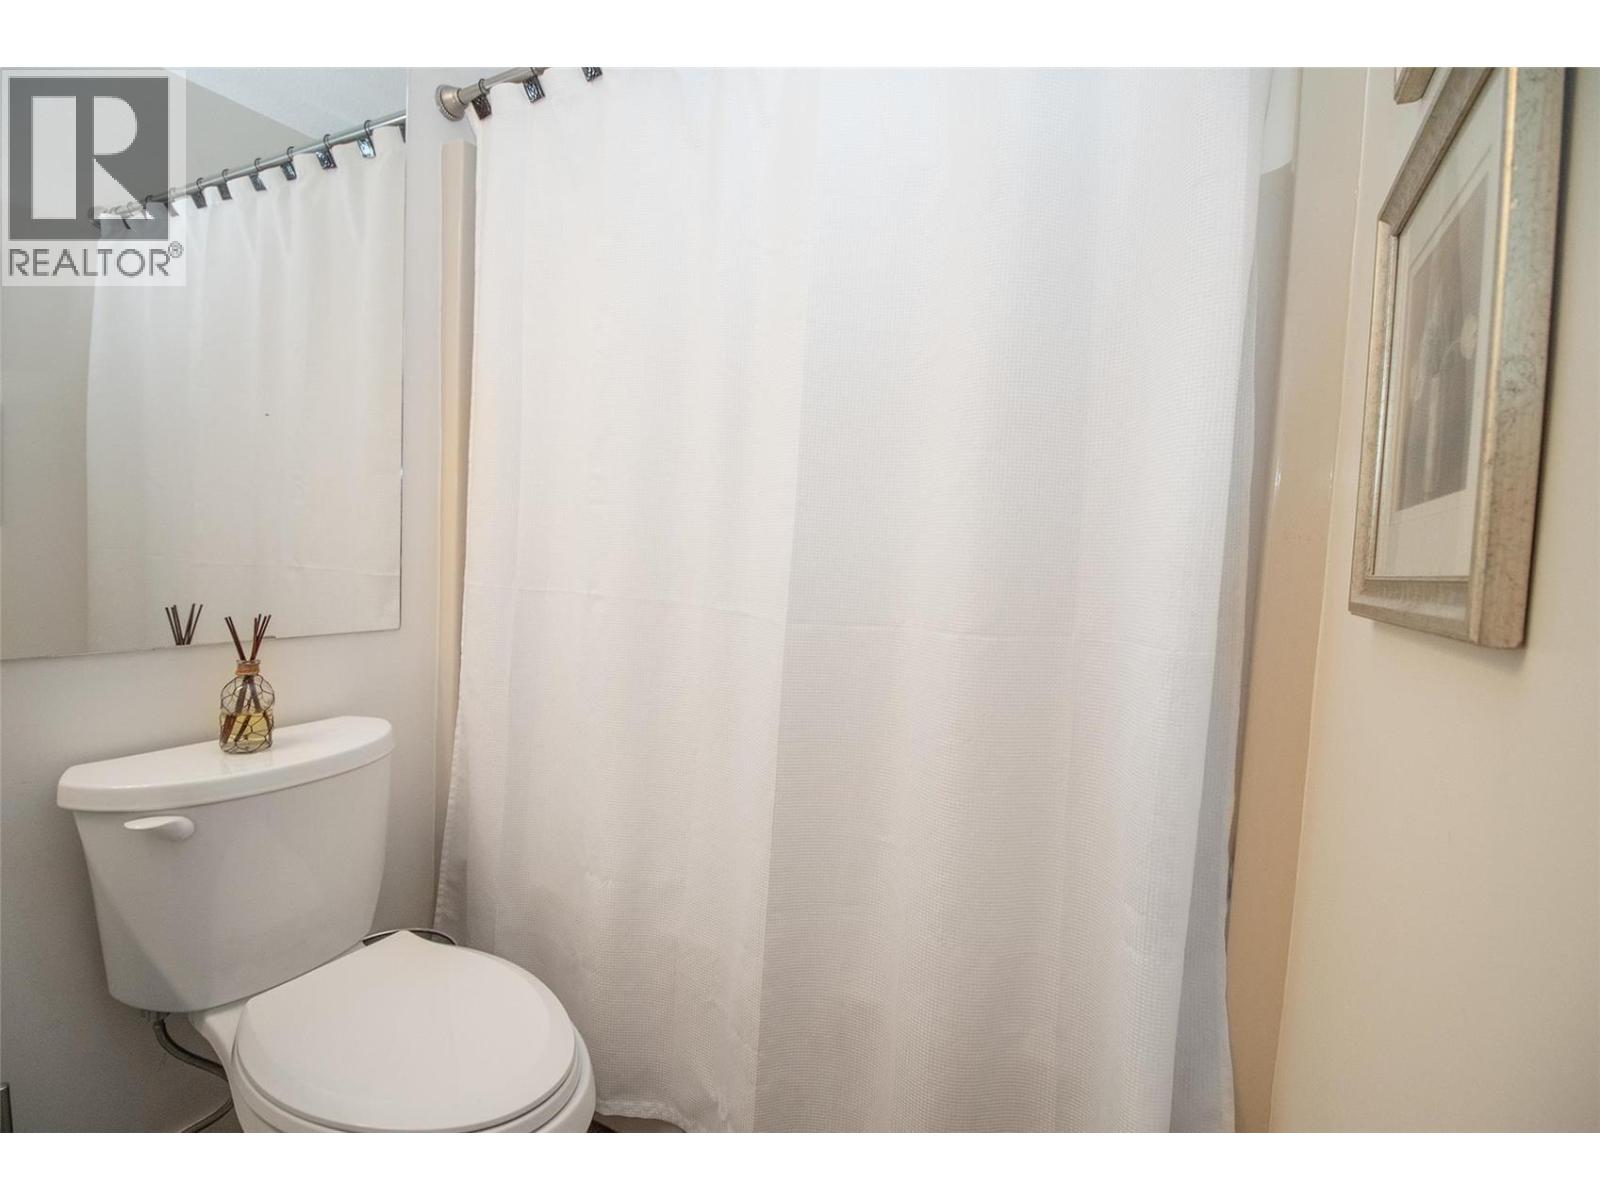
$549,900
Maintenance,
$631 Monthly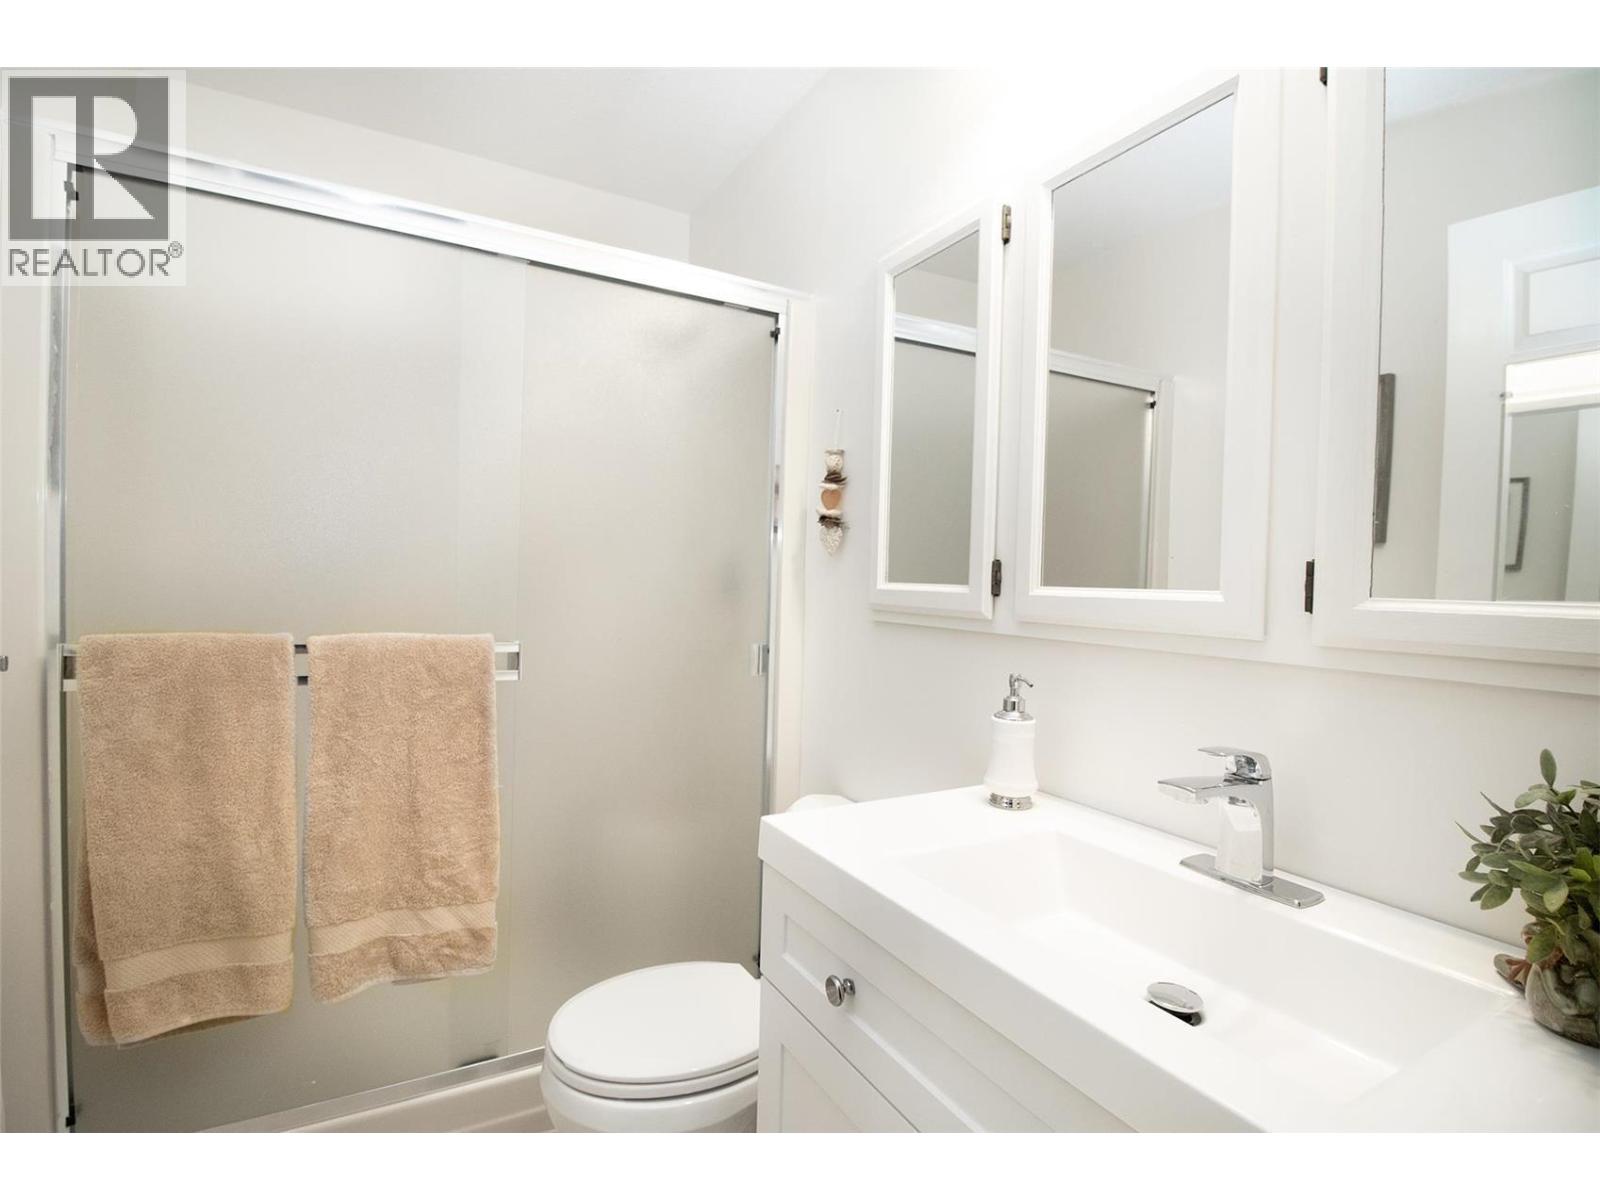
$549,900
Maintenance,
$631 Monthly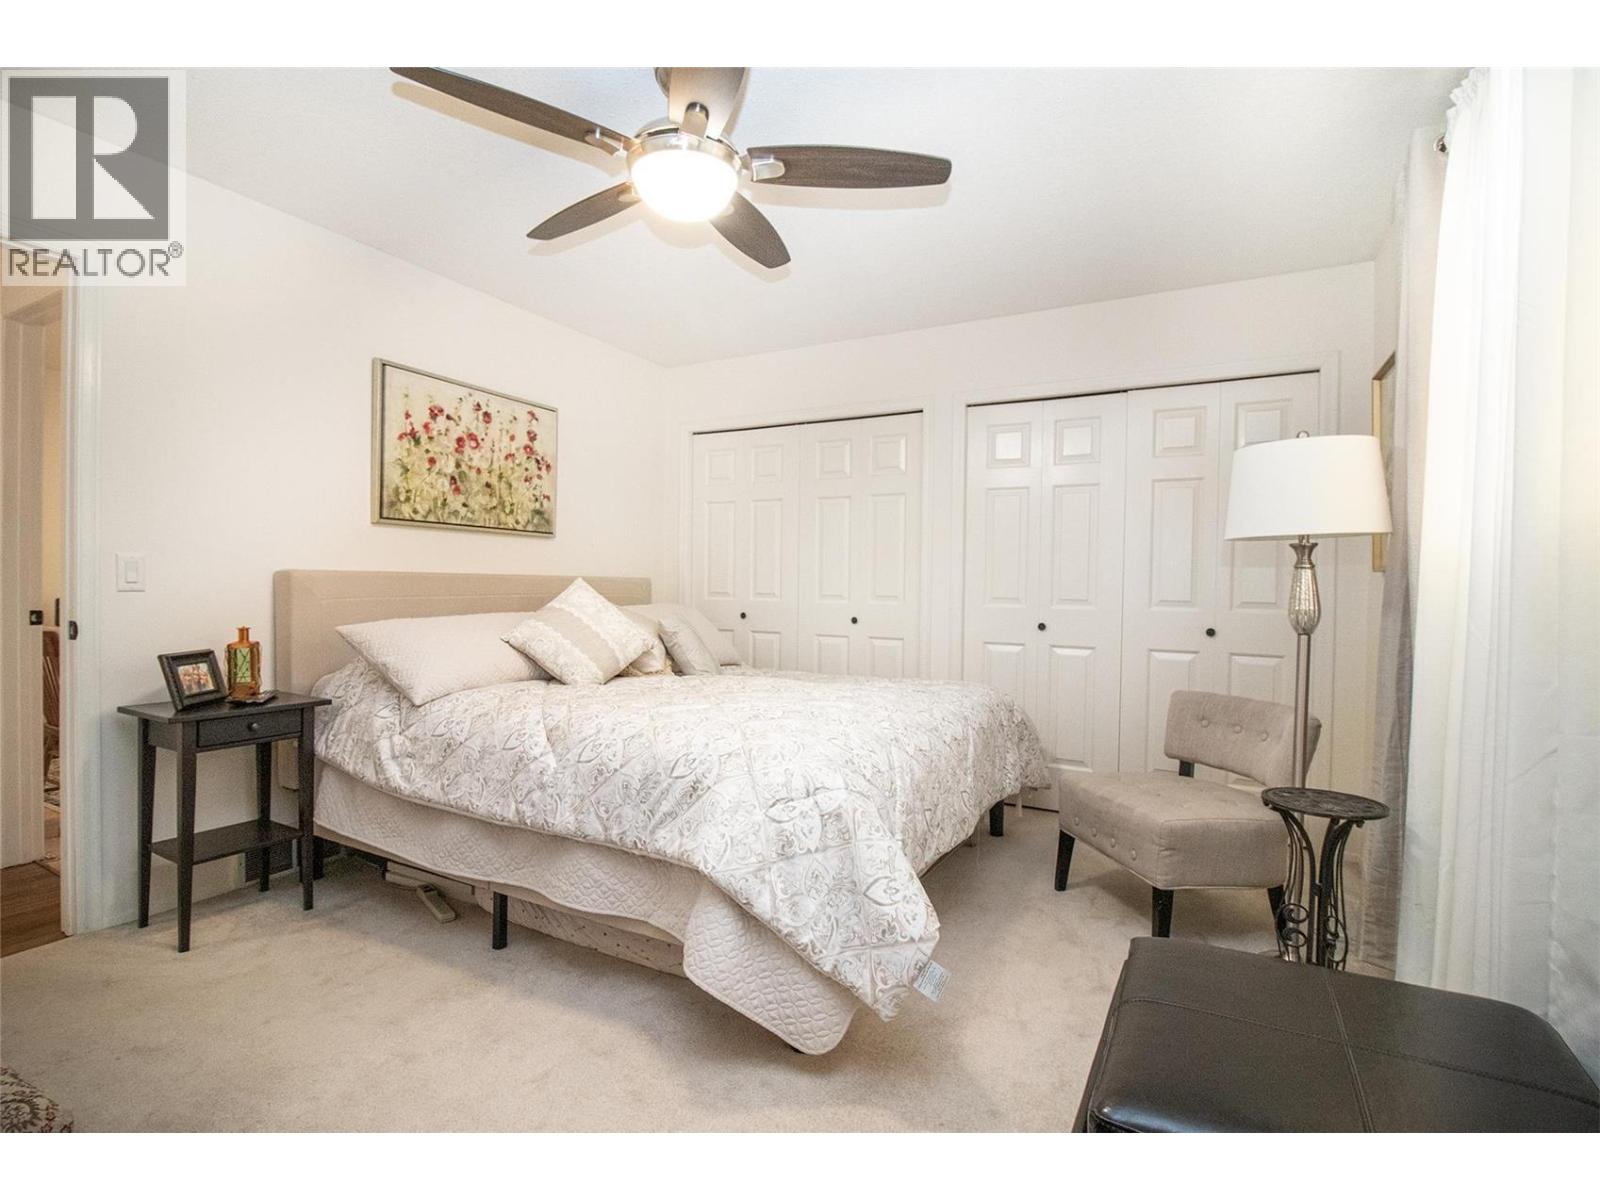
$549,900
Maintenance,
$631 Monthly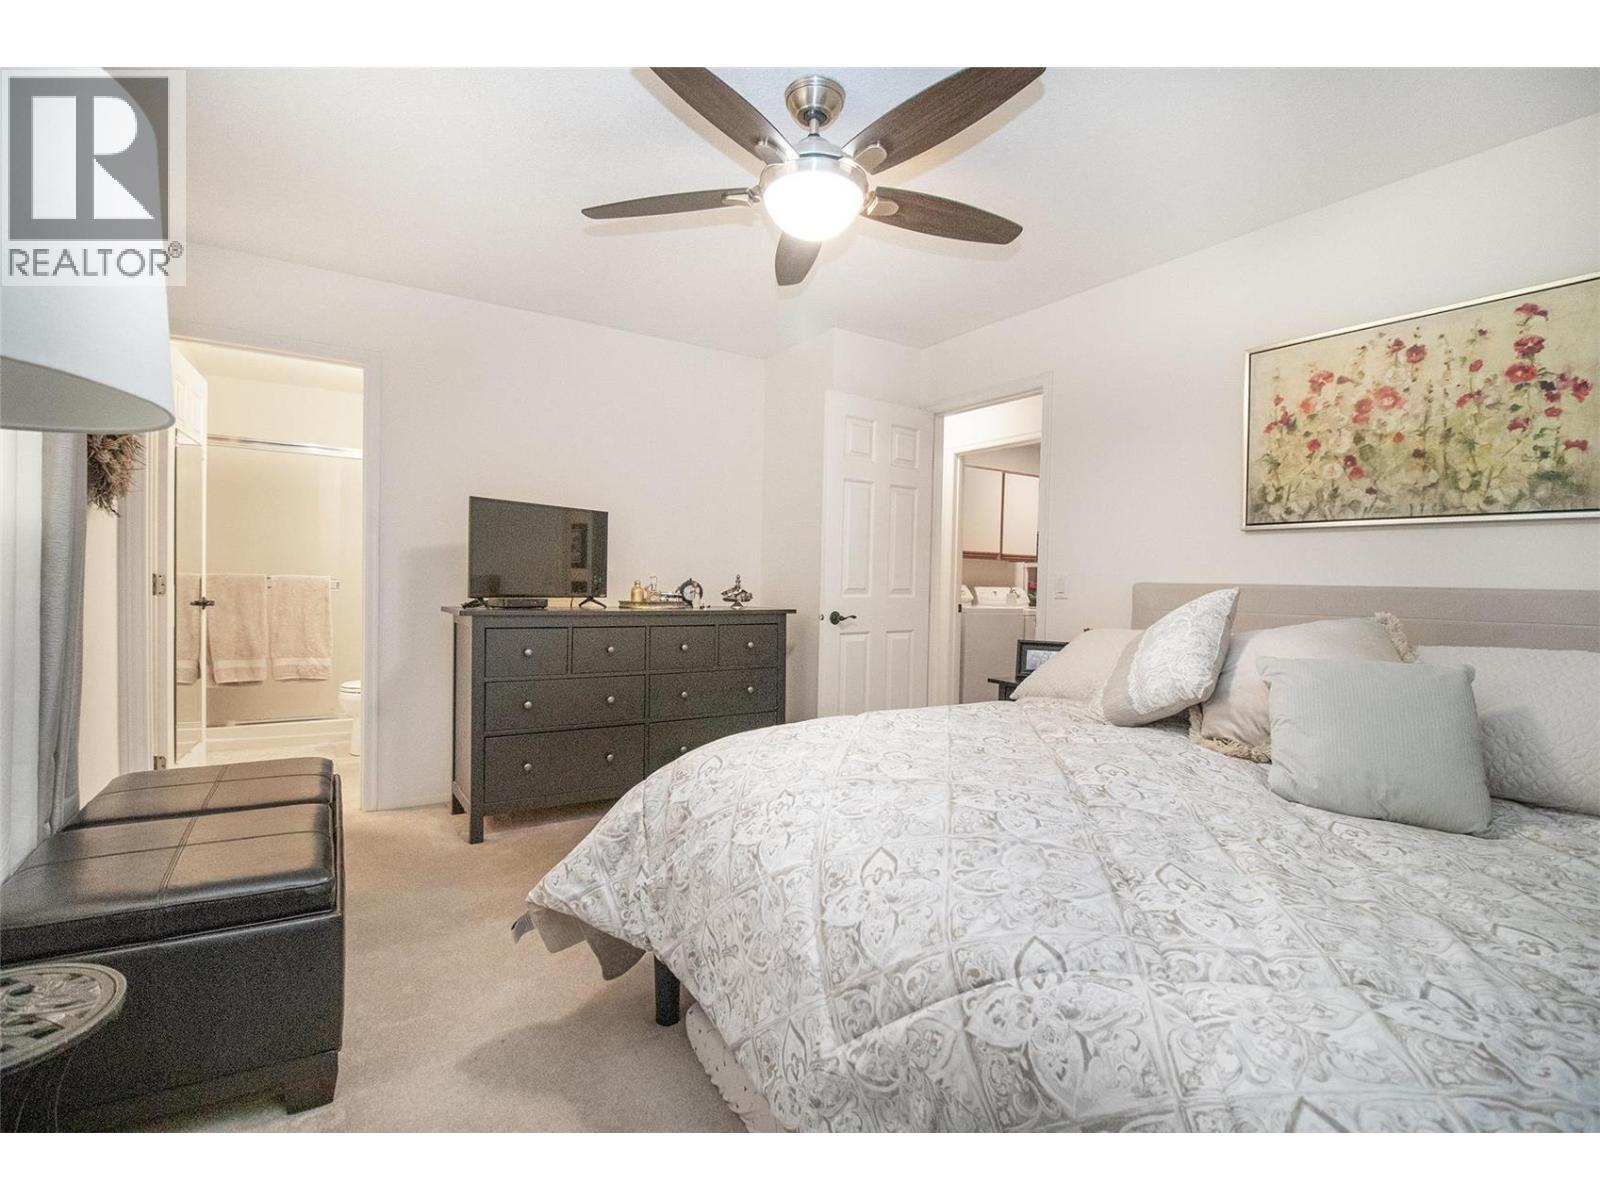
$549,900
Maintenance,
$631 Monthly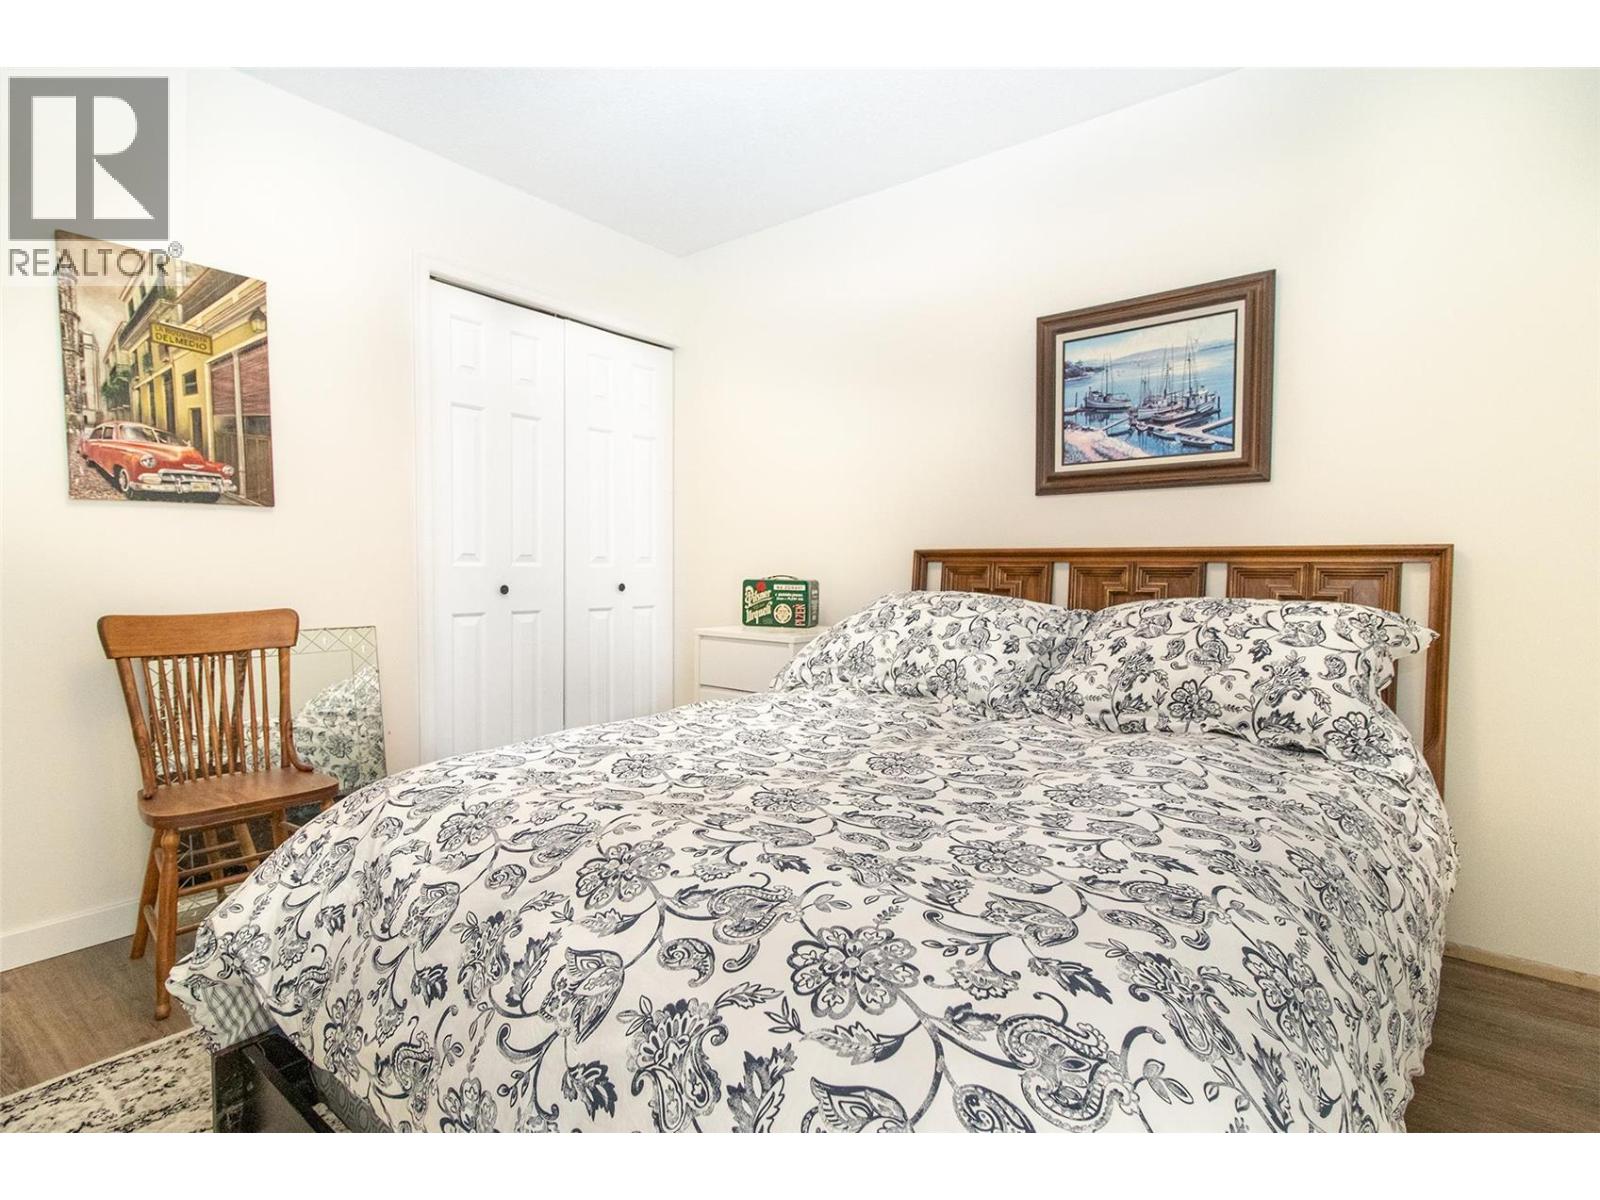
$549,900
Maintenance,
$631 Monthly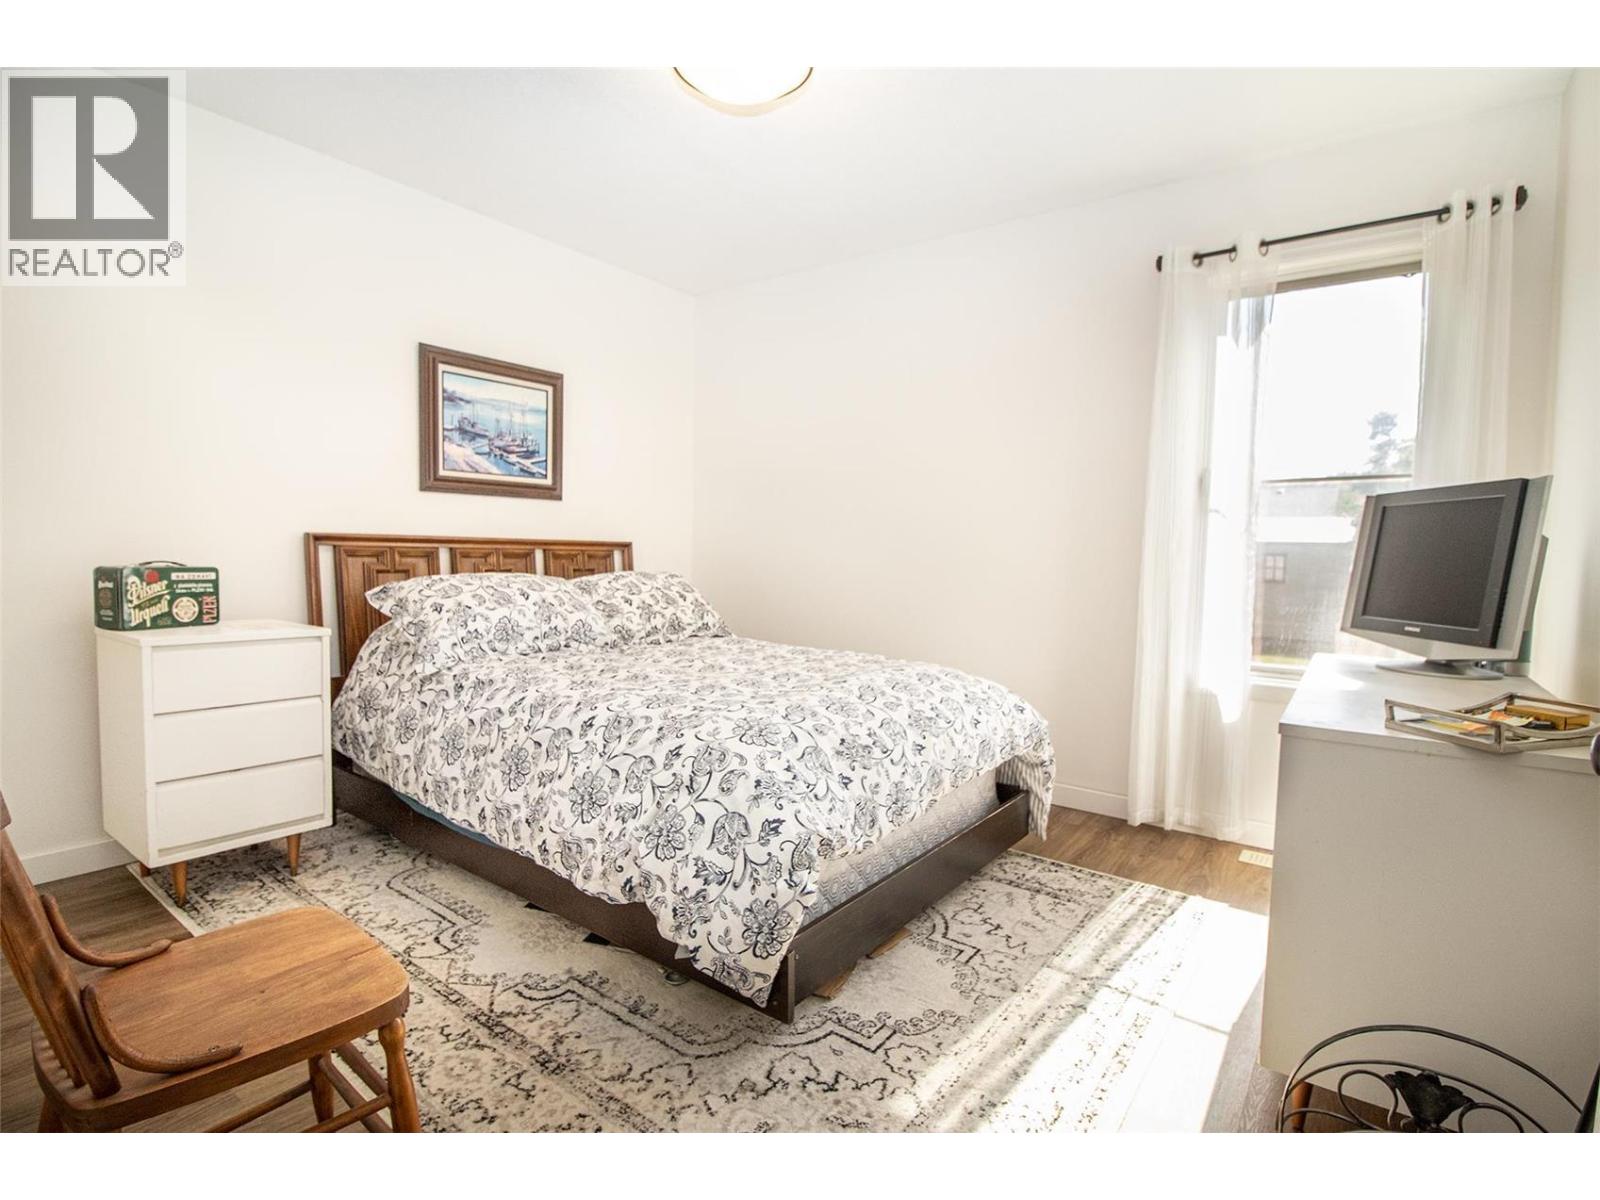
$549,900
Maintenance,
$631 Monthly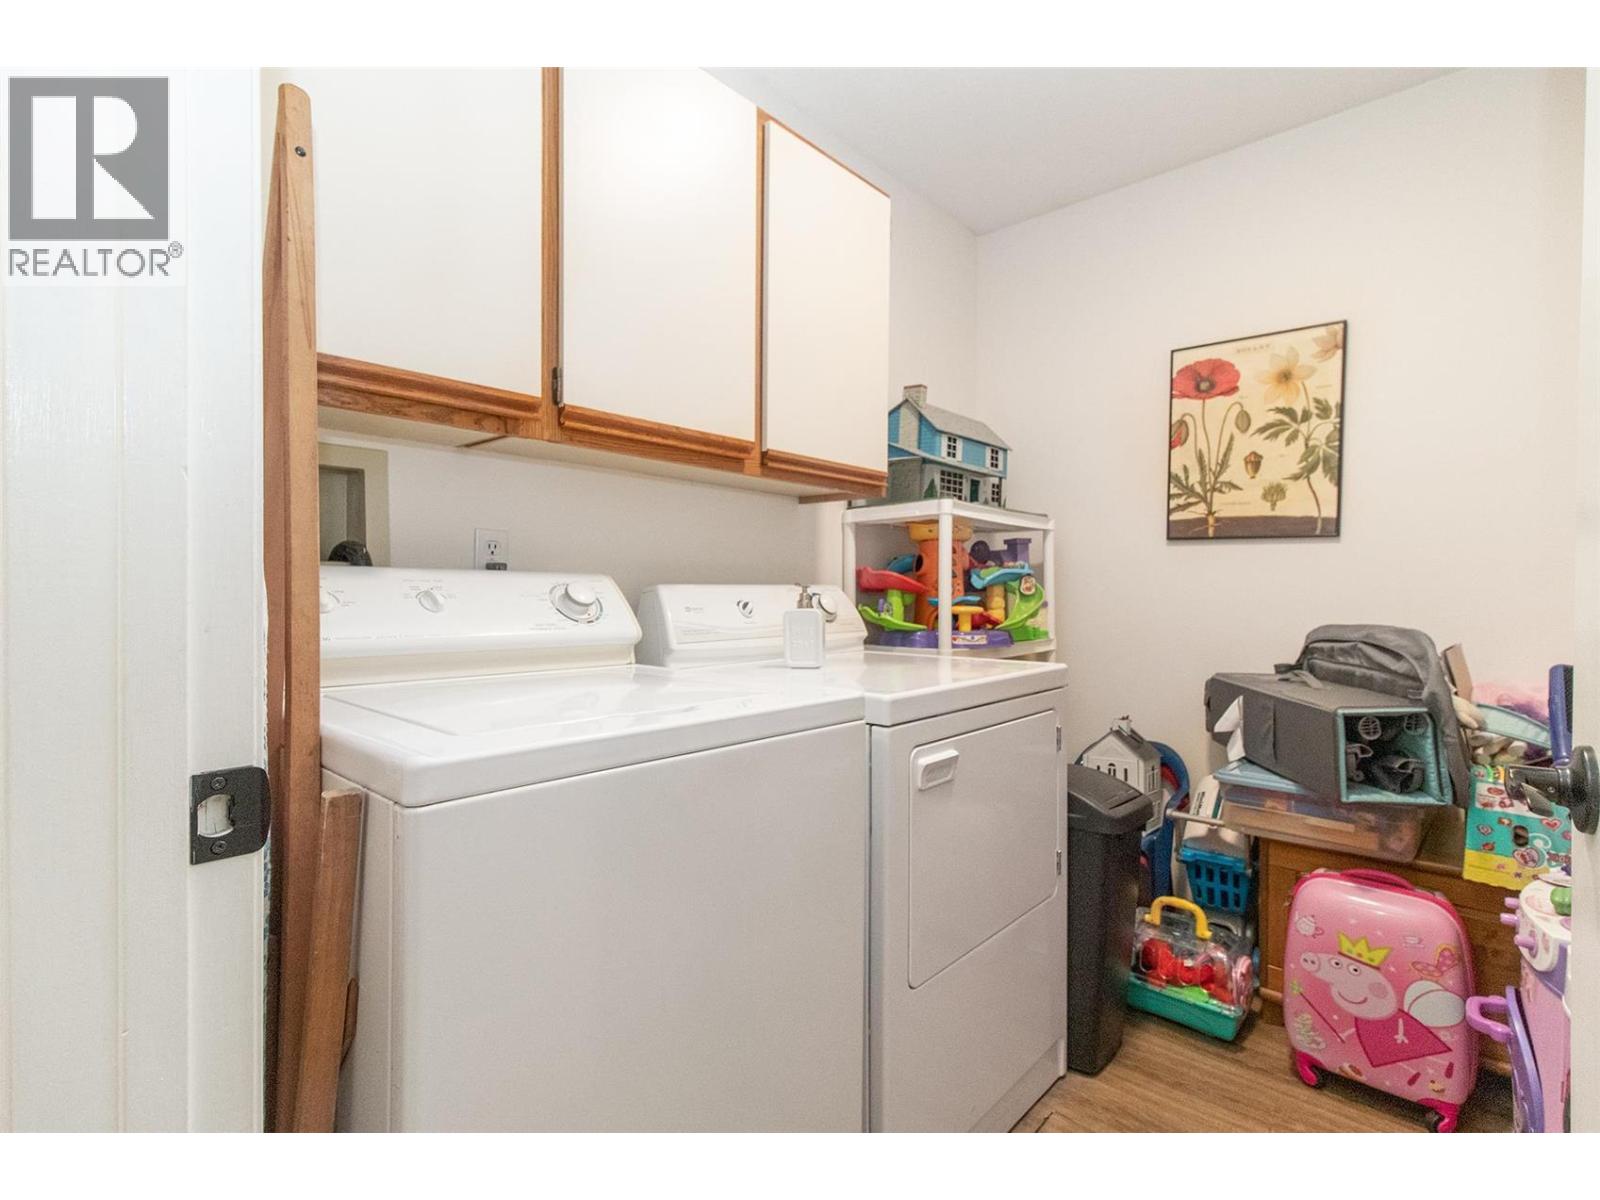
$549,900
Maintenance,
$631 Monthly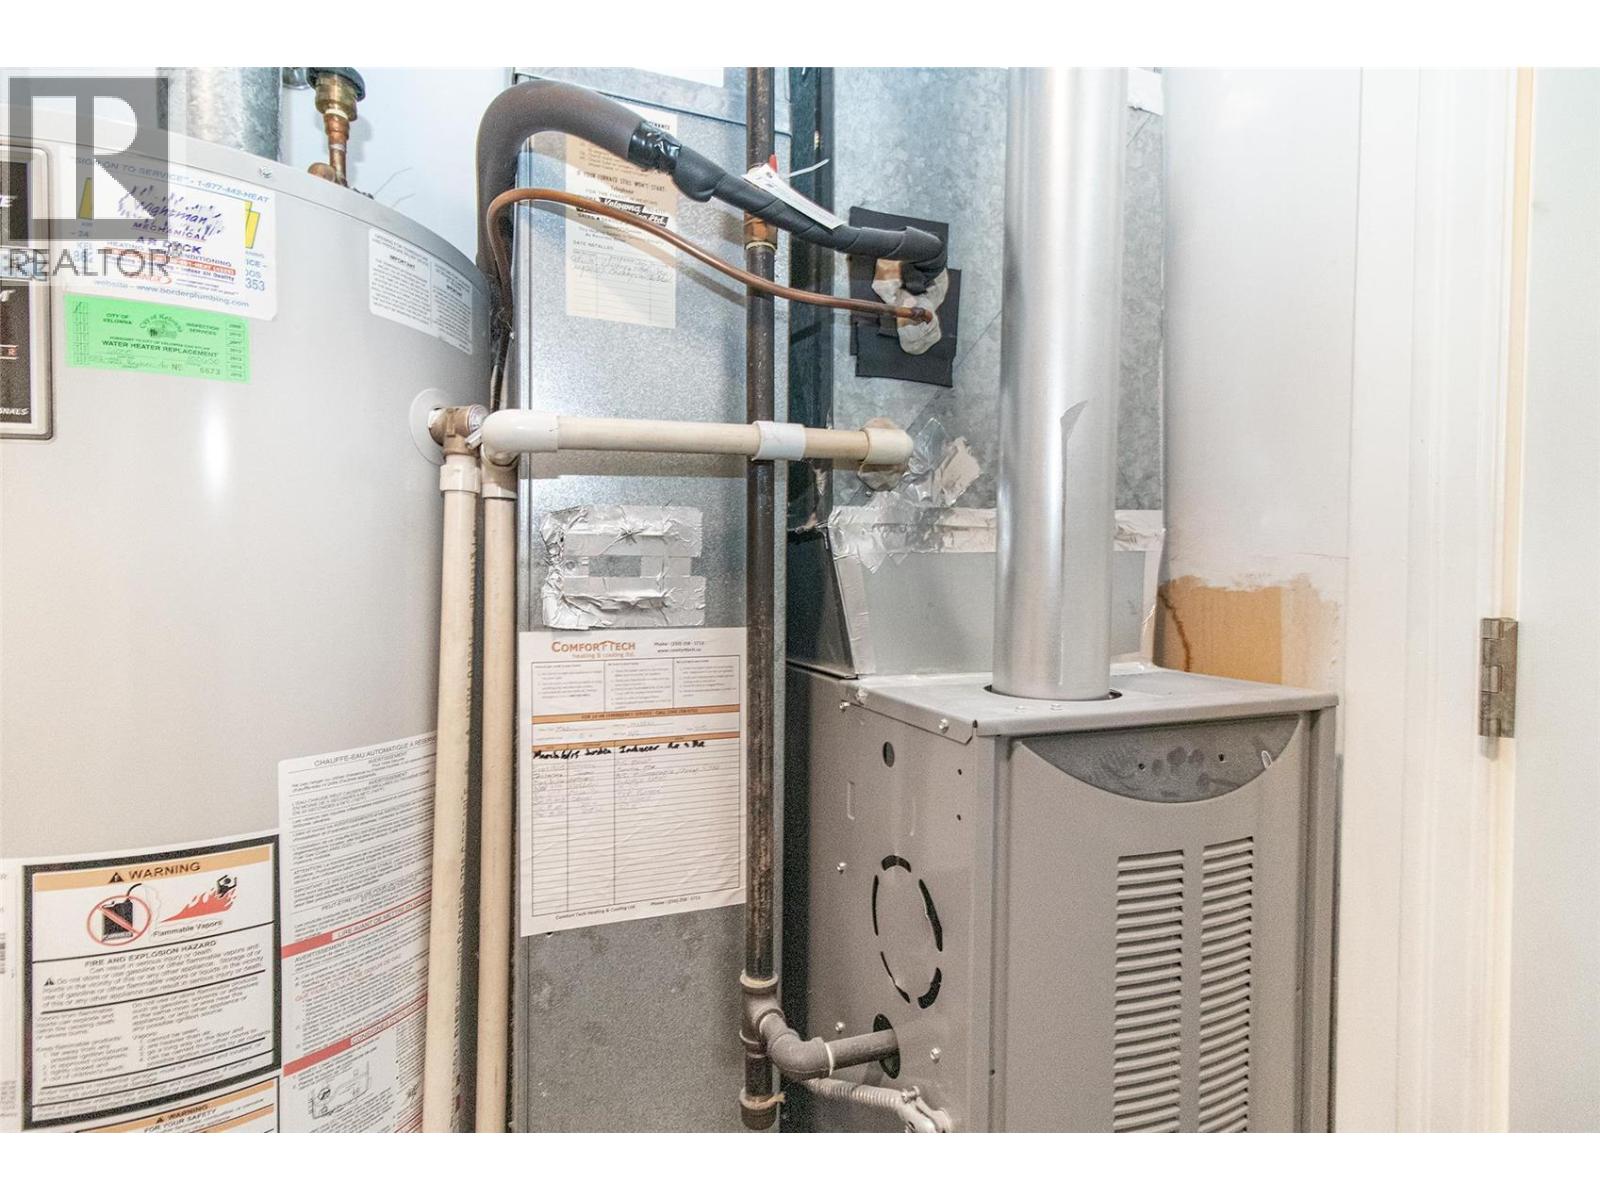
$549,900
Maintenance,
$631 Monthly
$549,900
Maintenance,
$631 Monthly
Like this listing?
Contact us for more information


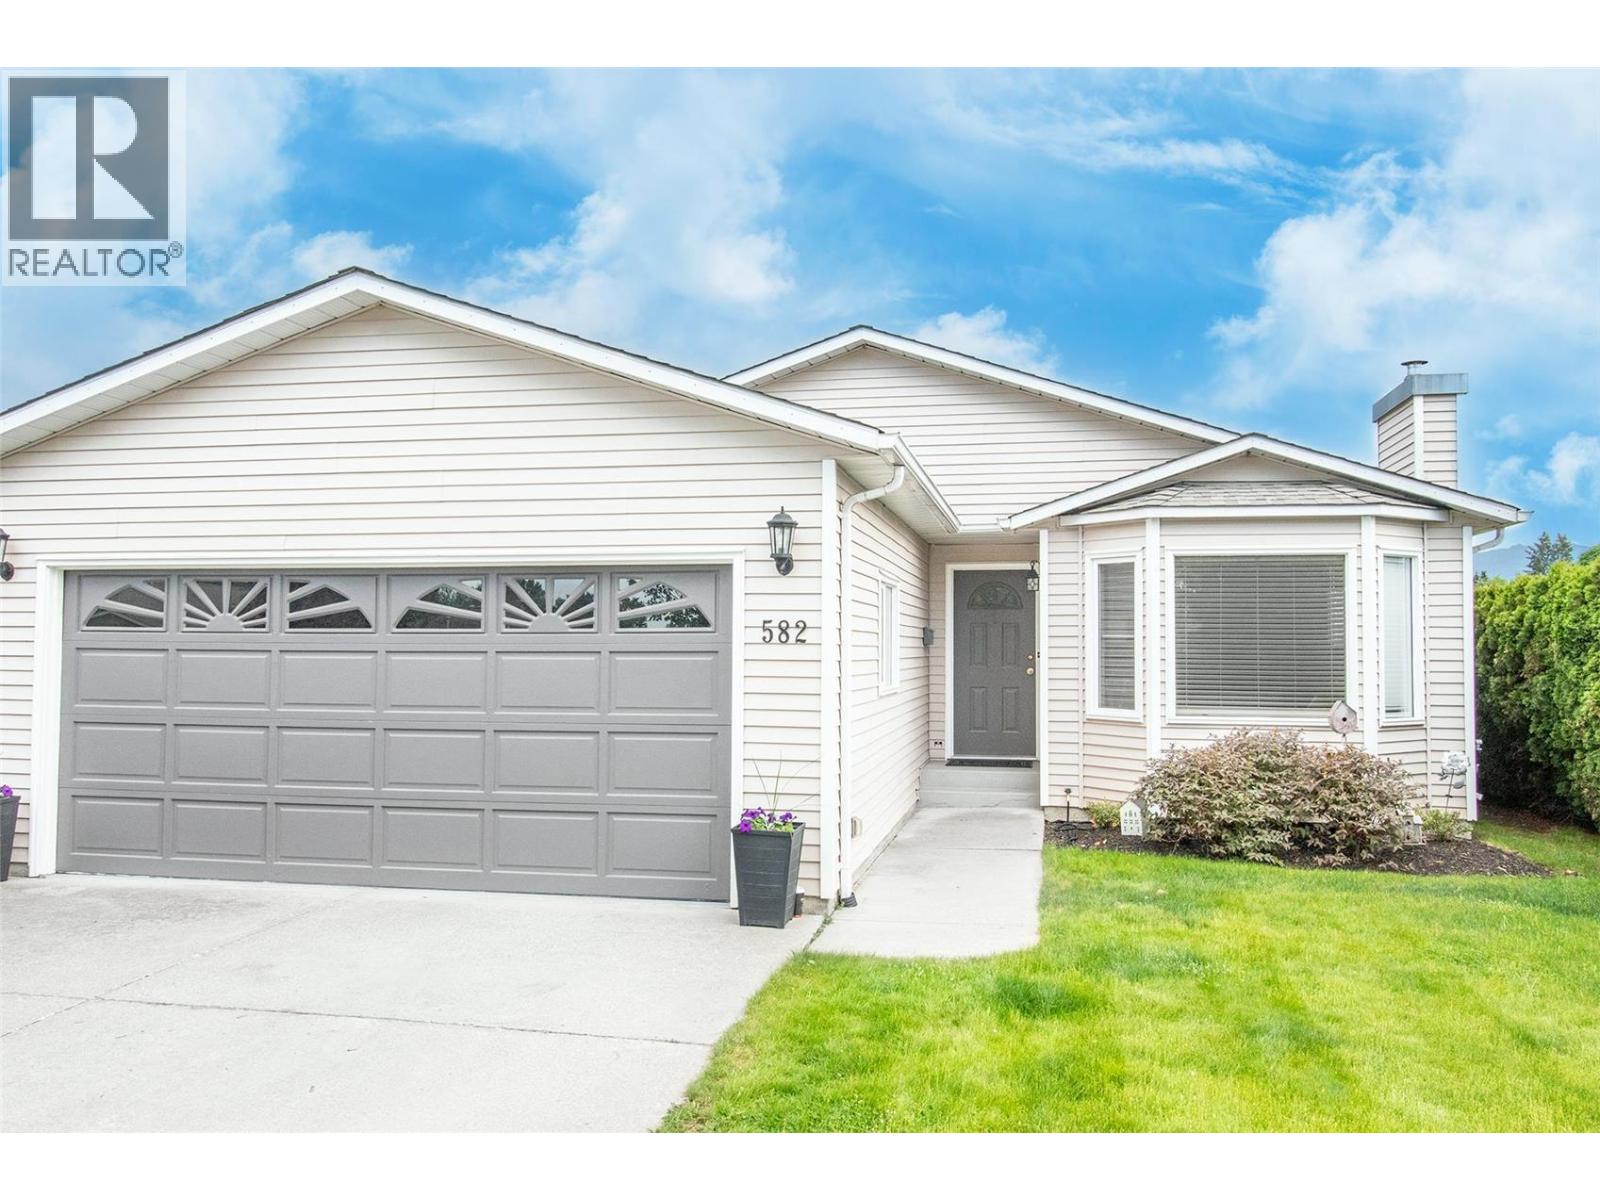
Fabulous 2 bed; 2 bath; spacious rooms throughout; large bright eat in kitchen; bedrooms with great privacy separation; cozy gas fireplace in living room; numerous improvements in home have been done; large oversized private patio with direct access off kitchen; double garage with large driveway; amazing location in park; quiet area; very short distance to clubhouse and pool. People love living here at Sunrise Village! (id:67517)
-
Property Details
MLS® Number 10391665 Property Type Single Family Neigbourhood Springfield/Spall CommunityFeatures Seniors Oriented ParkingSpaceTotal 4 PoolType Outdoor Pool, Pool -
Building
BathroomTotal 2 BedroomsTotal 2 ArchitecturalStyle Ranch ConstructedDate 1989 ConstructionStyleAttachment Detached CoolingType Central Air Conditioning FireplaceFuel Gas FireplacePresent Yes FireplaceTotal 1 FireplaceType Unknown HeatingType Forced Air, See Remarks RoofMaterial Asphalt Shingle RoofStyle Unknown StoriesTotal 1 SizeInterior 1,200 Sqft Type House UtilityWater Municipal Water Attached Garage 2 -
Land
Acreage No Sewer Municipal Sewage System SizeTotalText Under 1 Acre -
Rooms
Level Type Length Width Dimensions Main Level Laundry Room 5'6'' x 8'4'' Main Level Full Bathroom Measurements not available Main Level 3pc Ensuite Bath Measurements not available Main Level Bedroom 11' x 11'7'' Main Level Primary Bedroom 11'4'' x 14'2'' Main Level Family Room 11'8'' x 12' Main Level Kitchen 8' x 11' Main Level Dining Room 12' x 8' Main Level Living Room 11'9'' x 14'4'' -
Utilities
Your Favourites
No Favourites Found







The trademarks REALTOR®, REALTORS®, and the REALTOR® logo are controlled by The Canadian Real Estate Association (CREA) and identify real estate professionals who are members of CREA. The trademarks MLS®, Multiple Listing Service® and the associated logos are owned by The Canadian Real Estate Association (CREA) and identify the quality of services provided by real estate professionals who are members of CREA. The trademark DDF® is owned by The Canadian Real Estate Association (CREA) and identifies CREA's Data Distribution Facility (DDF®)
August 20 2026 04:51:26
Association of Interior REALTORS®
