1255 Raymer Avenue Unit# 534

Kelowna, British Columbia V1W 3S3

  • 1255 Raymer Avenue Unit# 534, Kelowna, British Columbia  V1W 3S3 - Photo 1 - 10398579

    $495,000

  • 1255 Raymer Avenue Unit# 534, Kelowna, British Columbia  V1W 3S3 - Photo 2 - 10398579

    $495,000

  • 1255 Raymer Avenue Unit# 534, Kelowna, British Columbia  V1W 3S3 - Photo 3 - 10398579

    $495,000

  • 1255 Raymer Avenue Unit# 534, Kelowna, British Columbia  V1W 3S3 - Photo 4 - 10398579

    $495,000

  • 1255 Raymer Avenue Unit# 534, Kelowna, British Columbia  V1W 3S3 - Photo 5 - 10398579

    $495,000

  • 1255 Raymer Avenue Unit# 534, Kelowna, British Columbia  V1W 3S3 - Photo 6 - 10398579

    $495,000

  • 1255 Raymer Avenue Unit# 534, Kelowna, British Columbia  V1W 3S3 - Photo 7 - 10398579

    $495,000

  • 1255 Raymer Avenue Unit# 534, Kelowna, British Columbia  V1W 3S3 - Photo 8 - 10398579

    $495,000

  • 1255 Raymer Avenue Unit# 534, Kelowna, British Columbia  V1W 3S3 - Photo 9 - 10398579

    $495,000

  • 1255 Raymer Avenue Unit# 534, Kelowna, British Columbia  V1W 3S3 - Photo 10 - 10398579

    $495,000

  • 1255 Raymer Avenue Unit# 534, Kelowna, British Columbia  V1W 3S3 - Photo 11 - 10398579

    $495,000

  • 1255 Raymer Avenue Unit# 534, Kelowna, British Columbia  V1W 3S3 - Photo 12 - 10398579

    $495,000

  • 1255 Raymer Avenue Unit# 534, Kelowna, British Columbia  V1W 3S3 - Photo 13 - 10398579

    $495,000

  • 1255 Raymer Avenue Unit# 534, Kelowna, British Columbia  V1W 3S3 - Photo 14 - 10398579

    $495,000

  • 1255 Raymer Avenue Unit# 534, Kelowna, British Columbia  V1W 3S3 - Photo 15 - 10398579

    $495,000

  • 1255 Raymer Avenue Unit# 534, Kelowna, British Columbia  V1W 3S3 - Photo 16 - 10398579

    $495,000

  • 1255 Raymer Avenue Unit# 534, Kelowna, British Columbia  V1W 3S3 - Photo 17 - 10398579

    $495,000

  • 1255 Raymer Avenue Unit# 534, Kelowna, British Columbia  V1W 3S3 - Photo 18 - 10398579

    $495,000

  • 1255 Raymer Avenue Unit# 534, Kelowna, British Columbia  V1W 3S3 - Photo 19 - 10398579

    $495,000

  • 1255 Raymer Avenue Unit# 534, Kelowna, British Columbia  V1W 3S3 - Photo 20 - 10398579

    $495,000

  • 1255 Raymer Avenue Unit# 534, Kelowna, British Columbia  V1W 3S3 - Photo 21 - 10398579

    $495,000

  • 1255 Raymer Avenue Unit# 534, Kelowna, British Columbia  V1W 3S3 - Photo 22 - 10398579

    $495,000

  • 1255 Raymer Avenue Unit# 534, Kelowna, British Columbia  V1W 3S3 - Photo 23 - 10398579

    $495,000

  • 1255 Raymer Avenue Unit# 534, Kelowna, British Columbia  V1W 3S3 - Photo 24 - 10398579

    $495,000

  • 1255 Raymer Avenue Unit# 534, Kelowna, British Columbia  V1W 3S3 - Photo 25 - 10398579

    $495,000

  • 1255 Raymer Avenue Unit# 534, Kelowna, British Columbia  V1W 3S3 - Photo 26 - 10398579

    $495,000

Like this listing?

Contact us for more information


Name


1,200 sqft

2
Beds

2
Baths
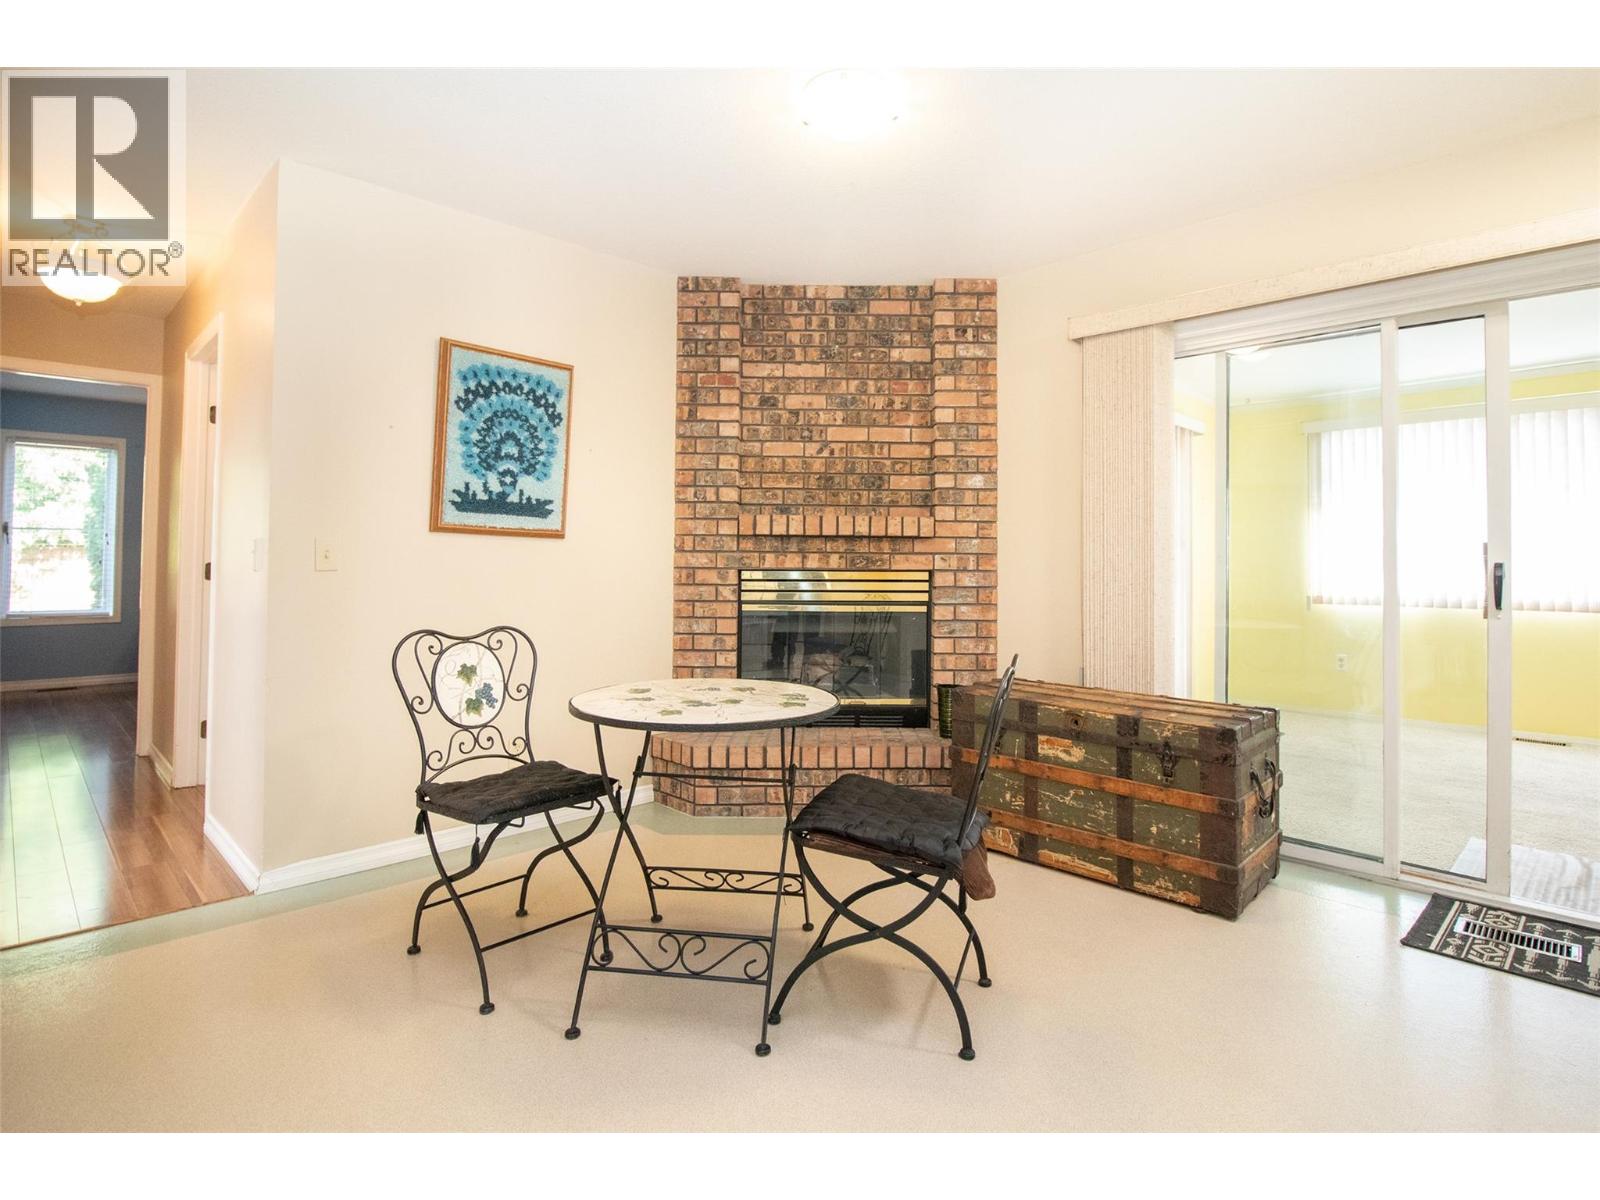
Other Fireplace Central Air Conditioning See Remarks

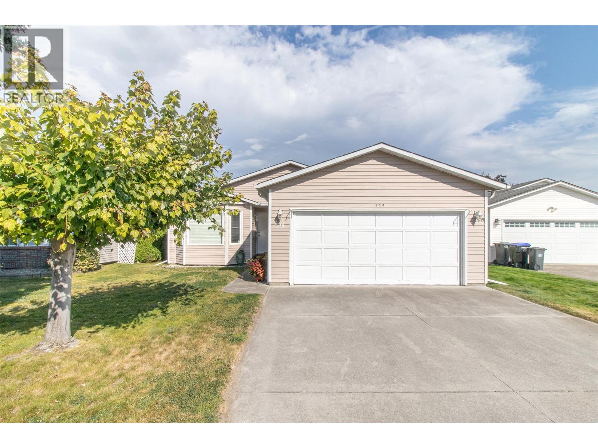
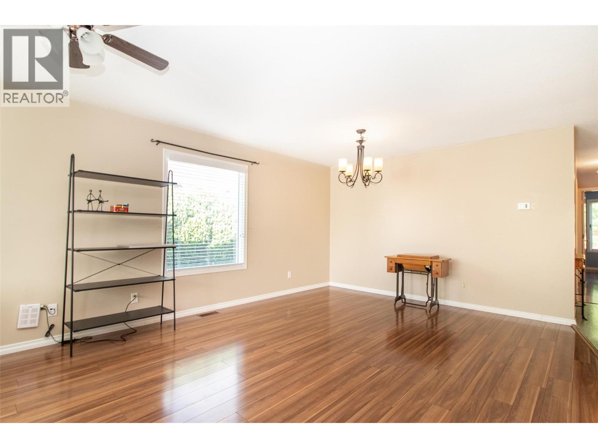
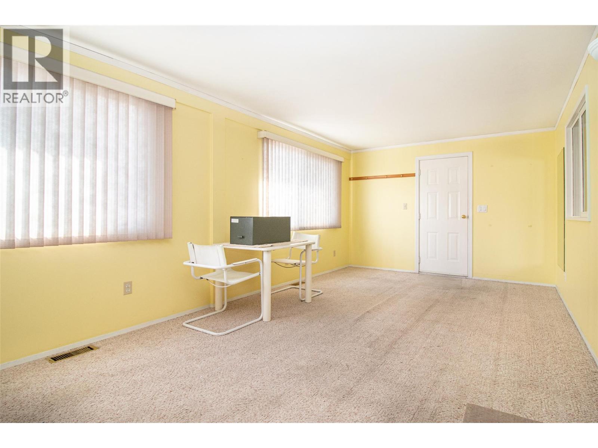
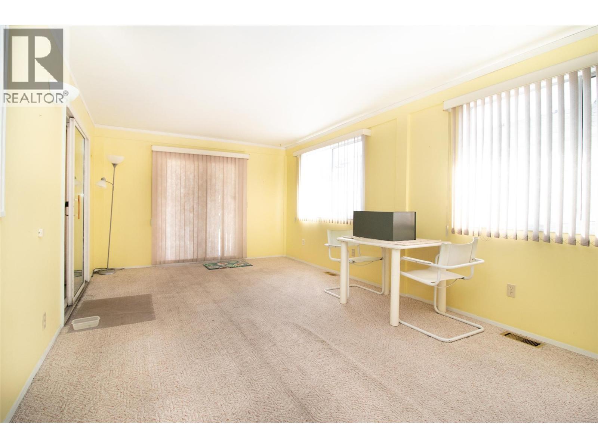
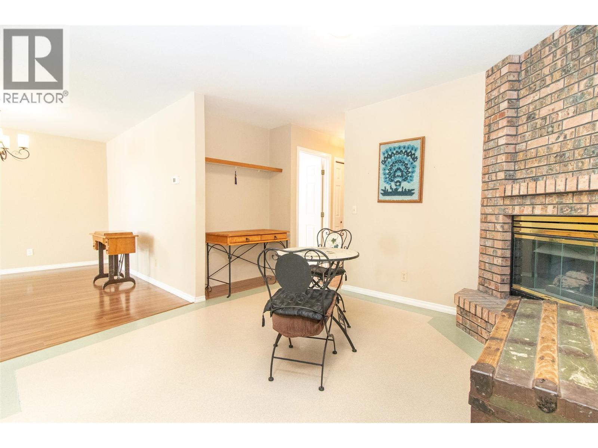
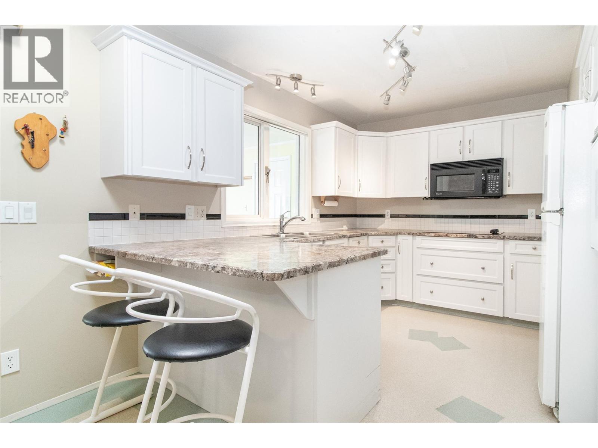
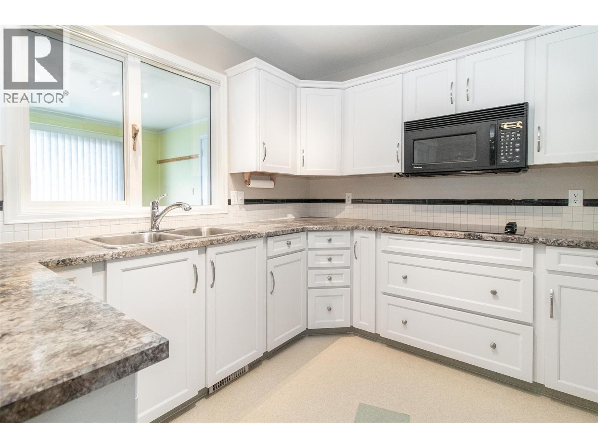
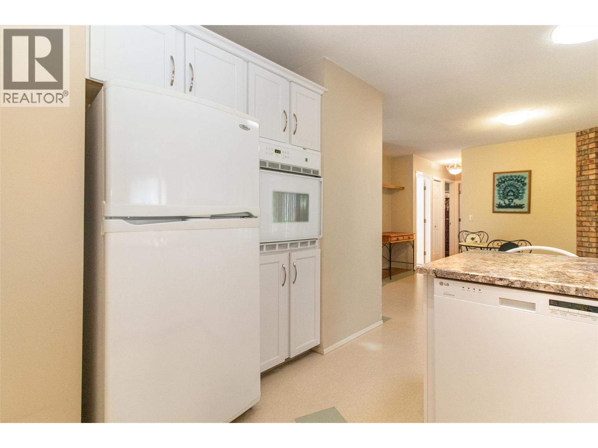
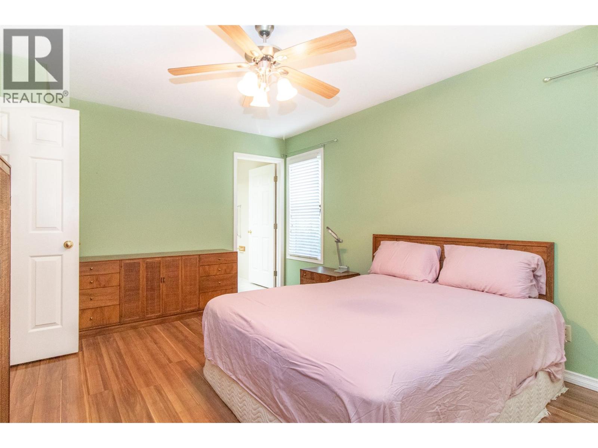
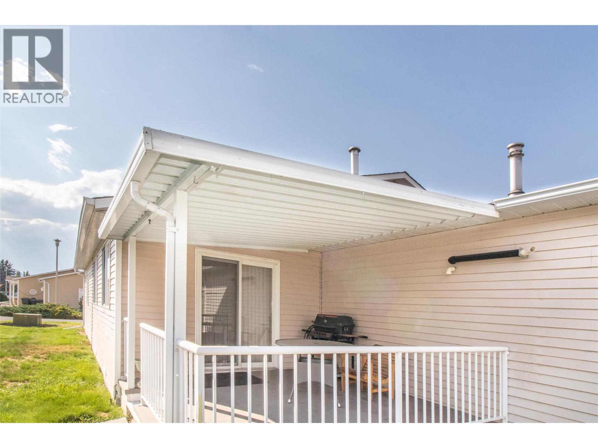
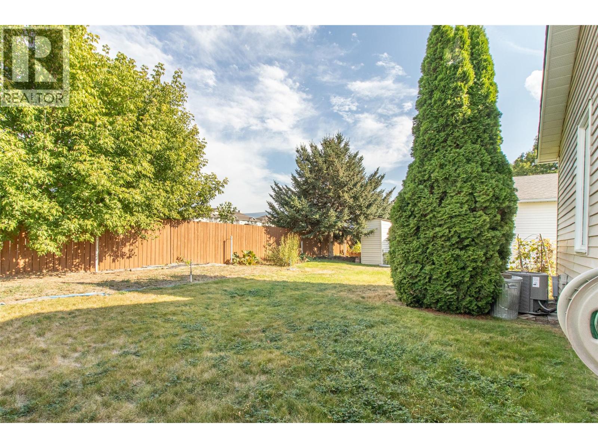
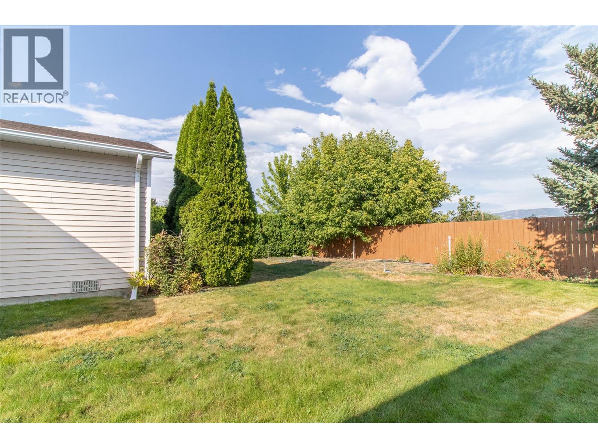
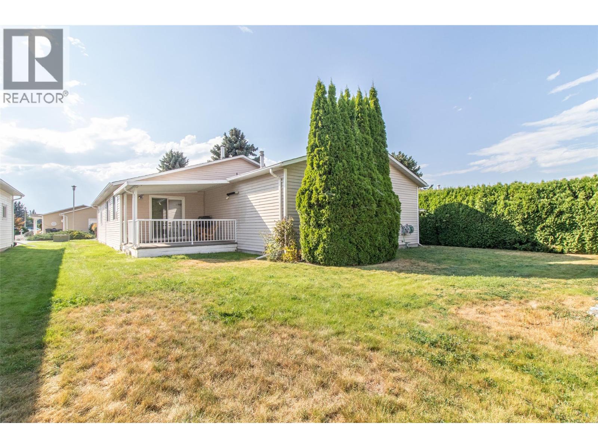
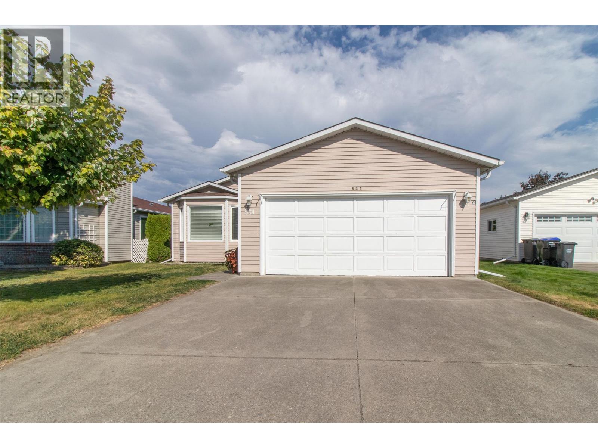
Located in a prime location within Sunrise Village, this charming 2-bedroom, 2-bathroom rancher offers a private, park-like yard, spacious floor plan, double garage, and a huge addition. Enjoy a relaxing patio and plenty of space for comfortable living. Sunrise Village is a sought after 55+ community, conveniently close to shopping, dining, services, and all amenities. Come see why residents love calling this community home! (id:67517)

  • Property Details
    MLS® Number 10398579
    Property Type Single Family
    Neigbourhood Springfield/Spall
    CommunityFeatures Seniors Oriented
    ParkingSpaceTotal 2
  • Building
    BathroomTotal 2
    BedroomsTotal 2
    ArchitecturalStyle Other
    ConstructedDate 1989
    ConstructionStyleAttachment Detached
    CoolingType Central Air Conditioning
    FireplacePresent Yes
    FireplaceTotal 1
    FireplaceType Insert
    HeatingType See Remarks
    RoofMaterial Asphalt Shingle
    RoofStyle Unknown
    StoriesTotal 1
    SizeInterior 1,200 Sqft
    Type House
    UtilityWater Municipal Water
    Attached Garage 2
  • Land
    Acreage No
    Sewer Municipal Sewage System
    SizeTotalText Under 1 Acre
  • Rooms
    Level Type Dimensions
    Main Level Sunroom 11'6'' x 21'
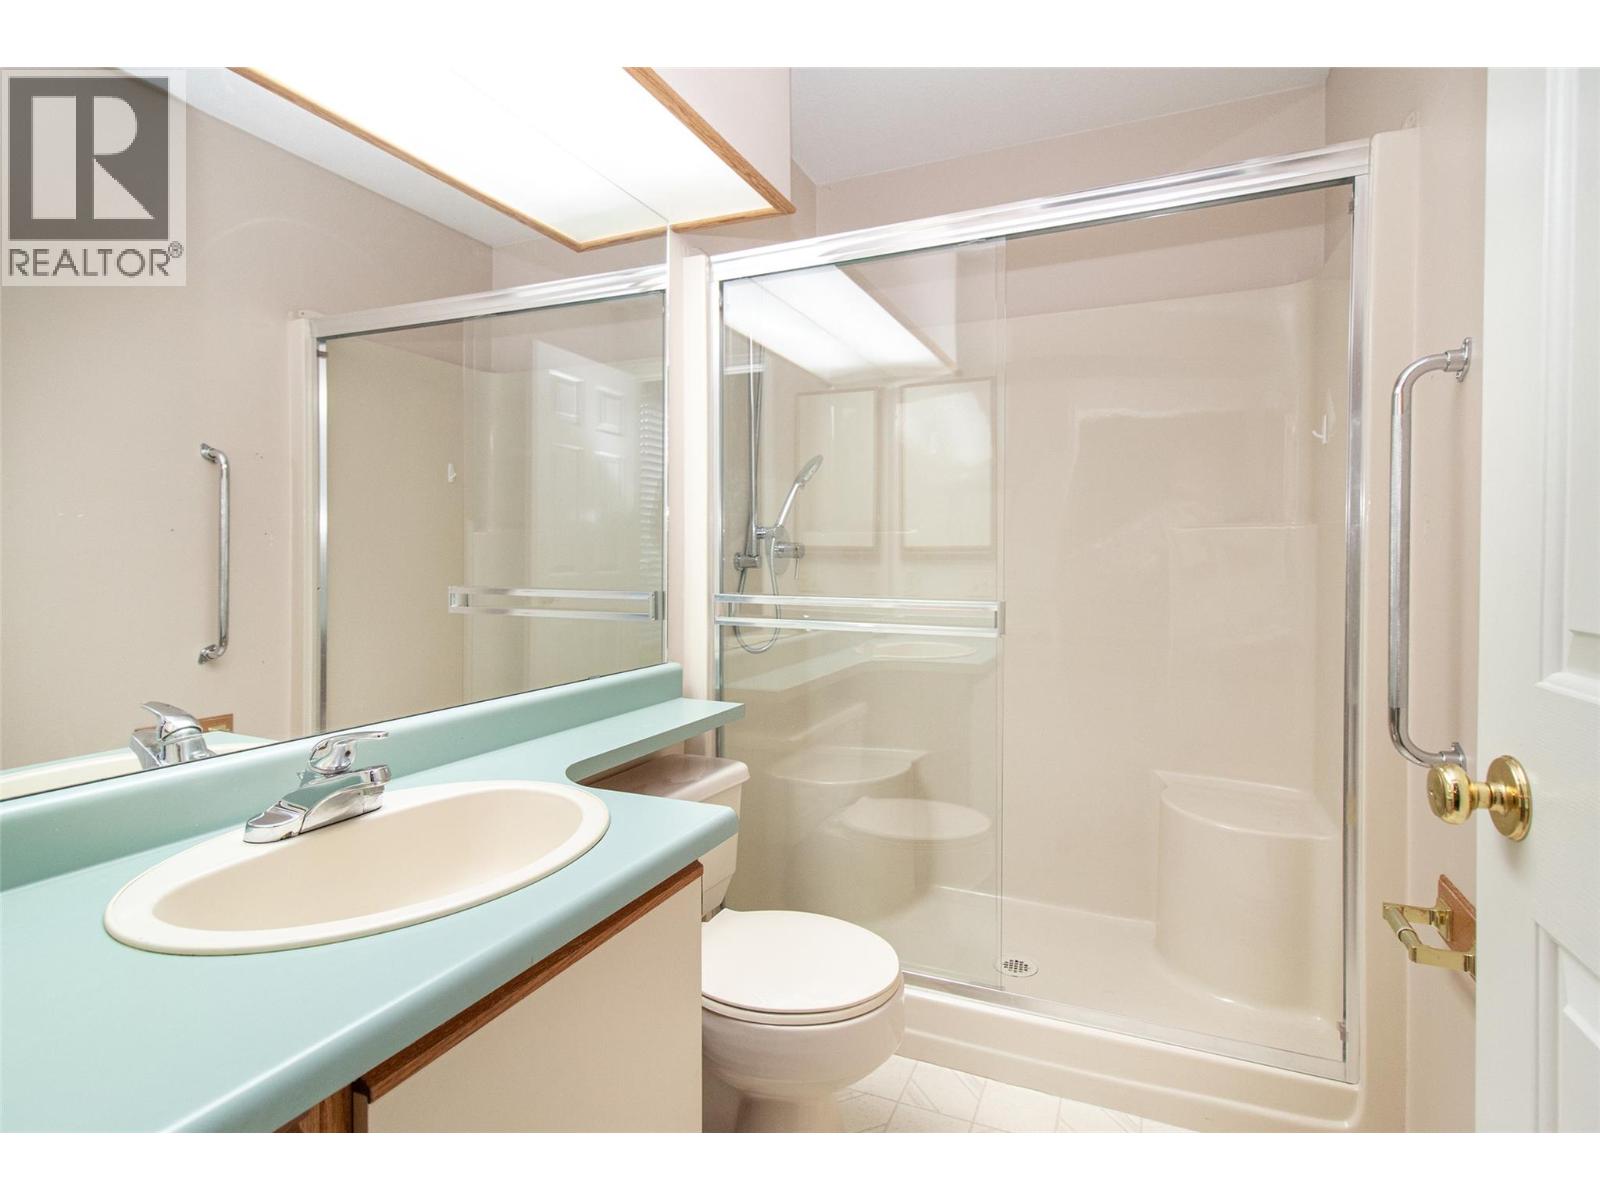
    Main Level Full Ensuite Bathroom Measurements not available
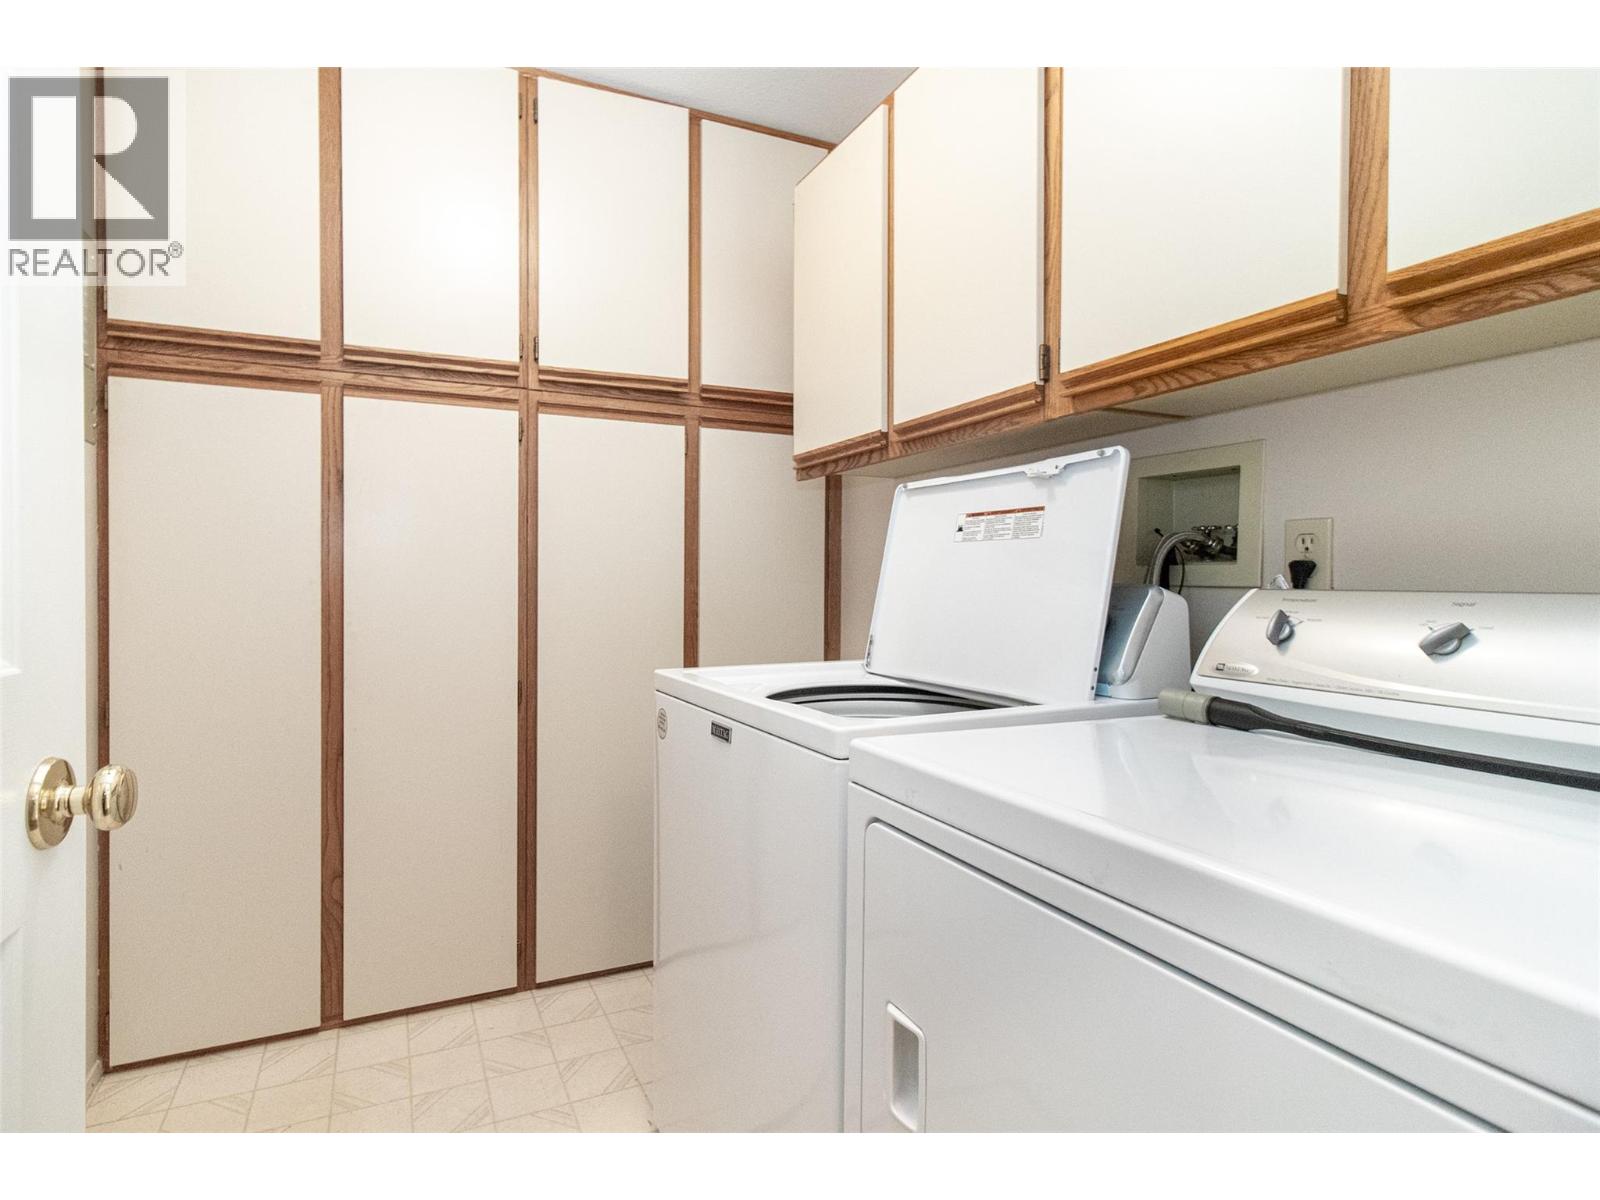
    Main Level Laundry Room 7' x 6'
    Main Level Dining Room 12' x 11'6''
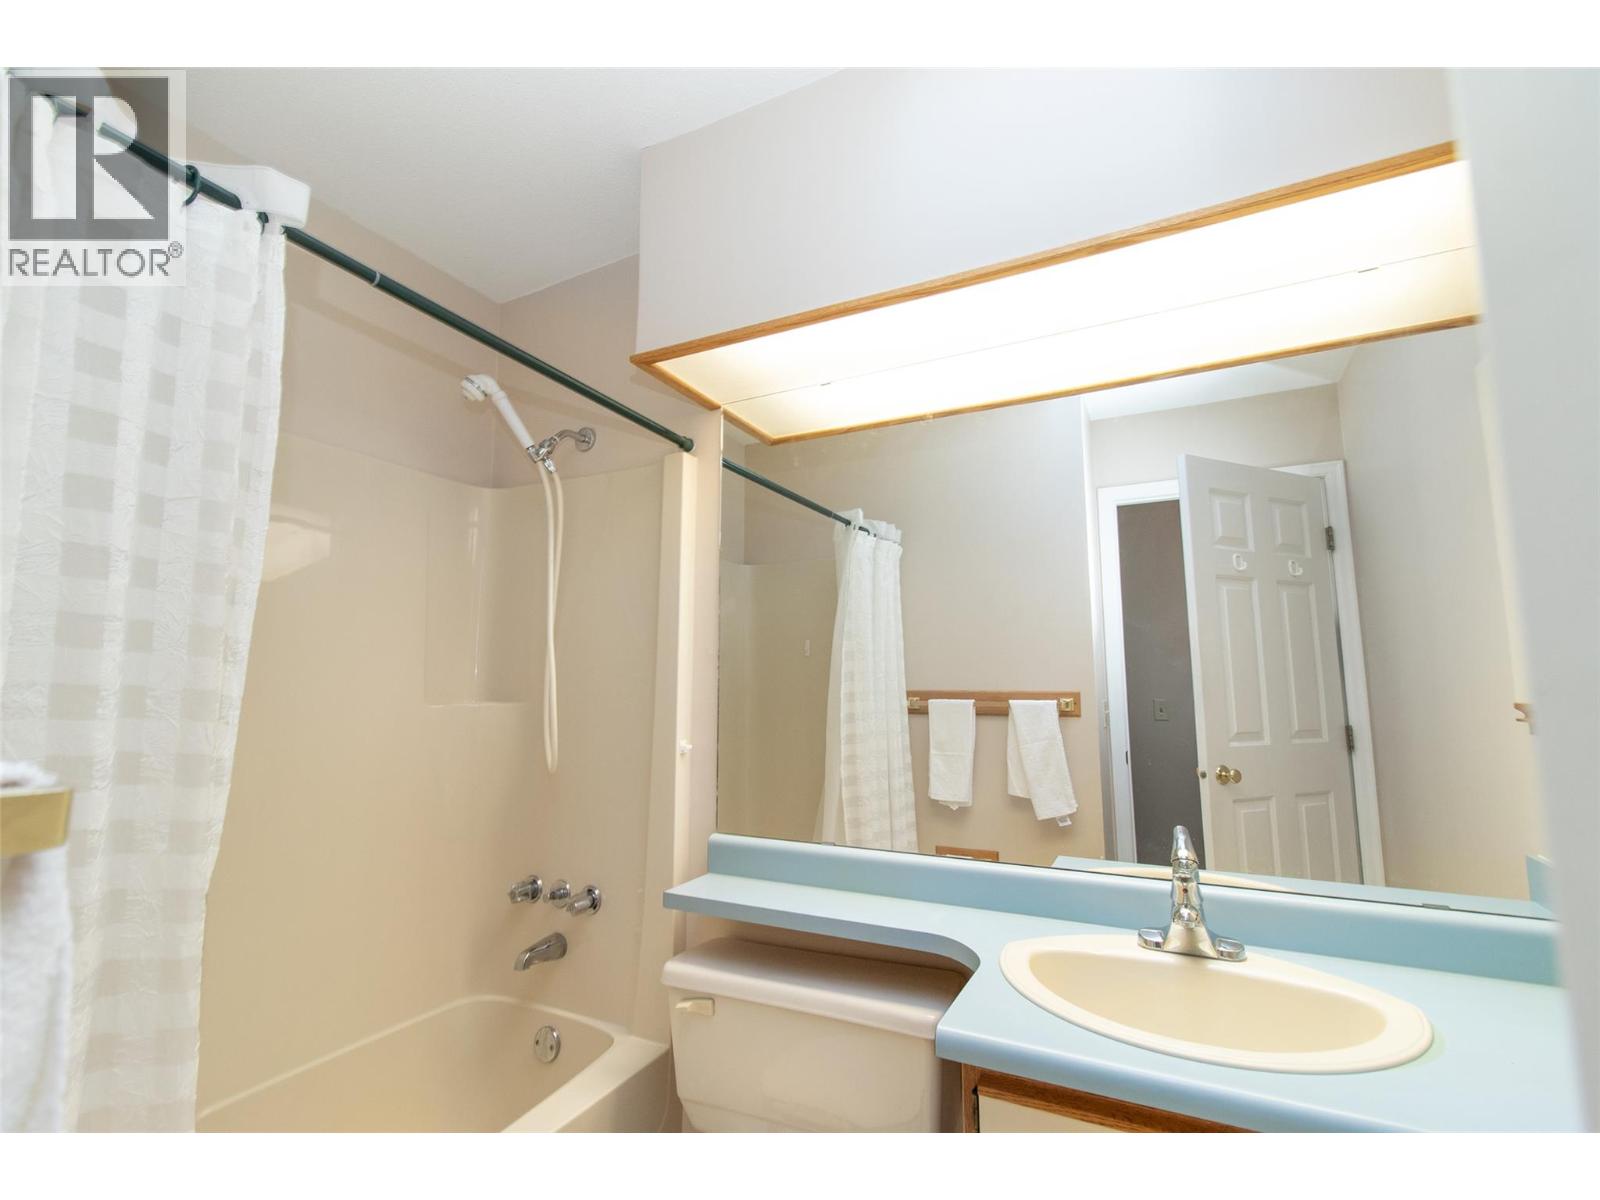
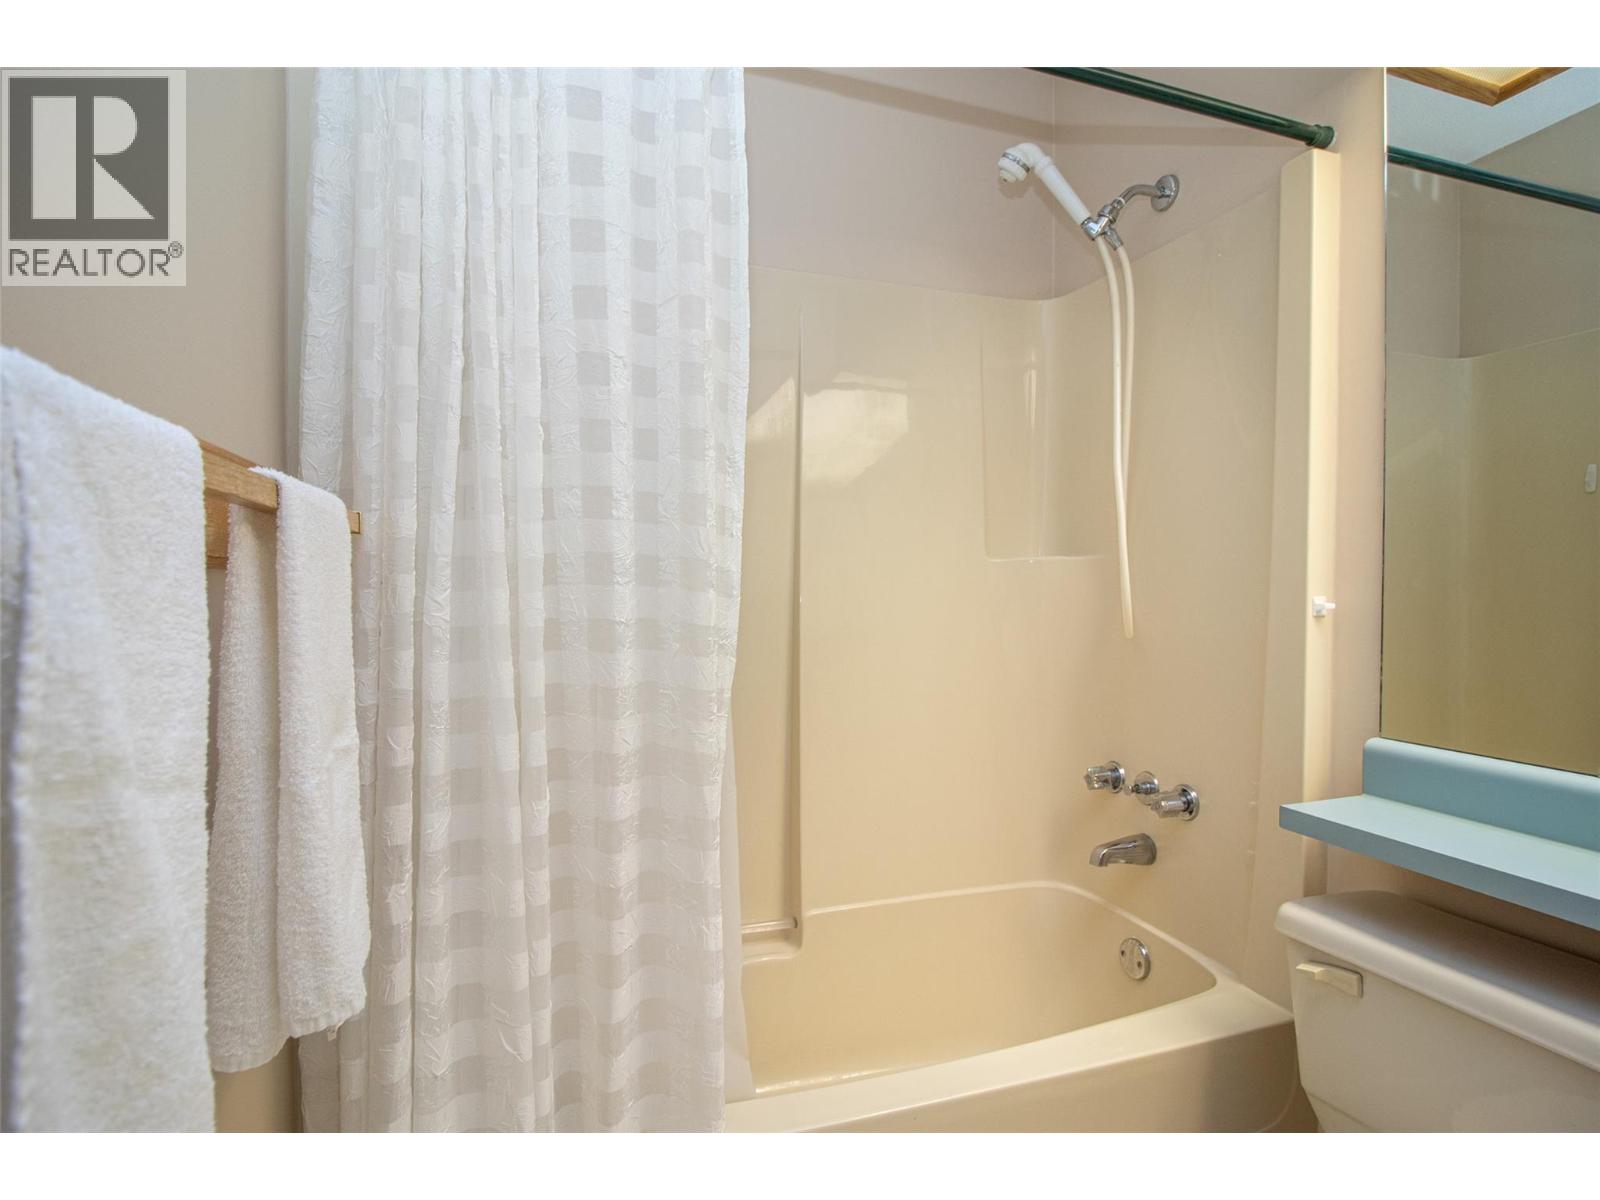
    Main Level Full Bathroom Measurements not available
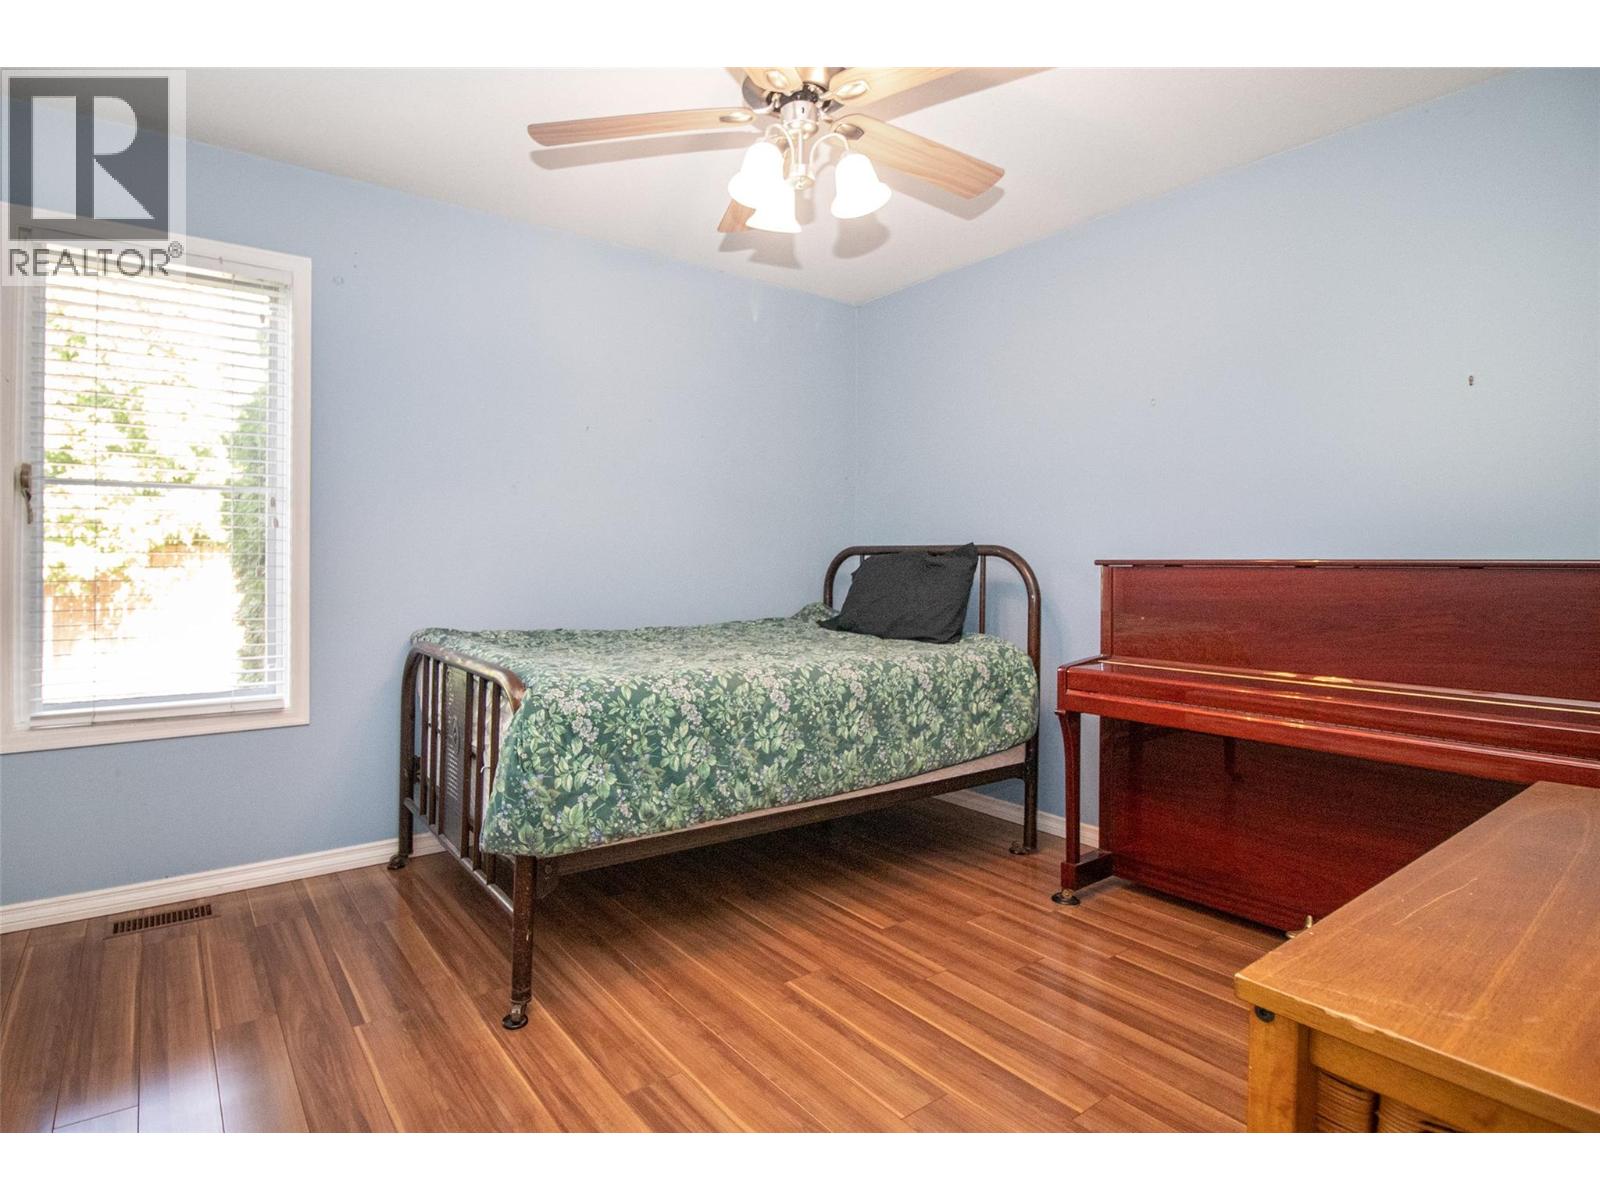
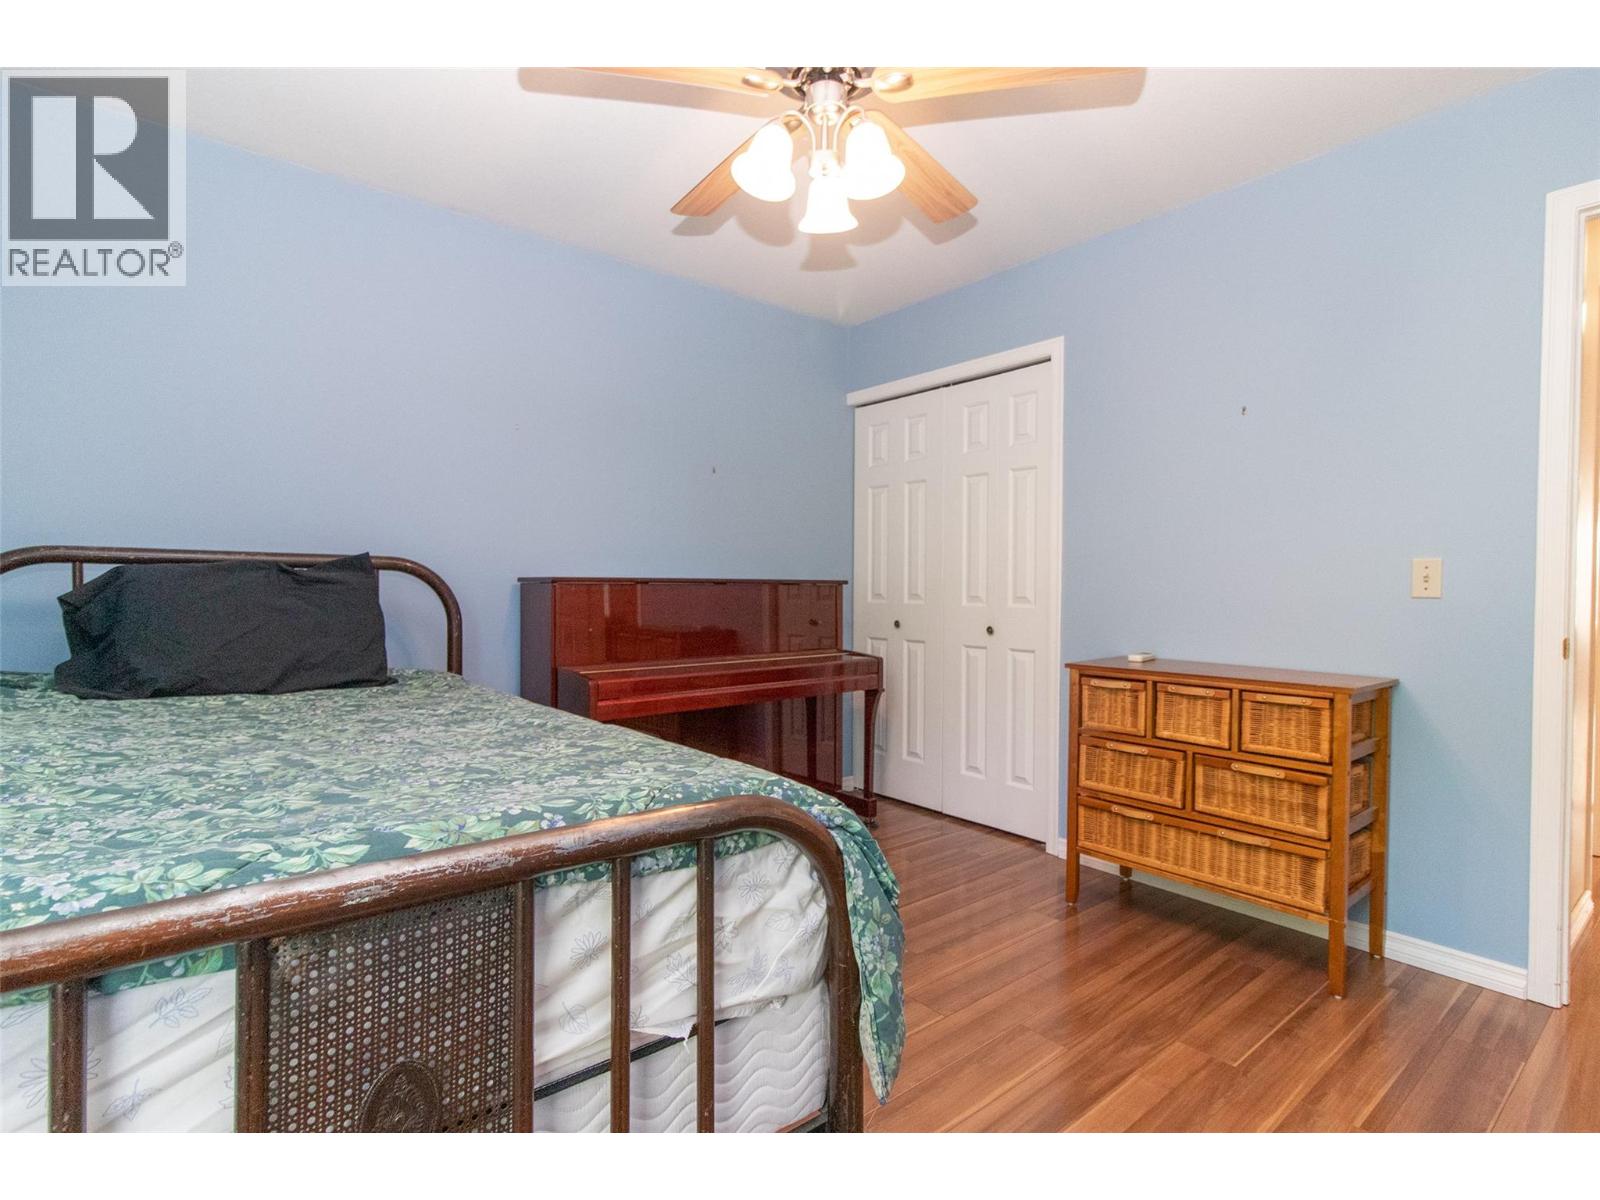
    Main Level Bedroom 11'8'' x 10'11''
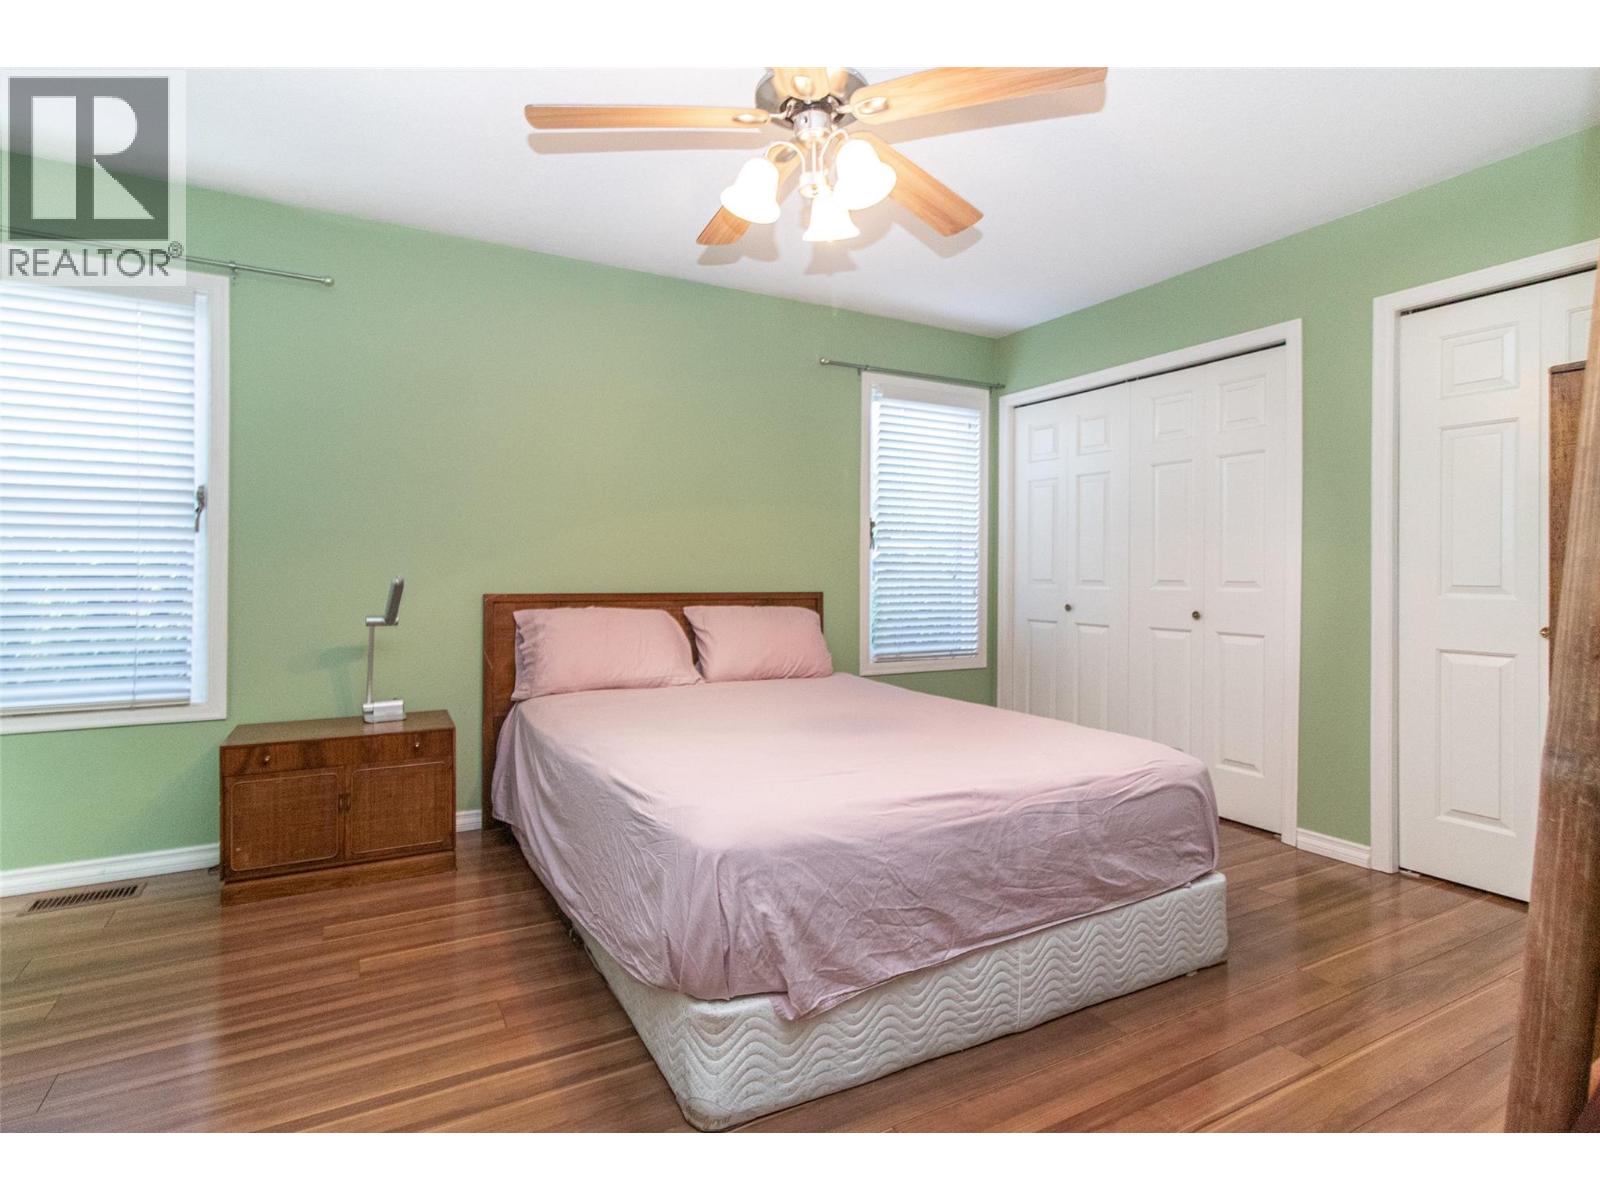
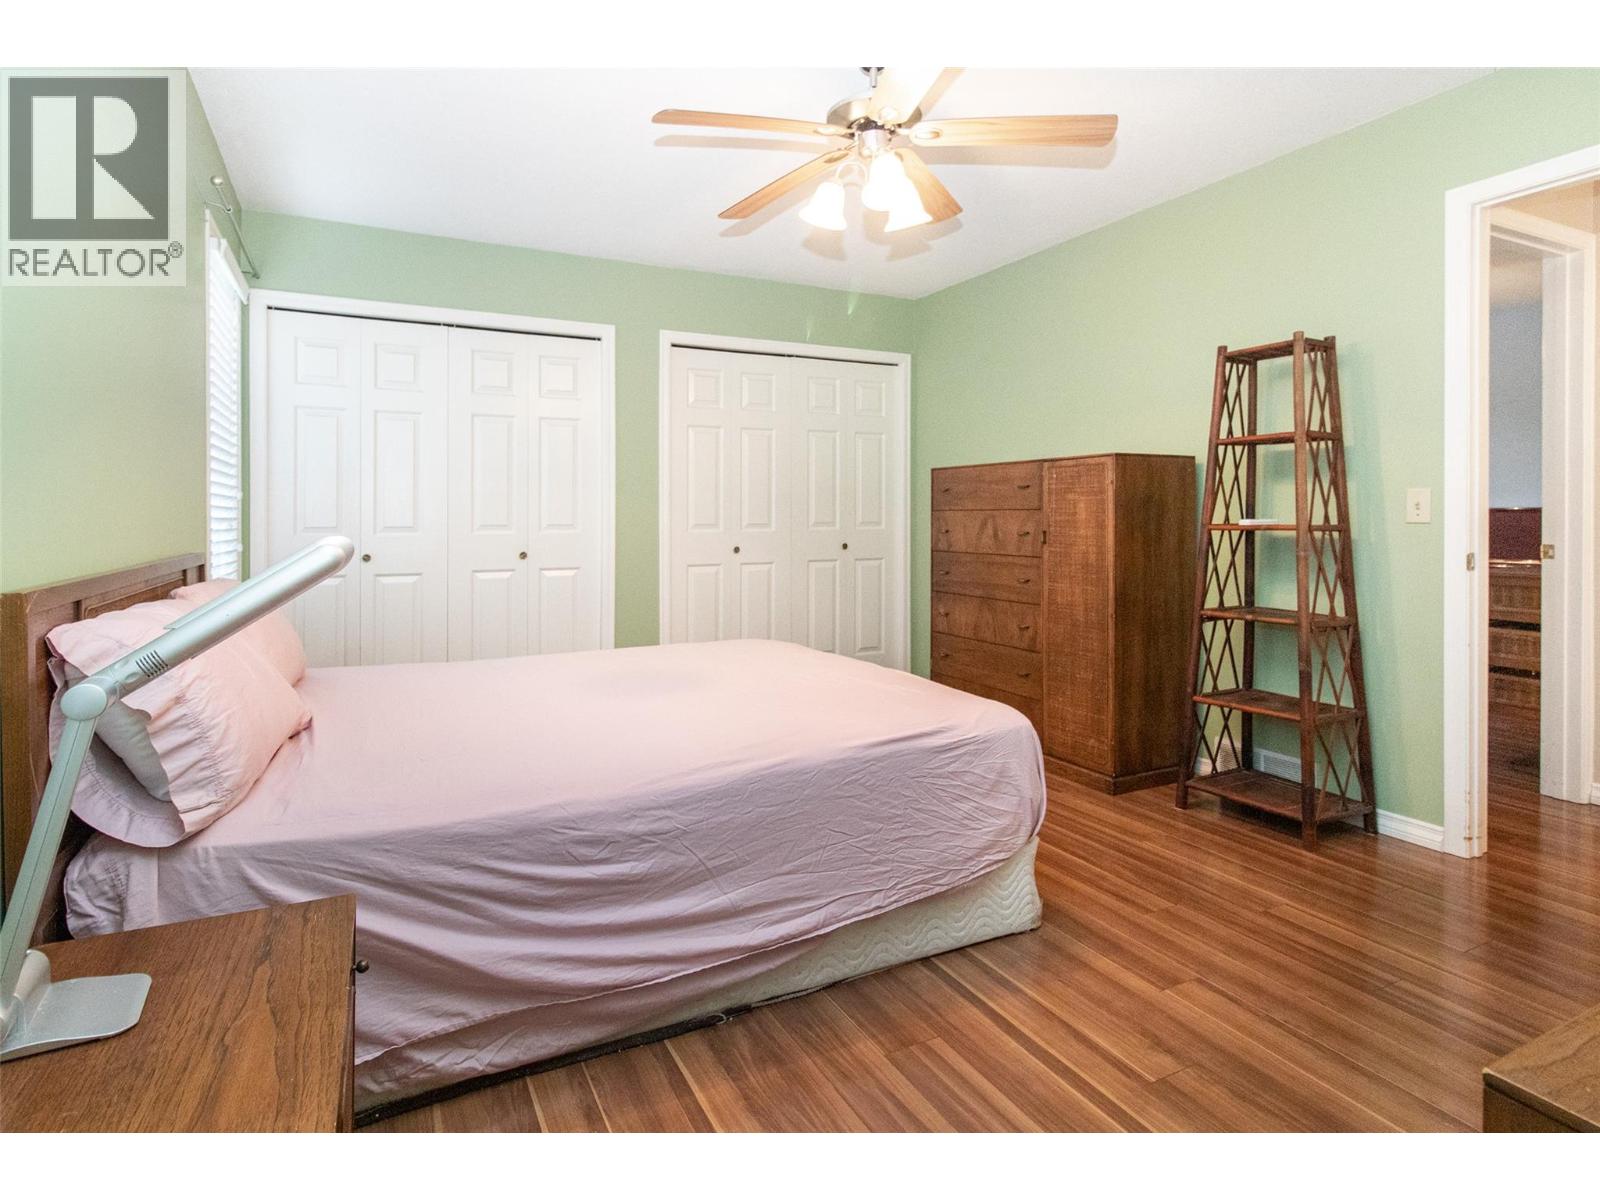
    Main Level Primary Bedroom 14'8'' x 11'9''
    Main Level Kitchen 11'4'' x 8'2''
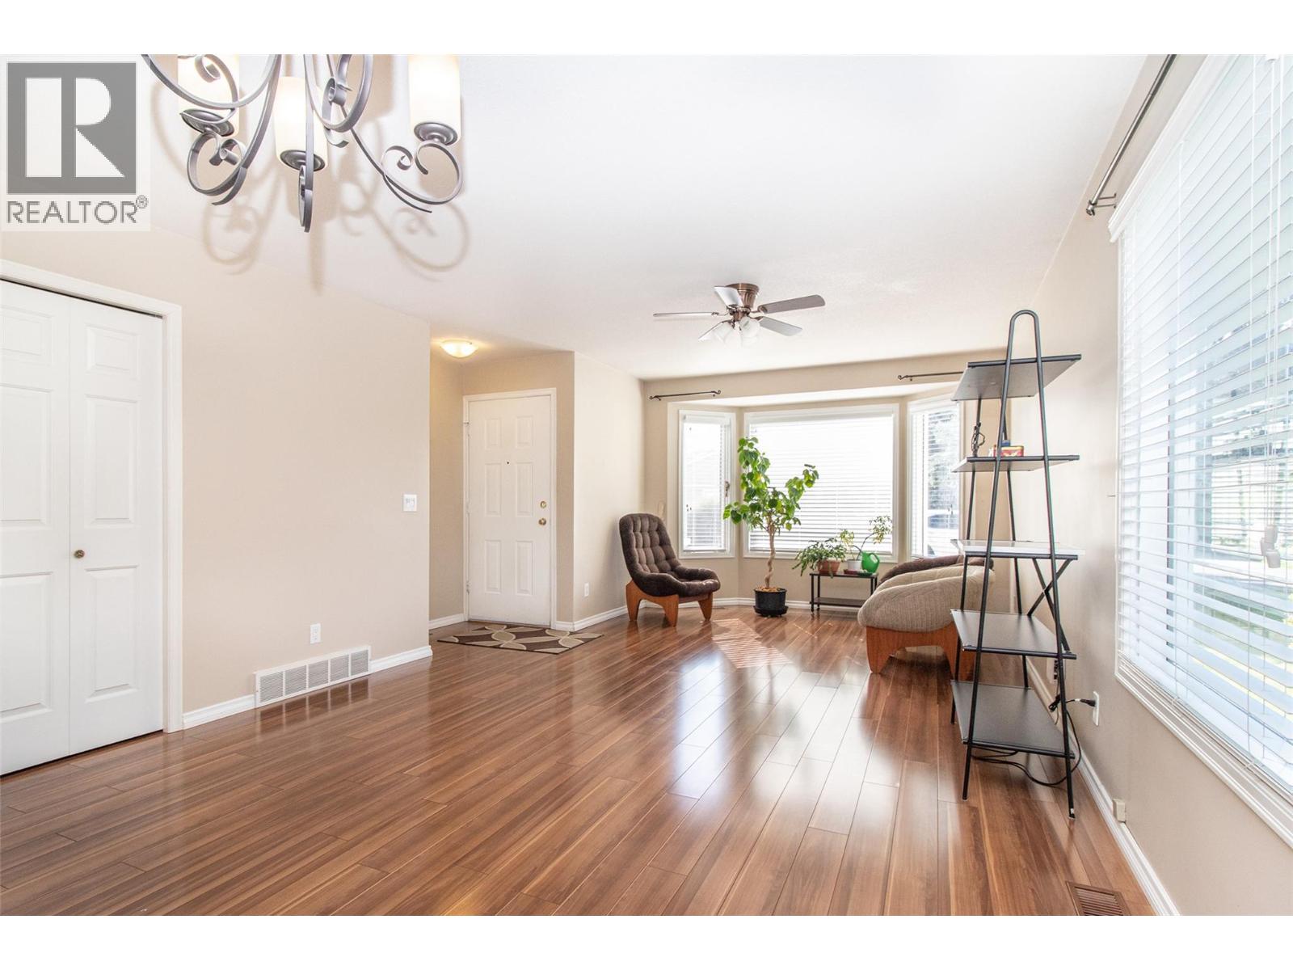
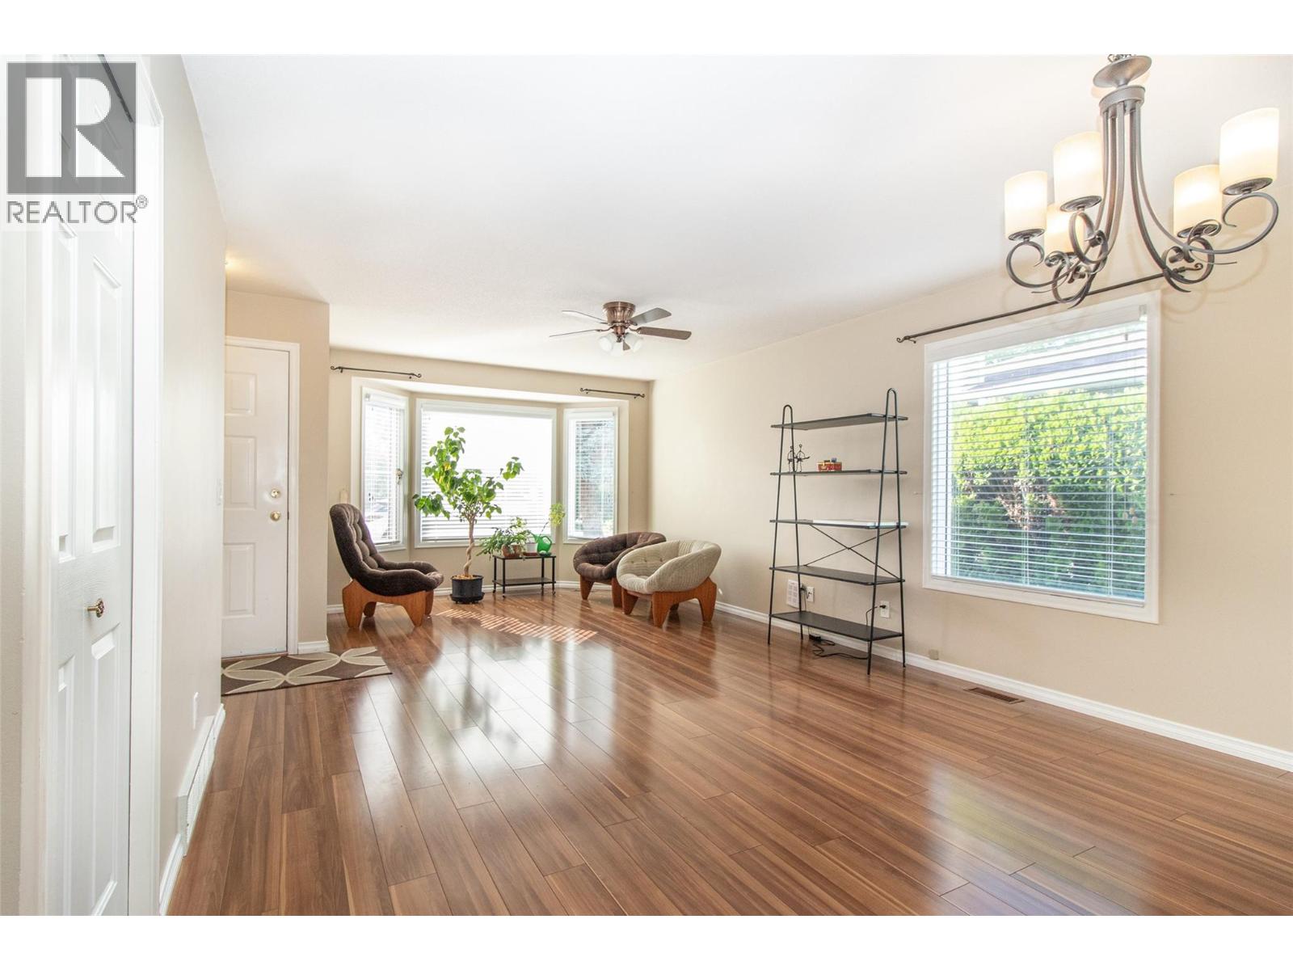
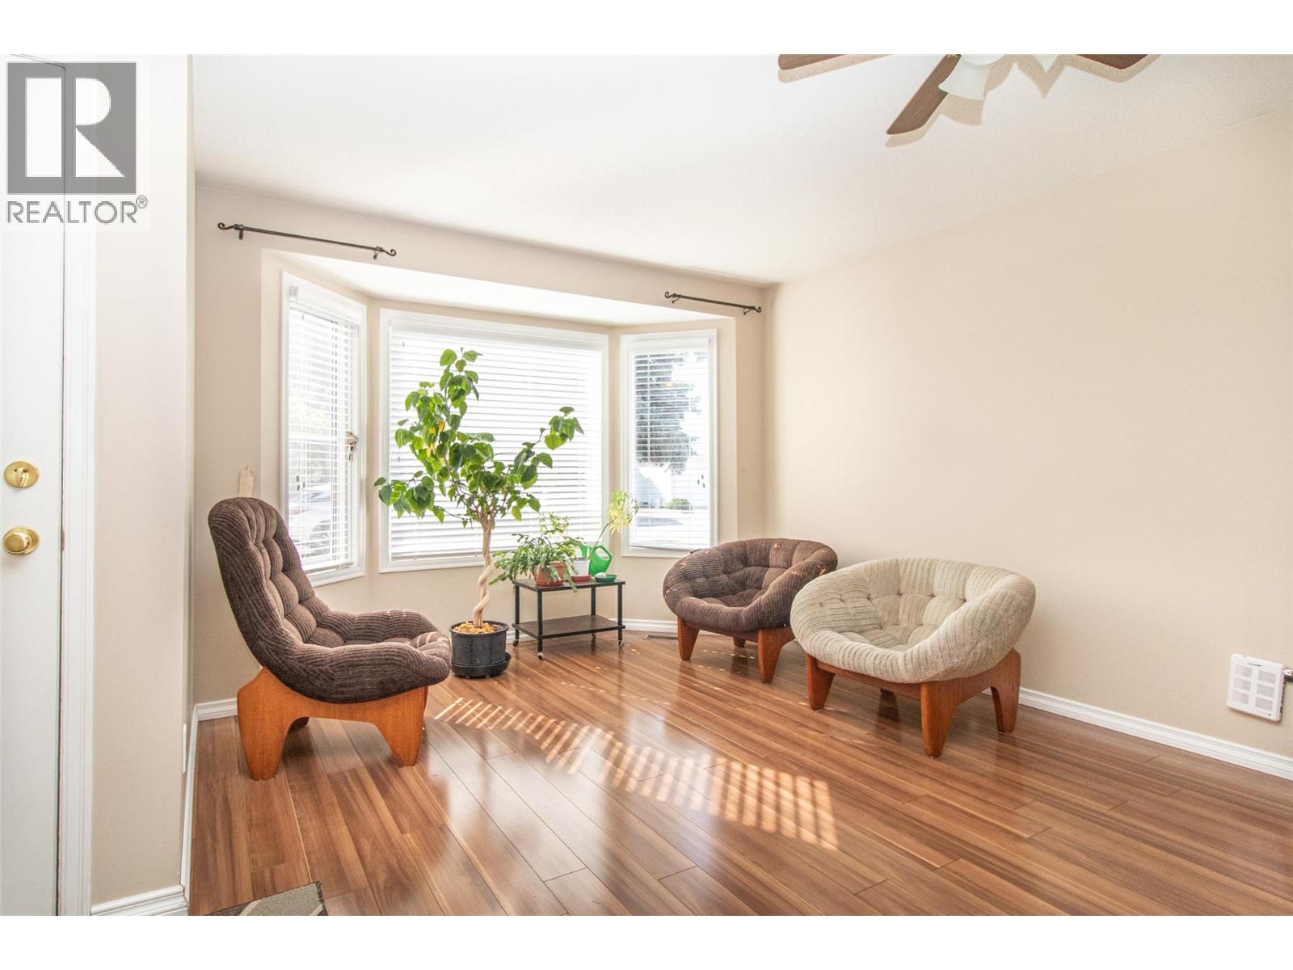
    Main Level Living Room 25'6'' x 13'
  • Utilities





