1255 Raymer Avenue Unit# 493

Kelowna, British Columbia V1W 3S3

  • 1255 Raymer Avenue Unit# 493, Kelowna, British Columbia  V1W 3S3 - Photo 1 - 10381413

    $599,900

  • 1255 Raymer Avenue Unit# 493, Kelowna, British Columbia  V1W 3S3 - Photo 2 - 10381413

    $599,900

  • 1255 Raymer Avenue Unit# 493, Kelowna, British Columbia  V1W 3S3 - Photo 3 - 10381413

    $599,900

  • 1255 Raymer Avenue Unit# 493, Kelowna, British Columbia  V1W 3S3 - Photo 4 - 10381413

    $599,900

  • 1255 Raymer Avenue Unit# 493, Kelowna, British Columbia  V1W 3S3 - Photo 5 - 10381413

    $599,900

  • 1255 Raymer Avenue Unit# 493, Kelowna, British Columbia  V1W 3S3 - Photo 6 - 10381413

    $599,900

  • 1255 Raymer Avenue Unit# 493, Kelowna, British Columbia  V1W 3S3 - Photo 7 - 10381413

    $599,900

  • 1255 Raymer Avenue Unit# 493, Kelowna, British Columbia  V1W 3S3 - Photo 8 - 10381413

    $599,900

  • 1255 Raymer Avenue Unit# 493, Kelowna, British Columbia  V1W 3S3 - Photo 9 - 10381413

    $599,900

  • 1255 Raymer Avenue Unit# 493, Kelowna, British Columbia  V1W 3S3 - Photo 10 - 10381413

    $599,900

  • 1255 Raymer Avenue Unit# 493, Kelowna, British Columbia  V1W 3S3 - Photo 11 - 10381413

    $599,900

  • 1255 Raymer Avenue Unit# 493, Kelowna, British Columbia  V1W 3S3 - Photo 12 - 10381413

    $599,900

  • 1255 Raymer Avenue Unit# 493, Kelowna, British Columbia  V1W 3S3 - Photo 13 - 10381413

    $599,900

  • 1255 Raymer Avenue Unit# 493, Kelowna, British Columbia  V1W 3S3 - Photo 14 - 10381413

    $599,900

  • 1255 Raymer Avenue Unit# 493, Kelowna, British Columbia  V1W 3S3 - Photo 15 - 10381413

    $599,900

  • 1255 Raymer Avenue Unit# 493, Kelowna, British Columbia  V1W 3S3 - Photo 16 - 10381413

    $599,900

  • 1255 Raymer Avenue Unit# 493, Kelowna, British Columbia  V1W 3S3 - Photo 17 - 10381413

    $599,900

  • 1255 Raymer Avenue Unit# 493, Kelowna, British Columbia  V1W 3S3 - Photo 18 - 10381413

    $599,900

  • 1255 Raymer Avenue Unit# 493, Kelowna, British Columbia  V1W 3S3 - Photo 19 - 10381413

    $599,900

  • 1255 Raymer Avenue Unit# 493, Kelowna, British Columbia  V1W 3S3 - Photo 20 - 10381413

    $599,900

  • 1255 Raymer Avenue Unit# 493, Kelowna, British Columbia  V1W 3S3 - Photo 21 - 10381413

    $599,900

  • 1255 Raymer Avenue Unit# 493, Kelowna, British Columbia  V1W 3S3 - Photo 22 - 10381413

    $599,900

  • 1255 Raymer Avenue Unit# 493, Kelowna, British Columbia  V1W 3S3 - Photo 23 - 10381413

    $599,900

  • 1255 Raymer Avenue Unit# 493, Kelowna, British Columbia  V1W 3S3 - Photo 24 - 10381413

    $599,900

  • 1255 Raymer Avenue Unit# 493, Kelowna, British Columbia  V1W 3S3 - Photo 25 - 10381413

    $599,900

  • 1255 Raymer Avenue Unit# 493, Kelowna, British Columbia  V1W 3S3 - Photo 26 - 10381413

    $599,900

  • 1255 Raymer Avenue Unit# 493, Kelowna, British Columbia  V1W 3S3 - Photo 27 - 10381413

    $599,900

  • 1255 Raymer Avenue Unit# 493, Kelowna, British Columbia  V1W 3S3 - Photo 28 - 10381413

    $599,900

  • 1255 Raymer Avenue Unit# 493, Kelowna, British Columbia  V1W 3S3 - Photo 29 - 10381413

    $599,900

  • 1255 Raymer Avenue Unit# 493, Kelowna, British Columbia  V1W 3S3 - Photo 30 - 10381413

    $599,900

  • 1255 Raymer Avenue Unit# 493, Kelowna, British Columbia  V1W 3S3 - Photo 31 - 10381413

    $599,900

  • 1255 Raymer Avenue Unit# 493, Kelowna, British Columbia  V1W 3S3 - Photo 32 - 10381413

    $599,900

  • 1255 Raymer Avenue Unit# 493, Kelowna, British Columbia  V1W 3S3 - Photo 33 - 10381413

    $599,900

  • 1255 Raymer Avenue Unit# 493, Kelowna, British Columbia  V1W 3S3 - Photo 34 - 10381413

    $599,900

  • 1255 Raymer Avenue Unit# 493, Kelowna, British Columbia  V1W 3S3 - Photo 35 - 10381413

    $599,900

  • 1255 Raymer Avenue Unit# 493, Kelowna, British Columbia  V1W 3S3 - Photo 36 - 10381413

    $599,900

  • 1255 Raymer Avenue Unit# 493, Kelowna, British Columbia  V1W 3S3 - Photo 37 - 10381413

    $599,900

  • 1255 Raymer Avenue Unit# 493, Kelowna, British Columbia  V1W 3S3 - Photo 38 - 10381413

    $599,900

  • 1255 Raymer Avenue Unit# 493, Kelowna, British Columbia  V1W 3S3 - Photo 39 - 10381413

    $599,900

  • 1255 Raymer Avenue Unit# 493, Kelowna, British Columbia  V1W 3S3 - Photo 40 - 10381413

    $599,900

  • 1255 Raymer Avenue Unit# 493, Kelowna, British Columbia  V1W 3S3 - Photo 41 - 10381413

    $599,900

  • 1255 Raymer Avenue Unit# 493, Kelowna, British Columbia  V1W 3S3 - Photo 42 - 10381413

    $599,900

  • 1255 Raymer Avenue Unit# 493, Kelowna, British Columbia  V1W 3S3 - Photo 43 - 10381413

    $599,900

  • 1255 Raymer Avenue Unit# 493, Kelowna, British Columbia  V1W 3S3 - Photo 44 - 10381413

    $599,900

  • 1255 Raymer Avenue Unit# 493, Kelowna, British Columbia  V1W 3S3 - Photo 45 - 10381413

    $599,900

  • 1255 Raymer Avenue Unit# 493, Kelowna, British Columbia  V1W 3S3 - Photo 46 - 10381413

    $599,900

  • 1255 Raymer Avenue Unit# 493, Kelowna, British Columbia  V1W 3S3 - Photo 47 - 10381413

    $599,900

  • 1255 Raymer Avenue Unit# 493, Kelowna, British Columbia  V1W 3S3 - Photo 48 - 10381413

    $599,900

  • 1255 Raymer Avenue Unit# 493, Kelowna, British Columbia  V1W 3S3 - Photo 49 - 10381413

    $599,900

  • 1255 Raymer Avenue Unit# 493, Kelowna, British Columbia  V1W 3S3 - Photo 50 - 10381413

    $599,900

  • 1255 Raymer Avenue Unit# 493, Kelowna, British Columbia  V1W 3S3 - Photo 51 - 10381413

    $599,900

  • 1255 Raymer Avenue Unit# 493, Kelowna, British Columbia  V1W 3S3 - Photo 52 - 10381413

    $599,900

Like this listing?

Contact us for more information


Name


1,508 sqft

2
Beds

2
Baths
Ranch Outdoor Pool Central Air Conditioning Forced Air, See Remarks Landscaped, Underground Sprinkler

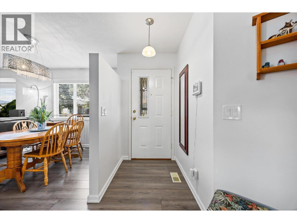
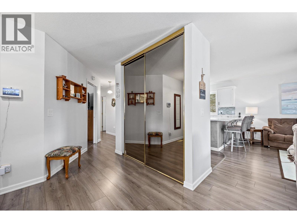
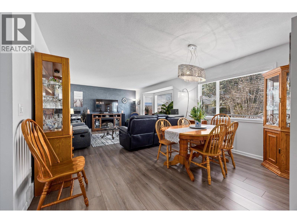
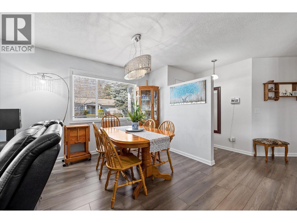
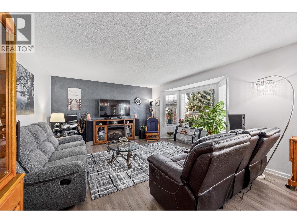
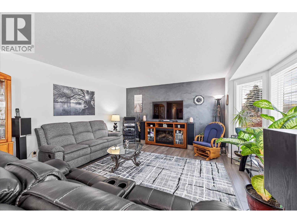
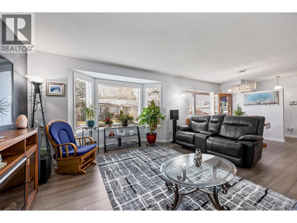
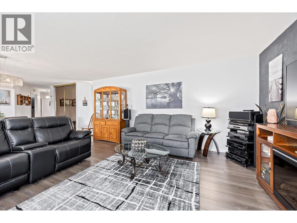
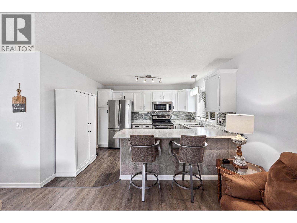
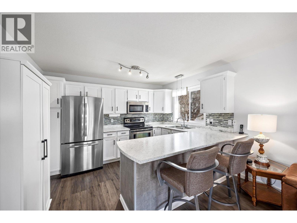
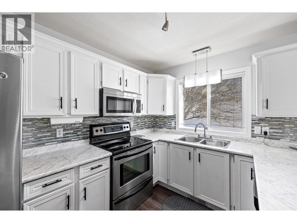
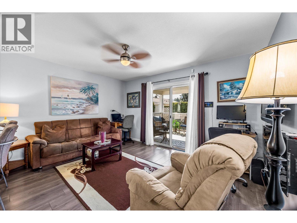
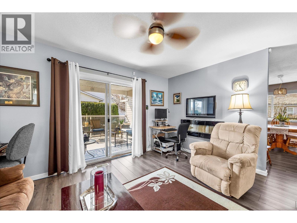
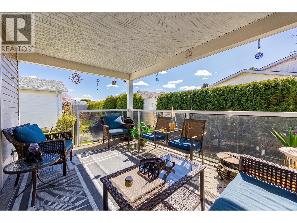
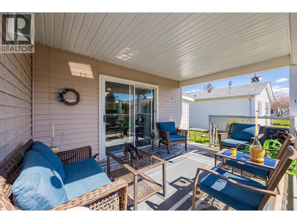
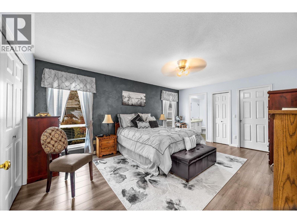
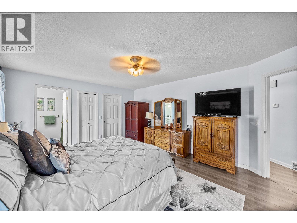
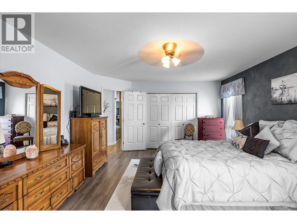
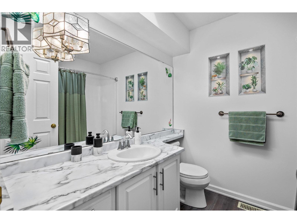
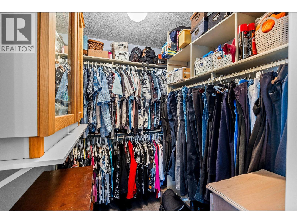
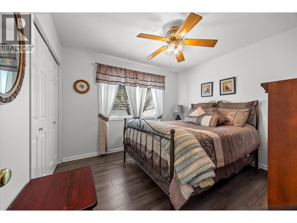
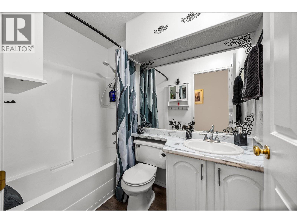
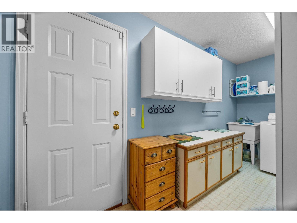
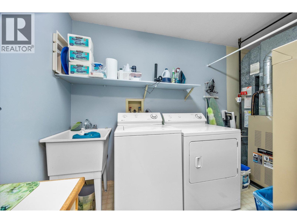
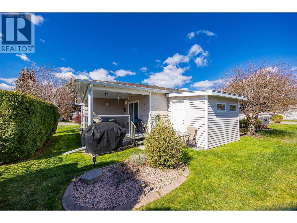
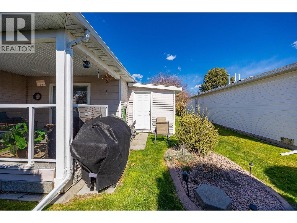
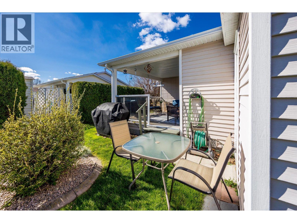
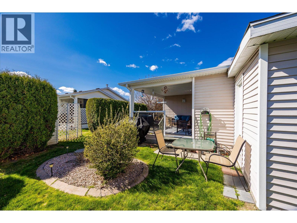
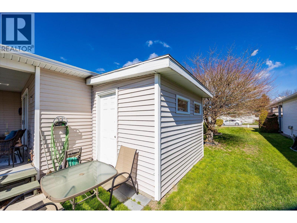
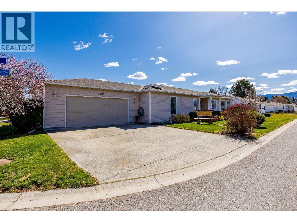
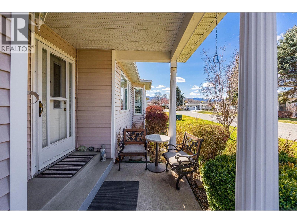
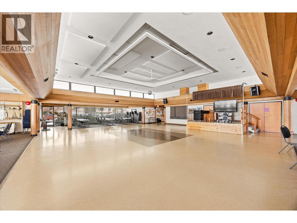
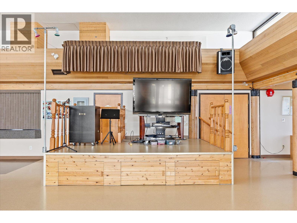
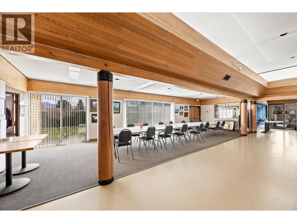
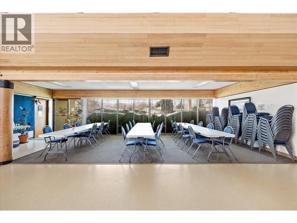
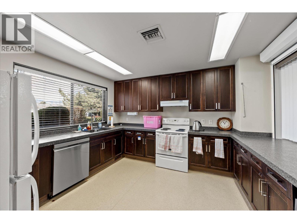
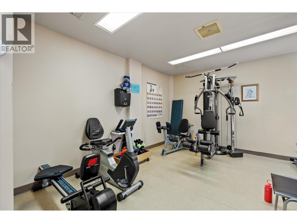
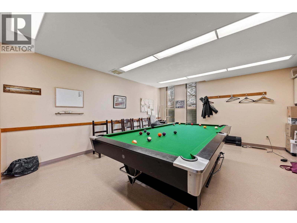
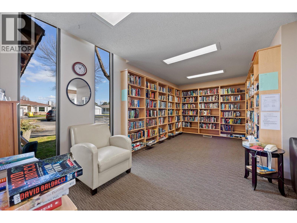
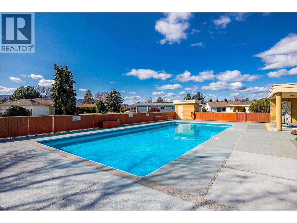
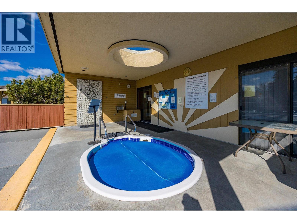
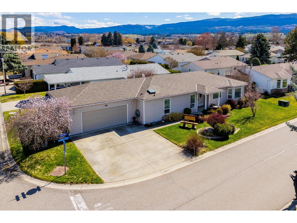
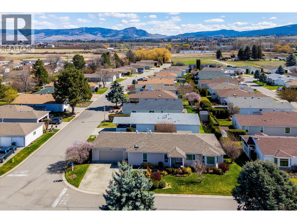
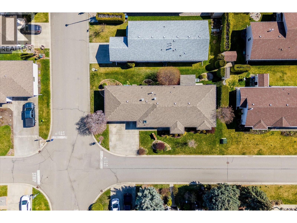
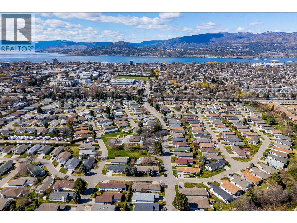
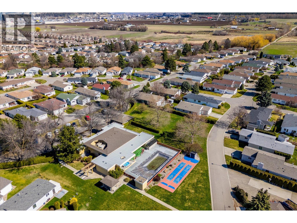
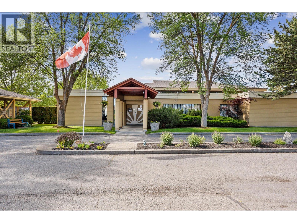
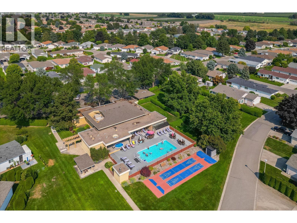
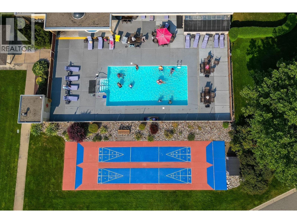
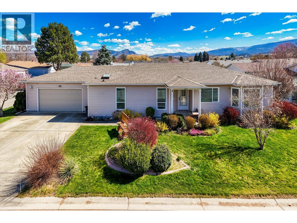
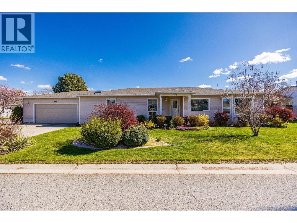
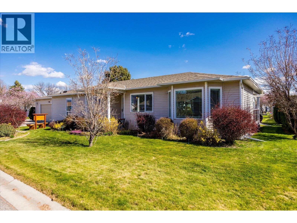
Welcome to your dream oasis at Sunrise Village! Step into the serene, resort-style lifestyle you deserve with this pristine, move-in-ready 2-bedroom, 2-bathroom rancher. Perfectly perched on a beautifully landscaped, sun-drenched corner lot, this home is a true gem within a highly sought-after 45+ community. Inside, the bright, open-concept living and dining spaces flow effortlessly into a fantastic kitchen featuring a charming breakfast bar. Your personal retreat awaits in the spacious primary suite, boasting a large walk-in closet, complemented by a comfortable second bedroom and guest bath that are perfect for visiting family or a home office. Start your mornings sipping coffee on your serene covered deck, then take advantage of Sunrise Village's unparalleled amenities. Enjoy an active, vibrant community center complete with a sparkling outdoor pool, soothing hot tub, library, and billiards room. Centrally located close to everyday shopping, lush parks, and essential amenities. This lovingly maintained home features updated pex plumbing, a brand-new hot water tank (2025), and a massive, oversized heated garage—ideal for year-round tinkering or extra storage. Current monthly lease is $633.00 (id:67517)

  • Property Details
    MLS® Number 10381413
    Property Type Single Family
    Neigbourhood Springfield/Spall
    AmenitiesNearBy Park, Shopping
    CommunityFeatures Adult Oriented, Seniors Oriented
    Features Corner Site, Irregular Lot Size
    ParkingSpaceTotal 2
    PoolType Outdoor Pool
  • Building
    BathroomTotal 2
    BedroomsTotal 2
    Appliances Refrigerator, Dishwasher, Dryer, Range - Electric, Microwave, Washer
    ArchitecturalStyle Ranch
    BasementType Crawl Space
    ConstructedDate 1989
    ConstructionStyleAttachment Detached
    CoolingType Central Air Conditioning
    FlooringType Laminate, Linoleum
    HeatingType Forced Air, See Remarks
    RoofMaterial Asphalt Shingle
    RoofStyle Unknown
    StoriesTotal 1
    SizeInterior 1,508 Sqft
    Type House
    UtilityWater Municipal Water
    Additional Parking
    Attached Garage 2
  • Land
    AccessType Easy Access
    Acreage No
    LandAmenities Park, Shopping
    LandscapeFeatures Landscaped, Underground Sprinkler
    Sewer Municipal Sewage System
    SizeTotalText Under 1 Acre
  • Rooms
    Level Type Dimensions
    Main Level Workshop 8'3'' x 9'9''
    Main Level Primary Bedroom 13'6'' x 18'
    Main Level Living Room 15'4'' x 15'5''
    Main Level Laundry Room 13'11'' x 11'5''
    Main Level Kitchen 12'1'' x 9'5''
    Main Level Other 23'5'' x 23'5''
    Main Level Family Room 14'5'' x 11'6''
    Main Level Dining Room 13'4'' x 7'7''
    Main Level Bedroom 10'6'' x 10'11''
    Main Level 4pc Ensuite Bath 7'5'' x 6'10''
    Main Level Full Bathroom 4'11'' x 7'7''
  • Utilities