$569,000
$569,000
$569,000
$569,000
$569,000
$569,000
$569,000
$569,000
$569,000
$569,000
$569,000
$569,000
$569,000
$569,000
$569,000
$569,000
$569,000
$569,000
$569,000
$569,000
$569,000
$569,000
$569,000
$569,000
$569,000
$569,000
$569,000
$569,000
$569,000
$569,000
$569,000
$569,000
$569,000
$569,000
$569,000
$569,000
$569,000
$569,000
$569,000
$569,000
$569,000
$569,000
$569,000
$569,000
$569,000
$569,000
$569,000
$569,000
$569,000
Like this listing?
Contact us for more information


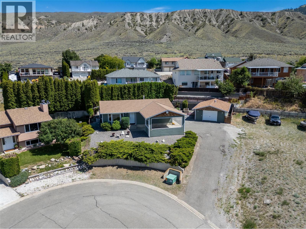
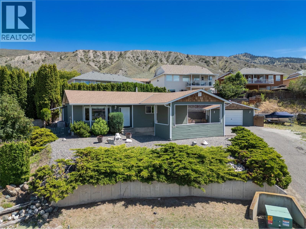
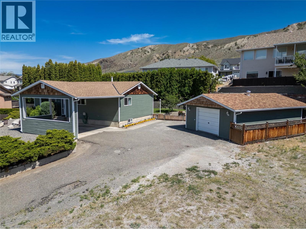
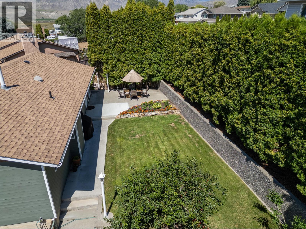
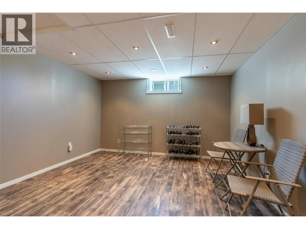
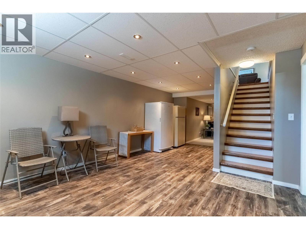
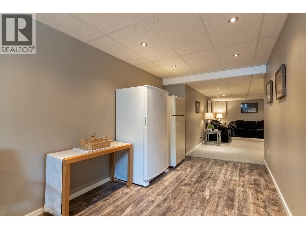
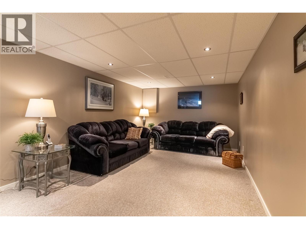
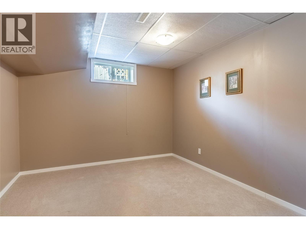
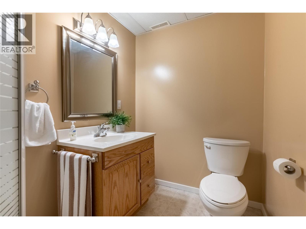
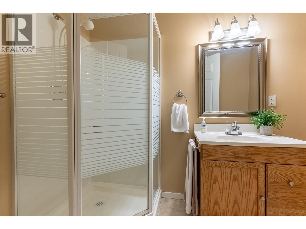
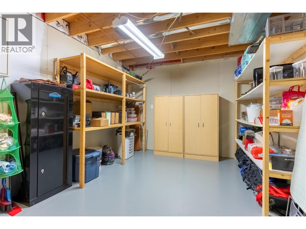
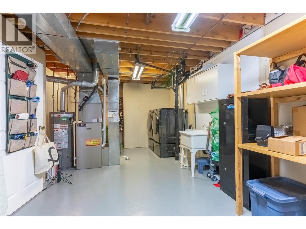
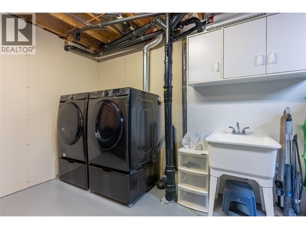
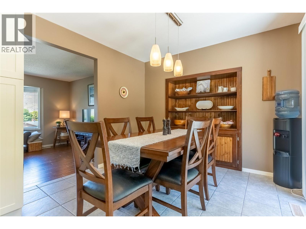
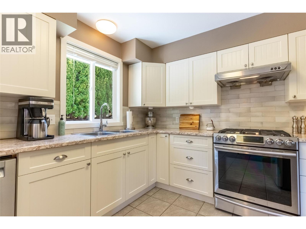
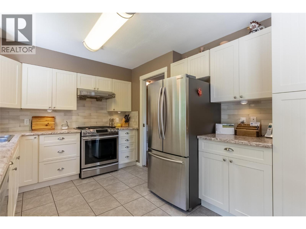
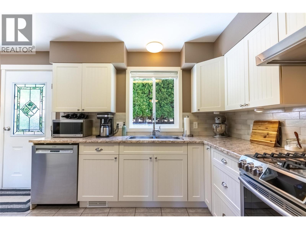
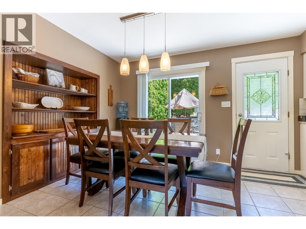
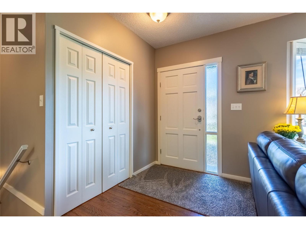
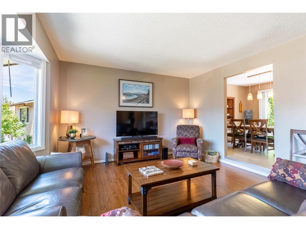
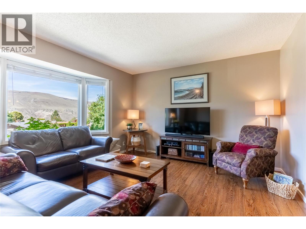
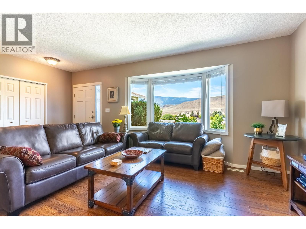
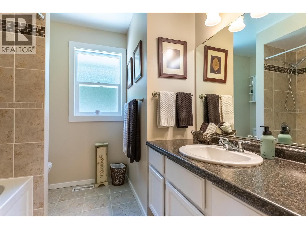
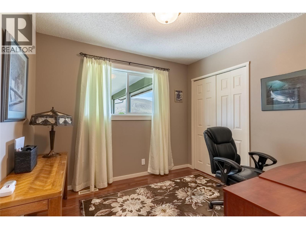
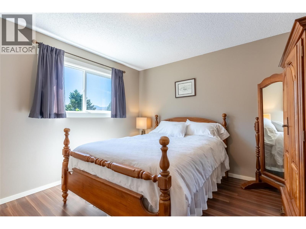
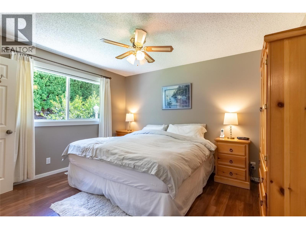
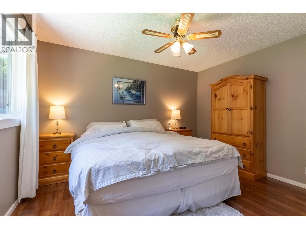
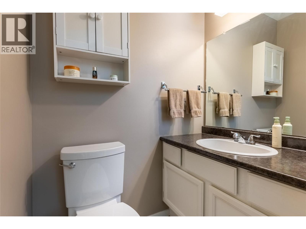
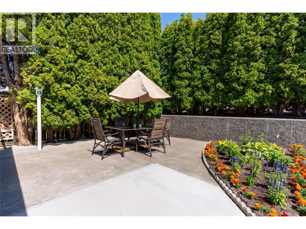
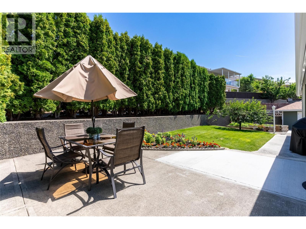
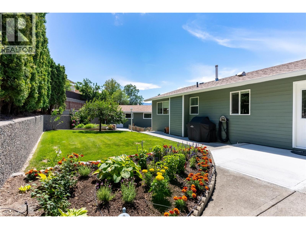
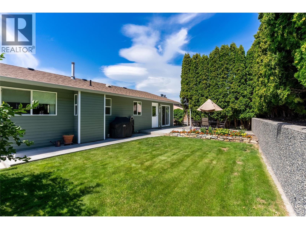
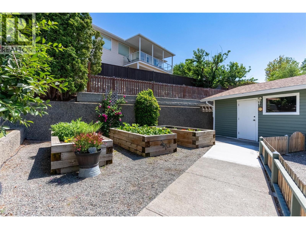
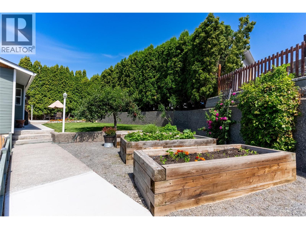
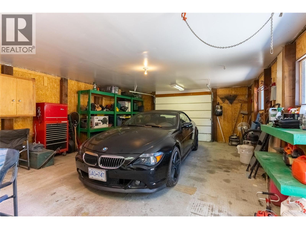
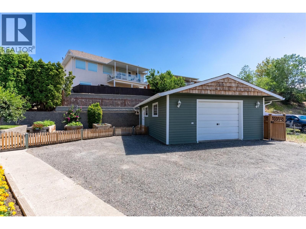
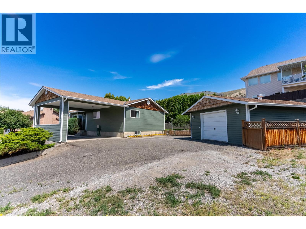
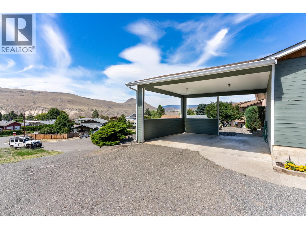
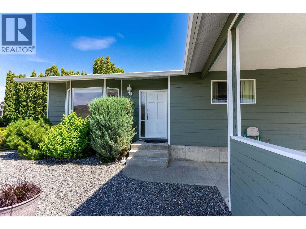
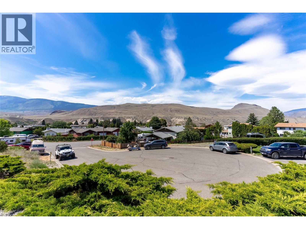
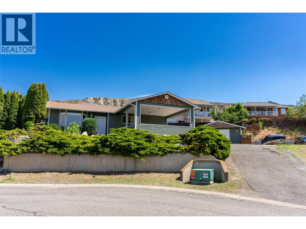
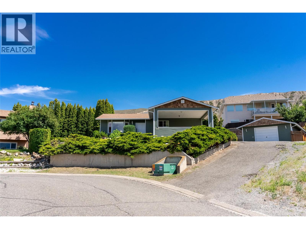
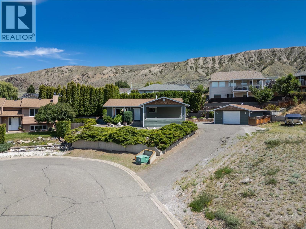
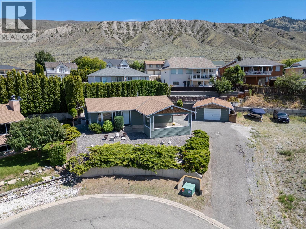
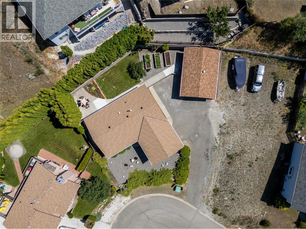
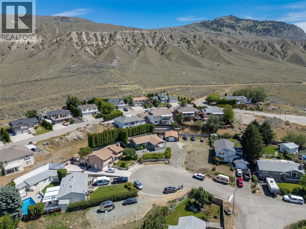
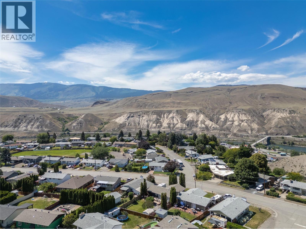
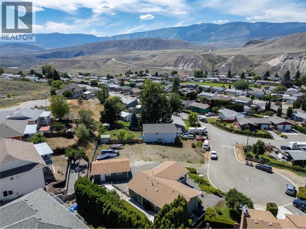
Beautifully maintained 4-bedroom, 3-bathroom home tucked away in a quiet cul-de-sac on Mesa Vista in Ashcroft. The driveway leads to a surprisingly spacious parking area with room for multiple vehicles, a double carport, detached garage, and additional RV parking, offering much more usable space than first meets the eye. The main level features hardwood flooring in the living room and a large picture window that captures stunning mountain views. The updated kitchen includes stainless steel appliances, under-cabinet lighting, a gas range, high-end hood fan, and a dining area with built-in cabinet space, perfect for anyone who enjoys cooking and entertaining. Upstairs offers 3 bedrooms and 1.5 bathrooms, creating a practical layout for family living. Downstairs you’ll find a spacious rec room, bonus craft or hobby area, fourth bedroom, 3-piece bathroom, and a large laundry room with extra storage. Outside features include a double carport, detached garage, and a private landscaped backyard with a cherry tree and raised garden beds. Major updates include a brand-new roof, updated windows throughout, and a new heat pump coil installed in May 2026. This move-in ready home has had the big-ticket items taken care of. Just unpack and enjoy. (id:67517)
-
Property Details
MLS® Number 10387629 Property Type Single Family Neigbourhood Ashcroft ParkingSpaceTotal 1 ViewType Mountain View -
Building
BathroomTotal 3 BedroomsTotal 4 Appliances Refrigerator, Dishwasher, Range - Gas ArchitecturalStyle Bungalow ConstructedDate 1981 ConstructionStyleAttachment Detached CoolingType Central Air Conditioning, Heat Pump FlooringType Mixed Flooring, Wood HalfBathTotal 1 HeatingType Forced Air, Heat Pump RoofMaterial Asphalt Shingle RoofStyle Unknown StoriesTotal 1 SizeInterior 1,965 Sqft Type House UtilityWater Municipal Water Additional Parking Carport Detached Garage 1 -
Land
Acreage No Sewer Municipal Sewage System SizeIrregular 0.19 SizeTotal 0.19 Ac|under 1 Acre SizeTotalText 0.19 Ac|under 1 Acre -
Rooms
Level Type Length Width Dimensions Basement Laundry Room 22' x 11'6'' Basement Other 22' x 12'9'' Basement 3pc Bathroom Measurements not available Basement Recreation Room 18'9'' x 10'7'' Basement Bedroom 12'1'' x 10'5'' Main Level 2pc Ensuite Bath Measurements not available Main Level Full Bathroom Measurements not available Main Level Bedroom 10'9'' x 12'3'' Main Level Primary Bedroom 10'9'' x 12'4'' Main Level Bedroom 9'6'' x 9' Main Level Living Room 19'7'' x 13'4'' Main Level Dining Room 11'7'' x 9'7'' Main Level Kitchen 9'7'' x 9'7'' -
Utilities
Your Favourites
No Favourites Found







The trademarks REALTOR®, REALTORS®, and the REALTOR® logo are controlled by The Canadian Real Estate Association (CREA) and identify real estate professionals who are members of CREA. The trademarks MLS®, Multiple Listing Service® and the associated logos are owned by The Canadian Real Estate Association (CREA) and identify the quality of services provided by real estate professionals who are members of CREA. The trademark DDF® is owned by The Canadian Real Estate Association (CREA) and identifies CREA's Data Distribution Facility (DDF®)
August 24 2026 04:19:13
Association of Interior REALTORS®
