$641,000
Maintenance, Insurance, Ground Maintenance, Other, See Remarks
$176 Monthly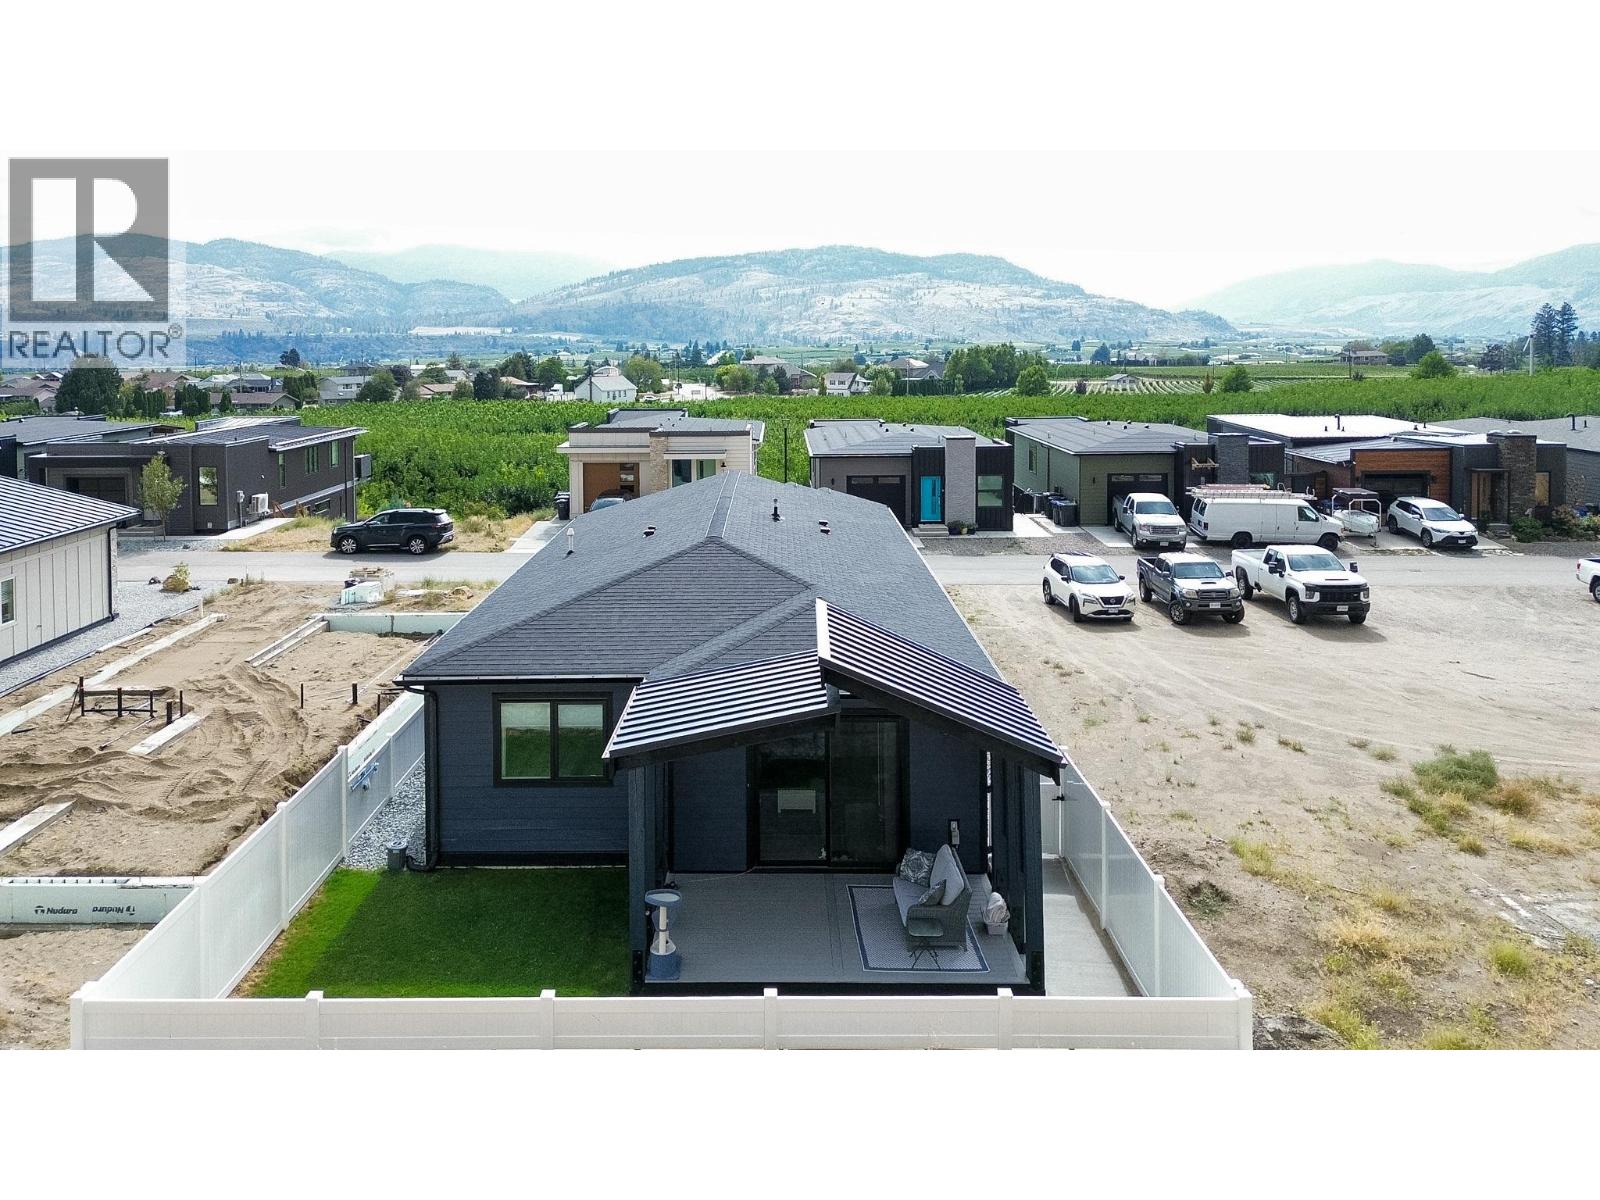
$641,000
Maintenance, Insurance, Ground Maintenance, Other, See Remarks
$176 Monthly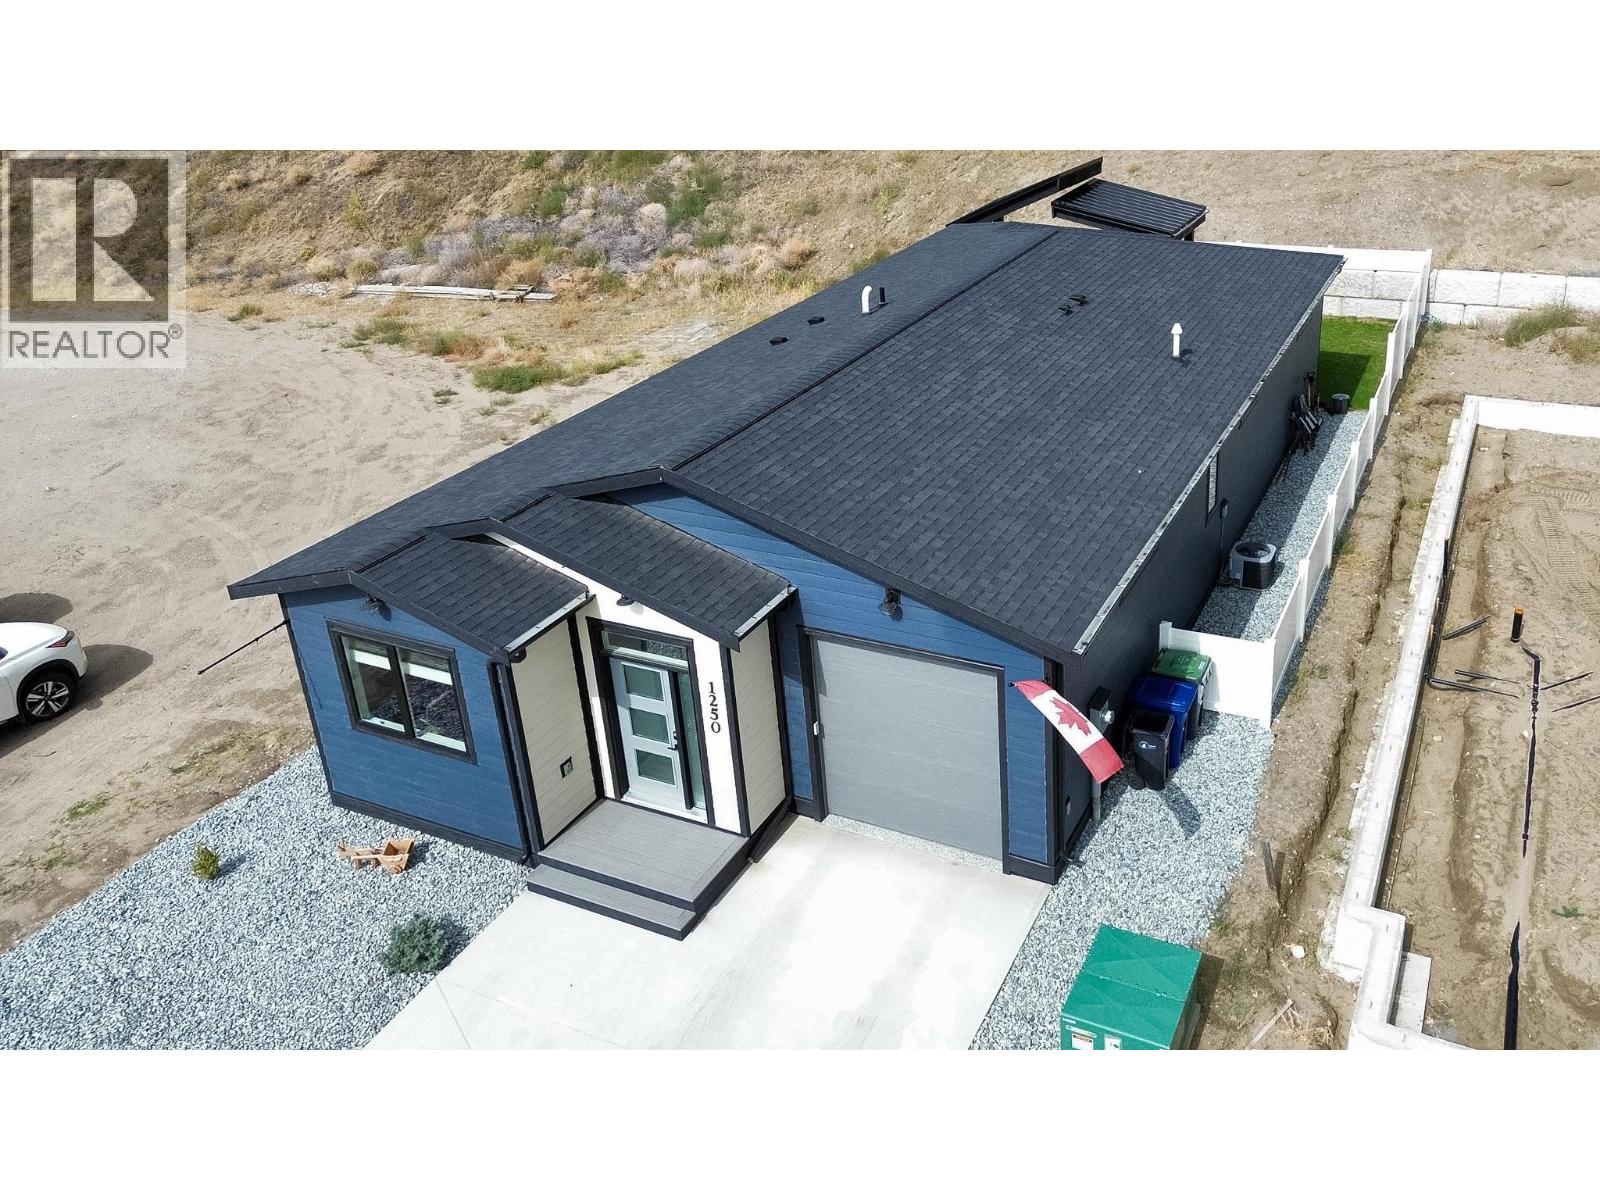
$641,000
Maintenance, Insurance, Ground Maintenance, Other, See Remarks
$176 Monthly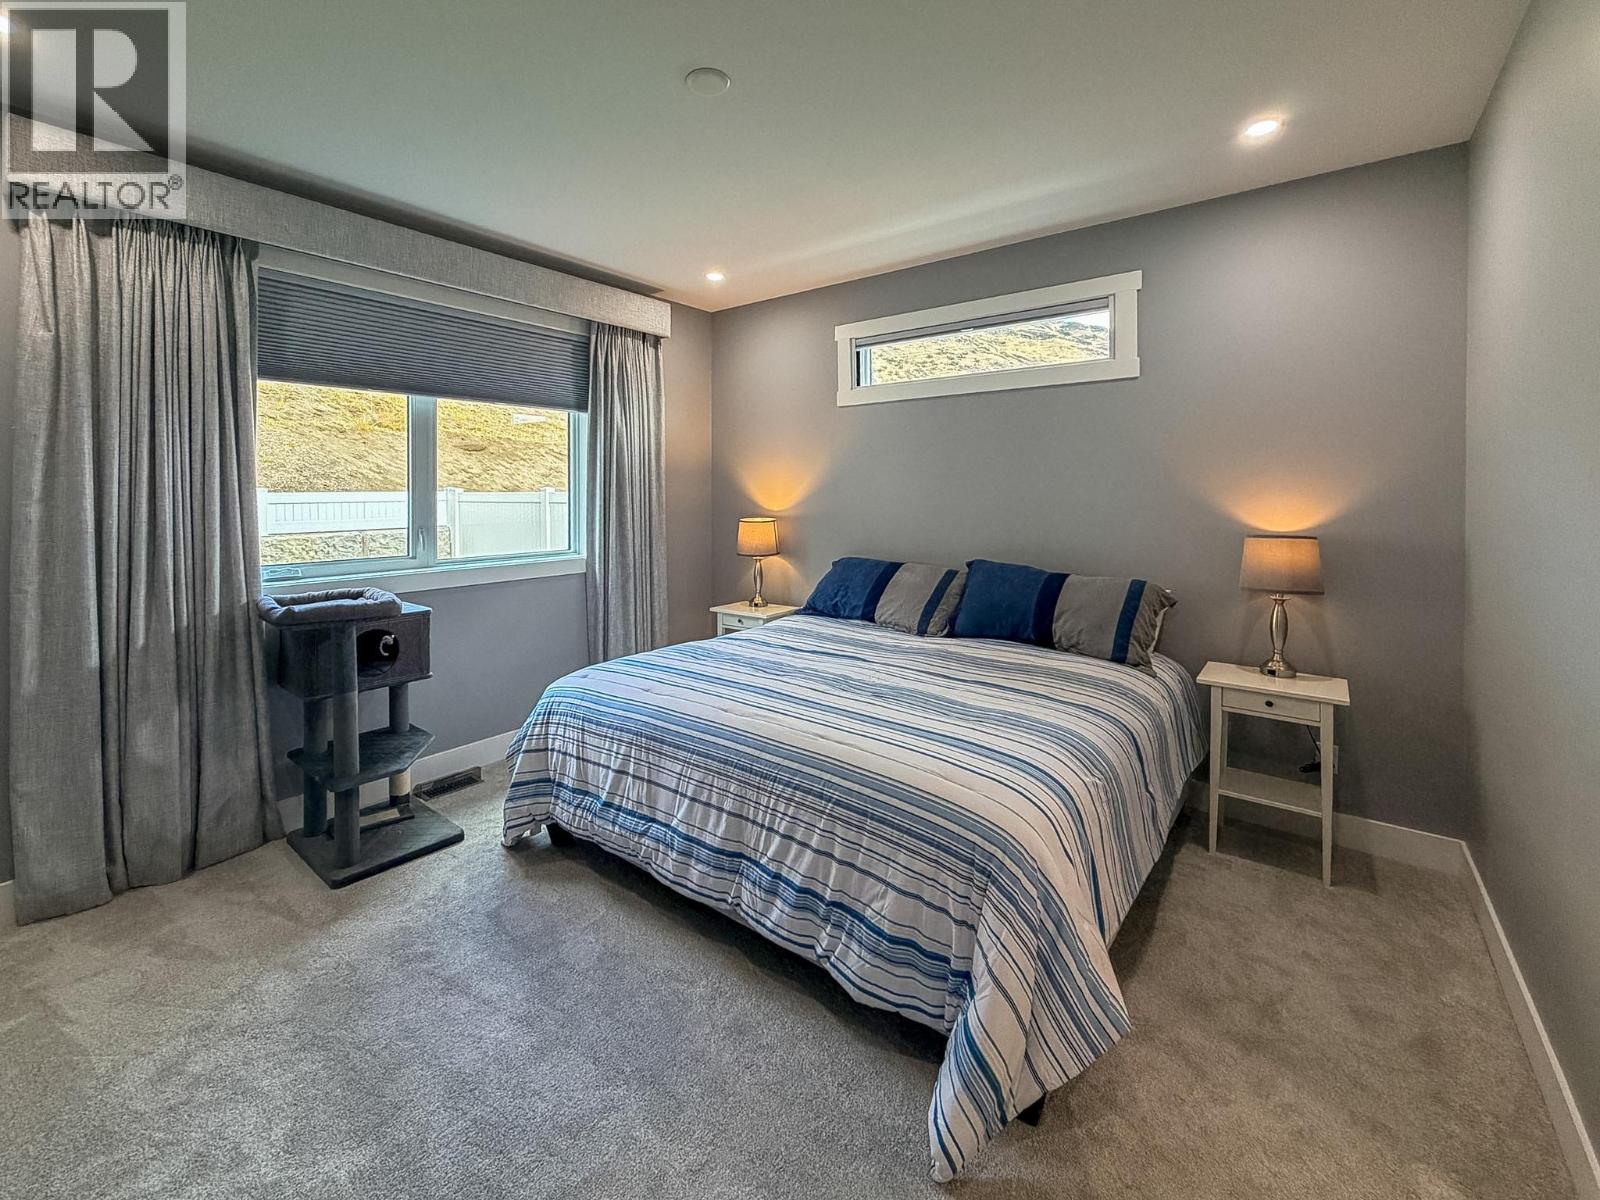
$641,000
Maintenance, Insurance, Ground Maintenance, Other, See Remarks
$176 Monthly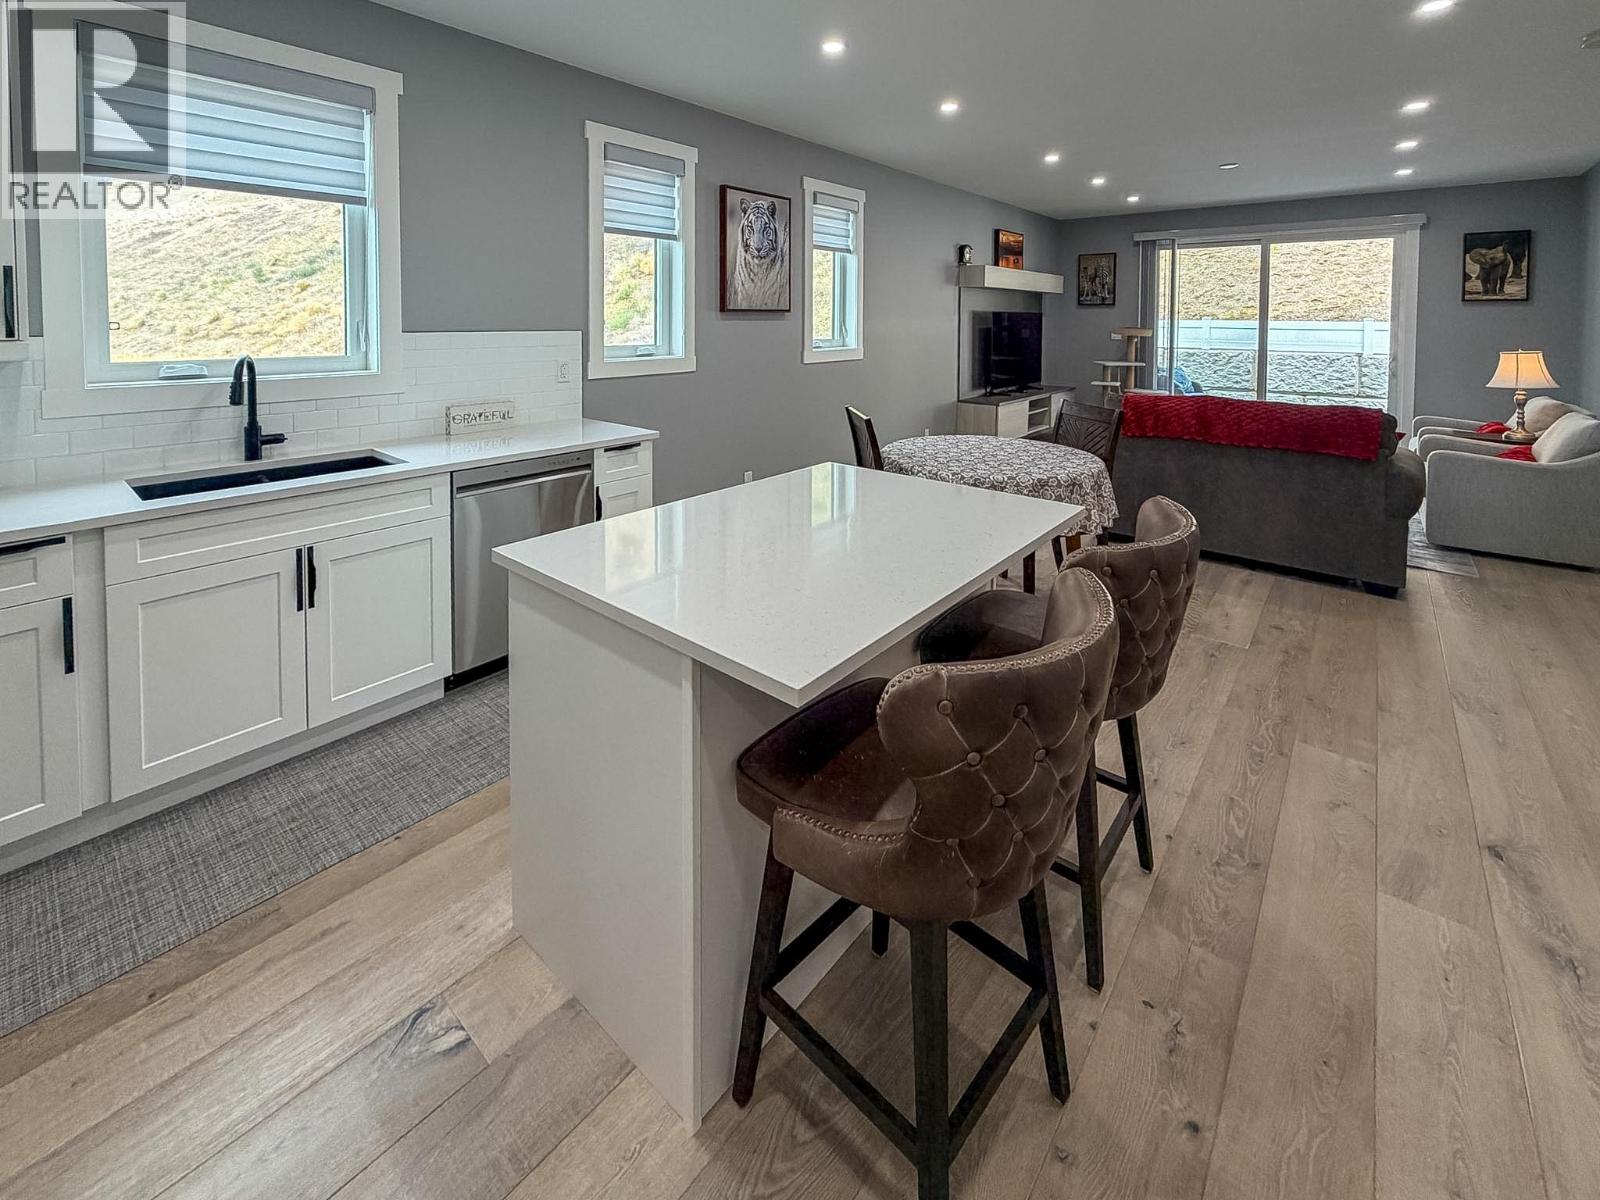
$641,000
Maintenance, Insurance, Ground Maintenance, Other, See Remarks
$176 Monthly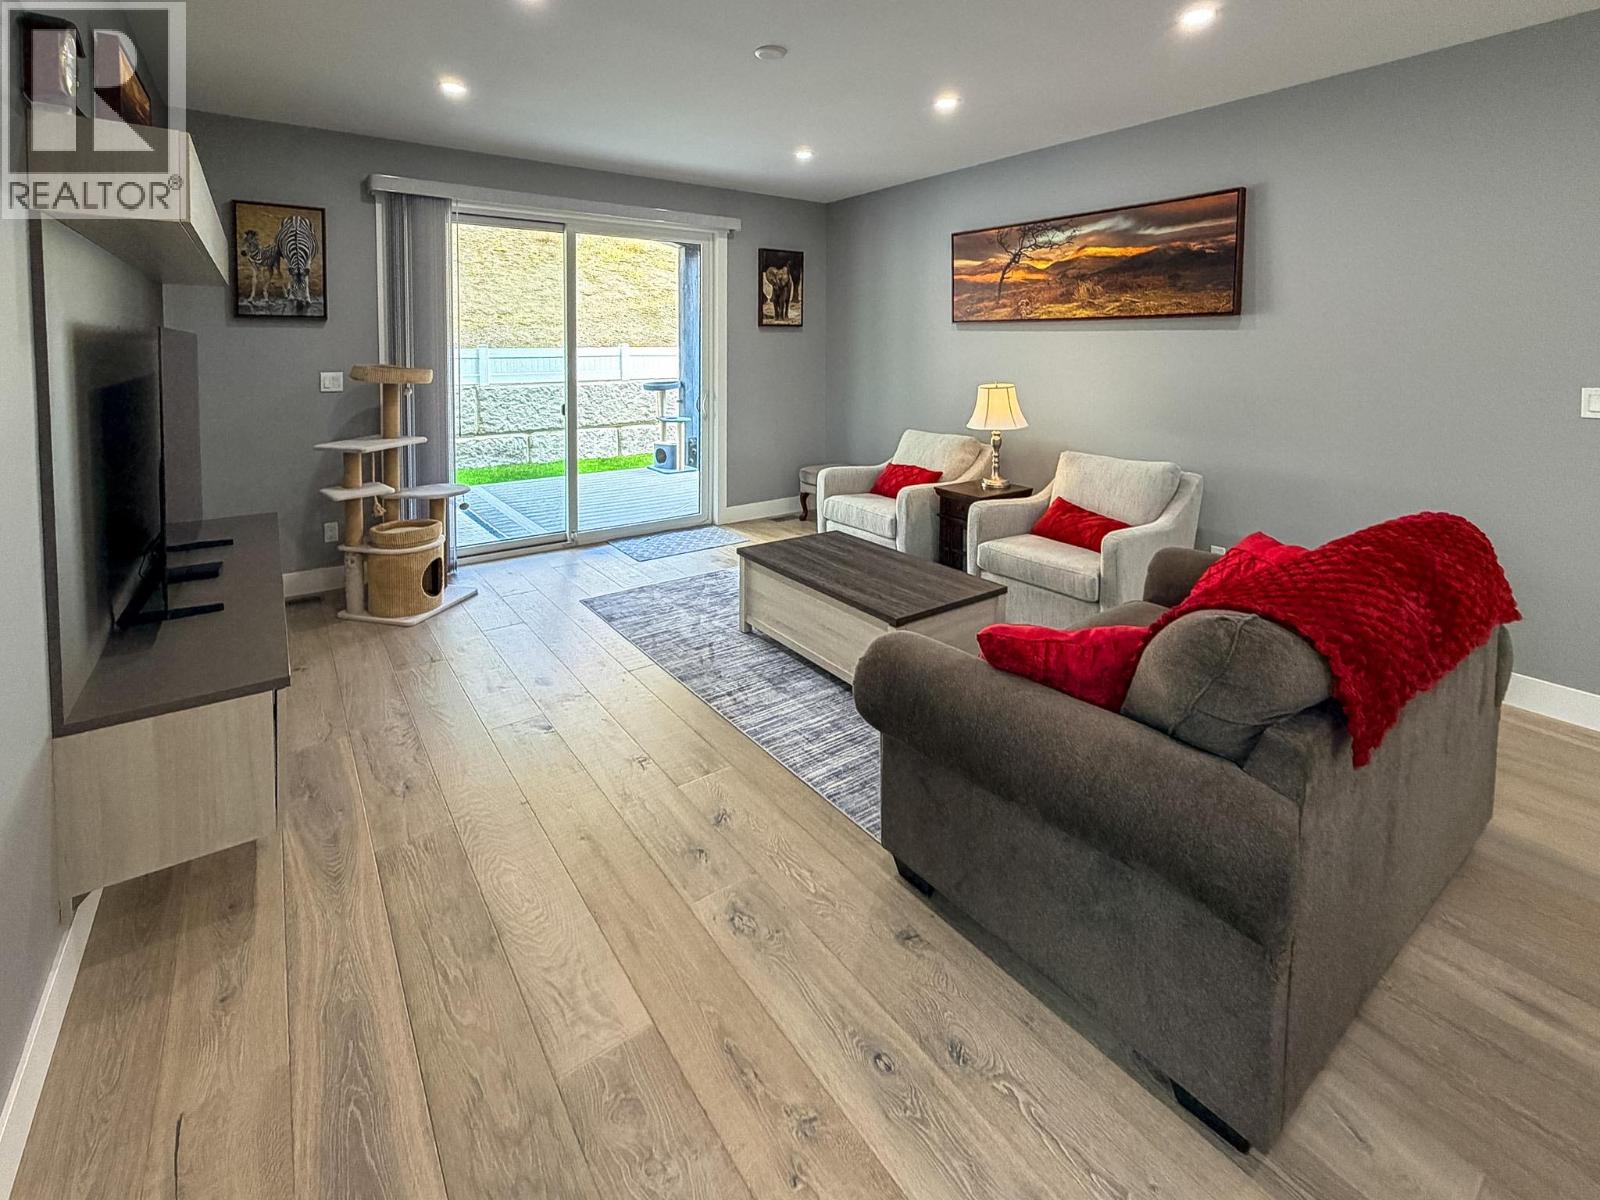
$641,000
Maintenance, Insurance, Ground Maintenance, Other, See Remarks
$176 Monthly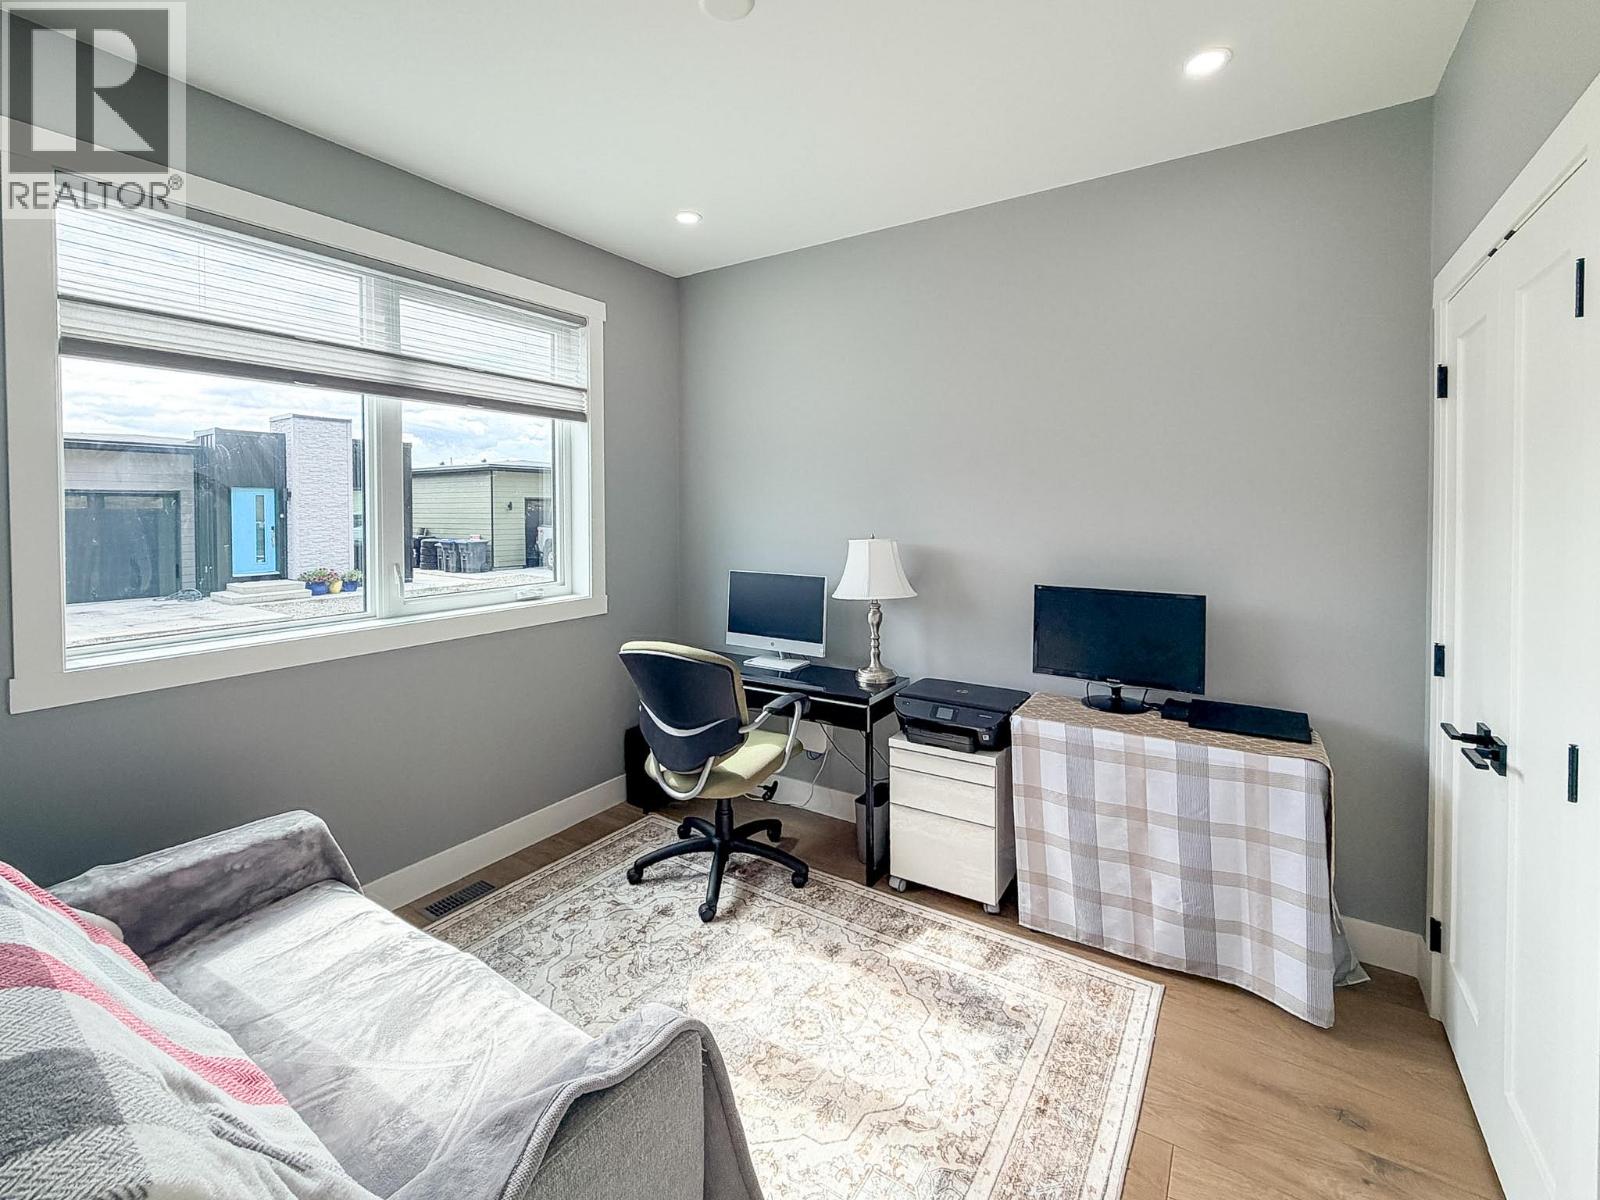
$641,000
Maintenance, Insurance, Ground Maintenance, Other, See Remarks
$176 Monthly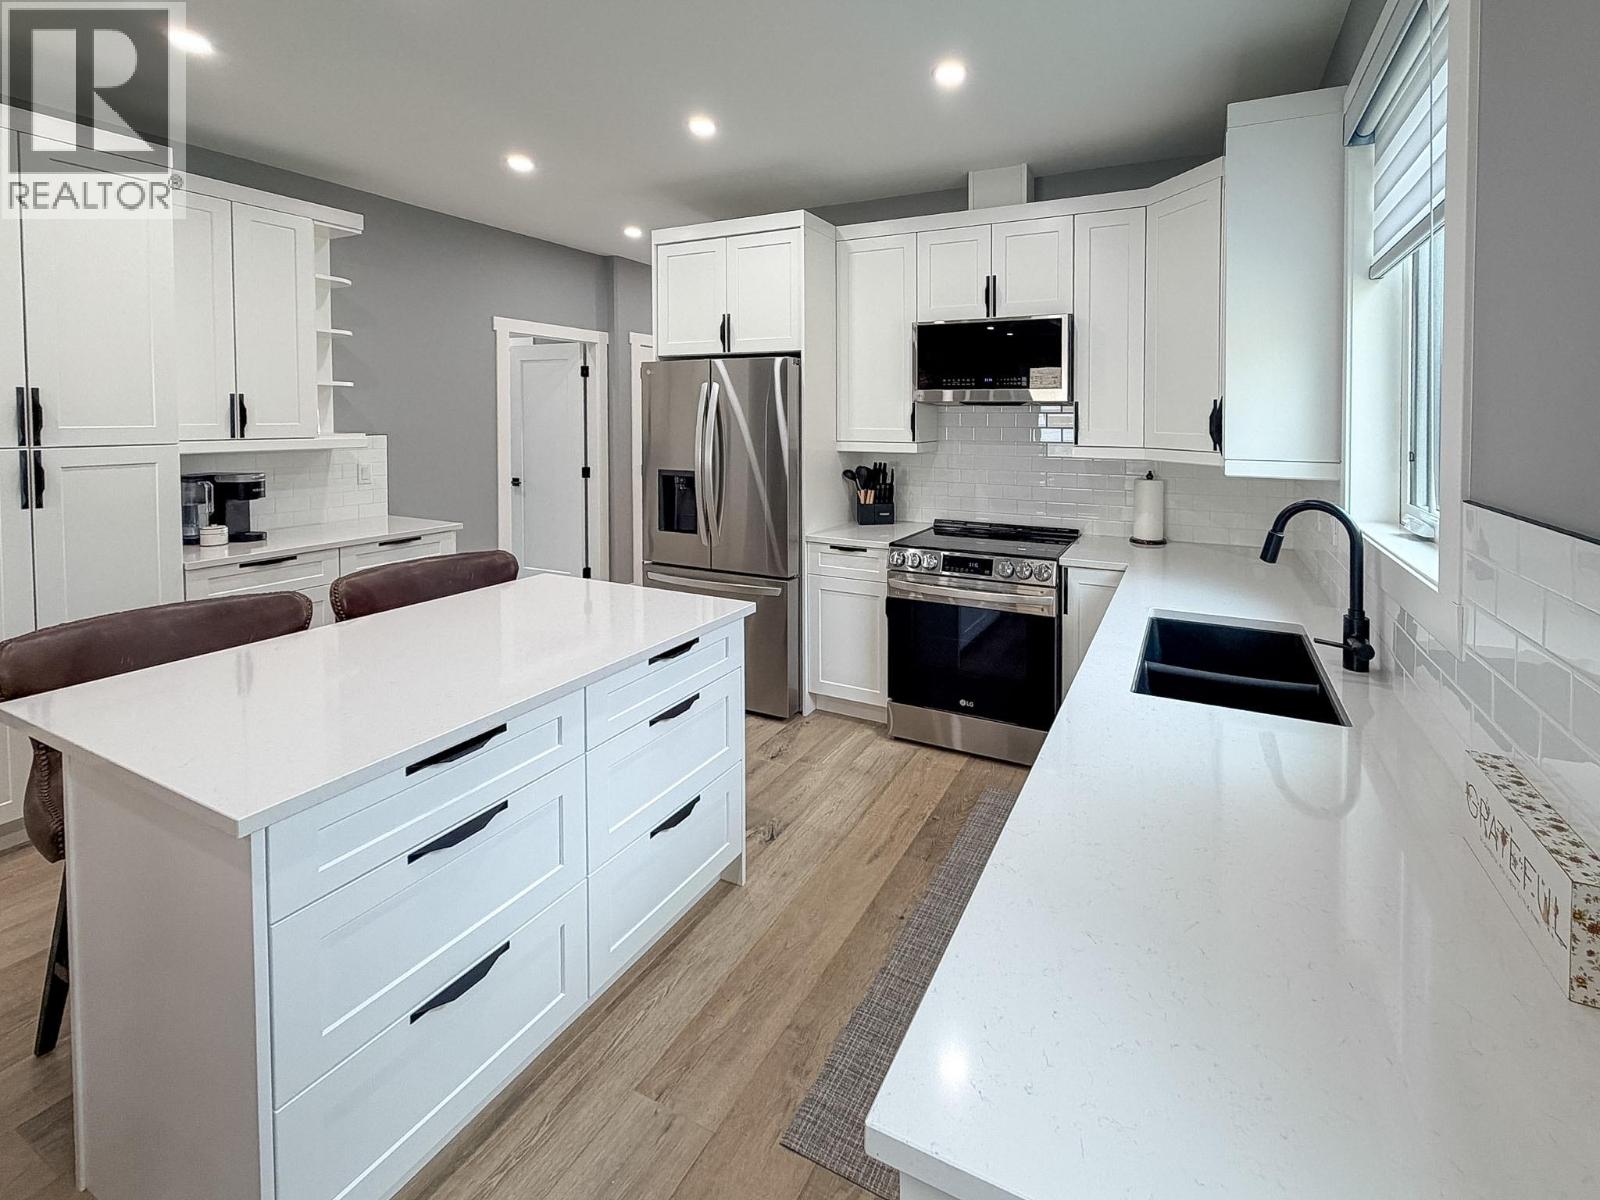
$641,000
Maintenance, Insurance, Ground Maintenance, Other, See Remarks
$176 Monthly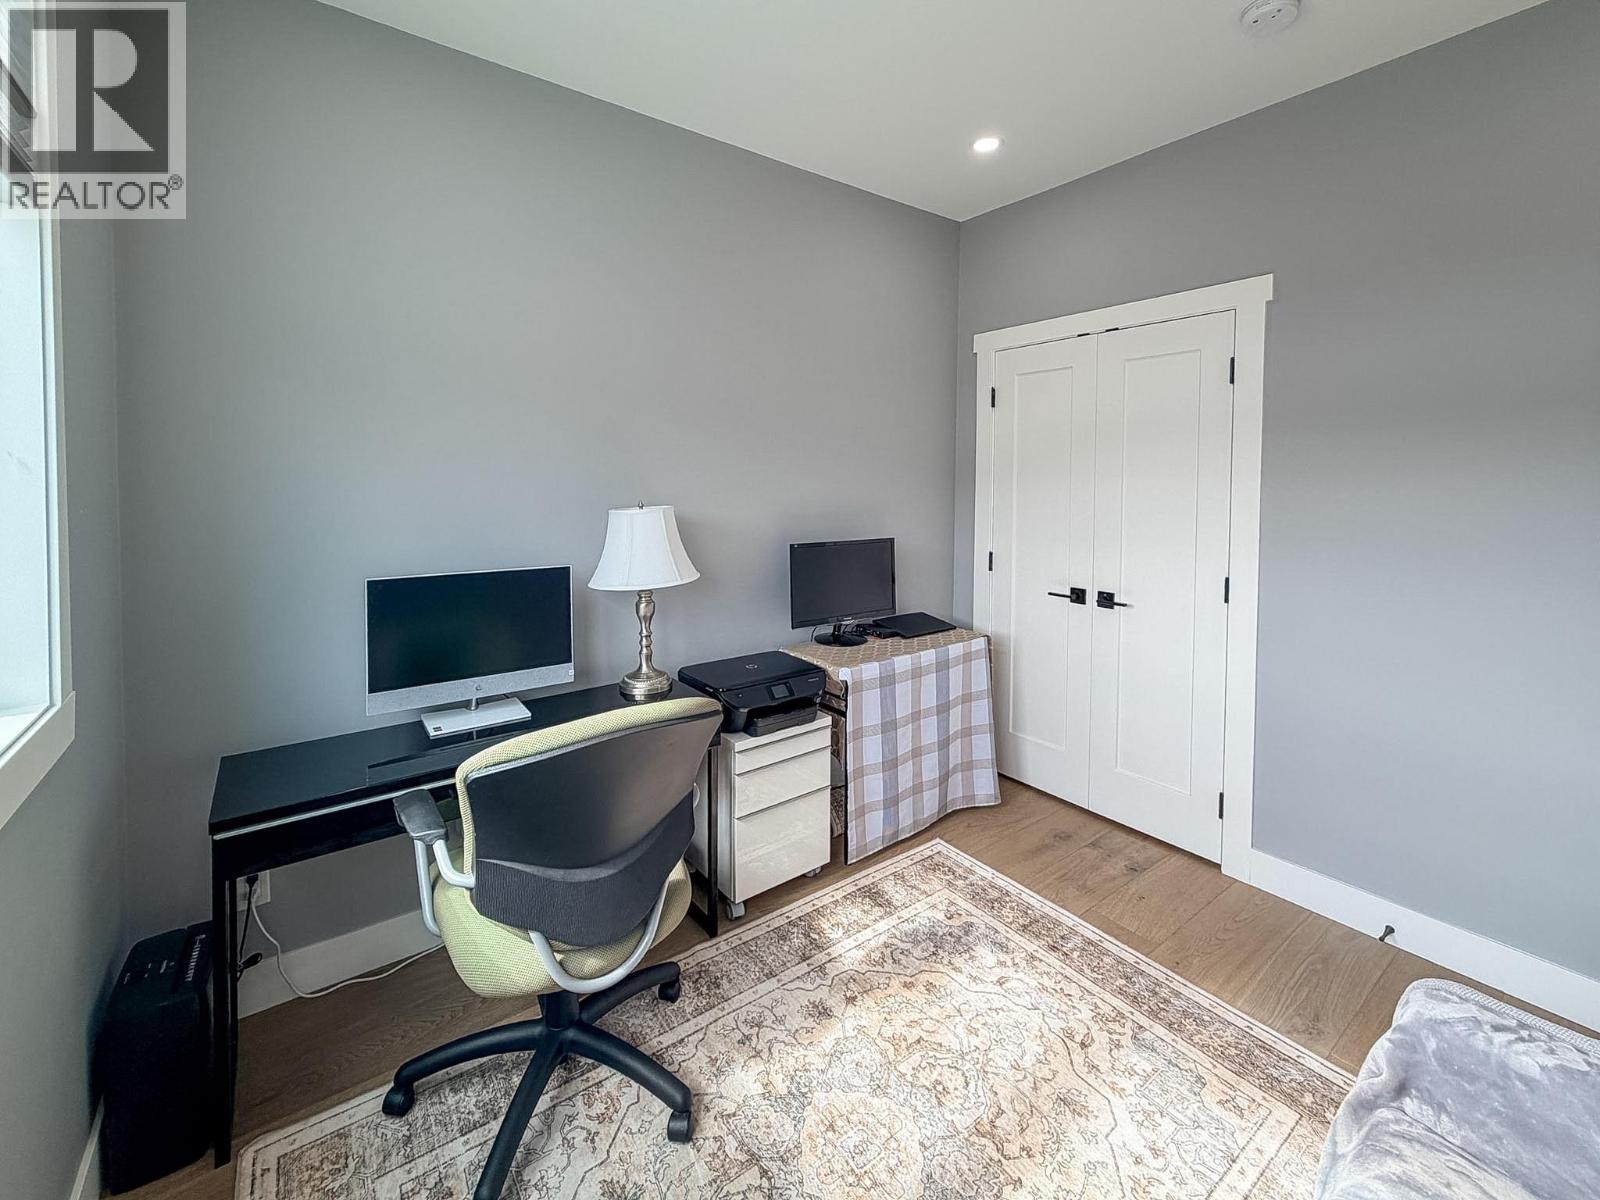
$641,000
Maintenance, Insurance, Ground Maintenance, Other, See Remarks
$176 Monthly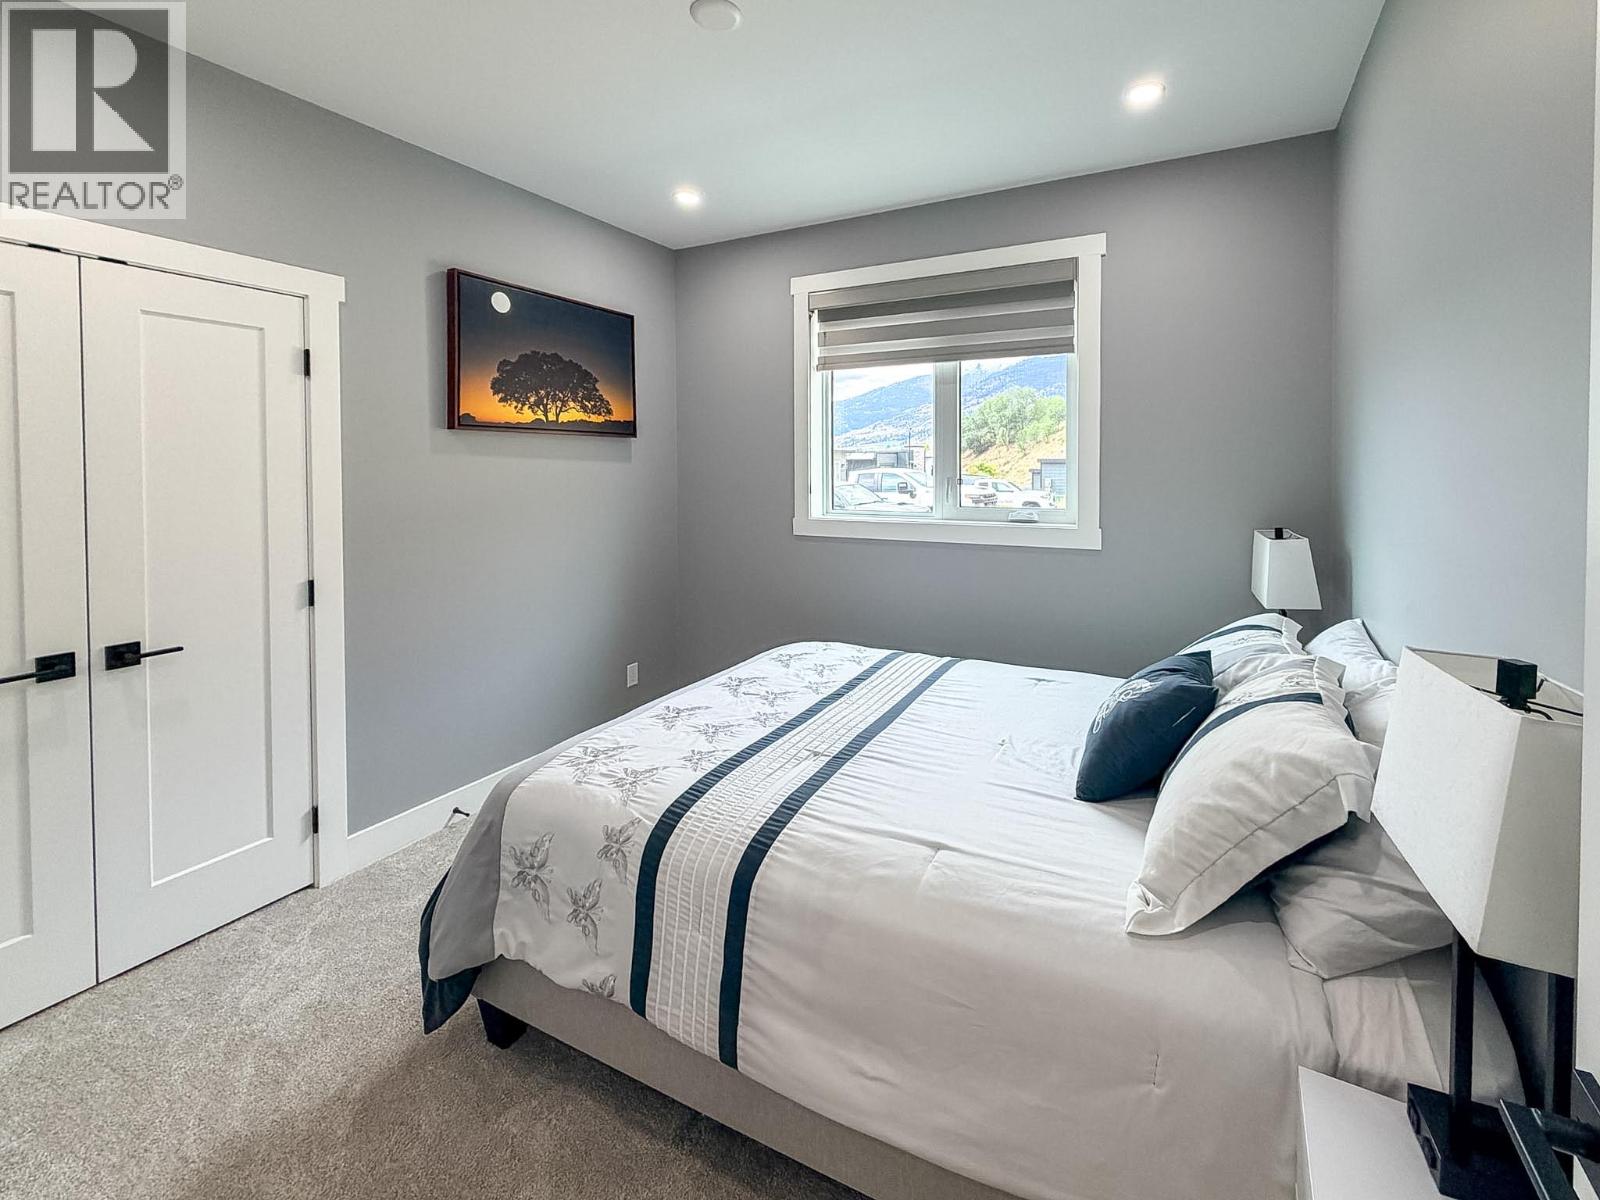
$641,000
Maintenance, Insurance, Ground Maintenance, Other, See Remarks
$176 Monthly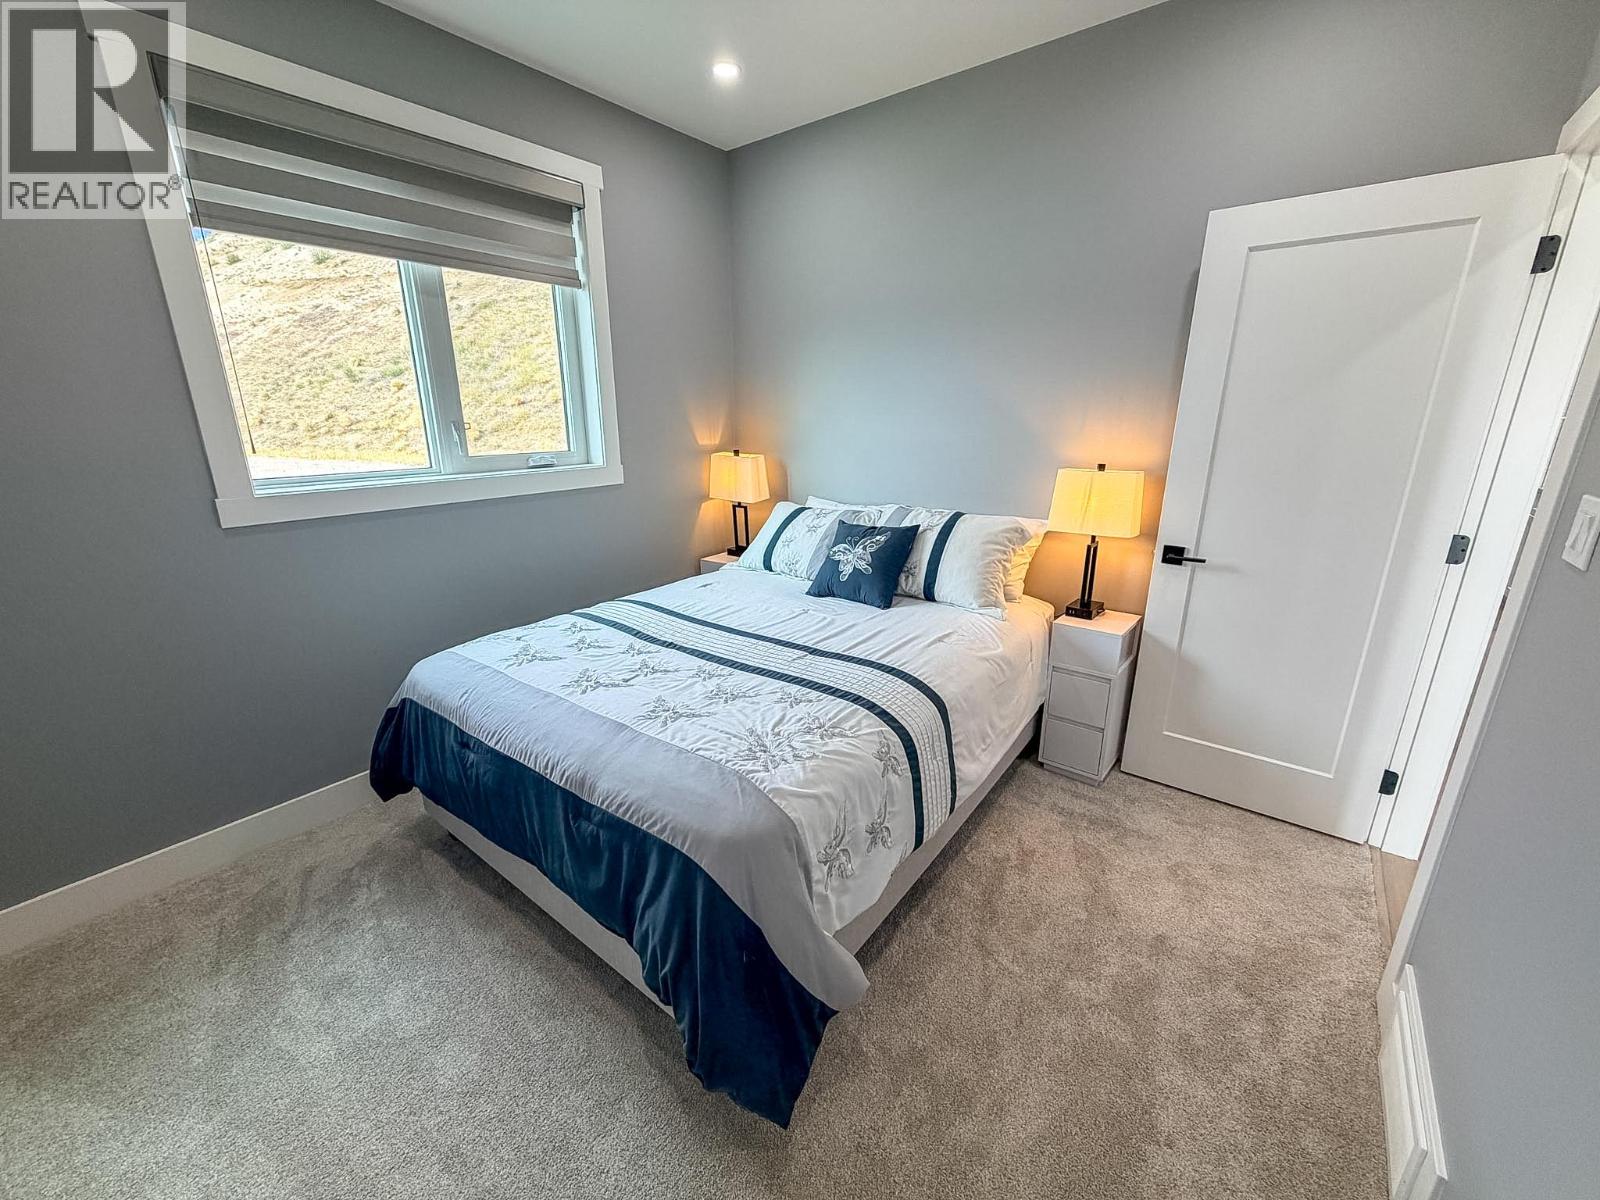
$641,000
Maintenance, Insurance, Ground Maintenance, Other, See Remarks
$176 Monthly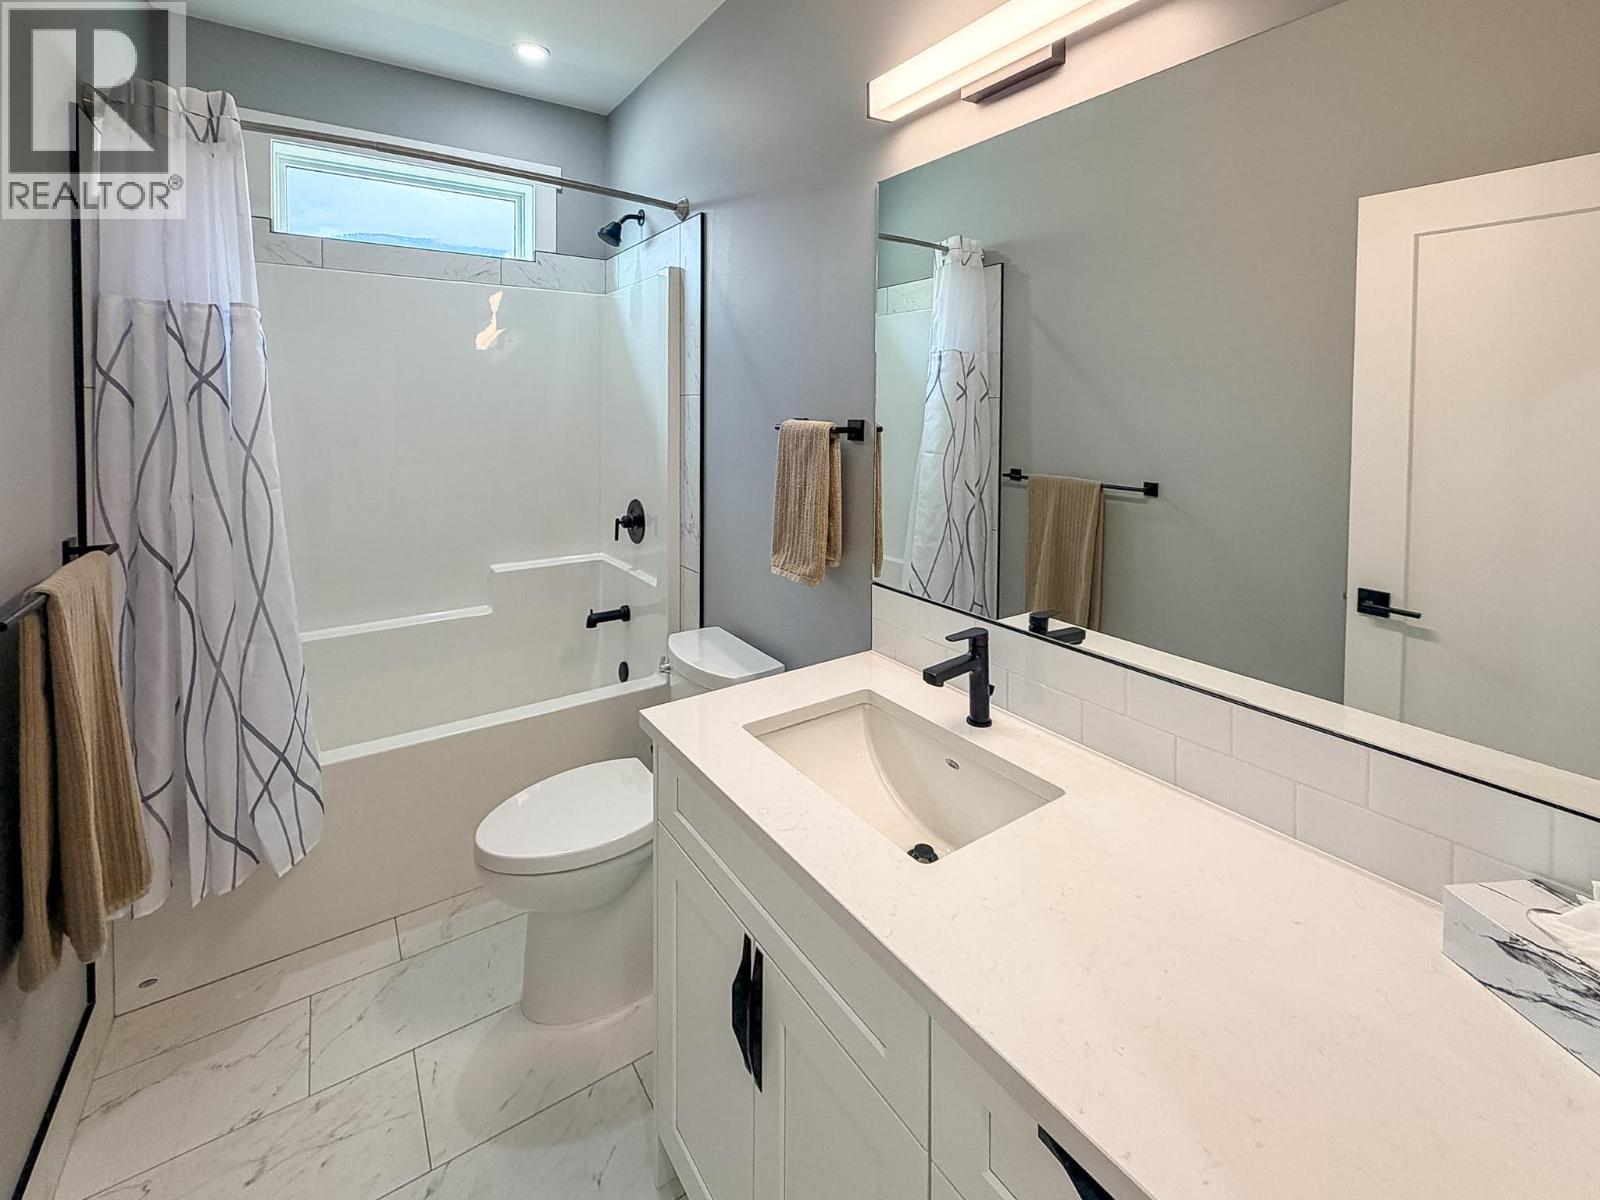
$641,000
Maintenance, Insurance, Ground Maintenance, Other, See Remarks
$176 Monthly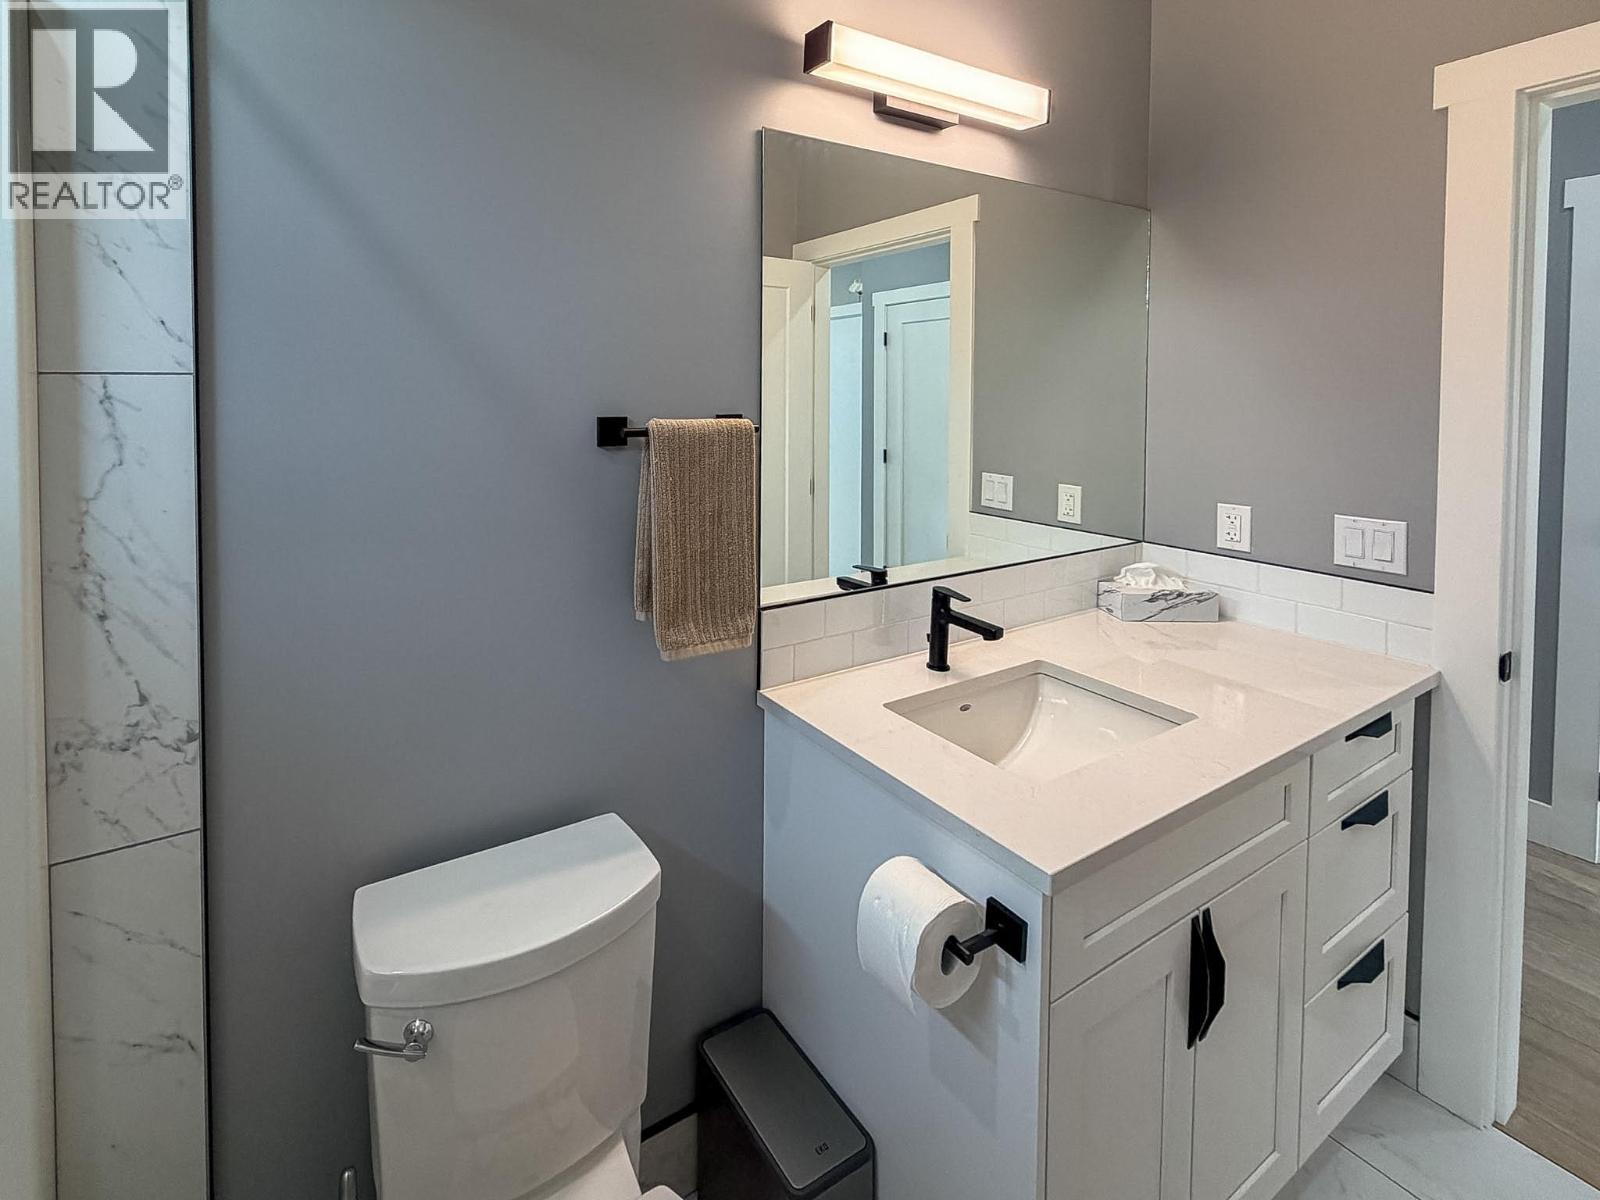
$641,000
Maintenance, Insurance, Ground Maintenance, Other, See Remarks
$176 Monthly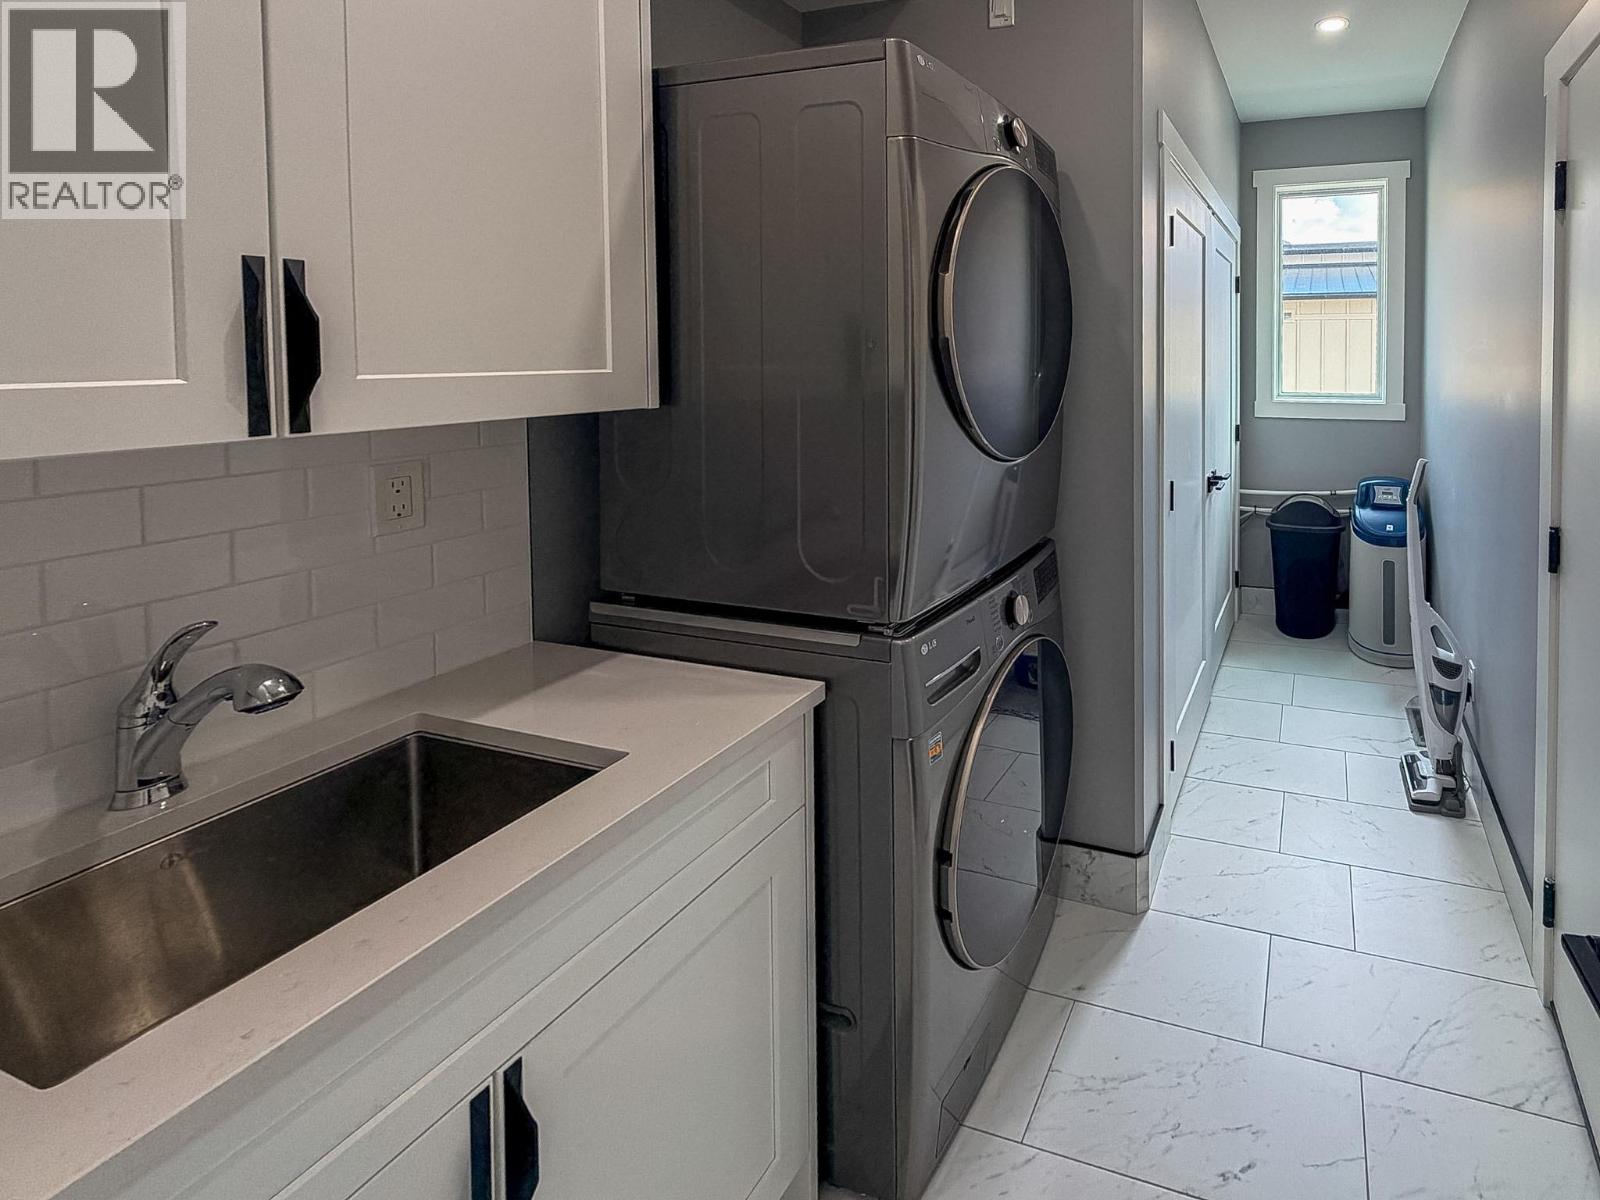
$641,000
Maintenance, Insurance, Ground Maintenance, Other, See Remarks
$176 Monthly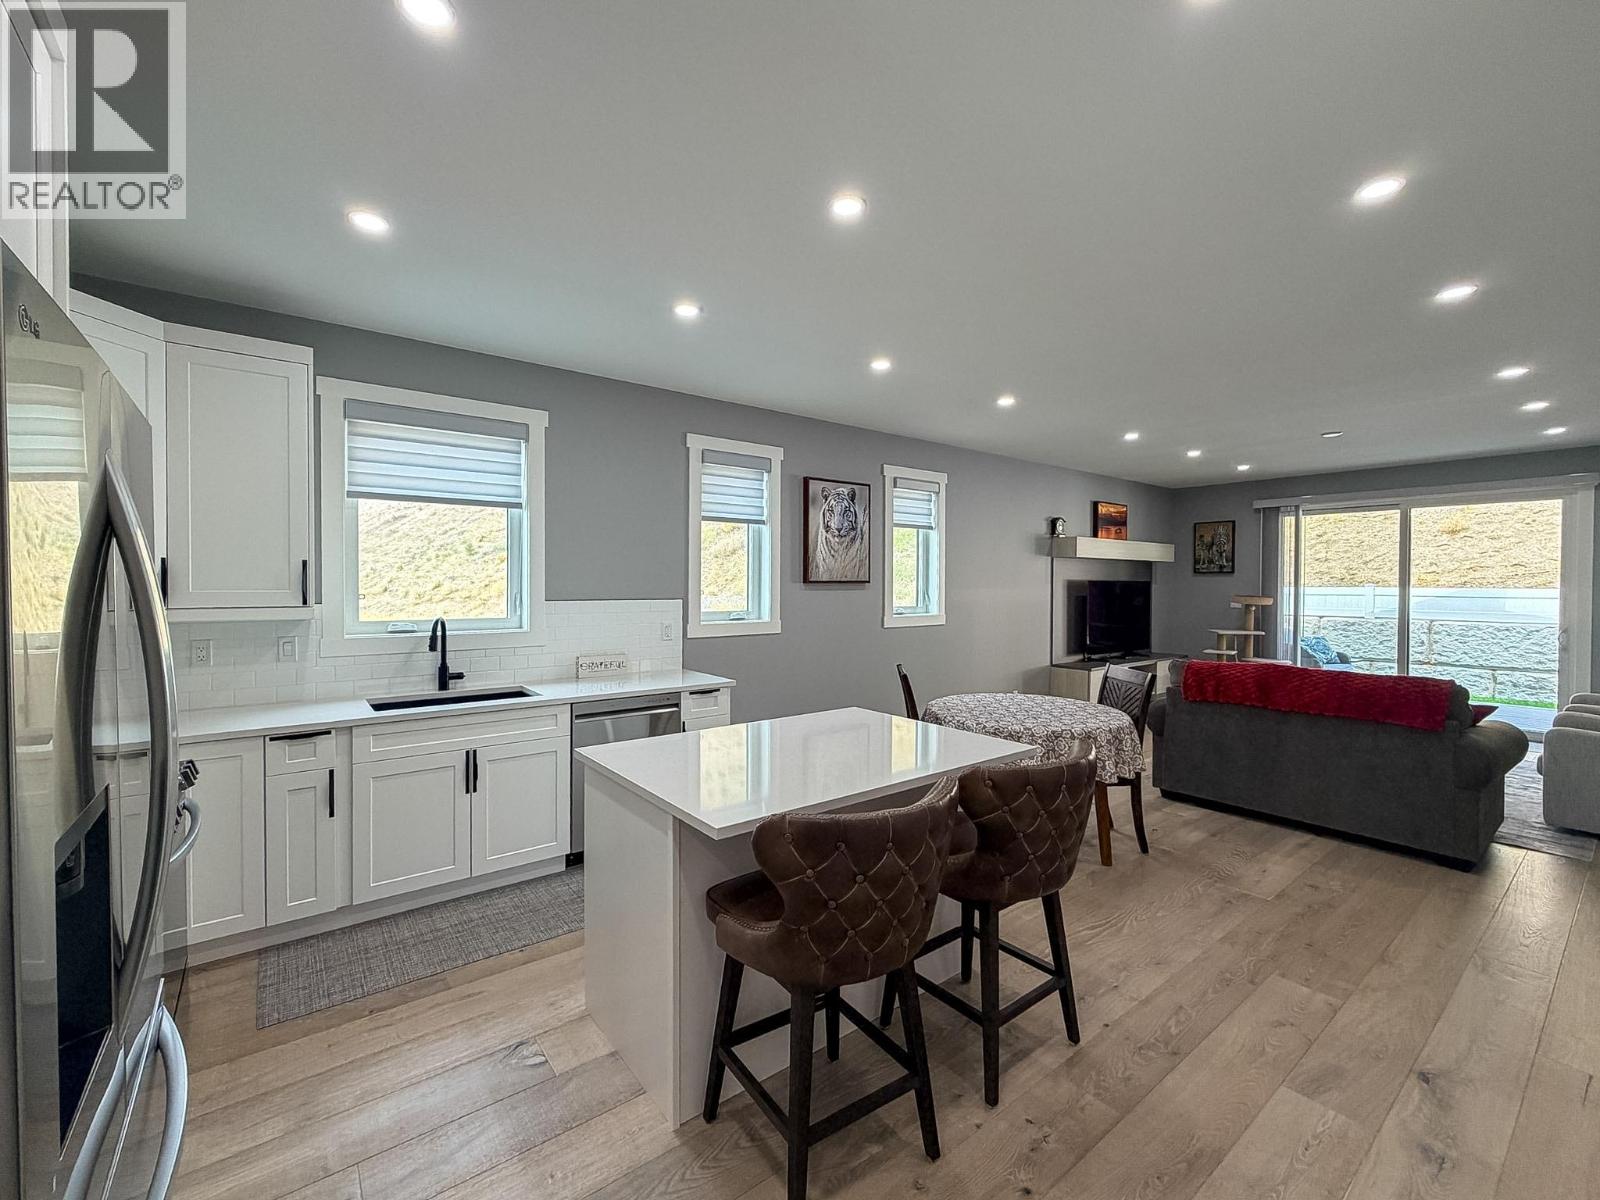
$641,000
Maintenance, Insurance, Ground Maintenance, Other, See Remarks
$176 Monthly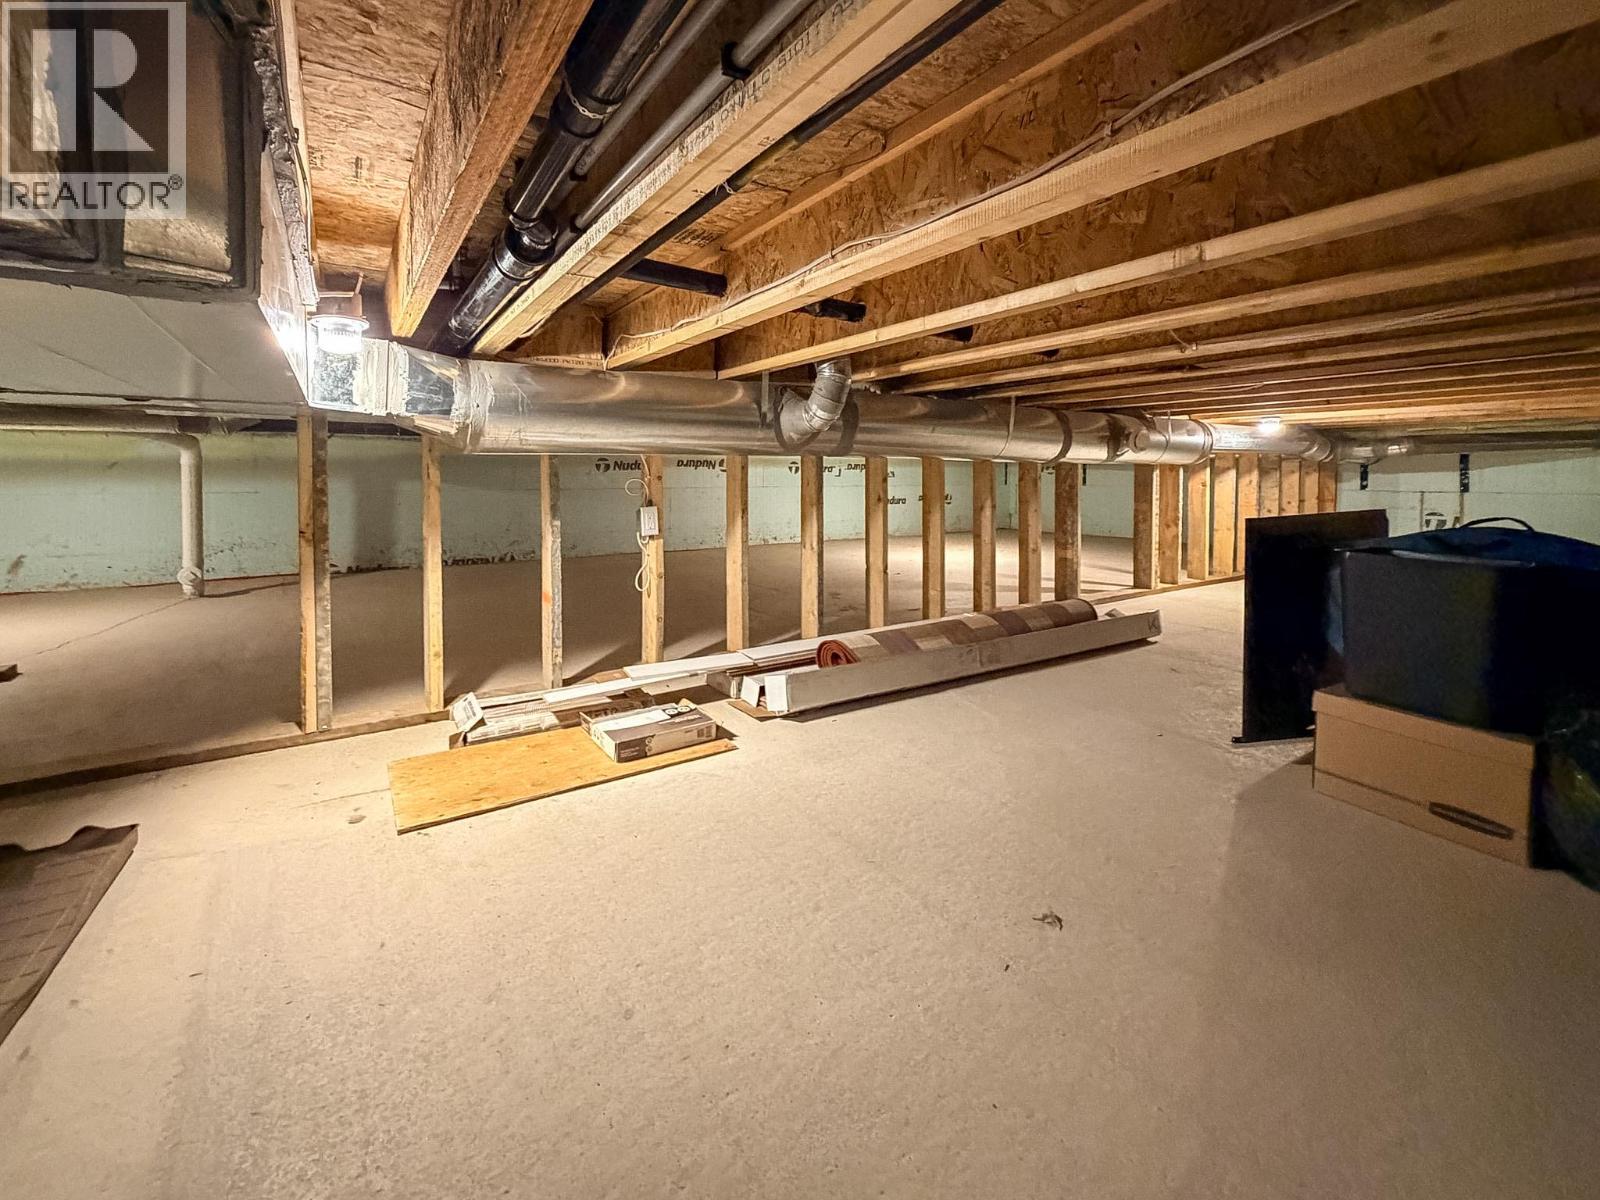
$641,000
Maintenance, Insurance, Ground Maintenance, Other, See Remarks
$176 Monthly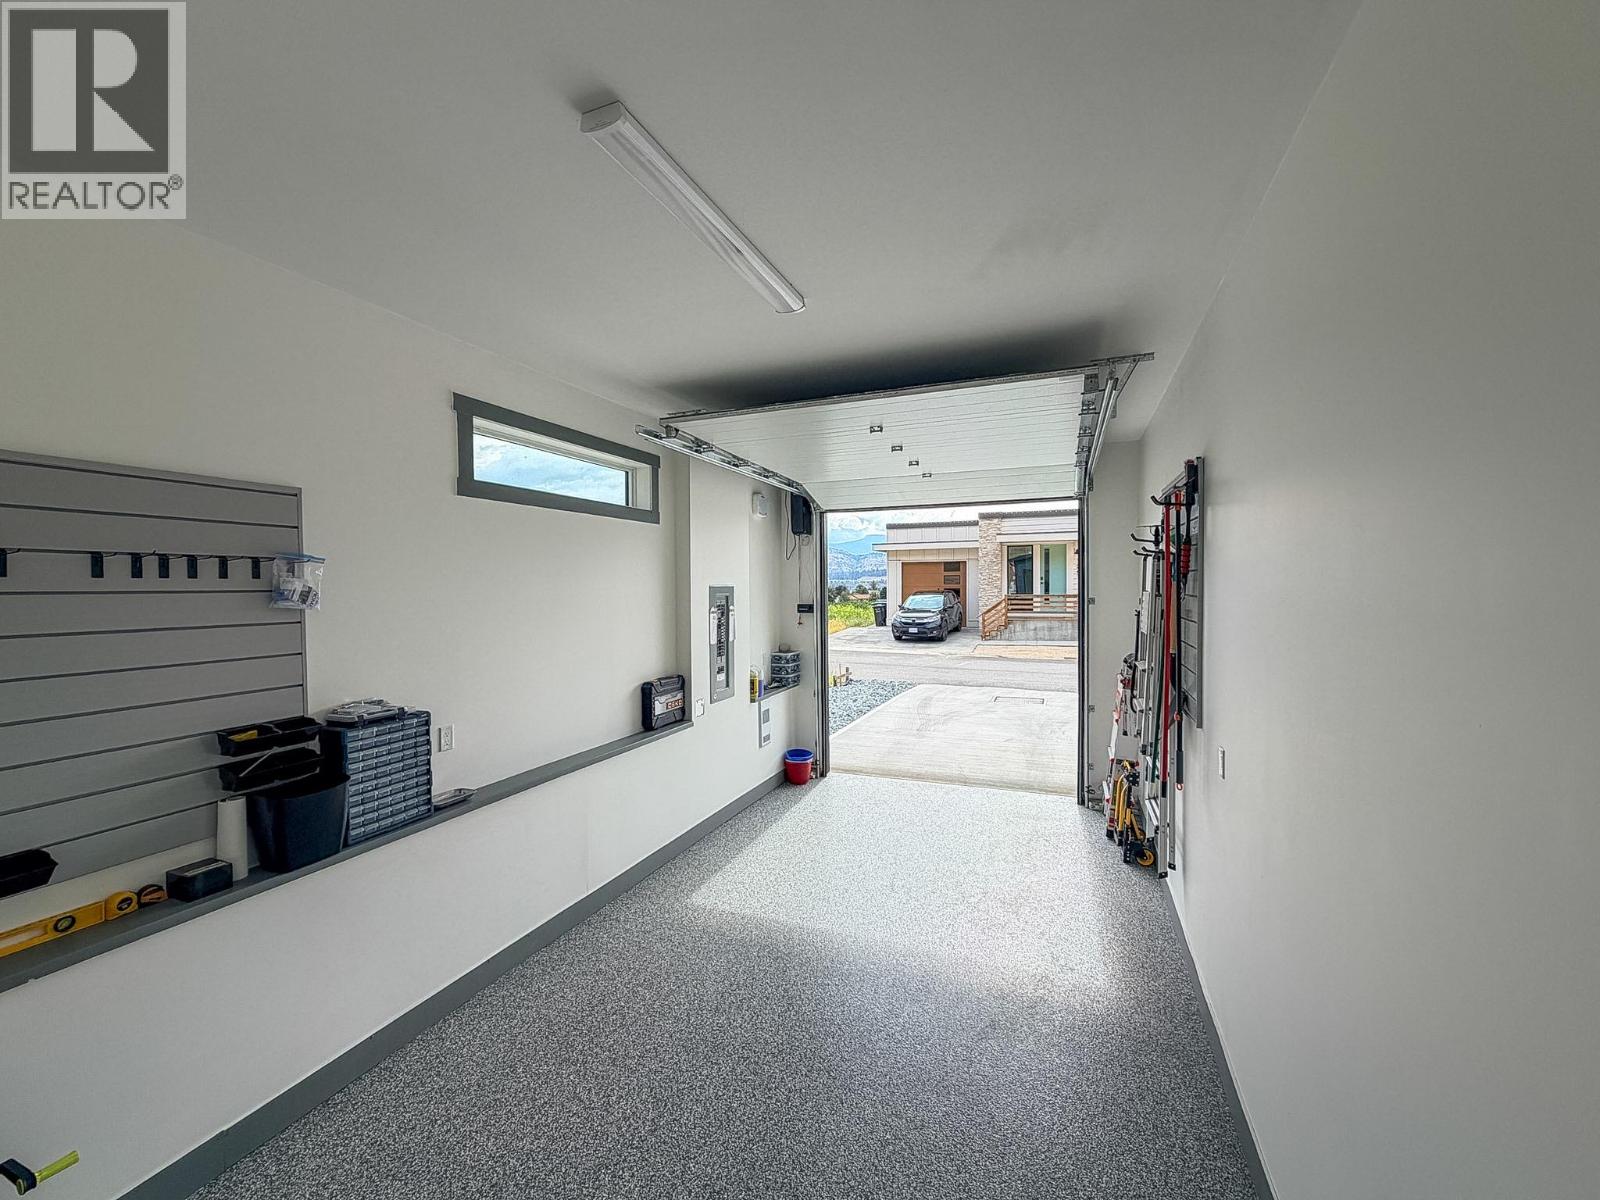
$641,000
Maintenance, Insurance, Ground Maintenance, Other, See Remarks
$176 Monthly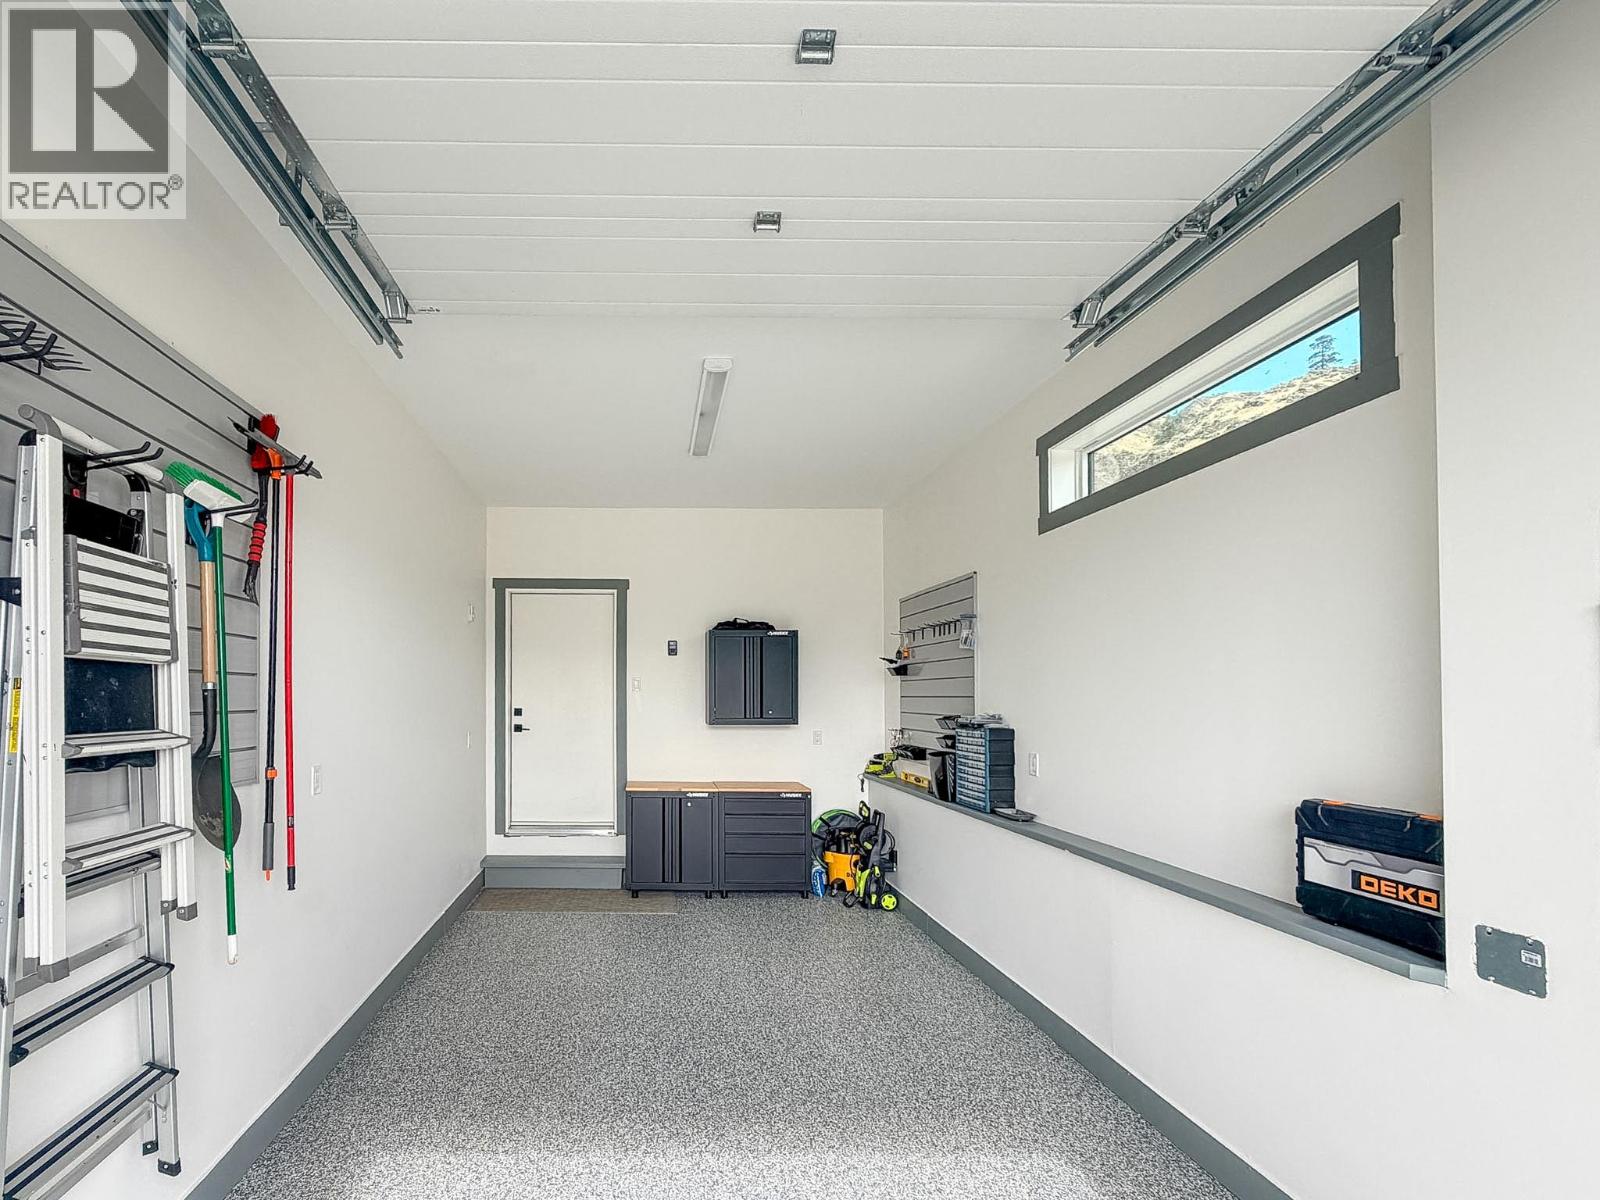
$641,000
Maintenance, Insurance, Ground Maintenance, Other, See Remarks
$176 Monthly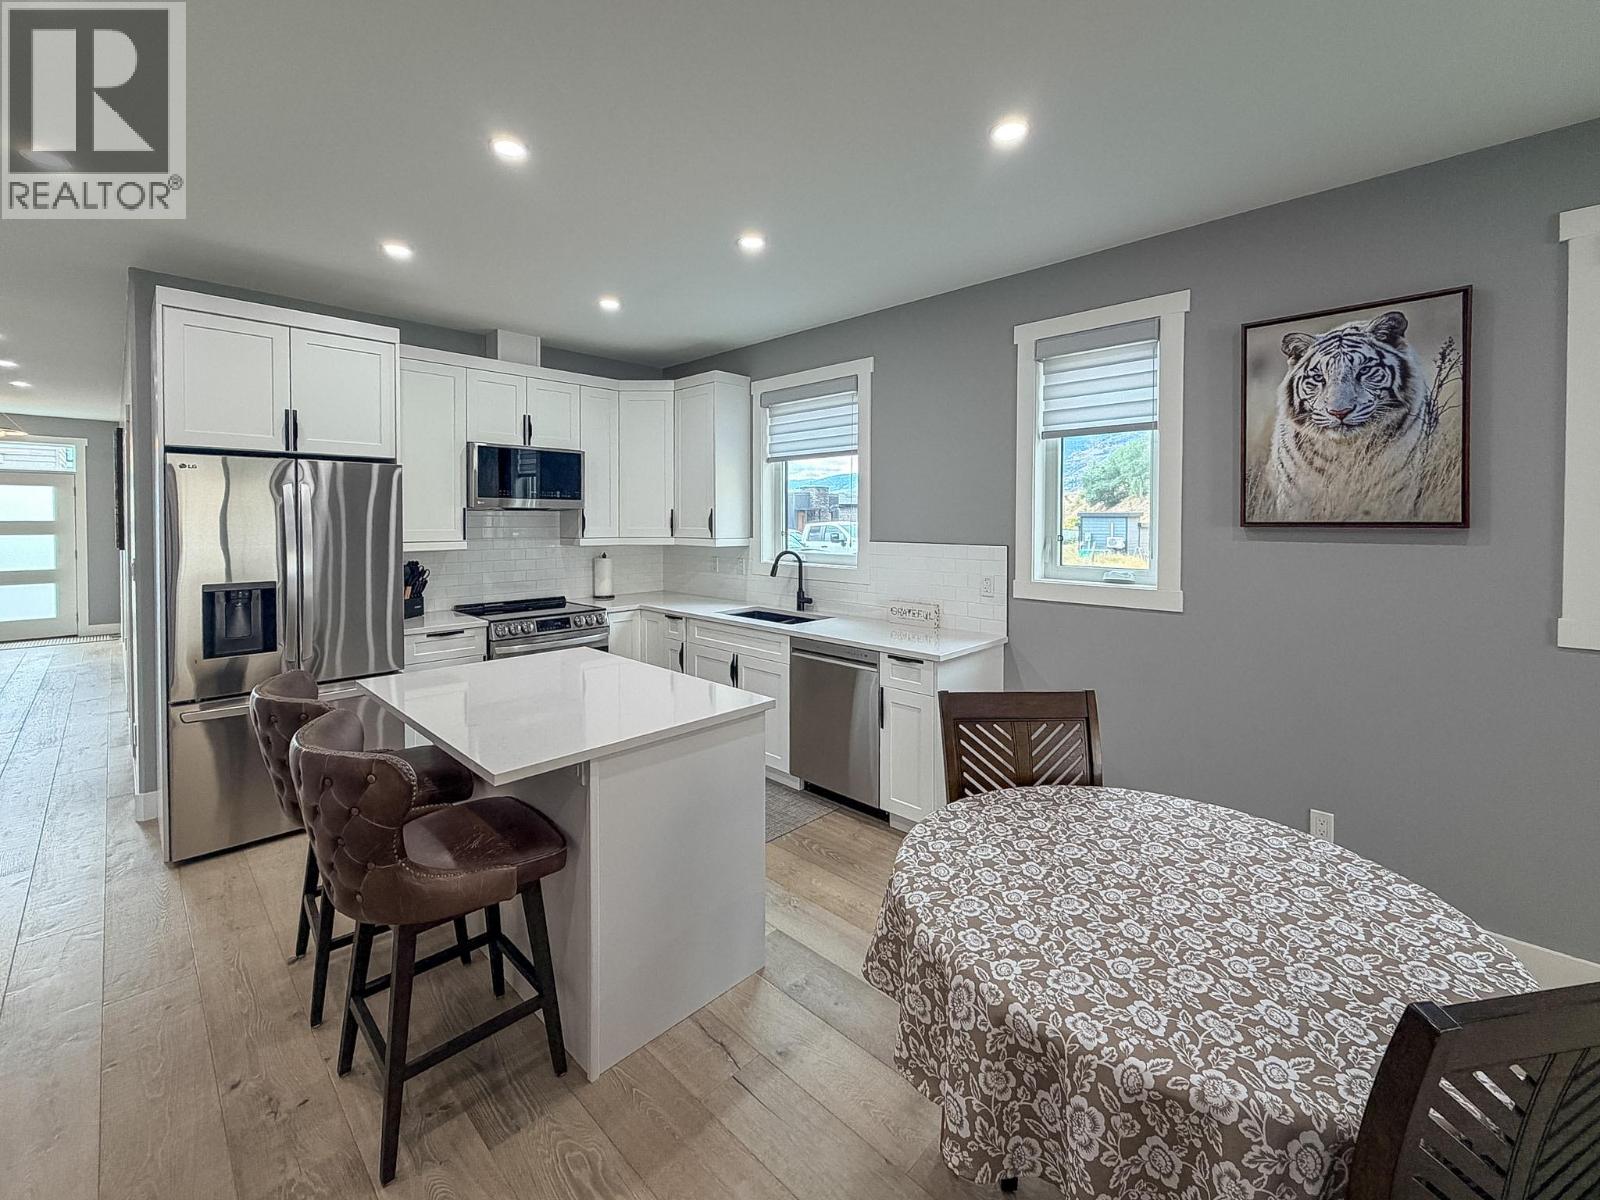
$641,000
Maintenance, Insurance, Ground Maintenance, Other, See Remarks
$176 Monthly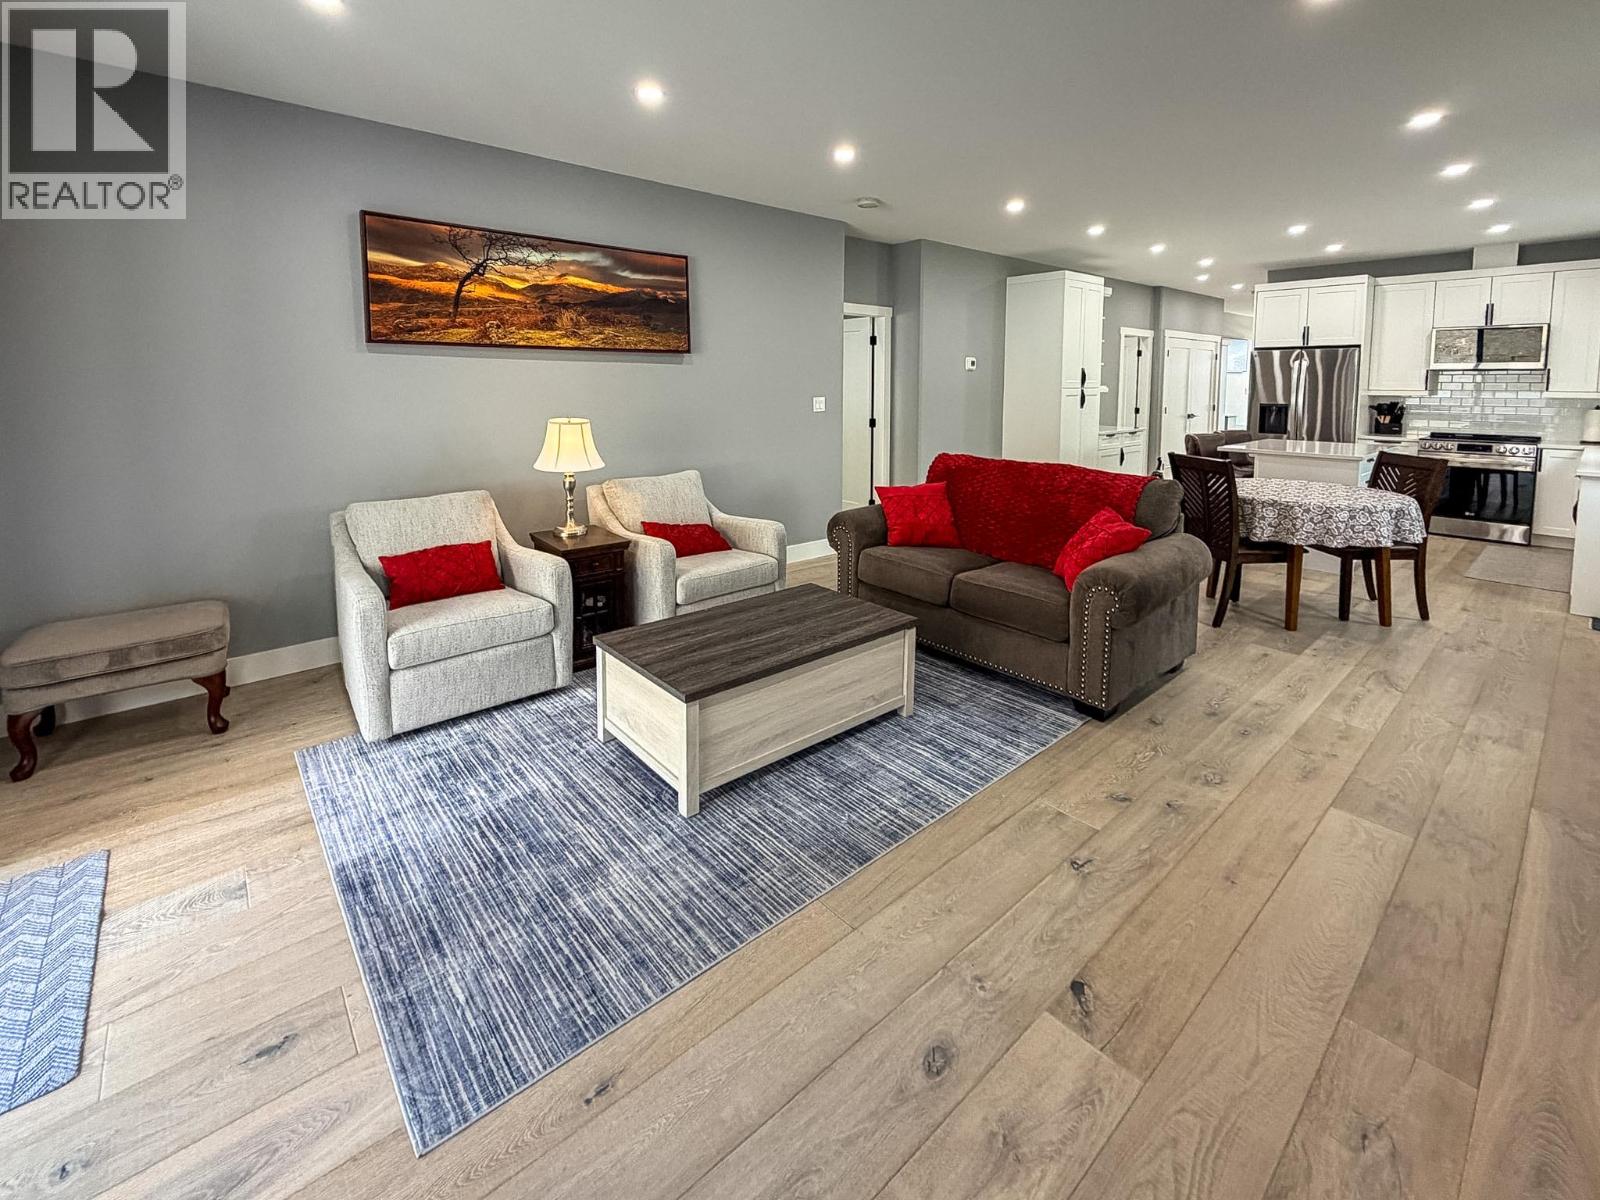
$641,000
Maintenance, Insurance, Ground Maintenance, Other, See Remarks
$176 Monthly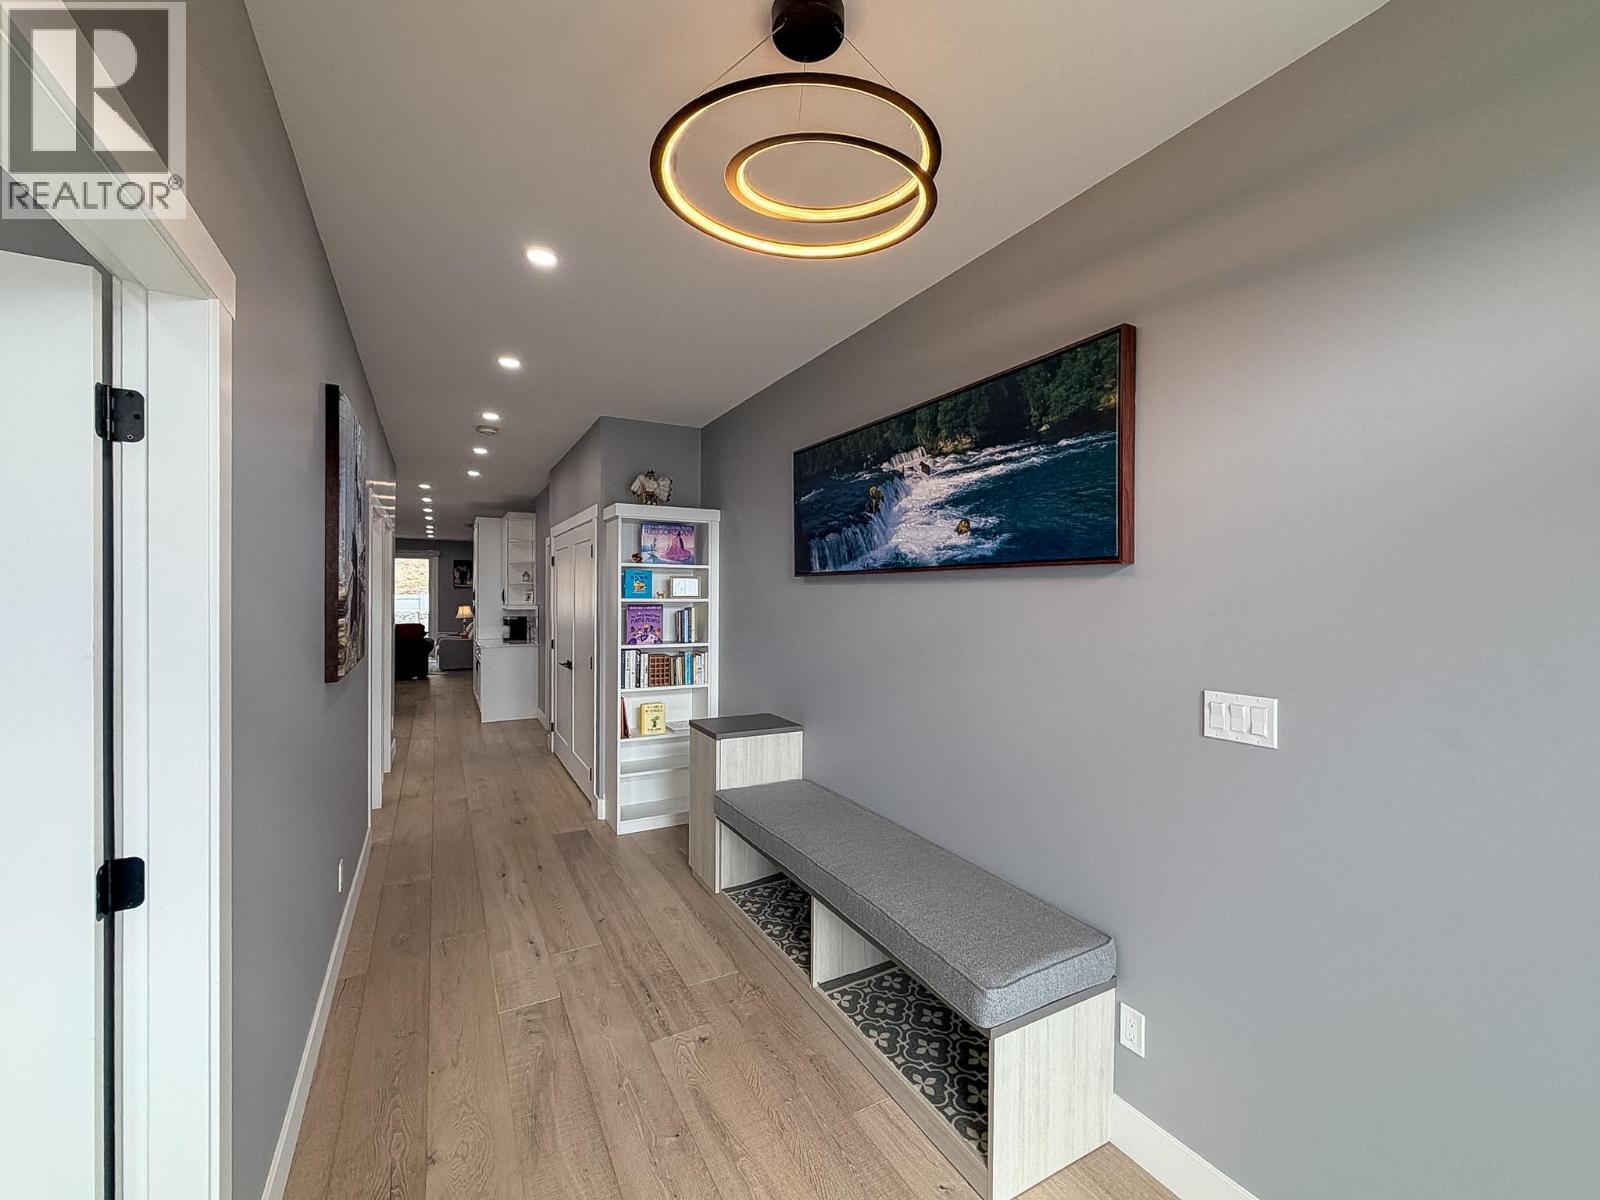
$641,000
Maintenance, Insurance, Ground Maintenance, Other, See Remarks
$176 Monthly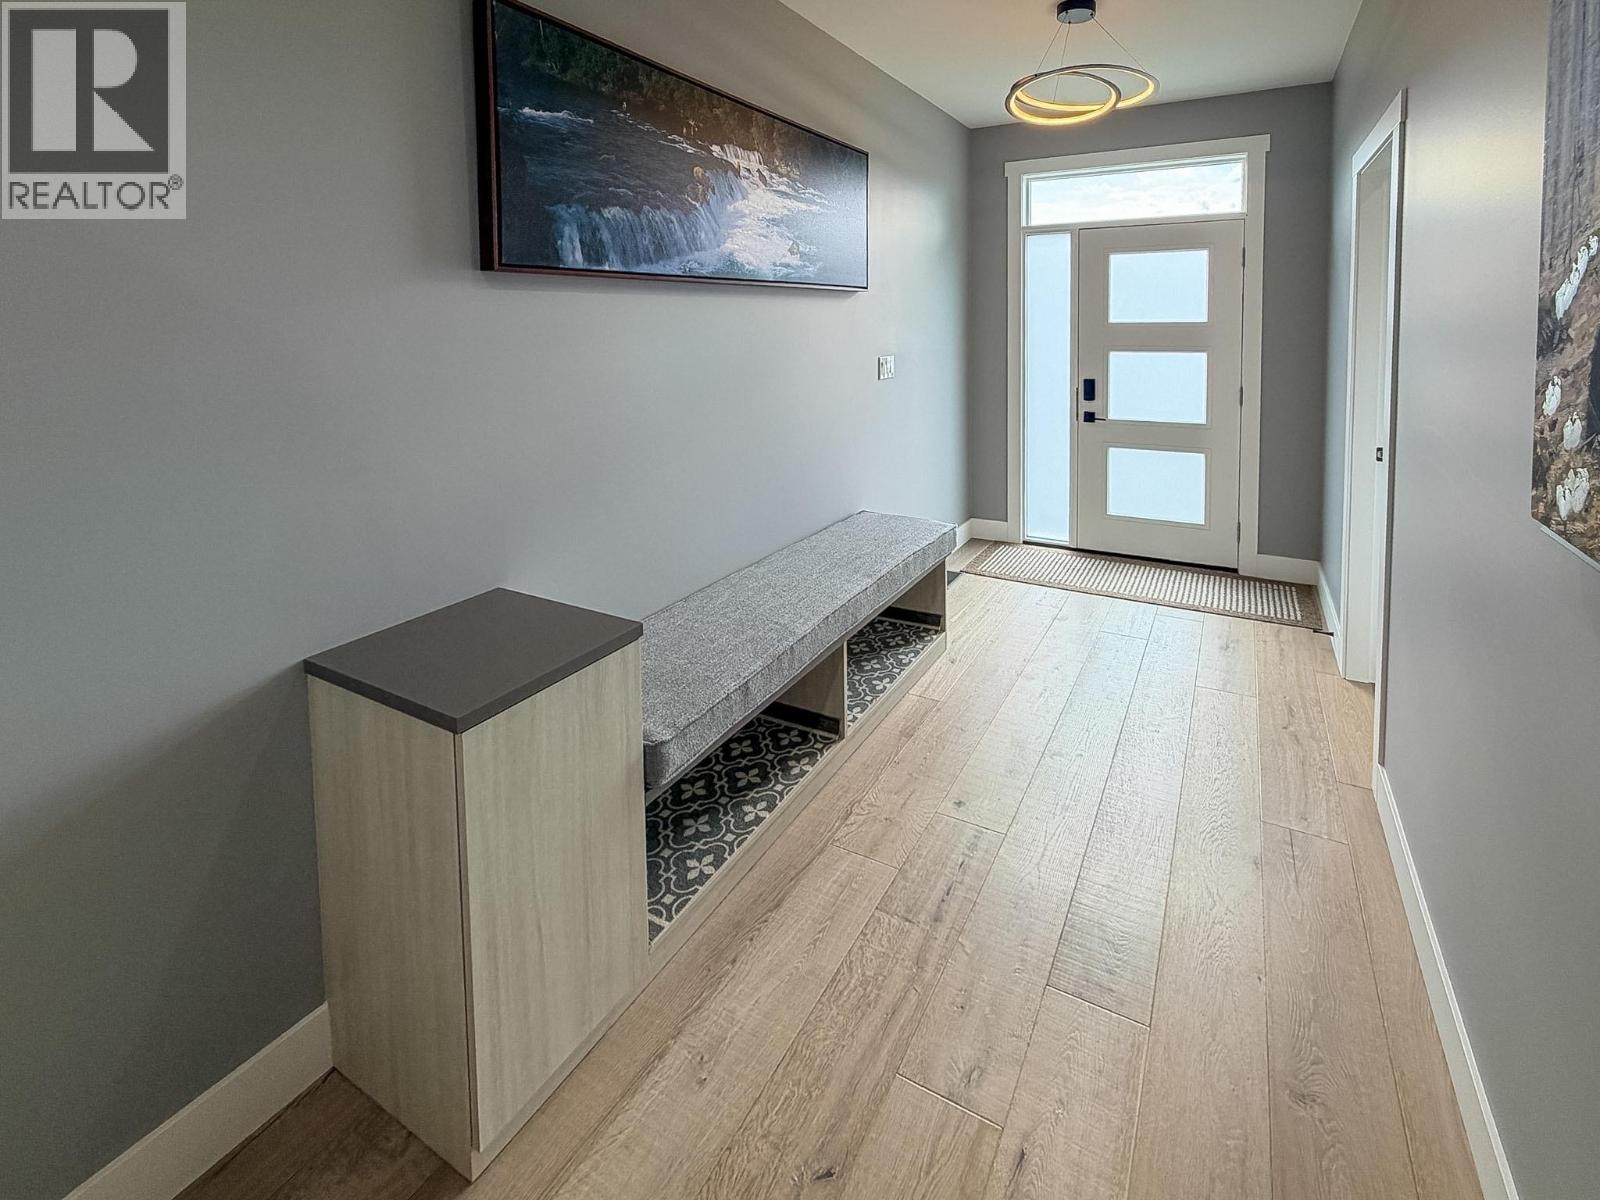
$641,000
Maintenance, Insurance, Ground Maintenance, Other, See Remarks
$176 Monthly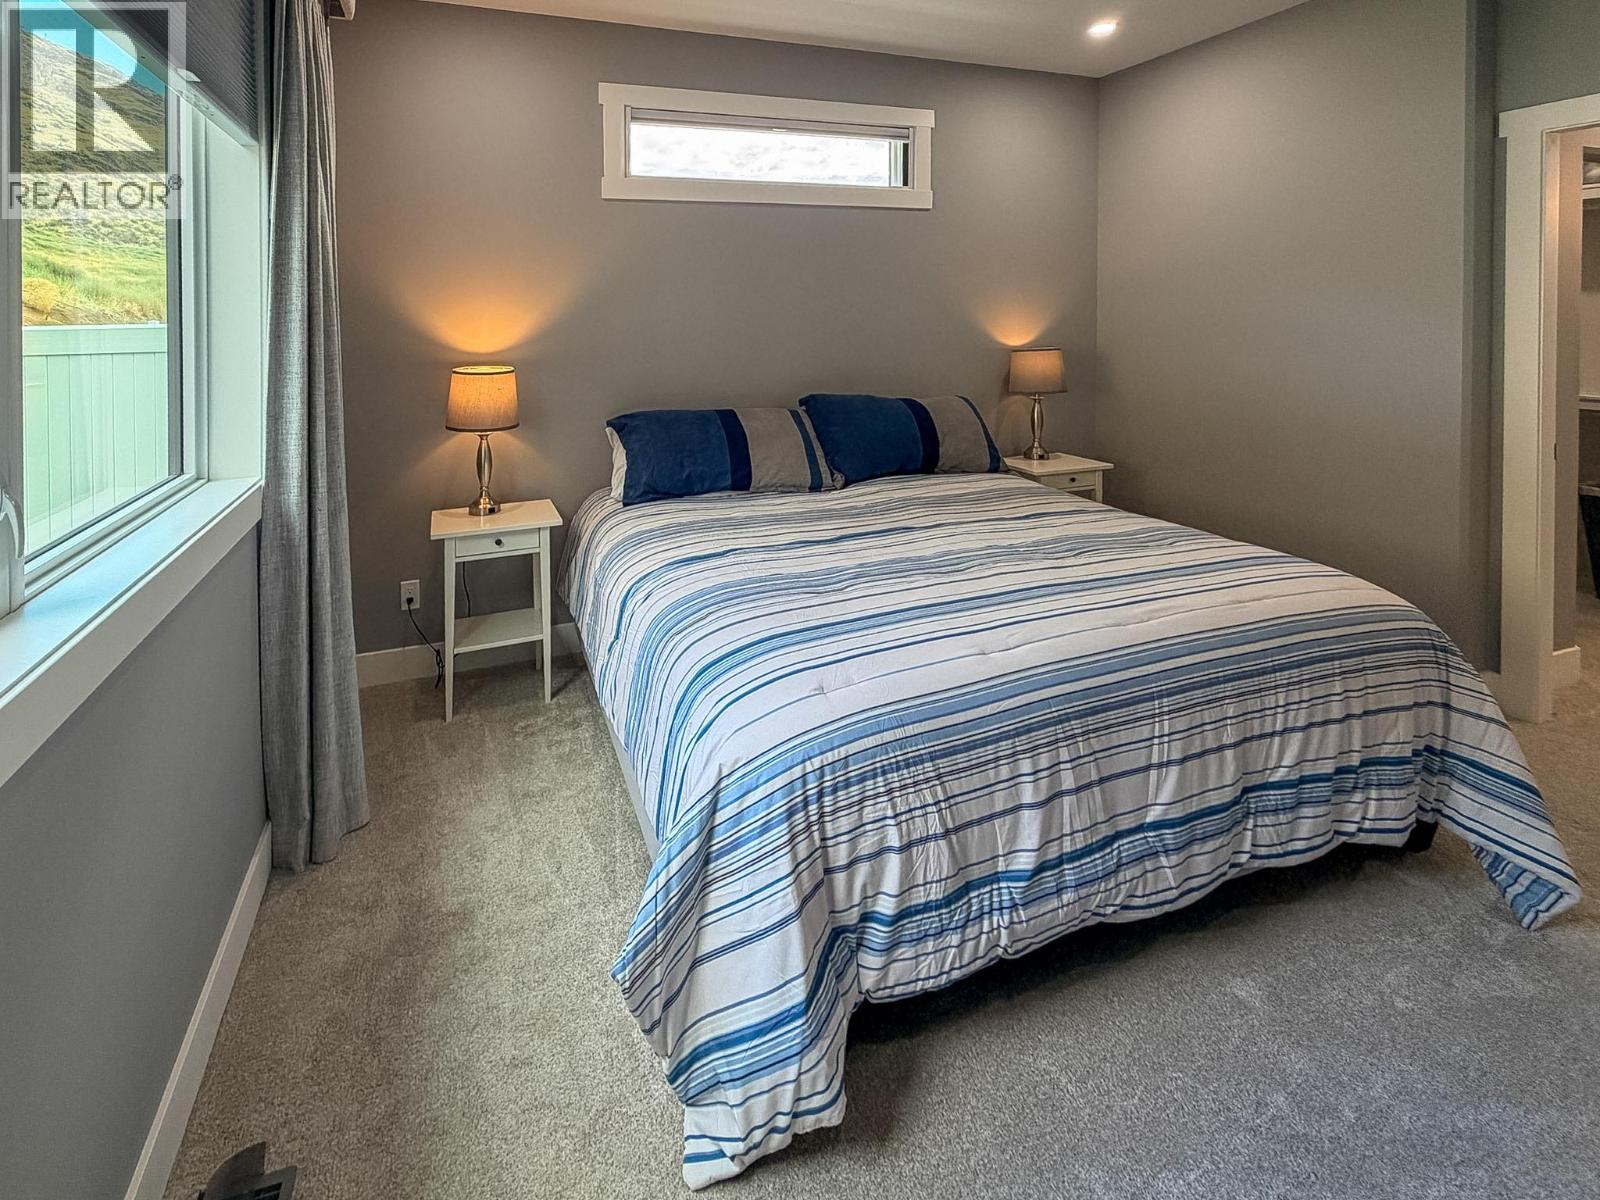
$641,000
Maintenance, Insurance, Ground Maintenance, Other, See Remarks
$176 Monthly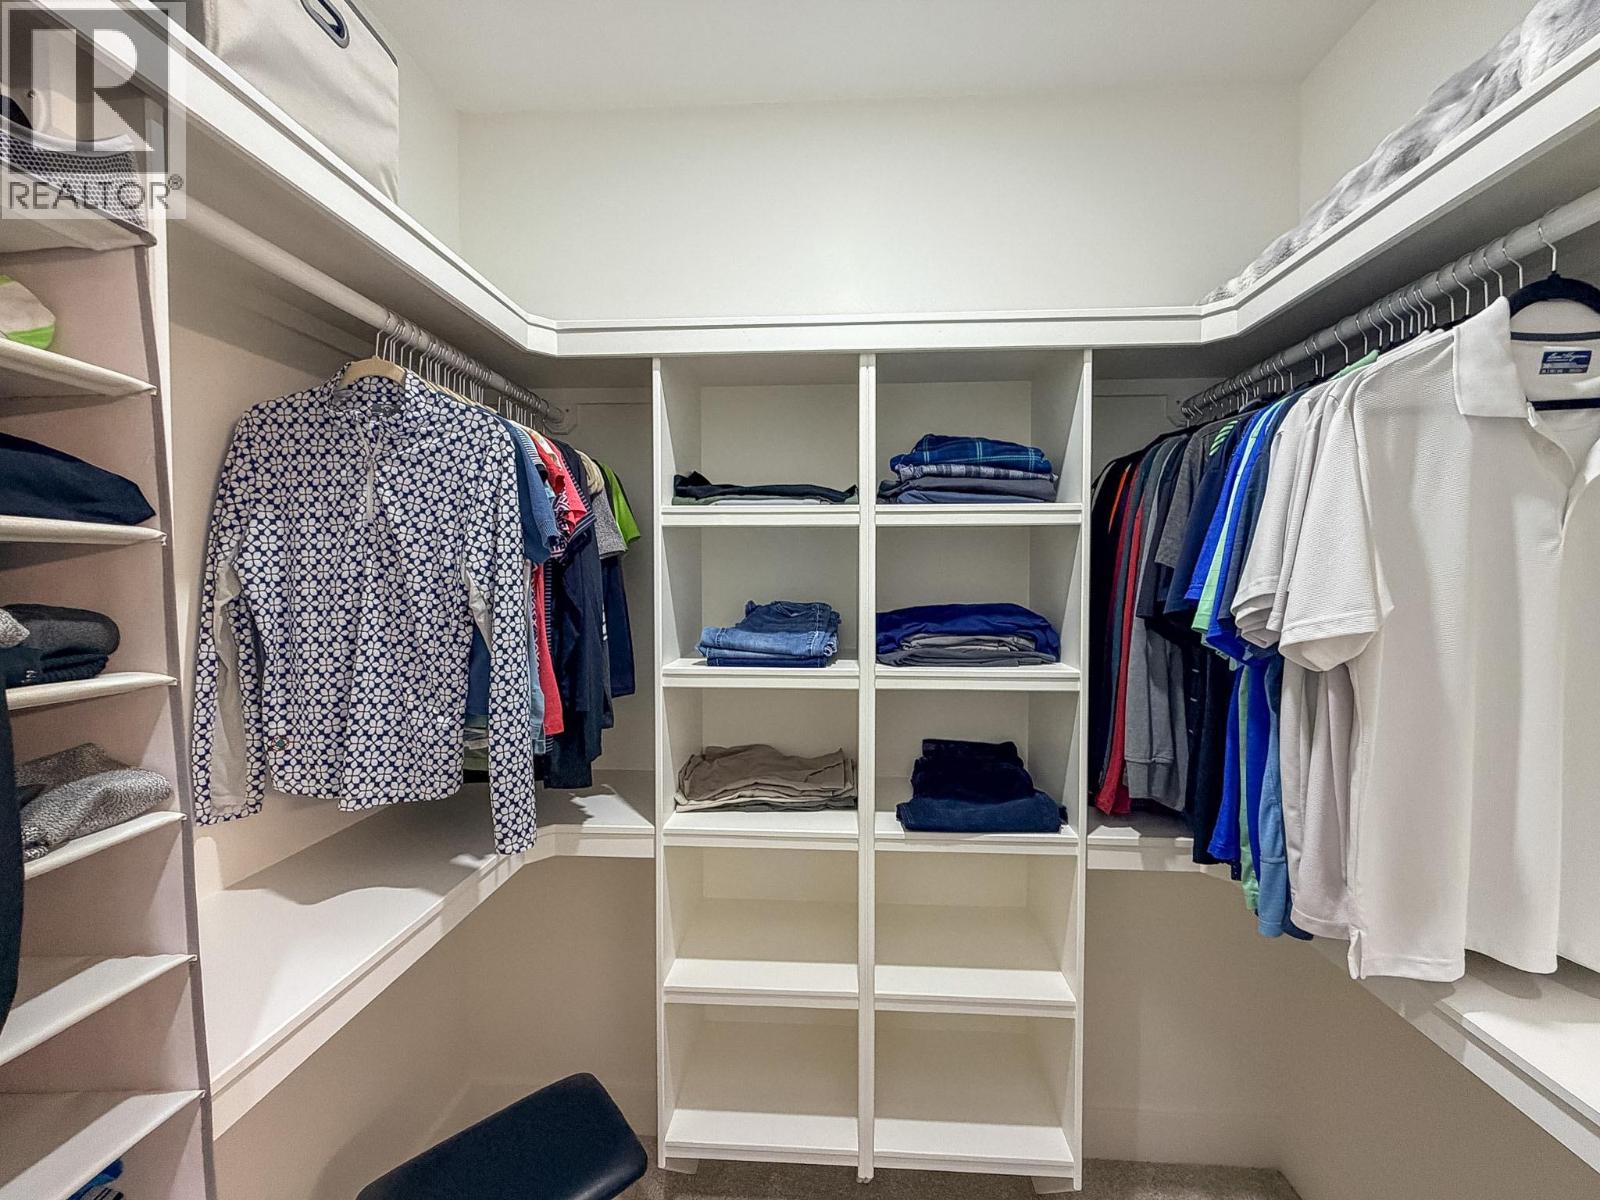
$641,000
Maintenance, Insurance, Ground Maintenance, Other, See Remarks
$176 Monthly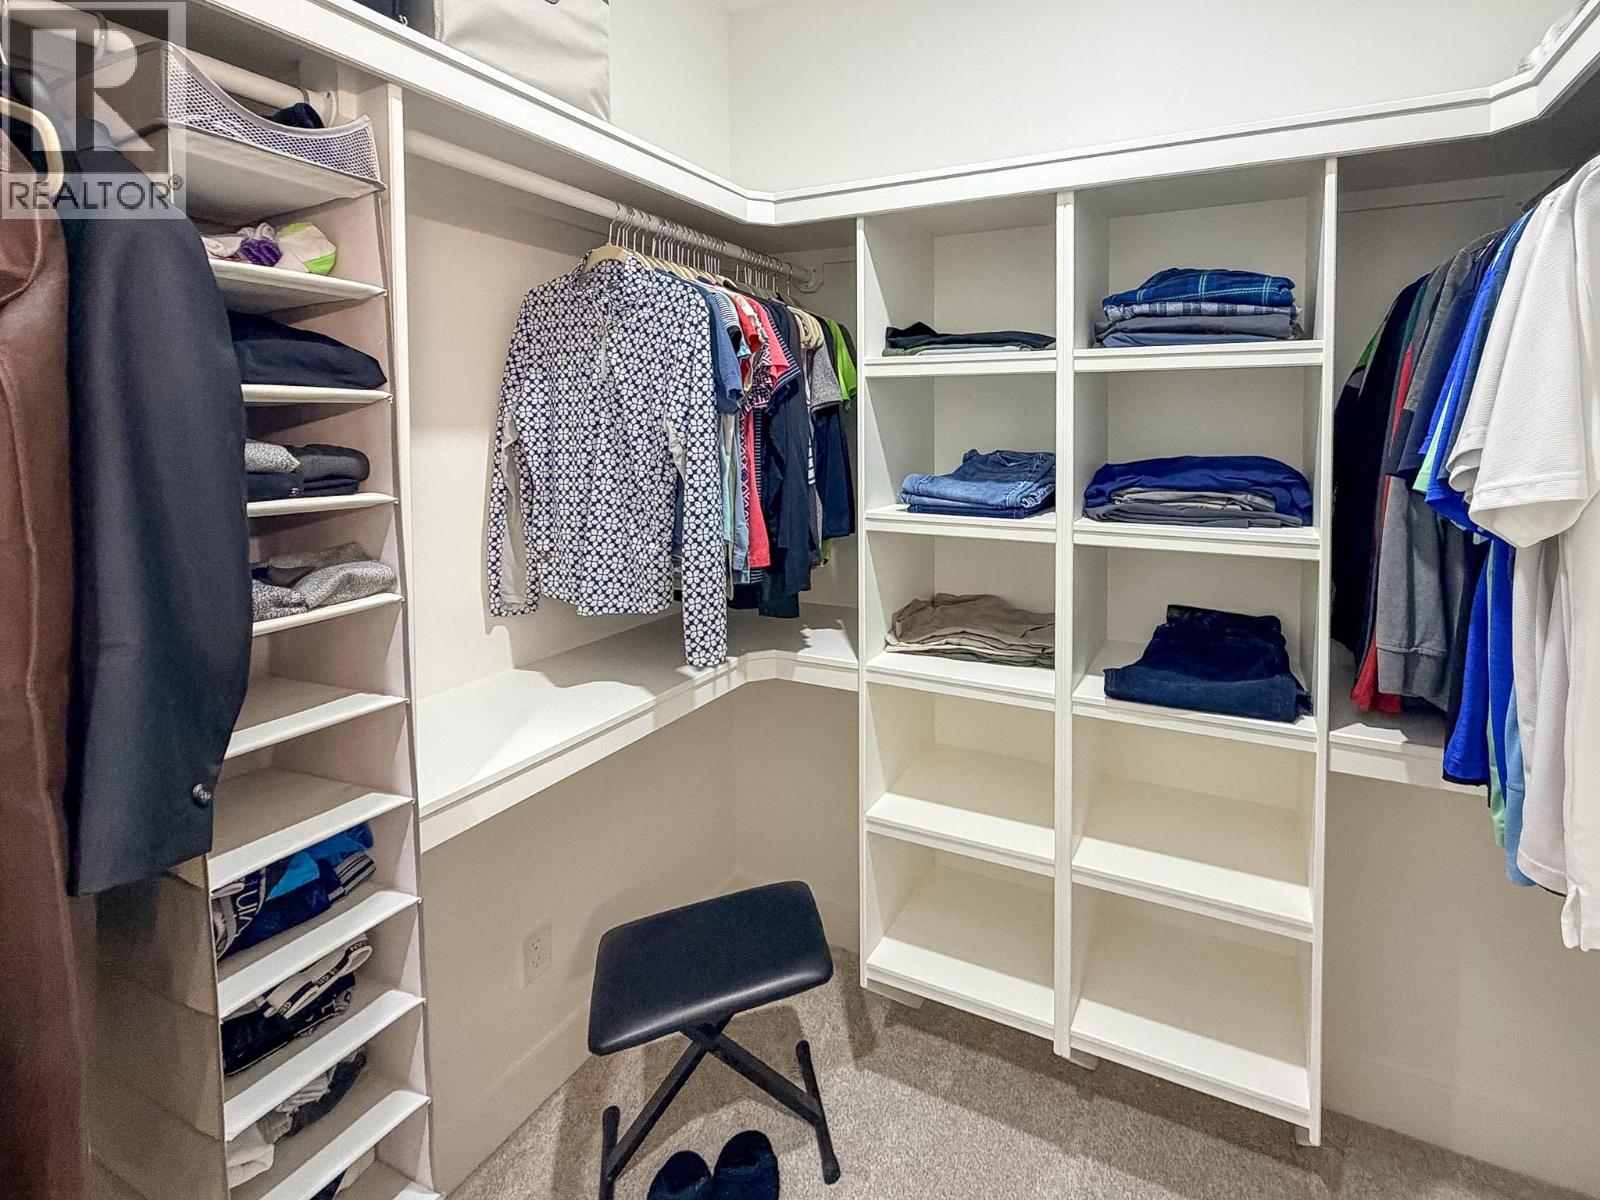
$641,000
Maintenance, Insurance, Ground Maintenance, Other, See Remarks
$176 Monthly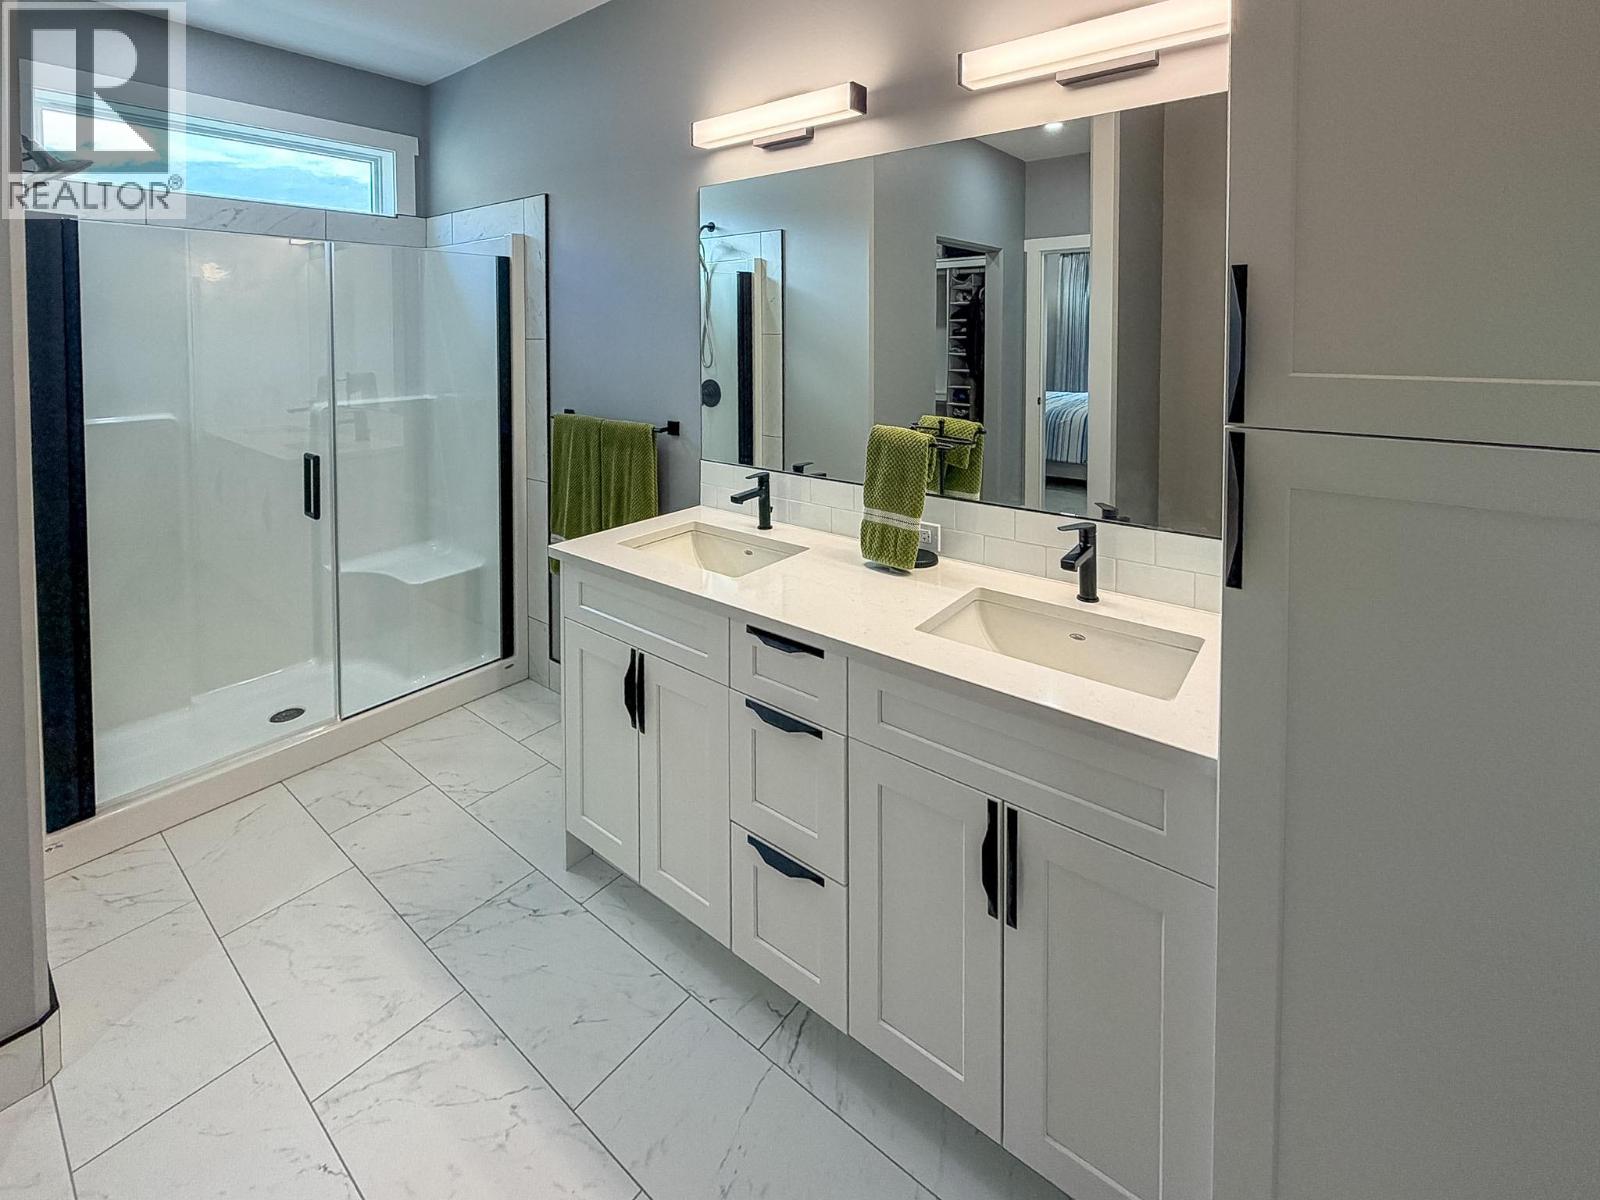
$641,000
Maintenance, Insurance, Ground Maintenance, Other, See Remarks
$176 Monthly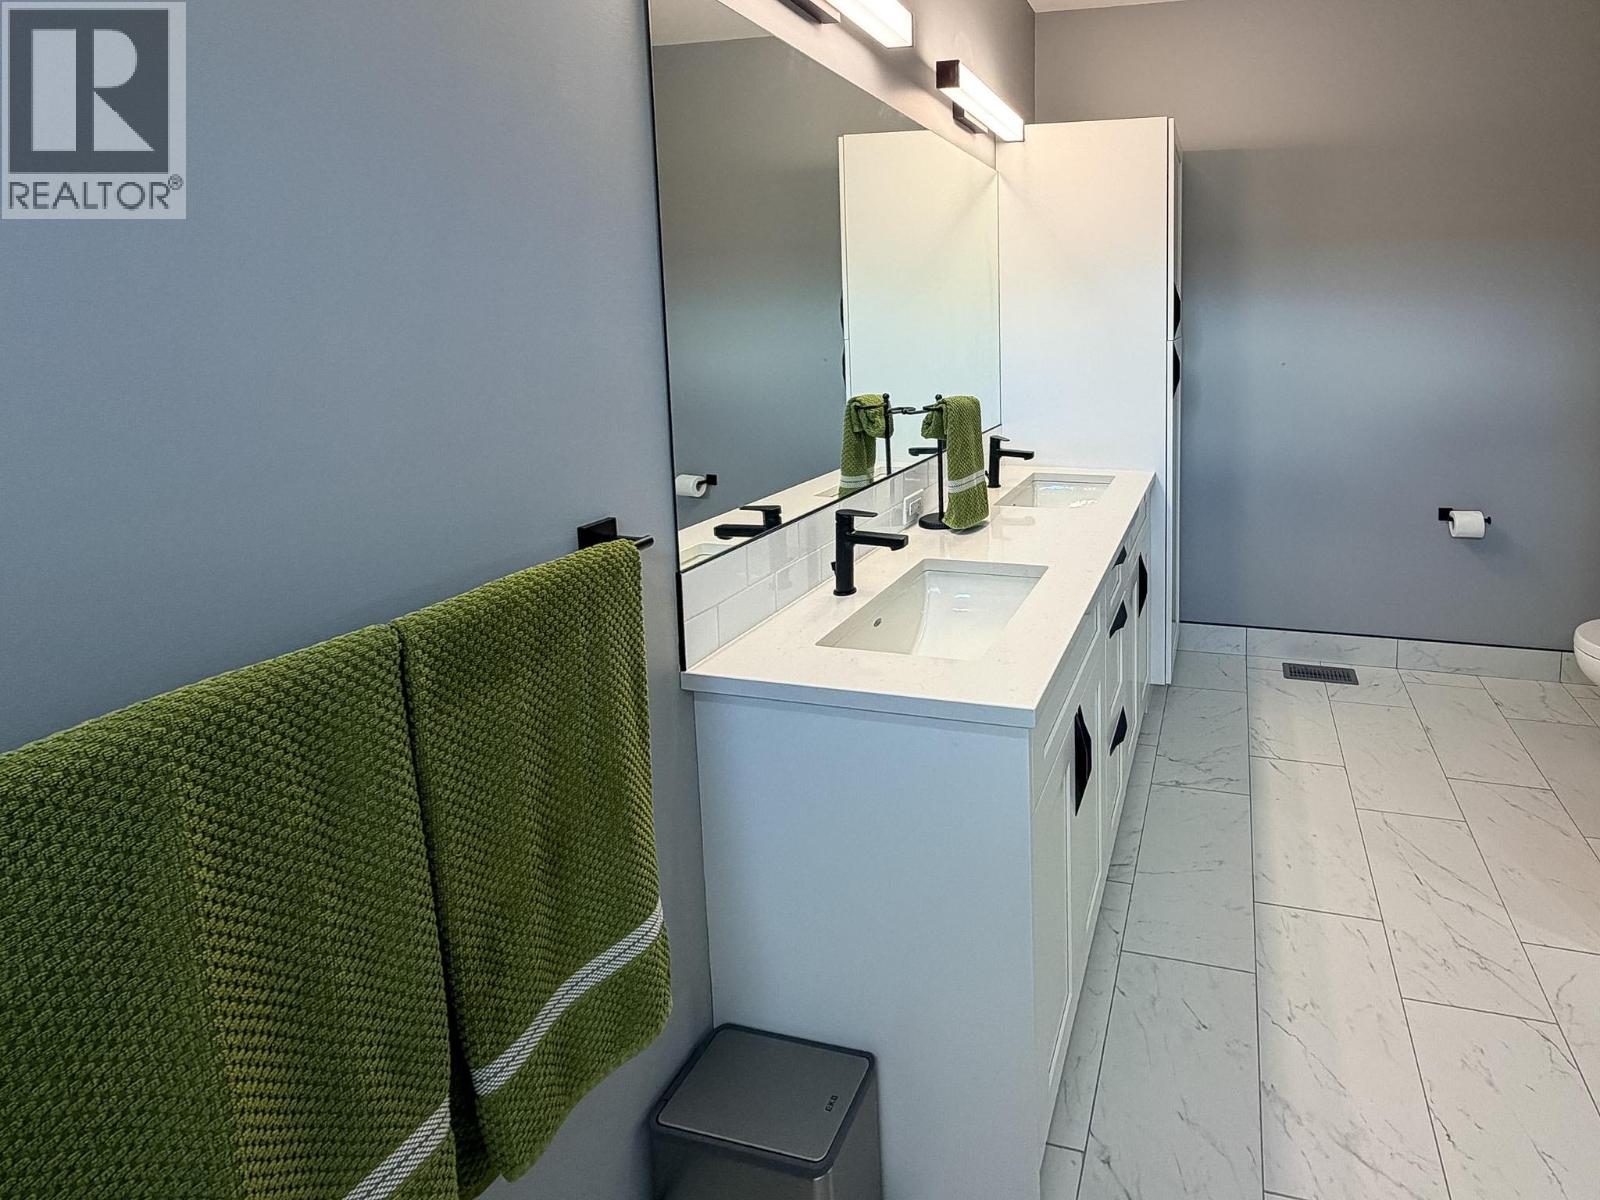
$641,000
Maintenance, Insurance, Ground Maintenance, Other, See Remarks
$176 Monthly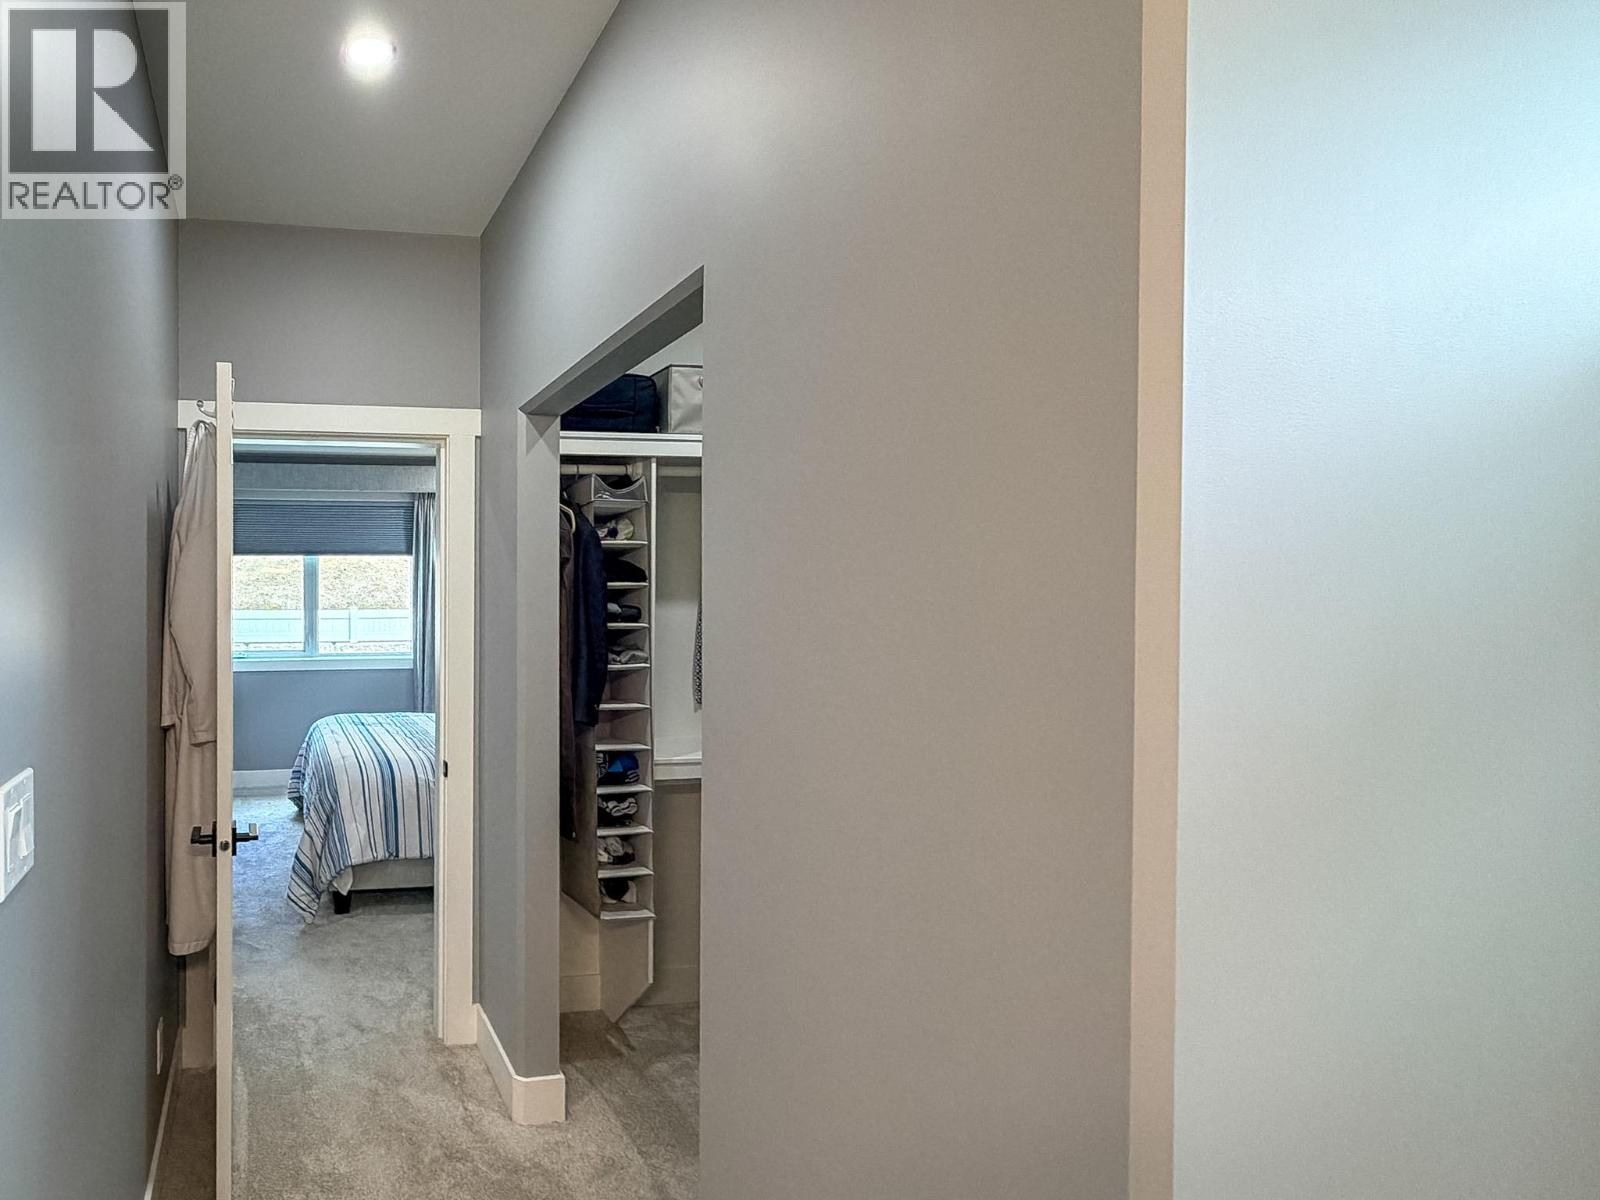
$641,000
Maintenance, Insurance, Ground Maintenance, Other, See Remarks
$176 Monthly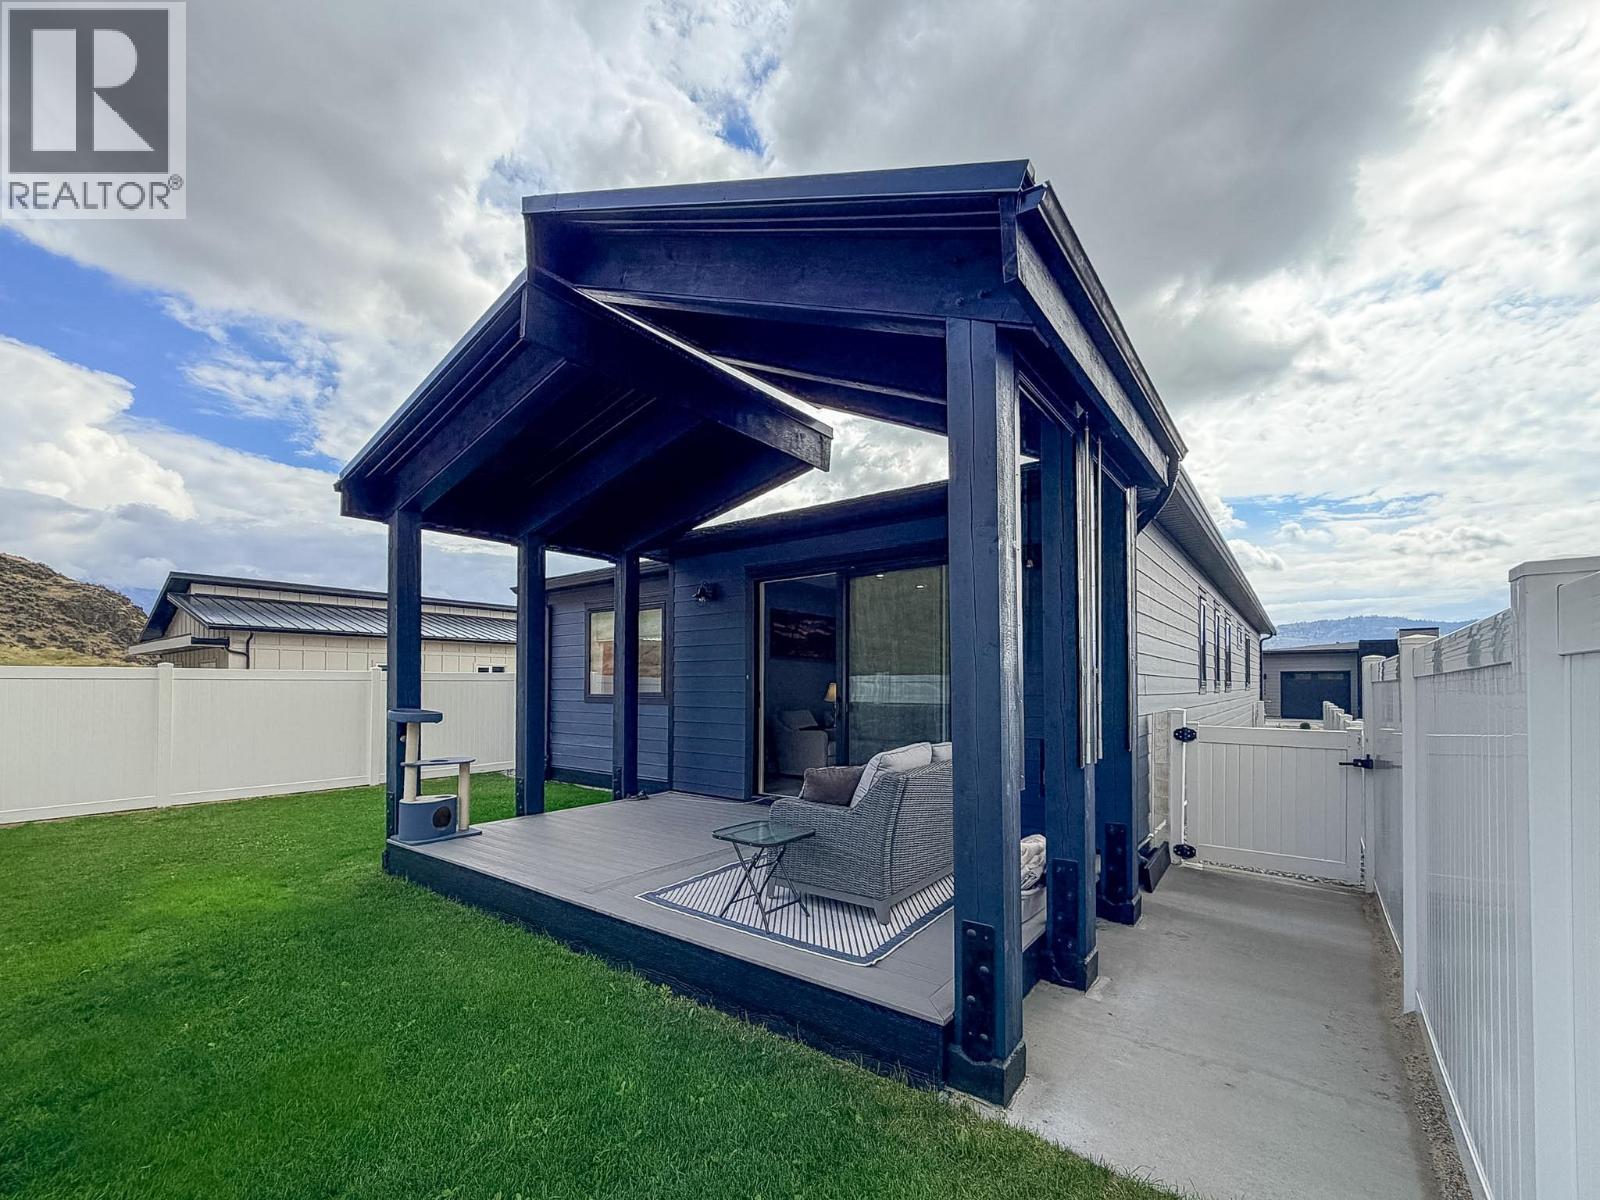
$641,000
Maintenance, Insurance, Ground Maintenance, Other, See Remarks
$176 Monthly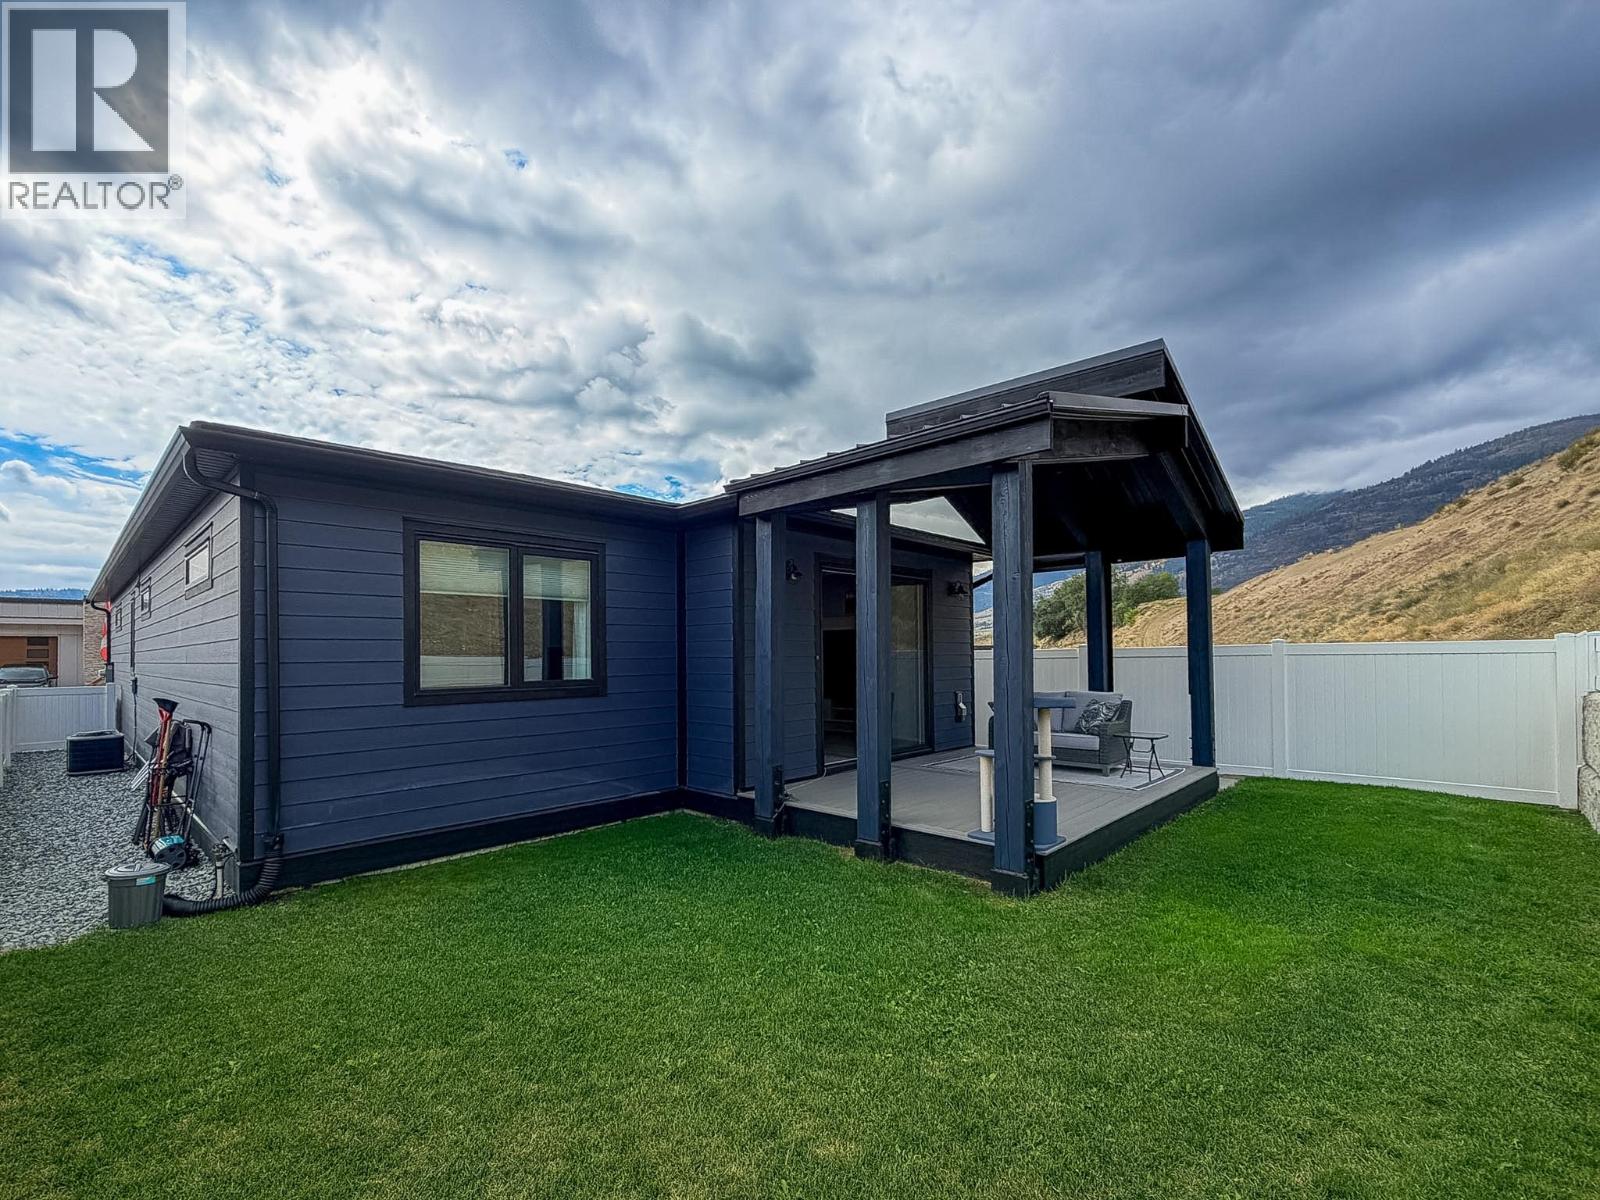
$641,000
Maintenance, Insurance, Ground Maintenance, Other, See Remarks
$176 Monthly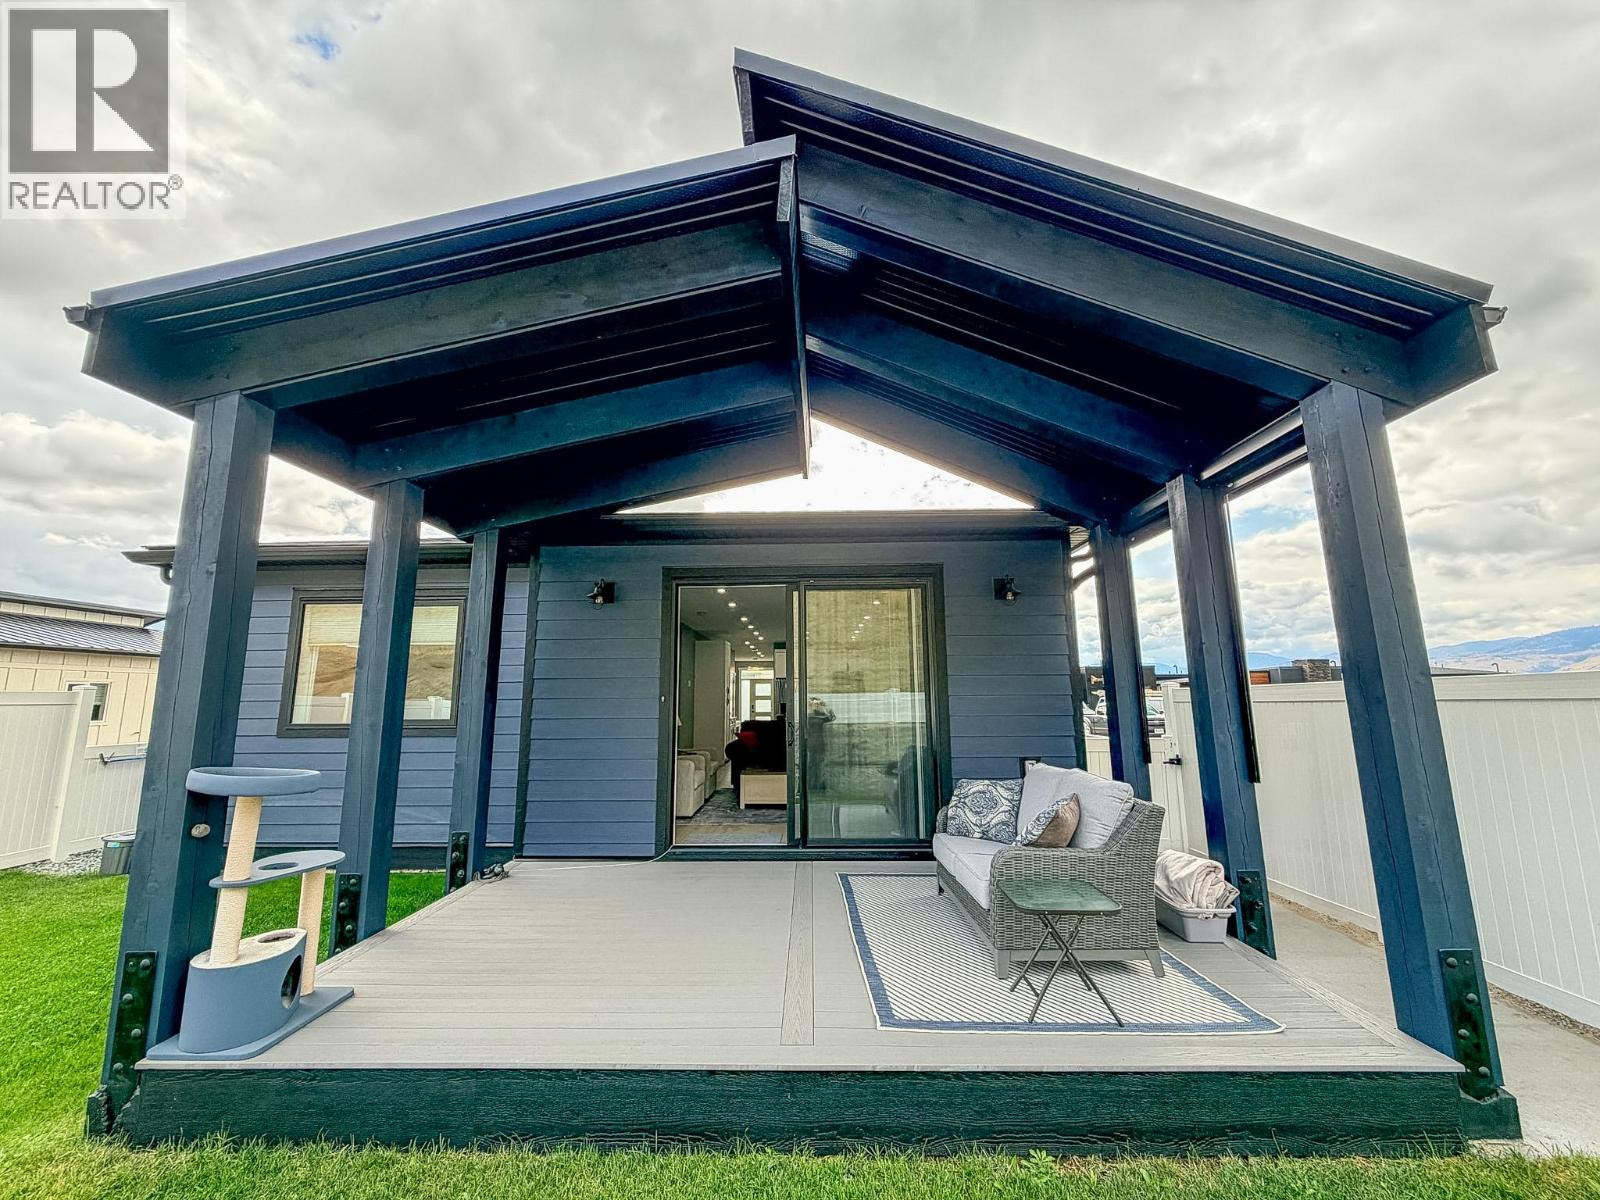
$641,000
Maintenance, Insurance, Ground Maintenance, Other, See Remarks
$176 Monthly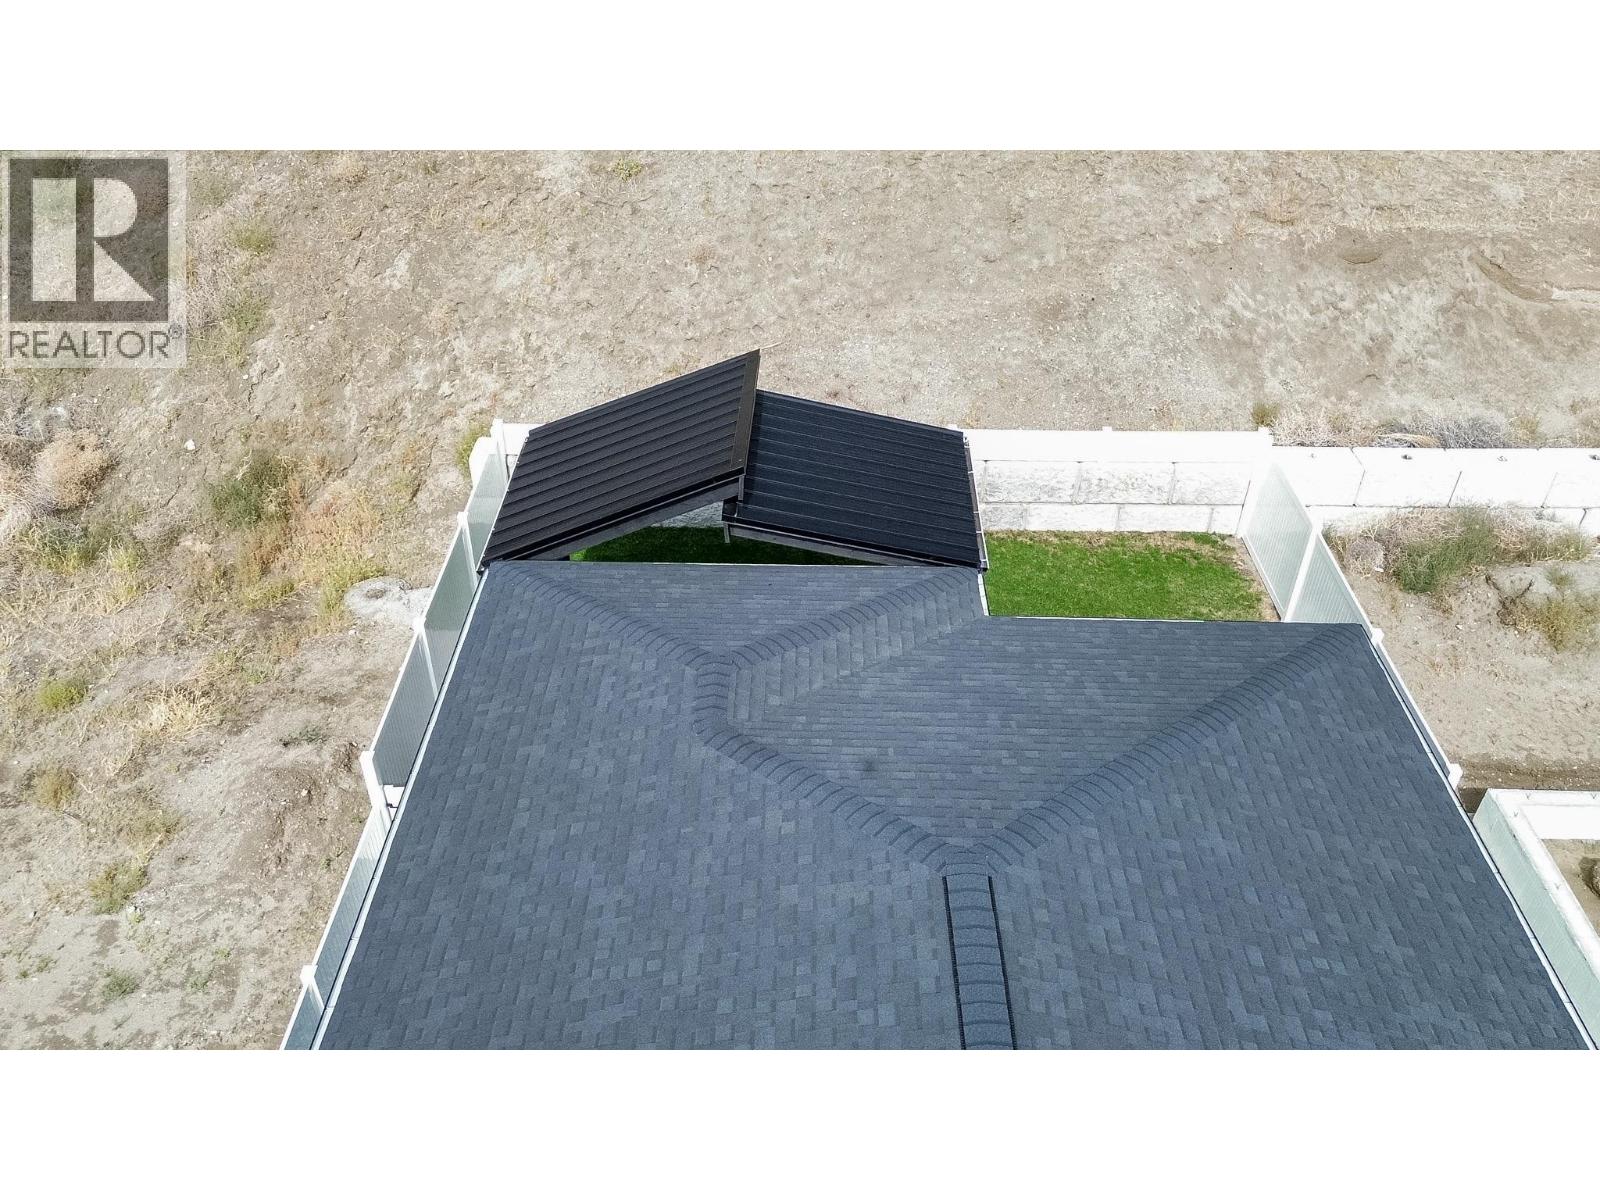
$641,000
Maintenance, Insurance, Ground Maintenance, Other, See Remarks
$176 Monthly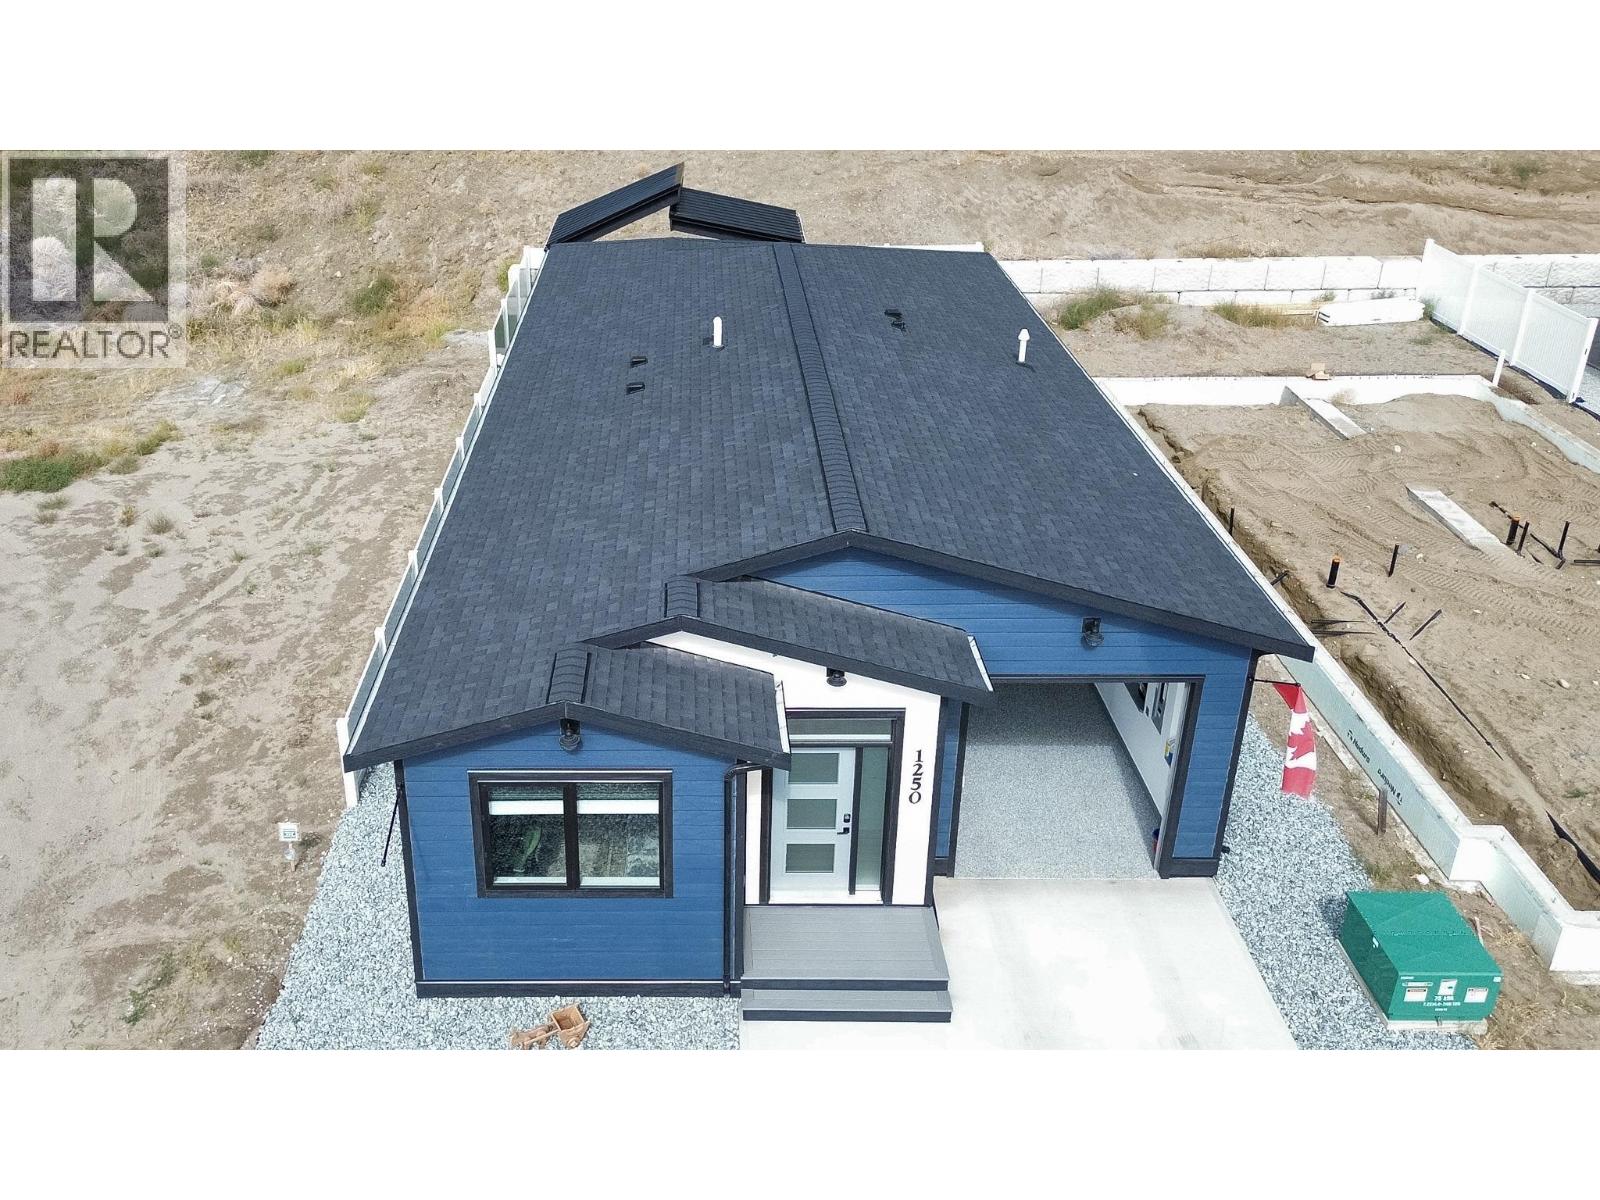
$641,000
Maintenance, Insurance, Ground Maintenance, Other, See Remarks
$176 Monthly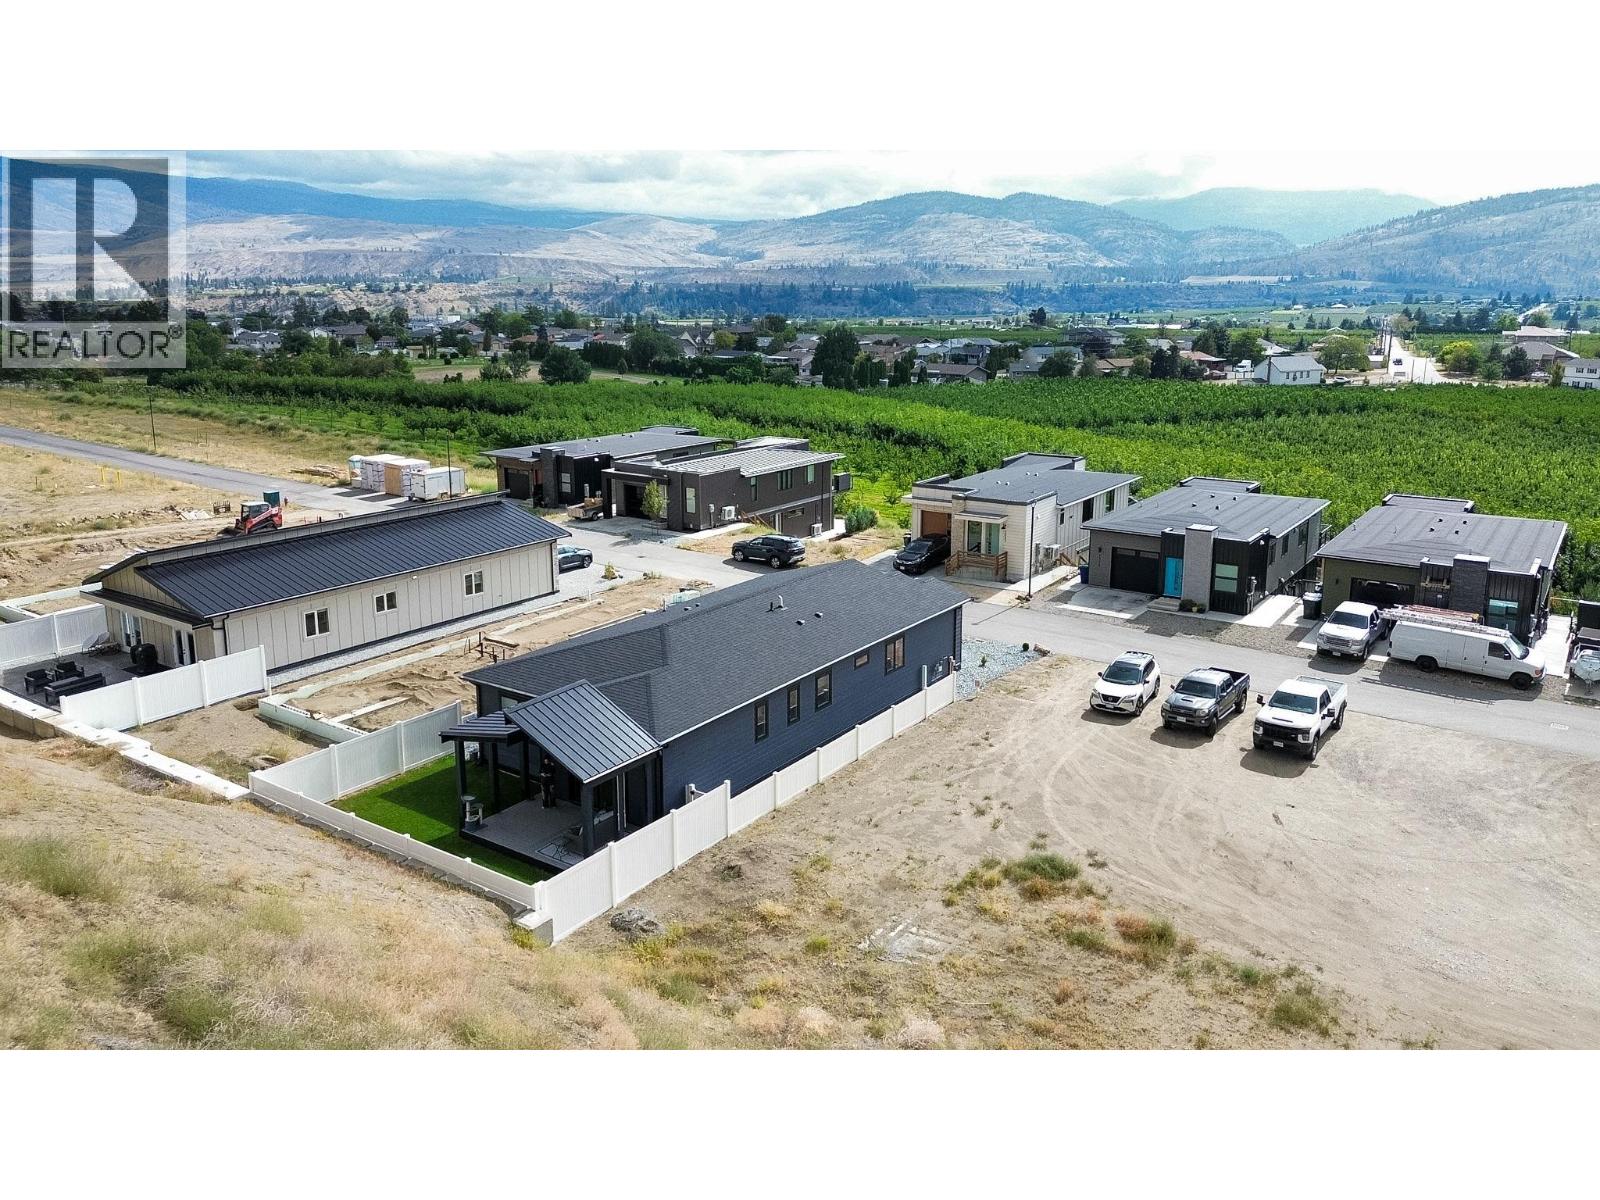
$641,000
Maintenance, Insurance, Ground Maintenance, Other, See Remarks
$176 Monthly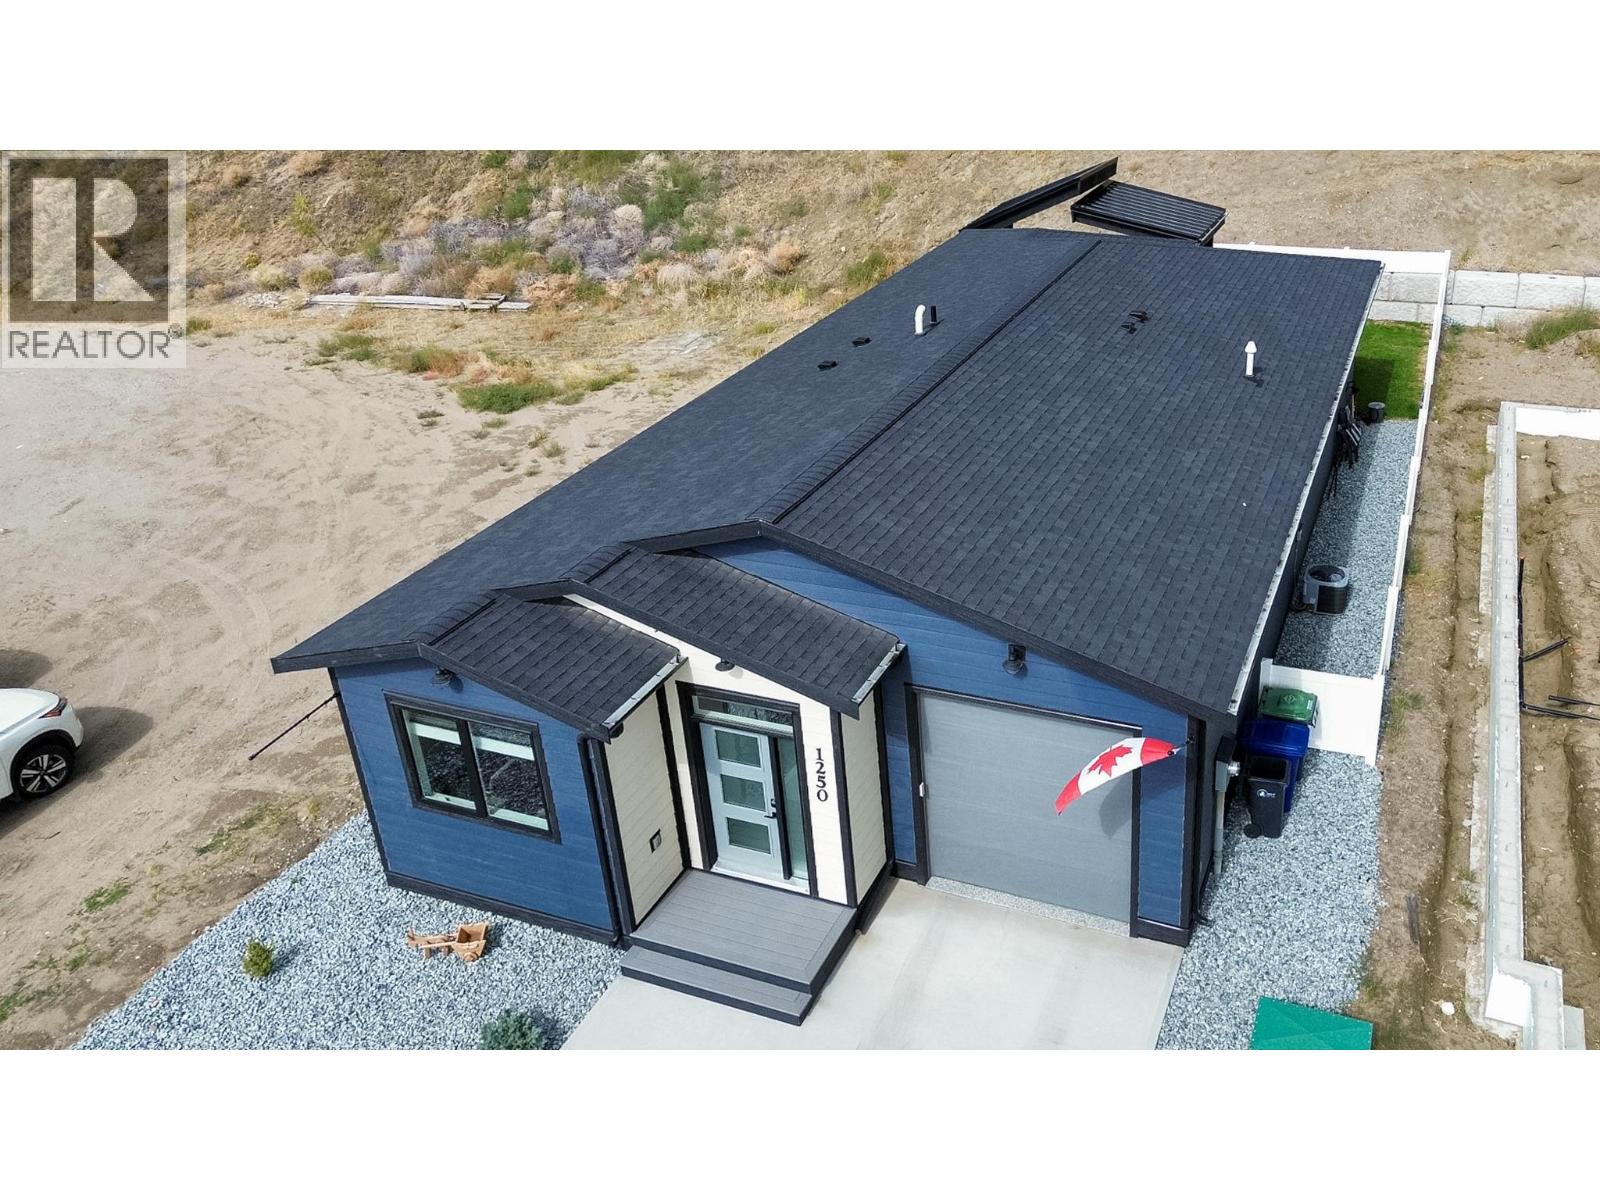
$641,000
Maintenance, Insurance, Ground Maintenance, Other, See Remarks
$176 Monthly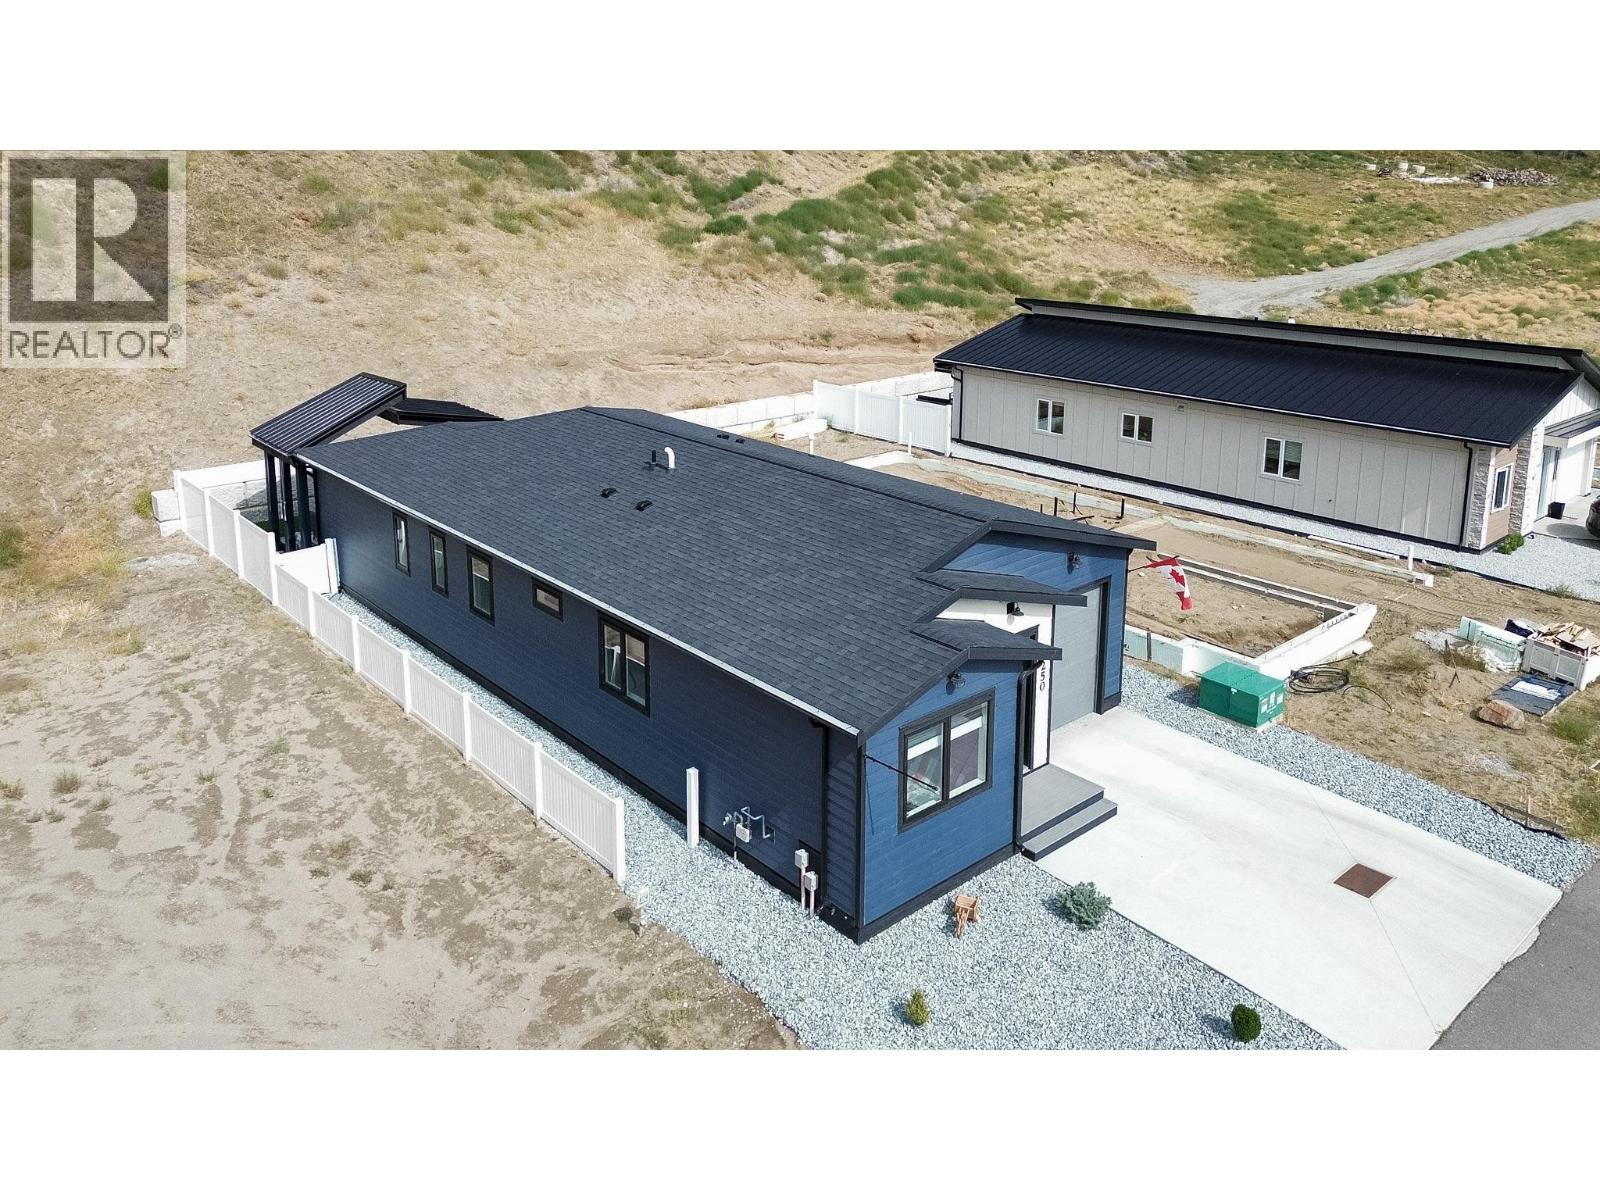
$641,000
Maintenance, Insurance, Ground Maintenance, Other, See Remarks
$176 Monthly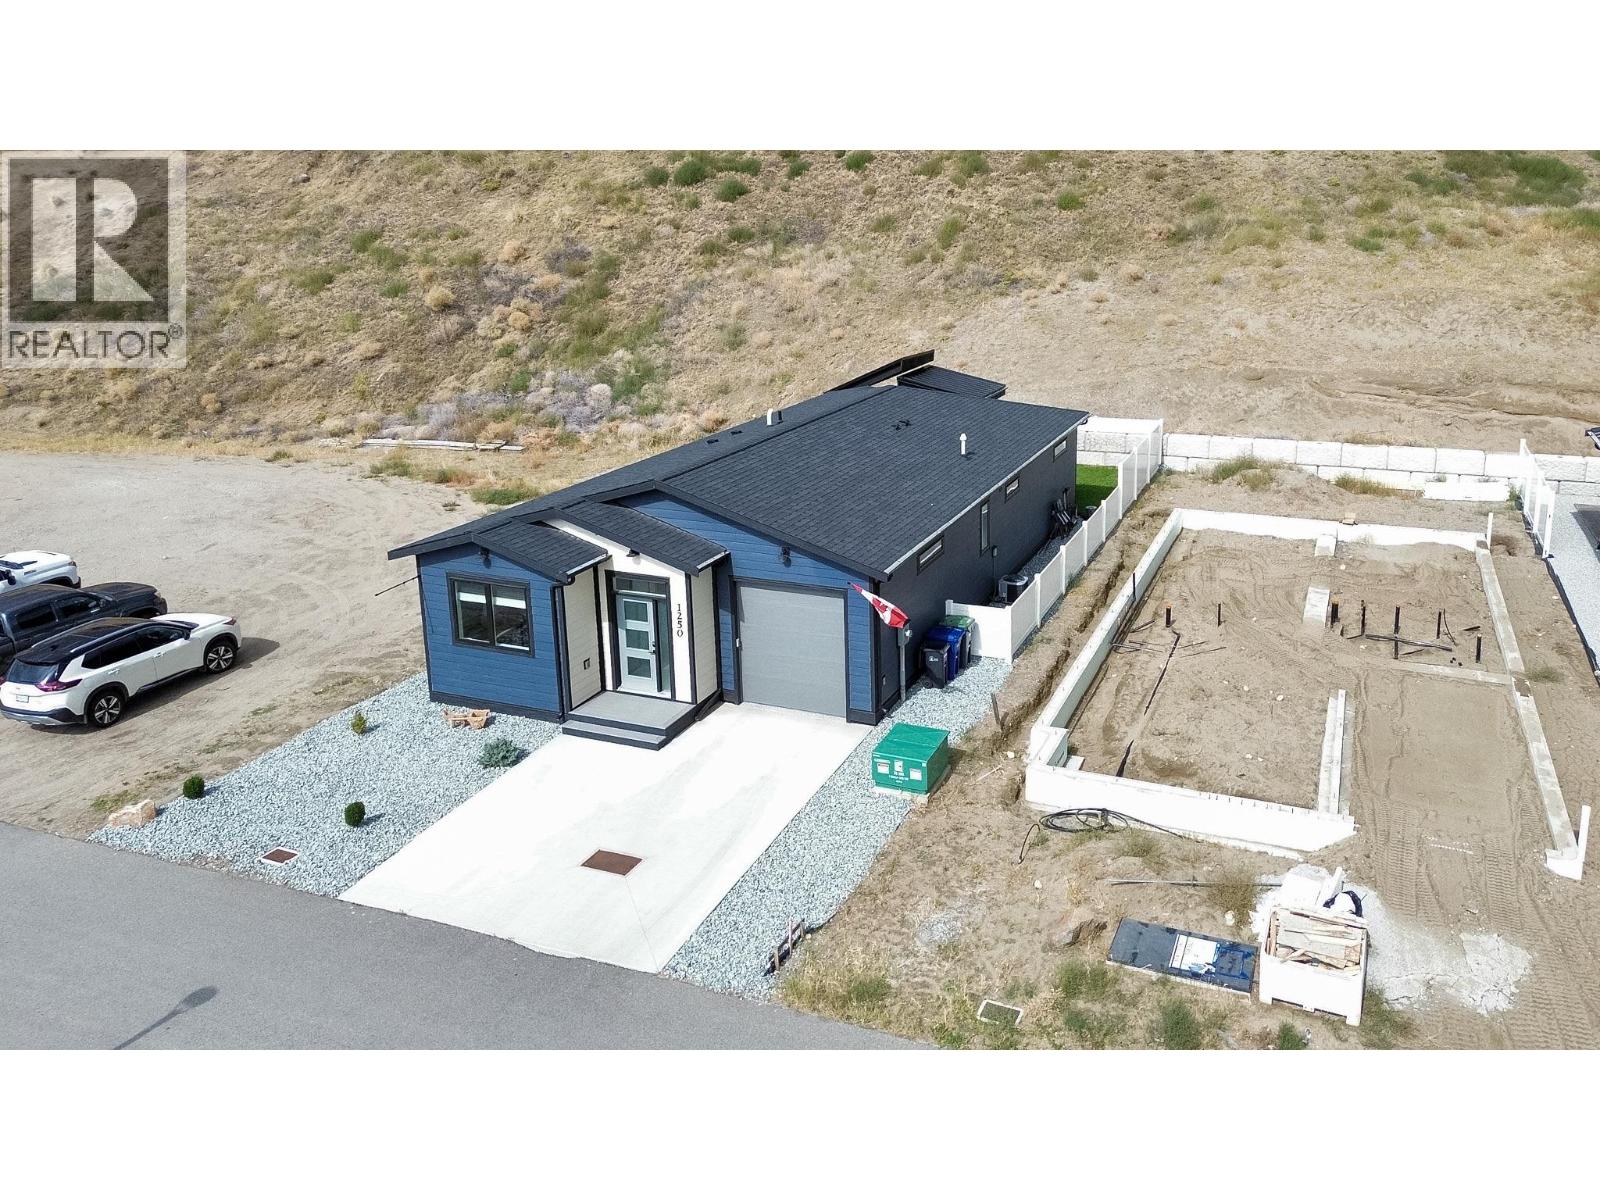
$641,000
Maintenance, Insurance, Ground Maintenance, Other, See Remarks
$176 Monthly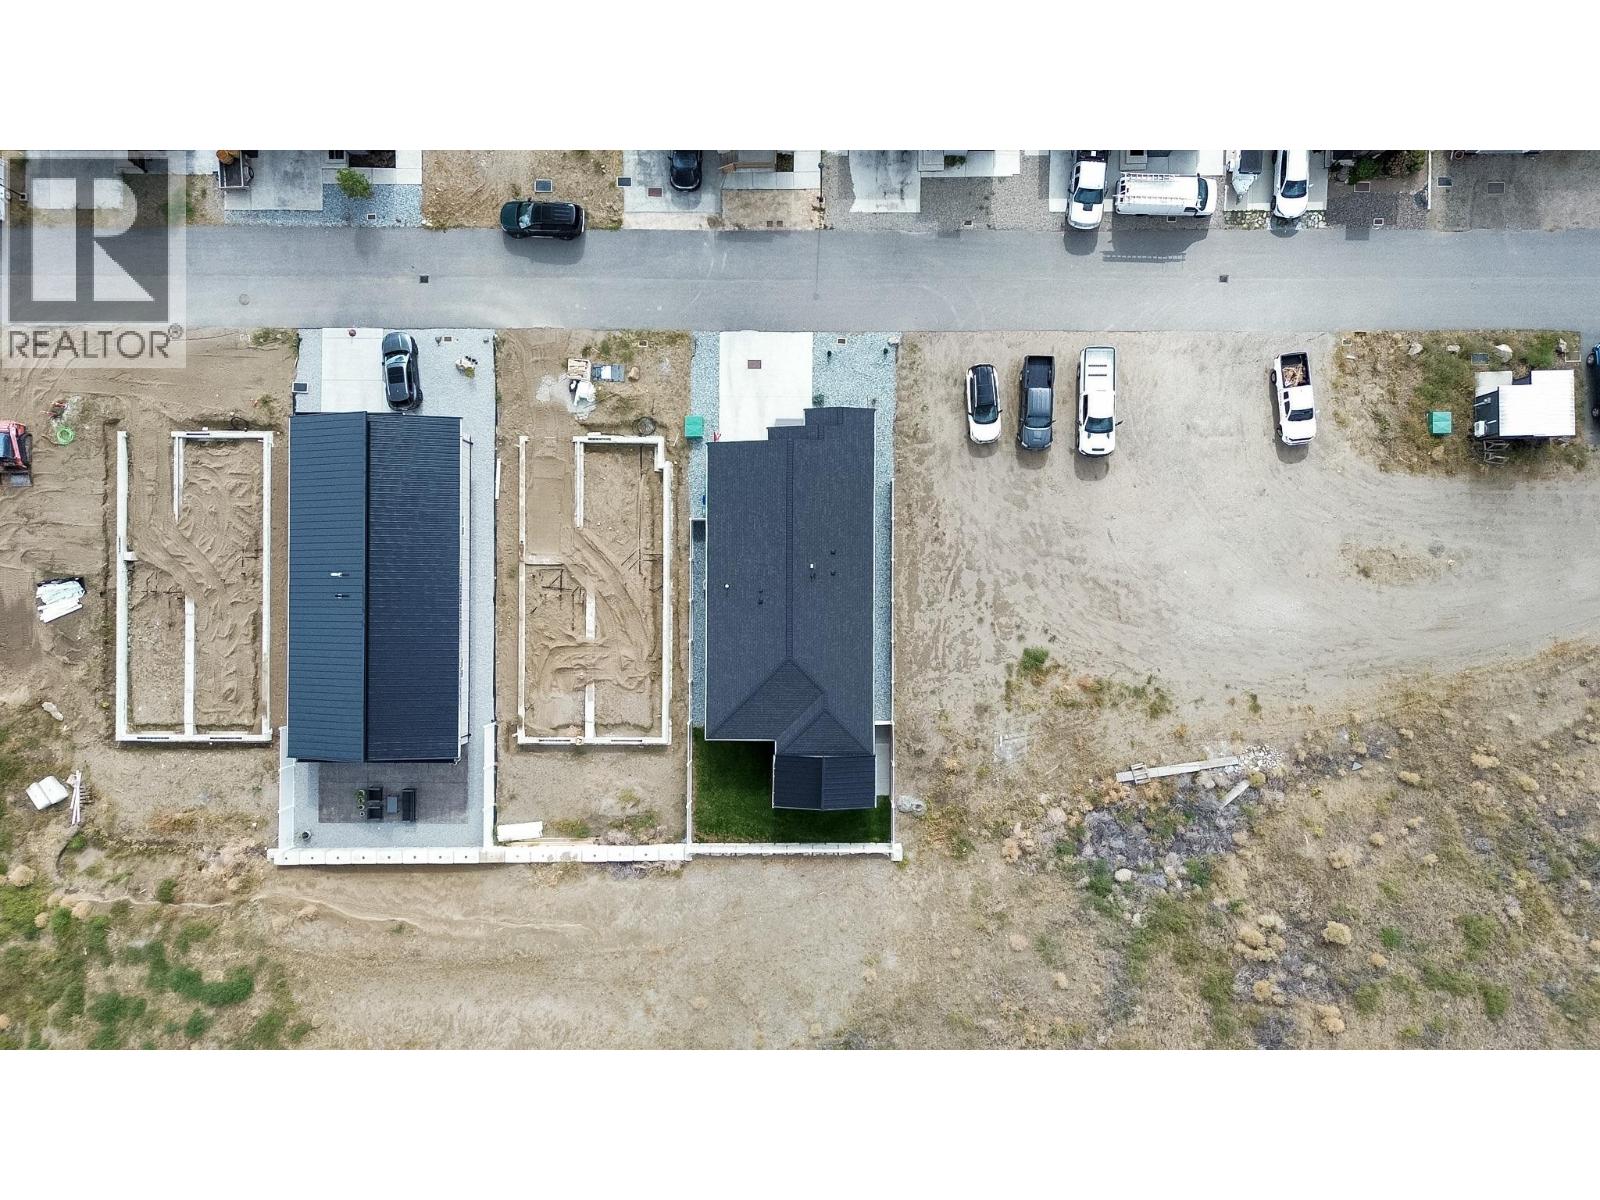
$641,000
Maintenance, Insurance, Ground Maintenance, Other, See Remarks
$176 Monthly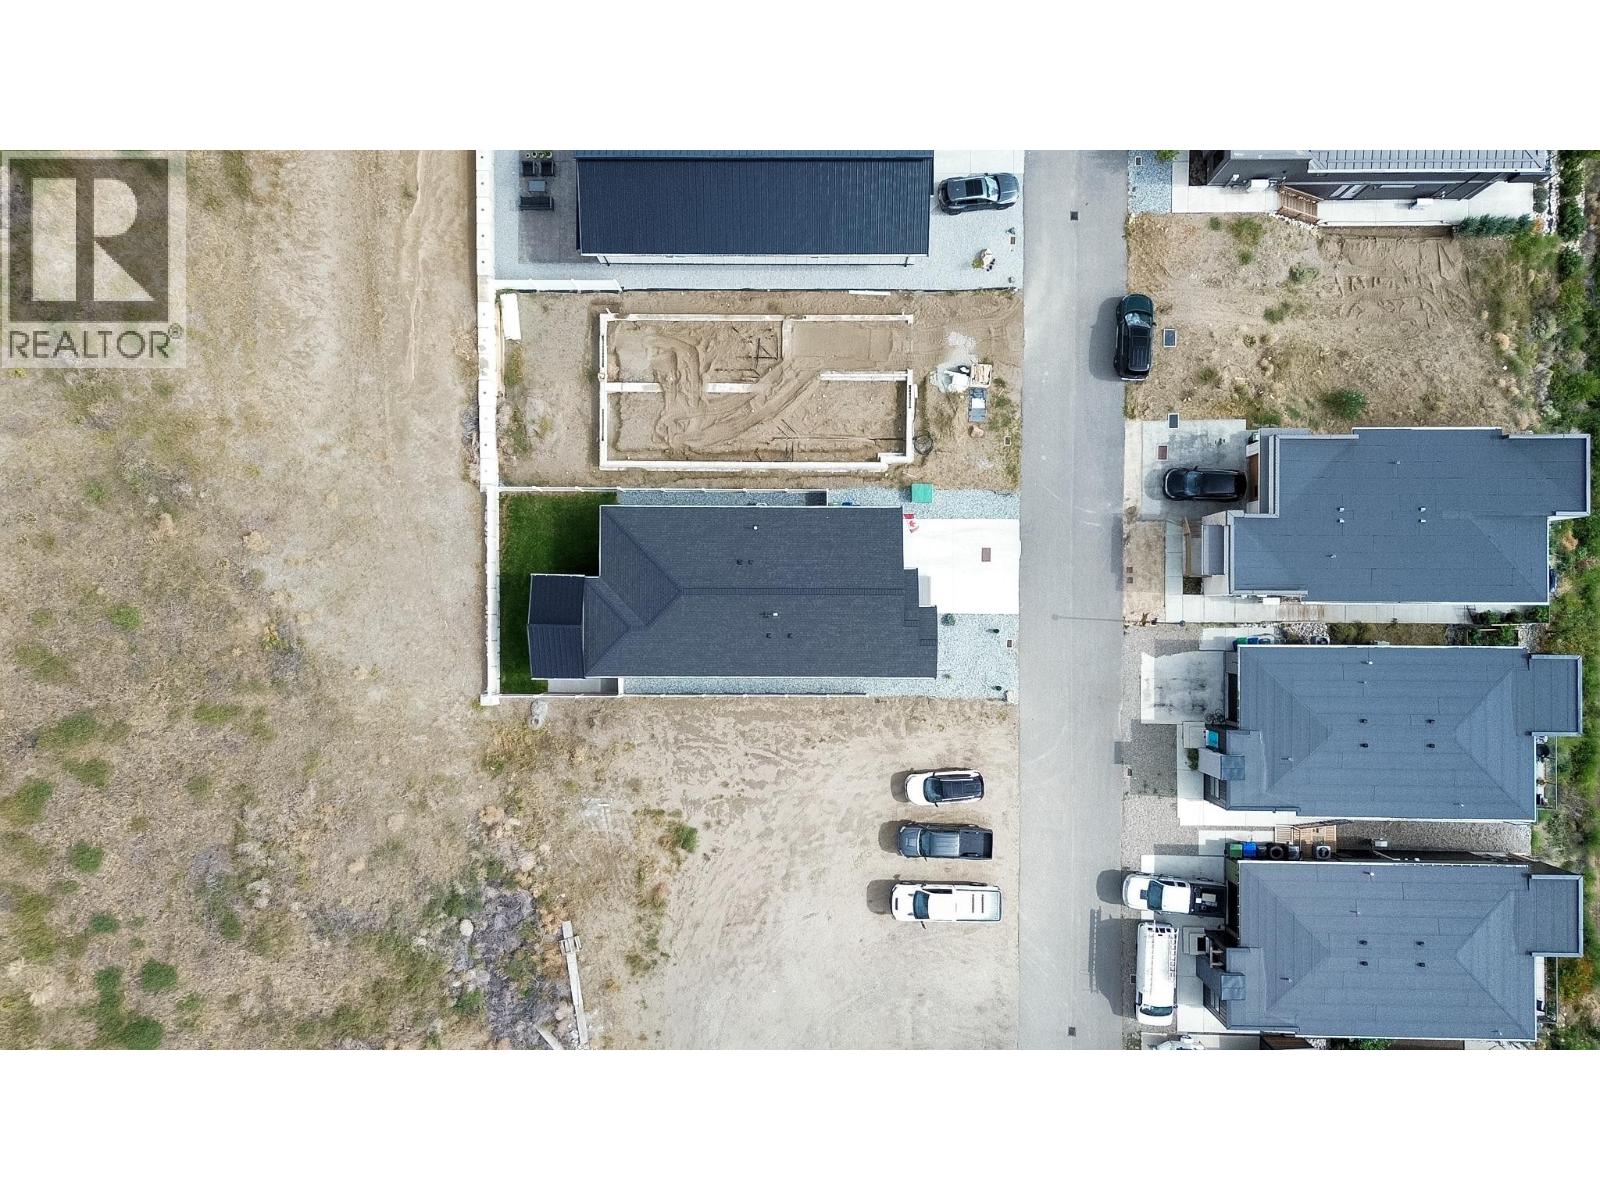
$641,000
Maintenance, Insurance, Ground Maintenance, Other, See Remarks
$176 Monthly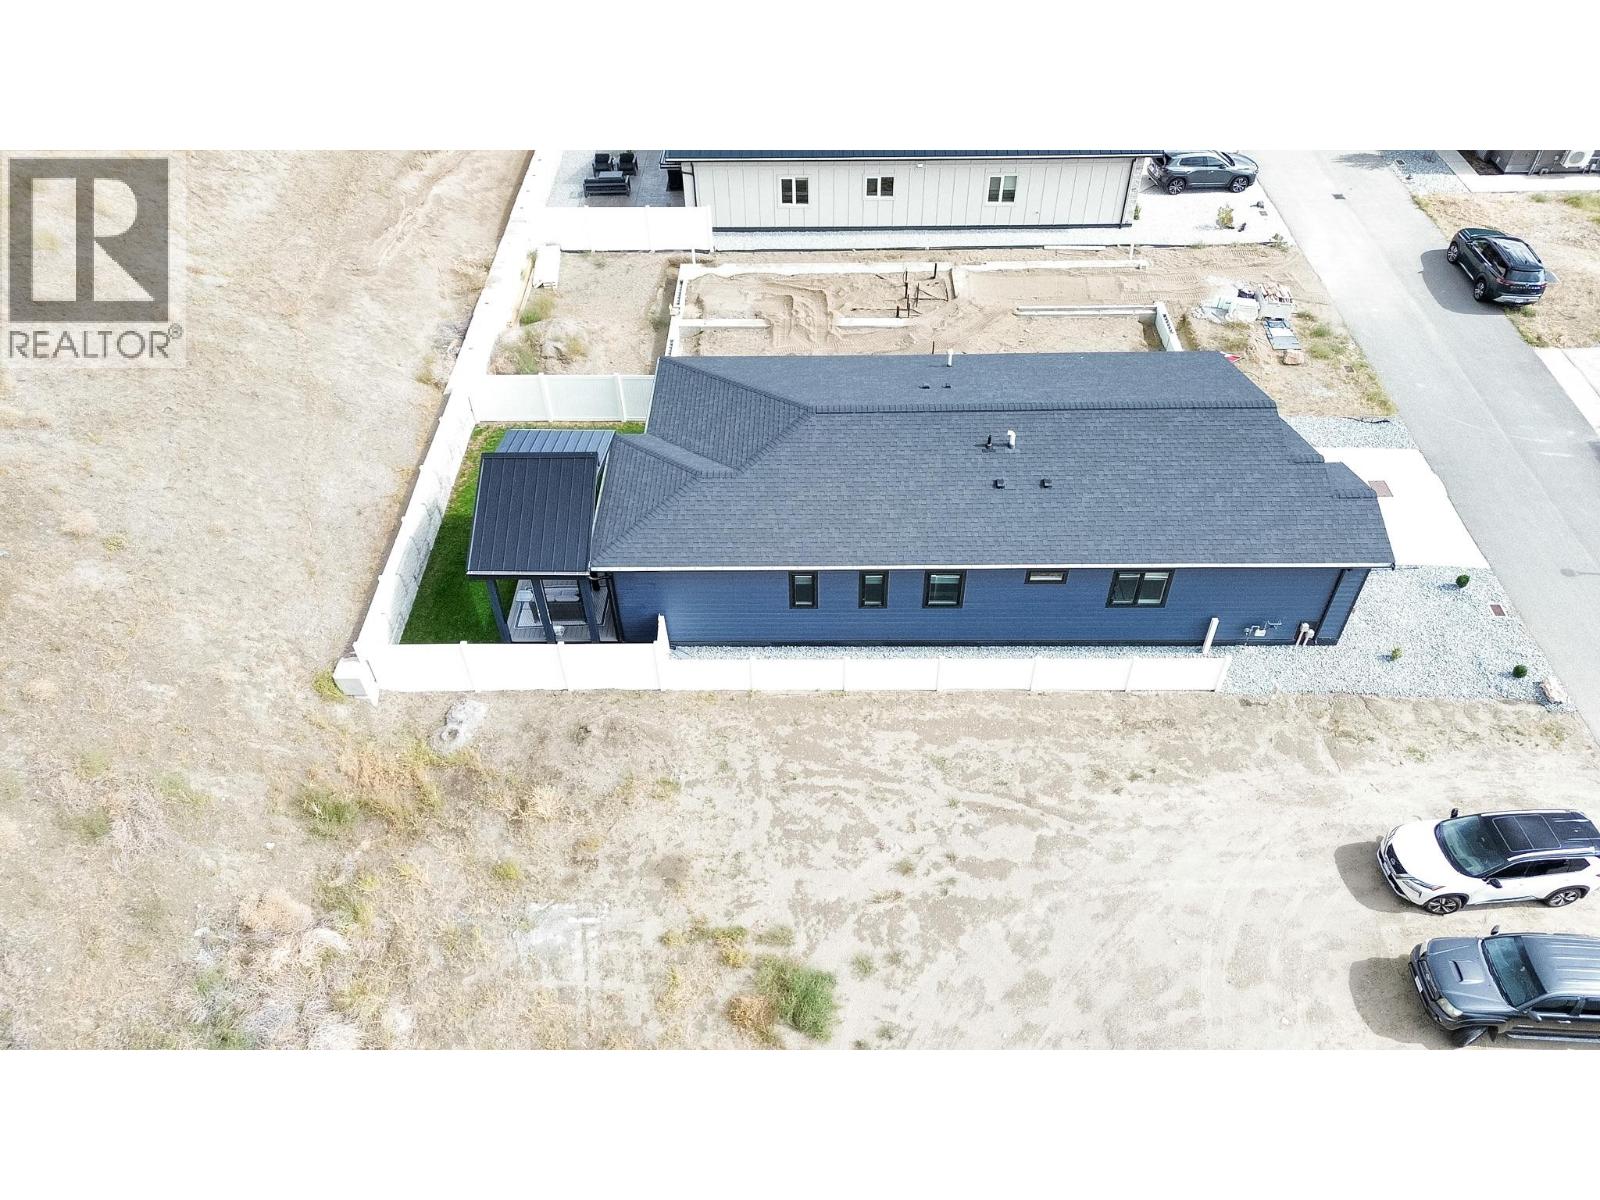
$641,000
Maintenance, Insurance, Ground Maintenance, Other, See Remarks
$176 Monthly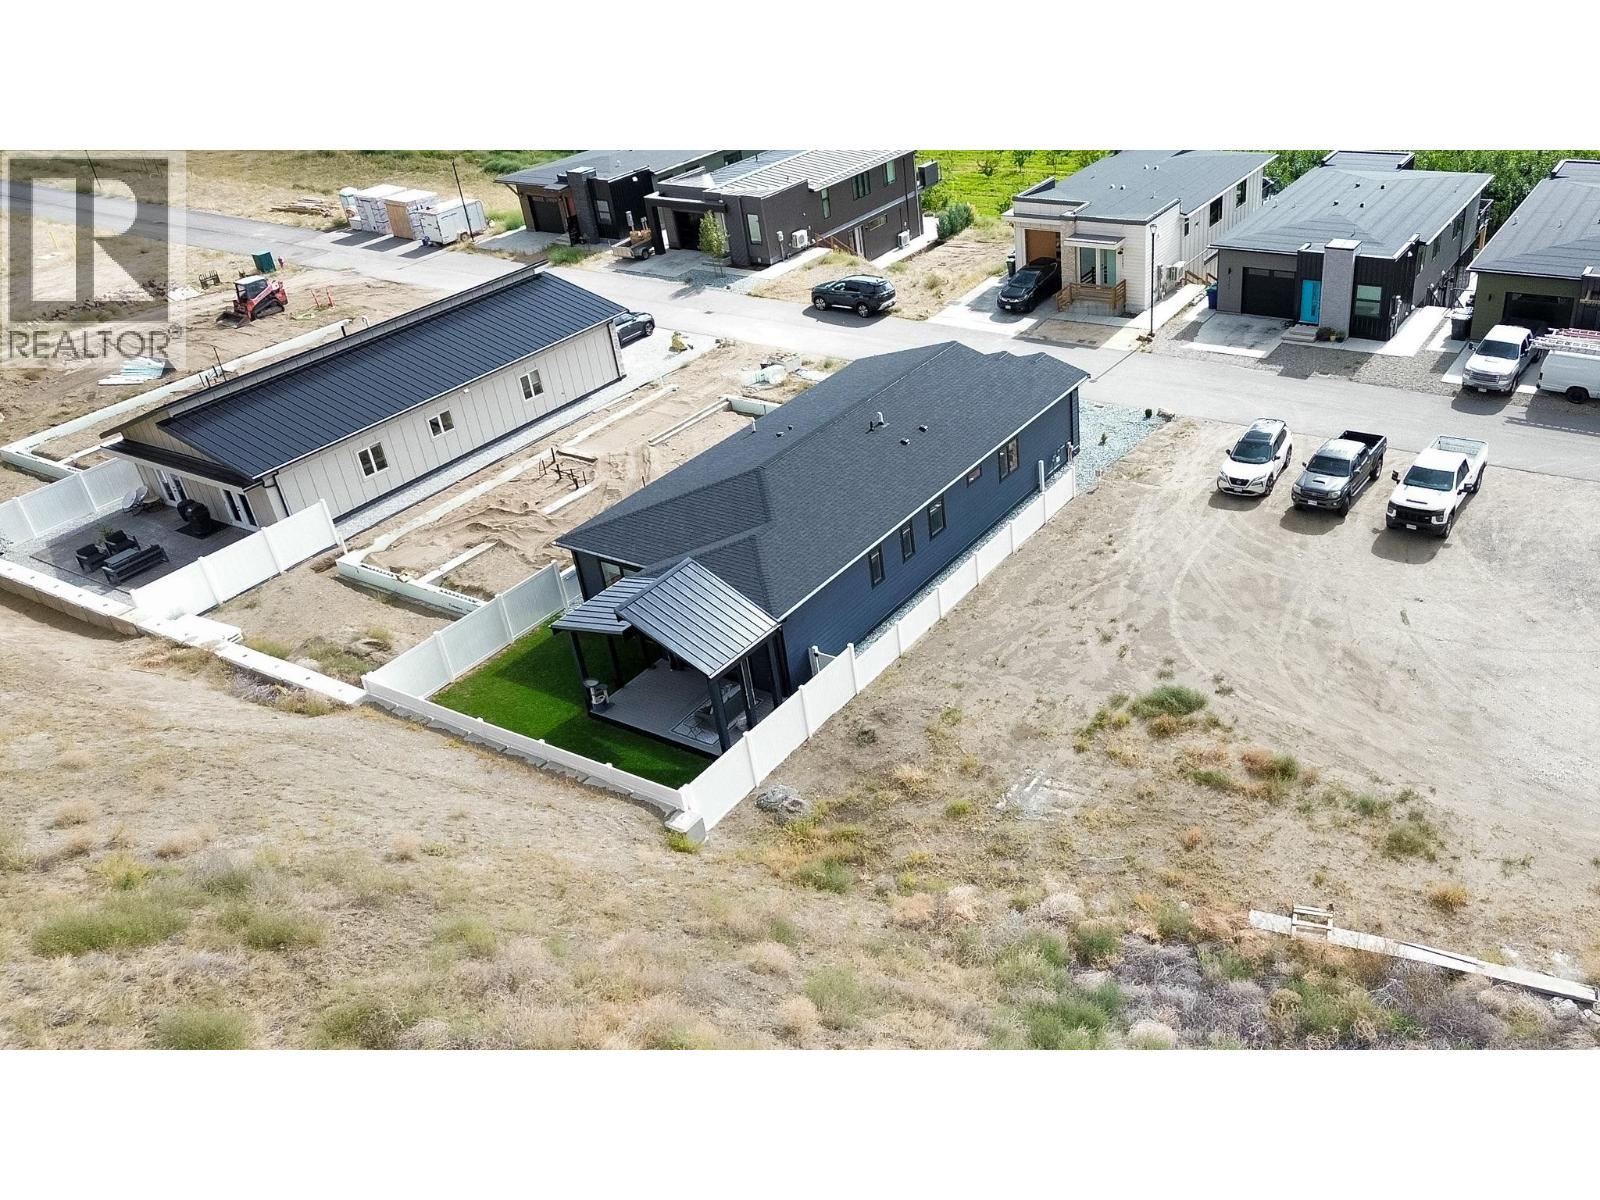
$641,000
Maintenance, Insurance, Ground Maintenance, Other, See Remarks
$176 Monthly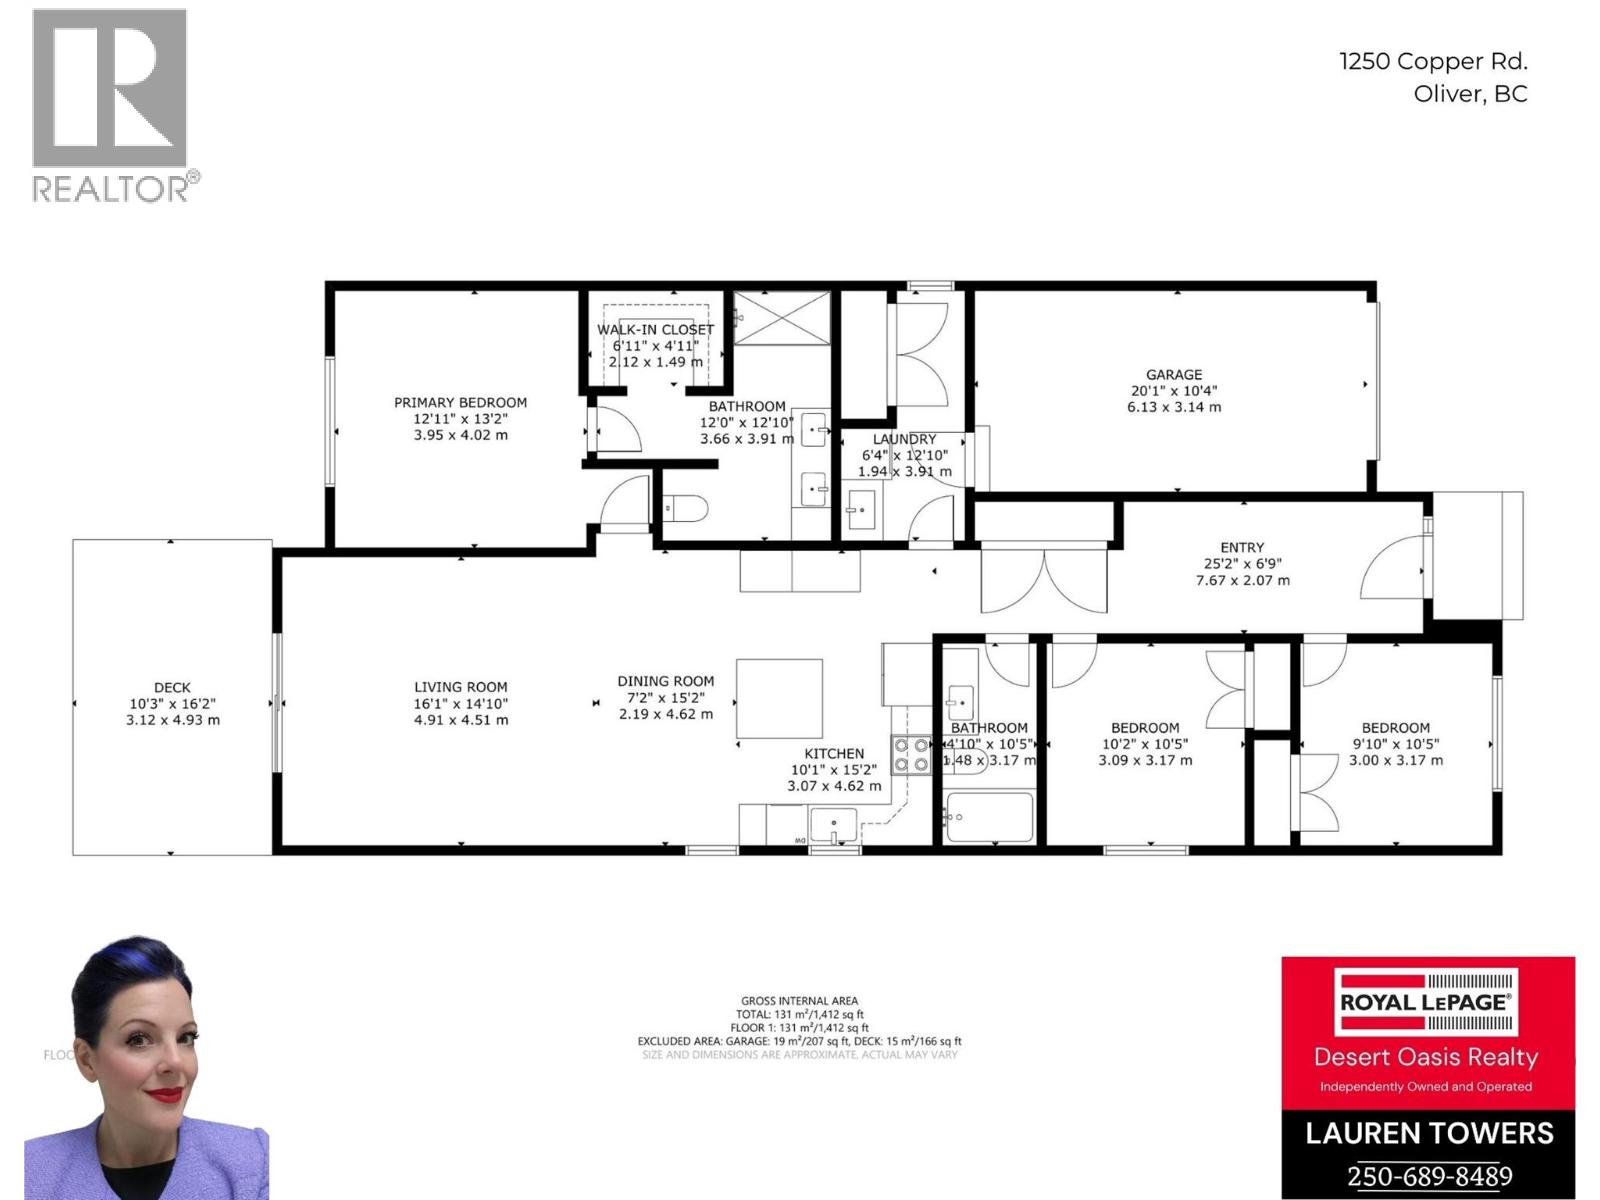
$641,000
Maintenance, Insurance, Ground Maintenance, Other, See Remarks
$176 Monthly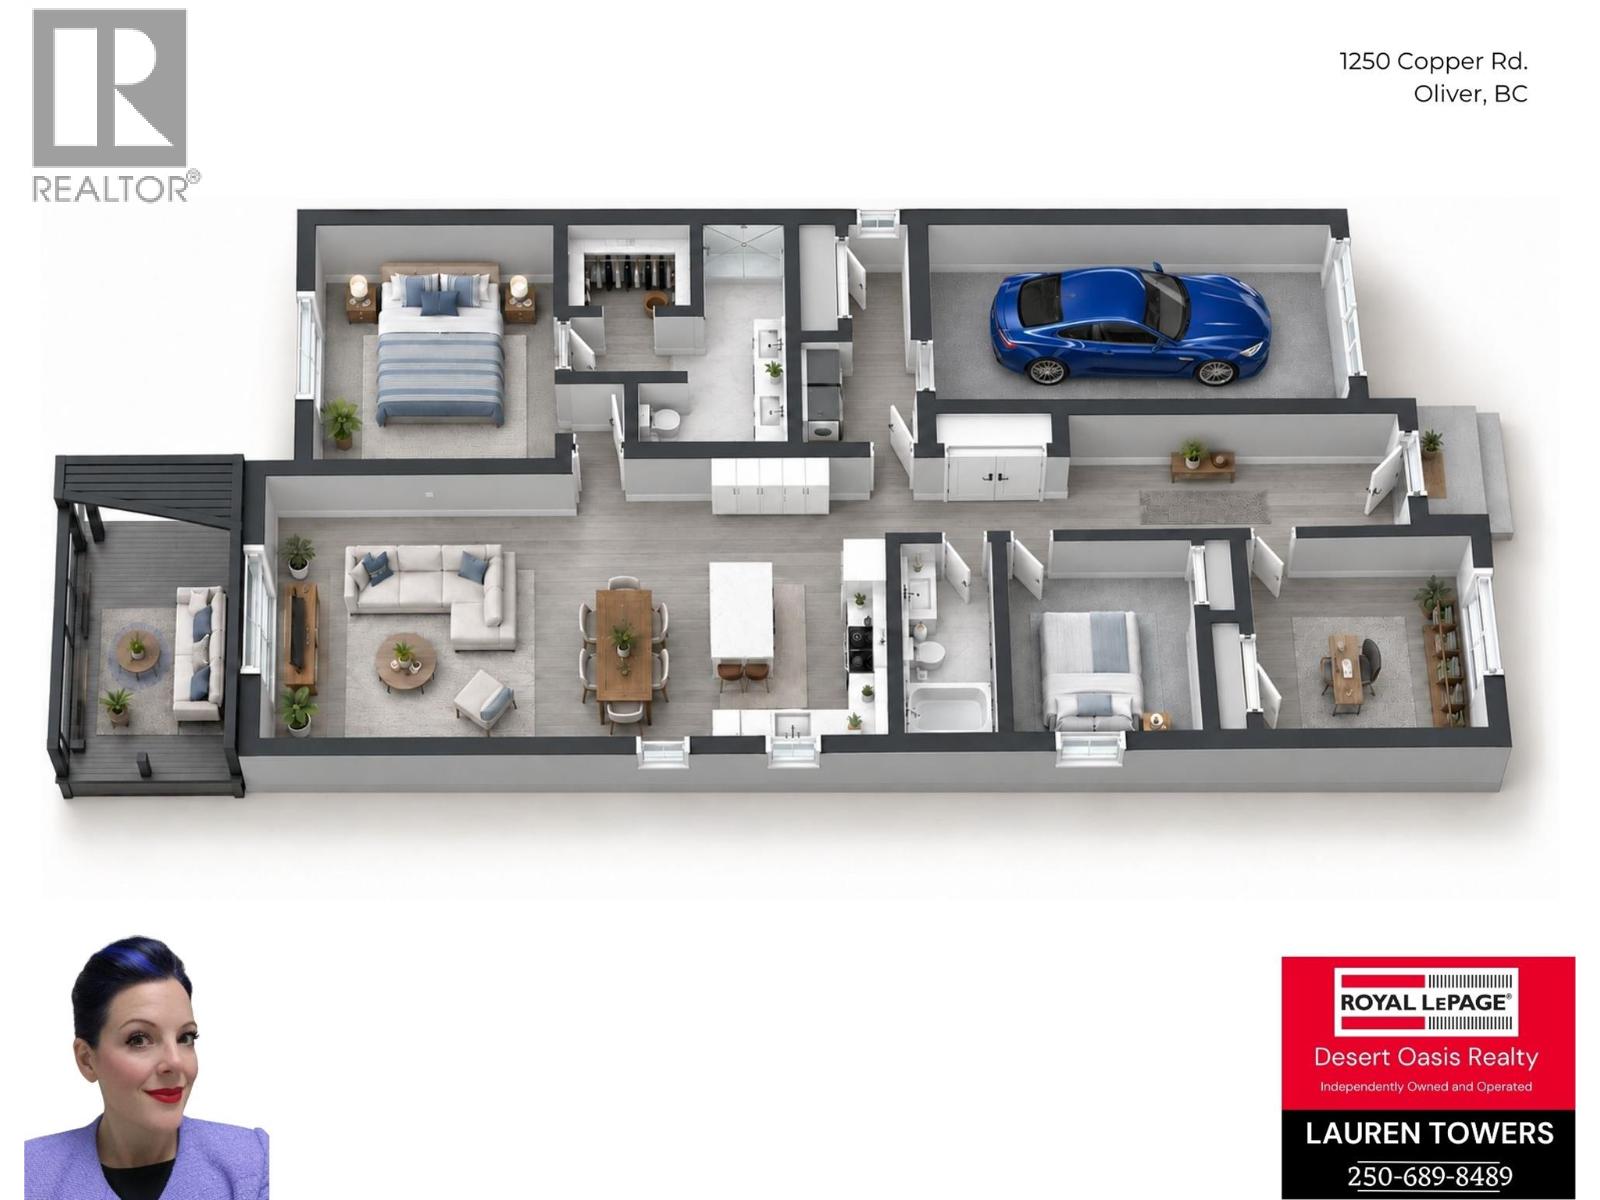
$641,000
Maintenance, Insurance, Ground Maintenance, Other, See Remarks
$176 Monthly
Like this listing?
Contact us for more information


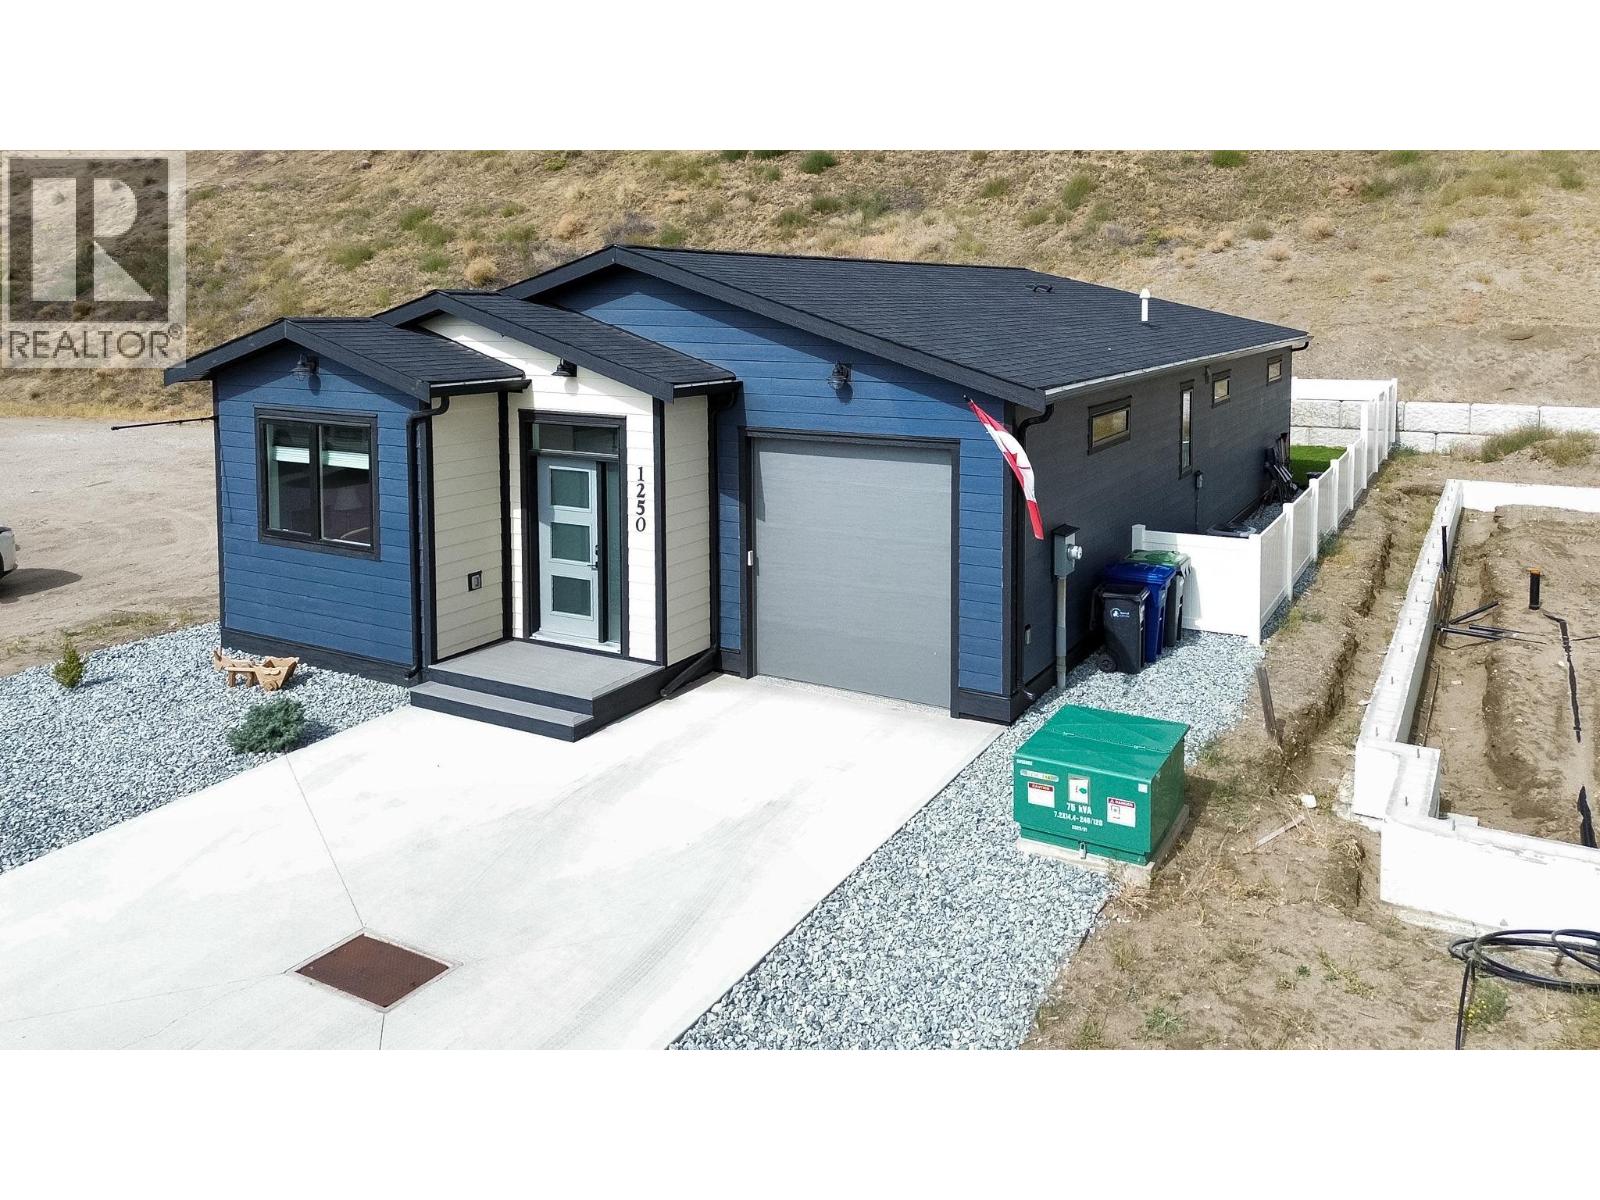
The extras are already done—and they’re good ones. Built in 2024 by an independent builder, this three-bedroom, two-bathroom rancher in Oliver’s Copper Ridge has nearly $50,000 in improvements added since construction. Wait until you see the custom patio cover! Freestanding and cleverly designed to overlap the roof without attaching to the house, it keeps the deck sheltered and dry. Add the sun shades, and you’ve got a spot for slow morning coffees, dinner outside, or one more chapter before heading in. Inside, the bright kitchen pairs white cabinetry with stainless steel appliances, plenty of storage, and an island where company can pull up a chair while you cook. The open layout keeps the kitchen, dining, and living areas connected, with sliding doors leading to the fenced backyard. The primary bedroom has a walk-in closet and an ensuite with double sinks and a generous shower. Two more bedrooms leave room for guests, work, or whatever you love doing. The improvements are as practical as they are good-looking: custom window coverings, entertainment and foyer cabinetry, an entry bench with a custom cushion, upgraded bedroom carpeting, and wood flooring in the den. A water softener, main-floor laundry, and an attached single garage with an epoxy floor make everyday life a little easier. Unpack, put the coffee on, and find your favourite spot. (id:67517)
-
Property Details
MLS® Number 10400340 Property Type Single Family Neigbourhood Oliver Community Name Copper Ridge AmenitiesNearBy Golf Nearby, Recreation, Schools, Shopping CommunityFeatures Pets Allowed, Pet Restrictions, Pets Allowed With Restrictions Features Central Island, Balcony ParkingSpaceTotal 2 ViewType Mountain View -
Building
BathroomTotal 2 BedroomsTotal 3 Appliances Refrigerator, Dishwasher, Dryer, Range - Electric, Hot Water Instant, Microwave, Washer, Water Softener ArchitecturalStyle Contemporary, Ranch ConstructedDate 2024 ConstructionStyleAttachment Detached CoolingType Central Air Conditioning, Heat Pump FlooringType Carpeted, Wood, Tile FoundationType Insulated Concrete Forms HeatingType Hot Water, Other RoofMaterial Asphalt Shingle RoofStyle Unknown StoriesTotal 1 SizeInterior 1,495 Sqft Type House UtilityWater Municipal Water Attached Garage 1 -
Land
Acreage No LandAmenities Golf Nearby, Recreation, Schools, Shopping LandscapeFeatures Underground Sprinkler Sewer Municipal Sewage System SizeIrregular 0.09 SizeTotal 0.09 Ac|under 1 Acre SizeTotalText 0.09 Ac|under 1 Acre -
Rooms
Level Type Length Width Dimensions Main Level Utility Room 6'4'' x 3'0'' Main Level Laundry Room 6'5'' x 6'4'' Main Level Great Room 15'0'' x 14'6'' Main Level 4pc Bathroom Measurements not available Main Level 3pc Ensuite Bath Measurements not available Main Level Kitchen 15'0'' x 10'0'' Main Level Dining Room 12'0'' x 9'2'' Main Level Primary Bedroom 13'2'' x 12'8'' Main Level Bedroom 10' x 10'8'' Main Level Bedroom 10' x 10' -
Utilities
Your Favourites
No Favourites Found







The trademarks REALTOR®, REALTORS®, and the REALTOR® logo are controlled by The Canadian Real Estate Association (CREA) and identify real estate professionals who are members of CREA. The trademarks MLS®, Multiple Listing Service® and the associated logos are owned by The Canadian Real Estate Association (CREA) and identify the quality of services provided by real estate professionals who are members of CREA. The trademark DDF® is owned by The Canadian Real Estate Association (CREA) and identifies CREA's Data Distribution Facility (DDF®)
September 26 2026 08:18:16
Association of Interior REALTORS®
