$1,099,900
Maintenance, Other, See Remarks
$140 Yearly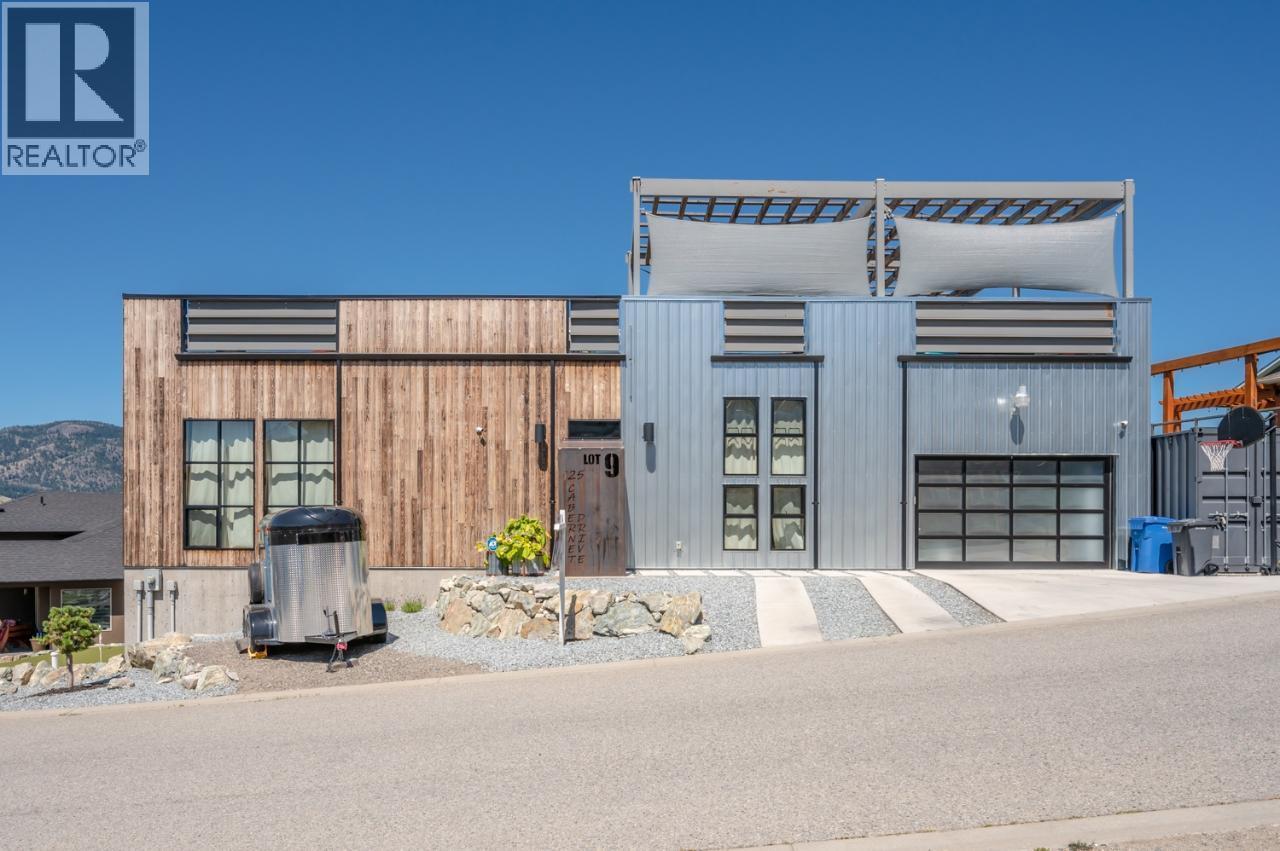
$1,099,900
Maintenance, Other, See Remarks
$140 Yearly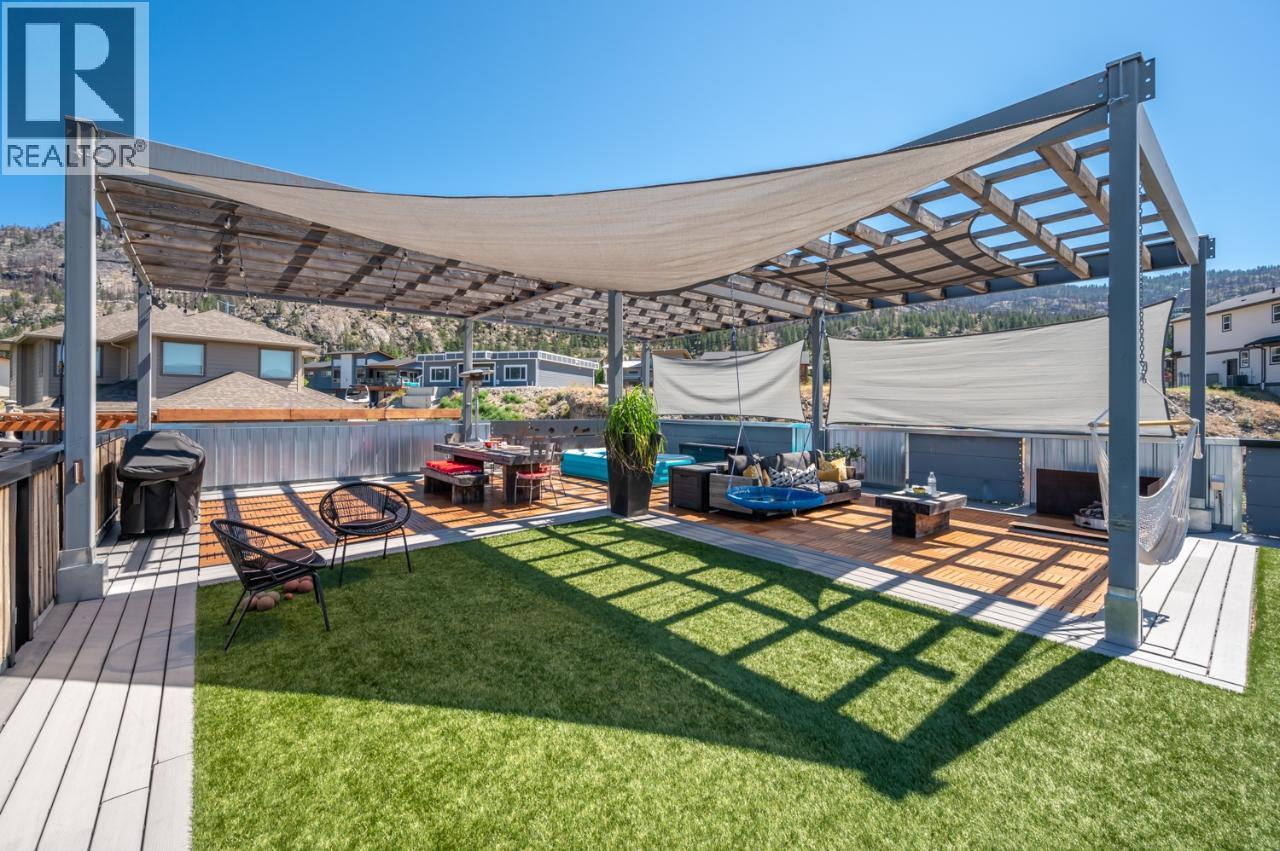
$1,099,900
Maintenance, Other, See Remarks
$140 Yearly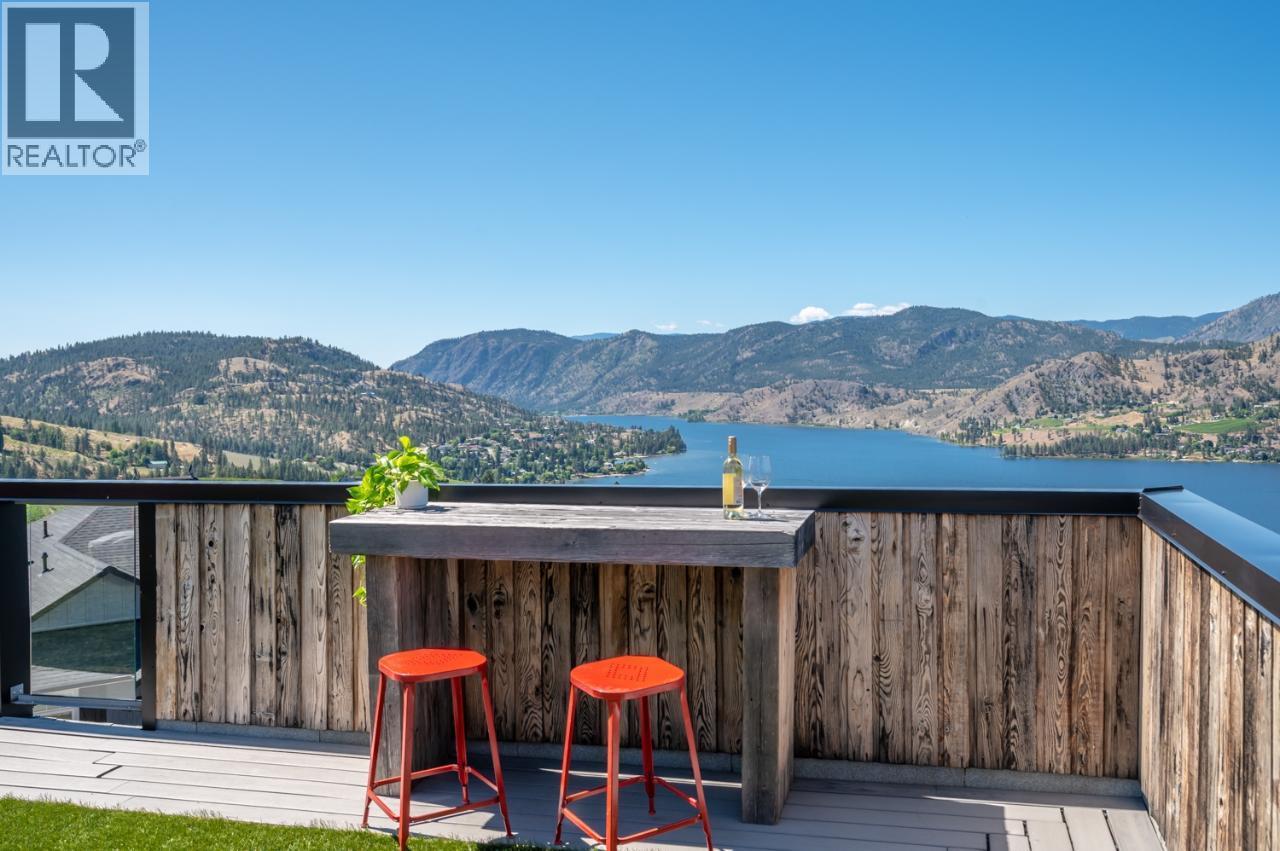
$1,099,900
Maintenance, Other, See Remarks
$140 Yearly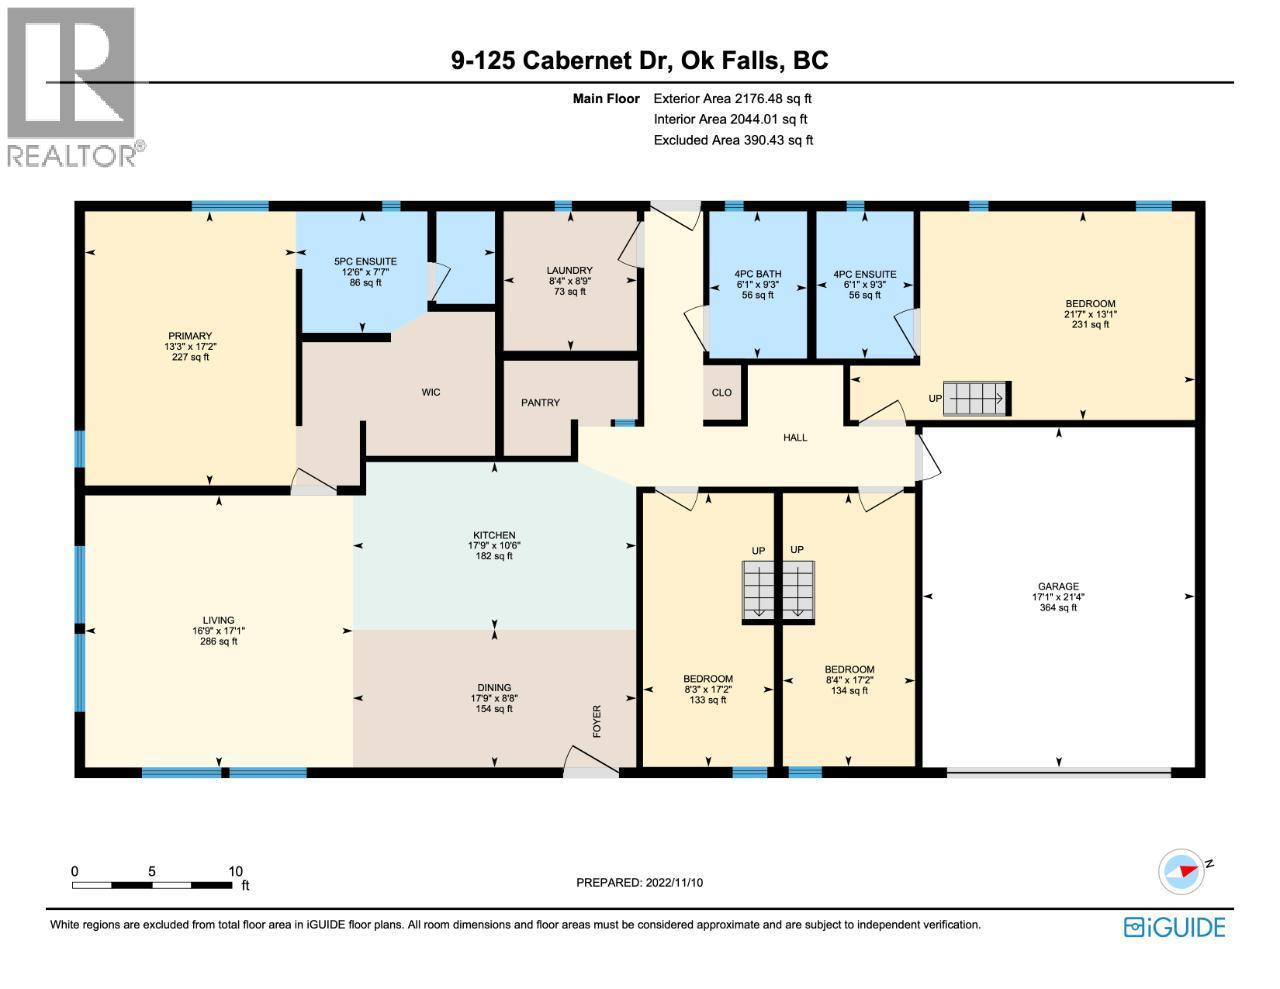
$1,099,900
Maintenance, Other, See Remarks
$140 Yearly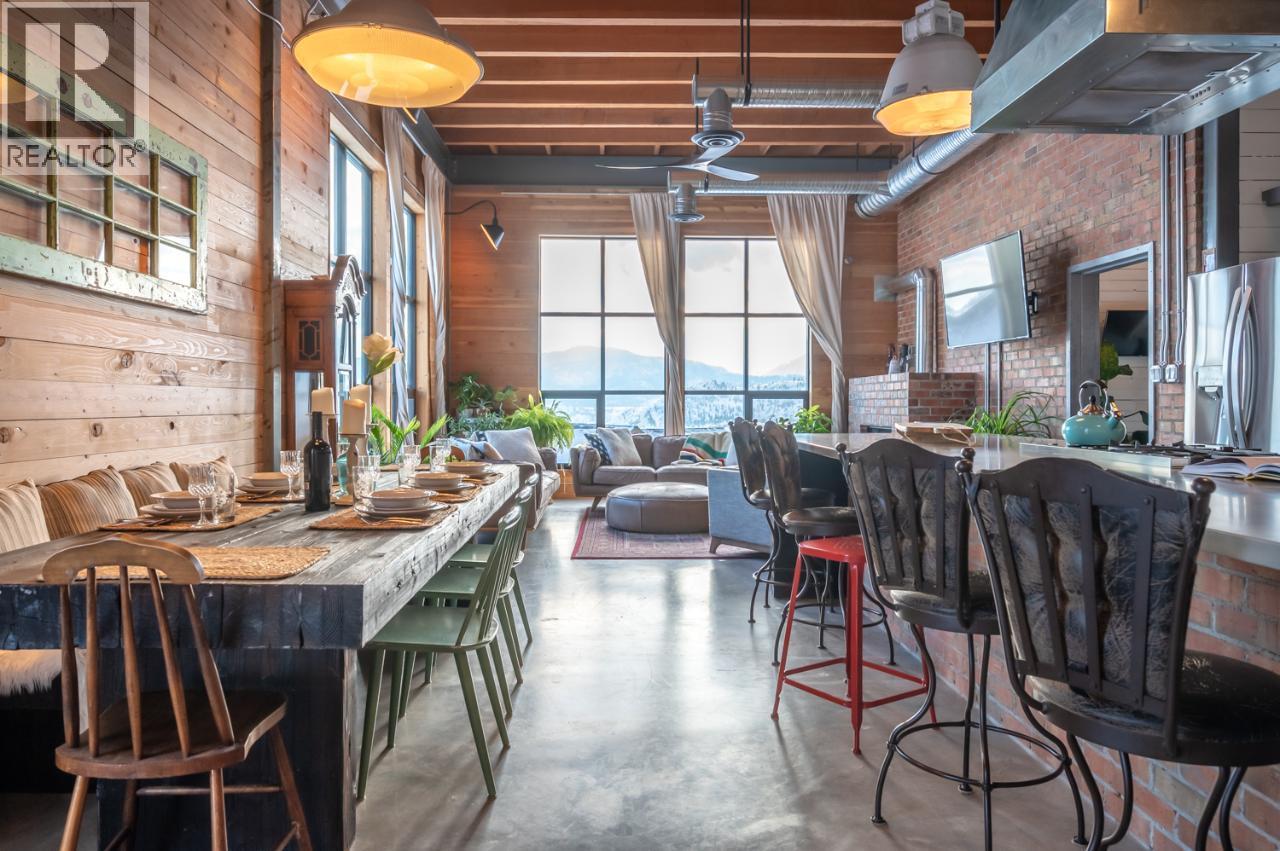
$1,099,900
Maintenance, Other, See Remarks
$140 Yearly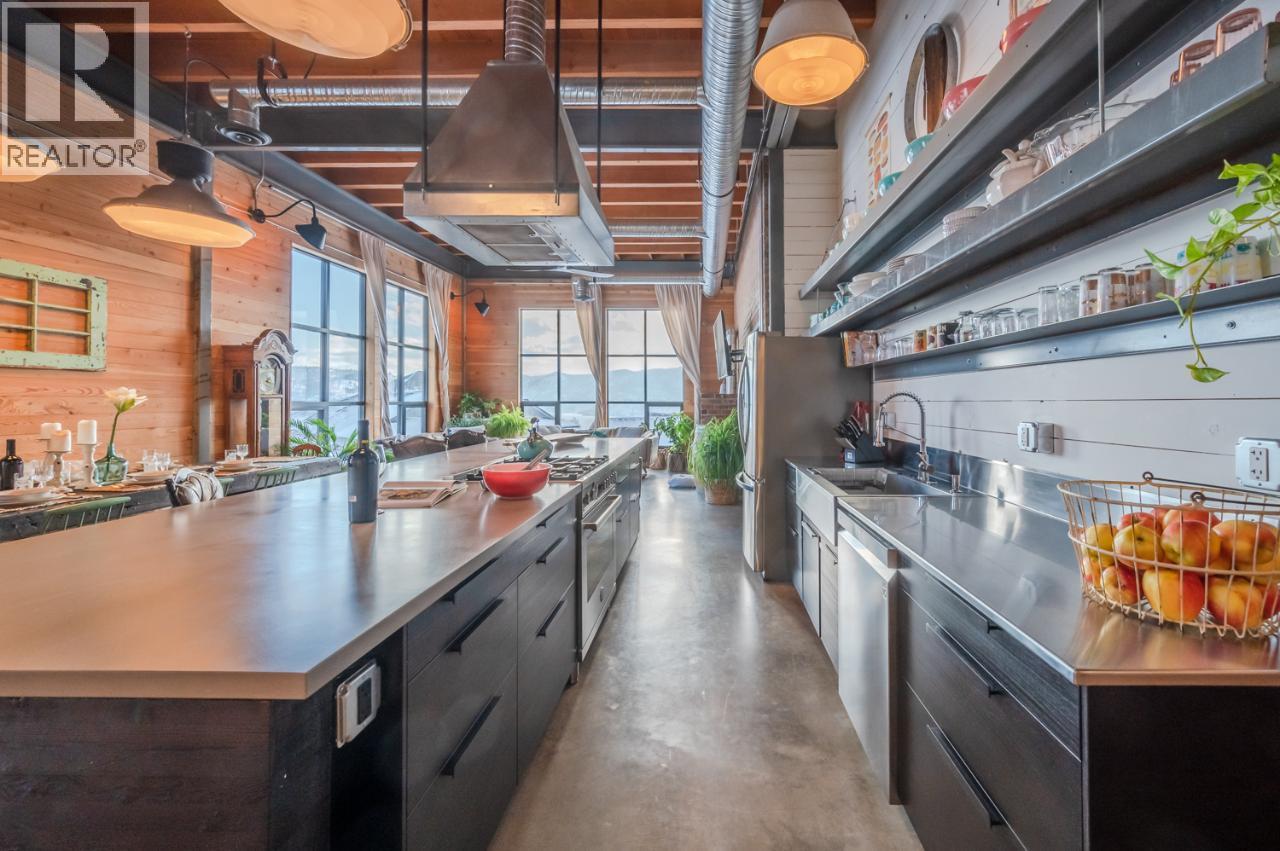
$1,099,900
Maintenance, Other, See Remarks
$140 Yearly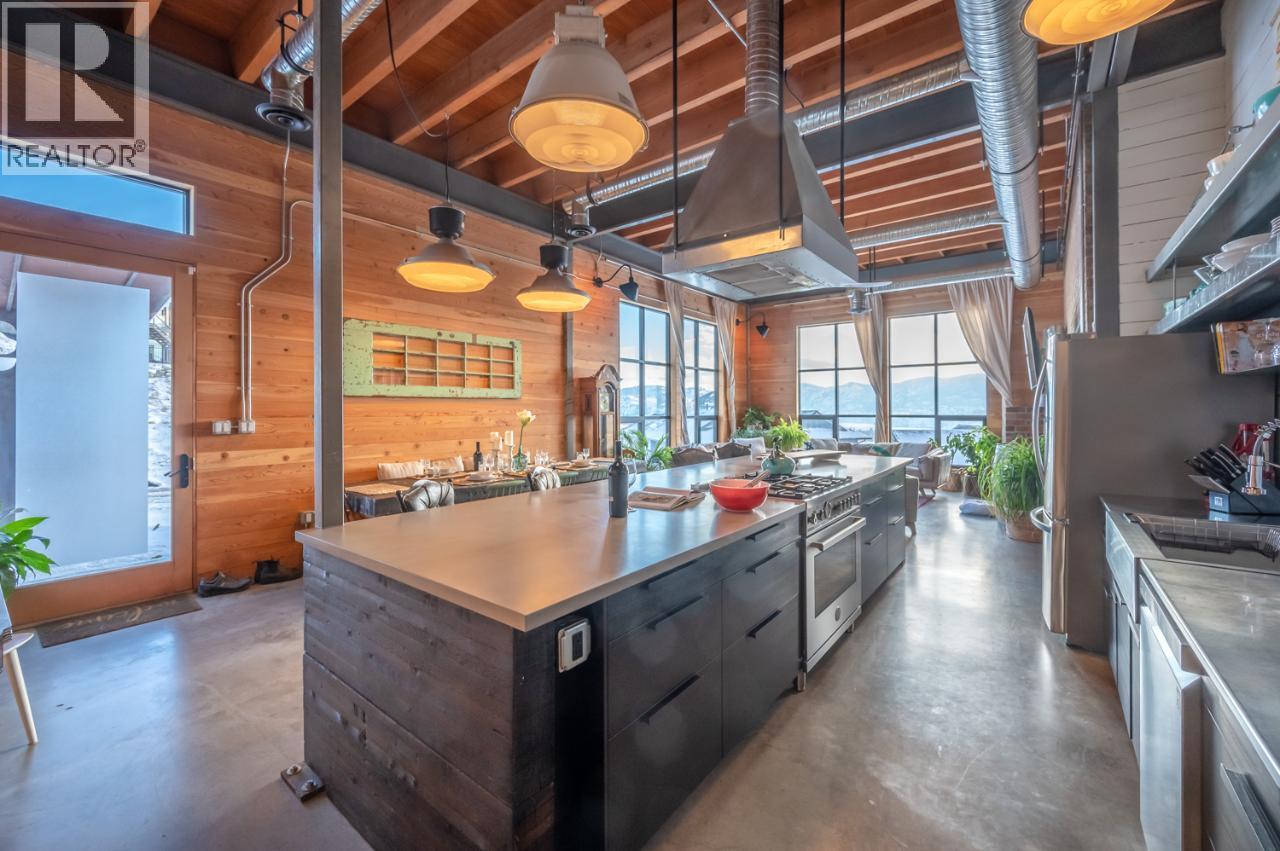
$1,099,900
Maintenance, Other, See Remarks
$140 Yearly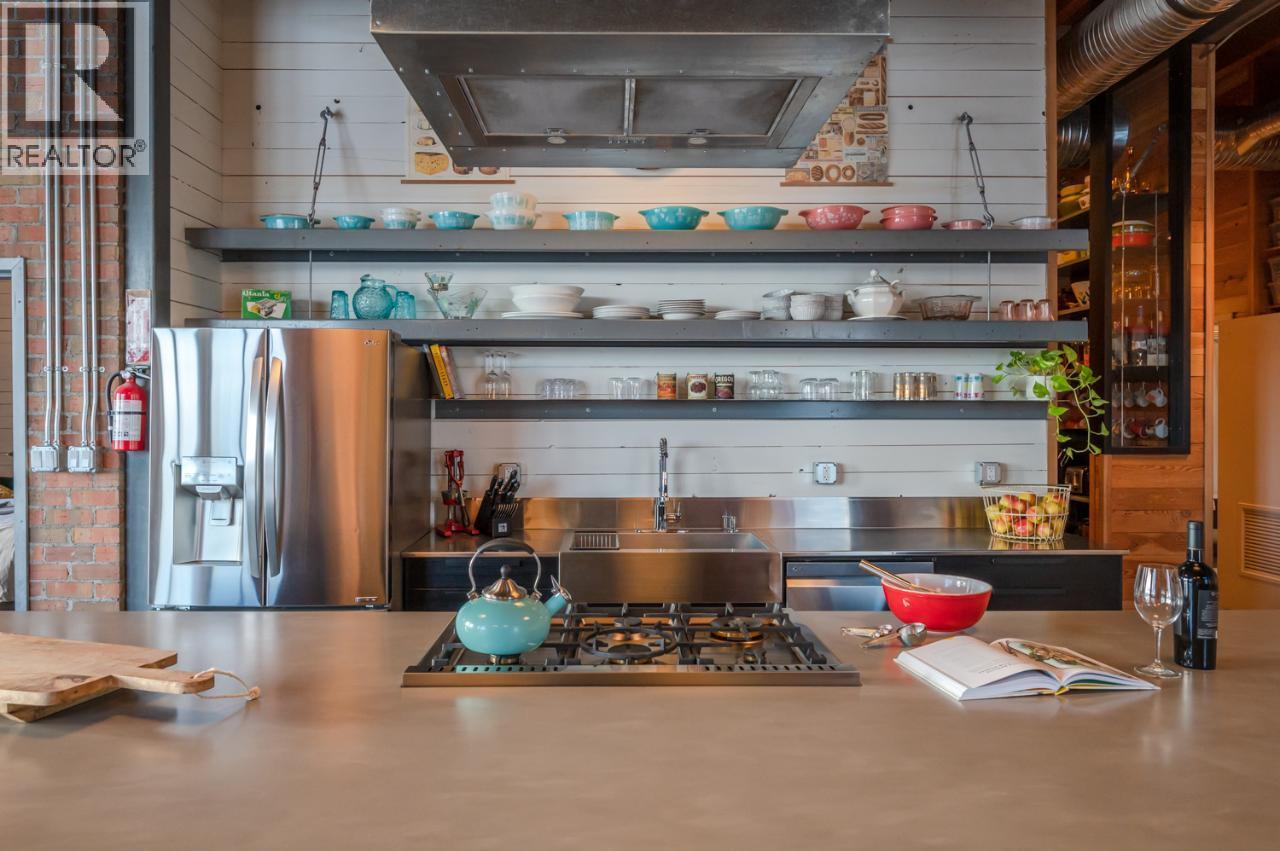
$1,099,900
Maintenance, Other, See Remarks
$140 Yearly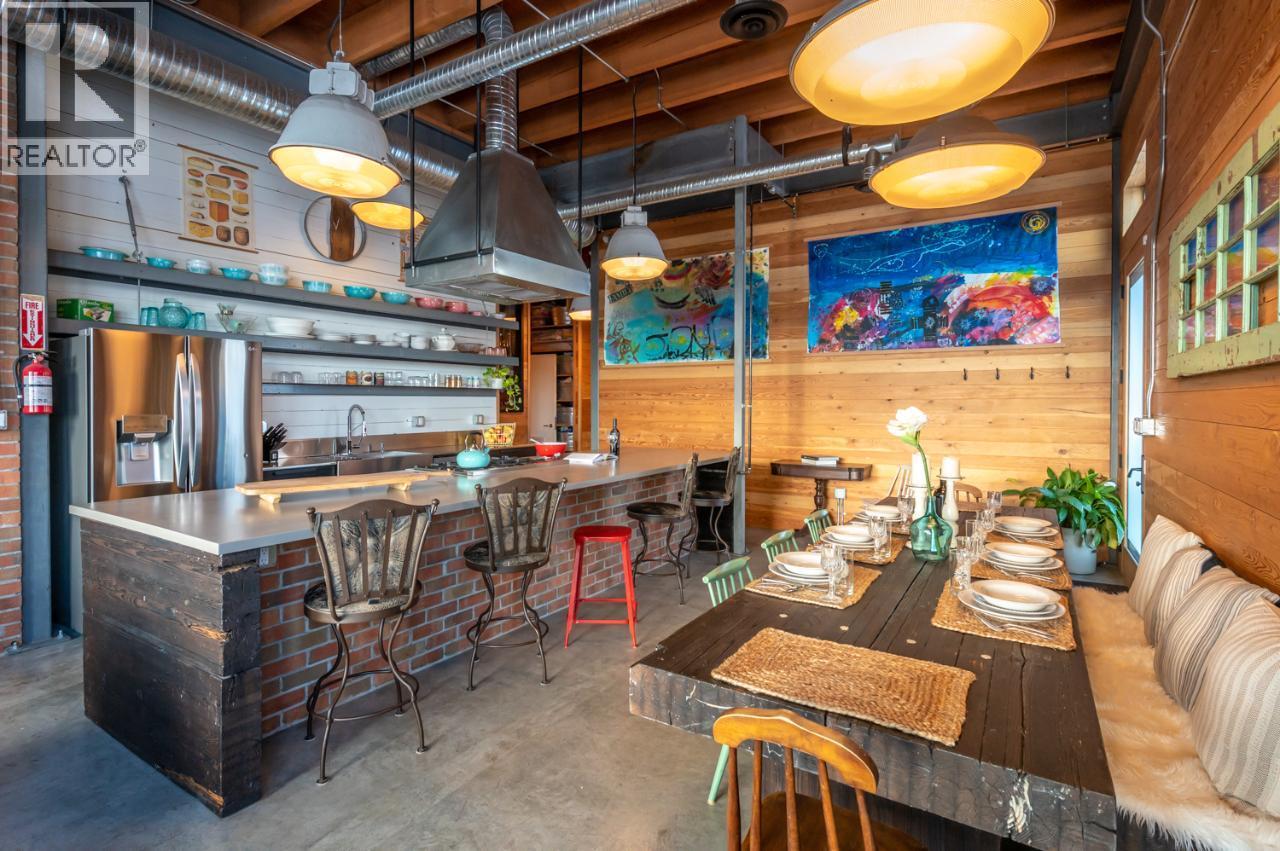
$1,099,900
Maintenance, Other, See Remarks
$140 Yearly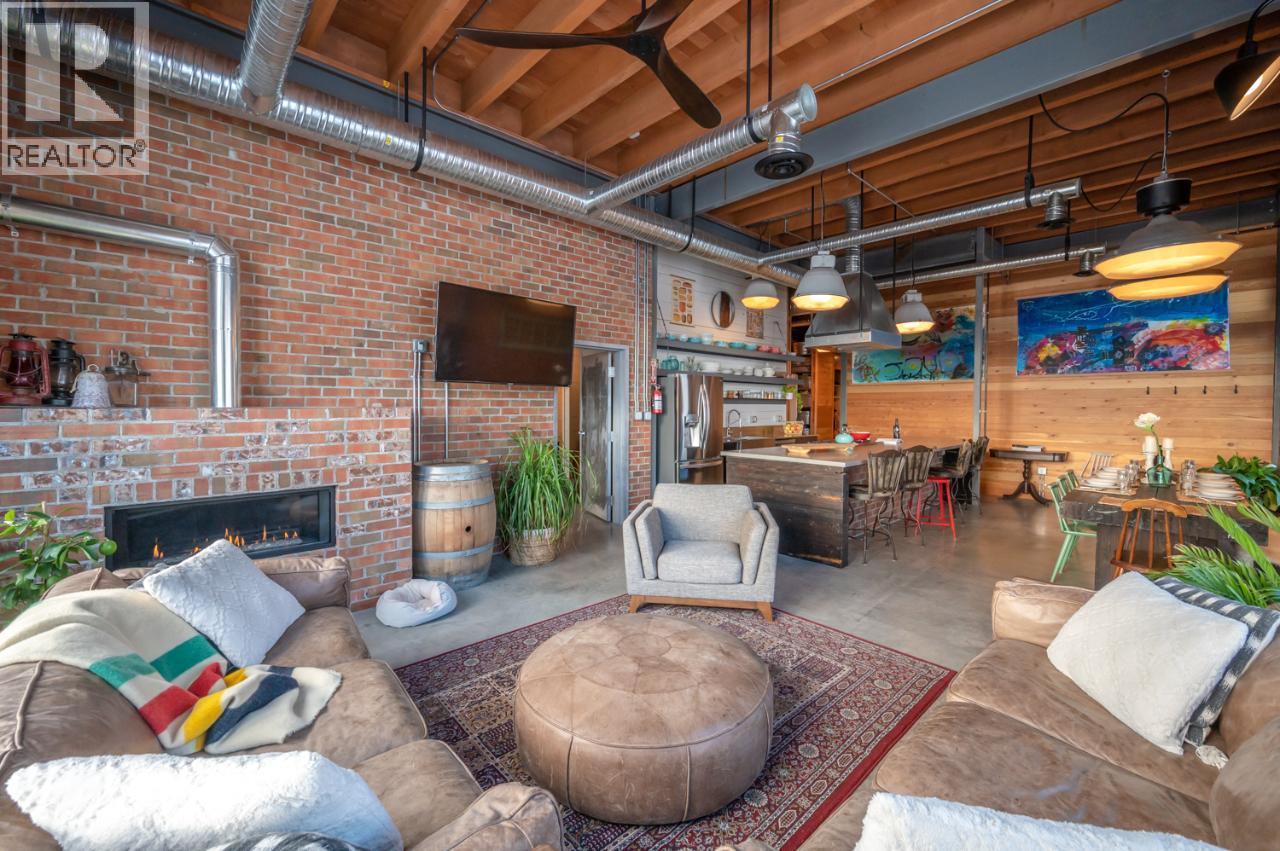
$1,099,900
Maintenance, Other, See Remarks
$140 Yearly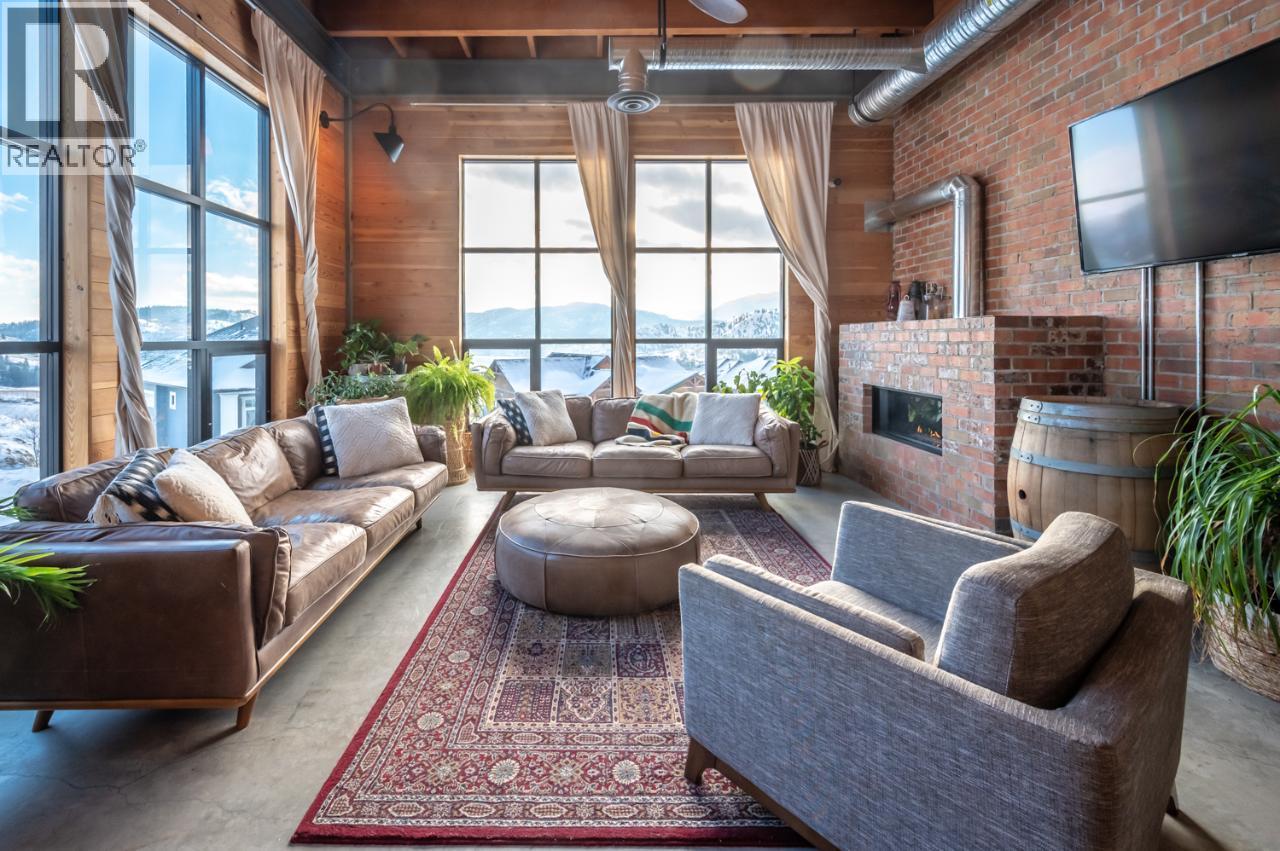
$1,099,900
Maintenance, Other, See Remarks
$140 Yearly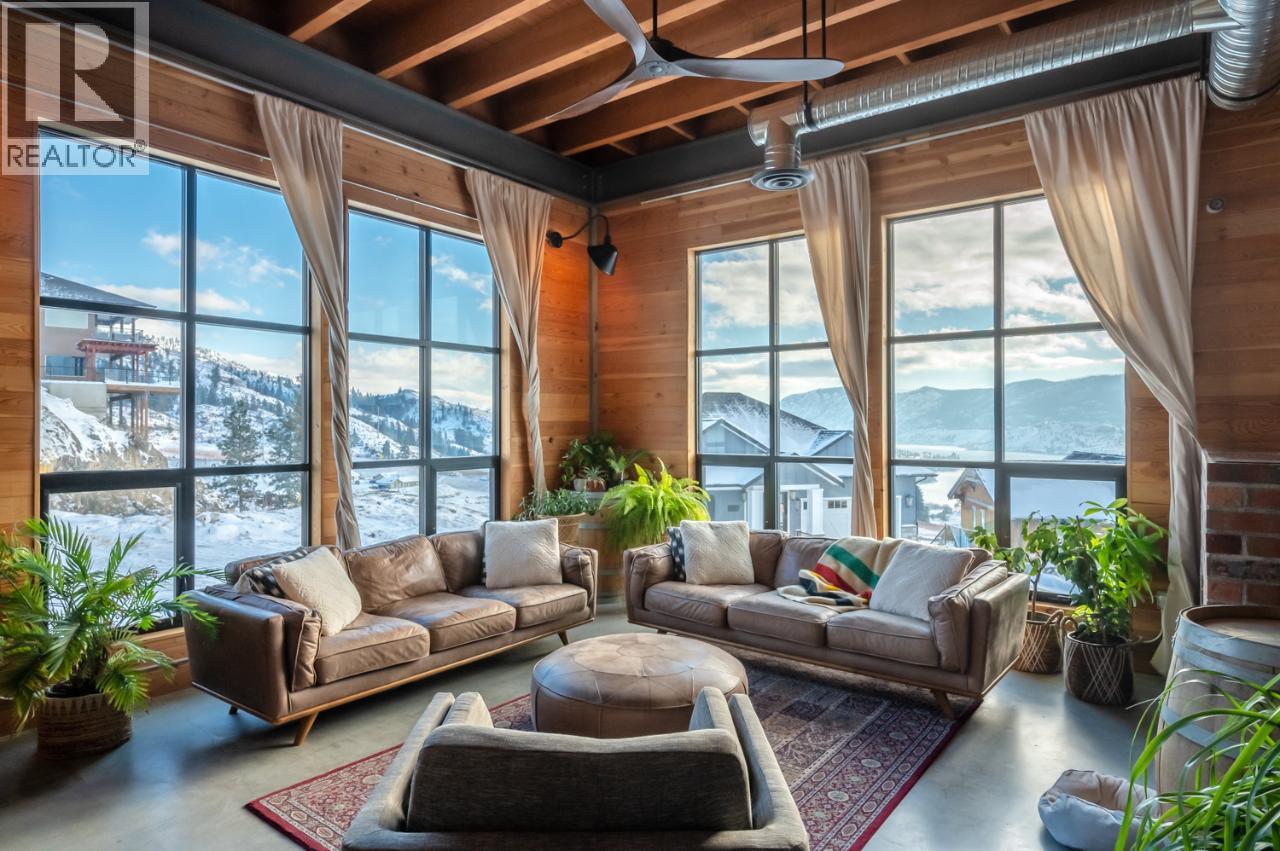
$1,099,900
Maintenance, Other, See Remarks
$140 Yearly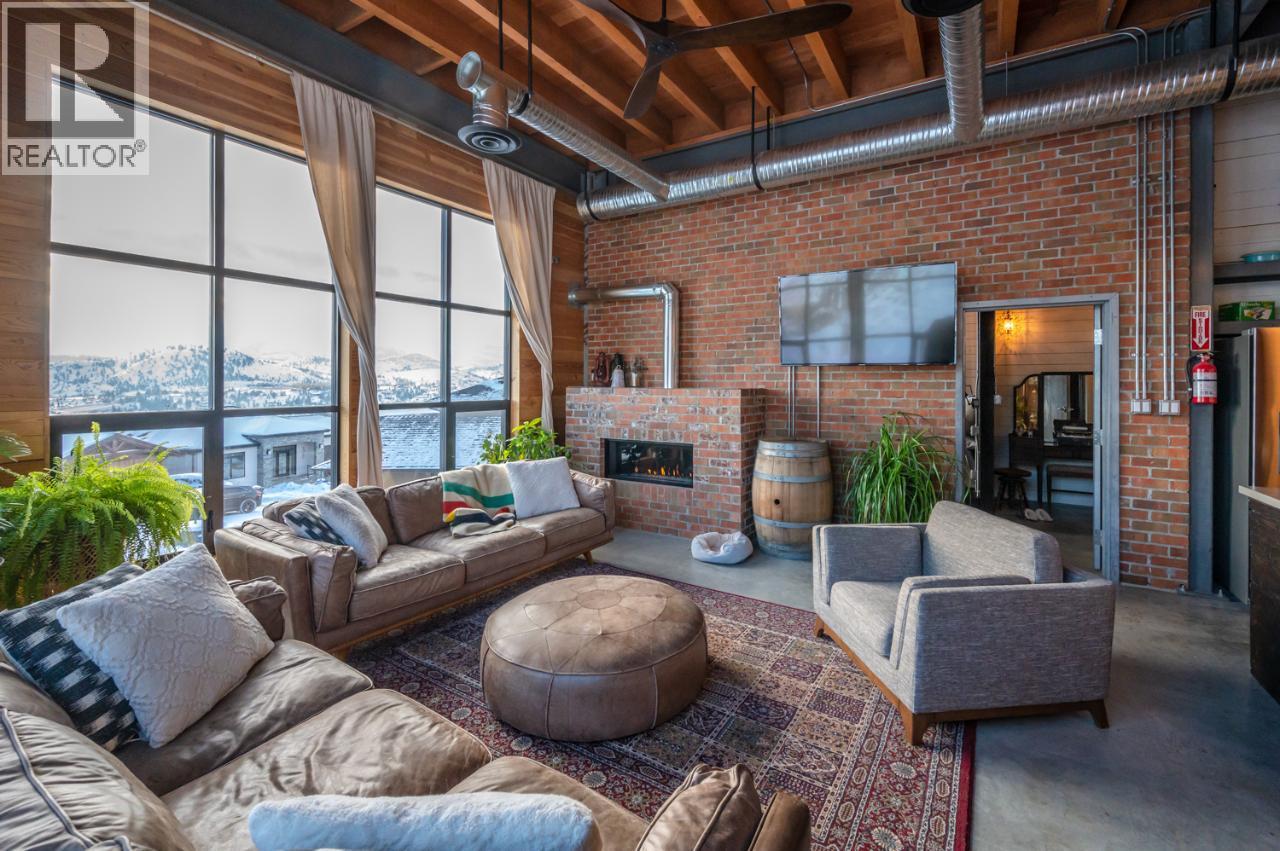
$1,099,900
Maintenance, Other, See Remarks
$140 Yearly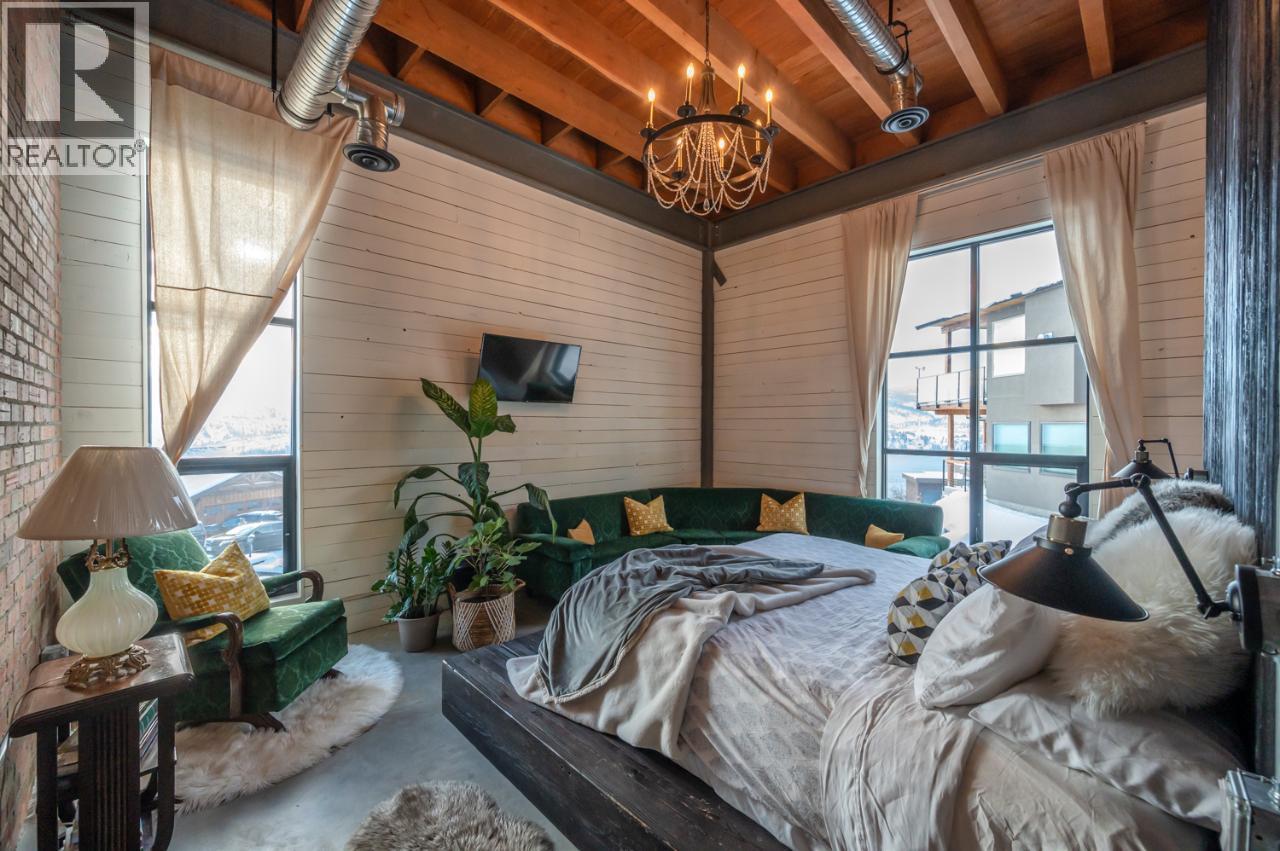
$1,099,900
Maintenance, Other, See Remarks
$140 Yearly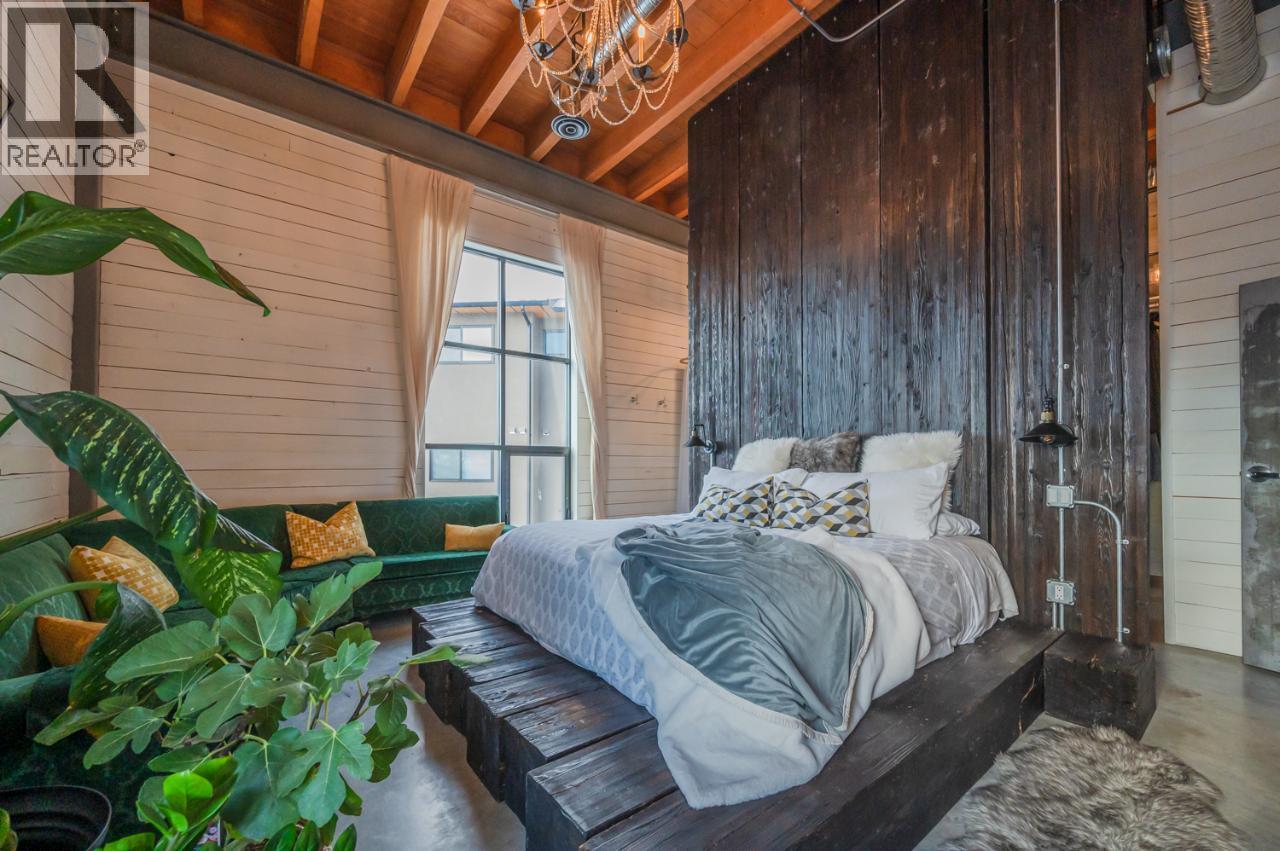
$1,099,900
Maintenance, Other, See Remarks
$140 Yearly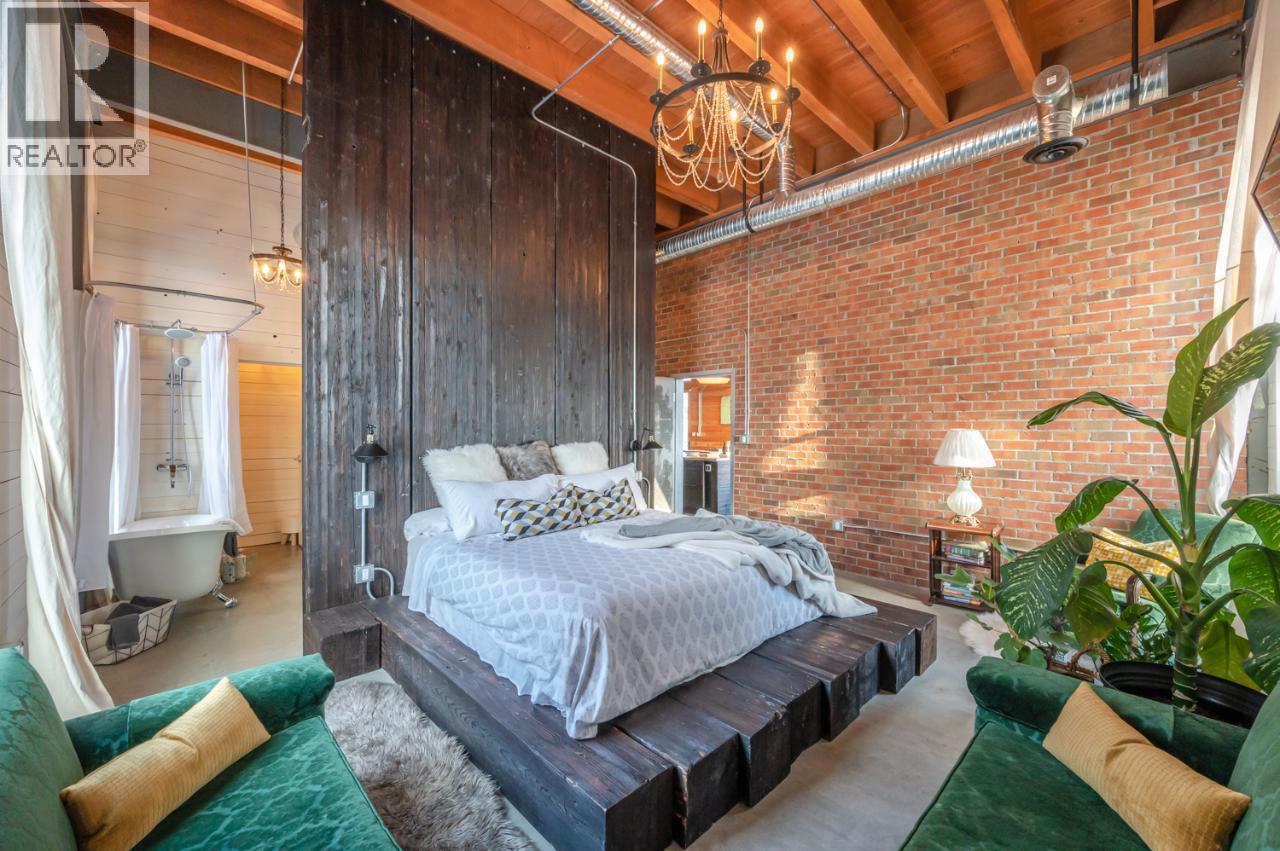
$1,099,900
Maintenance, Other, See Remarks
$140 Yearly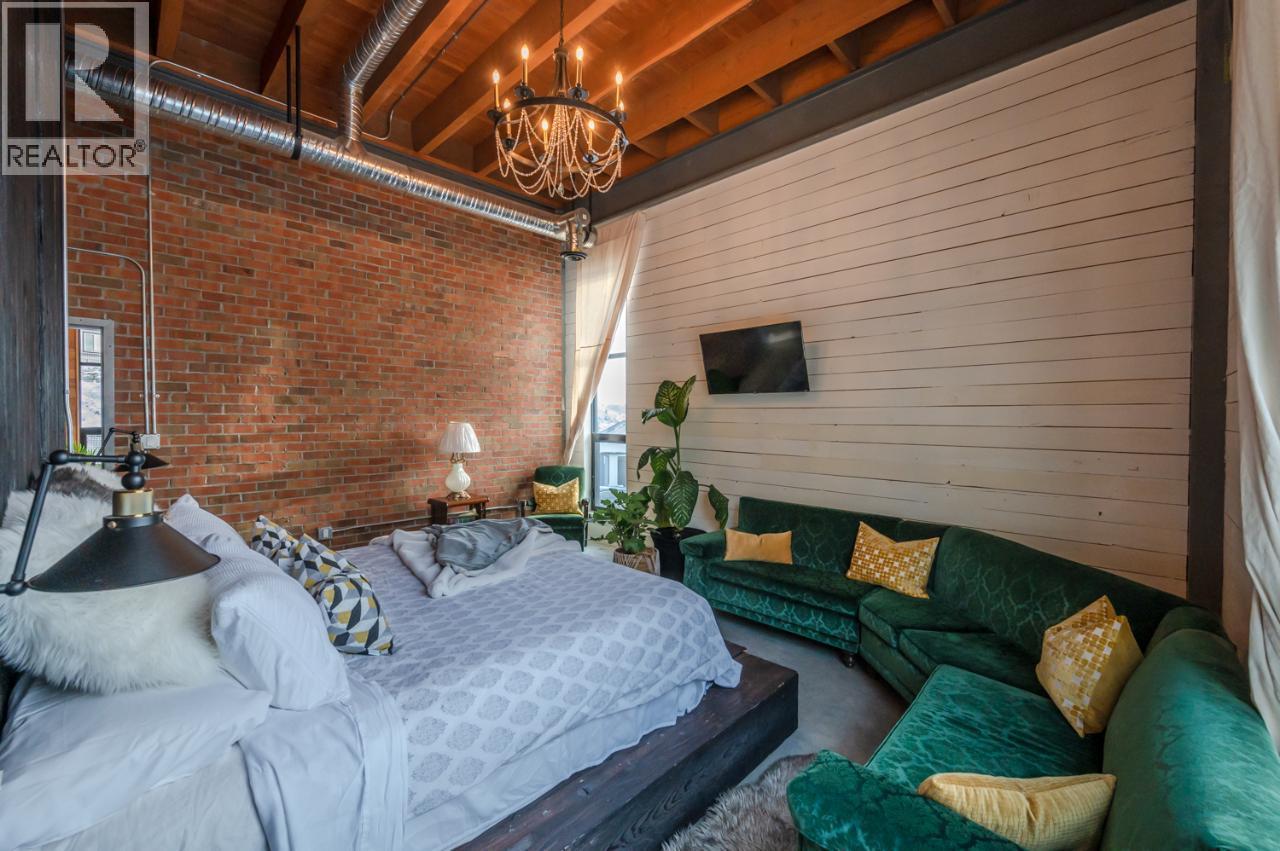
$1,099,900
Maintenance, Other, See Remarks
$140 Yearly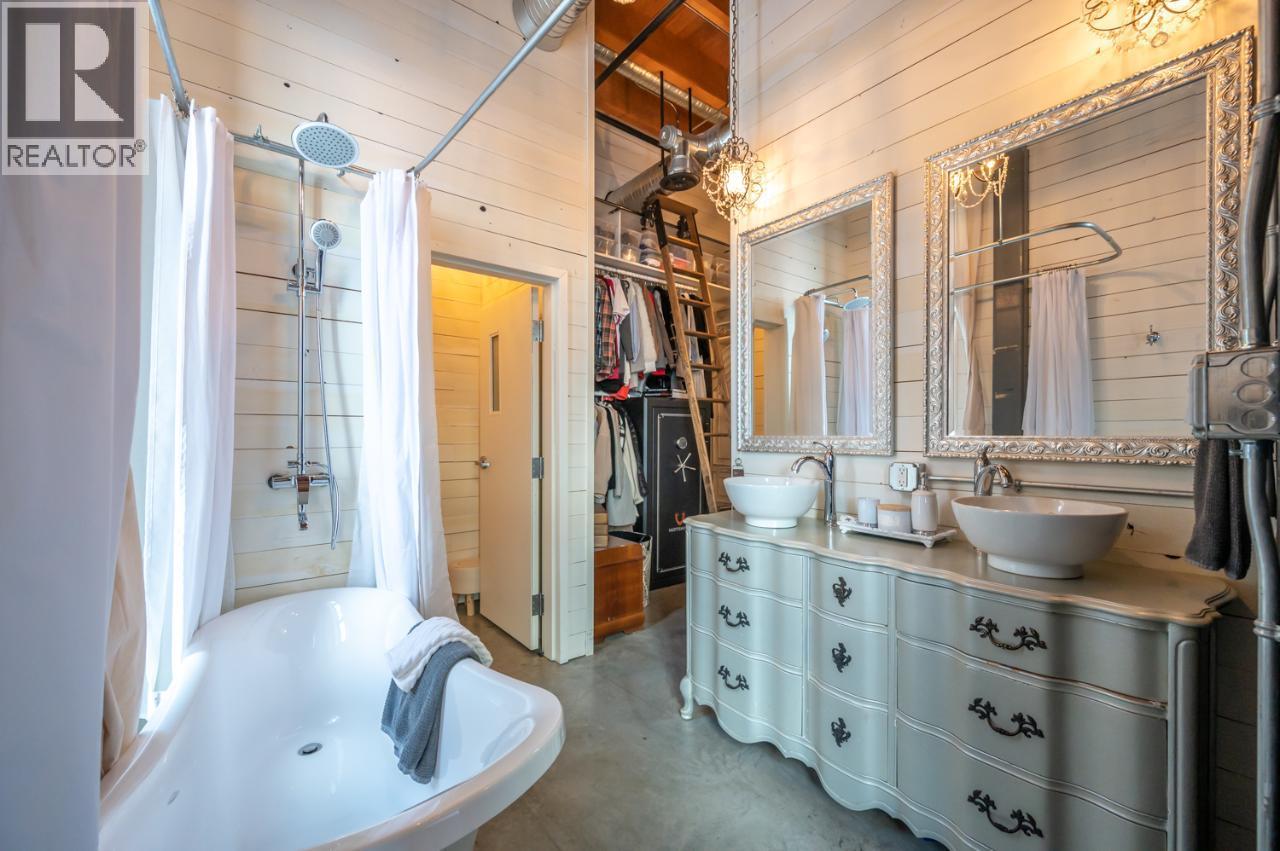
$1,099,900
Maintenance, Other, See Remarks
$140 Yearly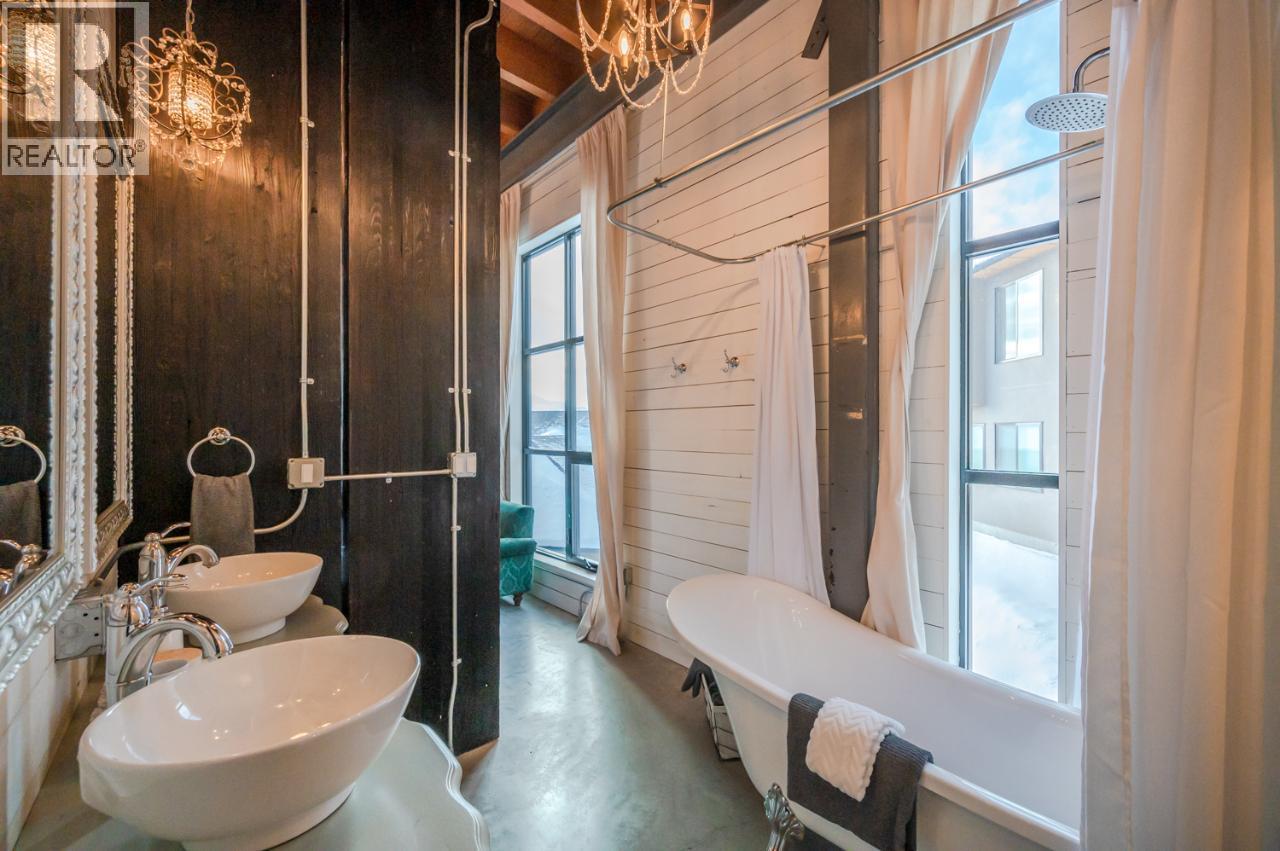
$1,099,900
Maintenance, Other, See Remarks
$140 Yearly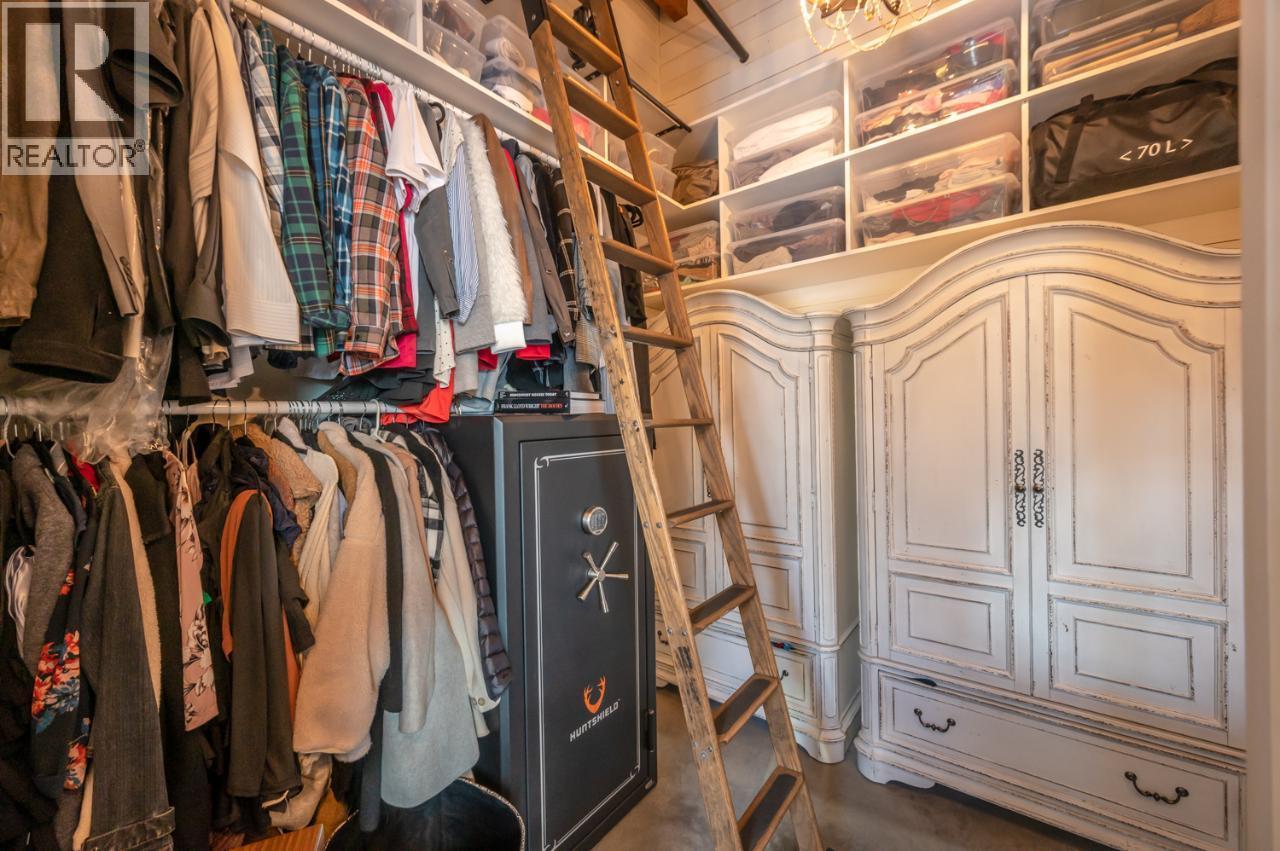
$1,099,900
Maintenance, Other, See Remarks
$140 Yearly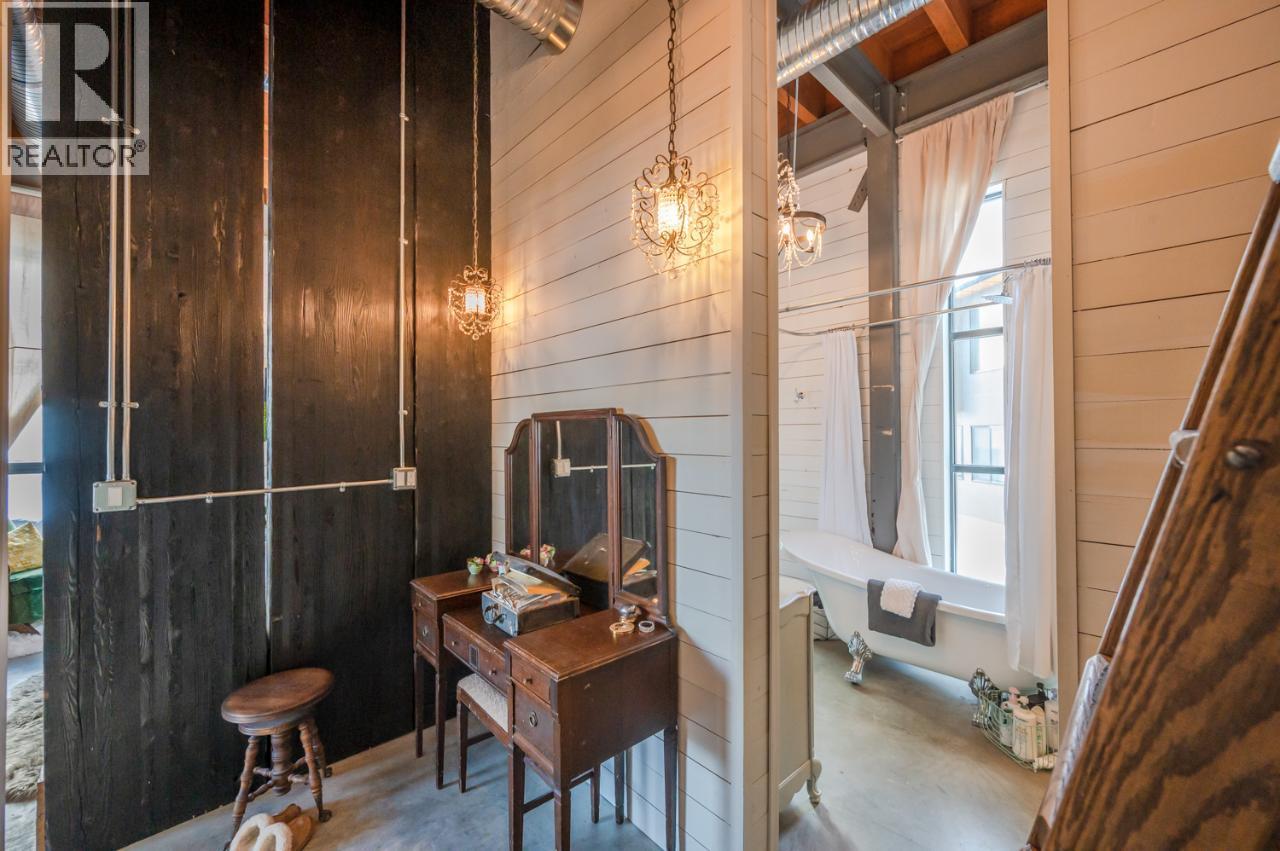
$1,099,900
Maintenance, Other, See Remarks
$140 Yearly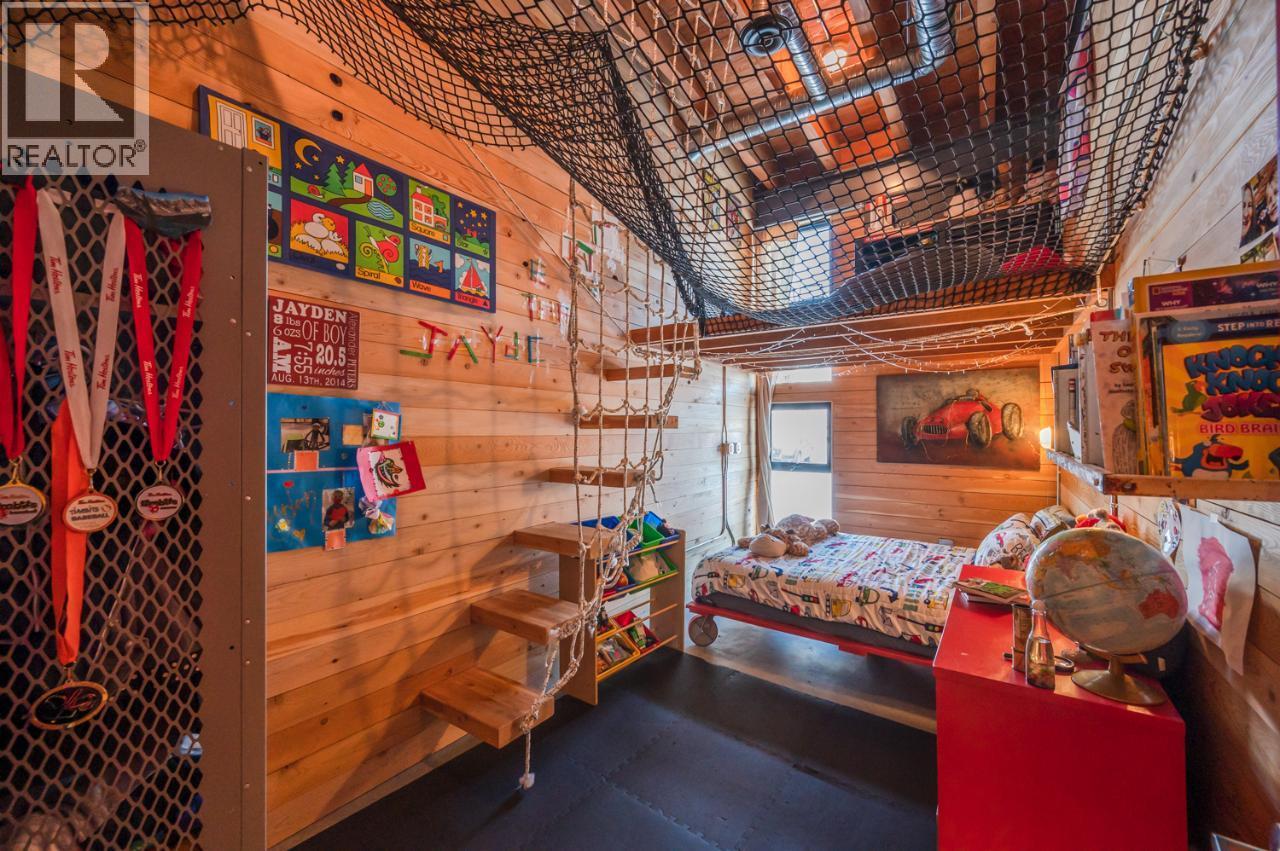
$1,099,900
Maintenance, Other, See Remarks
$140 Yearly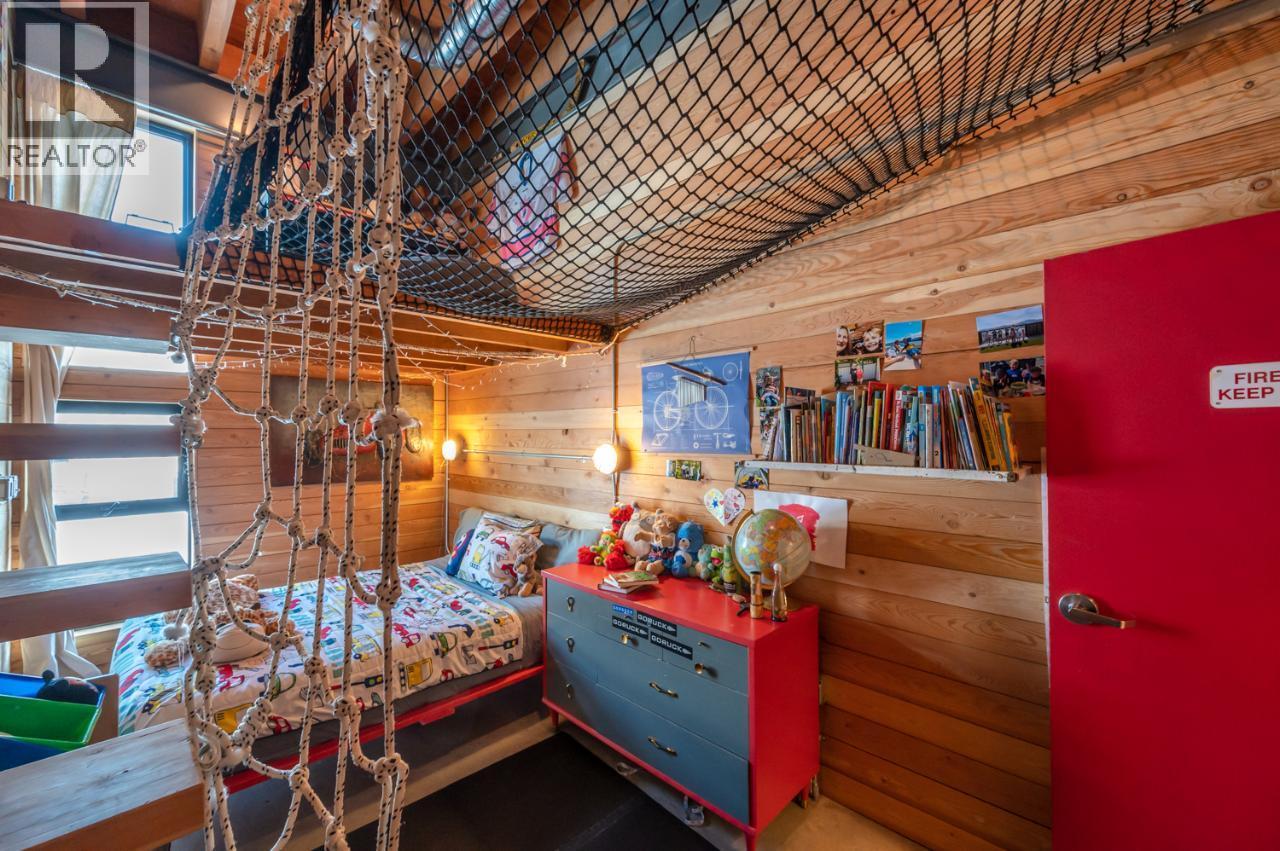
$1,099,900
Maintenance, Other, See Remarks
$140 Yearly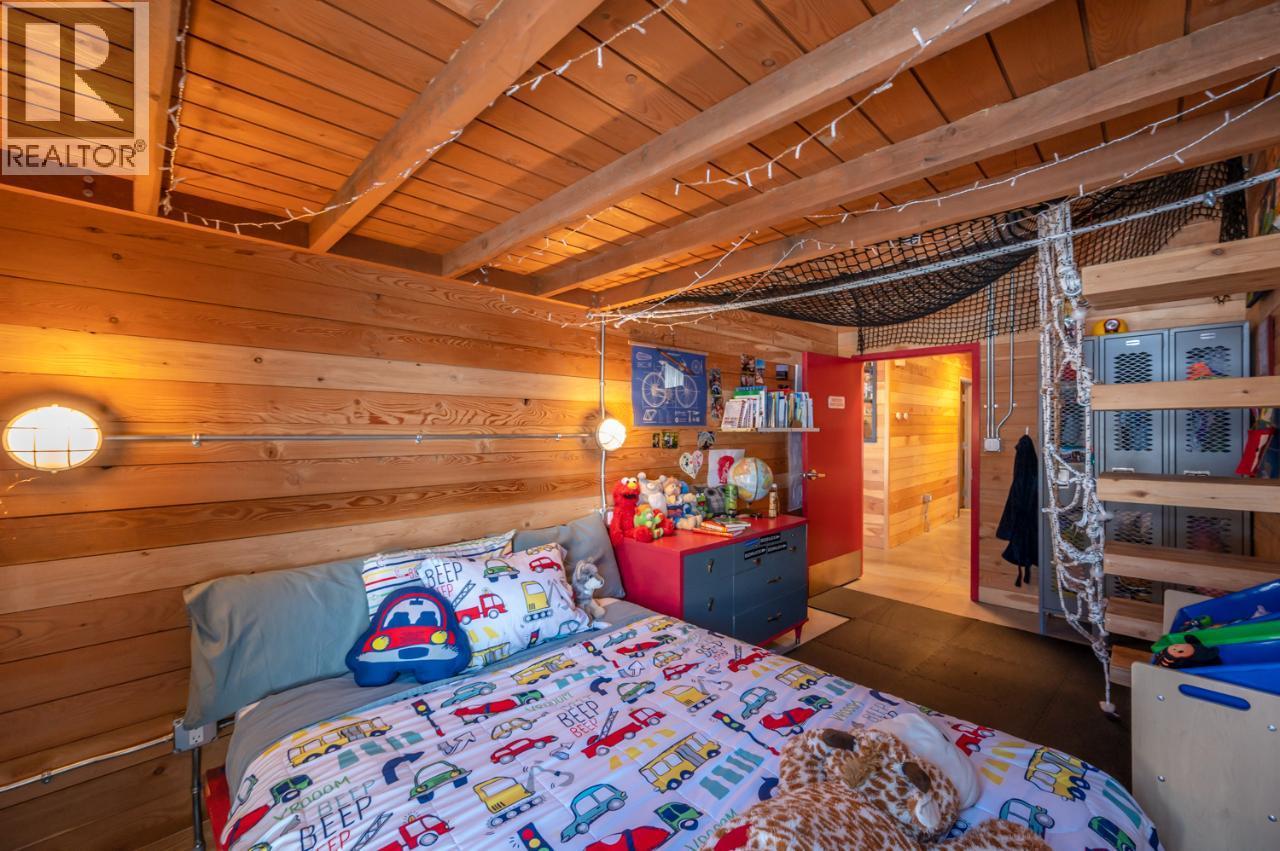
$1,099,900
Maintenance, Other, See Remarks
$140 Yearly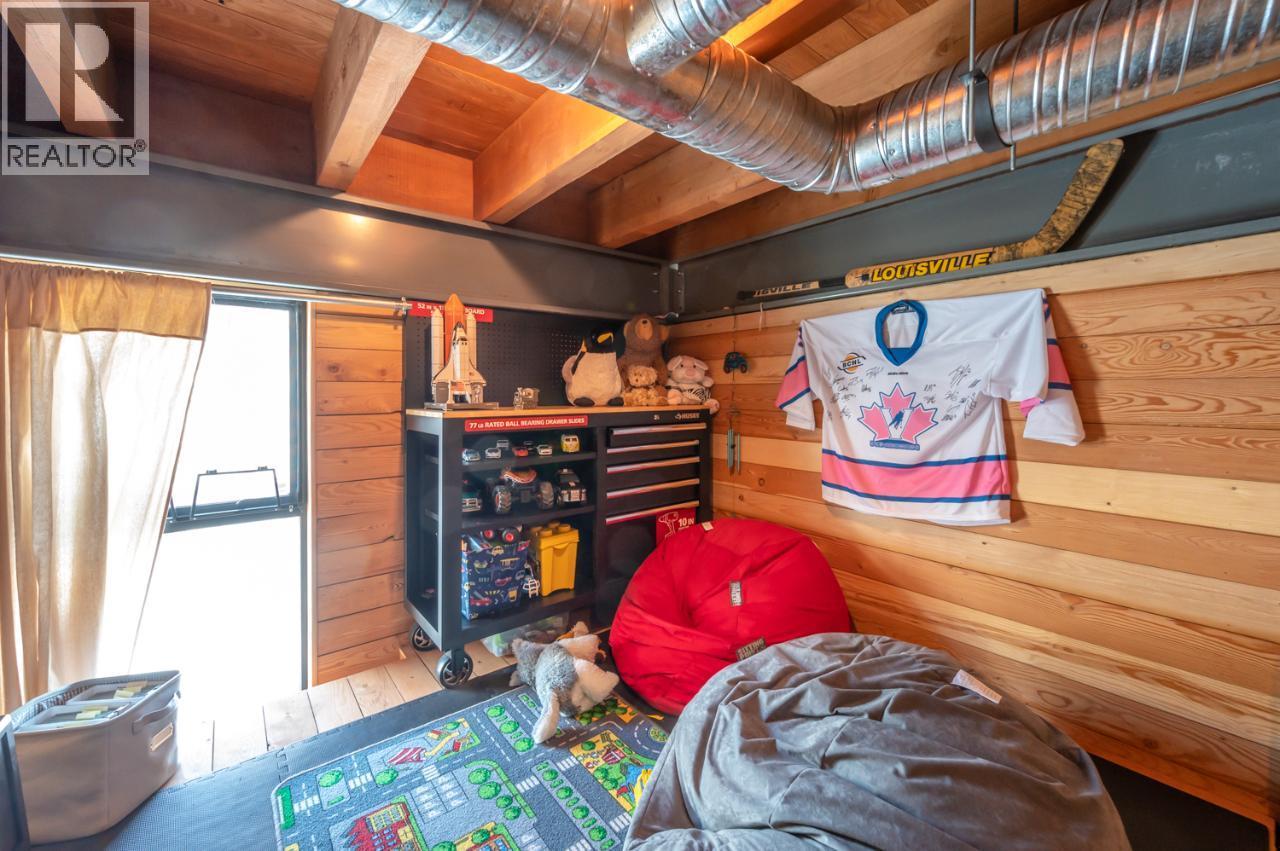
$1,099,900
Maintenance, Other, See Remarks
$140 Yearly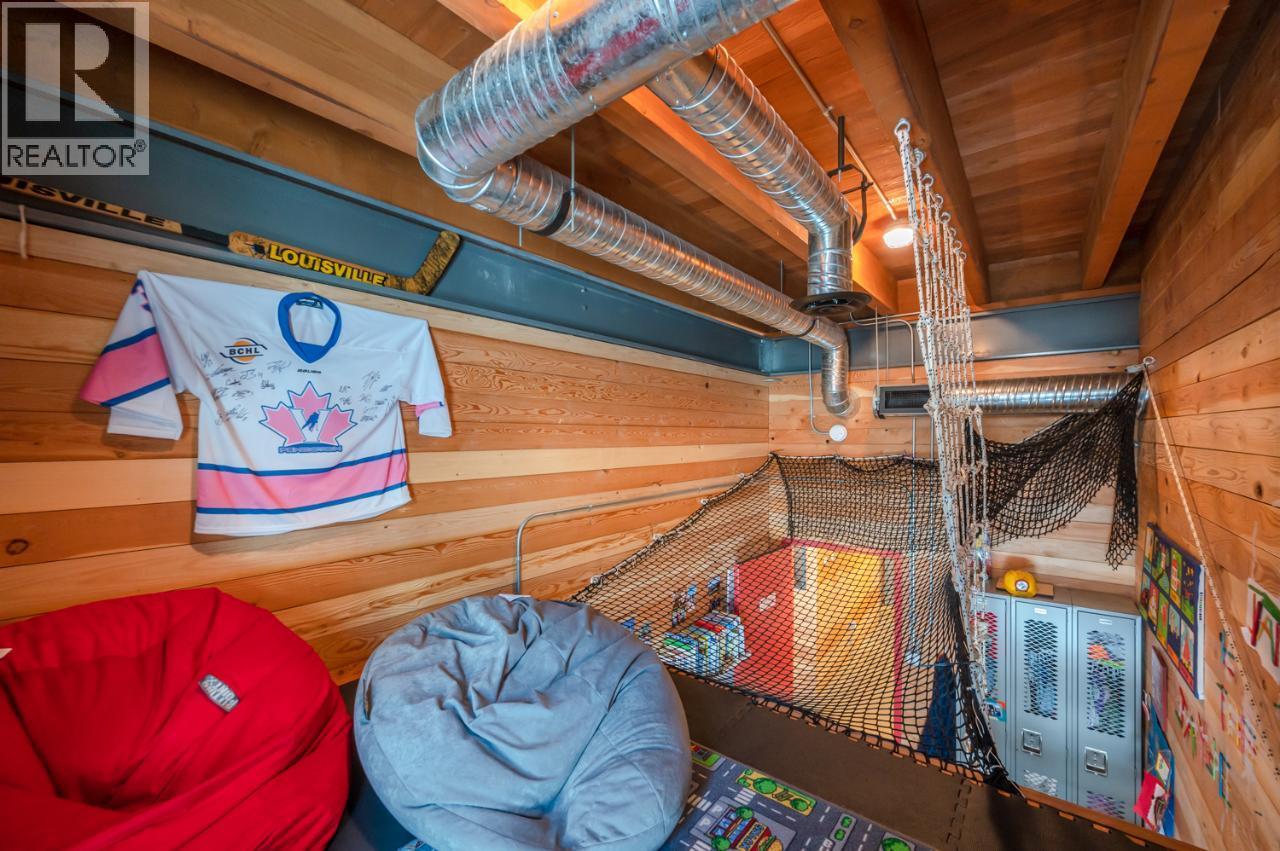
$1,099,900
Maintenance, Other, See Remarks
$140 Yearly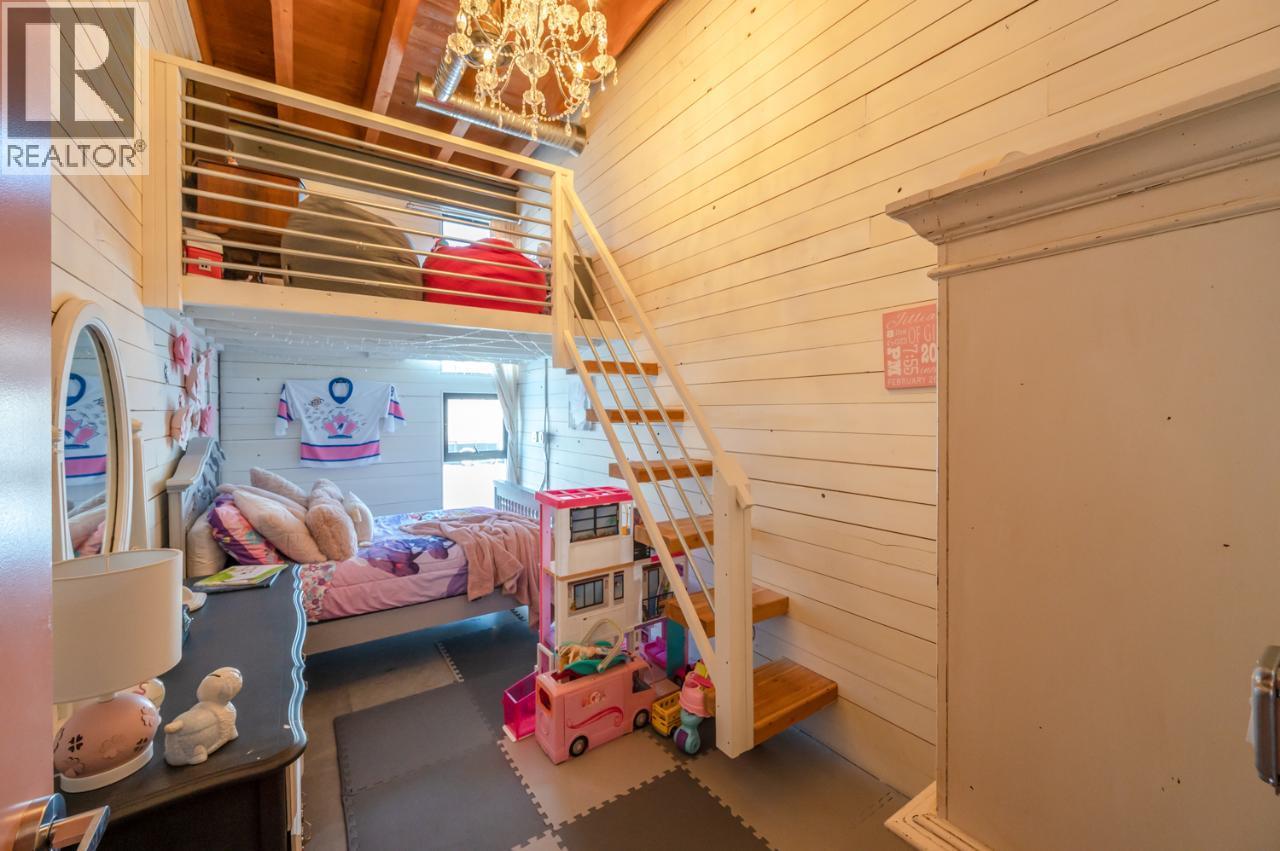
$1,099,900
Maintenance, Other, See Remarks
$140 Yearly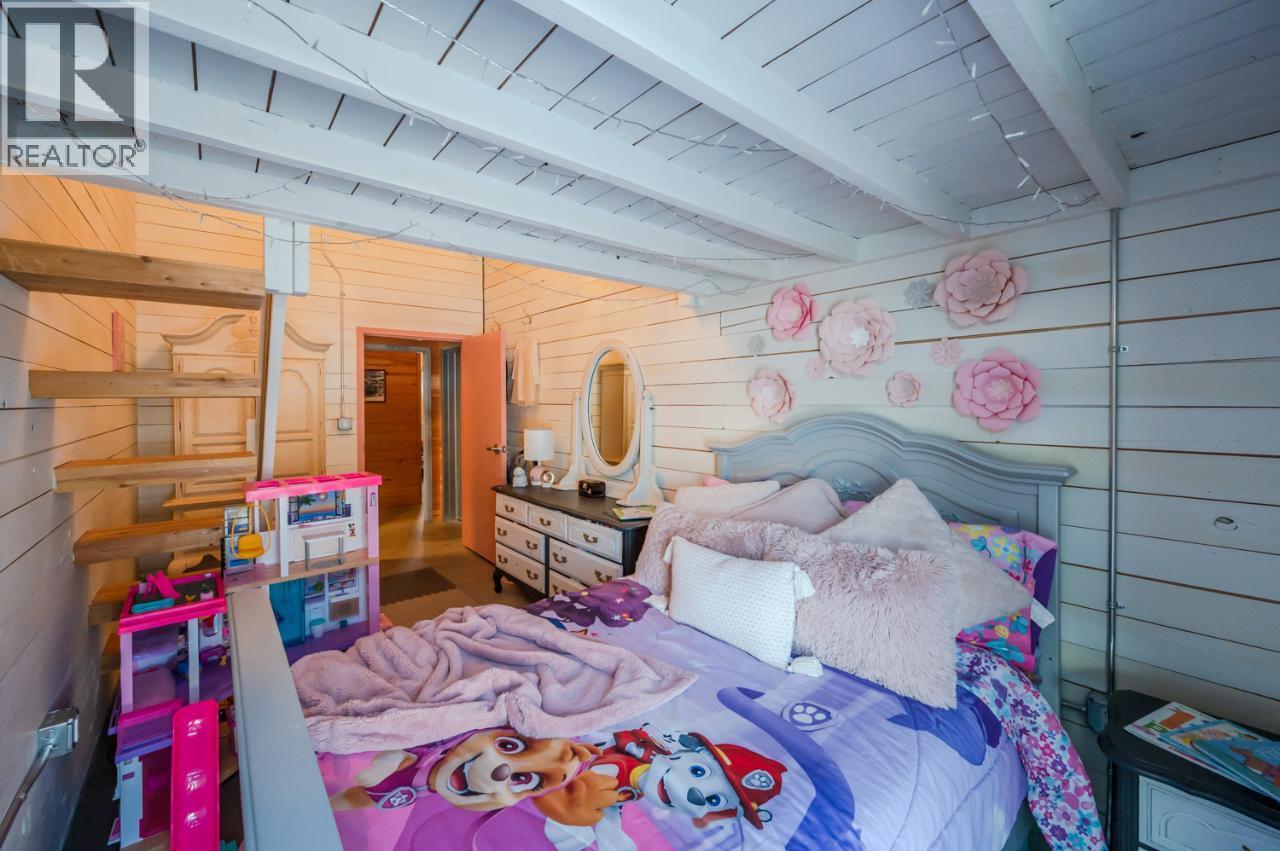
$1,099,900
Maintenance, Other, See Remarks
$140 Yearly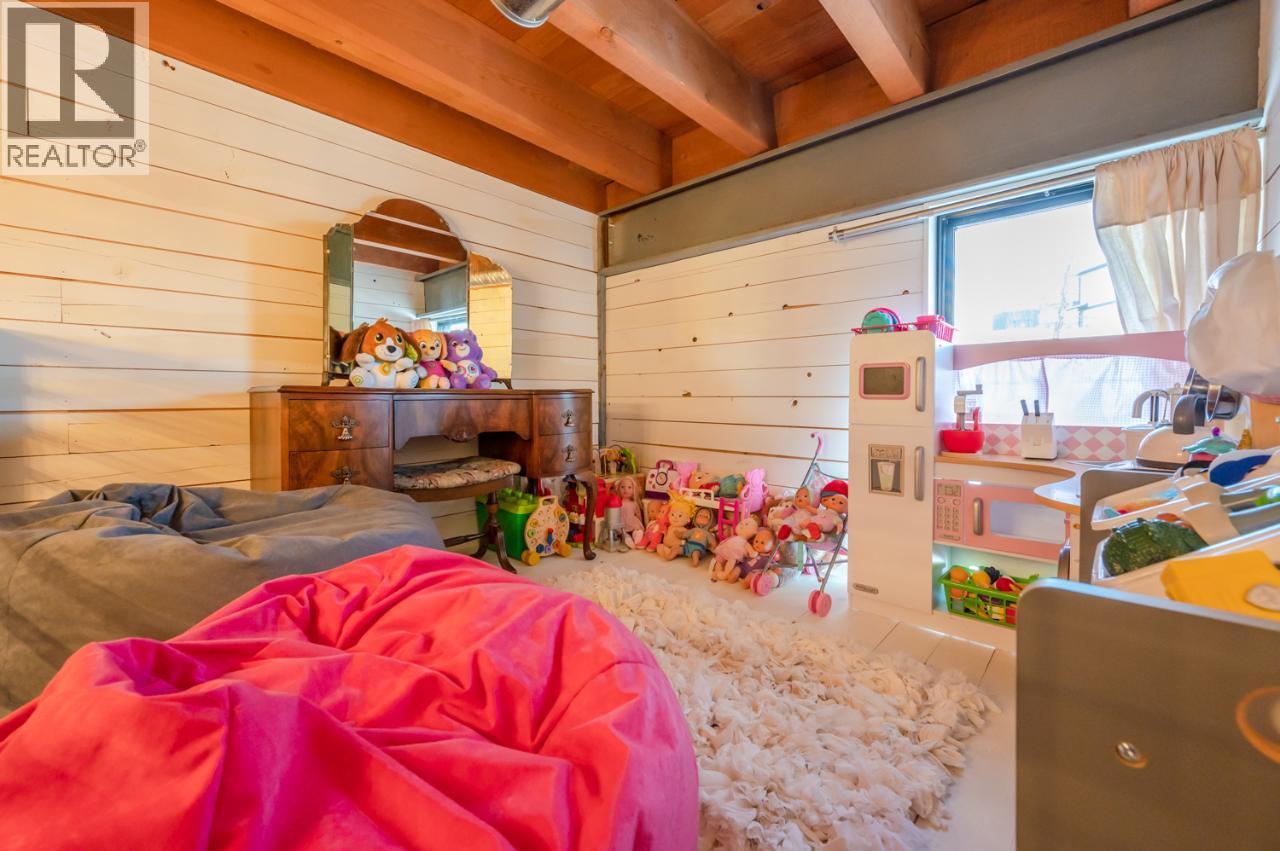
$1,099,900
Maintenance, Other, See Remarks
$140 Yearly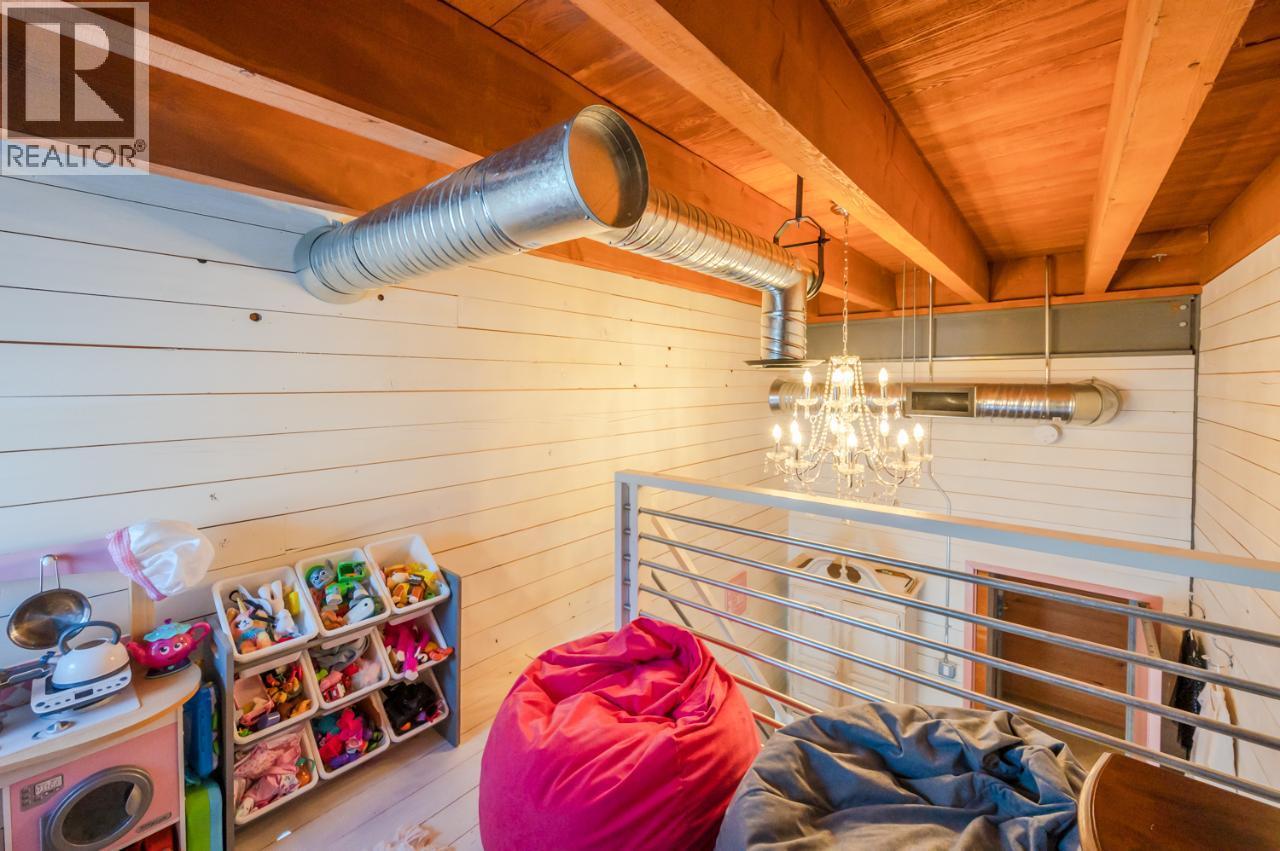
$1,099,900
Maintenance, Other, See Remarks
$140 Yearly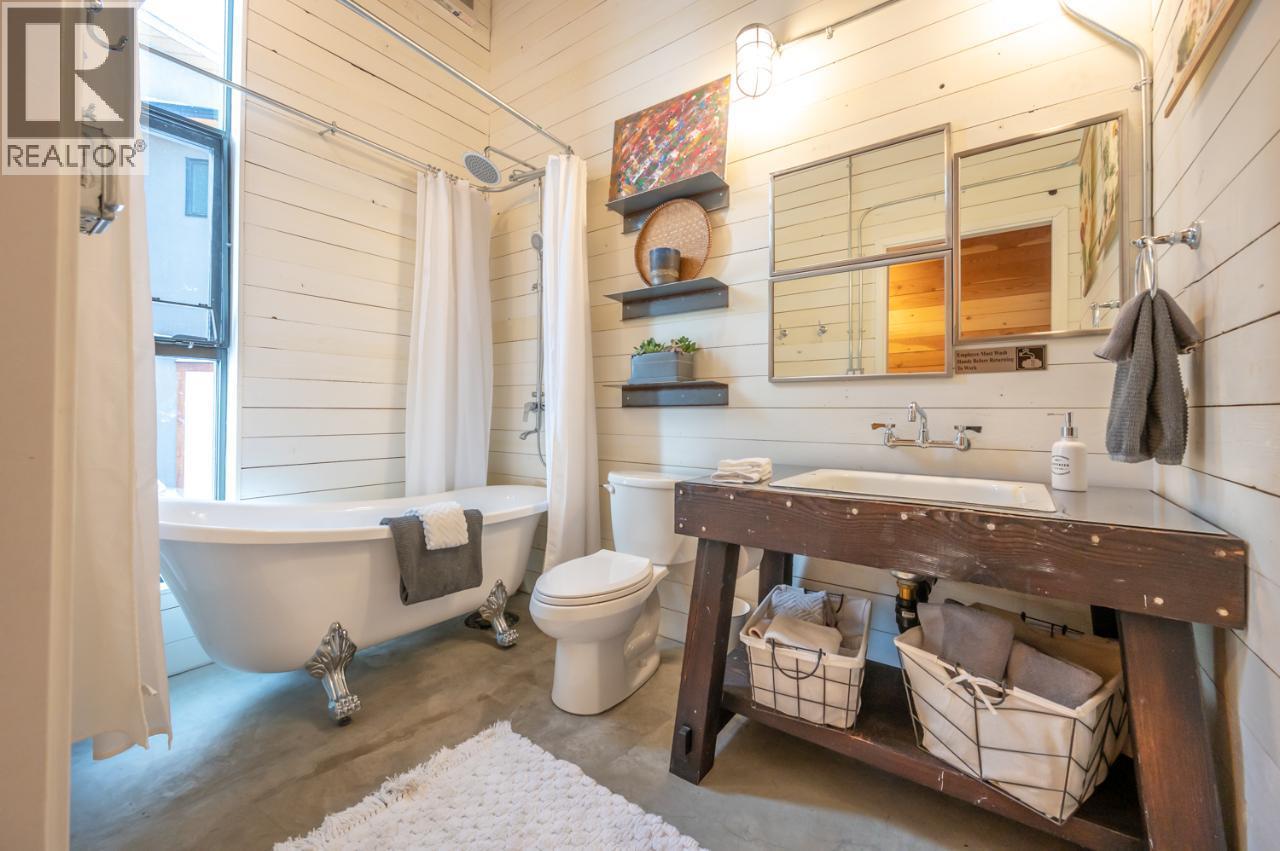
$1,099,900
Maintenance, Other, See Remarks
$140 Yearly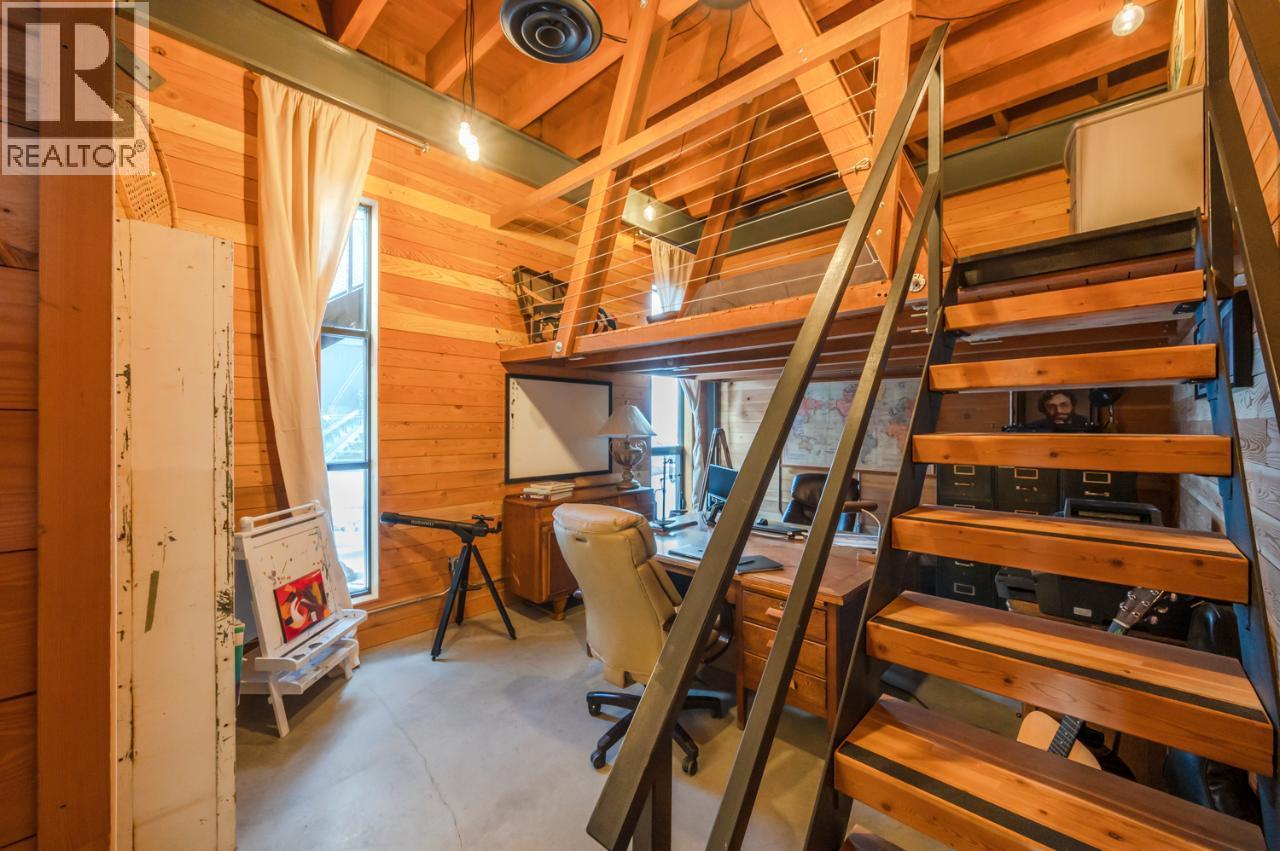
$1,099,900
Maintenance, Other, See Remarks
$140 Yearly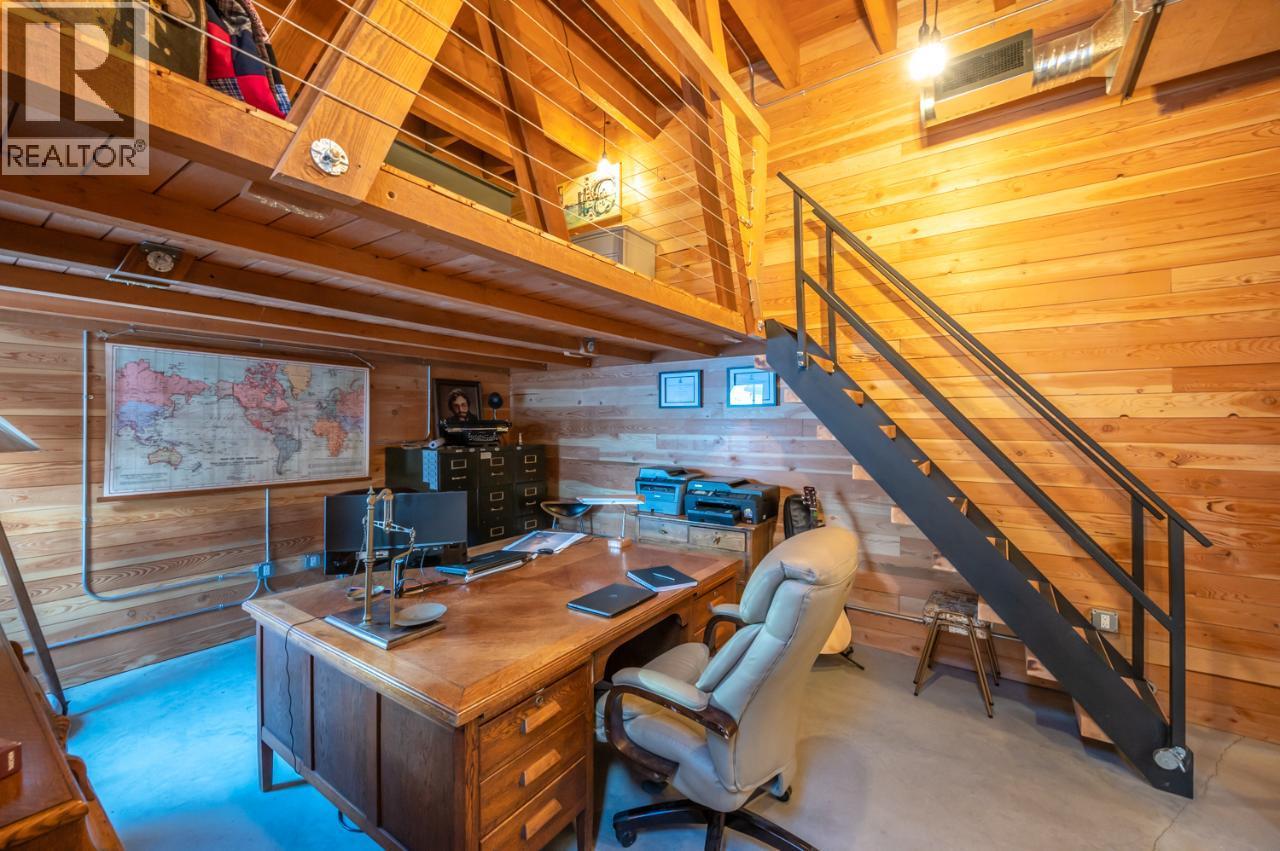
$1,099,900
Maintenance, Other, See Remarks
$140 Yearly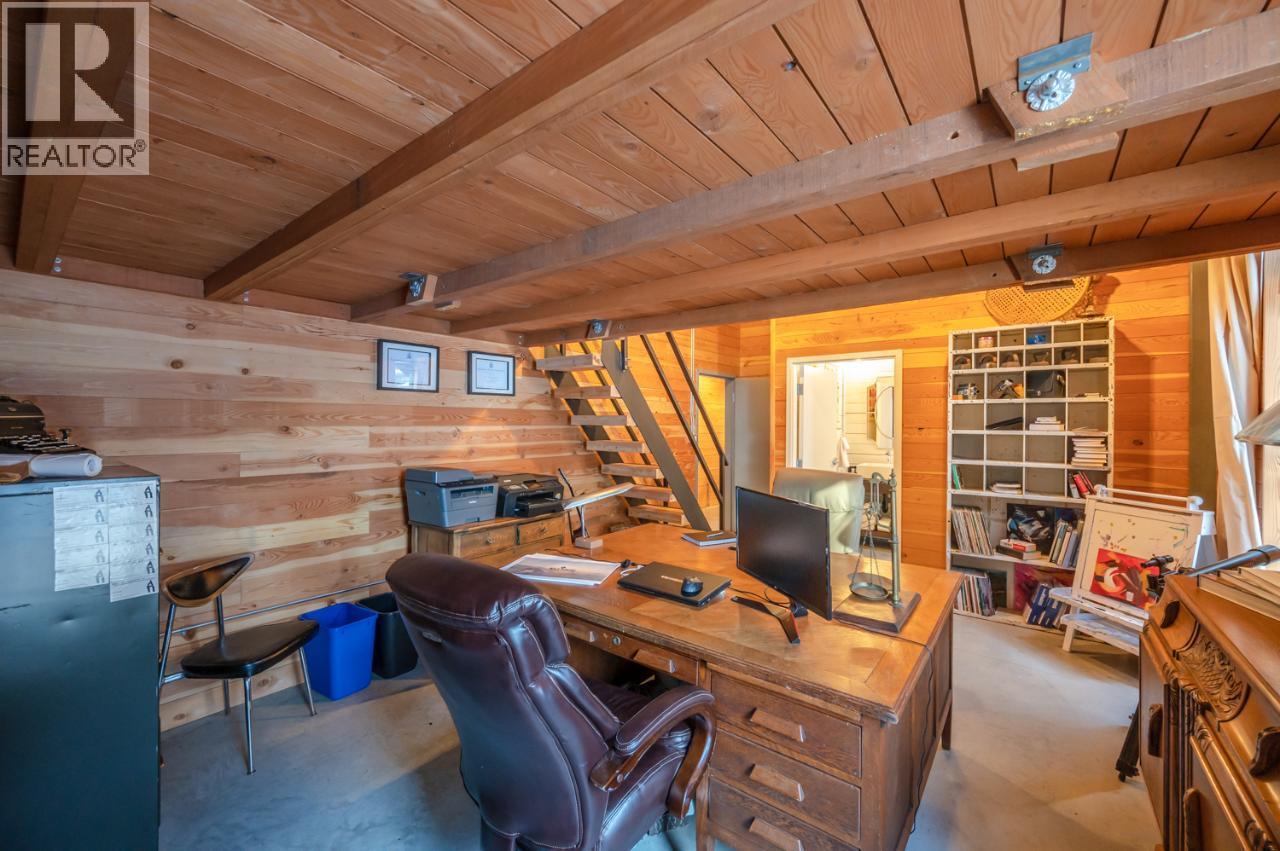
$1,099,900
Maintenance, Other, See Remarks
$140 Yearly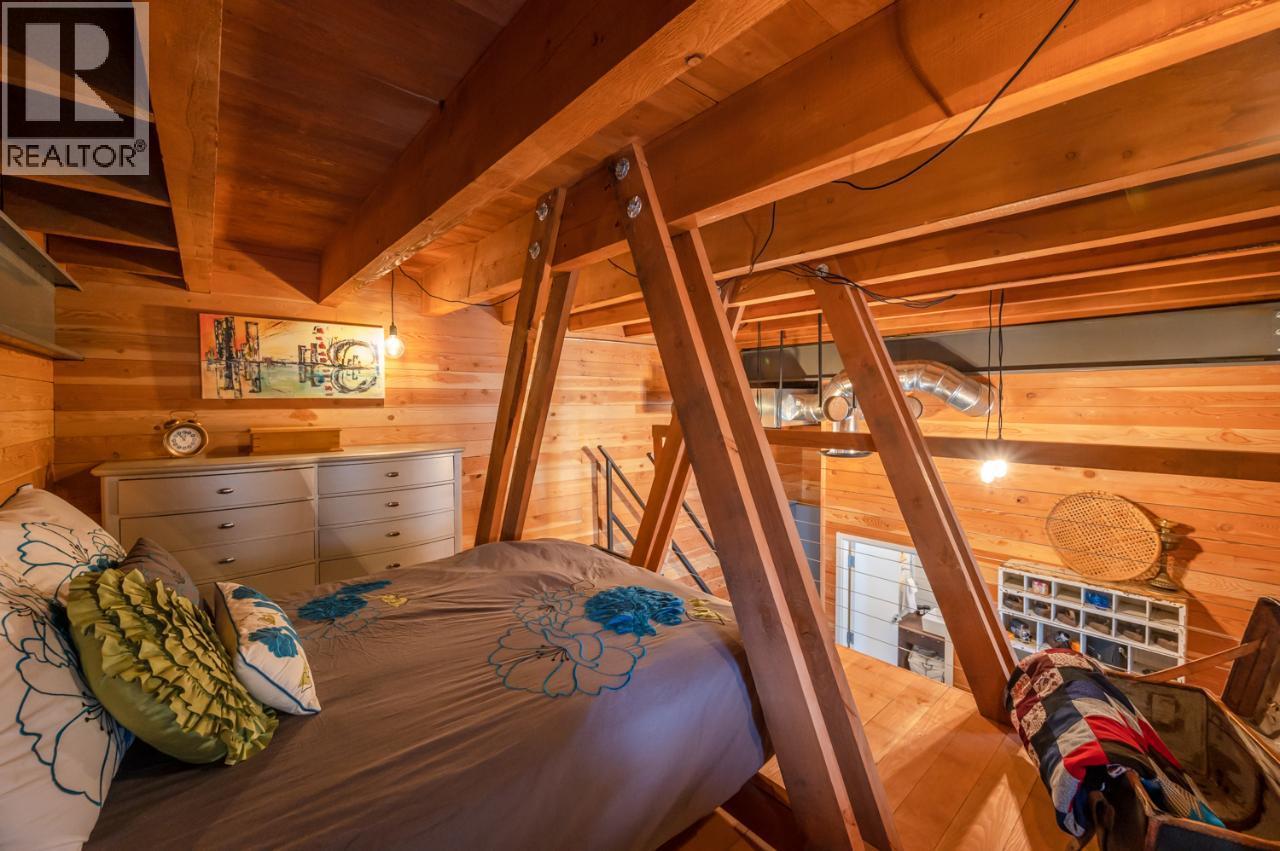
$1,099,900
Maintenance, Other, See Remarks
$140 Yearly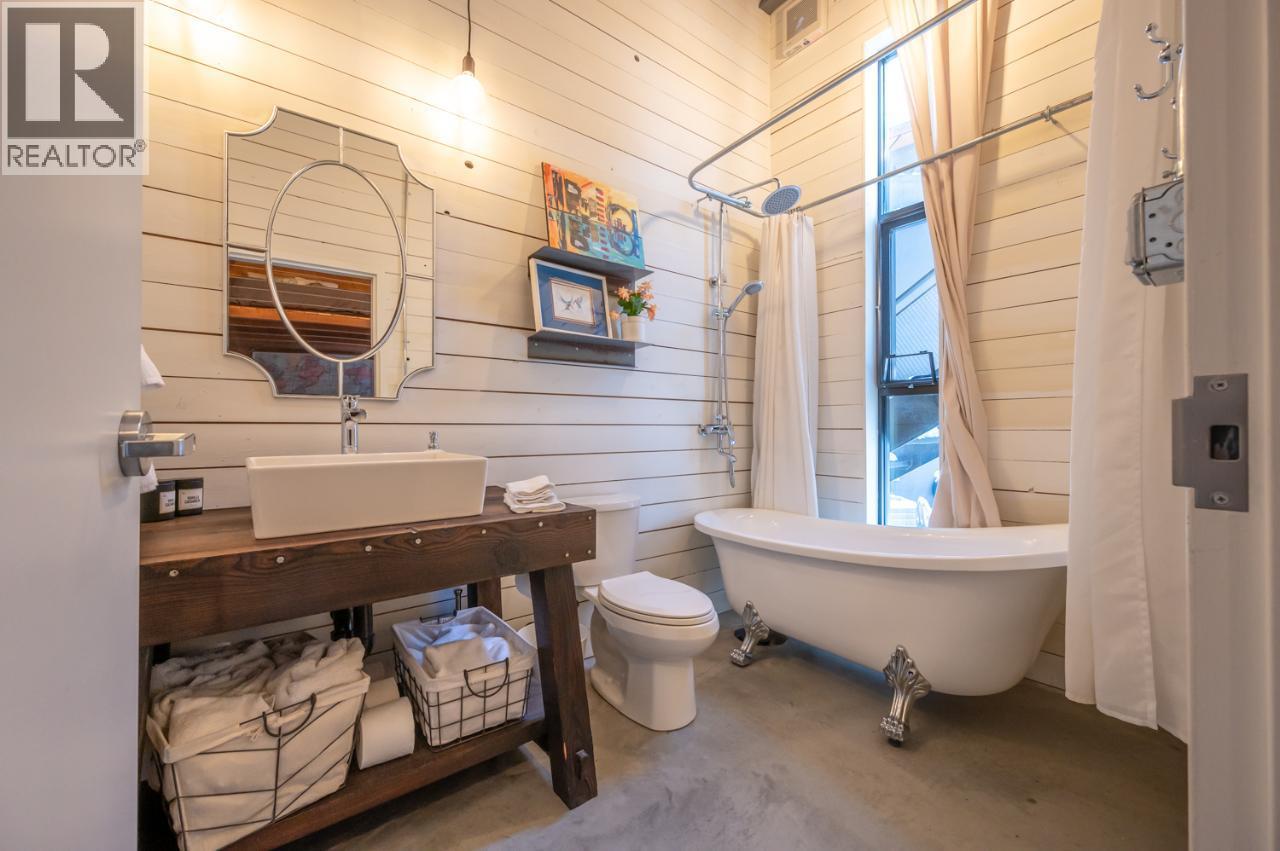
$1,099,900
Maintenance, Other, See Remarks
$140 Yearly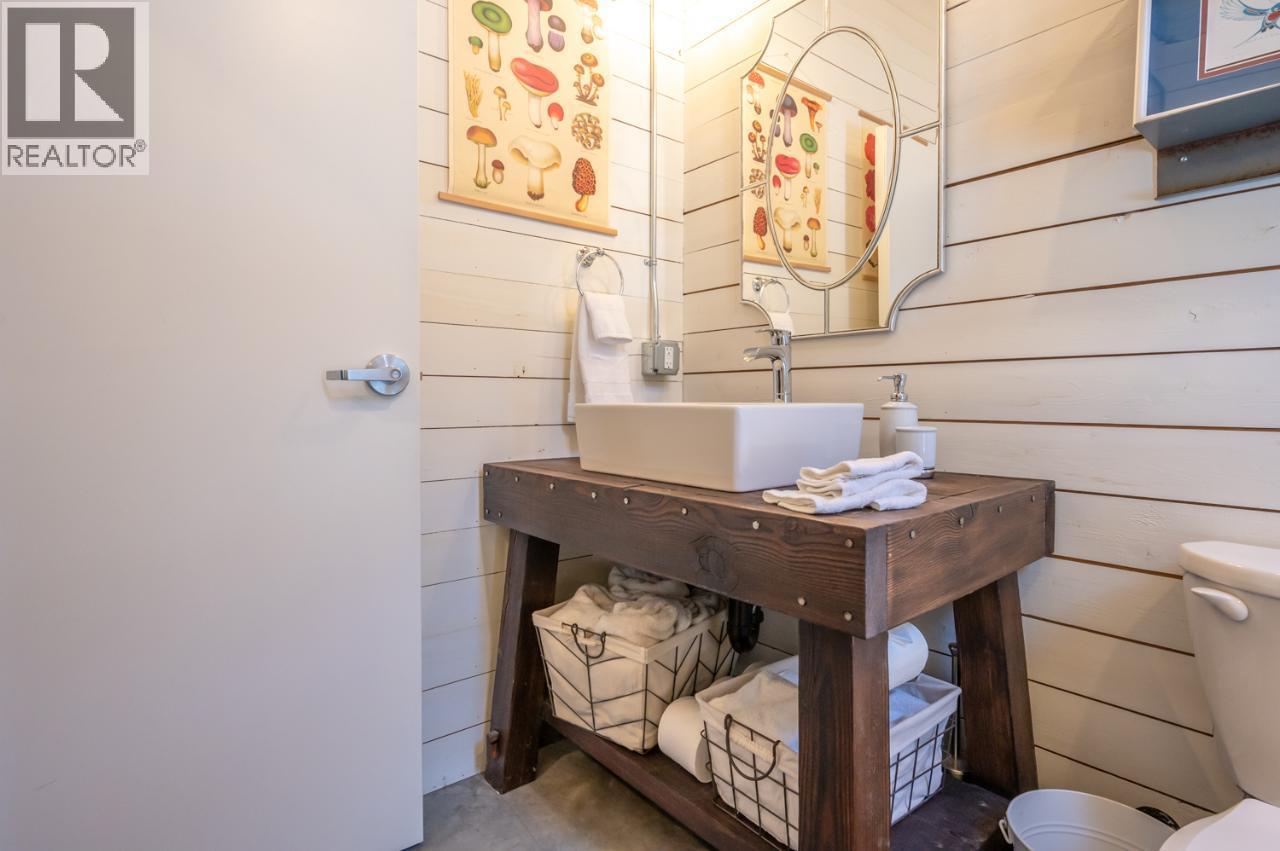
$1,099,900
Maintenance, Other, See Remarks
$140 Yearly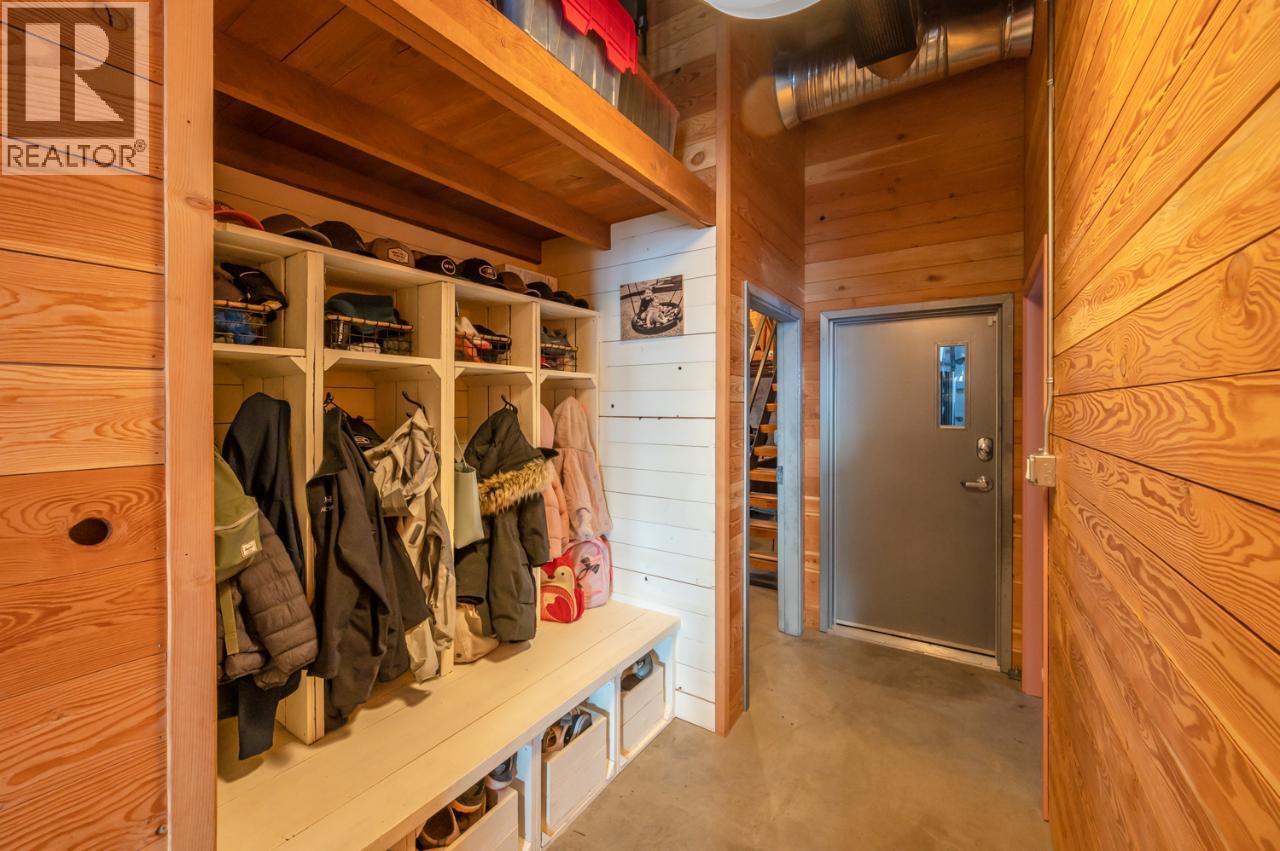
$1,099,900
Maintenance, Other, See Remarks
$140 Yearly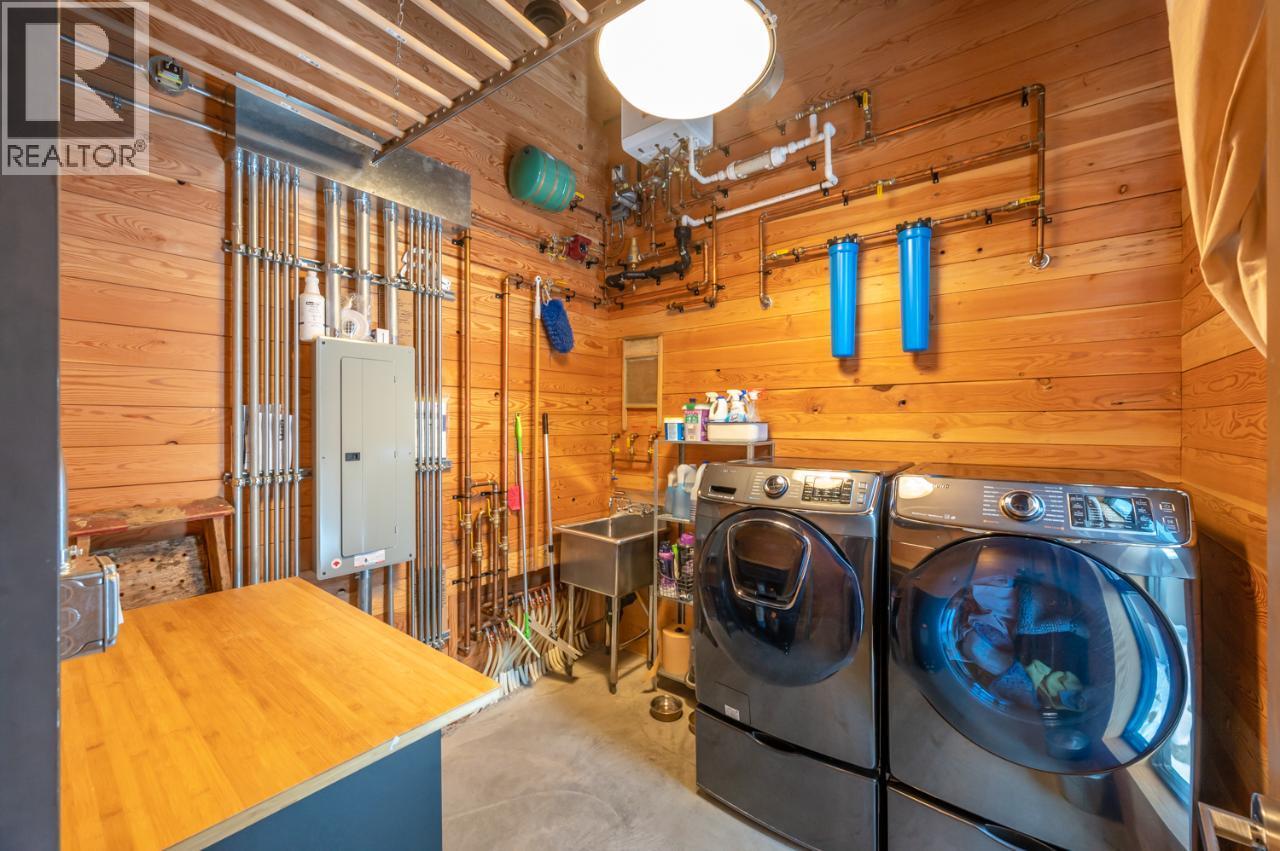
$1,099,900
Maintenance, Other, See Remarks
$140 Yearly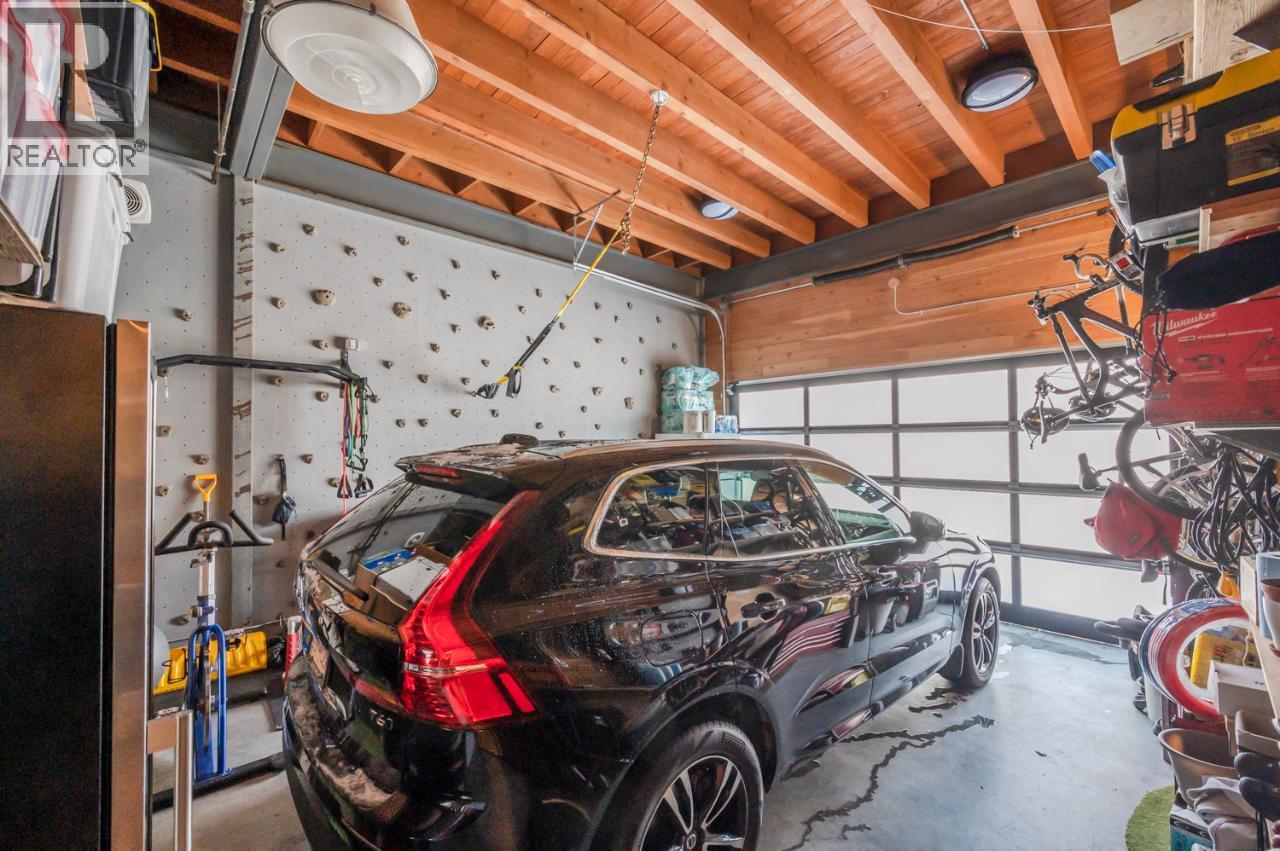
$1,099,900
Maintenance, Other, See Remarks
$140 Yearly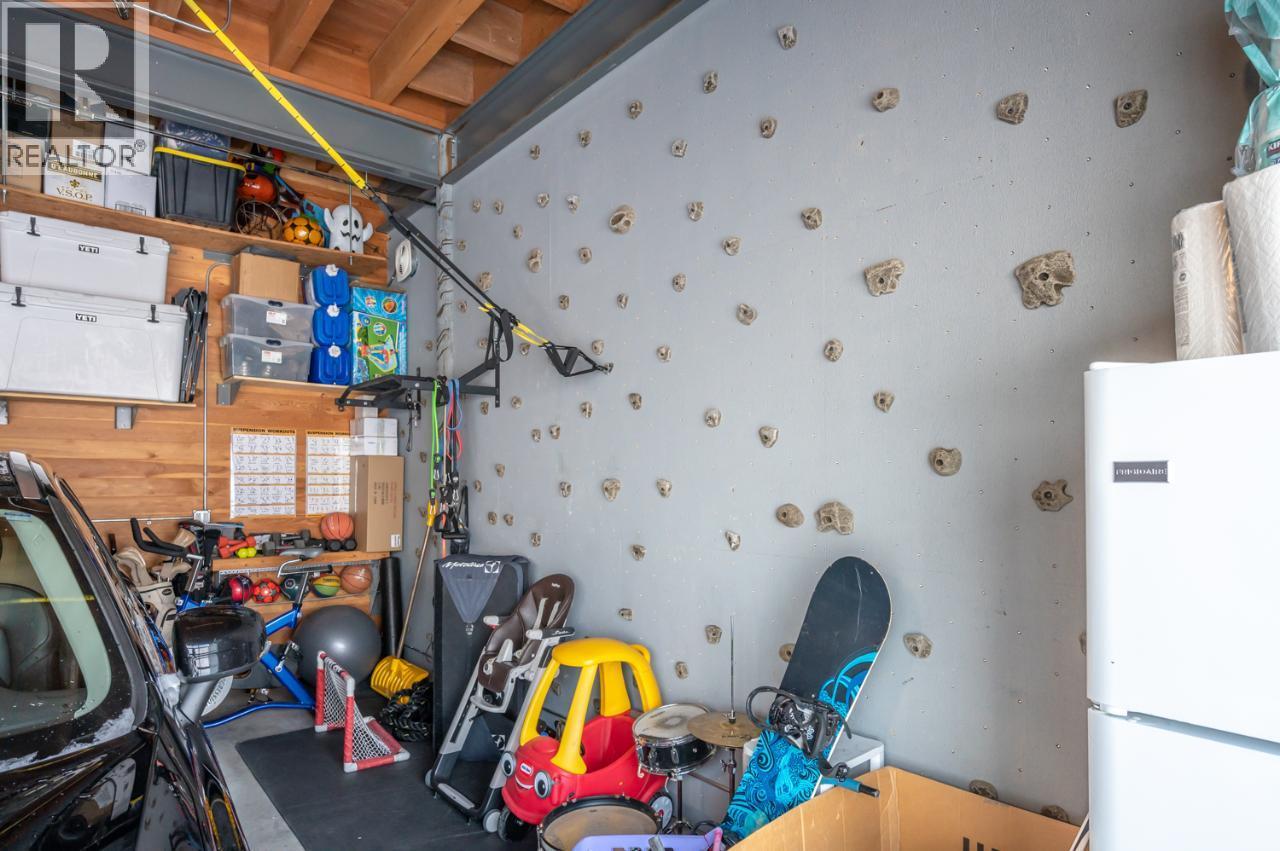
$1,099,900
Maintenance, Other, See Remarks
$140 Yearly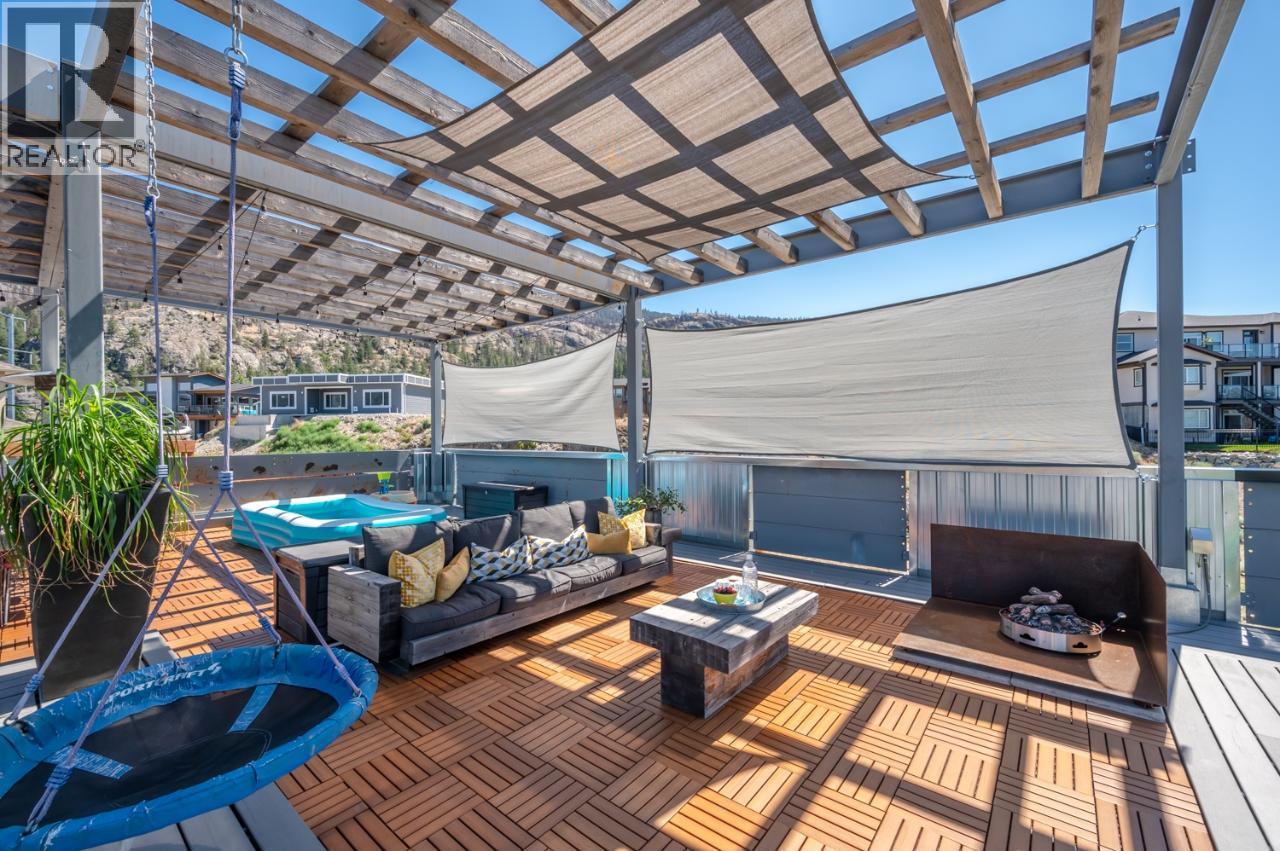
$1,099,900
Maintenance, Other, See Remarks
$140 Yearly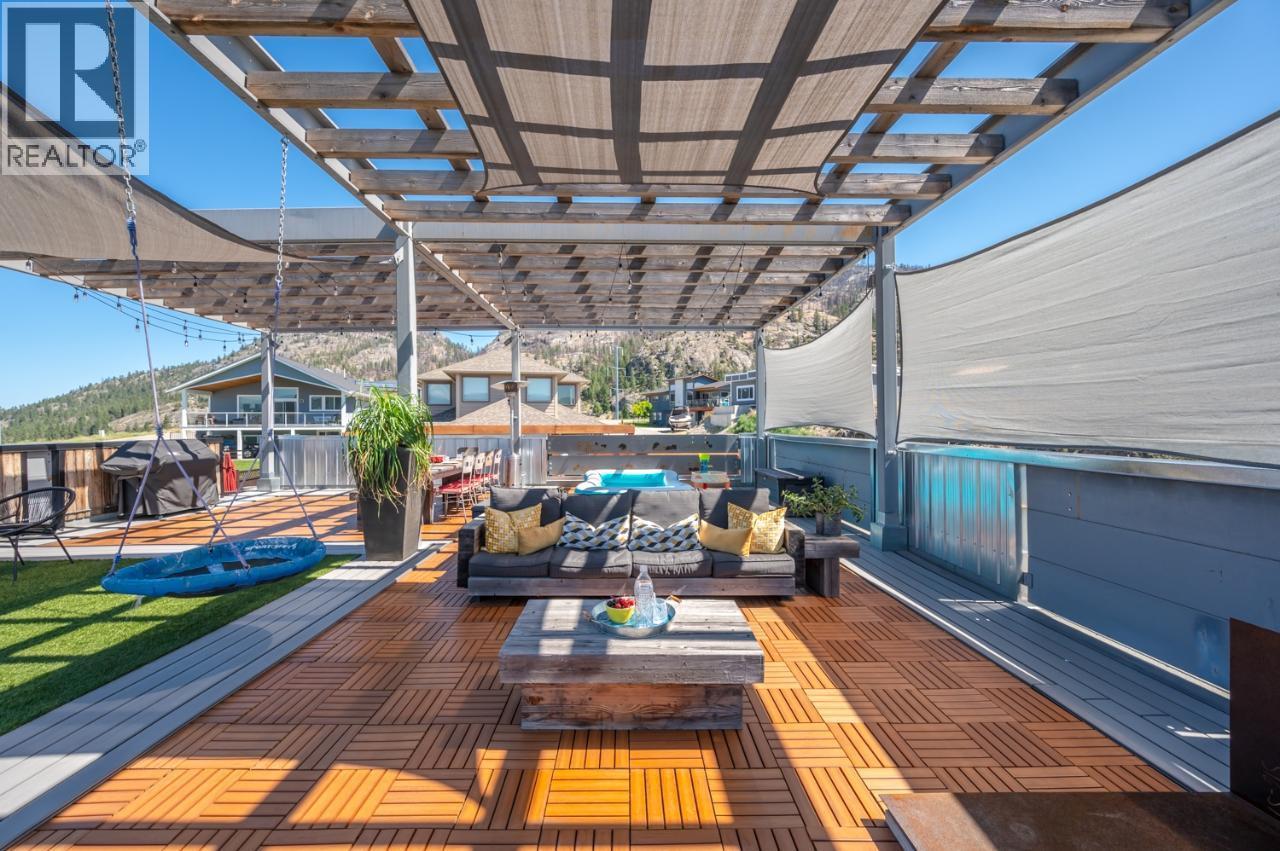
$1,099,900
Maintenance, Other, See Remarks
$140 Yearly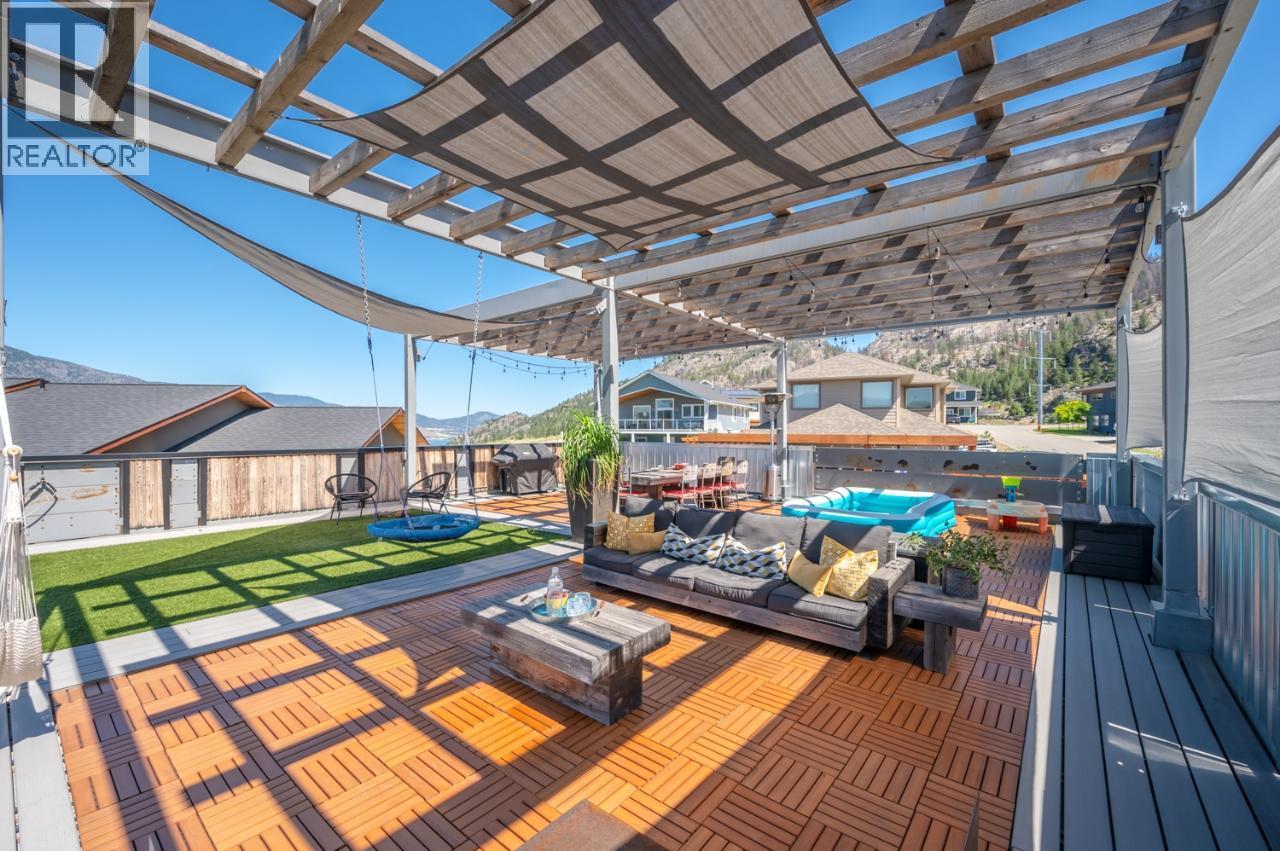
$1,099,900
Maintenance, Other, See Remarks
$140 Yearly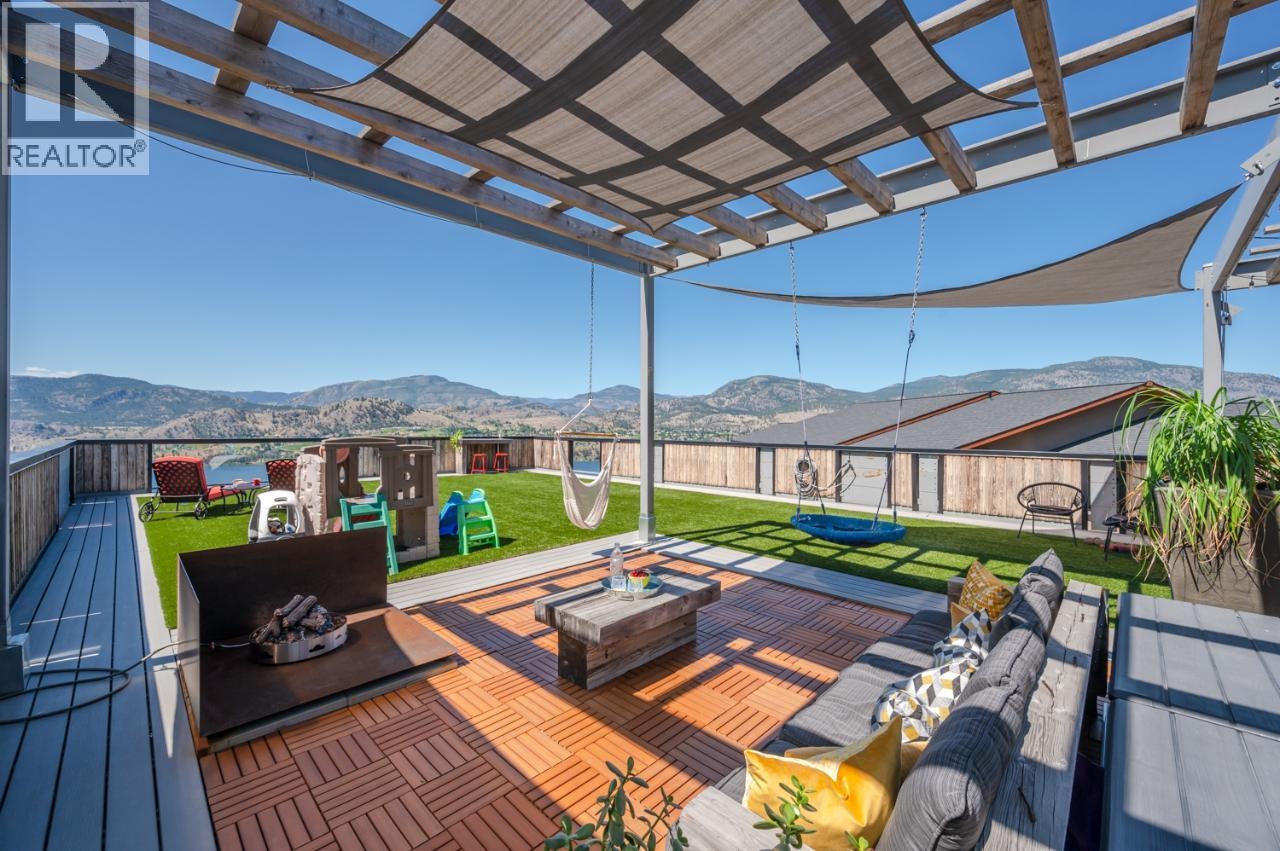
$1,099,900
Maintenance, Other, See Remarks
$140 Yearly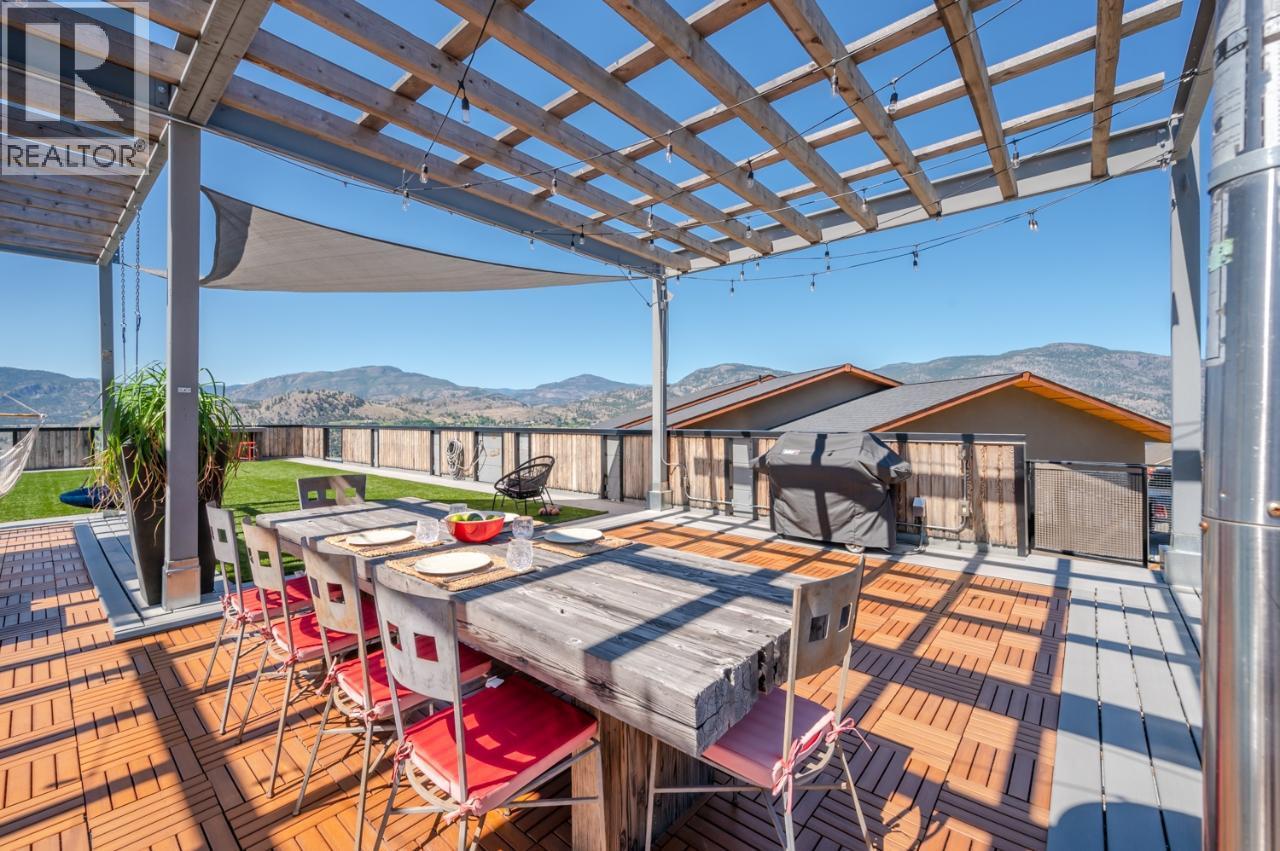
$1,099,900
Maintenance, Other, See Remarks
$140 Yearly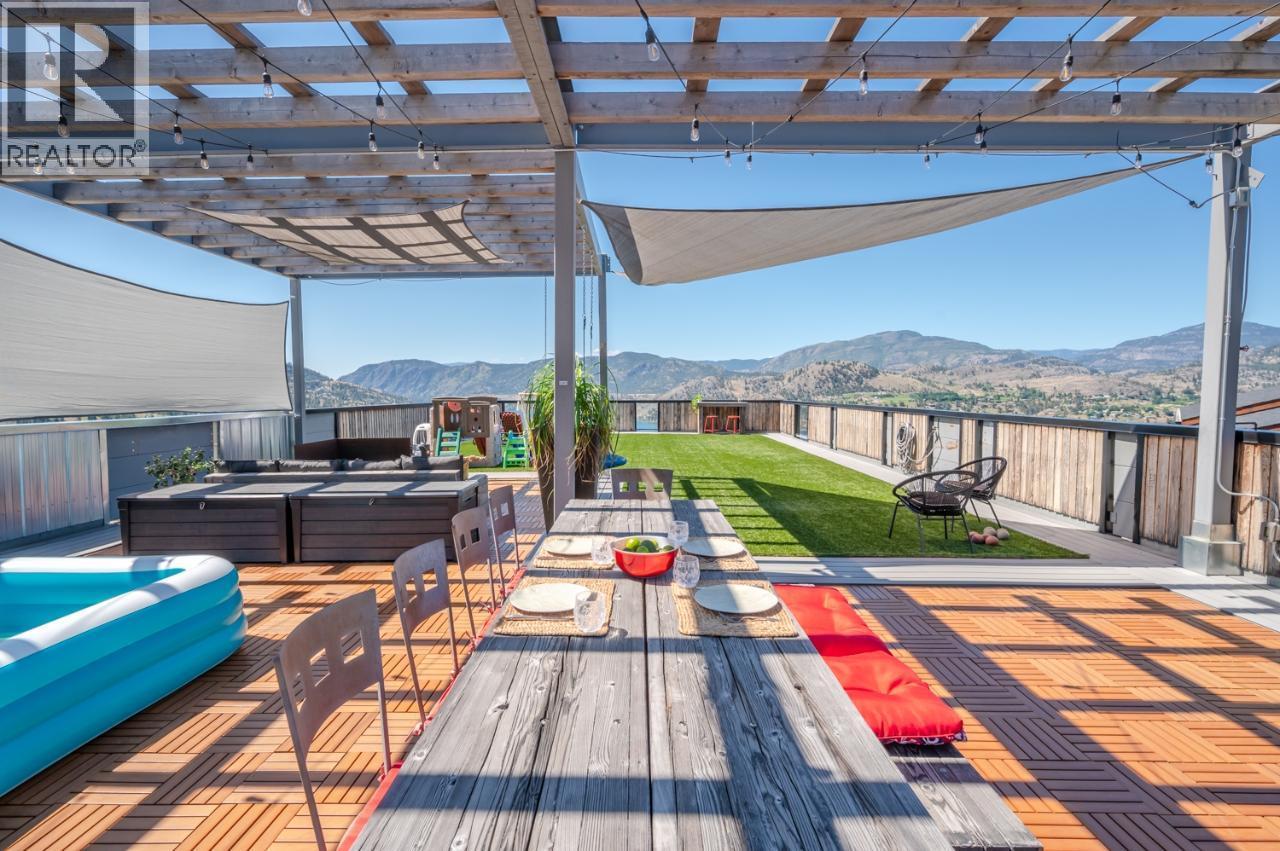
$1,099,900
Maintenance, Other, See Remarks
$140 Yearly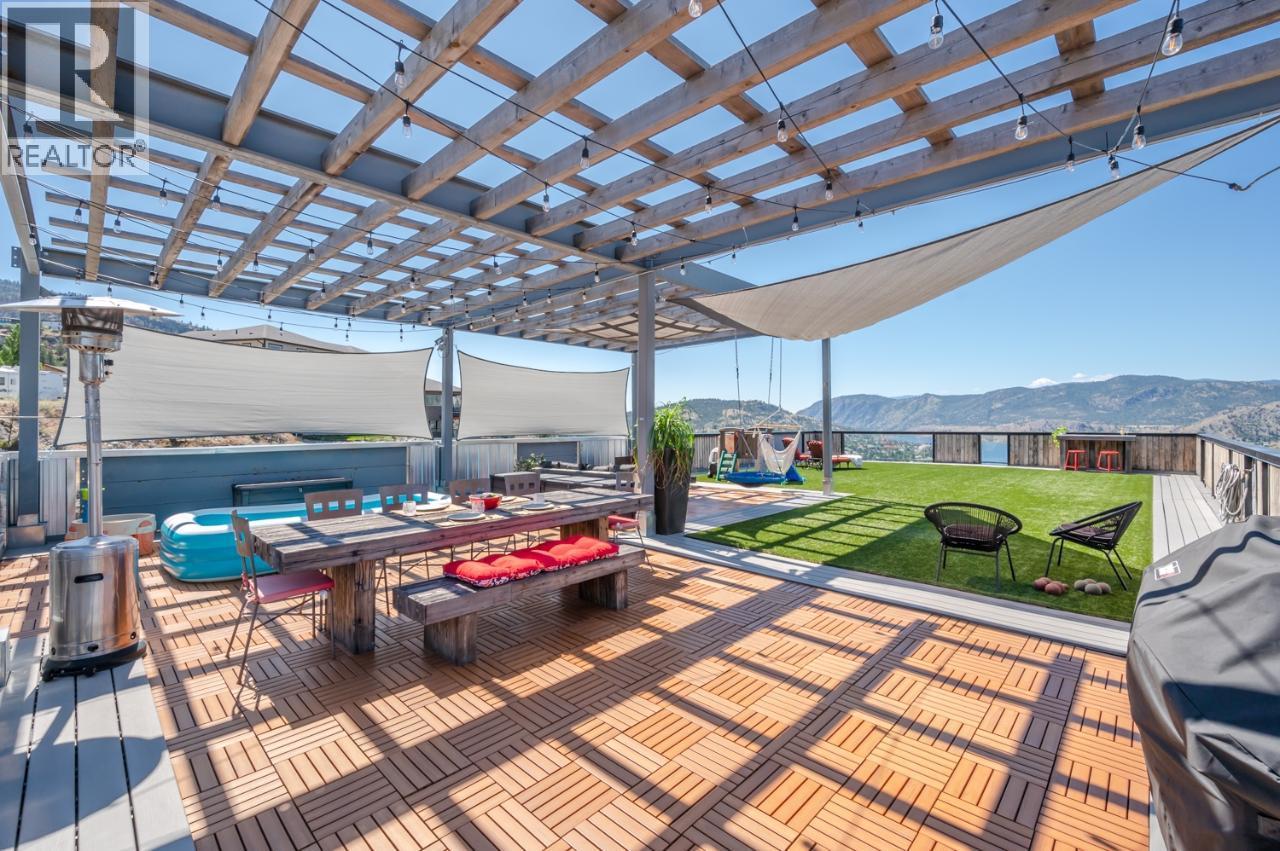
$1,099,900
Maintenance, Other, See Remarks
$140 Yearly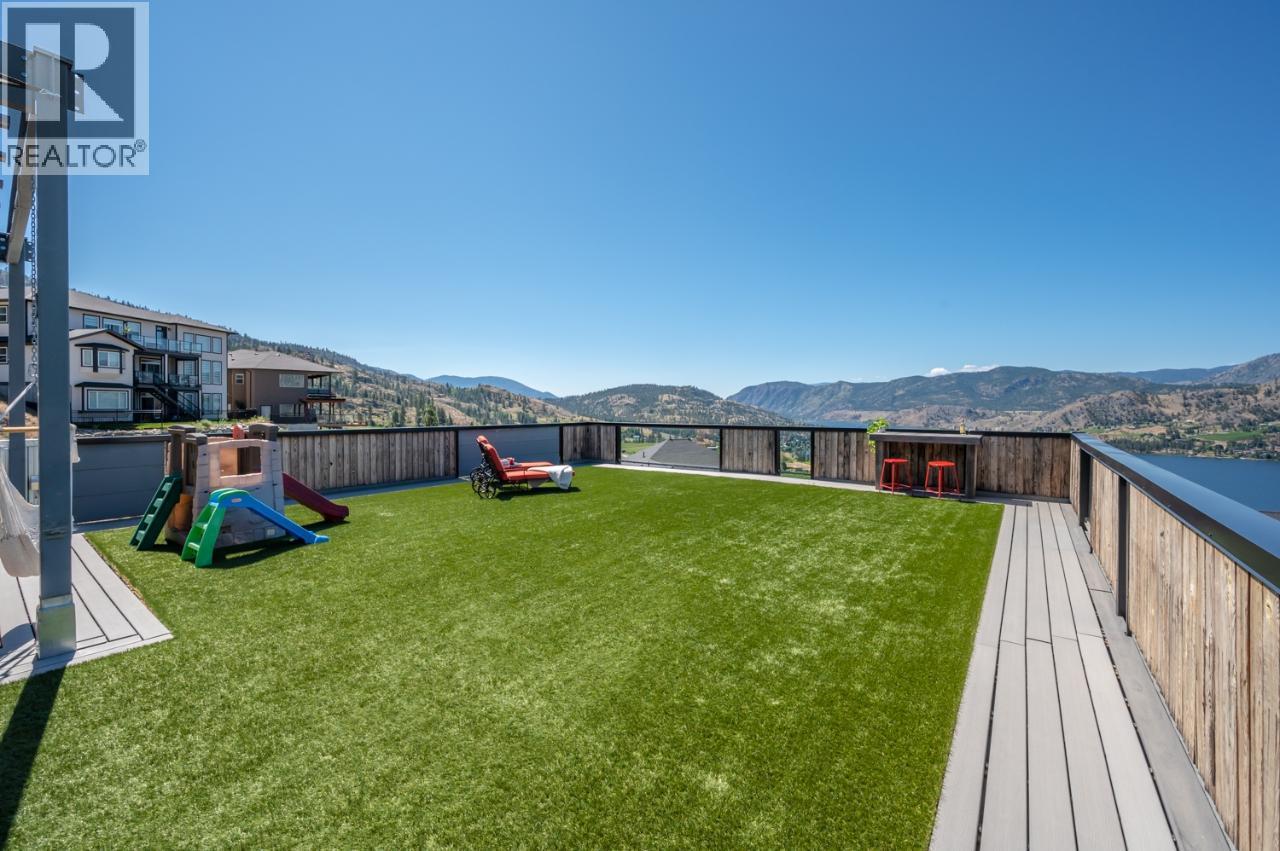
$1,099,900
Maintenance, Other, See Remarks
$140 Yearly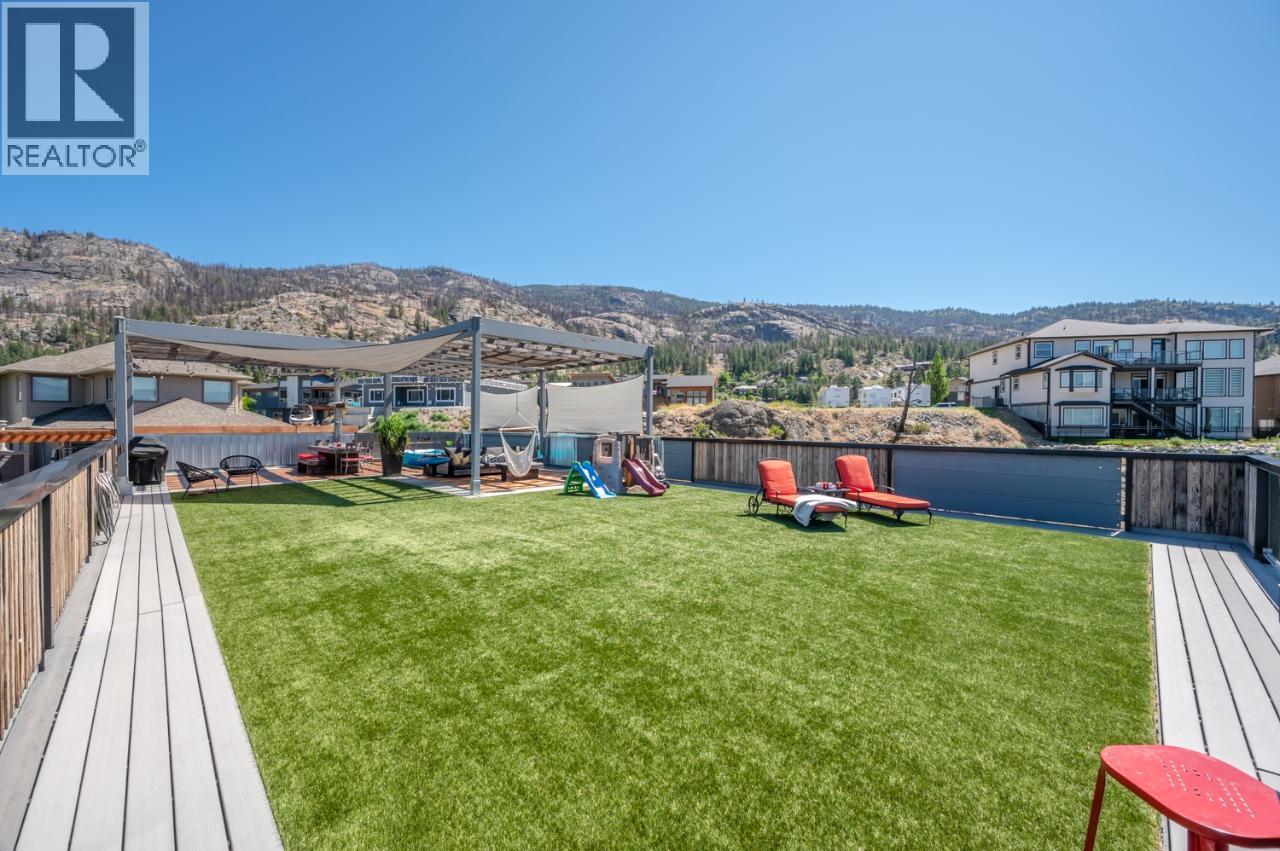
$1,099,900
Maintenance, Other, See Remarks
$140 Yearly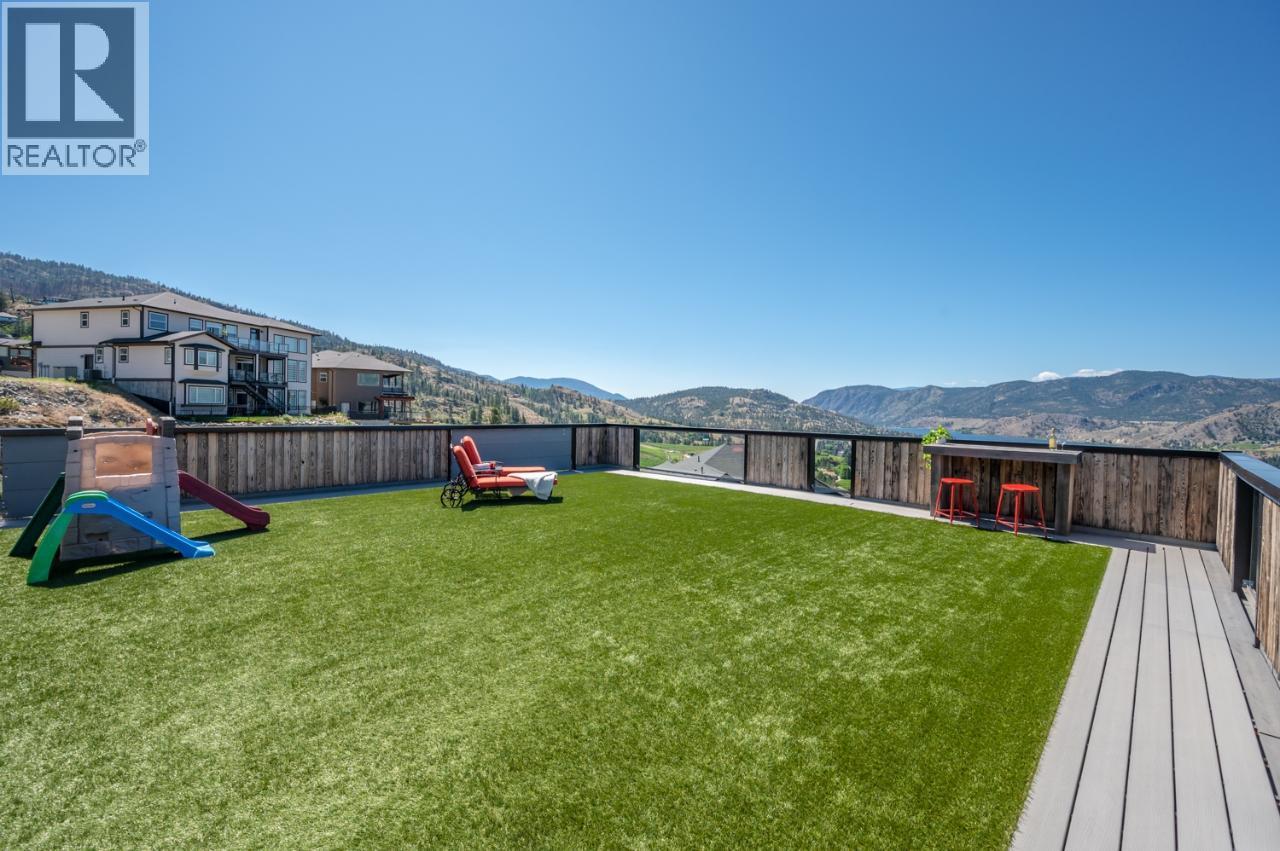
$1,099,900
Maintenance, Other, See Remarks
$140 Yearly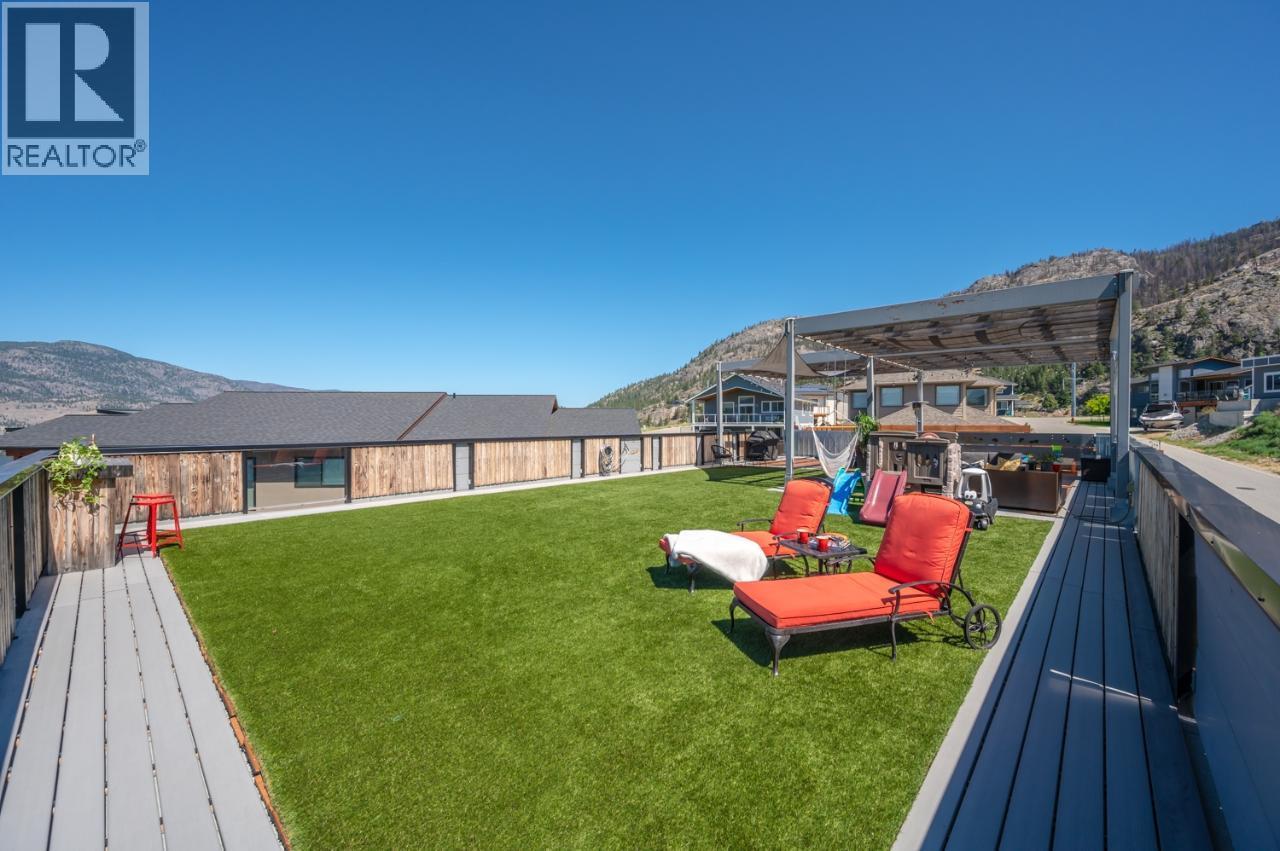
$1,099,900
Maintenance, Other, See Remarks
$140 Yearly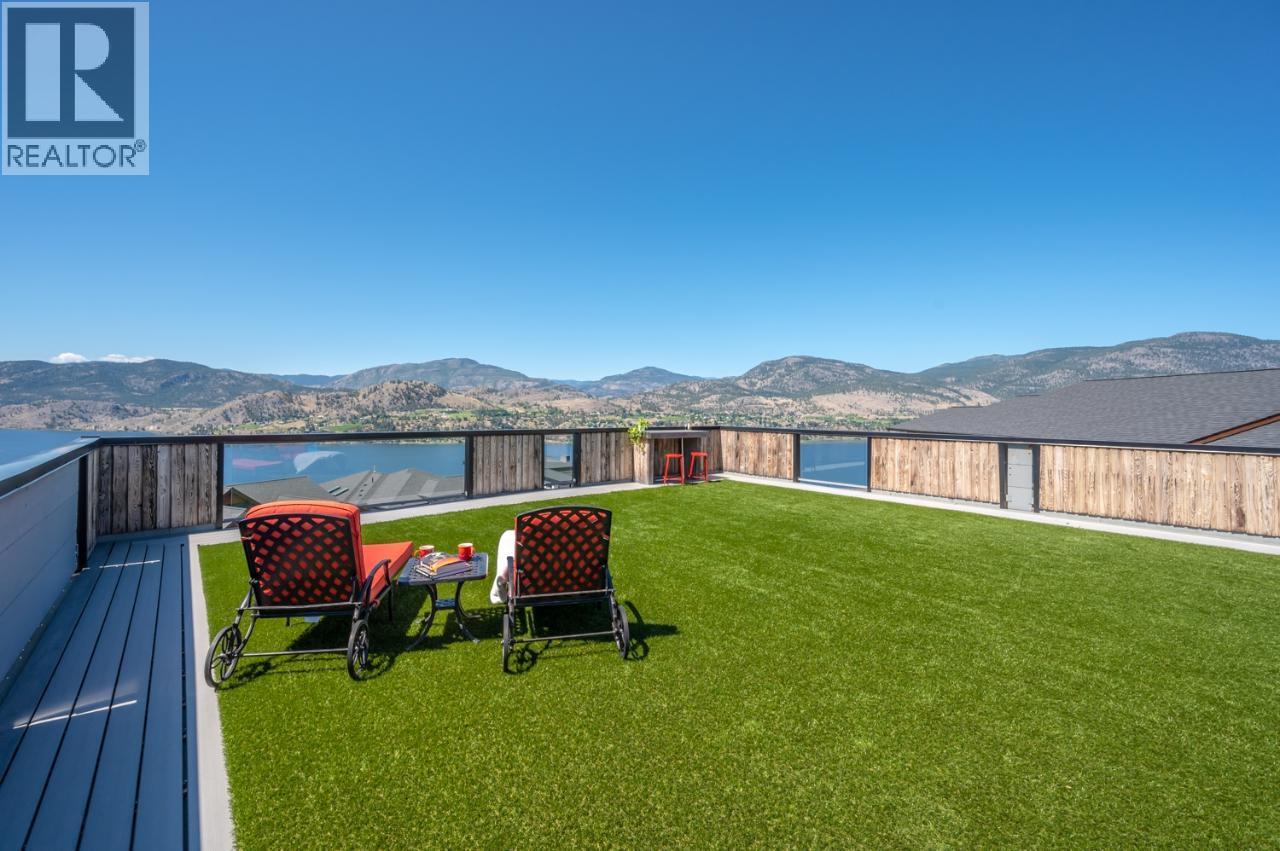
$1,099,900
Maintenance, Other, See Remarks
$140 Yearly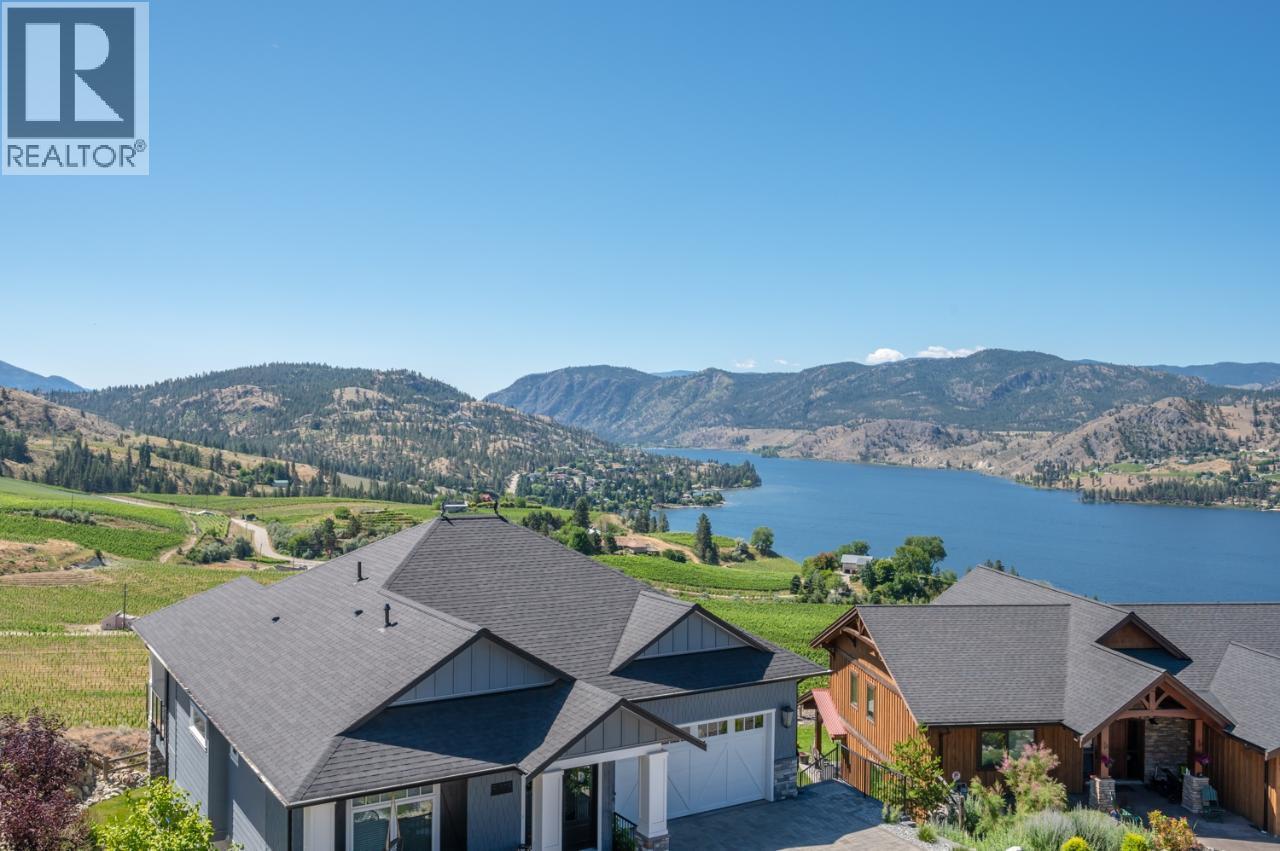
$1,099,900
Maintenance, Other, See Remarks
$140 Yearly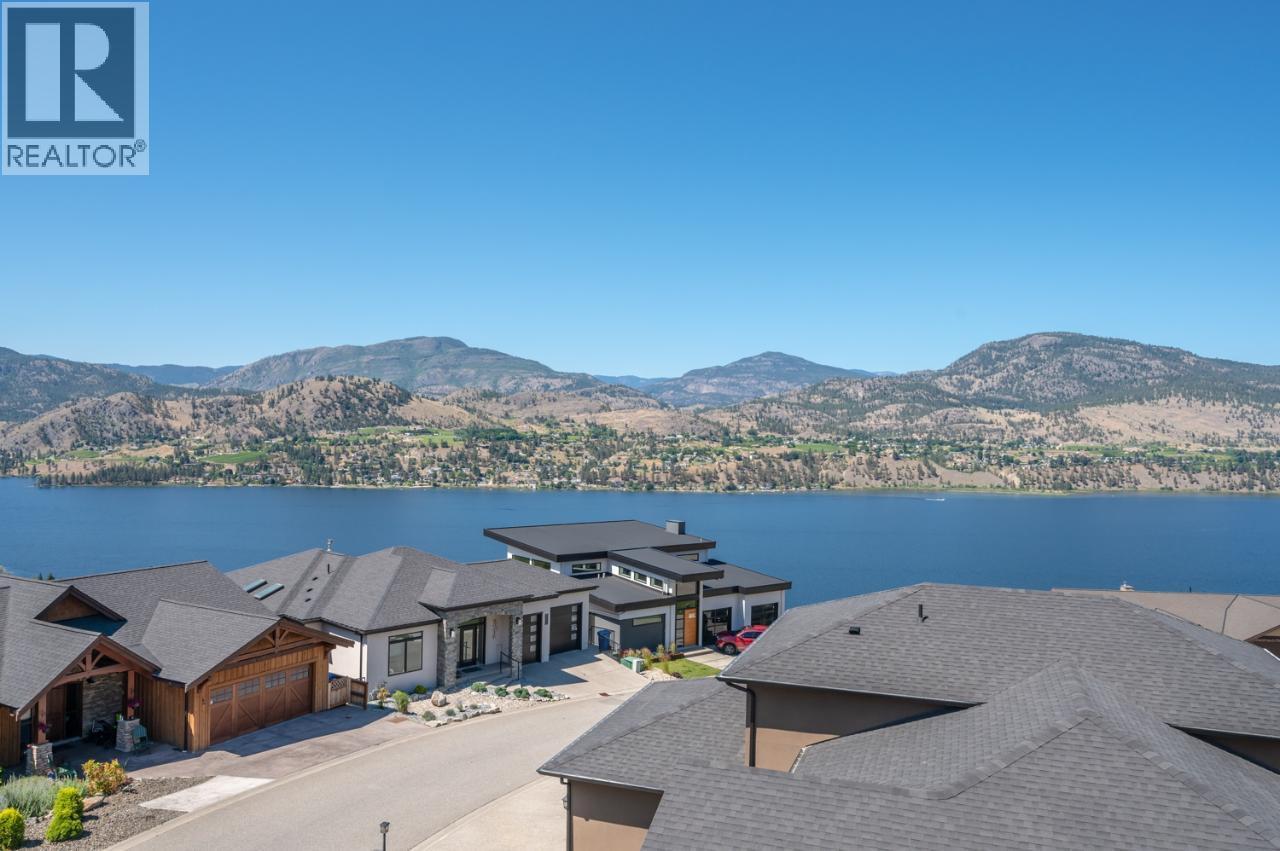
$1,099,900
Maintenance, Other, See Remarks
$140 Yearly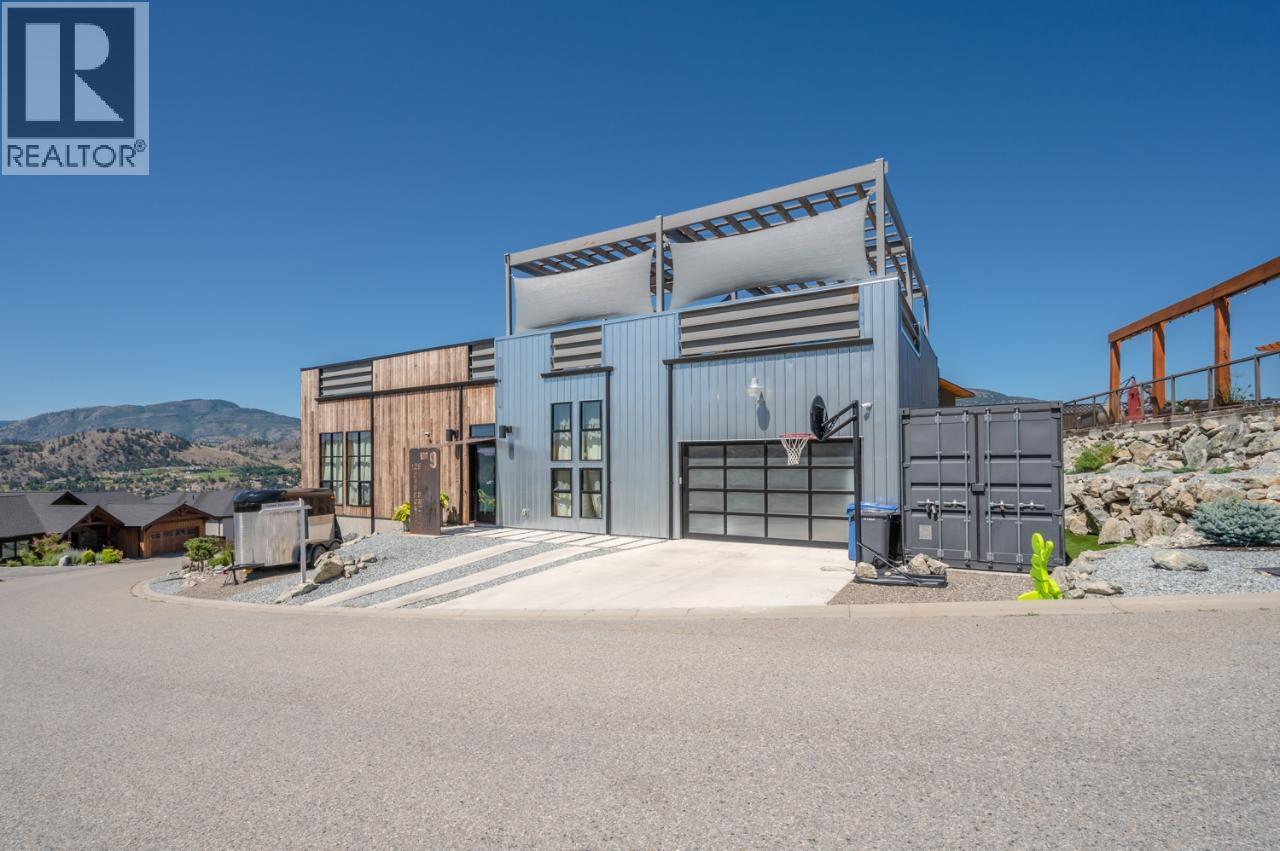
$1,099,900
Maintenance, Other, See Remarks
$140 Yearly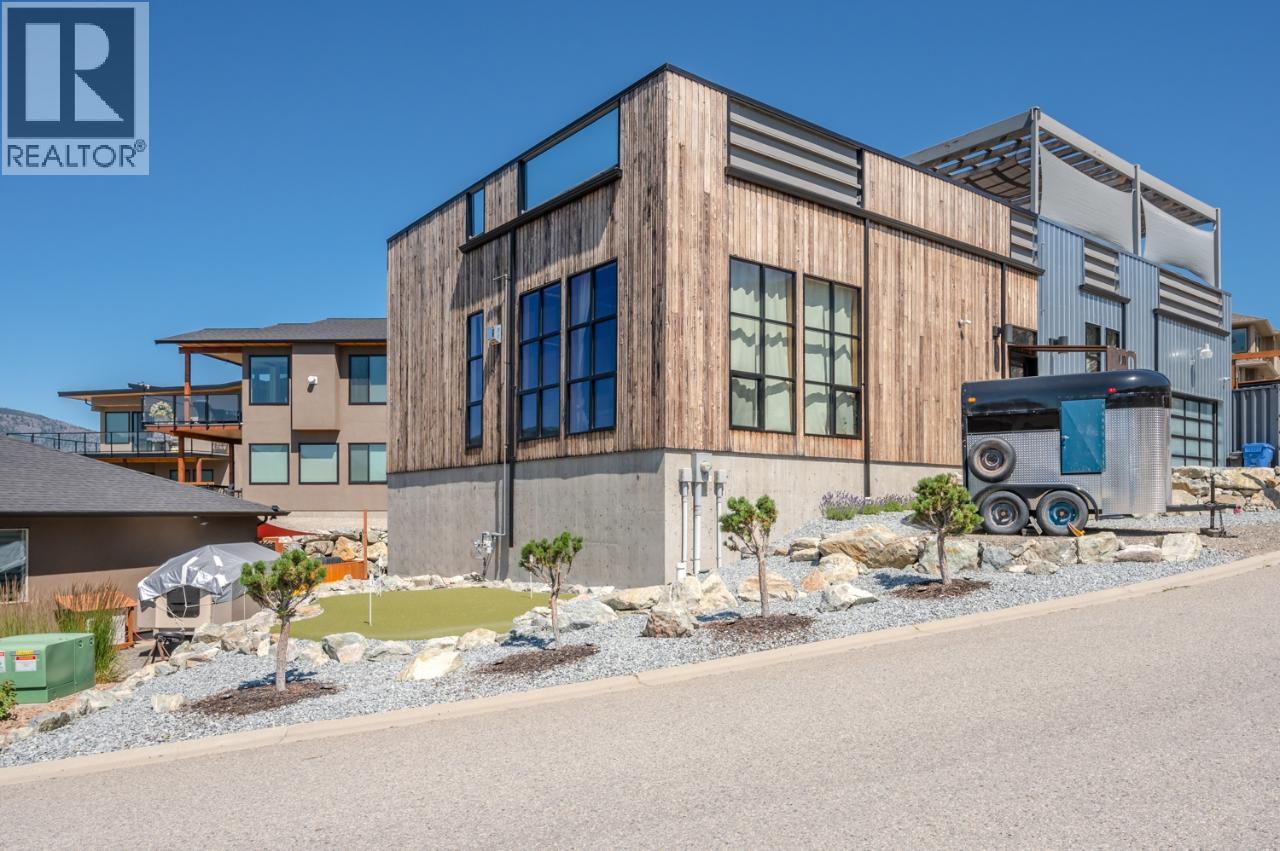
$1,099,900
Maintenance, Other, See Remarks
$140 Yearly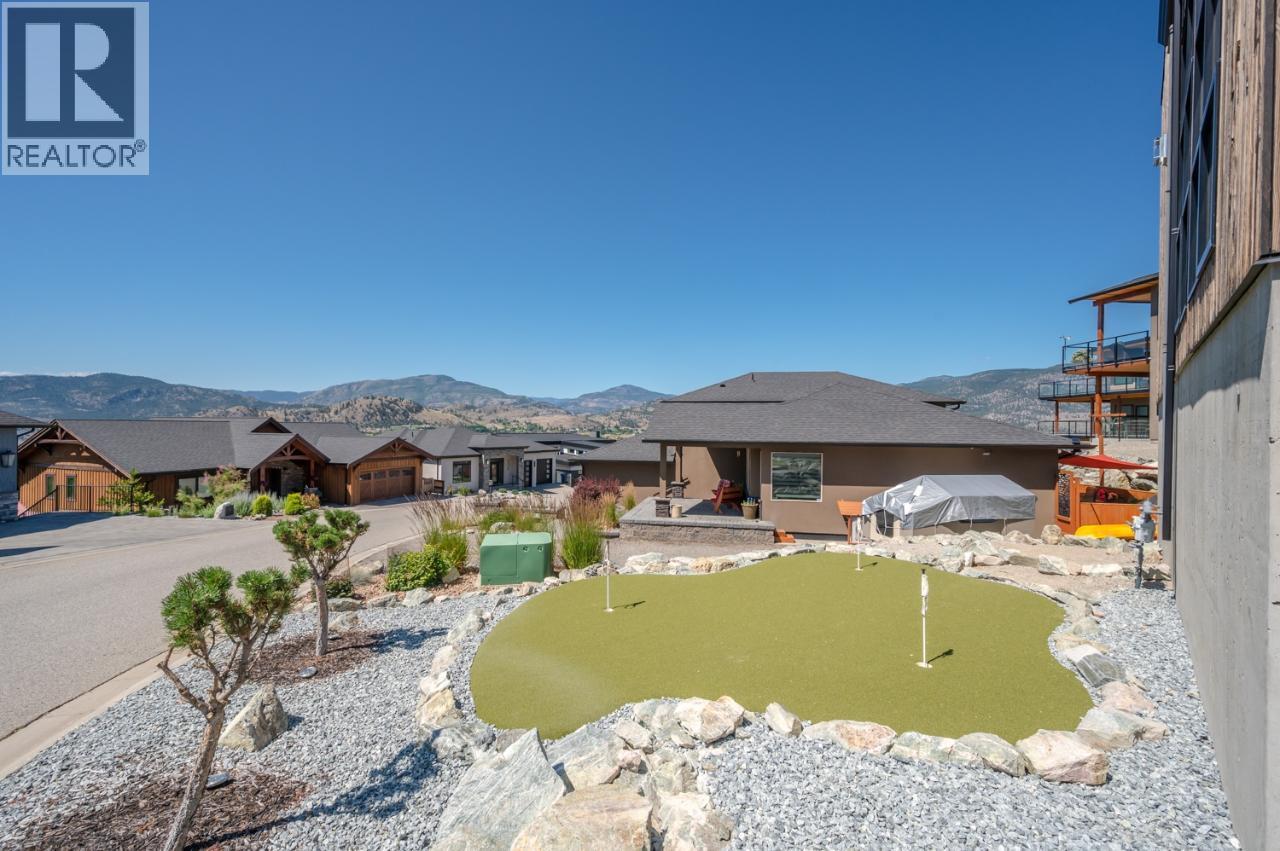
$1,099,900
Maintenance, Other, See Remarks
$140 Yearly
Like this listing?
Contact us for more information


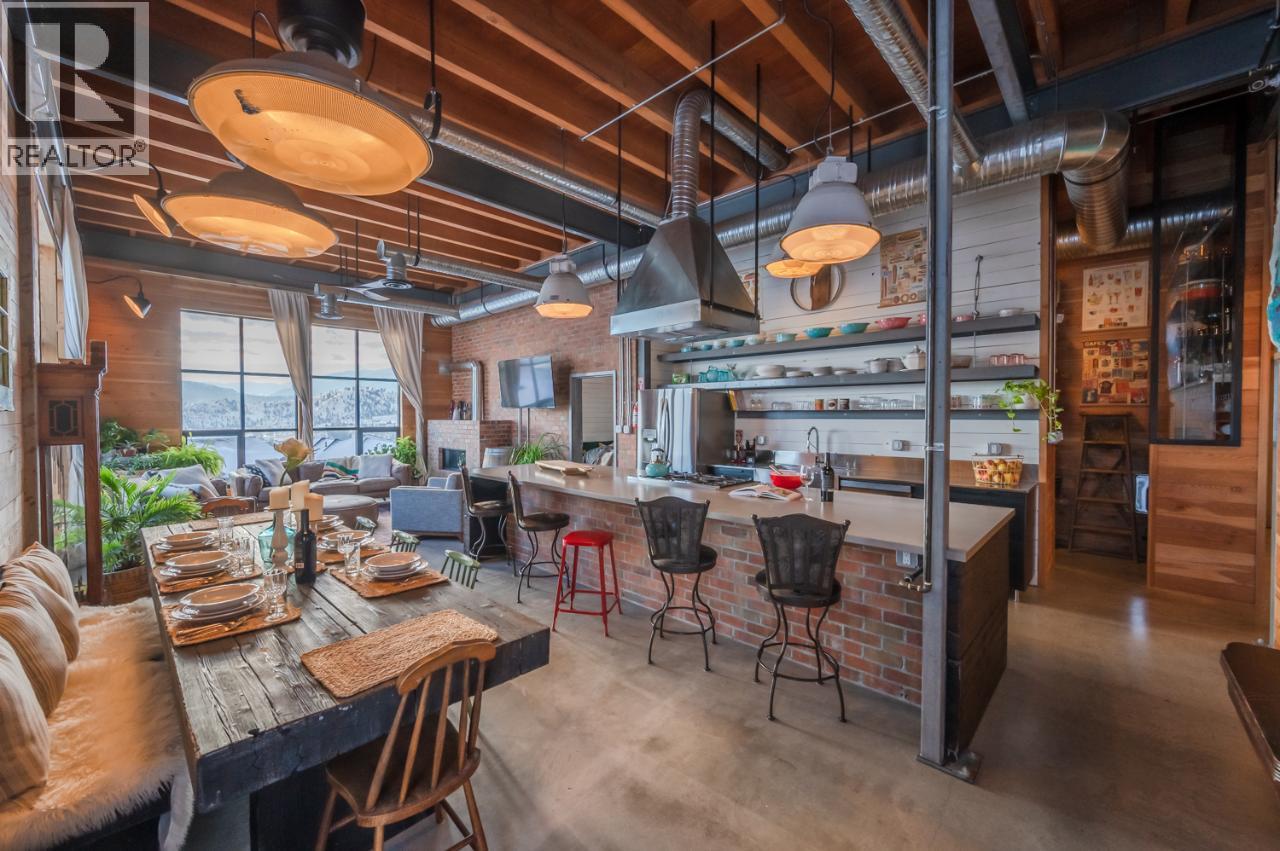
VINTAGE INDUSTRIAL WAREHOUSE. Welcome to THE house on the hill! This Farout design-built home is truly a one of a kind rancher situated 10 minutes south of Penticton. This home is defined by its 1950's recycled, steel skeleton and its exposed mechanical and electrical services. If you are searching for a home that captivates creativity, look no further. The open concept kitchen-dining-living is grounded by the brick wall and fireplace, a perfect space for entertaining friends and family. The home has 4 bedrooms, 2 en-suites and a main bathroom. We love how the mezzanines in the bedrooms utilize the 14' ceiling, great for play or extra storage. Looking for more room? Head up to the 2400sqft rooftop patio and enjoy morning sunrises to evening sunsets, with epic views of Skaha Lake. Situated in a quiet, safe and family friendly neighborhood, you will not find better friends than your neighbors. Bonus, have you ever seen a rock climbing wall in a garage? Disclosure: Seller is a licensed realtor. (id:67517)
-
Property Details
MLS® Number 10403957 Property Type Single Family Neigbourhood Eastside/Lkshr Hi/Skaha Est Community Name VINTAGE VIEWS AmenitiesNearBy Park, Recreation CommunityFeatures Family Oriented, Pets Allowed, Rentals Allowed Features Cul-de-sac, Central Island ParkingSpaceTotal 6 RoadType Cul De Sac ViewType City View, Lake View, Mountain View -
Building
BathroomTotal 3 BedroomsTotal 4 Appliances Refrigerator, Dishwasher, Dryer, Range - Gas, Washer ArchitecturalStyle Bungalow, Ranch ConstructedDate 2018 ConstructionStyleAttachment Detached CoolingType Central Air Conditioning ExteriorFinish Other, Wood Siding FireplaceFuel Gas FireplacePresent Yes FireplaceTotal 1 FireplaceType Unknown FlooringType Concrete HeatingType Forced Air, See Remarks RoofMaterial Other RoofStyle Unknown StoriesTotal 1 SizeInterior 2,044 Sqft Type House UtilityWater Private Utility Additional Parking Attached Garage 1 -
Land
Acreage No FenceType Not Fenced LandAmenities Park, Recreation Sewer See Remarks SizeIrregular 0.16 SizeTotal 0.16 Ac|under 1 Acre SizeTotalText 0.16 Ac|under 1 Acre -
Rooms
Level Type Length Width Dimensions Main Level Other 12'6'' x 7'5'' Main Level Pantry 8'4'' x 6'5'' Main Level Primary Bedroom 13'3'' x 17'2'' Main Level Living Room 16'9'' x 17'1'' Main Level Laundry Room 8'4'' x 8'9'' Main Level Kitchen 17'9'' x 10'6'' Main Level 5pc Ensuite Bath Measurements not available Main Level 4pc Ensuite Bath Measurements not available Main Level Dining Room 17'9'' x 8'8'' Main Level Bedroom 8'3'' x 17'2'' Main Level Bedroom 8'3'' x 17'2'' Main Level Bedroom 21'7'' x 13'1'' Main Level 4pc Bathroom Measurements not available -
Utilities
Cable Available Electricity Available Natural Gas Available Telephone Available Sewer Available Water Available
Your Favourites
No Favourites Found







The trademarks REALTOR®, REALTORS®, and the REALTOR® logo are controlled by The Canadian Real Estate Association (CREA) and identify real estate professionals who are members of CREA. The trademarks MLS®, Multiple Listing Service® and the associated logos are owned by The Canadian Real Estate Association (CREA) and identify the quality of services provided by real estate professionals who are members of CREA. The trademark DDF® is owned by The Canadian Real Estate Association (CREA) and identifies CREA's Data Distribution Facility (DDF®)
October 27 2026 04:54:40
Association of Interior REALTORS®
