$899,000
Maintenance,
$480 Yearly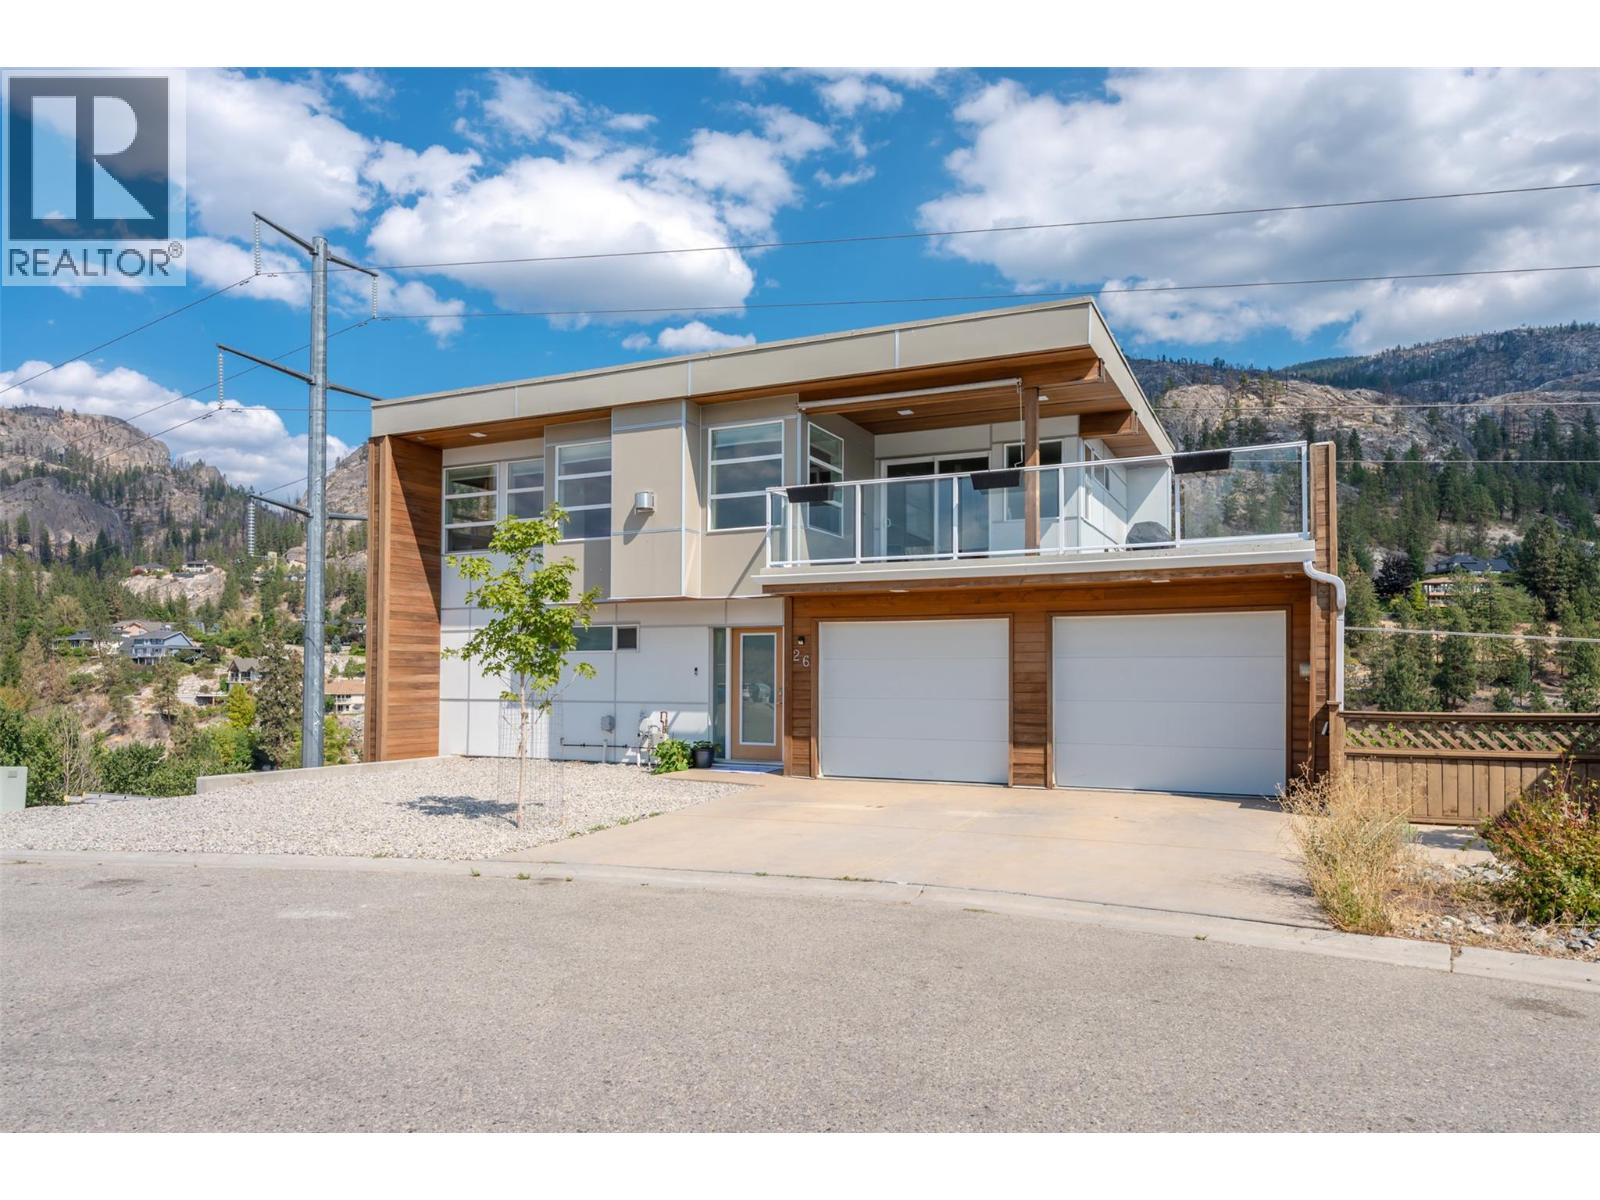
$899,000
Maintenance,
$480 Yearly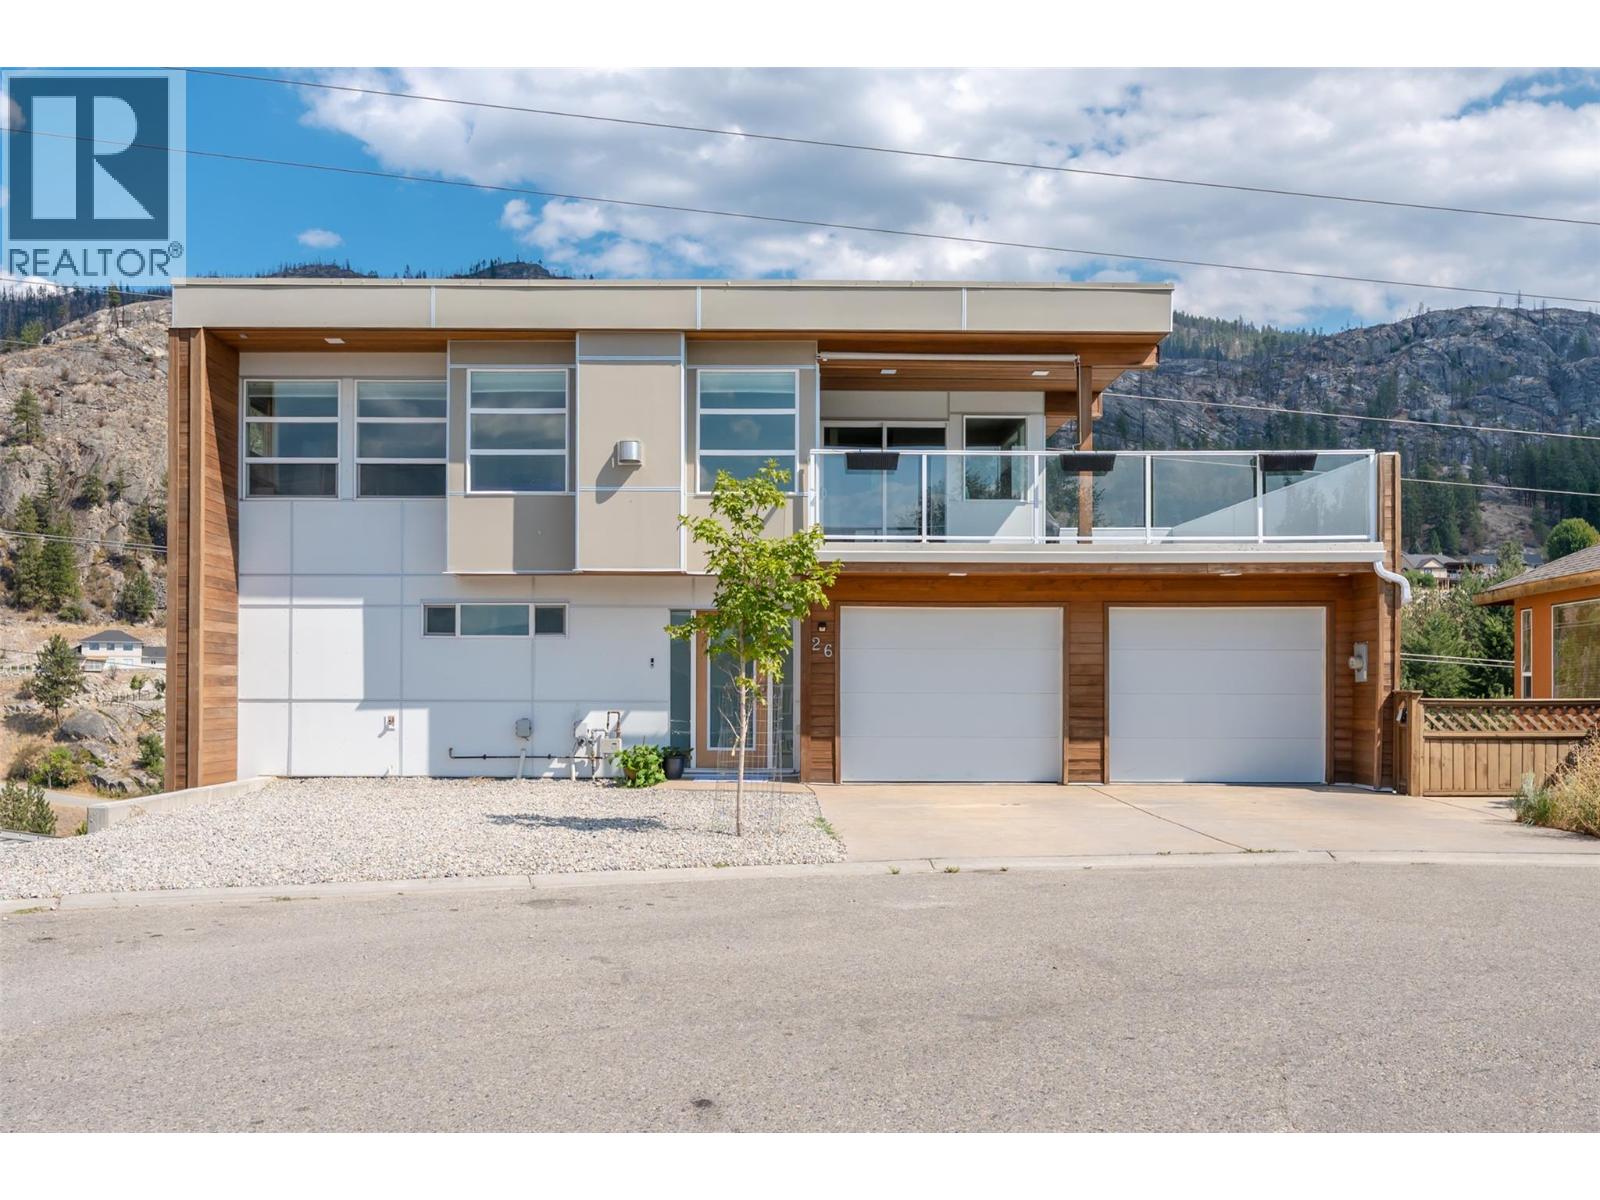
$899,000
Maintenance,
$480 Yearly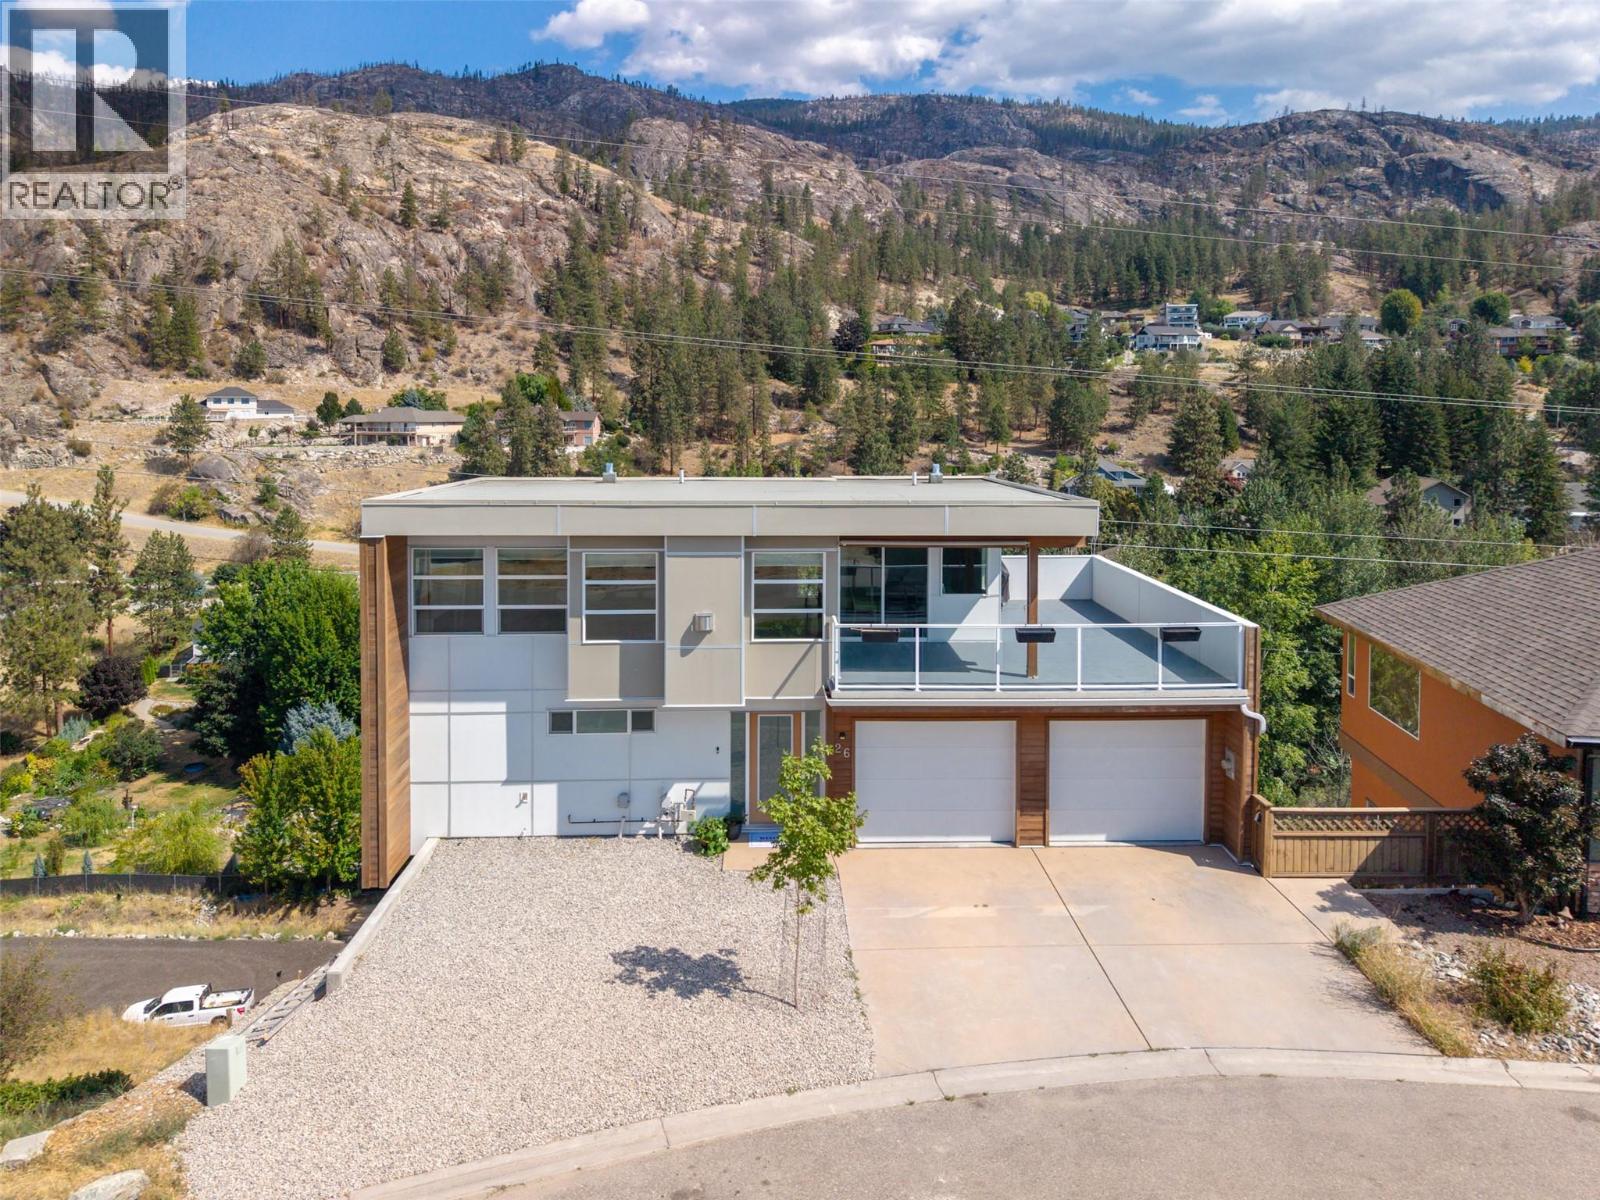
$899,000
Maintenance,
$480 Yearly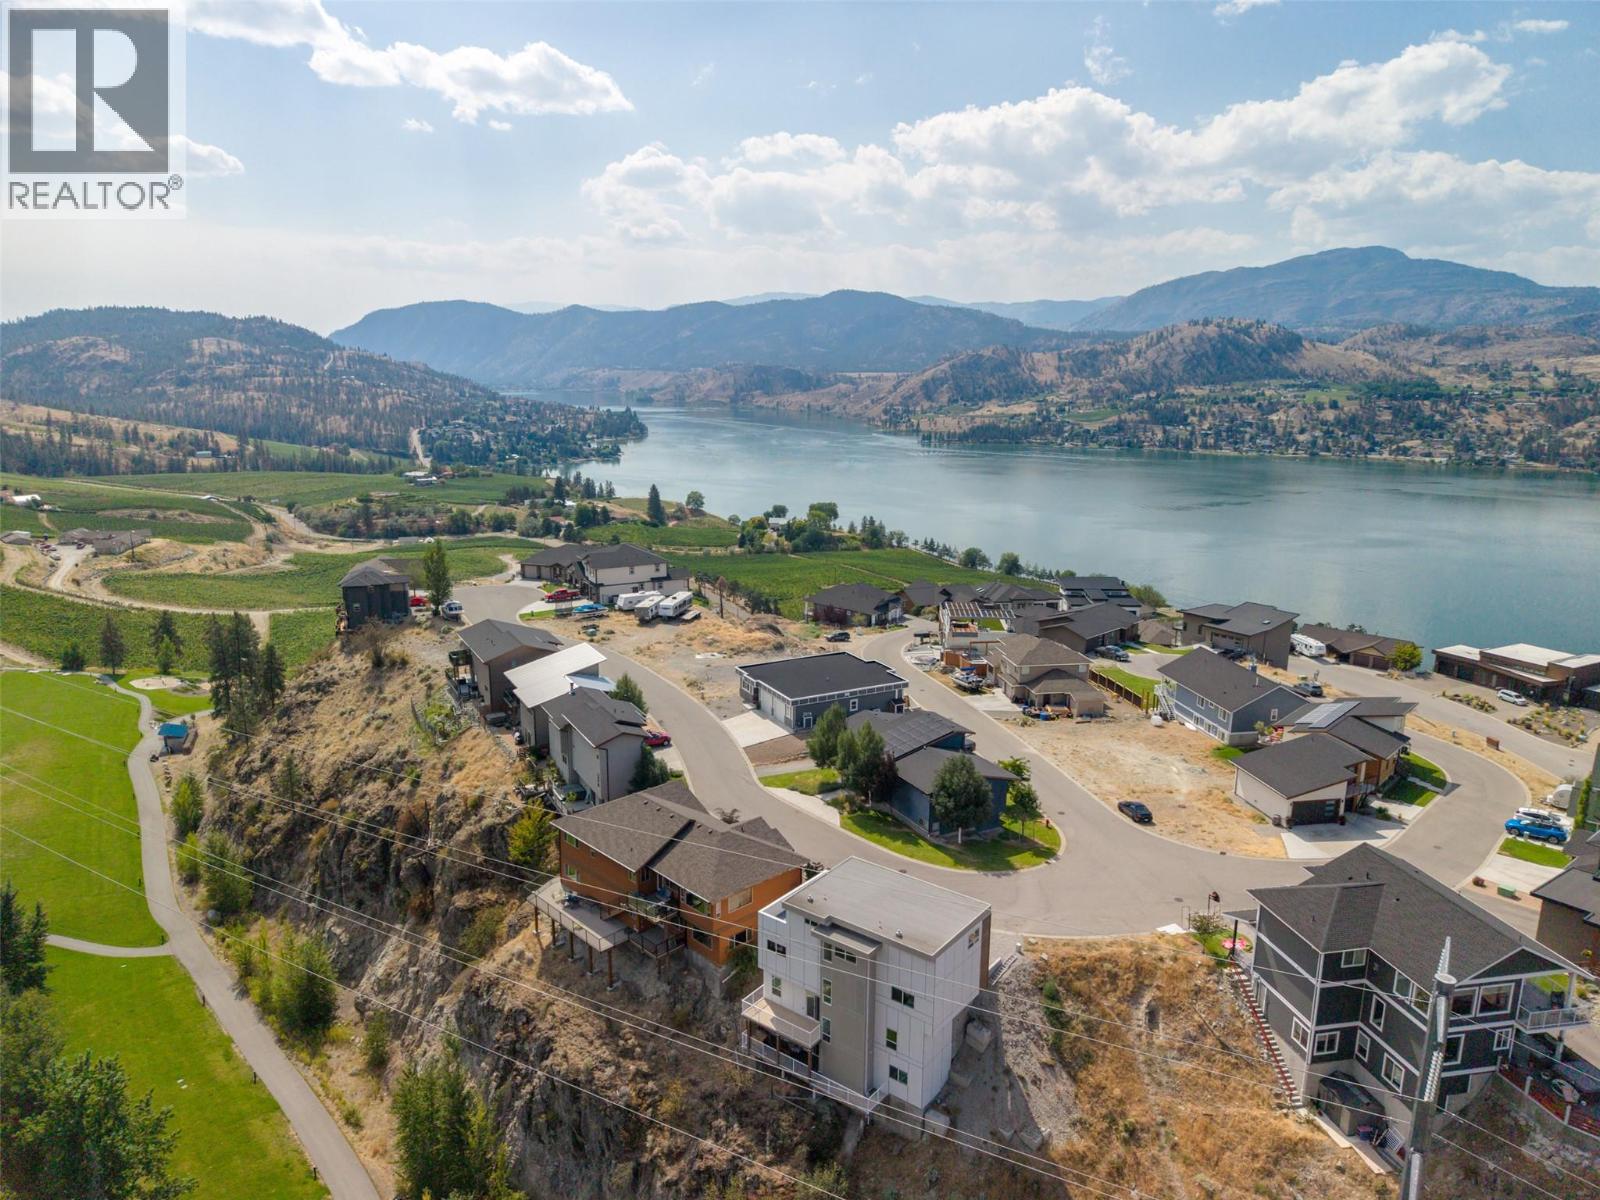
$899,000
Maintenance,
$480 Yearly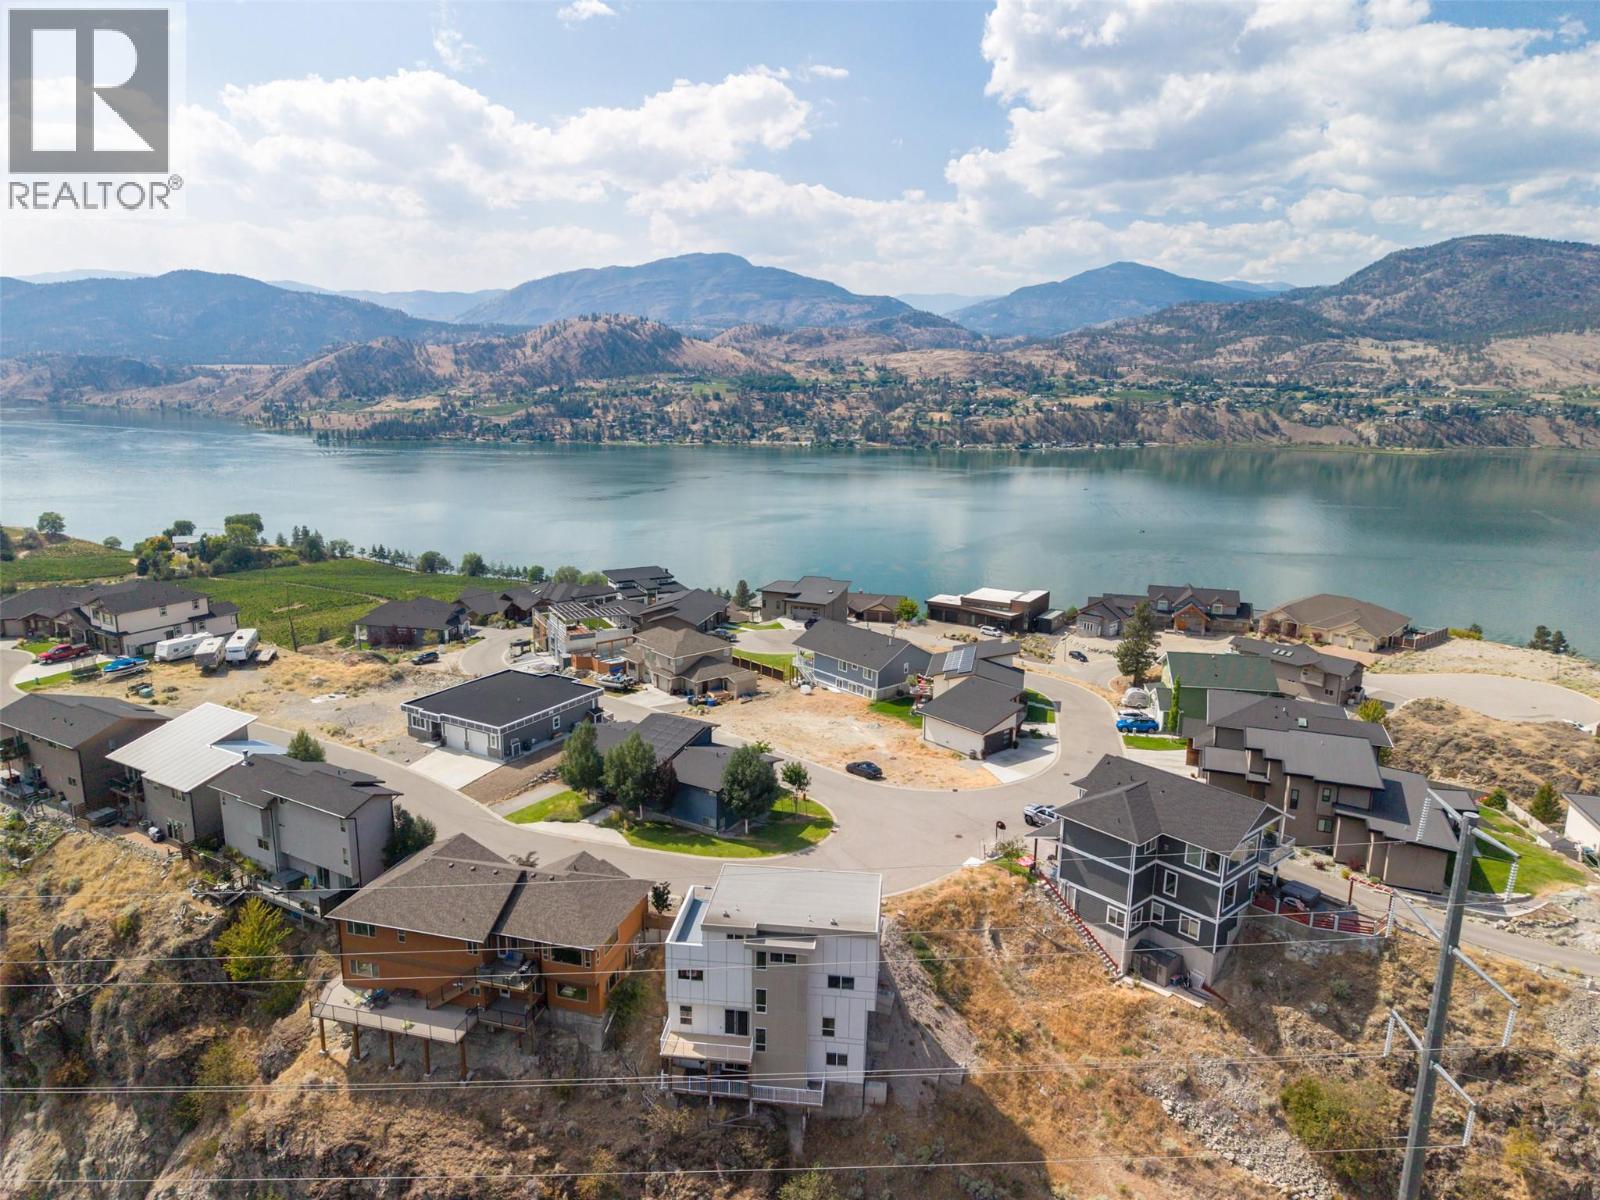
$899,000
Maintenance,
$480 Yearly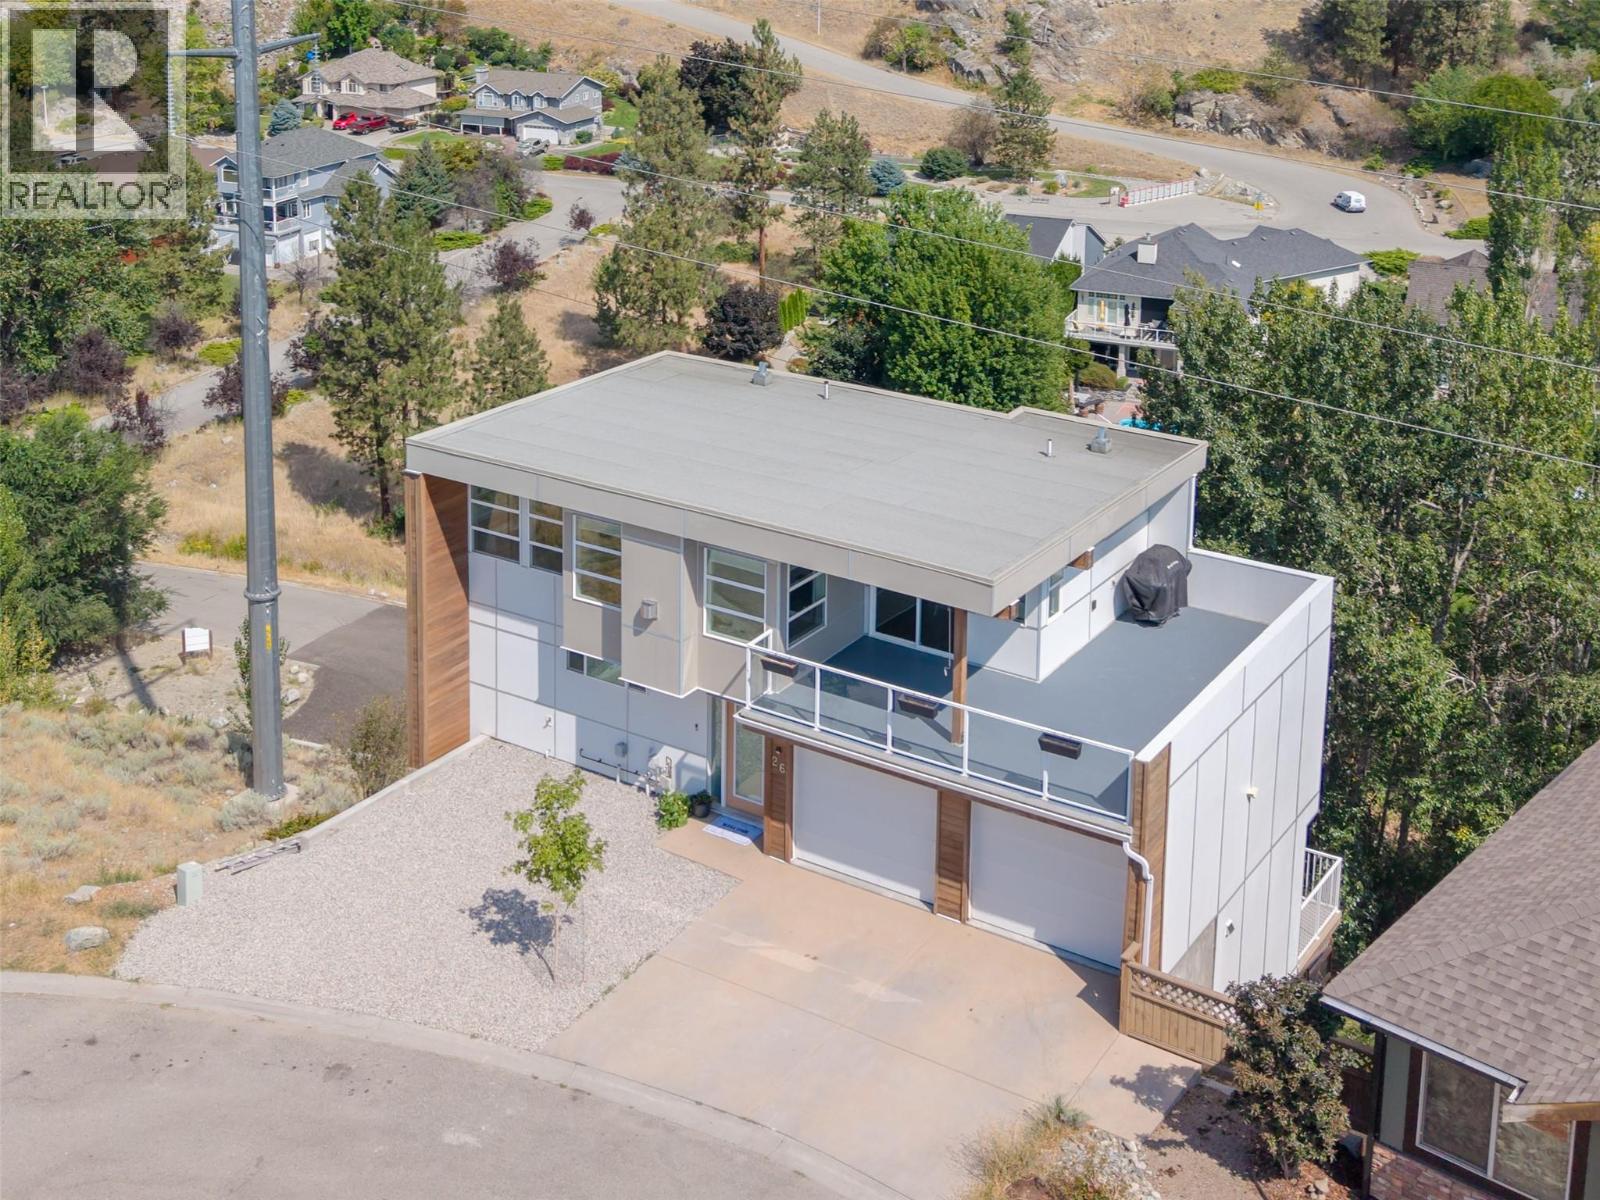
$899,000
Maintenance,
$480 Yearly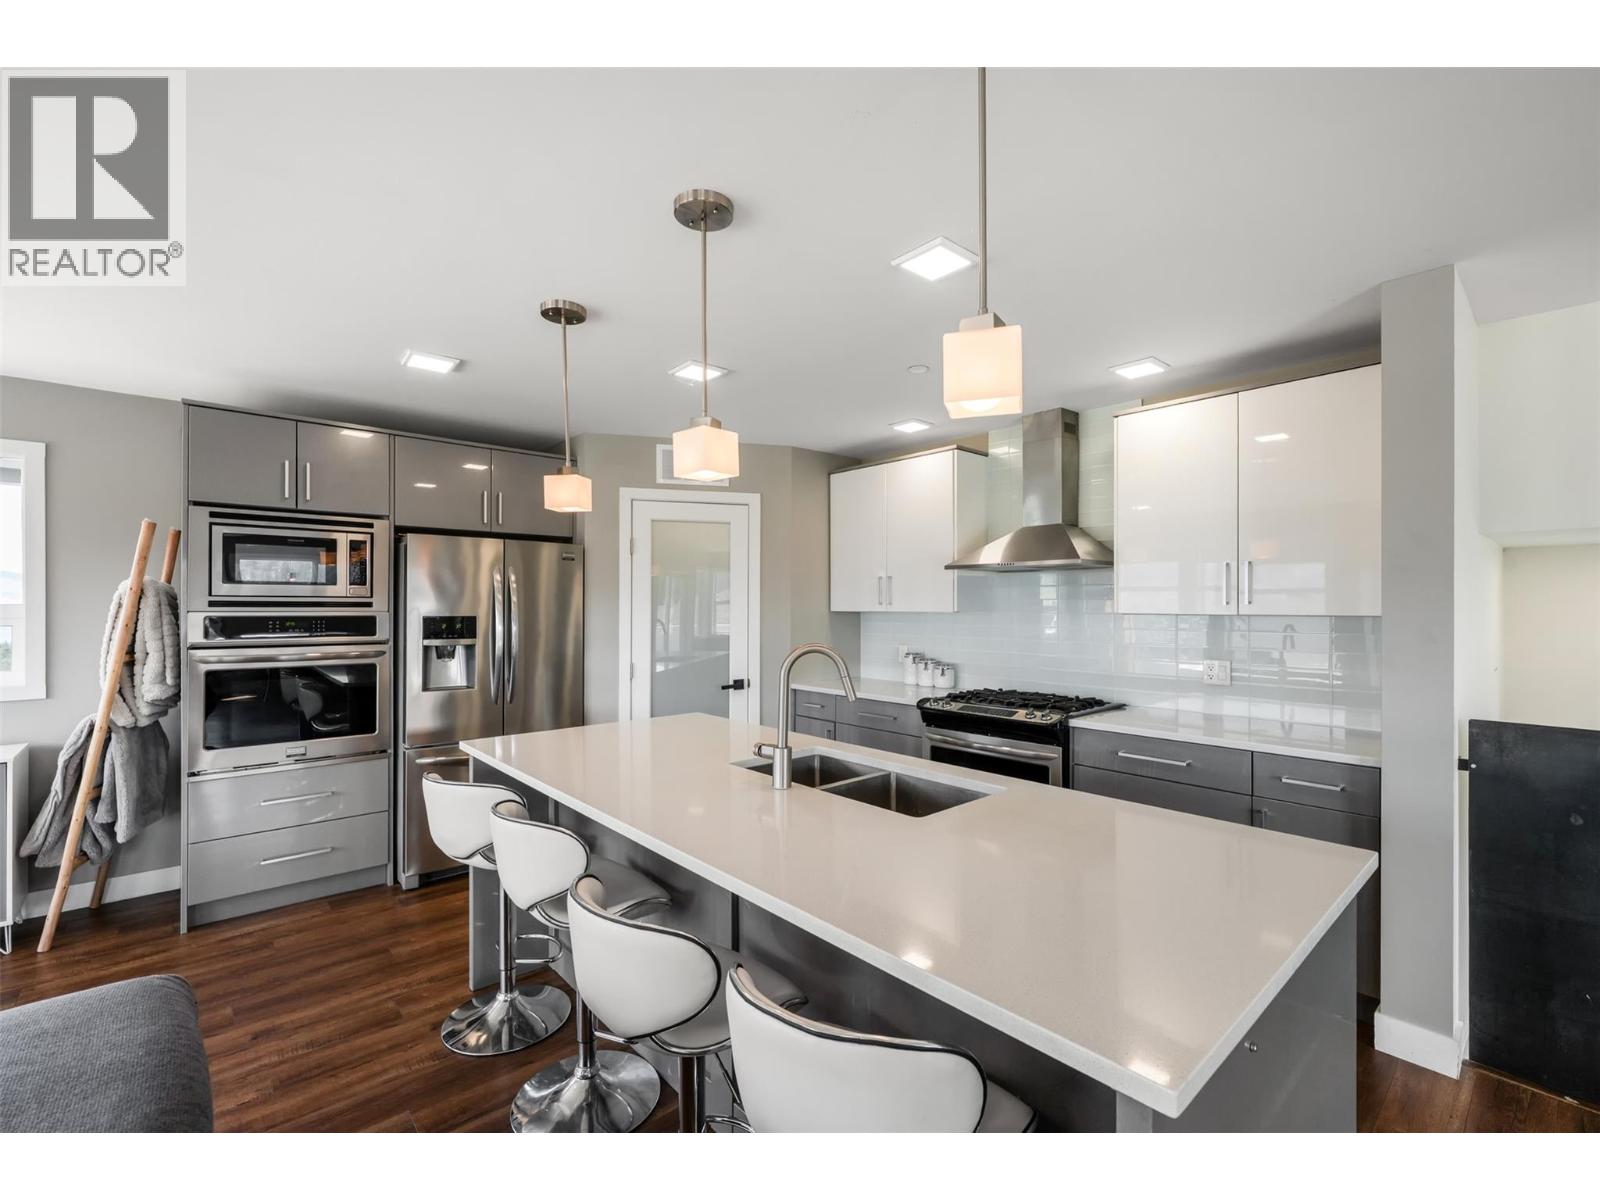
$899,000
Maintenance,
$480 Yearly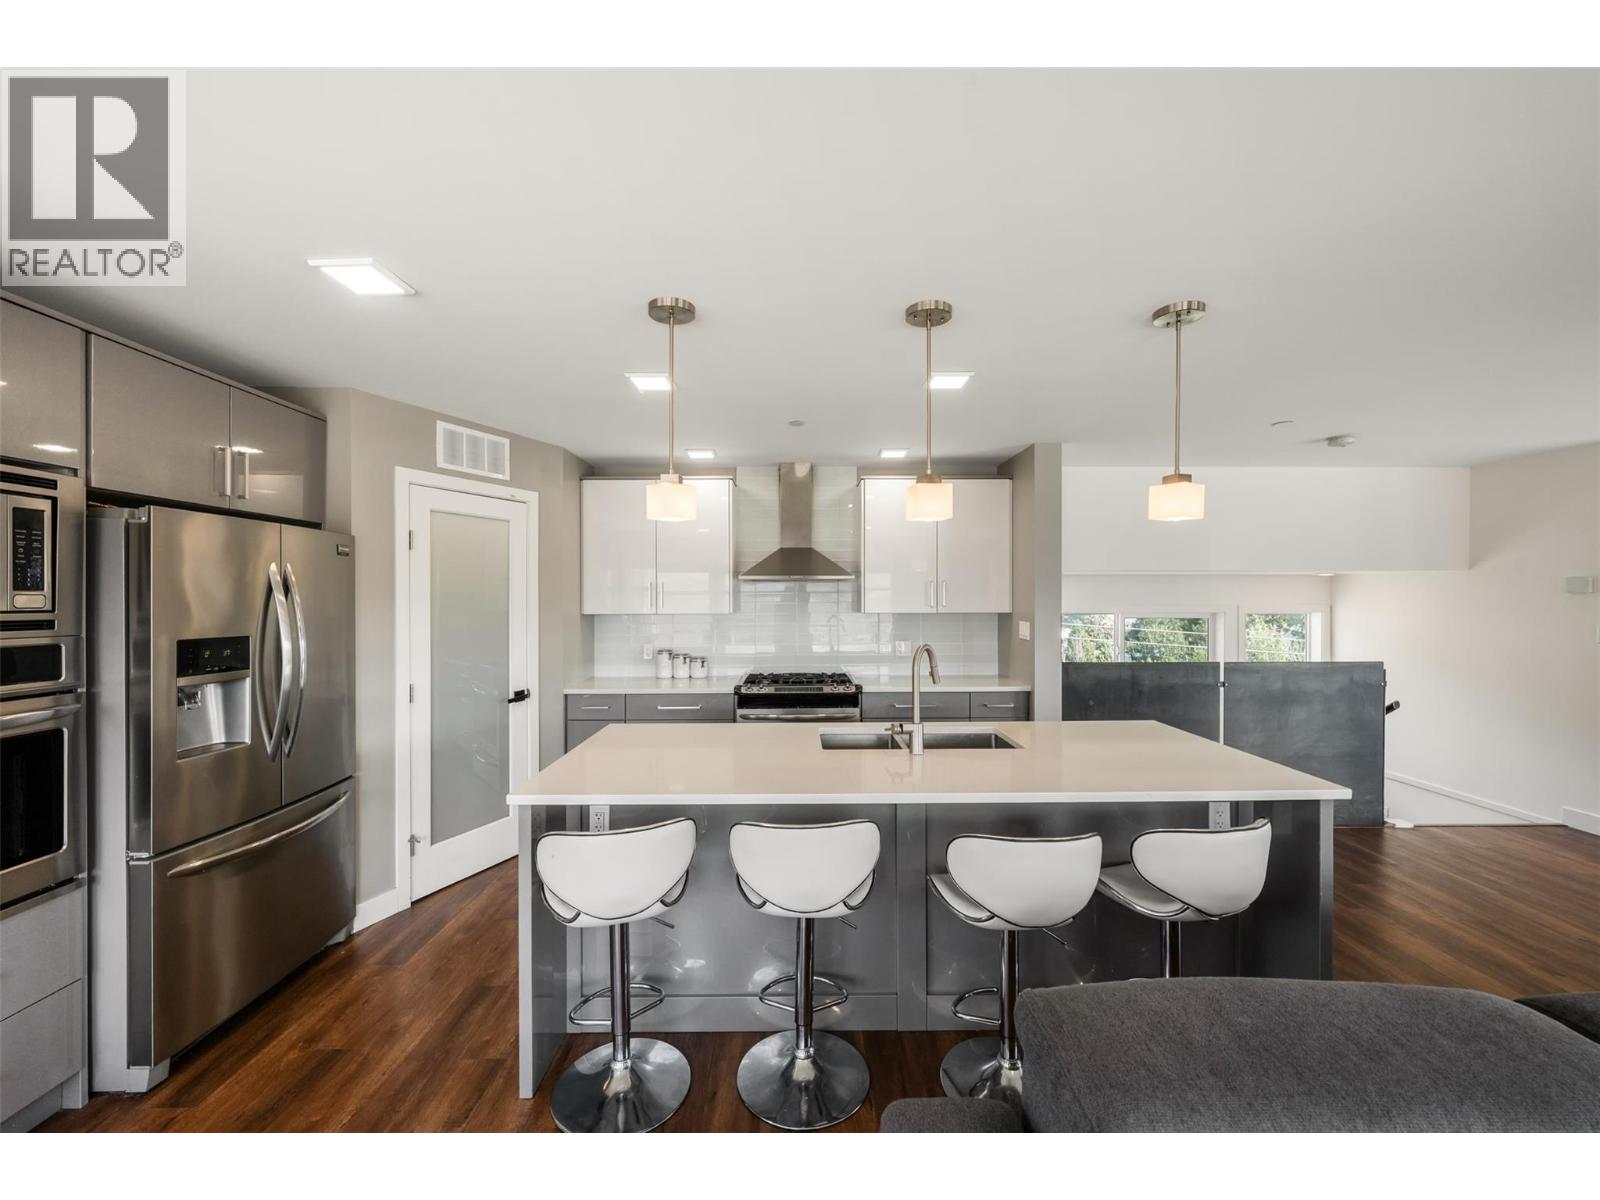
$899,000
Maintenance,
$480 Yearly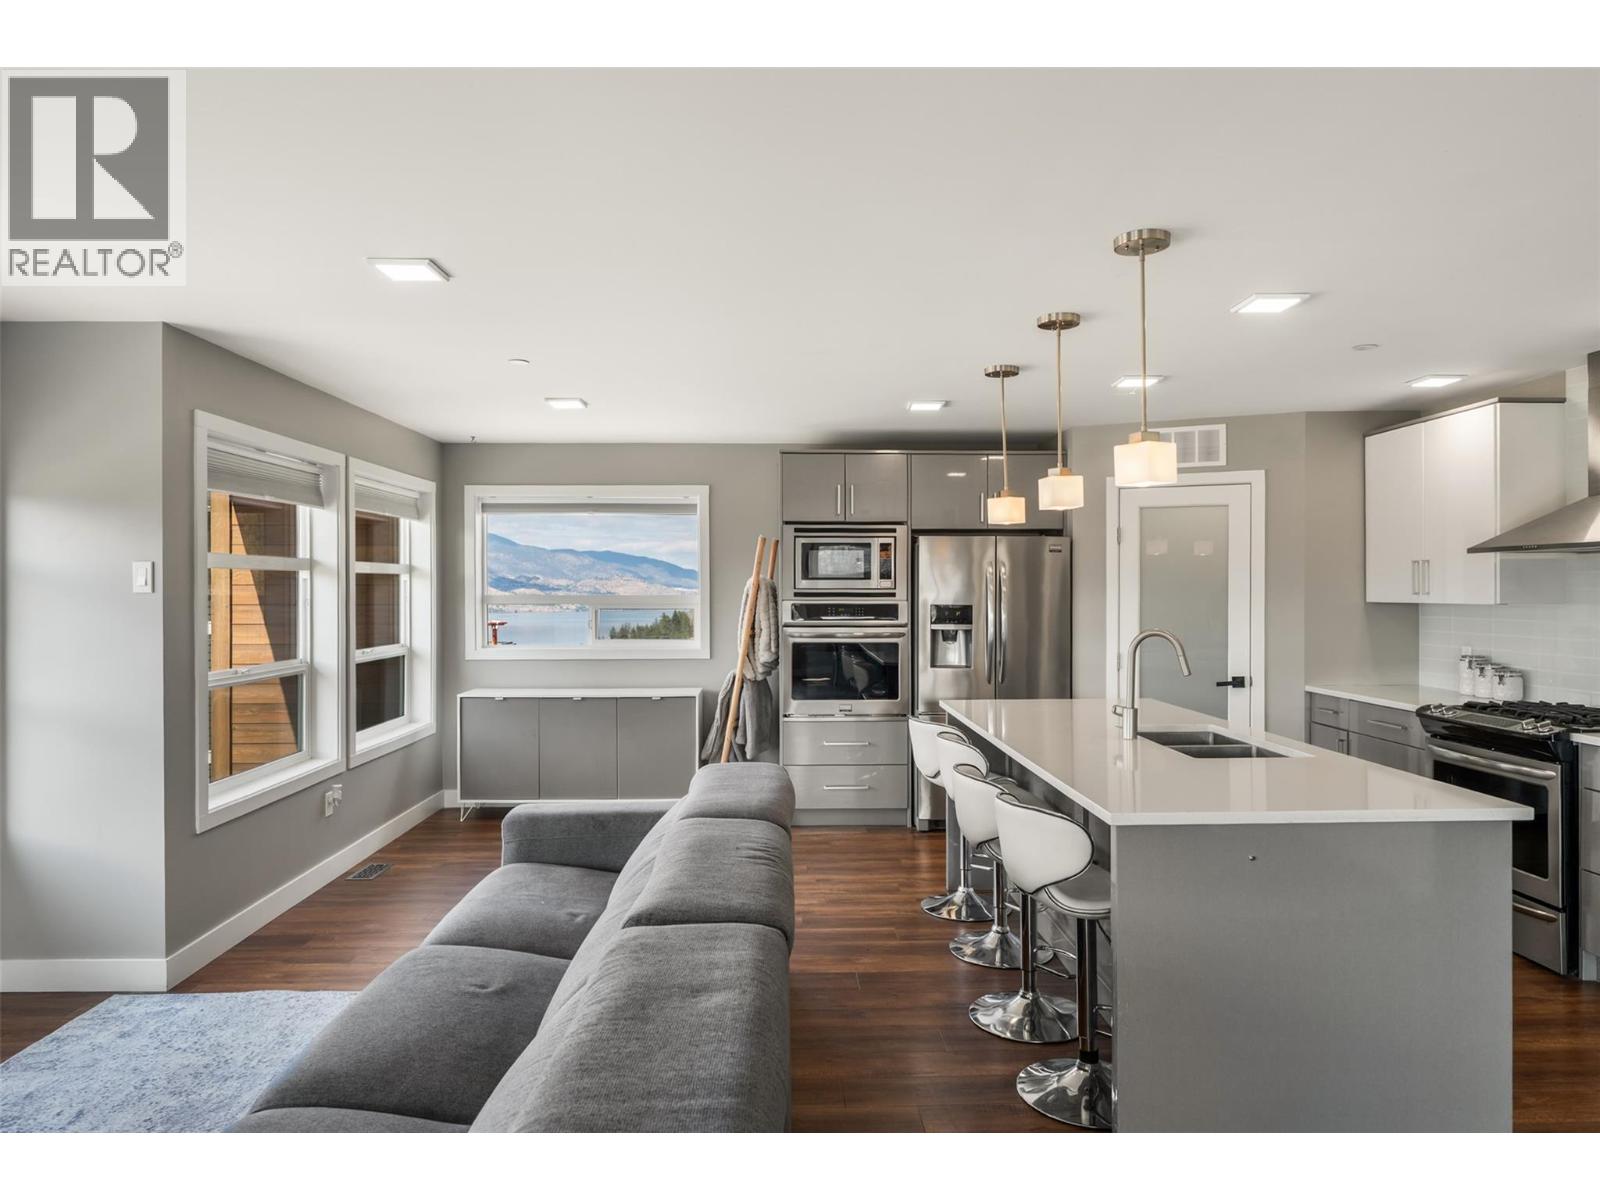
$899,000
Maintenance,
$480 Yearly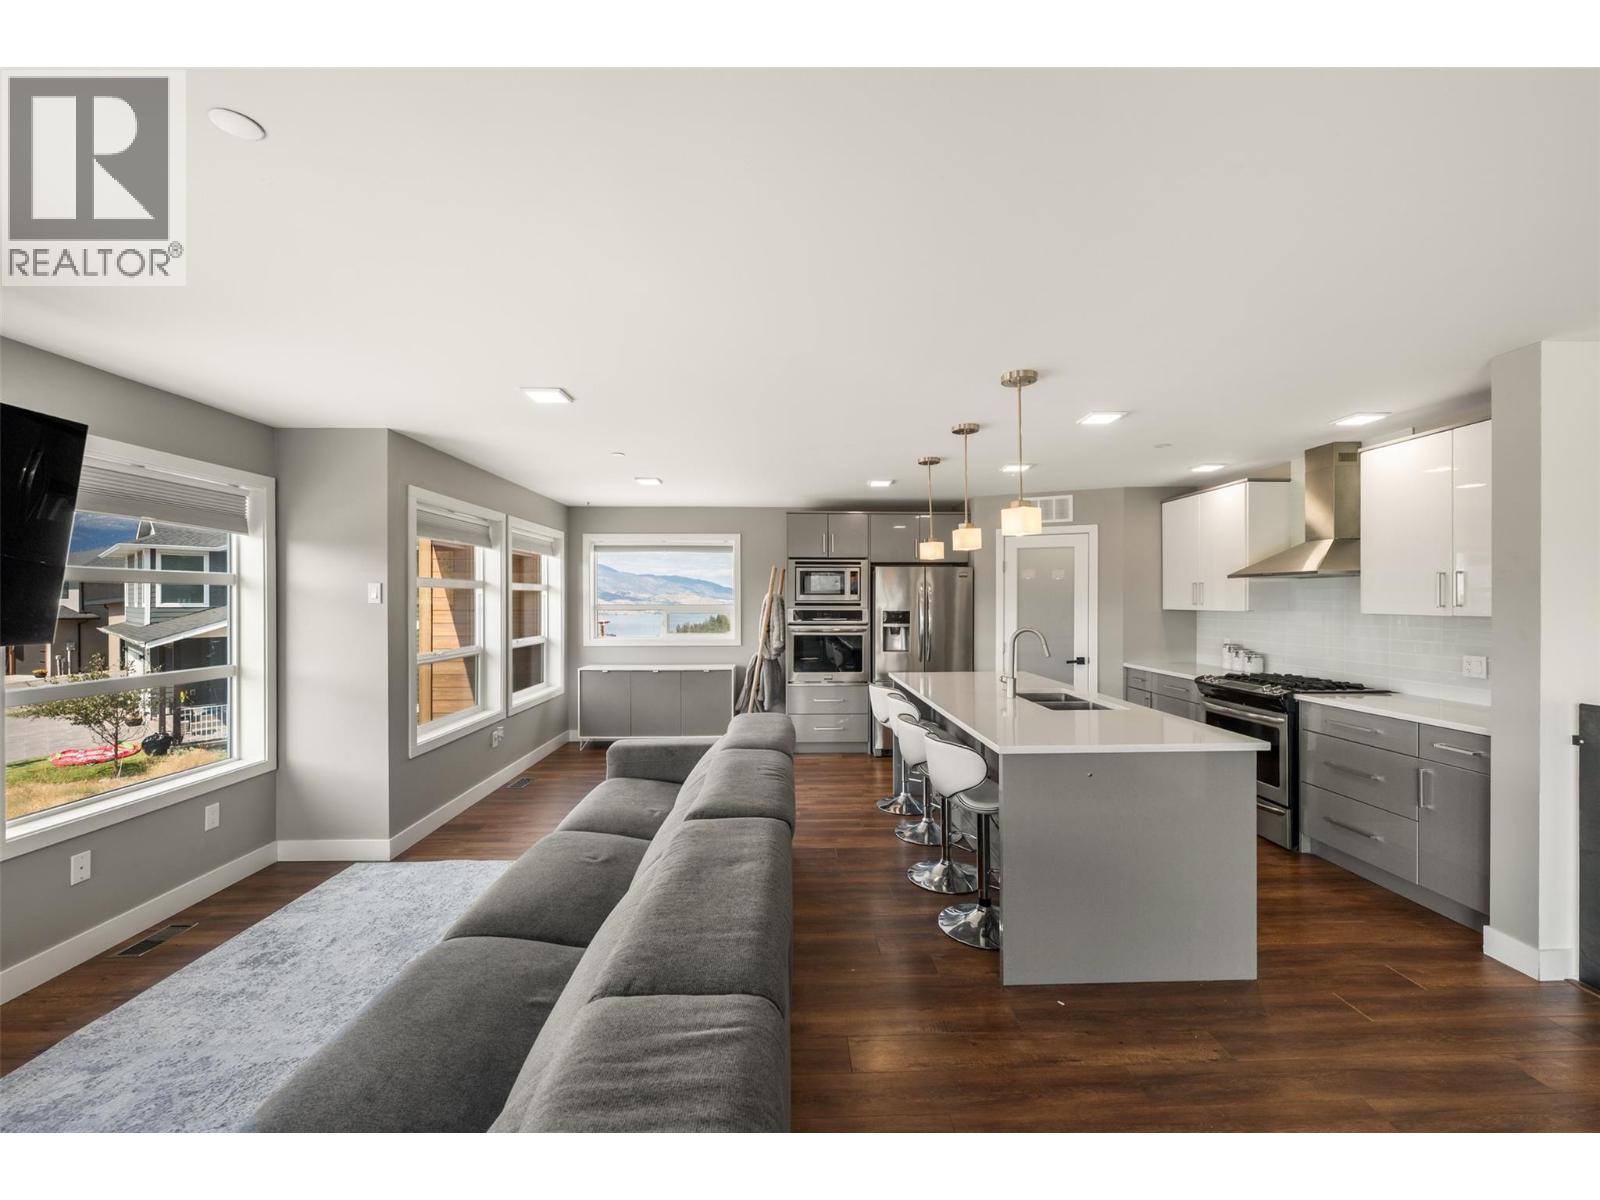
$899,000
Maintenance,
$480 Yearly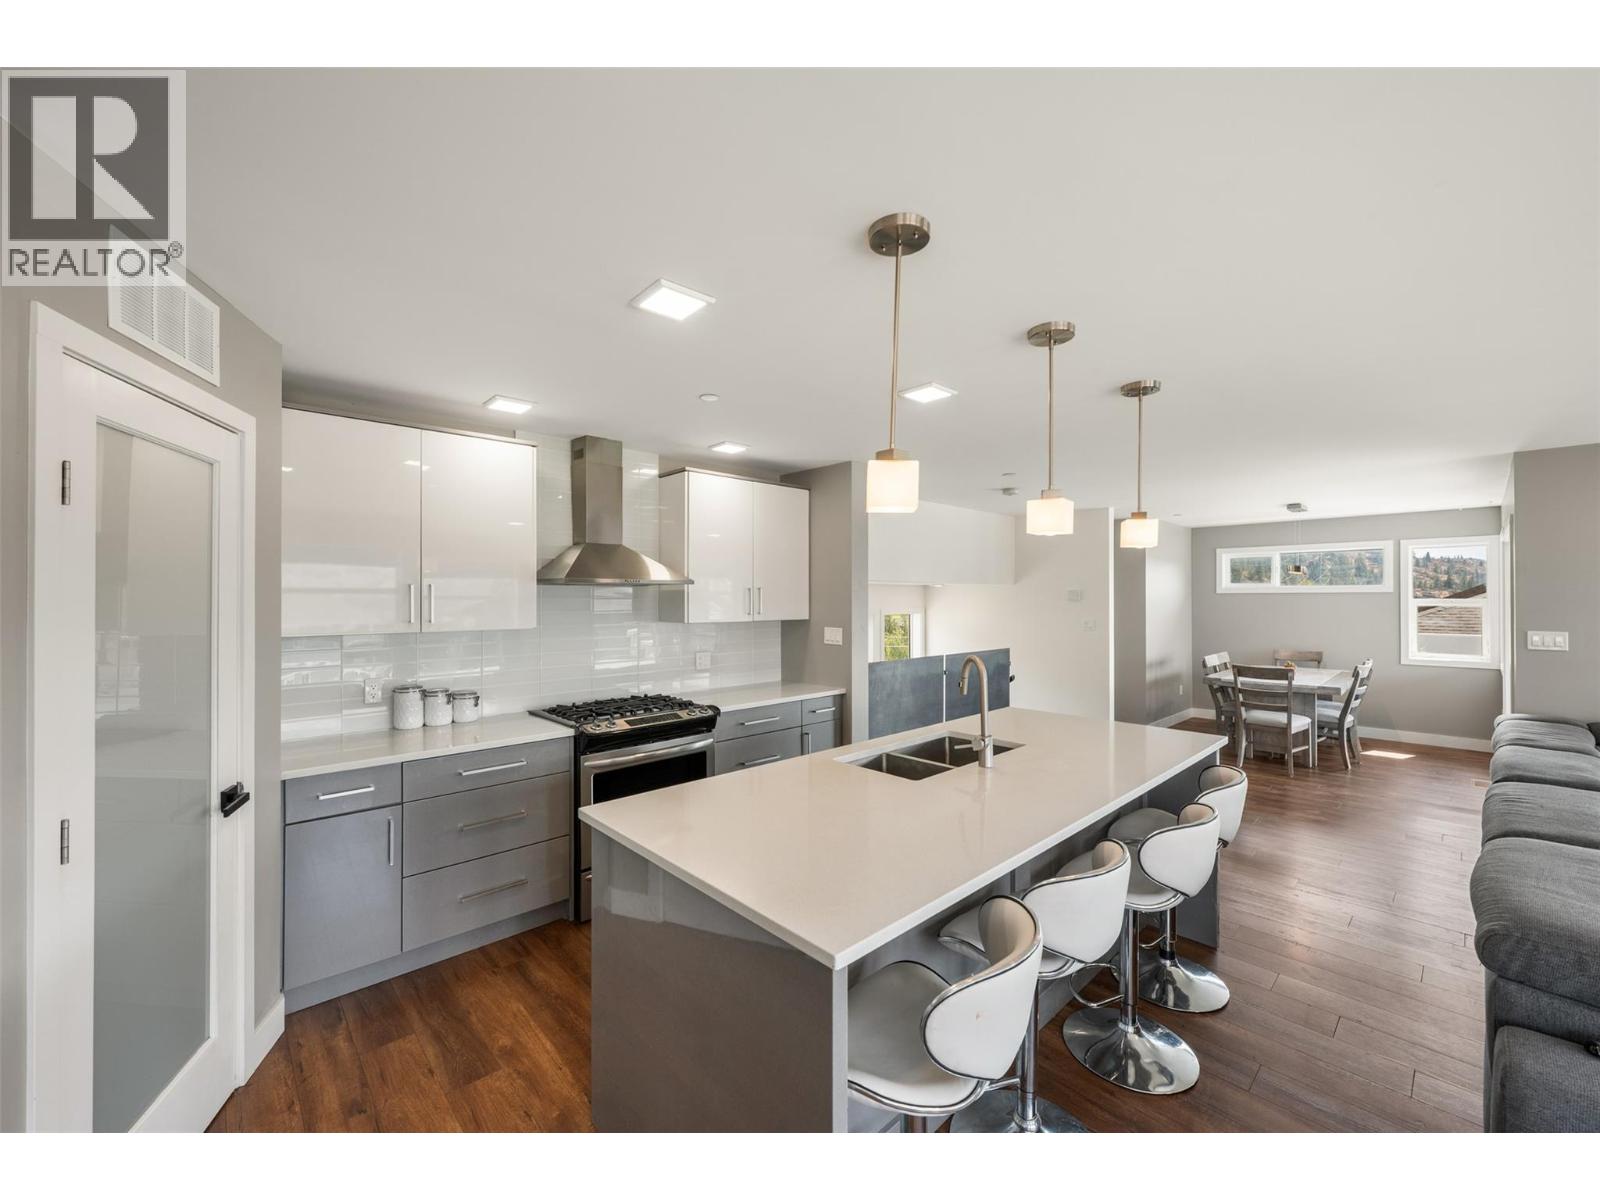
$899,000
Maintenance,
$480 Yearly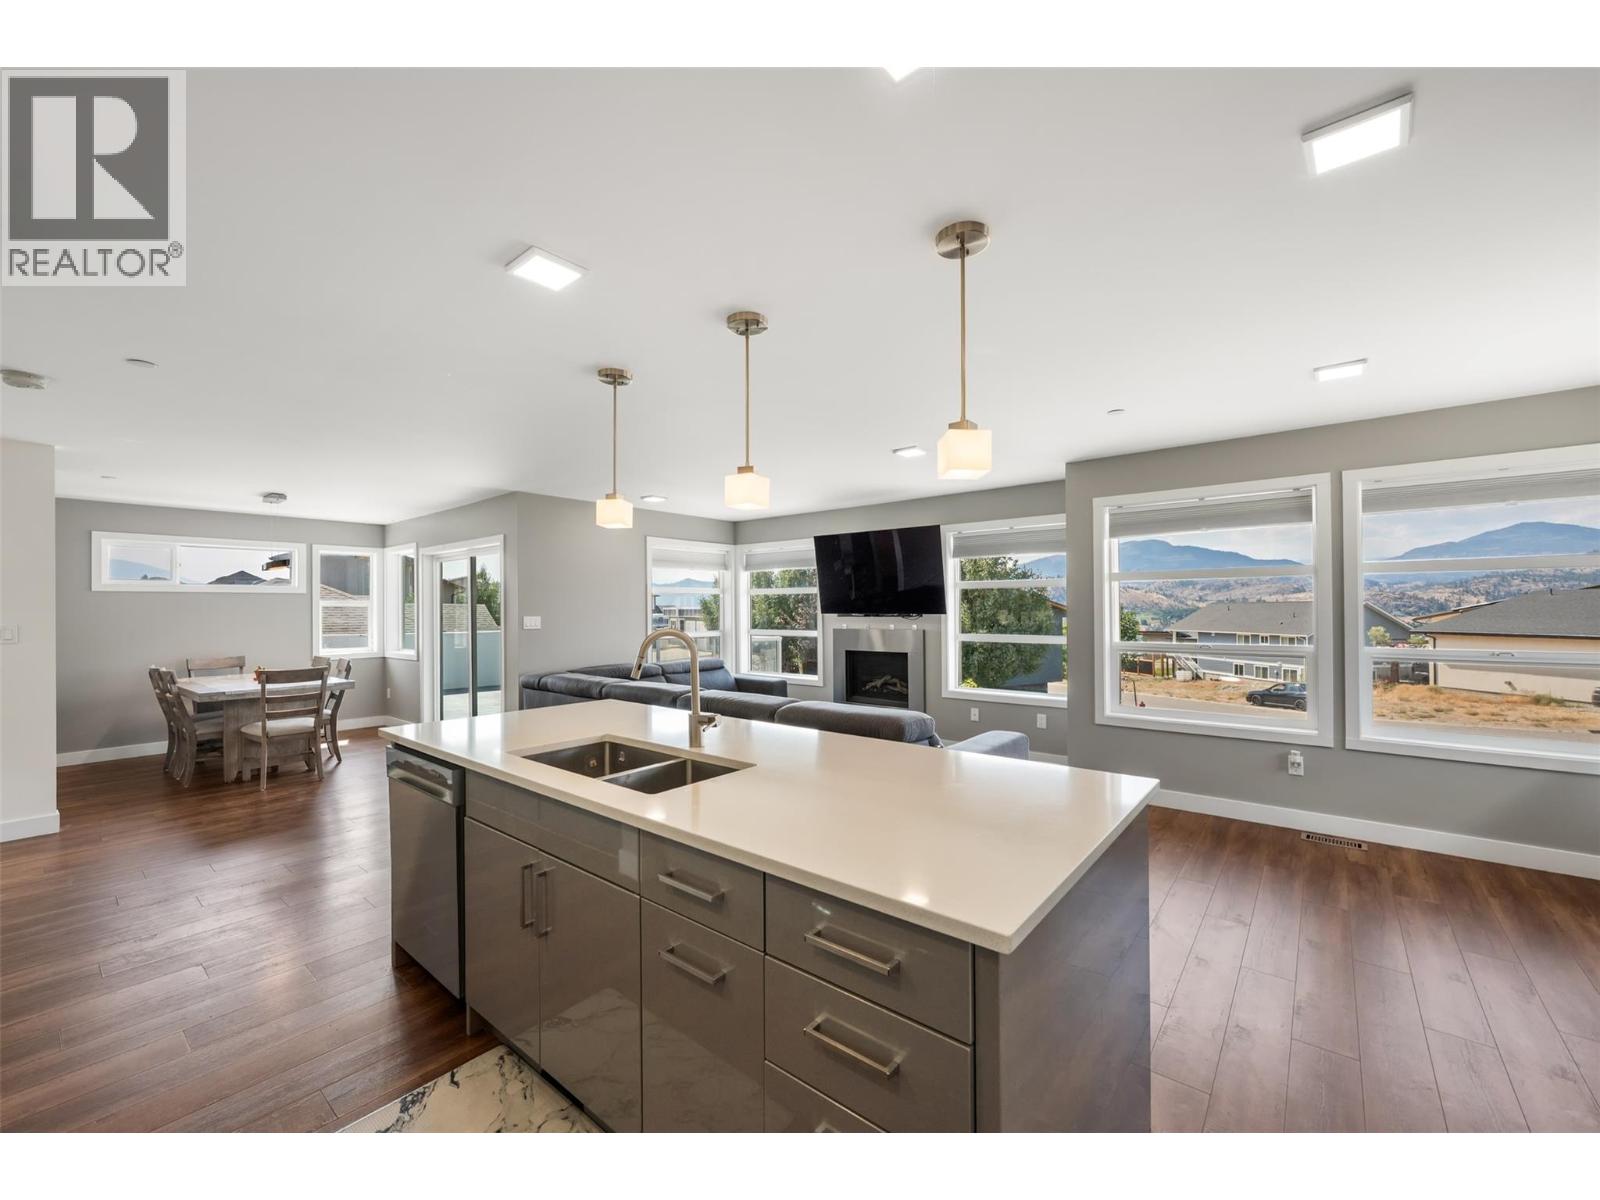
$899,000
Maintenance,
$480 Yearly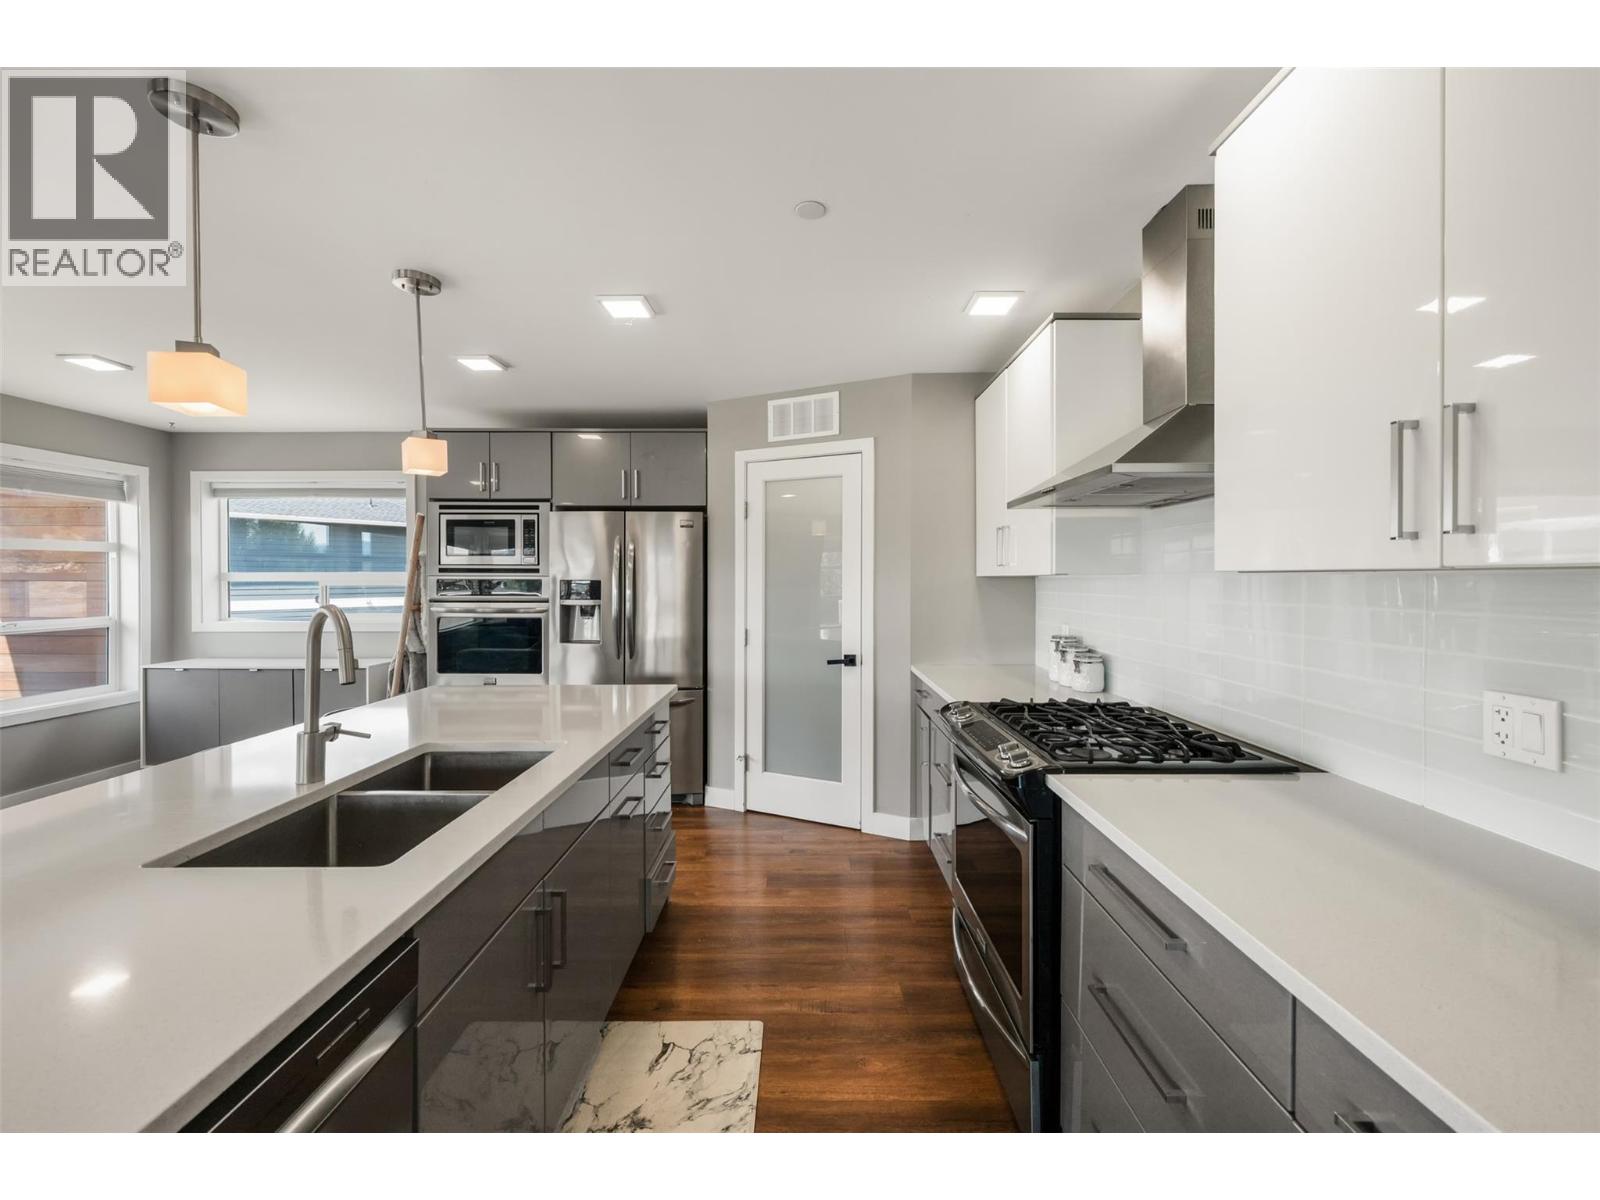
$899,000
Maintenance,
$480 Yearly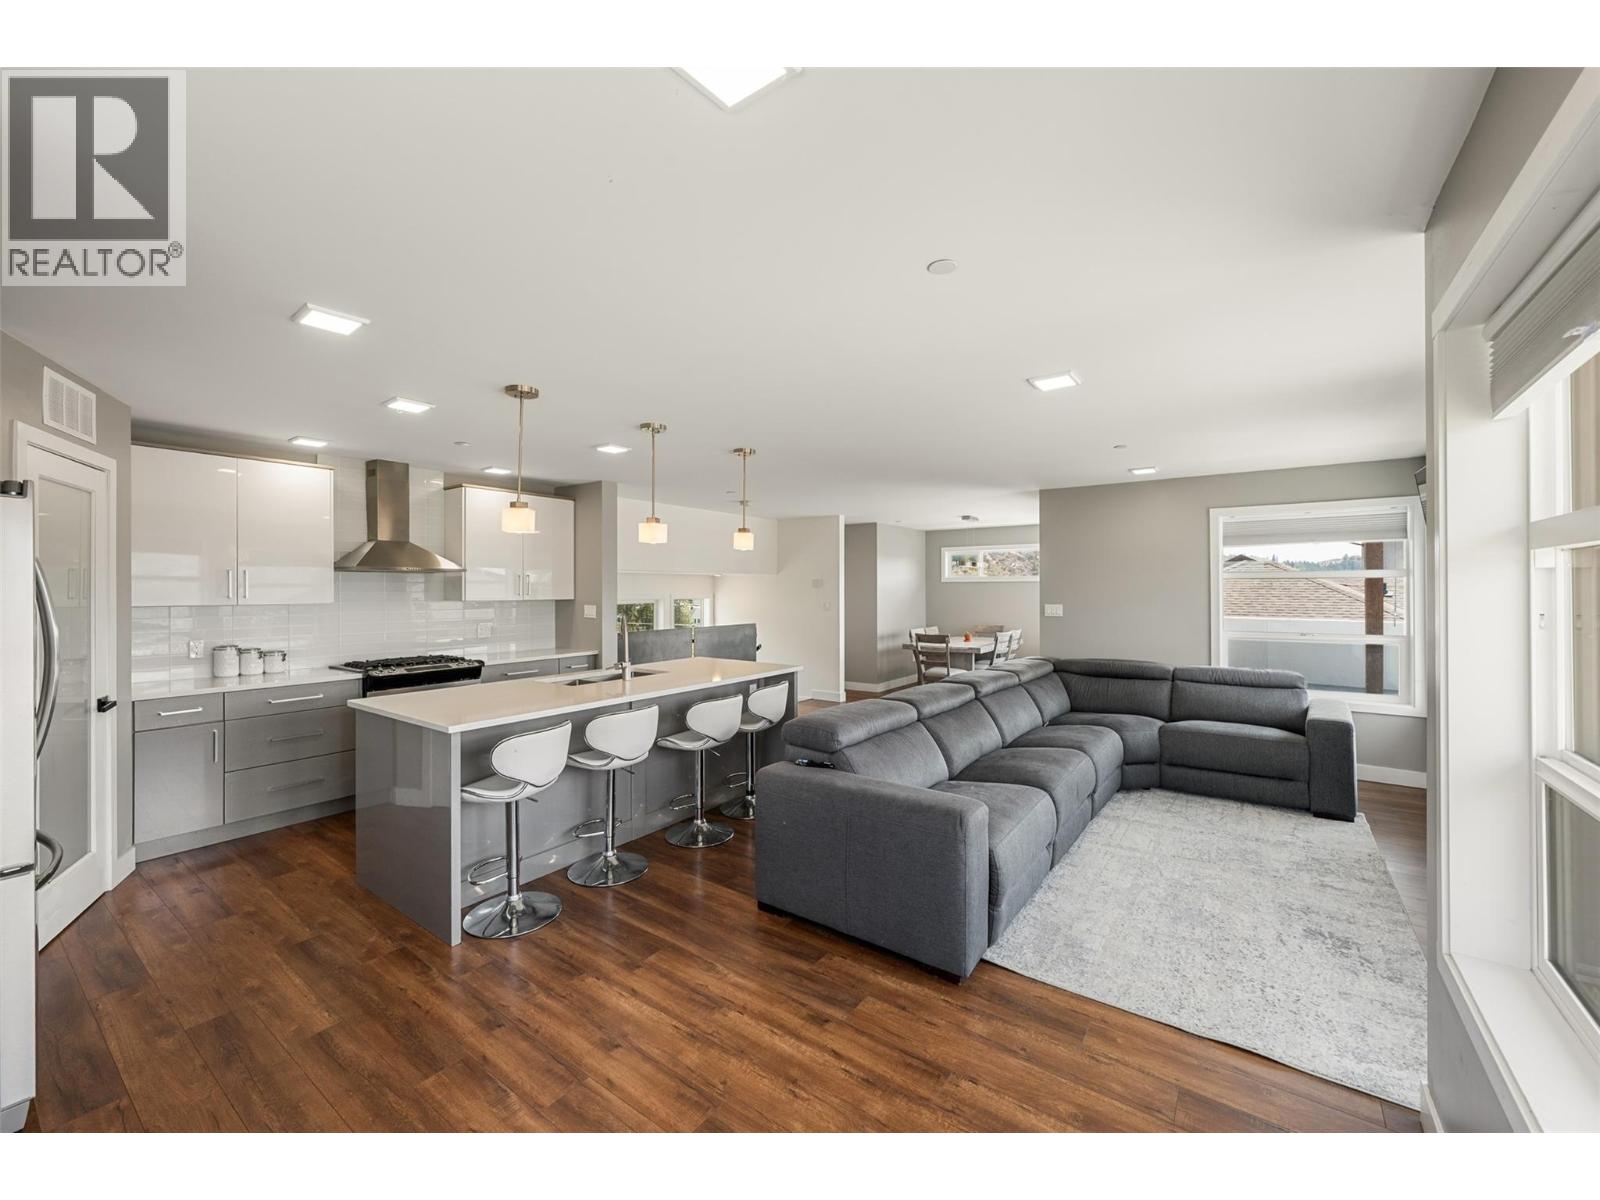
$899,000
Maintenance,
$480 Yearly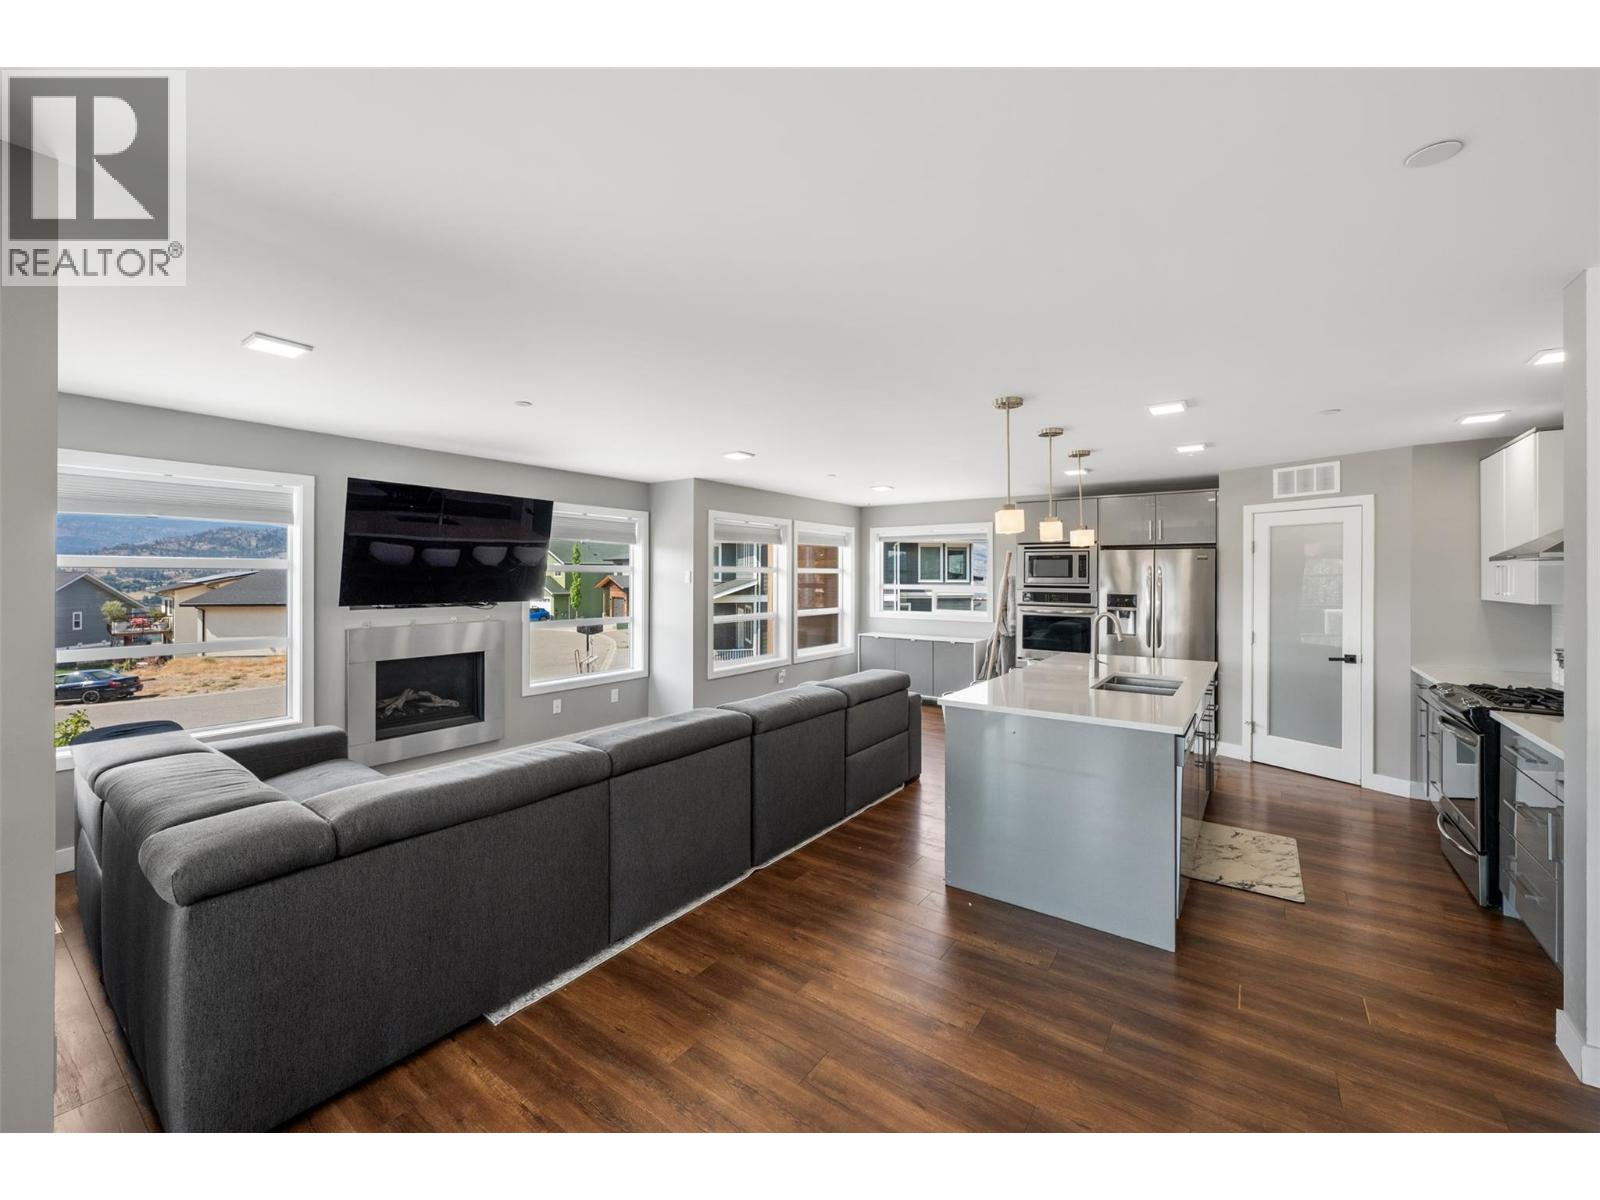
$899,000
Maintenance,
$480 Yearly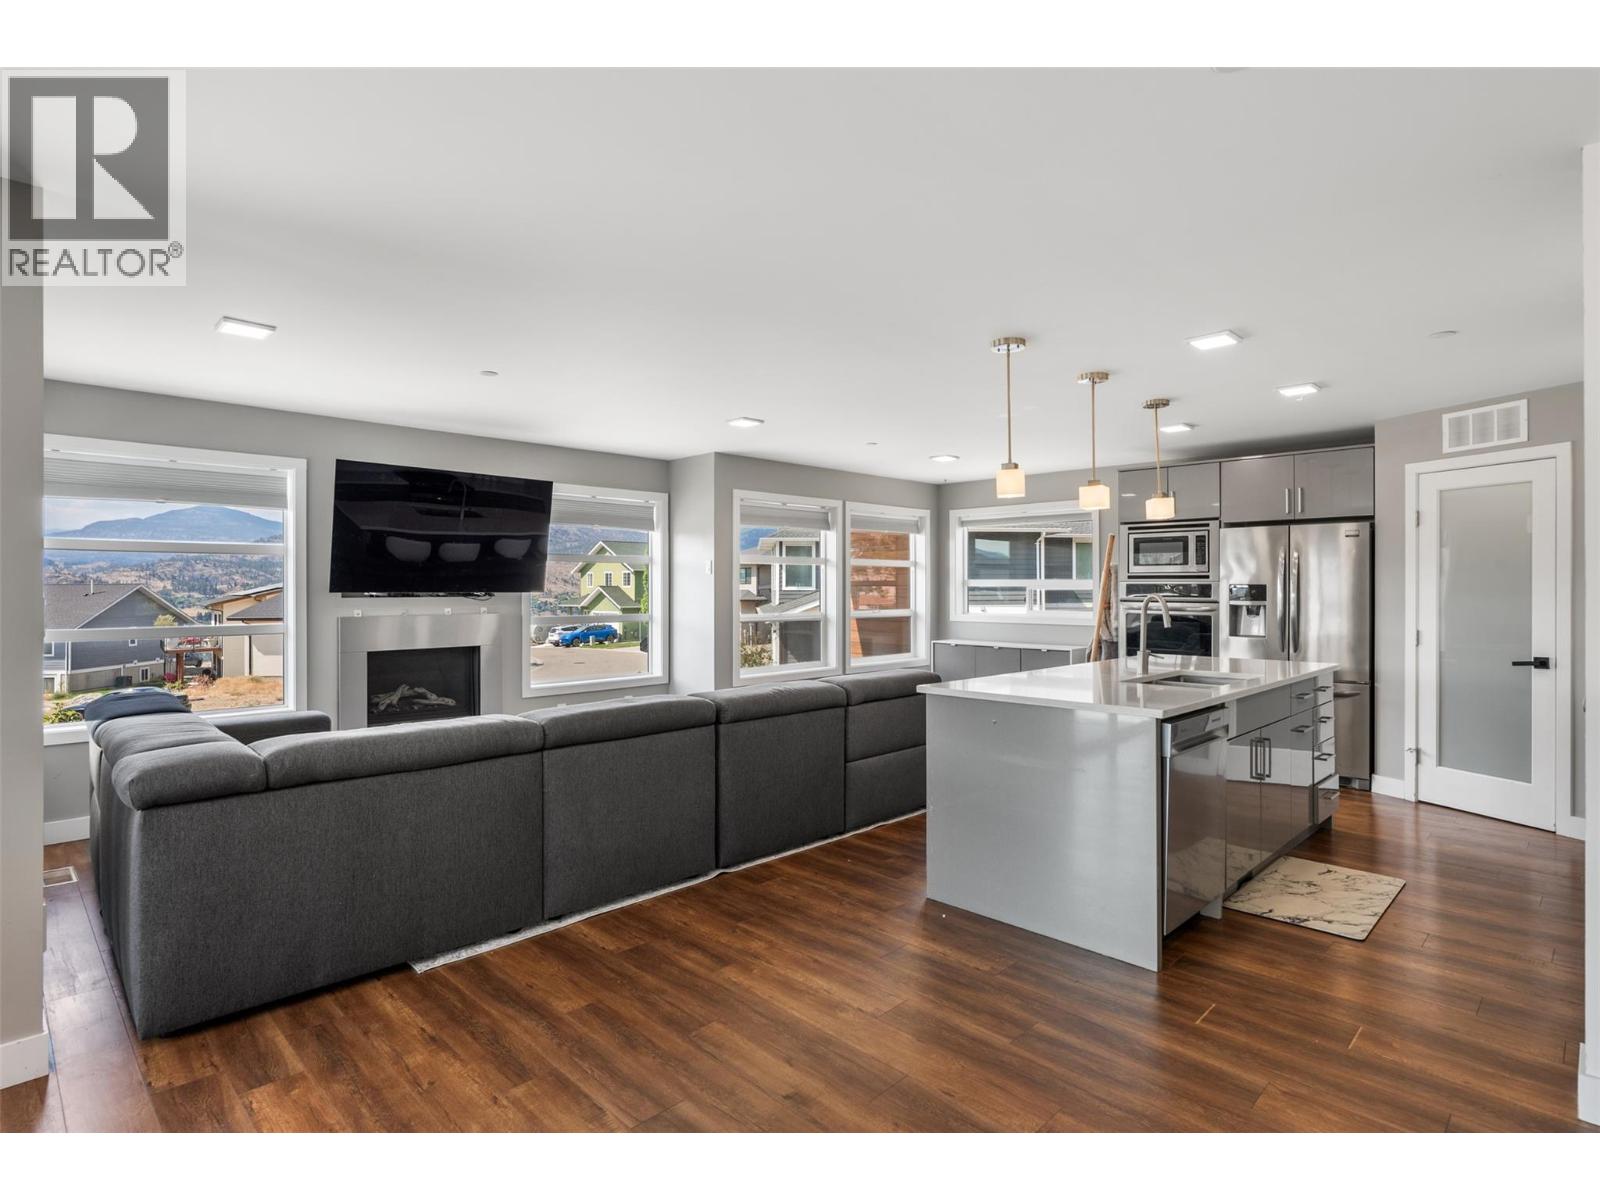
$899,000
Maintenance,
$480 Yearly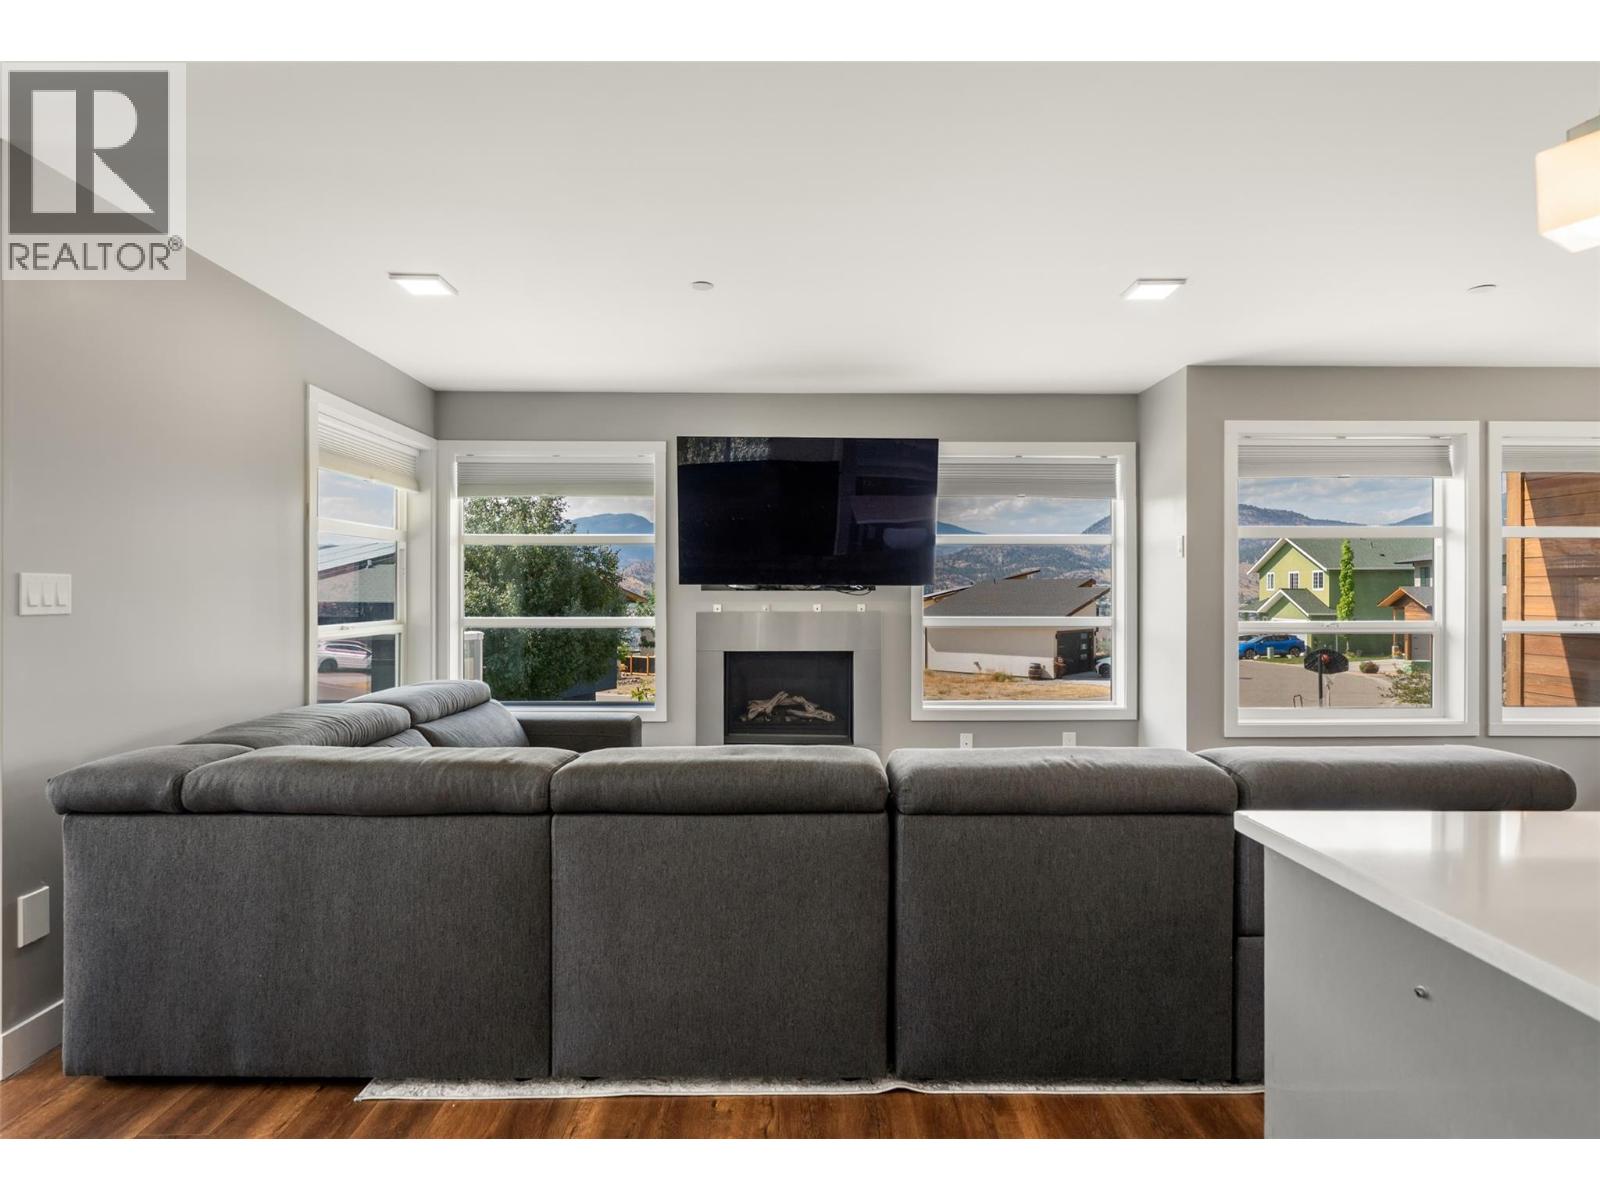
$899,000
Maintenance,
$480 Yearly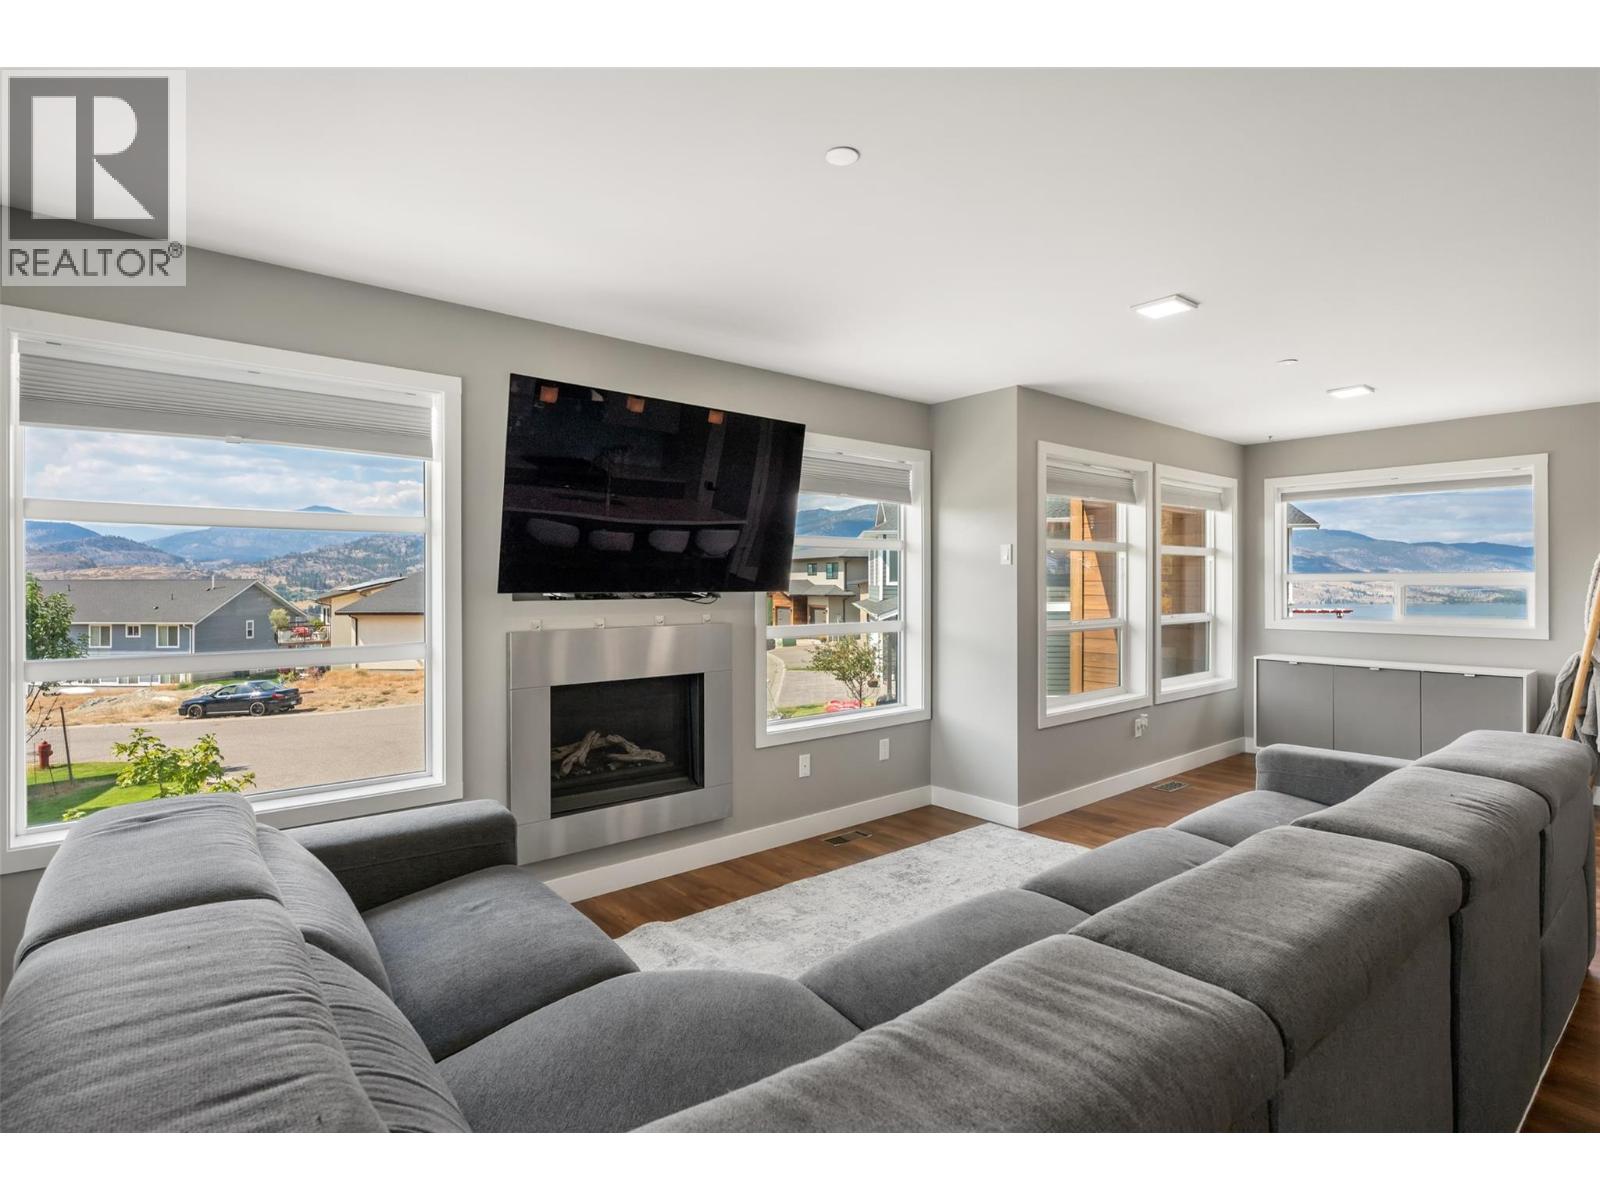
$899,000
Maintenance,
$480 Yearly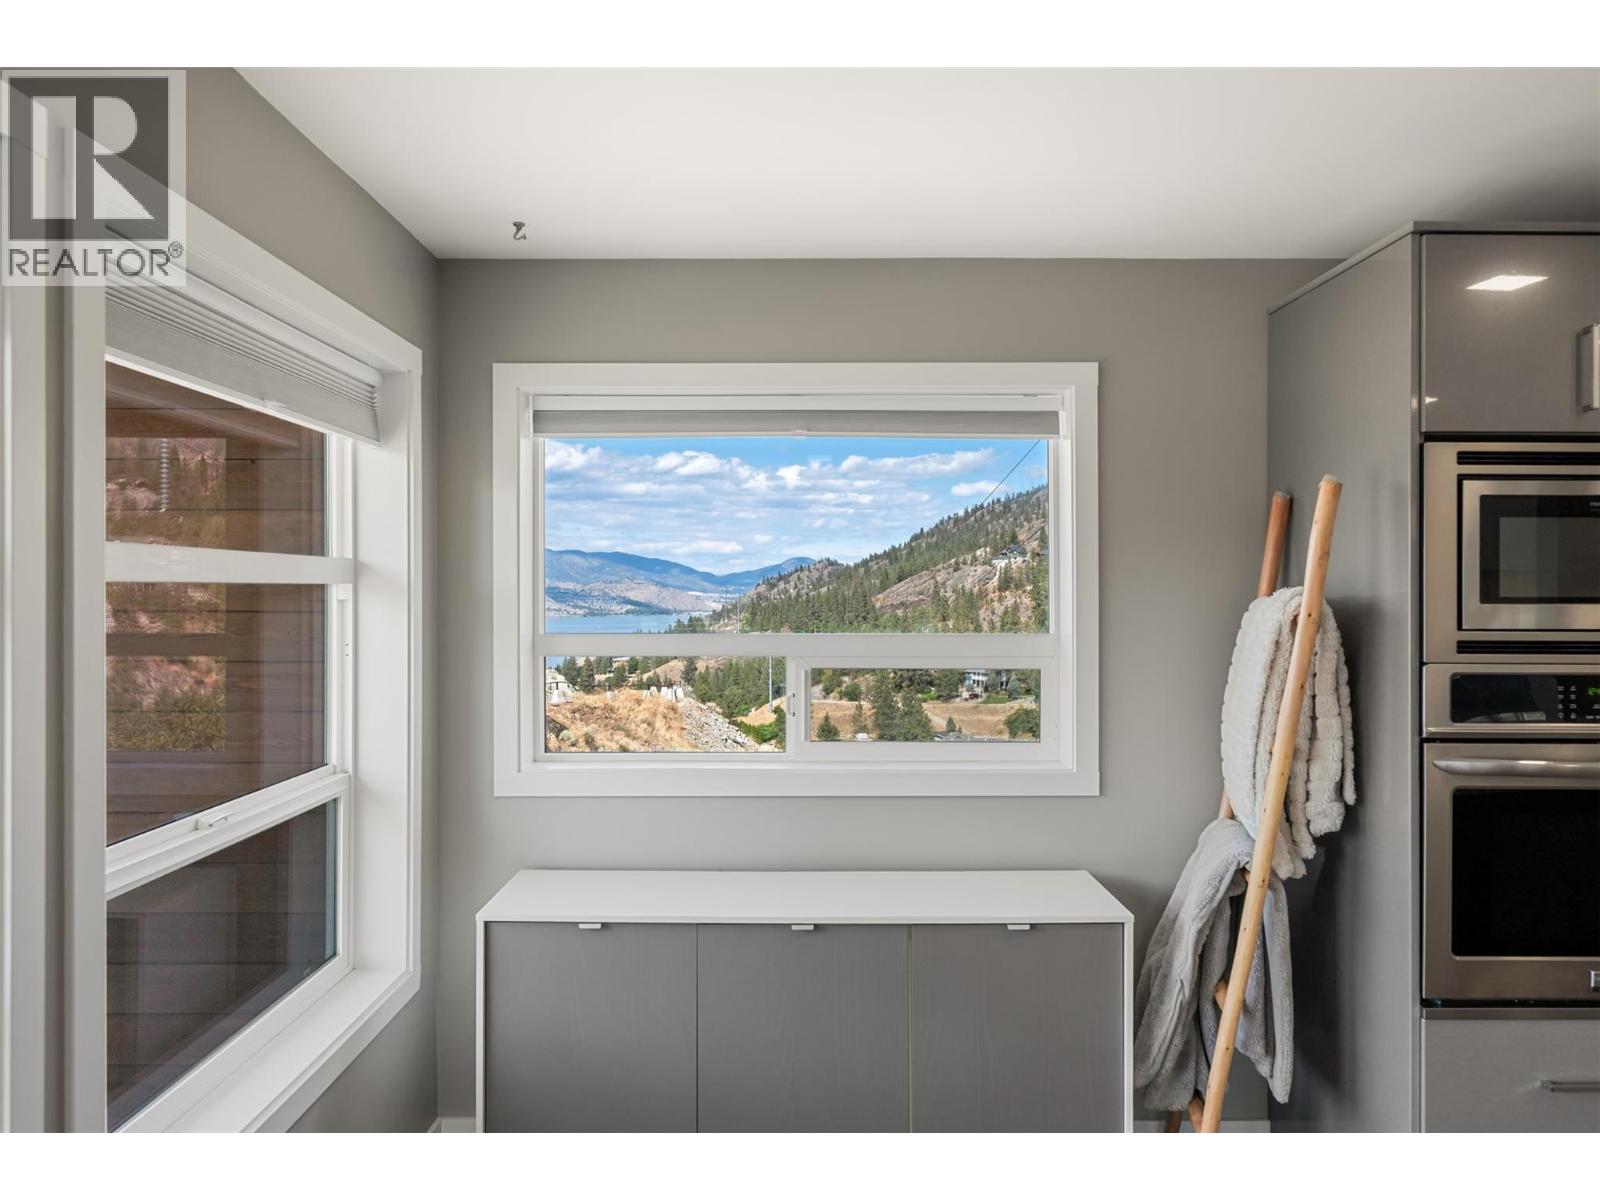
$899,000
Maintenance,
$480 Yearly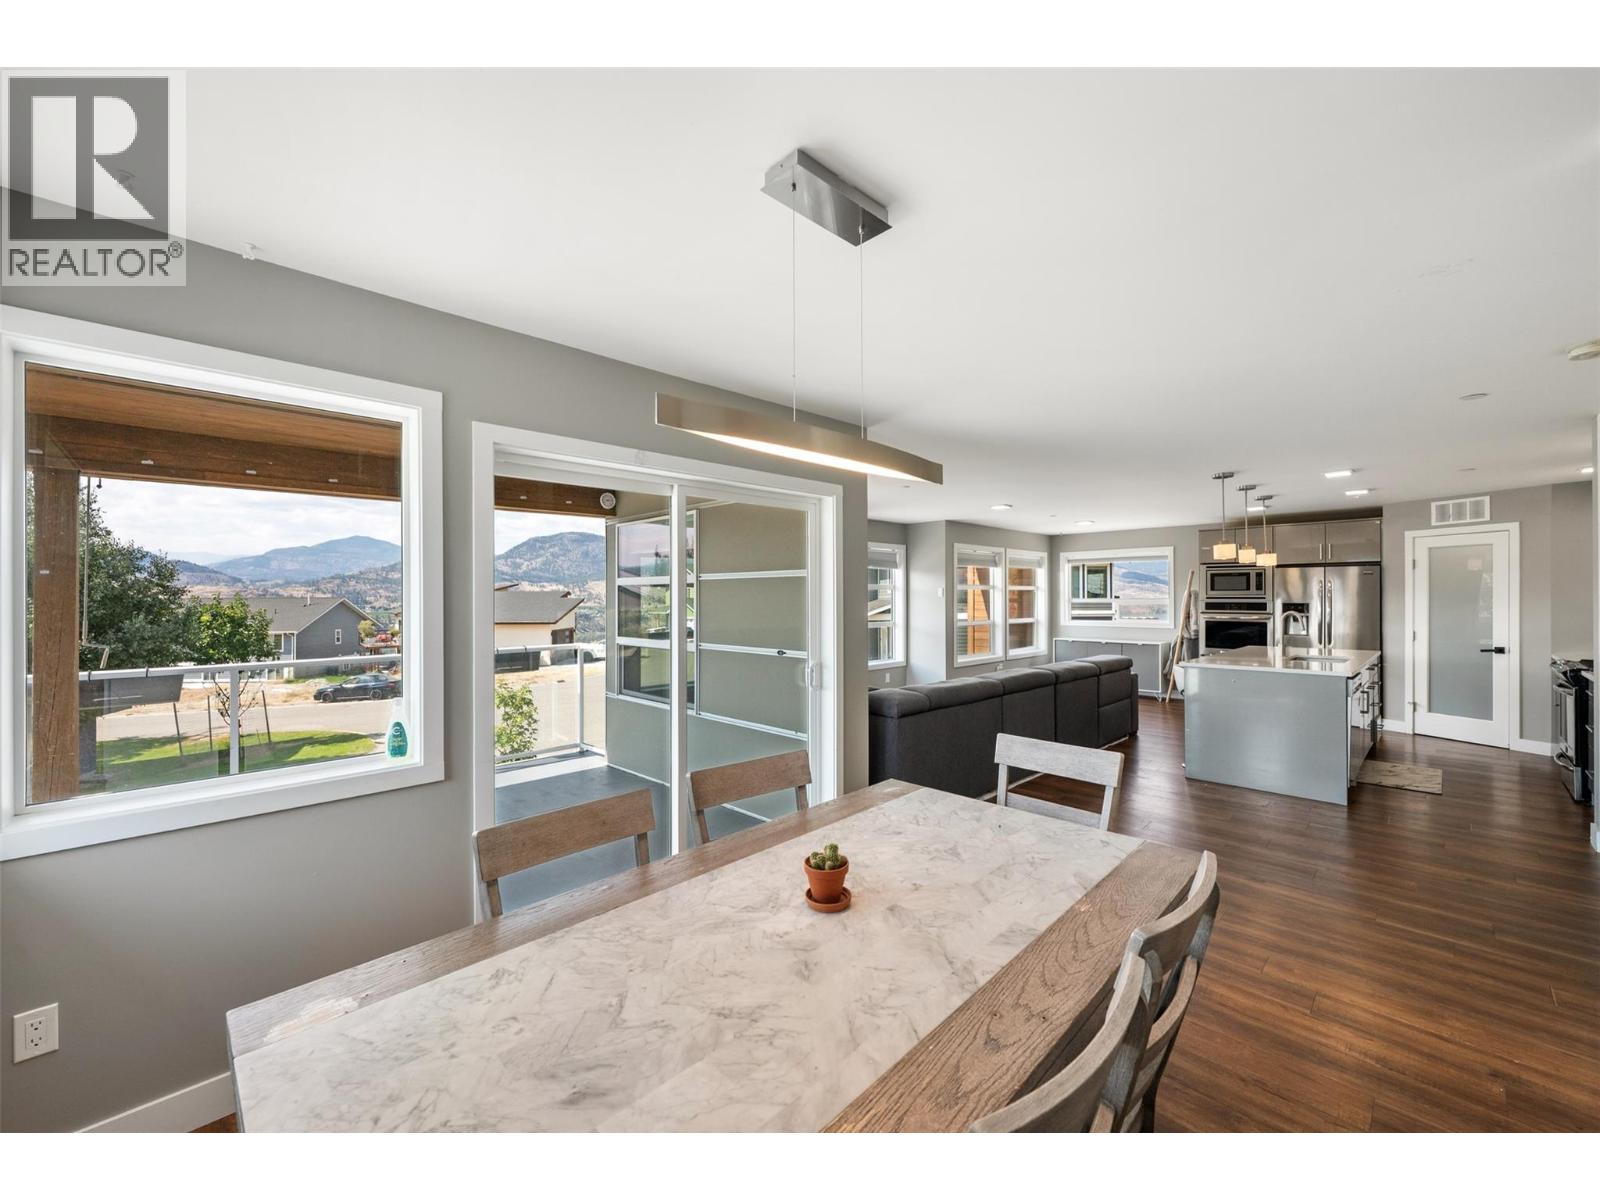
$899,000
Maintenance,
$480 Yearly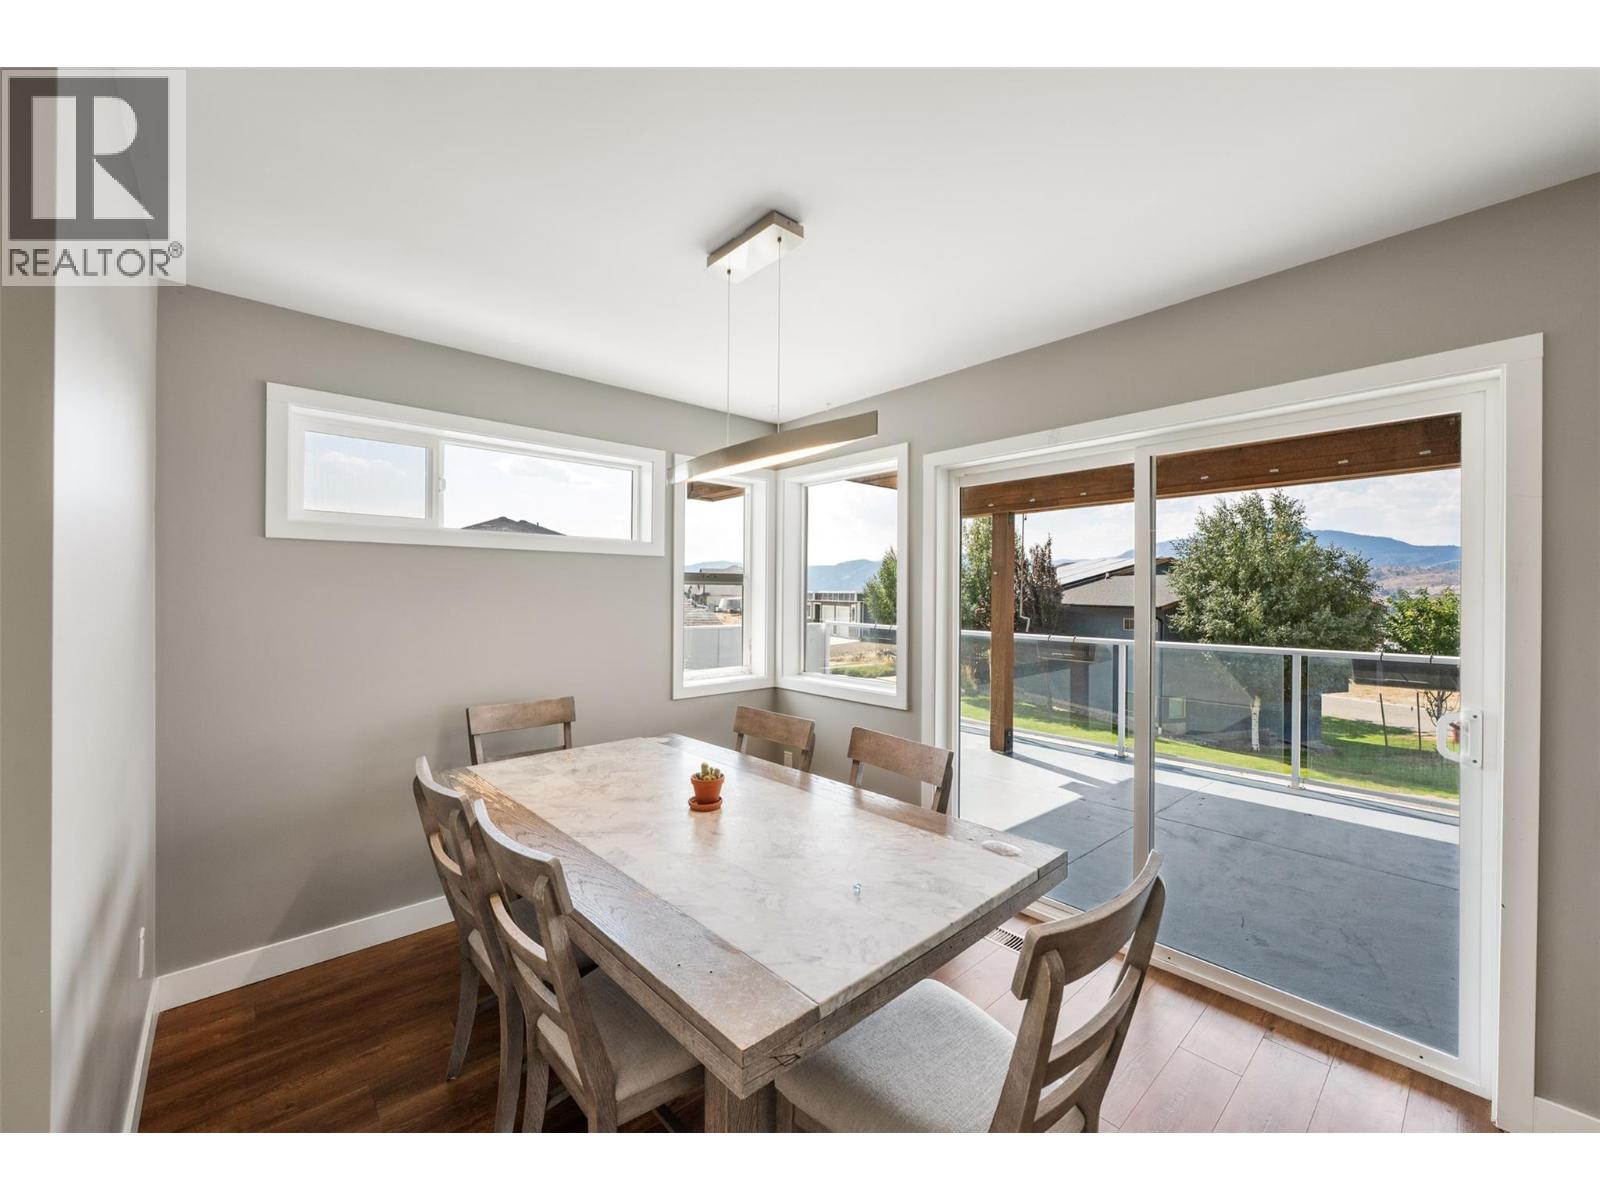
$899,000
Maintenance,
$480 Yearly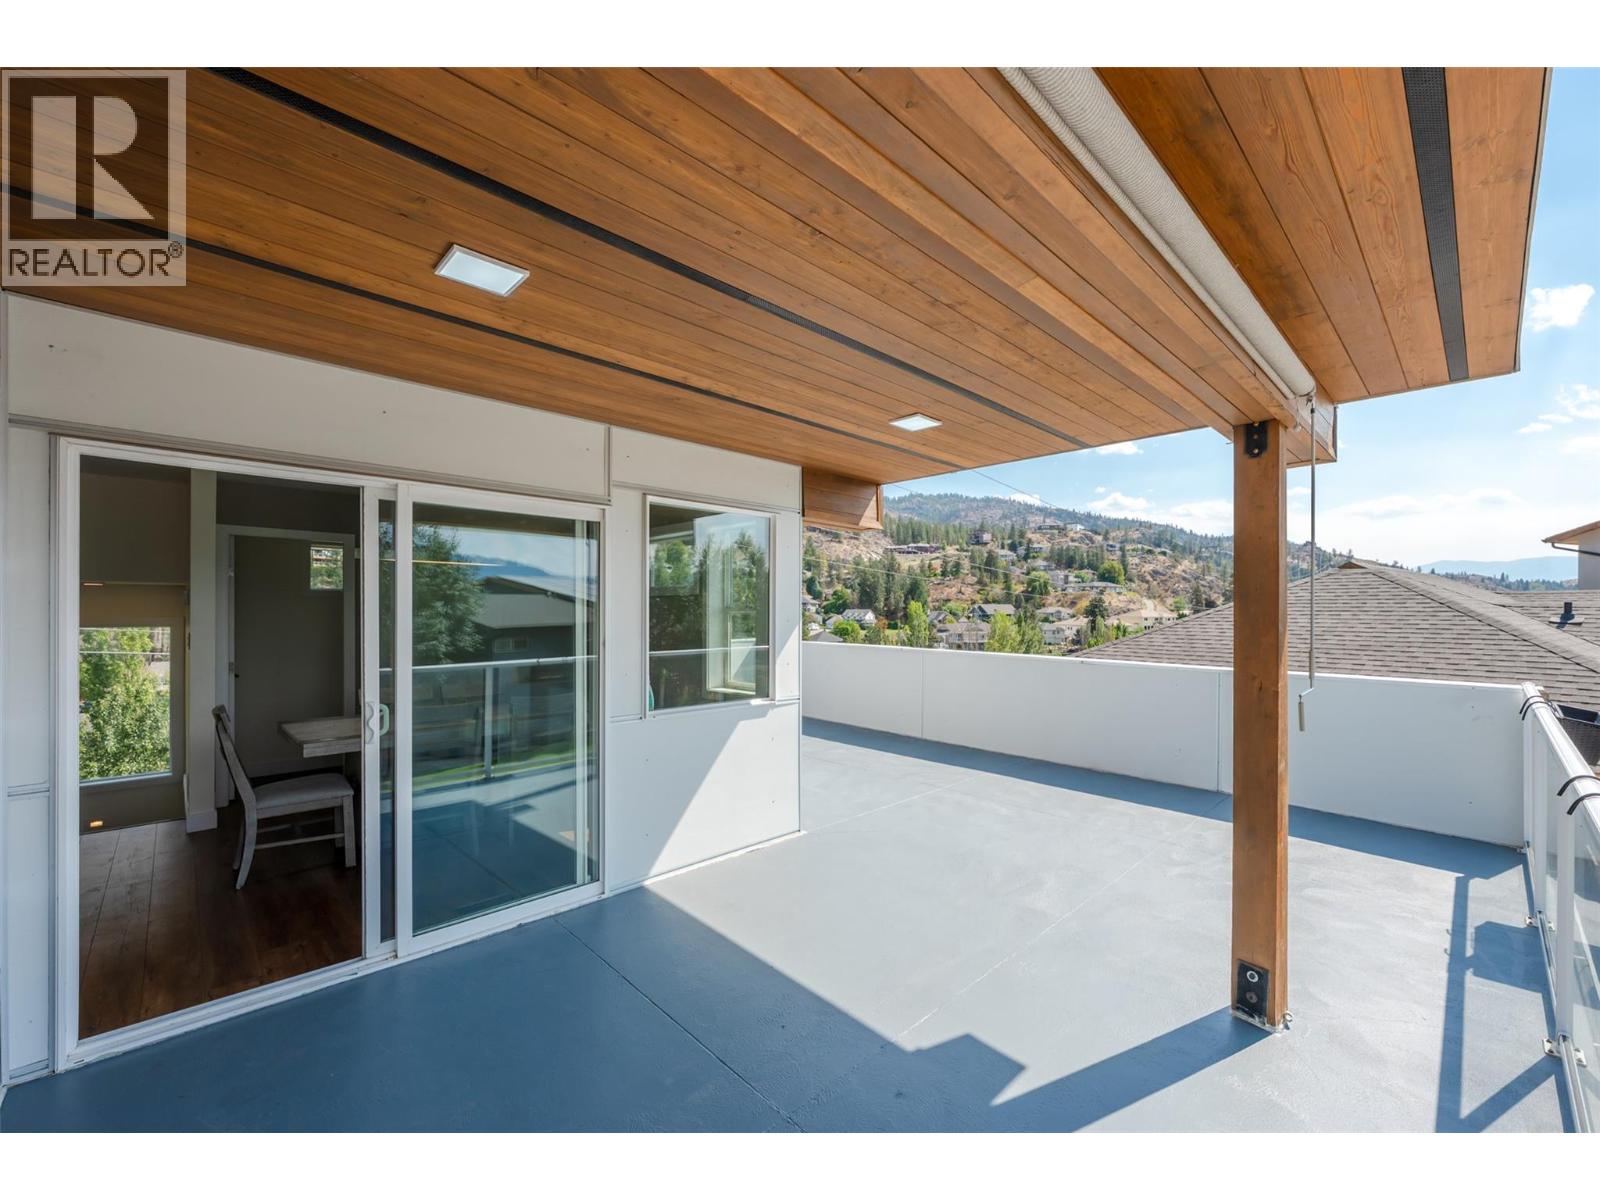
$899,000
Maintenance,
$480 Yearly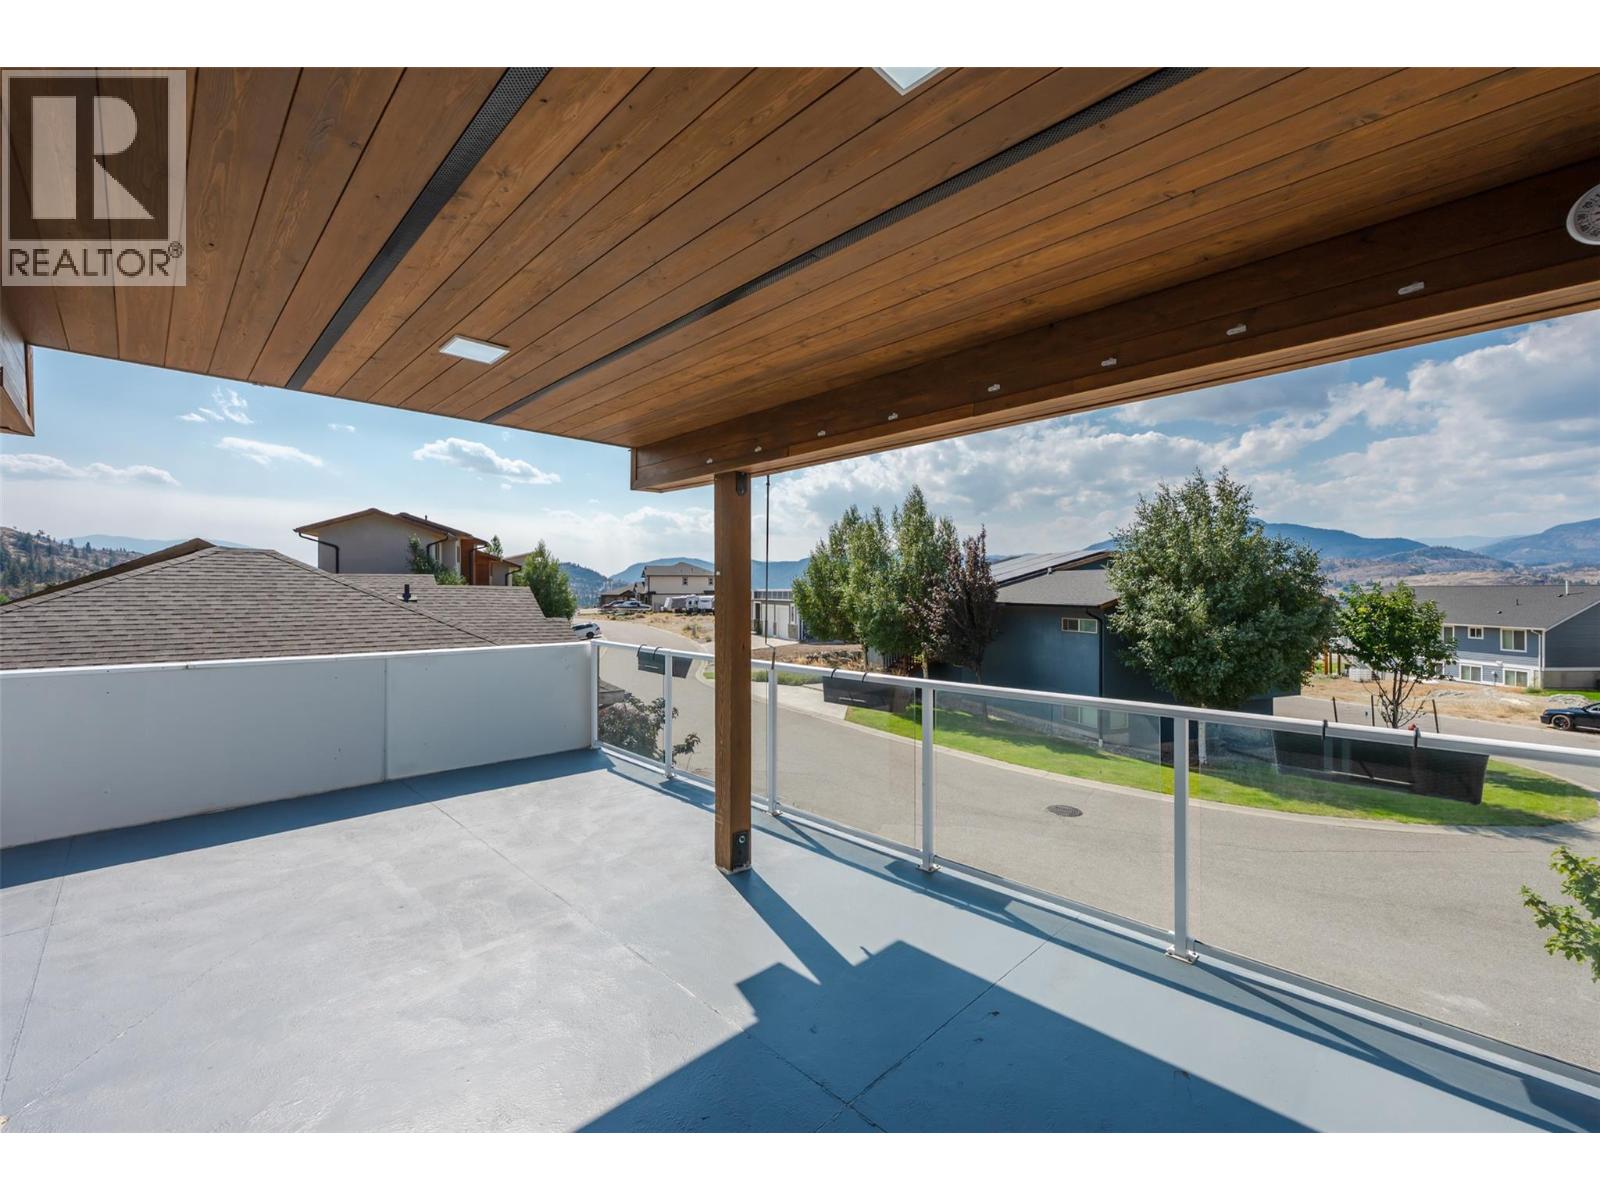
$899,000
Maintenance,
$480 Yearly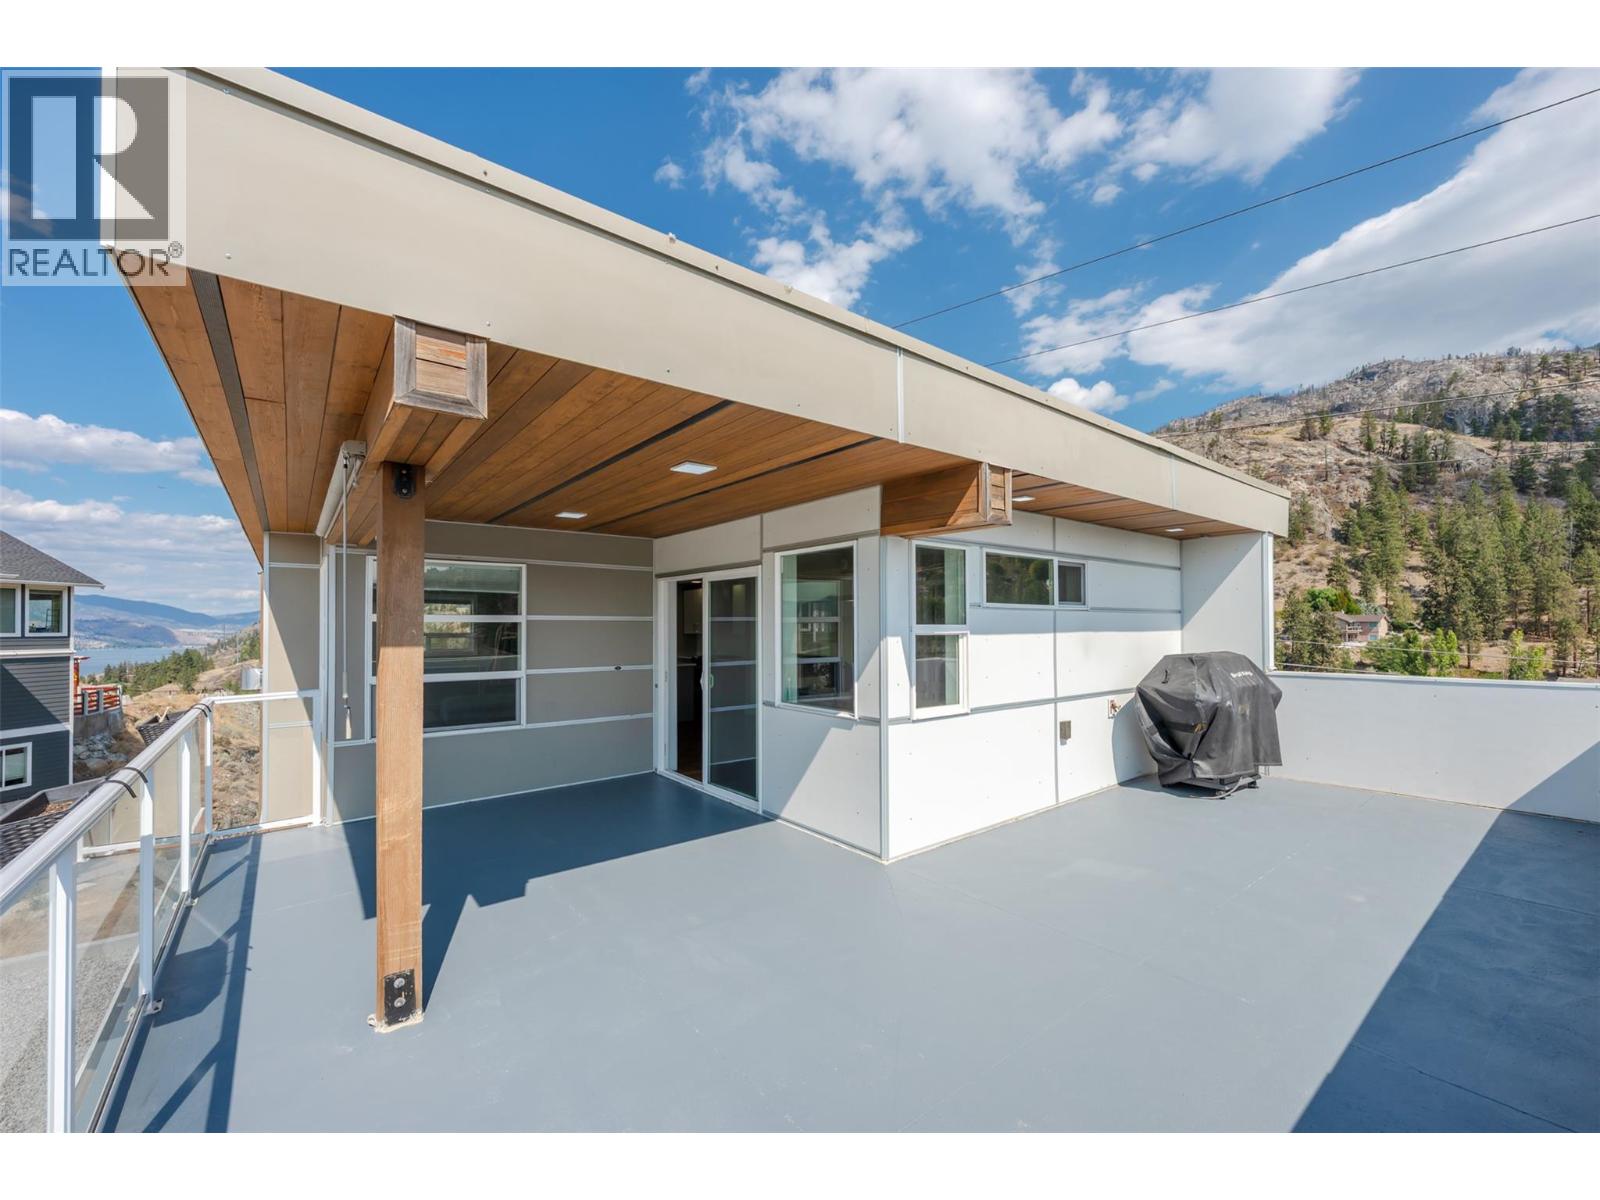
$899,000
Maintenance,
$480 Yearly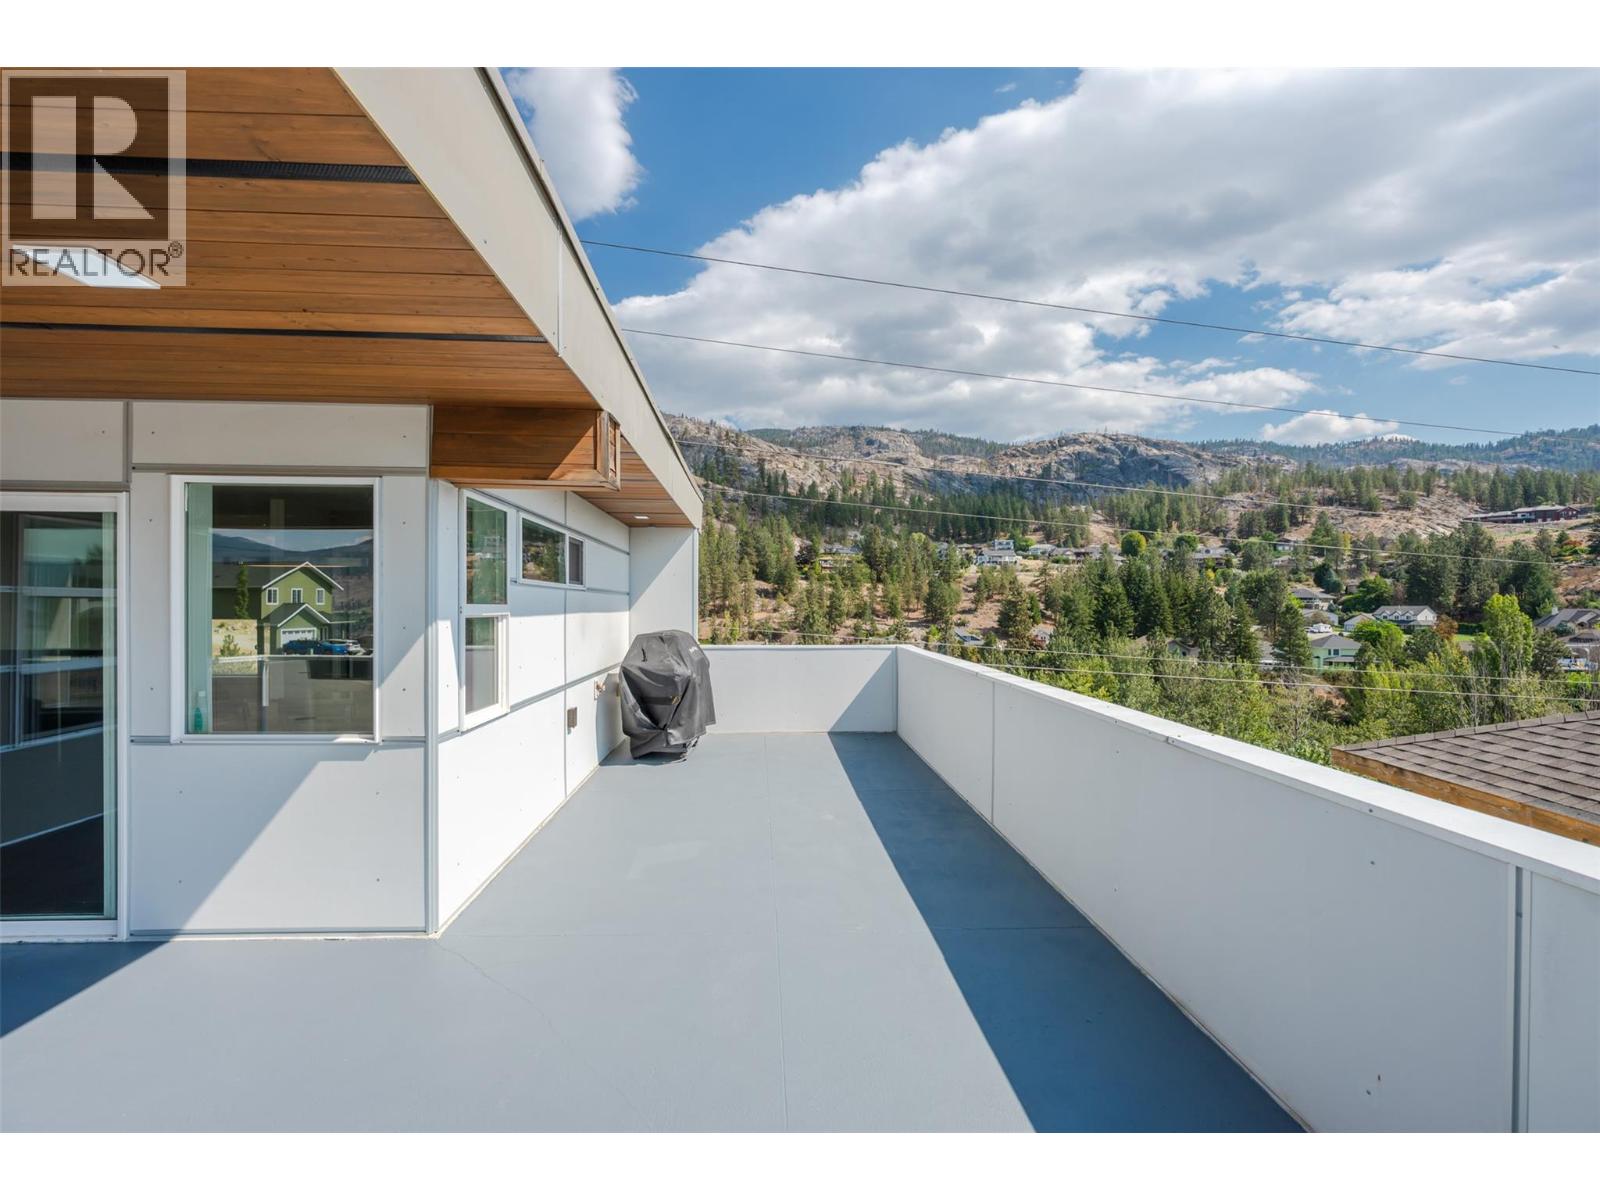
$899,000
Maintenance,
$480 Yearly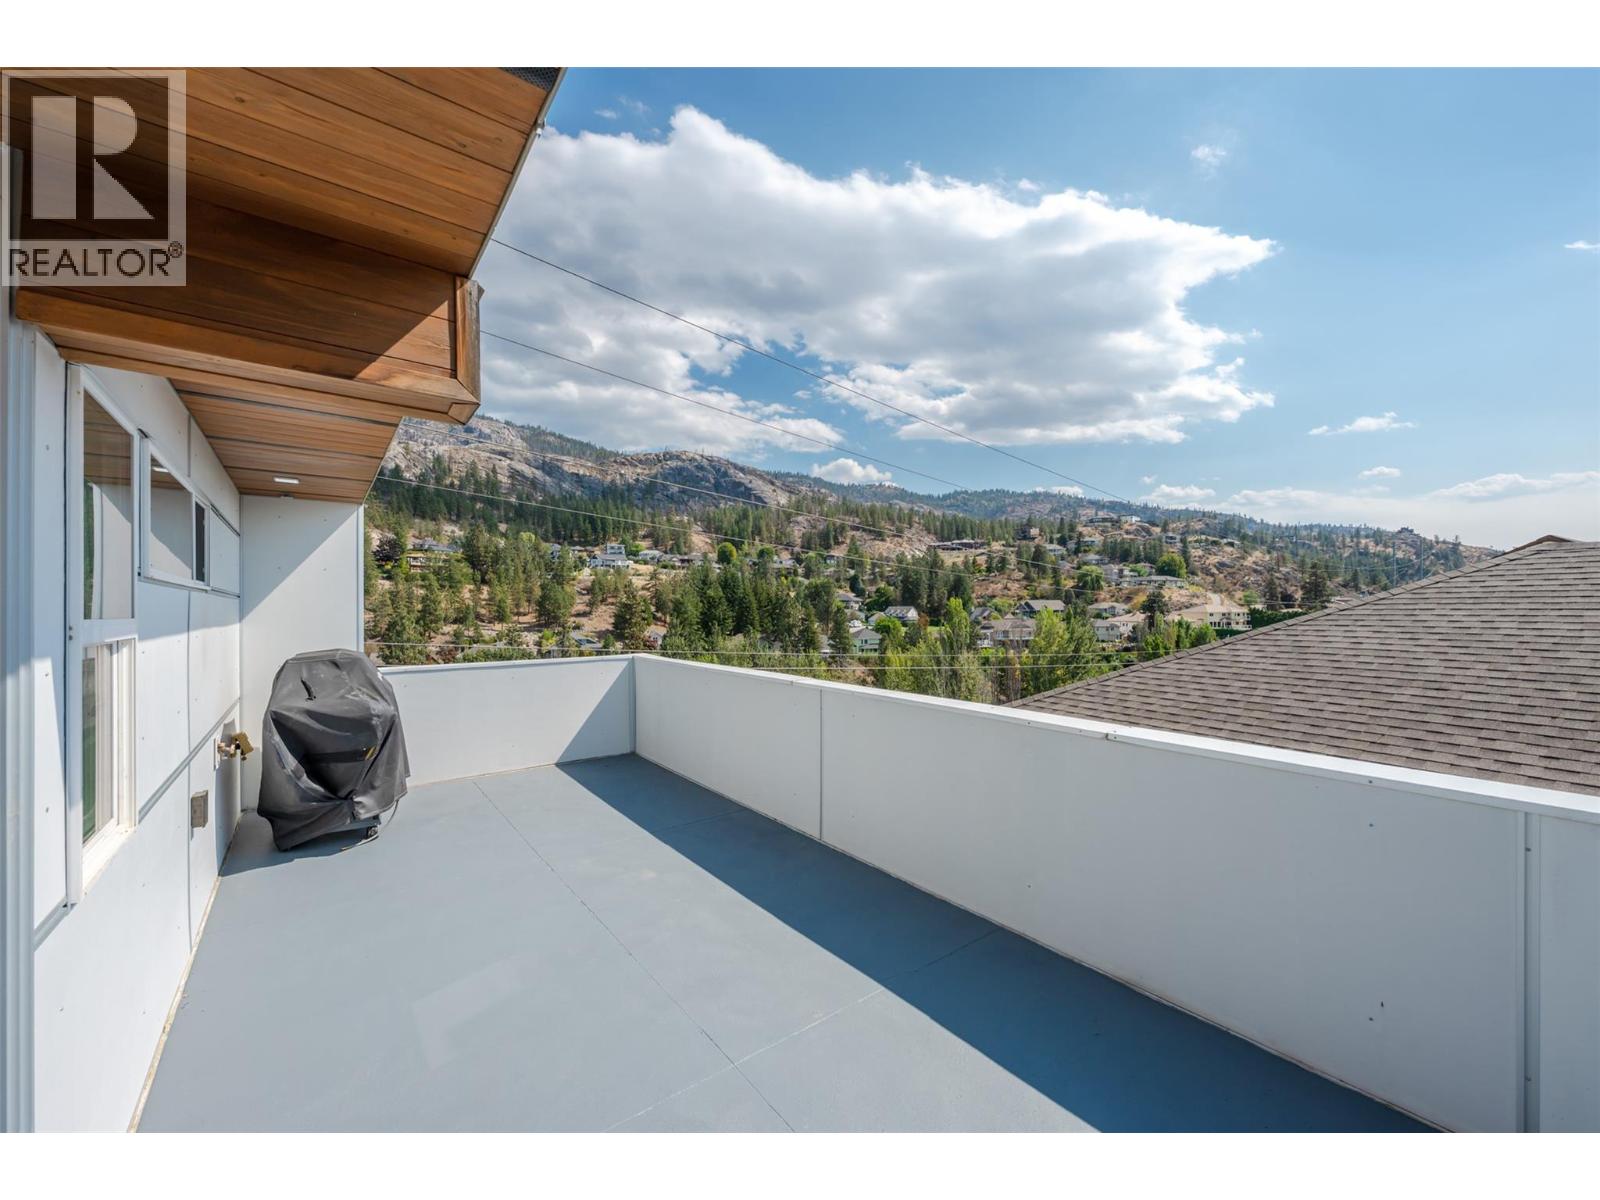
$899,000
Maintenance,
$480 Yearly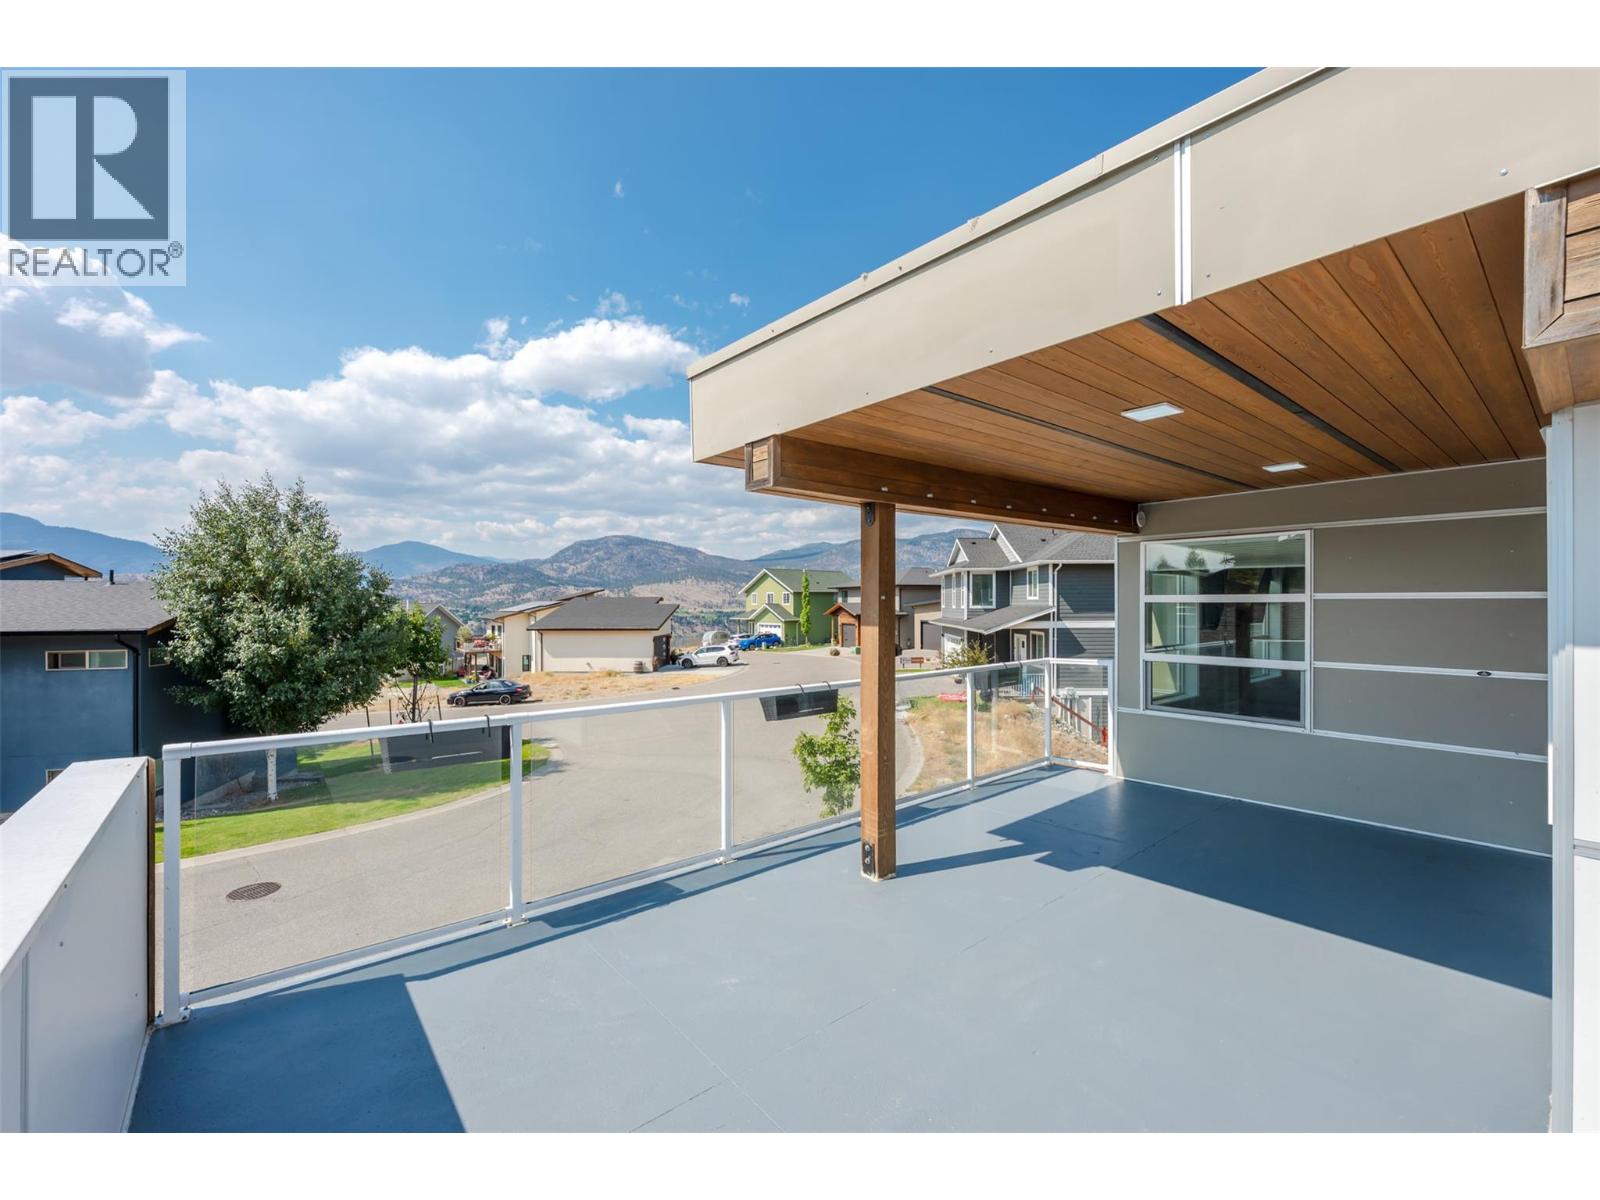
$899,000
Maintenance,
$480 Yearly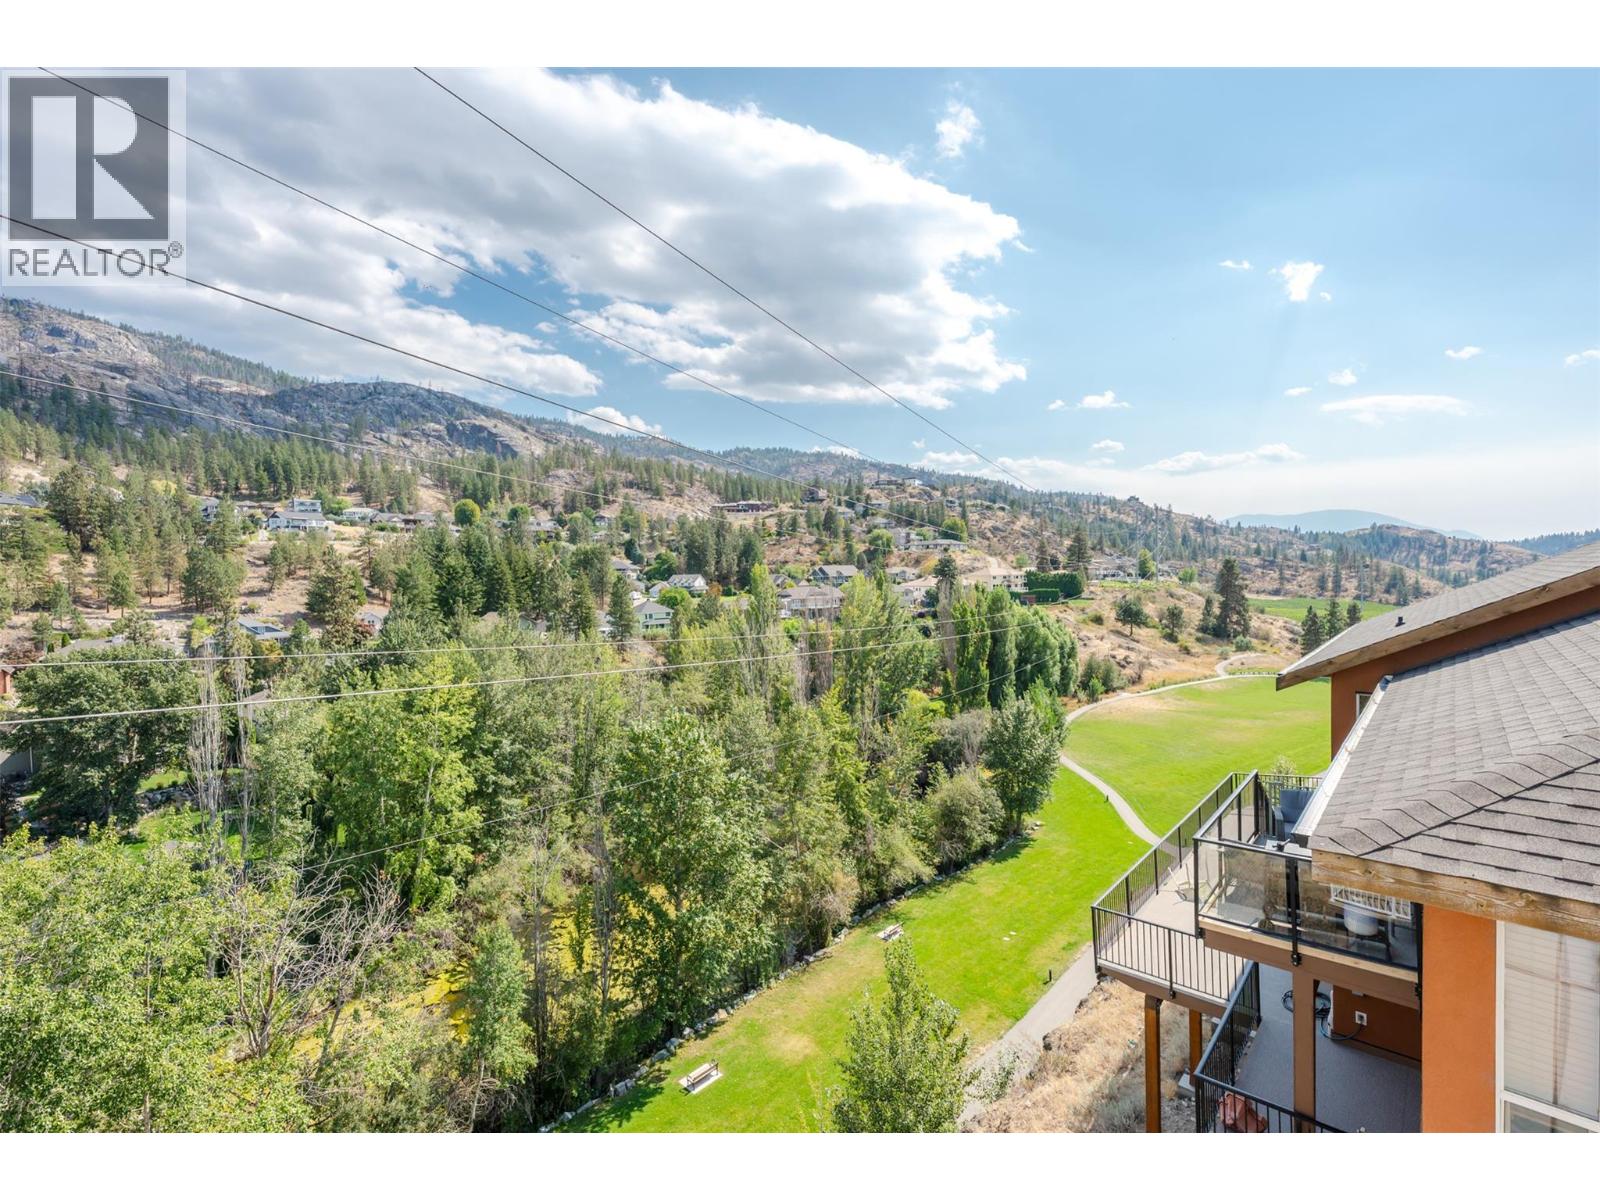
$899,000
Maintenance,
$480 Yearly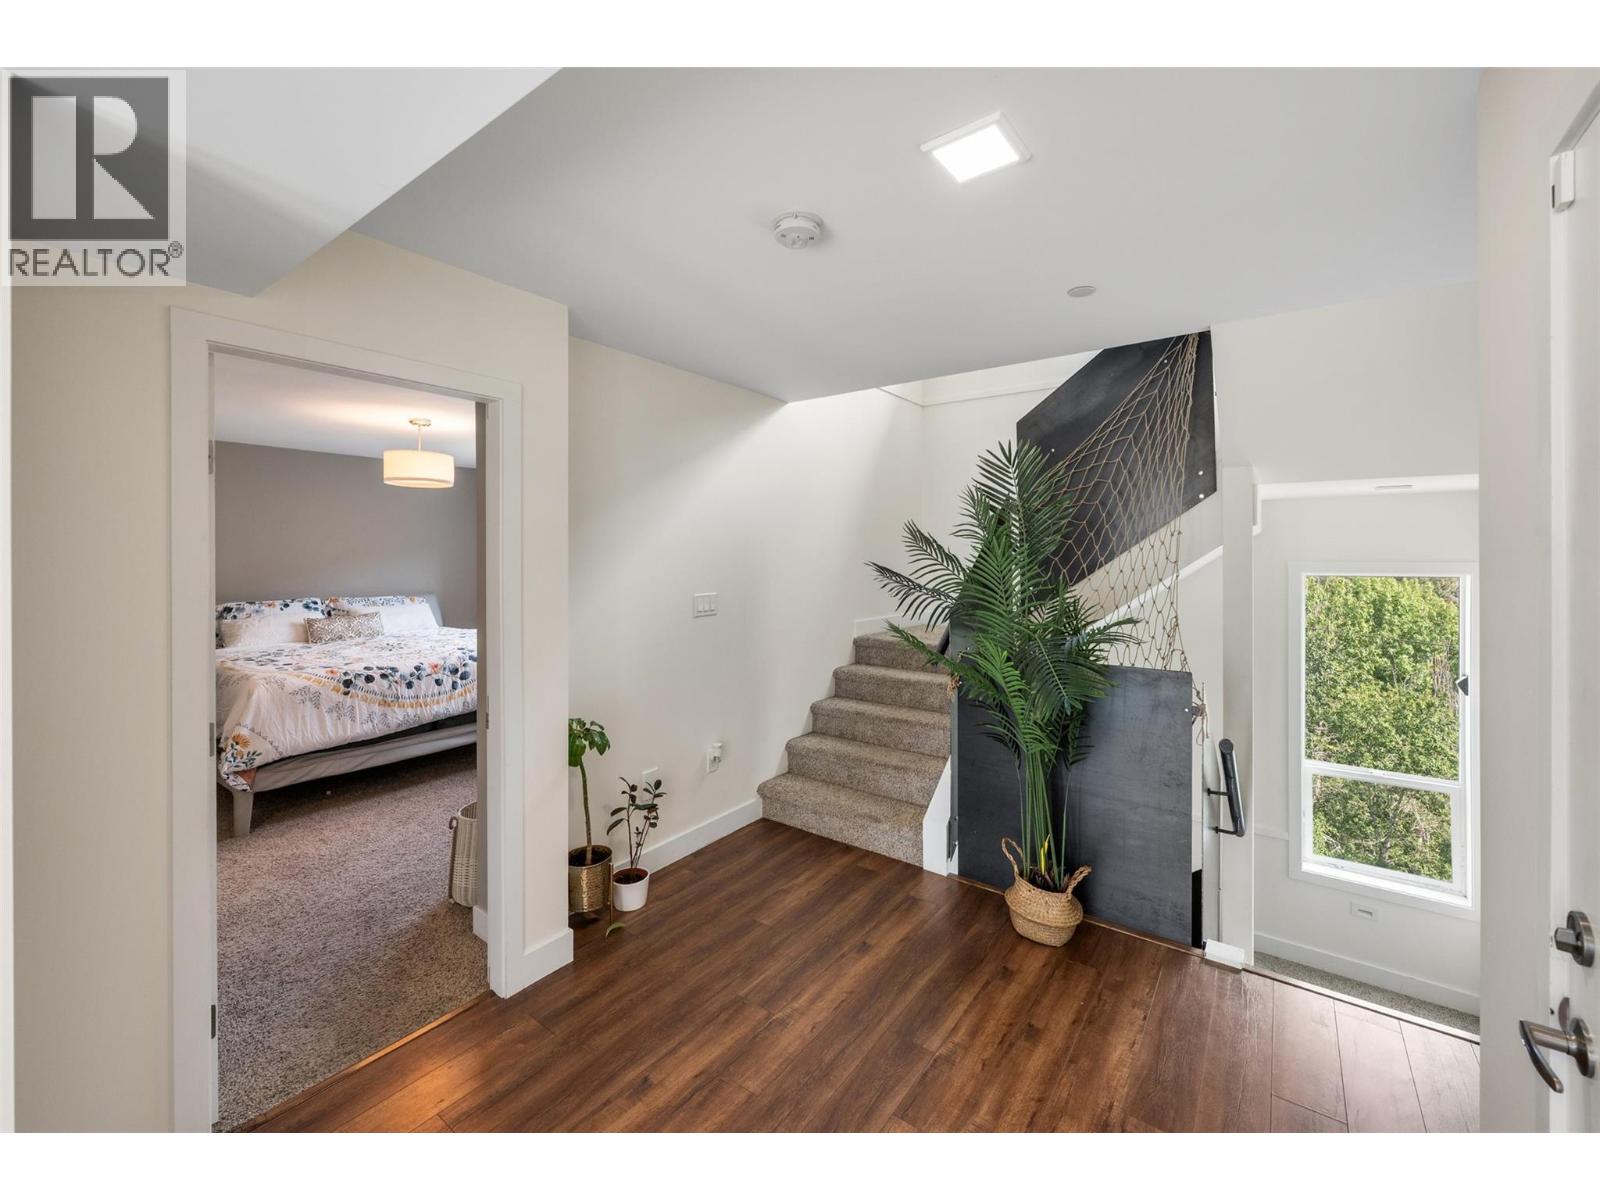
$899,000
Maintenance,
$480 Yearly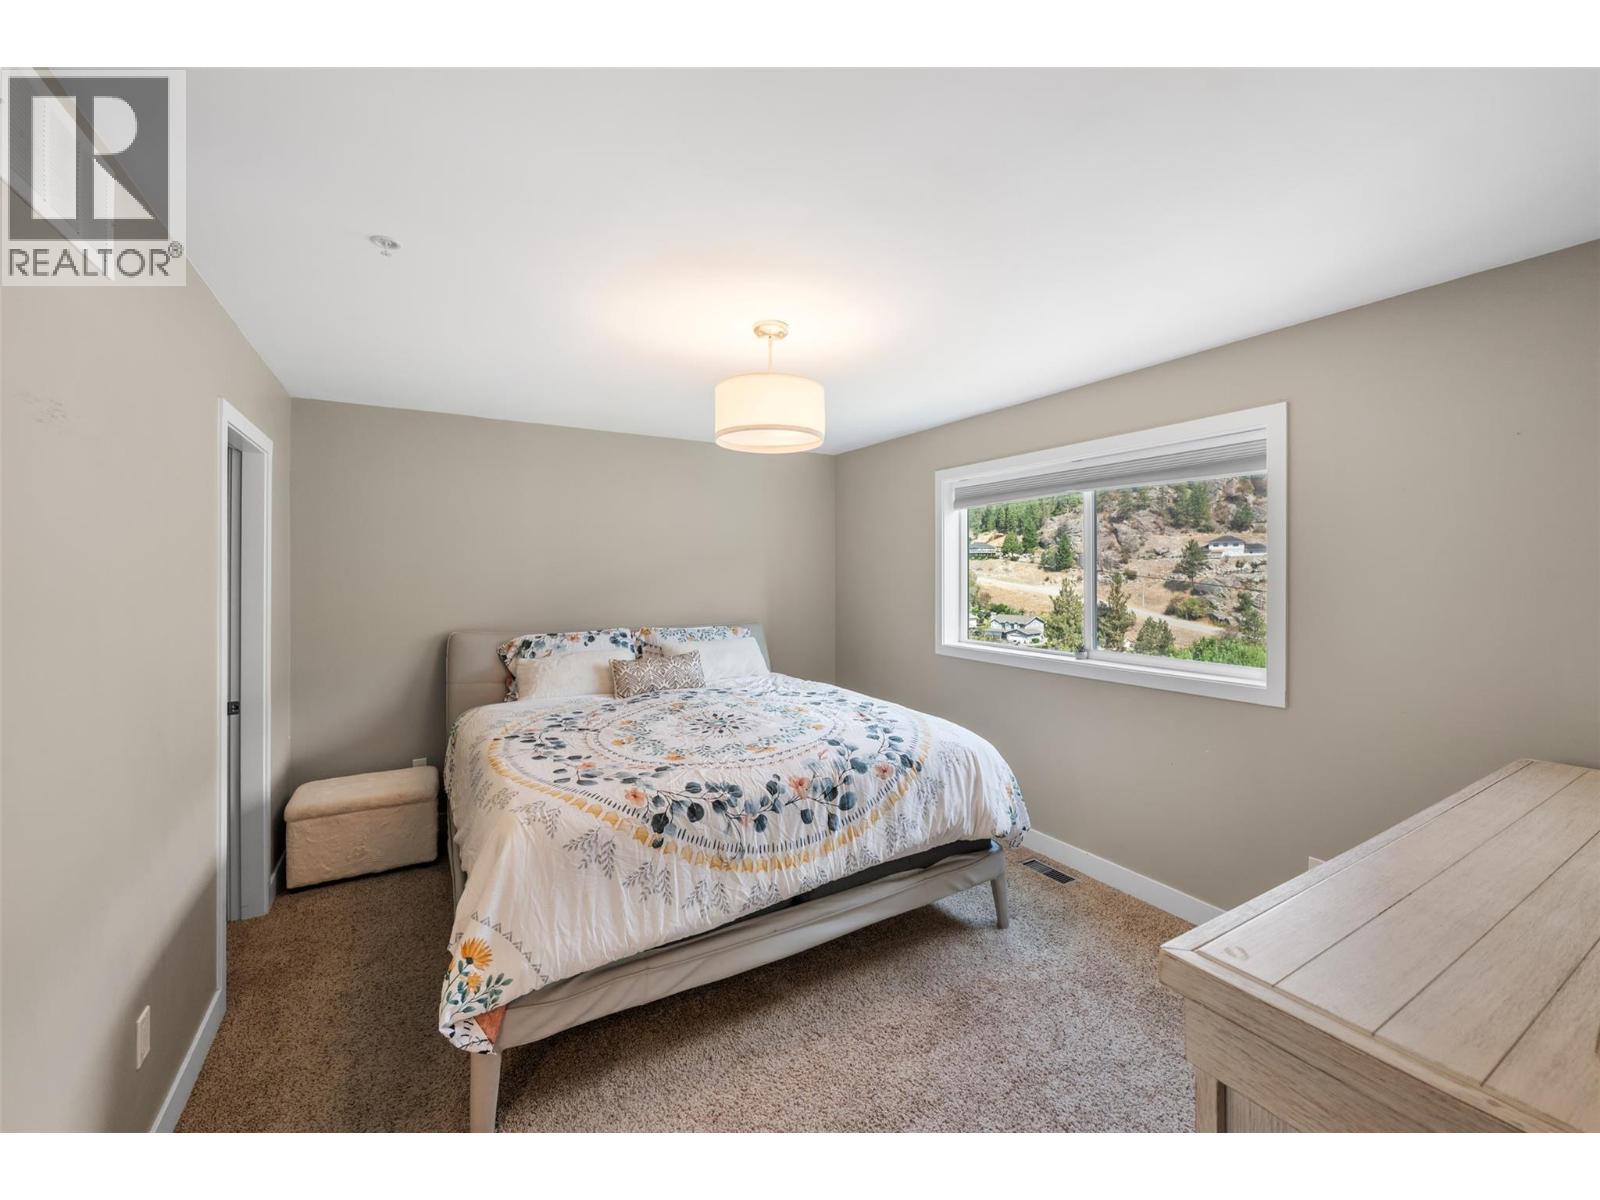
$899,000
Maintenance,
$480 Yearly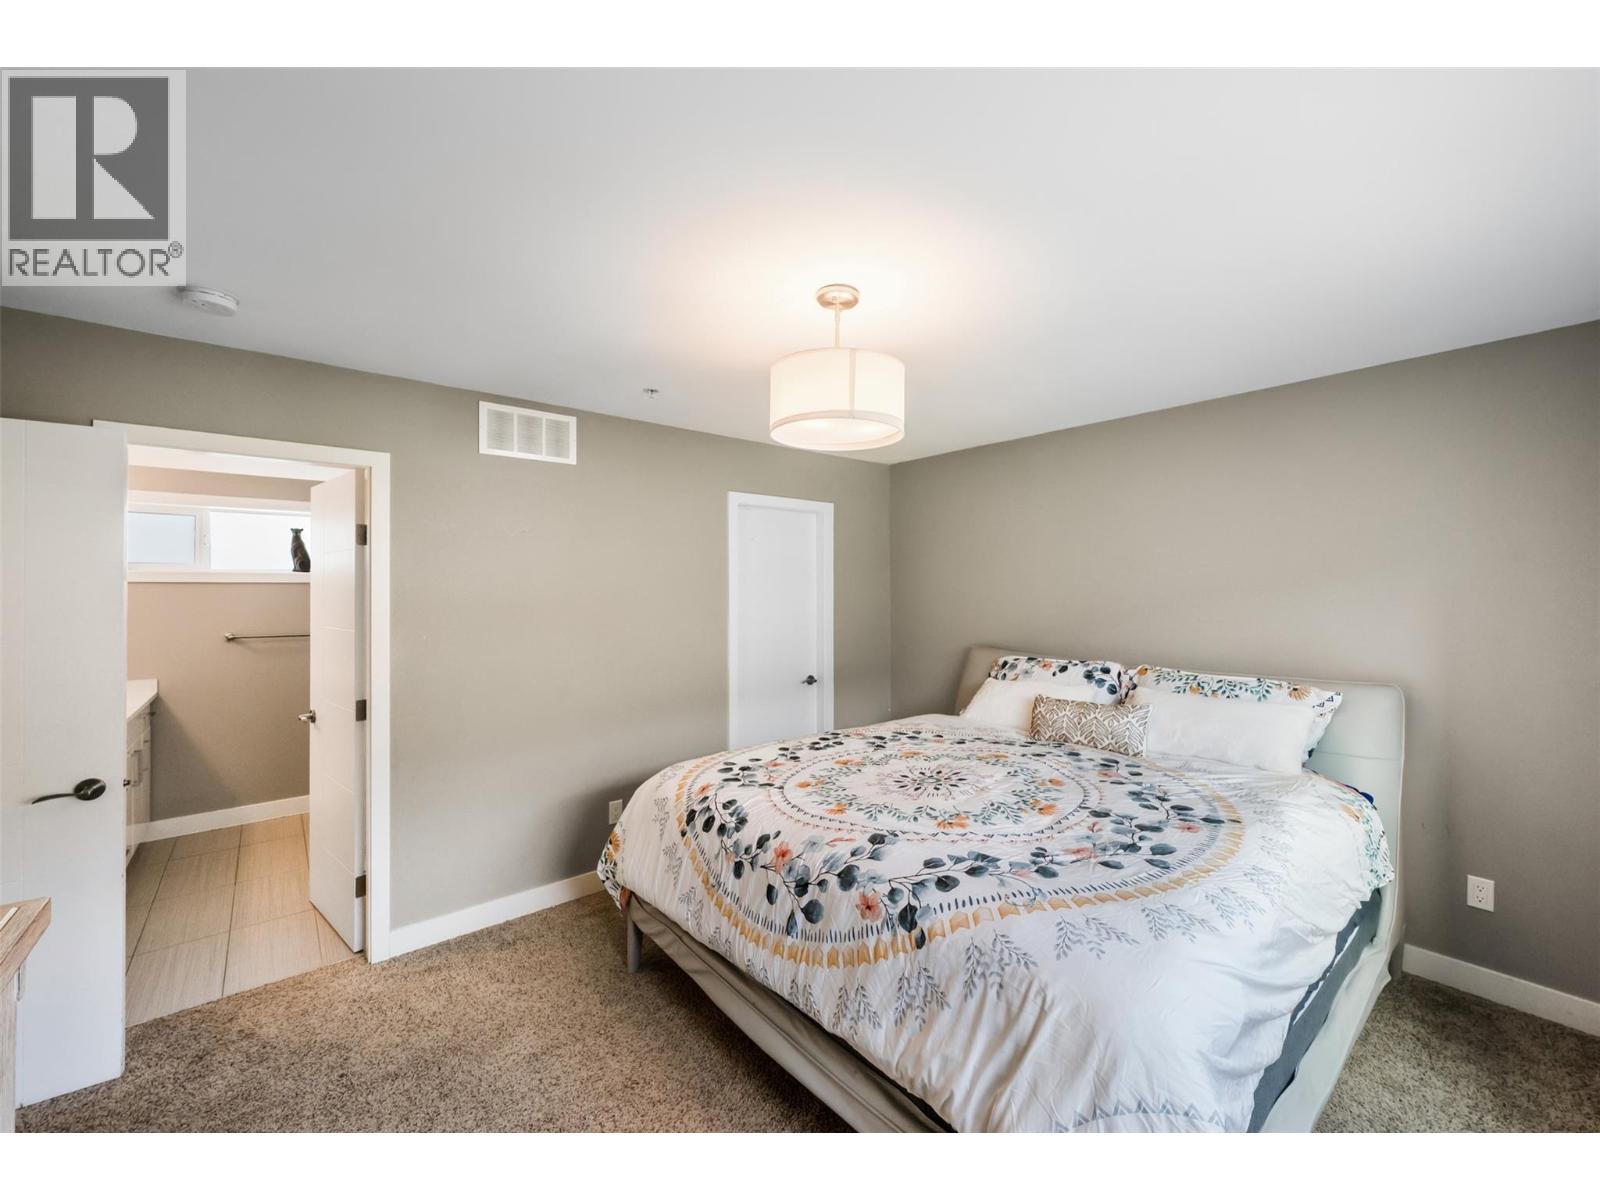
$899,000
Maintenance,
$480 Yearly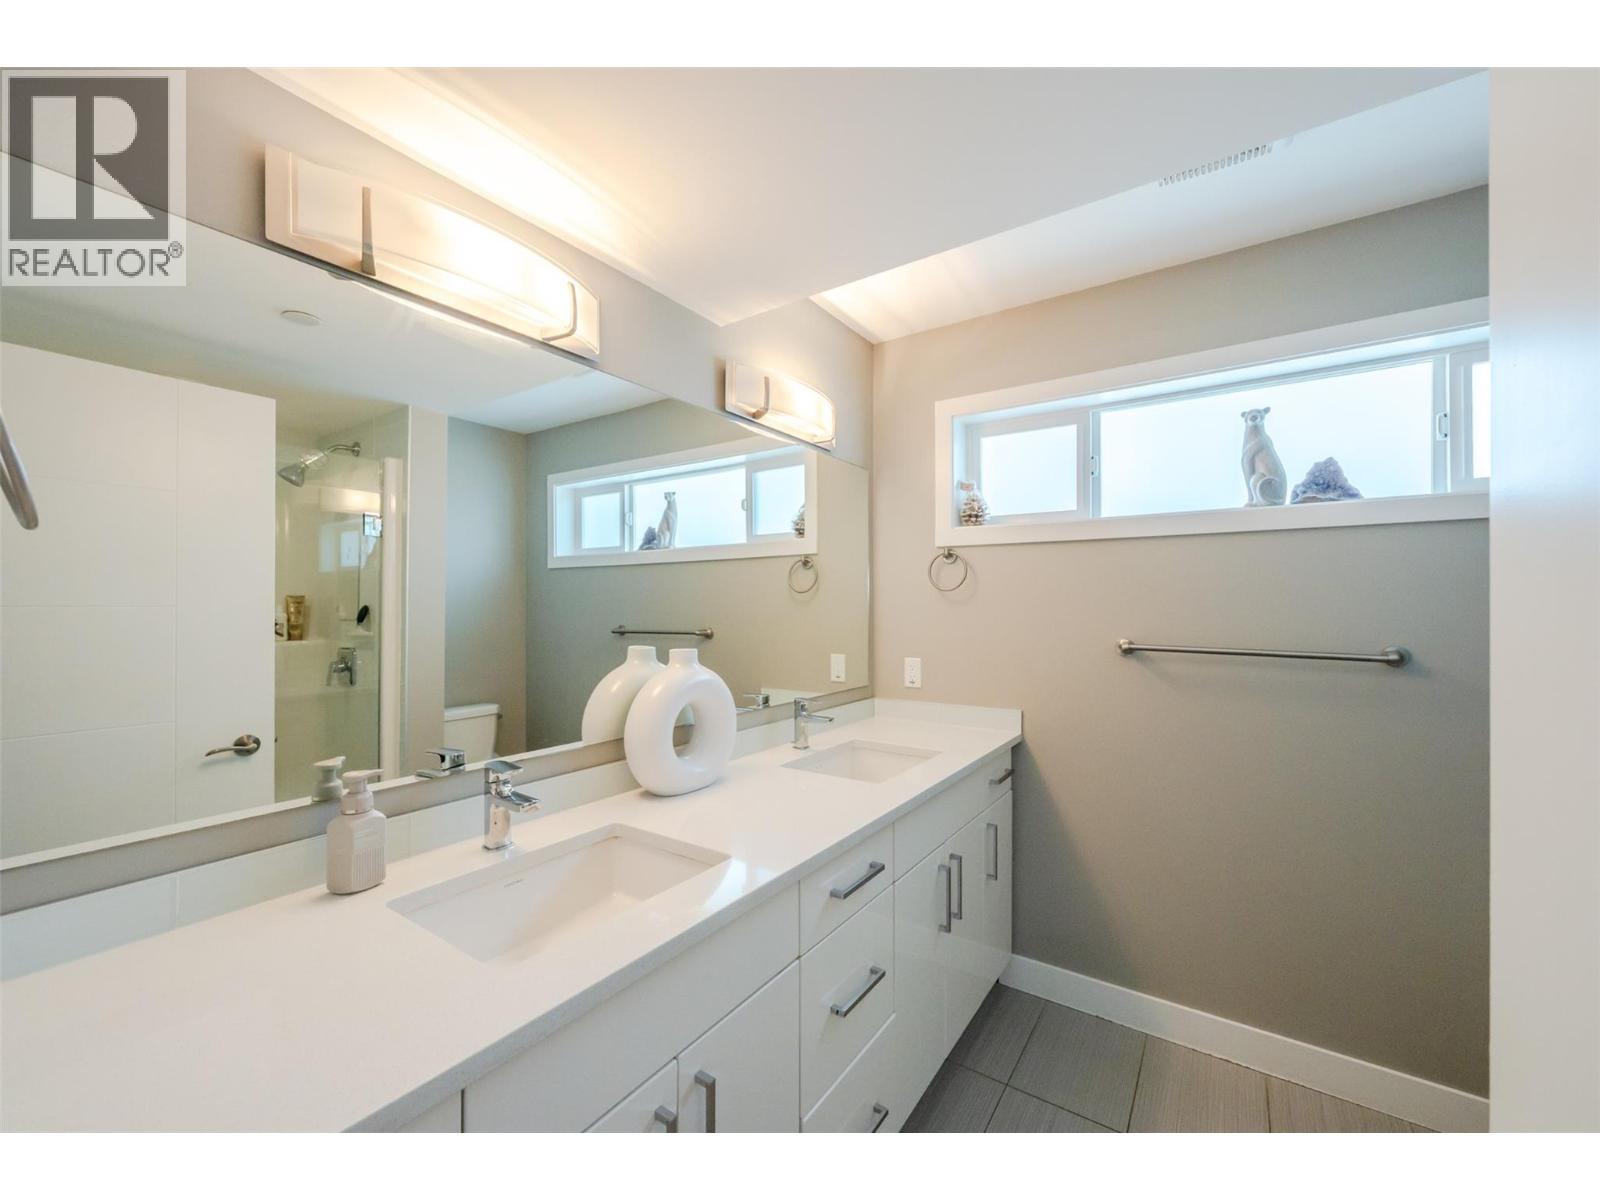
$899,000
Maintenance,
$480 Yearly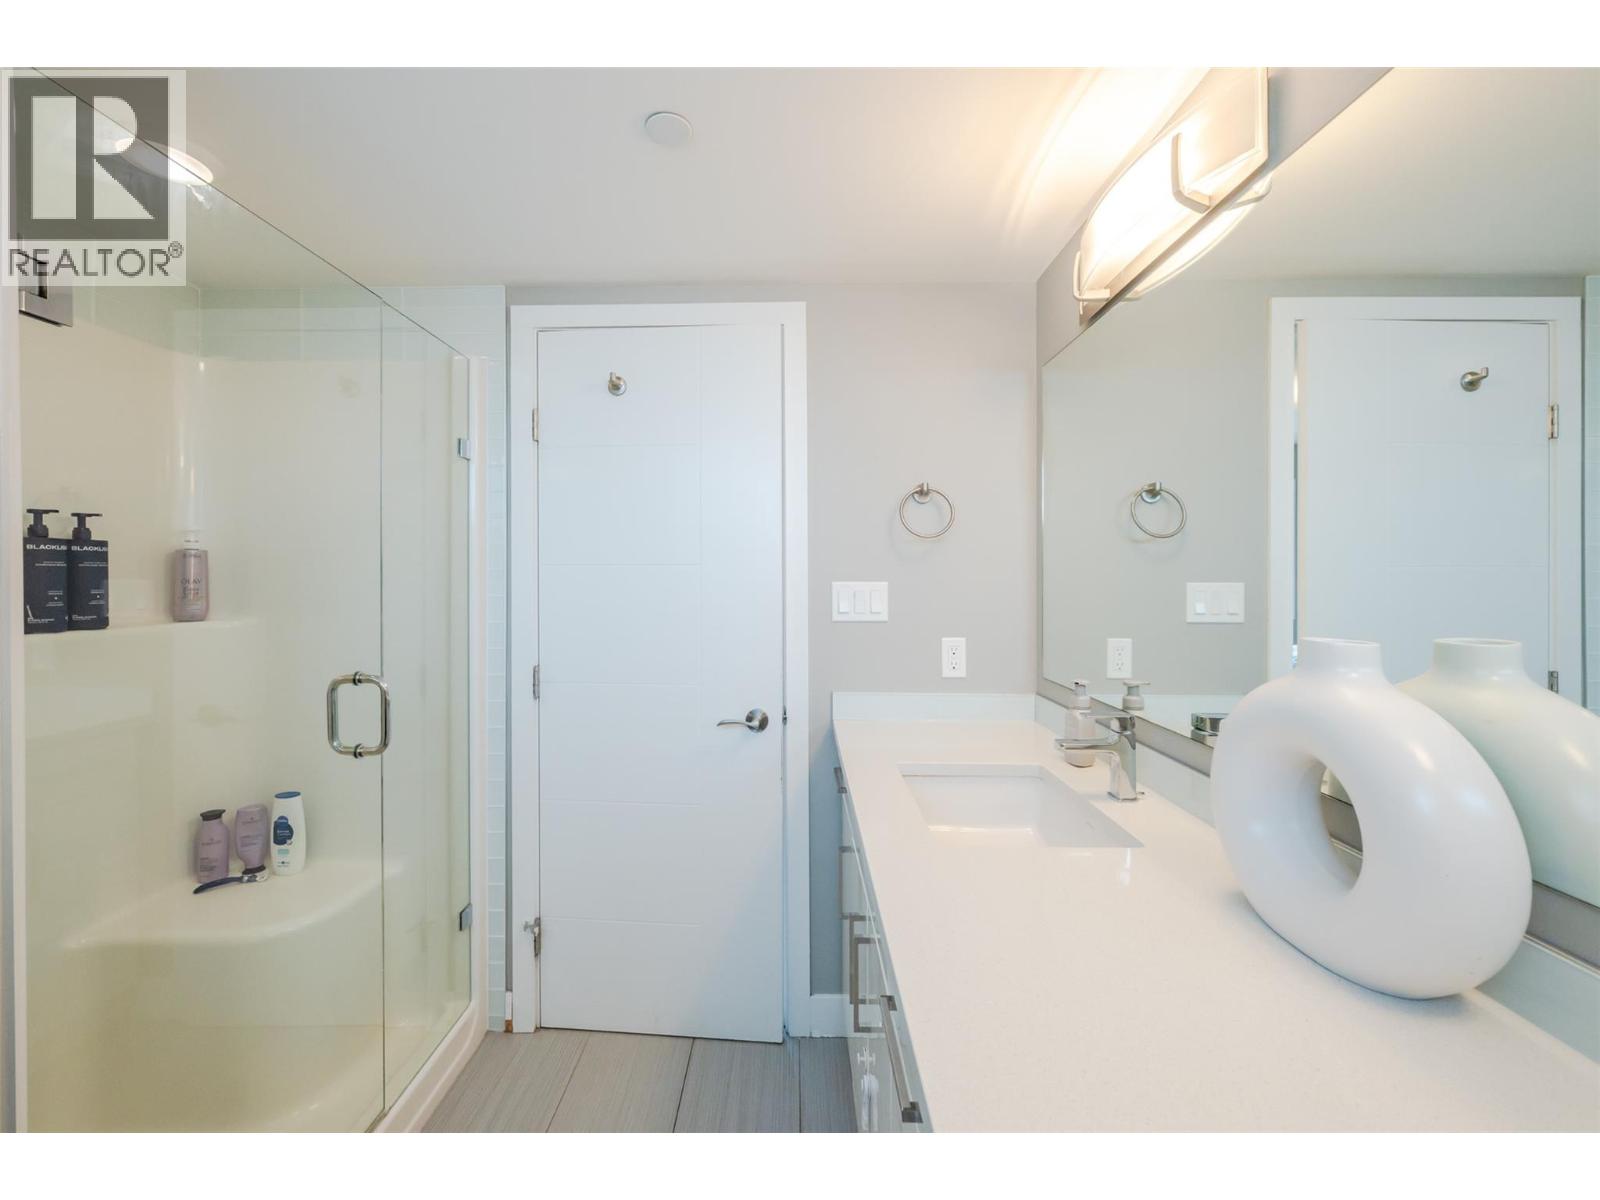
$899,000
Maintenance,
$480 Yearly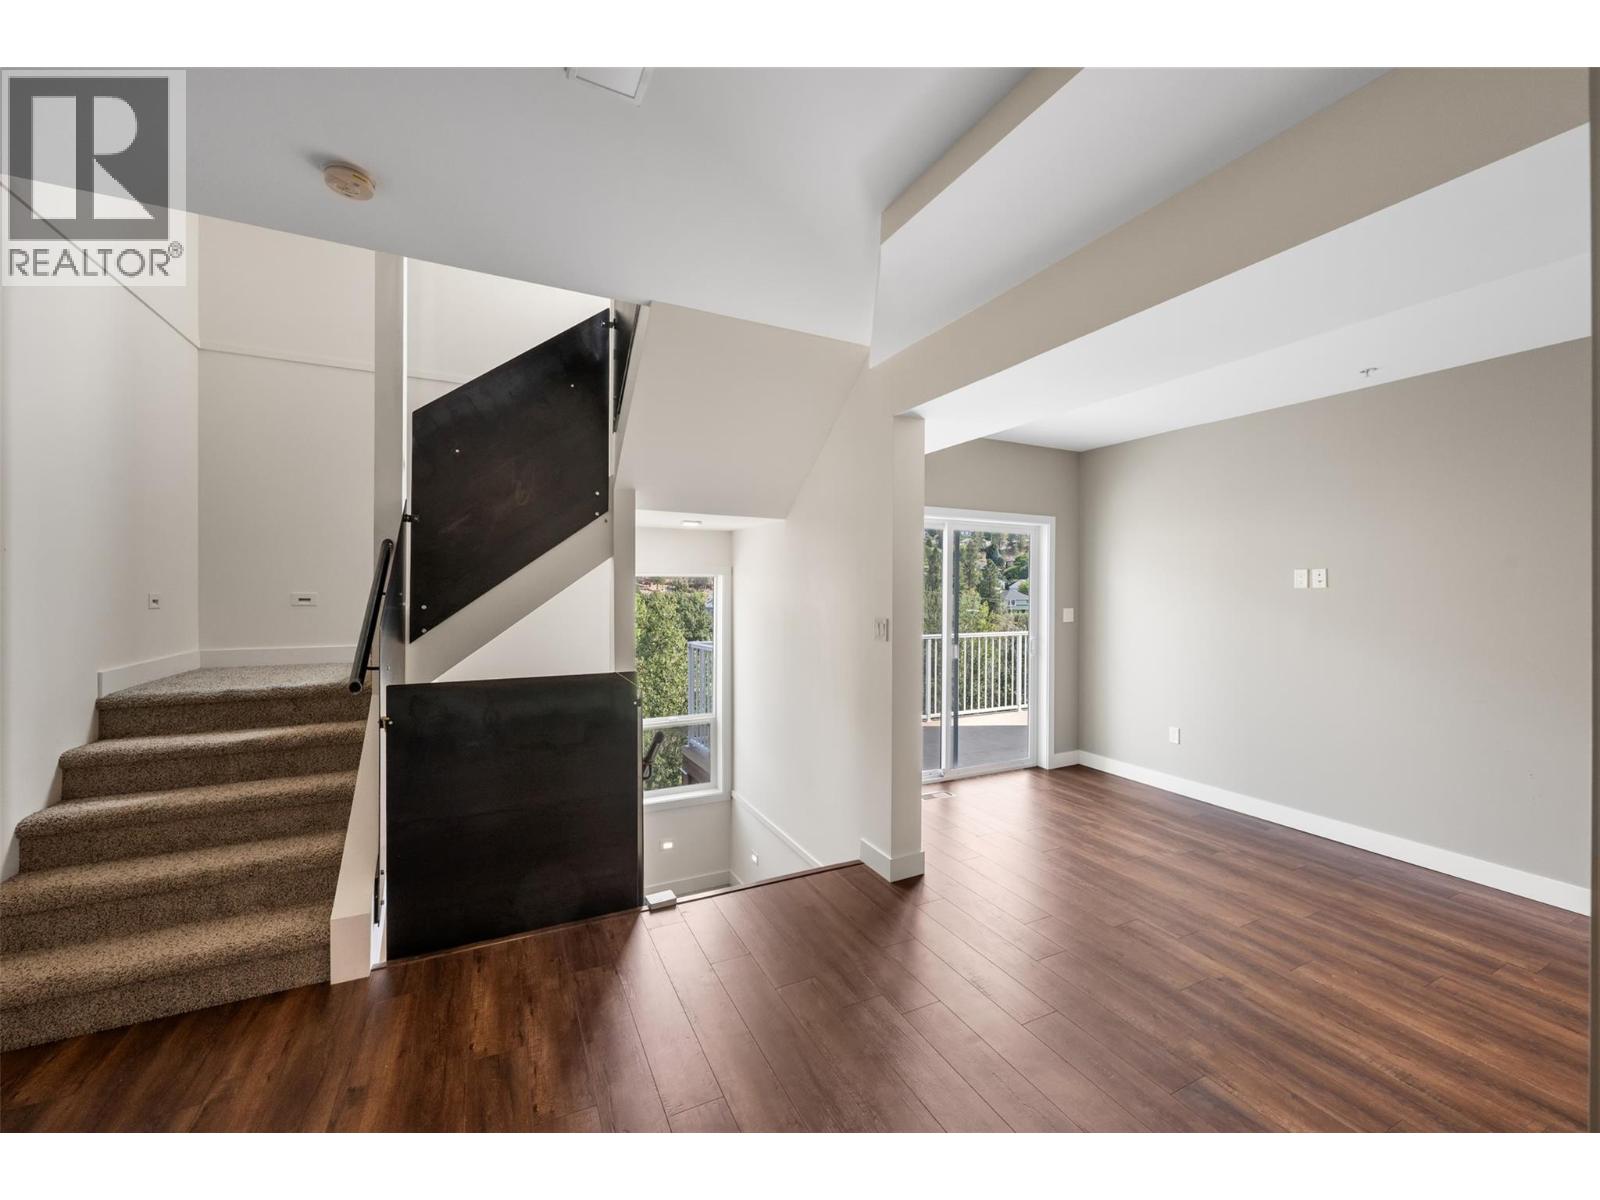
$899,000
Maintenance,
$480 Yearly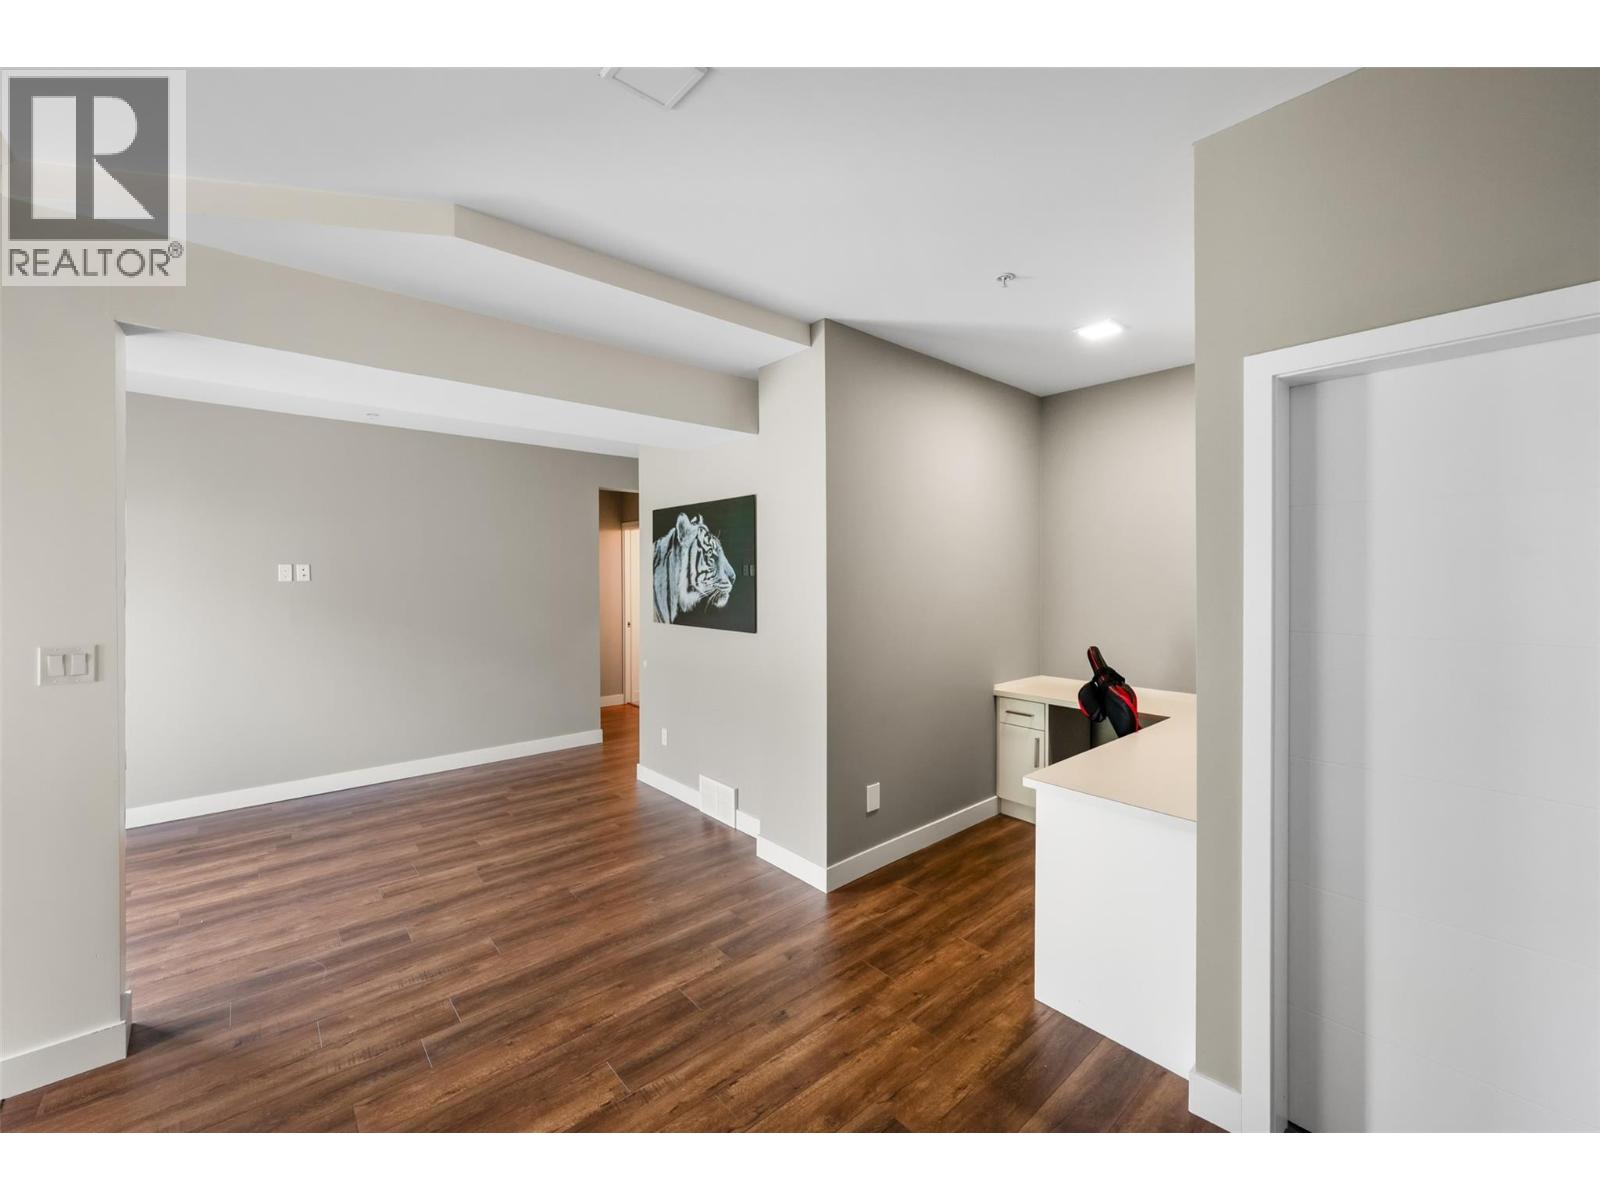
$899,000
Maintenance,
$480 Yearly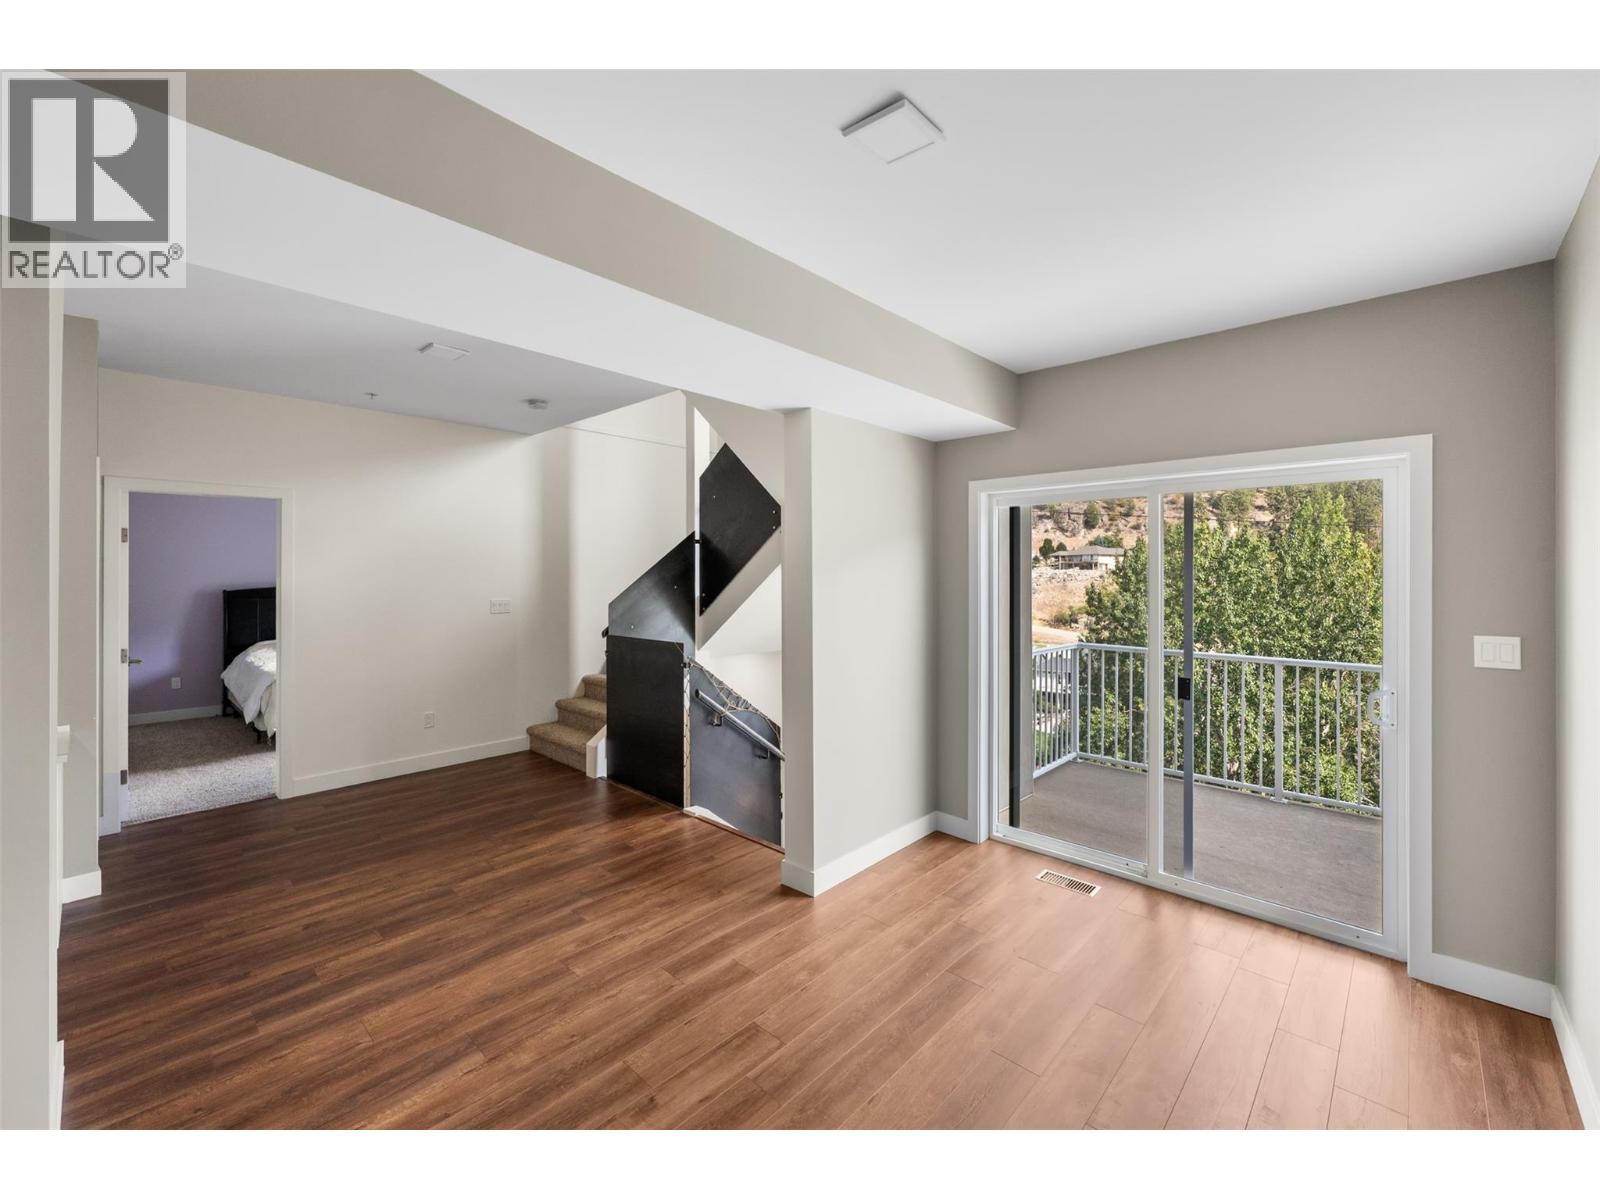
$899,000
Maintenance,
$480 Yearly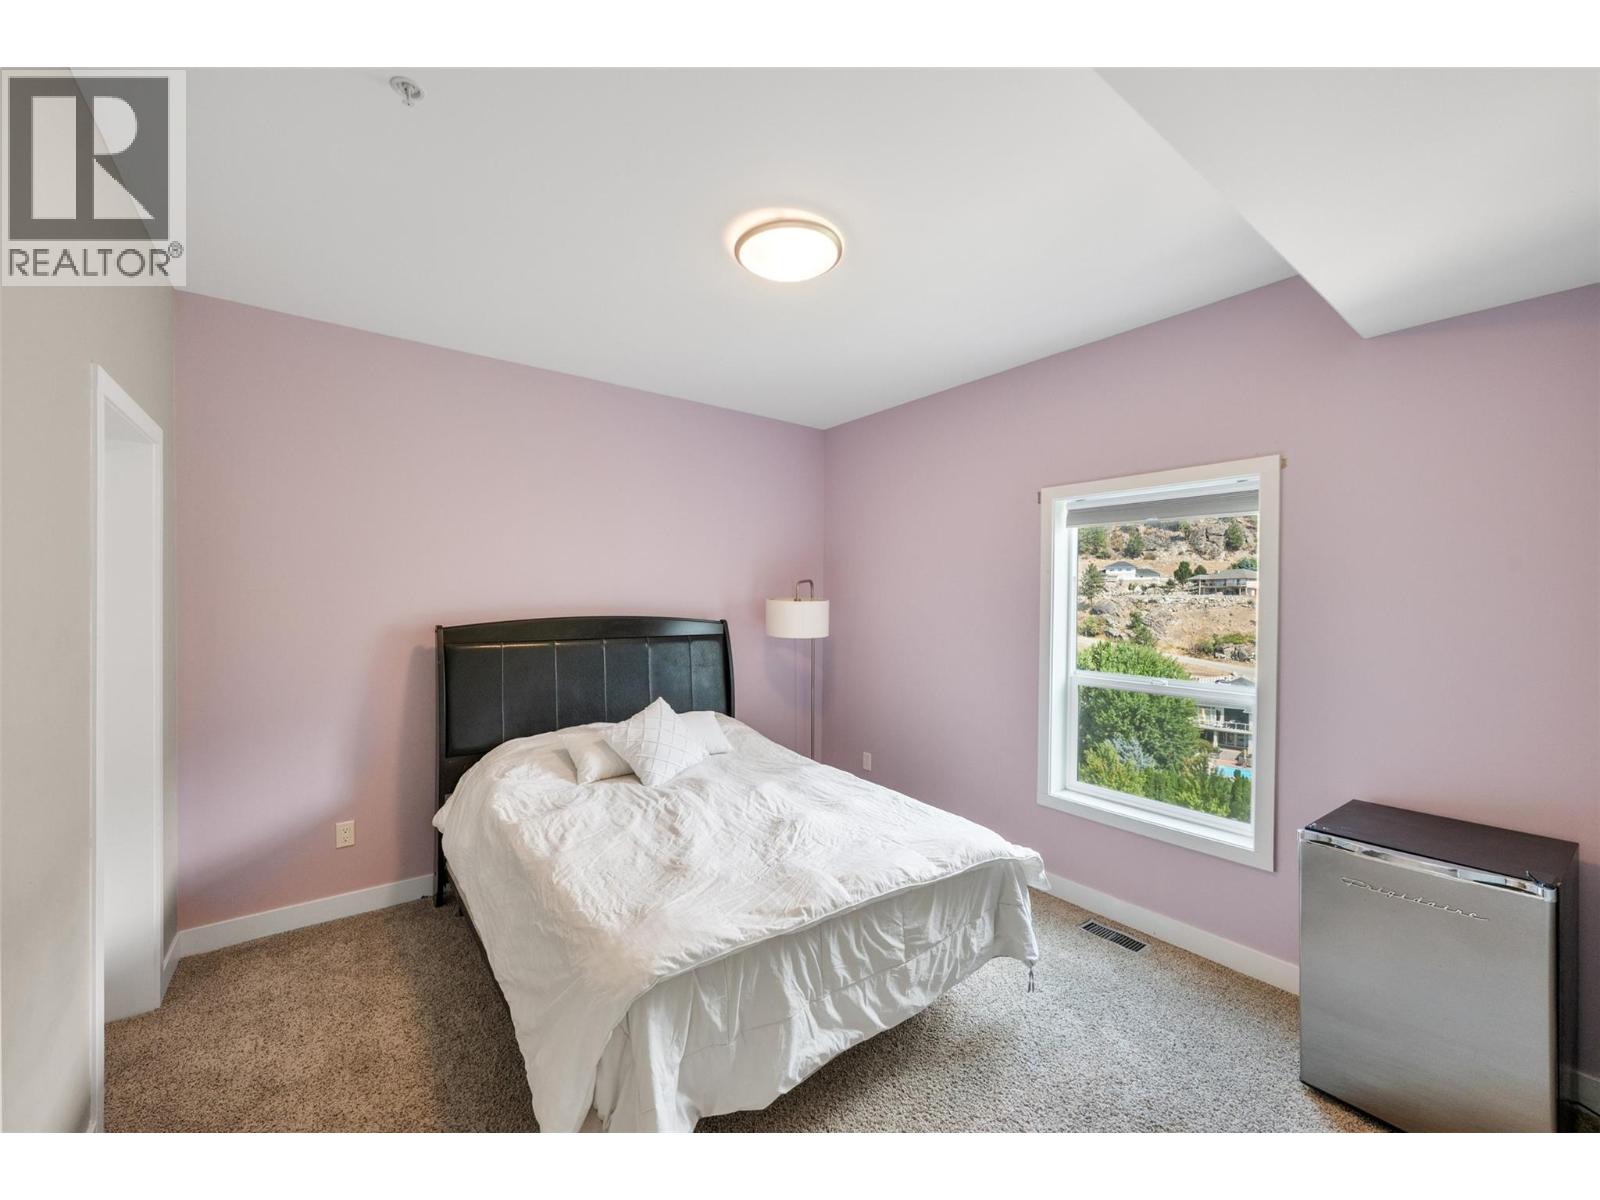
$899,000
Maintenance,
$480 Yearly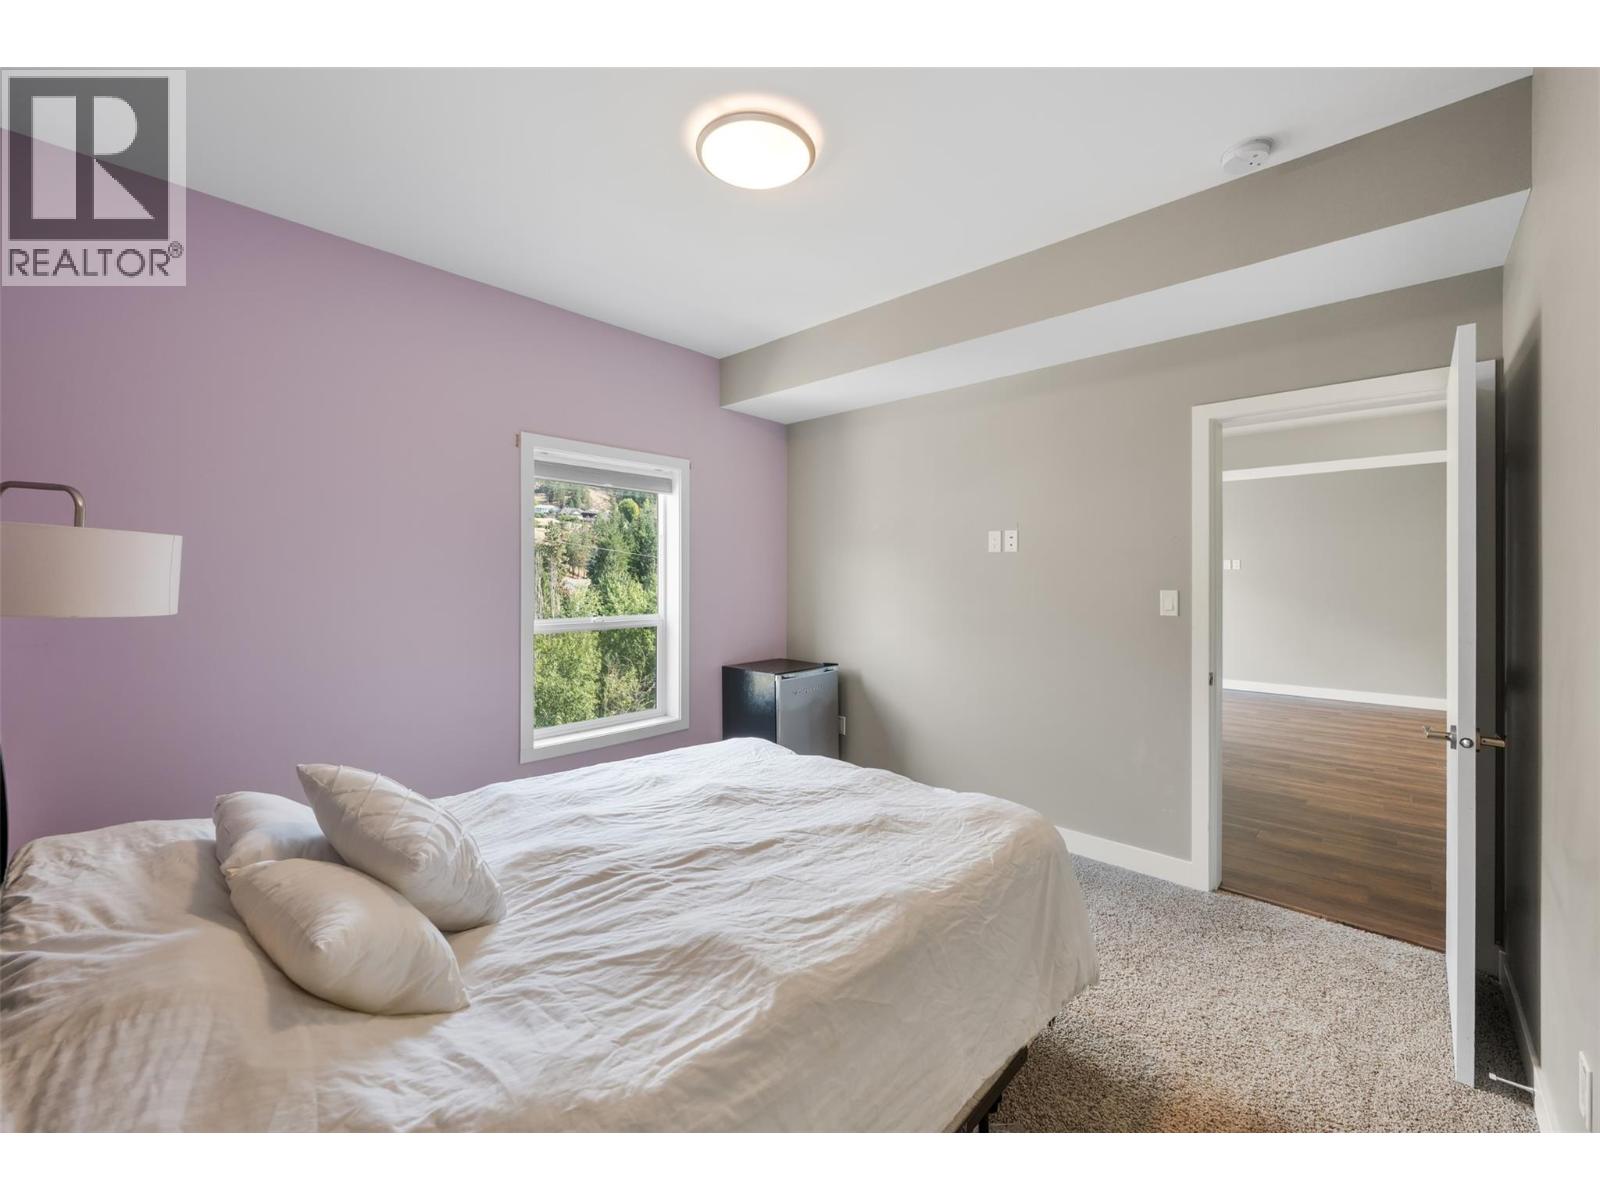
$899,000
Maintenance,
$480 Yearly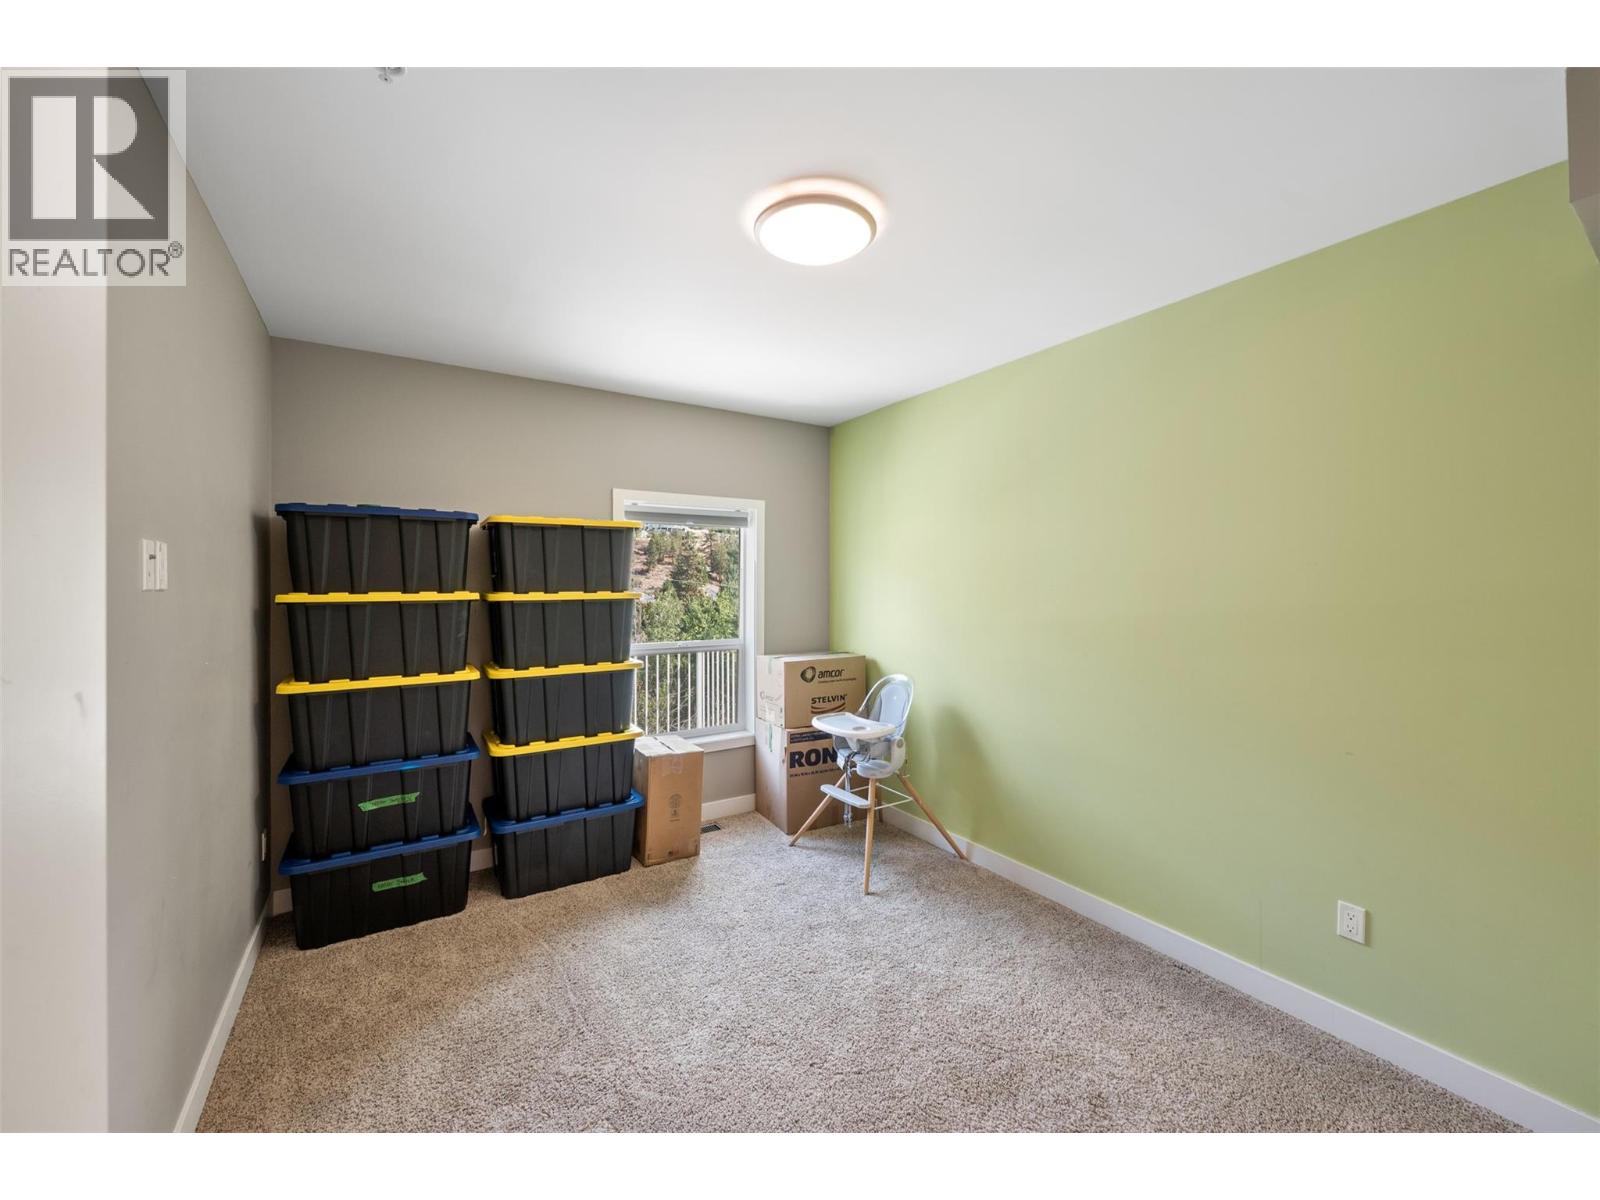
$899,000
Maintenance,
$480 Yearly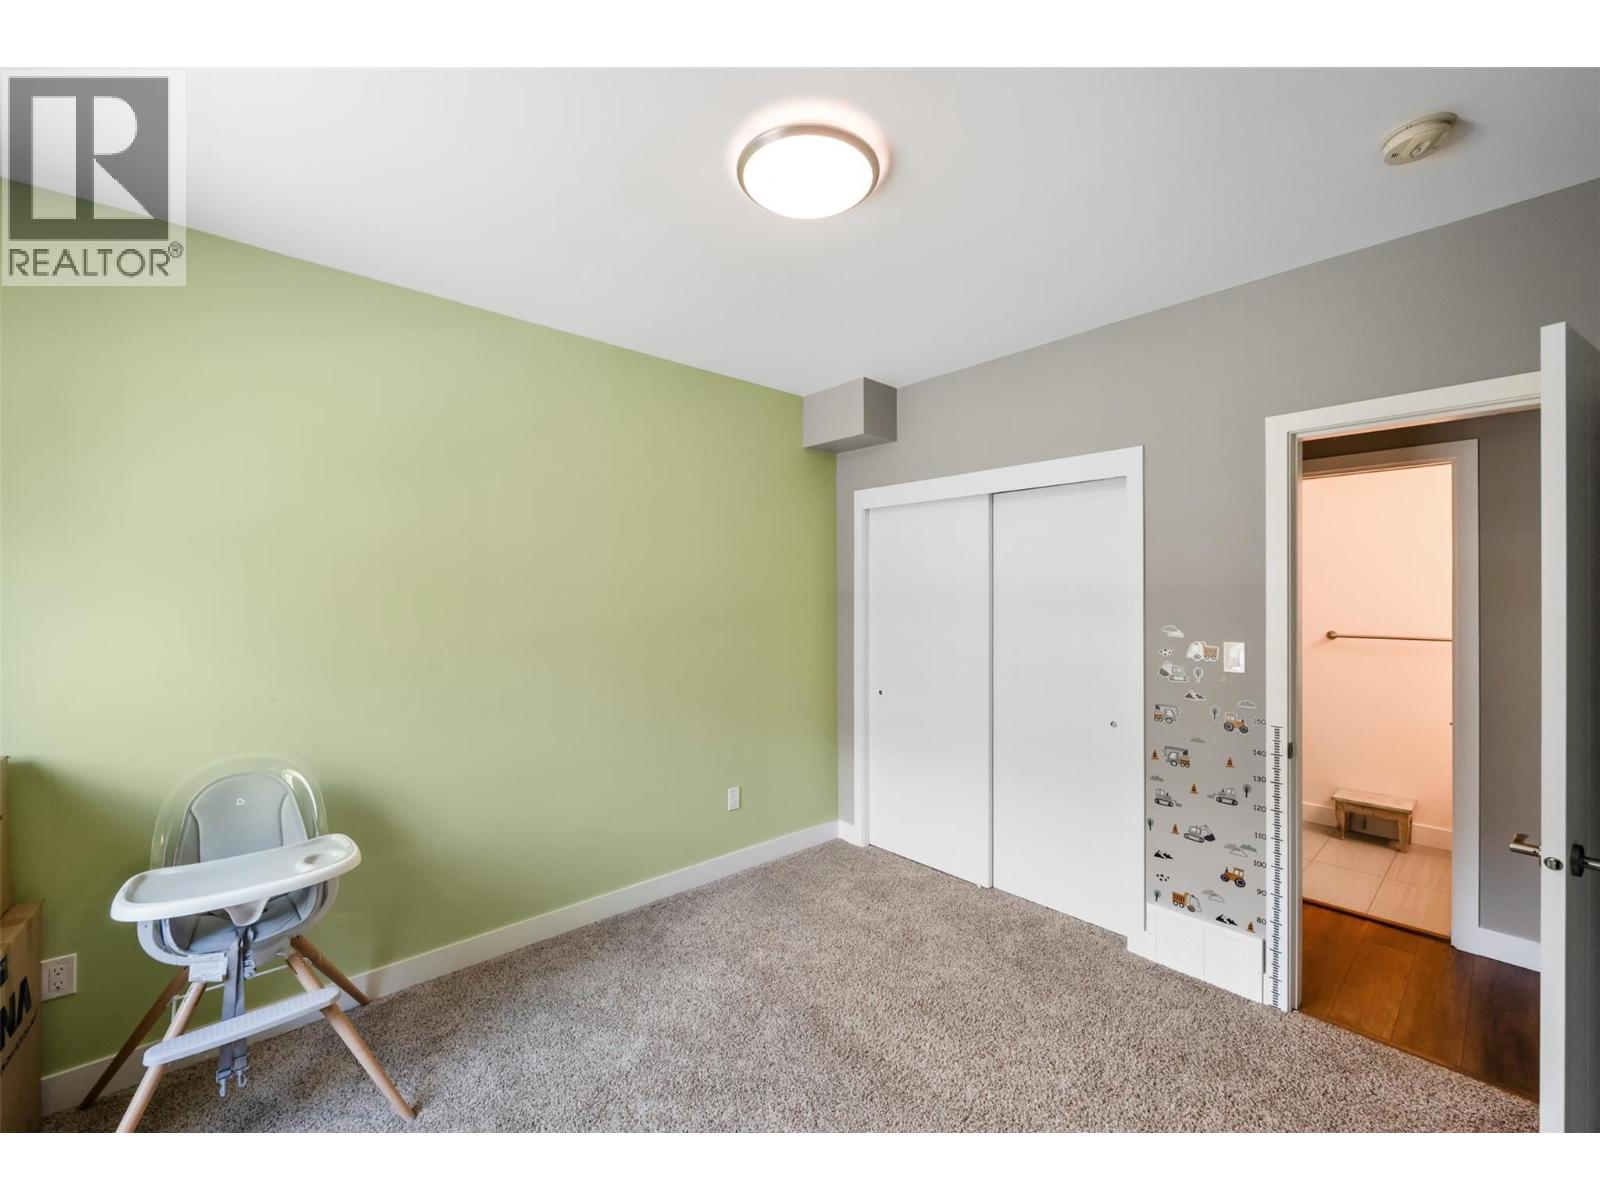
$899,000
Maintenance,
$480 Yearly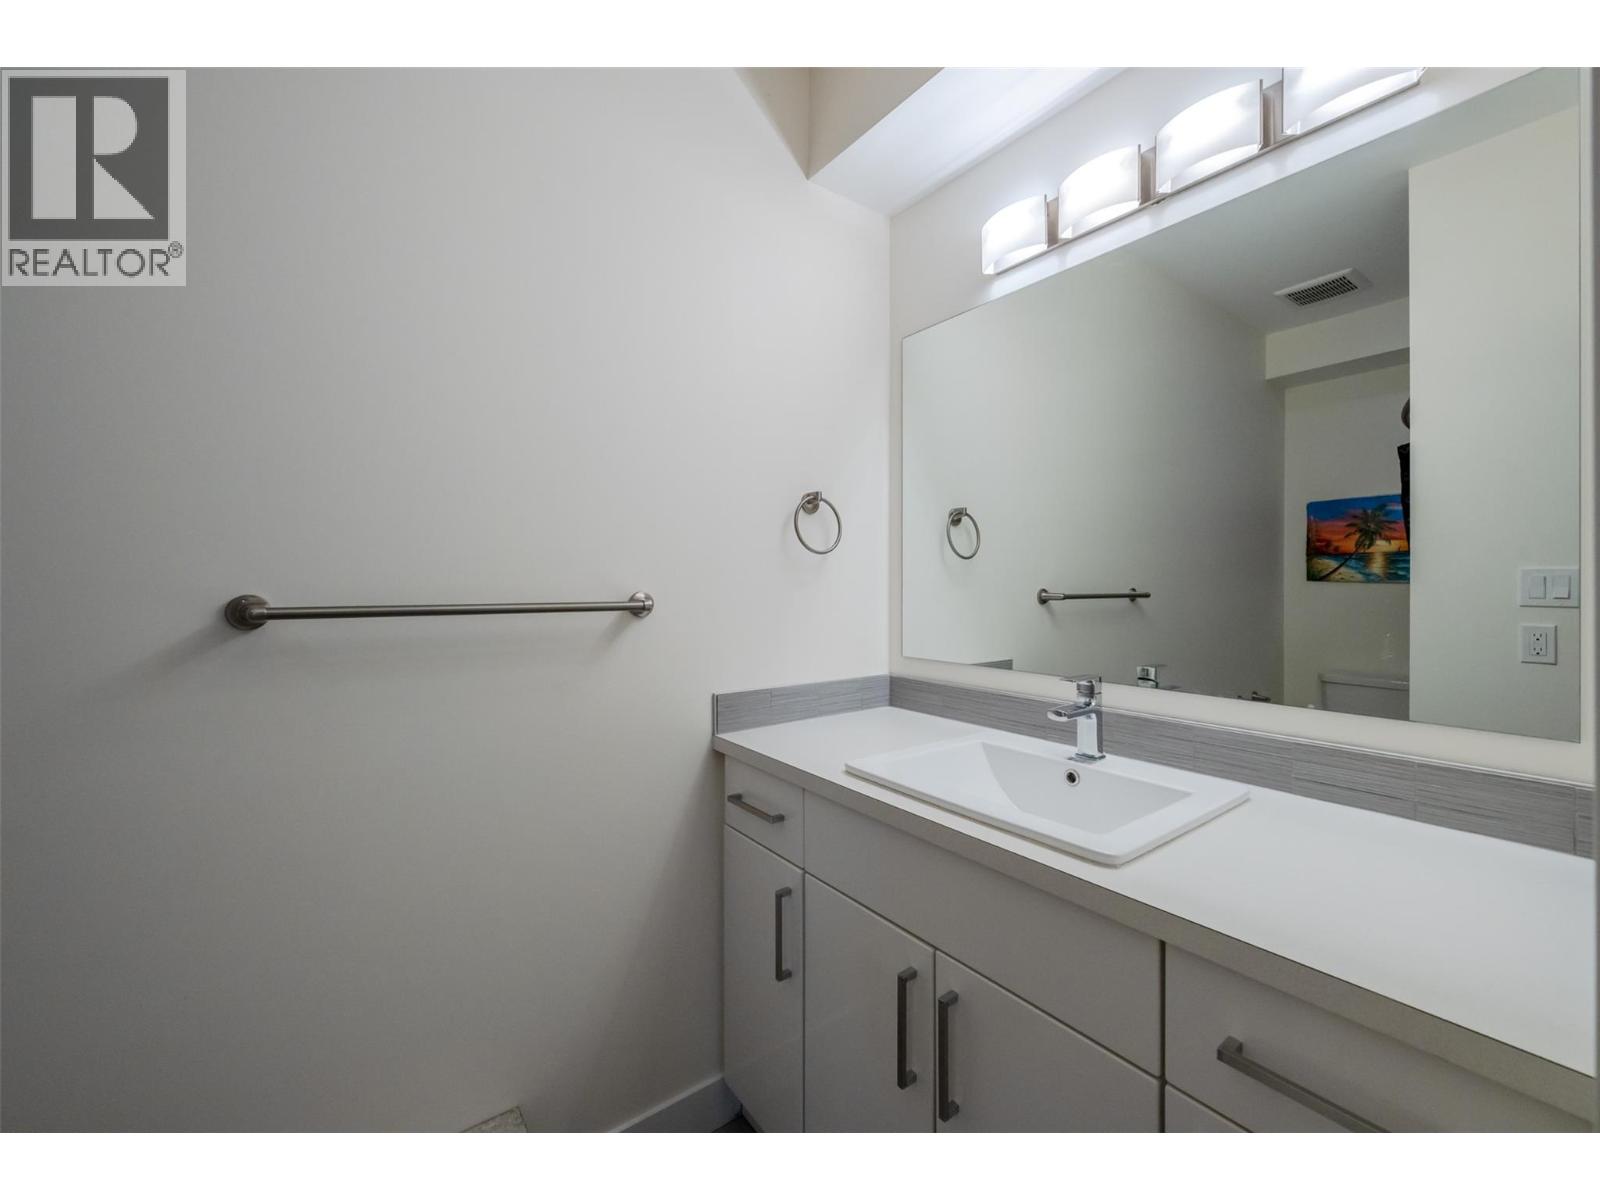
$899,000
Maintenance,
$480 Yearly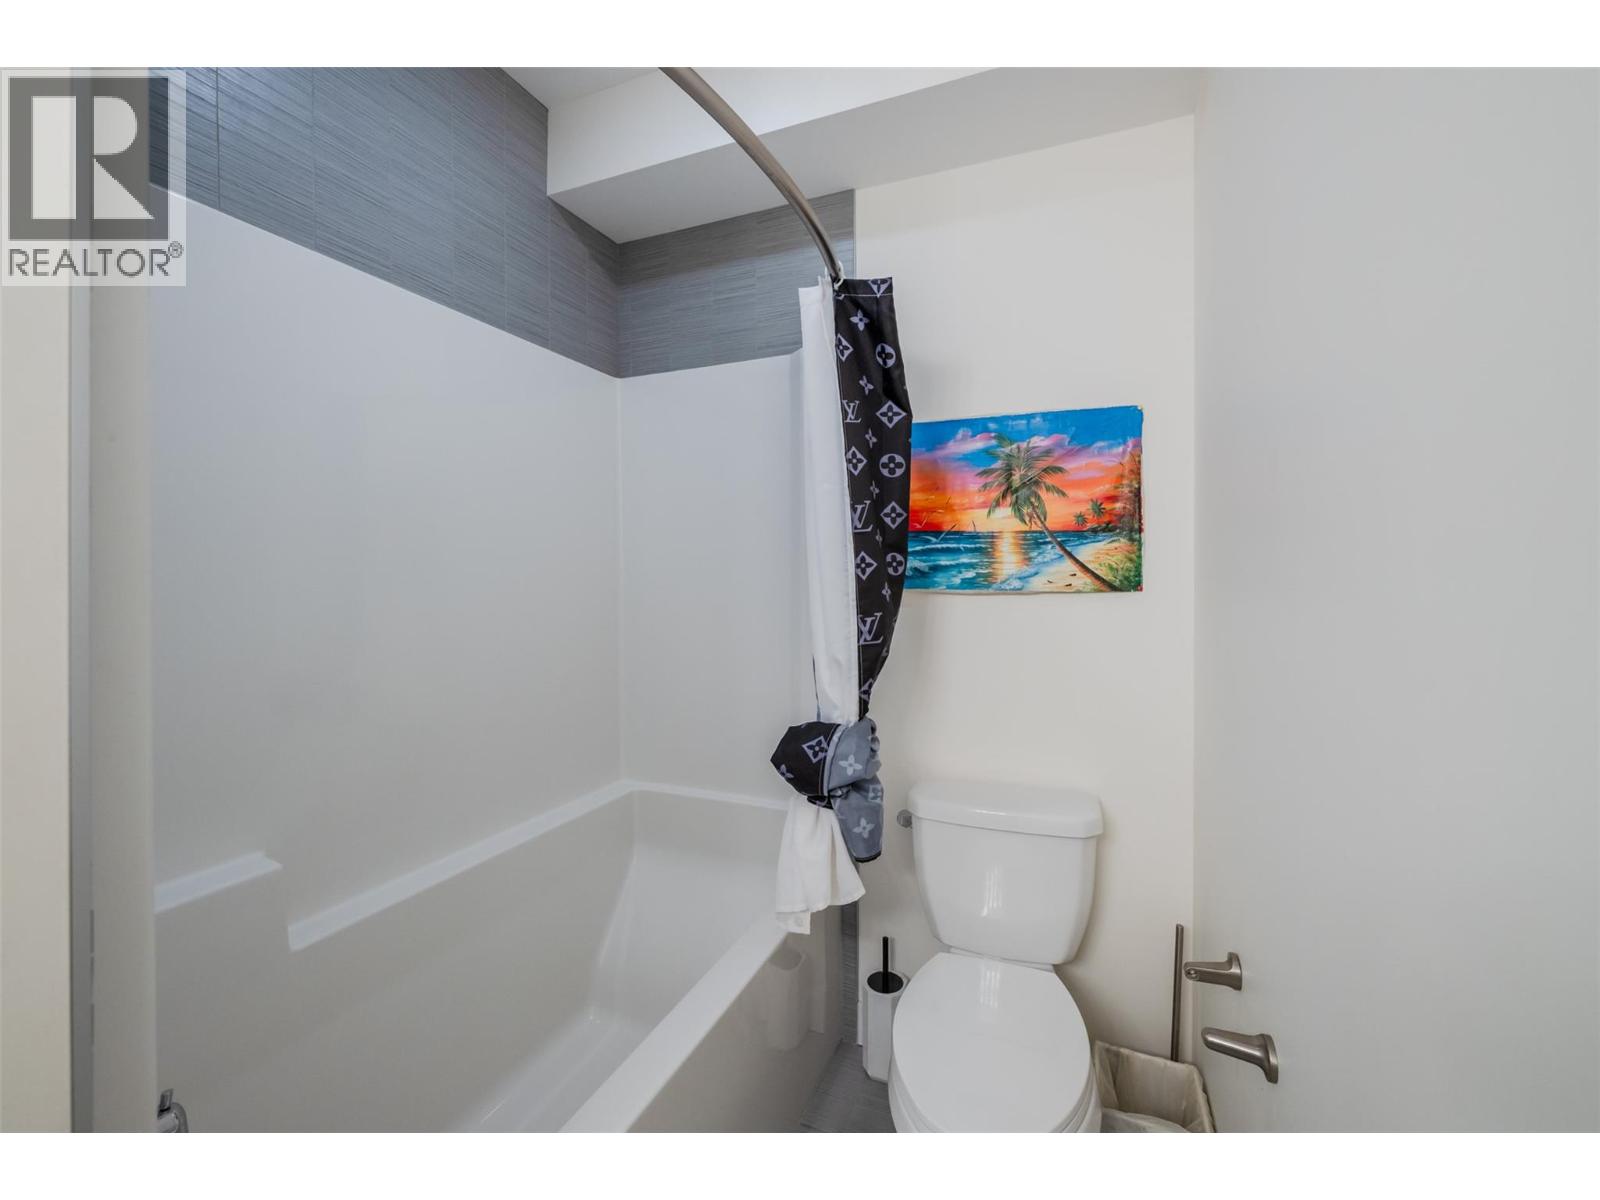
$899,000
Maintenance,
$480 Yearly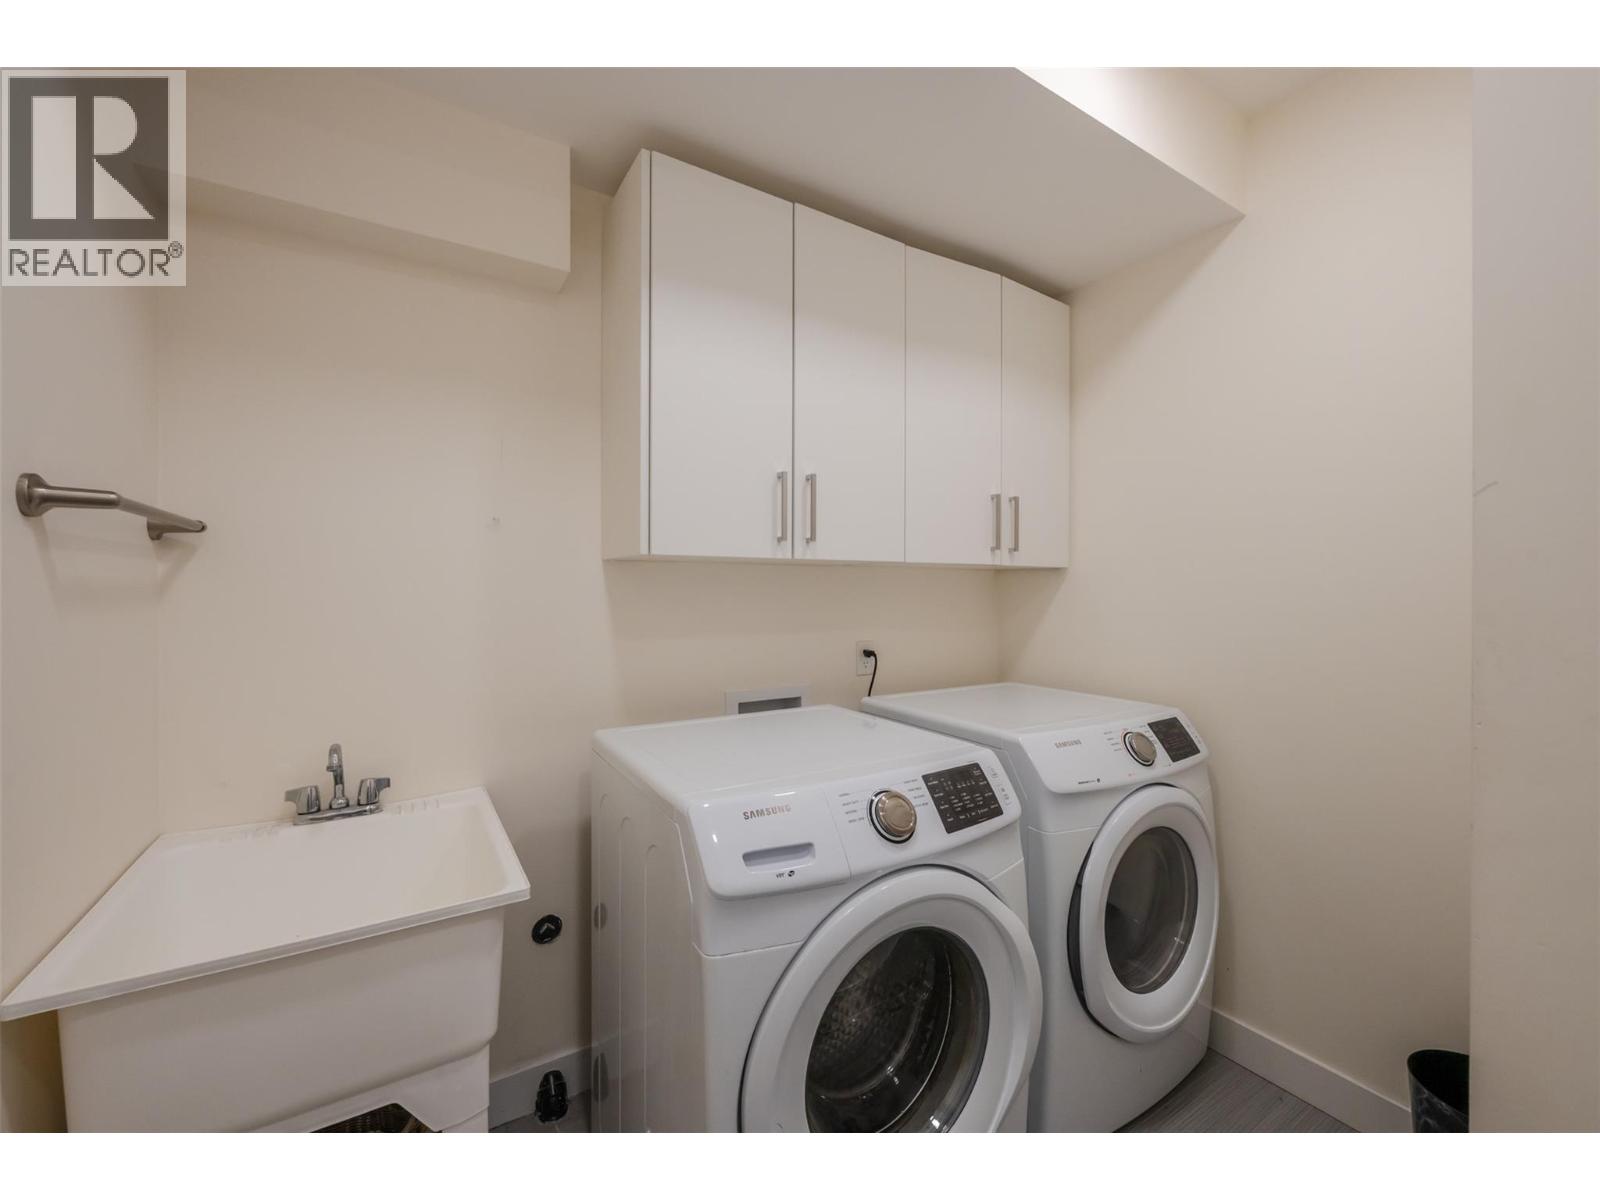
$899,000
Maintenance,
$480 Yearly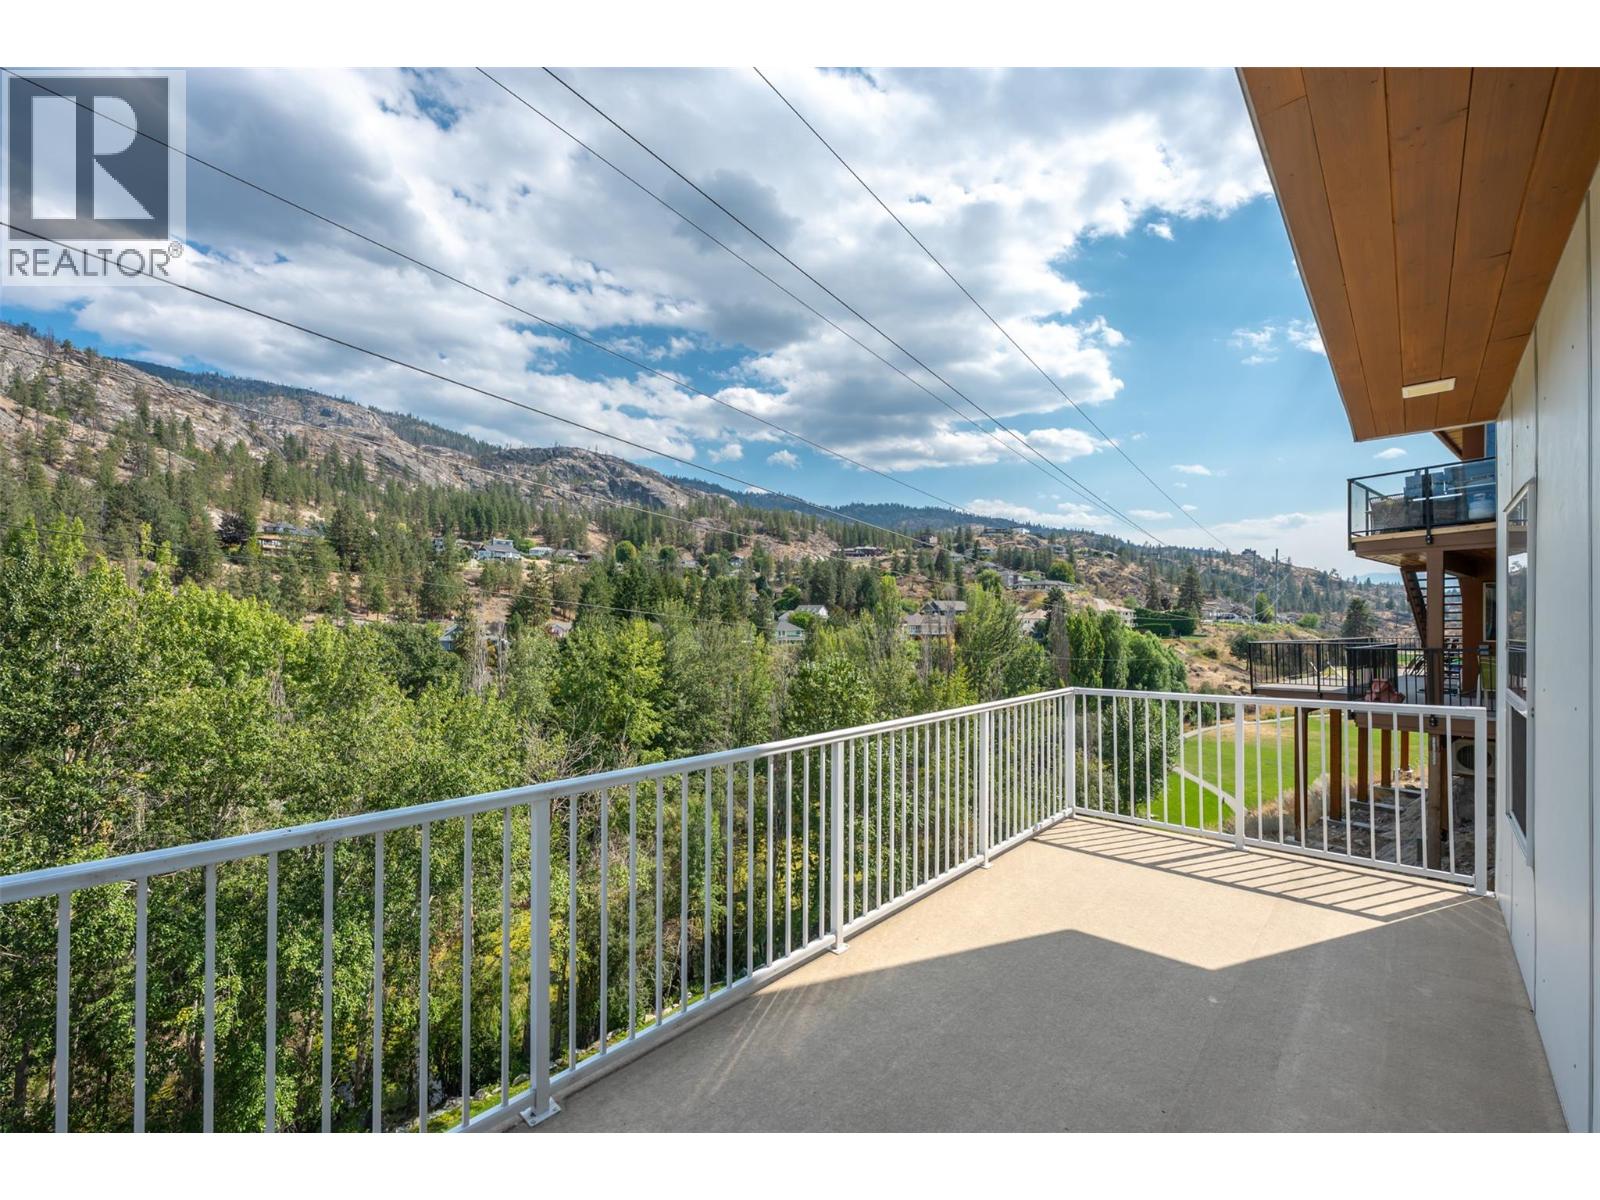
$899,000
Maintenance,
$480 Yearly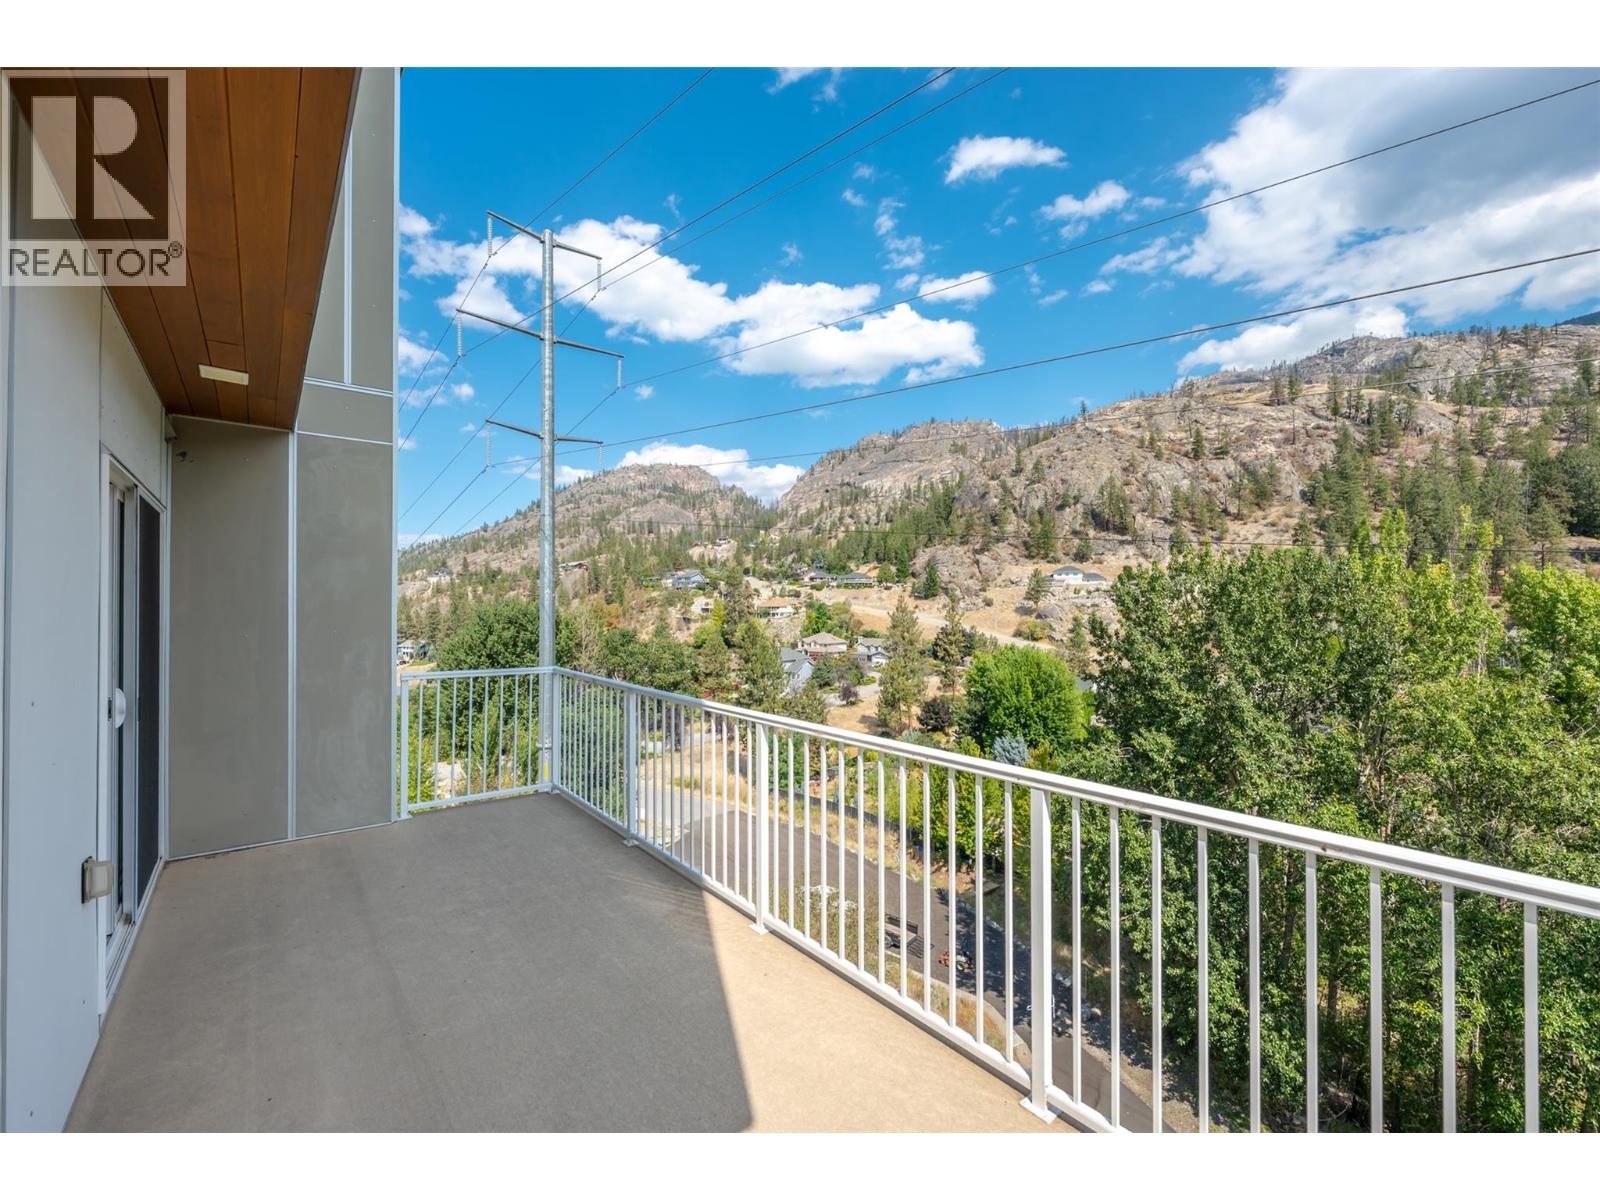
$899,000
Maintenance,
$480 Yearly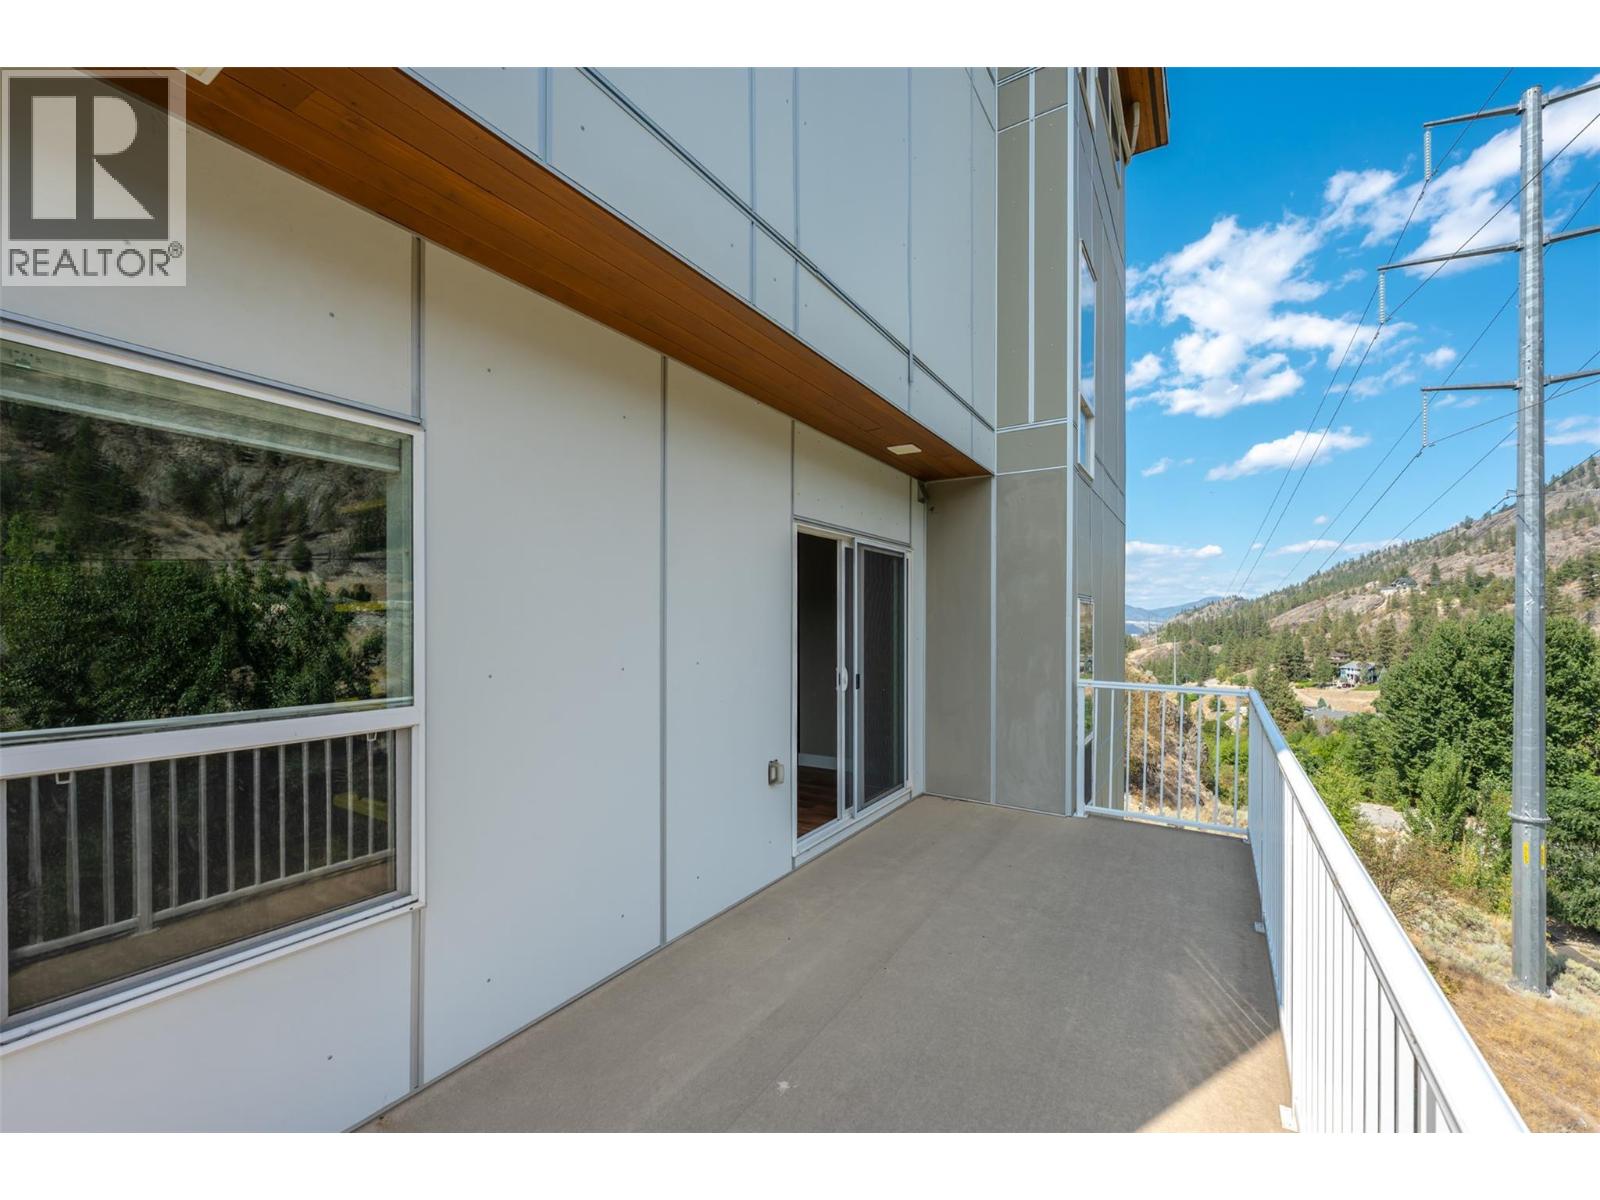
$899,000
Maintenance,
$480 Yearly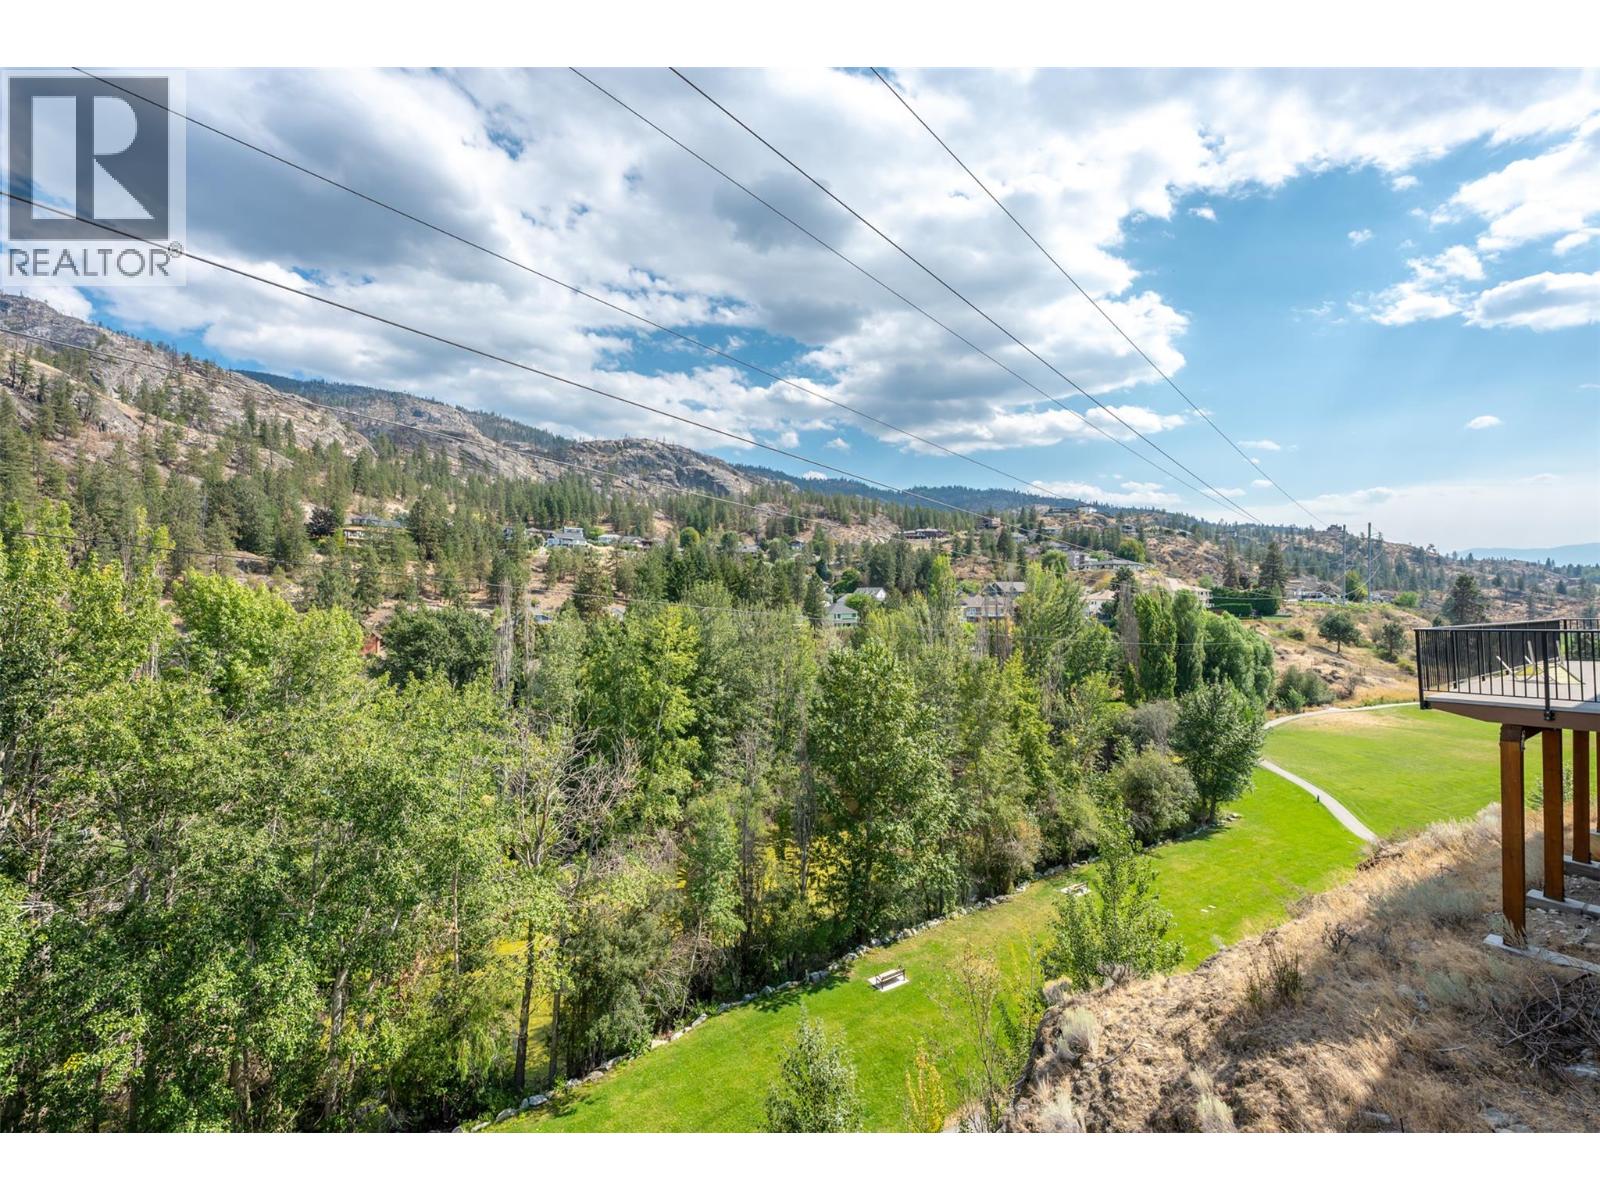
$899,000
Maintenance,
$480 Yearly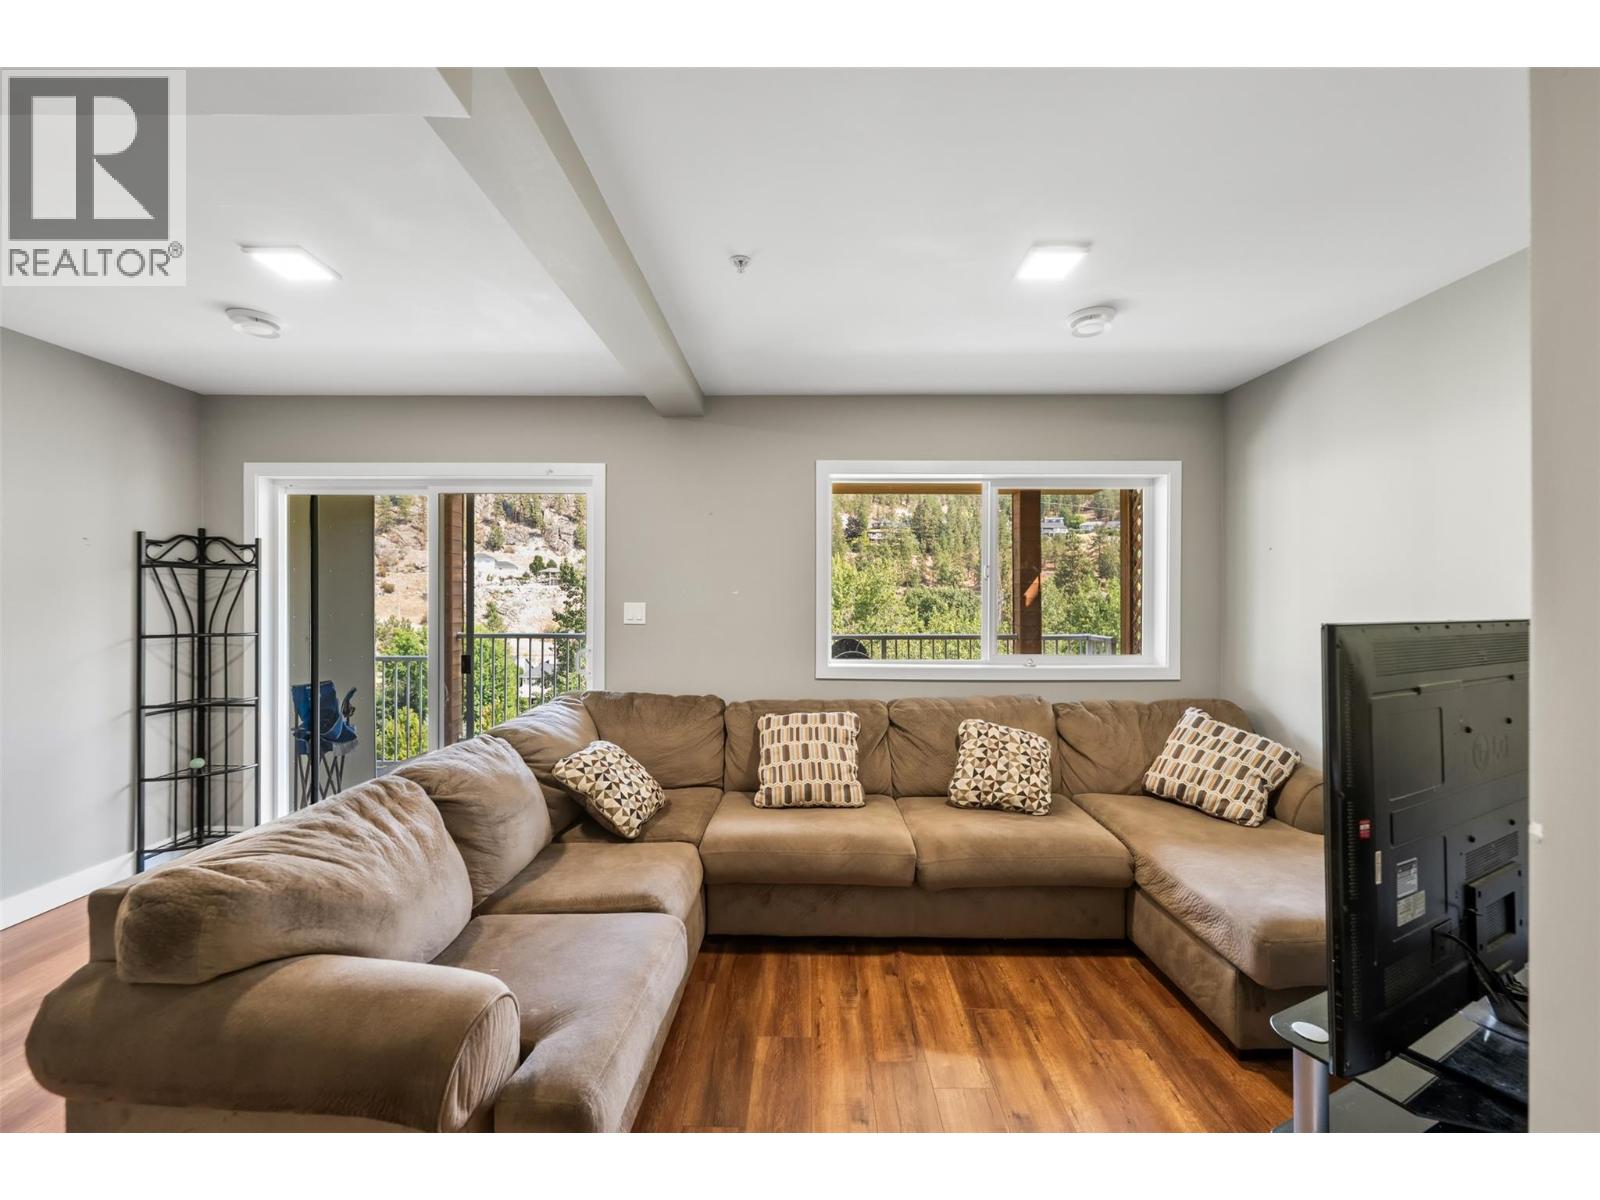
$899,000
Maintenance,
$480 Yearly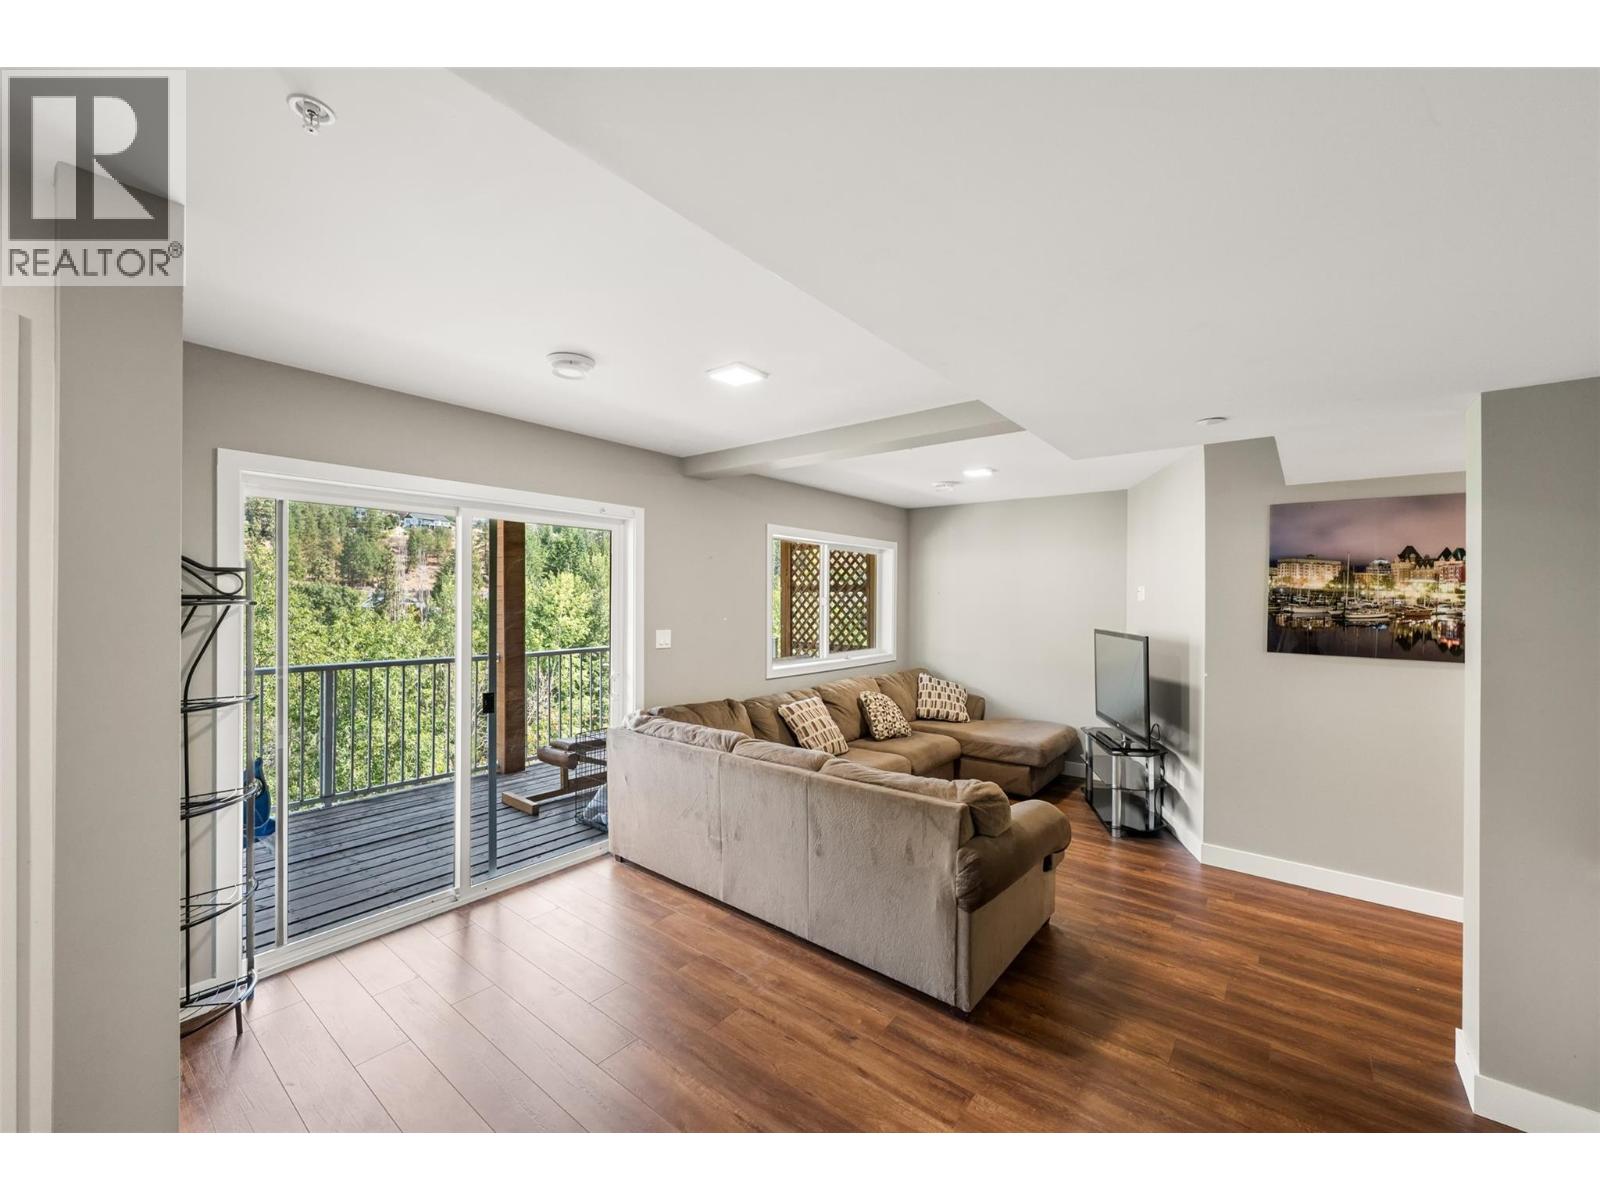
$899,000
Maintenance,
$480 Yearly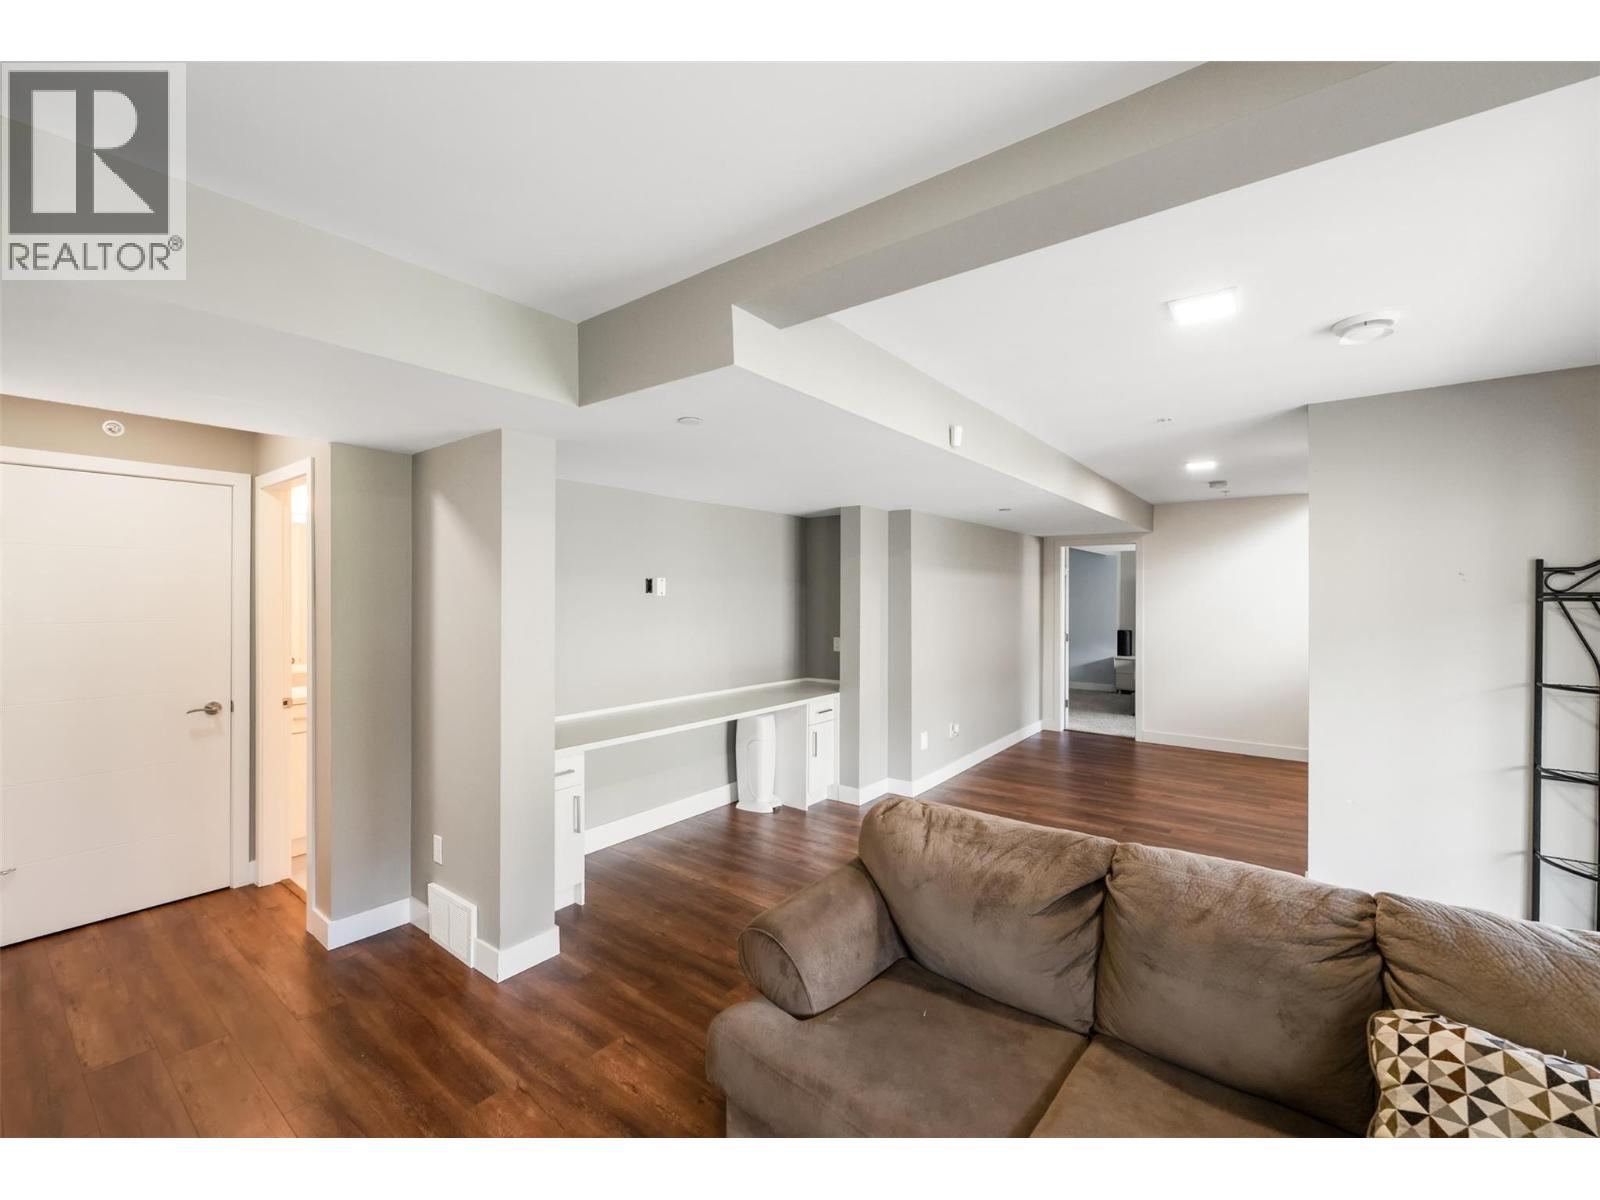
$899,000
Maintenance,
$480 Yearly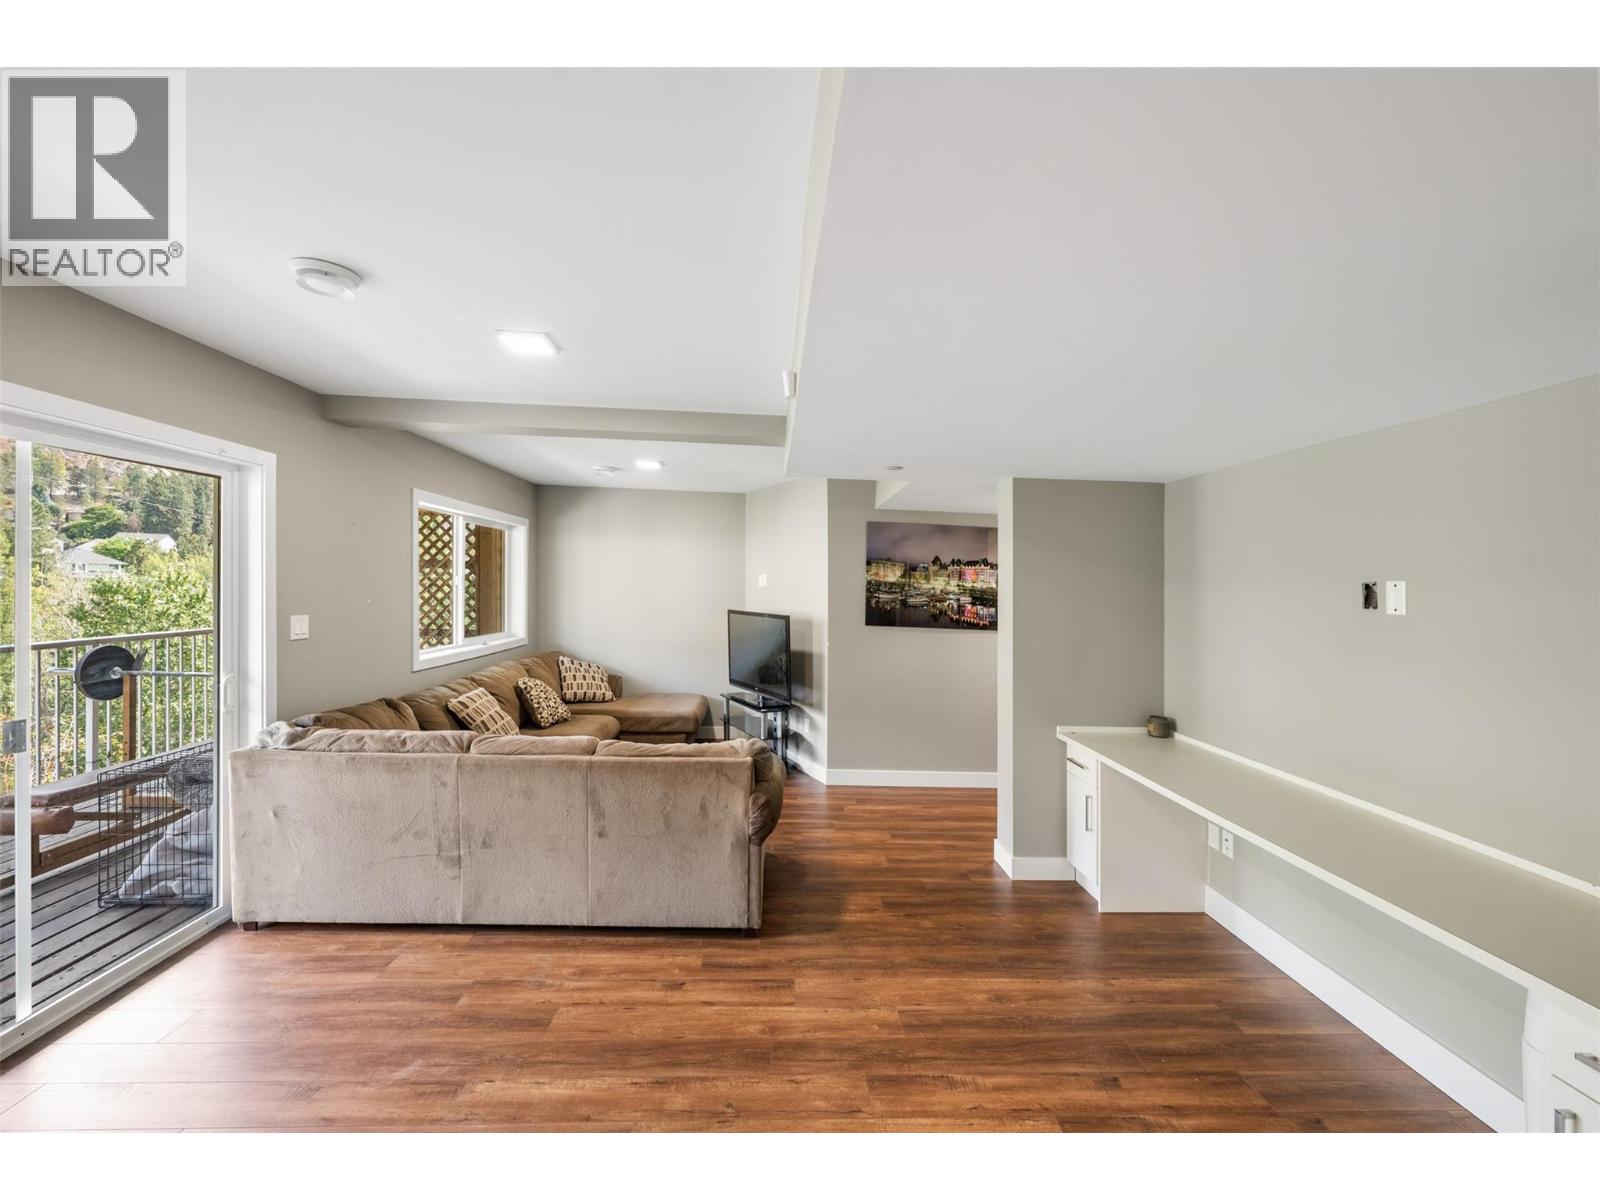
$899,000
Maintenance,
$480 Yearly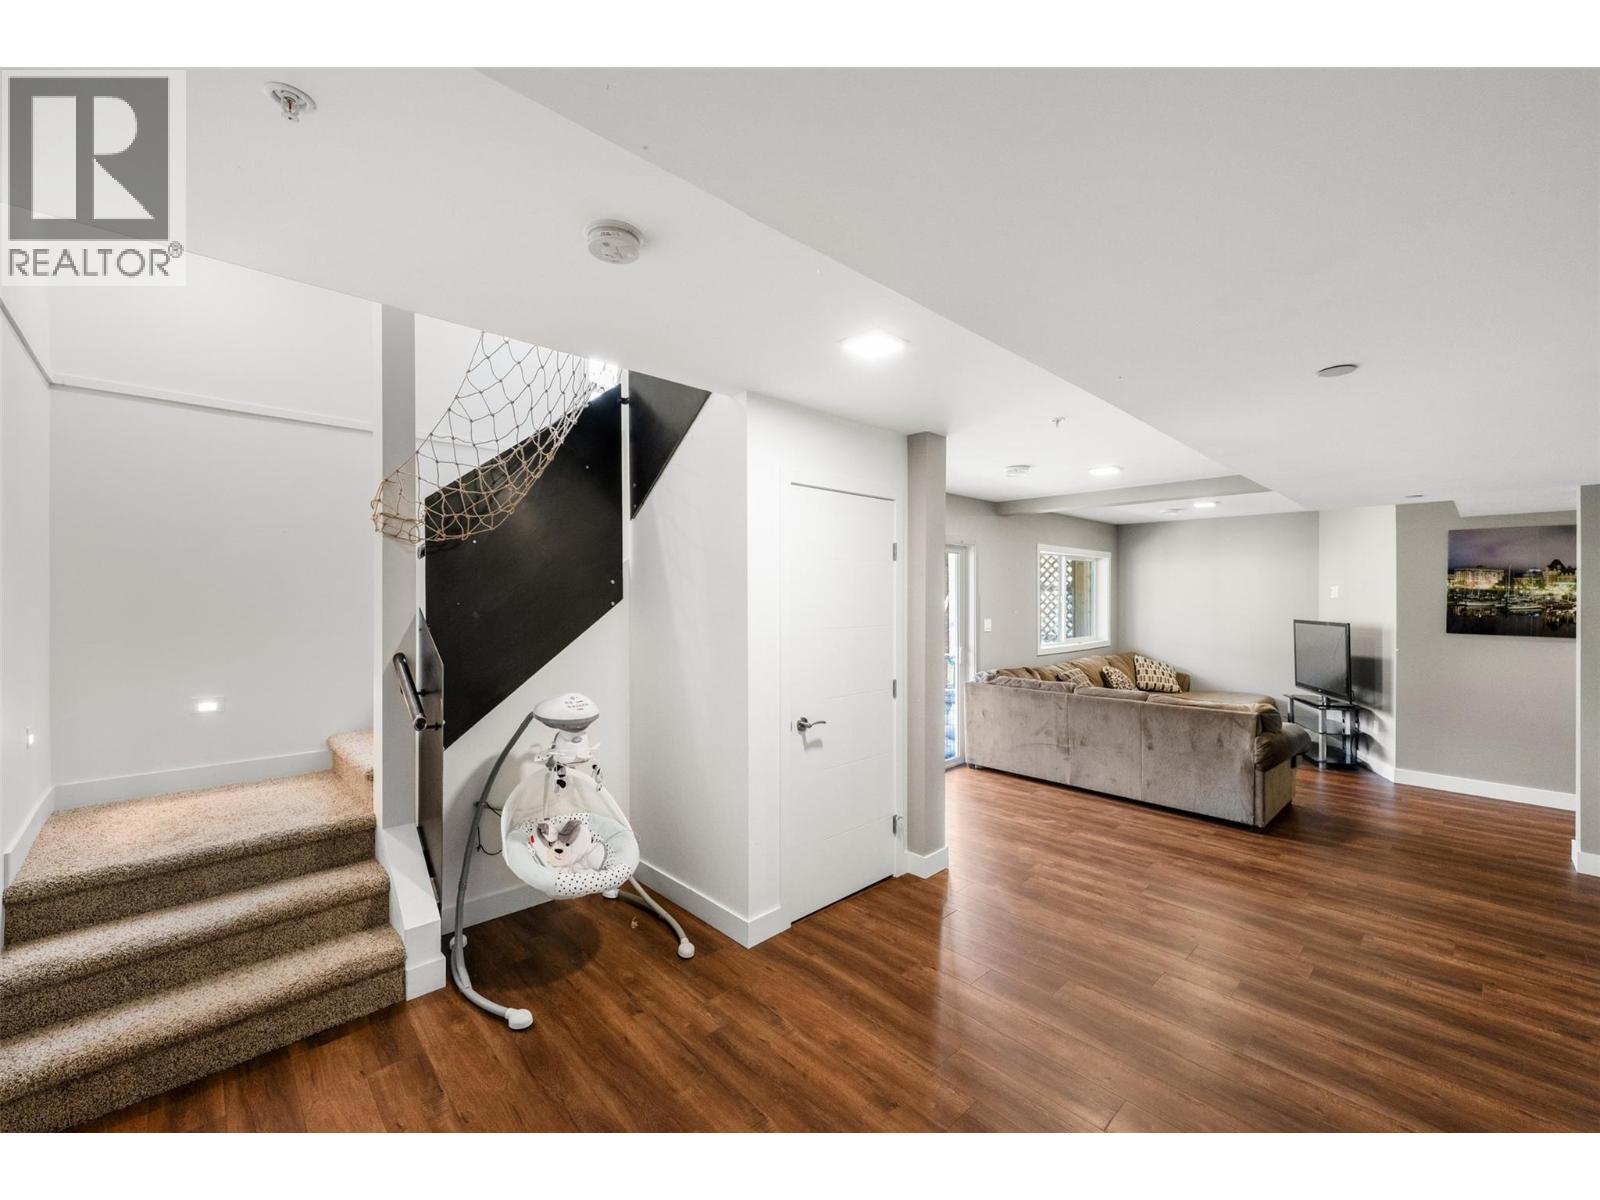
$899,000
Maintenance,
$480 Yearly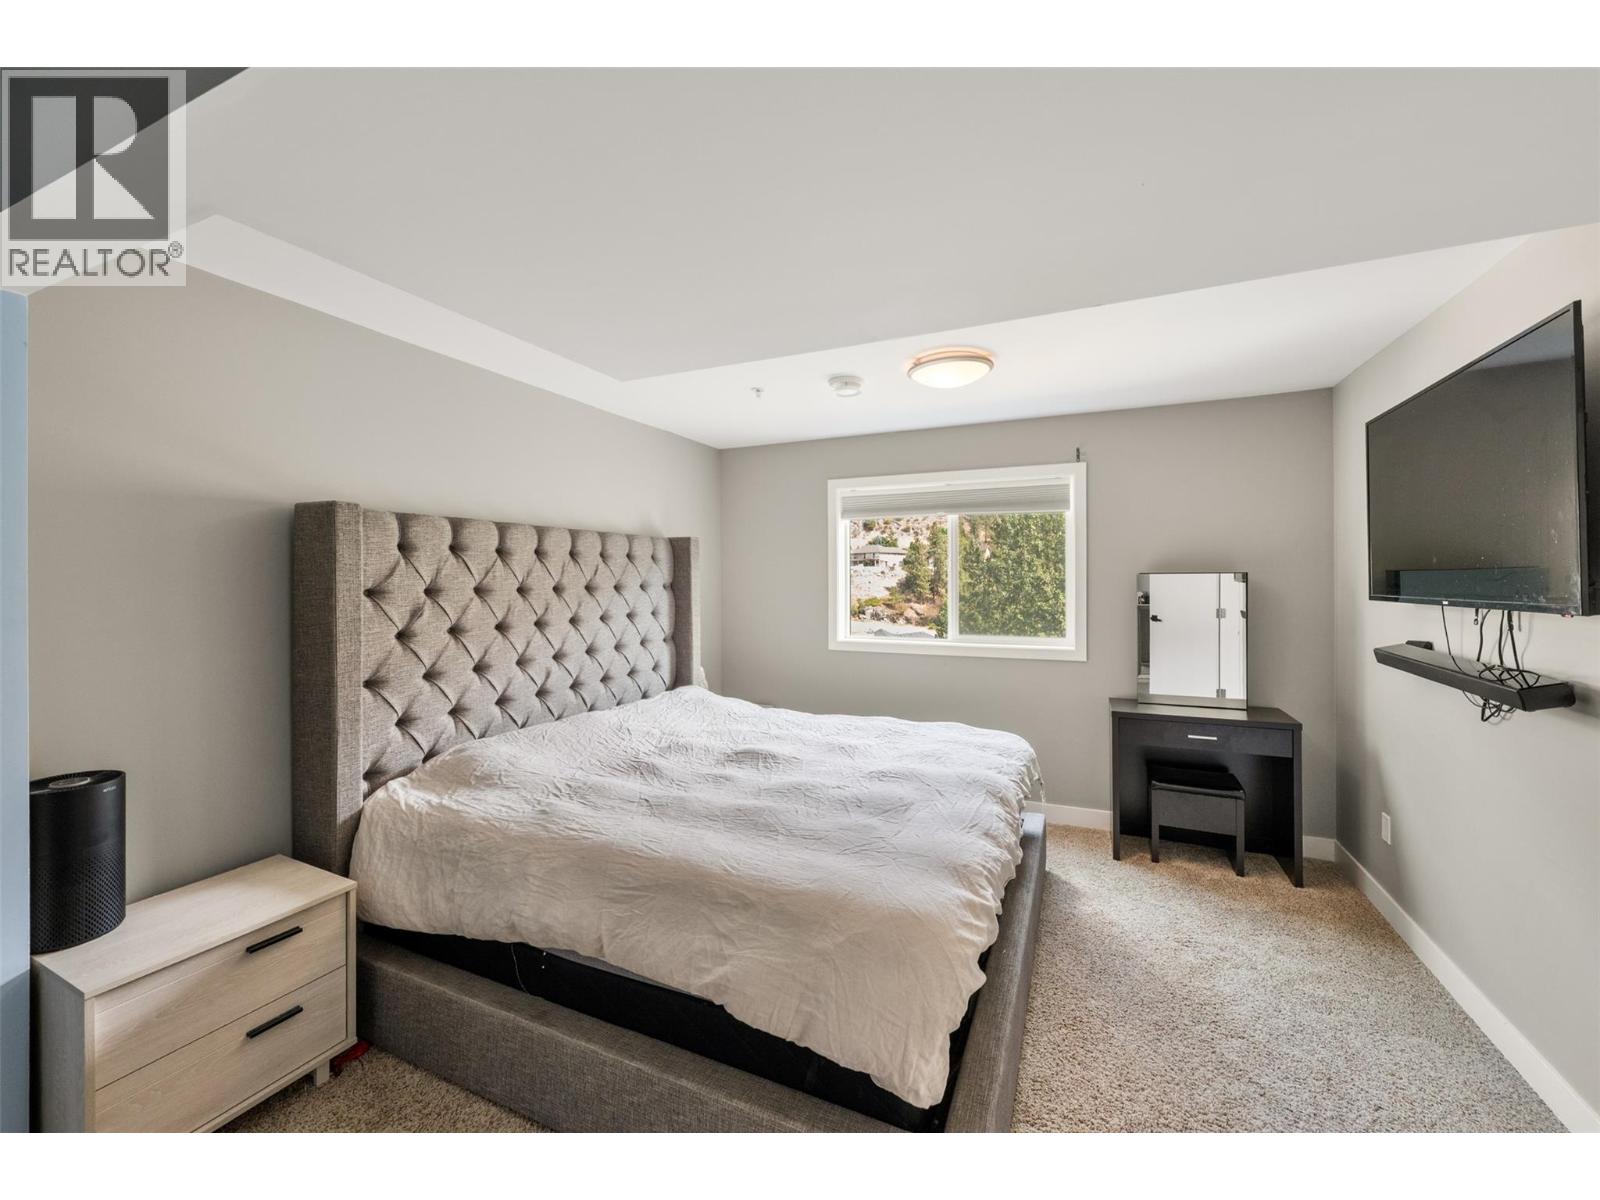
$899,000
Maintenance,
$480 Yearly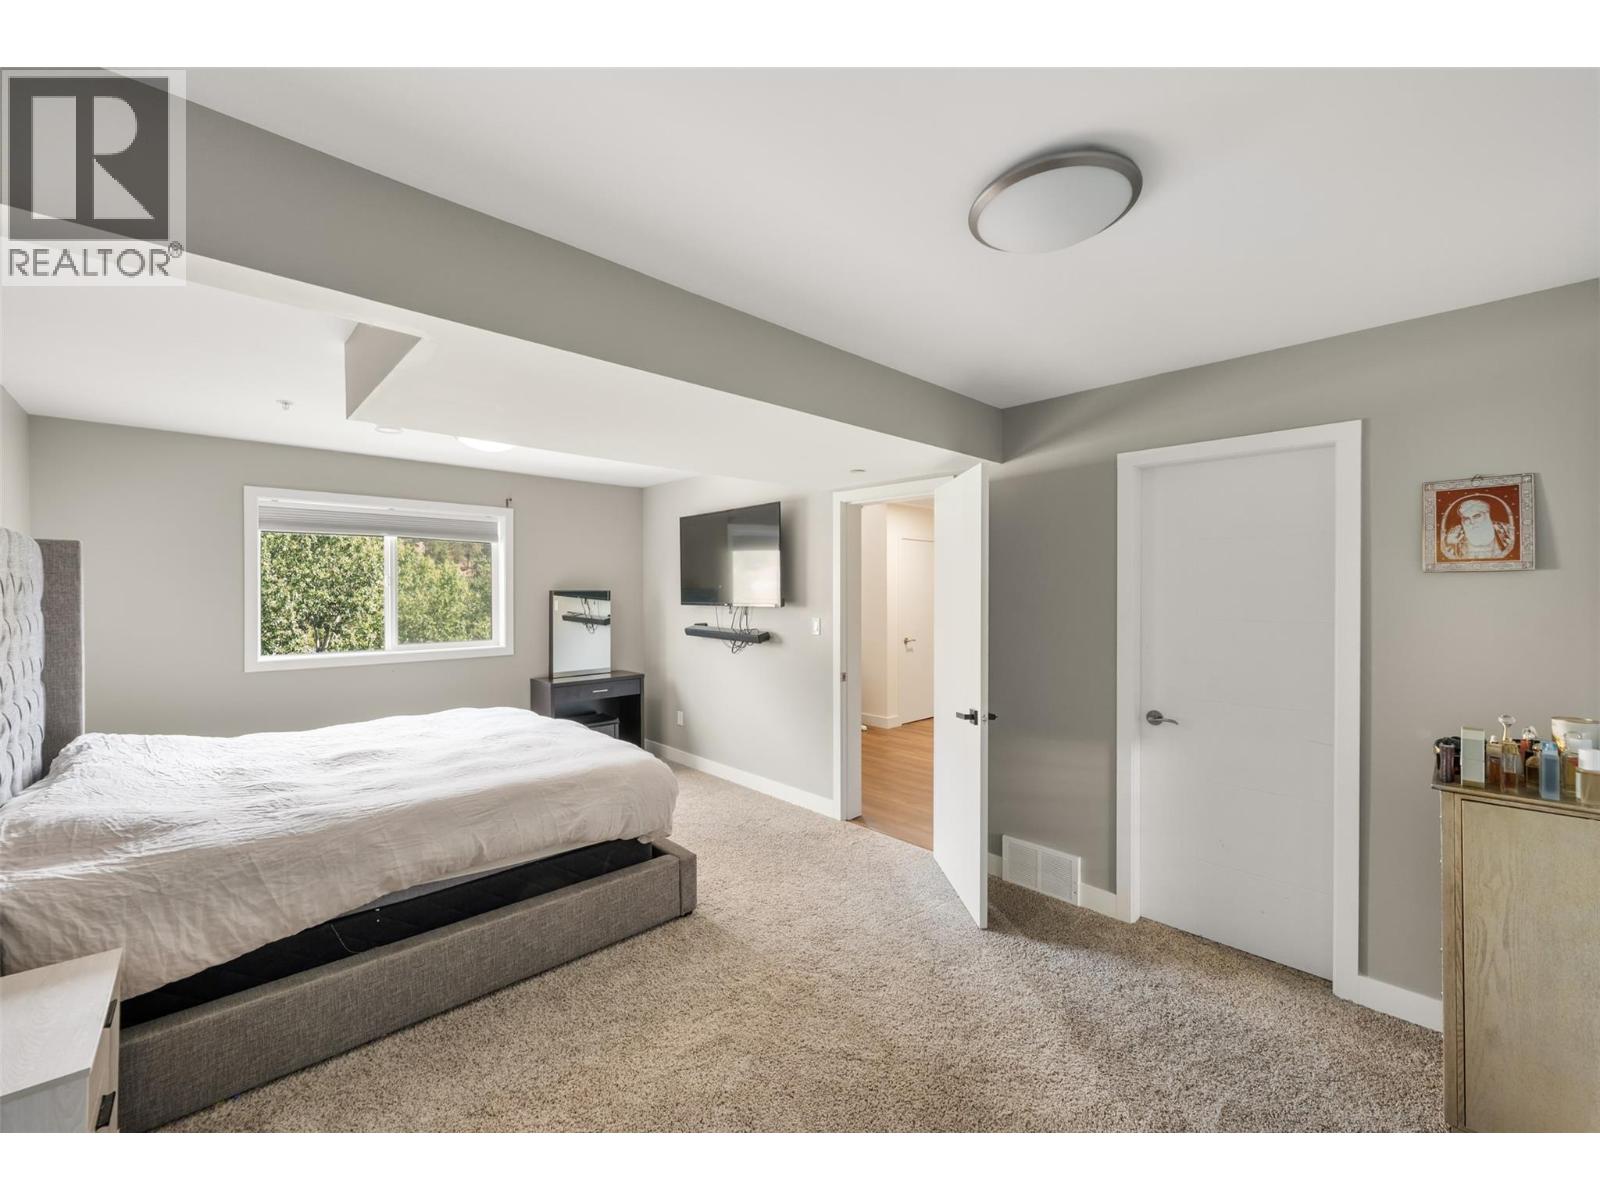
$899,000
Maintenance,
$480 Yearly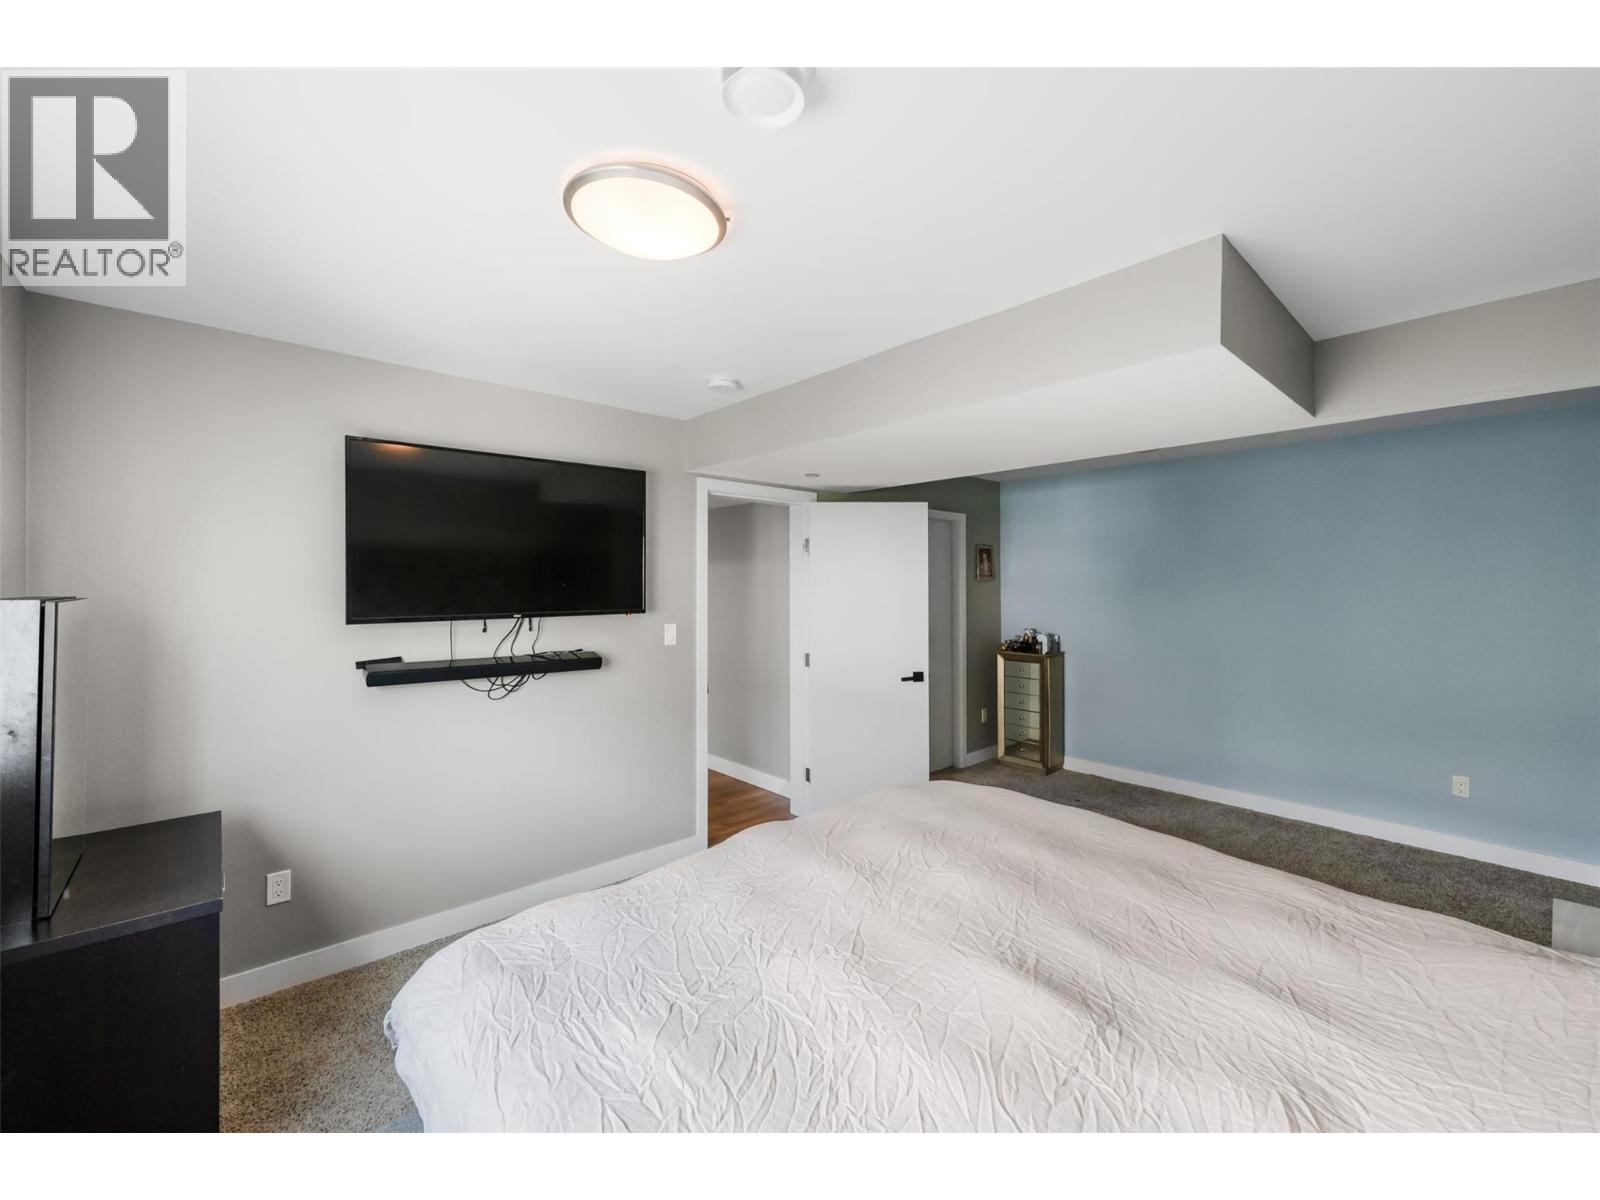
$899,000
Maintenance,
$480 Yearly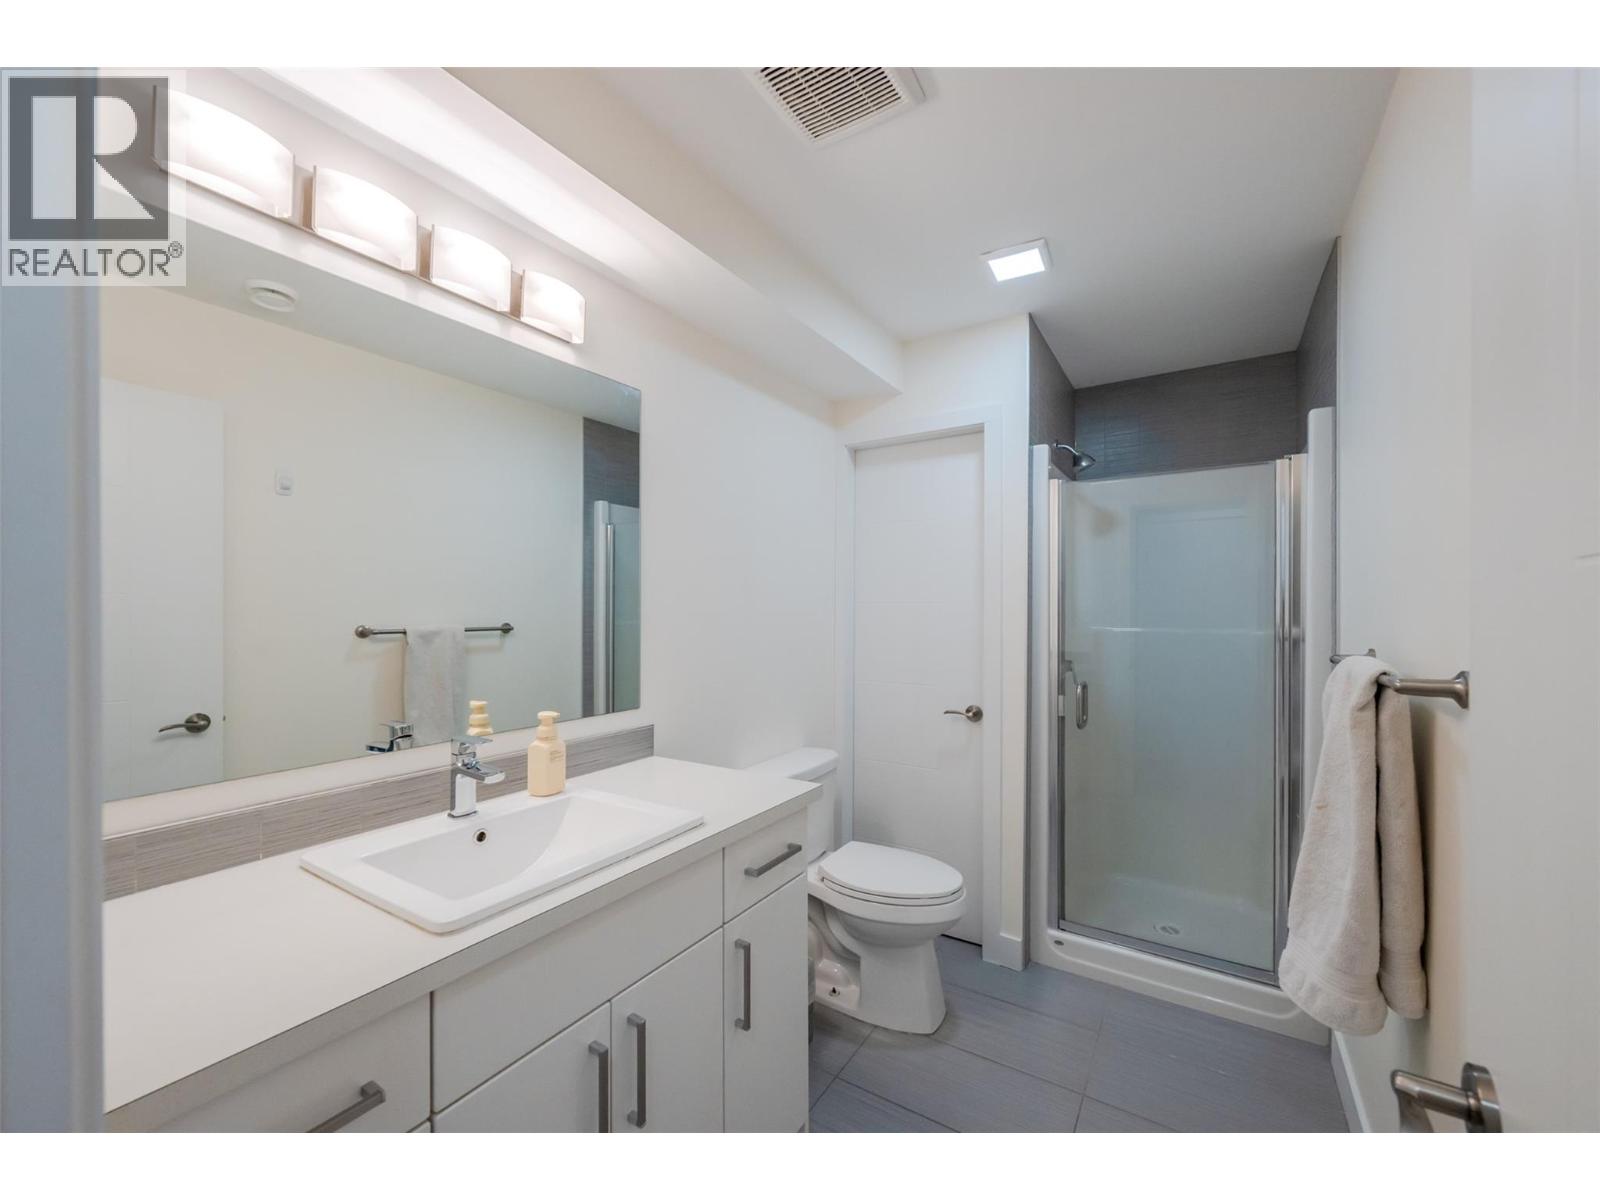
$899,000
Maintenance,
$480 Yearly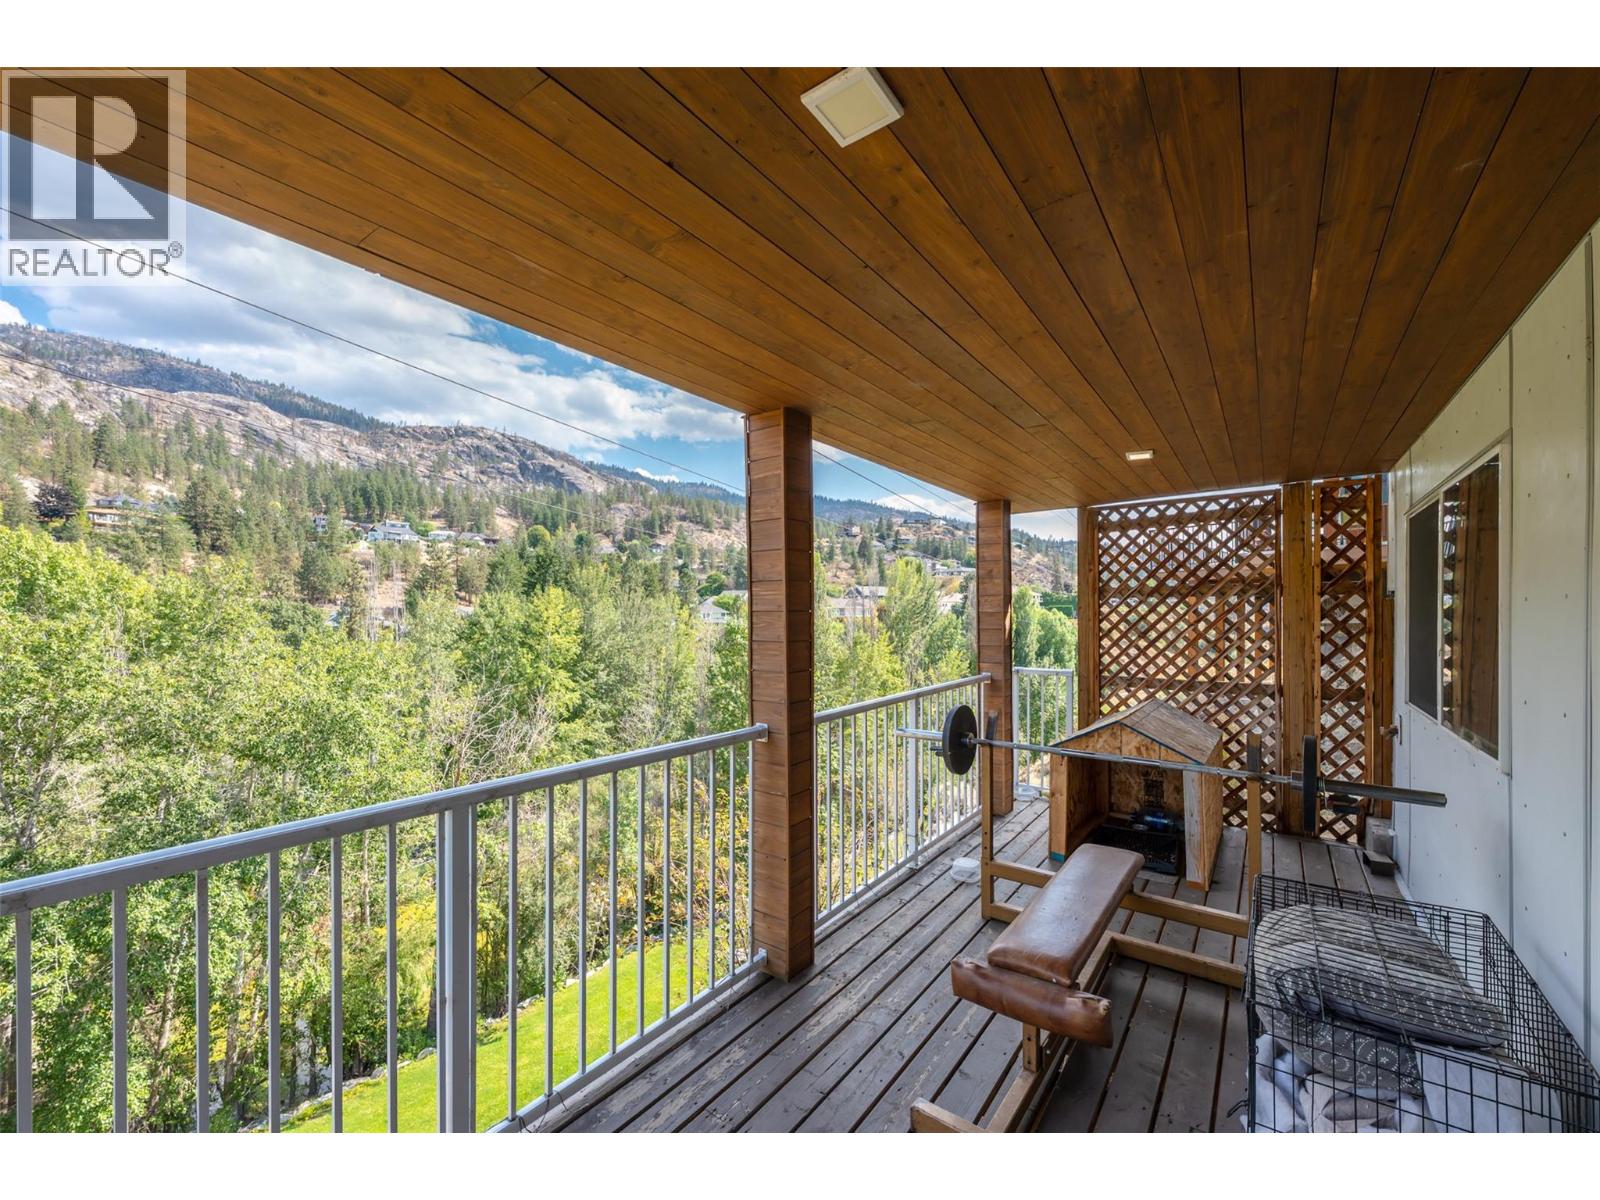
$899,000
Maintenance,
$480 Yearly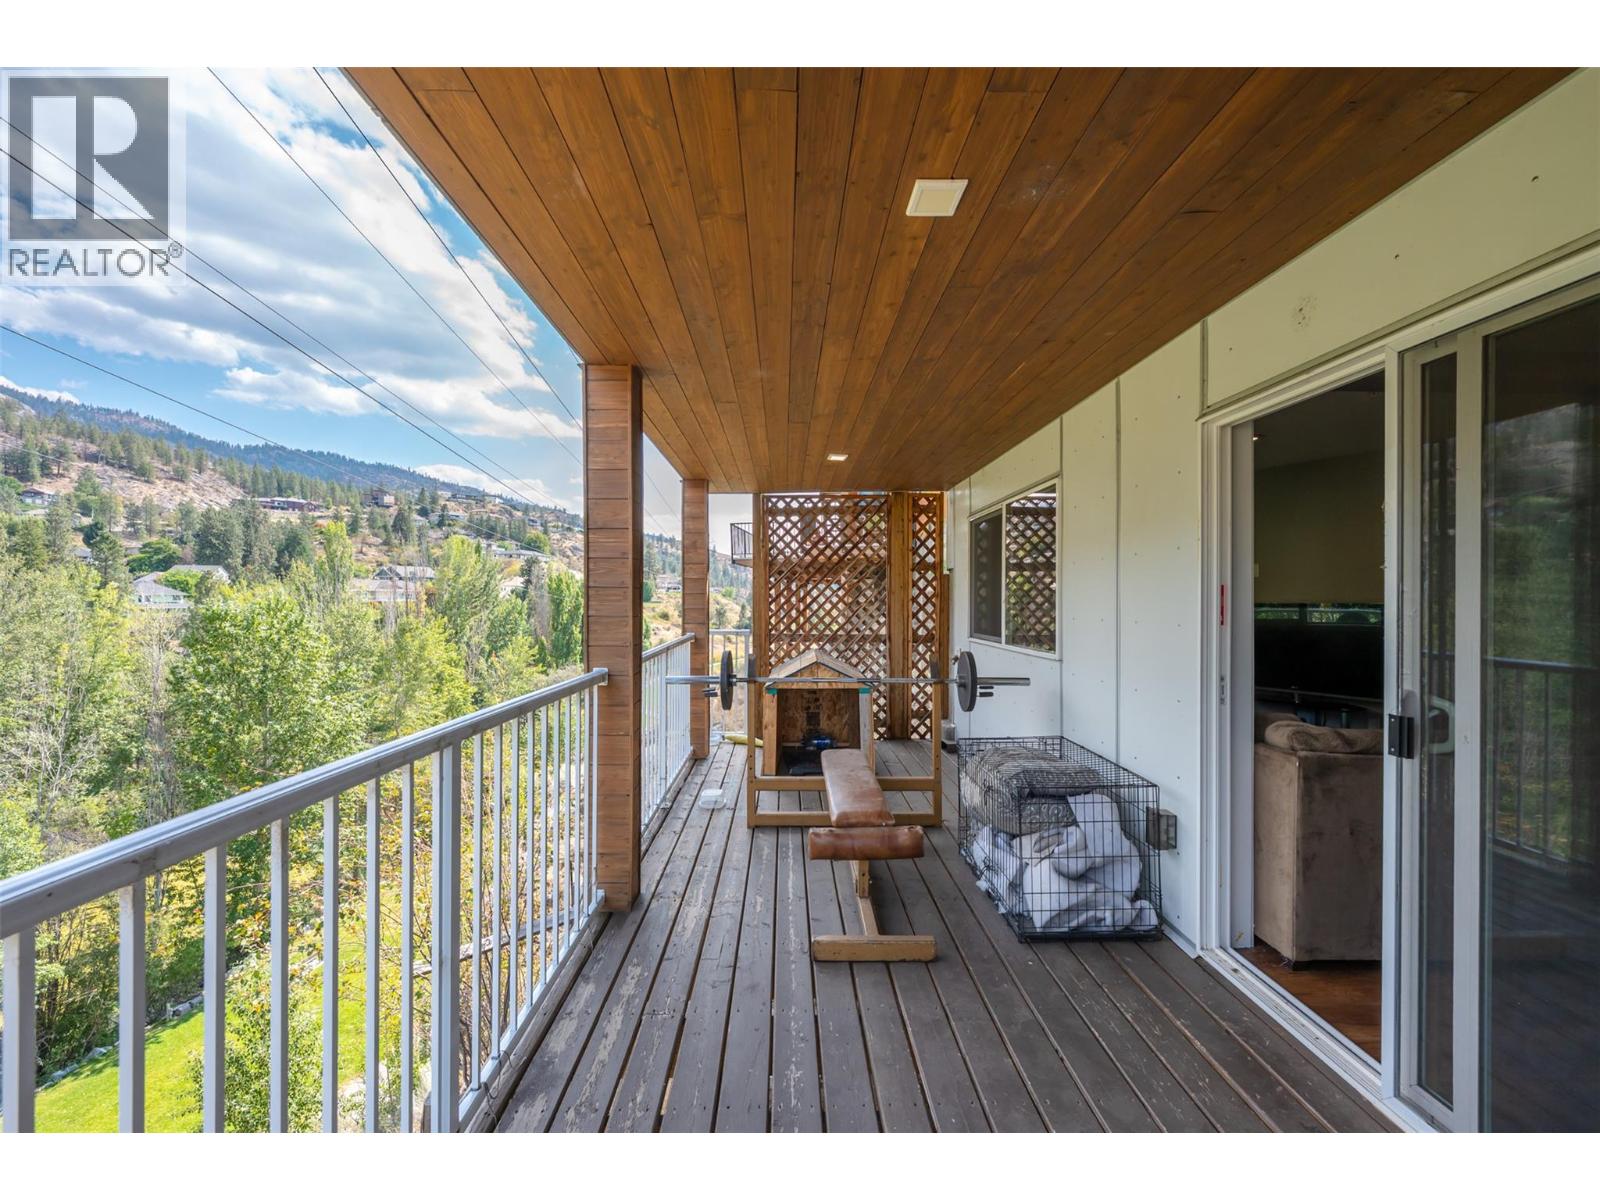
$899,000
Maintenance,
$480 Yearly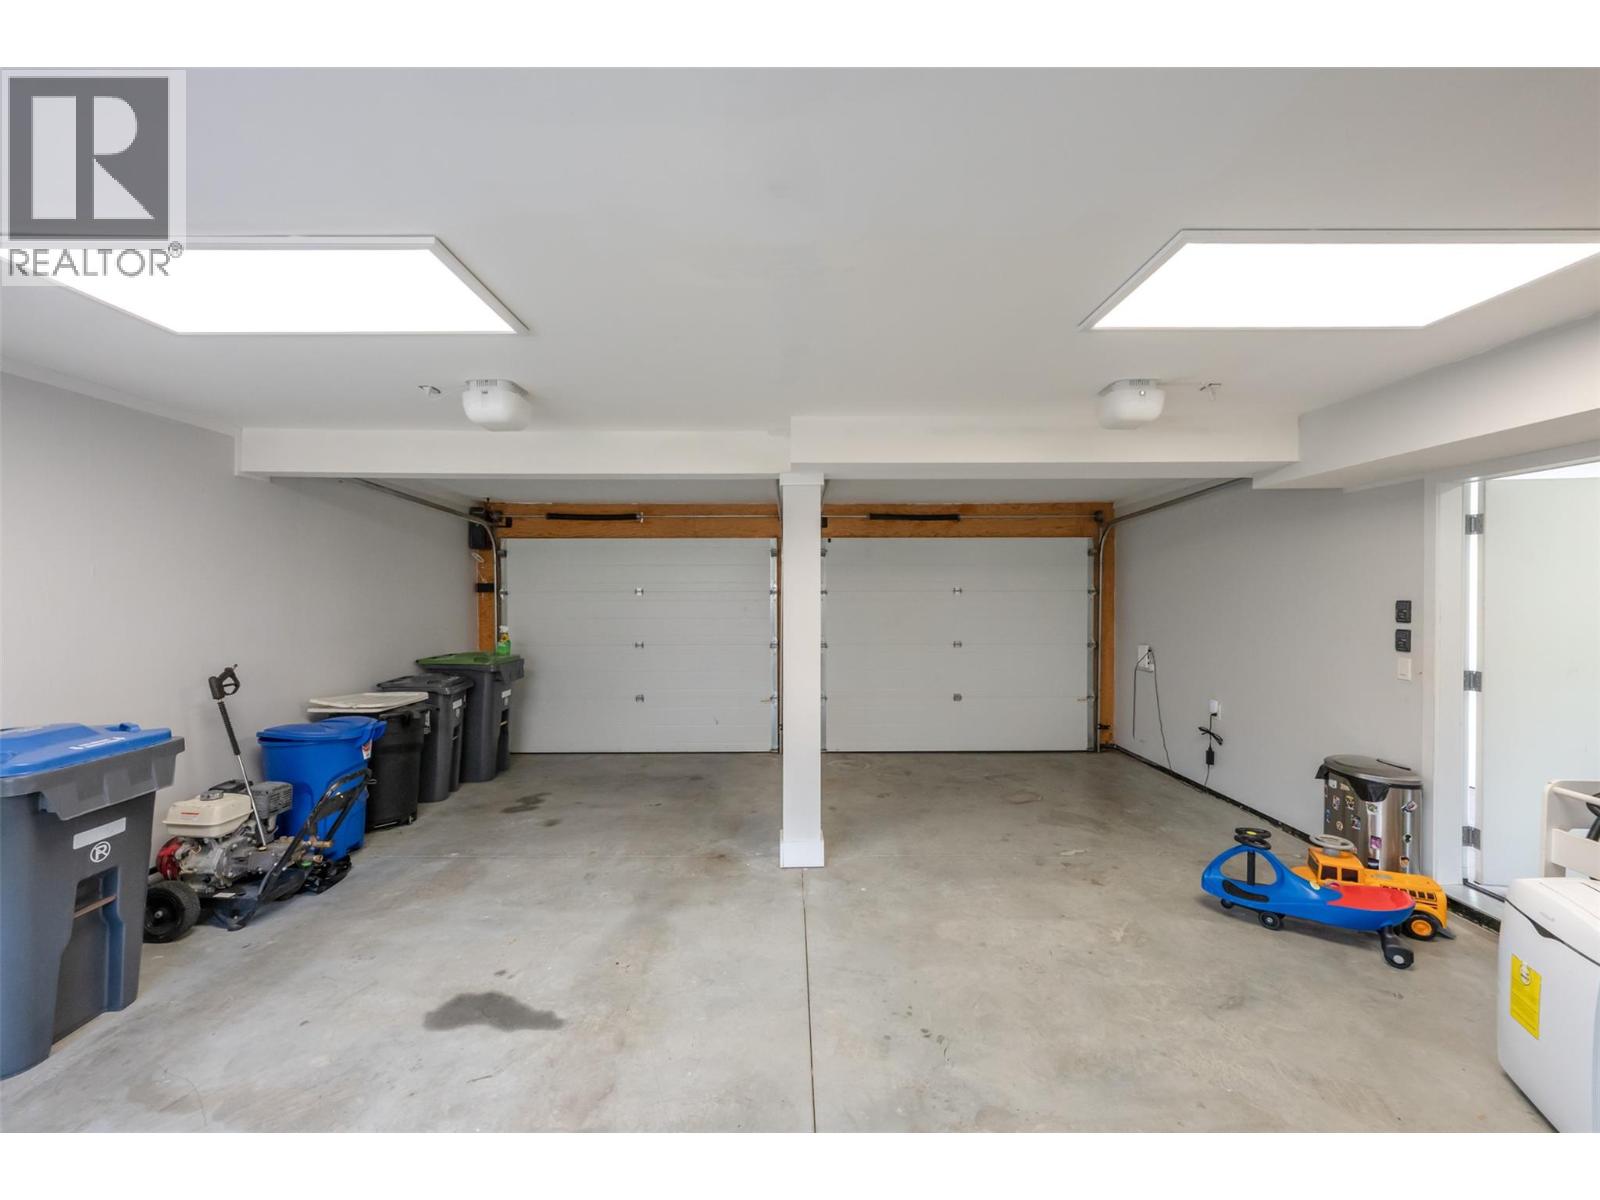
$899,000
Maintenance,
$480 Yearly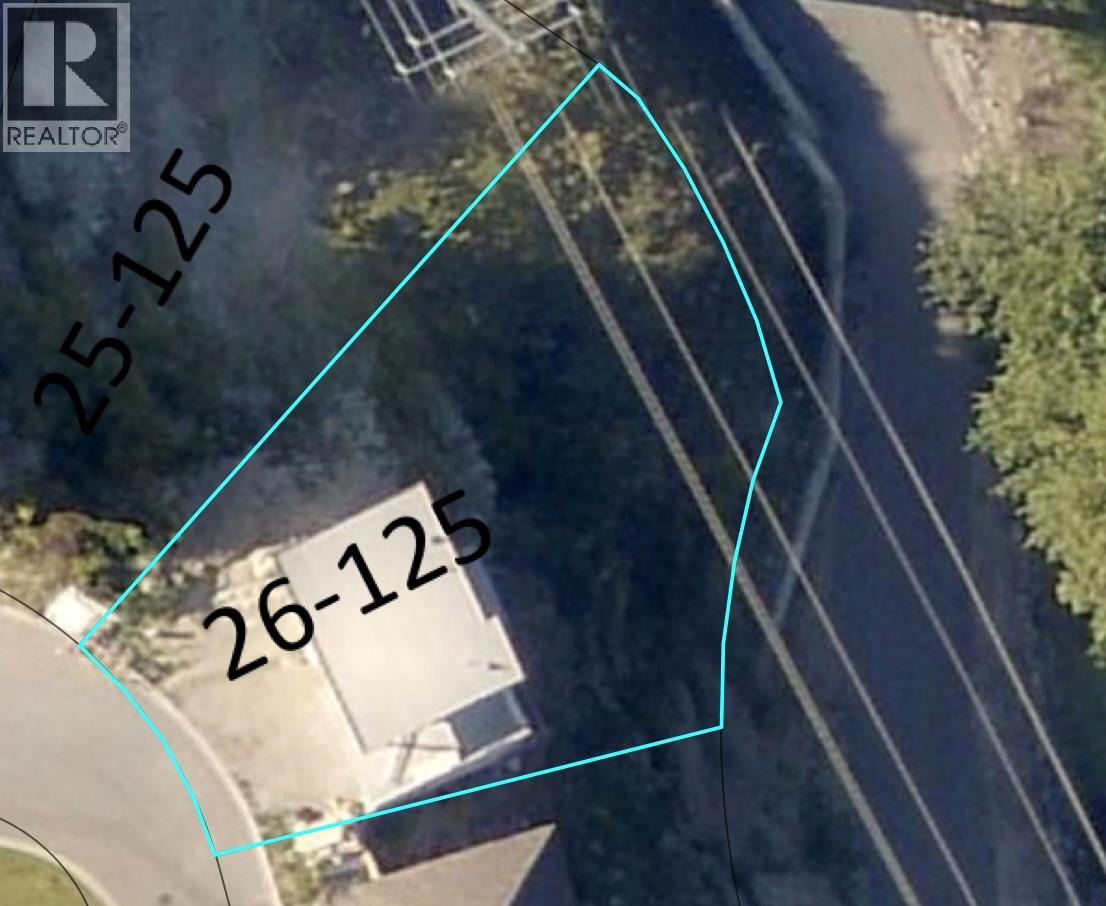
$899,000
Maintenance,
$480 Yearly
Like this listing?
Contact us for more information


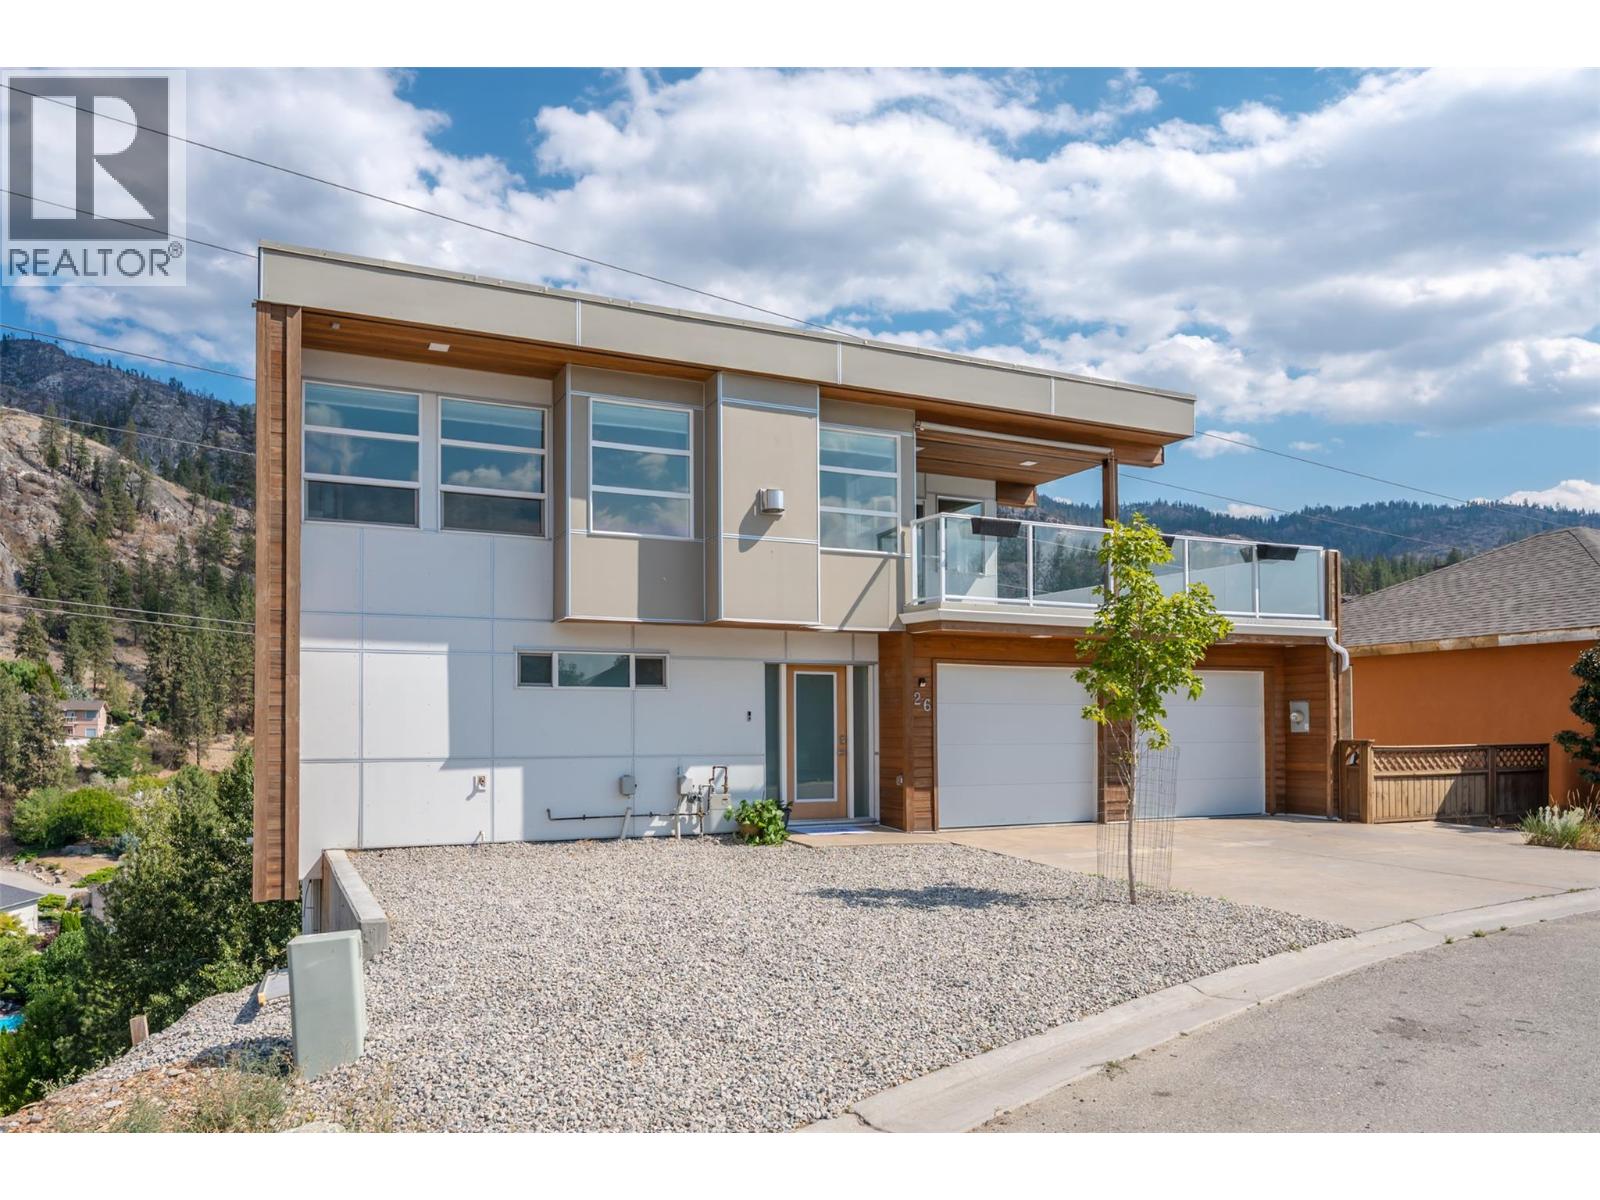
SOUGHT AFTER NEIGHBORHOOD! STUNNING, 4-bed, 4-bath modern home in Vintage Views. Offering contemporary style, generous space, & low-maintenance living, it's an opportunity for families, investors, or those looking for an Okanagan getaway. Modern finishes & a bright, functional layout create a comfortable space that is both stylish & practical. Upstairs floor has an open concept living/kitchen/dining space w/ access to deck to enjoy the sunset MOUNTAIN & LAKE VIEWS. Living room has a gas fireplace while the kitchen has STAINLESS STEEL appliances & large island space, plus a half bath completing this floor. Main floor offers the main bedroom w/ a PRIVATE ENSUITE & walk-in closet. Lower floors consist of 3 additional bedrooms, 2 full bathrooms, flex space, family room, storage, & 2 additional decks. Enjoy the convenience of a DOUBLE GARAGE - ideal for keeping all your vehicles, recreational equipment/toys, & everyday essentials organized. Plus, 2 parking spots outside & low maintenance yard. All ages friendly, pet friendly (w/ restrictions), & long-term rental friendly offering an option for homeowners looking for a future investment. Close to a park, public transit, & school bus route! A short drive to wineries, lakes, hiking, Okanagan Falls & Penticton! Whether you're embracing a quiet morning at home or heading out to explore wine country, this location makes it easy to enjoy the Okanagan lifestyle. By appt only. Measurements approximate only - buyer to verify if important. (id:67517)
-
Property Details
MLS® Number 10398961 Property Type Single Family Neigbourhood Eastside/Lkshr Hi/Skaha Est Community Name Vintage Views AmenitiesNearBy Public Transit, Park CommunityFeatures Adult Oriented, Family Oriented, Pets Allowed, Pet Restrictions, Pets Allowed With Restrictions Features Cul-de-sac, Irregular Lot Size, Sloping, Central Island, Balcony, One Balcony, Three Balconies, Two Balconies ParkingSpaceTotal 4 RoadType Cul De Sac ViewType Lake View, Mountain View, View Of Water, View (panoramic) -
Building
BathroomTotal 4 BedroomsTotal 4 Appliances Refrigerator, Dishwasher, Dryer, Range - Gas, Microwave, Hood Fan, Washer, Oven - Built-in ArchitecturalStyle Contemporary, Multi-level BasementType Full ConstructedDate 2016 ConstructionStyleAttachment Detached ConstructionStyleSplitLevel Other ExteriorFinish Stucco, Other FireplaceFuel Gas FireplacePresent Yes FireplaceTotal 1 FireplaceType Unknown HalfBathTotal 1 HeatingType Forced Air, See Remarks RoofMaterial Unknown RoofStyle Unknown StoriesTotal 4 SizeInterior 3,109 Sqft Type House UtilityWater See Remarks Attached Garage 2 -
Land
AccessType Easy Access Acreage No LandAmenities Public Transit, Park LandscapeFeatures Landscaped, Sloping Sewer See Remarks SizeIrregular 0.21 SizeTotal 0.21 Ac|under 1 Acre SizeTotalText 0.21 Ac|under 1 Acre -
Rooms
Level Type Length Width Dimensions Second Level Kitchen 14'7'' x 19'1'' Second Level Living Room 13'5'' x 9' Second Level Dining Room 8'4'' x 10'10'' Second Level Partial Bathroom Measurements not available Basement Other 4'3'' x 13'2'' Basement Bedroom 12' x 18'3'' Basement Storage 8'10'' x 6'5'' Basement Family Room 19'3'' x 14'5'' Basement 3pc Bathroom Measurements not available Lower Level Bedroom 11'11'' x 11'3'' Lower Level Utility Room 9'5'' x 6'7'' Lower Level Den 5'3'' x 6'9'' Lower Level Other 8'1'' x 11'9'' Lower Level Laundry Room 8'8'' x 7'9'' Lower Level Bedroom 10'2'' x 12'2'' Lower Level 4pc Bathroom Measurements not available Main Level Primary Bedroom 15'1'' x 11'3'' Main Level 4pc Ensuite Bath Measurements not available Main Level Storage 6'8'' x 7'5'' -
Utilities
Your Favourites
No Favourites Found







The trademarks REALTOR®, REALTORS®, and the REALTOR® logo are controlled by The Canadian Real Estate Association (CREA) and identify real estate professionals who are members of CREA. The trademarks MLS®, Multiple Listing Service® and the associated logos are owned by The Canadian Real Estate Association (CREA) and identify the quality of services provided by real estate professionals who are members of CREA. The trademark DDF® is owned by The Canadian Real Estate Association (CREA) and identifies CREA's Data Distribution Facility (DDF®)
October 01 2026 05:48:37
Association of Interior REALTORS®
