$479,000
$479,000
$479,000
$479,000
$479,000
$479,000
$479,000
$479,000
$479,000
$479,000
$479,000
$479,000
$479,000
$479,000
$479,000
$479,000
$479,000
$479,000
$479,000
$479,000
$479,000
$479,000
$479,000
$479,000
$479,000
$479,000
$479,000
$479,000
$479,000
$479,000
$479,000
$479,000
$479,000
$479,000
$479,000
$479,000
$479,000
$479,000
$479,000
$479,000
$479,000
$479,000
$479,000
$479,000
$479,000
Like this listing?
Contact us for more information


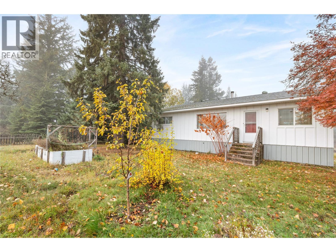
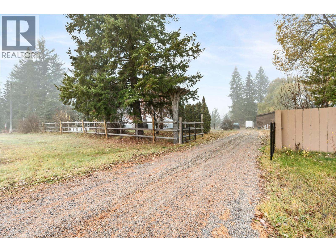
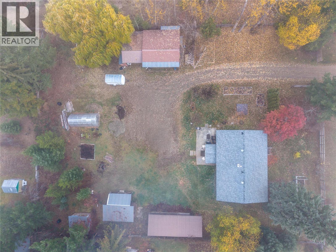
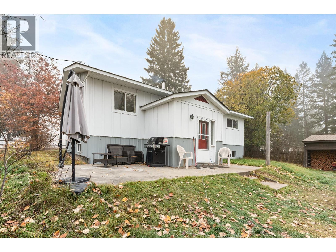
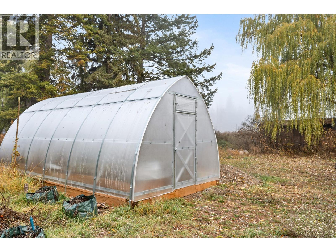
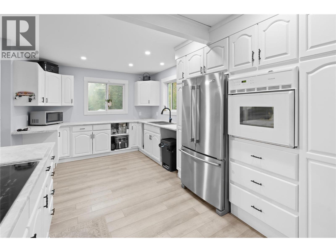
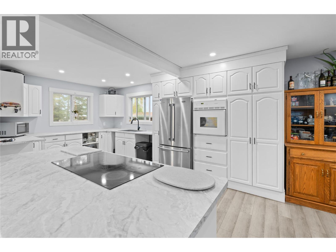
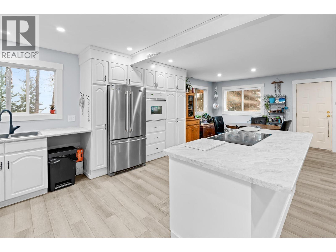
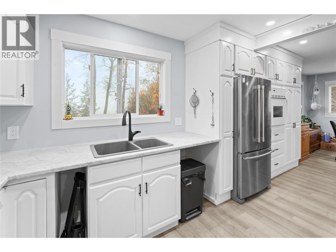
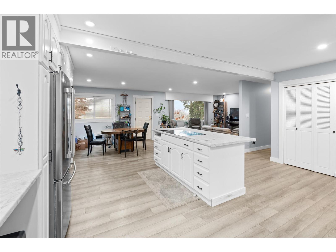
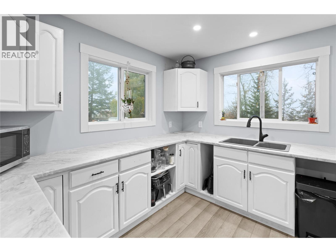
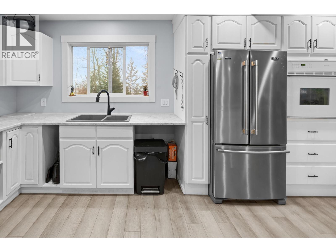
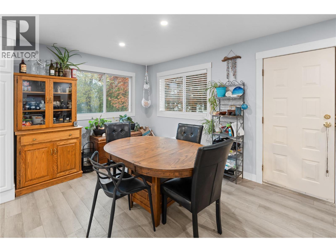
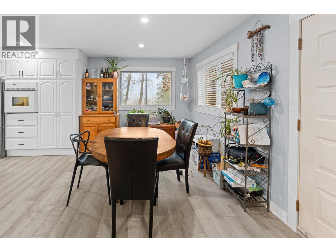
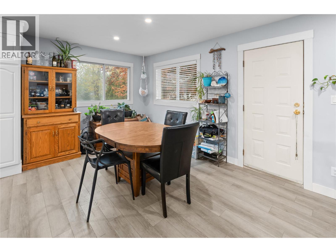
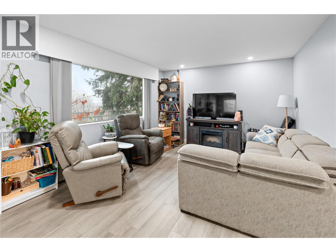
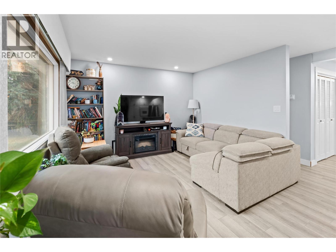
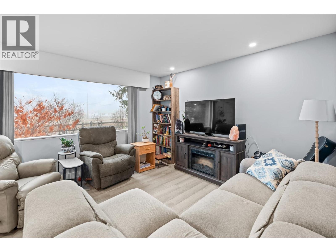
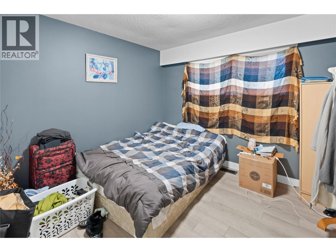
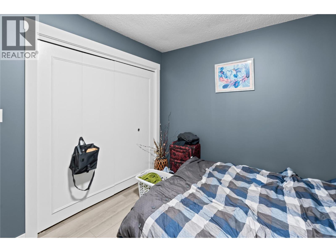
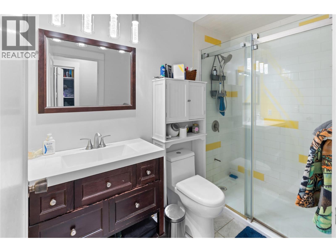
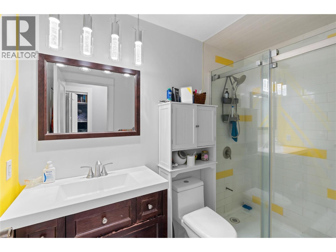
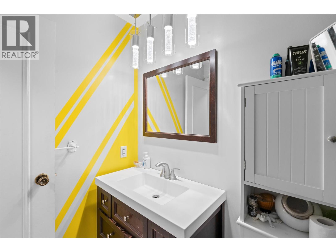
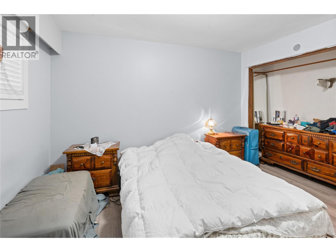
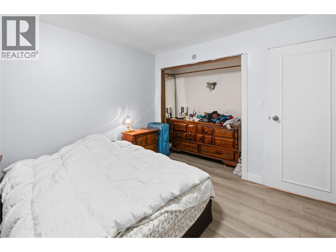
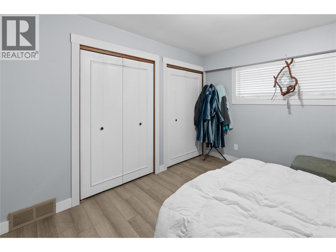
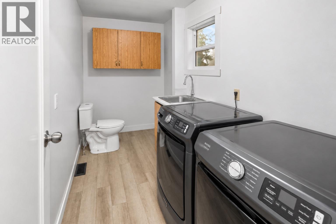
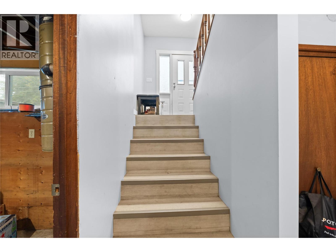
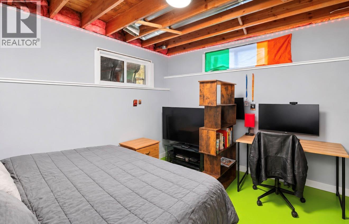
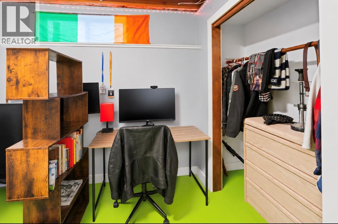
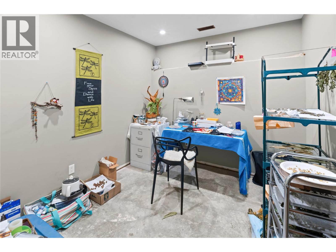
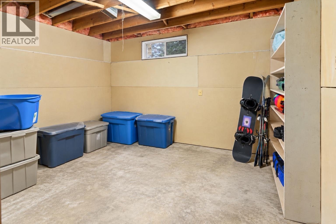
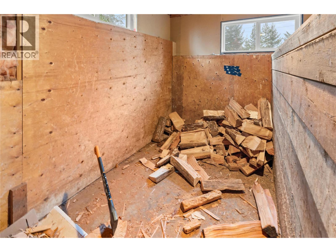
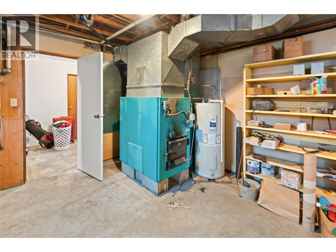
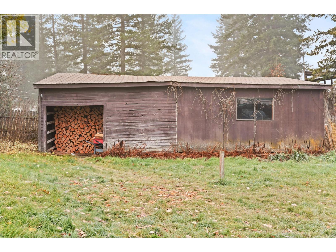
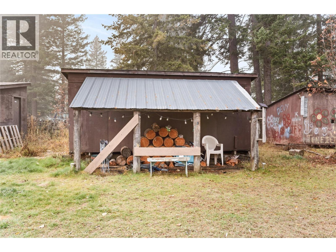
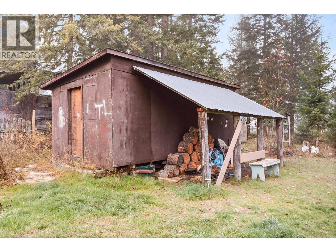
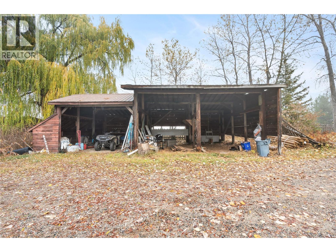
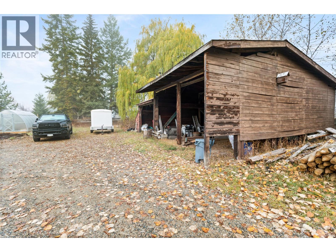
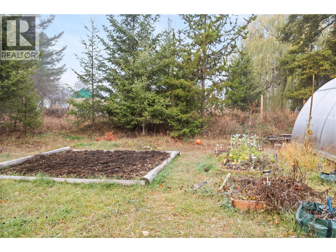
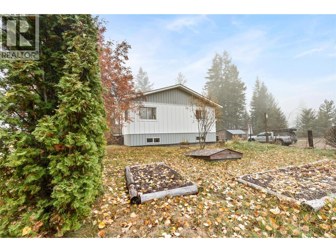
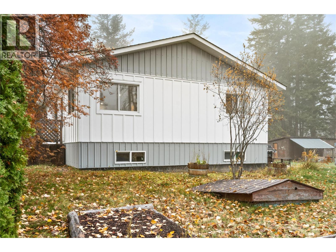
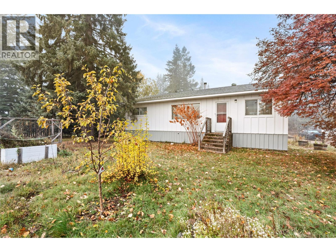
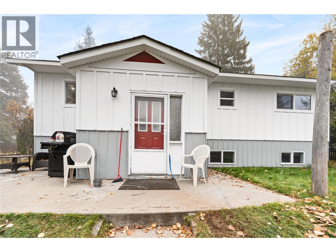
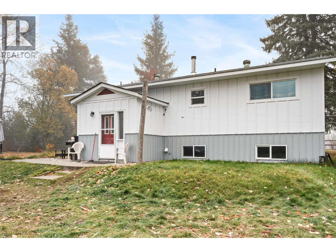
Country living with convenience. Located just minutes from Clearwater, this 3 bedroom home sits on a large, private, gated & fenced 0.69 acre lot that offers a wonderful blend of updates, functionality and potential. The main floor features an updated open concept kitchen with a seamless flow into the dining and living areas, making it a comfortable space for everyday living and entertaining. Two bedrooms, a full bathroom, convenient laundry and an additional 2 piece bath complete the main level. Downstairs offers even more opportunity, with one finished bedroom and a large unfinished area ready to be transformed. Bring your ideas and create a spacious rec room, additional bedrooms, a den/office or whatever best suits your needs. There is plenty of room to add value and personalize the home over time. Recent updates include a new hot water tank, refrigerator, washer and dryer, along with most windows being replaced. The home is heated by a combination wood/electric furnace for flexibility and efficiency. Outside is where this property really shines. The spacious yard features garden areas and a brand-new 10' x 20' polycarbonate greenhouse, perfect for anyone who enjoys growing their own vegetables, flowers or fresh herbs. Multiple outbuildings provide excellent storage for tools, equipment and outdoor gear. A great opportunity for those looking for space, privacy and the freedom to make a home their own, all within a short 5 minute drive to everything Clearwater has to offer. (id:67517)
-
Property Details
MLS® Number 10405440 Property Type Single Family Neigbourhood Clearwater CommunityFeatures Pets Allowed Features Central Island -
Building
BathroomTotal 2 BedroomsTotal 3 Appliances Refrigerator, Cooktop, Washer & Dryer, Oven - Built-in BasementType Full ConstructedDate 1980 ConstructionStyleAttachment Detached HalfBathTotal 1 HeatingFuel Electric HeatingType Forced Air, See Remarks RoofMaterial Asphalt Shingle RoofStyle Unknown StoriesTotal 2 SizeInterior 1,601 Sqft Type House UtilityWater Well Other Oversize -
Land
Acreage No SizeIrregular 0.69 SizeTotal 0.69 Ac|under 1 Acre SizeTotalText 0.69 Ac|under 1 Acre -
Rooms
Level Type Length Width Dimensions Basement Office 13'6'' x 9'11'' Basement Utility Room 22'3'' x 12'11'' Basement Storage 9'8'' x 9'4'' Basement Recreation Room 20'11'' x 13'3'' Basement Bedroom 12'11'' x 10'6'' Main Level Foyer 9'8'' x 6'9'' Main Level Dining Room 13'1'' x 11'3'' Main Level Bedroom 10'3'' x 9'8'' Main Level 2pc Bathroom Measurements not available Main Level Laundry Room 11'8'' x 6'3'' Main Level Full Bathroom Measurements not available Main Level Primary Bedroom 12'6'' x 11' Main Level Living Room 15'1'' x 12'8'' Main Level Kitchen 16'4'' x 11'11'' -
Utilities
Your Favourites
No Favourites Found







The trademarks REALTOR®, REALTORS®, and the REALTOR® logo are controlled by The Canadian Real Estate Association (CREA) and identify real estate professionals who are members of CREA. The trademarks MLS®, Multiple Listing Service® and the associated logos are owned by The Canadian Real Estate Association (CREA) and identify the quality of services provided by real estate professionals who are members of CREA. The trademark DDF® is owned by The Canadian Real Estate Association (CREA) and identifies CREA's Data Distribution Facility (DDF®)
November 07 2026 06:01:33
Association of Interior REALTORS®
