$14,900,000
$14,900,000
$14,900,000
$14,900,000
$14,900,000
$14,900,000
$14,900,000
$14,900,000
$14,900,000
$14,900,000
$14,900,000
$14,900,000
$14,900,000
$14,900,000
$14,900,000
$14,900,000
$14,900,000
$14,900,000
$14,900,000
$14,900,000
$14,900,000
$14,900,000
$14,900,000
$14,900,000
$14,900,000
$14,900,000
$14,900,000
$14,900,000
$14,900,000
$14,900,000
$14,900,000
$14,900,000
$14,900,000
$14,900,000
$14,900,000
$14,900,000
$14,900,000
$14,900,000
$14,900,000
$14,900,000
$14,900,000
$14,900,000
$14,900,000
$14,900,000
$14,900,000
$14,900,000
$14,900,000
$14,900,000
$14,900,000
$14,900,000
$14,900,000
$14,900,000
$14,900,000
$14,900,000
$14,900,000
Like this listing?
Contact us for more information


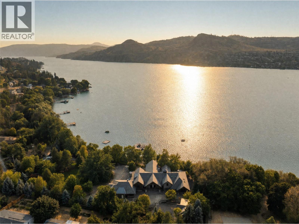
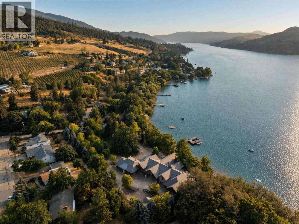
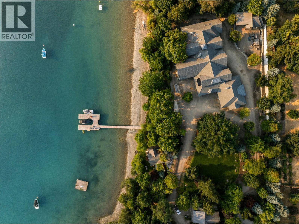
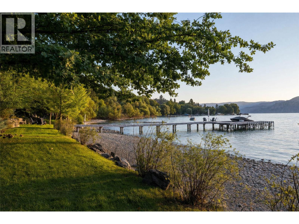
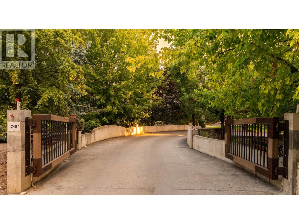
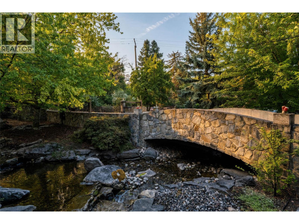
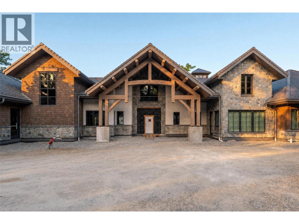
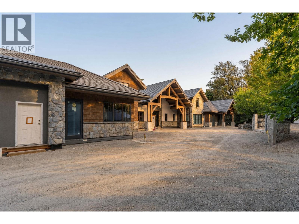
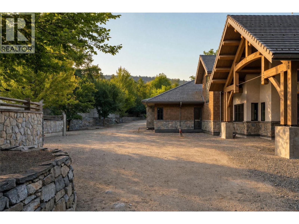
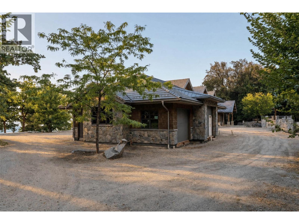
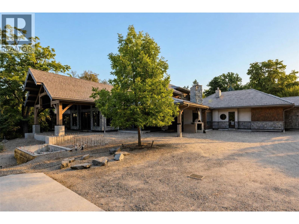
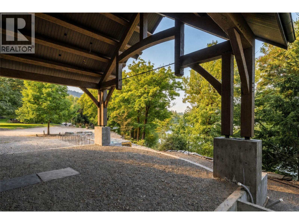
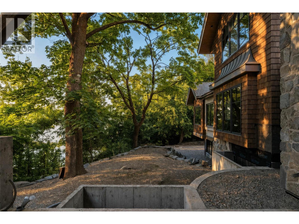
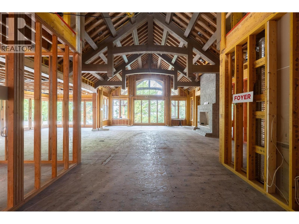
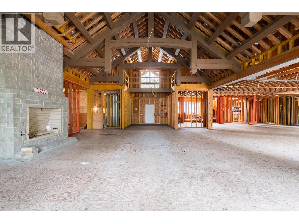
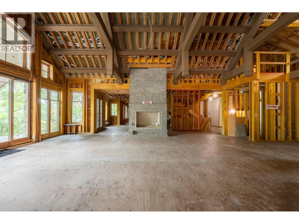
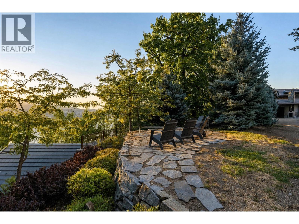
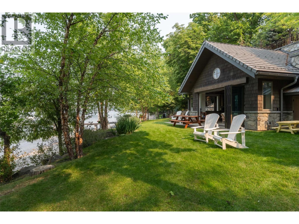
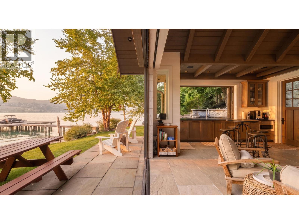
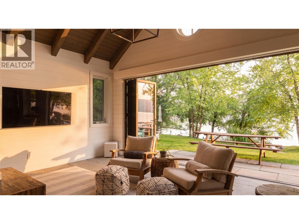
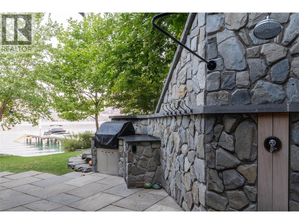
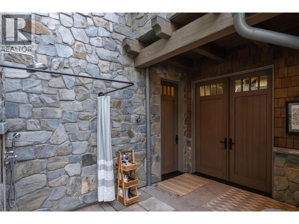
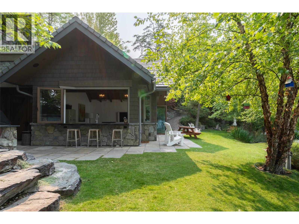
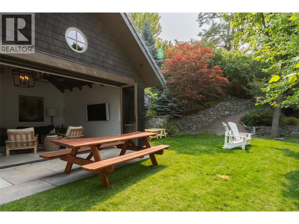
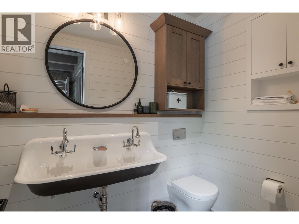
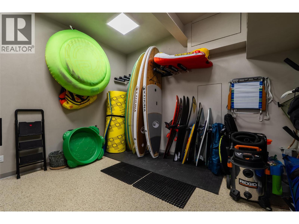
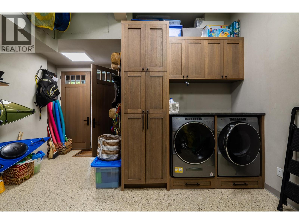
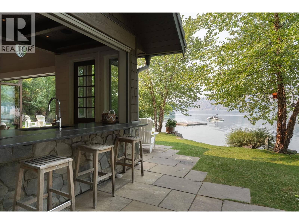
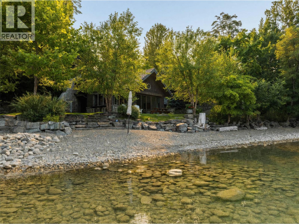
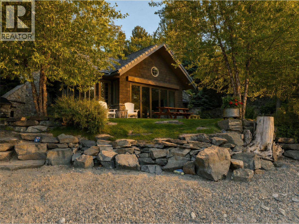
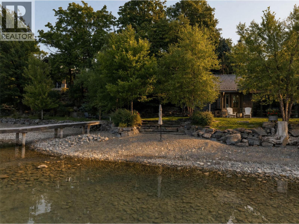
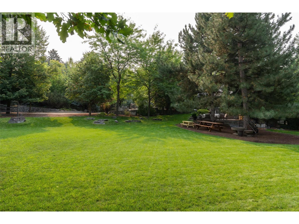
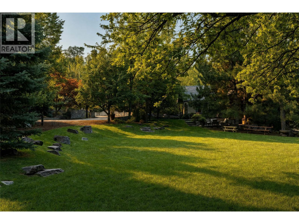
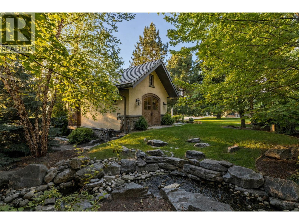
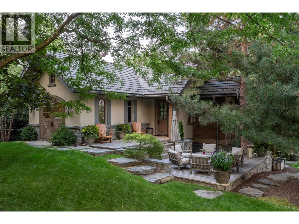
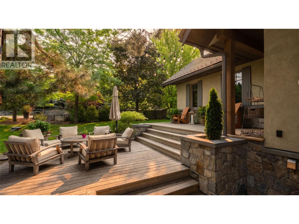
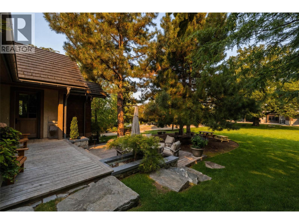
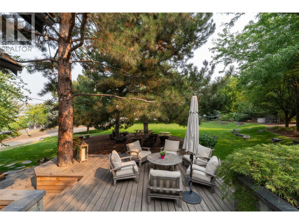
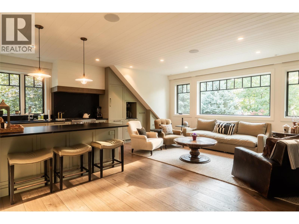
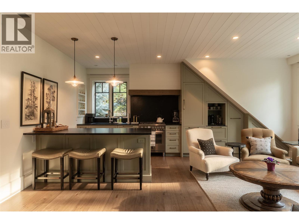
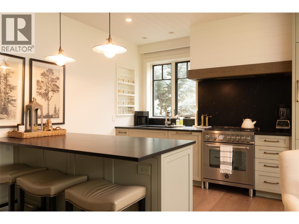
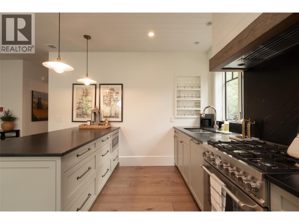
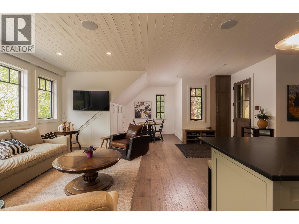
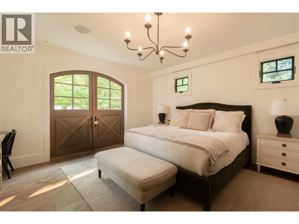
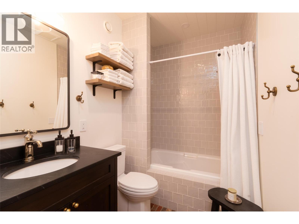
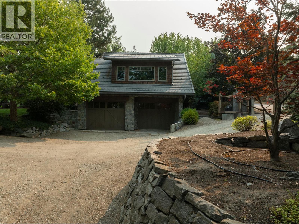
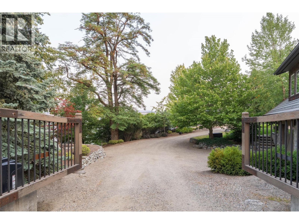
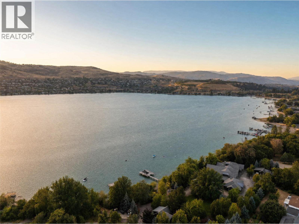
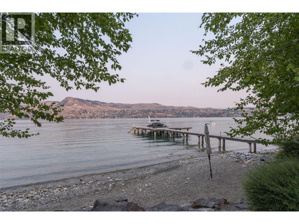
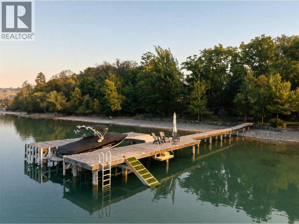
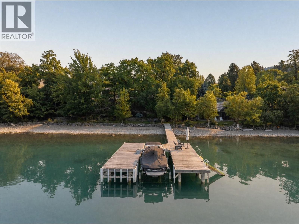
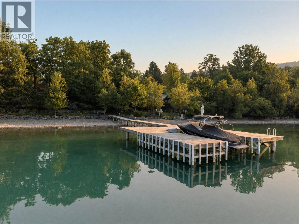
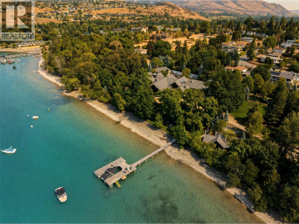
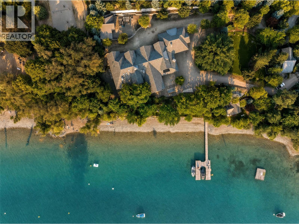
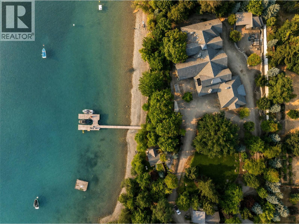
Welcome to the most incredible property on picturesque Kalamalka Lake. This is a rare opportunity to curate a world-class family estate, set upon 2.41 acres boasting nearly 450’ of lakefront. The gated, winding circular driveway enters via a bridge over the man-made creek, and is fully lit and accented by beautiful rock walls, introducing you to your sanctuary. Constructed by Heartwood Homes, the unfinished 16,000+ square foot home boasts architecture and scale unlike any other, with 7 bedrooms and 10 bathrooms, grand entertaining spaces, lounges, gym, chef’s kitchen, four gas fireplaces, sauna, golf simulator, and so much more. The main home has an attached 4 car garage, plus a large detached garage. The homes have been built with only the highest quality materials, including stone, timber beams, and clay tile roofs. Set on an expertly landscaped 2.41 acres, the property borders natural spaces to create absolute privacy, with mature trees and beautiful hand-laid stone walls which nurture an old world sense of natural beauty. The stunning guest home features high end finishes, serene outdoor living, and an oversized attached garage, also with full plumbing and bathroom. The absolutely irreplaceable beach house (due to modern riparian setbacks) has extensive living space, kitchenette, bathroom, outdoor kitchen, outdoor shower, and large storage room with laundry facilities, and contains the same level of quality finishing as the rest of the property. Set directly on the beautifully landscaped water front, the lakehouse provides endless space for summer boat days. The dock was built in 2017, with steel piles and 14,000lb boat lift. Approx 450’ of lakeshore, oriented for optimal privacy. This estate was thoughtfully designed with tribute to the original 1909 farmhouse, and is anchored by a picturesque oak tree, providing a centre for the entire site. R1 Zoning and not in the ALR. This property must be experienced to appreciate. (id:67517)
-
Property Details
MLS® Number 10397885 Property Type Single Family Neigbourhood Mun of Coldstream AmenitiesNearBy Park CommunityFeatures Pets Allowed Features Private Setting ParkingSpaceTotal 30 Structure Dock ViewType Lake View, View Of Water, View (panoramic) -
Building
BathroomTotal 10 BedroomsTotal 7 ArchitecturalStyle Other BasementType Full ConstructedDate 2017 ConstructionStyleAttachment Detached CoolingType Central Air Conditioning ExteriorFinish Stone, Stucco, Wood FireProtection Security FireplaceFuel Gas FireplacePresent Yes FireplaceTotal 4 FireplaceType Unknown HalfBathTotal 2 HeatingType Geothermal, See Remarks RoofMaterial Tile RoofStyle Unknown StoriesTotal 2 SizeInterior 17,577 Sqft Type House UtilityWater Municipal Water See Remarks Additional Parking Attached Garage 10 Detached Garage 10 Heated Garage RV -
Land
Acreage Yes LandAmenities Park LandscapeFeatures Landscaped, Underground Sprinkler Sewer Municipal Sewage System SizeIrregular 2.41 SizeTotal 2.41 Ac|1 - 5 Acres SizeTotalText 2.41 Ac|1 - 5 Acres SurfaceWater Lake -
Rooms
Level Type Length Width Dimensions Second Level Bedroom 19'9'' x 29'1'' Second Level Other 8'3'' x 5'7'' Second Level Full Ensuite Bathroom 12'10'' x 10'10'' Second Level Bedroom 14'1'' x 21'0'' Second Level Other 7'7'' x 9'2'' Second Level Full Ensuite Bathroom 14'1'' x 10'1'' Second Level Laundry Room 8'10'' x 16'1'' Second Level Other 14'1'' x 40'9'' Basement Games Room 39'2'' x 22'5'' Basement Laundry Room 26'5'' x 13'8'' Basement Full Bathroom 15'3'' x 15'8'' Basement Family Room 25'2'' x 19'4'' Basement Bedroom 22'10'' x 18'8'' Basement Full Ensuite Bathroom 6'1'' x 13'0'' Basement Bedroom 33'9'' x 23'2'' Basement Full Ensuite Bathroom 8'1'' x 12'4'' Basement Bedroom 15'11'' x 15'11'' Basement Full Ensuite Bathroom 7'0'' x 12'10'' Basement Media 28'11'' x 19'6'' Main Level Living Room 58'5'' x 79'9'' Main Level Foyer 13'1'' x 13'11'' Main Level Kitchen 79'9'' x 58'5'' Main Level Games Room 27'0'' x 22'2'' Main Level Primary Bedroom 30'2'' x 30'3'' Main Level Other 12'4'' x 10'9'' Main Level Full Ensuite Bathroom 12'5'' x 18'3'' Main Level Laundry Room 10'1'' x 10'3'' Main Level Gym 19'6'' x 27'10'' Main Level Bedroom 13'11'' x 24'0'' Main Level Full Bathroom 11'7'' x 5'11'' Main Level Office 14'0'' x 14'7'' Main Level Partial Bathroom 6'0'' x 8'8'' Main Level Laundry Room 11'9'' x 13'8'' Main Level Partial Bathroom 7'2'' x 8'3'' -
Utilities
Your Favourites
No Favourites Found







The trademarks REALTOR®, REALTORS®, and the REALTOR® logo are controlled by The Canadian Real Estate Association (CREA) and identify real estate professionals who are members of CREA. The trademarks MLS®, Multiple Listing Service® and the associated logos are owned by The Canadian Real Estate Association (CREA) and identify the quality of services provided by real estate professionals who are members of CREA. The trademark DDF® is owned by The Canadian Real Estate Association (CREA) and identifies CREA's Data Distribution Facility (DDF®)
October 02 2026 02:03:34
Association of Interior REALTORS®
