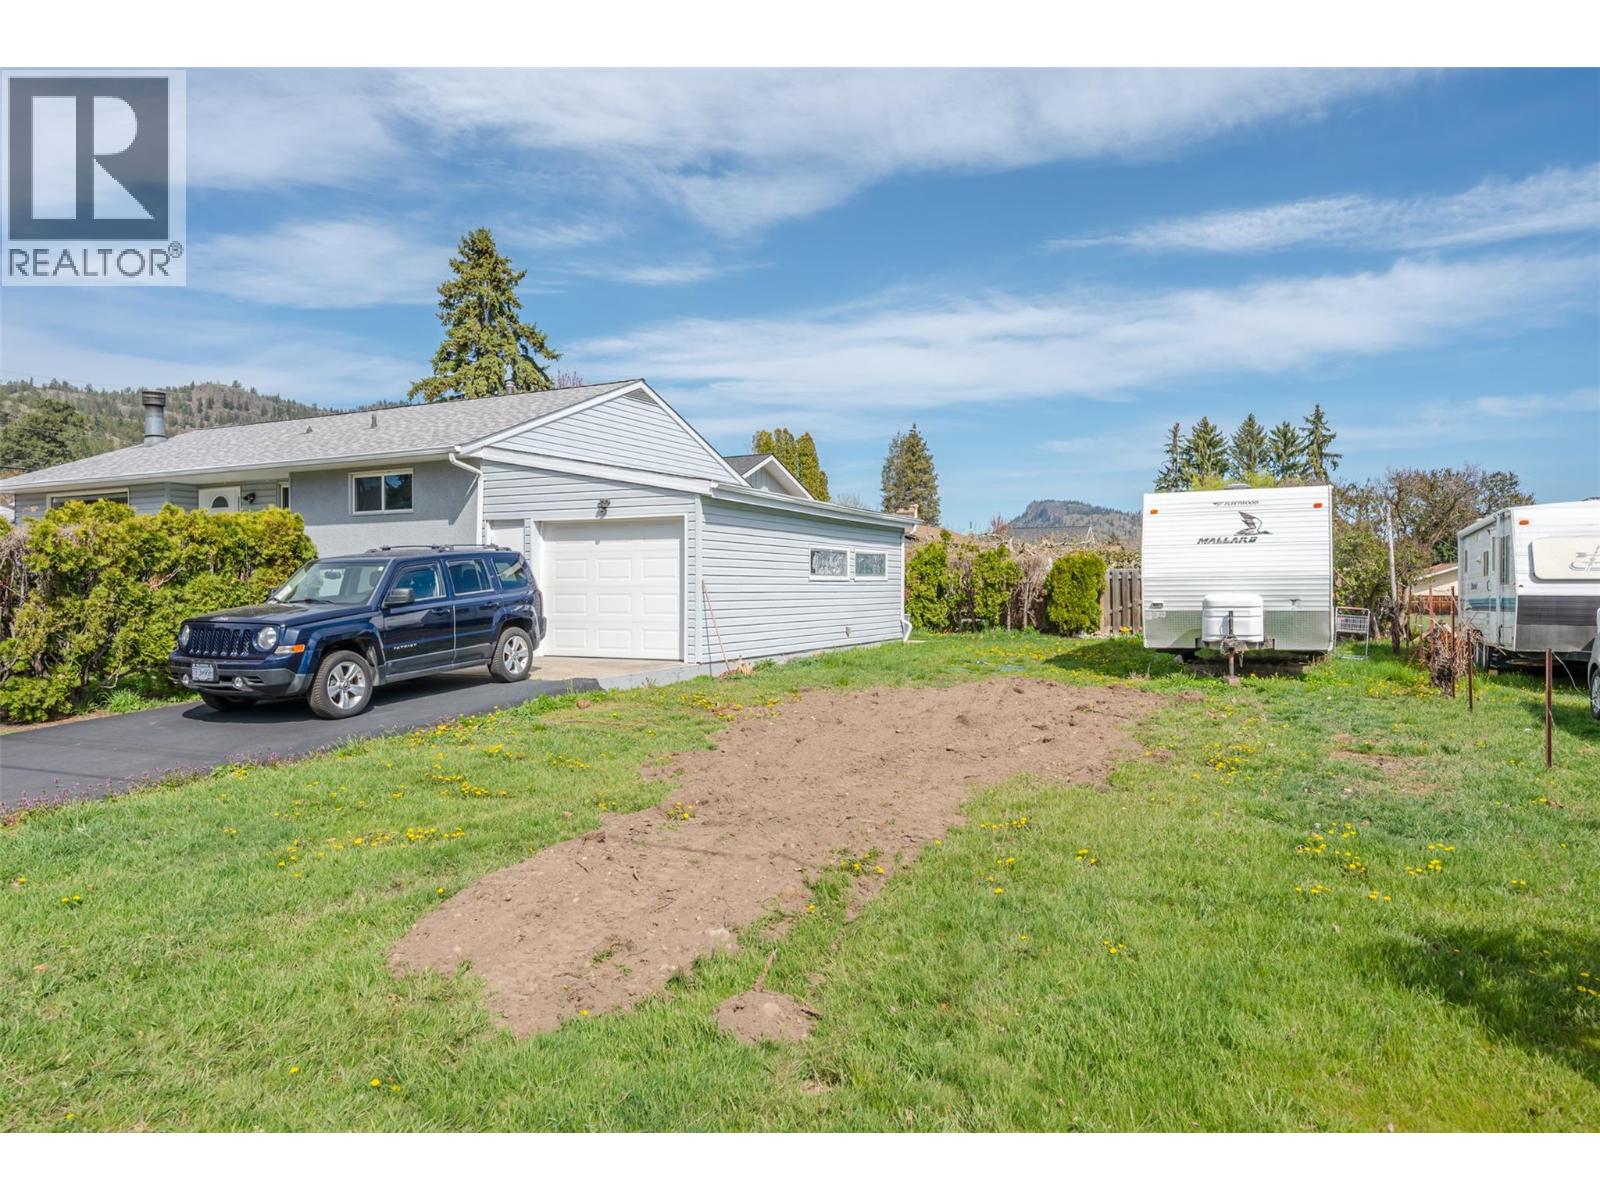
12401 Ward Street

Summerland, British Columbia V0H 1Z0

  • 12401 Ward Street, Summerland, British Columbia  V0H 1Z0 - Photo 1 - 10404009

    $699,000

  • 12401 Ward Street, Summerland, British Columbia  V0H 1Z0 - Photo 2 - 10404009

    $699,000

  • 12401 Ward Street, Summerland, British Columbia  V0H 1Z0 - Photo 3 - 10404009

    $699,000

  • 12401 Ward Street, Summerland, British Columbia  V0H 1Z0 - Photo 4 - 10404009

    $699,000

  • 12401 Ward Street, Summerland, British Columbia  V0H 1Z0 - Photo 5 - 10404009

    $699,000

  • 12401 Ward Street, Summerland, British Columbia  V0H 1Z0 - Photo 6 - 10404009

    $699,000

  • 12401 Ward Street, Summerland, British Columbia  V0H 1Z0 - Photo 7 - 10404009

    $699,000

  • 12401 Ward Street, Summerland, British Columbia  V0H 1Z0 - Photo 8 - 10404009

    $699,000

  • 12401 Ward Street, Summerland, British Columbia  V0H 1Z0 - Photo 9 - 10404009

    $699,000

  • 12401 Ward Street, Summerland, British Columbia  V0H 1Z0 - Photo 10 - 10404009

    $699,000

  • 12401 Ward Street, Summerland, British Columbia  V0H 1Z0 - Photo 11 - 10404009

    $699,000

  • 12401 Ward Street, Summerland, British Columbia  V0H 1Z0 - Photo 12 - 10404009

    $699,000

  • 12401 Ward Street, Summerland, British Columbia  V0H 1Z0 - Photo 13 - 10404009

    $699,000

  • 12401 Ward Street, Summerland, British Columbia  V0H 1Z0 - Photo 14 - 10404009

    $699,000

  • 12401 Ward Street, Summerland, British Columbia  V0H 1Z0 - Photo 15 - 10404009

    $699,000

  • 12401 Ward Street, Summerland, British Columbia  V0H 1Z0 - Photo 16 - 10404009

    $699,000

  • 12401 Ward Street, Summerland, British Columbia  V0H 1Z0 - Photo 17 - 10404009

    $699,000

  • 12401 Ward Street, Summerland, British Columbia  V0H 1Z0 - Photo 18 - 10404009

    $699,000

  • 12401 Ward Street, Summerland, British Columbia  V0H 1Z0 - Photo 19 - 10404009

    $699,000

  • 12401 Ward Street, Summerland, British Columbia  V0H 1Z0 - Photo 20 - 10404009

    $699,000

  • 12401 Ward Street, Summerland, British Columbia  V0H 1Z0 - Photo 21 - 10404009

    $699,000

  • 12401 Ward Street, Summerland, British Columbia  V0H 1Z0 - Photo 22 - 10404009

    $699,000

  • 12401 Ward Street, Summerland, British Columbia  V0H 1Z0 - Photo 23 - 10404009

    $699,000

  • 12401 Ward Street, Summerland, British Columbia  V0H 1Z0 - Photo 24 - 10404009

    $699,000

  • 12401 Ward Street, Summerland, British Columbia  V0H 1Z0 - Photo 25 - 10404009

    $699,000

  • 12401 Ward Street, Summerland, British Columbia  V0H 1Z0 - Photo 26 - 10404009

    $699,000

  • 12401 Ward Street, Summerland, British Columbia  V0H 1Z0 - Photo 27 - 10404009

    $699,000

  • 12401 Ward Street, Summerland, British Columbia  V0H 1Z0 - Photo 28 - 10404009

    $699,000

  • 12401 Ward Street, Summerland, British Columbia  V0H 1Z0 - Photo 29 - 10404009

    $699,000

  • 12401 Ward Street, Summerland, British Columbia  V0H 1Z0 - Photo 30 - 10404009

    $699,000

  • 12401 Ward Street, Summerland, British Columbia  V0H 1Z0 - Photo 31 - 10404009

    $699,000

  • 12401 Ward Street, Summerland, British Columbia  V0H 1Z0 - Photo 32 - 10404009

    $699,000

  • 12401 Ward Street, Summerland, British Columbia  V0H 1Z0 - Photo 33 - 10404009

    $699,000

  • 12401 Ward Street, Summerland, British Columbia  V0H 1Z0 - Photo 34 - 10404009

    $699,000

  • 12401 Ward Street, Summerland, British Columbia  V0H 1Z0 - Photo 35 - 10404009

    $699,000

  • 12401 Ward Street, Summerland, British Columbia  V0H 1Z0 - Photo 36 - 10404009

    $699,000

  • 12401 Ward Street, Summerland, British Columbia  V0H 1Z0 - Photo 37 - 10404009

    $699,000

  • 12401 Ward Street, Summerland, British Columbia  V0H 1Z0 - Photo 38 - 10404009

    $699,000

  • 12401 Ward Street, Summerland, British Columbia  V0H 1Z0 - Photo 39 - 10404009

    $699,000

  • 12401 Ward Street, Summerland, British Columbia  V0H 1Z0 - Photo 40 - 10404009

    $699,000

  • 12401 Ward Street, Summerland, British Columbia  V0H 1Z0 - Photo 41 - 10404009

    $699,000

  • 12401 Ward Street, Summerland, British Columbia  V0H 1Z0 - Photo 42 - 10404009

    $699,000

  • 12401 Ward Street, Summerland, British Columbia  V0H 1Z0 - Photo 43 - 10404009

    $699,000

  • 12401 Ward Street, Summerland, British Columbia  V0H 1Z0 - Photo 44 - 10404009

    $699,000

  • 12401 Ward Street, Summerland, British Columbia  V0H 1Z0 - Photo 45 - 10404009

    $699,000

  • 12401 Ward Street, Summerland, British Columbia  V0H 1Z0 - Photo 46 - 10404009

    $699,000

  • 12401 Ward Street, Summerland, British Columbia  V0H 1Z0 - Photo 47 - 10404009

    $699,000

  • 12401 Ward Street, Summerland, British Columbia  V0H 1Z0 - Photo 48 - 10404009

    $699,000

  • 12401 Ward Street, Summerland, British Columbia  V0H 1Z0 - Photo 49 - 10404009

    $699,000

  • 12401 Ward Street, Summerland, British Columbia  V0H 1Z0 - Photo 50 - 10404009

    $699,000

  • 12401 Ward Street, Summerland, British Columbia  V0H 1Z0 - Photo 51 - 10404009

    $699,000

  • 12401 Ward Street, Summerland, British Columbia  V0H 1Z0 - Photo 52 - 10404009

    $699,000

  • 12401 Ward Street, Summerland, British Columbia  V0H 1Z0 - Photo 53 - 10404009

    $699,000

  • 12401 Ward Street, Summerland, British Columbia  V0H 1Z0 - Photo 54 - 10404009

    $699,000

  • 12401 Ward Street, Summerland, British Columbia  V0H 1Z0 - Photo 55 - 10404009

    $699,000

  • 12401 Ward Street, Summerland, British Columbia  V0H 1Z0 - Photo 56 - 10404009

    $699,000

  • 12401 Ward Street, Summerland, British Columbia  V0H 1Z0 - Photo 57 - 10404009

    $699,000

Like this listing?

Contact us for more information


Name


2,285 sqft

5
Beds

2
Baths
Ranch Central Air Conditioning Forced Air Level

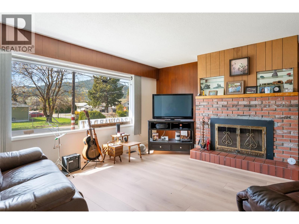
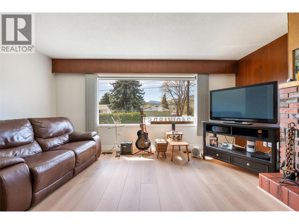
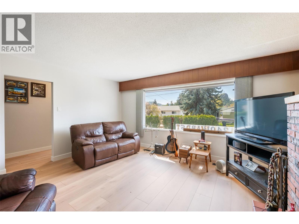
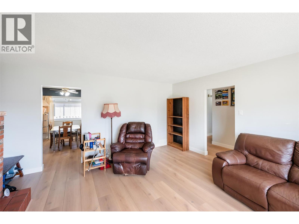
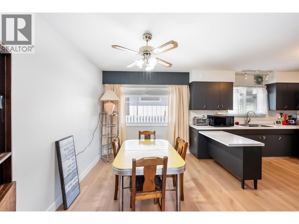
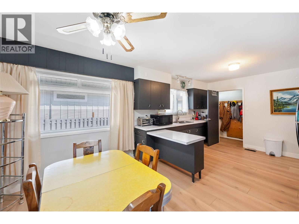
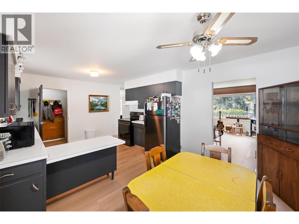
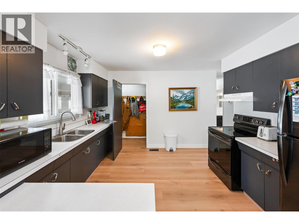
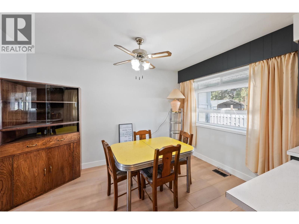
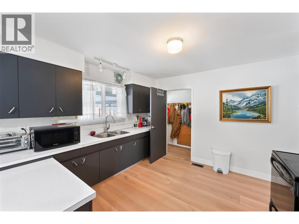
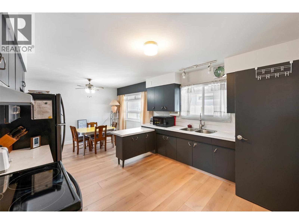
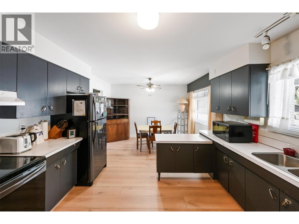
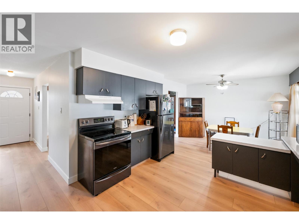
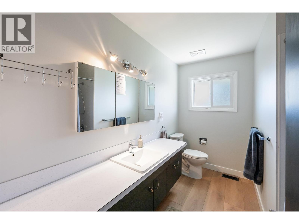
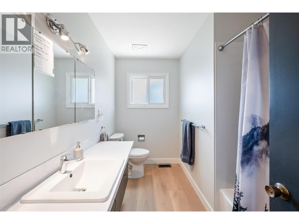
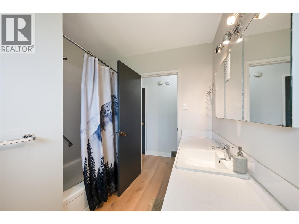
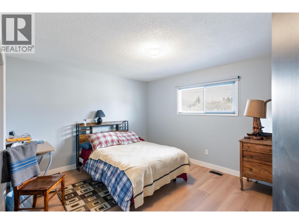
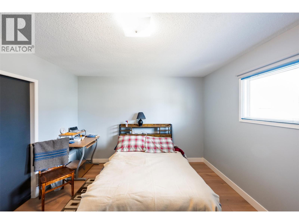
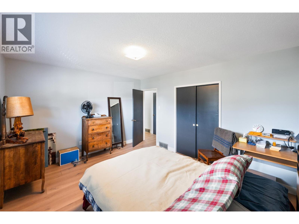
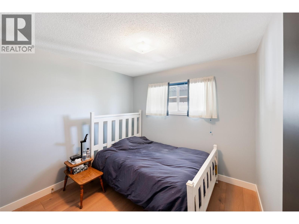
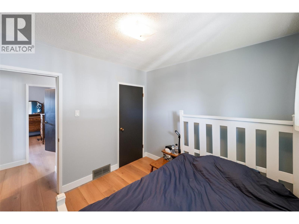
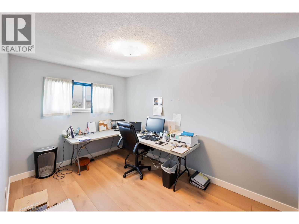
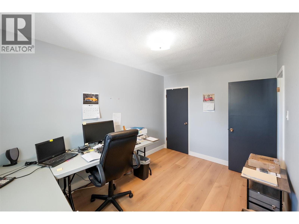
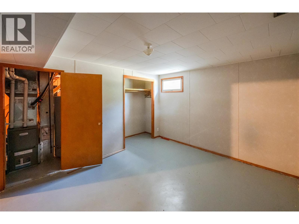
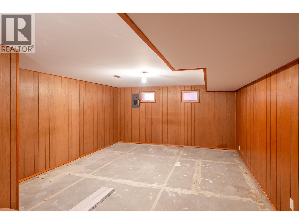
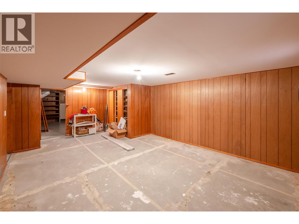
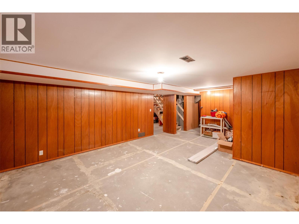
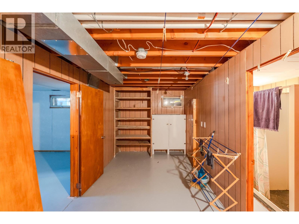
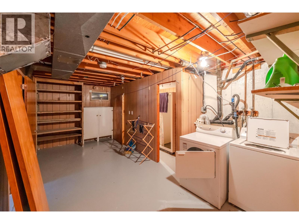
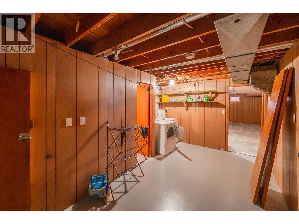
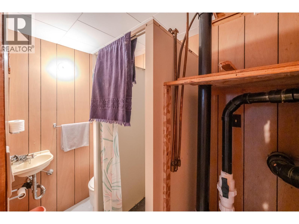
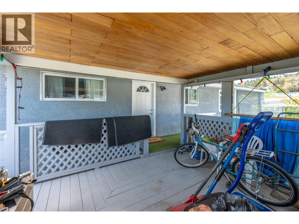
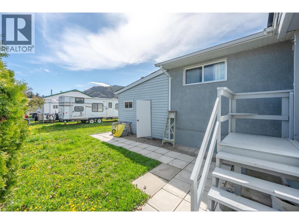
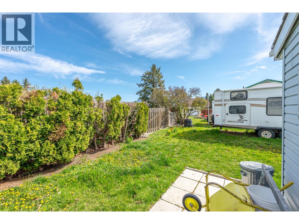
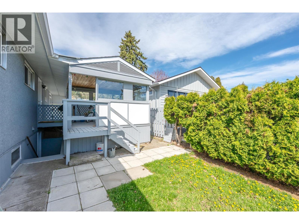
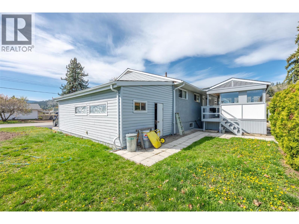
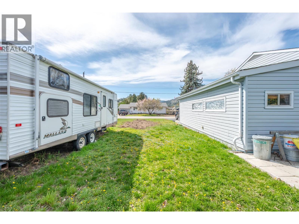
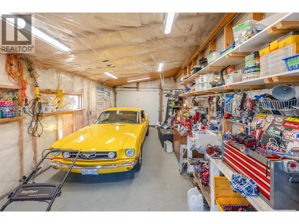
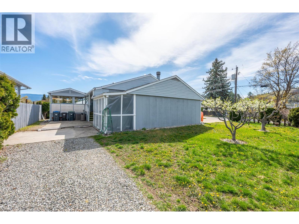
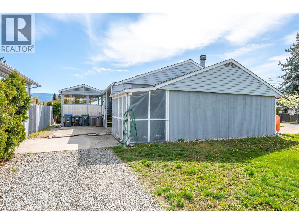
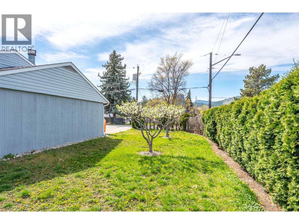
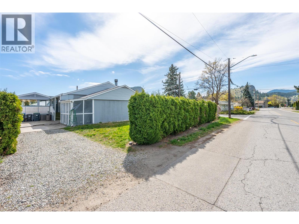
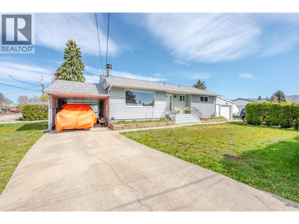
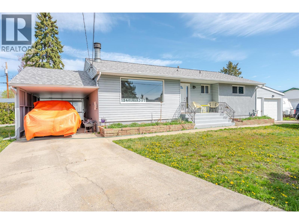
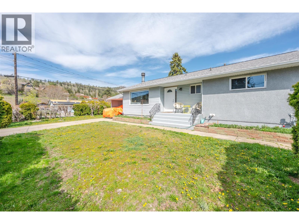
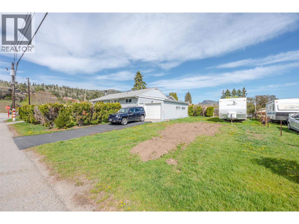
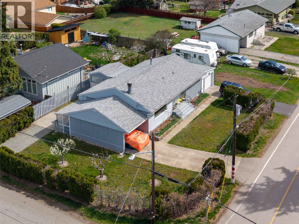
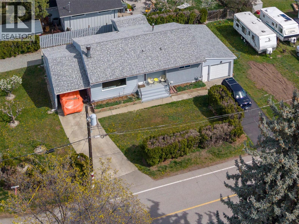
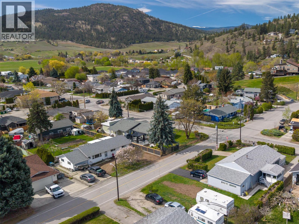
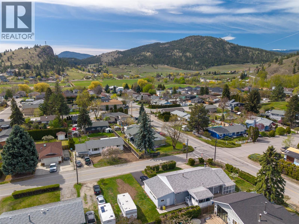
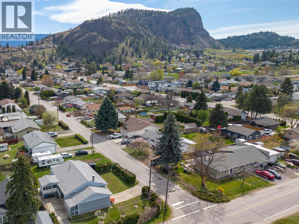
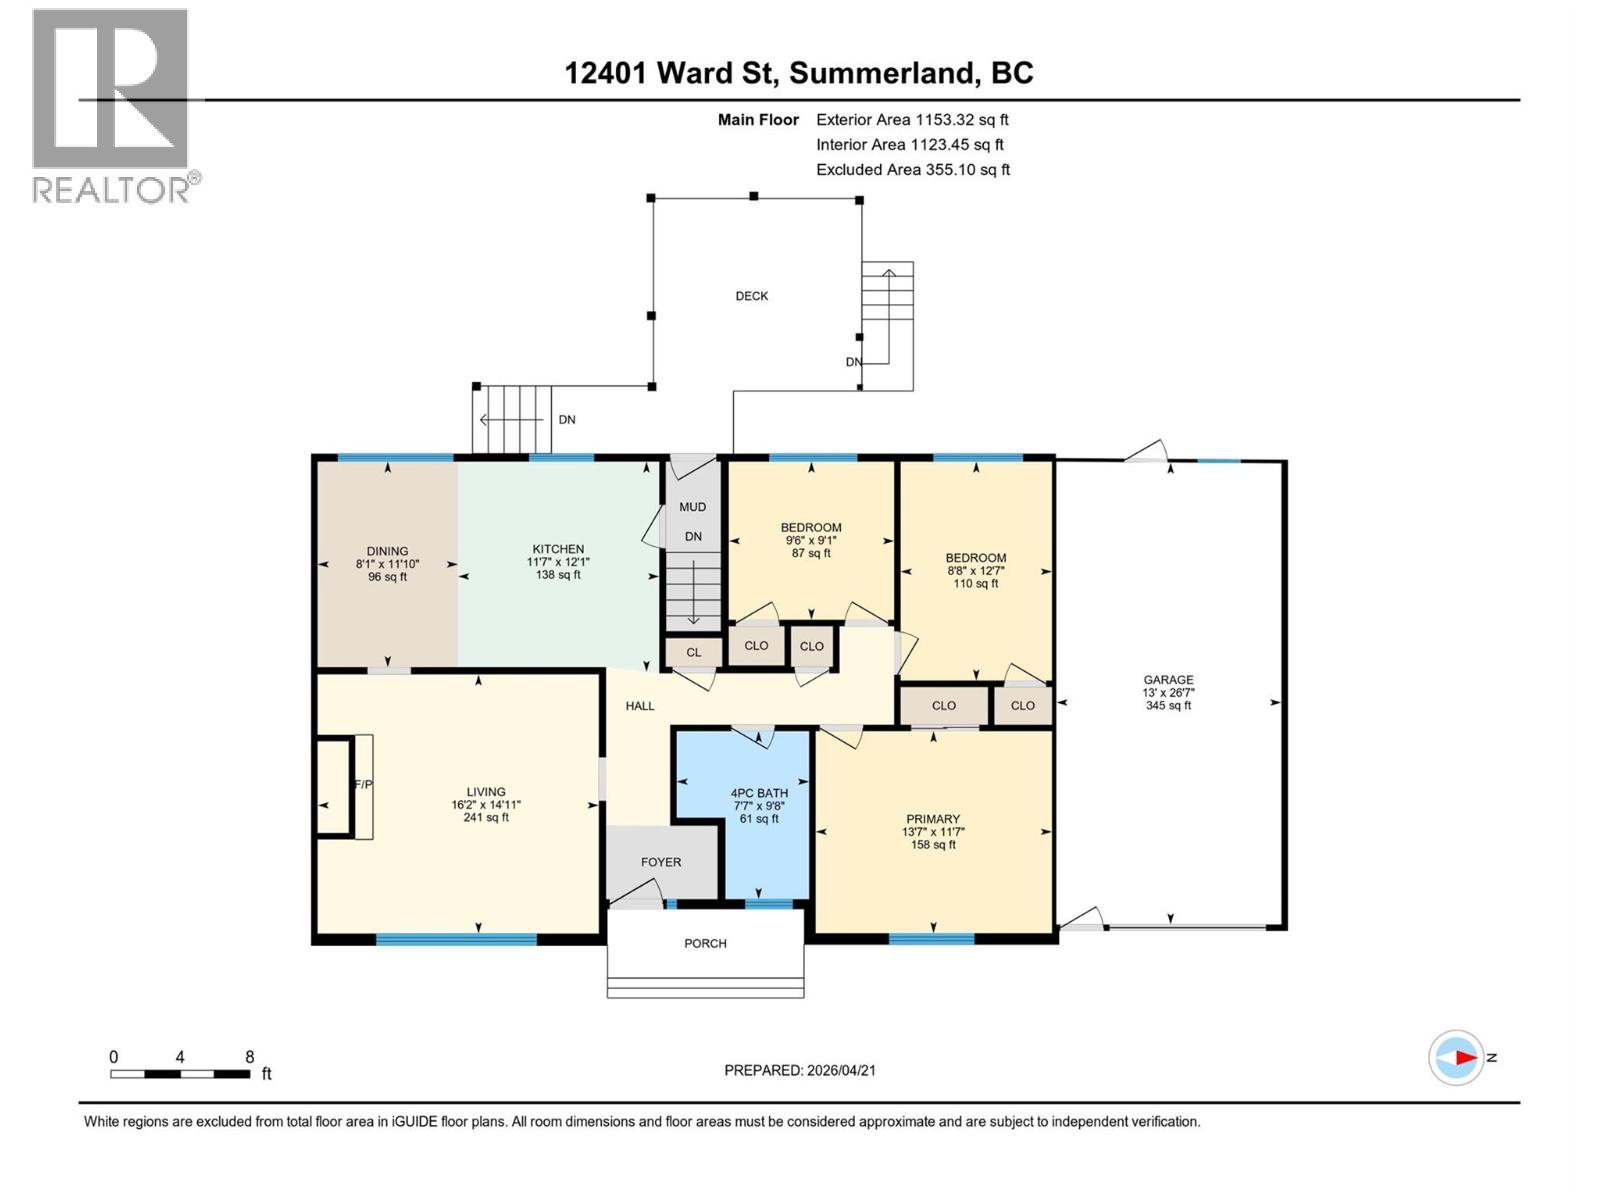
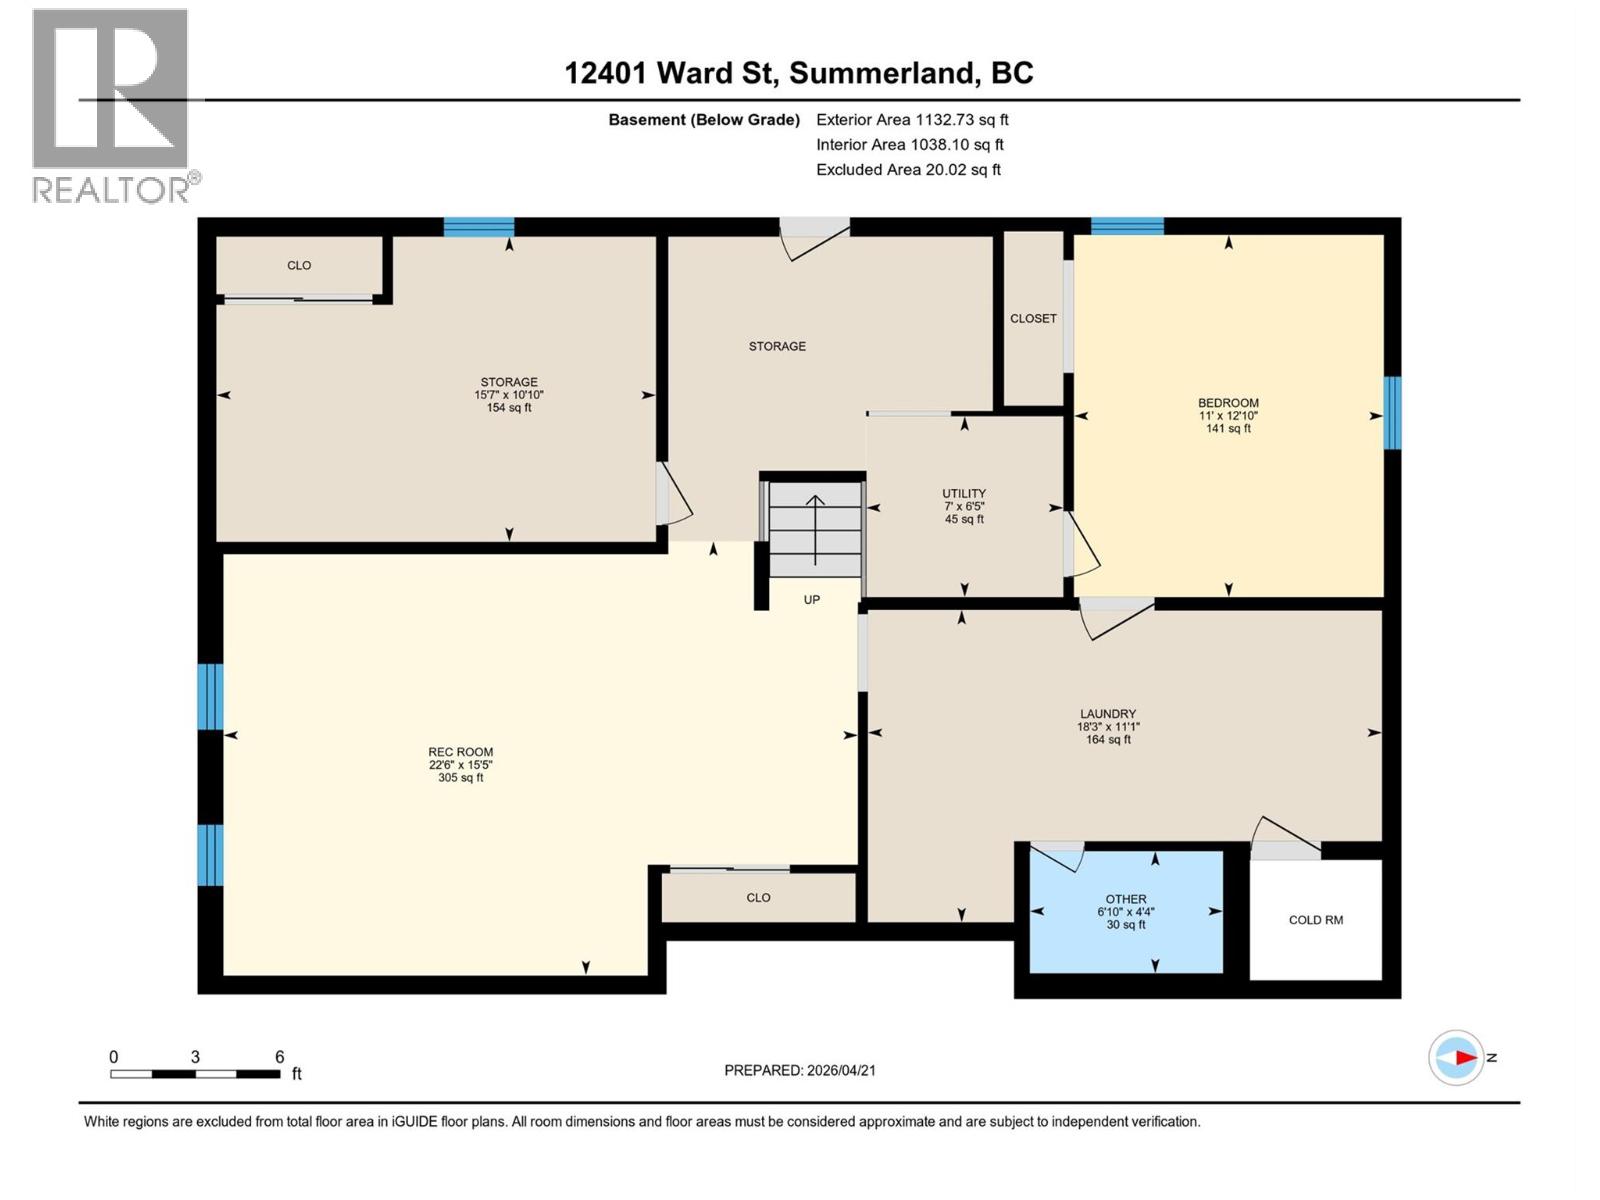
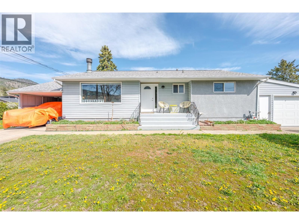
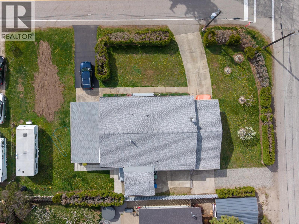
Excellent value in a central Summerland location! Situated on a flat, 0.22-acre corner lot, this property offers plenty of space, parking and potential. The bright main level features an inviting living room filled with natural light that connects to the dining room and kitchen, new flooring, three bedrooms and a full bathroom. Downstairs offers a spacious rec room, two additional bedrooms and a bathroom. With some finishing touches and updates, the lower level presents a great opportunity to customize the space to suit your needs. A separate basement entrance also provides the opportunity to explore suite potential. Outside, you'll appreciate the attached garage, generous parking in front and along the side, plus room for your RV and recreational toys. Conveniently located close to downtown amenities, this property offers flexibility, functionality and an excellent opportunity to add value. Bring your ideas and make it your own! Book your showing today. (id:67517)

  • Property Details
    MLS® Number 10404009
    Property Type Single Family
    Neigbourhood Main Town
    AmenitiesNearBy Schools, Shopping
    Features Level Lot, Corner Site
    ParkingSpaceTotal 1
  • Building
    BathroomTotal 2
    BedroomsTotal 5
    Appliances Range, Refrigerator, Dryer, Washer
    ArchitecturalStyle Ranch
    BasementType Full
    ConstructedDate 1966
    ConstructionStyleAttachment Detached
    CoolingType Central Air Conditioning
    HalfBathTotal 1
    HeatingType Forced Air
    RoofMaterial Asphalt Shingle
    RoofStyle Unknown
    StoriesTotal 2
    SizeInterior 2,285 Sqft
    Type House
    UtilityWater Community Water User's Utility
    Attached Garage 1
    RV 1
  • Land
    AccessType Easy Access
    Acreage No
    LandAmenities Schools, Shopping
    LandscapeFeatures Level
    Sewer Municipal Sewage System
    SizeIrregular 0.22
    SizeTotal 0.22 Ac|under 1 Acre
    SizeTotalText 0.22 Ac|under 1 Acre
  • Rooms
    Level Type Dimensions
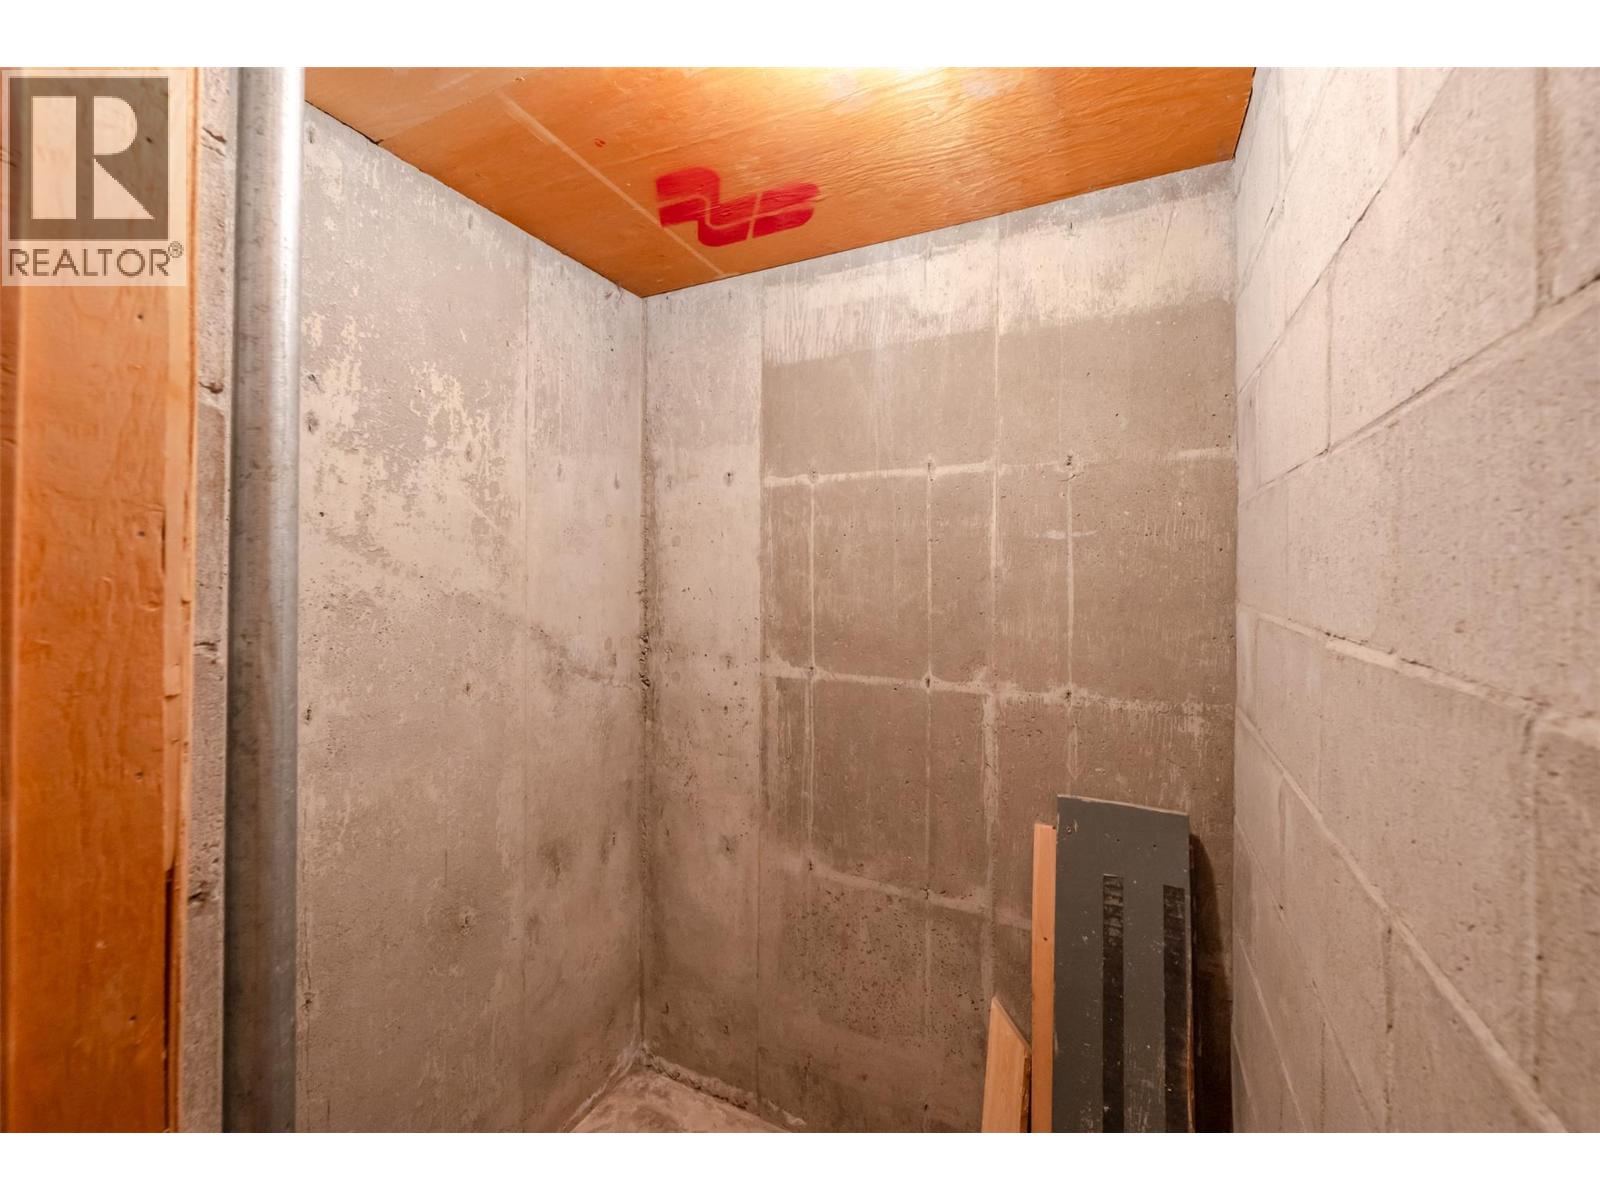
    Basement Utility Room 6'5'' x 7'
    Basement Recreation Room 15'5'' x 22'6''
    Basement Partial Bathroom 4'4'' x 6'10''
    Basement Laundry Room 11'1'' x 18'3''
    Basement Bedroom 12'10'' x 11'
    Basement Bedroom 10'10'' x 15'7''
    Main Level Primary Bedroom 11'7'' x 13'7''
    Main Level Living Room 14'11'' x 16'2''
    Main Level Kitchen 12'1'' x 11'7''
    Main Level Dining Room 11'10'' x 8'1''
    Main Level Bedroom 9'1'' x 9'6''
    Main Level Bedroom 12'7'' x 8'8''
    Main Level 4pc Bathroom 9'8'' x 7'7''
  • Utilities