$669,000
Maintenance,
$228 Monthly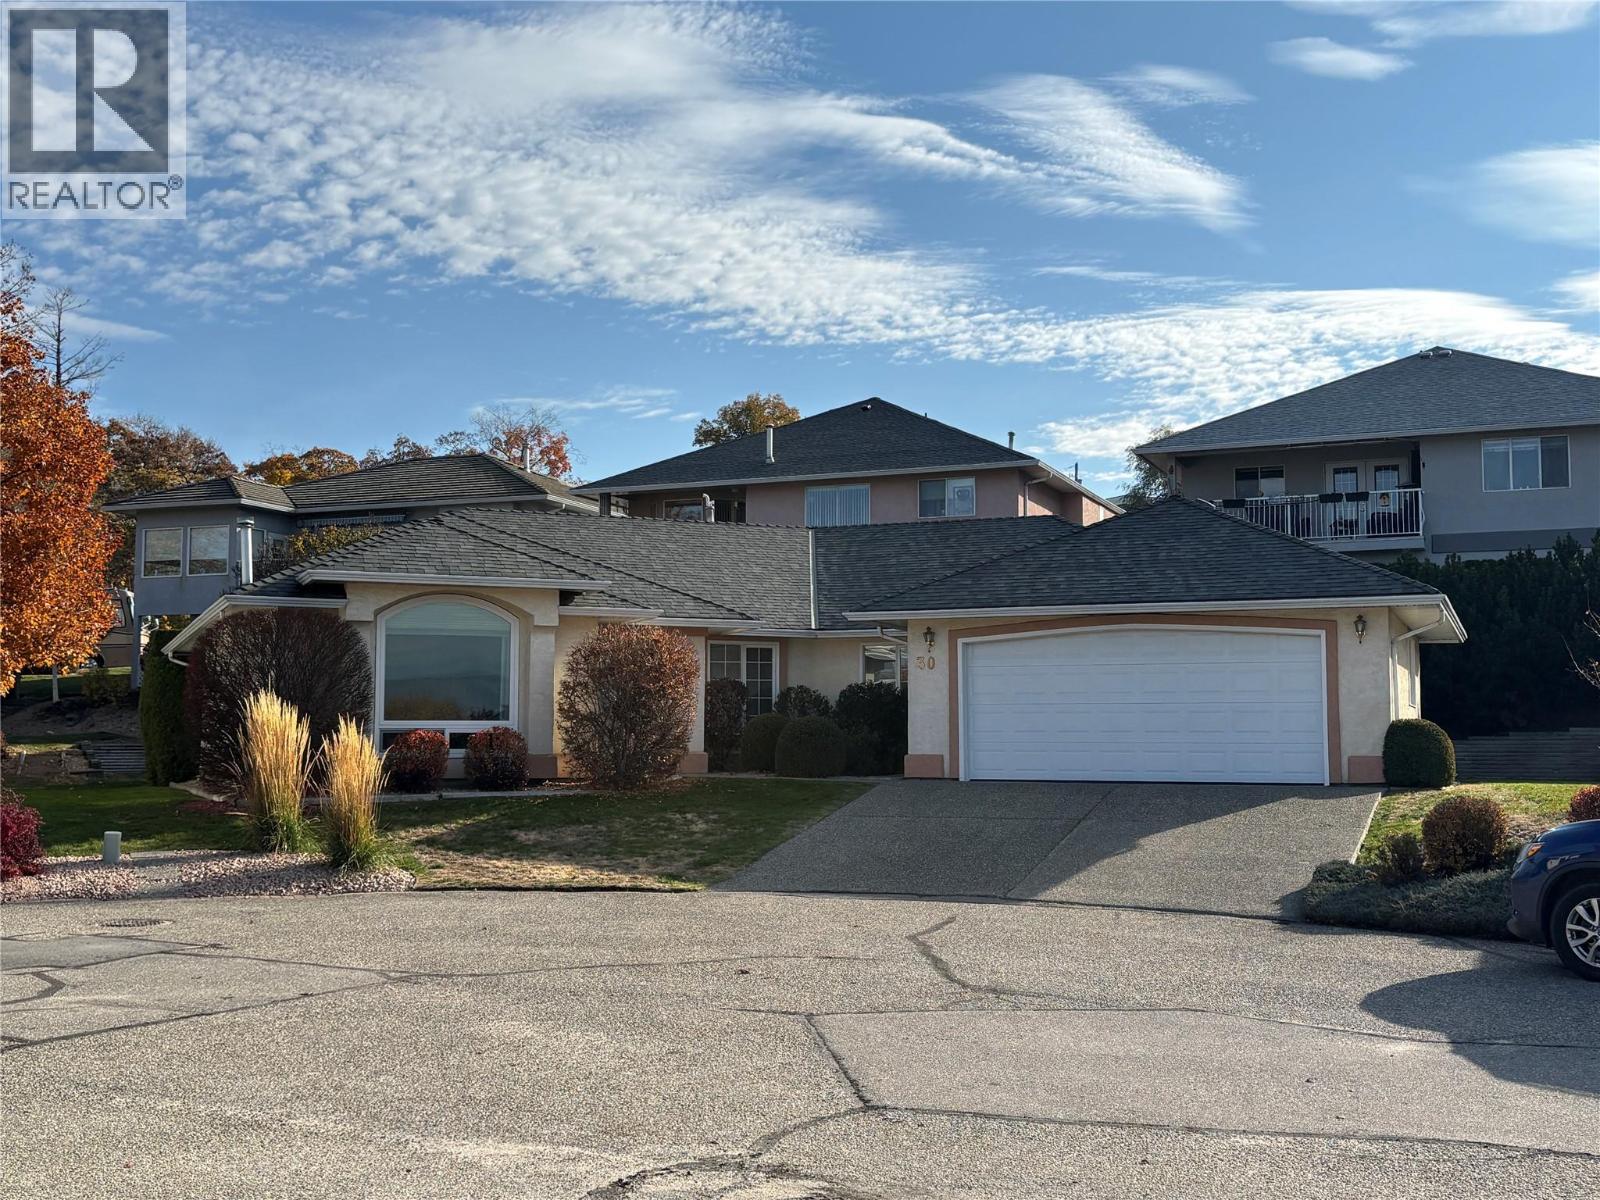
$669,000
Maintenance,
$228 Monthly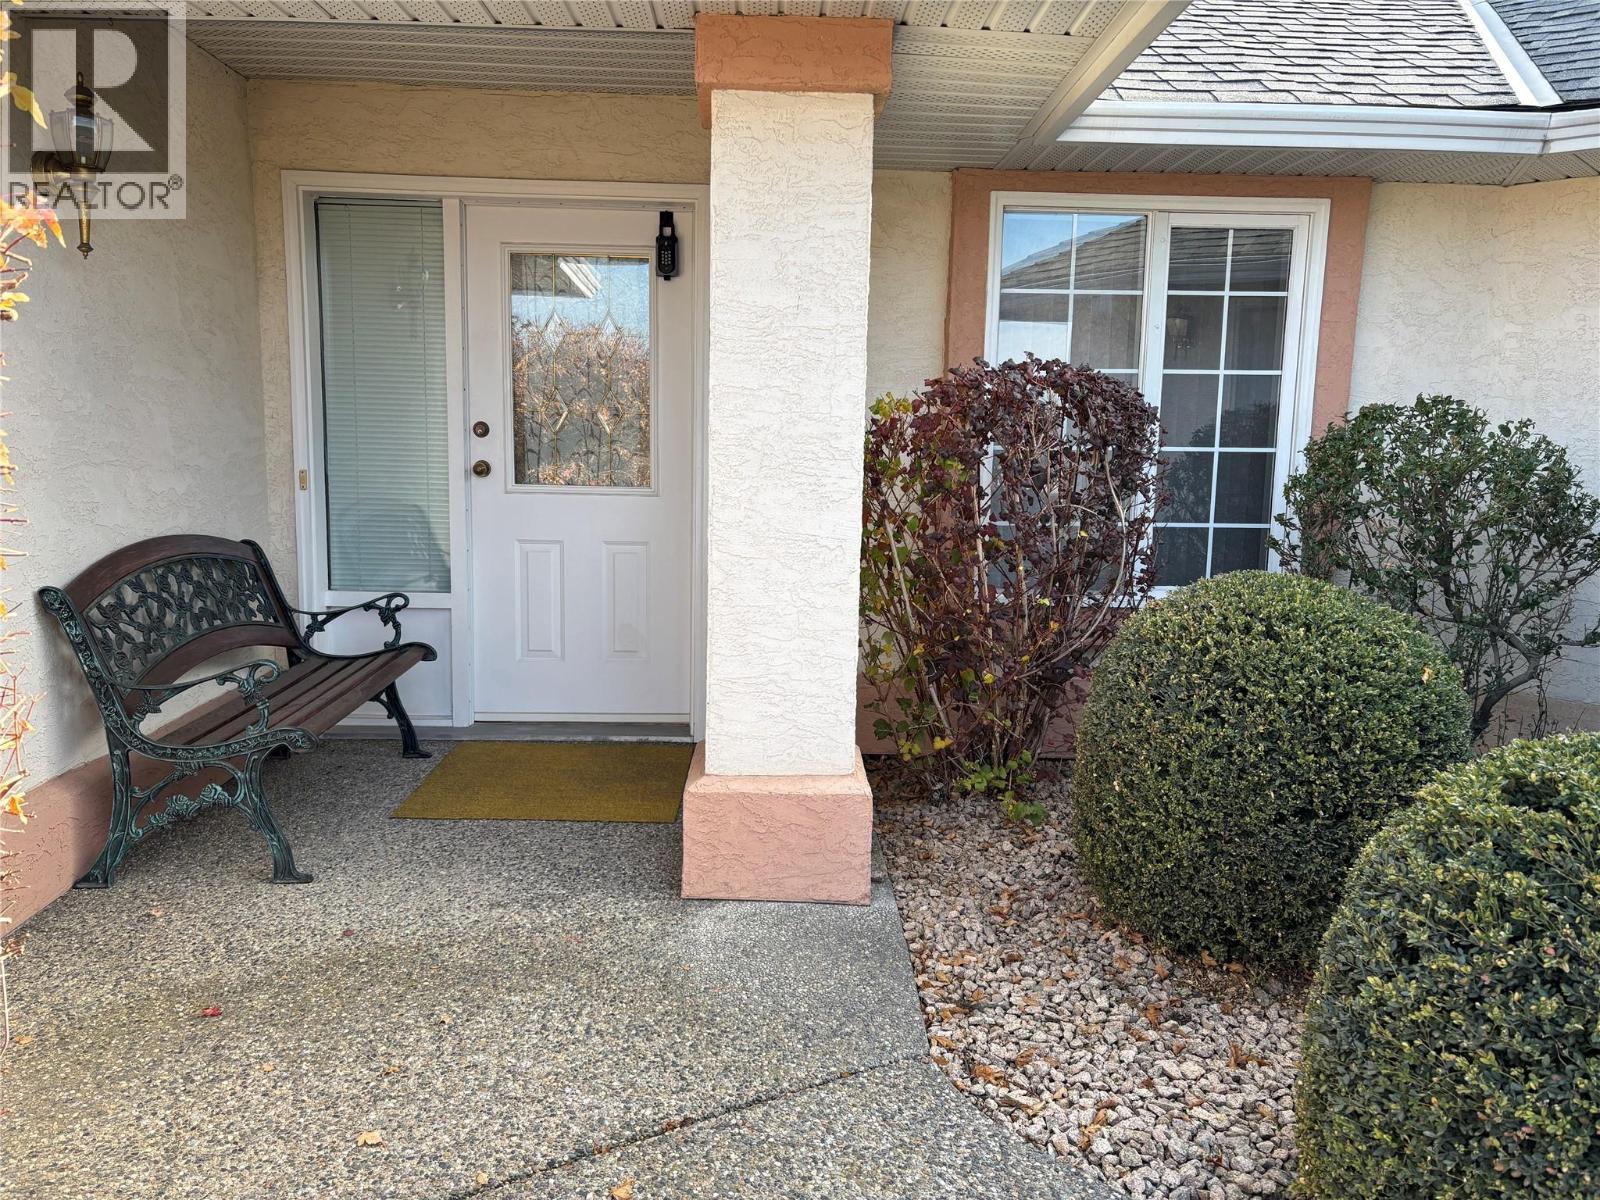
$669,000
Maintenance,
$228 Monthly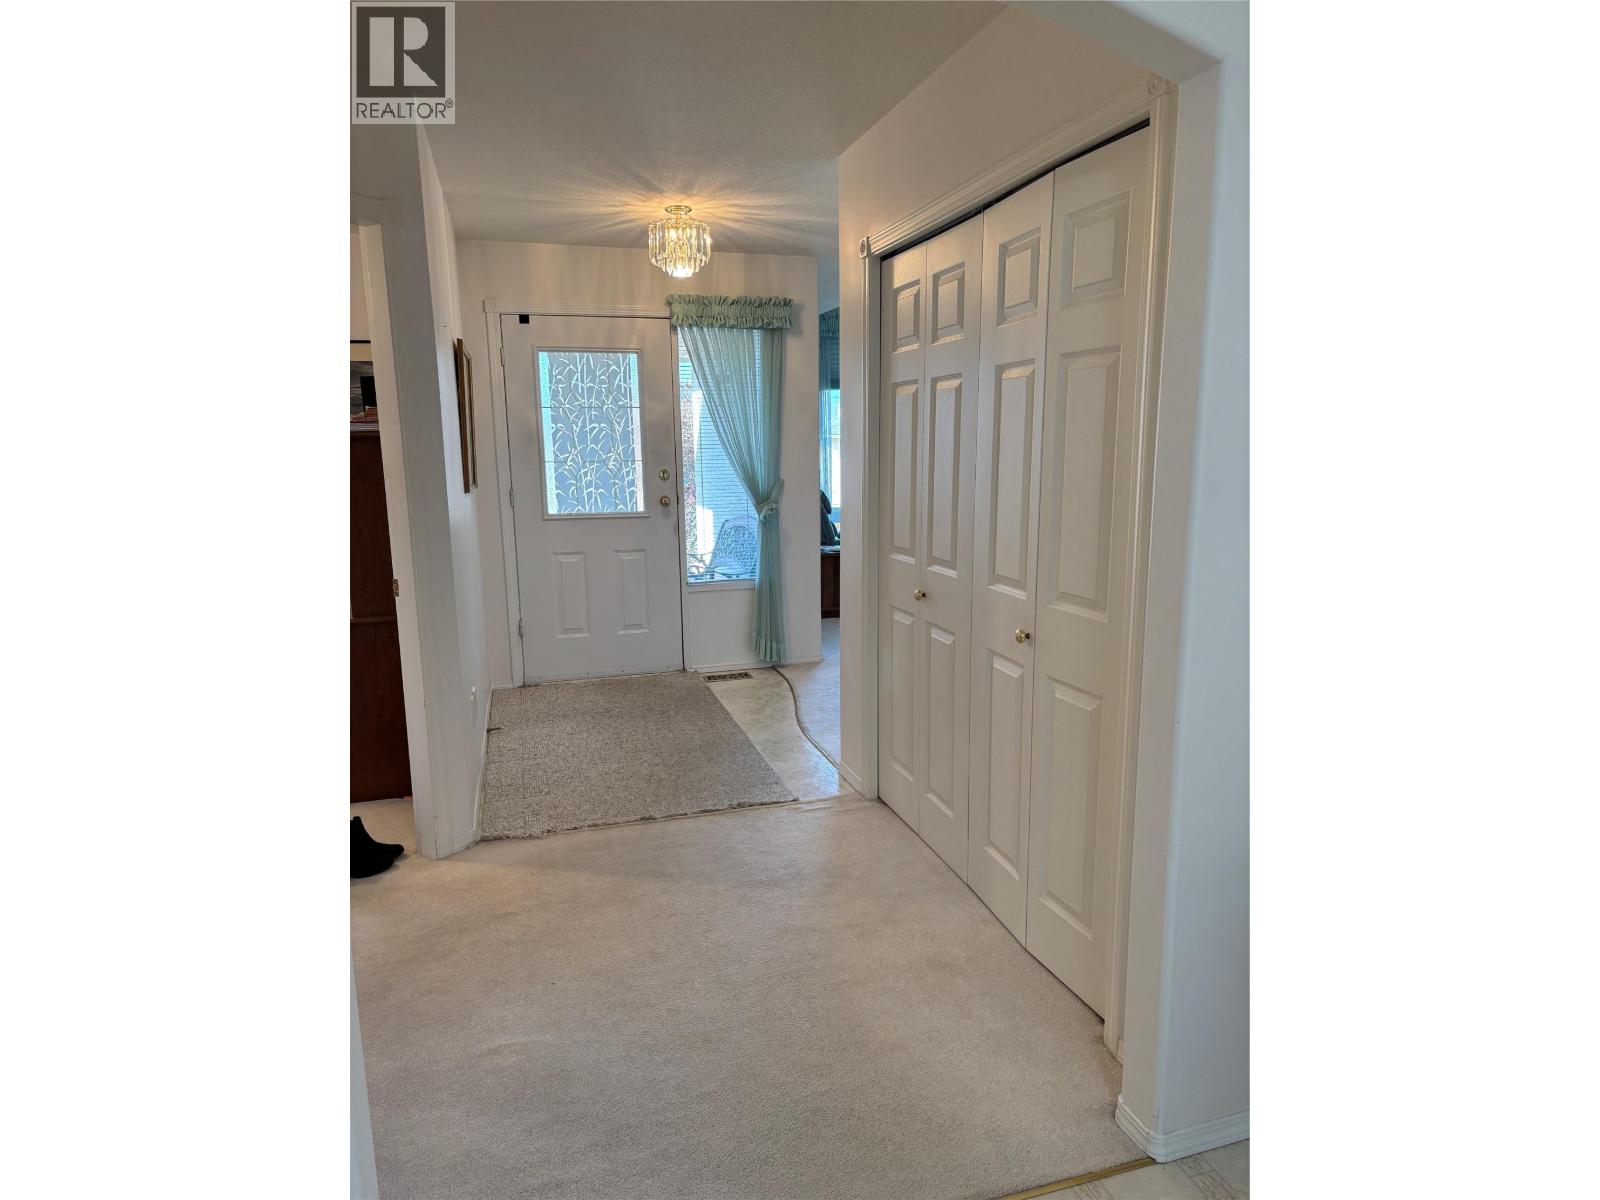
$669,000
Maintenance,
$228 Monthly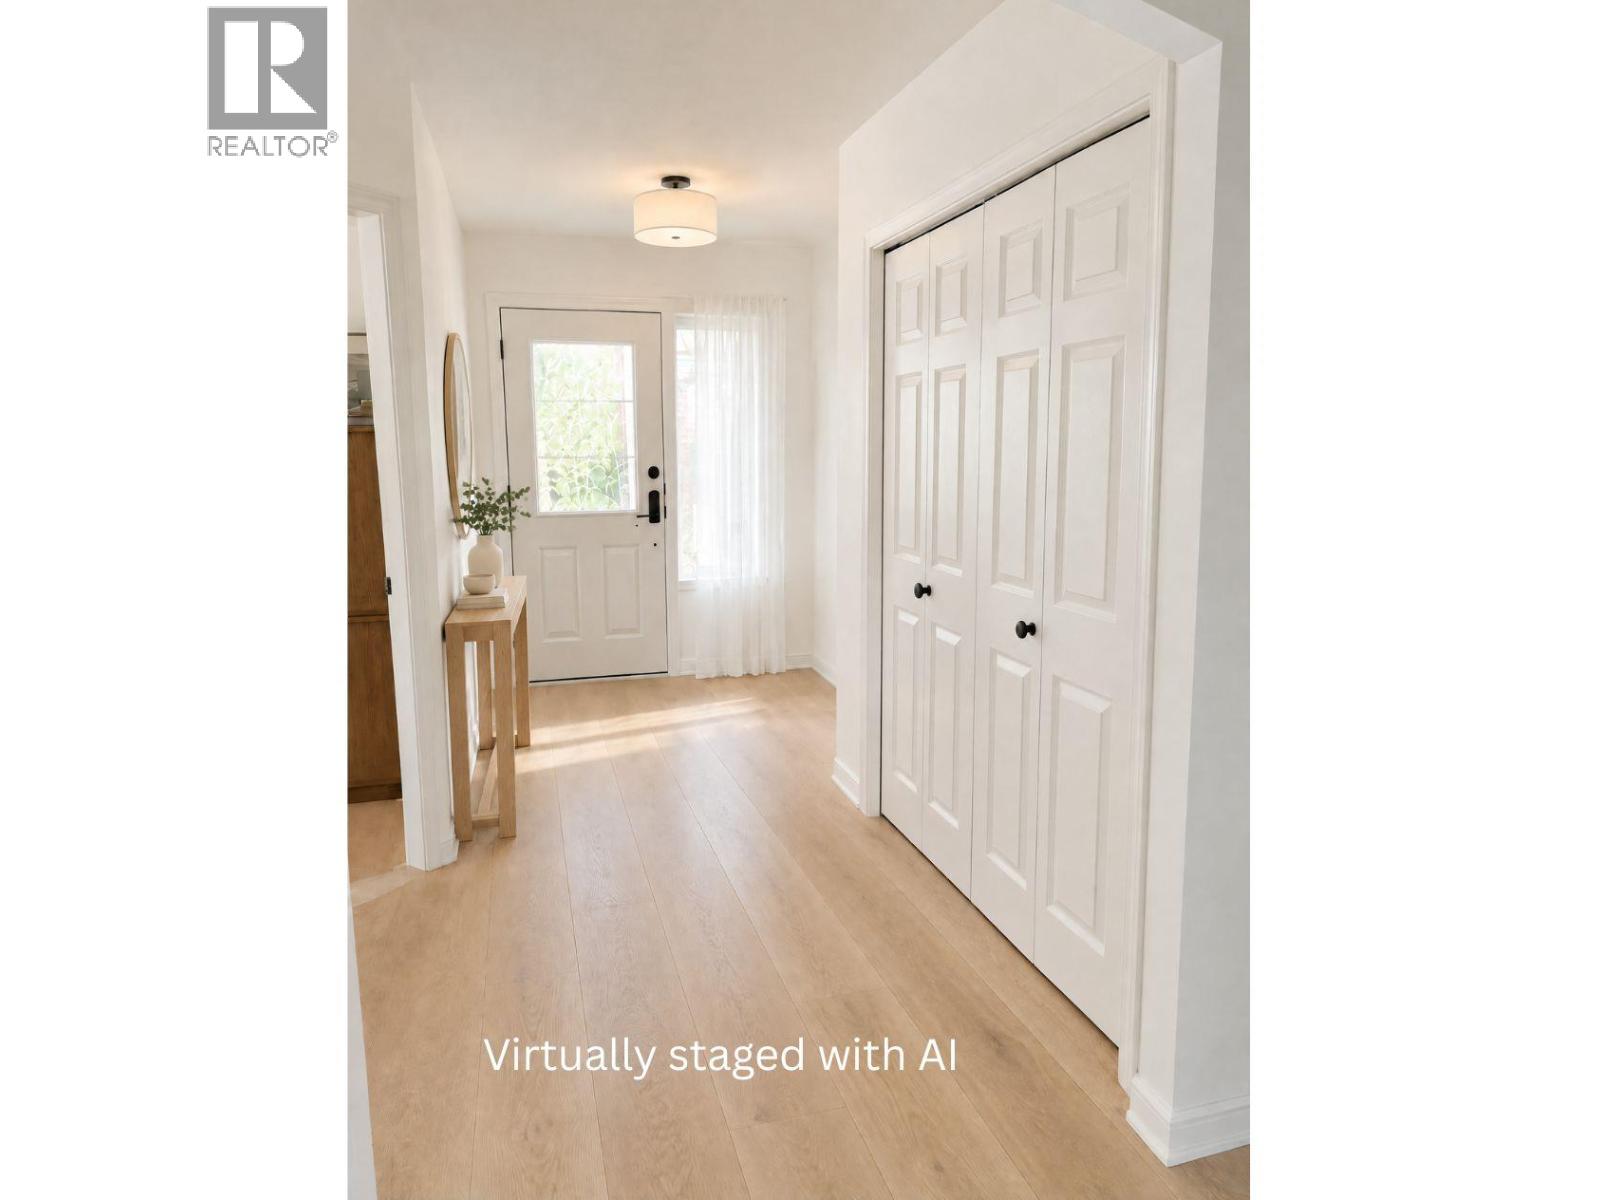
$669,000
Maintenance,
$228 Monthly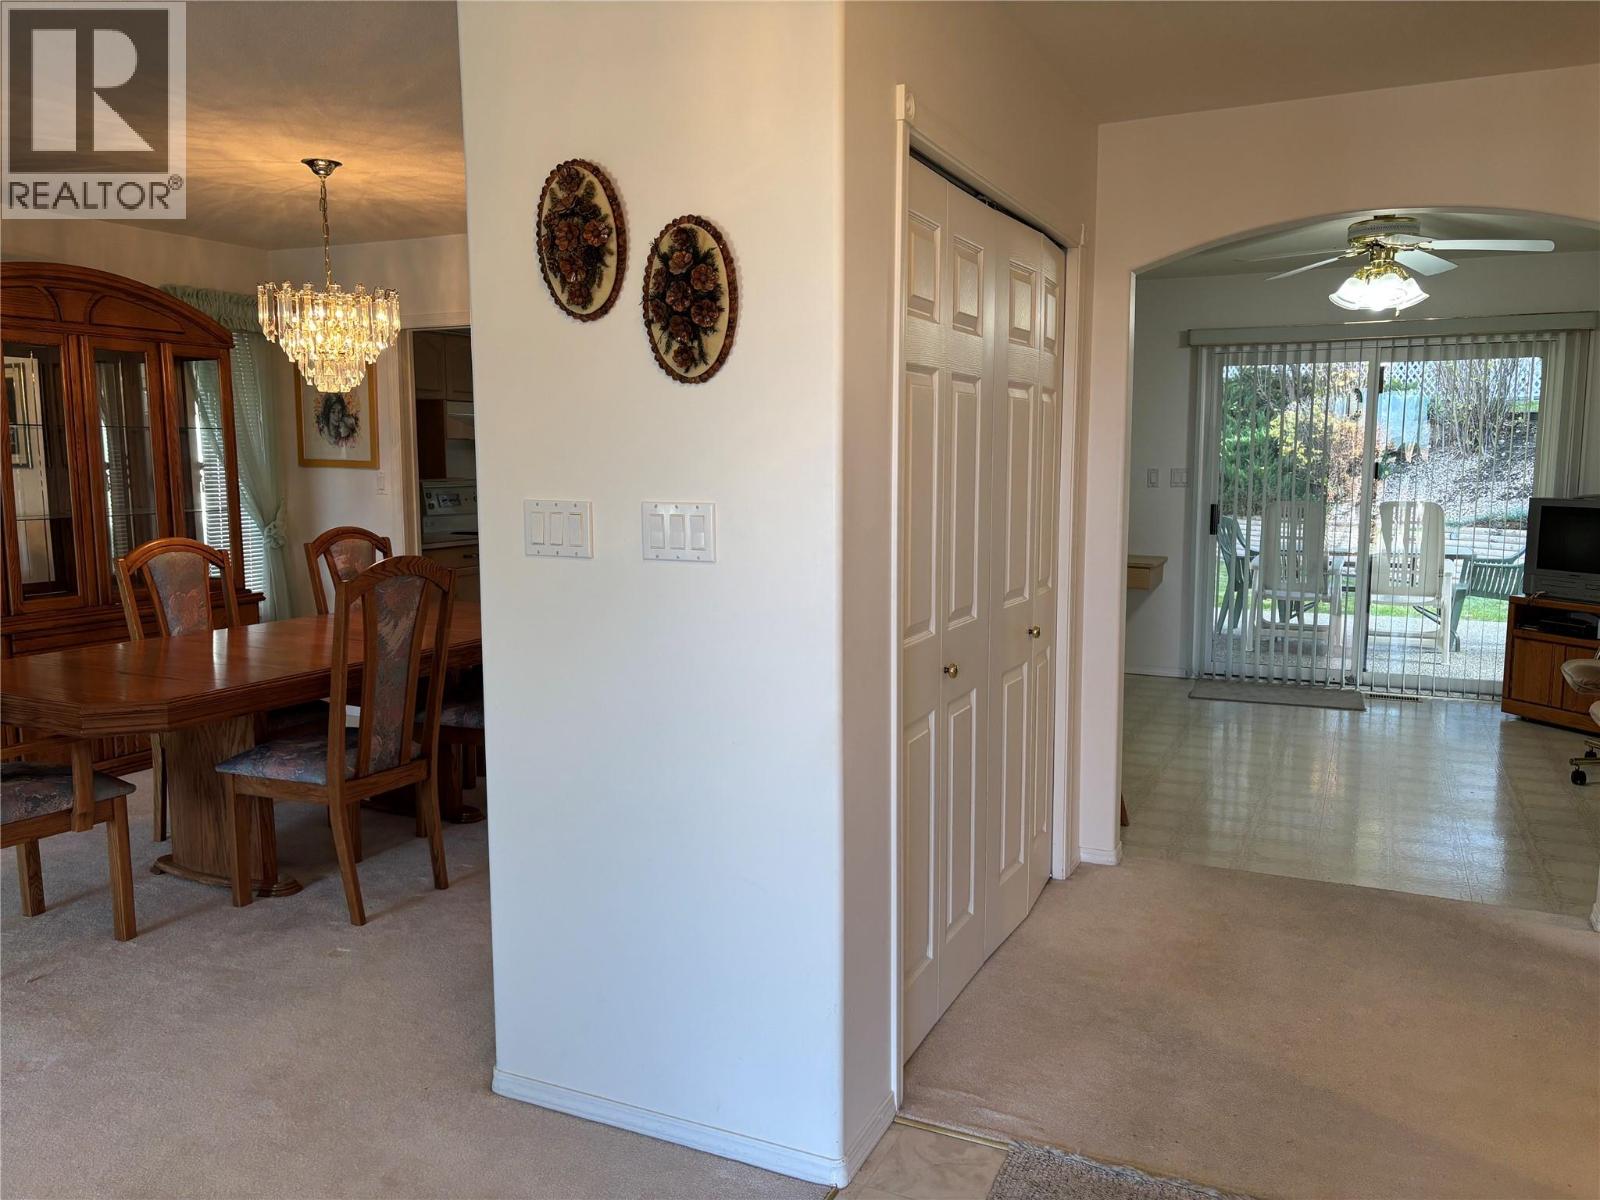
$669,000
Maintenance,
$228 Monthly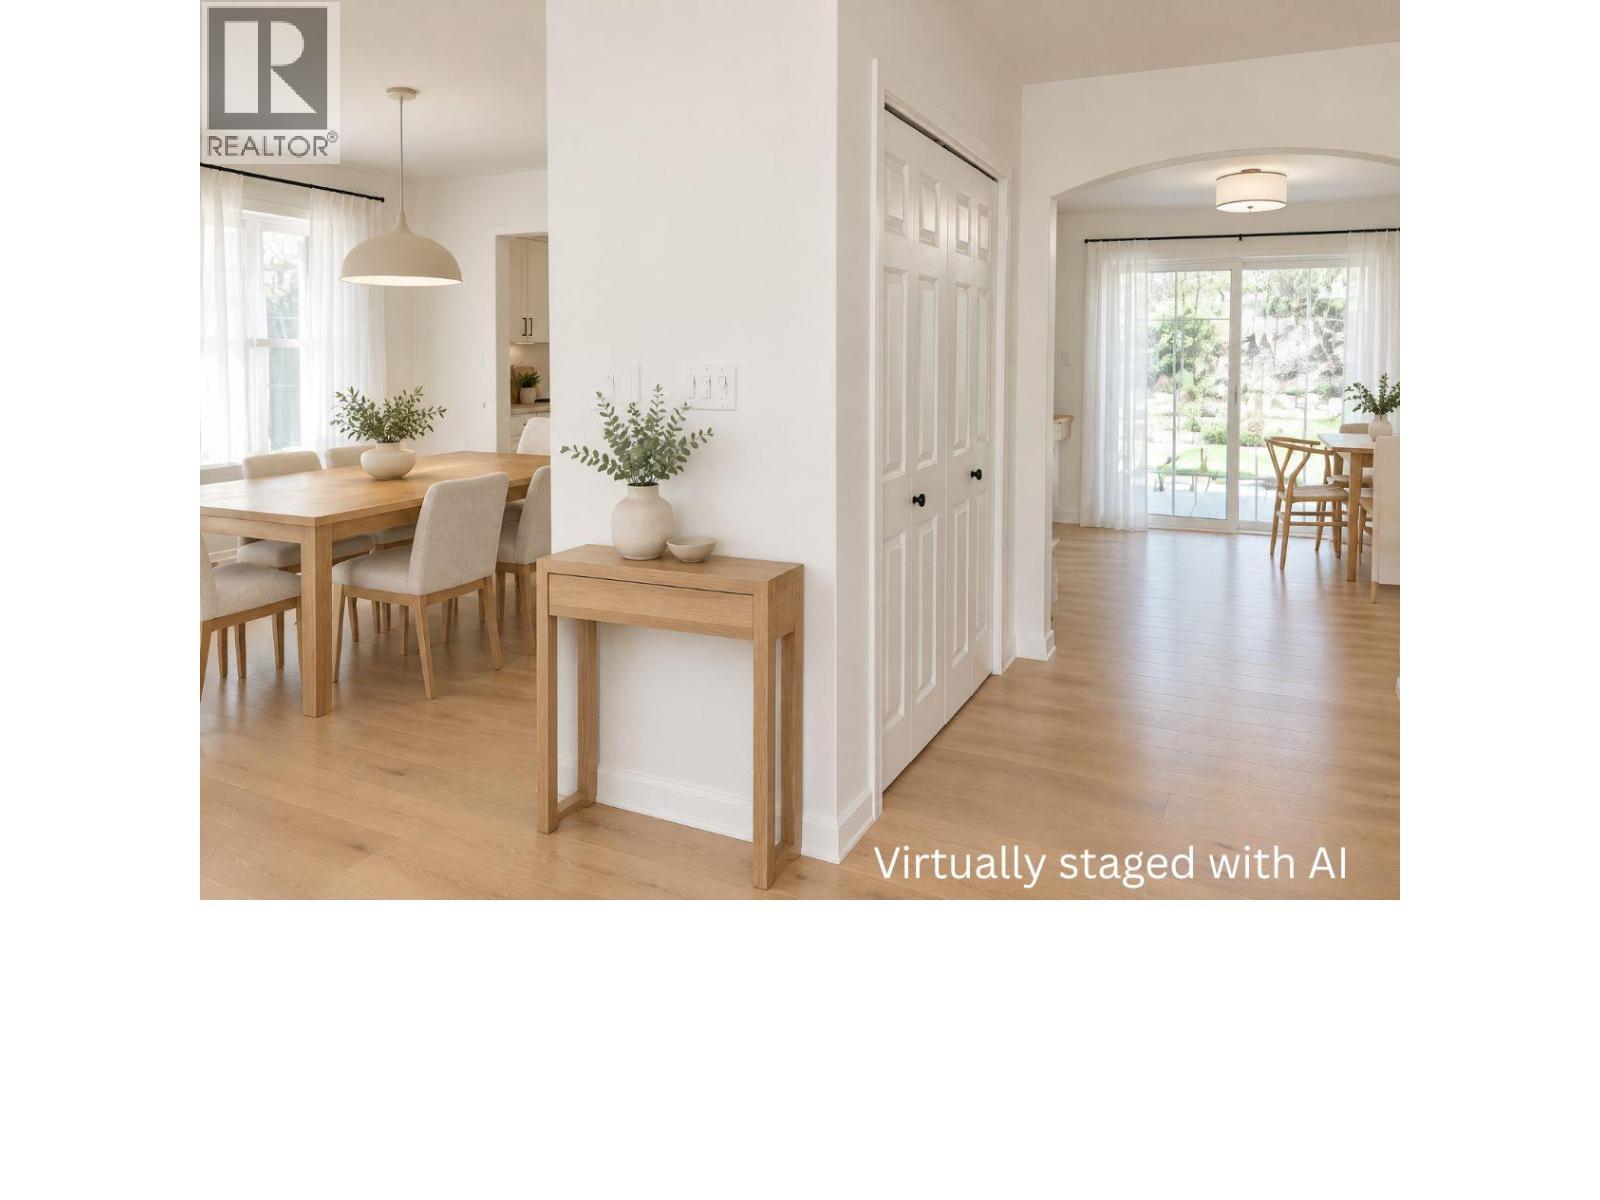
$669,000
Maintenance,
$228 Monthly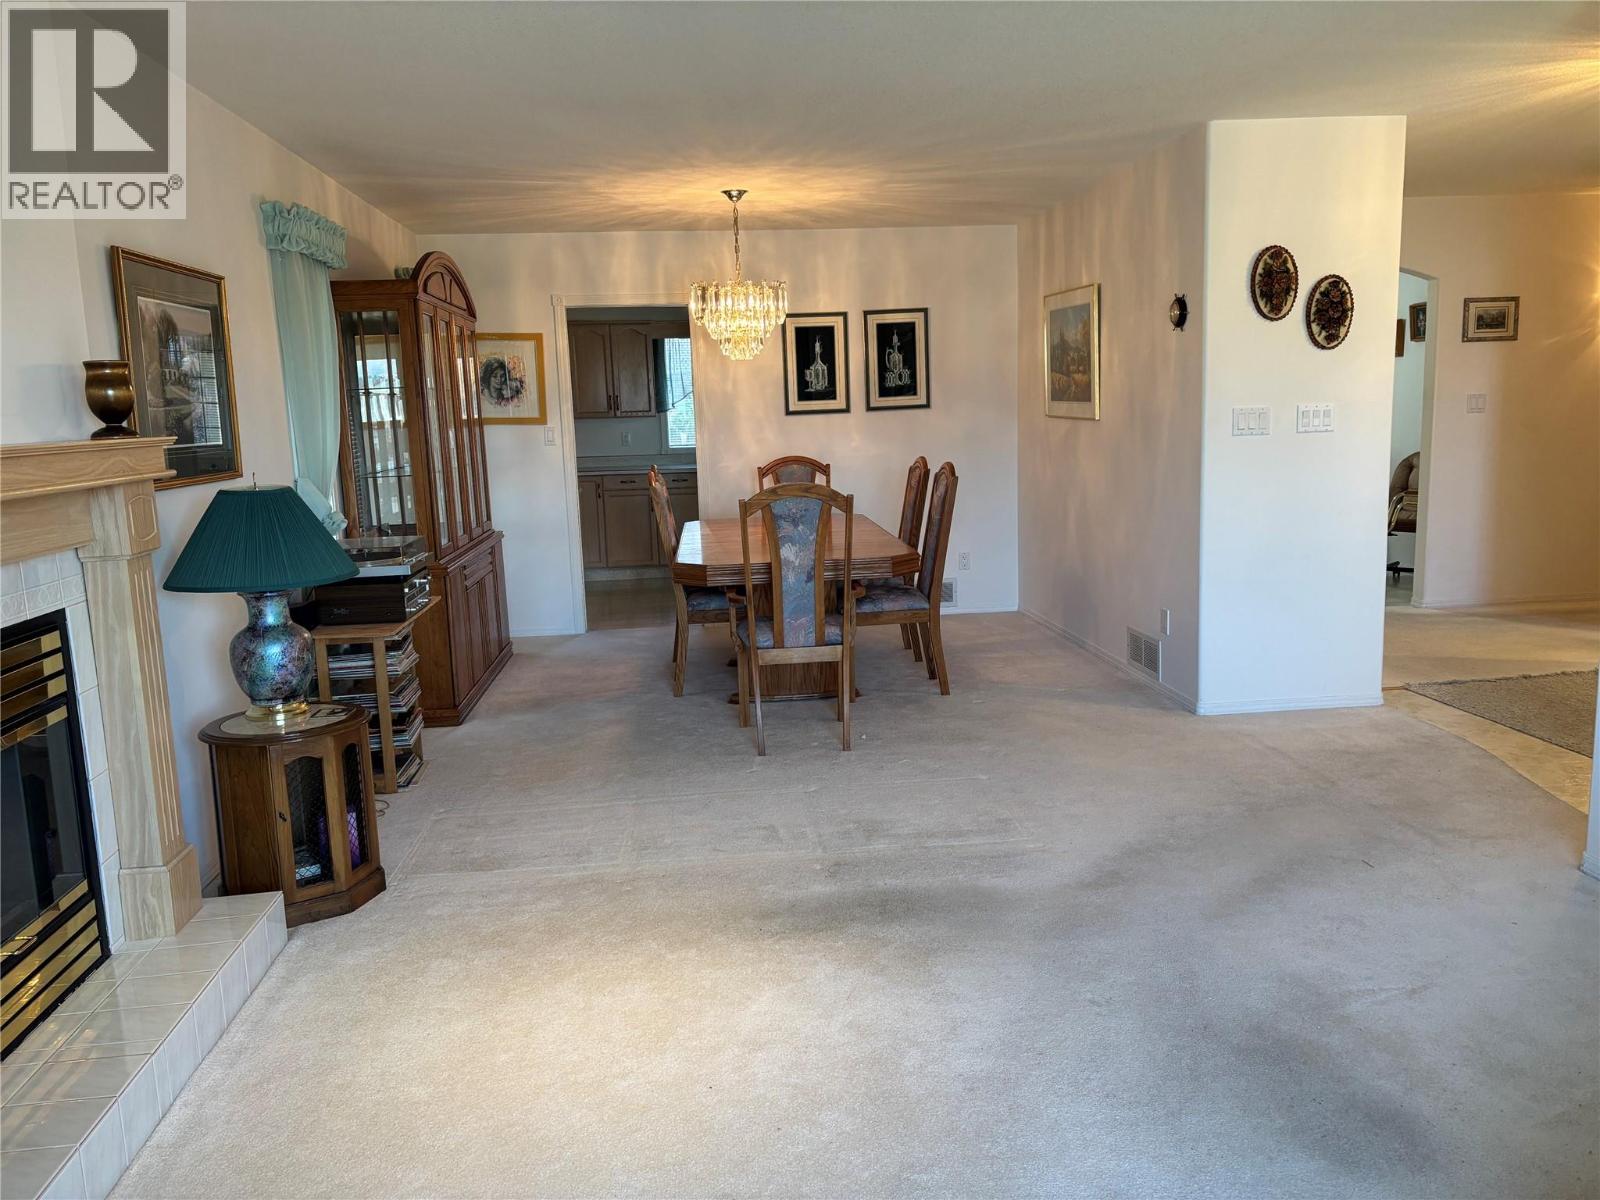
$669,000
Maintenance,
$228 Monthly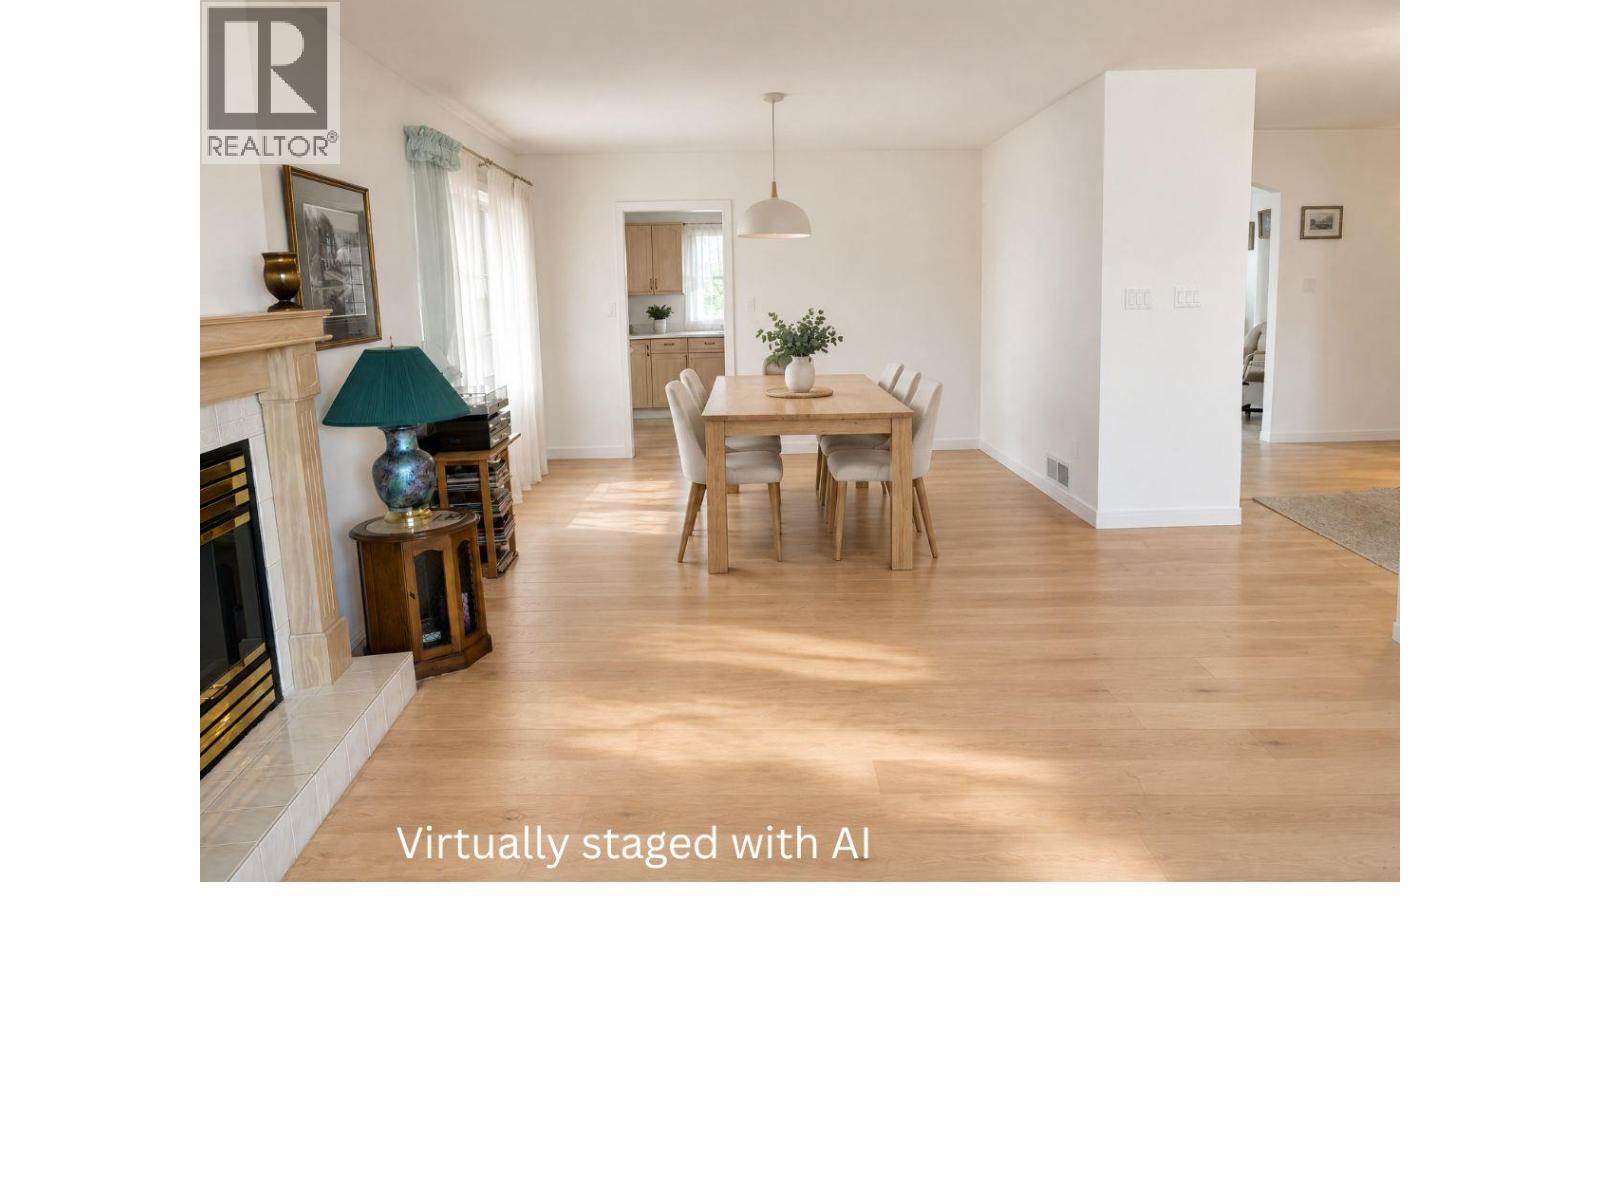
$669,000
Maintenance,
$228 Monthly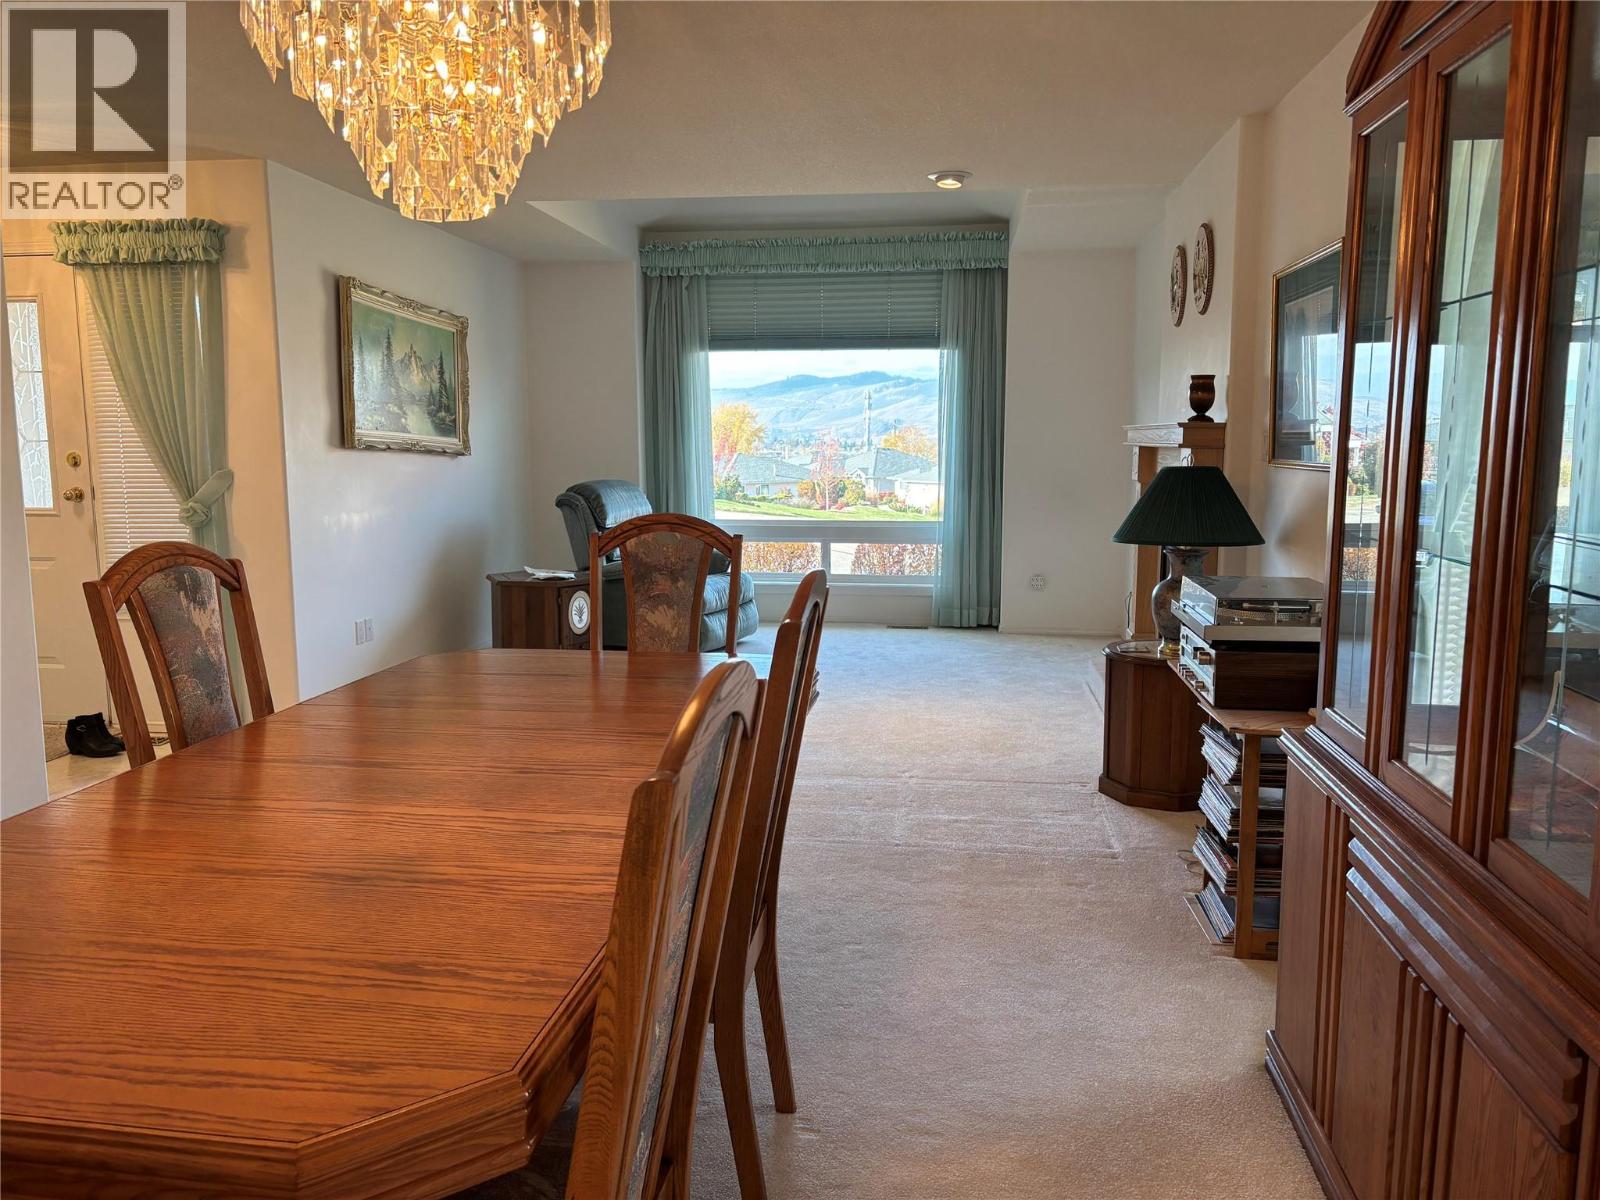
$669,000
Maintenance,
$228 Monthly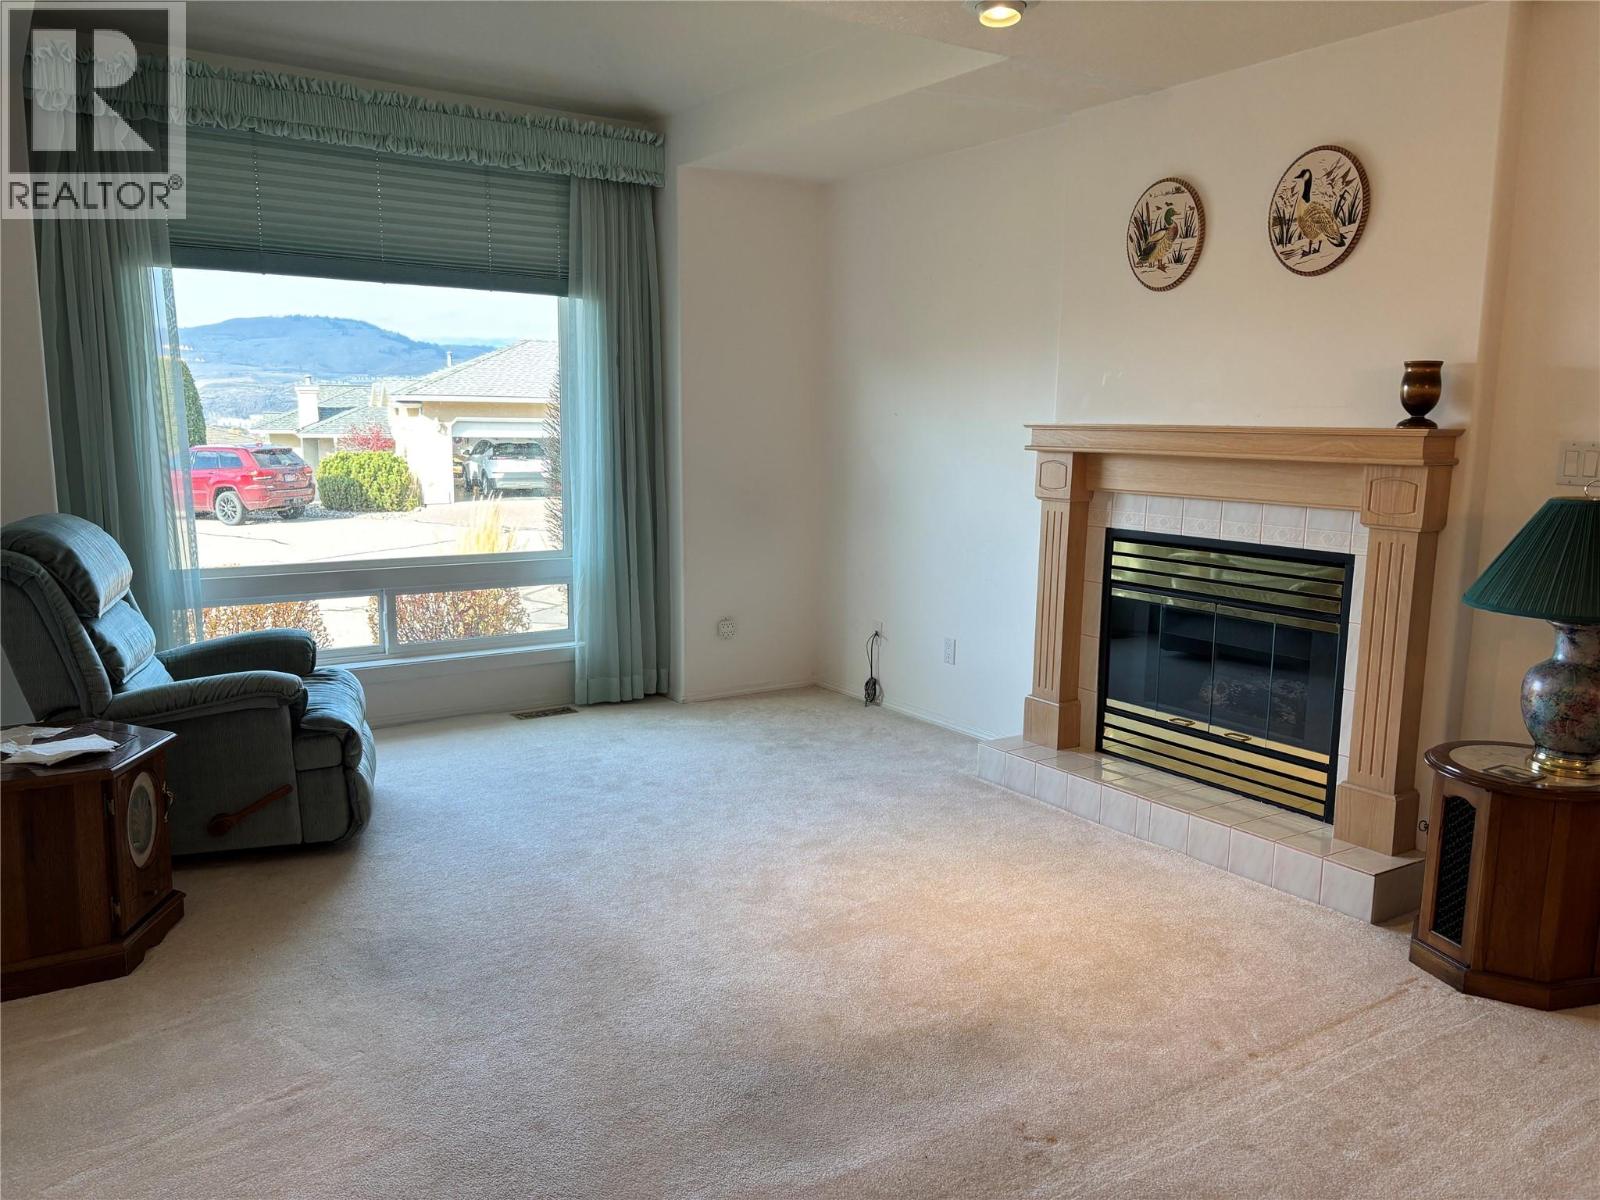
$669,000
Maintenance,
$228 Monthly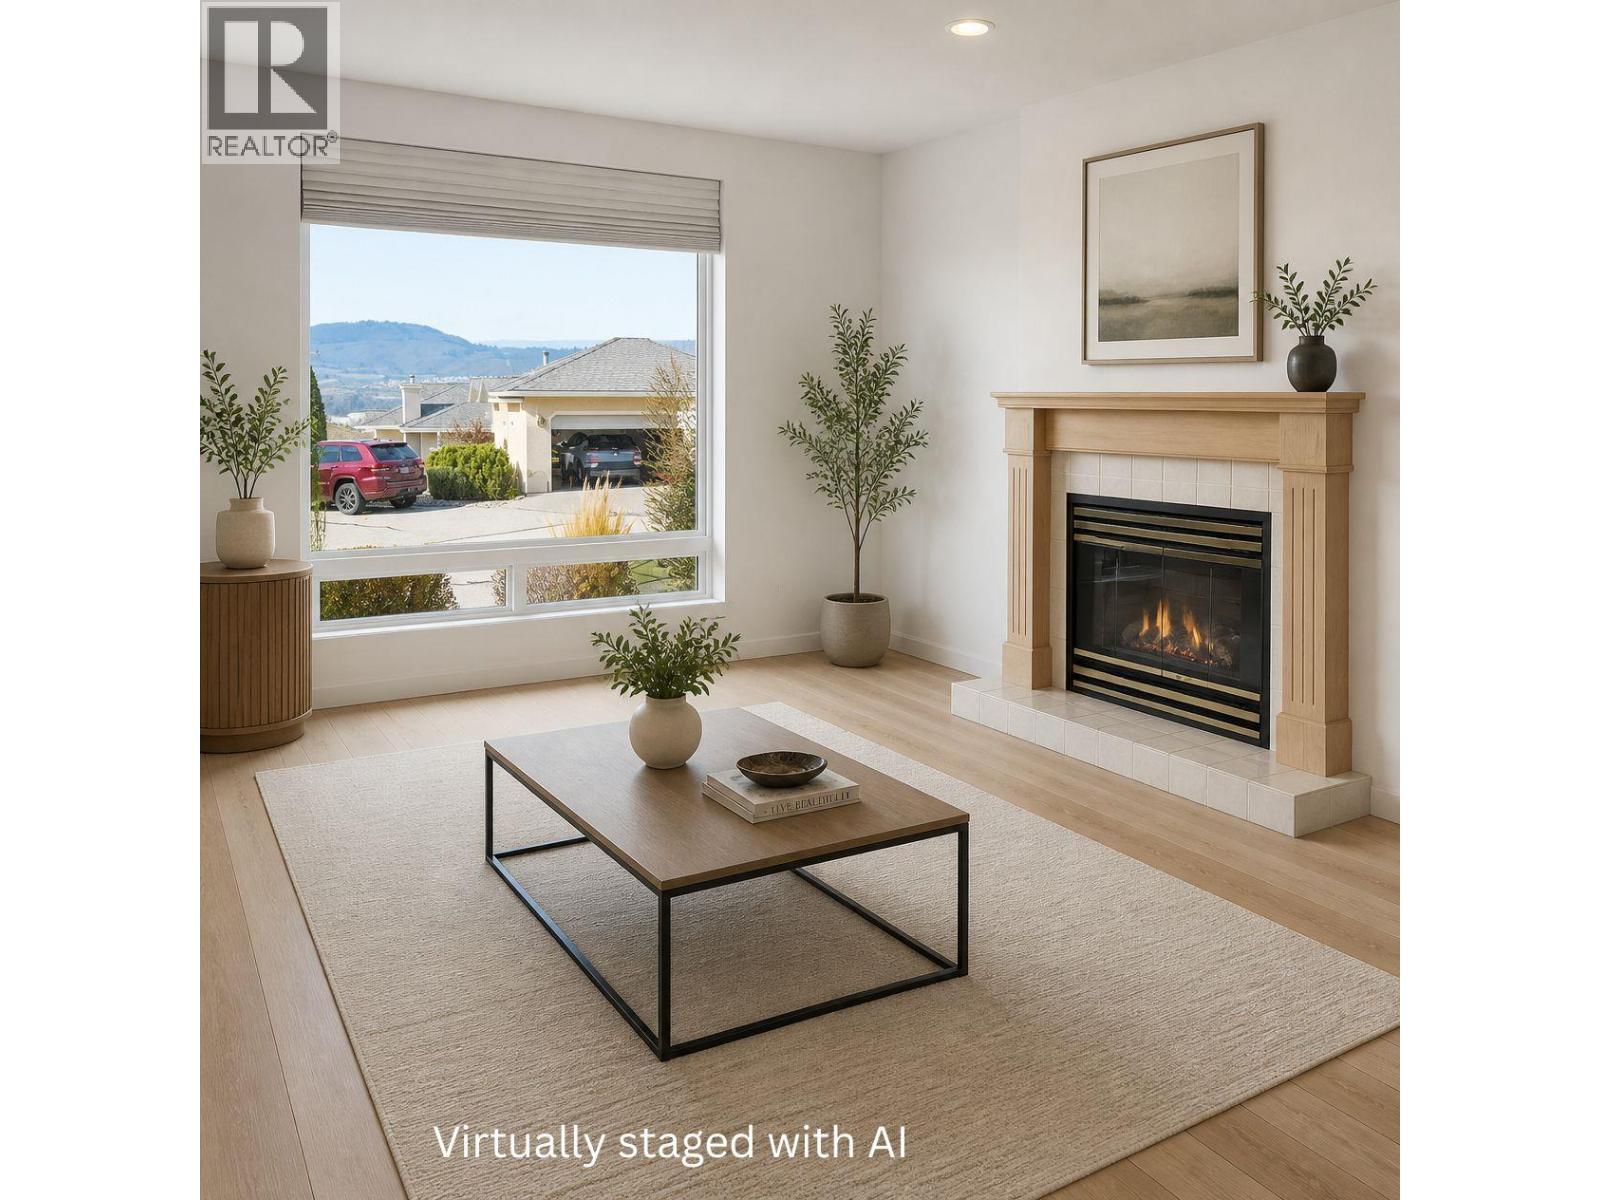
$669,000
Maintenance,
$228 Monthly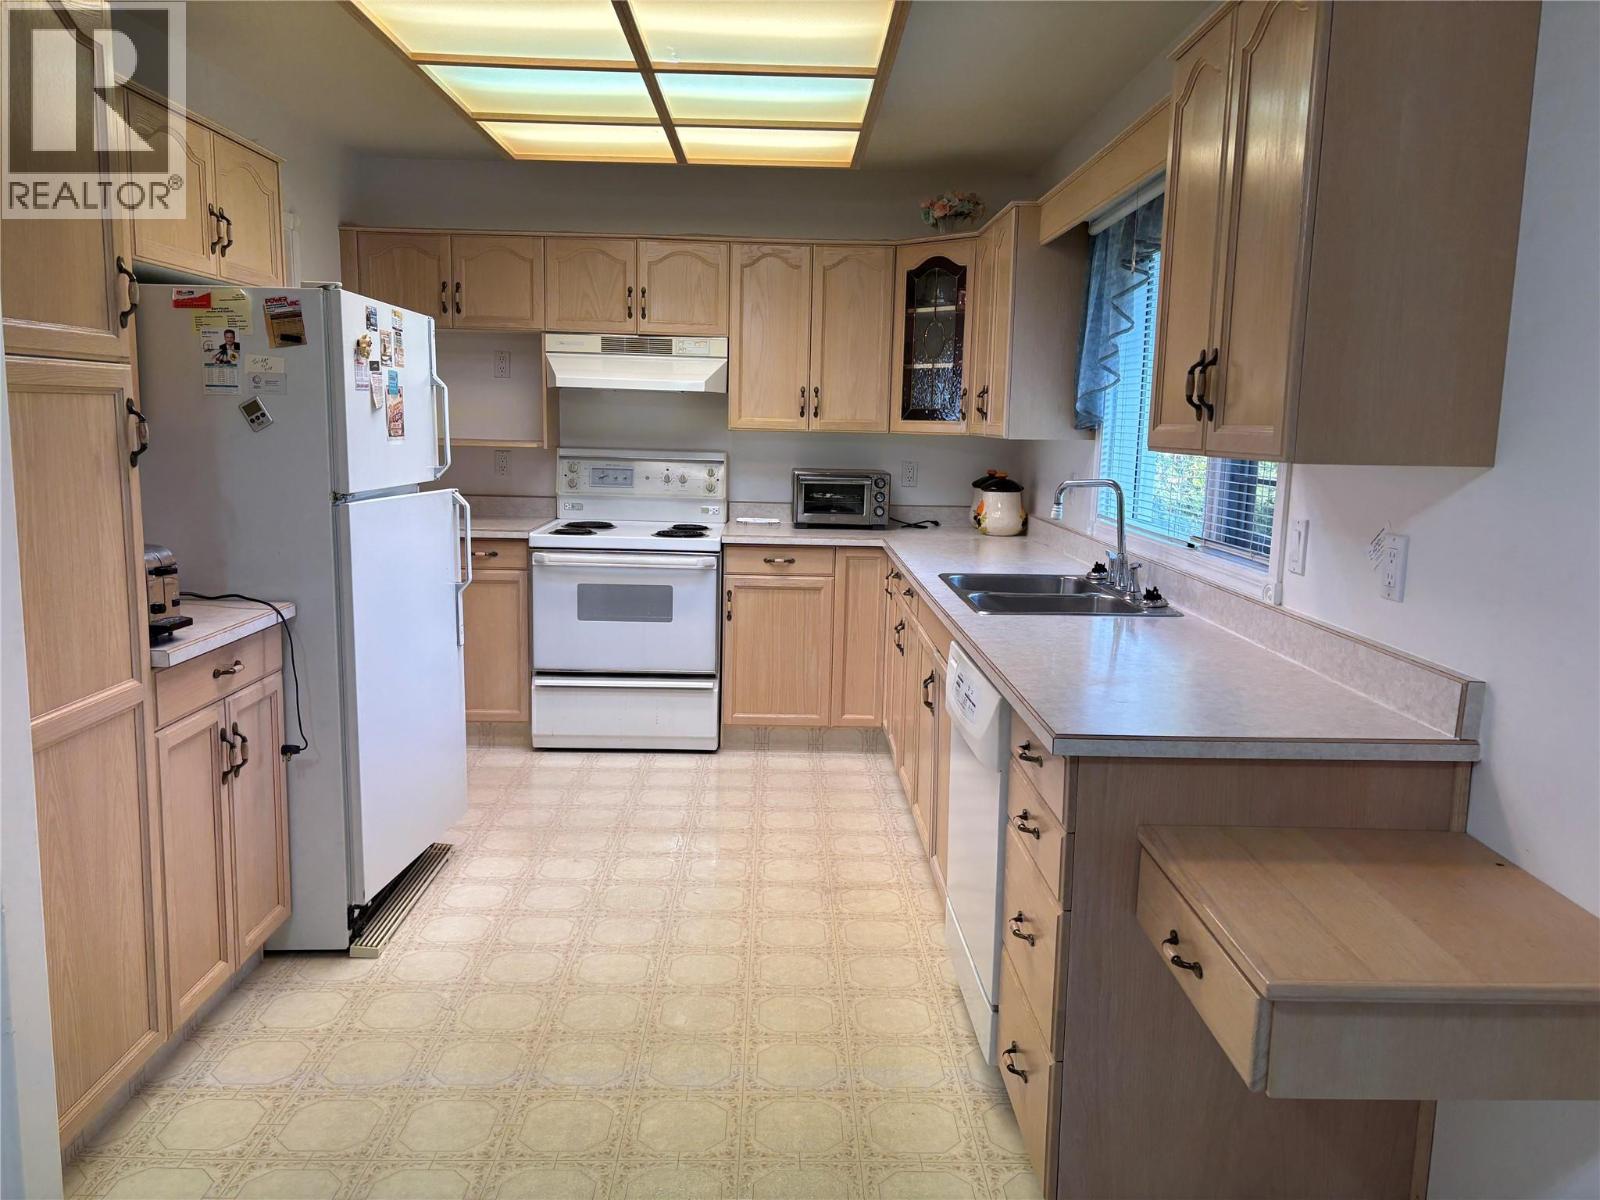
$669,000
Maintenance,
$228 Monthly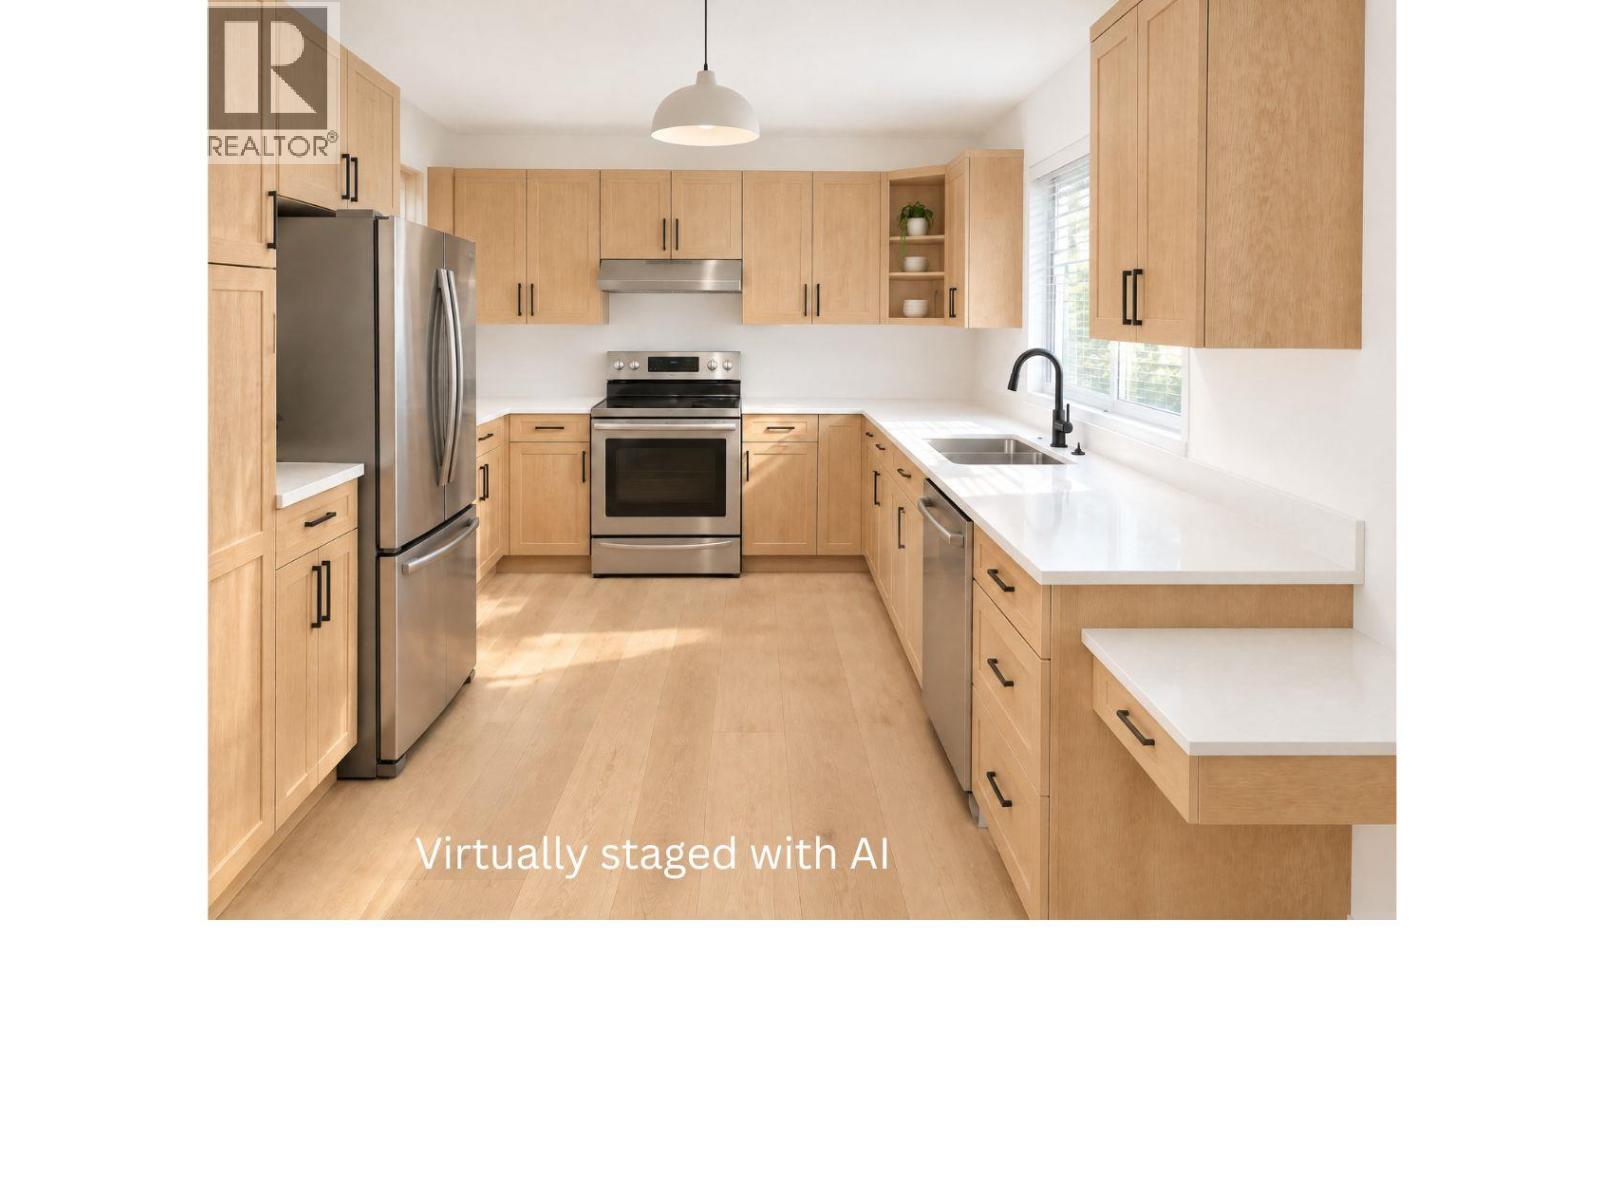
$669,000
Maintenance,
$228 Monthly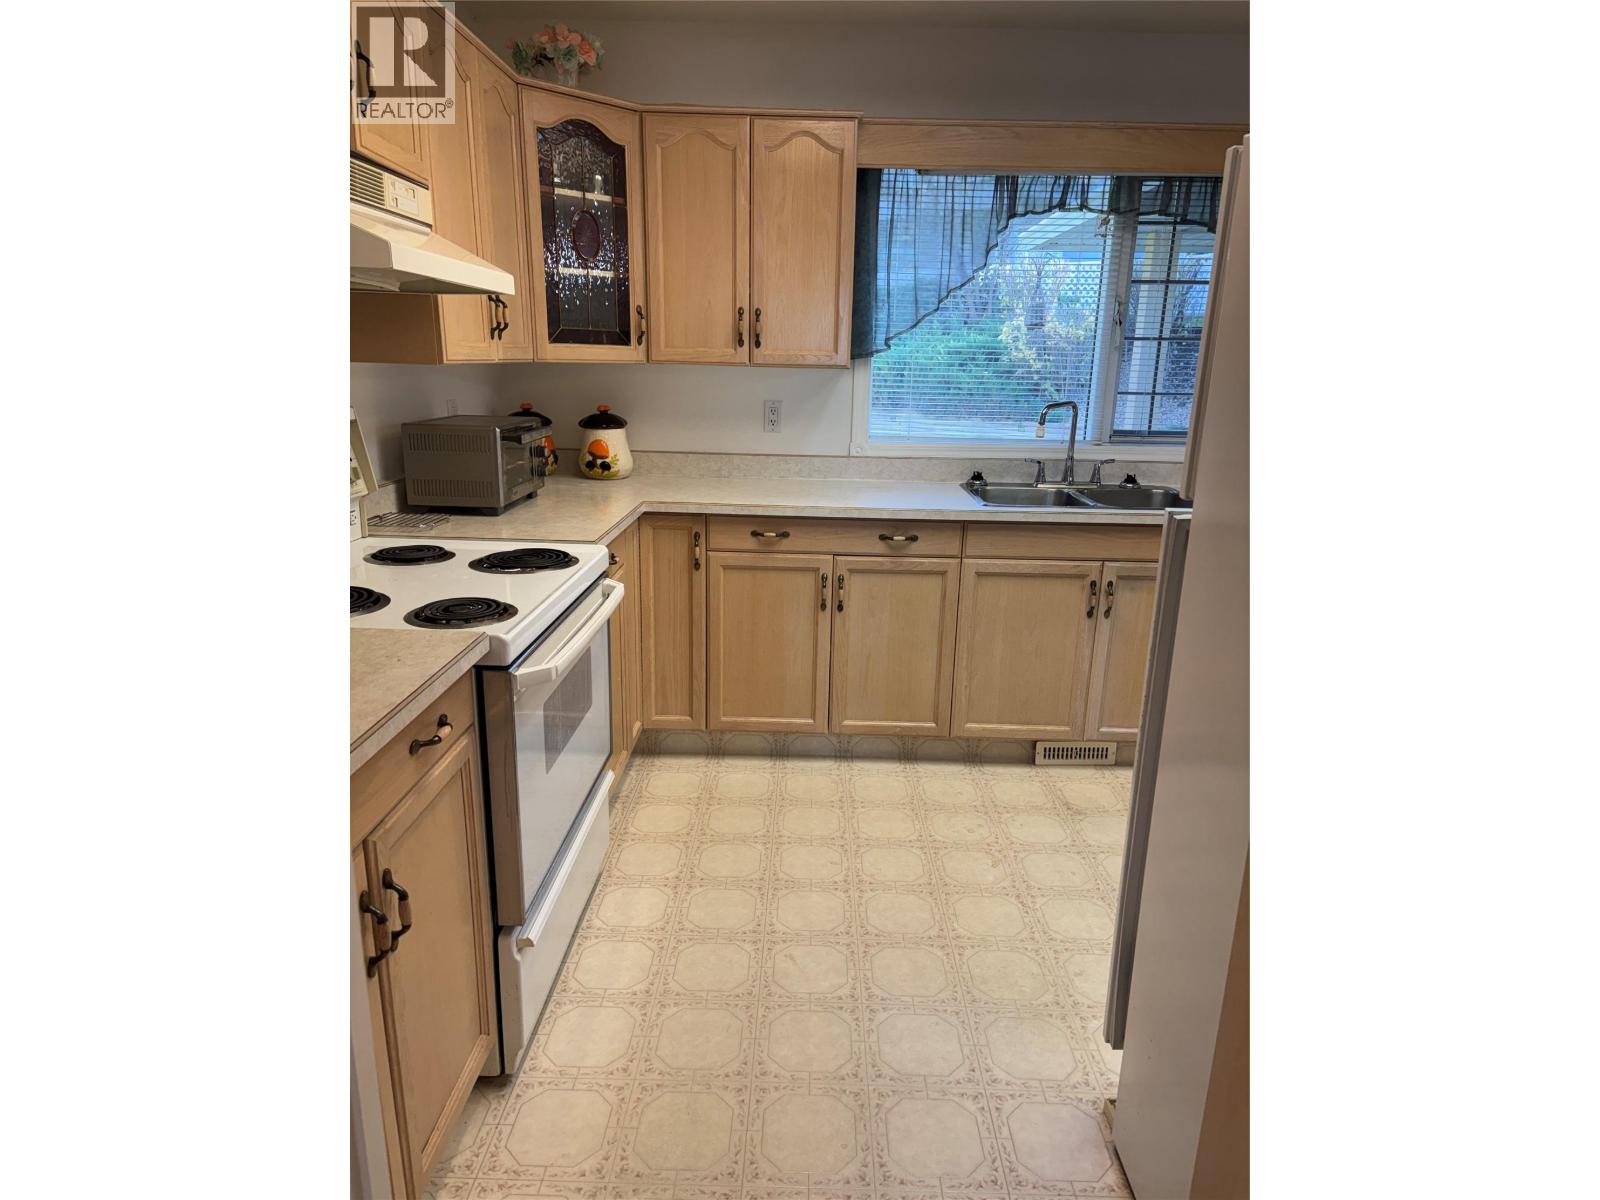
$669,000
Maintenance,
$228 Monthly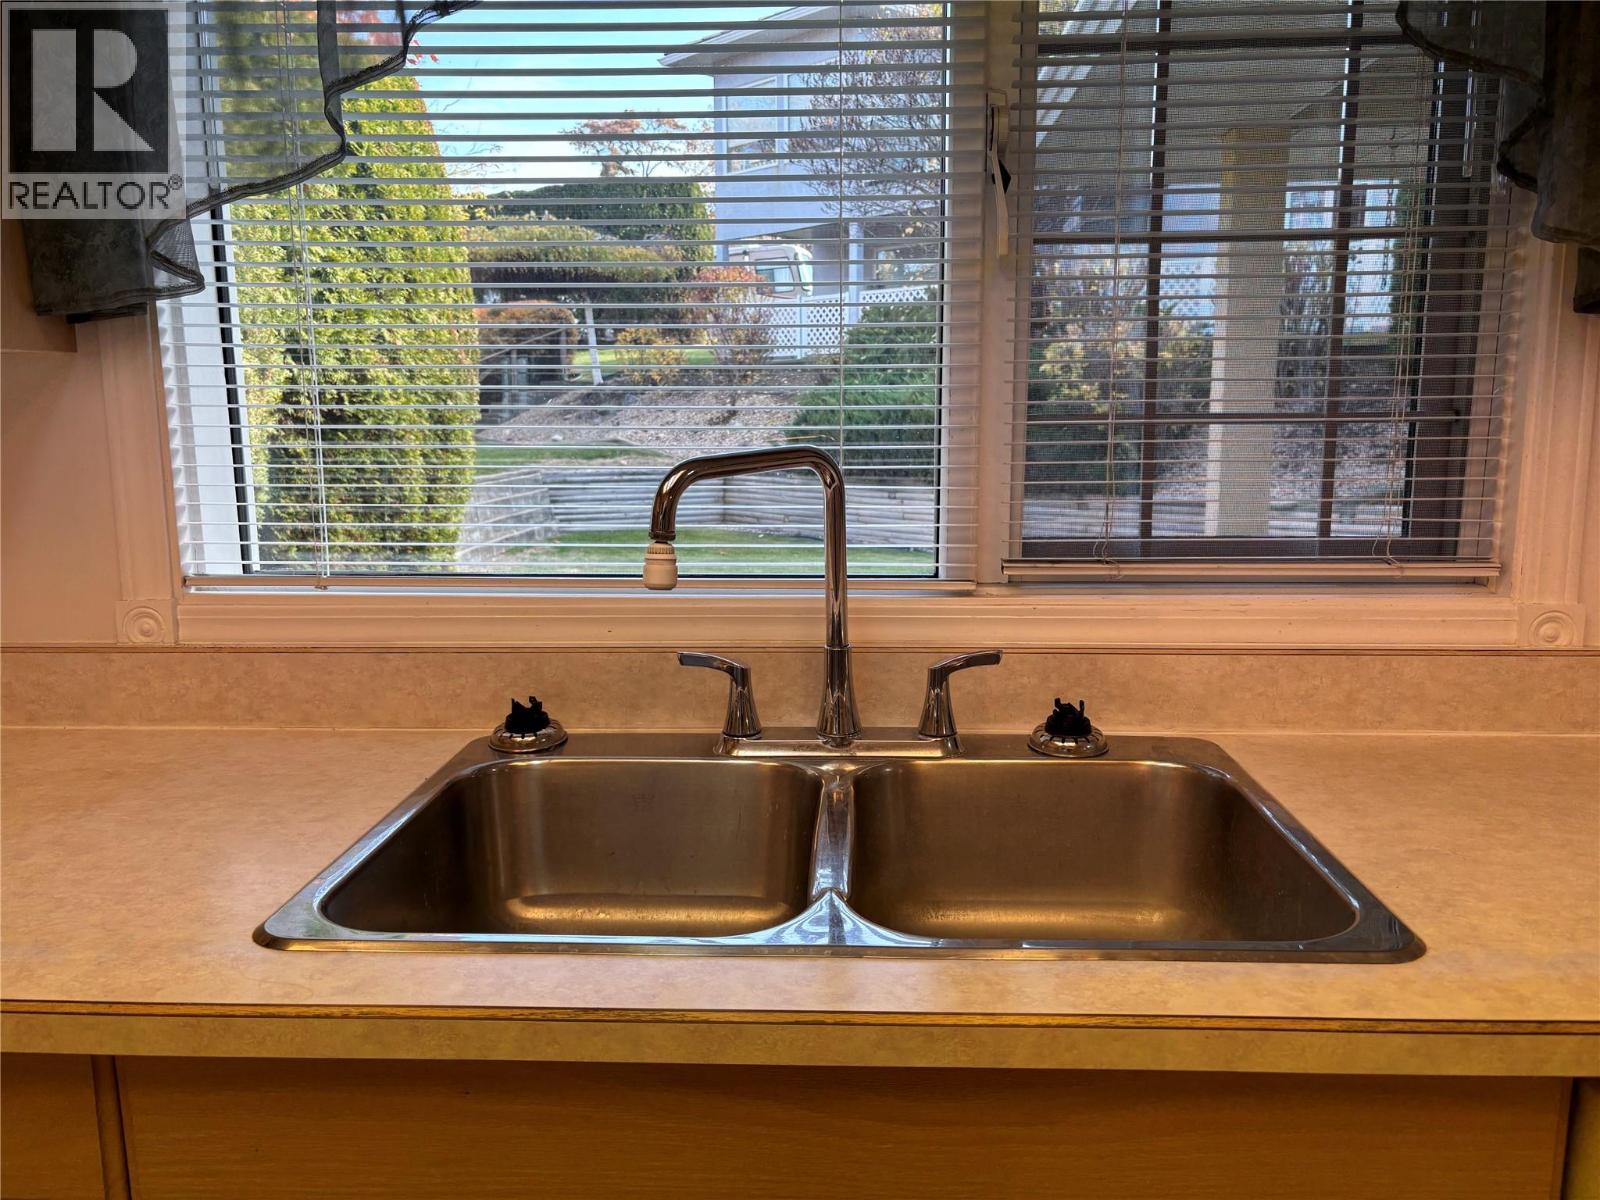
$669,000
Maintenance,
$228 Monthly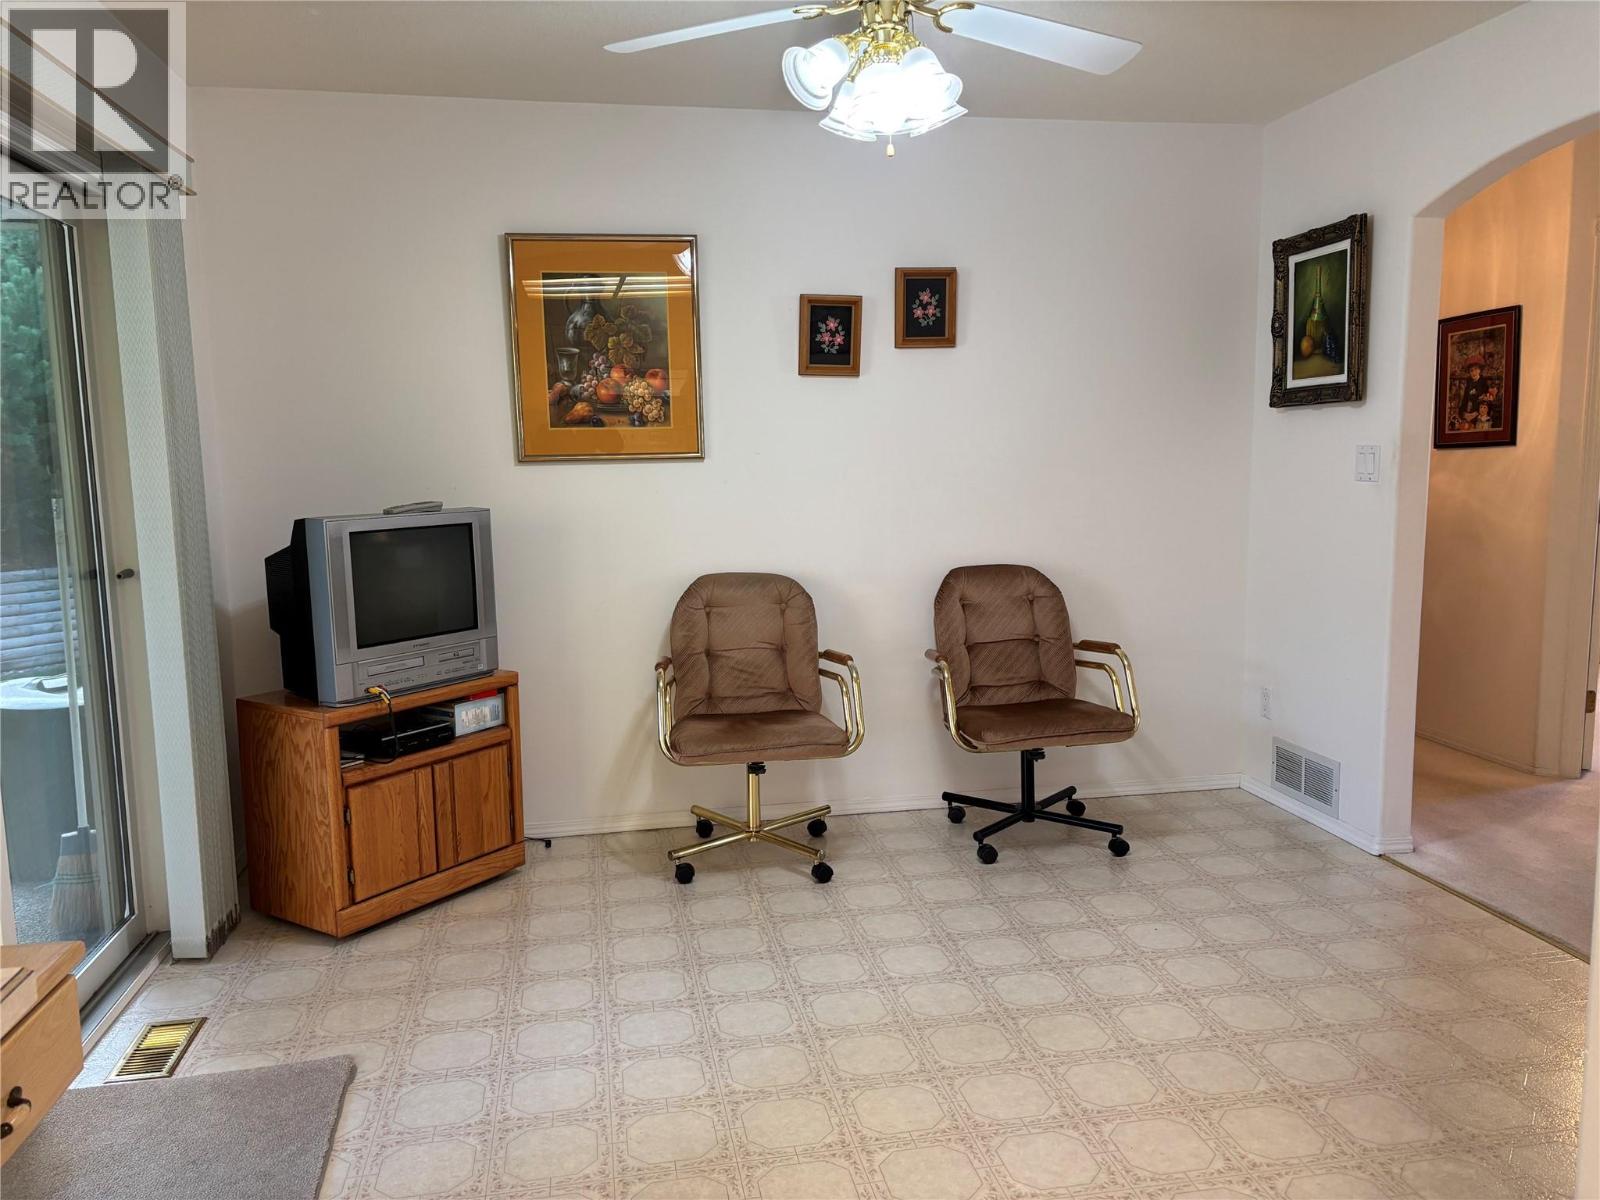
$669,000
Maintenance,
$228 Monthly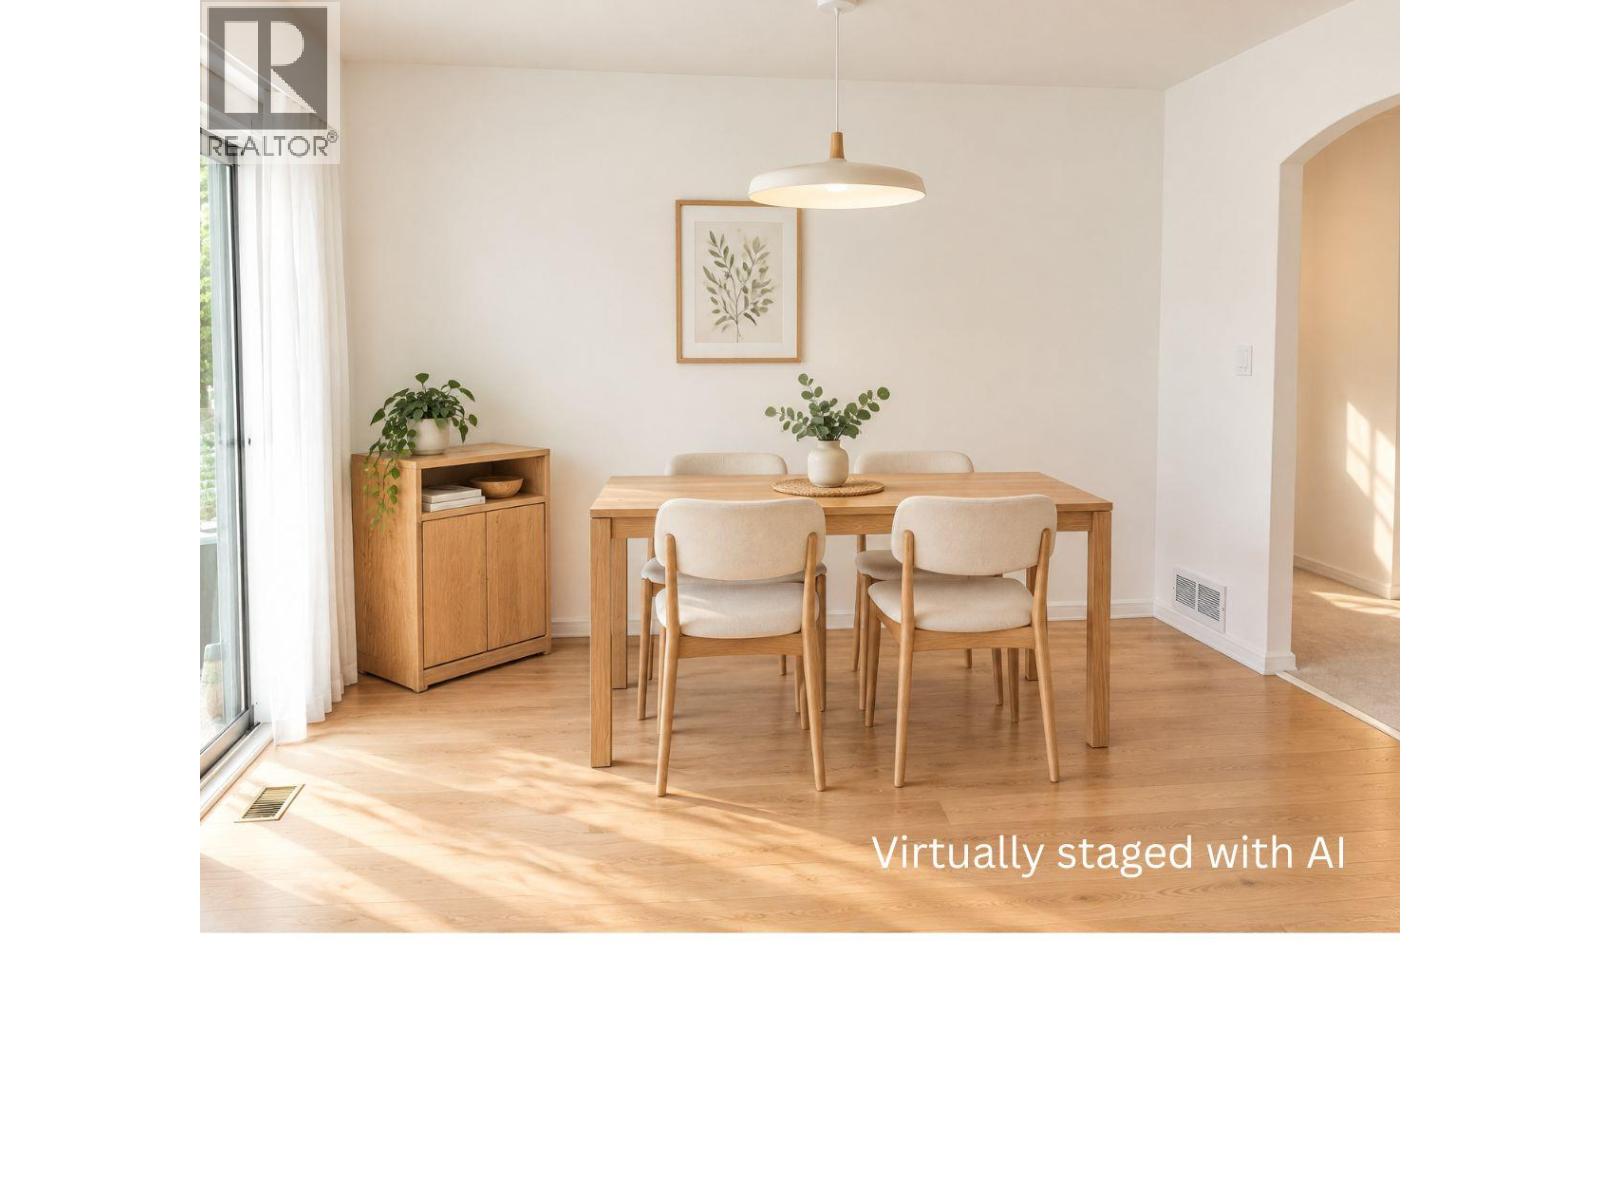
$669,000
Maintenance,
$228 Monthly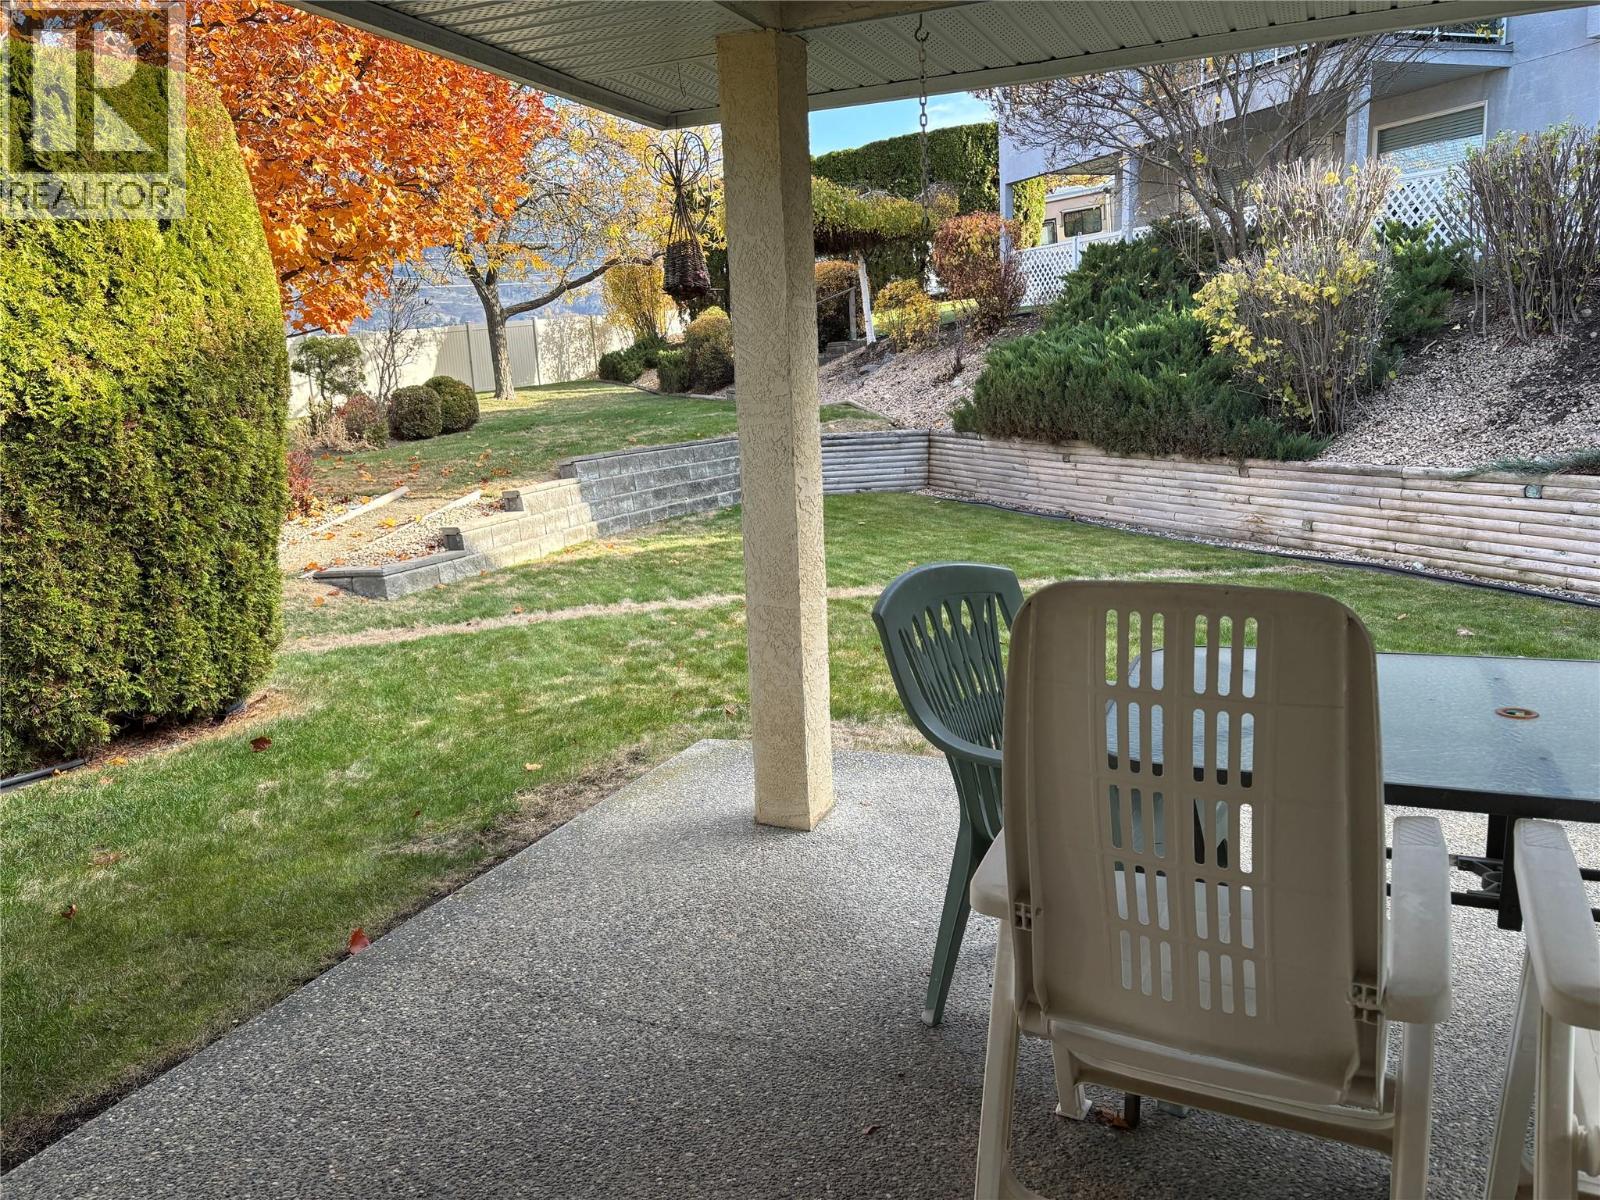
$669,000
Maintenance,
$228 Monthly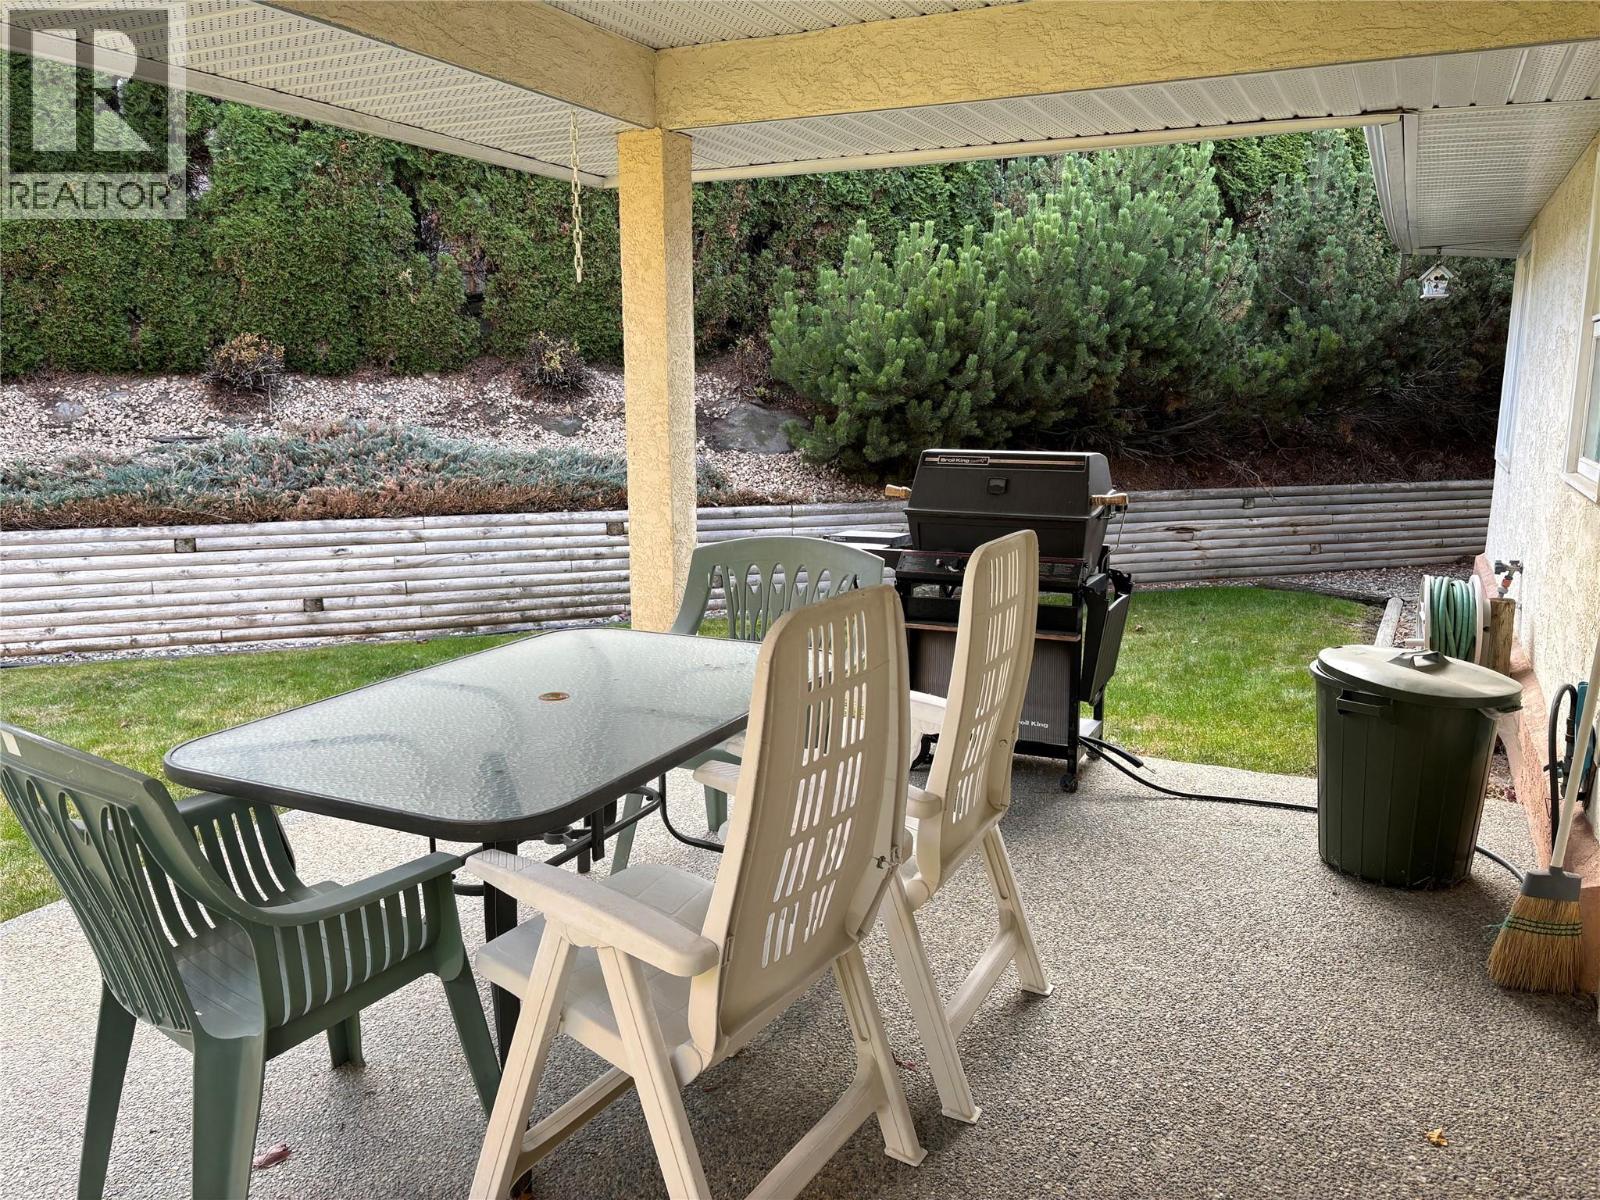
$669,000
Maintenance,
$228 Monthly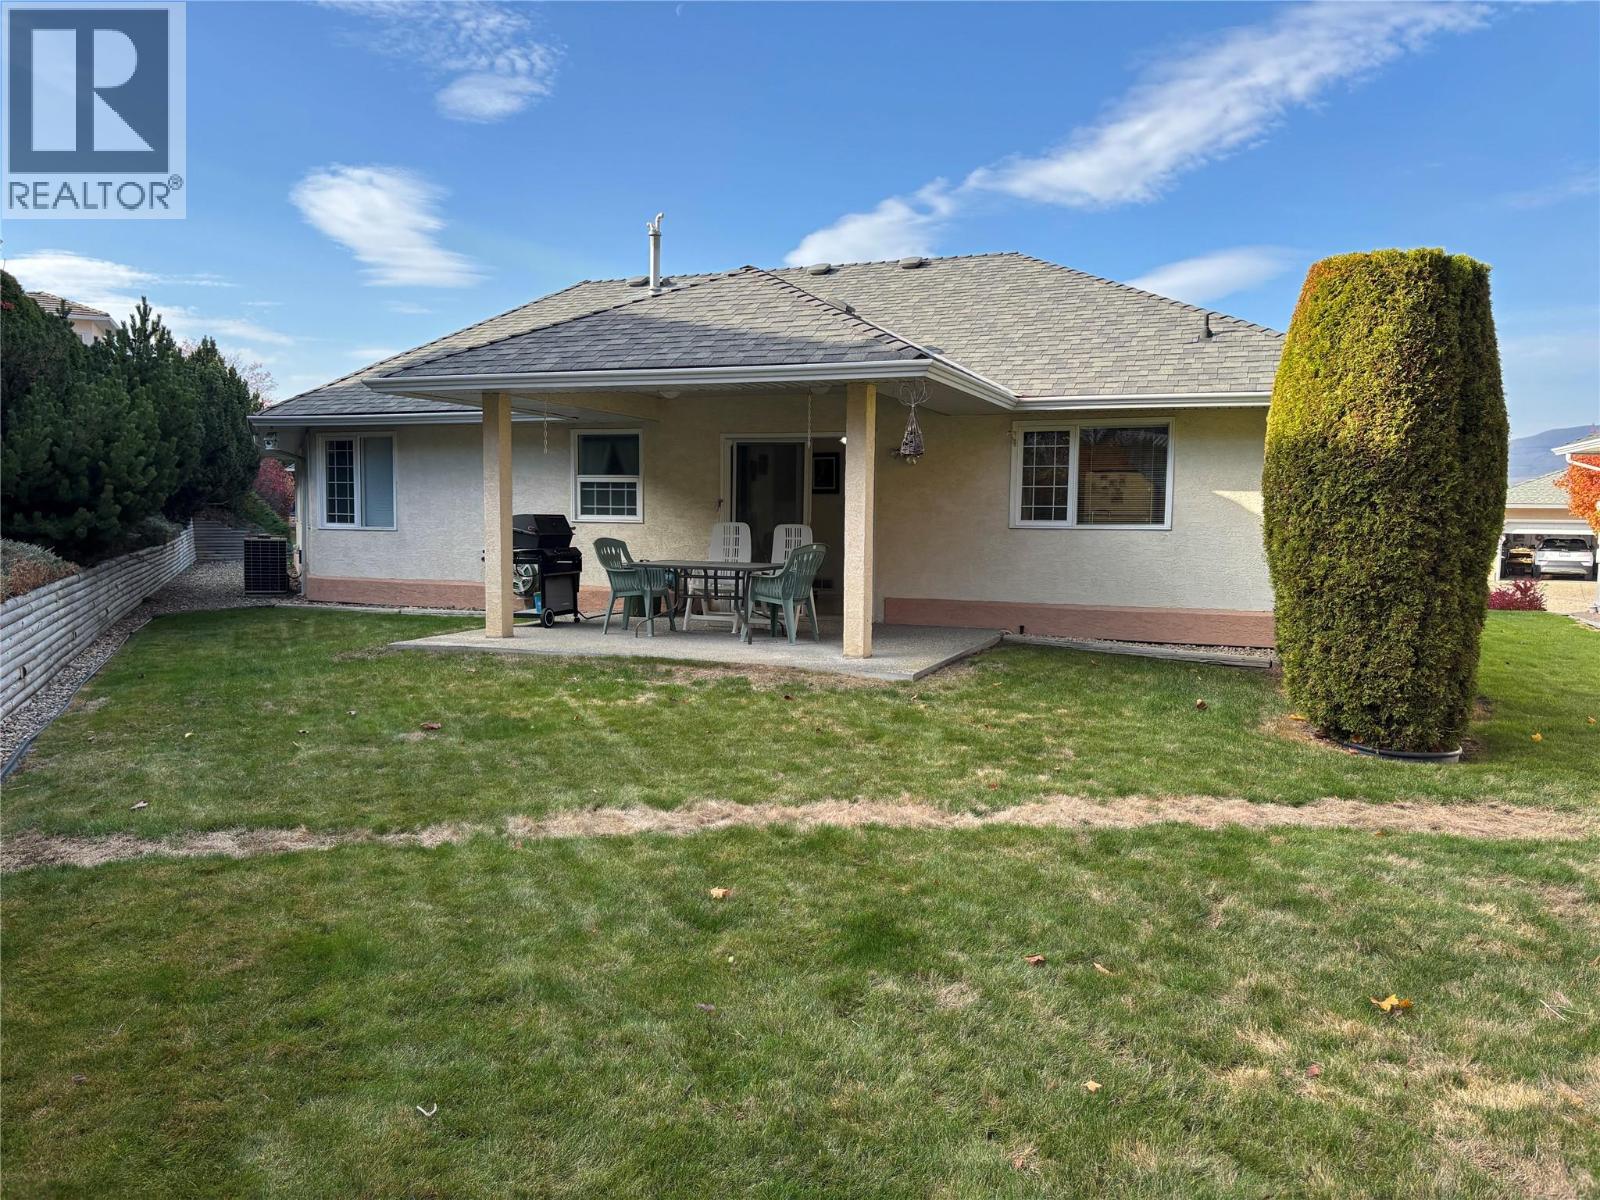
$669,000
Maintenance,
$228 Monthly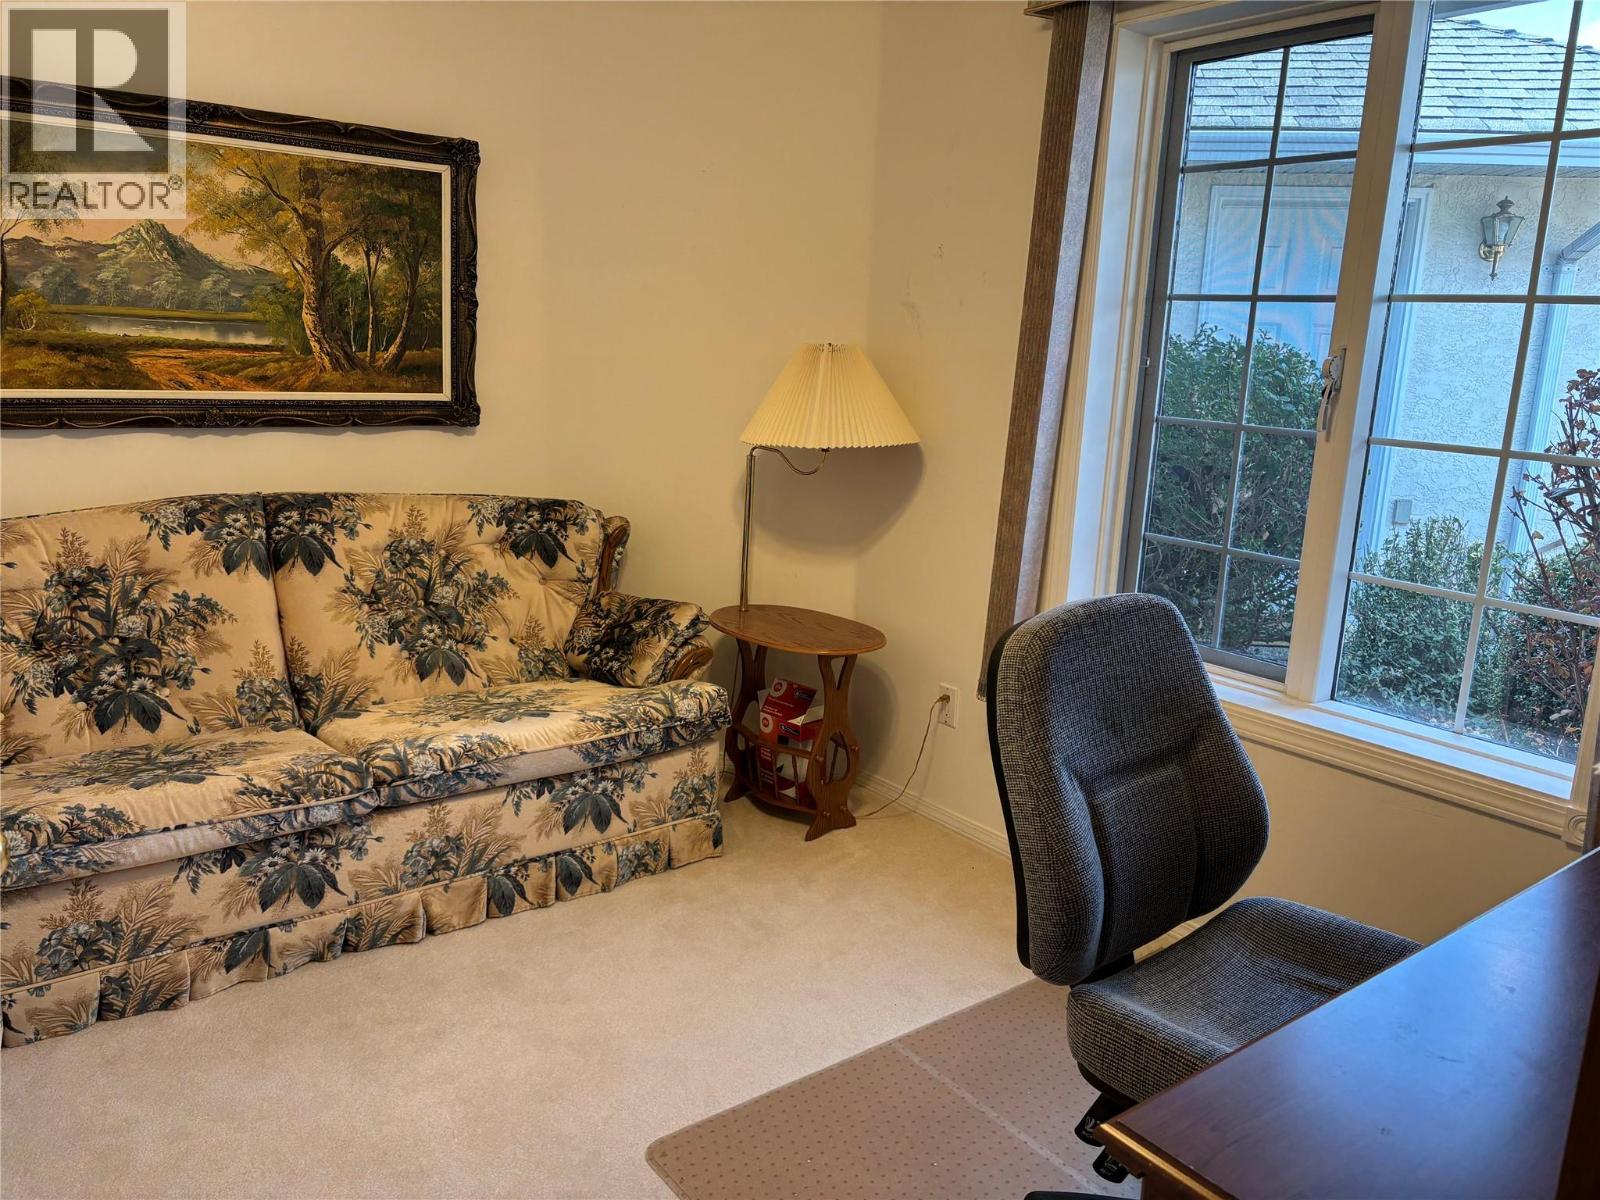
$669,000
Maintenance,
$228 Monthly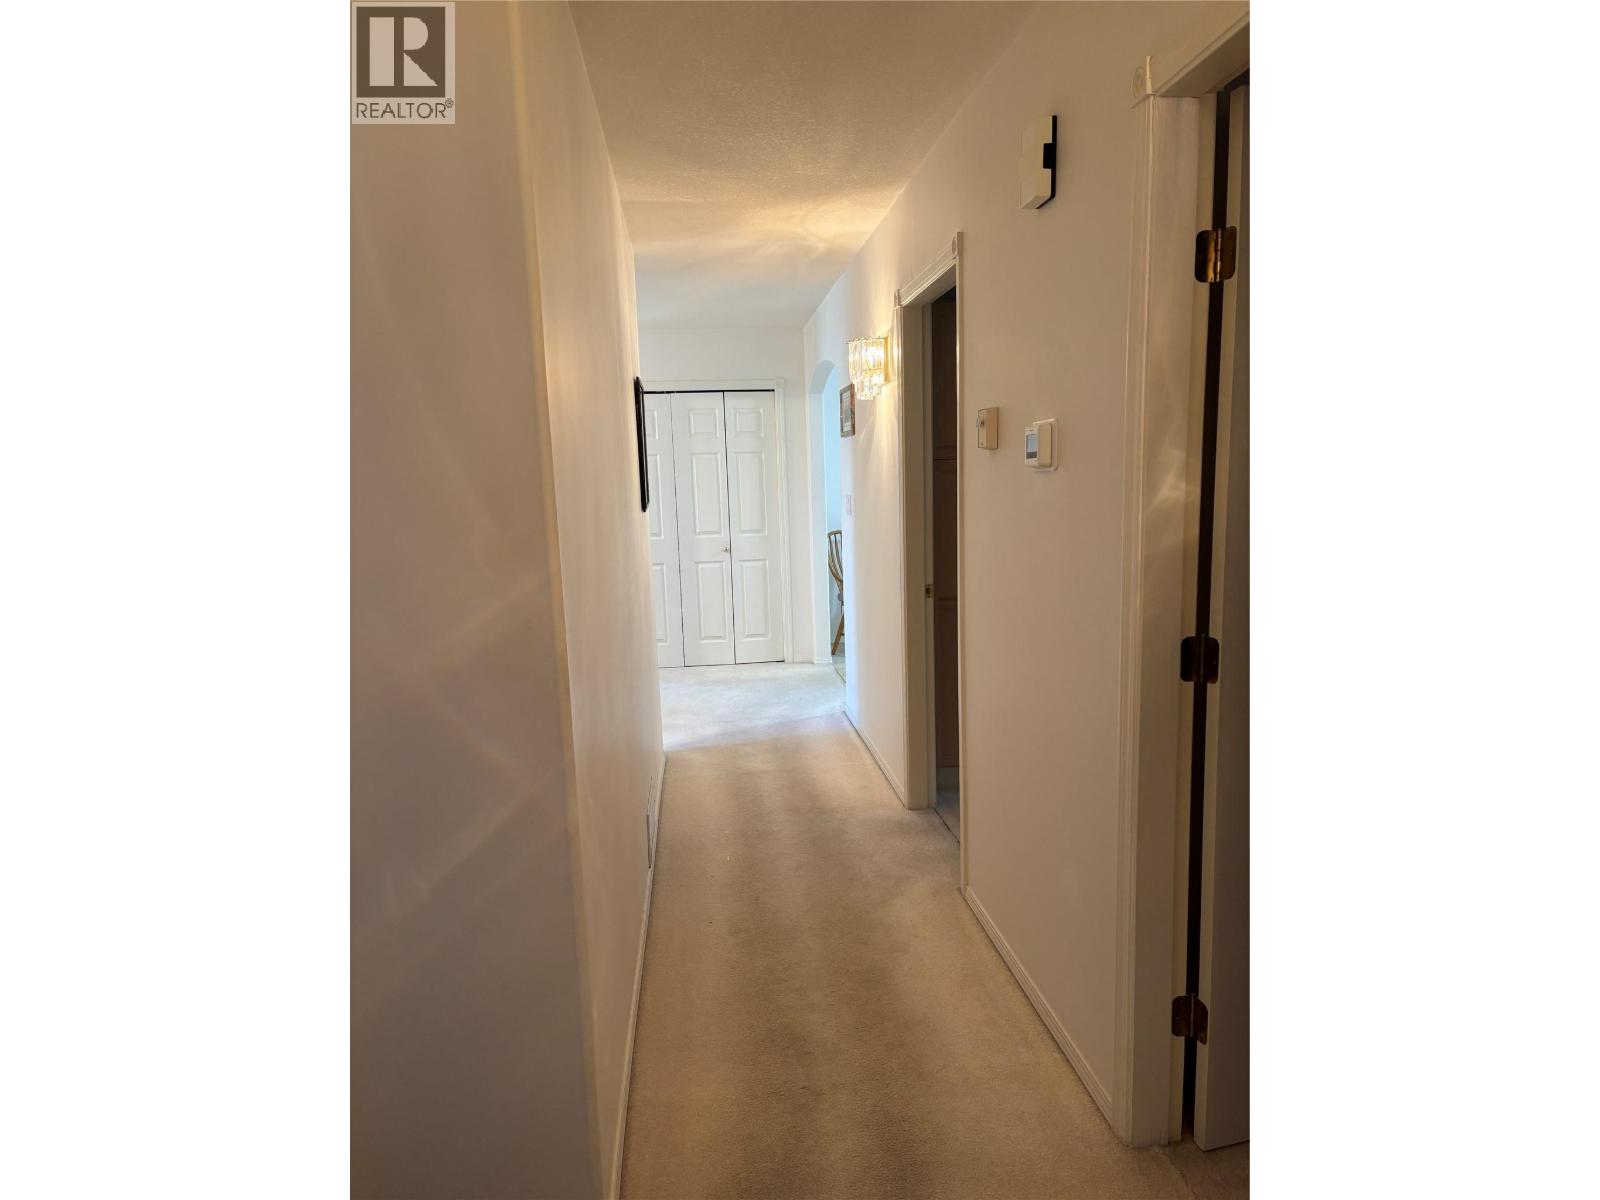
$669,000
Maintenance,
$228 Monthly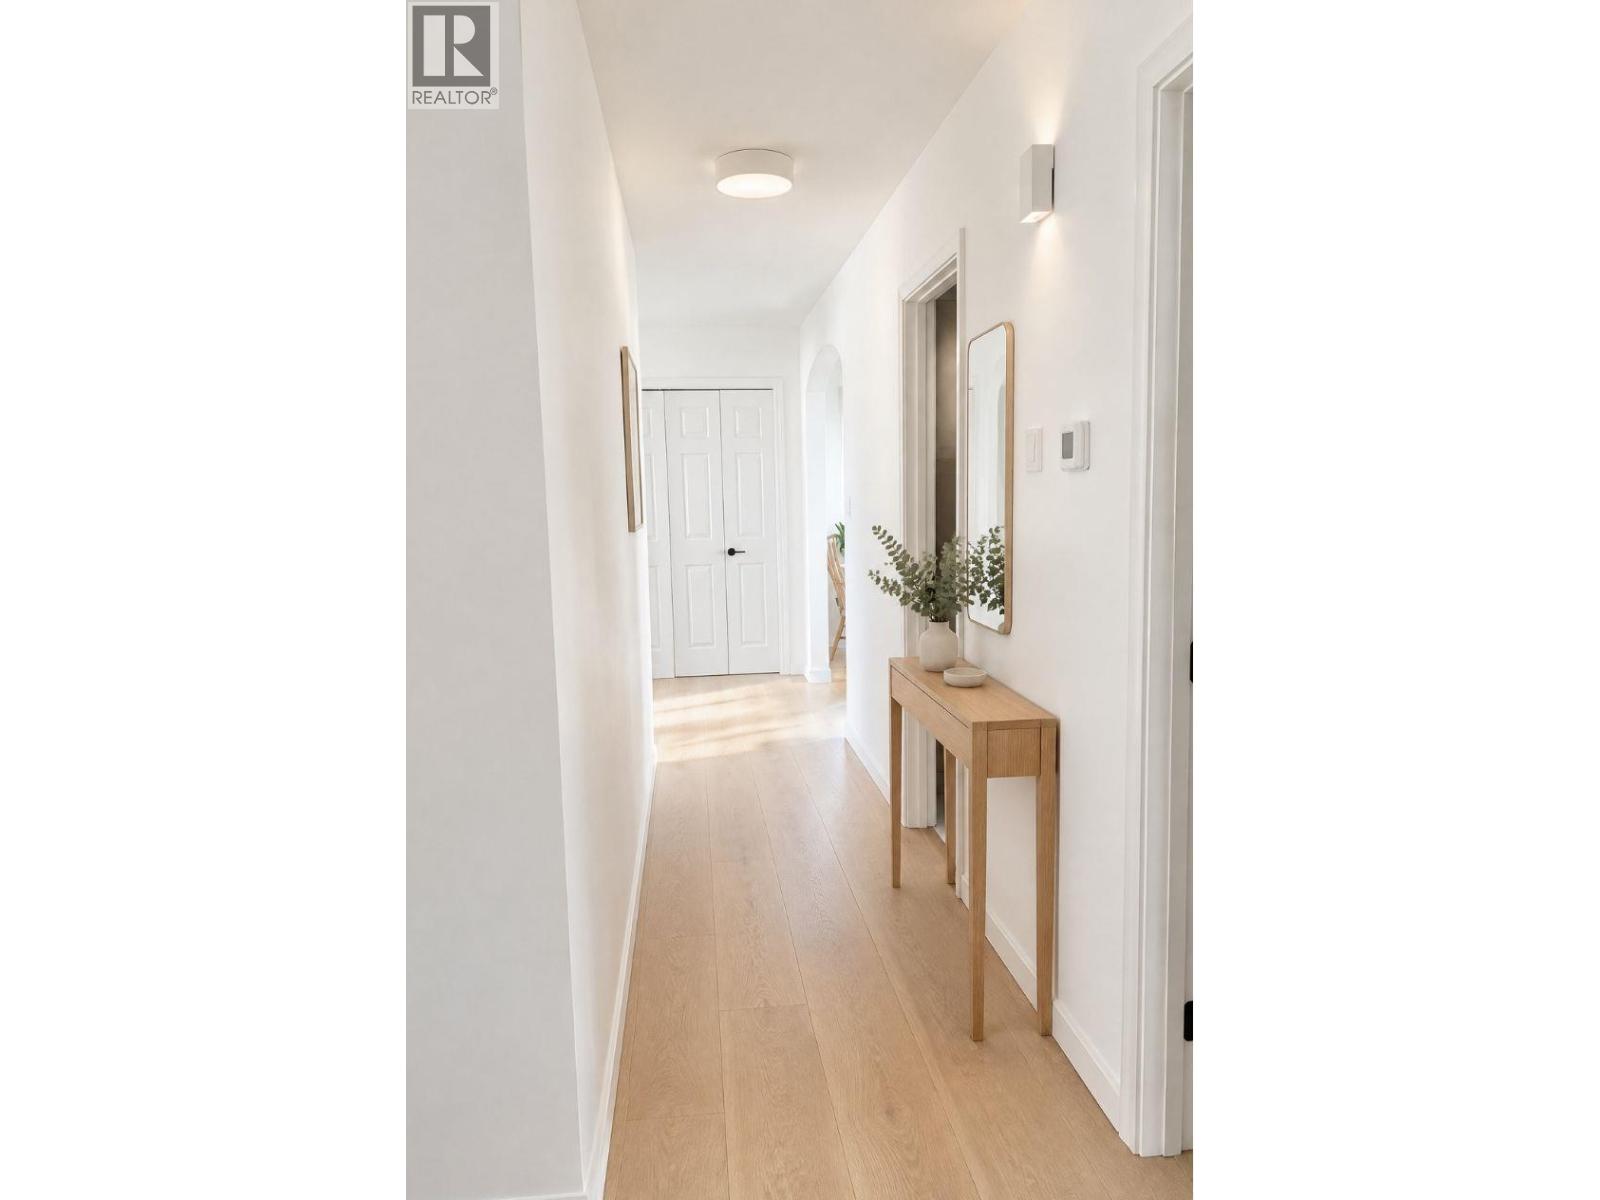
$669,000
Maintenance,
$228 Monthly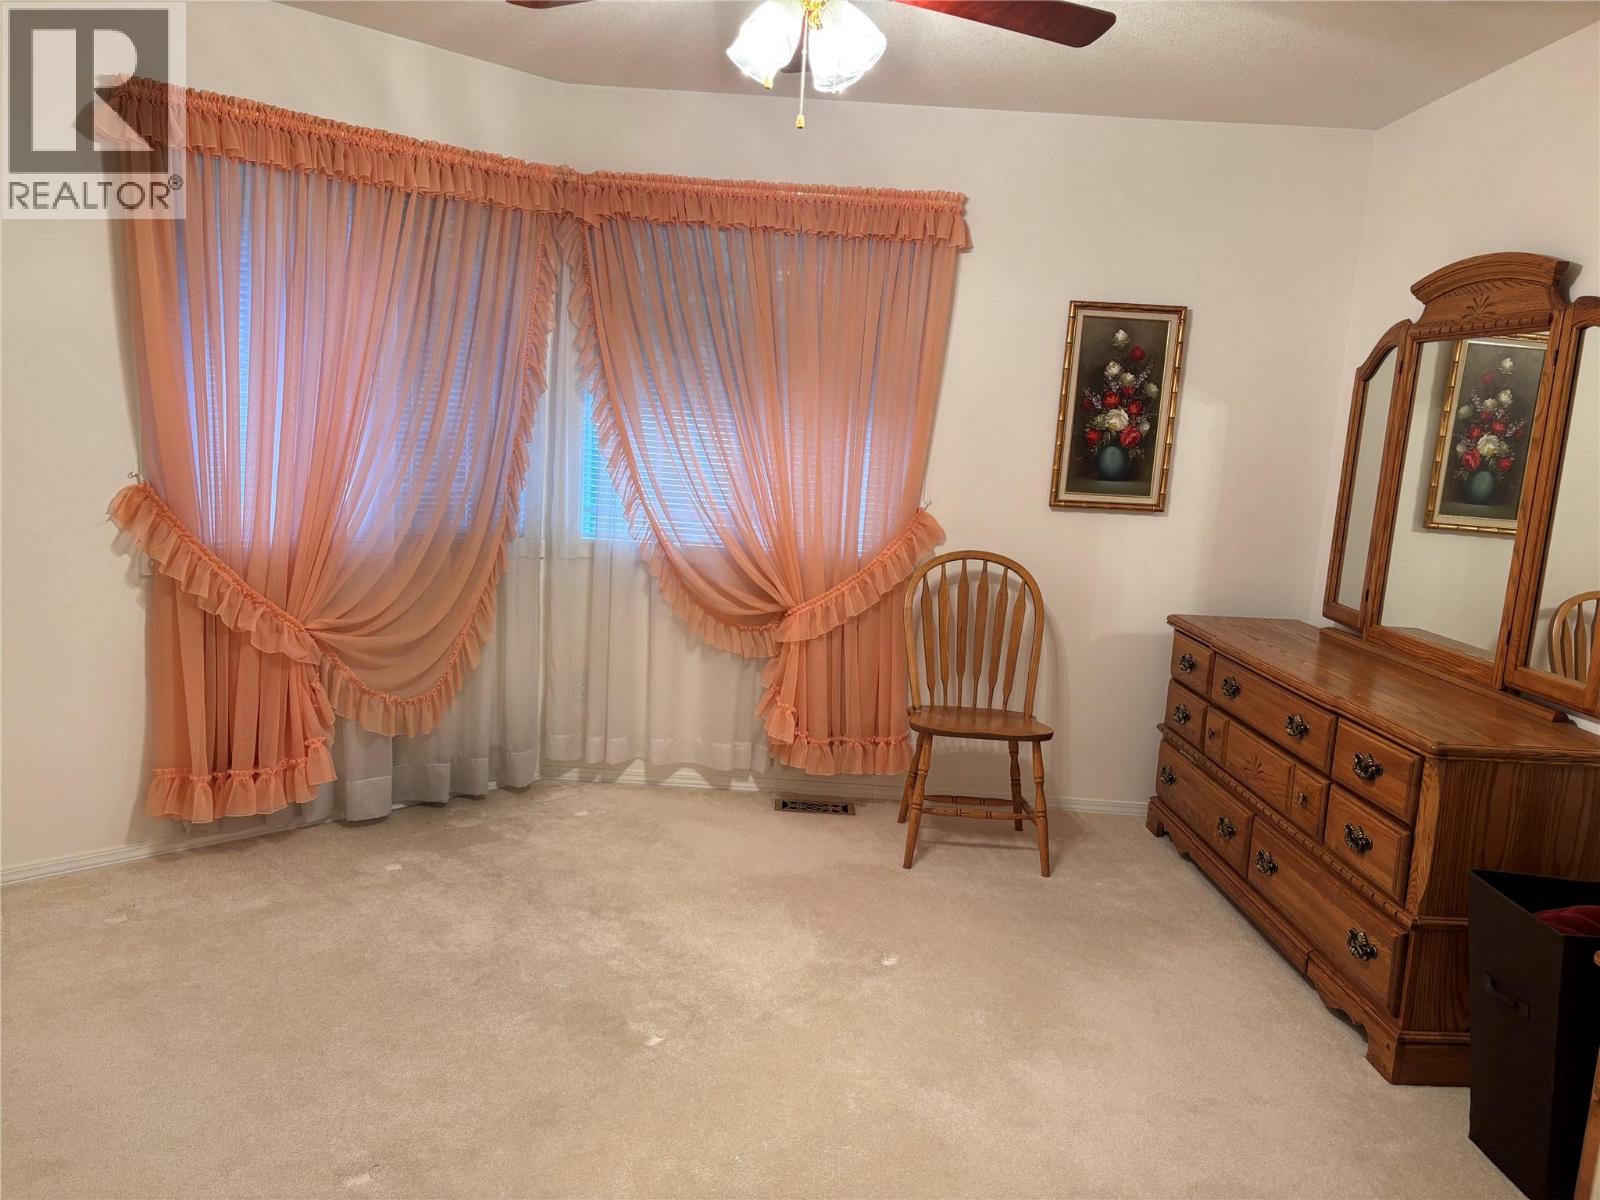
$669,000
Maintenance,
$228 Monthly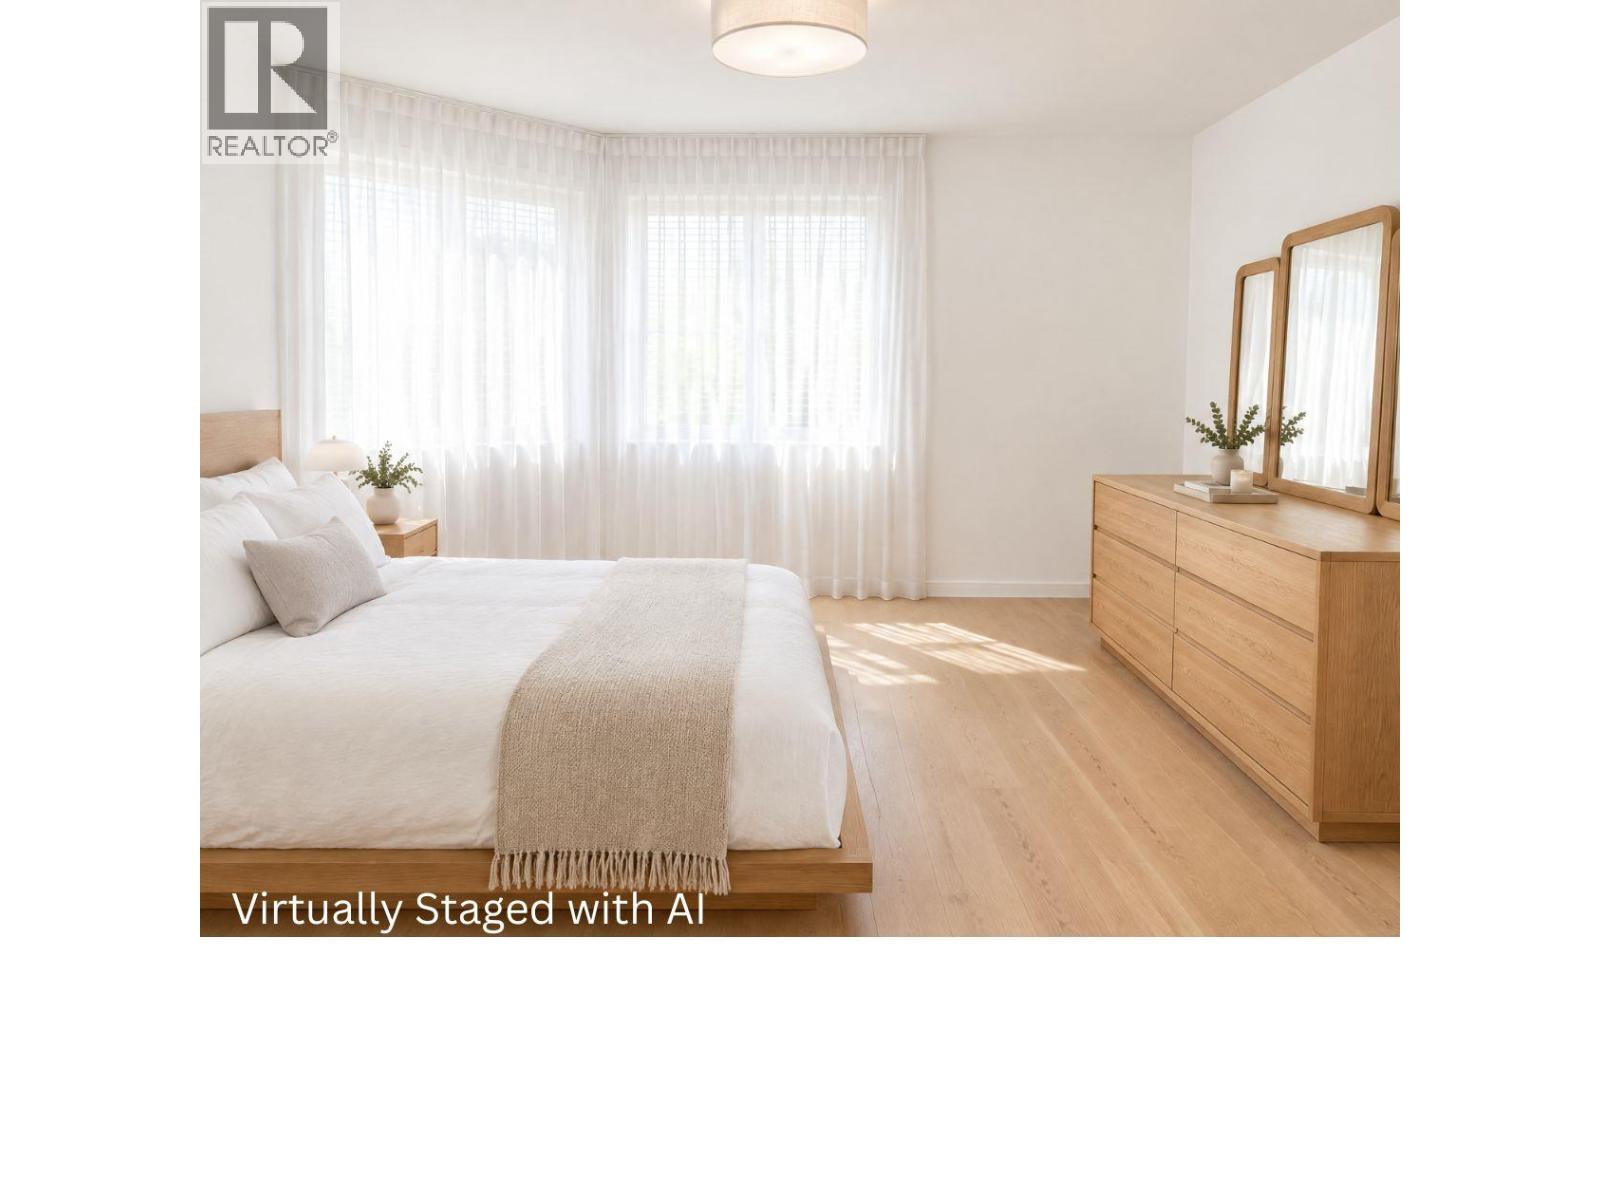
$669,000
Maintenance,
$228 Monthly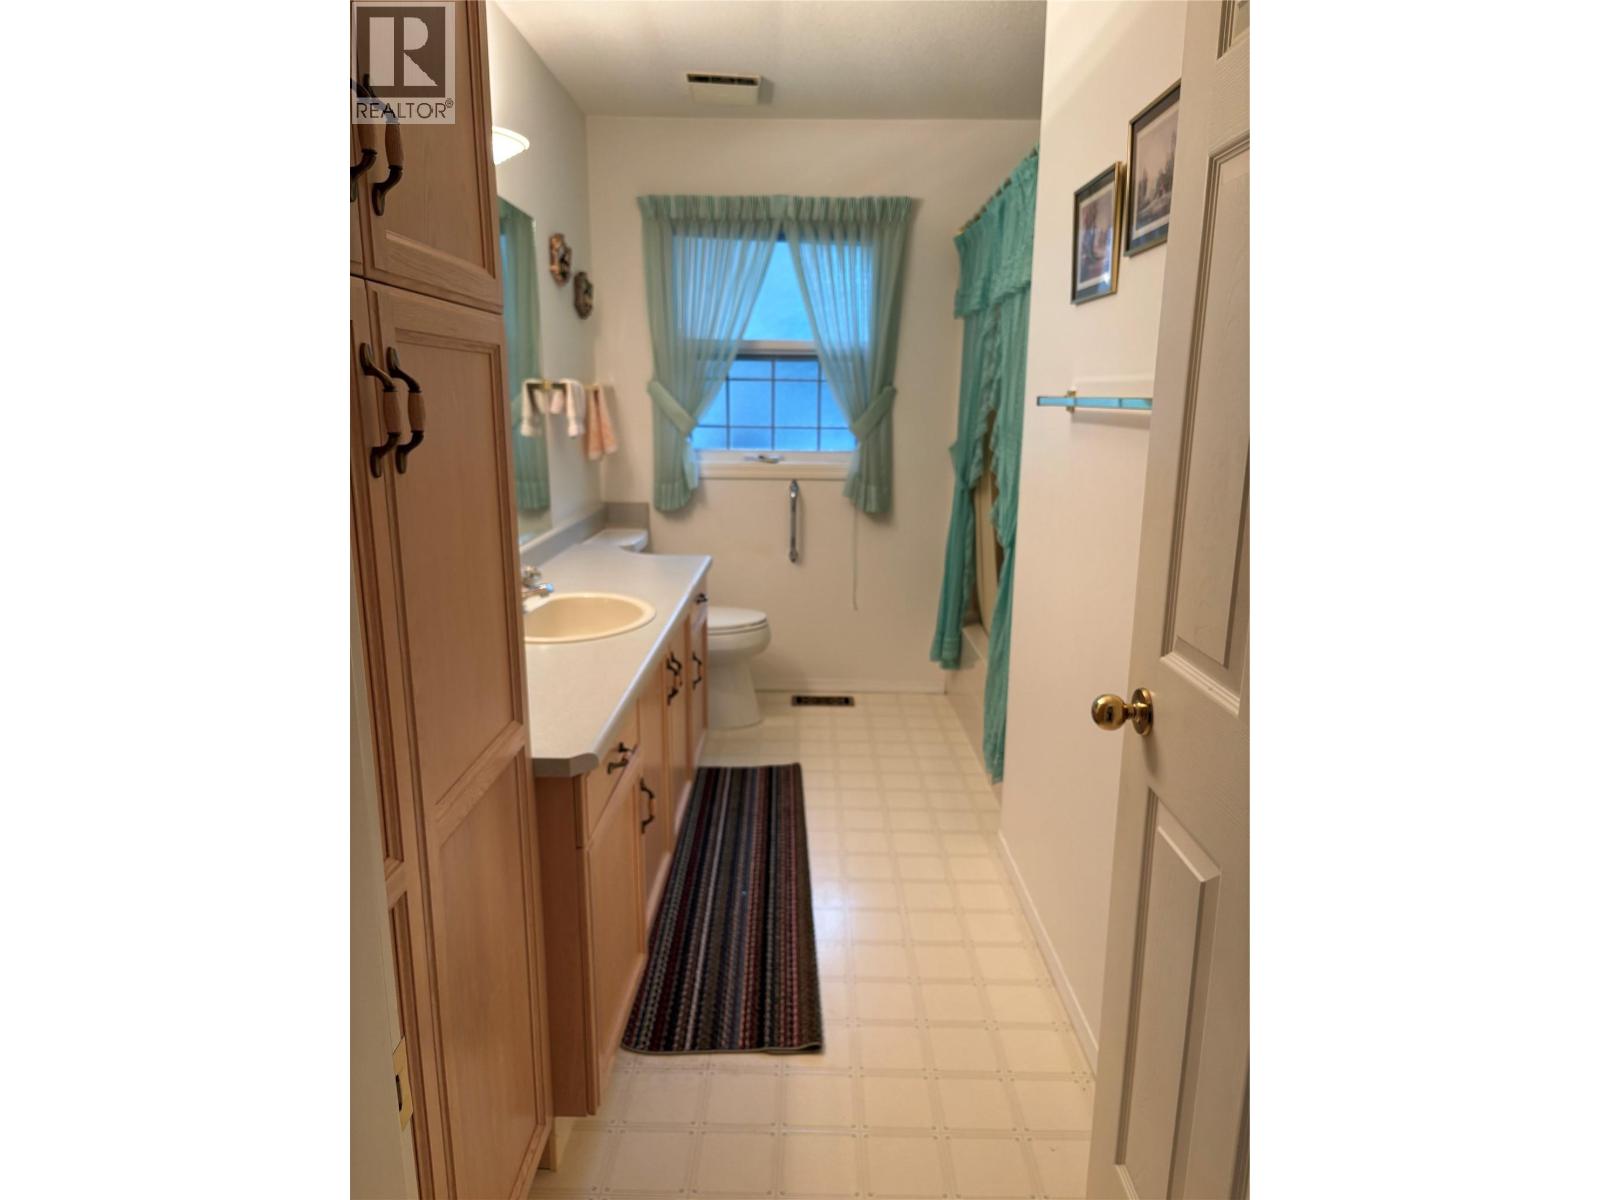
$669,000
Maintenance,
$228 Monthly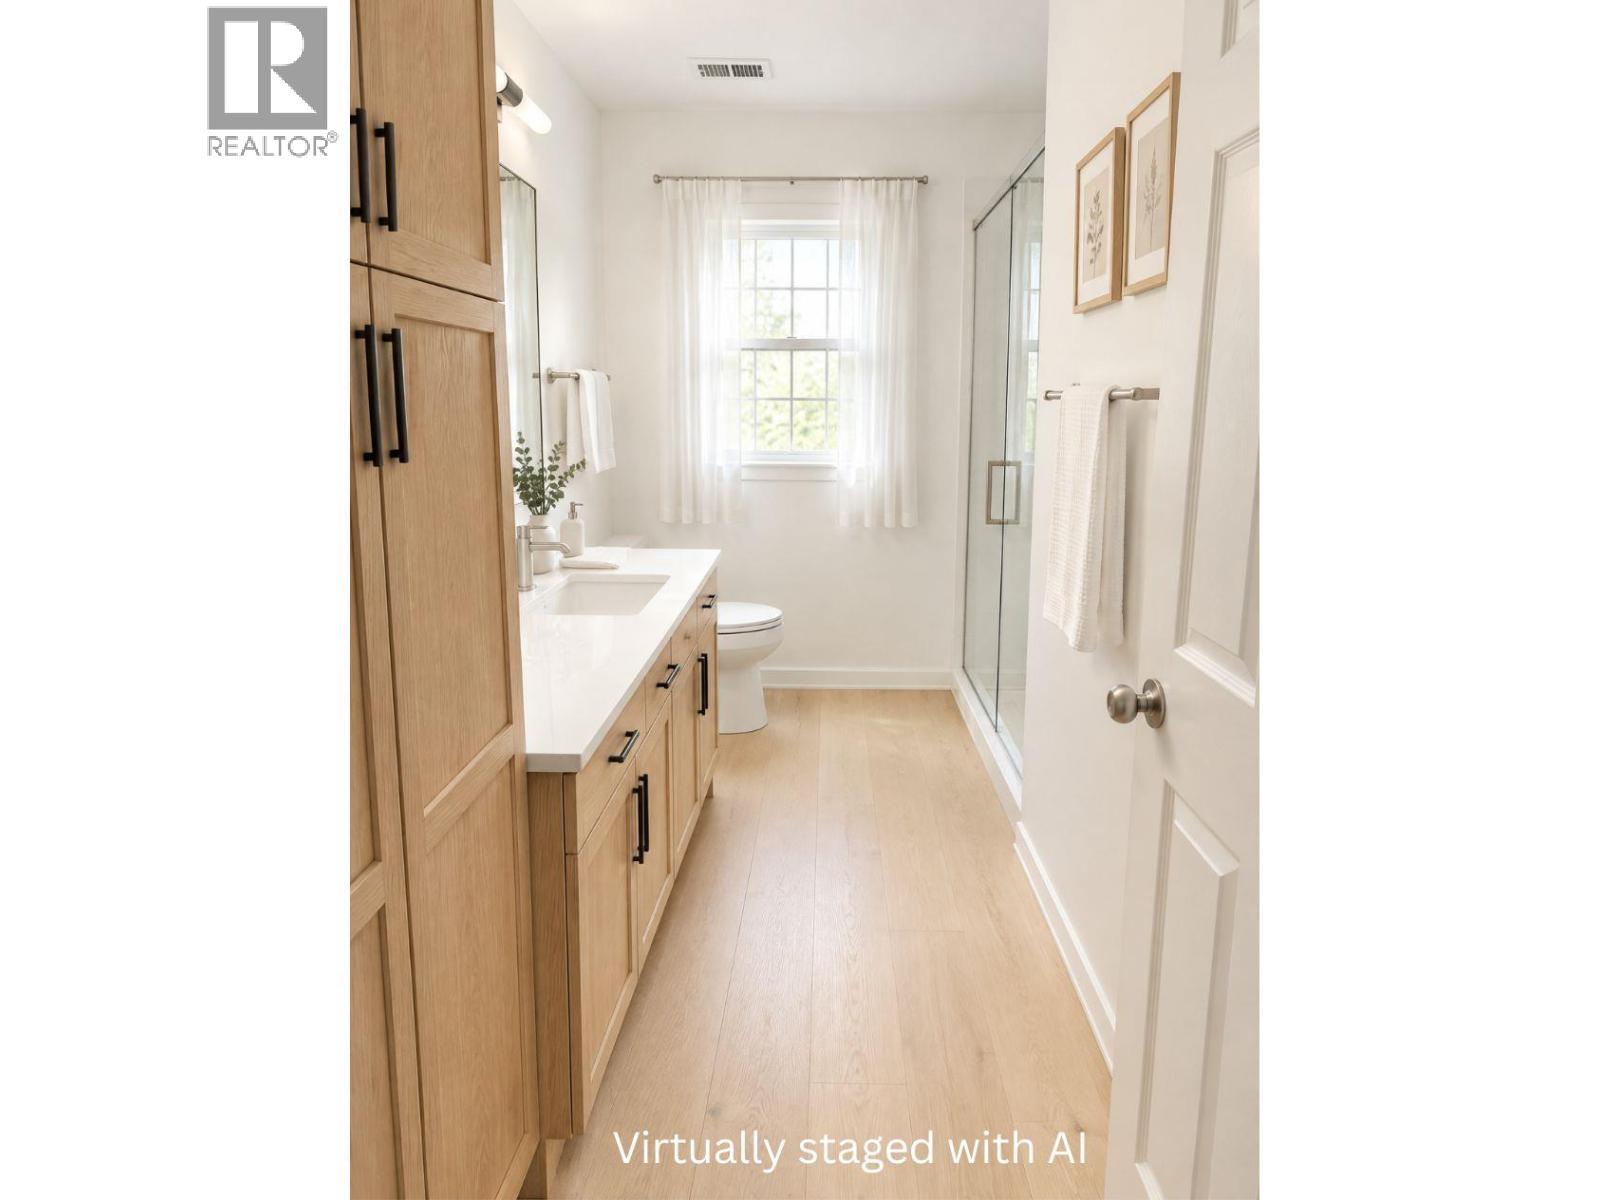
$669,000
Maintenance,
$228 Monthly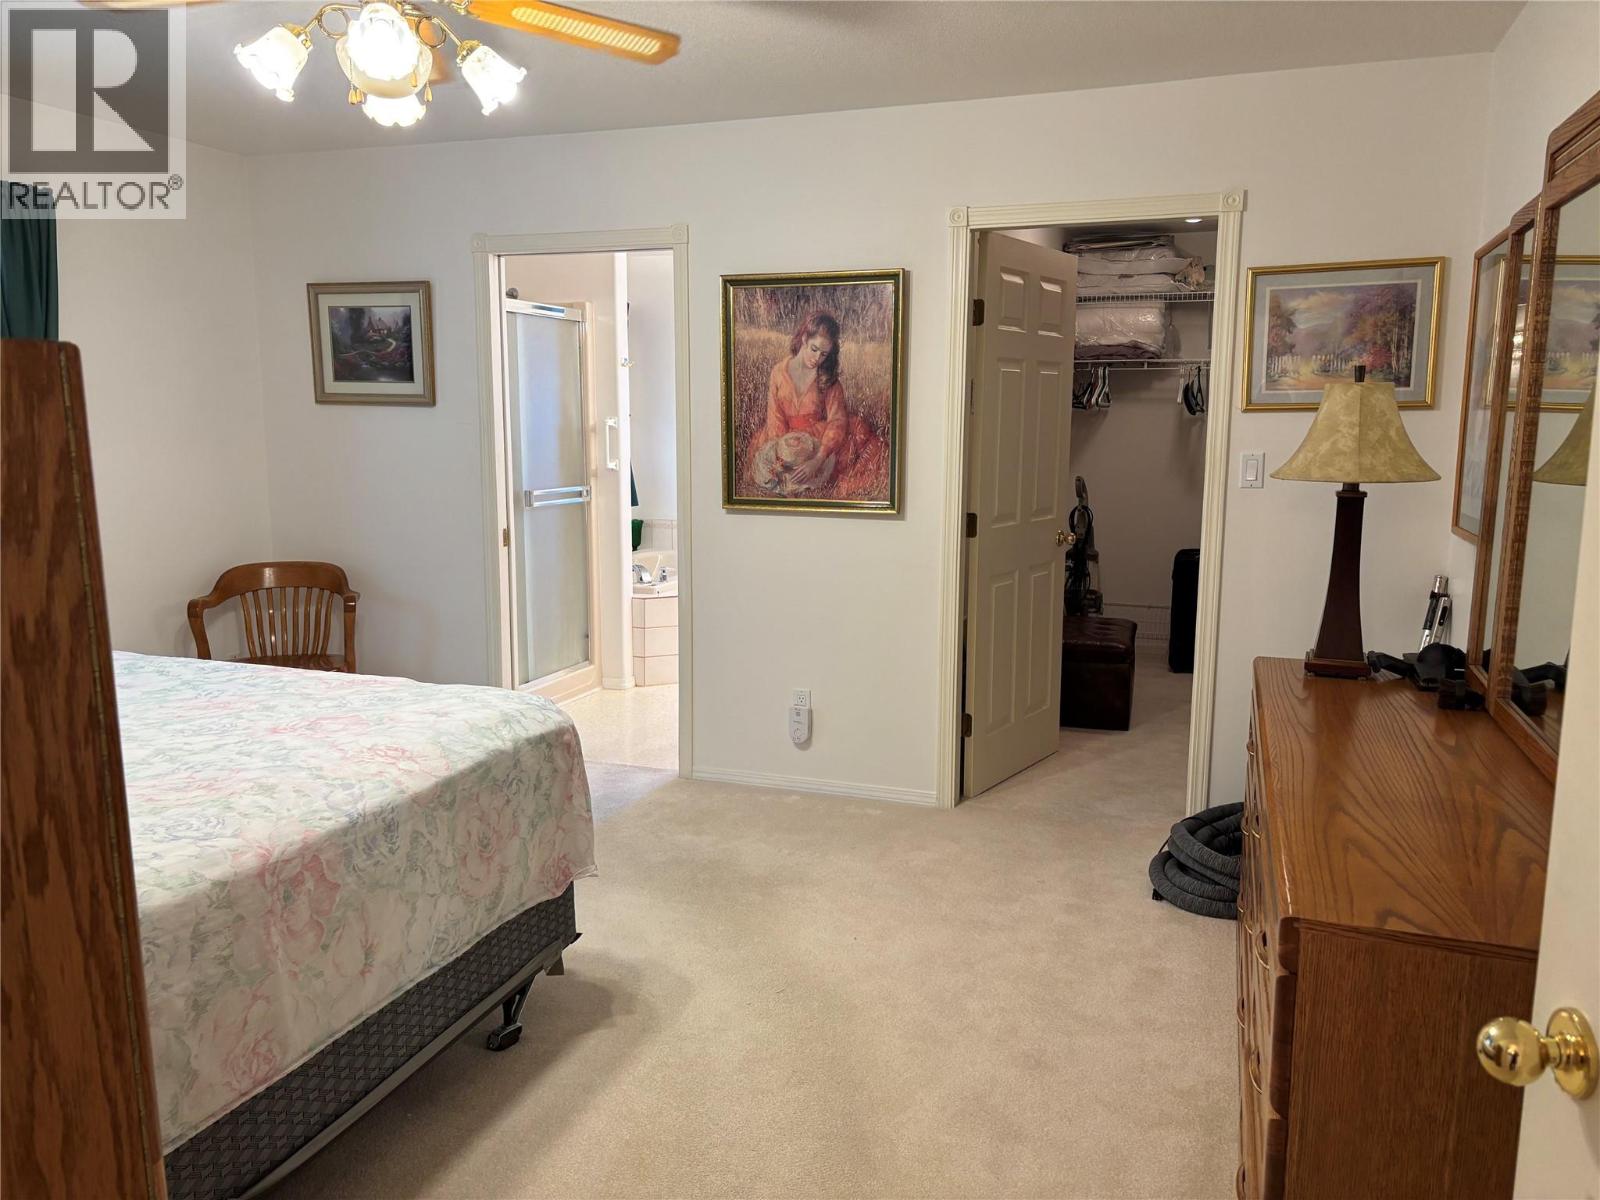
$669,000
Maintenance,
$228 Monthly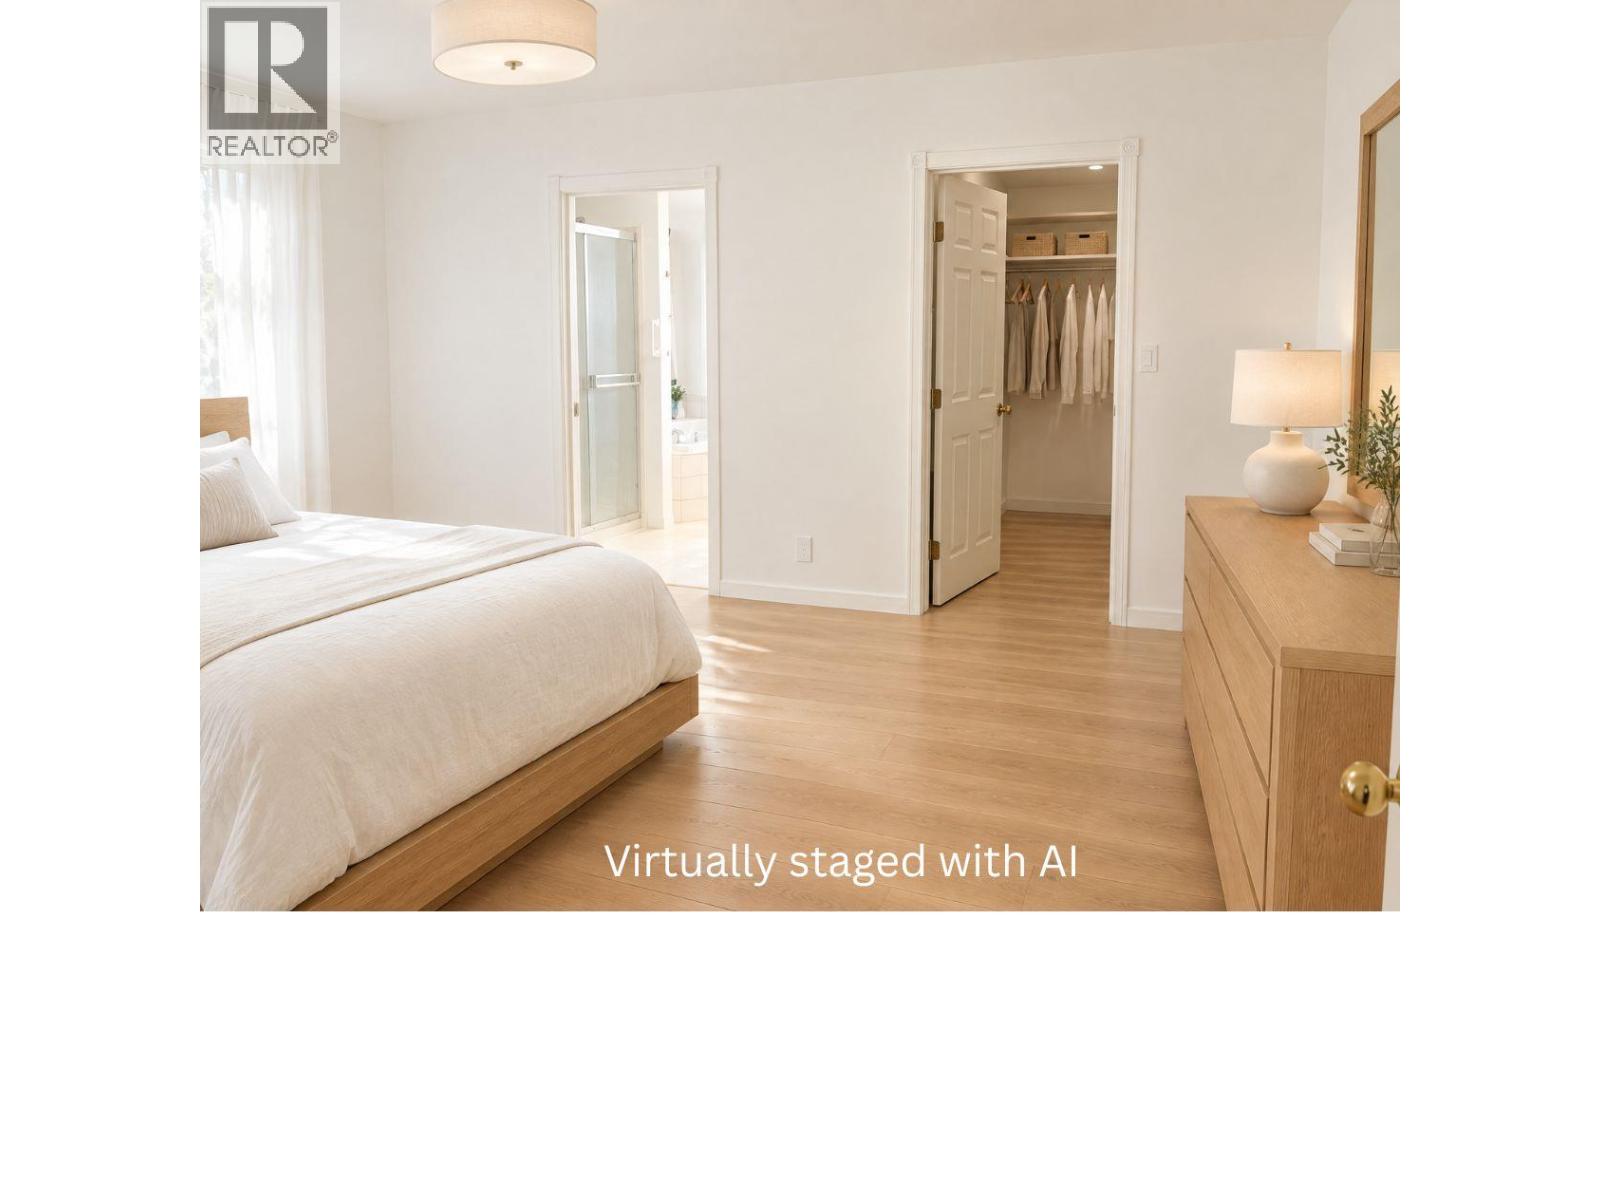
$669,000
Maintenance,
$228 Monthly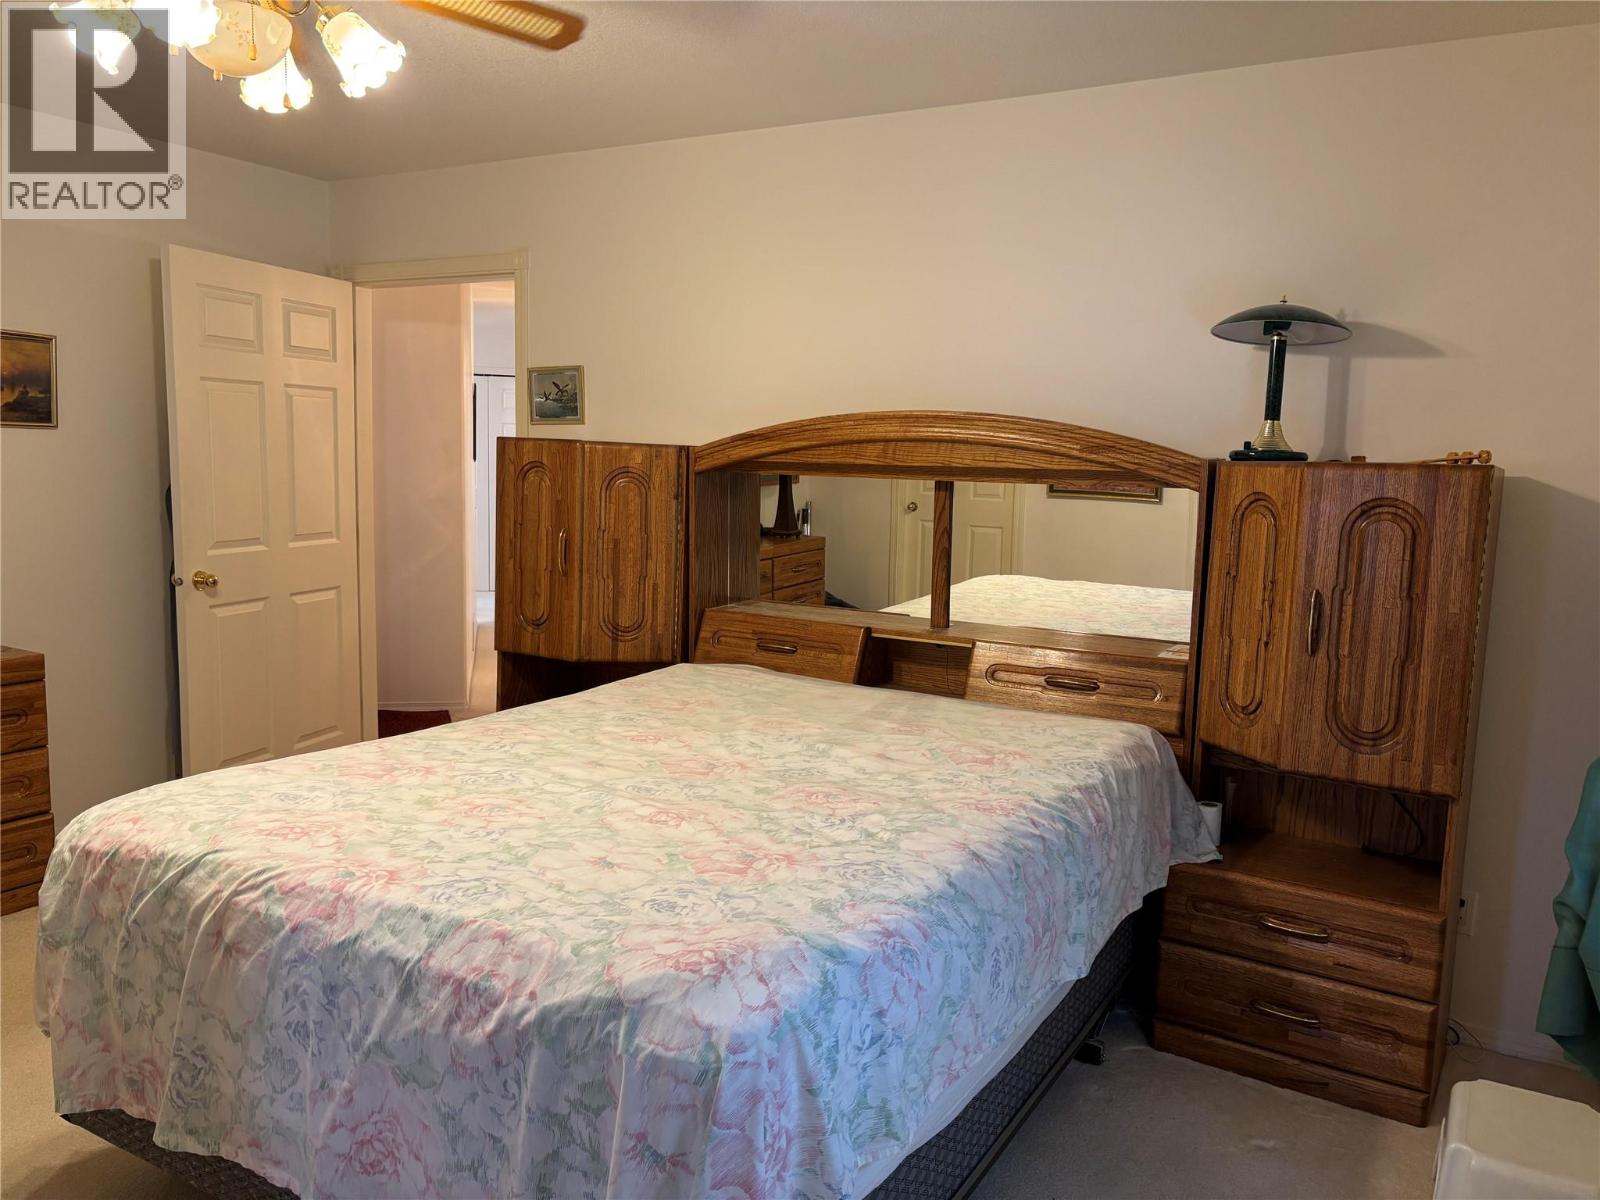
$669,000
Maintenance,
$228 Monthly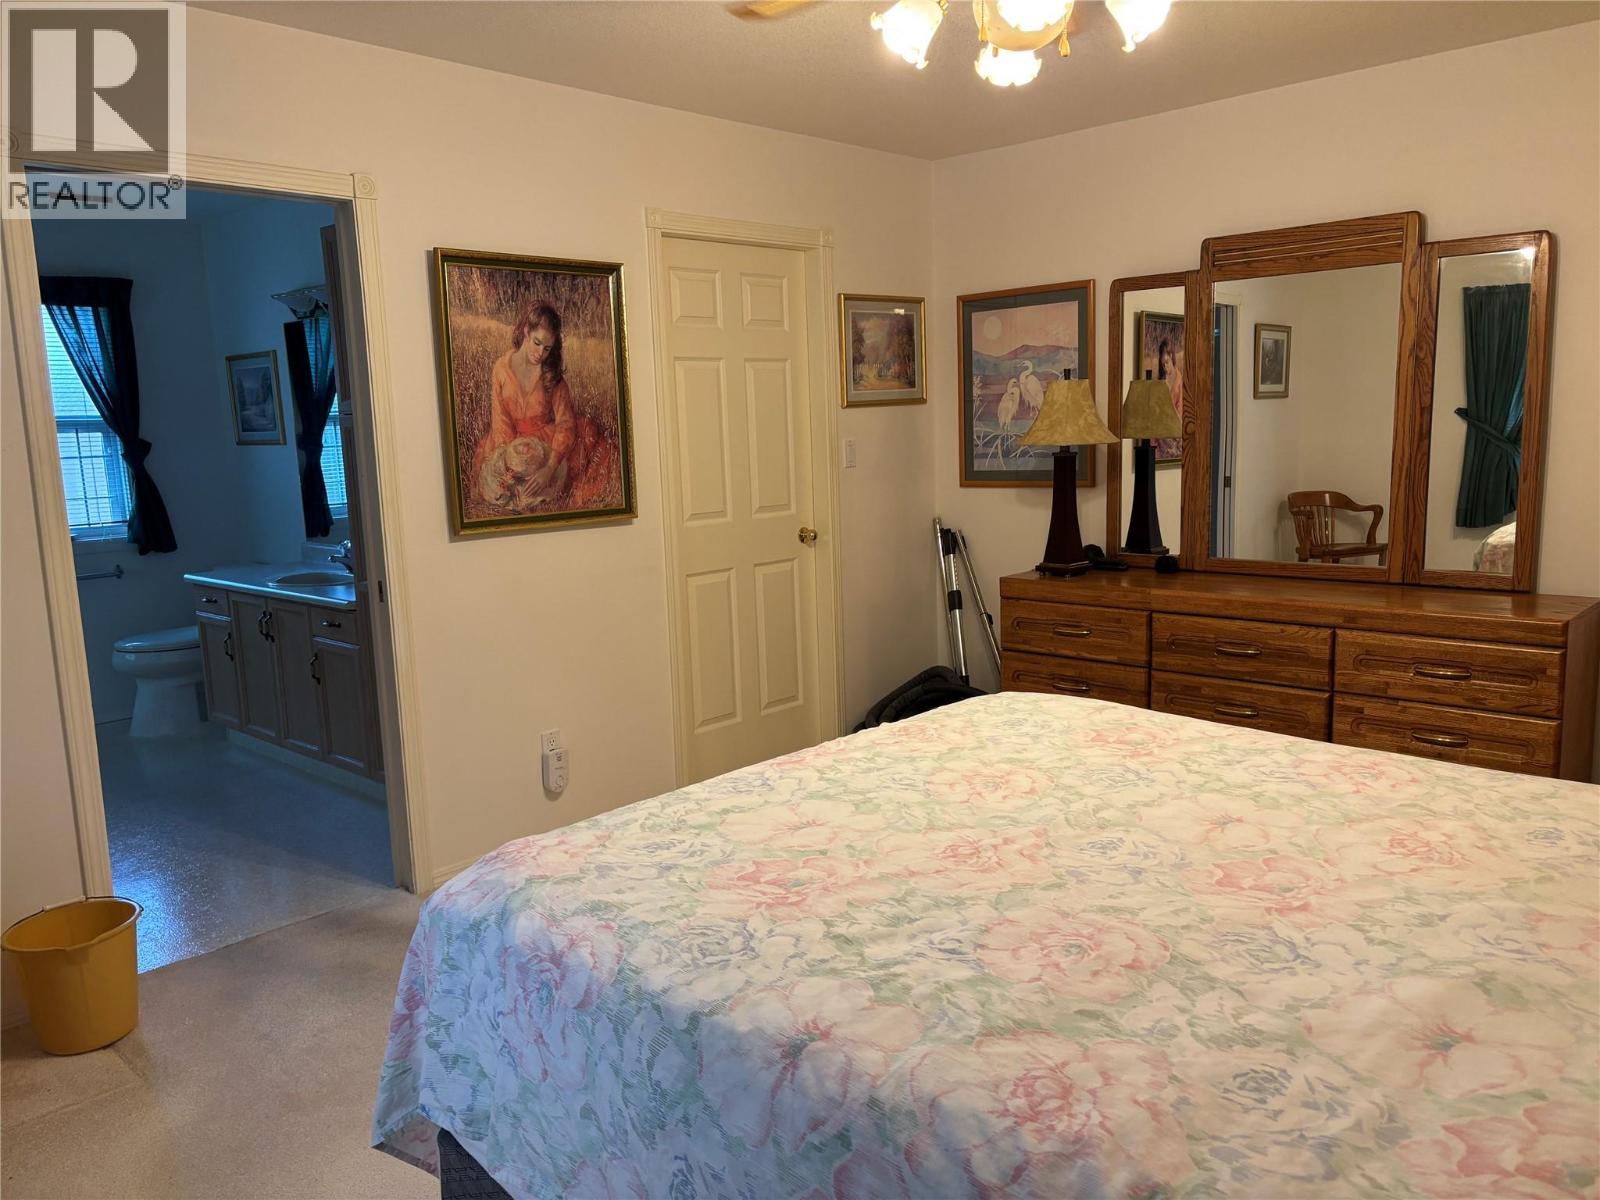
$669,000
Maintenance,
$228 Monthly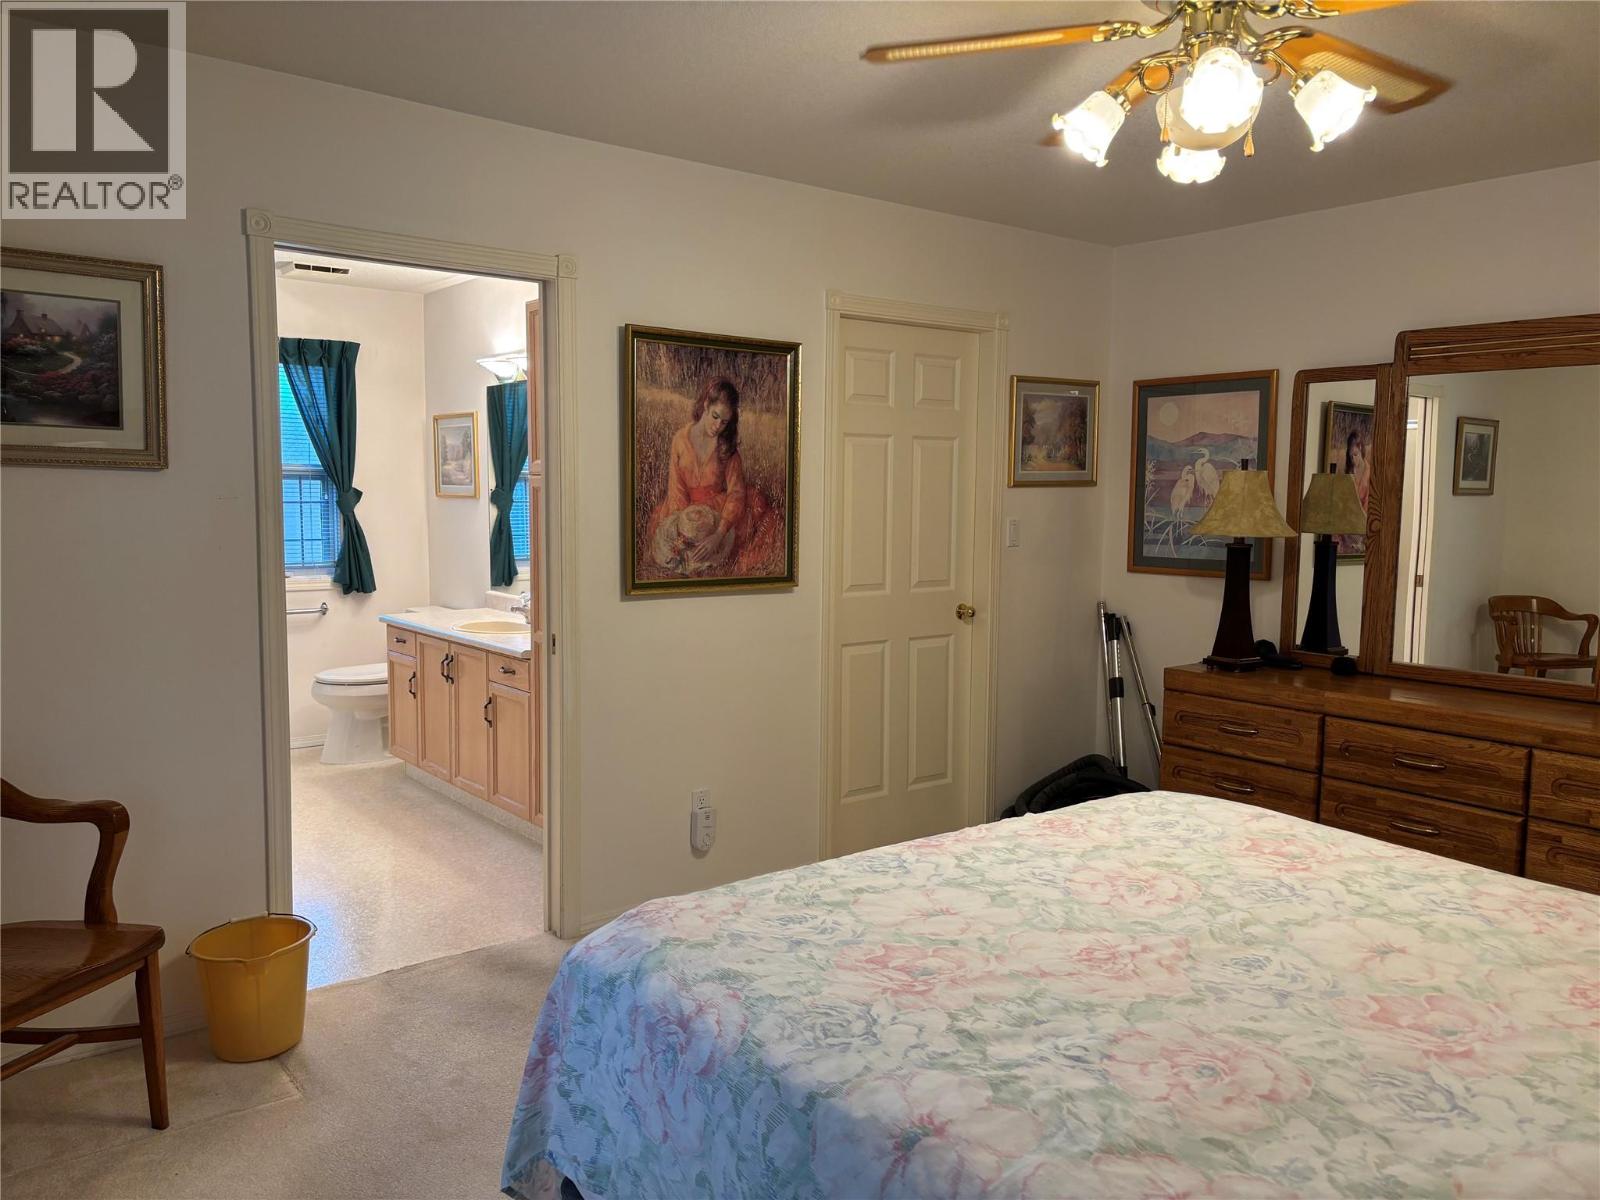
$669,000
Maintenance,
$228 Monthly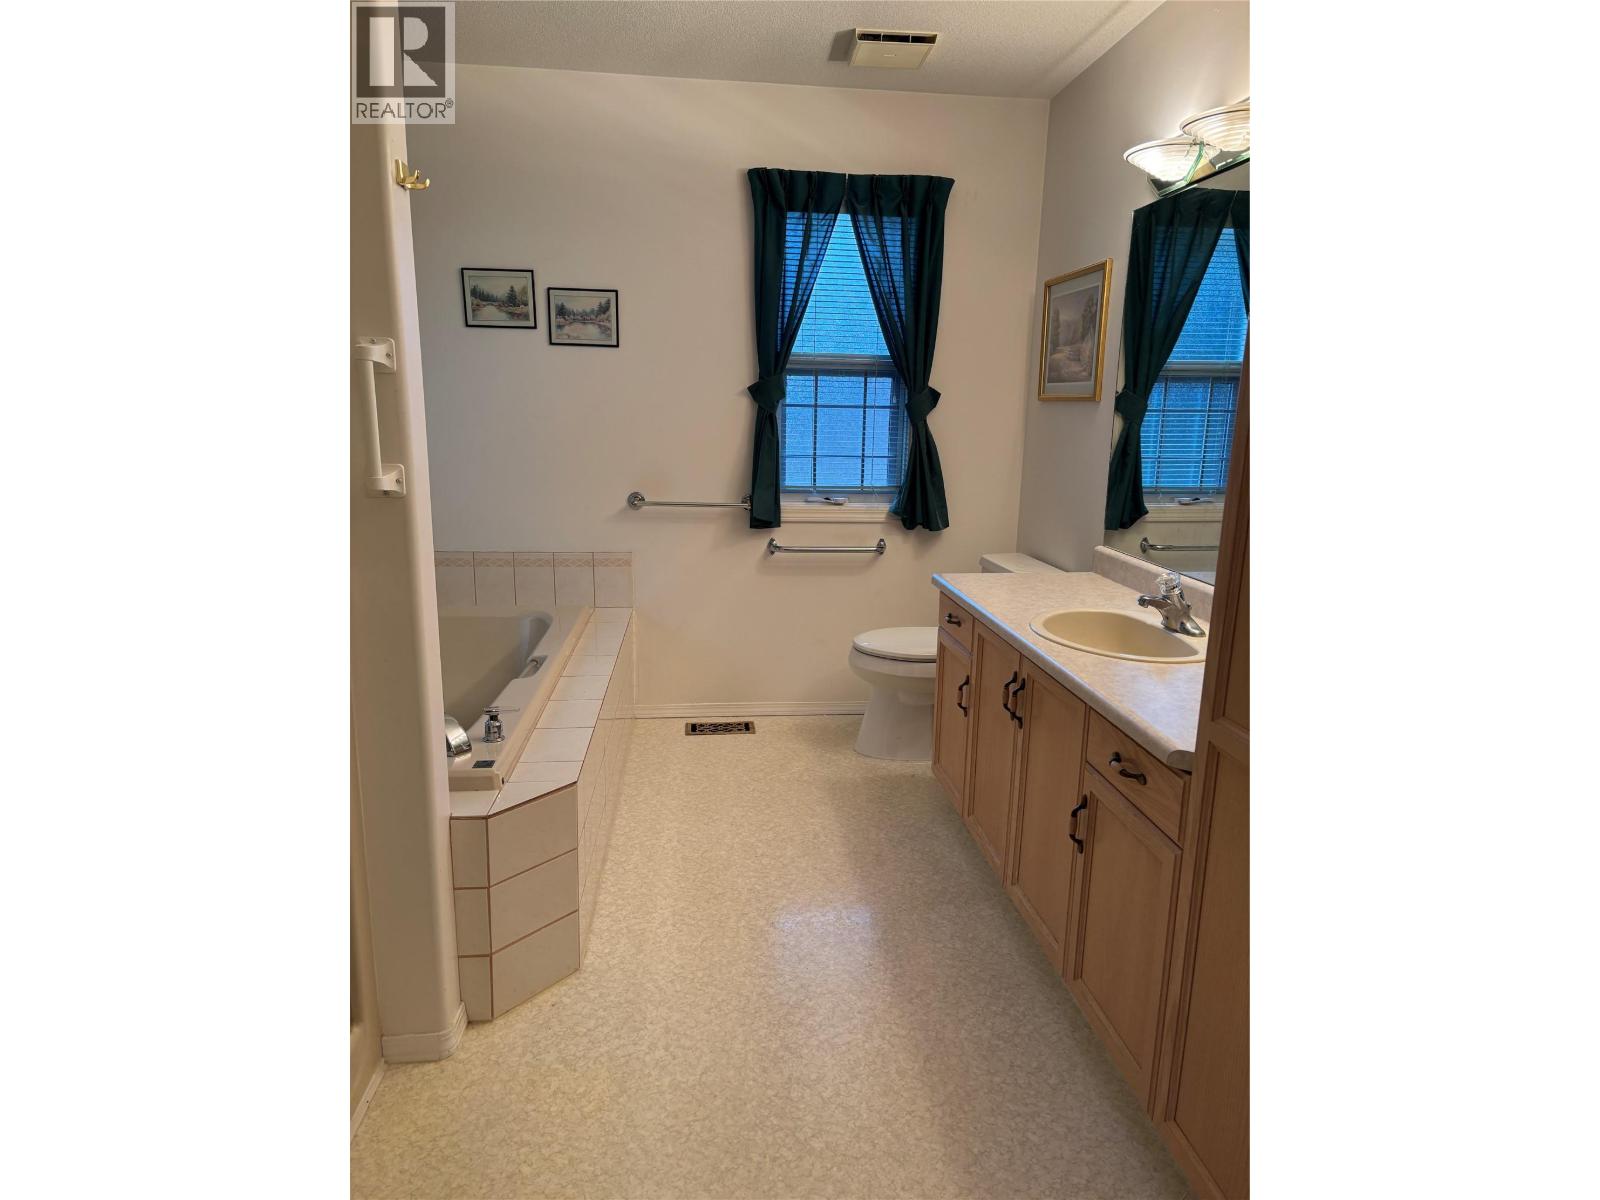
$669,000
Maintenance,
$228 Monthly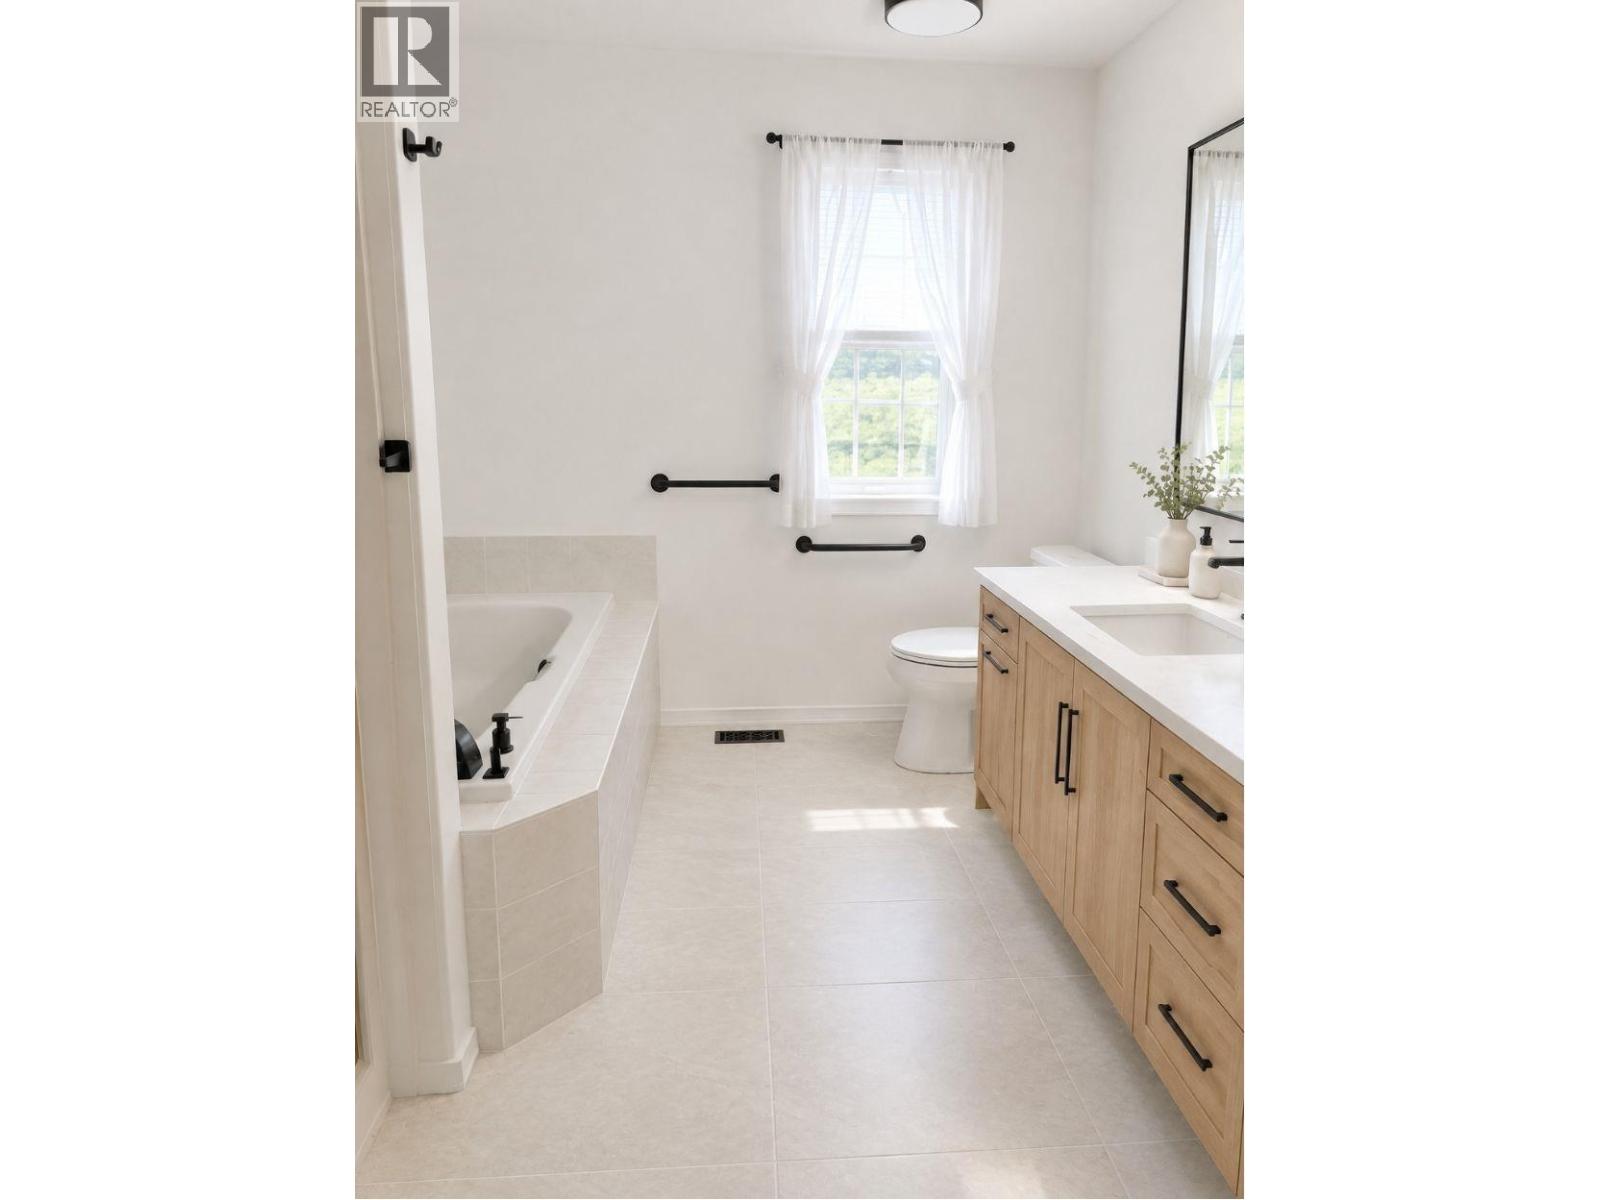
$669,000
Maintenance,
$228 Monthly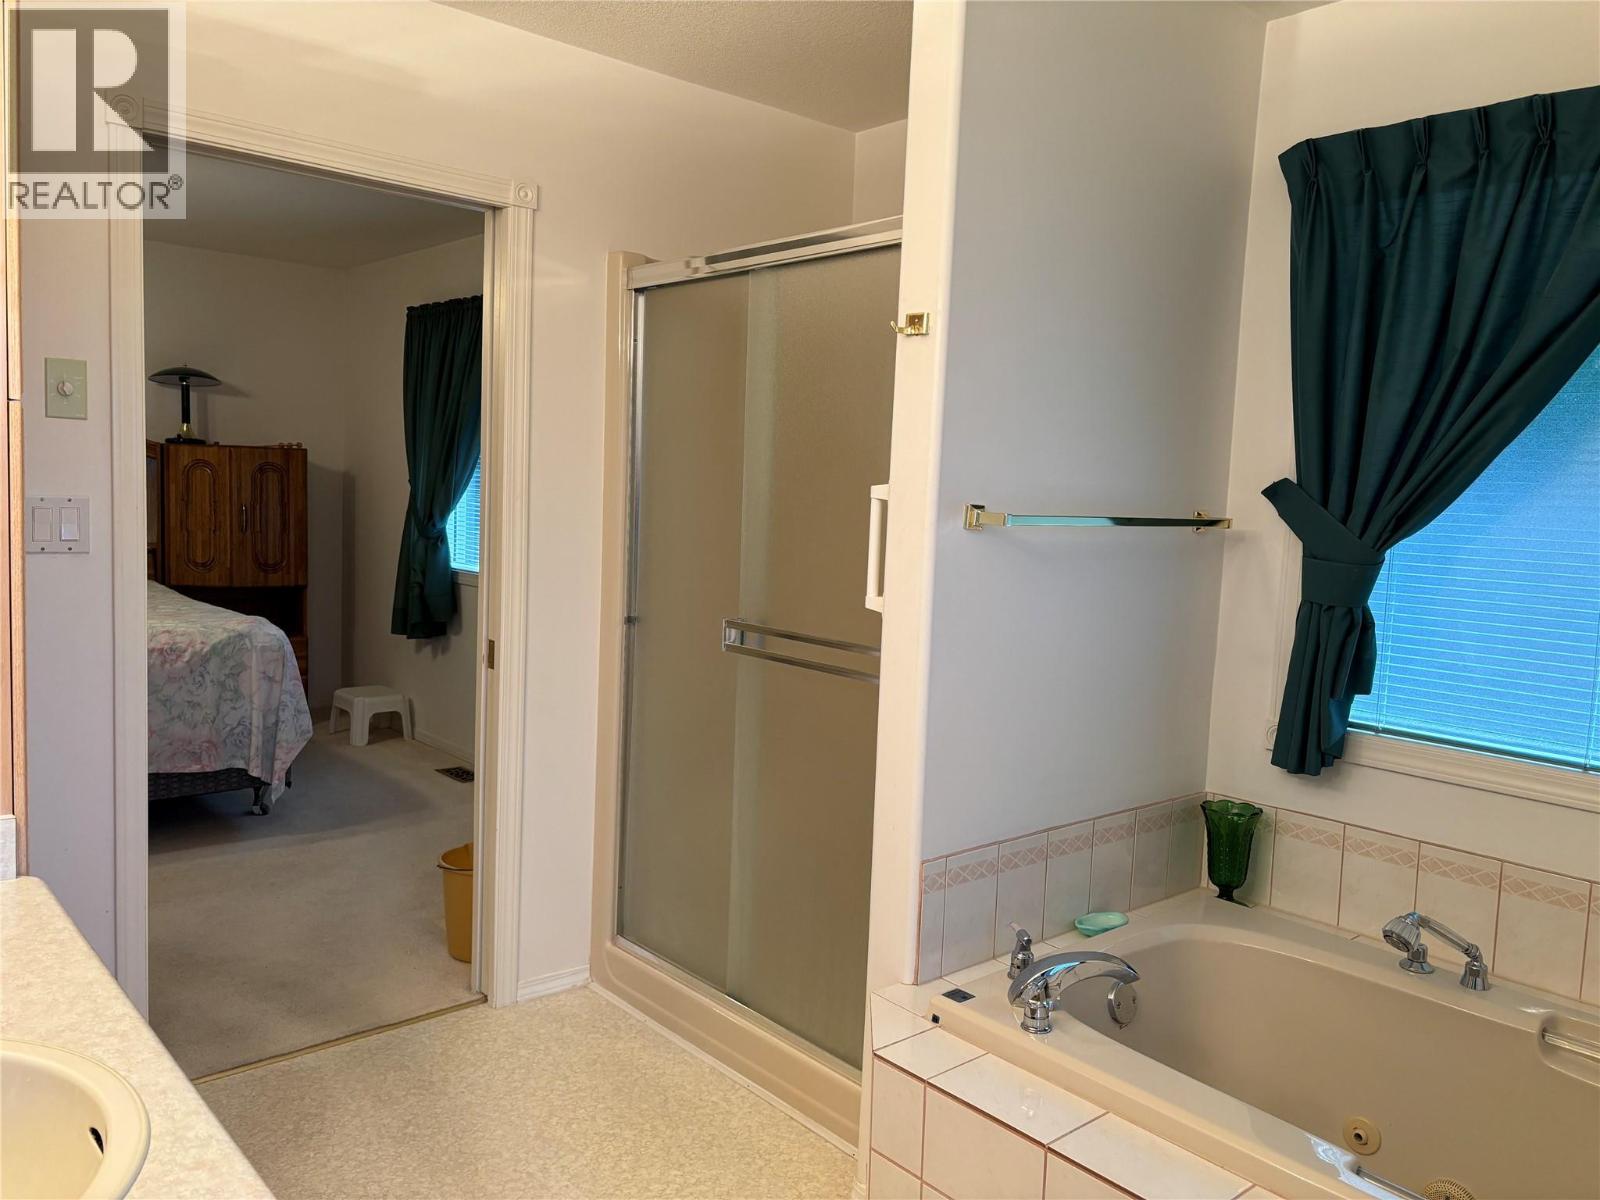
$669,000
Maintenance,
$228 Monthly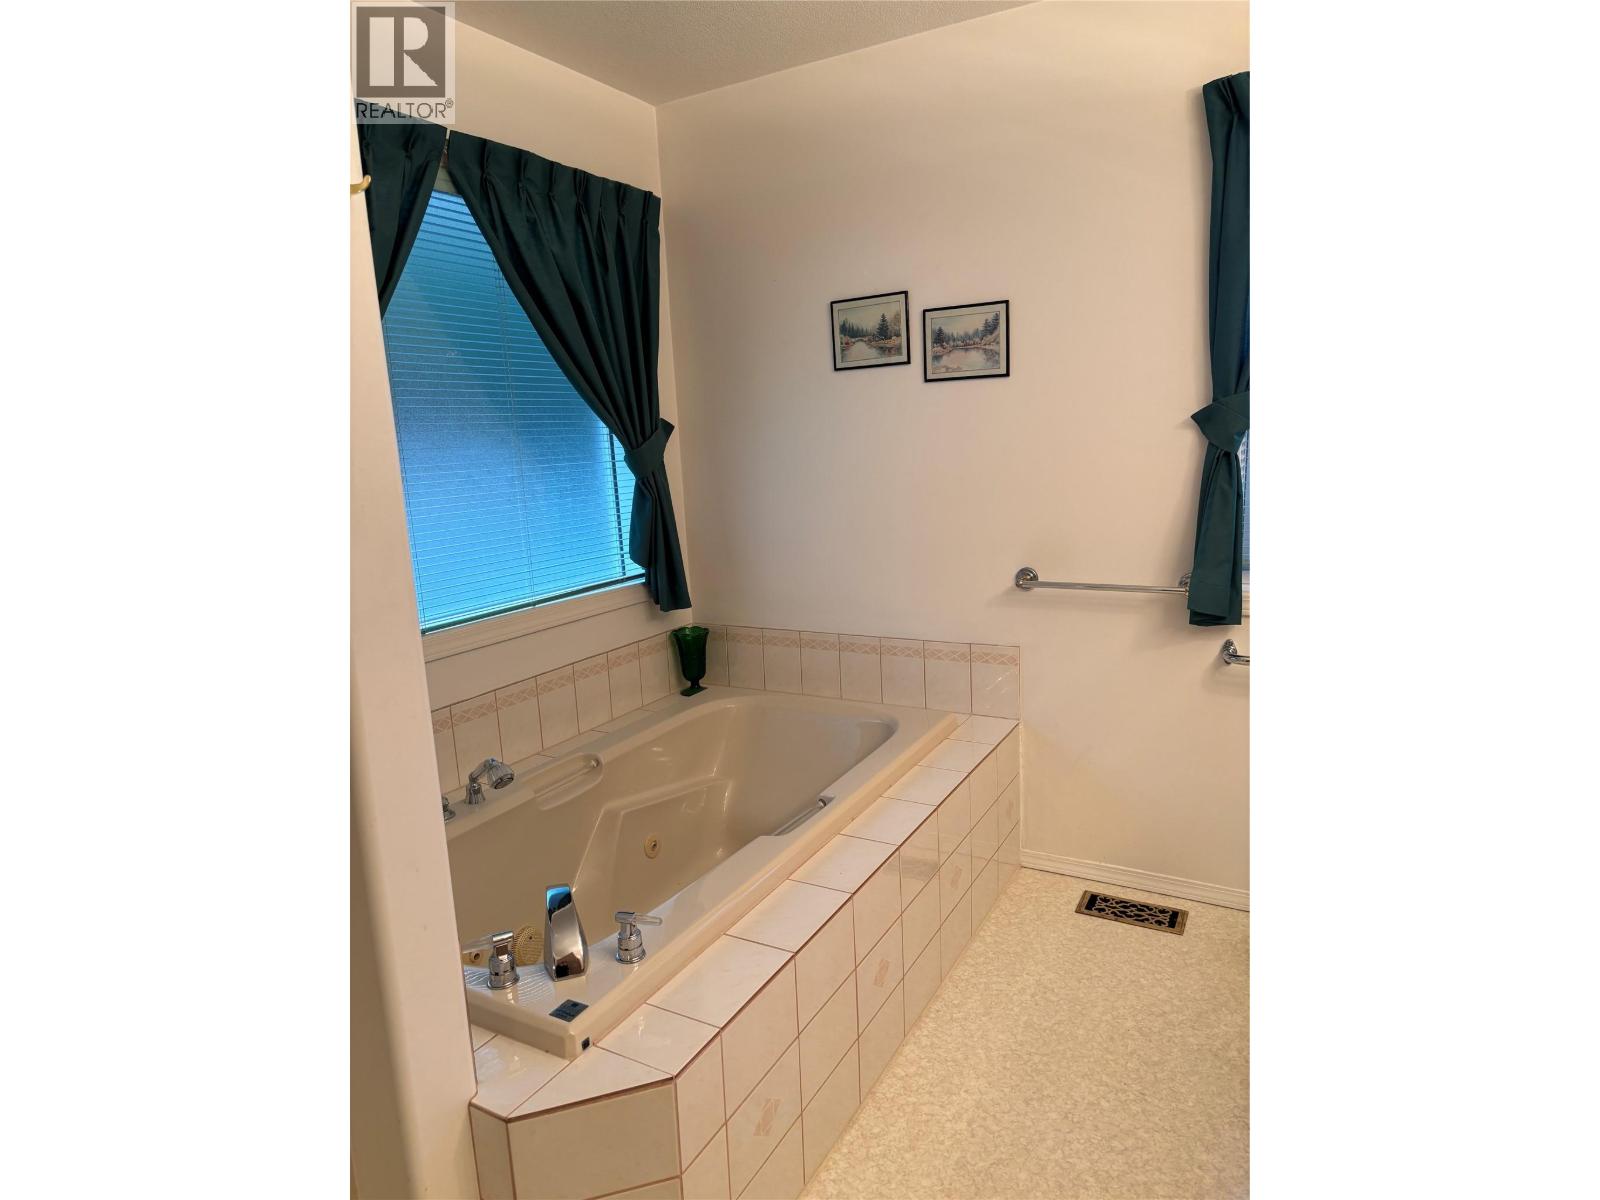
$669,000
Maintenance,
$228 Monthly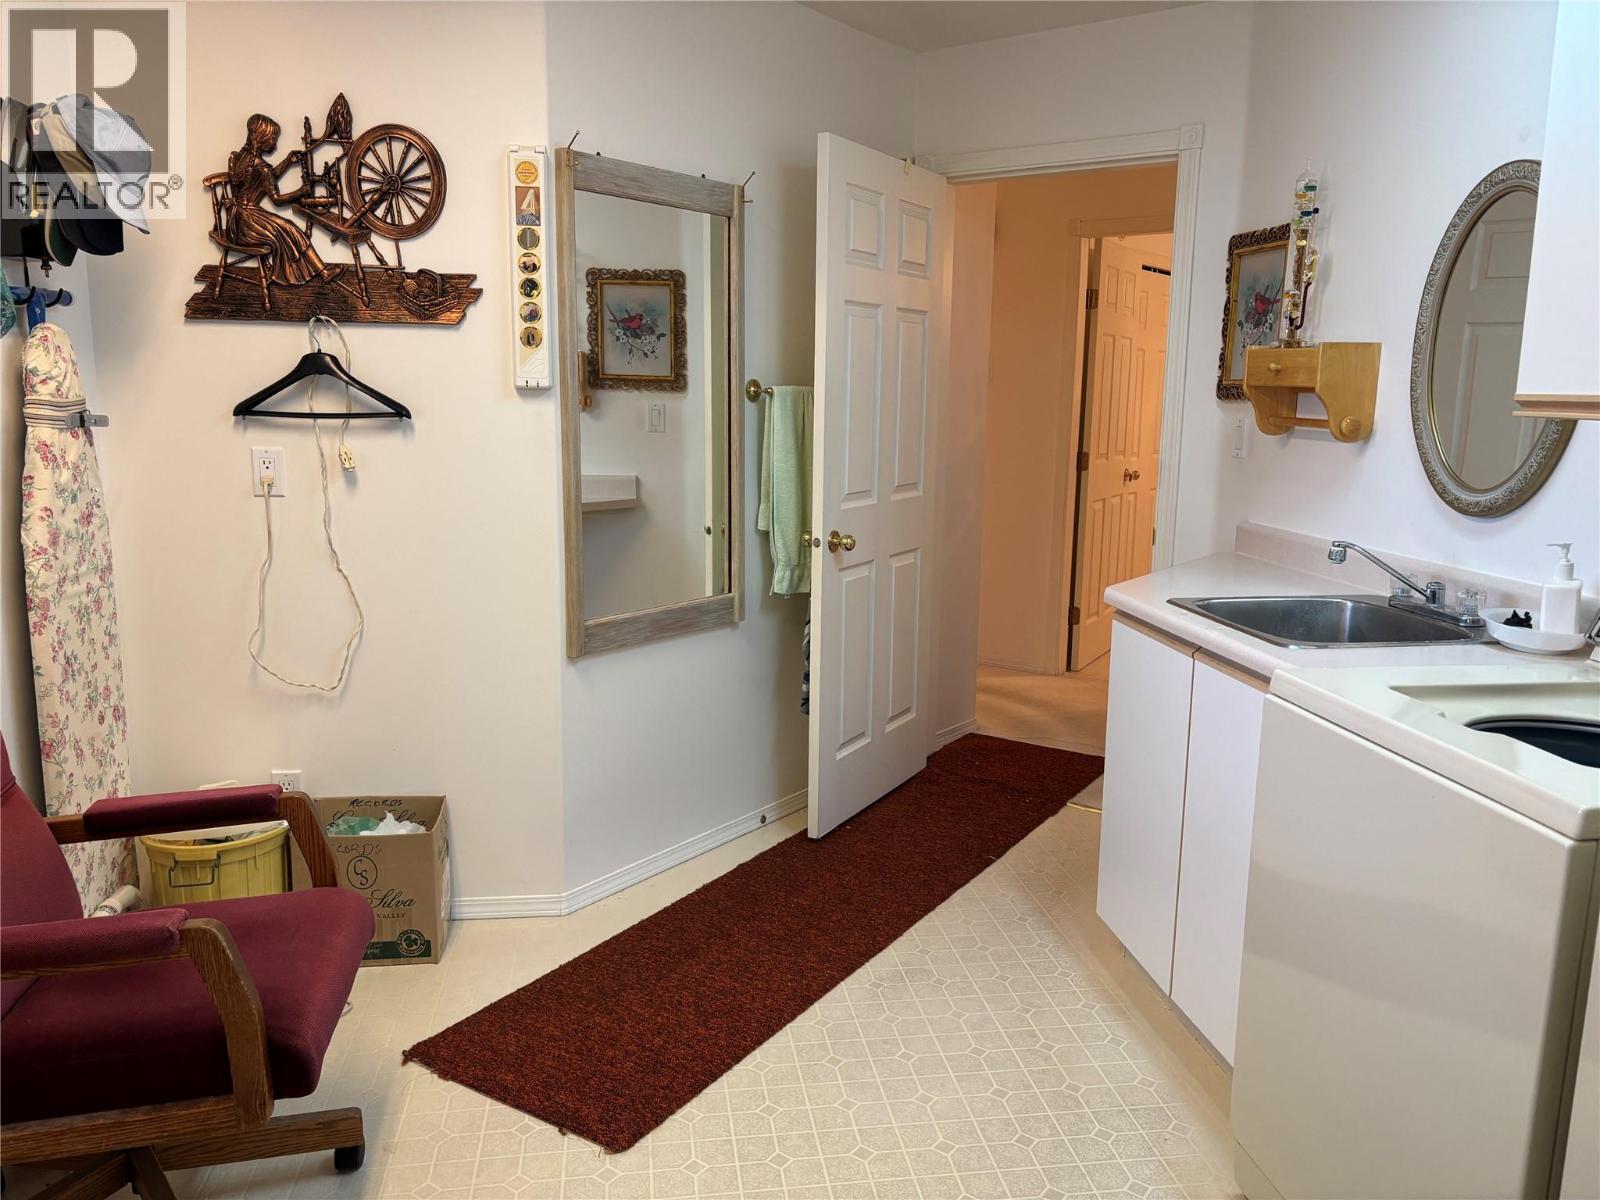
$669,000
Maintenance,
$228 Monthly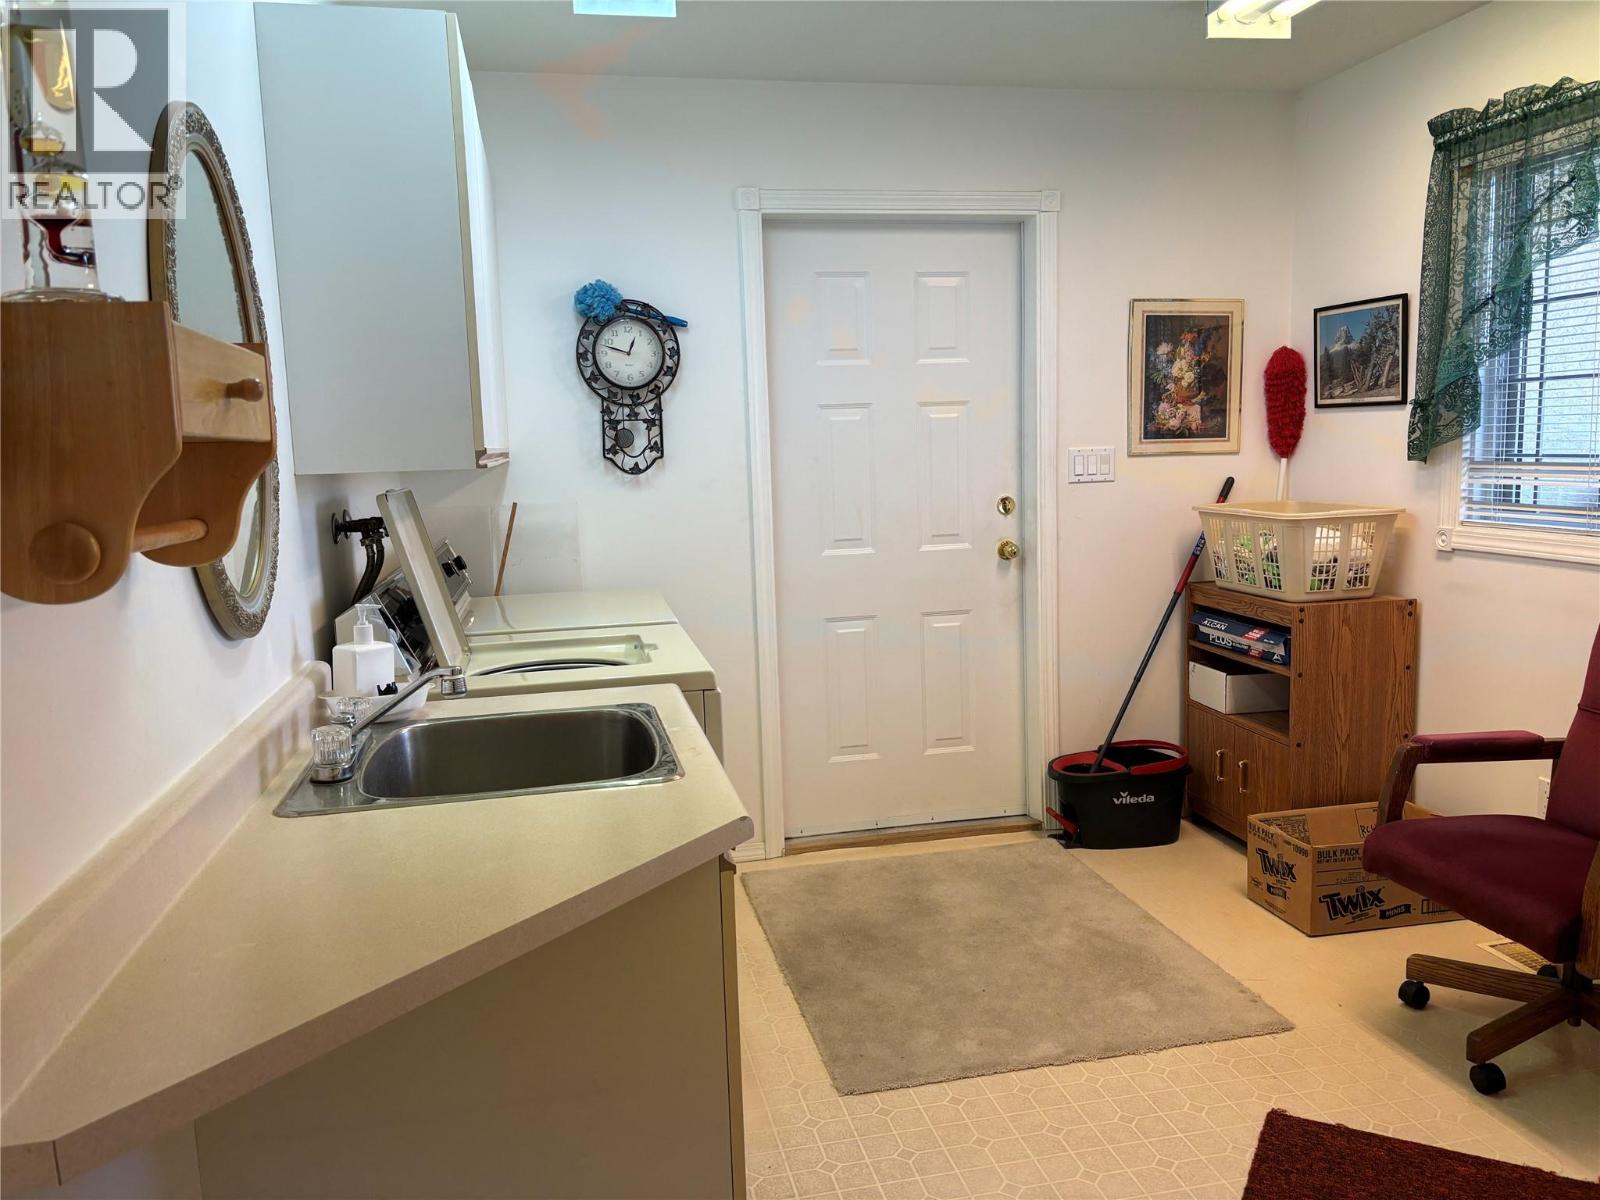
$669,000
Maintenance,
$228 Monthly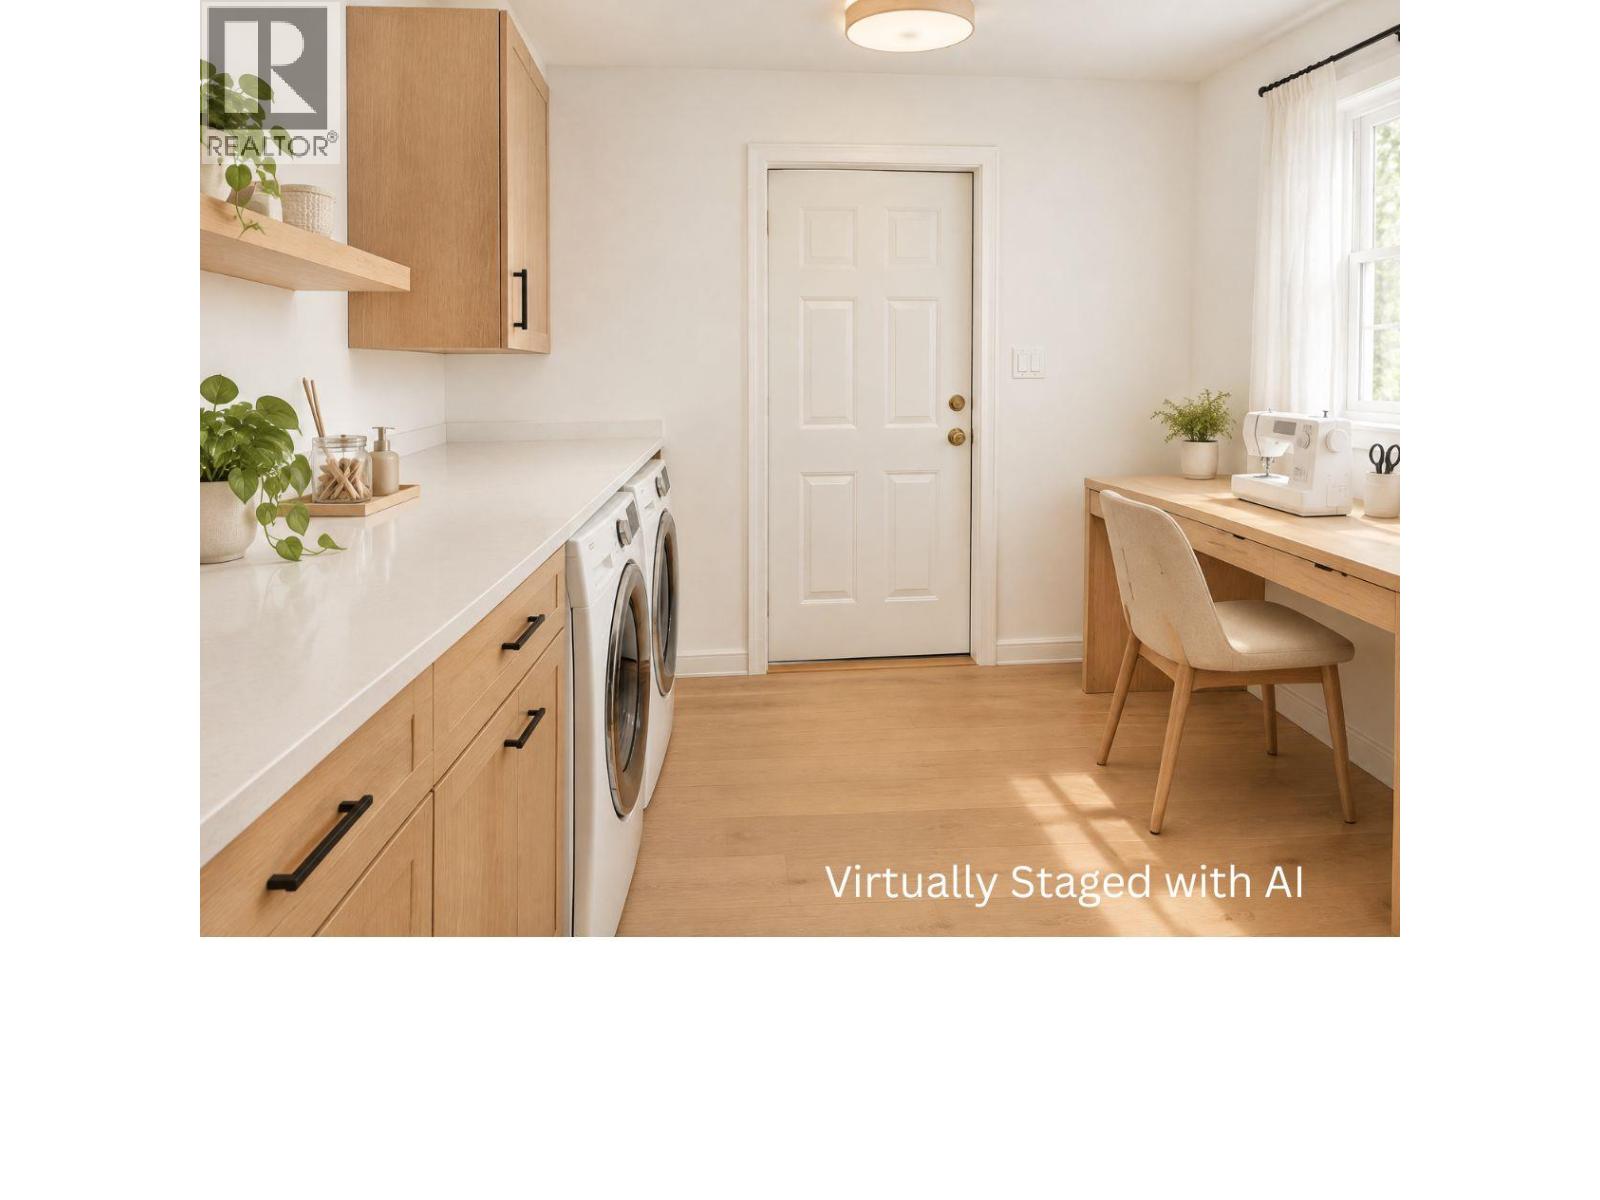
$669,000
Maintenance,
$228 Monthly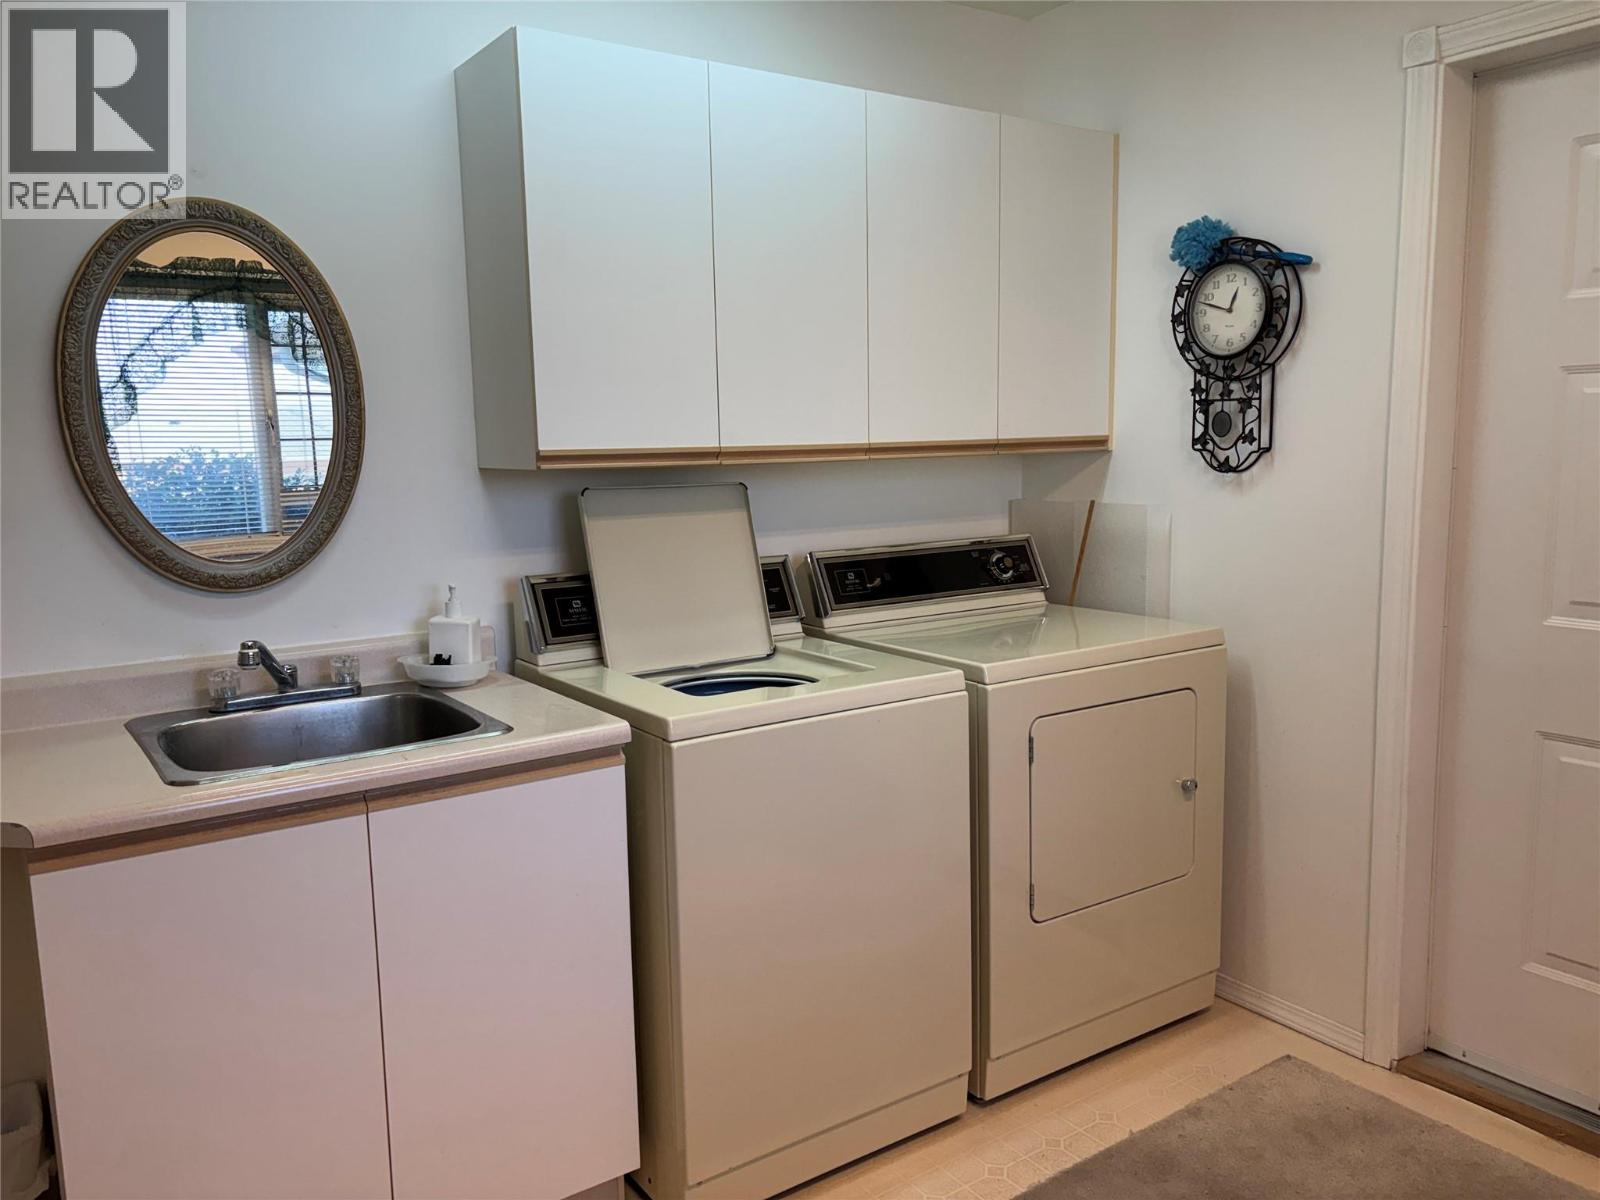
$669,000
Maintenance,
$228 Monthly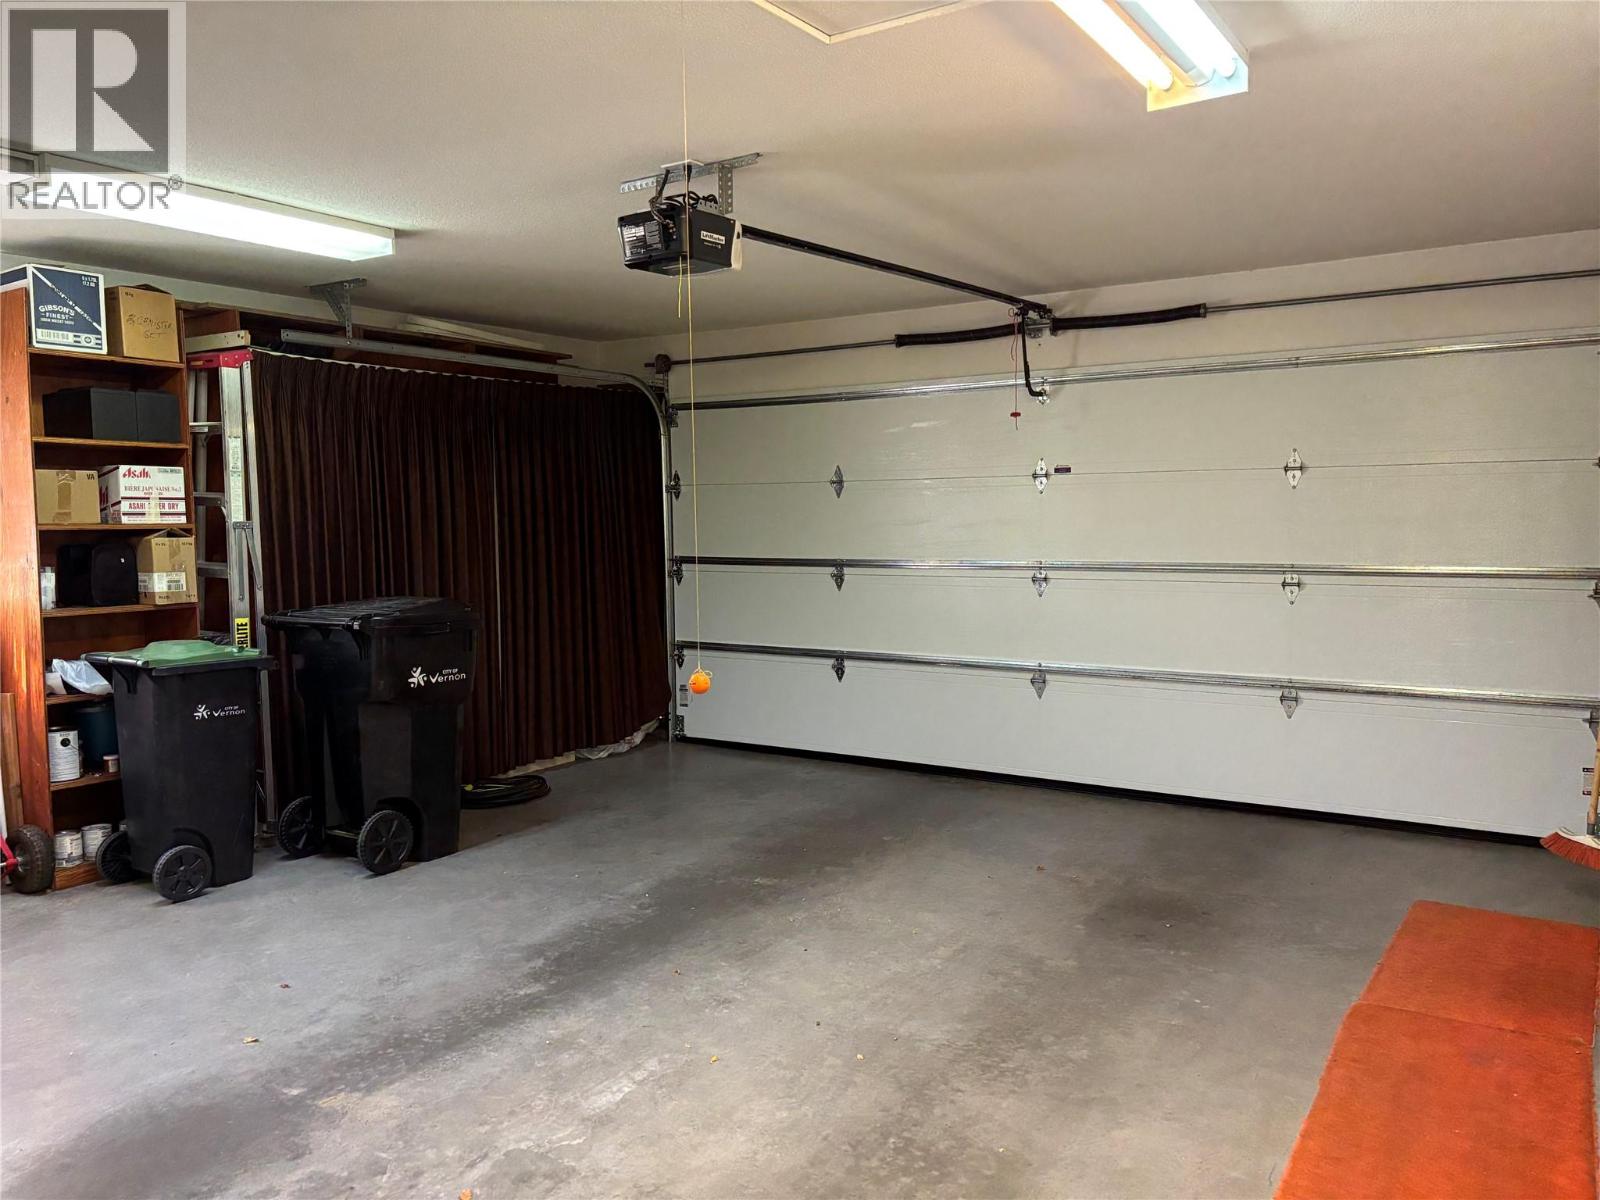
$669,000
Maintenance,
$228 Monthly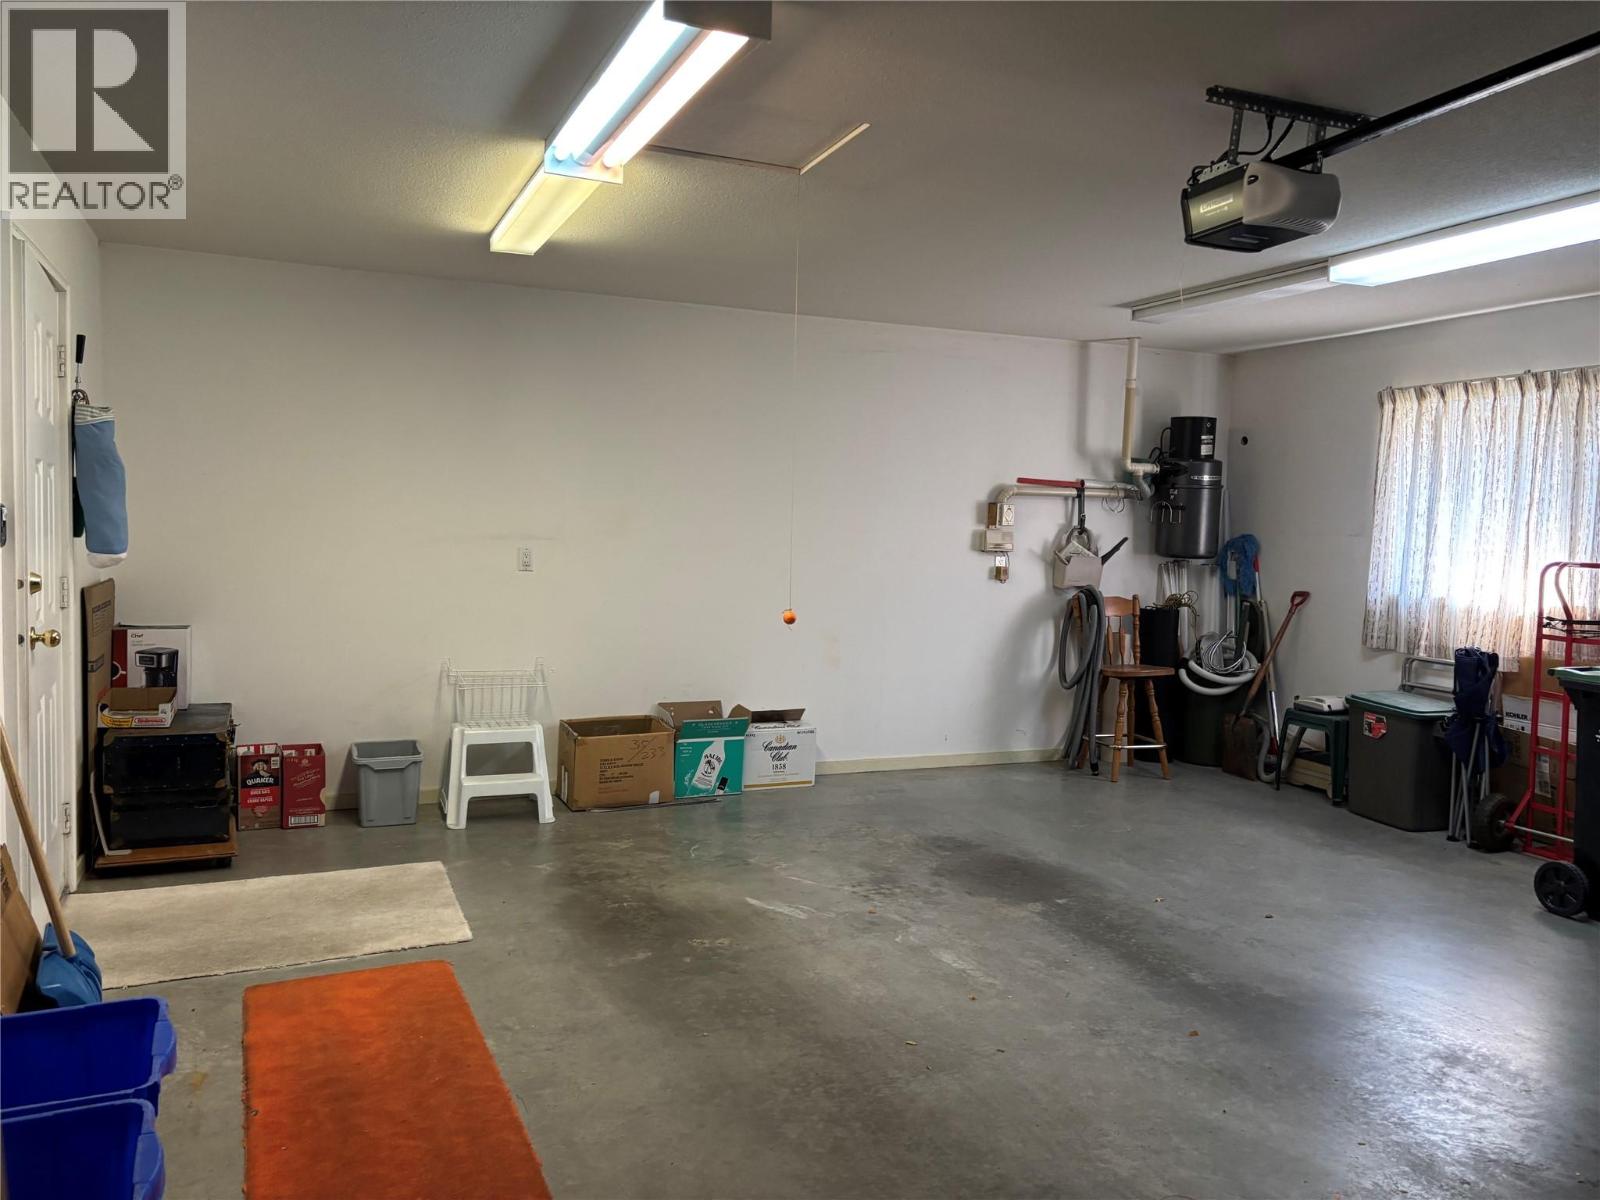
$669,000
Maintenance,
$228 Monthly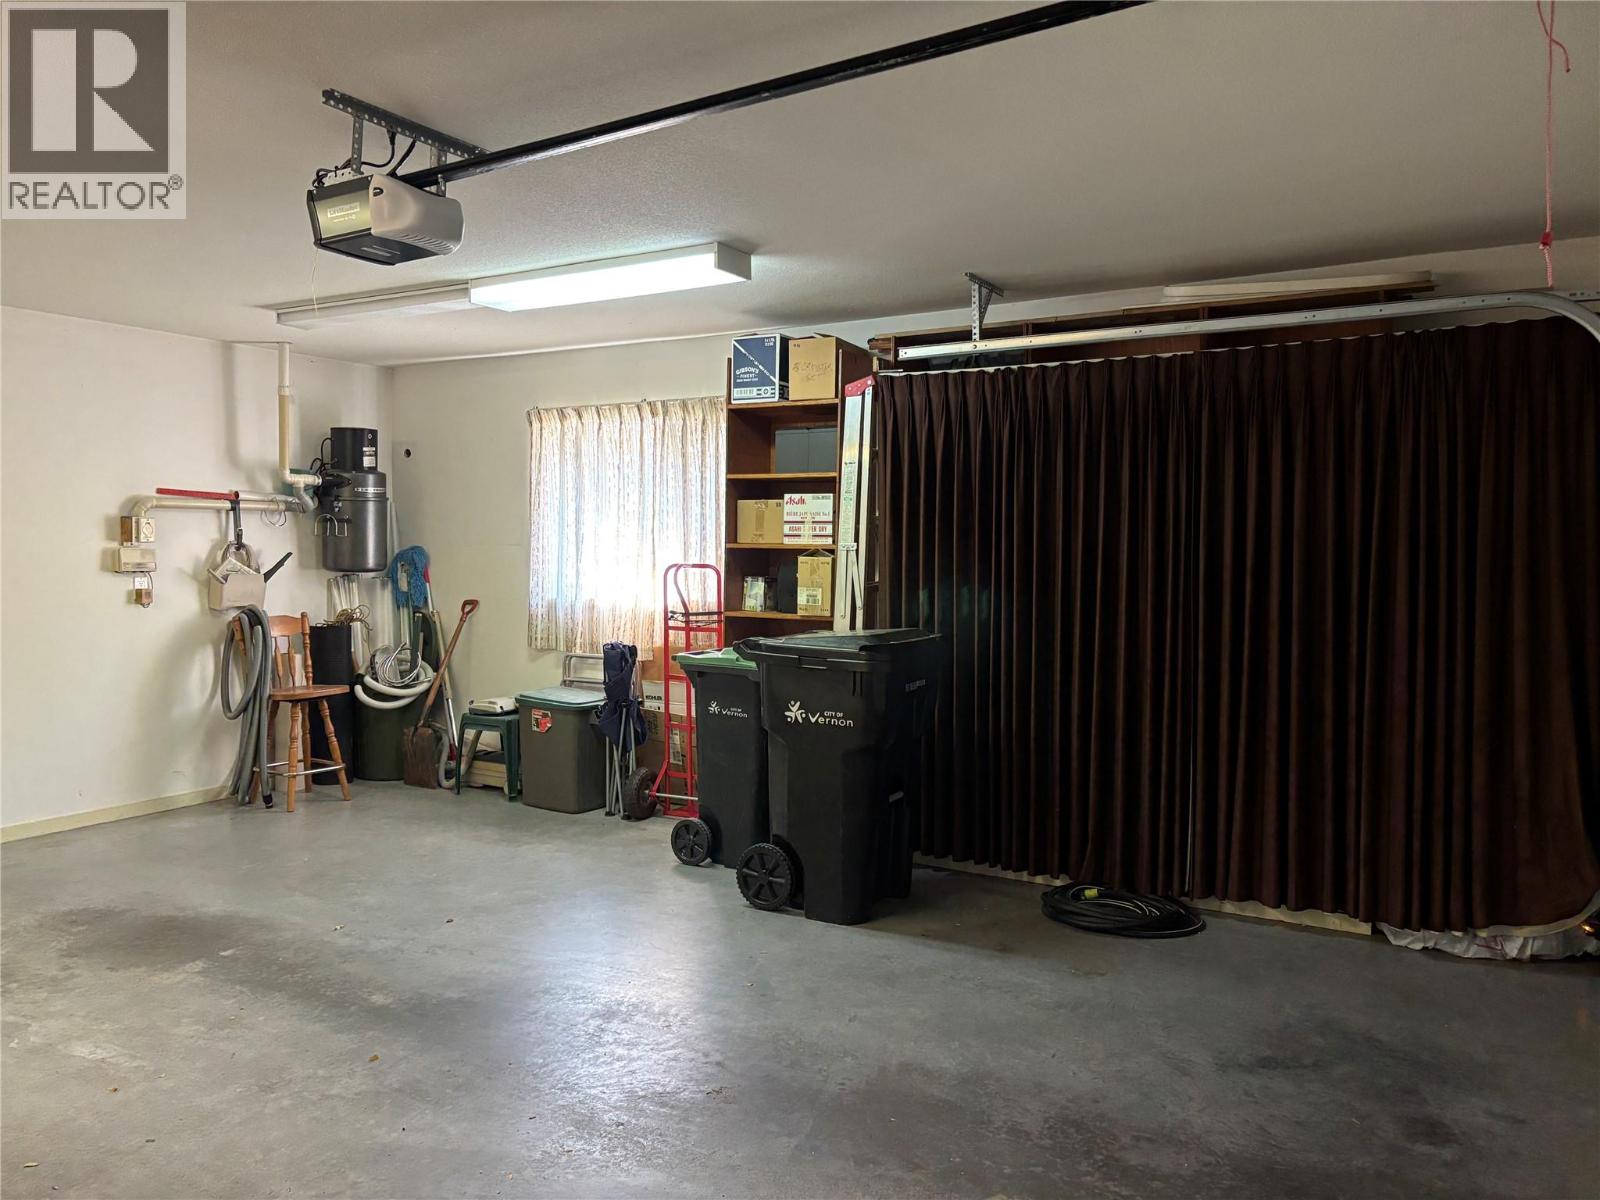
$669,000
Maintenance,
$228 Monthly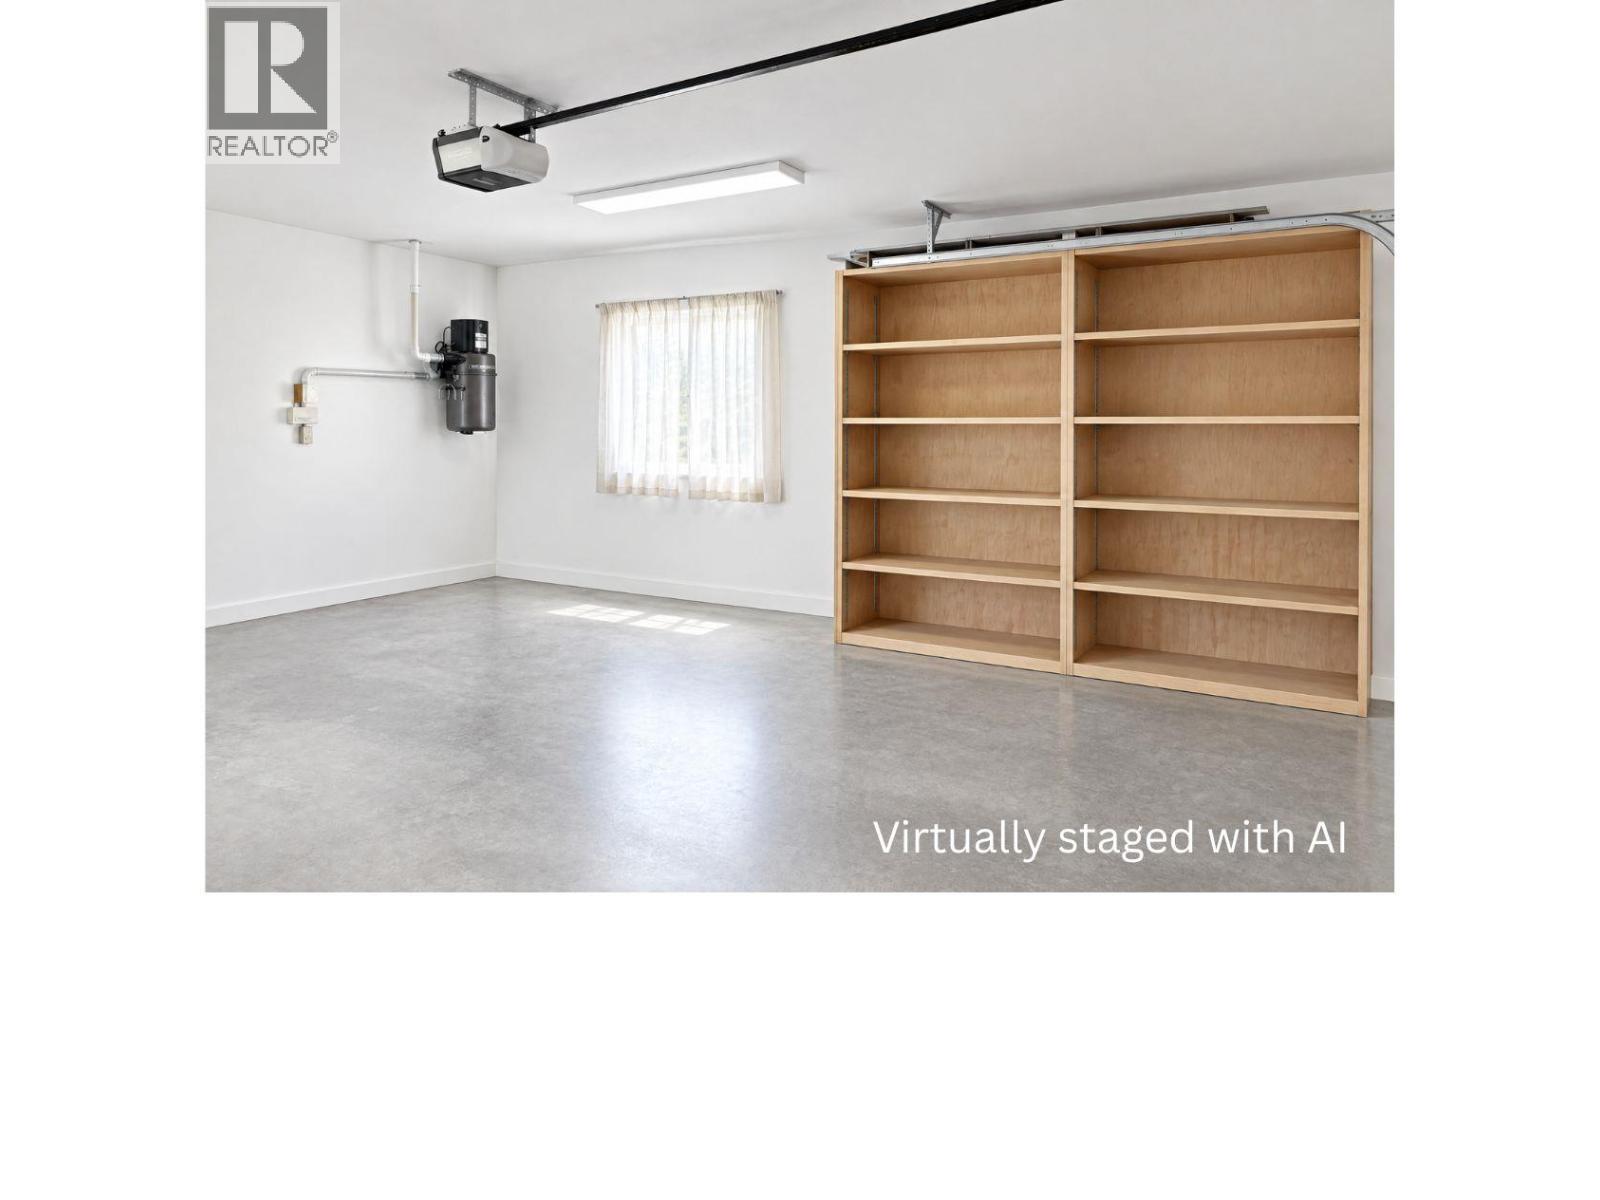
$669,000
Maintenance,
$228 Monthly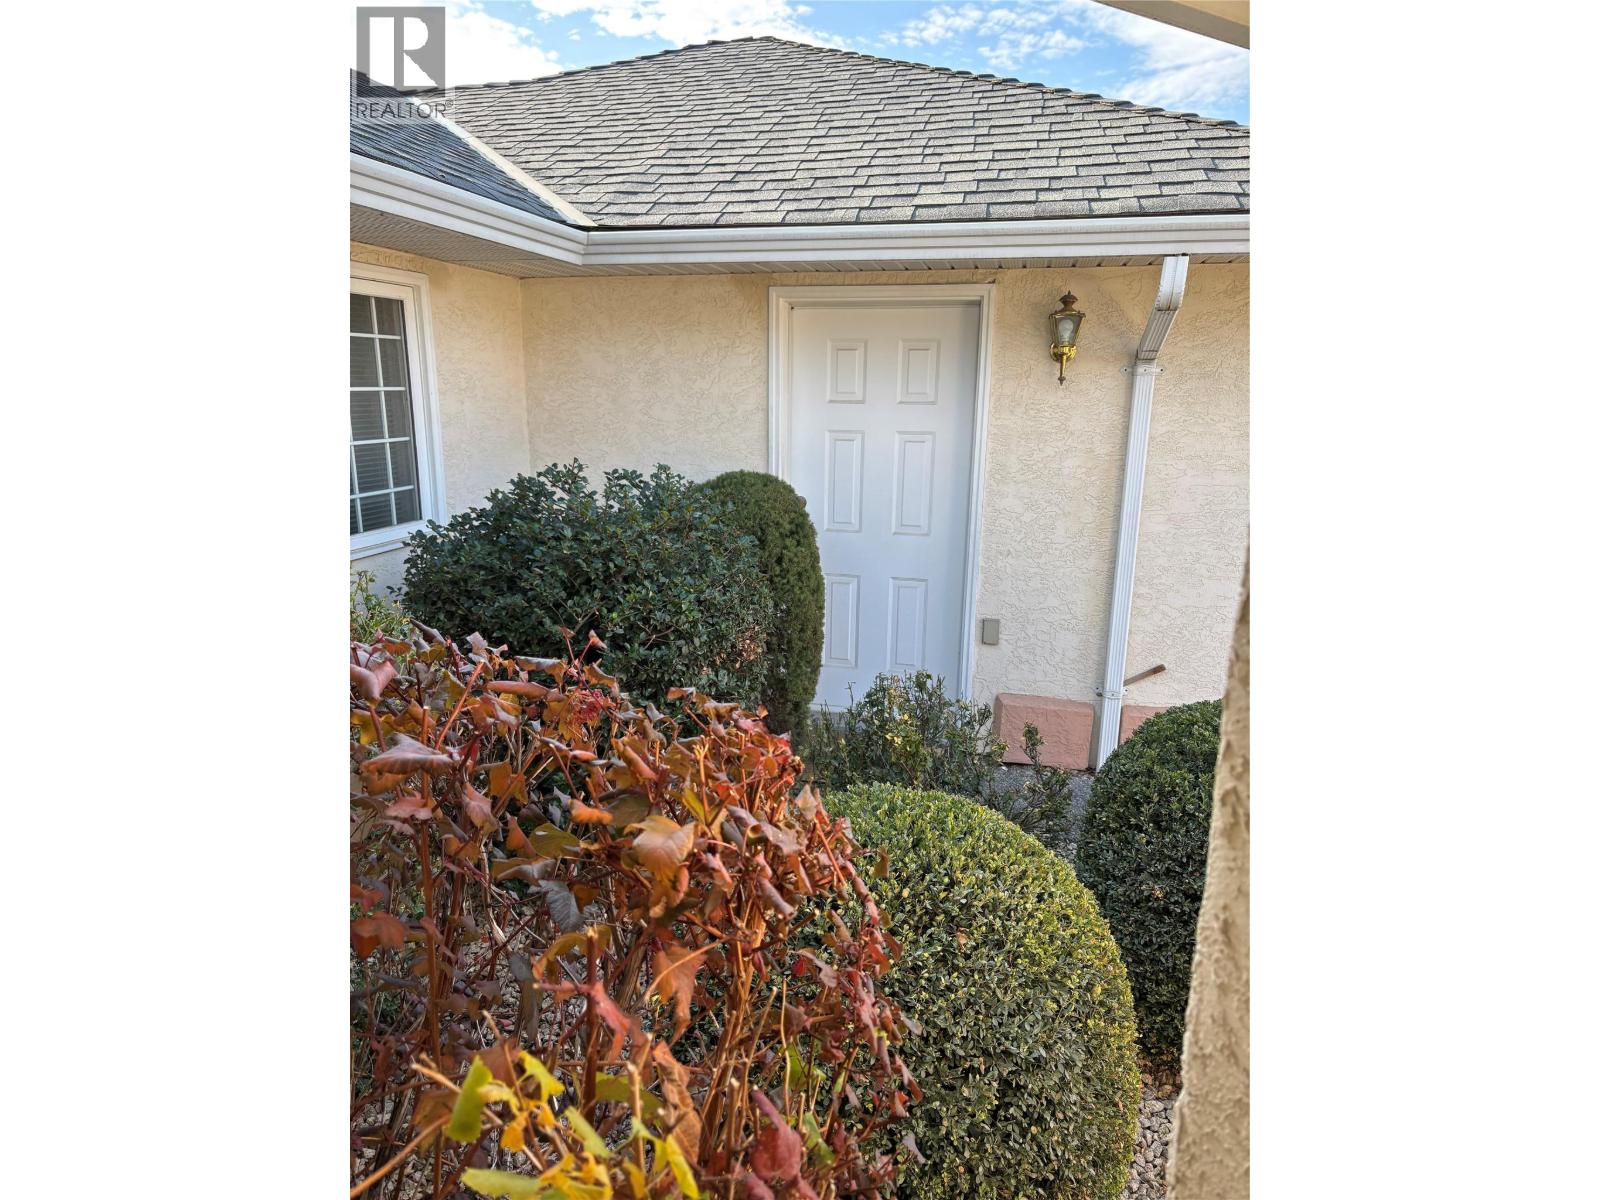
$669,000
Maintenance,
$228 Monthly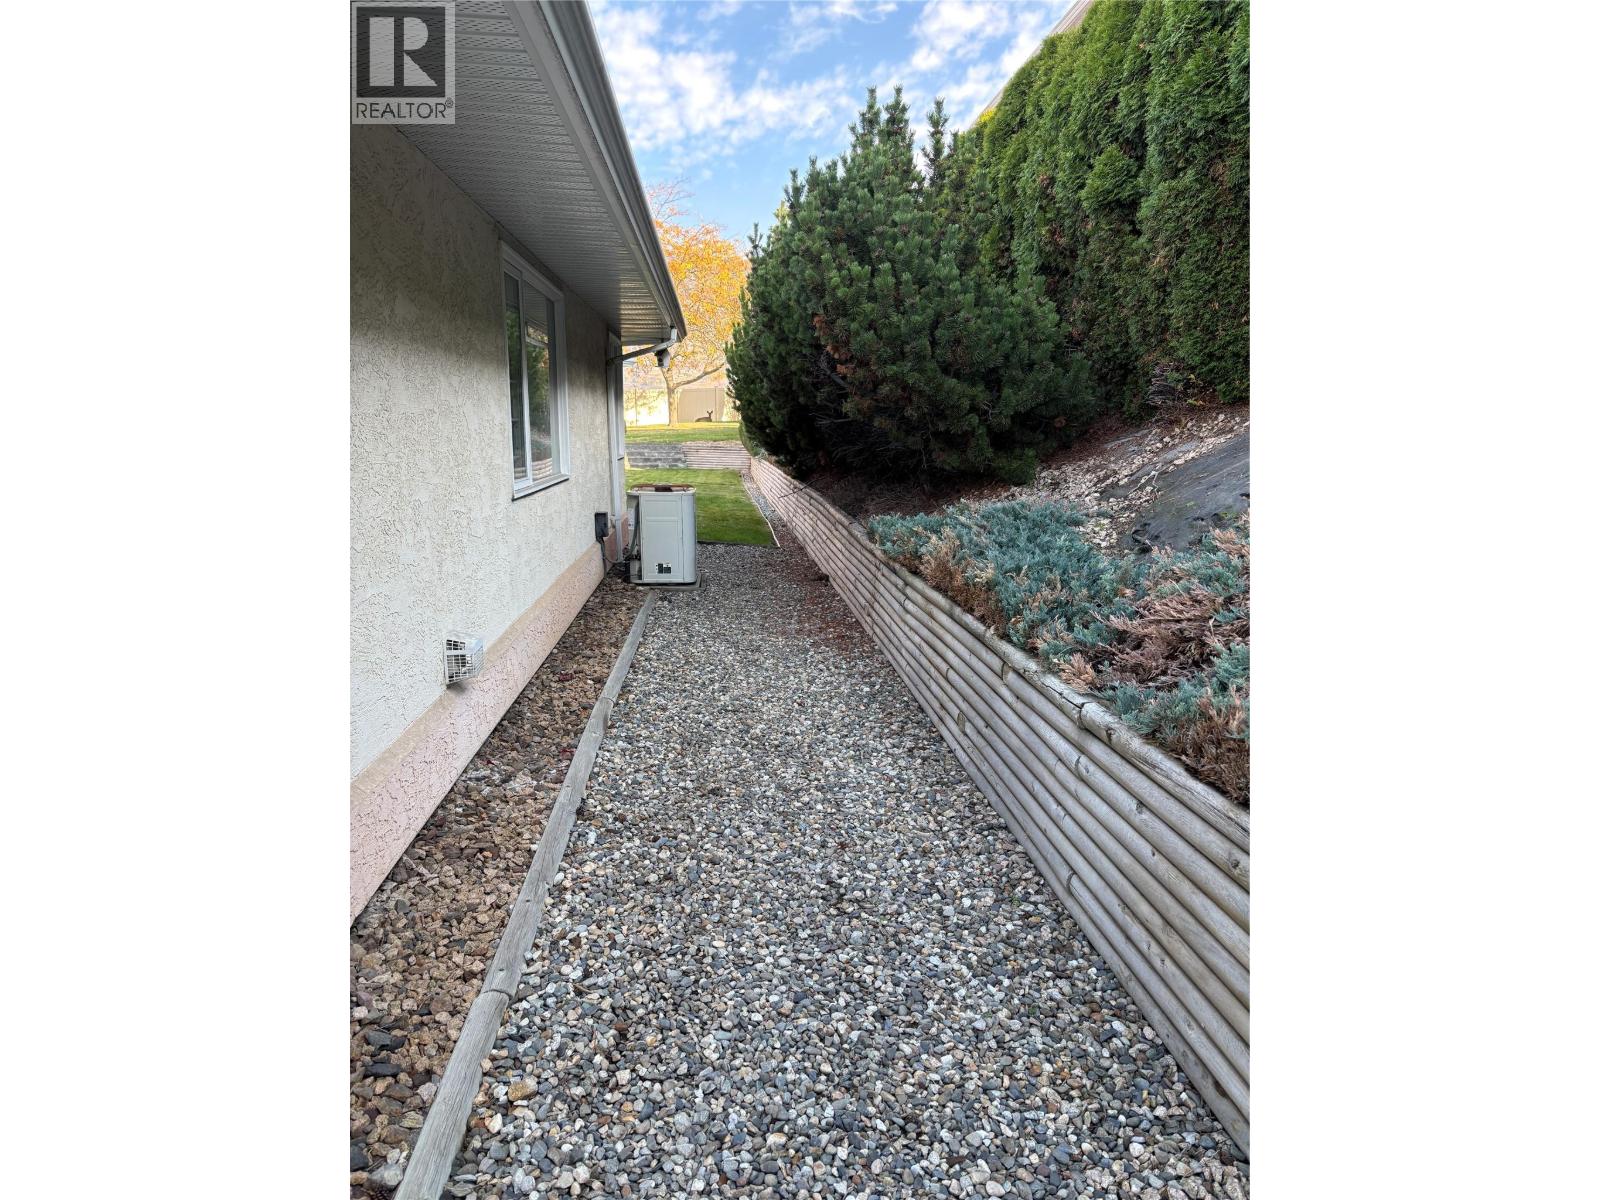
$669,000
Maintenance,
$228 Monthly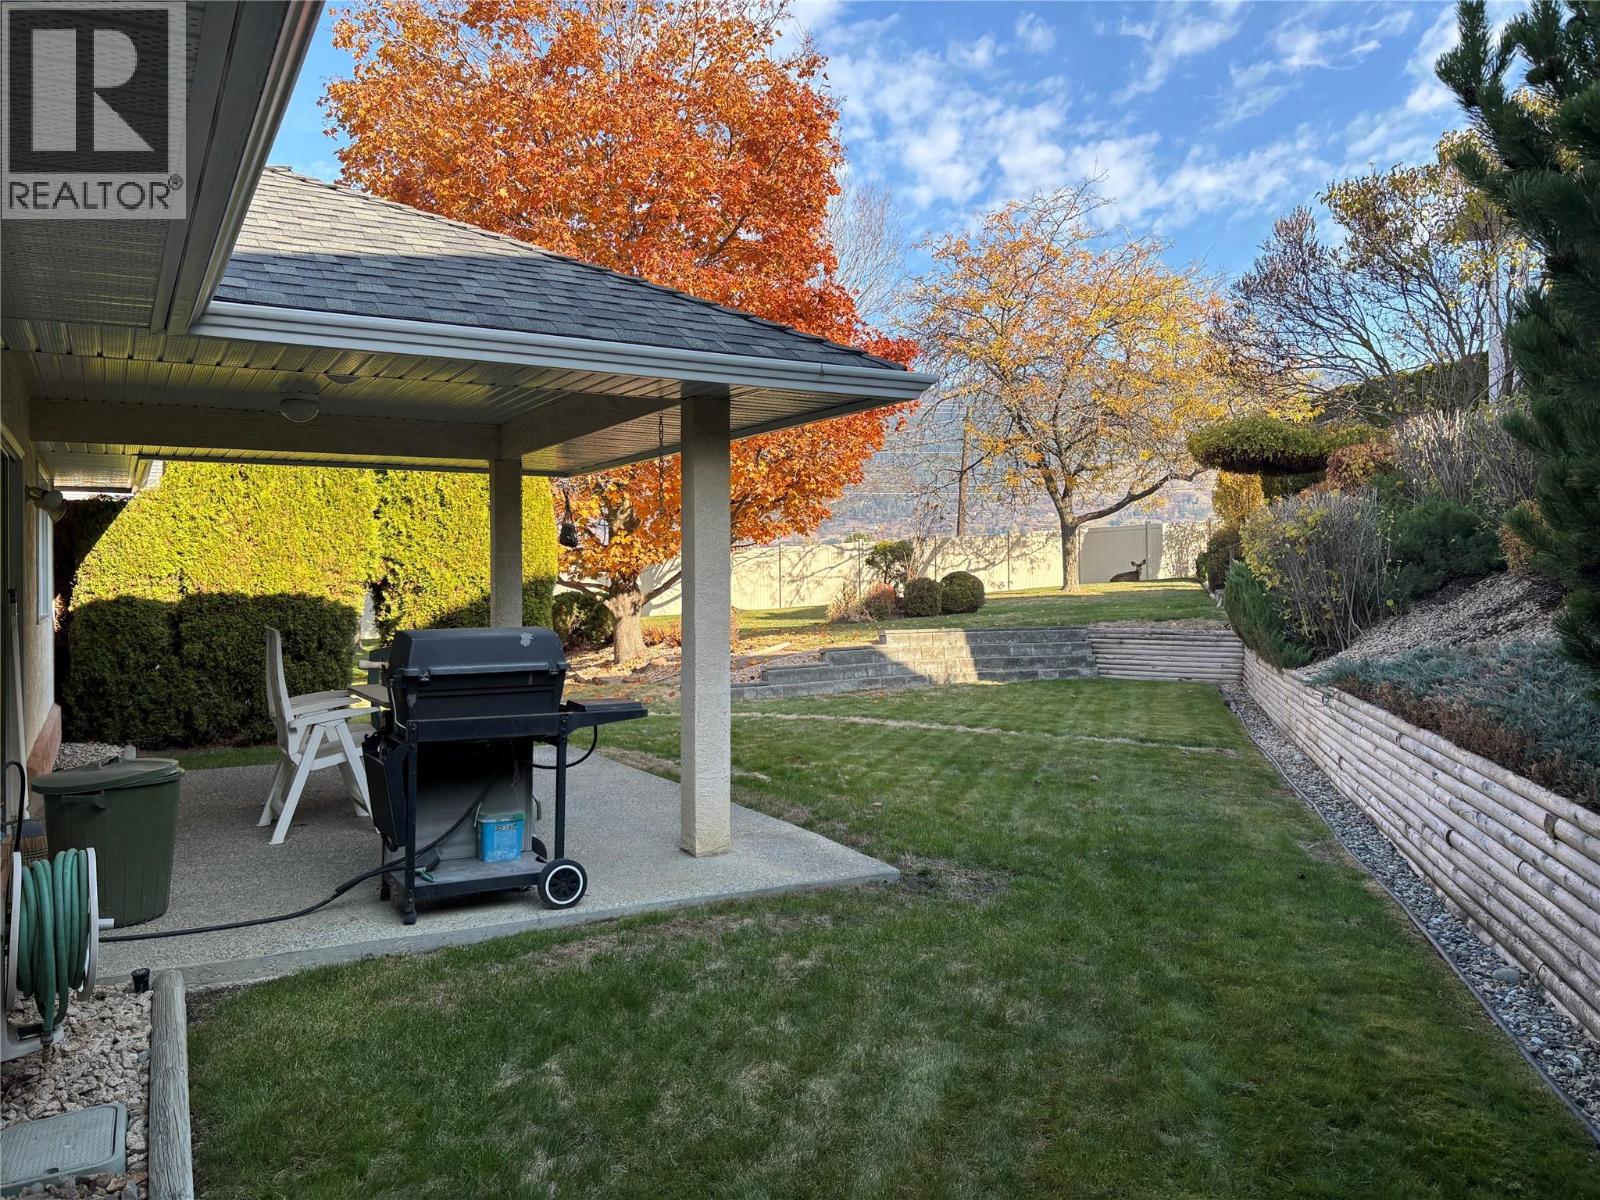
$669,000
Maintenance,
$228 Monthly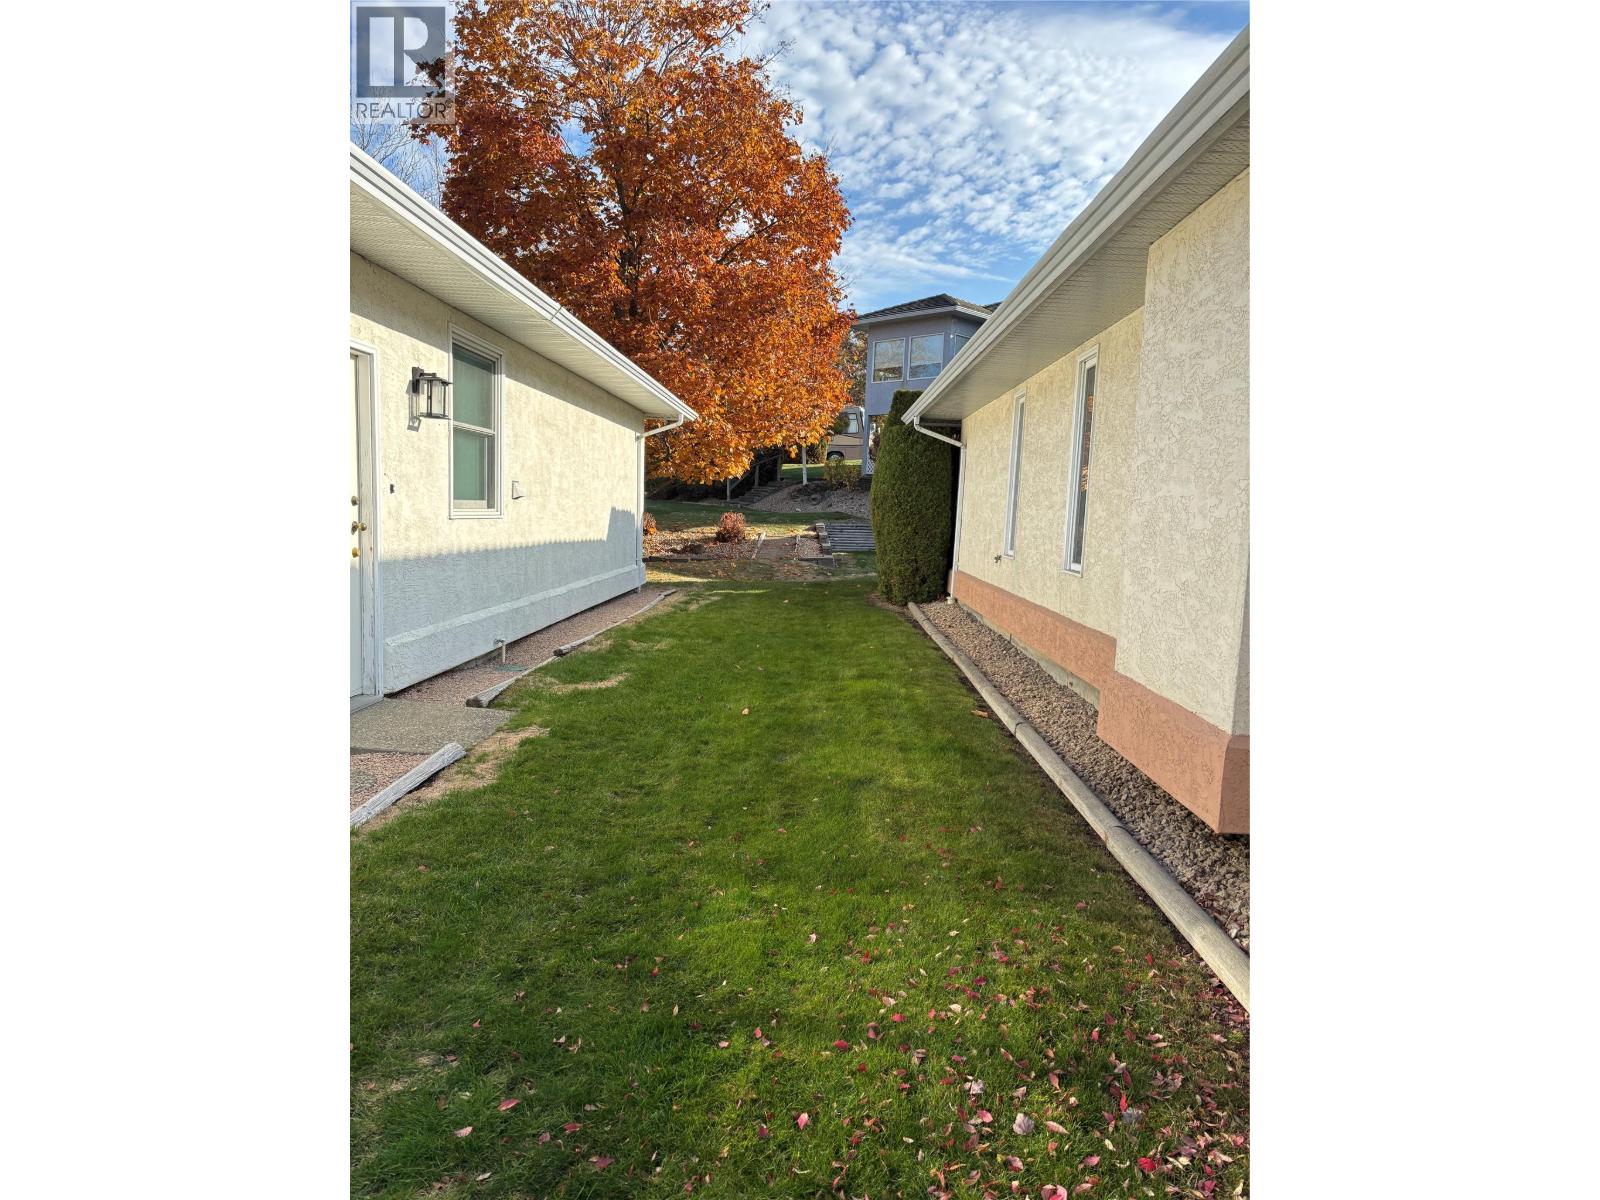
$669,000
Maintenance,
$228 Monthly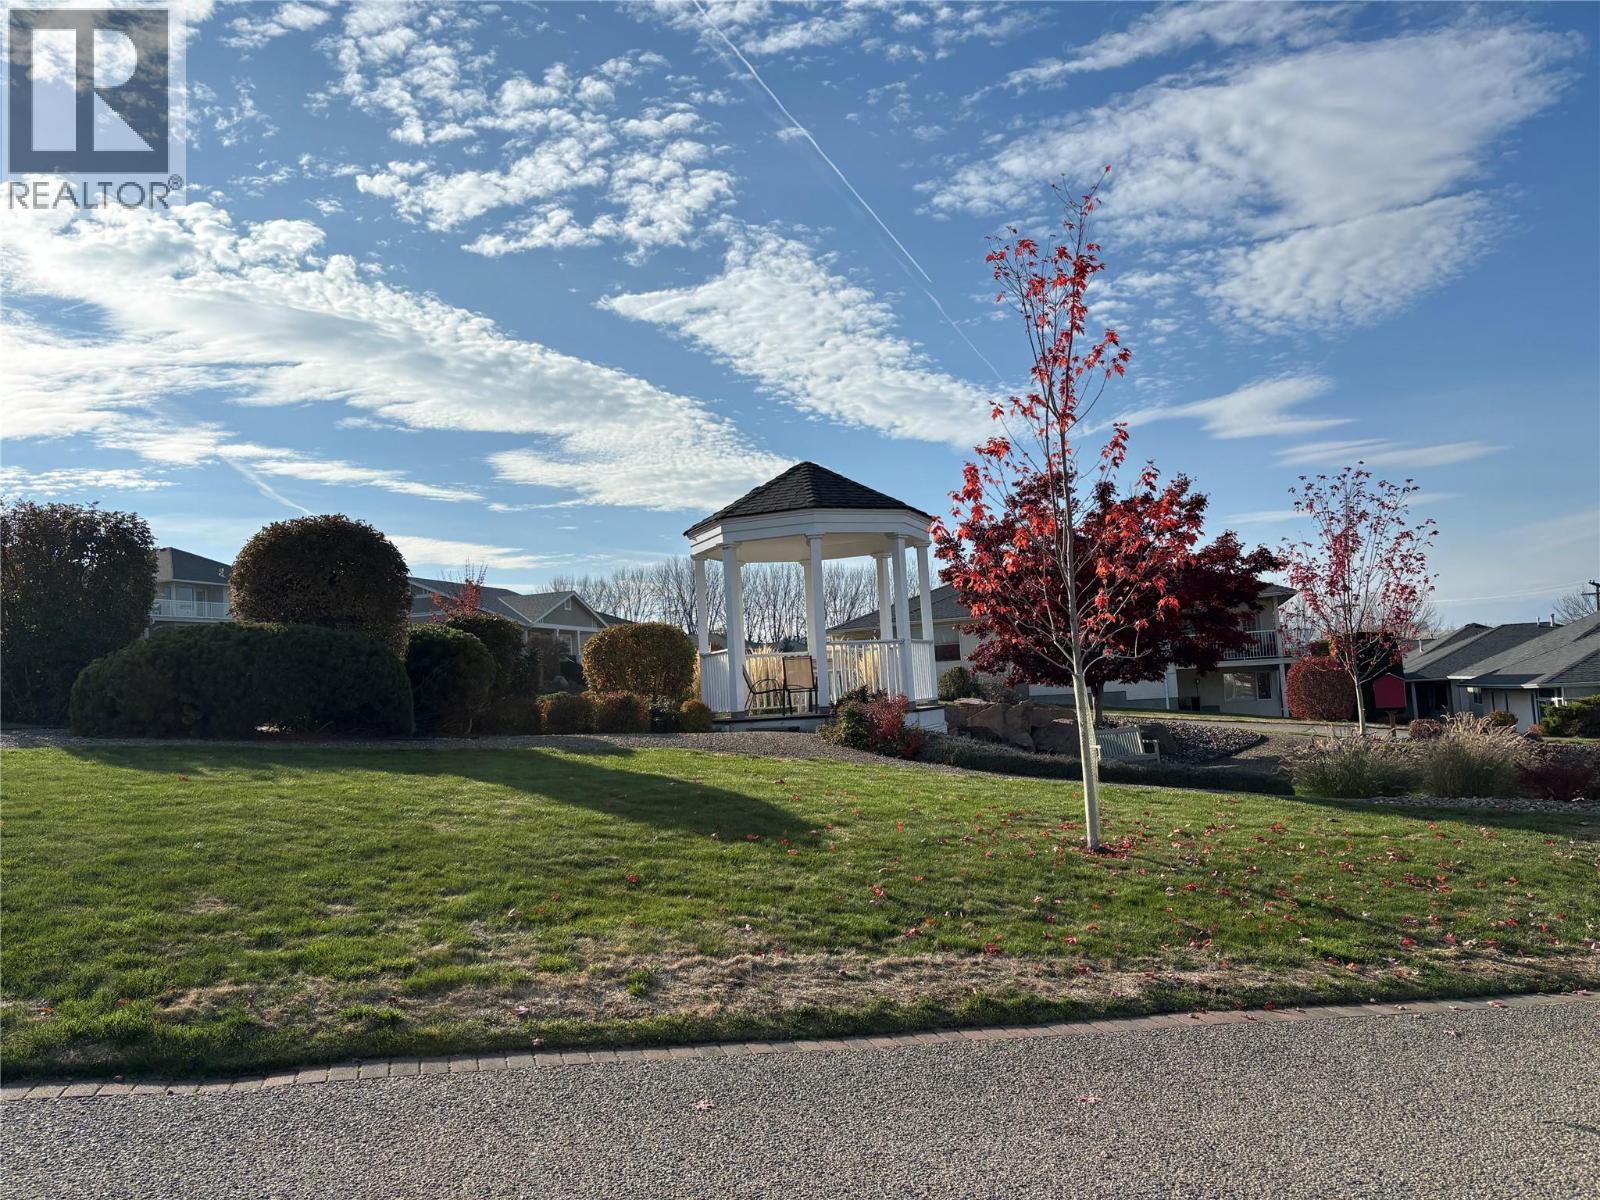
$669,000
Maintenance,
$228 Monthly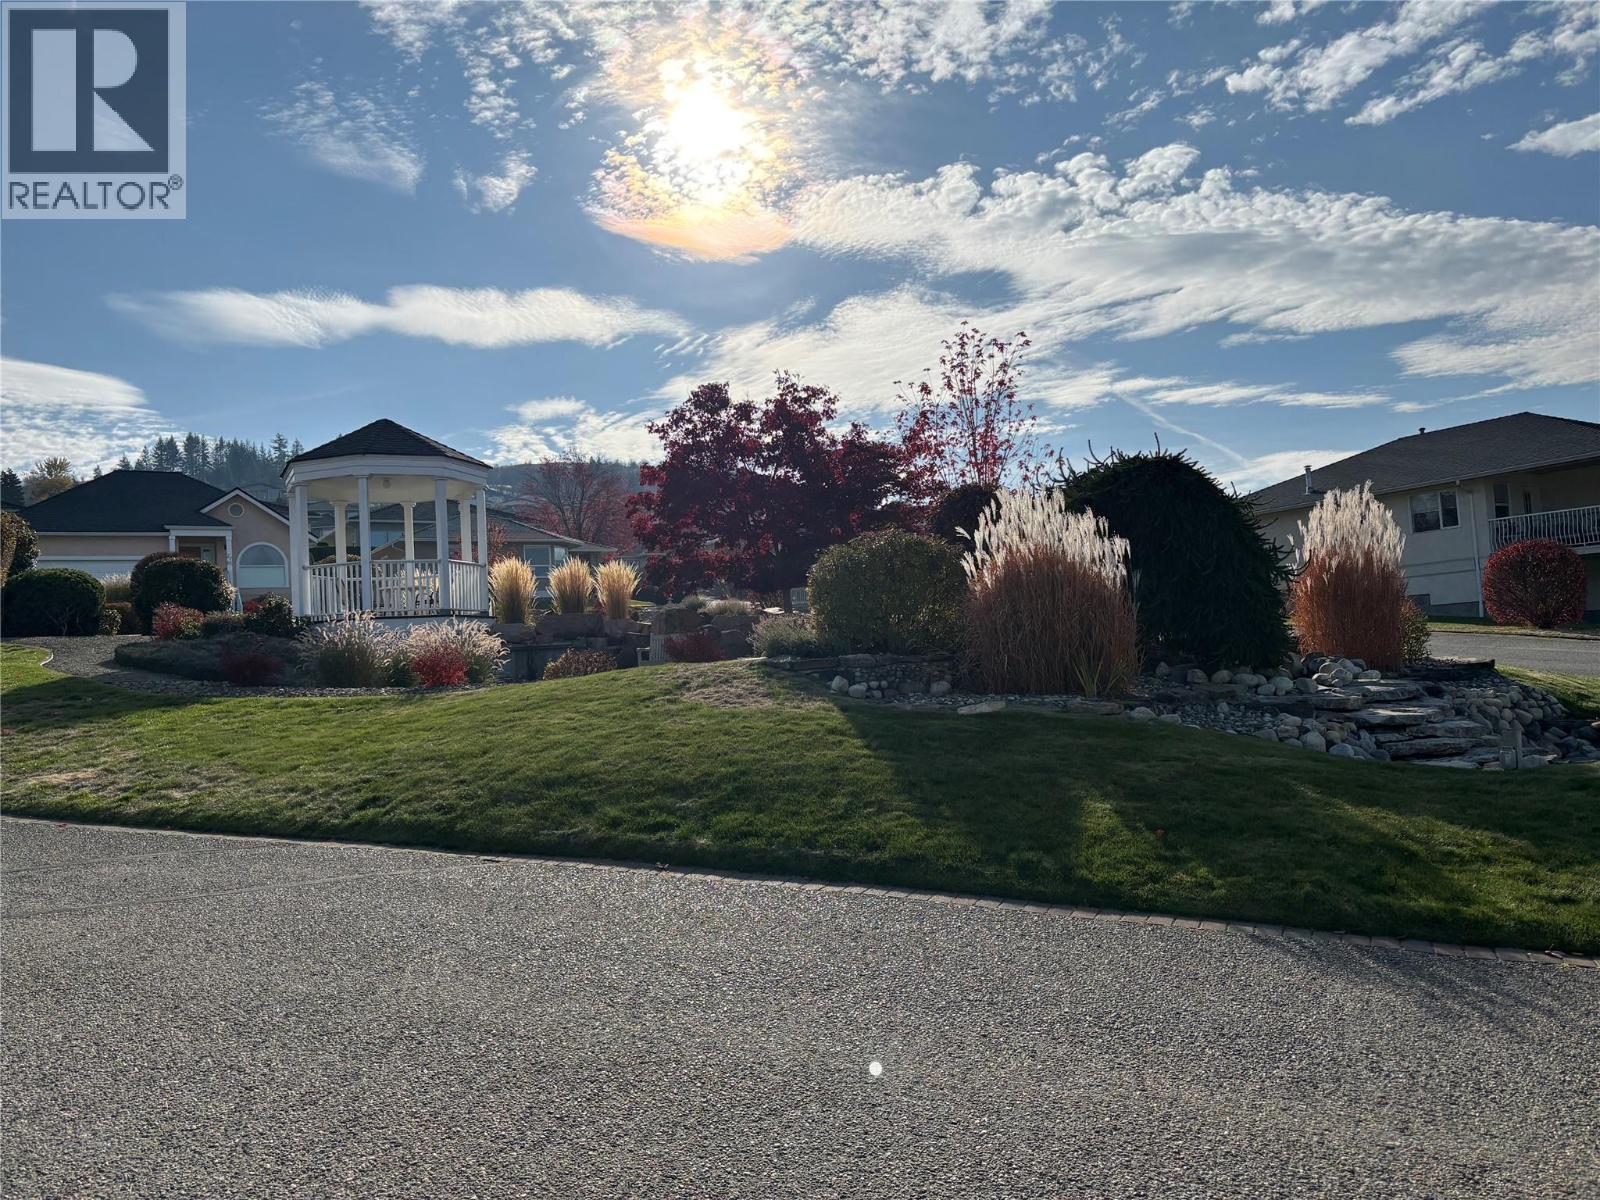
$669,000
Maintenance,
$228 Monthly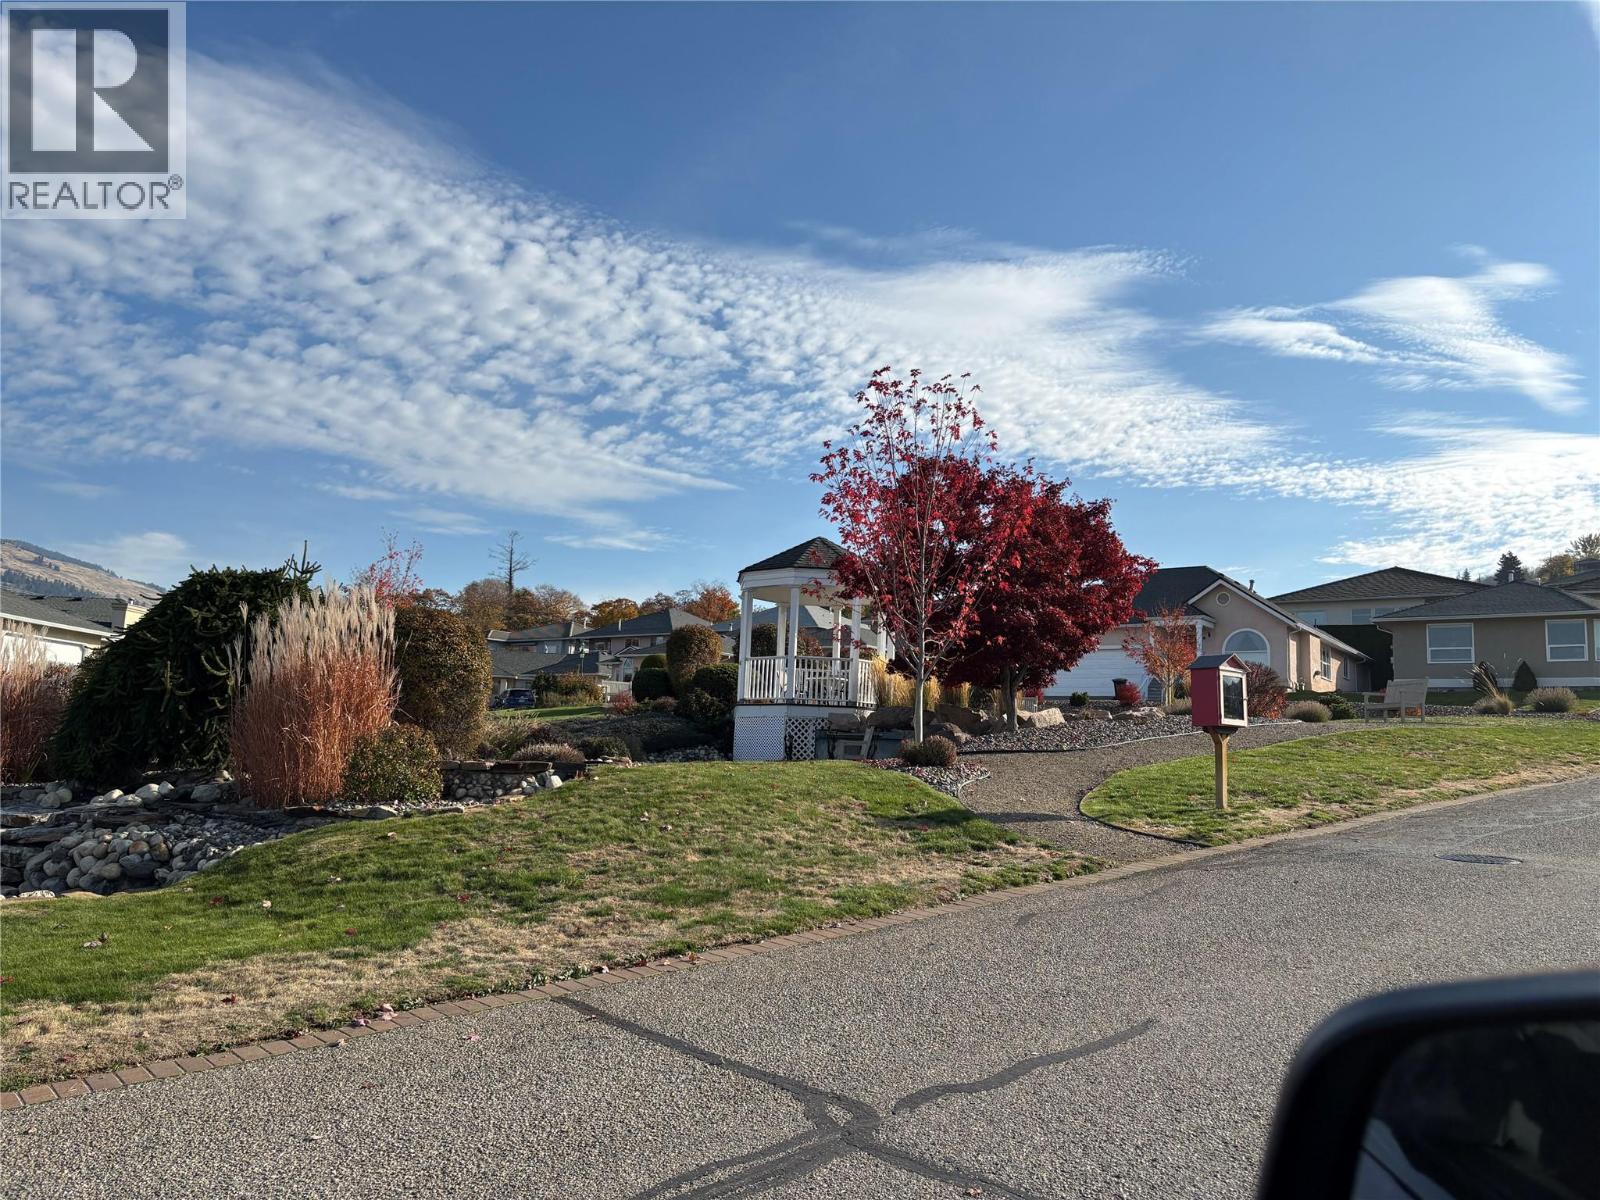
$669,000
Maintenance,
$228 Monthly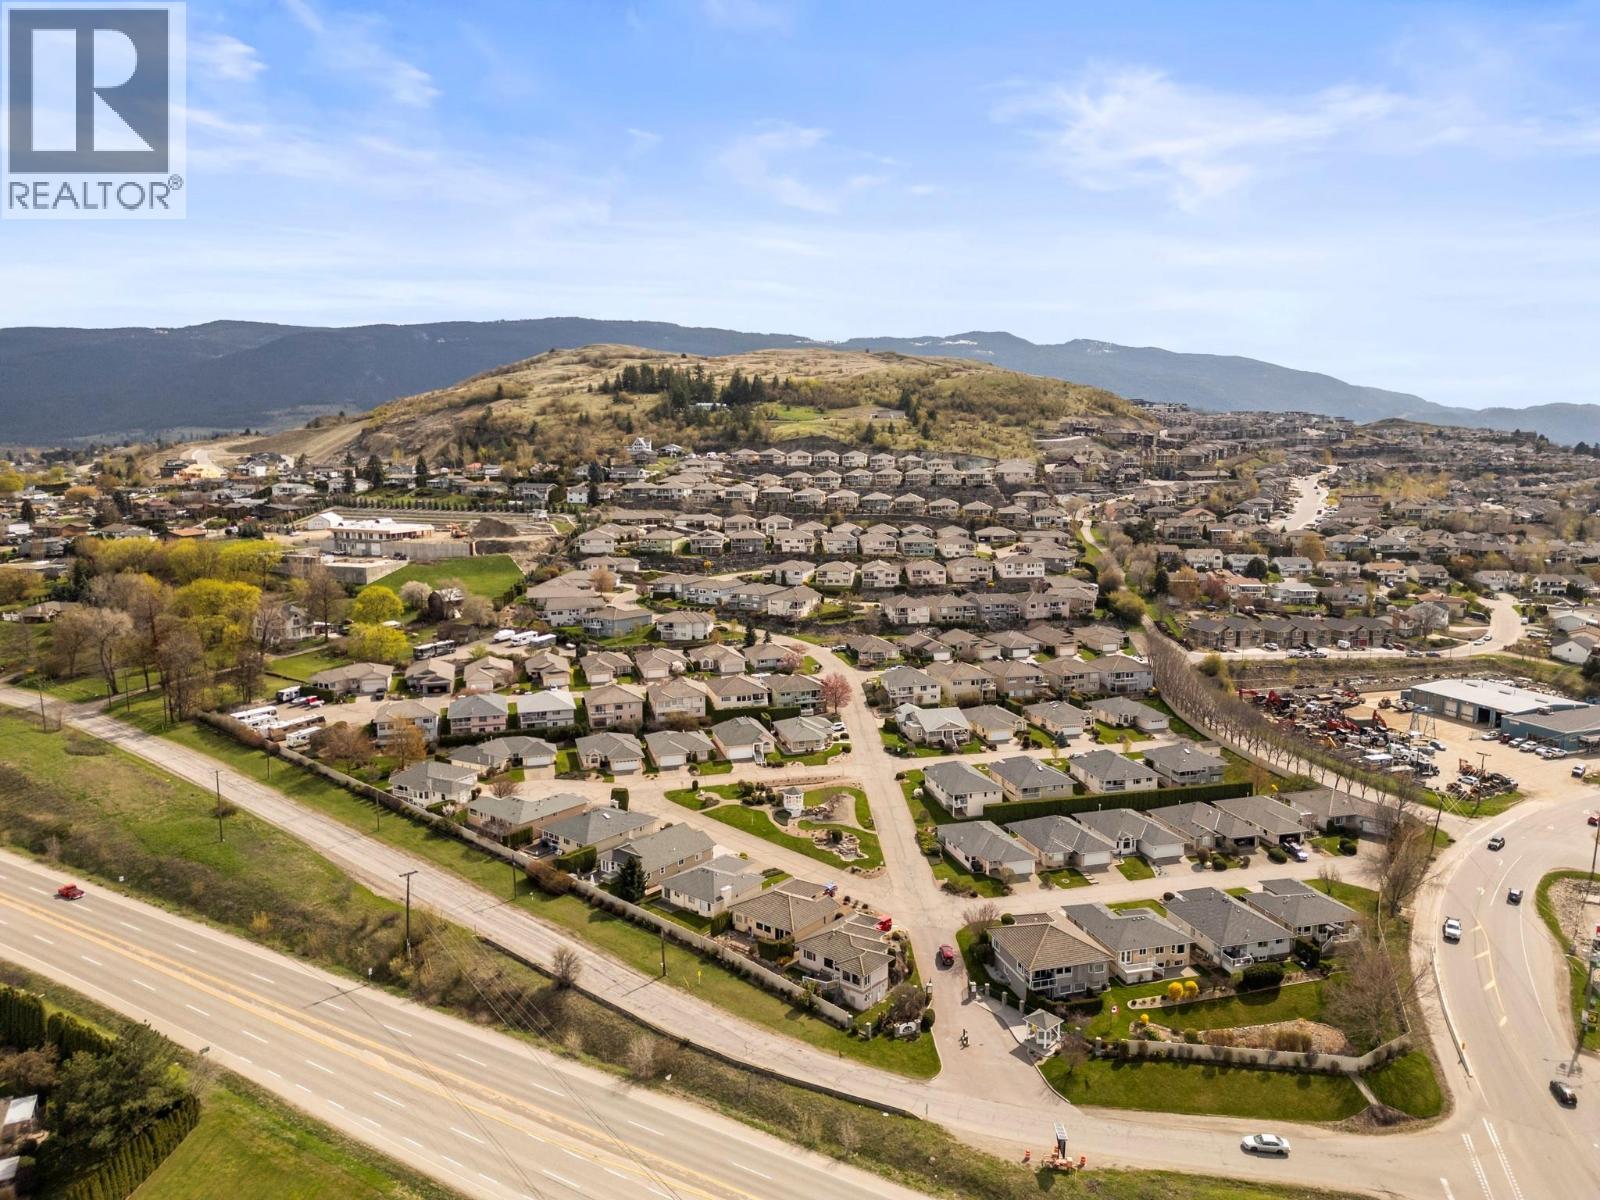
$669,000
Maintenance,
$228 Monthly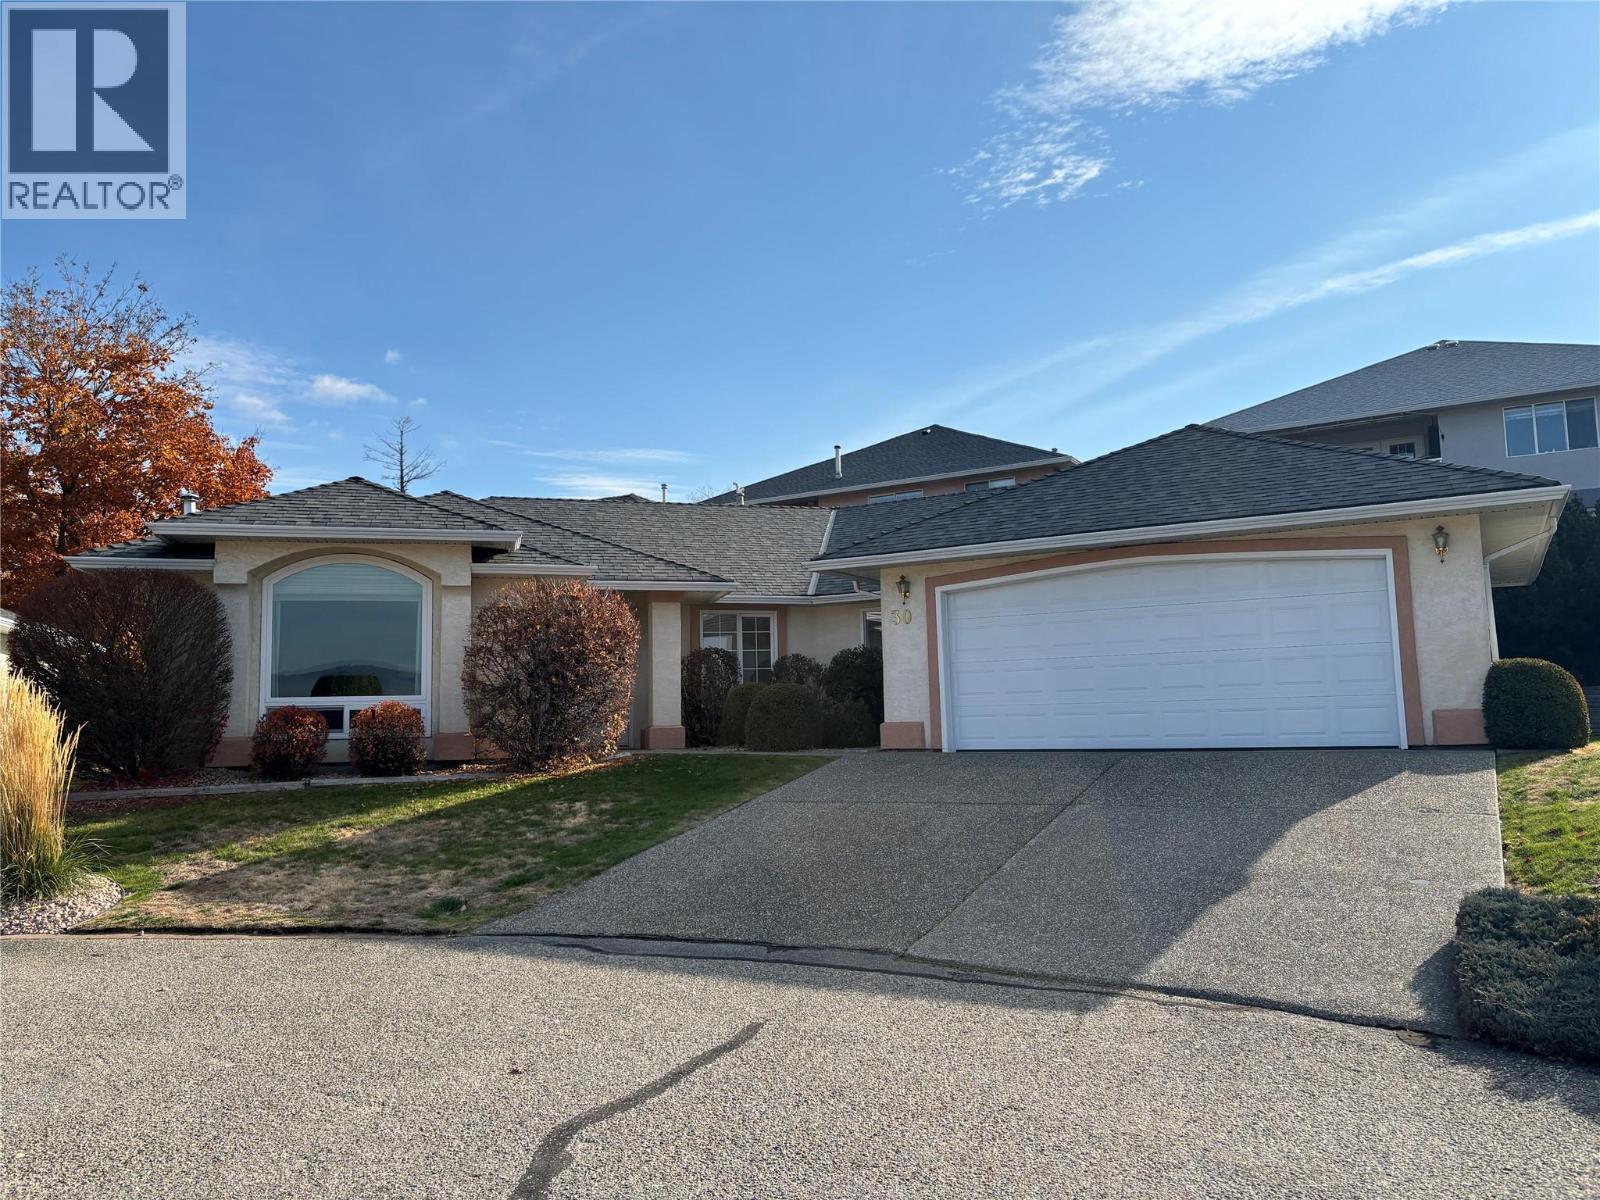
$669,000
Maintenance,
$228 Monthly
Like this listing?
Contact us for more information


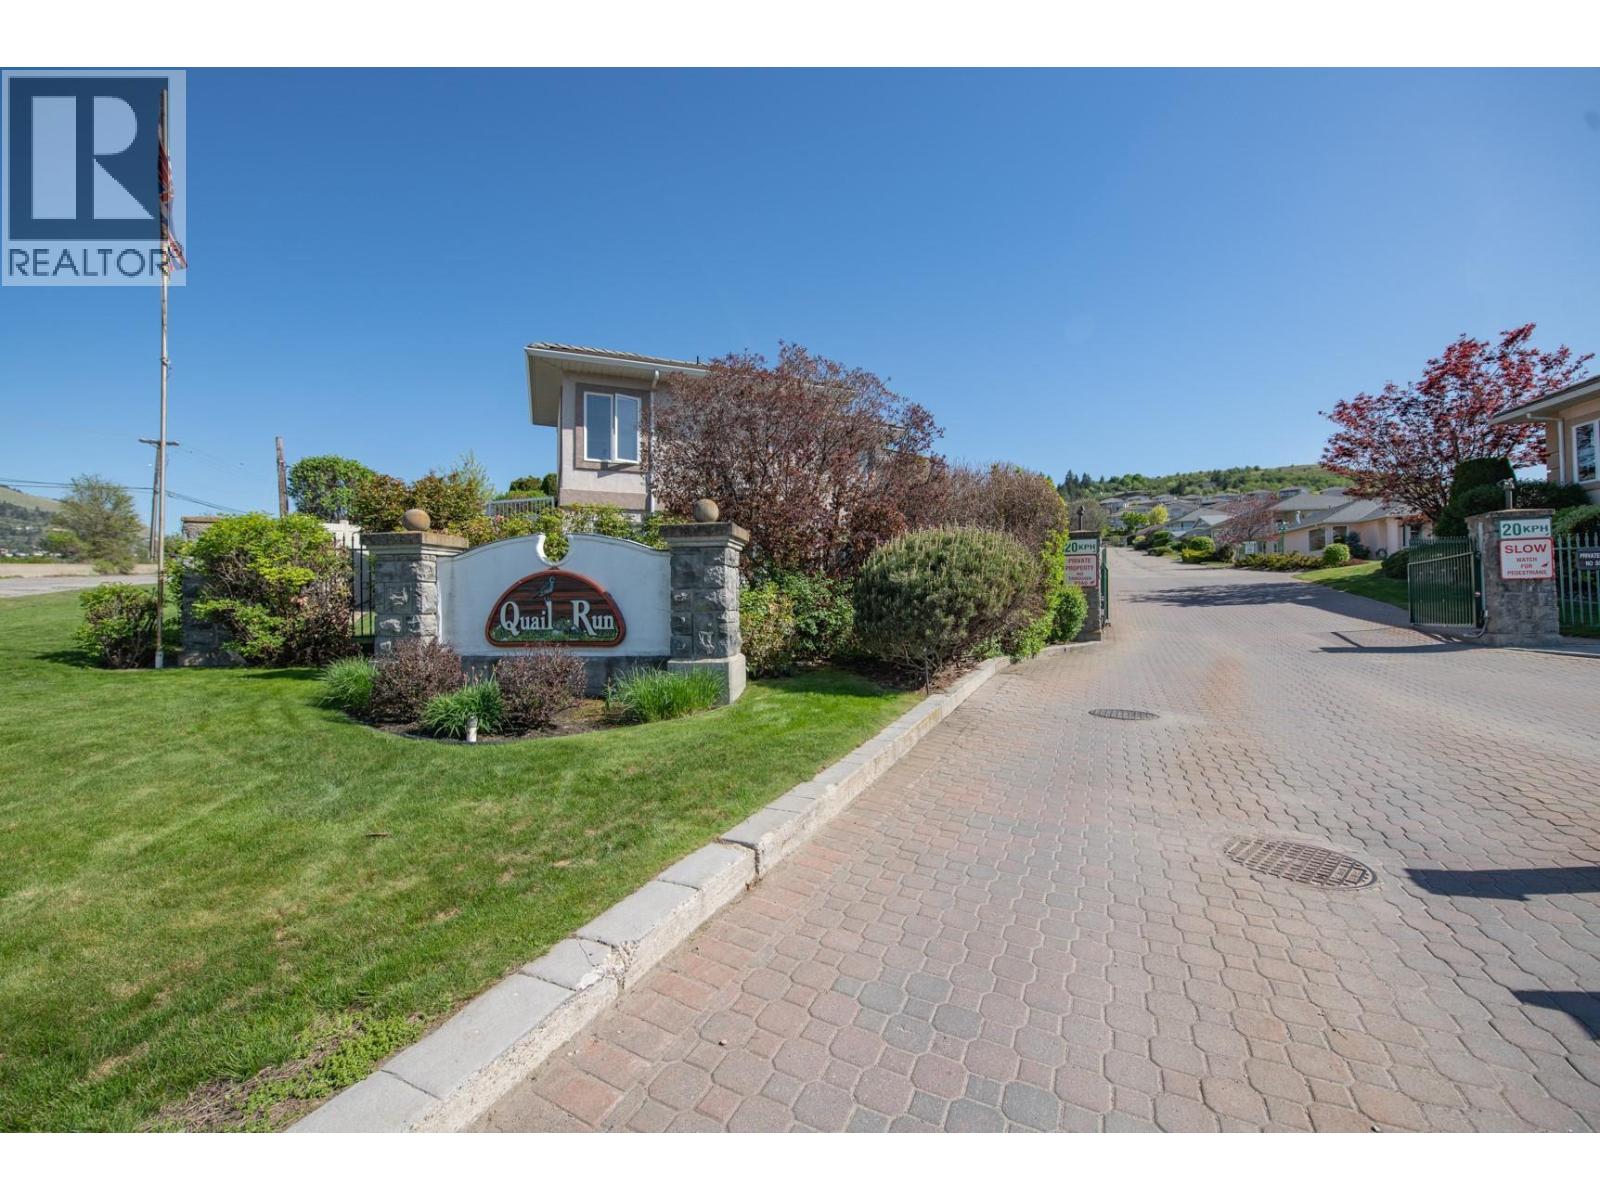
Welcome to easy, carefree living in this desirable 55+ gated community! Enjoy a quiet, welcoming neighborhood conveniently located just minutes from the new Hillview Village shopping center and everyday amenities. This spacious 2-bedroom plus den/office rancher offers approximately 1,653 sq. ft. of comfortable, one-level living with a functional, well-designed floor plan. A level entry welcomes you into a generous foyer that leads to the bright and spacious living and dining areas, complete with a cozy gas fireplace. The kitchen is conveniently situated between the formal dining area and a cheerful breakfast nook, creating an ideal layout for both everyday living and entertaining. Step outside to the covered patio overlooking a private backyard, perfect for relaxing or enjoying your morning coffee. The spacious primary suite features a large ensuite and generous walk-in closet, while the second bedroom and separate den provide flexibility for guests, hobbies, or a home office. A large laundry room offers convenient access to the attached double garage. Offering comfort, privacy, and the convenience of single-level living, this home is an excellent opportunity to enjoy a relaxed lifestyle in a sought-after 55+ community. Quick possession is available! Some photos virtually staged with AI (id:67517)
Open House
This property has open houses!
12:00 pm
Ends at:2:00 pm
-
Property Details
MLS® Number 10405015 Property Type Single Family Neigbourhood Middleton Mountain Vernon Community Name Quail Run CommunityFeatures Rentals Not Allowed, Seniors Oriented Features Jacuzzi Bath-tub ParkingSpaceTotal 4 -
Building
BathroomTotal 2 BedroomsTotal 2 Appliances Refrigerator, Dishwasher, Dryer, Oven - Electric, Washer ArchitecturalStyle Ranch BasementType Crawl Space ConstructedDate 1994 ConstructionStyleAttachment Detached CoolingType Central Air Conditioning FireplaceFuel Gas FireplacePresent Yes FireplaceTotal 1 FireplaceType Unknown FlooringType Carpeted, Linoleum HeatingType Forced Air RoofMaterial Asphalt Shingle RoofStyle Unknown StoriesTotal 1 SizeInterior 1,653 Sqft Type House UtilityWater Municipal Water Attached Garage 2 -
Land
Acreage No Sewer Municipal Sewage System SizeIrregular 0.13 SizeTotal 0.13 Ac|under 1 Acre SizeTotalText 0.13 Ac|under 1 Acre -
Rooms
Level Type Length Width Dimensions Main Level Office 22' x 21' Main Level Laundry Room 9'8'' x 9'2'' Main Level Full Ensuite Bathroom Measurements not available Main Level Foyer 12'10'' x 6'2'' Main Level Living Room 13' x 16' Main Level Dining Room 12' x 9' Main Level Kitchen 12' x 9'6'' Main Level Dining Nook 10' x 11'10'' Main Level Full Bathroom Measurements not available Main Level Bedroom 12' x 11'10'' Main Level Primary Bedroom 13' x 15' -
Utilities
Your Favourites
No Favourites Found







The trademarks REALTOR®, REALTORS®, and the REALTOR® logo are controlled by The Canadian Real Estate Association (CREA) and identify real estate professionals who are members of CREA. The trademarks MLS®, Multiple Listing Service® and the associated logos are owned by The Canadian Real Estate Association (CREA) and identify the quality of services provided by real estate professionals who are members of CREA. The trademark DDF® is owned by The Canadian Real Estate Association (CREA) and identifies CREA's Data Distribution Facility (DDF®)
November 10 2026 10:12:18
Association of Interior REALTORS®
