$649,000
Maintenance,
$224 Monthly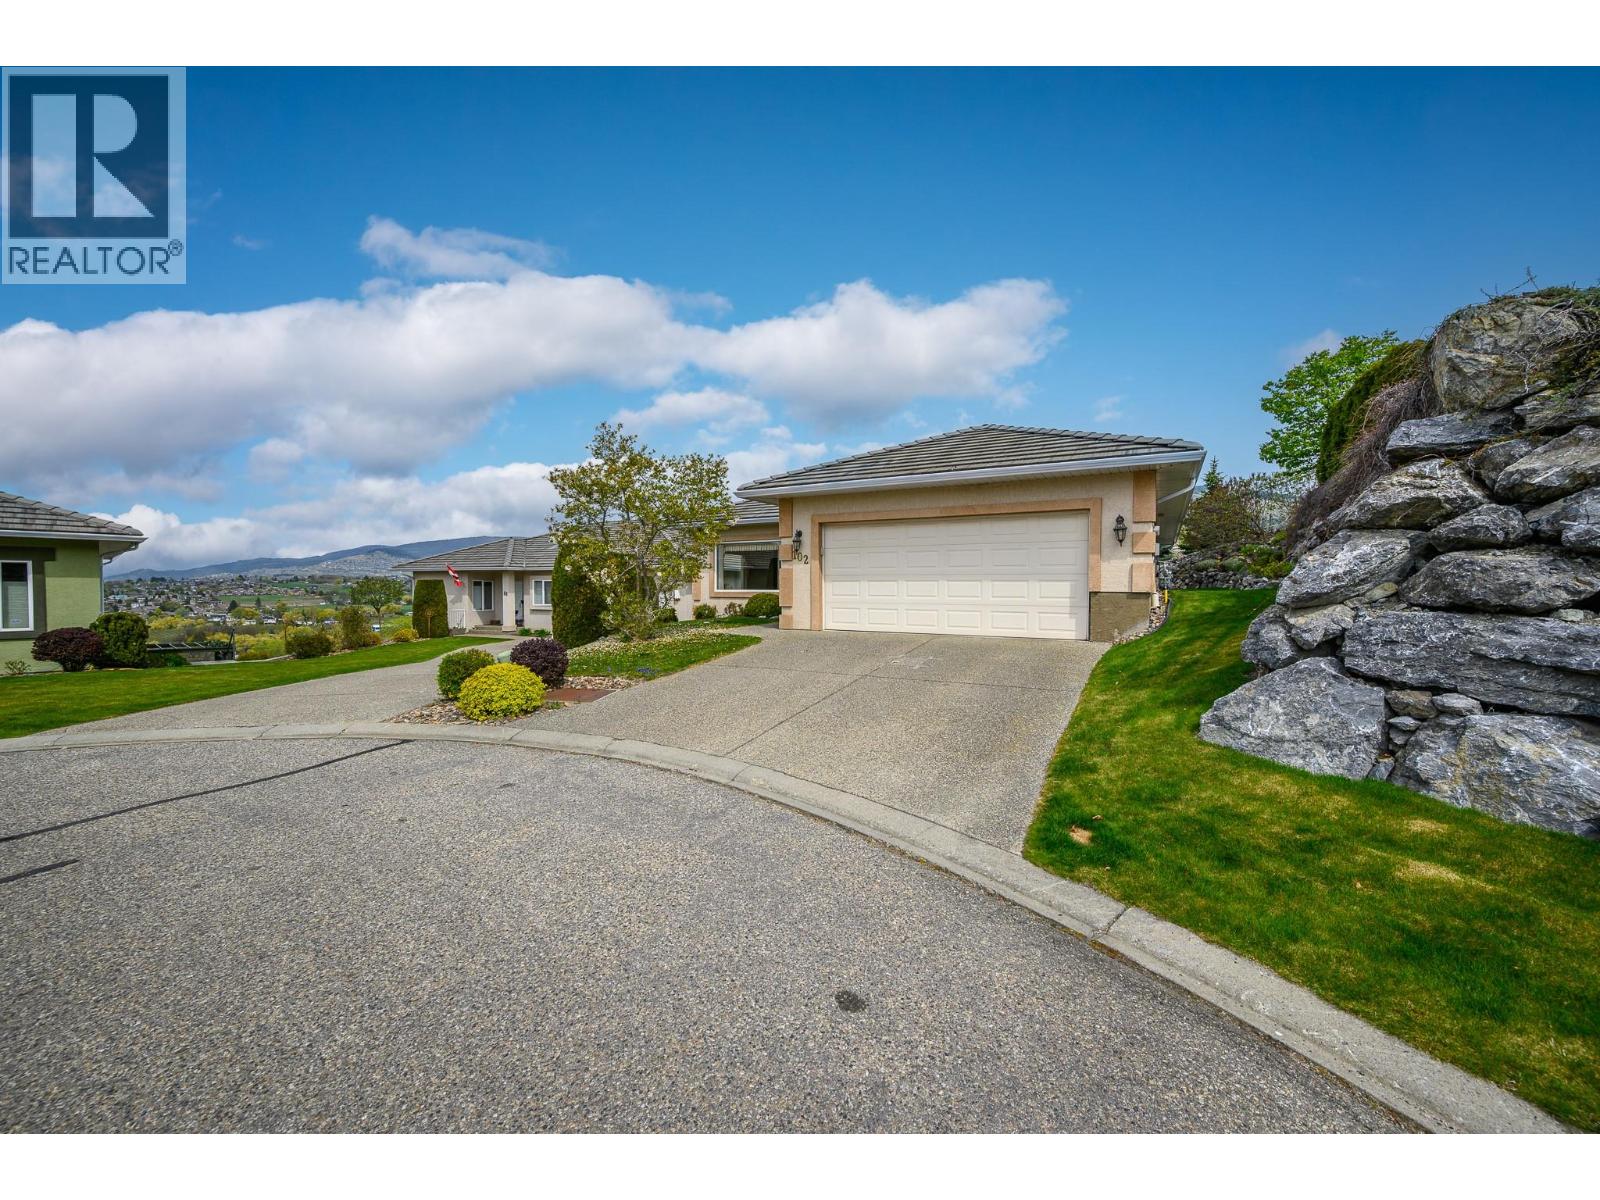
$649,000
Maintenance,
$224 Monthly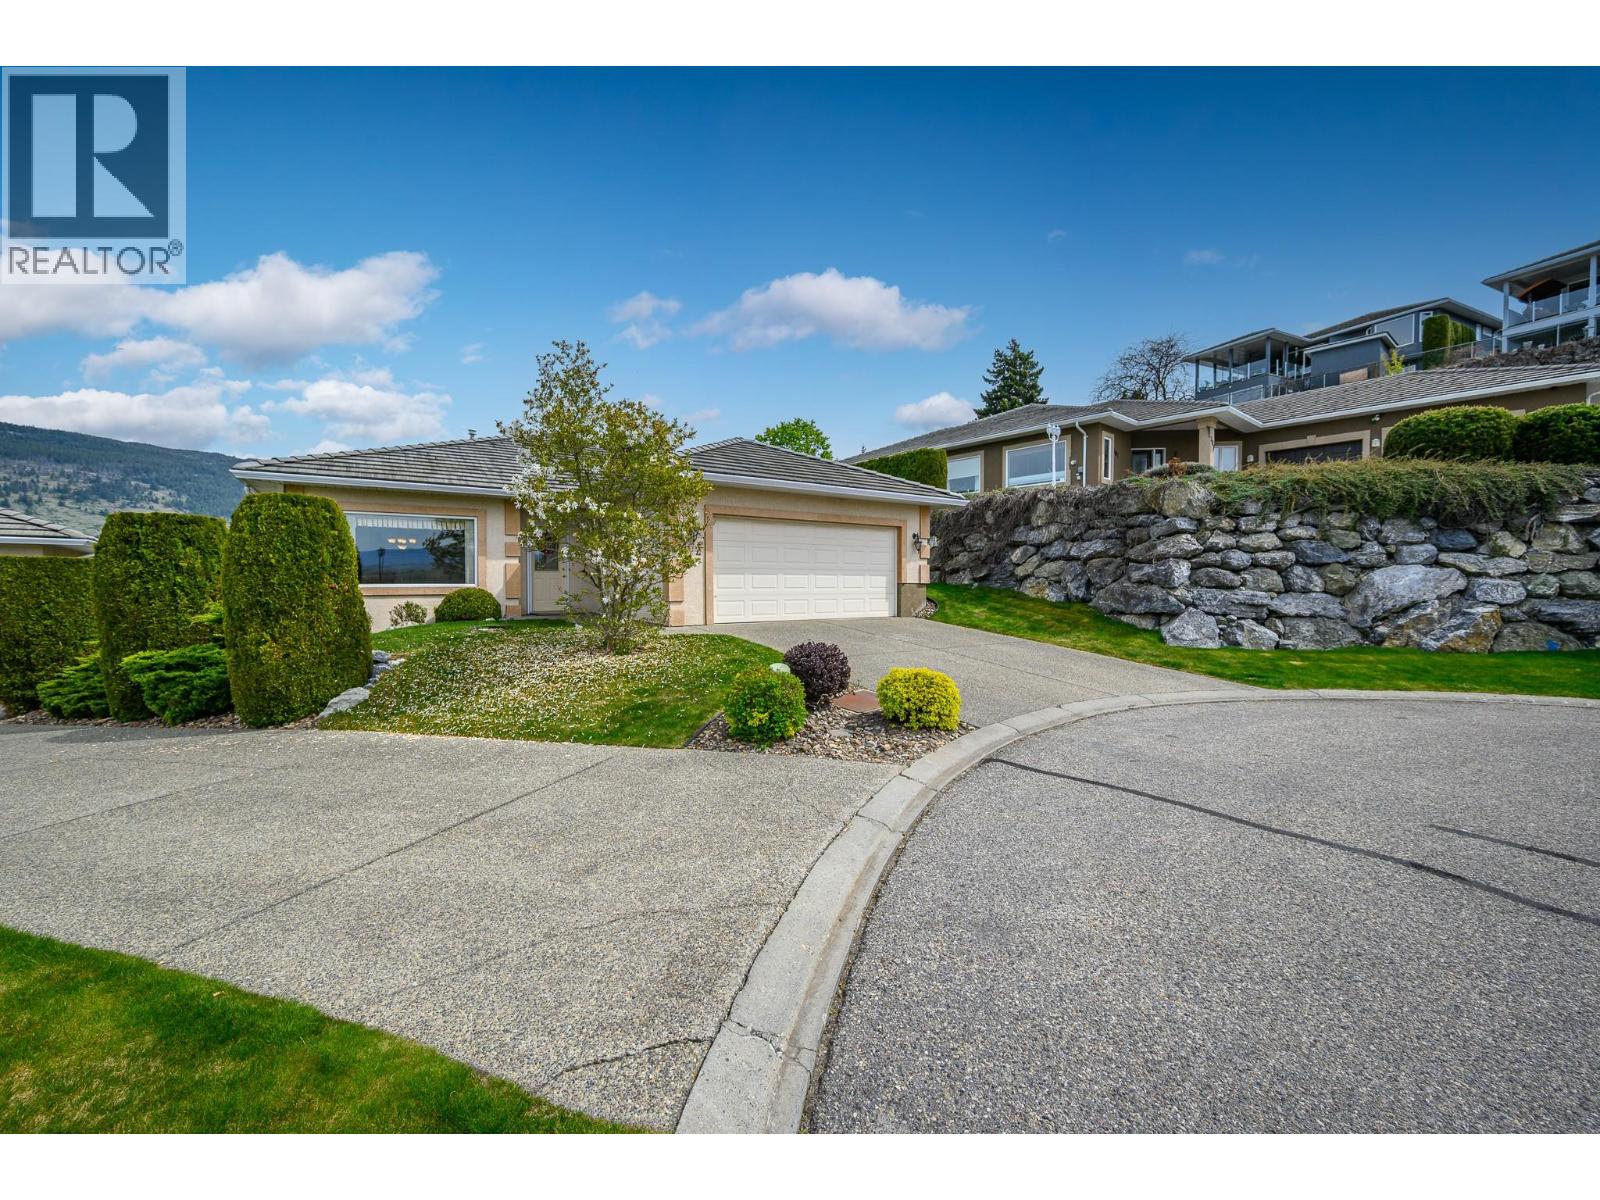
$649,000
Maintenance,
$224 Monthly
$649,000
Maintenance,
$224 Monthly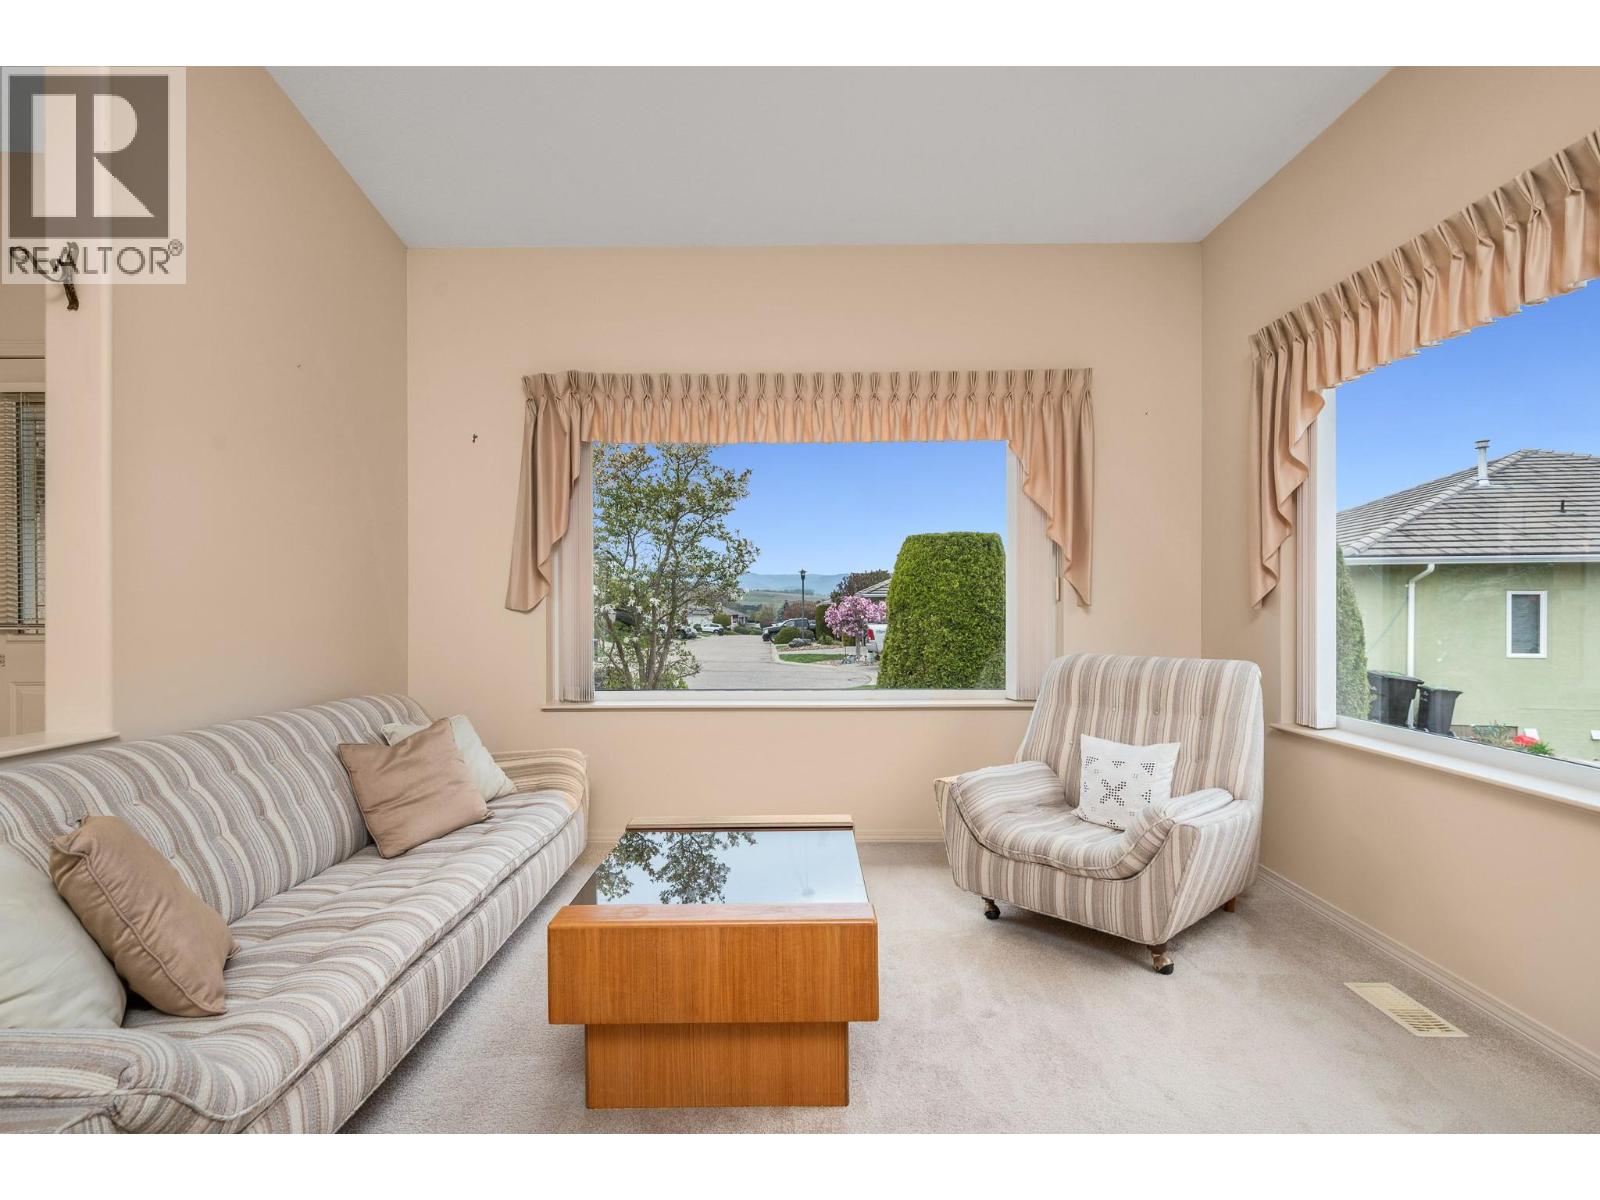
$649,000
Maintenance,
$224 Monthly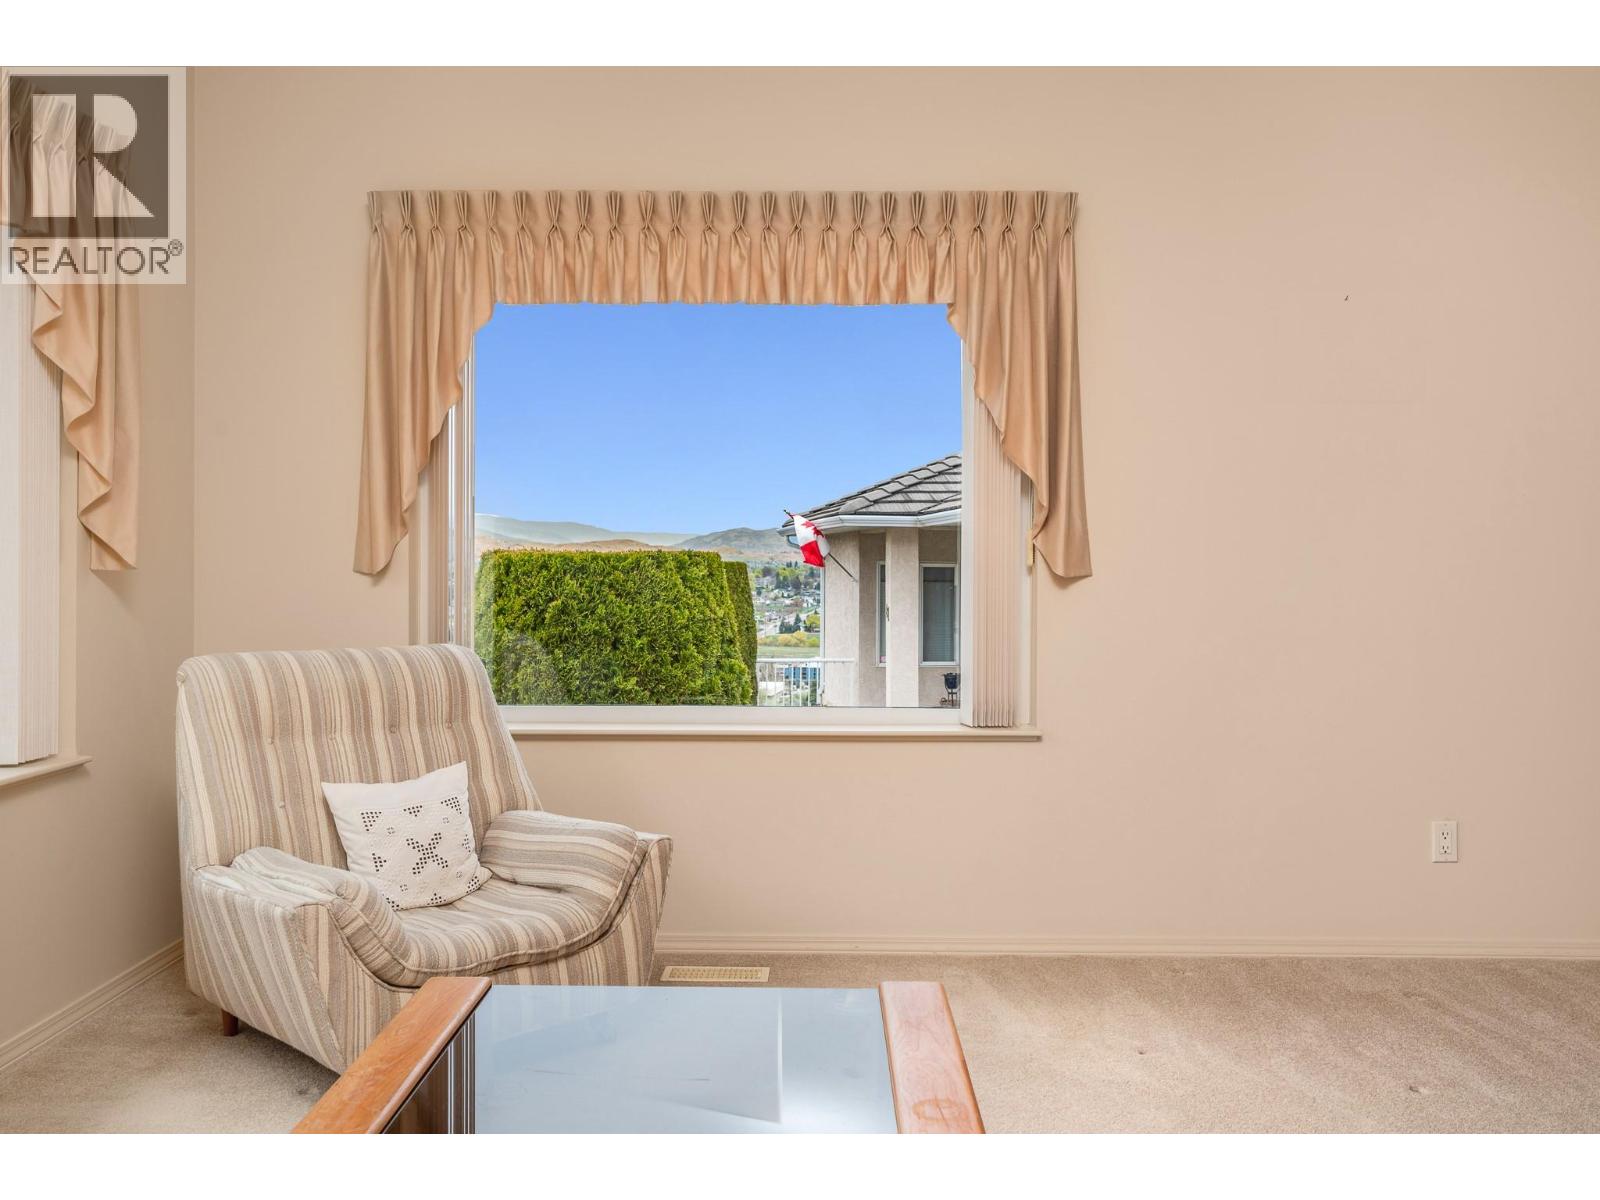
$649,000
Maintenance,
$224 Monthly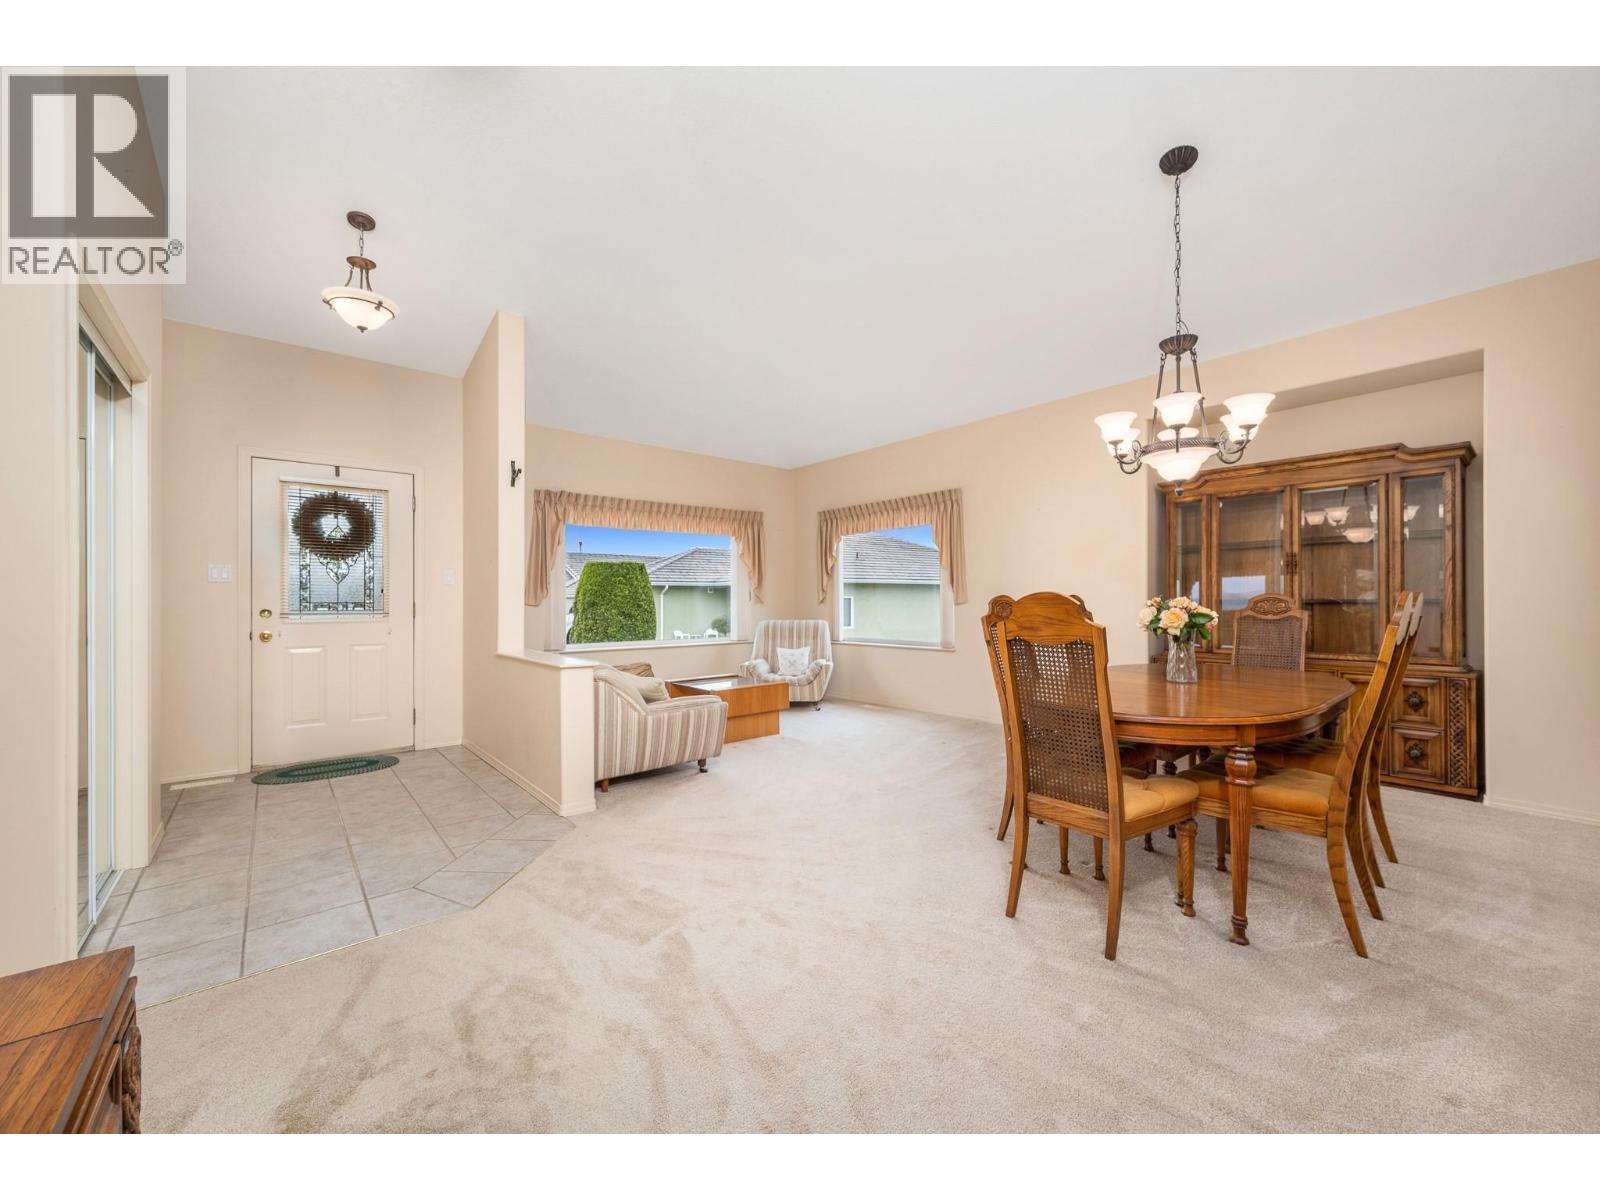
$649,000
Maintenance,
$224 Monthly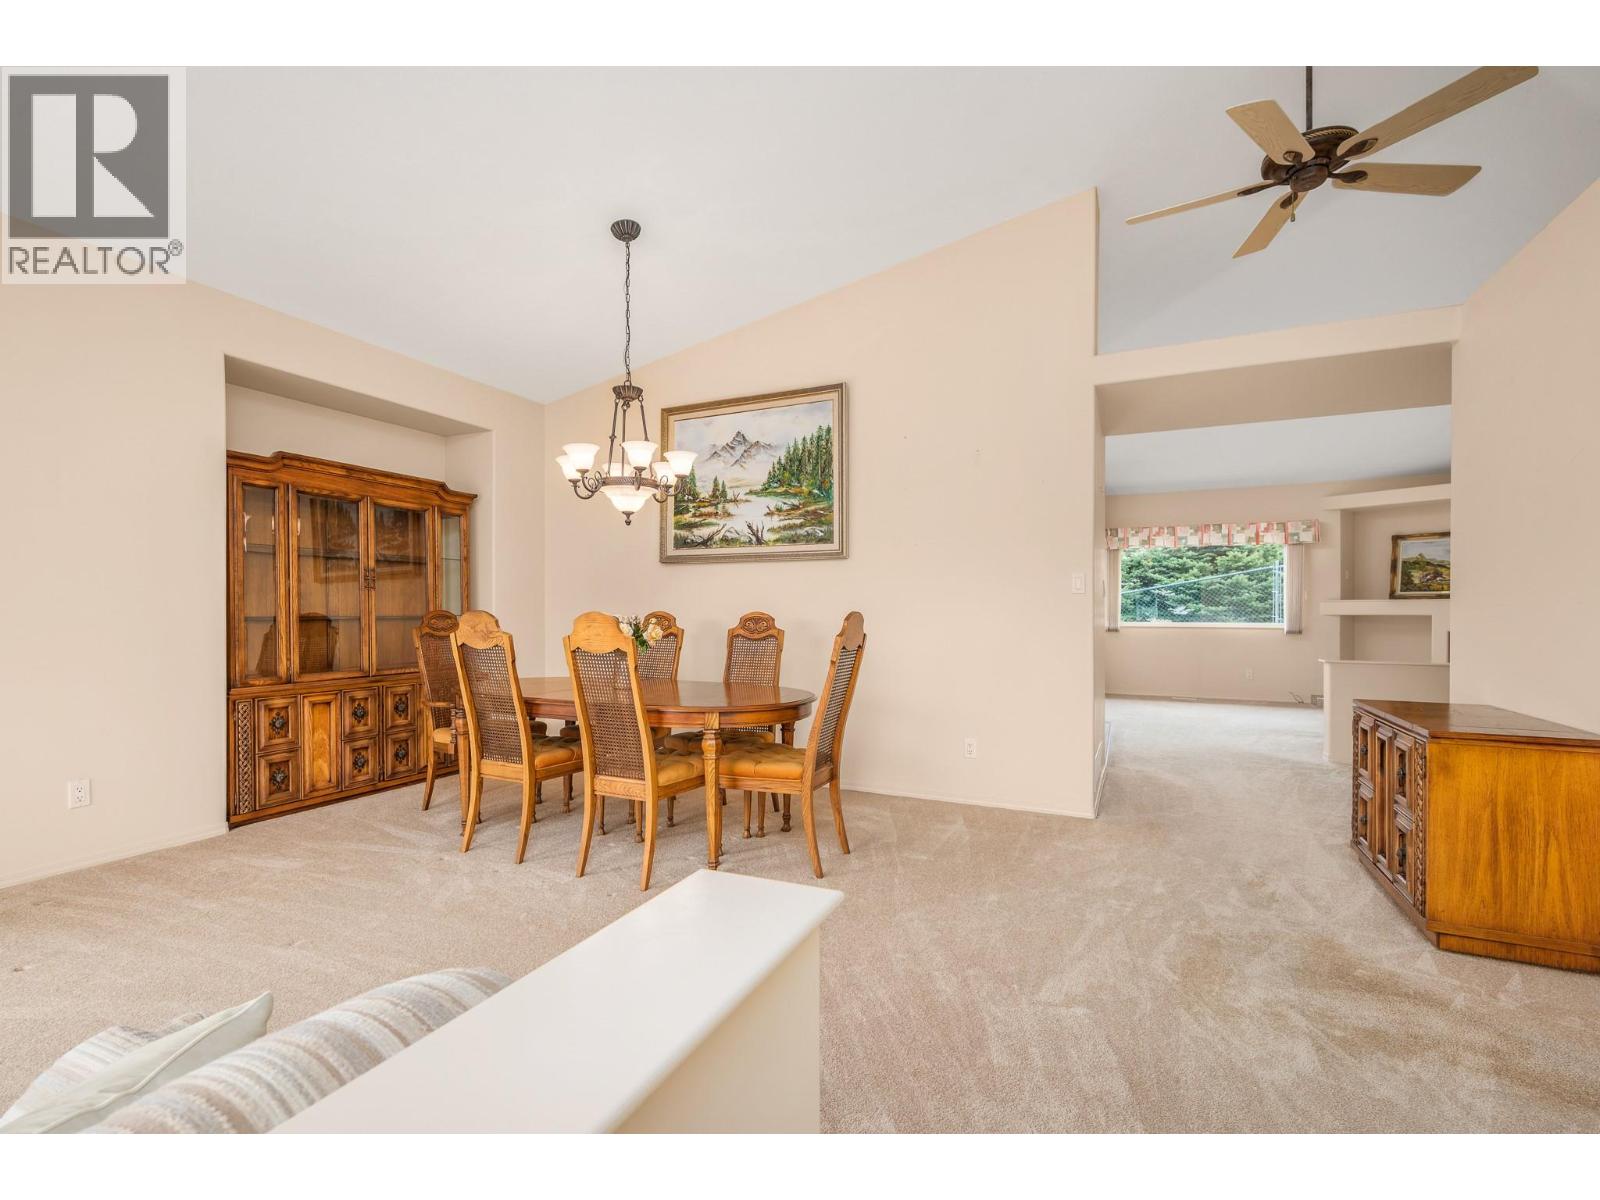
$649,000
Maintenance,
$224 Monthly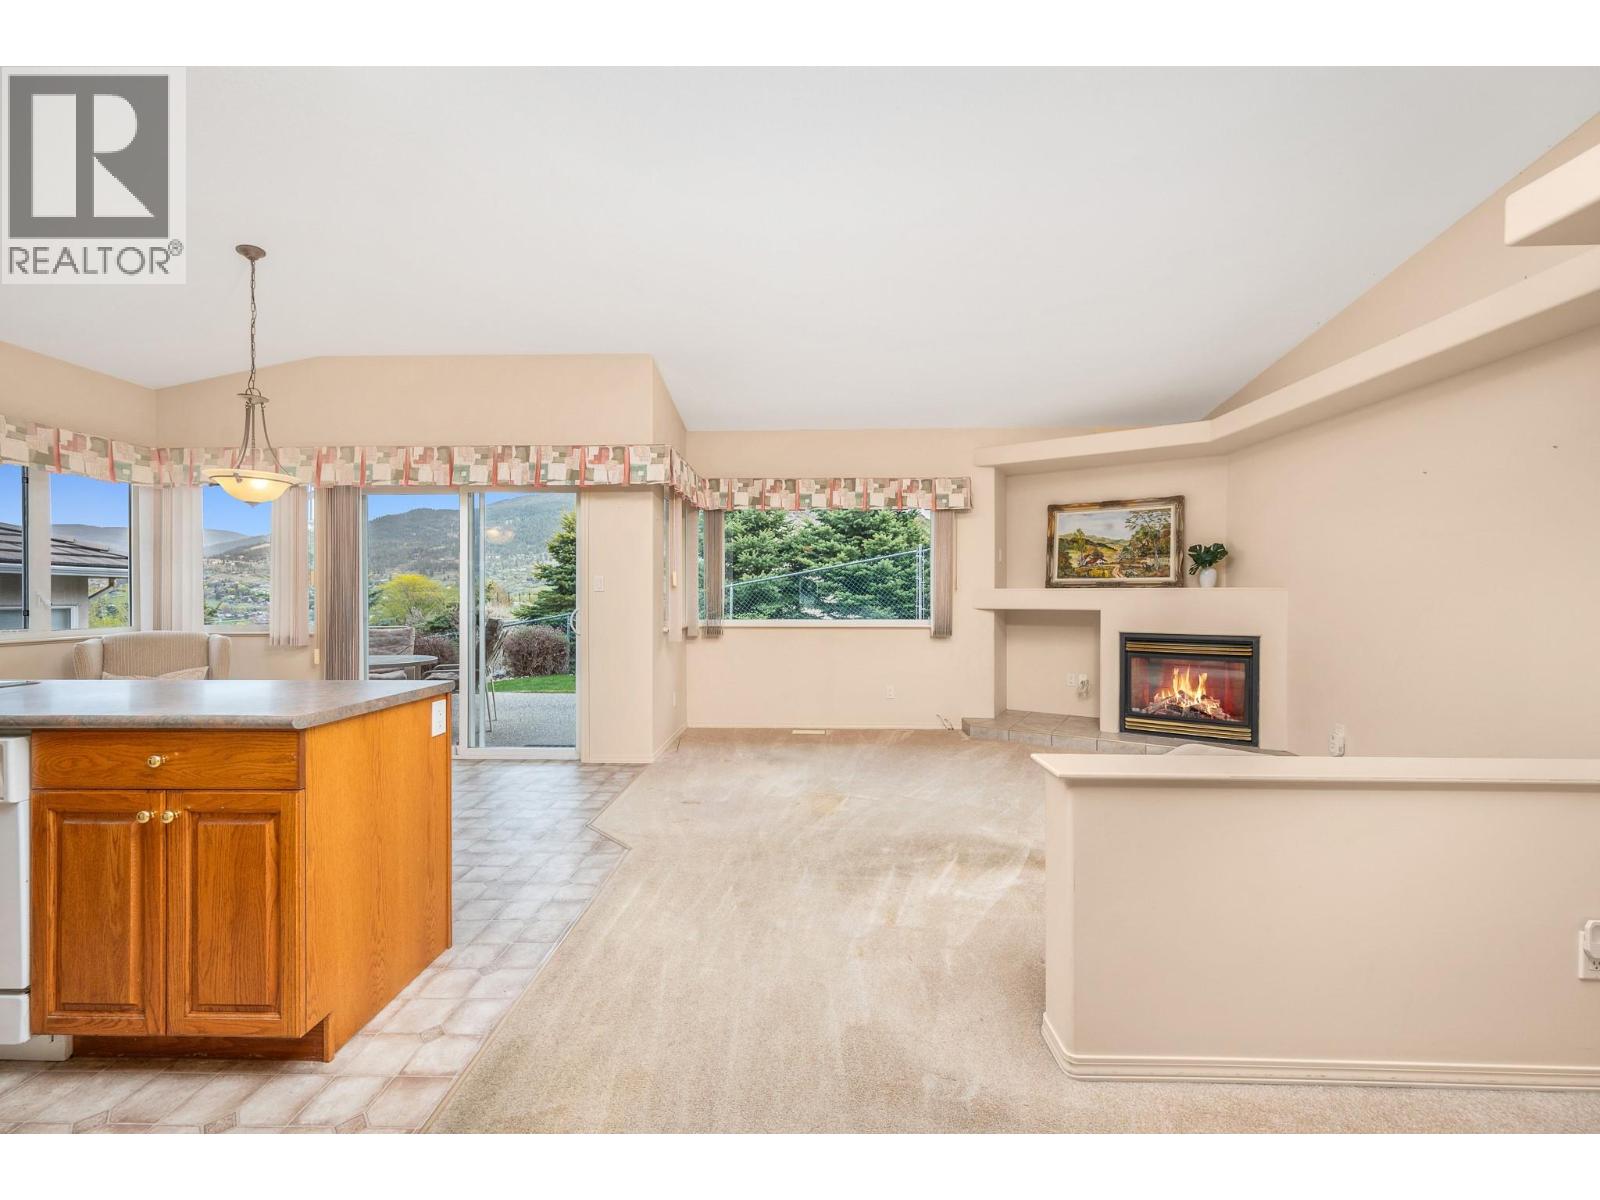
$649,000
Maintenance,
$224 Monthly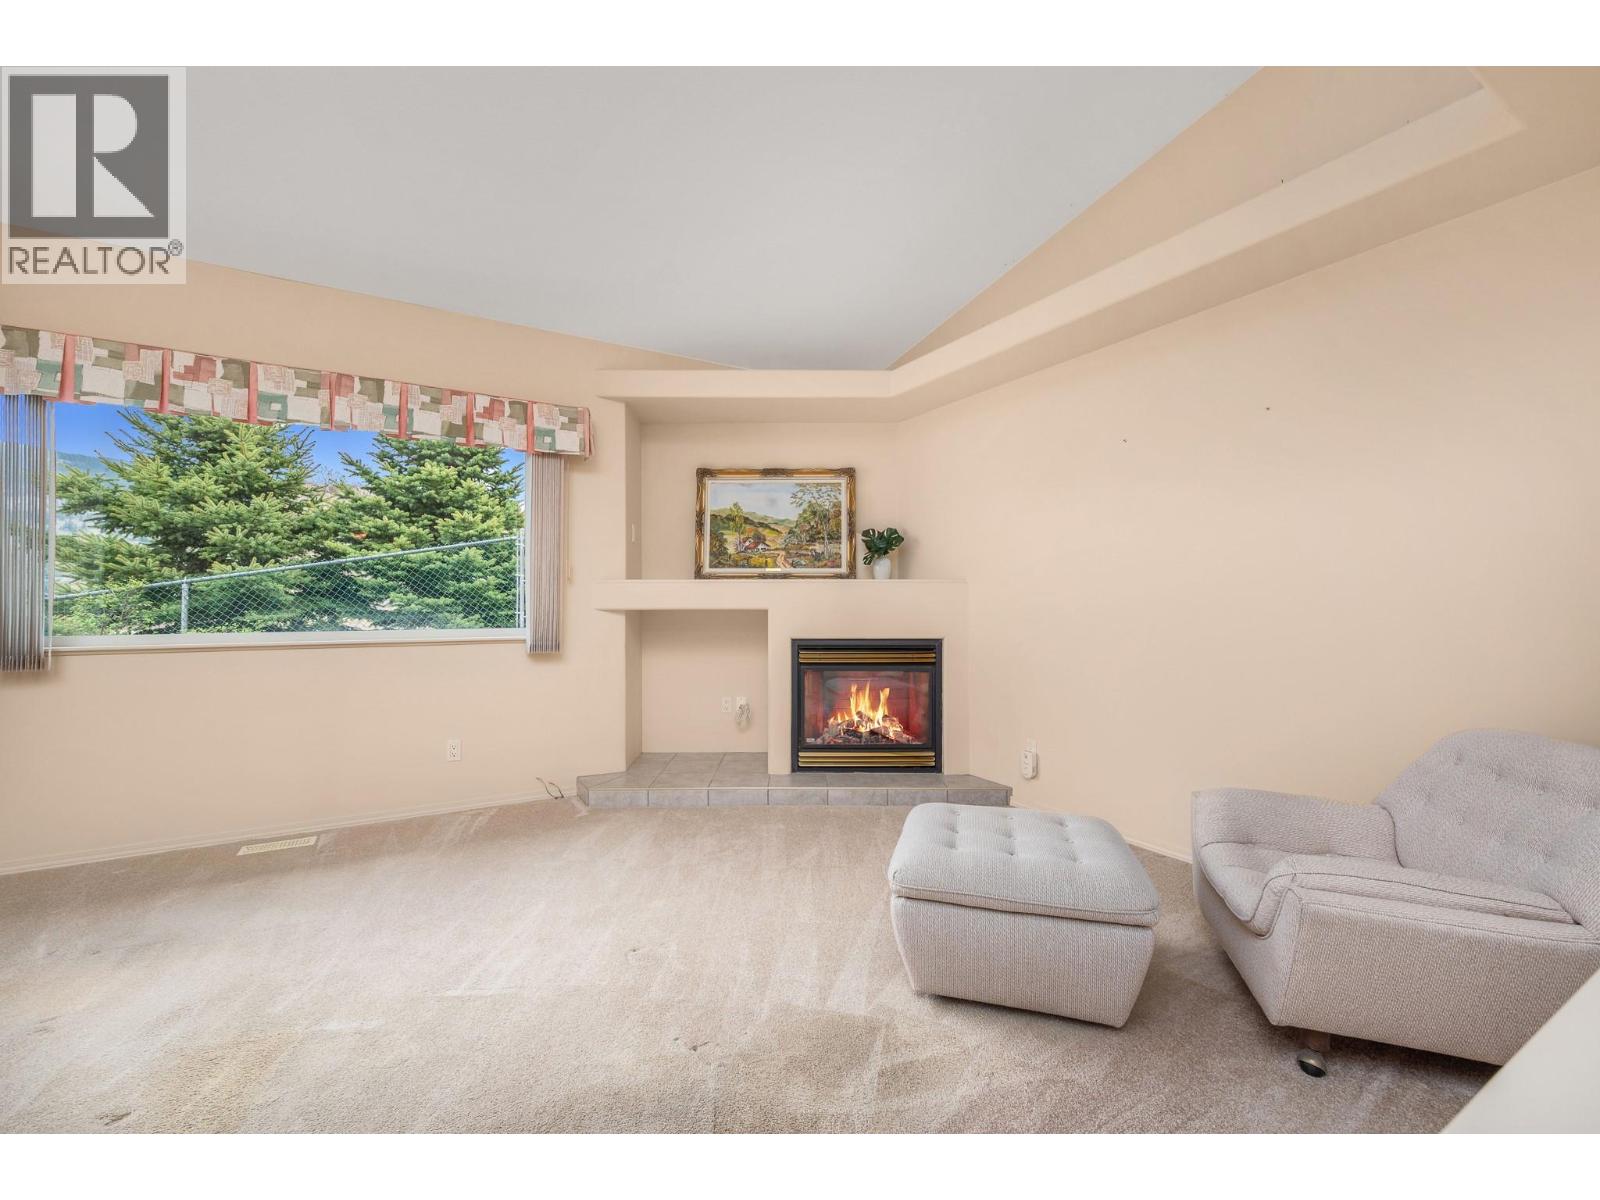
$649,000
Maintenance,
$224 Monthly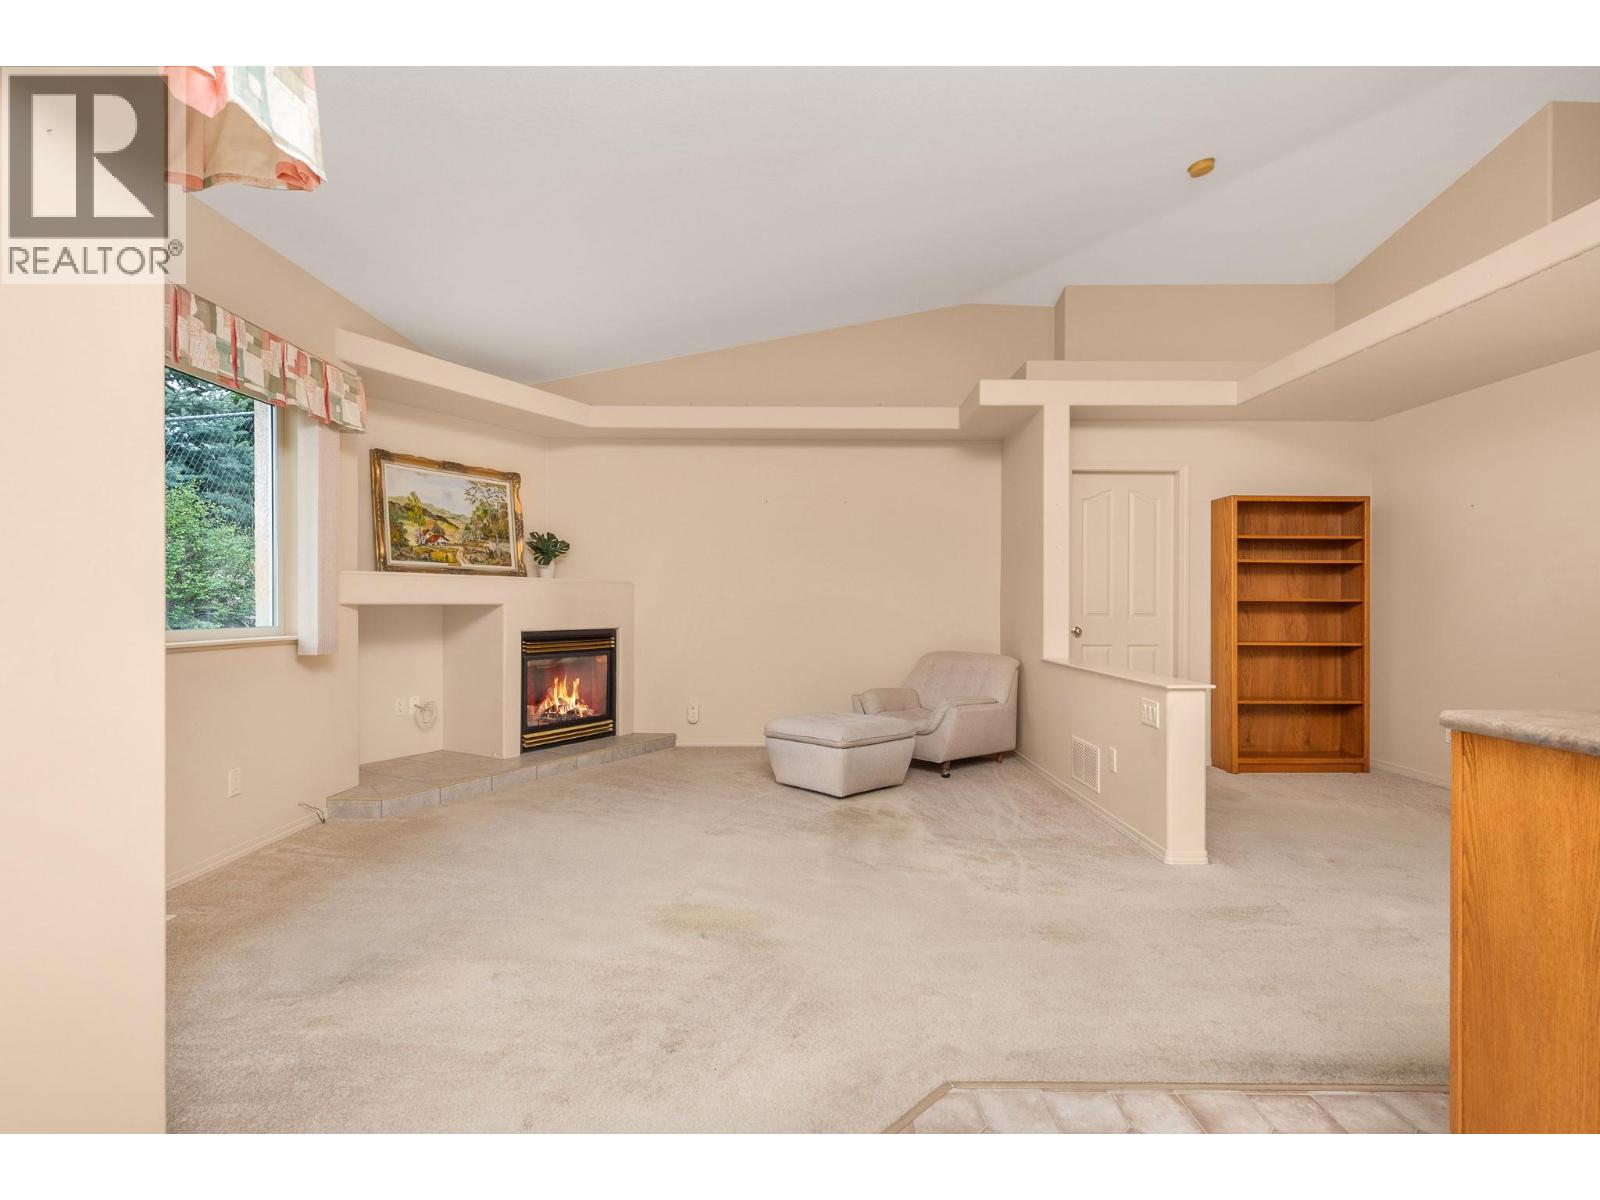
$649,000
Maintenance,
$224 Monthly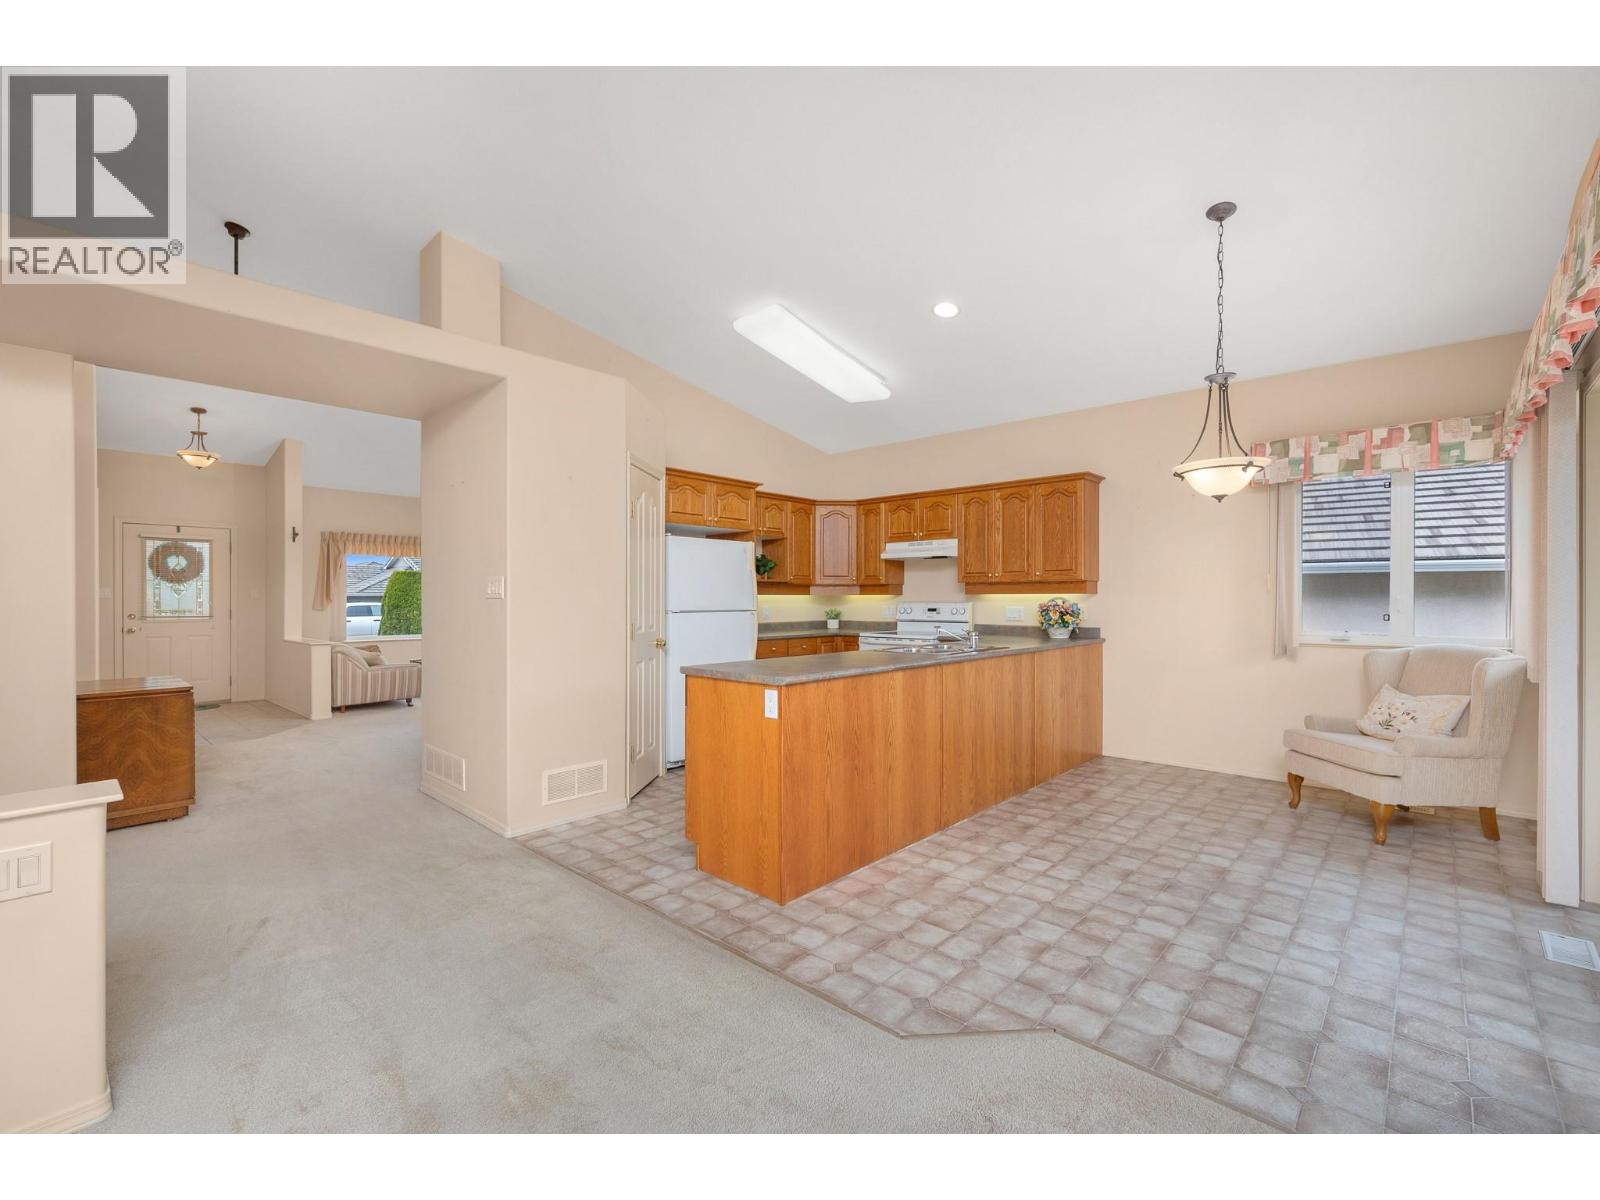
$649,000
Maintenance,
$224 Monthly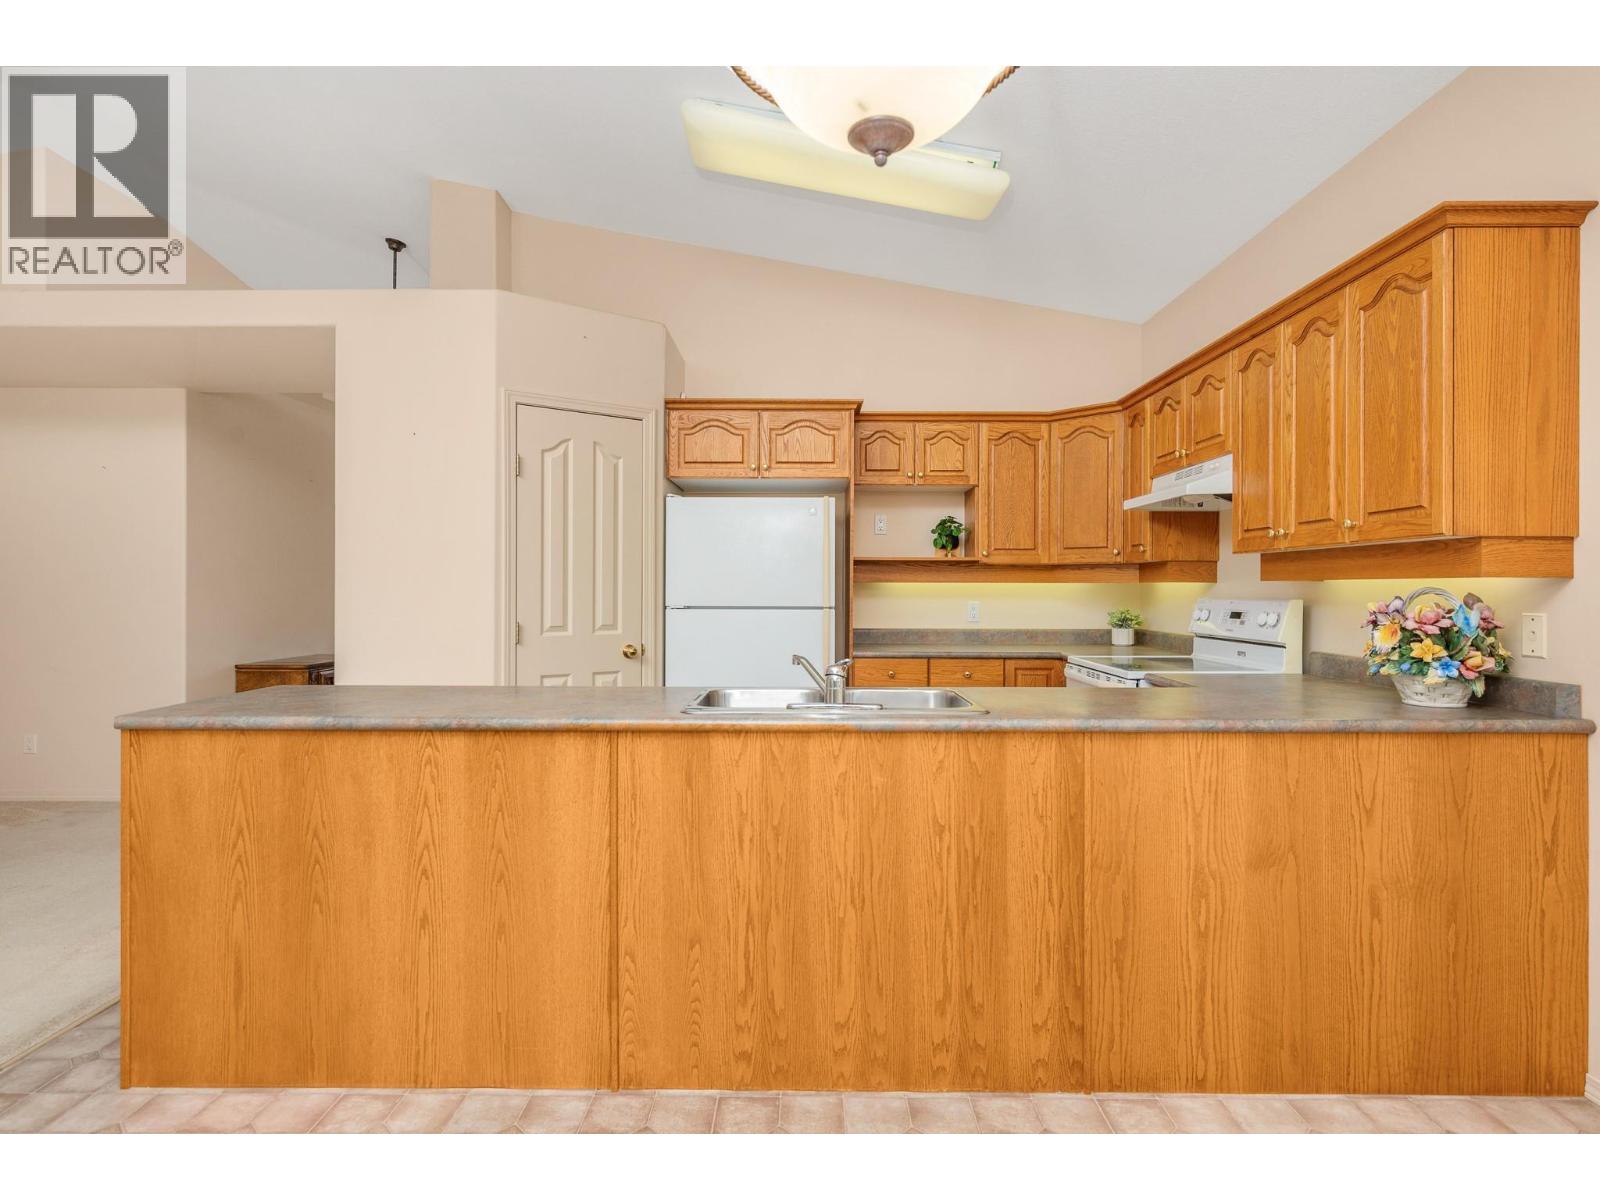
$649,000
Maintenance,
$224 Monthly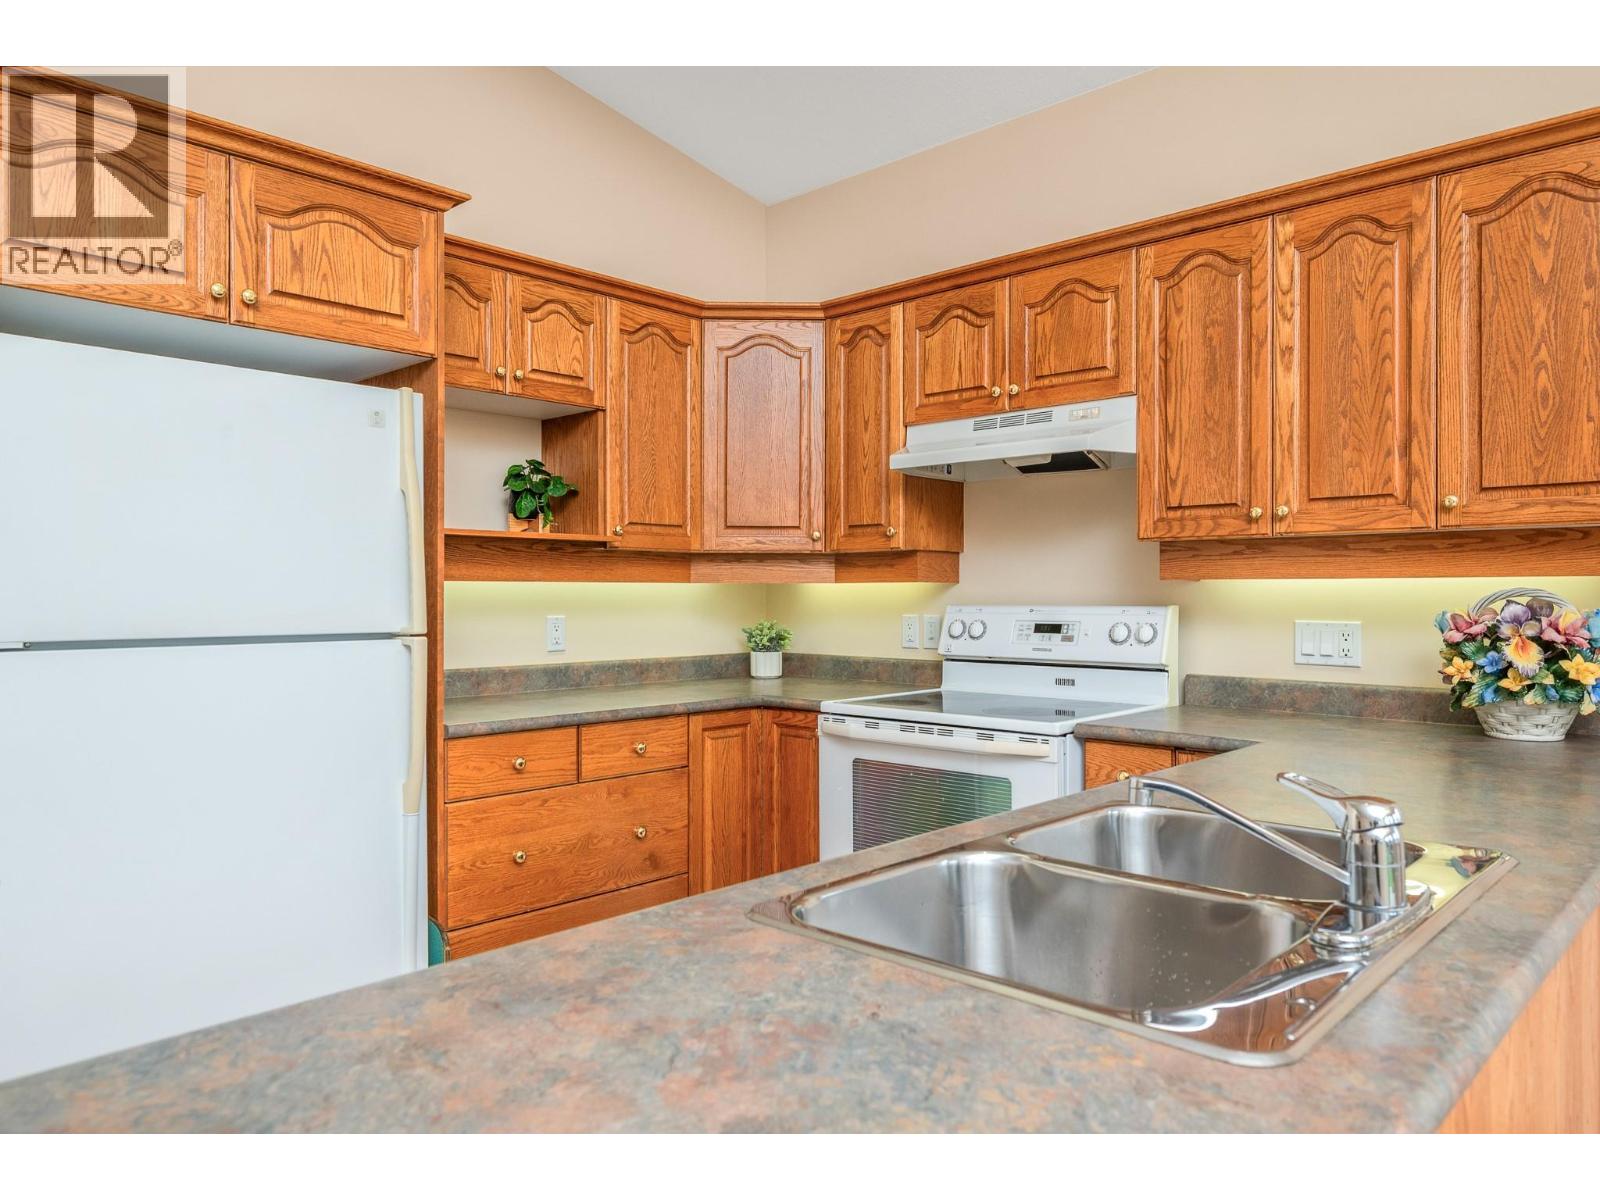
$649,000
Maintenance,
$224 Monthly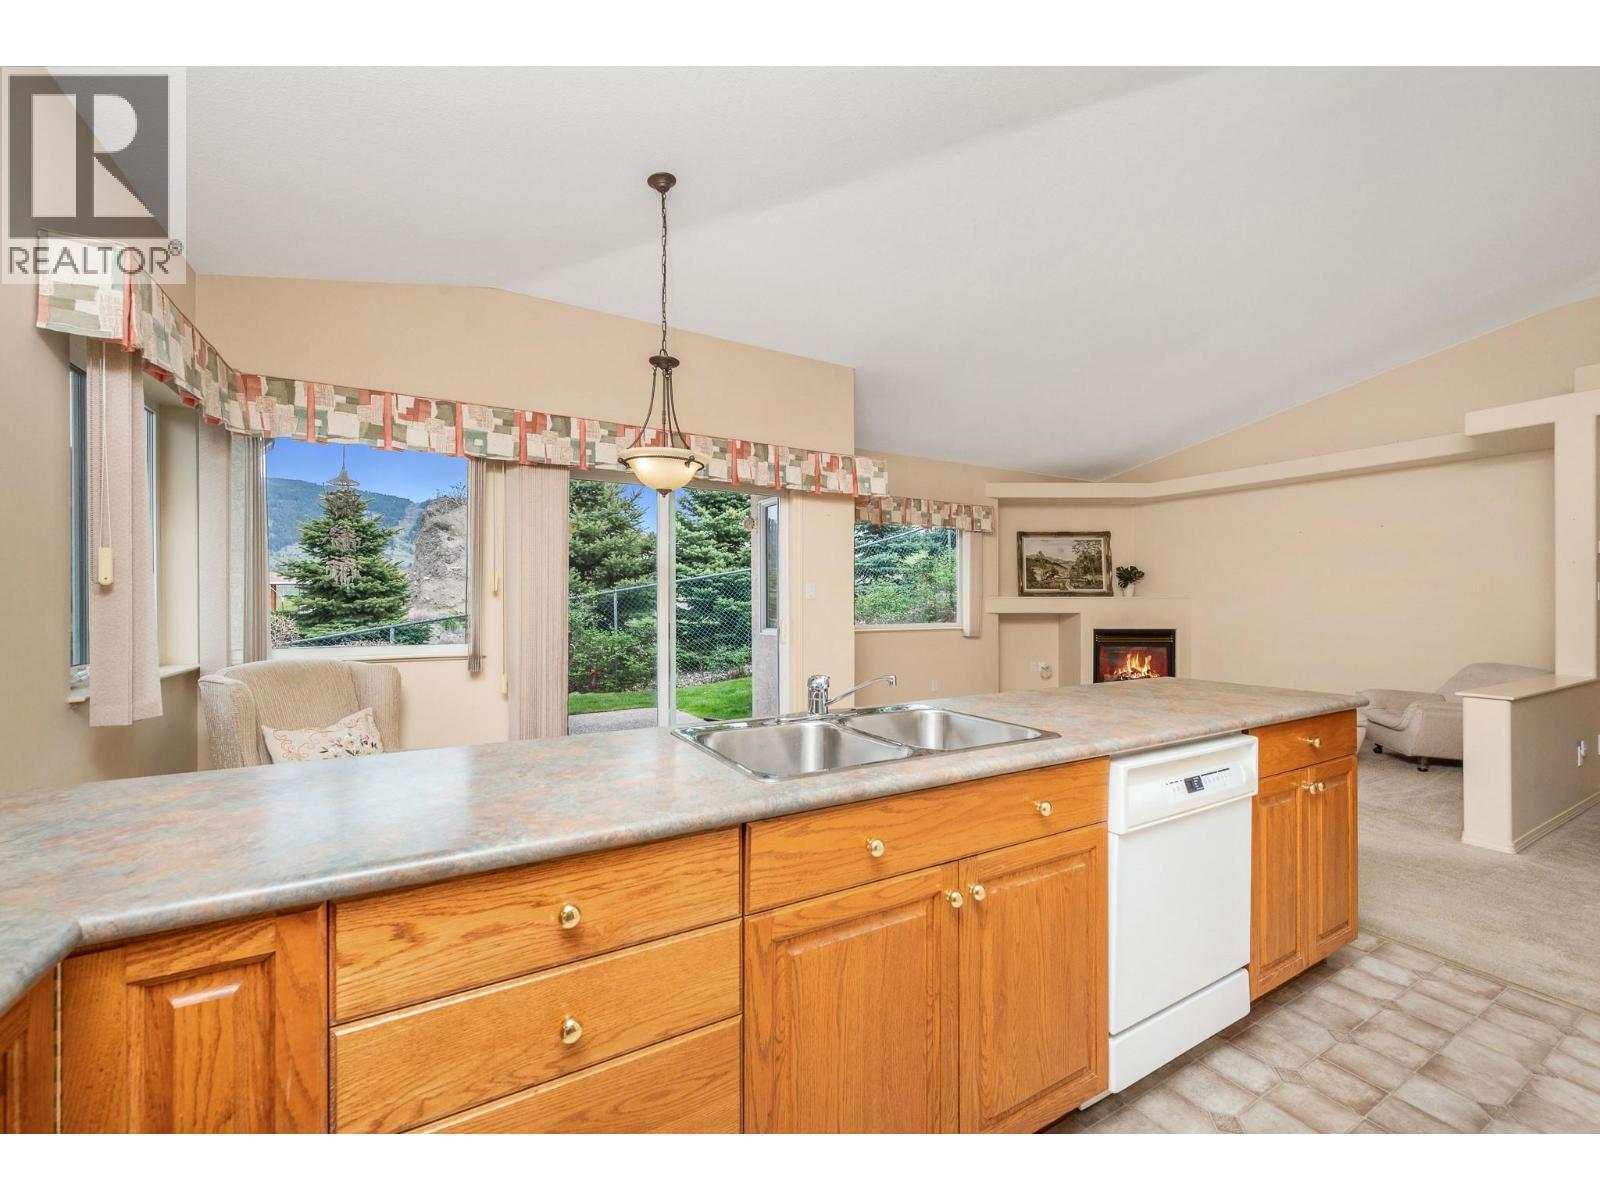
$649,000
Maintenance,
$224 Monthly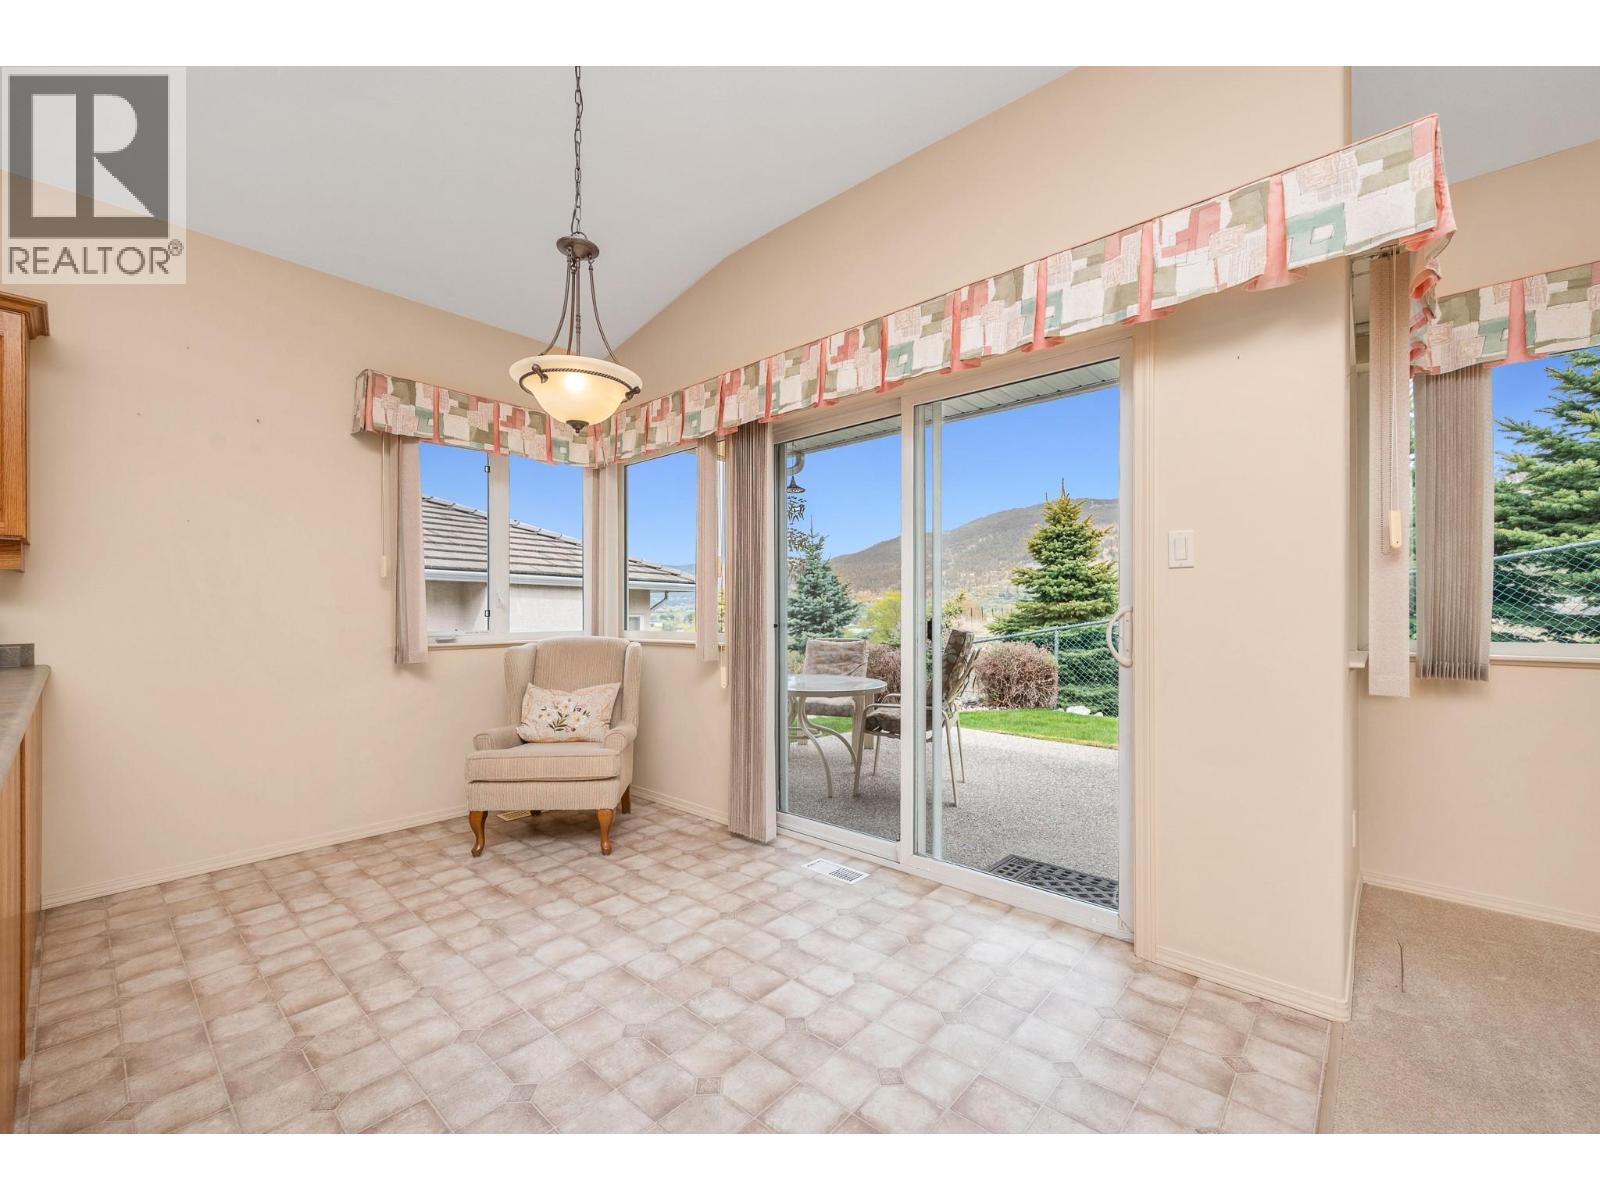
$649,000
Maintenance,
$224 Monthly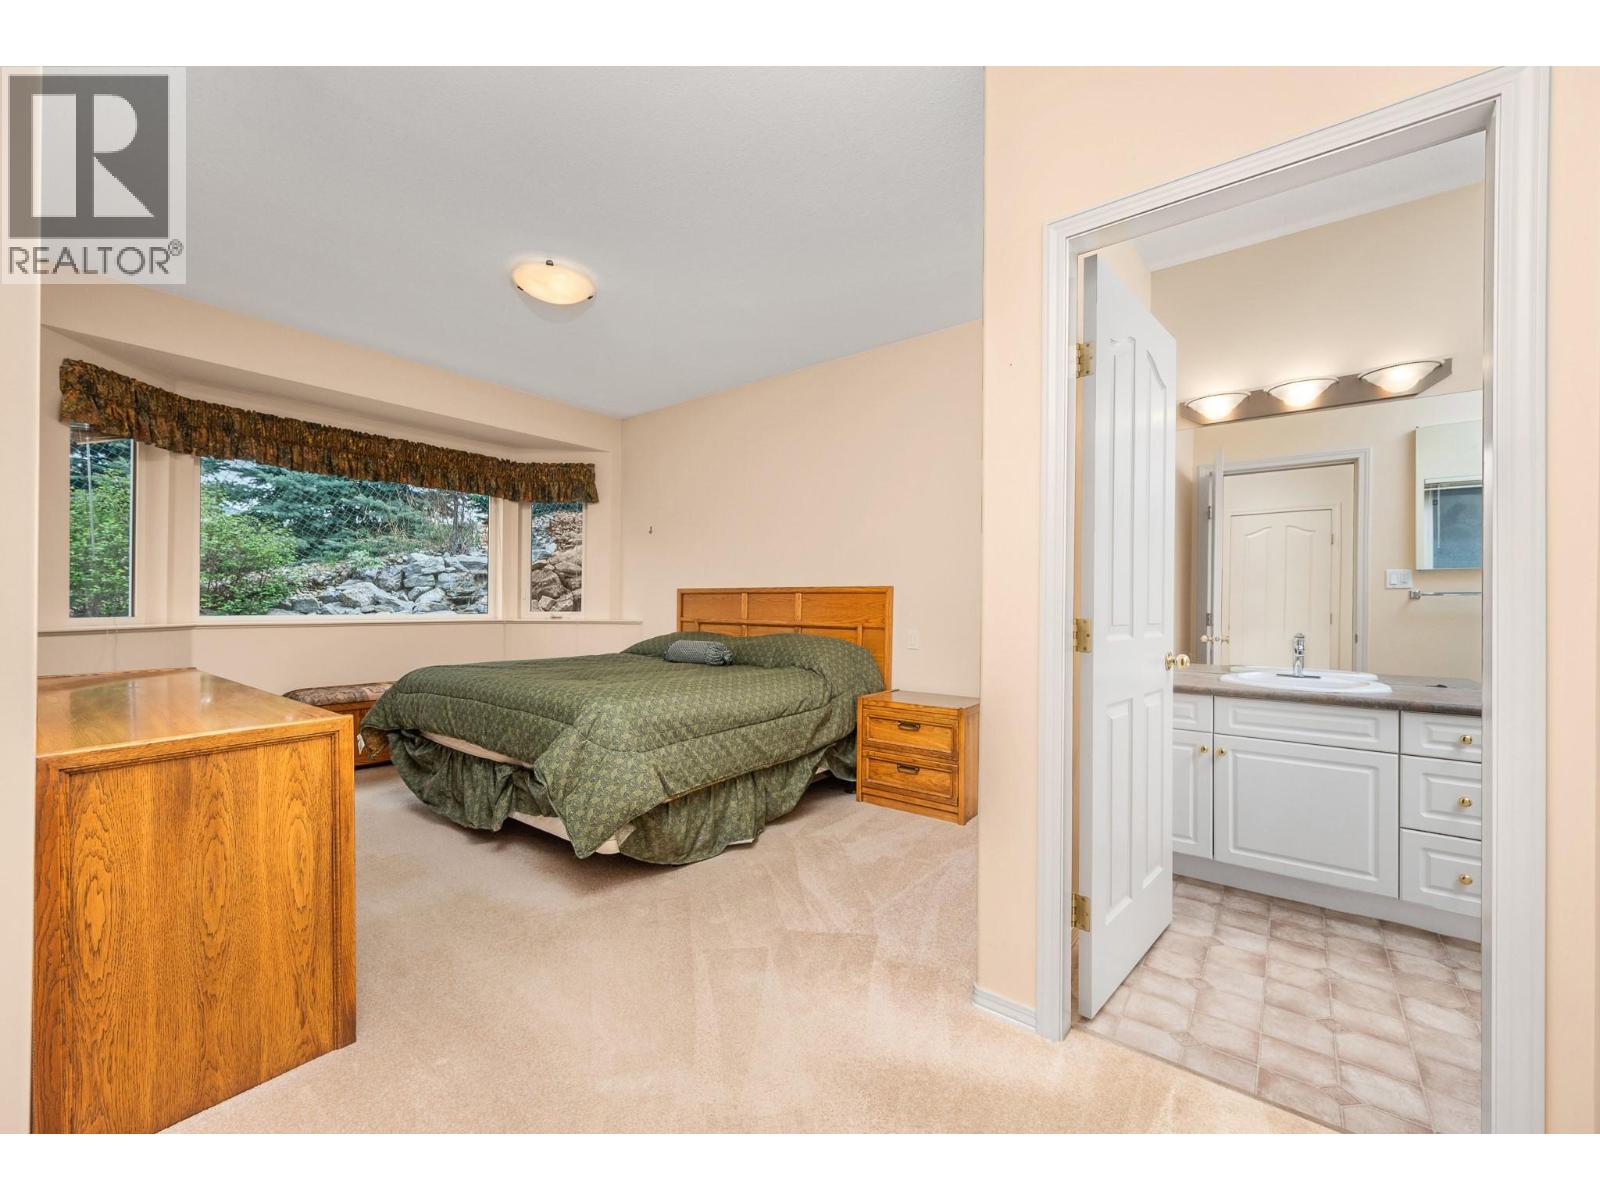
$649,000
Maintenance,
$224 Monthly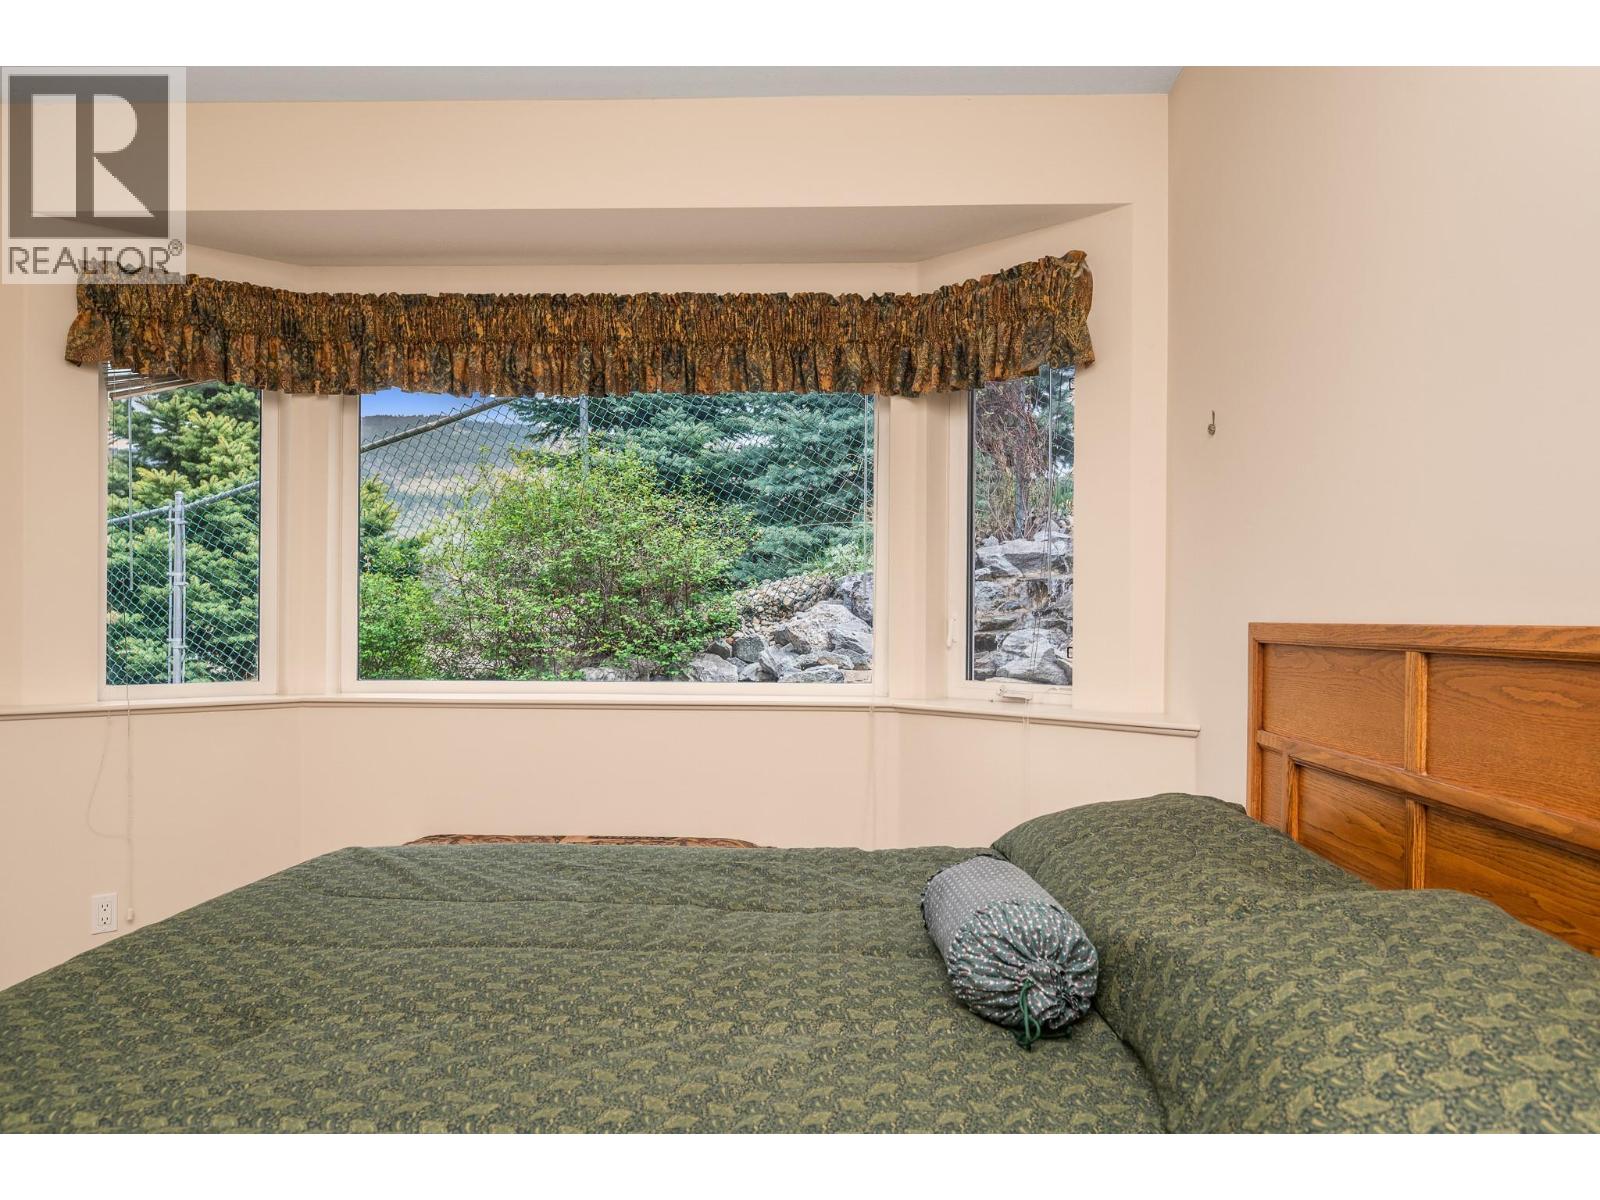
$649,000
Maintenance,
$224 Monthly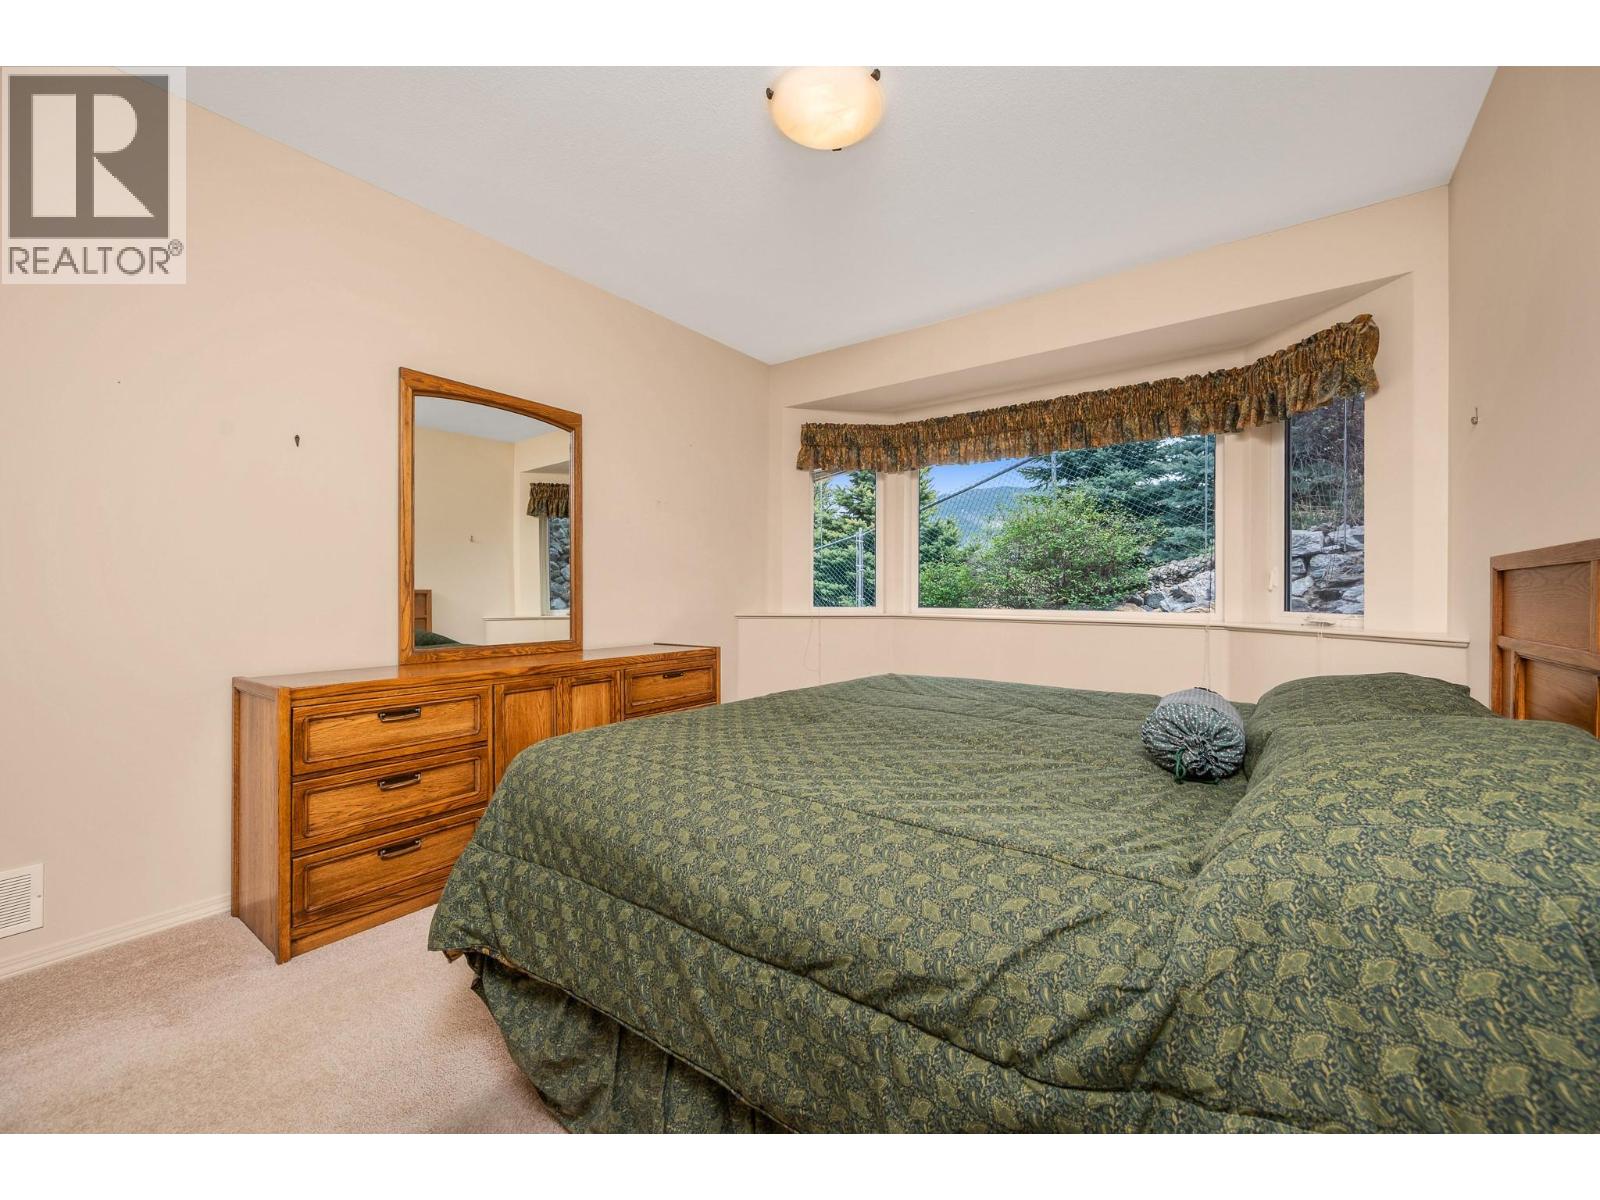
$649,000
Maintenance,
$224 Monthly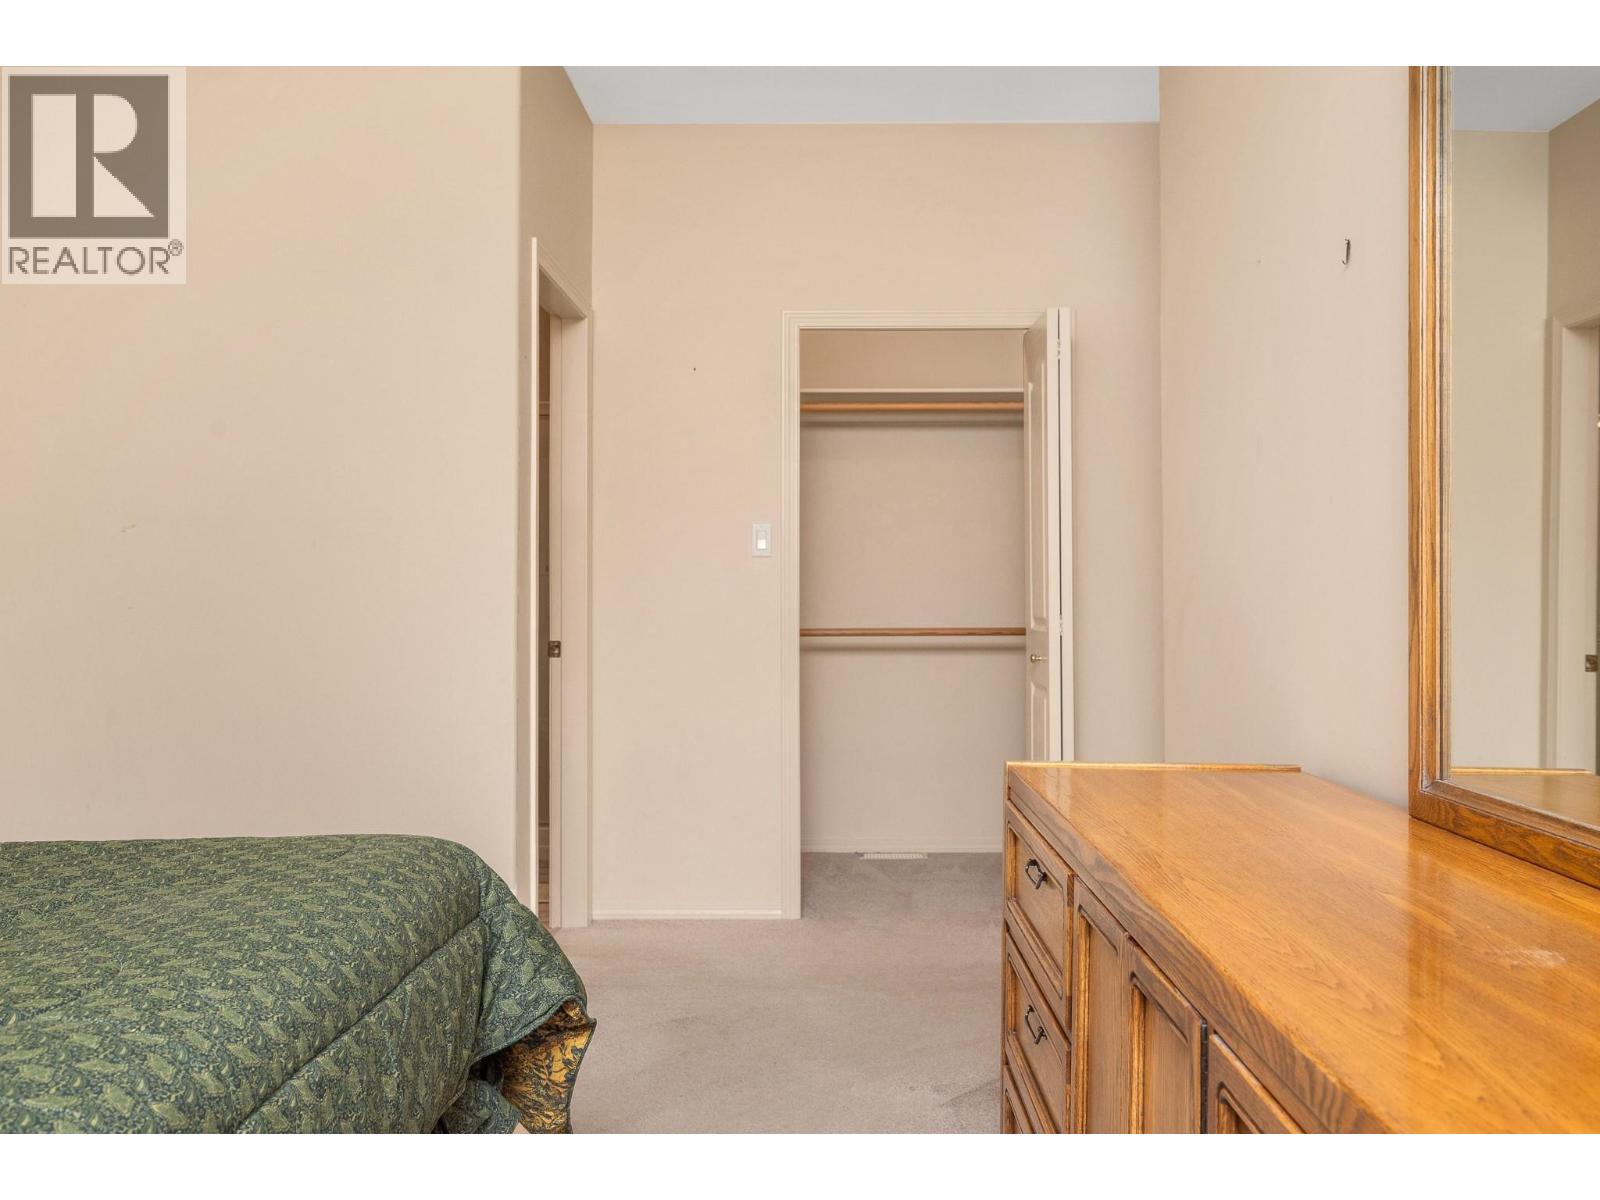
$649,000
Maintenance,
$224 Monthly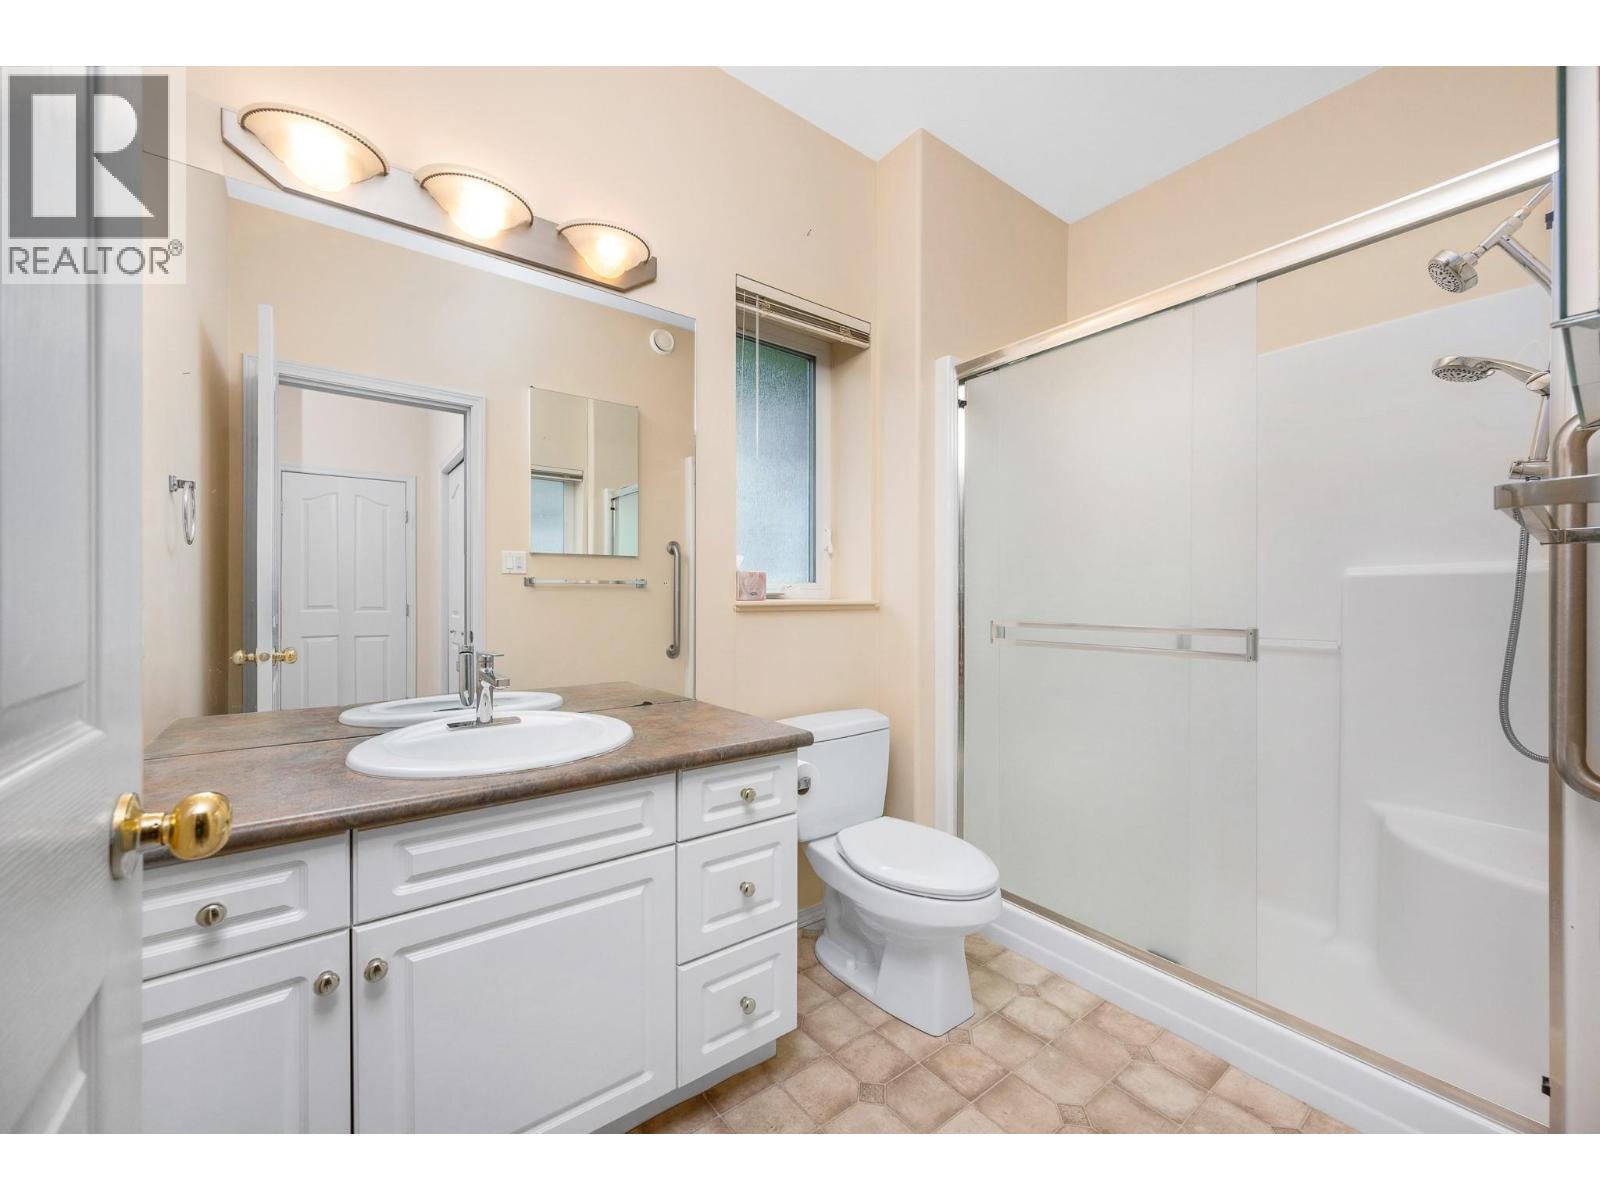
$649,000
Maintenance,
$224 Monthly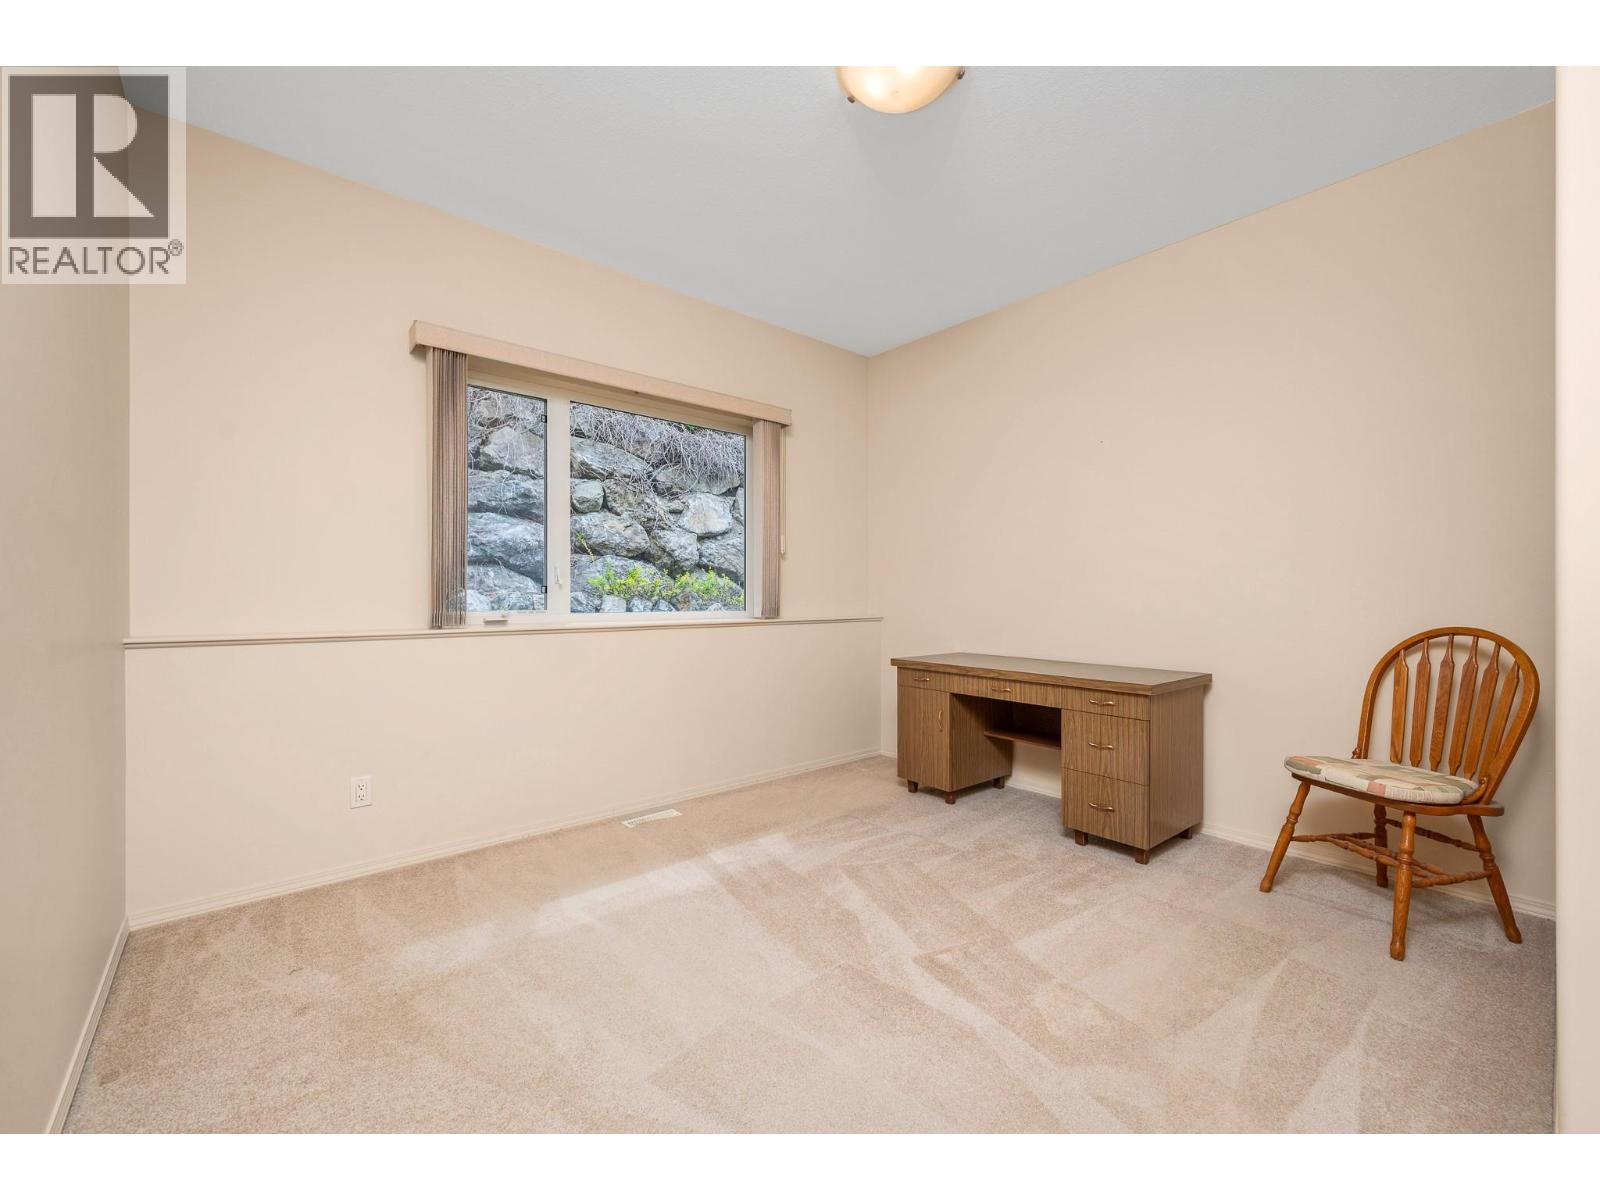
$649,000
Maintenance,
$224 Monthly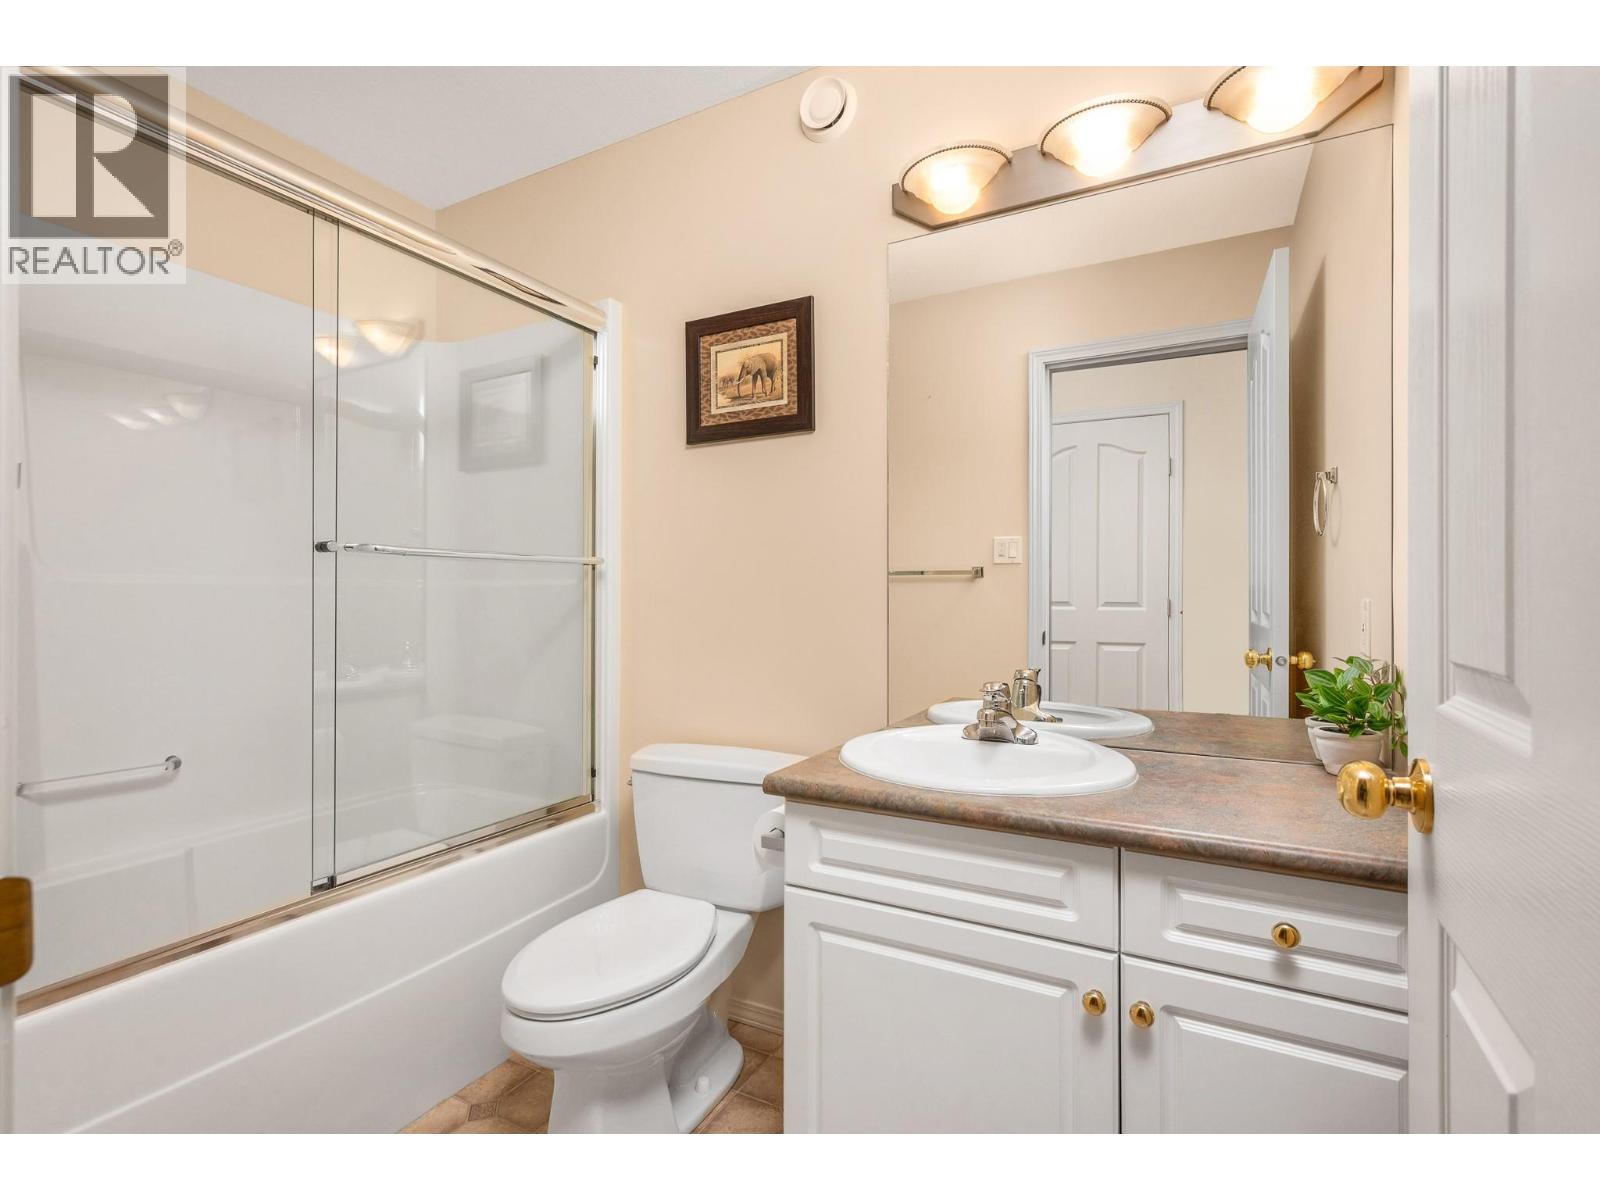
$649,000
Maintenance,
$224 Monthly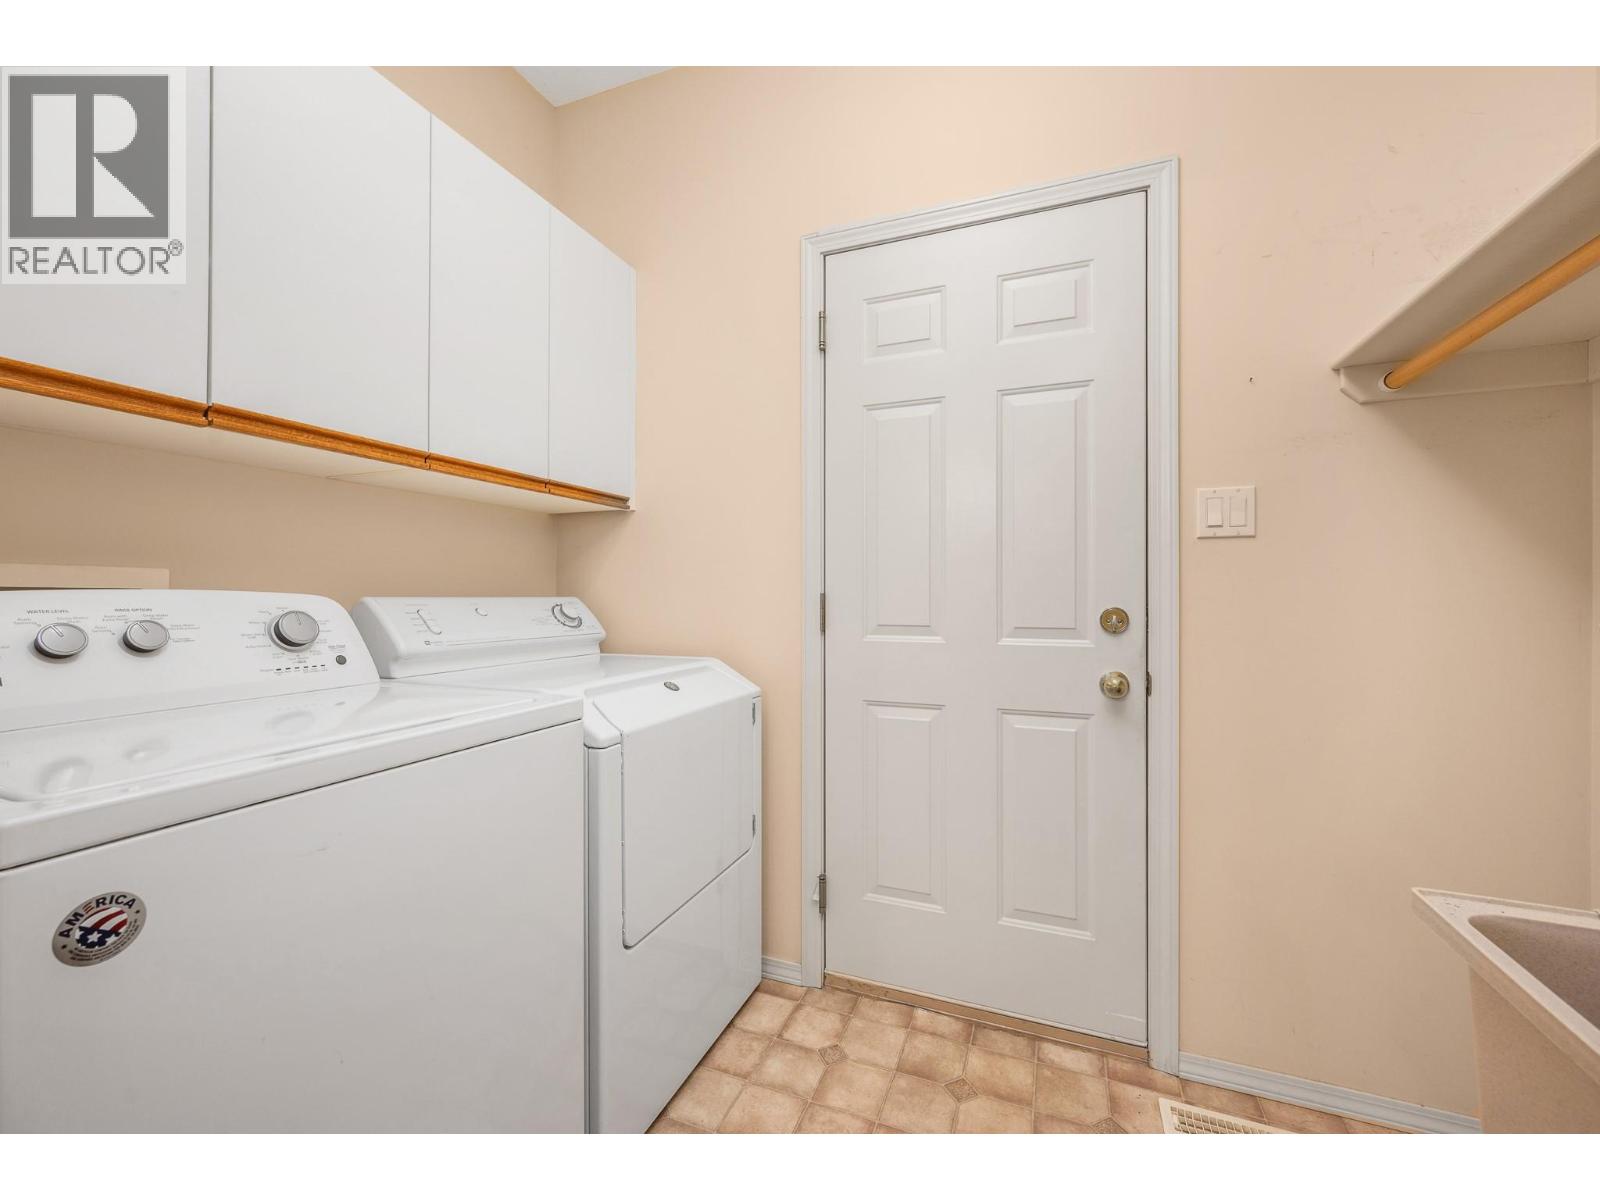
$649,000
Maintenance,
$224 Monthly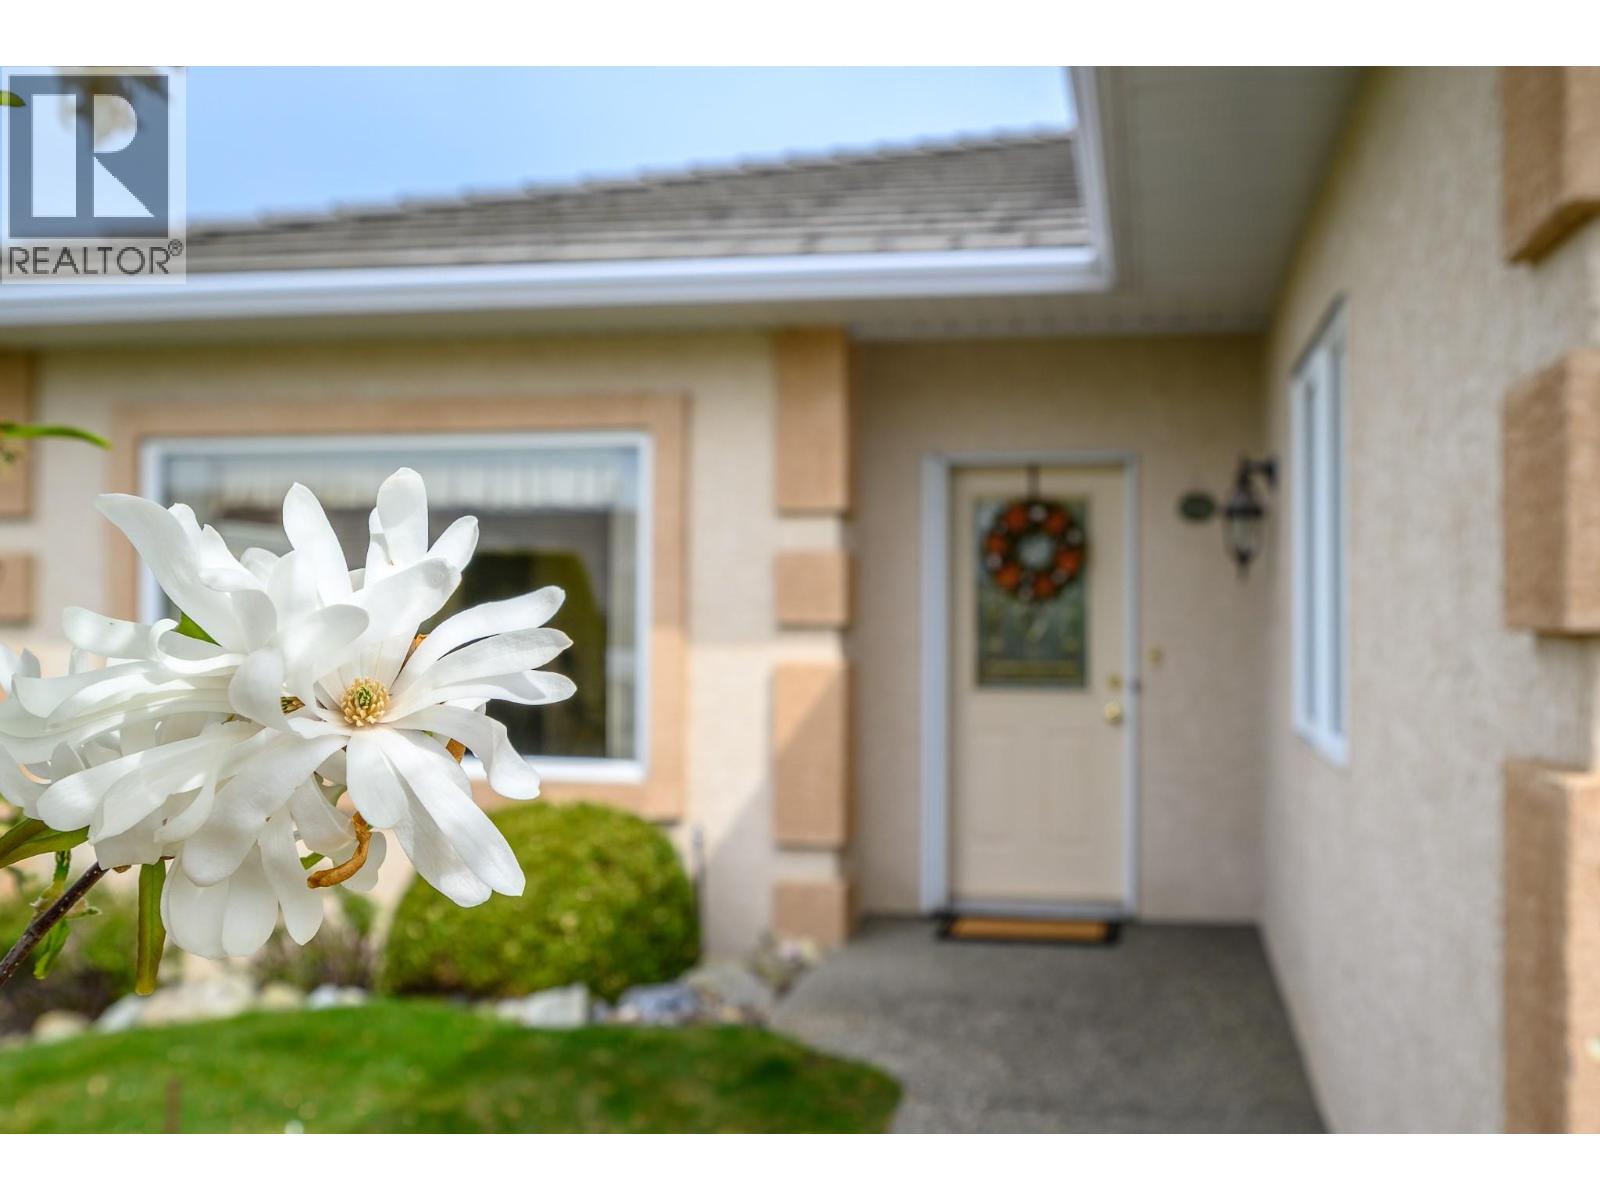
$649,000
Maintenance,
$224 Monthly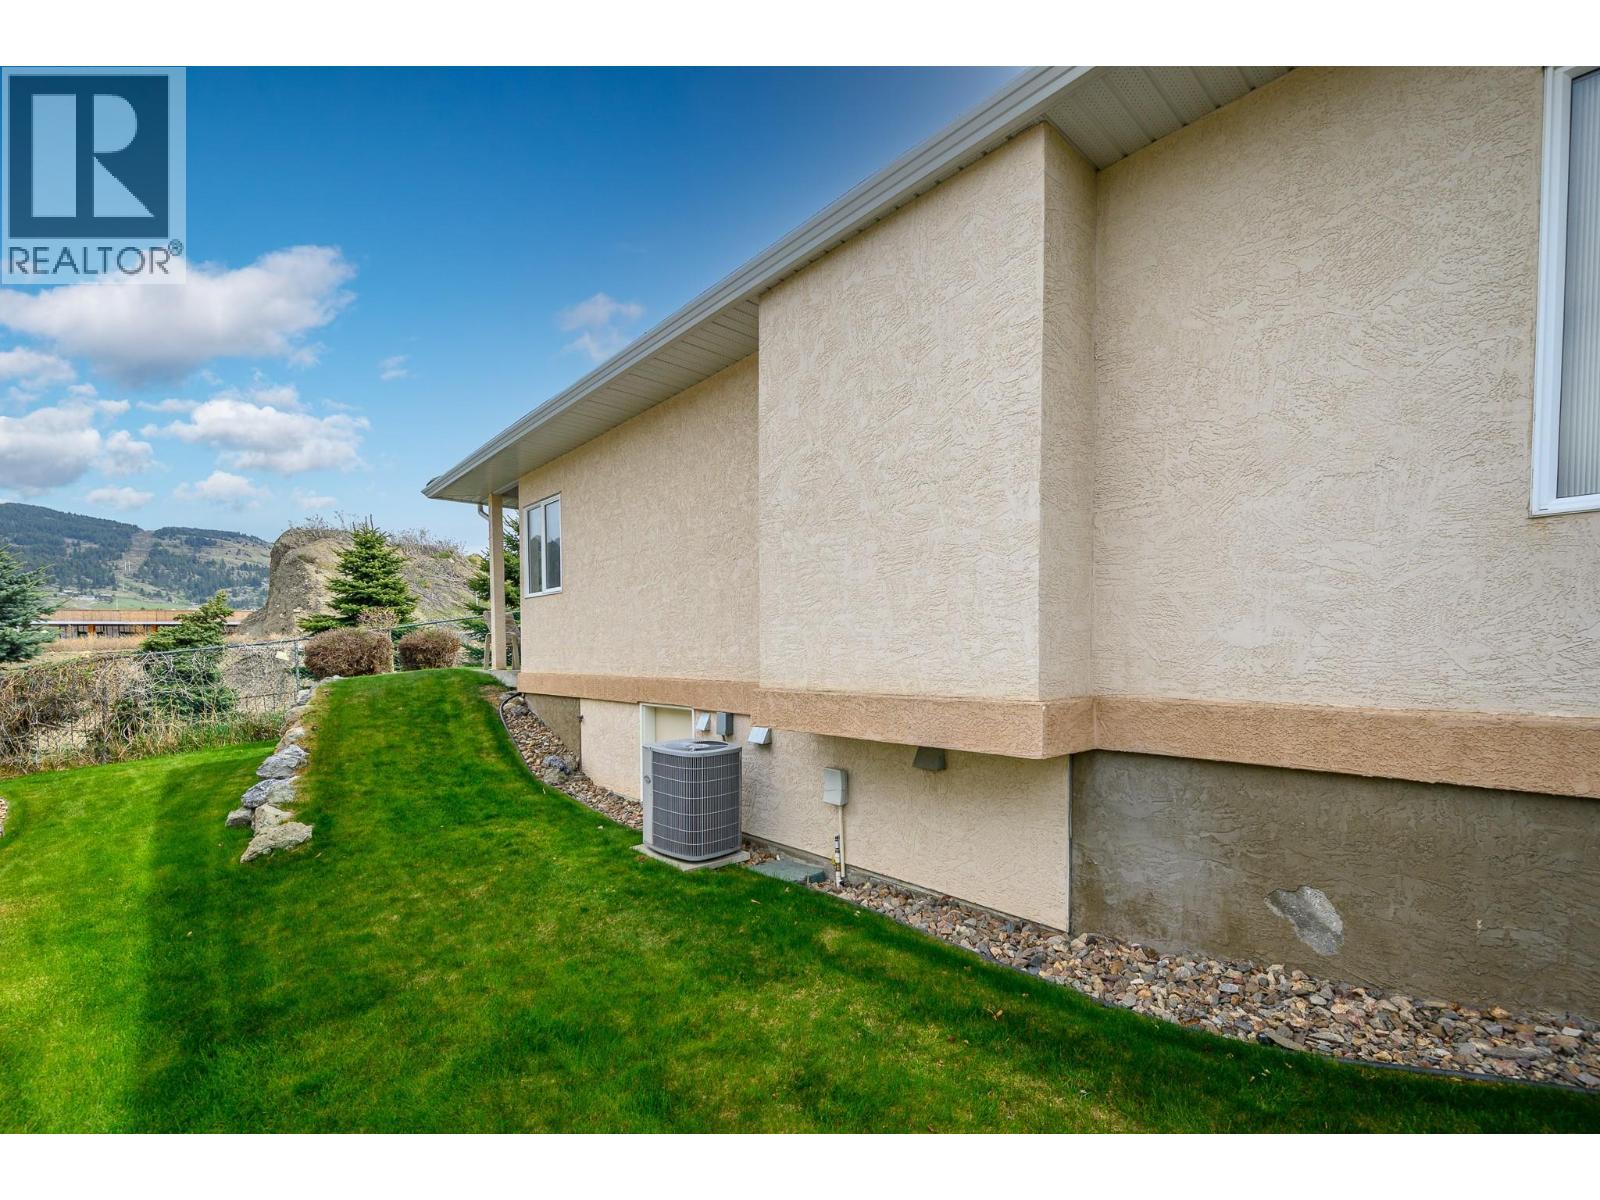
$649,000
Maintenance,
$224 Monthly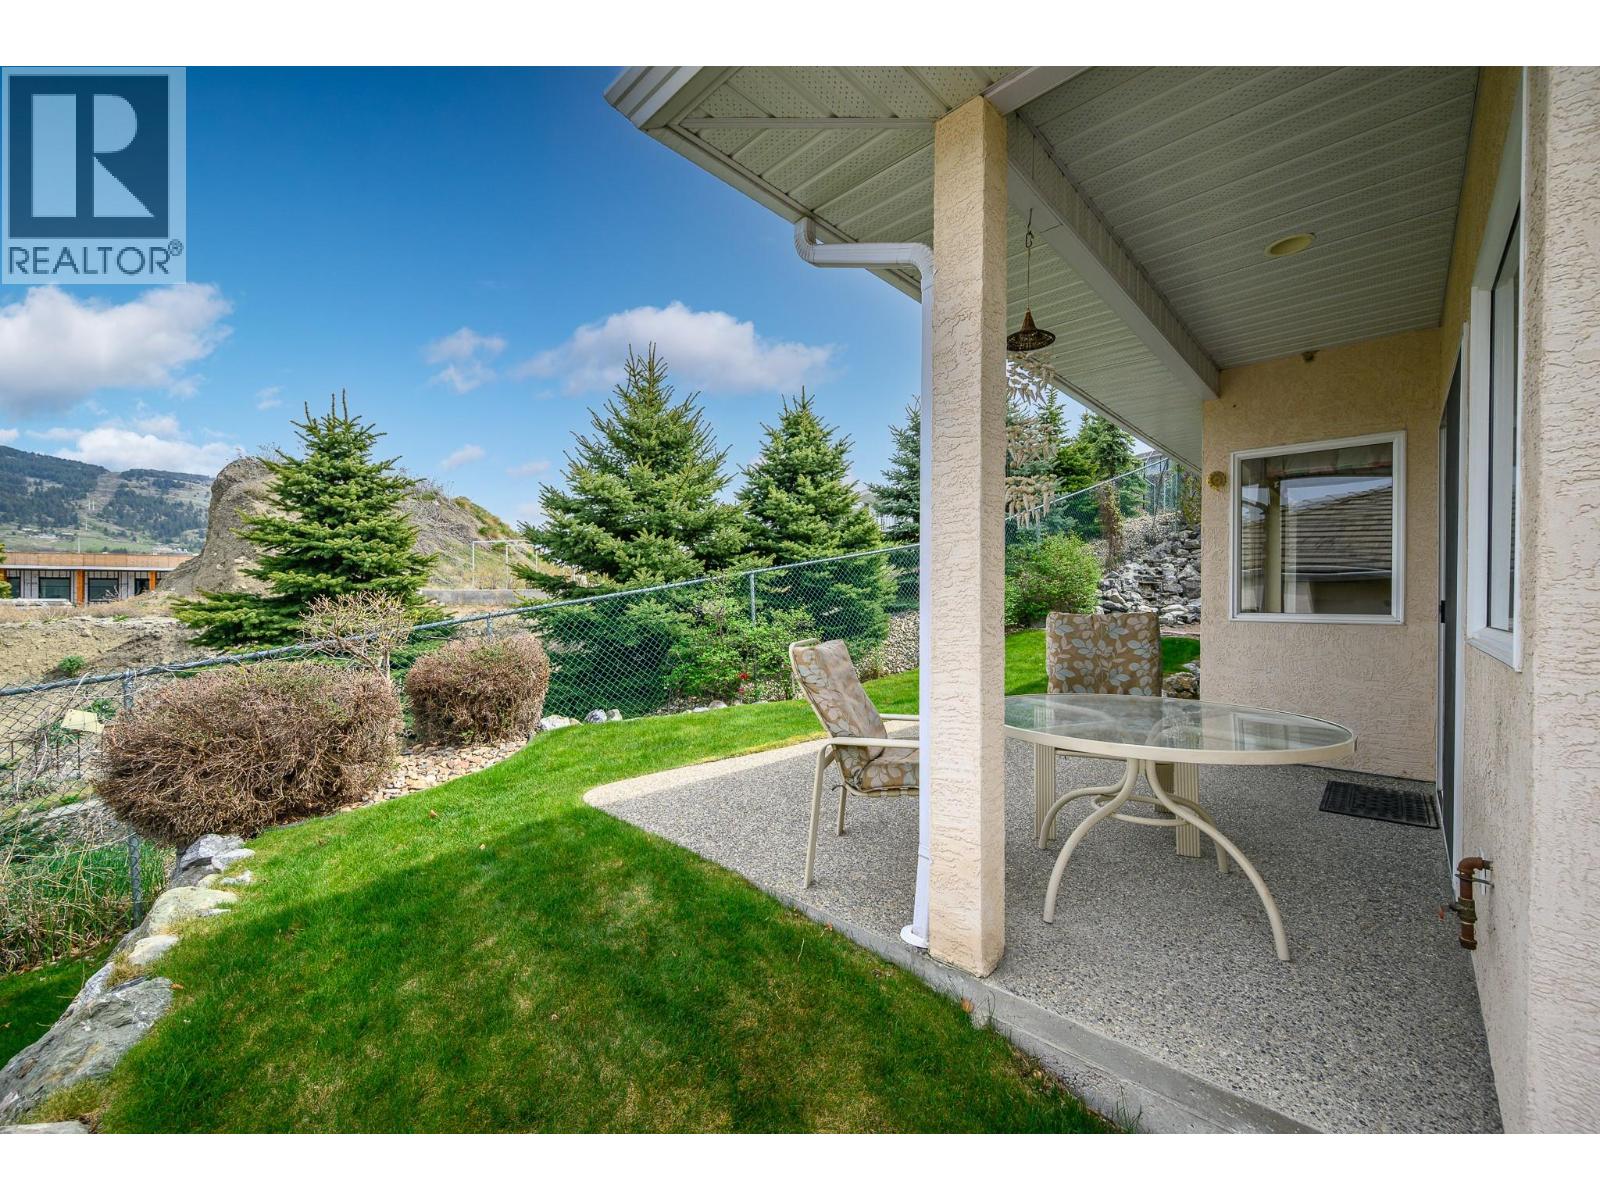
$649,000
Maintenance,
$224 Monthly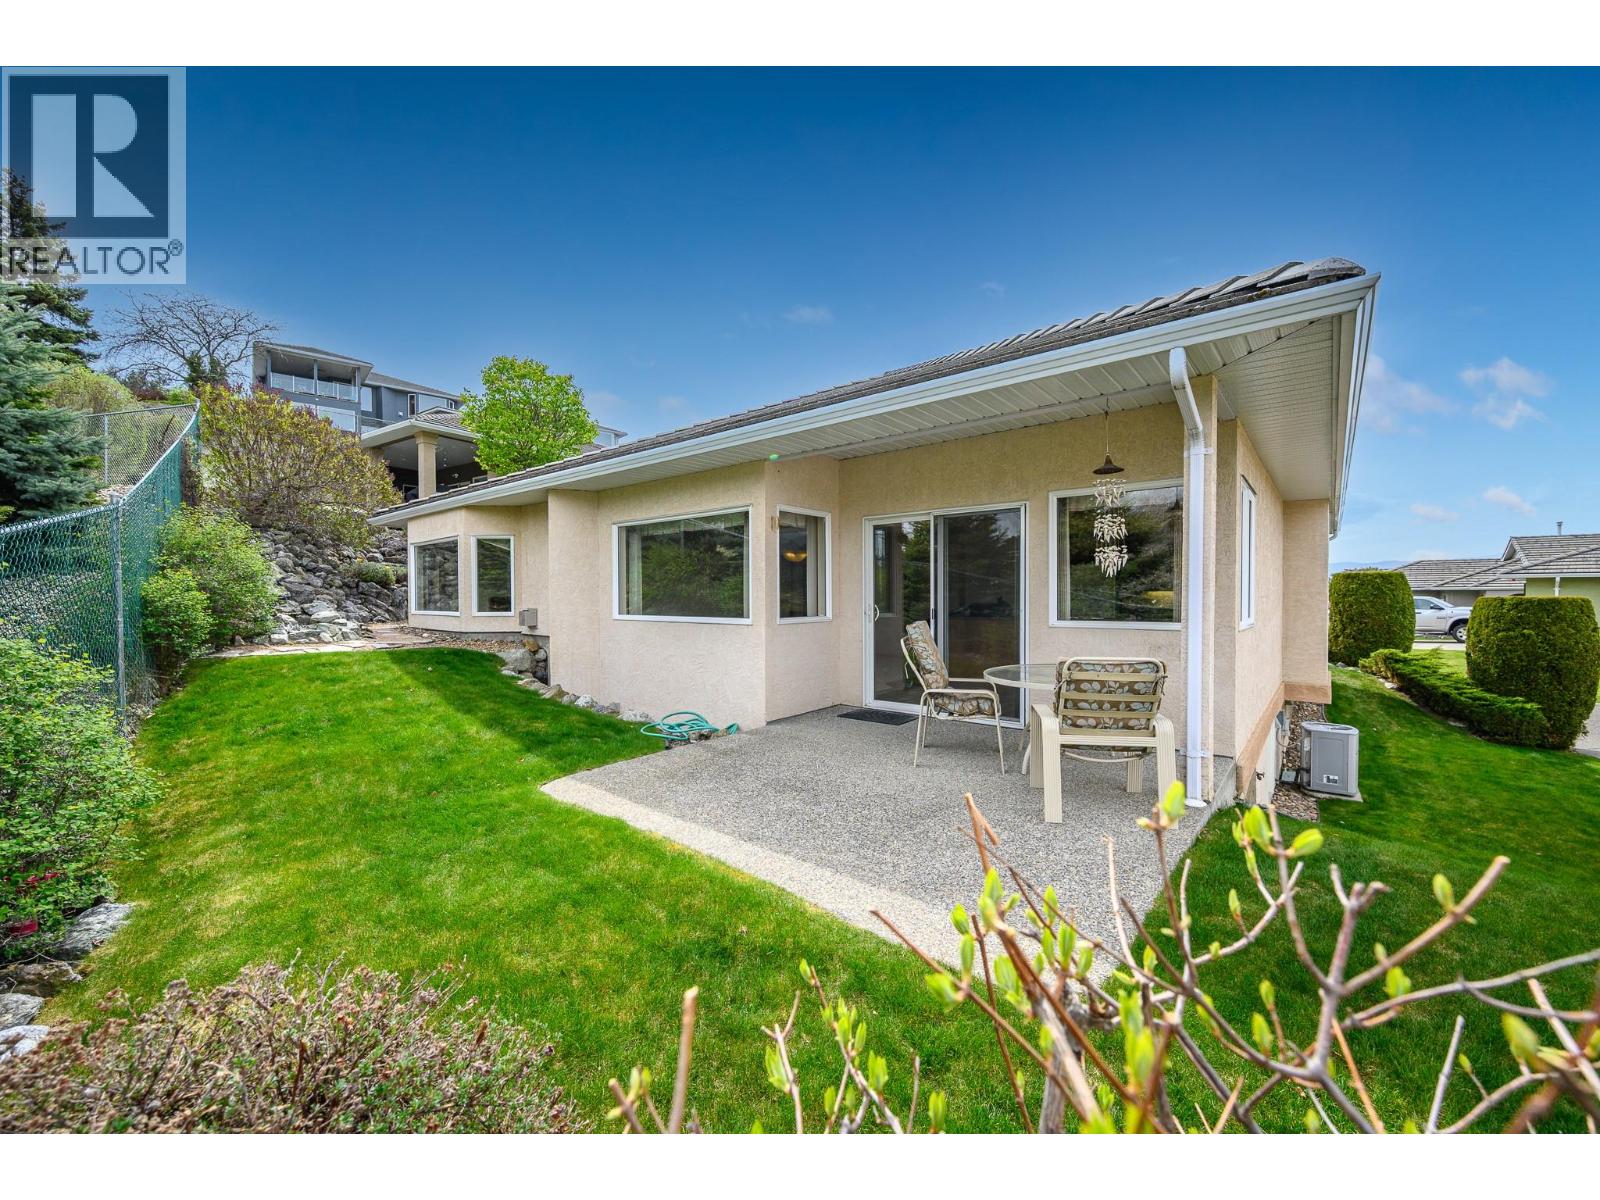
$649,000
Maintenance,
$224 Monthly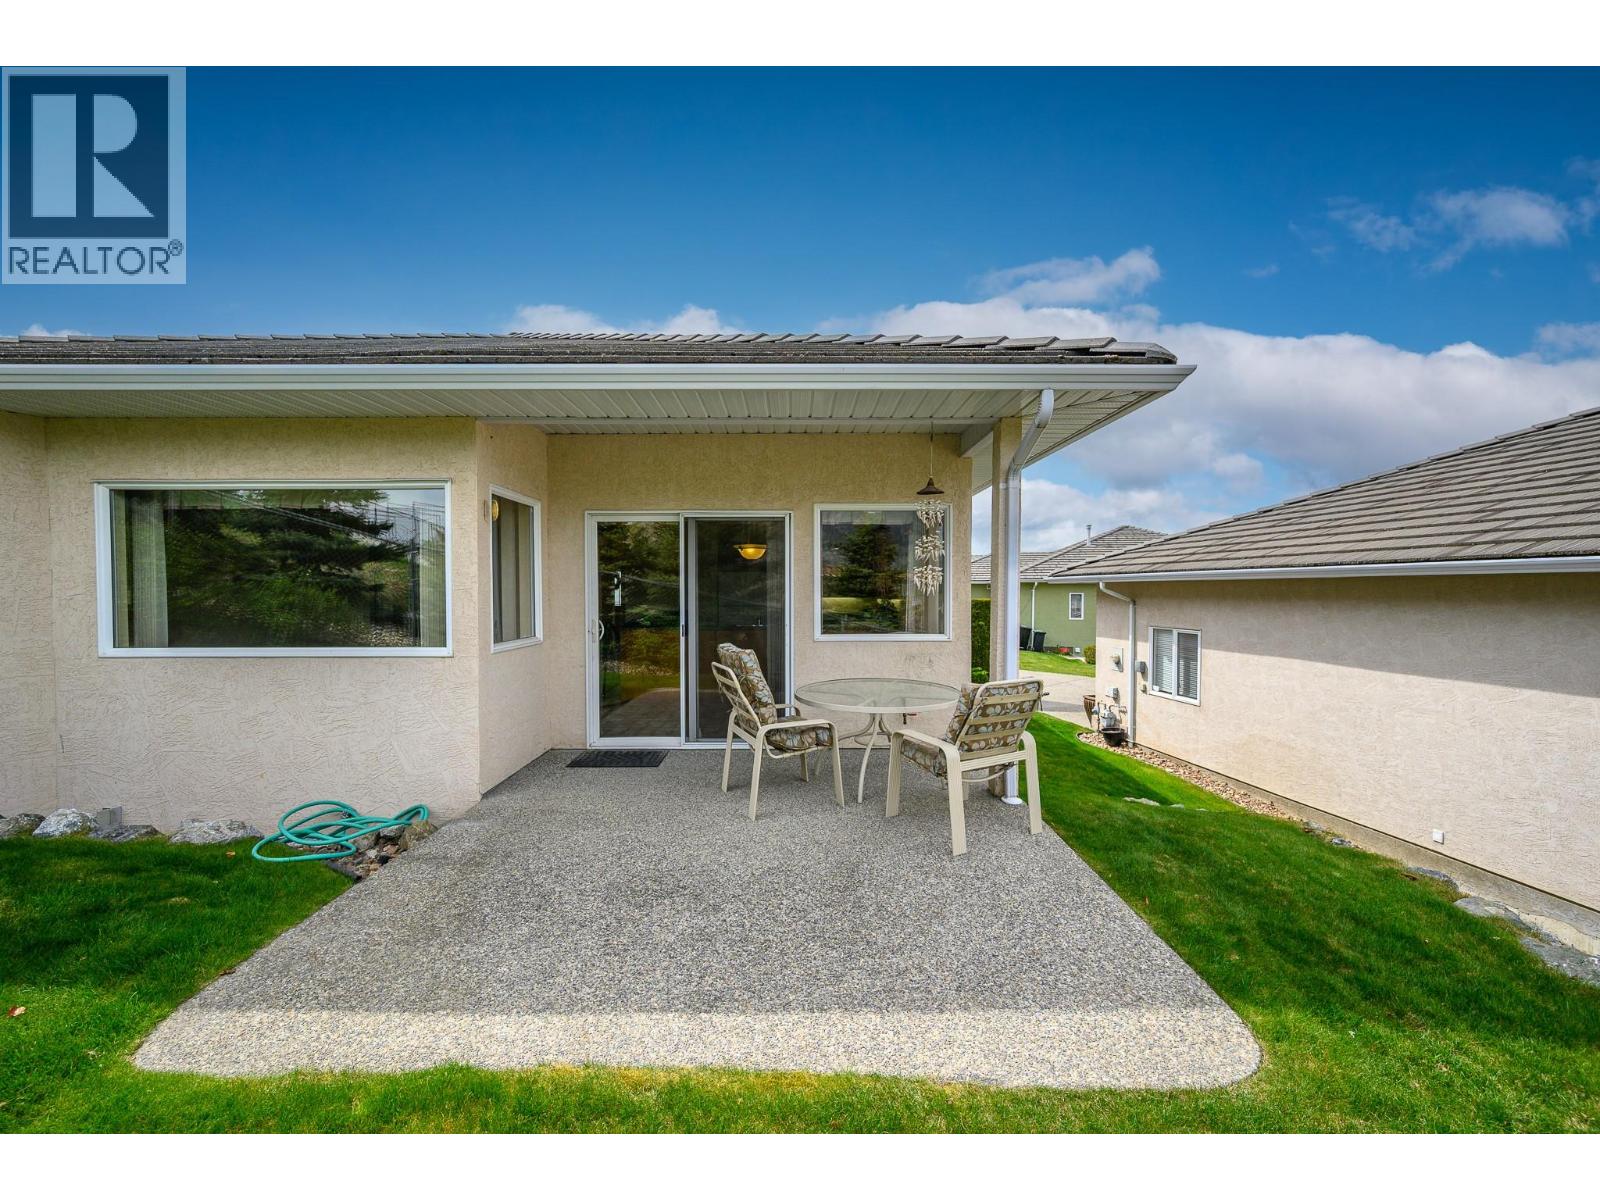
$649,000
Maintenance,
$224 Monthly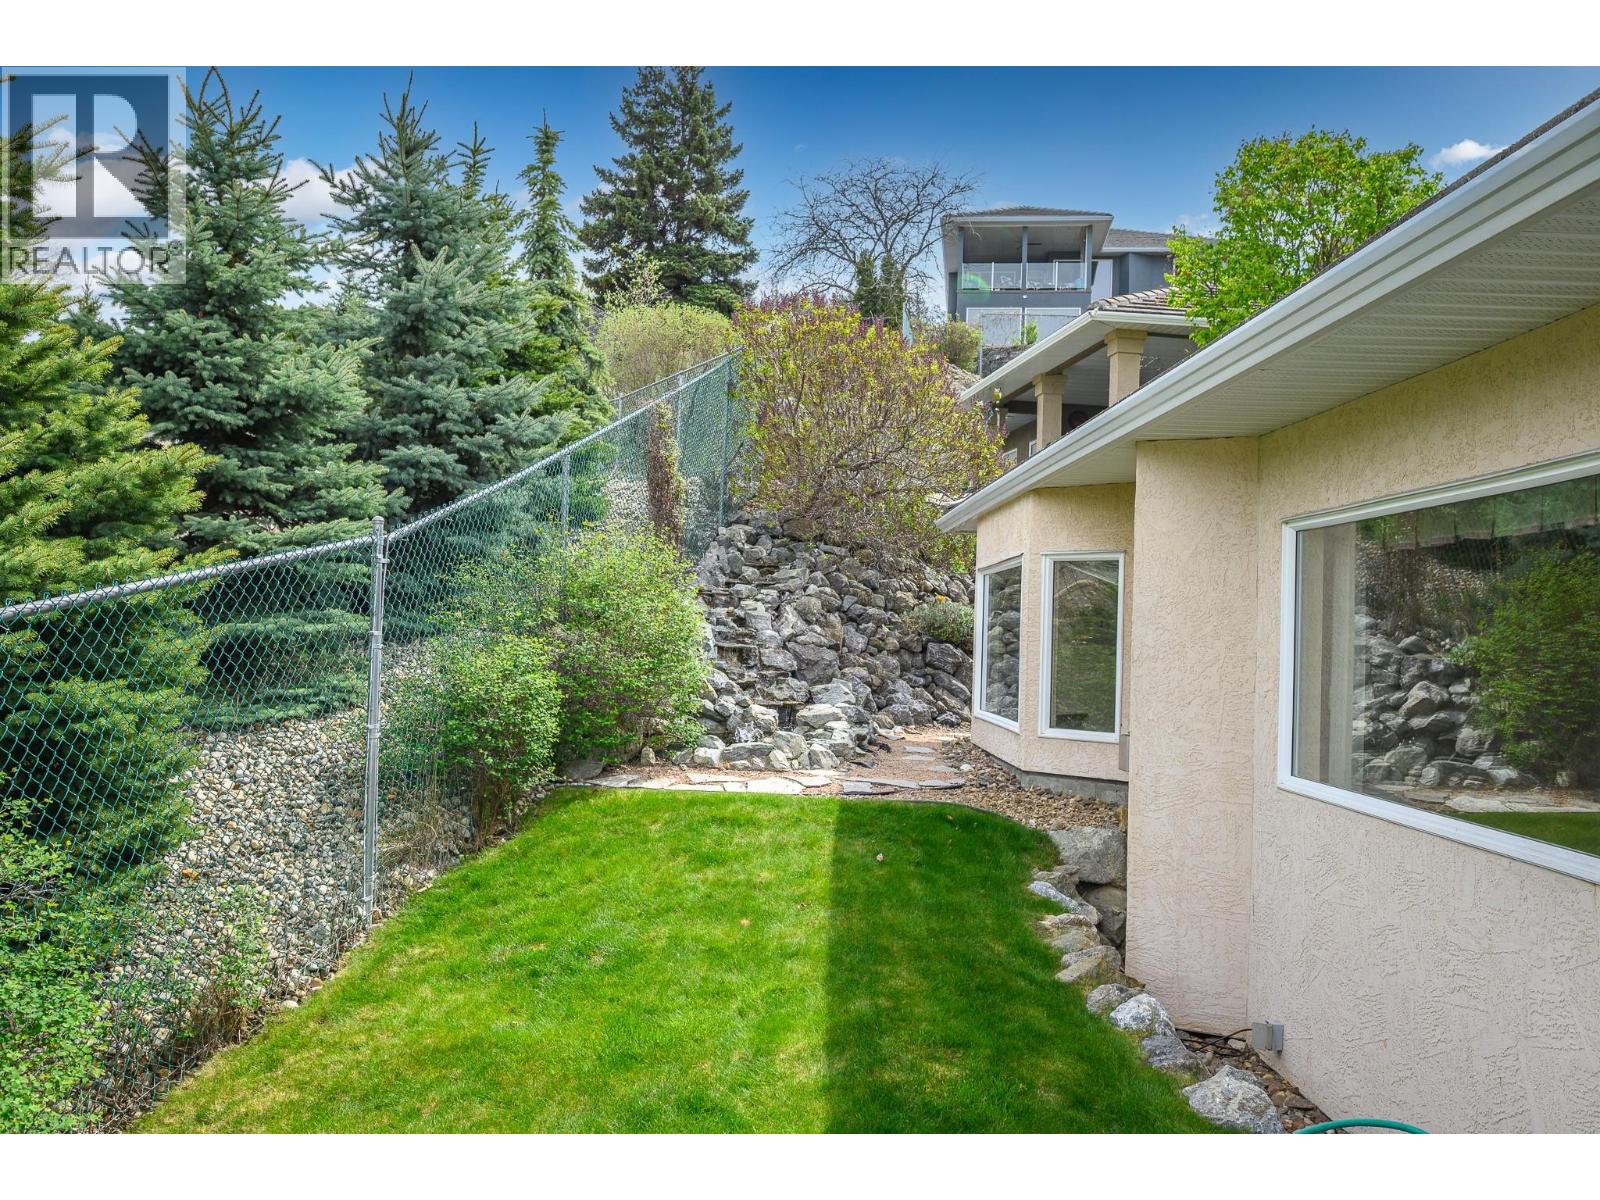
$649,000
Maintenance,
$224 Monthly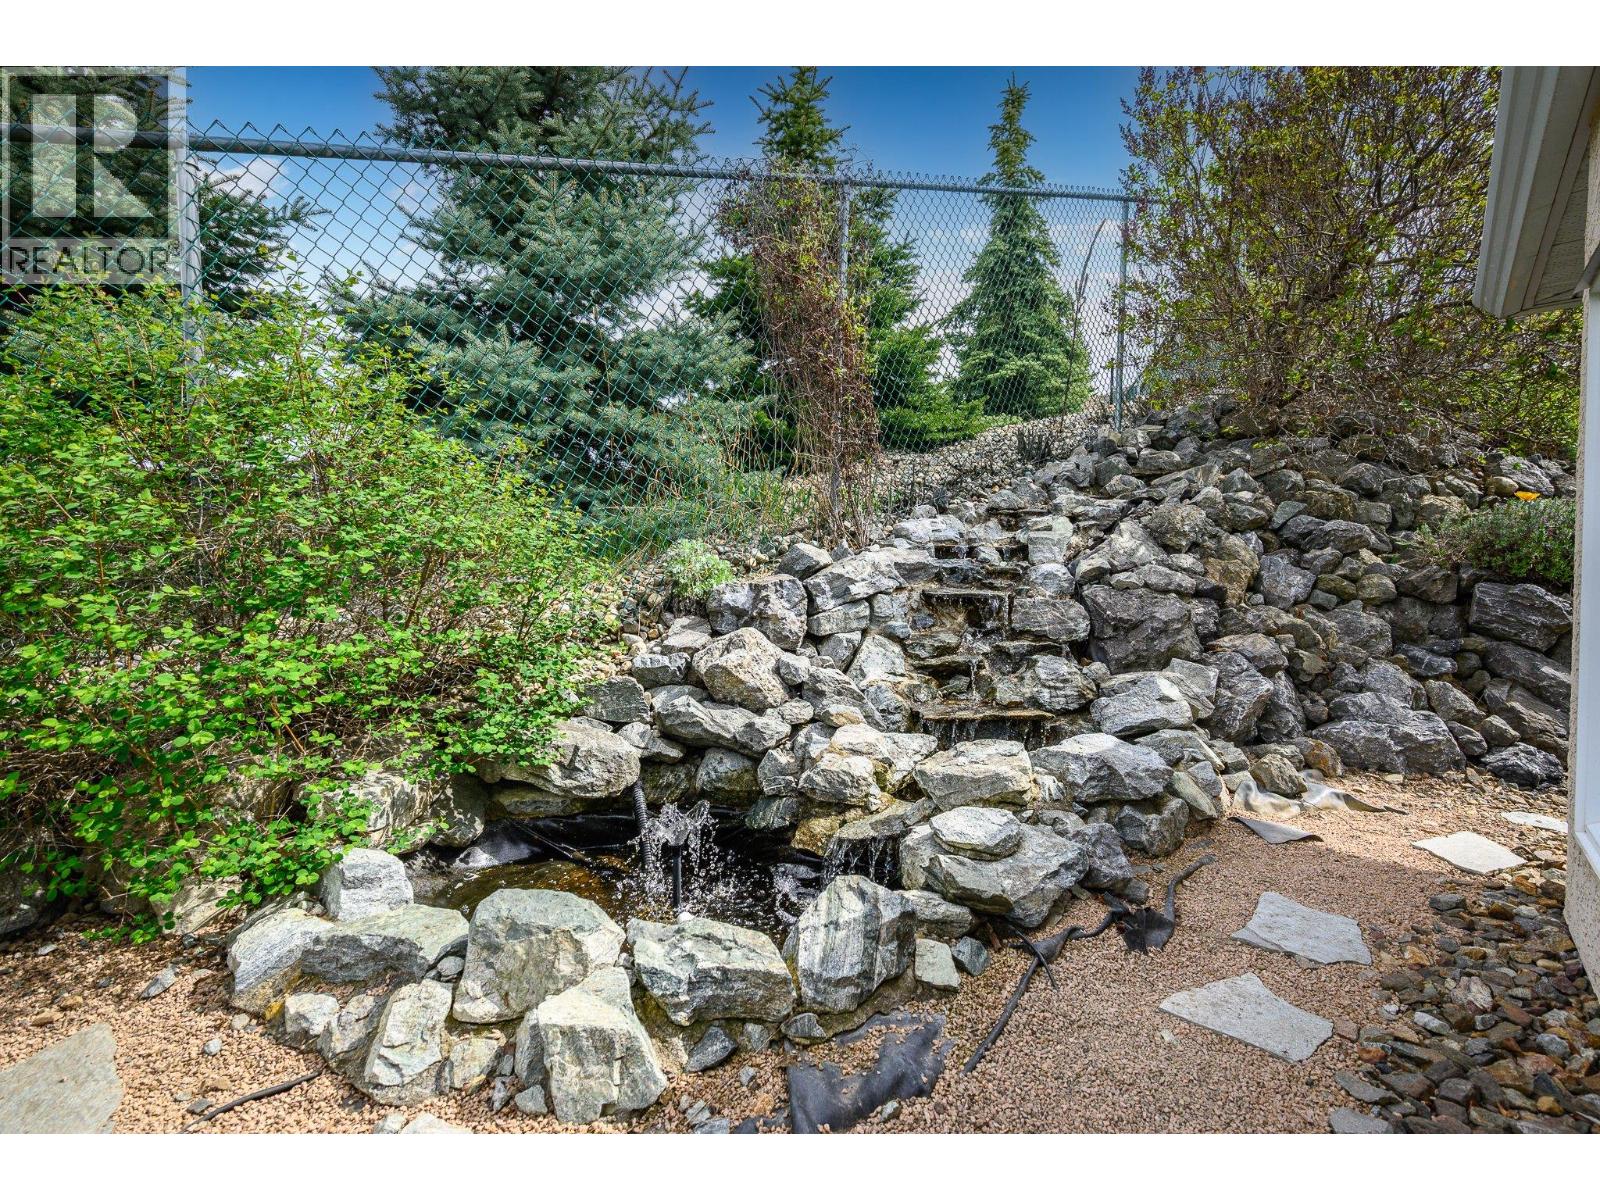
$649,000
Maintenance,
$224 Monthly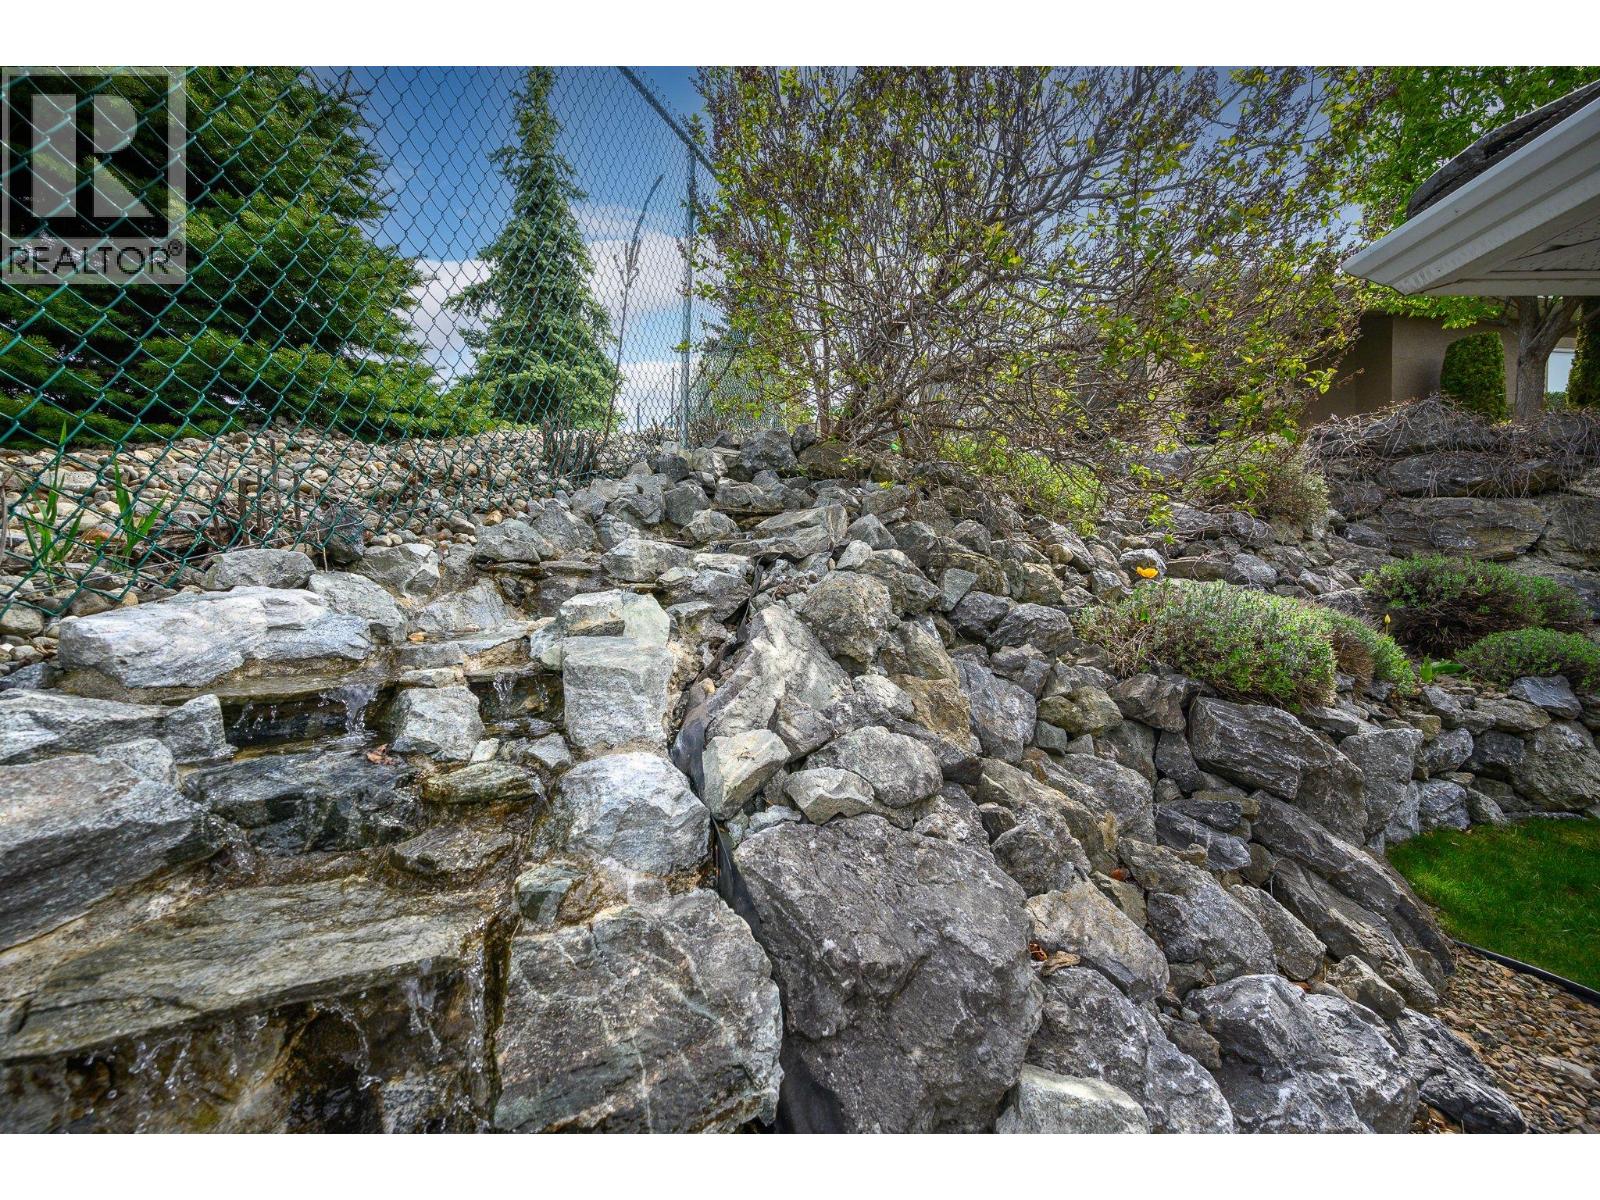
$649,000
Maintenance,
$224 Monthly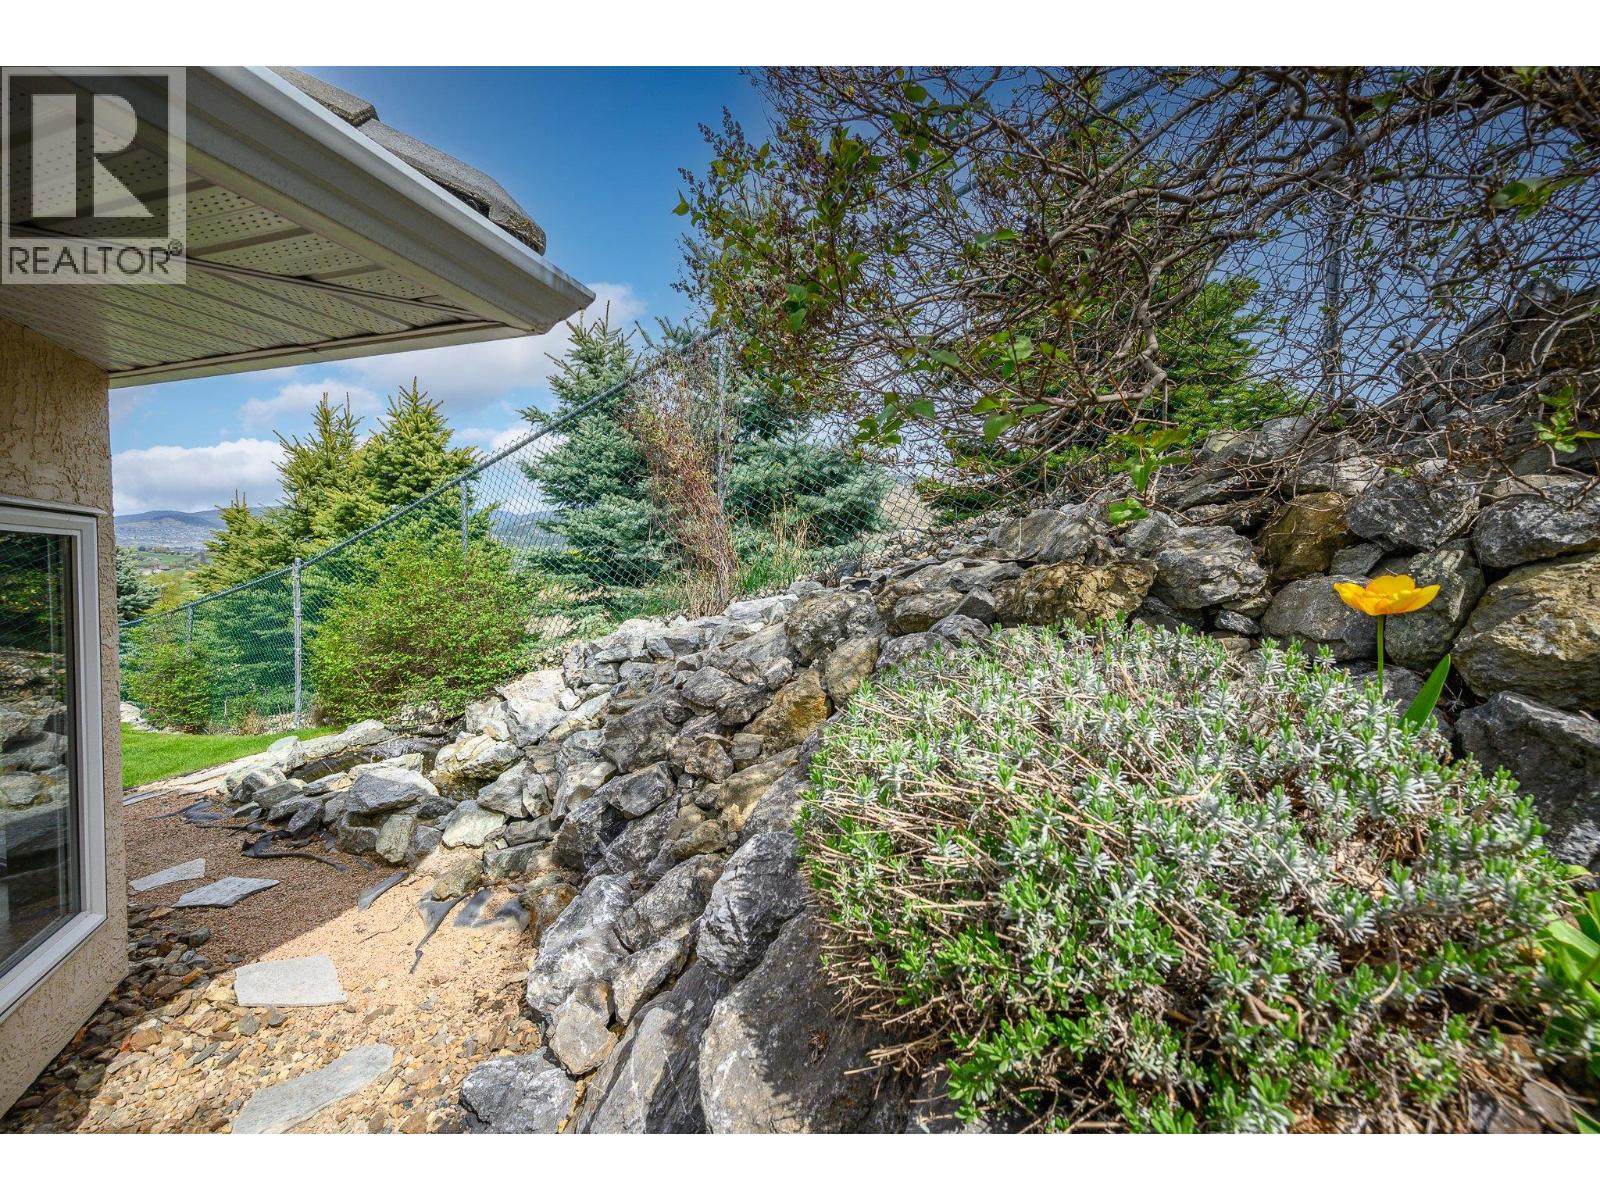
$649,000
Maintenance,
$224 Monthly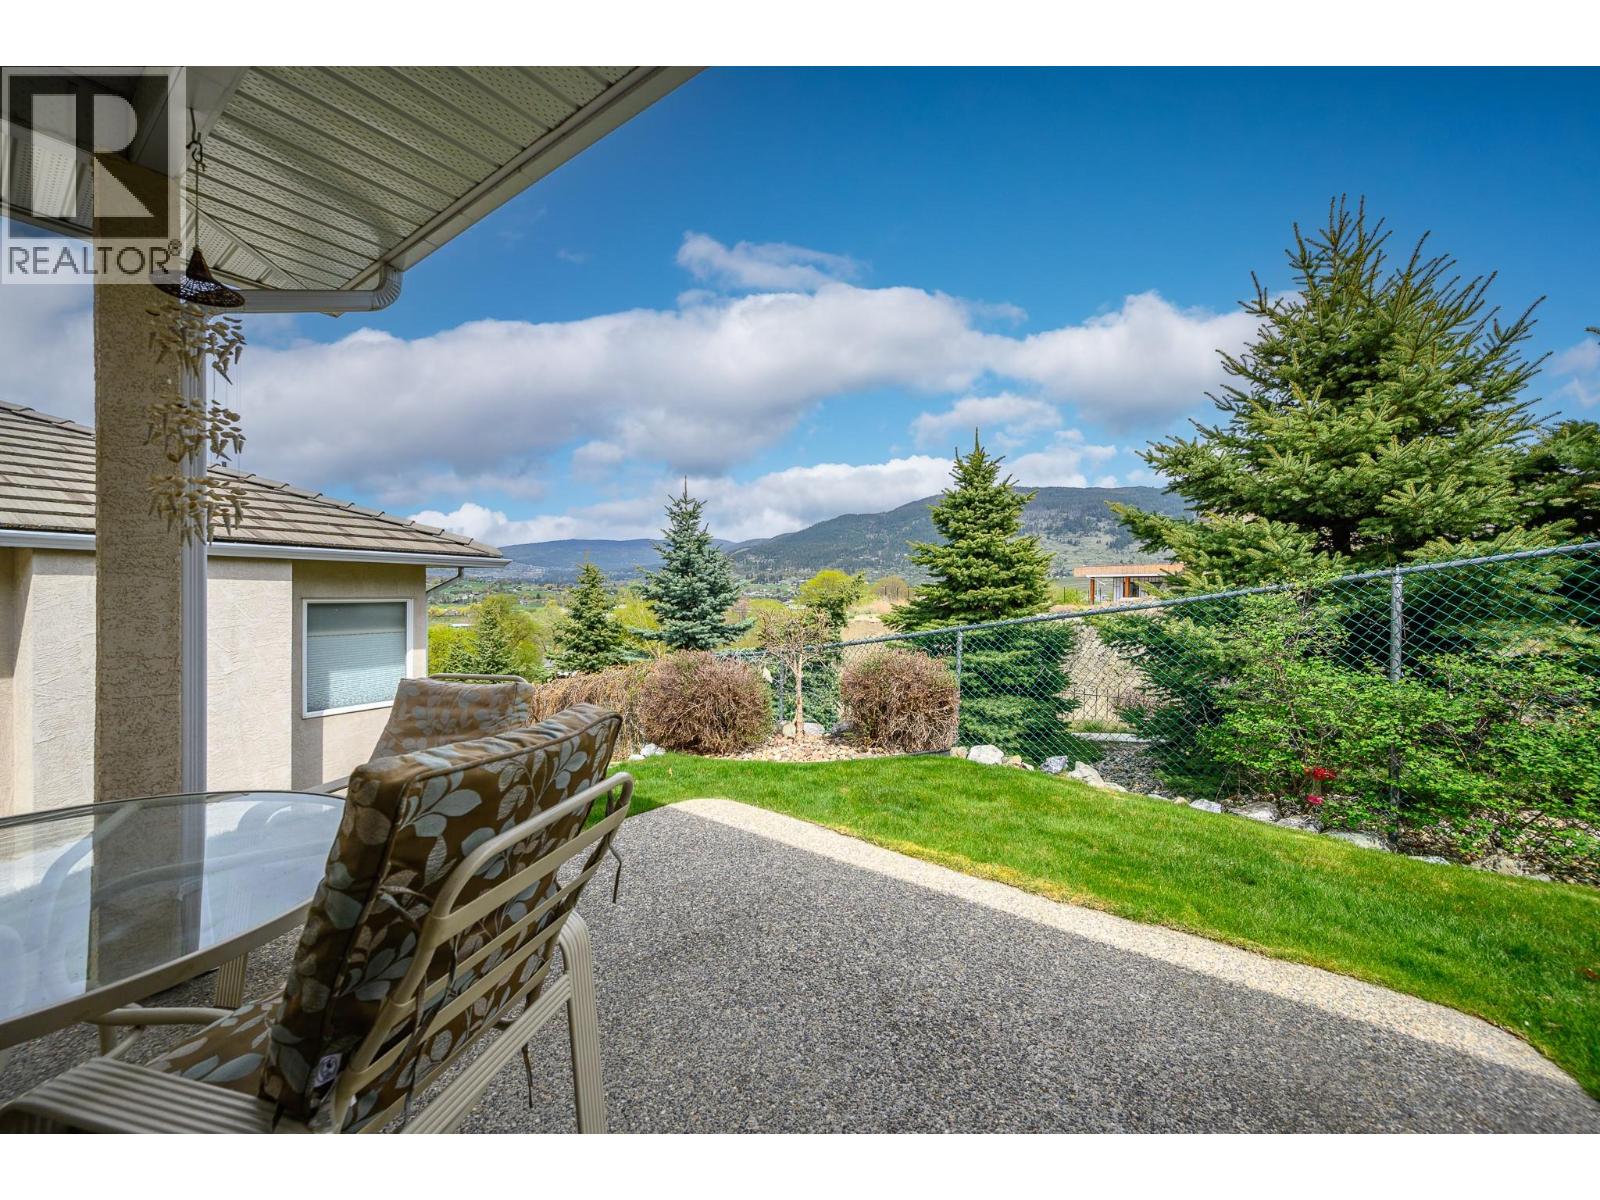
$649,000
Maintenance,
$224 Monthly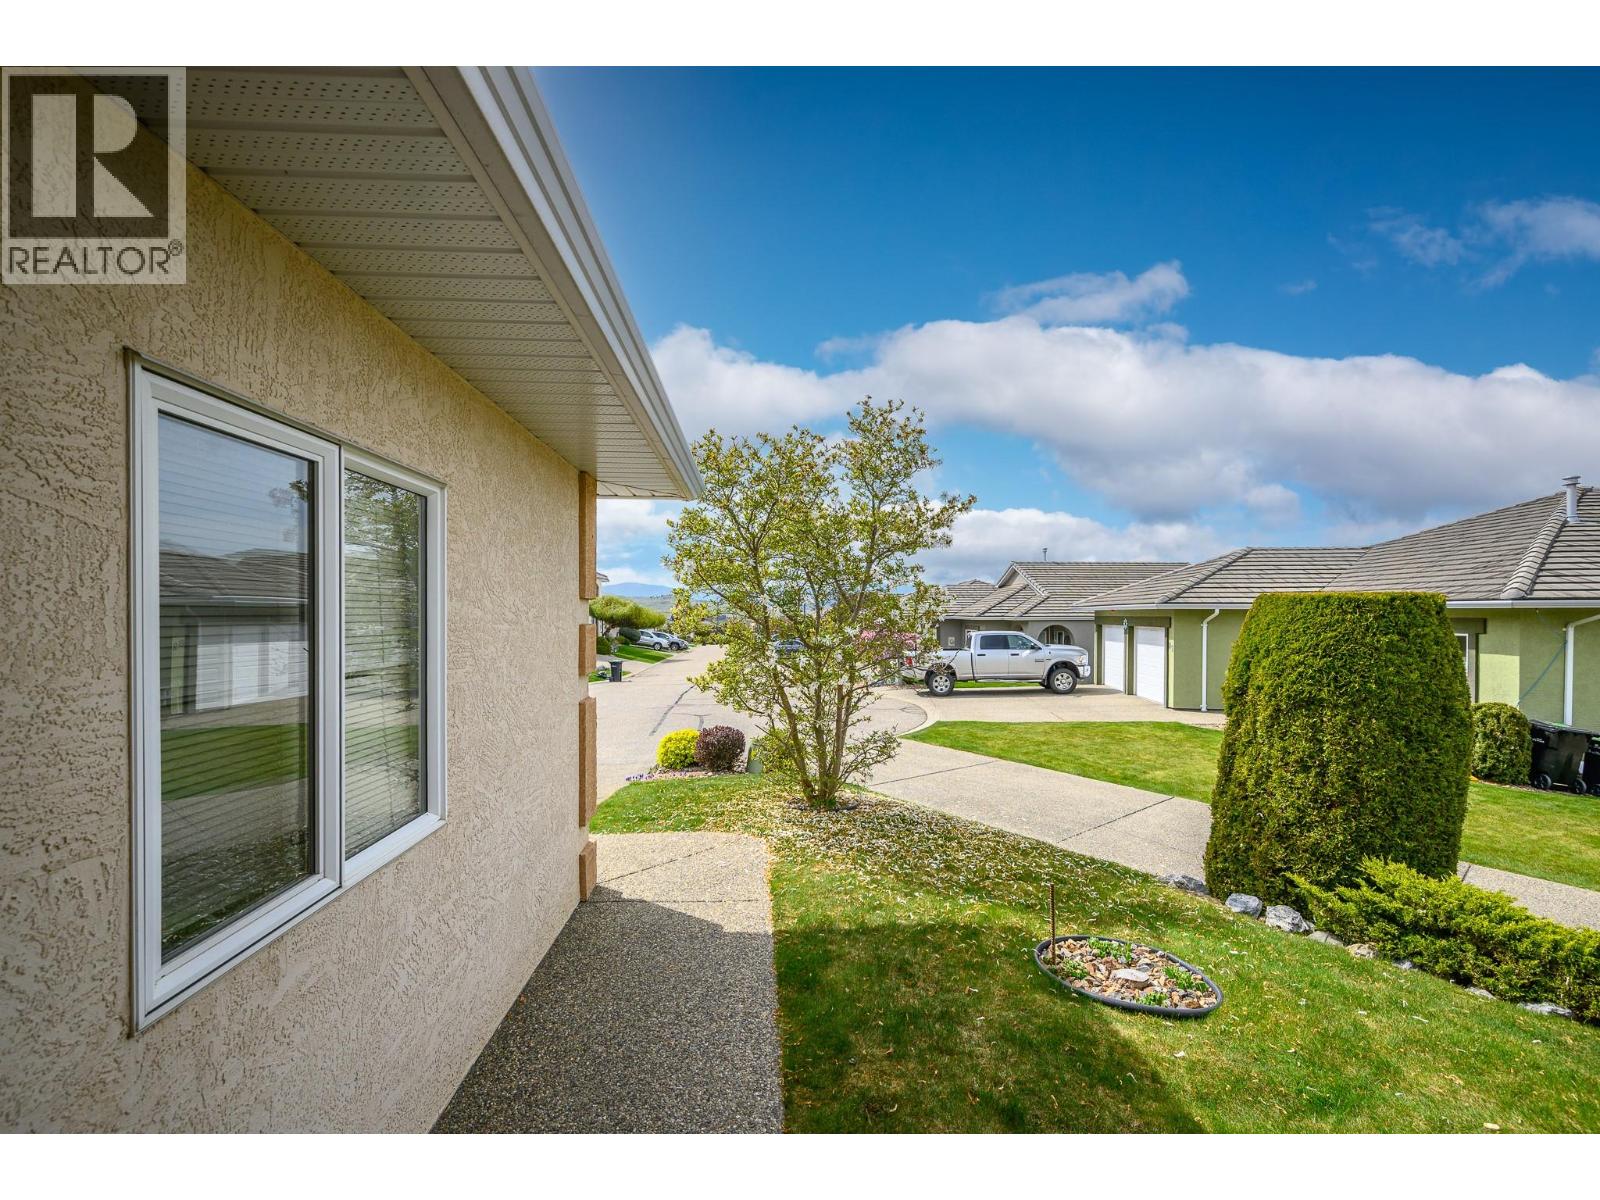
$649,000
Maintenance,
$224 Monthly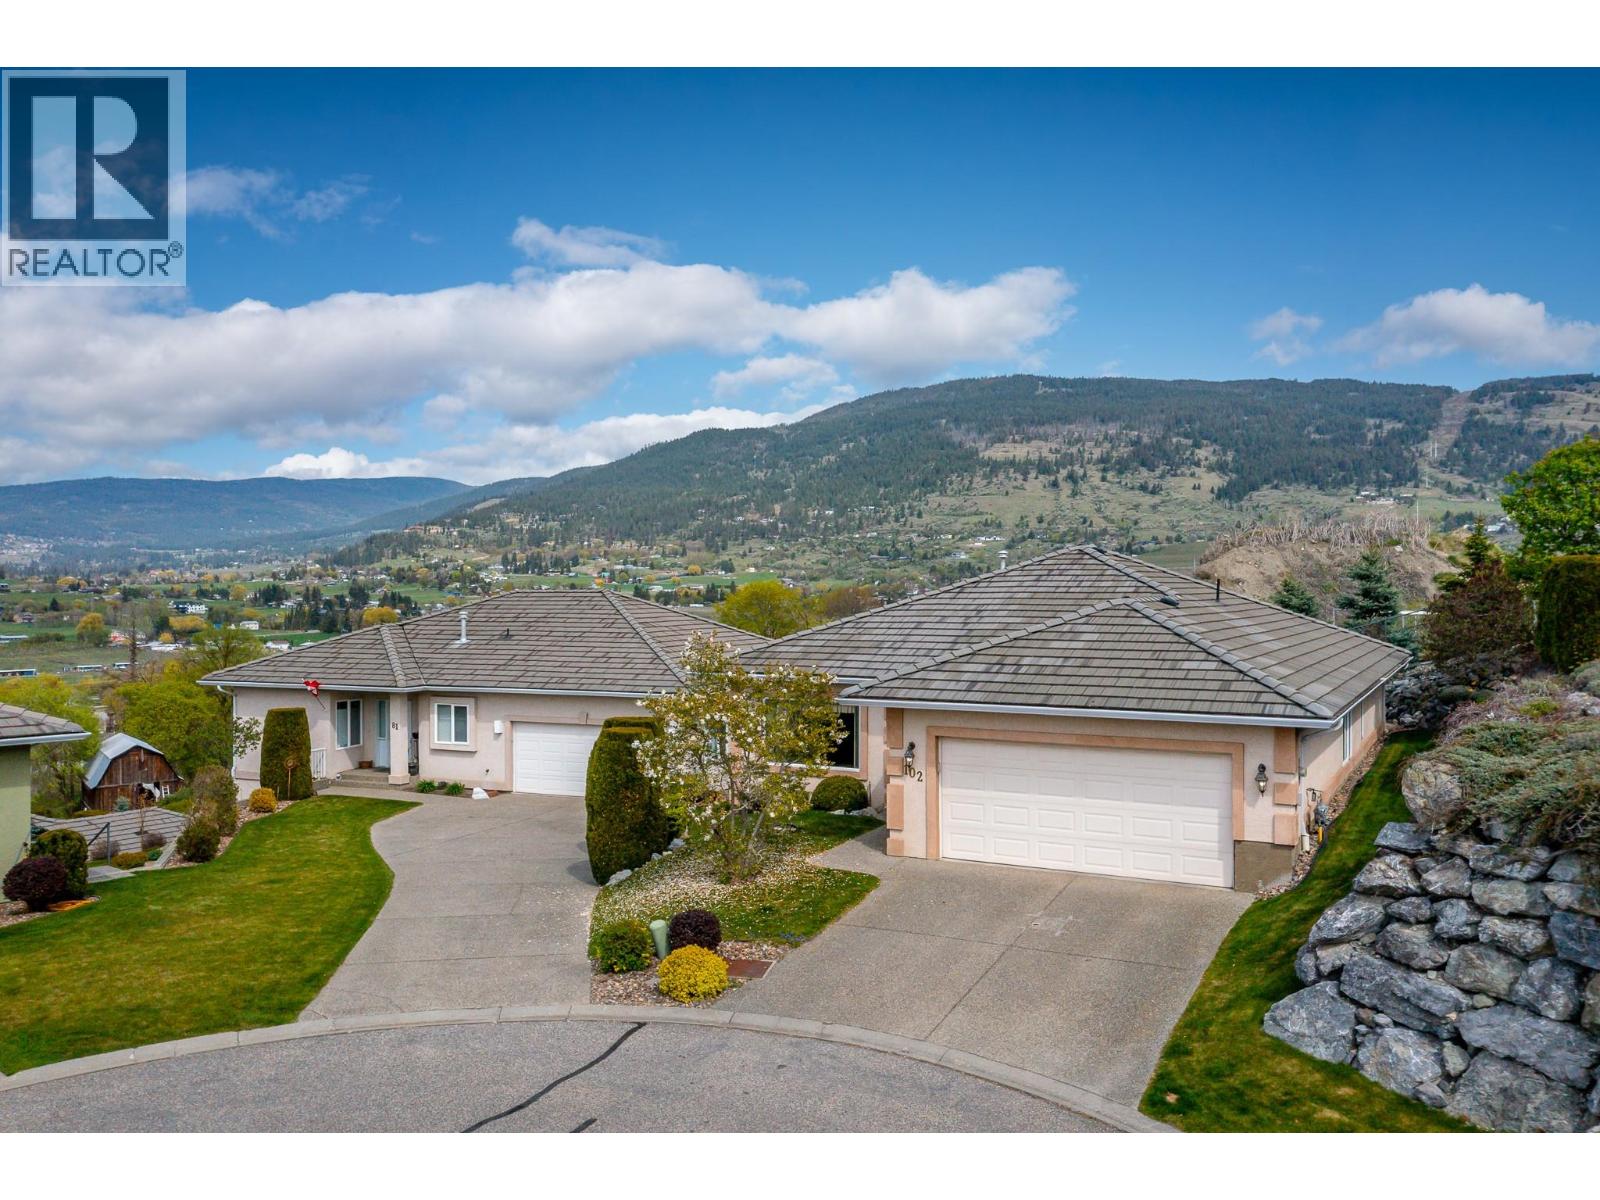
$649,000
Maintenance,
$224 Monthly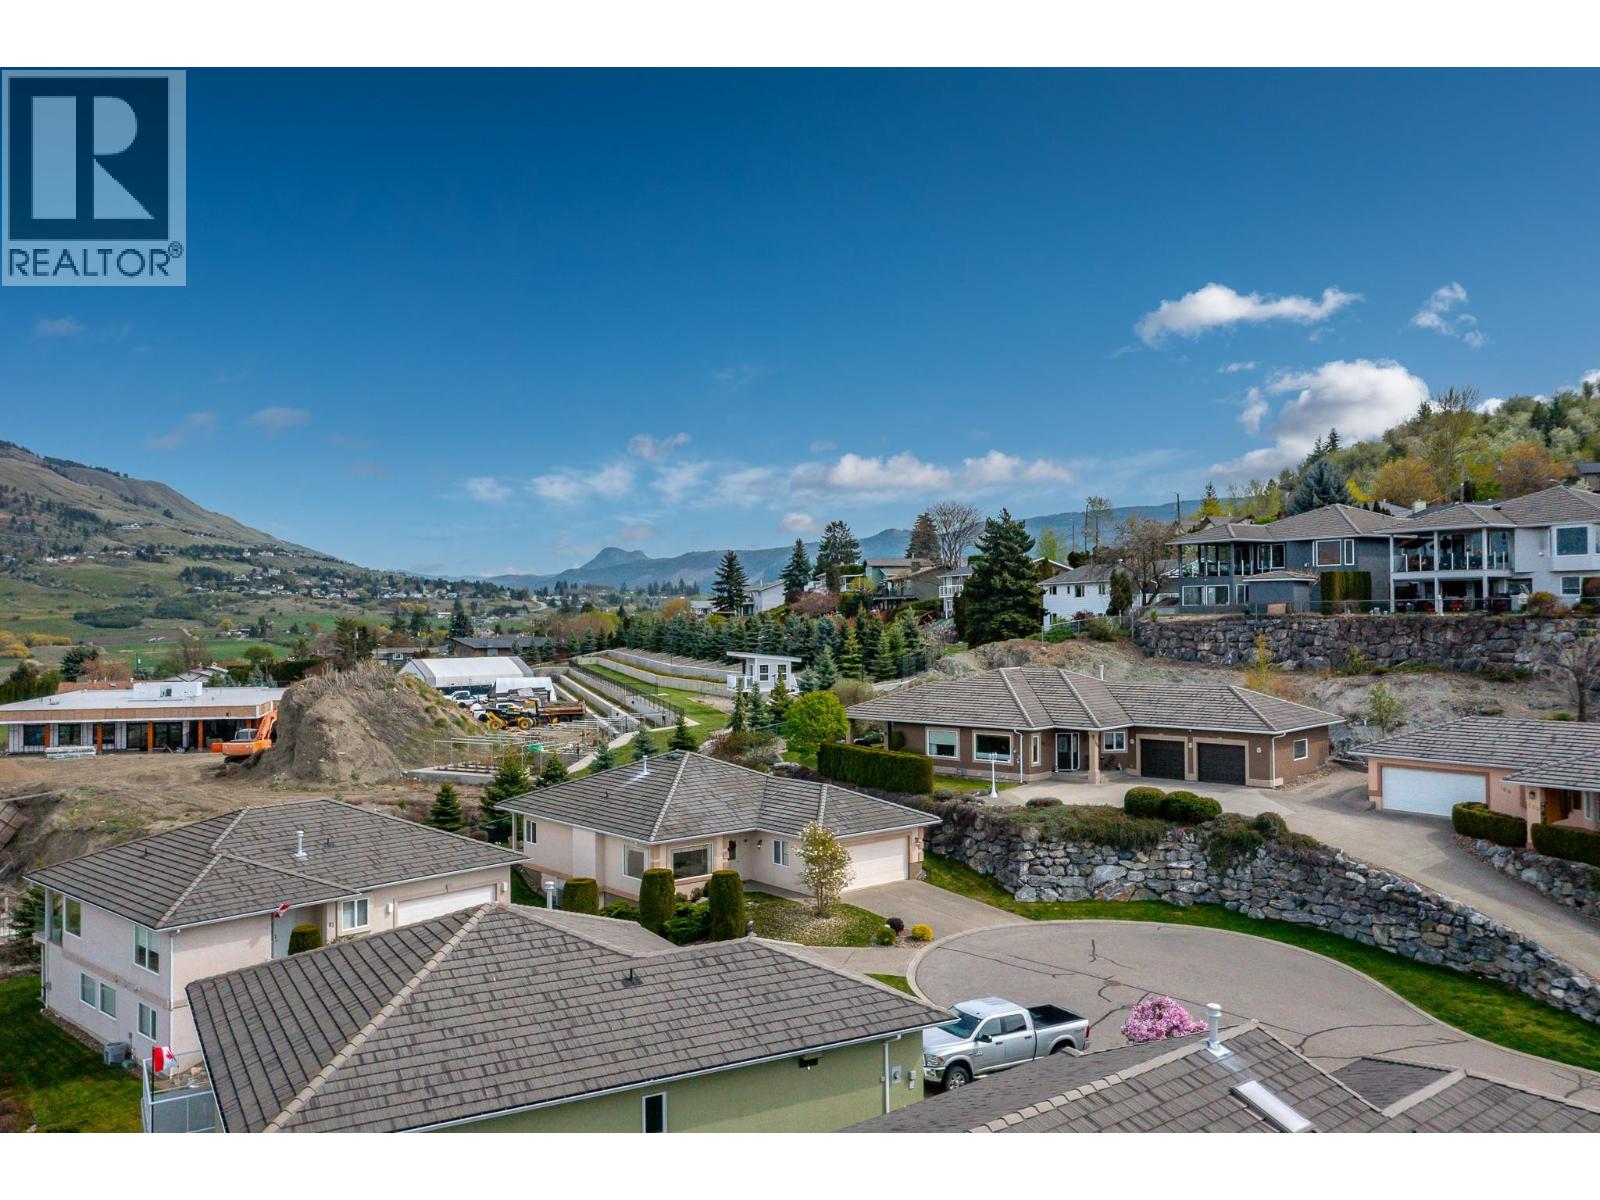
$649,000
Maintenance,
$224 Monthly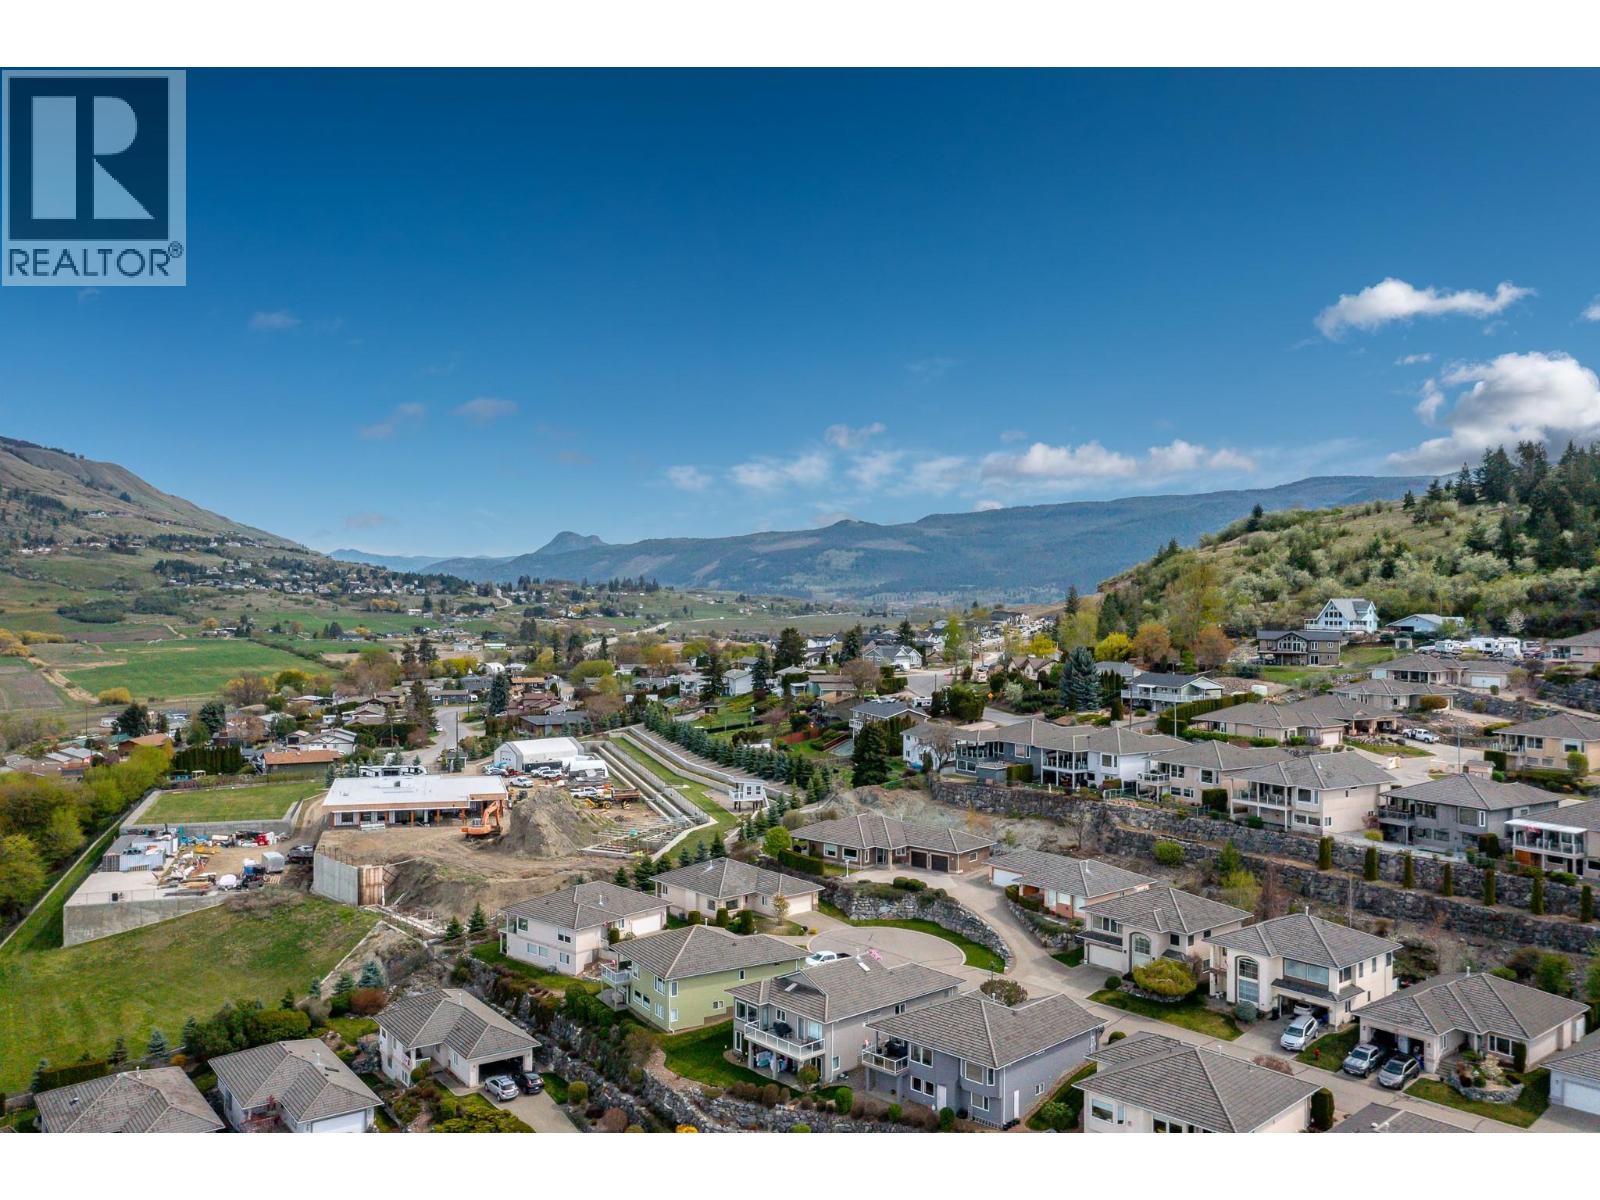
$649,000
Maintenance,
$224 Monthly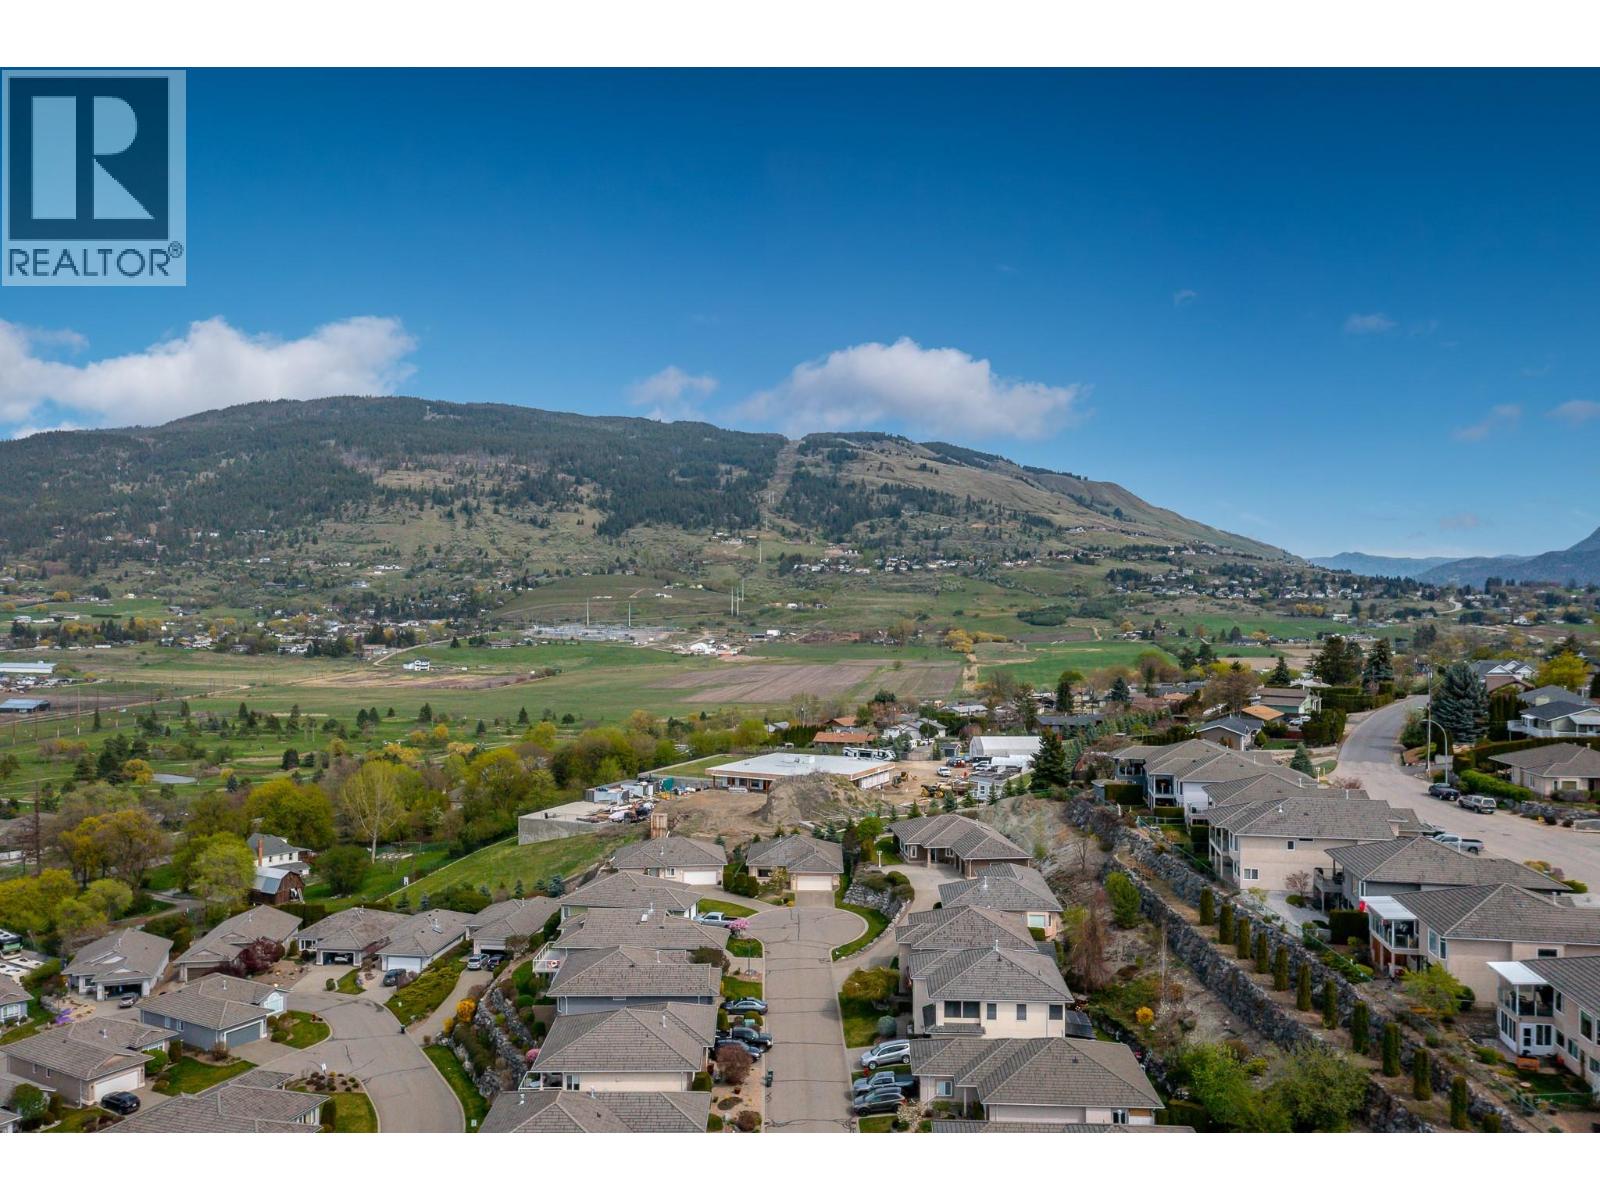
$649,000
Maintenance,
$224 Monthly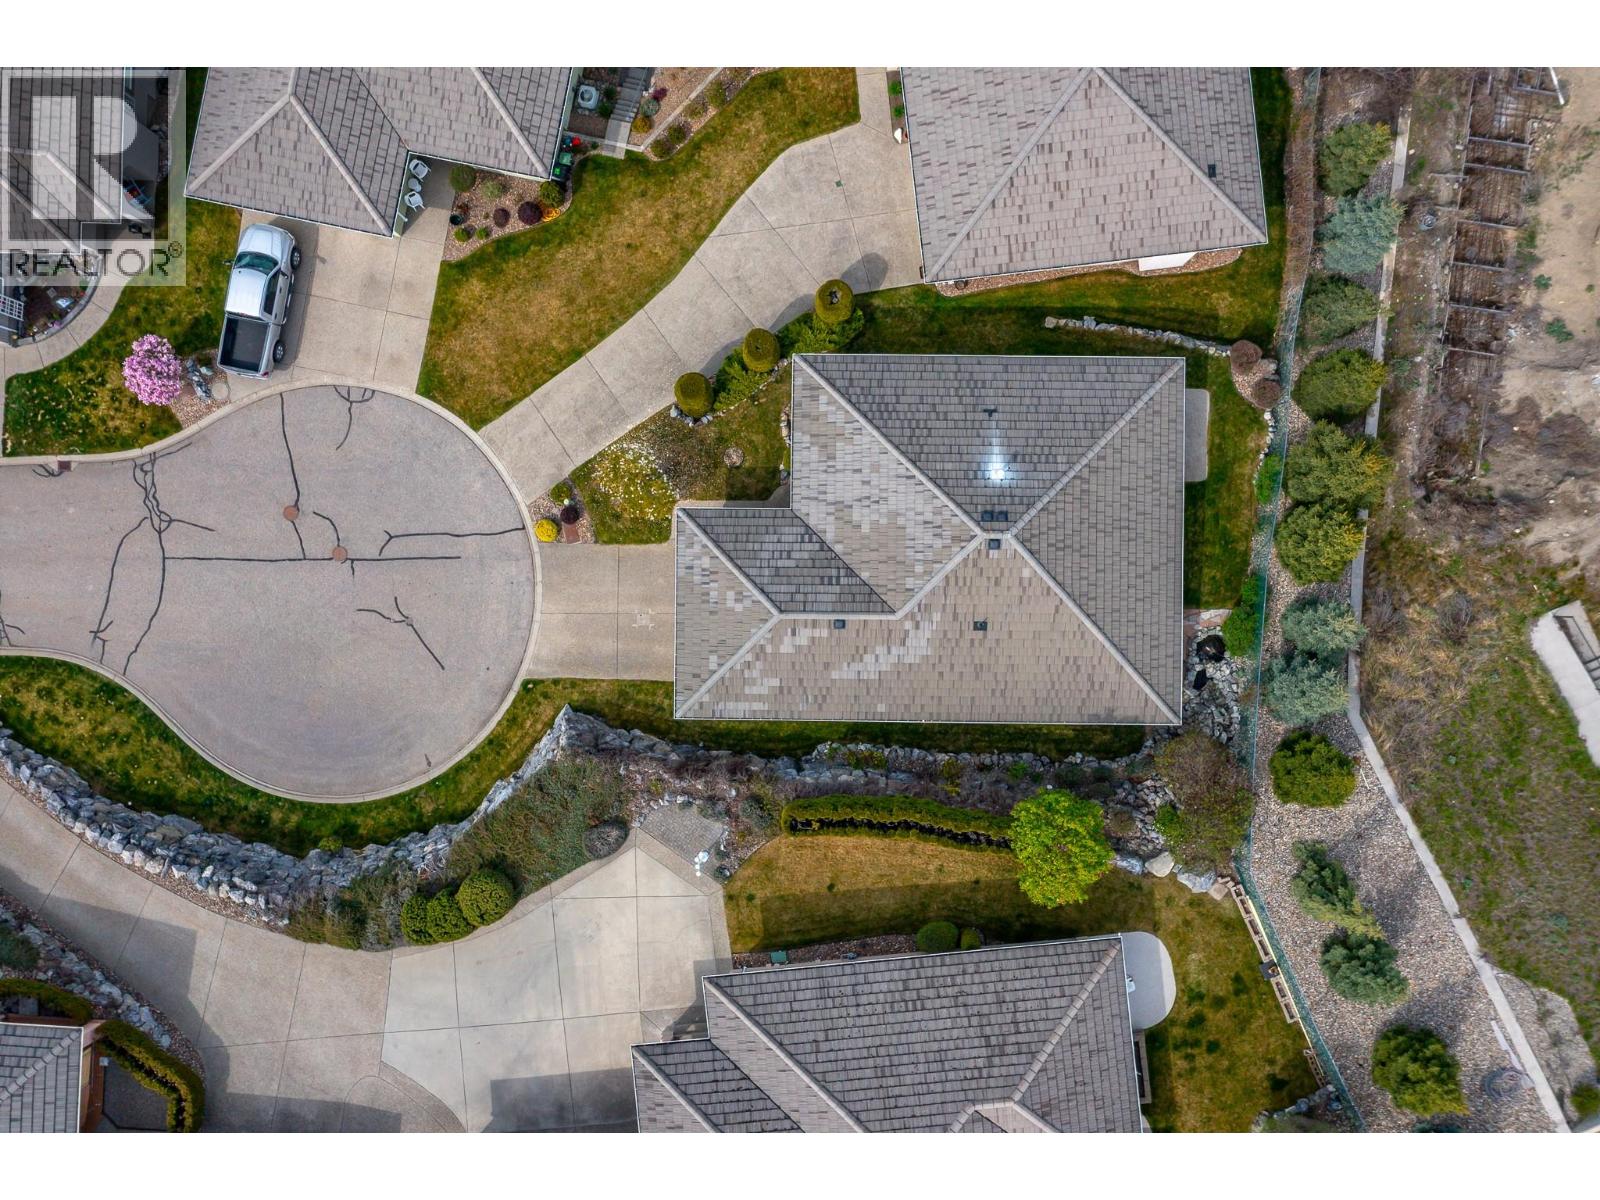
$649,000
Maintenance,
$224 Monthly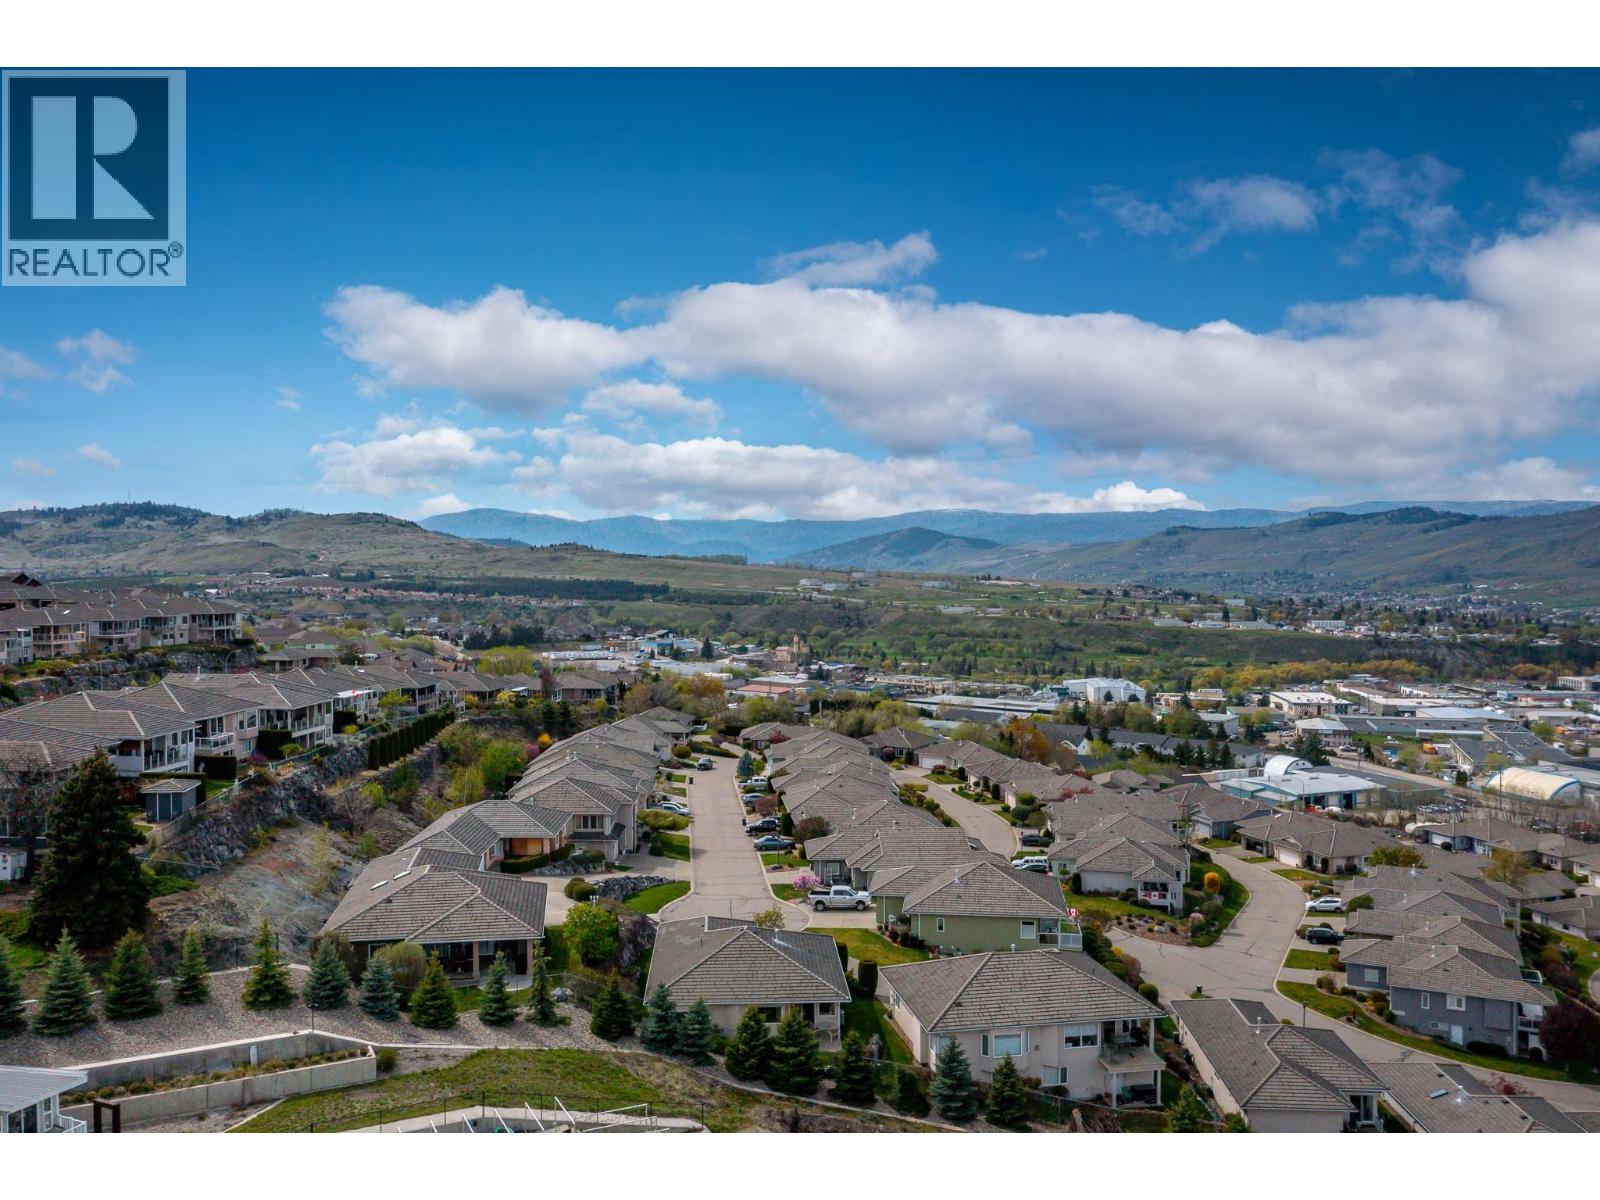
$649,000
Maintenance,
$224 Monthly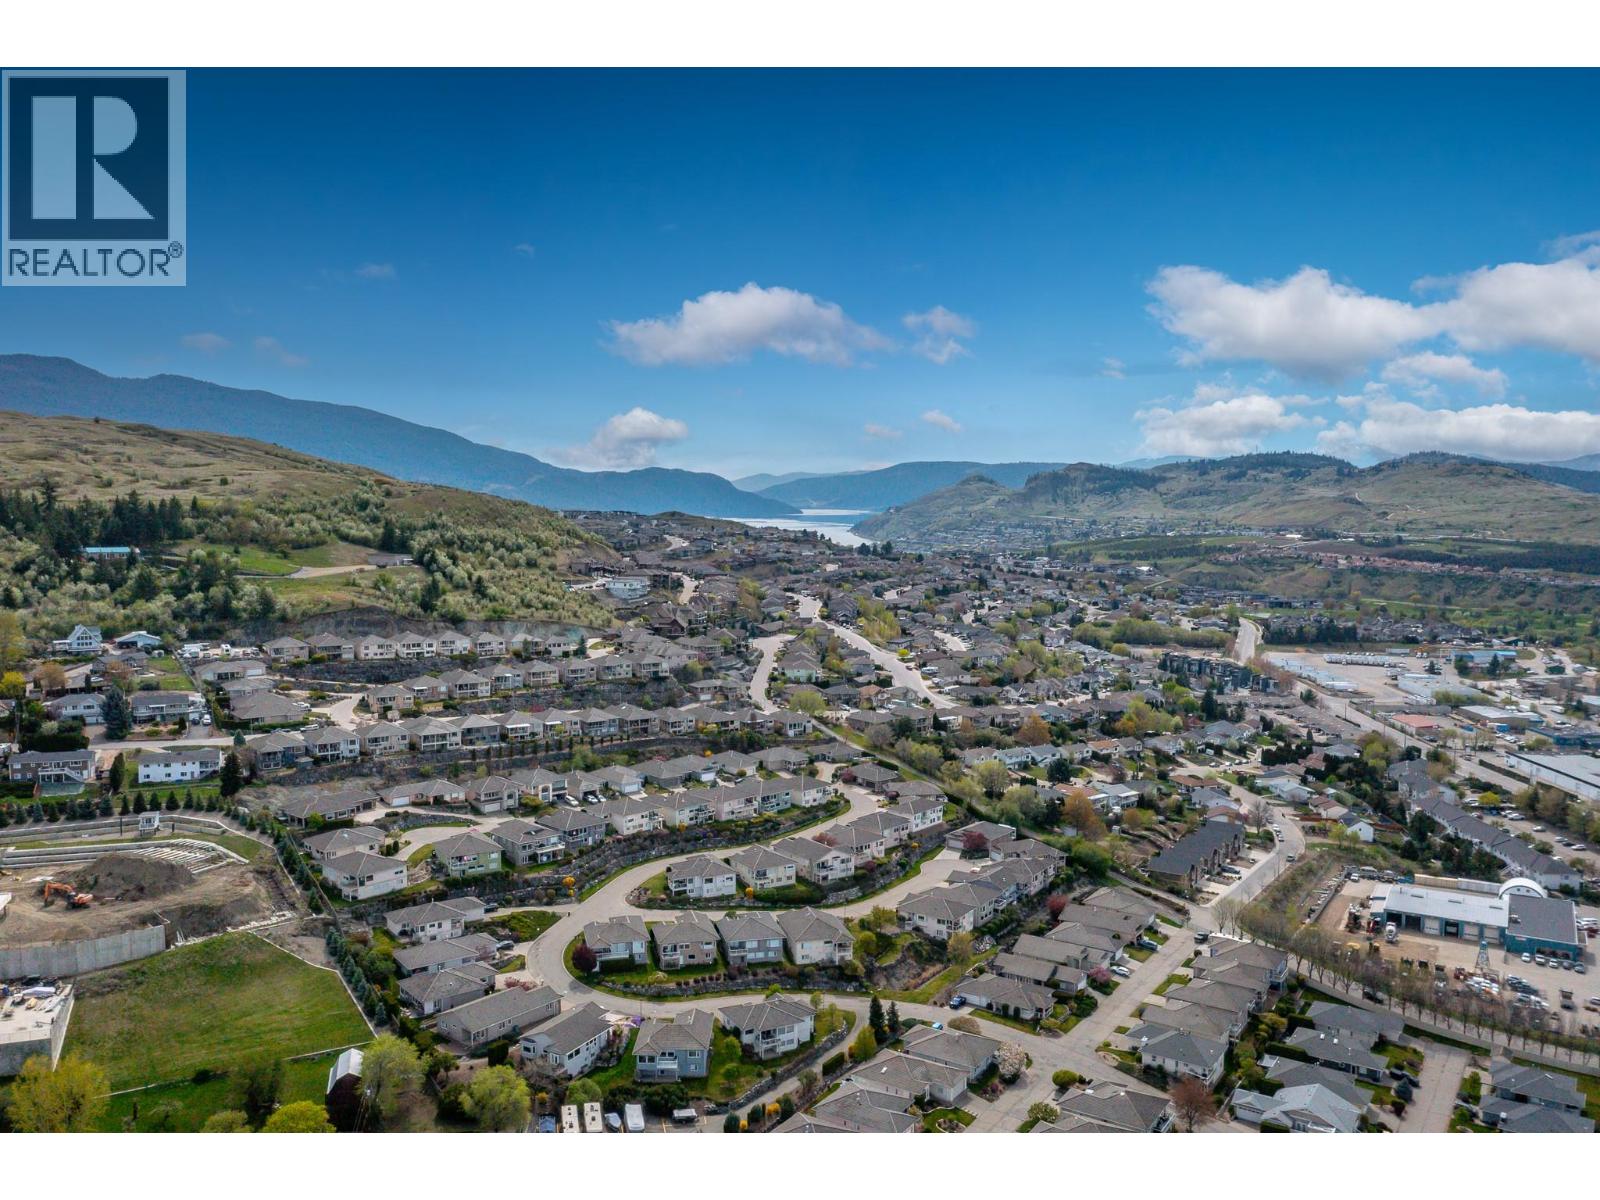
$649,000
Maintenance,
$224 Monthly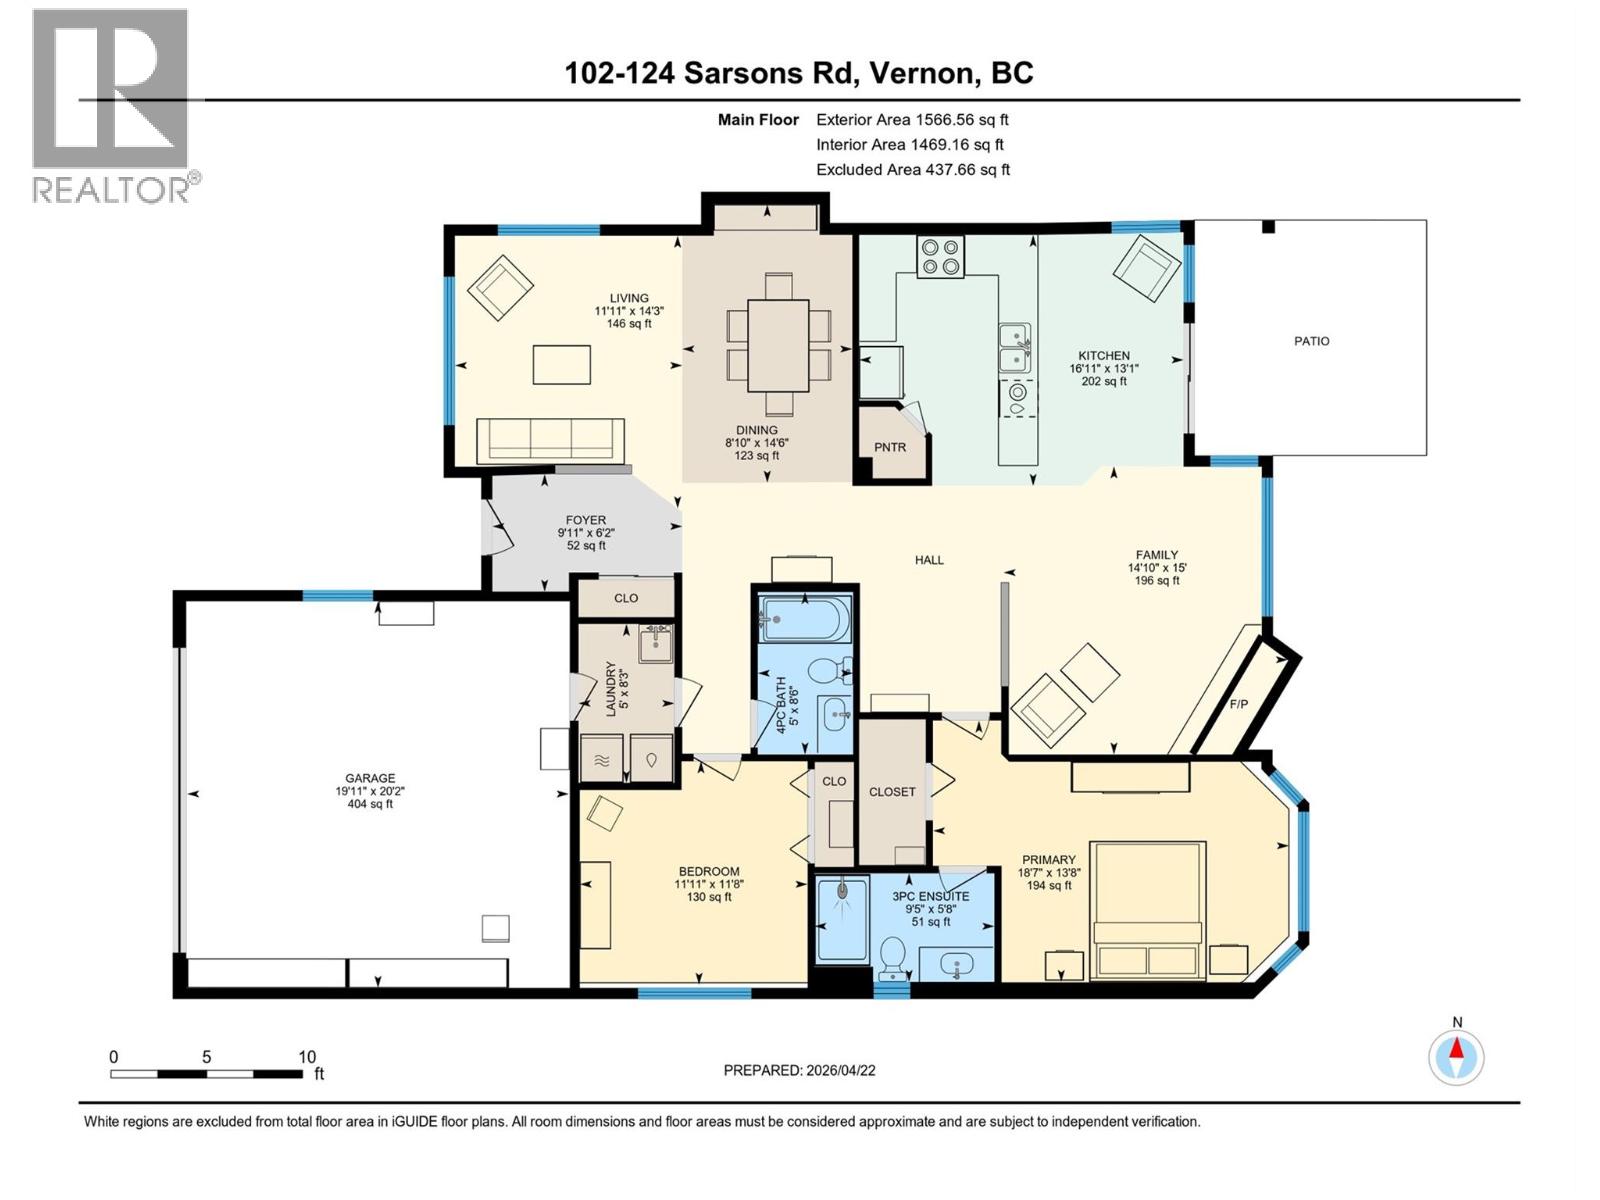
$649,000
Maintenance,
$224 Monthly
Like this listing?
Contact us for more information


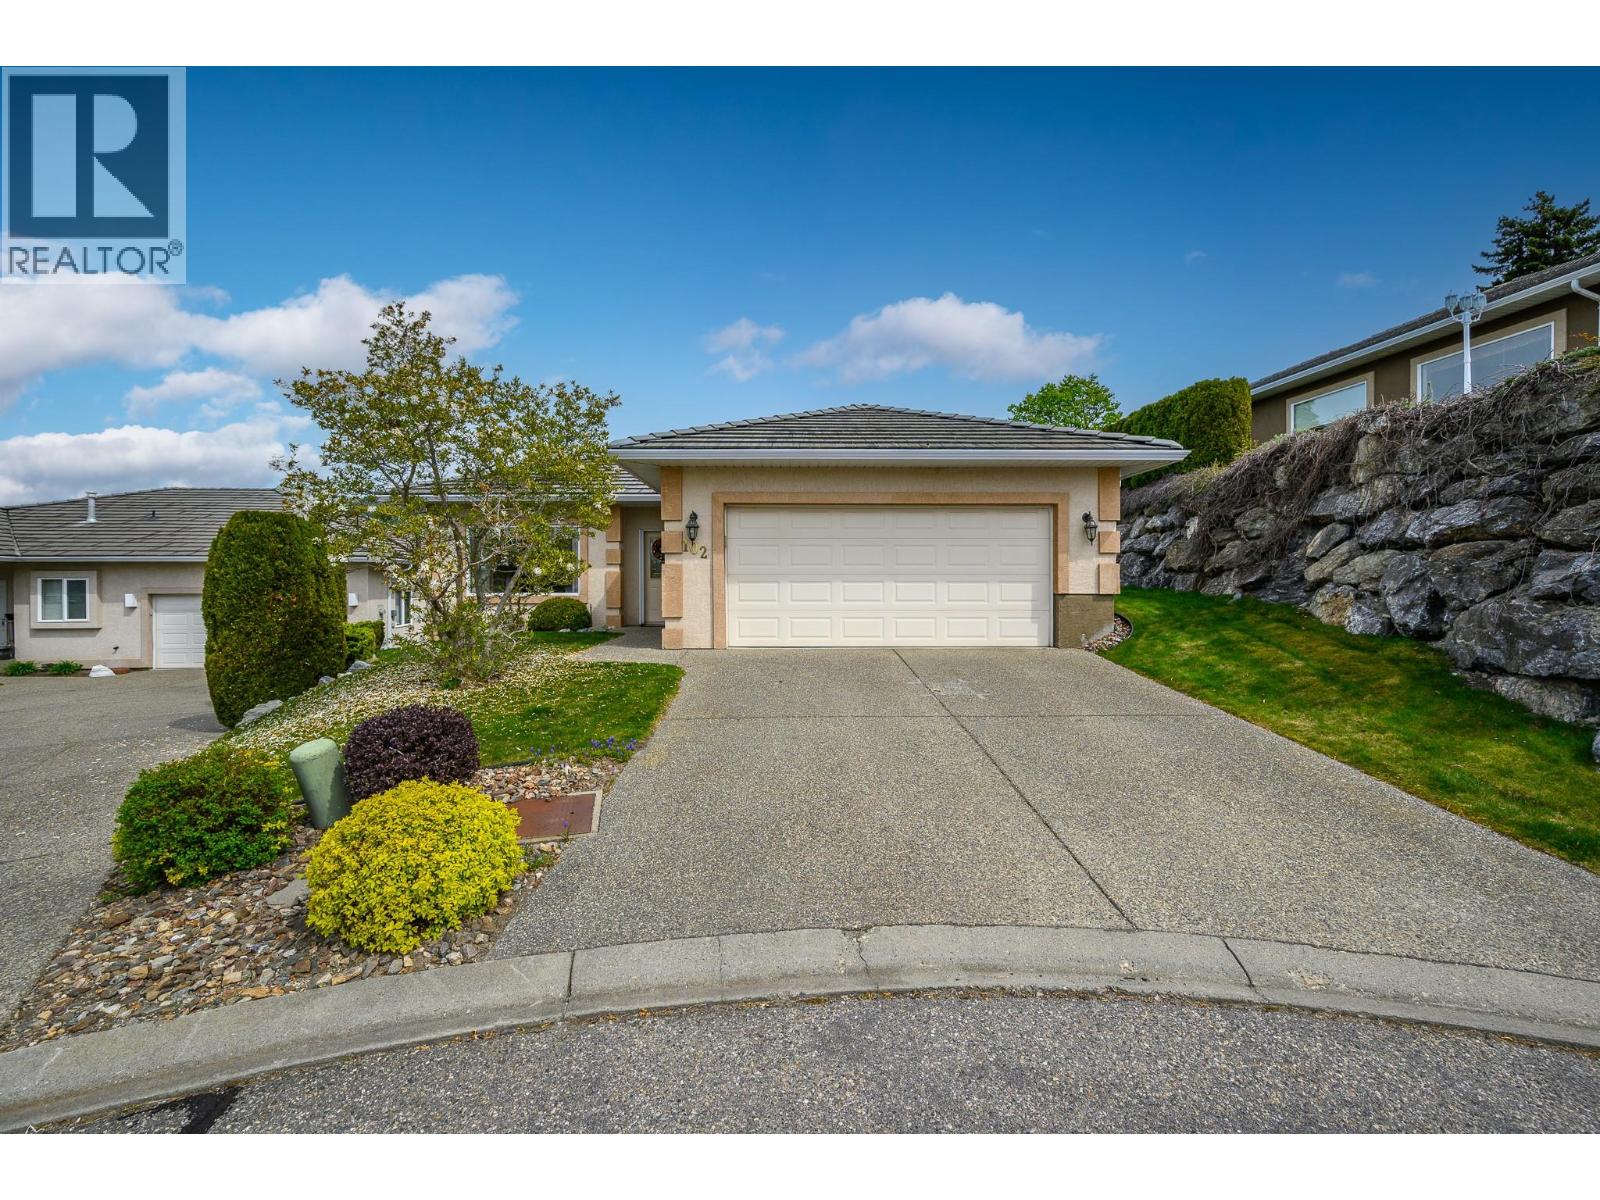
*Open House Sun Nov 8th 11:30-1pm* Welcome to Quail Run, a sought-after 55+ gated community known for its peaceful setting, beautifully maintained grounds, and easy, low-maintenance lifestyle. Tucked away at the end of a quiet cul-de-sac near the top of the development, this lovely rancher offers comfortable one-level living with no stairs. This is a solid home that has been well cared for and offers a wonderful opportunity for its next owners to add their own personal touches and make it their own. The home features a spacious primary bedroom with a private ensuite, along with an additional bedroom, perfect for hosting family and friends. The well-designed kitchen offers great storage and includes a breakfast nook with direct access to the patio, ideal for enjoying your morning coffee or dining outdoors. The formal living room is bright and welcoming, while the adjoining dining area provides a wonderful space for entertaining. Just off the kitchen, the comfortable family room is the heart of the home, complete with a cozy gas fireplace, perfect for relaxing evenings. Step outside to enjoy the backyard, featuring a tranquil water feature and a lovely outdoor space to relax and unwind. Additional highlights include a double attached garage, underground irrigation, professional landscaping, and snow removal, allowing you to embrace a more carefree lifestyle. Residents of Quail Run enjoy scenic walking paths, a welcoming community atmosphere, and a variety of social opportunities, all designed for an active adult lifestyle. The community is pet-friendly, with restrictions allowing one small dog or one cat, and offers RV parking subject to availability. Low monthly strata fees add to the appeal. If you’ve been searching for a solid home in a friendly, well-managed 55+ community, with the opportunity to update and personalize it to suit your own style, this is one you won’t want to miss. Be sure to check out the virtual tour! (id:67517)
-
Property Details
MLS® Number 10384367 Property Type Single Family Neigbourhood Middleton Mountain Vernon Community Name Quail Run CommunityFeatures Seniors Oriented ParkingSpaceTotal 4 -
Building
BathroomTotal 2 BedroomsTotal 2 Appliances Refrigerator, Dishwasher, Dryer, Range - Electric, Washer ArchitecturalStyle Ranch BasementType Crawl Space, Cellar ConstructedDate 2002 ConstructionStyleAttachment Detached CoolingType Central Air Conditioning FireplaceFuel Gas FireplacePresent Yes FireplaceTotal 1 FireplaceType Unknown FlooringType Carpeted, Linoleum HeatingType Forced Air, See Remarks RoofMaterial Tile RoofStyle Unknown StoriesTotal 1 SizeInterior 1,567 Sqft Type House UtilityWater Municipal Water Attached Garage 2 -
Land
Acreage No Sewer Municipal Sewage System SizeIrregular 0.1 SizeTotal 0.1 Ac|under 1 Acre SizeTotalText 0.1 Ac|under 1 Acre -
Rooms
Level Type Length Width Dimensions Main Level Laundry Room 5'0'' x 8'3'' Main Level Full Bathroom 5' x 8'6'' Main Level Bedroom 11'11'' x 11'8'' Main Level Full Ensuite Bathroom 9'5'' x 5'8'' Main Level Primary Bedroom 18'7'' x 13'8'' Main Level Family Room 14'10'' x 15' Main Level Kitchen 16'11'' x 13'1'' Main Level Dining Room 8'10'' x 14'6'' Main Level Living Room 11'11'' x 14'3'' -
Utilities
Your Favourites
No Favourites Found







The trademarks REALTOR®, REALTORS®, and the REALTOR® logo are controlled by The Canadian Real Estate Association (CREA) and identify real estate professionals who are members of CREA. The trademarks MLS®, Multiple Listing Service® and the associated logos are owned by The Canadian Real Estate Association (CREA) and identify the quality of services provided by real estate professionals who are members of CREA. The trademark DDF® is owned by The Canadian Real Estate Association (CREA) and identifies CREA's Data Distribution Facility (DDF®)
November 08 2026 08:19:20
Association of Interior REALTORS®
