$2,500,000
$2,500,000
$2,500,000
$2,500,000
$2,500,000
$2,500,000
$2,500,000
$2,500,000
$2,500,000
$2,500,000
$2,500,000
$2,500,000
$2,500,000
$2,500,000
$2,500,000
$2,500,000
$2,500,000
$2,500,000
$2,500,000
$2,500,000
$2,500,000
$2,500,000
$2,500,000
$2,500,000
$2,500,000
$2,500,000
$2,500,000
$2,500,000
$2,500,000
$2,500,000
$2,500,000
$2,500,000
$2,500,000
$2,500,000
$2,500,000
$2,500,000
$2,500,000
$2,500,000
$2,500,000
$2,500,000
$2,500,000
$2,500,000
$2,500,000
$2,500,000
$2,500,000
$2,500,000
$2,500,000
$2,500,000
$2,500,000
$2,500,000

$2,500,000
$2,500,000
$2,500,000
$2,500,000
$2,500,000
Like this listing?
Contact us for more information


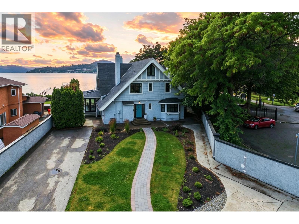
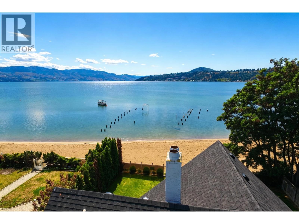
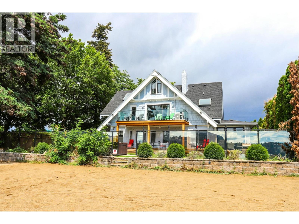
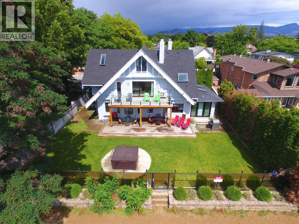
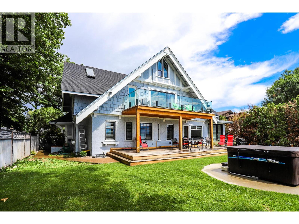
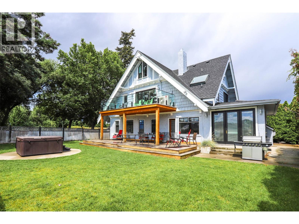
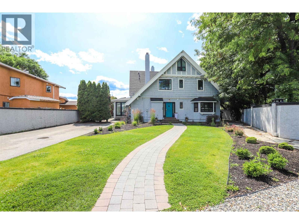
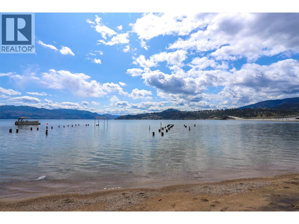
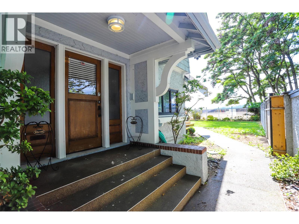
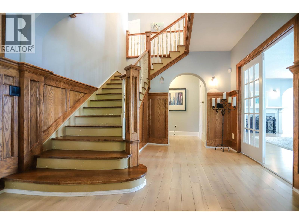
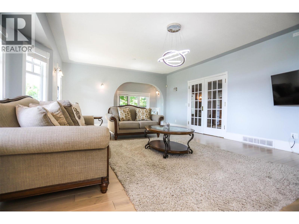
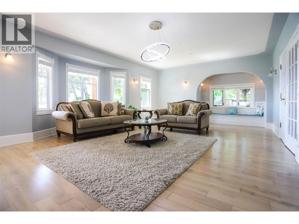
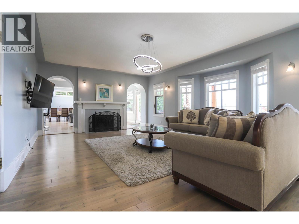
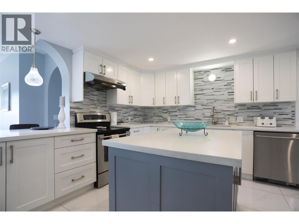
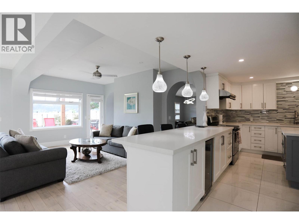
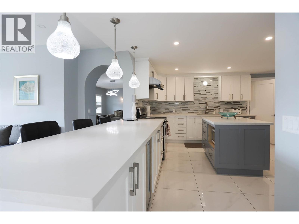
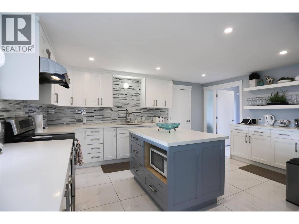
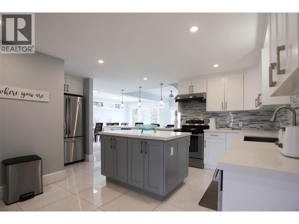
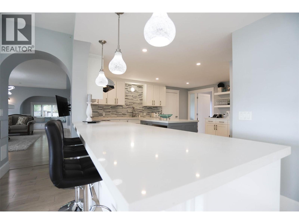
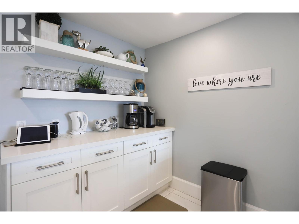
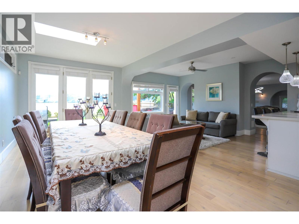
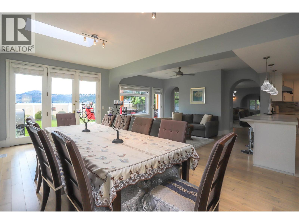
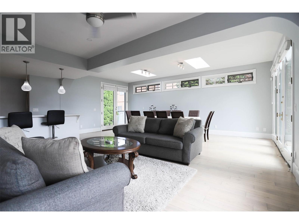
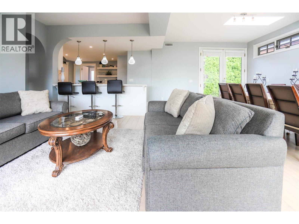
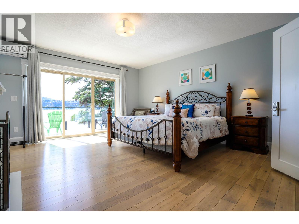
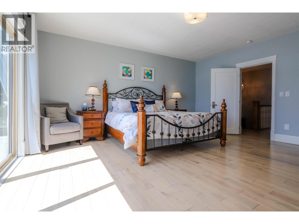
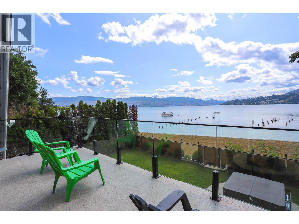
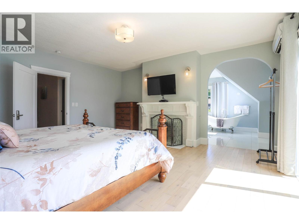
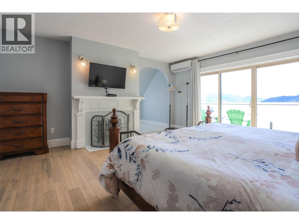
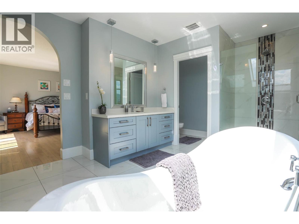
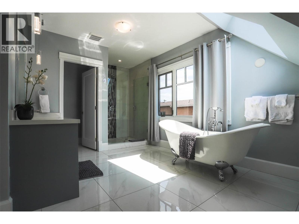
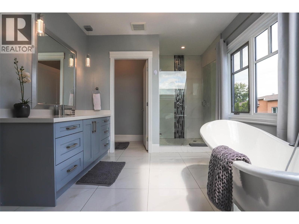
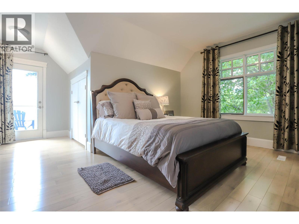
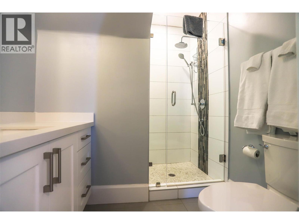
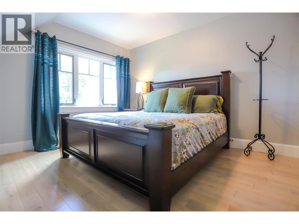
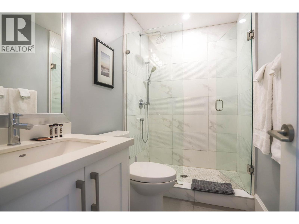
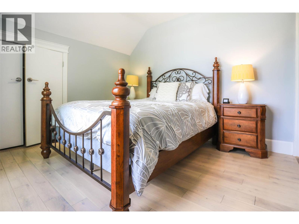
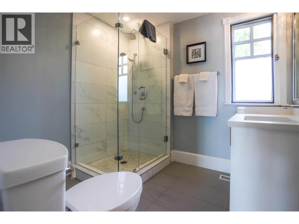
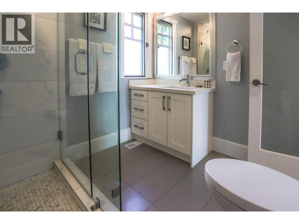
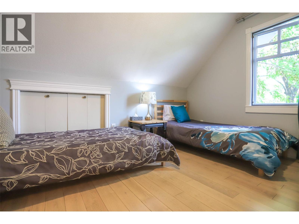
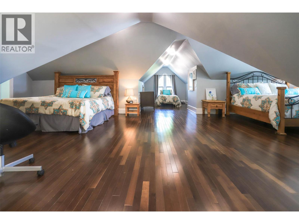
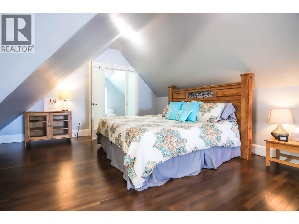
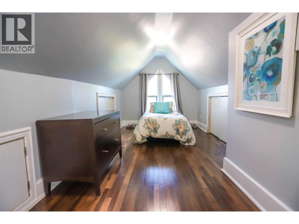
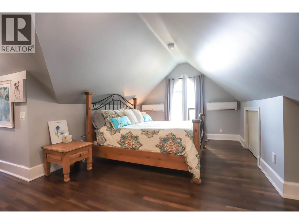
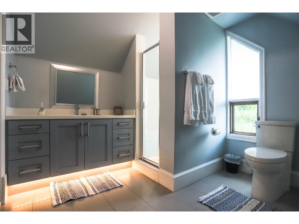
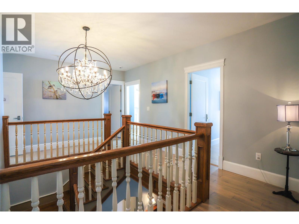
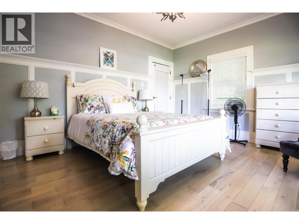
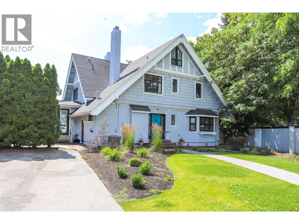
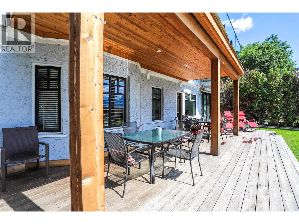
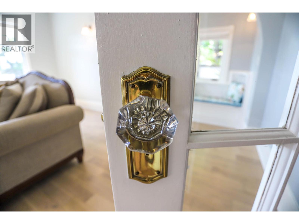
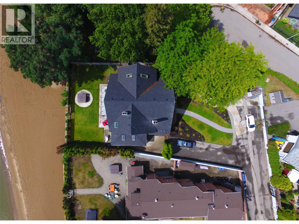
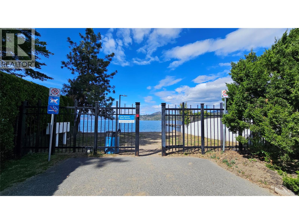
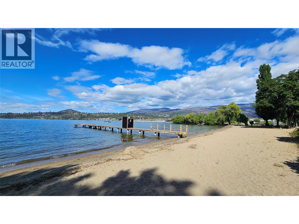
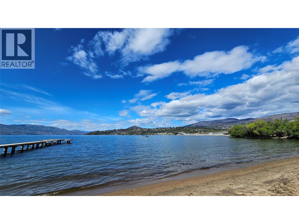
Prestigious lakefront estate in Kelowna’s highly sought-after historic Abbott Street corridor, just steps from the vibrant downtown core. Rich in local history and originally built by Kelowna’s founding family of Sun-Ripe Fruit Products Ltd, this distinguished Colonial-style residence blends timeless heritage charm with extensive modern updates. Renovated throughout 2016 and 2017, the home features upgraded roofing, furnace, hot water tank, flooring, paint, bathrooms, kitchen, and lighting, while preserving elegant original details including high ceilings, hardwood flooring, grand staircase, crystal door knobs & picturesque cross-gabled architecture. Boasting 7 bedrooms and 7 bathrooms—including a convenient full bath with exterior access for easy clean-up after beach or hot tub. The gourmet kitchen is beautifully appointed with large island & stainless steel appliances, while expansive outdoor spaces including garden, private patio & lakeview deck provide the perfect setting to enjoy breathtaking Okanagan sunsets. Situated on one of Kelowna’s finest sandy beaches and within walking distance to downtown restaurants, boutique shopping, waterfront parks, beaches & Kelowna General Hospital, this gated property offers privacy, abundant parking, and an unmatched lifestyle in one of the city’s most iconic lakefront locations & exceptional flexibility for large families, multi-generational living, or luxury vacation use! (id:67517)
-
Property Details
MLS® Number 10389225 Property Type Single Family Neigbourhood Kelowna South AmenitiesNearBy Public Transit, Park, Schools, Ski Area Features Private Setting ParkingSpaceTotal 10 ViewType City View, Lake View, Mountain View, Valley View, View (panoramic) -
Building
BathroomTotal 7 BedroomsTotal 7 ArchitecturalStyle Other BasementType Cellar ConstructedDate 1917 ConstructionStyleAttachment Detached CoolingType Central Air Conditioning ExteriorFinish Stucco, Wood Siding FireplaceFuel Mixed FireplacePresent Yes FireplaceType Unknown FlooringType Ceramic Tile, Hardwood HalfBathTotal 2 HeatingType Forced Air, See Remarks RoofMaterial Asphalt Shingle,wood Shingle RoofStyle Unknown,unknown StoriesTotal 3 SizeInterior 5,796 Sqft Type House UtilityWater Municipal Water Additional Parking -
Land
AccessType Easy Access Acreage No LandAmenities Public Transit, Park, Schools, Ski Area LandscapeFeatures Landscaped Sewer Municipal Sewage System SizeFrontage 71 Ft SizeIrregular 0.31 SizeTotal 0.31 Ac|under 1 Acre SizeTotalText 0.31 Ac|under 1 Acre SurfaceWater Lake -
Rooms
Level Type Length Width Dimensions Second Level Bedroom 8'2'' x 12'9'' Second Level 3pc Bathroom 7'4'' x 8'0'' Second Level Bedroom 11'0'' x 10'7'' Second Level 3pc Ensuite Bath 8'2'' x 5'0'' Second Level Bedroom 18'0'' x 13'0'' Second Level 4pc Ensuite Bath 11'0'' x 17'0'' Second Level Primary Bedroom 17'0'' x 15'6'' Second Level 3pc Bathroom 4'0'' x 6'8'' Second Level Bedroom 15'0'' x 17'0'' Third Level Foyer 7'5'' x 13'0'' Third Level 3pc Bathroom 9'0'' x 10'3'' Third Level Bedroom 38'6'' x 33'4'' Main Level 2pc Bathroom Measurements not available Main Level Laundry Room 7'7'' x 12'4'' Main Level Wine Cellar 6'7'' x 17'7'' Main Level Kitchen 16'5'' x 16'2'' Main Level Living Room 21'0'' x 22'0'' Main Level Family Room 25'2'' x 16'1'' Main Level 2pc Bathroom 7'3'' x 5'0'' Main Level Bedroom 11'5'' x 13'0'' Main Level Foyer 11'0'' x 16'2'' -
Utilities
Your Favourites
No Favourites Found







The trademarks REALTOR®, REALTORS®, and the REALTOR® logo are controlled by The Canadian Real Estate Association (CREA) and identify real estate professionals who are members of CREA. The trademarks MLS®, Multiple Listing Service® and the associated logos are owned by The Canadian Real Estate Association (CREA) and identify the quality of services provided by real estate professionals who are members of CREA. The trademark DDF® is owned by The Canadian Real Estate Association (CREA) and identifies CREA's Data Distribution Facility (DDF®)
August 04 2026 12:21:30
Association of Interior REALTORS®
