1239 10th Street

Kamloops, British Columbia V2B 3A9

  • 1239 10th Street, Kamloops, British Columbia  V2B 3A9 - Photo 1 - 10403812

    $699,900

  • 1239 10th Street, Kamloops, British Columbia  V2B 3A9 - Photo 2 - 10403812

    $699,900

  • 1239 10th Street, Kamloops, British Columbia  V2B 3A9 - Photo 3 - 10403812

    $699,900

  • 1239 10th Street, Kamloops, British Columbia  V2B 3A9 - Photo 4 - 10403812

    $699,900

  • 1239 10th Street, Kamloops, British Columbia  V2B 3A9 - Photo 5 - 10403812

    $699,900

  • 1239 10th Street, Kamloops, British Columbia  V2B 3A9 - Photo 6 - 10403812

    $699,900

  • 1239 10th Street, Kamloops, British Columbia  V2B 3A9 - Photo 7 - 10403812

    $699,900

  • 1239 10th Street, Kamloops, British Columbia  V2B 3A9 - Photo 8 - 10403812

    $699,900

  • 1239 10th Street, Kamloops, British Columbia  V2B 3A9 - Photo 9 - 10403812

    $699,900

  • 1239 10th Street, Kamloops, British Columbia  V2B 3A9 - Photo 10 - 10403812

    $699,900

  • 1239 10th Street, Kamloops, British Columbia  V2B 3A9 - Photo 11 - 10403812

    $699,900

  • 1239 10th Street, Kamloops, British Columbia  V2B 3A9 - Photo 12 - 10403812

    $699,900

  • 1239 10th Street, Kamloops, British Columbia  V2B 3A9 - Photo 13 - 10403812

    $699,900

  • 1239 10th Street, Kamloops, British Columbia  V2B 3A9 - Photo 14 - 10403812

    $699,900

  • 1239 10th Street, Kamloops, British Columbia  V2B 3A9 - Photo 15 - 10403812

    $699,900

  • 1239 10th Street, Kamloops, British Columbia  V2B 3A9 - Photo 16 - 10403812

    $699,900

  • 1239 10th Street, Kamloops, British Columbia  V2B 3A9 - Photo 17 - 10403812

    $699,900

  • 1239 10th Street, Kamloops, British Columbia  V2B 3A9 - Photo 18 - 10403812

    $699,900

  • 1239 10th Street, Kamloops, British Columbia  V2B 3A9 - Photo 19 - 10403812

    $699,900

  • 1239 10th Street, Kamloops, British Columbia  V2B 3A9 - Photo 20 - 10403812

    $699,900

  • 1239 10th Street, Kamloops, British Columbia  V2B 3A9 - Photo 21 - 10403812

    $699,900

  • 1239 10th Street, Kamloops, British Columbia  V2B 3A9 - Photo 22 - 10403812

    $699,900

  • 1239 10th Street, Kamloops, British Columbia  V2B 3A9 - Photo 23 - 10403812

    $699,900

  • 1239 10th Street, Kamloops, British Columbia  V2B 3A9 - Photo 24 - 10403812

    $699,900

  • 1239 10th Street, Kamloops, British Columbia  V2B 3A9 - Photo 25 - 10403812

    $699,900

  • 1239 10th Street, Kamloops, British Columbia  V2B 3A9 - Photo 26 - 10403812

    $699,900

  • 1239 10th Street, Kamloops, British Columbia  V2B 3A9 - Photo 27 - 10403812

    $699,900

  • 1239 10th Street, Kamloops, British Columbia  V2B 3A9 - Photo 28 - 10403812

    $699,900

  • 1239 10th Street, Kamloops, British Columbia  V2B 3A9 - Photo 29 - 10403812

    $699,900

  • 1239 10th Street, Kamloops, British Columbia  V2B 3A9 - Photo 30 - 10403812

    $699,900

  • 1239 10th Street, Kamloops, British Columbia  V2B 3A9 - Photo 31 - 10403812

    $699,900

  • 1239 10th Street, Kamloops, British Columbia  V2B 3A9 - Photo 32 - 10403812

    $699,900

  • 1239 10th Street, Kamloops, British Columbia  V2B 3A9 - Photo 33 - 10403812

    $699,900

  • 1239 10th Street, Kamloops, British Columbia  V2B 3A9 - Photo 34 - 10403812

    $699,900

  • 1239 10th Street, Kamloops, British Columbia  V2B 3A9 - Photo 35 - 10403812

    $699,900

  • 1239 10th Street, Kamloops, British Columbia  V2B 3A9 - Photo 36 - 10403812

    $699,900

  • 1239 10th Street, Kamloops, British Columbia  V2B 3A9 - Photo 37 - 10403812

    $699,900

  • 1239 10th Street, Kamloops, British Columbia  V2B 3A9 - Photo 38 - 10403812

    $699,900

  • 1239 10th Street, Kamloops, British Columbia  V2B 3A9 - Photo 39 - 10403812

    $699,900

  • 1239 10th Street, Kamloops, British Columbia  V2B 3A9 - Photo 40 - 10403812

    $699,900

  • 1239 10th Street, Kamloops, British Columbia  V2B 3A9 - Photo 41 - 10403812

    $699,900

  • 1239 10th Street, Kamloops, British Columbia  V2B 3A9 - Photo 42 - 10403812

    $699,900

  • 1239 10th Street, Kamloops, British Columbia  V2B 3A9 - Photo 43 - 10403812

    $699,900

  • 1239 10th Street, Kamloops, British Columbia  V2B 3A9 - Photo 44 - 10403812

    $699,900

  • 1239 10th Street, Kamloops, British Columbia  V2B 3A9 - Photo 45 - 10403812

    $699,900

  • 1239 10th Street, Kamloops, British Columbia  V2B 3A9 - Photo 46 - 10403812

    $699,900

  • 1239 10th Street, Kamloops, British Columbia  V2B 3A9 - Photo 47 - 10403812

    $699,900

  • 1239 10th Street, Kamloops, British Columbia  V2B 3A9 - Photo 48 - 10403812

    $699,900

  • 1239 10th Street, Kamloops, British Columbia  V2B 3A9 - Photo 49 - 10403812

    $699,900

  • 1239 10th Street, Kamloops, British Columbia  V2B 3A9 - Photo 50 - 10403812

    $699,900

  • 1239 10th Street, Kamloops, British Columbia  V2B 3A9 - Photo 51 - 10403812

    $699,900

  • 1239 10th Street, Kamloops, British Columbia  V2B 3A9 - Photo 52 - 10403812

    $699,900

  • 1239 10th Street, Kamloops, British Columbia  V2B 3A9 - Photo 53 - 10403812

    $699,900

  • 1239 10th Street, Kamloops, British Columbia  V2B 3A9 - Photo 54 - 10403812

    $699,900

  • 1239 10th Street, Kamloops, British Columbia  V2B 3A9 - Photo 55 - 10403812

    $699,900

  • 1239 10th Street, Kamloops, British Columbia  V2B 3A9 - Photo 56 - 10403812

    $699,900

Like this listing?

Contact us for more information


Name


2,050 sqft

5
Beds

2
Baths
Fireplace Forced Air Underground Sprinkler

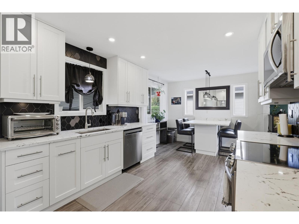
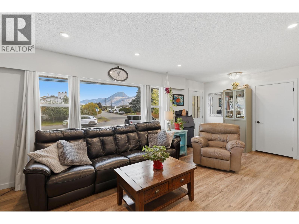
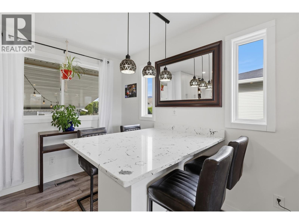
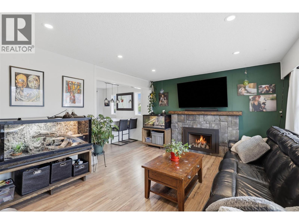
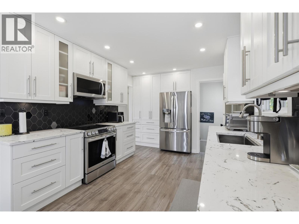
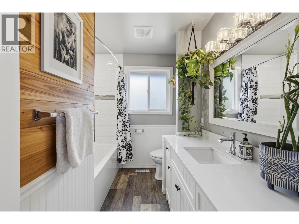
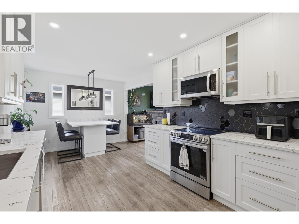
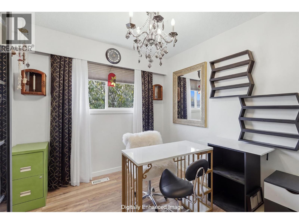
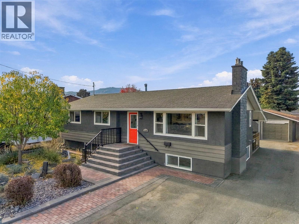
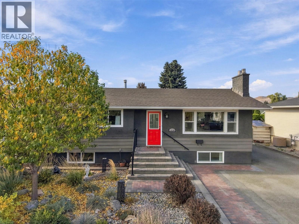
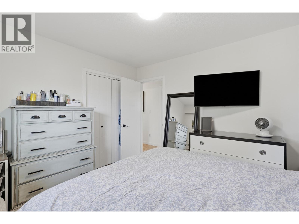
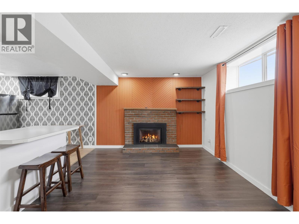
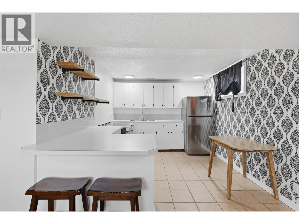
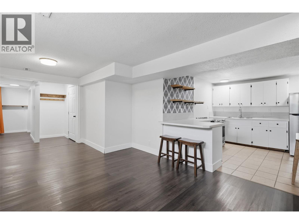
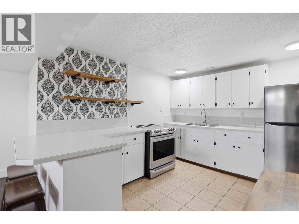
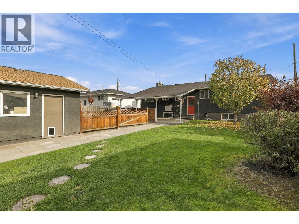
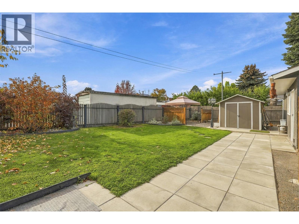
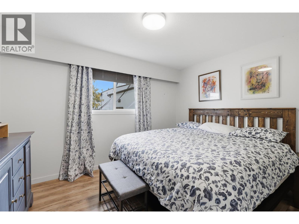
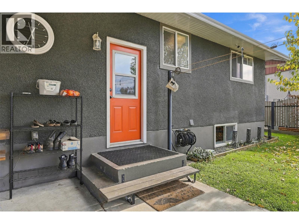
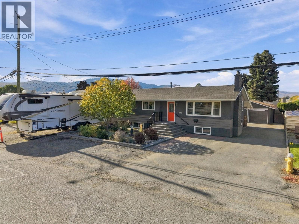
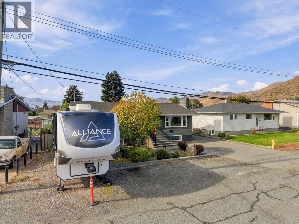
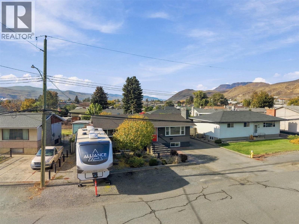
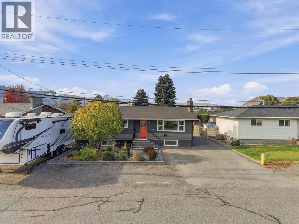
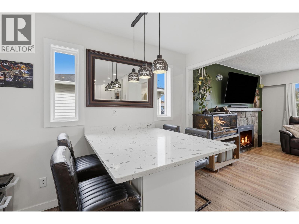
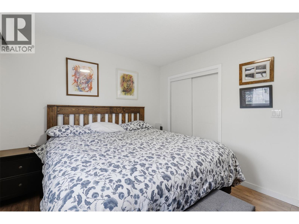
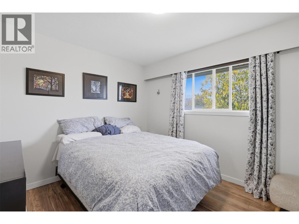
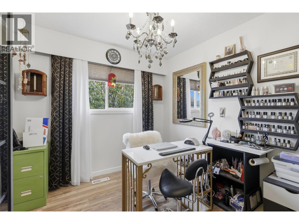
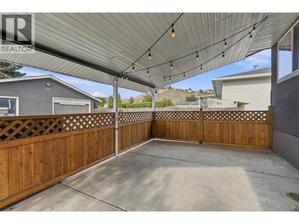
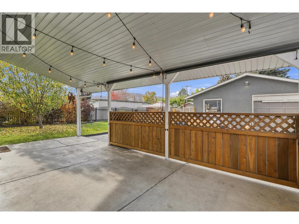
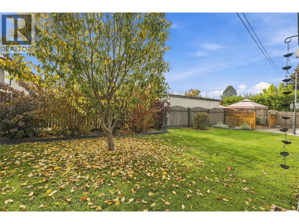
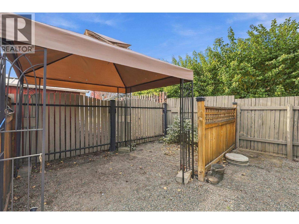
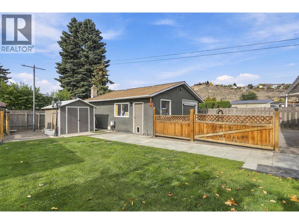
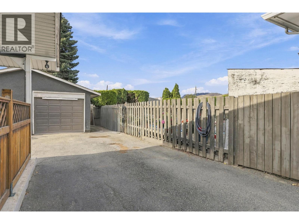
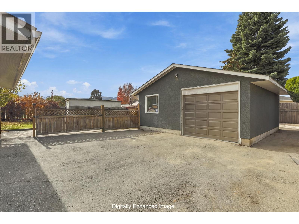
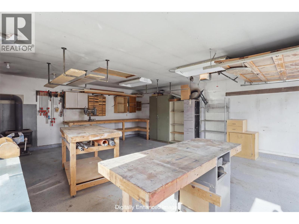
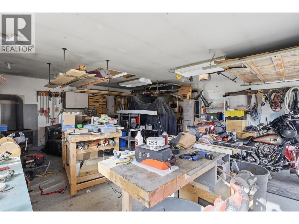
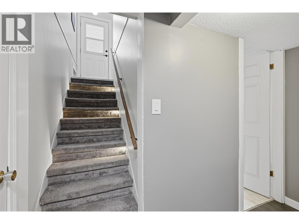
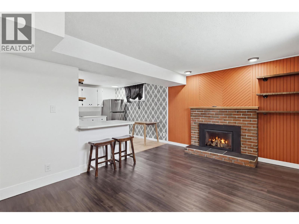
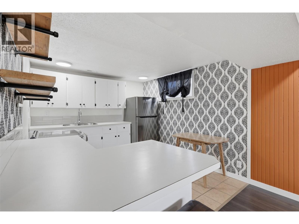
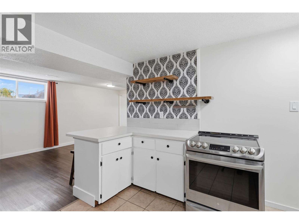
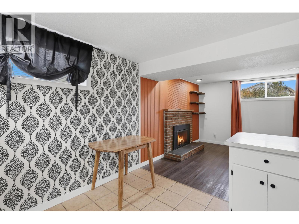
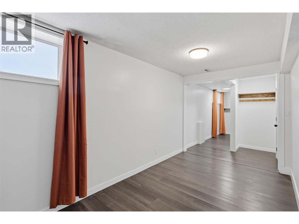
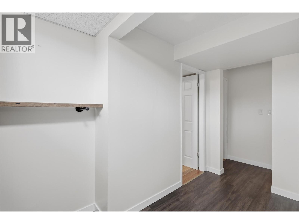
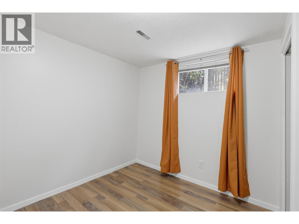
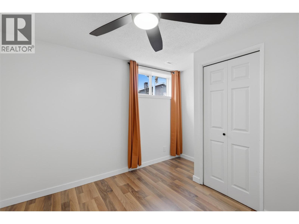
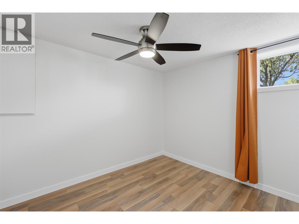
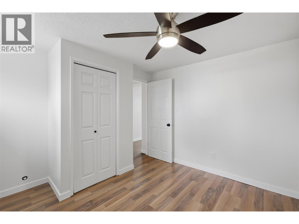
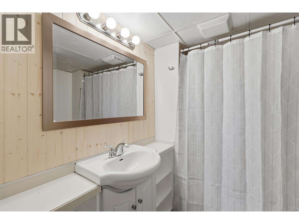
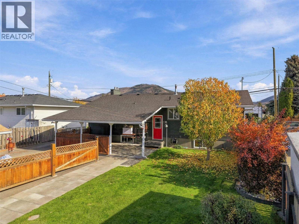
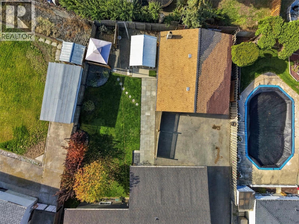
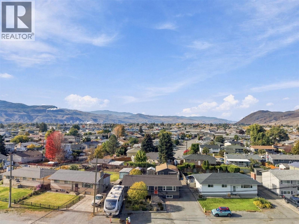
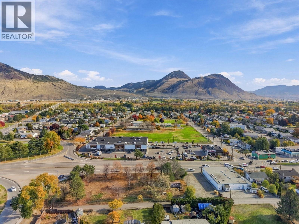
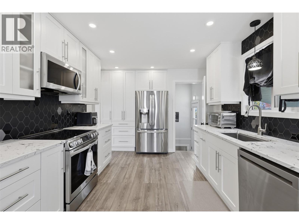
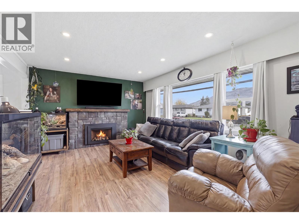
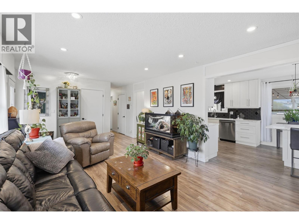
Welcome to 1239 10th Street! This beautifully renovated home offers modern updates, functionality, and investment potential! Situated on a spacious 7,400 sq. ft. lot in a central location, this property is ideal for families, investors, or buyers looking for a mortgage helper! Extensively updated over the past few years, this home features a stunning new kitchen with stainless steel appliances, new flooring, fresh paint, and updated windows and doors throughout. Additional improvements include a 2019 roof, brand-new hot water tank, updated plumbing and electrical, 125-amp electrical service, and two cozy gas fireplaces. The lower level offers a 2-bedroom mortgage helper with a separate entrance, providing excellent flexibility and rental potential. Outside, enjoy a beautifully landscaped, private backyard featuring underground sprinklers, lush green space, and plenty of room for kids, pets, and entertaining. The property also showcases updated landscaping, attractive stonework, and a welcoming front entrance, adding to its curb appeal. The impressive 25’ x 21’ detached shop is perfect for hobbyists, storage, or projects. Ample parking, RV parking, and a 30-amp RV hookup provide plenty of space for vehicles and recreational toys. Conveniently located near schools, parks, shopping, grocery stores, gyms, and public transit. A fantastic opportunity offering comfort, versatility, and income potential! All measurements are approximate and should be verified by the buyer. (id:67517)

  • Property Details
    MLS® Number 10403812
    Property Type Single Family
    Neigbourhood North Kamloops
    CommunityFeatures Pets Allowed
    ParkingSpaceTotal 2
  • Building
    BathroomTotal 2
    BedroomsTotal 5
    ConstructedDate 1970
    ConstructionStyleAttachment Detached
    FireplaceFuel Gas
    FireplacePresent Yes
    FireplaceTotal 2
    FireplaceType Unknown
    HeatingType Forced Air
    RoofMaterial Asphalt Shingle
    RoofStyle Unknown
    StoriesTotal 2
    SizeInterior 2,050 Sqft
    Type House
    UtilityWater Municipal Water
    See Remarks
    Detached Garage 2
  • Land
    Acreage No
    FenceType Fence
    LandscapeFeatures Underground Sprinkler
    Sewer Municipal Sewage System
    SizeIrregular 0.17
    SizeTotal 0.17 Ac|under 1 Acre
    SizeTotalText 0.17 Ac|under 1 Acre
  • Rooms
    Level Type Dimensions
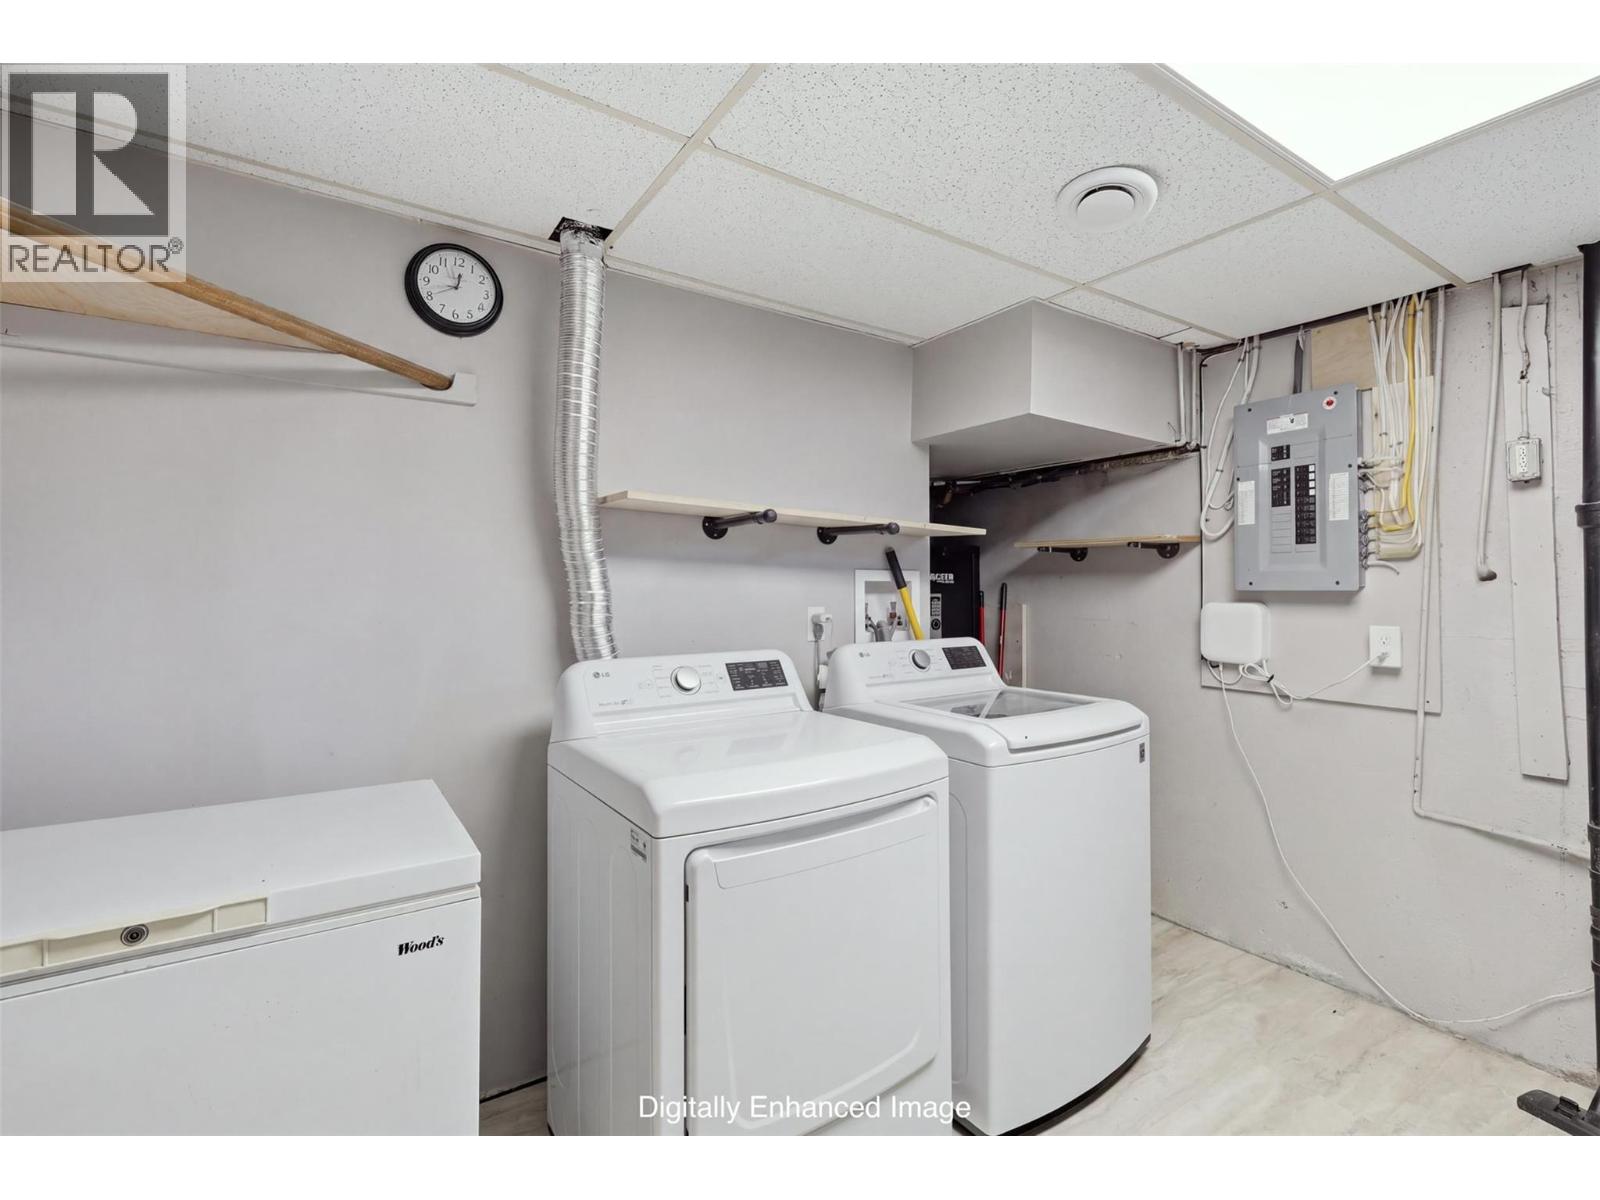
    Basement Laundry Room 11' x 10'5''
    Basement Full Bathroom Measurements not available
    Basement Bedroom 11' x 9'
    Basement Bedroom 10'8'' x 9'5''
    Basement Kitchen 11'2'' x 10'
    Basement Living Room 19'5'' x 10'7''
    Main Level Full Bathroom Measurements not available
    Main Level Bedroom 10' x 8'7''
    Main Level Bedroom 11'7'' x 10'5''
    Main Level Primary Bedroom 11'11'' x 10'3''
    Main Level Kitchen 17'5'' x 10'3''
    Main Level Living Room 16'5'' x 10'
  • Utilities