


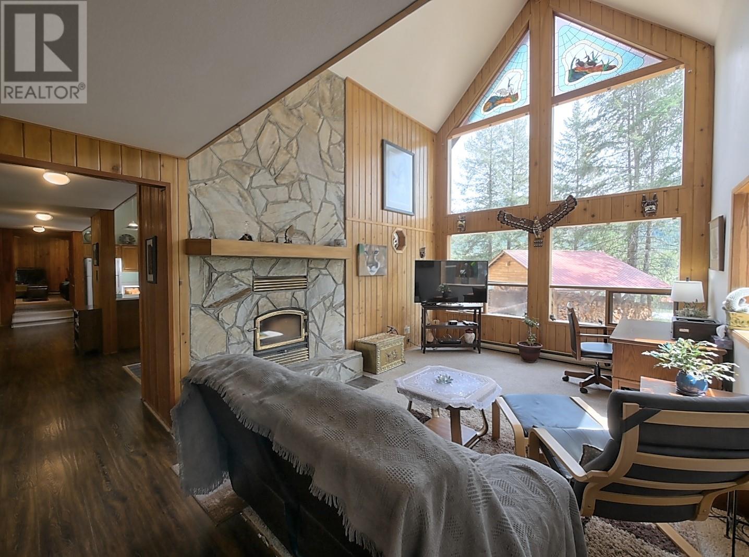
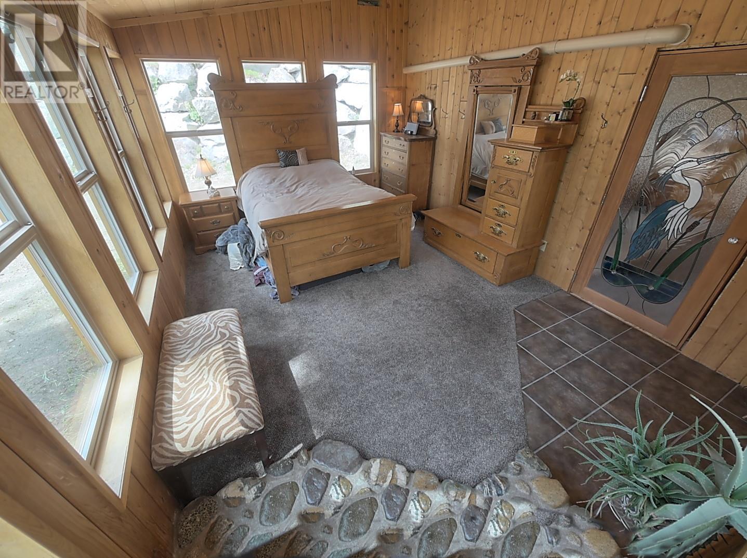
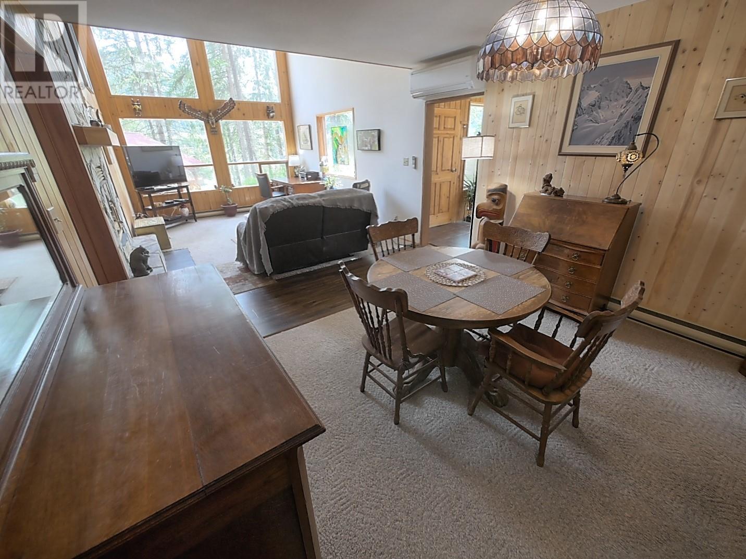
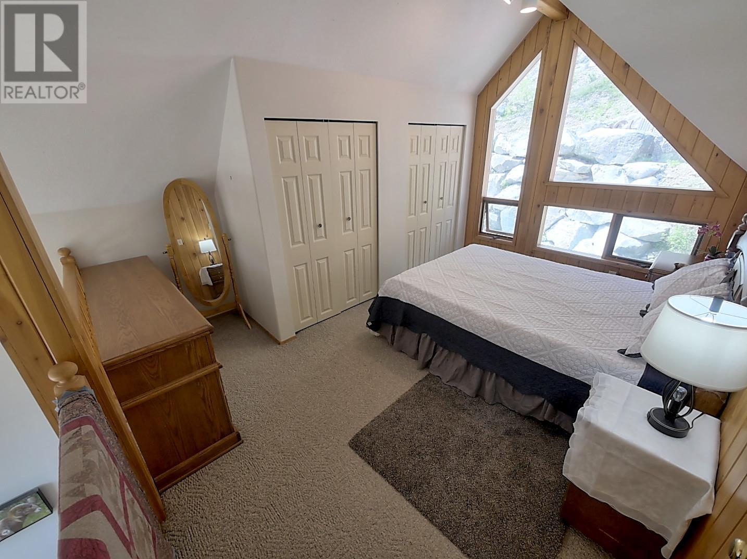
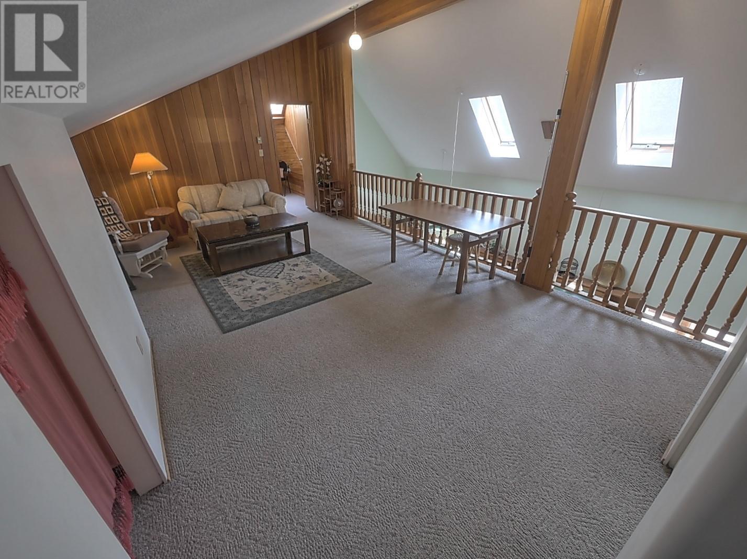
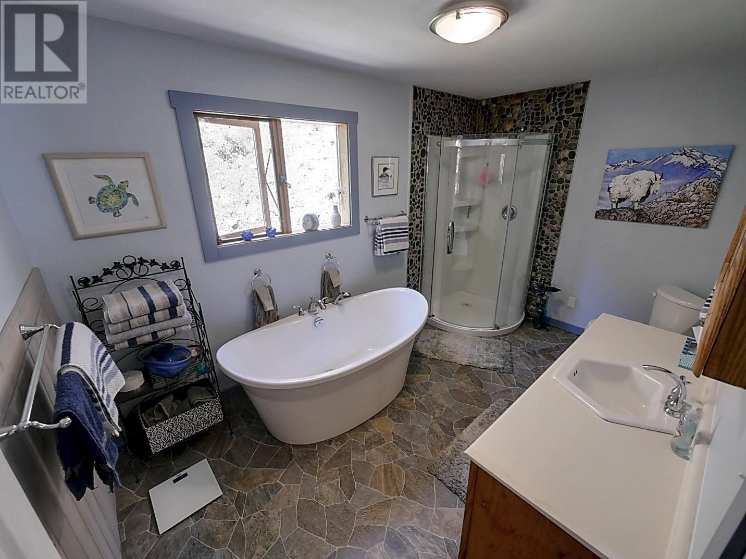
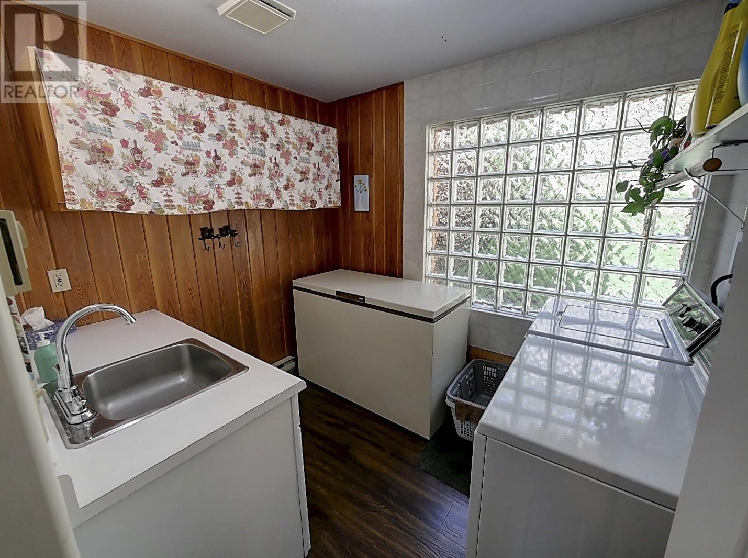
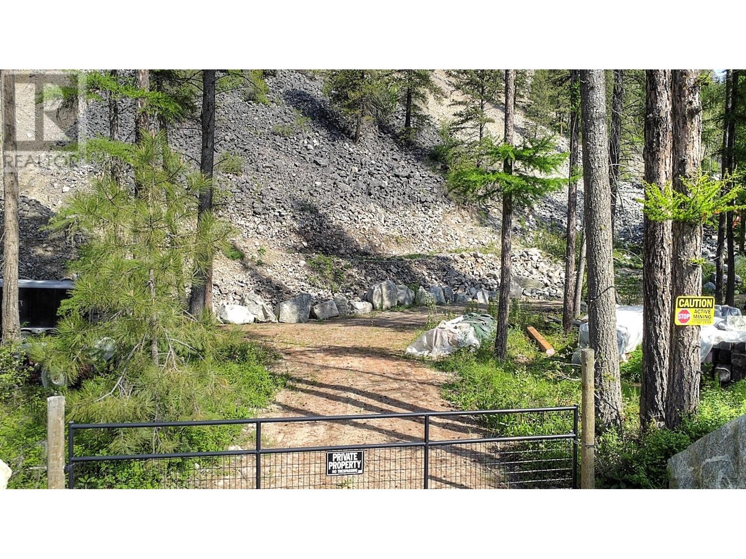
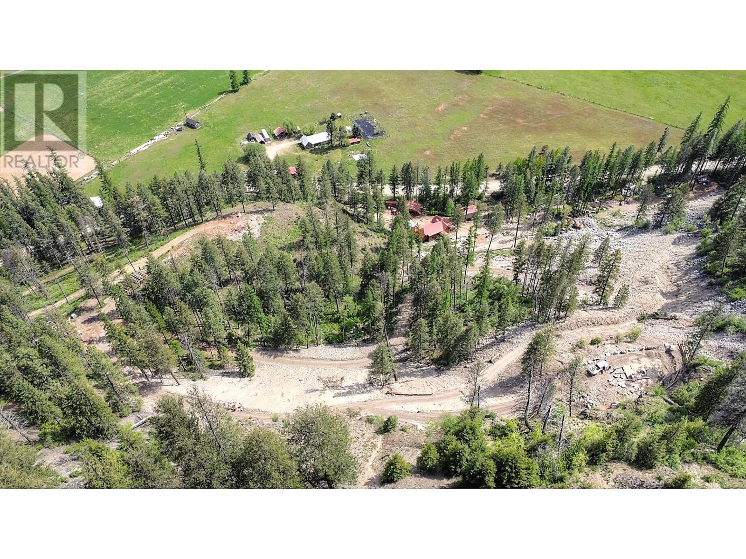


Visit REALTOR website for additional information. Very PRIVATE *24 Plus Acres *Energy & Mines Permitted Working Gravel Pit & working Equipment *Zoned Other-Business & Rural Residential *Work Shop *HUGE BUSINESS OPPORTUNITY *Several rock types & gravel *Approved crushing w/ new standards *Vaulted ceilings *Amazing stained glass windows *Skylights *Covered deck *Luxury kitchen & pantry *Bright living room w/ huge windows *Study *Main floor family room or optional master bedroom *Large loft family room *Covered bridge to outdoor patio & fire pit *Amazing natural light in the home *Spacious living areas *Main floor laundry & 4pc bath *2 Loft bedrooms *Heated work shop *Large storage shed/carport *2012 Hitachi Excavator *1987 Kenworth dump truck *Natural stone retaining walls *RV parking *Small waterfall. (id:45055)
-
Property Details
MLS® Number 10330346 Property Type Single Family Neigbourhood Grand Forks AmenitiesNearBy Golf Nearby, Recreation, Schools, Shopping, Ski Area CommunityFeatures Family Oriented, Rural Setting, Pets Allowed Features Level Lot, Private Setting, Sloping, One Balcony ParkingSpaceTotal 8 StorageType Storage Shed ViewType Mountain View, Valley View, View (panoramic) -
Building
BathroomTotal 1 BedroomsTotal 3 Appliances Refrigerator, Dishwasher, Range - Electric, Microwave, Oven, Hood Fan, Washer & Dryer ArchitecturalStyle Other BasementType Cellar ConstructedDate 1993 ConstructionStyleAttachment Detached CoolingType Heat Pump ExteriorFinish Wood Siding FireProtection Smoke Detector Only FireplacePresent Yes FireplaceTotal 2 FireplaceType Free Standing Metal,insert FlooringType Carpeted, Laminate, Linoleum HeatingFuel Electric, Wood HeatingType Baseboard Heaters, Heat Pump, Stove RoofMaterial Metal RoofStyle Unknown StoriesTotal 2 SizeInterior 1,993 Sqft Type House UtilityWater Dug Well Other -
Land
AccessType Easy Access, Highway Access Acreage Yes FenceType Not Fenced LandAmenities Golf Nearby, Recreation, Schools, Shopping, Ski Area LandscapeFeatures Landscaped, Level, Sloping Sewer Septic Tank SizeIrregular 24.12 SizeTotal 24.12 Ac|10 - 50 Acres SizeTotalText 24.12 Ac|10 - 50 Acres -
Rooms
Level Type Length Width Dimensions Second Level Bedroom 14'2'' x 12'1'' Second Level Bedroom 9'10'' x 9'8'' Second Level Family Room 28'6'' x 14'2'' Basement Storage 8'8'' x 8'2'' Basement Utility Room 8'8'' x 8'2'' Main Level Laundry Room 8'8'' x 8'2'' Main Level Other 11'7'' x 15'8'' Main Level 4pc Bathroom 12'10'' x 8'0'' Main Level Kitchen 22'0'' x 12'8'' Main Level Primary Bedroom 16'0'' x 11'5'' Main Level Dining Room 14'0'' x 12'0'' Main Level Living Room 14'10'' x 12'0'' -
Utilities
Cable Available Electricity Available Natural Gas Not Available Sewer Not Available Water Available
Your Favourites
No Favourites Found







The trademarks REALTOR®, REALTORS®, and the REALTOR® logo are controlled by The Canadian Real Estate Association (CREA) and identify real estate professionals who are members of CREA. The trademarks MLS®, Multiple Listing Service® and the associated logos are owned by The Canadian Real Estate Association (CREA) and identify the quality of services provided by real estate professionals who are members of CREA. The trademark DDF® is owned by The Canadian Real Estate Association (CREA) and identifies CREA's Data Distribution Facility (DDF®)
November 12 2025 08:11:48
Association of Interior REALTORS®
