Like this listing?
Contact us for more information


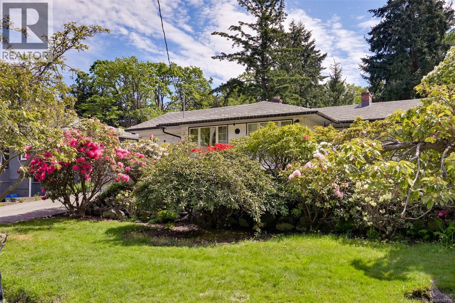
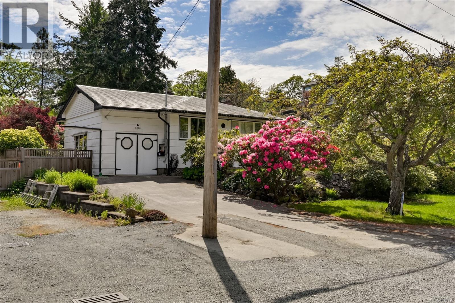
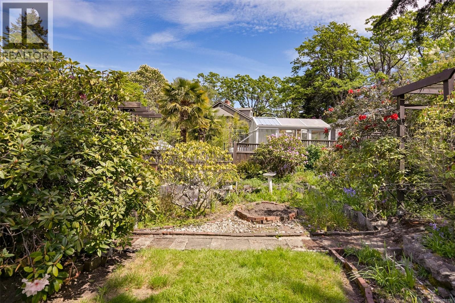
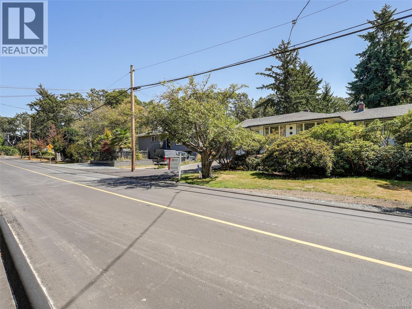
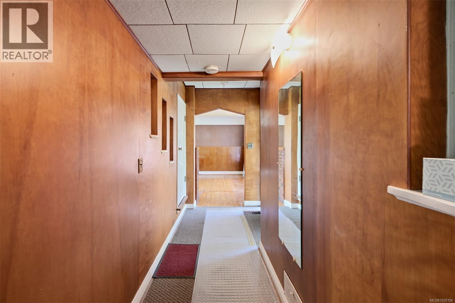
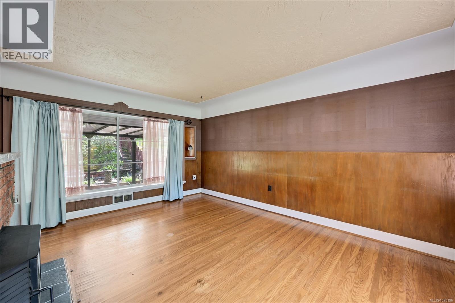
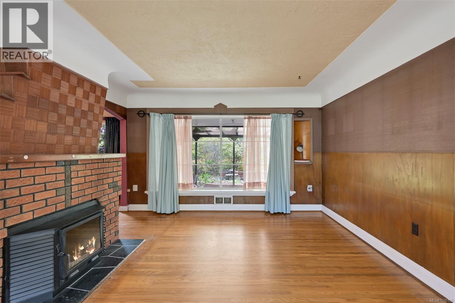
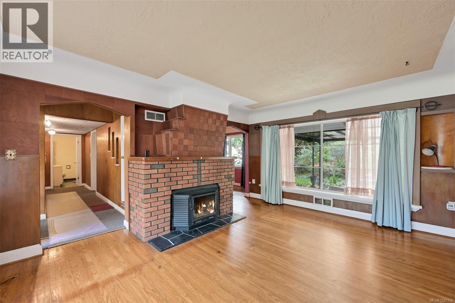
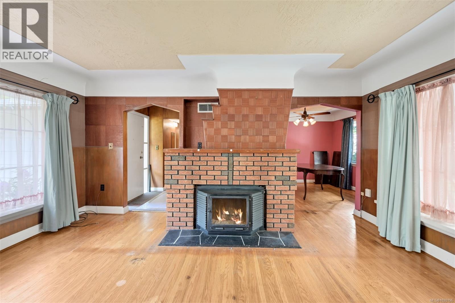
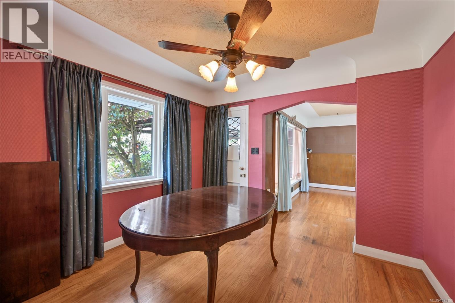
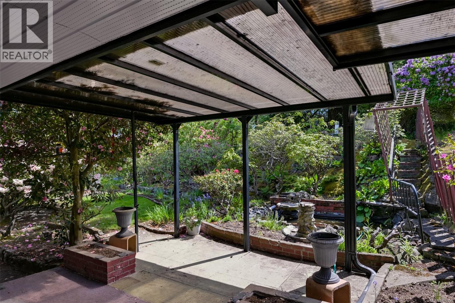
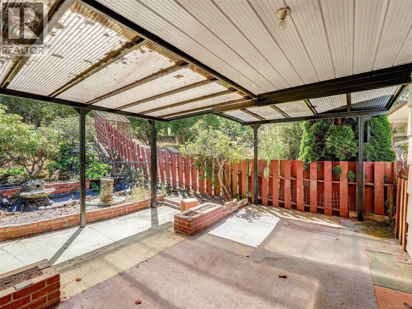
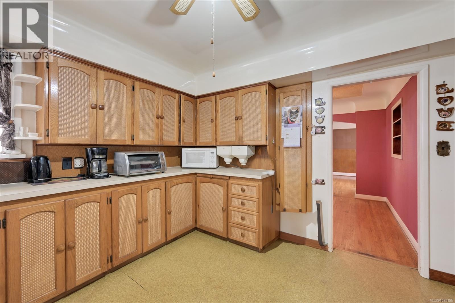
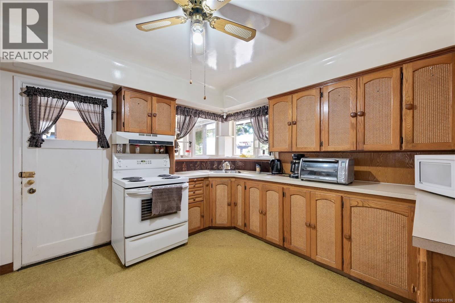
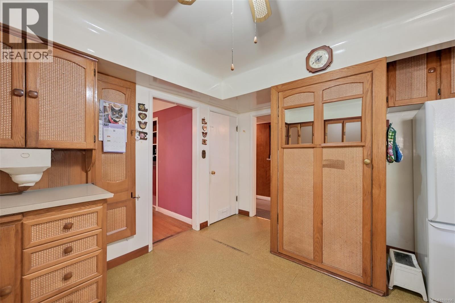
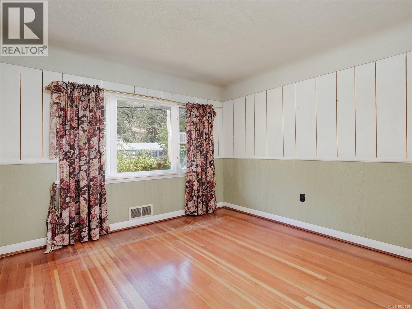
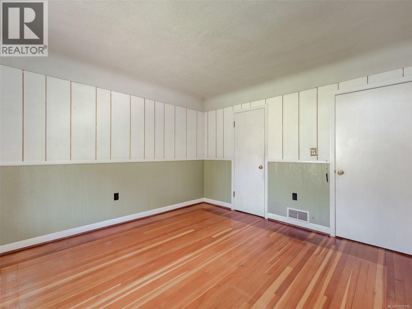
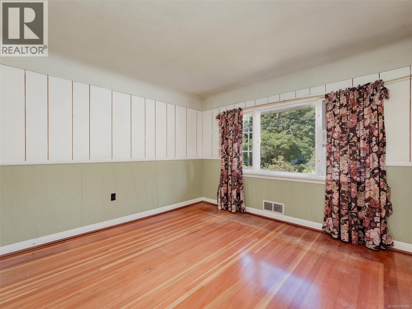
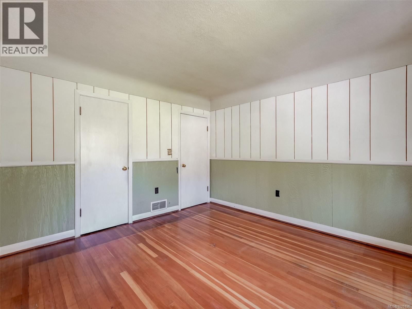
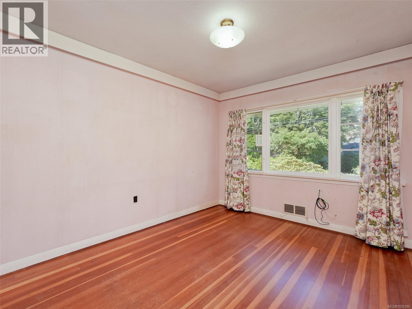
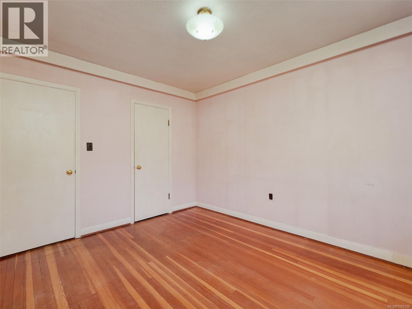
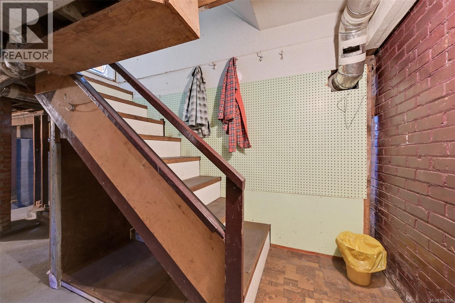
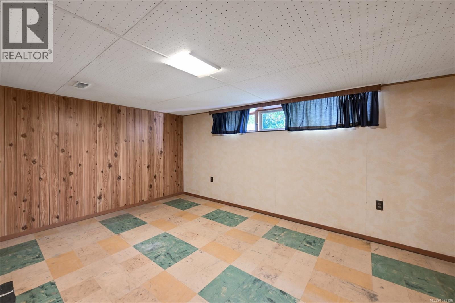
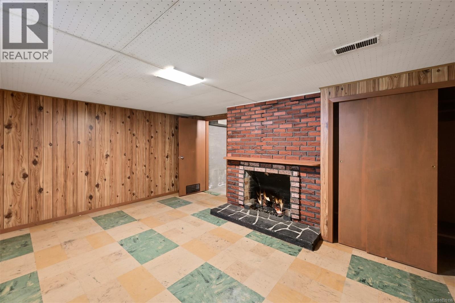
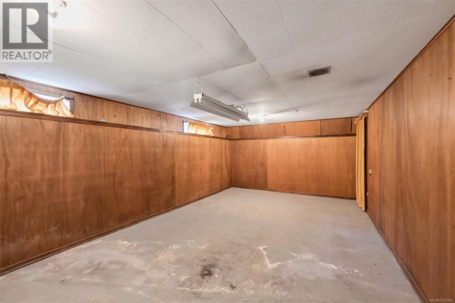
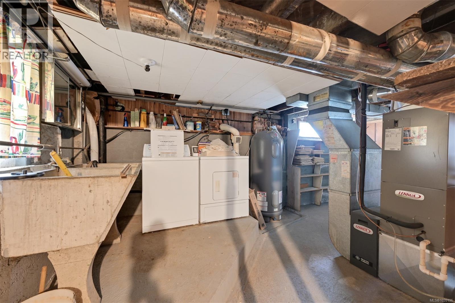
1950s home in desirable Maplewood, ready for its next chapter. Mostly in original condition but perfectly livable, it offers the ideal canvas to move in now and update over time, fully renovate, or plan a future rebuild. Major upgrades are already in place, including 200-amp electrical service, a heat pump for efficient year round comfort and a roof with an estimated 25+ years of life remaining. For buyers thinking about long term potential, this property also stands out as a development opportunity. Zoned RS 6, it is eligible for a standard lot subdivision to create one additional lot (with a Development Variance Permit for lot width), and it also supports a Garden Suite or Small Scale Multi Unit Housing - great for multi-generational living or rental income. The home is vacant and ready for immediate occupancy and is priced $214,000 below assessed value for a quick sale. (id:45055)
-
Property Details
MLS® Number 1020196 Property Type Single Family Neigbourhood Maplewood Features Southern Exposure, Other, Rectangular ParkingSpaceTotal 1 Structure Patio(s) -
Building
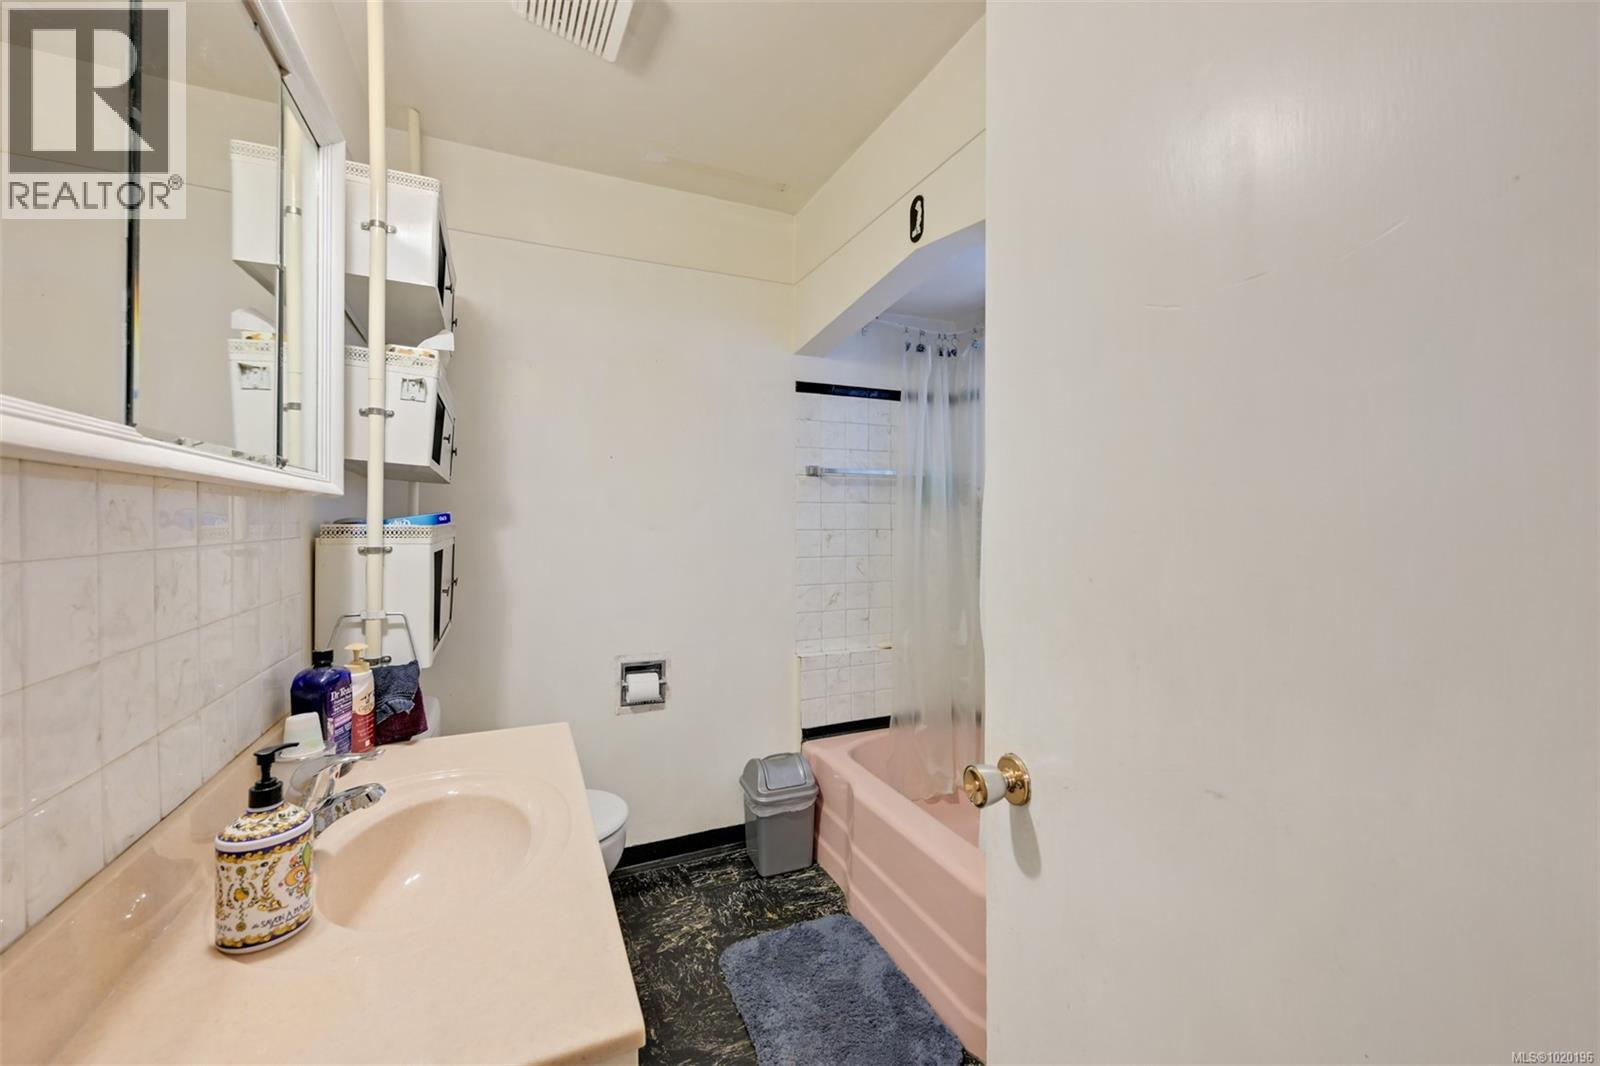
BathroomTotal 1 BedroomsTotal 3 Appliances Refrigerator, Stove, Washer, Dryer ConstructedDate 1953 CoolingType Air Conditioned FireplacePresent Yes FireplaceTotal 2 HeatingType Baseboard Heaters, Heat Pump SizeInterior 2,143 Sqft TotalFinishedArea 1621 Sqft Type House -
Land
AccessType Road Access Acreage No SizeIrregular 14700 SizeTotal 14700 Sqft SizeTotalText 14700 Sqft ZoningType Residential -
Rooms
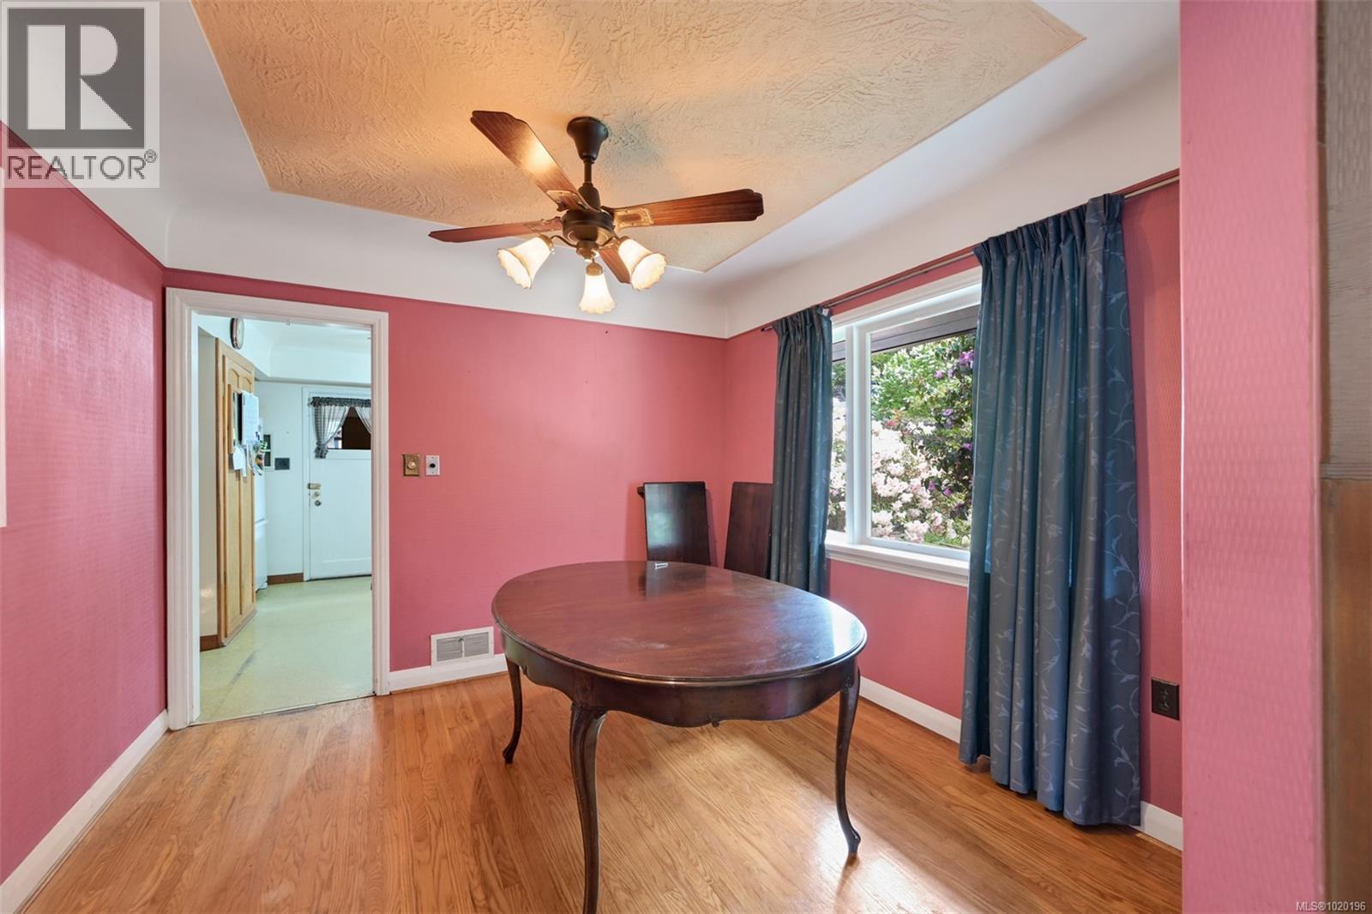
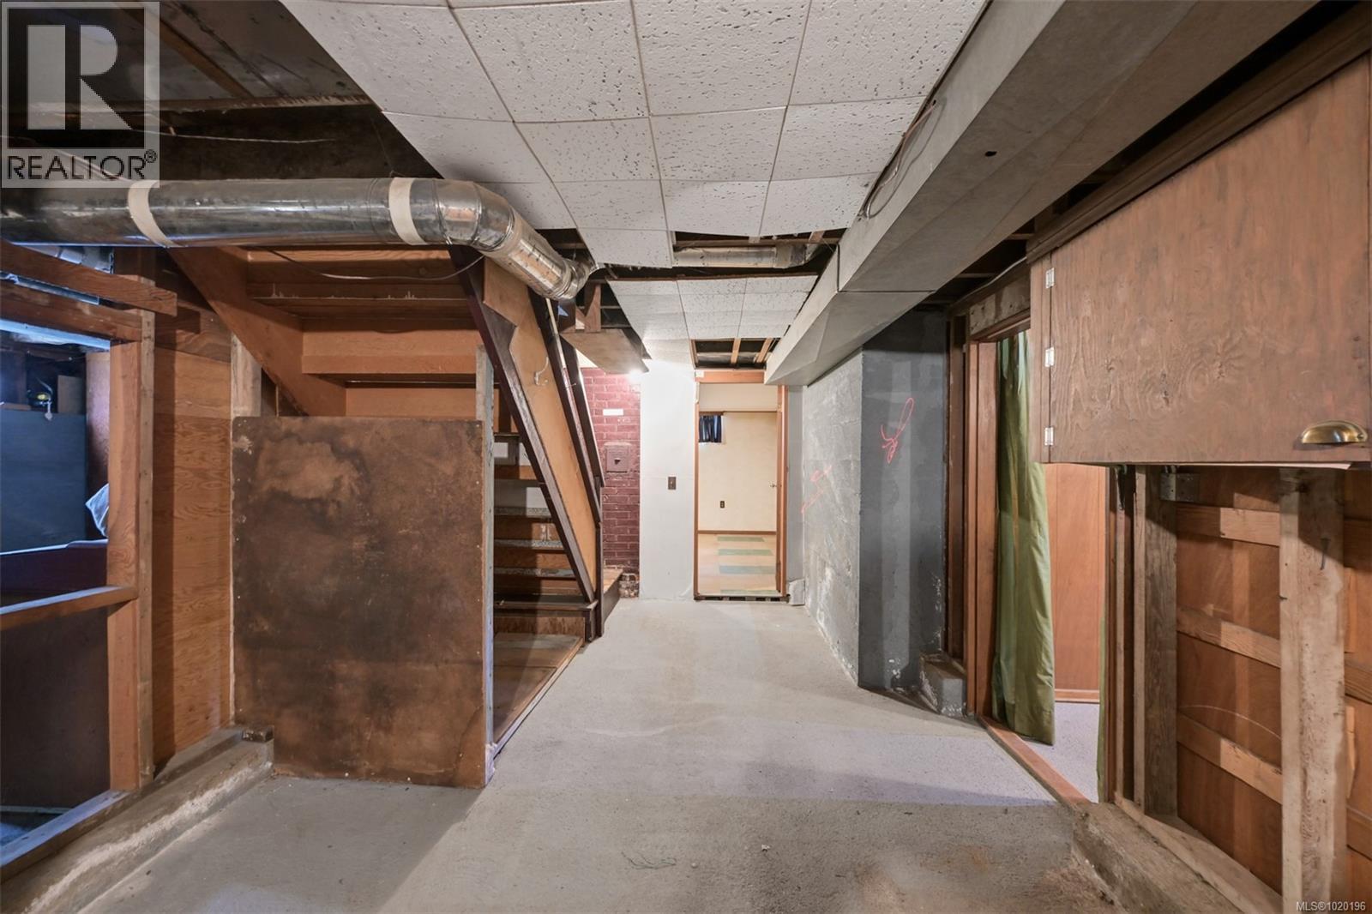
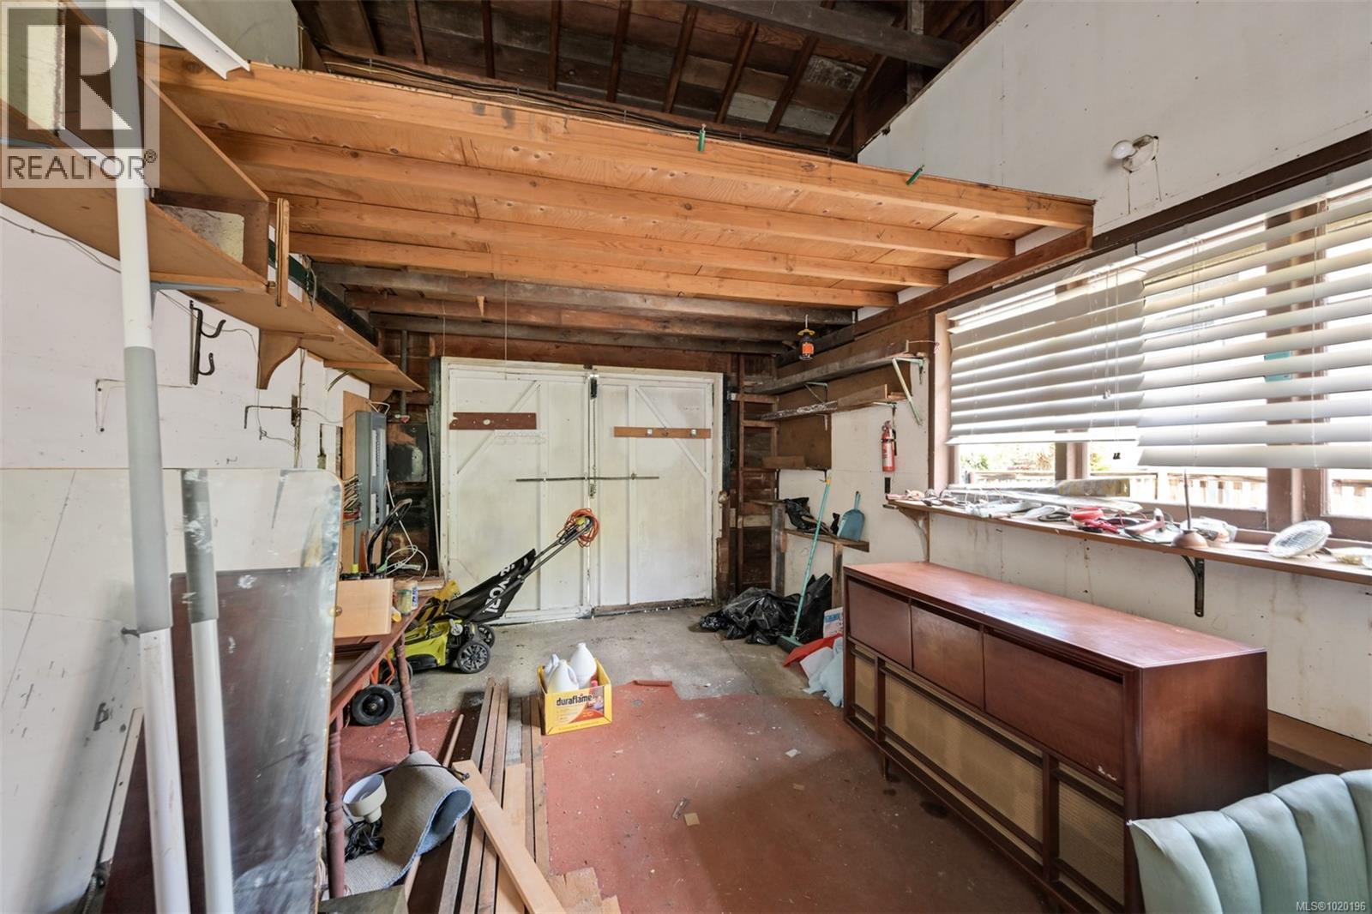
Level Type Length Width Dimensions Lower Level Utility Room 21 ft 10 ft 21 ft x 10 ft Lower Level Workshop 27 ft 10 ft 27 ft x 10 ft Lower Level Games Room 21 ft 12 ft 21 ft x 12 ft Lower Level Bedroom 15 ft 13 ft 15 ft x 13 ft Main Level Patio 13 ft 6 ft 13 ft x 6 ft Main Level Patio 18 ft 9 ft 18 ft x 9 ft Main Level Mud Room 10 ft 5 ft 10 ft x 5 ft Main Level Bathroom 8 ft 7 ft 8 ft x 7 ft Main Level Bedroom 12 ft 10 ft 12 ft x 10 ft Main Level Primary Bedroom 12 ft 11 ft 12 ft x 11 ft Main Level Kitchen 14 ft 11 ft 14 ft x 11 ft Main Level Dining Room 10 ft 10 ft 10 ft x 10 ft Main Level Living Room 16 ft 13 ft 16 ft x 13 ft -
Utilities
Your Favourites
No Favourites Found







The trademarks REALTOR®, REALTORS®, and the REALTOR® logo are controlled by The Canadian Real Estate Association (CREA) and identify real estate professionals who are members of CREA. The trademarks MLS®, Multiple Listing Service® and the associated logos are owned by The Canadian Real Estate Association (CREA) and identify the quality of services provided by real estate professionals who are members of CREA. The trademark DDF® is owned by The Canadian Real Estate Association (CREA) and identifies CREA's Data Distribution Facility (DDF®)
January 27 2026 03:00:31
Victoria Real Estate Board
