1232 Pettman Road

West Kelowna, British Columbia V1Z 2R7

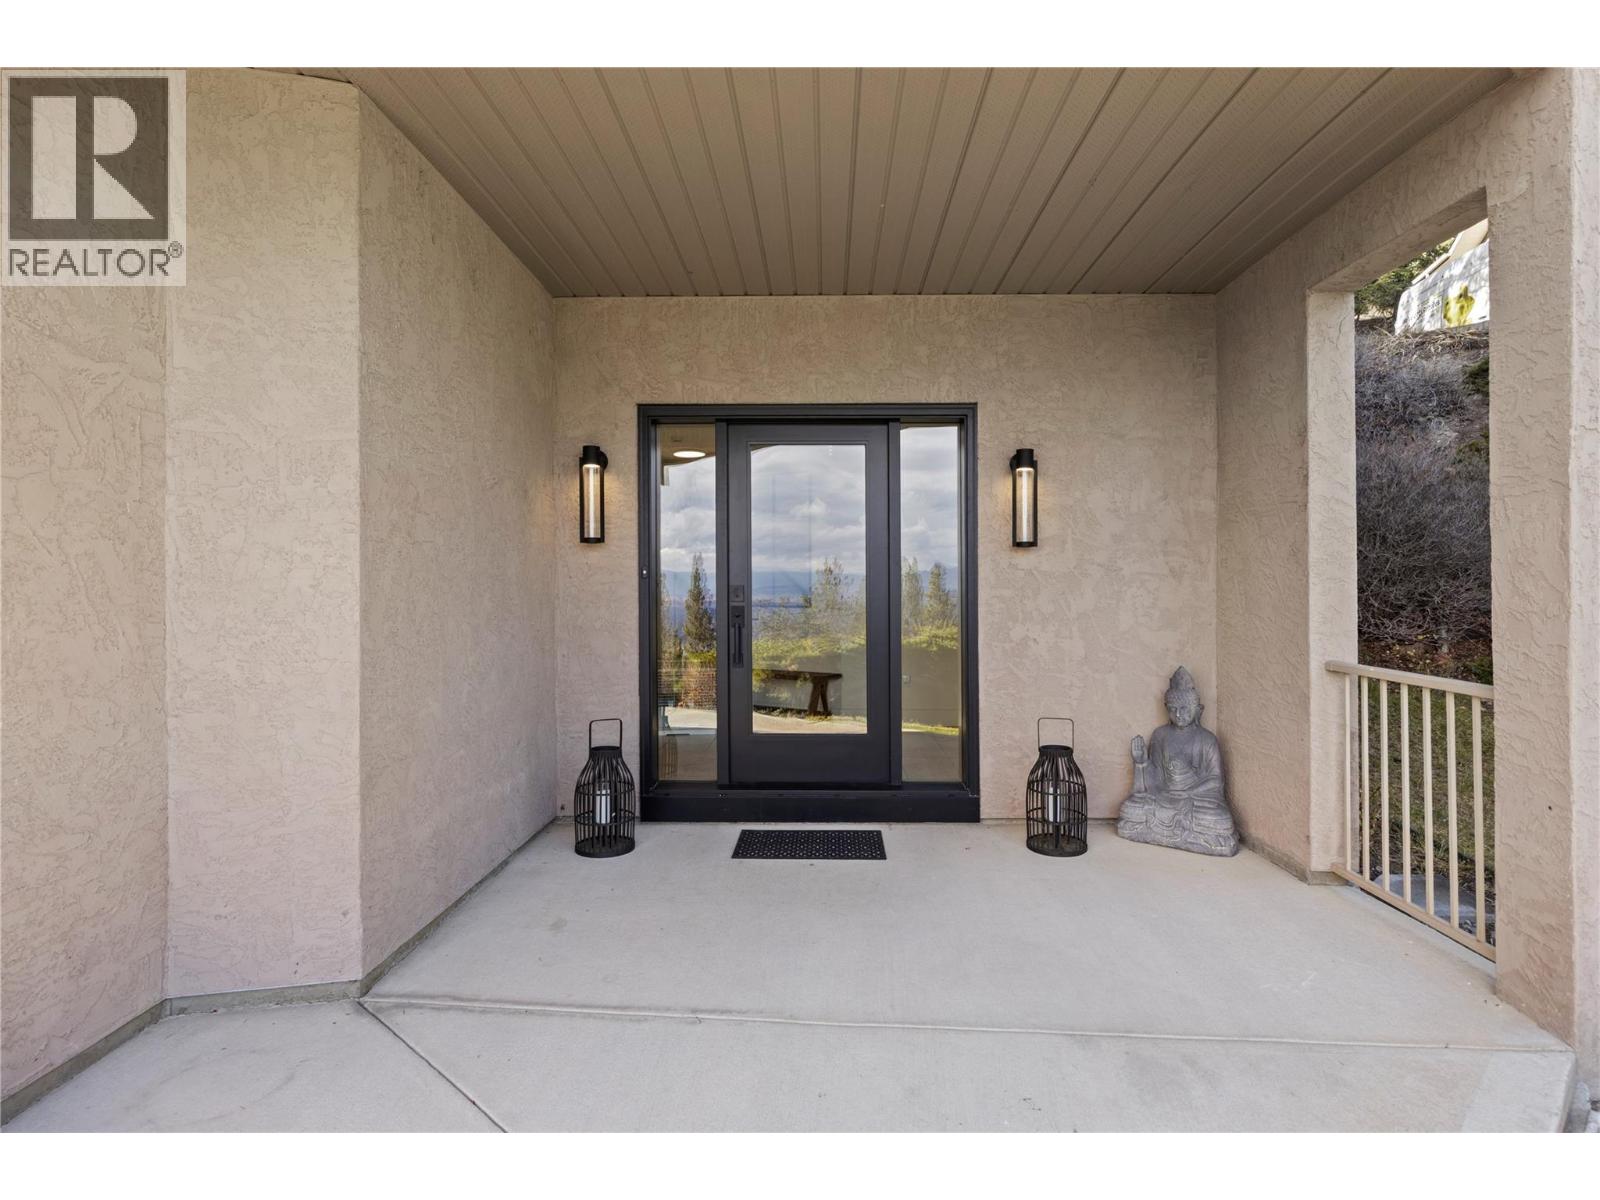
  • 1232 Pettman Road, West Kelowna, British Columbia  V1Z 2R7 - Photo 1 - 10405883

    $1,218,000

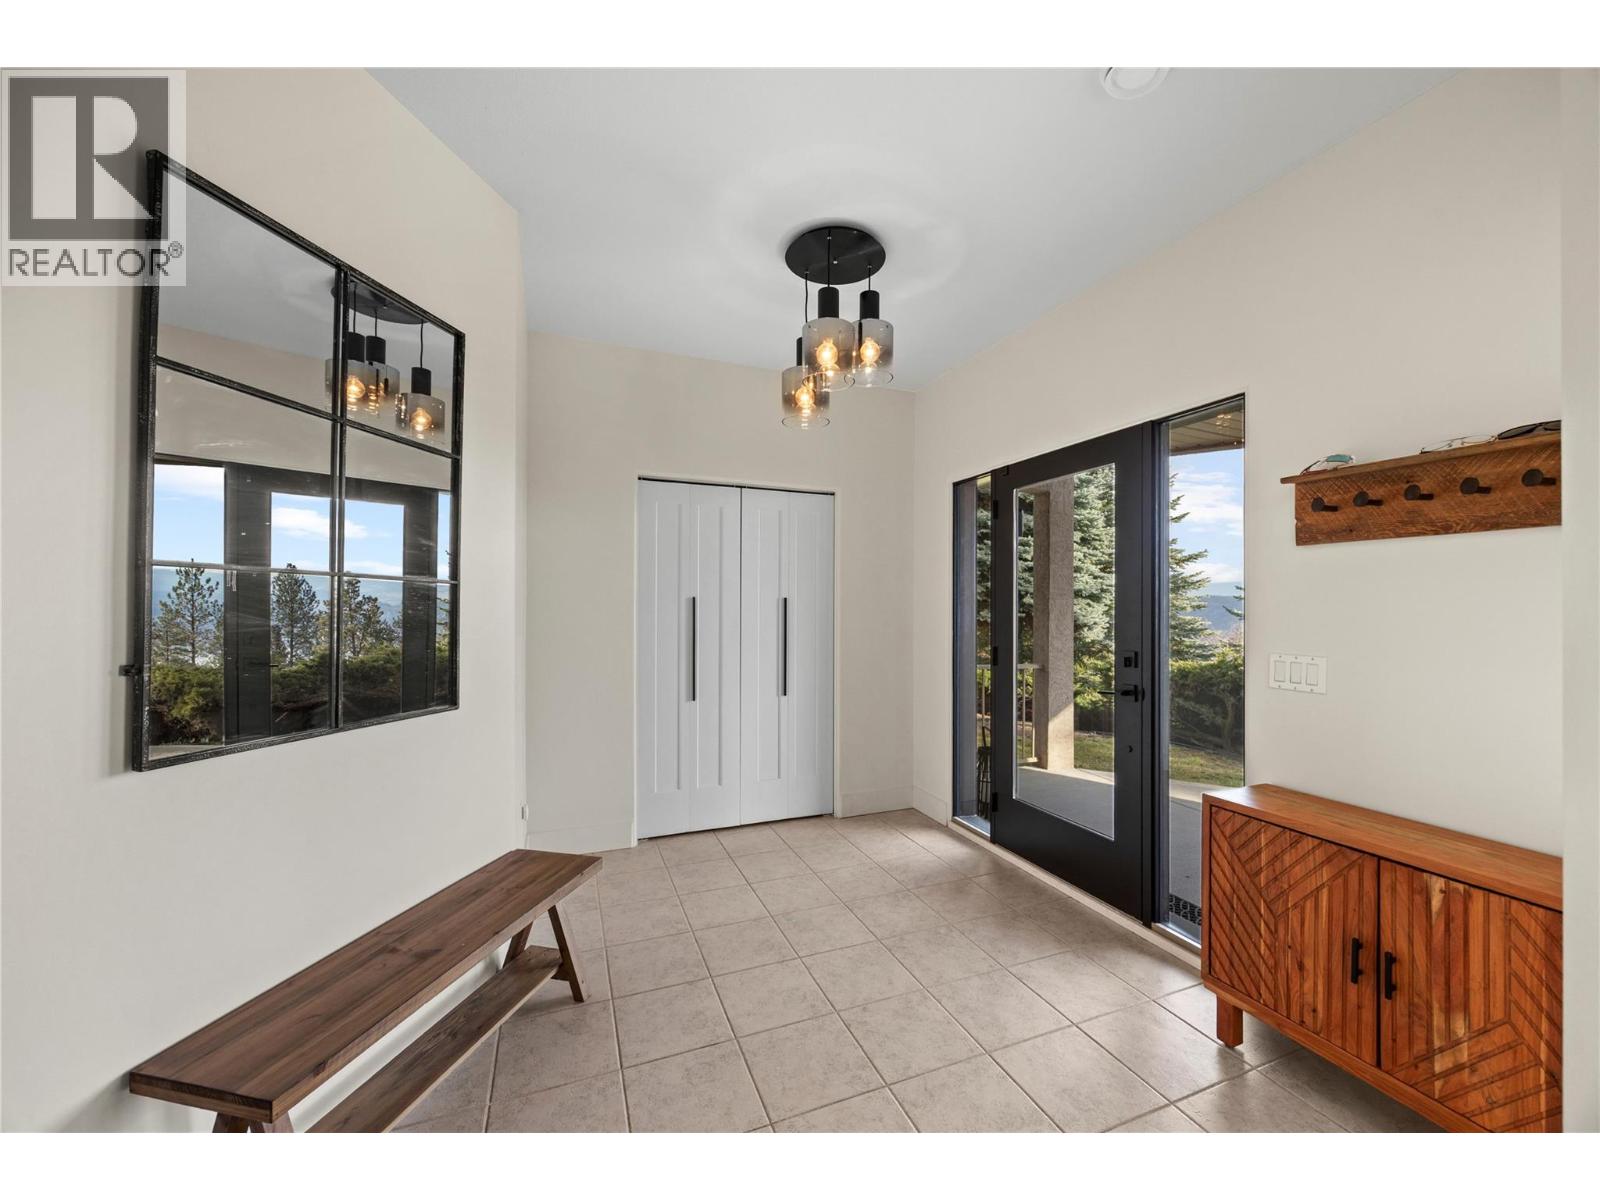
  • 1232 Pettman Road, West Kelowna, British Columbia  V1Z 2R7 - Photo 2 - 10405883

    $1,218,000

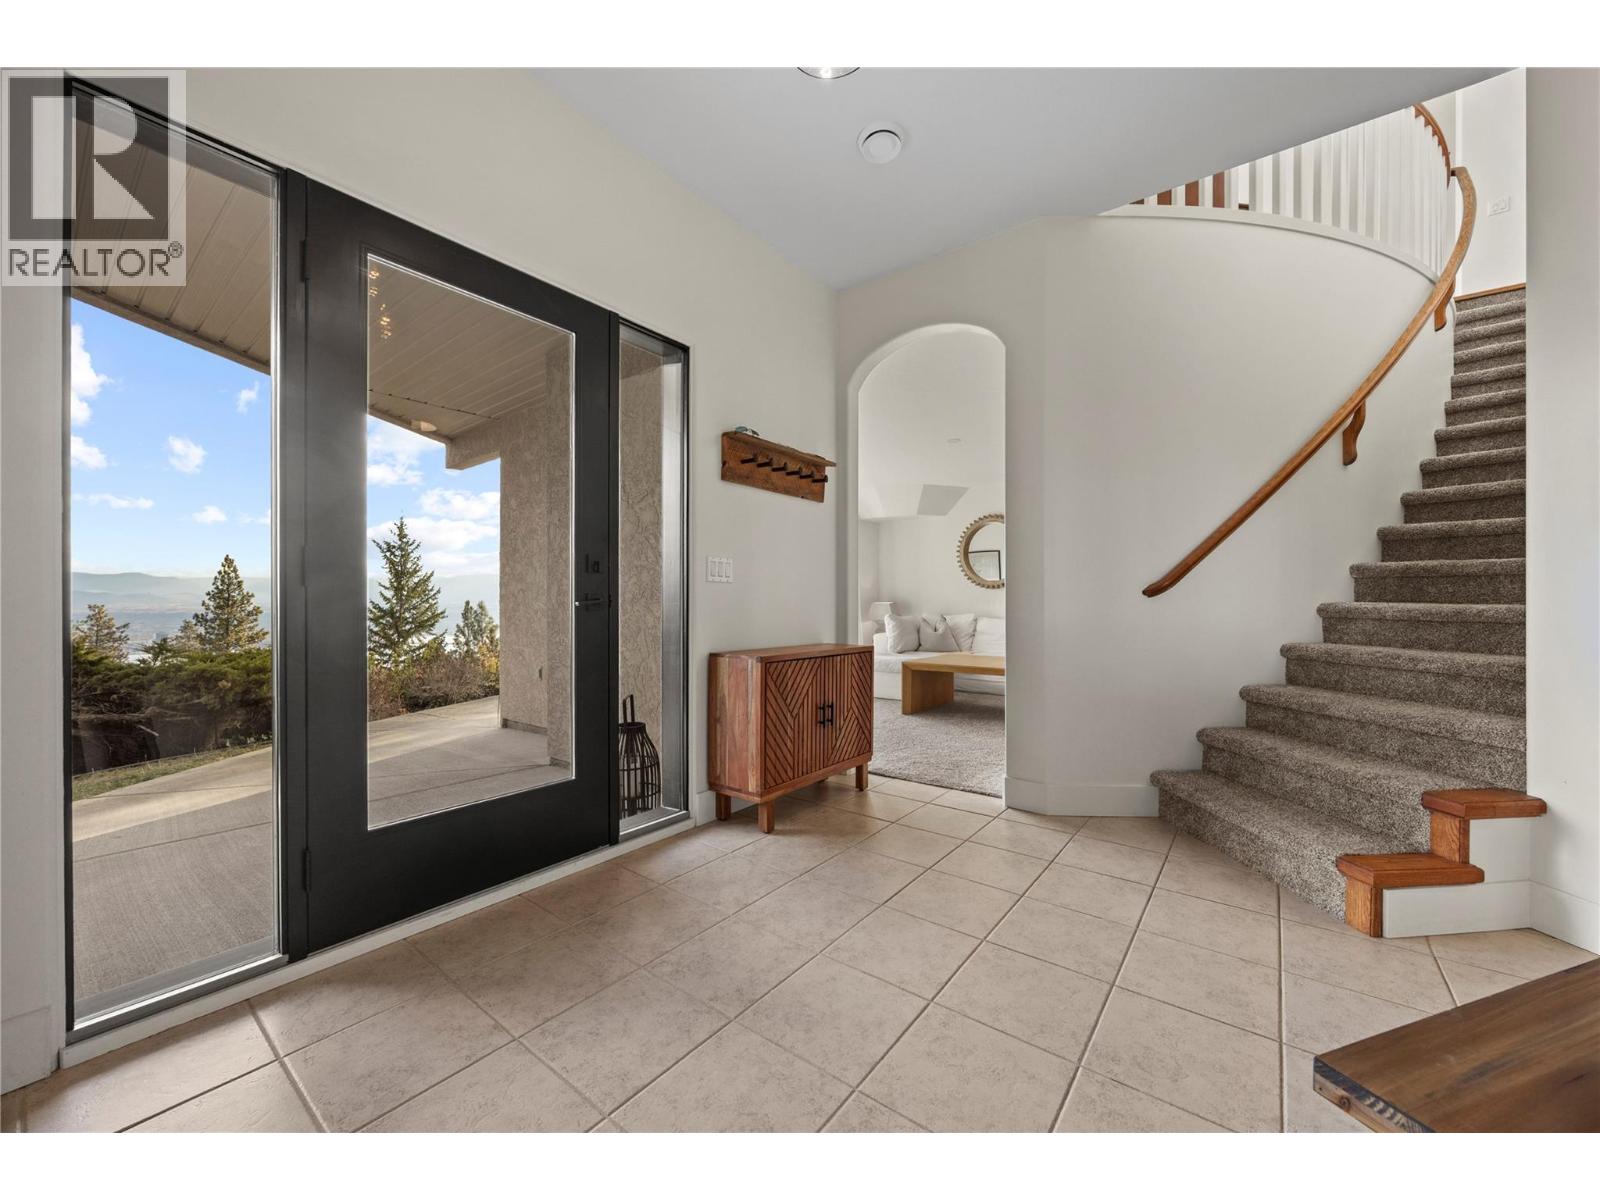
  • 1232 Pettman Road, West Kelowna, British Columbia  V1Z 2R7 - Photo 3 - 10405883

    $1,218,000

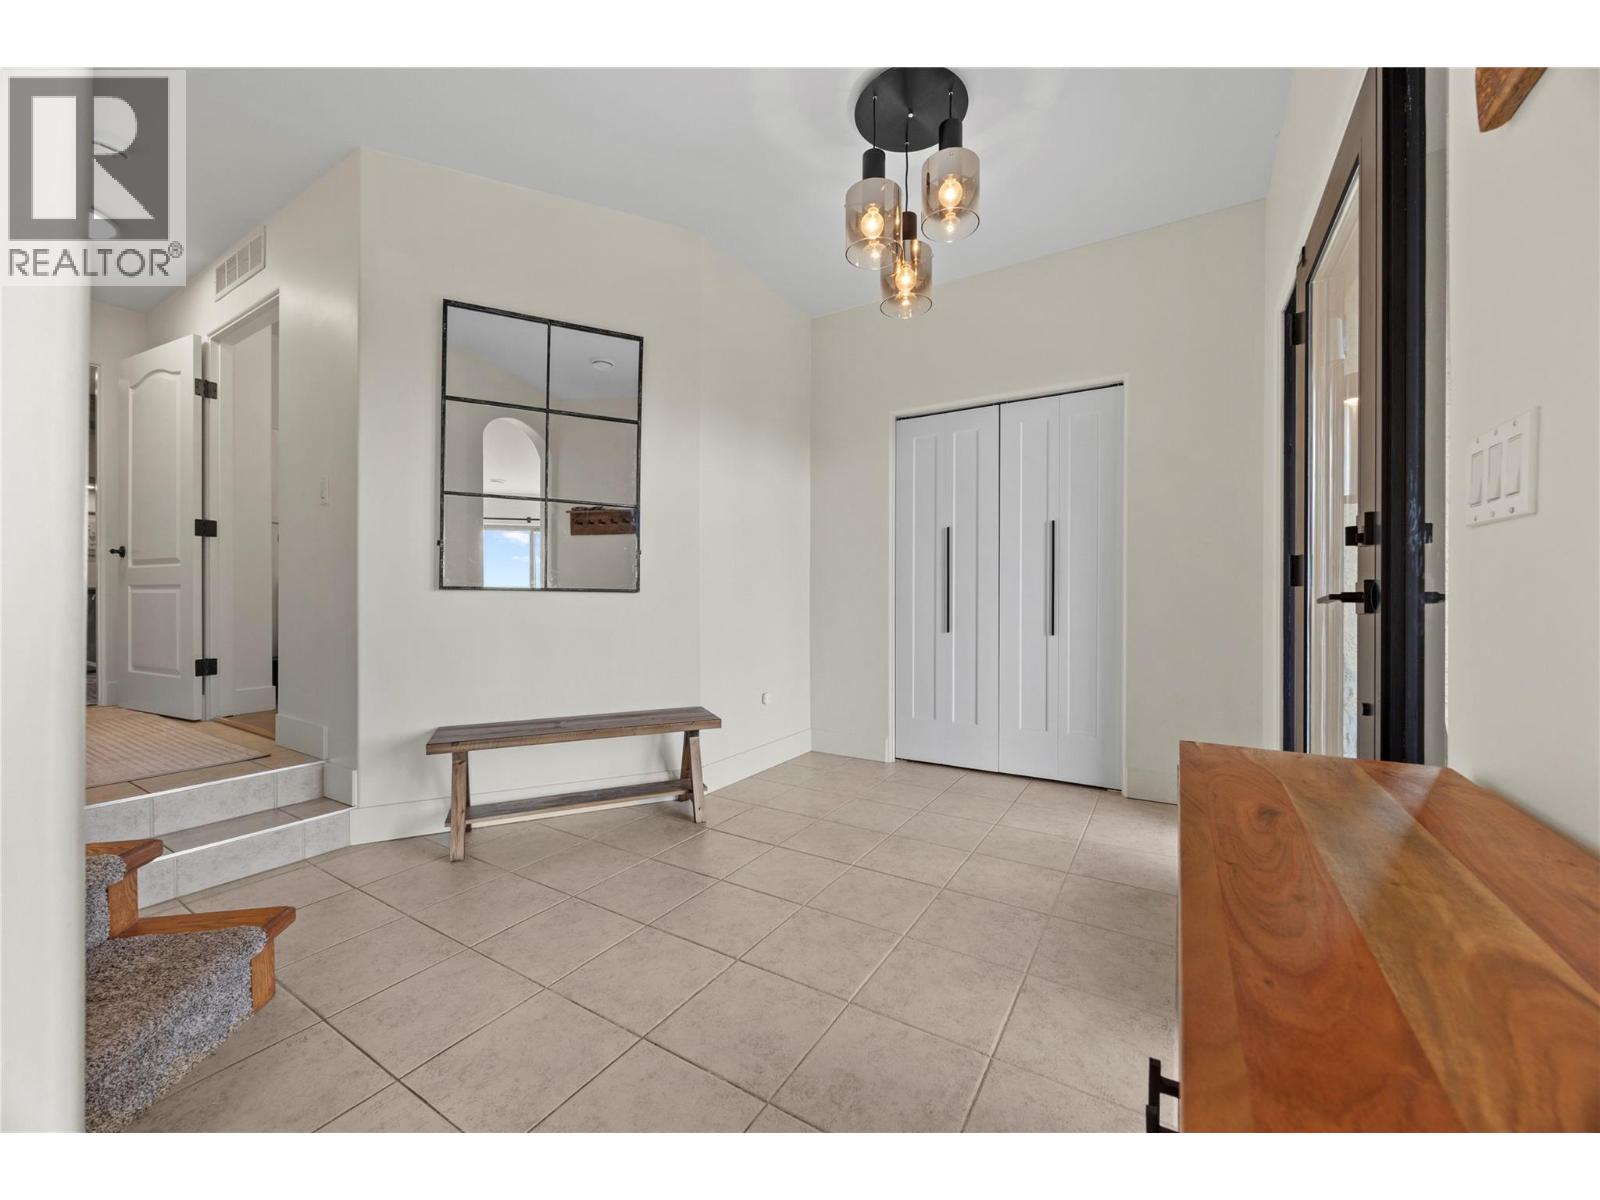
  • 1232 Pettman Road, West Kelowna, British Columbia  V1Z 2R7 - Photo 4 - 10405883

    $1,218,000

  • 1232 Pettman Road, West Kelowna, British Columbia  V1Z 2R7 - Photo 5 - 10405883

    $1,218,000

  • 1232 Pettman Road, West Kelowna, British Columbia  V1Z 2R7 - Photo 6 - 10405883

    $1,218,000

  • 1232 Pettman Road, West Kelowna, British Columbia  V1Z 2R7 - Photo 7 - 10405883

    $1,218,000

  • 1232 Pettman Road, West Kelowna, British Columbia  V1Z 2R7 - Photo 8 - 10405883

    $1,218,000

  • 1232 Pettman Road, West Kelowna, British Columbia  V1Z 2R7 - Photo 9 - 10405883

    $1,218,000

  • 1232 Pettman Road, West Kelowna, British Columbia  V1Z 2R7 - Photo 10 - 10405883

    $1,218,000

  • 1232 Pettman Road, West Kelowna, British Columbia  V1Z 2R7 - Photo 11 - 10405883

    $1,218,000

  • 1232 Pettman Road, West Kelowna, British Columbia  V1Z 2R7 - Photo 12 - 10405883

    $1,218,000

  • 1232 Pettman Road, West Kelowna, British Columbia  V1Z 2R7 - Photo 13 - 10405883

    $1,218,000

  • 1232 Pettman Road, West Kelowna, British Columbia  V1Z 2R7 - Photo 14 - 10405883

    $1,218,000

  • 1232 Pettman Road, West Kelowna, British Columbia  V1Z 2R7 - Photo 15 - 10405883

    $1,218,000

  • 1232 Pettman Road, West Kelowna, British Columbia  V1Z 2R7 - Photo 16 - 10405883

    $1,218,000

  • 1232 Pettman Road, West Kelowna, British Columbia  V1Z 2R7 - Photo 17 - 10405883

    $1,218,000

  • 1232 Pettman Road, West Kelowna, British Columbia  V1Z 2R7 - Photo 18 - 10405883

    $1,218,000

  • 1232 Pettman Road, West Kelowna, British Columbia  V1Z 2R7 - Photo 19 - 10405883

    $1,218,000

  • 1232 Pettman Road, West Kelowna, British Columbia  V1Z 2R7 - Photo 20 - 10405883

    $1,218,000

  • 1232 Pettman Road, West Kelowna, British Columbia  V1Z 2R7 - Photo 21 - 10405883

    $1,218,000

  • 1232 Pettman Road, West Kelowna, British Columbia  V1Z 2R7 - Photo 22 - 10405883

    $1,218,000

  • 1232 Pettman Road, West Kelowna, British Columbia  V1Z 2R7 - Photo 23 - 10405883

    $1,218,000

  • 1232 Pettman Road, West Kelowna, British Columbia  V1Z 2R7 - Photo 24 - 10405883

    $1,218,000

  • 1232 Pettman Road, West Kelowna, British Columbia  V1Z 2R7 - Photo 25 - 10405883

    $1,218,000

  • 1232 Pettman Road, West Kelowna, British Columbia  V1Z 2R7 - Photo 26 - 10405883

    $1,218,000

  • 1232 Pettman Road, West Kelowna, British Columbia  V1Z 2R7 - Photo 27 - 10405883

    $1,218,000

  • 1232 Pettman Road, West Kelowna, British Columbia  V1Z 2R7 - Photo 28 - 10405883

    $1,218,000

  • 1232 Pettman Road, West Kelowna, British Columbia  V1Z 2R7 - Photo 29 - 10405883

    $1,218,000

  • 1232 Pettman Road, West Kelowna, British Columbia  V1Z 2R7 - Photo 30 - 10405883

    $1,218,000

  • 1232 Pettman Road, West Kelowna, British Columbia  V1Z 2R7 - Photo 31 - 10405883

    $1,218,000

  • 1232 Pettman Road, West Kelowna, British Columbia  V1Z 2R7 - Photo 32 - 10405883

    $1,218,000

  • 1232 Pettman Road, West Kelowna, British Columbia  V1Z 2R7 - Photo 33 - 10405883

    $1,218,000

  • 1232 Pettman Road, West Kelowna, British Columbia  V1Z 2R7 - Photo 34 - 10405883

    $1,218,000

  • 1232 Pettman Road, West Kelowna, British Columbia  V1Z 2R7 - Photo 35 - 10405883

    $1,218,000

  • 1232 Pettman Road, West Kelowna, British Columbia  V1Z 2R7 - Photo 36 - 10405883

    $1,218,000

  • 1232 Pettman Road, West Kelowna, British Columbia  V1Z 2R7 - Photo 37 - 10405883

    $1,218,000

  • 1232 Pettman Road, West Kelowna, British Columbia  V1Z 2R7 - Photo 38 - 10405883

    $1,218,000

  • 1232 Pettman Road, West Kelowna, British Columbia  V1Z 2R7 - Photo 39 - 10405883

    $1,218,000

  • 1232 Pettman Road, West Kelowna, British Columbia  V1Z 2R7 - Photo 40 - 10405883

    $1,218,000

  • 1232 Pettman Road, West Kelowna, British Columbia  V1Z 2R7 - Photo 41 - 10405883

    $1,218,000

  • 1232 Pettman Road, West Kelowna, British Columbia  V1Z 2R7 - Photo 42 - 10405883

    $1,218,000

  • 1232 Pettman Road, West Kelowna, British Columbia  V1Z 2R7 - Photo 43 - 10405883

    $1,218,000

  • 1232 Pettman Road, West Kelowna, British Columbia  V1Z 2R7 - Photo 44 - 10405883

    $1,218,000

  • 1232 Pettman Road, West Kelowna, British Columbia  V1Z 2R7 - Photo 45 - 10405883

    $1,218,000

  • 1232 Pettman Road, West Kelowna, British Columbia  V1Z 2R7 - Photo 46 - 10405883

    $1,218,000

  • 1232 Pettman Road, West Kelowna, British Columbia  V1Z 2R7 - Photo 47 - 10405883

    $1,218,000

  • 1232 Pettman Road, West Kelowna, British Columbia  V1Z 2R7 - Photo 48 - 10405883

    $1,218,000

  • 1232 Pettman Road, West Kelowna, British Columbia  V1Z 2R7 - Photo 49 - 10405883

    $1,218,000

  • 1232 Pettman Road, West Kelowna, British Columbia  V1Z 2R7 - Photo 50 - 10405883

    $1,218,000

  • 1232 Pettman Road, West Kelowna, British Columbia  V1Z 2R7 - Photo 51 - 10405883

    $1,218,000

  • 1232 Pettman Road, West Kelowna, British Columbia  V1Z 2R7 - Photo 52 - 10405883

    $1,218,000

  • 1232 Pettman Road, West Kelowna, British Columbia  V1Z 2R7 - Photo 53 - 10405883

    $1,218,000

  • 1232 Pettman Road, West Kelowna, British Columbia  V1Z 2R7 - Photo 54 - 10405883

    $1,218,000

  • 1232 Pettman Road, West Kelowna, British Columbia  V1Z 2R7 - Photo 55 - 10405883

    $1,218,000

  • 1232 Pettman Road, West Kelowna, British Columbia  V1Z 2R7 - Photo 56 - 10405883

    $1,218,000

  • 1232 Pettman Road, West Kelowna, British Columbia  V1Z 2R7 - Photo 57 - 10405883

    $1,218,000

  • 1232 Pettman Road, West Kelowna, British Columbia  V1Z 2R7 - Photo 58 - 10405883

    $1,218,000

  • 1232 Pettman Road, West Kelowna, British Columbia  V1Z 2R7 - Photo 59 - 10405883

    $1,218,000

  • 1232 Pettman Road, West Kelowna, British Columbia  V1Z 2R7 - Photo 60 - 10405883

    $1,218,000

  • 1232 Pettman Road, West Kelowna, British Columbia  V1Z 2R7 - Photo 61 - 10405883

    $1,218,000

  • 1232 Pettman Road, West Kelowna, British Columbia  V1Z 2R7 - Photo 62 - 10405883

    $1,218,000

  • 1232 Pettman Road, West Kelowna, British Columbia  V1Z 2R7 - Photo 63 - 10405883

    $1,218,000

  • 1232 Pettman Road, West Kelowna, British Columbia  V1Z 2R7 - Photo 64 - 10405883

    $1,218,000

  • 1232 Pettman Road, West Kelowna, British Columbia  V1Z 2R7 - Photo 65 - 10405883

    $1,218,000

  • 1232 Pettman Road, West Kelowna, British Columbia  V1Z 2R7 - Photo 66 - 10405883

    $1,218,000

  • 1232 Pettman Road, West Kelowna, British Columbia  V1Z 2R7 - Photo 67 - 10405883

    $1,218,000

  • 1232 Pettman Road, West Kelowna, British Columbia  V1Z 2R7 - Photo 68 - 10405883

    $1,218,000

  • 1232 Pettman Road, West Kelowna, British Columbia  V1Z 2R7 - Photo 69 - 10405883

    $1,218,000

  • 1232 Pettman Road, West Kelowna, British Columbia  V1Z 2R7 - Photo 70 - 10405883

    $1,218,000

  • 1232 Pettman Road, West Kelowna, British Columbia  V1Z 2R7 - Photo 71 - 10405883

    $1,218,000

  • 1232 Pettman Road, West Kelowna, British Columbia  V1Z 2R7 - Photo 72 - 10405883

    $1,218,000

  • 1232 Pettman Road, West Kelowna, British Columbia  V1Z 2R7 - Photo 73 - 10405883

    $1,218,000

  • 1232 Pettman Road, West Kelowna, British Columbia  V1Z 2R7 - Photo 74 - 10405883

    $1,218,000

  • 1232 Pettman Road, West Kelowna, British Columbia  V1Z 2R7 - Photo 75 - 10405883

    $1,218,000

  • 1232 Pettman Road, West Kelowna, British Columbia  V1Z 2R7 - Photo 76 - 10405883

    $1,218,000

  • 1232 Pettman Road, West Kelowna, British Columbia  V1Z 2R7 - Photo 77 - 10405883

    $1,218,000

  • 1232 Pettman Road, West Kelowna, British Columbia  V1Z 2R7 - Photo 78 - 10405883

    $1,218,000

  • 1232 Pettman Road, West Kelowna, British Columbia  V1Z 2R7 - Photo 79 - 10405883

    $1,218,000

Like this listing?

Contact us for more information


Name


2,489 sqft

3
Beds

3
Baths
Fireplace Central Air Conditioning Forced Air, See Remarks Underground Sprinkler

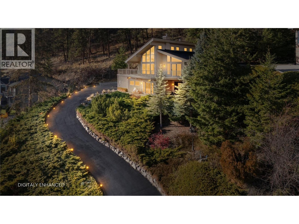
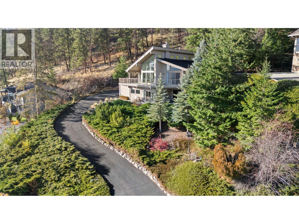
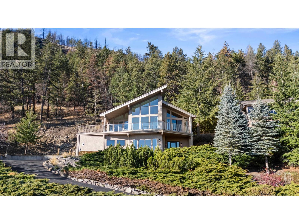
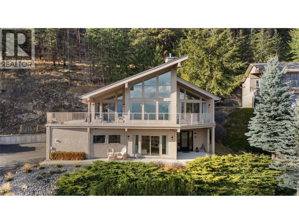
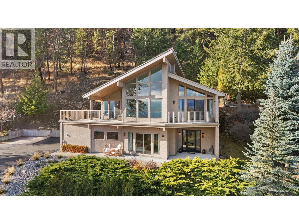
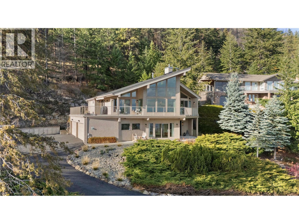
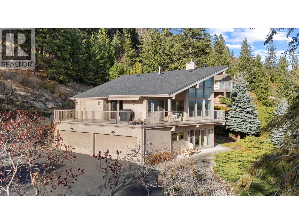
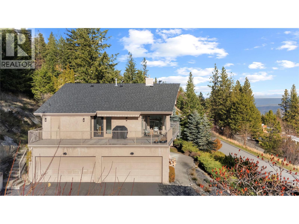
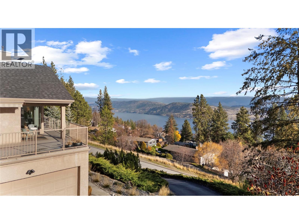
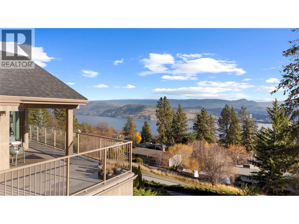
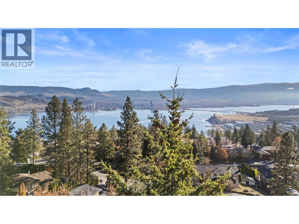
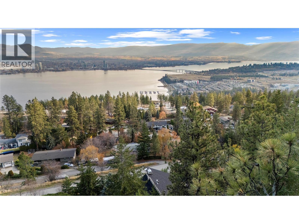
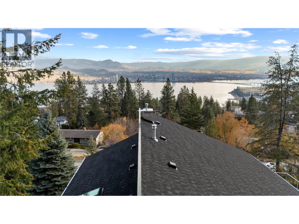
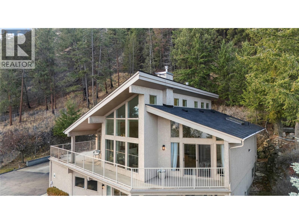
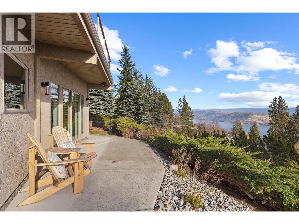
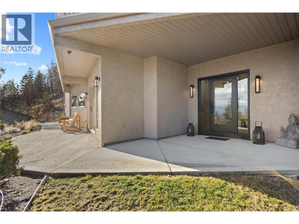
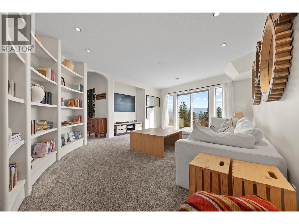
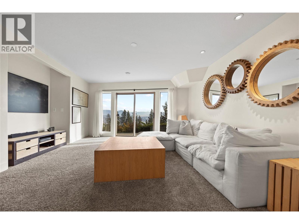
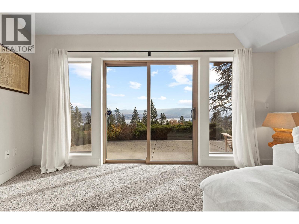
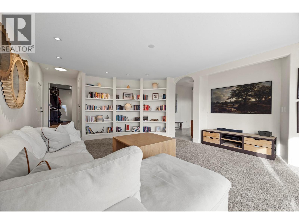
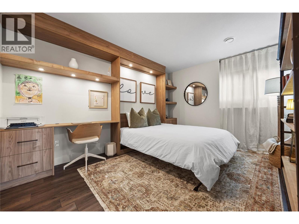
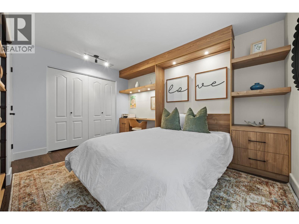
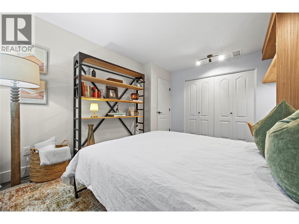
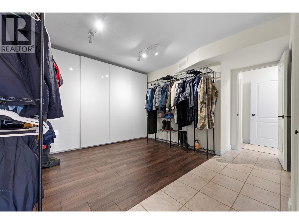
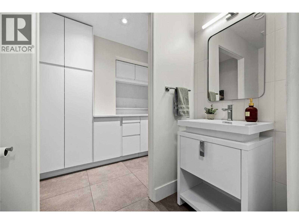
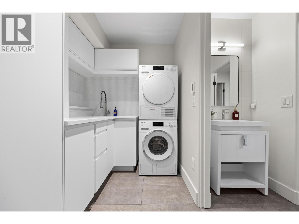
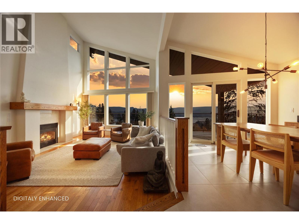
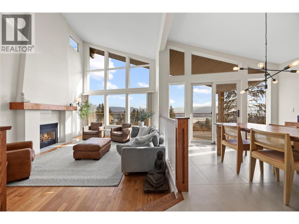
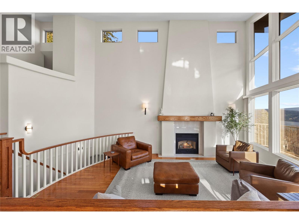
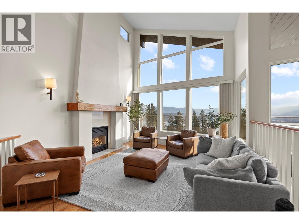
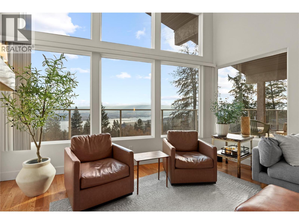
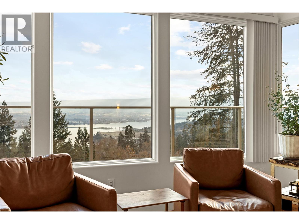
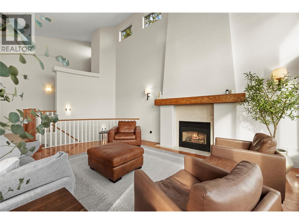
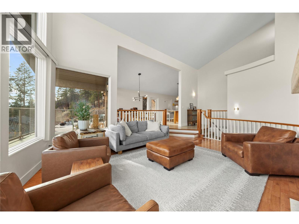
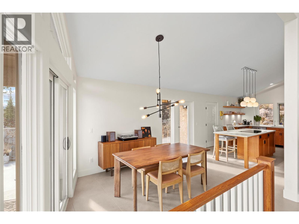
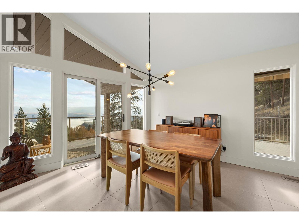
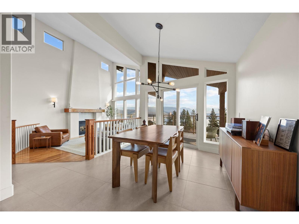
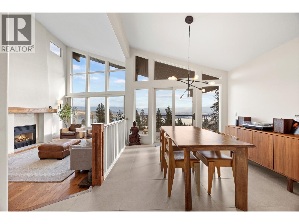
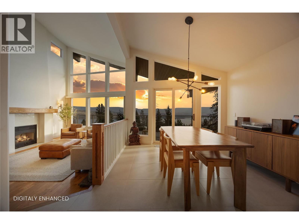
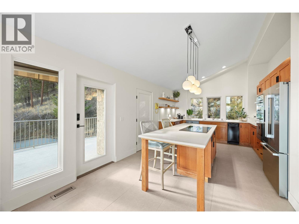
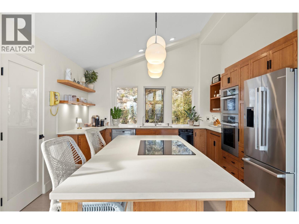
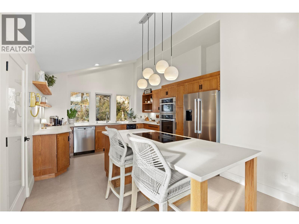
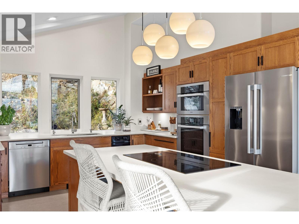
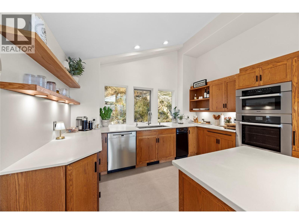
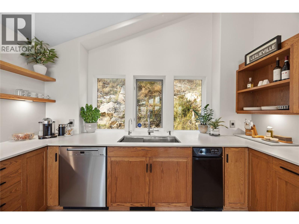
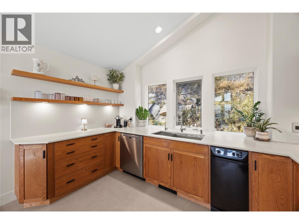
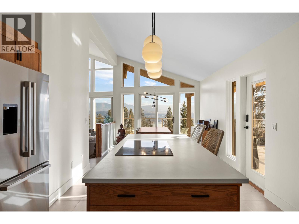
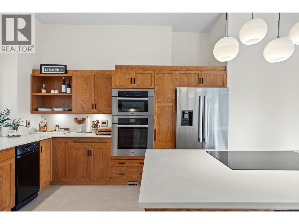
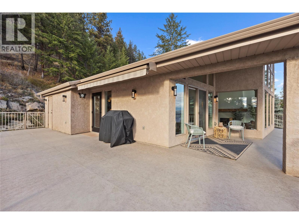
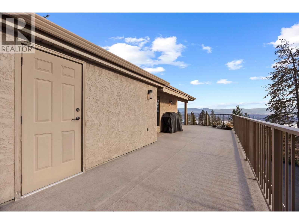
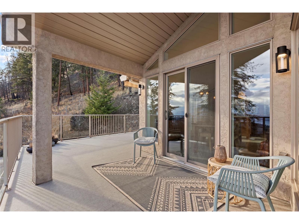
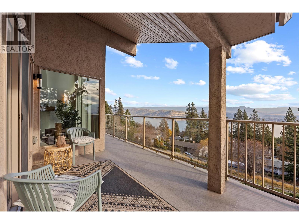
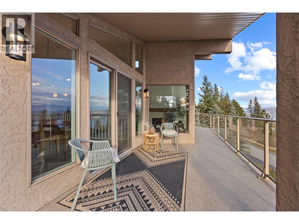
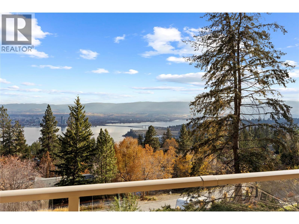
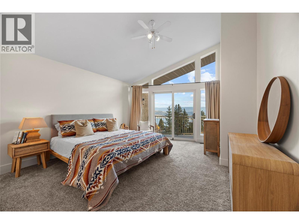
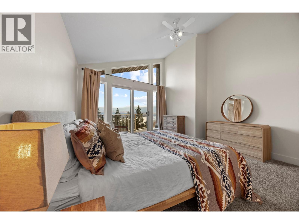
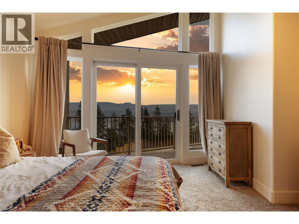
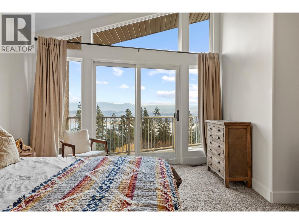
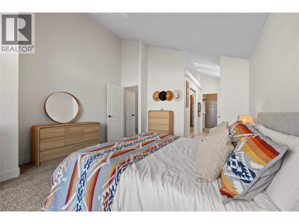
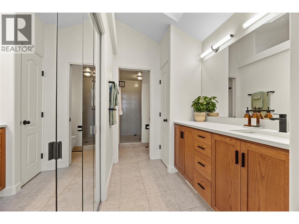
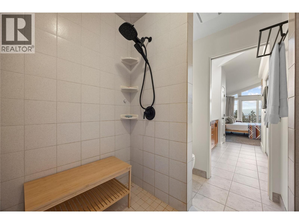
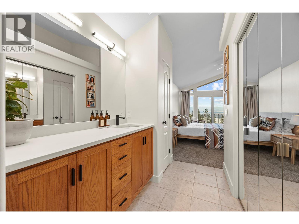
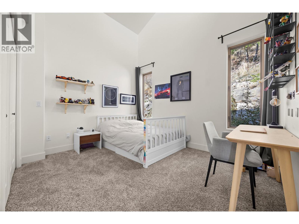
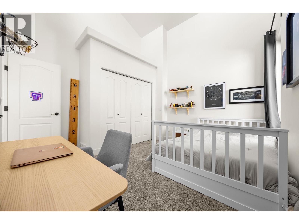
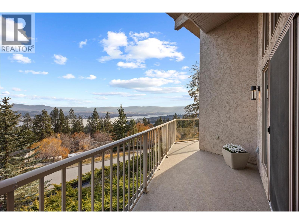
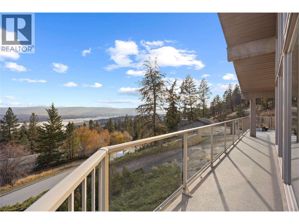
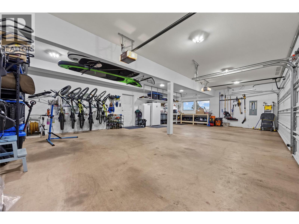
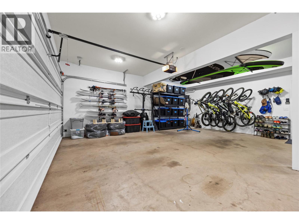
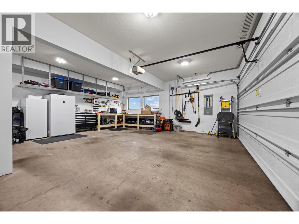
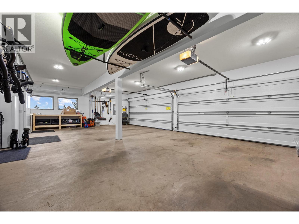
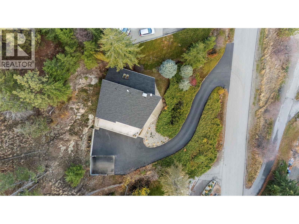
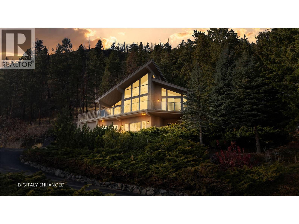
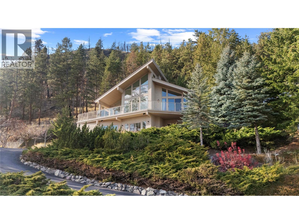
OPEN HOUSE SATURDAY NOVEMBER 21 from 11:00am - 1:00pm. Some homes have a setting that makes you stop and take it all in. This is one of them. Tucked onto a private half-acre, this stunning West Coast contemporary home enjoys panoramic views of the lake, city and mountains, with beautiful spaces to enjoy them inside and out. Soaring ceilings and expansive windows create a bright, welcoming main living area, while the open layout makes entertaining easy. The beautifully updated kitchen features honed quartz countertops and premium Bosch and Miele appliances. From morning coffee to dinner with friends, the expansive deck is a place you’ll find yourself returning to throughout the day. The primary suite is conveniently located on the main floor, complete with a gorgeous ensuite and its own access to the deck. Downstairs, an additional bedroom, potential fourth bedroom and spacious family room offer room for guests, and quiet evenings at home. Practical features are equally impressive, including a roof replacement, water filtration system and a rare four-car garage with room for vehicles, tools and all the extras that come with Okanagan living. All this, just minutes from Kelowna and West Kelowna amenities. The sellers are heading back to the Kootenays, opening the door for someone new to enjoy this exceptional home and its beautiful surroundings. (id:67517)

  • Property Details
    MLS® Number 10405883
    Property Type Single Family
    Neigbourhood West Kelowna Estates
    Features Central Island
    ParkingSpaceTotal 4
    ViewType City View, Lake View, Mountain View, View (panoramic)
  • Building
    BathroomTotal 3
    BedroomsTotal 3
    Appliances Refrigerator, Cooktop, Dishwasher, Dryer, Microwave, Oven, Washer, Water Purifier
    ConstructedDate 1999
    ConstructionStyleAttachment Detached
    CoolingType Central Air Conditioning
    ExteriorFinish Stucco
    FireplaceFuel Gas
    FireplacePresent Yes
    FireplaceTotal 1
    FireplaceType Unknown
    FlooringType Carpeted, Ceramic Tile, Hardwood
    HalfBathTotal 1
    HeatingType Forced Air, See Remarks
    RoofMaterial Asphalt Shingle
    RoofStyle Unknown
    StoriesTotal 2
    SizeInterior 2,489 Sqft
    Type House
    UtilityWater Municipal Water
    Additional Parking
    Attached Garage 4
  • Land
    Acreage No
    LandscapeFeatures Underground Sprinkler
    Sewer Municipal Sewage System
    SizeIrregular 0.51
    SizeTotal 0.51 Ac|under 1 Acre
    SizeTotalText 0.51 Ac|under 1 Acre
  • Rooms
    Level Type Dimensions
    Lower Level Foyer 910'2'' x 11'4''
    Lower Level Bedroom 10'6'' x 13'1''
    Lower Level 2pc Bathroom 7'8'' x 3'3''
    Lower Level Laundry Room 10'2'' x 5'6''
    Lower Level Family Room 20'9'' x 15'8''
    Main Level Bedroom 12'3'' x 11'11''
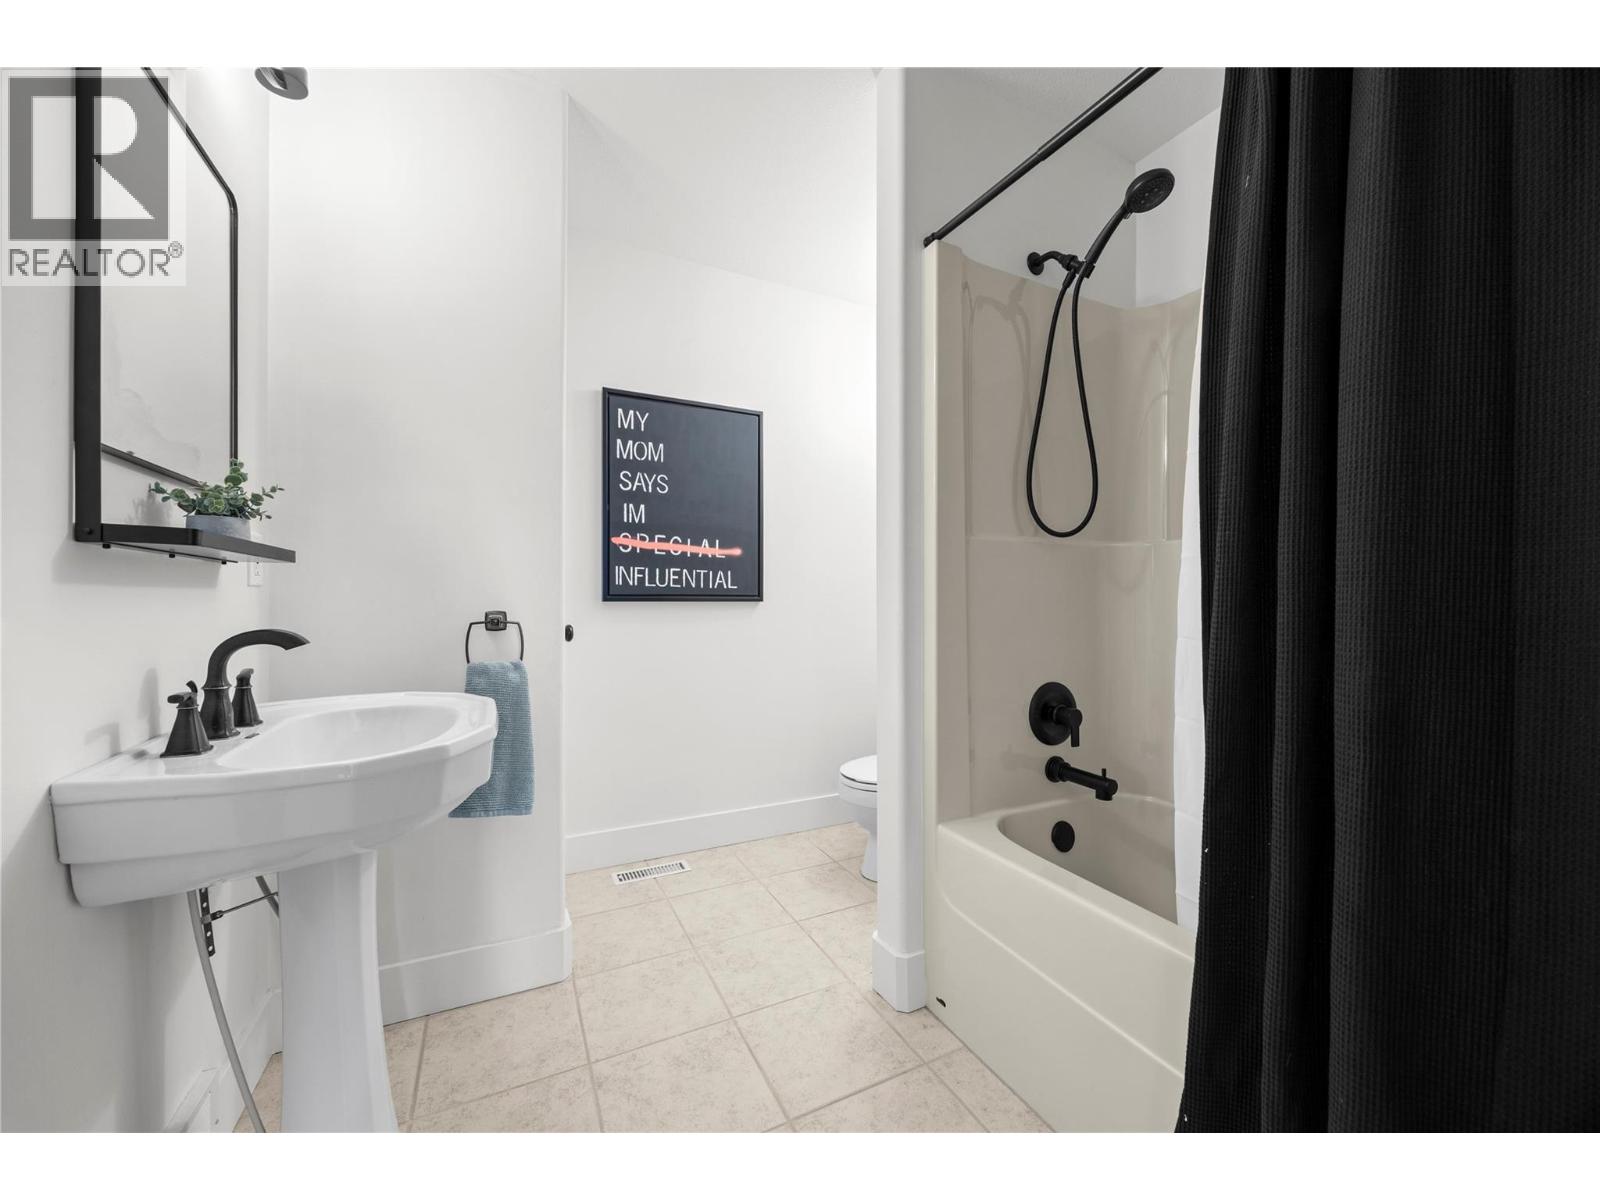
    Main Level 3pc Bathroom 8'10'' x 7'5''
    Main Level 3pc Ensuite Bath 5'4'' x 18'4''
    Main Level Primary Bedroom 13'5'' x 17'3''
    Main Level Living Room 16'3'' x 21'1''
    Main Level Dining Room 10'10'' x 18'1''
    Main Level Kitchen 14'3'' x 12'6''
  • Utilities