$450,000
Maintenance,
$355.68 Monthly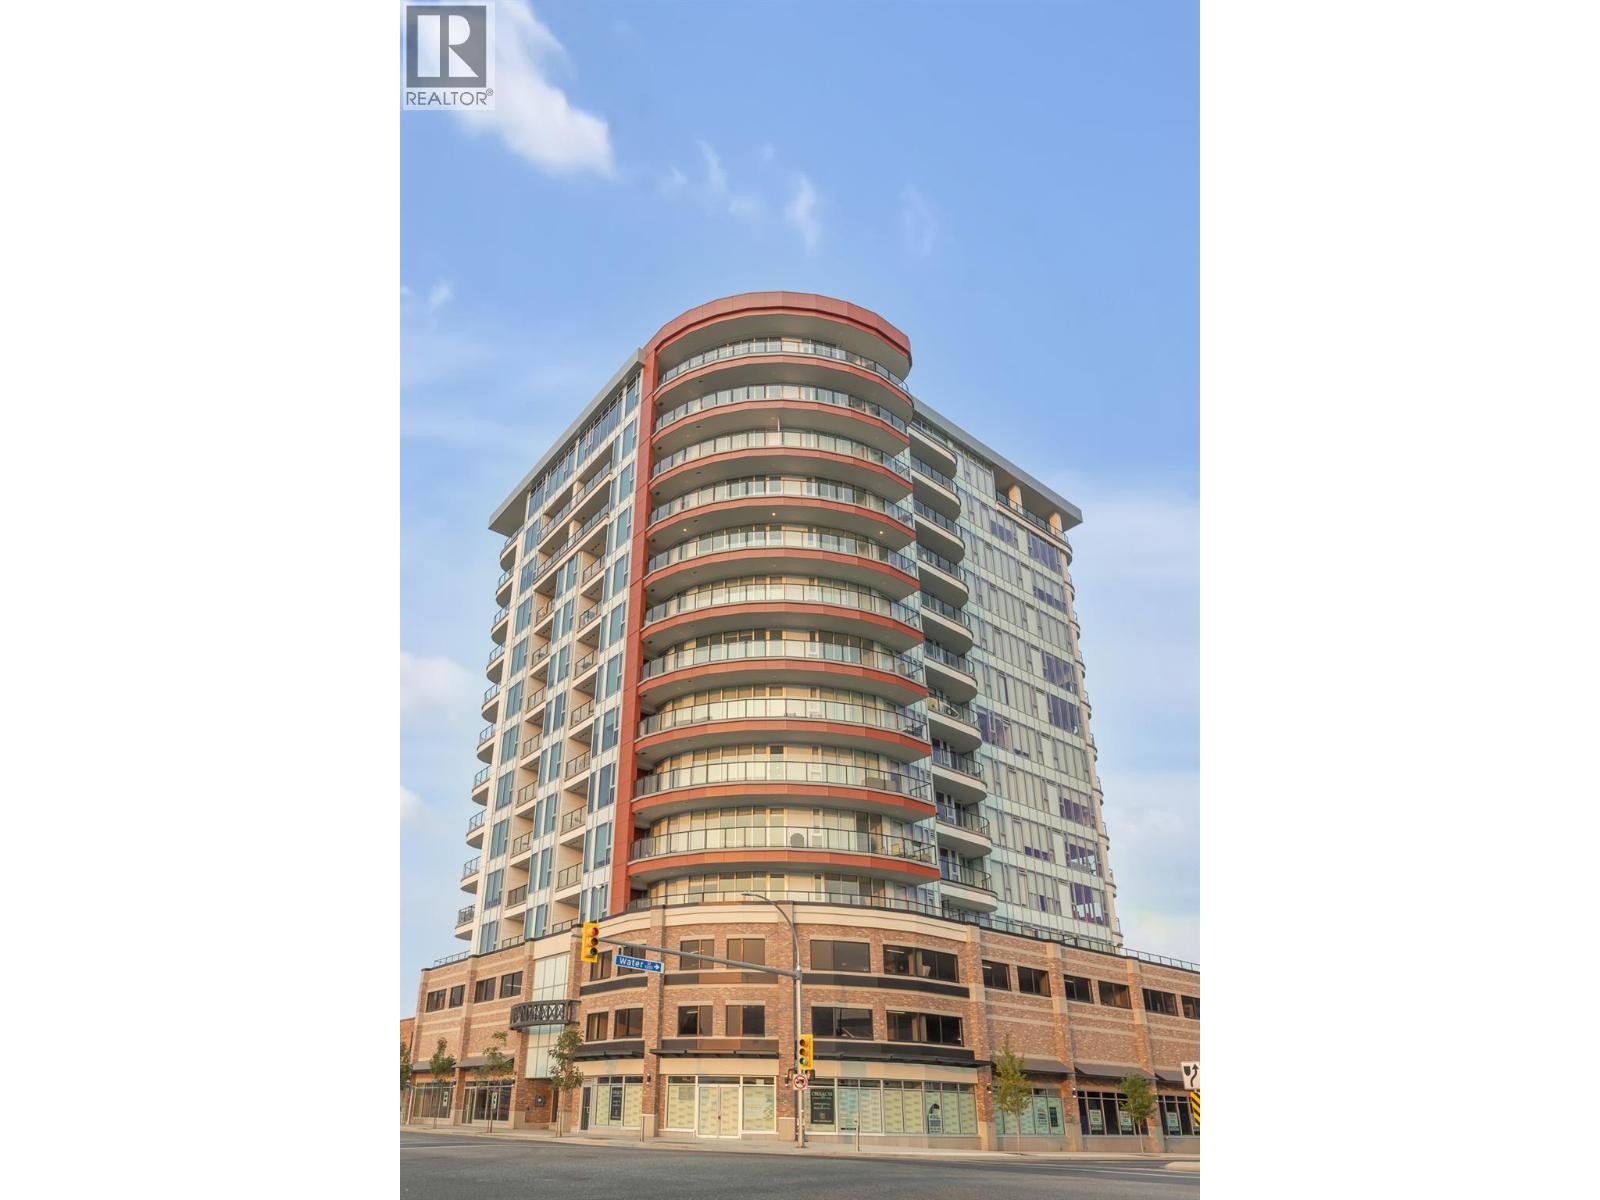
$450,000
Maintenance,
$355.68 Monthly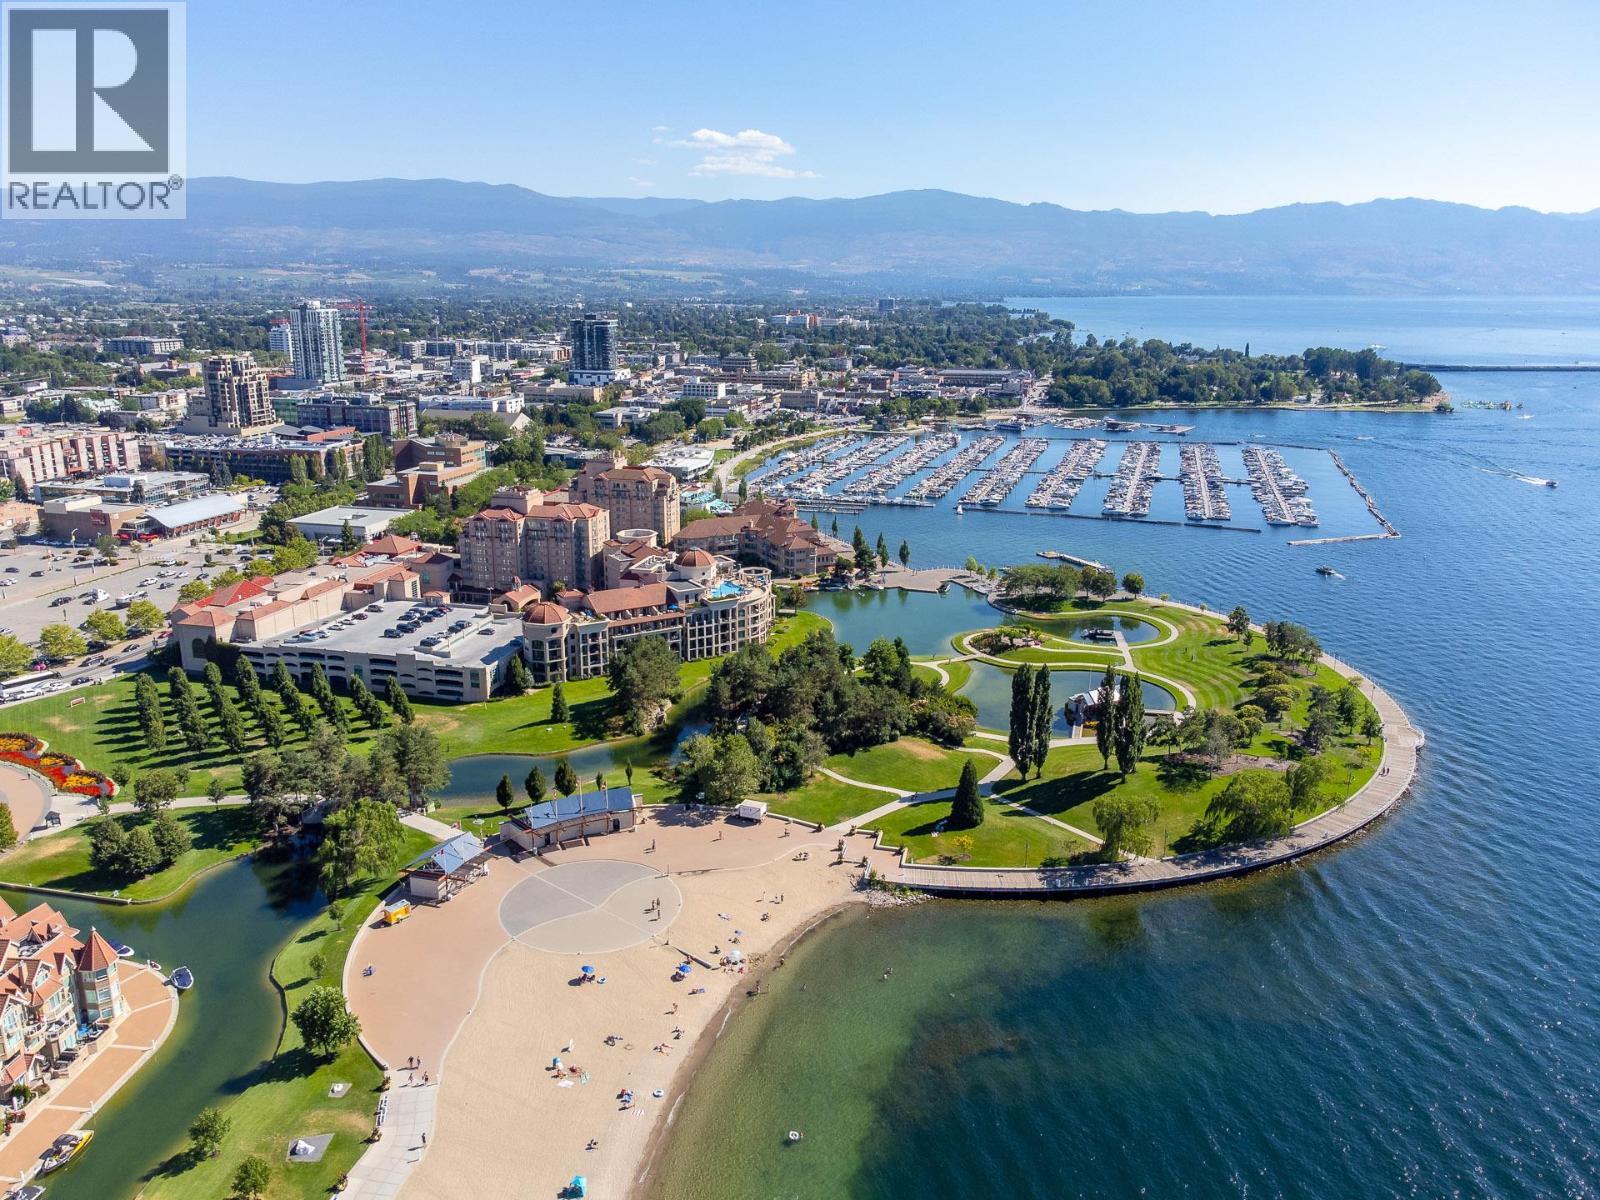
$450,000
Maintenance,
$355.68 Monthly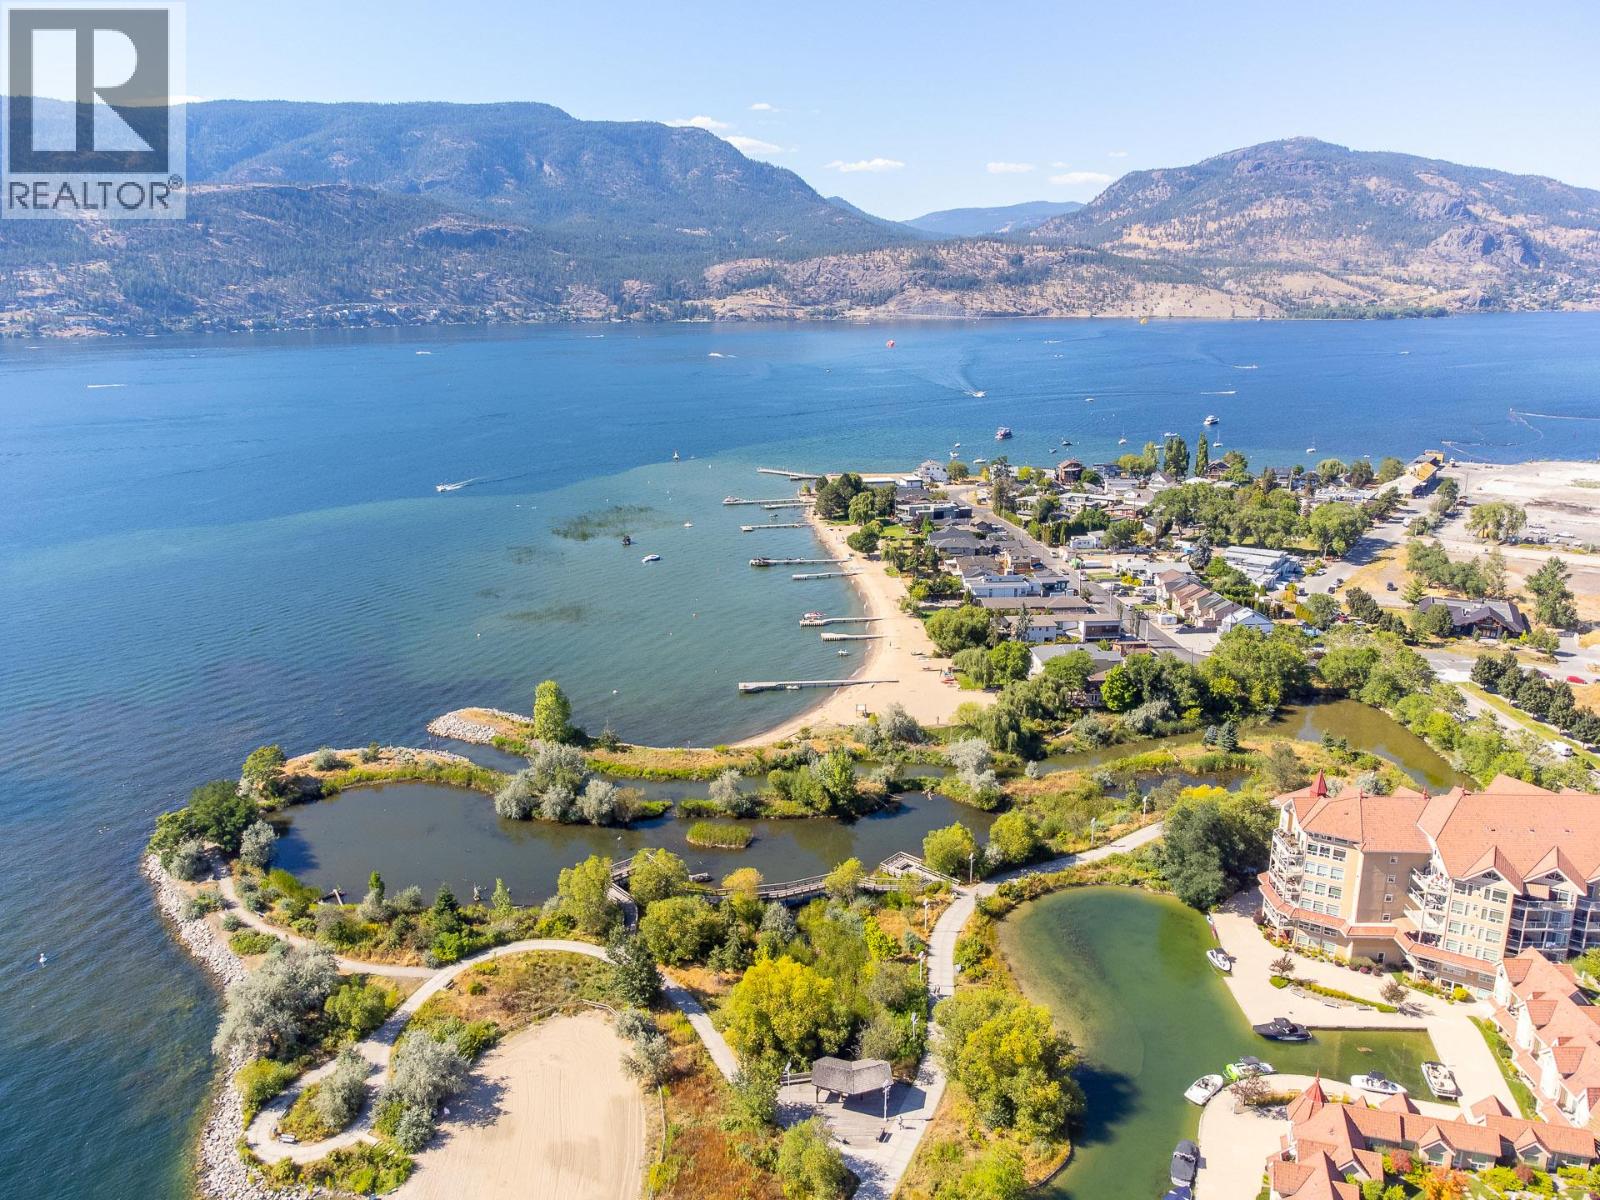
$450,000
Maintenance,
$355.68 Monthly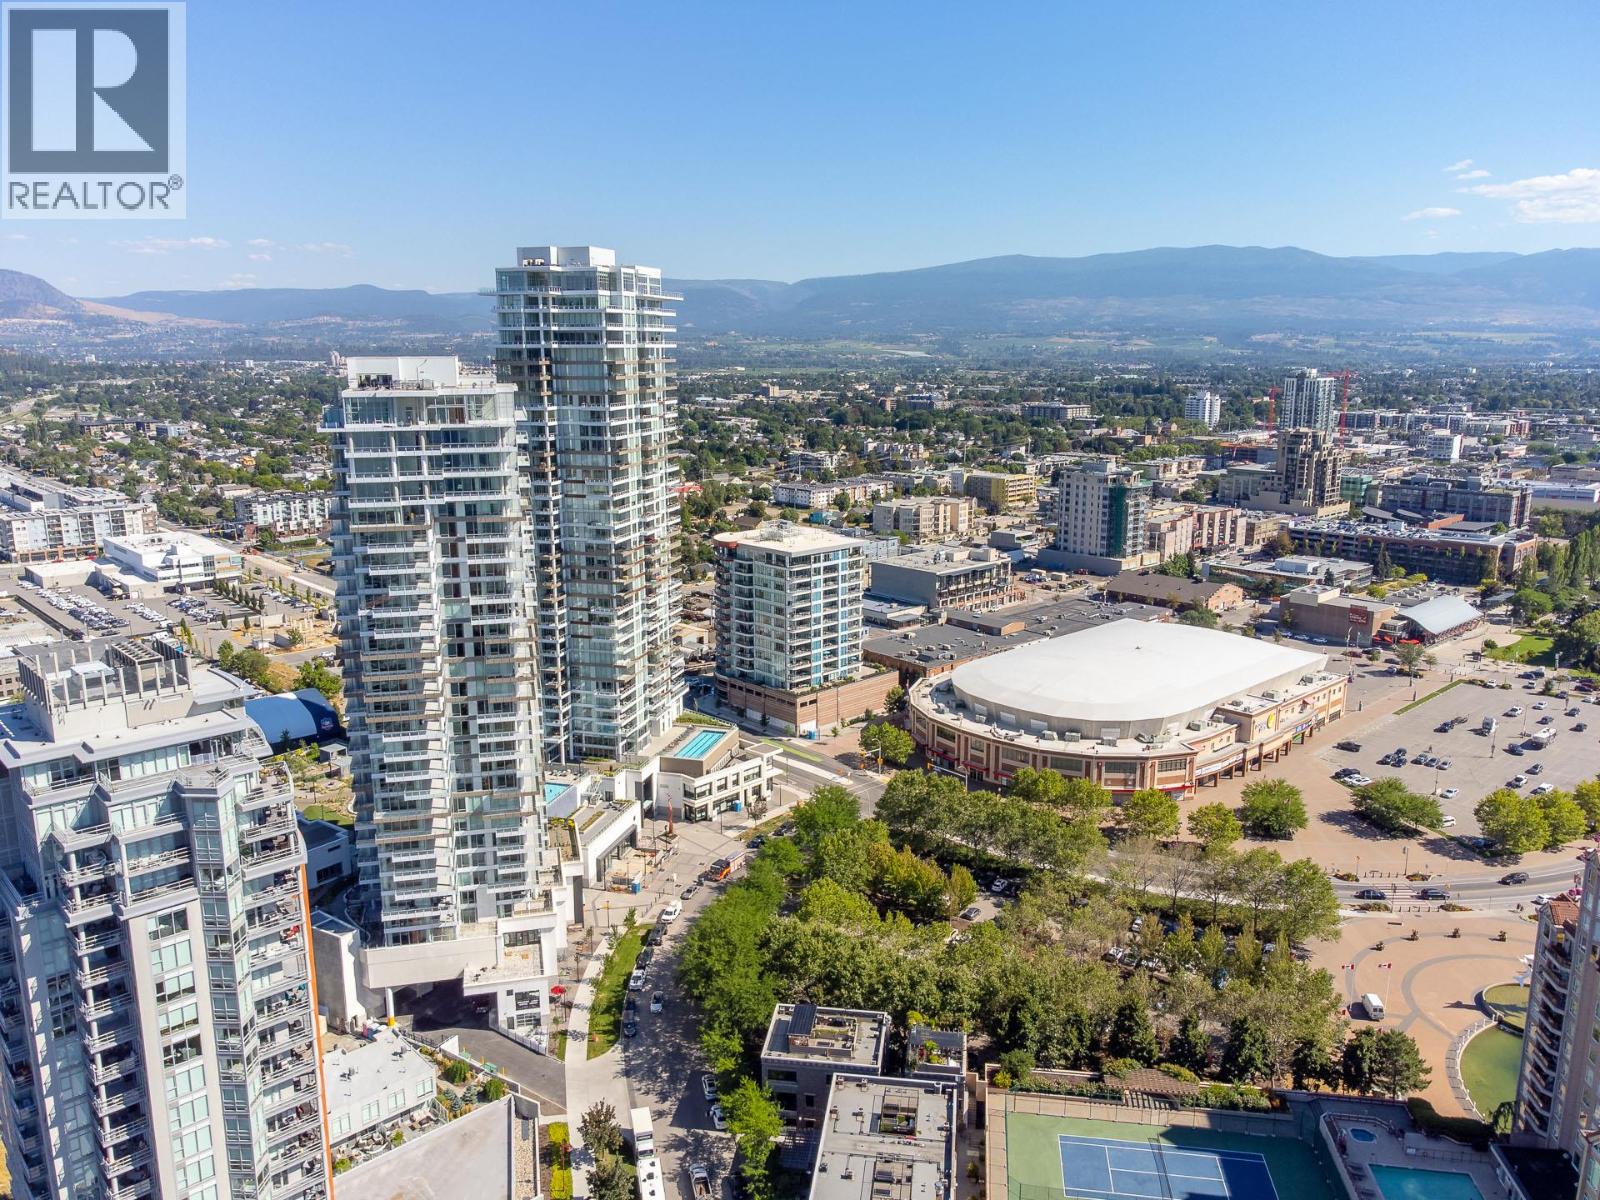
$450,000
Maintenance,
$355.68 Monthly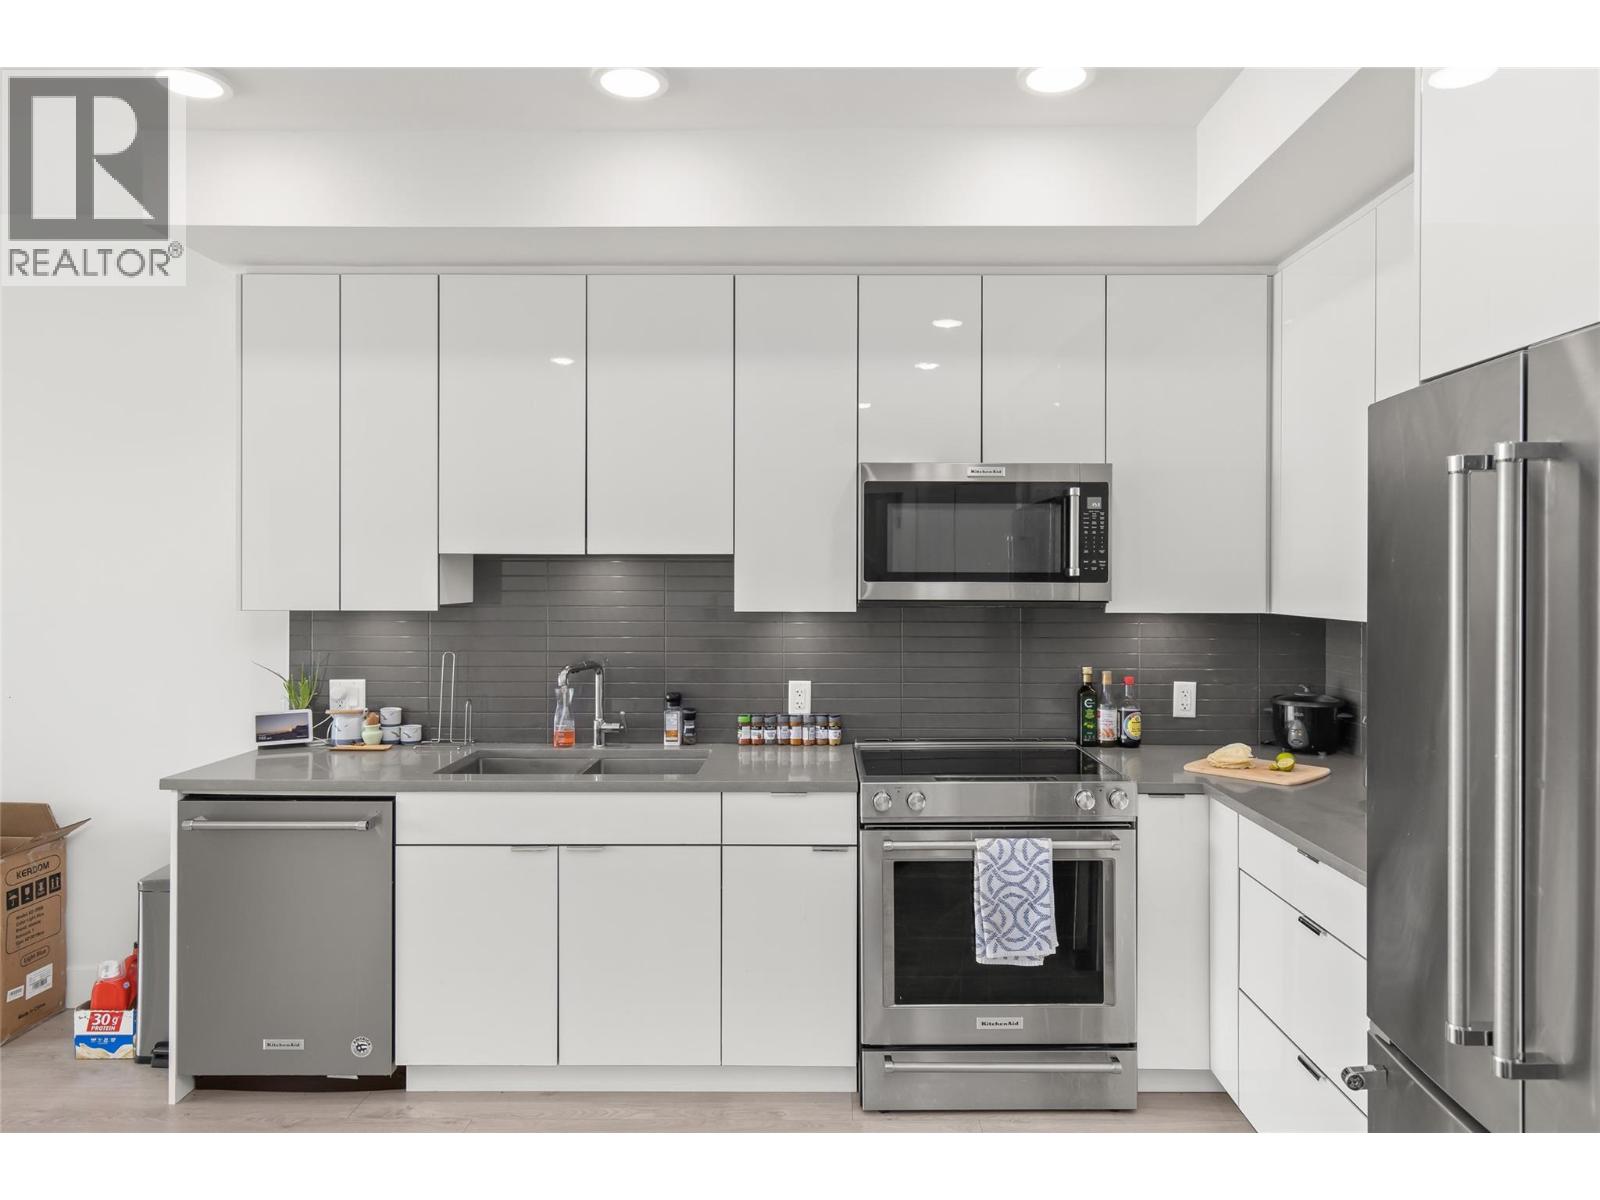
$450,000
Maintenance,
$355.68 Monthly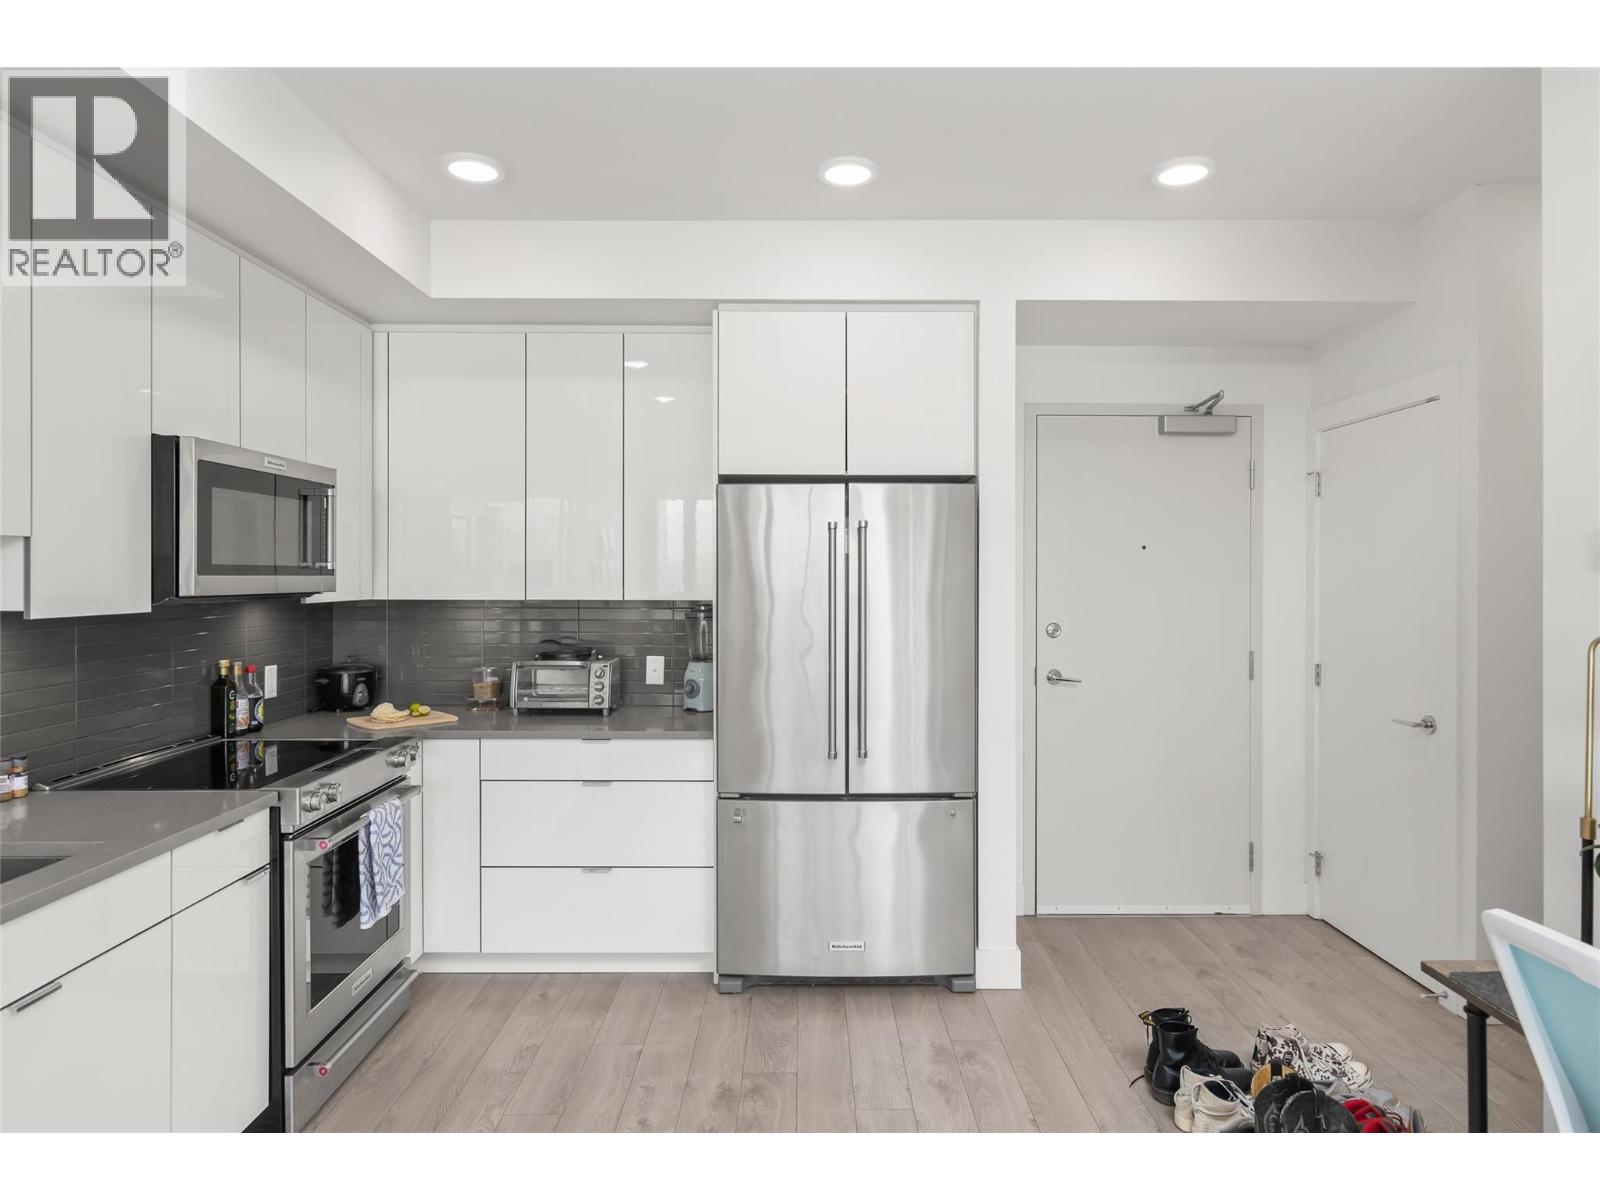
$450,000
Maintenance,
$355.68 Monthly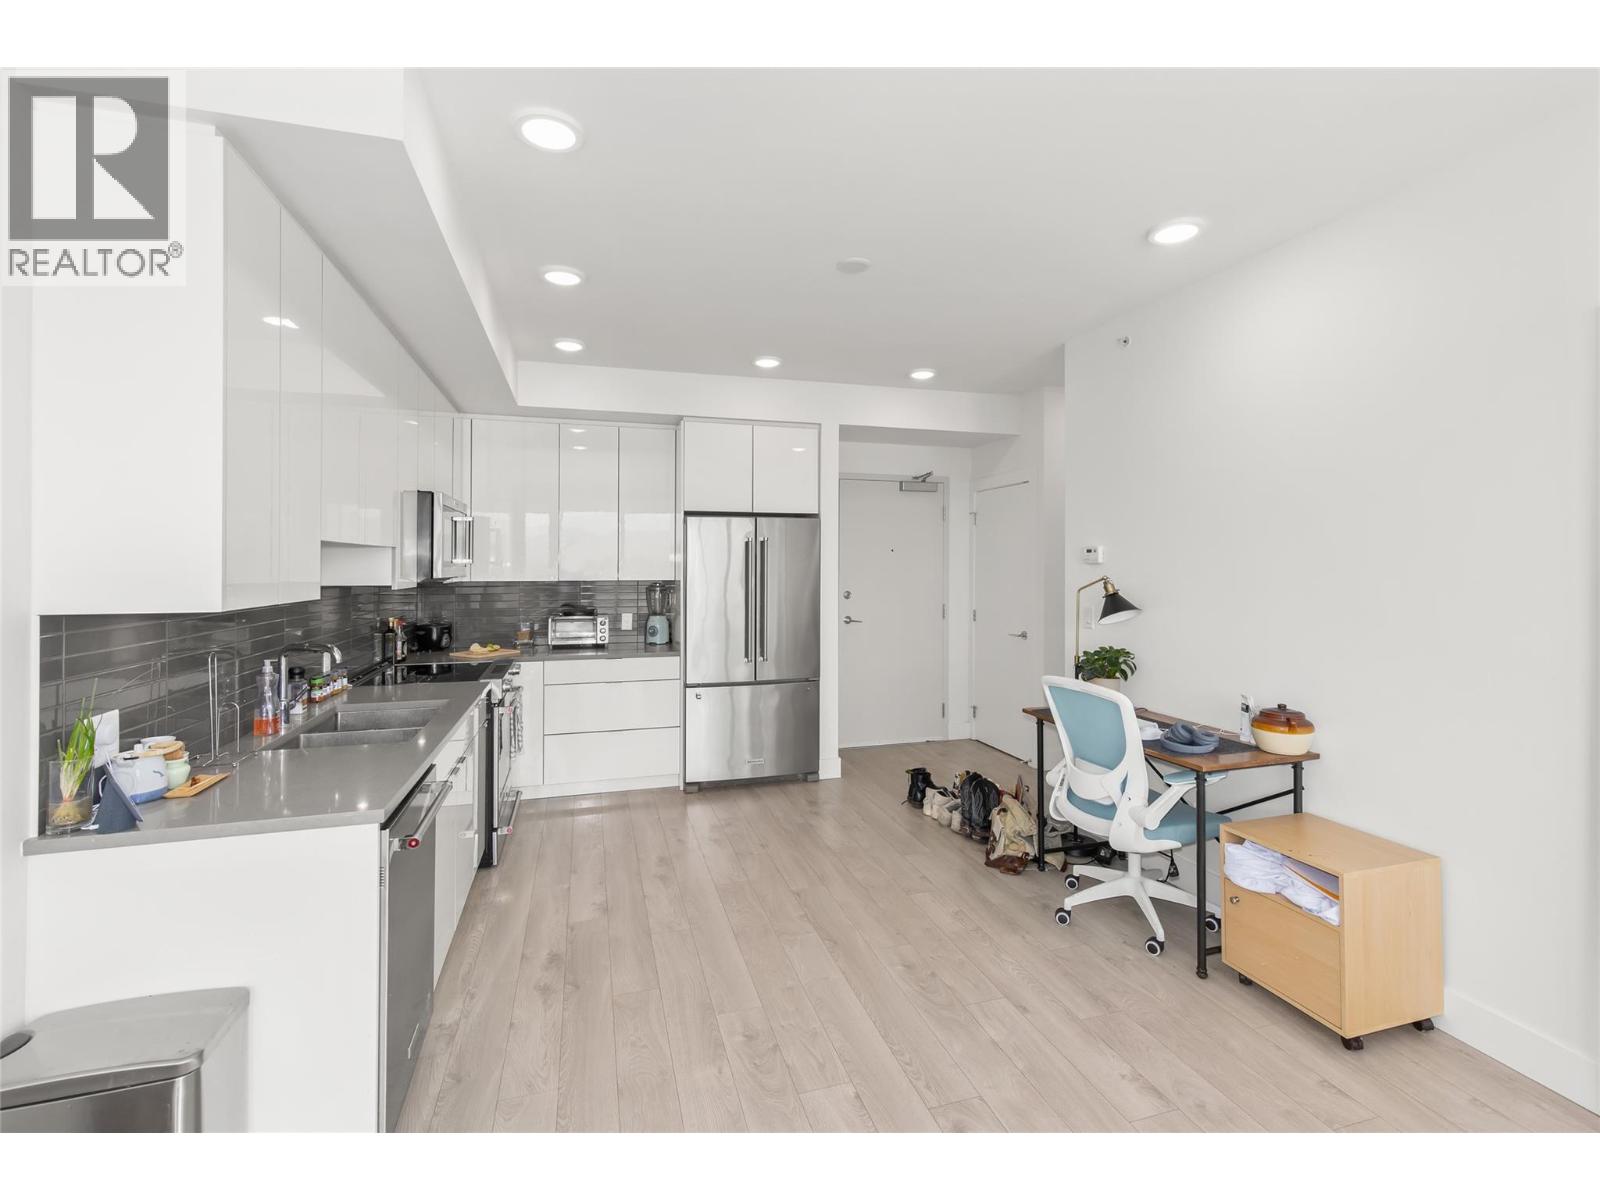
$450,000
Maintenance,
$355.68 Monthly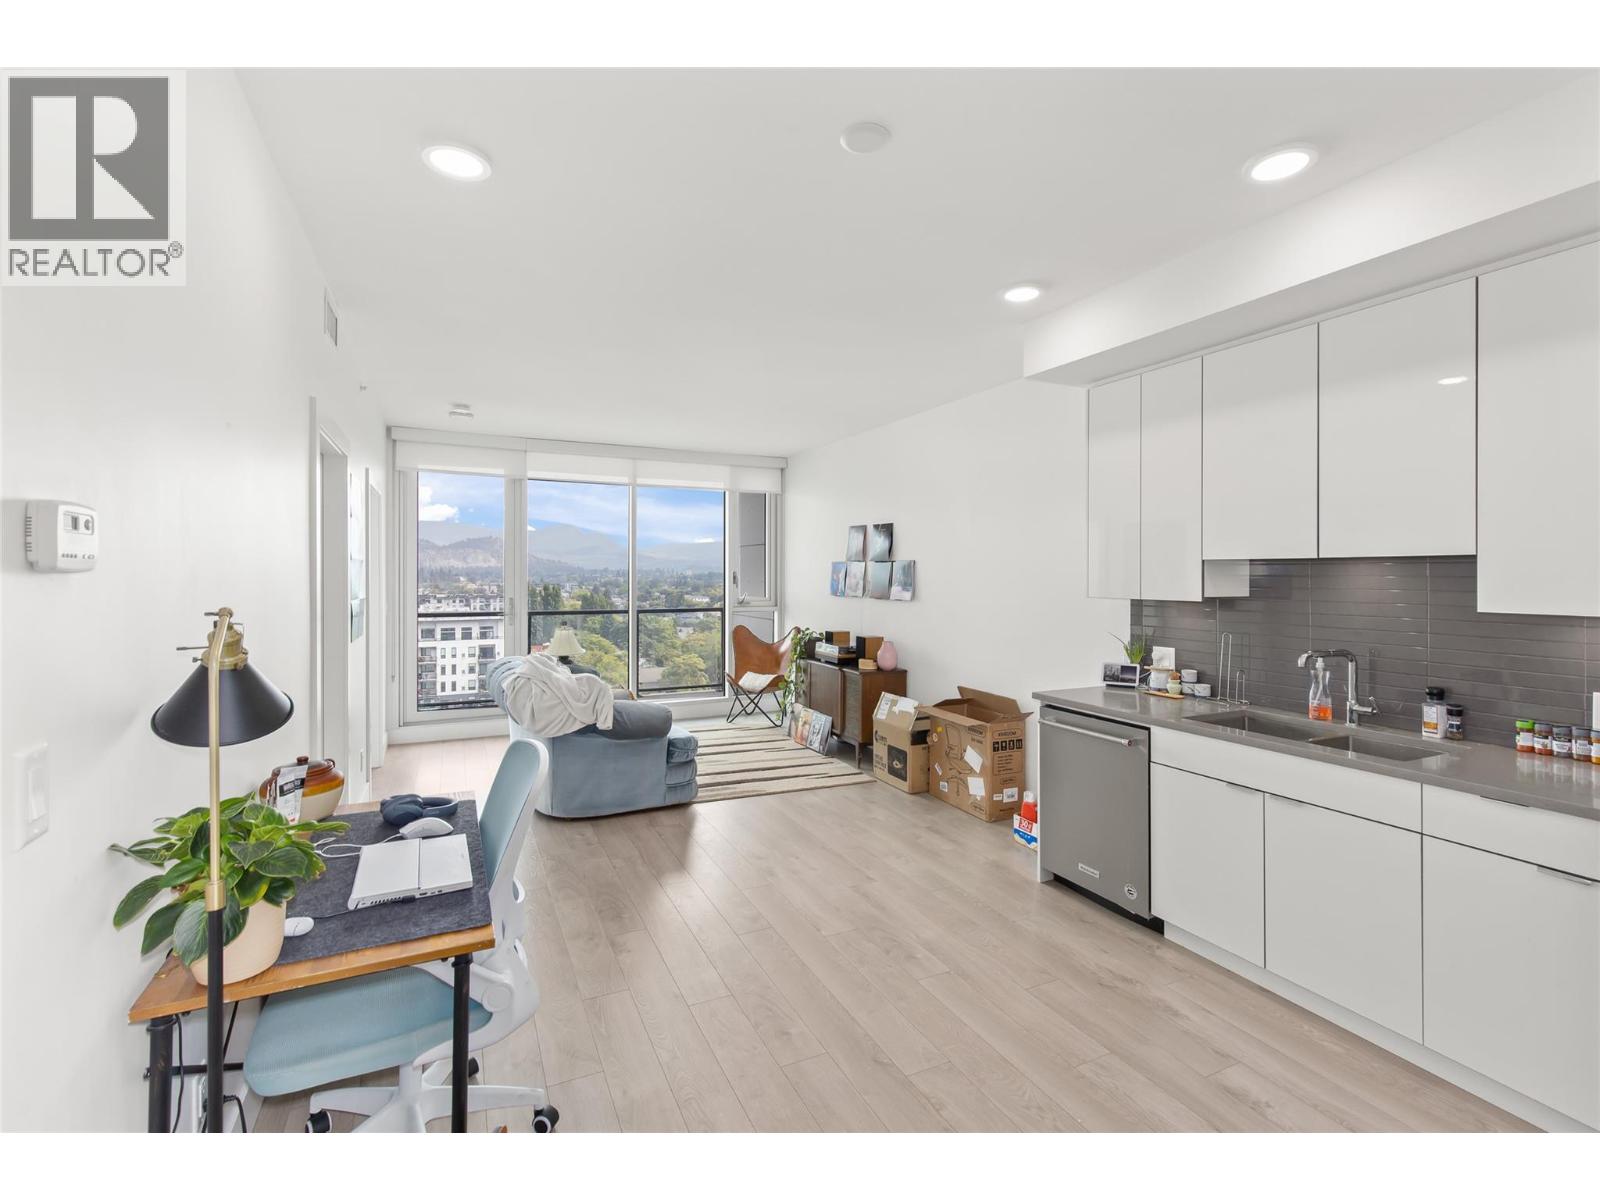
$450,000
Maintenance,
$355.68 Monthly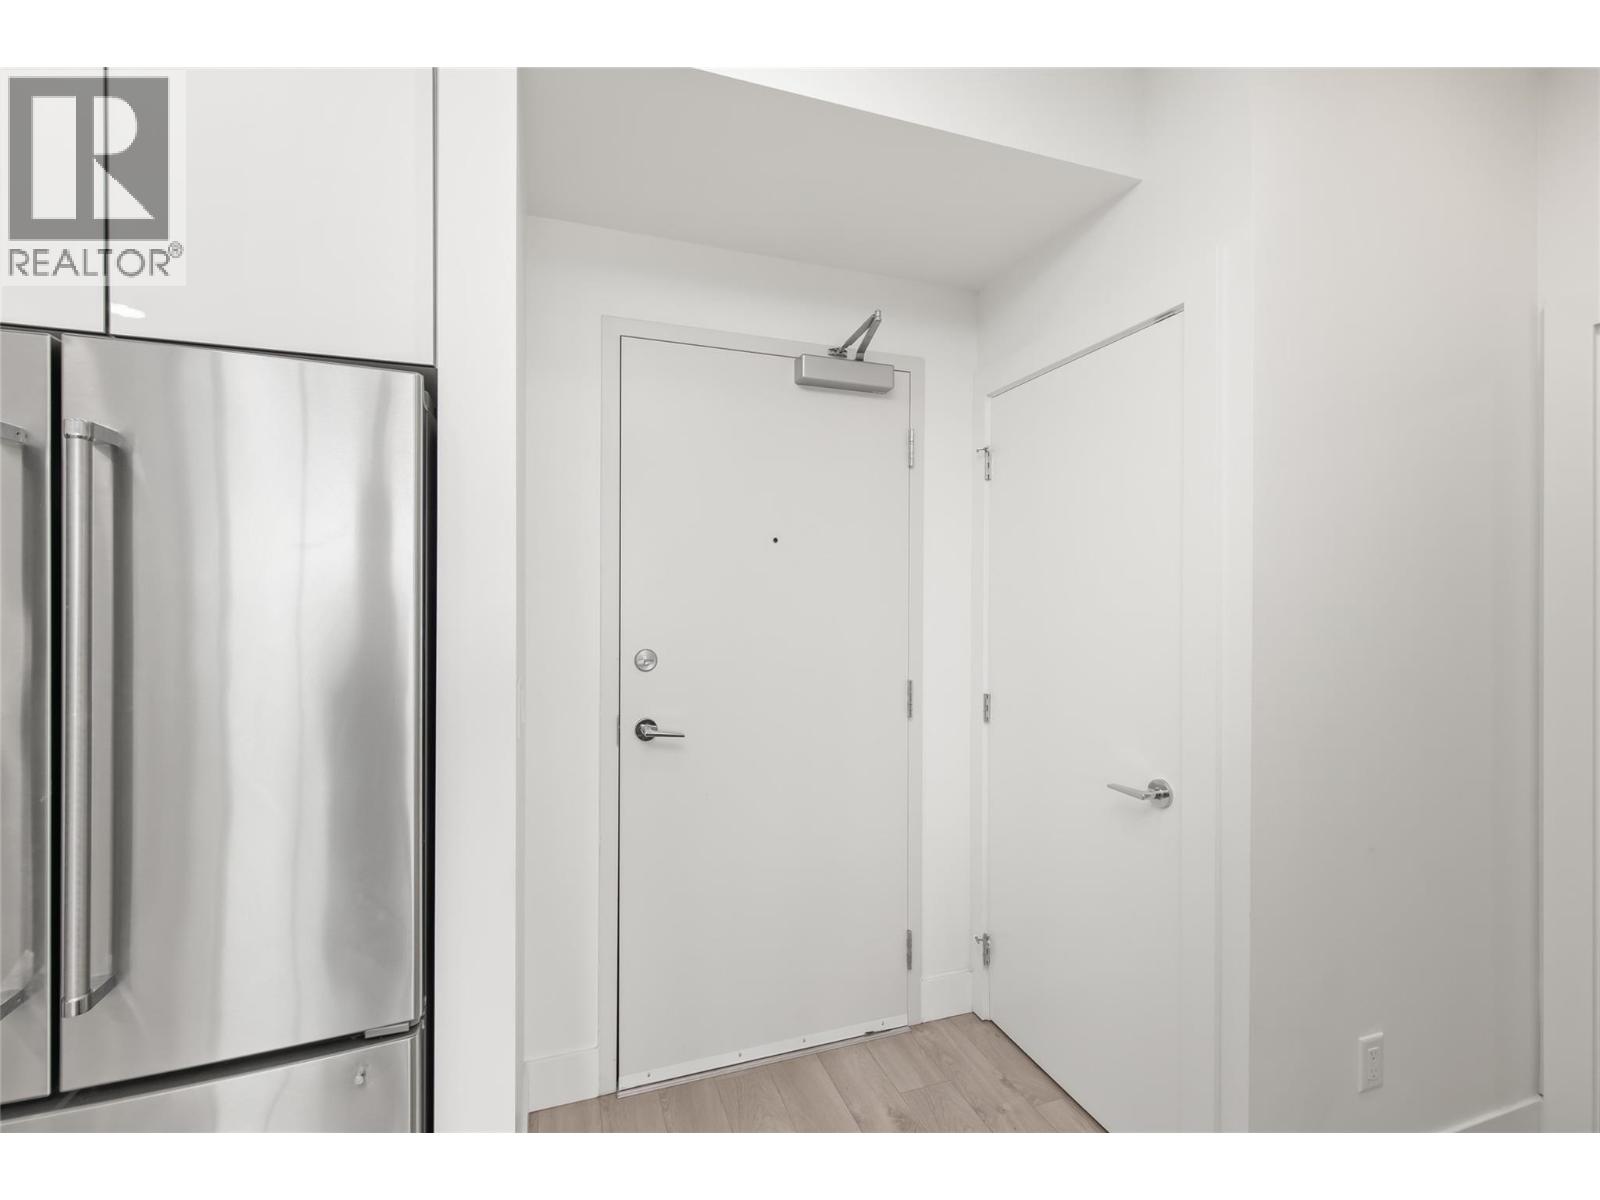
$450,000
Maintenance,
$355.68 Monthly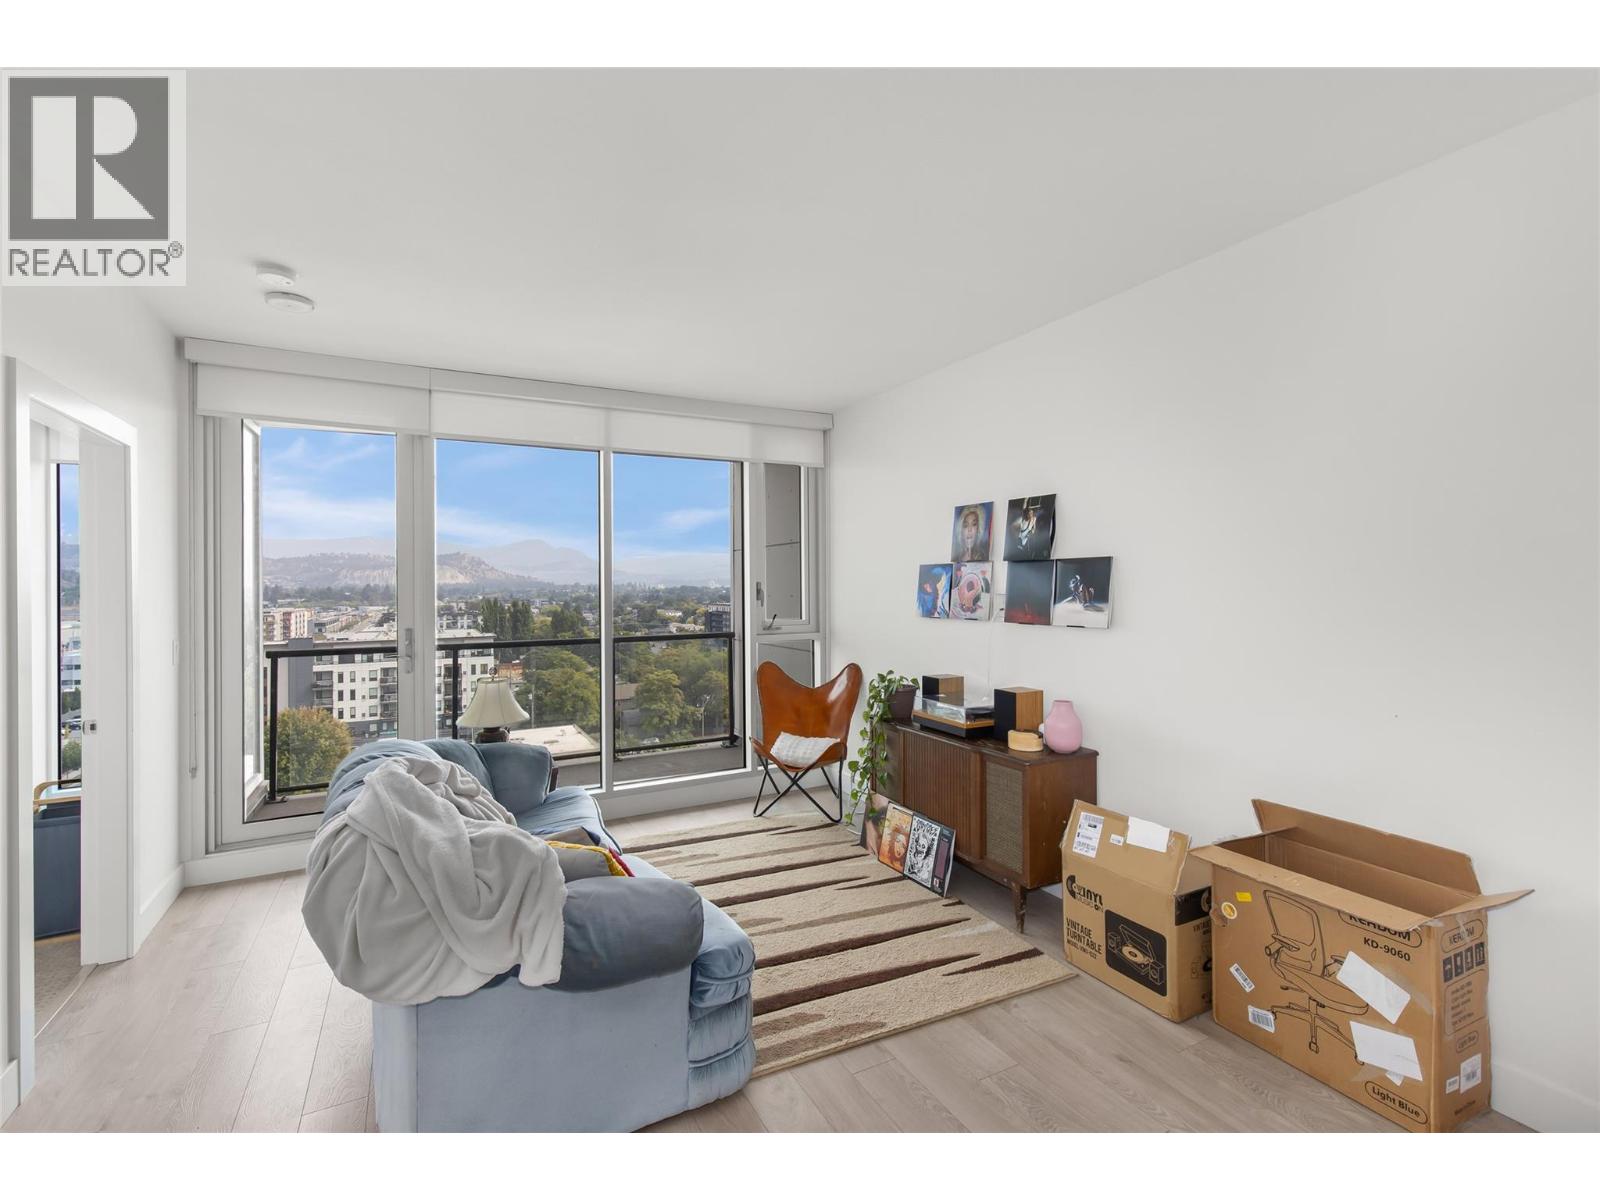
$450,000
Maintenance,
$355.68 Monthly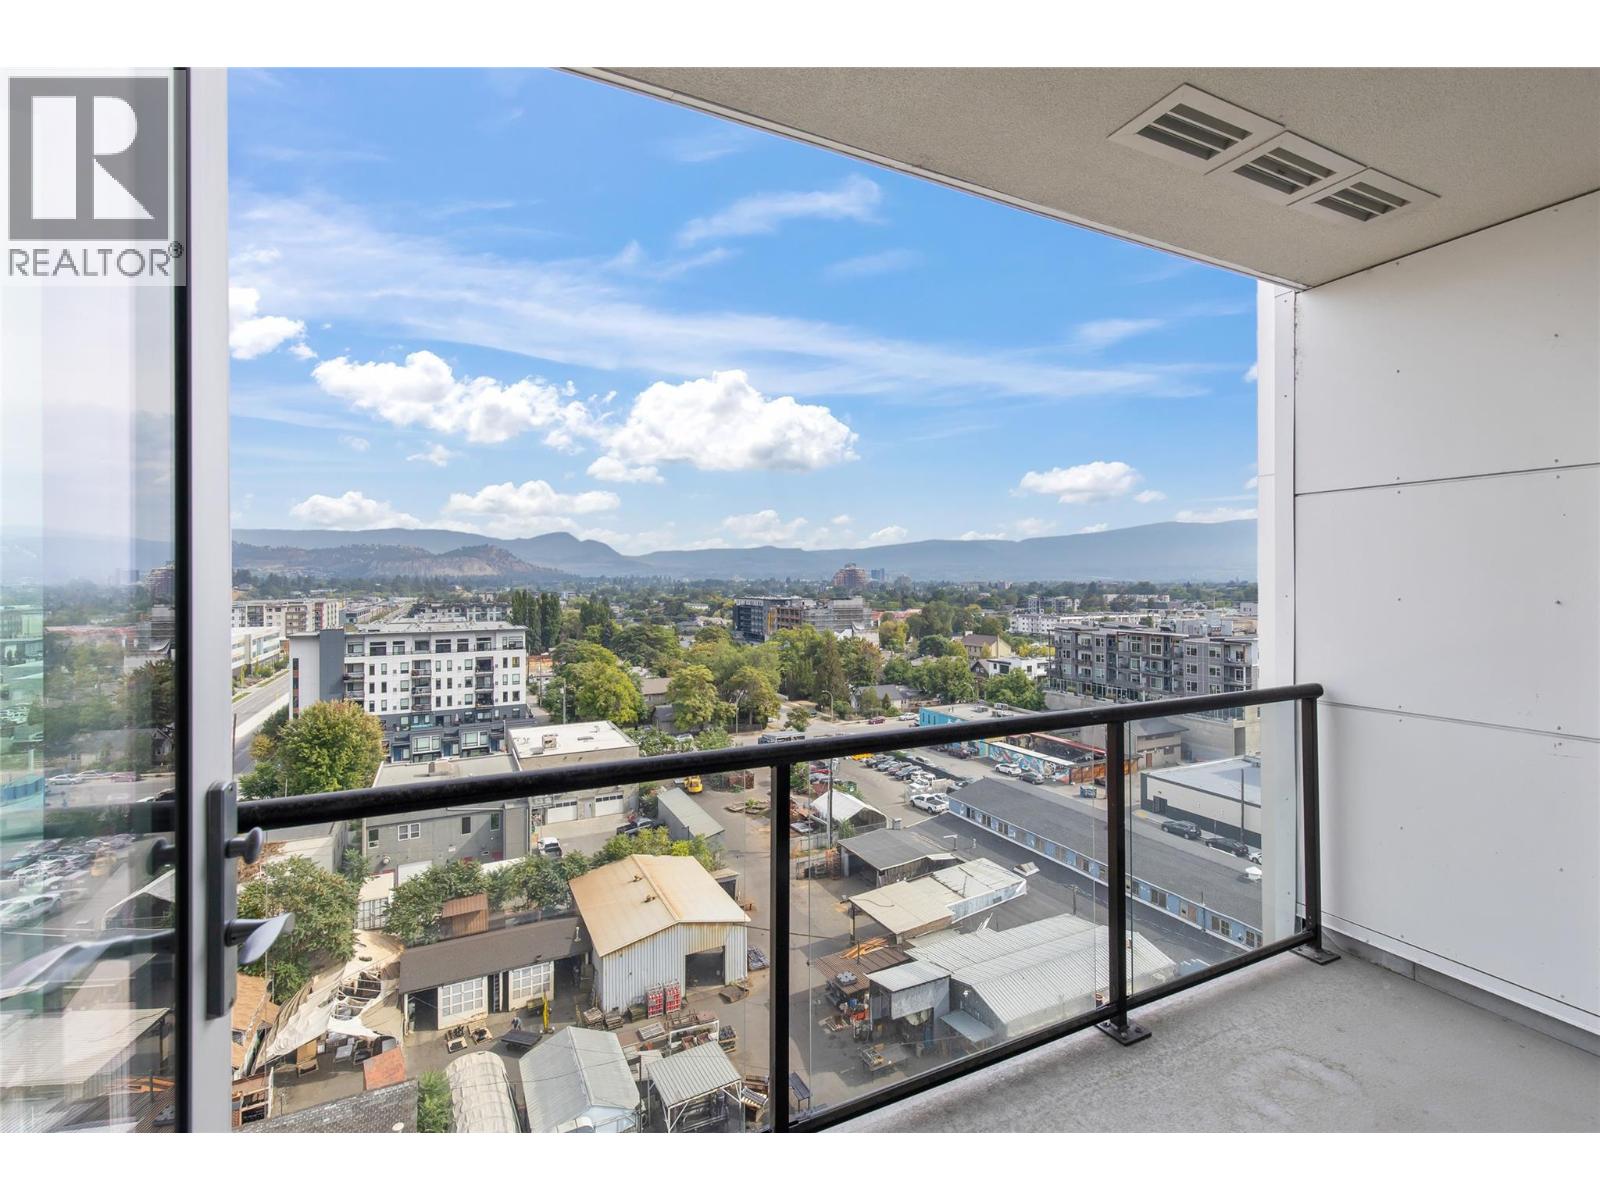
$450,000
Maintenance,
$355.68 Monthly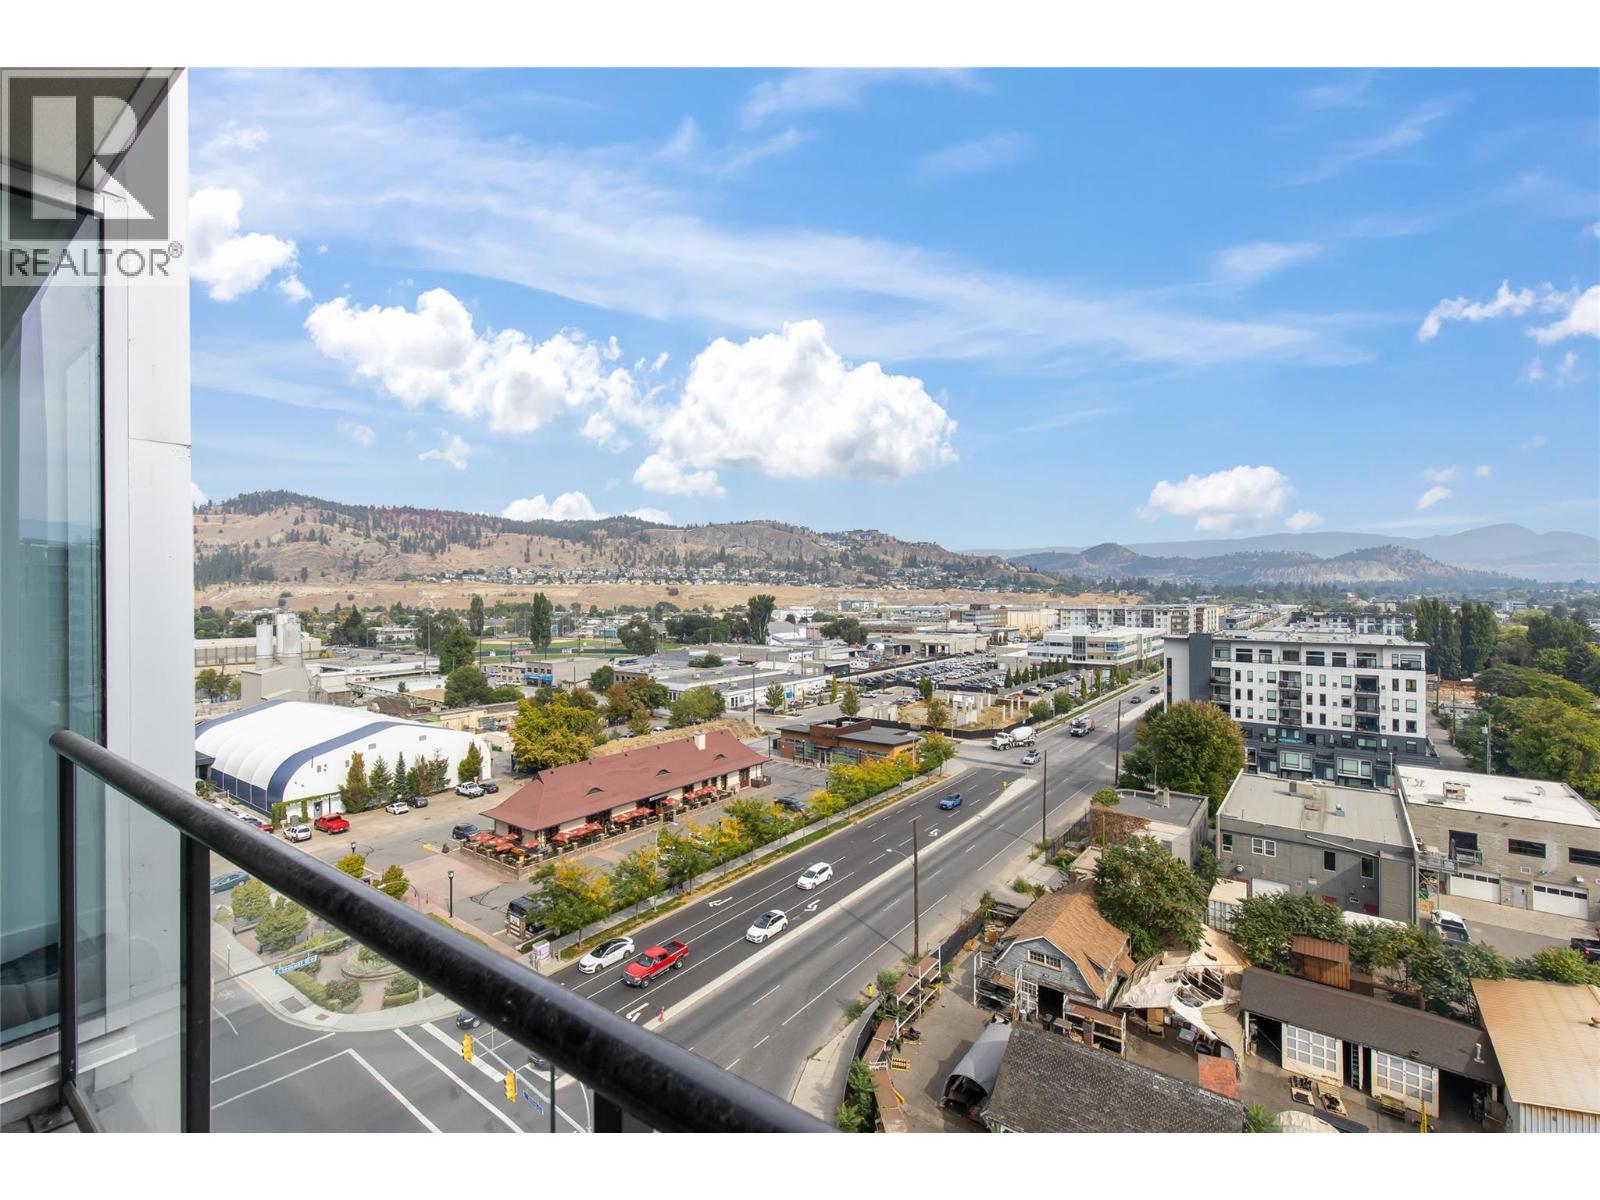
$450,000
Maintenance,
$355.68 Monthly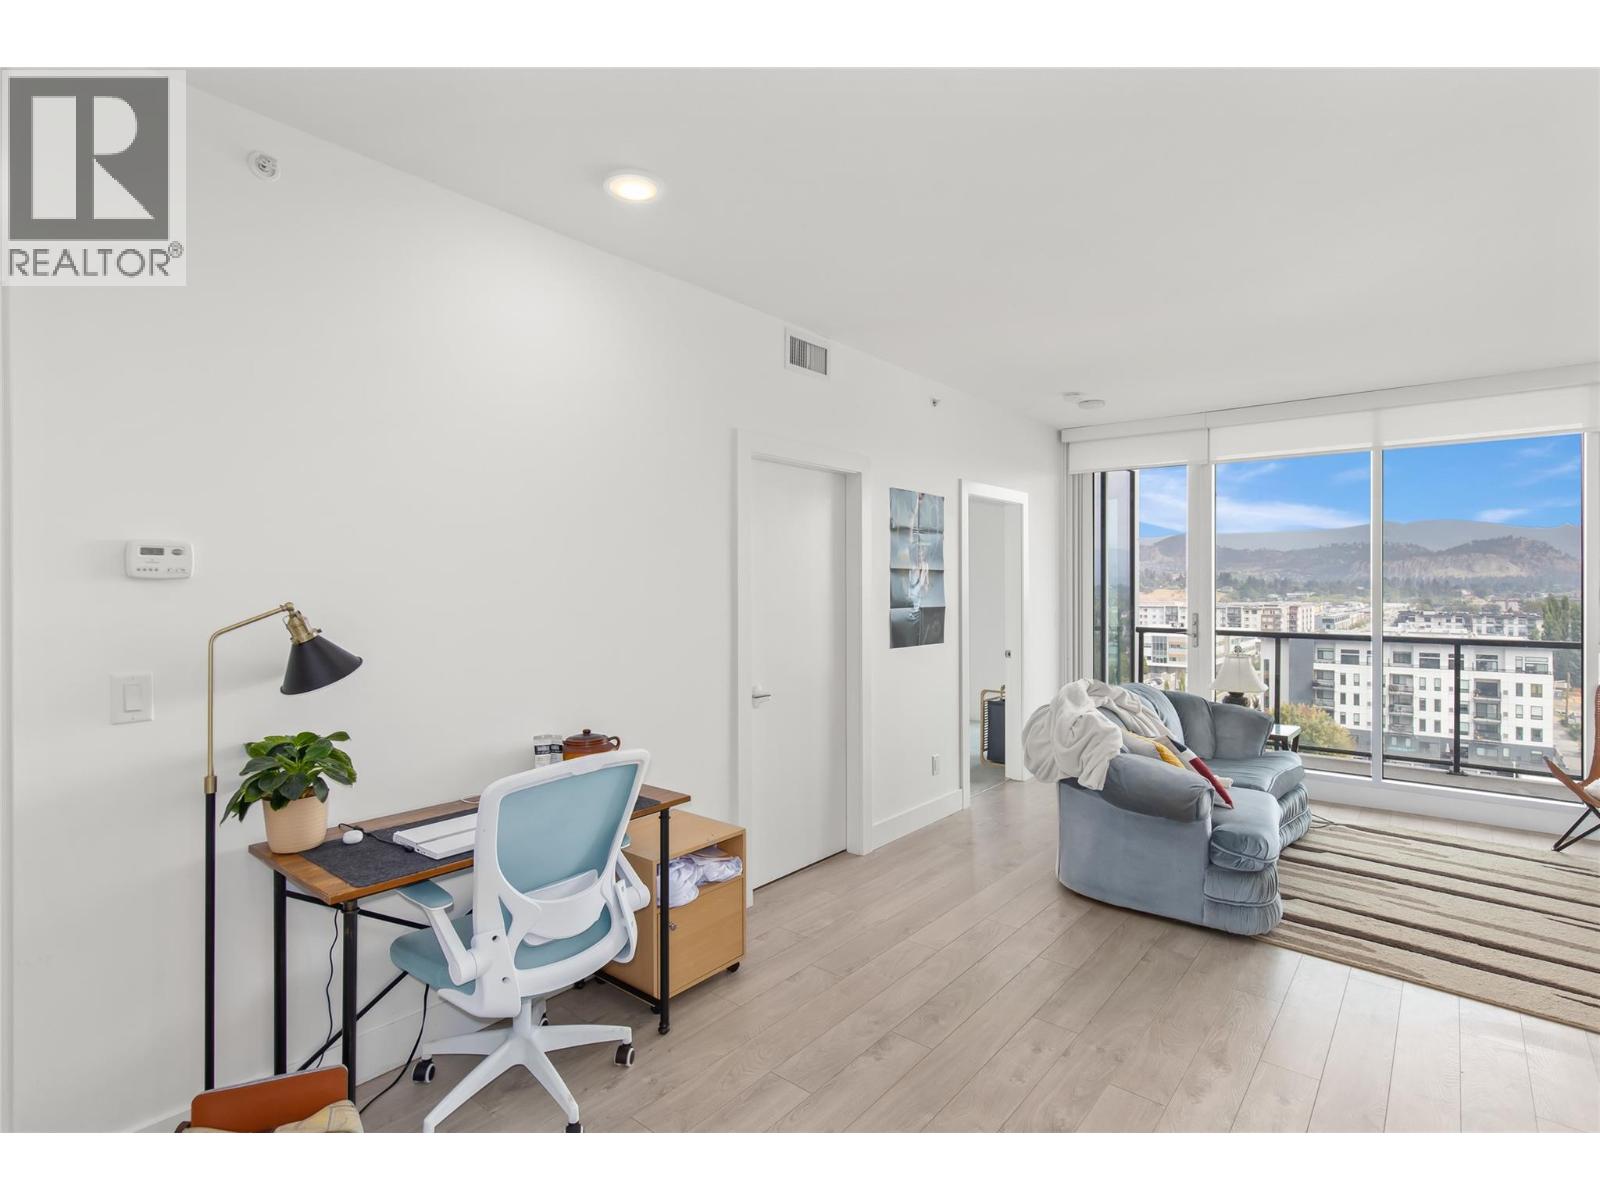
$450,000
Maintenance,
$355.68 Monthly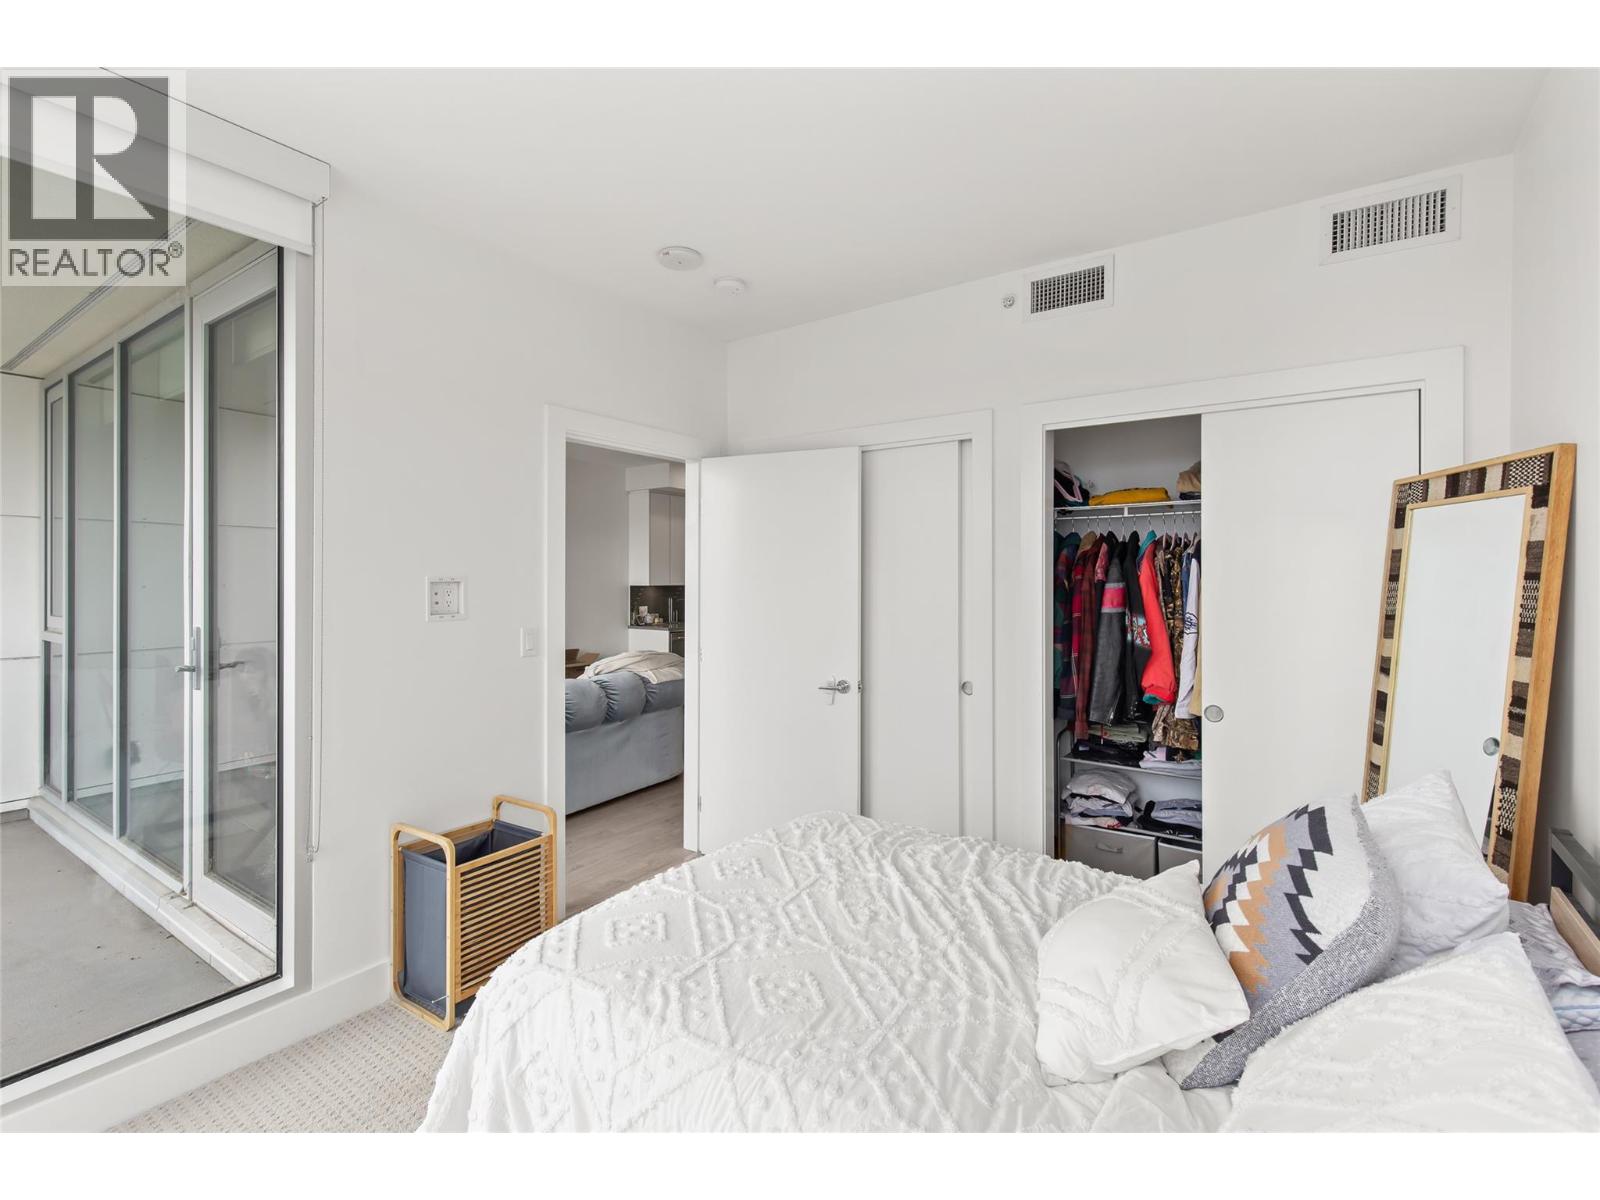
$450,000
Maintenance,
$355.68 Monthly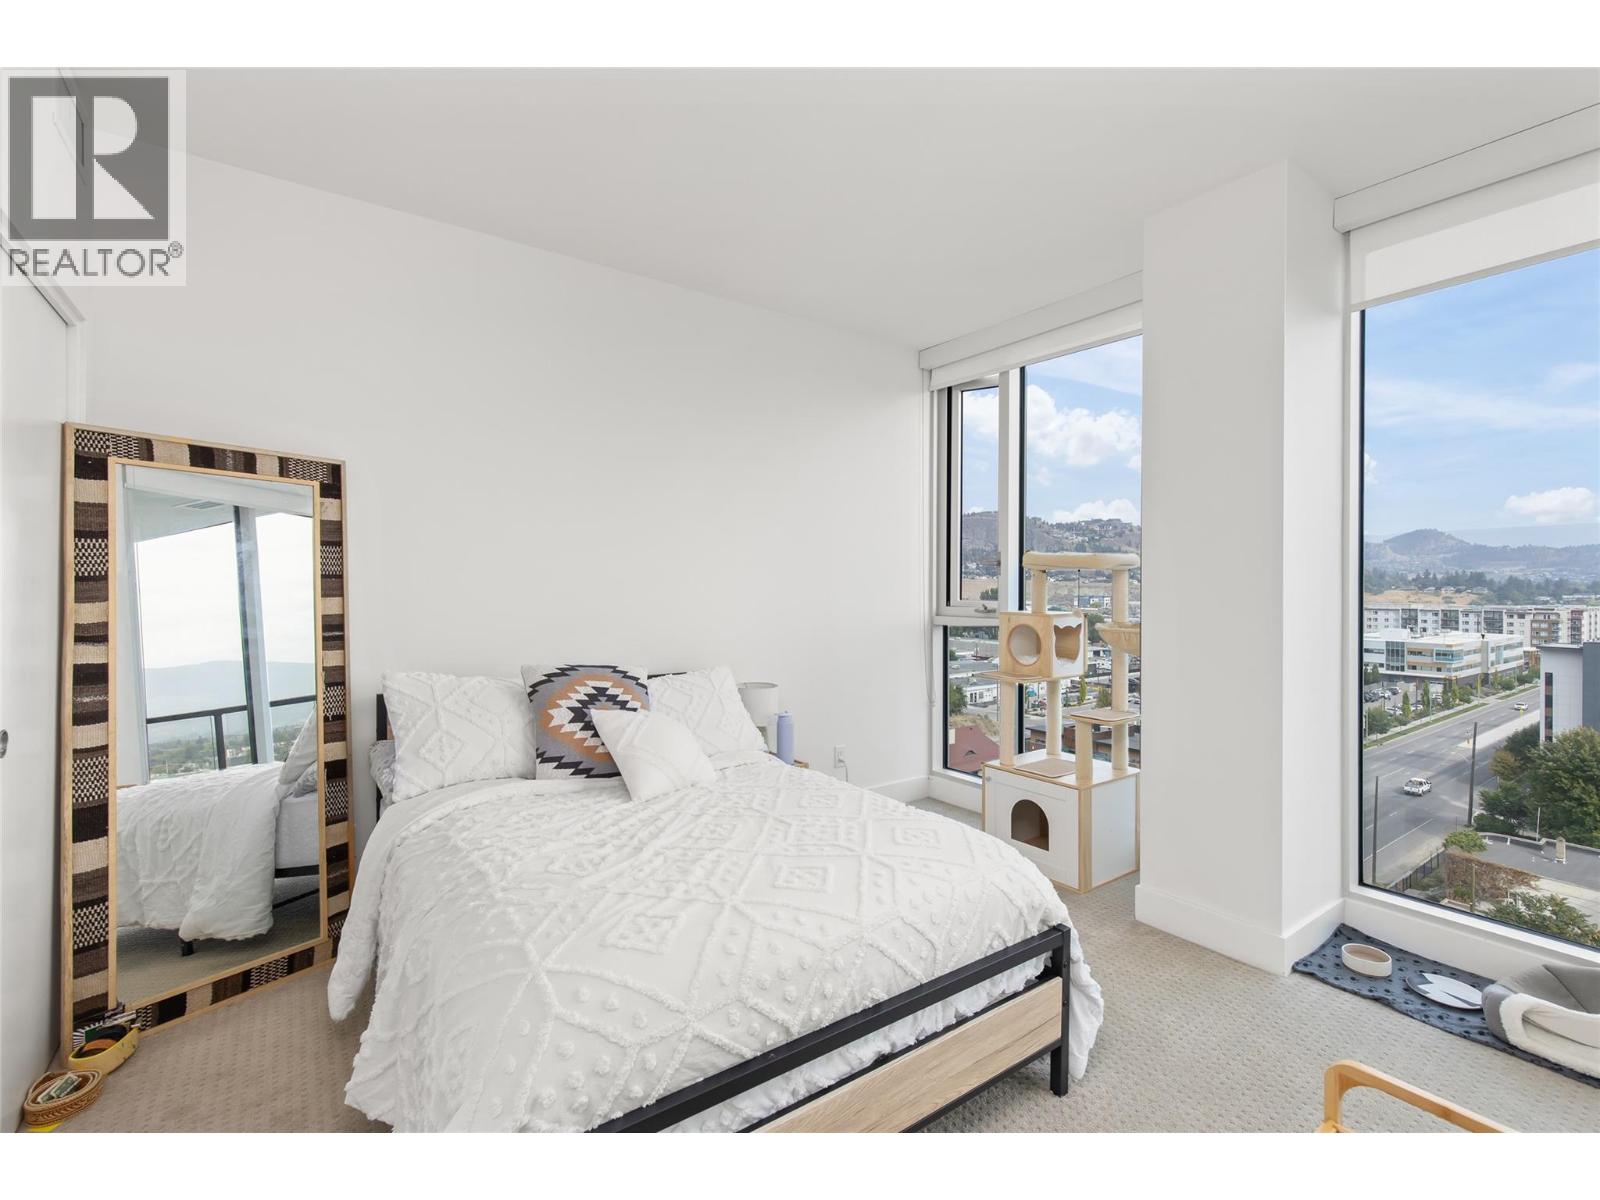
$450,000
Maintenance,
$355.68 Monthly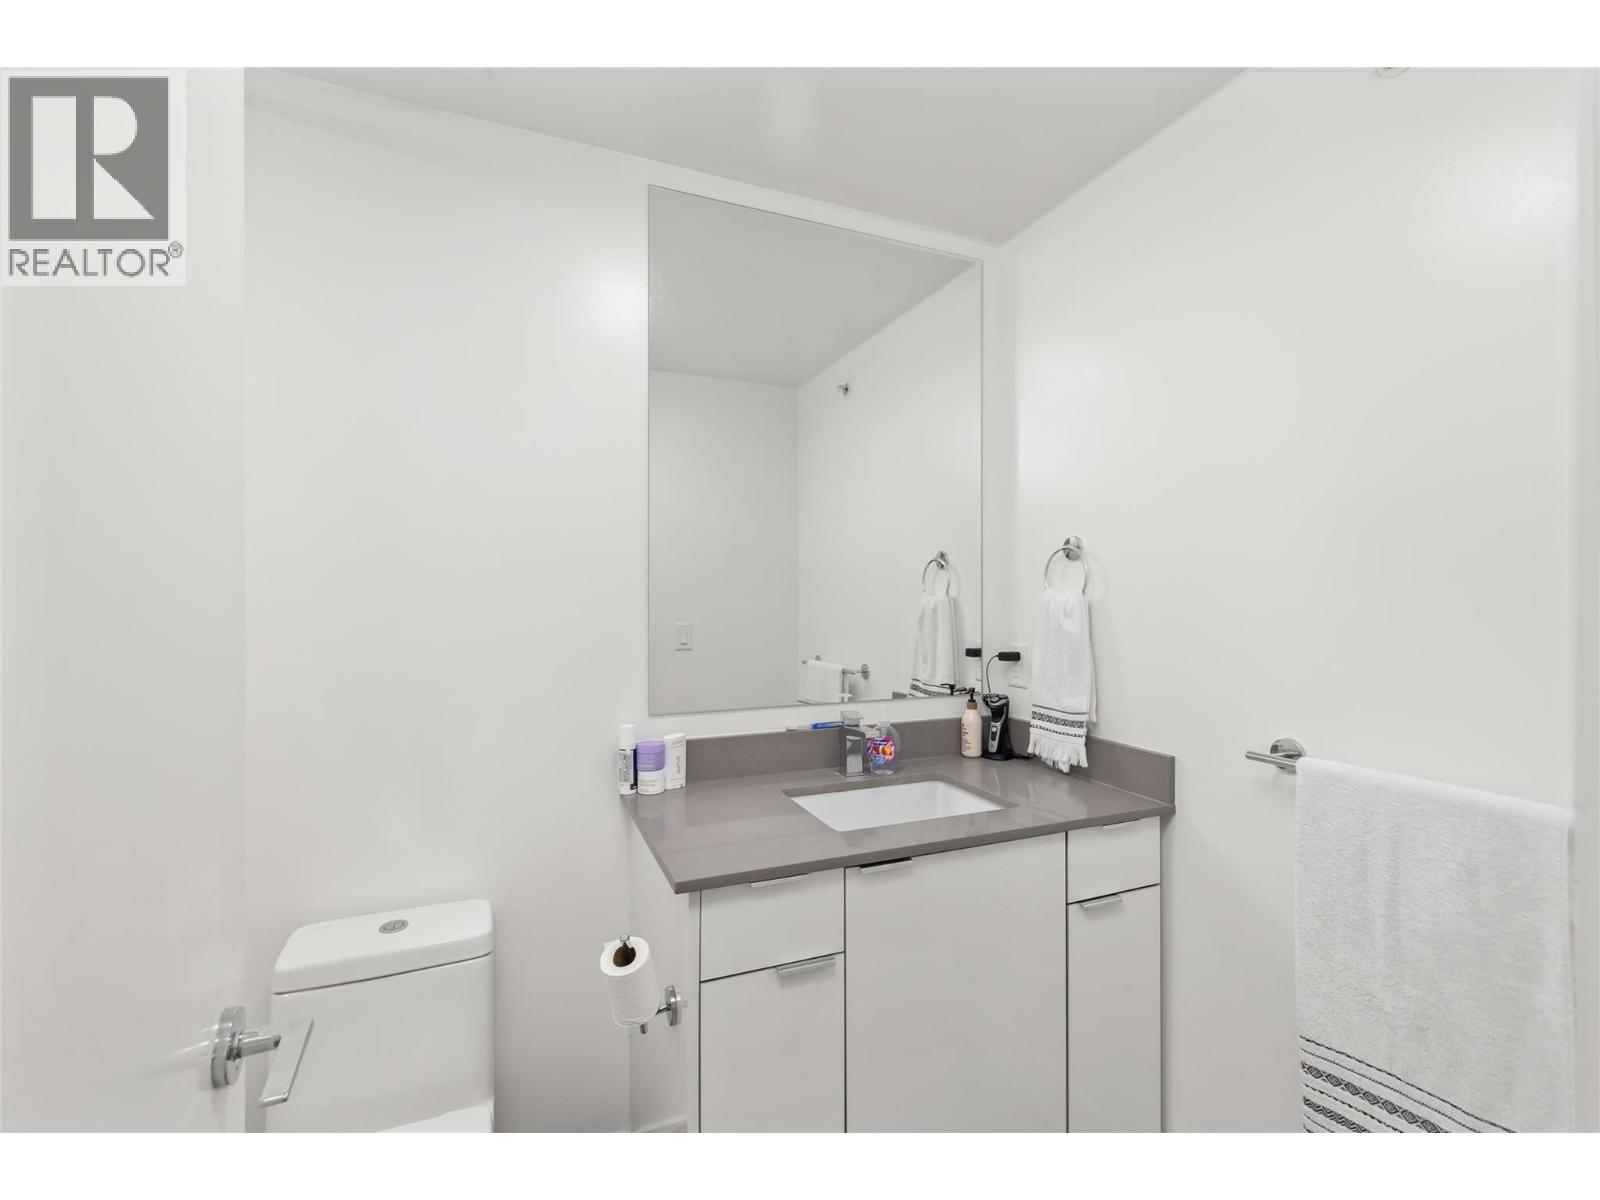
$450,000
Maintenance,
$355.68 Monthly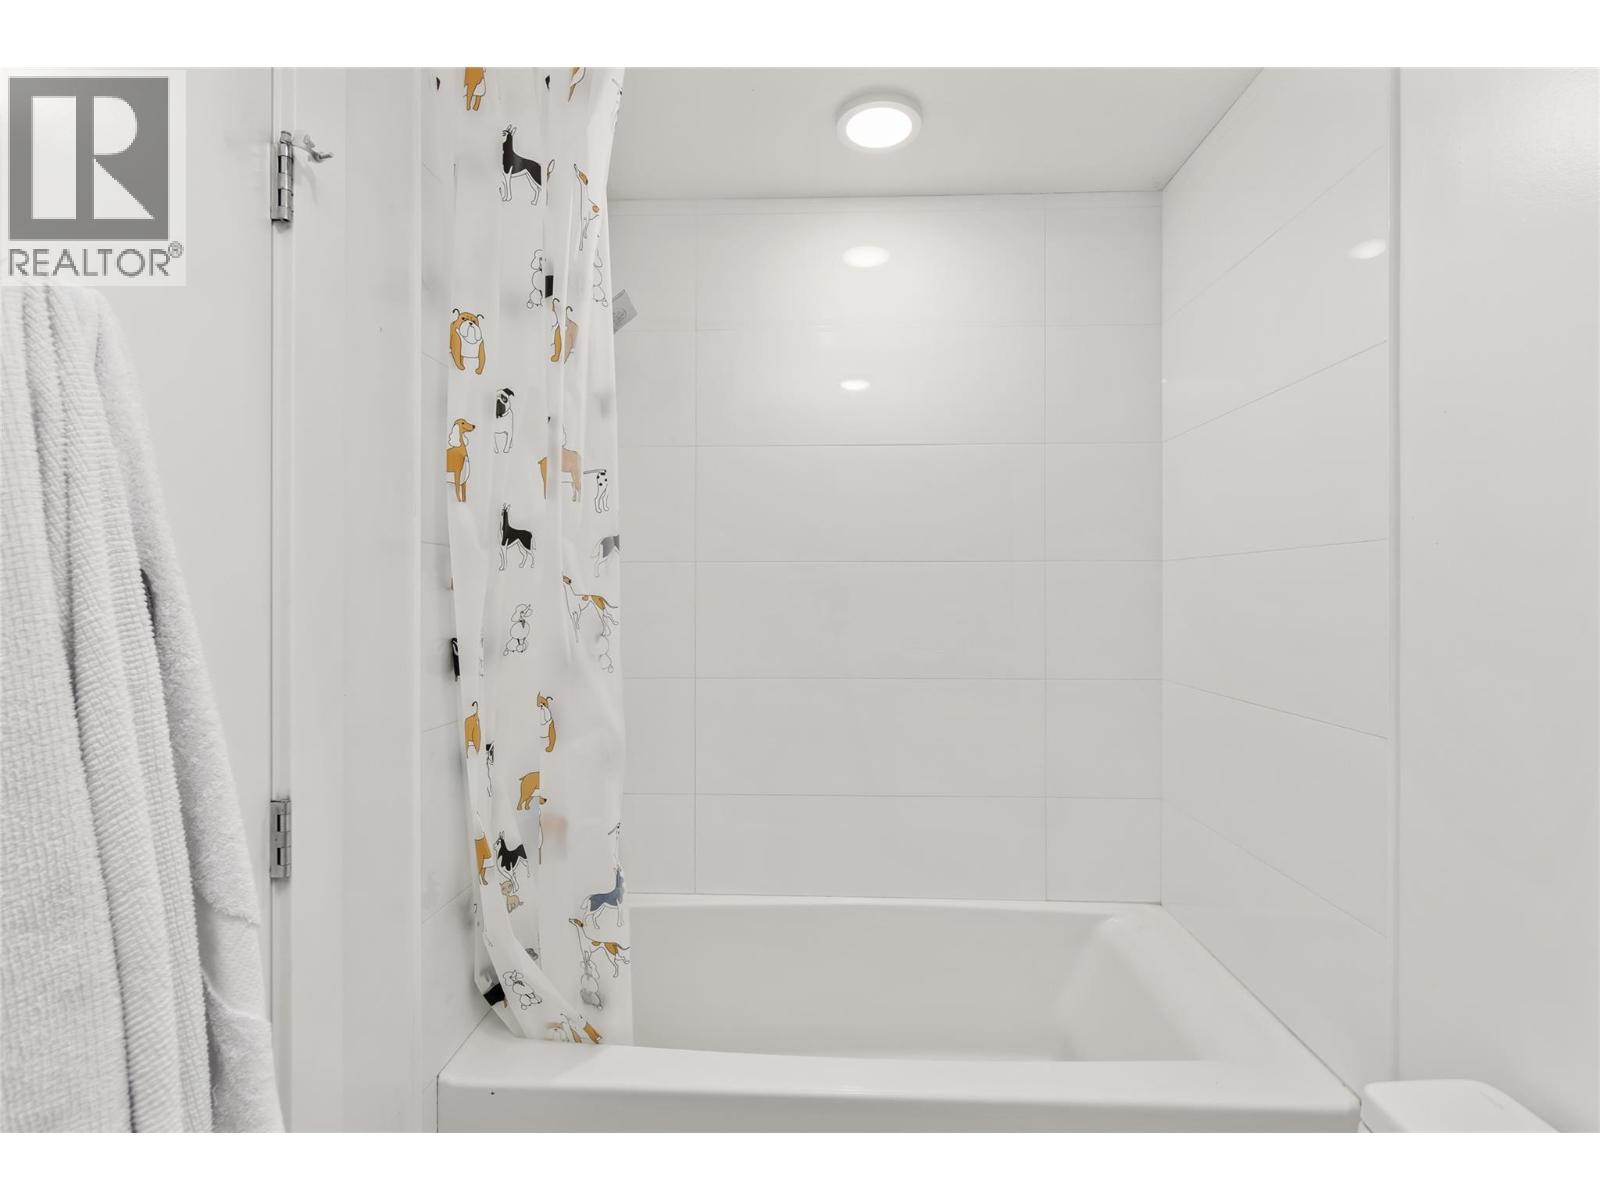
$450,000
Maintenance,
$355.68 Monthly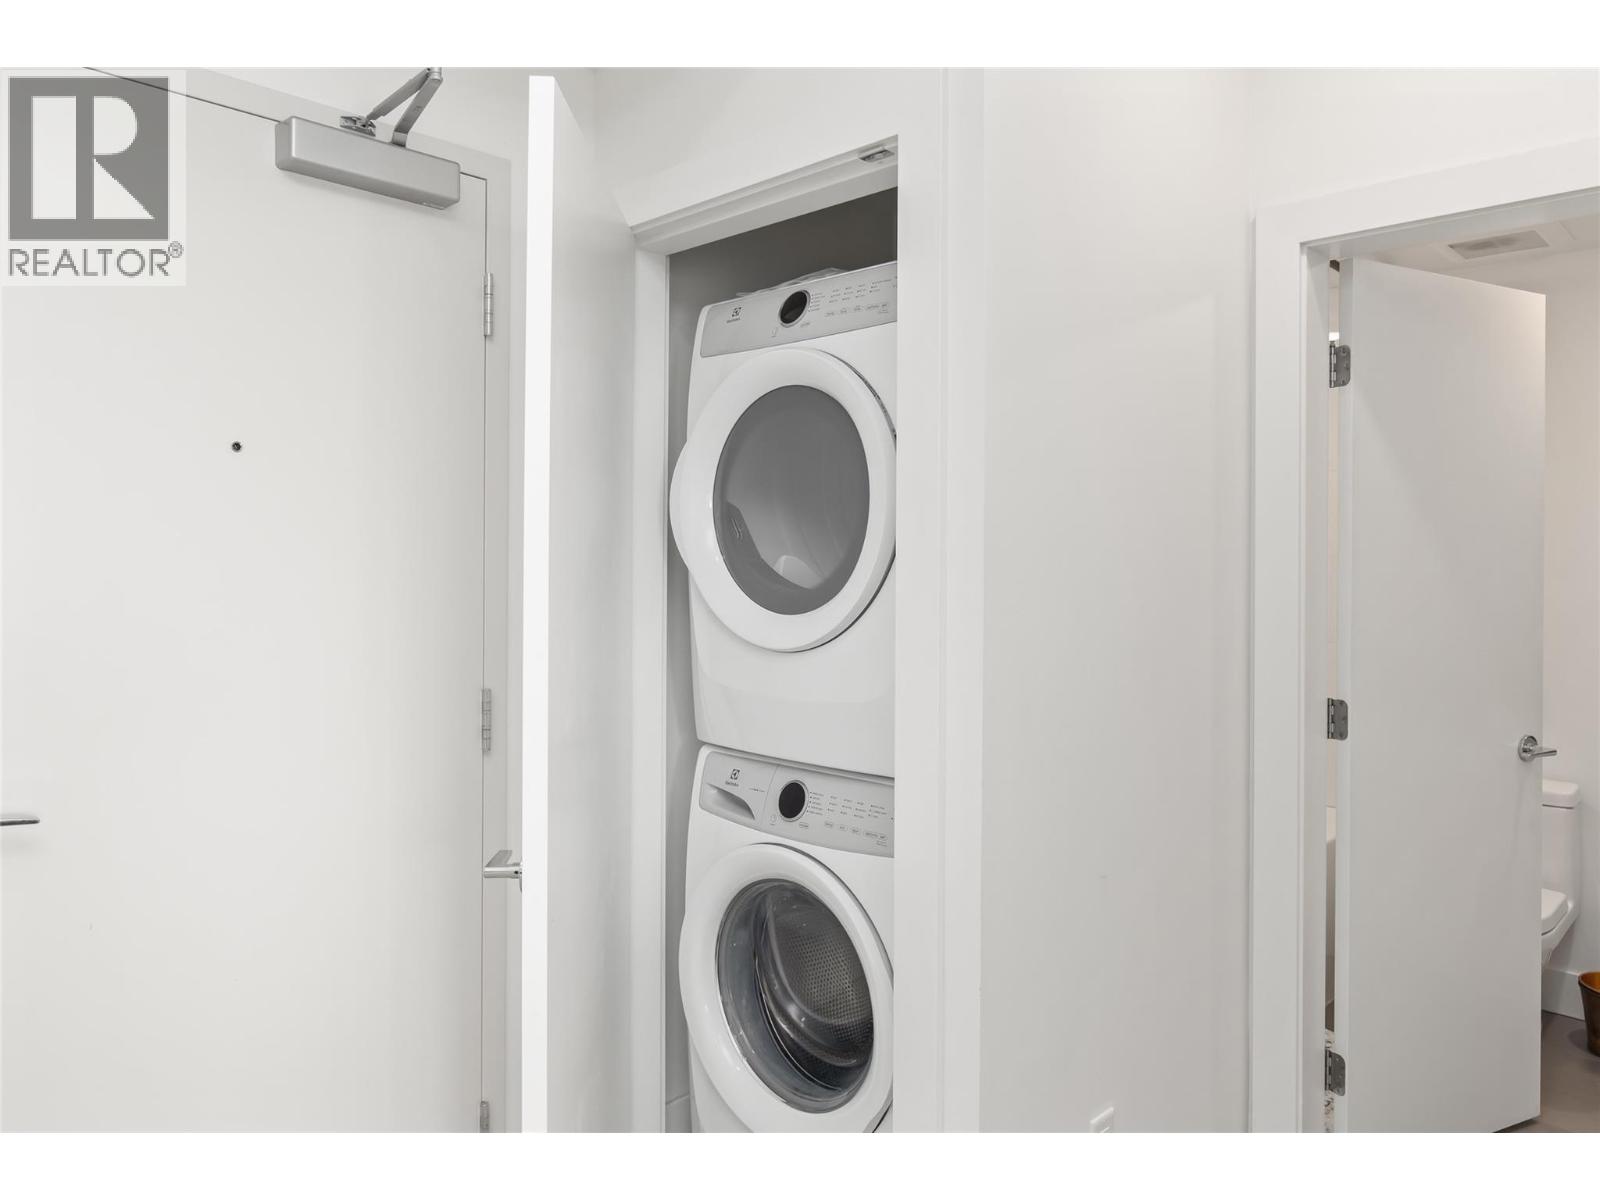
$450,000
Maintenance,
$355.68 Monthly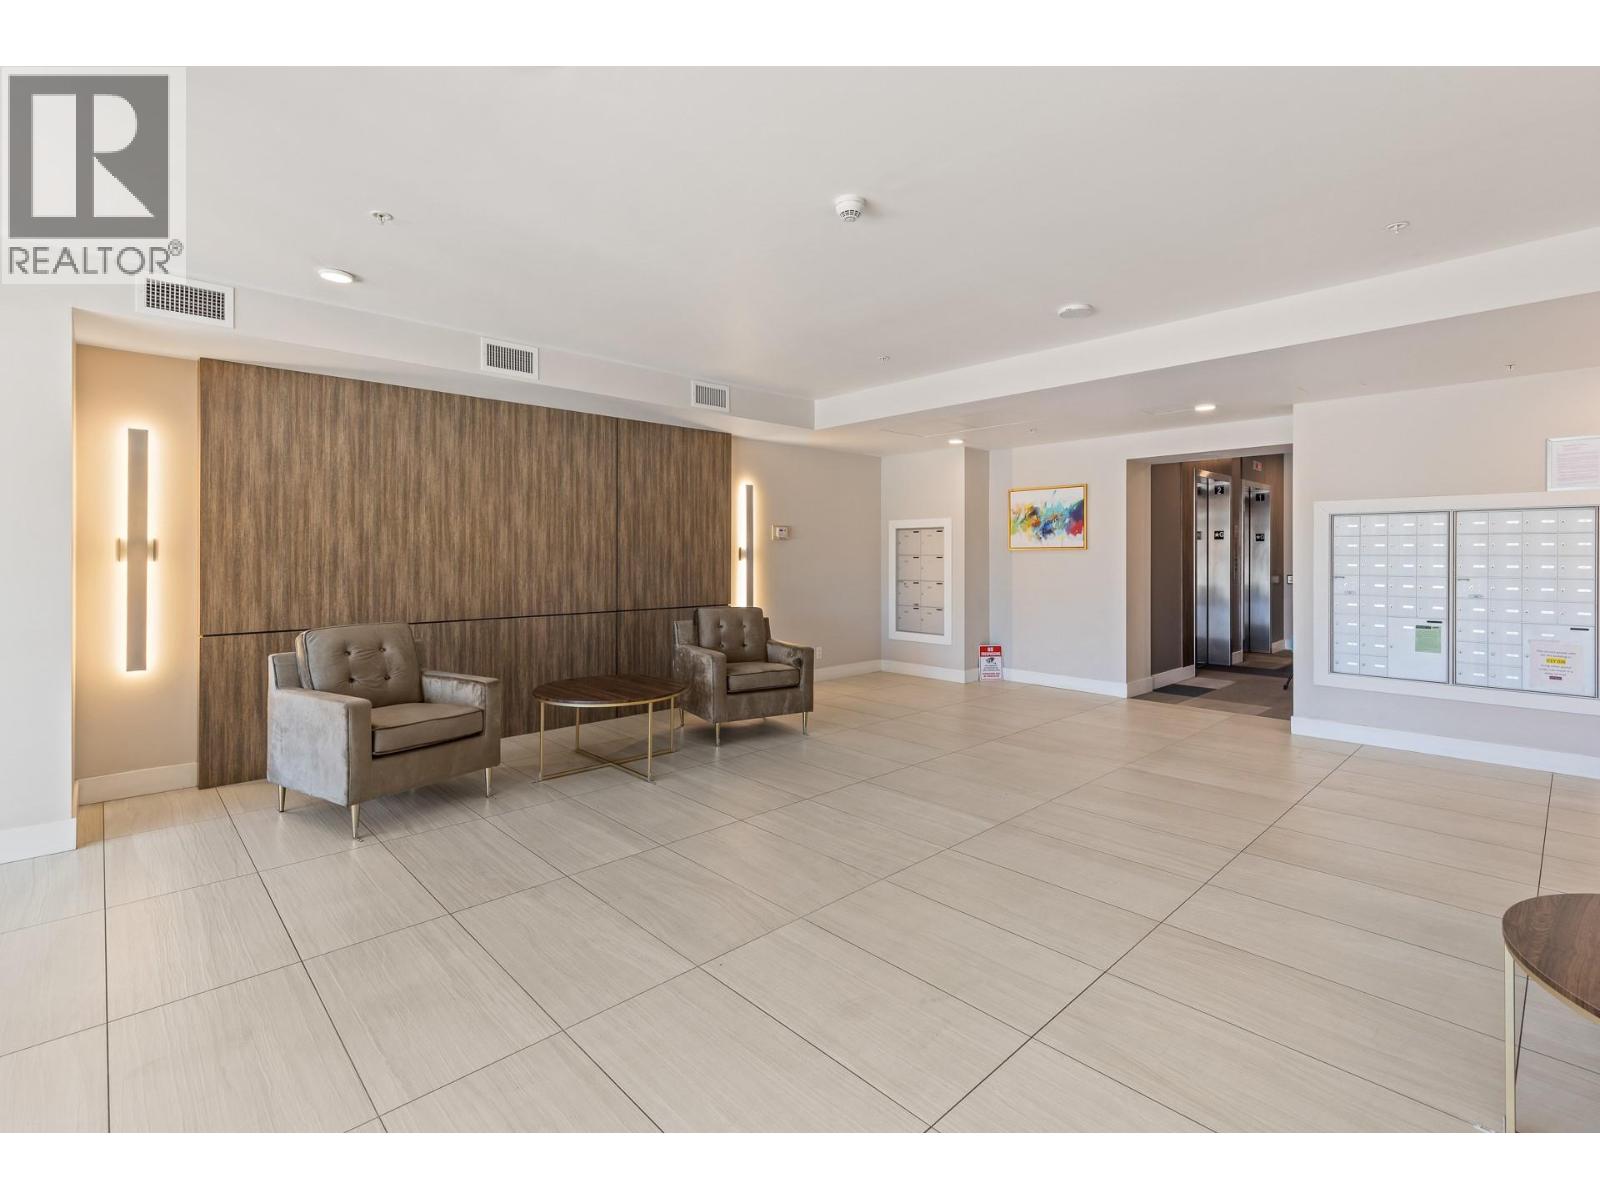
$450,000
Maintenance,
$355.68 Monthly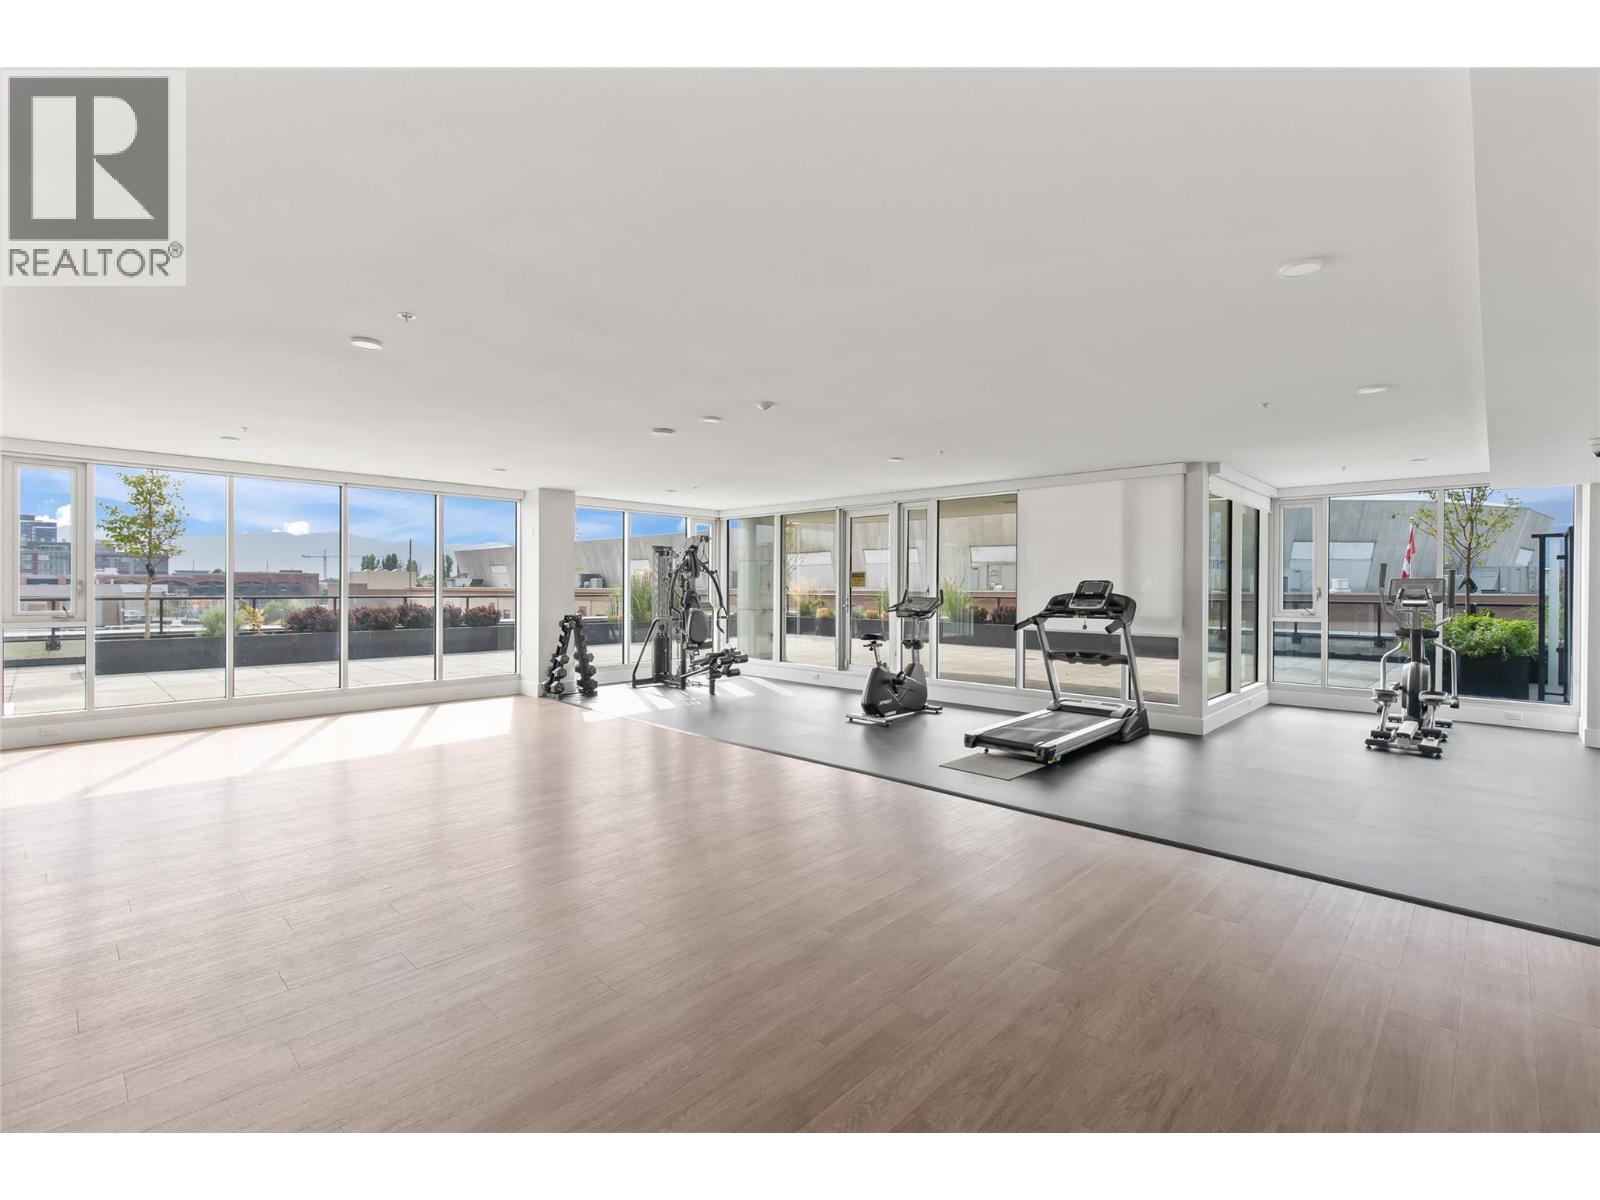
$450,000
Maintenance,
$355.68 Monthly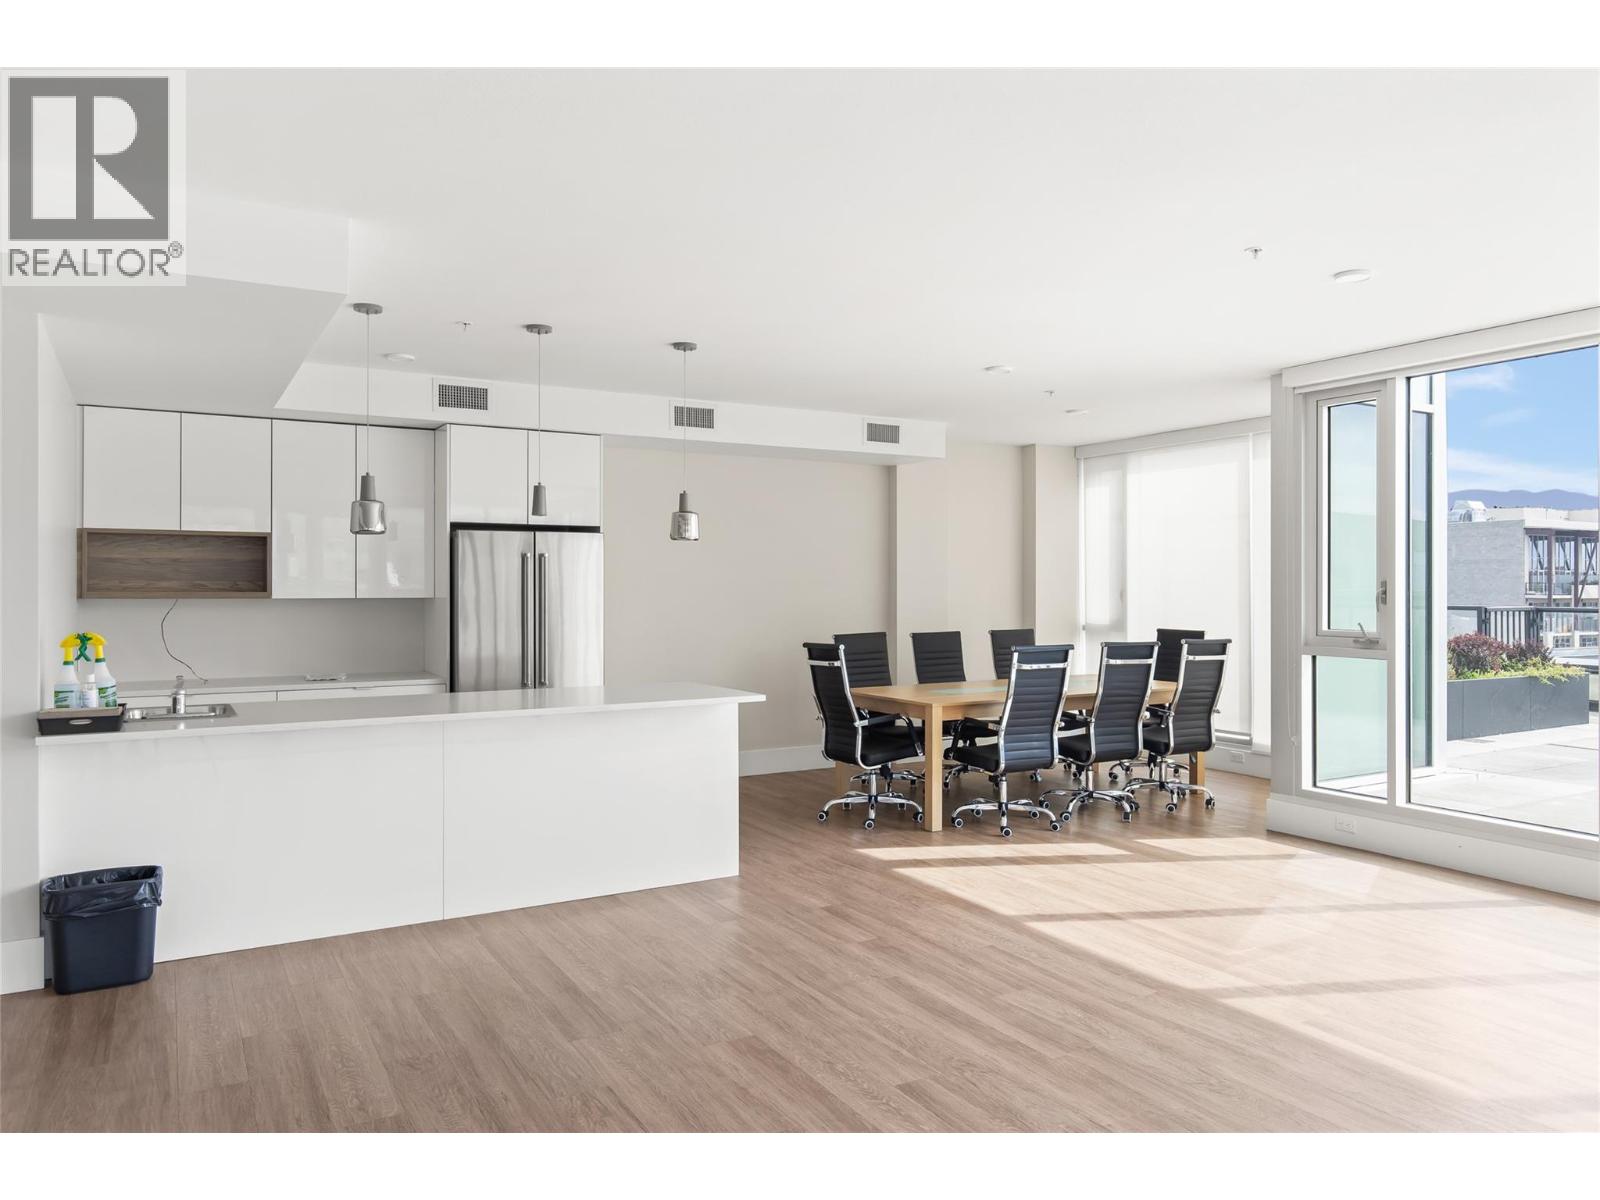
$450,000
Maintenance,
$355.68 Monthly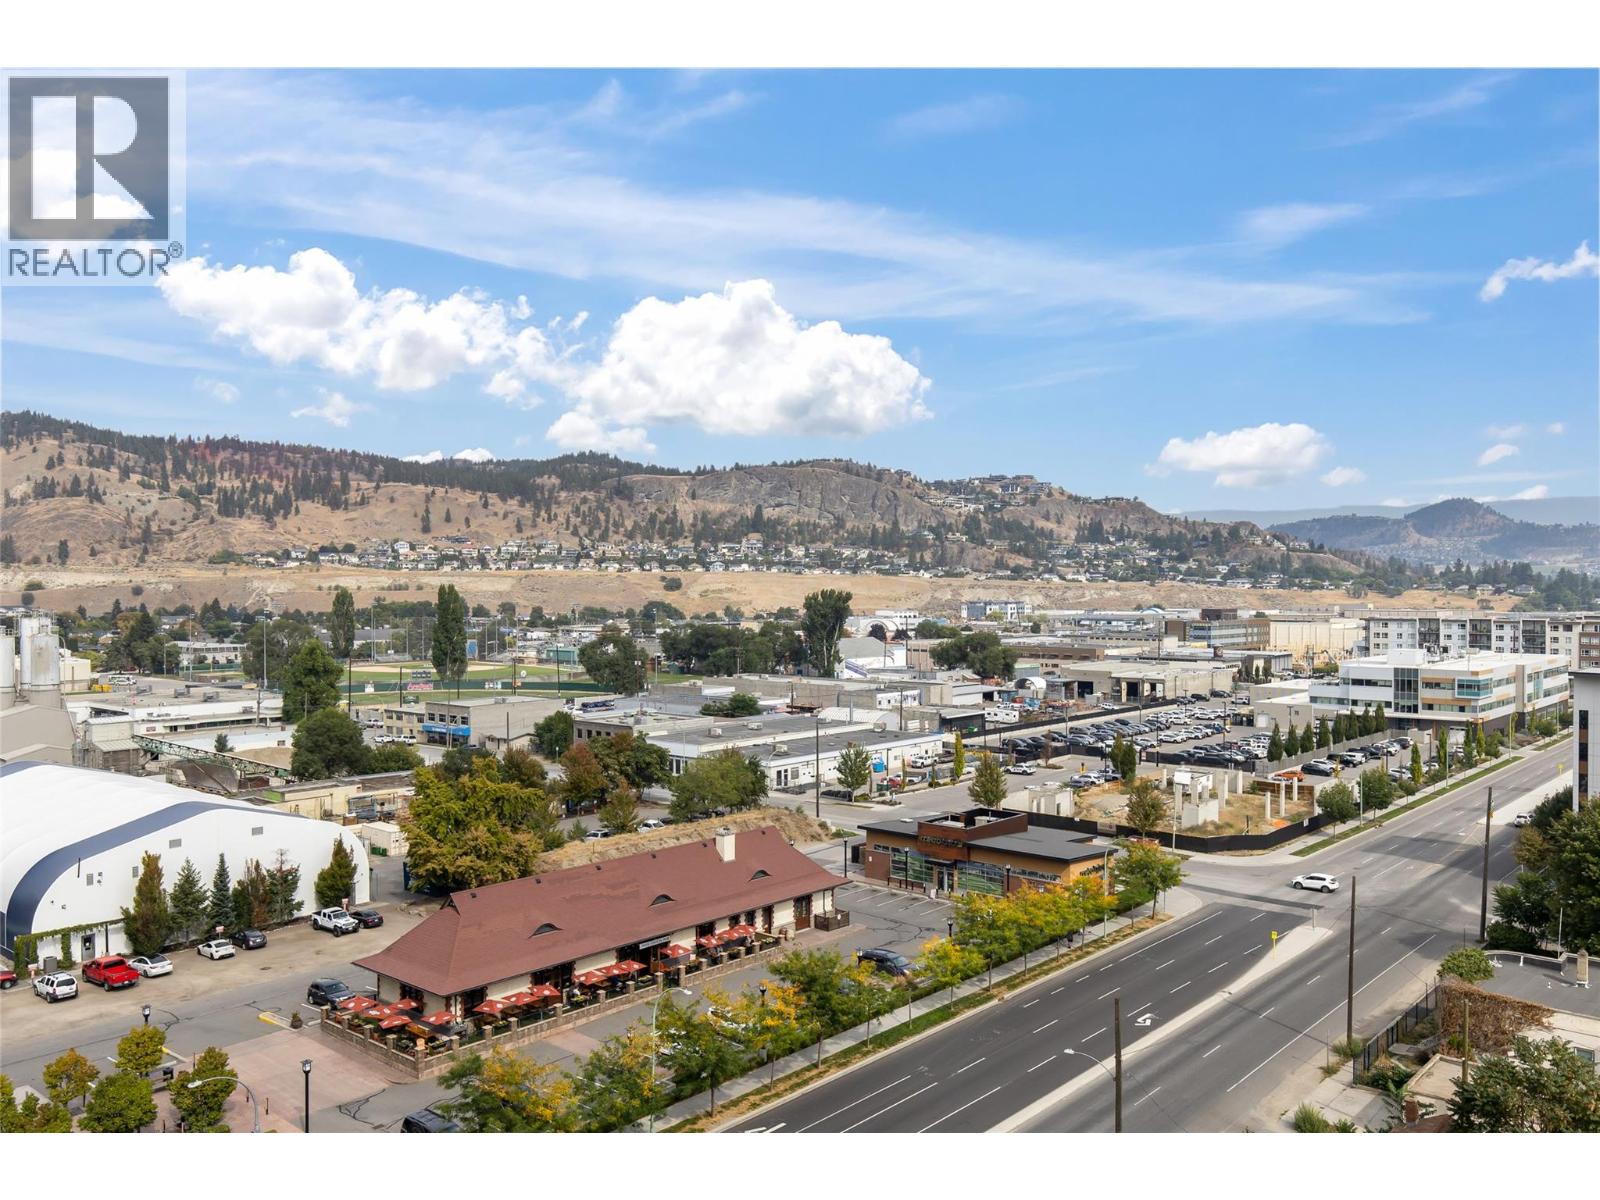
$450,000
Maintenance,
$355.68 Monthly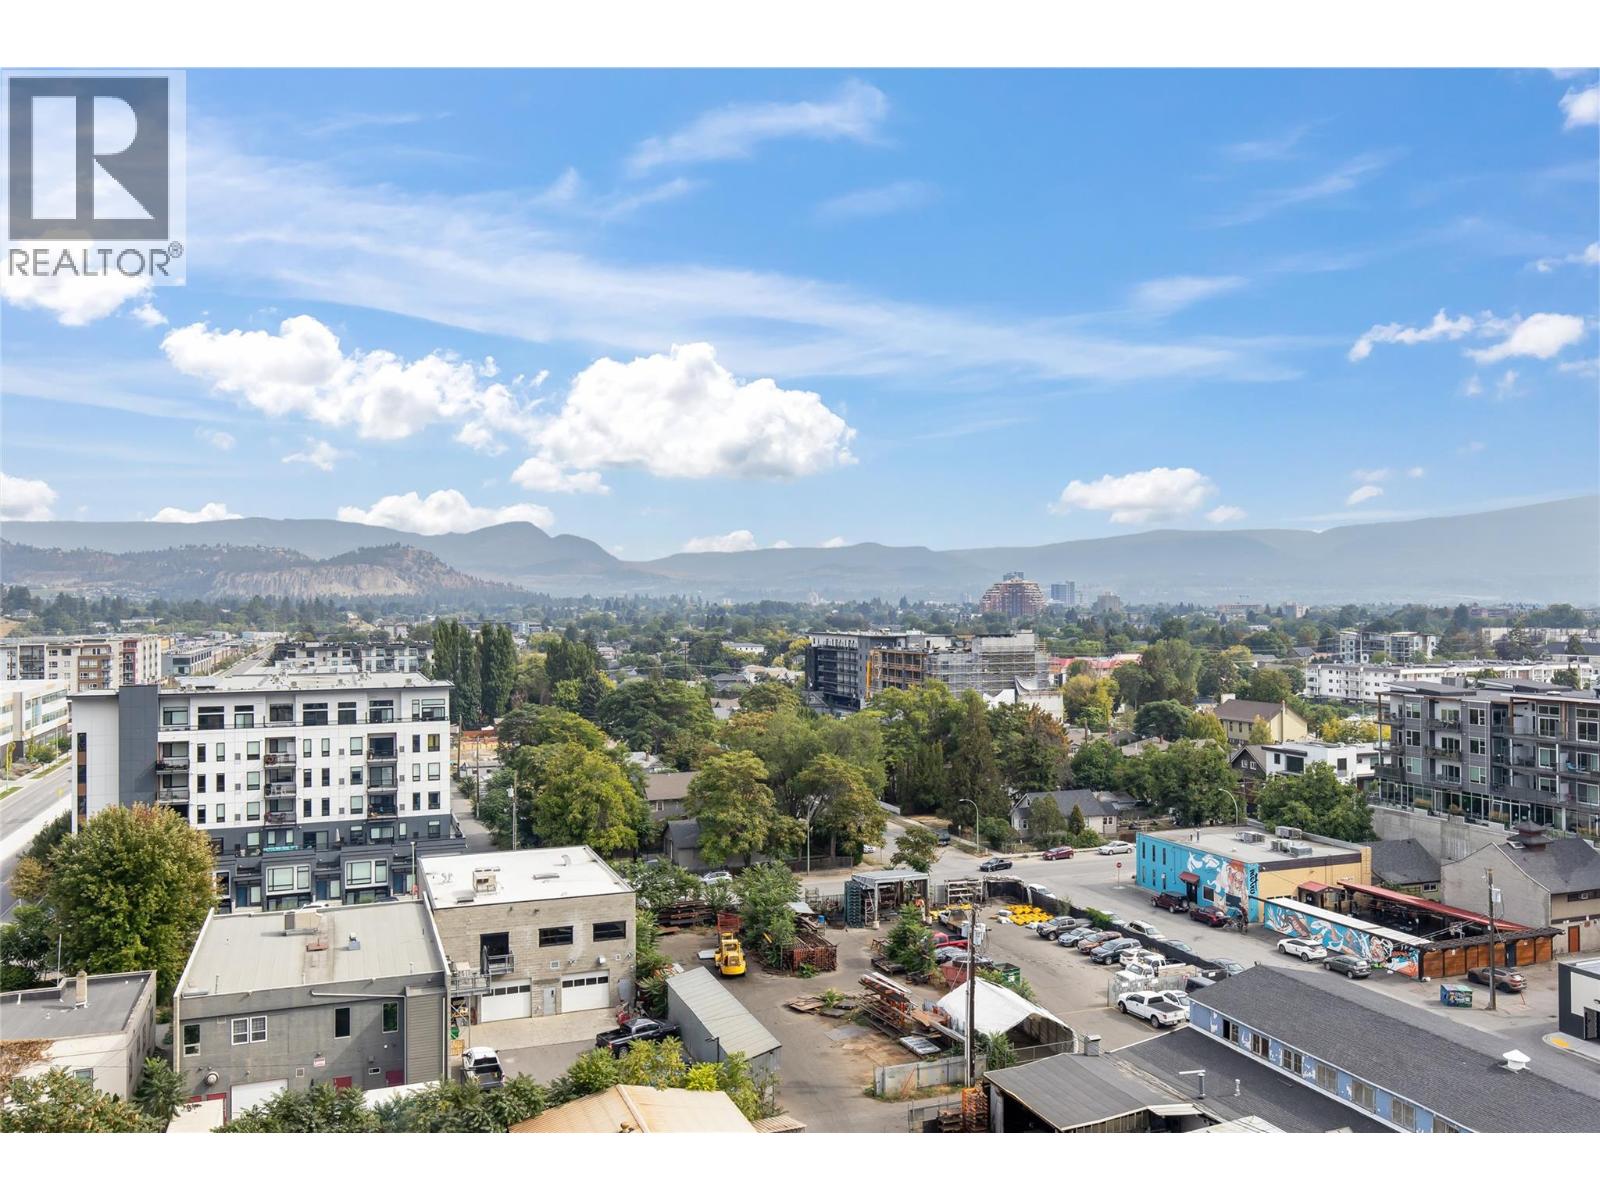
$450,000
Maintenance,
$355.68 Monthly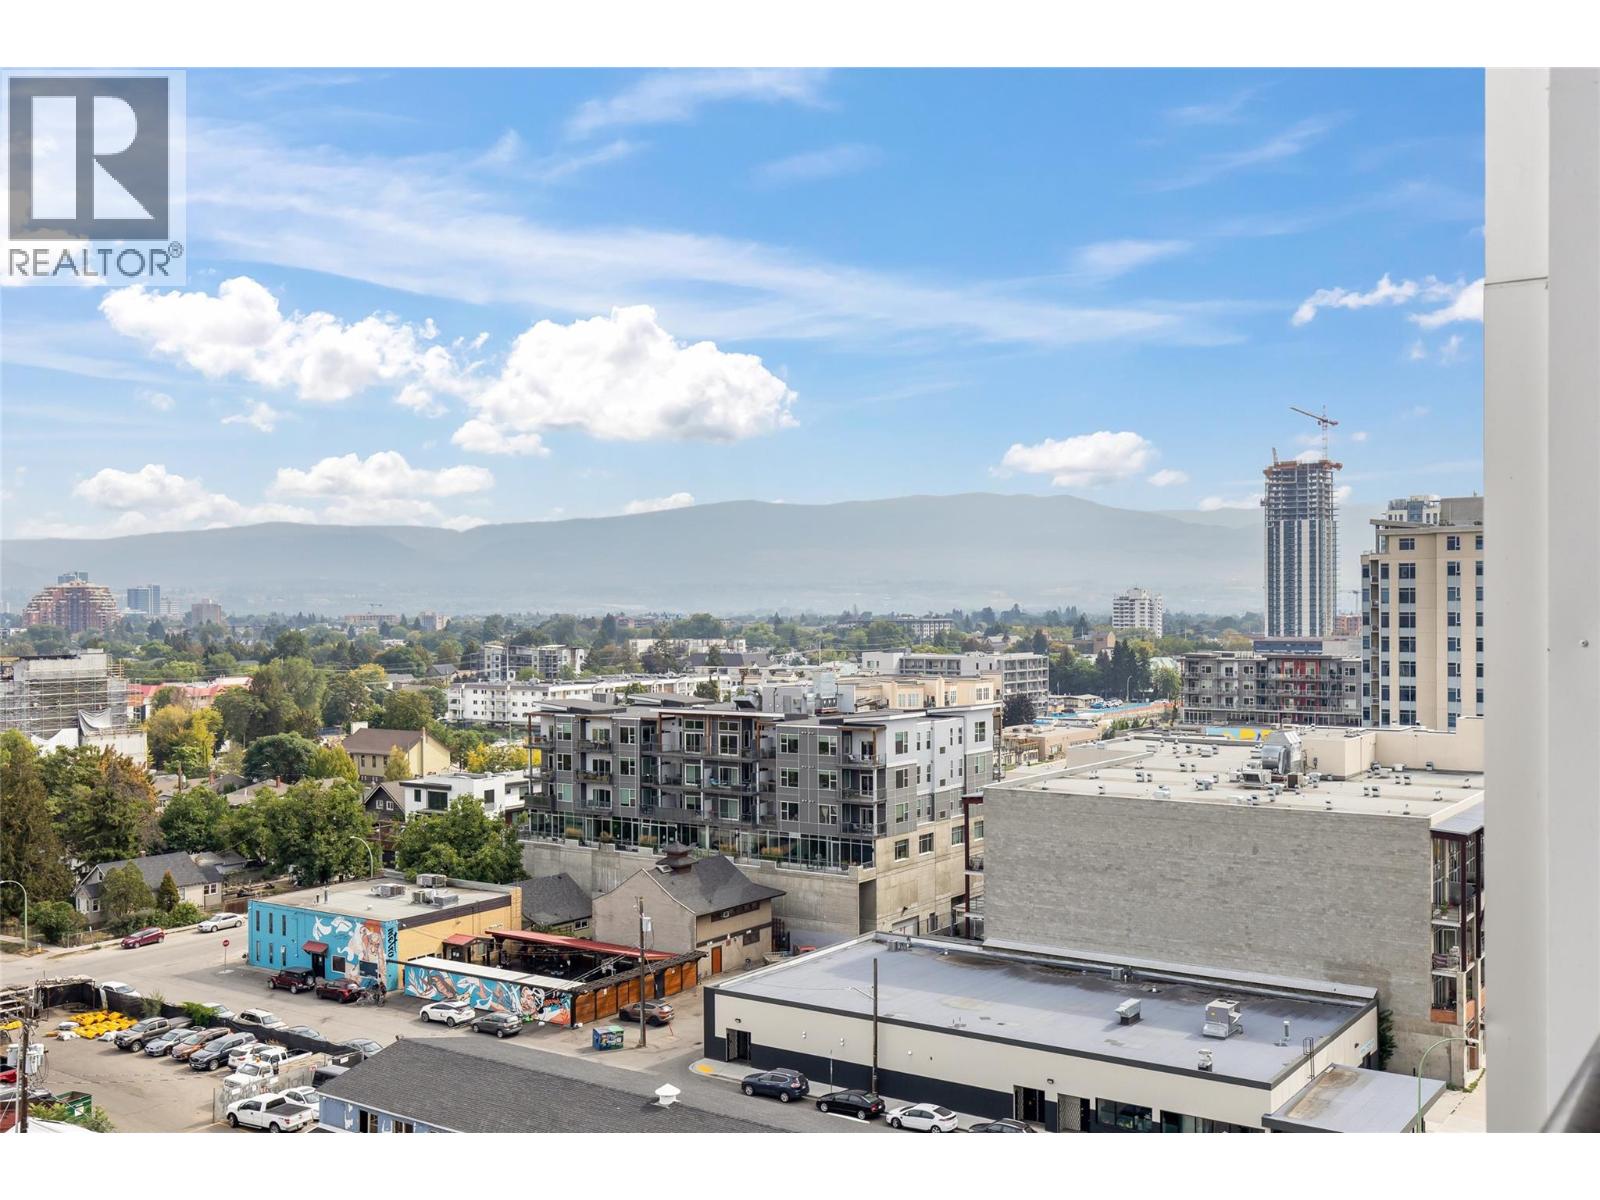
$450,000
Maintenance,
$355.68 Monthly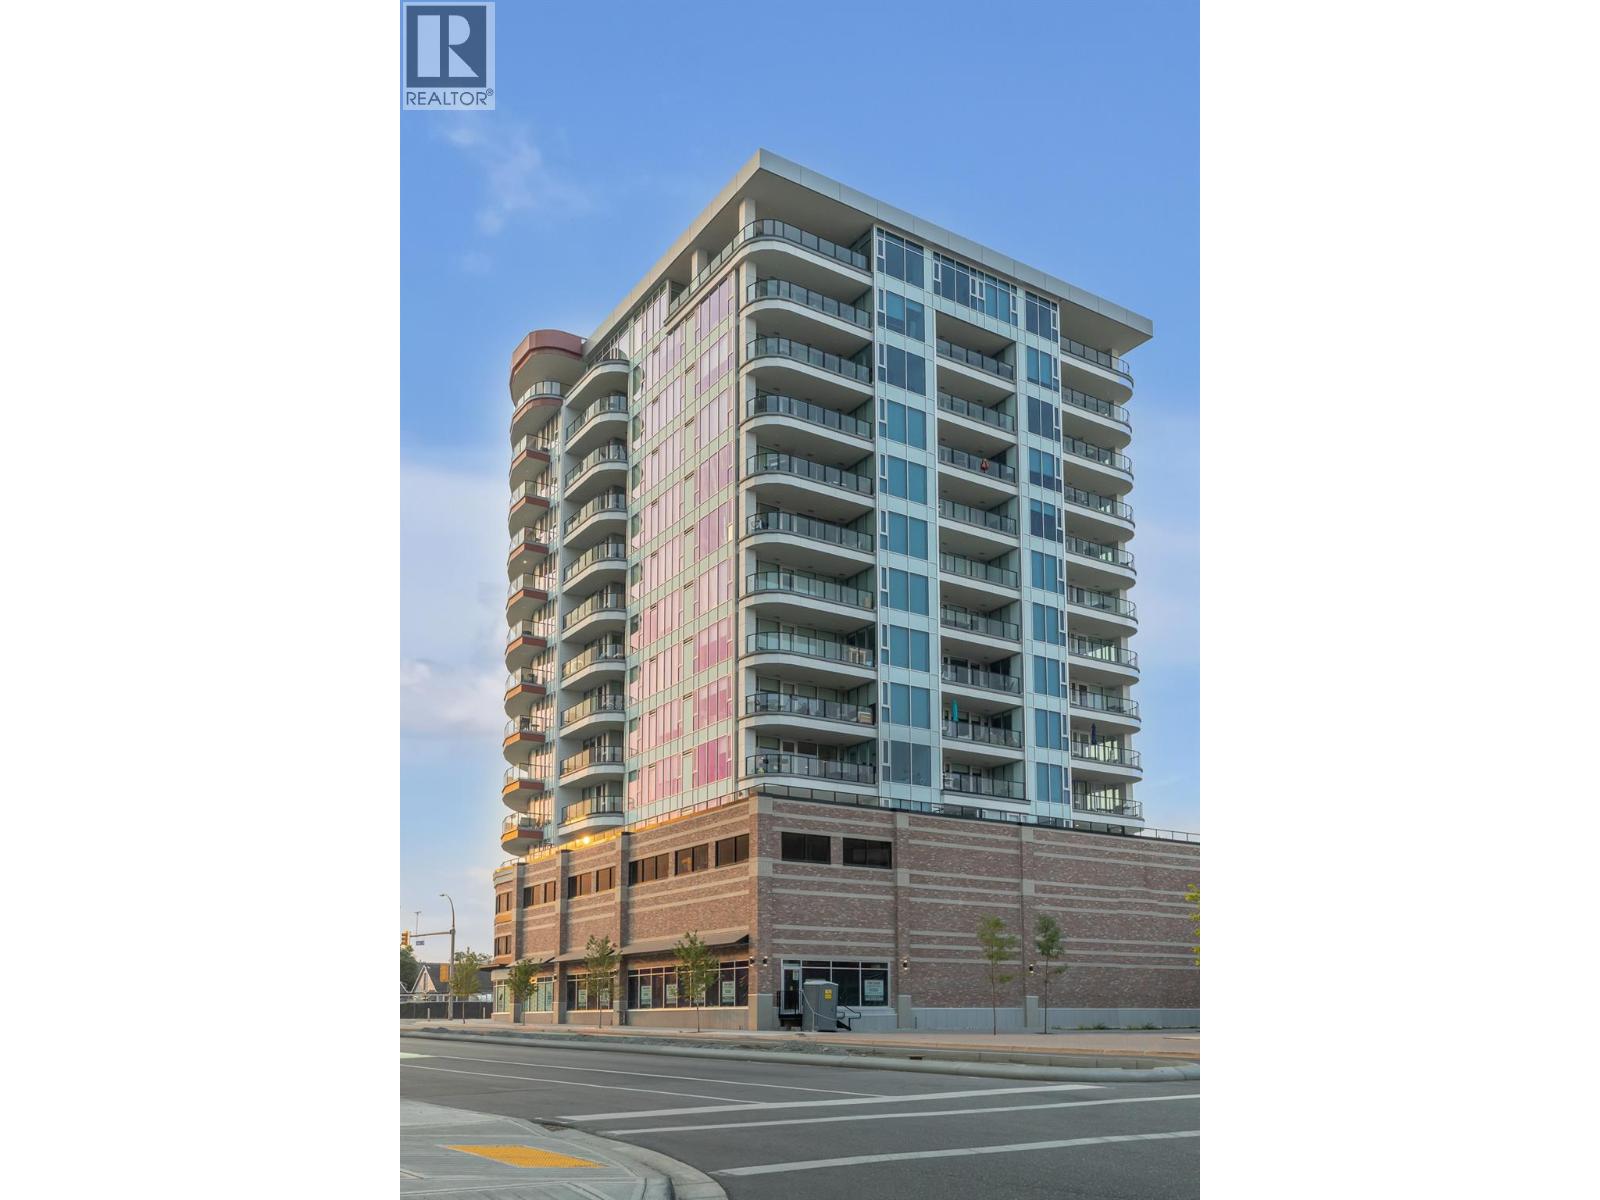
$450,000
Maintenance,
$355.68 Monthly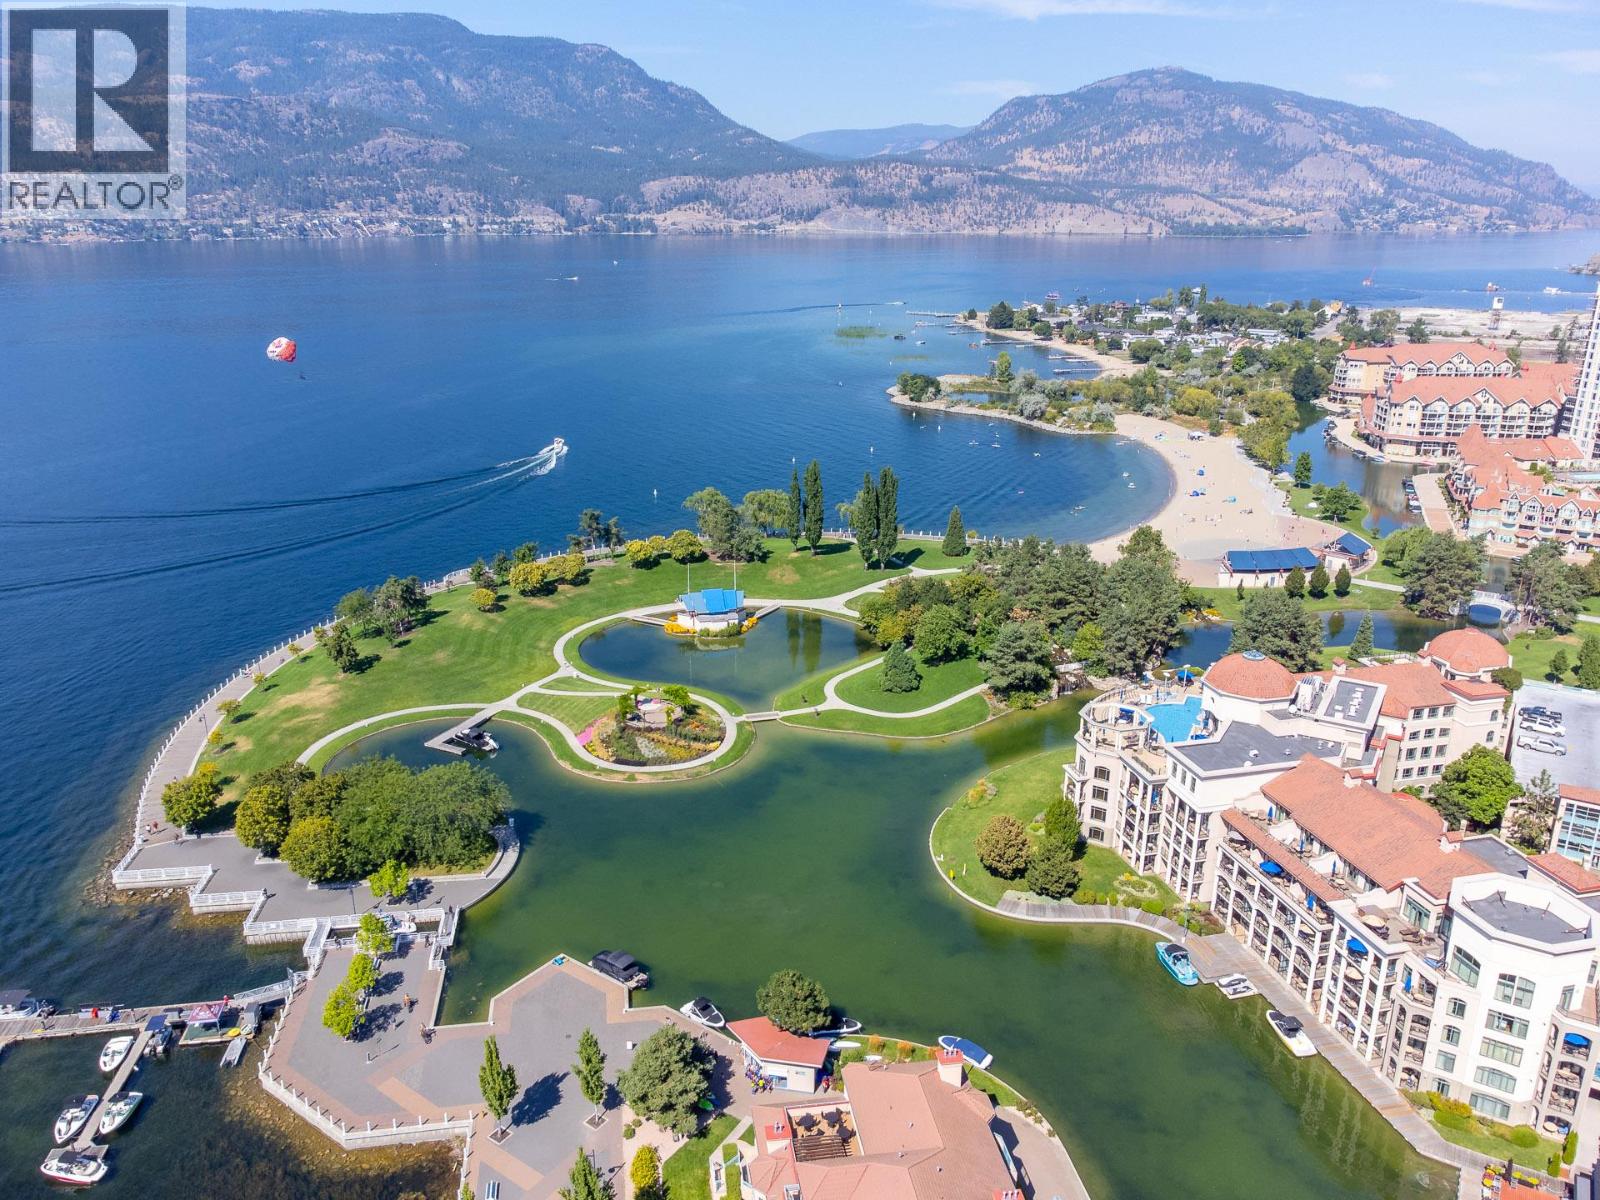
$450,000
Maintenance,
$355.68 Monthly
Like this listing?
Contact us for more information


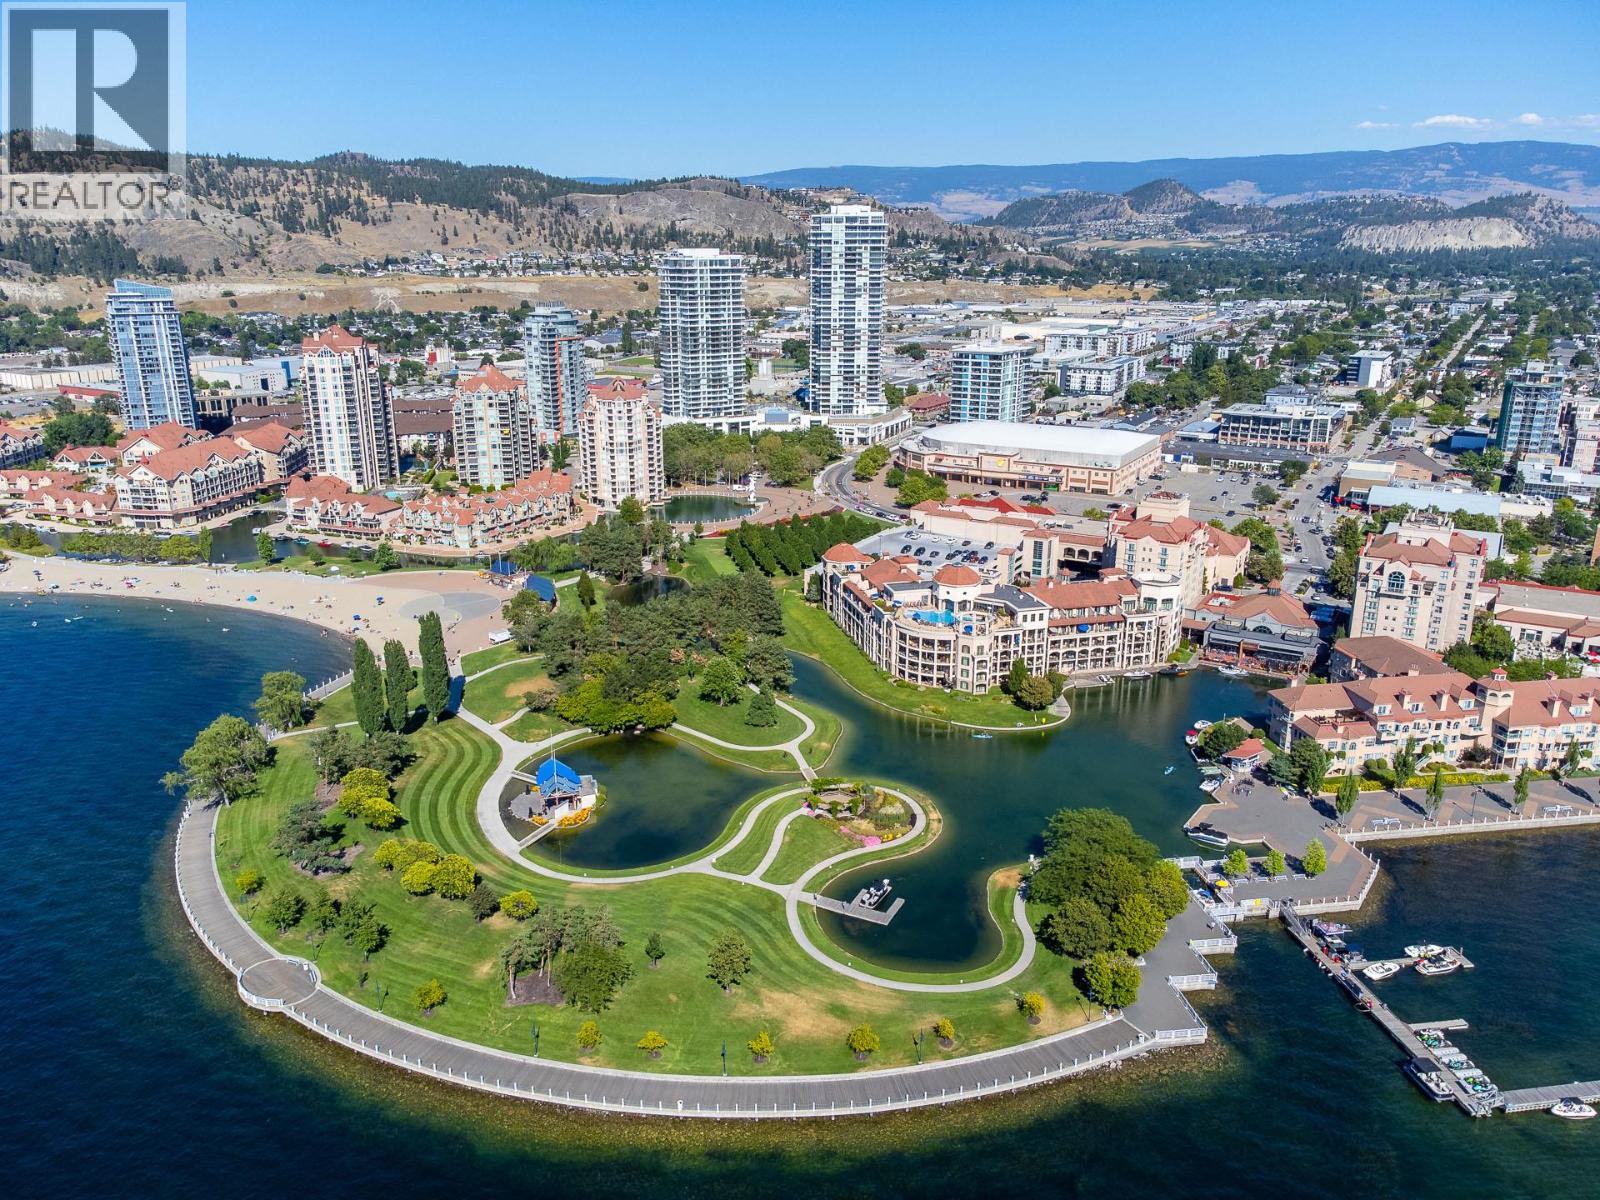
Welcome to Ellis Parc, where contemporary elegance meets the convenience of vibrant downtown living! This stylish one-bedroom plus den condo offers a thoughtfully designed space perfect for modern urban lifestyles. The entertainer's kitchen features premium KitchenAid stainless steel appliances, sleek high-gloss soft-close cabinetry, and elegant quartz countertops. The versatile den is ideal for a home office or additional living space (no window or closet). Enjoy the convenience of underground parking, a dedicated storage locker, and access to an amenity room with an outdoor deck. Just moments from Waterfront Park, sandy beaches, the scenic Waterfront Boardwalk, and Prospera Place, you'll enjoy easy access to Kelowna's finest dining, shopping, and entertainment. With pets permitted subject to restrictions and attractive rental potential, this residence offers an excellent opportunity for homeowners and investors alike, subject to applicable strata bylaws and rental regulations. Experience the energy of downtown Kelowna. Your next chapter begins at Ellis Parc! (id:67517)
-
Property Details
MLS® Number 10404090 Property Type Single Family Neigbourhood Kelowna North Community Name Ellis Parc AmenitiesNearBy Public Transit, Recreation, Shopping Features See Remarks, One Balcony ParkingSpaceTotal 1 StorageType Storage, Locker ViewType City View, Mountain View, Valley View, View (panoramic) WaterFrontType Other -
Building
BathroomTotal 1 BedroomsTotal 2 ArchitecturalStyle Other ConstructedDate 2018 CoolingType Central Air Conditioning FireProtection Sprinkler System-fire, Smoke Detector Only FlooringType Laminate HeatingFuel Electric HeatingType Forced Air StoriesTotal 1 SizeInterior 690 Sqft Type Apartment UtilityWater Municipal Water Additional Parking Parkade Underground -
Land
Acreage No LandAmenities Public Transit, Recreation, Shopping LandscapeFeatures Landscaped Sewer Municipal Sewage System SizeTotalText Under 1 Acre -
Rooms
Level Type Length Width Dimensions Main Level Living Room 14' x 12'2'' Main Level Kitchen 12' x 11' Main Level 4pc Bathroom 8'9'' x 5' Main Level Bedroom 8'3'' x 10'2'' Main Level Primary Bedroom 11'10'' x 10'2'' -
Utilities
Your Favourites
No Favourites Found







The trademarks REALTOR®, REALTORS®, and the REALTOR® logo are controlled by The Canadian Real Estate Association (CREA) and identify real estate professionals who are members of CREA. The trademarks MLS®, Multiple Listing Service® and the associated logos are owned by The Canadian Real Estate Association (CREA) and identify the quality of services provided by real estate professionals who are members of CREA. The trademark DDF® is owned by The Canadian Real Estate Association (CREA) and identifies CREA's Data Distribution Facility (DDF®)
October 28 2026 07:48:15
Association of Interior REALTORS®
