$715,000
Maintenance, Reserve Fund Contributions, Insurance, Ground Maintenance
$120 Monthly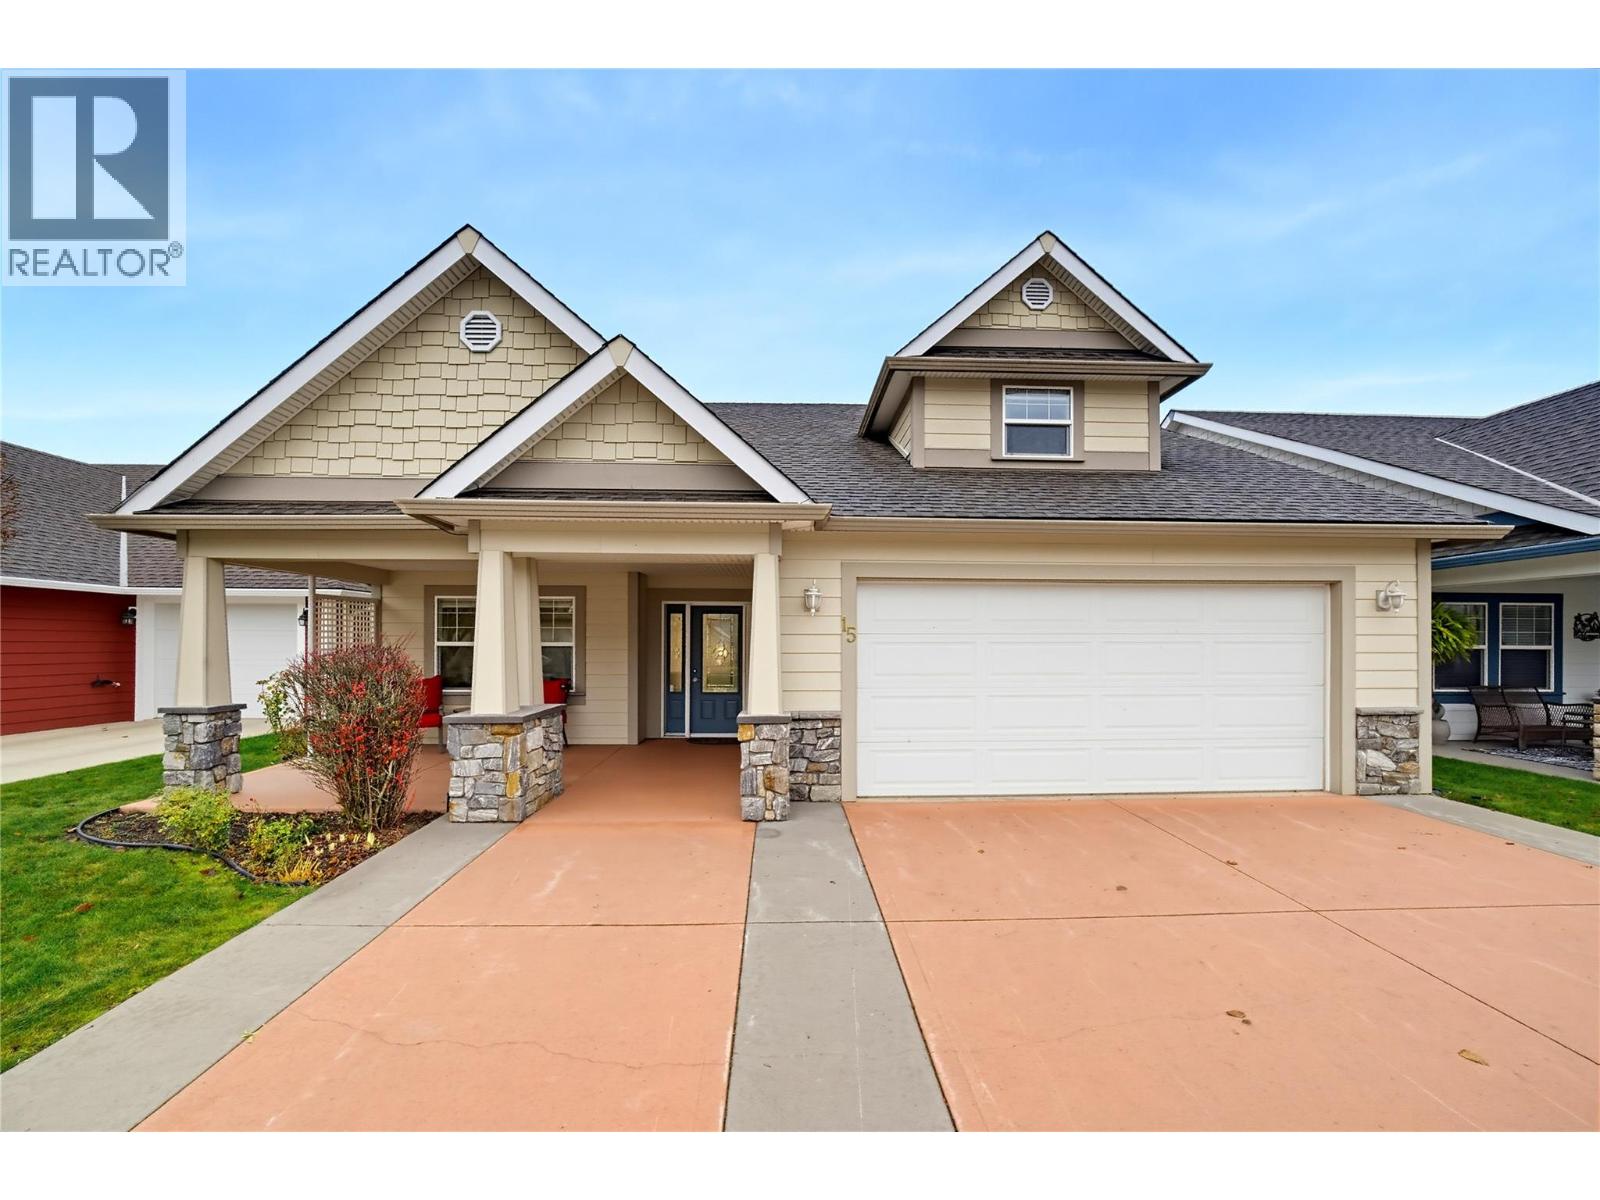
$715,000
Maintenance, Reserve Fund Contributions, Insurance, Ground Maintenance
$120 Monthly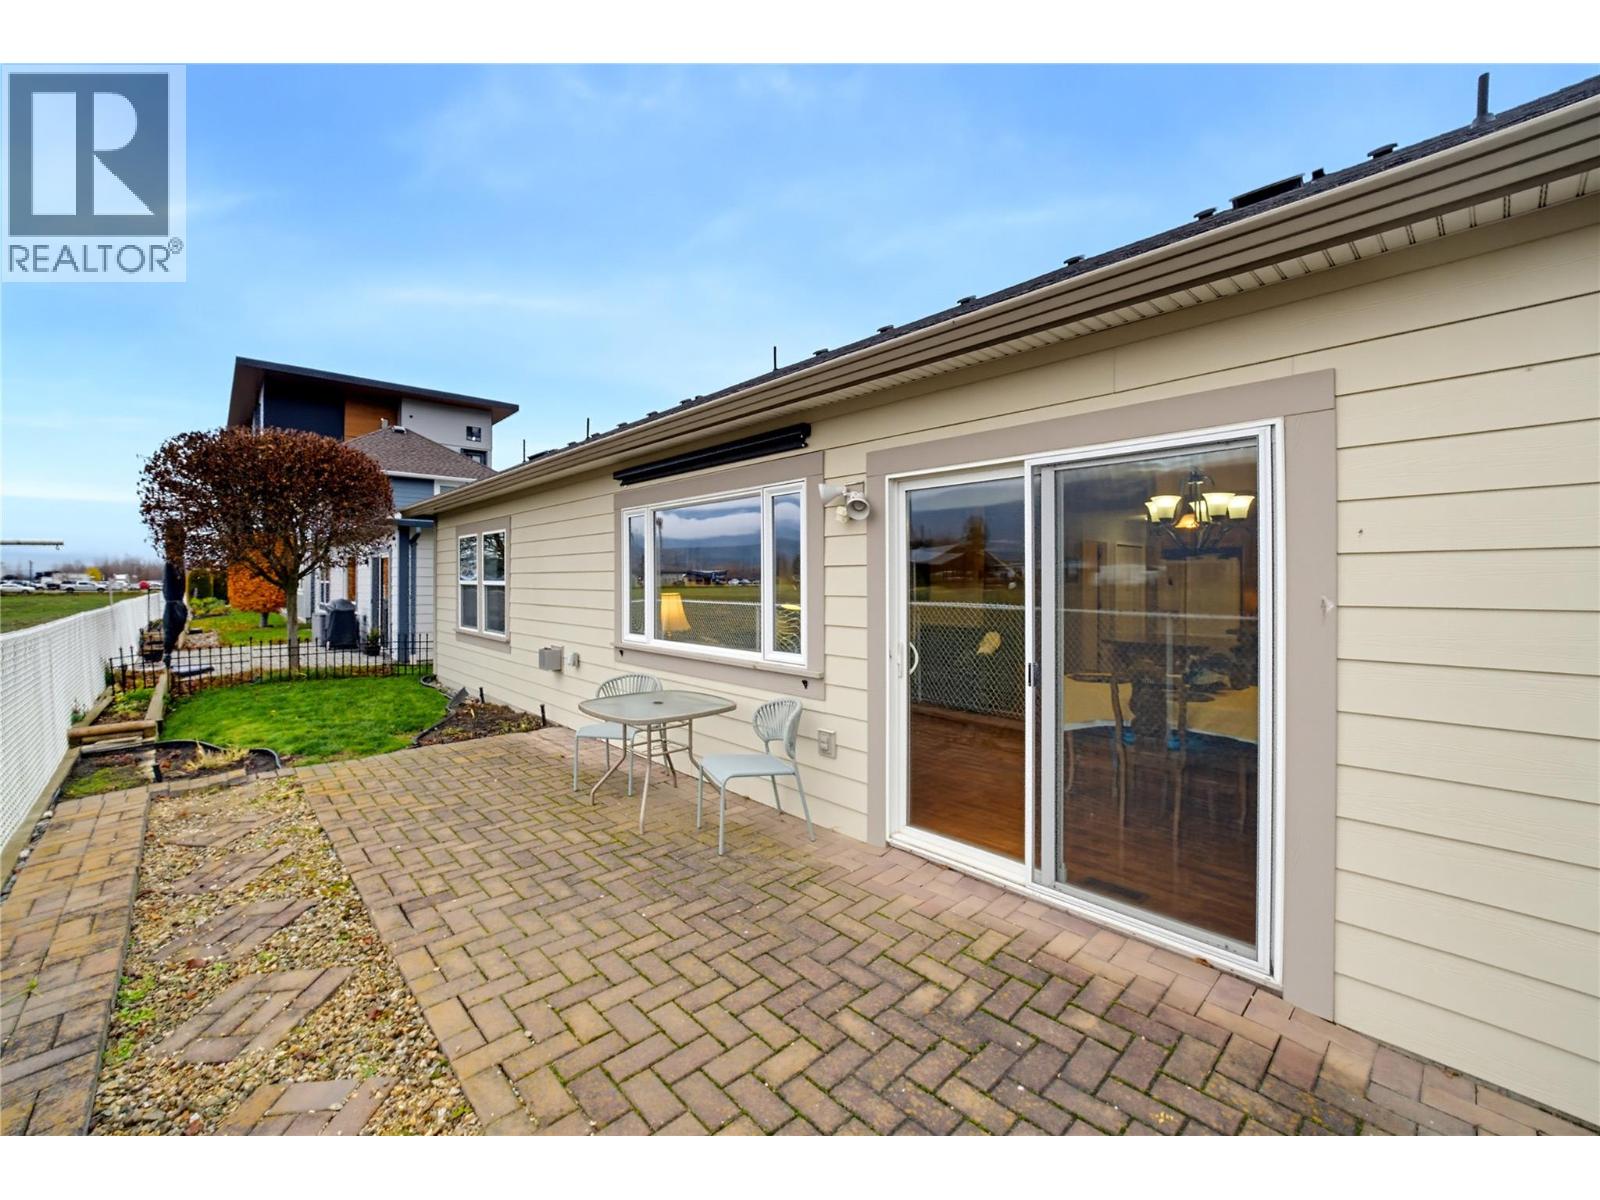
$715,000
Maintenance, Reserve Fund Contributions, Insurance, Ground Maintenance
$120 Monthly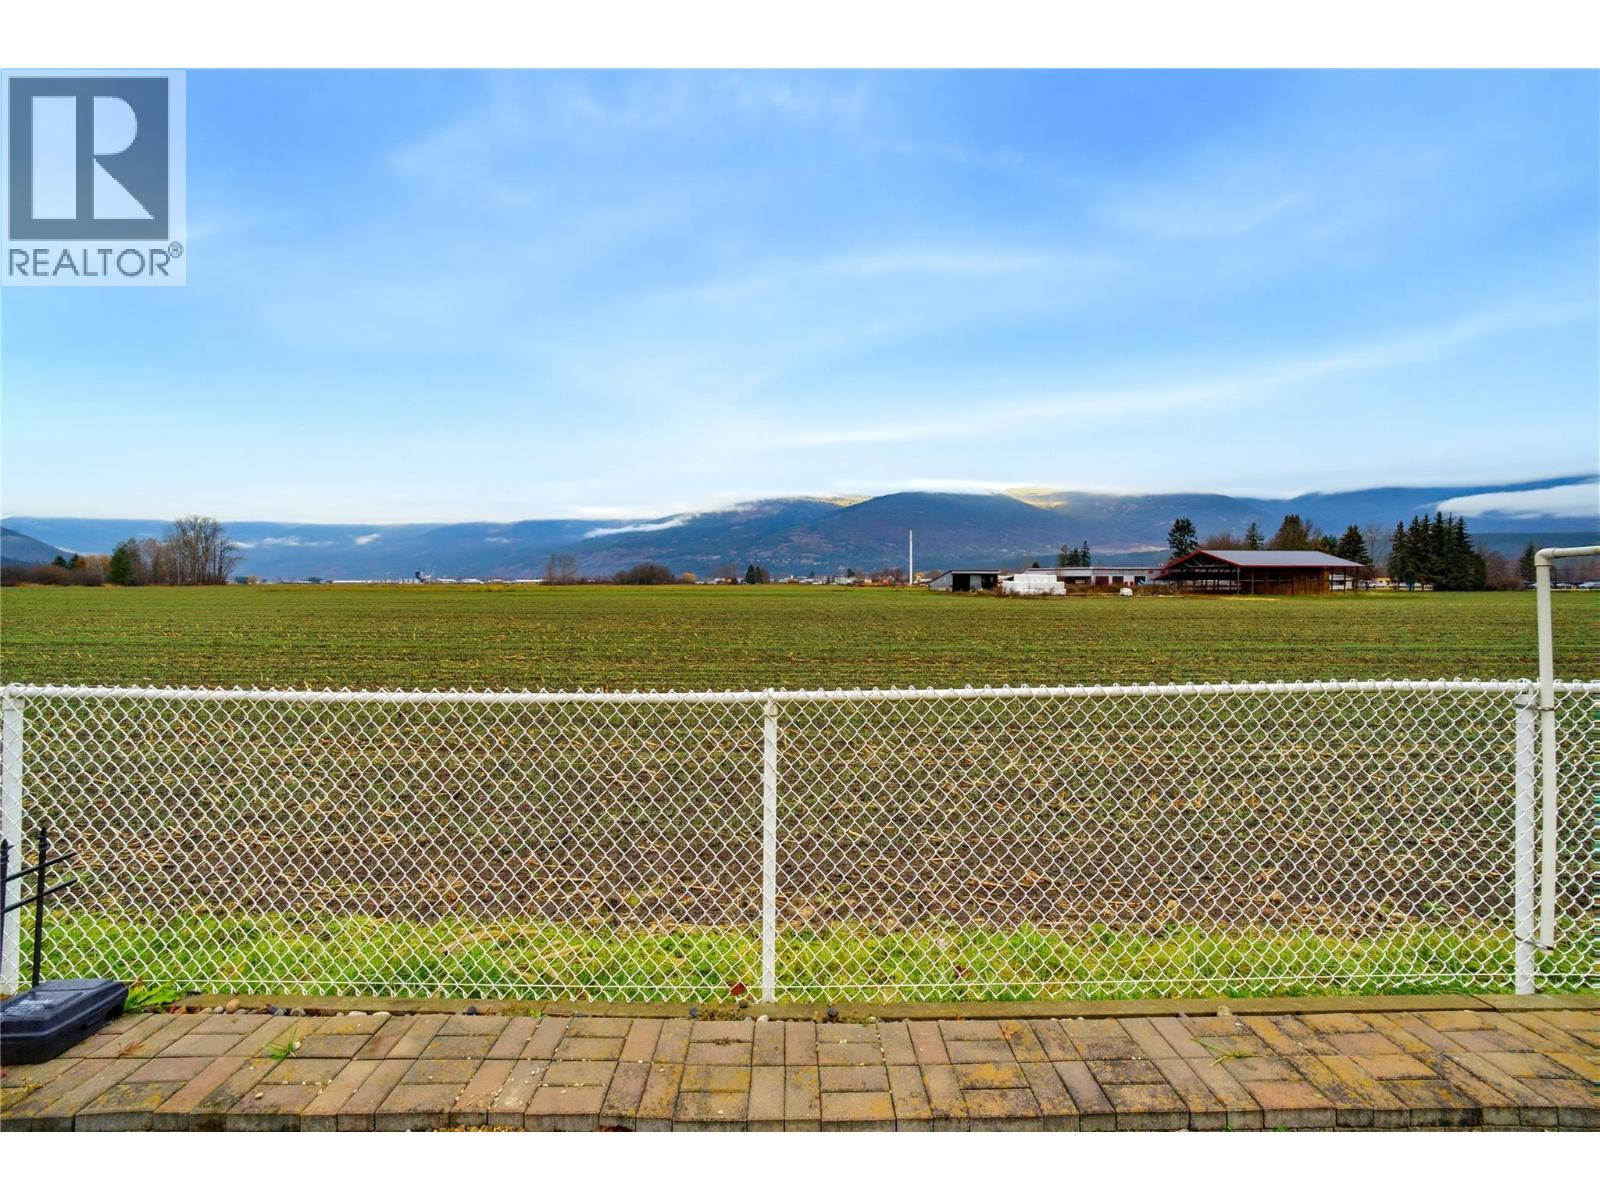
$715,000
Maintenance, Reserve Fund Contributions, Insurance, Ground Maintenance
$120 Monthly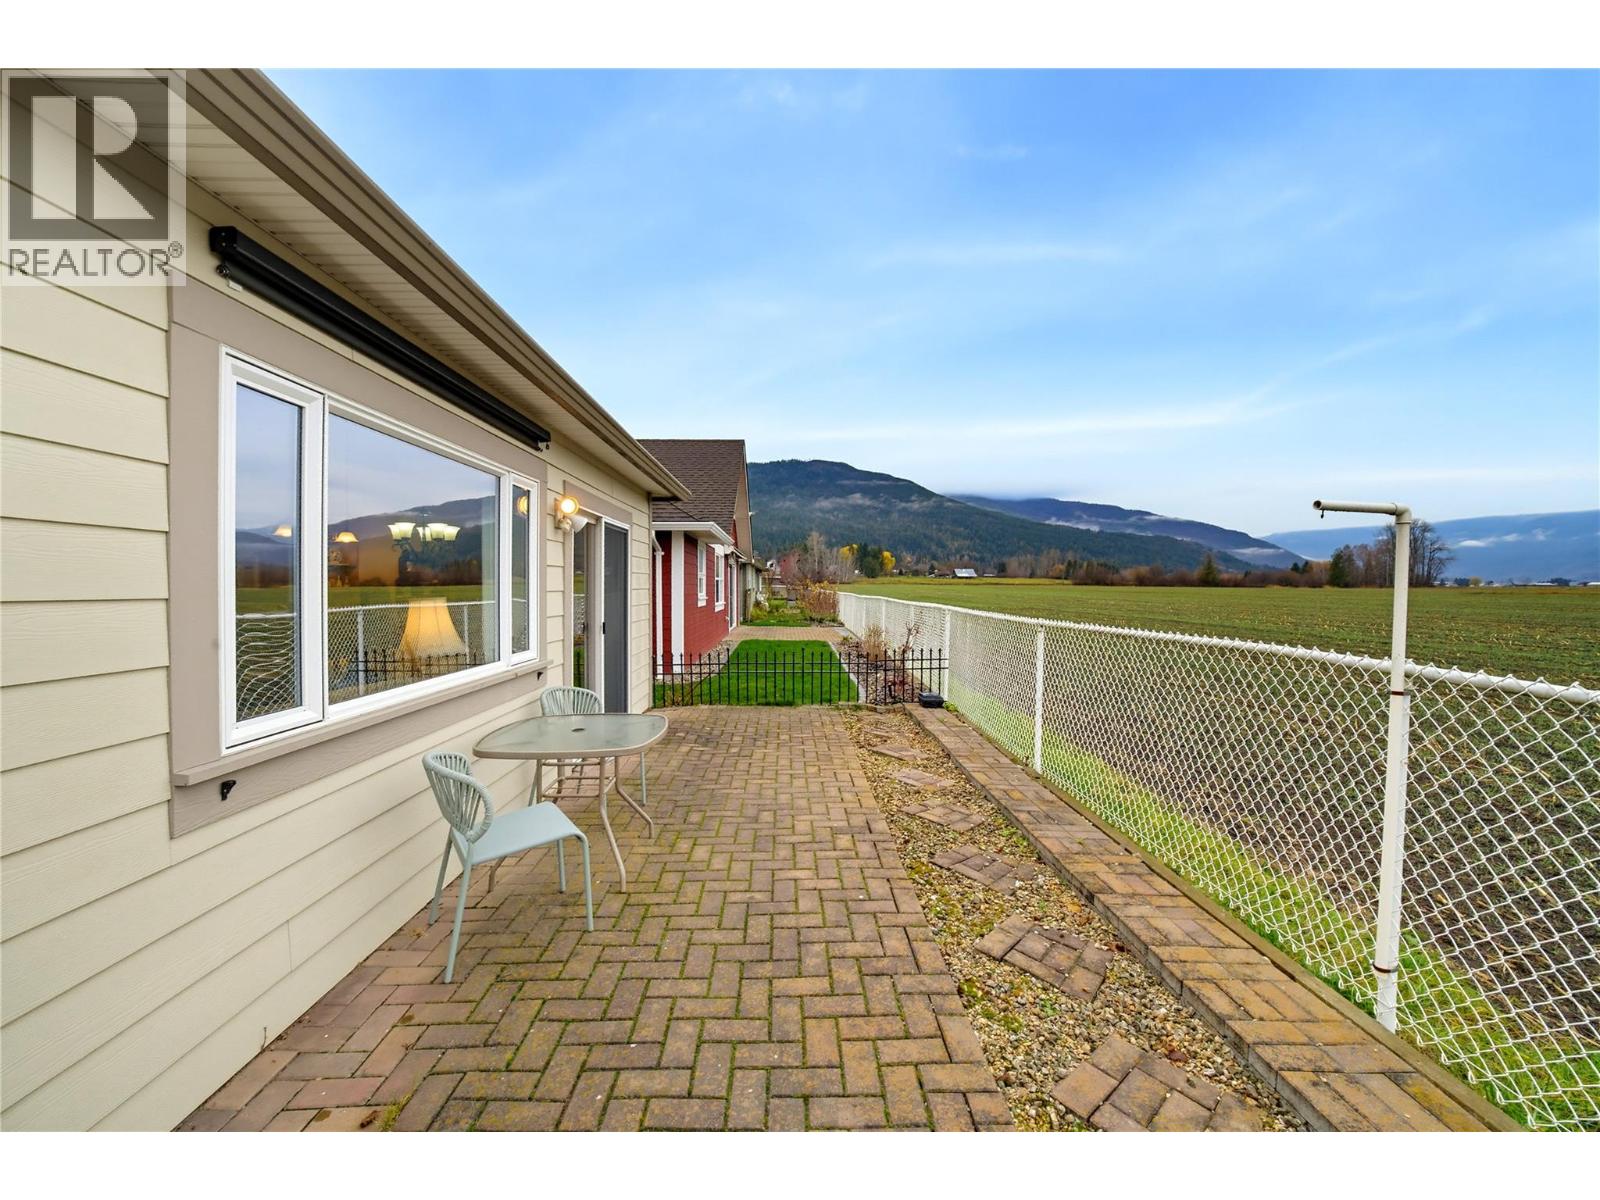
$715,000
Maintenance, Reserve Fund Contributions, Insurance, Ground Maintenance
$120 Monthly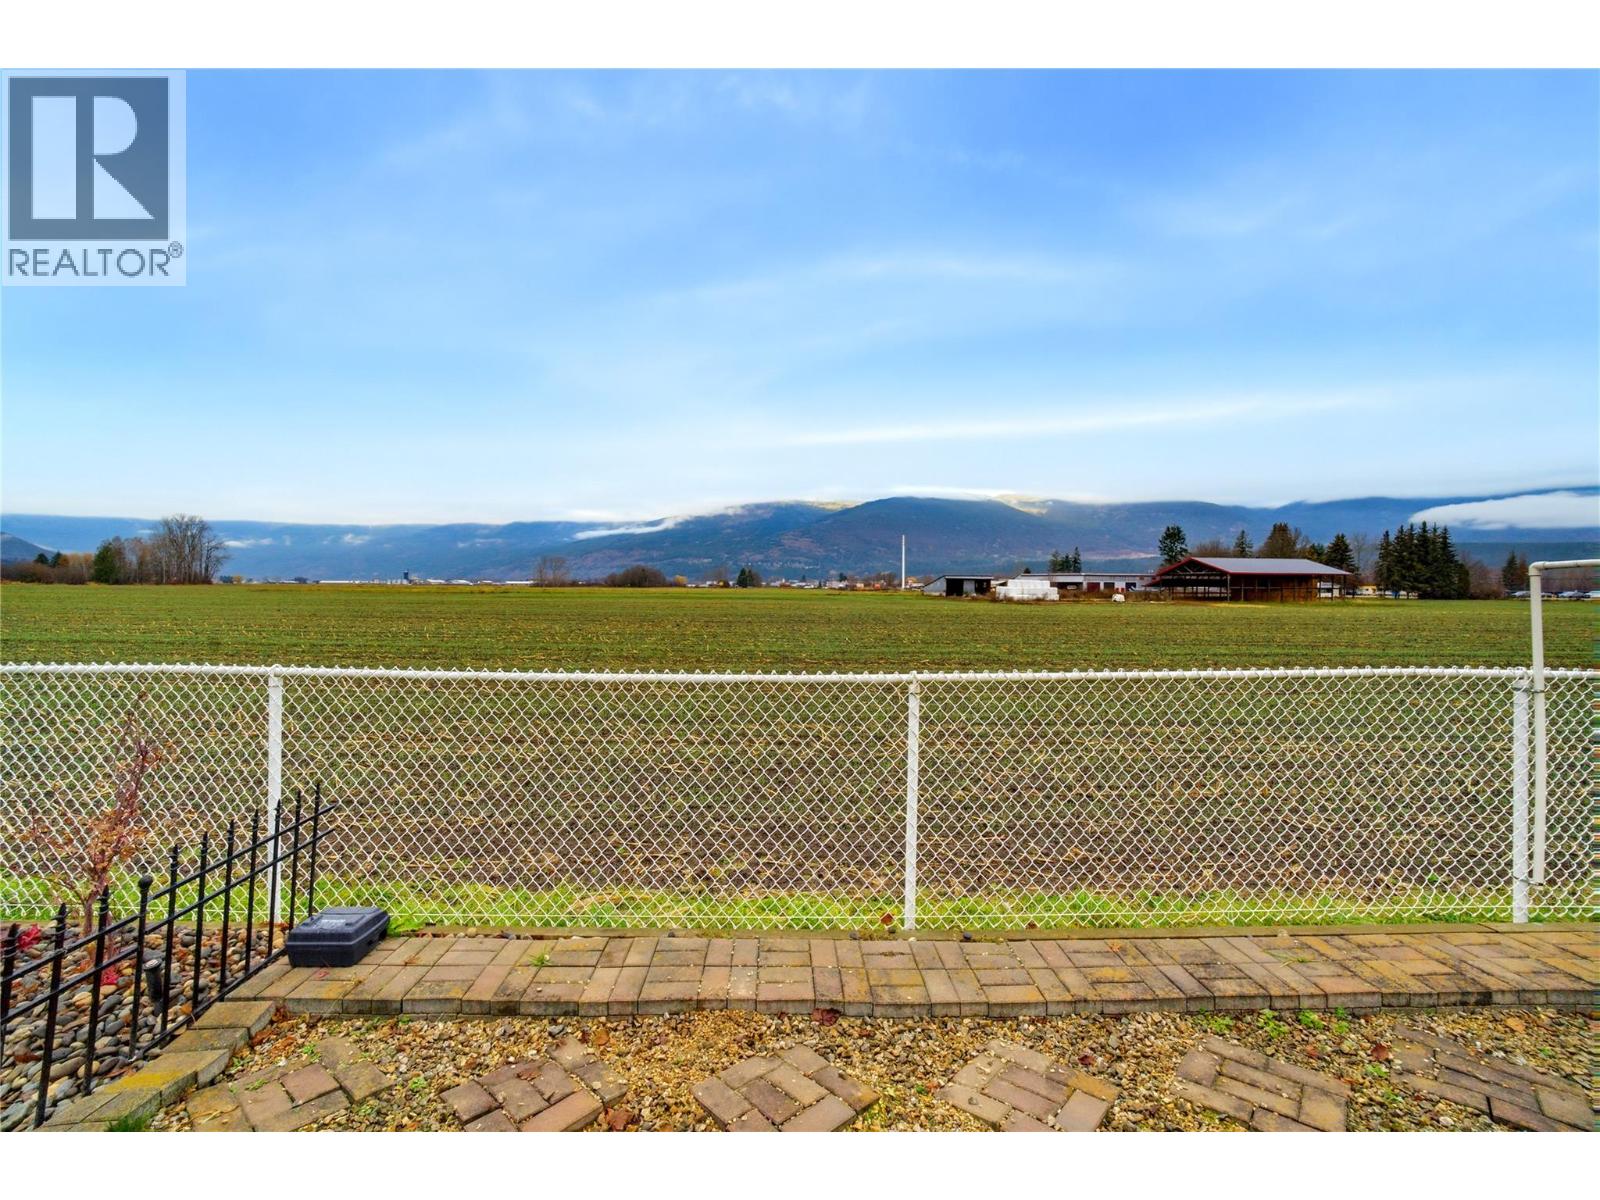
$715,000
Maintenance, Reserve Fund Contributions, Insurance, Ground Maintenance
$120 Monthly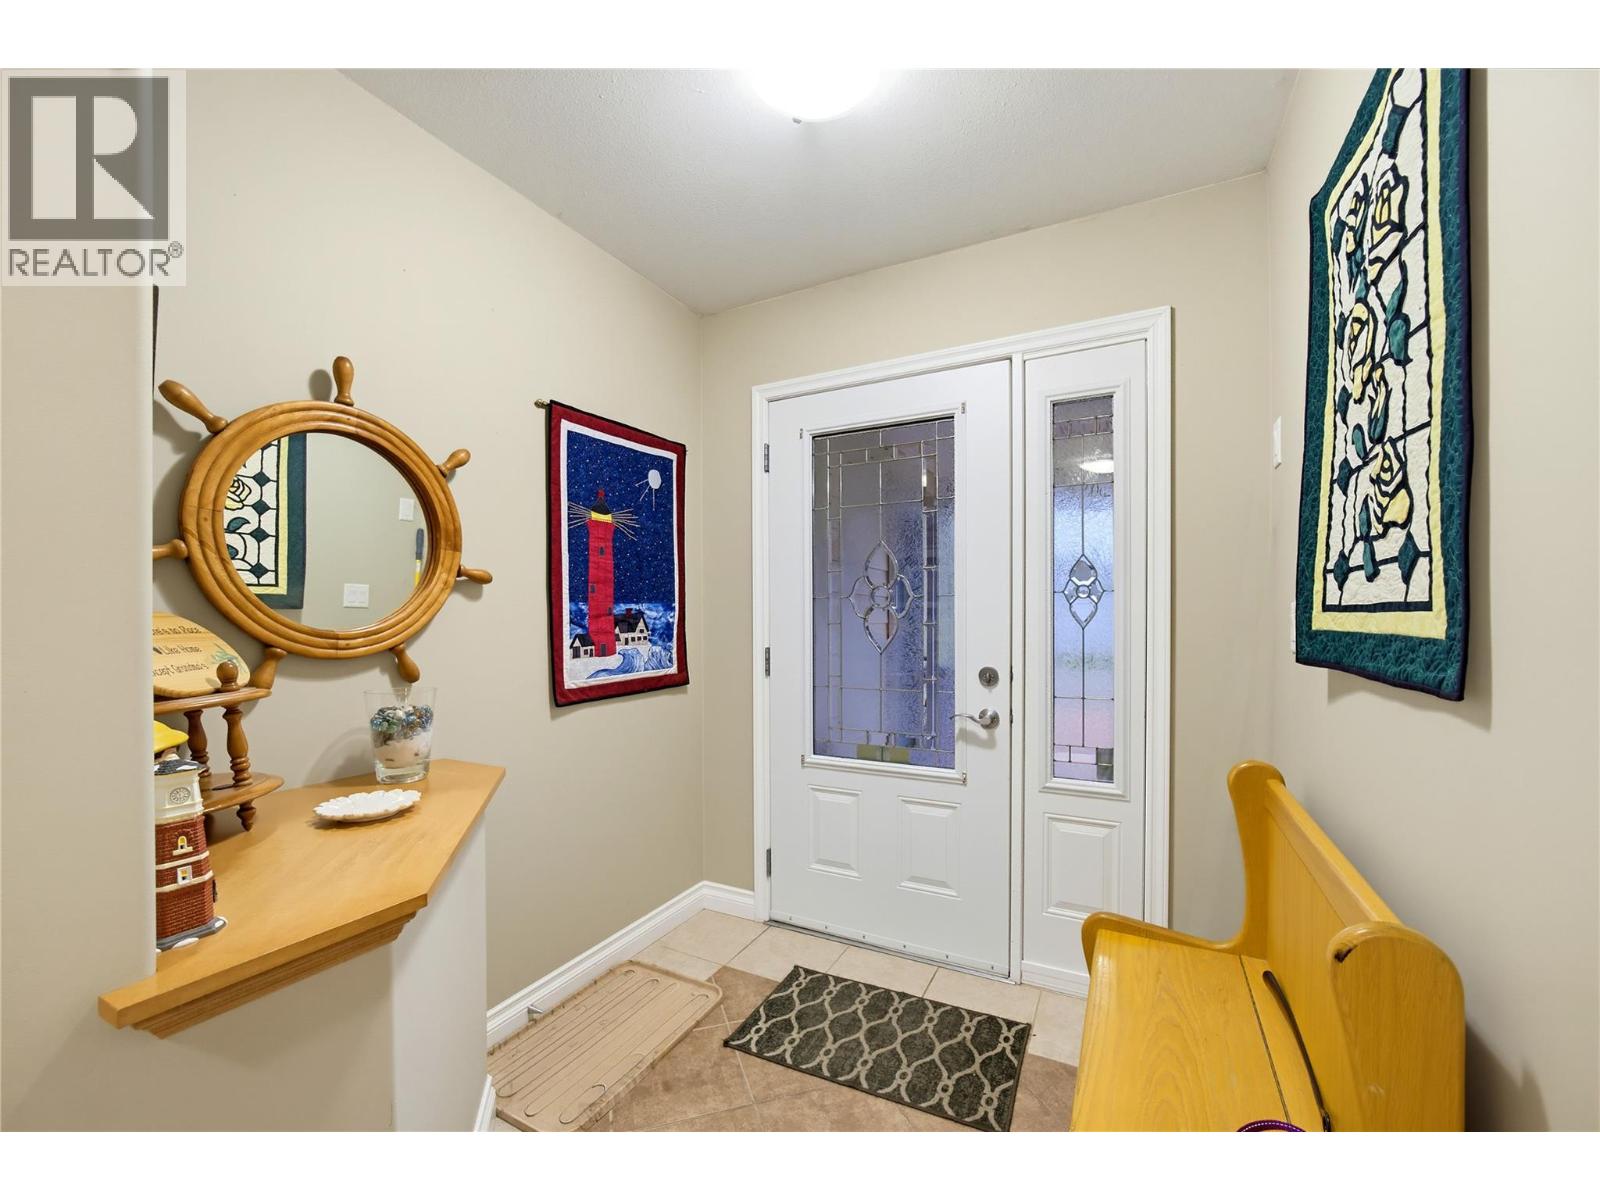
$715,000
Maintenance, Reserve Fund Contributions, Insurance, Ground Maintenance
$120 Monthly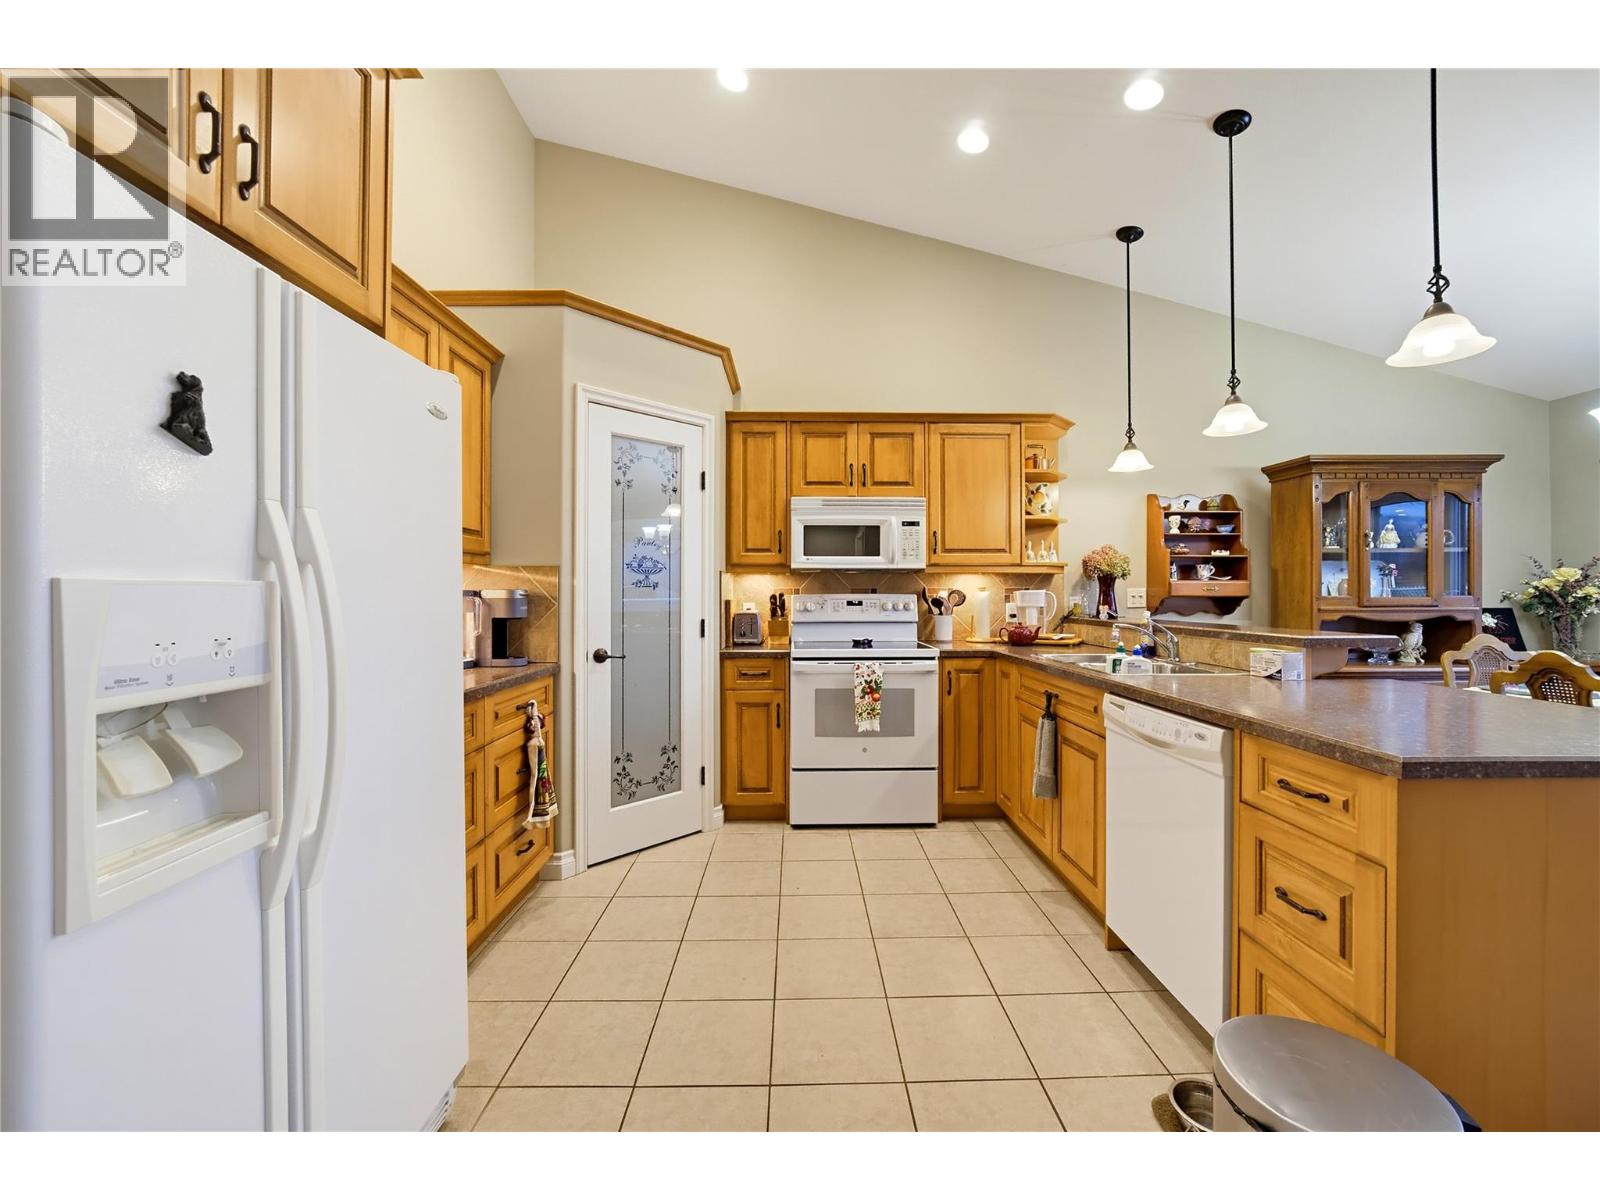
$715,000
Maintenance, Reserve Fund Contributions, Insurance, Ground Maintenance
$120 Monthly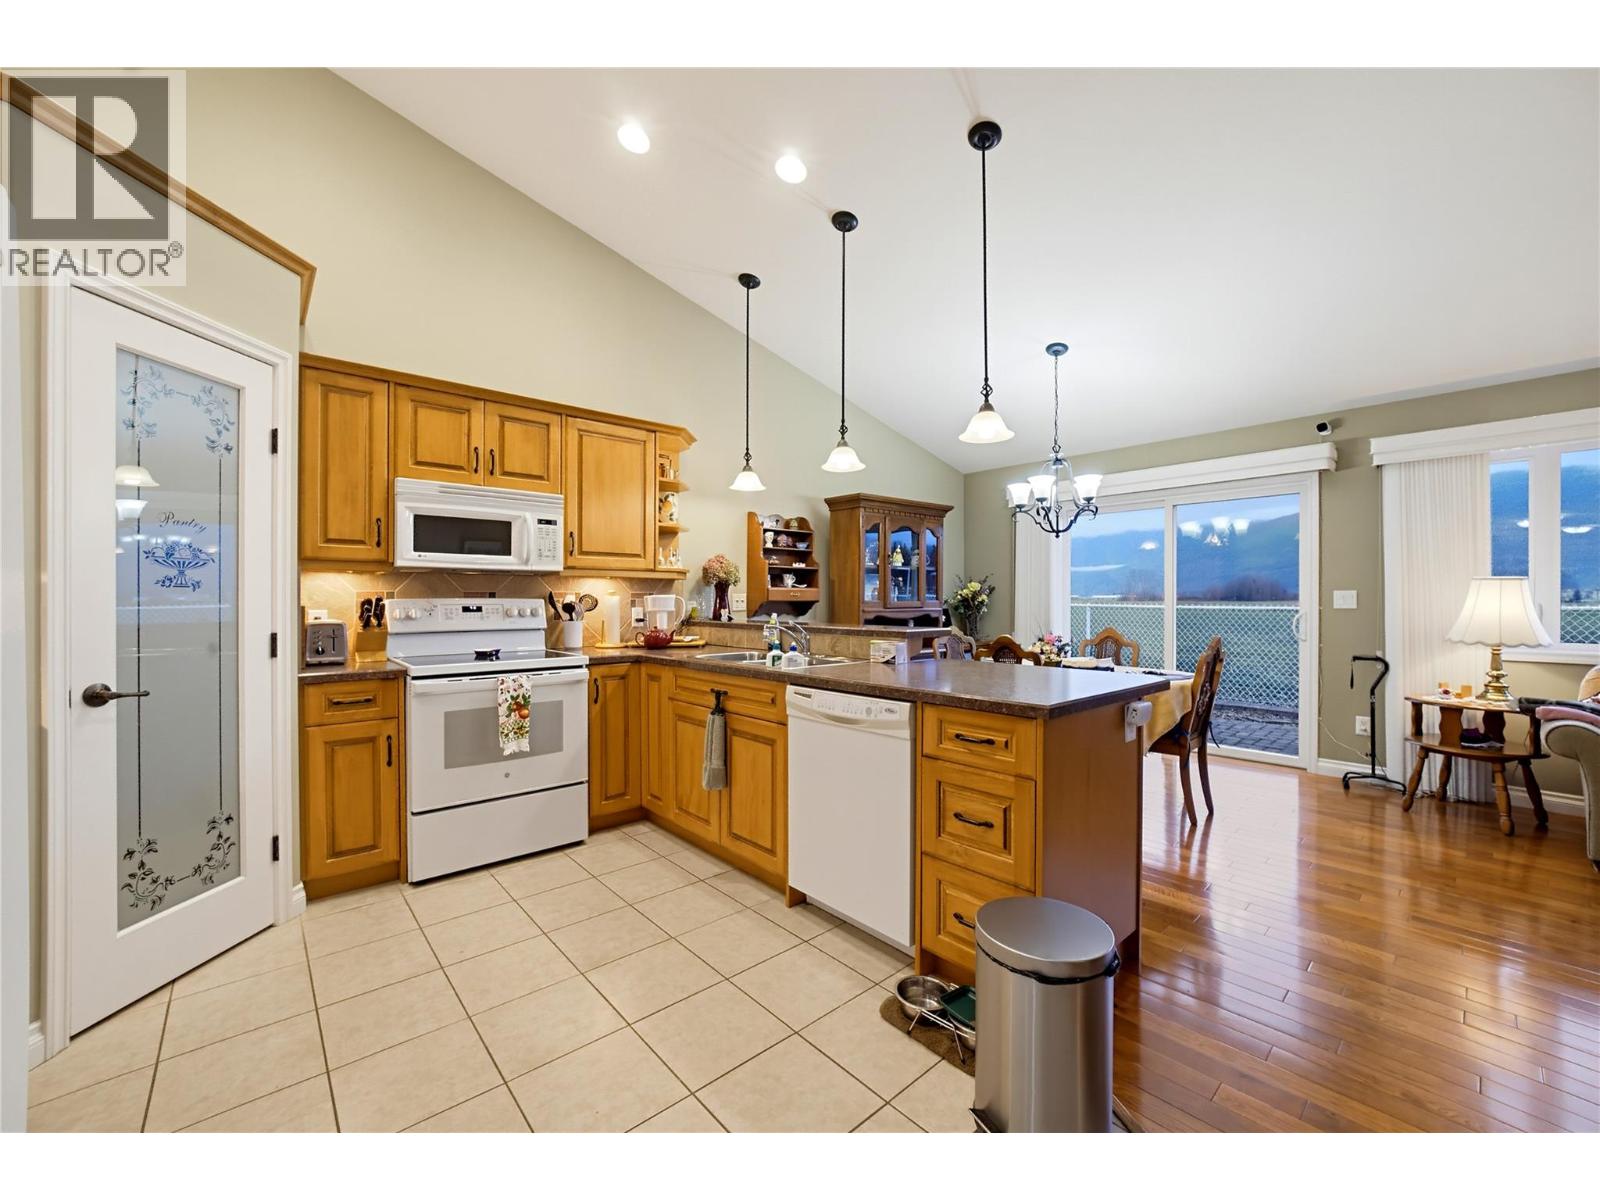
$715,000
Maintenance, Reserve Fund Contributions, Insurance, Ground Maintenance
$120 Monthly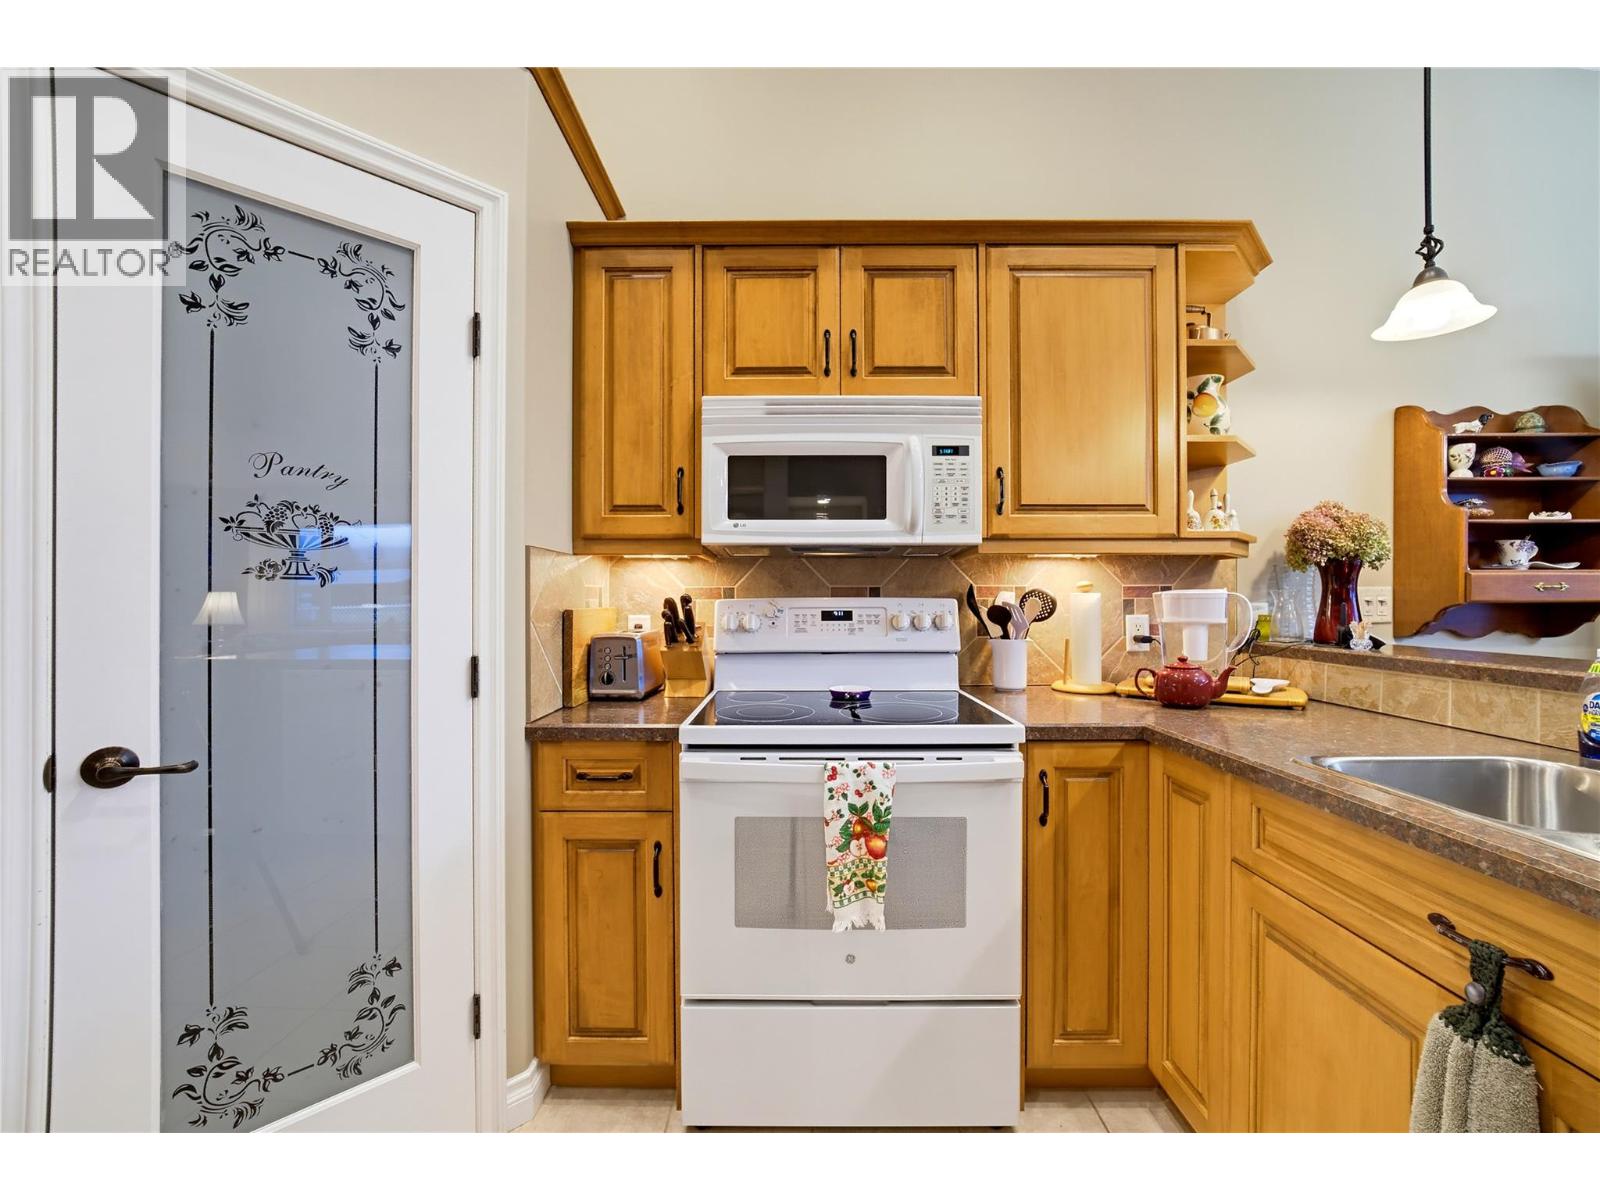
$715,000
Maintenance, Reserve Fund Contributions, Insurance, Ground Maintenance
$120 Monthly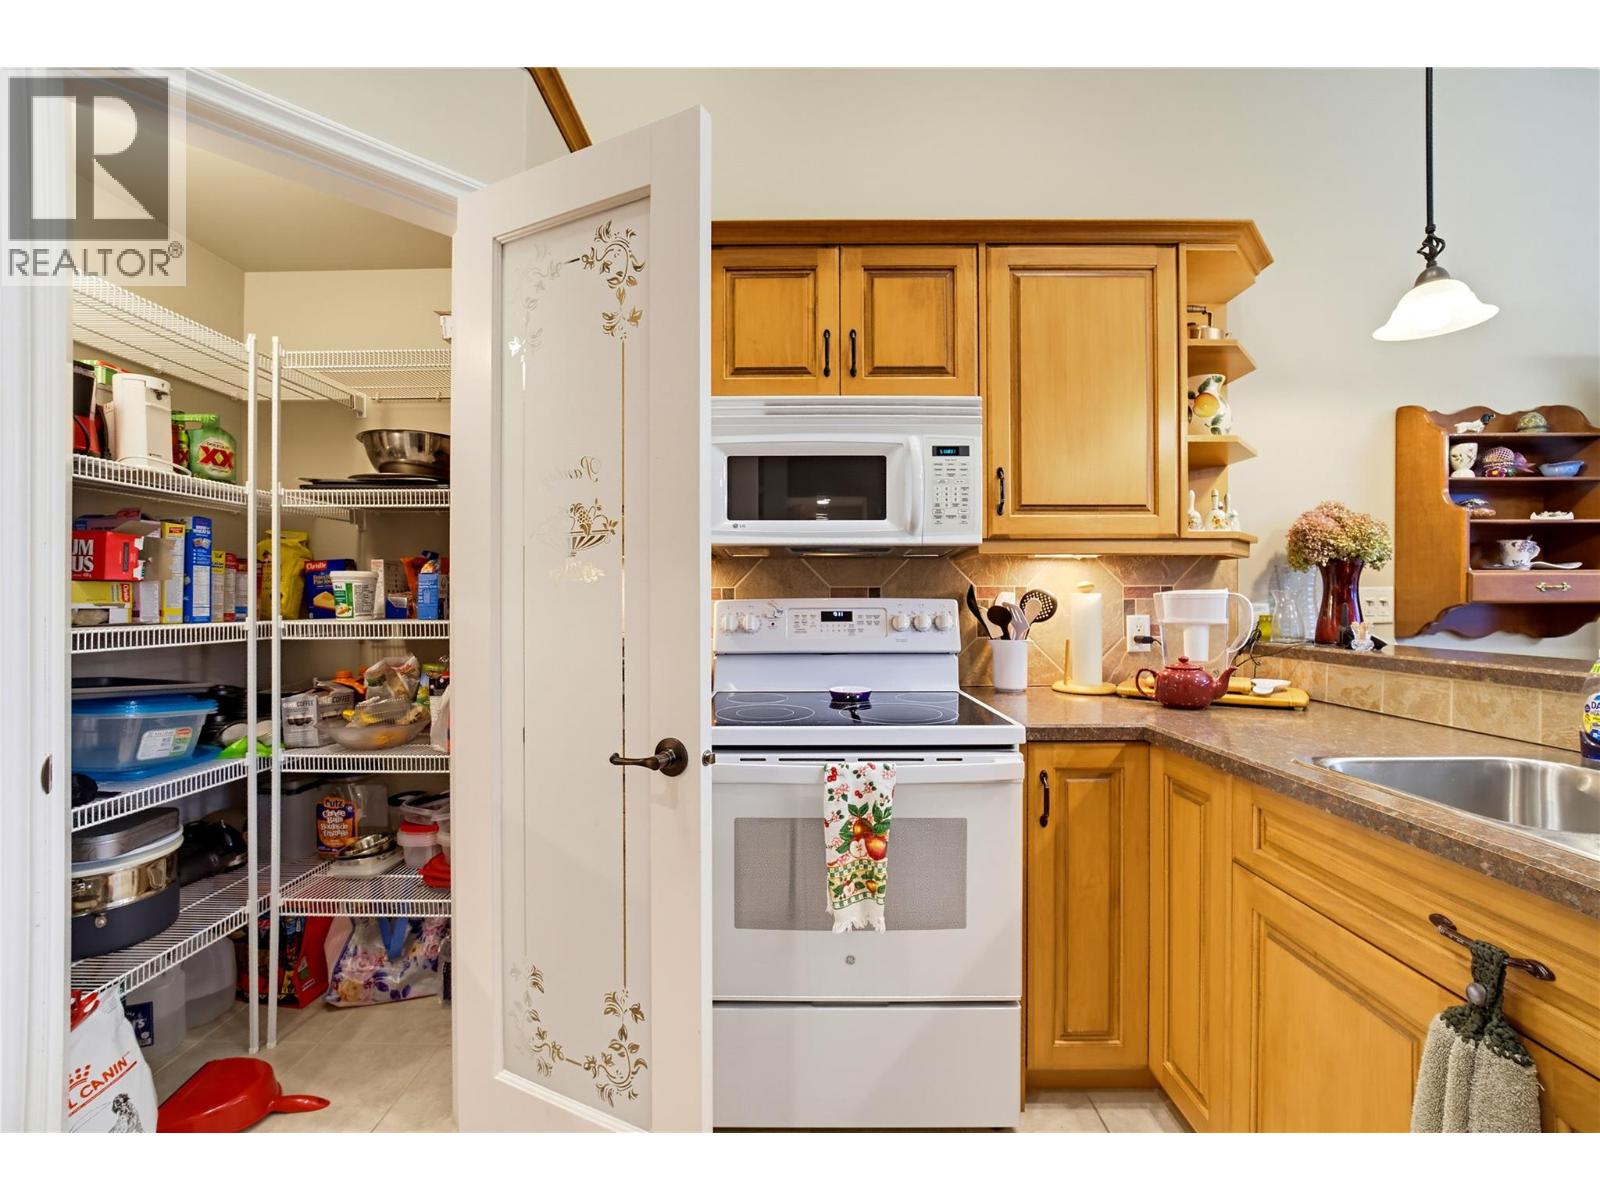
$715,000
Maintenance, Reserve Fund Contributions, Insurance, Ground Maintenance
$120 Monthly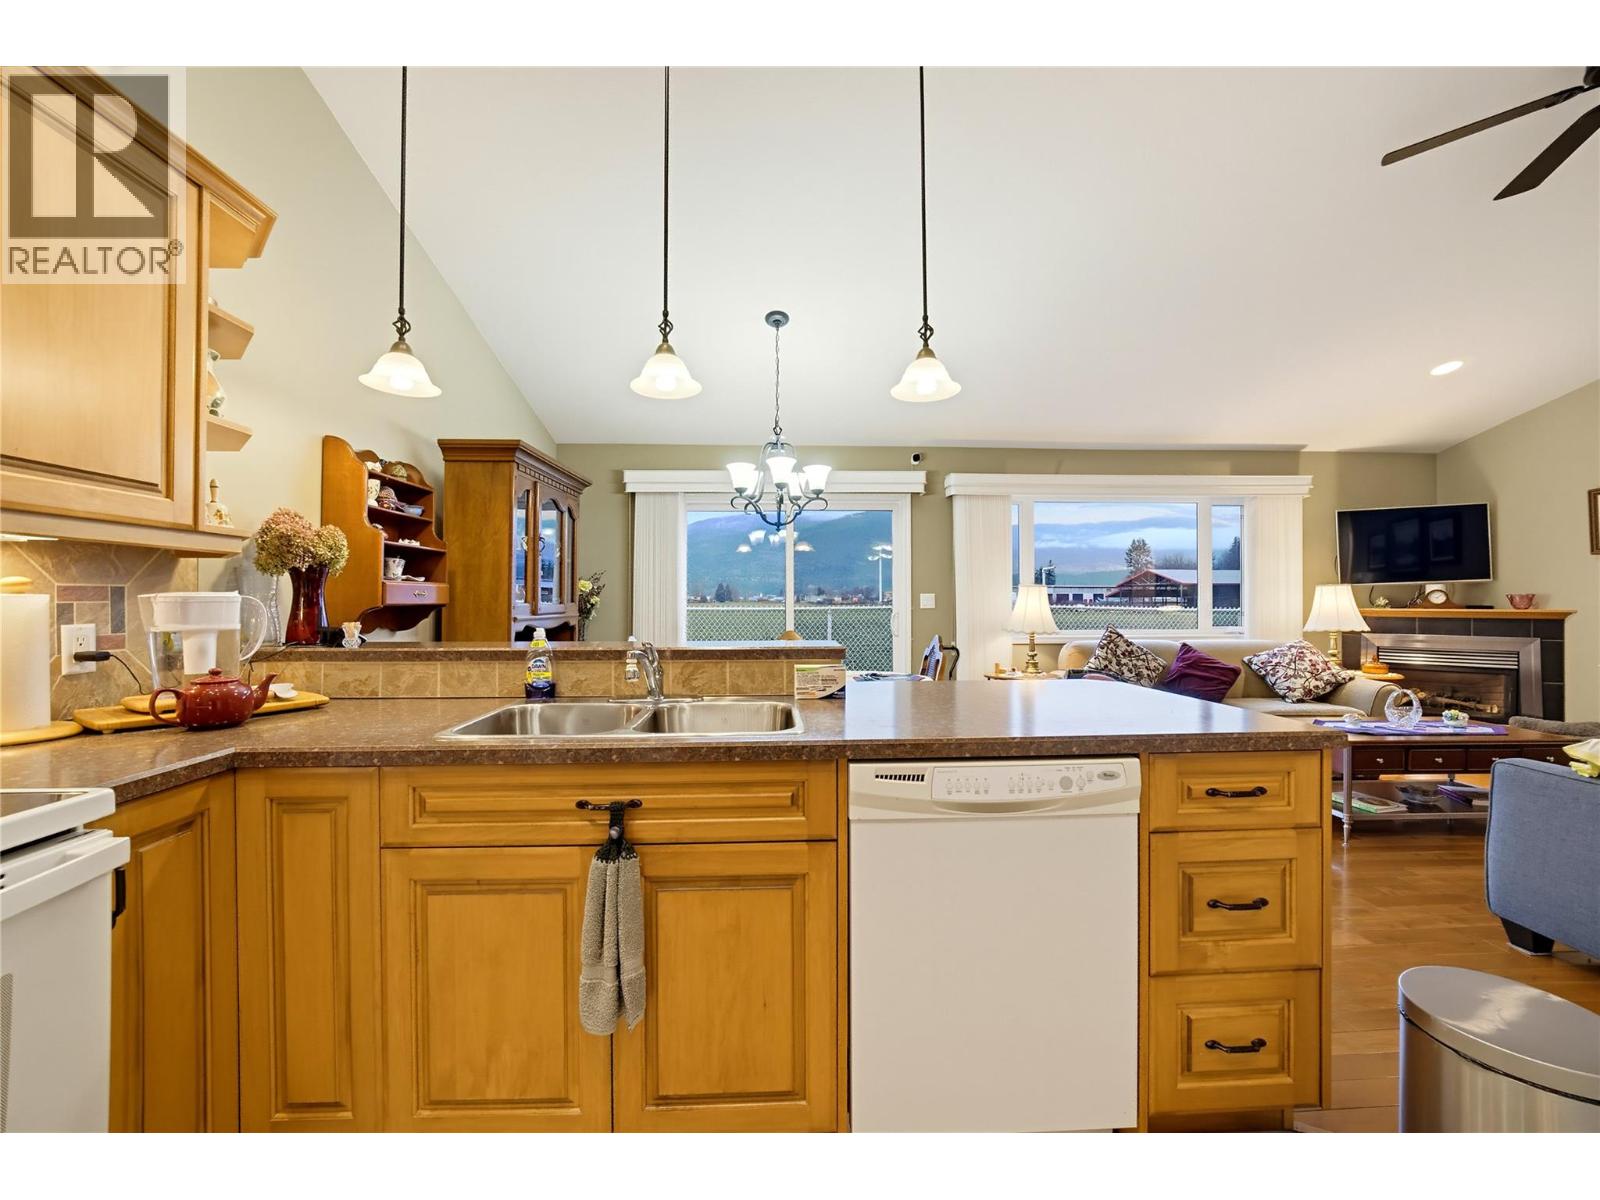
$715,000
Maintenance, Reserve Fund Contributions, Insurance, Ground Maintenance
$120 Monthly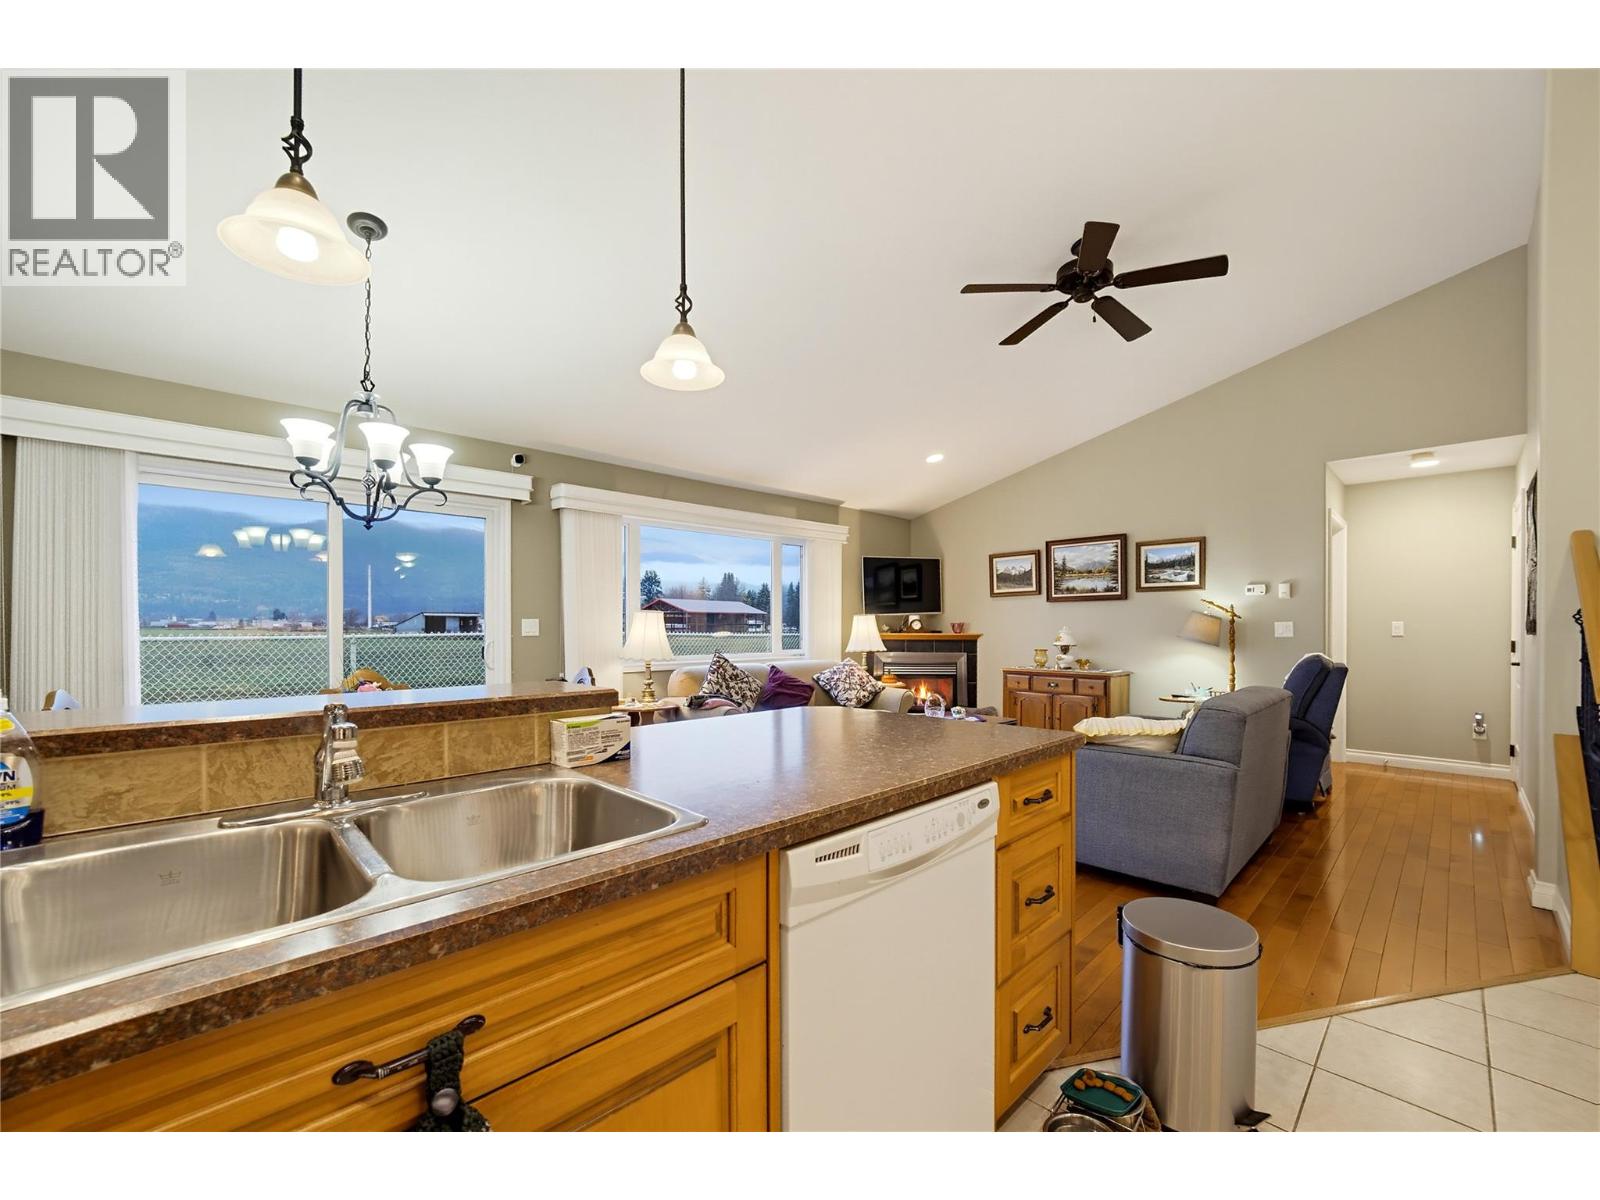
$715,000
Maintenance, Reserve Fund Contributions, Insurance, Ground Maintenance
$120 Monthly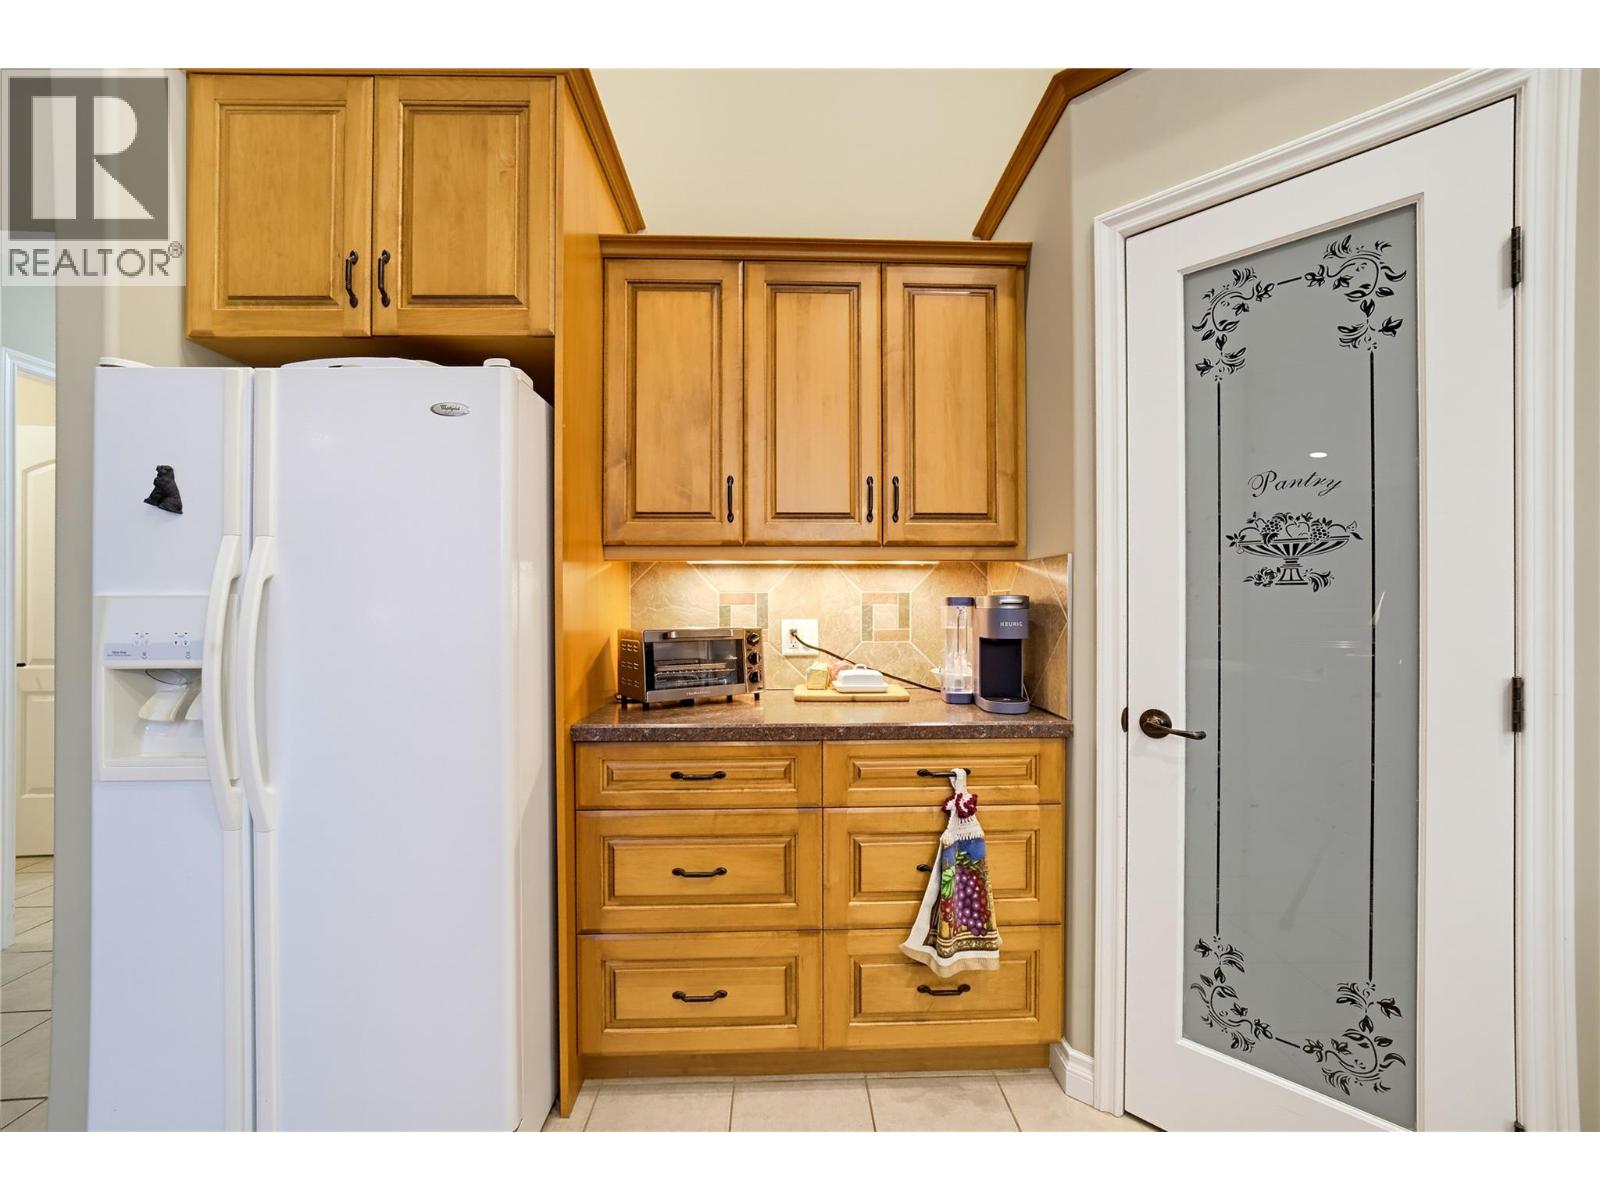
$715,000
Maintenance, Reserve Fund Contributions, Insurance, Ground Maintenance
$120 Monthly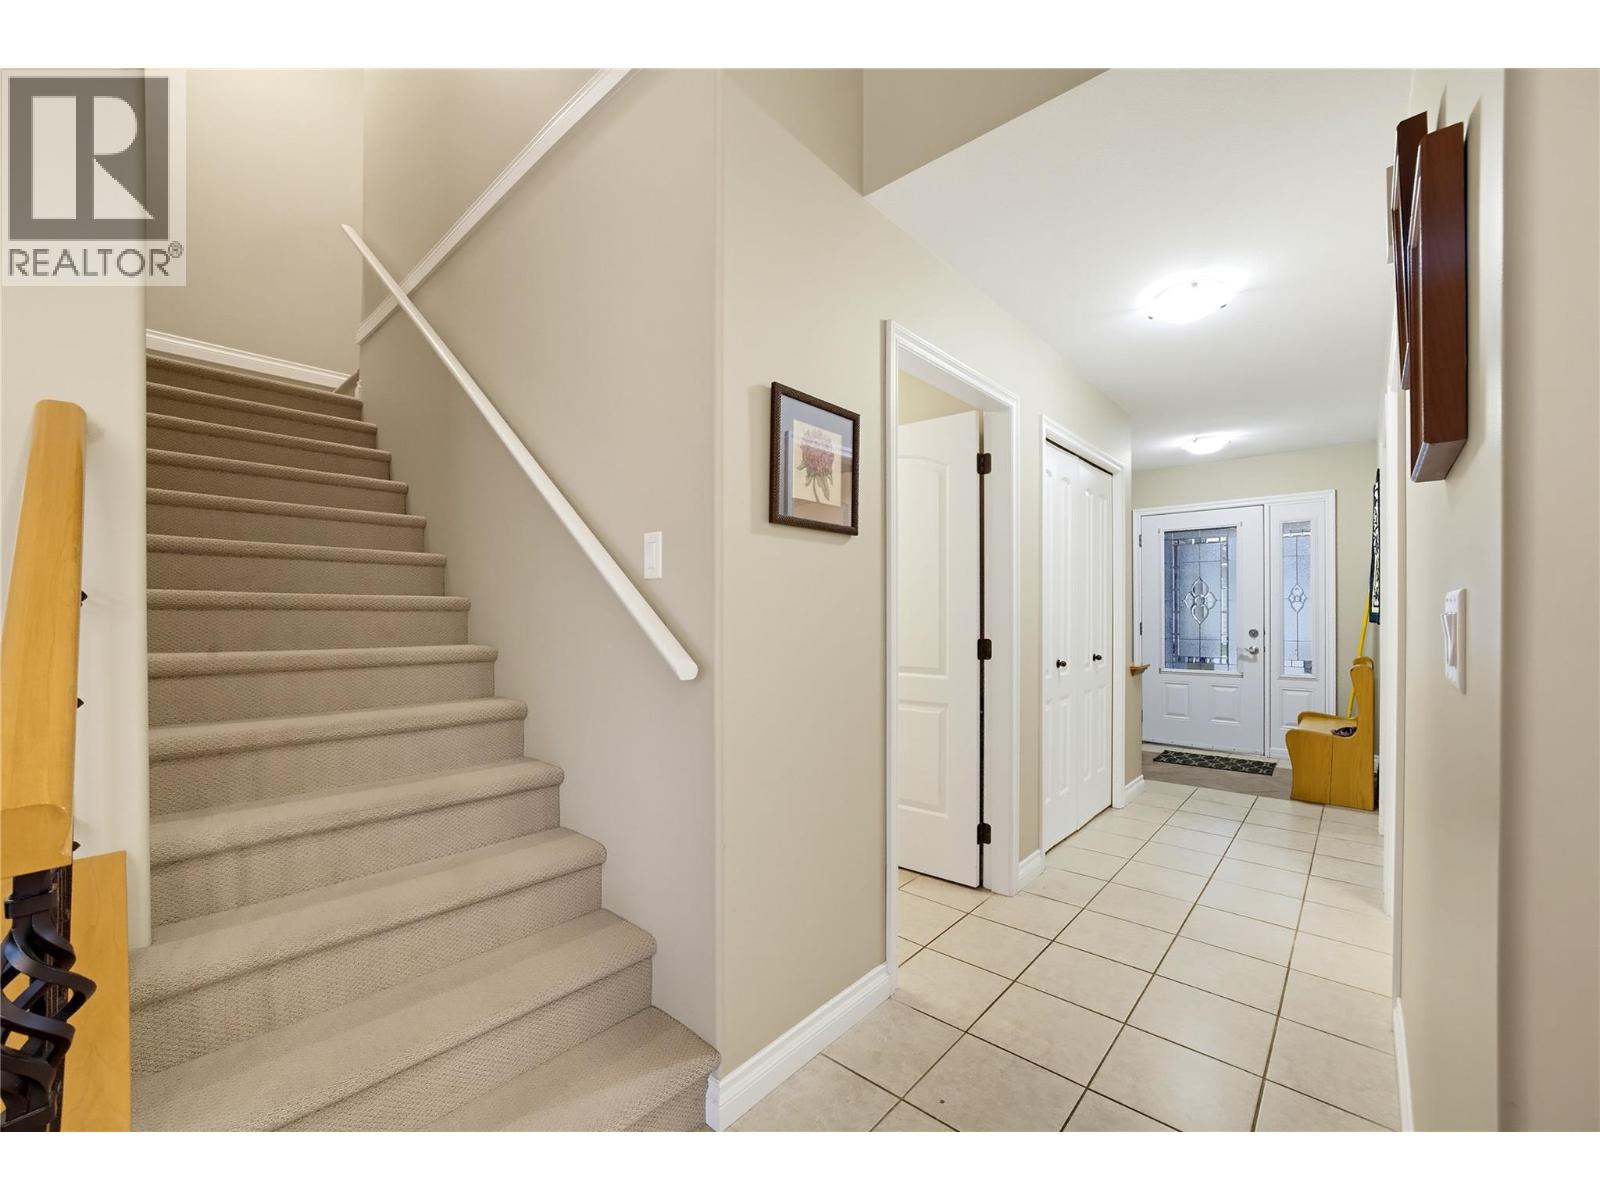
$715,000
Maintenance, Reserve Fund Contributions, Insurance, Ground Maintenance
$120 Monthly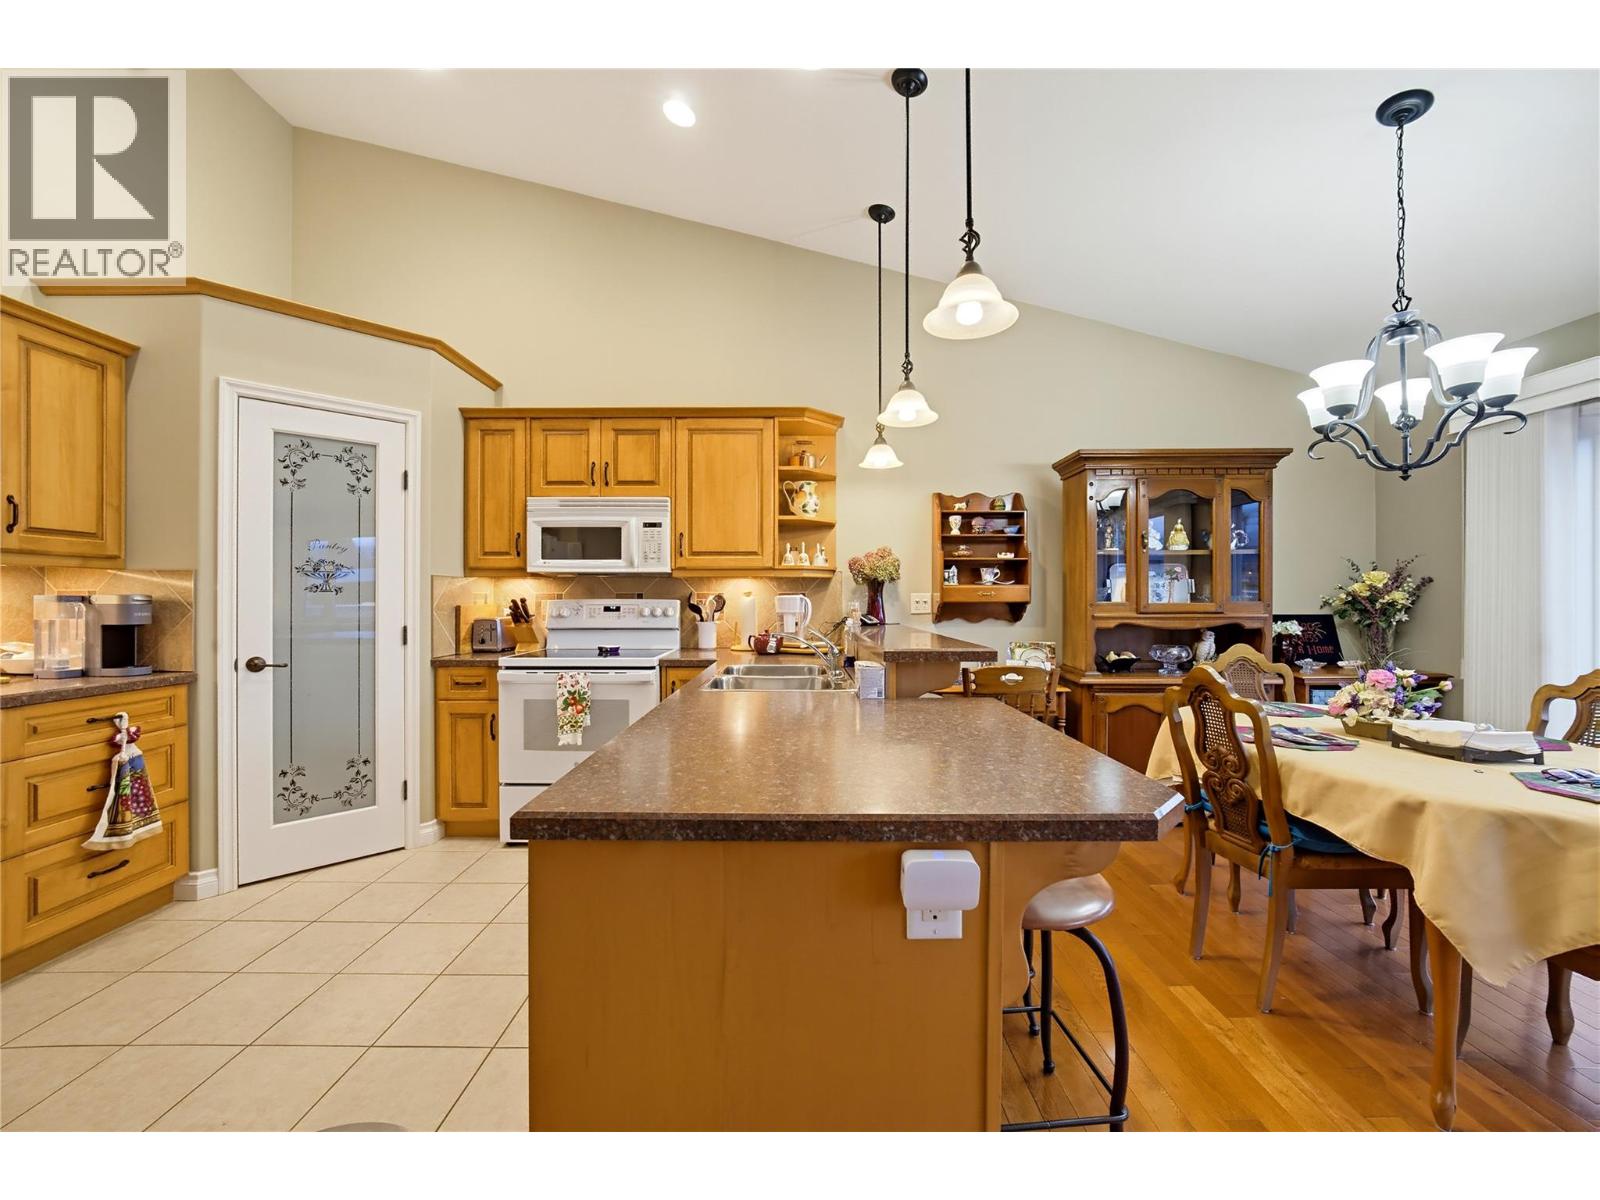
$715,000
Maintenance, Reserve Fund Contributions, Insurance, Ground Maintenance
$120 Monthly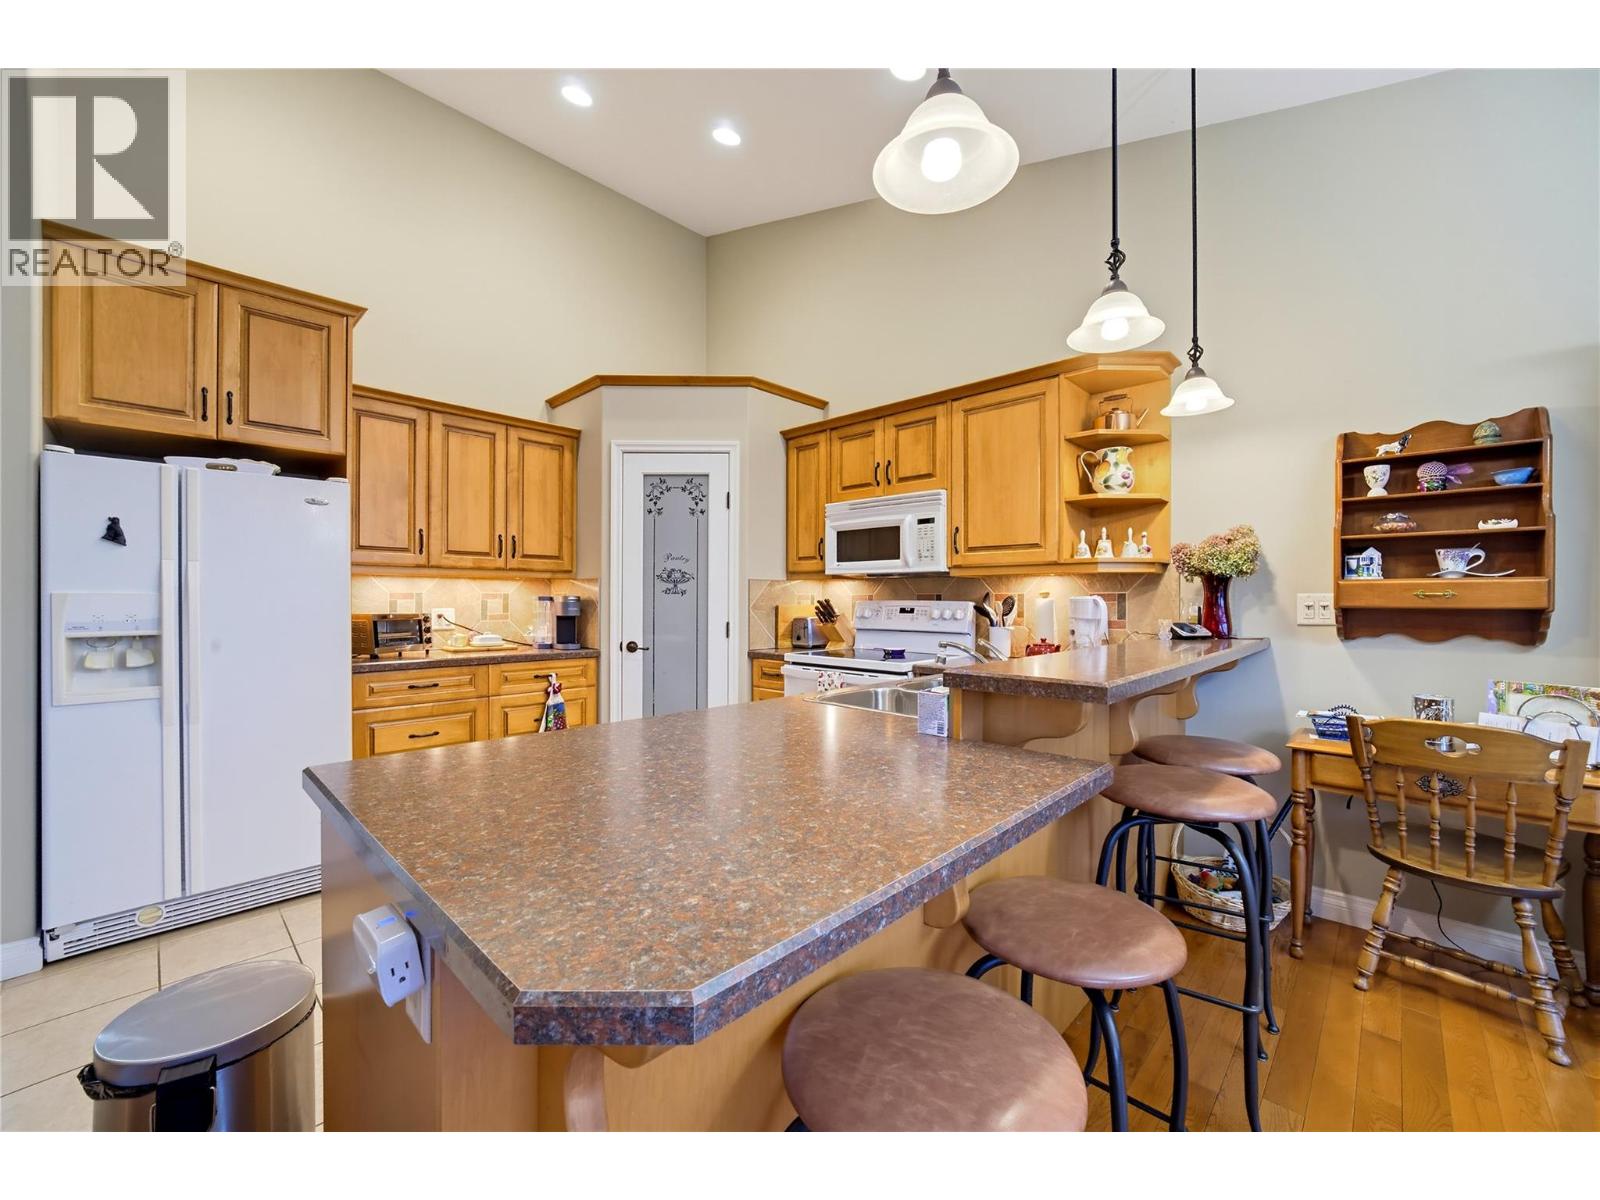
$715,000
Maintenance, Reserve Fund Contributions, Insurance, Ground Maintenance
$120 Monthly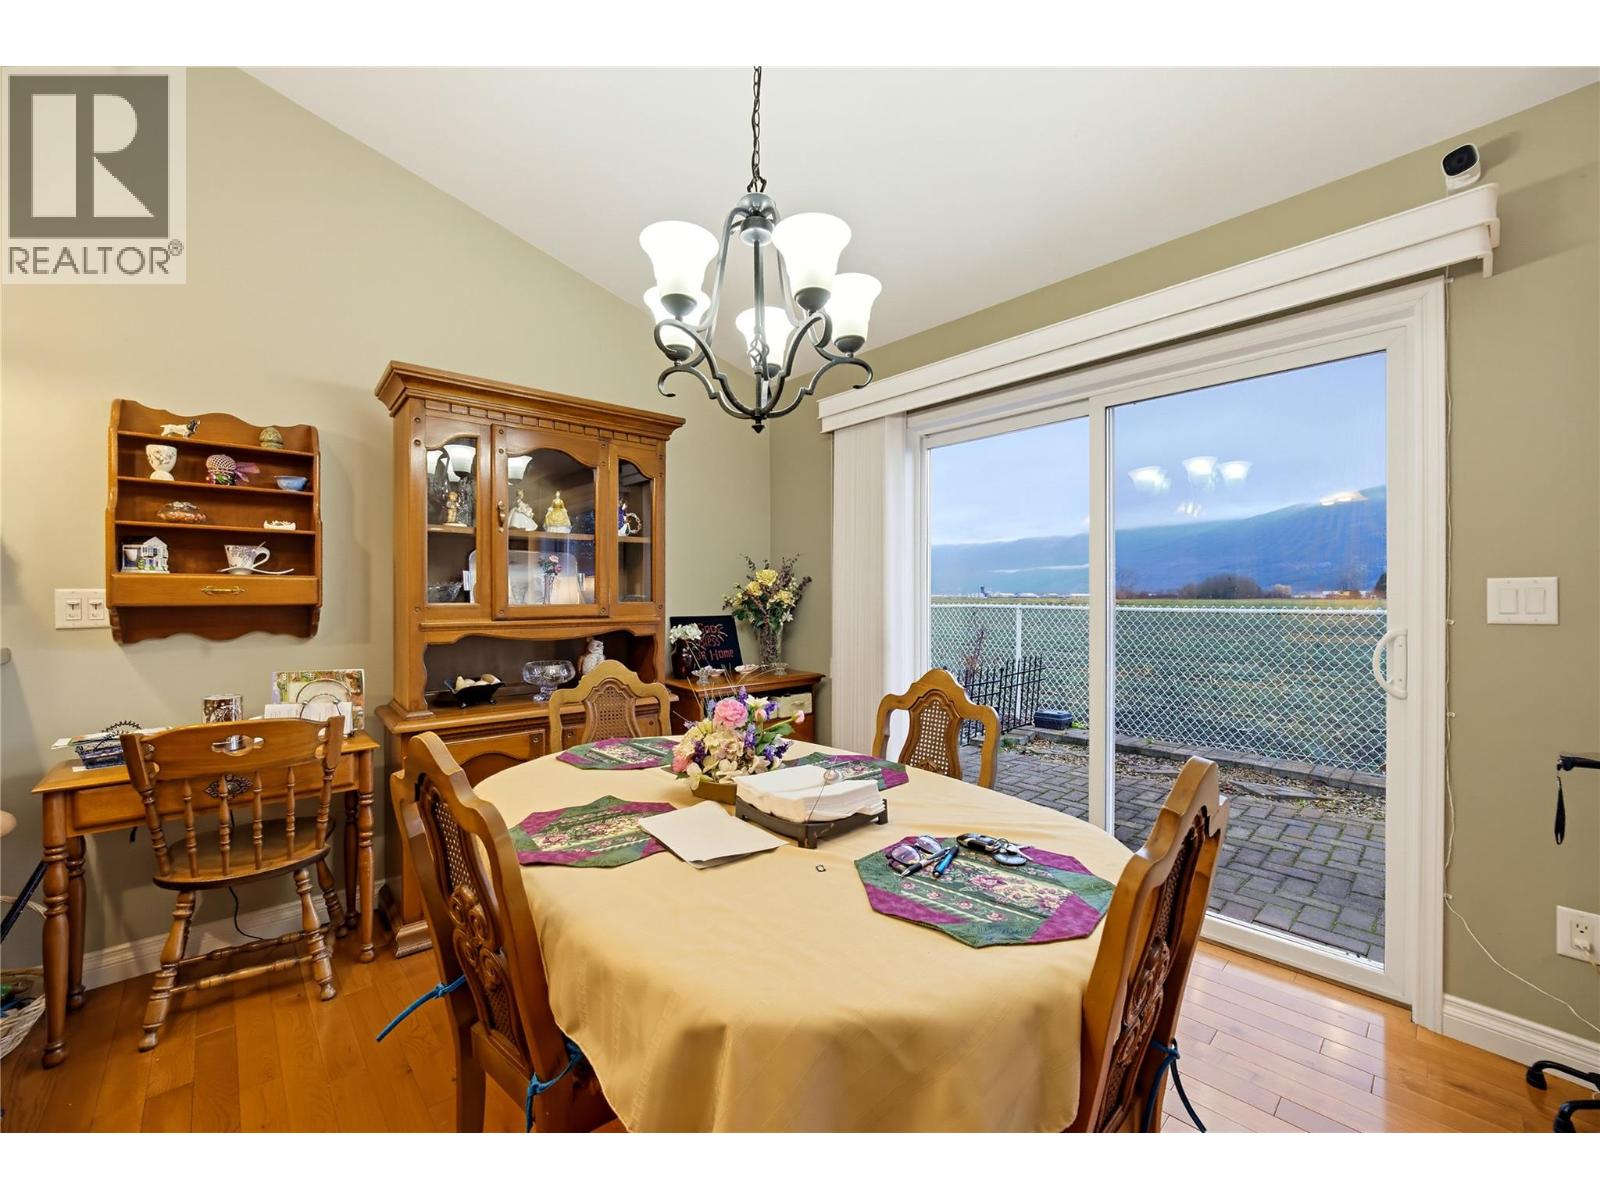
$715,000
Maintenance, Reserve Fund Contributions, Insurance, Ground Maintenance
$120 Monthly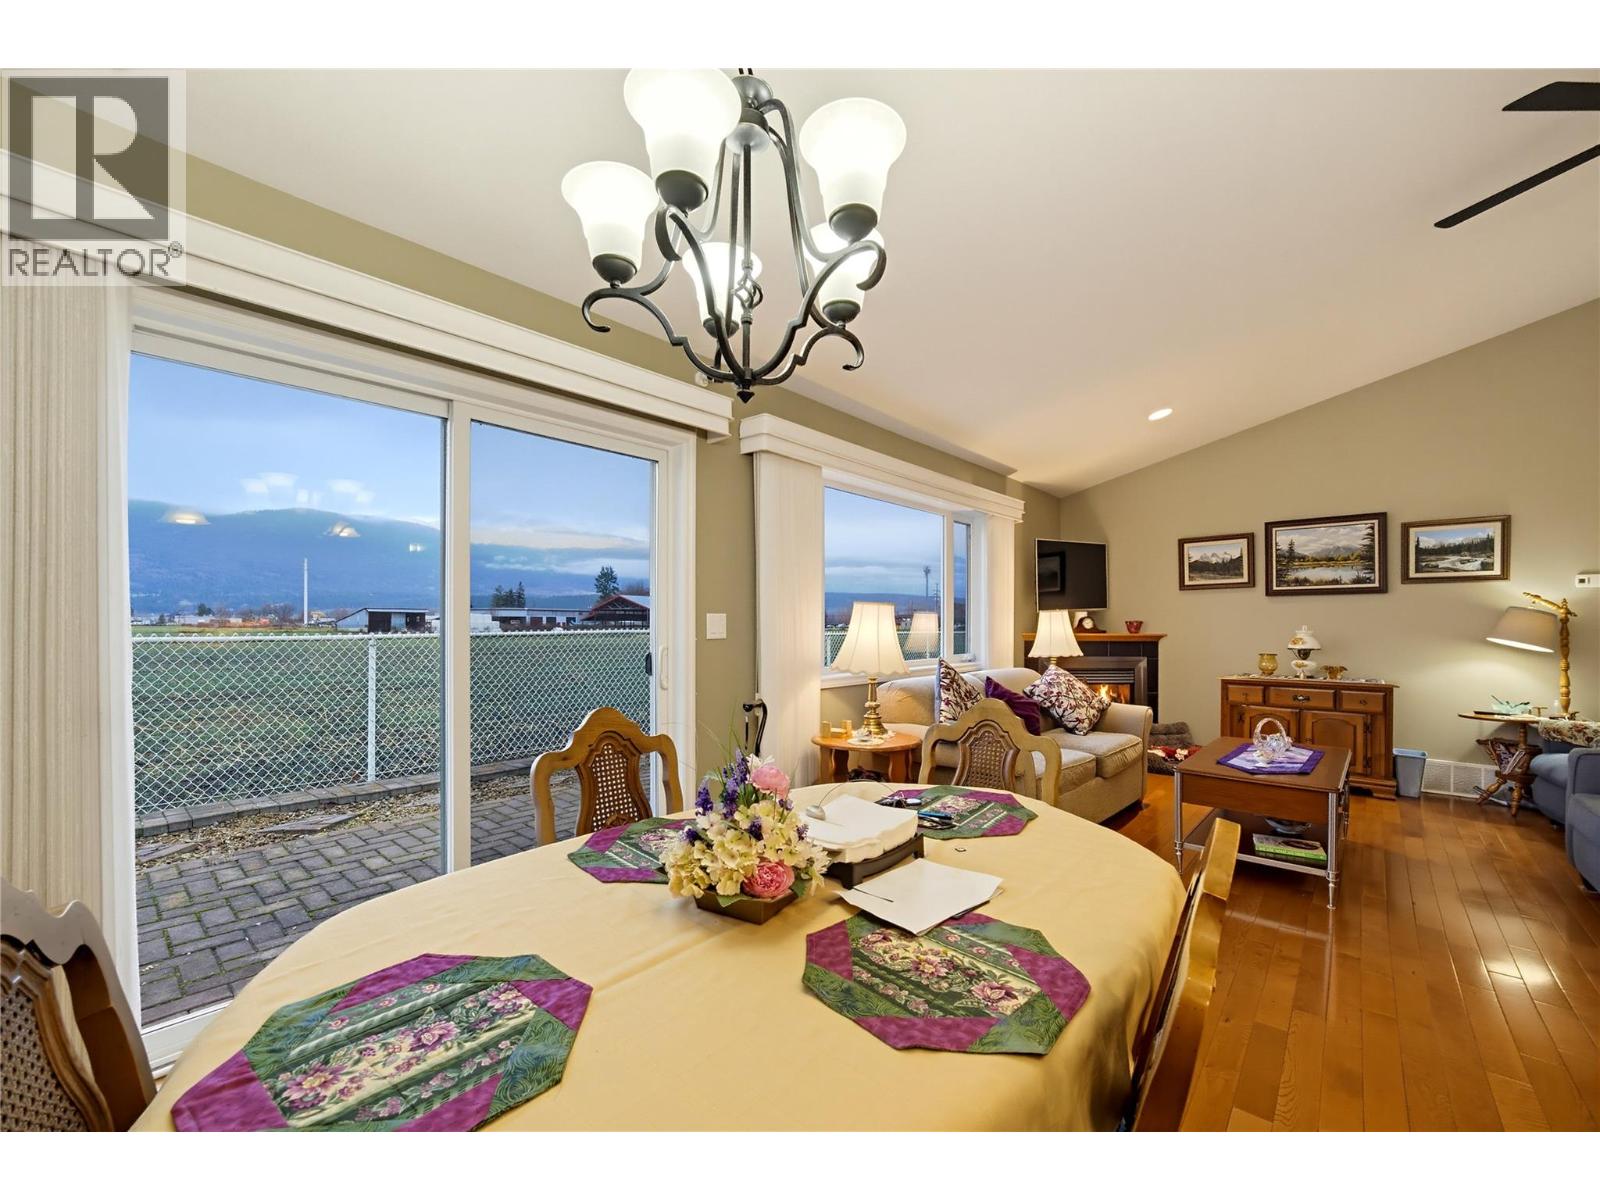
$715,000
Maintenance, Reserve Fund Contributions, Insurance, Ground Maintenance
$120 Monthly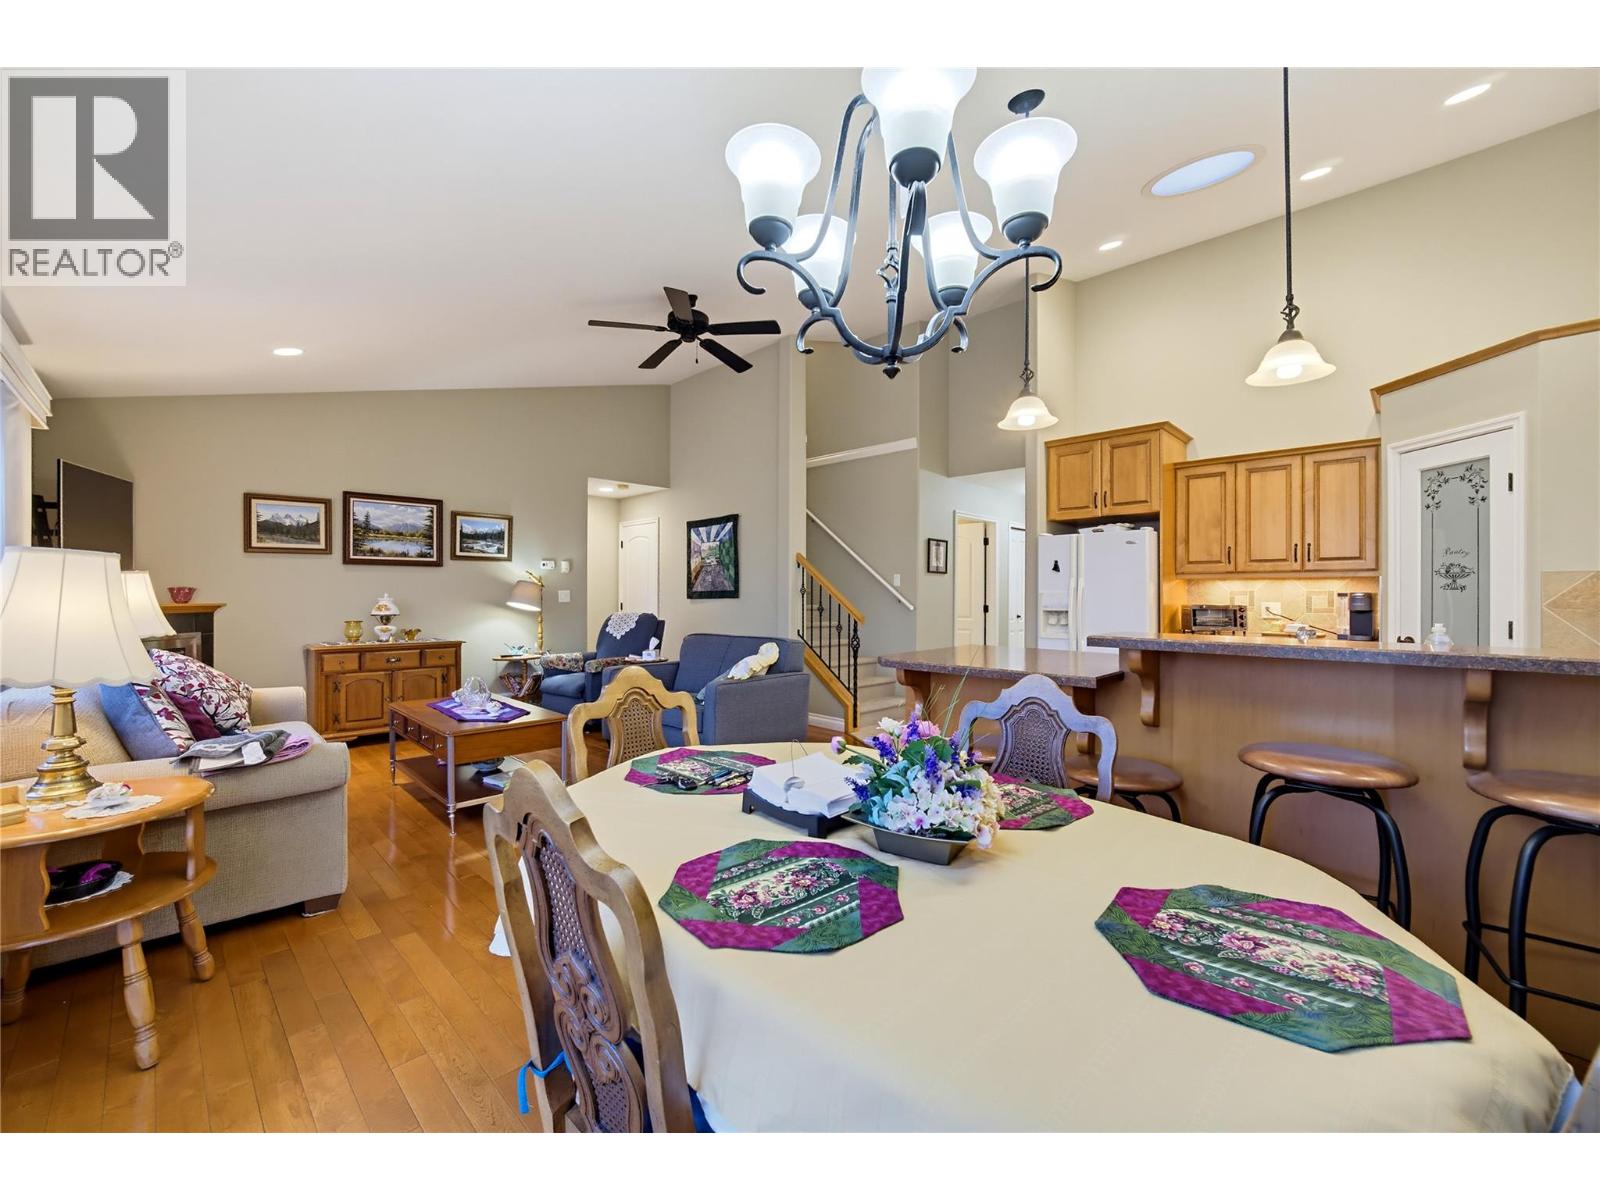
$715,000
Maintenance, Reserve Fund Contributions, Insurance, Ground Maintenance
$120 Monthly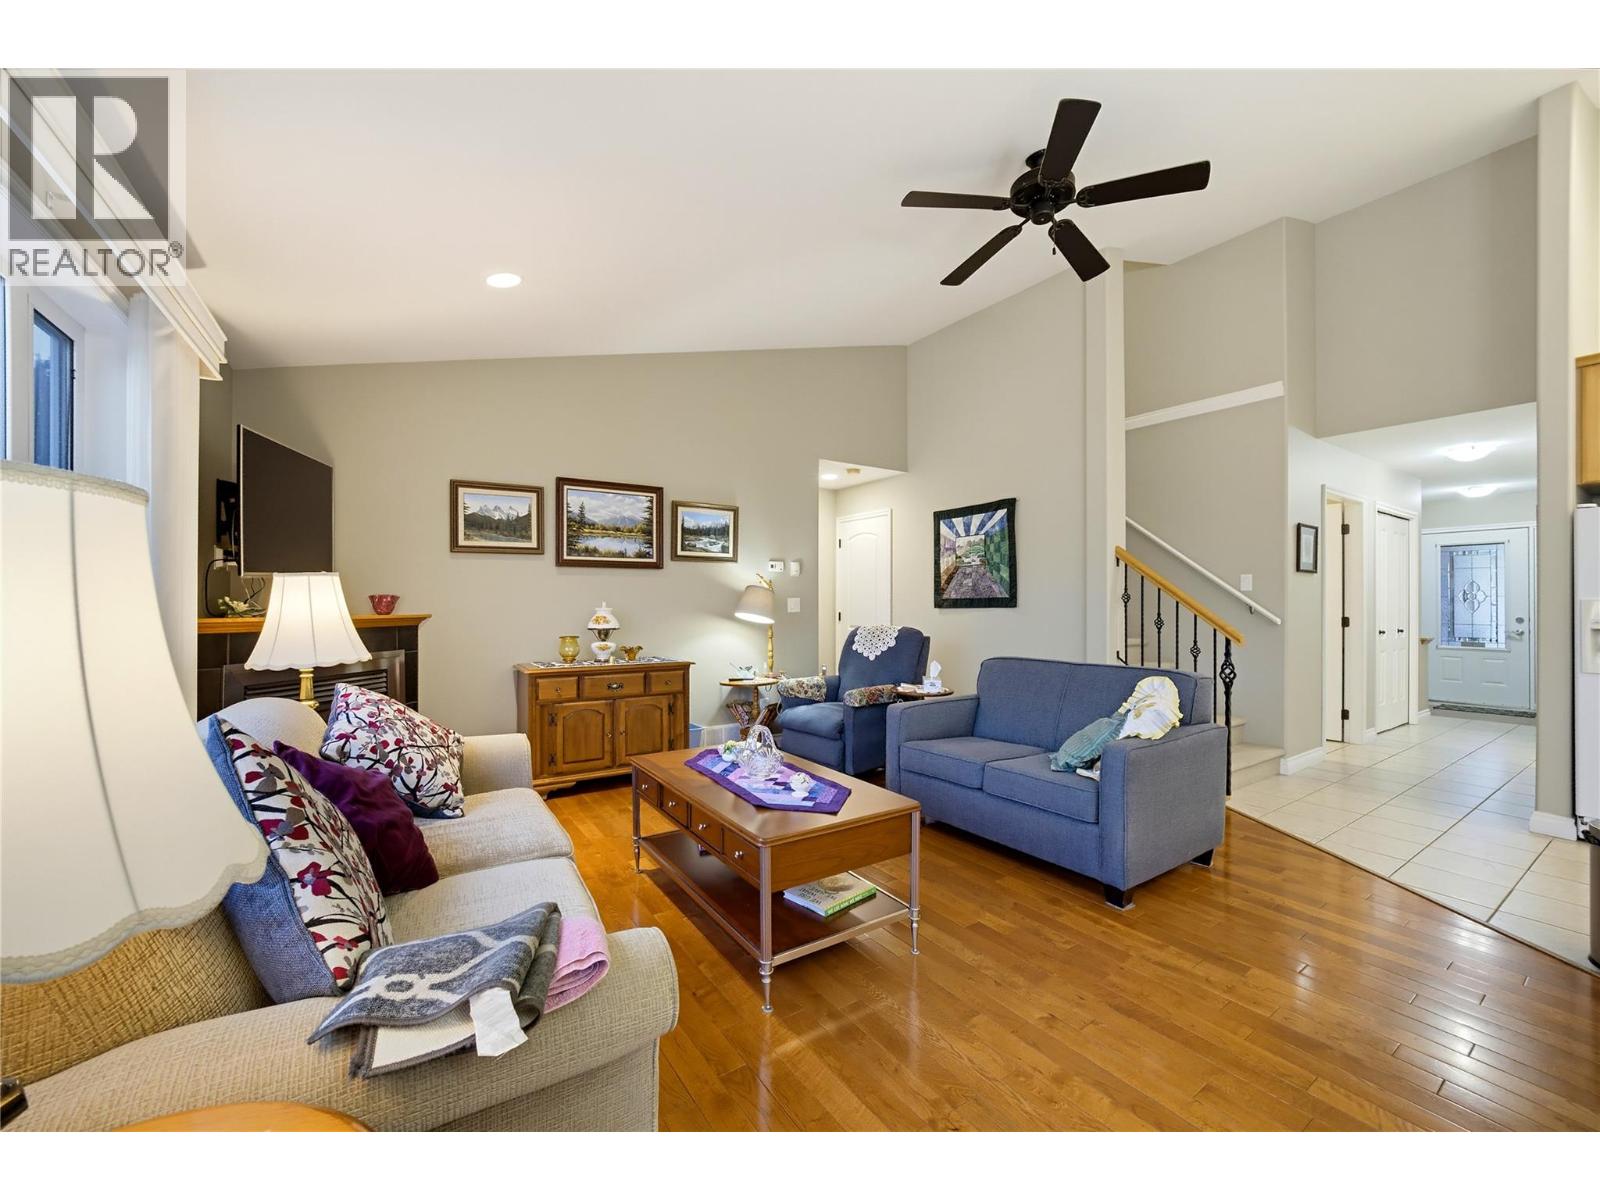
$715,000
Maintenance, Reserve Fund Contributions, Insurance, Ground Maintenance
$120 Monthly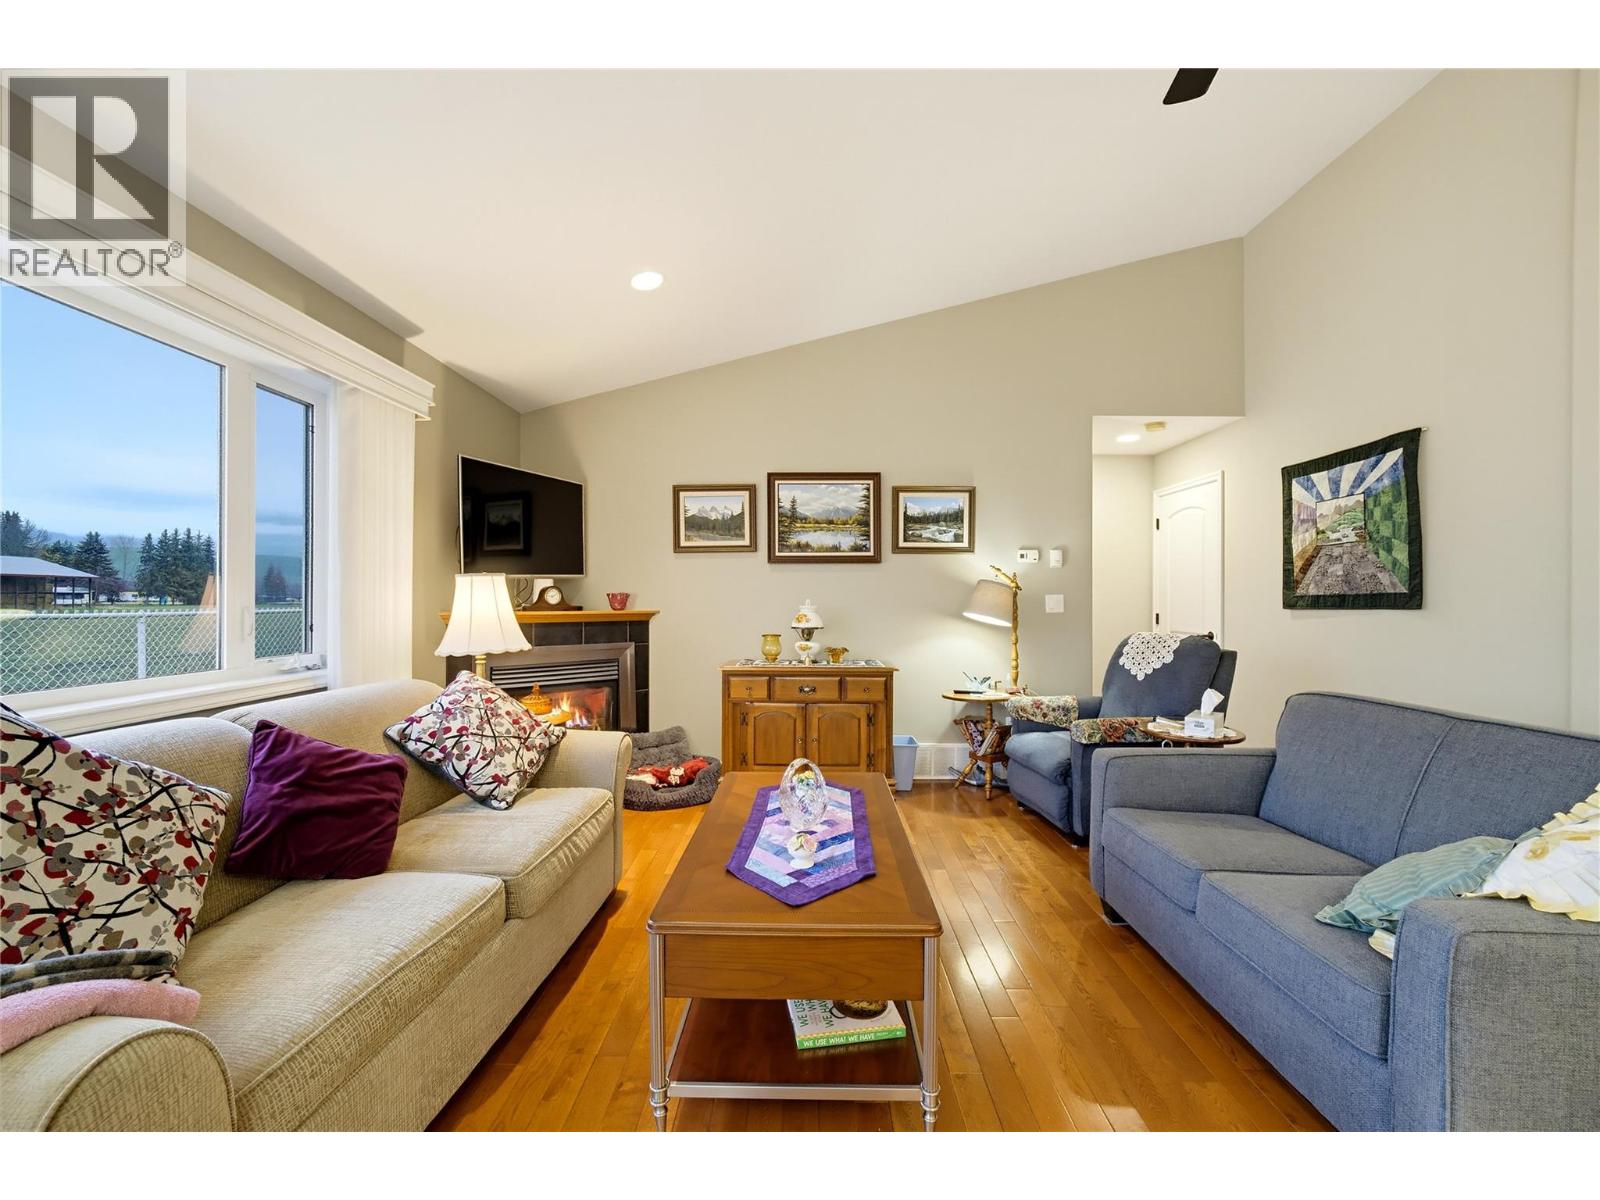
$715,000
Maintenance, Reserve Fund Contributions, Insurance, Ground Maintenance
$120 Monthly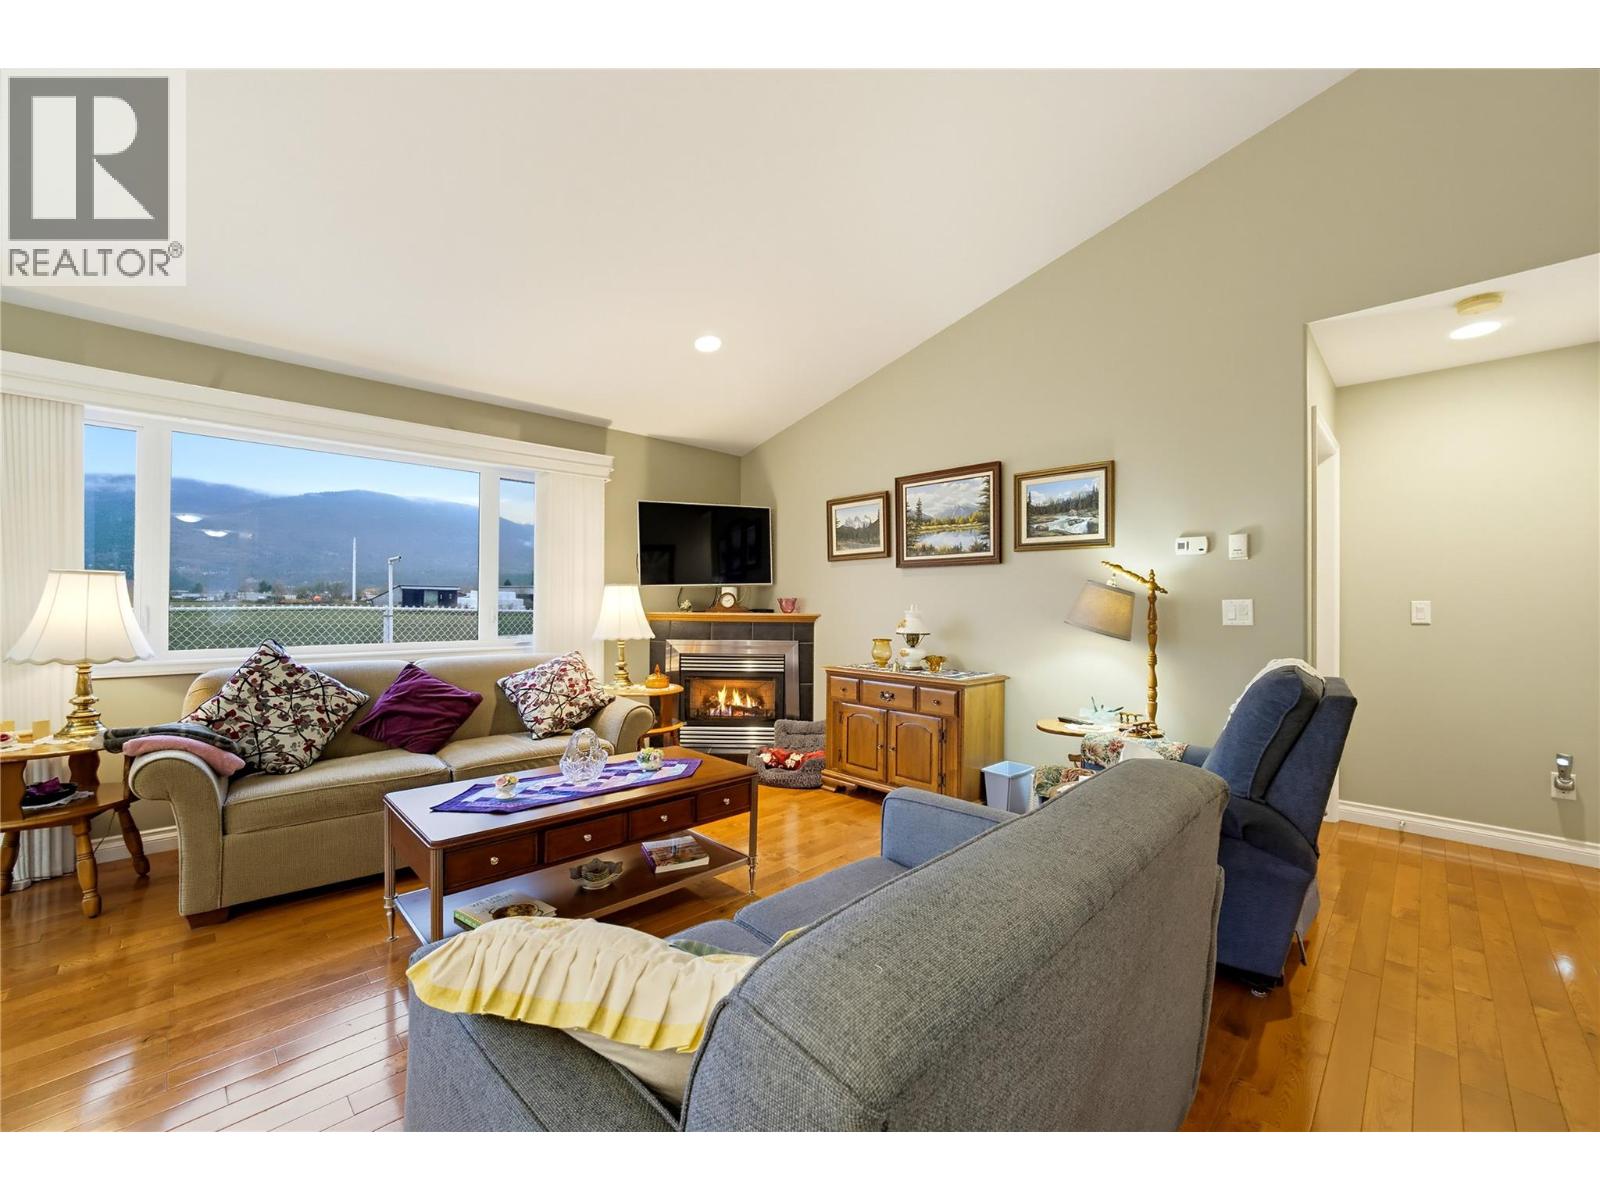
$715,000
Maintenance, Reserve Fund Contributions, Insurance, Ground Maintenance
$120 Monthly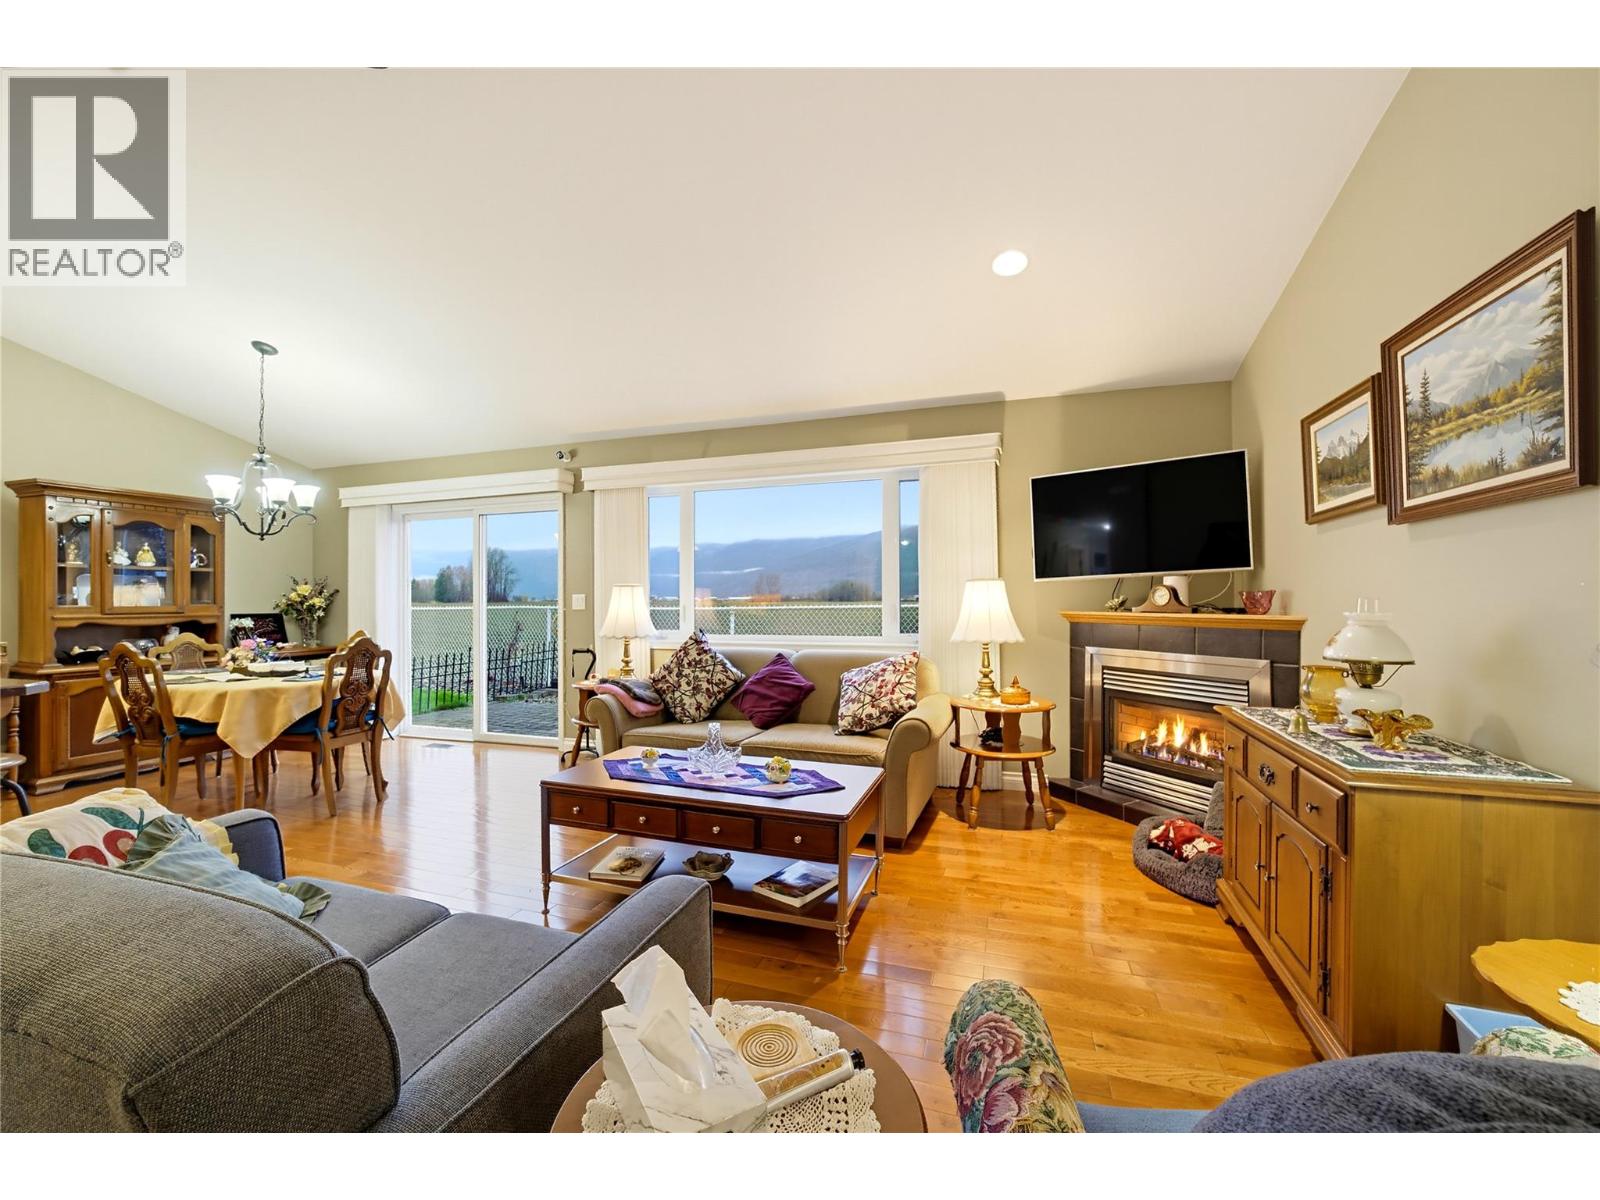
$715,000
Maintenance, Reserve Fund Contributions, Insurance, Ground Maintenance
$120 Monthly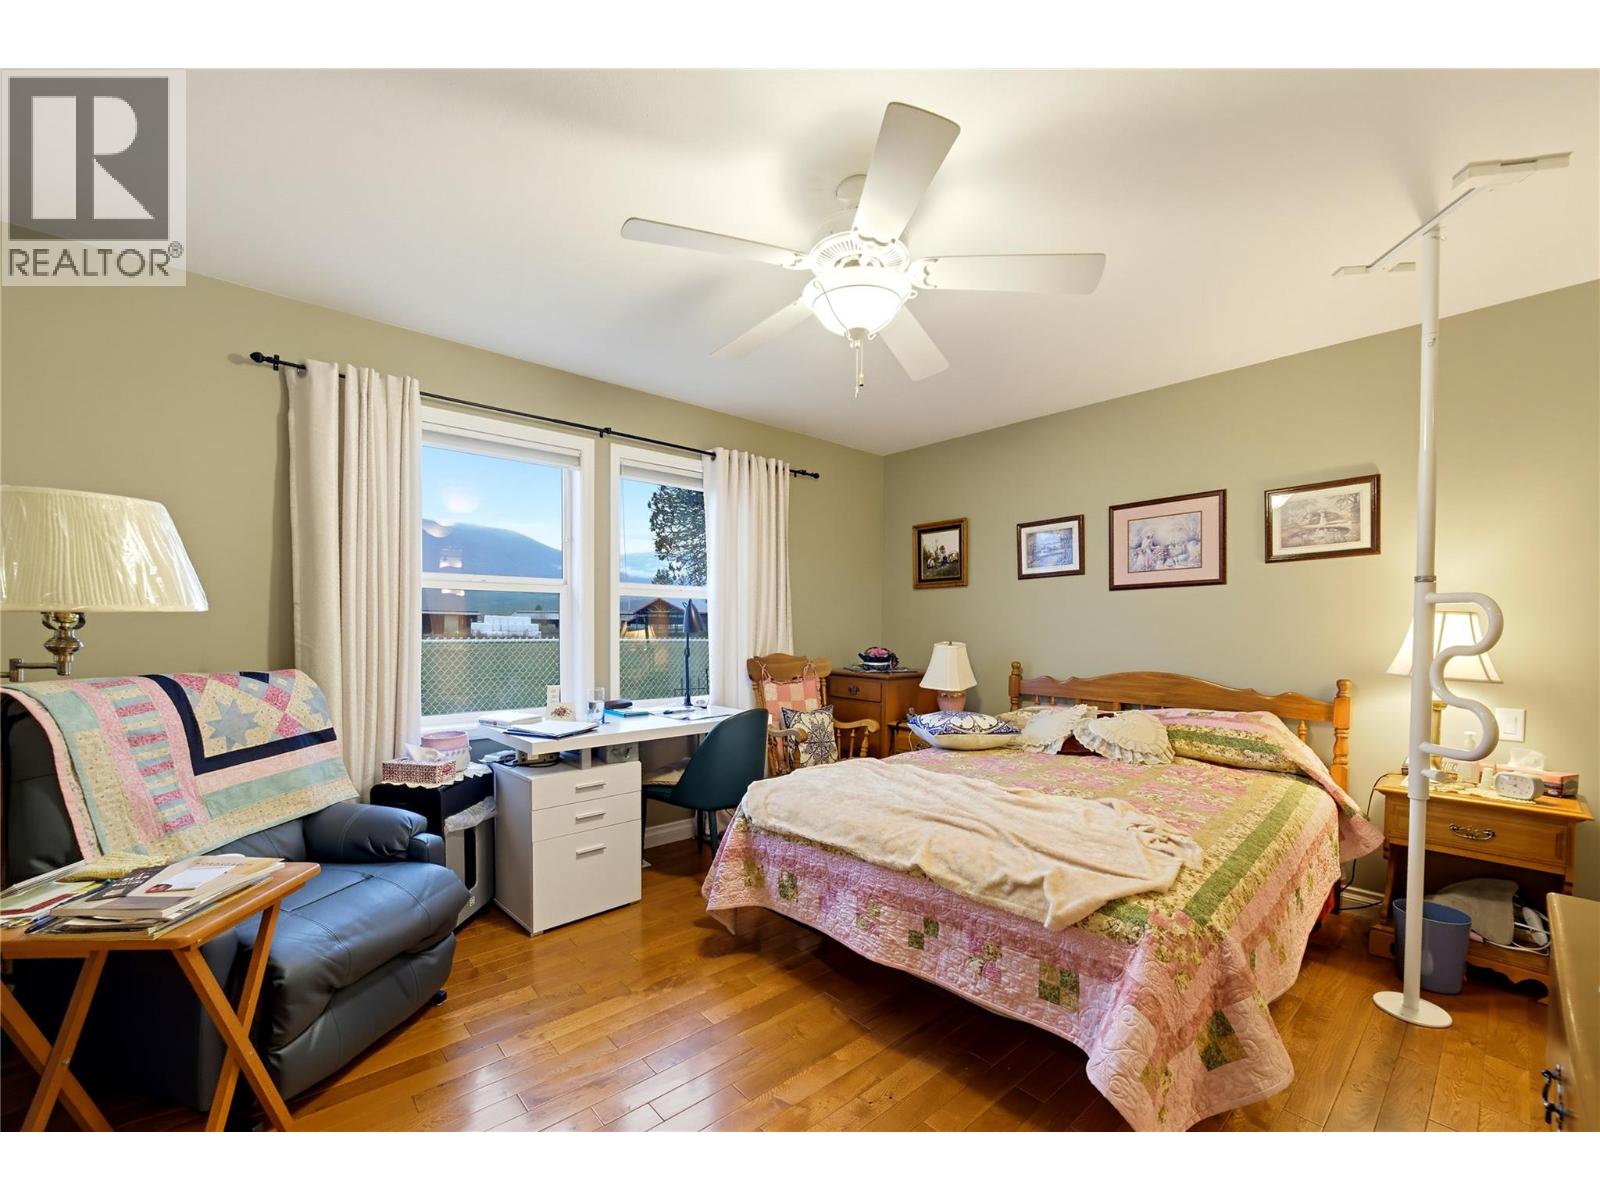
$715,000
Maintenance, Reserve Fund Contributions, Insurance, Ground Maintenance
$120 Monthly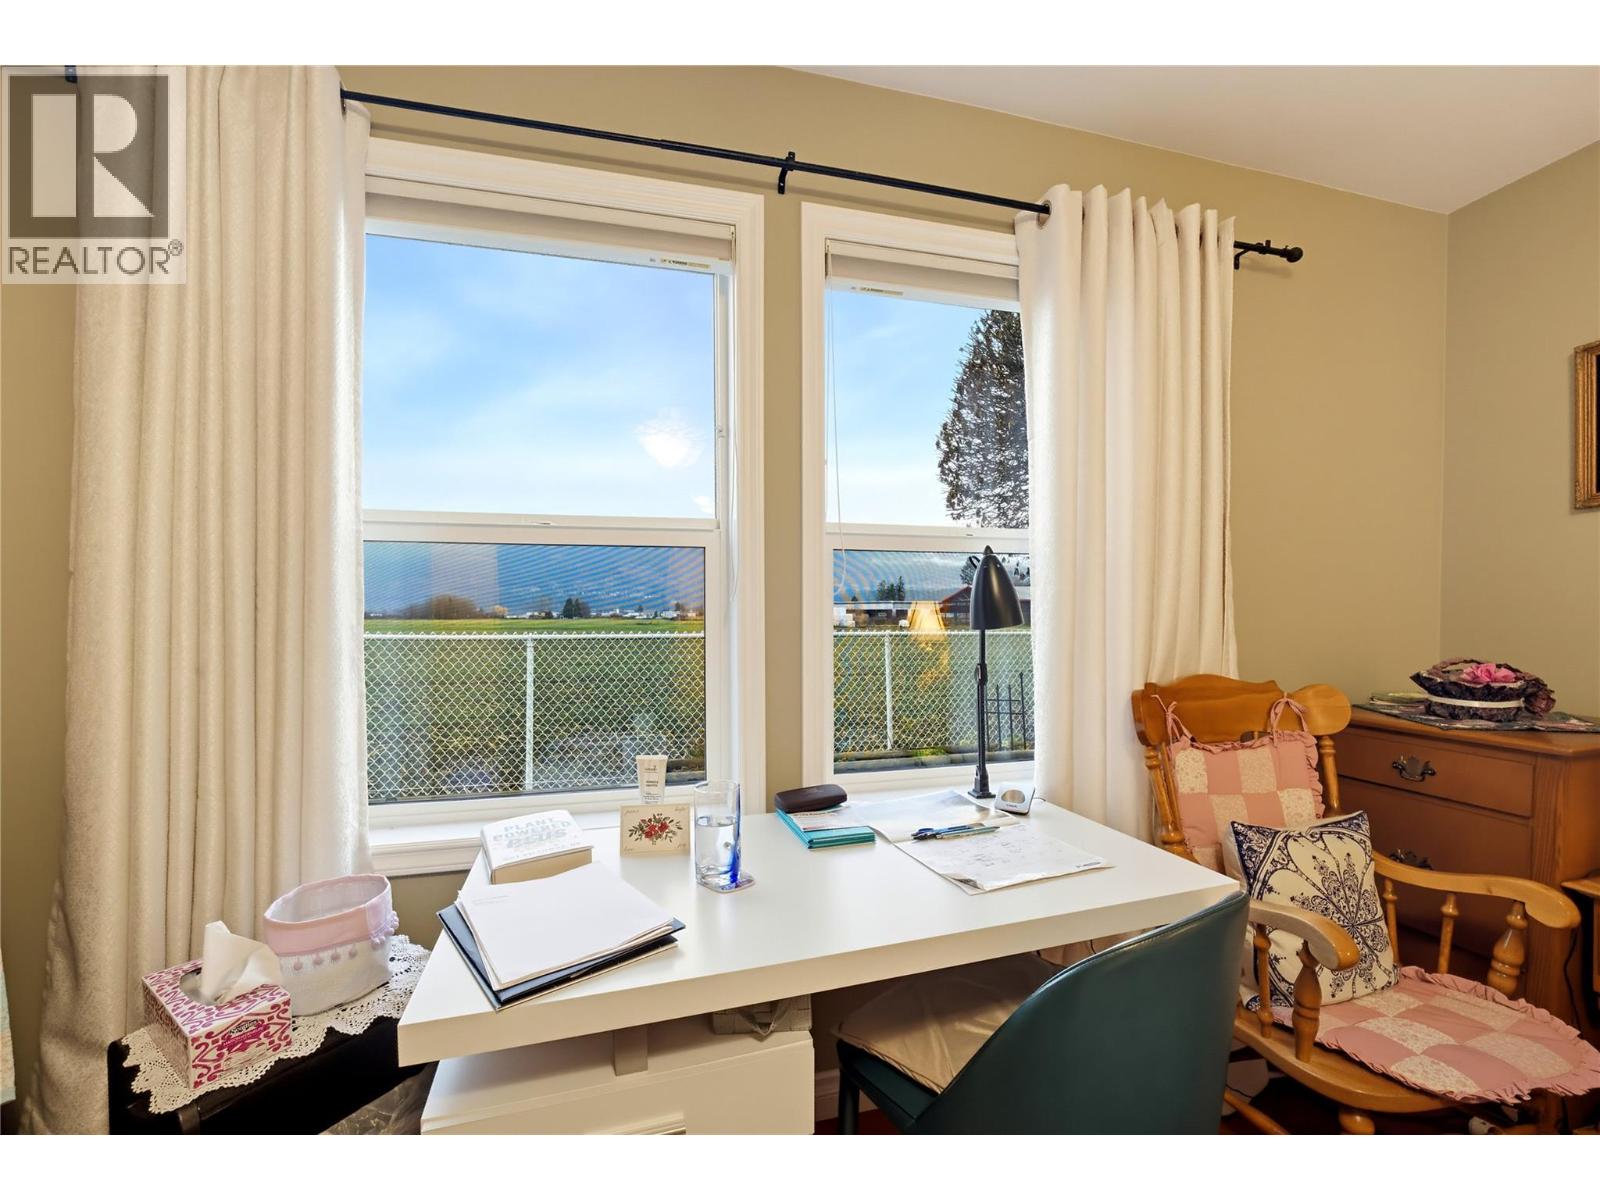
$715,000
Maintenance, Reserve Fund Contributions, Insurance, Ground Maintenance
$120 Monthly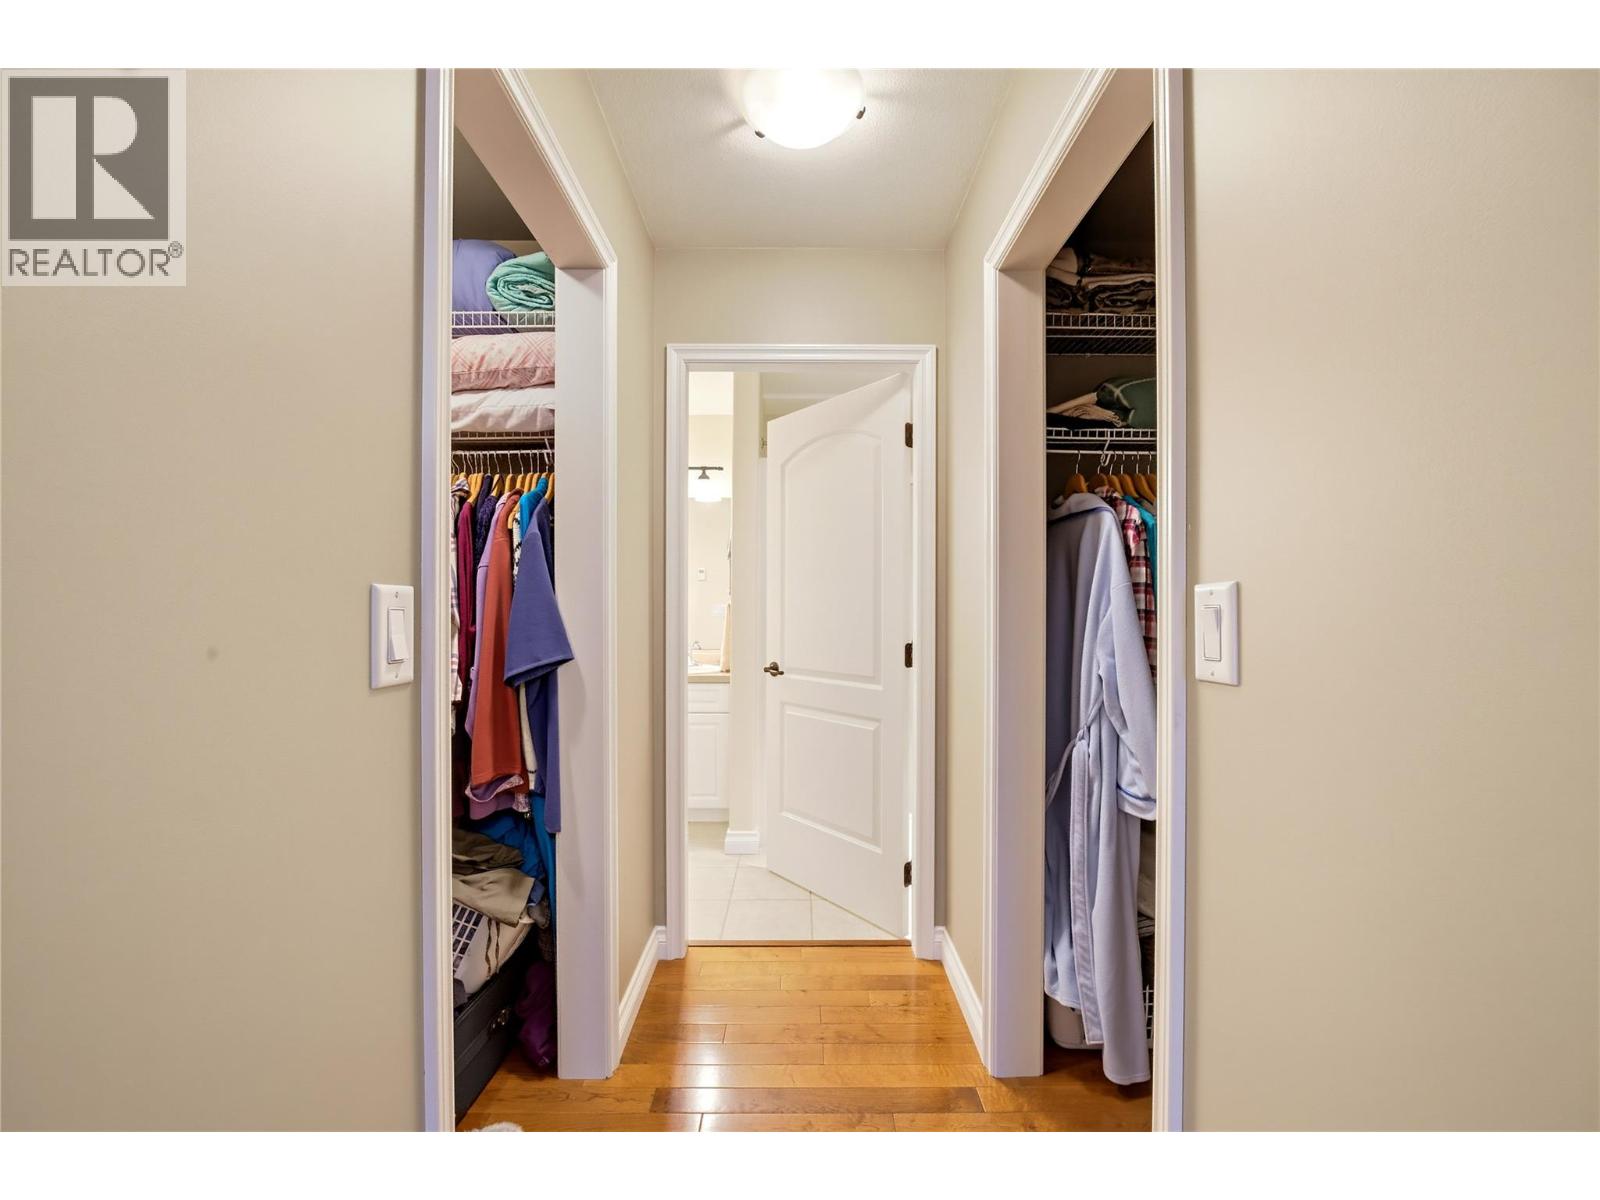
$715,000
Maintenance, Reserve Fund Contributions, Insurance, Ground Maintenance
$120 Monthly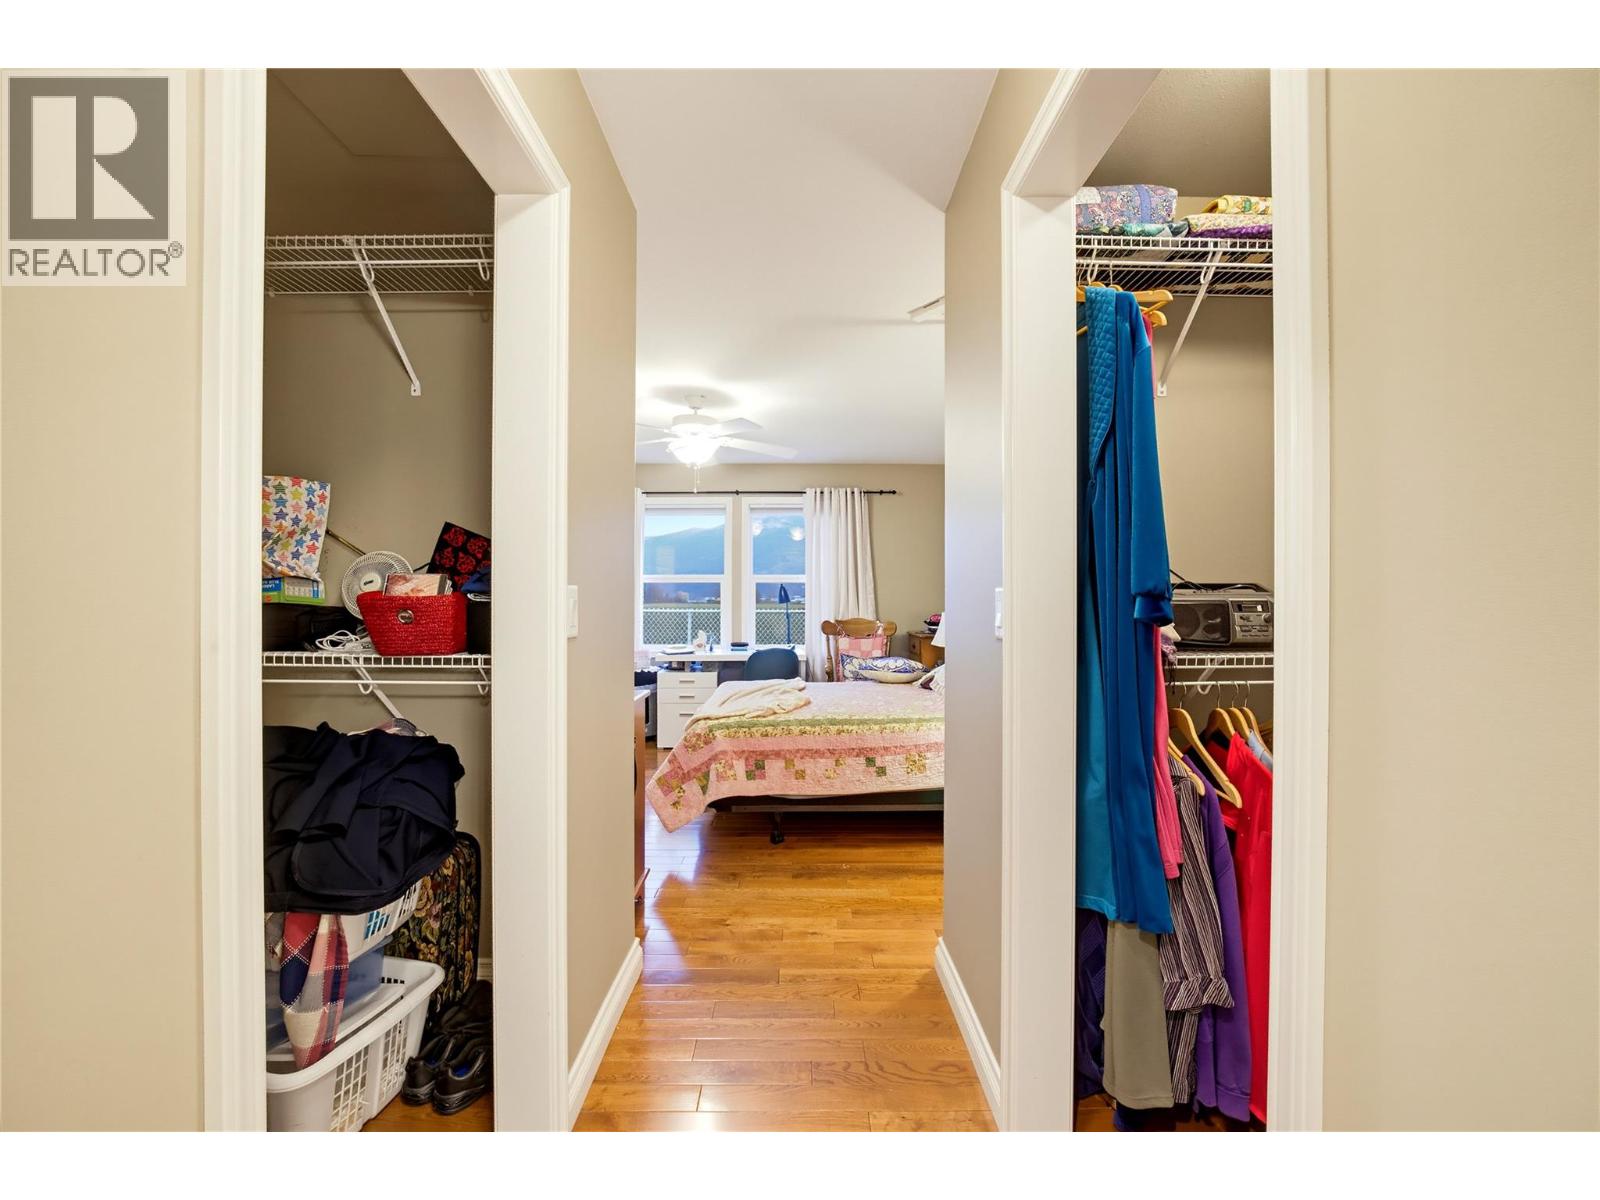
$715,000
Maintenance, Reserve Fund Contributions, Insurance, Ground Maintenance
$120 Monthly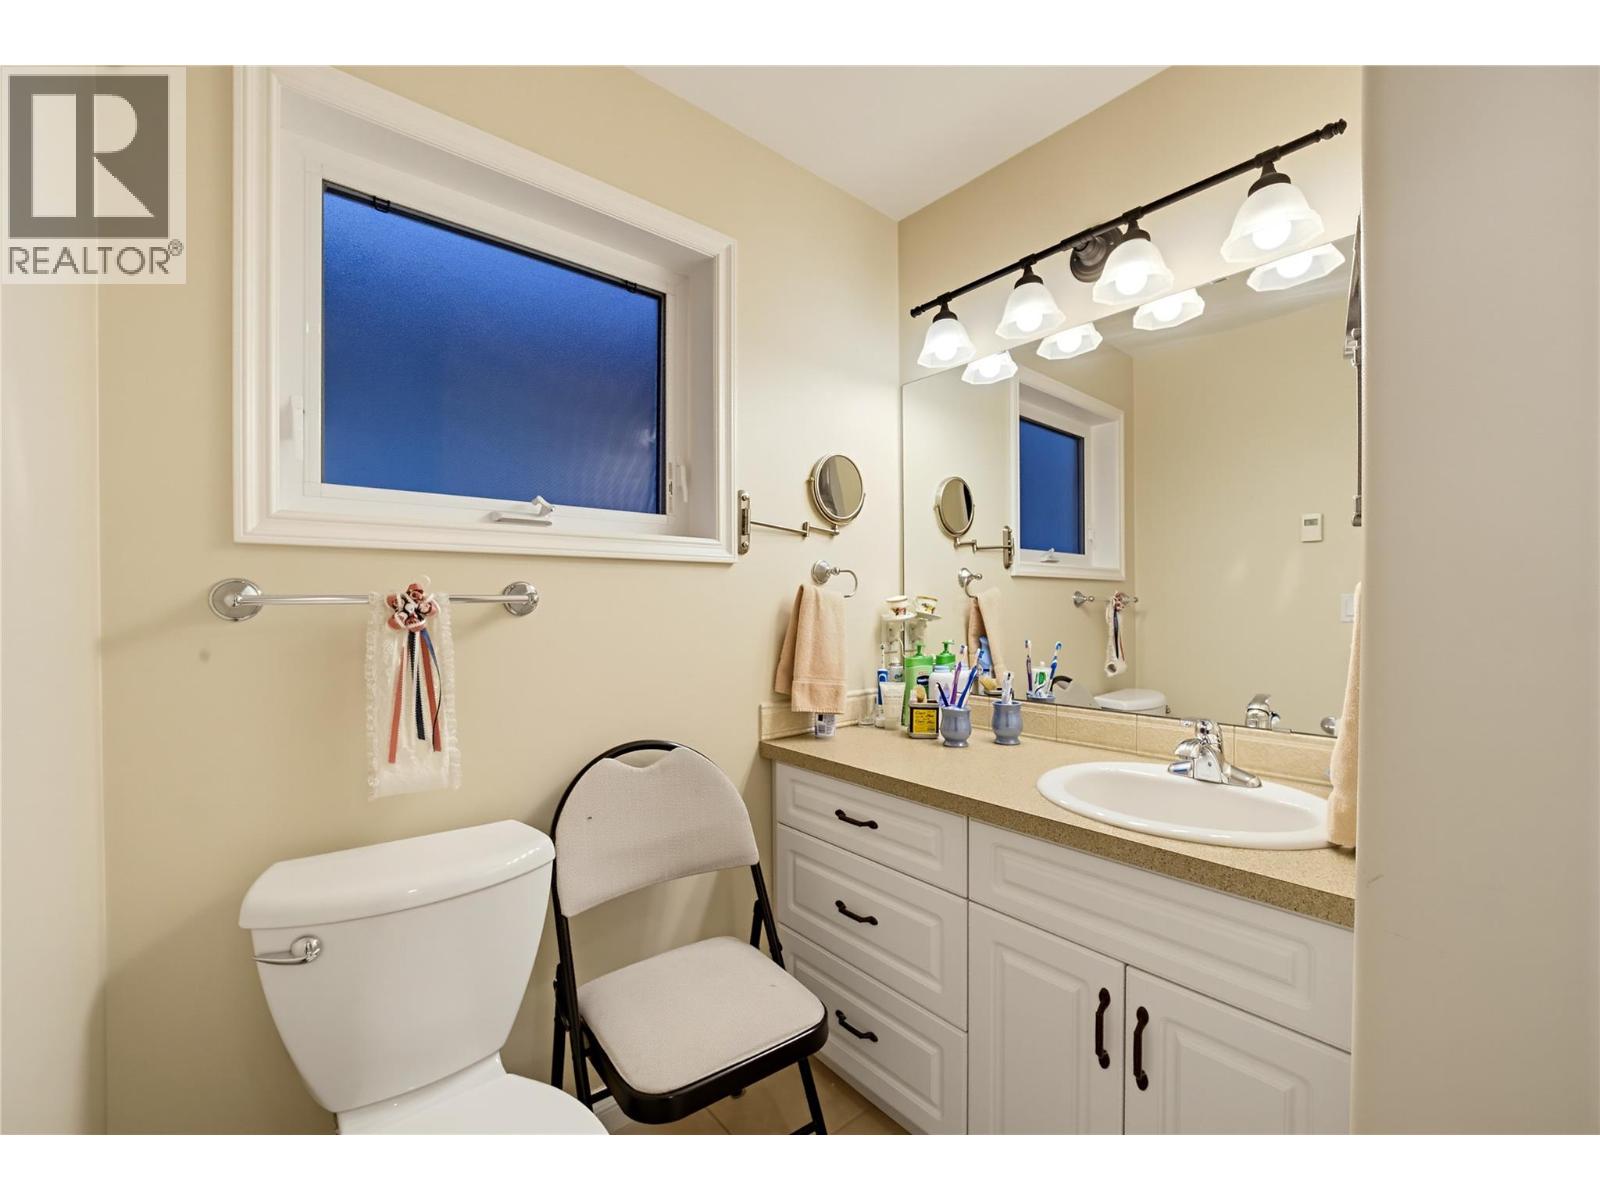
$715,000
Maintenance, Reserve Fund Contributions, Insurance, Ground Maintenance
$120 Monthly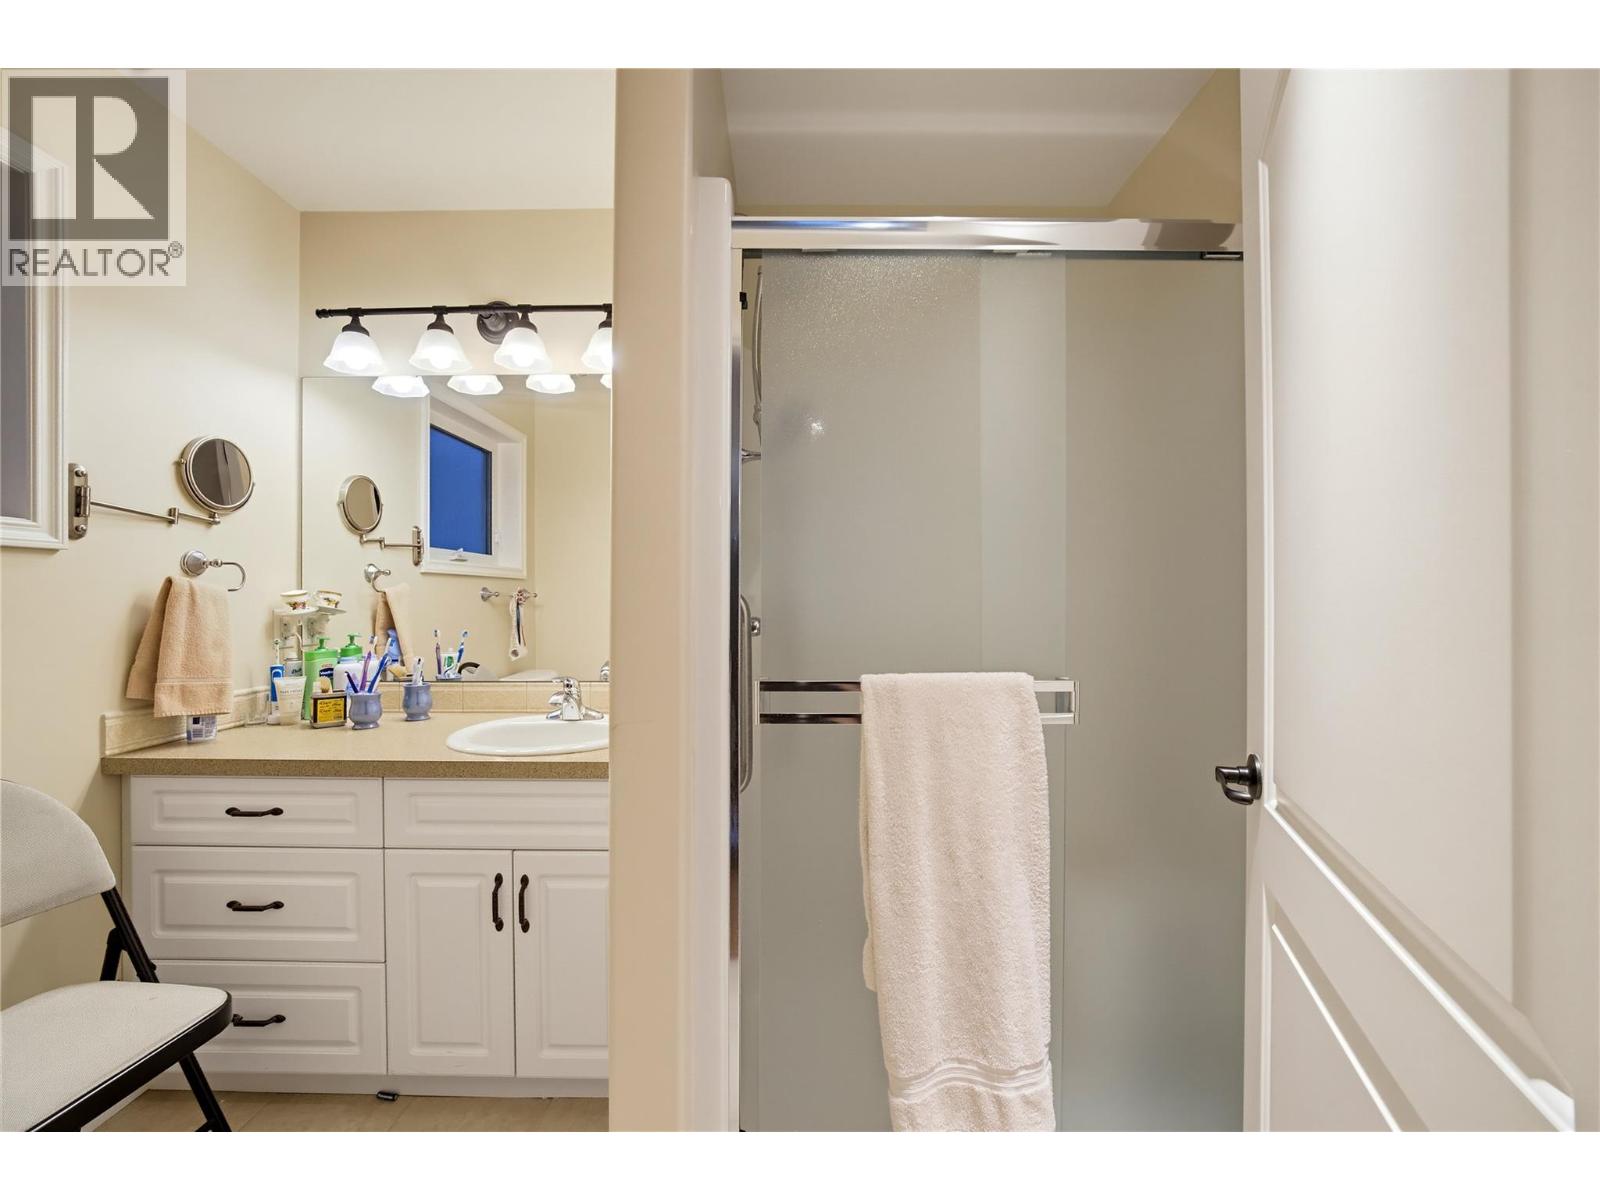
$715,000
Maintenance, Reserve Fund Contributions, Insurance, Ground Maintenance
$120 Monthly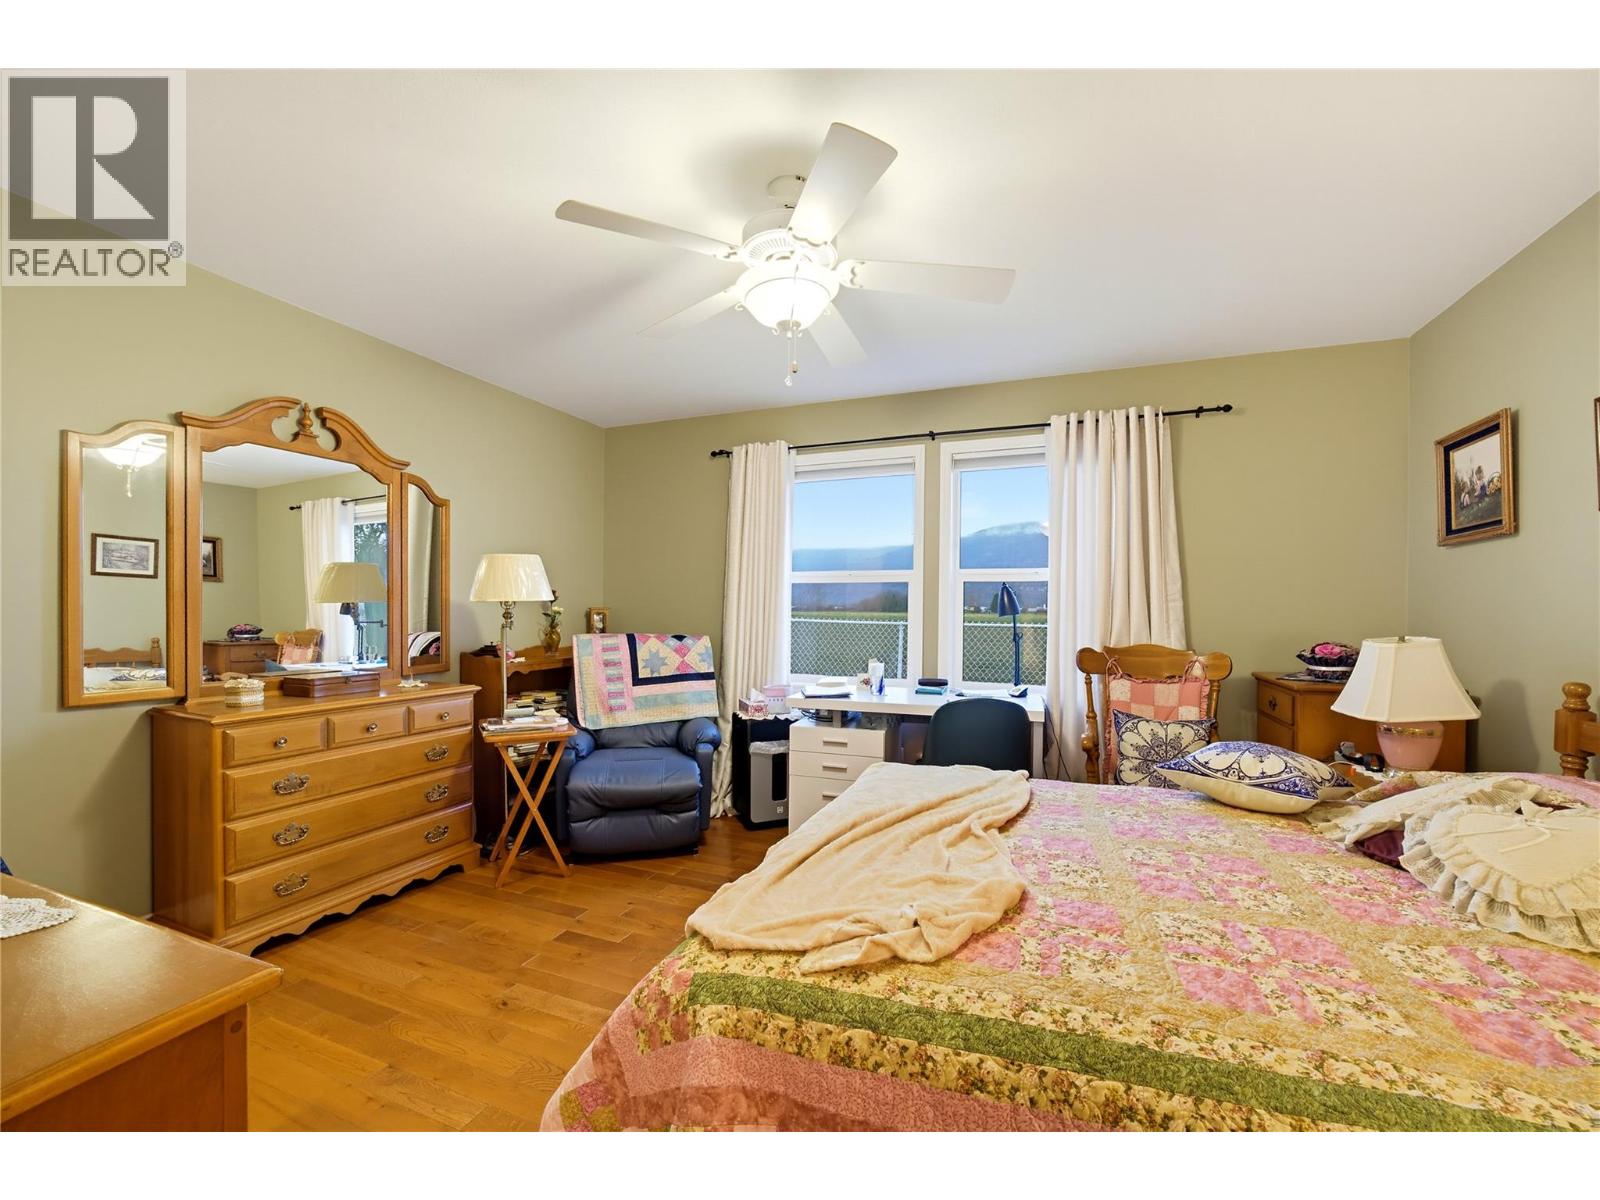
$715,000
Maintenance, Reserve Fund Contributions, Insurance, Ground Maintenance
$120 Monthly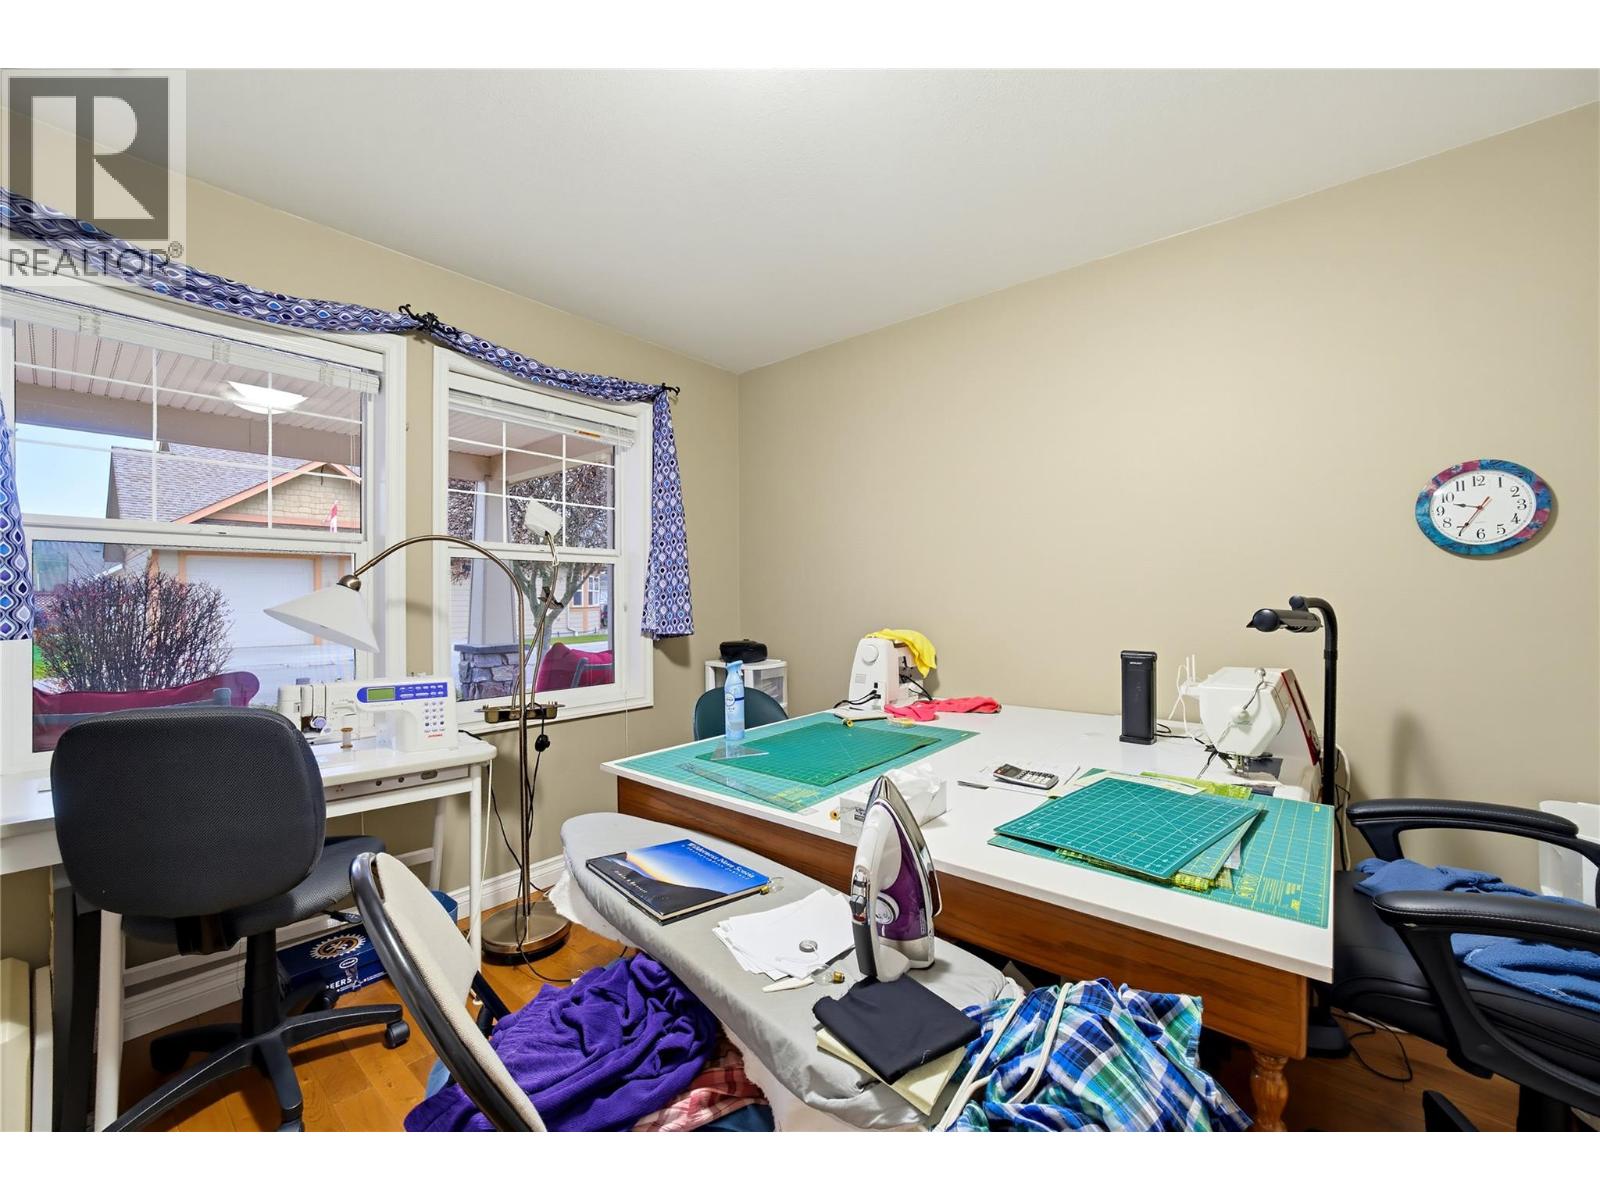
$715,000
Maintenance, Reserve Fund Contributions, Insurance, Ground Maintenance
$120 Monthly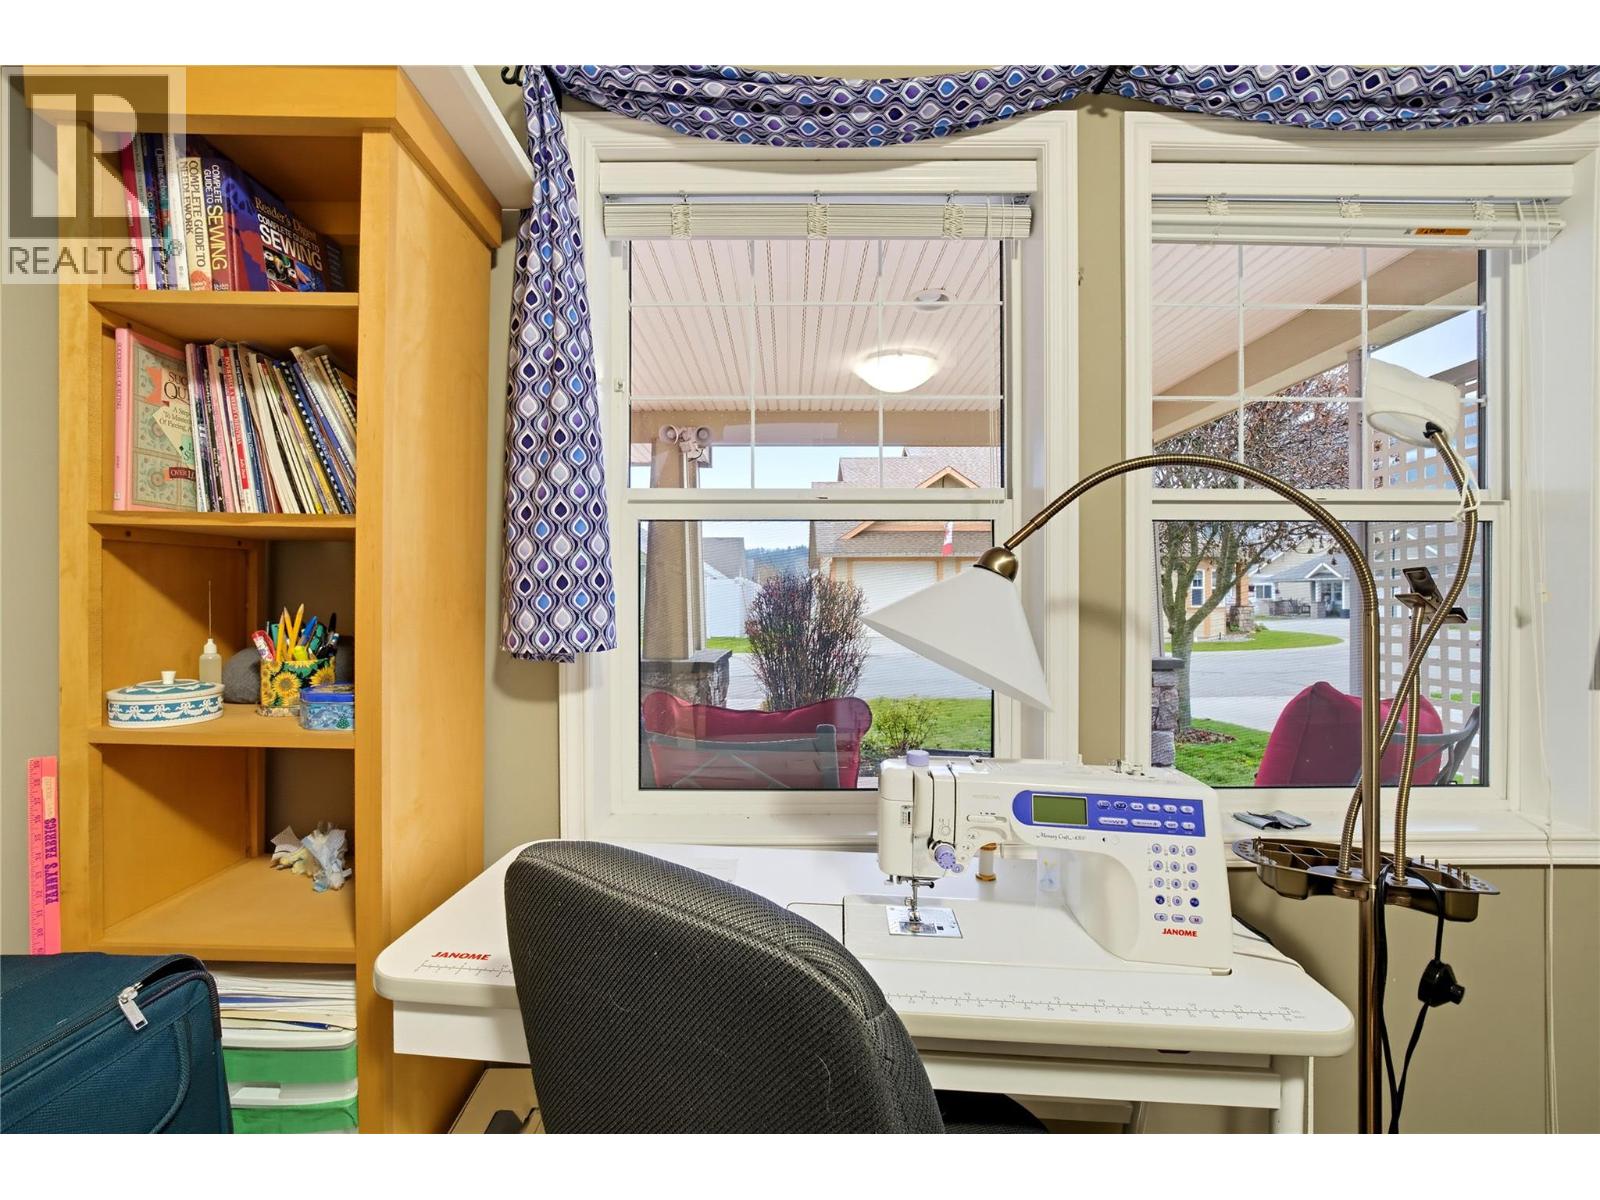
$715,000
Maintenance, Reserve Fund Contributions, Insurance, Ground Maintenance
$120 Monthly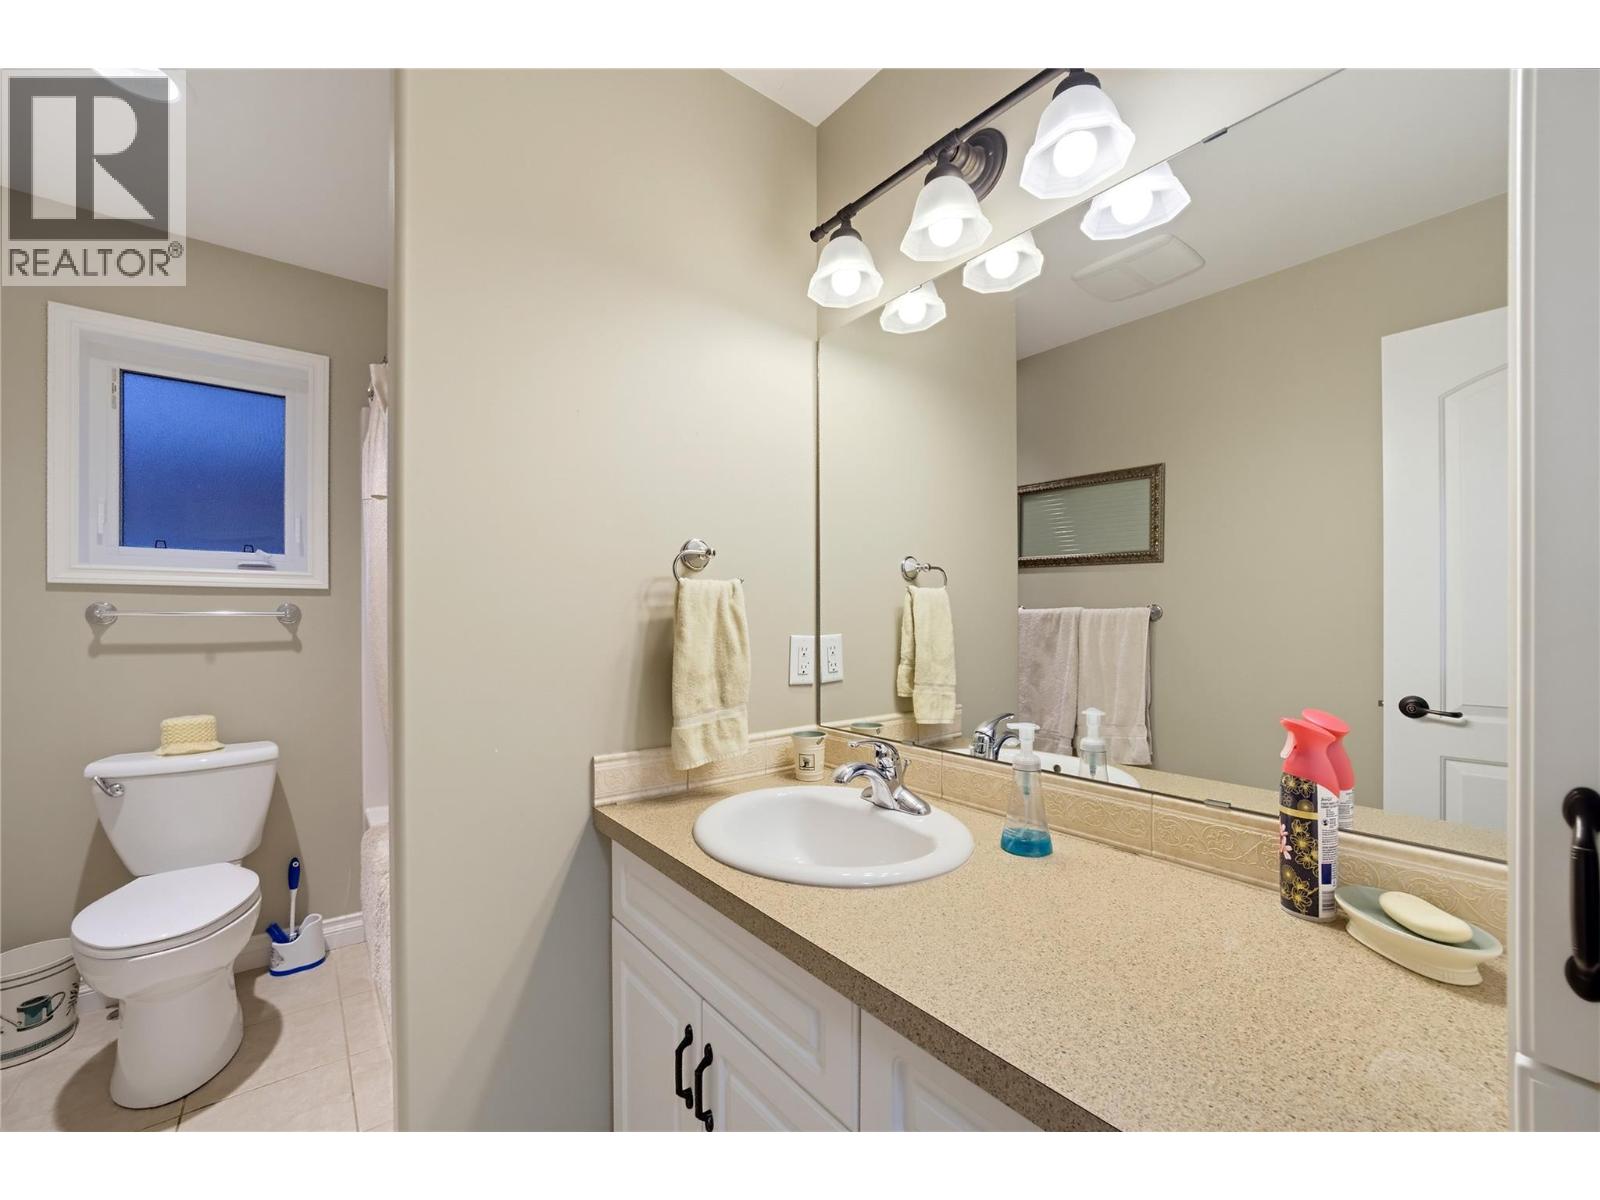
$715,000
Maintenance, Reserve Fund Contributions, Insurance, Ground Maintenance
$120 Monthly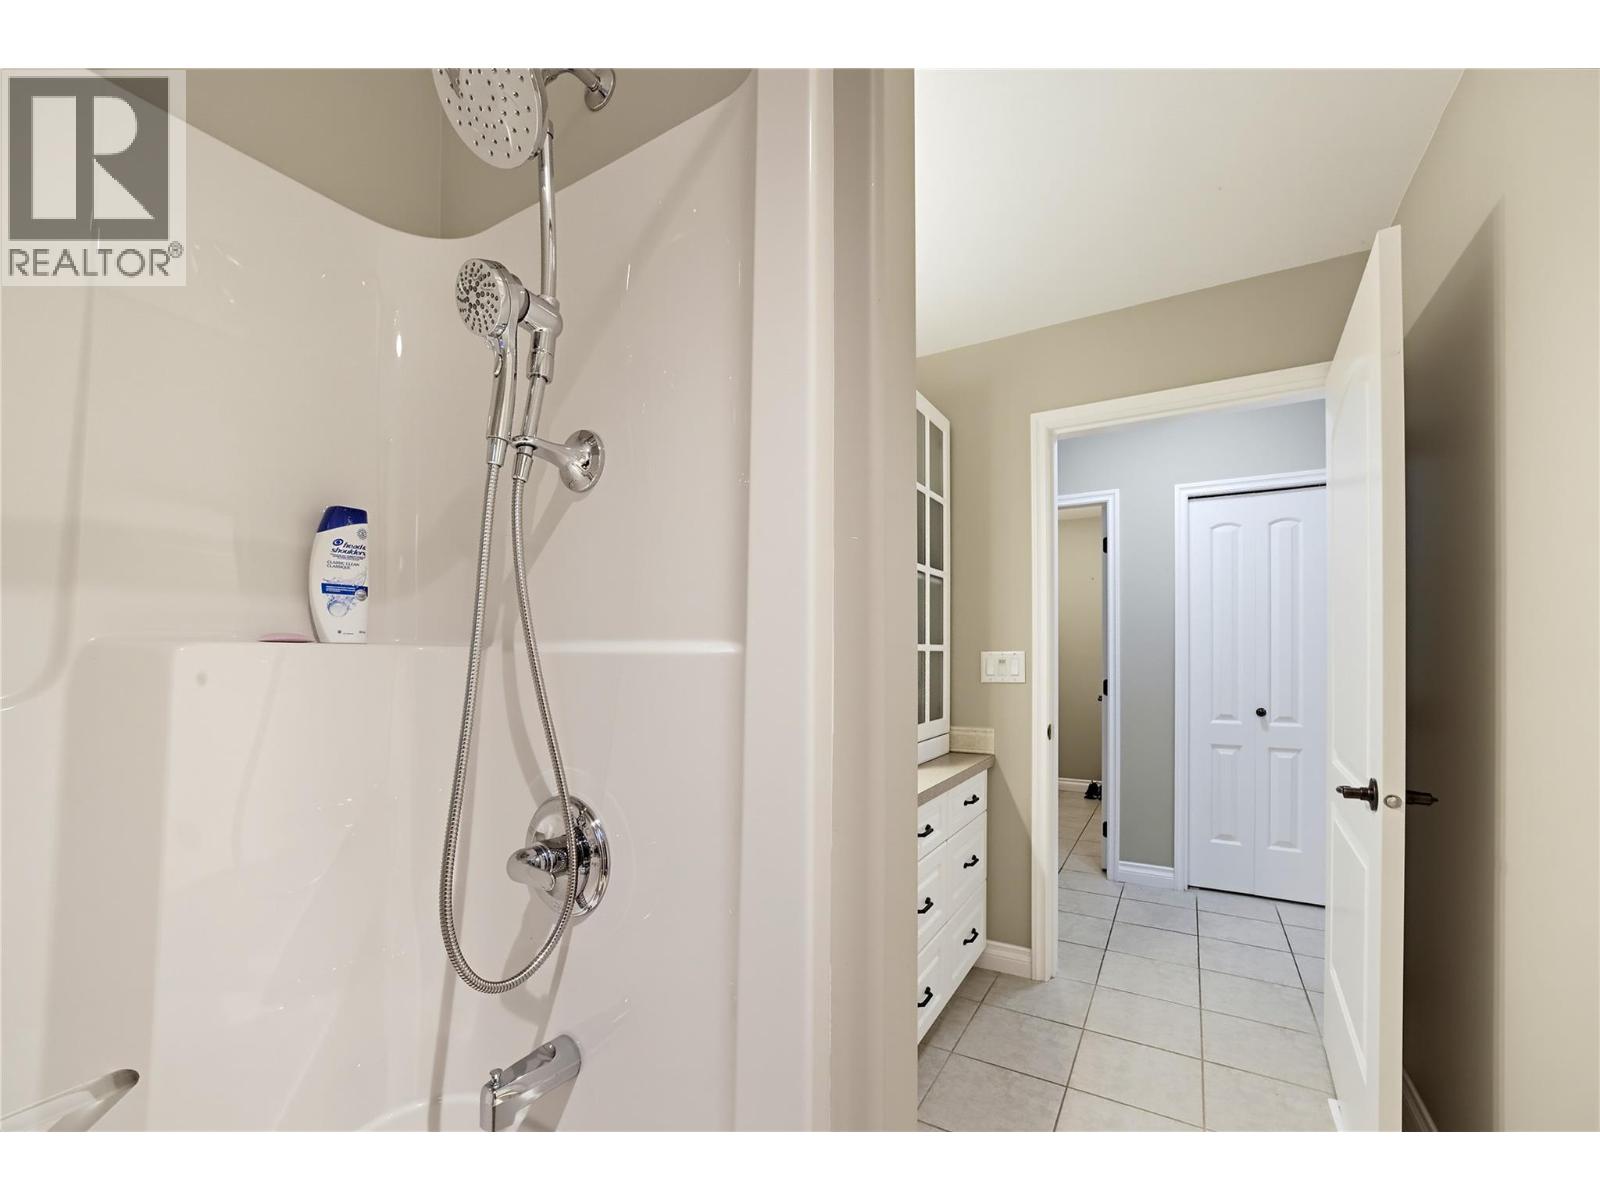
$715,000
Maintenance, Reserve Fund Contributions, Insurance, Ground Maintenance
$120 Monthly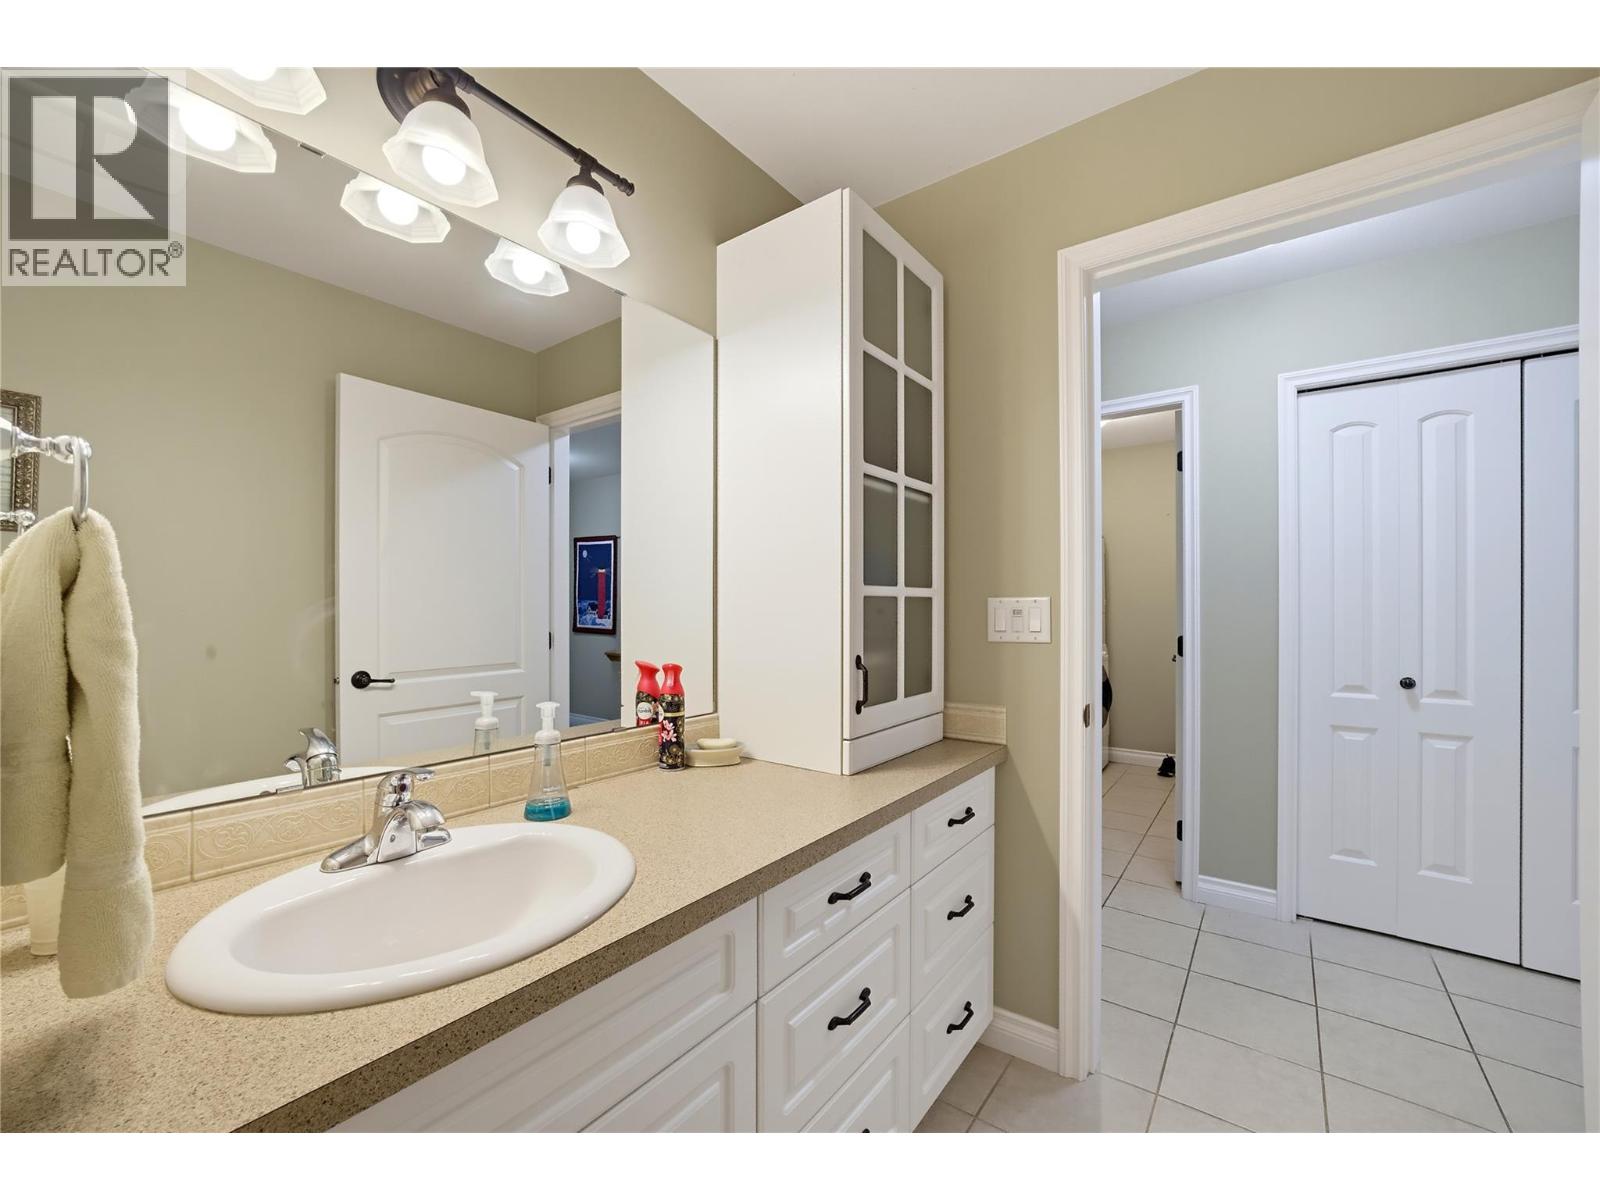
$715,000
Maintenance, Reserve Fund Contributions, Insurance, Ground Maintenance
$120 Monthly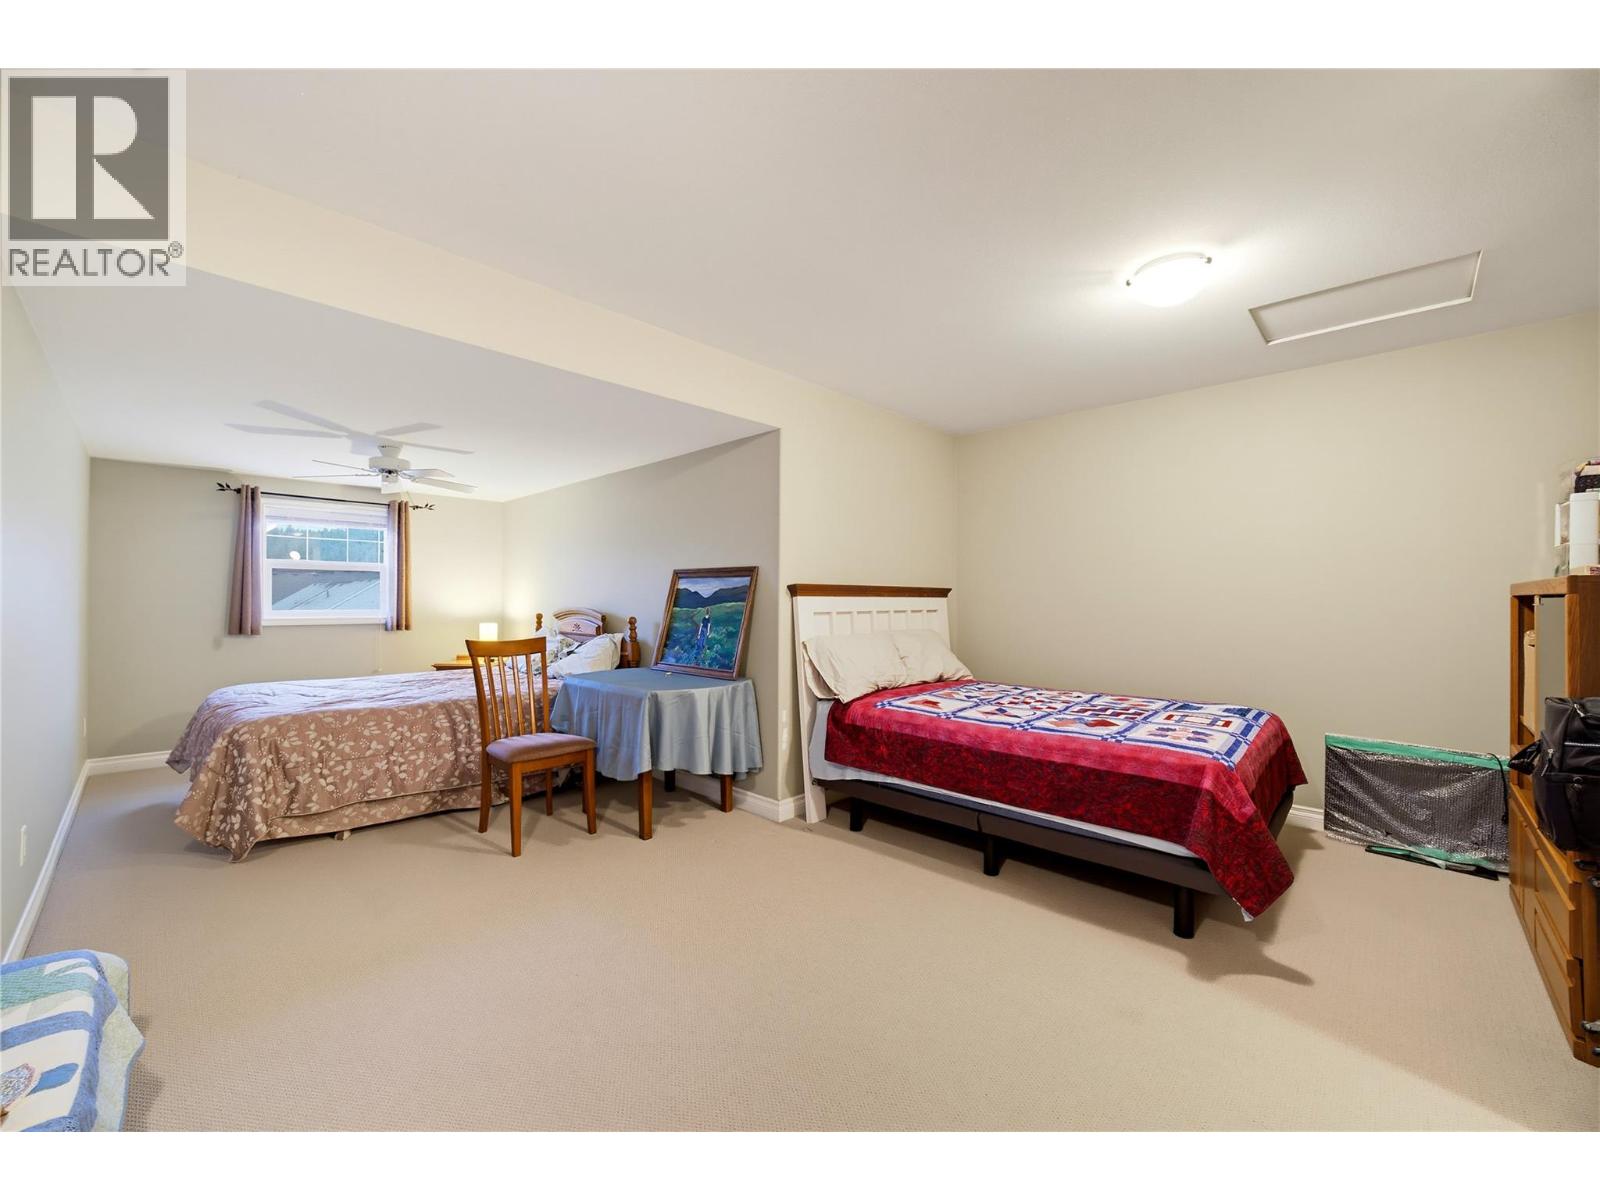
$715,000
Maintenance, Reserve Fund Contributions, Insurance, Ground Maintenance
$120 Monthly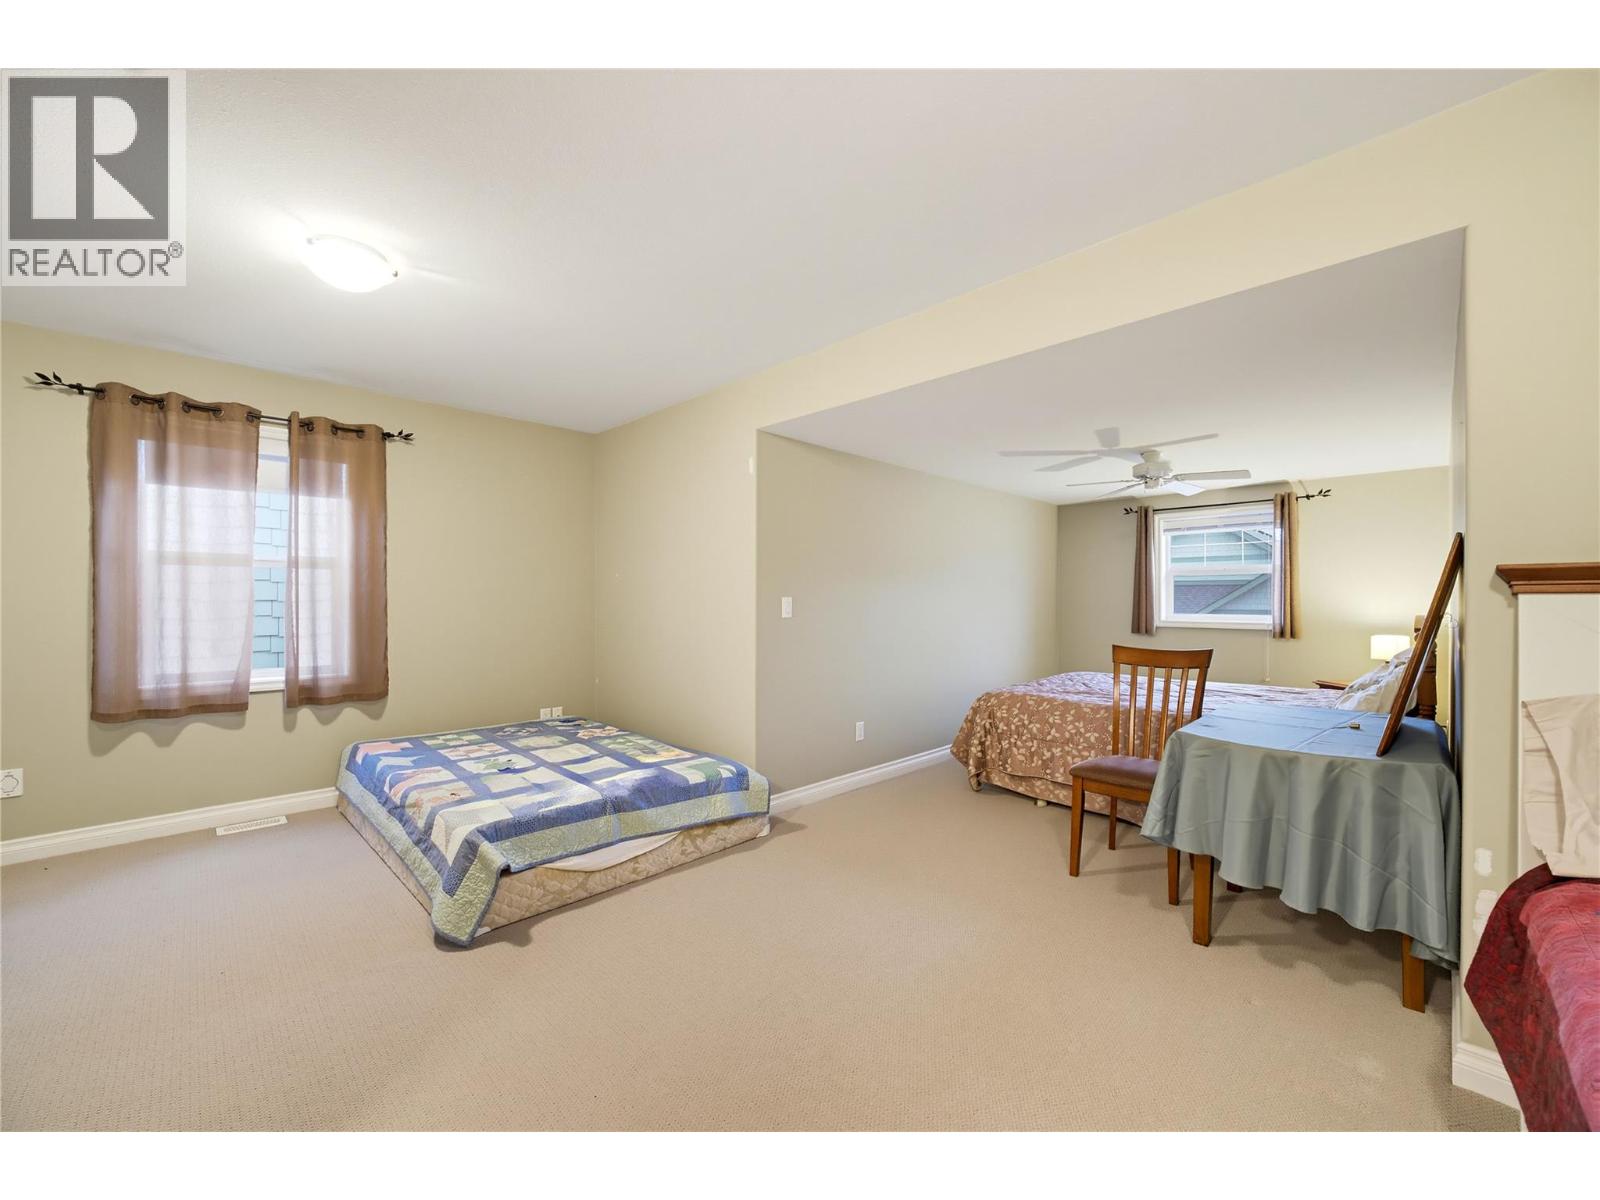
$715,000
Maintenance, Reserve Fund Contributions, Insurance, Ground Maintenance
$120 Monthly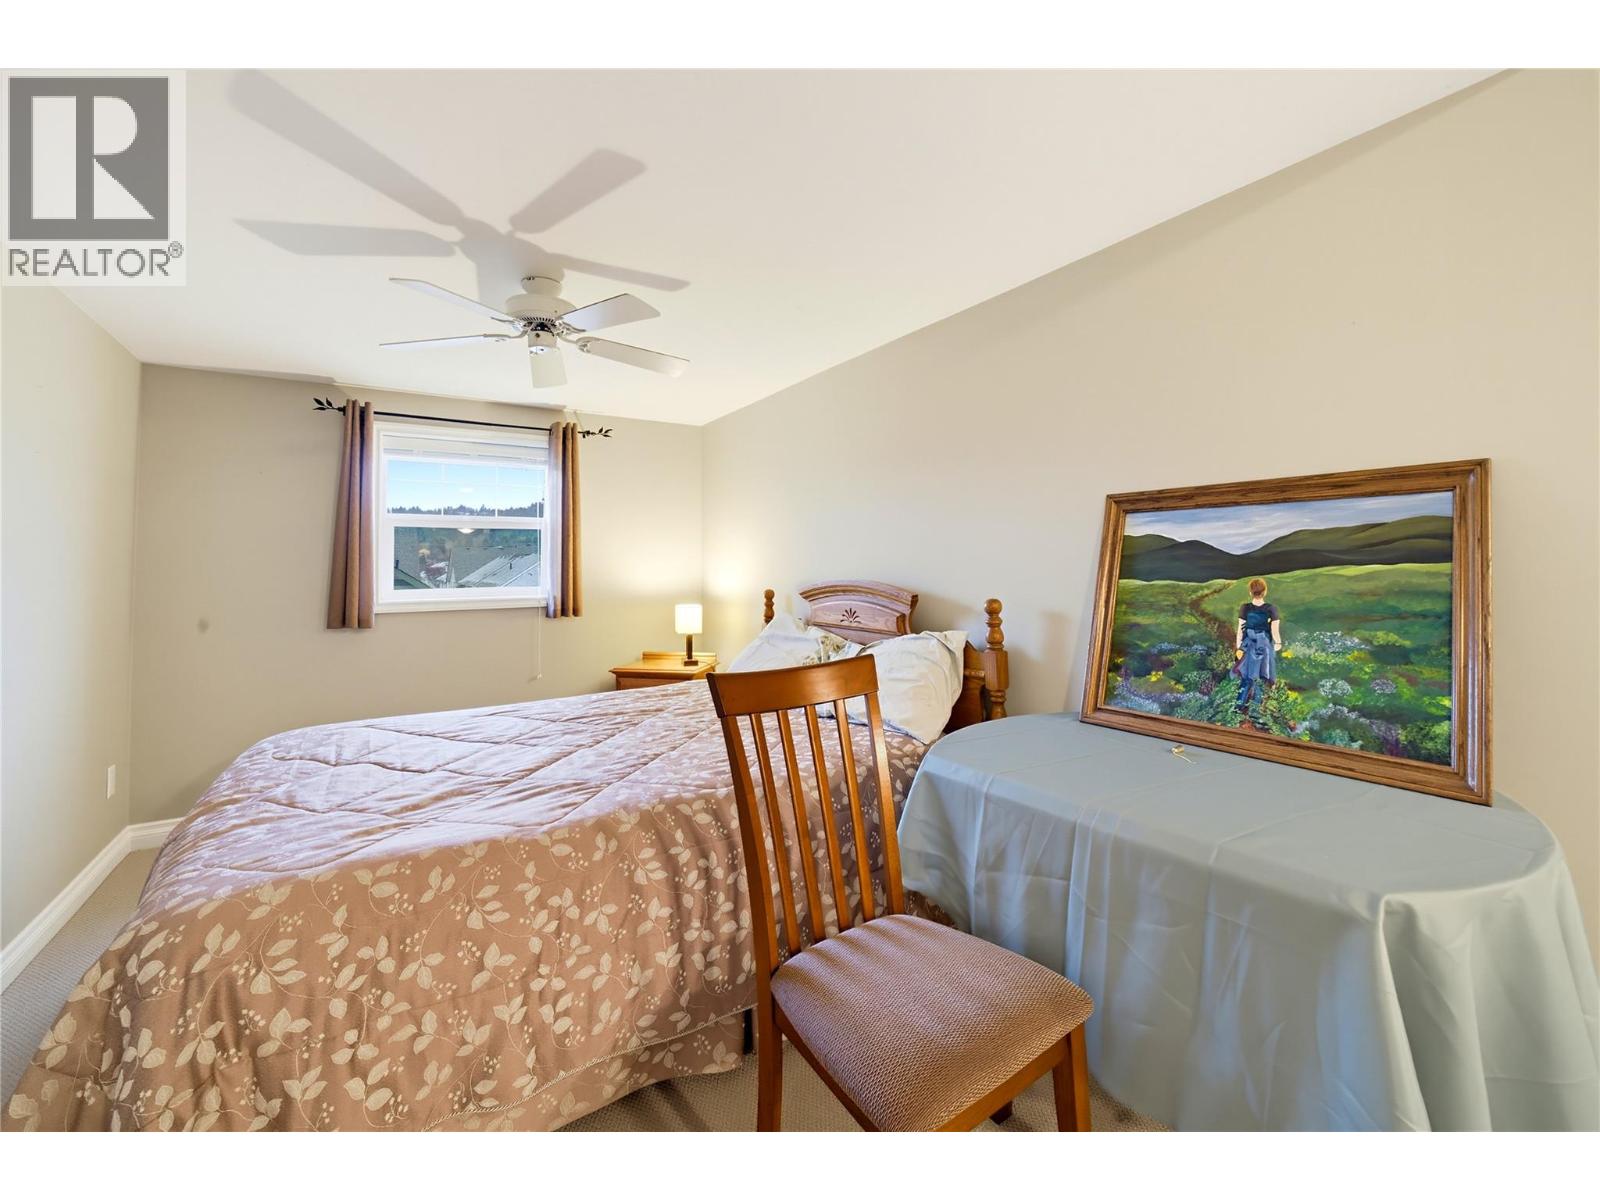
$715,000
Maintenance, Reserve Fund Contributions, Insurance, Ground Maintenance
$120 Monthly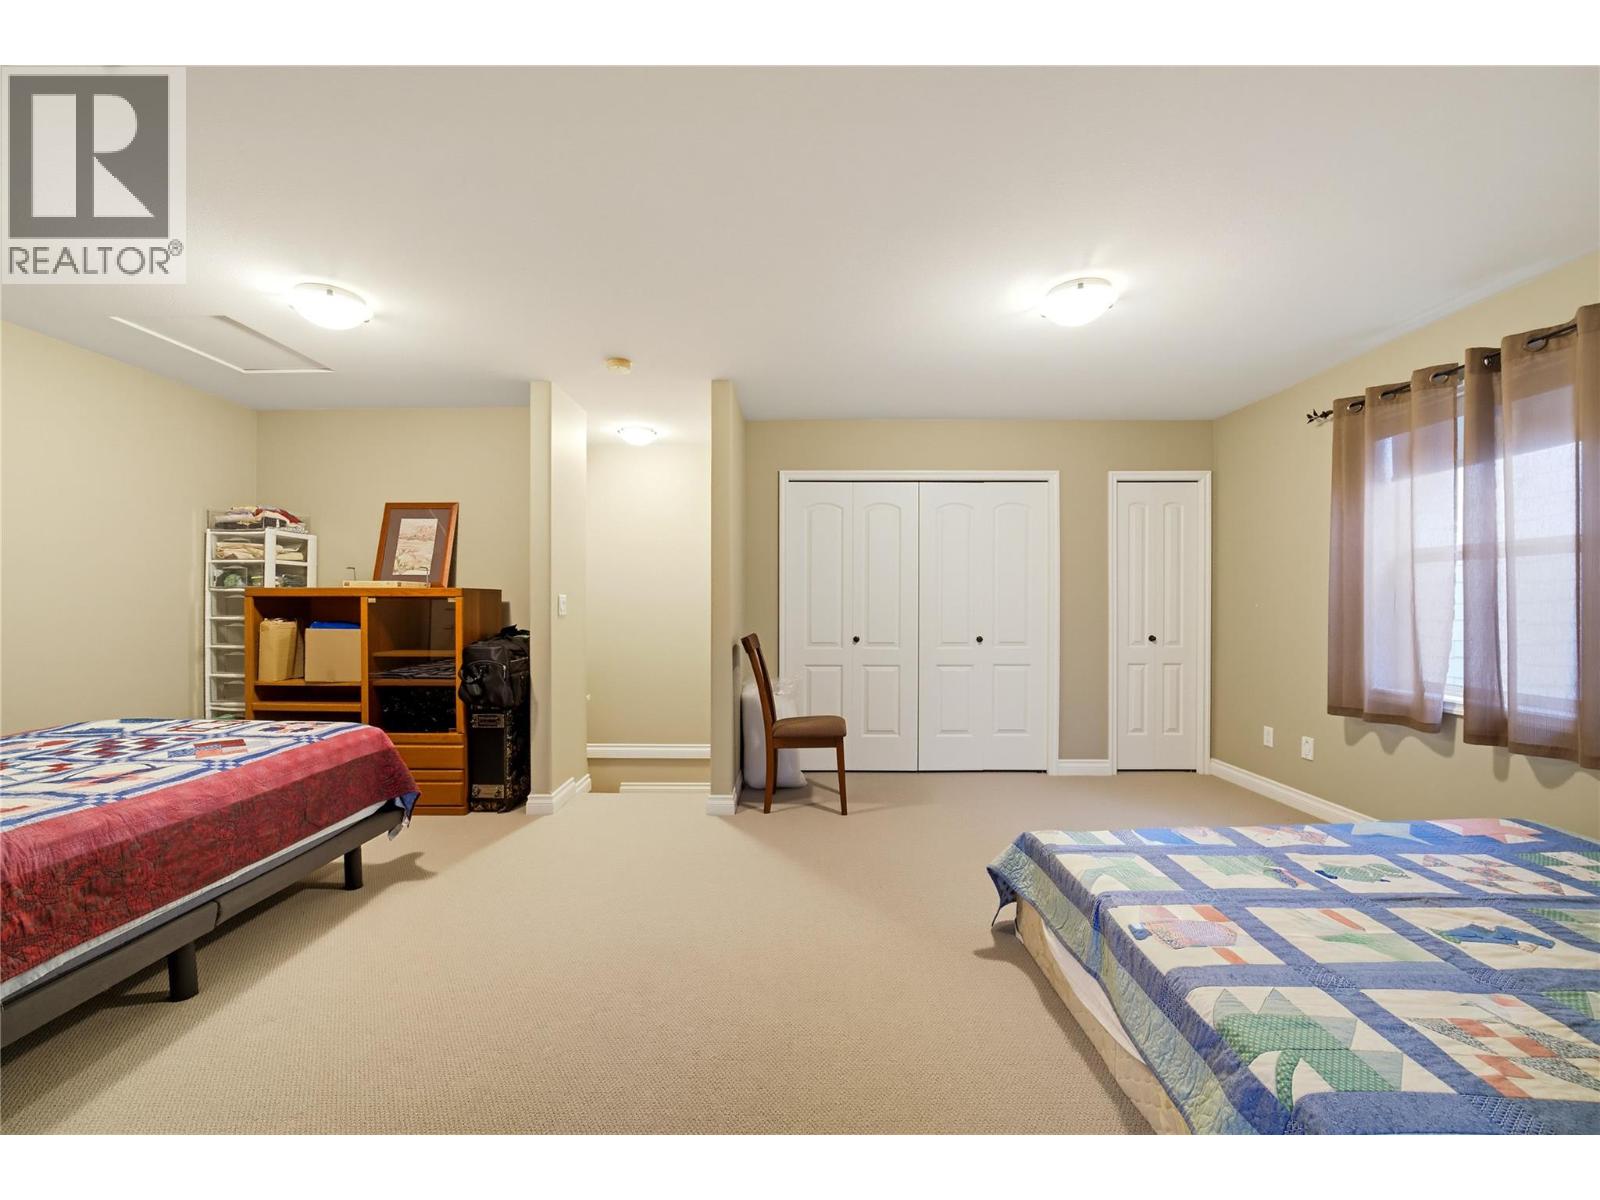
$715,000
Maintenance, Reserve Fund Contributions, Insurance, Ground Maintenance
$120 Monthly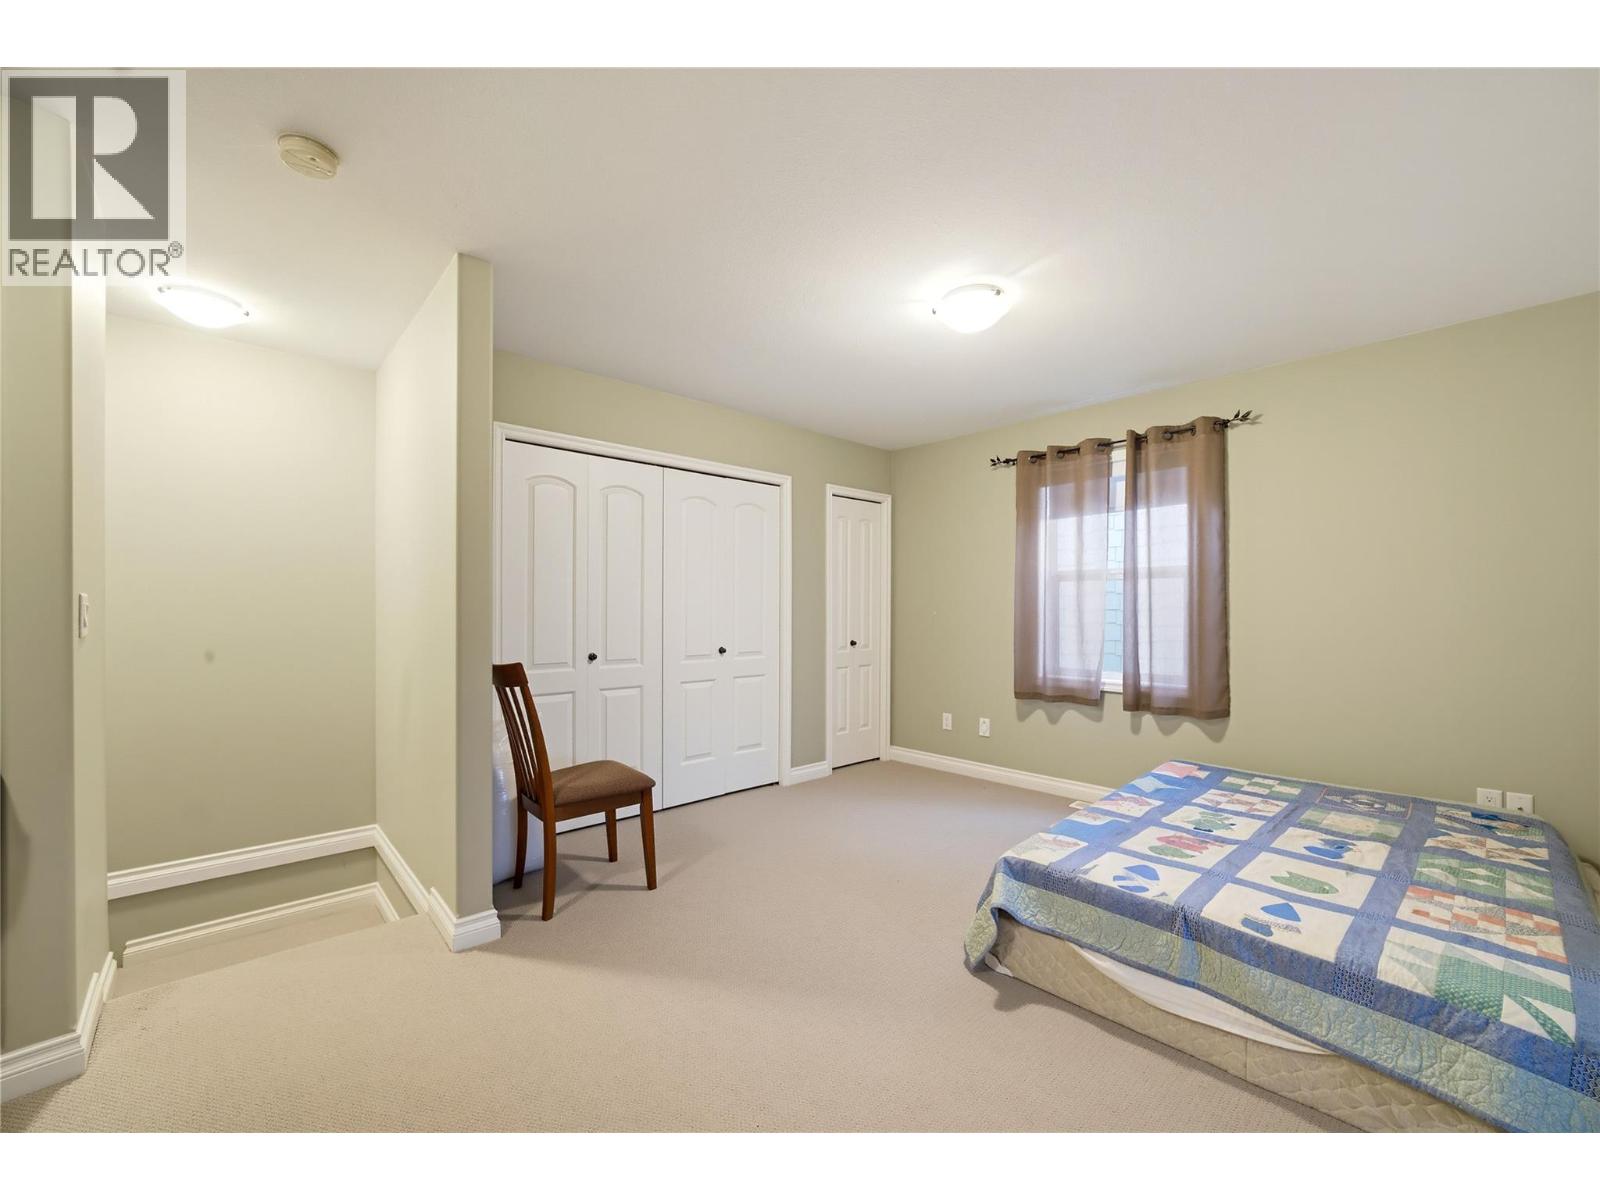
$715,000
Maintenance, Reserve Fund Contributions, Insurance, Ground Maintenance
$120 Monthly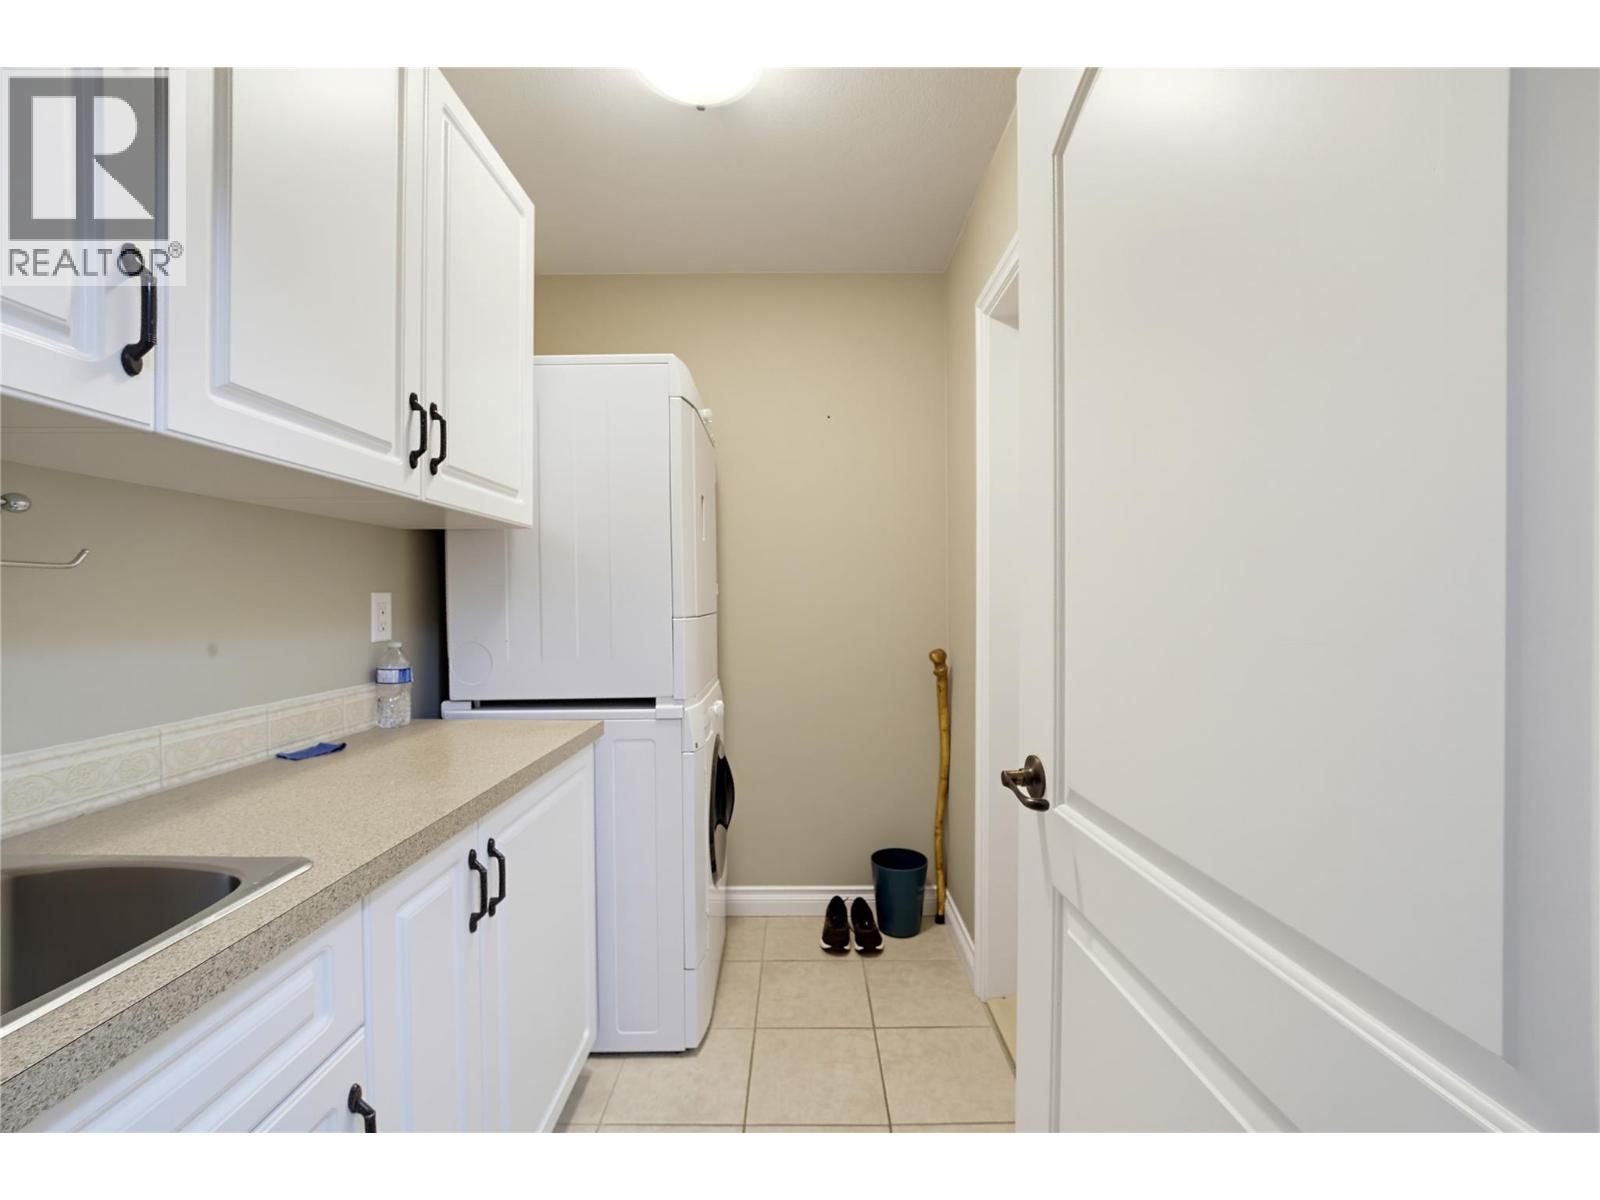
$715,000
Maintenance, Reserve Fund Contributions, Insurance, Ground Maintenance
$120 Monthly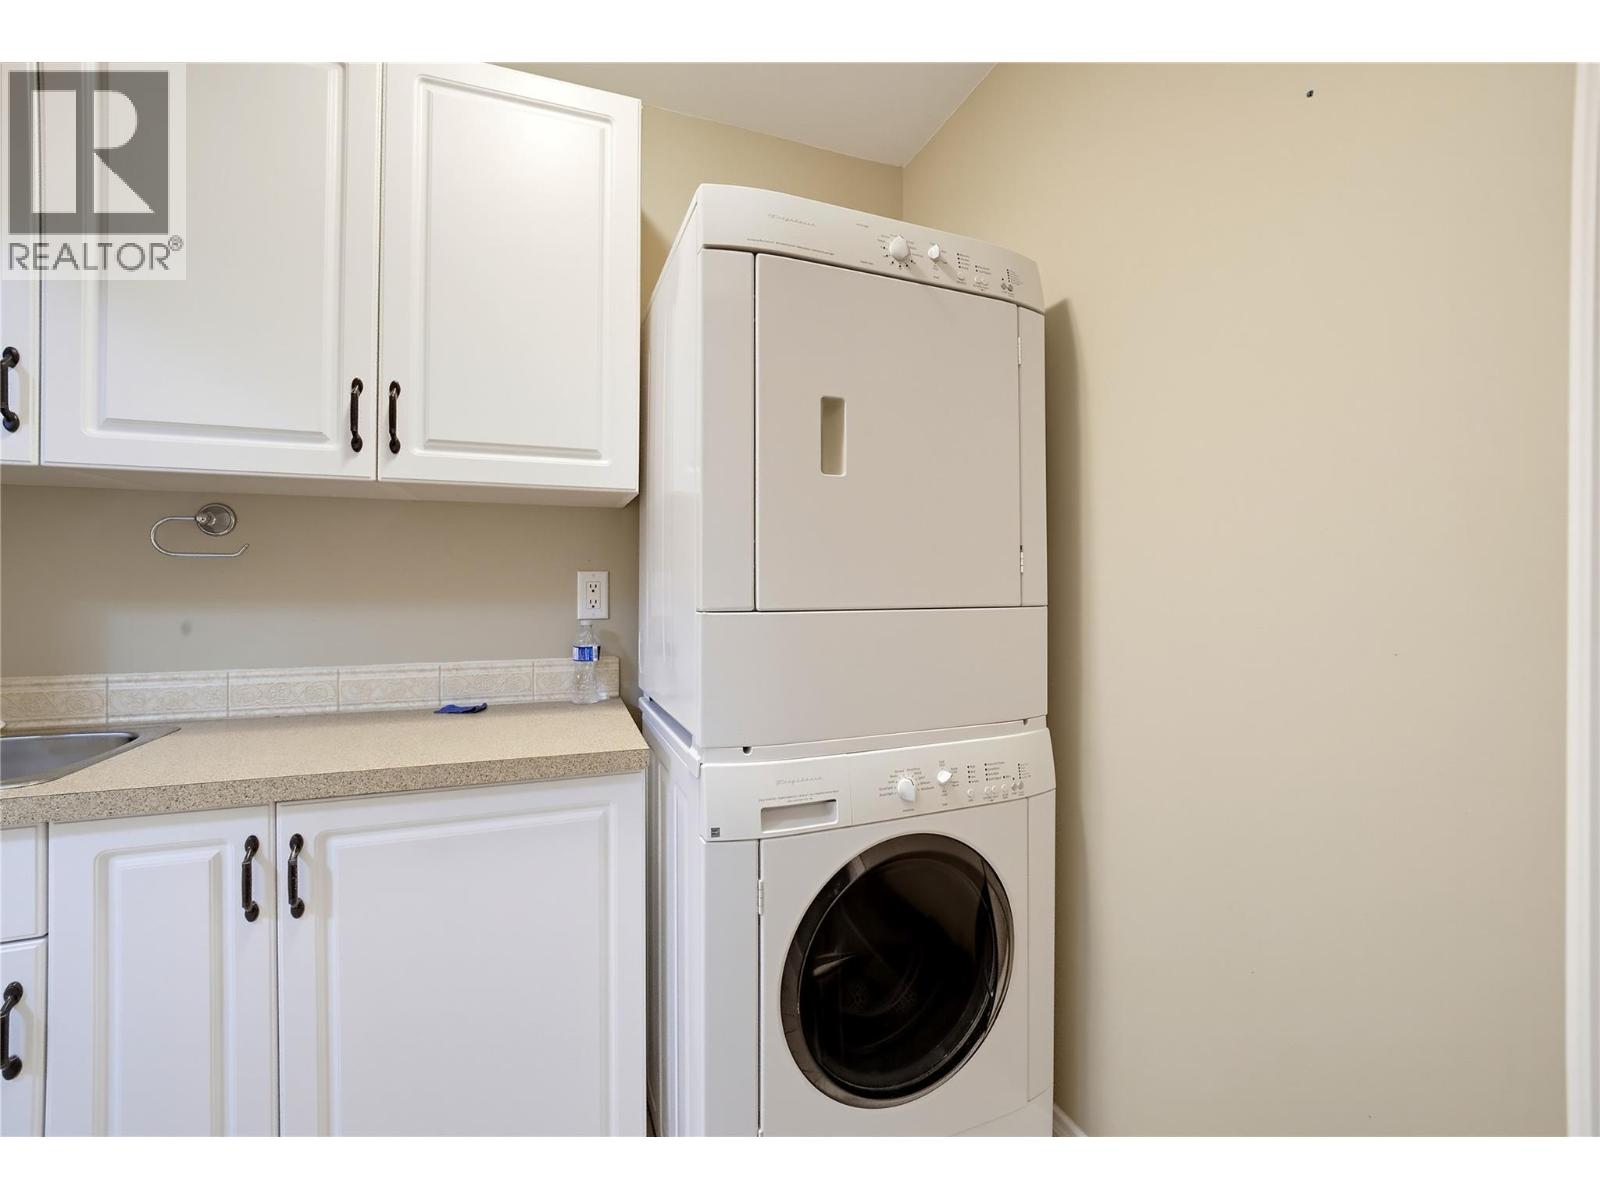
$715,000
Maintenance, Reserve Fund Contributions, Insurance, Ground Maintenance
$120 Monthly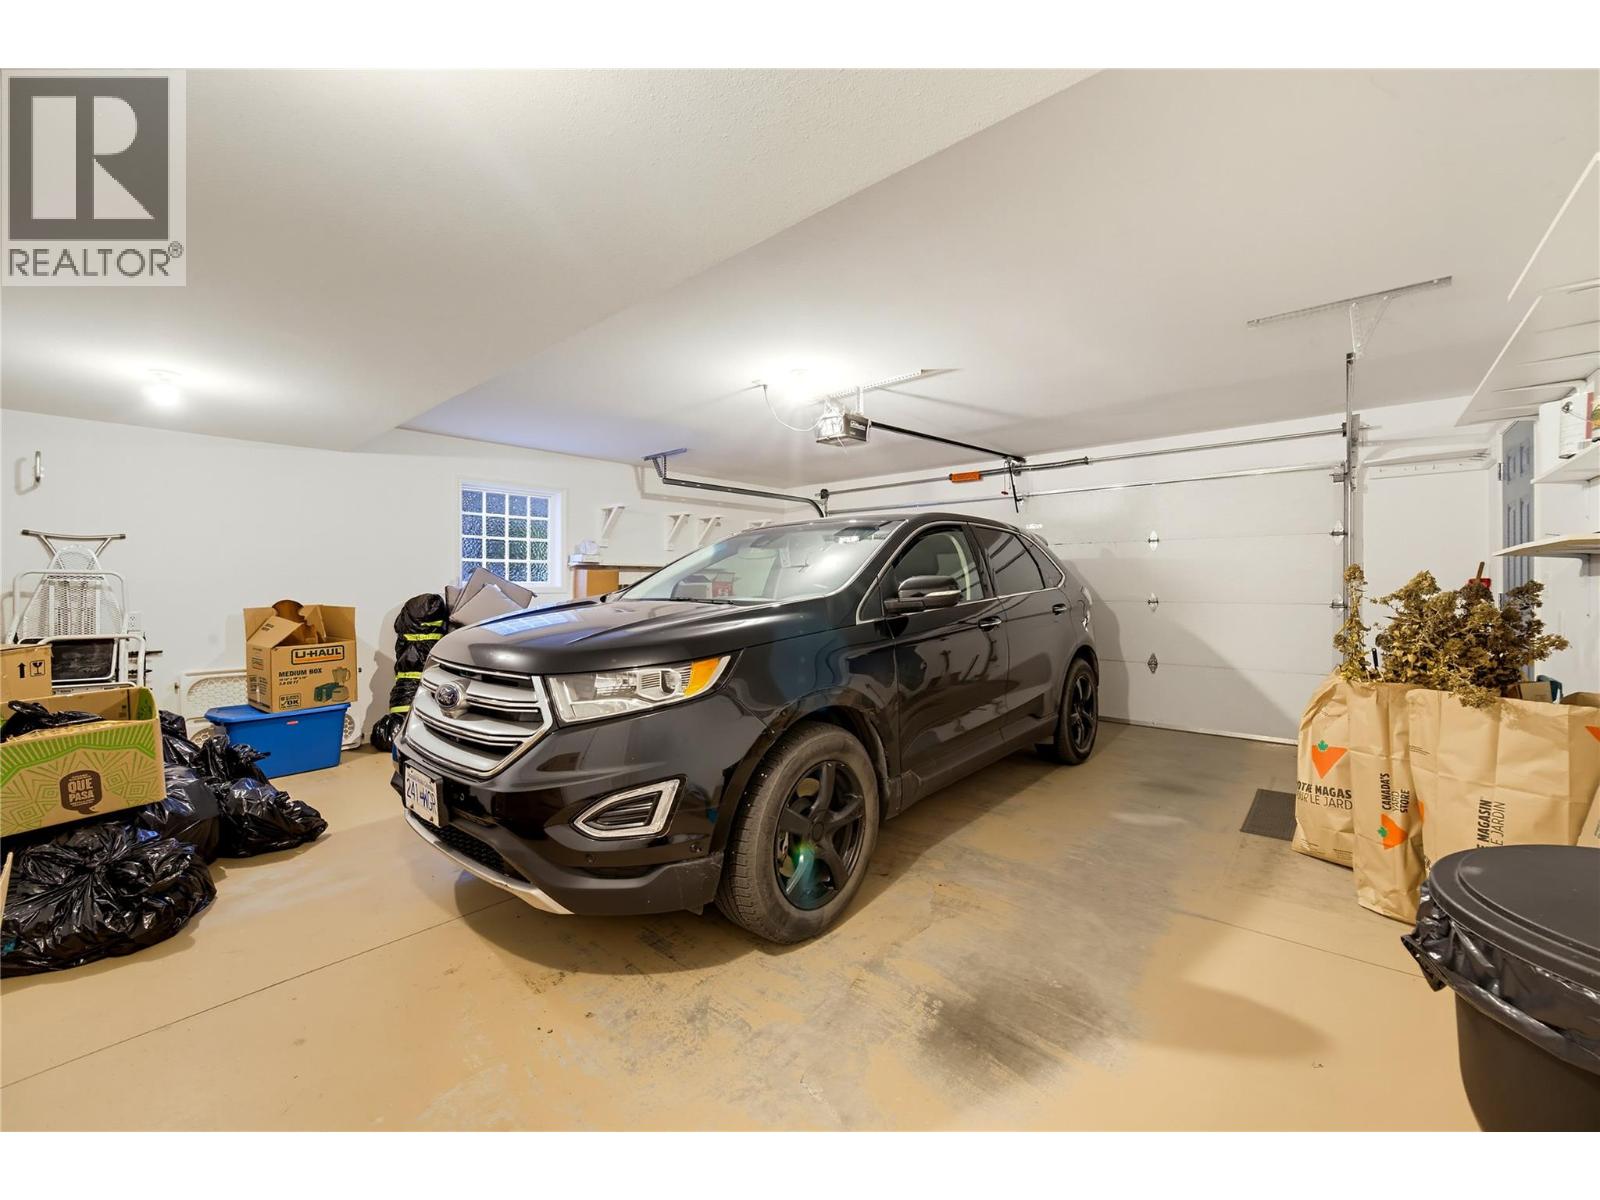
$715,000
Maintenance, Reserve Fund Contributions, Insurance, Ground Maintenance
$120 Monthly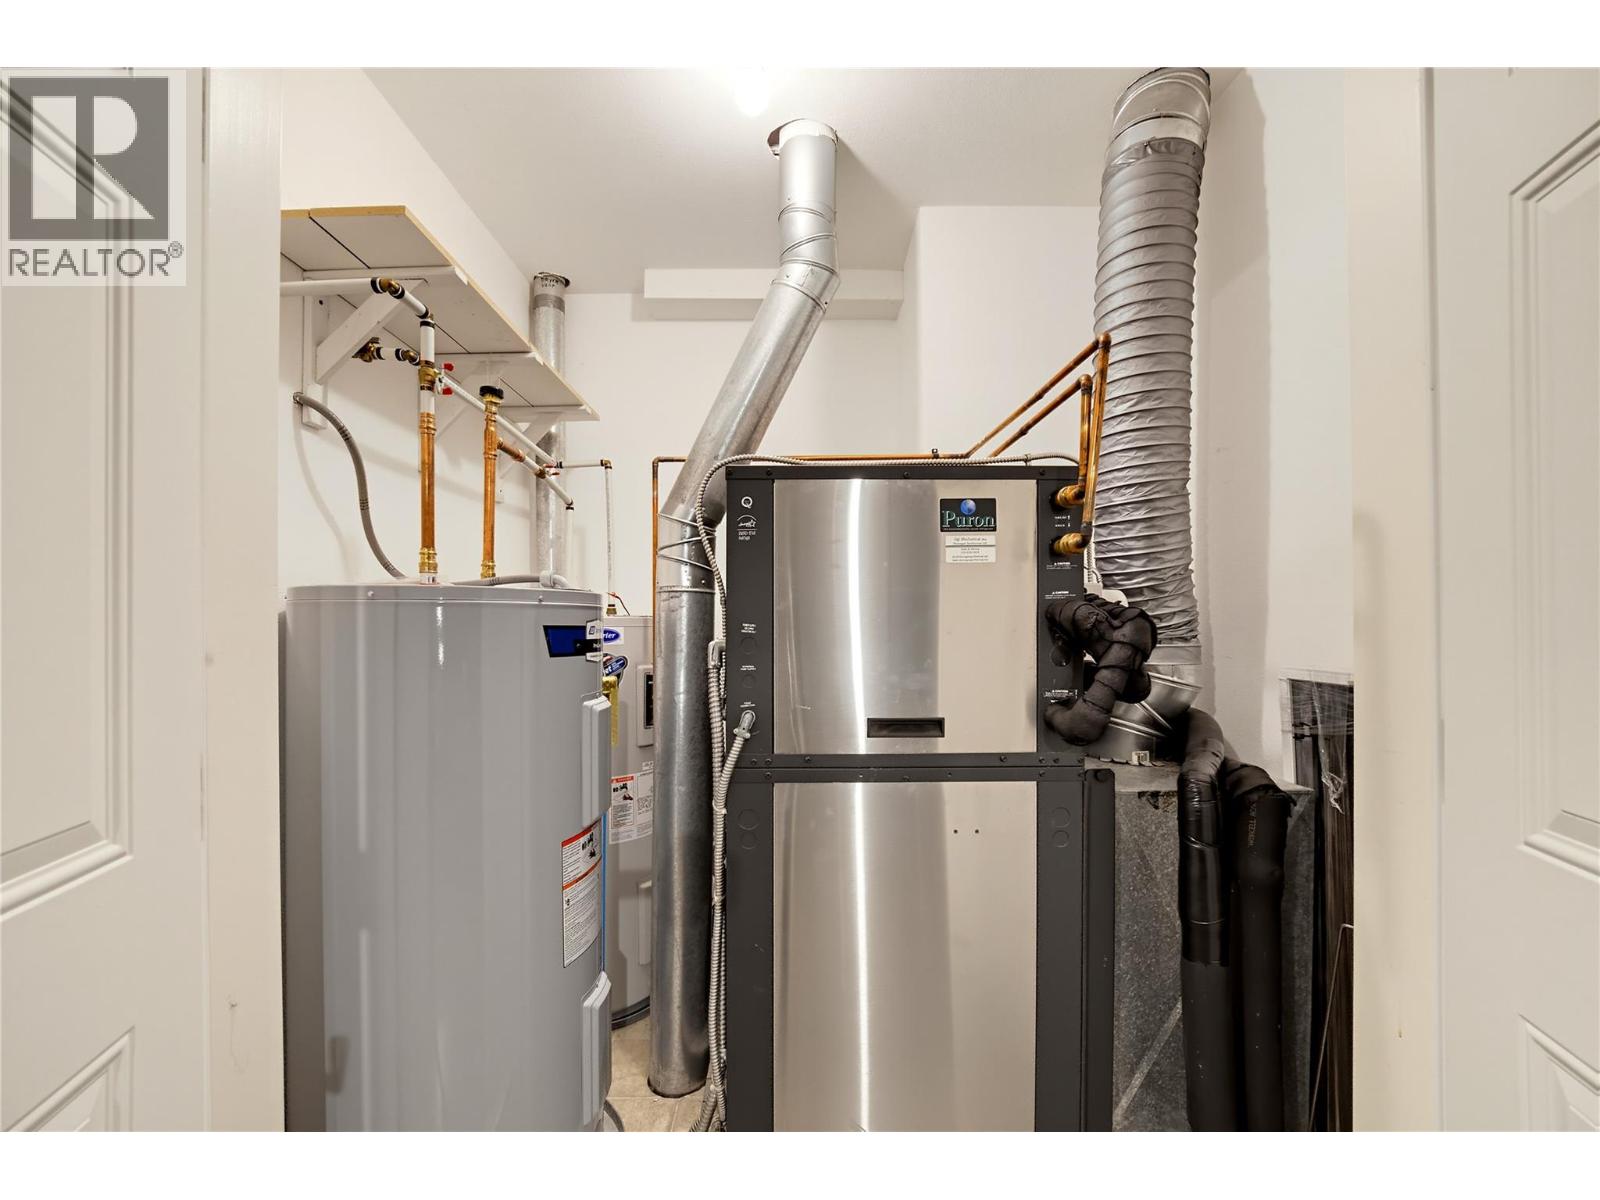
$715,000
Maintenance, Reserve Fund Contributions, Insurance, Ground Maintenance
$120 Monthly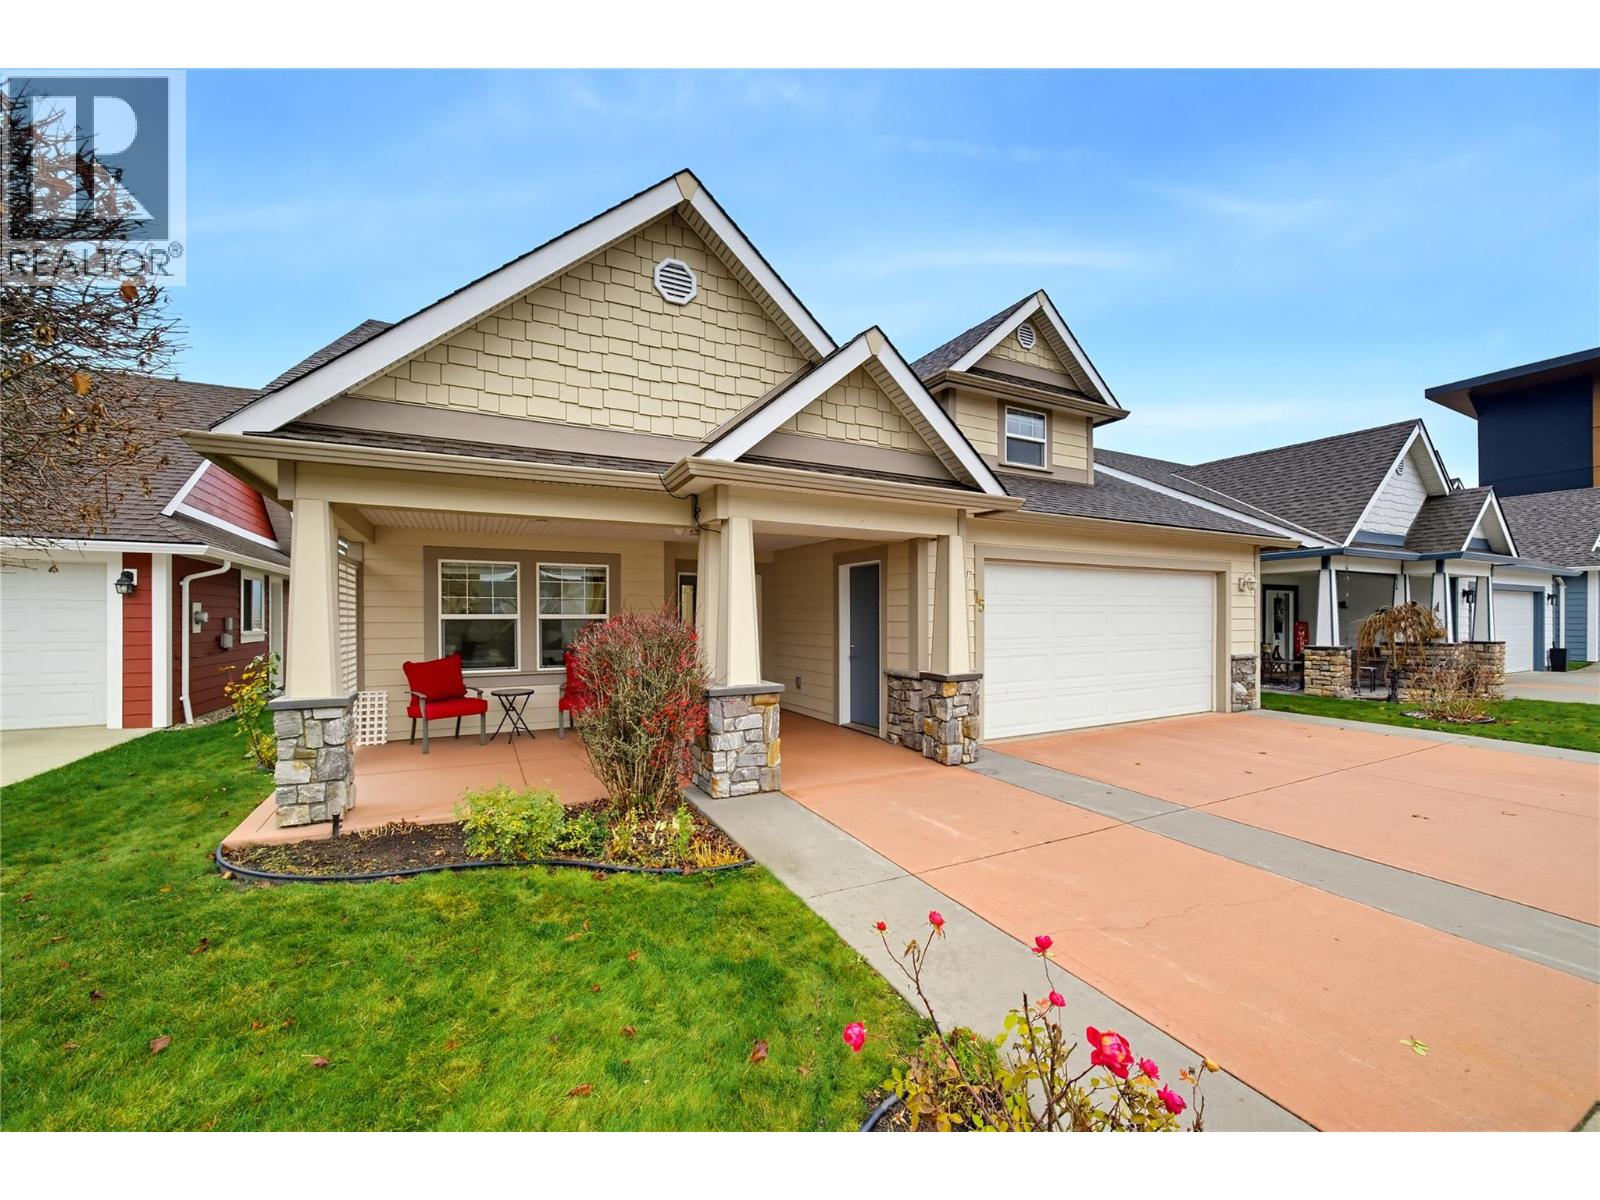
$715,000
Maintenance, Reserve Fund Contributions, Insurance, Ground Maintenance
$120 Monthly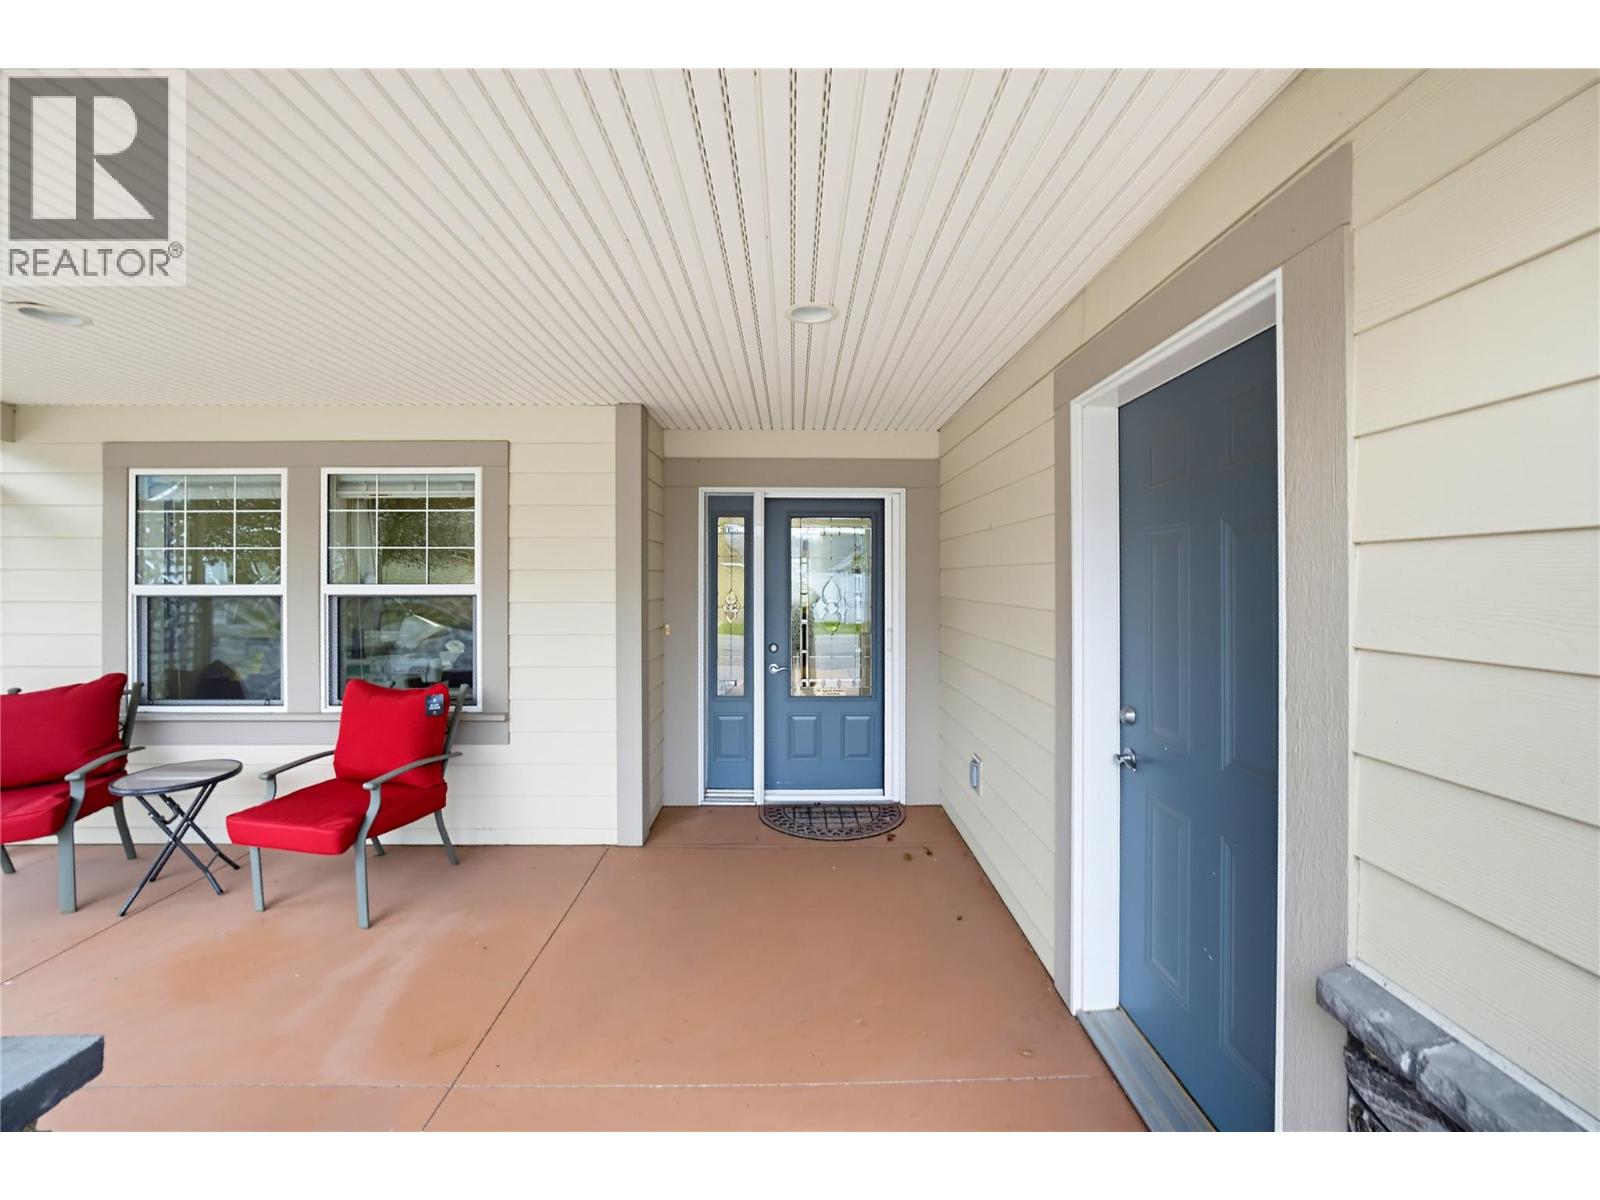
$715,000
Maintenance, Reserve Fund Contributions, Insurance, Ground Maintenance
$120 Monthly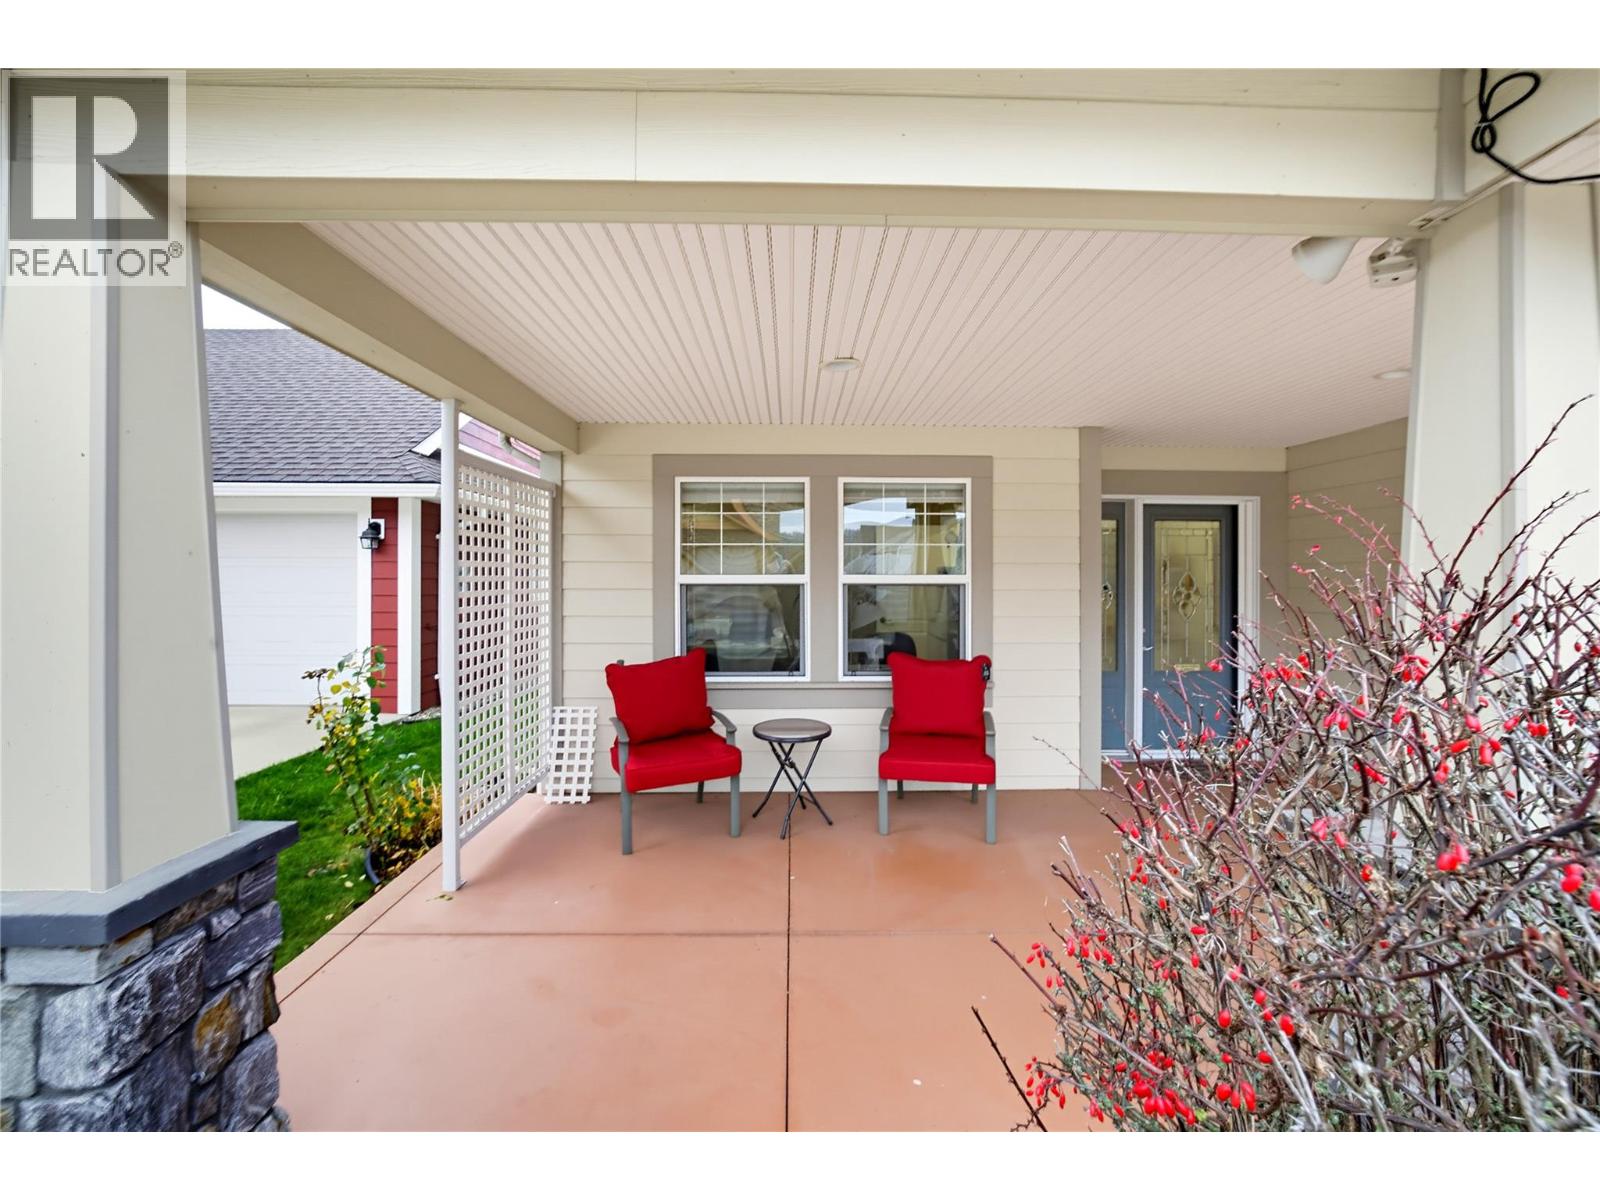
$715,000
Maintenance, Reserve Fund Contributions, Insurance, Ground Maintenance
$120 Monthly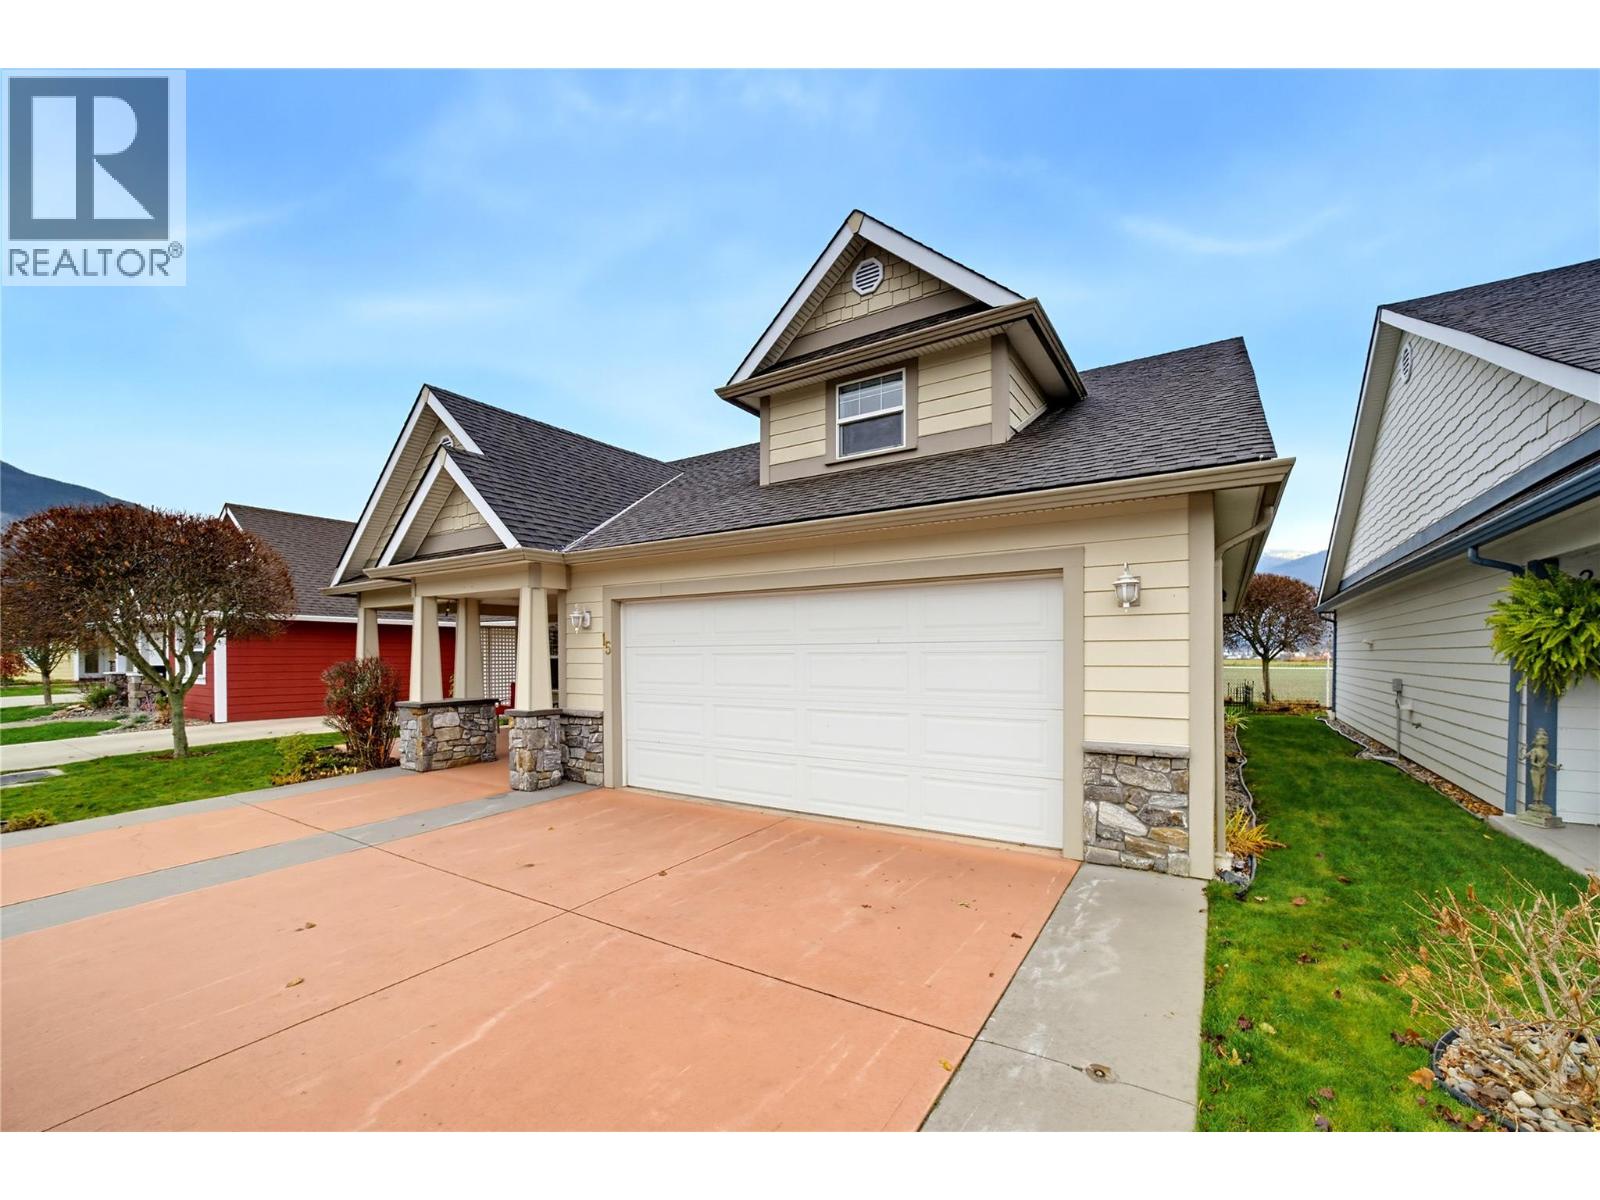
$715,000
Maintenance, Reserve Fund Contributions, Insurance, Ground Maintenance
$120 Monthly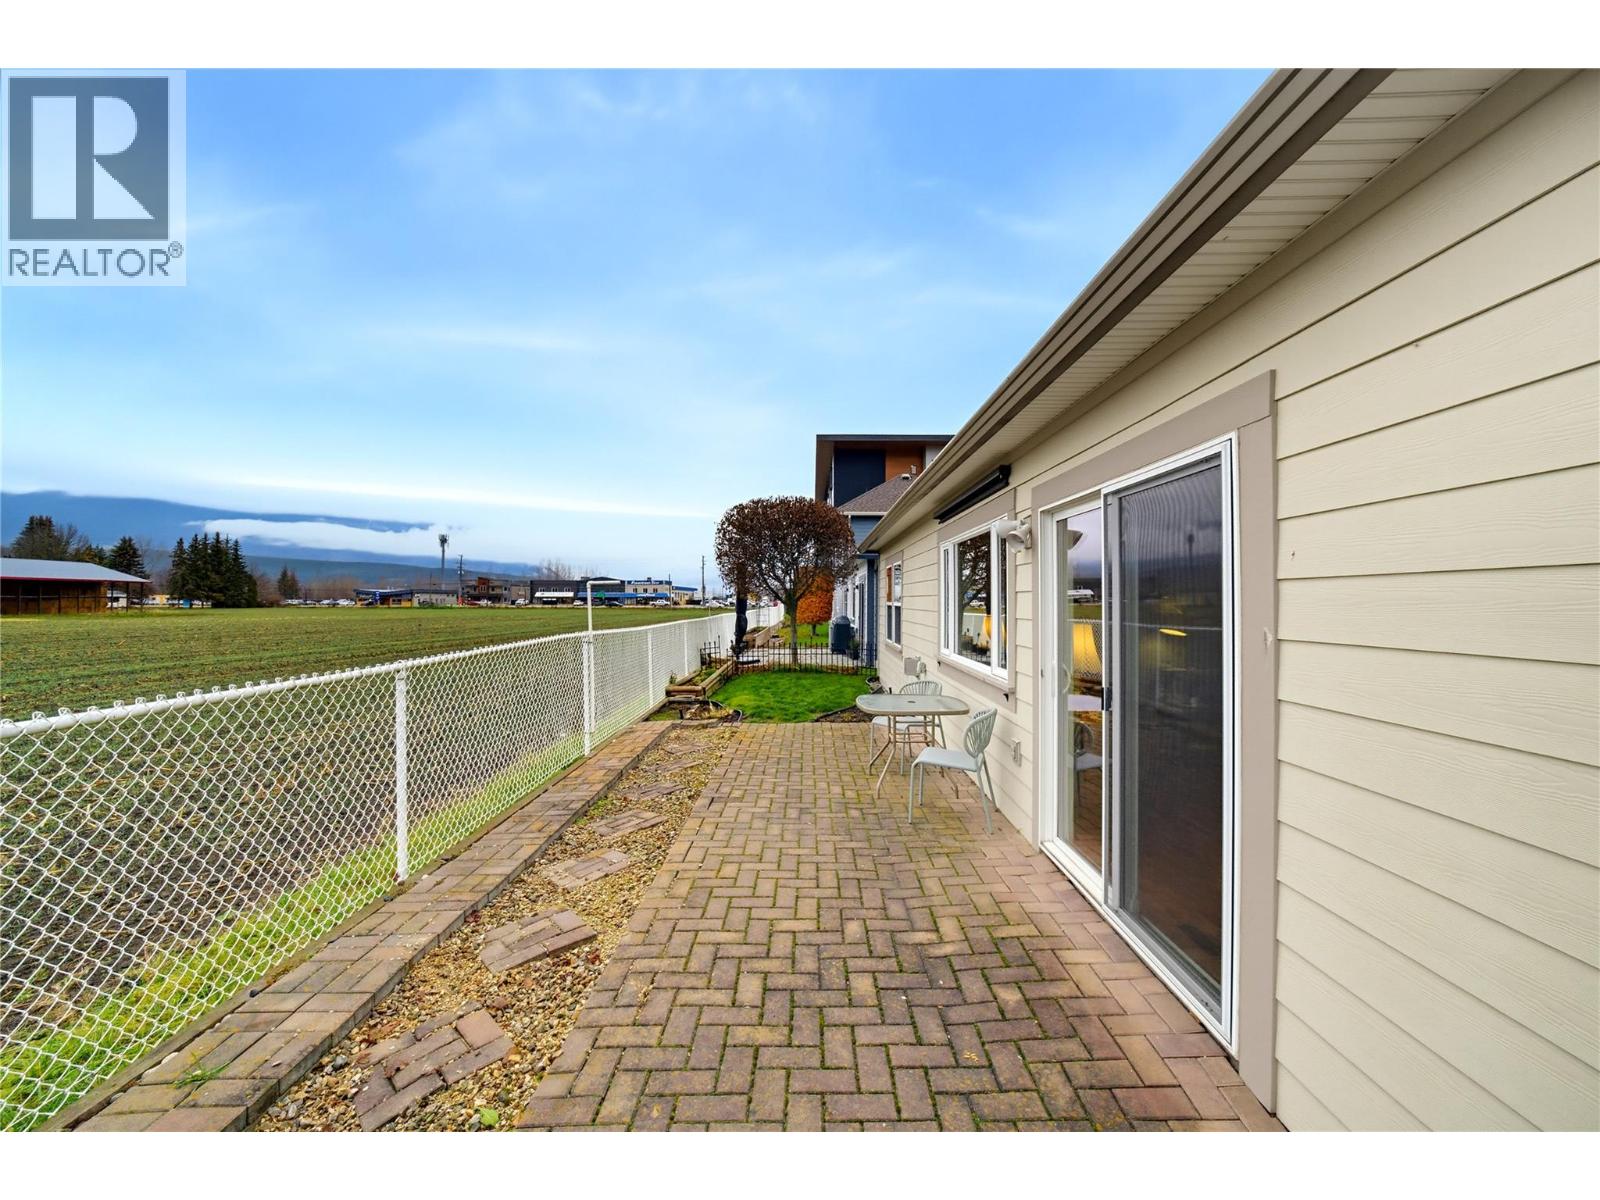
$715,000
Maintenance, Reserve Fund Contributions, Insurance, Ground Maintenance
$120 Monthly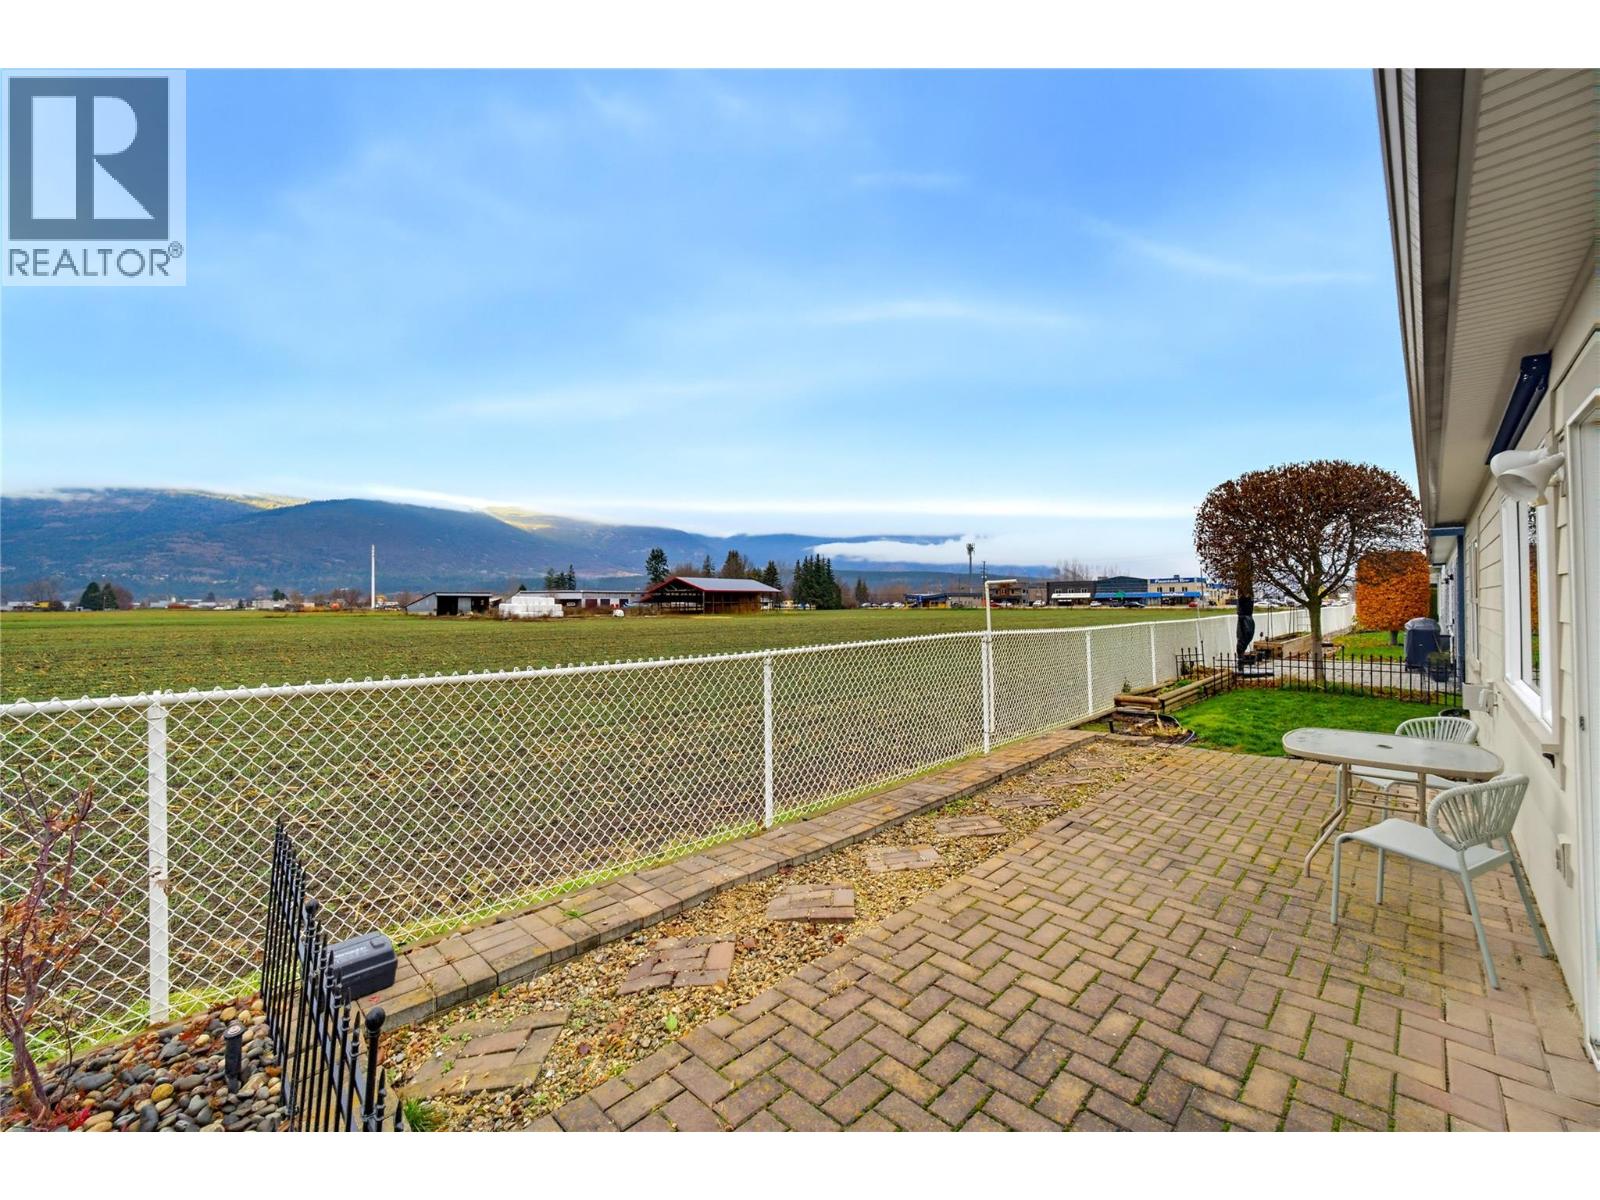
$715,000
Maintenance, Reserve Fund Contributions, Insurance, Ground Maintenance
$120 Monthly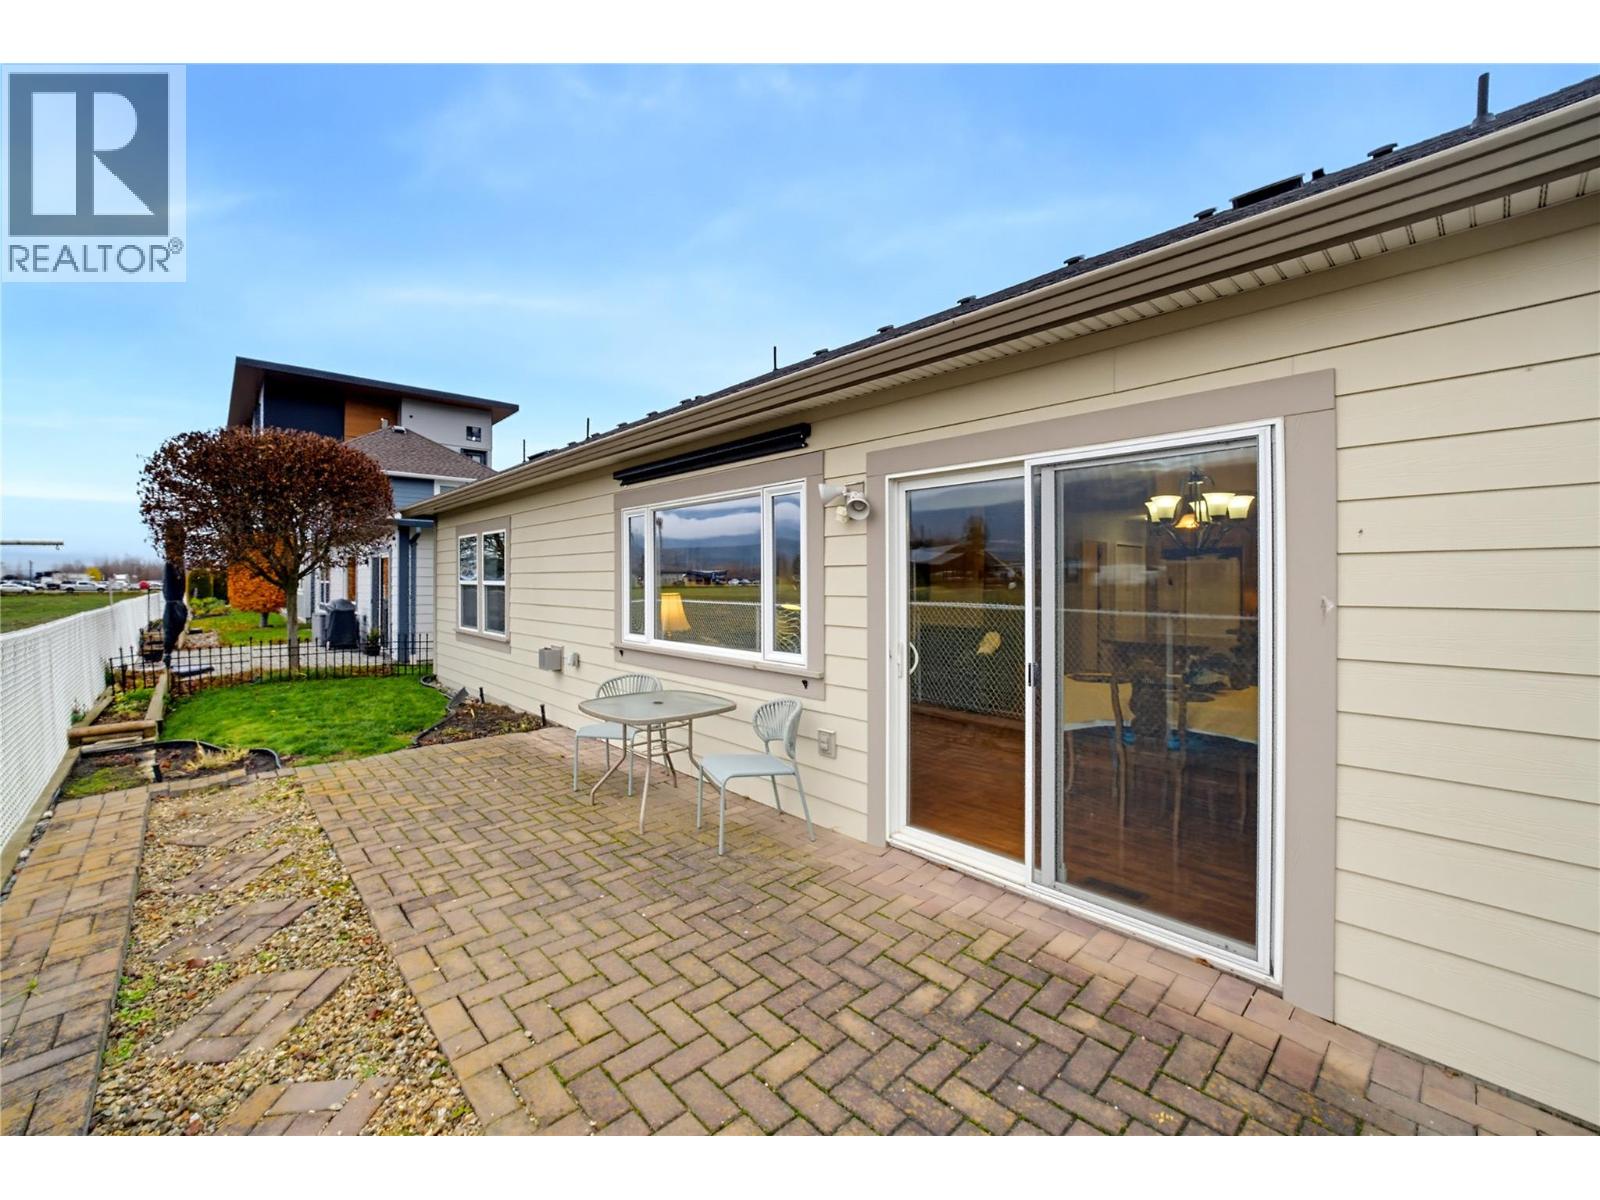
$715,000
Maintenance, Reserve Fund Contributions, Insurance, Ground Maintenance
$120 Monthly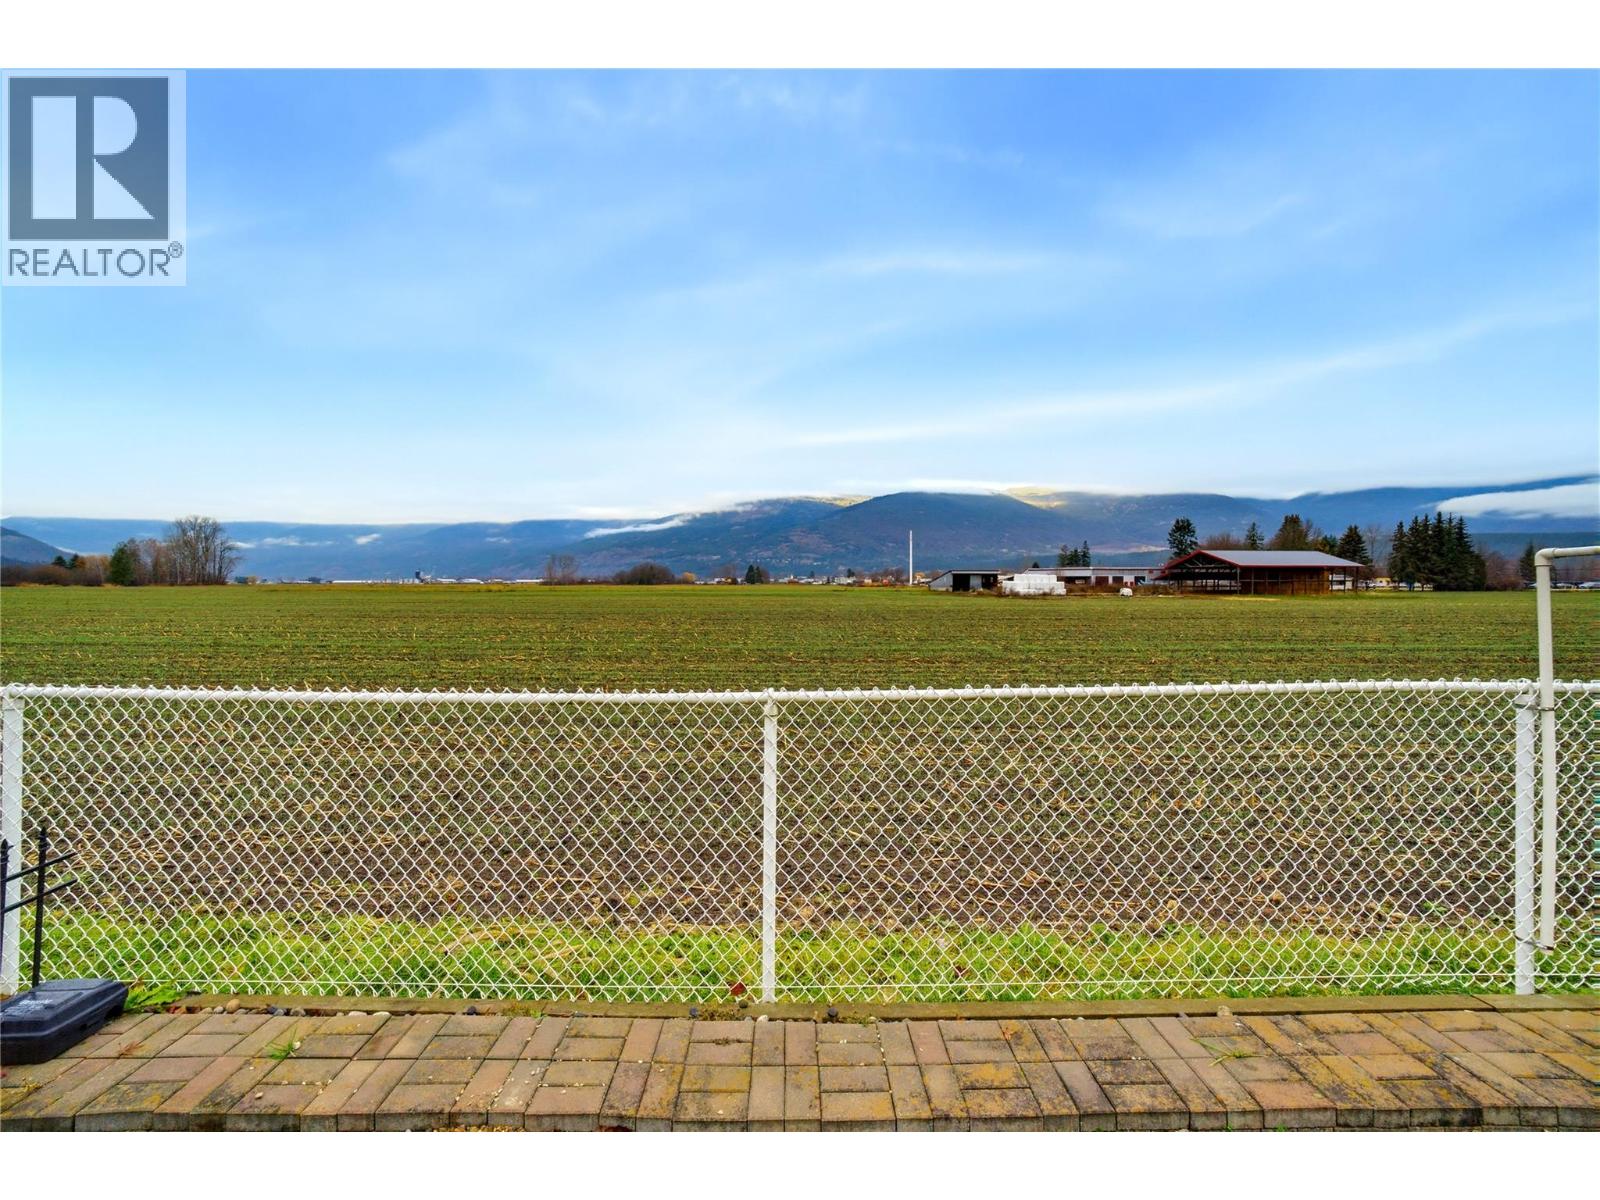
$715,000
Maintenance, Reserve Fund Contributions, Insurance, Ground Maintenance
$120 Monthly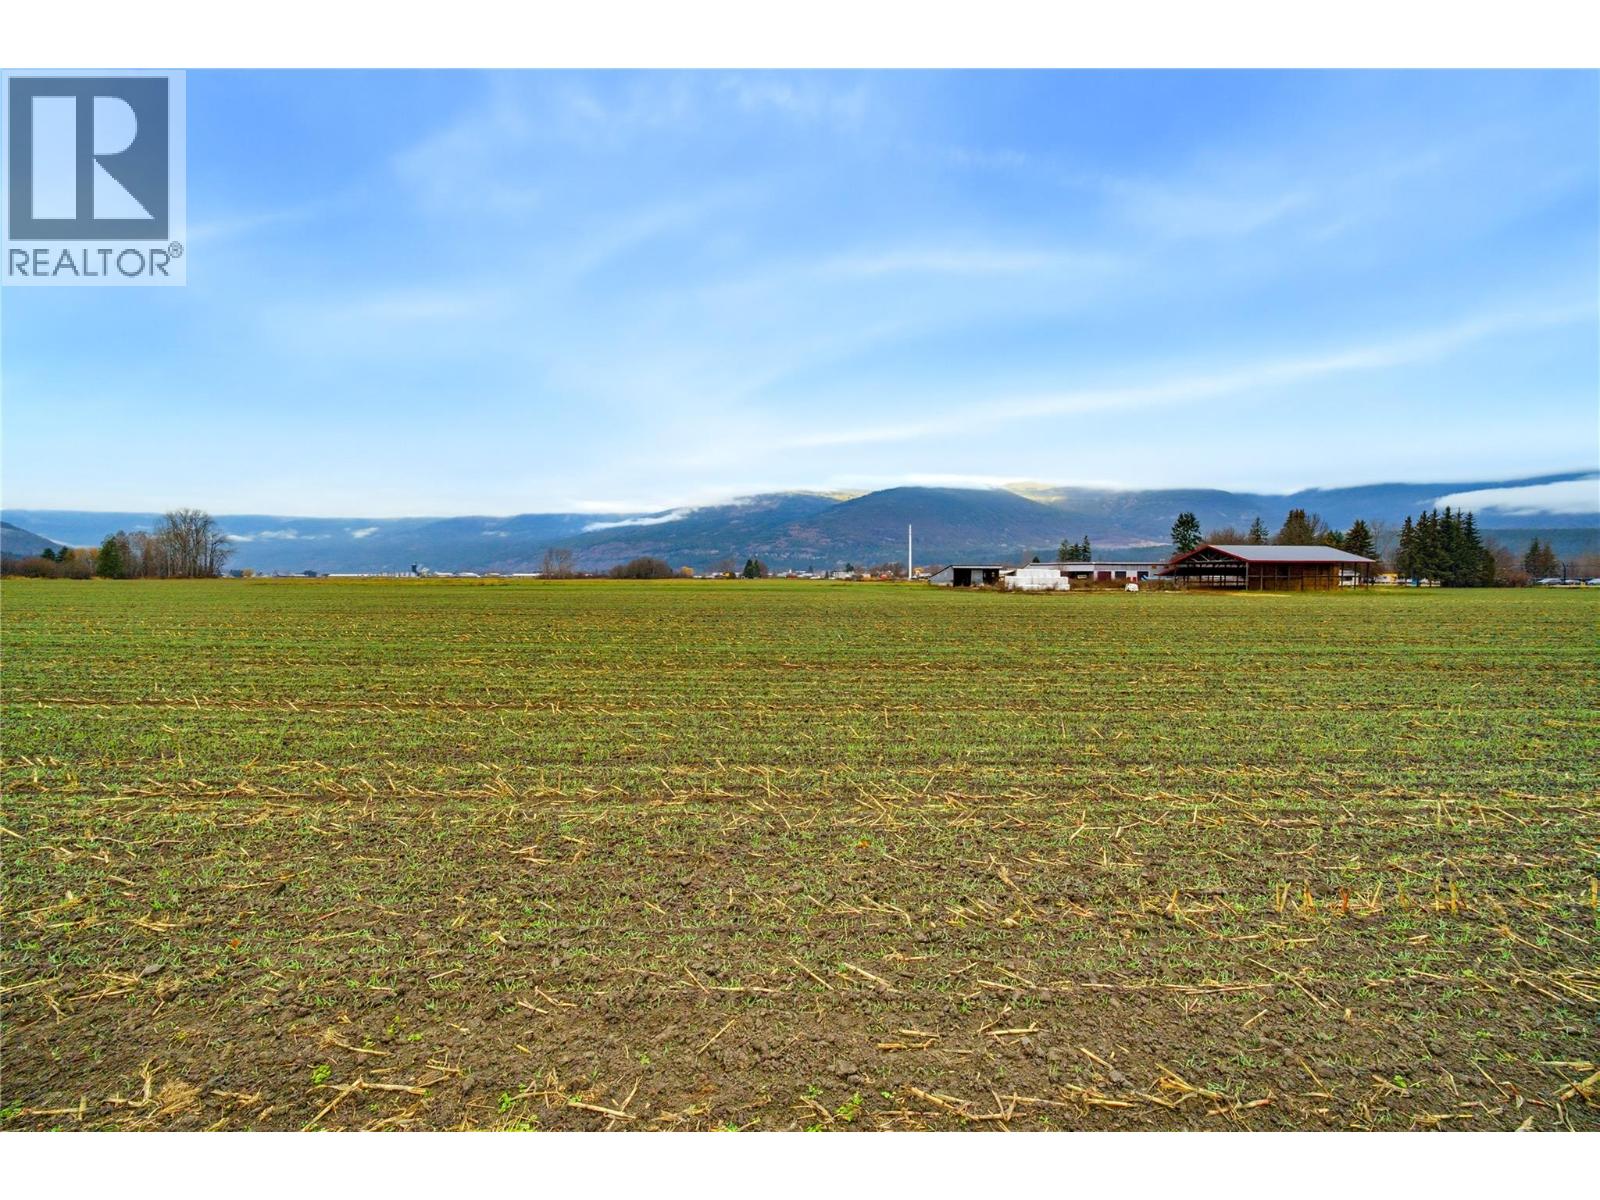
$715,000
Maintenance, Reserve Fund Contributions, Insurance, Ground Maintenance
$120 Monthly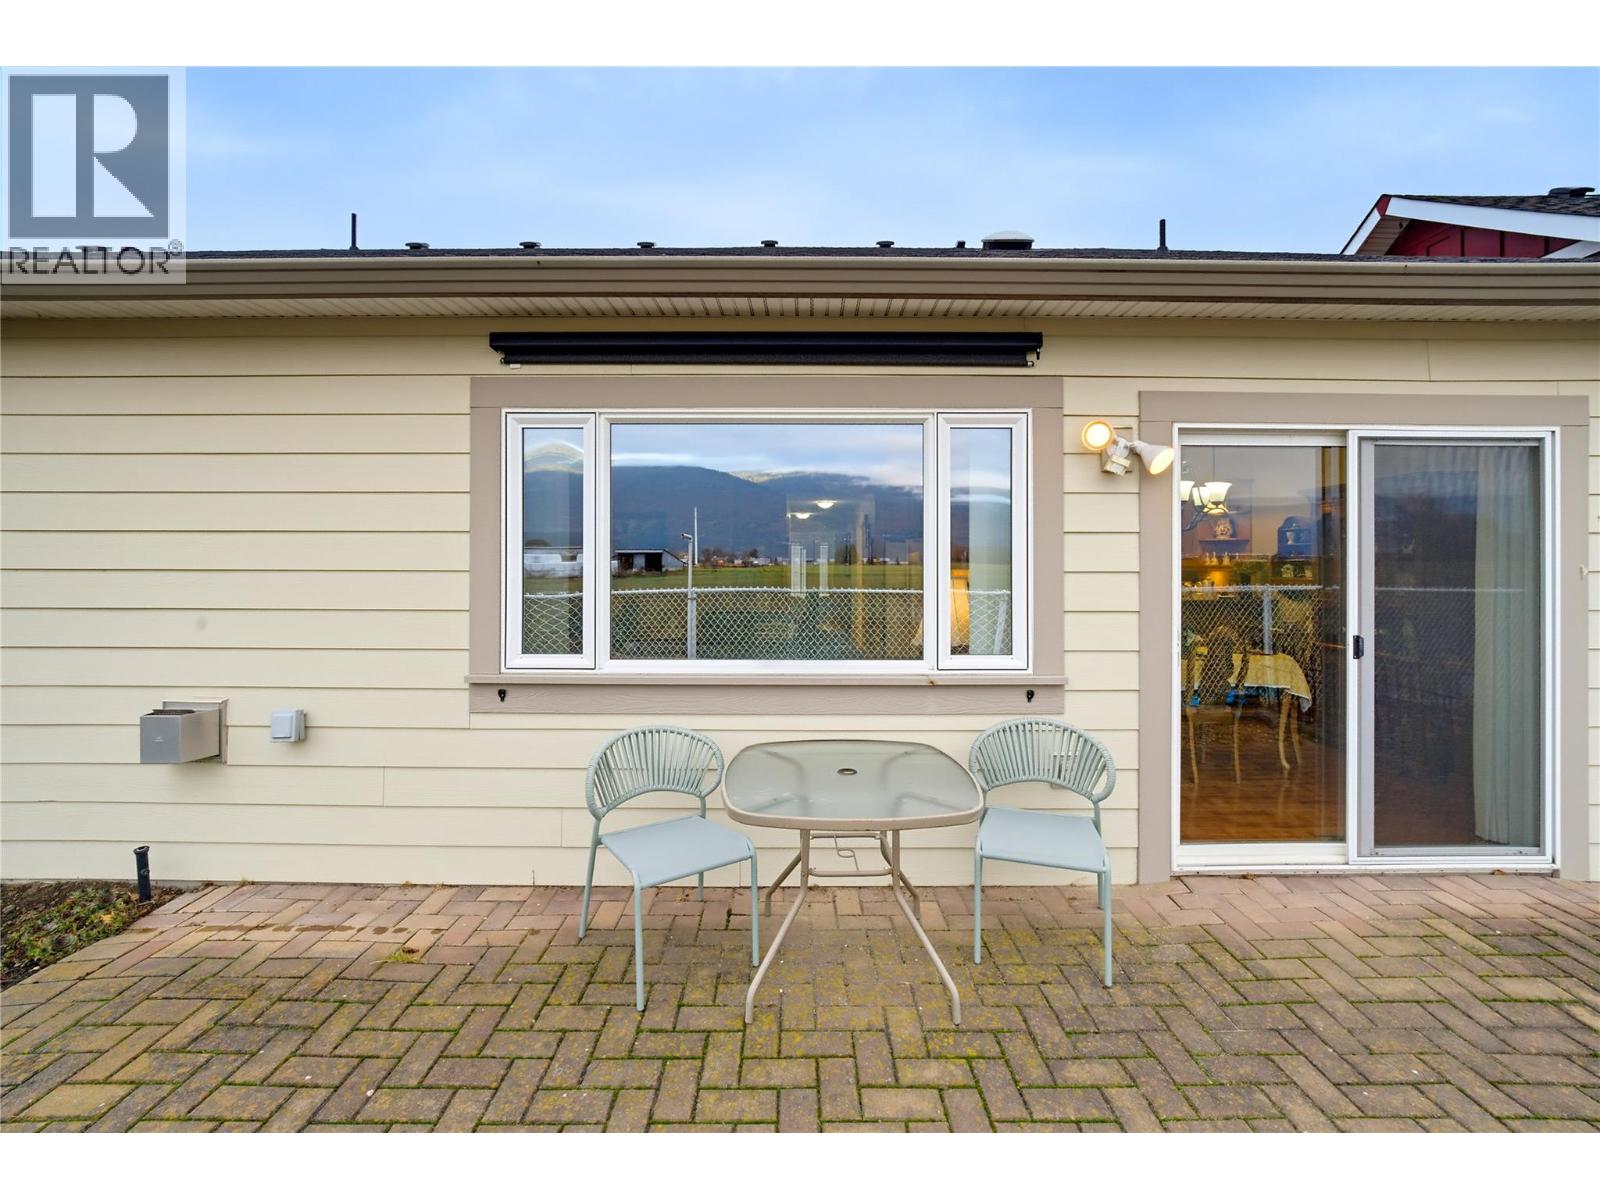
$715,000
Maintenance, Reserve Fund Contributions, Insurance, Ground Maintenance
$120 Monthly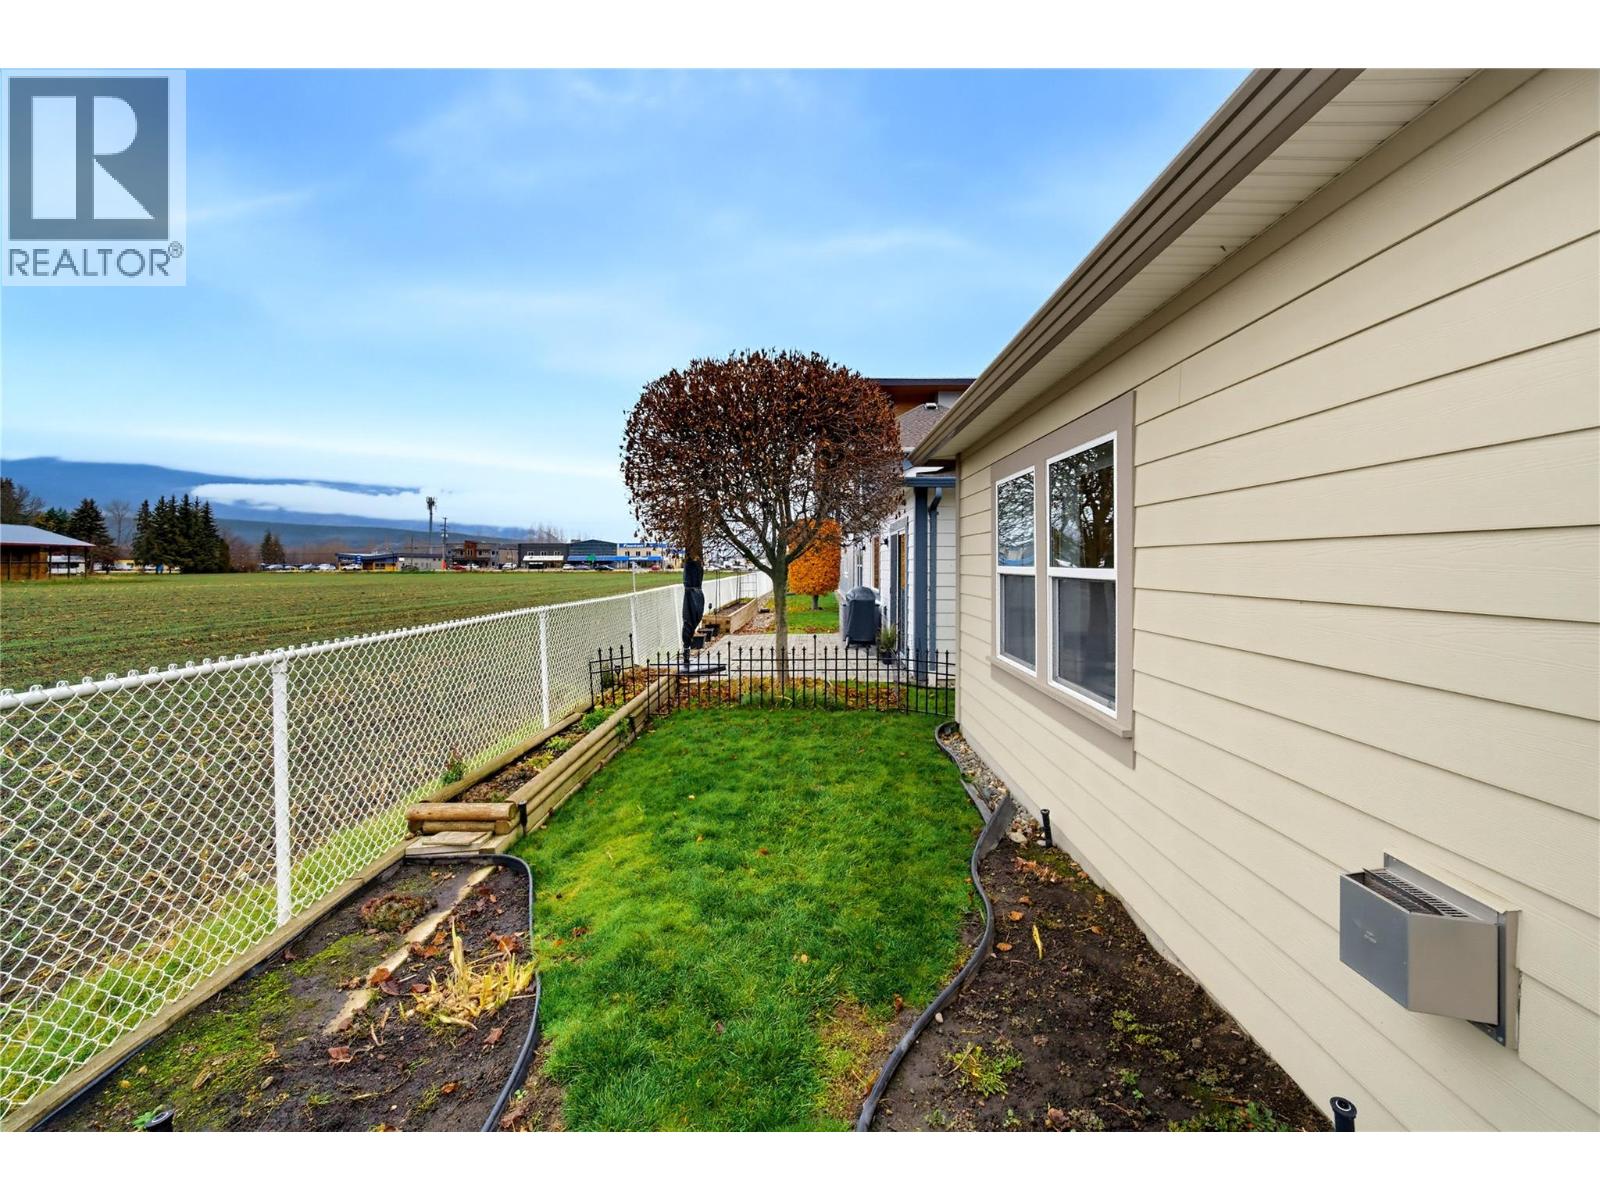
$715,000
Maintenance, Reserve Fund Contributions, Insurance, Ground Maintenance
$120 Monthly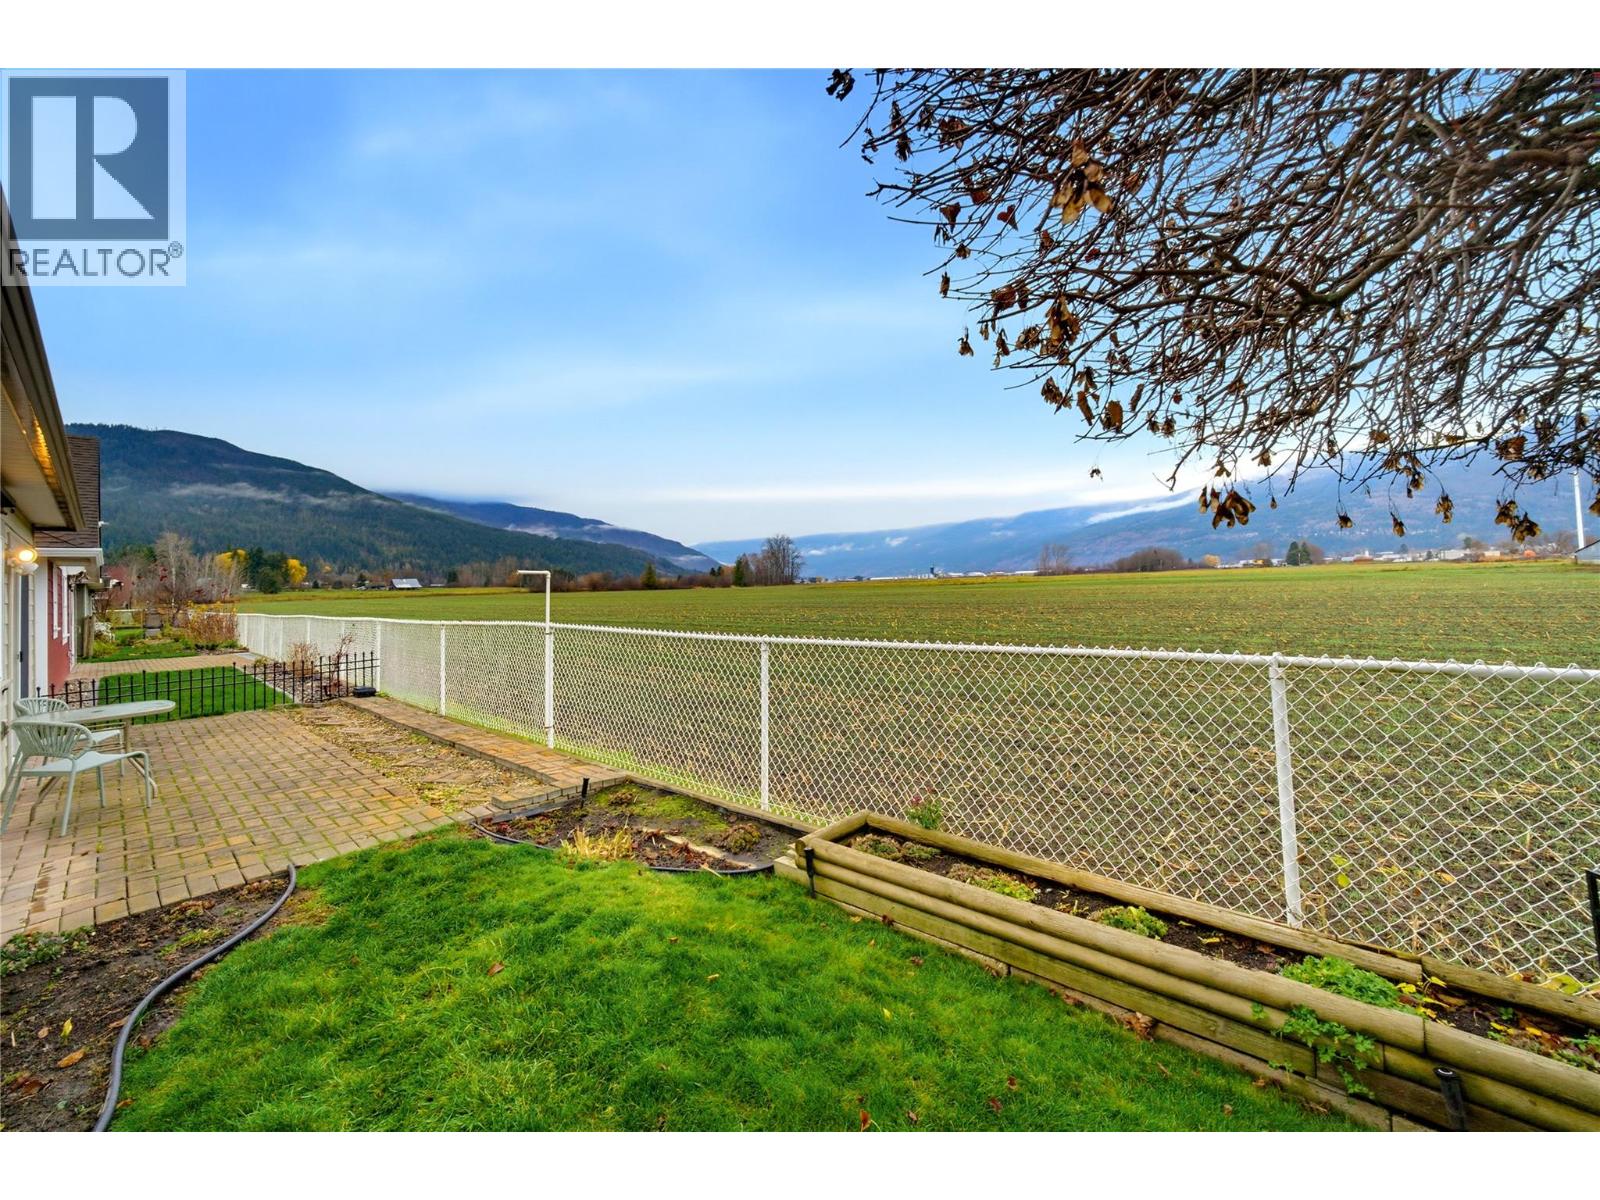
$715,000
Maintenance, Reserve Fund Contributions, Insurance, Ground Maintenance
$120 Monthly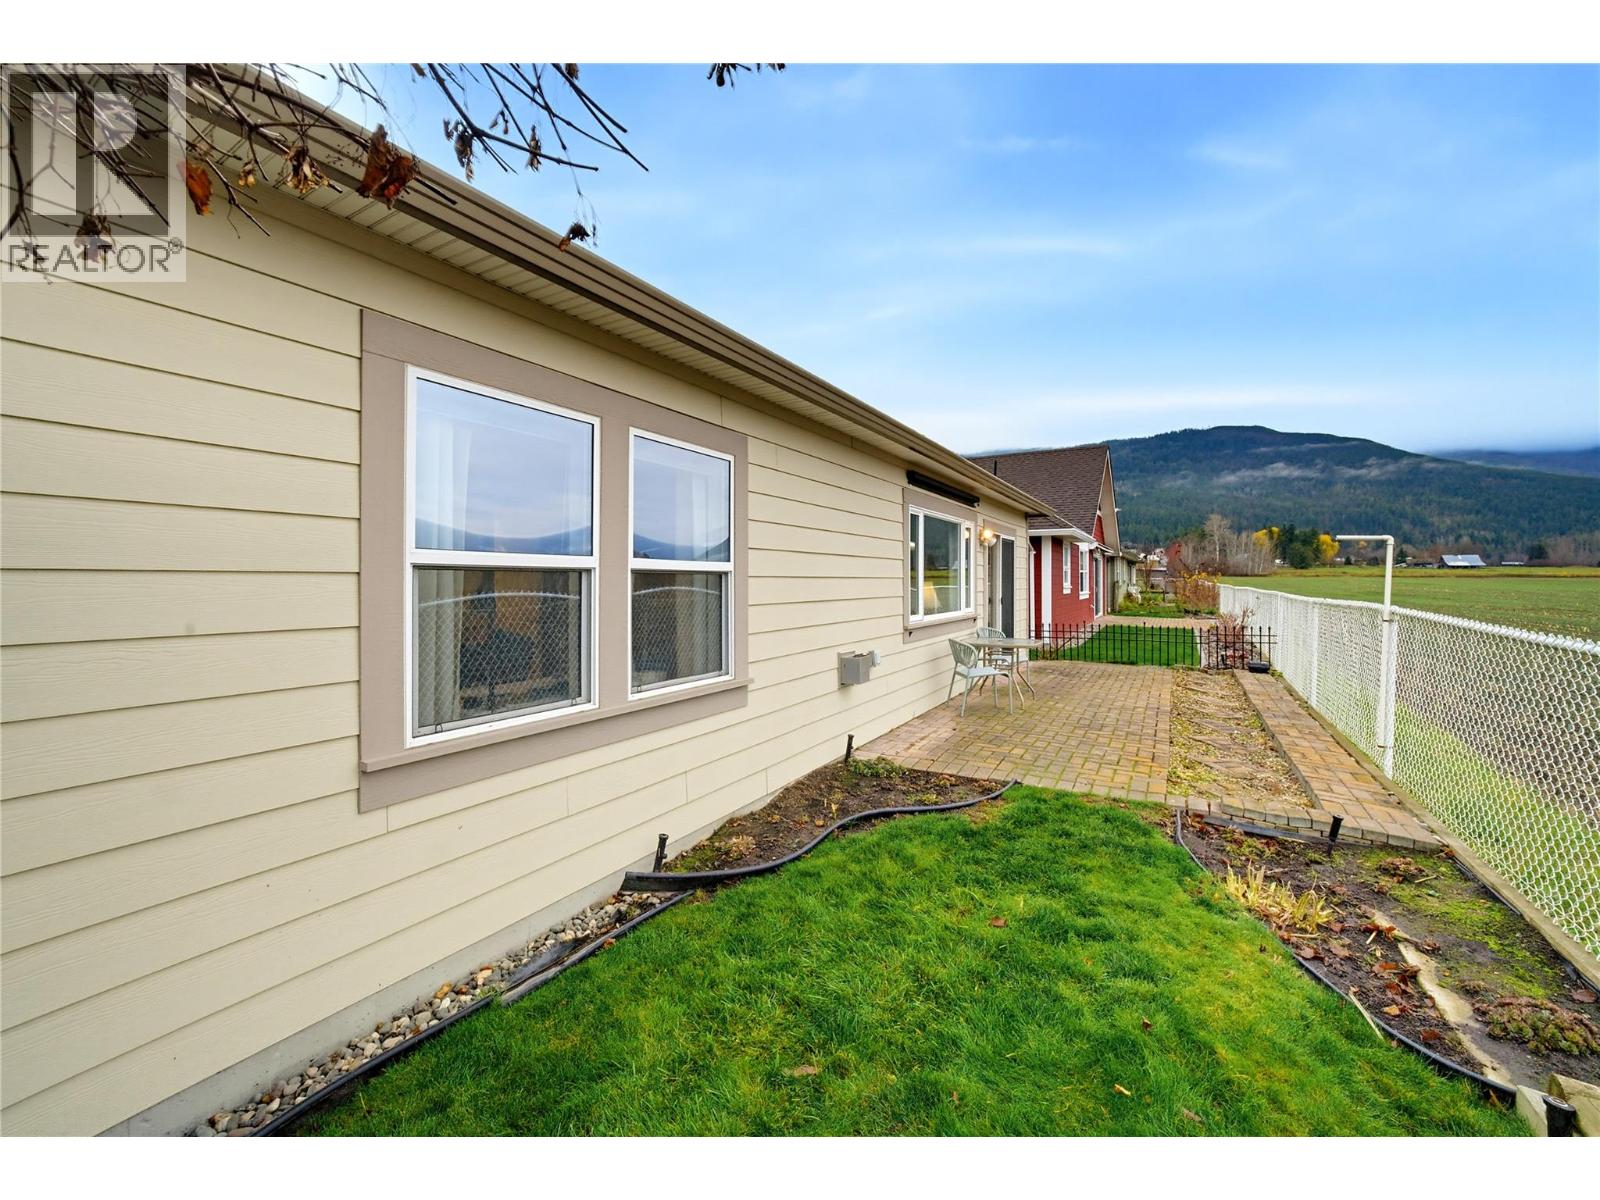
$715,000
Maintenance, Reserve Fund Contributions, Insurance, Ground Maintenance
$120 Monthly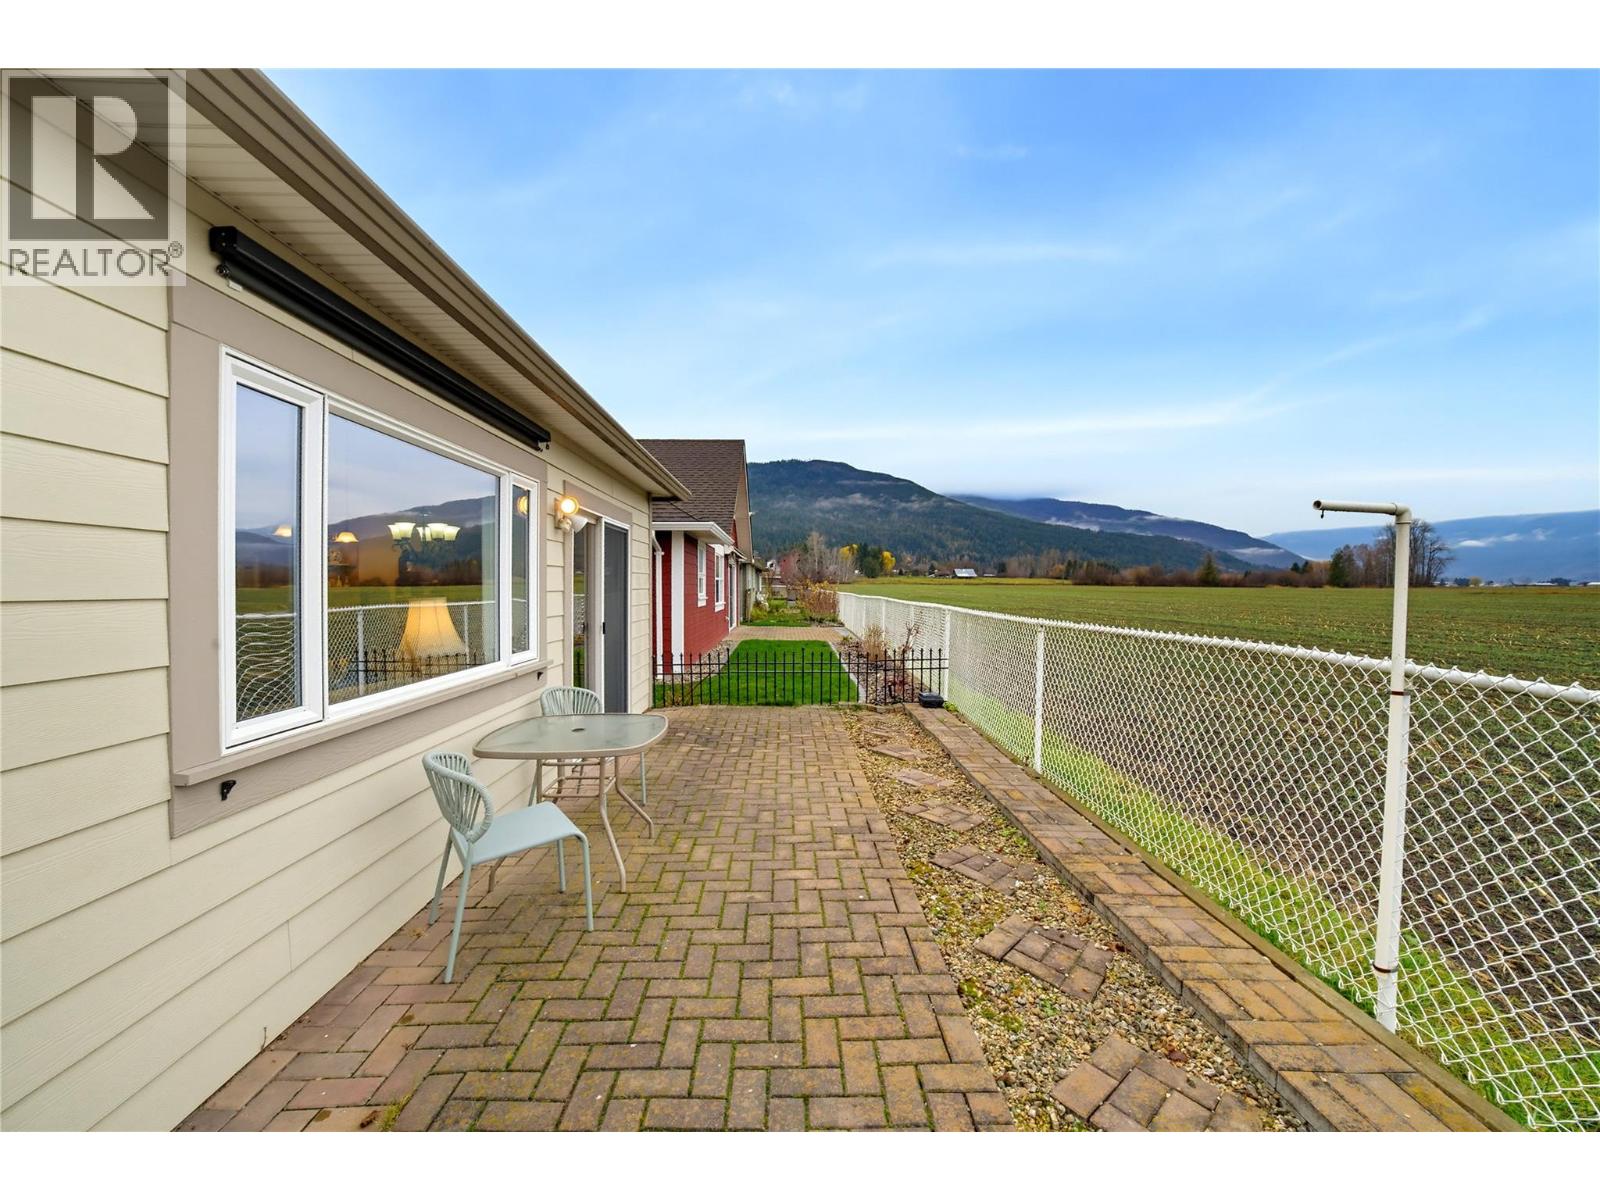
$715,000
Maintenance, Reserve Fund Contributions, Insurance, Ground Maintenance
$120 Monthly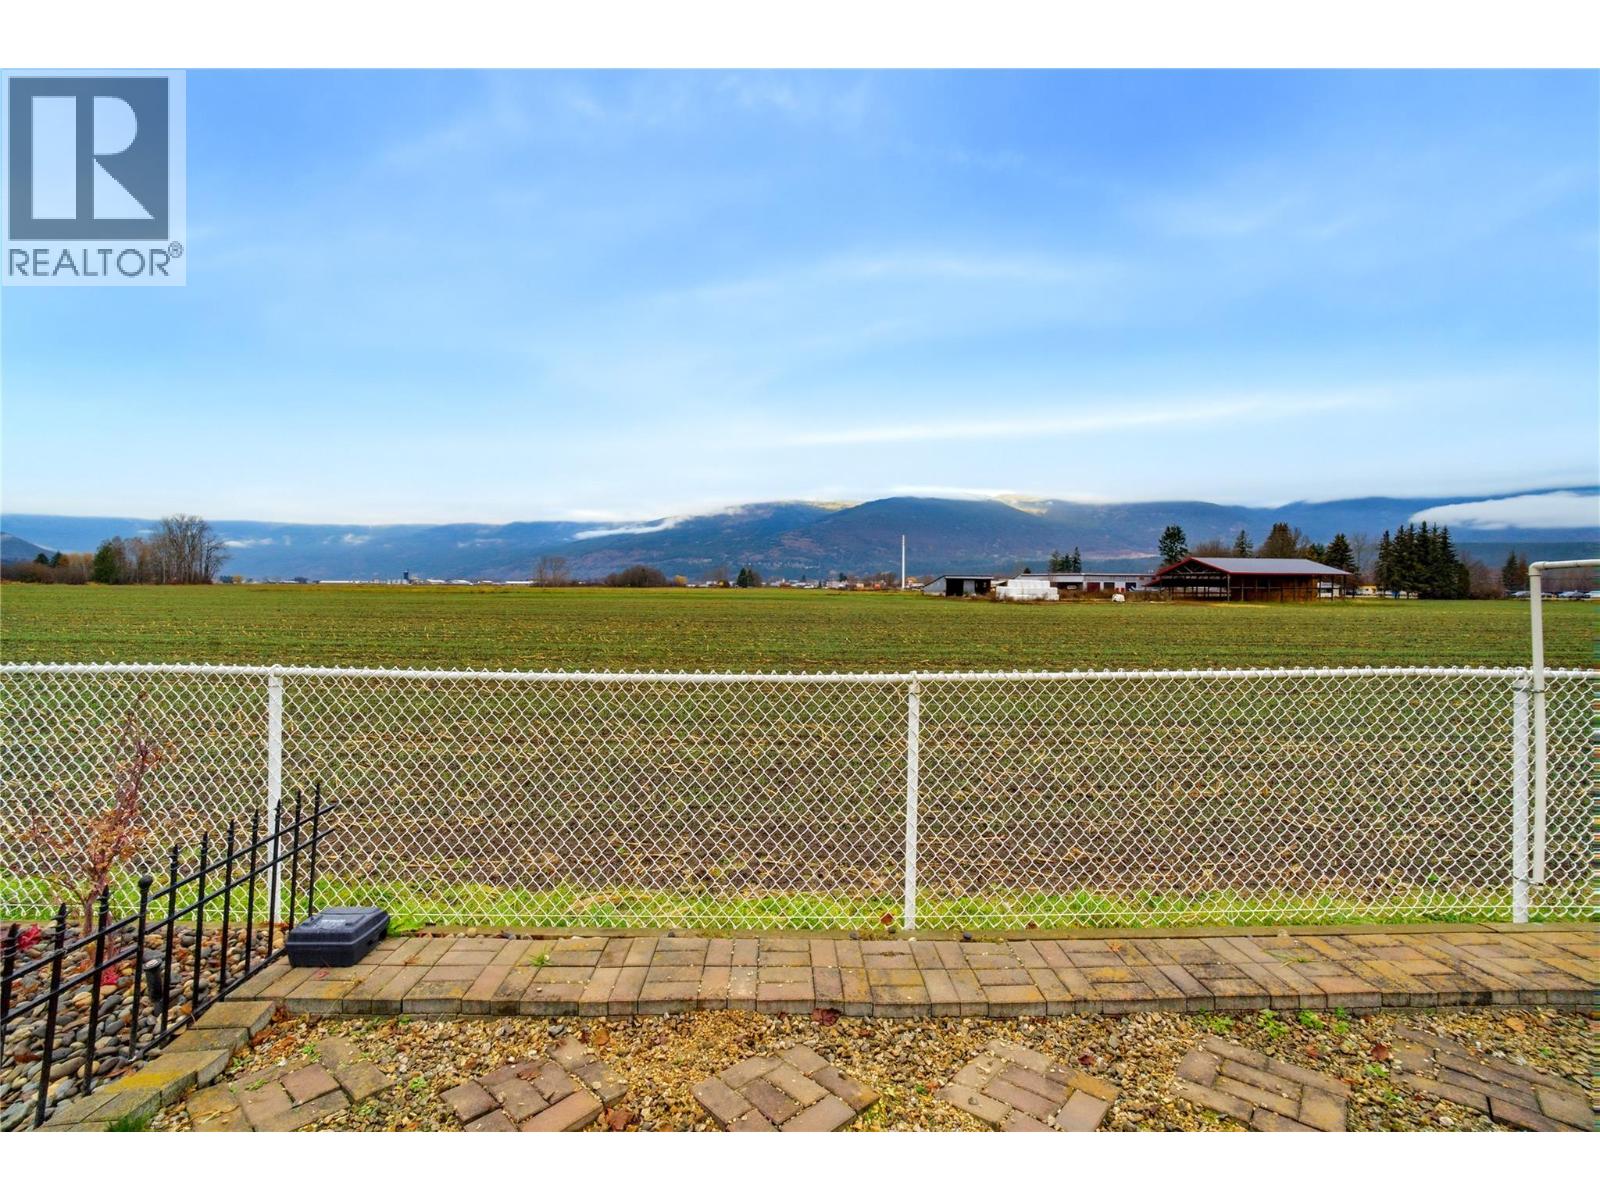
$715,000
Maintenance, Reserve Fund Contributions, Insurance, Ground Maintenance
$120 Monthly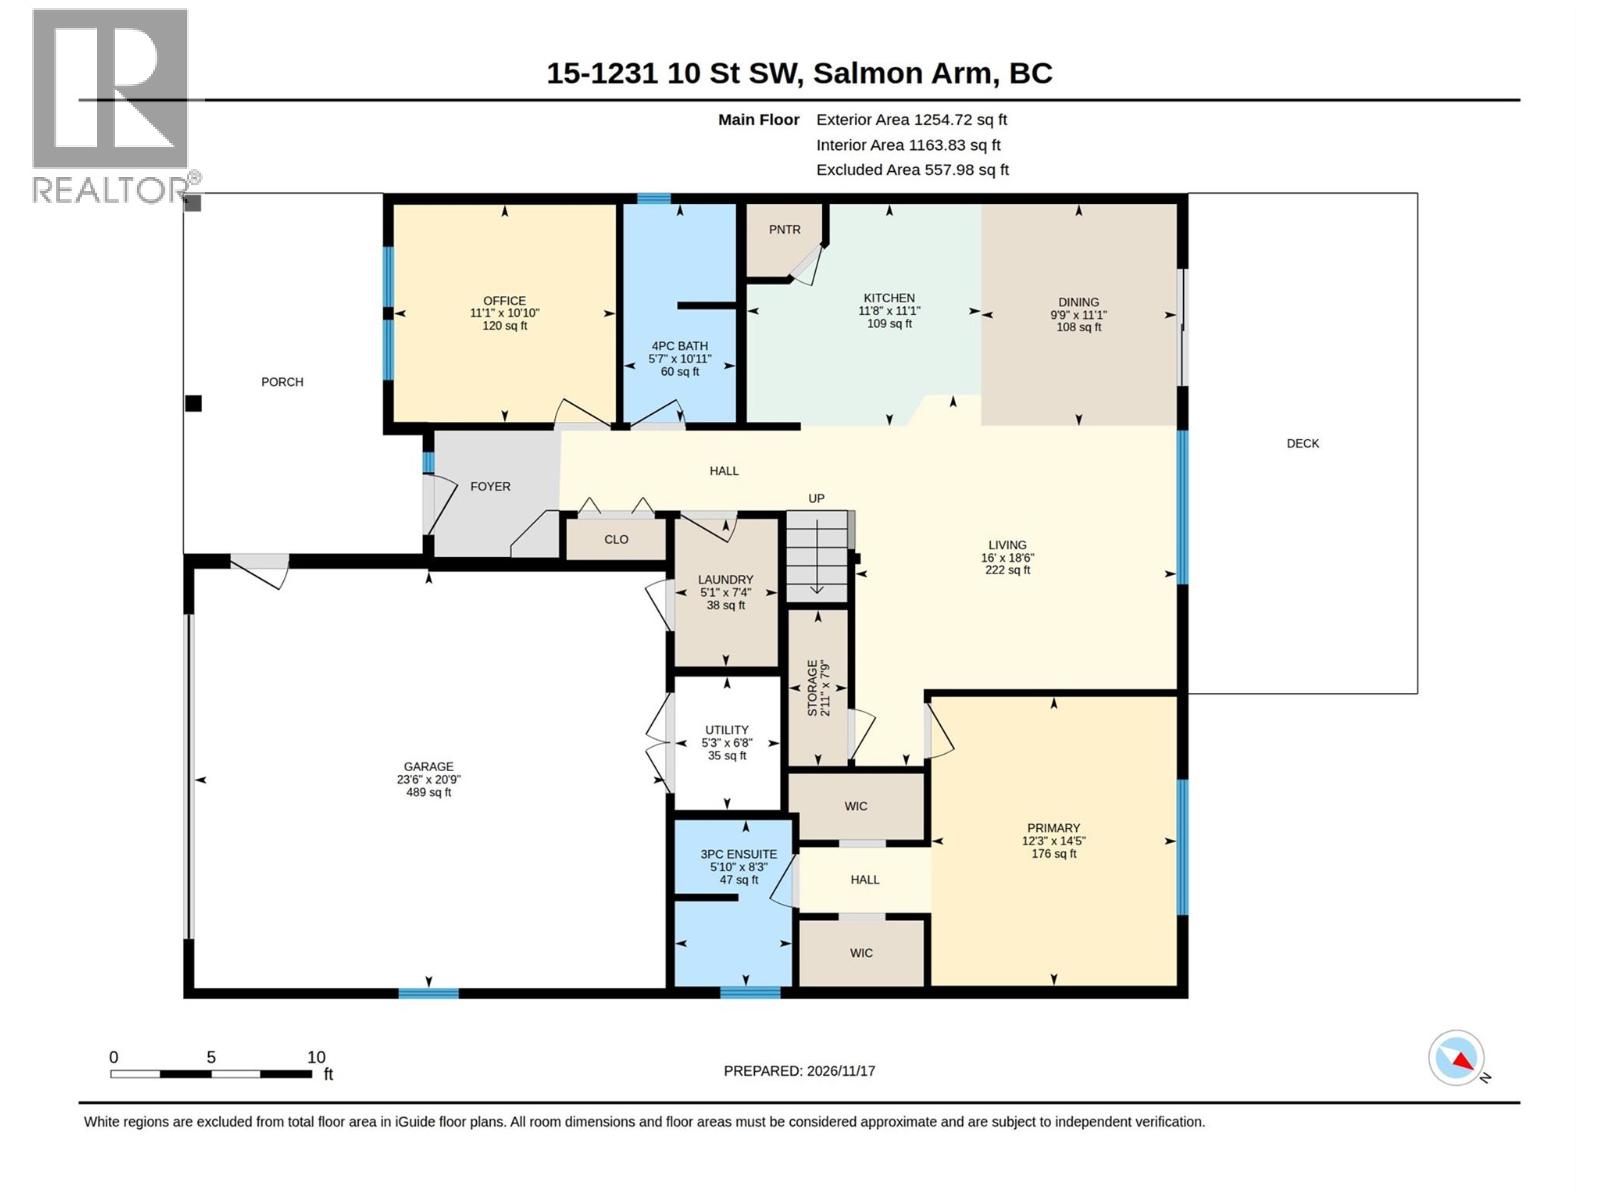
$715,000
Maintenance, Reserve Fund Contributions, Insurance, Ground Maintenance
$120 Monthly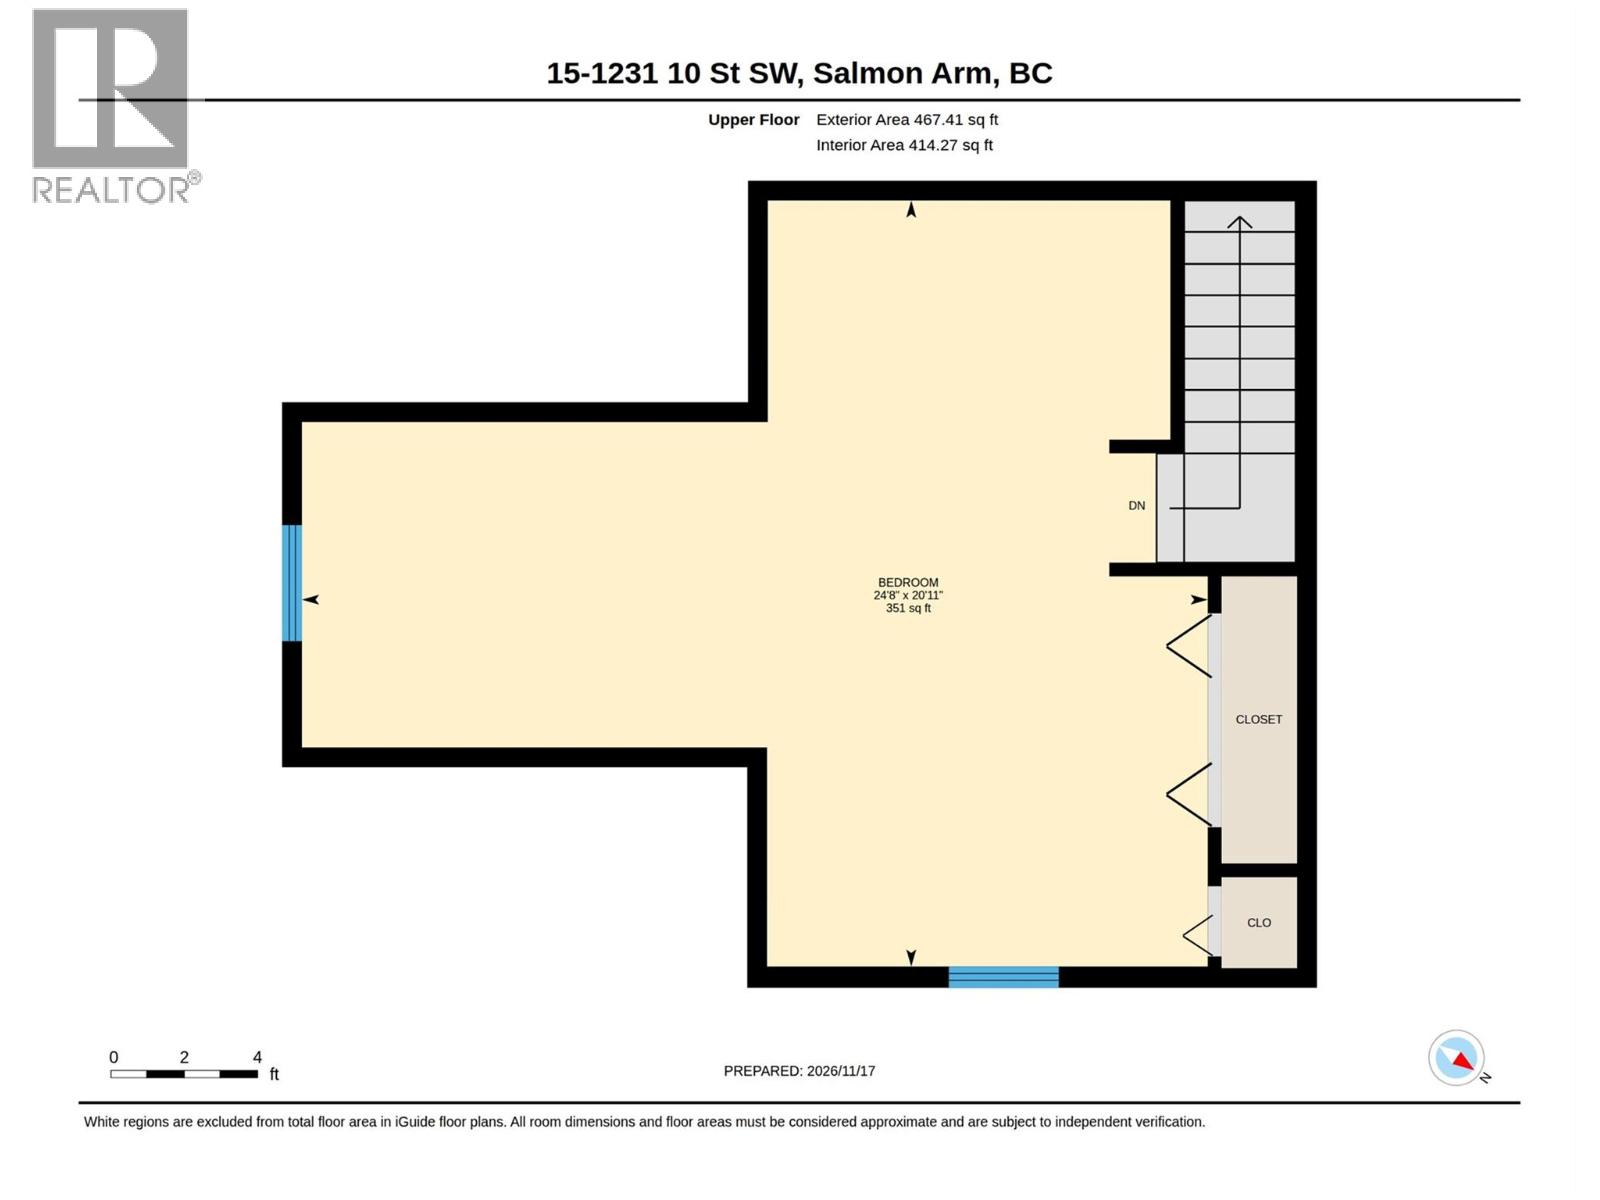
$715,000
Maintenance, Reserve Fund Contributions, Insurance, Ground Maintenance
$120 Monthly
Like this listing?
Contact us for more information


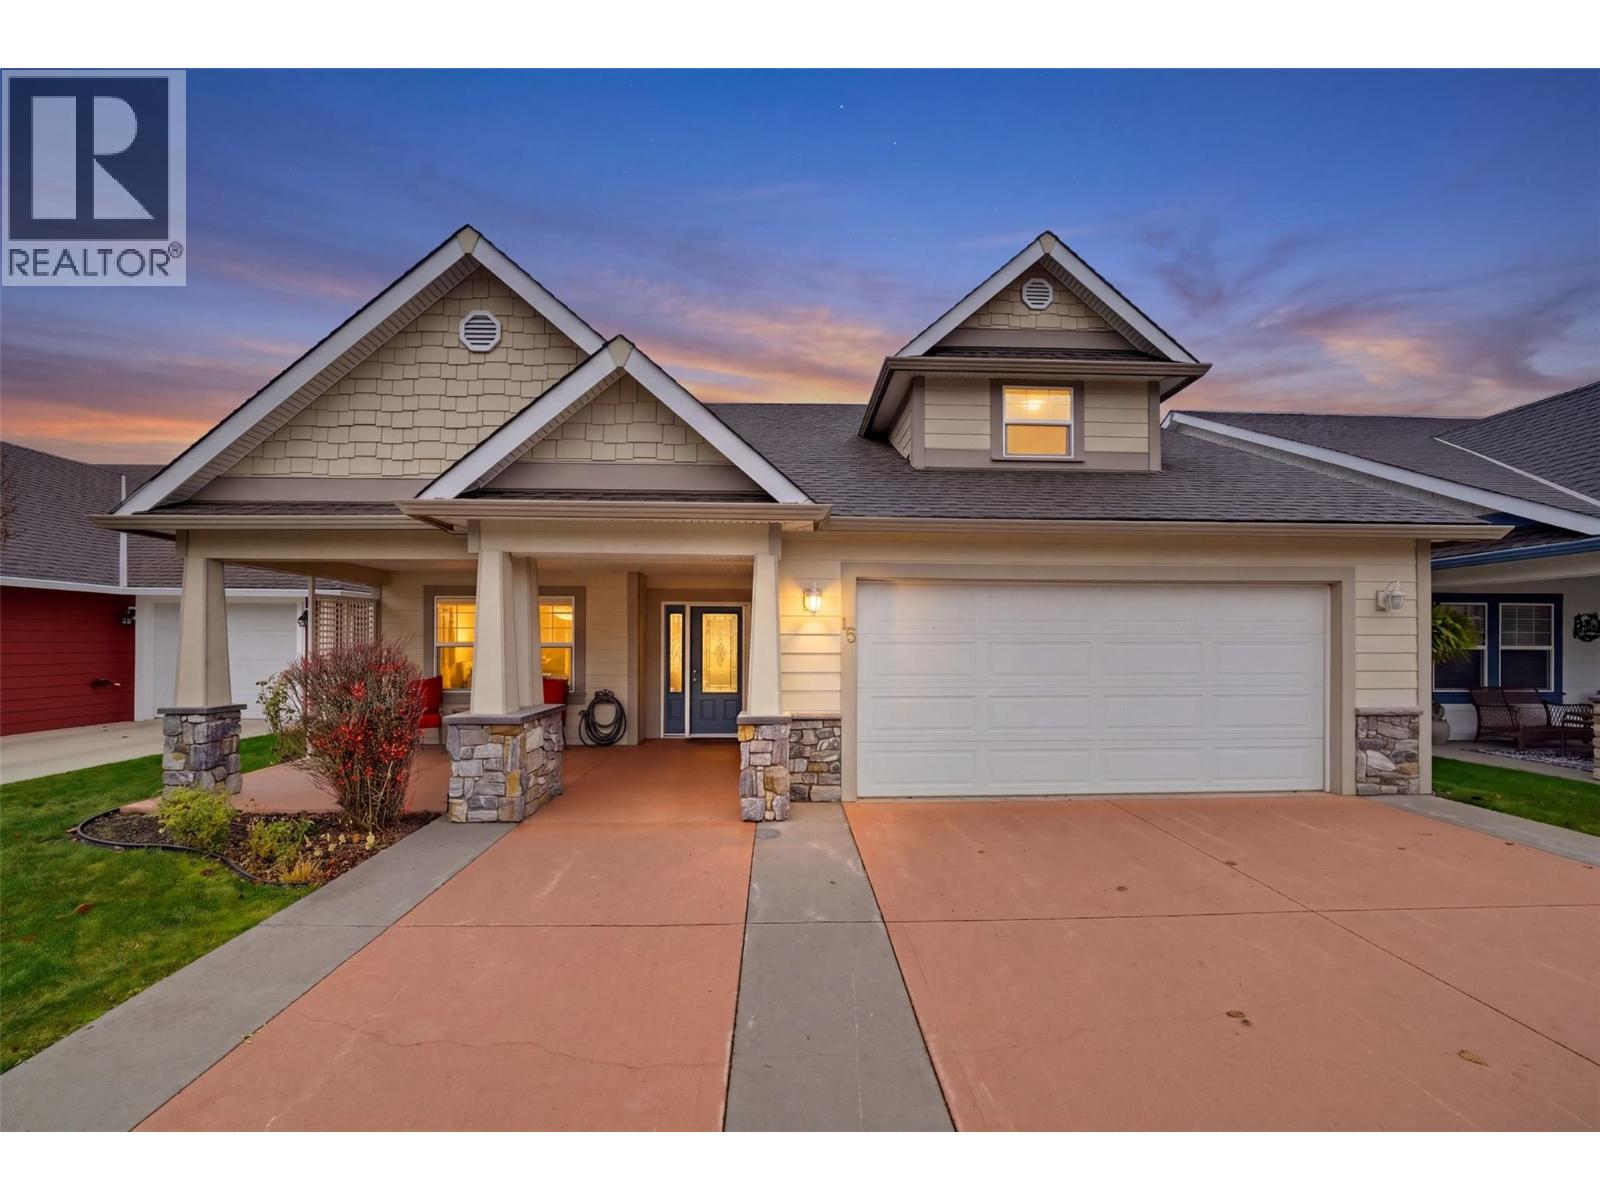
ADULT LIVING AT ITS BEST! Welcome to the desirable 55+ Village on 10th and 10th strata community! This attractive rancher with a 400+ sq. ft. upper bonus room offers comfortable, low-maintenance living with wall-to-wall windows showcasing picturesque farmland and mountain views. Enjoy morning coffee or outdoor dining on the spacious rear patio while taking in the scenery. The bright, open-concept home features vaulted ceilings, hardwood flooring, carpeting & a cozy natural gas fireplace. The kitchen boasts abundant cabinetry, a pantry, eat-up island & overlooks the dining and living areas. The thoughtfully designed main floor includes a generous primary bedroom with TWO walk-in closets & private 3-piece ensuite, versatile office/den, full 4-piece bath & convenient laundry. Upstairs, the spacious bonus room offers endless possibilities for guests, hobbies or a home office. Geothermal heating & cooling provides energy-efficient comfort, while the double attached garage offers ample storage. Relax on the large covered front porch or enjoy the rear patio with its peaceful views. Strata living includes landscaping & roadway snow removal. Experience comfort, convenience & carefree living at The Village on 10th and 10th! (id:67517)
-
Property Details
MLS® Number 10405798 Property Type Single Family Neigbourhood SW Salmon Arm Community Name THE VILLAGE ON 10TH AND 10TH CommunityFeatures Rentals Allowed With Restrictions, Seniors Oriented ParkingSpaceTotal 2 ViewType Mountain View -
Building
BathroomTotal 2 BedroomsTotal 2 Appliances Refrigerator, Dishwasher, Dryer, Range - Electric, Microwave, Hood Fan, Washer ArchitecturalStyle Bungalow BasementType Crawl Space ConstructedDate 2005 ConstructionStyleAttachment Detached CoolingType Geothermal FireplaceFuel Gas FireplacePresent Yes FireplaceTotal 1 FireplaceType Unknown HeatingType Geothermal StoriesTotal 1 SizeInterior 1,736 Sqft Type House UtilityWater Municipal Water Attached Garage 2 -
Land
Acreage No Sewer Municipal Sewage System SizeIrregular 0.09 SizeTotal 0.09 Ac|under 1 Acre SizeTotalText 0.09 Ac|under 1 Acre -
Rooms
Level Type Length Width Dimensions Second Level Other 24'8'' x 20'11'' Main Level Laundry Room 7'4'' x 5'1'' Main Level Utility Room 6'8'' x 5'10'' Main Level 3pc Ensuite Bath 8'3'' x 5'10'' Main Level Primary Bedroom 14'5'' x 12'3'' Main Level Bedroom 11'1'' x 10'10'' Main Level 4pc Bathroom 10'11'' x 5'7'' Main Level Dining Room 11'1'' x 9'9'' Main Level Living Room 18'6'' x 16' Main Level Kitchen 11'8'' x 11'1'' -
Utilities
Your Favourites
No Favourites Found







The trademarks REALTOR®, REALTORS®, and the REALTOR® logo are controlled by The Canadian Real Estate Association (CREA) and identify real estate professionals who are members of CREA. The trademarks MLS®, Multiple Listing Service® and the associated logos are owned by The Canadian Real Estate Association (CREA) and identify the quality of services provided by real estate professionals who are members of CREA. The trademark DDF® is owned by The Canadian Real Estate Association (CREA) and identifies CREA's Data Distribution Facility (DDF®)
November 21 2026 12:40:59
Association of Interior REALTORS®
