$989,000
$989,000
$989,000
$989,000
$989,000
$989,000
$989,000
$989,000
$989,000
$989,000
$989,000
$989,000
$989,000
$989,000
$989,000
$989,000
$989,000
$989,000
$989,000
$989,000
$989,000
$989,000
$989,000
$989,000
$989,000
$989,000
$989,000
$989,000
$989,000
$989,000
$989,000
$989,000
$989,000
$989,000
$989,000
$989,000
$989,000
$989,000
$989,000
$989,000
$989,000
$989,000
$989,000
$989,000
$989,000
$989,000
$989,000
$989,000
$989,000
Like this listing?
Contact us for more information


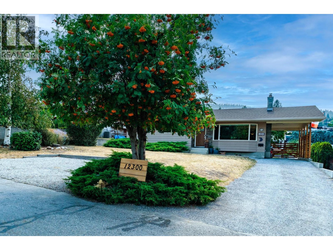
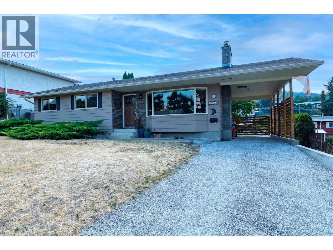
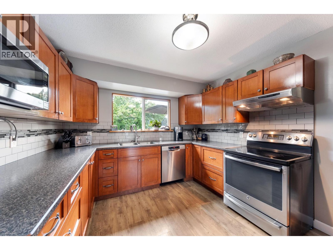
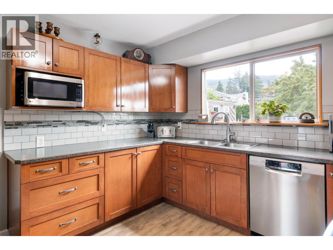
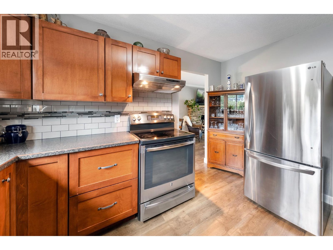
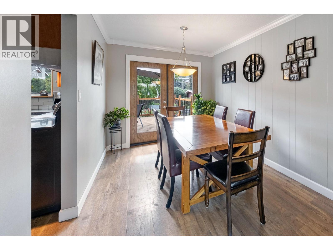
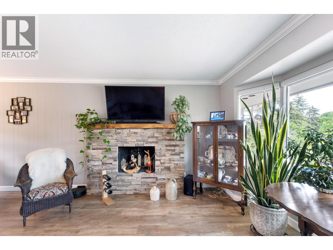
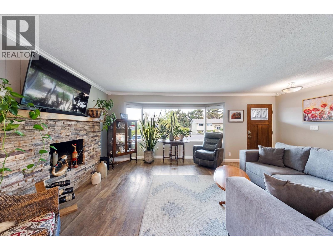
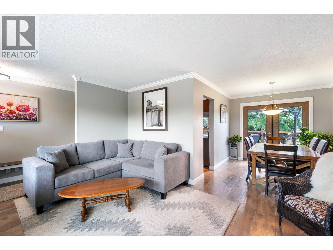
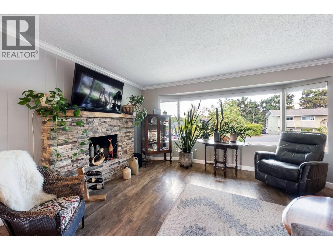
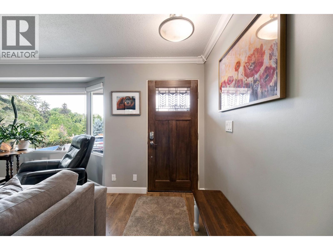
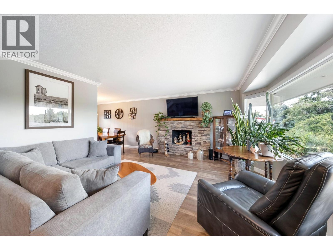
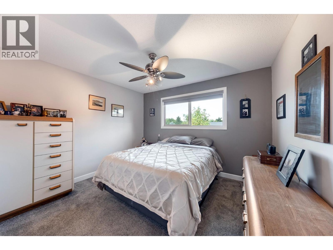
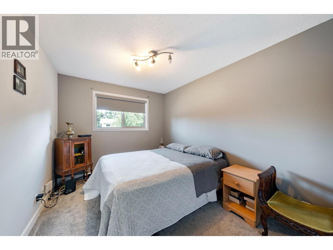
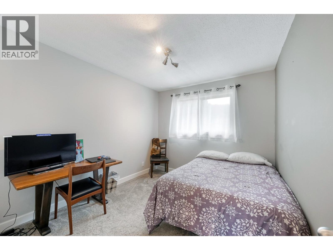
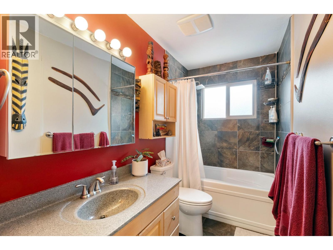
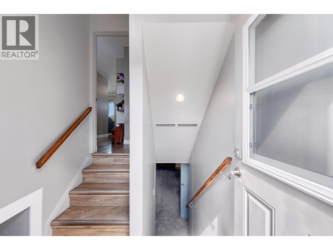
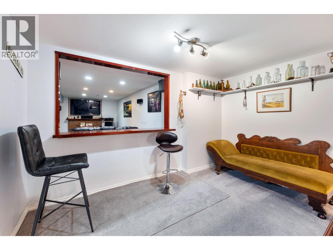
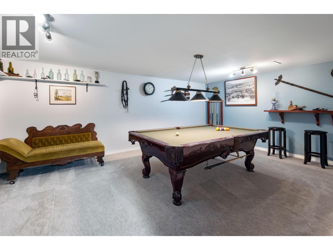
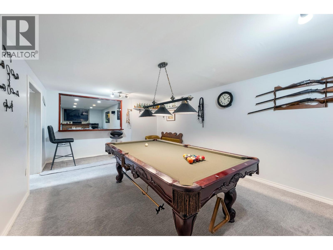
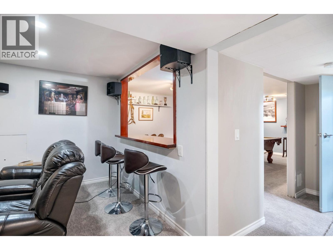
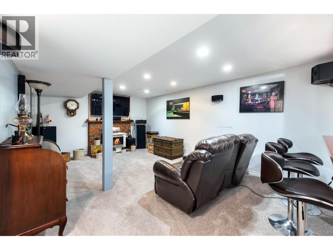
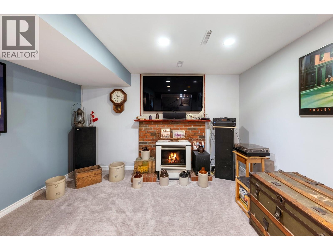
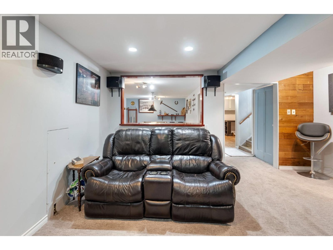
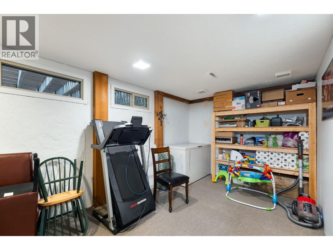
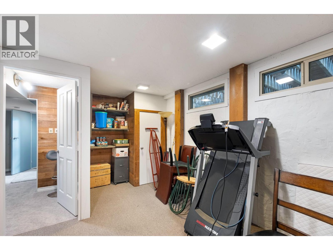
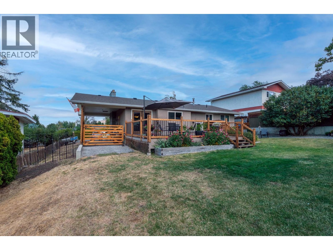
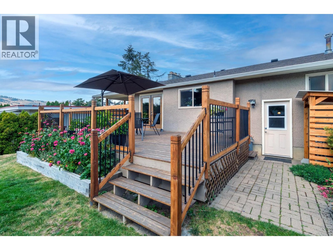
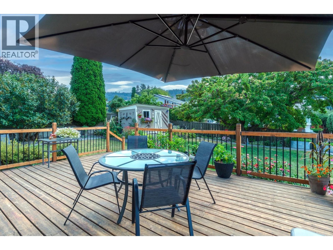
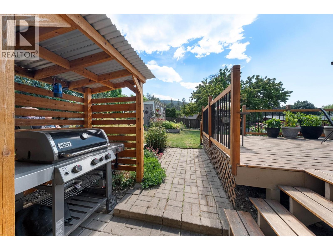
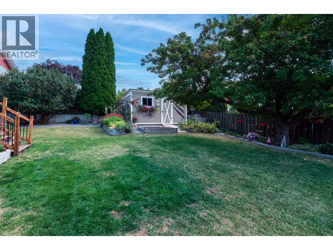
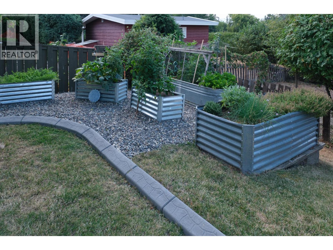
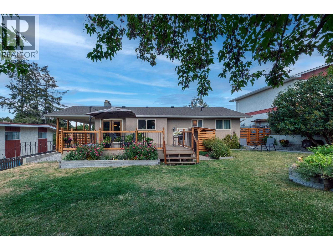
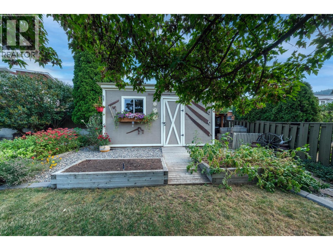
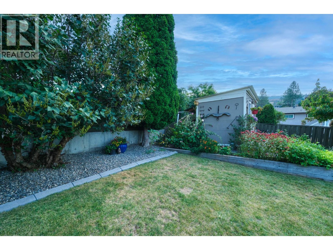
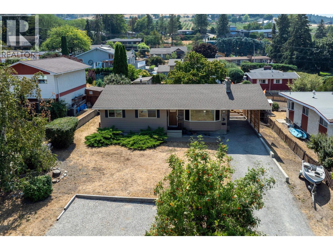
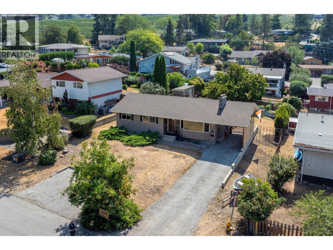
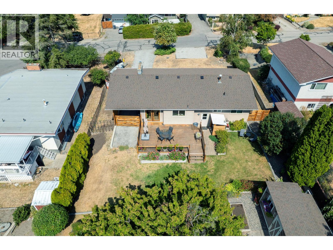
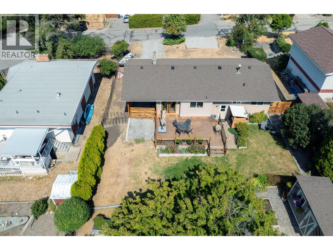
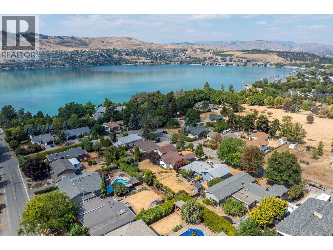
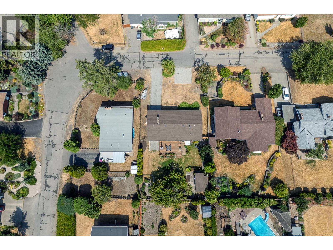
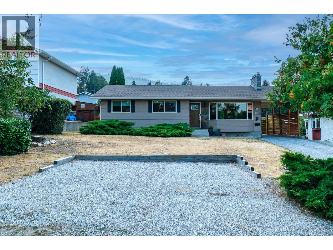
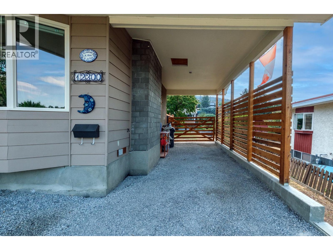
Welcome to the heart of Coldstream, where location, lifestyle and community come together. Situated in the sought-after Kidston Elementary and Kalamalka Secondary school catchments, this updated three bedroom, one and a half bathroom home is just steps from Sovereign Park Beach and minutes from the hiking and biking trails of Kalamalka Lake Provincial Park. Inside, you’ll find a bright, comfortable layout with numerous updates throughout. The lower level offers excellent additional living space with a versatile rec room—perfect for a home gym or media room—plus plenty of storage and space for a home office. Outside, enjoy a fully fenced yard surrounded by beautiful, established gardens, offering a private space for kids, pets and summer entertaining. The location also puts you close to Vernon Golf & Country Club, with convenient access to the highway for an easy connection to Kelowna International Airport and Silver Star Mountain Resort. With ample parking and proximity to schools, beaches, trails, golf and year-round recreation, this is a fantastic opportunity to enjoy the best of the Okanagan lifestyle right from the heart of Coldstream. (id:67517)
-
Property Details
MLS® Number 10397814 Property Type Single Family Neigbourhood Mun of Coldstream AmenitiesNearBy Golf Nearby, Park, Recreation, Schools, Shopping CommunityFeatures Family Oriented Features Private Setting ParkingSpaceTotal 4 ViewType Mountain View, Valley View -
Building
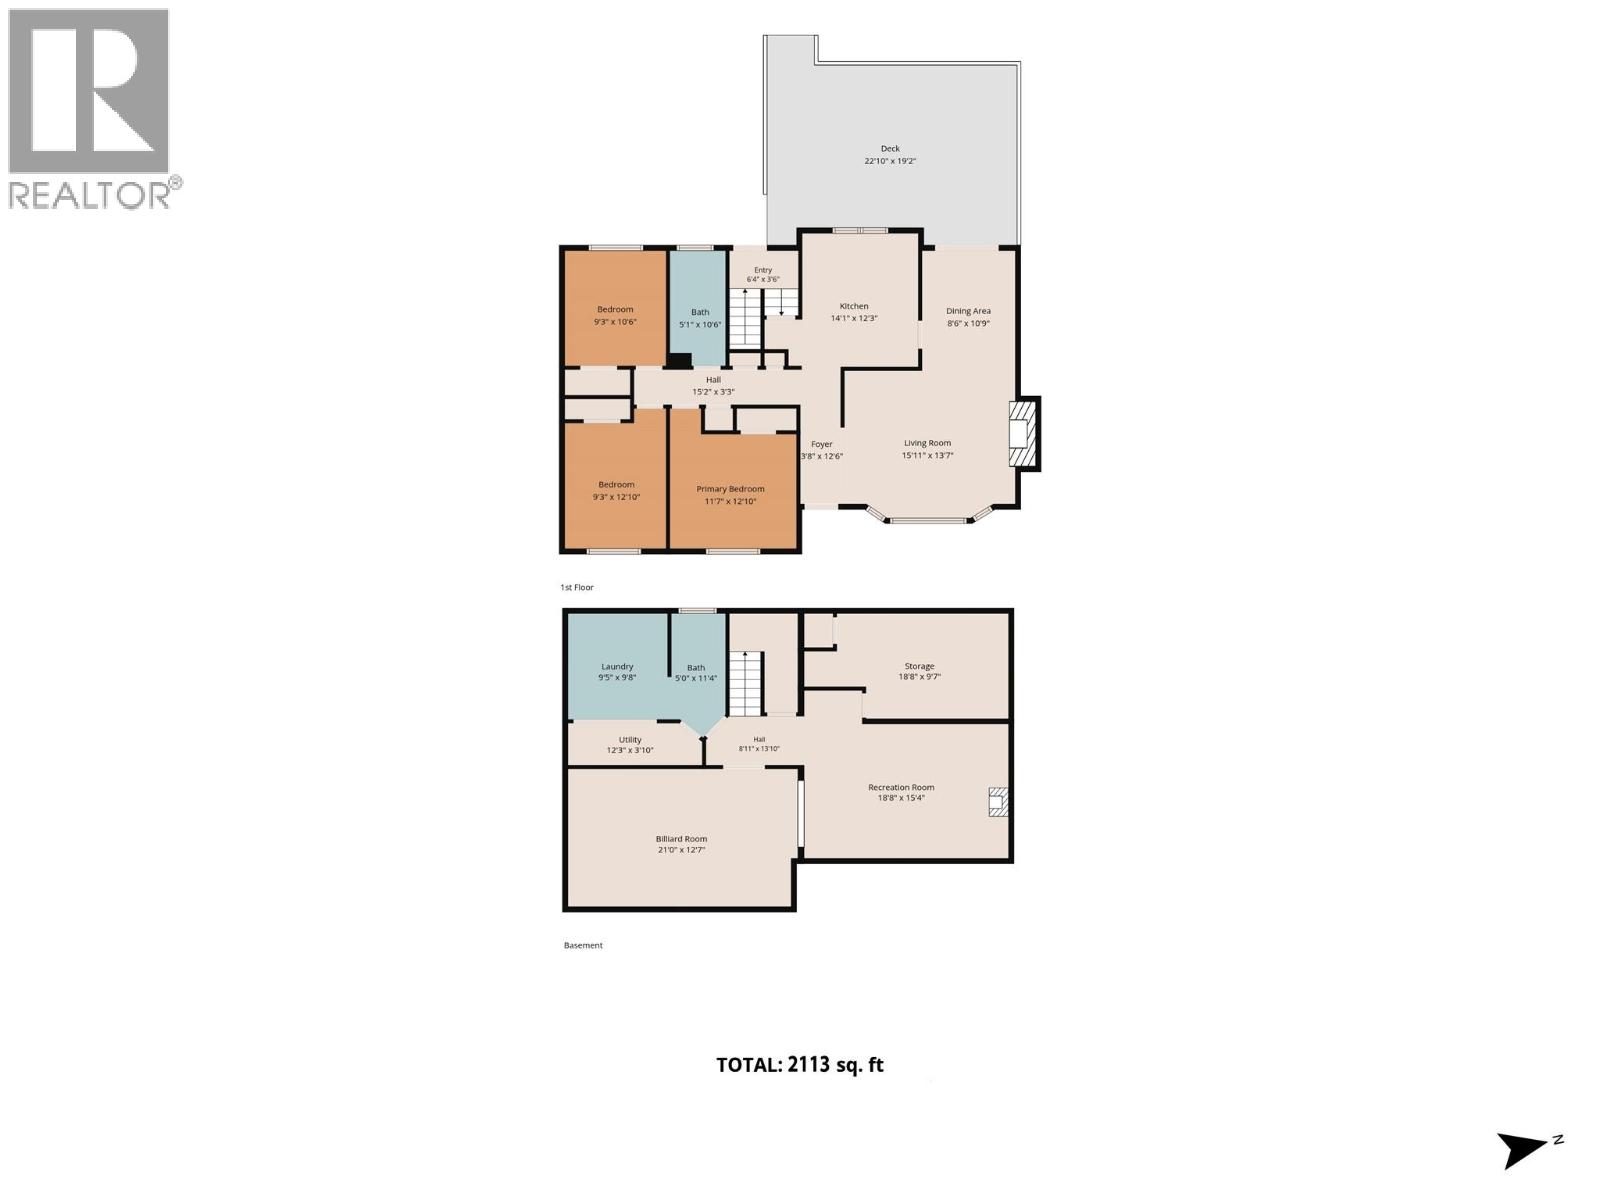
BathroomTotal 2 BedroomsTotal 3 Appliances Refrigerator, Dishwasher, Dryer, Oven - Electric, Microwave, Washer ArchitecturalStyle Ranch ConstructedDate 1972 ConstructionStyleAttachment Detached CoolingType Central Air Conditioning ExteriorFinish Other FlooringType Mixed Flooring HalfBathTotal 1 HeatingType Forced Air RoofMaterial Asphalt Shingle RoofStyle Unknown StoriesTotal 2 SizeInterior 2,113 Sqft Type House UtilityWater Municipal Water Carport -
Land
AccessType Easy Access Acreage No FenceType Fence LandAmenities Golf Nearby, Park, Recreation, Schools, Shopping LandscapeFeatures Landscaped Sewer Municipal Sewage System SizeIrregular 0.21 SizeTotal 0.21 Ac|under 1 Acre SizeTotalText 0.21 Ac|under 1 Acre -
Rooms
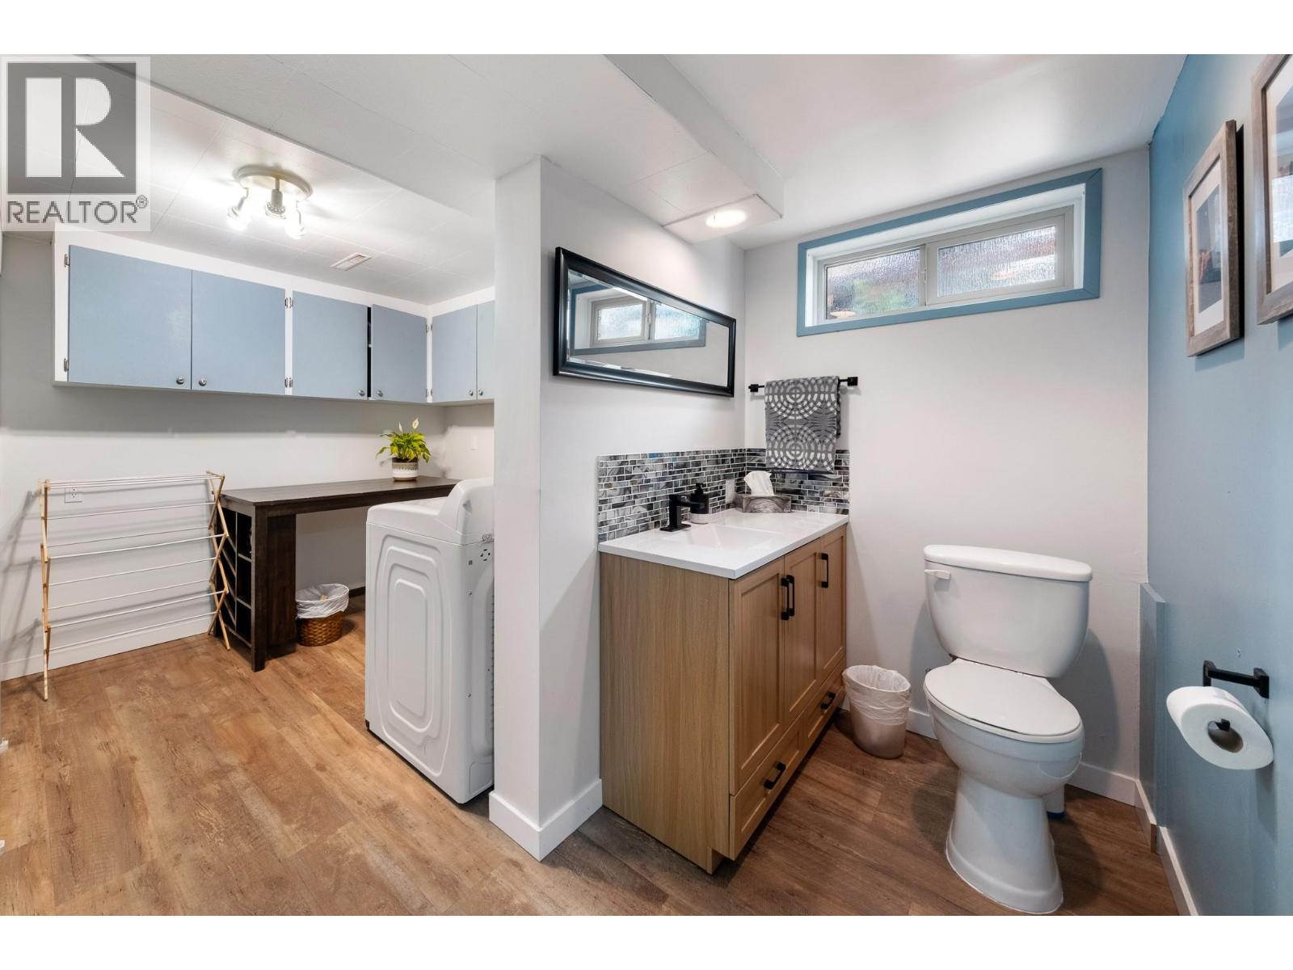
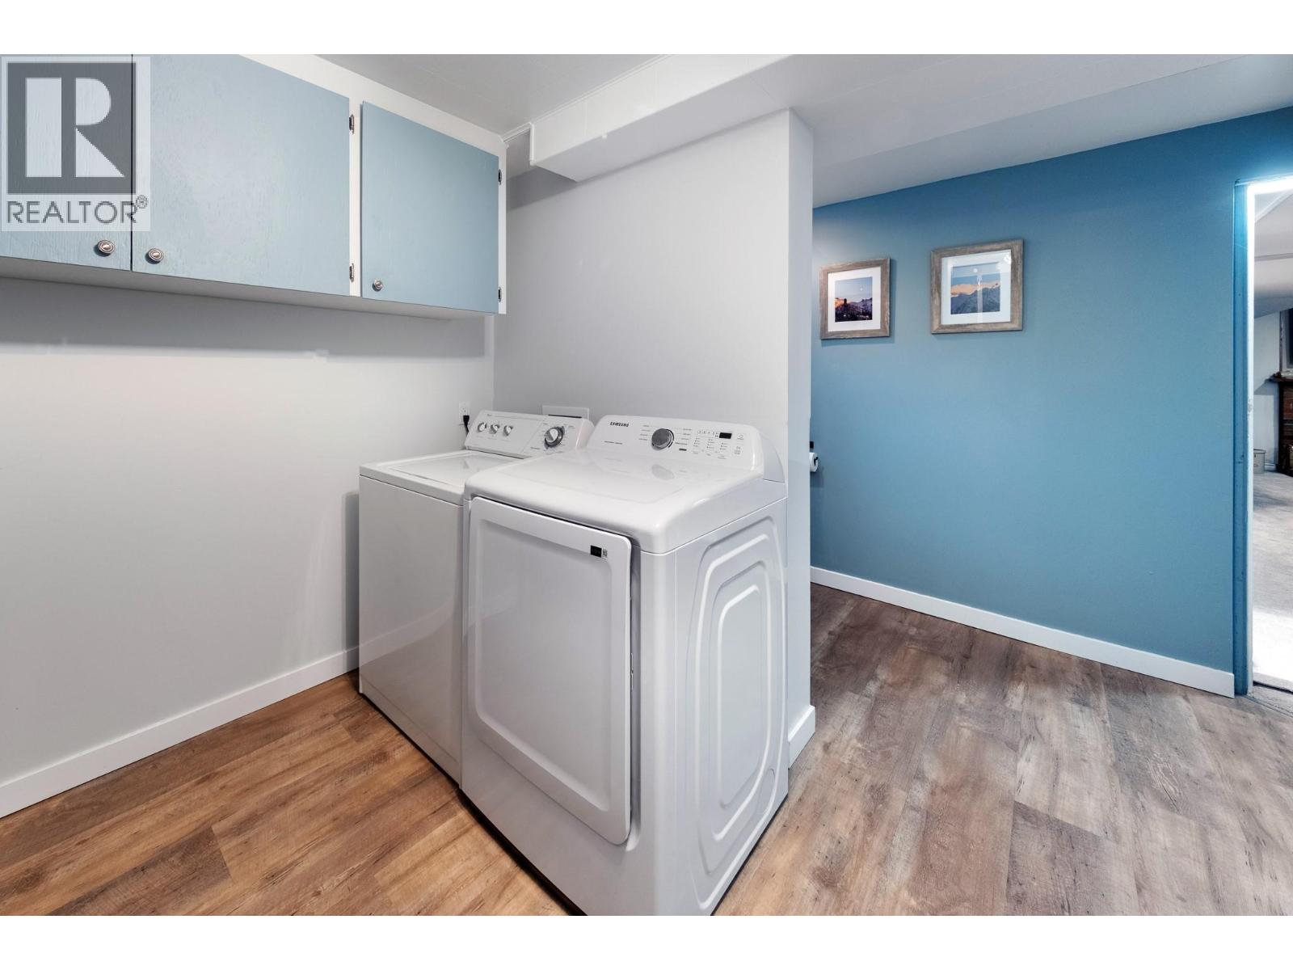
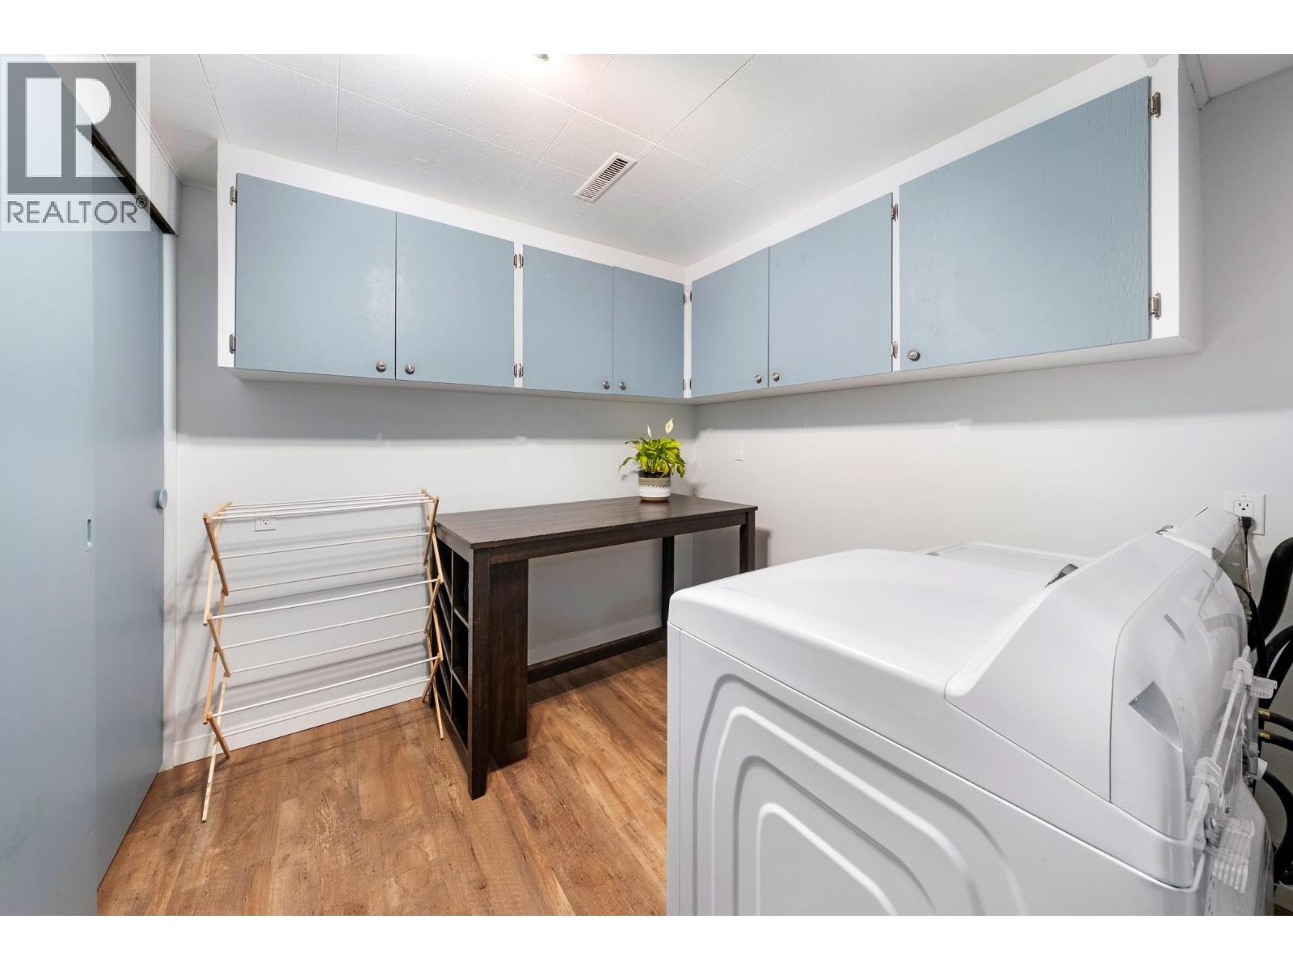
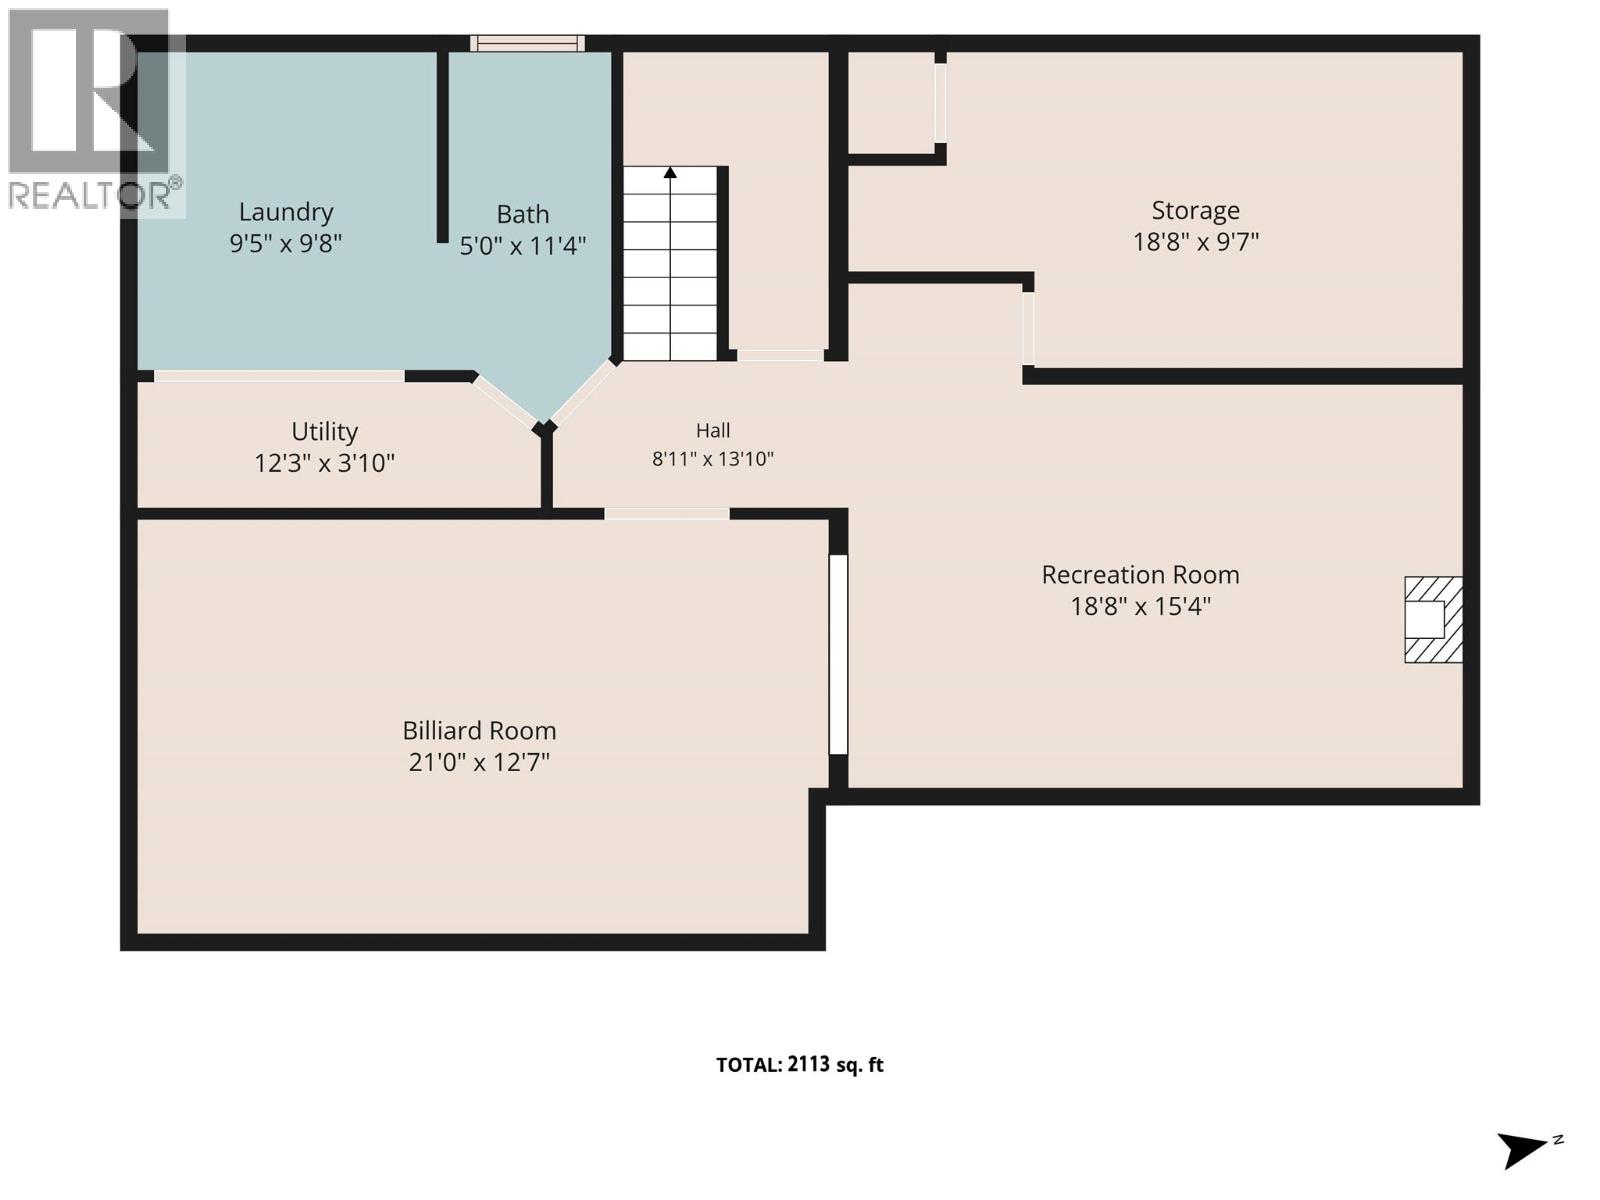
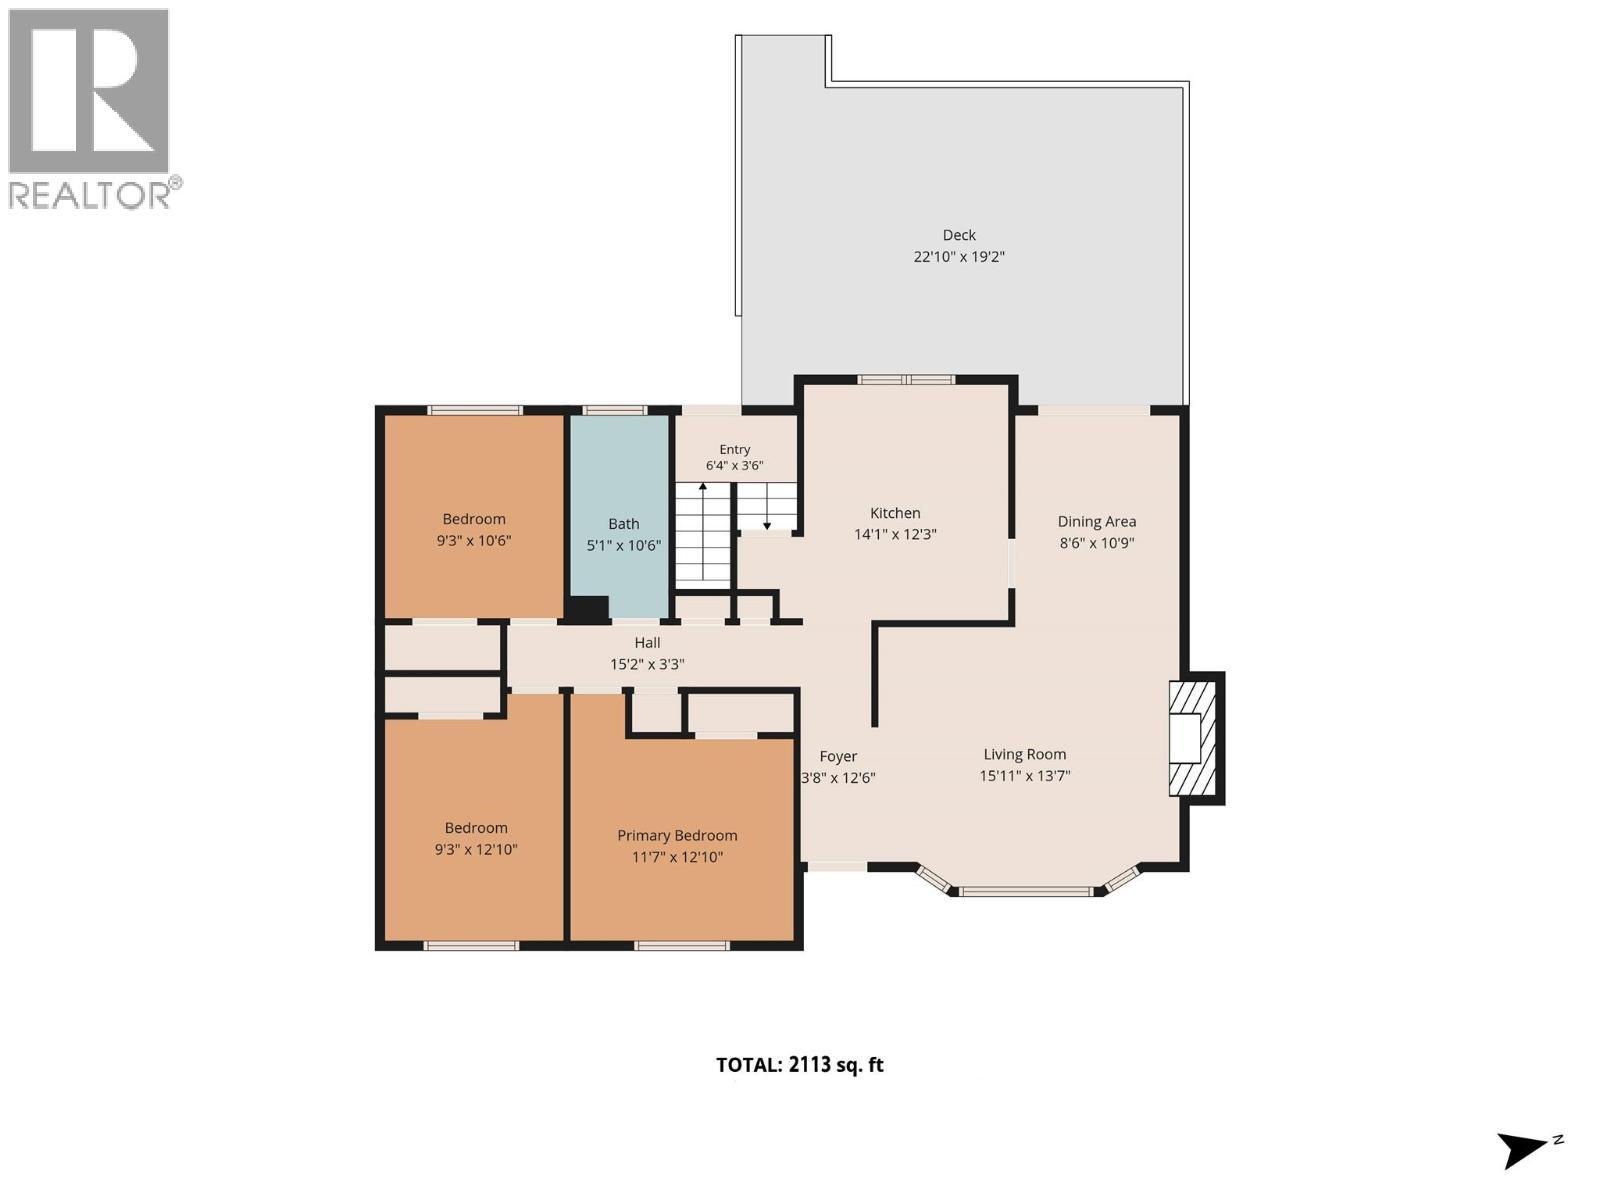
Level Type Length Width Dimensions Basement Utility Room 12'3'' x 3'10'' Basement Other 18'8'' x 9'7'' Basement Partial Bathroom 5'0'' x 11'4'' Basement Laundry Room 9'5'' x 9'8'' Basement Recreation Room 21'0'' x 12'7'' Basement Living Room 18'8'' x 15'4'' Main Level Foyer 3'8'' x 12'6'' Main Level Bedroom 9'3'' x 10'6'' Main Level Bedroom 9'3'' x 12'10'' Main Level Primary Bedroom 11'7'' x 12'10'' Main Level Full Bathroom 5'1'' x 10'6'' Main Level Dining Room 8'6'' x 10'9'' Main Level Kitchen 14'1'' x 12'3'' Main Level Living Room 15'11'' x 13'7'' -
Utilities
Your Favourites
No Favourites Found







The trademarks REALTOR®, REALTORS®, and the REALTOR® logo are controlled by The Canadian Real Estate Association (CREA) and identify real estate professionals who are members of CREA. The trademarks MLS®, Multiple Listing Service® and the associated logos are owned by The Canadian Real Estate Association (CREA) and identify the quality of services provided by real estate professionals who are members of CREA. The trademark DDF® is owned by The Canadian Real Estate Association (CREA) and identifies CREA's Data Distribution Facility (DDF®)
August 24 2026 07:41:55
Association of Interior REALTORS®
