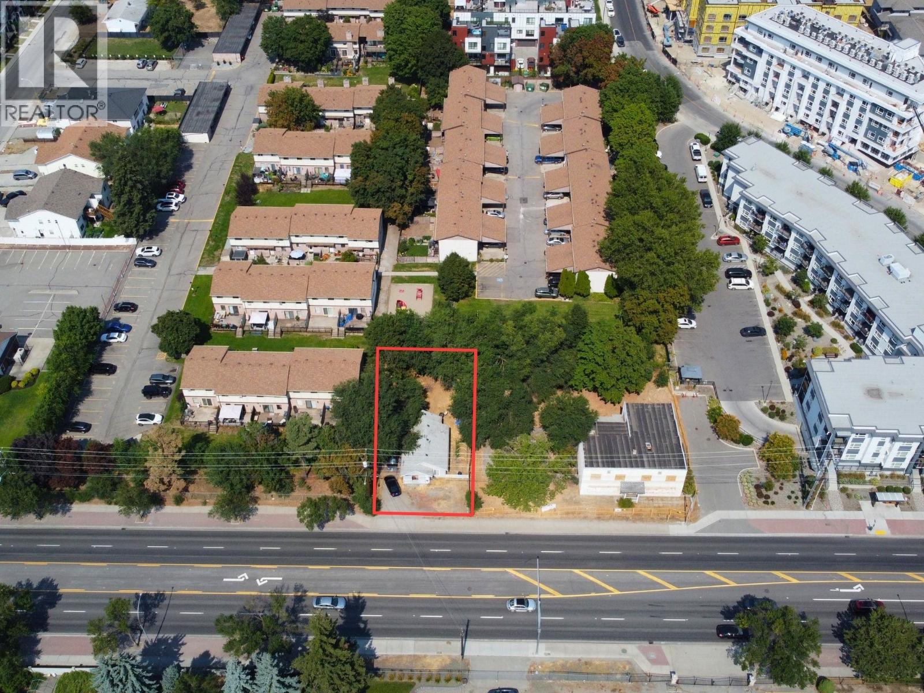
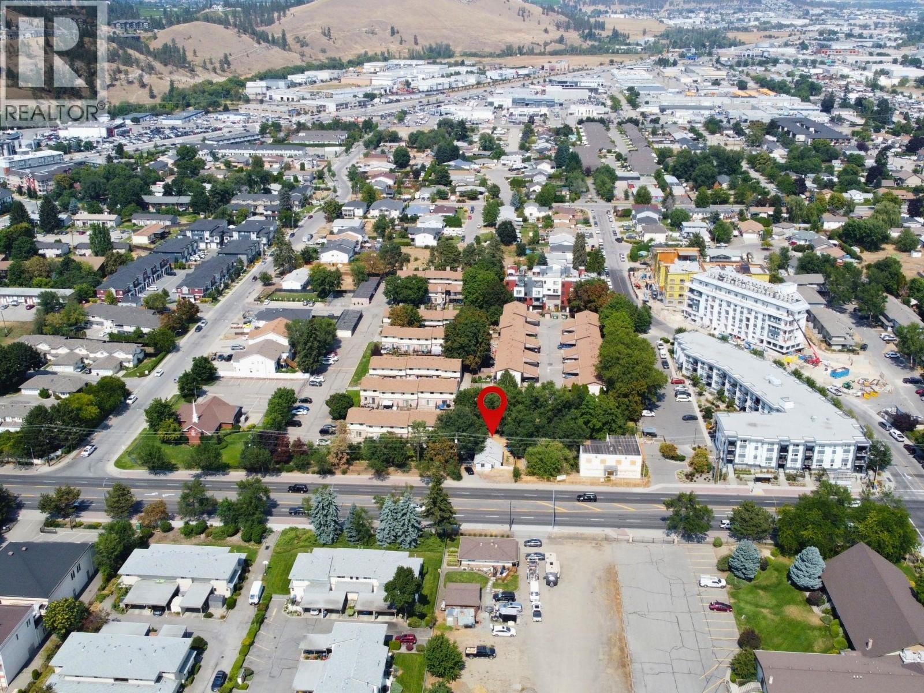
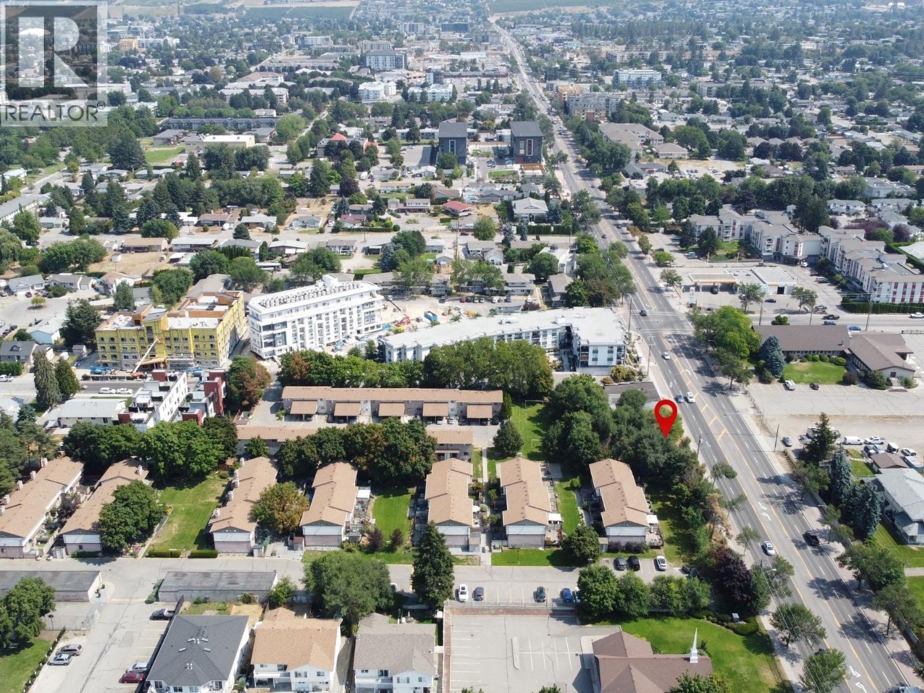
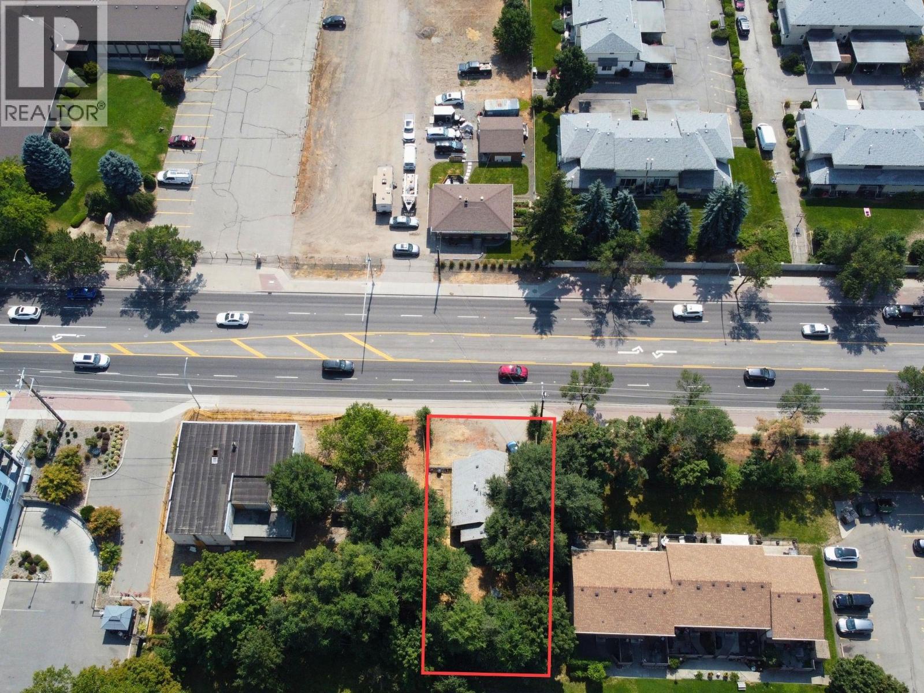
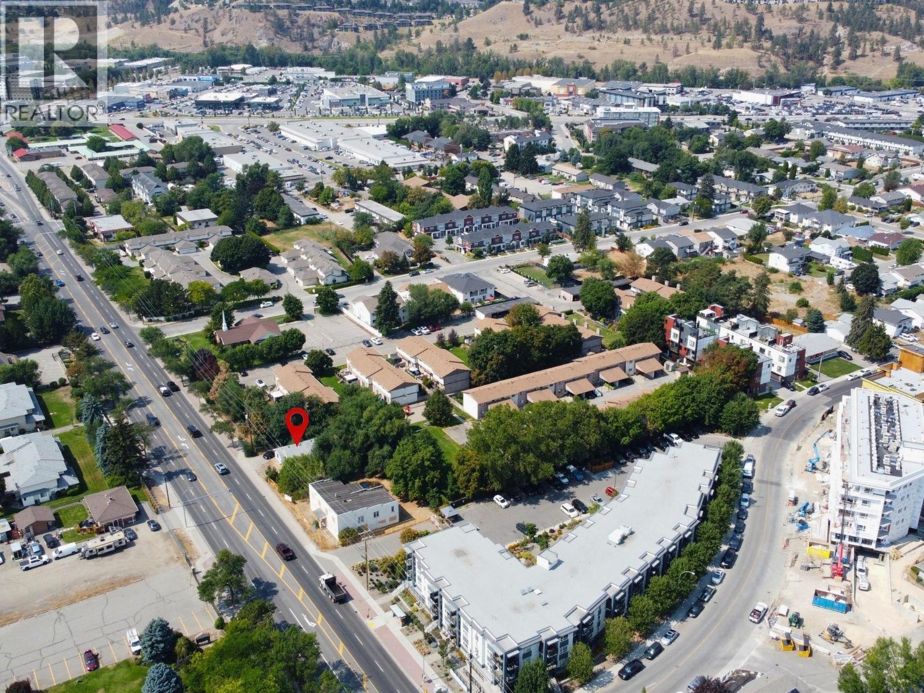
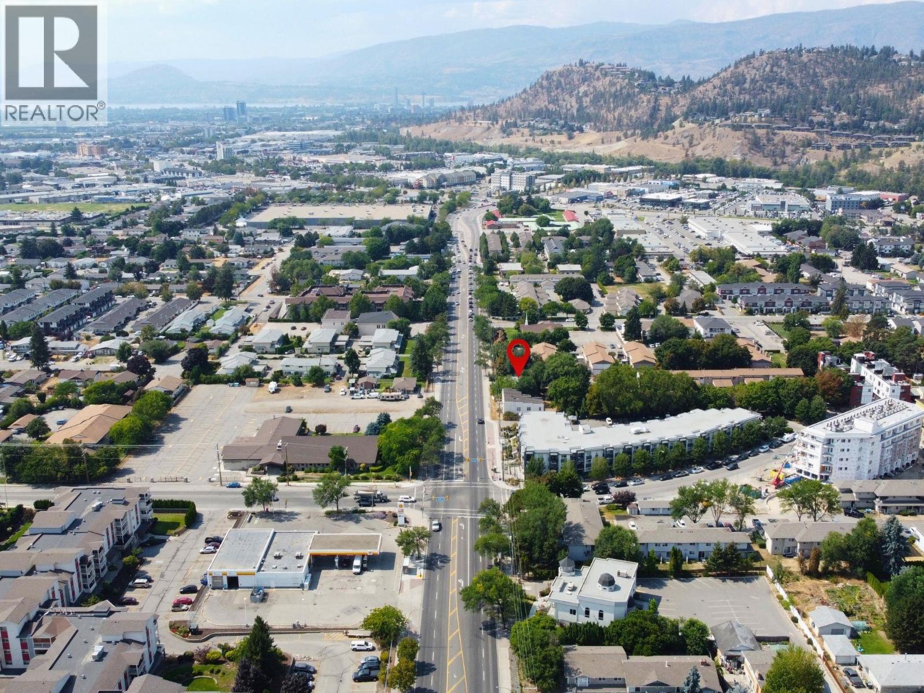


Control a strategic piece of Highway 33! 1230 Highway 33W is an independently available MF1 development property within Kelowna’s Core Area Neighbourhood and along a designated Transit Supportive Corridor. Develop within the current infill framework, hold for future redevelopment, or use ownership as a strategic position in a larger corridor assembly. No neighbouring acquisition is required to purchase this property. Existing 2 – bedroom home provides holding flexibility while future plans are evaluated. Primary value is in the land, location and long-term redevelopment potential. Buyer to independently verify zoning, access, parking, road dedication, servicing, rezoning and development potential. (id:67517)
-
Property Details
MLS® Number 10397194 Property Type Single Family Neigbourhood Rutland North -
Building
BathroomTotal 1 BedroomsTotal 2 ArchitecturalStyle Ranch ConstructedDate 1946 ConstructionStyleAttachment Detached HeatingType See Remarks StoriesTotal 1 SizeInterior 792 Sqft Type House UtilityWater Municipal Water -
Land
Acreage No Sewer Municipal Sewage System SizeFrontage 50 Ft SizeIrregular 0.1 SizeTotal 0.1 Ac|under 1 Acre SizeTotalText 0.1 Ac|under 1 Acre -
Rooms
Level Type Length Width Dimensions Main Level Kitchen 10' x 14' Main Level Living Room 15' x 20' Main Level Bedroom 10' x 12' Main Level Full Bathroom 10' x 11' Main Level Primary Bedroom 10' x 12' -
Utilities
Your Favourites
No Favourites Found







The trademarks REALTOR®, REALTORS®, and the REALTOR® logo are controlled by The Canadian Real Estate Association (CREA) and identify real estate professionals who are members of CREA. The trademarks MLS®, Multiple Listing Service® and the associated logos are owned by The Canadian Real Estate Association (CREA) and identify the quality of services provided by real estate professionals who are members of CREA. The trademark DDF® is owned by The Canadian Real Estate Association (CREA) and identifies CREA's Data Distribution Facility (DDF®)
November 05 2026 11:41:50
Association of Interior REALTORS®
