$329,900
Maintenance,
$441.55 Monthly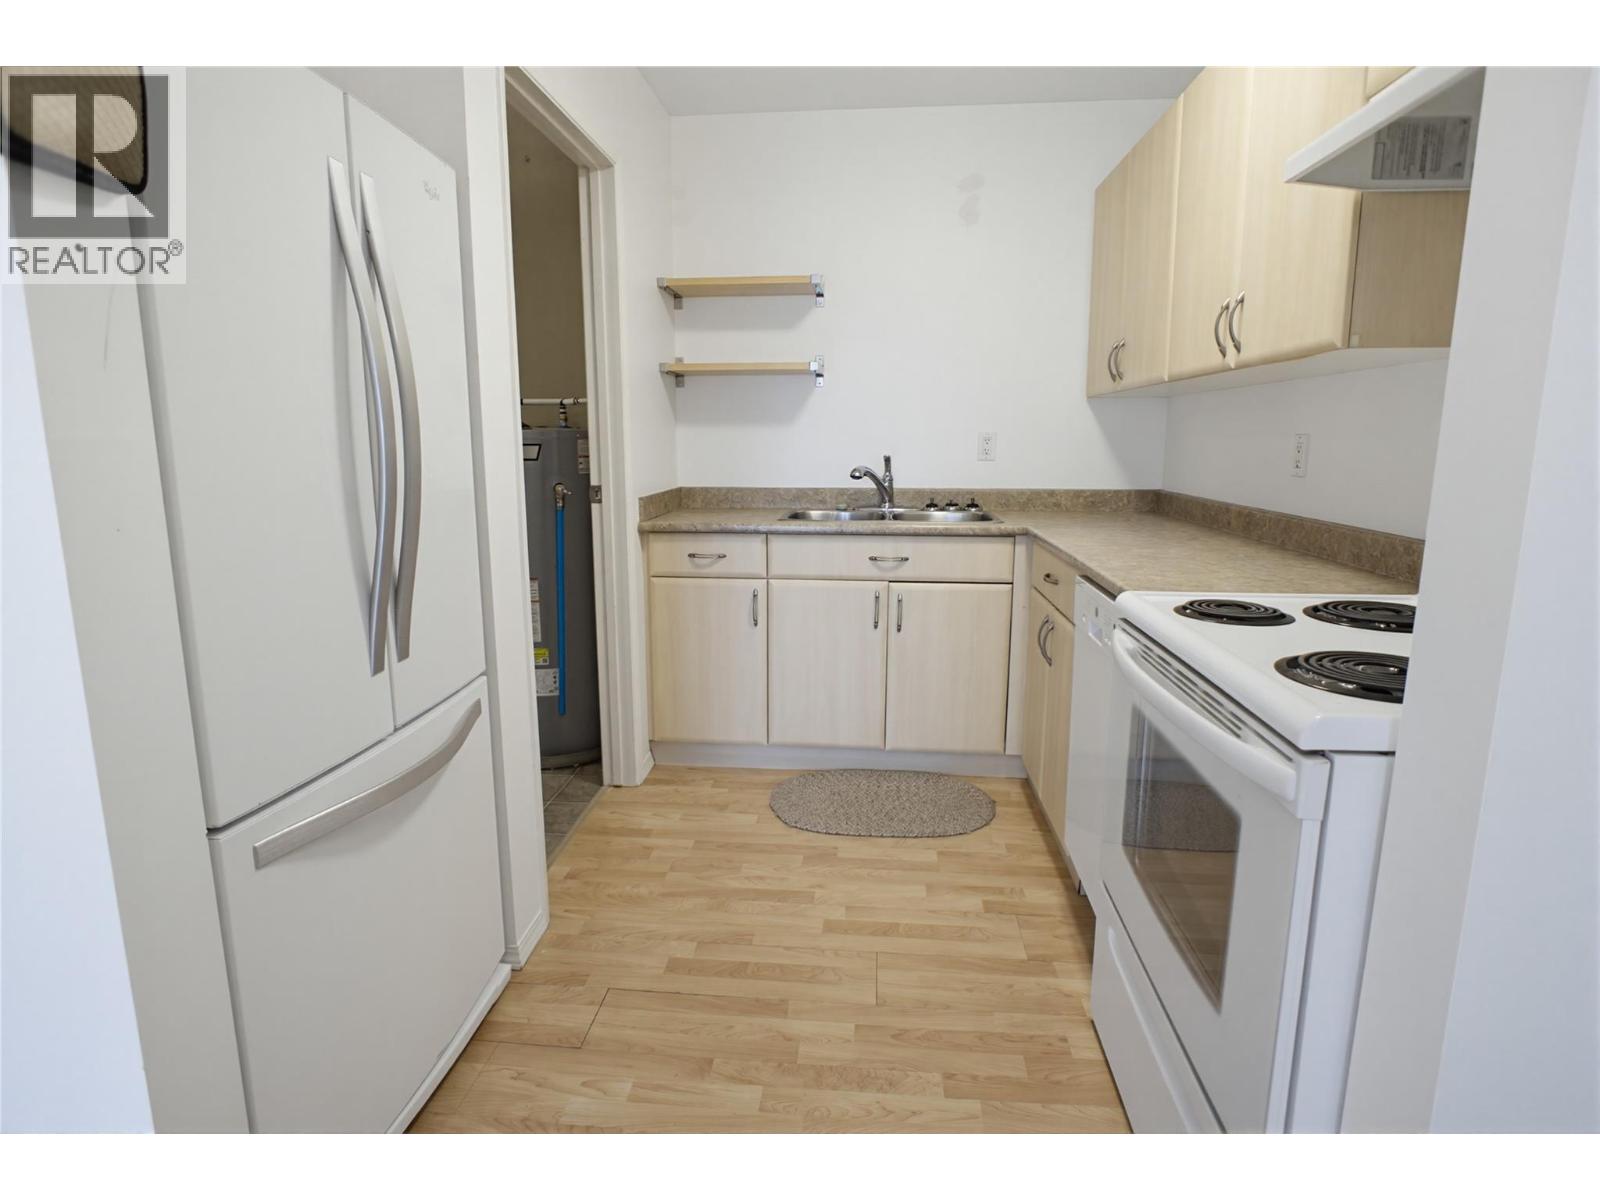
$329,900
Maintenance,
$441.55 Monthly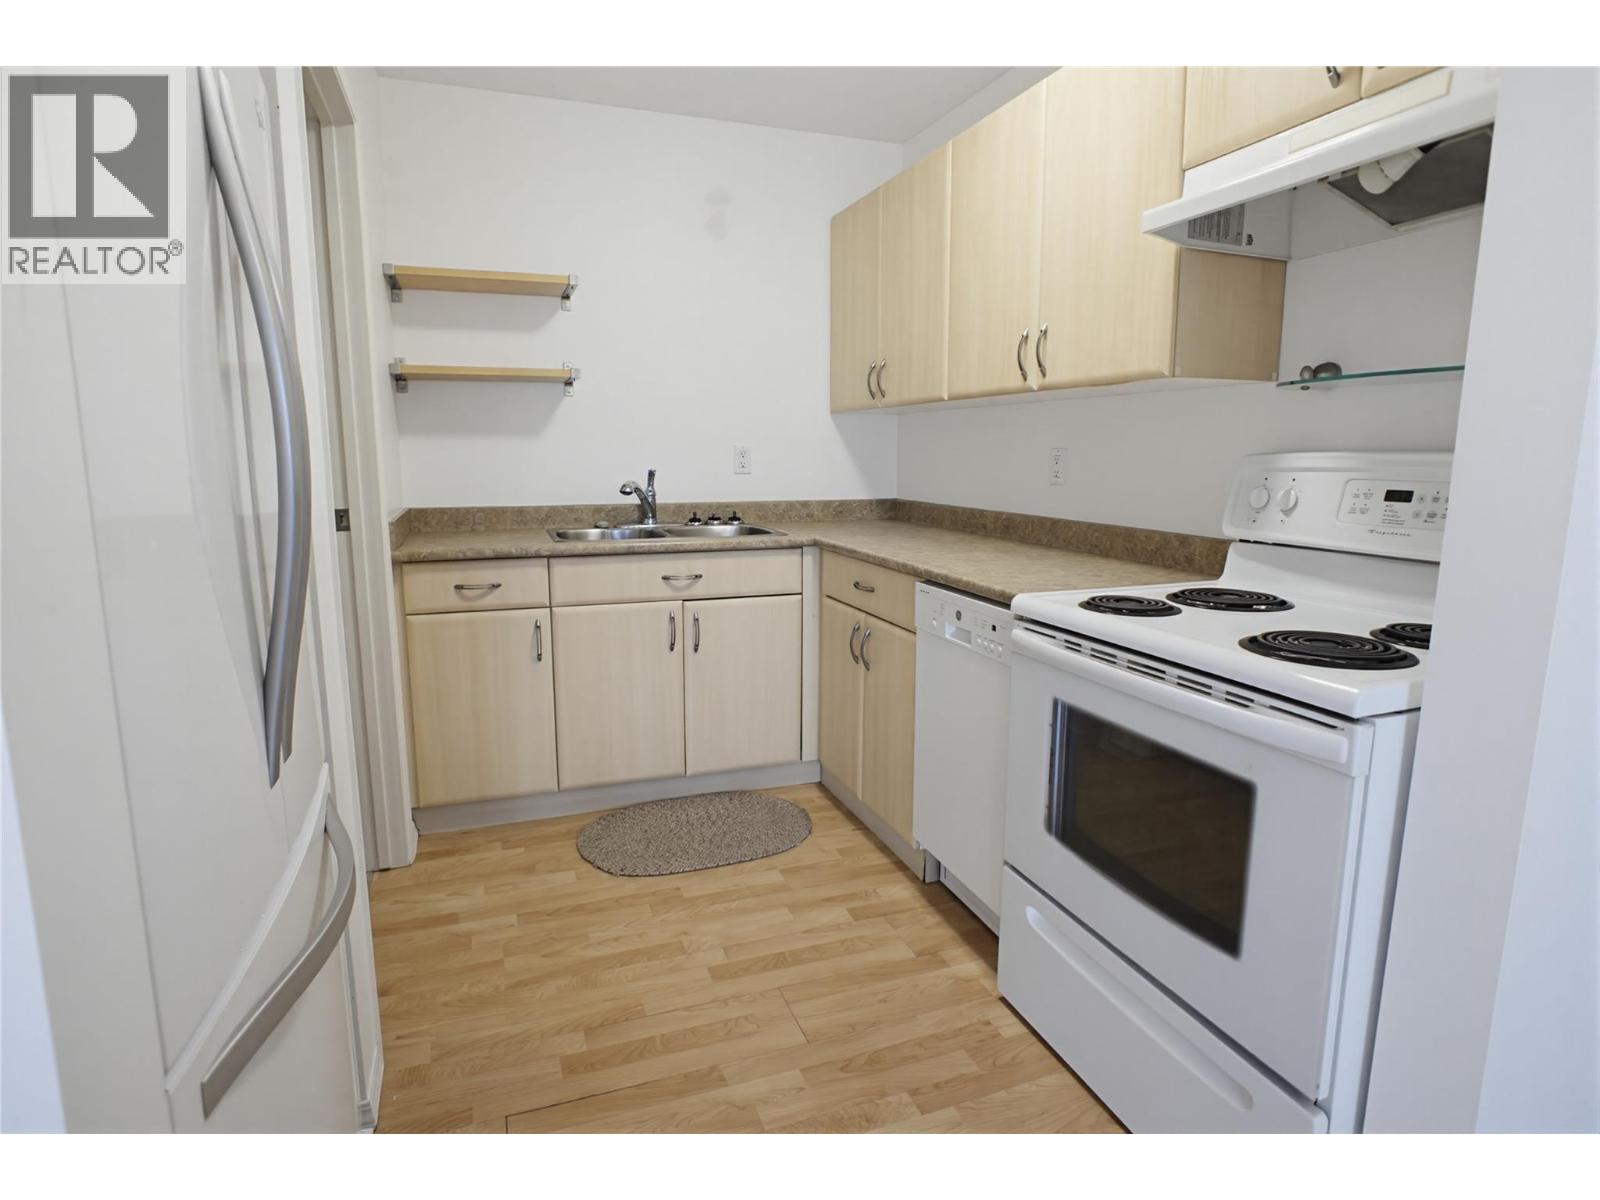
$329,900
Maintenance,
$441.55 Monthly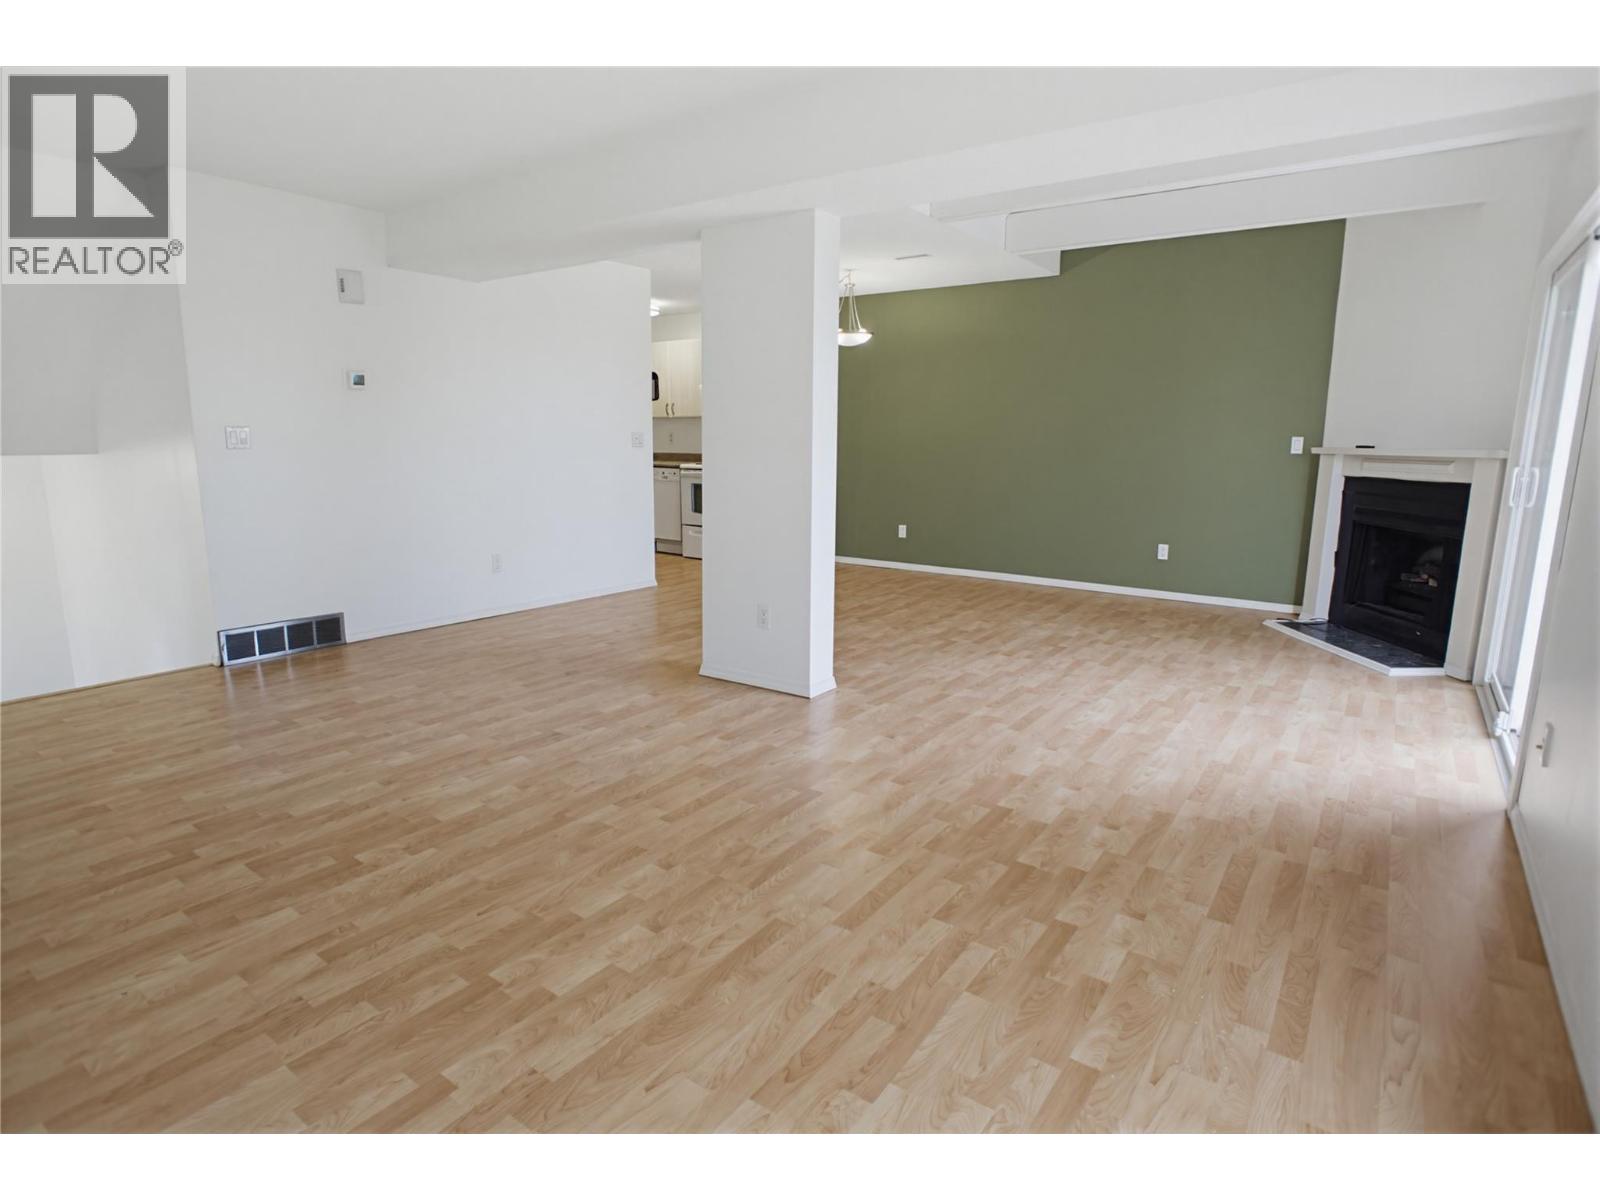
$329,900
Maintenance,
$441.55 Monthly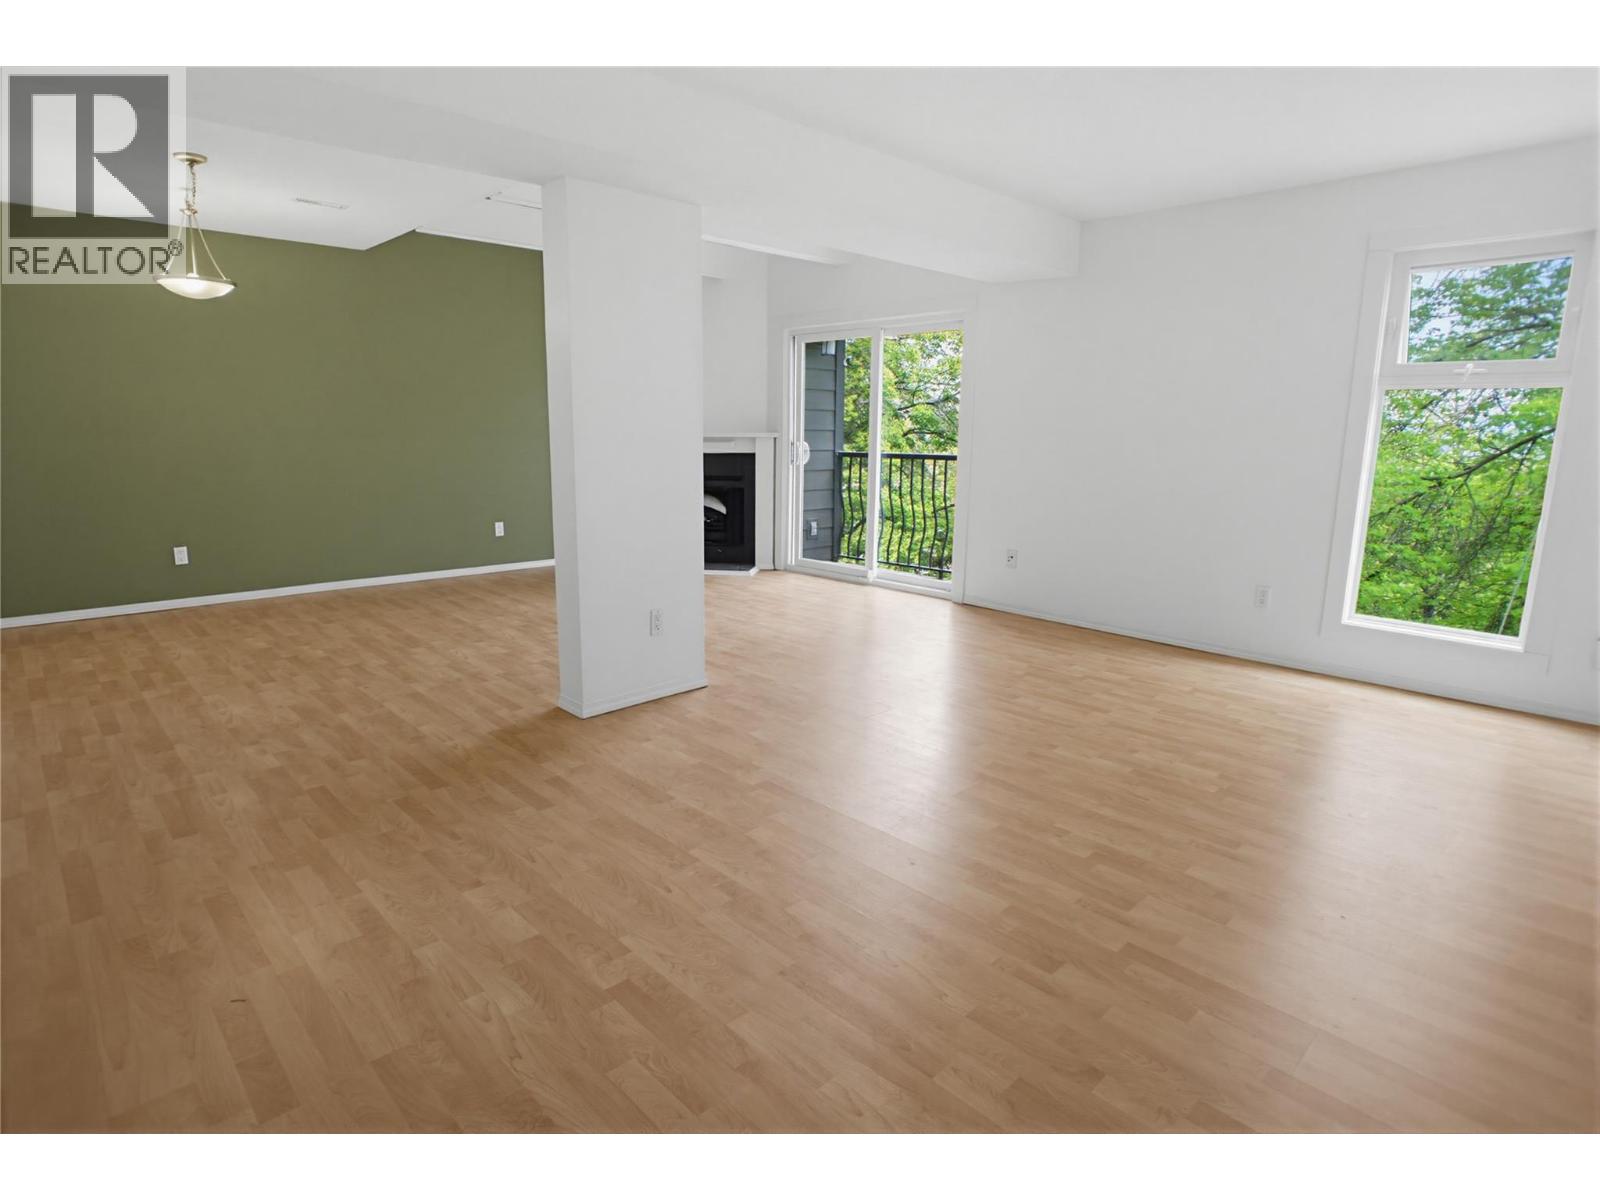
$329,900
Maintenance,
$441.55 Monthly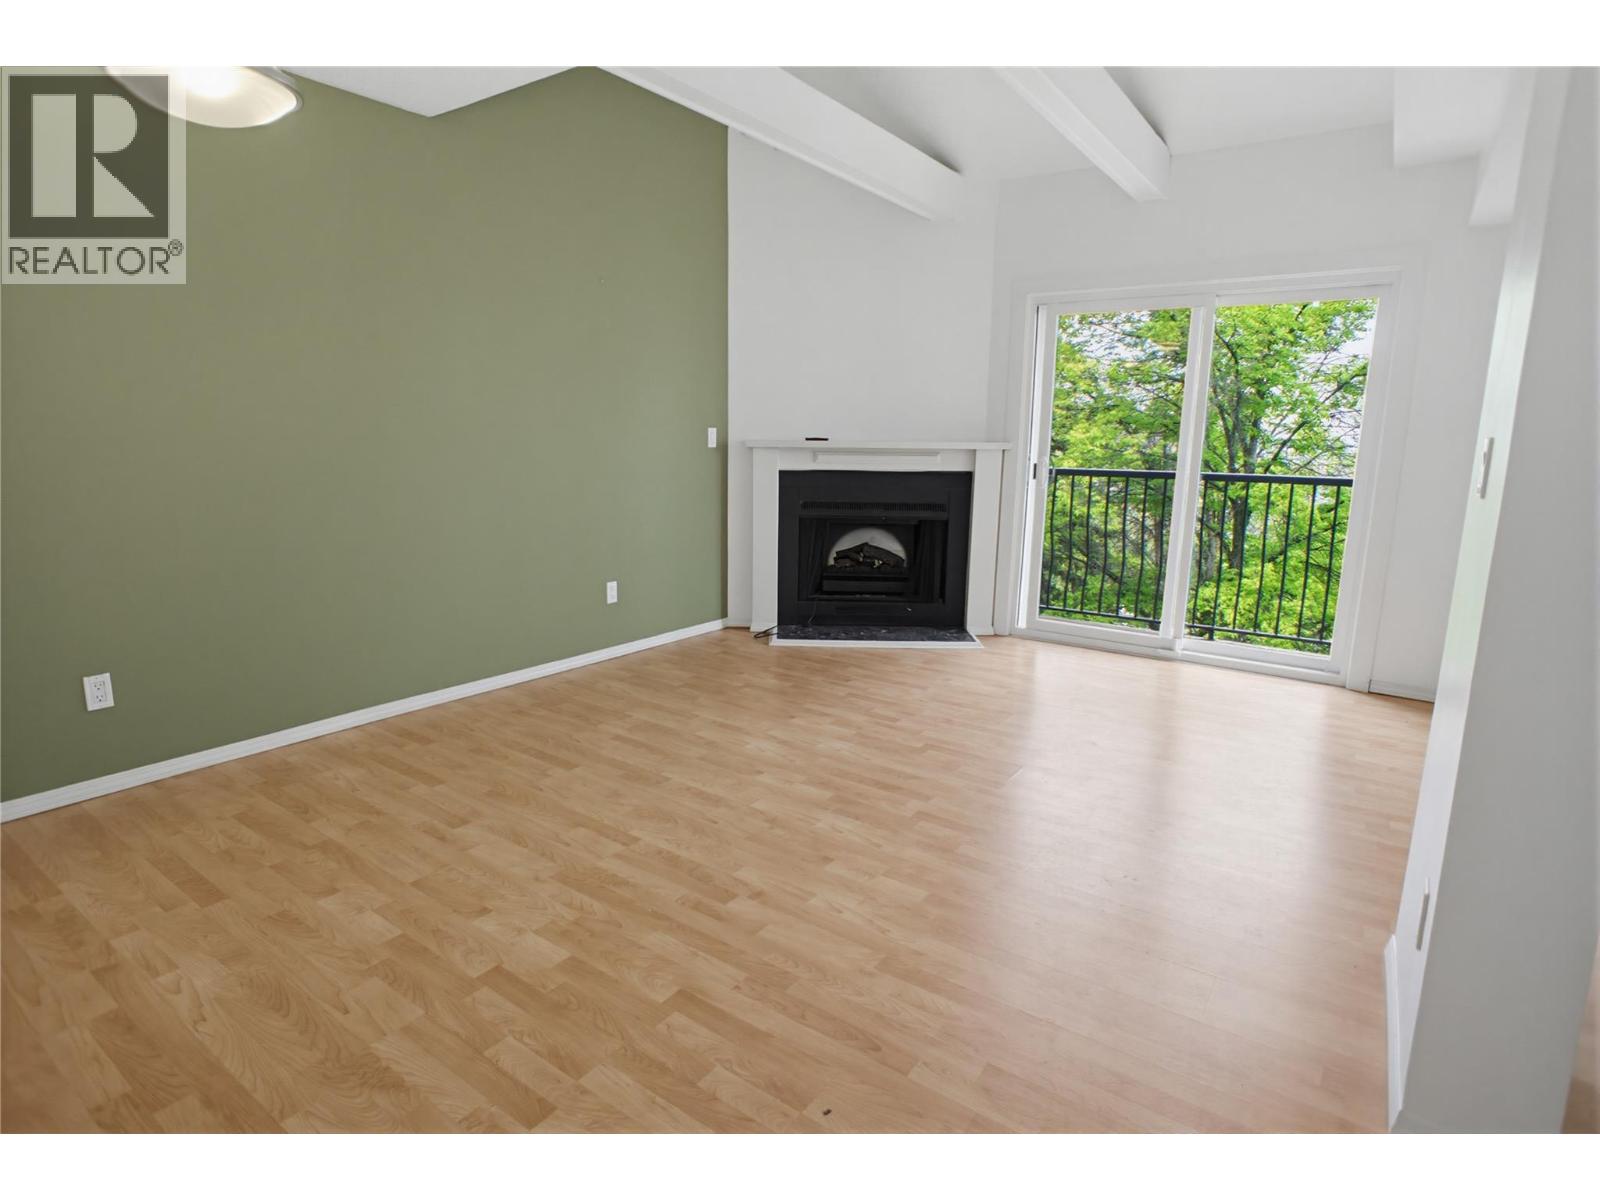
$329,900
Maintenance,
$441.55 Monthly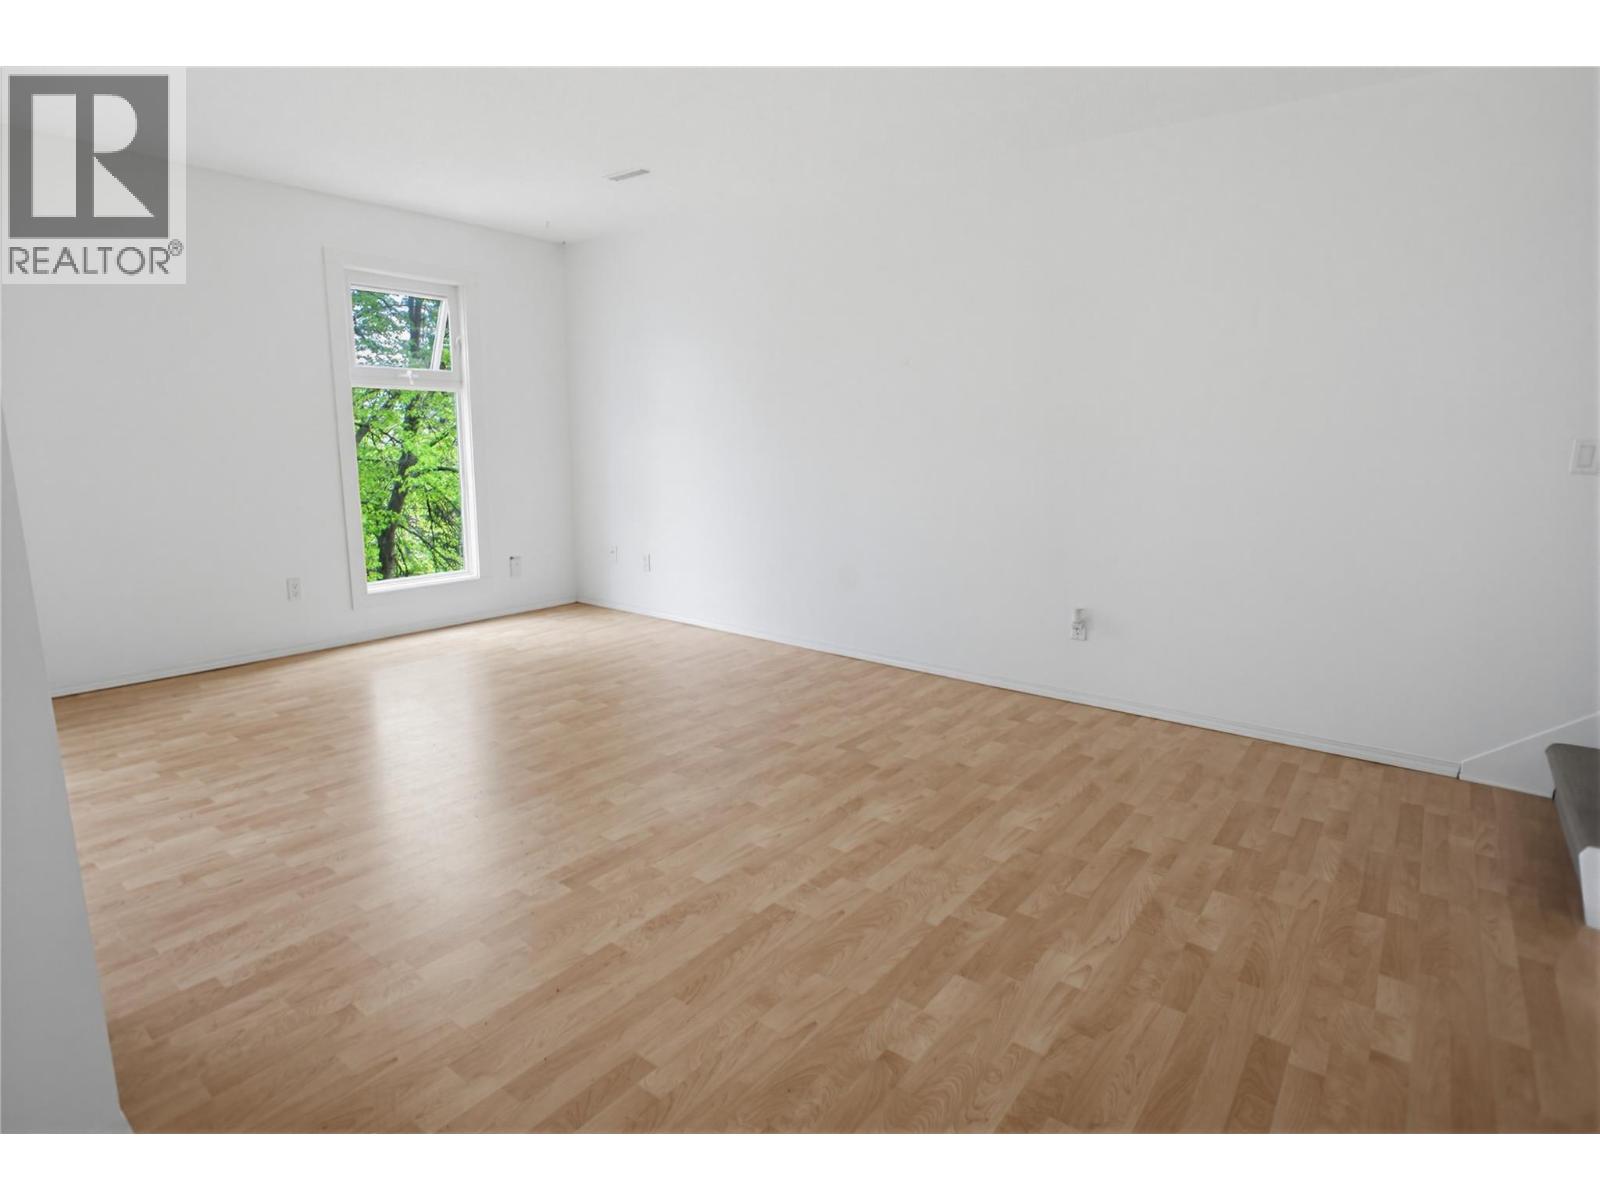
$329,900
Maintenance,
$441.55 Monthly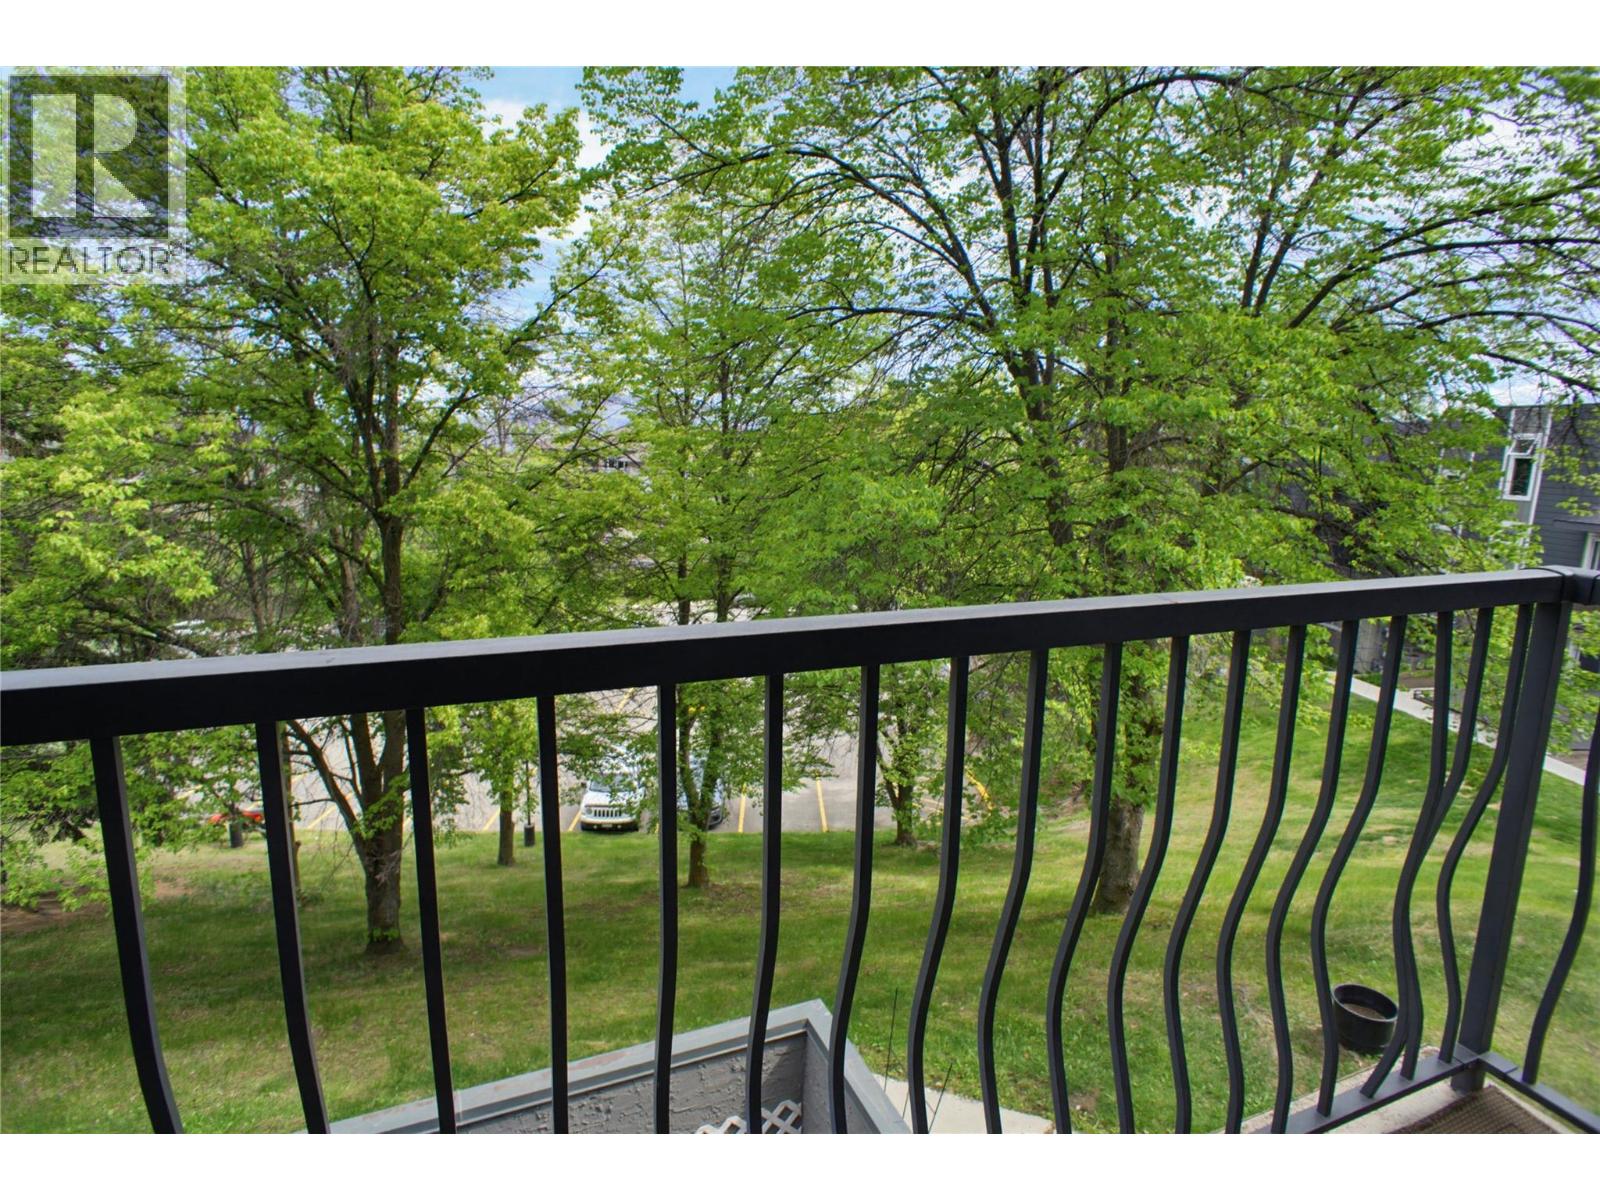
$329,900
Maintenance,
$441.55 Monthly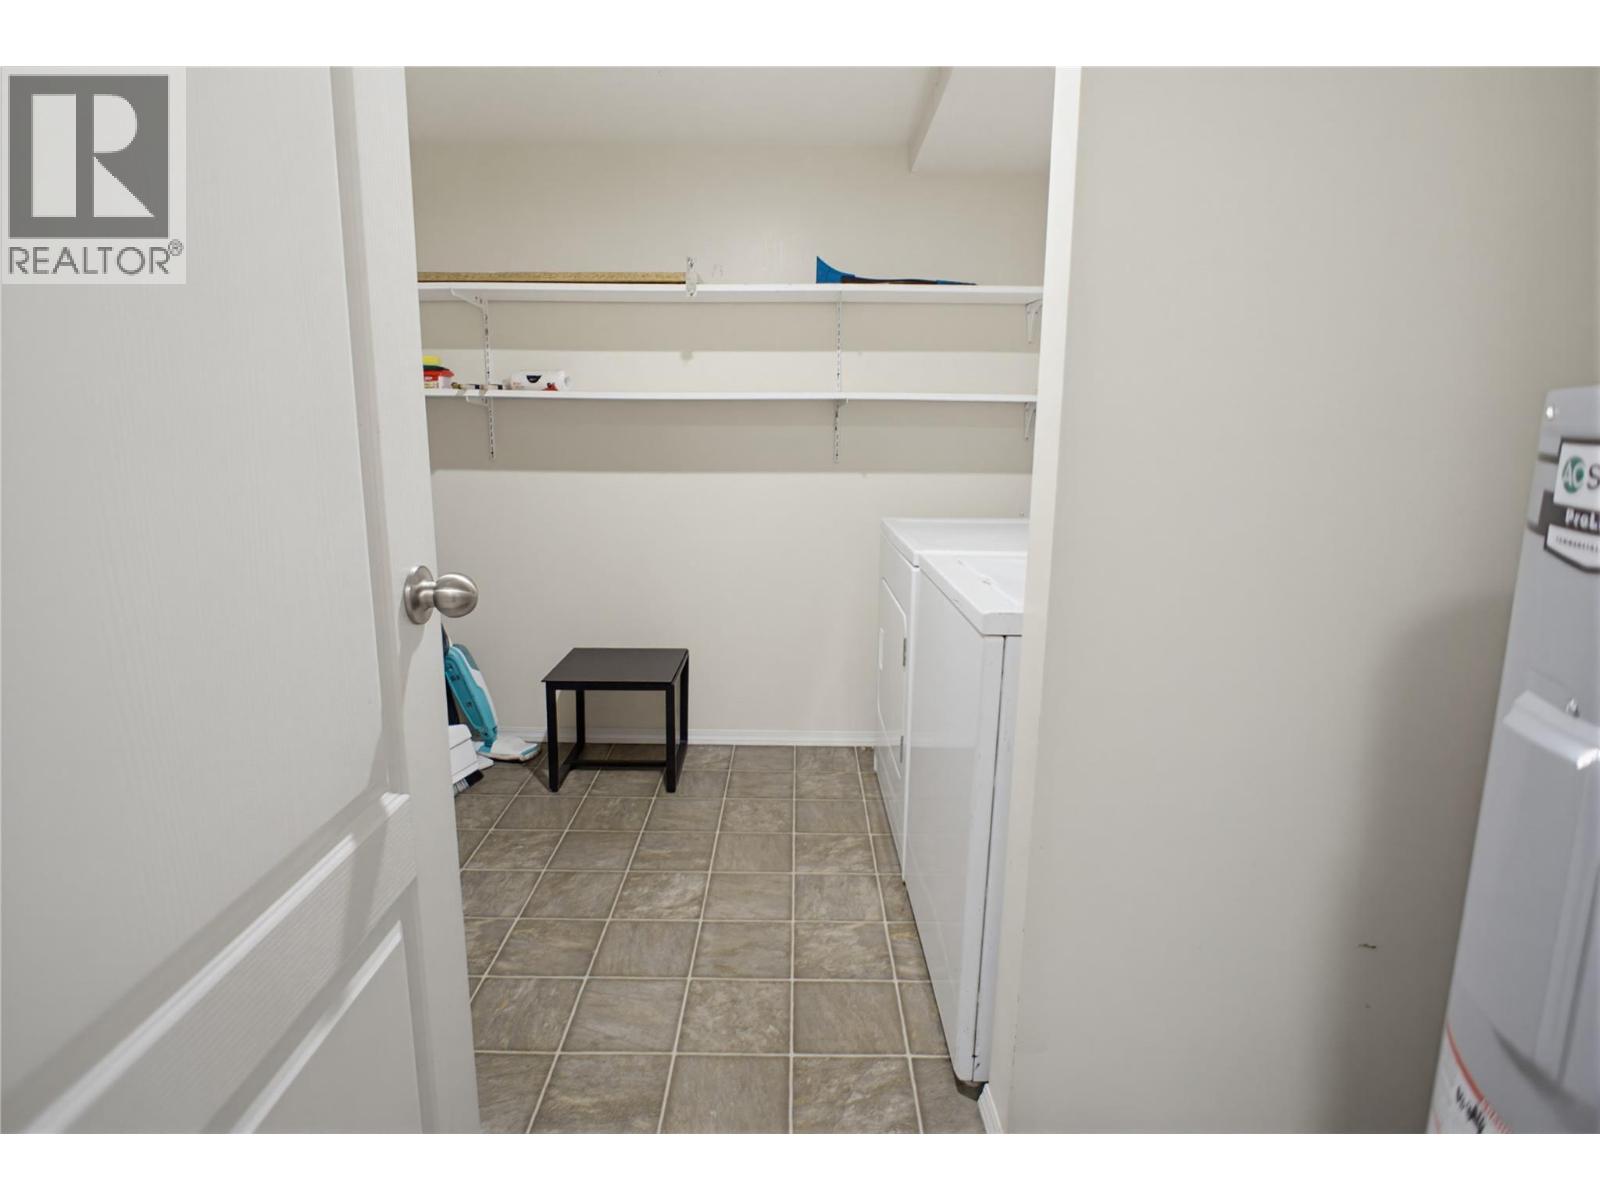
$329,900
Maintenance,
$441.55 Monthly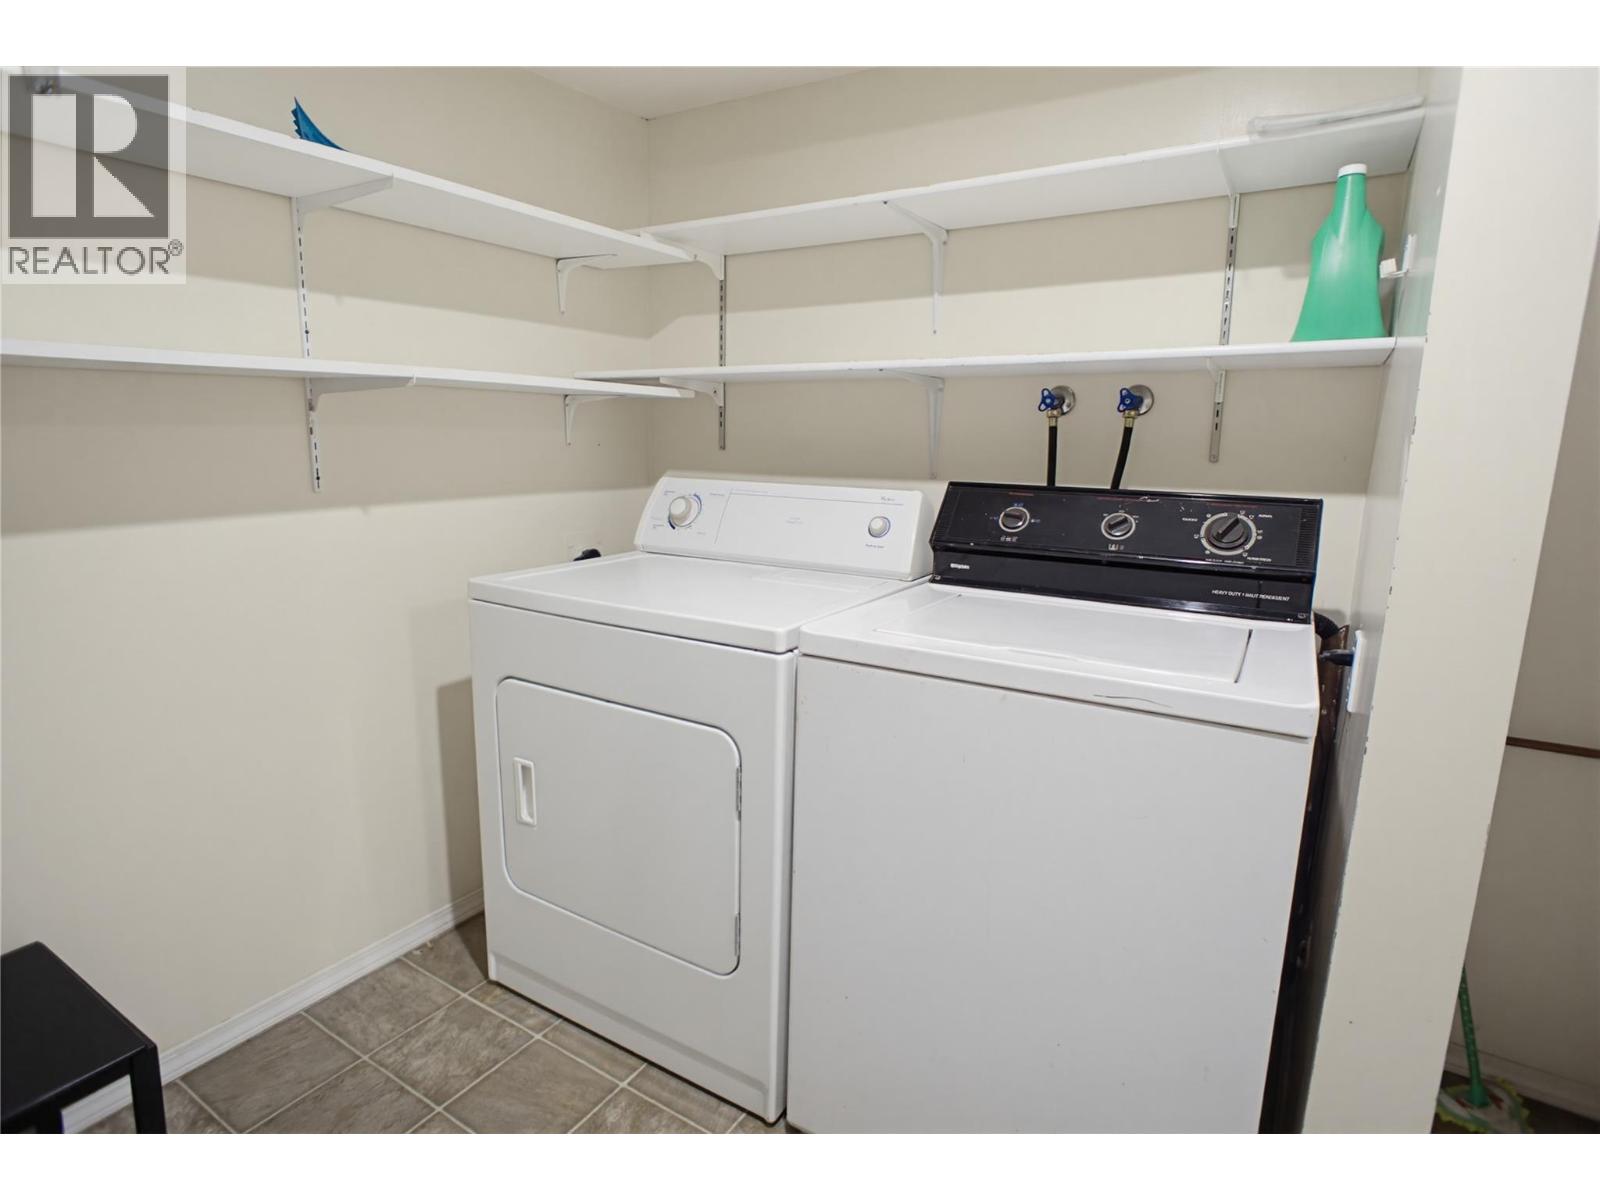
$329,900
Maintenance,
$441.55 Monthly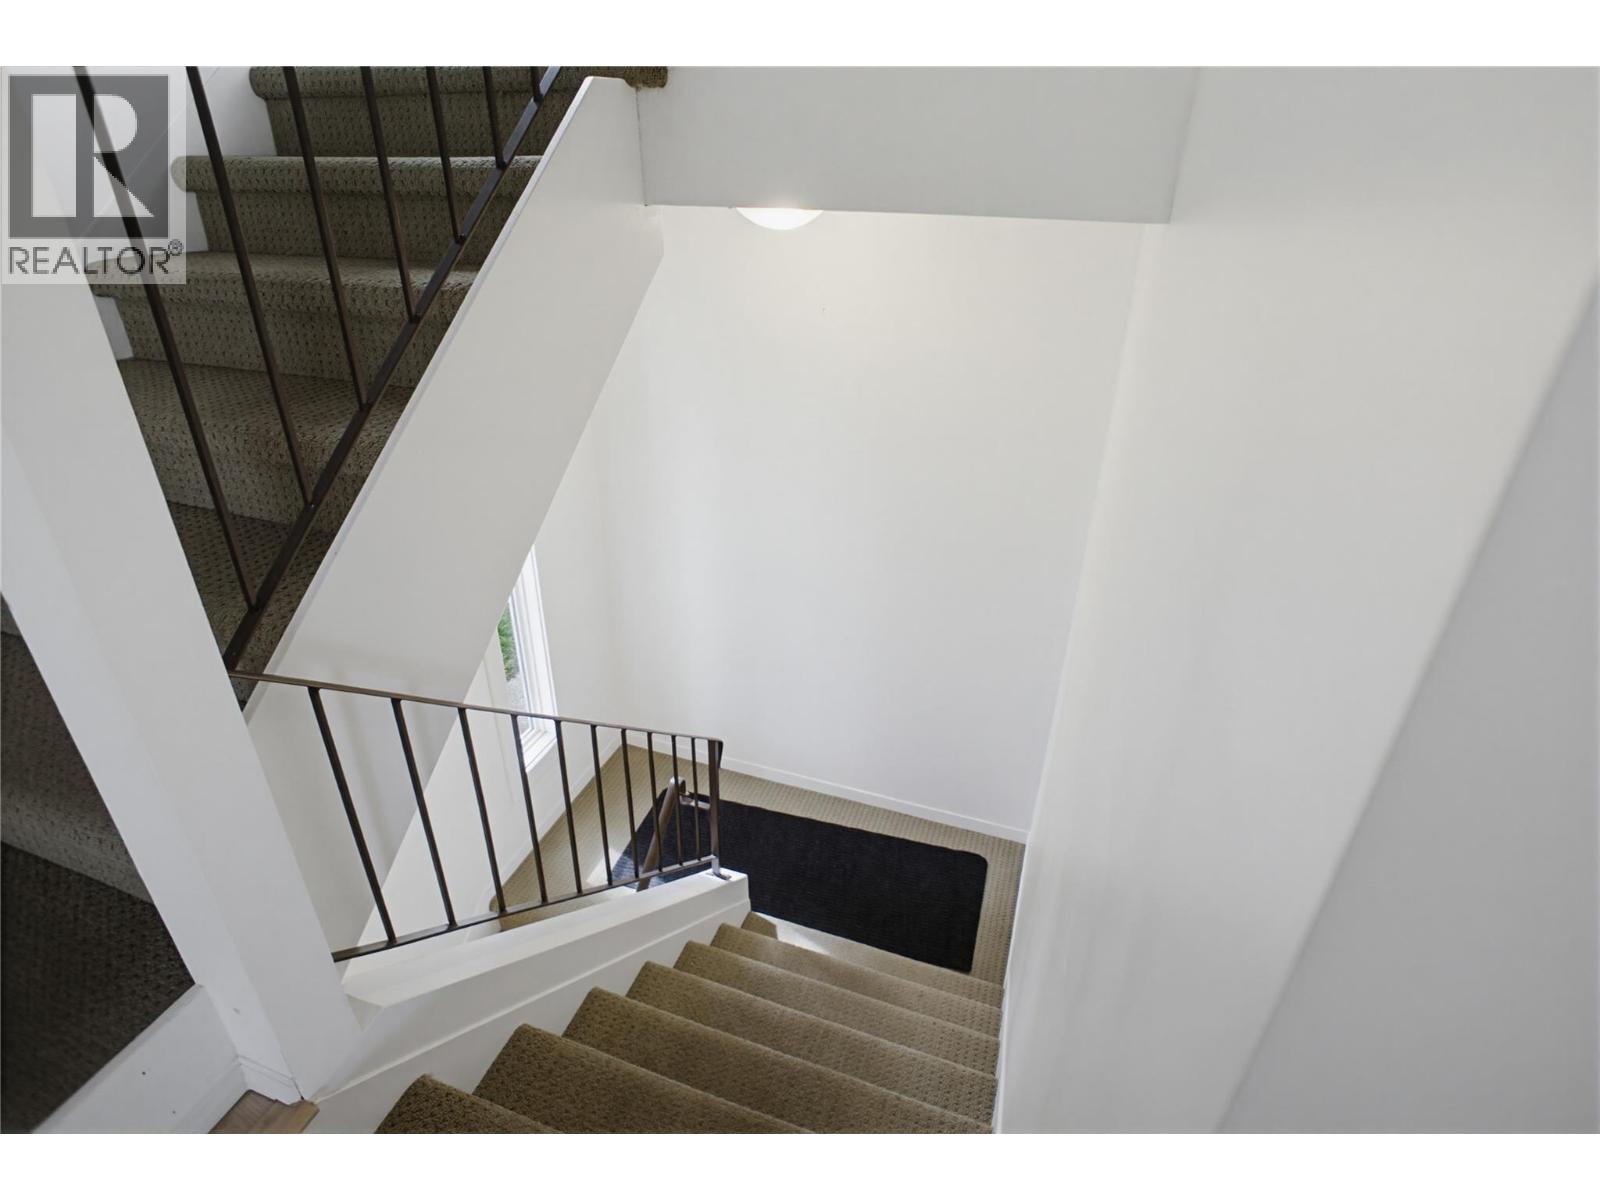
$329,900
Maintenance,
$441.55 Monthly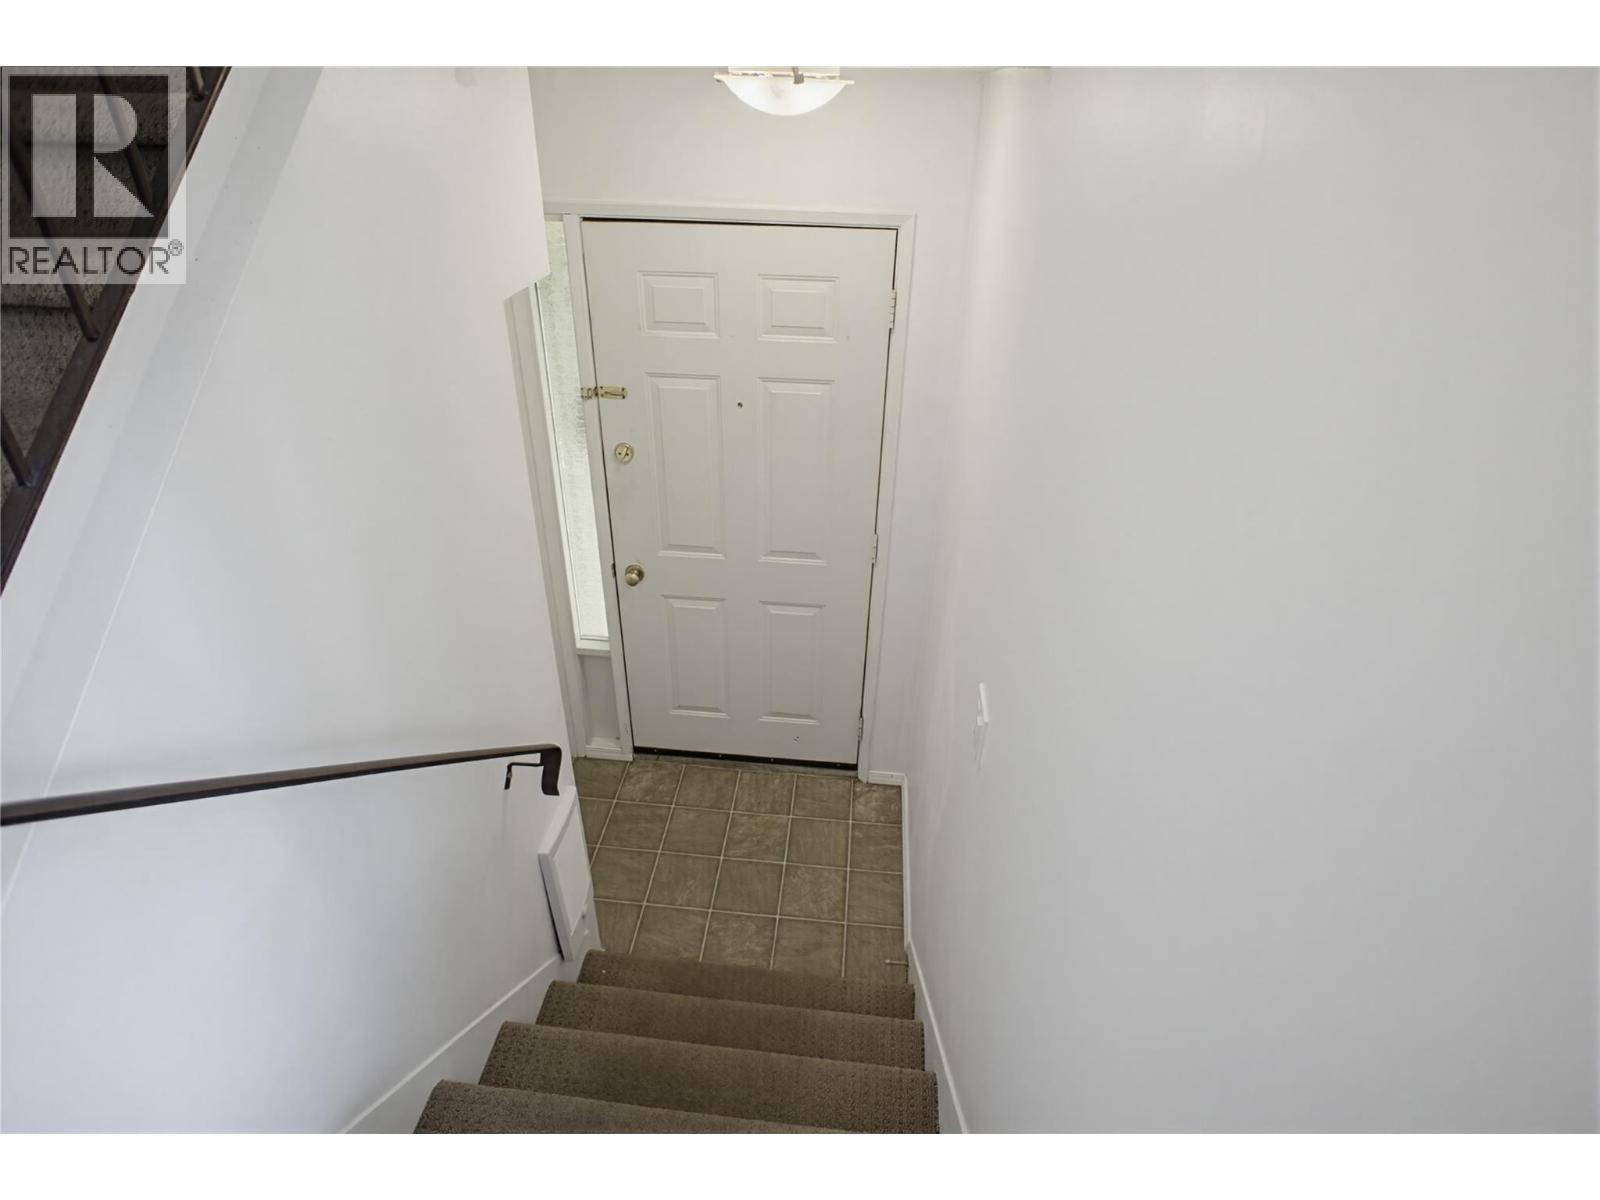
$329,900
Maintenance,
$441.55 Monthly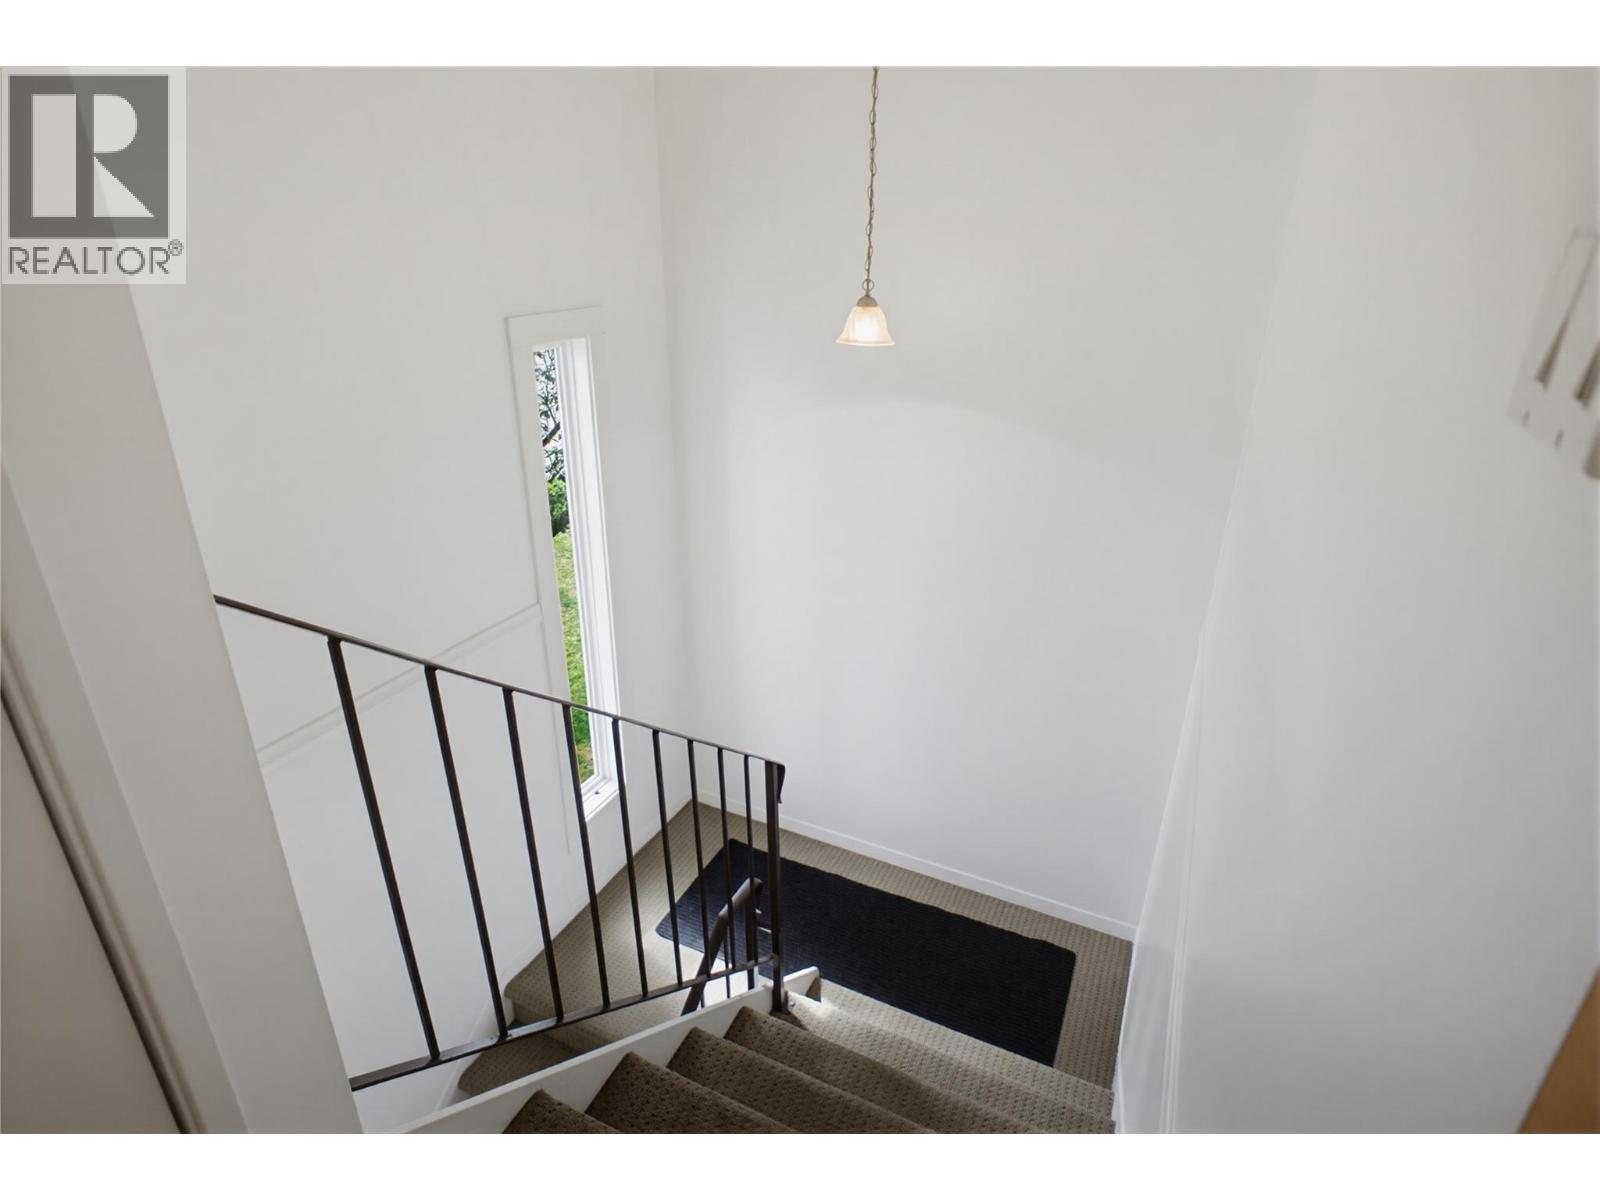
$329,900
Maintenance,
$441.55 Monthly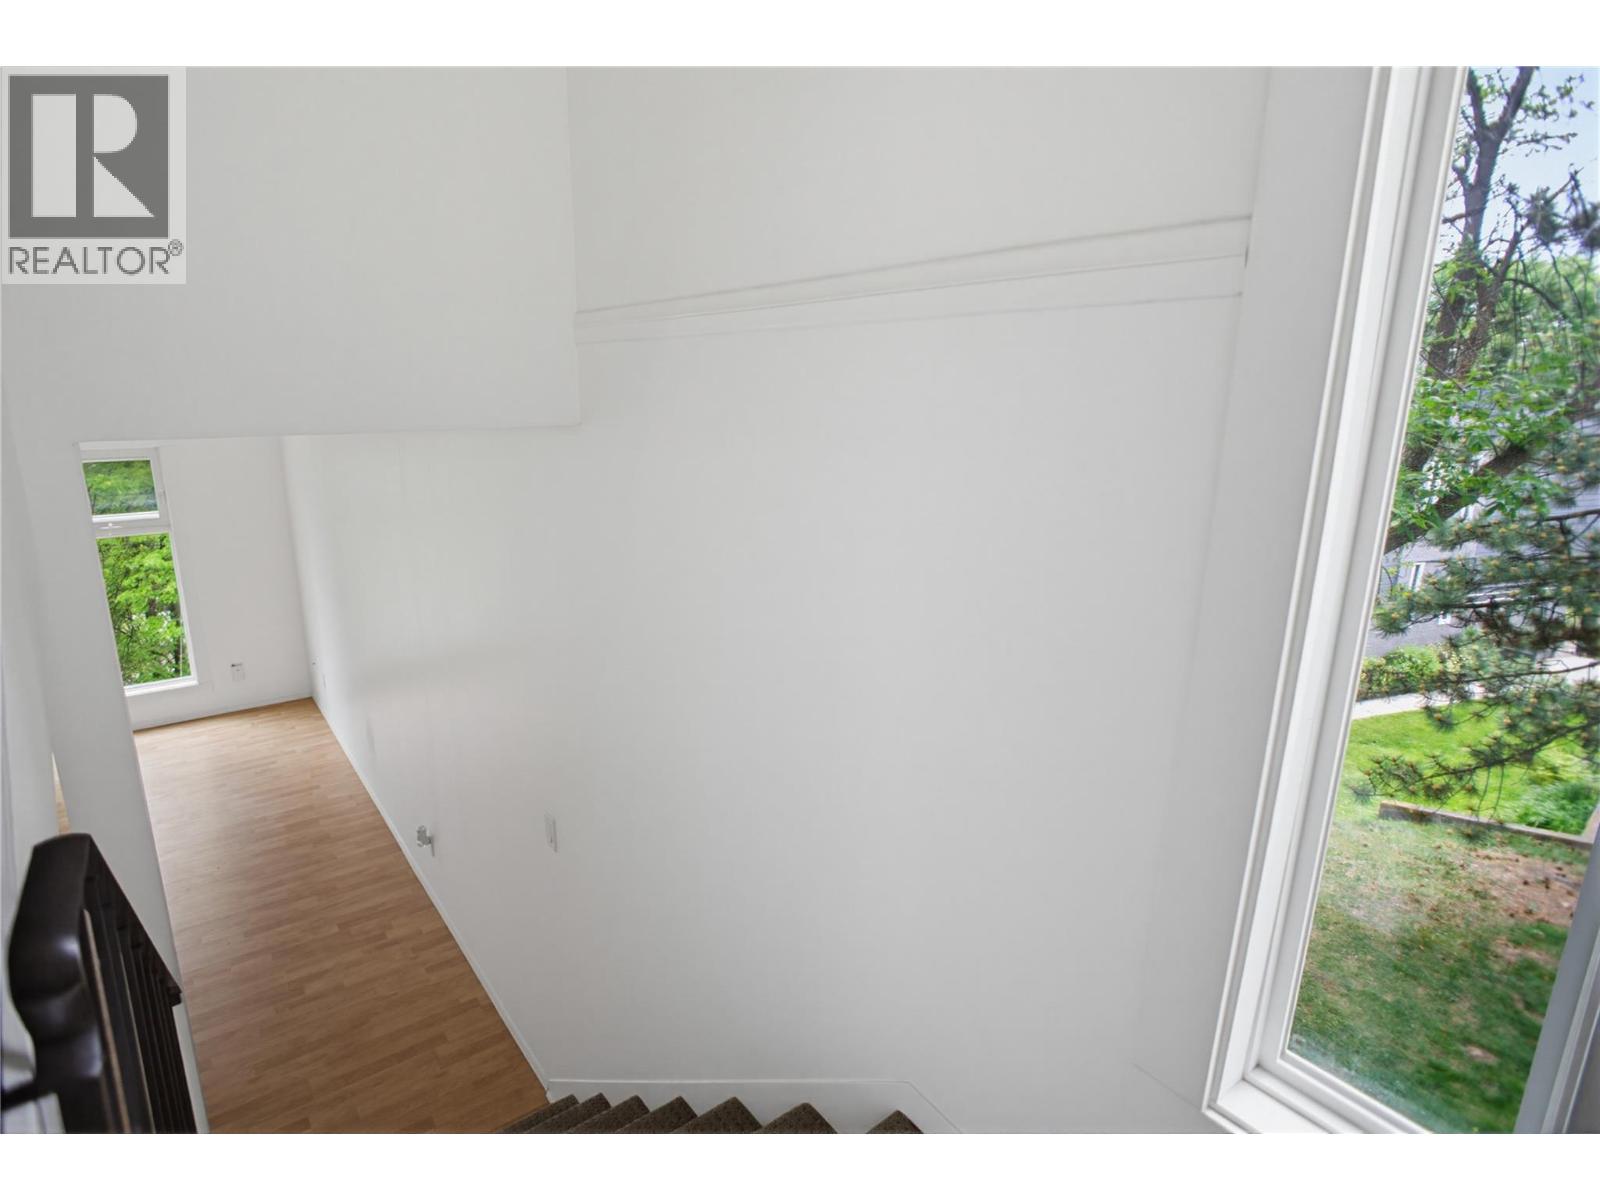
$329,900
Maintenance,
$441.55 Monthly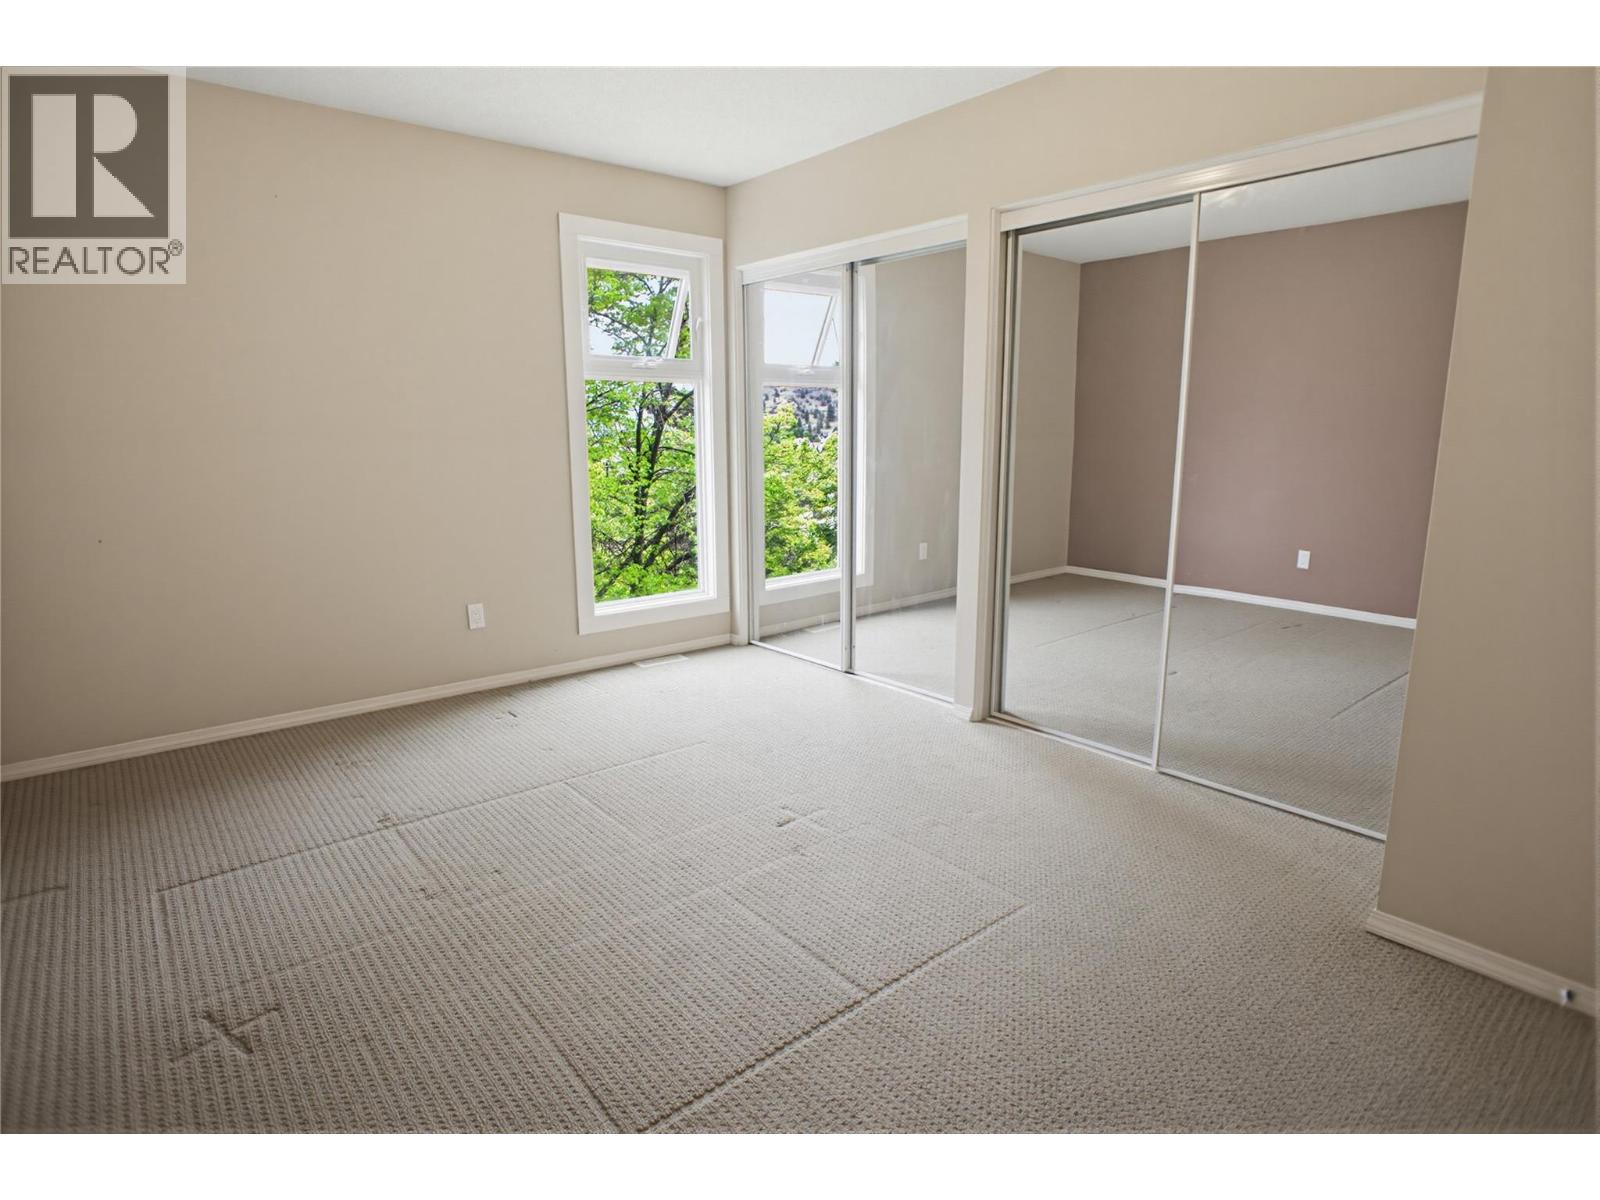
$329,900
Maintenance,
$441.55 Monthly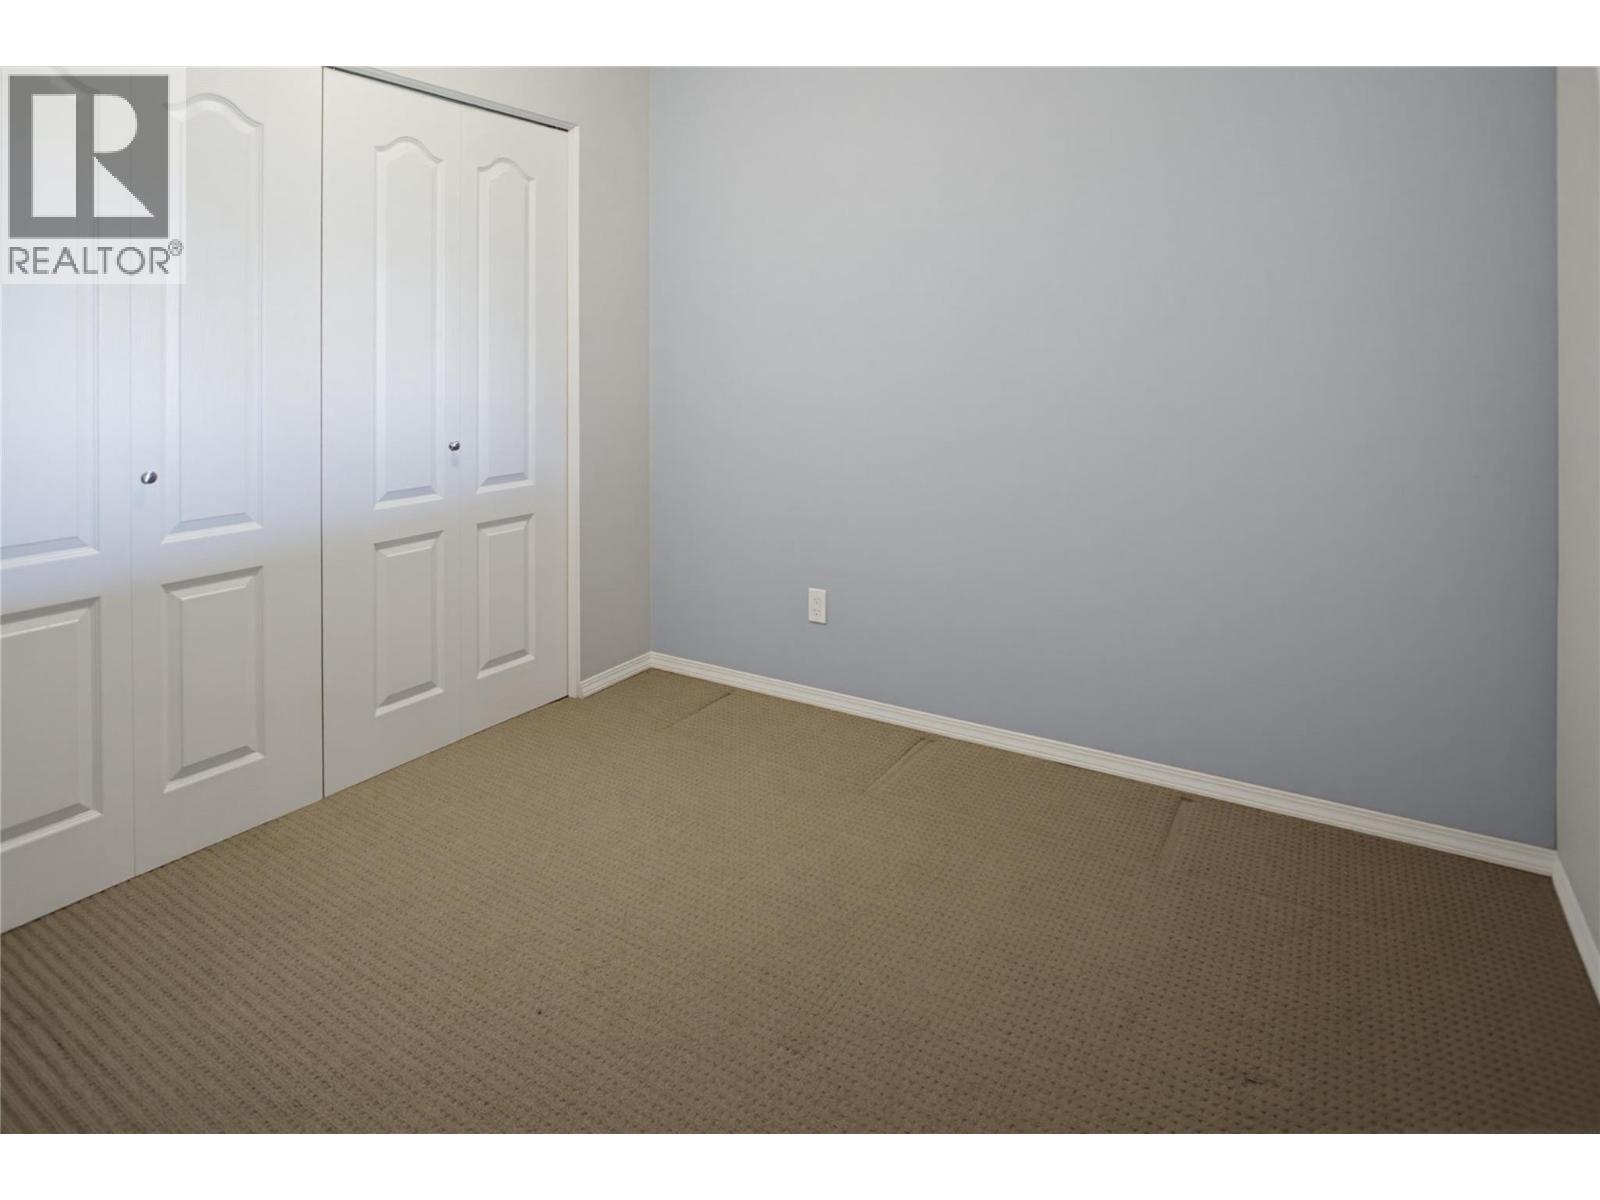
$329,900
Maintenance,
$441.55 Monthly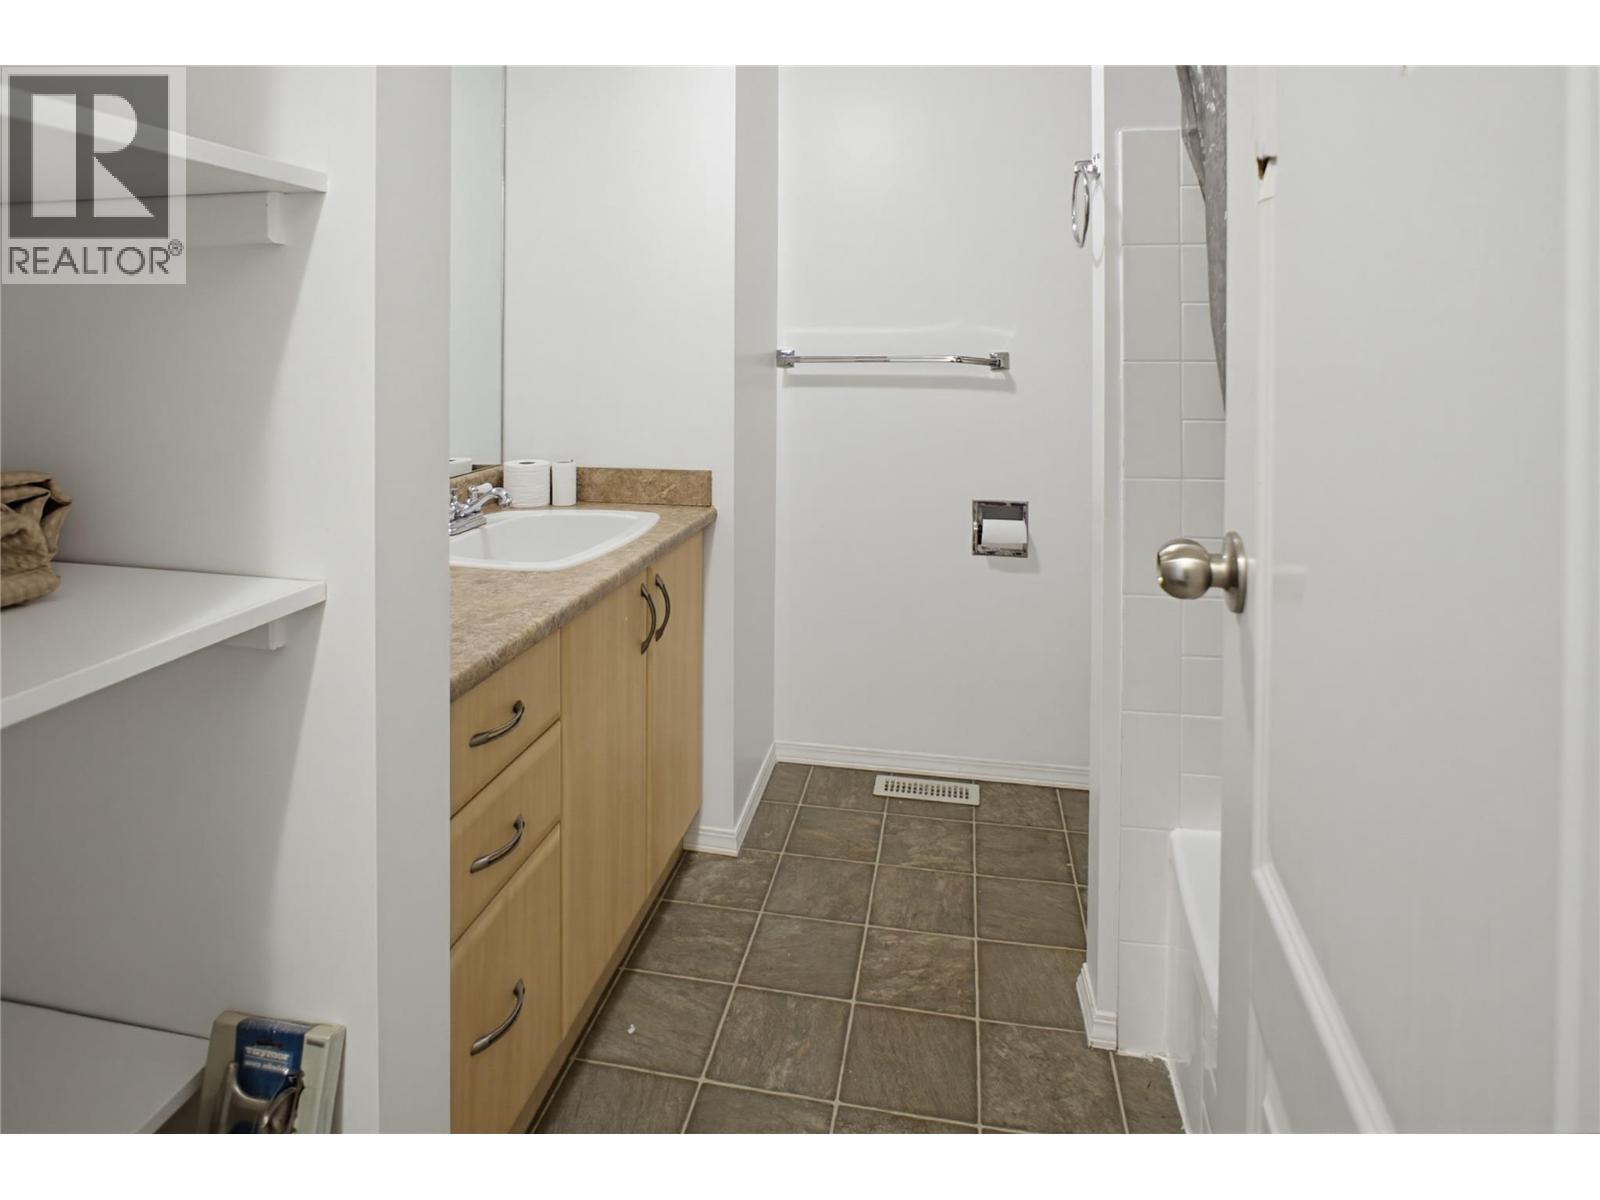
$329,900
Maintenance,
$441.55 Monthly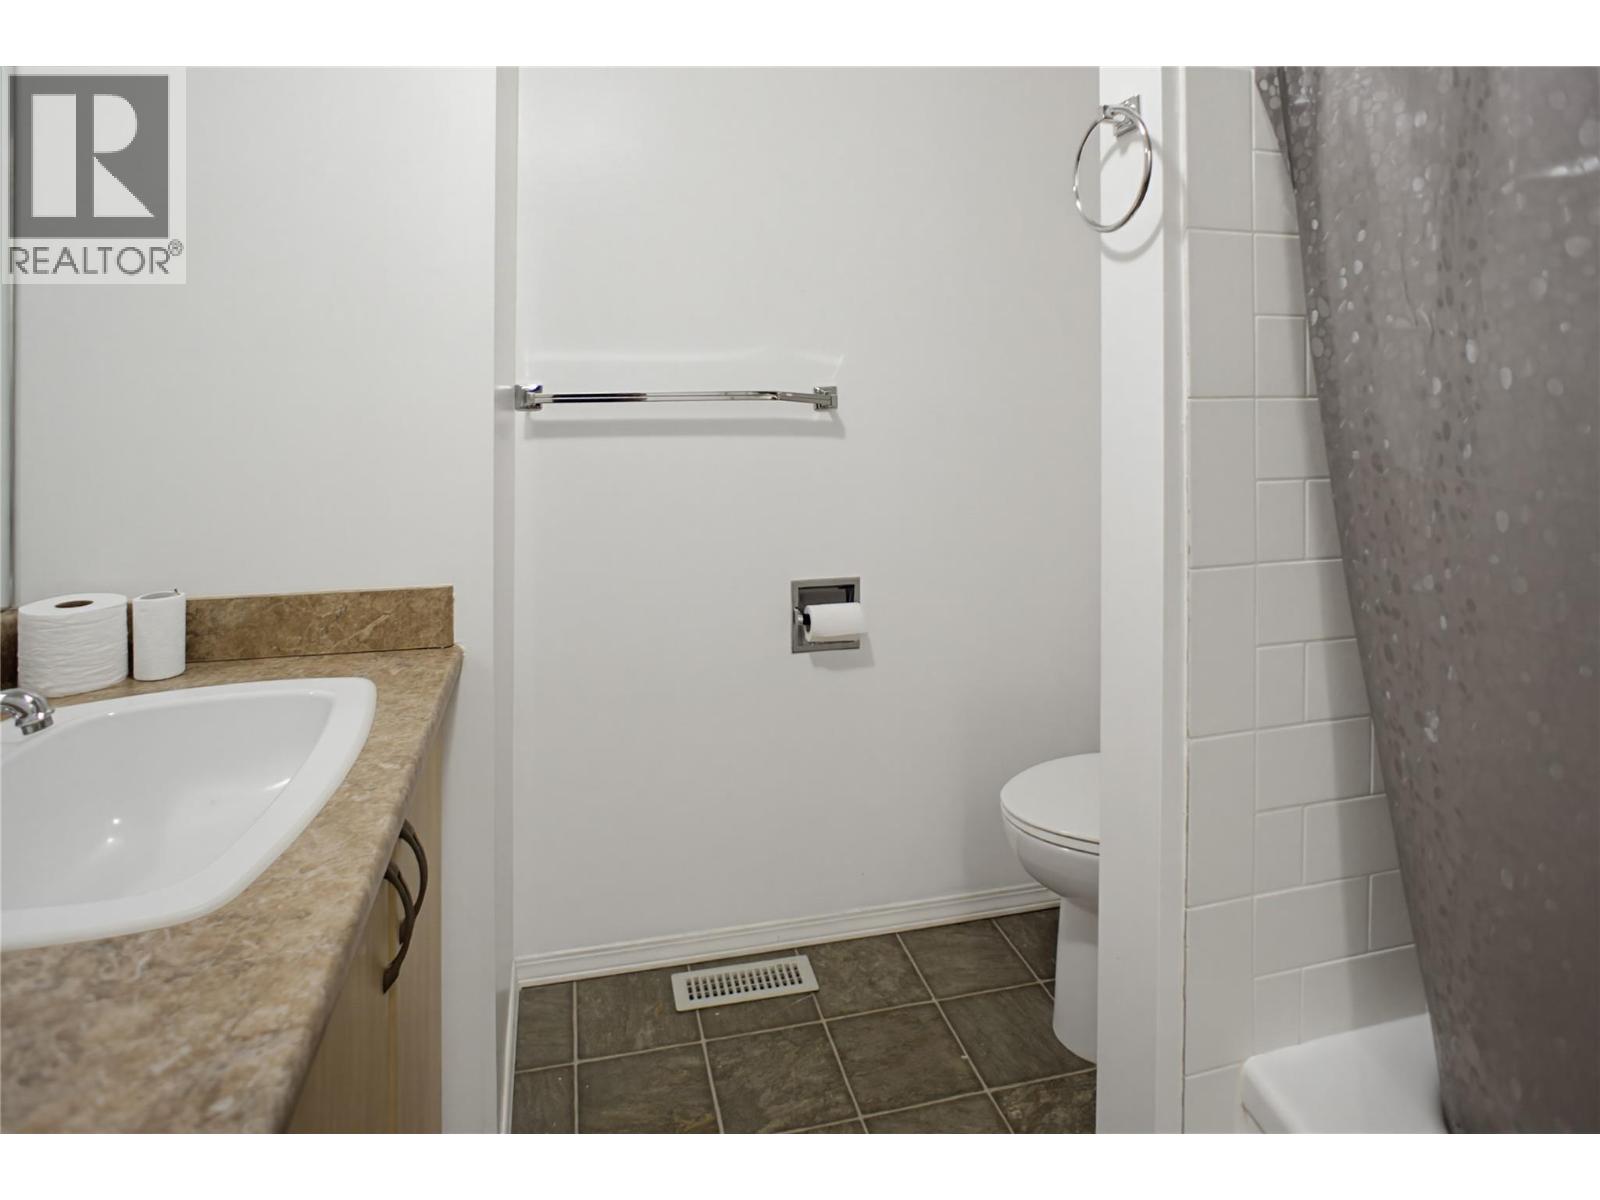
$329,900
Maintenance,
$441.55 Monthly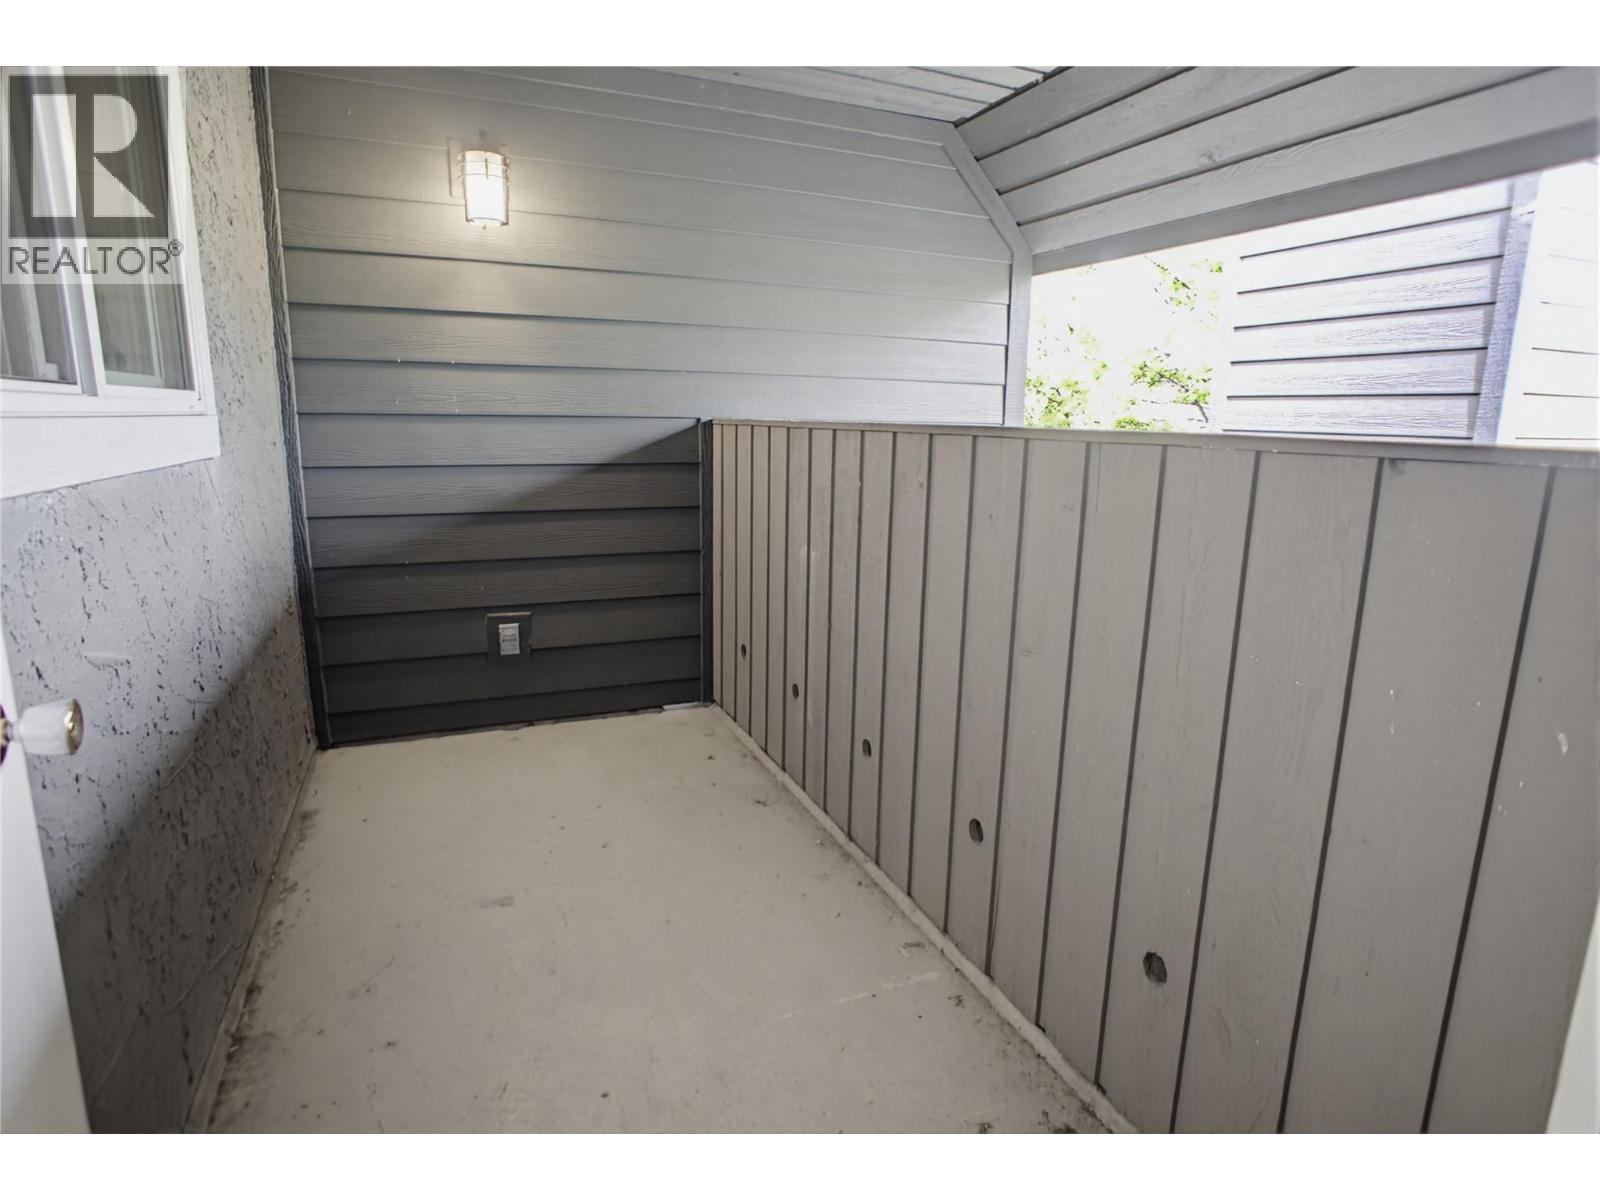
$329,900
Maintenance,
$441.55 Monthly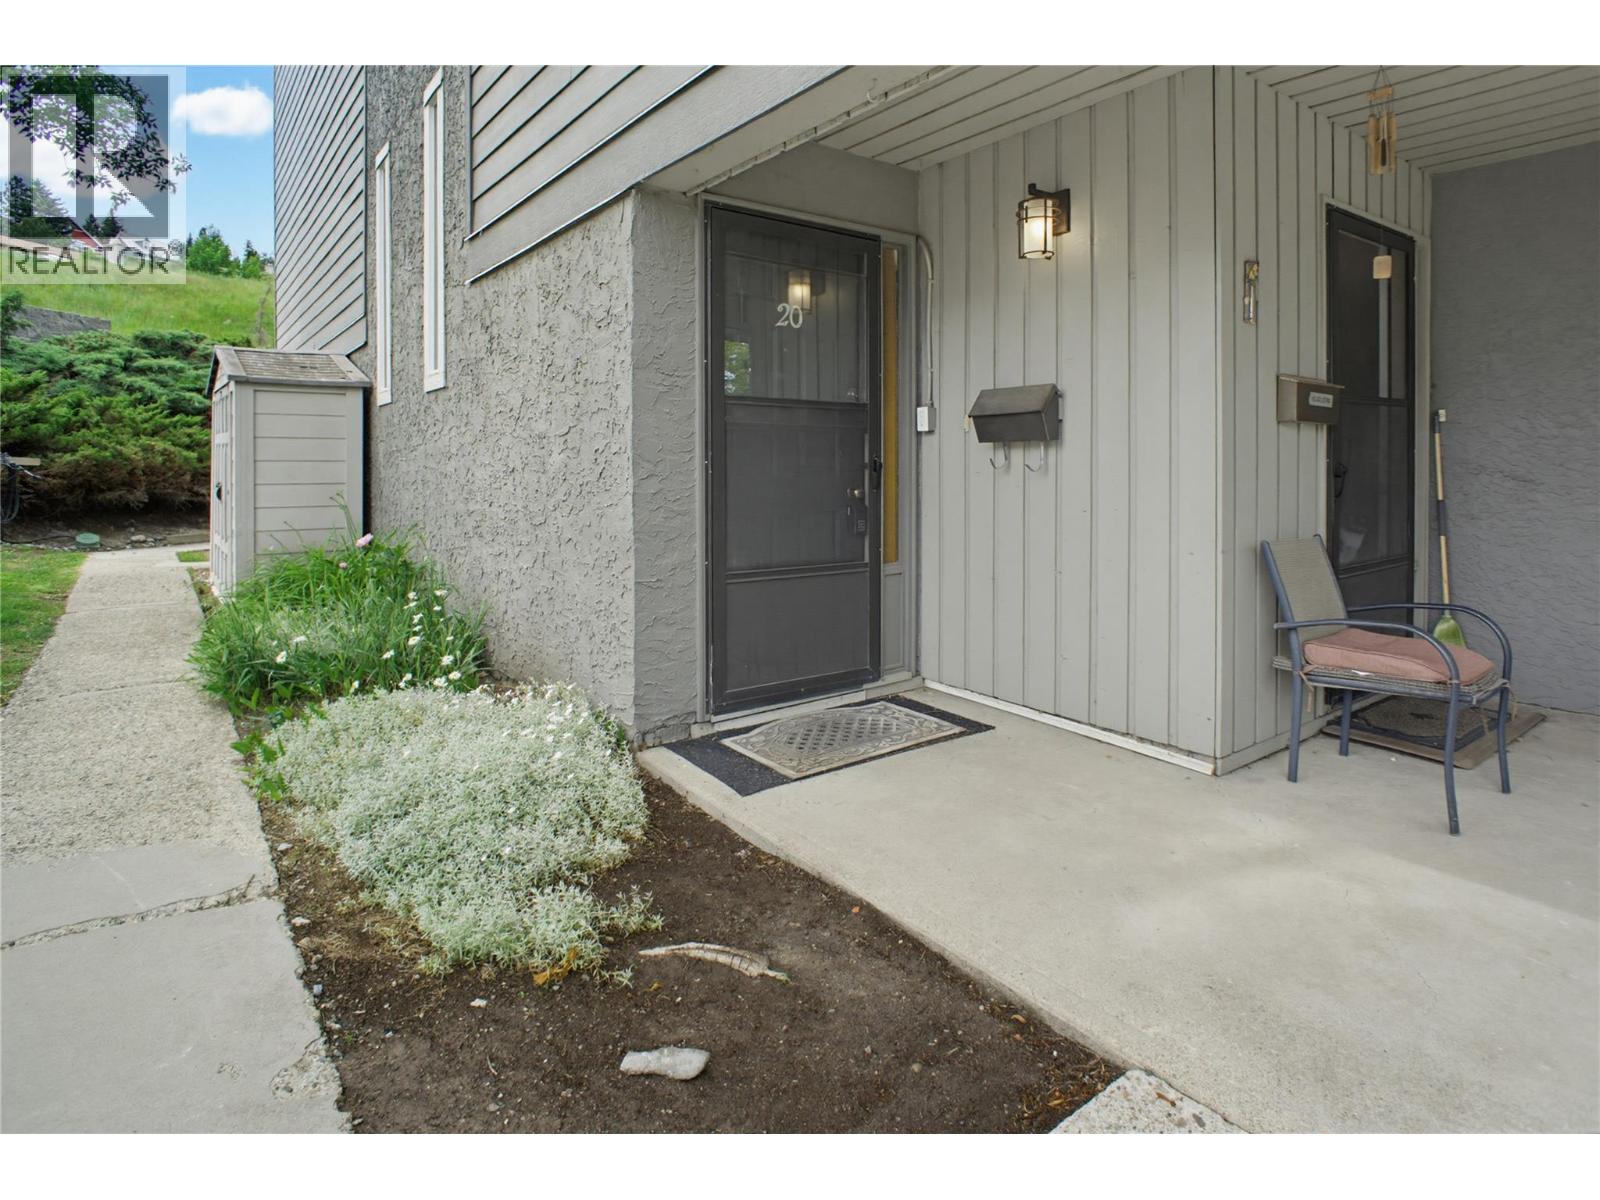
$329,900
Maintenance,
$441.55 Monthly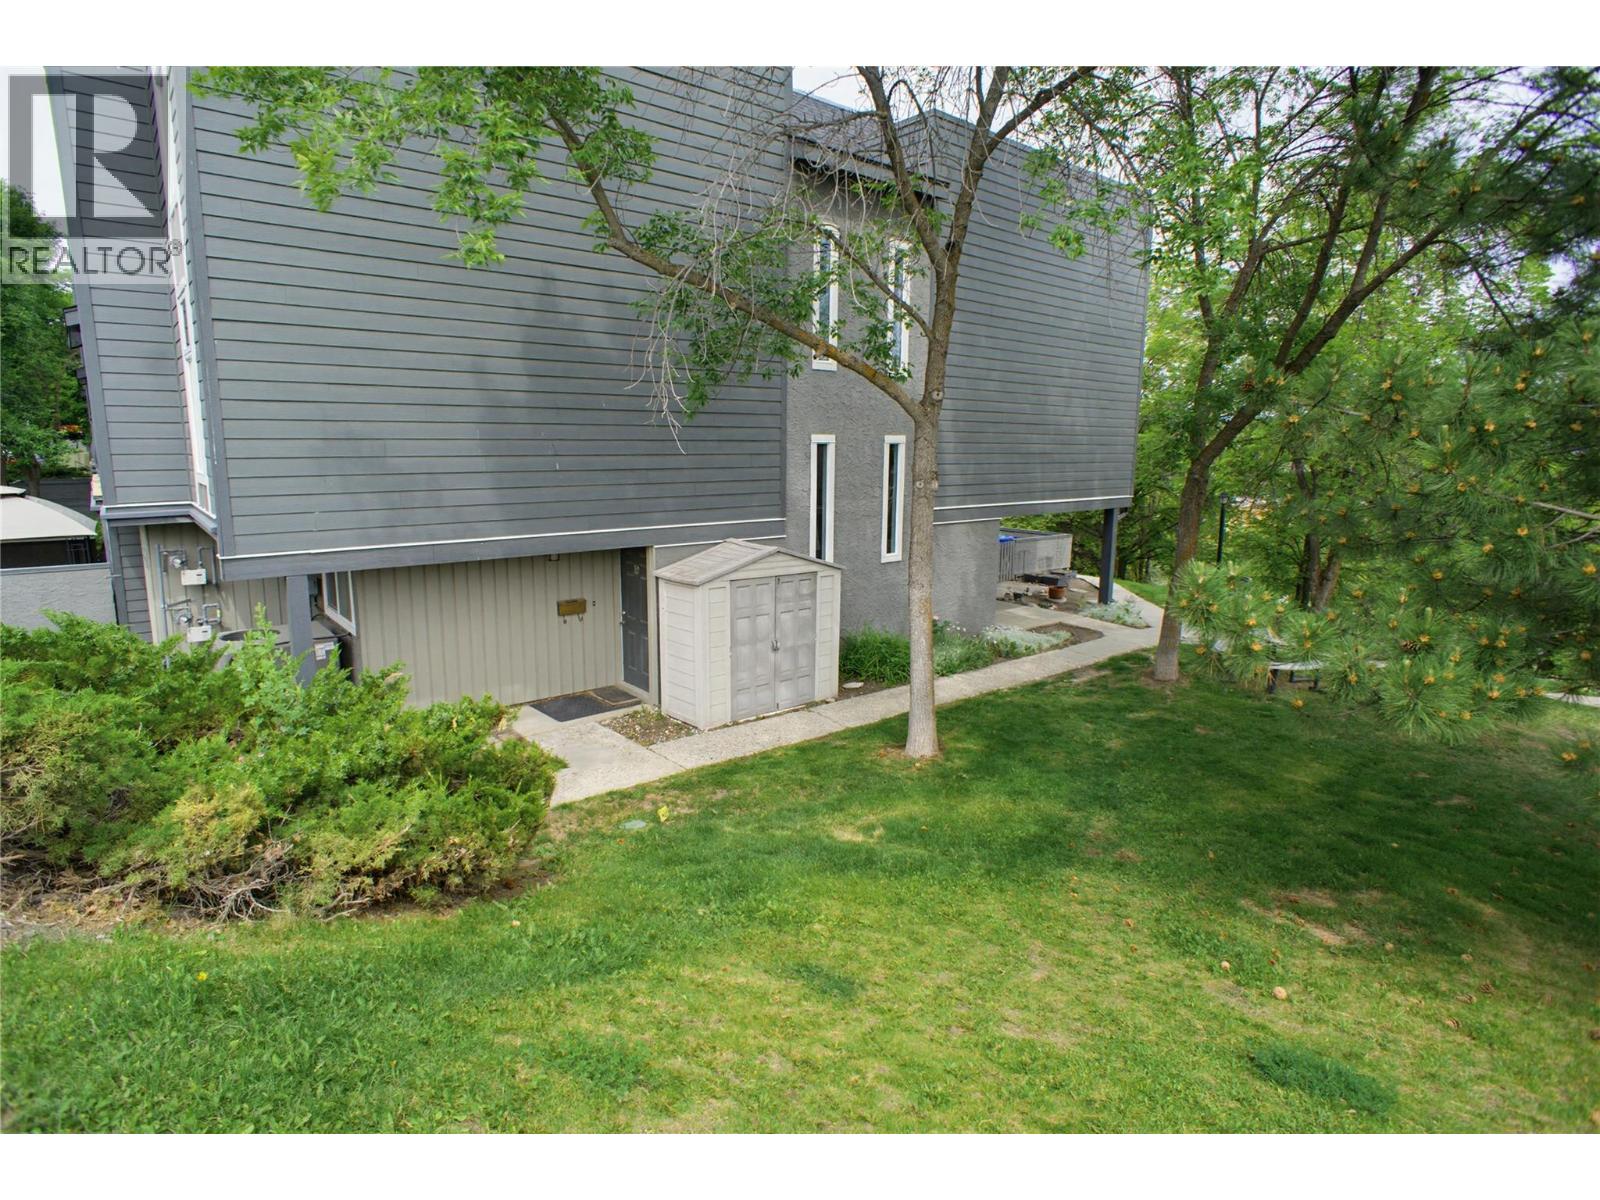
$329,900
Maintenance,
$441.55 Monthly
Like this listing?
Contact us for more information


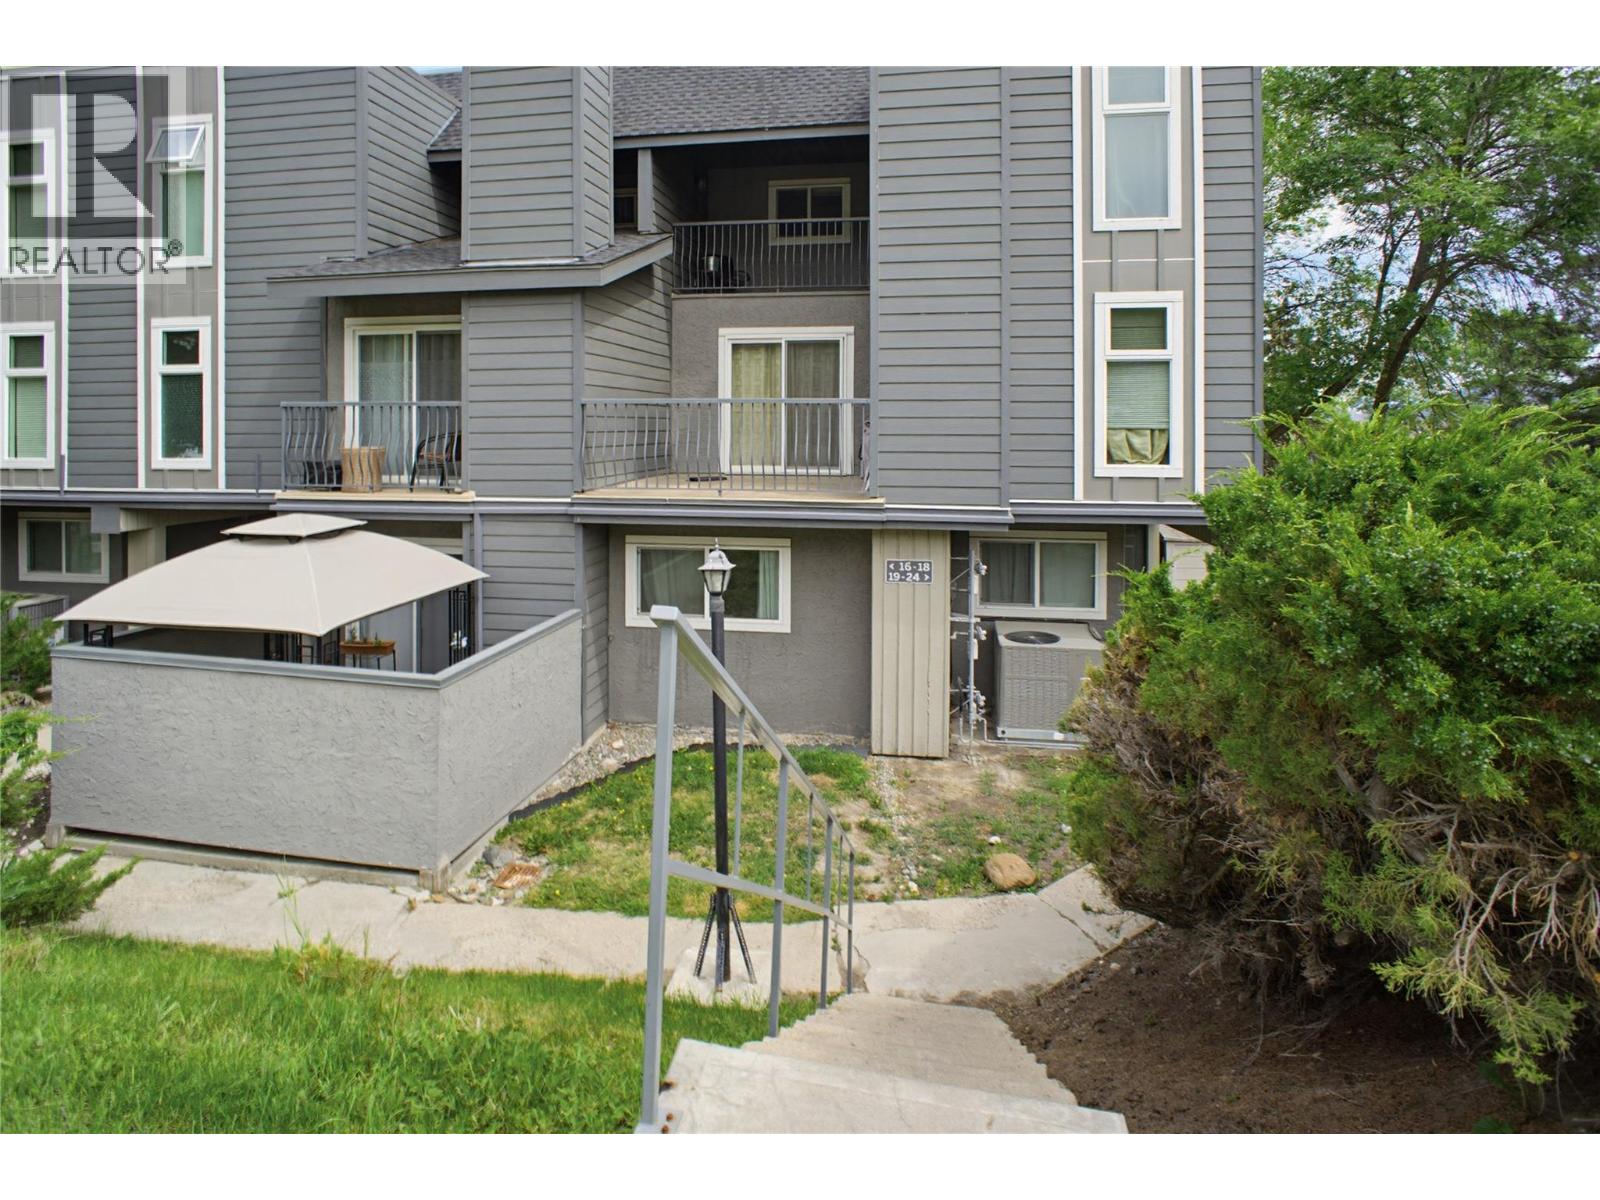
This well kept 2 bedroom, 1 bathroom end unit townhome is tucked into the popular Aberdeen Ridge complex in Aberdeen. As an end unit, you get a bit more privacy and the added benefit of an abundance of light through the floor to ceiling stairwell windows. You enter on the lower level into a foyer with full size closet, then head up to the main floor where you will find the kitchen, dining area, living room, and laundry. The living room features a fireplace and vaulted ceilings with exposed beams, and sliding doors lead out to a deck with a private treed view. The kitchen includes light maple cabinetry, laminate flooring, and full appliances including a new dishwasher. Head up to the third floor and you will find two bedrooms and a full bathroom. The primary bedroom is a good size with large mirrored closets and its own covered deck. The second bedroom is well sized for a secondary bedroom or a home office. The bathroom has a maple vanity, tub and shower, and tile flooring. A great walk in storage closet on the upper floor ensures you have plenty of space for all your things. The complex is pet-friendly and includes access to tennis and basketball courts, landscaped grounds, and green space. Close to schools, shopping, transit, and highway access. Monthly strata fee: $441.51 (id:67517)
-
Property Details
MLS® Number 10390619 Property Type Single Family Neigbourhood Aberdeen Community Name Aberdeen Ridge CommunityFeatures Pet Restrictions, Pets Allowed With Restrictions -
Building
BathroomTotal 1 BedroomsTotal 2 ArchitecturalStyle Multi-level ConstructedDate 1981 ConstructionStyleAttachment Attached ConstructionStyleSplitLevel Other CoolingType Central Air Conditioning ExteriorFinish Other FireplaceFuel Electric FireplacePresent Yes FireplaceTotal 1 FireplaceType Unknown FlooringType Mixed Flooring HeatingType Forced Air, See Remarks RoofMaterial Asphalt Shingle RoofStyle Unknown StoriesTotal 2 SizeInterior 1,311 Sqft Type Row / Townhouse UtilityWater Municipal Water Additional Parking -
Land
Acreage No Sewer Municipal Sewage System SizeTotalText Under 1 Acre -
Rooms
Level Type Length Width Dimensions Second Level Bedroom 9'9'' x 8'5'' Second Level Primary Bedroom 10'9'' x 14'5'' Second Level 4pc Bathroom Measurements not available Lower Level Foyer 5' x 4' Main Level Living Room 11'1'' x 23'6'' Main Level Dining Room 8'7'' x 23'6'' Main Level Laundry Room 8'7'' x 8'1'' Main Level Kitchen 8'7'' x 8'9'' -
Utilities
Your Favourites
No Favourites Found







The trademarks REALTOR®, REALTORS®, and the REALTOR® logo are controlled by The Canadian Real Estate Association (CREA) and identify real estate professionals who are members of CREA. The trademarks MLS®, Multiple Listing Service® and the associated logos are owned by The Canadian Real Estate Association (CREA) and identify the quality of services provided by real estate professionals who are members of CREA. The trademark DDF® is owned by The Canadian Real Estate Association (CREA) and identifies CREA's Data Distribution Facility (DDF®)
November 04 2026 08:41:33
Association of Interior REALTORS®
