$995,000
Maintenance,
$196 Monthly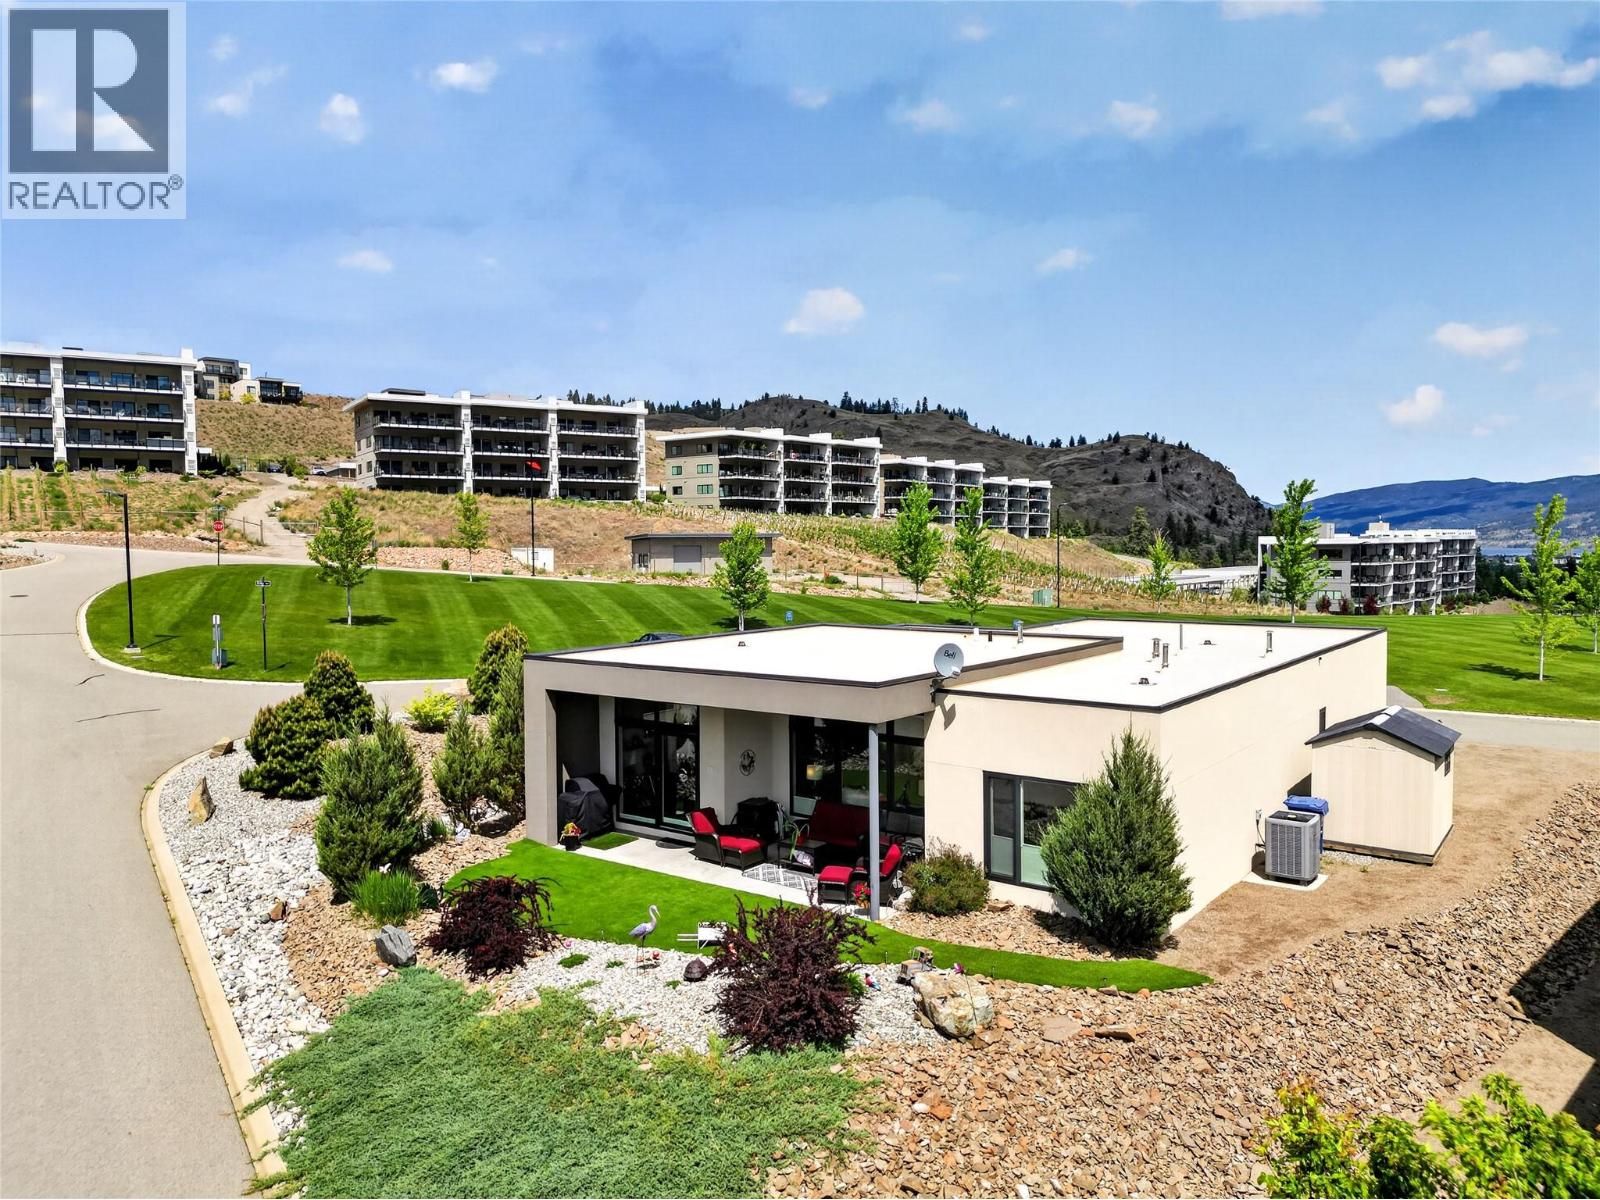
$995,000
Maintenance,
$196 Monthly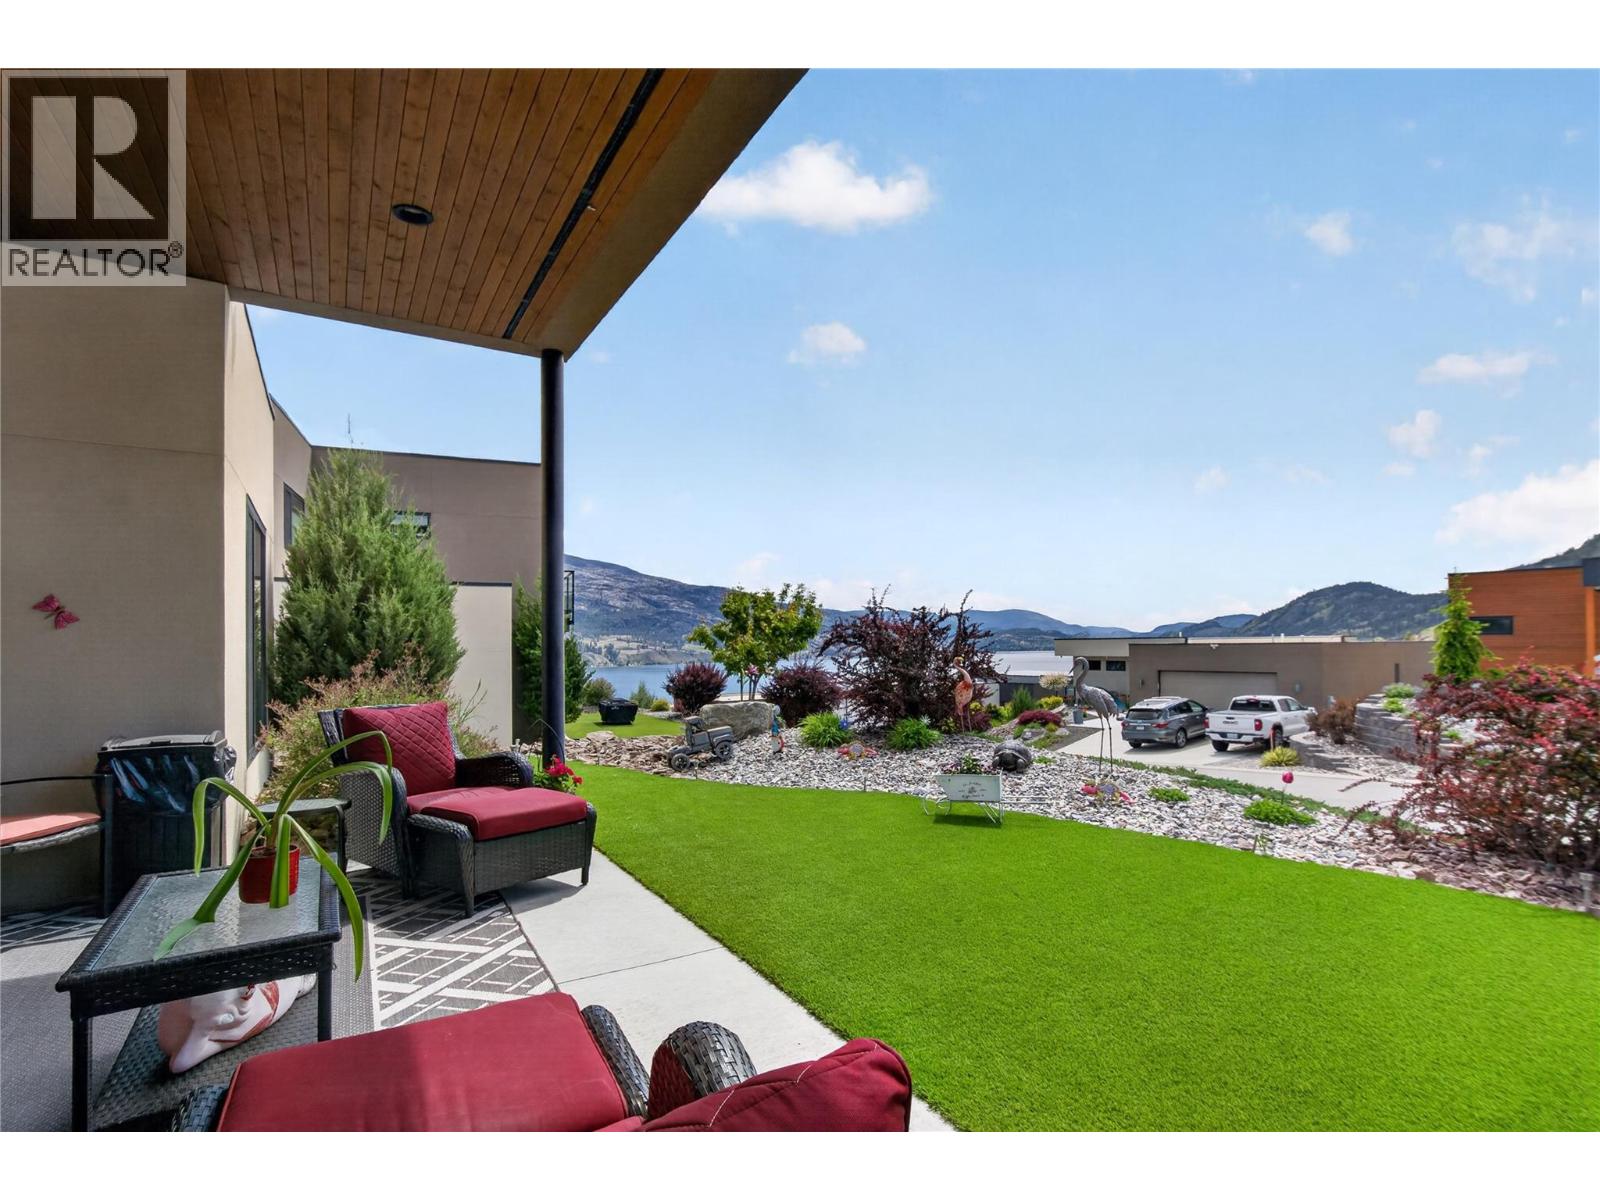
$995,000
Maintenance,
$196 Monthly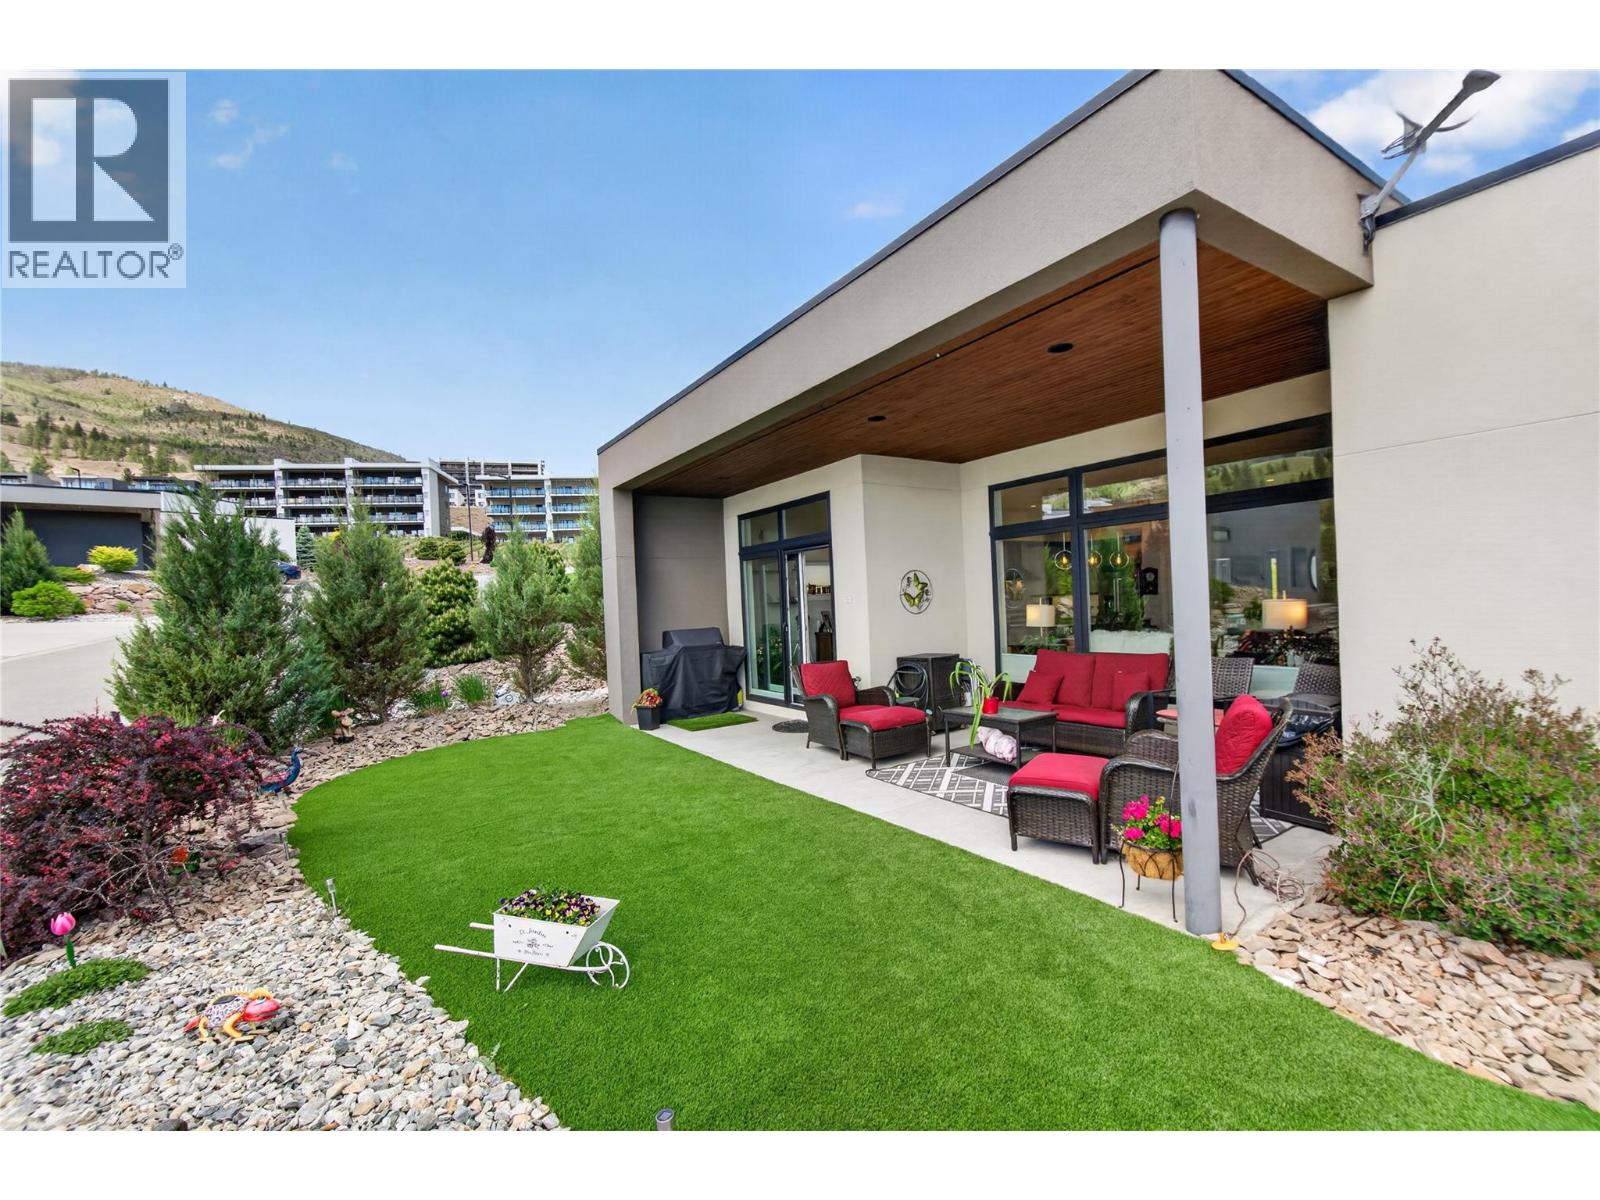
$995,000
Maintenance,
$196 Monthly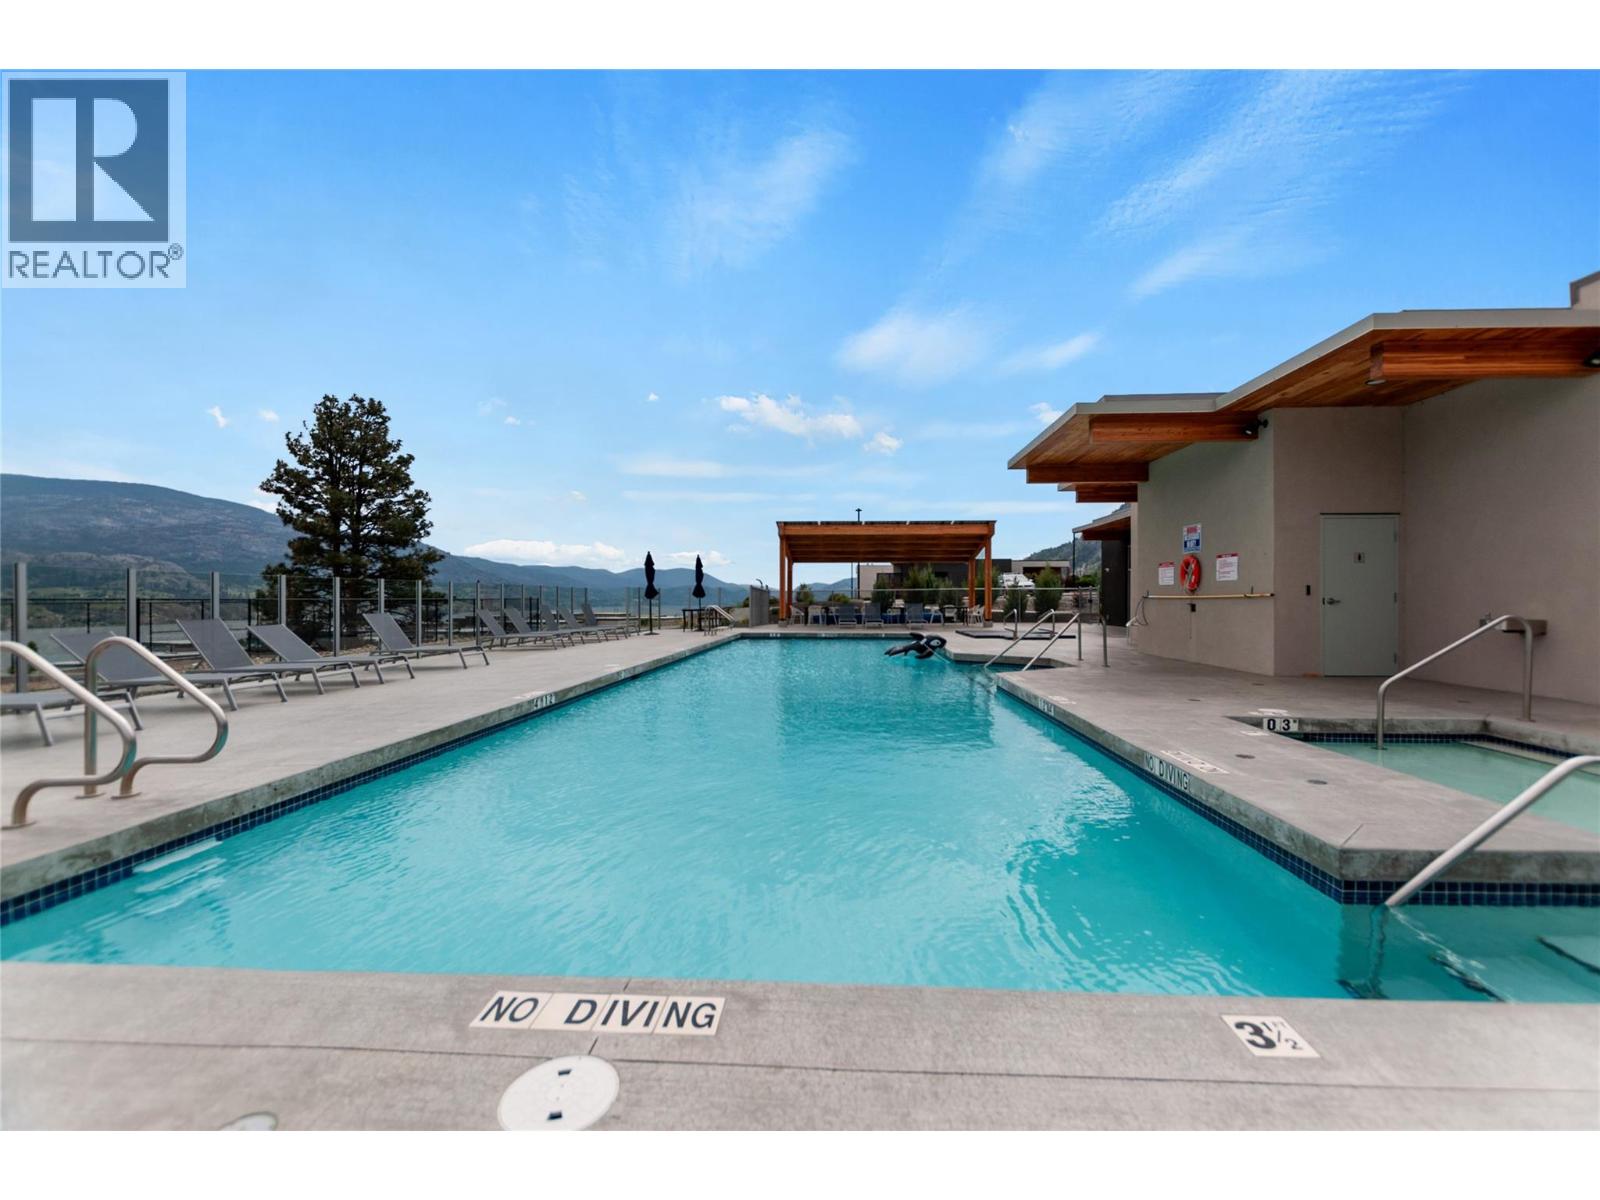
$995,000
Maintenance,
$196 Monthly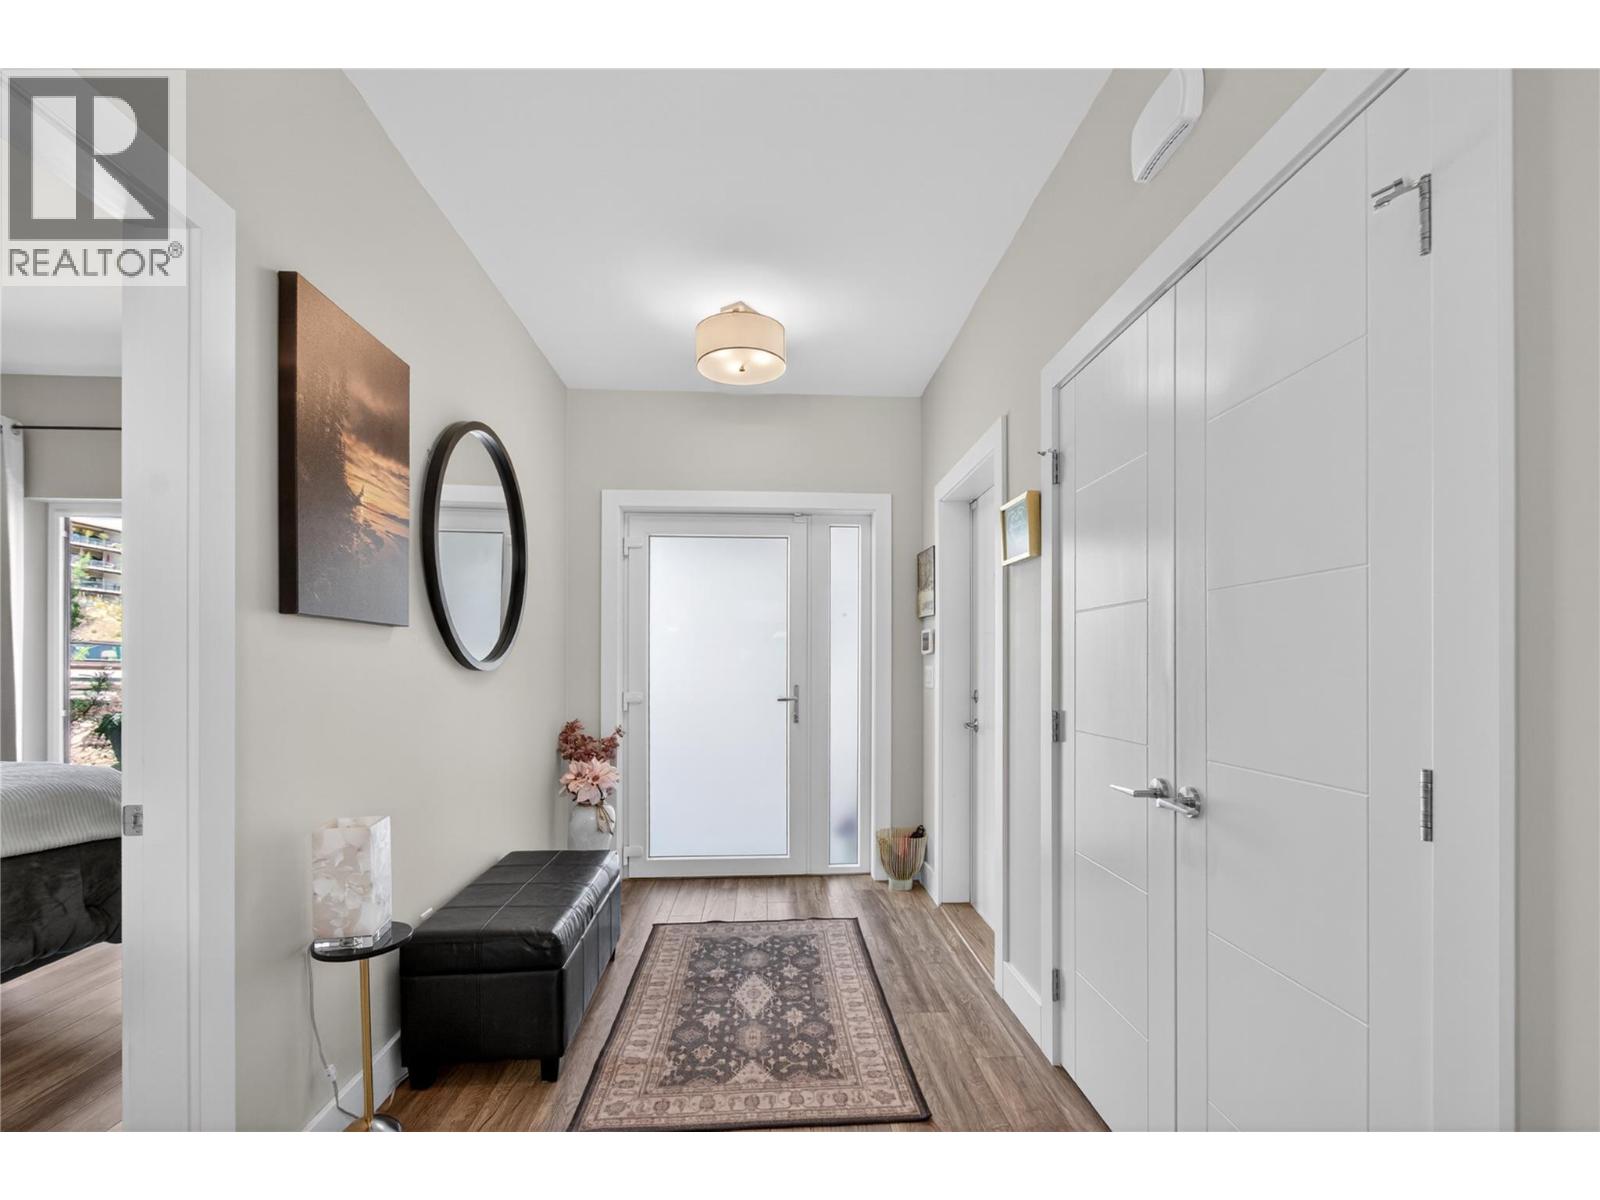
$995,000
Maintenance,
$196 Monthly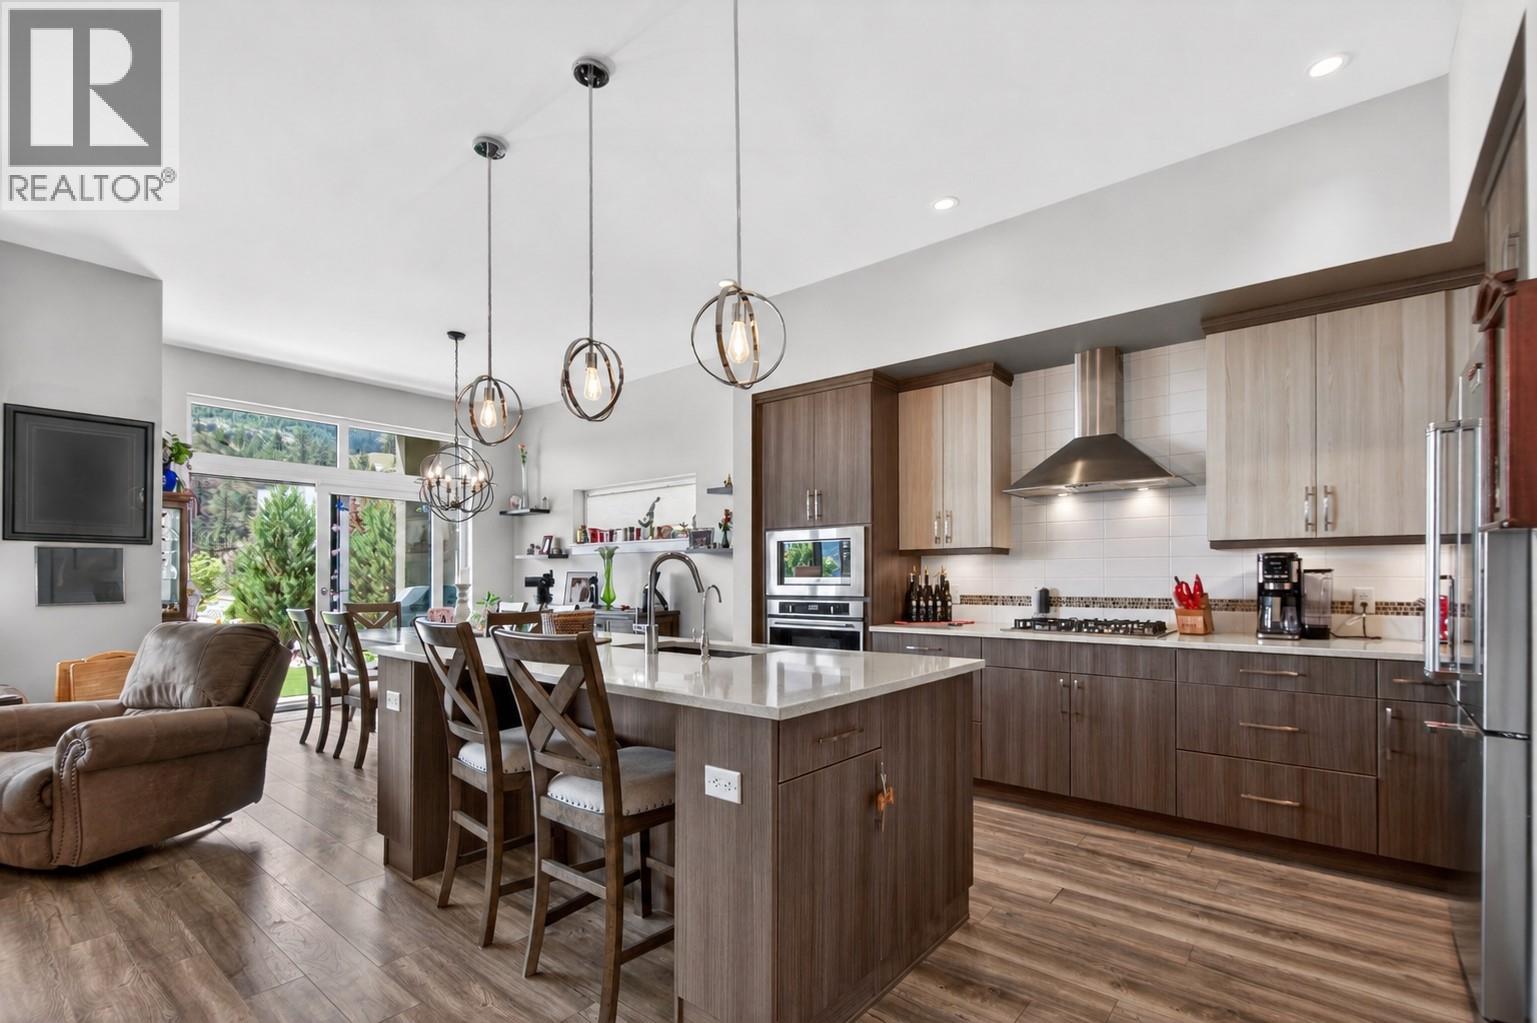
$995,000
Maintenance,
$196 Monthly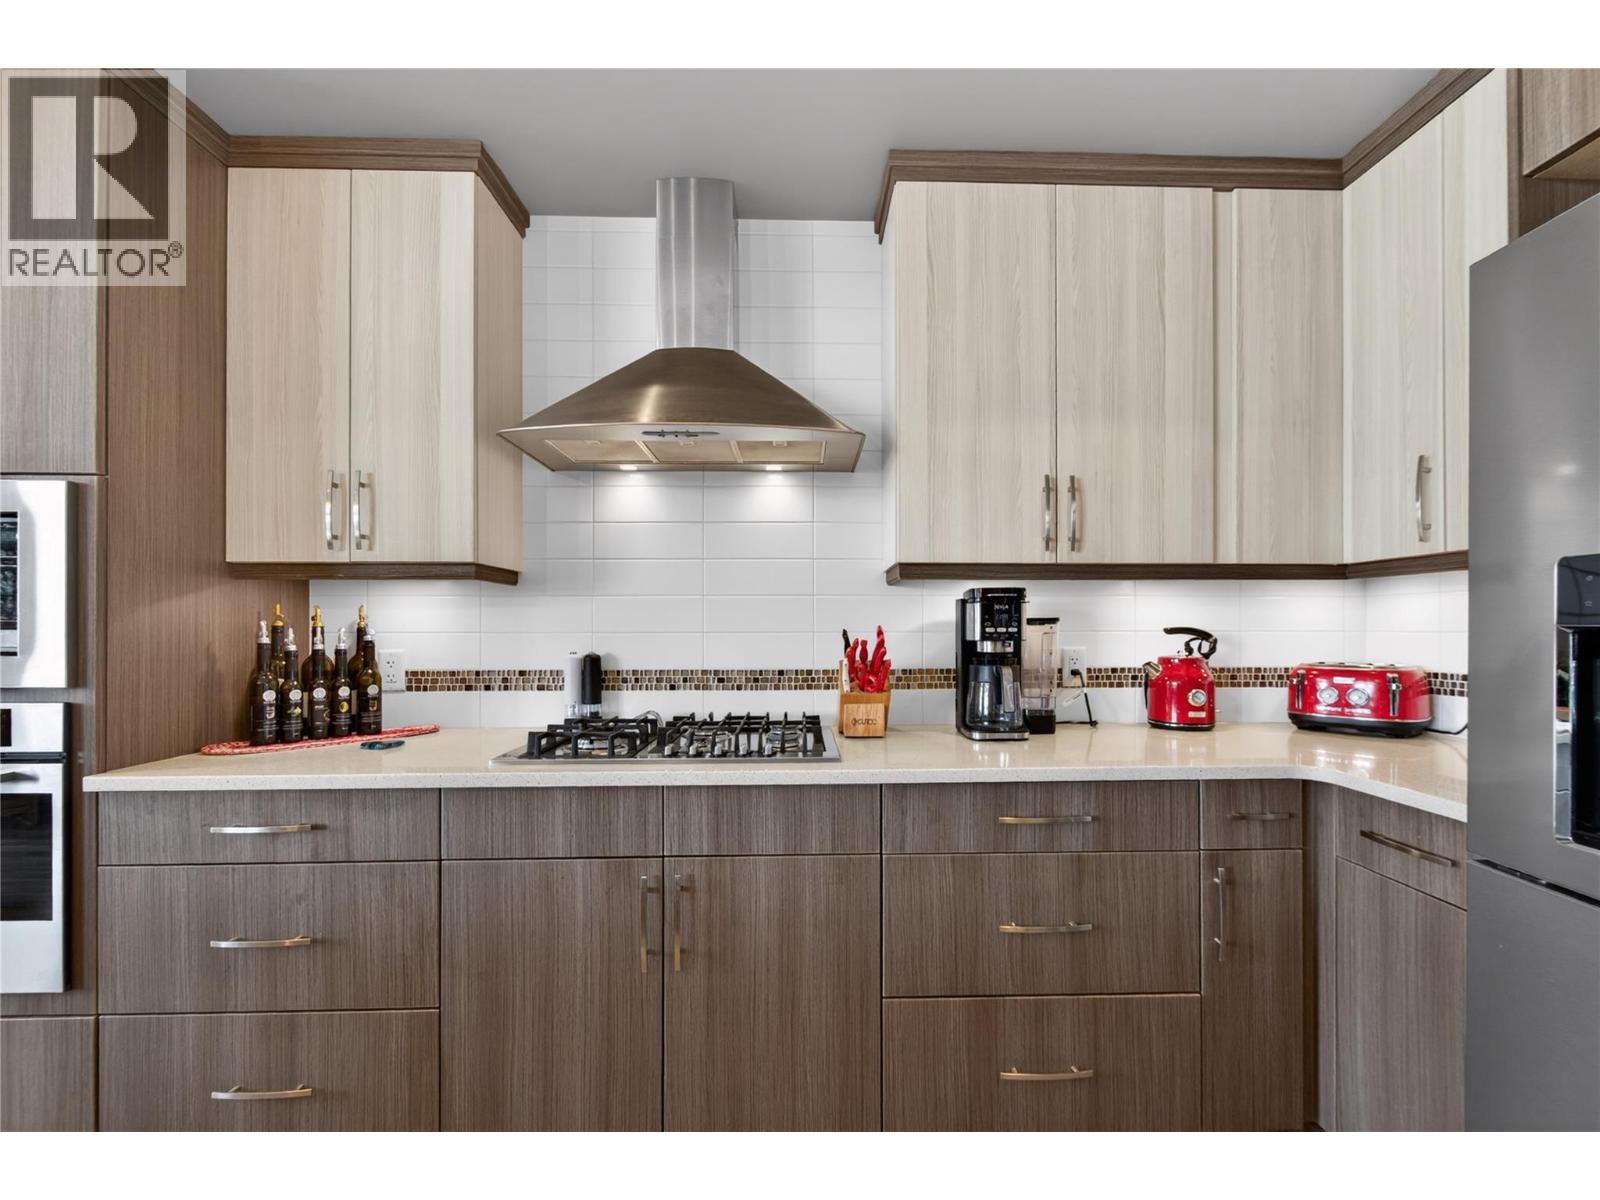
$995,000
Maintenance,
$196 Monthly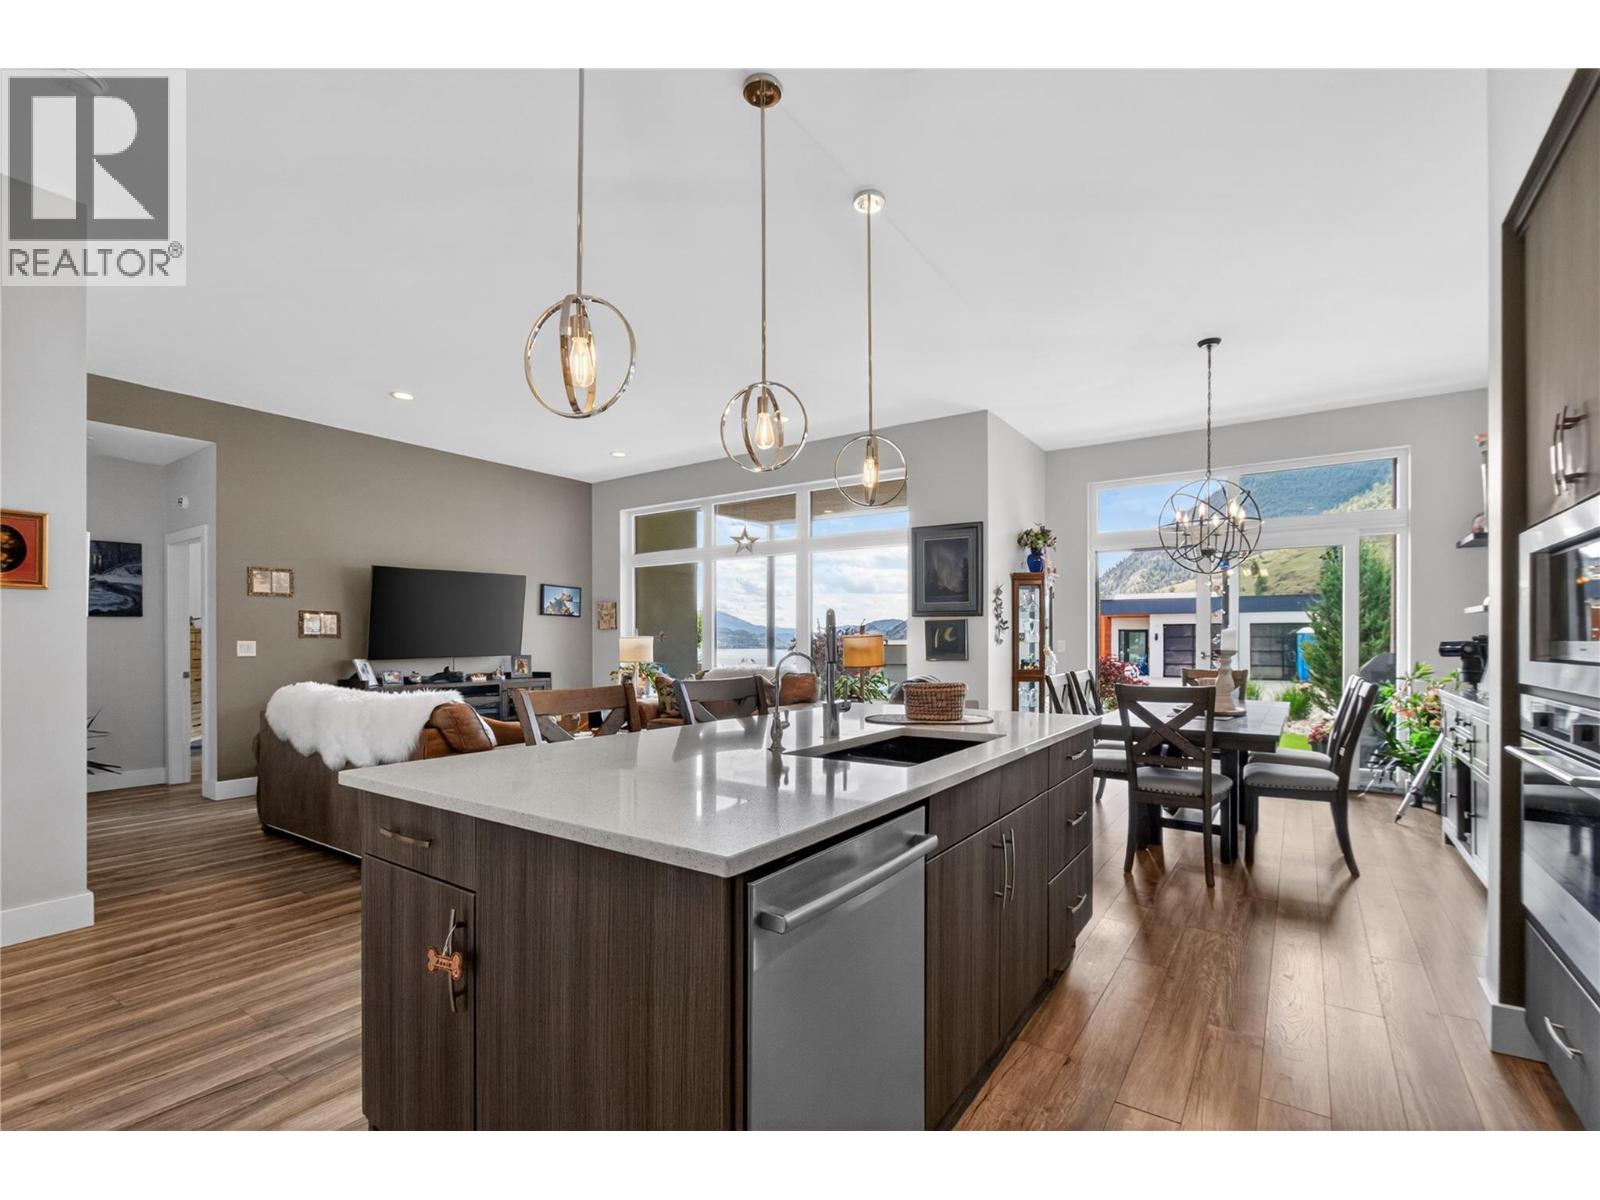
$995,000
Maintenance,
$196 Monthly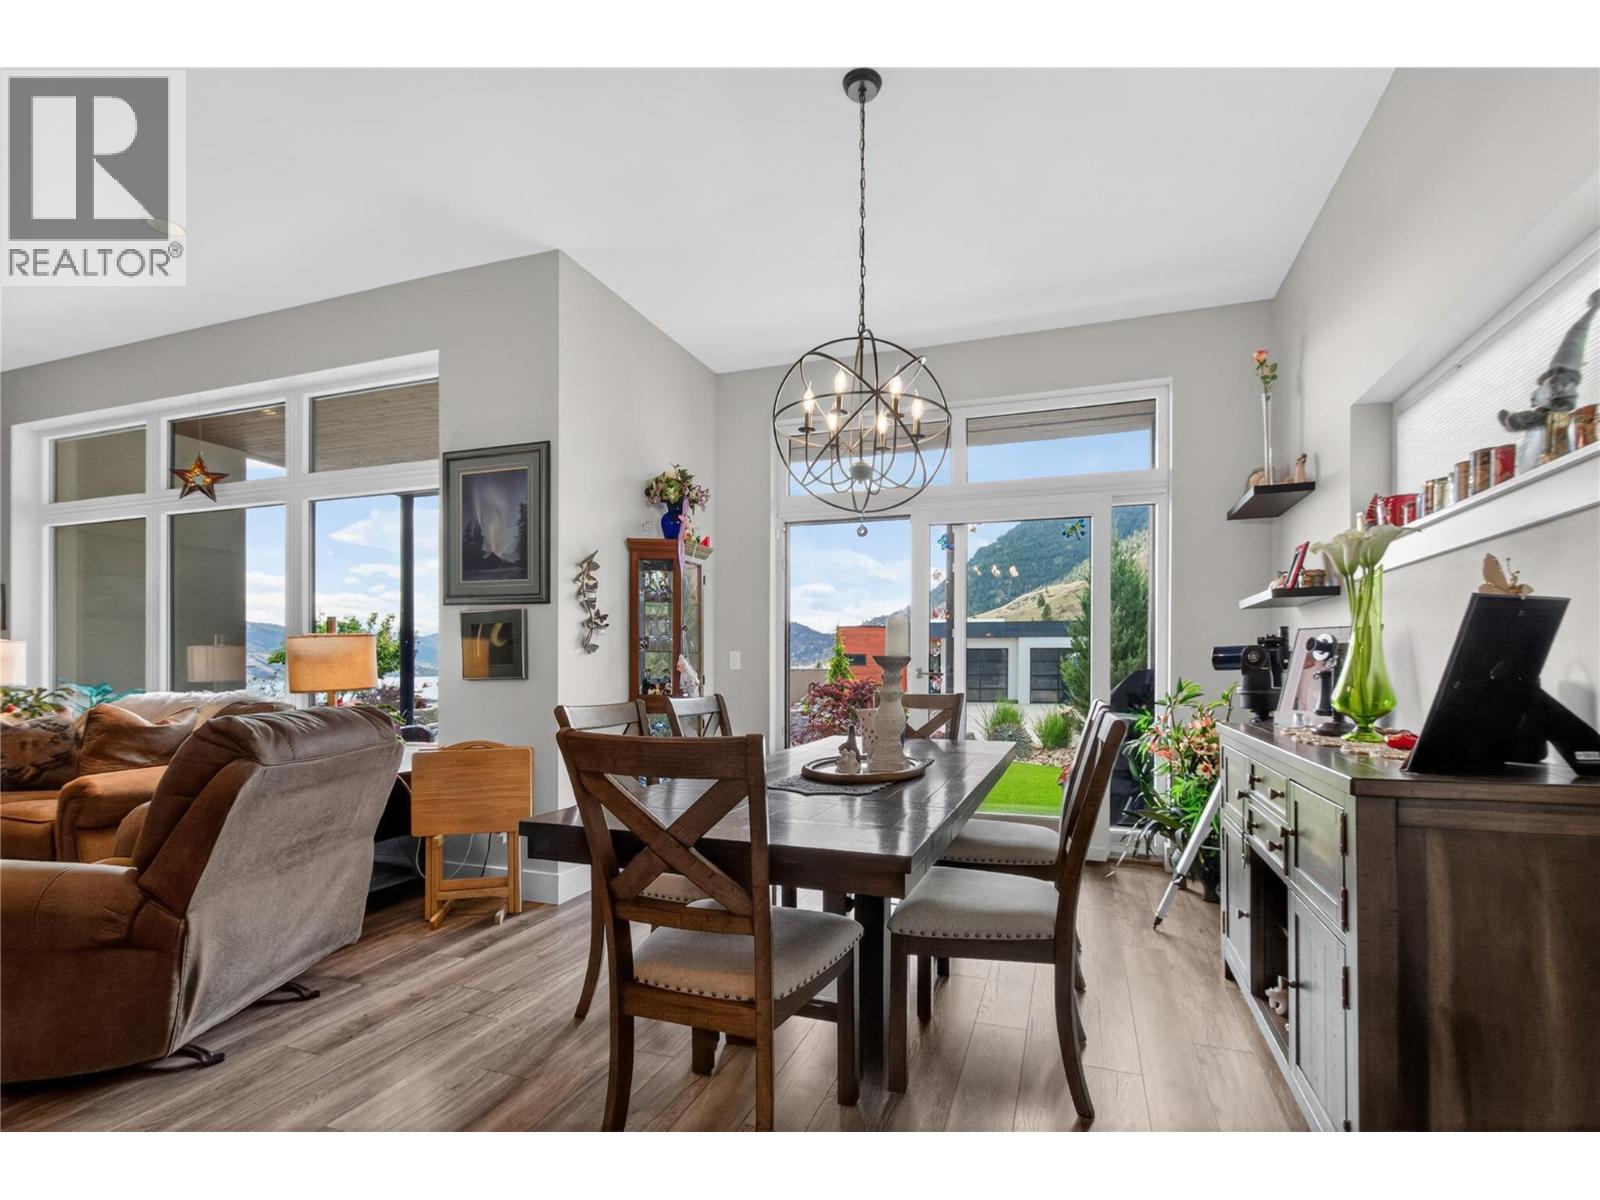
$995,000
Maintenance,
$196 Monthly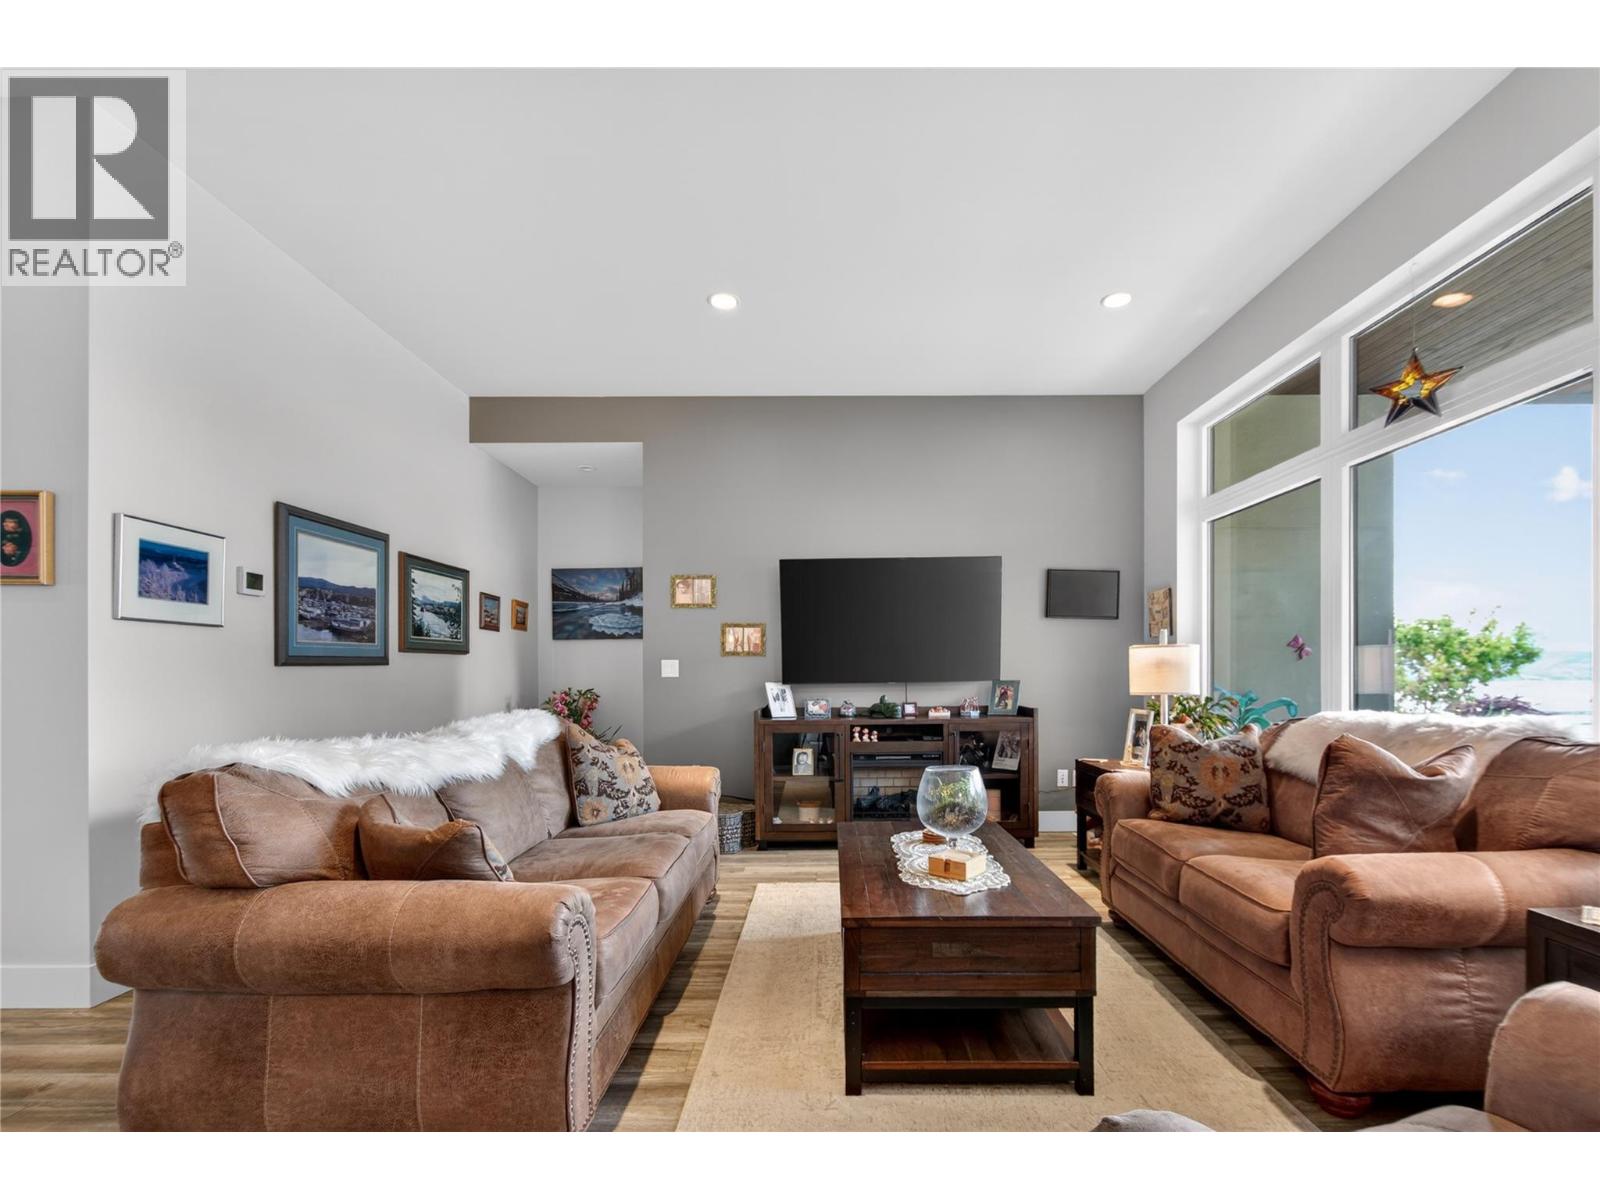
$995,000
Maintenance,
$196 Monthly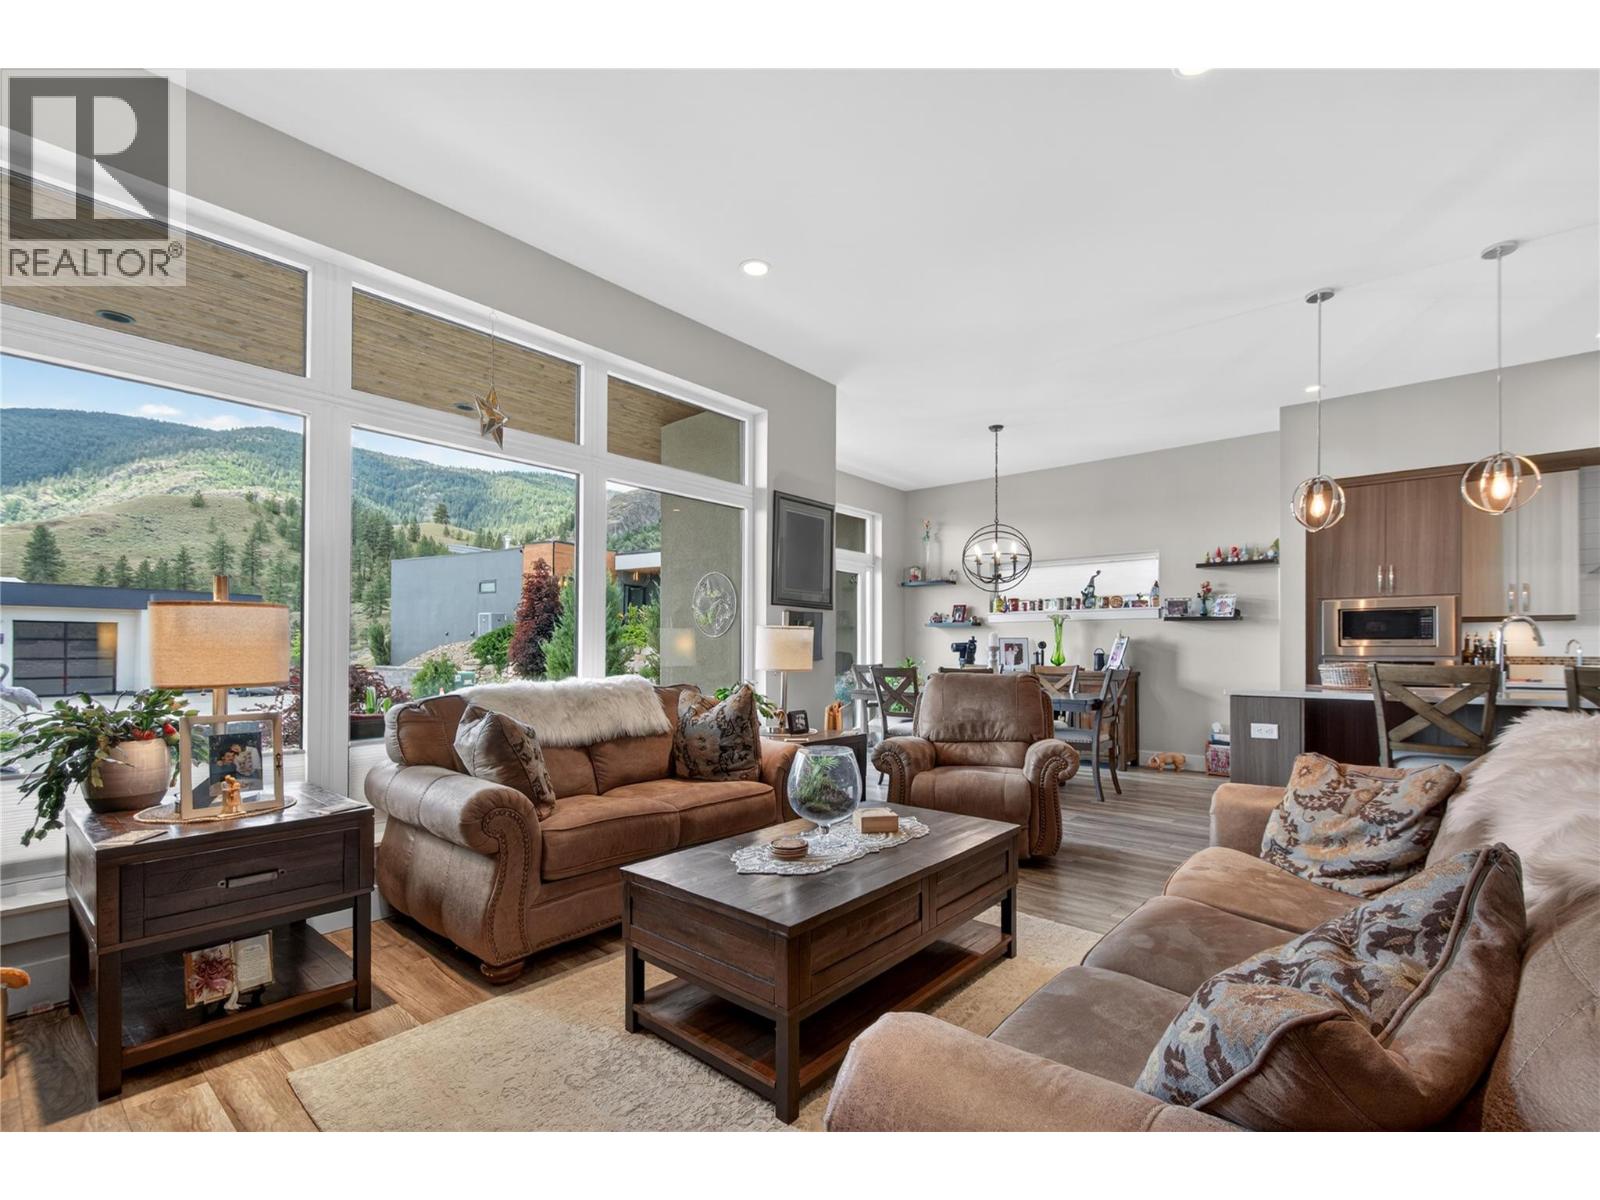
$995,000
Maintenance,
$196 Monthly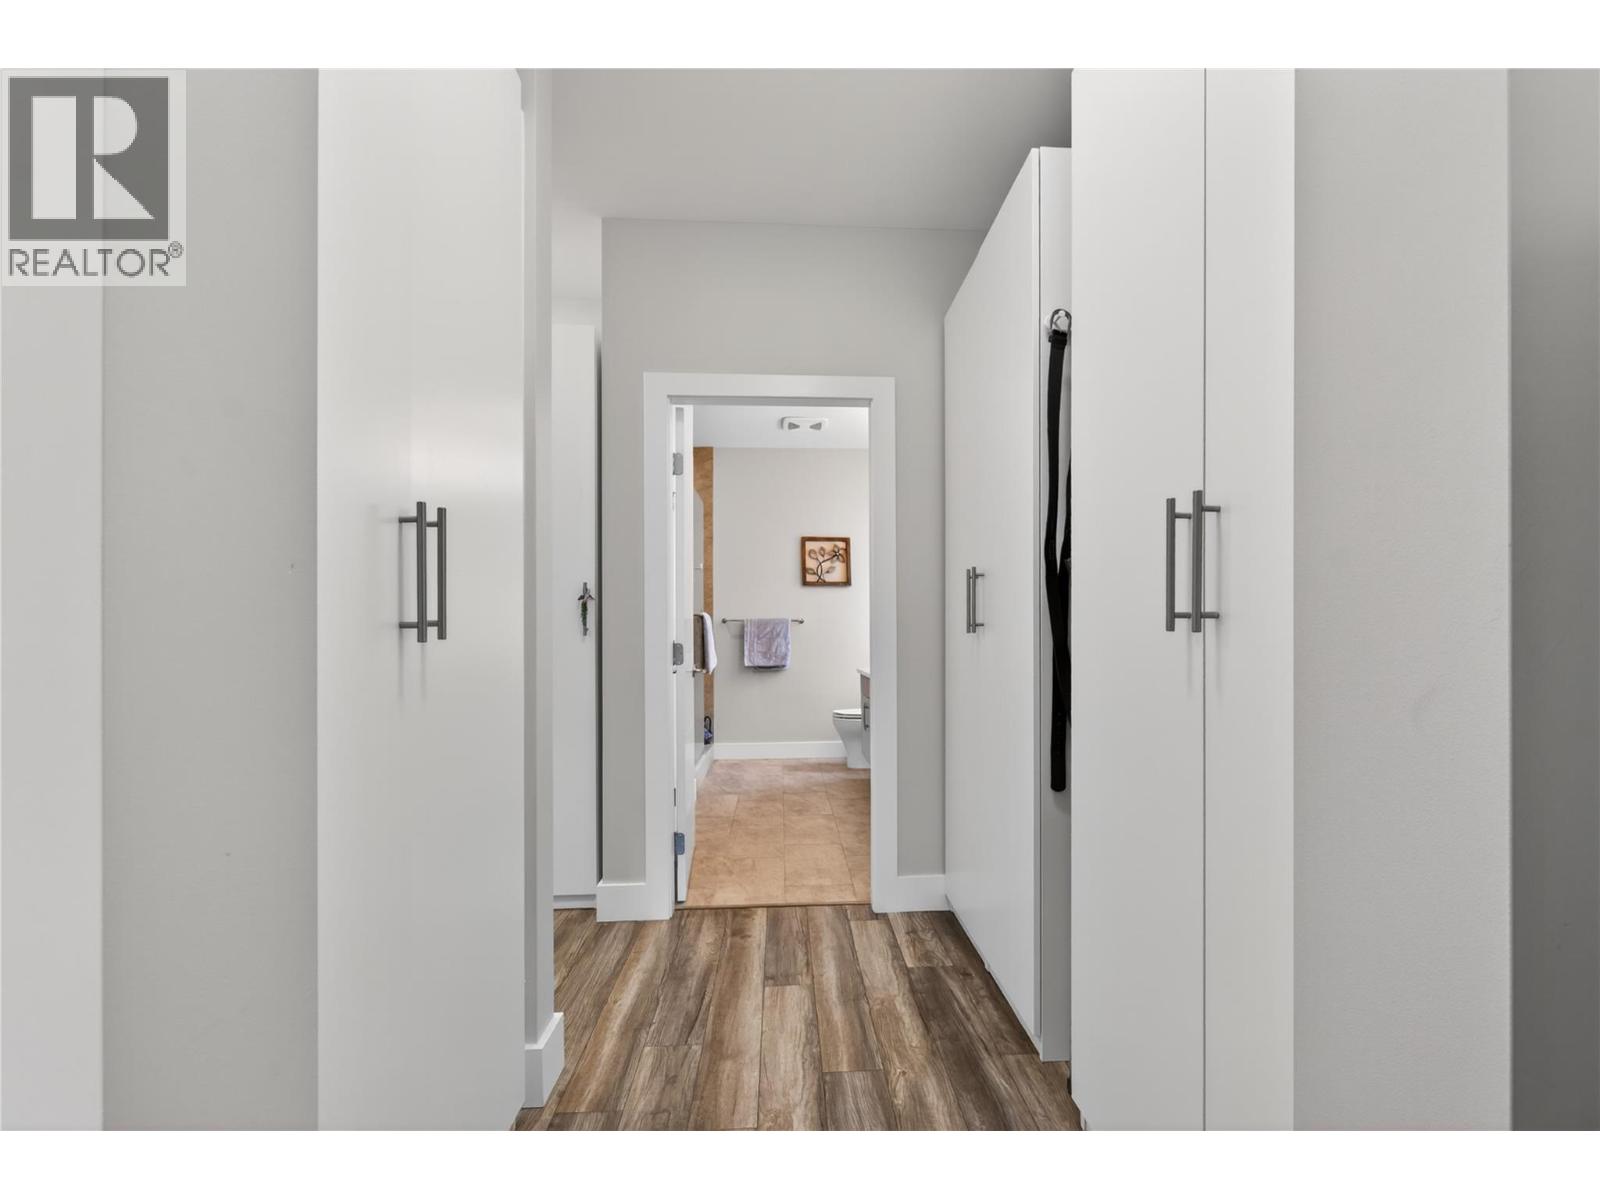
$995,000
Maintenance,
$196 Monthly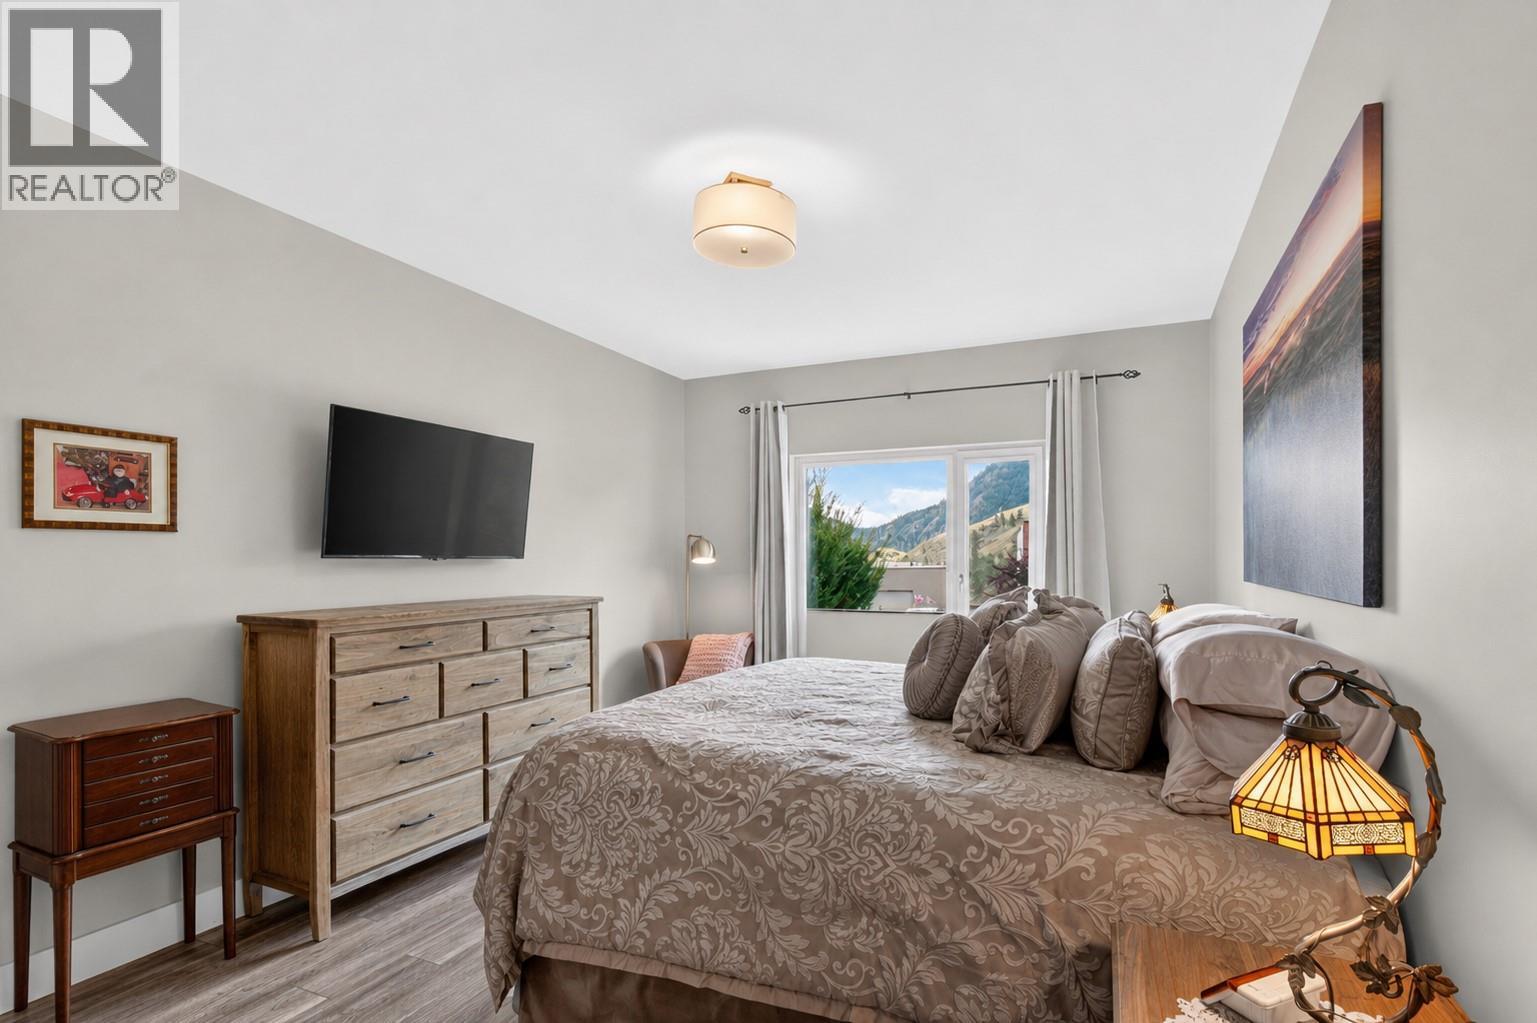
$995,000
Maintenance,
$196 Monthly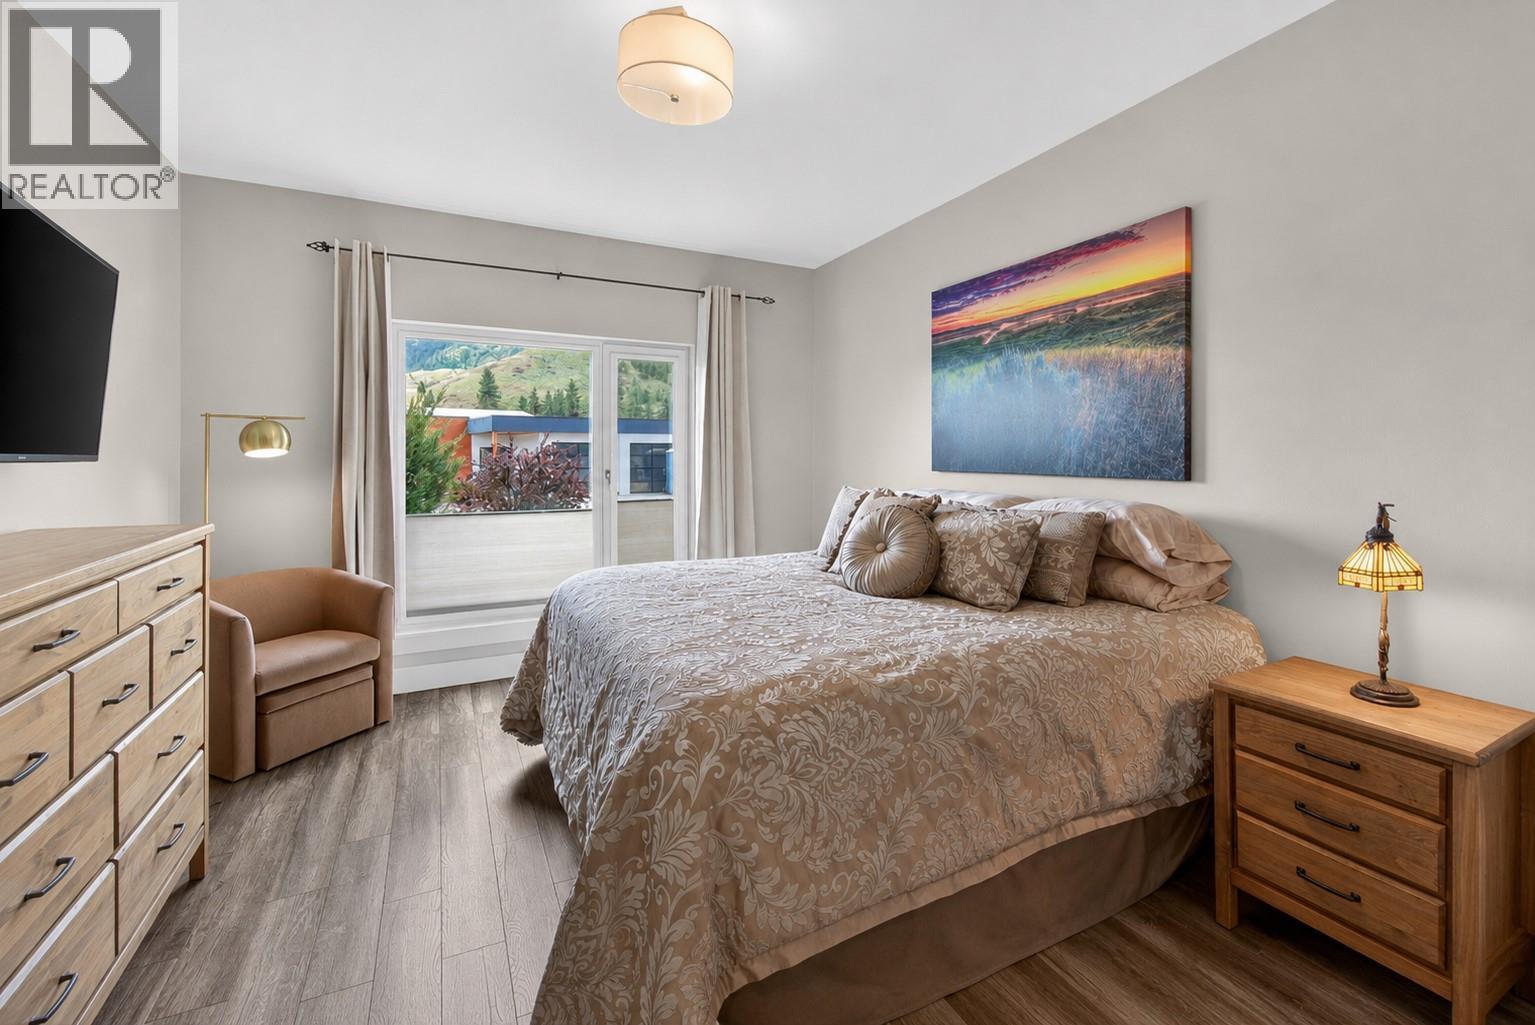
$995,000
Maintenance,
$196 Monthly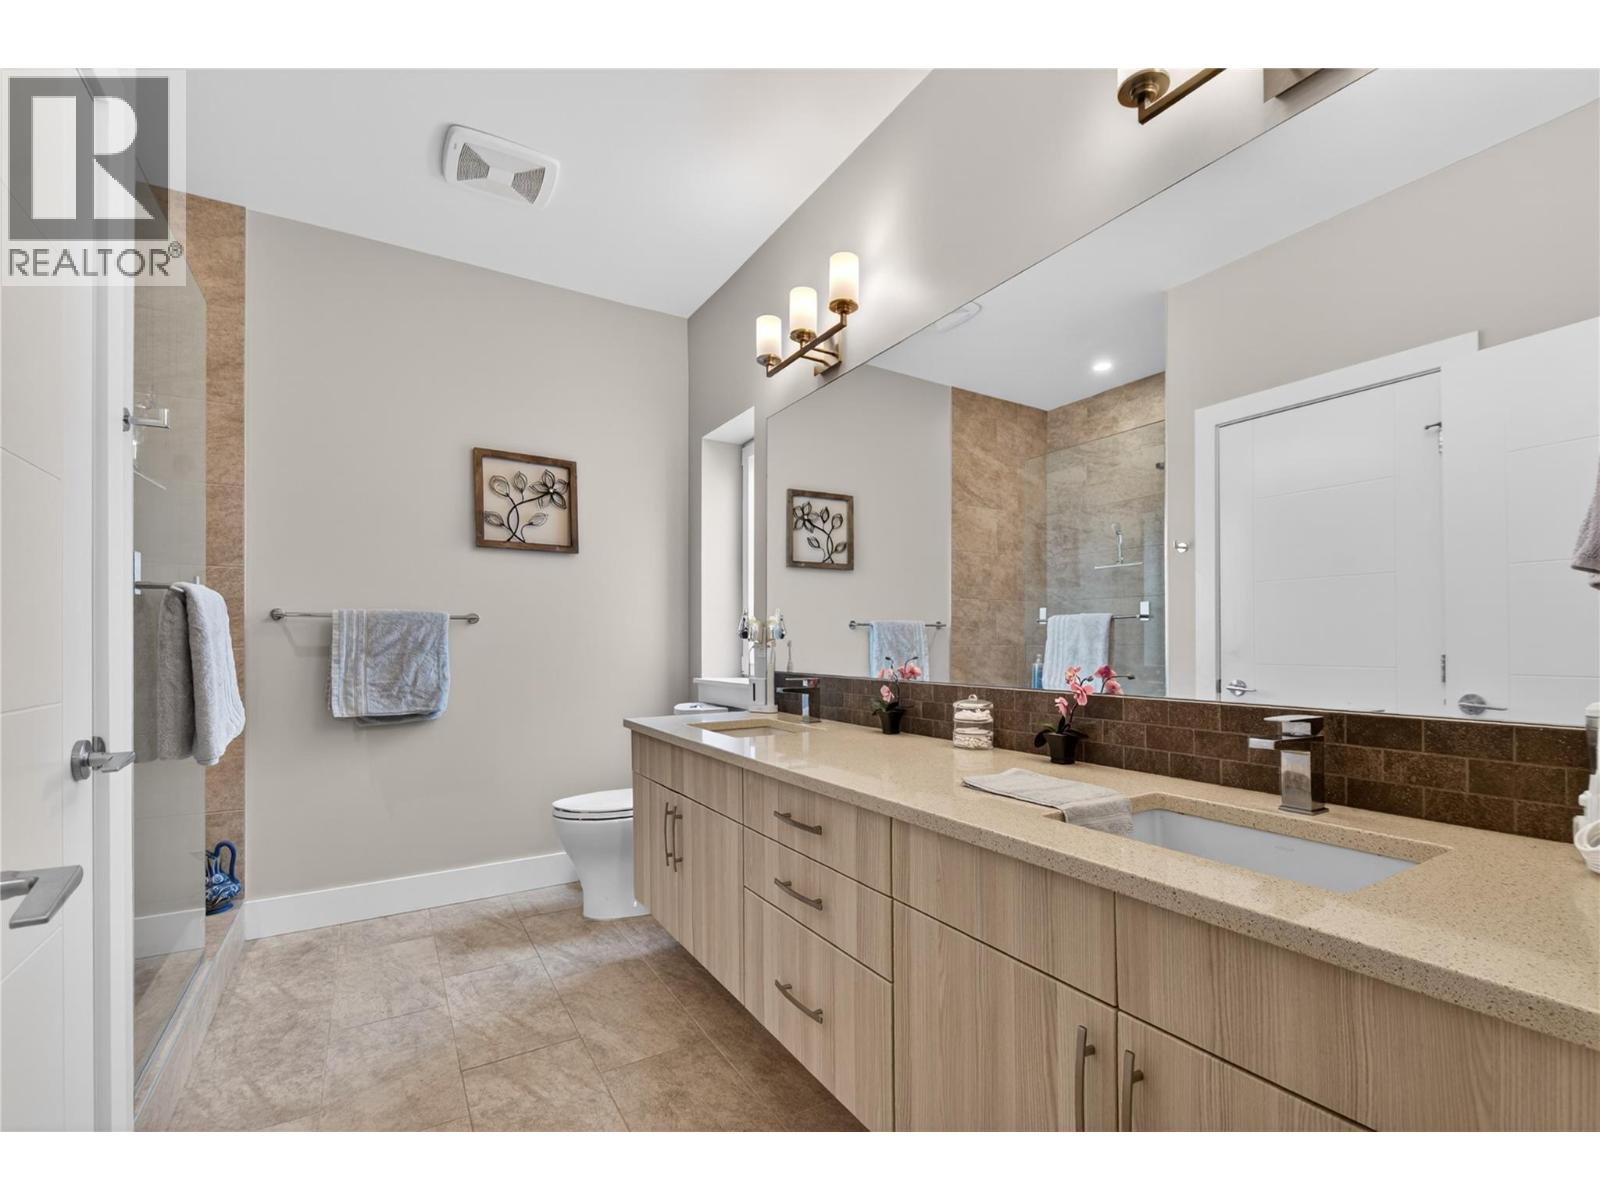
$995,000
Maintenance,
$196 Monthly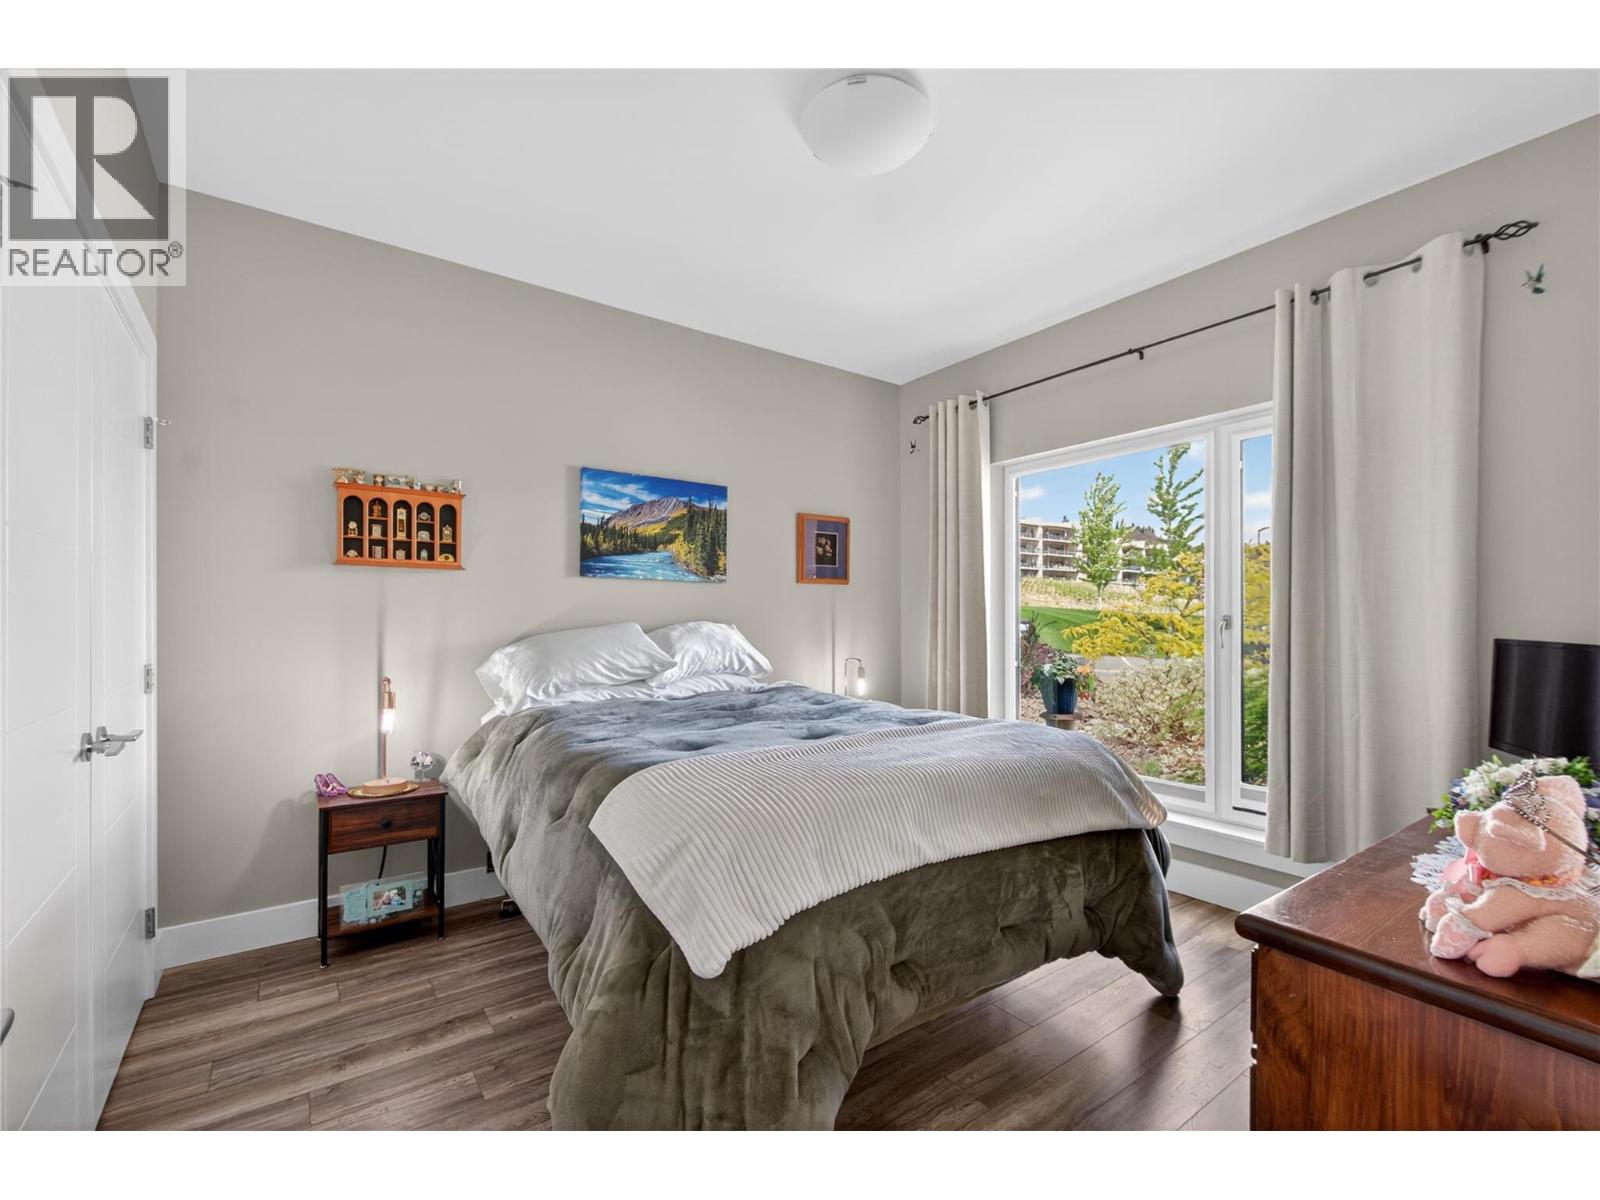
$995,000
Maintenance,
$196 Monthly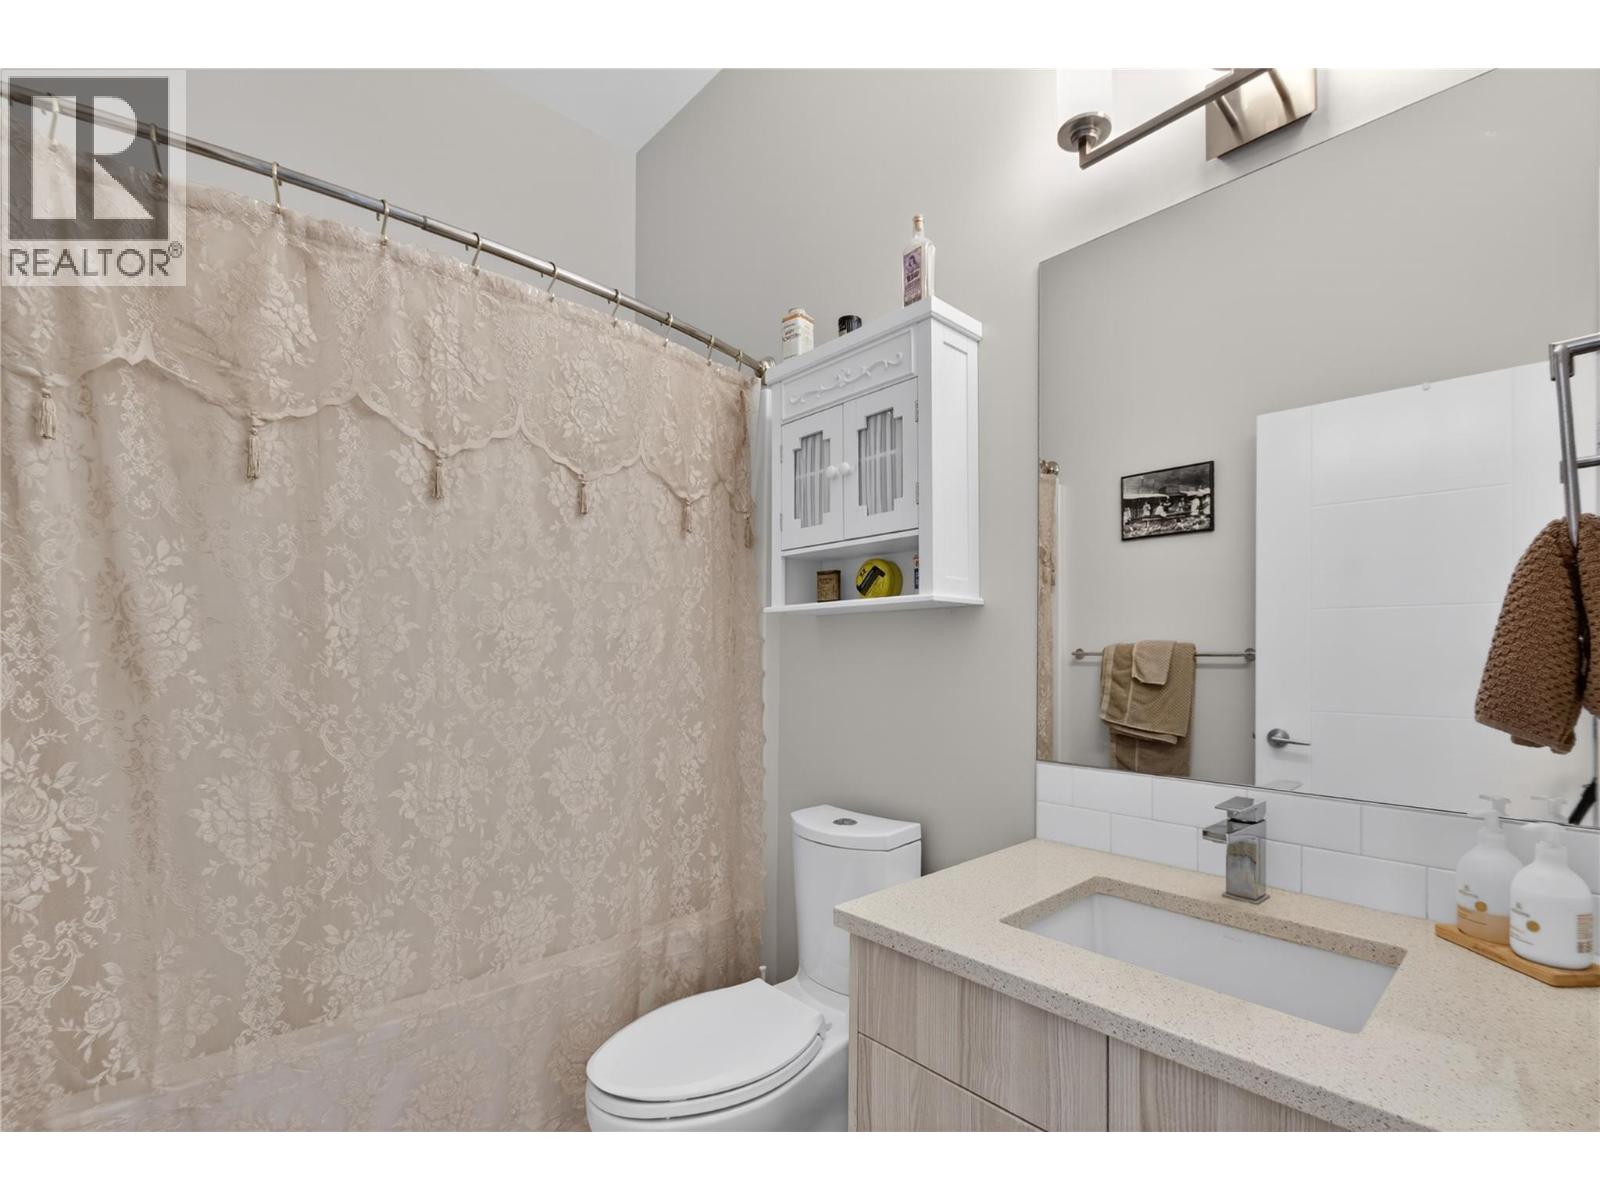
$995,000
Maintenance,
$196 Monthly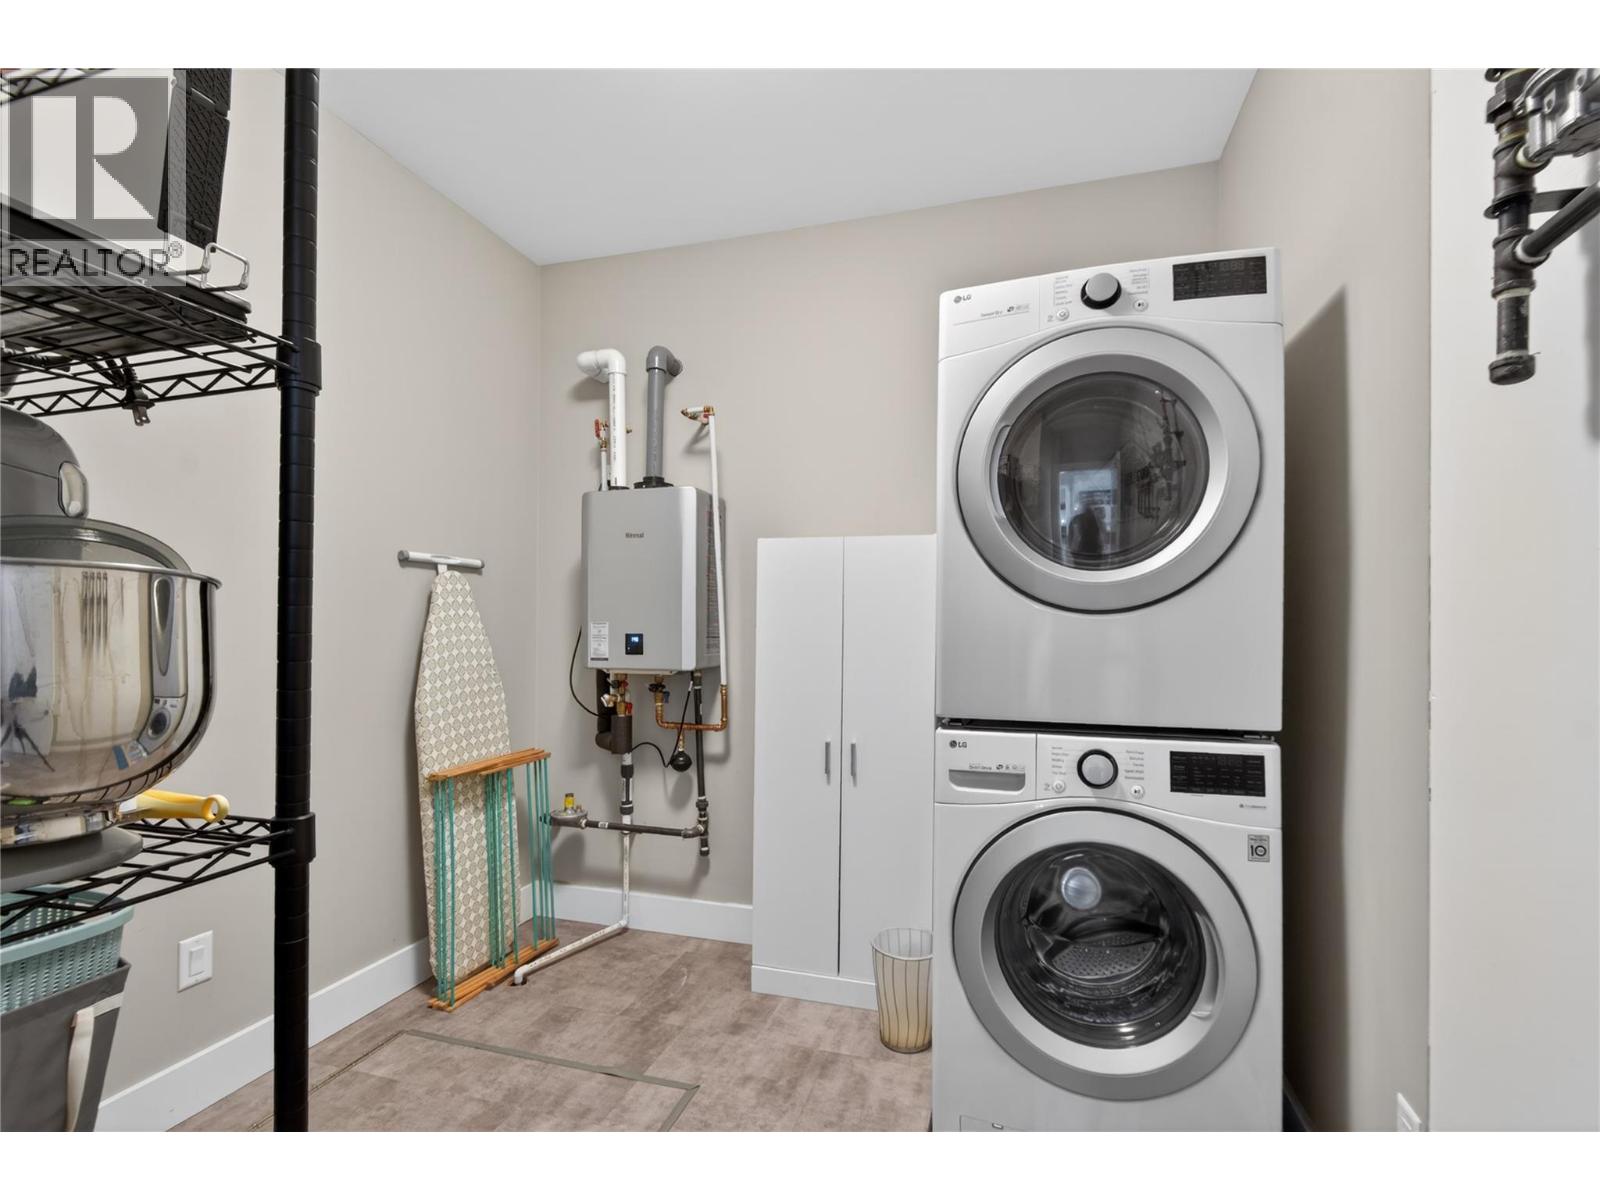
$995,000
Maintenance,
$196 Monthly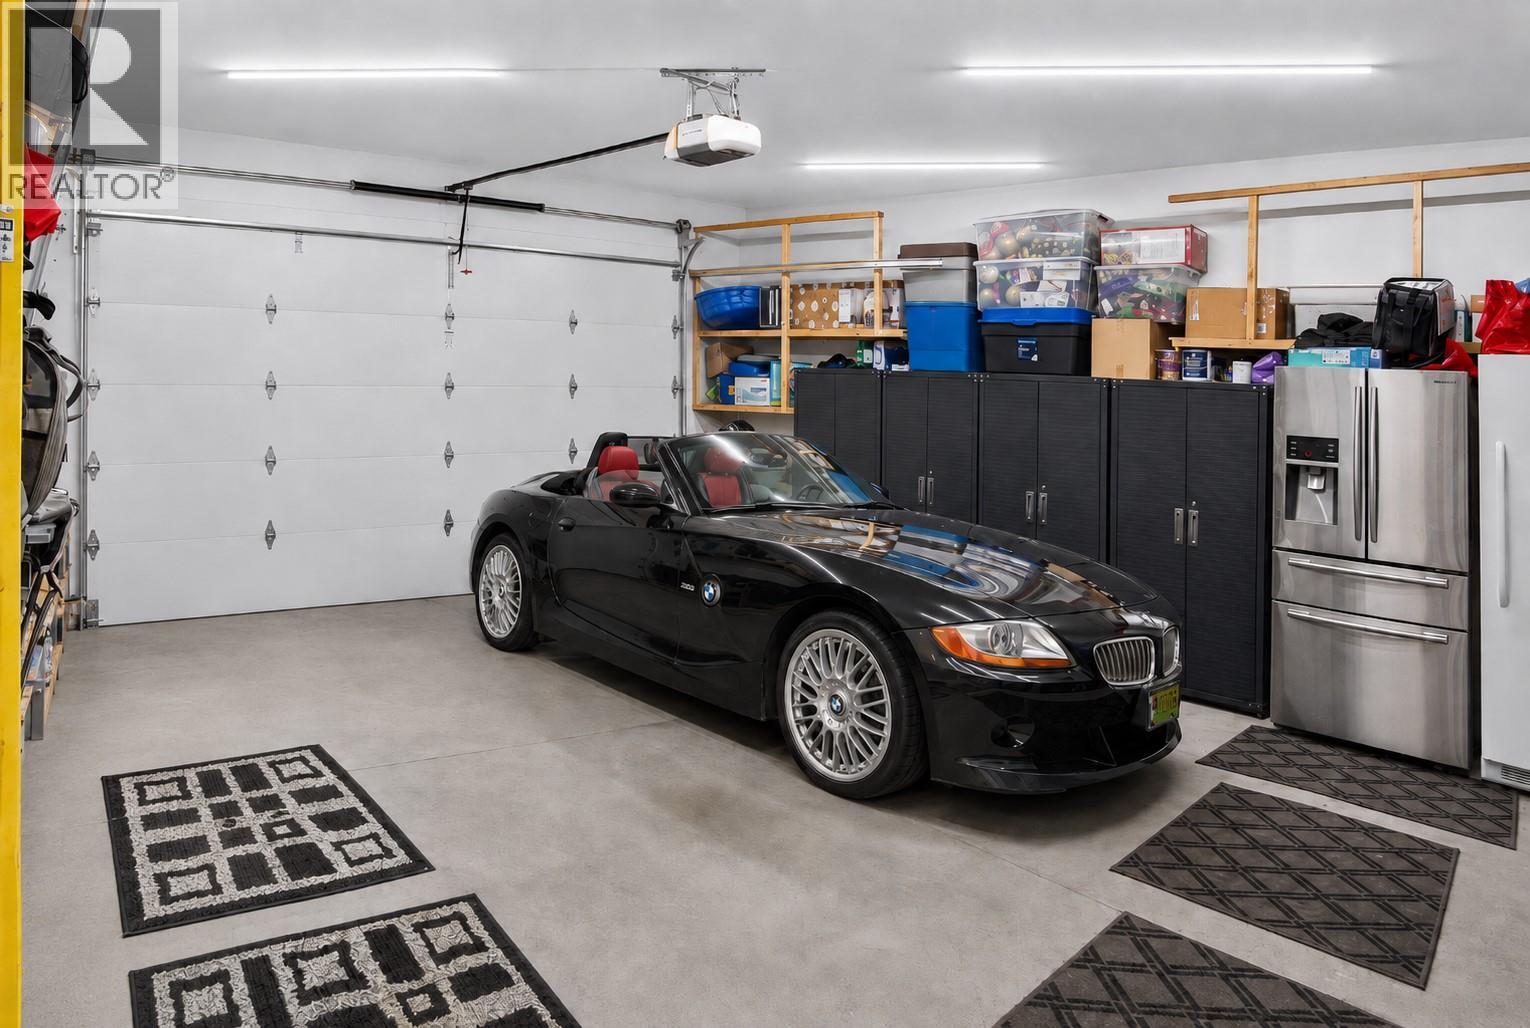
$995,000
Maintenance,
$196 Monthly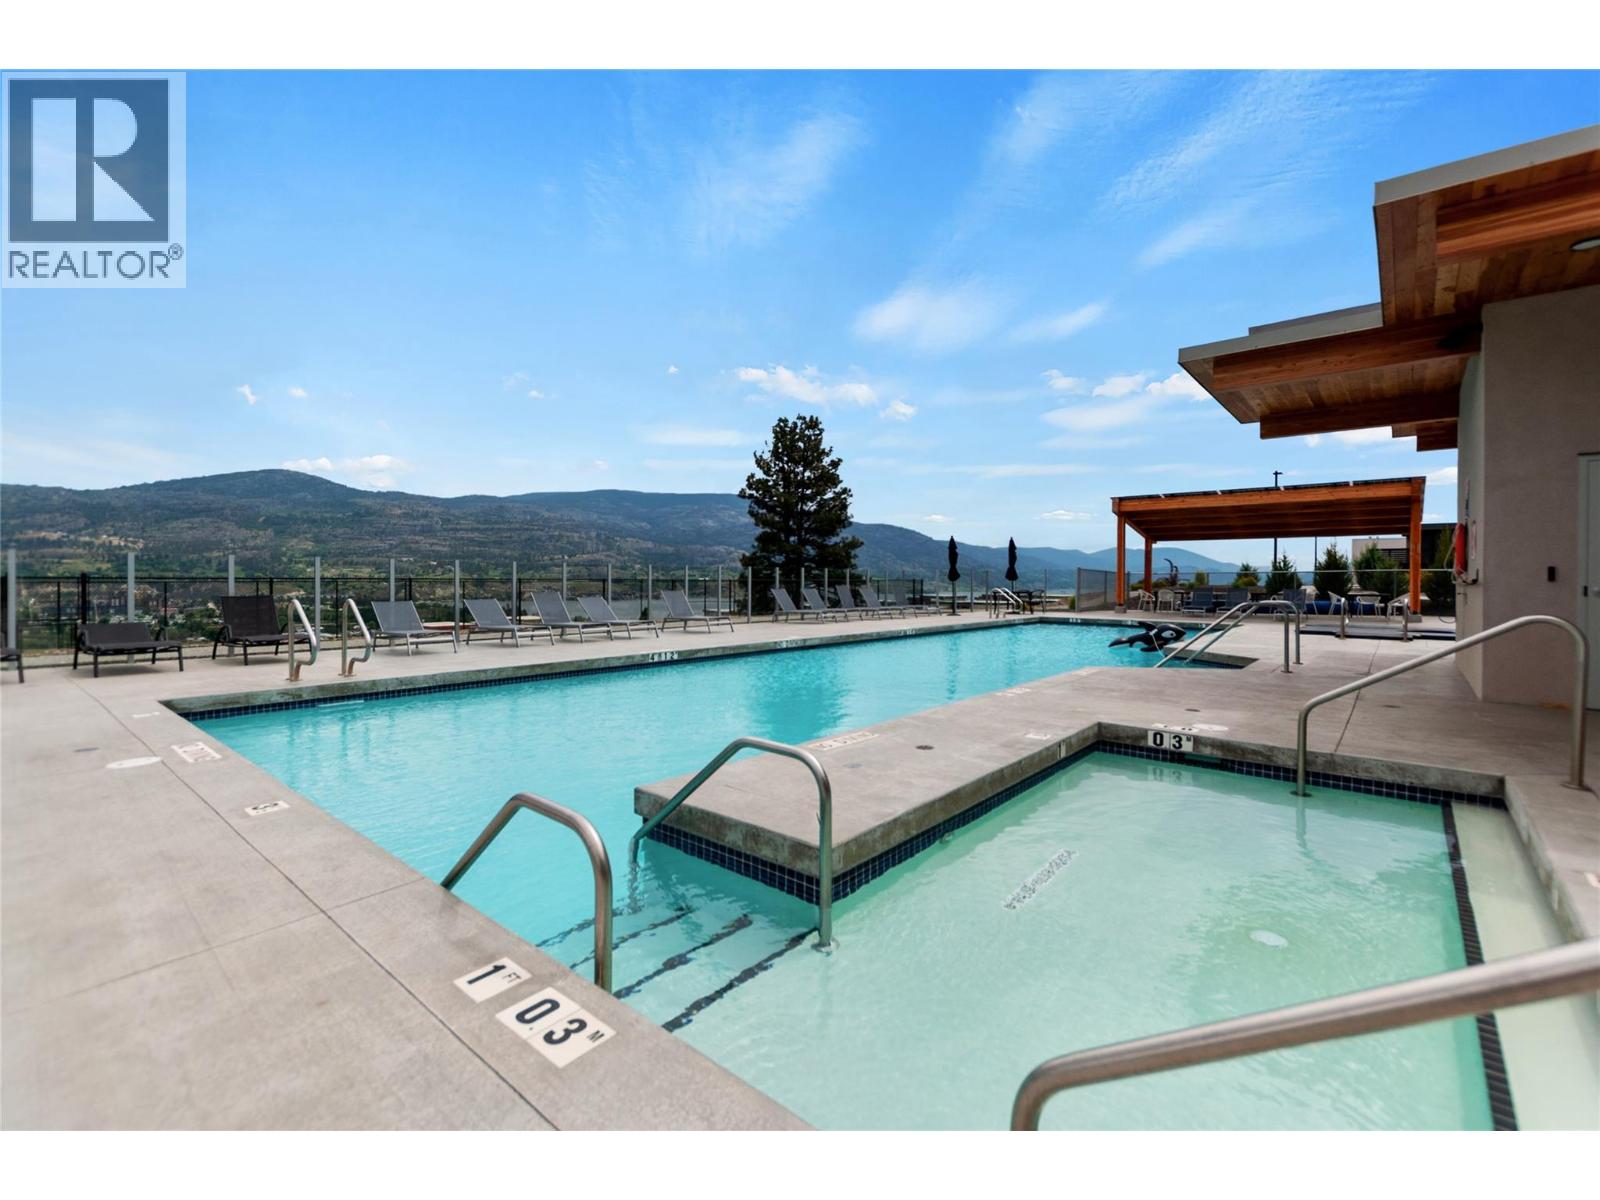
$995,000
Maintenance,
$196 Monthly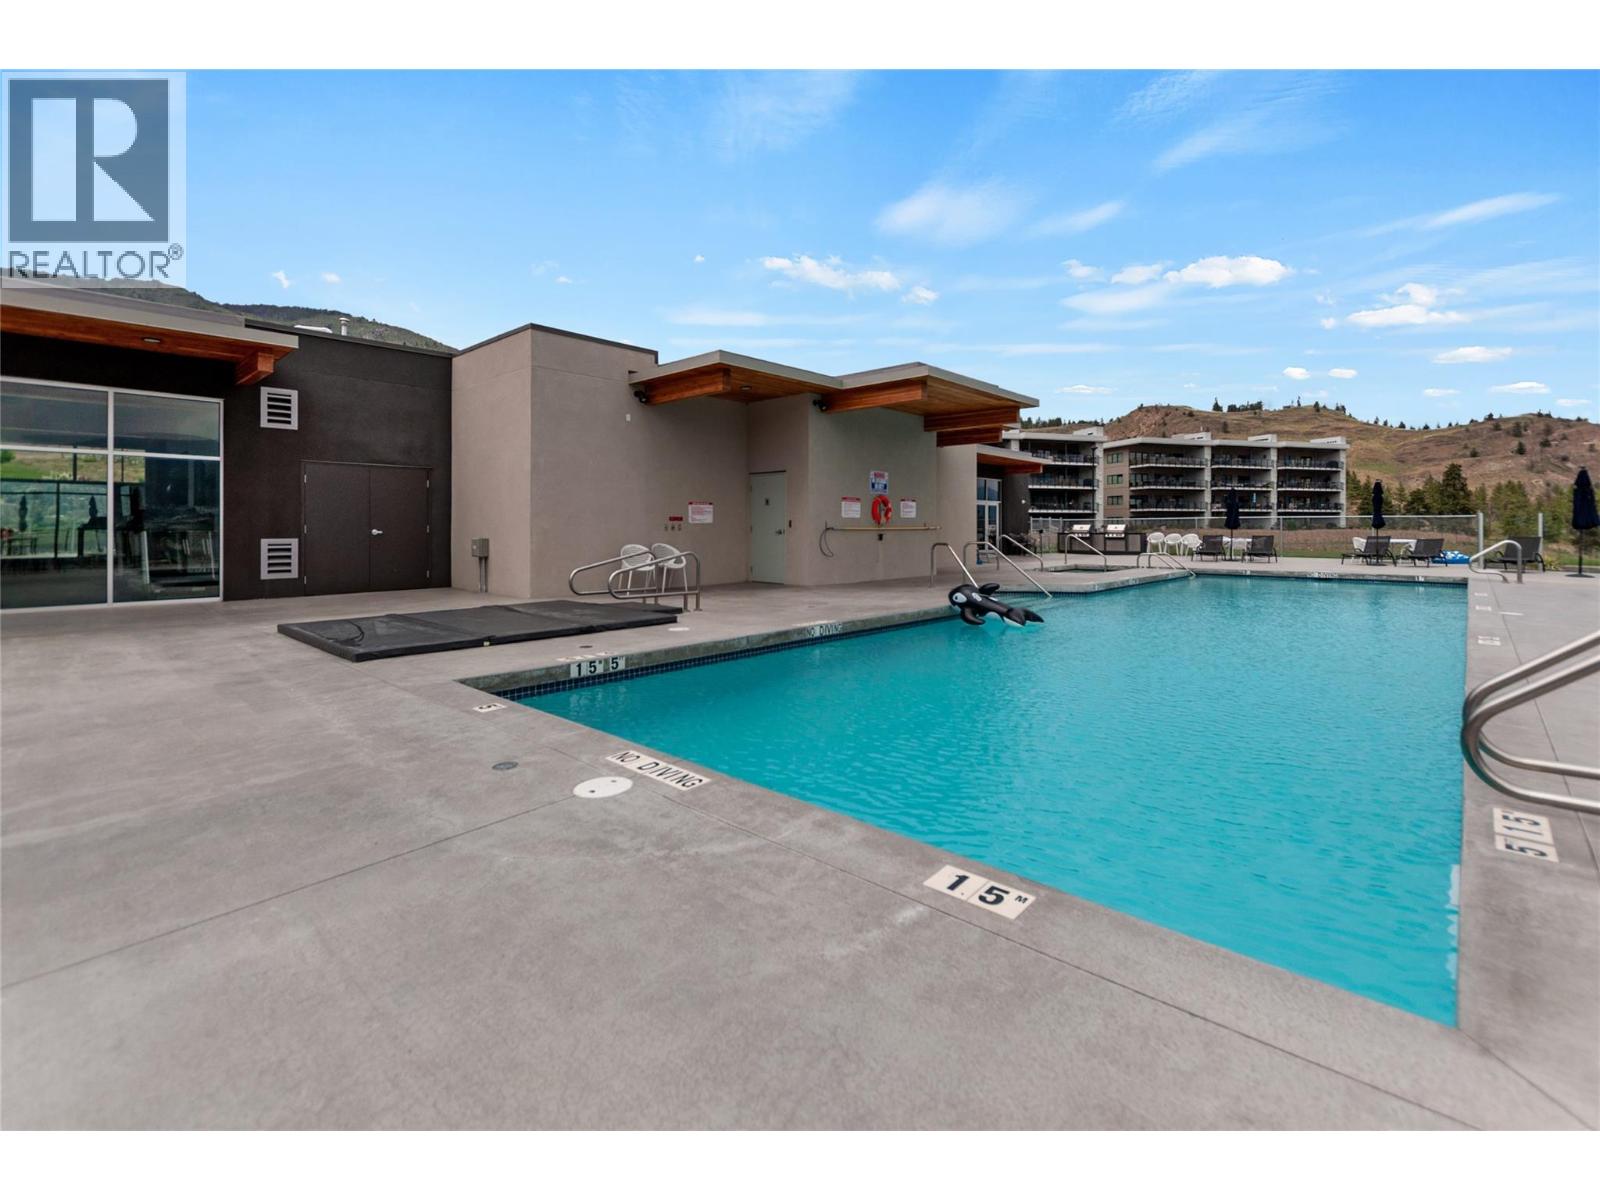
$995,000
Maintenance,
$196 Monthly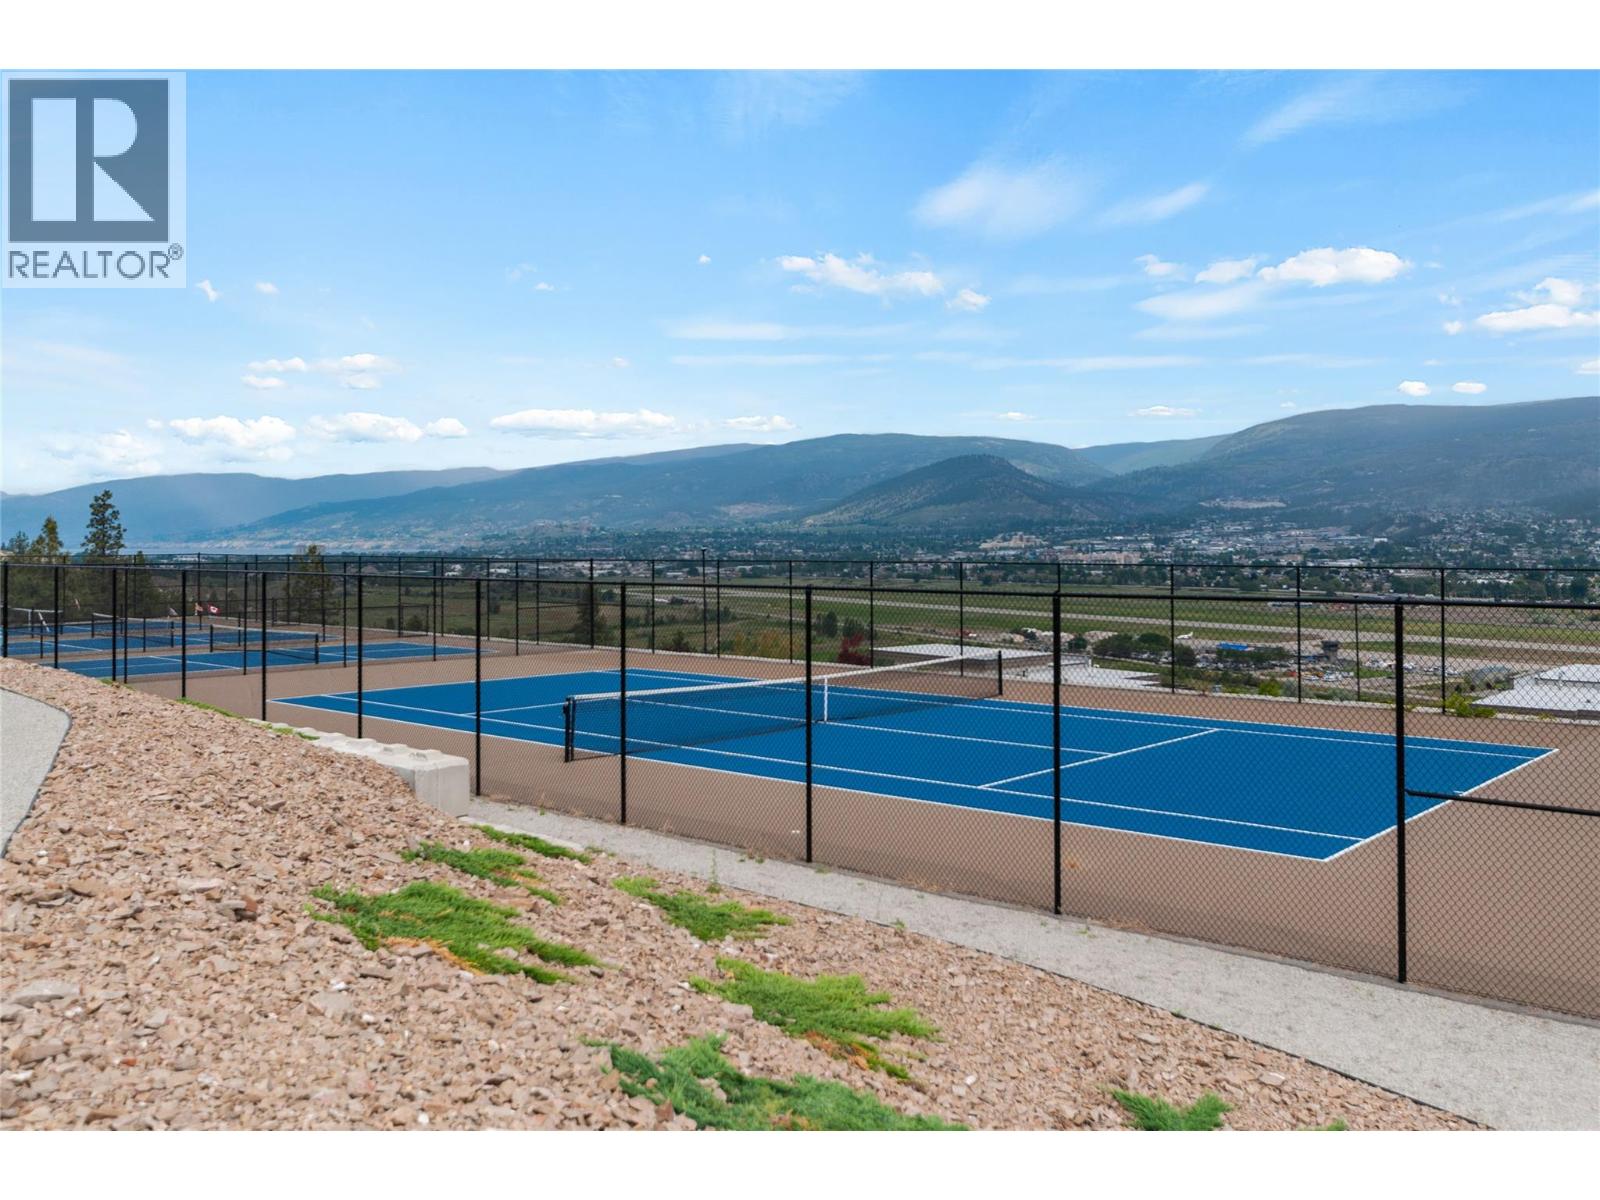
$995,000
Maintenance,
$196 Monthly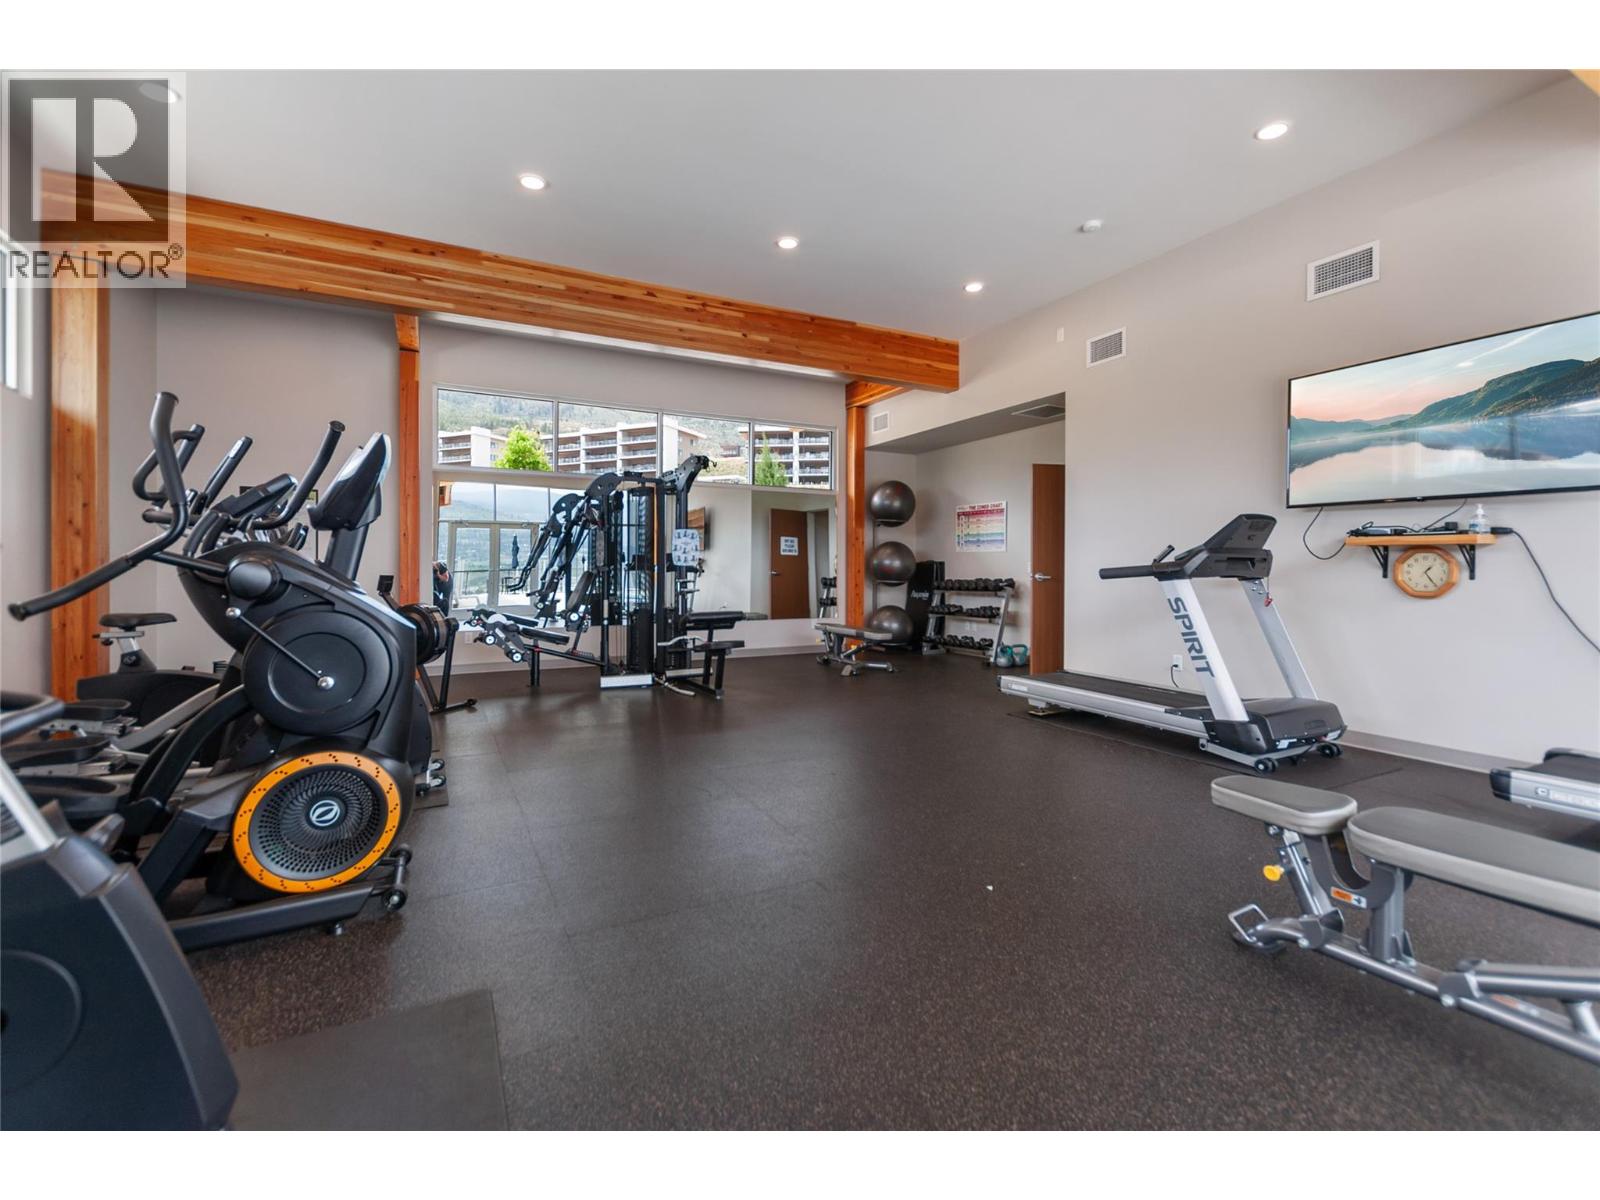
$995,000
Maintenance,
$196 Monthly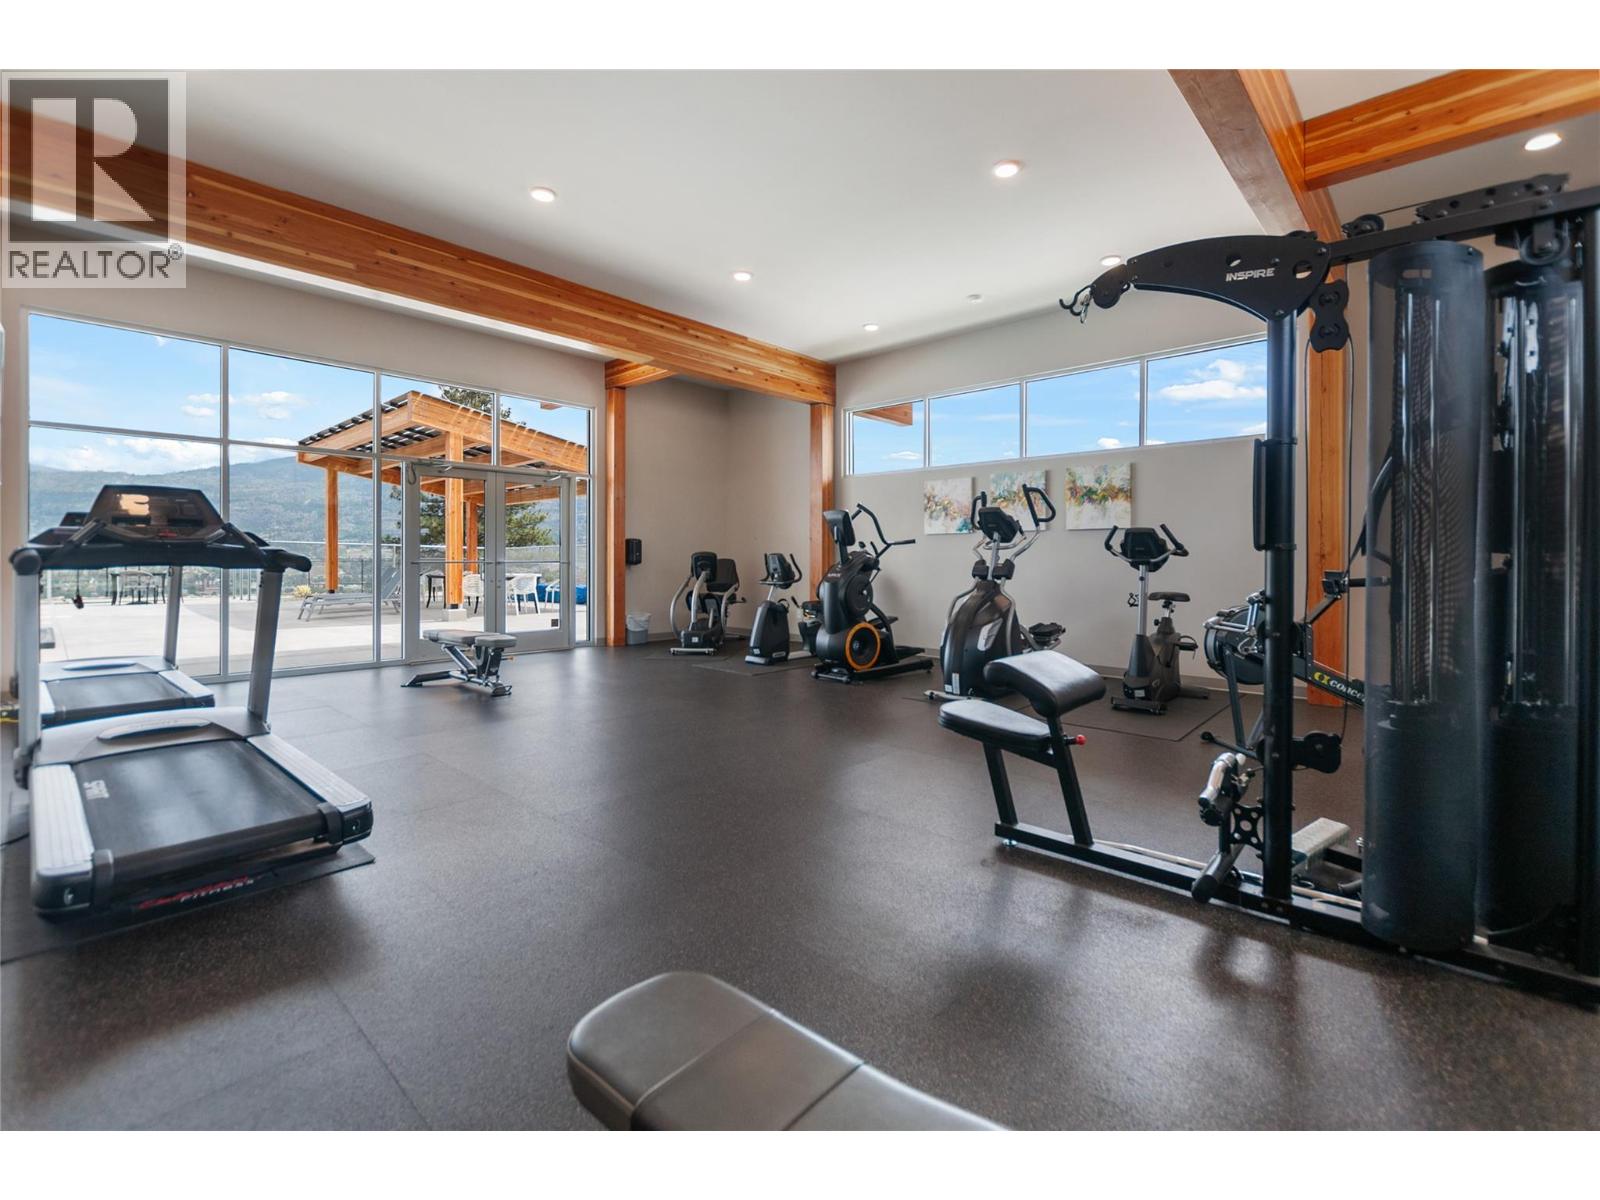
$995,000
Maintenance,
$196 Monthly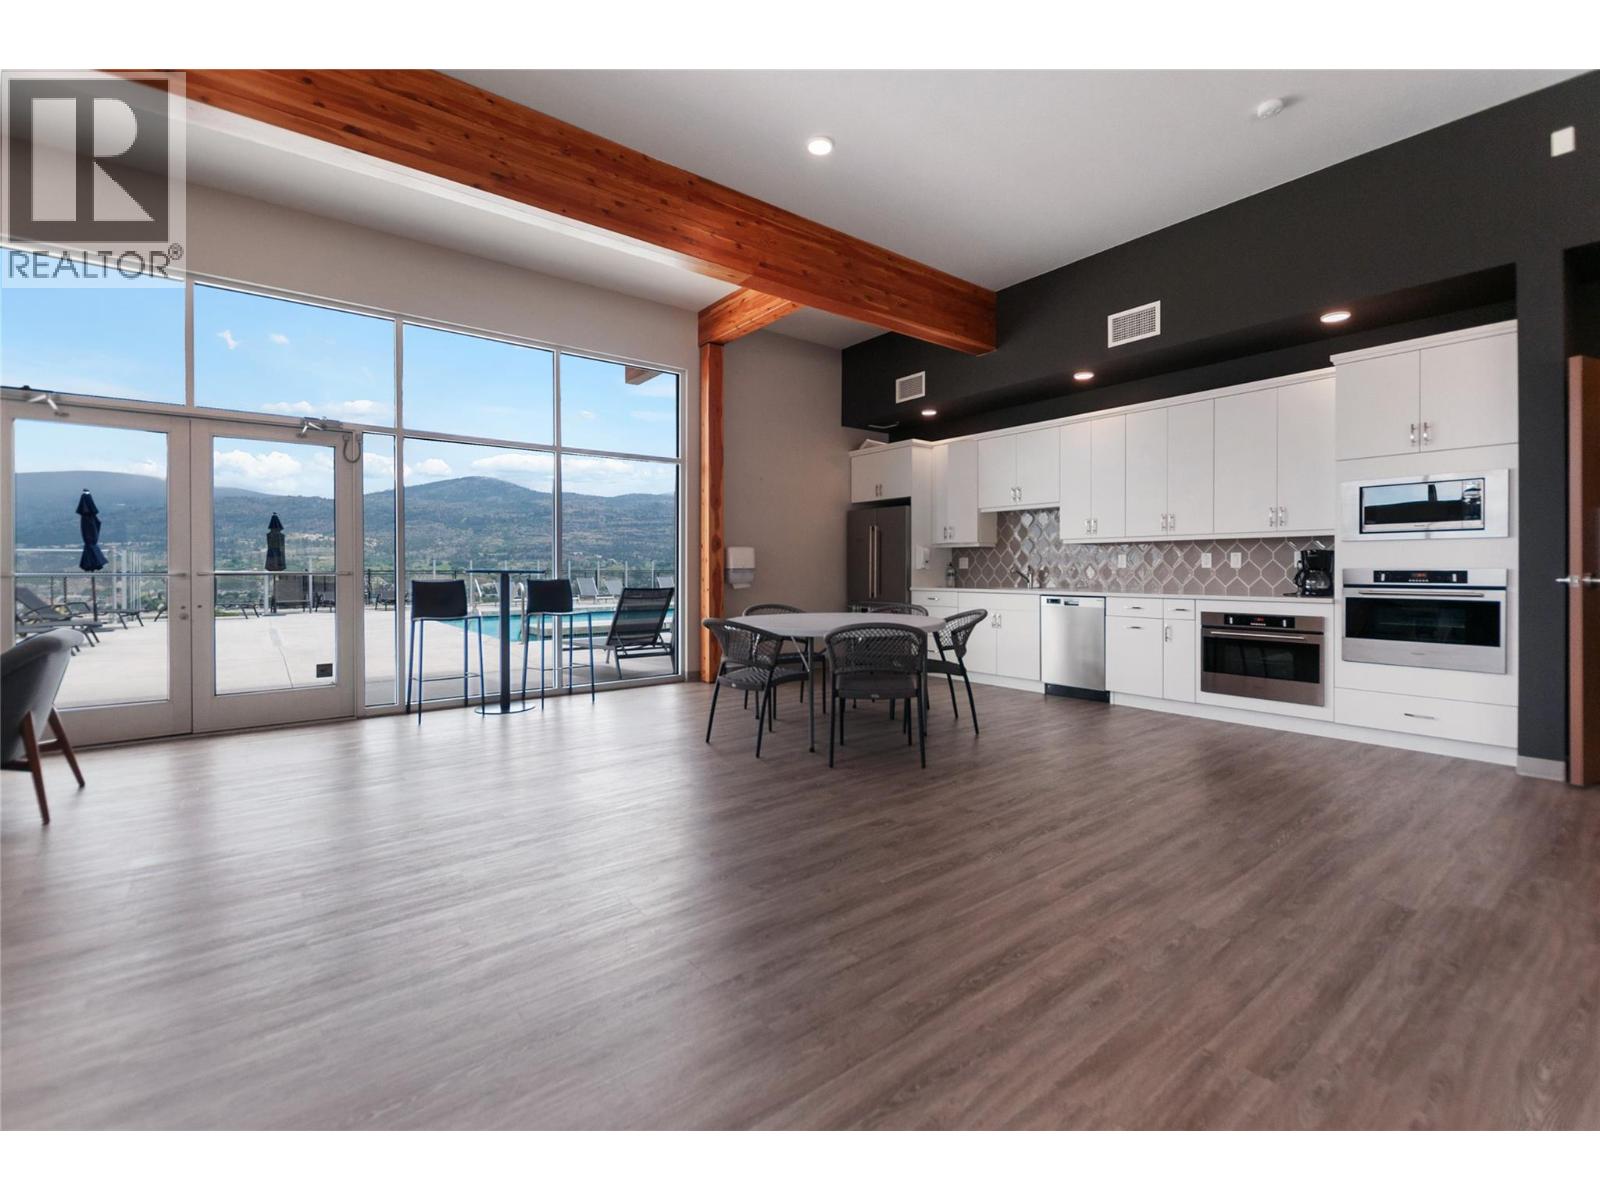
$995,000
Maintenance,
$196 Monthly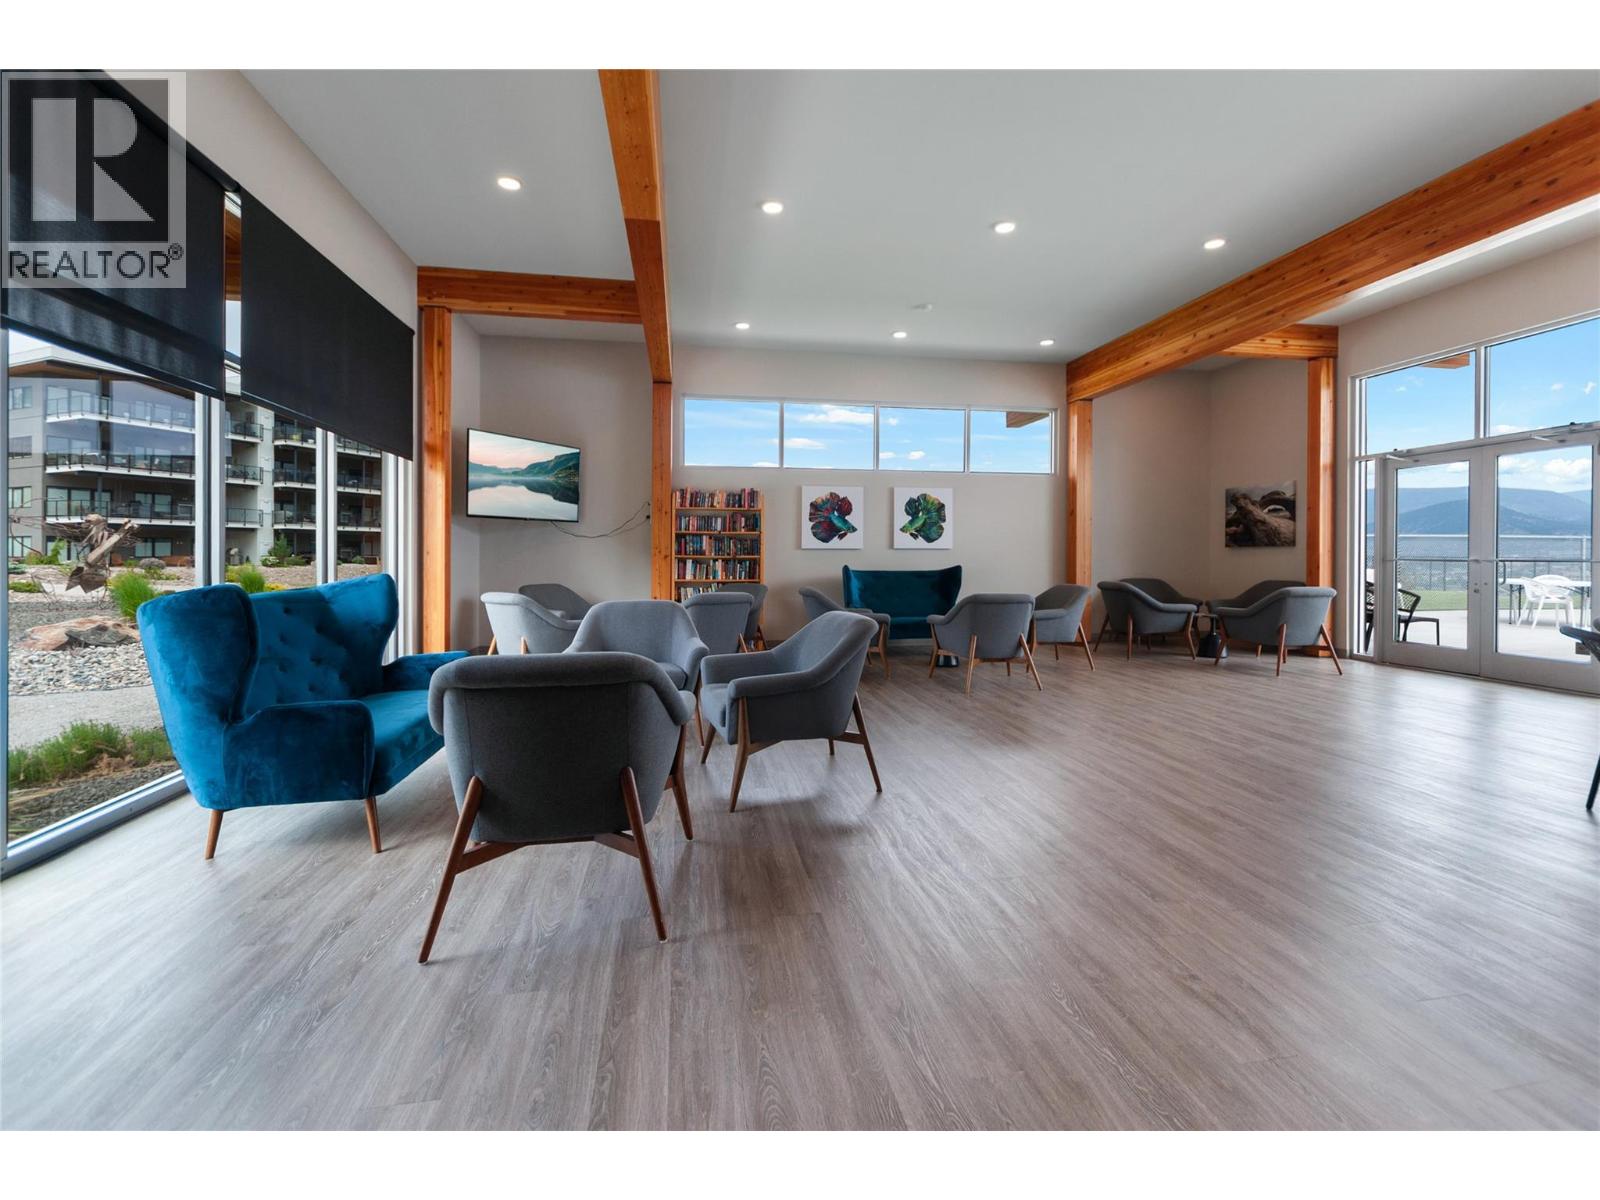
$995,000
Maintenance,
$196 Monthly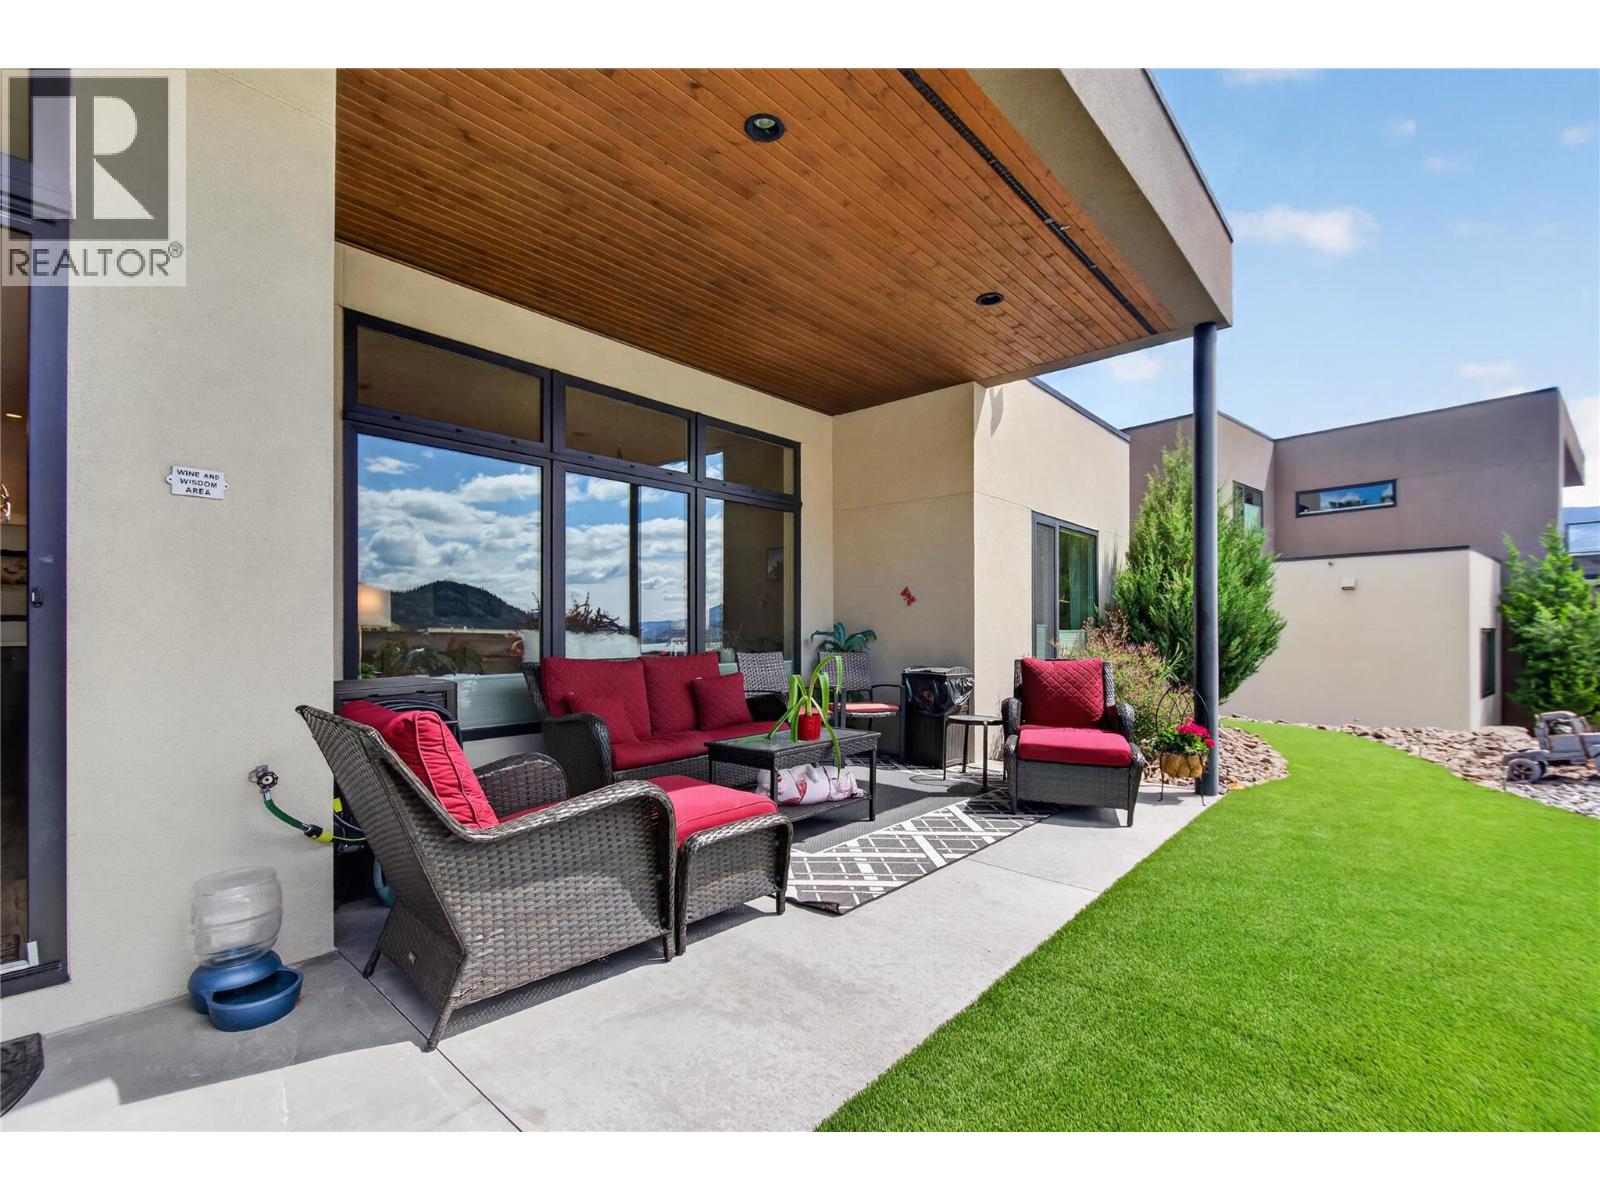
$995,000
Maintenance,
$196 Monthly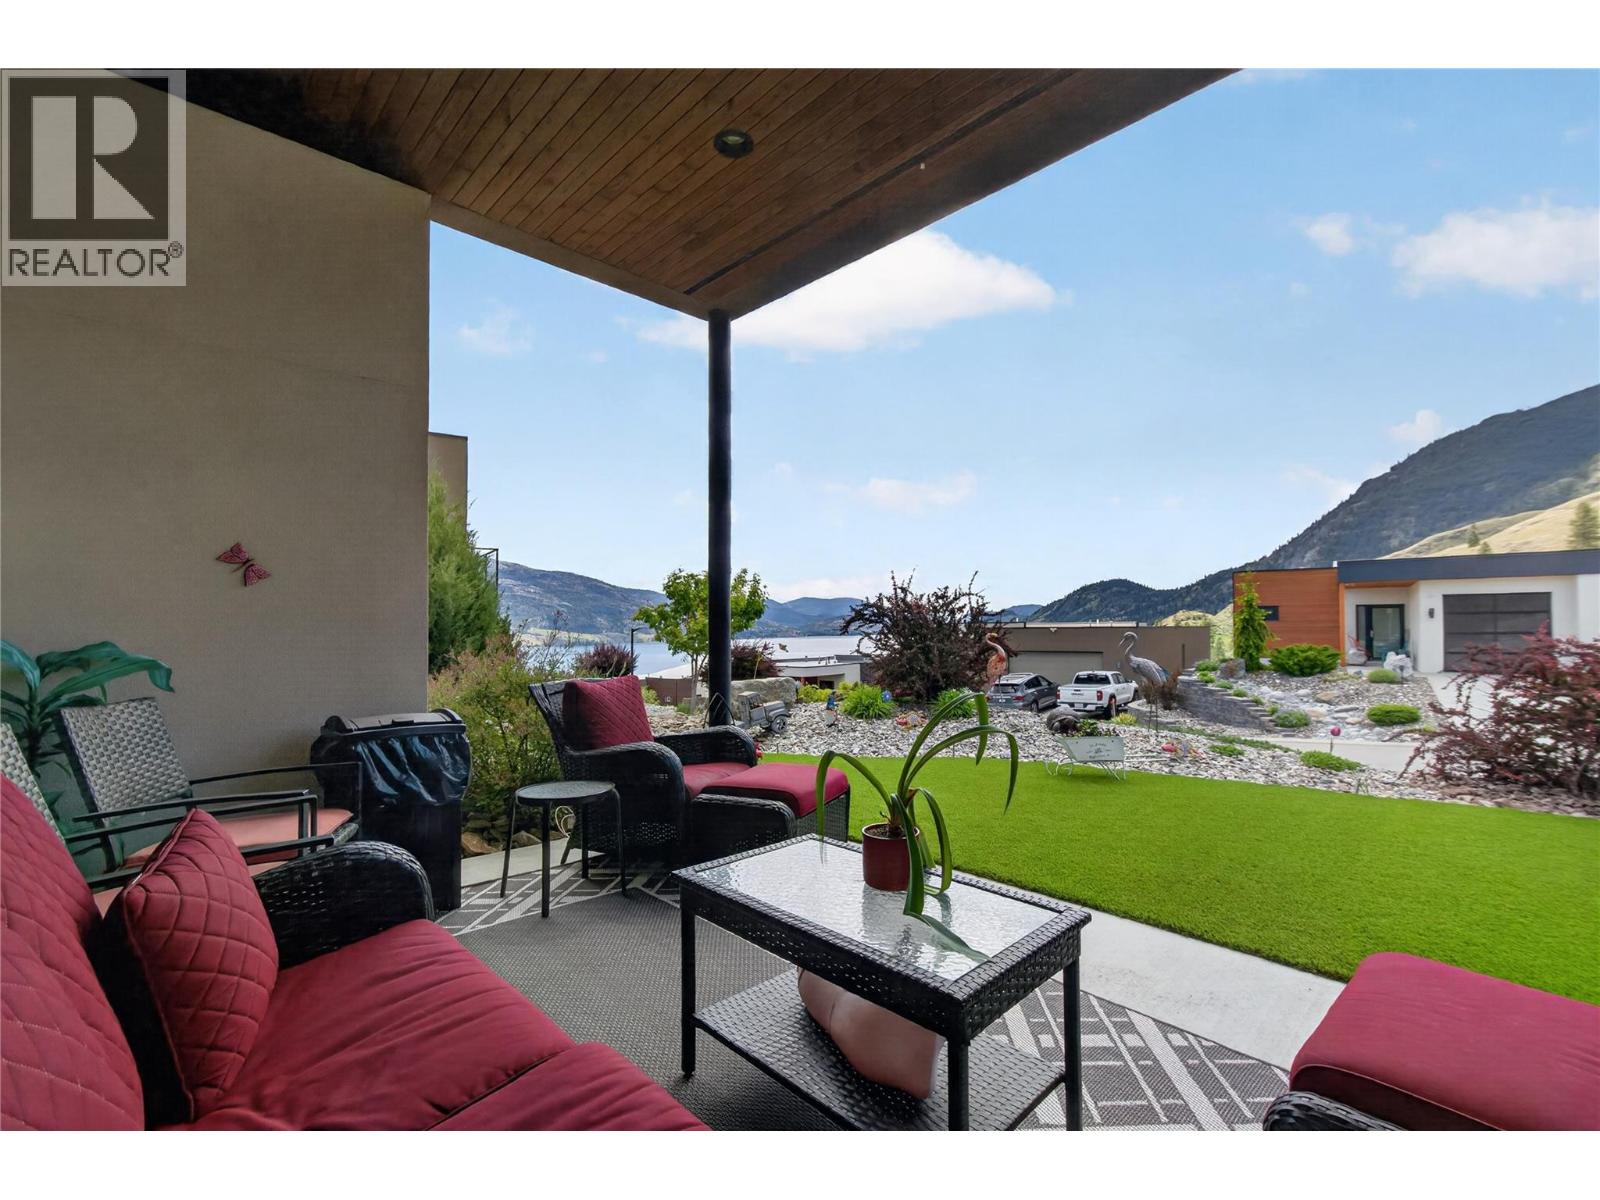
$995,000
Maintenance,
$196 Monthly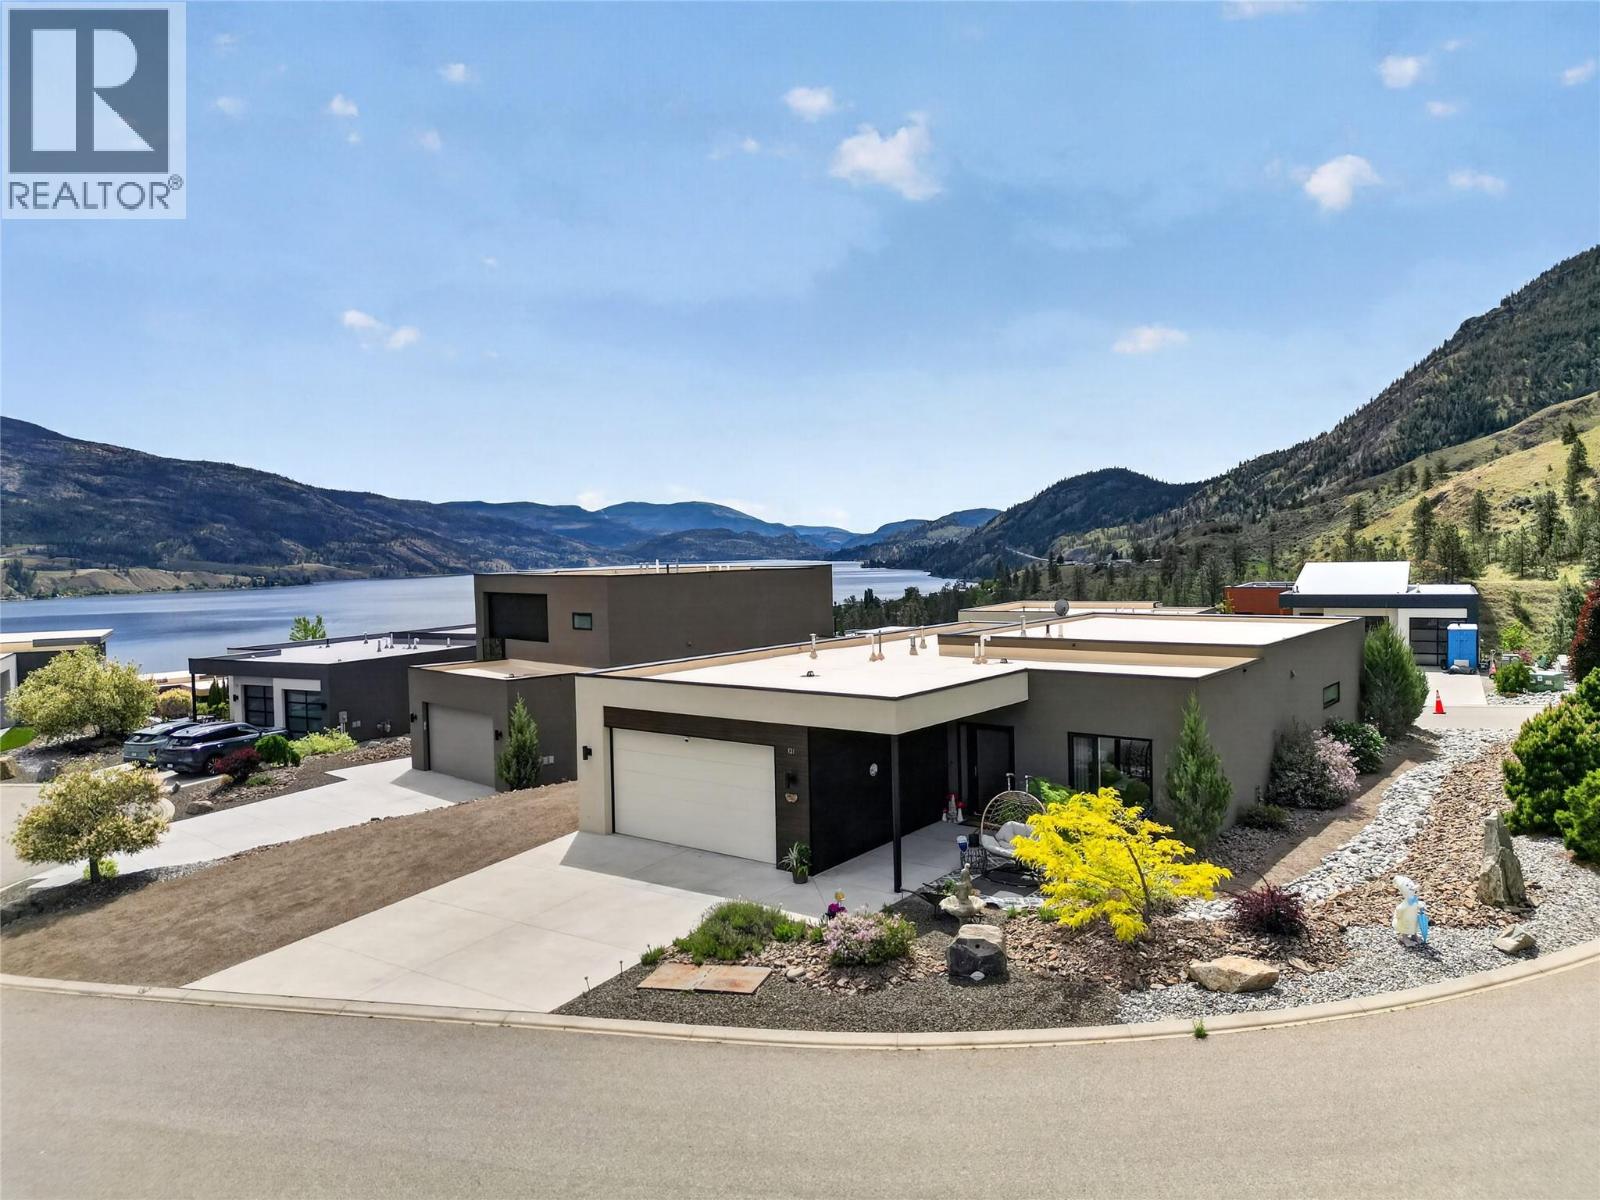
$995,000
Maintenance,
$196 Monthly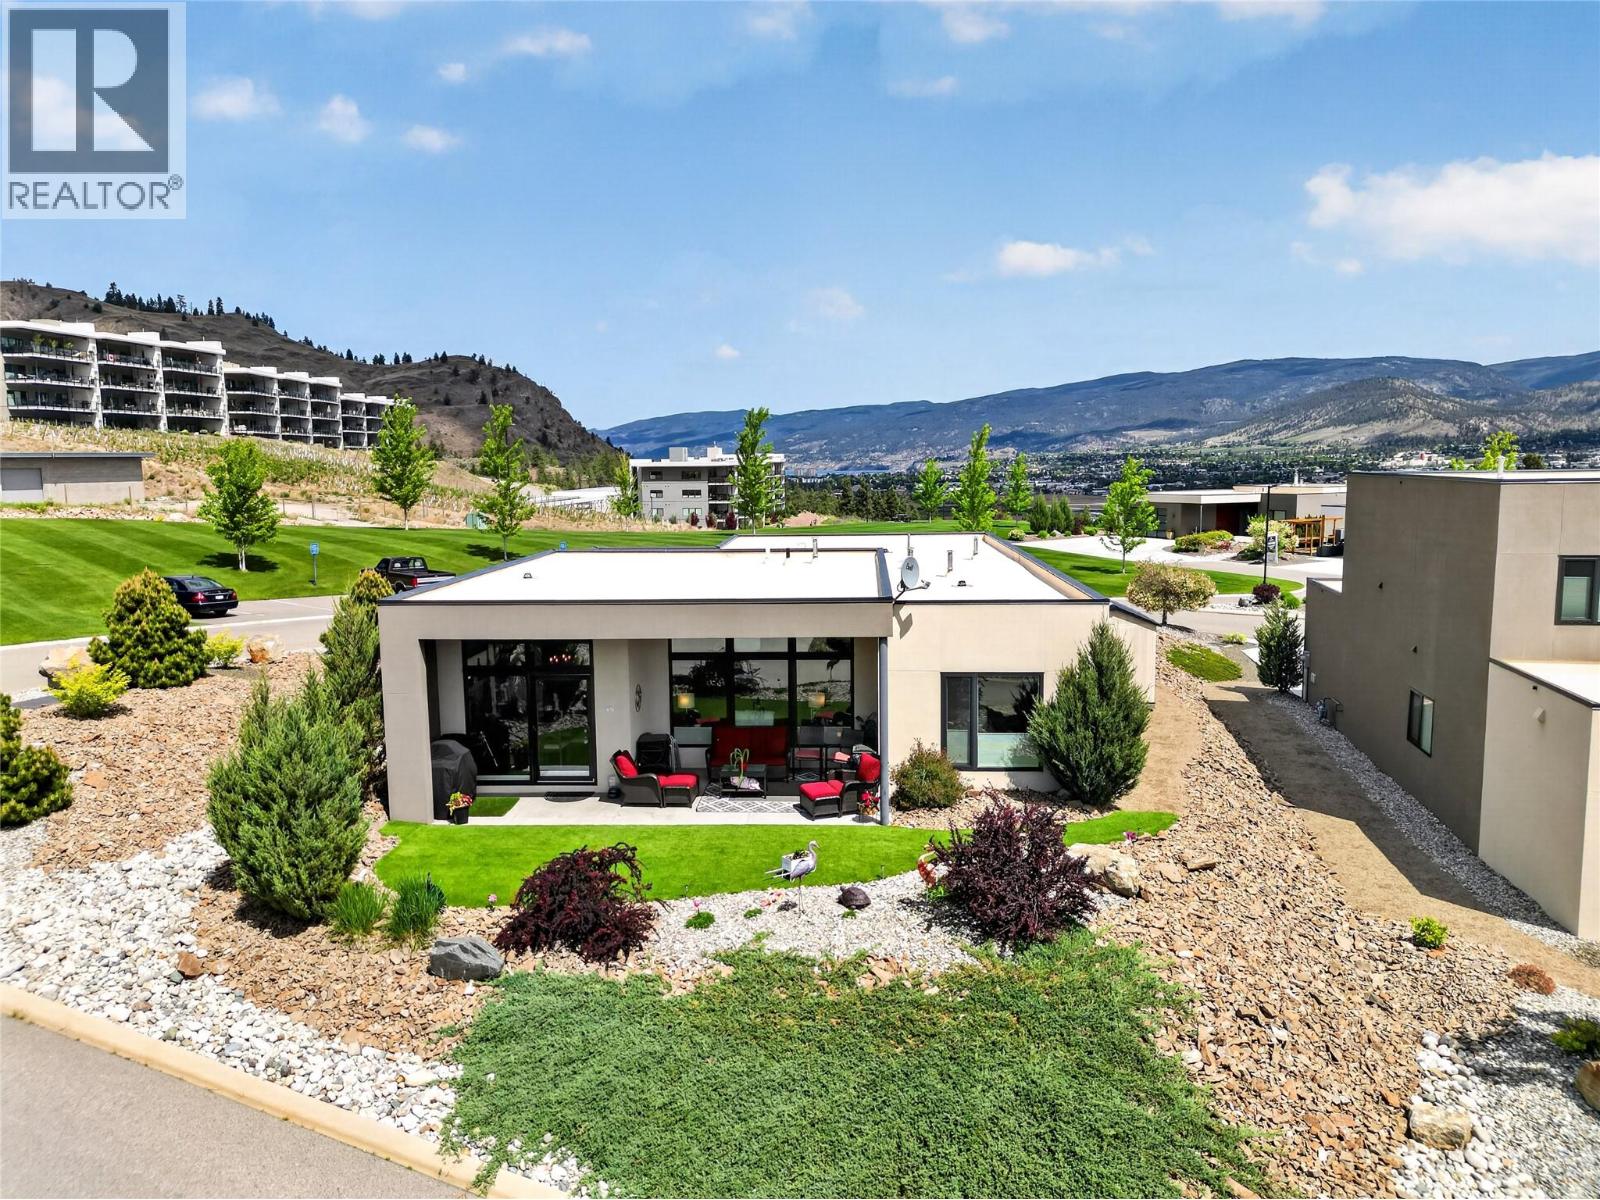
$995,000
Maintenance,
$196 Monthly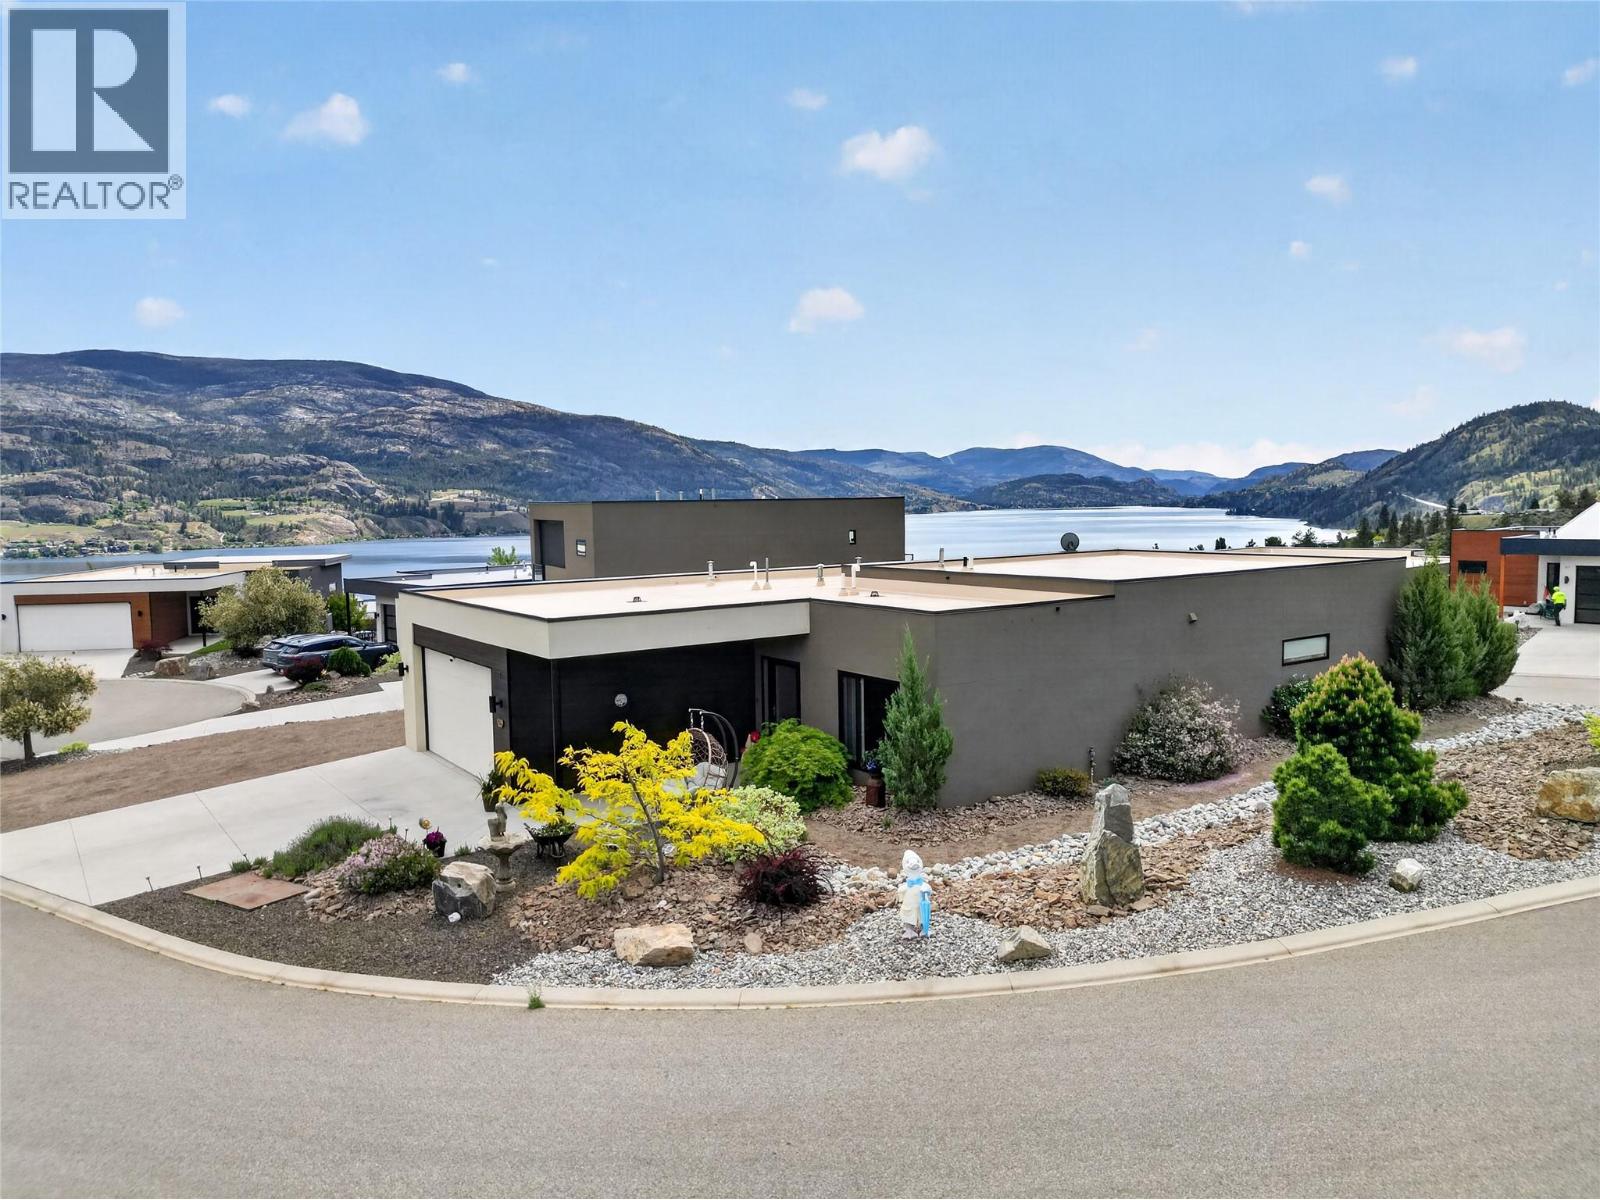
$995,000
Maintenance,
$196 Monthly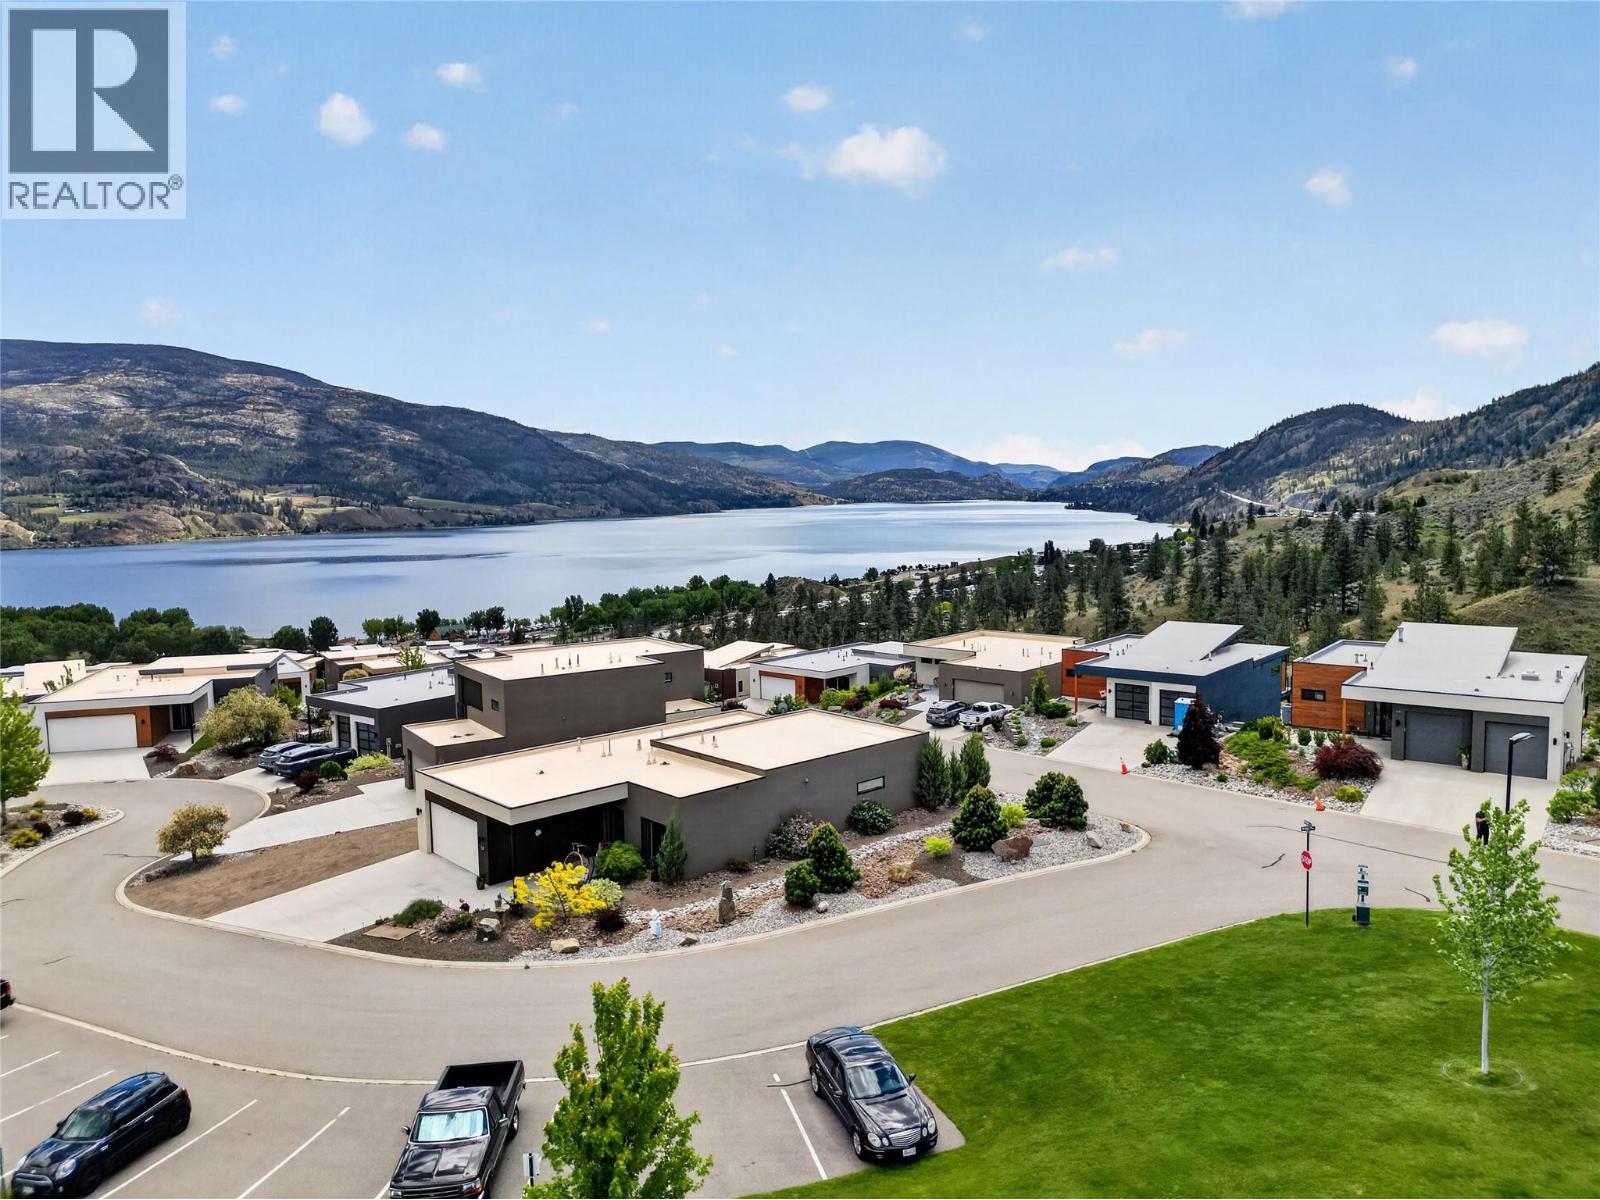
$995,000
Maintenance,
$196 Monthly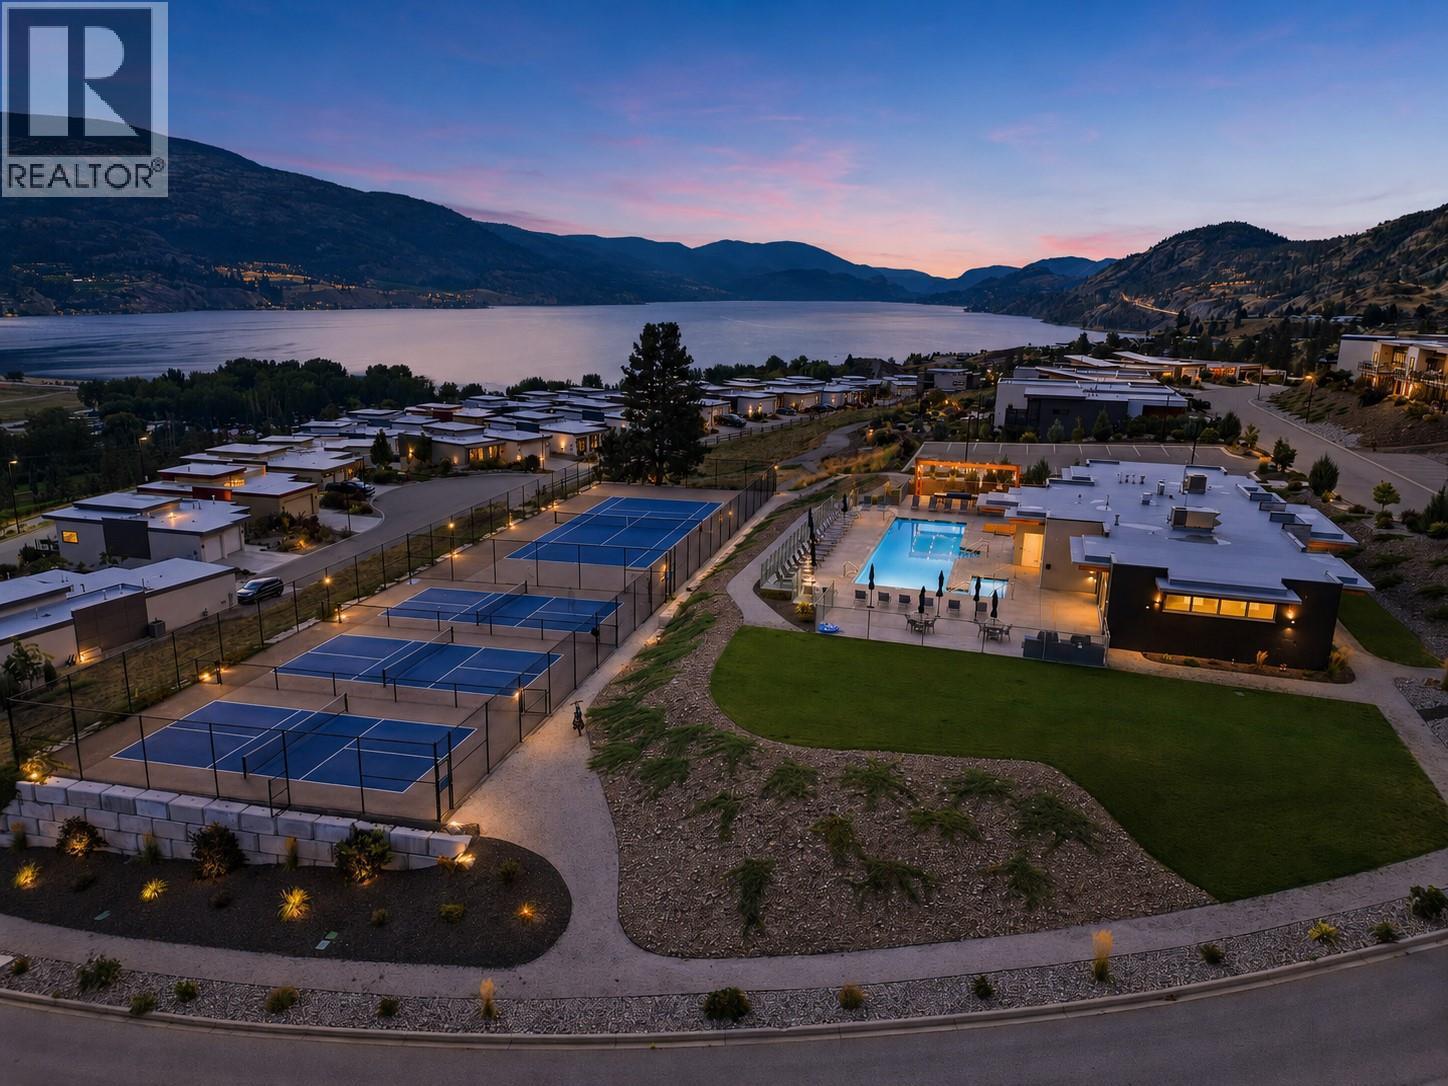
$995,000
Maintenance,
$196 Monthly
Like this listing?
Contact us for more information


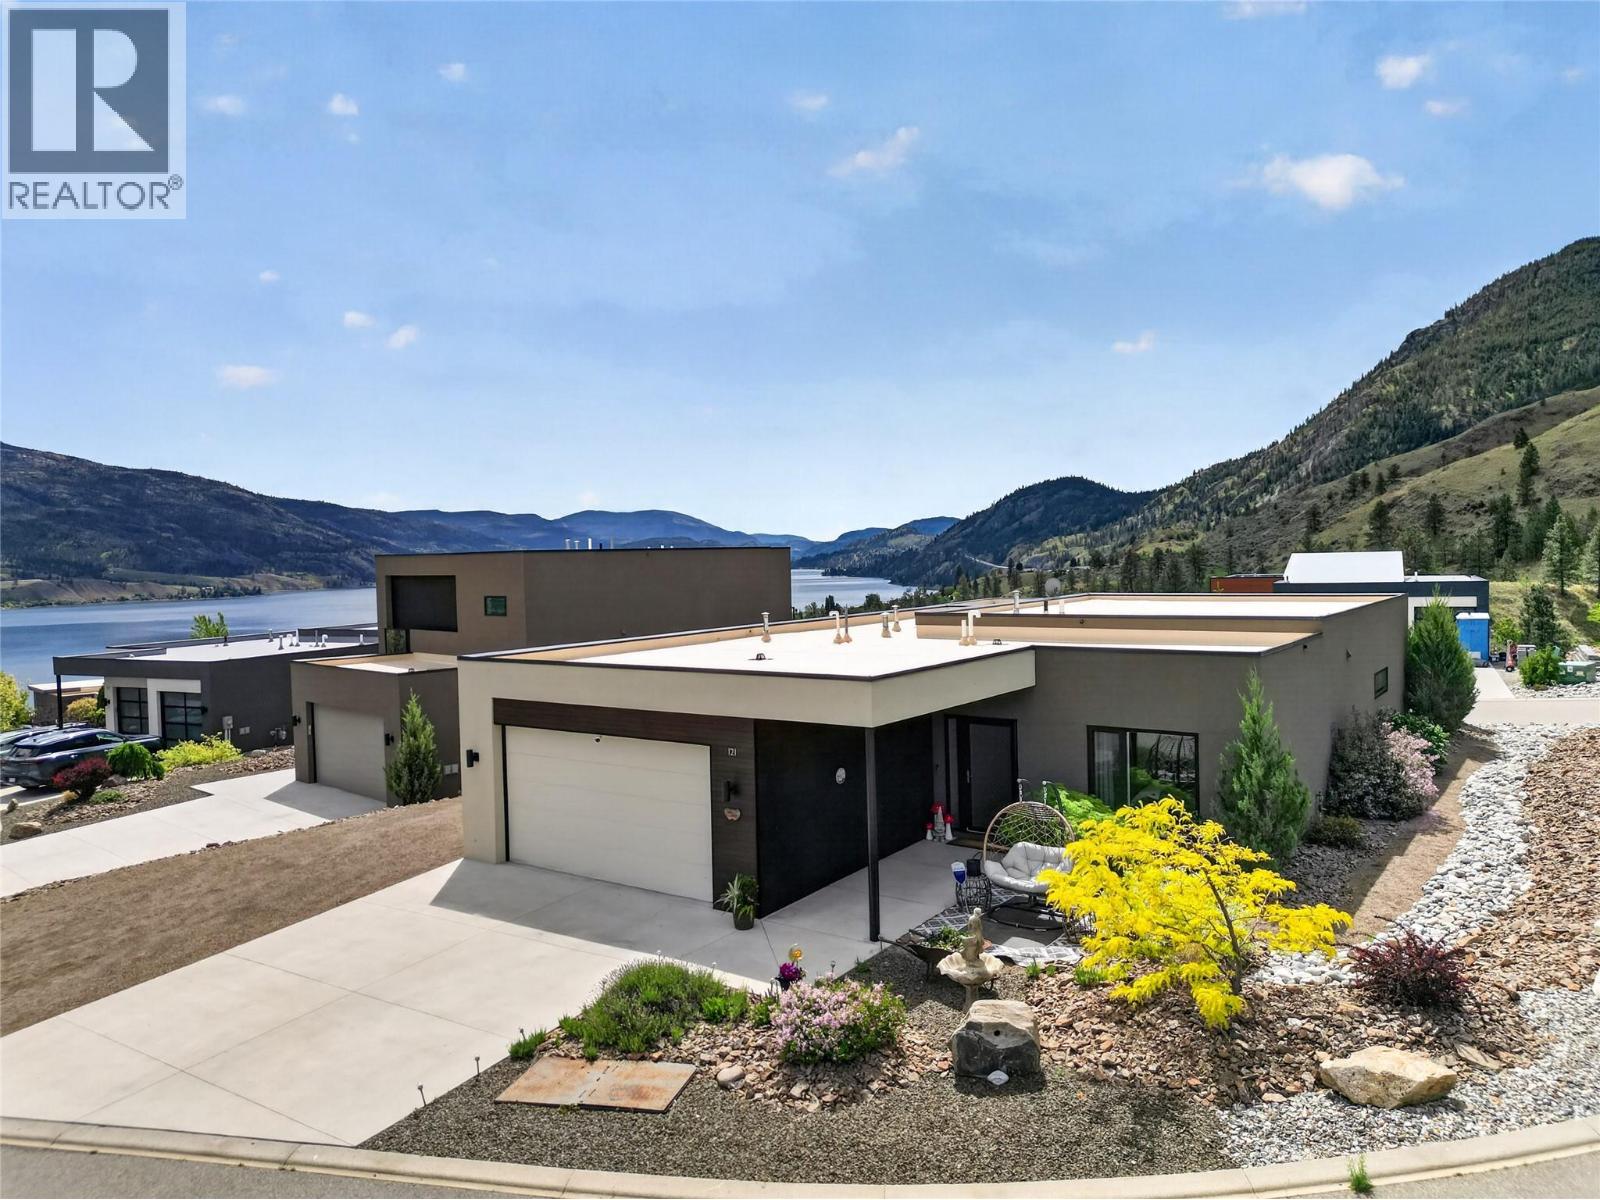
CLICK TO VIEW VIDEO: Experience luxury single-level living in the sought-after Skaha Hills community at 121 Ridge Park in Penticton. One of the rare detached rancher-style homes in the development, this 2-bedroom, 2-bathroom home offers stunning views of Skaha Lake and the surrounding mountains without the compromise of condo living or stairs. Built in 2017, the home features an open-concept layout with 10-foot ceilings, a bright and spacious kitchen with pantry and new fridge, plus a large primary suite complete with walk-in closet and ensuite. The living area opens seamlessly to a private patio where you can relax and take in the breathtaking lake views. Additional highlights include a double garage, hot water on demand, and convenient guest parking nearby. Skaha Hills offers resort-style amenities including an outdoor pool, hot tub, tennis and pickleball courts, clubhouse, hiking and biking trails, and direct access to the Kettle Valley Trail network. Upcoming community additions include indoor pickleball, golf simulators, and expanded parks and trails. Low-maintenance Okanagan living at its finest. (id:67517)
-
Property Details
MLS® Number 10402976 Property Type Single Family Neigbourhood Main South CommunityFeatures Recreational Facilities, Pets Allowed Features Central Island ParkingSpaceTotal 5 Structure Clubhouse, Tennis Court ViewType Lake View -
Building
BathroomTotal 2 BedroomsTotal 2 Amenities Clubhouse, Recreation Centre, Whirlpool, Racquet Courts Appliances Range, Refrigerator, Dishwasher, Dryer, Washer ArchitecturalStyle Contemporary BasementType Crawl Space ConstructedDate 2017 ConstructionStyleAttachment Detached CoolingType Central Air Conditioning ExteriorFinish Stucco HeatingType Forced Air, See Remarks RoofMaterial Other RoofStyle Unknown StoriesTotal 1 SizeInterior 1,505 Sqft Type House UtilityWater Co-operative Well Additional Parking Attached Garage 2 Other -
Land
Acreage No Sewer Municipal Sewage System SizeIrregular 0.16 SizeTotal 0.16 Ac|under 1 Acre SizeTotalText 0.16 Ac|under 1 Acre -
Rooms
Level Type Length Width Dimensions Main Level Other 12'3'' x 9'10'' Main Level Primary Bedroom 16'0'' x 11'7'' Main Level Living Room 15'3'' x 15'1'' Main Level Laundry Room 10'10'' x 8'7'' Main Level Kitchen 12'8'' x 11'4'' Main Level 4pc Ensuite Bath Measurements not available Main Level Dining Room 13'4'' x 11'4'' Main Level Bedroom 11'5'' x 11'0'' Main Level 4pc Bathroom Measurements not available -
Utilities
Your Favourites
No Favourites Found







The trademarks REALTOR®, REALTORS®, and the REALTOR® logo are controlled by The Canadian Real Estate Association (CREA) and identify real estate professionals who are members of CREA. The trademarks MLS®, Multiple Listing Service® and the associated logos are owned by The Canadian Real Estate Association (CREA) and identify the quality of services provided by real estate professionals who are members of CREA. The trademark DDF® is owned by The Canadian Real Estate Association (CREA) and identifies CREA's Data Distribution Facility (DDF®)
October 07 2026 04:47:59
Association of Interior REALTORS®
