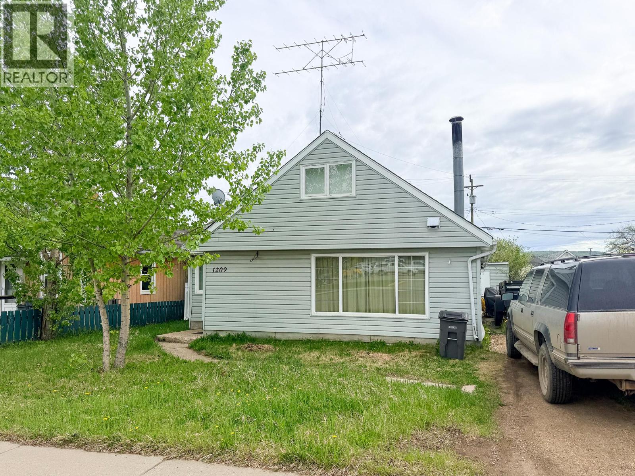
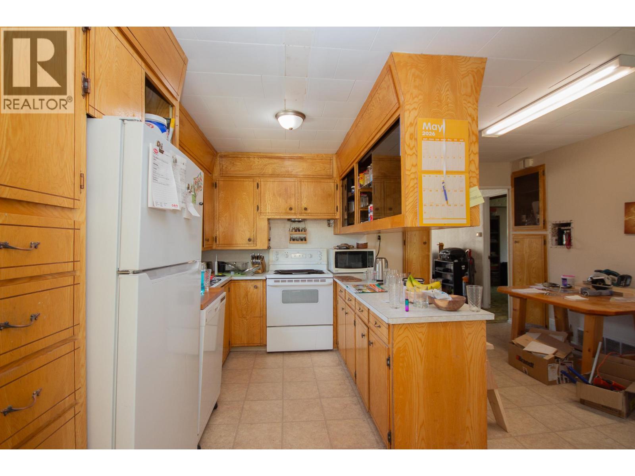
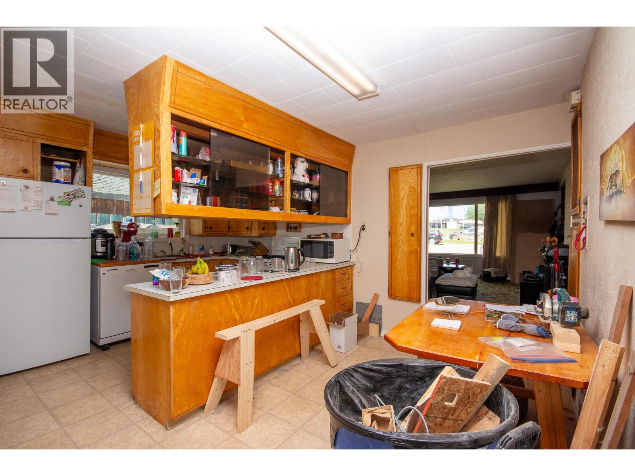
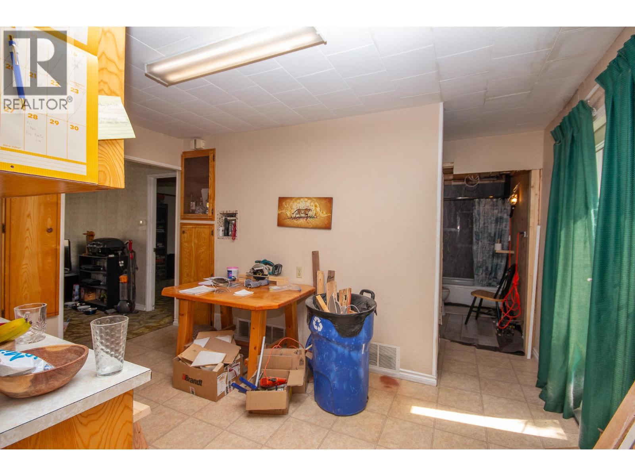
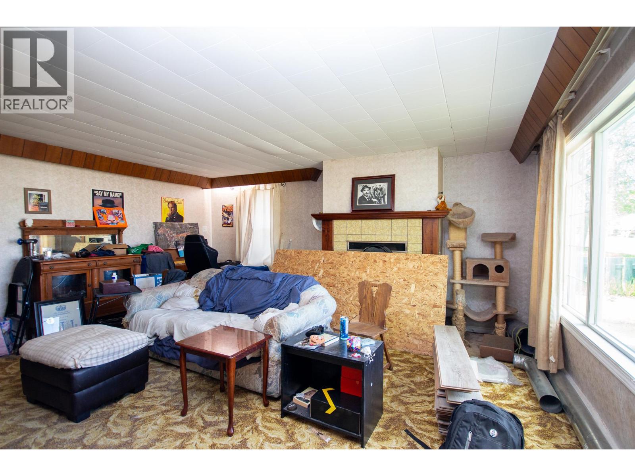
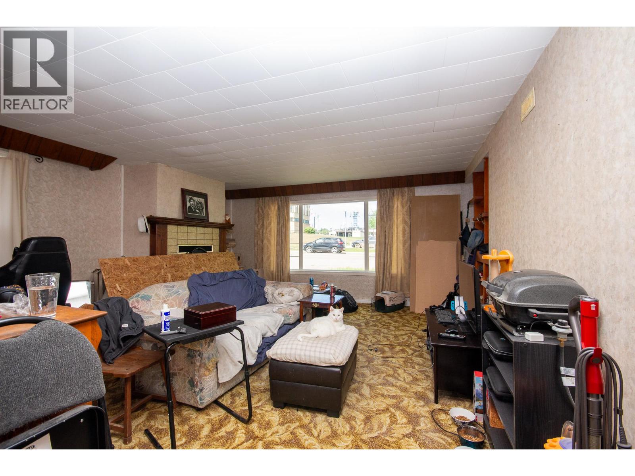
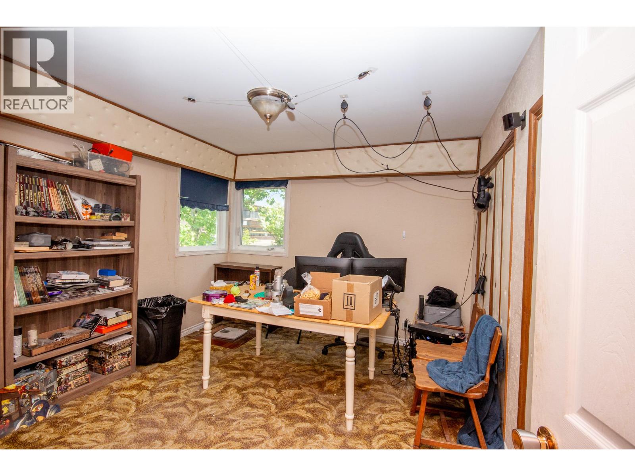
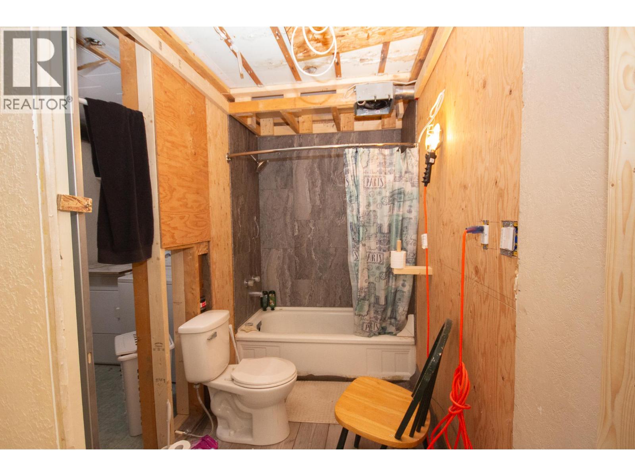
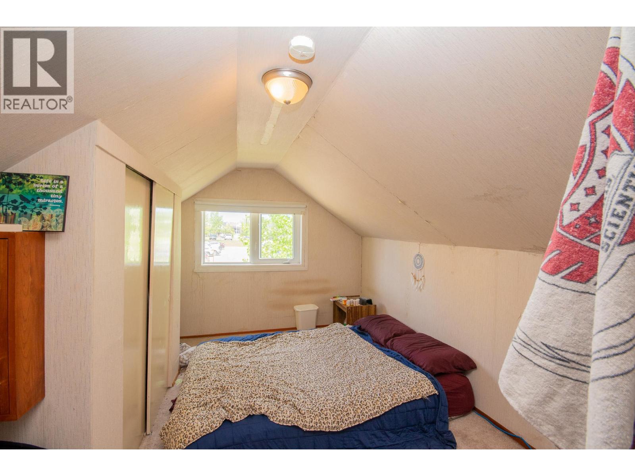
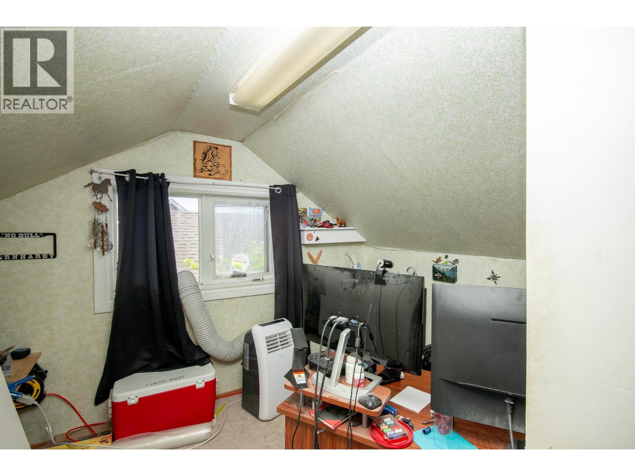
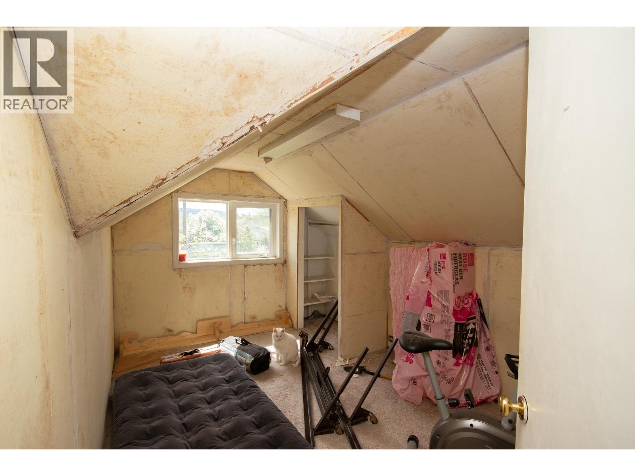
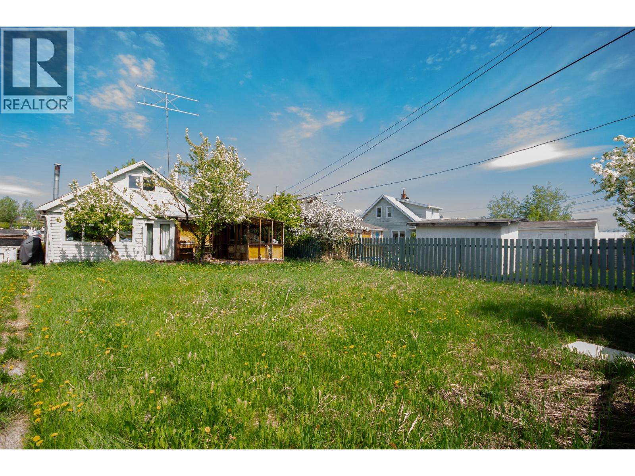


Character 4 bedroom and 1 bathroom home located in the heart of the city! Within walking distance to most amenities. The main floor boasts a large kitchen with ample counter space that is open to the dining room and filled with southern sunlight. The living room has built in shelving and a wood fireplace which adds a nice touch to the space. There is one large bedroom on the main floor as well as a bathroom and laundry. Three more bedrooms are located upstairs. Outside there is vinyl siding and most of the windows have been changed to vinyl as well. With a little love this home could really shine! Come view this great starter home. (id:67517)
-
Property Details
MLS® Number 10388979 Property Type Single Family Neigbourhood Dawson Creek CommunityFeatures Rentals Allowed -
Building
BathroomTotal 1 BedroomsTotal 4 Appliances Range, Refrigerator, Washer & Dryer ArchitecturalStyle Multi-level BasementType Crawl Space ConstructedDate 1947 ConstructionStyleAttachment Detached ConstructionStyleSplitLevel Other ExteriorFinish Vinyl Siding FireplaceFuel Wood FireplacePresent Yes FireplaceTotal 1 FireplaceType Conventional HeatingType Forced Air, See Remarks RoofMaterial Asphalt Shingle RoofStyle Unknown StoriesTotal 2 SizeInterior 1,480 Sqft Type House UtilityWater Municipal Water -
Land
Acreage No Sewer Municipal Sewage System SizeIrregular 0.13 SizeTotal 0.13 Ac|under 1 Acre SizeTotalText 0.13 Ac|under 1 Acre -
Rooms
Level Type Length Width Dimensions Second Level Bedroom 9'0'' x 9'7'' Second Level Bedroom 14'2'' x 8'0'' Second Level Bedroom 13'0'' x 8'5'' Main Level 3pc Bathroom Measurements not available Main Level Primary Bedroom 12'0'' x 10'10'' Main Level Living Room 18'0'' x 15'4'' Main Level Dining Room 13'0'' x 7'0'' Main Level Kitchen 13'0'' x 7'11'' -
Utilities
Your Favourites
No Favourites Found







The trademarks REALTOR®, REALTORS®, and the REALTOR® logo are controlled by The Canadian Real Estate Association (CREA) and identify real estate professionals who are members of CREA. The trademarks MLS®, Multiple Listing Service® and the associated logos are owned by The Canadian Real Estate Association (CREA) and identify the quality of services provided by real estate professionals who are members of CREA. The trademark DDF® is owned by The Canadian Real Estate Association (CREA) and identifies CREA's Data Distribution Facility (DDF®)
August 11 2026 04:18:58
Association of Interior REALTORS®
