$659,900
Maintenance,
$300 Monthly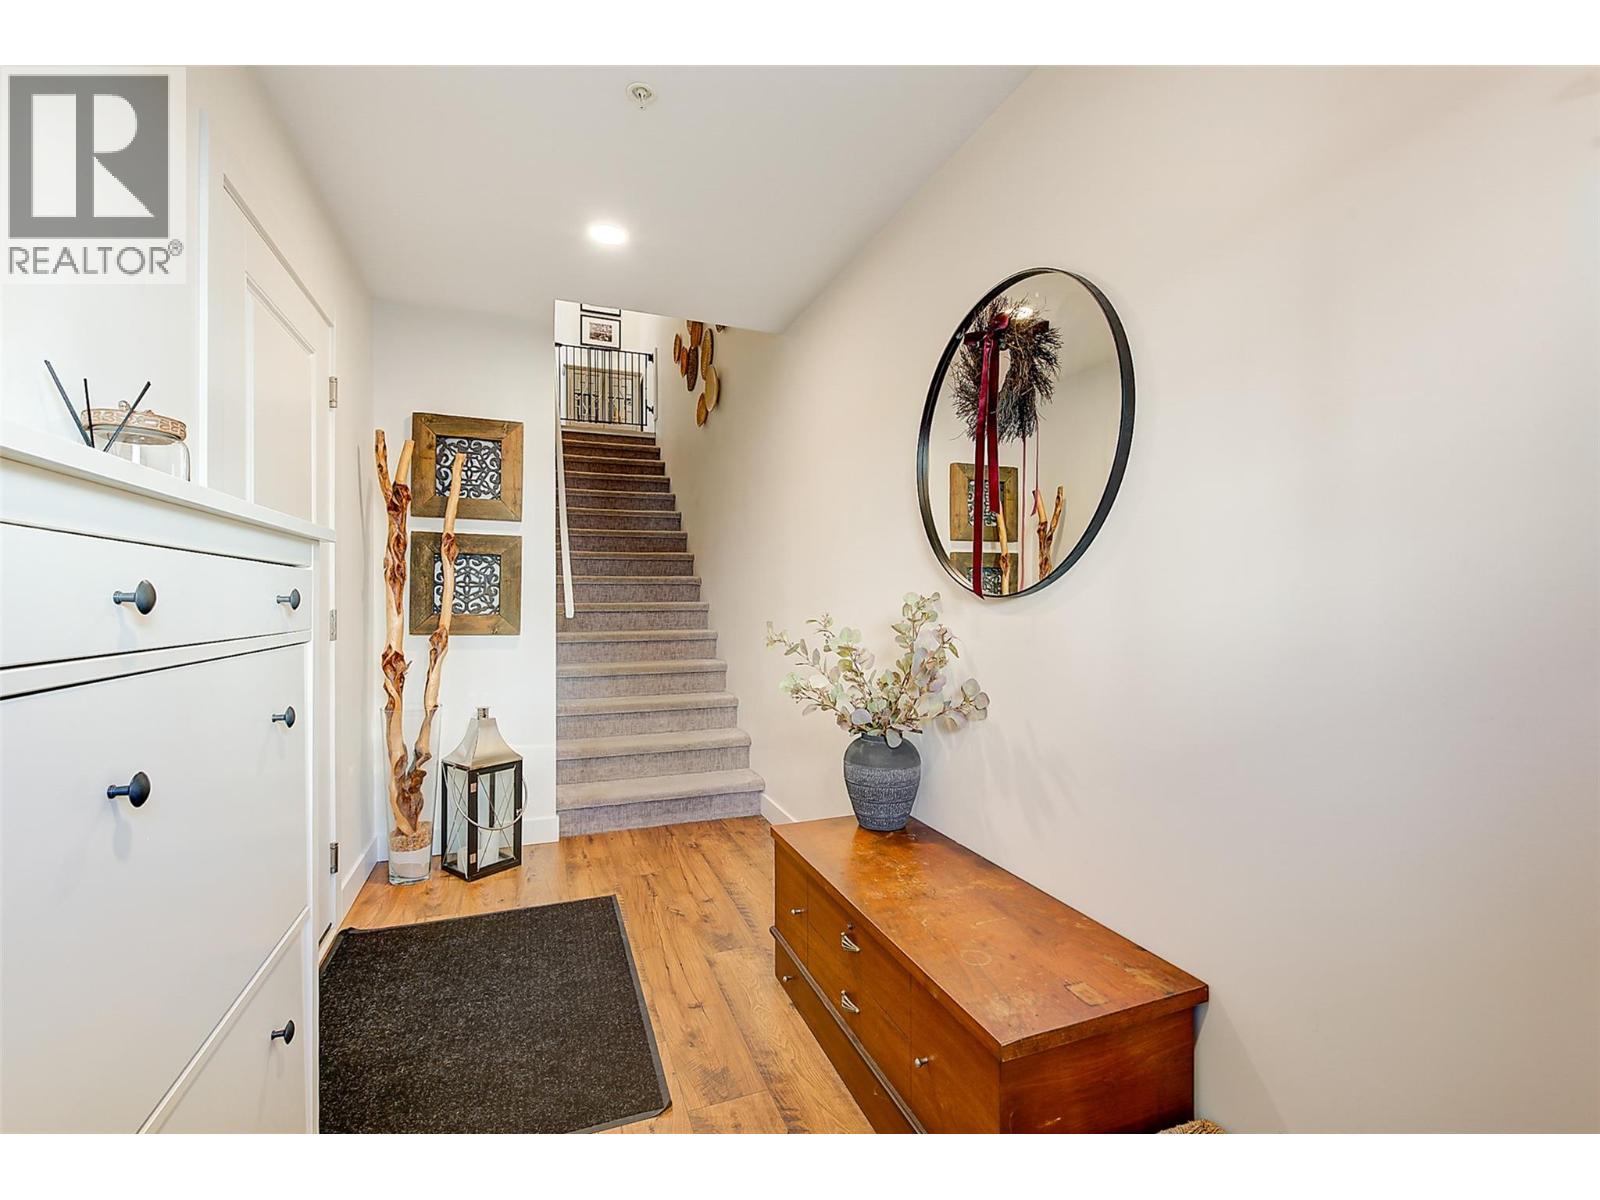
$659,900
Maintenance,
$300 Monthly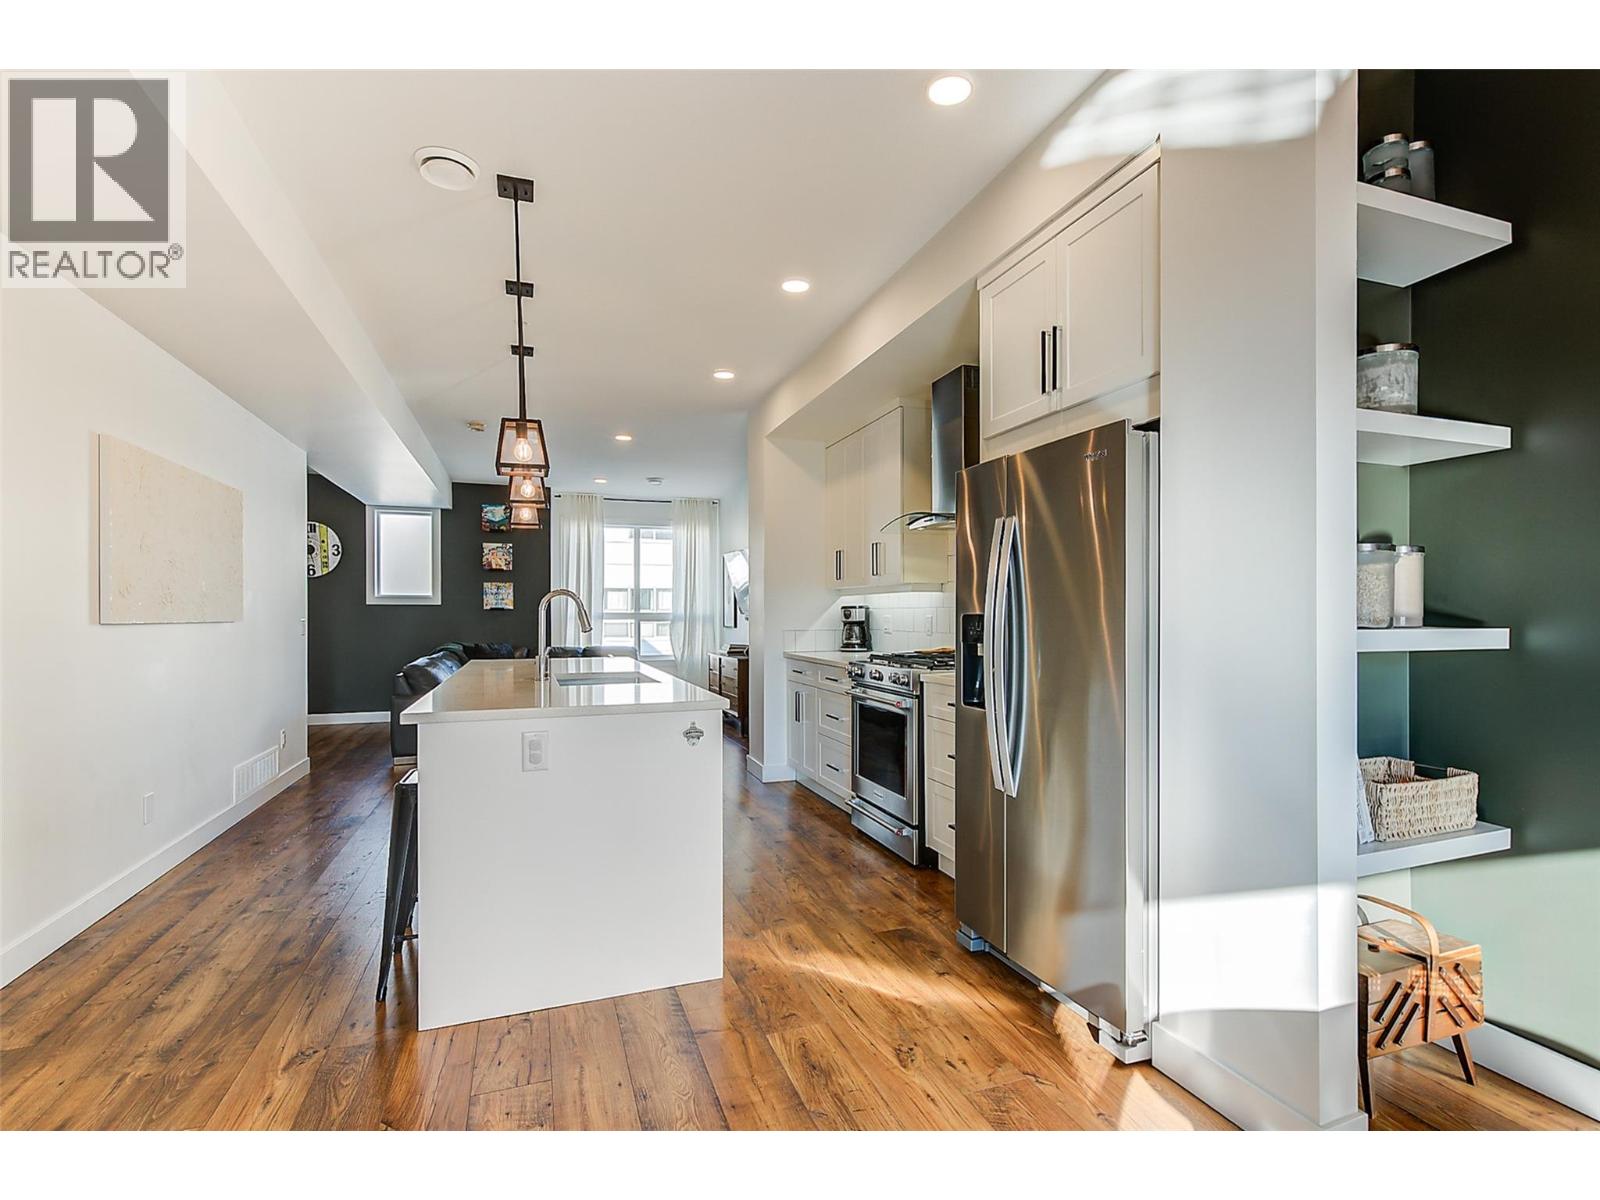
$659,900
Maintenance,
$300 Monthly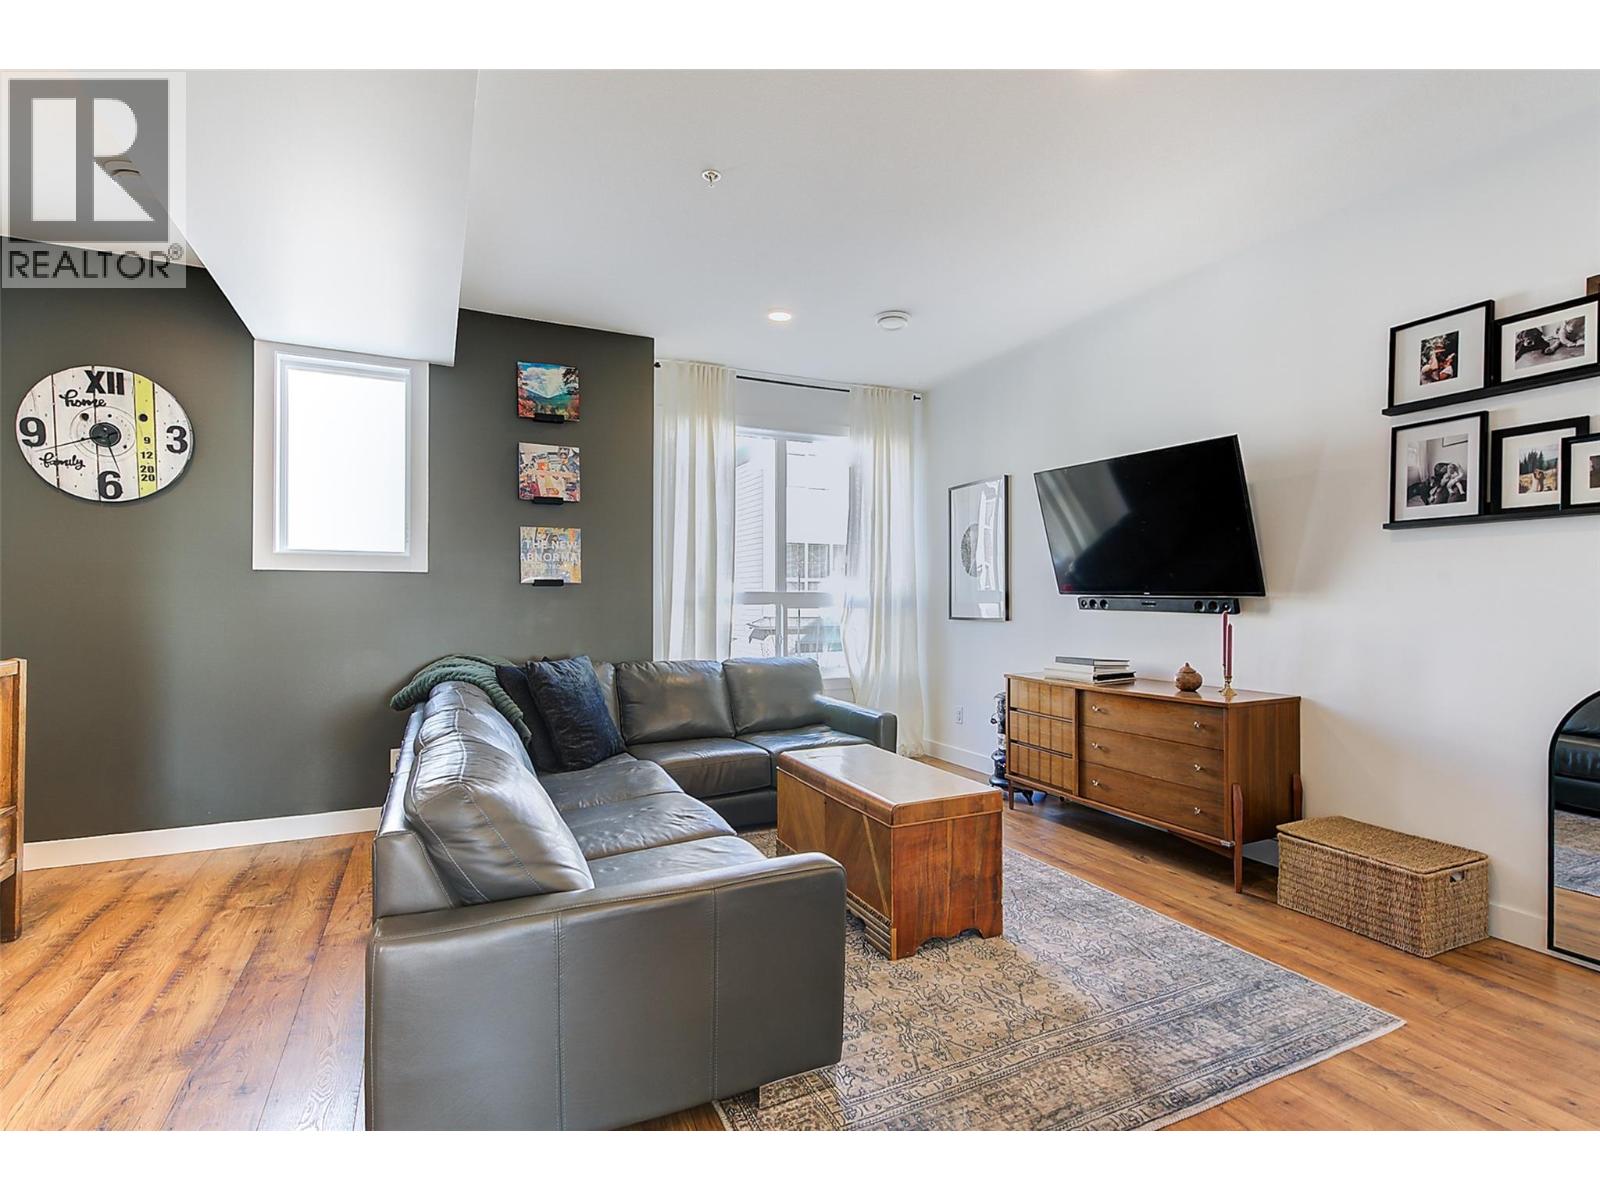
$659,900
Maintenance,
$300 Monthly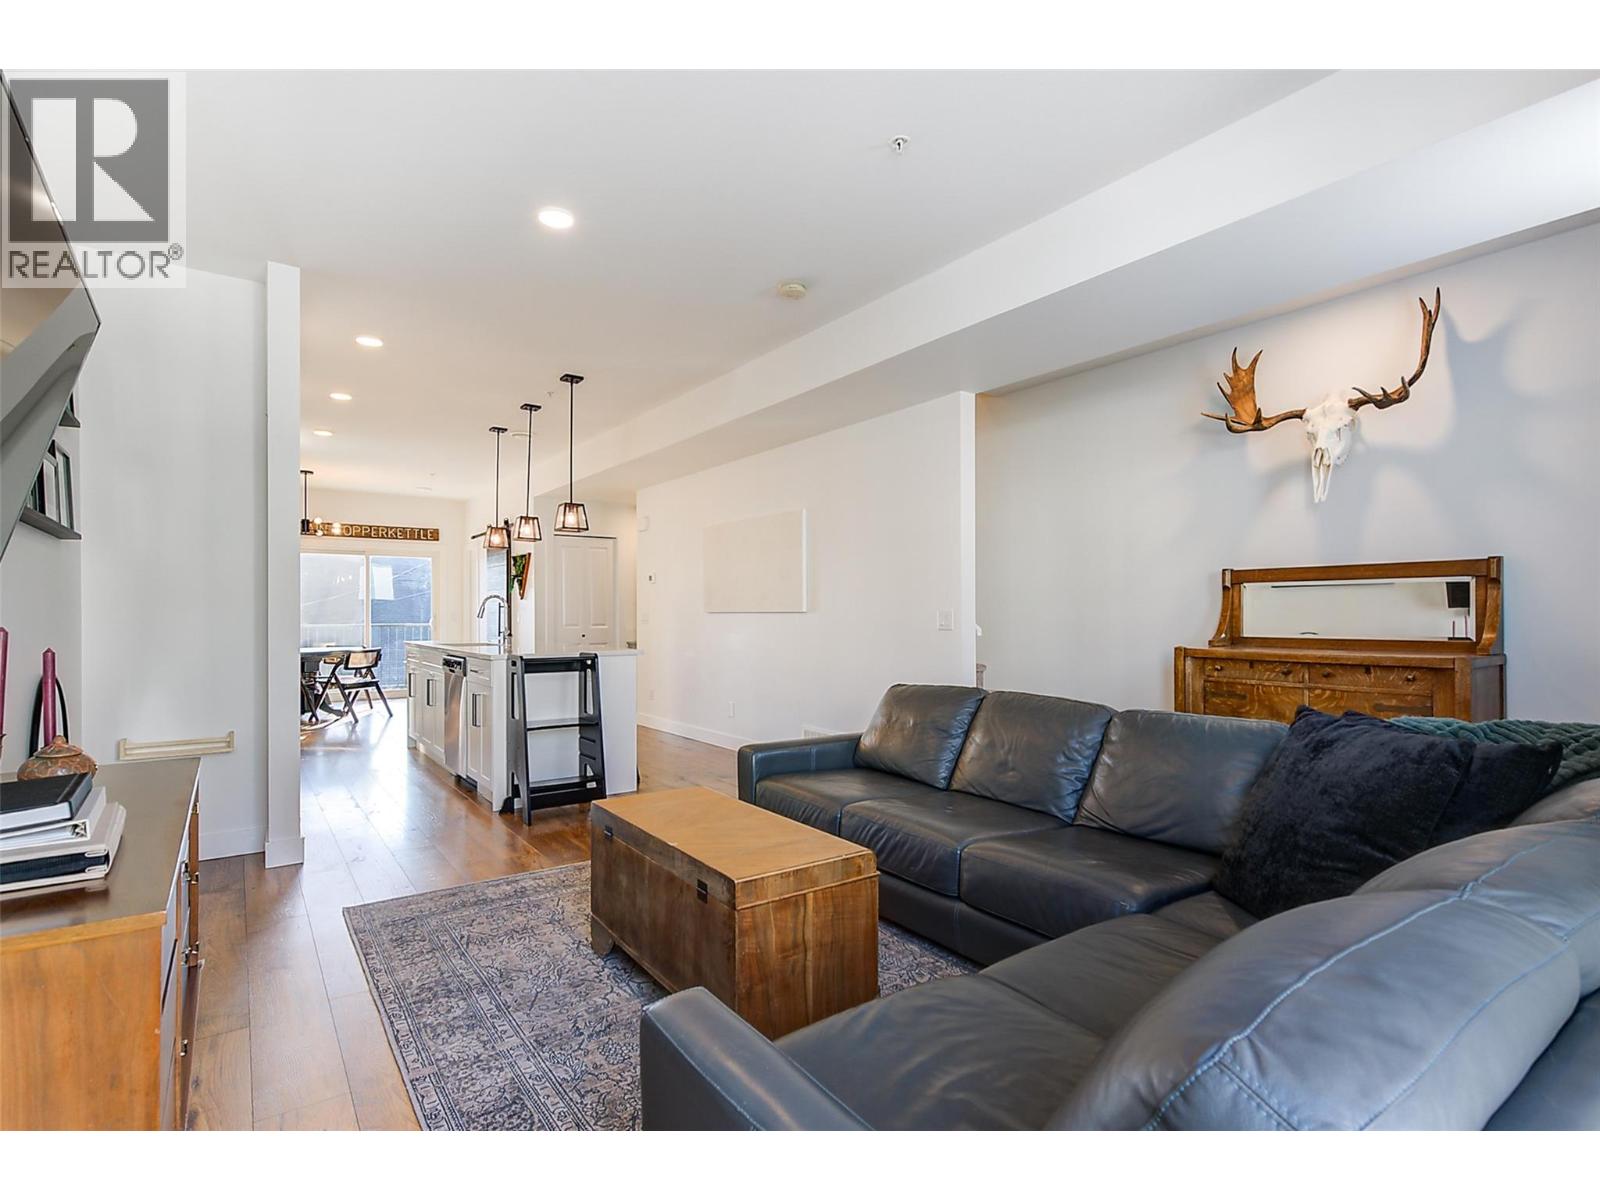
$659,900
Maintenance,
$300 Monthly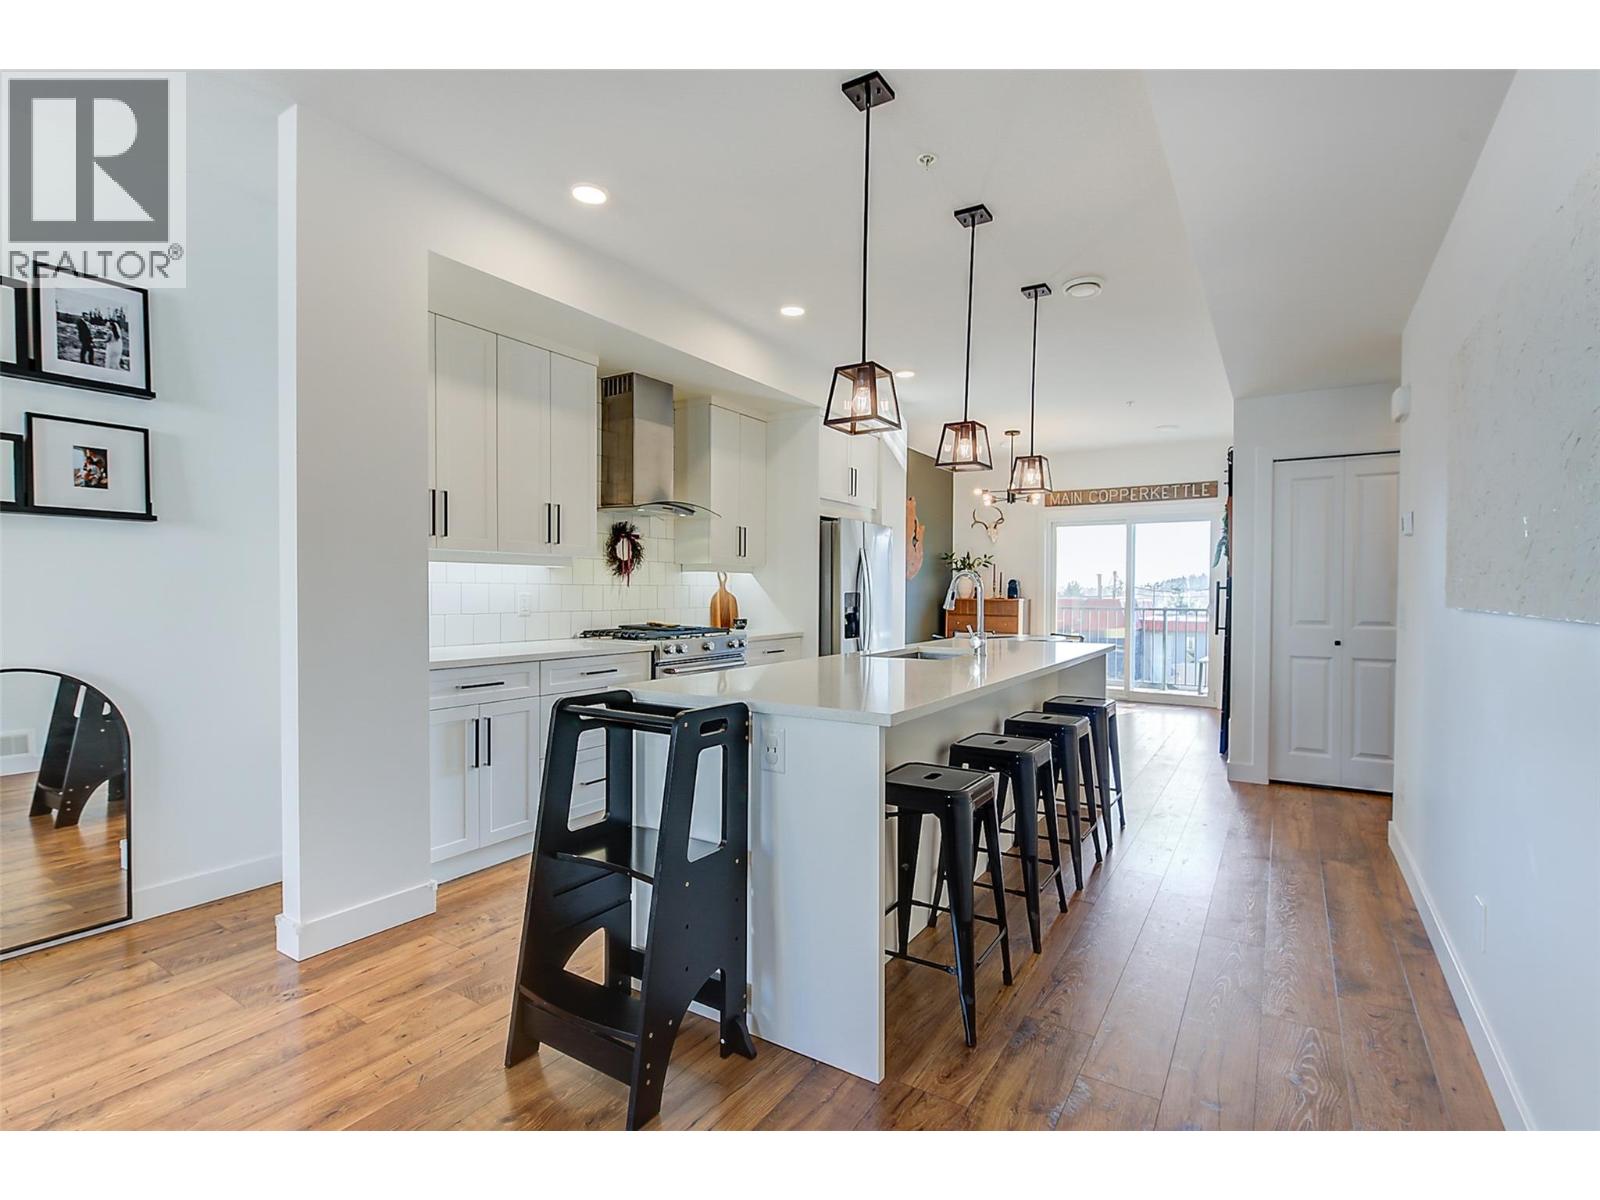
$659,900
Maintenance,
$300 Monthly
$659,900
Maintenance,
$300 Monthly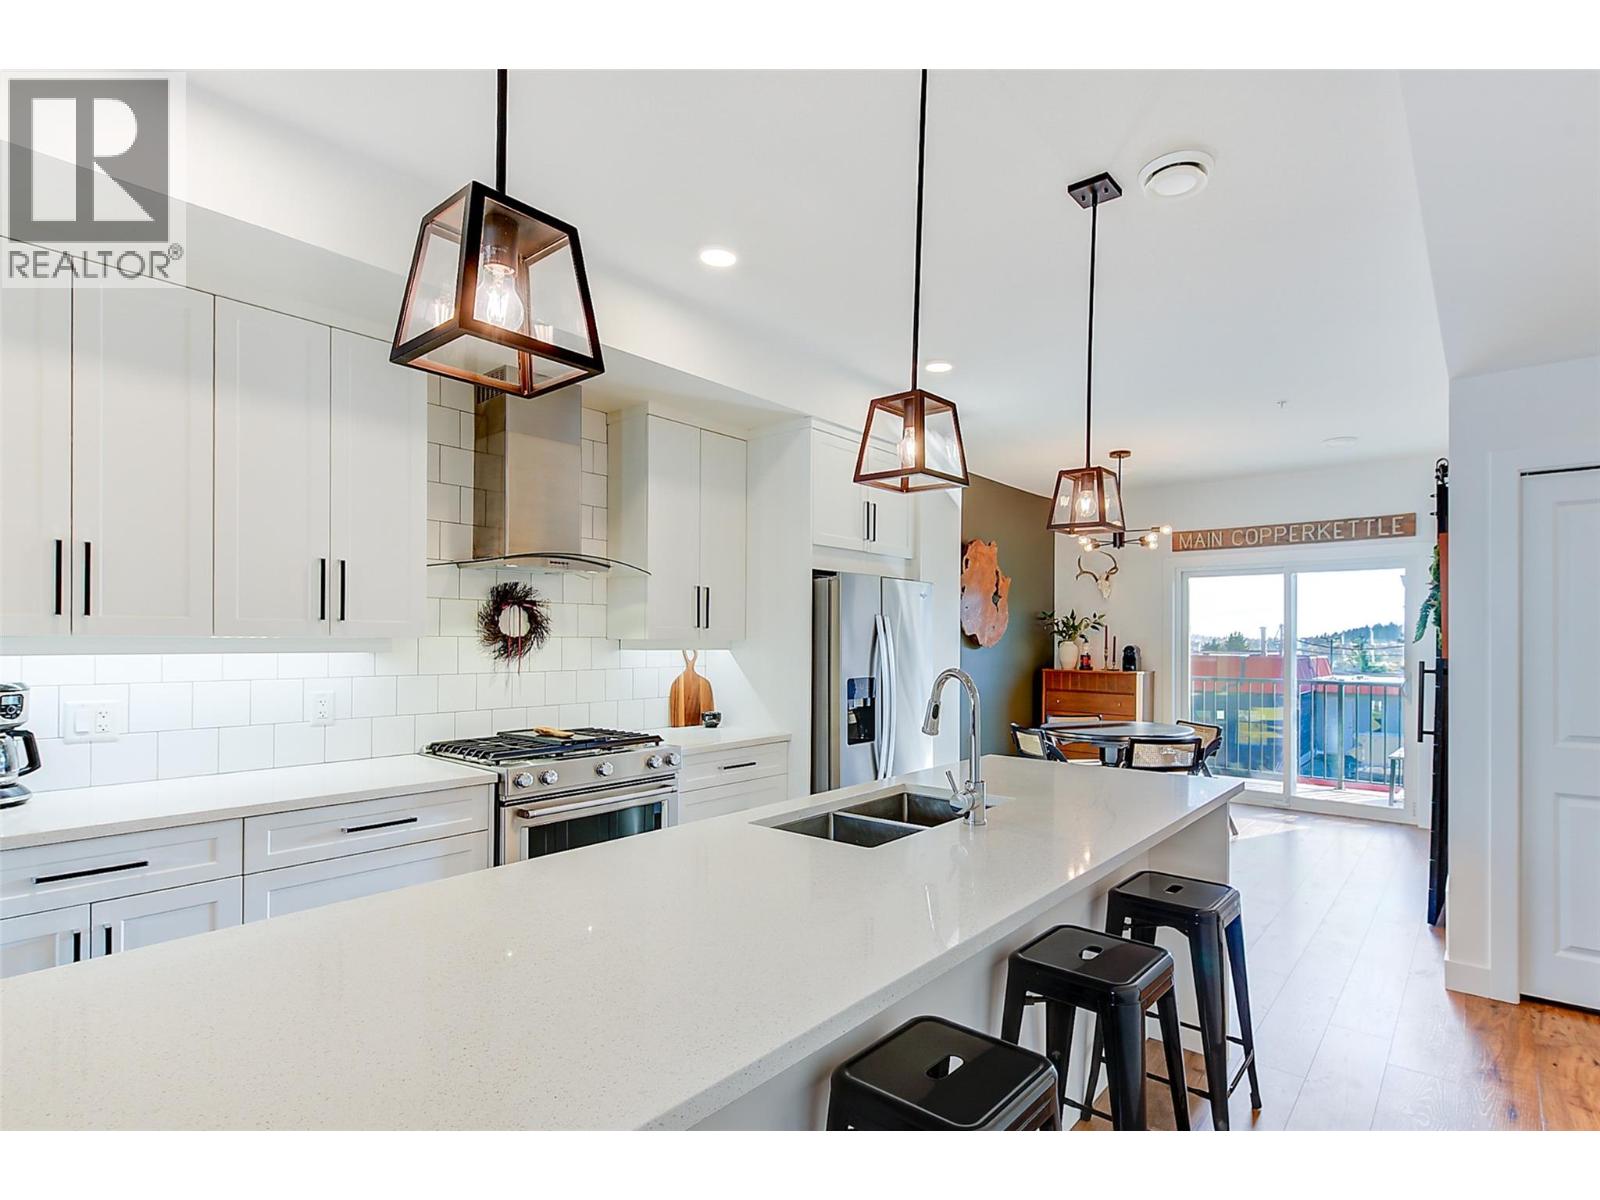
$659,900
Maintenance,
$300 Monthly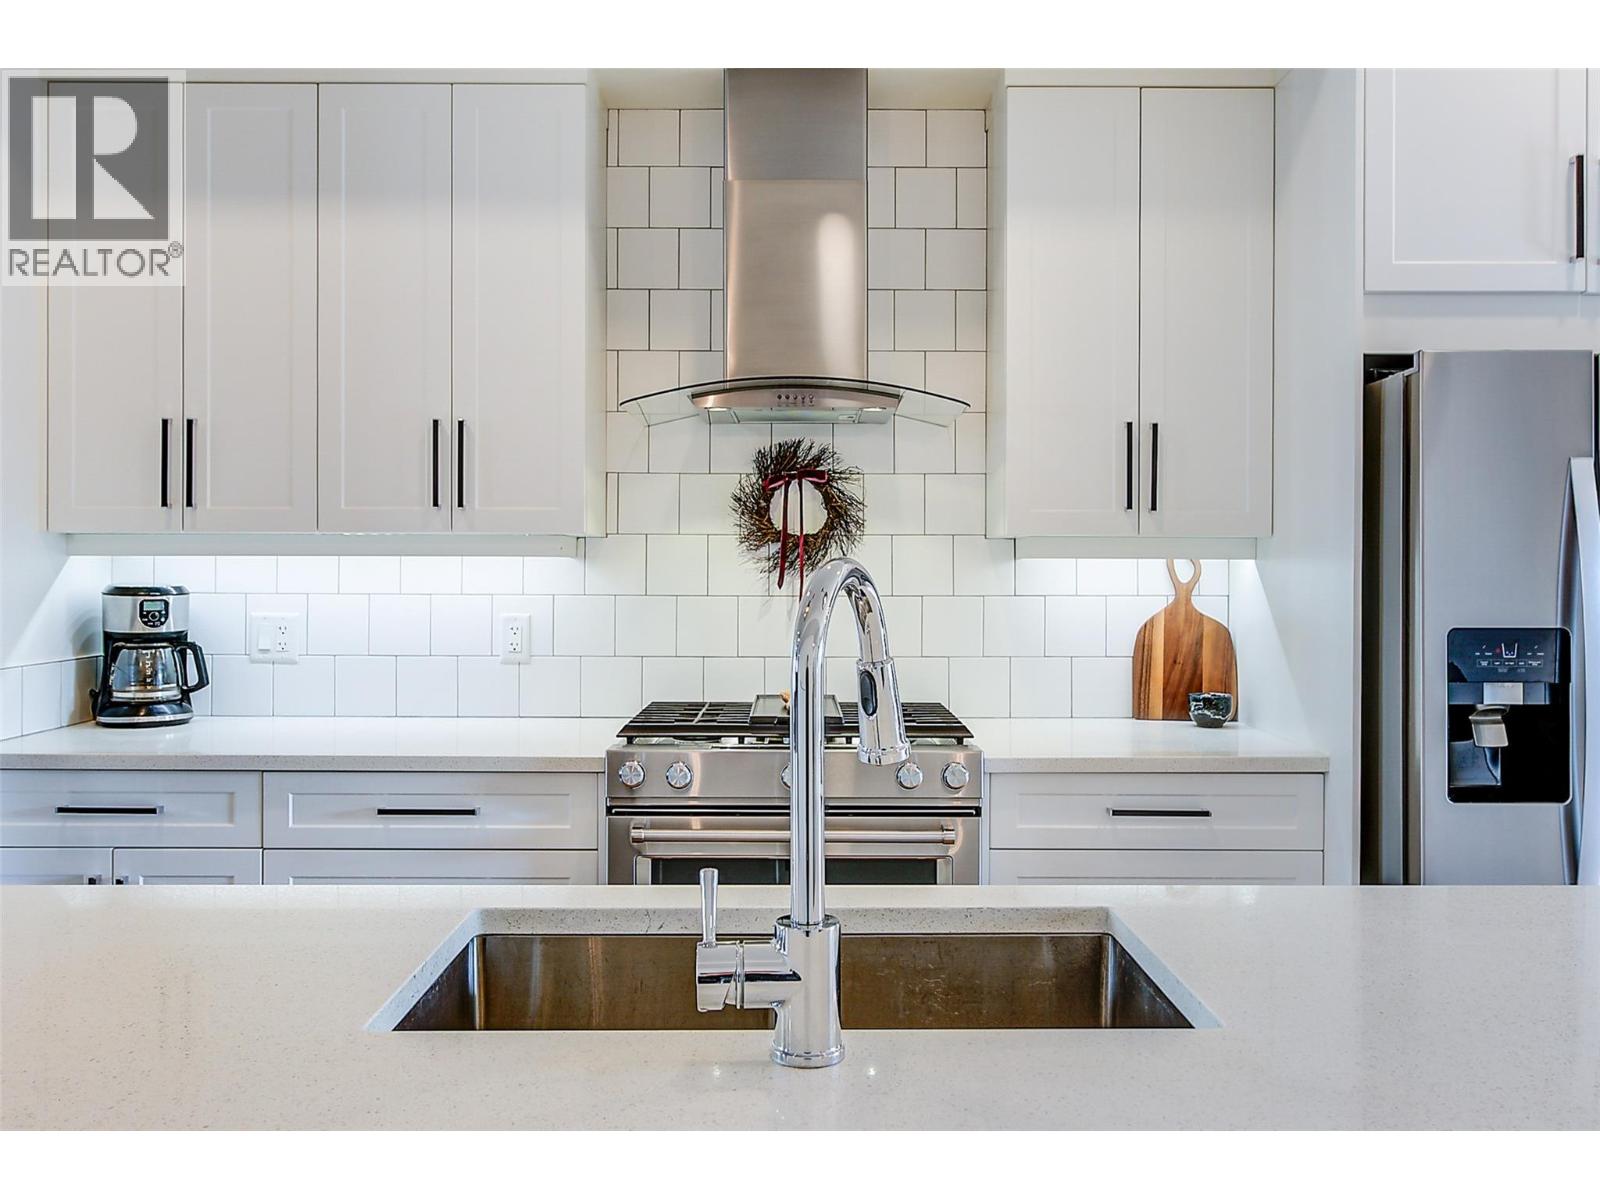
$659,900
Maintenance,
$300 Monthly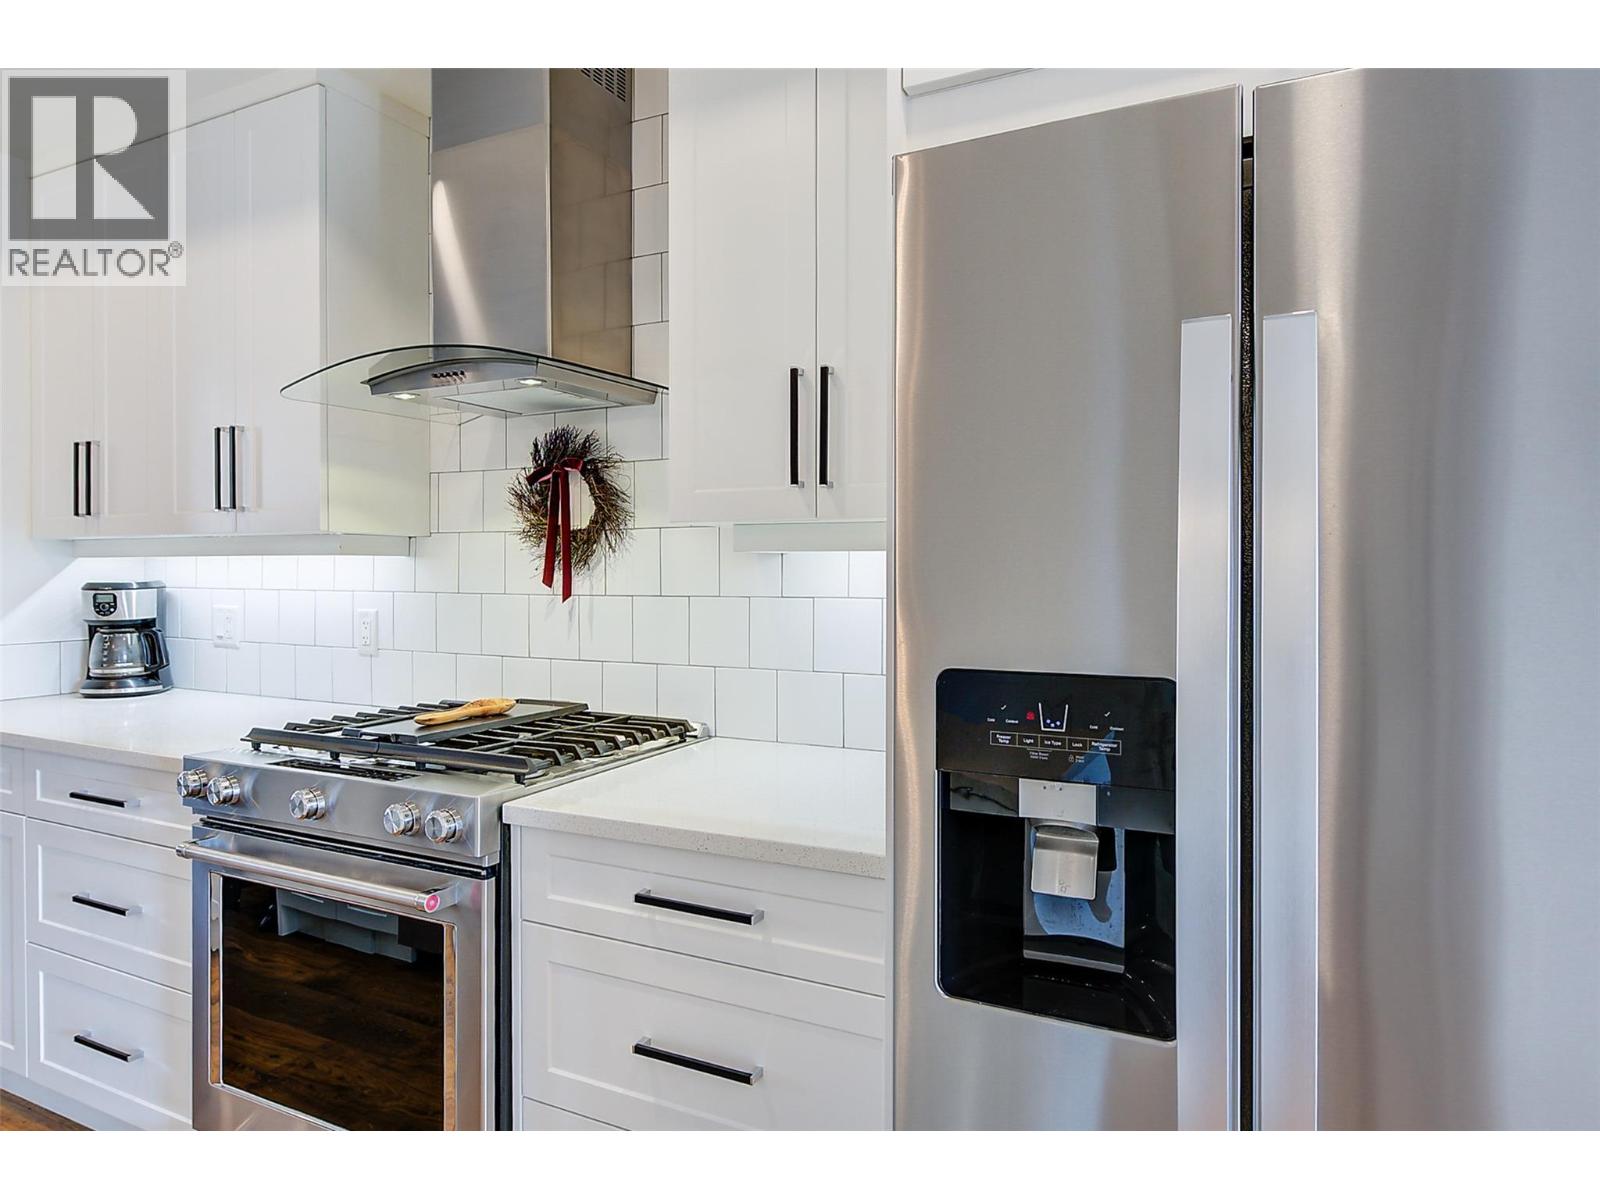
$659,900
Maintenance,
$300 Monthly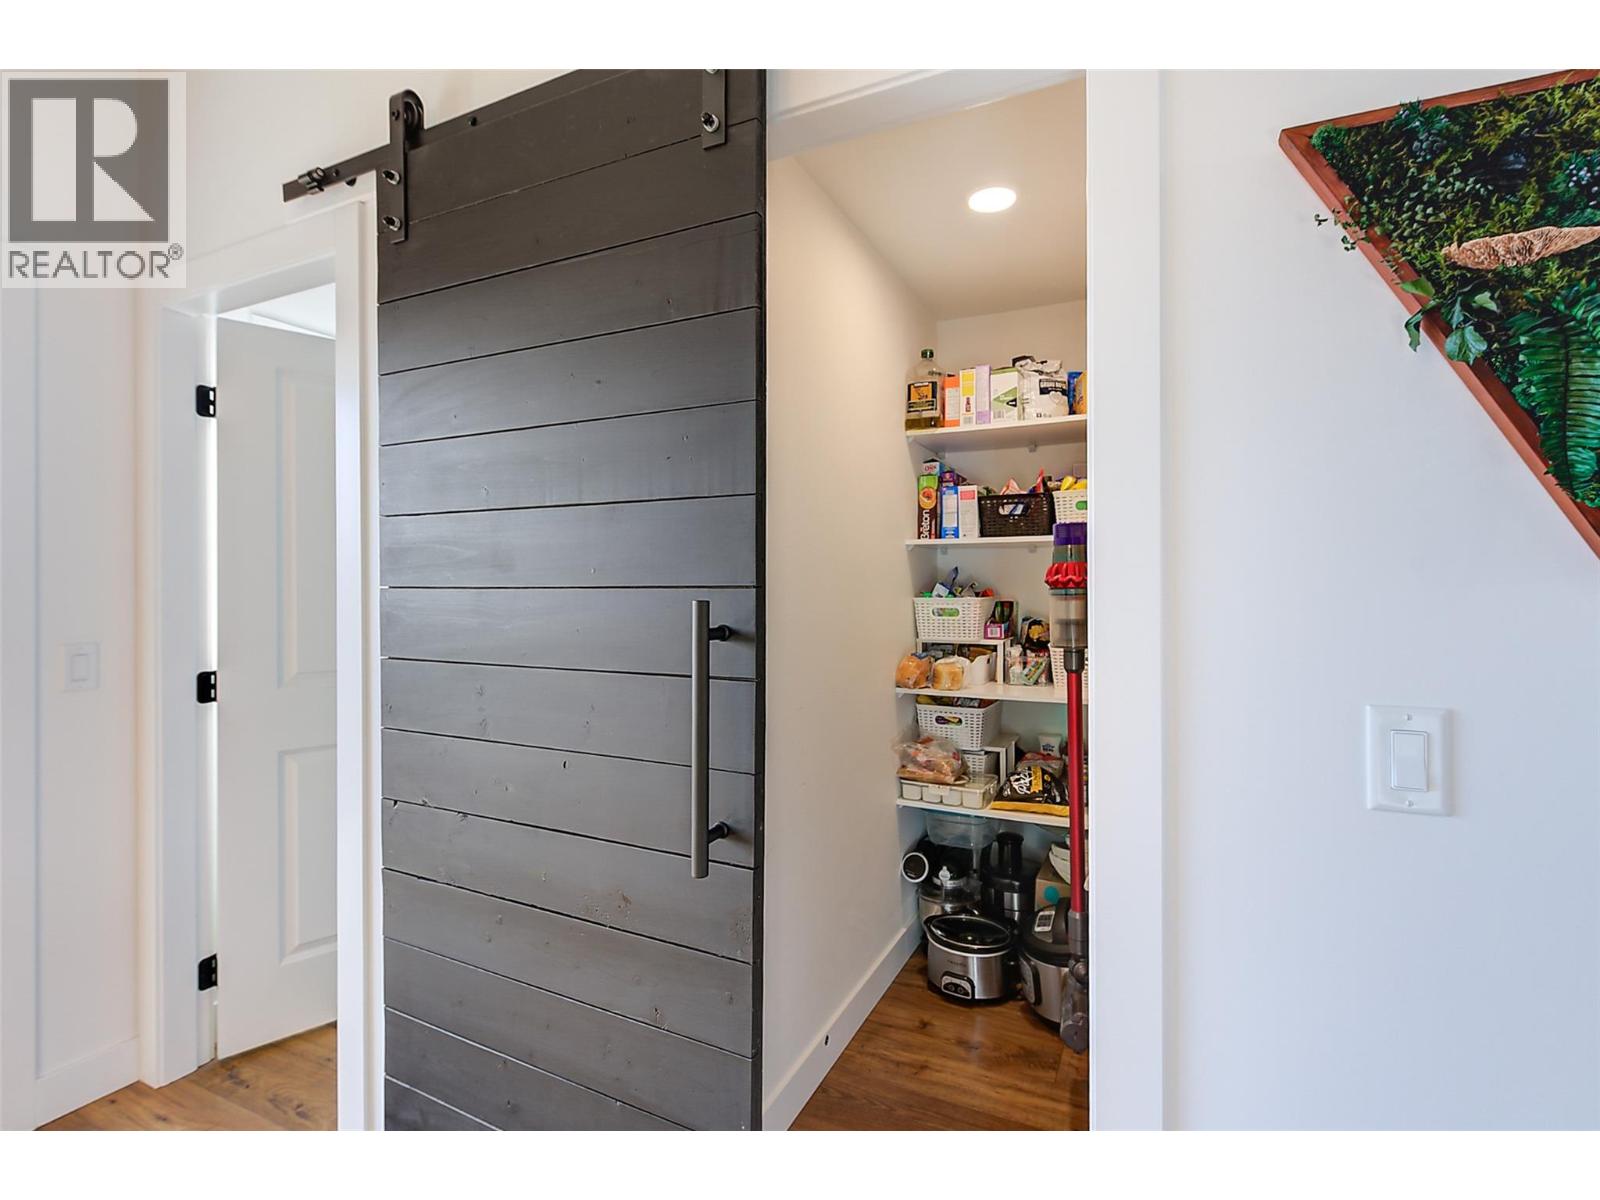
$659,900
Maintenance,
$300 Monthly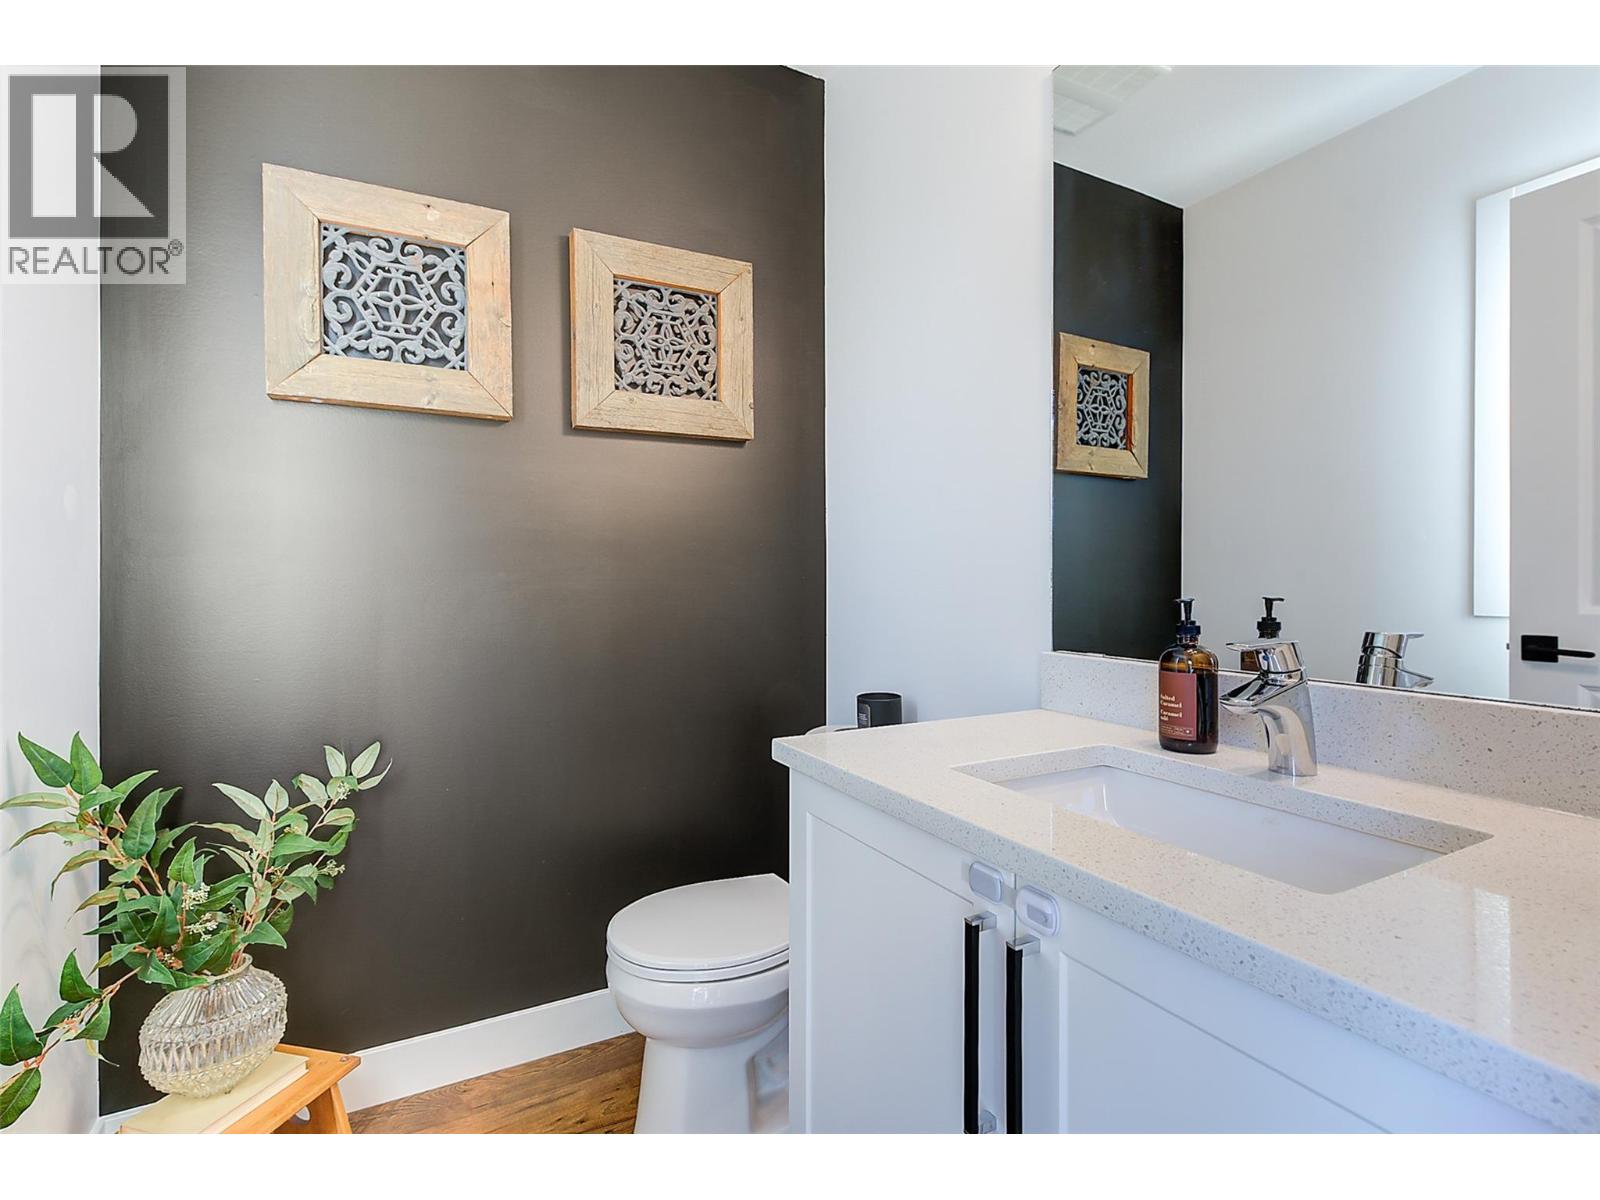
$659,900
Maintenance,
$300 Monthly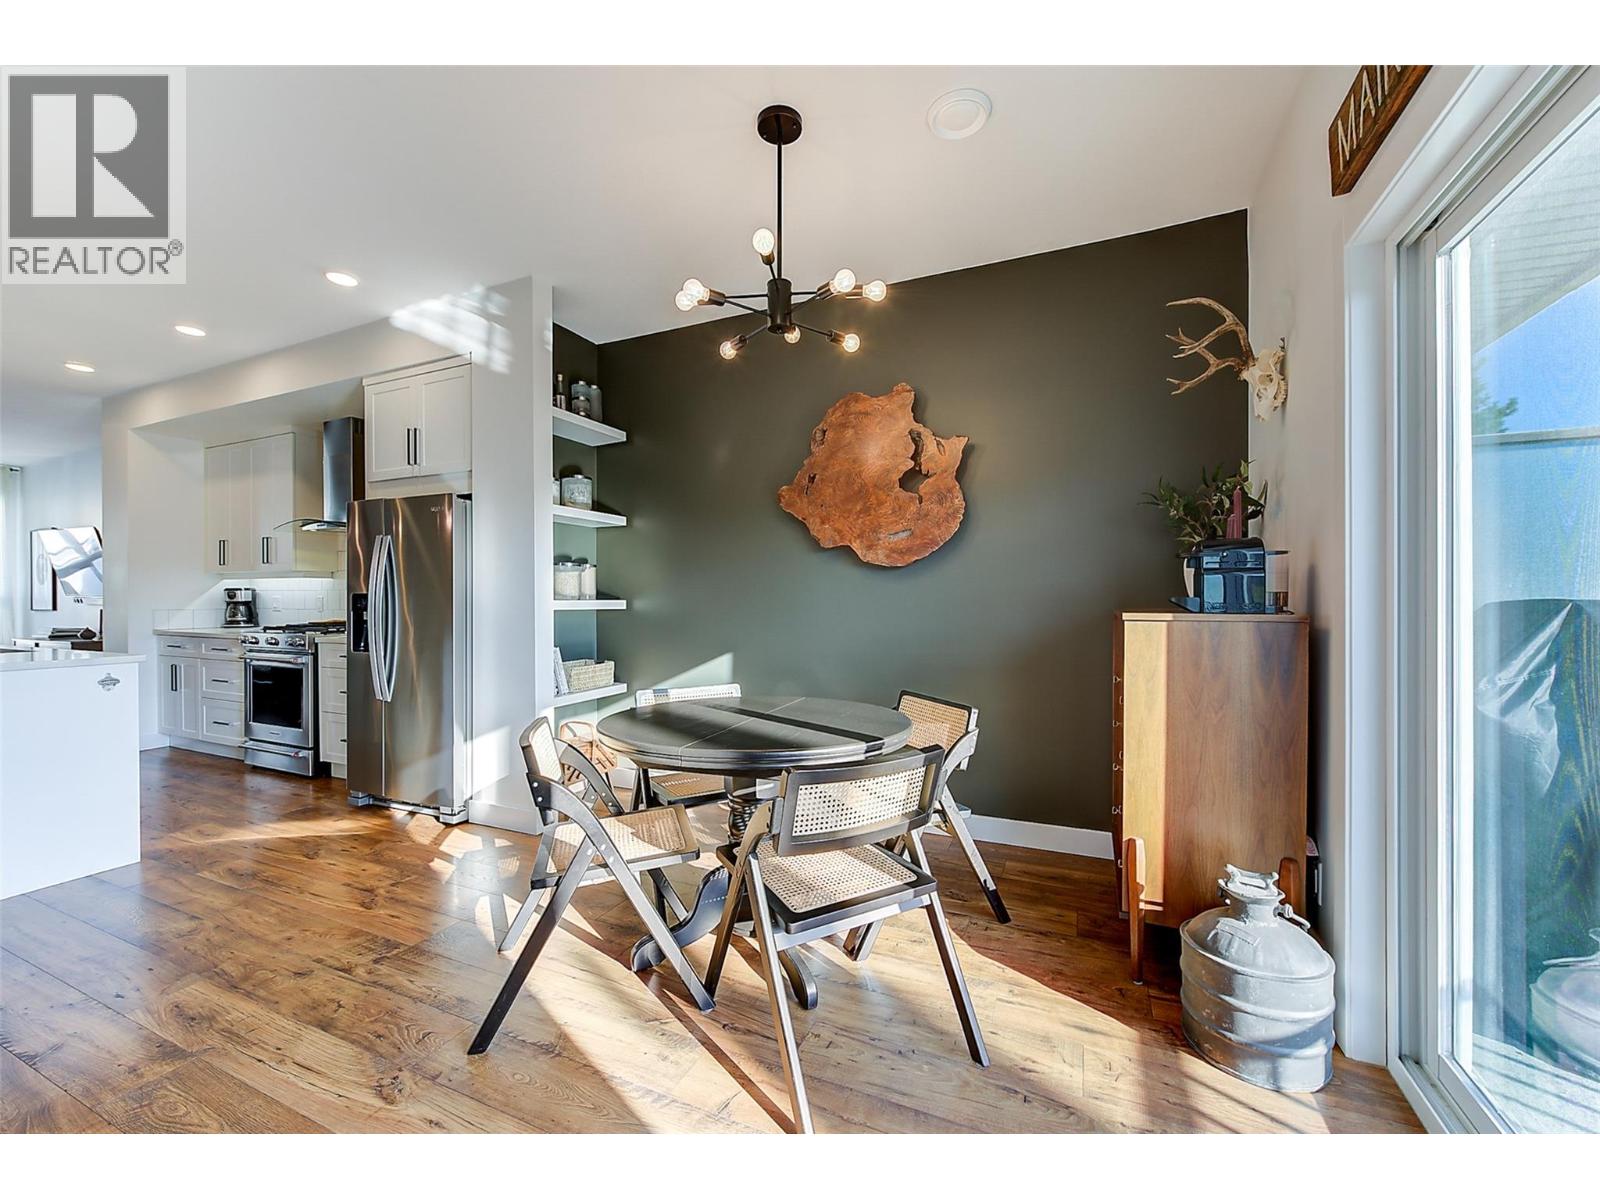
$659,900
Maintenance,
$300 Monthly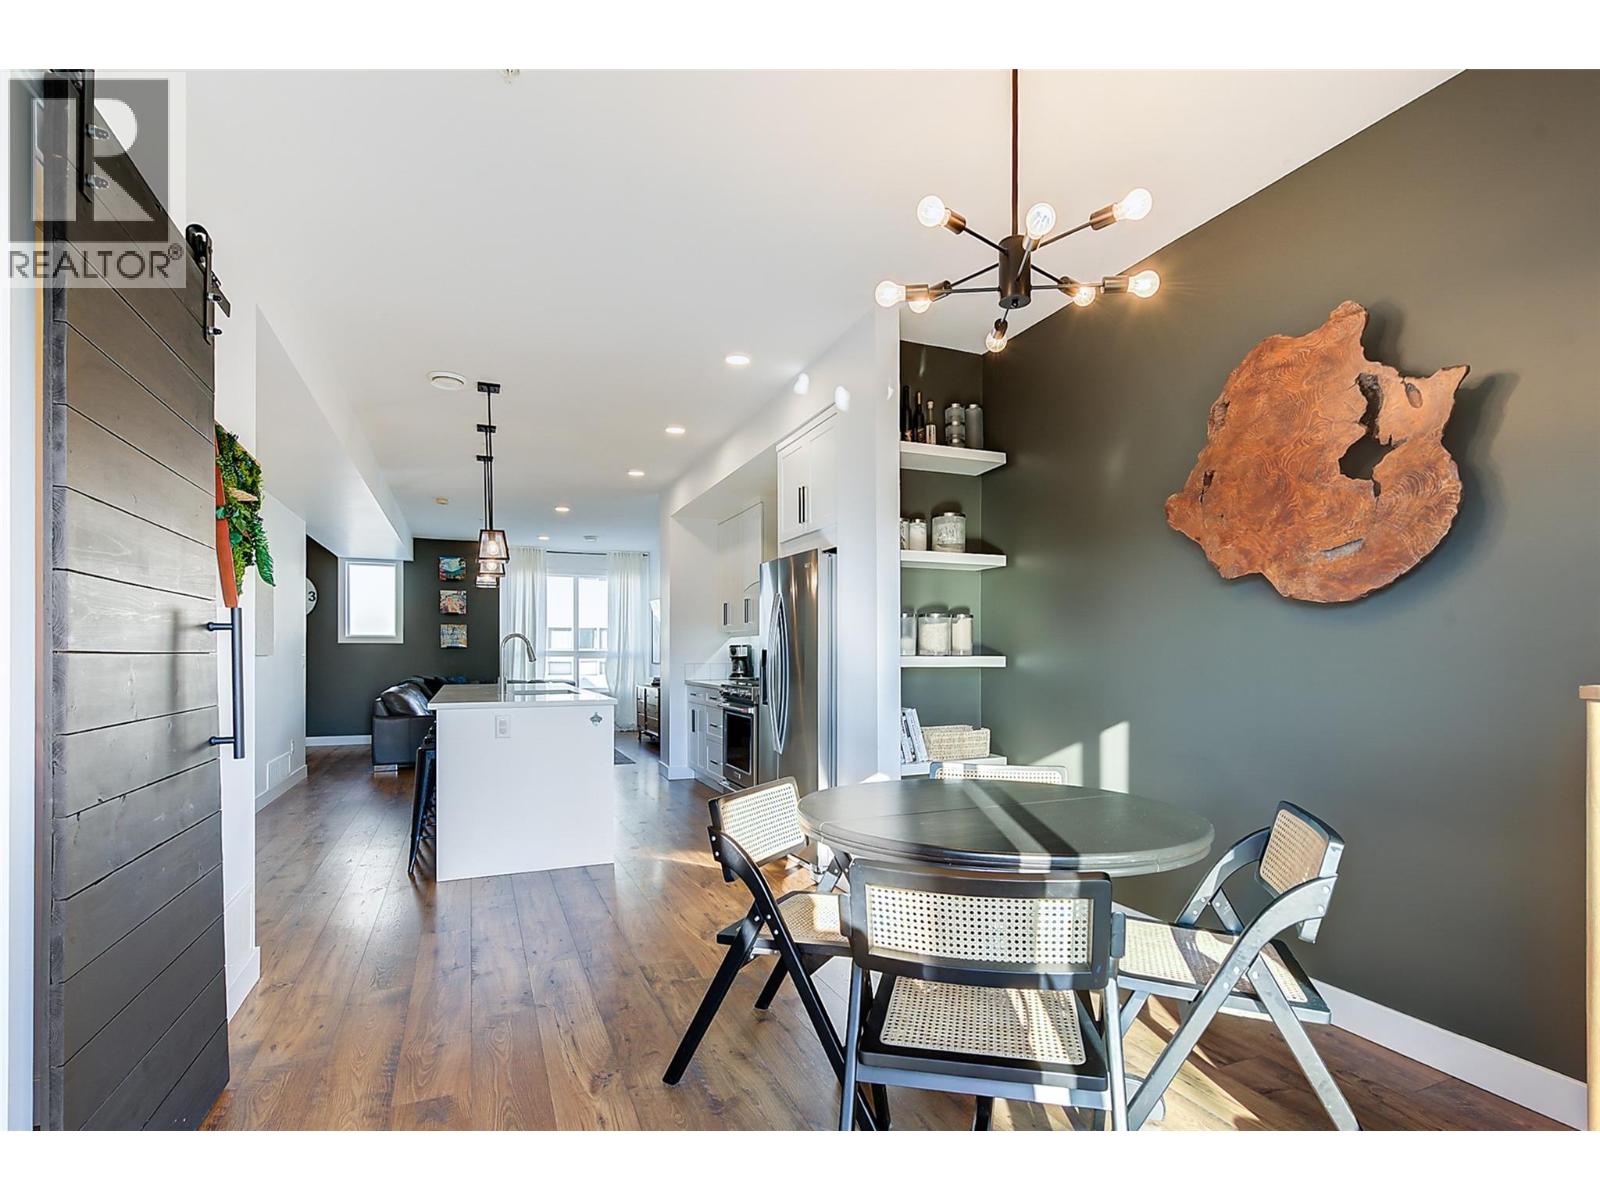
$659,900
Maintenance,
$300 Monthly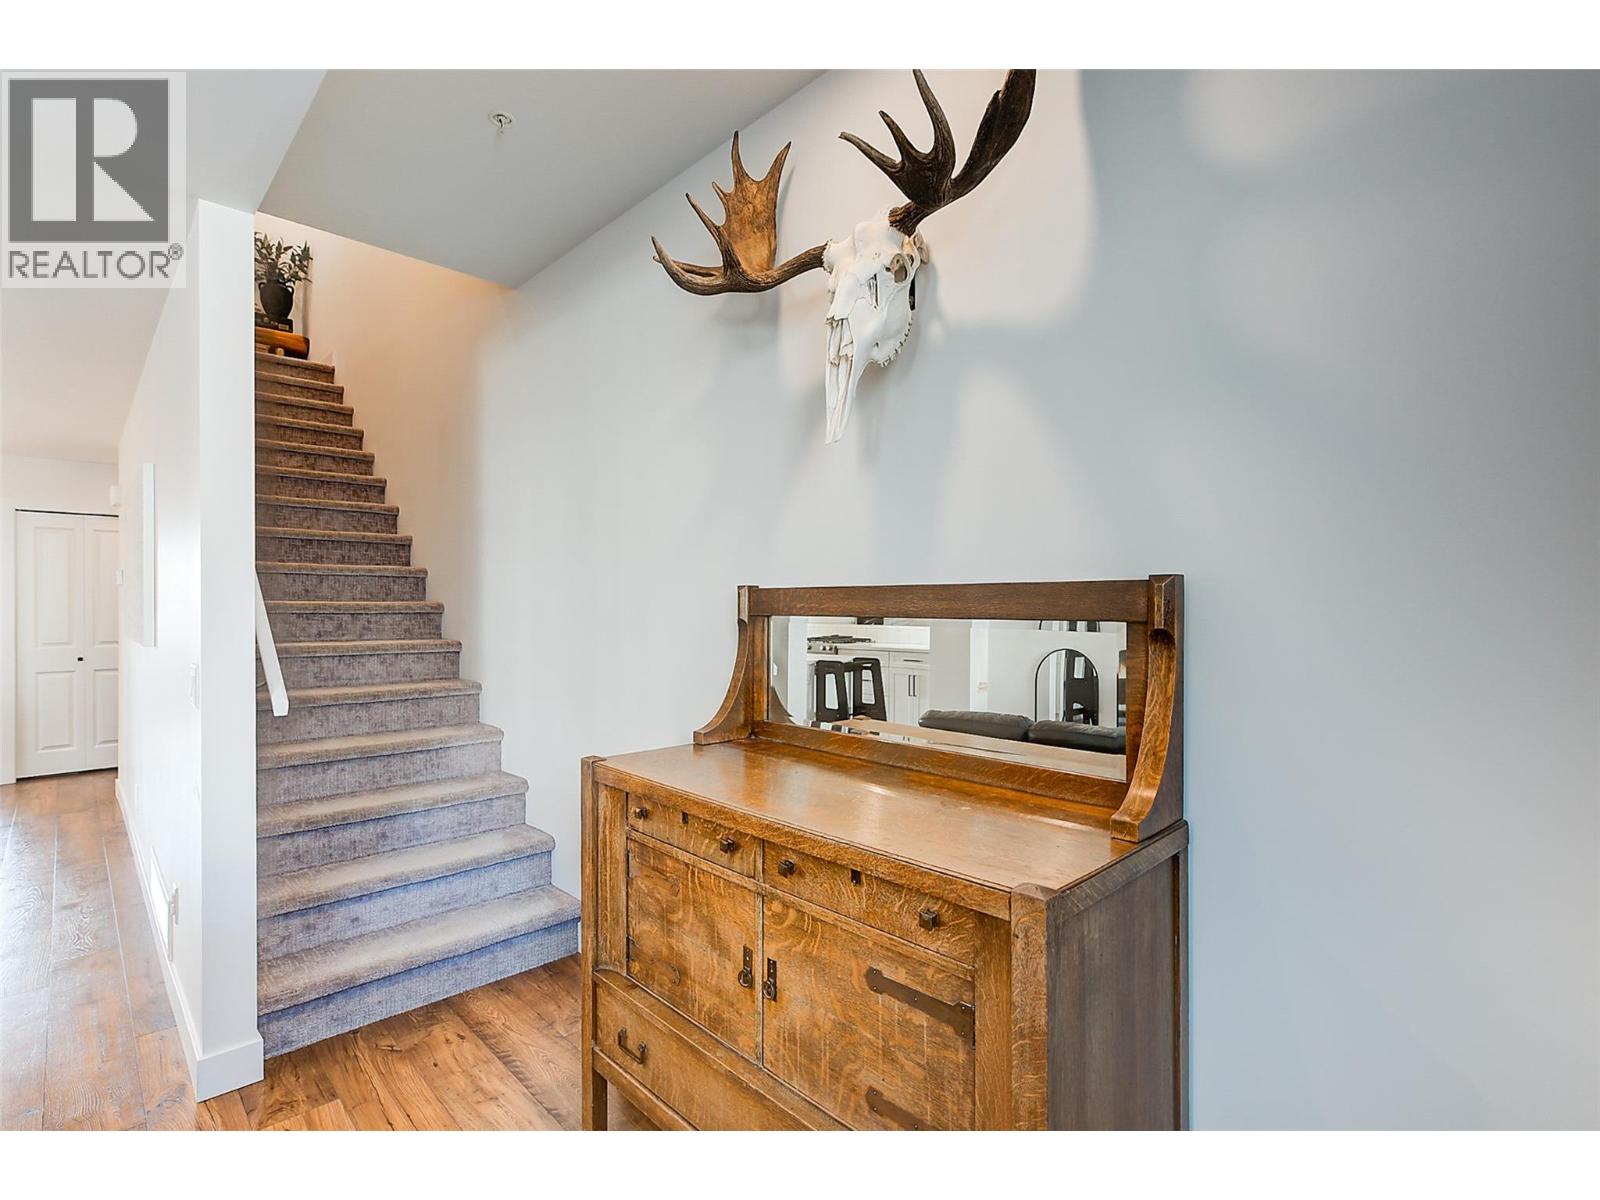
$659,900
Maintenance,
$300 Monthly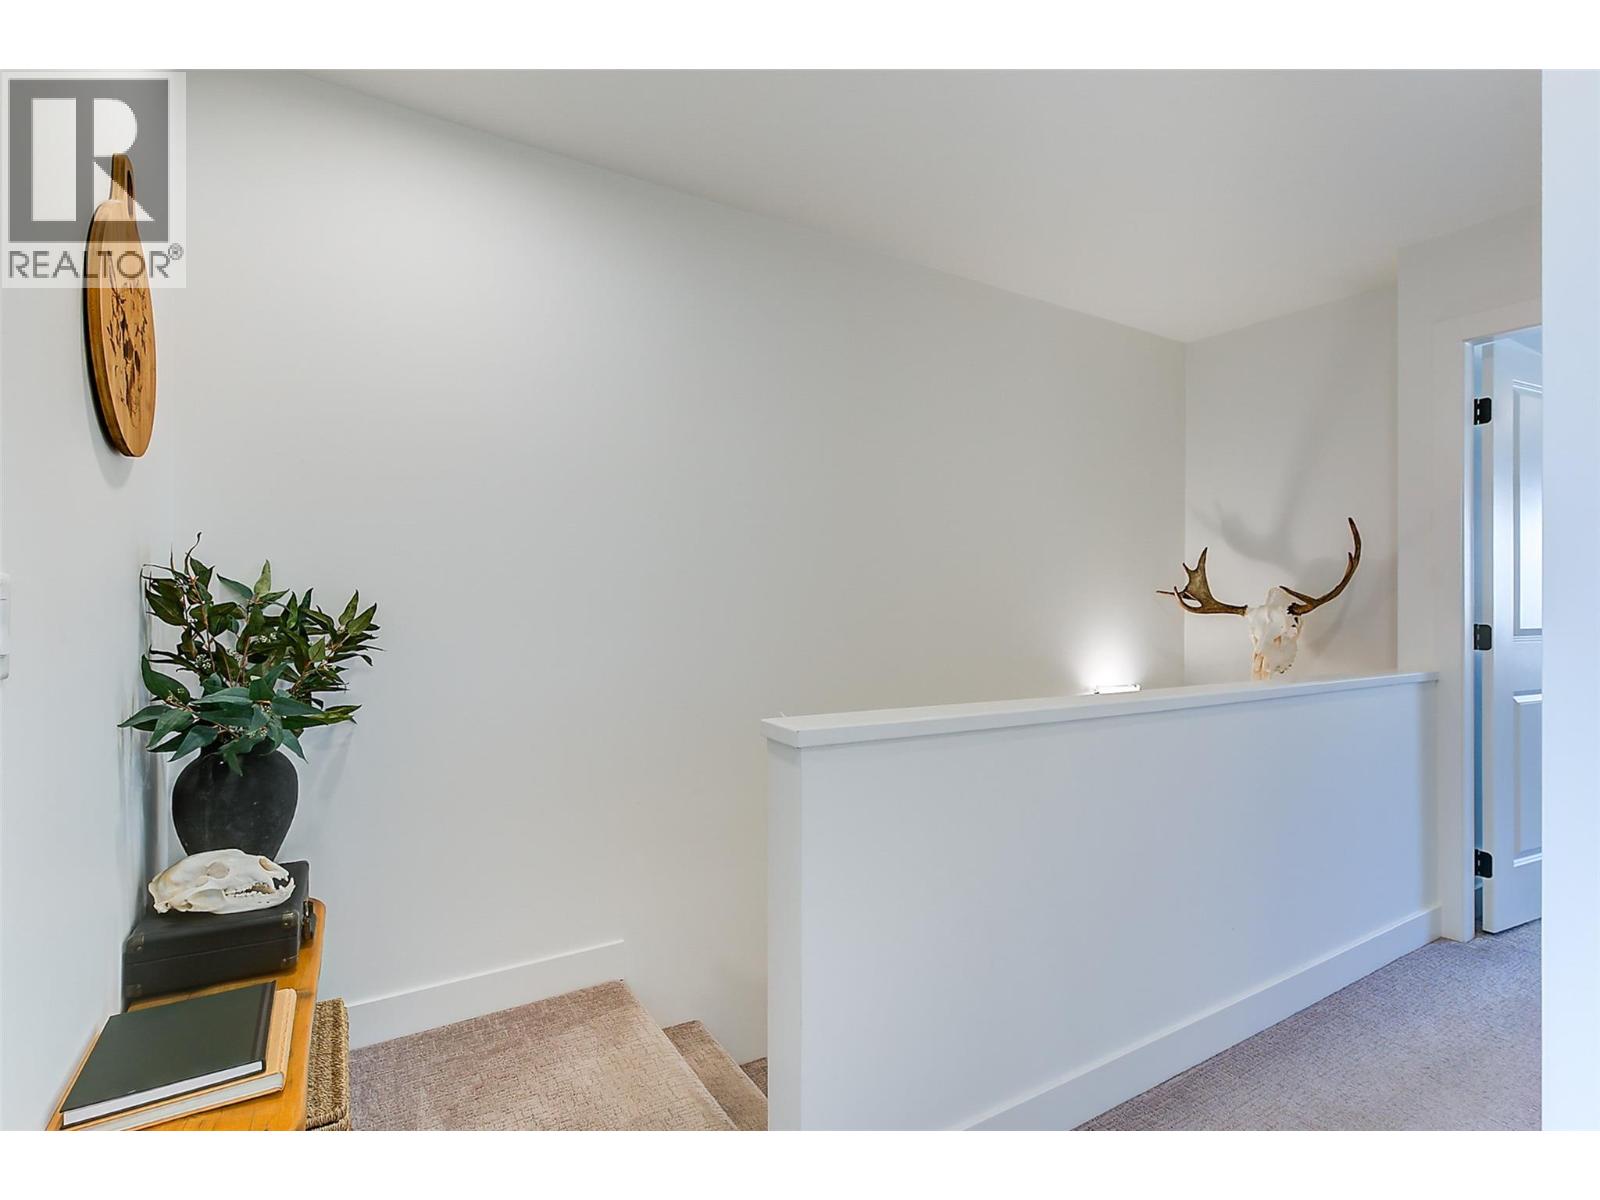
$659,900
Maintenance,
$300 Monthly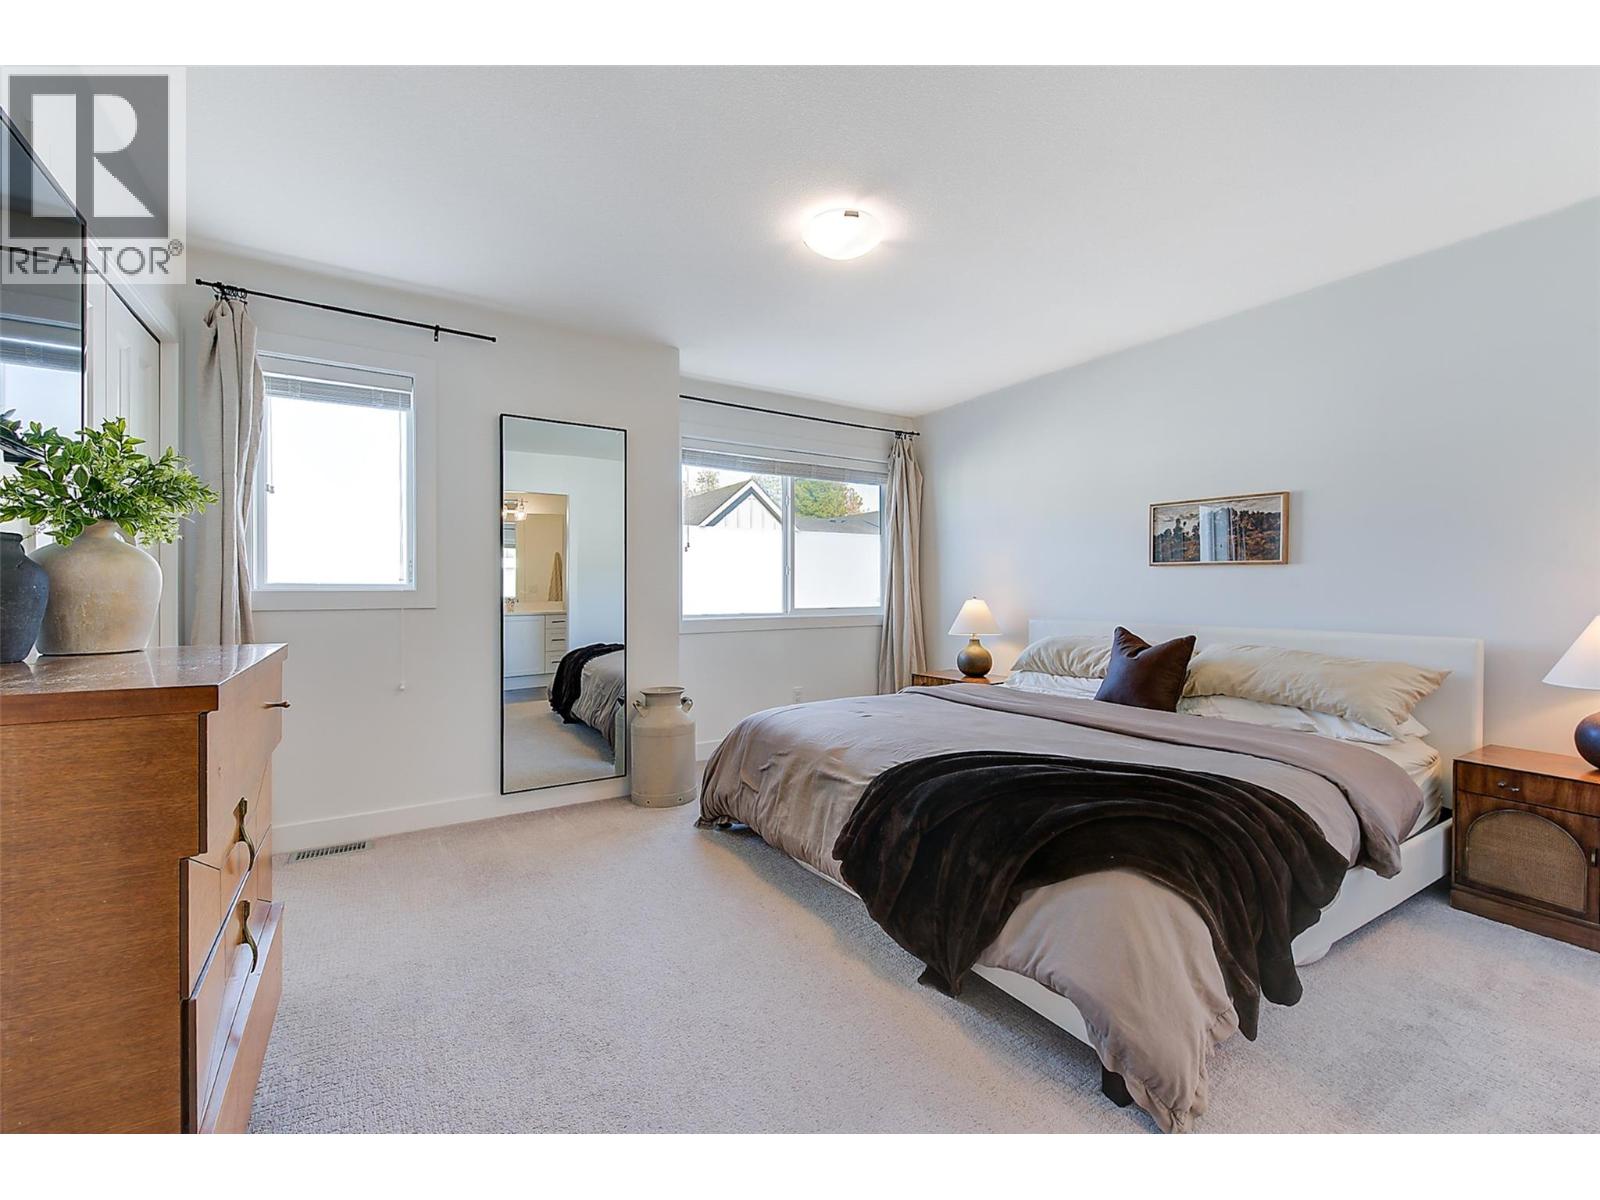
$659,900
Maintenance,
$300 Monthly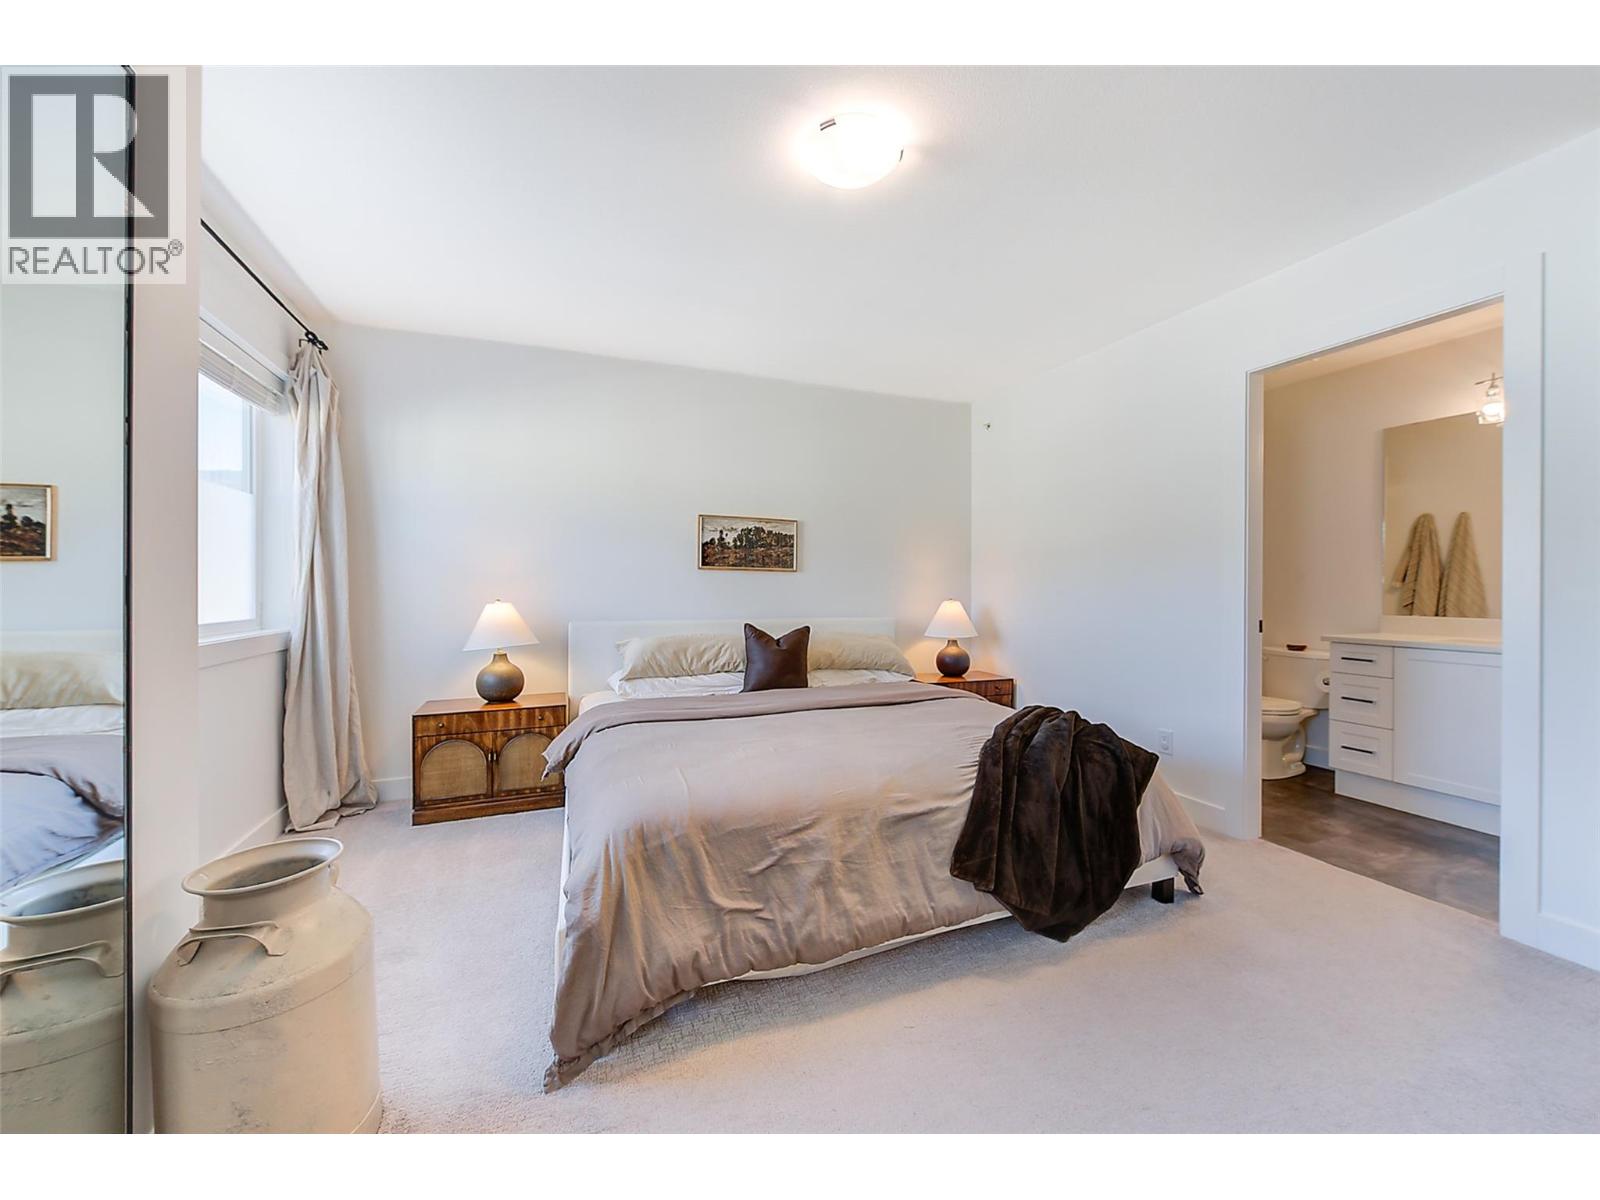
$659,900
Maintenance,
$300 Monthly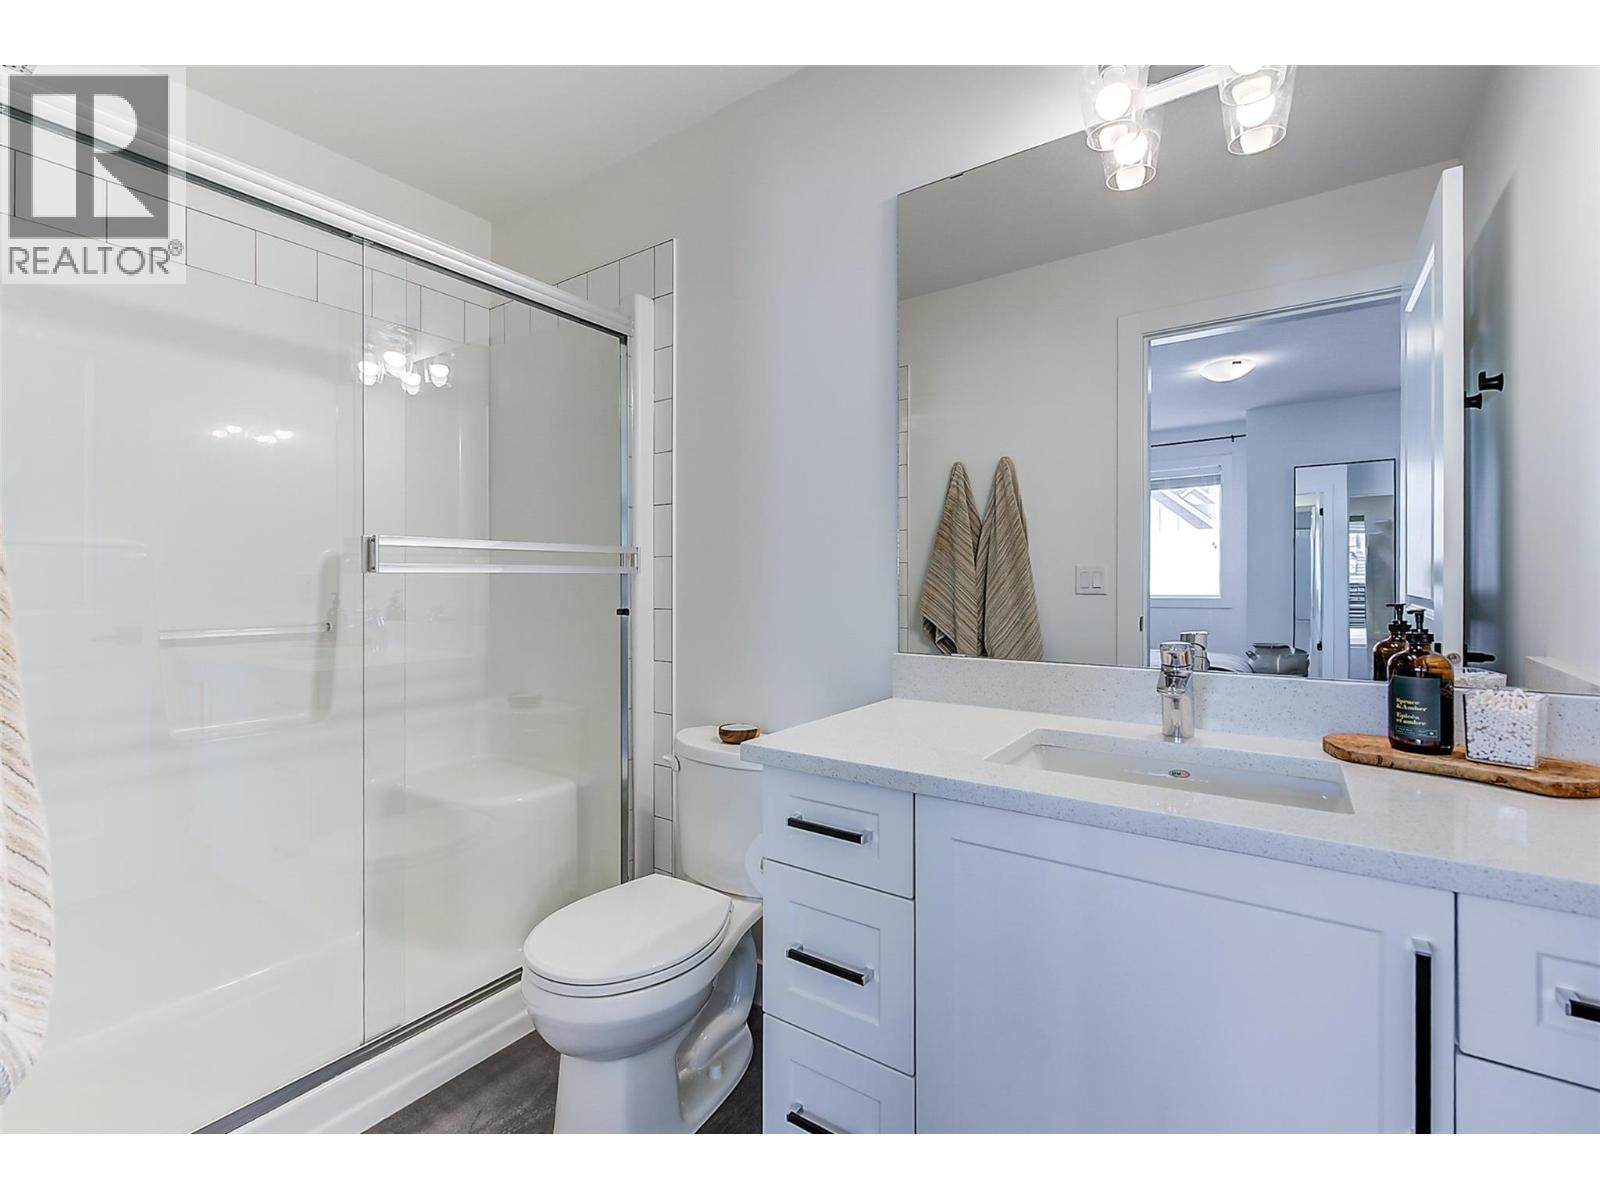
$659,900
Maintenance,
$300 Monthly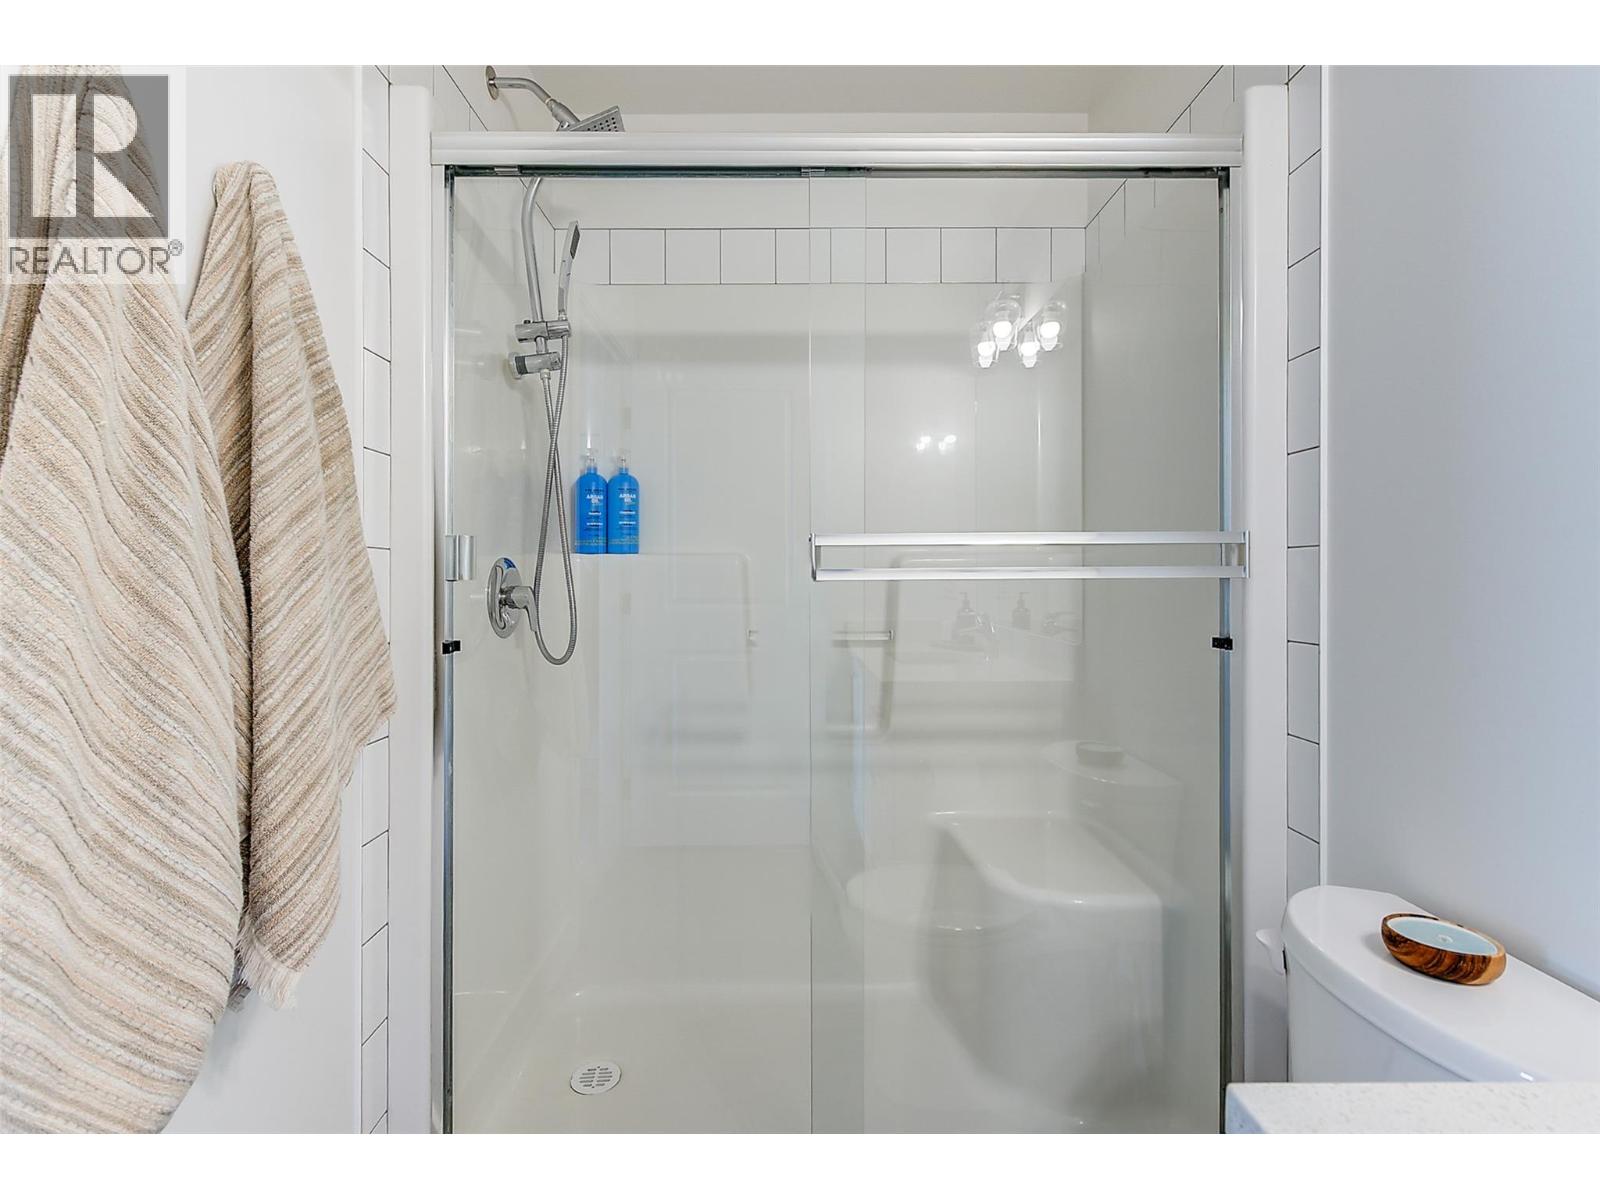
$659,900
Maintenance,
$300 Monthly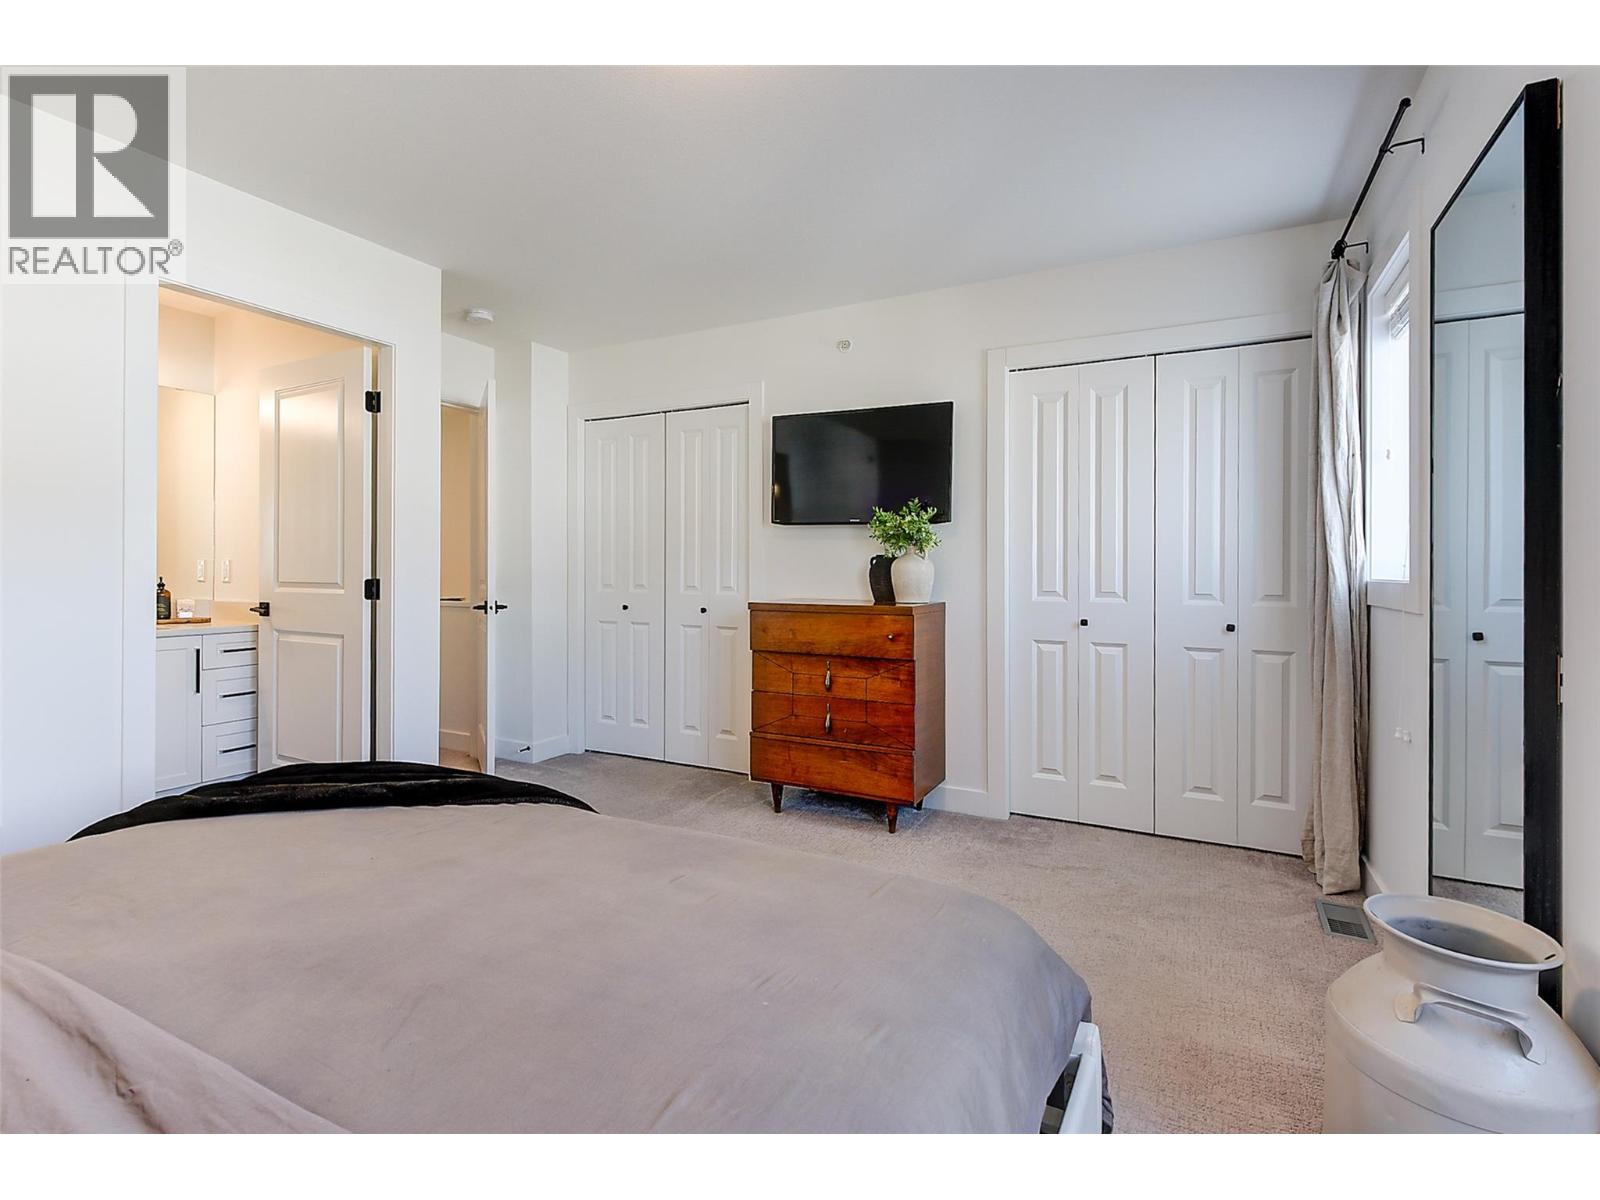
$659,900
Maintenance,
$300 Monthly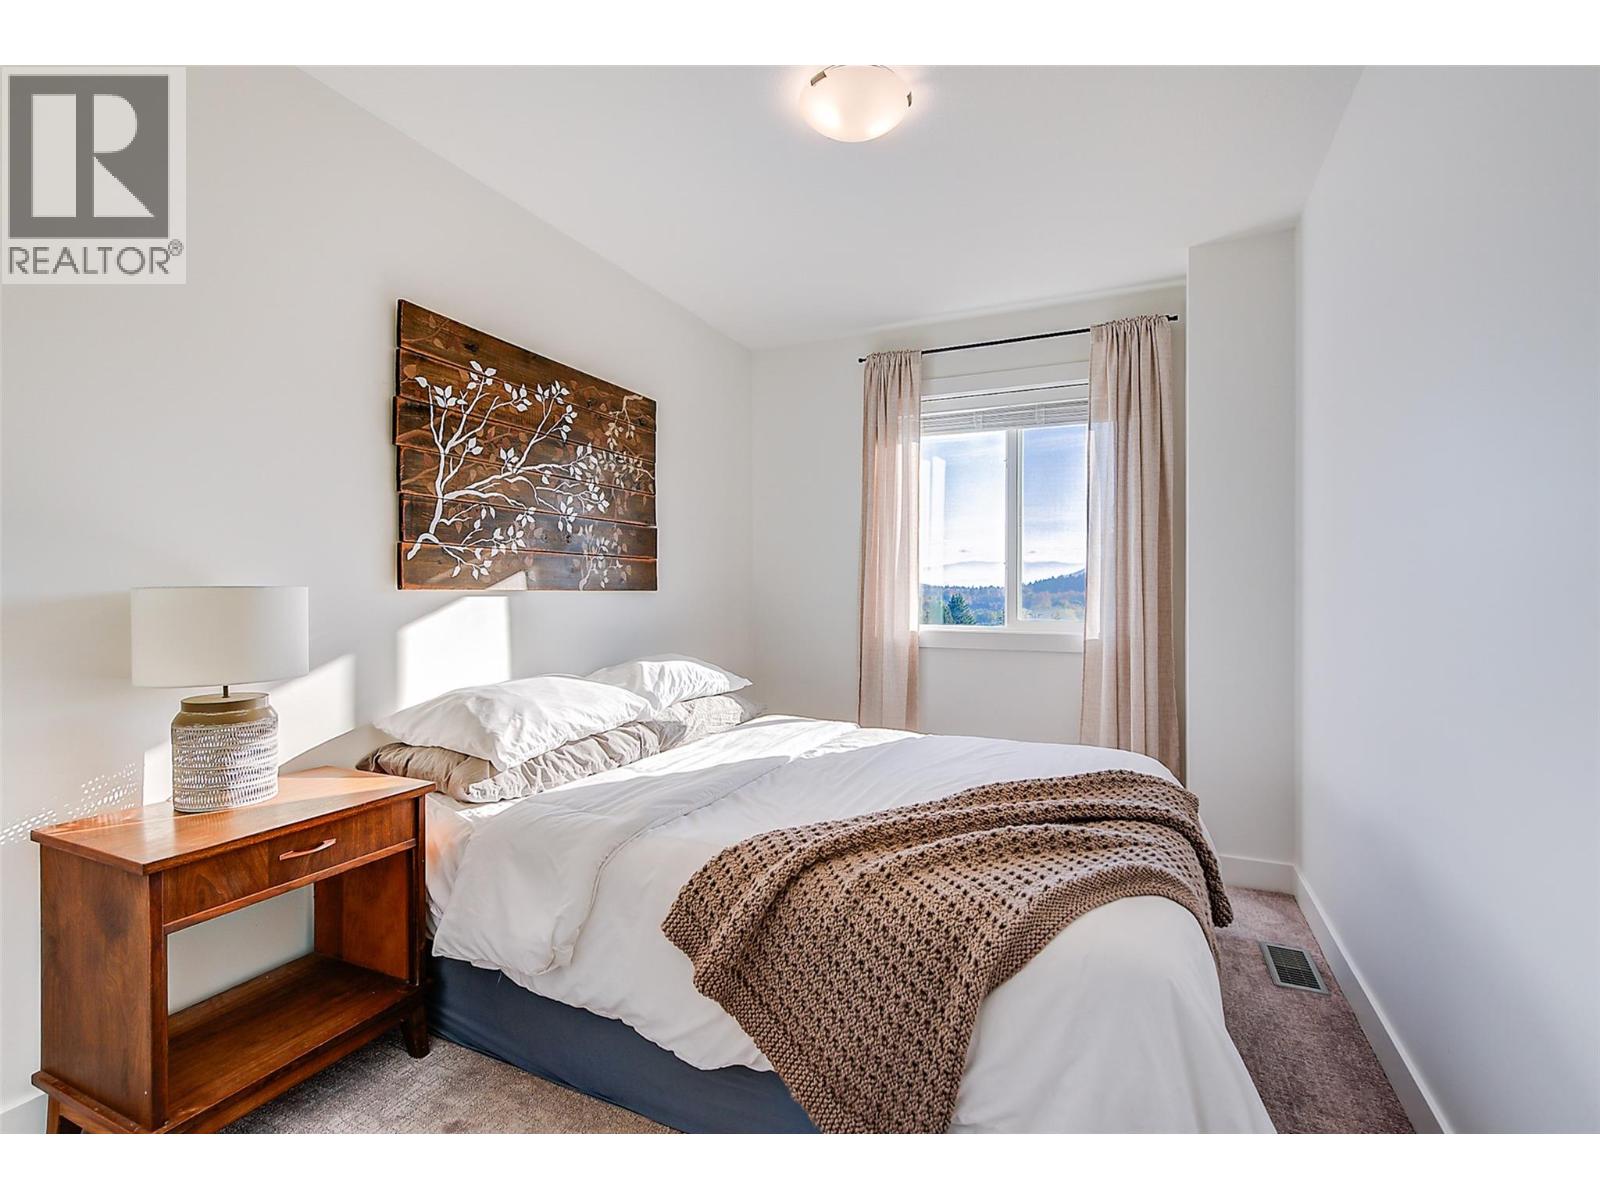
$659,900
Maintenance,
$300 Monthly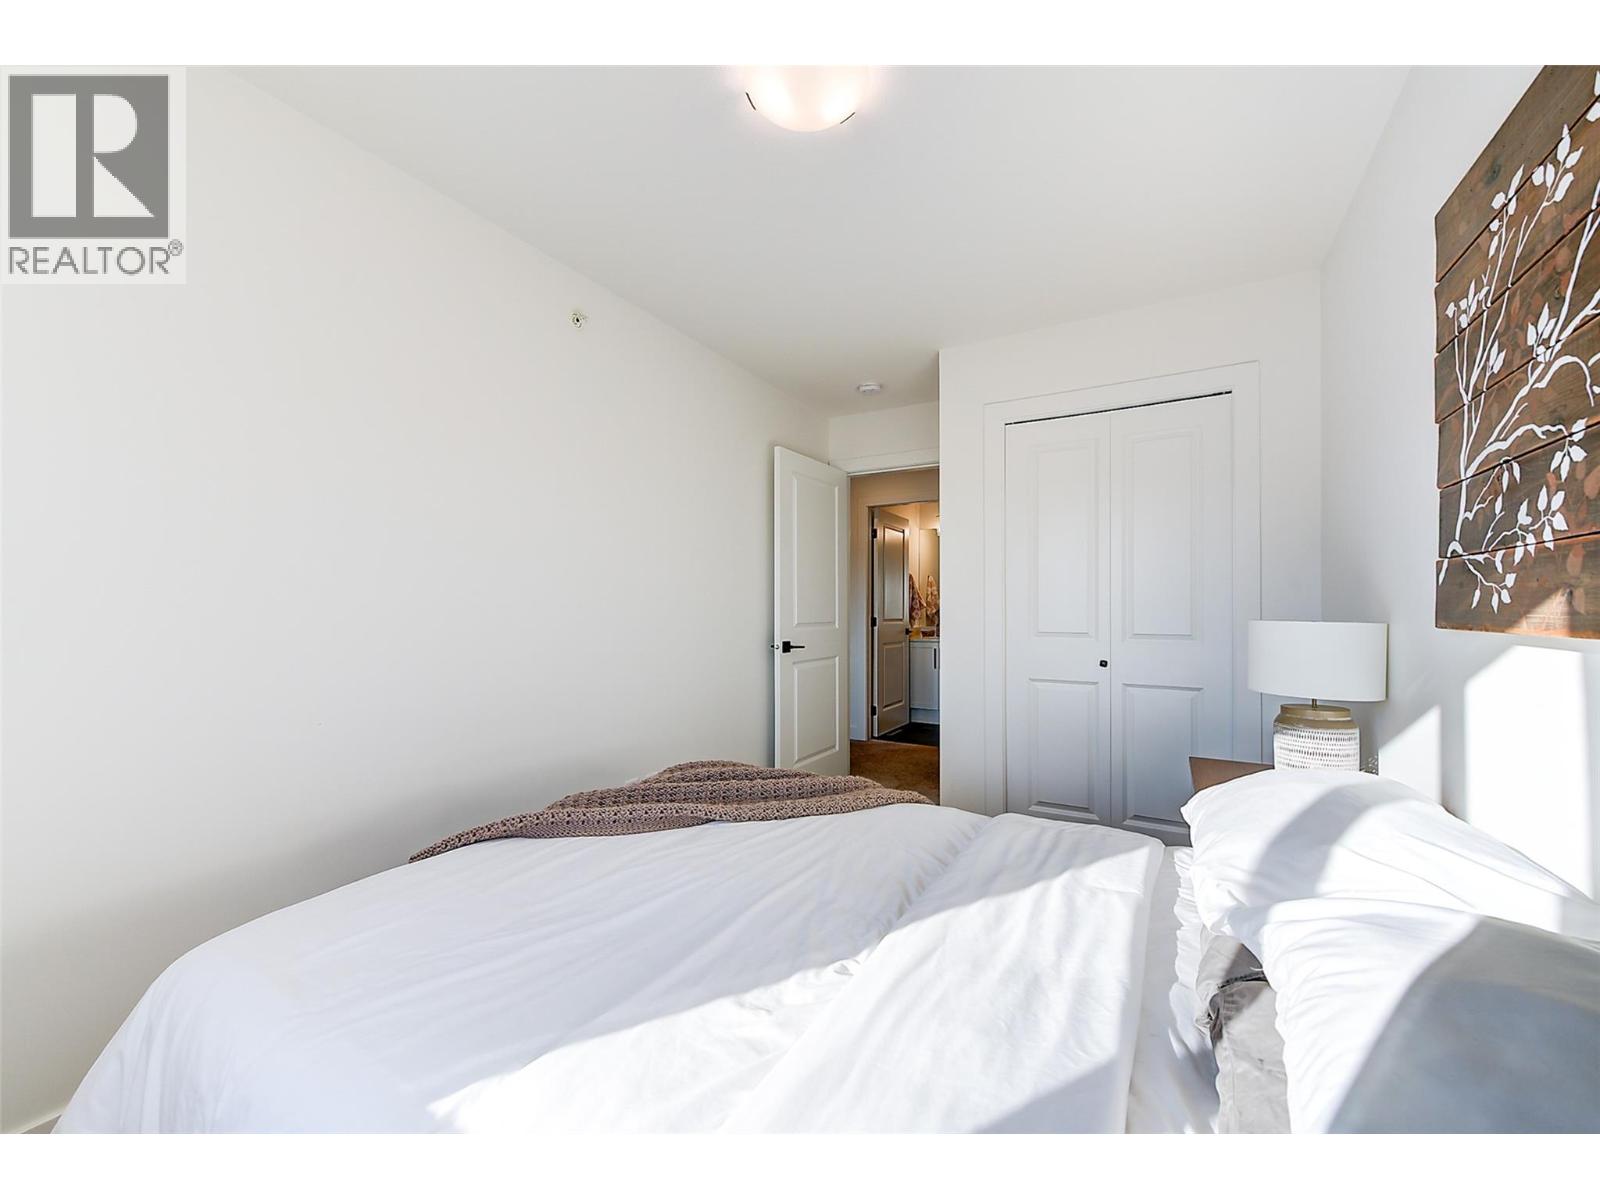
$659,900
Maintenance,
$300 Monthly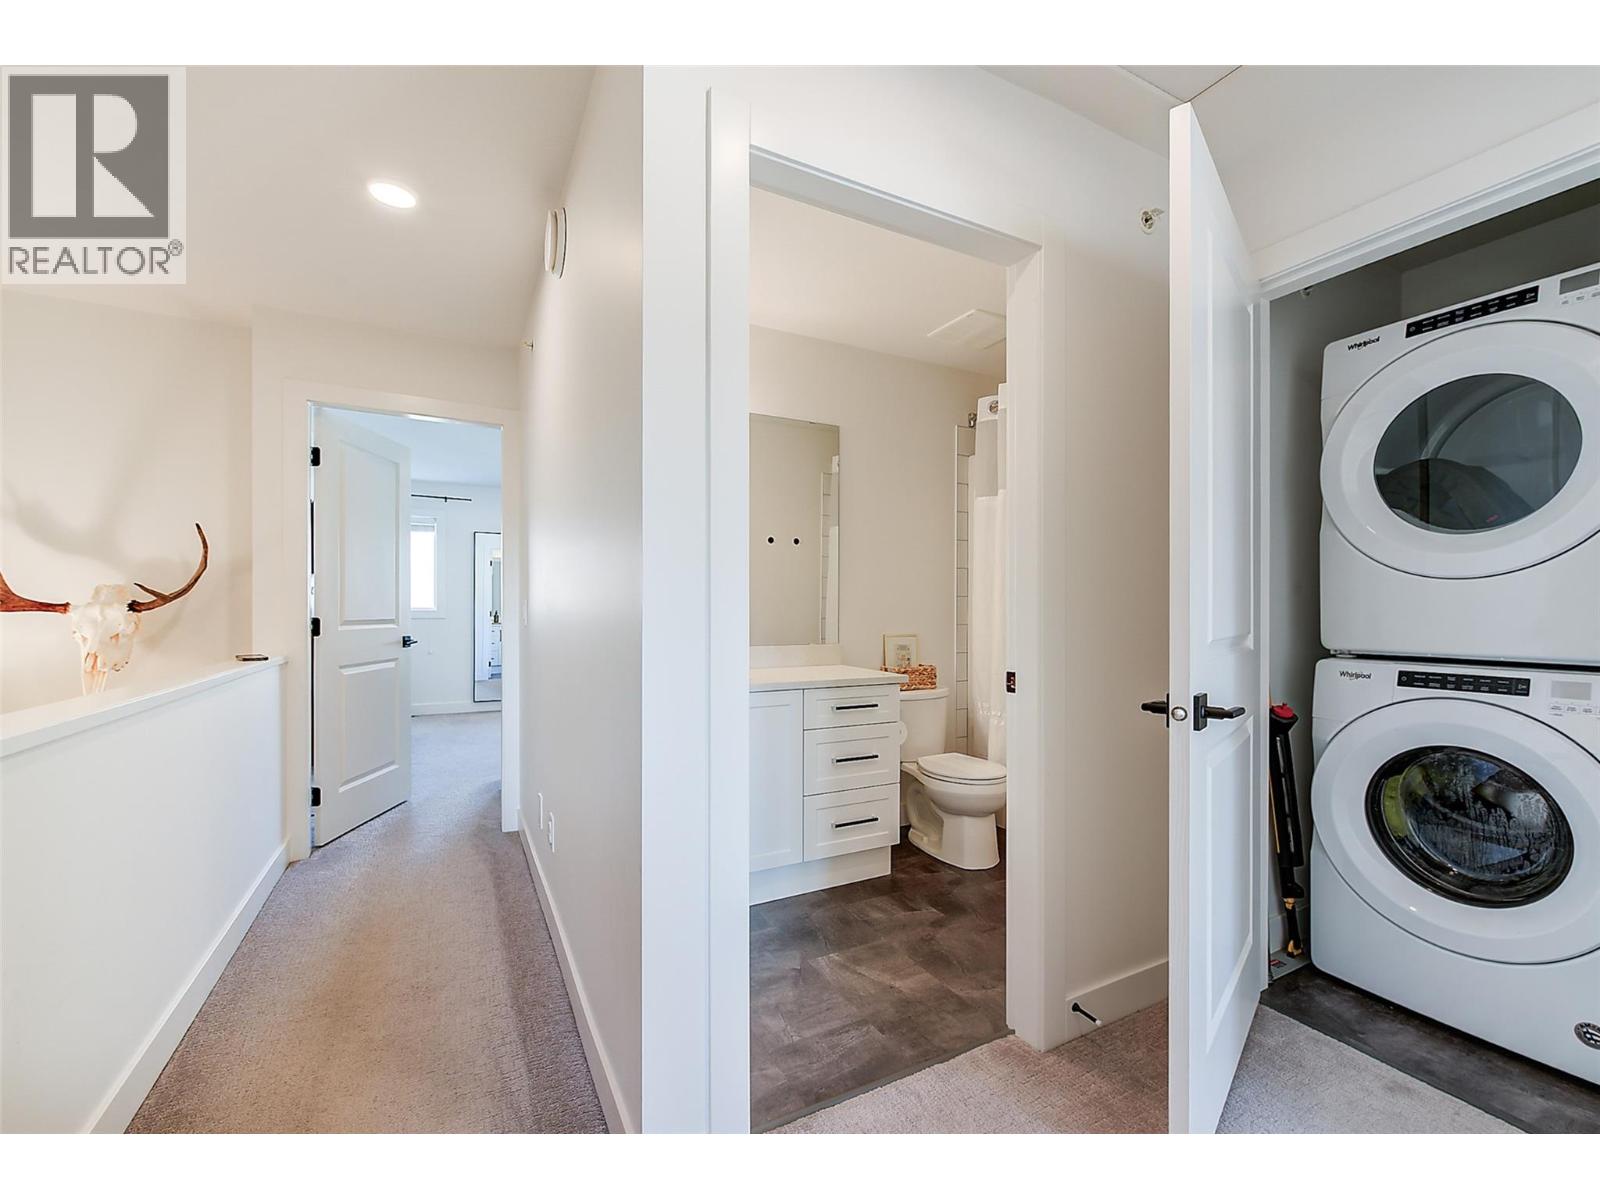
$659,900
Maintenance,
$300 Monthly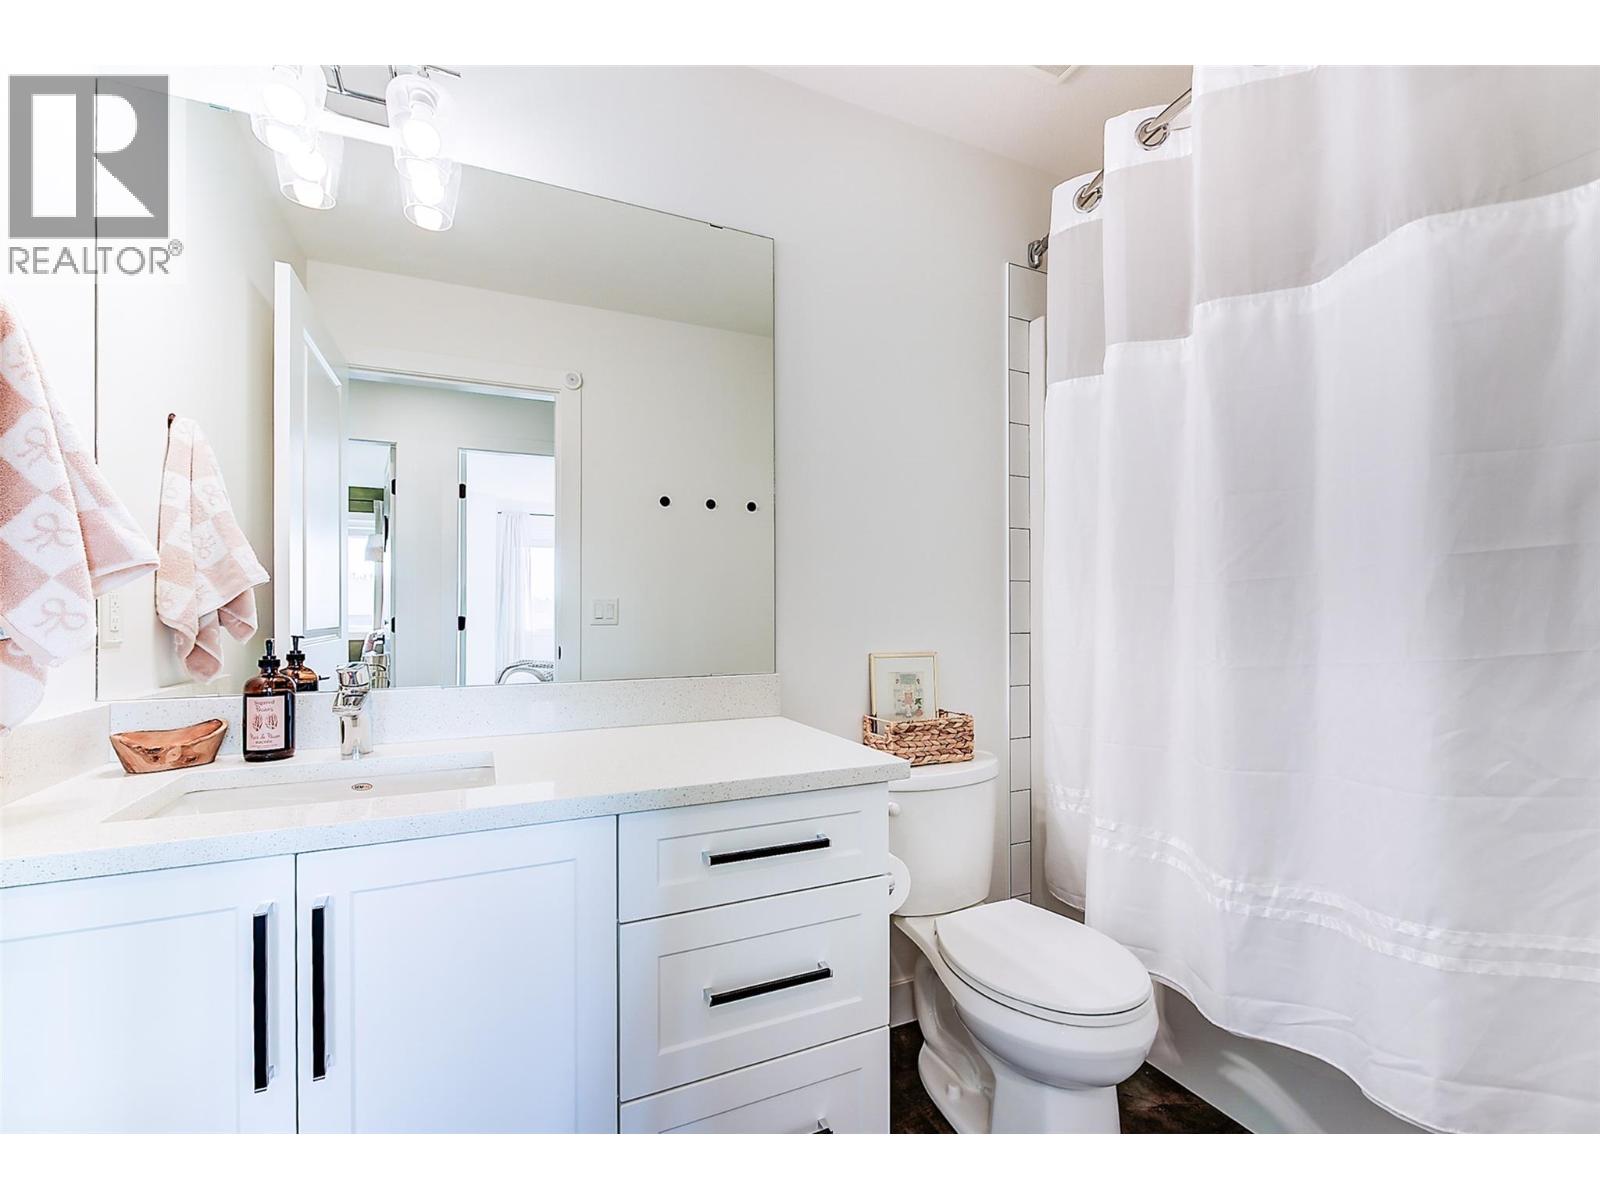
$659,900
Maintenance,
$300 Monthly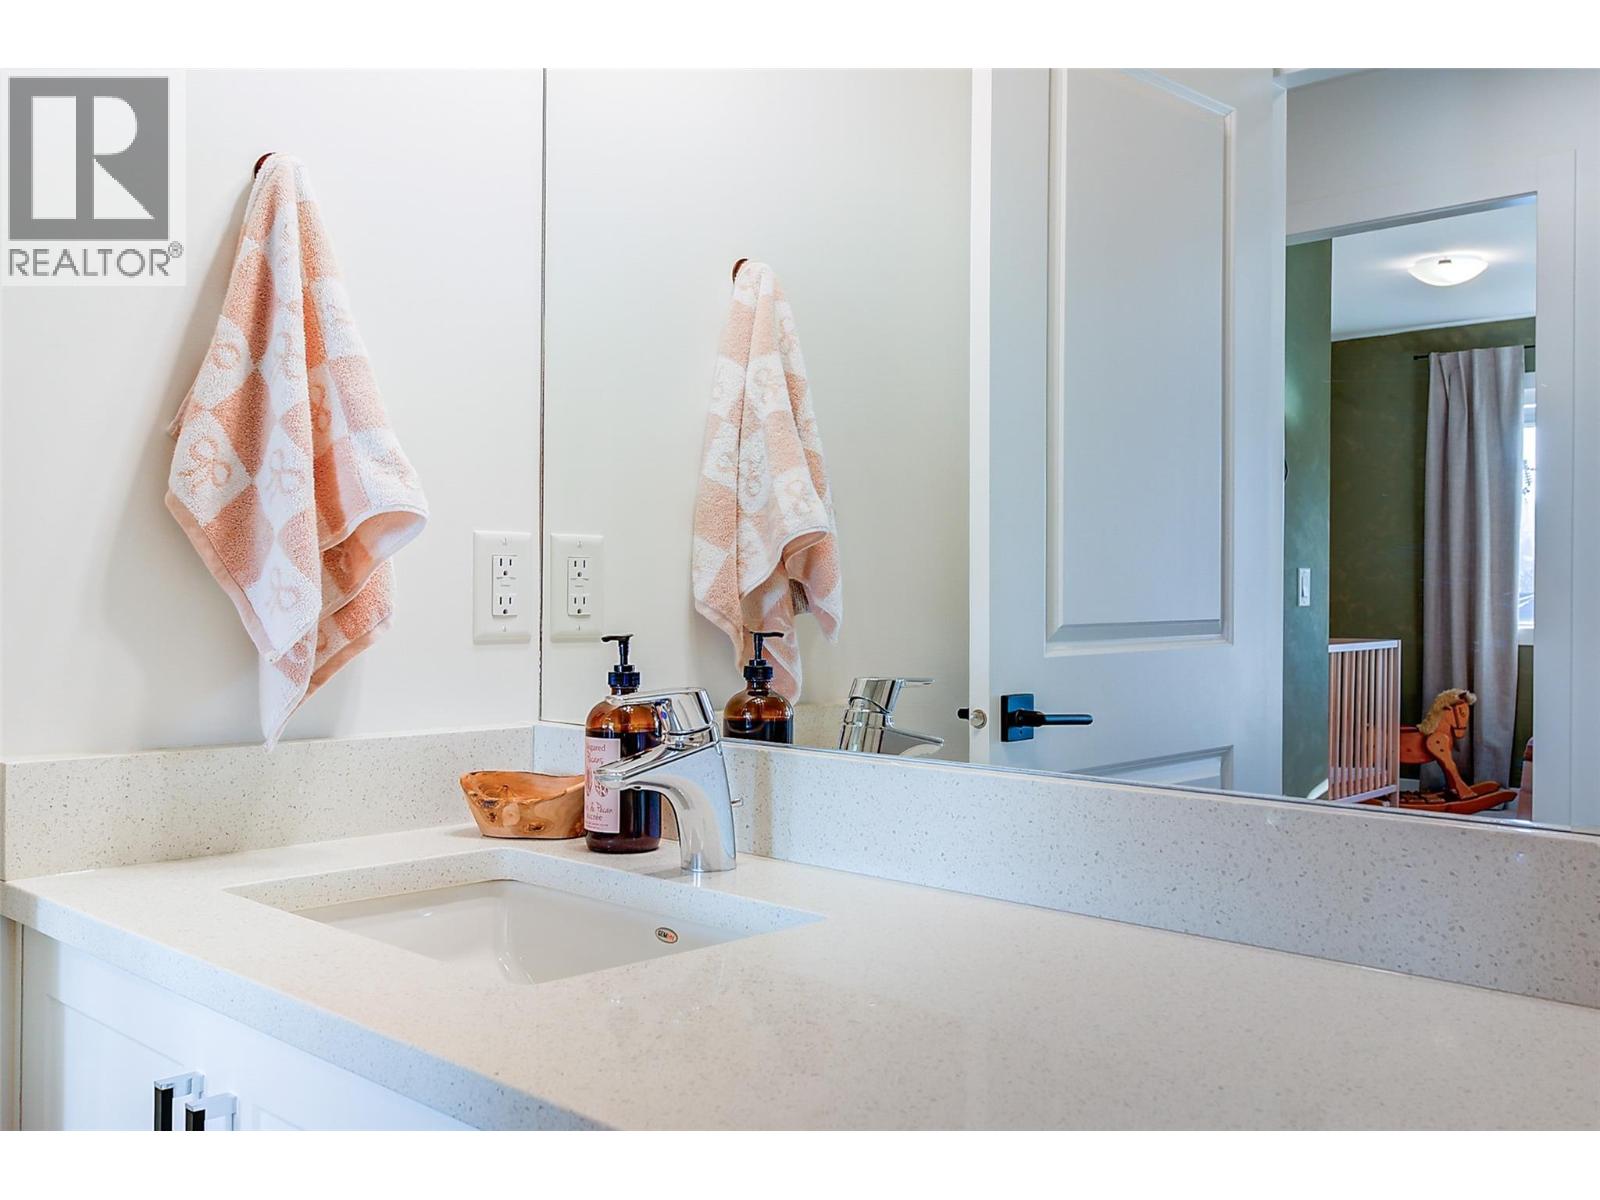
$659,900
Maintenance,
$300 Monthly
$659,900
Maintenance,
$300 Monthly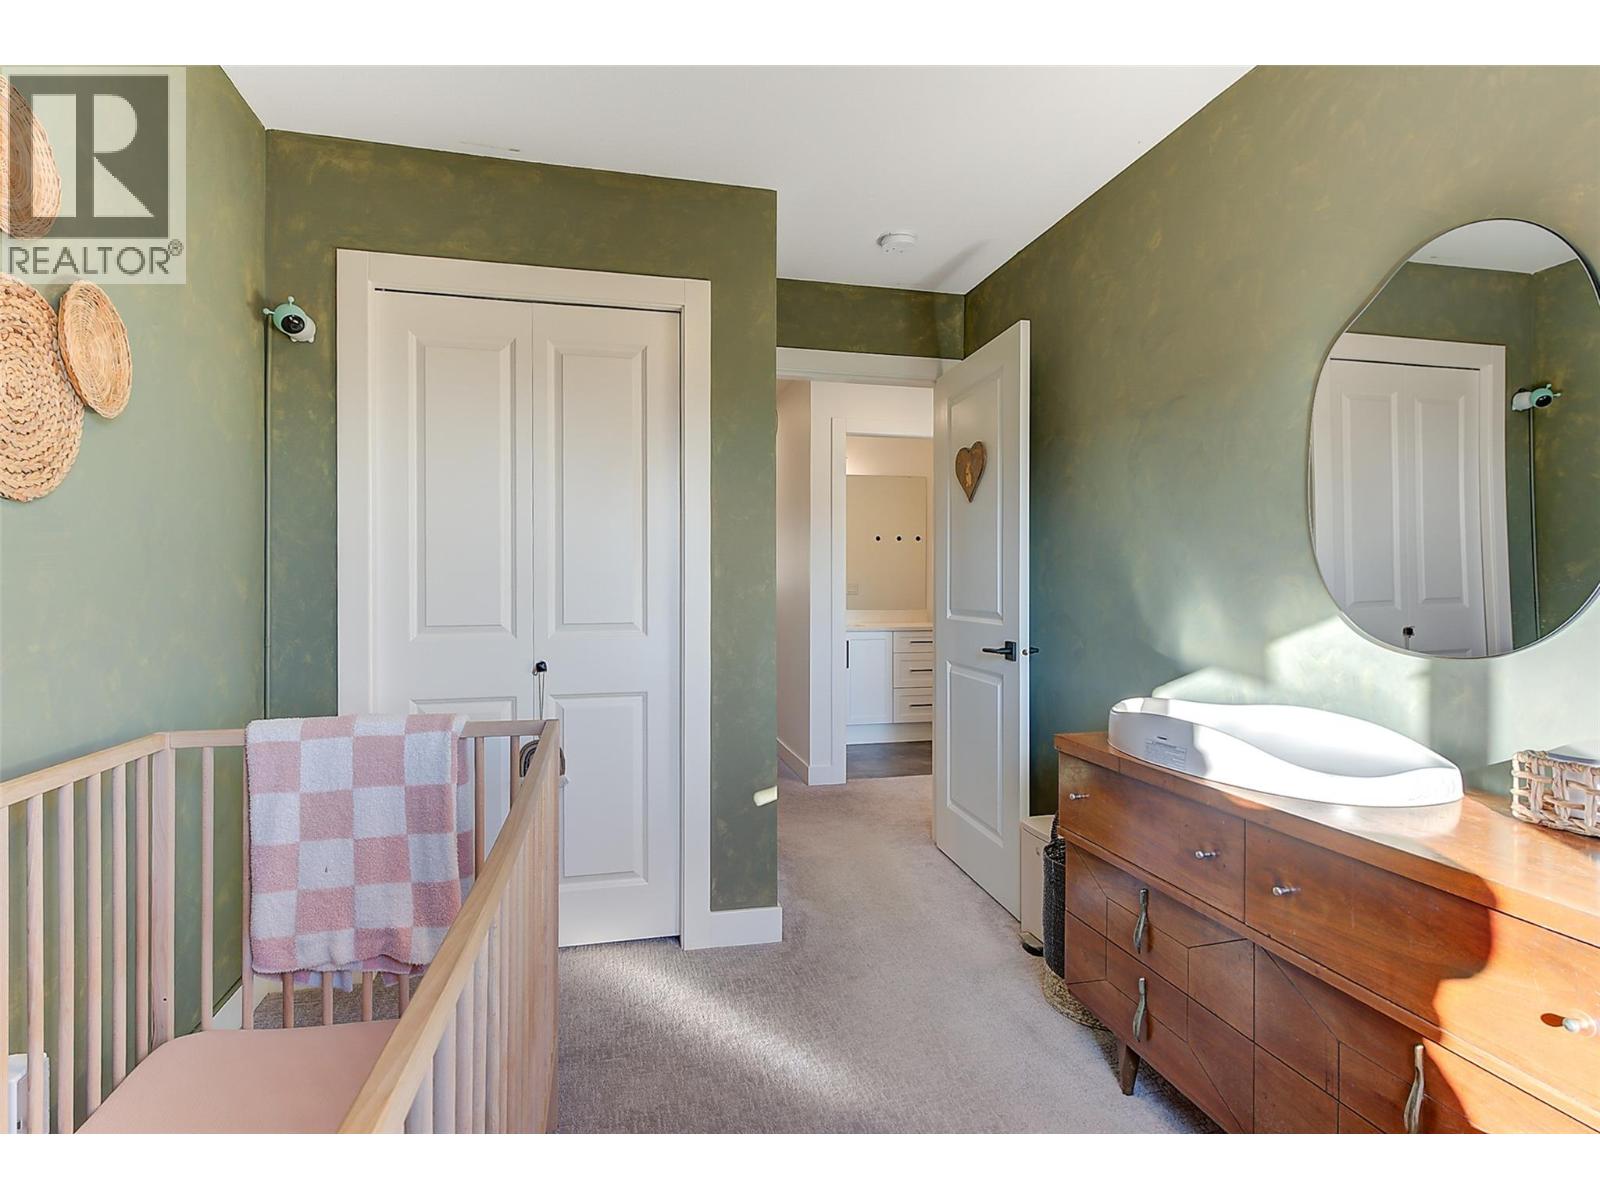
$659,900
Maintenance,
$300 Monthly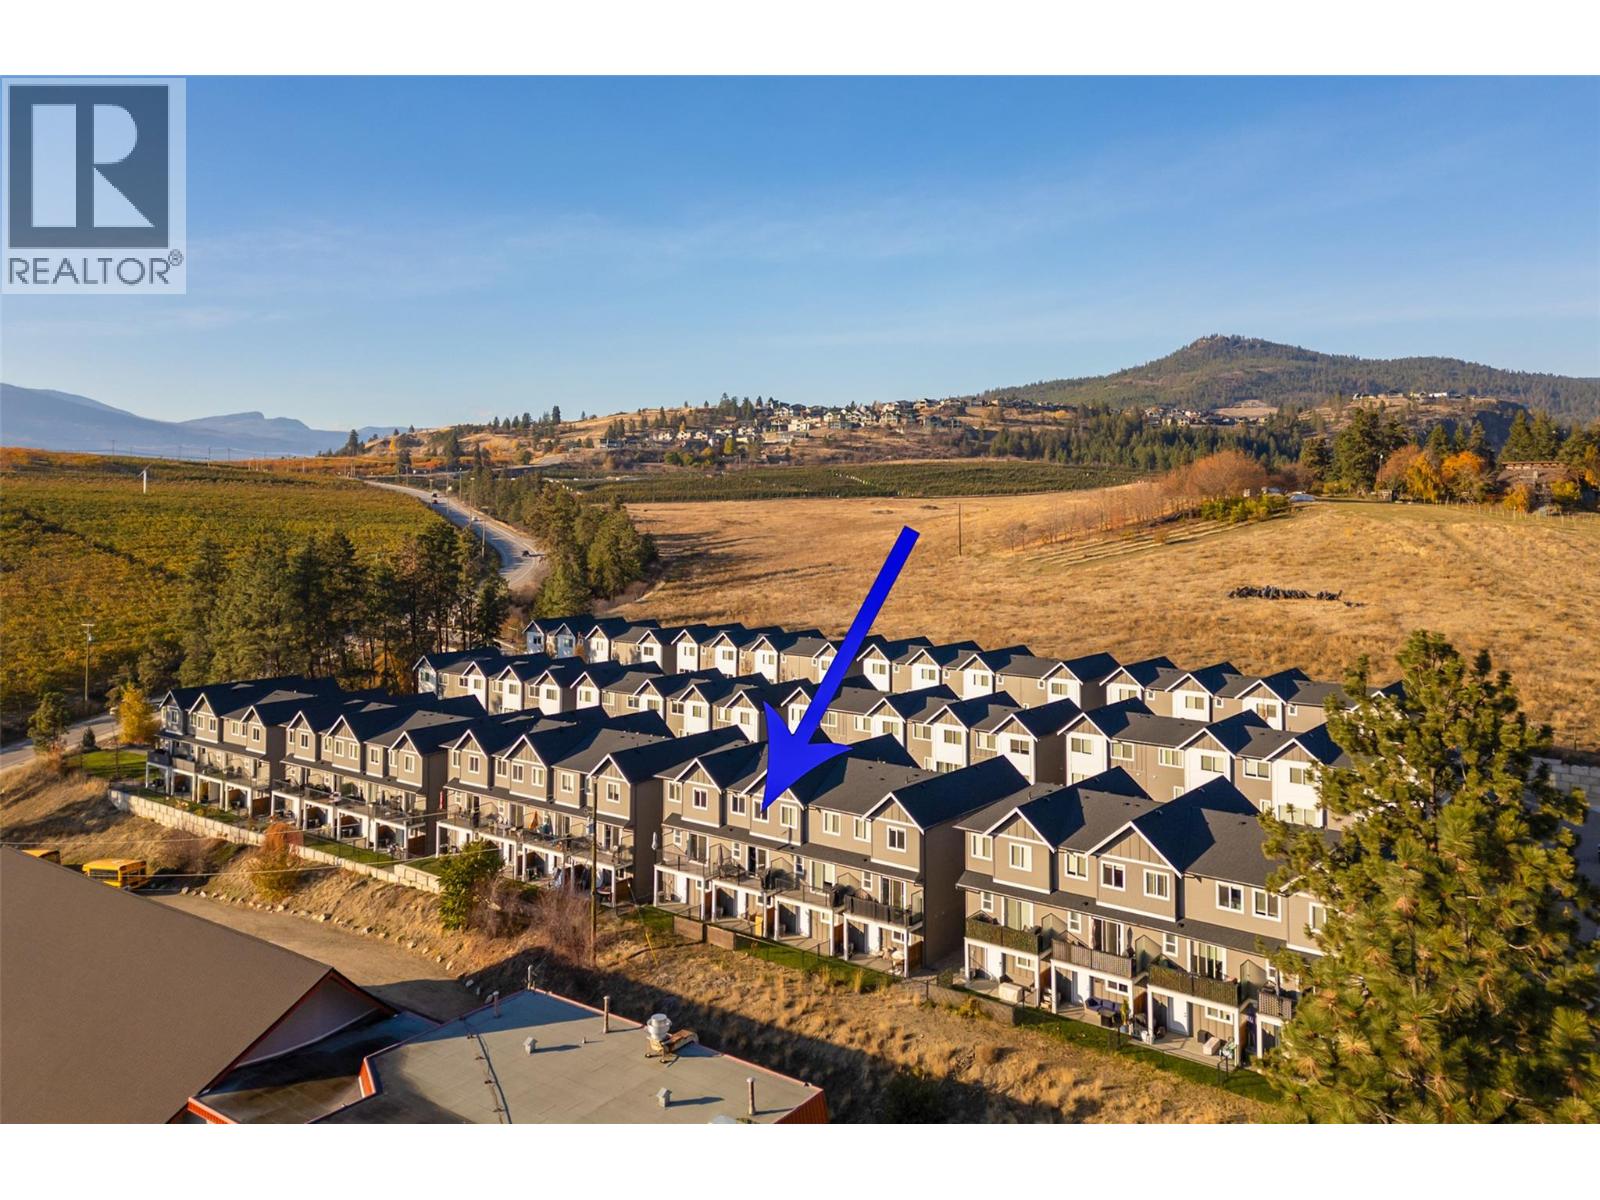
$659,900
Maintenance,
$300 Monthly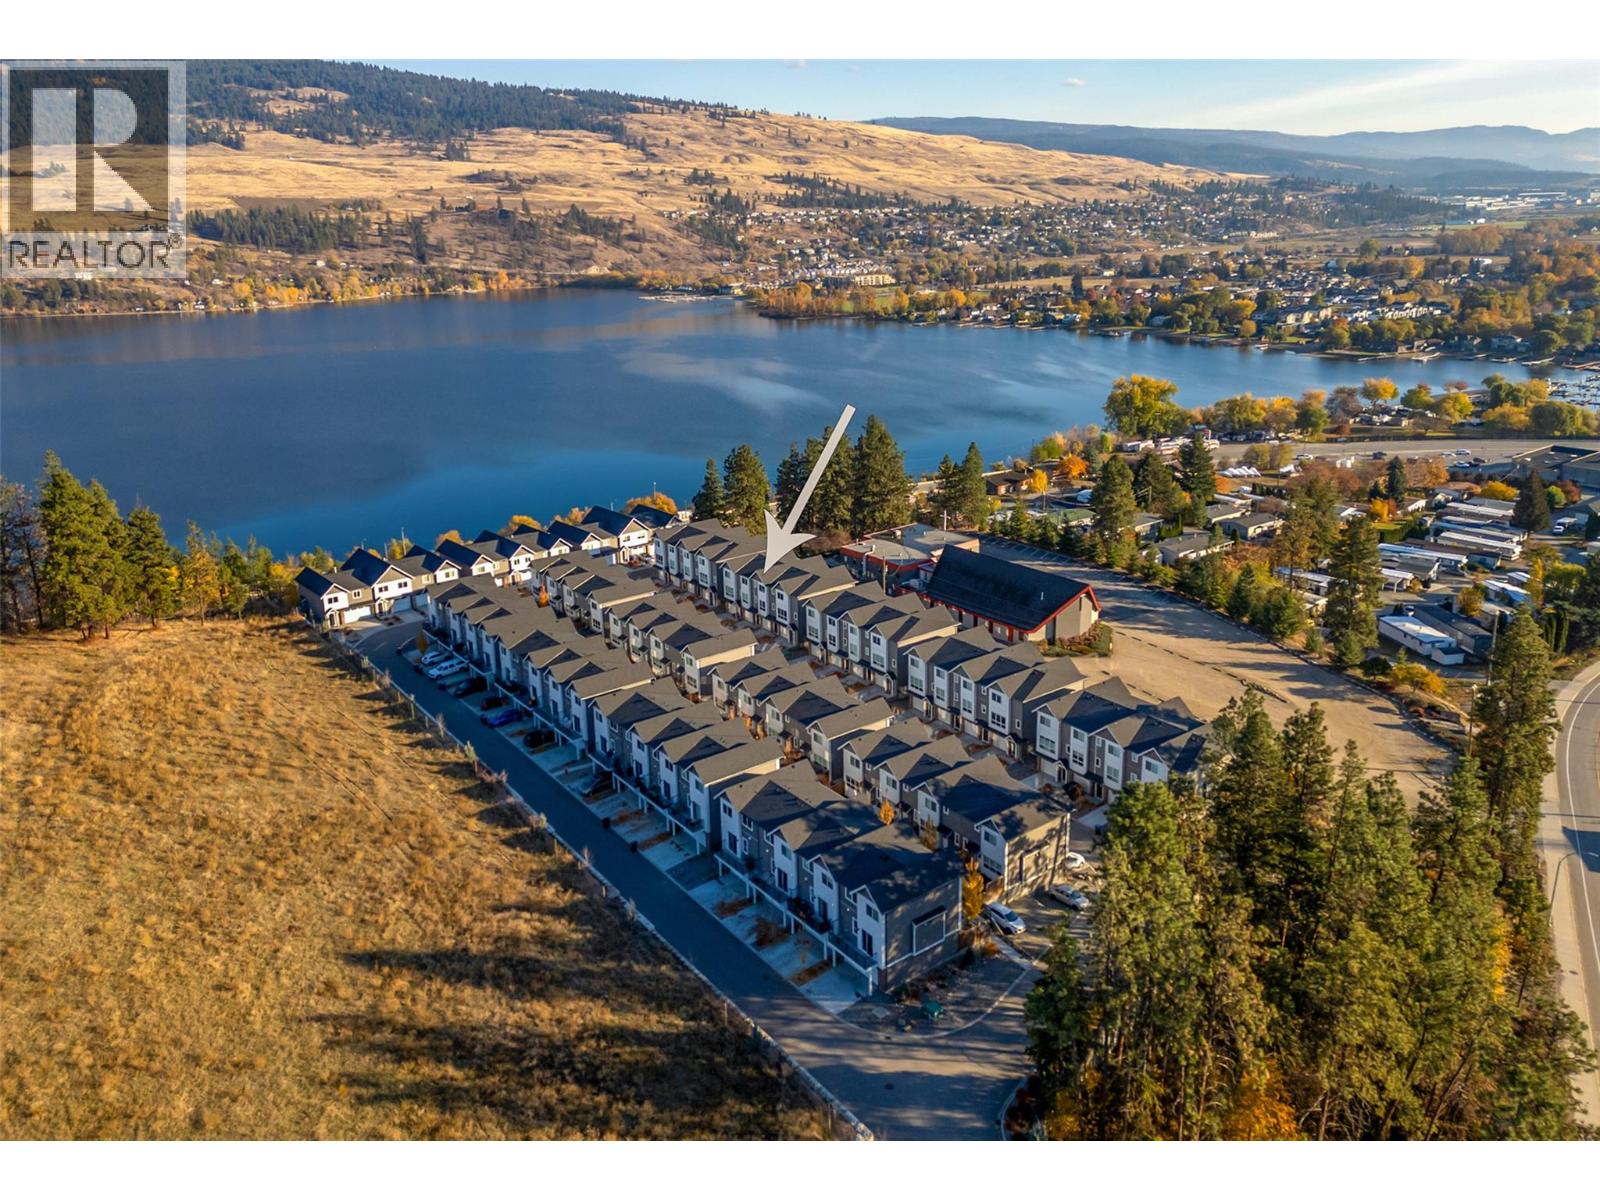
$659,900
Maintenance,
$300 Monthly
$659,900
Maintenance,
$300 Monthly
$659,900
Maintenance,
$300 Monthly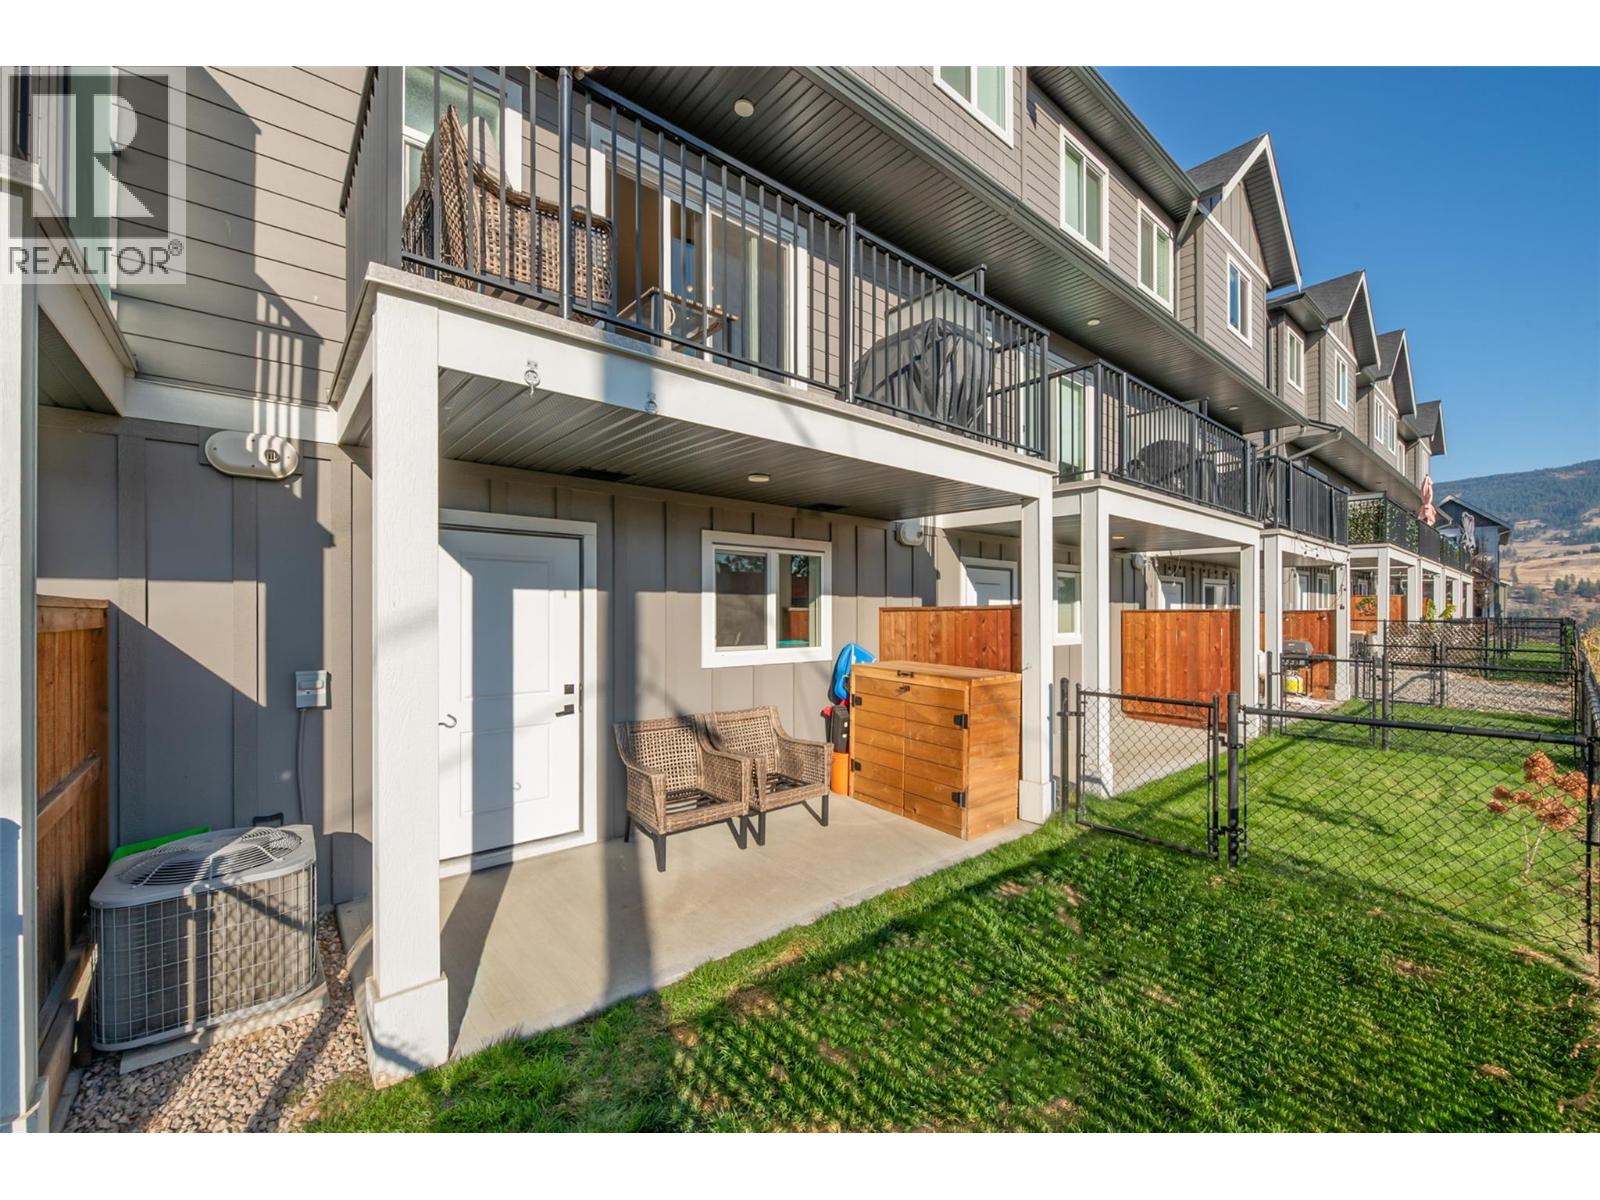
$659,900
Maintenance,
$300 Monthly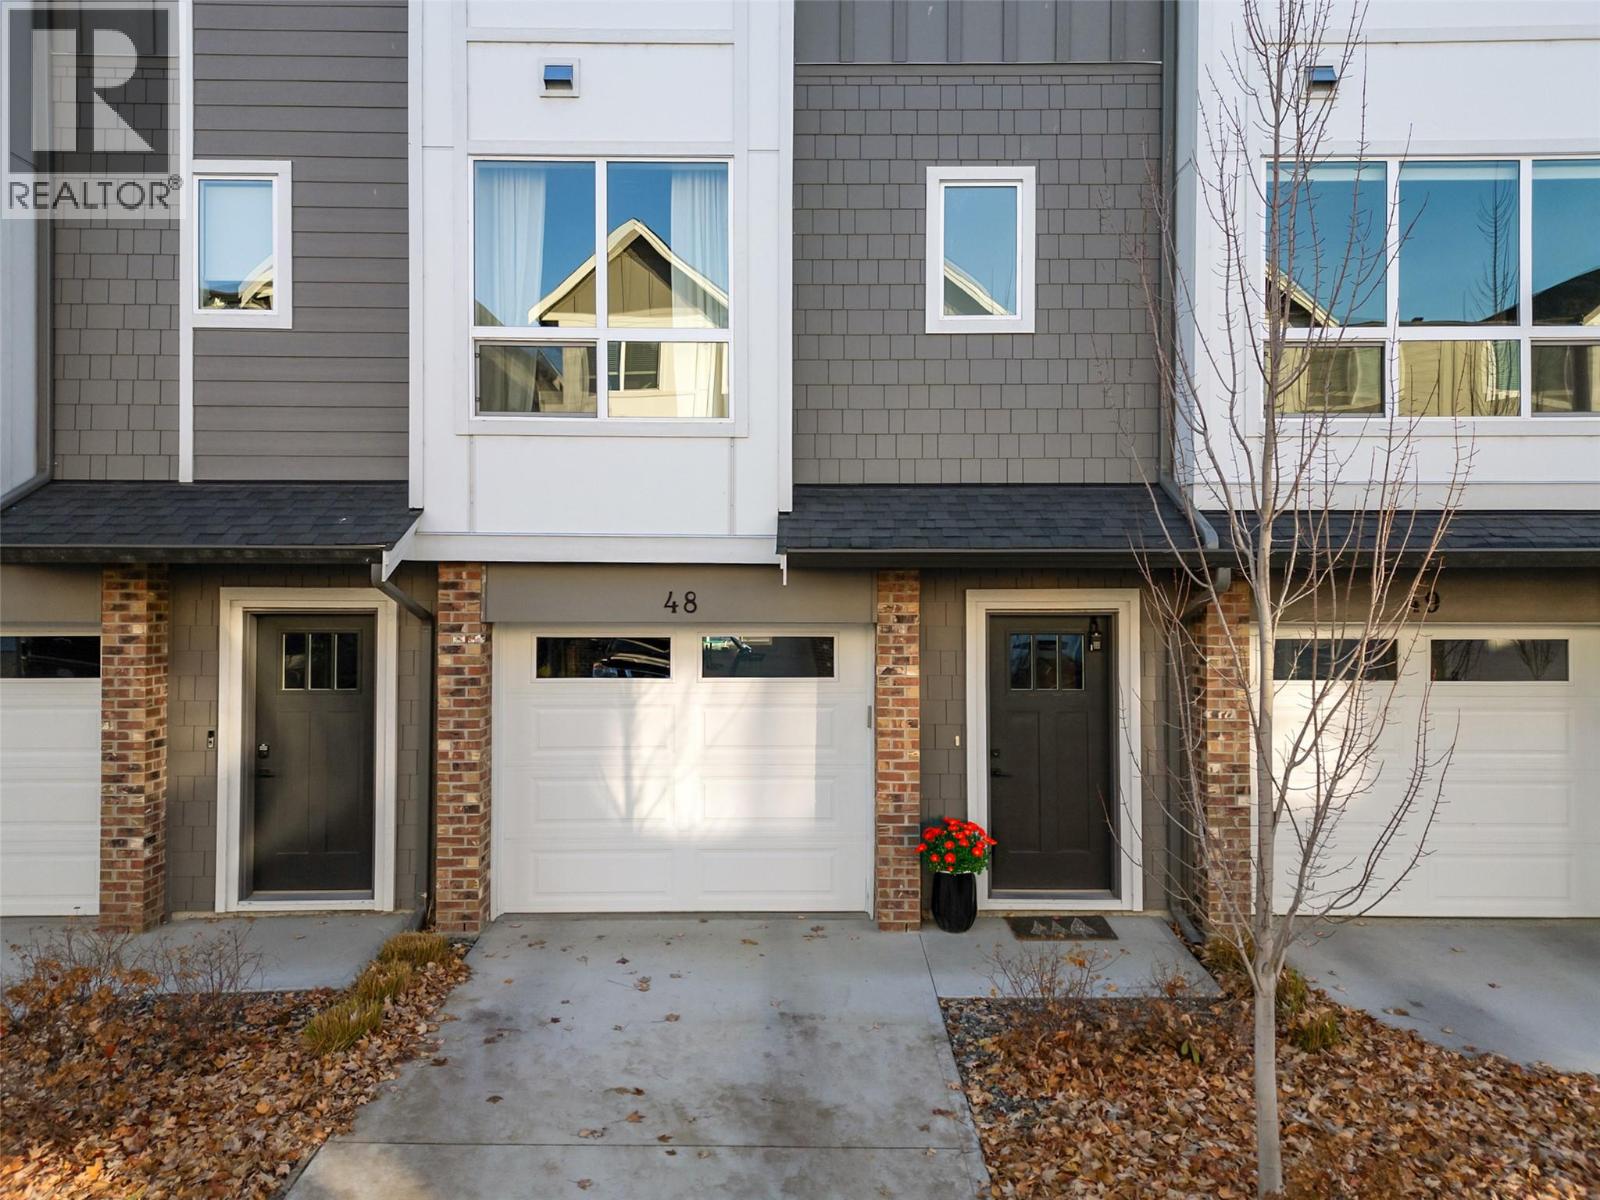
$659,900
Maintenance,
$300 Monthly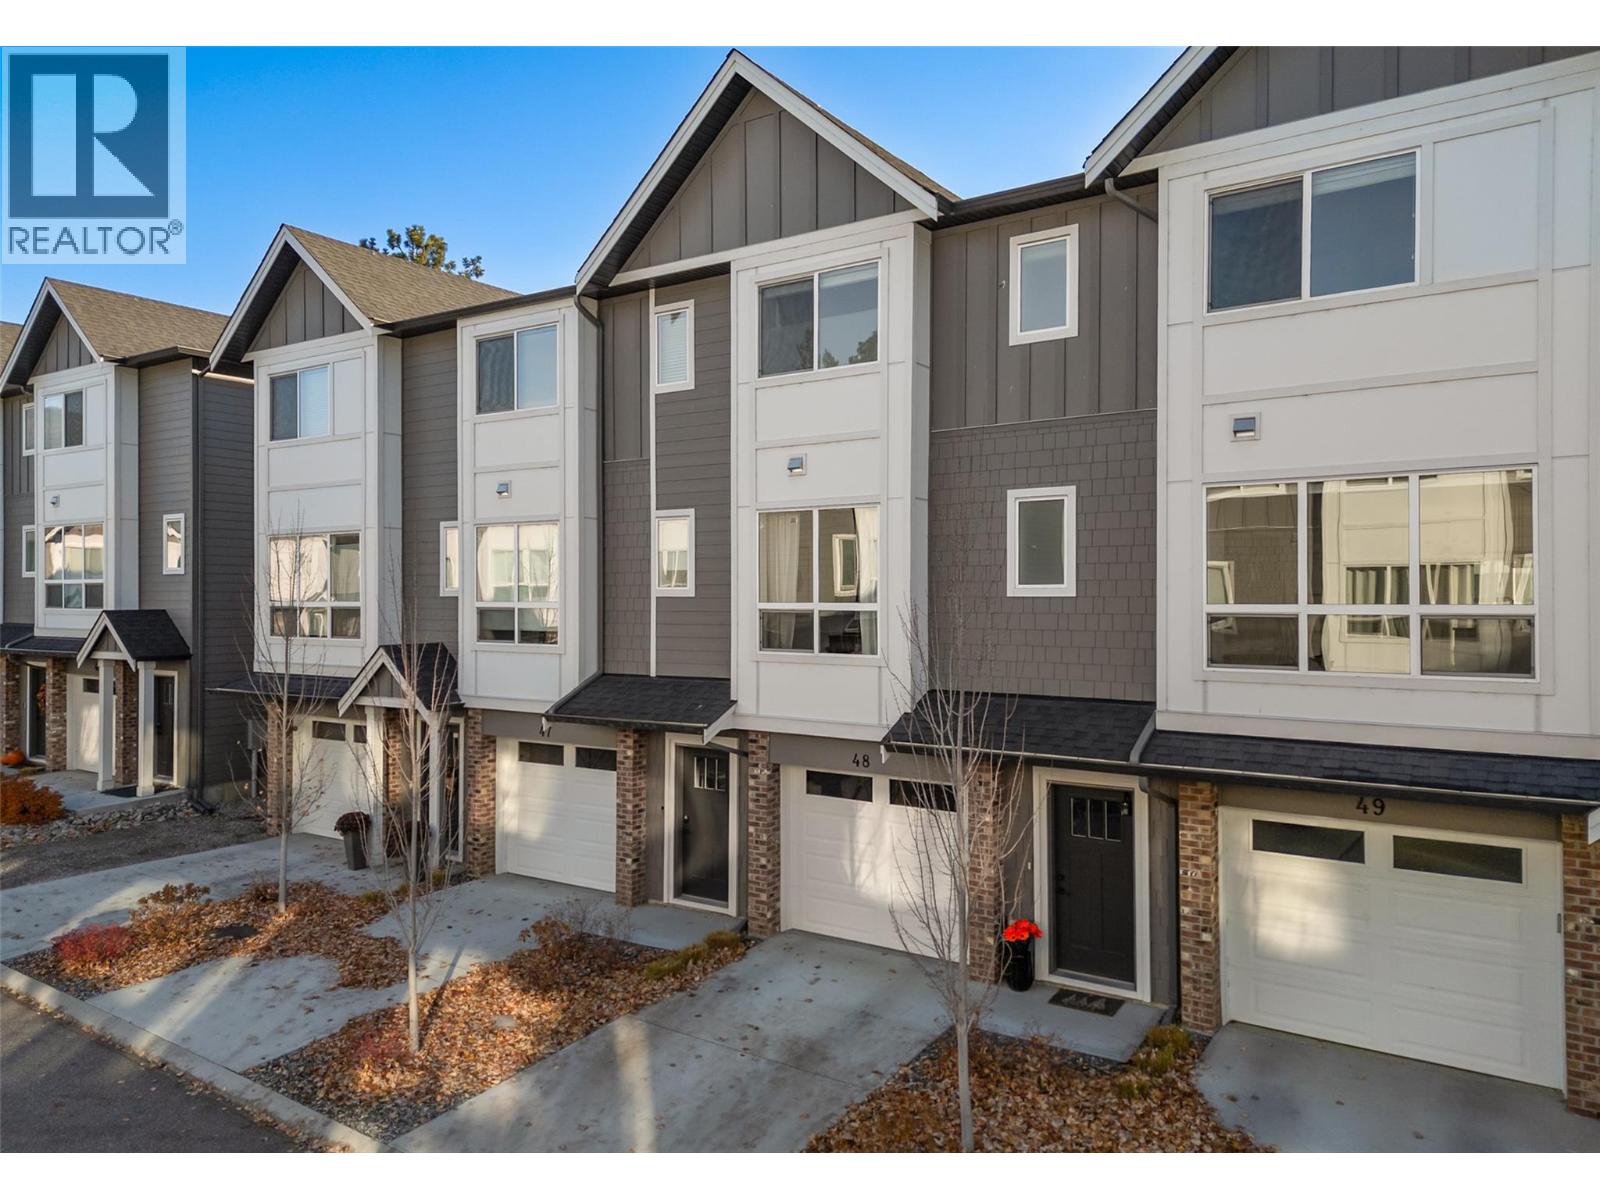
$659,900
Maintenance,
$300 Monthly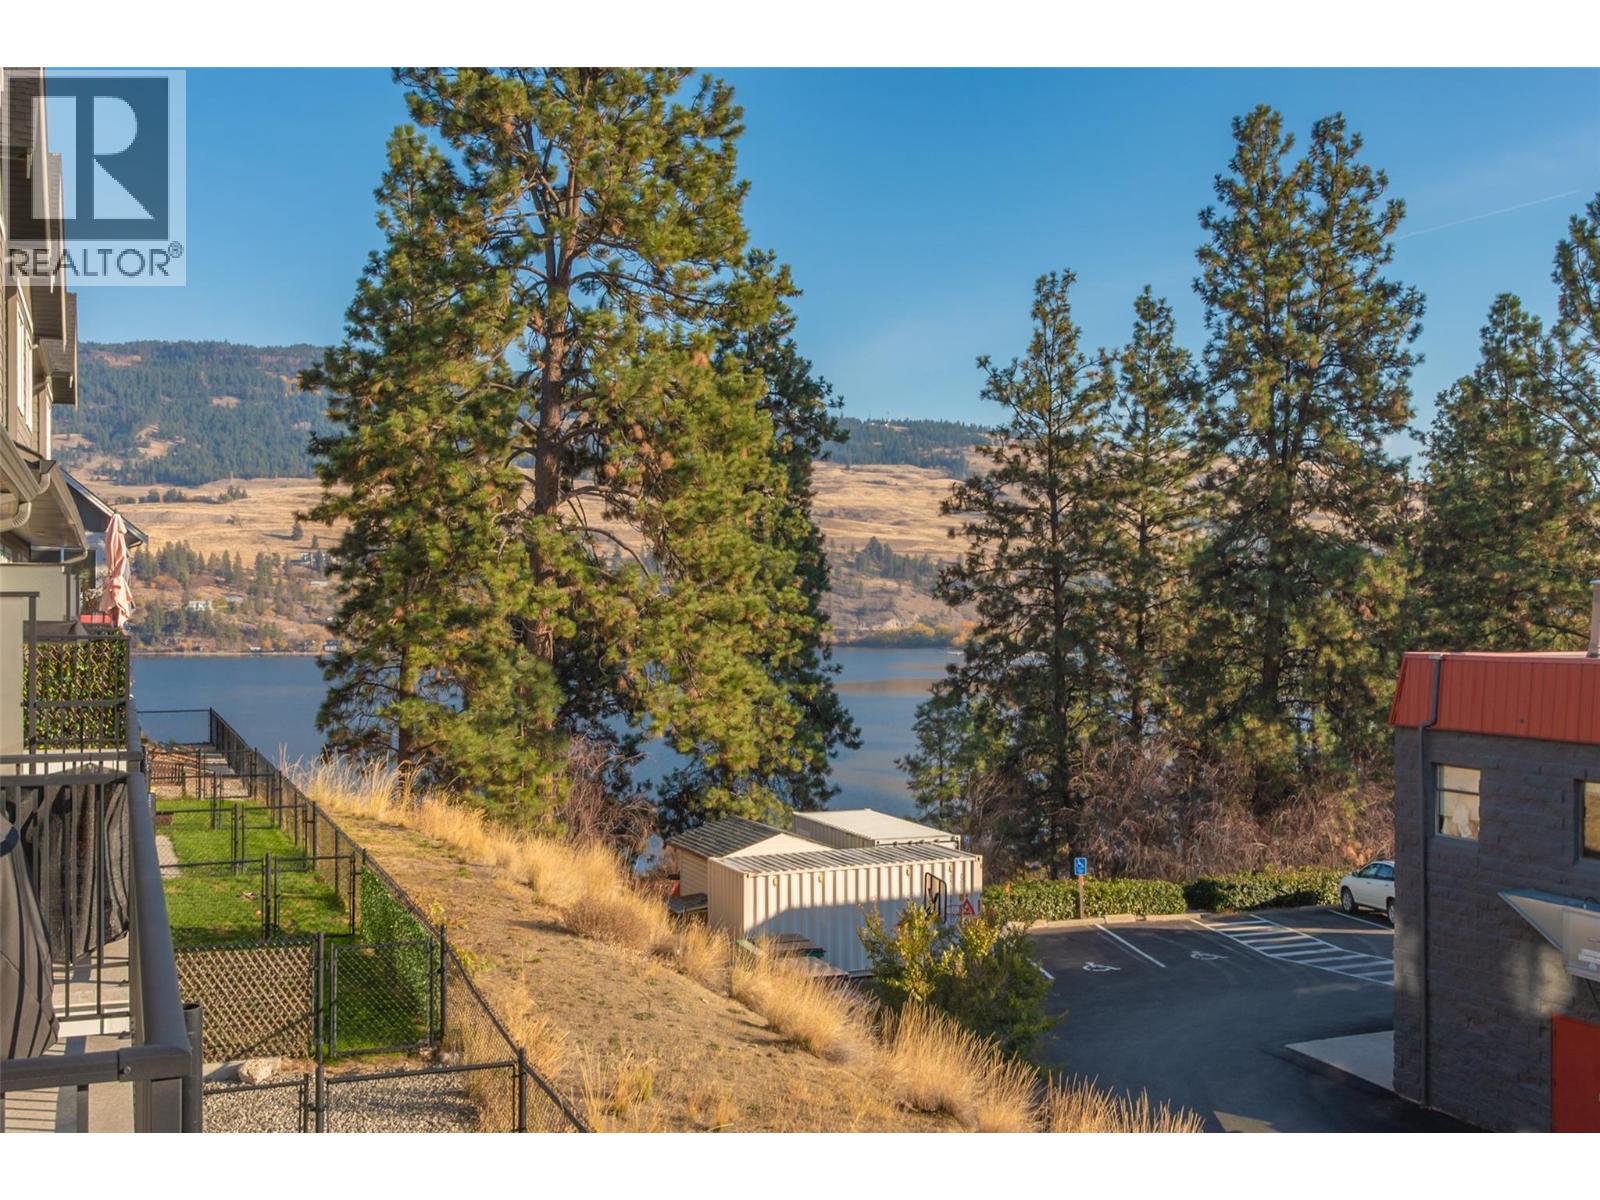
$659,900
Maintenance,
$300 Monthly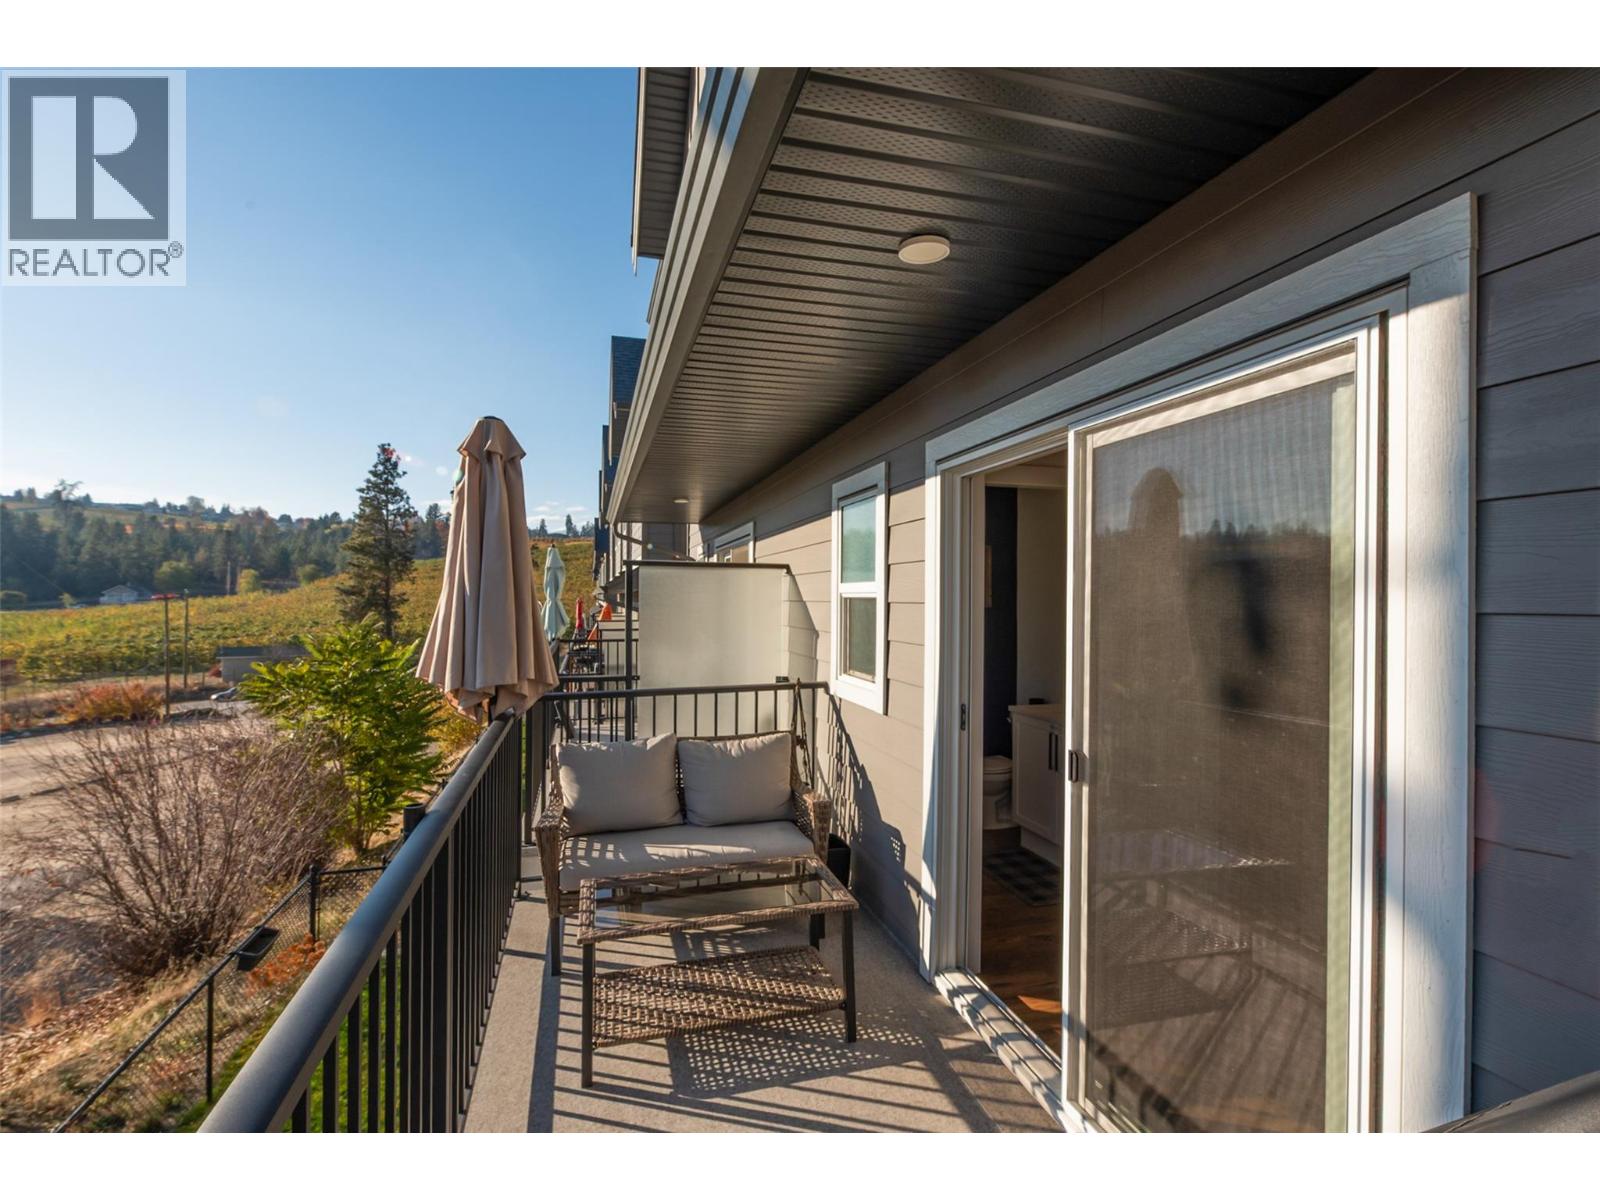
$659,900
Maintenance,
$300 Monthly
$659,900
Maintenance,
$300 Monthly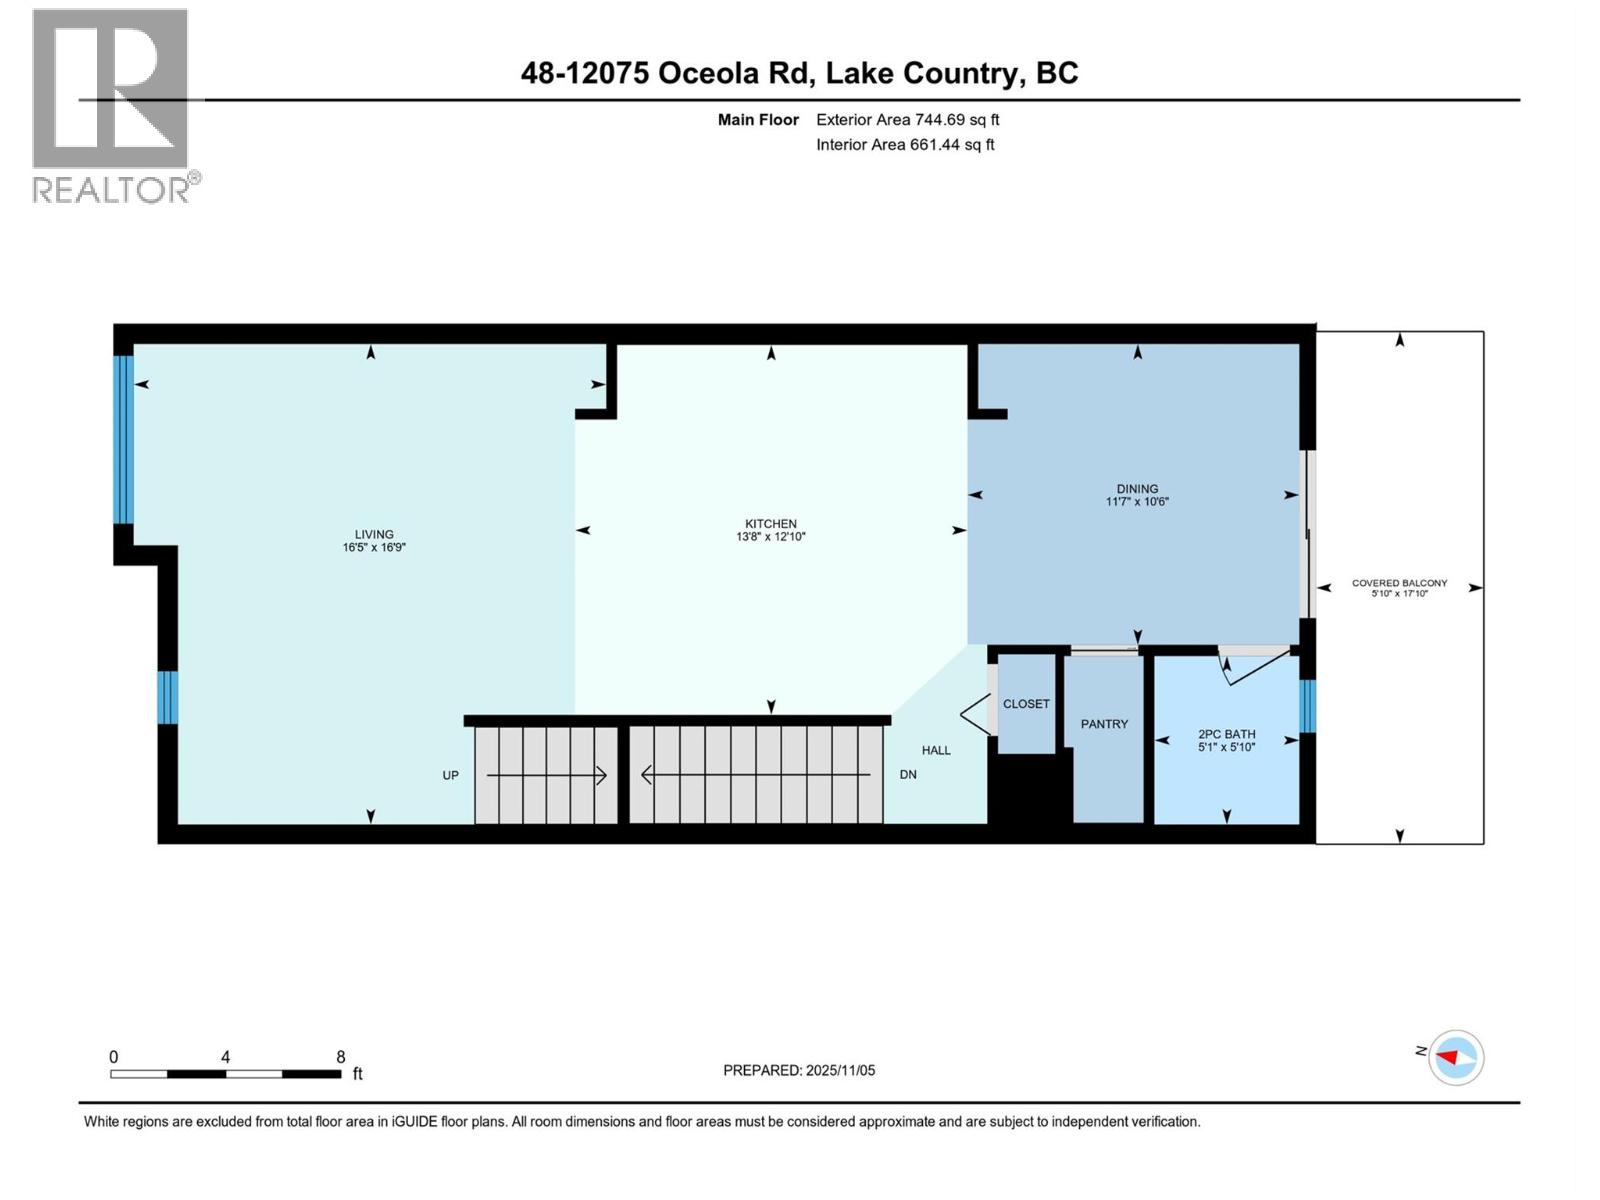
$659,900
Maintenance,
$300 Monthly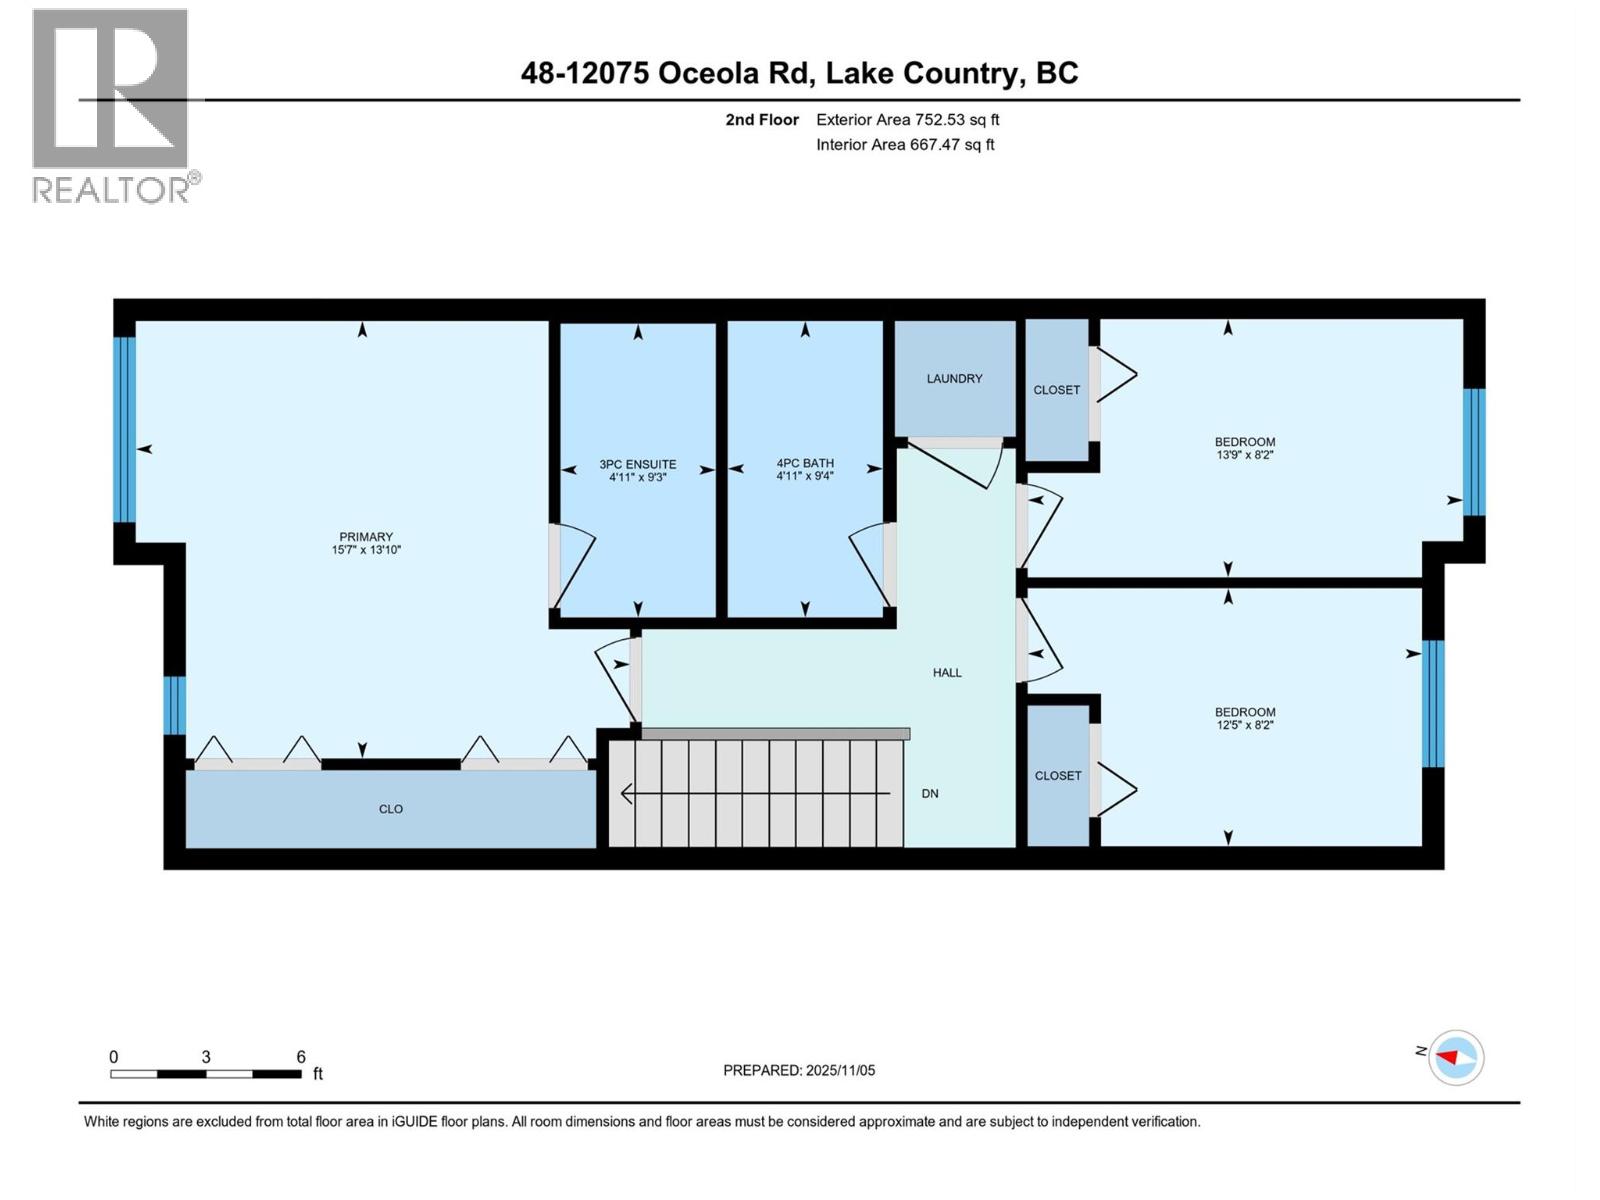
$659,900
Maintenance,
$300 Monthly
Like this listing?
Contact us for more information


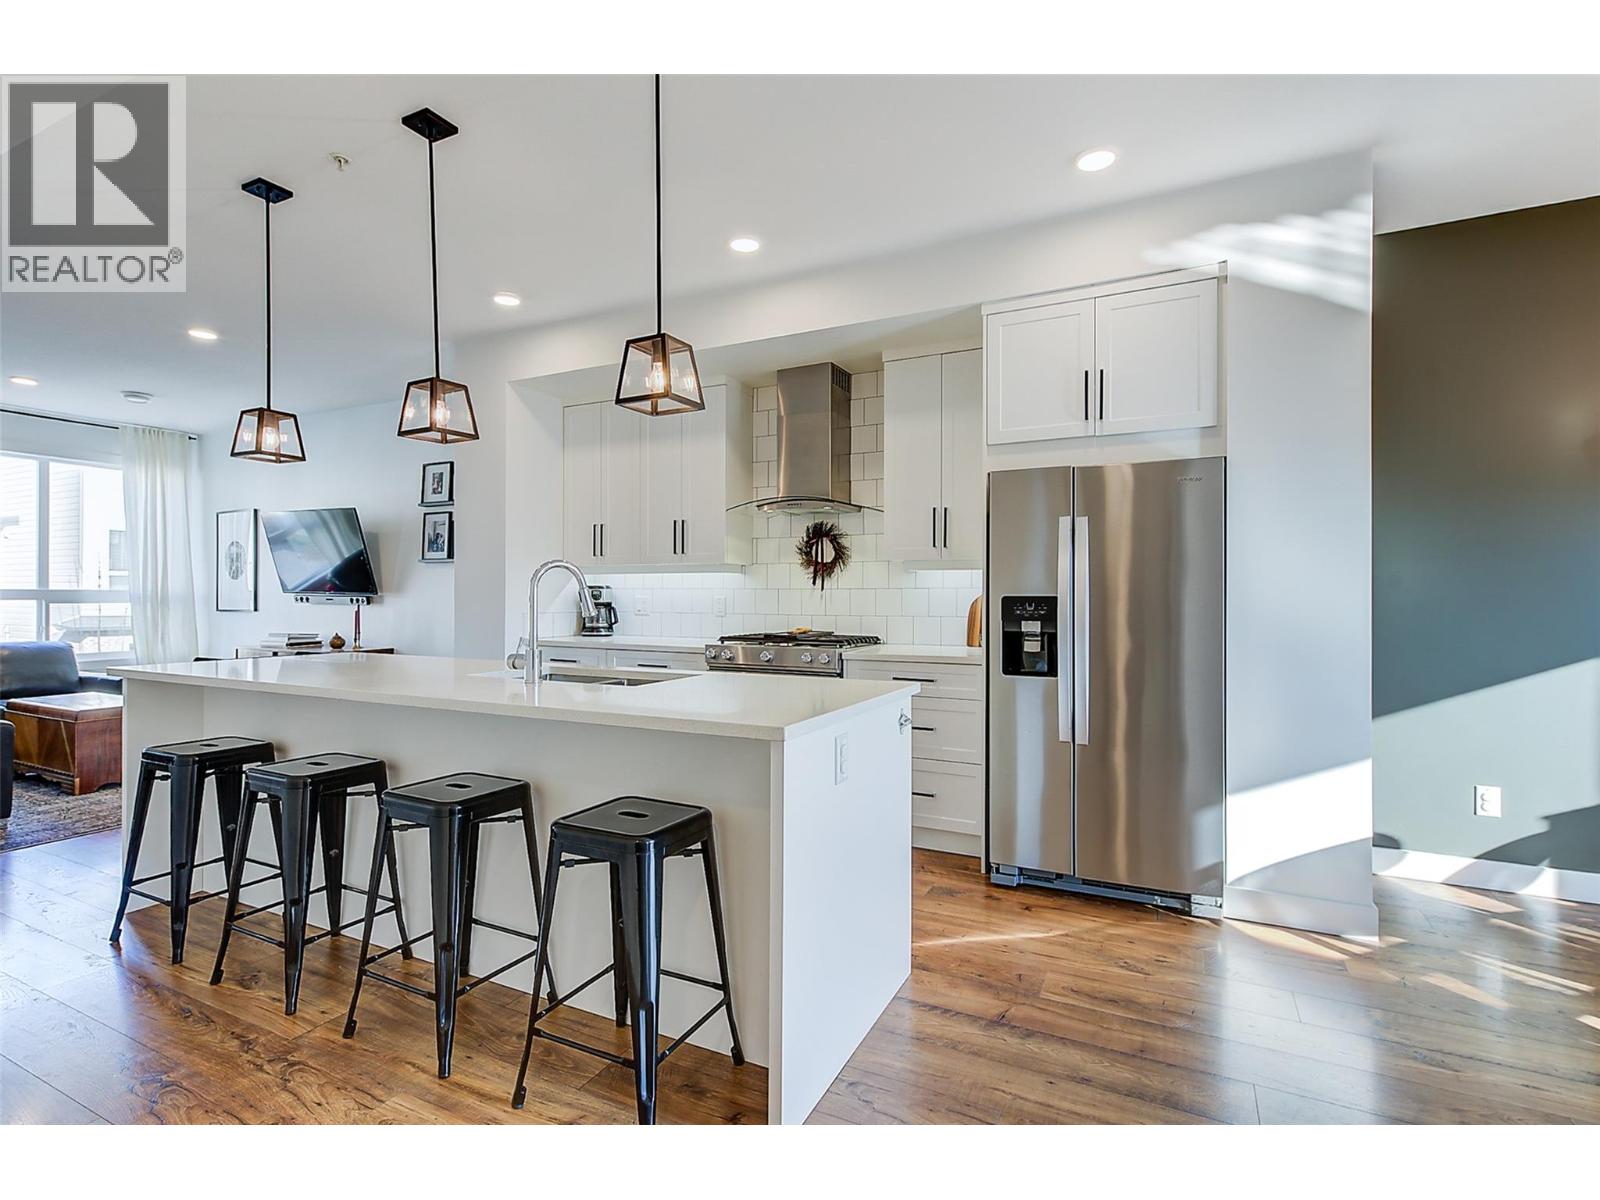
Hi there! I’m a charming 3-bedroom, 2-bath townhouse in the heart of Lake Country, and I’m excited to meet my new owners soon! From the moment my current owners found me, it was love at first sight. They’ve cared for me and enjoyed every moment of my beautiful lake view, open living spaces, and modern finishes. My kitchen is a standout — featuring quartz countertops, a gas stove, and plenty of room for cooking and entertaining. Upstairs, I offer comfortable bedrooms, including a bright primary suite, while my tandem garage below provides generous parking and storage. I’m located in a quiet, well-kept community that’s close to schools, shops, beaches, and trails — the perfect balance of convenience and lifestyle. With some home warranty still remaining, peace of mind comes included. There aren’t many homes like me available in Lake Country right now, so if you’ve been searching for a modern, move-in ready townhouse with style, comfort, and a lake view — this might just be meant to be. Come see me soon — I’d love to welcome you home. (id:45055)
-
Property Details
MLS® Number 10372661 Property Type Single Family Neigbourhood Lake Country North West Community Name Oceola Landing Features Central Island ParkingSpaceTotal 3 -
Building
BathroomTotal 3 BedroomsTotal 3 ConstructedDate 2019 ConstructionStyleAttachment Attached CoolingType Central Air Conditioning ExteriorFinish Other FireProtection Smoke Detector Only FlooringType Carpeted, Laminate, Vinyl HalfBathTotal 1 HeatingFuel Electric HeatingType Forced Air, See Remarks RoofMaterial Asphalt Shingle RoofStyle Unknown StoriesTotal 3 SizeInterior 1,686 Sqft Type Row / Townhouse UtilityWater Municipal Water Attached Garage 2 -
Land
Acreage No FenceType Fence Sewer Municipal Sewage System SizeTotalText Under 1 Acre -
Rooms
Level Type Length Width Dimensions Second Level Partial Bathroom Measurements not available Second Level Living Room 16'1'' x 13'1'' Second Level Kitchen 12'10'' x 13'1'' Second Level Dining Room 10'4'' x 10'8'' Third Level Full Bathroom 5'10'' x 5'1'' Third Level 3pc Ensuite Bath 9'3'' x 4'11'' Third Level Bedroom 8'2'' x 10'2'' Third Level Bedroom 8'2'' x 10'2'' Third Level Primary Bedroom 13'10'' x 13'0'' Main Level Office 15'3'' x 5'8'' Main Level Other 39' x 16'3'' Main Level Utility Room 3'7'' x 8'5'' -
Utilities
Your Favourites
No Favourites Found







The trademarks REALTOR®, REALTORS®, and the REALTOR® logo are controlled by The Canadian Real Estate Association (CREA) and identify real estate professionals who are members of CREA. The trademarks MLS®, Multiple Listing Service® and the associated logos are owned by The Canadian Real Estate Association (CREA) and identify the quality of services provided by real estate professionals who are members of CREA. The trademark DDF® is owned by The Canadian Real Estate Association (CREA) and identifies CREA's Data Distribution Facility (DDF®)
January 17 2026 06:48:26
Association of Interior REALTORS®
