$649,900
Maintenance,
$300 Monthly
$649,900
Maintenance,
$300 Monthly
$649,900
Maintenance,
$300 Monthly
$649,900
Maintenance,
$300 Monthly
$649,900
Maintenance,
$300 Monthly
$649,900
Maintenance,
$300 Monthly
$649,900
Maintenance,
$300 Monthly
$649,900
Maintenance,
$300 Monthly
$649,900
Maintenance,
$300 Monthly
$649,900
Maintenance,
$300 Monthly
$649,900
Maintenance,
$300 Monthly
$649,900
Maintenance,
$300 Monthly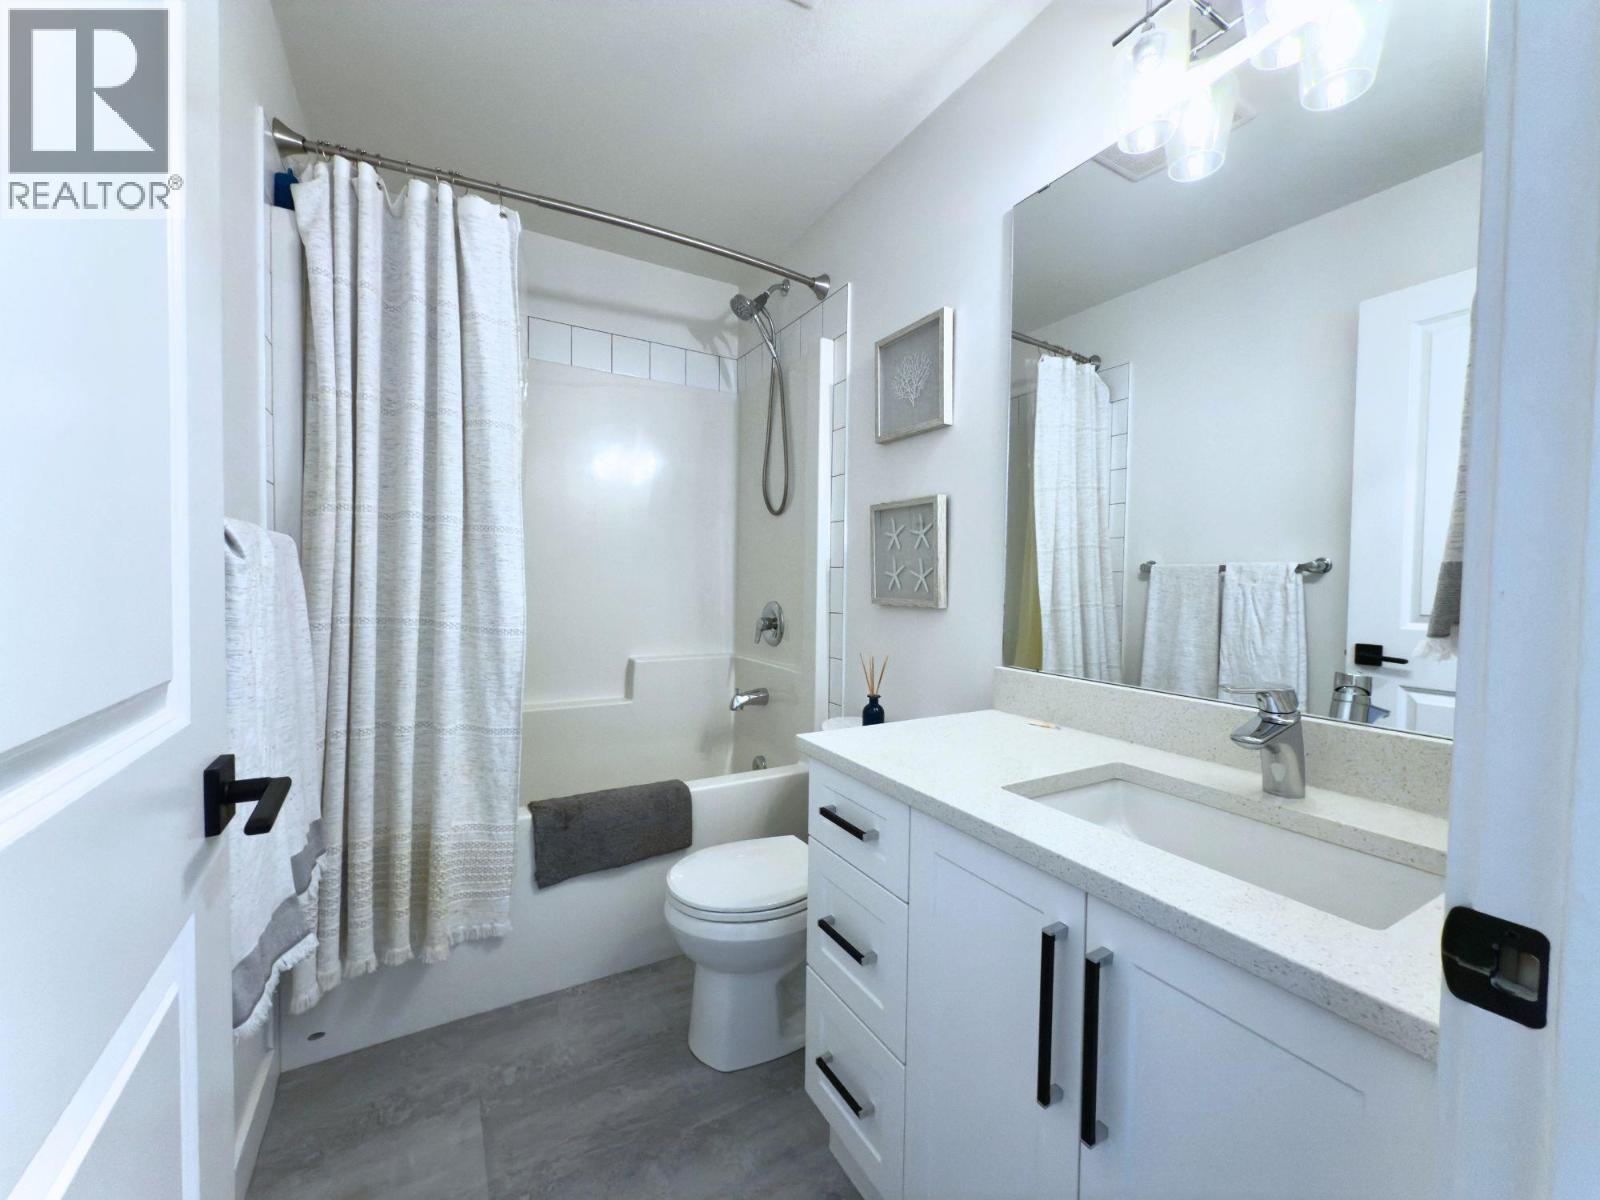
$649,900
Maintenance,
$300 Monthly
$649,900
Maintenance,
$300 Monthly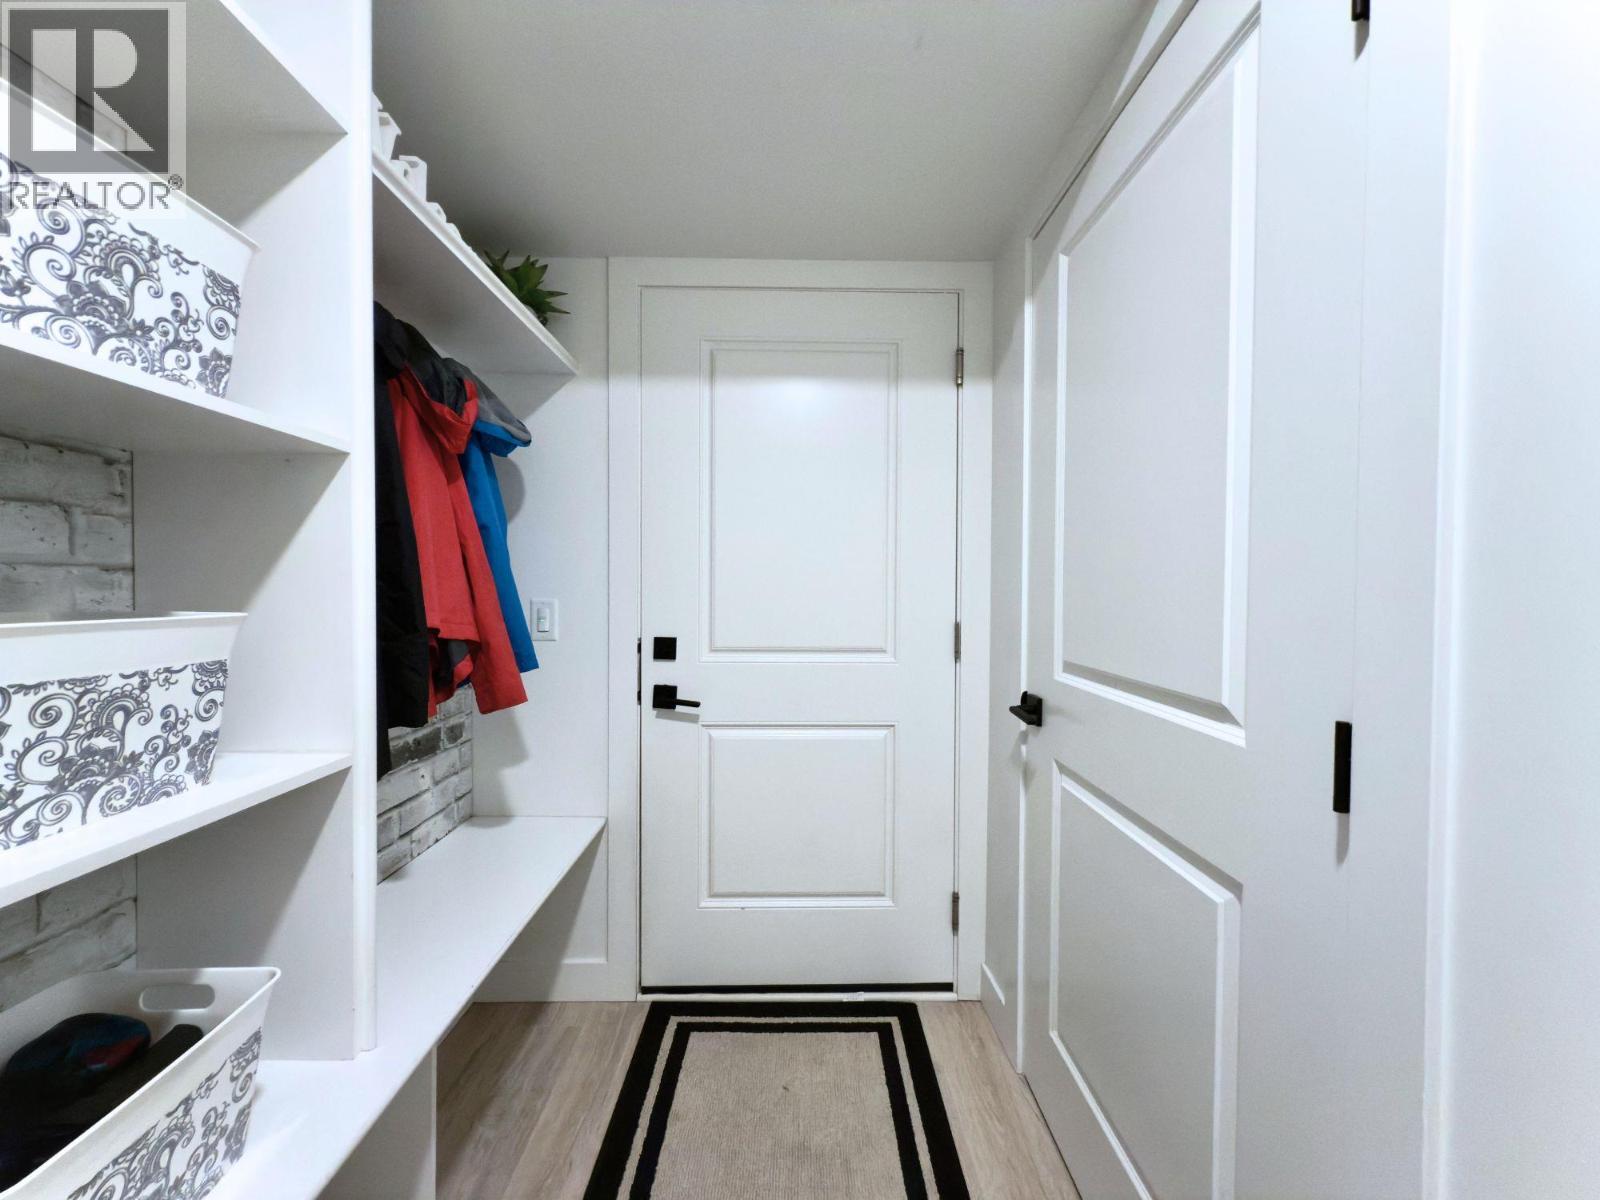
$649,900
Maintenance,
$300 Monthly
$649,900
Maintenance,
$300 Monthly
$649,900
Maintenance,
$300 Monthly
$649,900
Maintenance,
$300 Monthly
$649,900
Maintenance,
$300 Monthly
$649,900
Maintenance,
$300 Monthly
$649,900
Maintenance,
$300 Monthly
$649,900
Maintenance,
$300 Monthly
$649,900
Maintenance,
$300 Monthly
Like this listing?
Contact us for more information



Beautiful, bright, and spacious, this townhome is ideally located in the heart of Lake Country and offers 3 bedrooms, 3 bathrooms, and 1,642 sq. ft. of thoughtfully designed living space. The open-concept main floor features a generous kitchen, living, and dining area, all bathed in natural light from large windows. The stylish kitchen is highlighted by upgraded stainless steel appliances, crisp white cabinetry, and quartz countertops, complemented by a convenient powder room on the same level. Upstairs, you’ll find three comfortable bedrooms, including a primary bedroom with an ensuite, along with the added bonus of top-floor laundry. The lower level provides a versatile office or flex space with direct access to the garage. Parking is effortless with a double side-by-side garage and a double driveway, while the outdoor living area offers a private, low-maintenance yard to extend your living space. Oceola Landing is a pet-friendly community allowing two pets of any size, and this home is just minutes from your choice of three lakes, schools, wineries, a health clinic, UBCO, the Okanagan Rail Trail, and the airport. Welcome home. (id:45055)
-
Property Details
MLS® Number 10371611 Property Type Single Family Neigbourhood Lake Country North West Community Name Oceola Landing Features Central Island ParkingSpaceTotal 4 -
Building
BathroomTotal 3 BedroomsTotal 3 ConstructedDate 2019 ConstructionStyleAttachment Attached CoolingType Central Air Conditioning ExteriorFinish Other FireProtection Smoke Detector Only FlooringType Carpeted, Laminate, Vinyl HalfBathTotal 1 HeatingFuel Electric HeatingType Forced Air, See Remarks RoofMaterial Asphalt Shingle RoofStyle Unknown StoriesTotal 3 SizeInterior 1,647 Sqft Type Row / Townhouse UtilityWater Municipal Water Attached Garage 2 -
Land
Acreage No FenceType Fence Sewer Municipal Sewage System SizeTotalText Under 1 Acre -
Rooms
Level Type Length Width Dimensions Second Level 2pc Bathroom 4'9'' x 4'10'' Second Level Living Room 20'0'' x 12'0'' Second Level Kitchen 15'4'' x 10'0'' Second Level Dining Room 9'0'' x 11'0'' Third Level 3pc Ensuite Bath 10'7'' x 4'11'' Third Level 3pc Bathroom 8'2'' x 4'11'' Third Level Bedroom 8'11'' x 9'9'' Third Level Bedroom 8'3'' x 10'10'' Third Level Primary Bedroom 11'7'' x 11'8'' Basement Foyer 8'3'' x 6'2'' Basement Den 8'3'' x 7'2'' -
Utilities
Your Favourites
No Favourites Found







The trademarks REALTOR®, REALTORS®, and the REALTOR® logo are controlled by The Canadian Real Estate Association (CREA) and identify real estate professionals who are members of CREA. The trademarks MLS®, Multiple Listing Service® and the associated logos are owned by The Canadian Real Estate Association (CREA) and identify the quality of services provided by real estate professionals who are members of CREA. The trademark DDF® is owned by The Canadian Real Estate Association (CREA) and identifies CREA's Data Distribution Facility (DDF®)
January 11 2026 11:18:49
Association of Interior REALTORS®
