$588,000

$588,000

$588,000

$588,000

$588,000

$588,000

$588,000

$588,000

$588,000

$588,000

$588,000

$588,000

$588,000

$588,000

$588,000

$588,000

$588,000

$588,000

$588,000

$588,000

$588,000

$588,000

$588,000

$588,000

$588,000

$588,000

$588,000

$588,000

$588,000

$588,000

$588,000

$588,000

$588,000

$588,000

$588,000

$588,000

$588,000

$588,000

$588,000

$588,000

$588,000

$588,000

$588,000

$588,000
Like this listing?
Contact us for more information


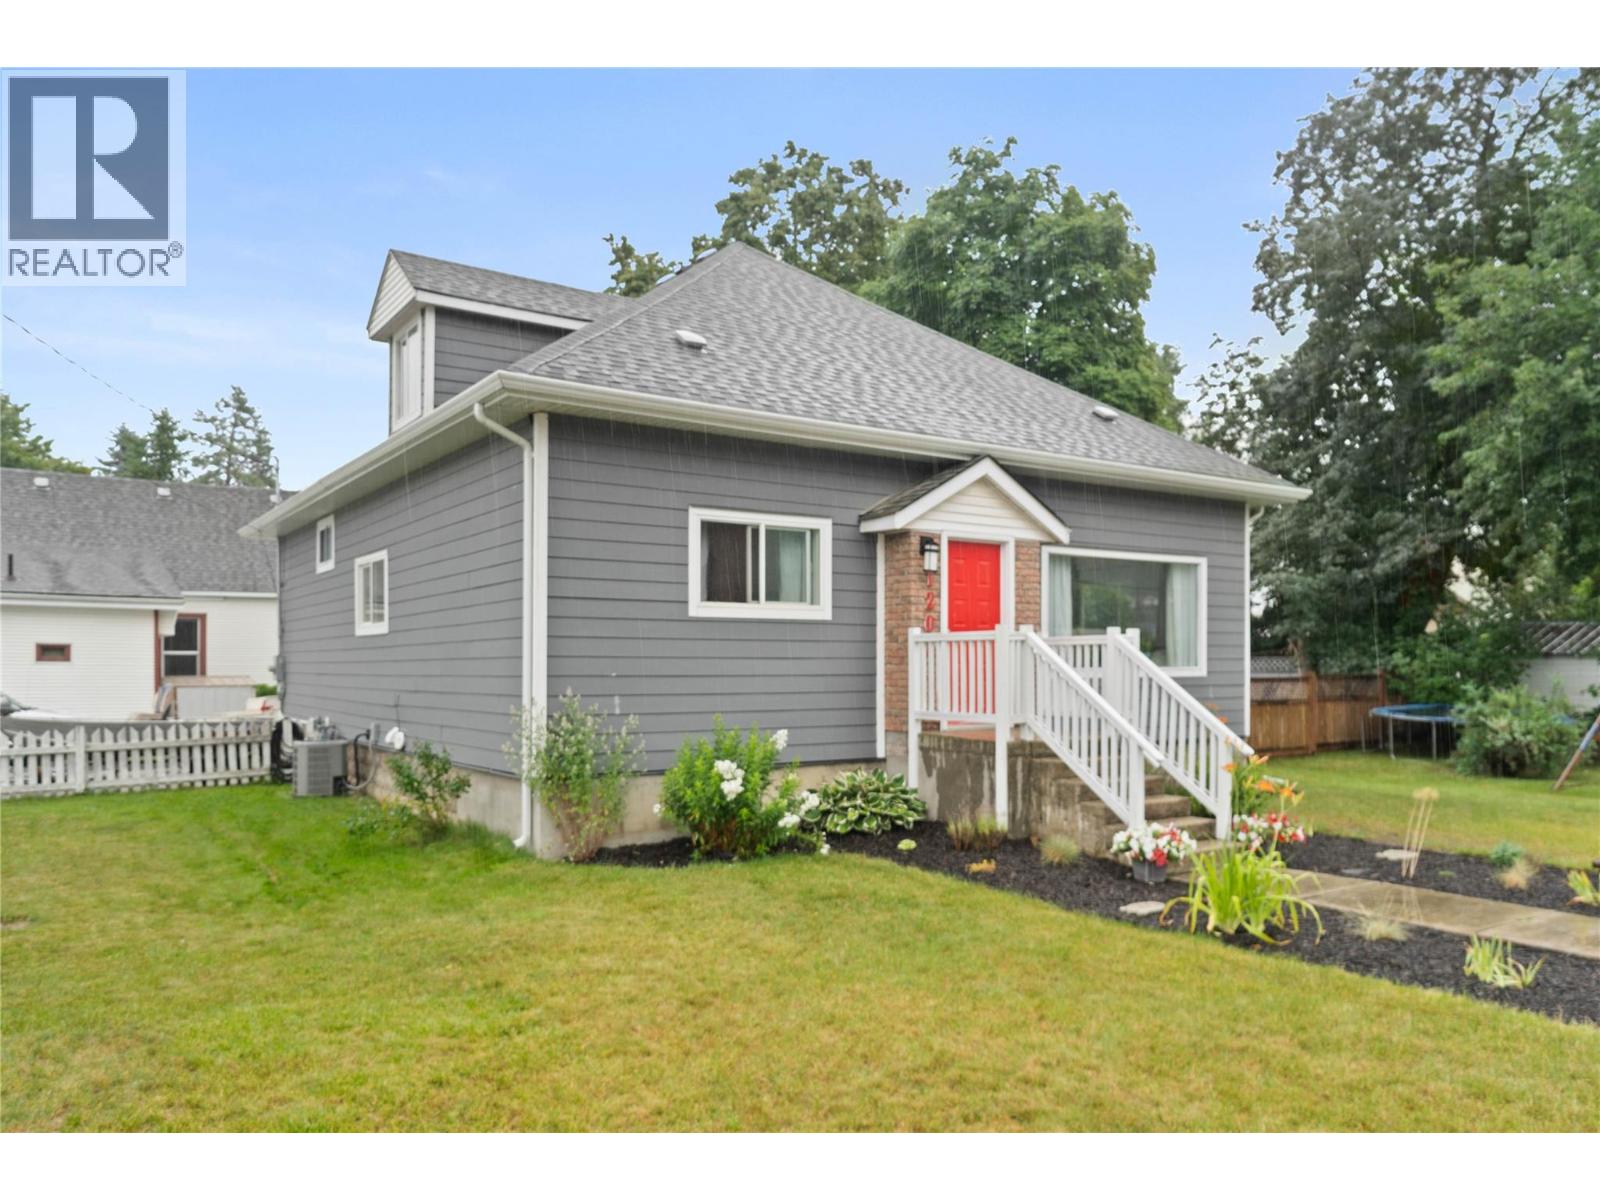
Originally built in 1915 this beautiful iconic home has been extensively renovated in 2018 transforming it into a stunning modern farmhouse while preserving its original charm. Nestled in the heart of Enderby this home is both functional and stylish offering a perfect blend of character and comfort. The interior is spacious with high ceilings, large windows, and open layout that welcomes natural light at every turn. The kitchen is a centerpiece complete with expansive counters, generous cabinetry, and a dedicated coffee bar with its own sink. Making this space ideal for both everyday living and entertaining. The main floor has two generously sized bedrooms and updated bathroom with a large walk-in tiled shower. Upstairs the entire loft has been converted into a stunning primary retreat. The home is exceptionally well-insulated with Ruxol insulation, newer furnace and A/C for year-round comfort. The exterior has been upgraded with durable Hardie siding and a newer roof. The basement remains unfinished but includes a separate entrance, great for a potential suite. The fully fenced yard is ideal for young children or pets. Located within walking distance to schools and amenities this home is perfect for families or anyone looking to enjoy small-town living with modern conveniences. This is truly a one-of-a-kind home in Enderby that needs to be seen to be fully appreciated. Don’t miss your chance to own a piece of history with all the benefits of modern living. (id:67517)
-
Property Details
MLS® Number 10377685 Property Type Single Family Neigbourhood Enderby / Grindrod AmenitiesNearBy Park, Recreation, Schools, Shopping Features Level Lot, Corner Site, Central Island, Two Balconies ParkingSpaceTotal 4 -
Building
BathroomTotal 2 BedroomsTotal 3 Appliances Refrigerator, Dishwasher, Dryer, See Remarks, Oven, Washer ArchitecturalStyle Contemporary, Other ConstructedDate 1915 ConstructionStyleAttachment Detached CoolingType Central Air Conditioning ExteriorFinish Other FireProtection Smoke Detector Only FlooringType Hardwood, Vinyl FoundationType Block HeatingType Forced Air, See Remarks RoofMaterial Asphalt Shingle RoofStyle Unknown StoriesTotal 2 SizeInterior 2,064 Sqft Type House UtilityWater Municipal Water Additional Parking -
Land
AccessType Easy Access Acreage No FenceType Fence LandAmenities Park, Recreation, Schools, Shopping LandscapeFeatures Landscaped, Level Sewer Municipal Sewage System SizeFrontage 100 Ft SizeIrregular 0.2 SizeTotal 0.2 Ac|under 1 Acre SizeTotalText 0.2 Ac|under 1 Acre -
Rooms
Level Type Length Width Dimensions Second Level 5pc Ensuite Bath 13'3'' x 15'1'' Second Level Primary Bedroom 27'2'' x 28'3'' Basement Storage 13'1'' x 19'10'' Basement Storage 18'5'' x 12'8'' Basement Storage 21'9'' x 19'7'' Main Level Laundry Room 8'6'' x 5'3'' Main Level Bedroom 12'4'' x 10'5'' Main Level 3pc Bathroom 11'11'' x 8'3'' Main Level Bedroom 14'1'' x 10'11'' Main Level Dining Room 15'1'' x 12'5'' Main Level Living Room 20'5'' x 13'11'' Main Level Kitchen 15'10'' x 16'2'' -
Utilities
Your Favourites
No Favourites Found







The trademarks REALTOR®, REALTORS®, and the REALTOR® logo are controlled by The Canadian Real Estate Association (CREA) and identify real estate professionals who are members of CREA. The trademarks MLS®, Multiple Listing Service® and the associated logos are owned by The Canadian Real Estate Association (CREA) and identify the quality of services provided by real estate professionals who are members of CREA. The trademark DDF® is owned by The Canadian Real Estate Association (CREA) and identifies CREA's Data Distribution Facility (DDF®)
July 07 2026 10:00:39
Association of Interior REALTORS®
