12056 Okanagan Centre Road W

Lake Country, British Columbia V4V 2H5

  • 12056 Okanagan Centre Road W, Lake Country, British Columbia  V4V 2H5 - Photo 1 - 10373261

    $16,500,000

  • 12056 Okanagan Centre Road W, Lake Country, British Columbia  V4V 2H5 - Photo 2 - 10373261

    $16,500,000

  • 12056 Okanagan Centre Road W, Lake Country, British Columbia  V4V 2H5 - Photo 3 - 10373261

    $16,500,000

  • 12056 Okanagan Centre Road W, Lake Country, British Columbia  V4V 2H5 - Photo 4 - 10373261

    $16,500,000

  • 12056 Okanagan Centre Road W, Lake Country, British Columbia  V4V 2H5 - Photo 5 - 10373261

    $16,500,000

  • 12056 Okanagan Centre Road W, Lake Country, British Columbia  V4V 2H5 - Photo 6 - 10373261

    $16,500,000

  • 12056 Okanagan Centre Road W, Lake Country, British Columbia  V4V 2H5 - Photo 7 - 10373261

    $16,500,000

  • 12056 Okanagan Centre Road W, Lake Country, British Columbia  V4V 2H5 - Photo 8 - 10373261

    $16,500,000

  • 12056 Okanagan Centre Road W, Lake Country, British Columbia  V4V 2H5 - Photo 9 - 10373261

    $16,500,000

  • 12056 Okanagan Centre Road W, Lake Country, British Columbia  V4V 2H5 - Photo 10 - 10373261

    $16,500,000

  • 12056 Okanagan Centre Road W, Lake Country, British Columbia  V4V 2H5 - Photo 11 - 10373261

    $16,500,000

  • 12056 Okanagan Centre Road W, Lake Country, British Columbia  V4V 2H5 - Photo 12 - 10373261

    $16,500,000

  • 12056 Okanagan Centre Road W, Lake Country, British Columbia  V4V 2H5 - Photo 13 - 10373261

    $16,500,000

  • 12056 Okanagan Centre Road W, Lake Country, British Columbia  V4V 2H5 - Photo 14 - 10373261

    $16,500,000

  • 12056 Okanagan Centre Road W, Lake Country, British Columbia  V4V 2H5 - Photo 15 - 10373261

    $16,500,000

  • 12056 Okanagan Centre Road W, Lake Country, British Columbia  V4V 2H5 - Photo 16 - 10373261

    $16,500,000

  • 12056 Okanagan Centre Road W, Lake Country, British Columbia  V4V 2H5 - Photo 17 - 10373261

    $16,500,000

  • 12056 Okanagan Centre Road W, Lake Country, British Columbia  V4V 2H5 - Photo 18 - 10373261

    $16,500,000

  • 12056 Okanagan Centre Road W, Lake Country, British Columbia  V4V 2H5 - Photo 19 - 10373261

    $16,500,000

  • 12056 Okanagan Centre Road W, Lake Country, British Columbia  V4V 2H5 - Photo 20 - 10373261

    $16,500,000

  • 12056 Okanagan Centre Road W, Lake Country, British Columbia  V4V 2H5 - Photo 21 - 10373261

    $16,500,000

  • 12056 Okanagan Centre Road W, Lake Country, British Columbia  V4V 2H5 - Photo 22 - 10373261

    $16,500,000

  • 12056 Okanagan Centre Road W, Lake Country, British Columbia  V4V 2H5 - Photo 23 - 10373261

    $16,500,000

  • 12056 Okanagan Centre Road W, Lake Country, British Columbia  V4V 2H5 - Photo 24 - 10373261

    $16,500,000

  • 12056 Okanagan Centre Road W, Lake Country, British Columbia  V4V 2H5 - Photo 25 - 10373261

    $16,500,000

  • 12056 Okanagan Centre Road W, Lake Country, British Columbia  V4V 2H5 - Photo 26 - 10373261

    $16,500,000

  • 12056 Okanagan Centre Road W, Lake Country, British Columbia  V4V 2H5 - Photo 27 - 10373261

    $16,500,000

  • 12056 Okanagan Centre Road W, Lake Country, British Columbia  V4V 2H5 - Photo 28 - 10373261

    $16,500,000

  • 12056 Okanagan Centre Road W, Lake Country, British Columbia  V4V 2H5 - Photo 29 - 10373261

    $16,500,000

  • 12056 Okanagan Centre Road W, Lake Country, British Columbia  V4V 2H5 - Photo 30 - 10373261

    $16,500,000

  • 12056 Okanagan Centre Road W, Lake Country, British Columbia  V4V 2H5 - Photo 31 - 10373261

    $16,500,000

  • 12056 Okanagan Centre Road W, Lake Country, British Columbia  V4V 2H5 - Photo 32 - 10373261

    $16,500,000

  • 12056 Okanagan Centre Road W, Lake Country, British Columbia  V4V 2H5 - Photo 33 - 10373261

    $16,500,000

  • 12056 Okanagan Centre Road W, Lake Country, British Columbia  V4V 2H5 - Photo 34 - 10373261

    $16,500,000

  • 12056 Okanagan Centre Road W, Lake Country, British Columbia  V4V 2H5 - Photo 35 - 10373261

    $16,500,000

  • 12056 Okanagan Centre Road W, Lake Country, British Columbia  V4V 2H5 - Photo 36 - 10373261

    $16,500,000

  • 12056 Okanagan Centre Road W, Lake Country, British Columbia  V4V 2H5 - Photo 37 - 10373261

    $16,500,000

  • 12056 Okanagan Centre Road W, Lake Country, British Columbia  V4V 2H5 - Photo 38 - 10373261

    $16,500,000

  • 12056 Okanagan Centre Road W, Lake Country, British Columbia  V4V 2H5 - Photo 39 - 10373261

    $16,500,000

  • 12056 Okanagan Centre Road W, Lake Country, British Columbia  V4V 2H5 - Photo 40 - 10373261

    $16,500,000

  • 12056 Okanagan Centre Road W, Lake Country, British Columbia  V4V 2H5 - Photo 41 - 10373261

    $16,500,000

  • 12056 Okanagan Centre Road W, Lake Country, British Columbia  V4V 2H5 - Photo 42 - 10373261

    $16,500,000

  • 12056 Okanagan Centre Road W, Lake Country, British Columbia  V4V 2H5 - Photo 43 - 10373261

    $16,500,000

  • 12056 Okanagan Centre Road W, Lake Country, British Columbia  V4V 2H5 - Photo 44 - 10373261

    $16,500,000

  • 12056 Okanagan Centre Road W, Lake Country, British Columbia  V4V 2H5 - Photo 45 - 10373261

    $16,500,000

  • 12056 Okanagan Centre Road W, Lake Country, British Columbia  V4V 2H5 - Photo 46 - 10373261

    $16,500,000

  • 12056 Okanagan Centre Road W, Lake Country, British Columbia  V4V 2H5 - Photo 47 - 10373261

    $16,500,000

  • 12056 Okanagan Centre Road W, Lake Country, British Columbia  V4V 2H5 - Photo 48 - 10373261

    $16,500,000

  • 12056 Okanagan Centre Road W, Lake Country, British Columbia  V4V 2H5 - Photo 49 - 10373261

    $16,500,000

  • 12056 Okanagan Centre Road W, Lake Country, British Columbia  V4V 2H5 - Photo 50 - 10373261

    $16,500,000

  • 12056 Okanagan Centre Road W, Lake Country, British Columbia  V4V 2H5 - Photo 51 - 10373261

    $16,500,000

  • 12056 Okanagan Centre Road W, Lake Country, British Columbia  V4V 2H5 - Photo 52 - 10373261

    $16,500,000

  • 12056 Okanagan Centre Road W, Lake Country, British Columbia  V4V 2H5 - Photo 53 - 10373261

    $16,500,000

  • 12056 Okanagan Centre Road W, Lake Country, British Columbia  V4V 2H5 - Photo 54 - 10373261

    $16,500,000

  • 12056 Okanagan Centre Road W, Lake Country, British Columbia  V4V 2H5 - Photo 55 - 10373261

    $16,500,000

  • 12056 Okanagan Centre Road W, Lake Country, British Columbia  V4V 2H5 - Photo 56 - 10373261

    $16,500,000

  • 12056 Okanagan Centre Road W, Lake Country, British Columbia  V4V 2H5 - Photo 57 - 10373261

    $16,500,000

  • 12056 Okanagan Centre Road W, Lake Country, British Columbia  V4V 2H5 - Photo 58 - 10373261

    $16,500,000

  • 12056 Okanagan Centre Road W, Lake Country, British Columbia  V4V 2H5 - Photo 59 - 10373261

    $16,500,000

  • 12056 Okanagan Centre Road W, Lake Country, British Columbia  V4V 2H5 - Photo 60 - 10373261

    $16,500,000

  • 12056 Okanagan Centre Road W, Lake Country, British Columbia  V4V 2H5 - Photo 61 - 10373261

    $16,500,000

  • 12056 Okanagan Centre Road W, Lake Country, British Columbia  V4V 2H5 - Photo 62 - 10373261

    $16,500,000

  • 12056 Okanagan Centre Road W, Lake Country, British Columbia  V4V 2H5 - Photo 63 - 10373261

    $16,500,000

Like this listing?

Contact us for more information


Name


7,174 sqft

4
Beds

4
Baths
Contemporary Fireplace Central Air Conditioning, Geothermal In Floor Heating, Geothermal Waterfront On Lake Acreage Landscaped, Underground Sprinkler

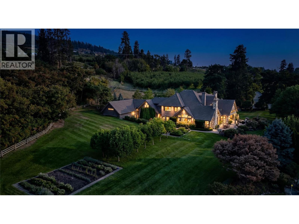
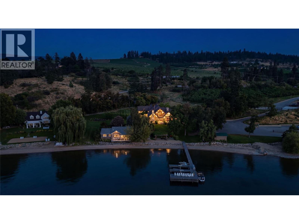
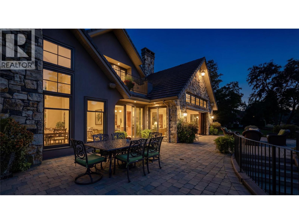
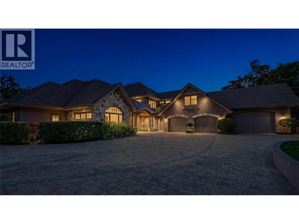
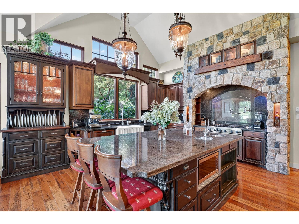
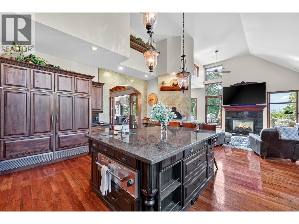
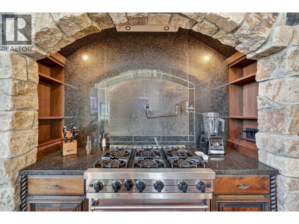
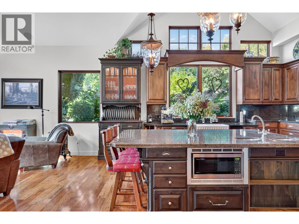
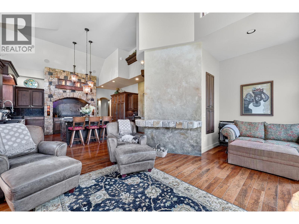
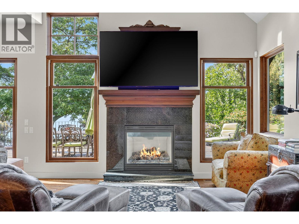
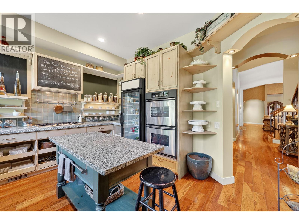
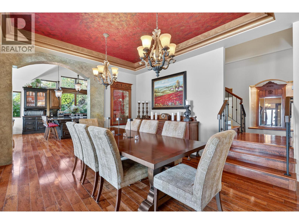
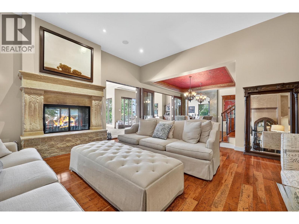
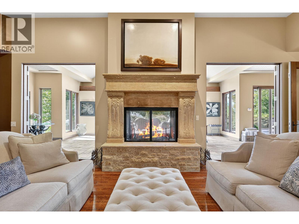
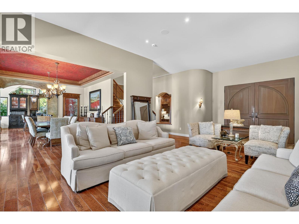
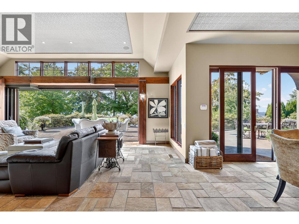
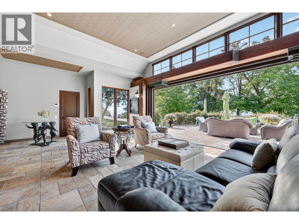
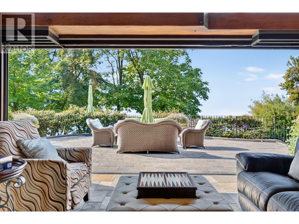
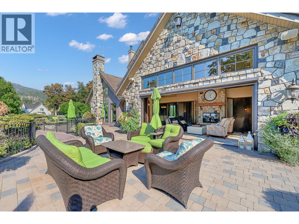
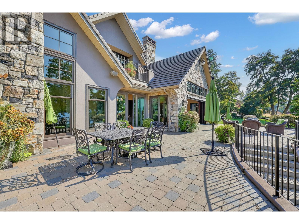
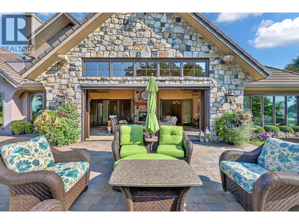
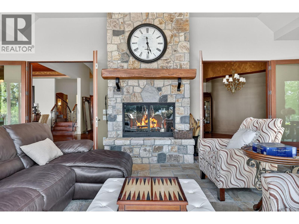
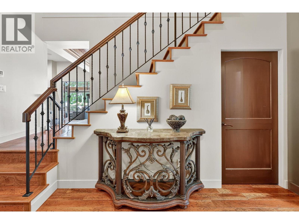
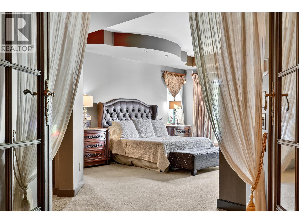
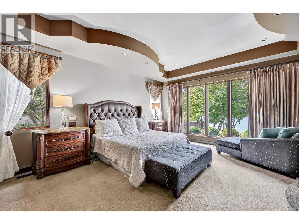
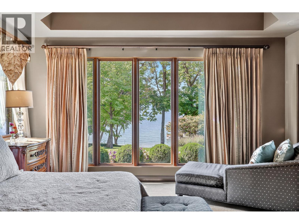
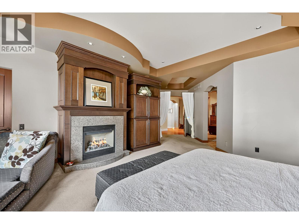
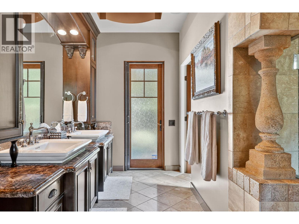
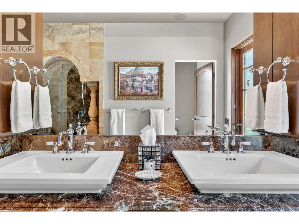
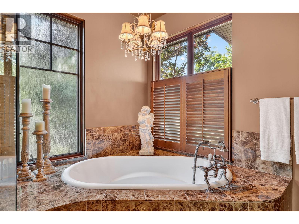
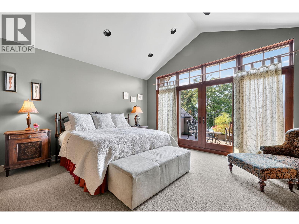
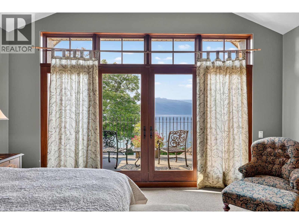
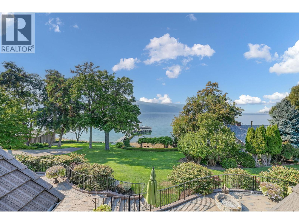
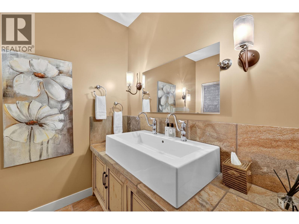
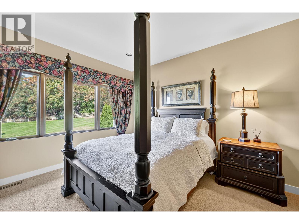
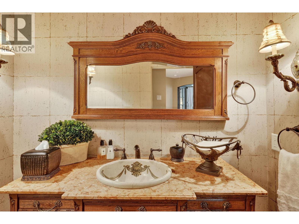
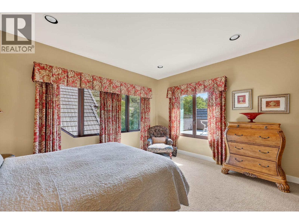
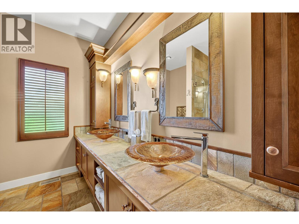
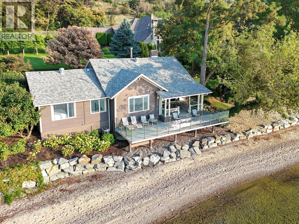
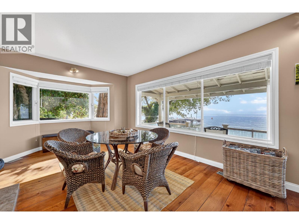
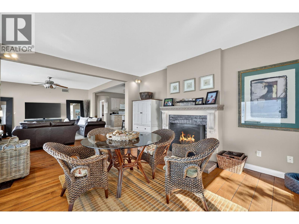
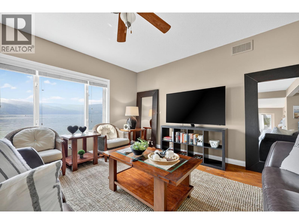
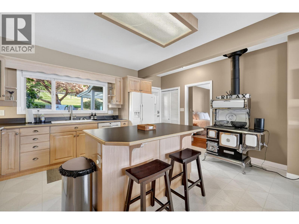
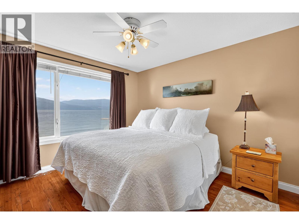
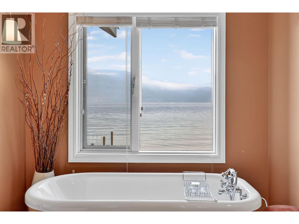
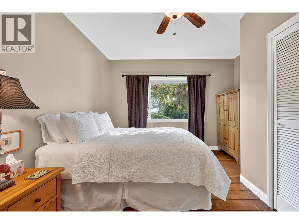
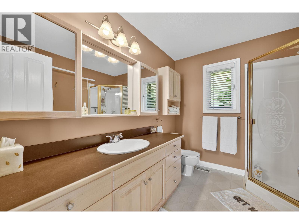
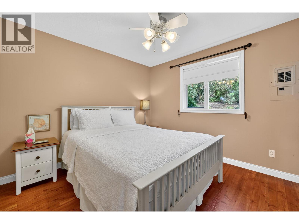
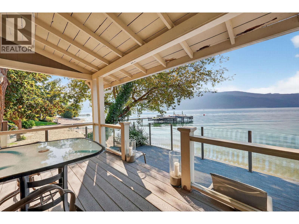
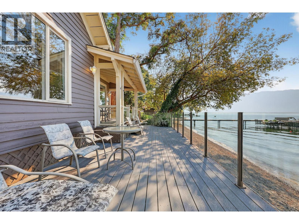
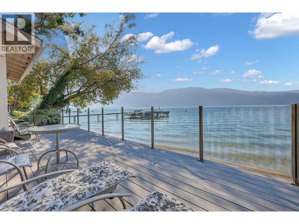
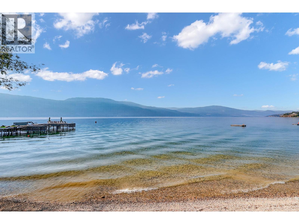
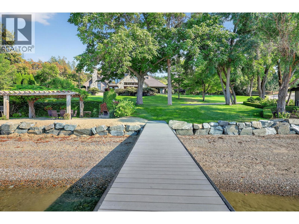
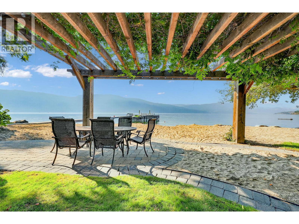
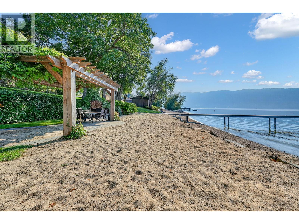
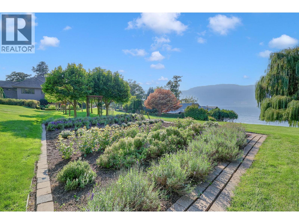
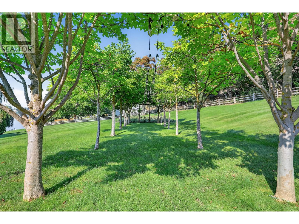
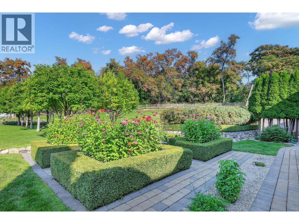
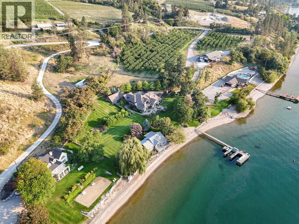
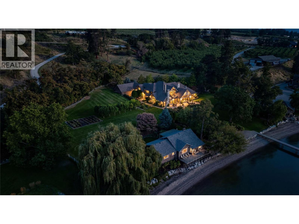
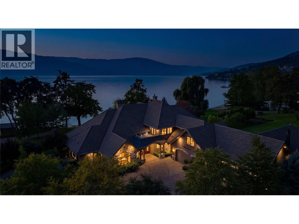
This is a rare opportunity to acquire one of the most distinguished lakefront estates on Okanagan Lake, perfectly positioned in the heart of Okanagan Centre in Lake Country. Set on approximately five and a half acres of impeccably manicured, park-like grounds with approximately 400 feet of private shoreline, and an orchard for farm status, this estate offers an extraordinary combination of expansive acreage, pristine waterfront, and exceptional privacy, just minutes from town amenities. The estate features a grand Tuscan-inspired main residence with four bedrooms and four bathrooms, complemented by a separate lakeside cottage, steps from the water, offering three bedrooms and two bathrooms, ideal for guests or extended family. Thoughtfully designed as a private resort-style retreat, the property includes a dock with private moorage, boat and jet ski lifts, an expansive private beach with pergola and outdoor living area, a large workshop, and beautifully maintained grounds that frame breathtaking lake views in every direction. The main residence is defined by timeless architecture, refined craftsmanship, and panoramic vistas of Okanagan Lake throughout. Floor-to-ceiling windows and sliding fold-away glass doors create a seamless indoor-outdoor living experience. Multiple fireplaces, including a dramatic stone-encased feature, add warmth and sophistication. The luxurious primary suite is a private sanctuary, offering a lake-facing terrace and a Capri-inspired ensuite complete with an elevated soaker tub and walk-in stone shower. An attached three-car garage, workshop, and ample additional parking enhance the estate’s versatility and hosting potential. Completing the outdoor experience is a custom-built Forno pizza oven, perfect for alfresco dining and unforgettable lakeside gatherings. A truly exceptional offering, this estate captures the essence of refined Okanagan lakefront living at its finest. (id:67517)

  • Property Details
    MLS® Number 10373261
    Property Type Single Family
    Neigbourhood Lake Country South West
    AmenitiesNearBy Recreation
    CommunityFeatures Pets Allowed, Rentals Allowed
    Features Private Setting, Treed, Irregular Lot Size, Central Island, Jacuzzi Bath-tub
    ParkingSpaceTotal 13
    Structure Dock
    ViewType Lake View, Mountain View, View Of Water, View (panoramic)
    WaterFrontType Waterfront On Lake
  • Building
    BathroomTotal 4
    BedroomsTotal 4
    Appliances Range, Refrigerator, Dishwasher, Dryer, Cooktop - Gas, Oven - Gas, Range - Gas, See Remarks, Washer & Dryer, Wine Fridge, Oven - Built-in
    ArchitecturalStyle Contemporary
    BasementType Full
    ConstructedDate 2003
    ConstructionStyleAttachment Detached
    CoolingType Central Air Conditioning, Geothermal
    ExteriorFinish Stone, Stucco
    FireProtection Smoke Detector Only
    FireplaceFuel Unknown
    FireplacePresent Yes
    FireplaceTotal 4
    FireplaceType Decorative,insert
    FlooringType Carpeted, Hardwood, Tile
    HalfBathTotal 2
    HeatingType In Floor Heating, Geothermal
    RoofMaterial Asphalt Shingle,tile
    RoofStyle Unknown,unknown
    StoriesTotal 2
    SizeInterior 7,174 Sqft
    Type House
    UtilityWater Lake/river Water Intake
    Additional Parking
    Attached Garage 3
  • Land
    Acreage Yes
    LandAmenities Recreation
    LandscapeFeatures Landscaped, Underground Sprinkler
    Sewer Septic Tank
    SizeIrregular 5.52
    SizeTotal 5.52 Ac|5 - 10 Acres
    SizeTotalText 5.52 Ac|5 - 10 Acres
  • Rooms
    Level Type Dimensions
    Second Level Bedroom 15'11'' x 16'0''
    Second Level Bedroom 14'8'' x 14'2''
    Second Level Bedroom 12'0'' x 14'9''
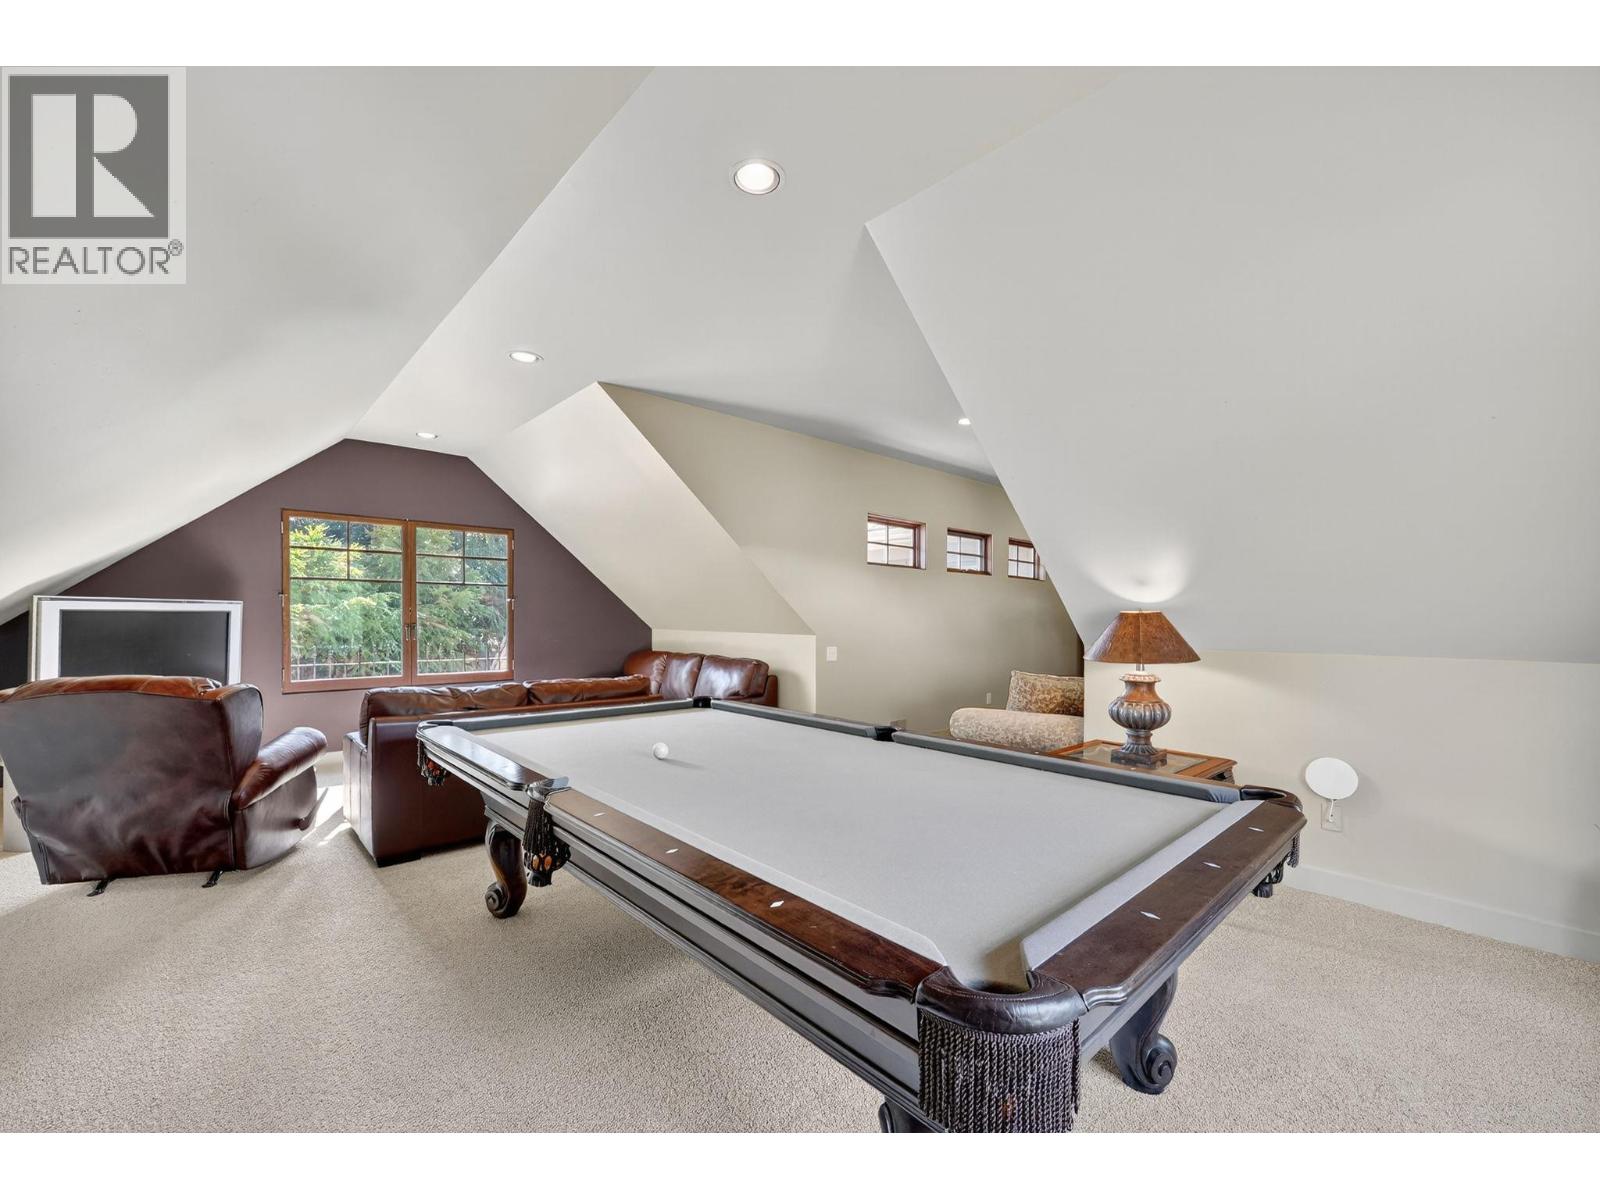
    Second Level Games Room 32'11'' x 25'1''
    Second Level 5pc Bathroom 8'0'' x 10'4''
    Main Level Storage 16'9'' x 21'0''
    Main Level Other 12'4'' x 5'7''
    Main Level 2pc Bathroom 4'11'' x 6'7''
    Main Level Den 17'10'' x 13'5''
    Main Level Other 15'2'' x 11'0''
    Main Level 6pc Ensuite Bath 20'6'' x 14'3''
    Main Level Primary Bedroom 27'0'' x 19'8''
    Main Level Other 15'7'' x 20'0''
    Main Level Laundry Room 9'9'' x 10'4''
    Main Level 2pc Bathroom 7'11'' x 6'9''
    Main Level Mud Room 9'8'' x 11'2''
    Main Level Other 14'11'' x 12'2''
    Main Level Kitchen 18'11'' x 19'0''
    Main Level Dining Room 13'8'' x 15'6''
    Main Level Great Room 18'3'' x 44'2''
    Main Level Family Room 28'0'' x 28'5''
    Secondary Dwelling Unit Dining Room 17'10'' x 12'8''
    Secondary Dwelling Unit Bedroom 14'5'' x 12'0''
    Secondary Dwelling Unit Kitchen 16'6'' x 14'0''
    Secondary Dwelling Unit Full Bathroom 7'8'' x 9'3''
    Secondary Dwelling Unit Bedroom 11'6'' x 10'1''
    Secondary Dwelling Unit Bedroom 11'6'' x 11'5''
    Secondary Dwelling Unit Full Bathroom 7'8'' x 10'8''
    Secondary Dwelling Unit Living Room 15'1'' x 14'8''
  • Utilities