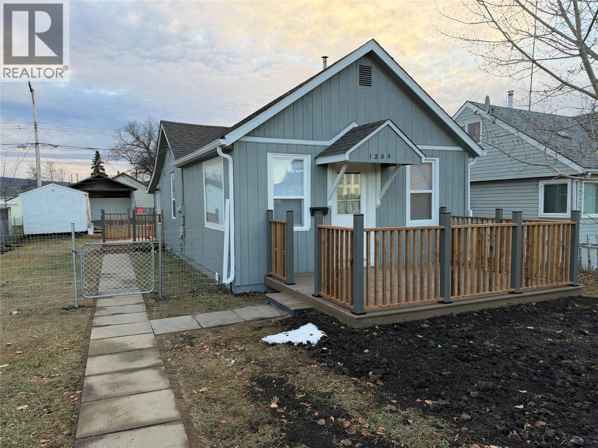
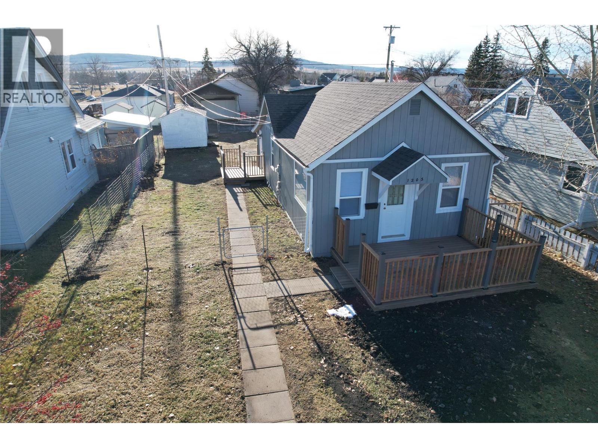
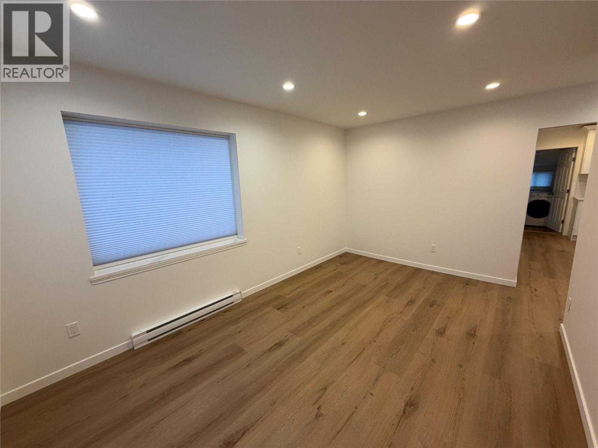
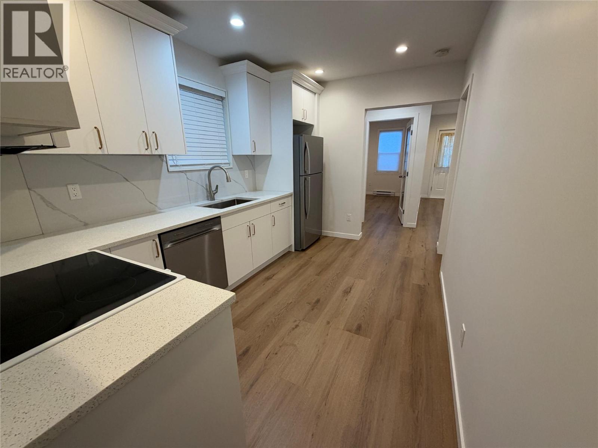
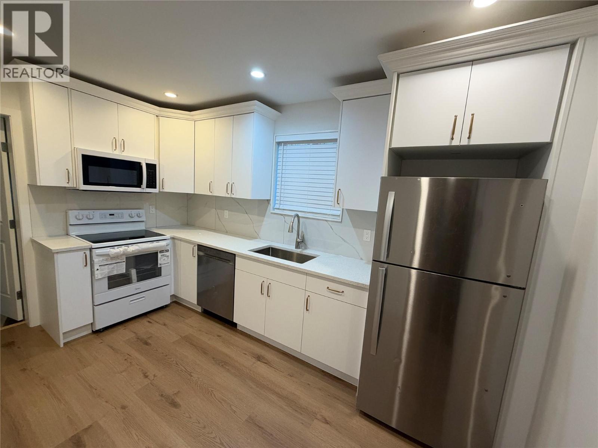
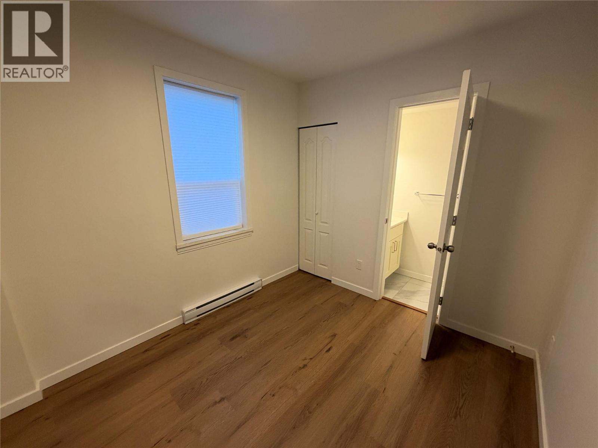
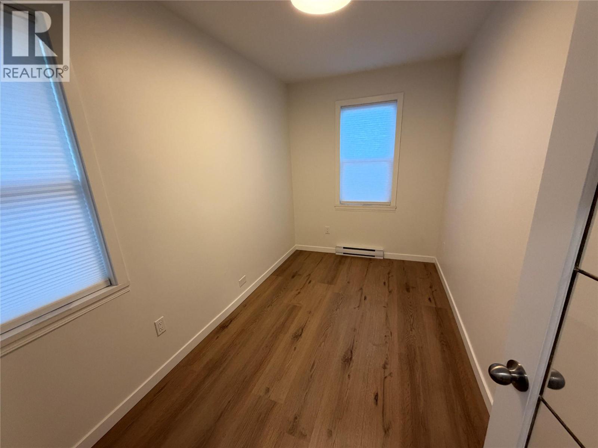
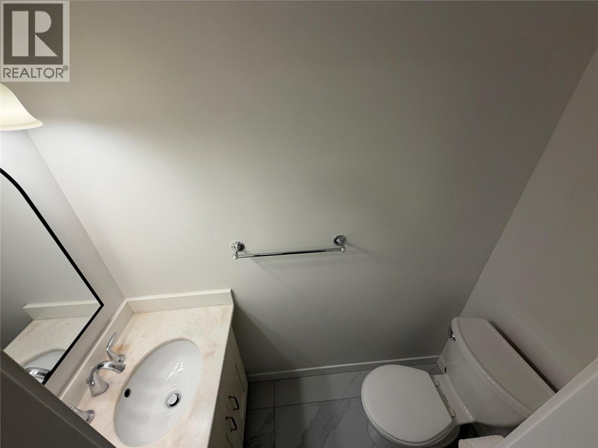
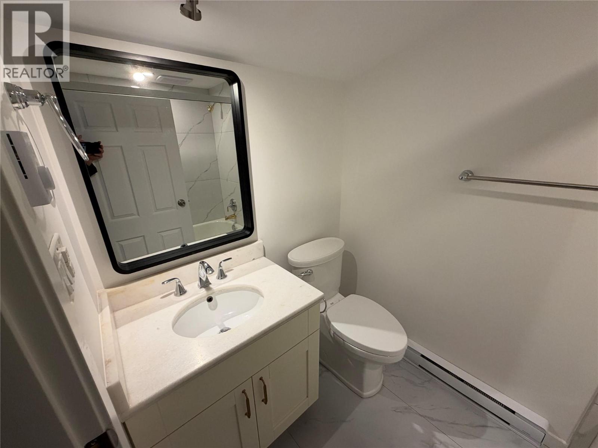
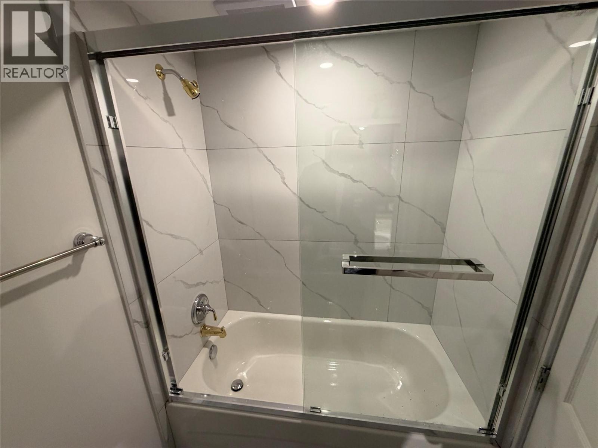
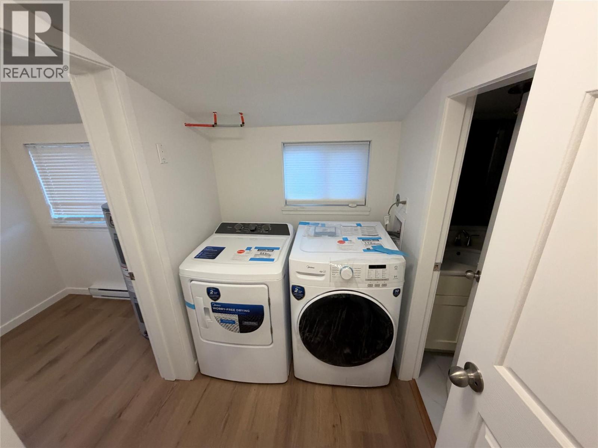
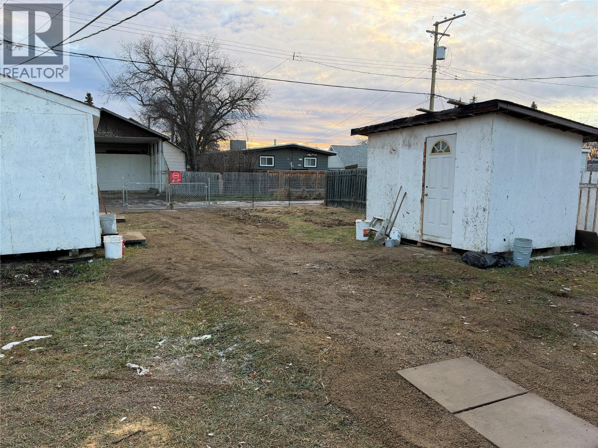
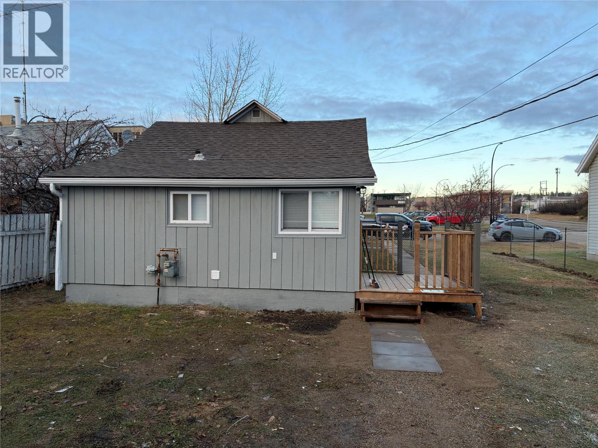
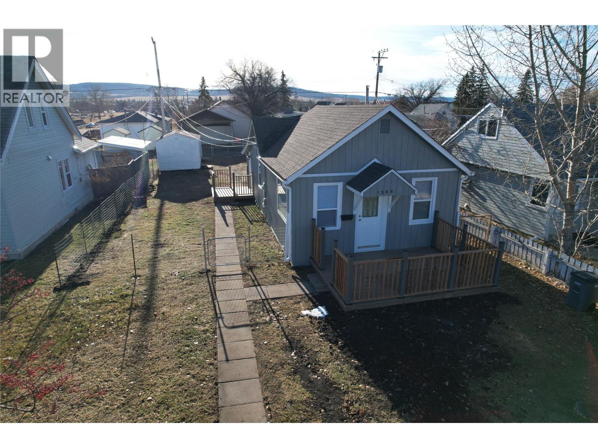


COZY, CUTE & MOVE-IN READY! This charming and updated 2-bedroom, 2-bath rancher offers approximately 700 sq. ft. of comfortable living space, all on one level with no stairs to worry about! Recent updates include new laminate flooring, washer, dryer, built-in microwave and stove. The kitchen features beautiful granite countertops and a stylish tile backsplash. The updated 4-piece main bathroom offers a tiled tub/shower surround, while the newly added 2-piece ensuite provides extra convenience. Outside, enjoy a fenced yard with 3 outbuildings, offering plenty of room for storage and hobbies. Centrally located close to schools and a nearby park, this affordable-sized home is perfect for those looking to downsize or get into the market! If this sounds like the right fit for YOU, call NOW to VIEW (id:67517)
-
Property Details
MLS® Number 10405365 Property Type Single Family Neigbourhood Dawson Creek AmenitiesNearBy Public Transit, Schools, Shopping -
Building
BathroomTotal 2 BedroomsTotal 2 Appliances Refrigerator, Dishwasher, Dryer, Range - Electric, Microwave, Washer ArchitecturalStyle Bungalow BasementType Crawl Space ConstructedDate 1942 ConstructionStyleAttachment Detached ExteriorFinish Wood FlooringType Laminate HalfBathTotal 1 HeatingType Baseboard Heaters RoofMaterial Asphalt Shingle RoofStyle Unknown StoriesTotal 1 SizeInterior 712 Sqft Type House UtilityWater Municipal Water -
Land
Acreage No LandAmenities Public Transit, Schools, Shopping Sewer Municipal Sewage System SizeIrregular 0.12 SizeTotal 0.12 Ac|under 1 Acre SizeTotalText 0.12 Ac|under 1 Acre -
Rooms
Level Type Length Width Dimensions Main Level Mud Room 6'4'' x 4'11'' Main Level 4pc Bathroom Measurements not available Main Level Bedroom 11'10'' x 7'2'' Main Level 2pc Ensuite Bath Measurements not available Main Level Primary Bedroom 11'9'' x 7'0'' Main Level Laundry Room 7'6'' x 5'0'' Main Level Kitchen 12'9'' x 8'5'' Main Level Living Room 15'5'' x 10'1'' -
Utilities
Your Favourites
No Favourites Found







The trademarks REALTOR®, REALTORS®, and the REALTOR® logo are controlled by The Canadian Real Estate Association (CREA) and identify real estate professionals who are members of CREA. The trademarks MLS®, Multiple Listing Service® and the associated logos are owned by The Canadian Real Estate Association (CREA) and identify the quality of services provided by real estate professionals who are members of CREA. The trademark DDF® is owned by The Canadian Real Estate Association (CREA) and identifies CREA's Data Distribution Facility (DDF®)
November 06 2026 04:20:50
Association of Interior REALTORS®
