$829,000
$829,000
$829,000
$829,000
$829,000
$829,000
$829,000
$829,000
$829,000
$829,000
$829,000
$829,000
$829,000
$829,000
$829,000
$829,000
$829,000
$829,000
$829,000
$829,000
$829,000
$829,000
$829,000
$829,000
$829,000
$829,000
$829,000
$829,000
$829,000
$829,000
$829,000
$829,000
$829,000
$829,000
$829,000
$829,000
$829,000
$829,000
$829,000
$829,000
$829,000
$829,000
$829,000
$829,000
$829,000
$829,000
$829,000
$829,000
$829,000
$829,000
$829,000
$829,000
$829,000
$829,000
$829,000
$829,000
$829,000
$829,000
$829,000
$829,000
Like this listing?
Contact us for more information


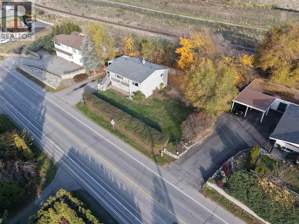
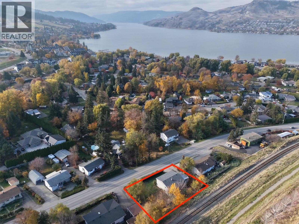
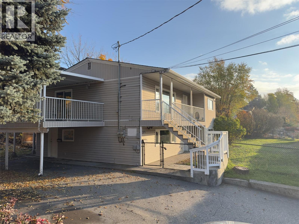
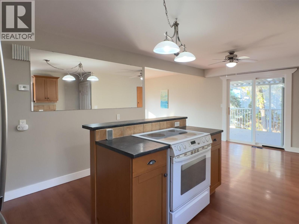
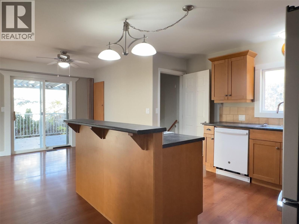
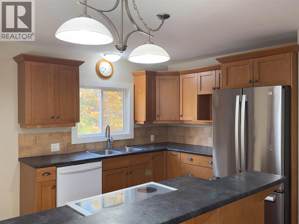
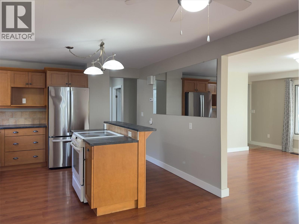
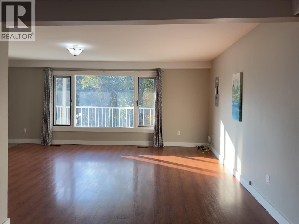
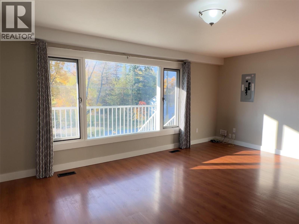
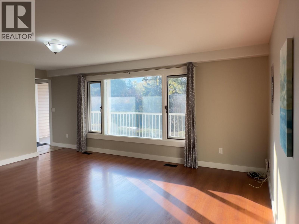
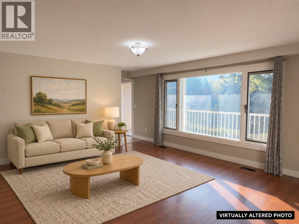
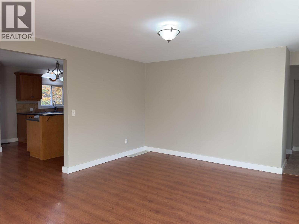
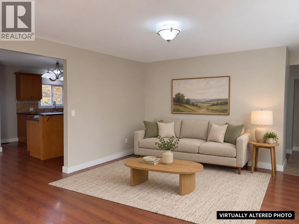
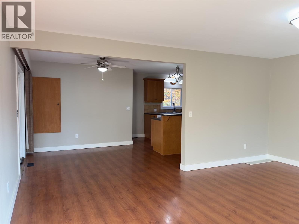
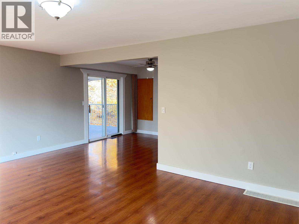
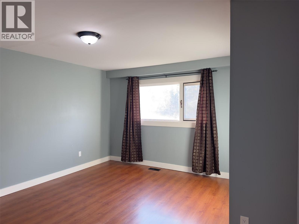
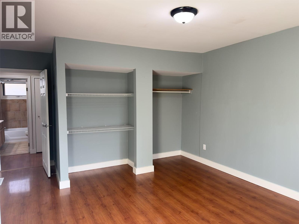
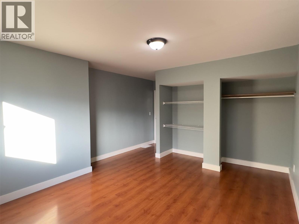
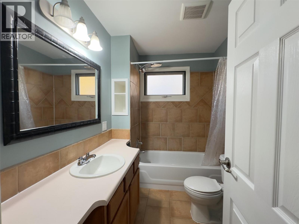
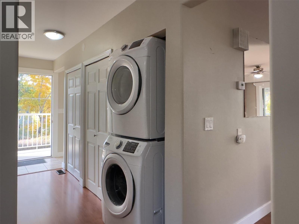
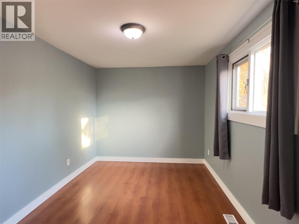
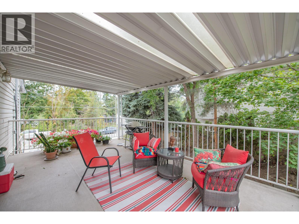
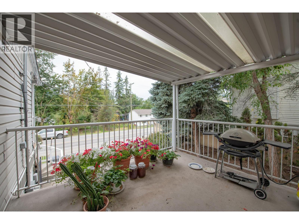
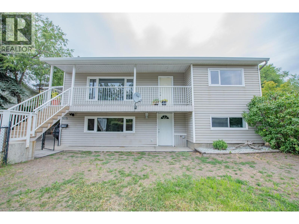
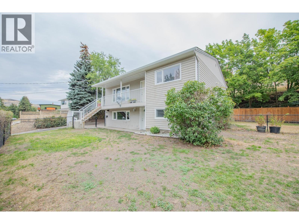
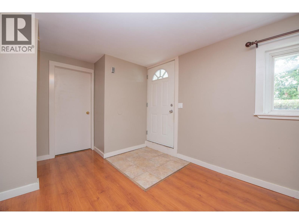
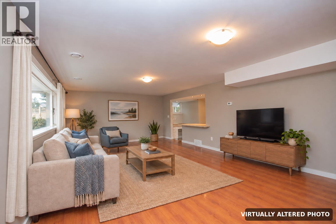
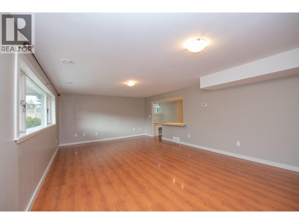
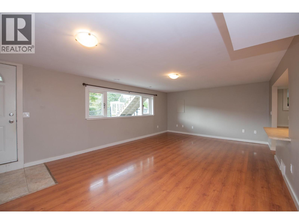
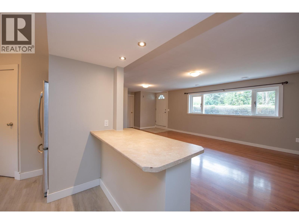
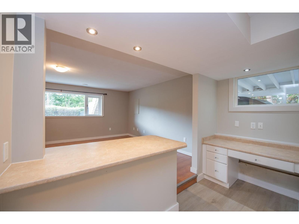
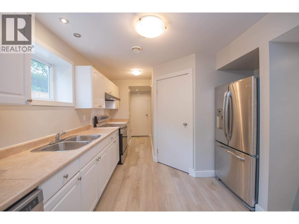
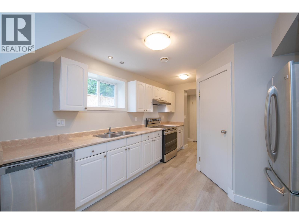
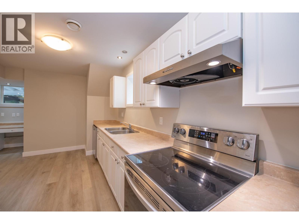
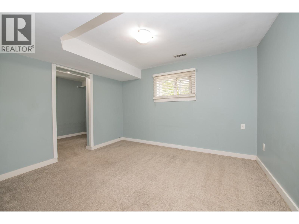
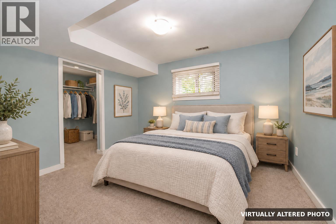
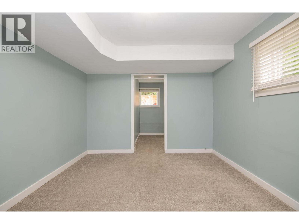
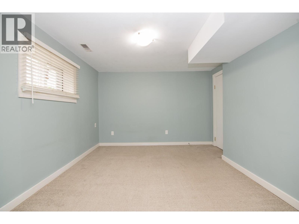
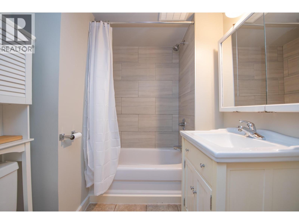
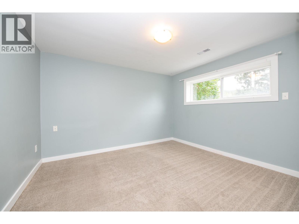
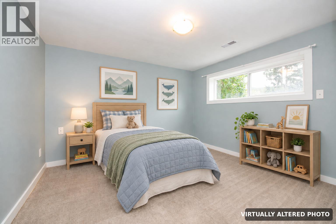
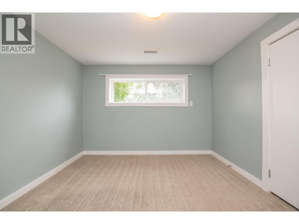
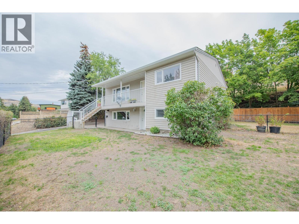
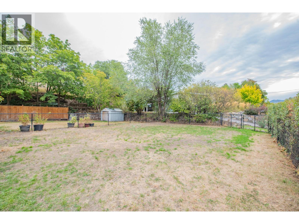
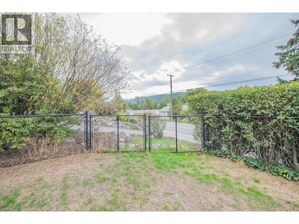
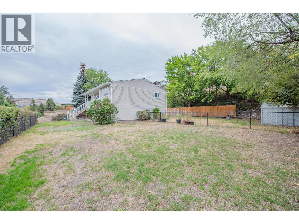
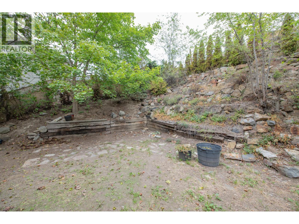
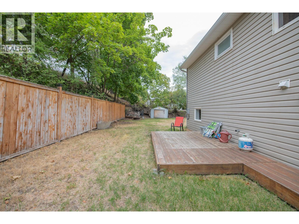
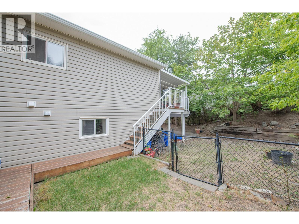
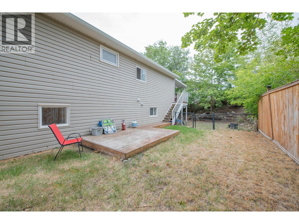
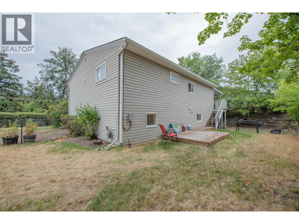
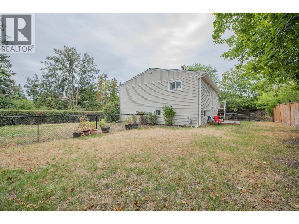
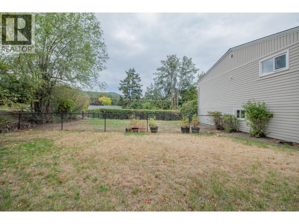
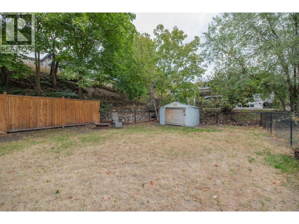
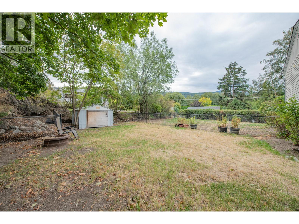
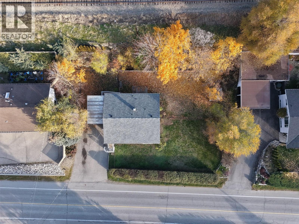
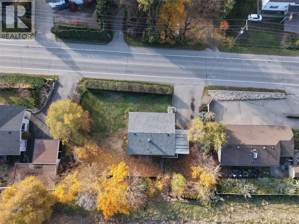
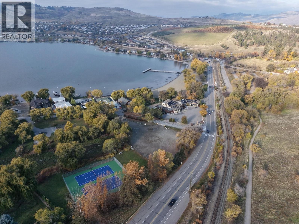
A Coldstream home that works harder for you. This 2,113 sq. ft. property offers two well-separated 2-bedroom, 1-bath living spaces, each with its own full kitchen and in-suite laundry. Separate power meters, individual heating controls, dedicated entrances, parking for each level and fenced outdoor areas create excellent flexibility for a mortgage helper, extended family or income property. Upstairs is bright and spacious with a generous living room, functional kitchen and dining area, plus a large covered deck overlooking the yard. The lower level is clean and comfortable with good natural light and a practical layout. A new roof, fascia and gutters were completed in 2026. Set on a 0.25-acre lot just minutes from Kalamalka Lake and Kal Beach, with schools, parks, shopping, restaurants, golf and recreation close by. Kidston Elementary and Kalamalka Secondary are nearby, while Kal Beach, the Rail Trail, boat launch and Alexander’s Beach Pub are all part of the neighbourhood lifestyle. A versatile property in a location that is hard to beat. (id:67517)
-
Property Details
MLS® Number 10400419 Property Type Single Family Neigbourhood Mun of Coldstream AmenitiesNearBy Golf Nearby, Public Transit, Park, Schools, Shopping Features One Balcony ParkingSpaceTotal 4 ViewType View (panoramic) -
Building
BathroomTotal 2 BedroomsTotal 4 Appliances Refrigerator, Dishwasher, Dryer, Oven - Electric, Washer BasementType Full ConstructedDate 1967 ConstructionStyleAttachment Detached CoolingType Central Air Conditioning ExteriorFinish Vinyl Siding FlooringType Carpeted, Ceramic Tile, Laminate HeatingType Forced Air, See Remarks RoofMaterial Asphalt Shingle RoofStyle Unknown StoriesTotal 2 SizeInterior 2,113 Sqft Type House UtilityWater Municipal Water Additional Parking -
Land
AccessType Easy Access Acreage No FenceType Fence LandAmenities Golf Nearby, Public Transit, Park, Schools, Shopping Sewer Municipal Sewage System SizeFrontage 117 Ft SizeIrregular 0.25 SizeTotal 0.25 Ac|under 1 Acre SizeTotalText 0.25 Ac|under 1 Acre -
Rooms
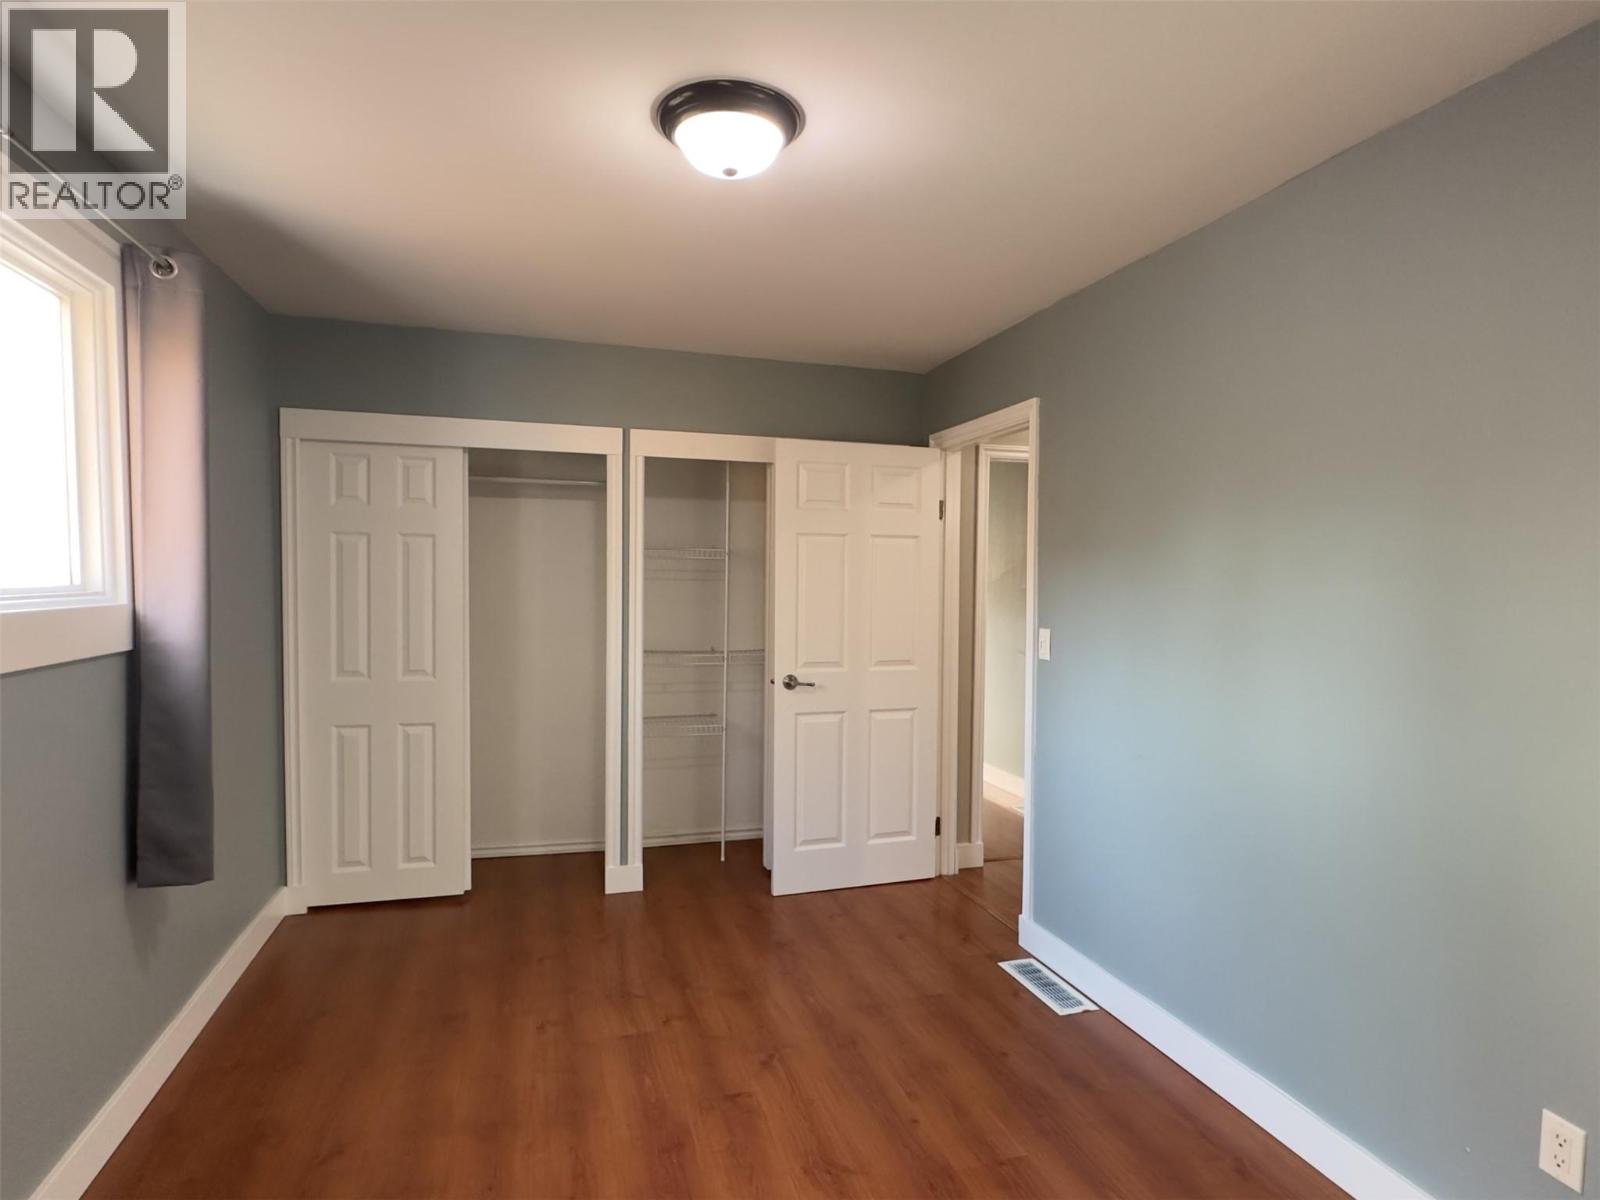
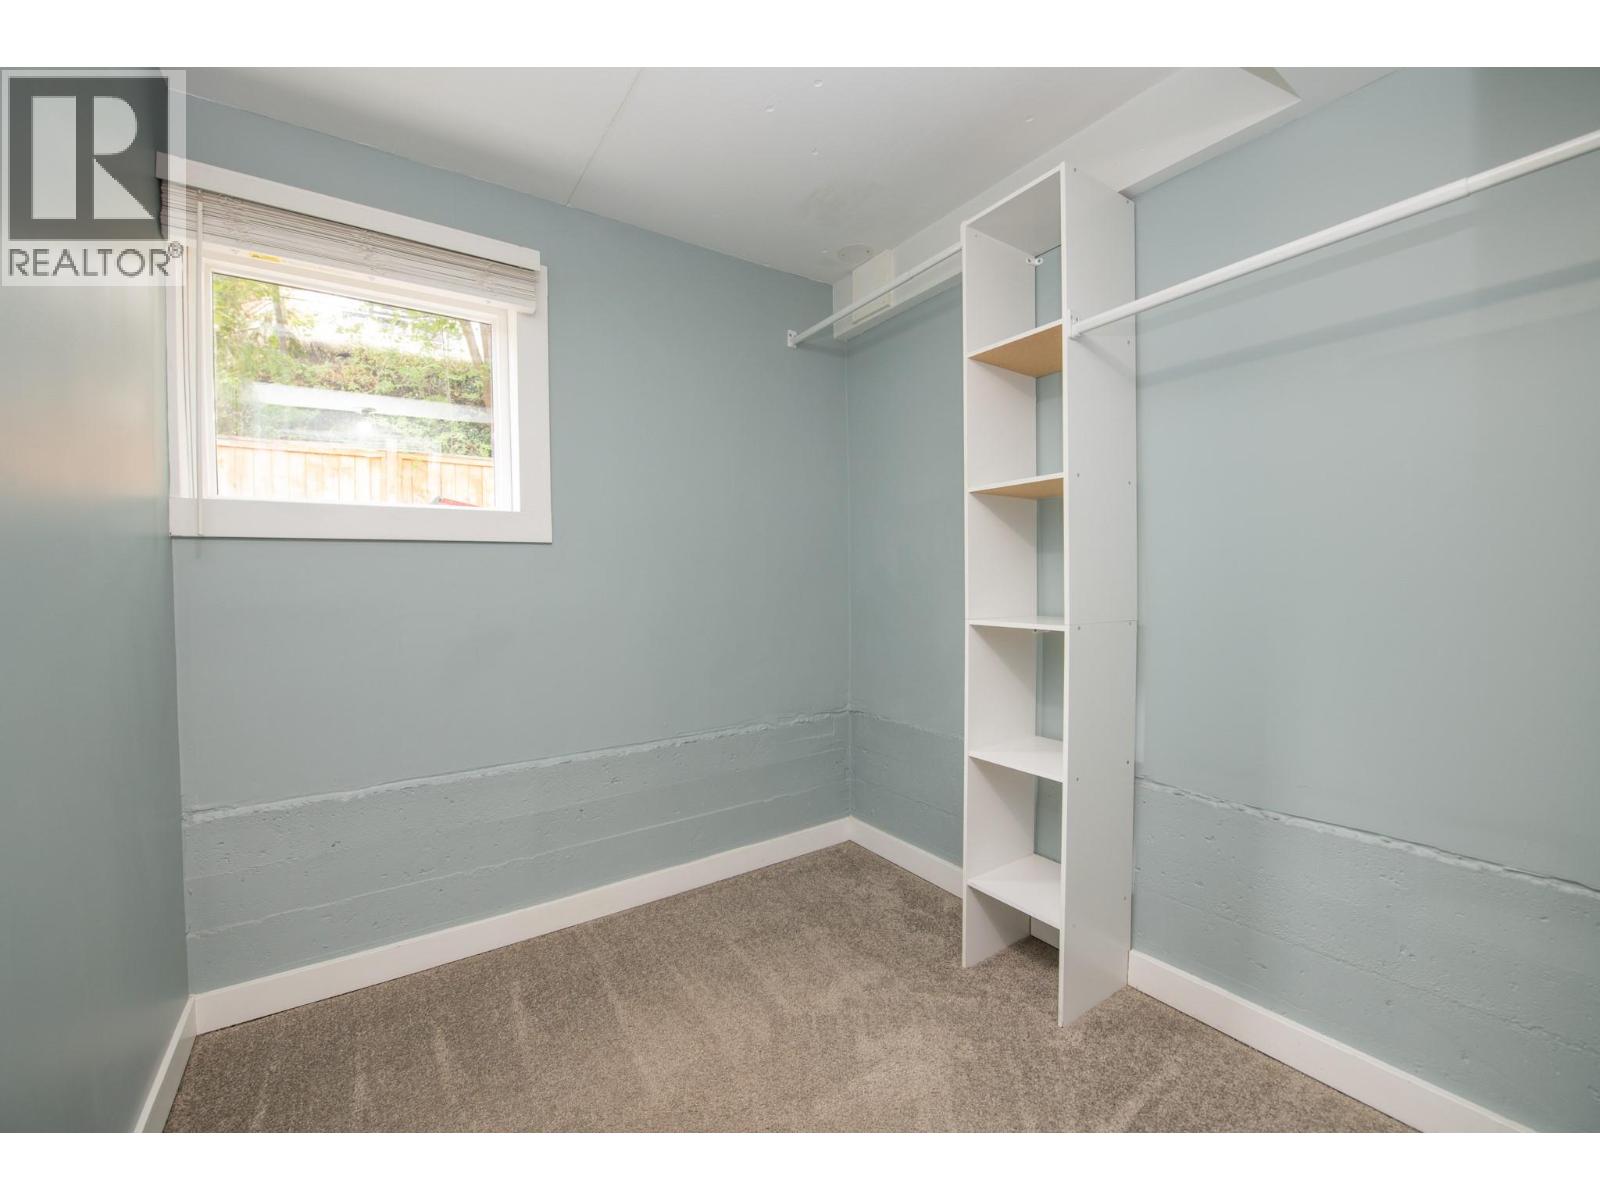
Level Type Length Width Dimensions Basement Kitchen 10'9'' x 6'9'' Basement Full Bathroom Measurements not available Basement Bedroom 11'5'' x 11'4'' Basement Bedroom 11'7'' x 11'3'' Main Level Dining Nook 9'7'' x 9'4'' Main Level Full Bathroom Measurements not available Main Level Bedroom 13'4'' x 9'1'' Main Level Primary Bedroom 15'7'' x 13'2'' Main Level Kitchen 13'1'' x 8'11'' Main Level Living Room 17'5'' x 14'0'' -
Utilities
Your Favourites
No Favourites Found







The trademarks REALTOR®, REALTORS®, and the REALTOR® logo are controlled by The Canadian Real Estate Association (CREA) and identify real estate professionals who are members of CREA. The trademarks MLS®, Multiple Listing Service® and the associated logos are owned by The Canadian Real Estate Association (CREA) and identify the quality of services provided by real estate professionals who are members of CREA. The trademark DDF® is owned by The Canadian Real Estate Association (CREA) and identifies CREA's Data Distribution Facility (DDF®)
November 07 2026 09:18:31
Association of Interior REALTORS®
