$87,900
Maintenance,
$283.96 Monthly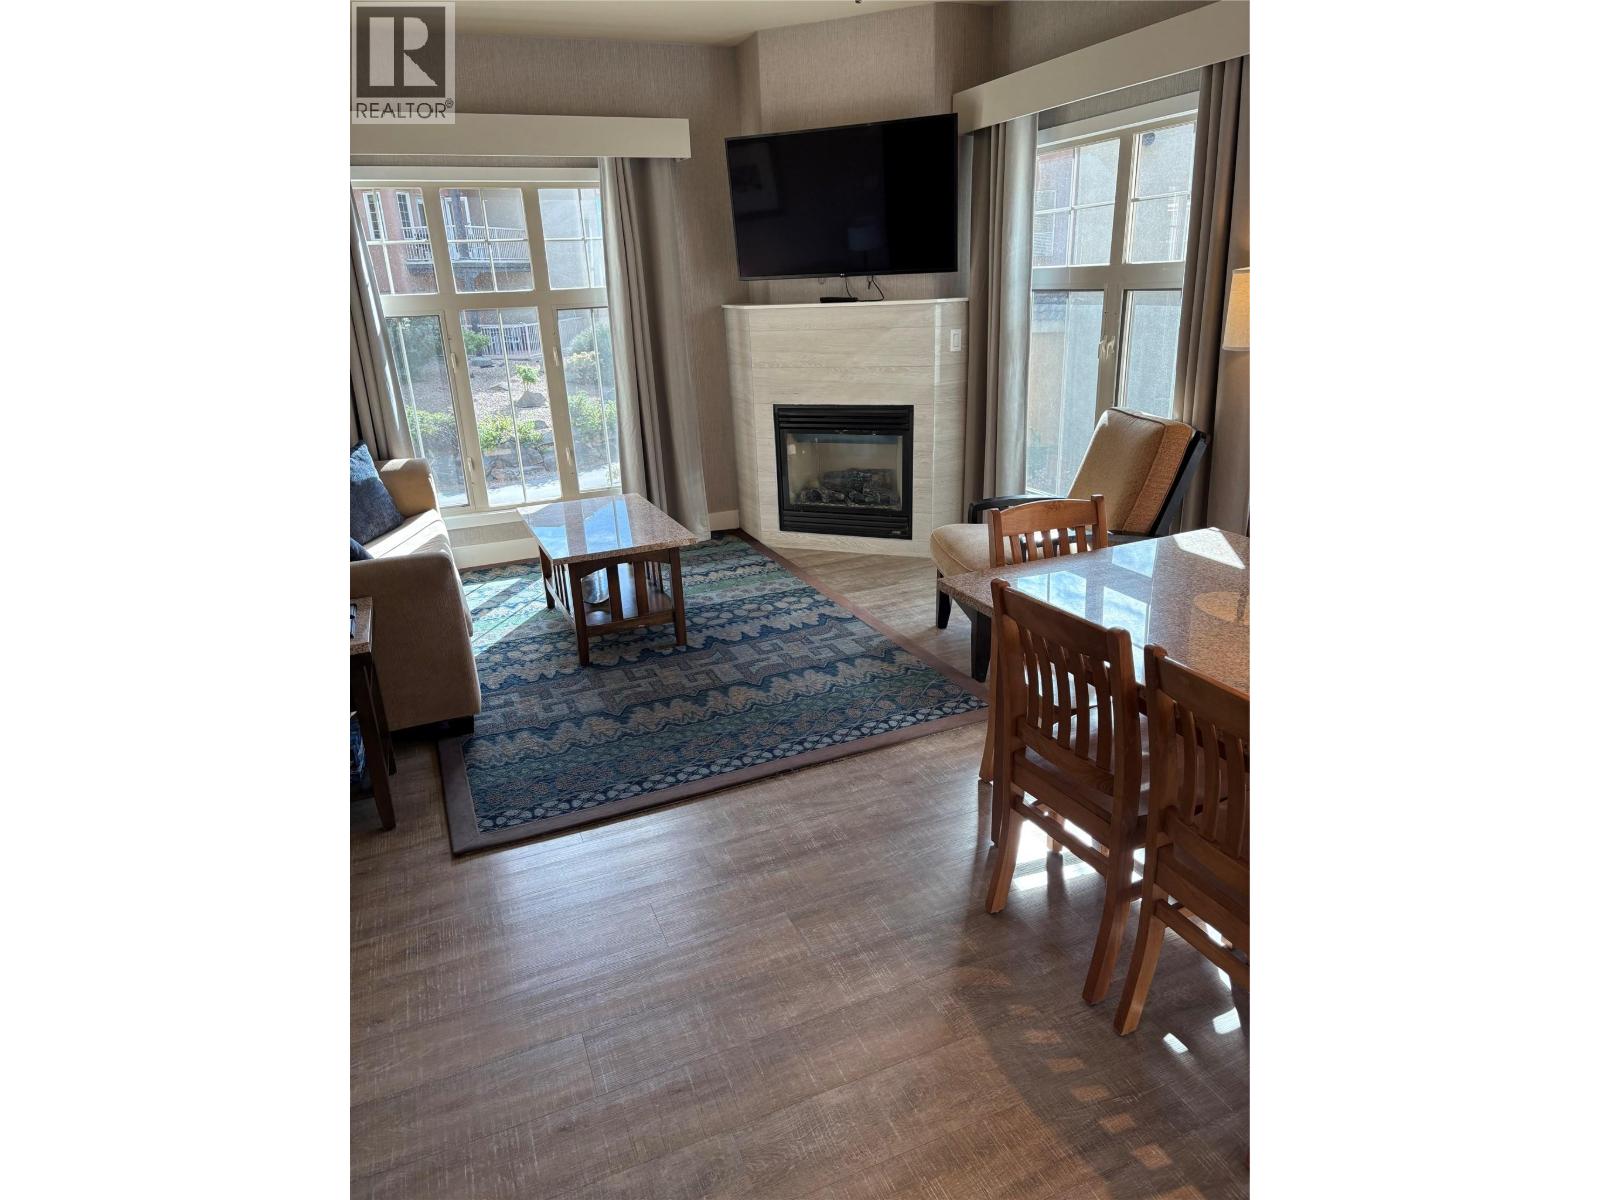
$87,900
Maintenance,
$283.96 Monthly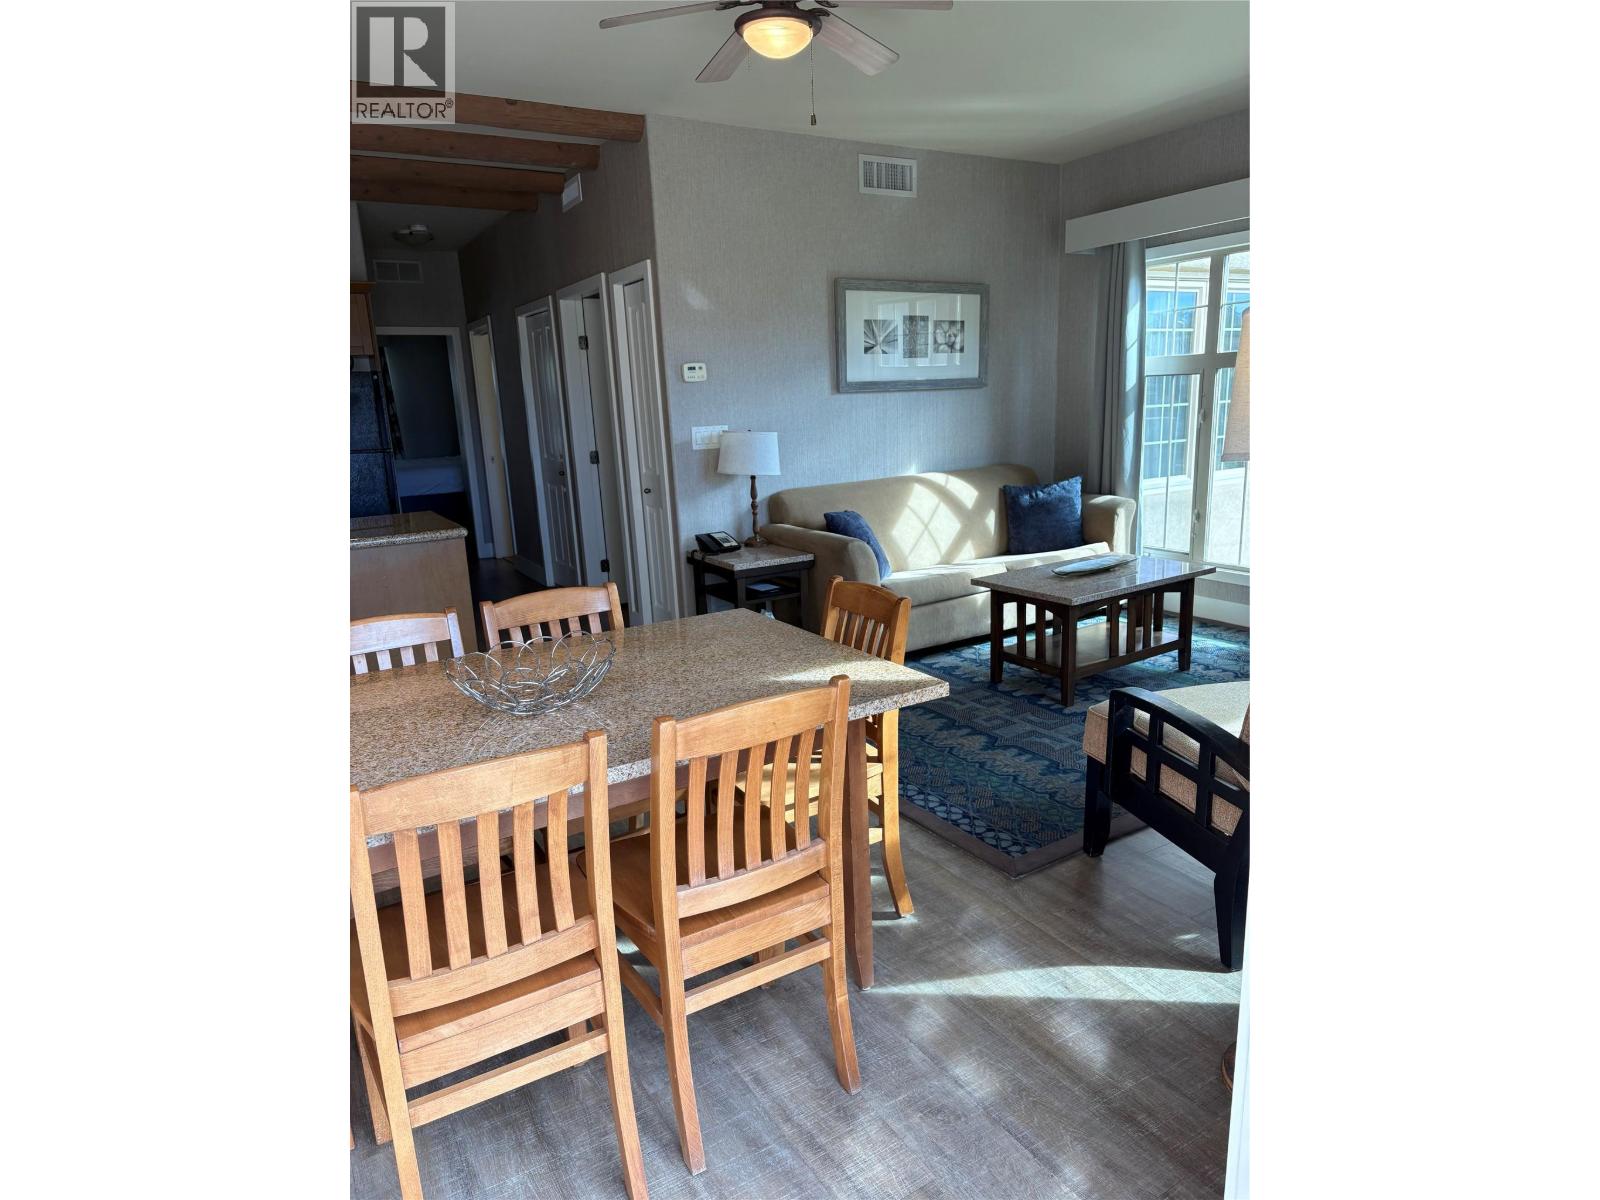
$87,900
Maintenance,
$283.96 Monthly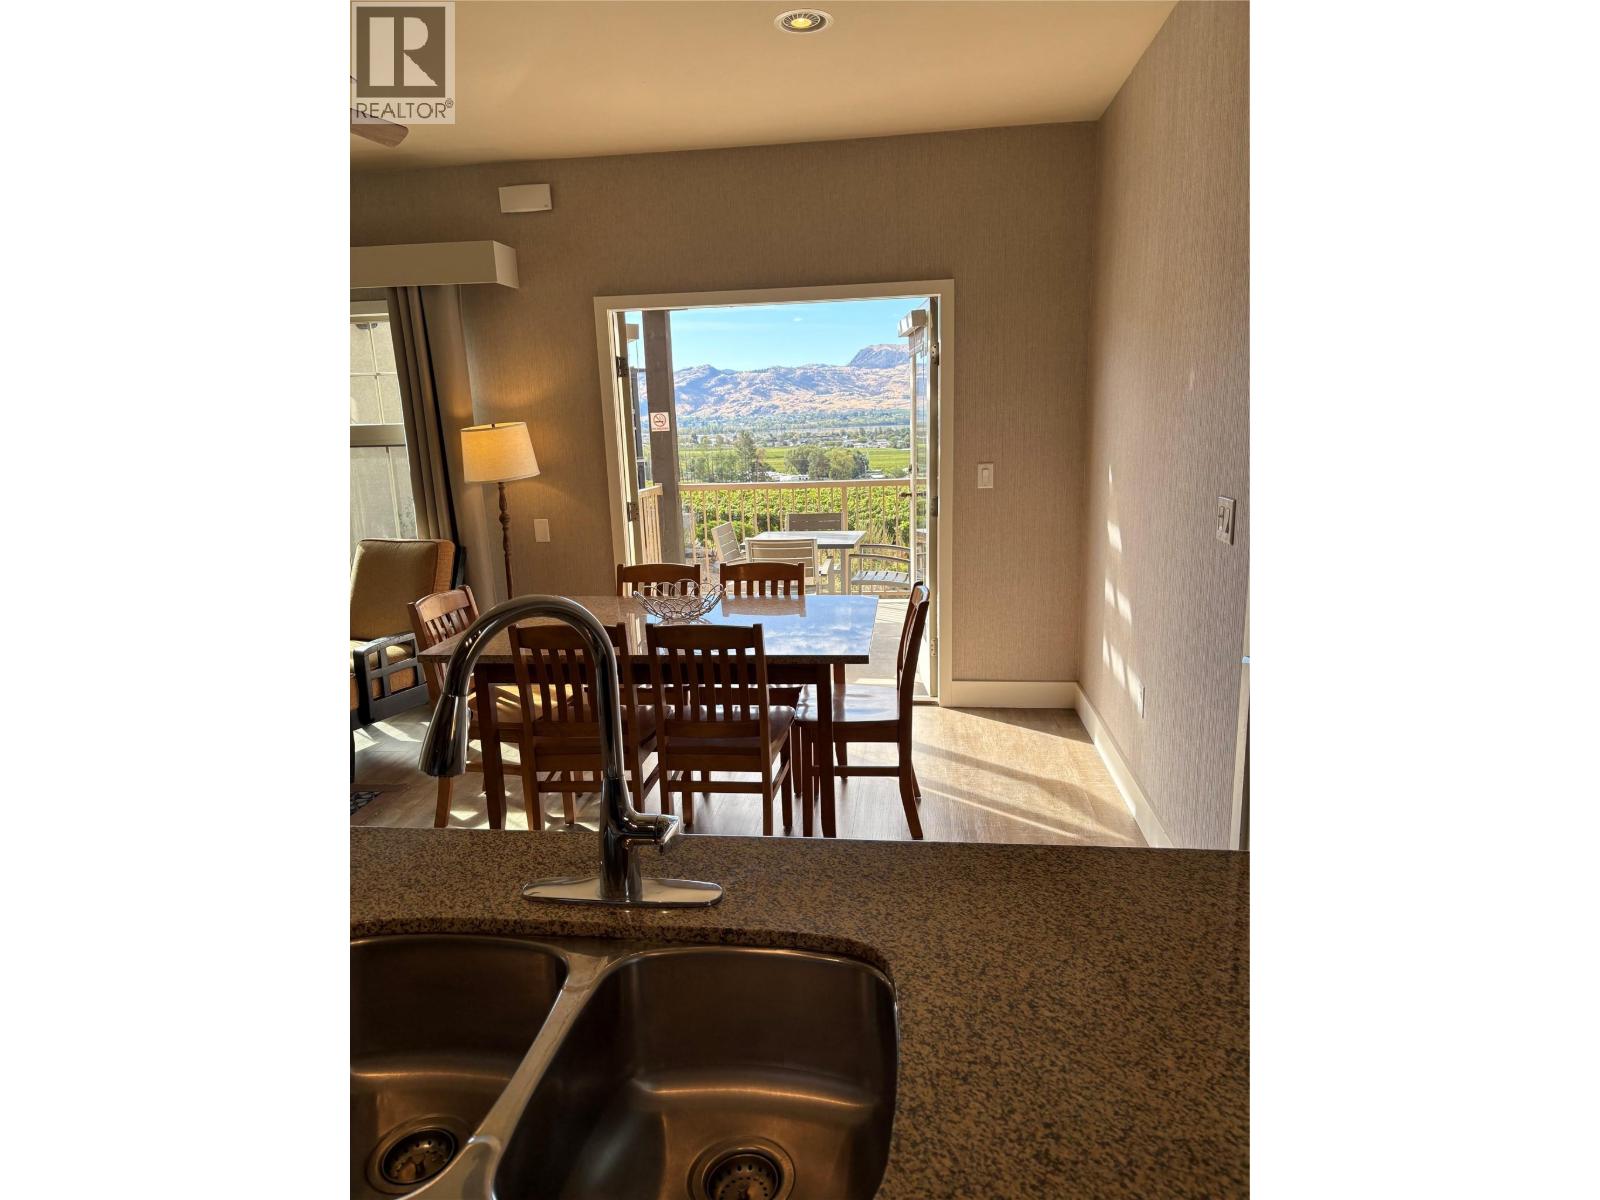
$87,900
Maintenance,
$283.96 Monthly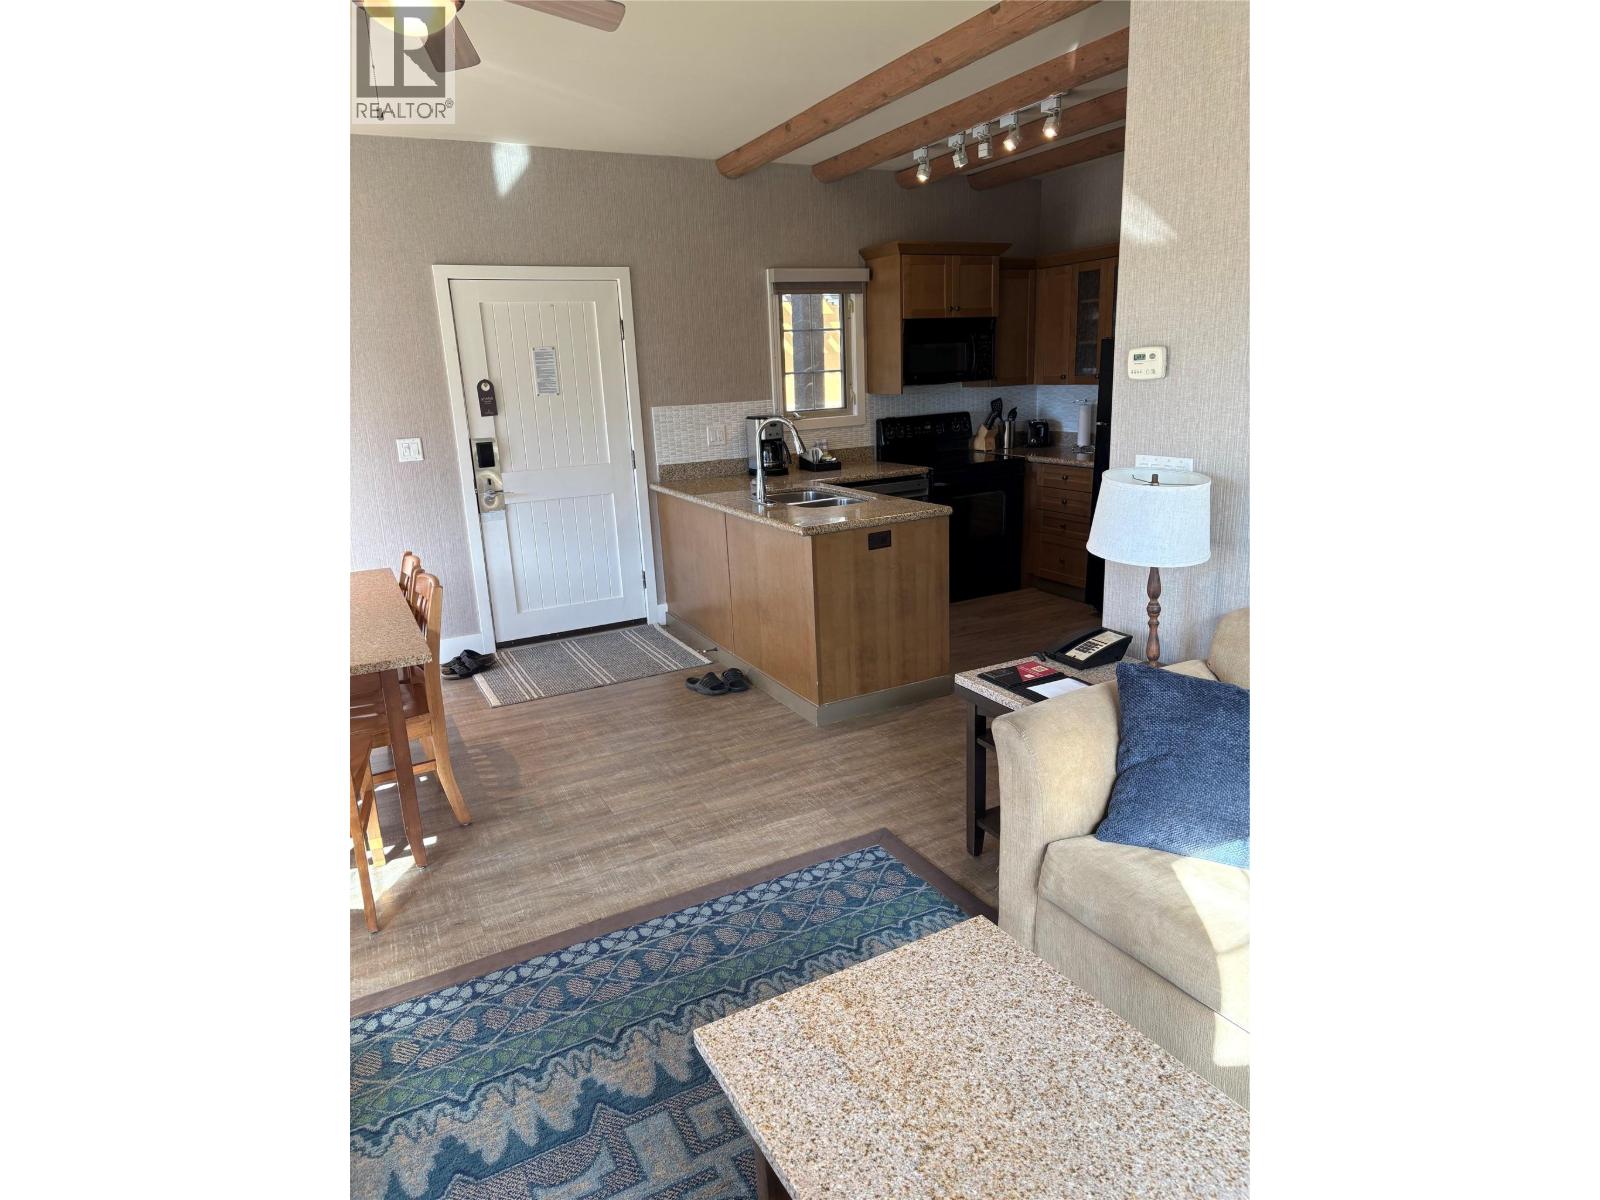
$87,900
Maintenance,
$283.96 Monthly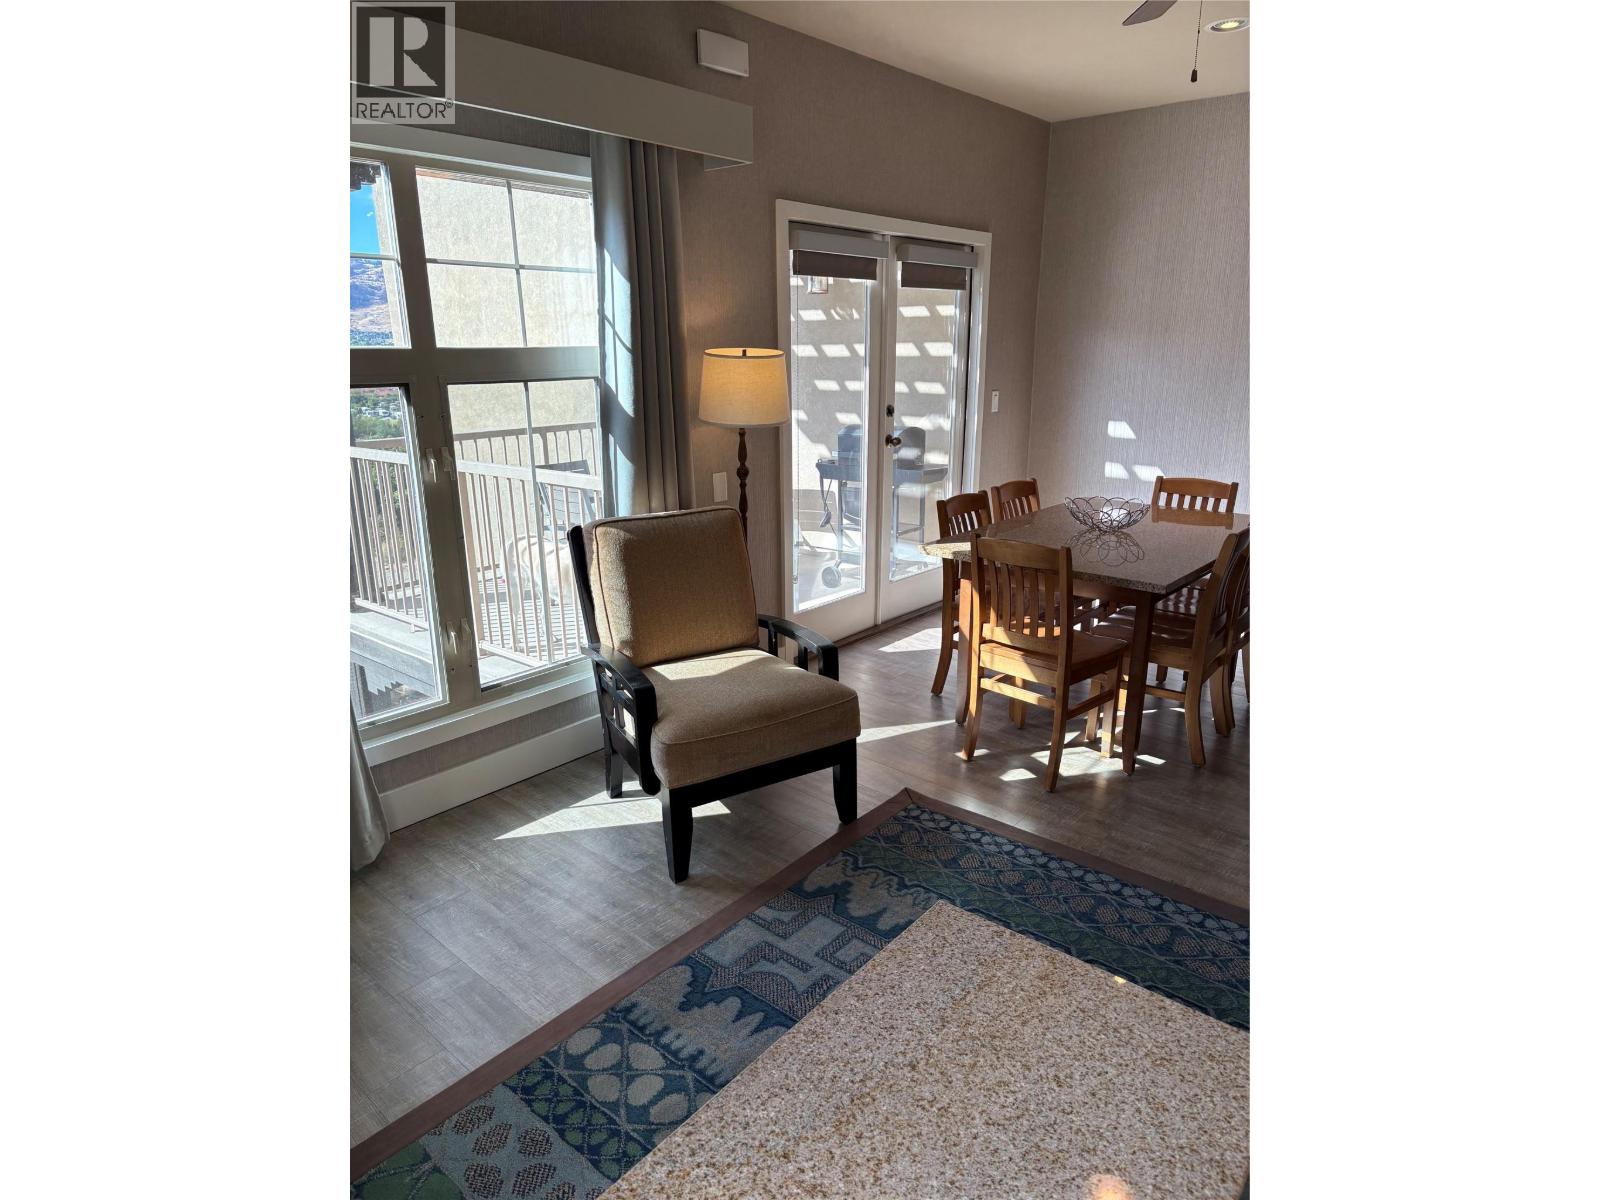
$87,900
Maintenance,
$283.96 Monthly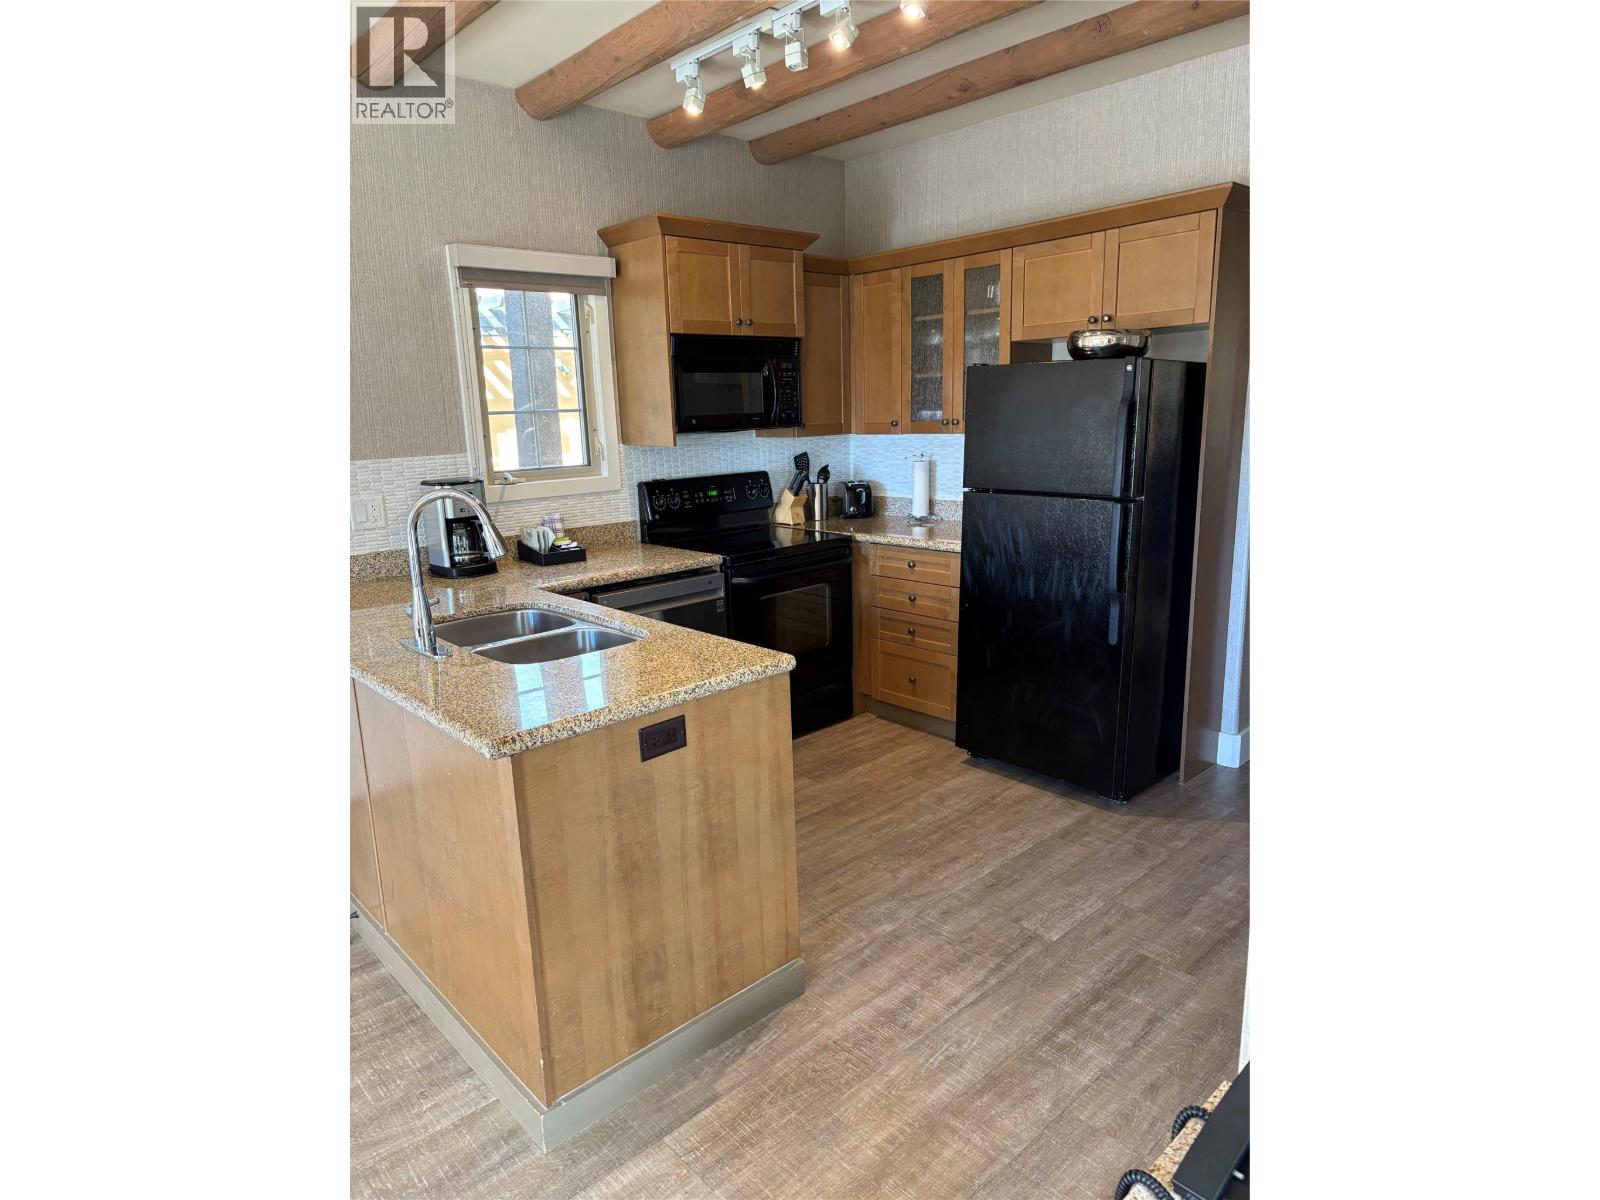
$87,900
Maintenance,
$283.96 Monthly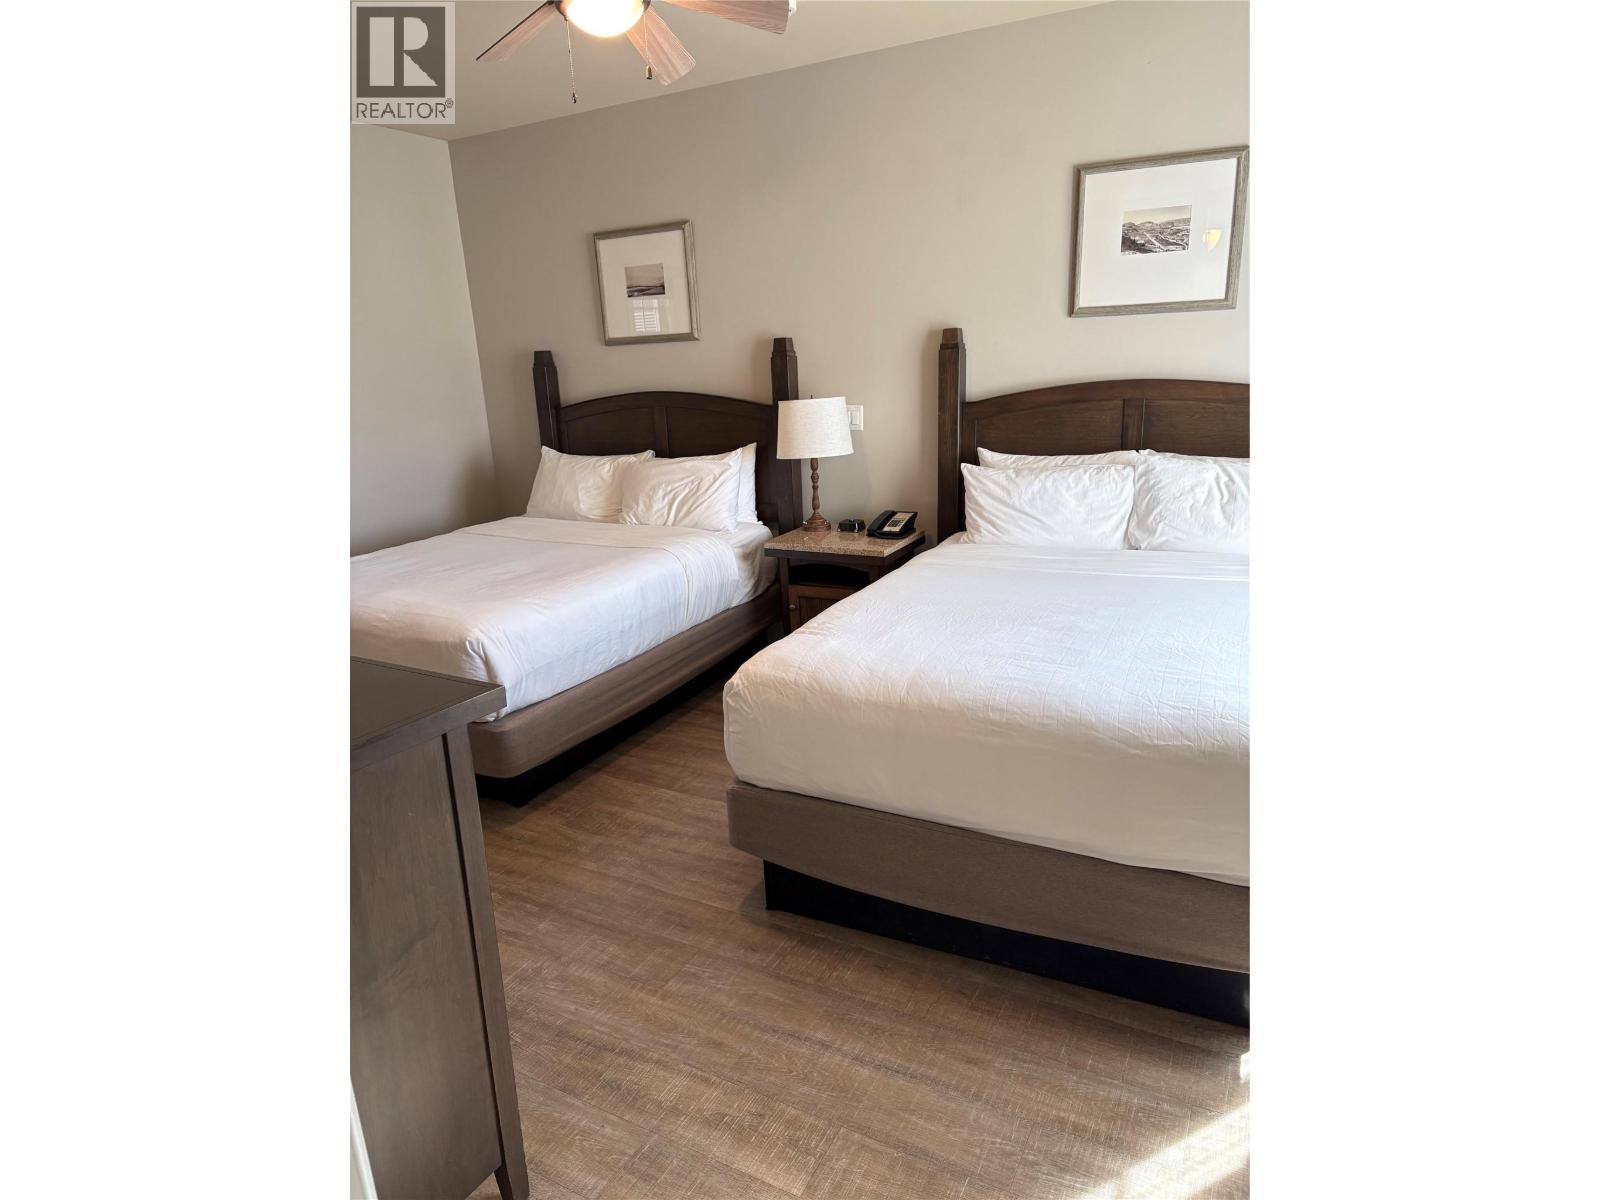
$87,900
Maintenance,
$283.96 Monthly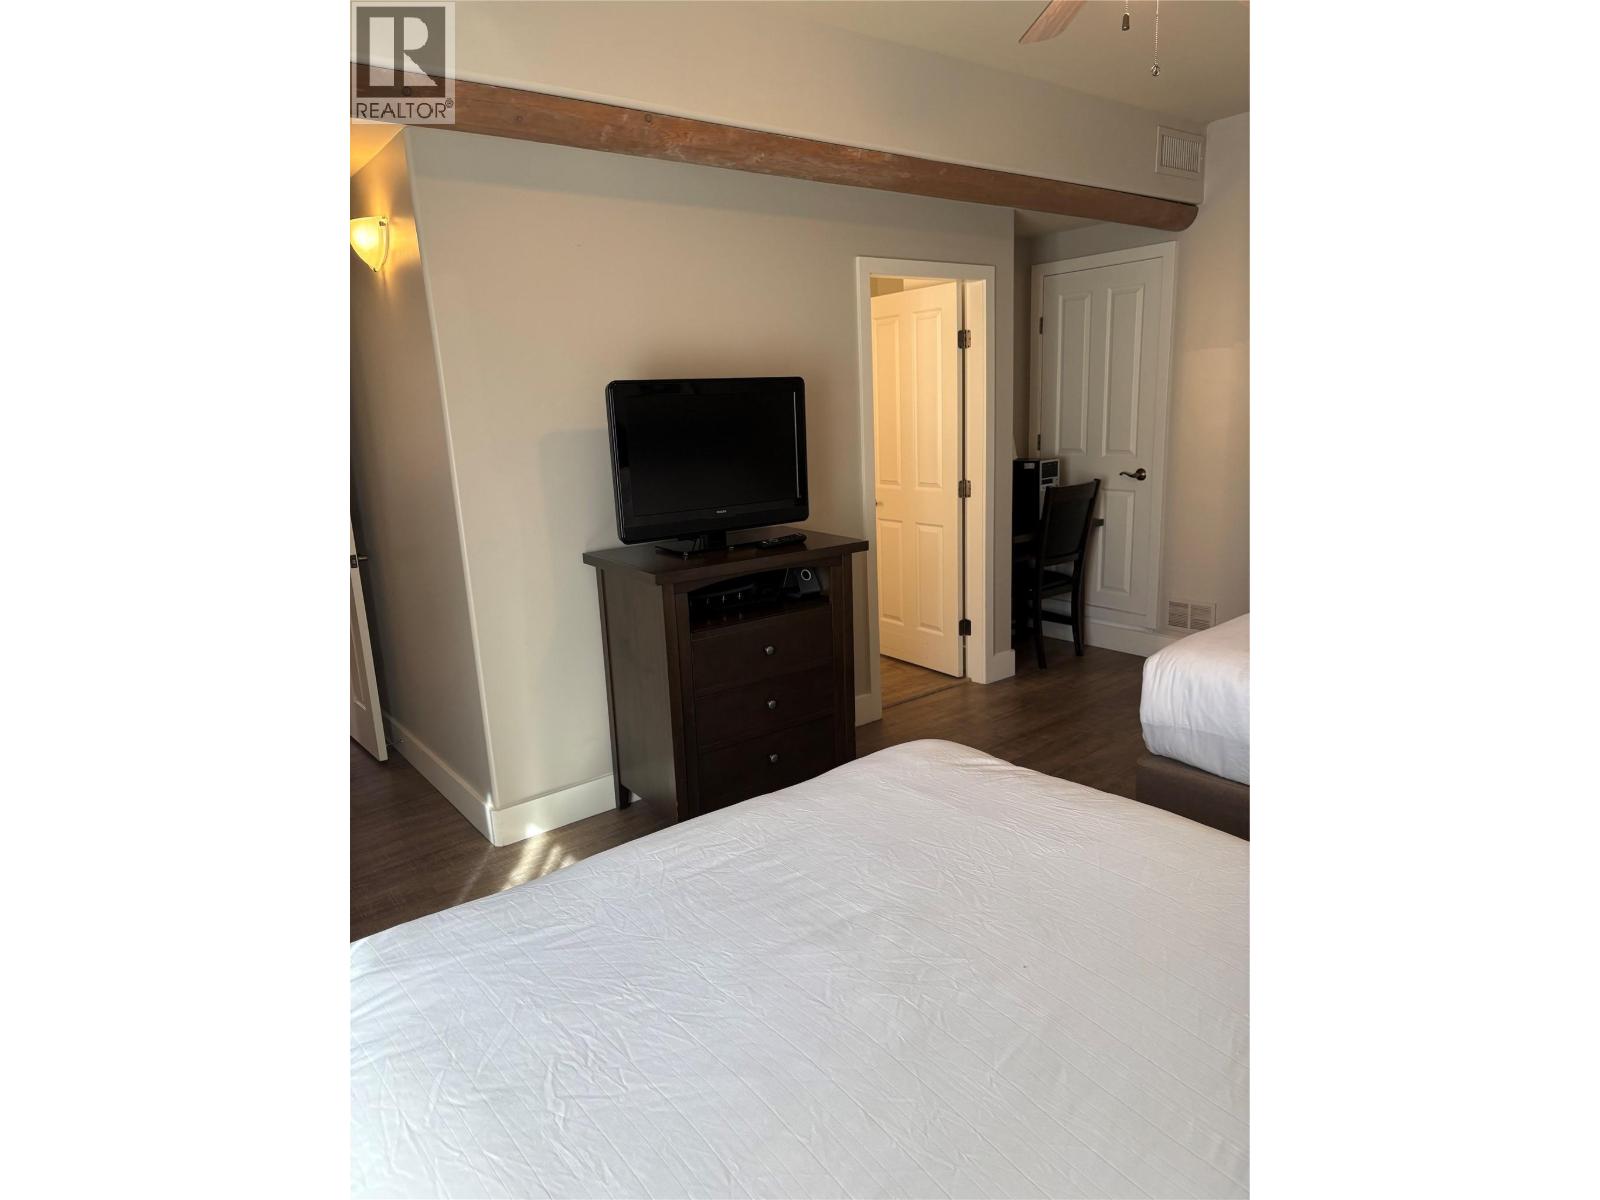
$87,900
Maintenance,
$283.96 Monthly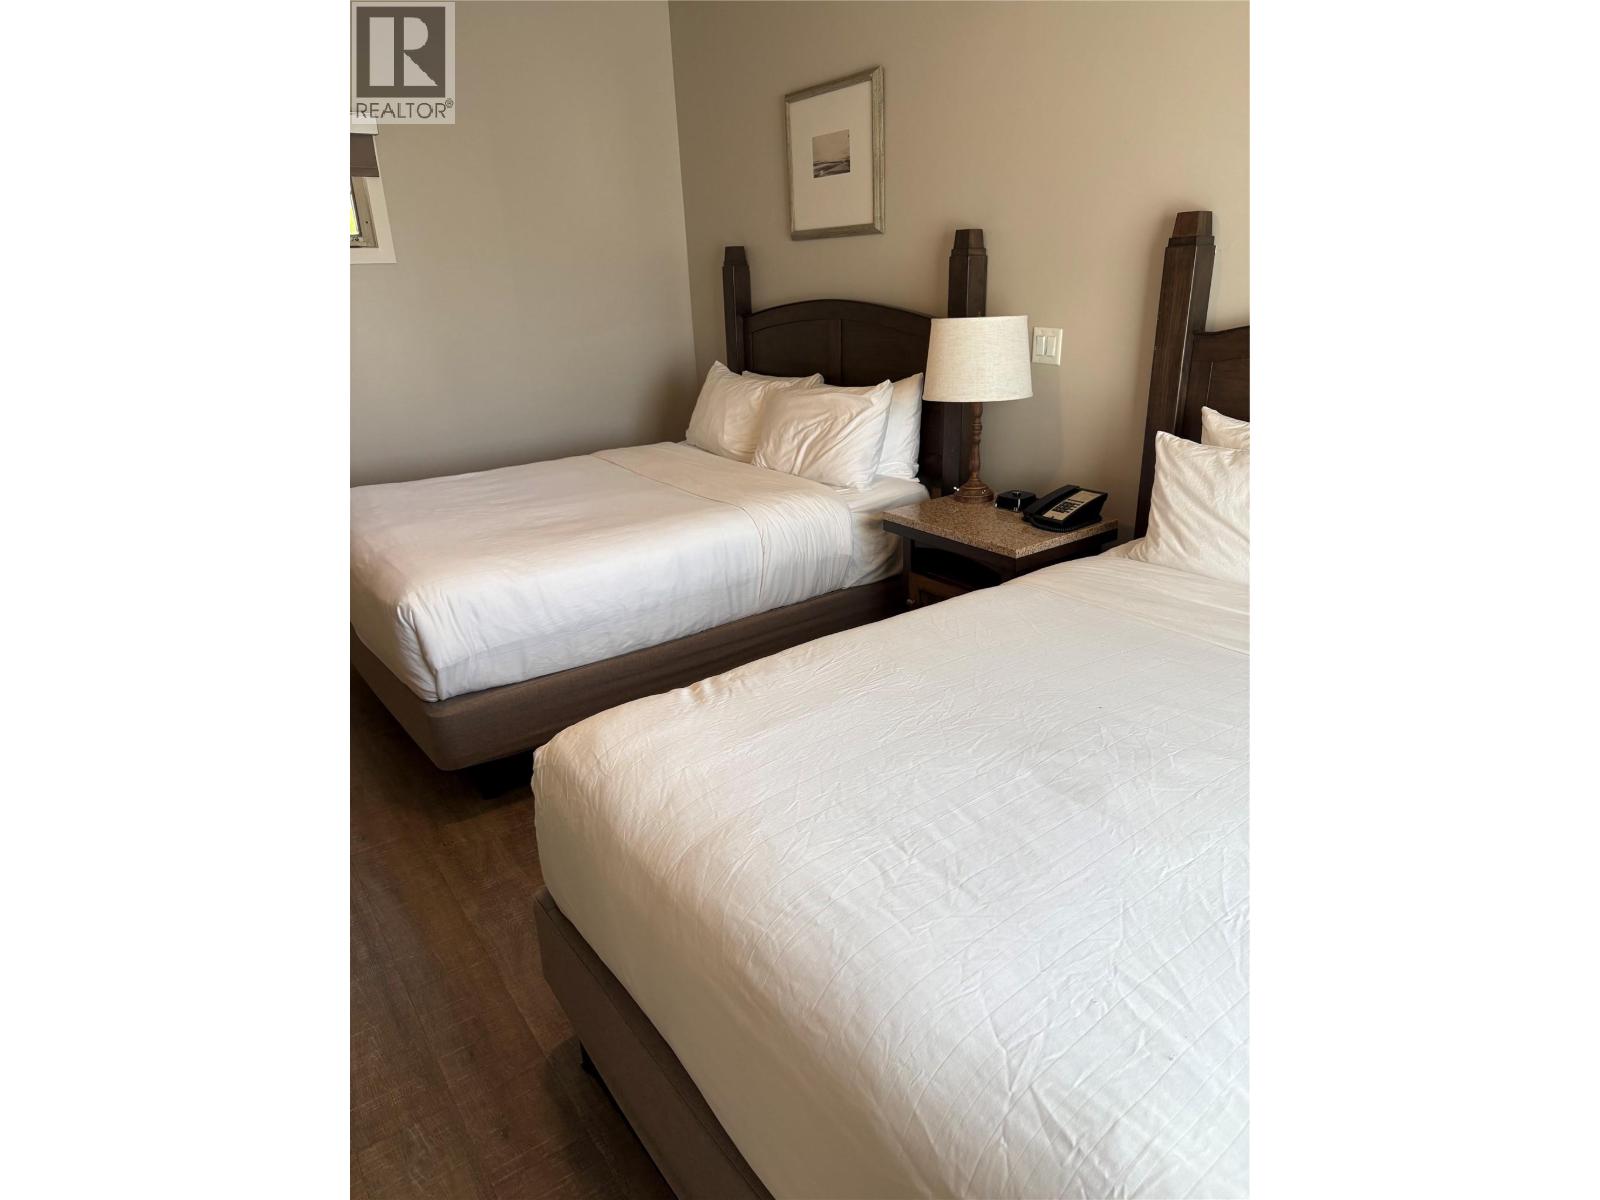
$87,900
Maintenance,
$283.96 Monthly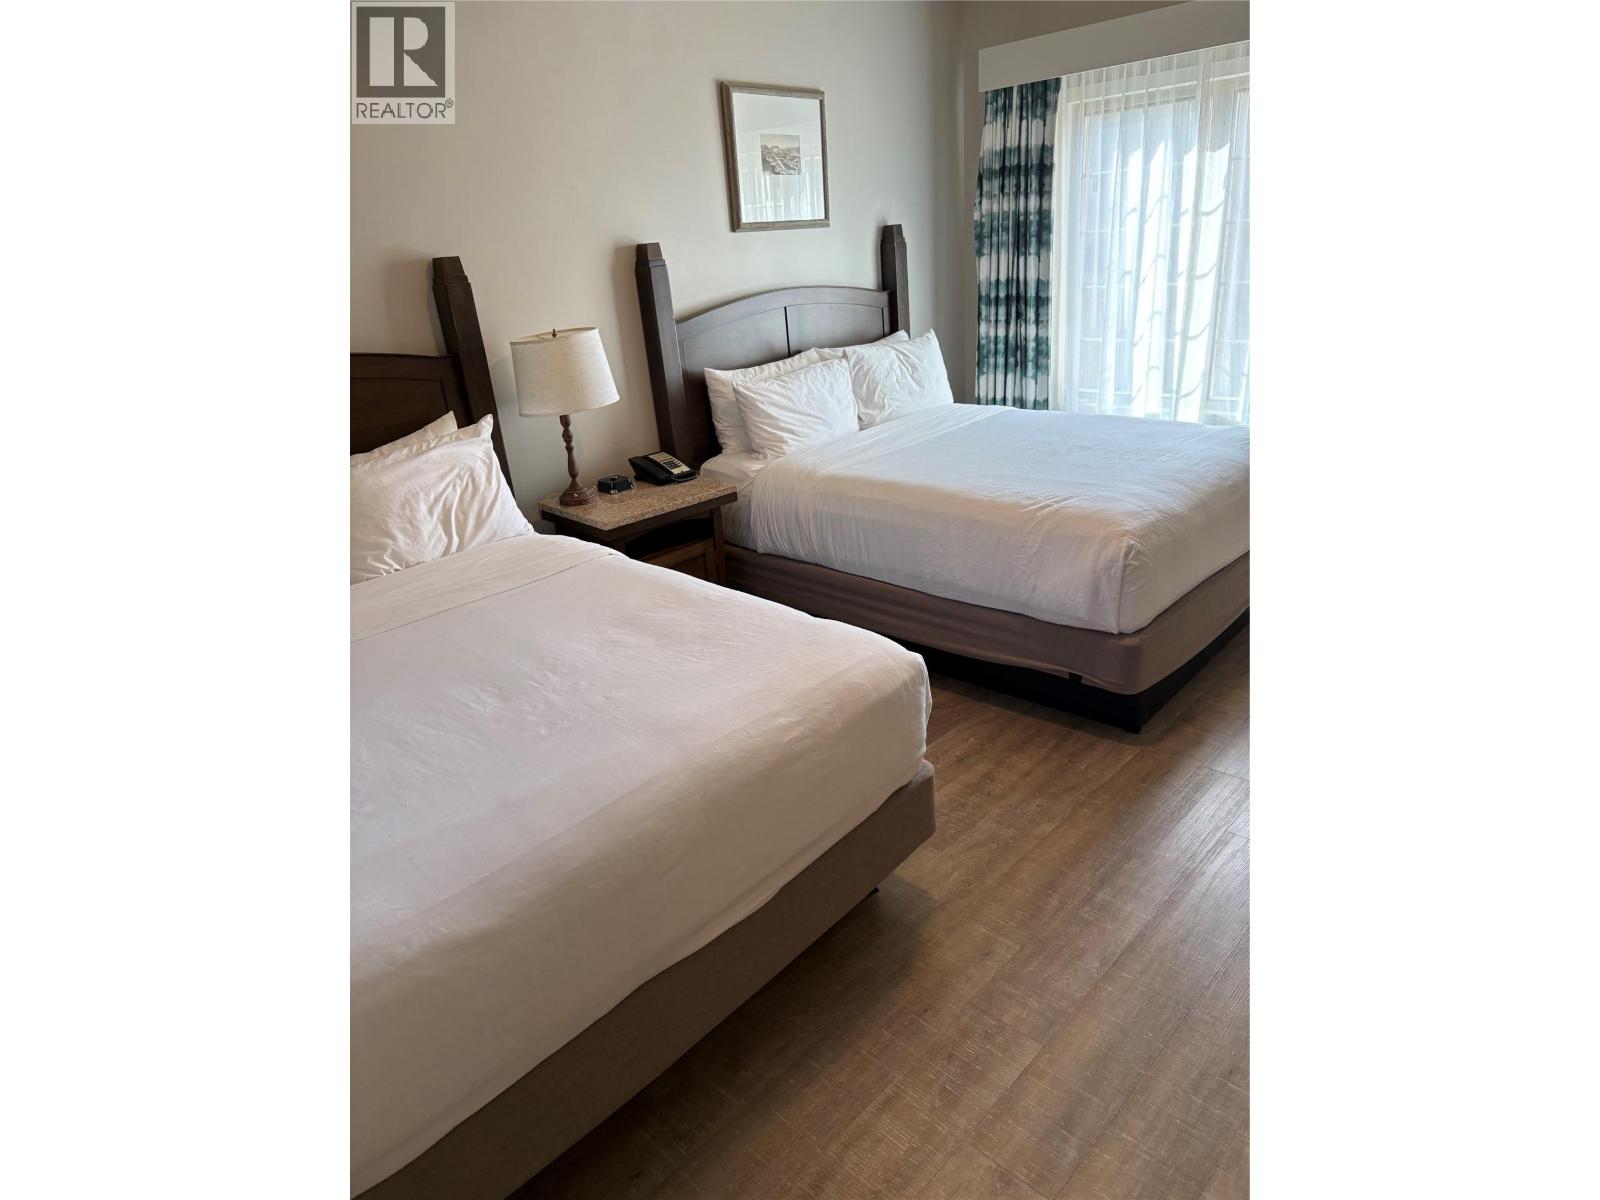
$87,900
Maintenance,
$283.96 Monthly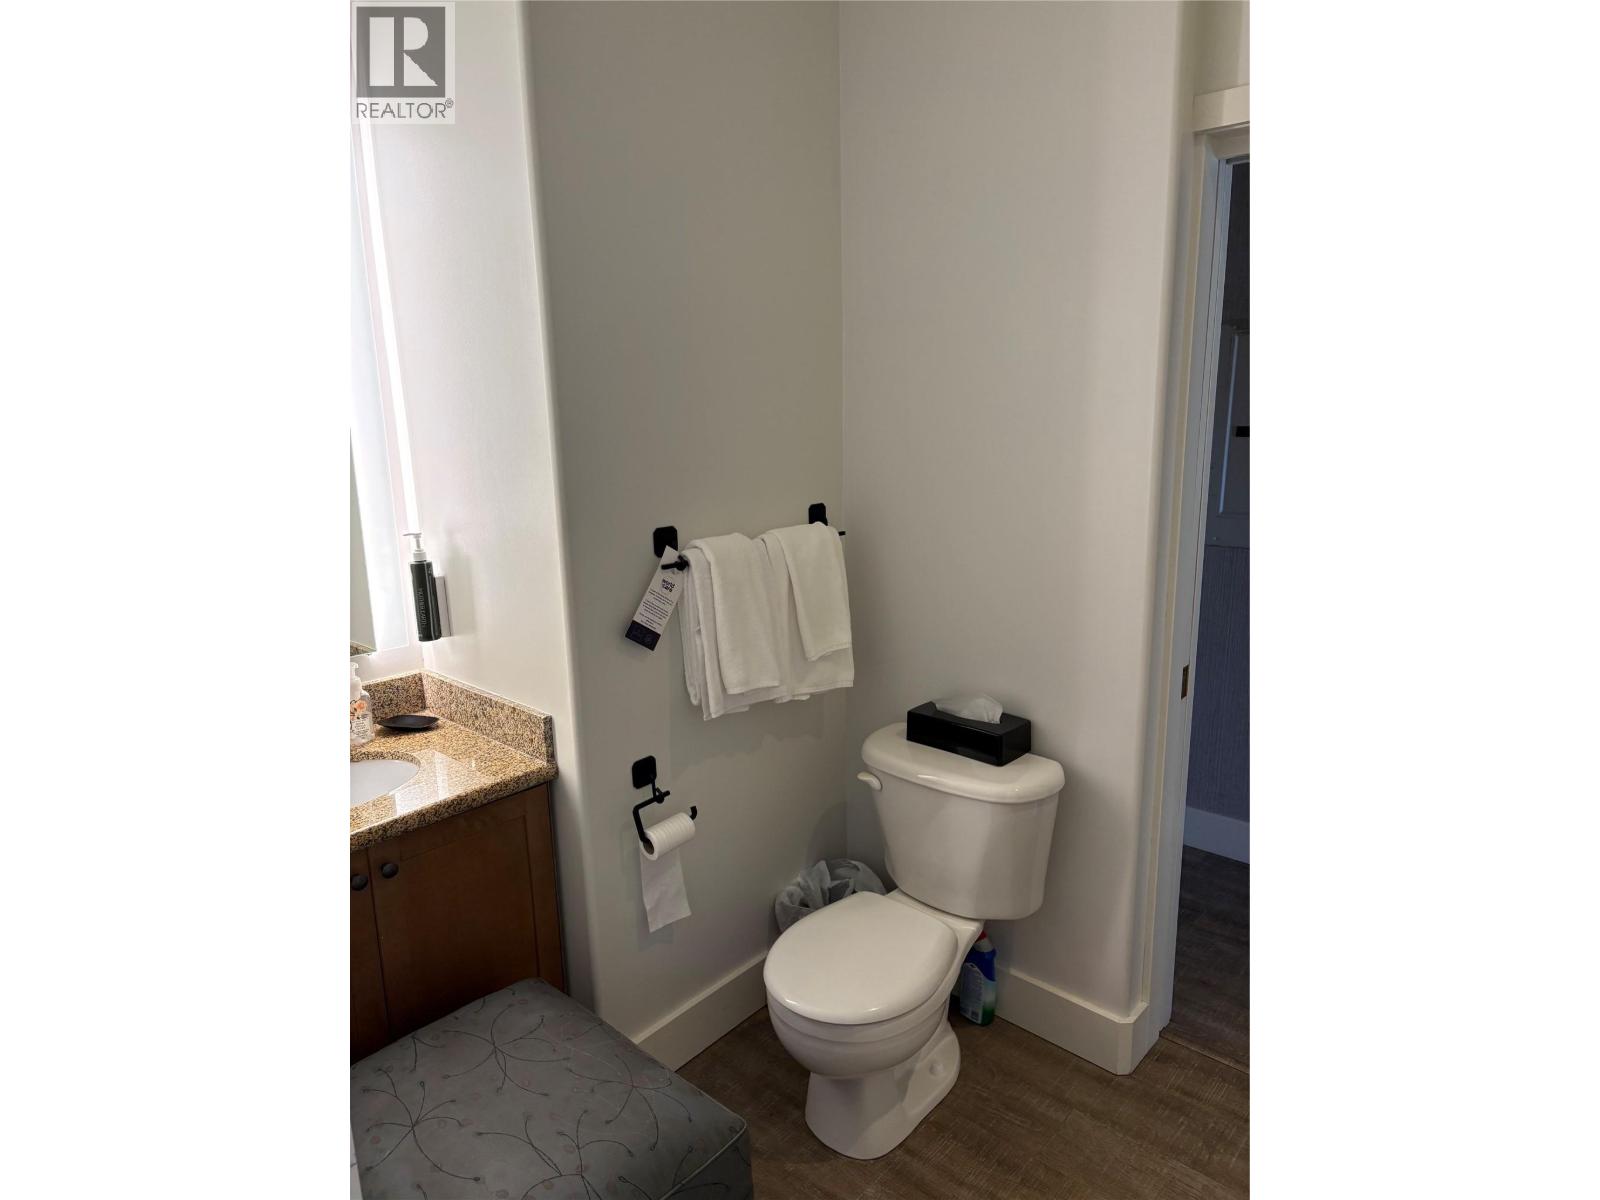
$87,900
Maintenance,
$283.96 Monthly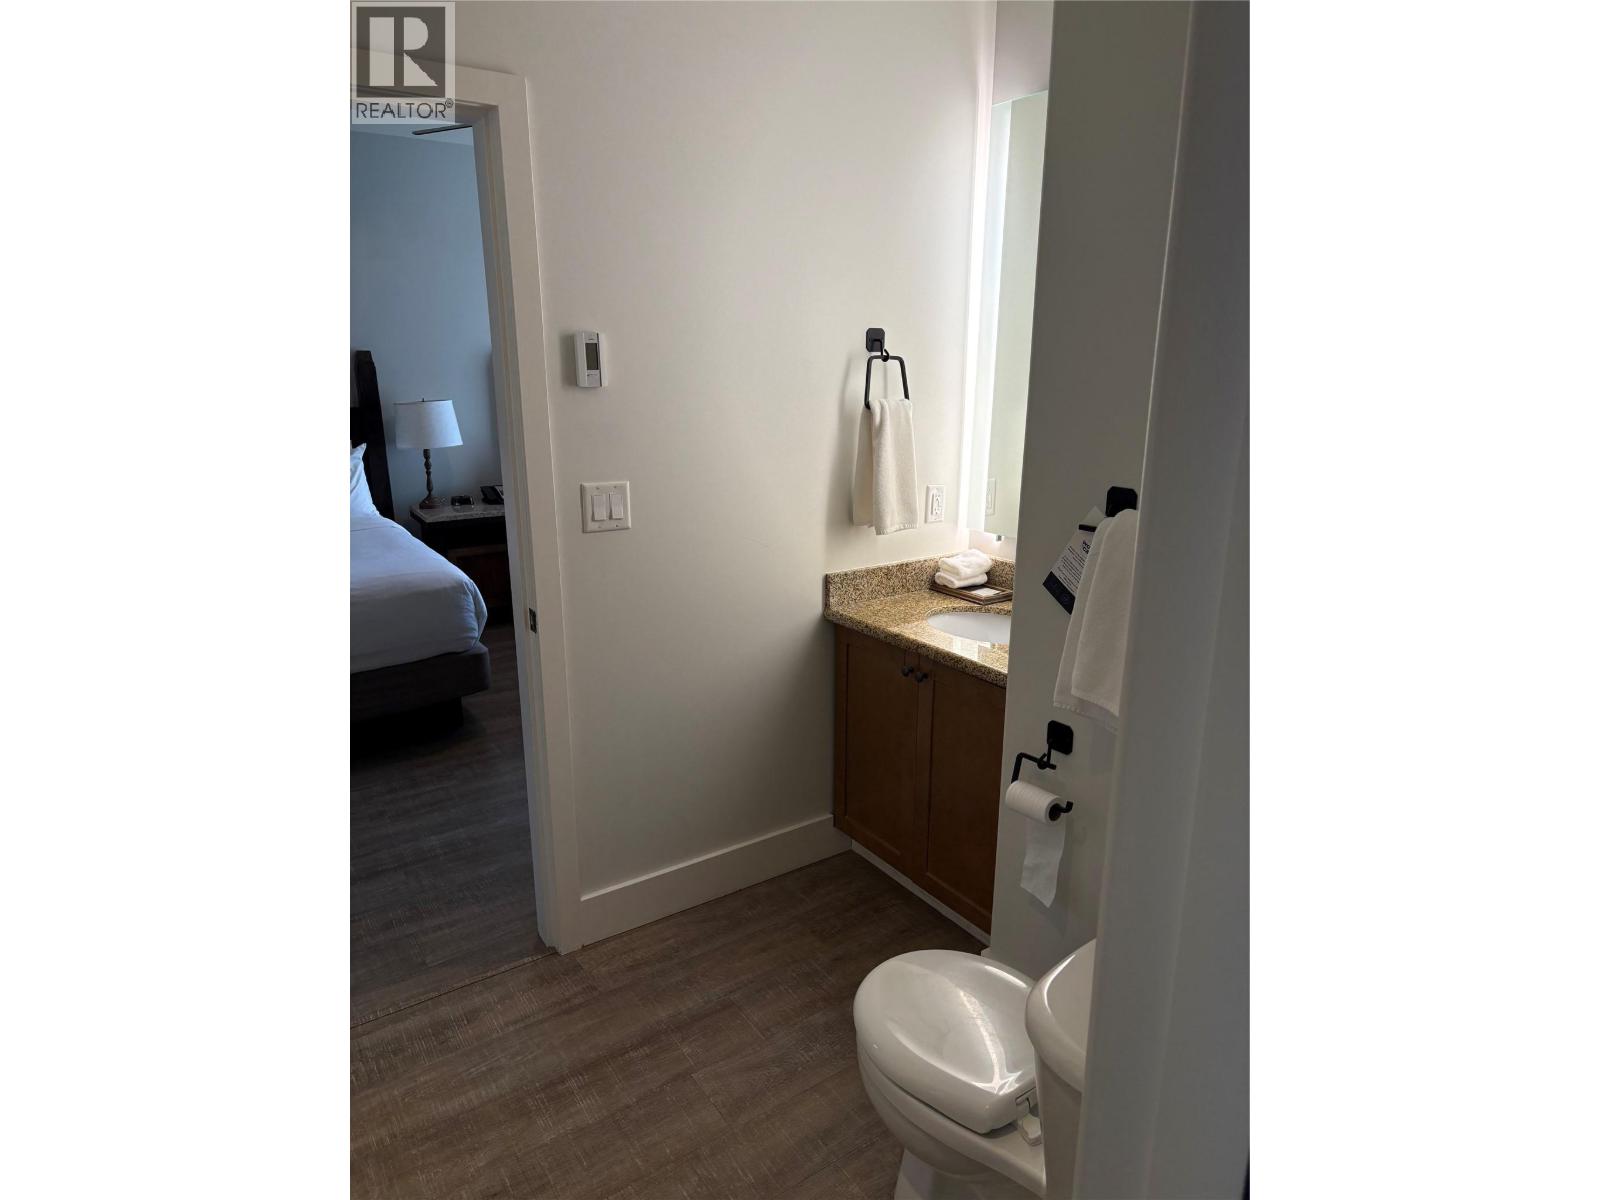
$87,900
Maintenance,
$283.96 Monthly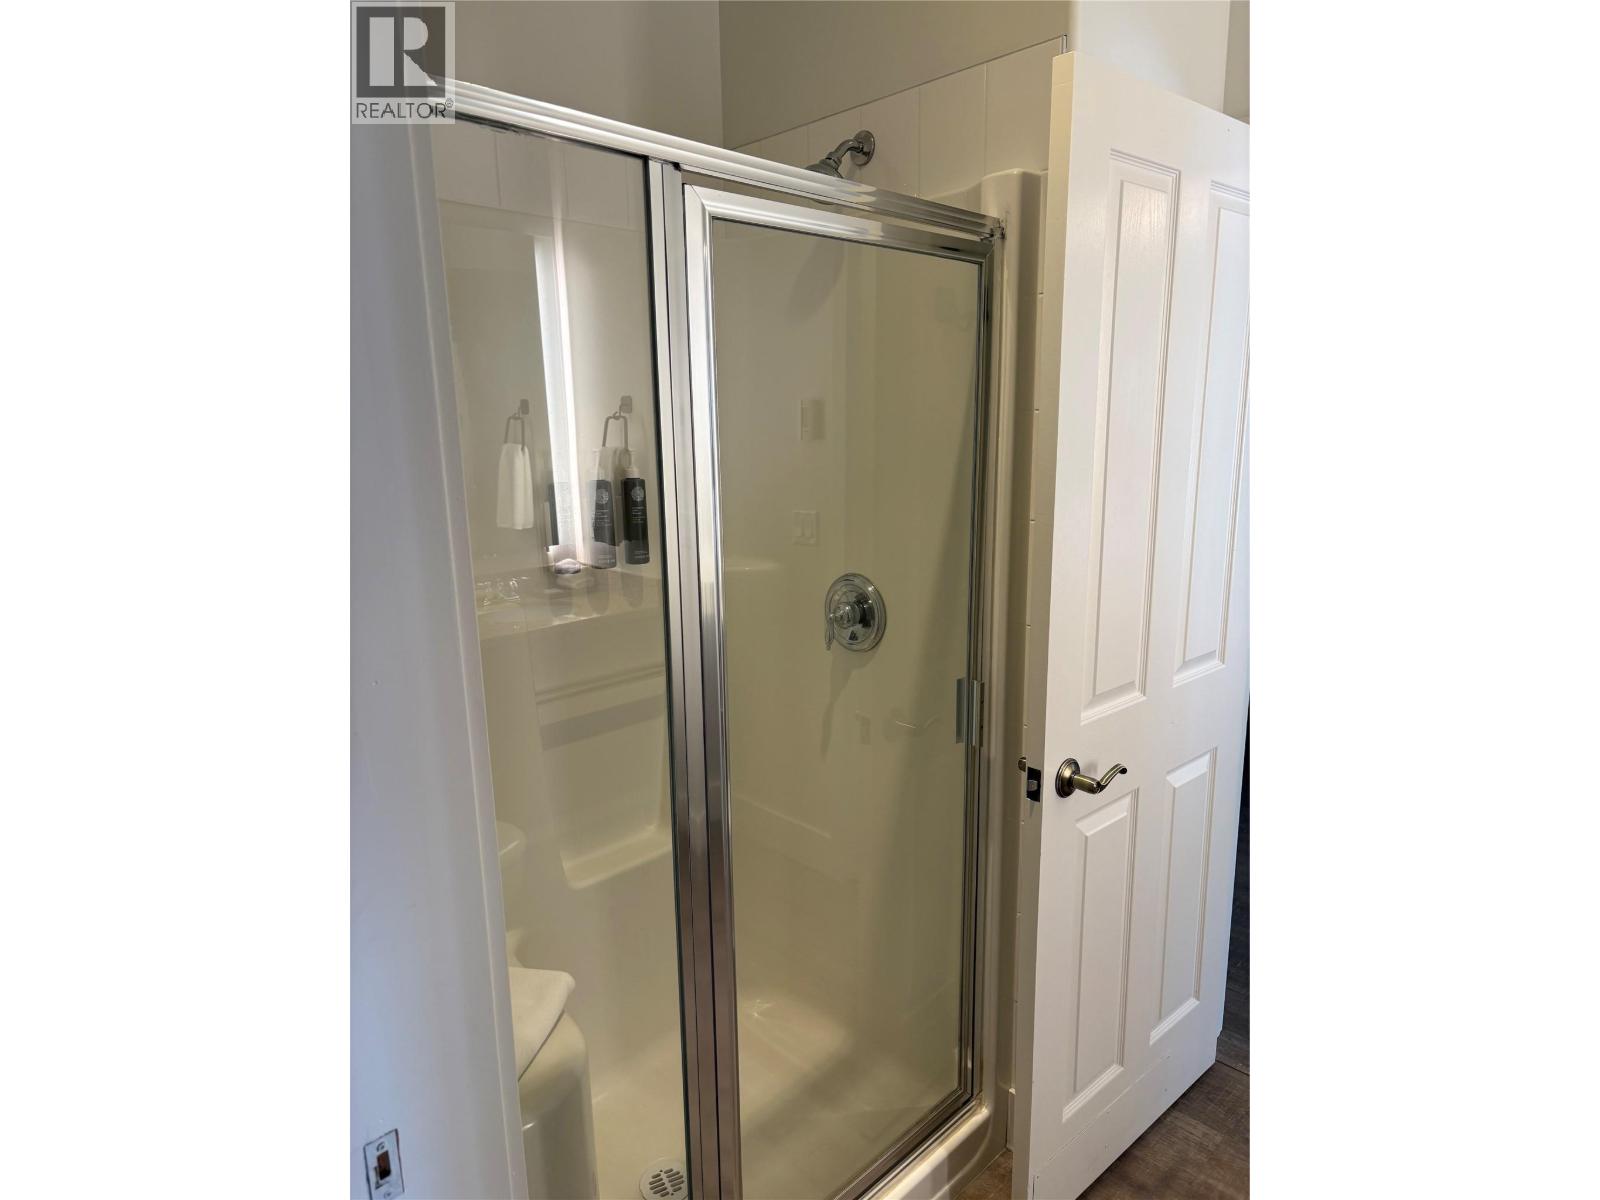
$87,900
Maintenance,
$283.96 Monthly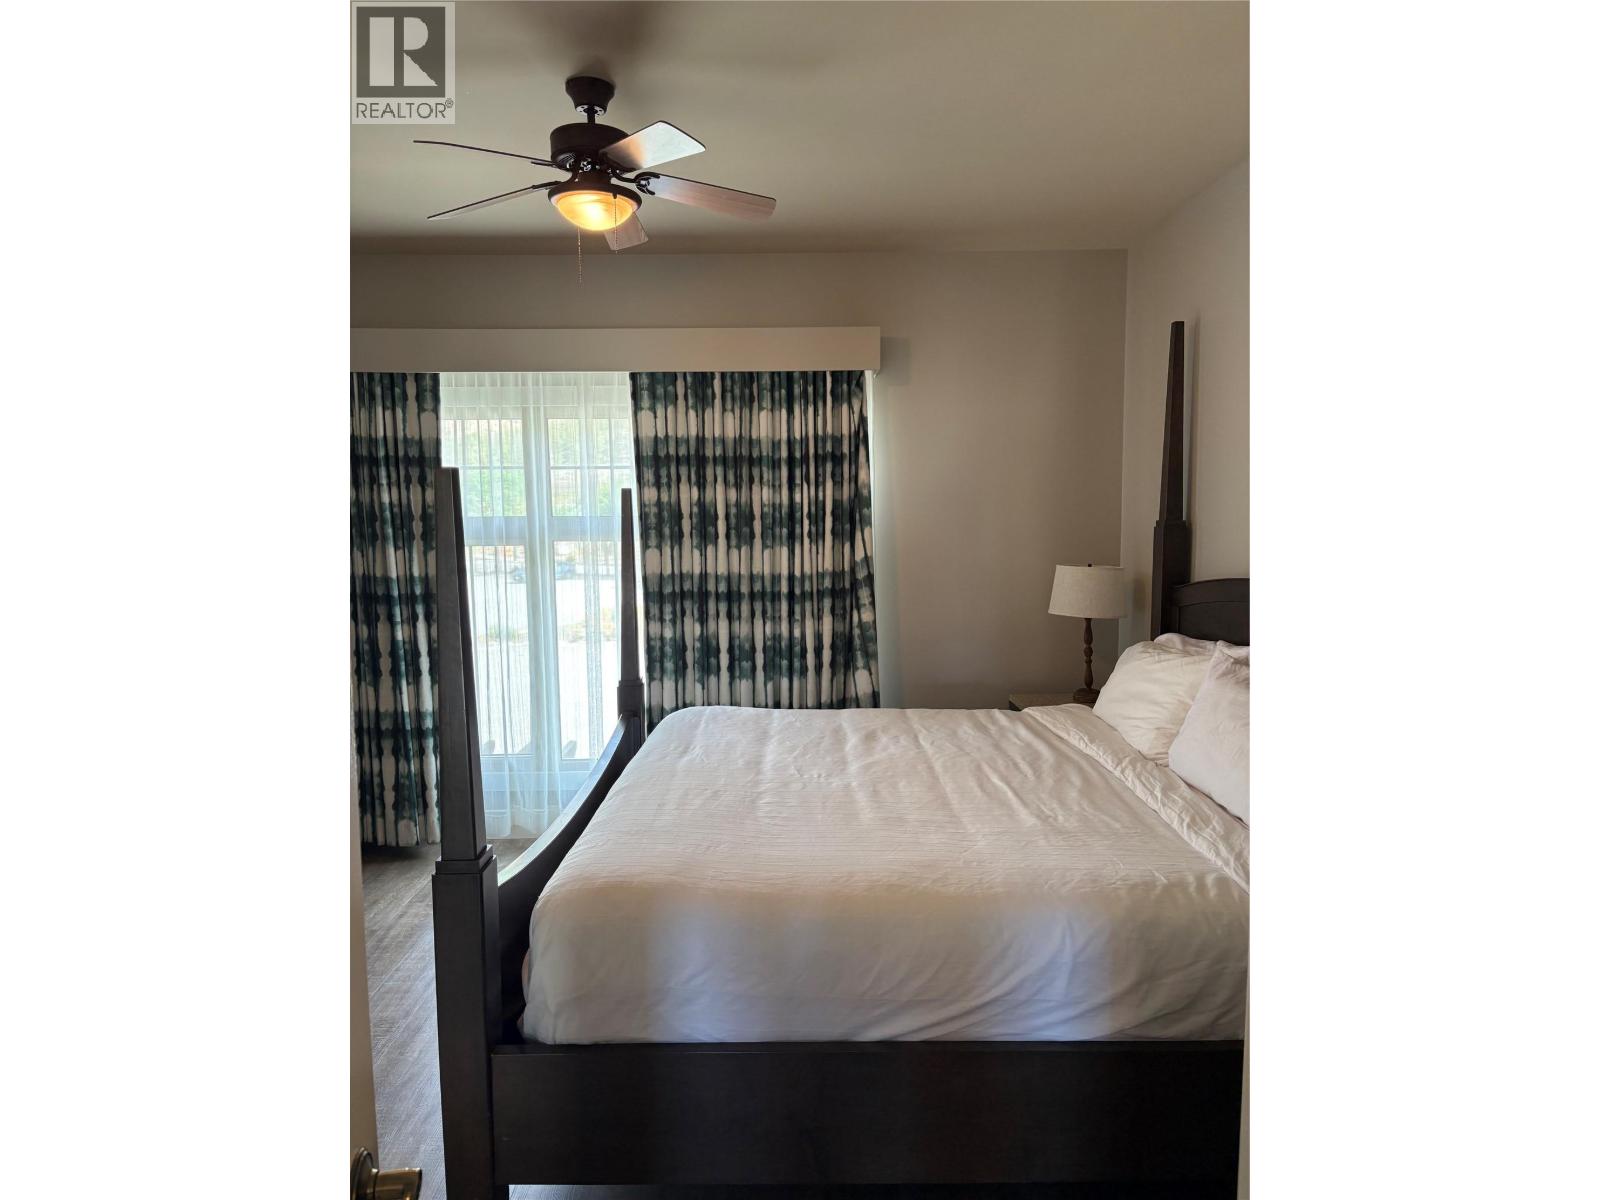
$87,900
Maintenance,
$283.96 Monthly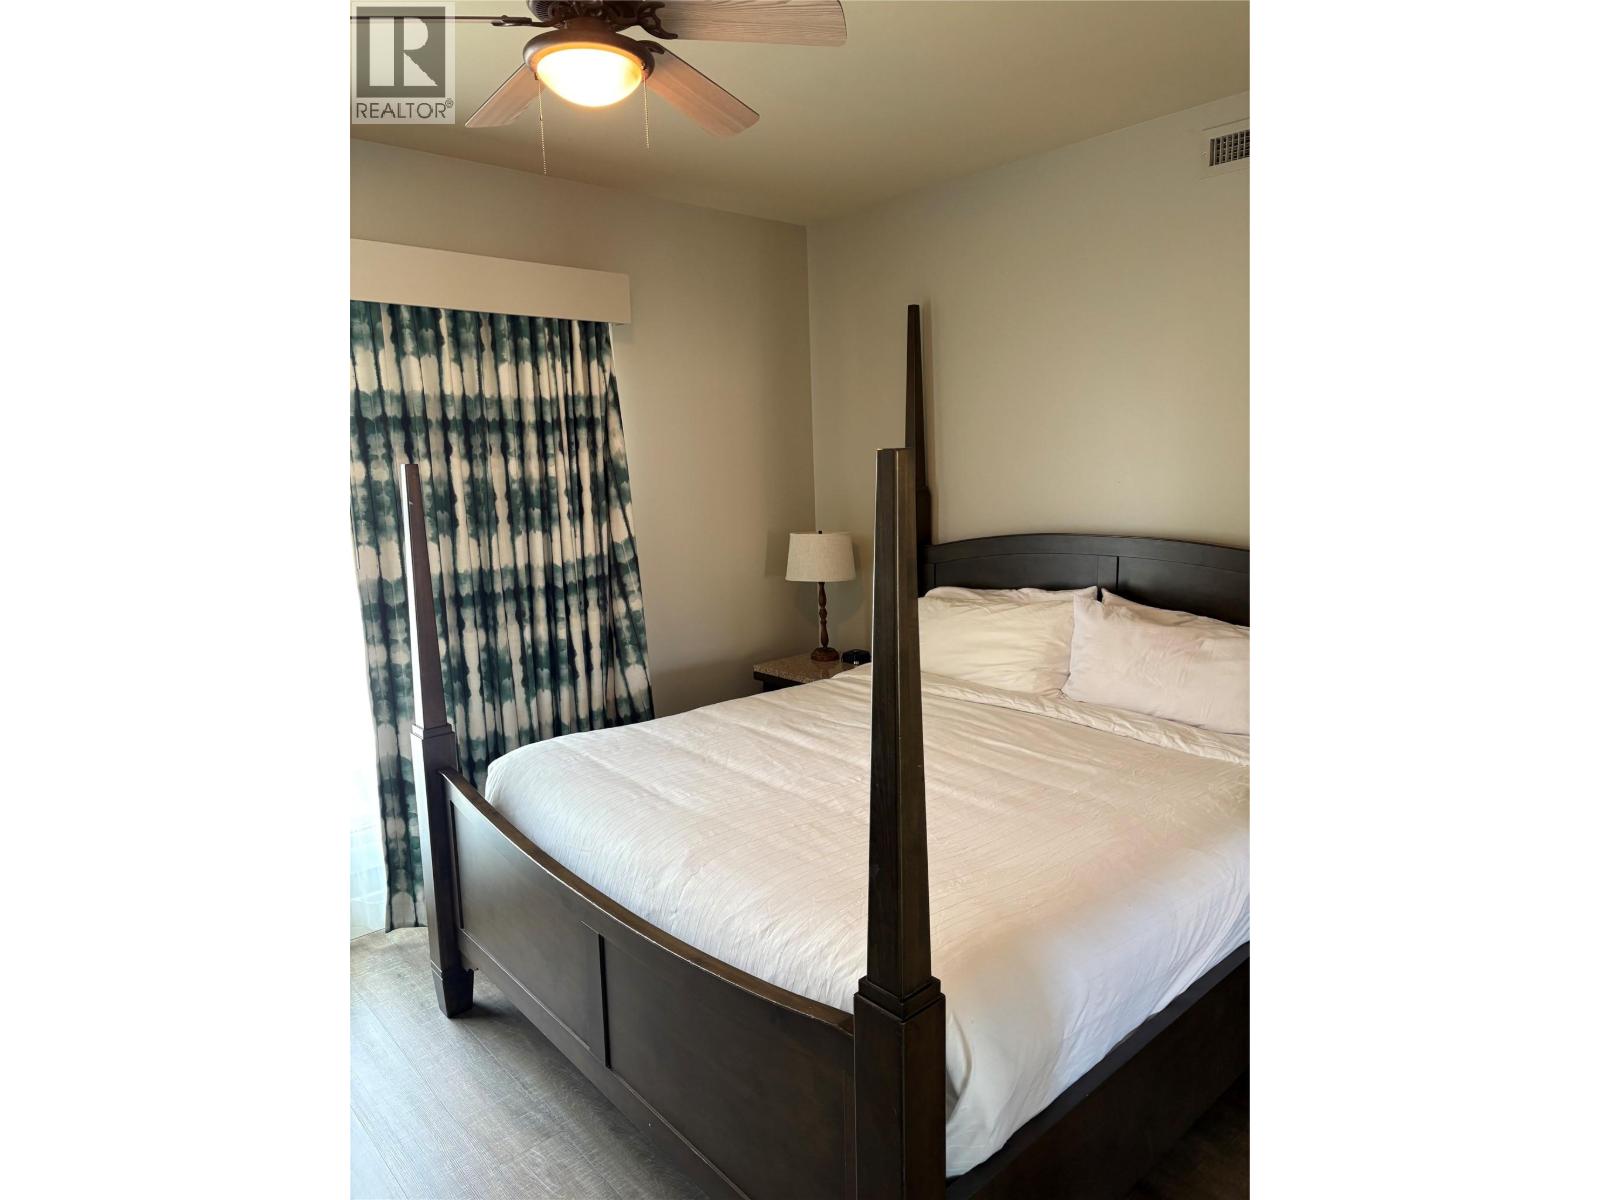
$87,900
Maintenance,
$283.96 Monthly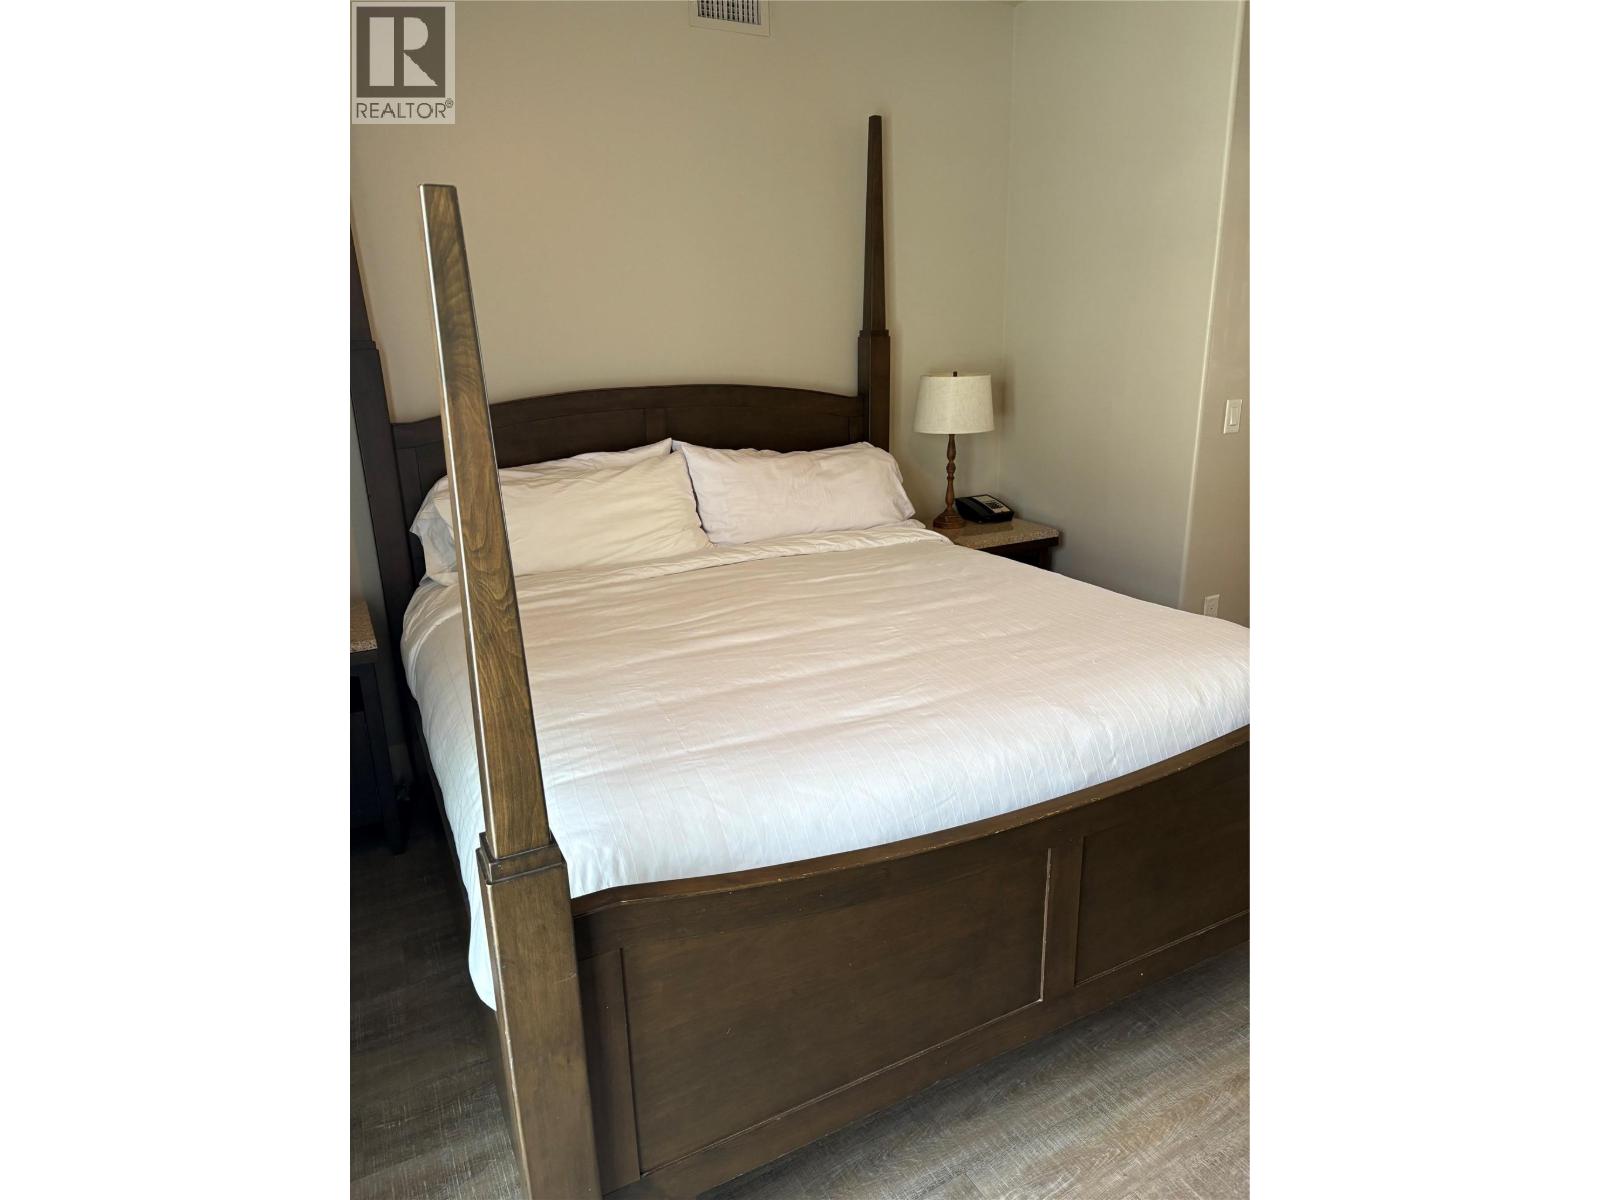
$87,900
Maintenance,
$283.96 Monthly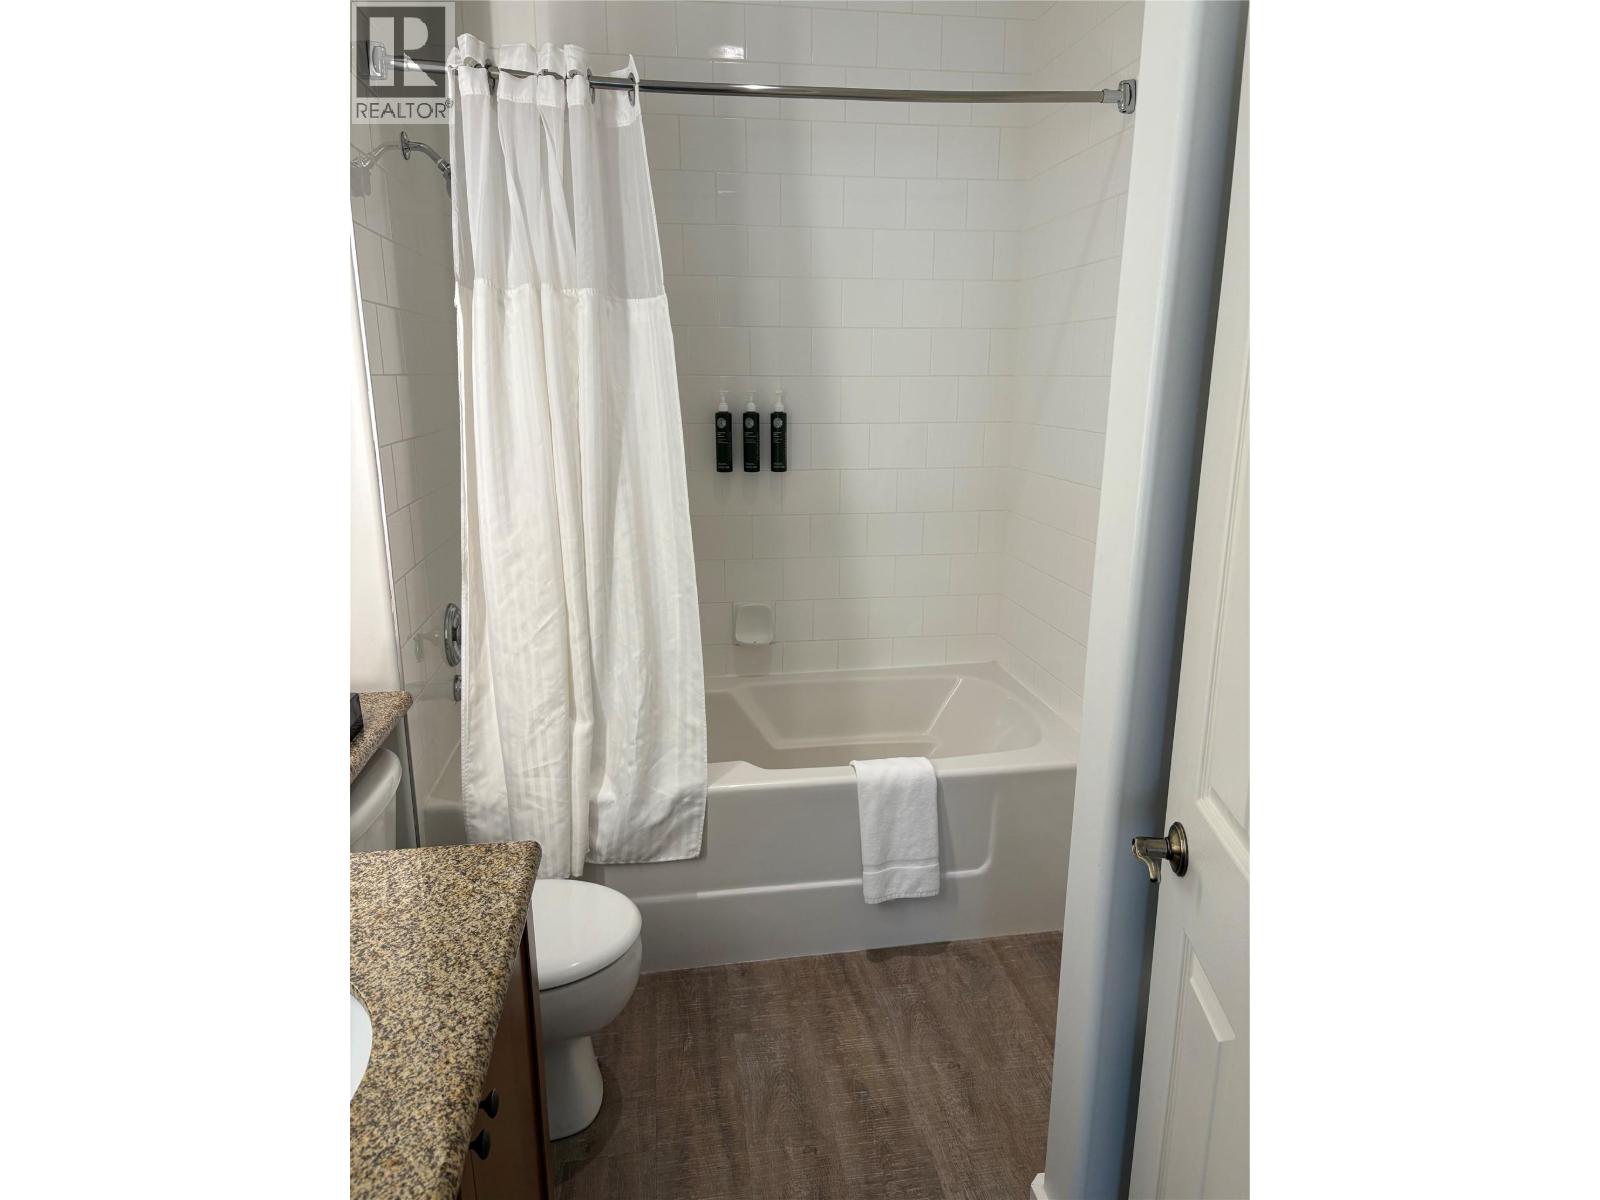
$87,900
Maintenance,
$283.96 Monthly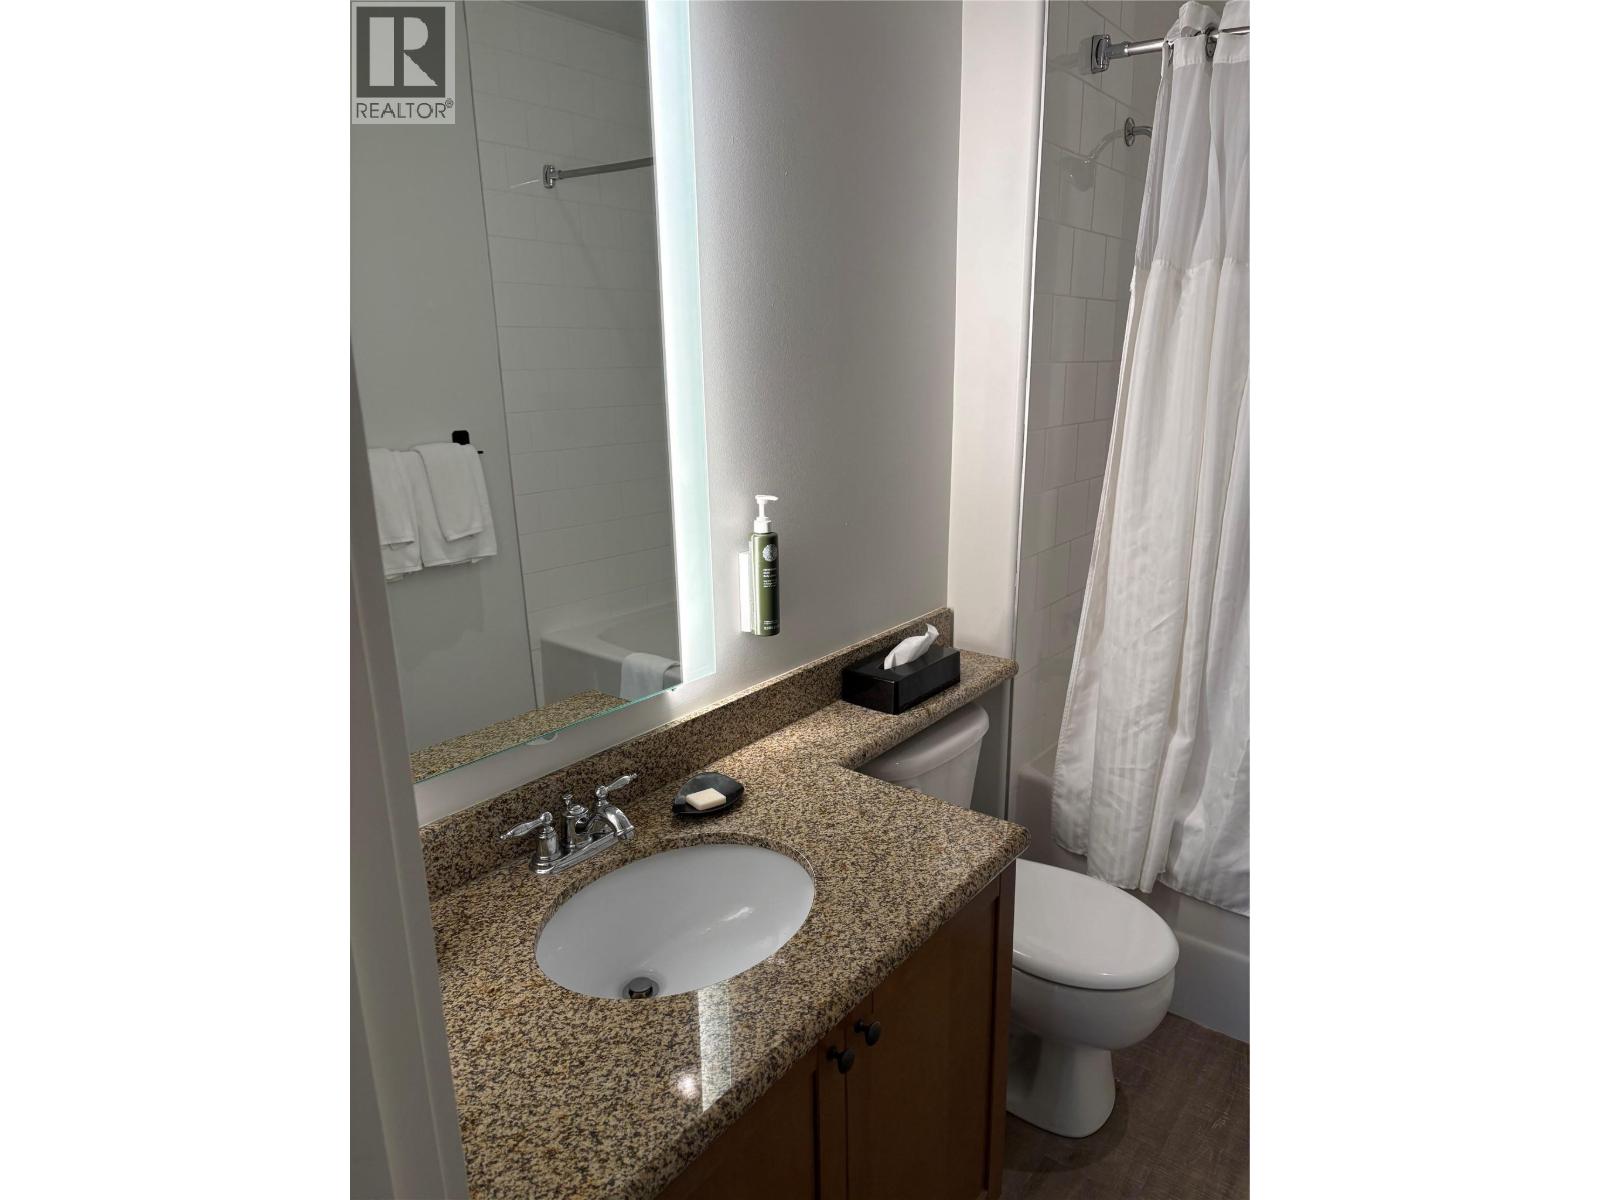
$87,900
Maintenance,
$283.96 Monthly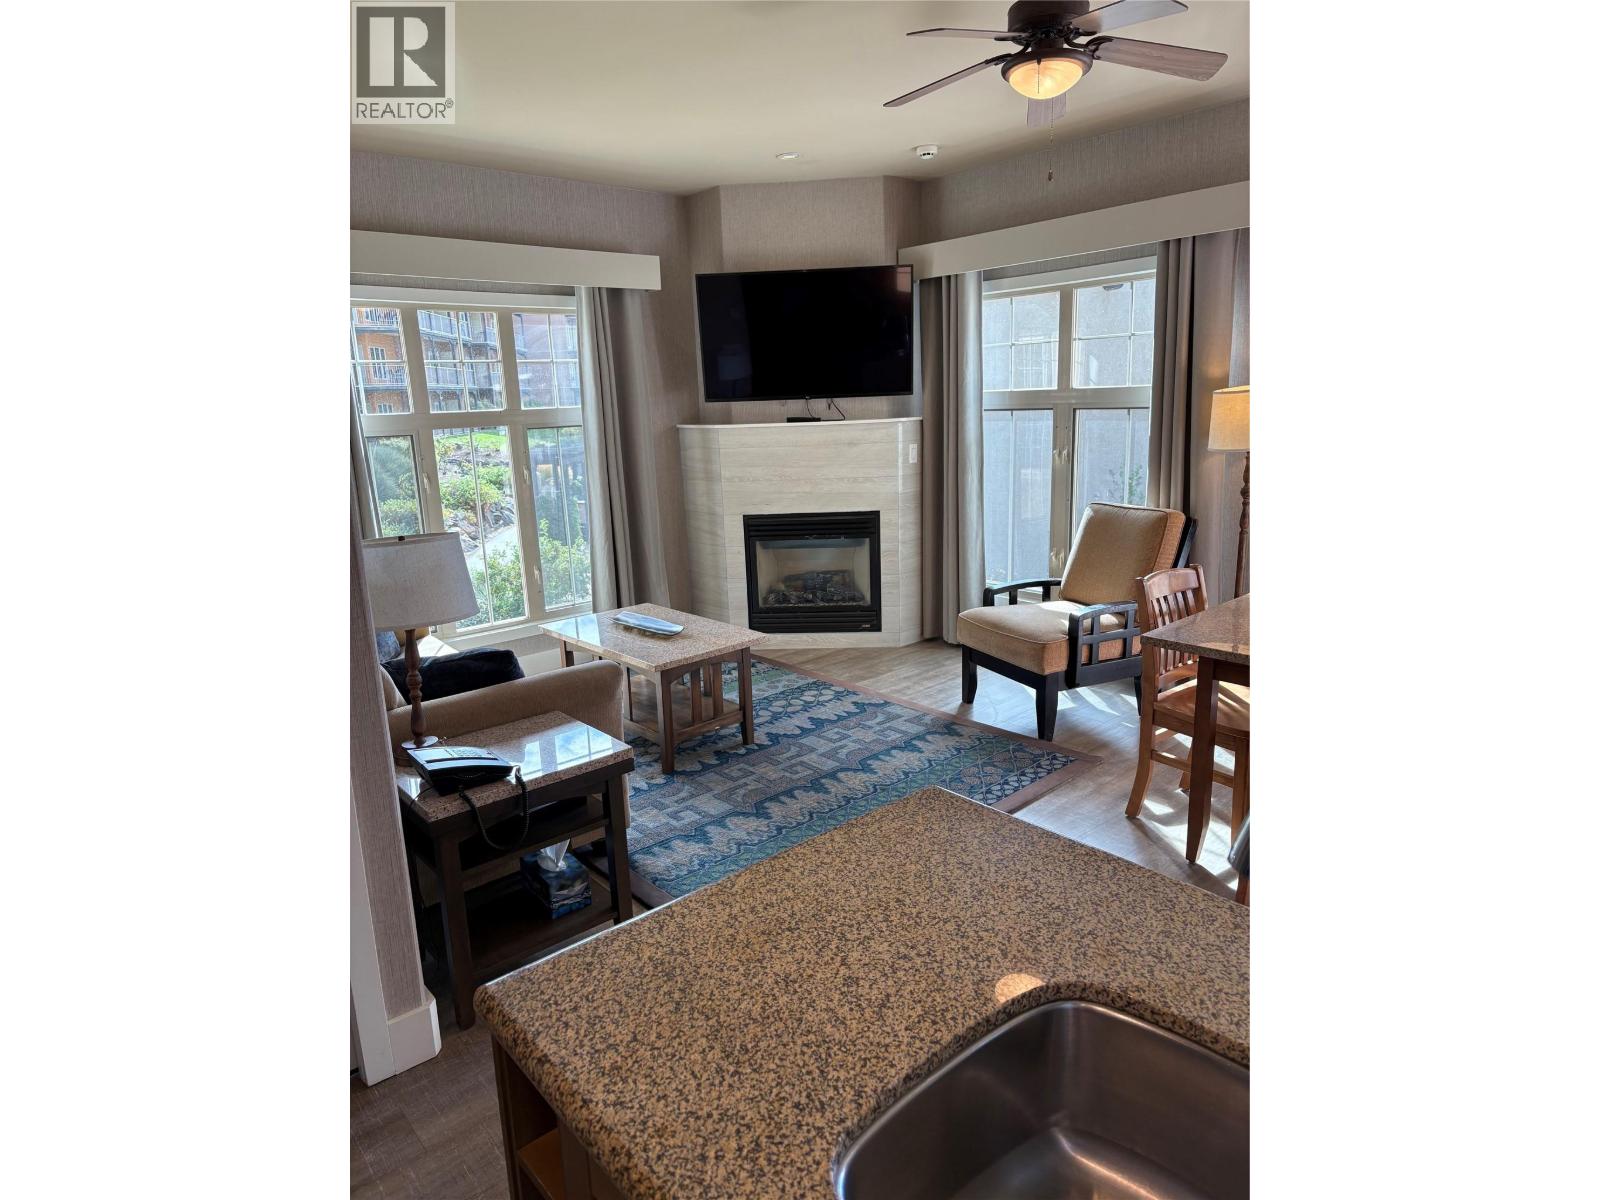
$87,900
Maintenance,
$283.96 Monthly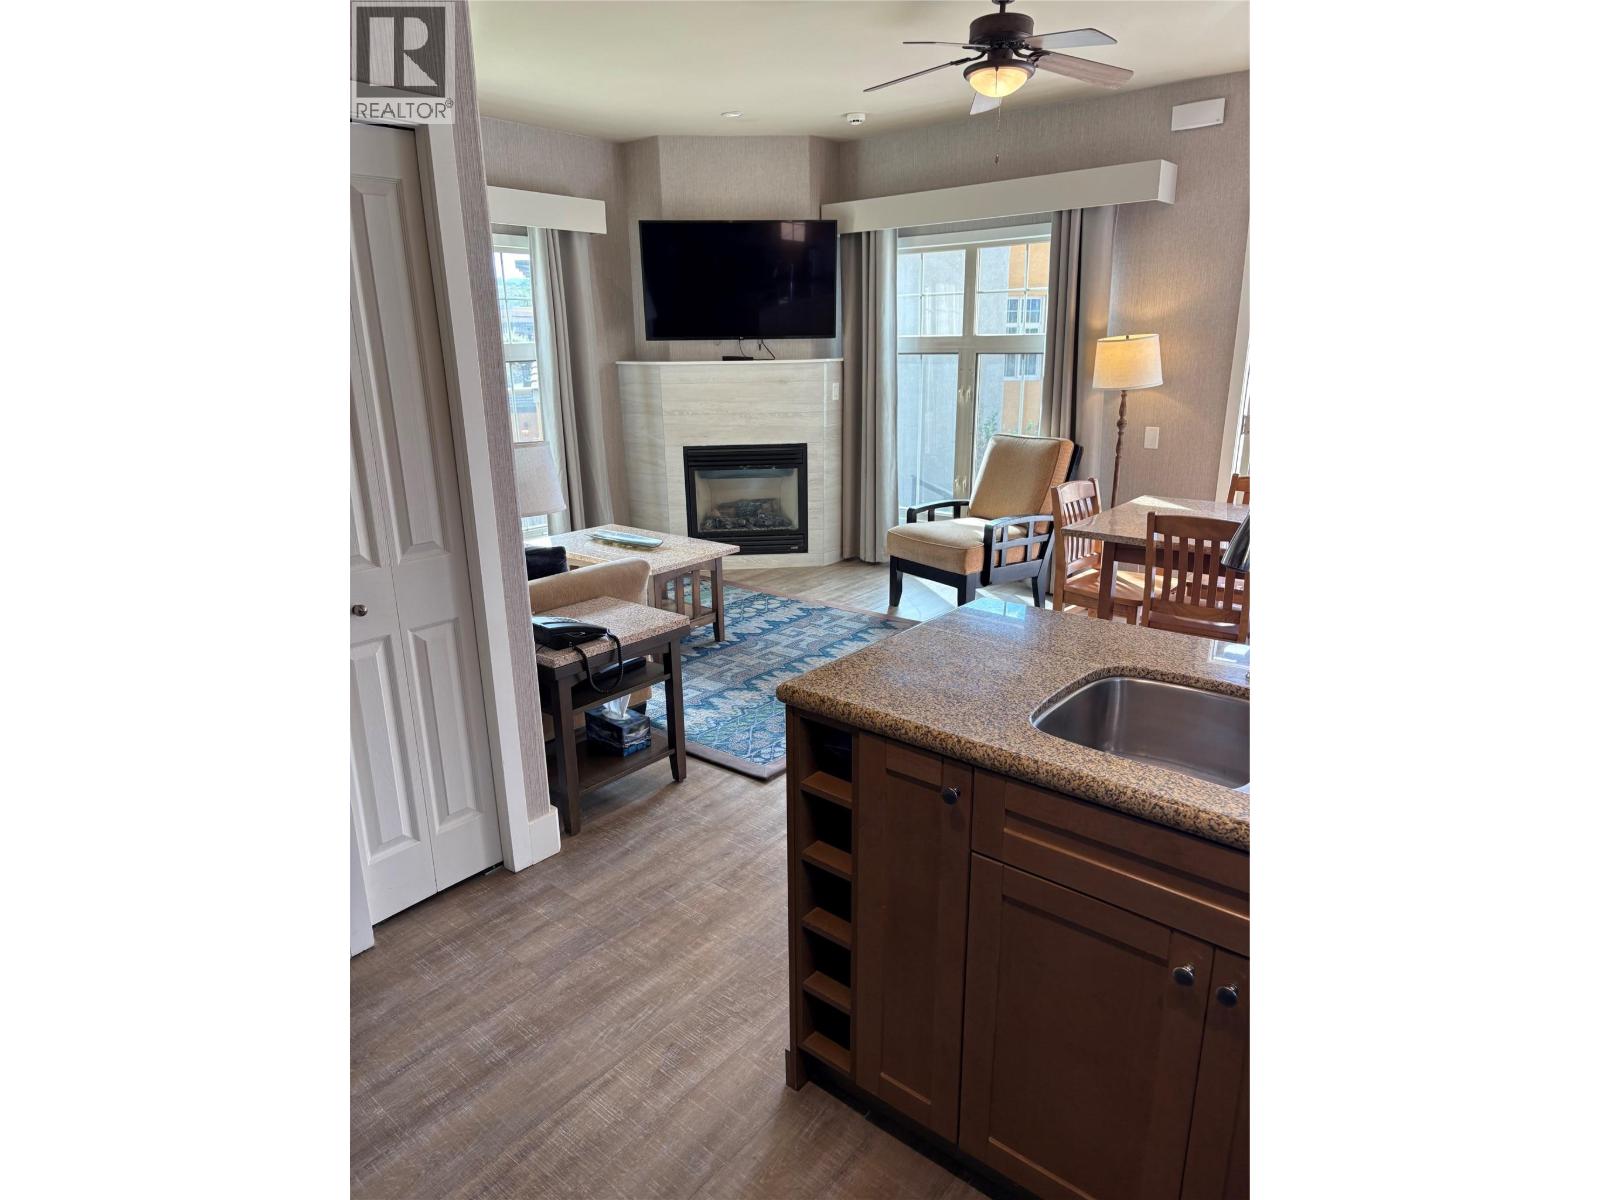
$87,900
Maintenance,
$283.96 Monthly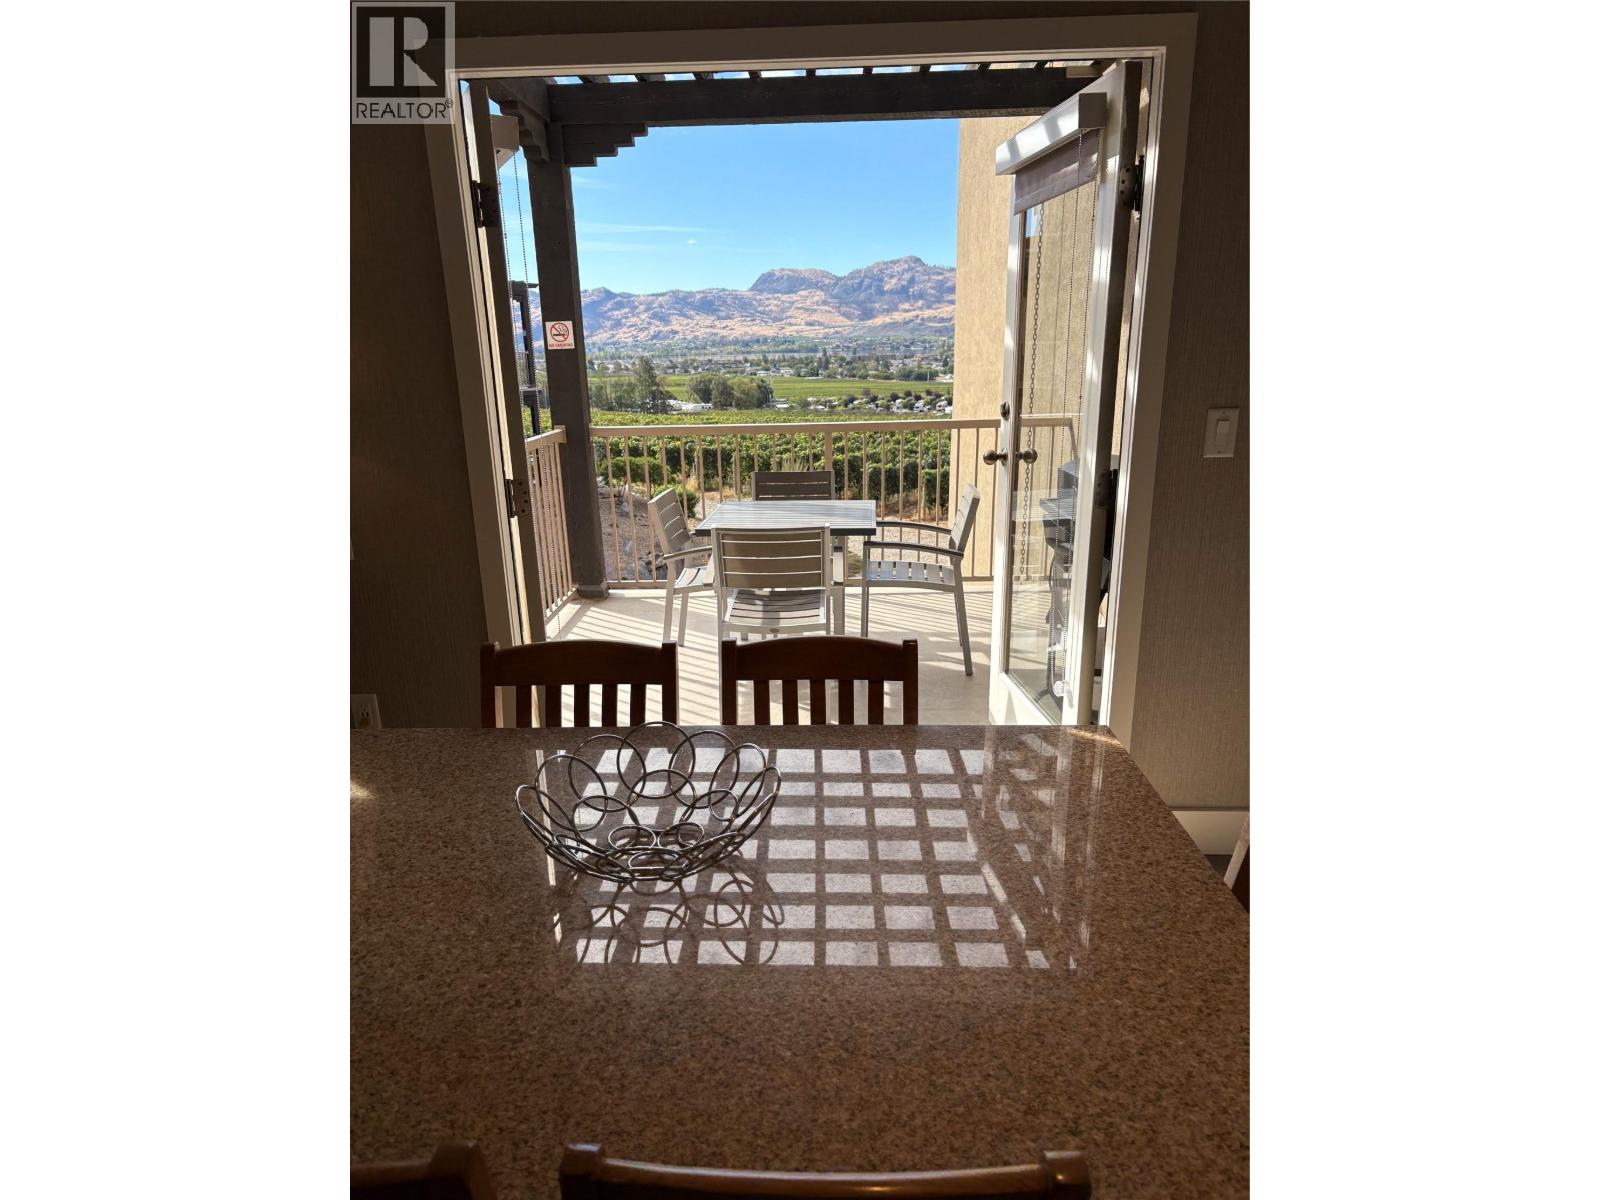
$87,900
Maintenance,
$283.96 Monthly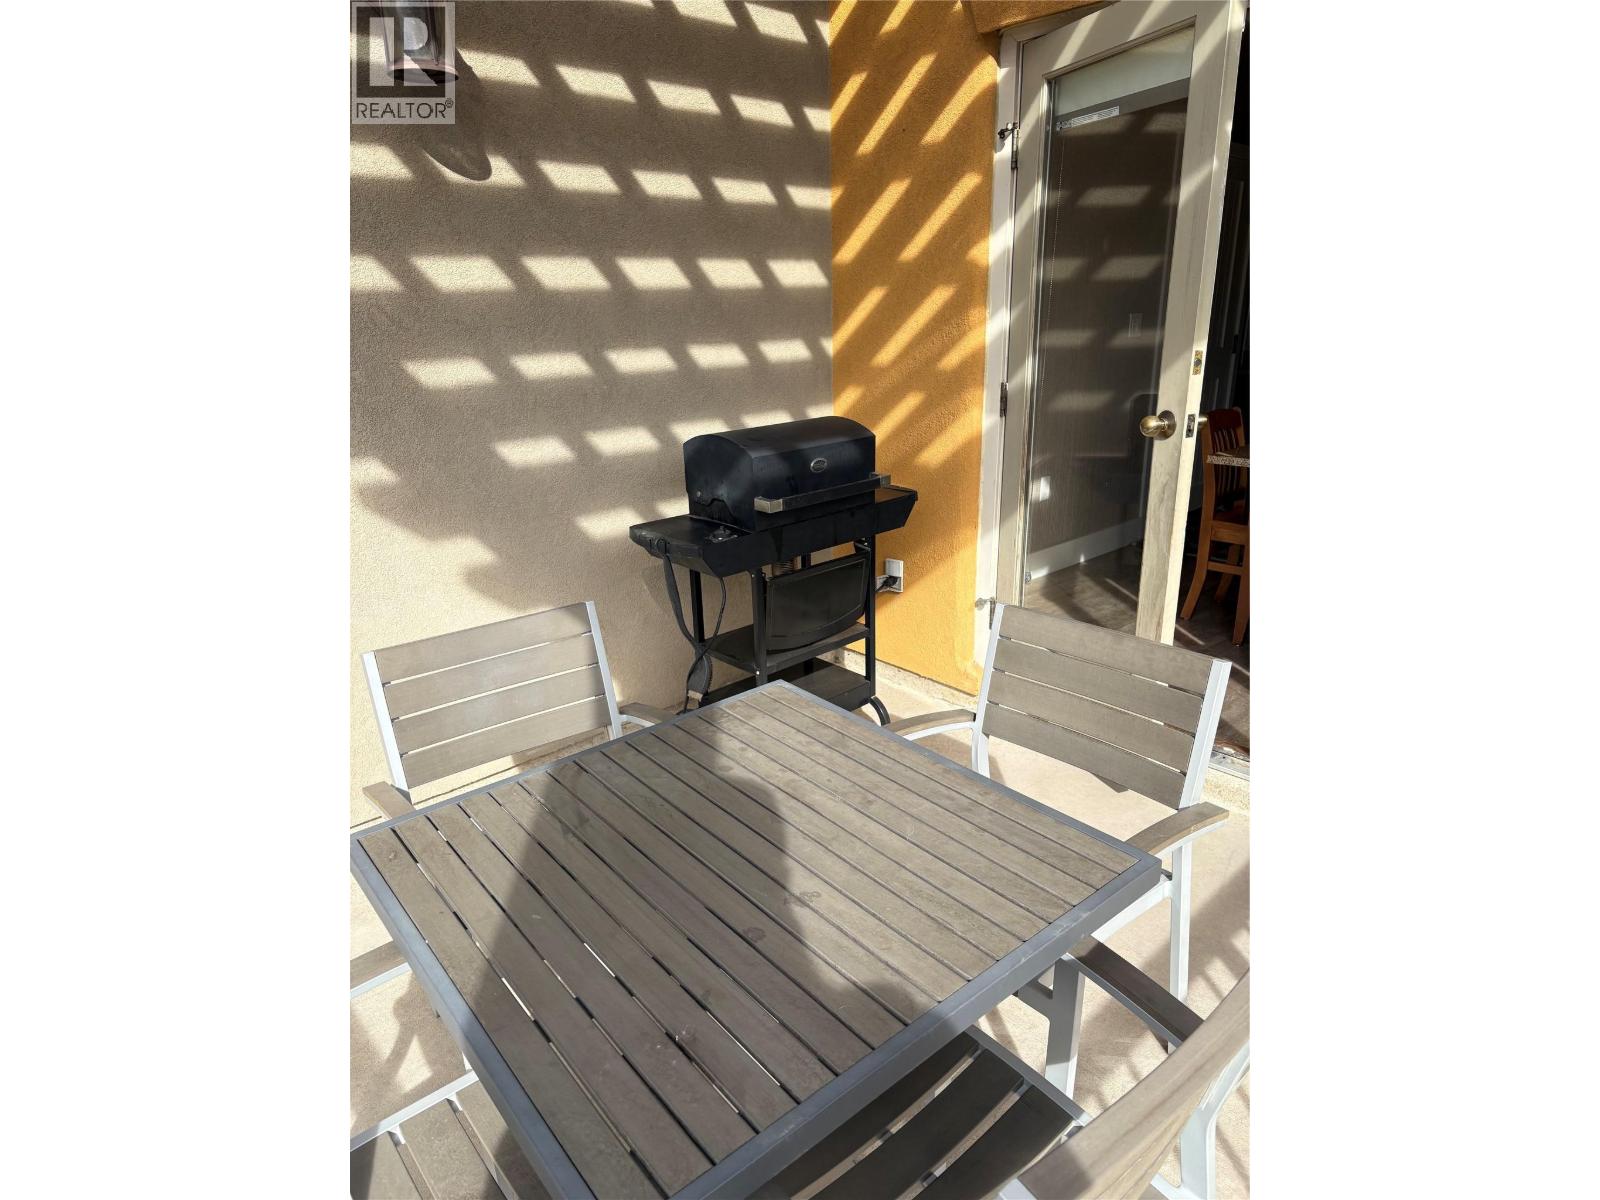
$87,900
Maintenance,
$283.96 Monthly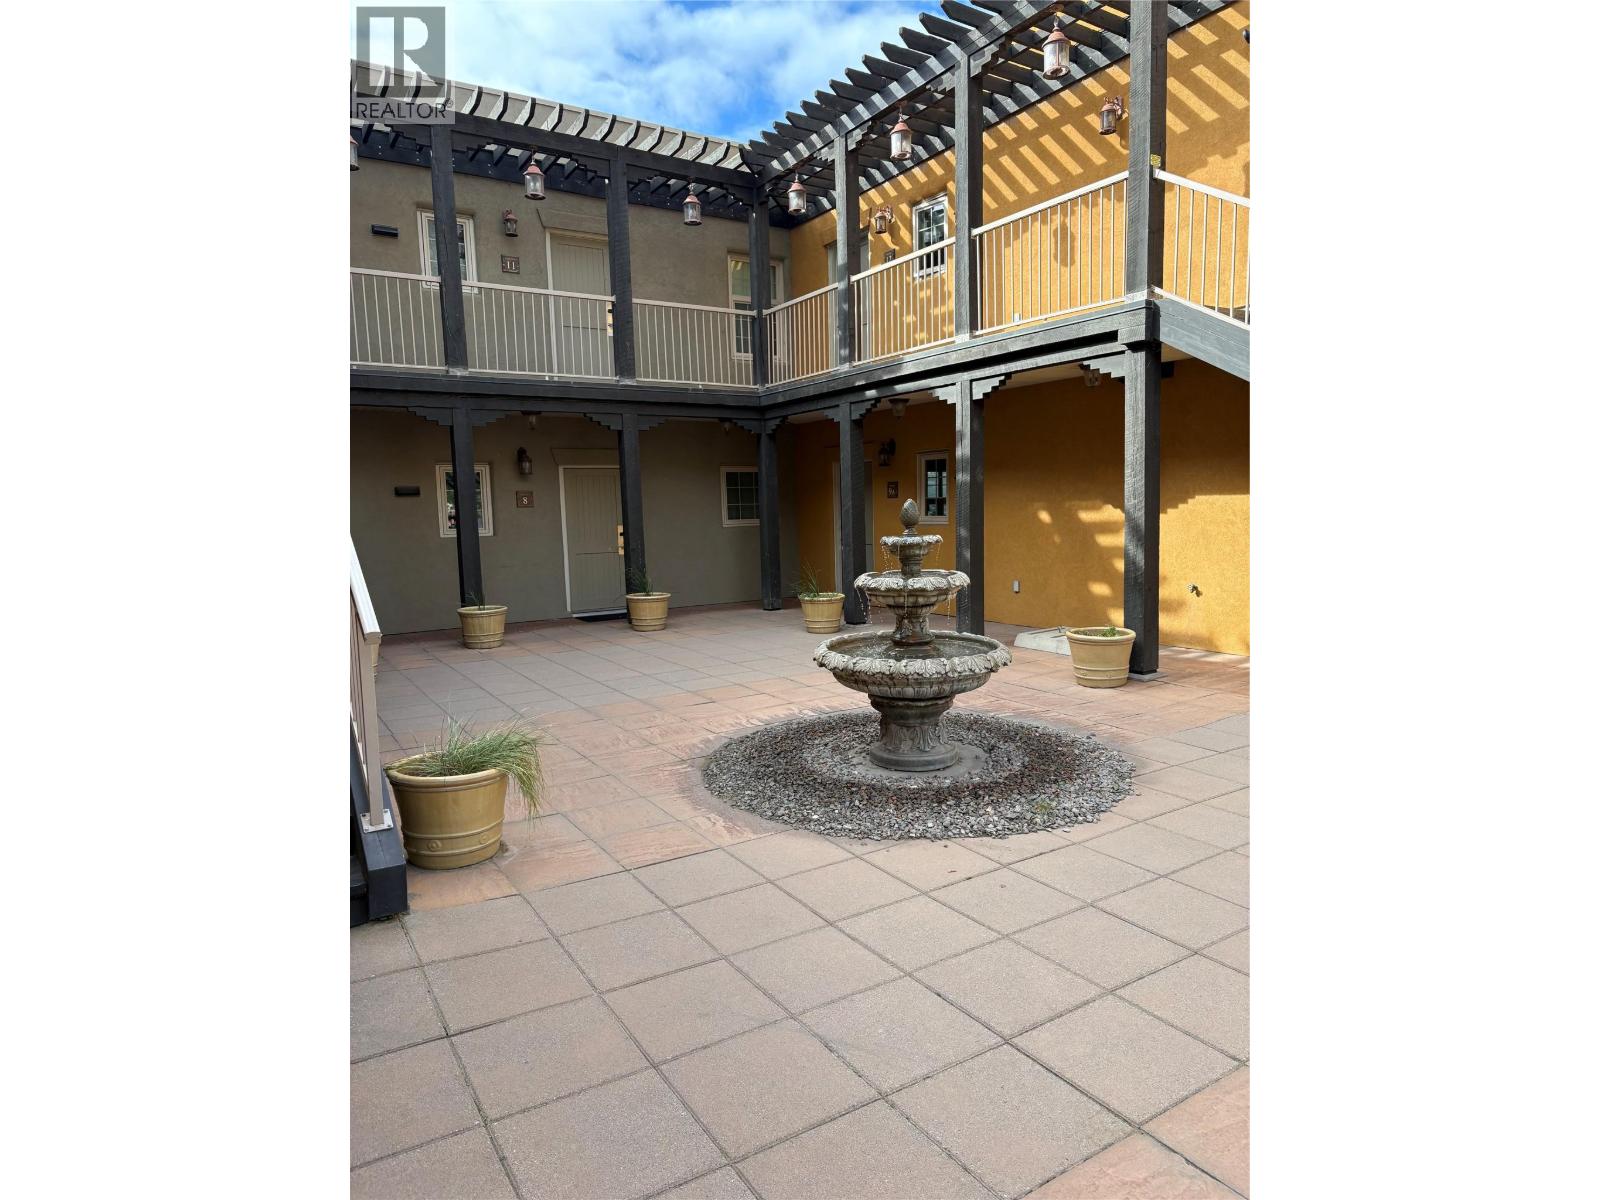
$87,900
Maintenance,
$283.96 Monthly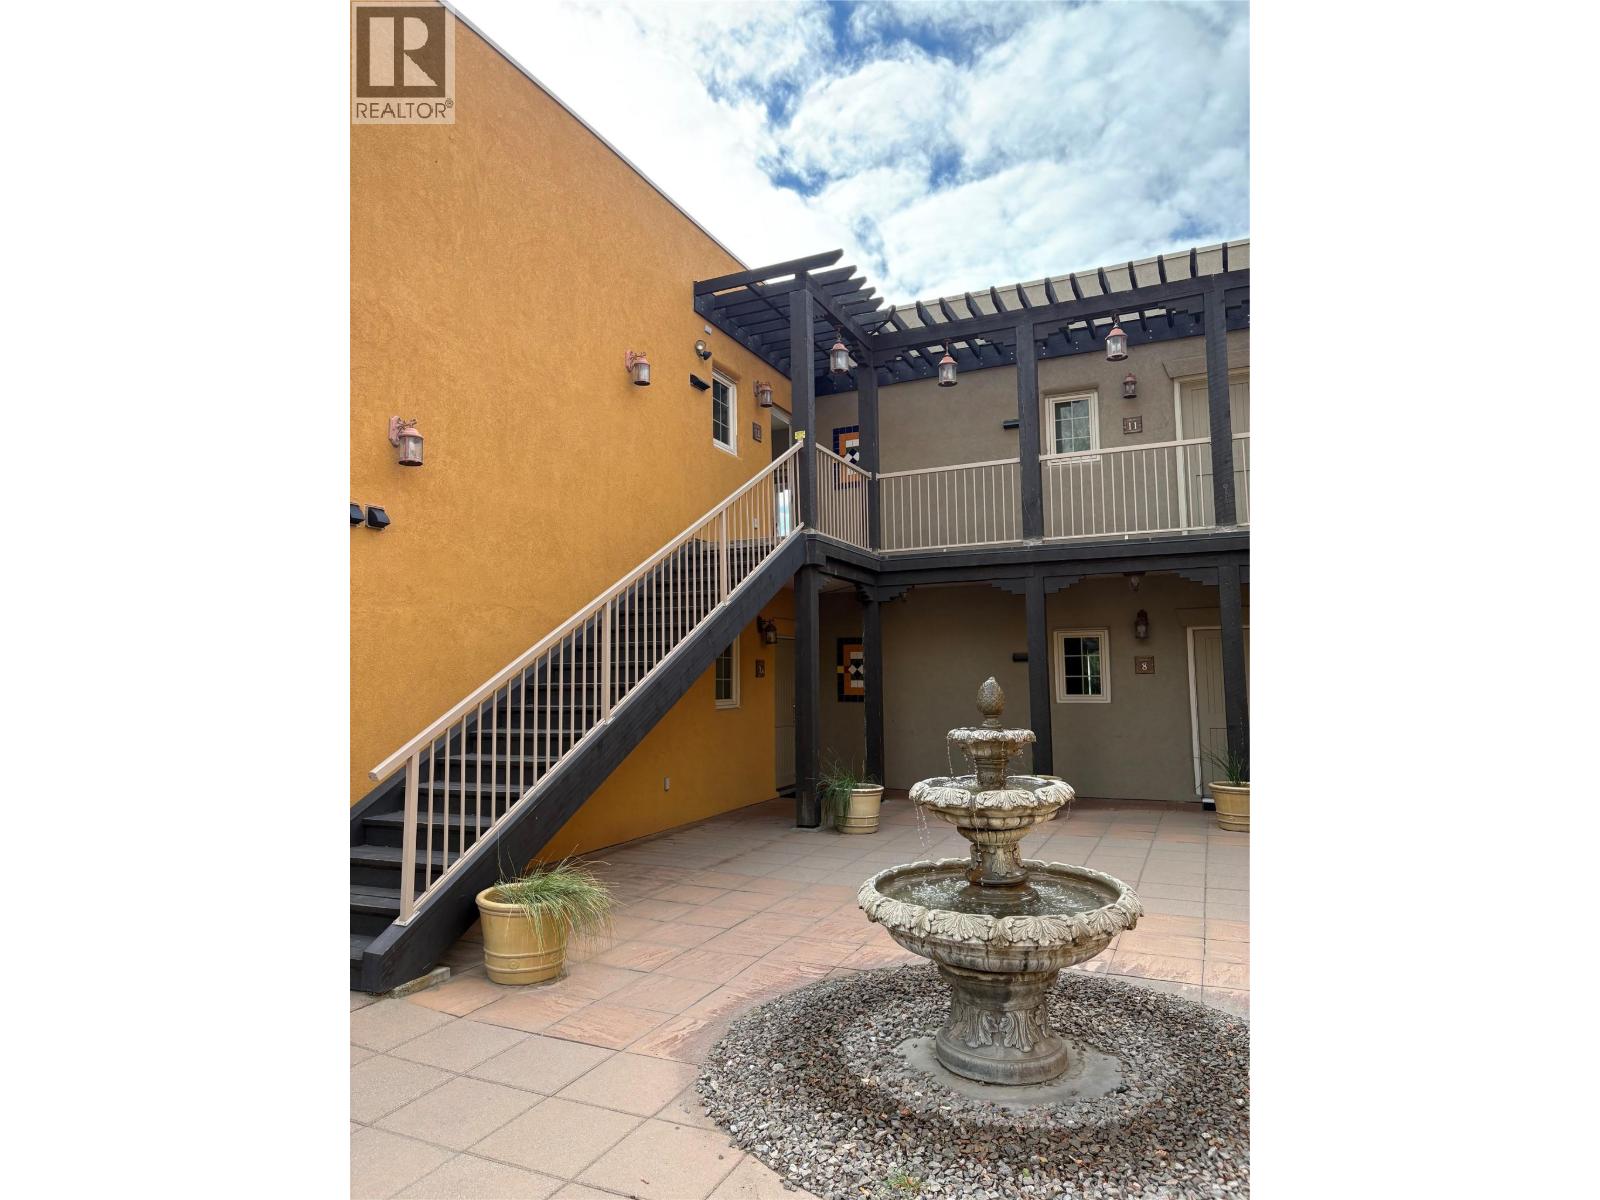
$87,900
Maintenance,
$283.96 Monthly
Like this listing?
Contact us for more information


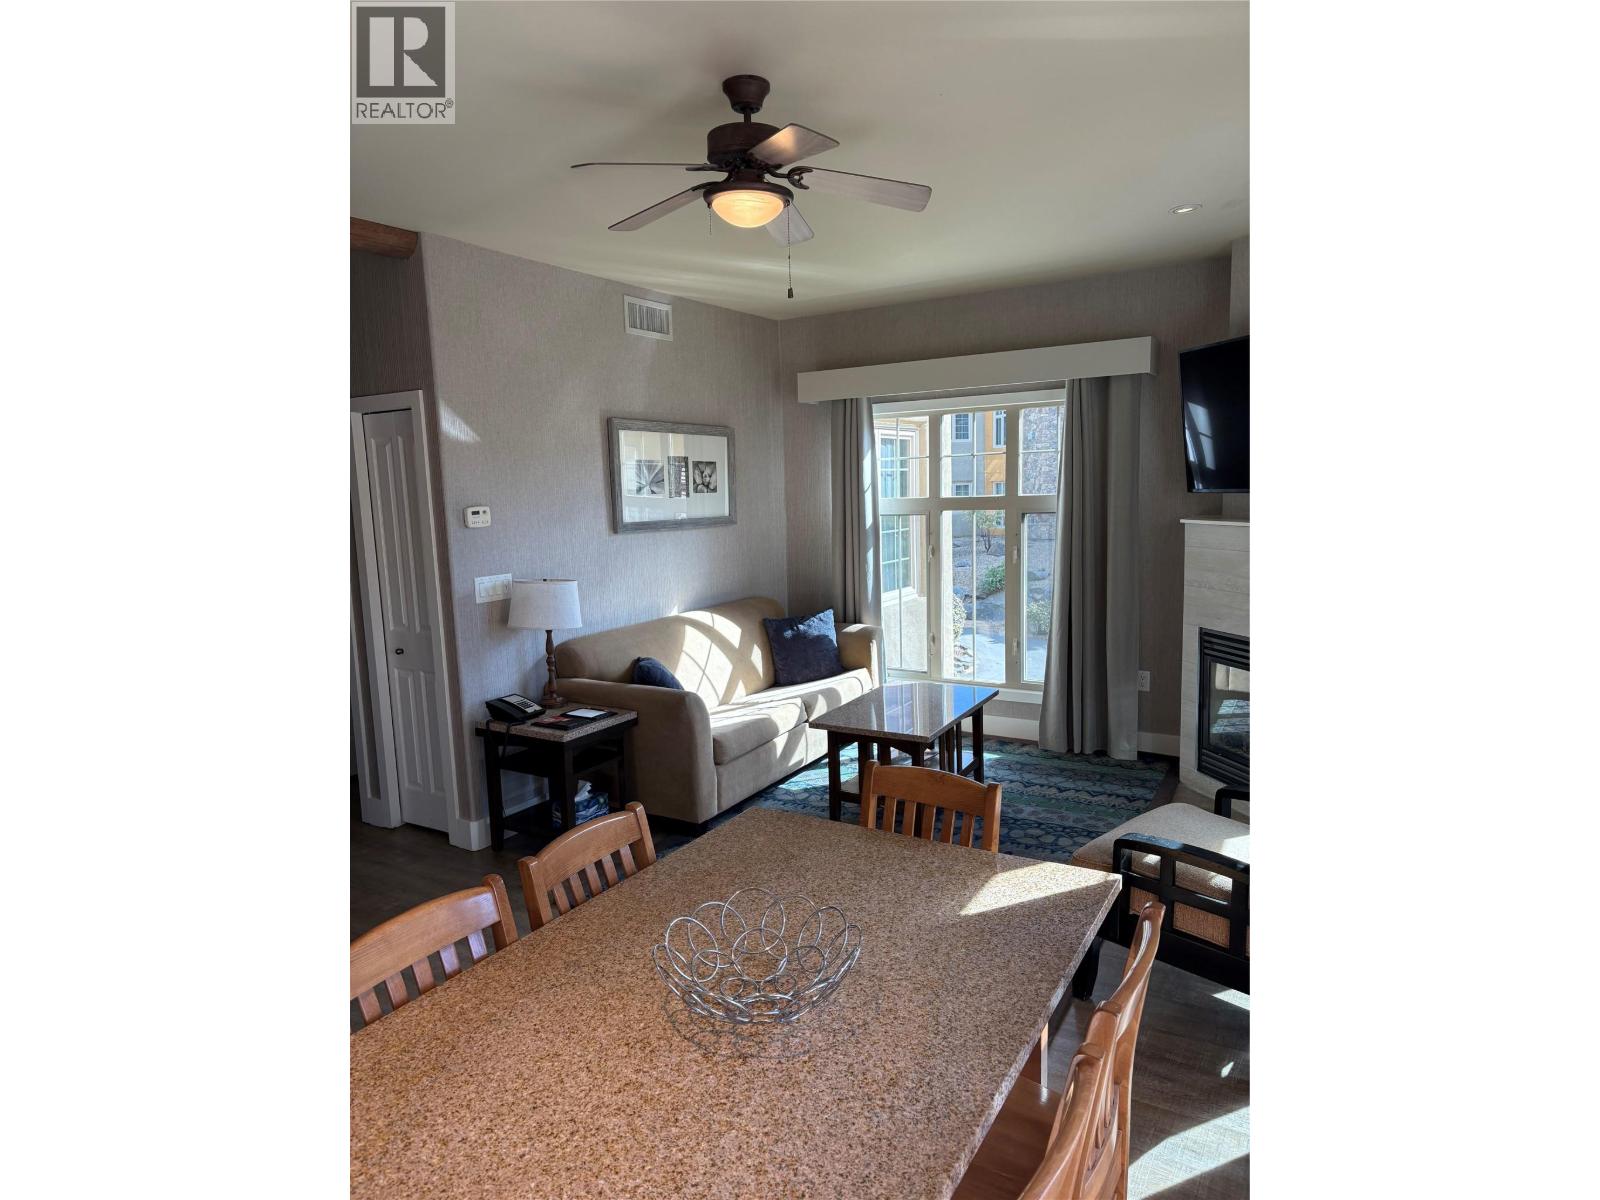
Quarter Share Villa. Experience resort-style living in the heart of wine country with this beautifully appointed quarter-share villa at Spirit Ridge Resort, part of the prestigious Hyatt Unbound Collection. Ideally located just steps from the serene adults-only pool, this is the perfect retreat for relaxing and enjoying the Okanagan lifestyle. Enjoy your morning coffee or unwind with a glass of local wine on the private terrace while taking in stunning views of Osoyoos Lake and the surrounding vineyards. This luxury resort offers exceptional amenities, including: Private beach access on Osoyoos Lake Multiple outdoor pools, hot tubs & private cabanas On-site dining and resort amenities 7,000 sq. ft. conference and event centre Just moments away are Nk'Mip Cellars, Nk'Mip Desert Cultural Centre, and Sonora Dunes Golf Course, offering the perfect blend of recreation, culture, and relaxation. The villa features high-end furnishings, premium linens, and a fully equipped kitchen designed for effortless comfort during your stay. Your quarter-share ownership provides scheduled usage throughout the year, along with the opportunity to generate income through the professionally managed Hyatt rental program when not in use. Ownership also includes access to Interval International membership benefits, allowing exchange opportunities at resorts around the world. Please note: This is a prepaid Crown lease property situated on Indigenous land. (id:67517)
-
Property Details
MLS® Number 10386604 Property Type Recreational Neigbourhood Osoyoos Rural CommunityFeatures Pets Not Allowed ParkingSpaceTotal 1 PoolType Inground Pool, Outdoor Pool WaterFrontType Waterfront On Lake -
Building
BathroomTotal 2 BedroomsTotal 2 ConstructedDate 2006 CoolingType Central Air Conditioning HeatingType Forced Air StoriesTotal 1 SizeInterior 977 Sqft Type Apartment UtilityWater Cistern Additional Parking Oversize Parkade -
Land
Acreage No Sewer Municipal Sewage System SizeTotalText Under 1 Acre SurfaceWater Lake -
Rooms
Level Type Length Width Dimensions Main Level 4pc Bathroom Measurements not available Main Level 4pc Bathroom Measurements not available Main Level Dining Room 11' x 8'6'' Main Level Kitchen 10' x 10'4'' Main Level Living Room 11' x 12'6'' Main Level Bedroom 11' x 13'6'' Main Level Primary Bedroom 17' x 11'8'' -
Utilities
Your Favourites
No Favourites Found







The trademarks REALTOR®, REALTORS®, and the REALTOR® logo are controlled by The Canadian Real Estate Association (CREA) and identify real estate professionals who are members of CREA. The trademarks MLS®, Multiple Listing Service® and the associated logos are owned by The Canadian Real Estate Association (CREA) and identify the quality of services provided by real estate professionals who are members of CREA. The trademark DDF® is owned by The Canadian Real Estate Association (CREA) and identifies CREA's Data Distribution Facility (DDF®)
September 01 2026 08:32:20
Association of Interior REALTORS®
