$59,900
Maintenance, Cable TV, Reserve Fund Contributions, Electricity, Heat, Insurance, Ground Maintenance, Property Management, Other, See Remarks, Recreation Facilities, Sewer, Waste Removal, Water
$368.84 Monthly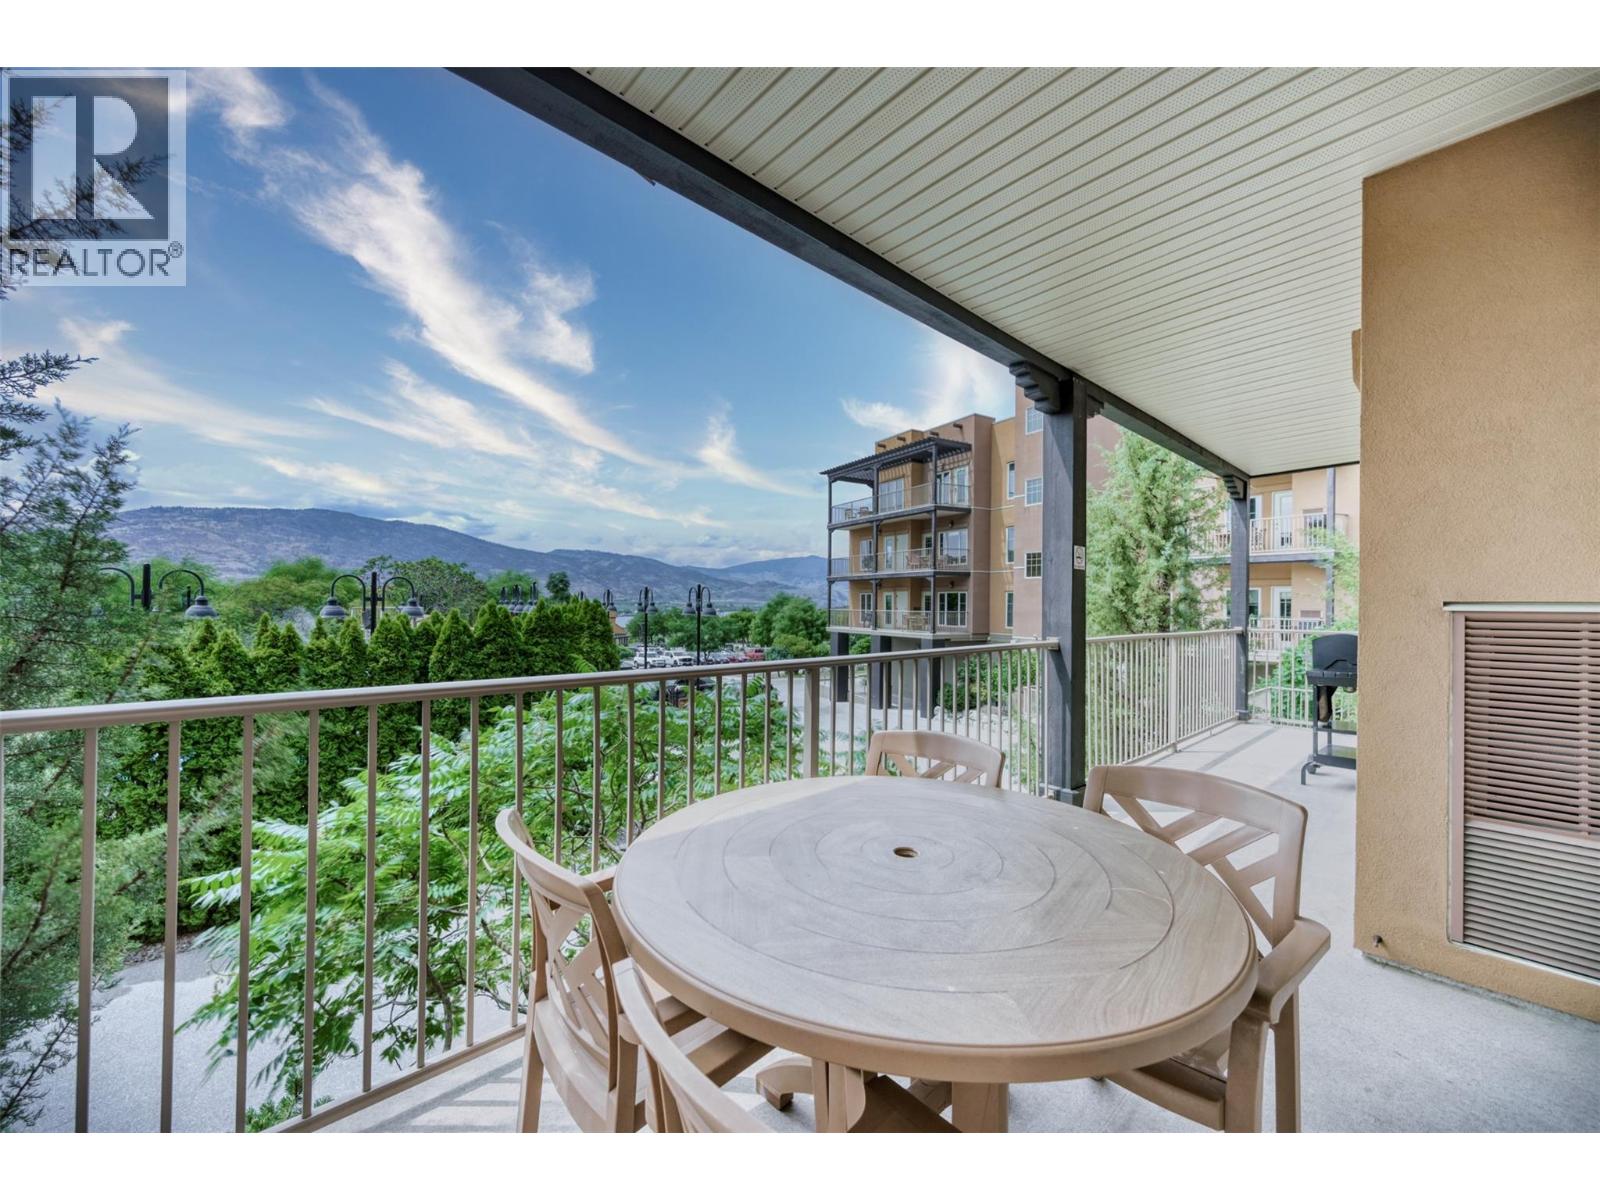
$59,900
Maintenance, Cable TV, Reserve Fund Contributions, Electricity, Heat, Insurance, Ground Maintenance, Property Management, Other, See Remarks, Recreation Facilities, Sewer, Waste Removal, Water
$368.84 Monthly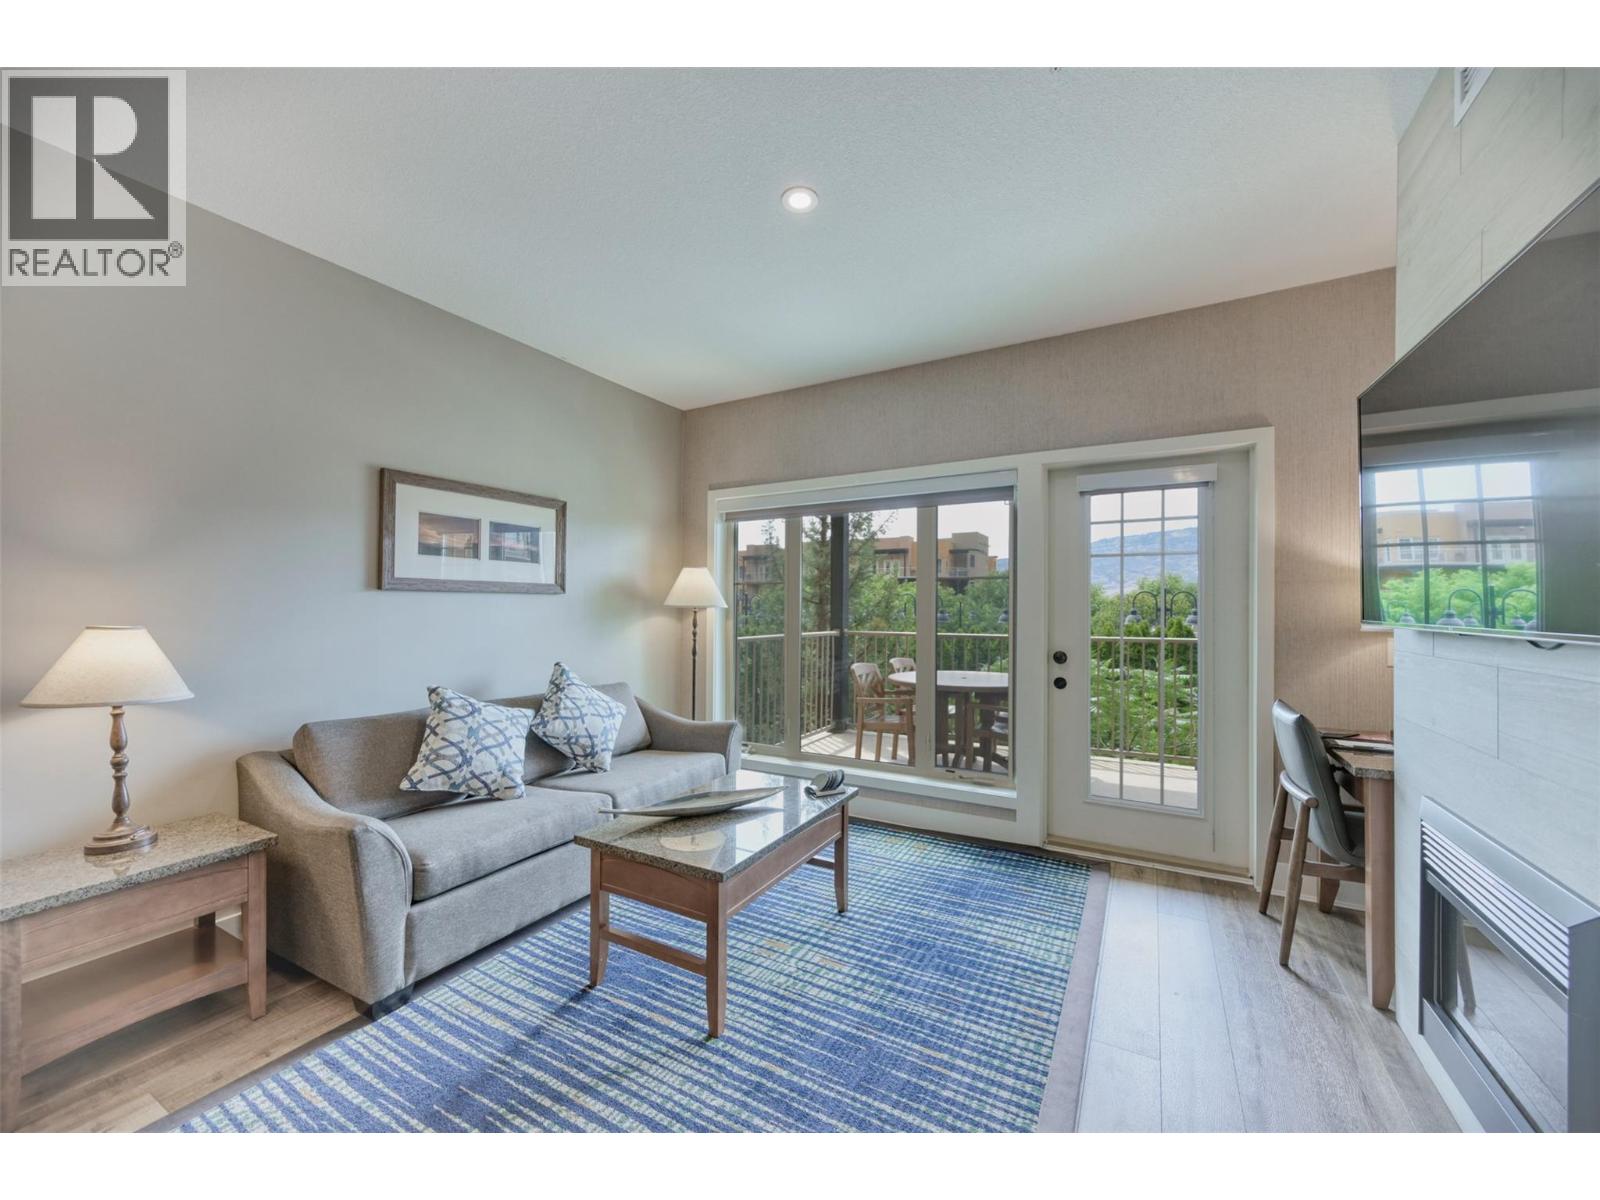
$59,900
Maintenance, Cable TV, Reserve Fund Contributions, Electricity, Heat, Insurance, Ground Maintenance, Property Management, Other, See Remarks, Recreation Facilities, Sewer, Waste Removal, Water
$368.84 Monthly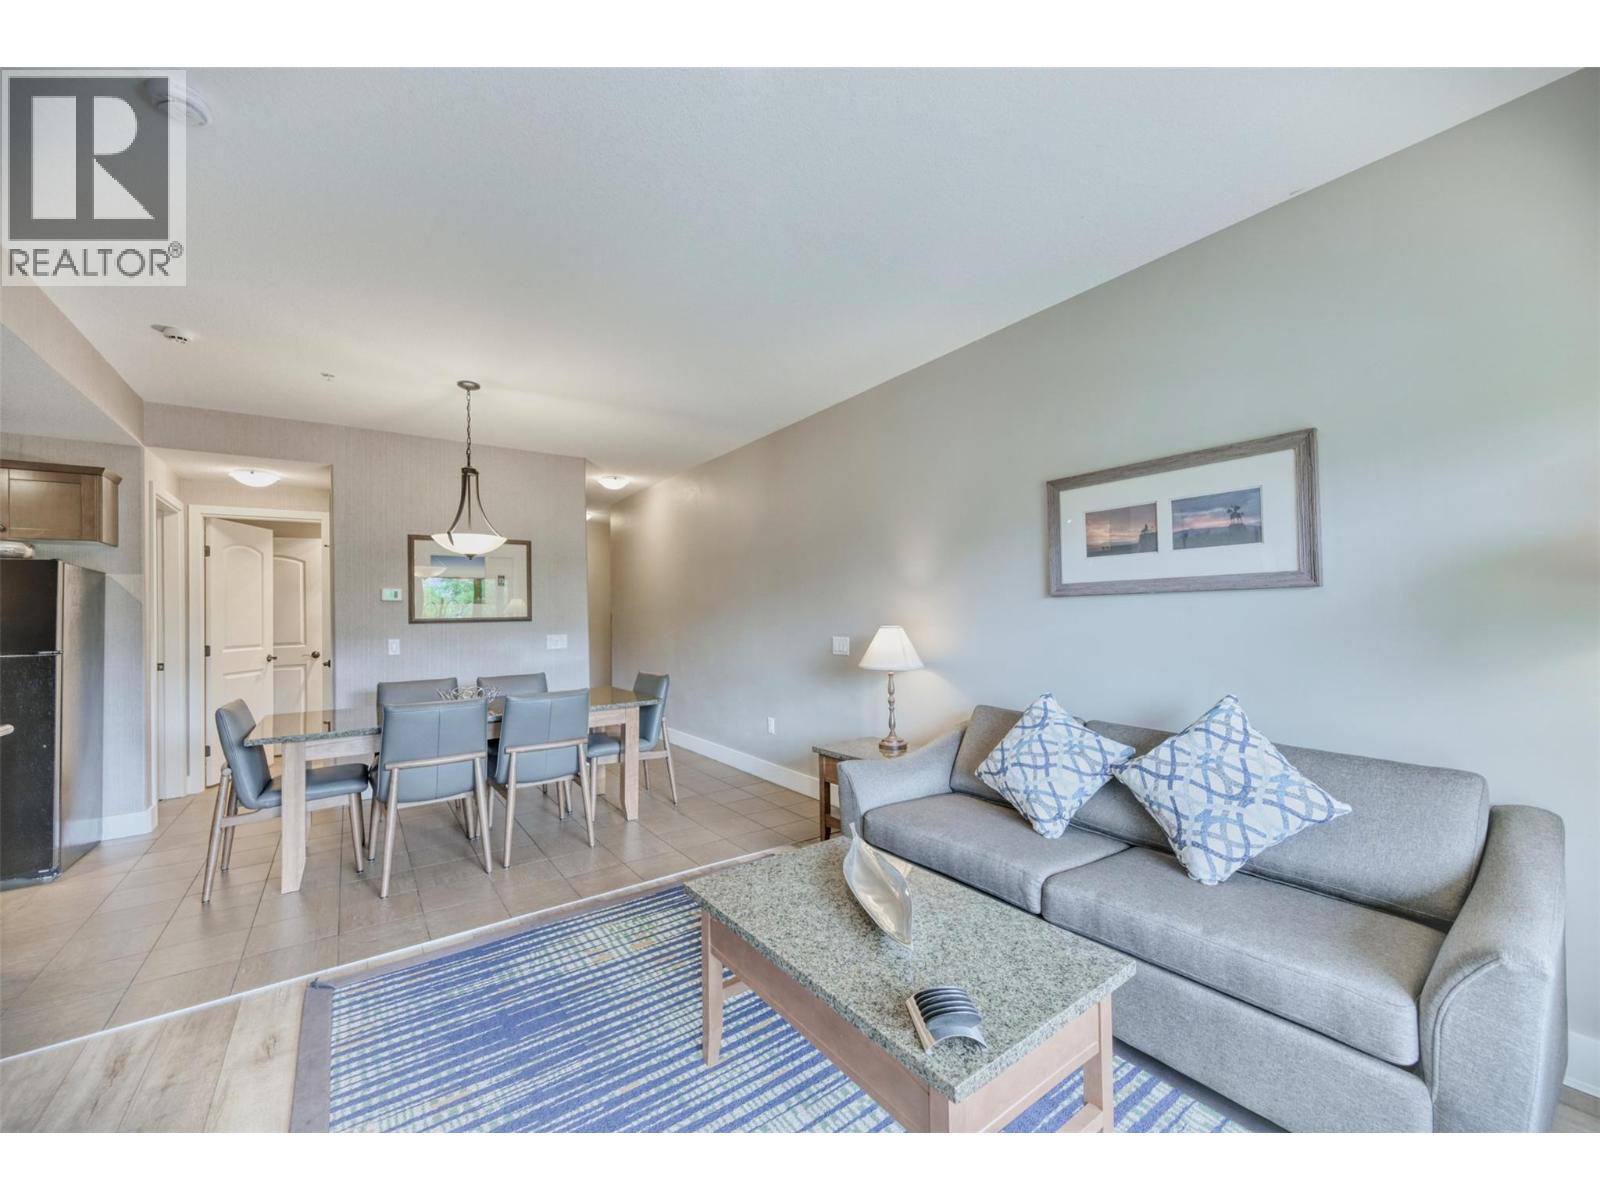
$59,900
Maintenance, Cable TV, Reserve Fund Contributions, Electricity, Heat, Insurance, Ground Maintenance, Property Management, Other, See Remarks, Recreation Facilities, Sewer, Waste Removal, Water
$368.84 Monthly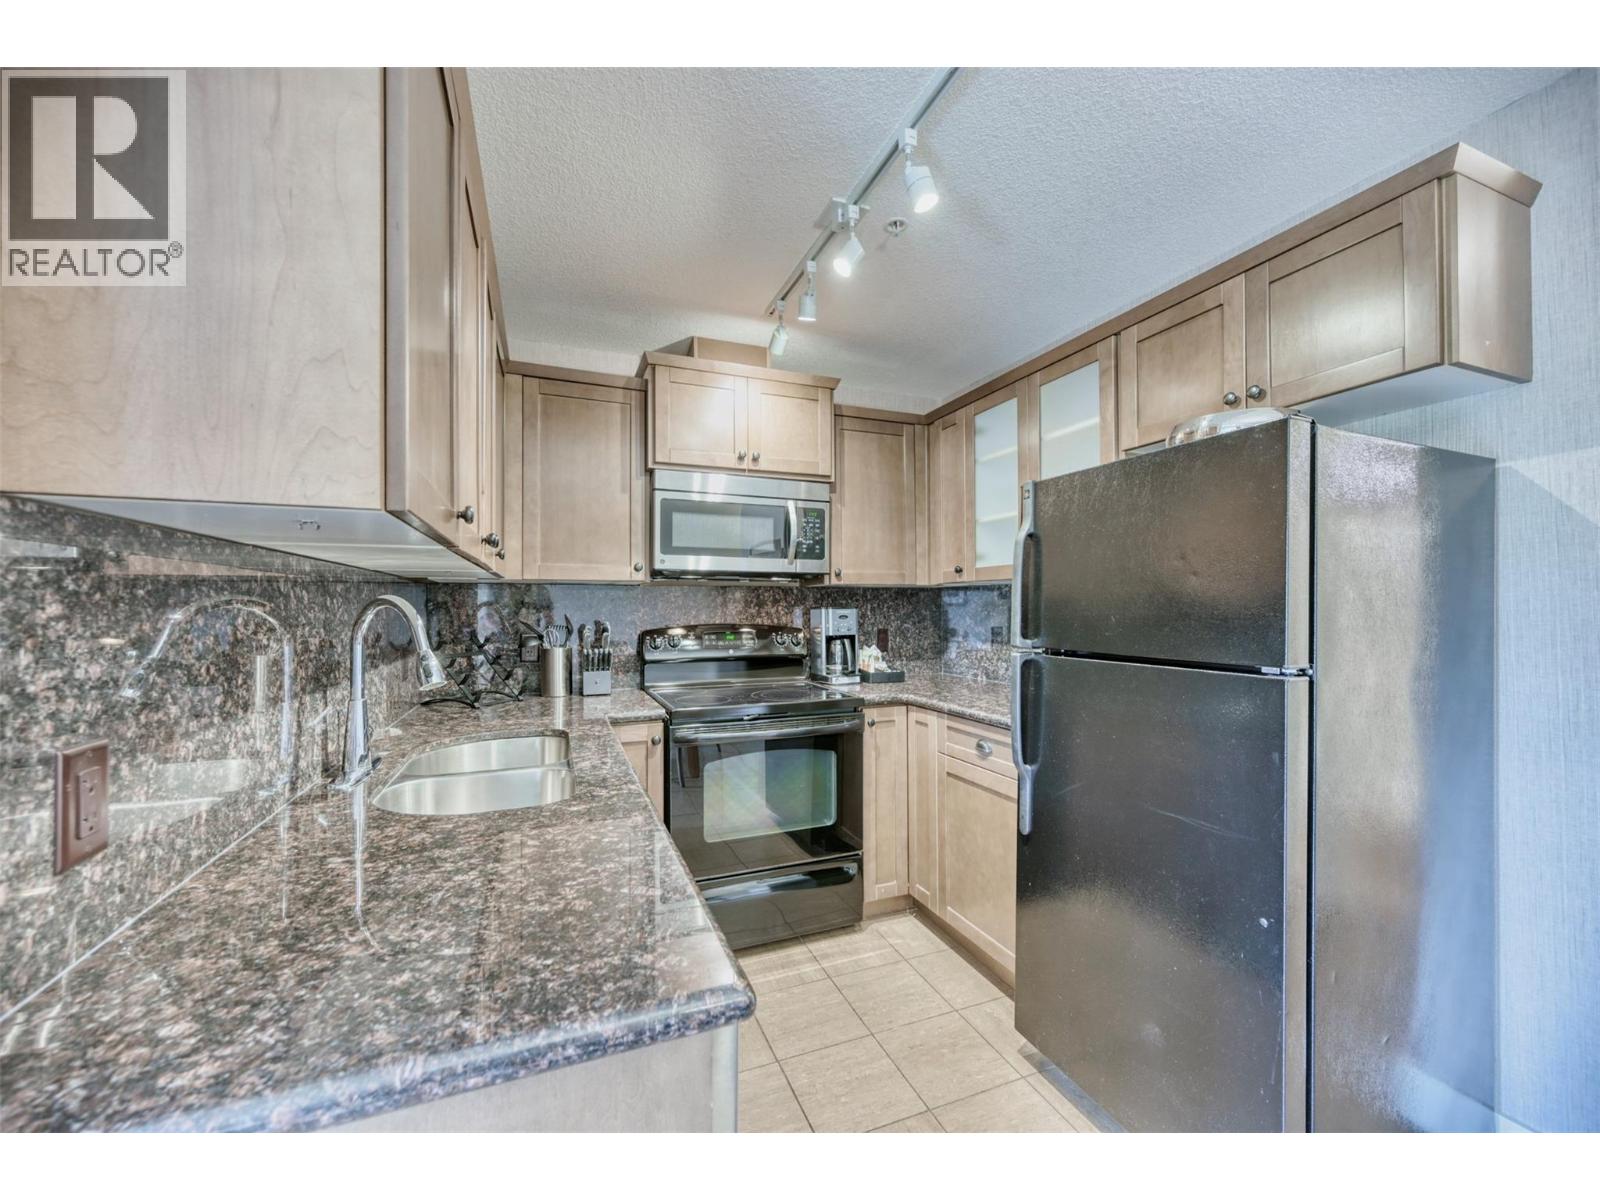
$59,900
Maintenance, Cable TV, Reserve Fund Contributions, Electricity, Heat, Insurance, Ground Maintenance, Property Management, Other, See Remarks, Recreation Facilities, Sewer, Waste Removal, Water
$368.84 Monthly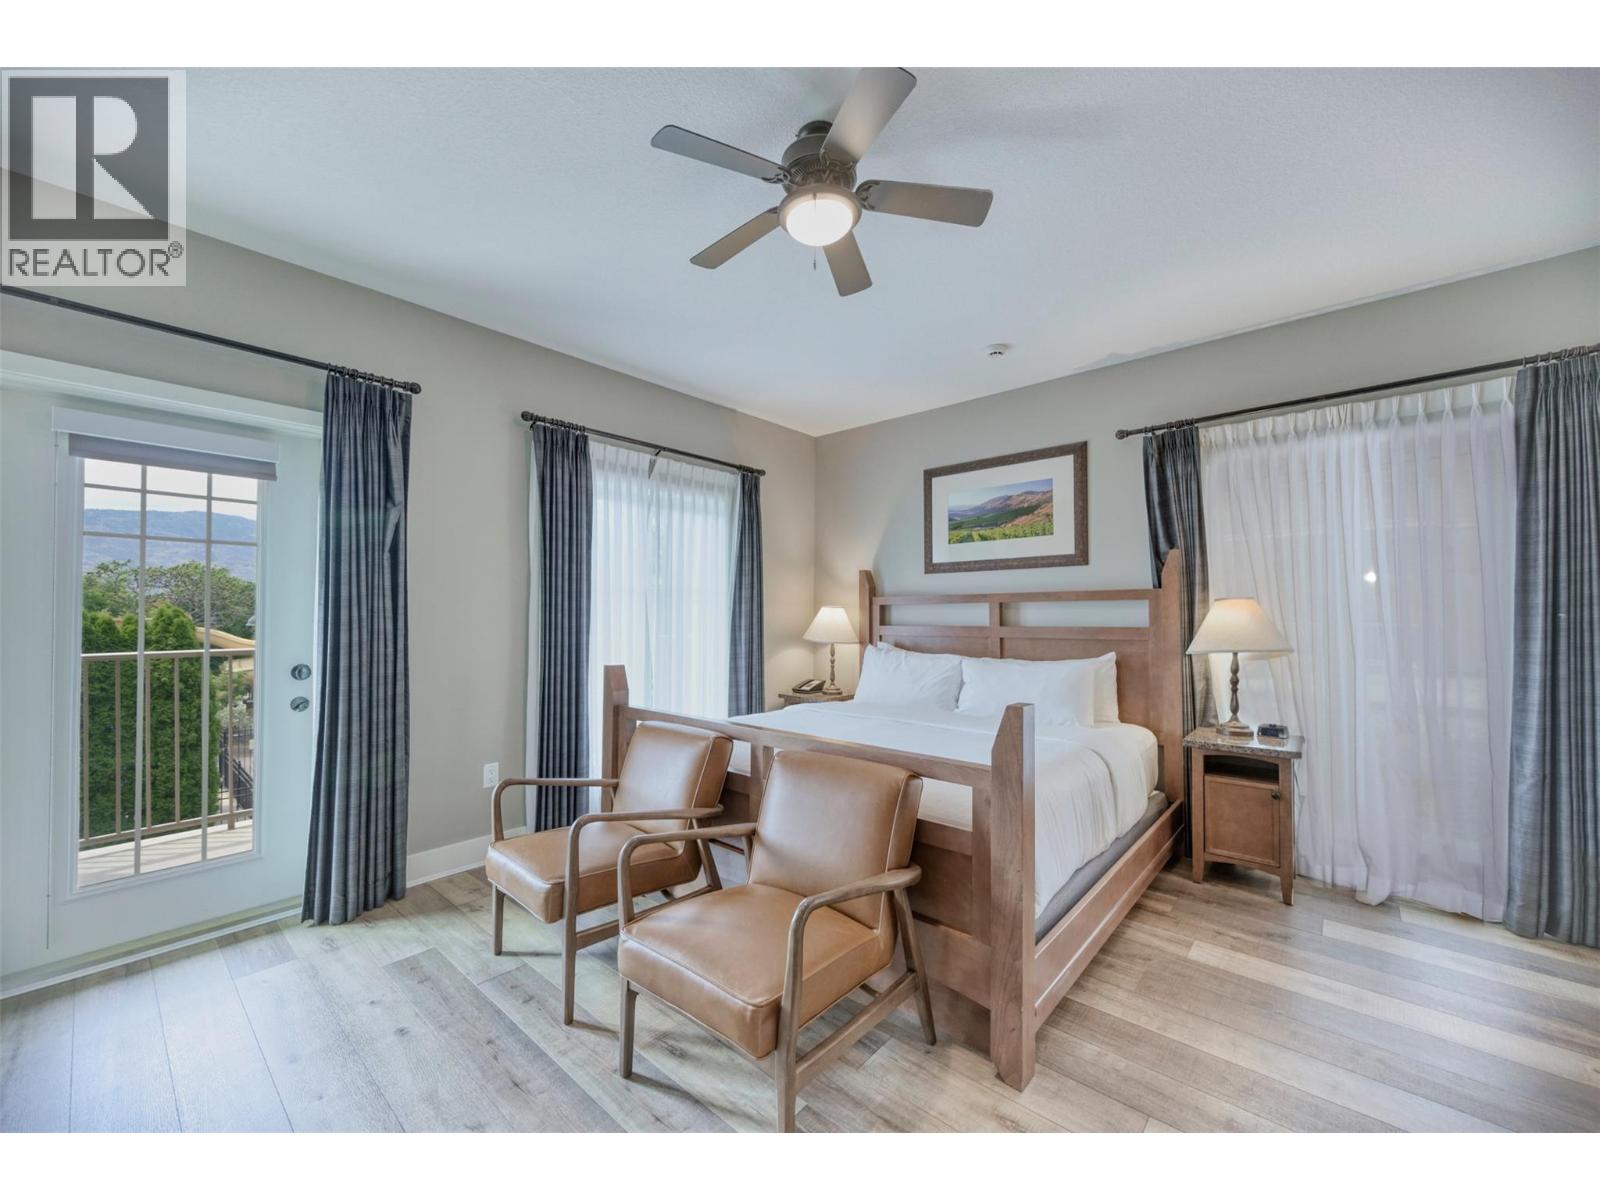
$59,900
Maintenance, Cable TV, Reserve Fund Contributions, Electricity, Heat, Insurance, Ground Maintenance, Property Management, Other, See Remarks, Recreation Facilities, Sewer, Waste Removal, Water
$368.84 Monthly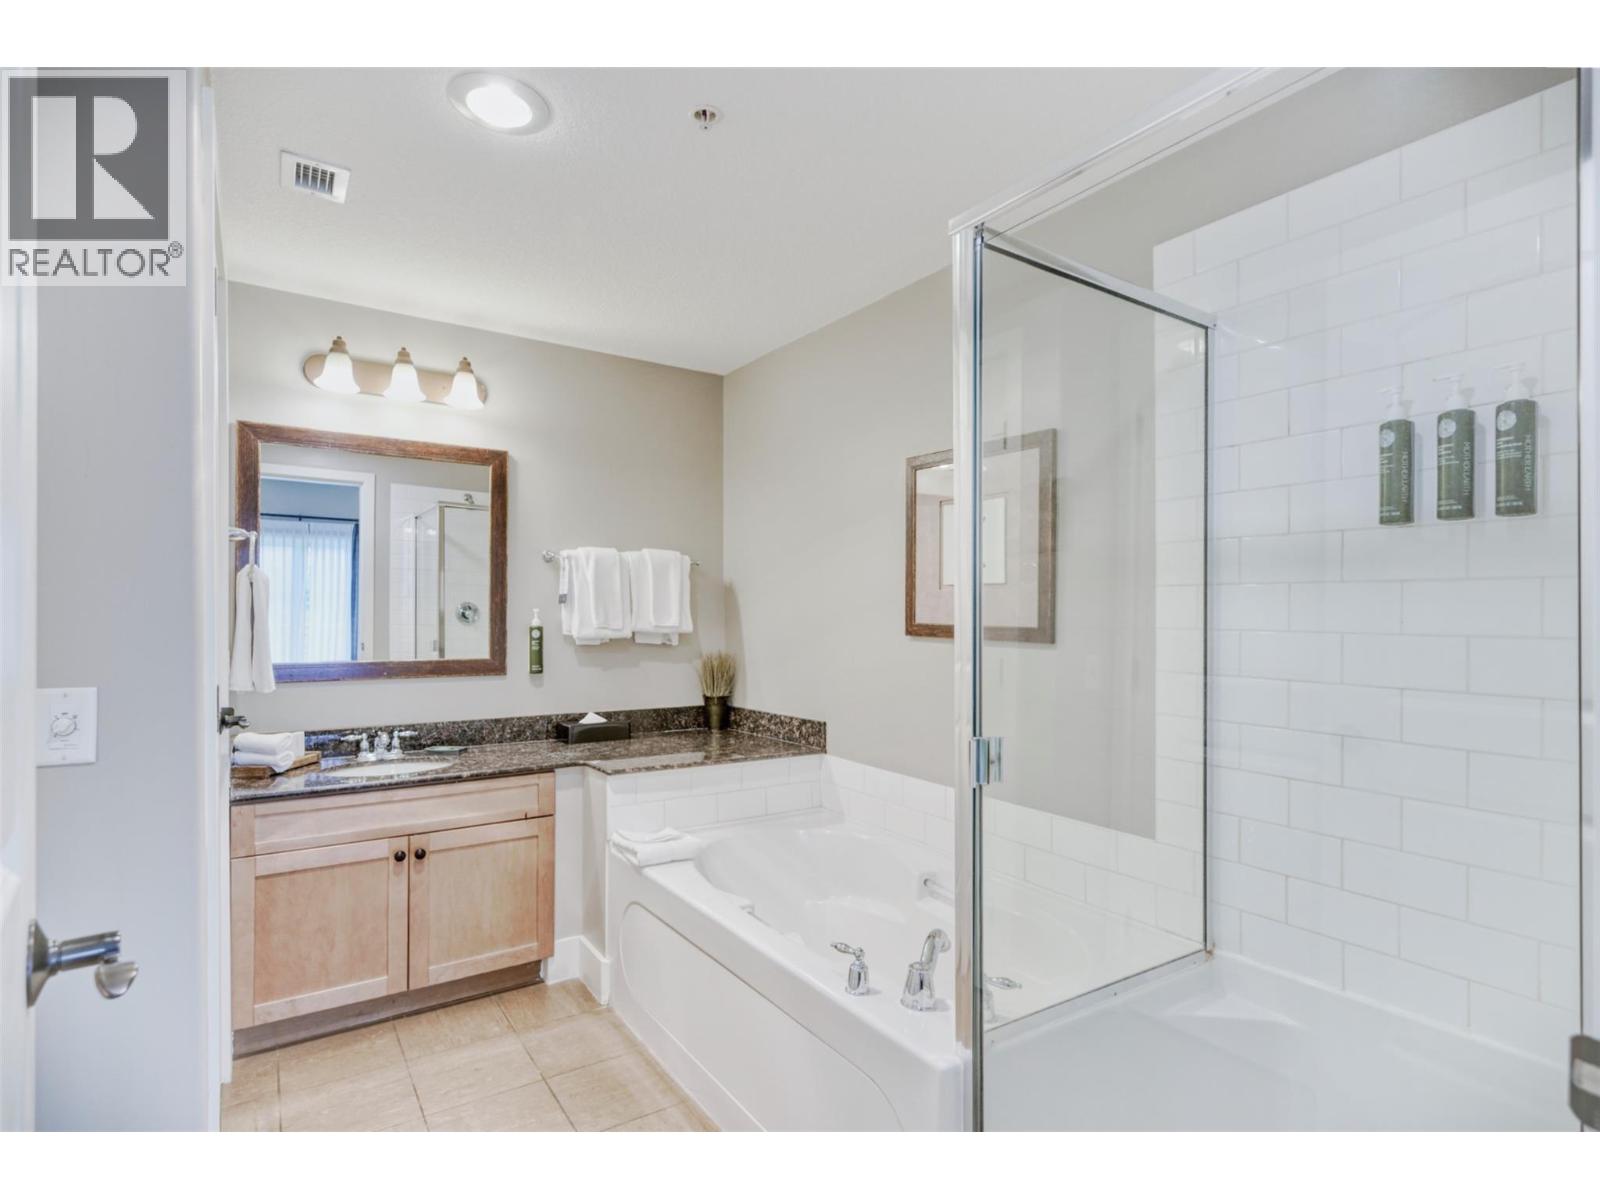
$59,900
Maintenance, Cable TV, Reserve Fund Contributions, Electricity, Heat, Insurance, Ground Maintenance, Property Management, Other, See Remarks, Recreation Facilities, Sewer, Waste Removal, Water
$368.84 Monthly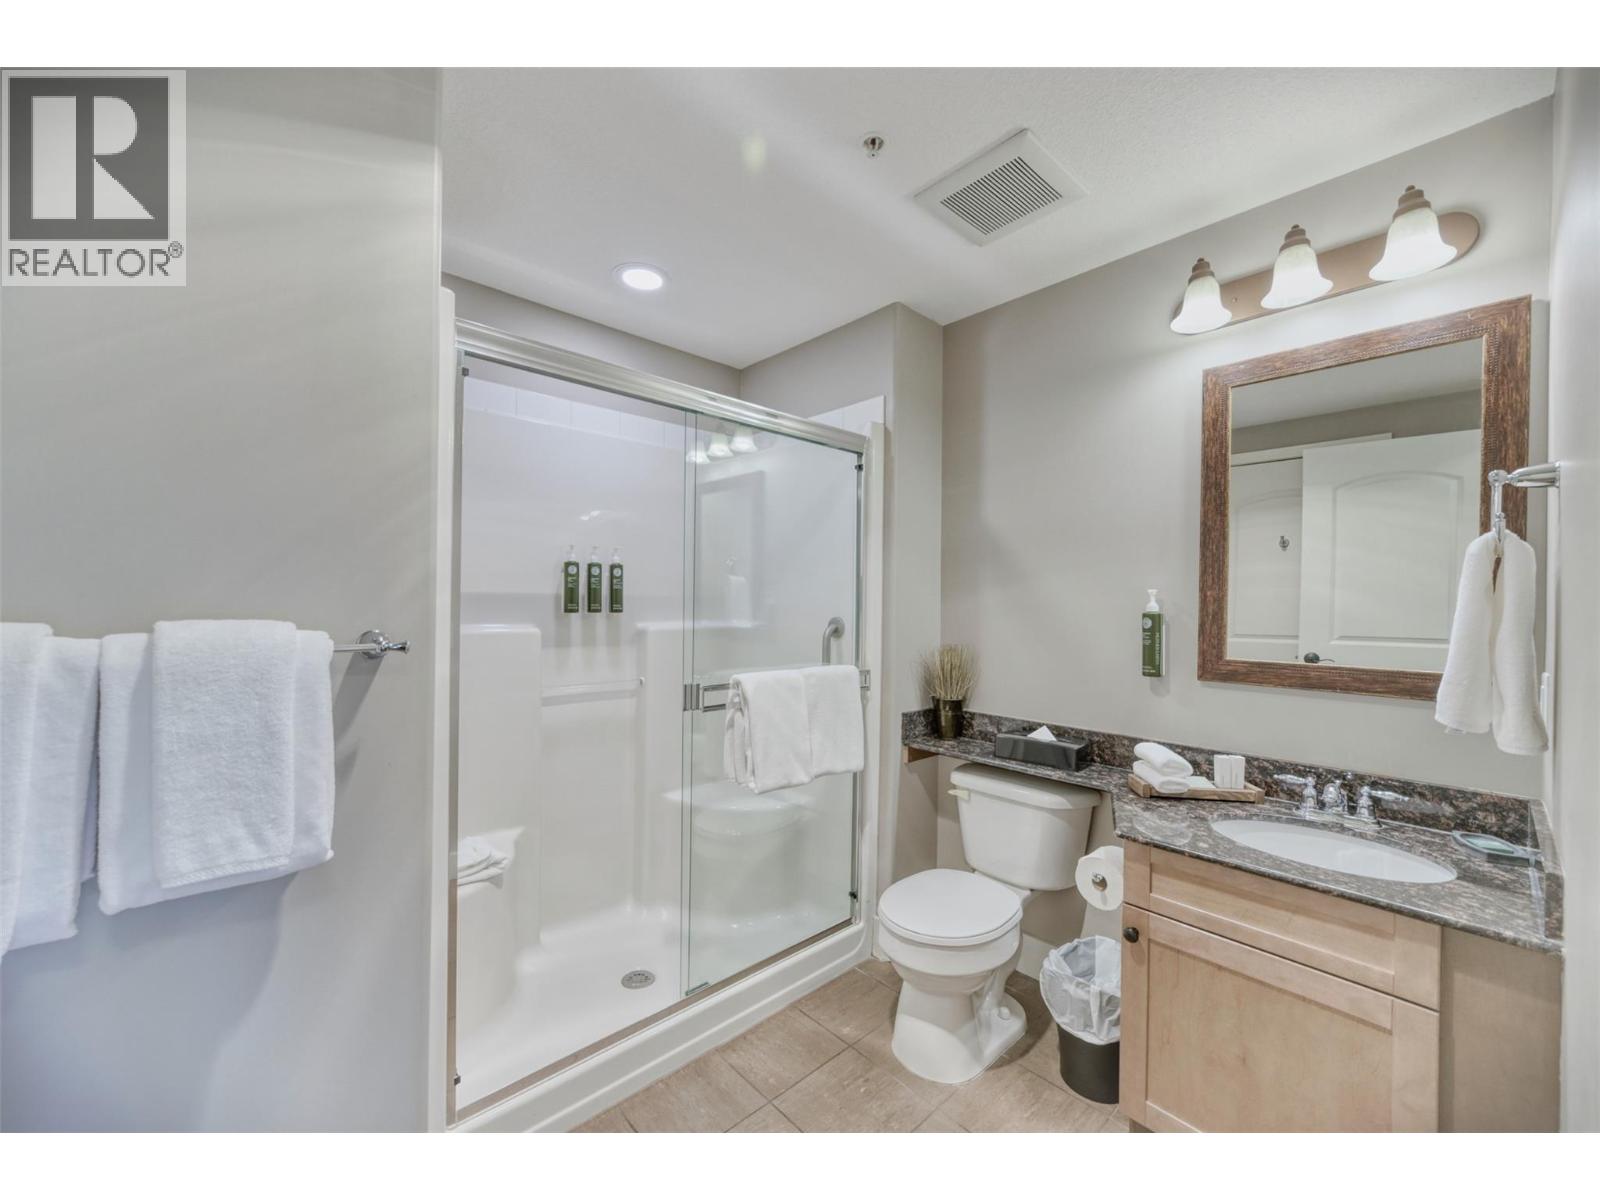
$59,900
Maintenance, Cable TV, Reserve Fund Contributions, Electricity, Heat, Insurance, Ground Maintenance, Property Management, Other, See Remarks, Recreation Facilities, Sewer, Waste Removal, Water
$368.84 Monthly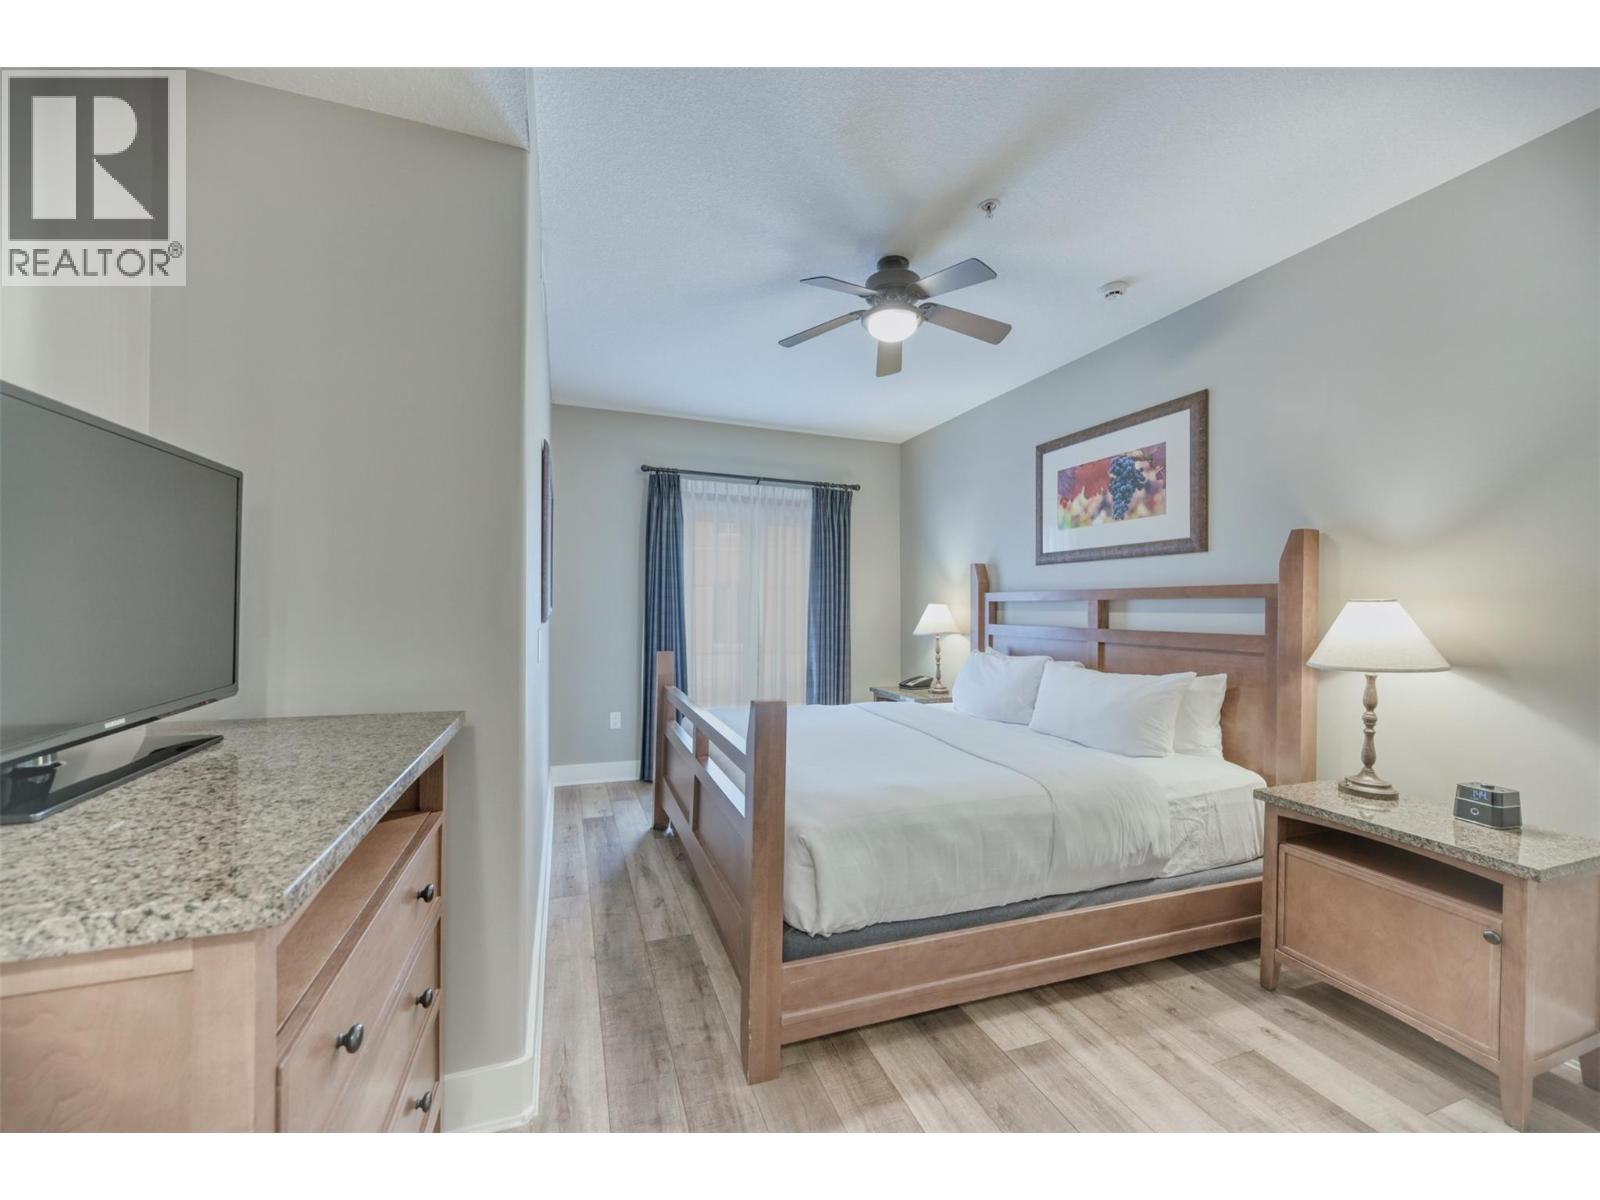
$59,900
Maintenance, Cable TV, Reserve Fund Contributions, Electricity, Heat, Insurance, Ground Maintenance, Property Management, Other, See Remarks, Recreation Facilities, Sewer, Waste Removal, Water
$368.84 Monthly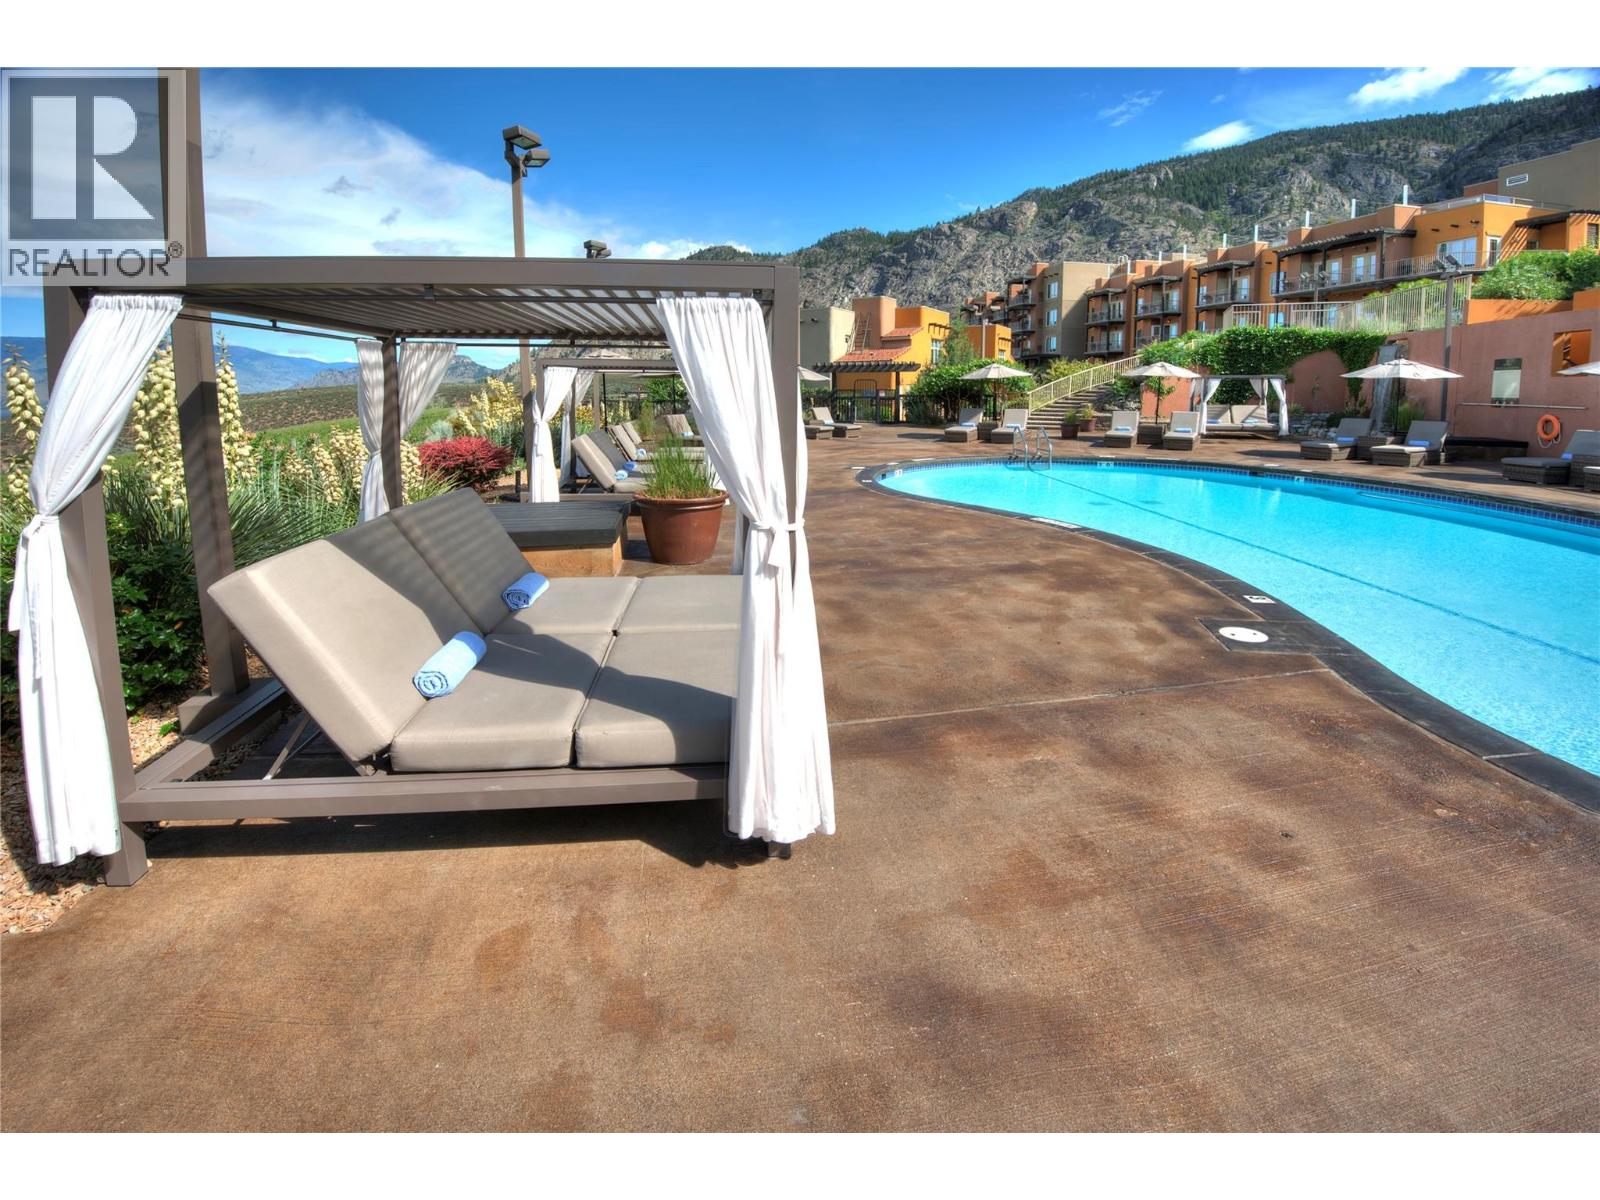
$59,900
Maintenance, Cable TV, Reserve Fund Contributions, Electricity, Heat, Insurance, Ground Maintenance, Property Management, Other, See Remarks, Recreation Facilities, Sewer, Waste Removal, Water
$368.84 Monthly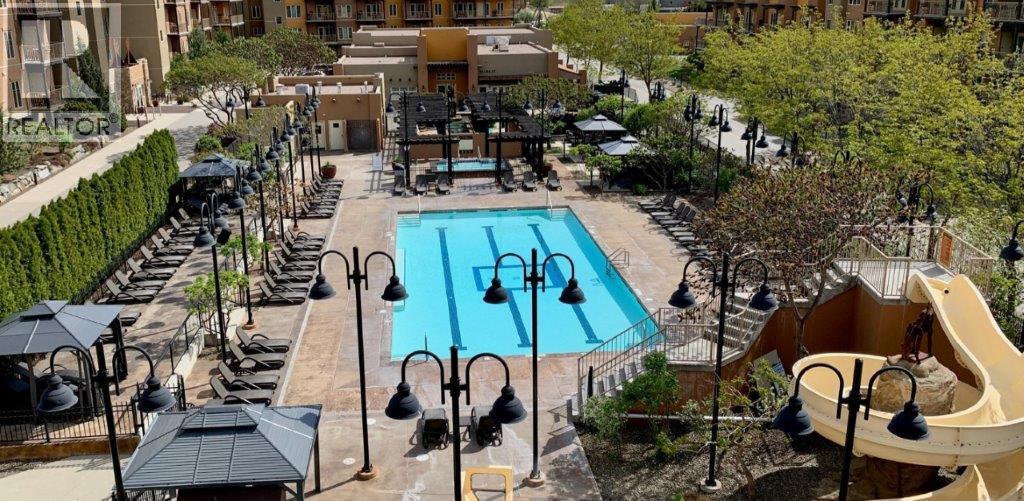
$59,900
Maintenance, Cable TV, Reserve Fund Contributions, Electricity, Heat, Insurance, Ground Maintenance, Property Management, Other, See Remarks, Recreation Facilities, Sewer, Waste Removal, Water
$368.84 Monthly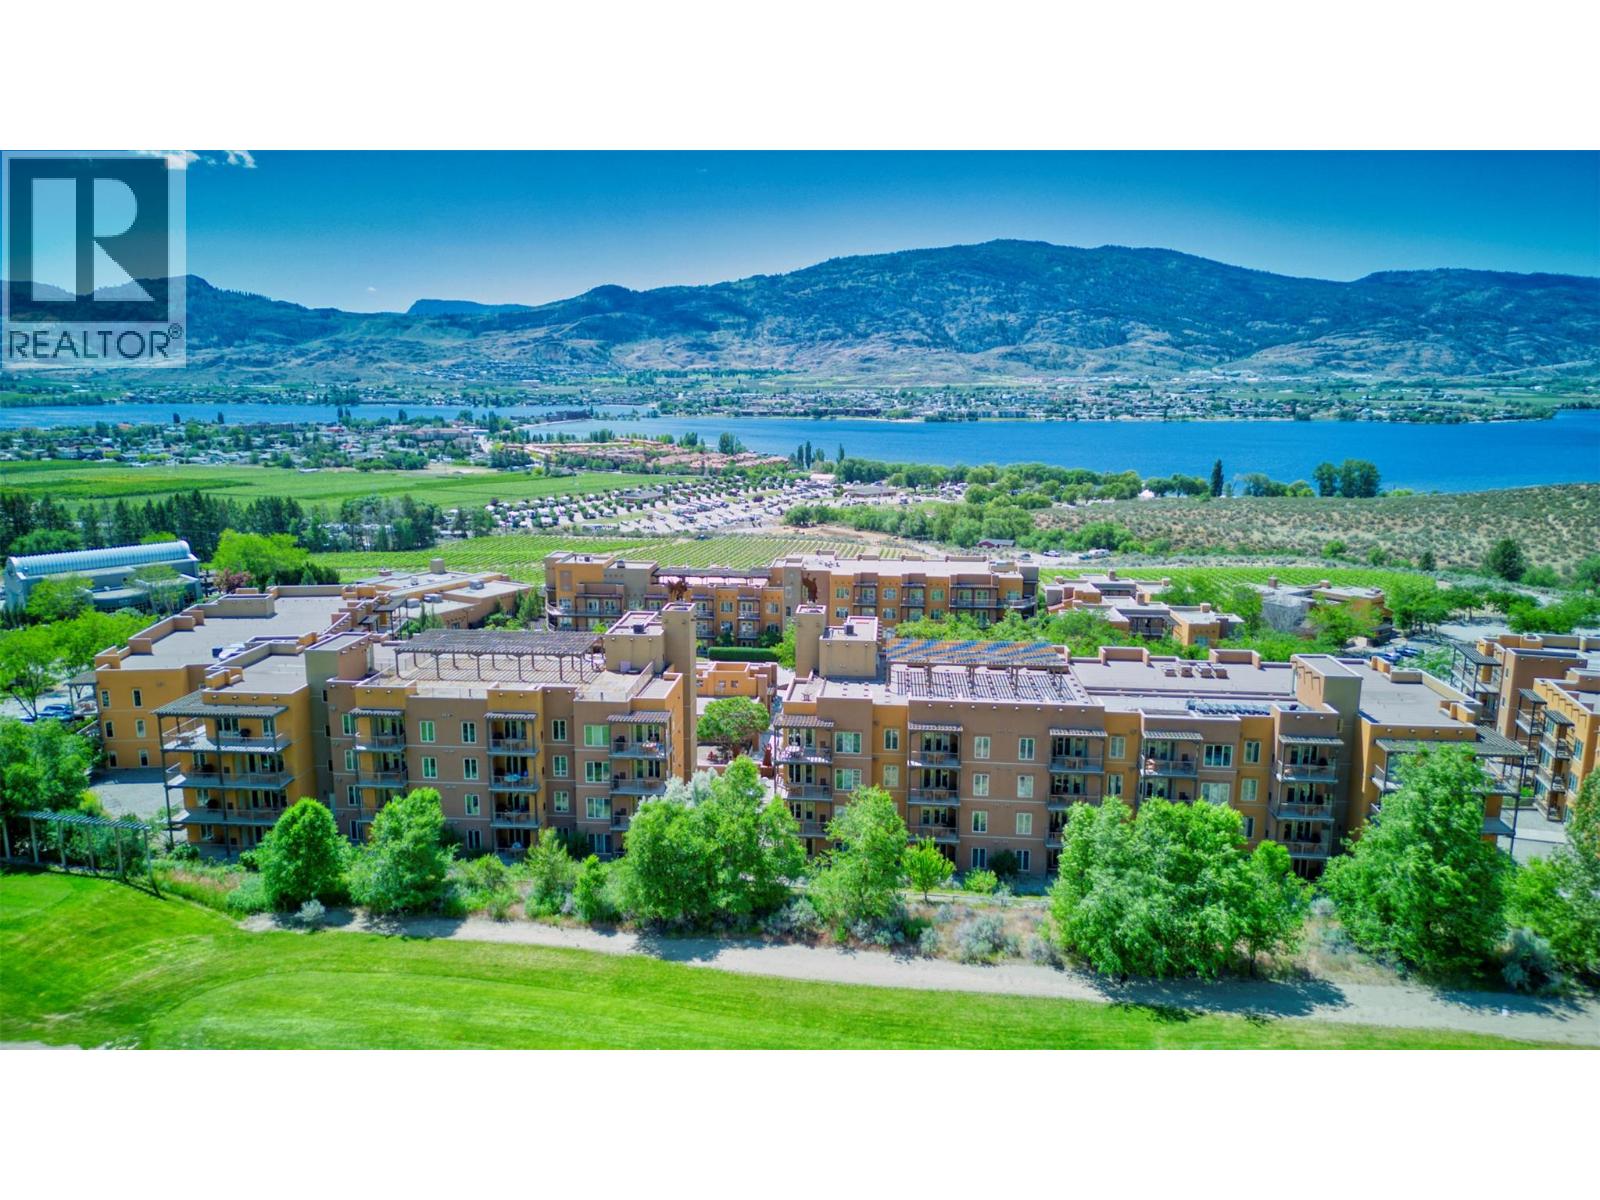
$59,900
Maintenance, Cable TV, Reserve Fund Contributions, Electricity, Heat, Insurance, Ground Maintenance, Property Management, Other, See Remarks, Recreation Facilities, Sewer, Waste Removal, Water
$368.84 Monthly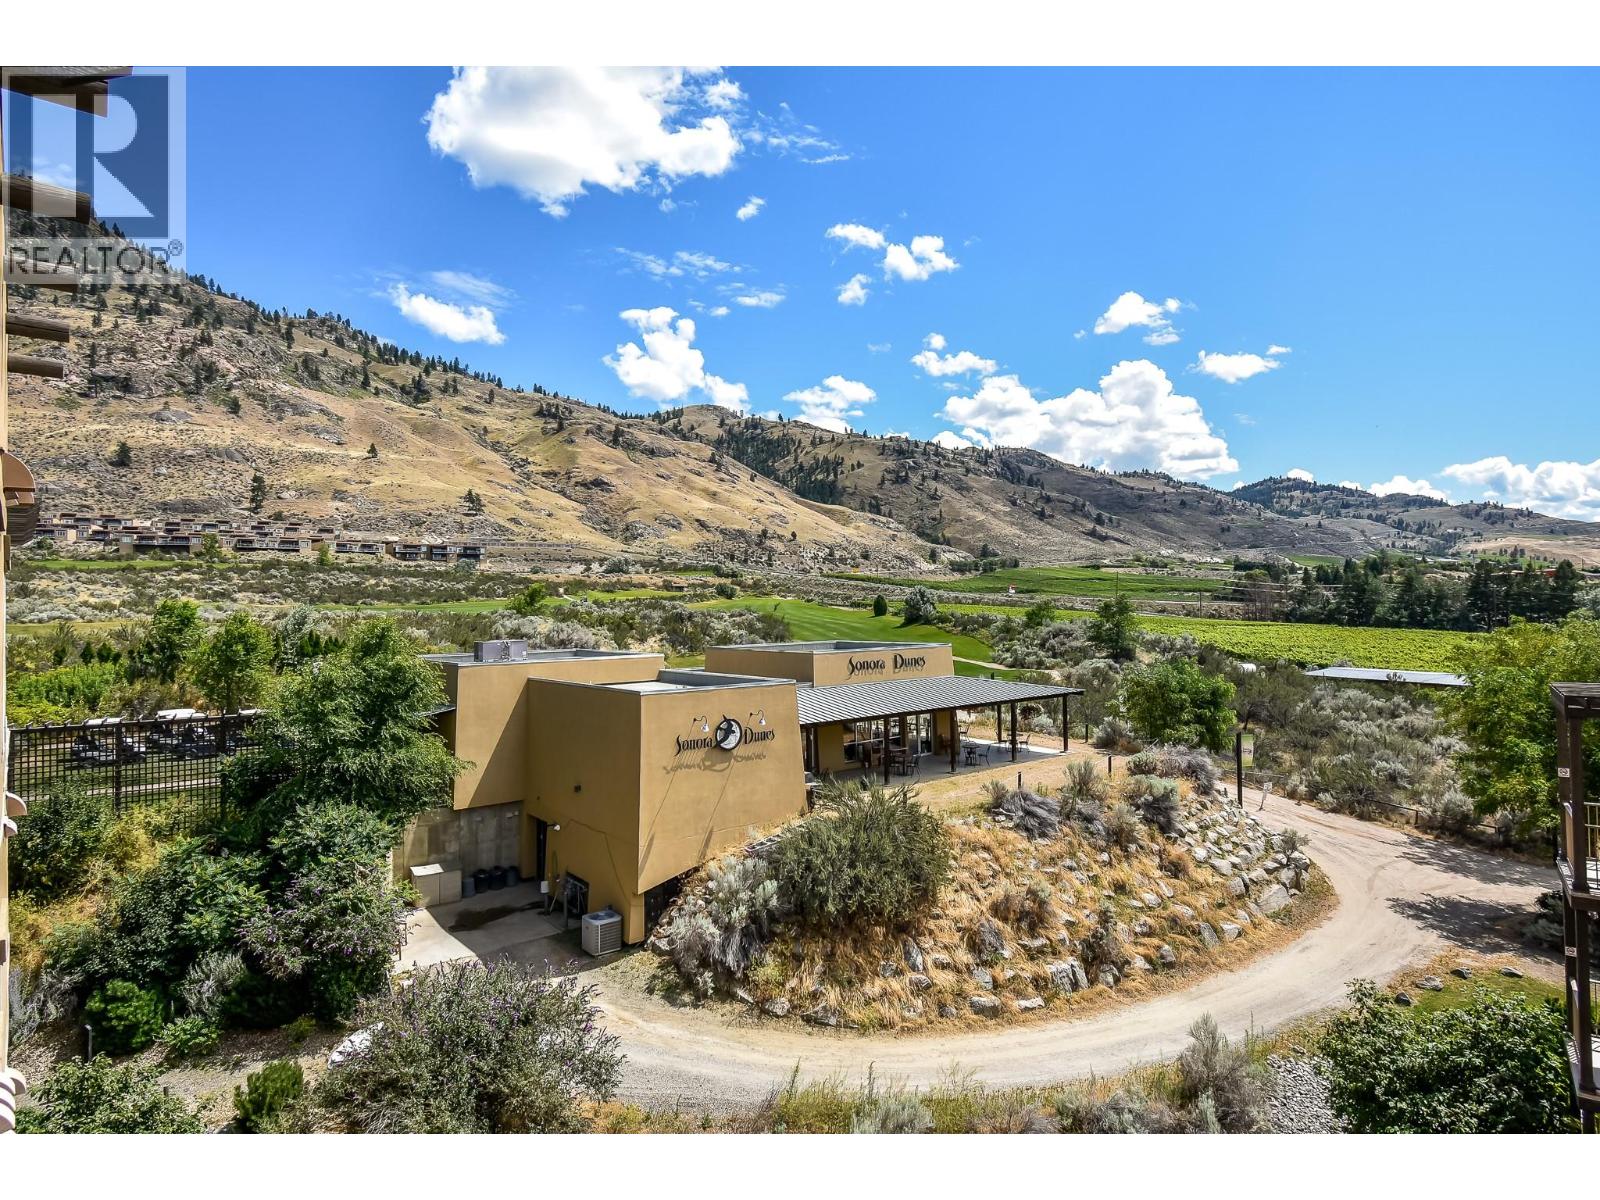
$59,900
Maintenance, Cable TV, Reserve Fund Contributions, Electricity, Heat, Insurance, Ground Maintenance, Property Management, Other, See Remarks, Recreation Facilities, Sewer, Waste Removal, Water
$368.84 Monthly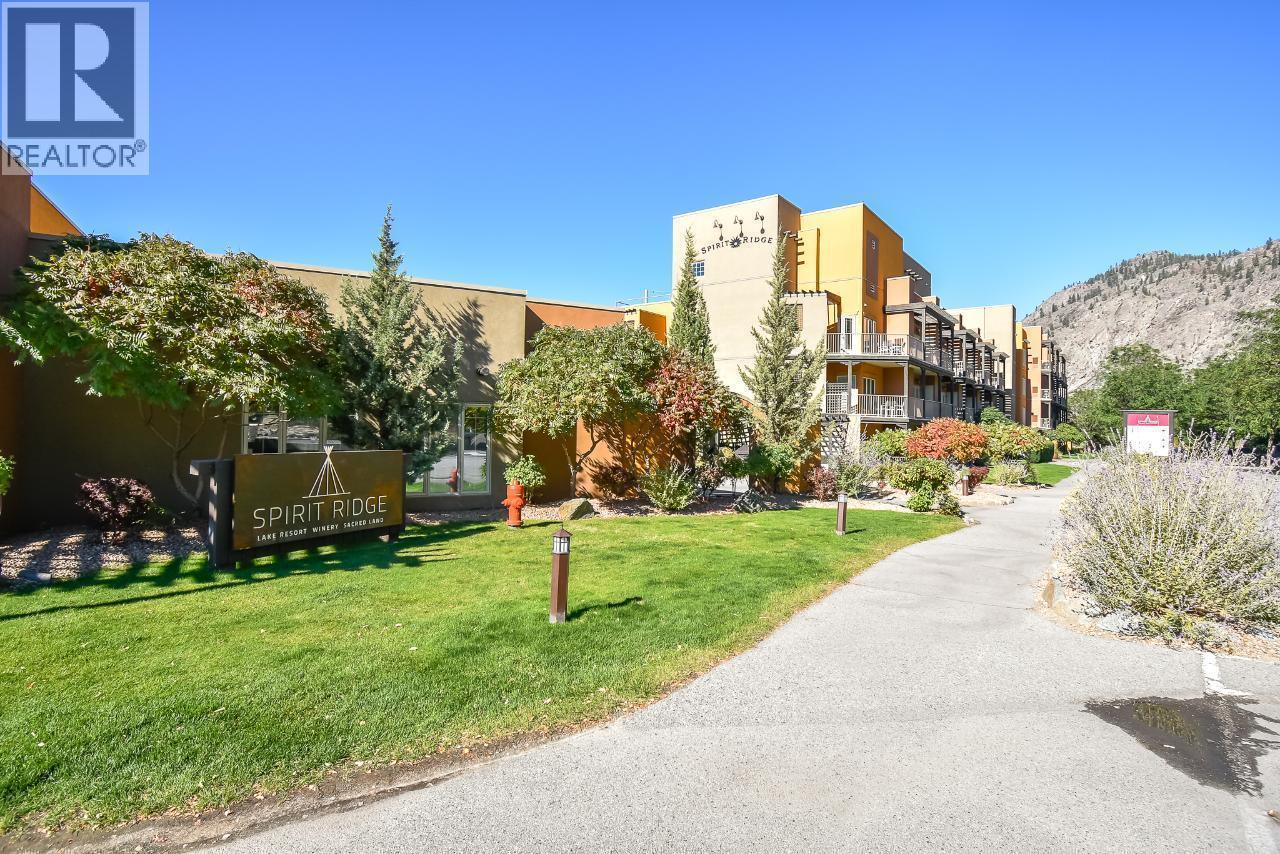
$59,900
Maintenance, Cable TV, Reserve Fund Contributions, Electricity, Heat, Insurance, Ground Maintenance, Property Management, Other, See Remarks, Recreation Facilities, Sewer, Waste Removal, Water
$368.84 Monthly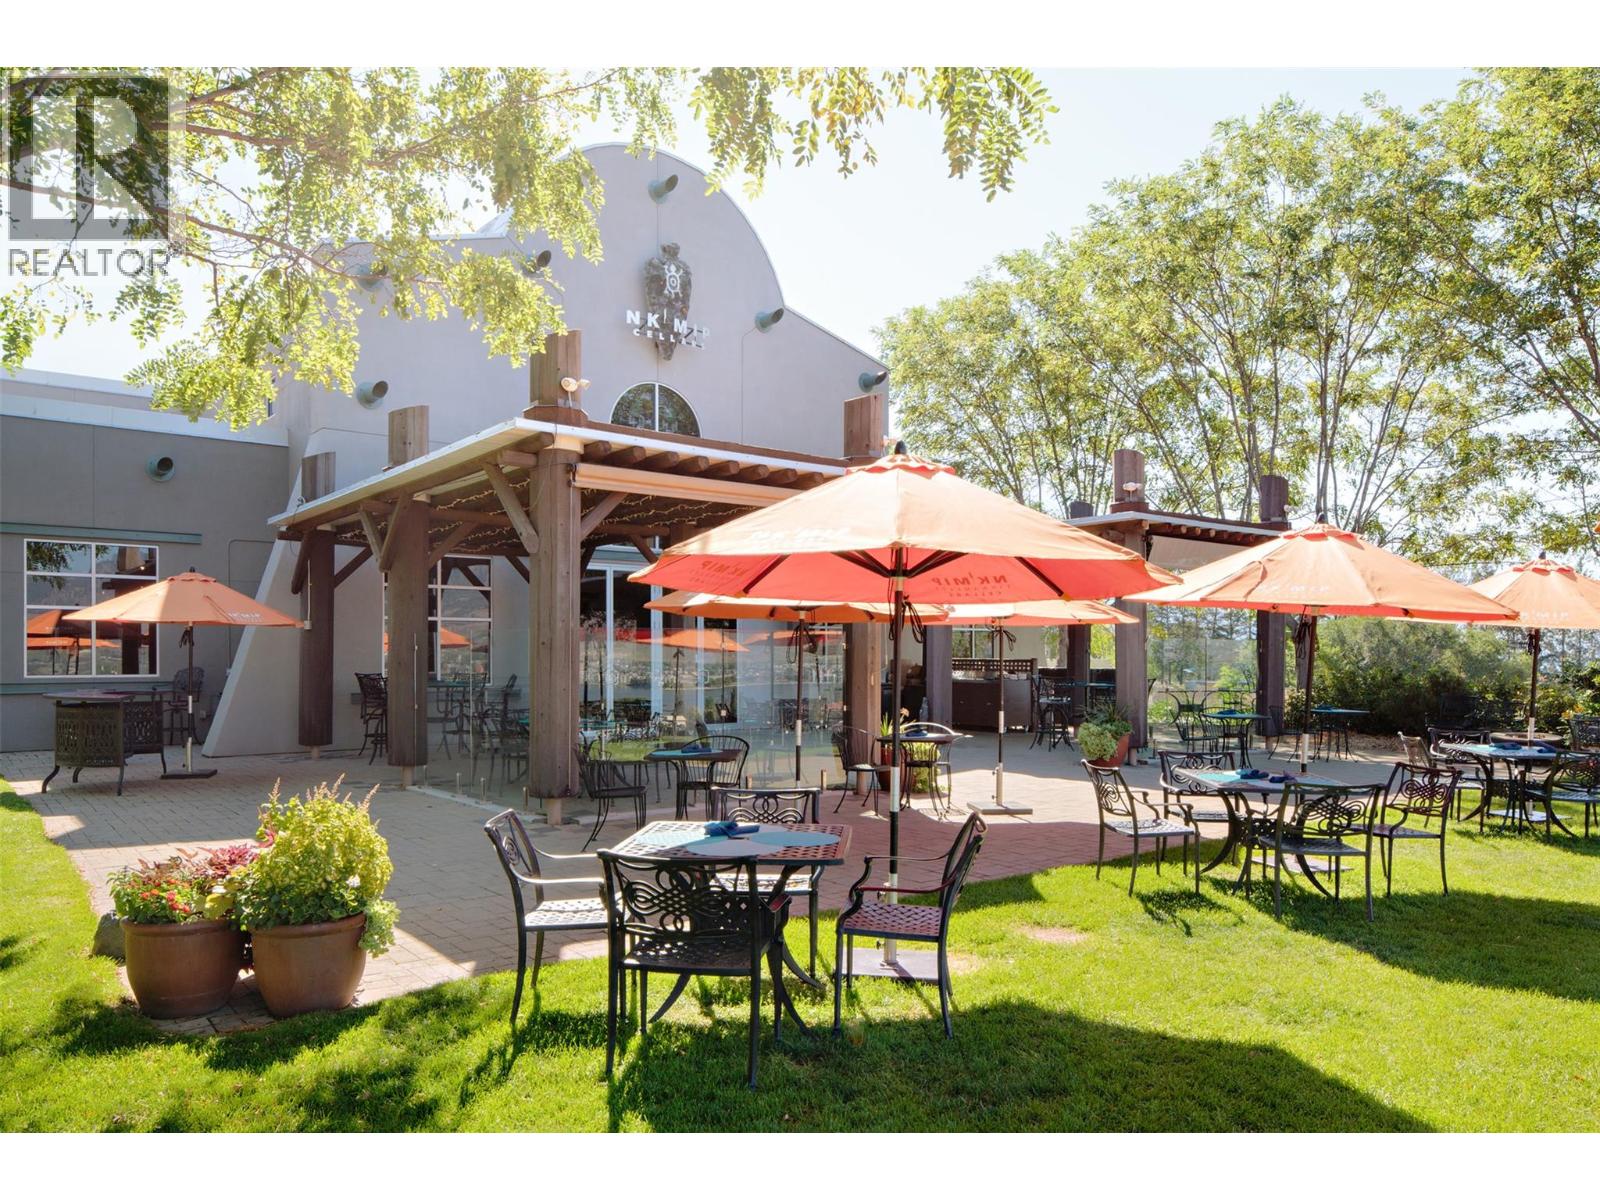
$59,900
Maintenance, Cable TV, Reserve Fund Contributions, Electricity, Heat, Insurance, Ground Maintenance, Property Management, Other, See Remarks, Recreation Facilities, Sewer, Waste Removal, Water
$368.84 Monthly
Like this listing?
Contact us for more information


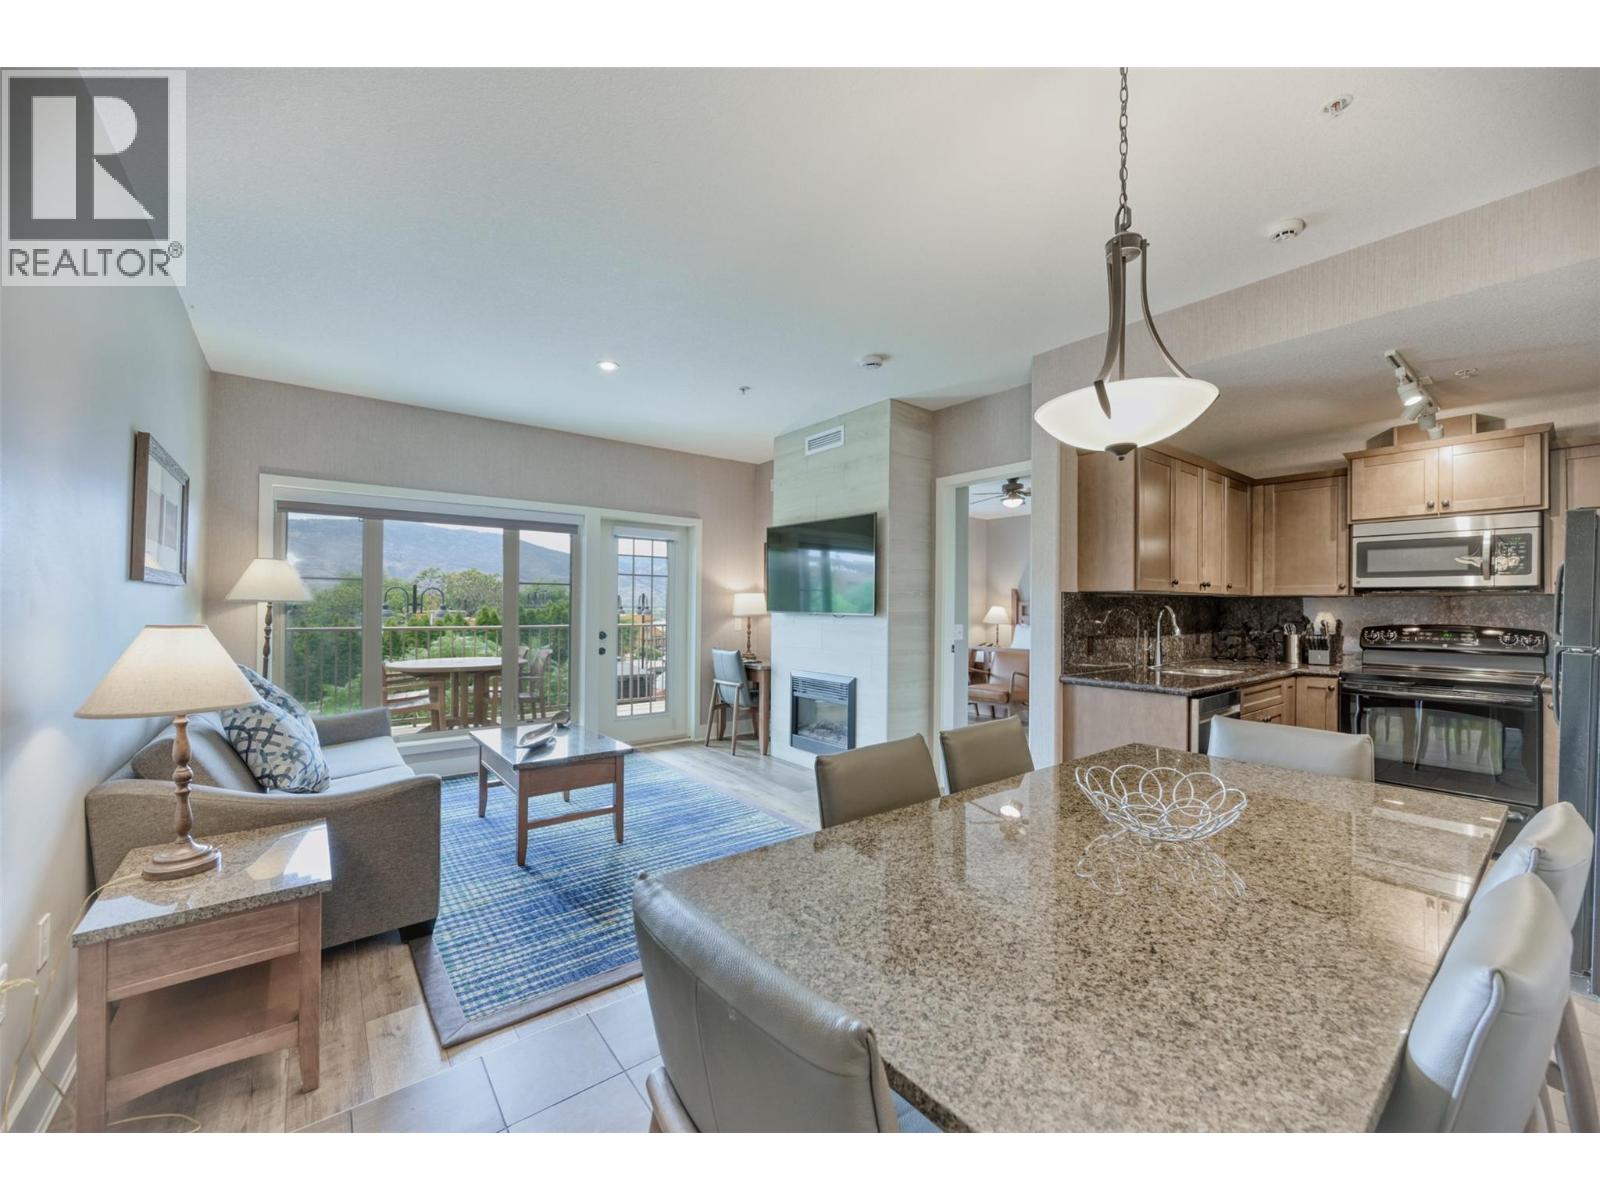
Welcome to your Osoyoos escape at Spirit Ridge Resort, part of the Unbound Collection by Hyatt. This 1/4 share spacious corner suite is 1053 SF with 2 bedrooms (each with a king bed) & 2 bathrooms — including a primary suite with its own sitting area and fireplace. Step out onto your large balcony and take in the views of the lake, or explore the incredible amenities right at your doorstep: the main pool is just steps away, plus an on-site restaurant, a private beach, a second adult-only pool, a golf course, gym, and Nk'Mip Winery close by. When you're not using your suite, put it in the rental pool professionally managed by Hyatt to earn income for you. Note that the property is a pre-paid Crown lease on Indigenous land with a Homeowners Association (it is not freehold strata). (id:67517)
-
Property Details
MLS® Number 10393079 Property Type Recreational Neigbourhood Osoyoos Community Name Spirit Ridge Resort CommunityFeatures Recreational Facilities, Pets Not Allowed Features Balcony ParkingSpaceTotal 1 PoolType Inground Pool, Outdoor Pool ViewType Lake View, Mountain View -
Building
BathroomTotal 2 BedroomsTotal 2 Amenities Recreation Centre, Whirlpool Appliances Range, Refrigerator, Dishwasher, Microwave, Washer & Dryer ArchitecturalStyle Other ConstructedDate 2009 CoolingType Central Air Conditioning ExteriorFinish Stucco FireplaceFuel Gas FireplacePresent Yes FireplaceTotal 2 FireplaceType Unknown HeatingType Forced Air, See Remarks RoofMaterial Unknown RoofStyle Unknown StoriesTotal 1 SizeInterior 1,053 Sqft Type Apartment UtilityWater Well Additional Parking Other Underground -
Land
Acreage No Sewer Municipal Sewage System SizeTotalText Under 1 Acre -
Rooms
Level Type Length Width Dimensions Main Level 3pc Bathroom Measurements not available Main Level 4pc Ensuite Bath Measurements not available Main Level Dining Room 8' x 10' Main Level Bedroom 9' x 15' Main Level Living Room 12' x 11' Main Level Primary Bedroom 14' x 11' Main Level Kitchen 8' x 8' -
Utilities
Cable Available
Your Favourites
No Favourites Found







The trademarks REALTOR®, REALTORS®, and the REALTOR® logo are controlled by The Canadian Real Estate Association (CREA) and identify real estate professionals who are members of CREA. The trademarks MLS®, Multiple Listing Service® and the associated logos are owned by The Canadian Real Estate Association (CREA) and identify the quality of services provided by real estate professionals who are members of CREA. The trademark DDF® is owned by The Canadian Real Estate Association (CREA) and identifies CREA's Data Distribution Facility (DDF®)
October 02 2026 07:03:40
Association of Interior REALTORS®
