$368,000
Maintenance,
$417.71 Quarterly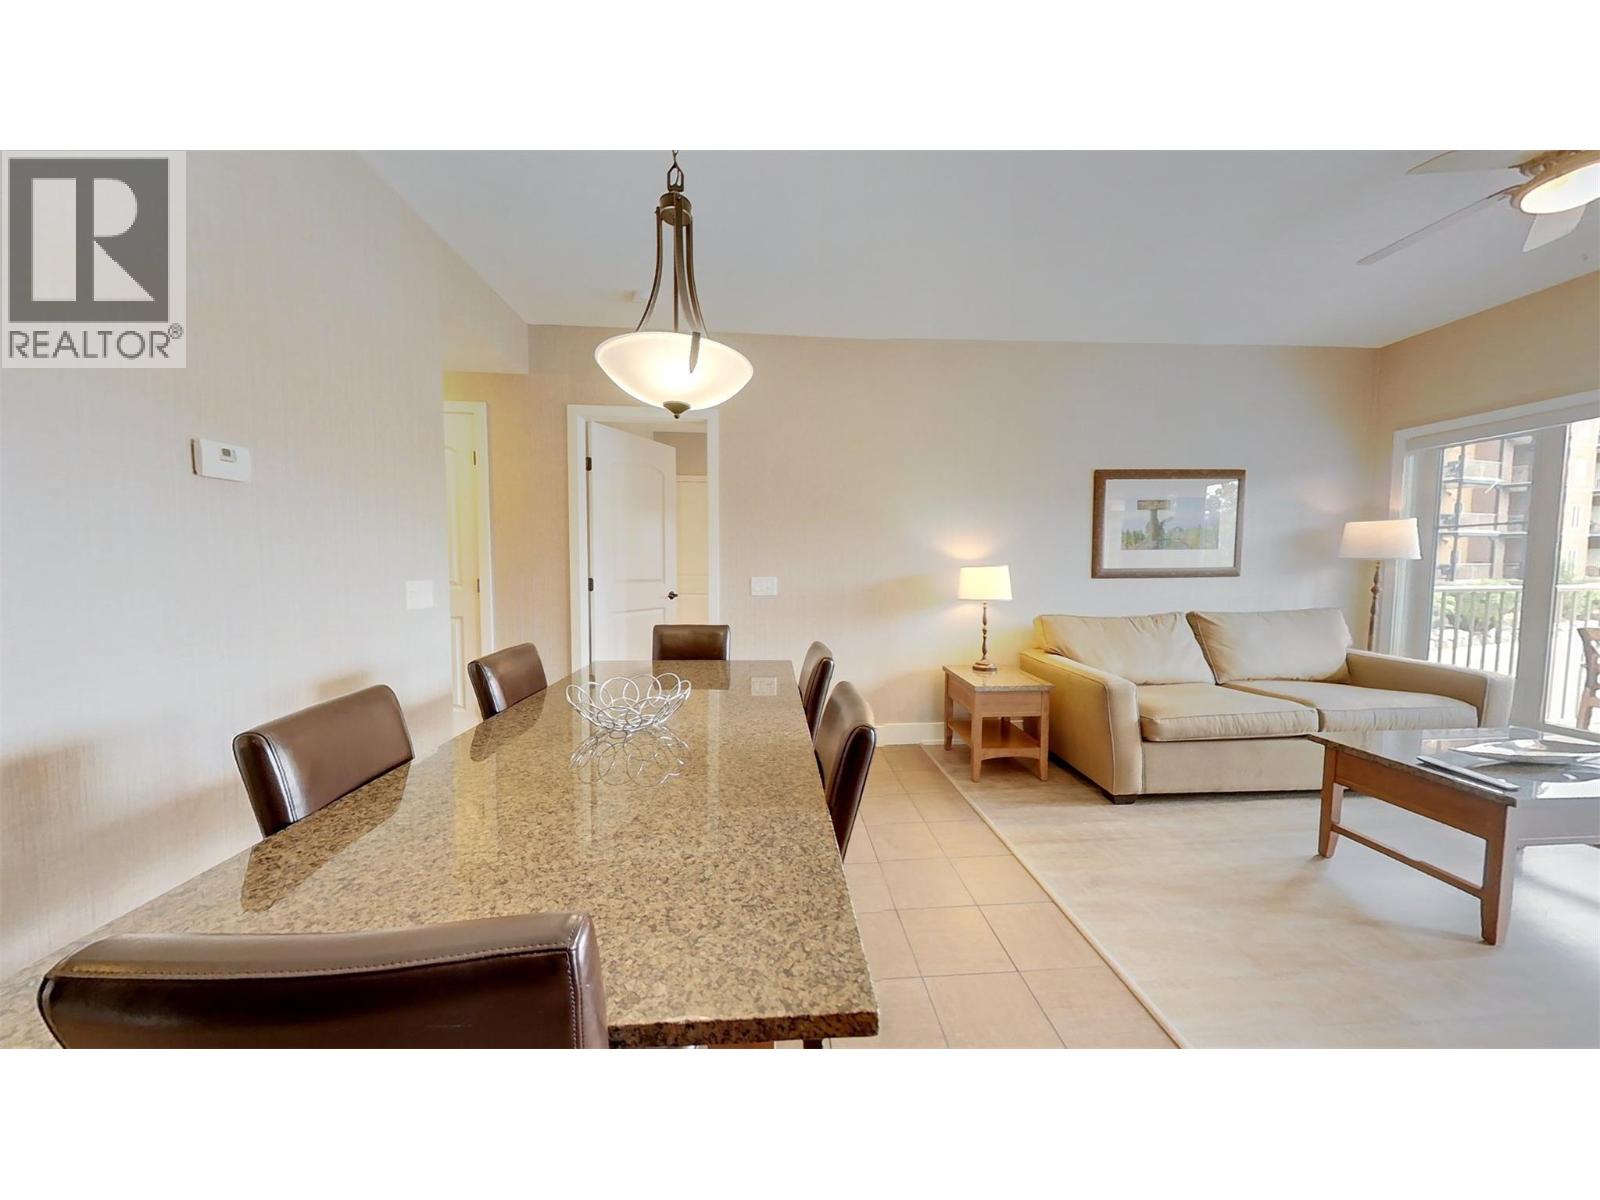
$368,000
Maintenance,
$417.71 Quarterly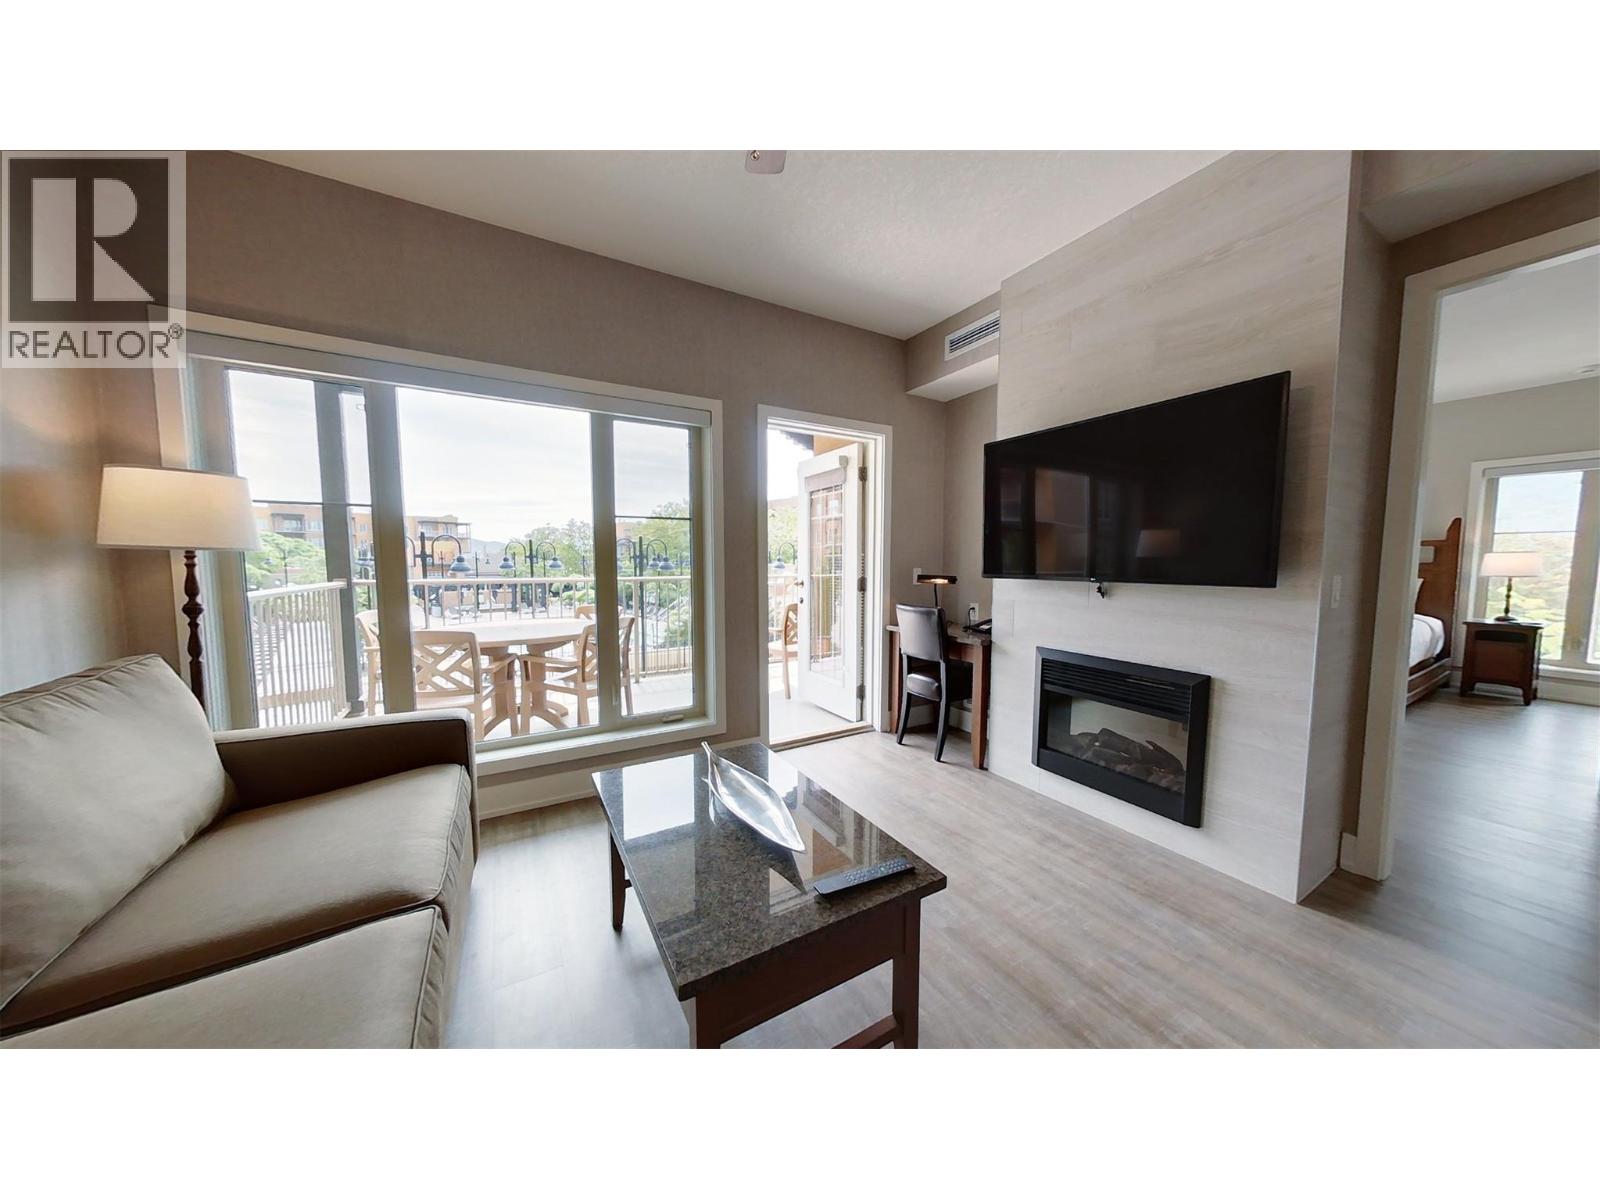
$368,000
Maintenance,
$417.71 Quarterly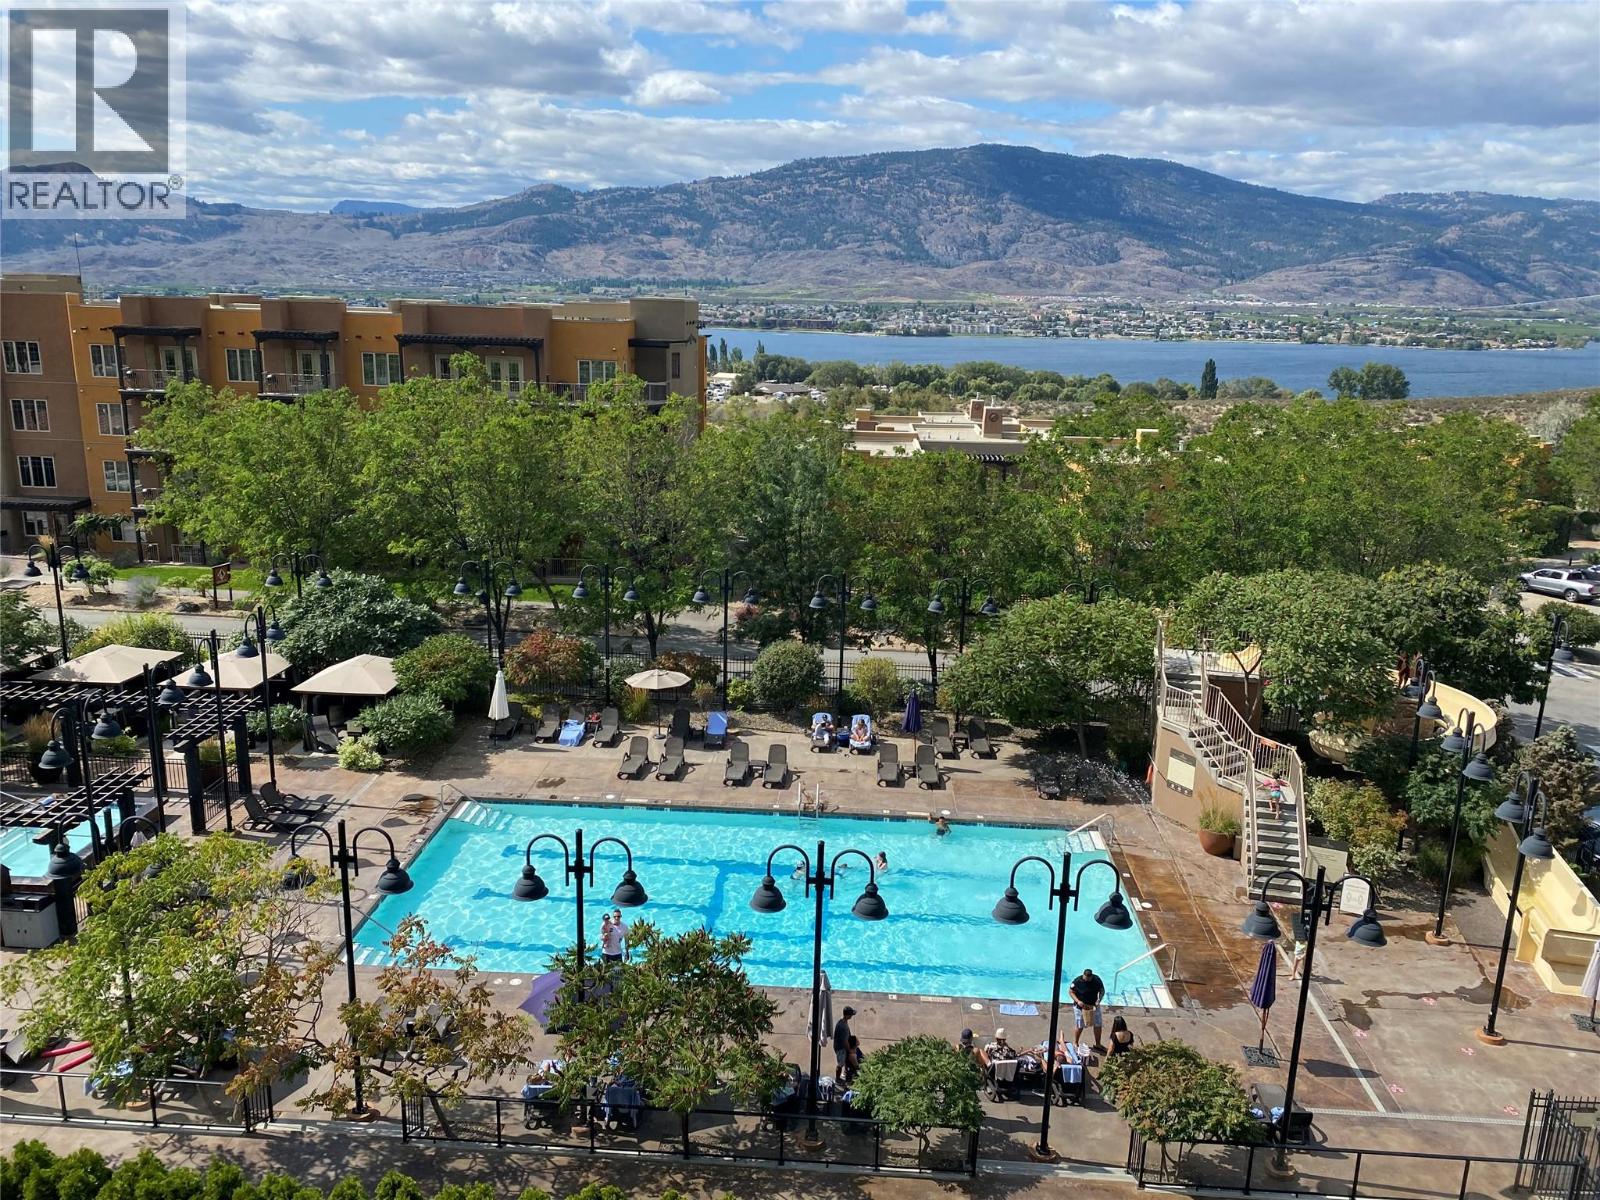
$368,000
Maintenance,
$417.71 Quarterly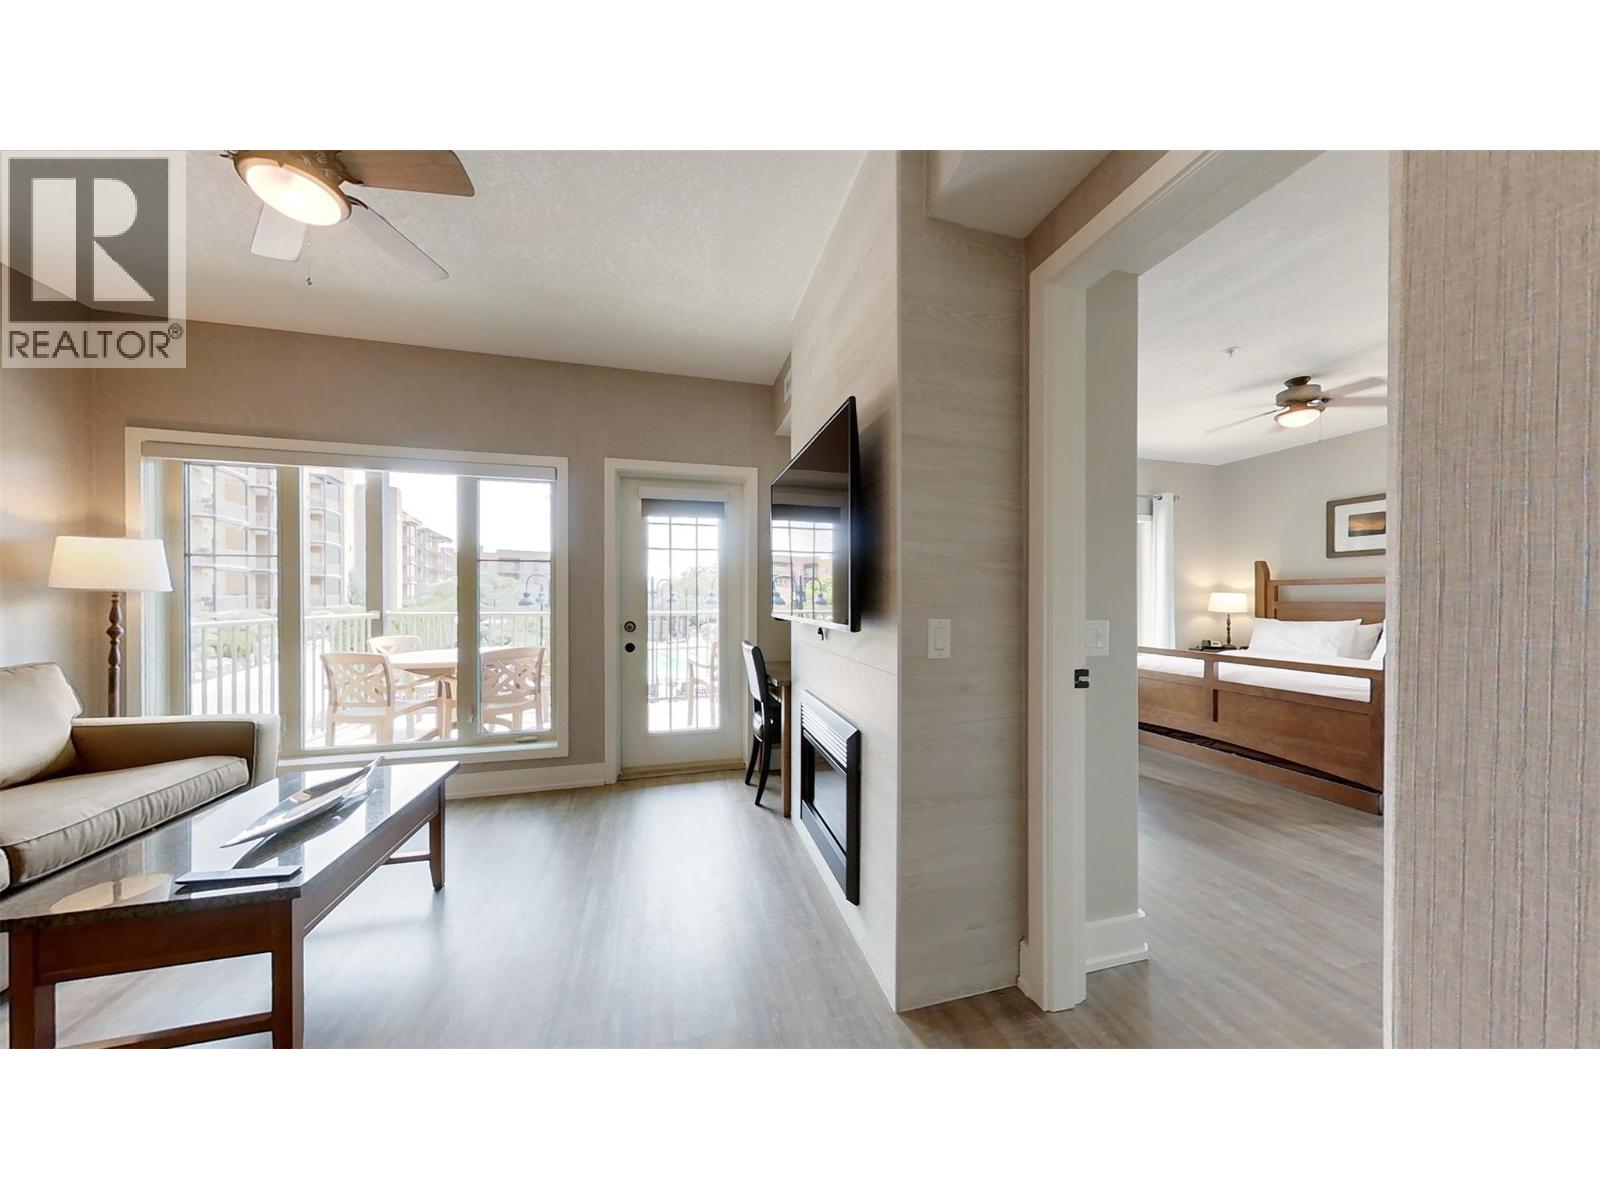
$368,000
Maintenance,
$417.71 Quarterly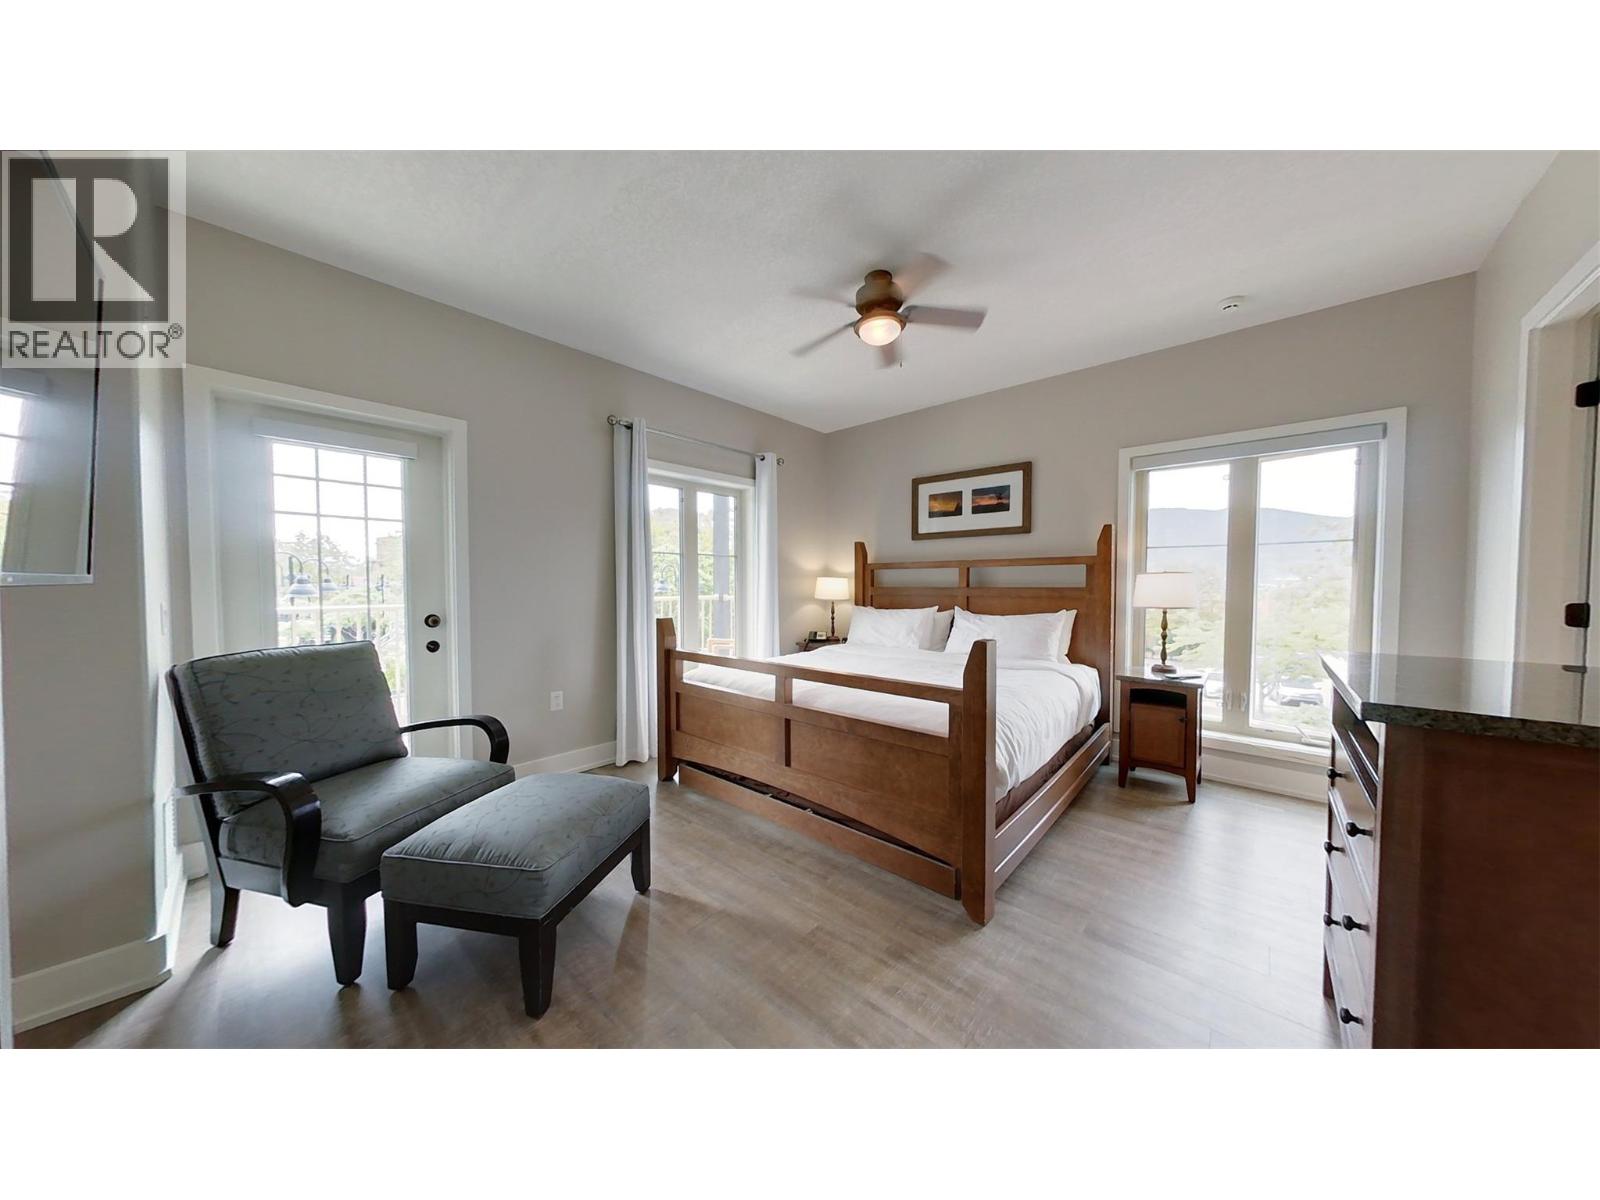
$368,000
Maintenance,
$417.71 Quarterly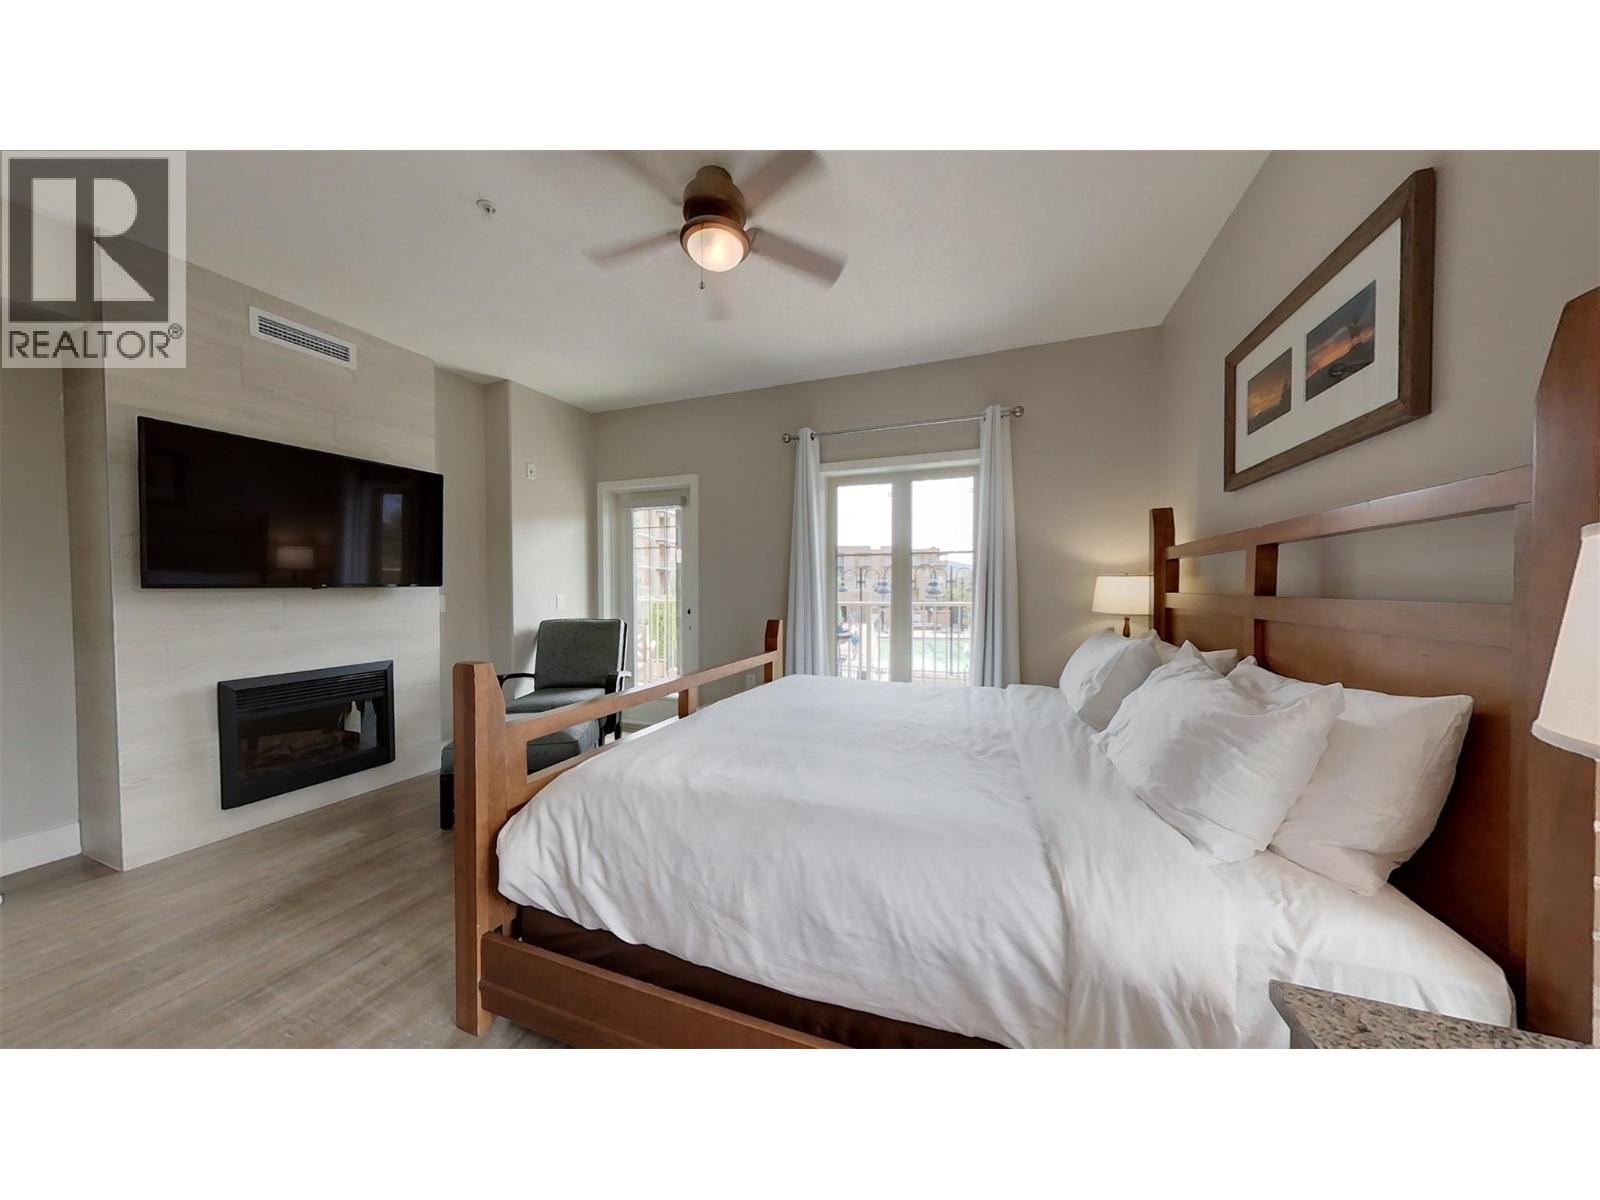
$368,000
Maintenance,
$417.71 Quarterly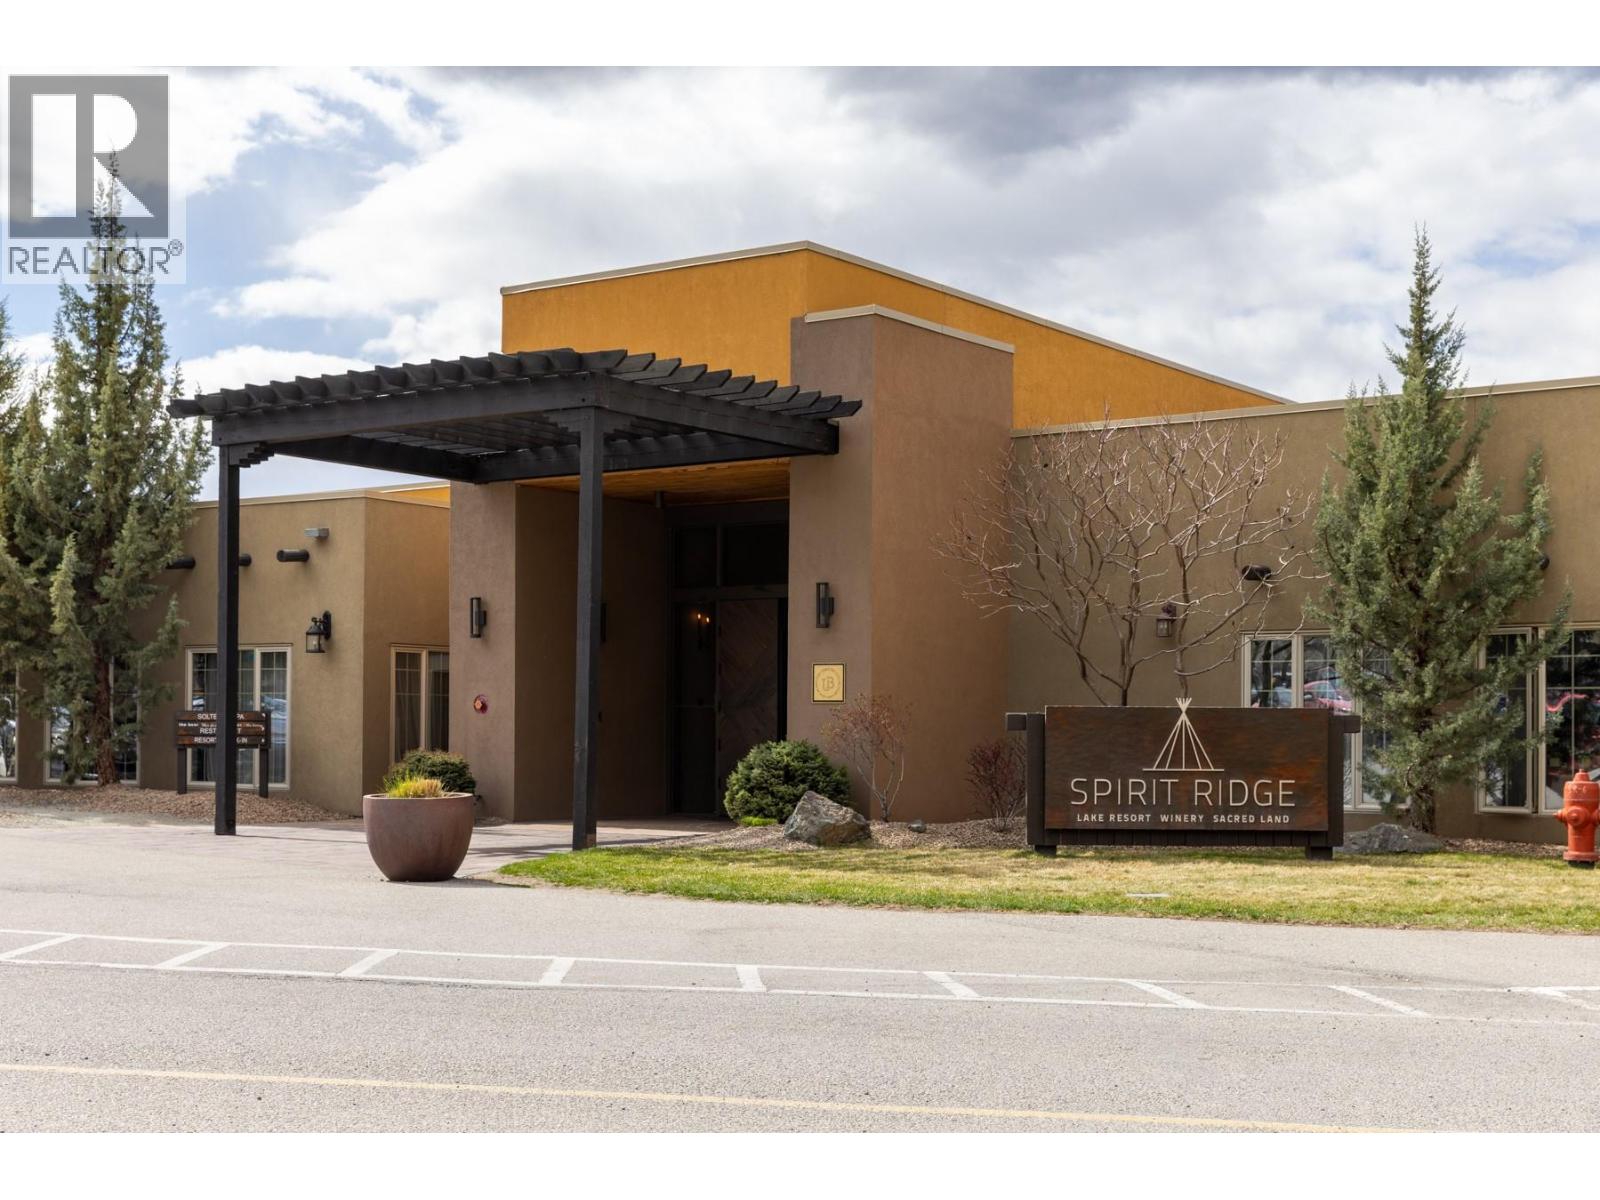
$368,000
Maintenance,
$417.71 Quarterly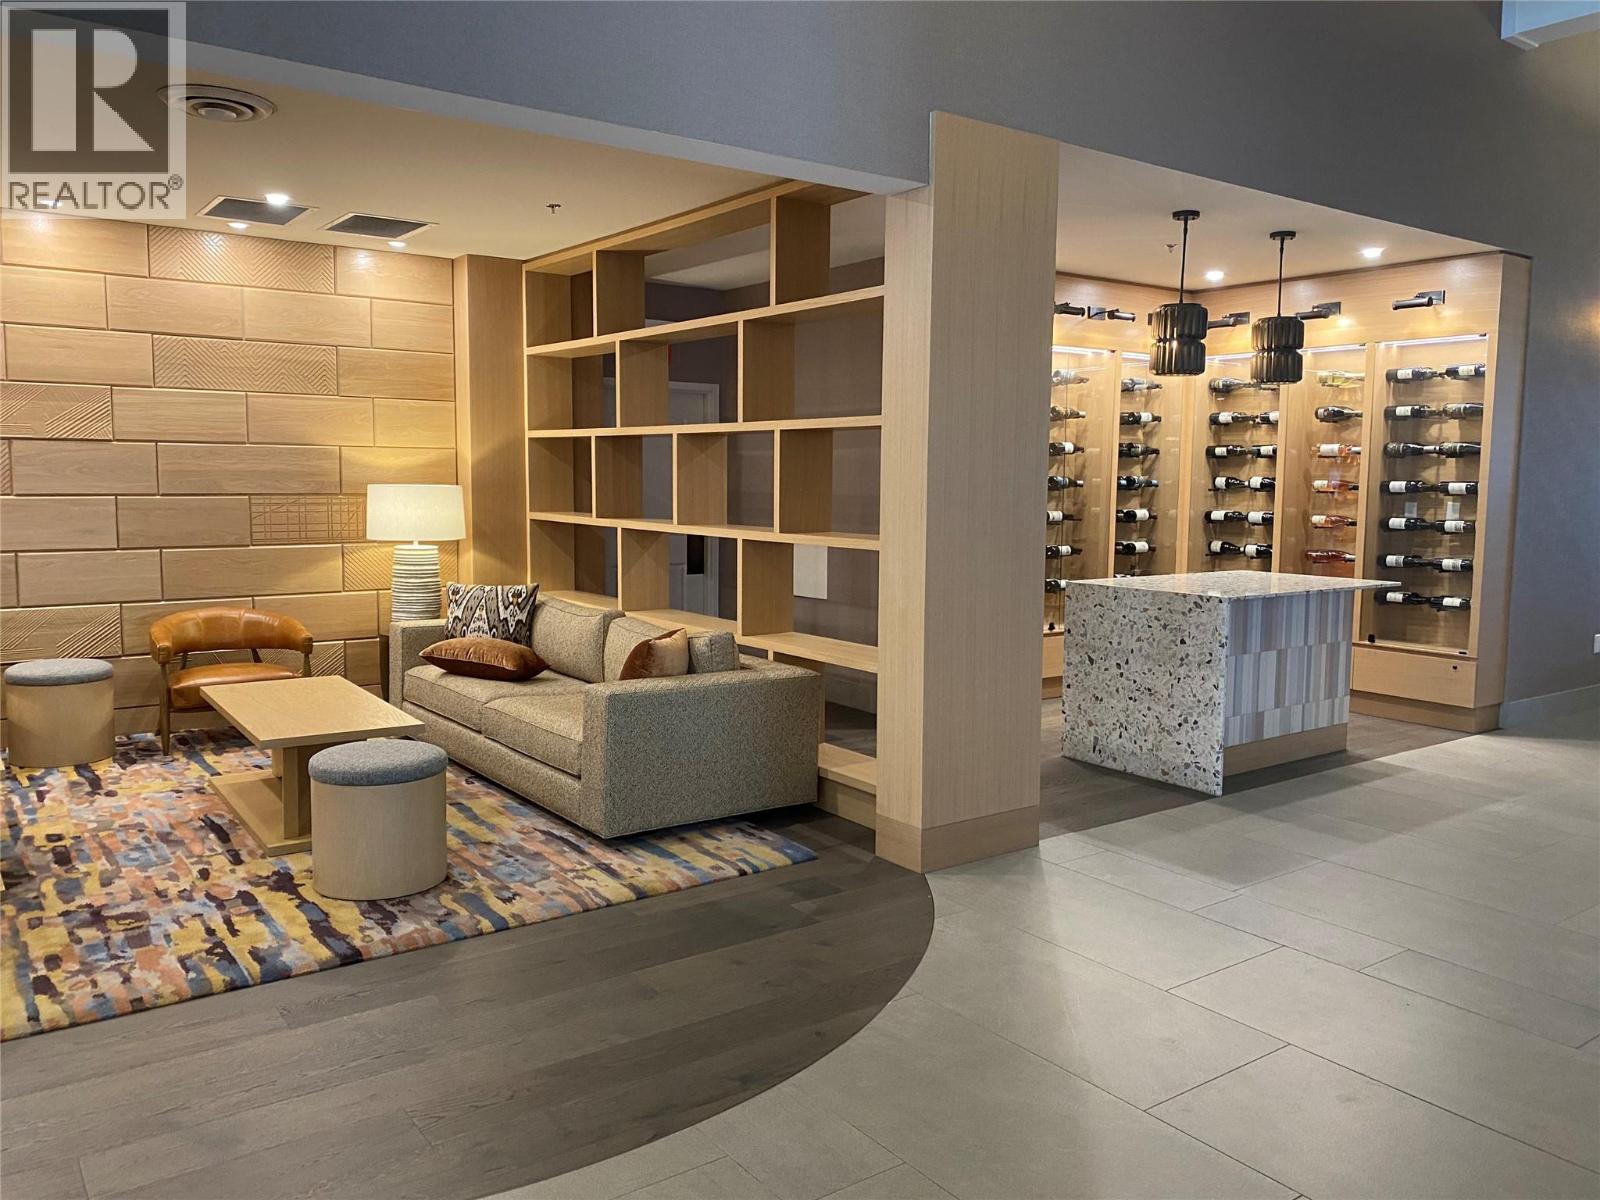
$368,000
Maintenance,
$417.71 Quarterly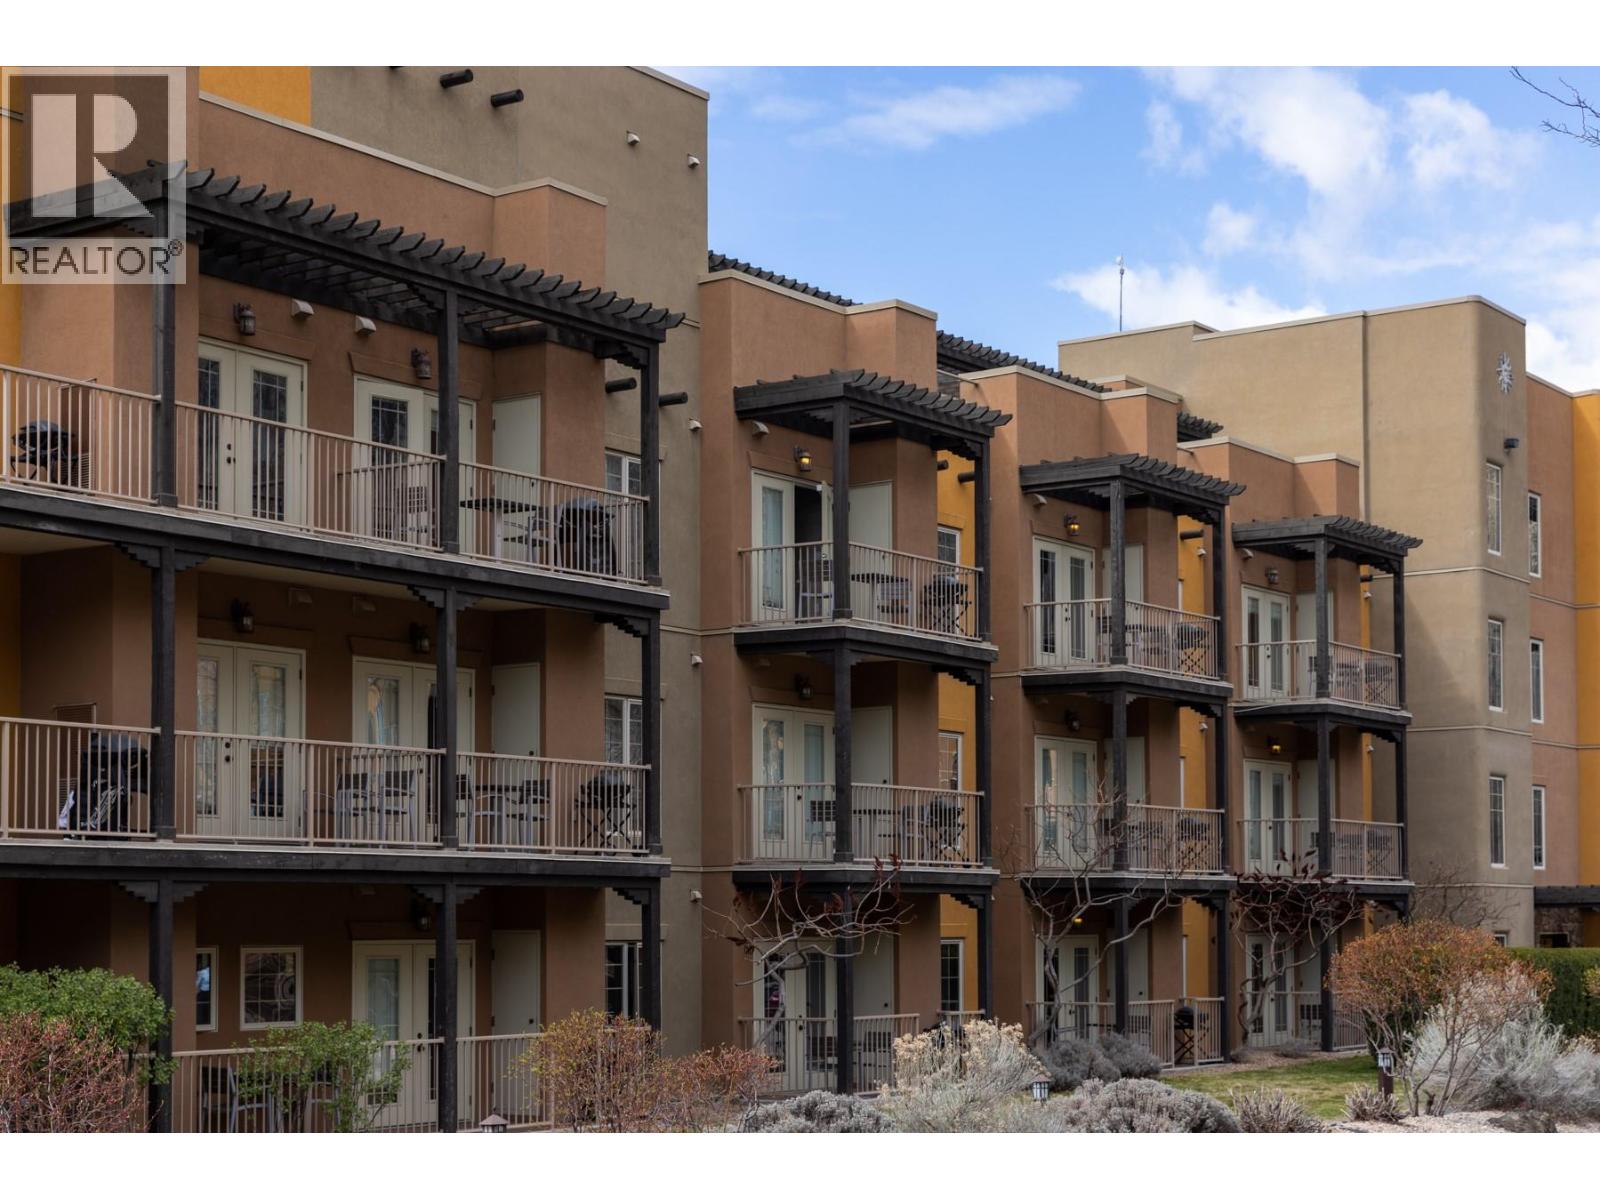
$368,000
Maintenance,
$417.71 Quarterly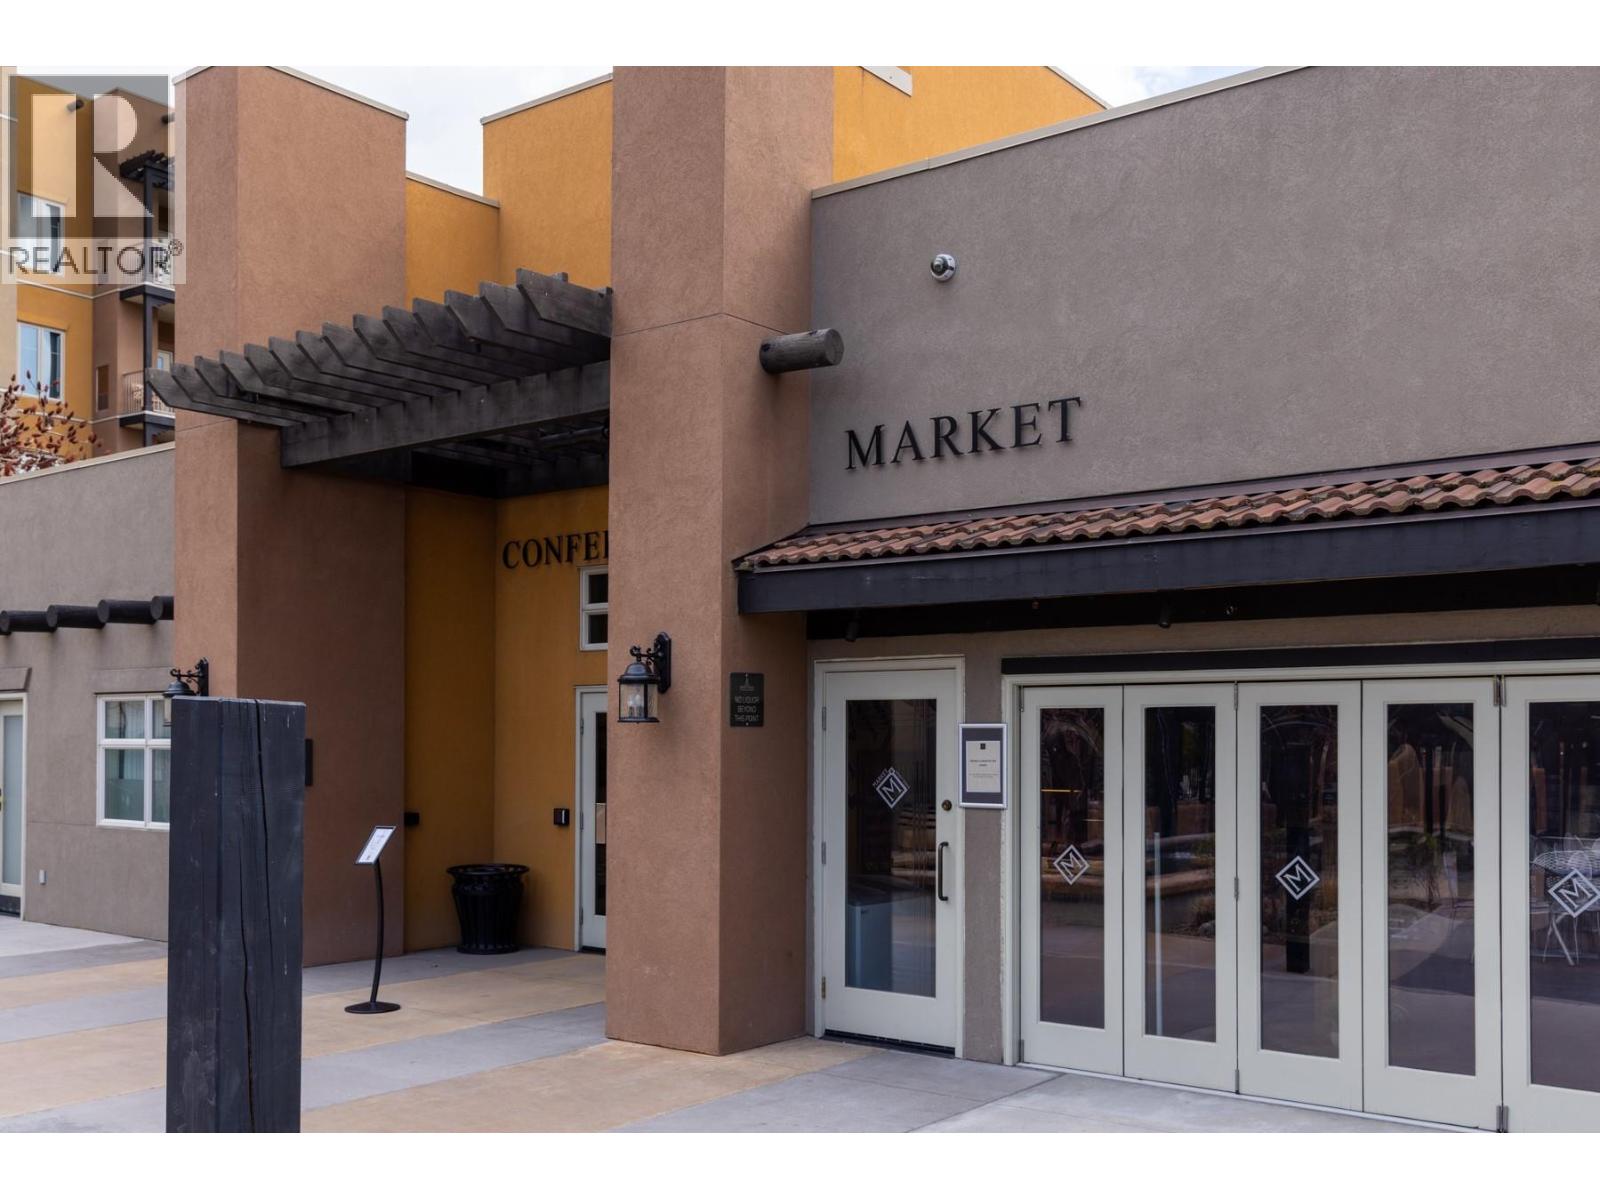
$368,000
Maintenance,
$417.71 Quarterly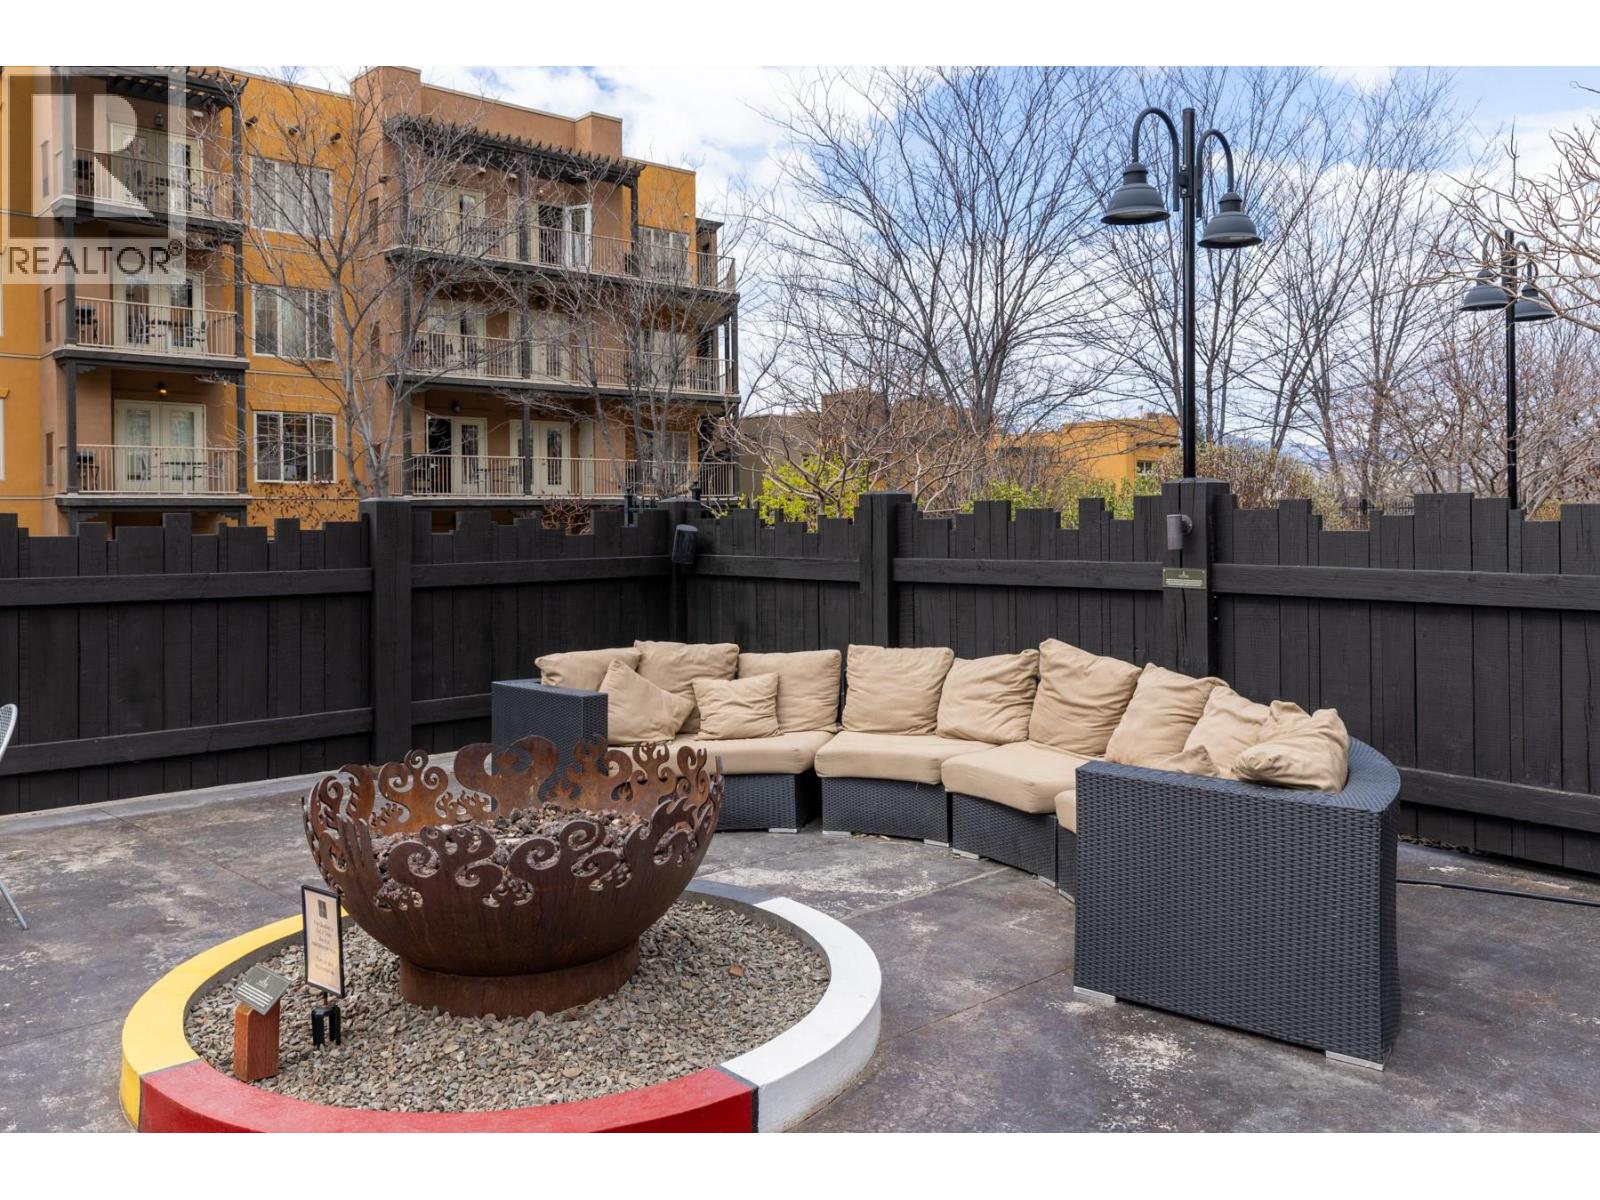
$368,000
Maintenance,
$417.71 Quarterly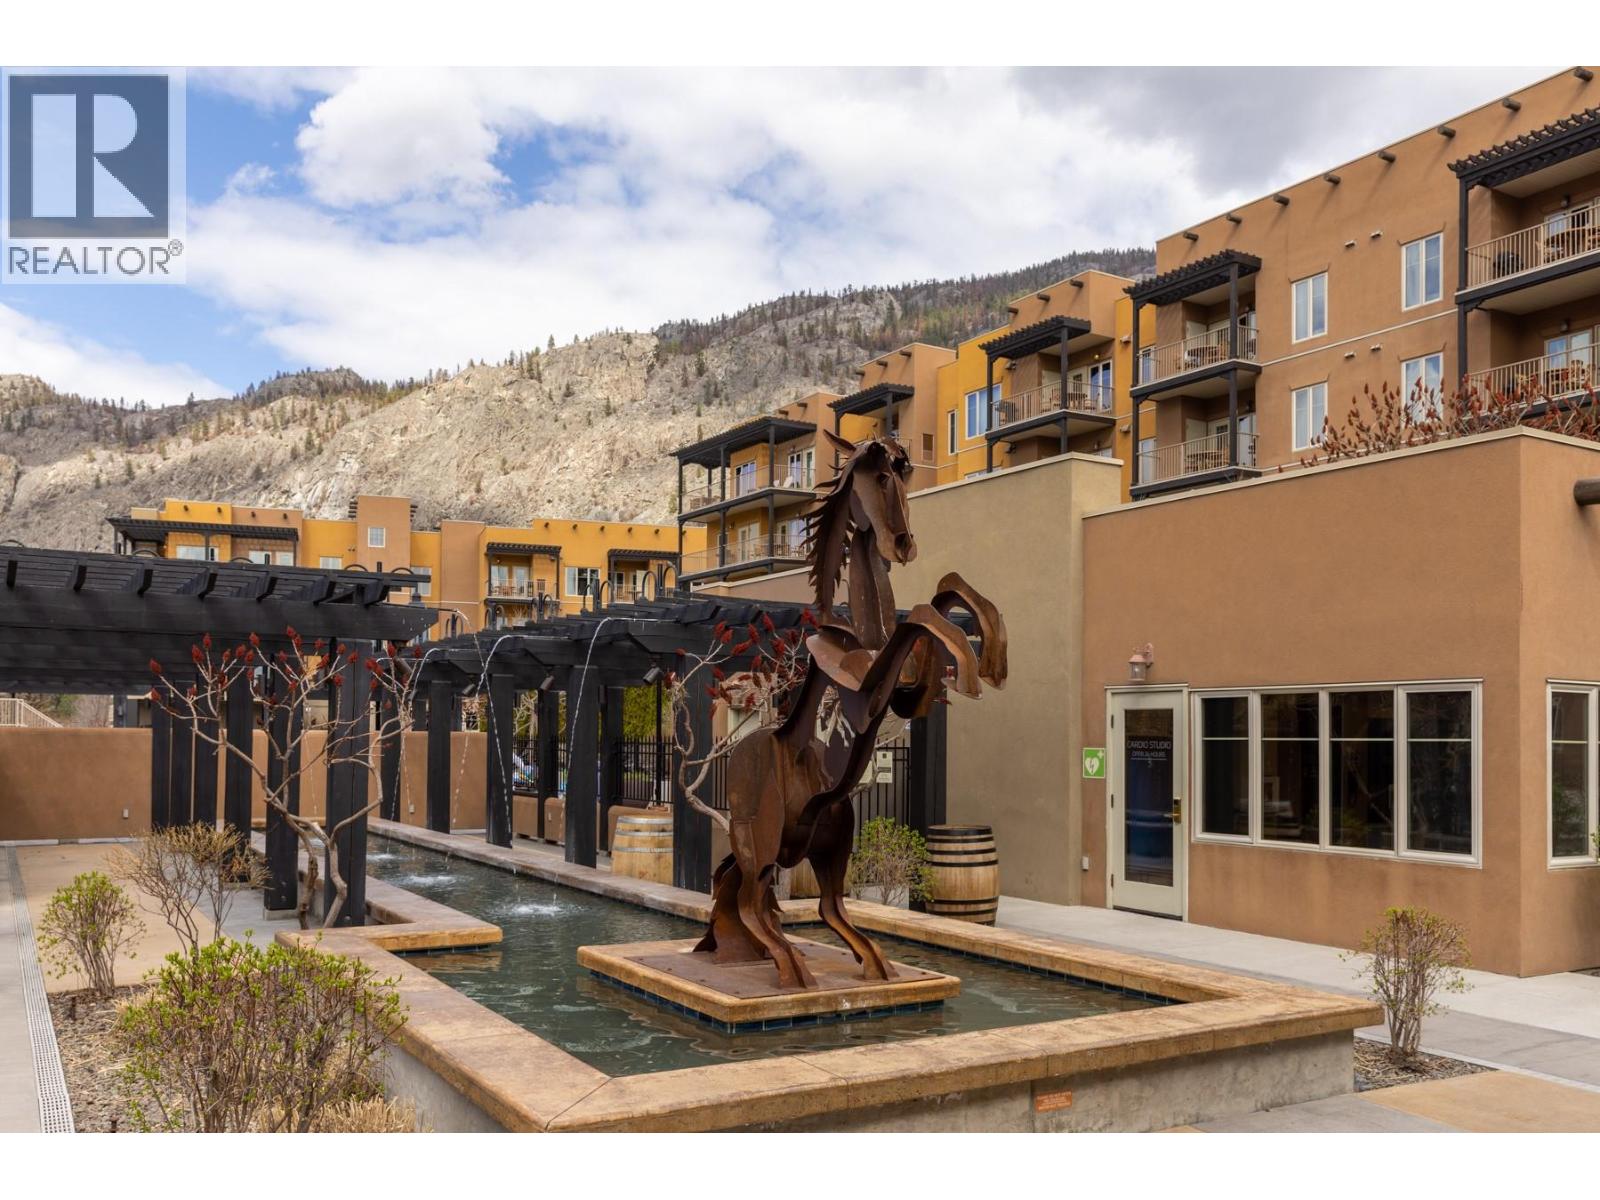
$368,000
Maintenance,
$417.71 Quarterly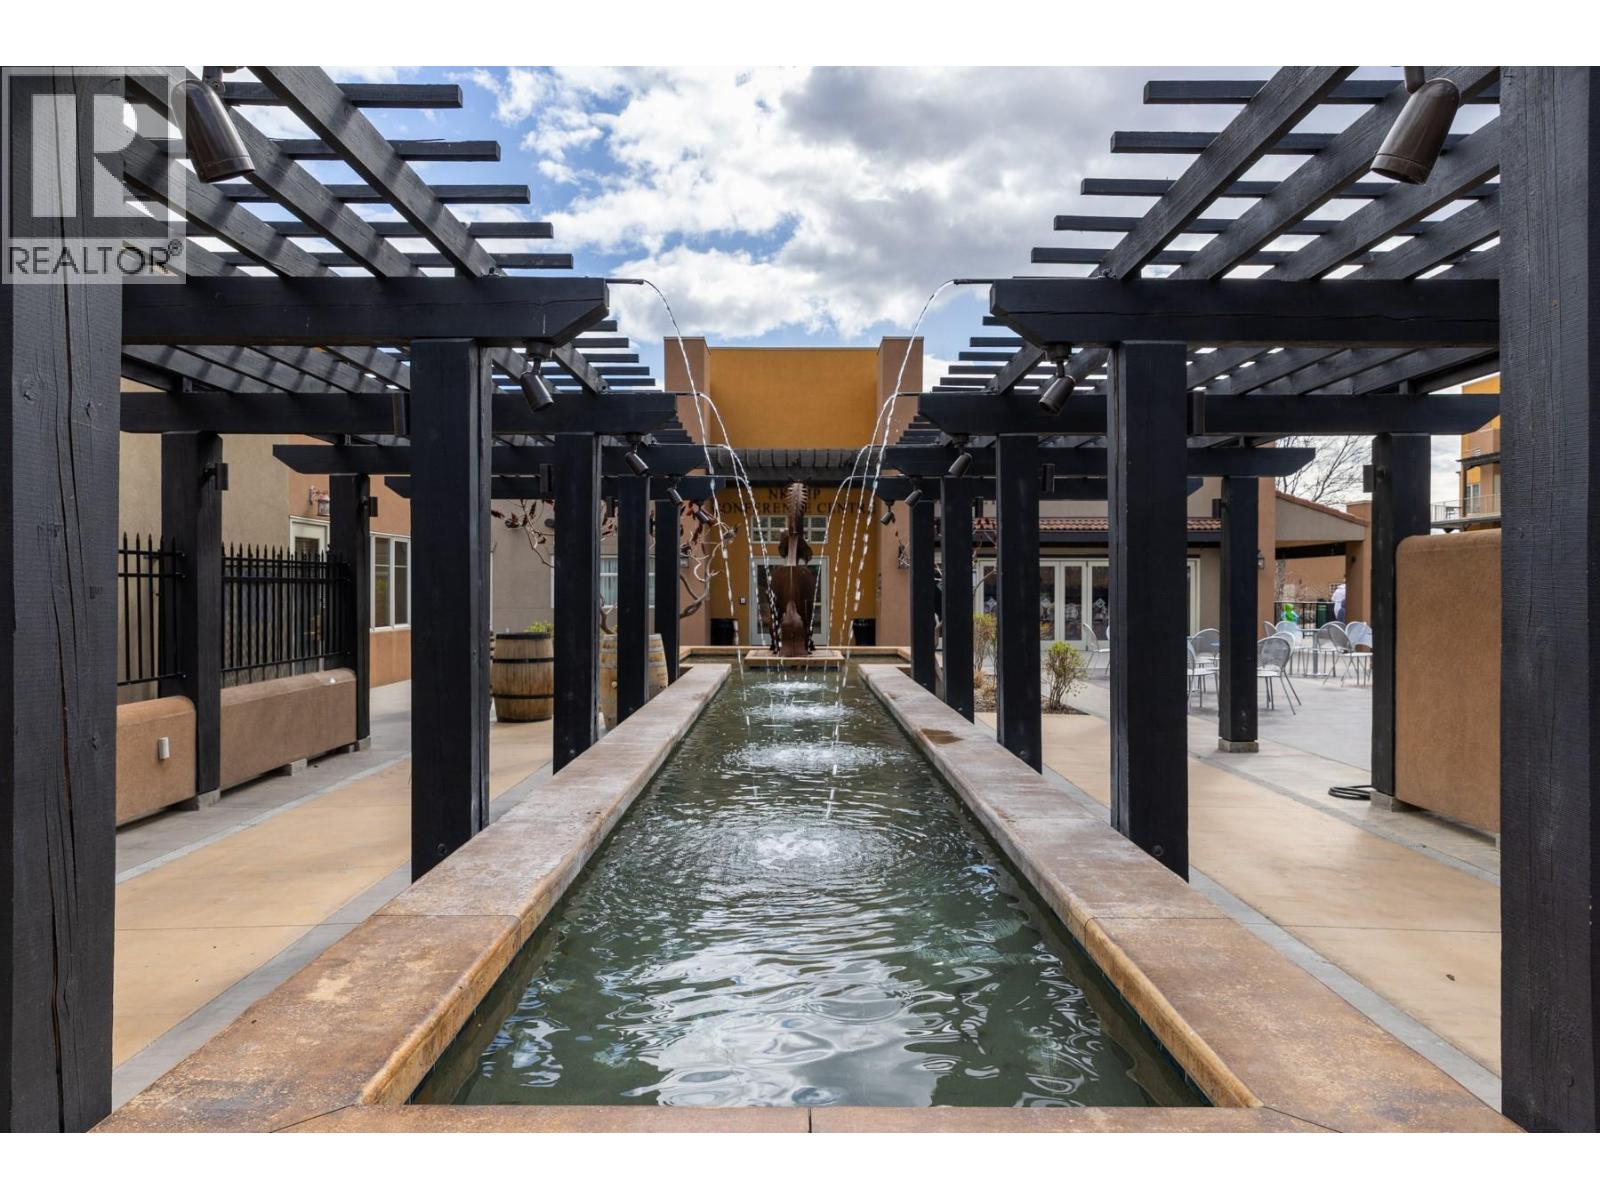
$368,000
Maintenance,
$417.71 Quarterly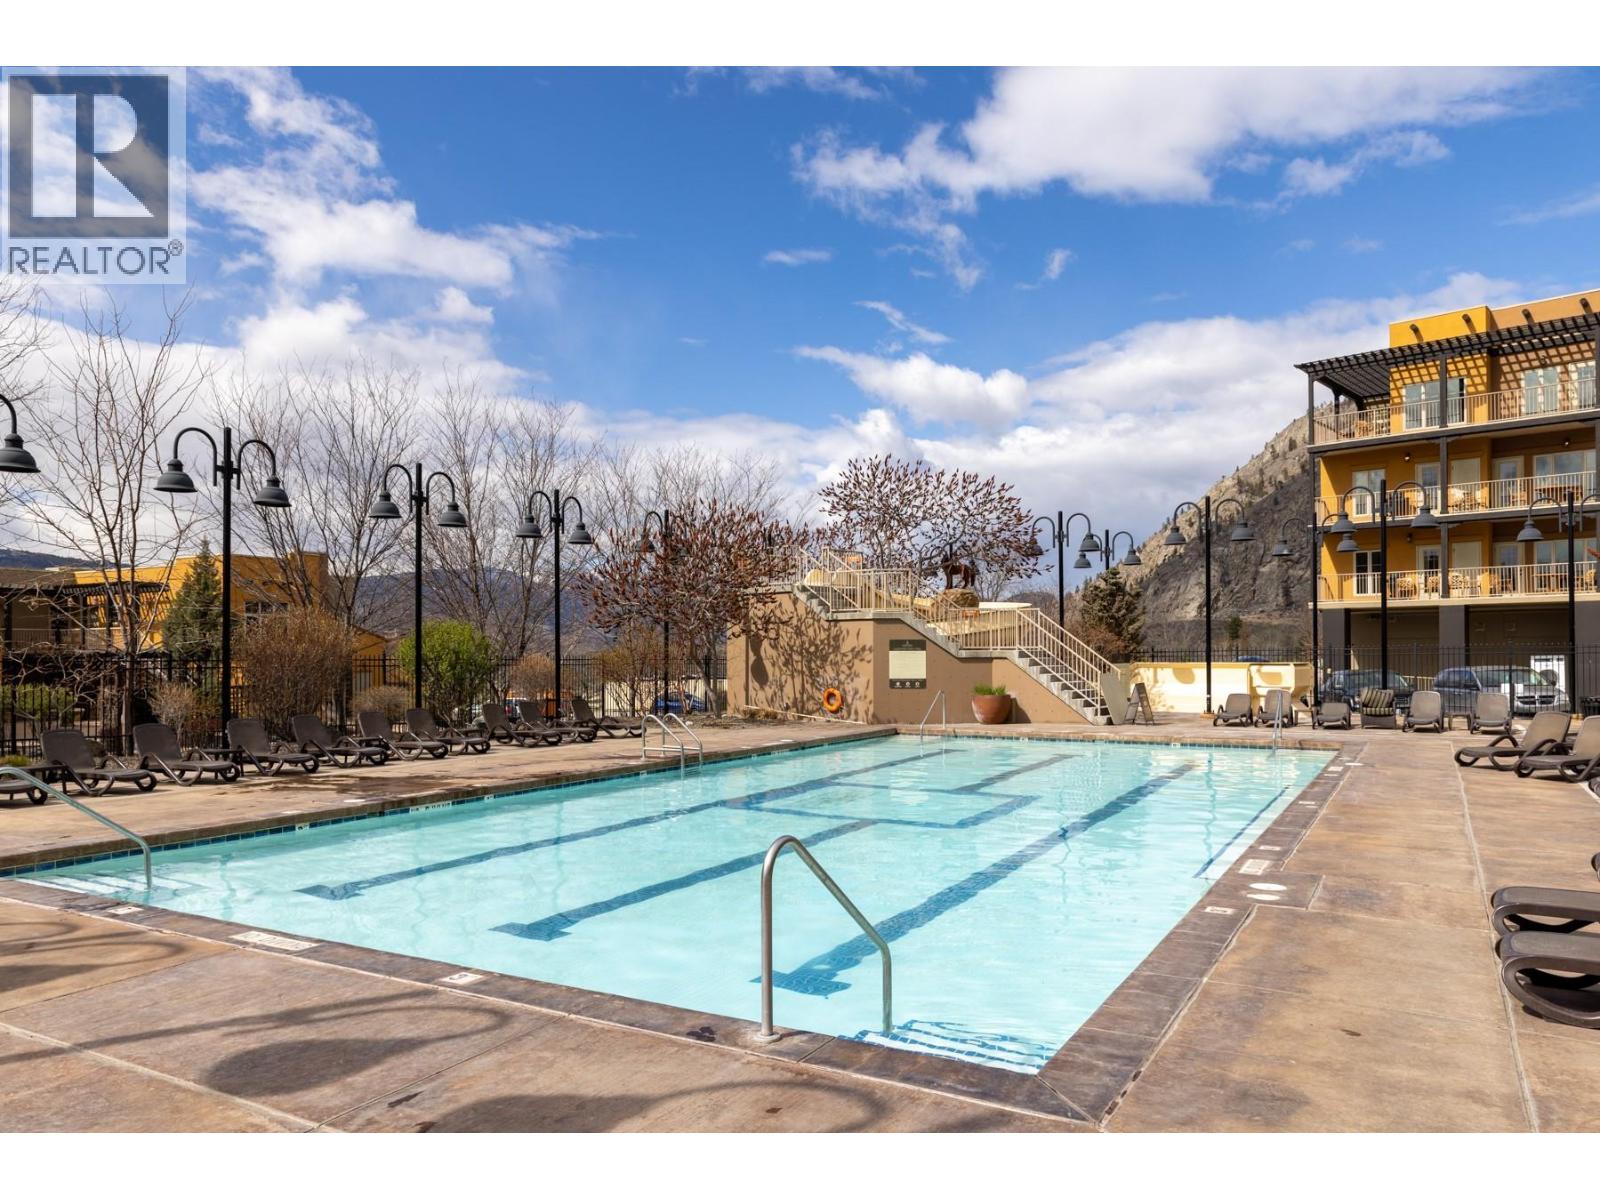
$368,000
Maintenance,
$417.71 Quarterly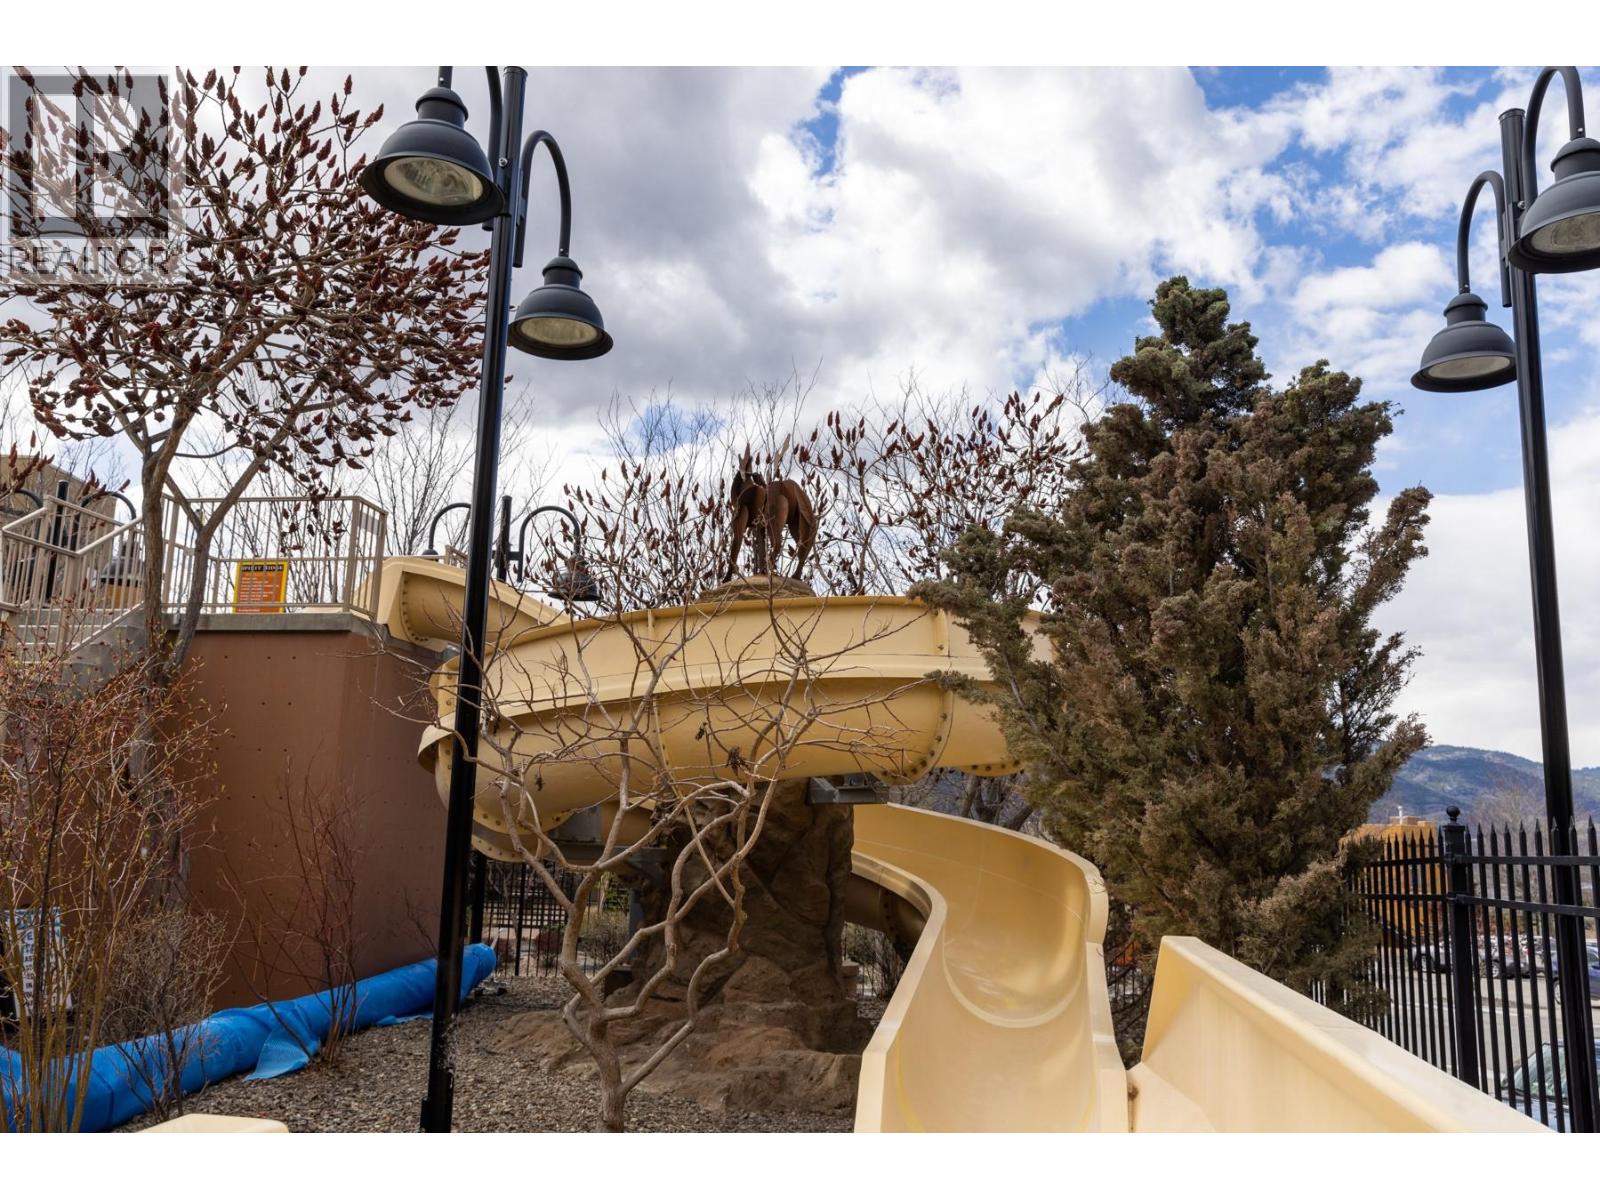
$368,000
Maintenance,
$417.71 Quarterly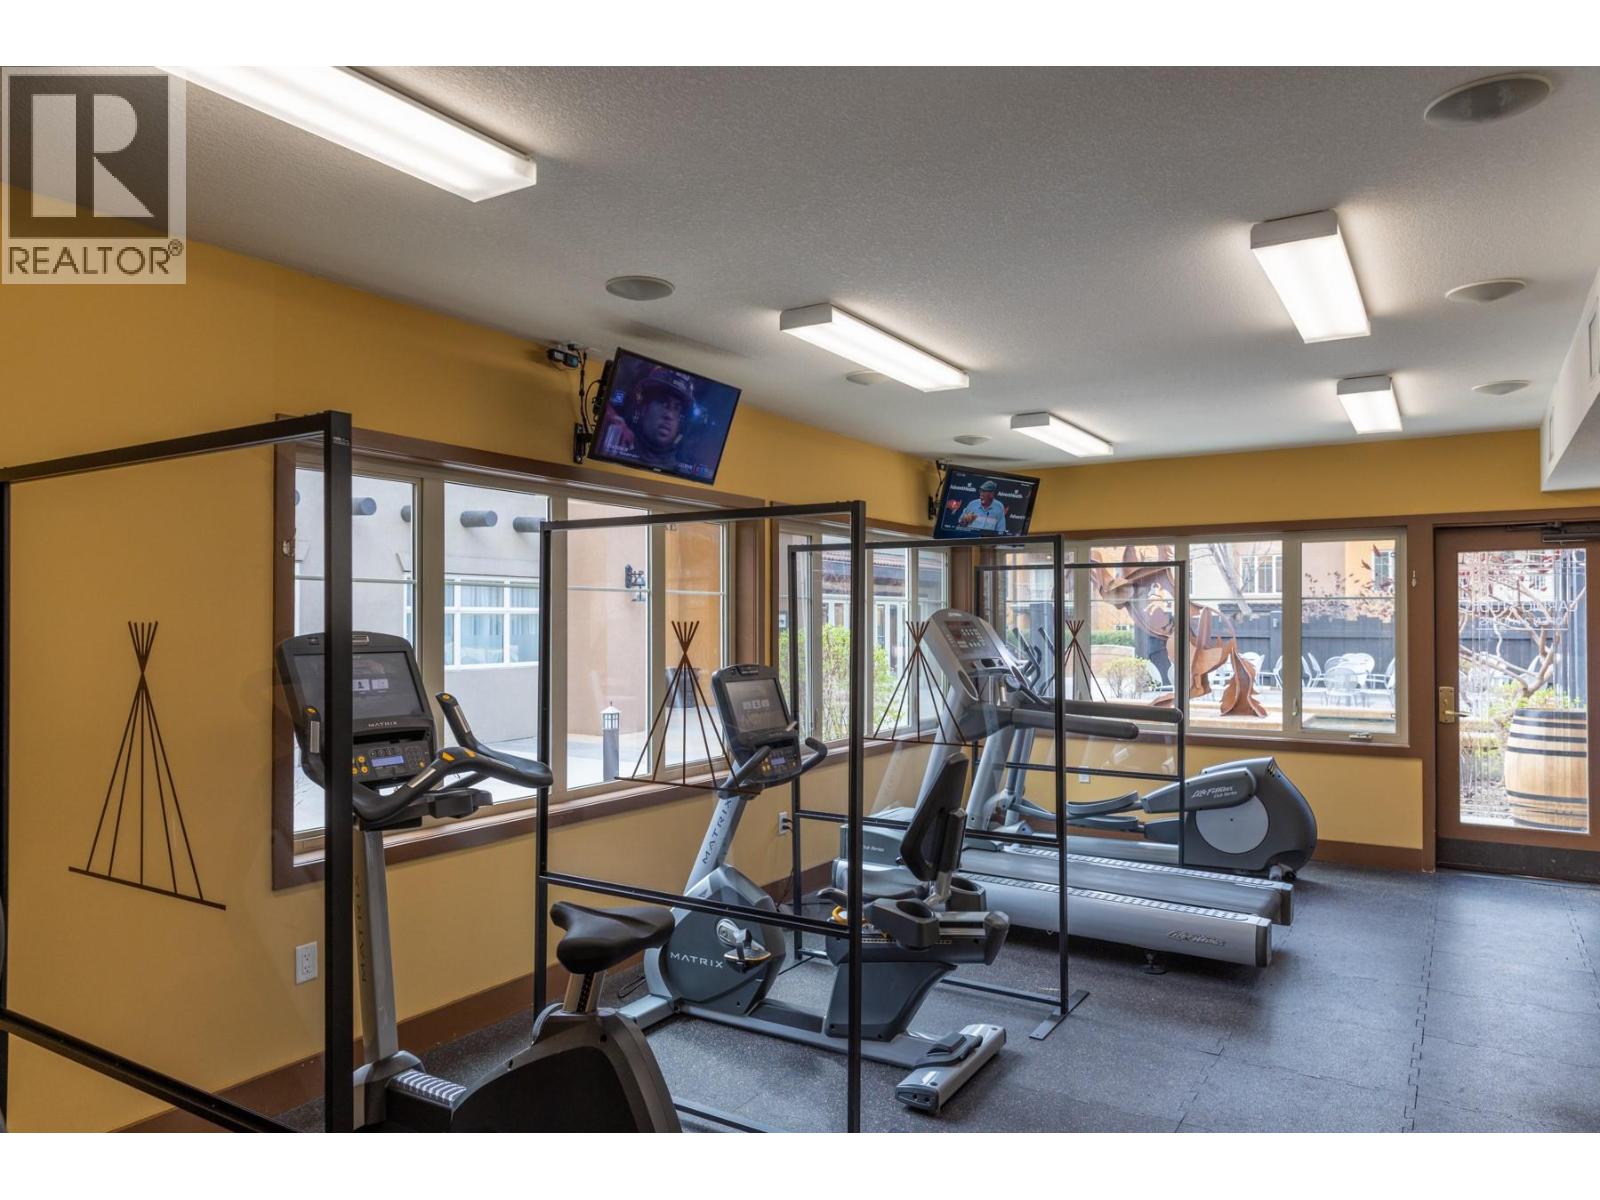
$368,000
Maintenance,
$417.71 Quarterly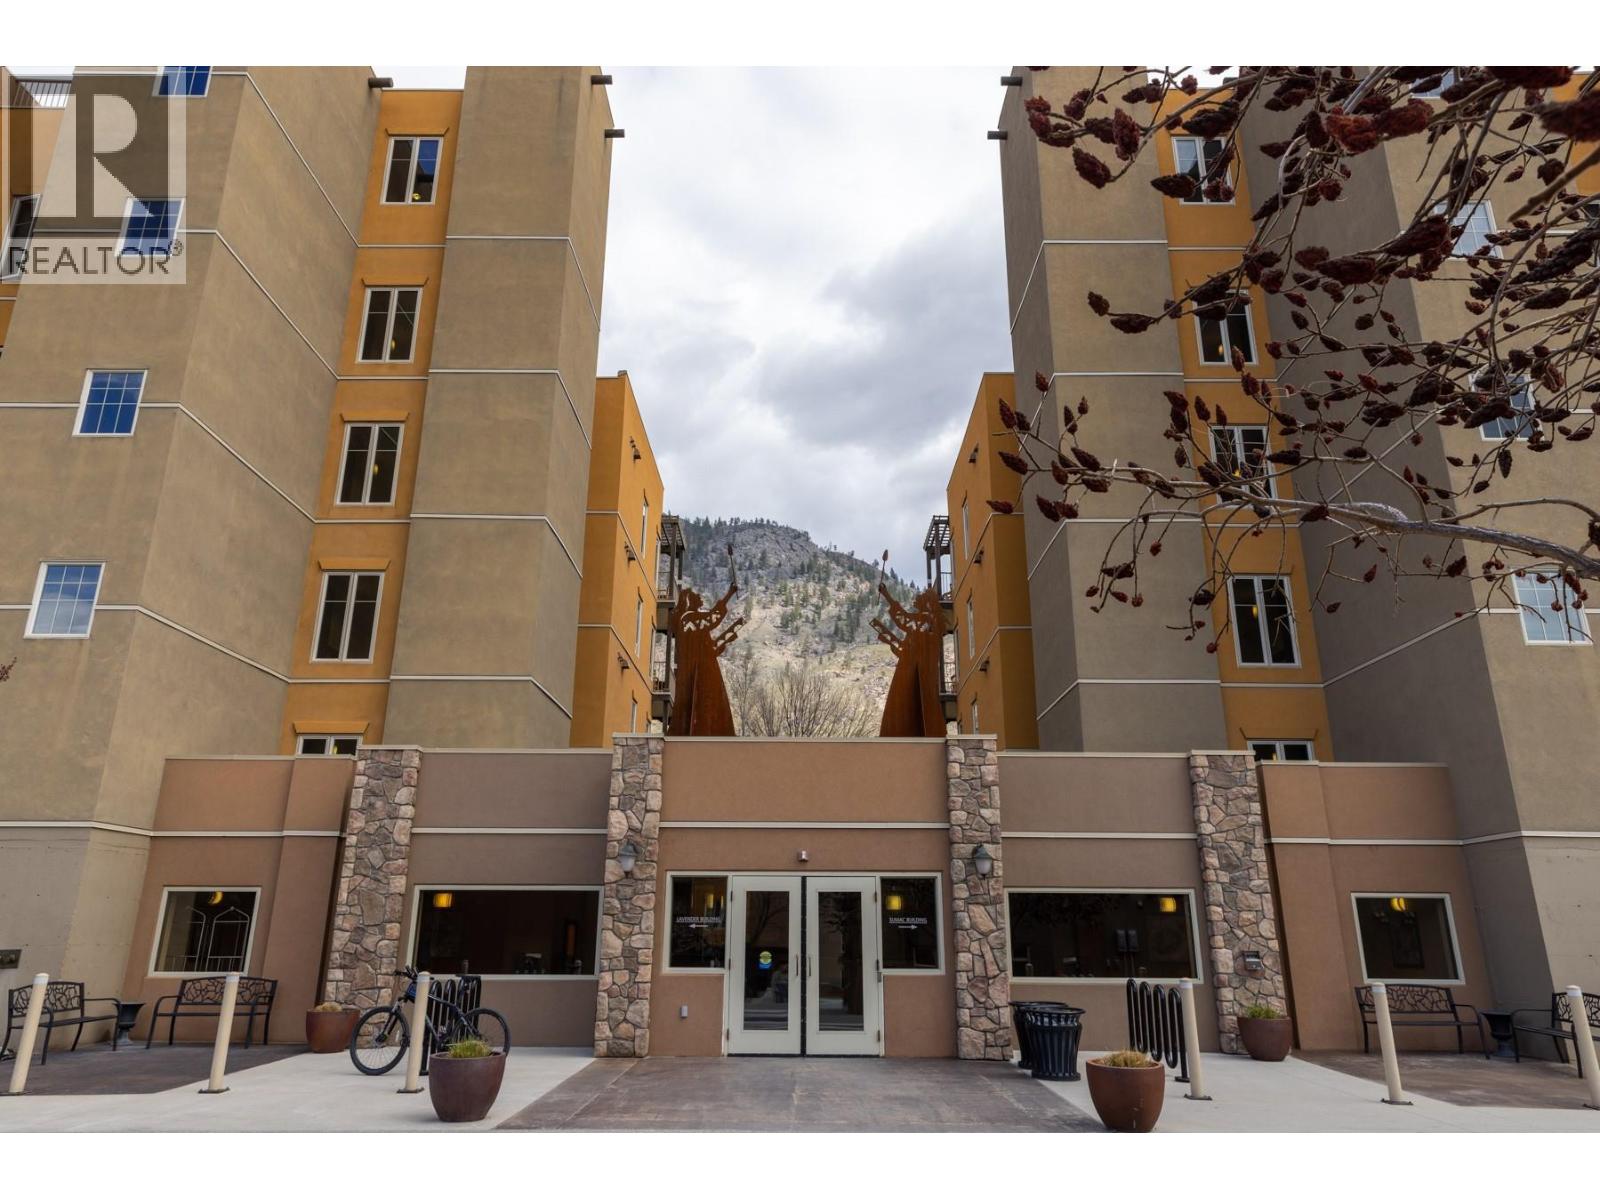
$368,000
Maintenance,
$417.71 Quarterly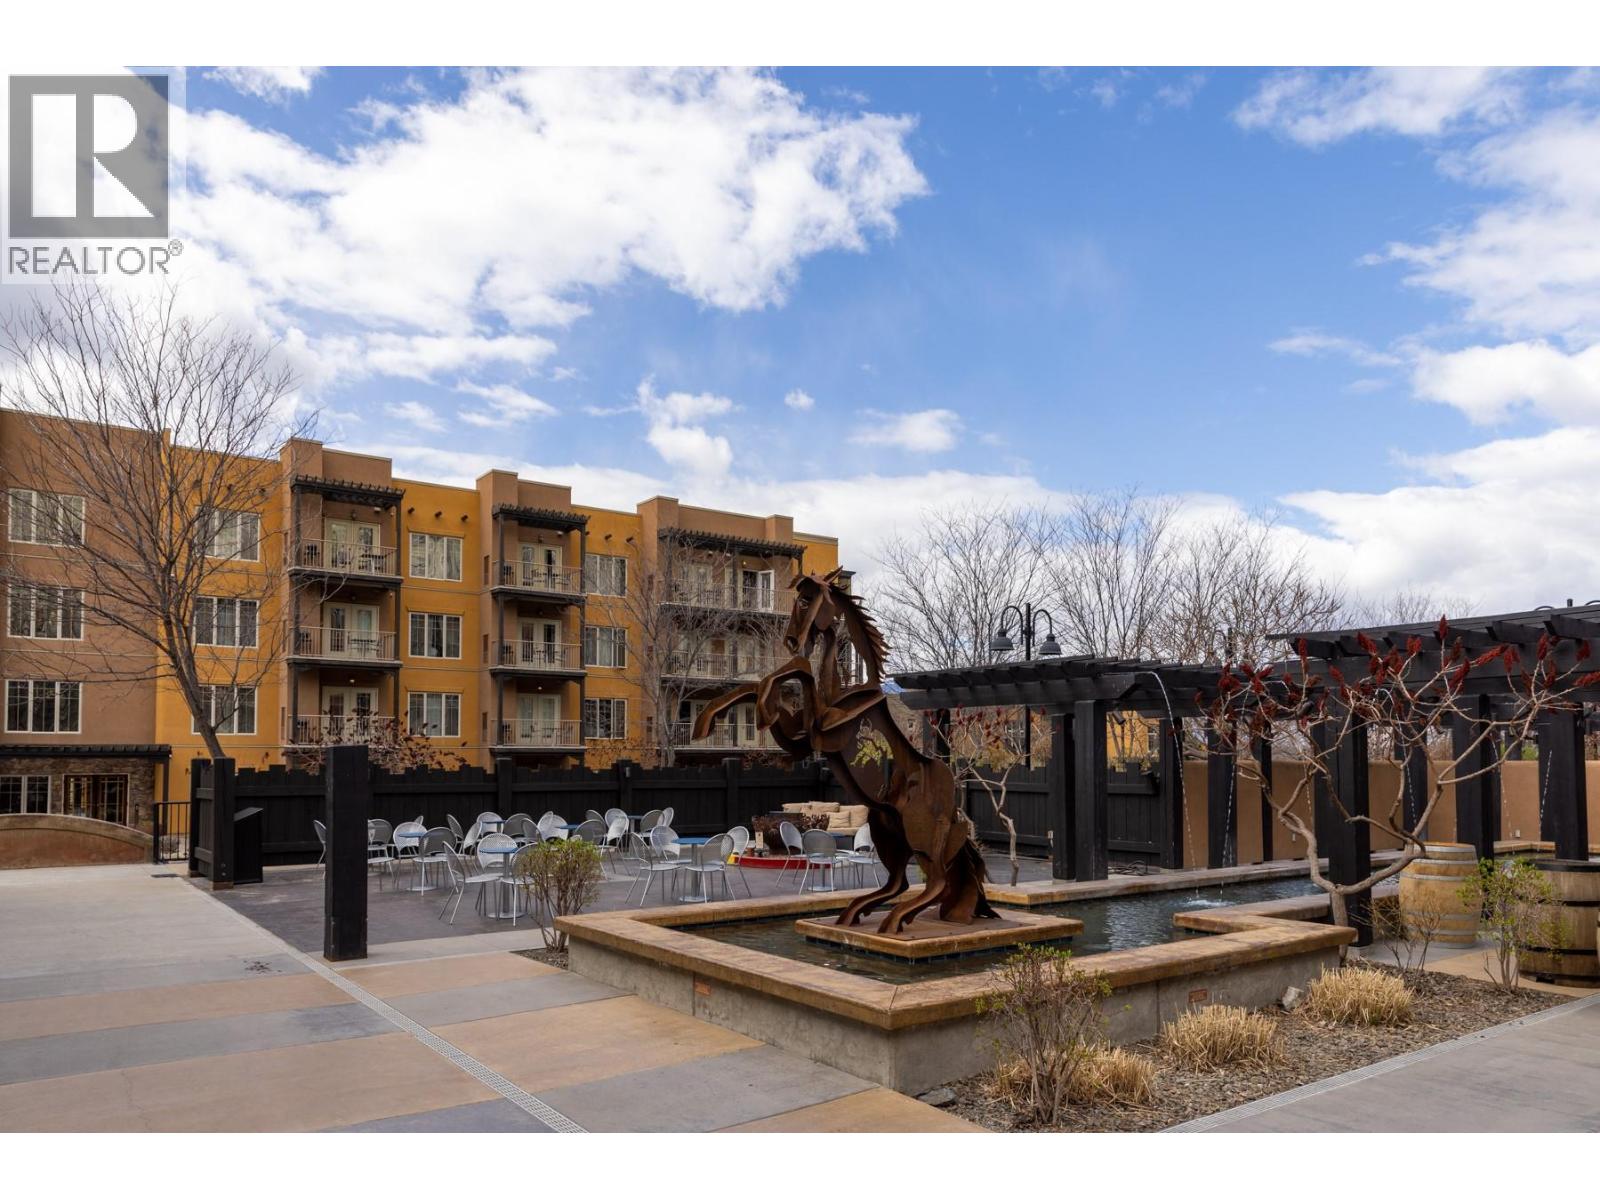
$368,000
Maintenance,
$417.71 Quarterly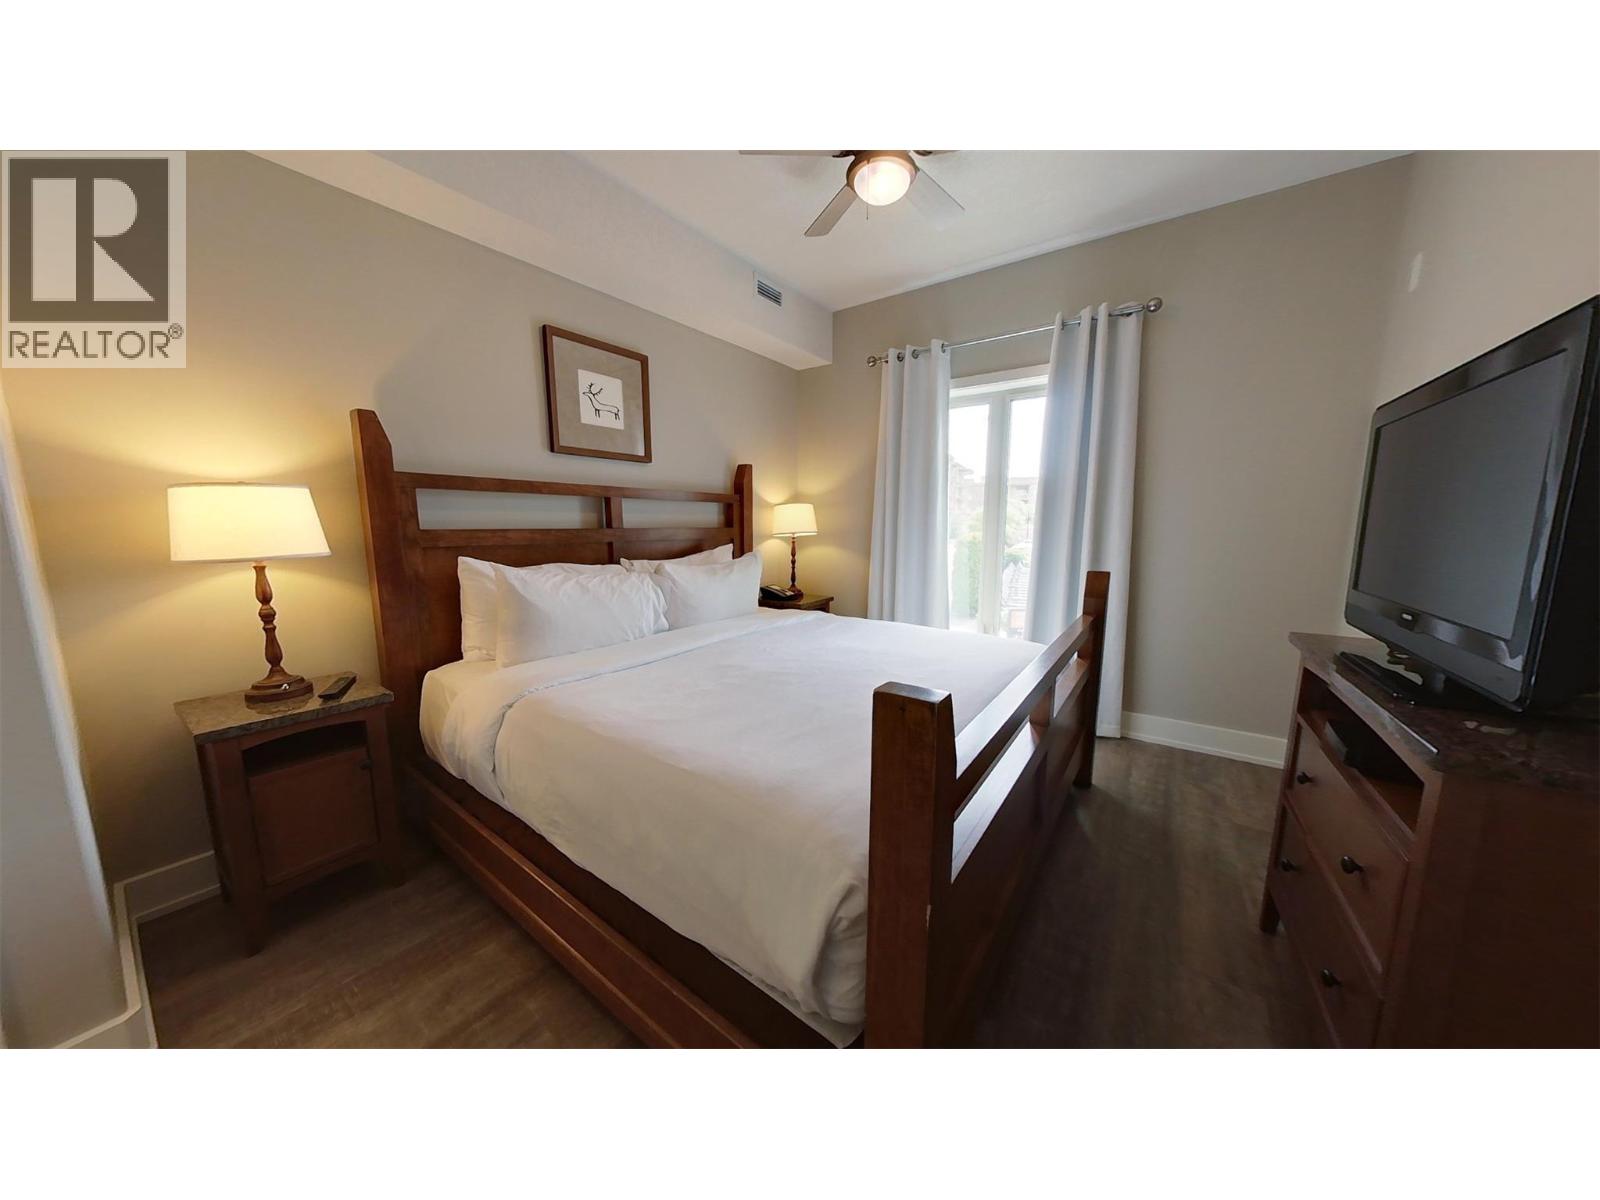
$368,000
Maintenance,
$417.71 Quarterly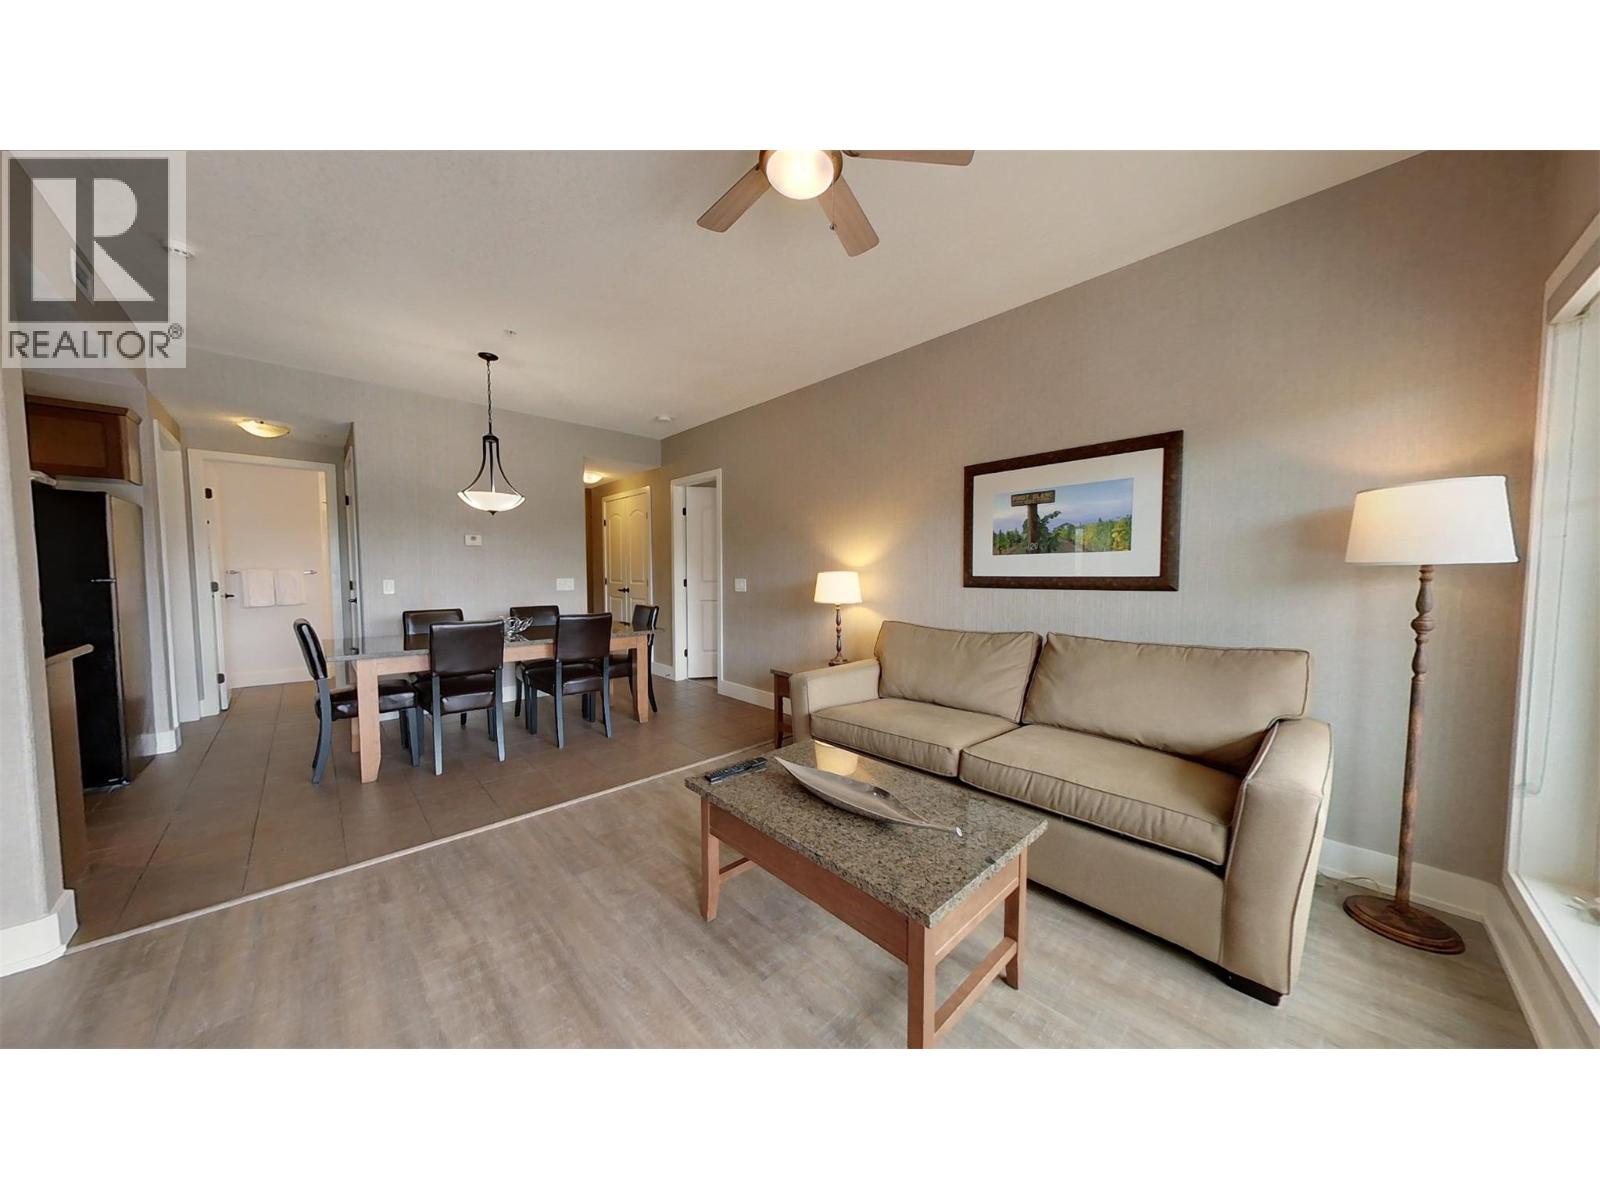
$368,000
Maintenance,
$417.71 Quarterly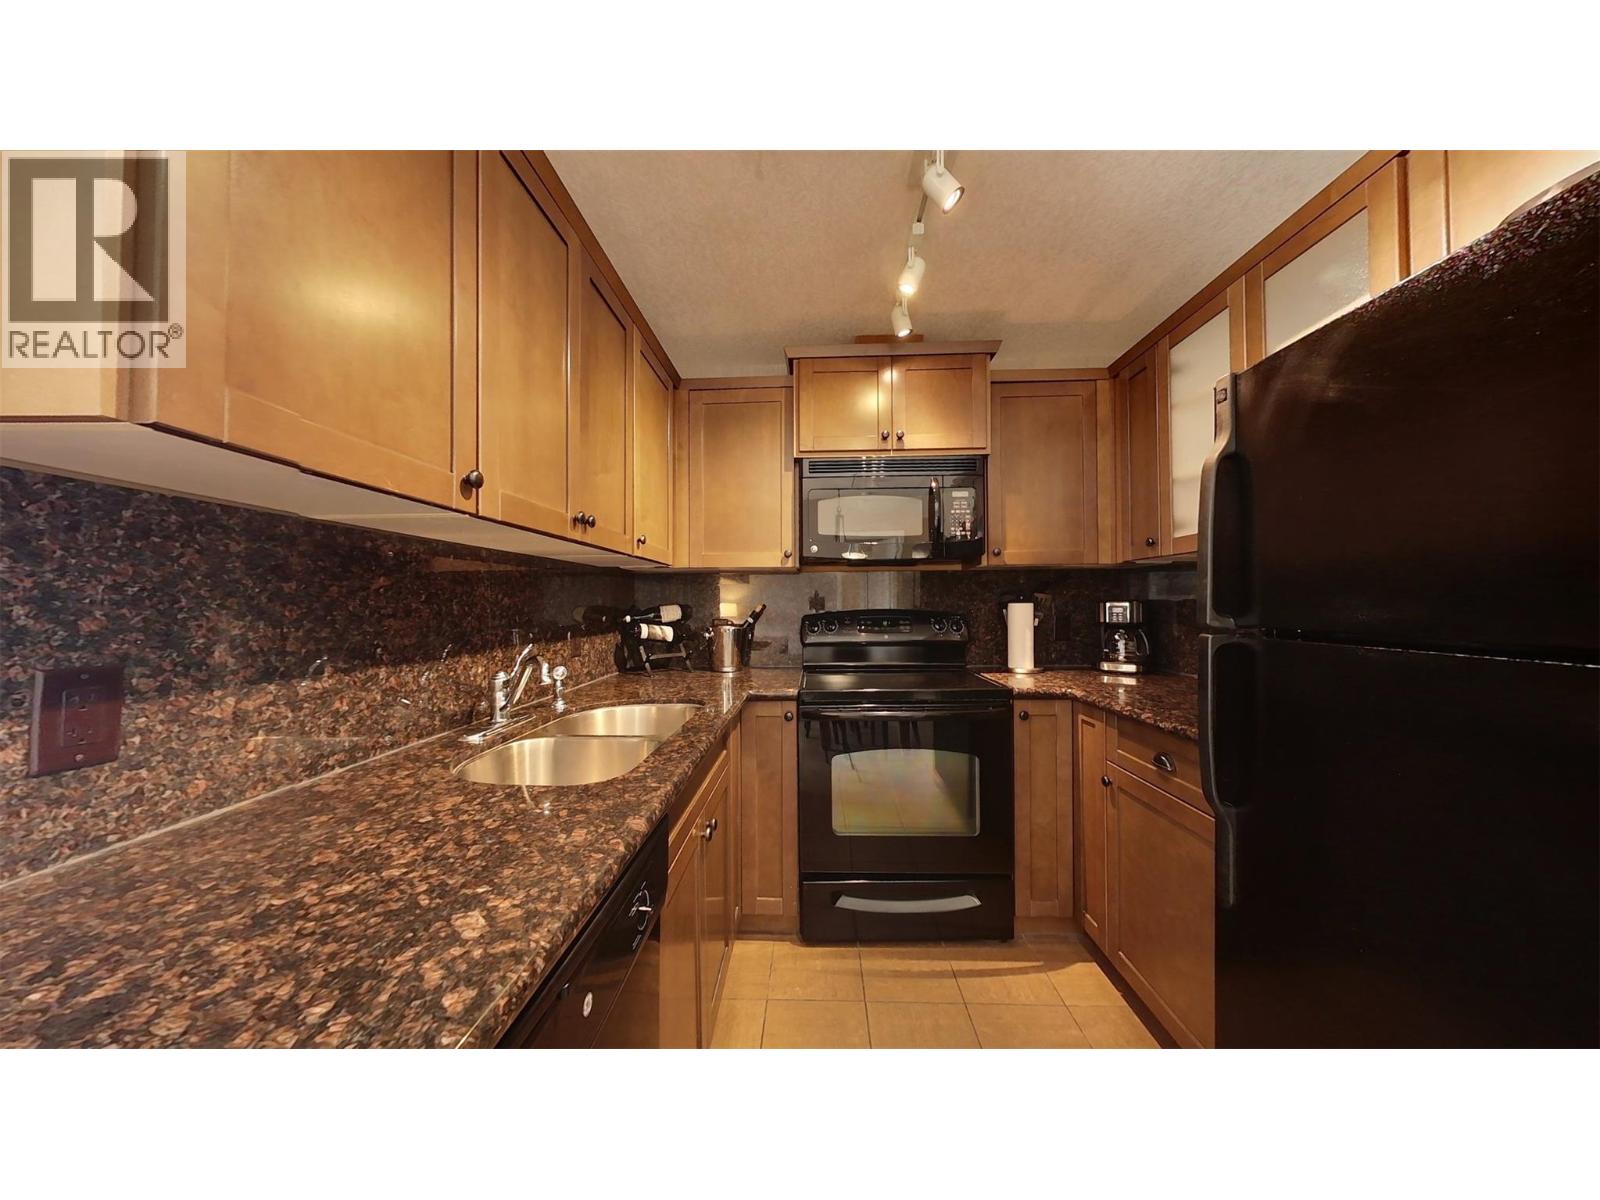
$368,000
Maintenance,
$417.71 Quarterly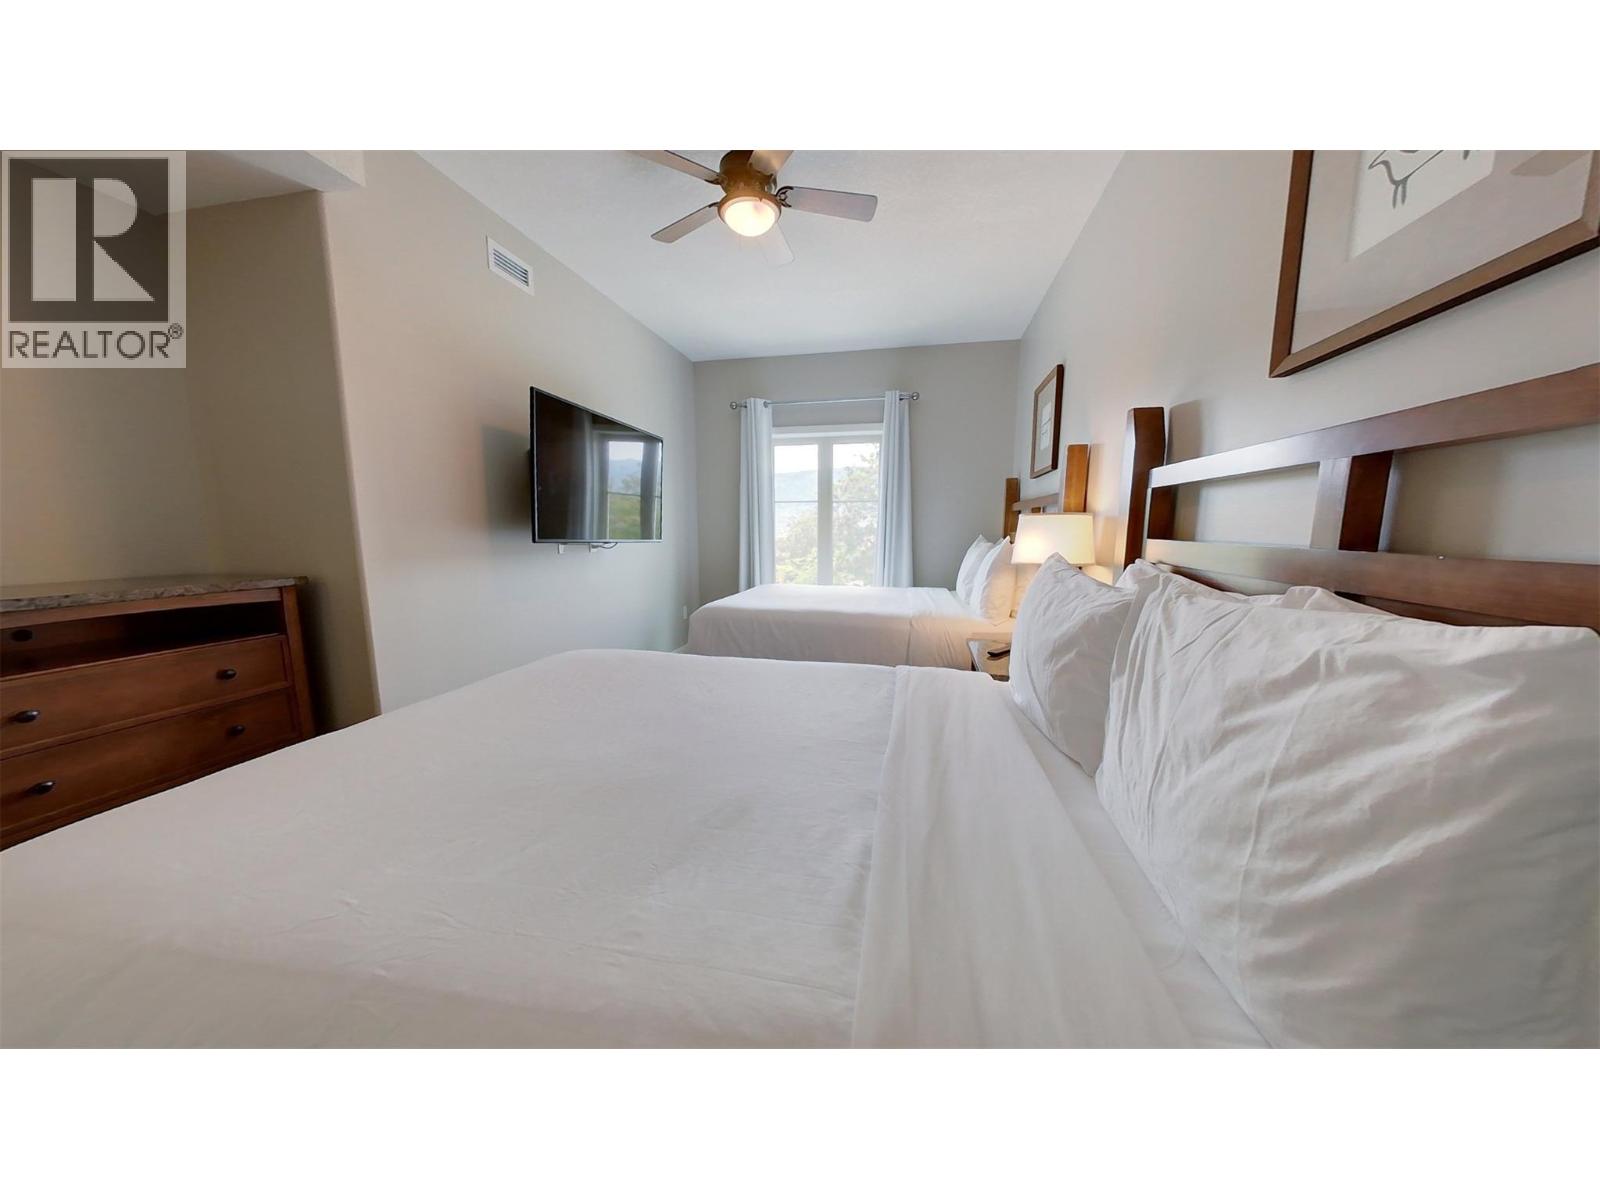
$368,000
Maintenance,
$417.71 Quarterly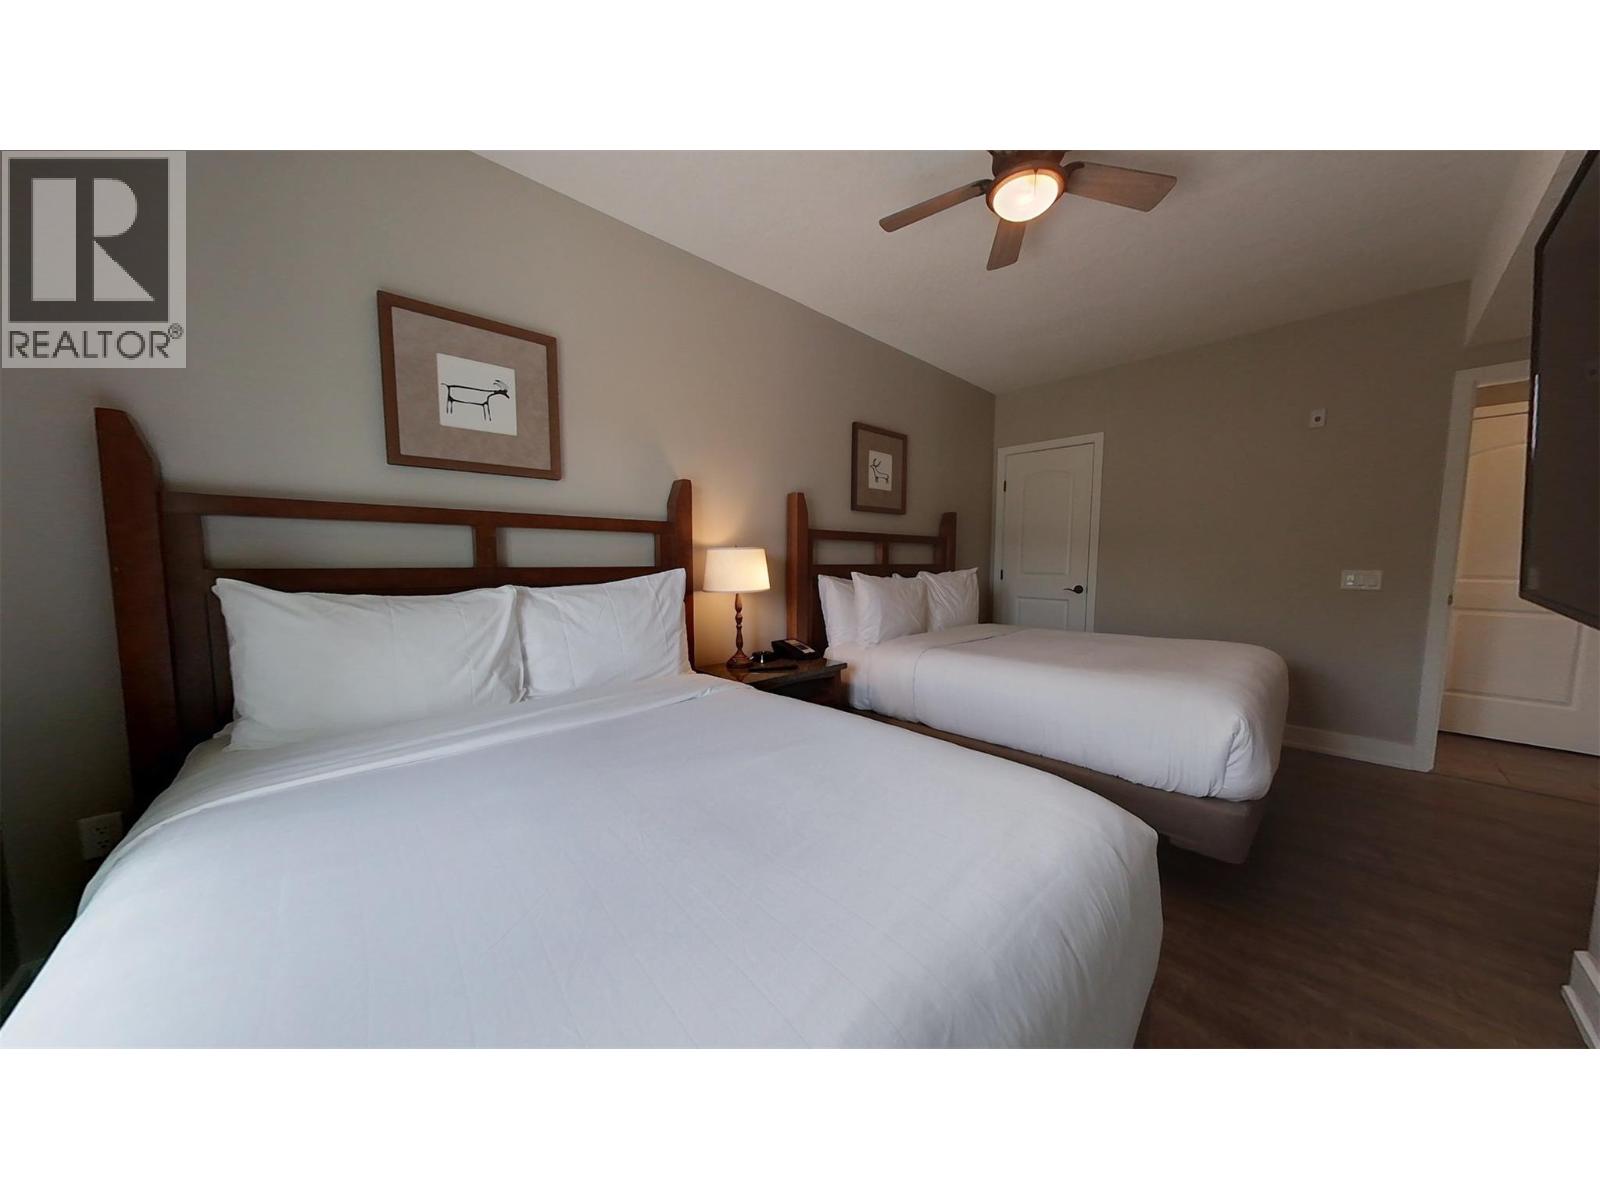
$368,000
Maintenance,
$417.71 Quarterly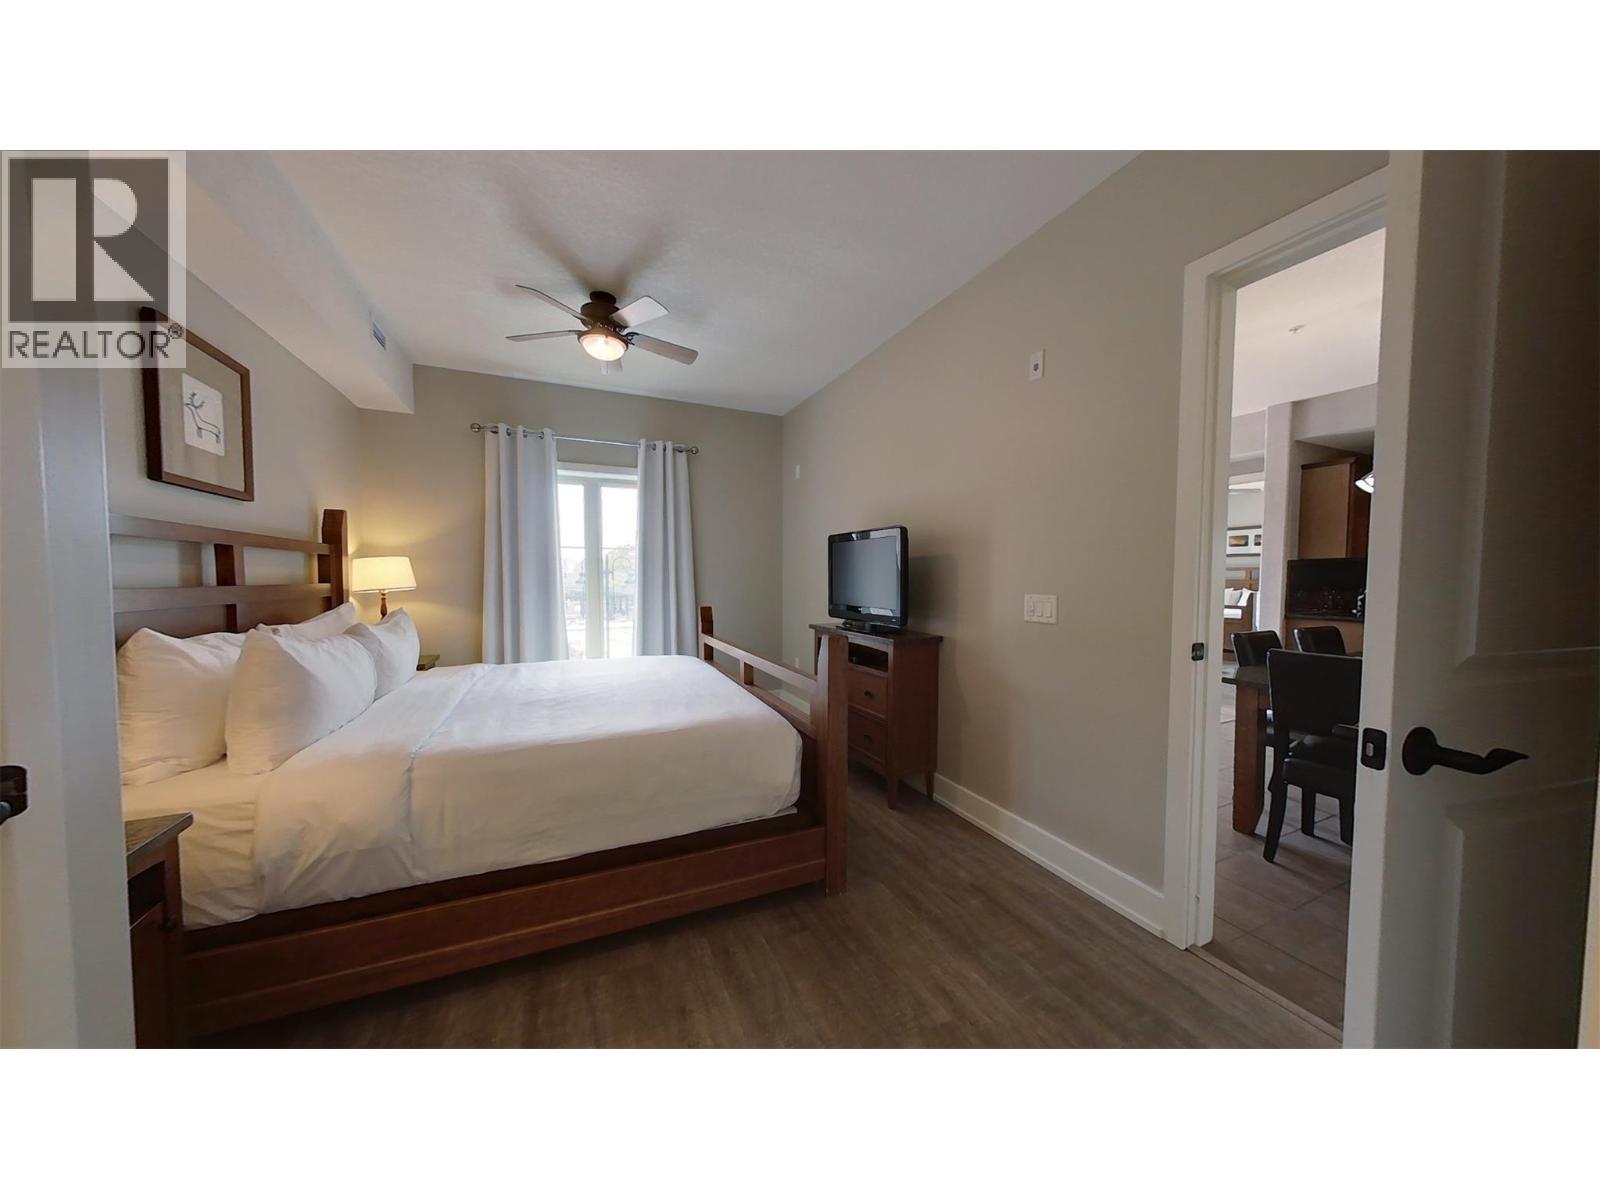
$368,000
Maintenance,
$417.71 Quarterly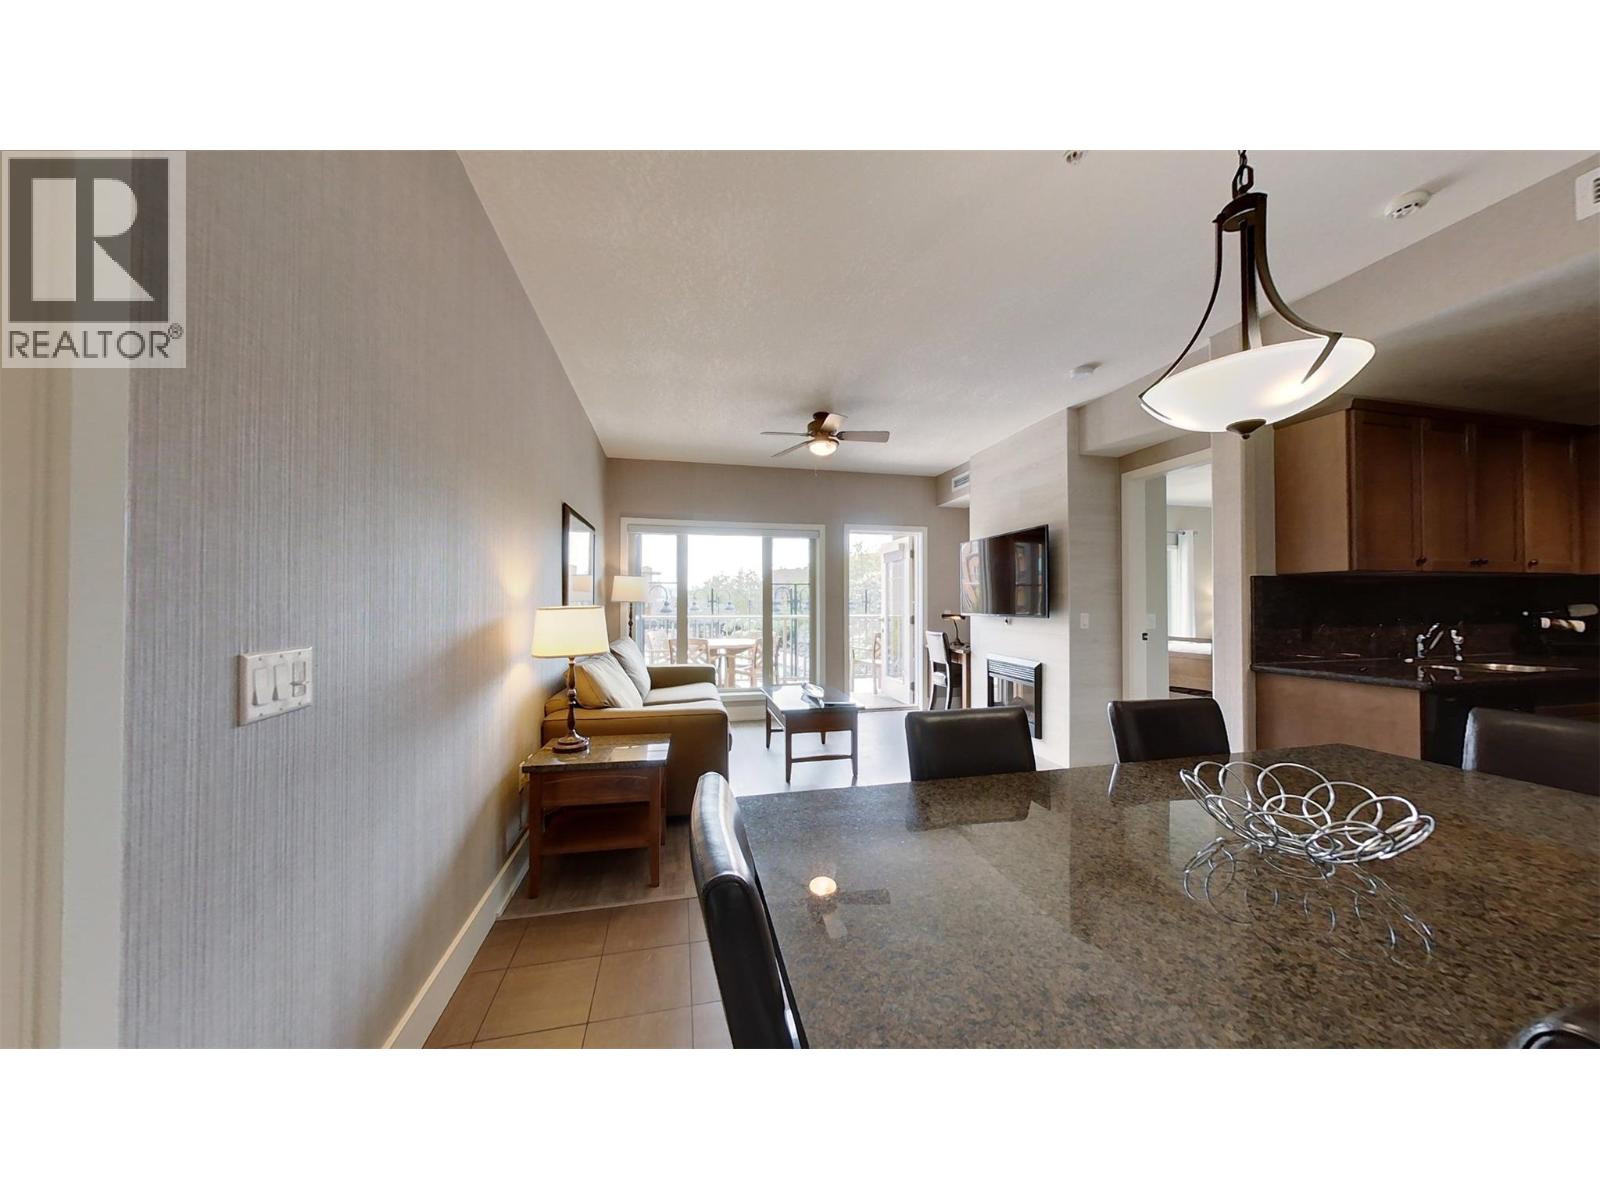
$368,000
Maintenance,
$417.71 Quarterly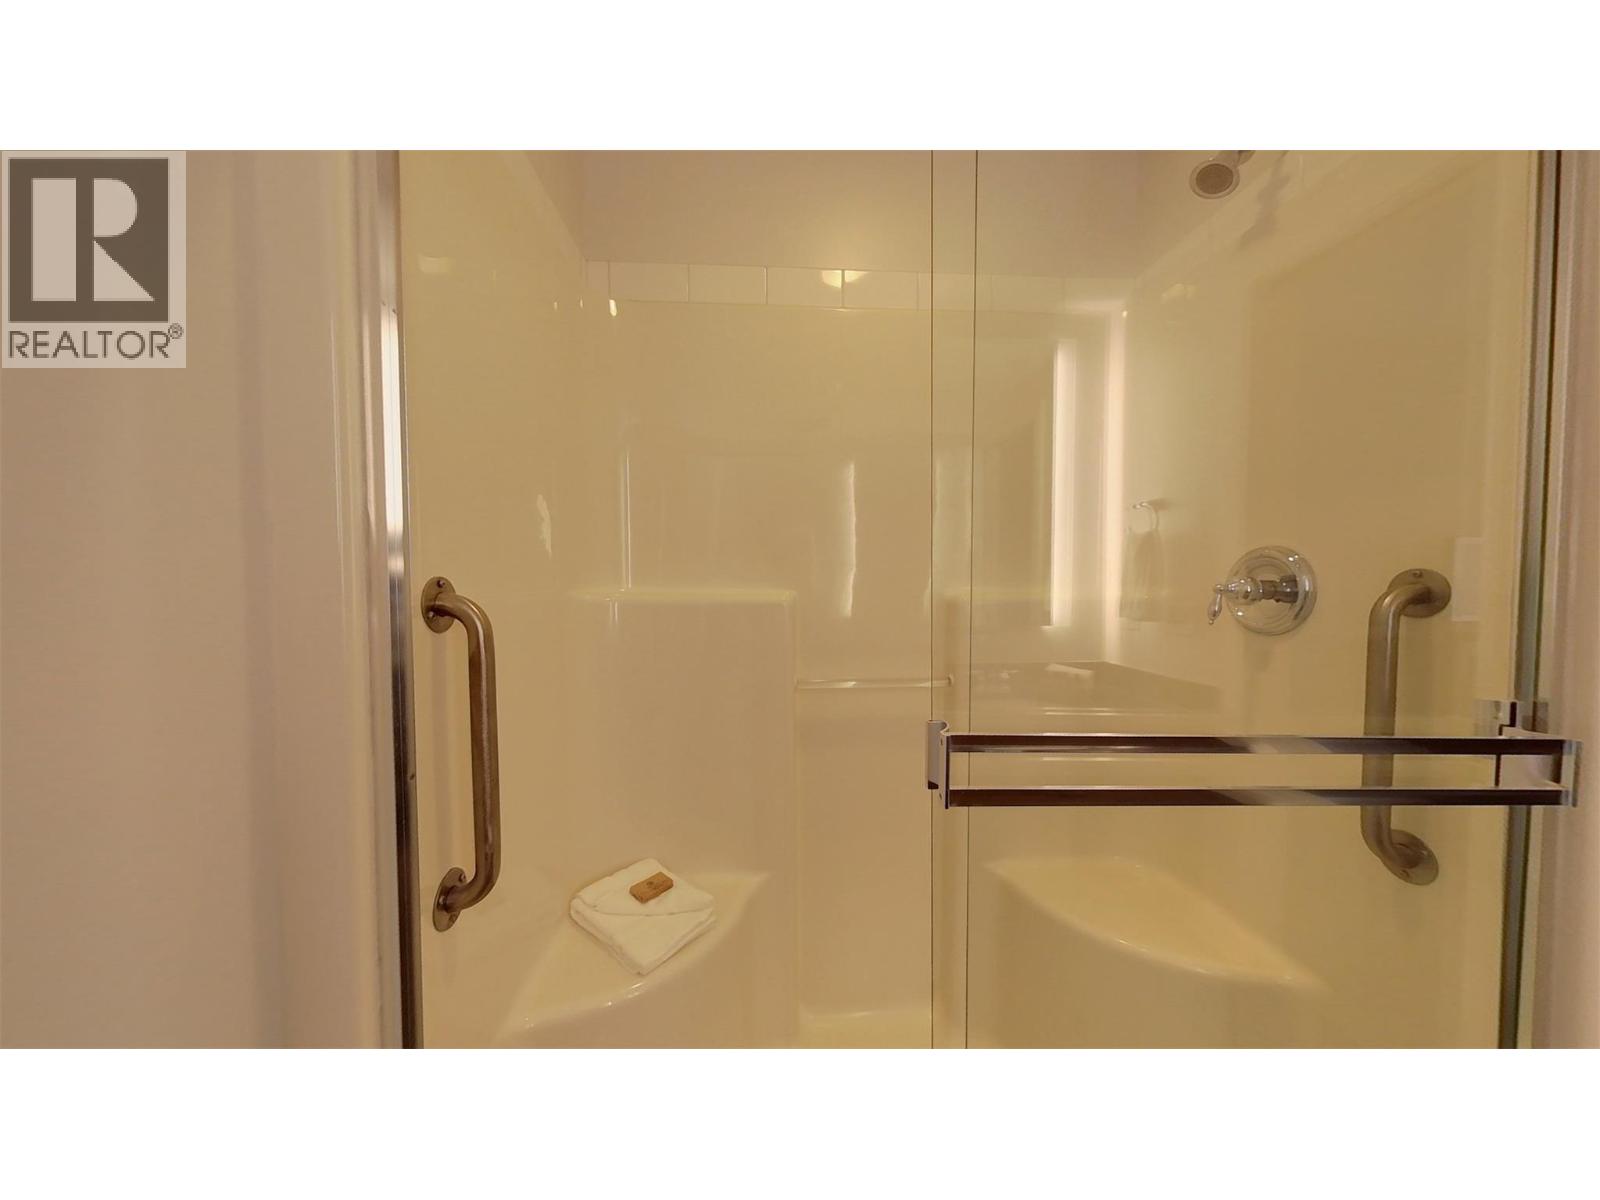
$368,000
Maintenance,
$417.71 Quarterly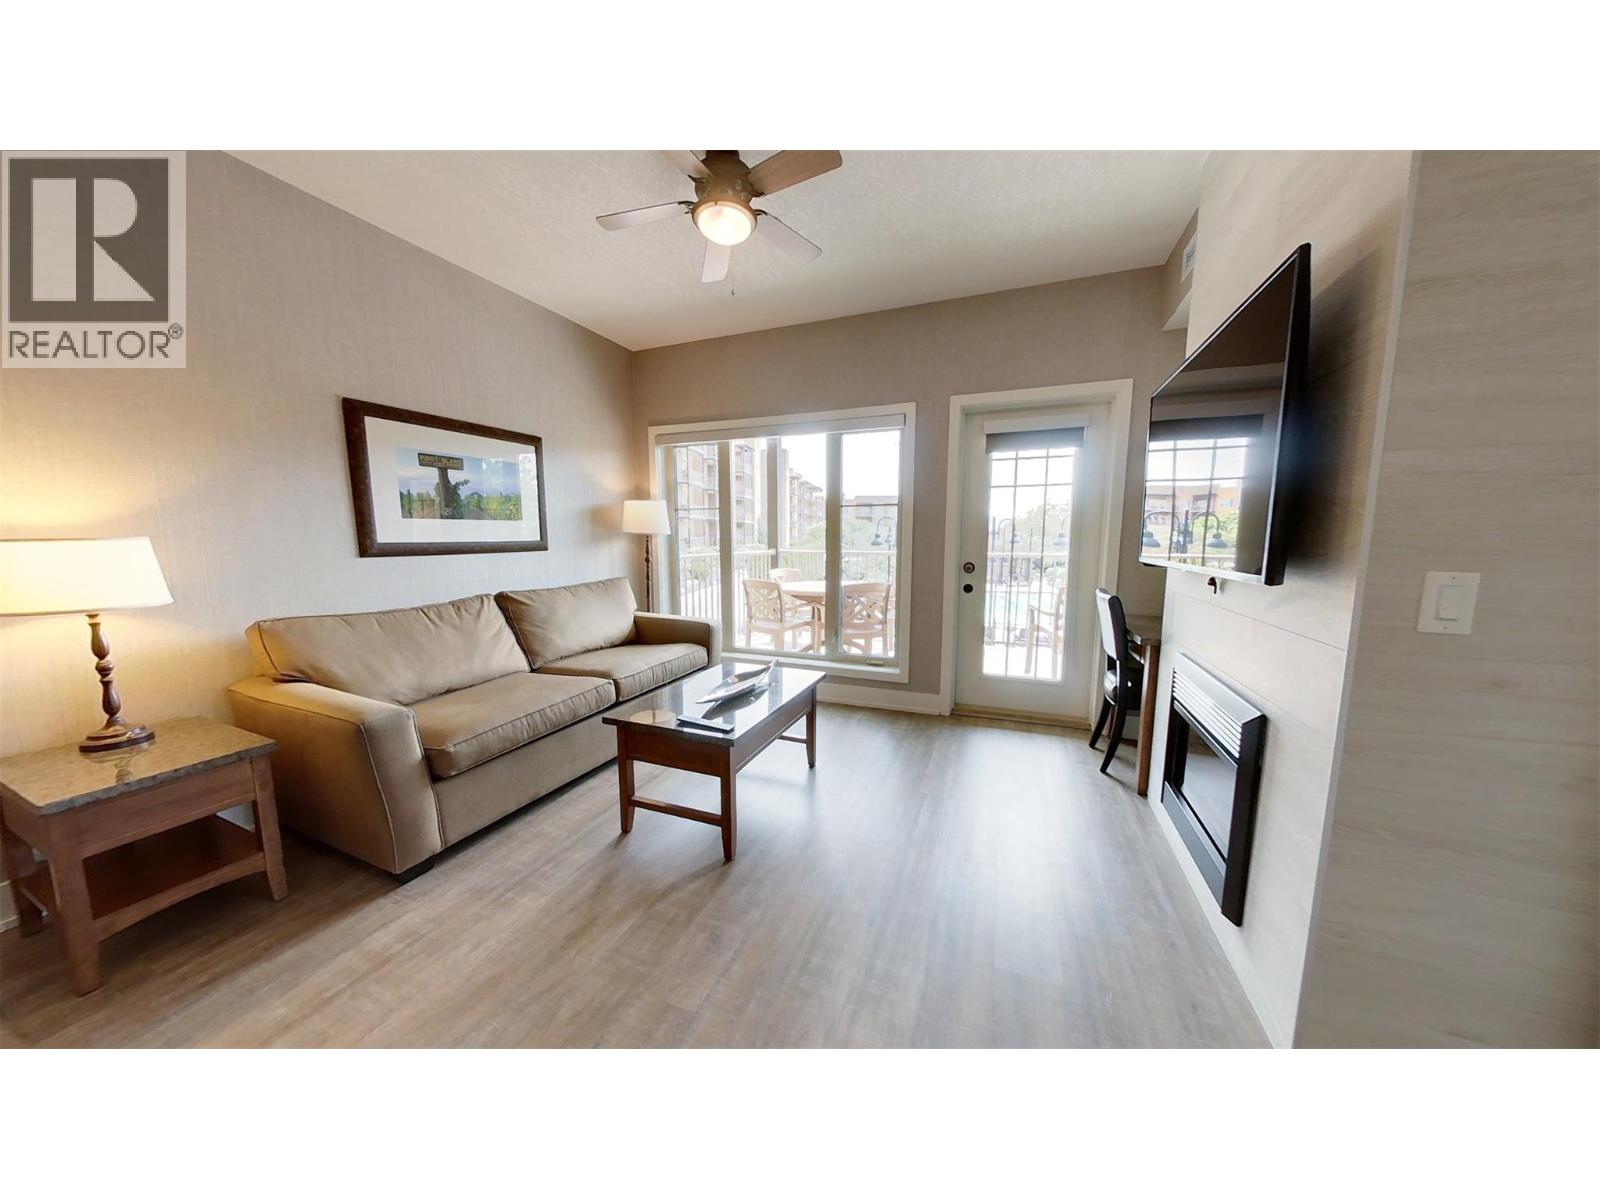
$368,000
Maintenance,
$417.71 Quarterly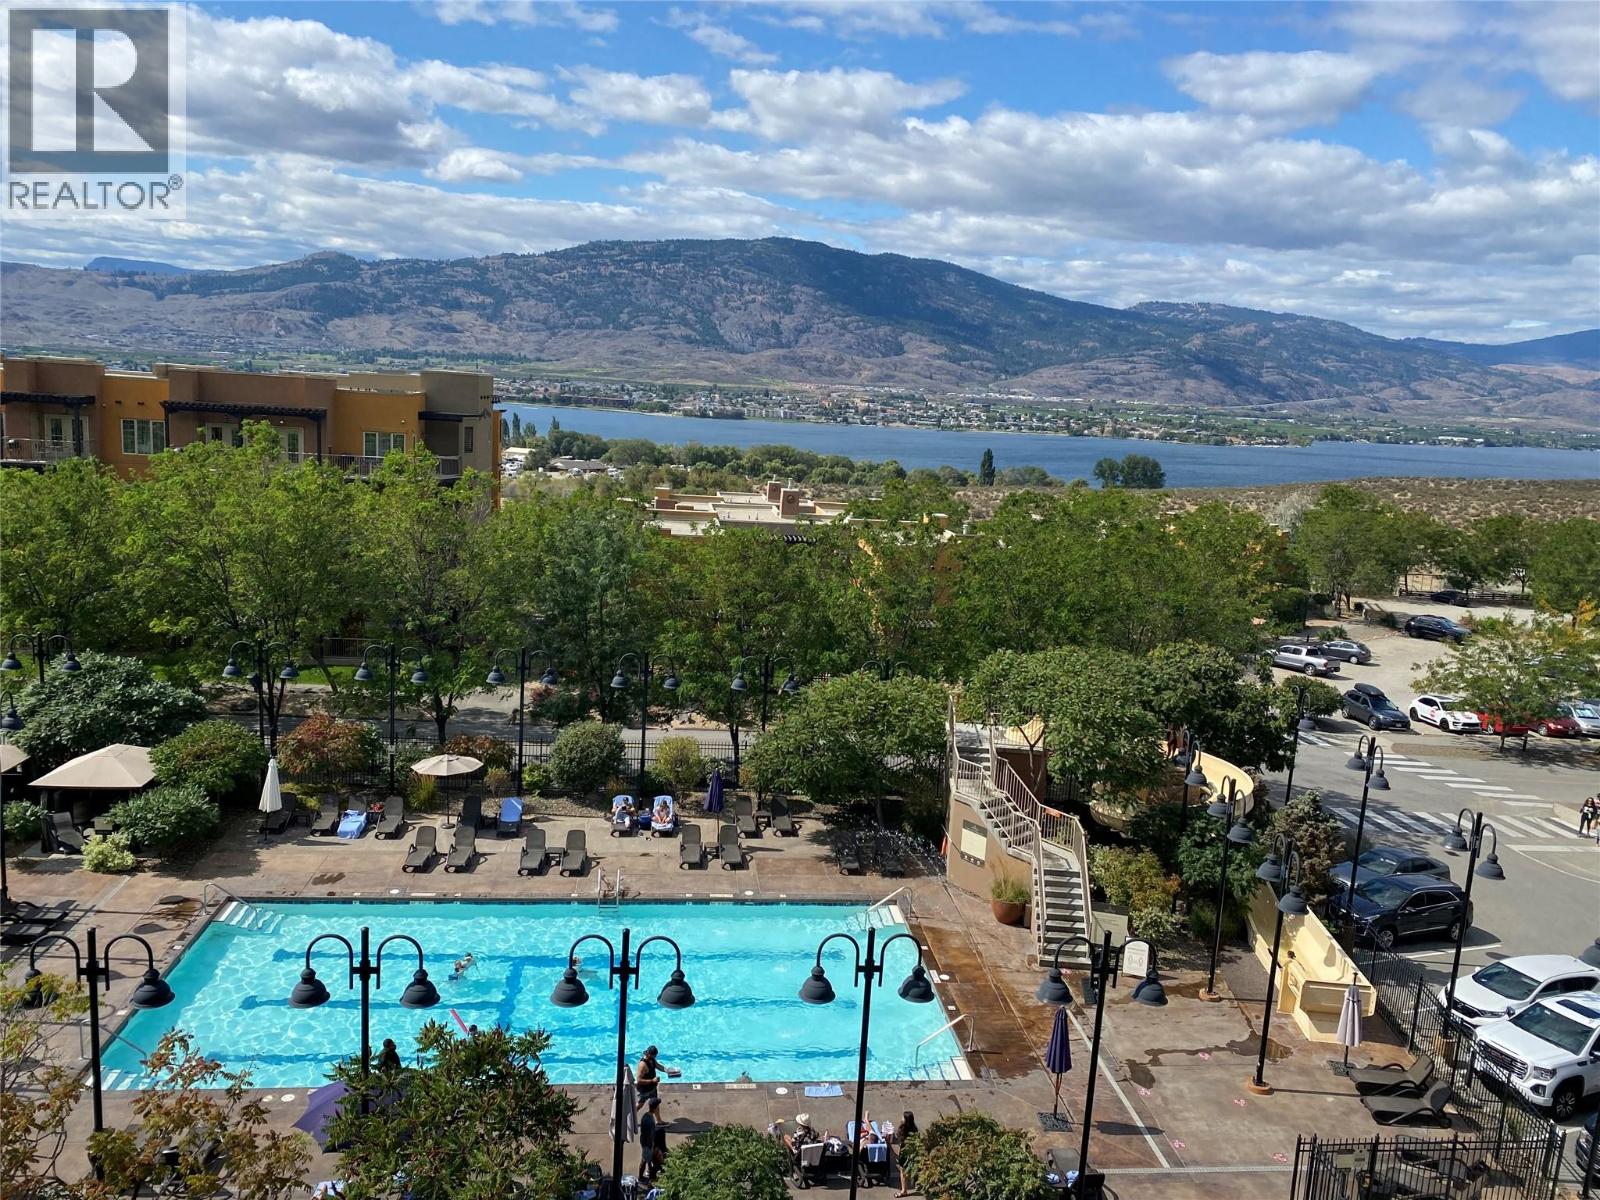
$368,000
Maintenance,
$417.71 Quarterly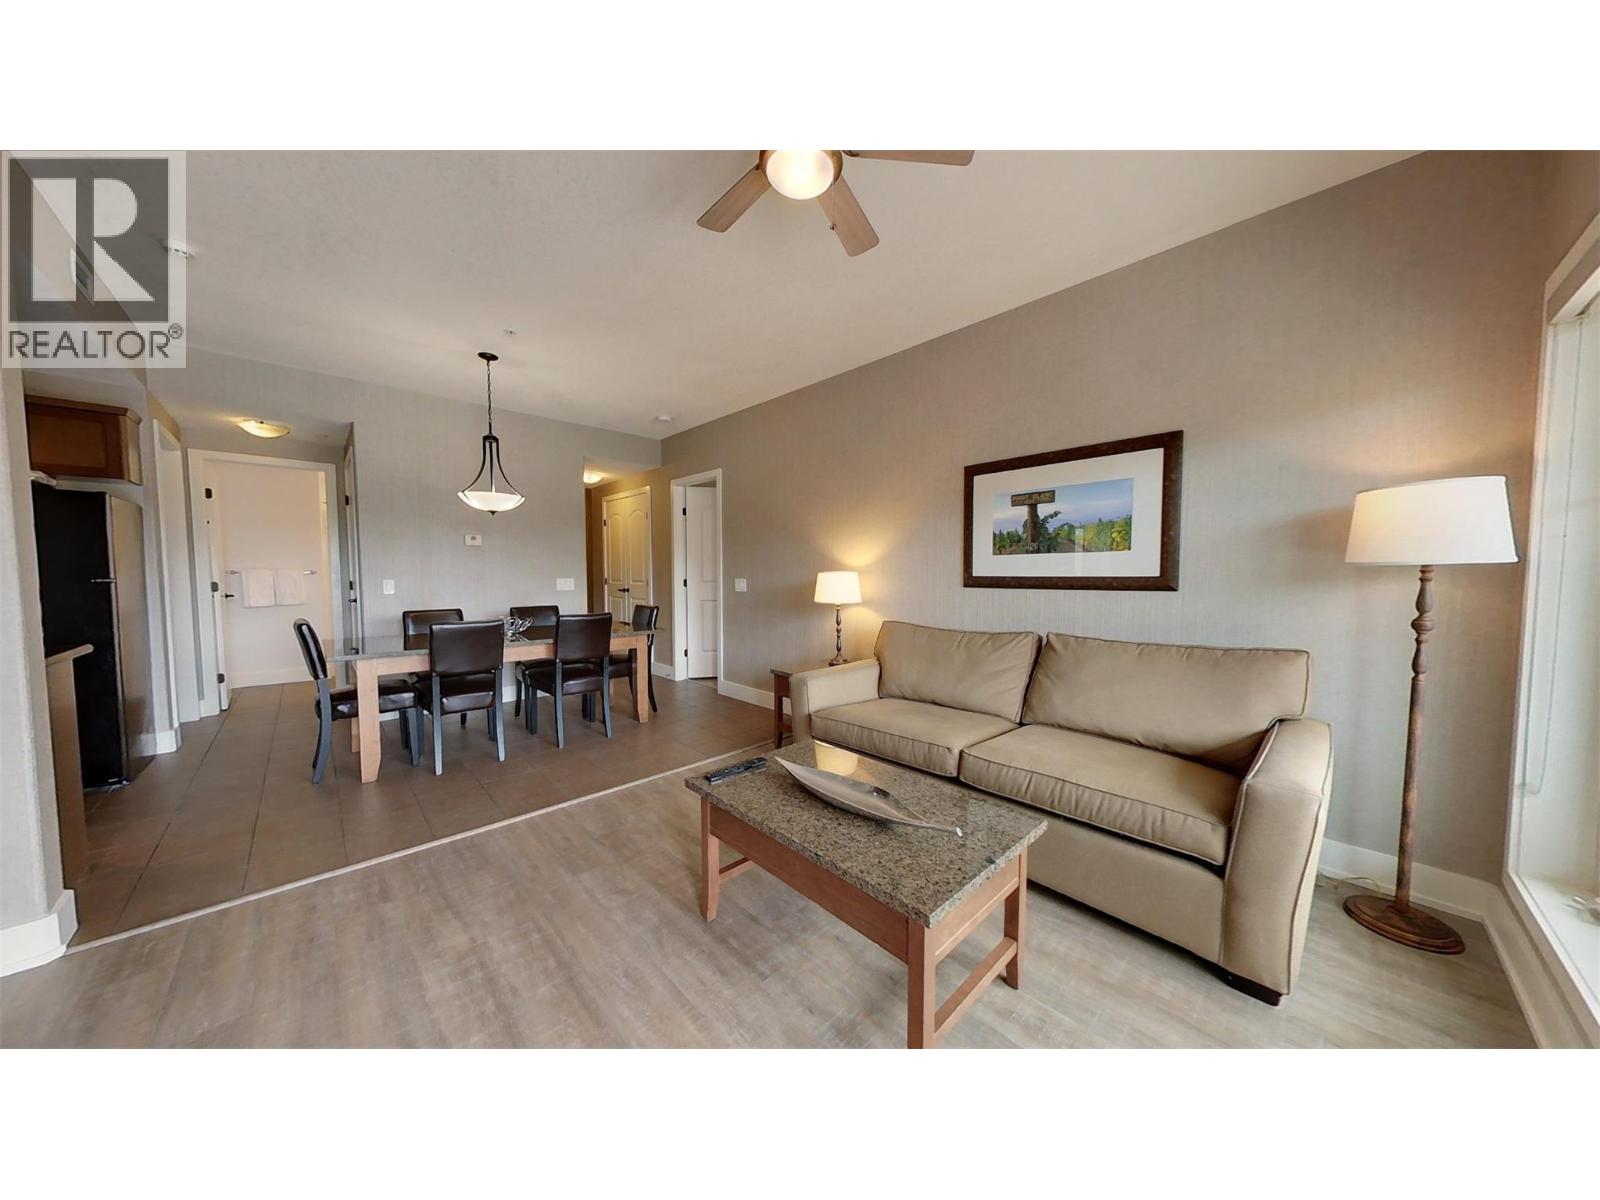
$368,000
Maintenance,
$417.71 Quarterly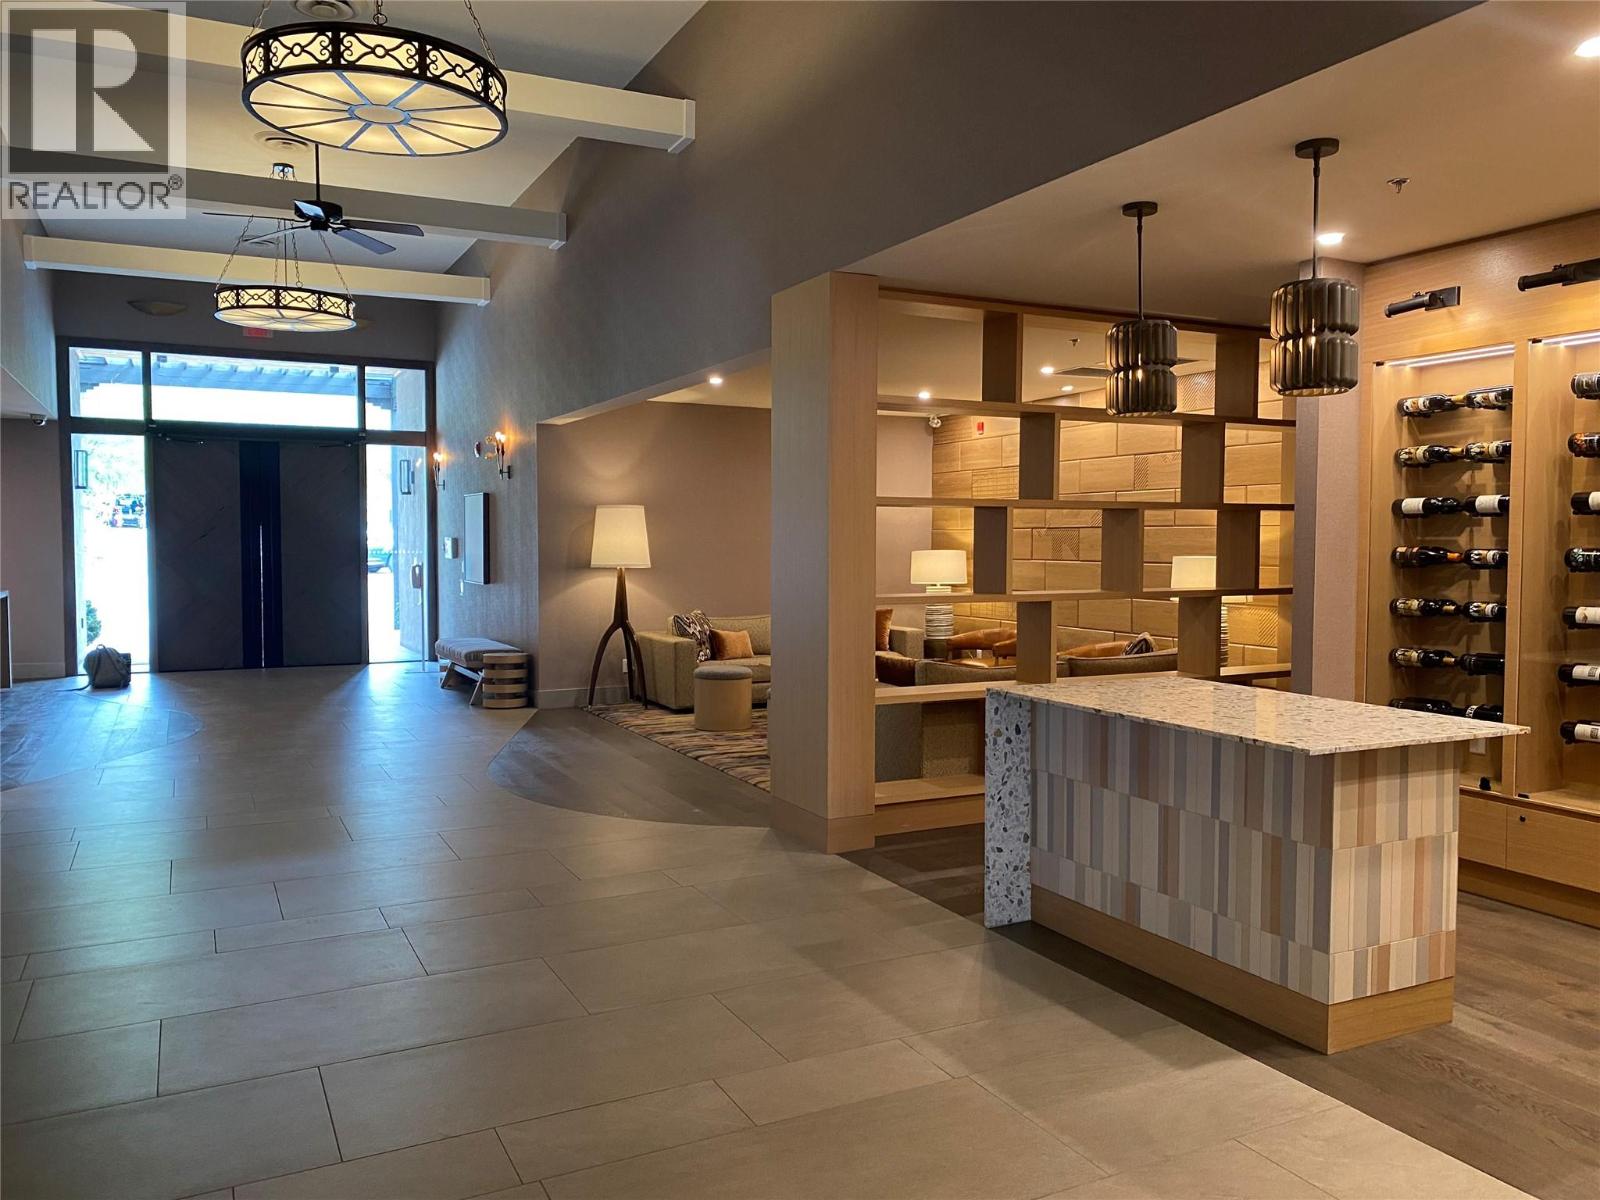
$368,000
Maintenance,
$417.71 Quarterly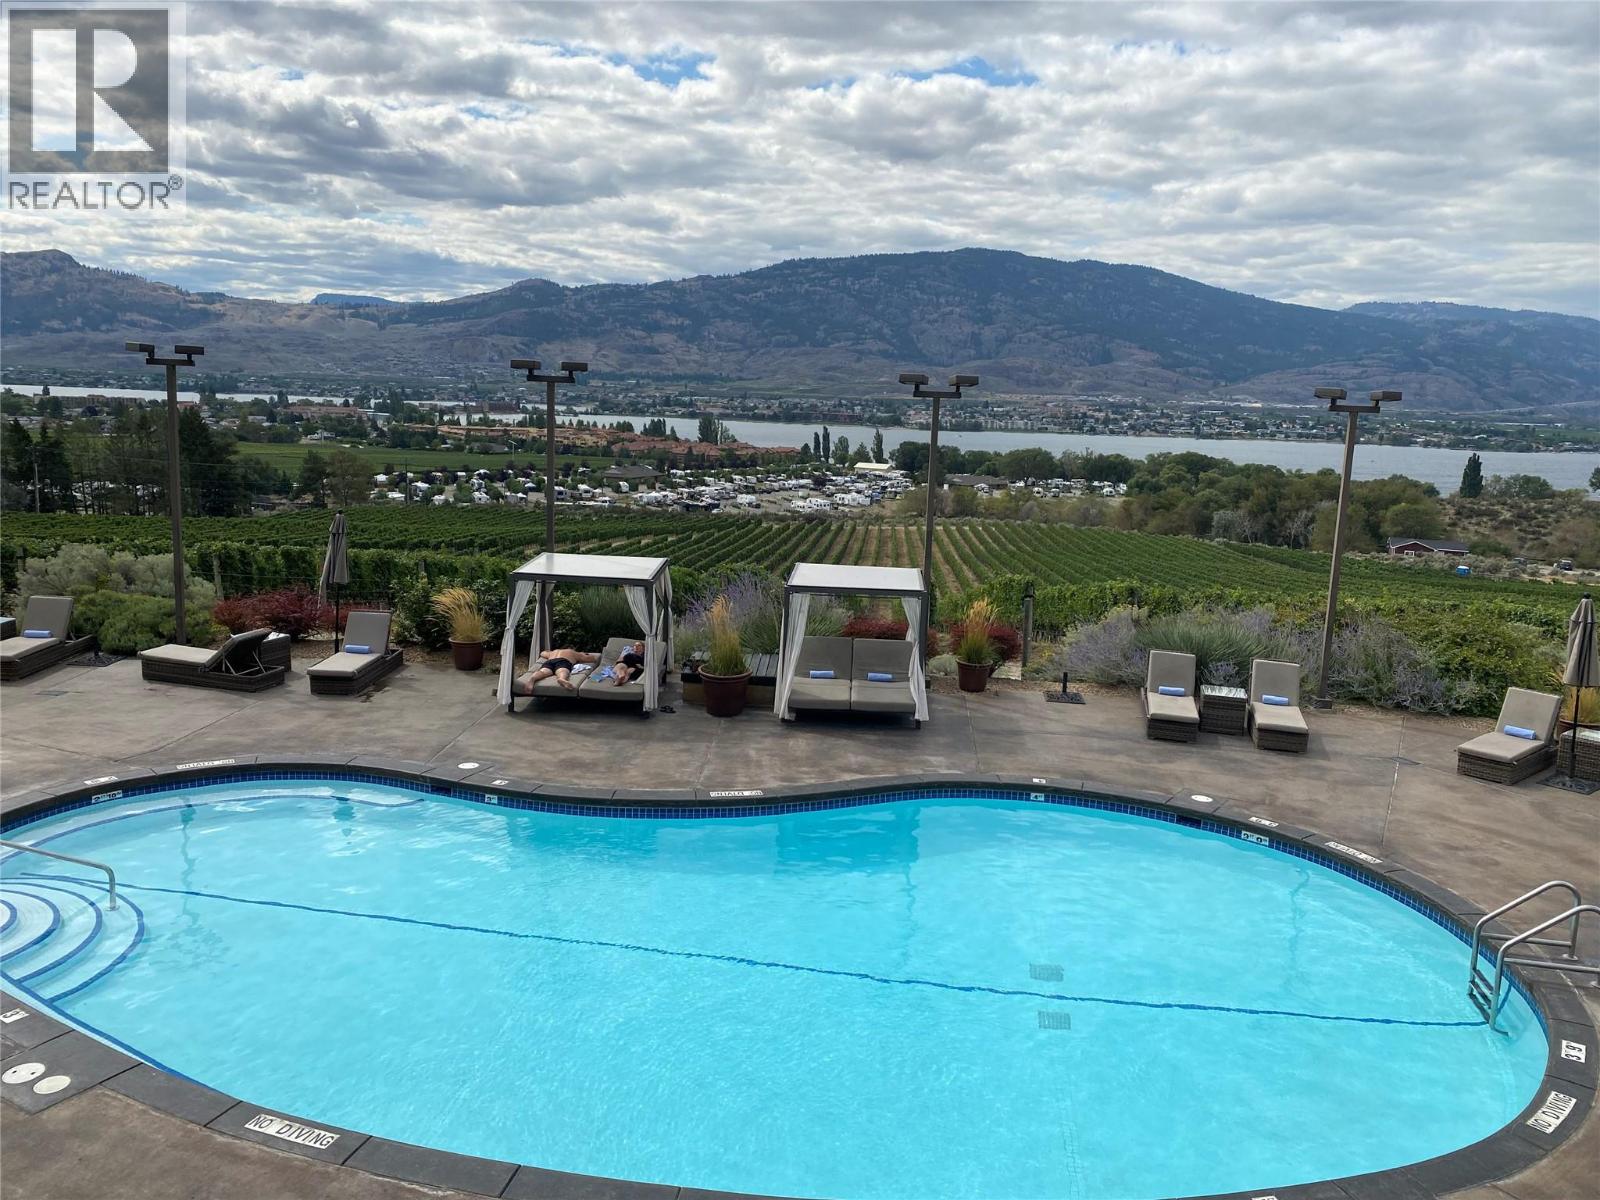
$368,000
Maintenance,
$417.71 Quarterly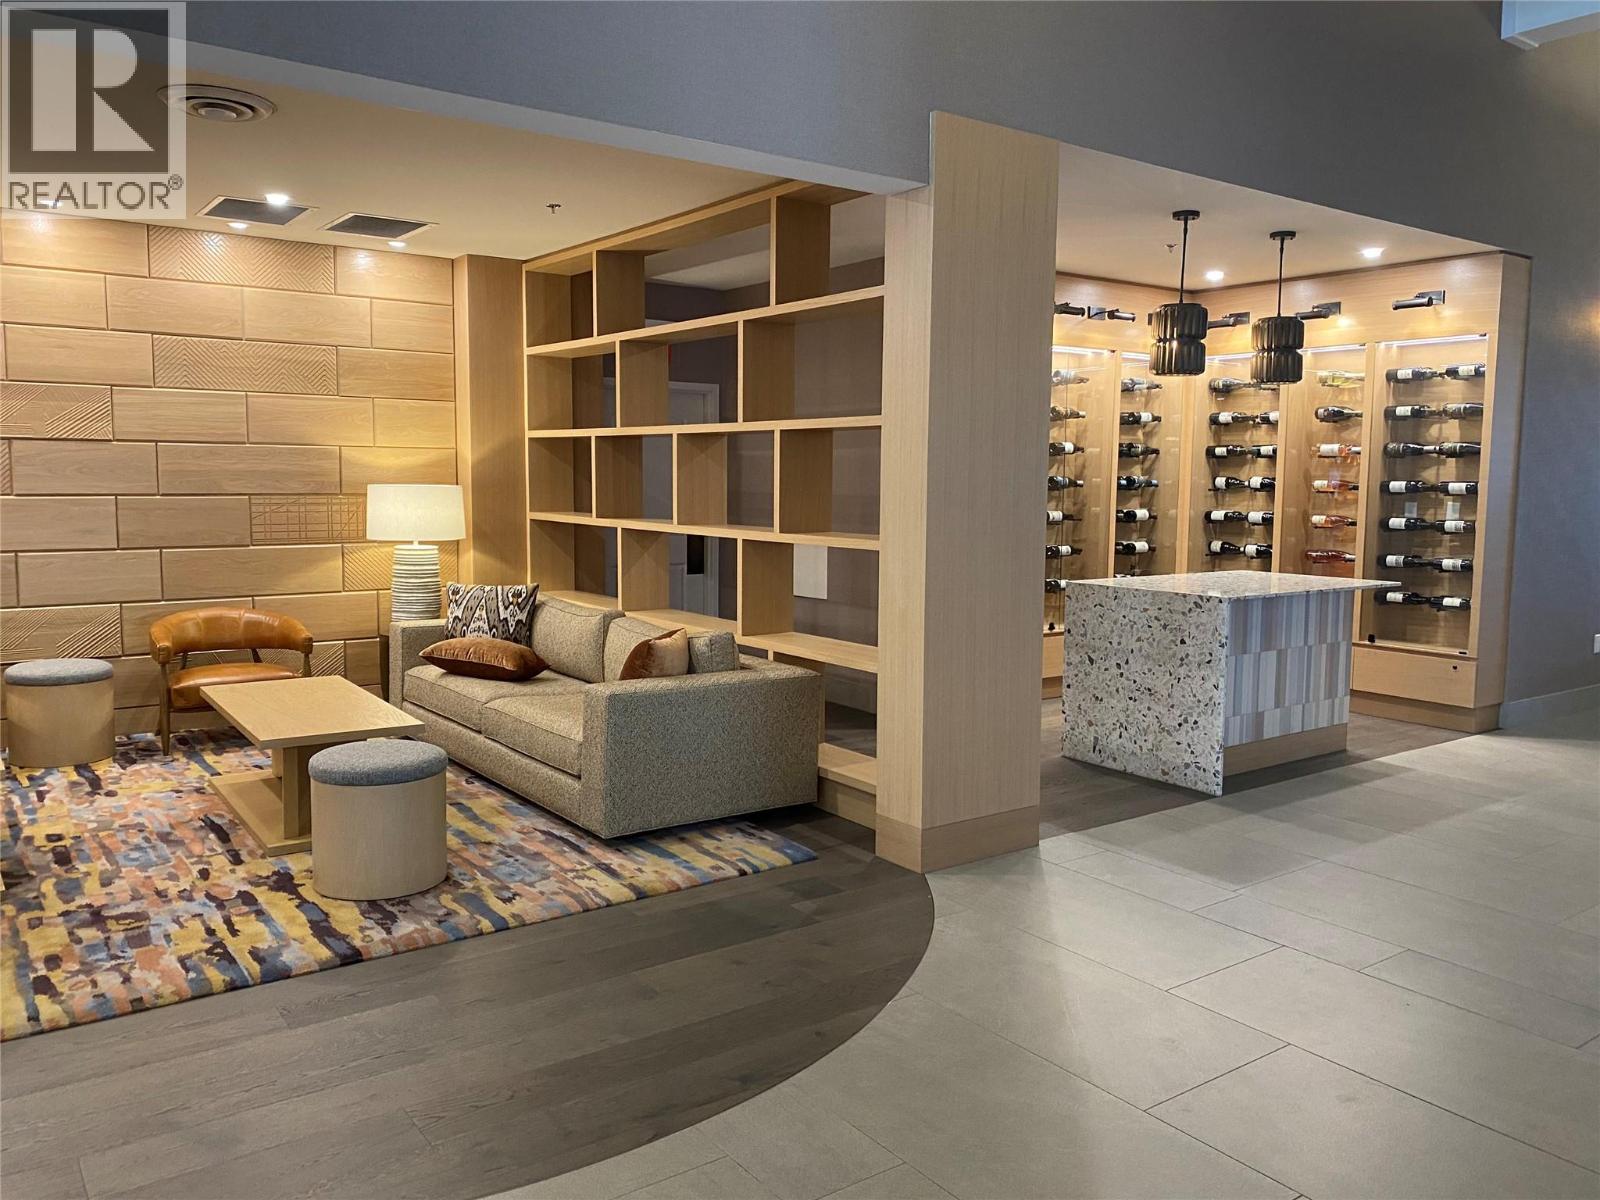
$368,000
Maintenance,
$417.71 Quarterly
Like this listing?
Contact us for more information


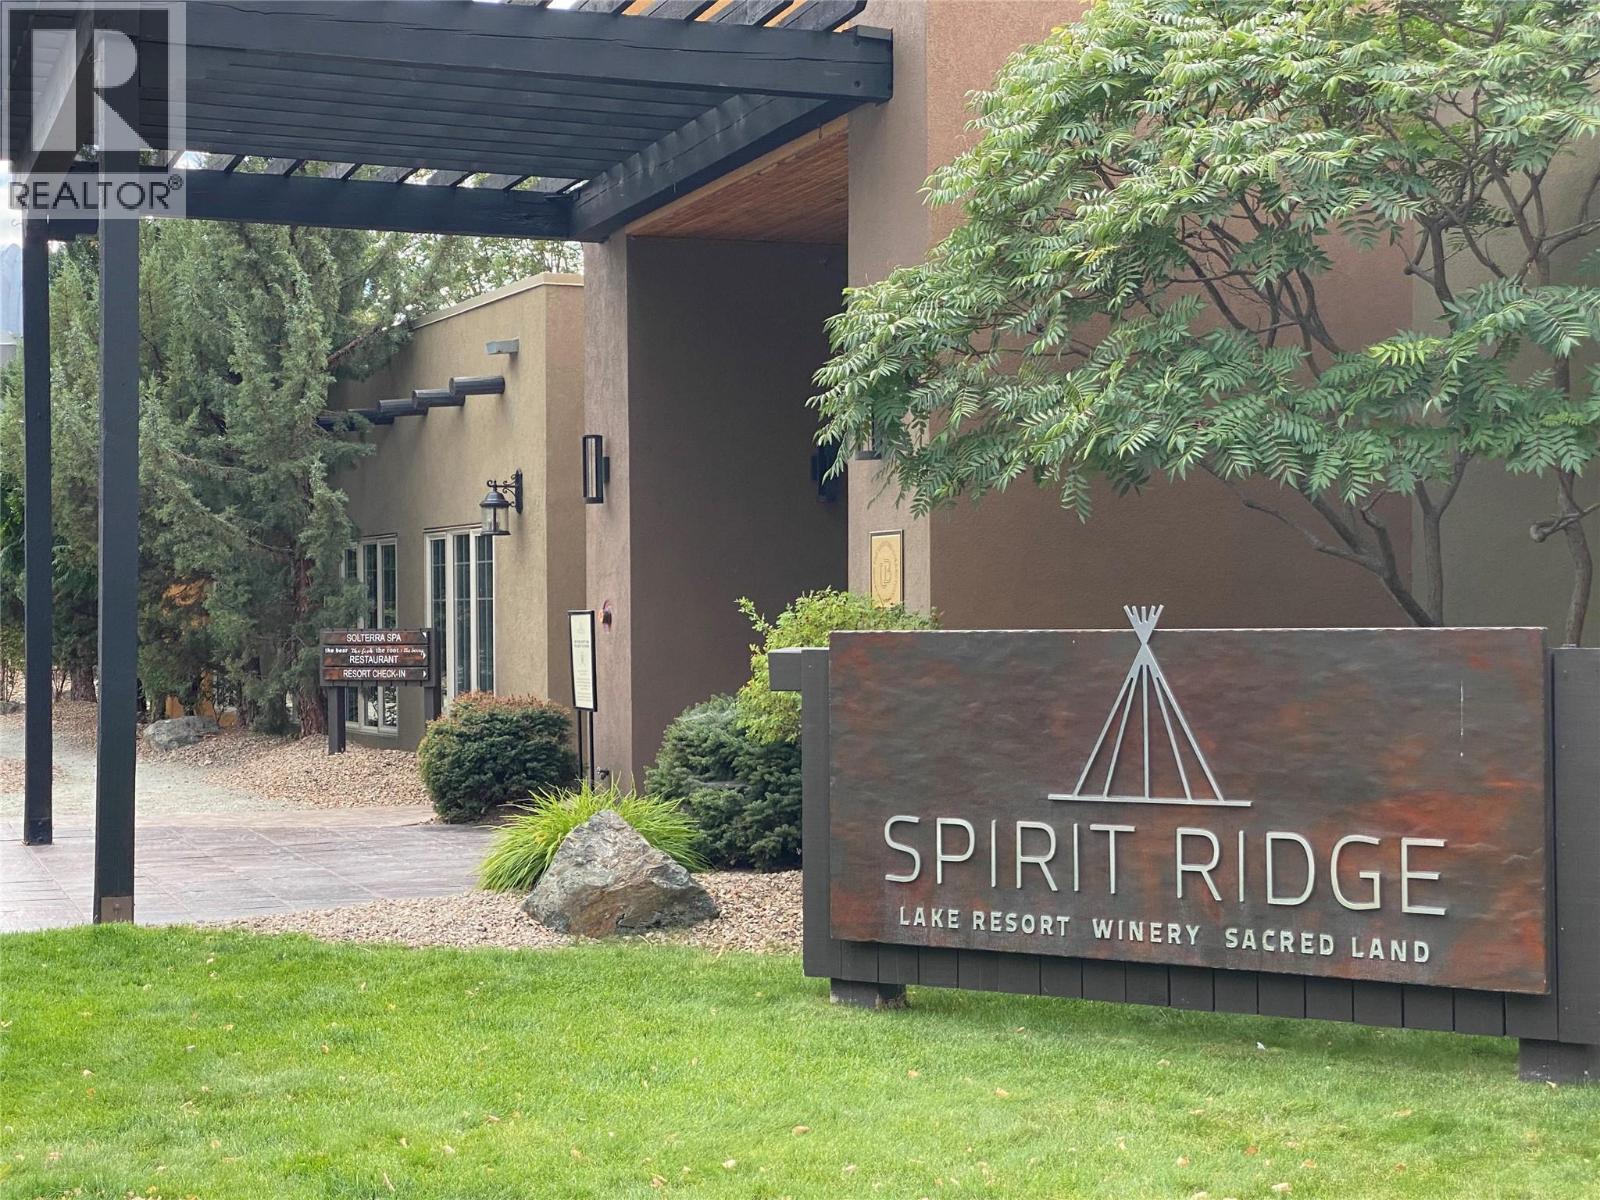
Experience the ultimate Okanagan lifestyle in this stunning, fully renovated 3-bedroom, 3-bathroom luxury condo in the Sagebrush building at Spirit Ridge, a Hyatt-affiliated resort. Offering full year-round ownership with all fractions (A, B, C, D) intact, this rare property gives you total flexibility: maximize personal use, generate revenue via the rental pool, or trade off-season weeks through Interval International to travel the world. Inside, discover a spacious living and dining lounge, a primary suite with a cozy fireplace, and a second primary bedroom with its own ensuite. Step out onto your massive private deck facing the fun pool, offering seamless access to premier resort amenities. Indulge in two swimming pools (including an adult-only retreat), hot tubs, waterslides, a full-service spa, and lakefront access for boating, fishing, and paddleboarding. This vibrant lifestyle community features the on-site Nk’Mip Cellars winery, a golf course, fine dining, and a pet-friendly designation. Positioned on a prepaid crown lease, the property includes secure underground parking, EV charging, and an owner’s locker. Located 5 minutes from shopping, 1 hour from Penticton Airport, and near the exclusive Area 27 racetrack and Mt. Baldy skiing, this is your gateway to year-round luxury recreation. (id:67517)
-
Property Details
MLS® Number 10392782 Property Type Recreational Neigbourhood Osoyoos Community Name Spirit Ridge Resort & Spa CommunityFeatures Recreational Facilities, Pets Allowed With Restrictions ParkingSpaceTotal 1 PoolType Inground Pool Structure Clubhouse ViewType Lake View, Mountain View -
Building
BathroomTotal 3 BedroomsTotal 3 Amenities Clubhouse, Recreation Centre Appliances Refrigerator, Dishwasher, Range - Electric, Microwave, Washer & Dryer ConstructedDate 2006 CoolingType Central Air Conditioning ExteriorFinish Stucco HeatingType Forced Air, See Remarks StoriesTotal 1 SizeInterior 1,257 Sqft Type Apartment UtilityWater Municipal Water Additional Parking Underground -
Land
Acreage No Sewer Municipal Sewage System SizeTotalText Under 1 Acre SurfaceWater Lake -
Rooms
Level Type Length Width Dimensions Main Level 3pc Bathroom Measurements not available Main Level 3pc Ensuite Bath Measurements not available Main Level 4pc Ensuite Bath Measurements not available Main Level Bedroom 14'5'' x 10'2'' Main Level Bedroom 11'7'' x 17'2'' Main Level Primary Bedroom 13'1'' x 15'11'' Main Level Kitchen 7'11'' x 7'6'' Main Level Dining Room 8'3'' x 11'9'' Main Level Living Room 10'9'' x 13'2'' -
Utilities
Your Favourites
No Favourites Found







The trademarks REALTOR®, REALTORS®, and the REALTOR® logo are controlled by The Canadian Real Estate Association (CREA) and identify real estate professionals who are members of CREA. The trademarks MLS®, Multiple Listing Service® and the associated logos are owned by The Canadian Real Estate Association (CREA) and identify the quality of services provided by real estate professionals who are members of CREA. The trademark DDF® is owned by The Canadian Real Estate Association (CREA) and identifies CREA's Data Distribution Facility (DDF®)
September 24 2026 04:05:06
Association of Interior REALTORS®
