$599,900
$599,900
$599,900
$599,900
$599,900
$599,900
$599,900
$599,900
$599,900
$599,900
$599,900
$599,900

$599,900
$599,900
$599,900
$599,900
$599,900

$599,900

$599,900

$599,900
$599,900
$599,900
$599,900
$599,900
$599,900
$599,900
$599,900
$599,900
$599,900

$599,900

$599,900
$599,900

$599,900
$599,900
$599,900

$599,900
$599,900
Like this listing?
Contact us for more information


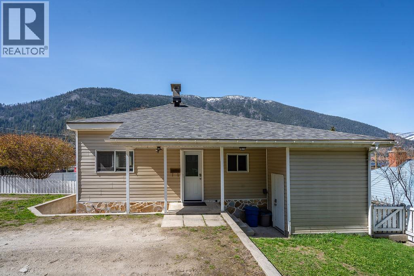
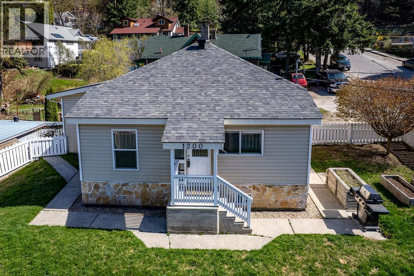
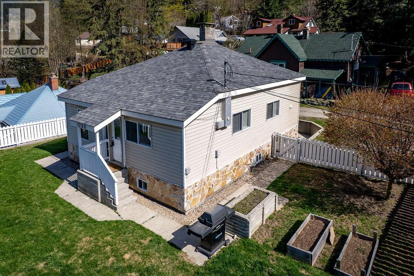
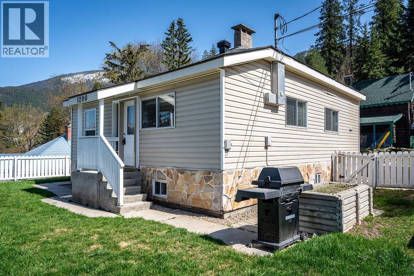
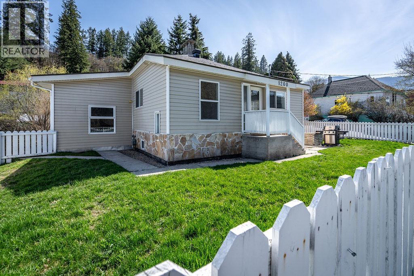
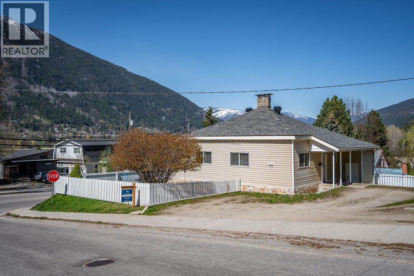
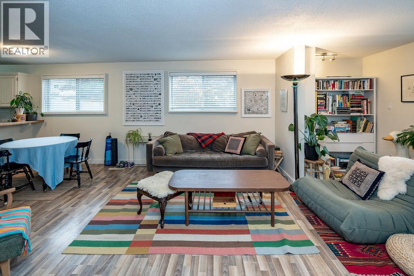
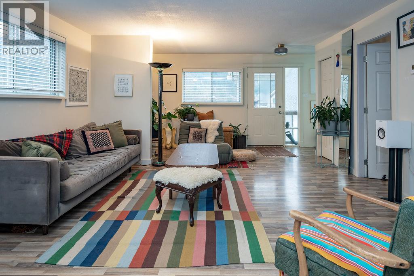
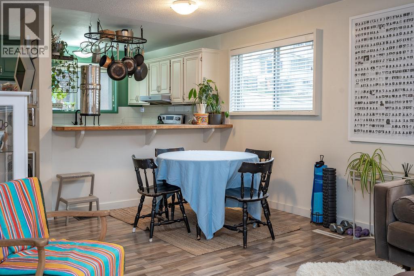
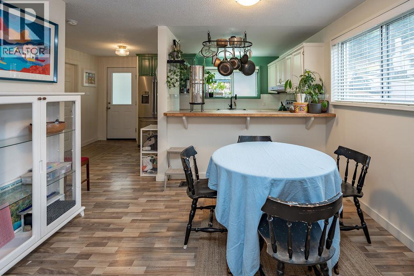
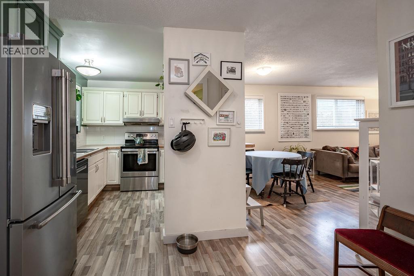
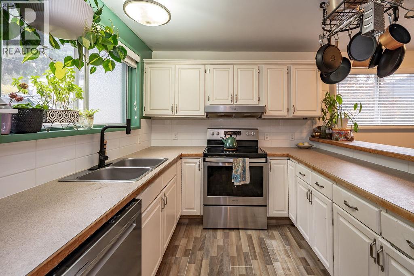
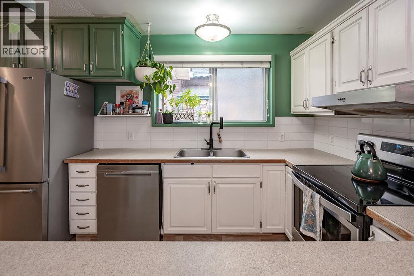
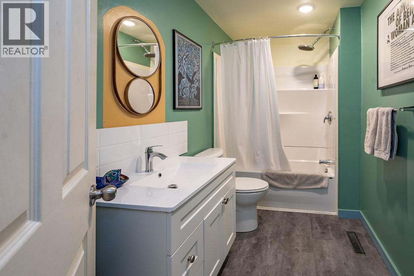
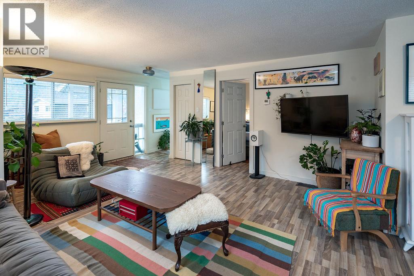
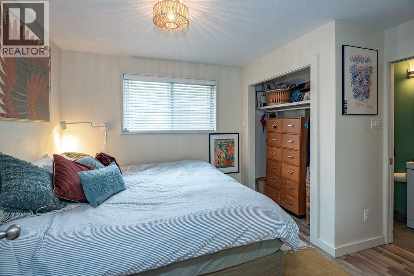
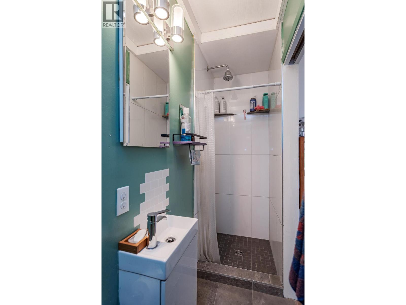
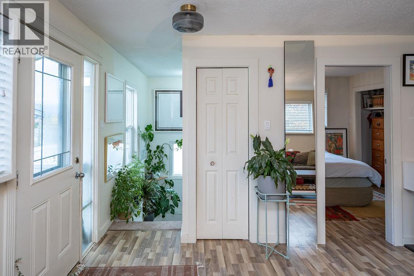
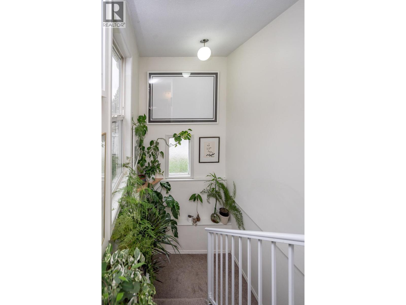
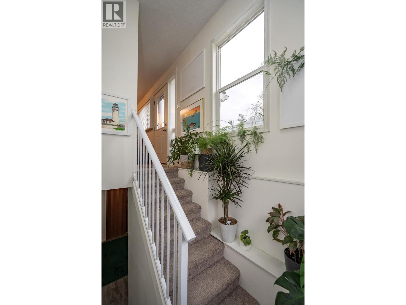
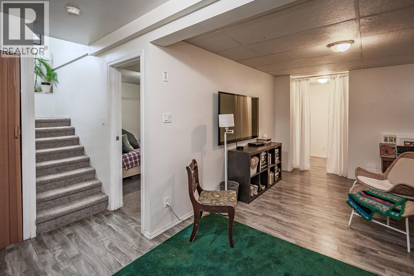
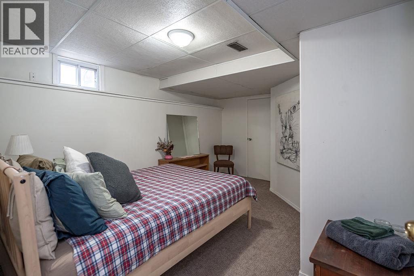
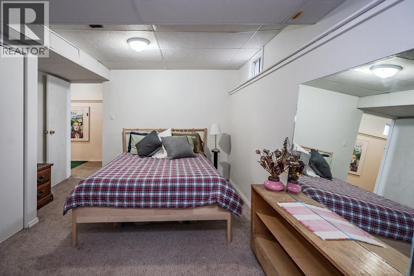
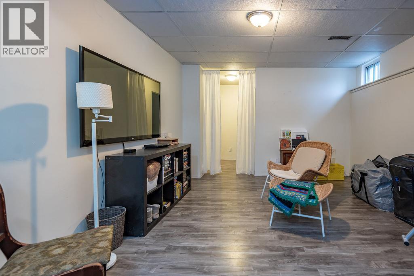
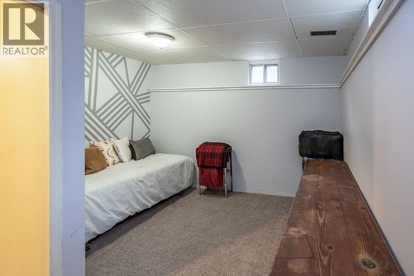
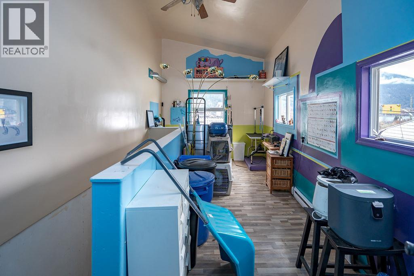
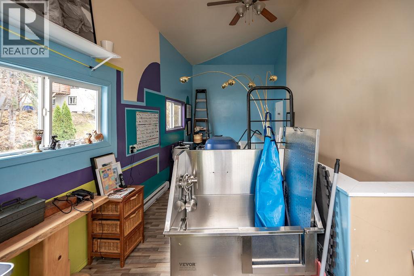
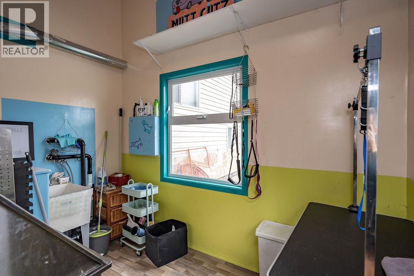
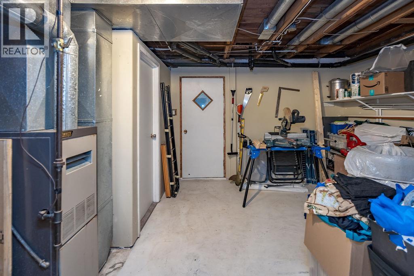
Located in a central spot in Nelson, BC, this great family home puts everything you need within easy reach. Tastefully updated, the open-concept kitchen, dining, and living area is ideal for everyday living and entertaining, while a white picket fence and fully fenced yard adds charm. The upper level offers a primary bedroom with its own ensuite, an additional full bathroom, and a versatile den/office that can function as a den, office or exercise room. The lower level expands your living space with two more bedrooms, a large family room, and a generous utility/storage area. (id:67517)
-
Property Details
MLS® Number 10369586 Property Type Single Family Neigbourhood Nelson ParkingSpaceTotal 3 -
Building
BathroomTotal 2 BedroomsTotal 3 ArchitecturalStyle Cottage ConstructedDate 1905 ConstructionStyleAttachment Detached ExteriorFinish Stone, Vinyl Siding HeatingType Forced Air RoofMaterial Asphalt Shingle RoofStyle Unknown StoriesTotal 2 SizeInterior 2,050 Sqft Type House UtilityWater Municipal Water -
Land
Acreage No Sewer Municipal Sewage System SizeIrregular 0.07 SizeTotal 0.07 Ac|under 1 Acre SizeTotalText 0.07 Ac|under 1 Acre -
Rooms
Level Type Length Width Dimensions Lower Level Recreation Room 24'7'' x 12' Lower Level Bedroom 11'9'' x 11'8'' Lower Level Bedroom 11'7'' x 14'9'' Main Level Den 22'9'' x 4' Main Level Full Bathroom 5'11'' x 9'5'' Main Level Laundry Room 8' x 4'8'' Main Level 3pc Ensuite Bath 5'11'' x 9'5'' Main Level Primary Bedroom 10'4'' x 12'1'' Main Level Living Room 23' x 14'8'' Main Level Kitchen 10'6'' x 14'8'' -
Utilities
Your Favourites
No Favourites Found







The trademarks REALTOR®, REALTORS®, and the REALTOR® logo are controlled by The Canadian Real Estate Association (CREA) and identify real estate professionals who are members of CREA. The trademarks MLS®, Multiple Listing Service® and the associated logos are owned by The Canadian Real Estate Association (CREA) and identify the quality of services provided by real estate professionals who are members of CREA. The trademark DDF® is owned by The Canadian Real Estate Association (CREA) and identifies CREA's Data Distribution Facility (DDF®)
November 21 2025 12:49:07
Association of Interior REALTORS®
