$318,000
Maintenance, Reserve Fund Contributions, Insurance, Ground Maintenance, Property Management, Other, See Remarks, Recreation Facilities, Sewer, Waste Removal, Water
$288.27 Monthly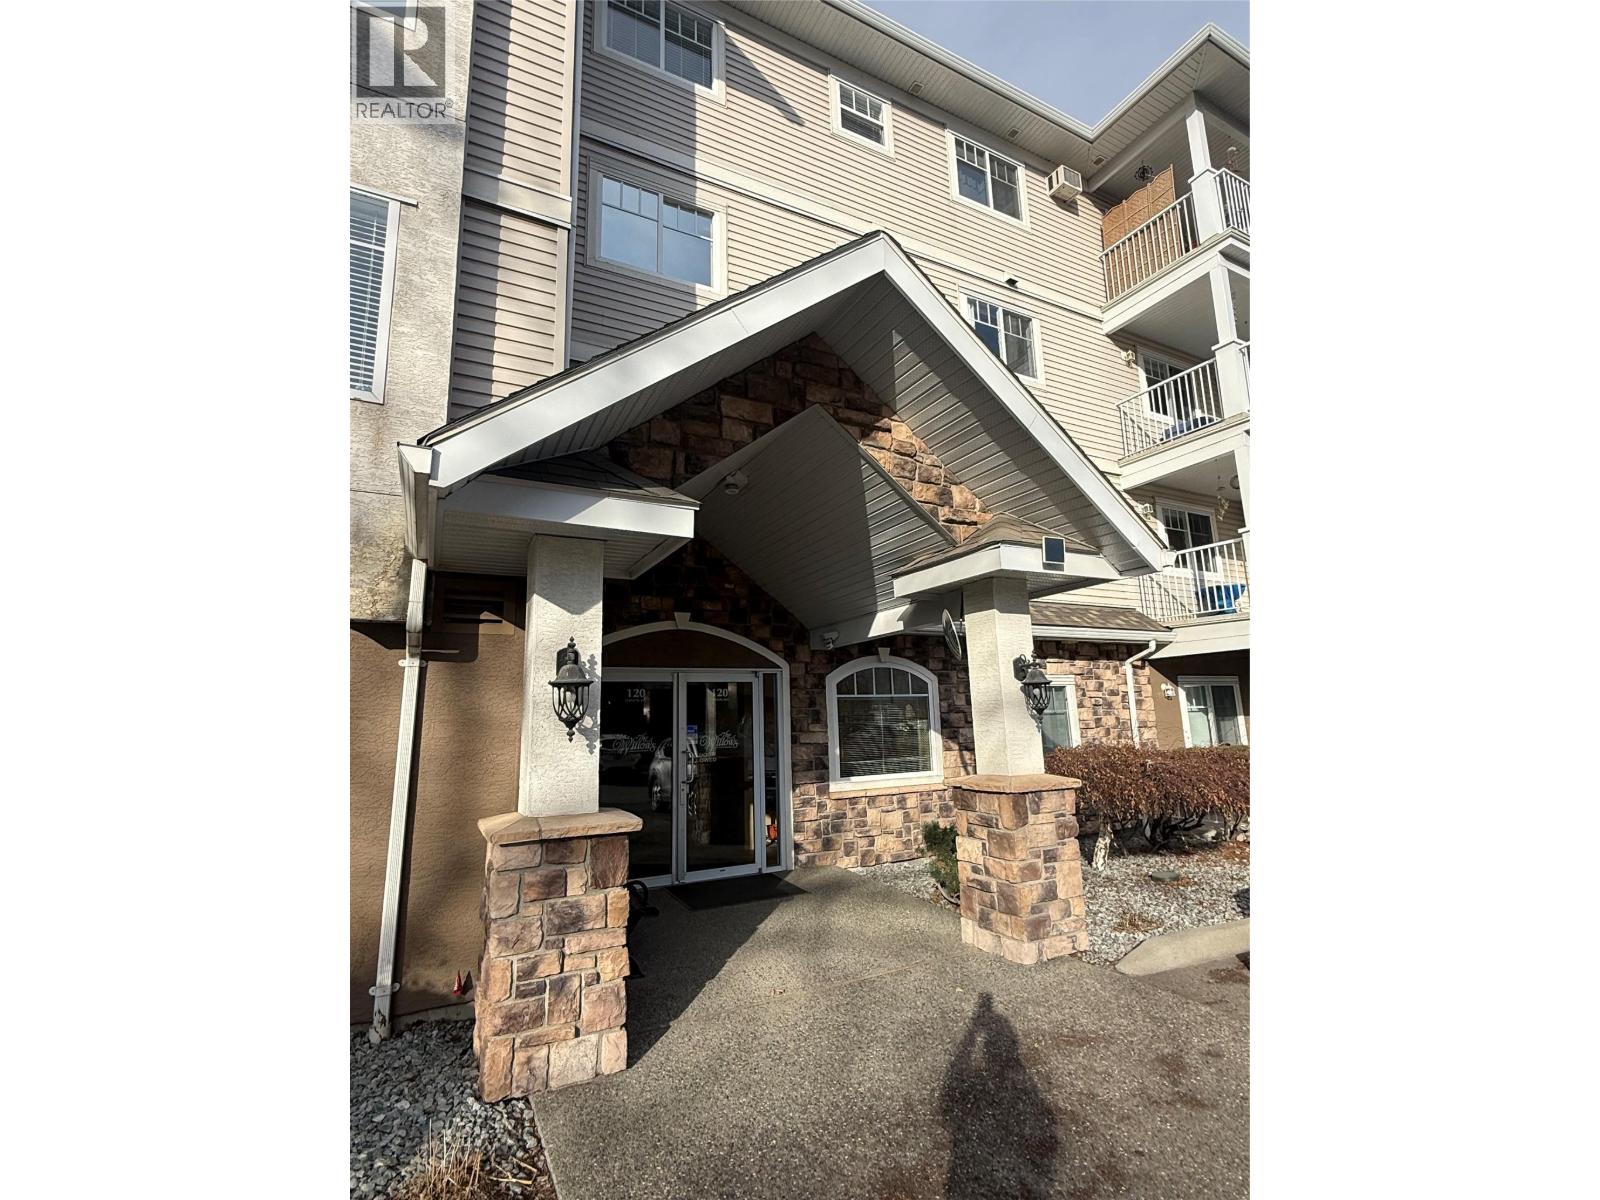
$318,000
Maintenance, Reserve Fund Contributions, Insurance, Ground Maintenance, Property Management, Other, See Remarks, Recreation Facilities, Sewer, Waste Removal, Water
$288.27 Monthly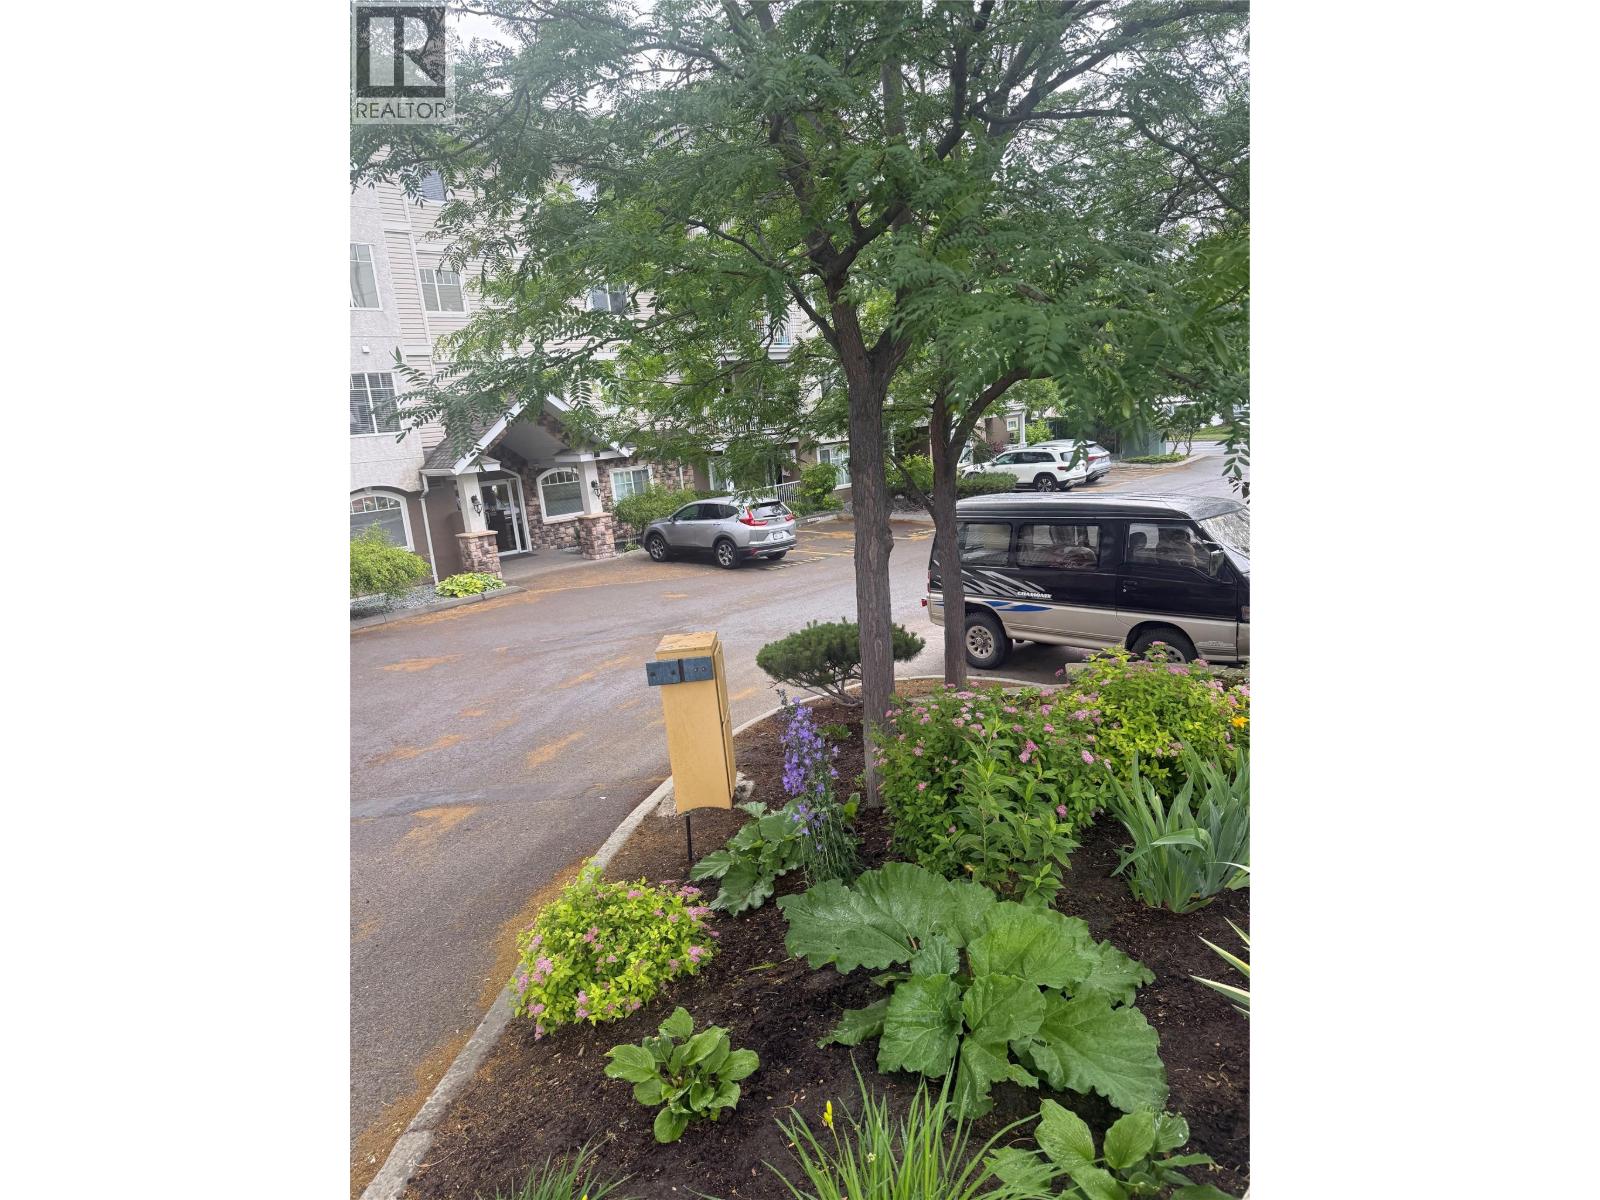
$318,000
Maintenance, Reserve Fund Contributions, Insurance, Ground Maintenance, Property Management, Other, See Remarks, Recreation Facilities, Sewer, Waste Removal, Water
$288.27 Monthly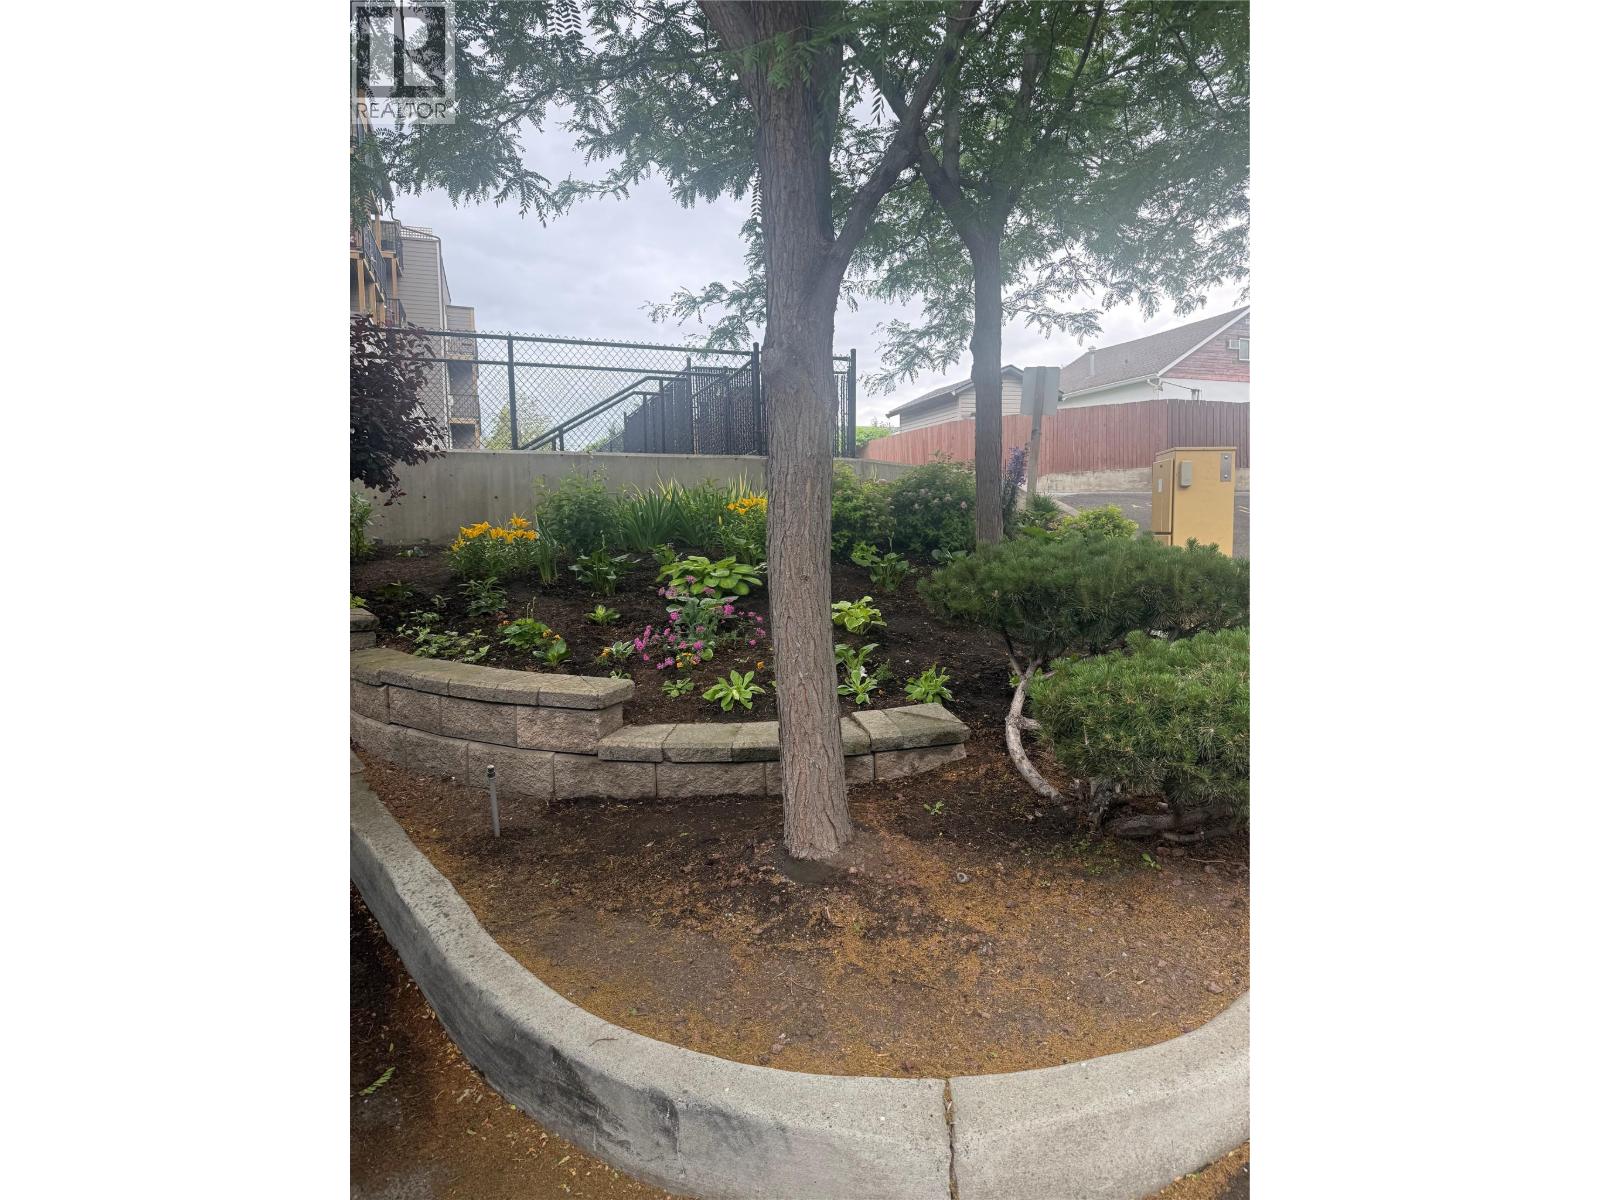
$318,000
Maintenance, Reserve Fund Contributions, Insurance, Ground Maintenance, Property Management, Other, See Remarks, Recreation Facilities, Sewer, Waste Removal, Water
$288.27 Monthly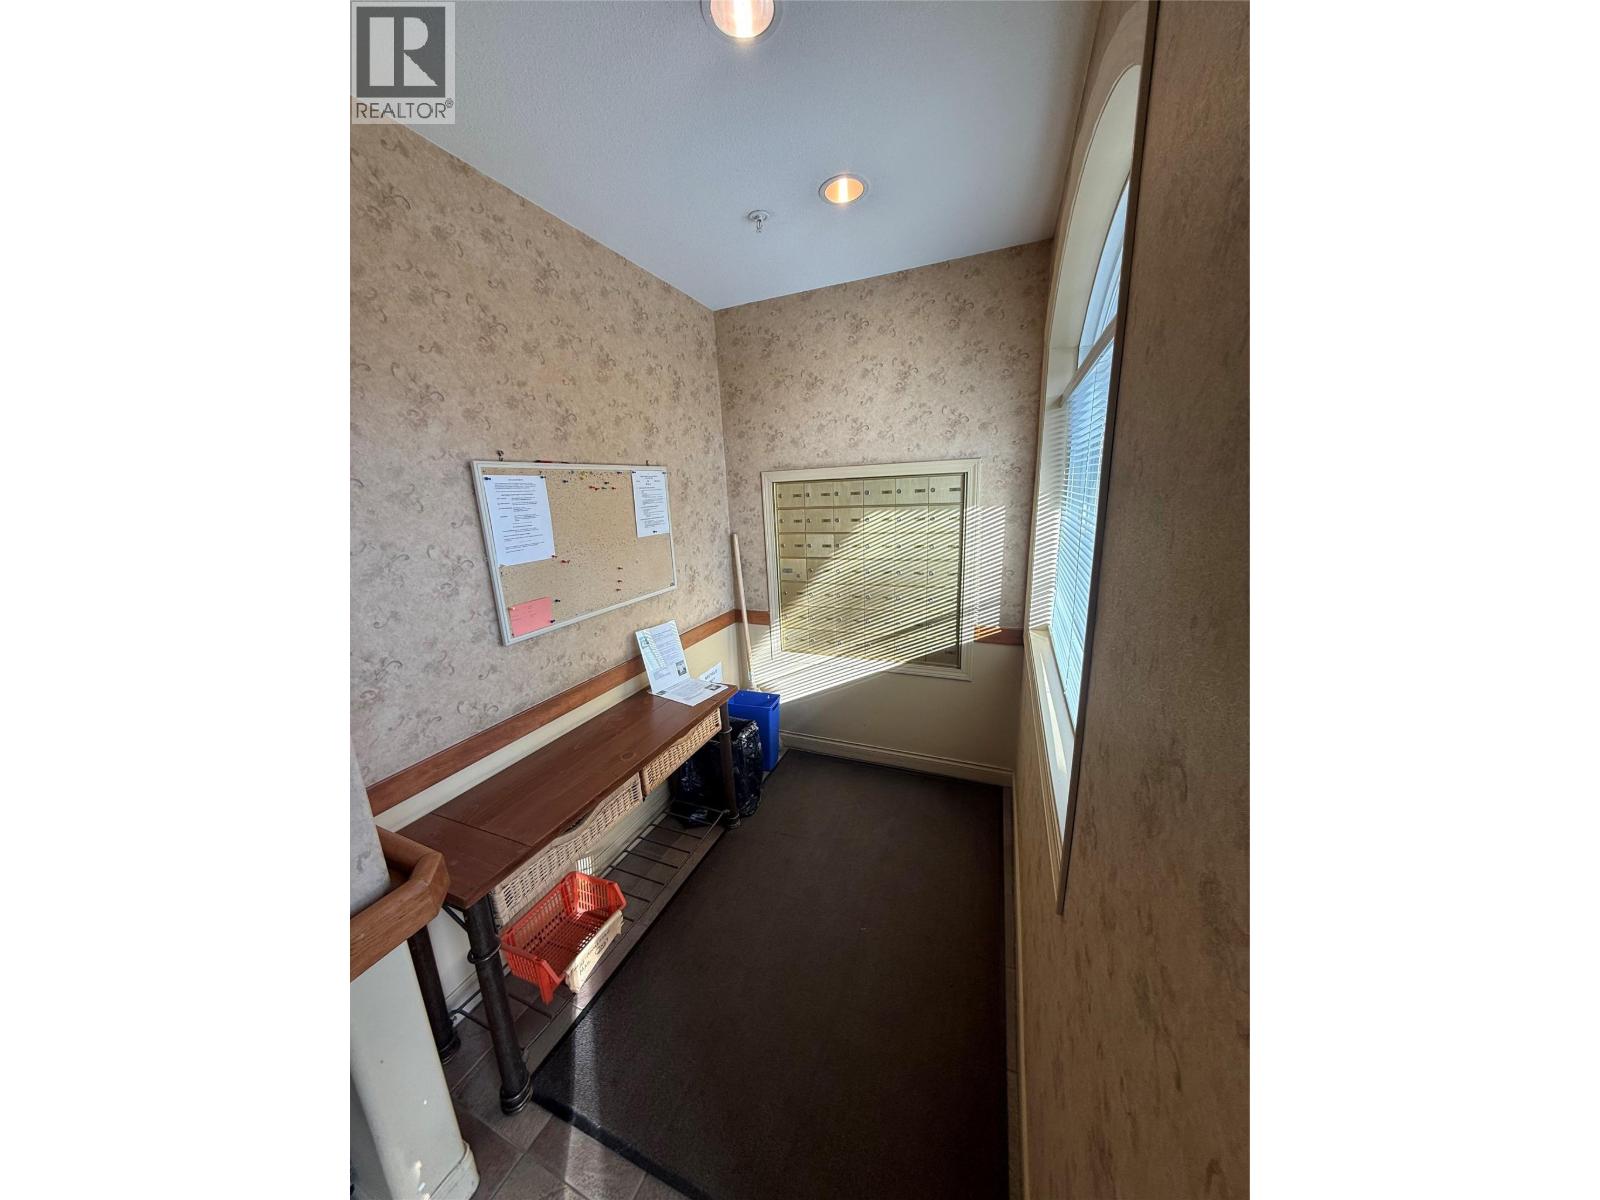
$318,000
Maintenance, Reserve Fund Contributions, Insurance, Ground Maintenance, Property Management, Other, See Remarks, Recreation Facilities, Sewer, Waste Removal, Water
$288.27 Monthly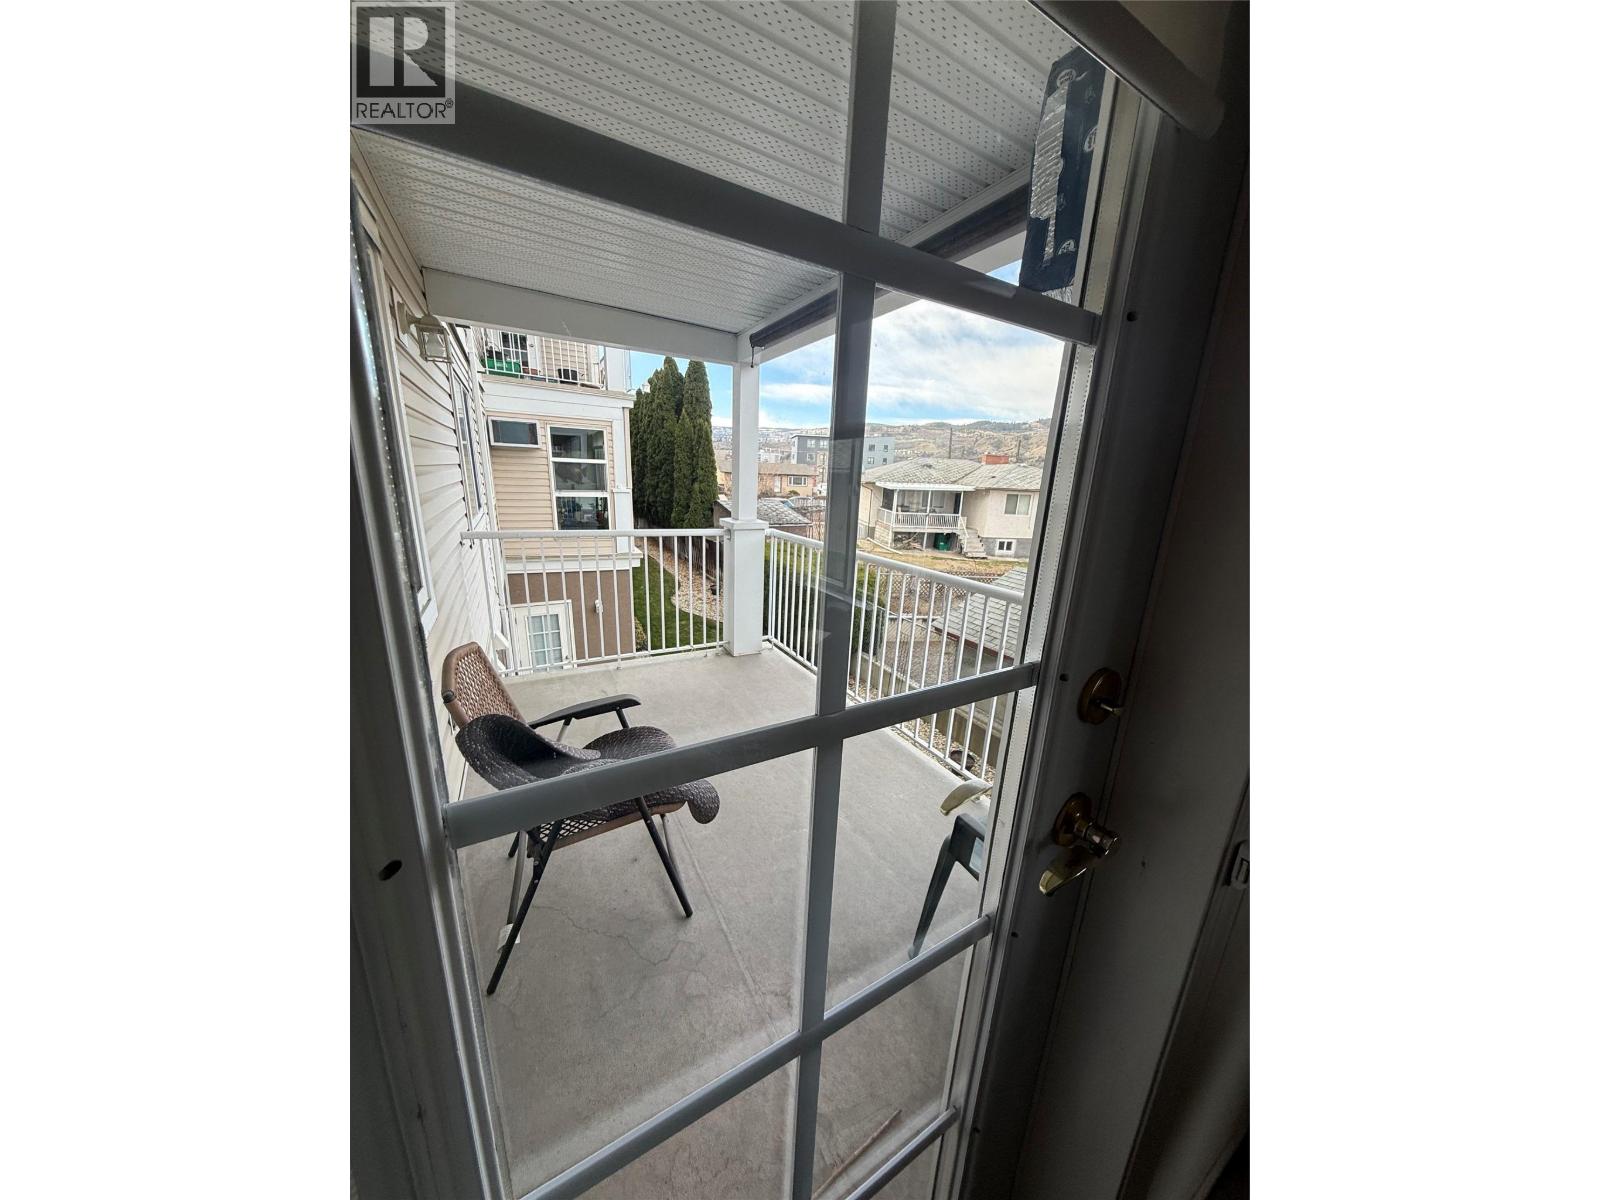
$318,000
Maintenance, Reserve Fund Contributions, Insurance, Ground Maintenance, Property Management, Other, See Remarks, Recreation Facilities, Sewer, Waste Removal, Water
$288.27 Monthly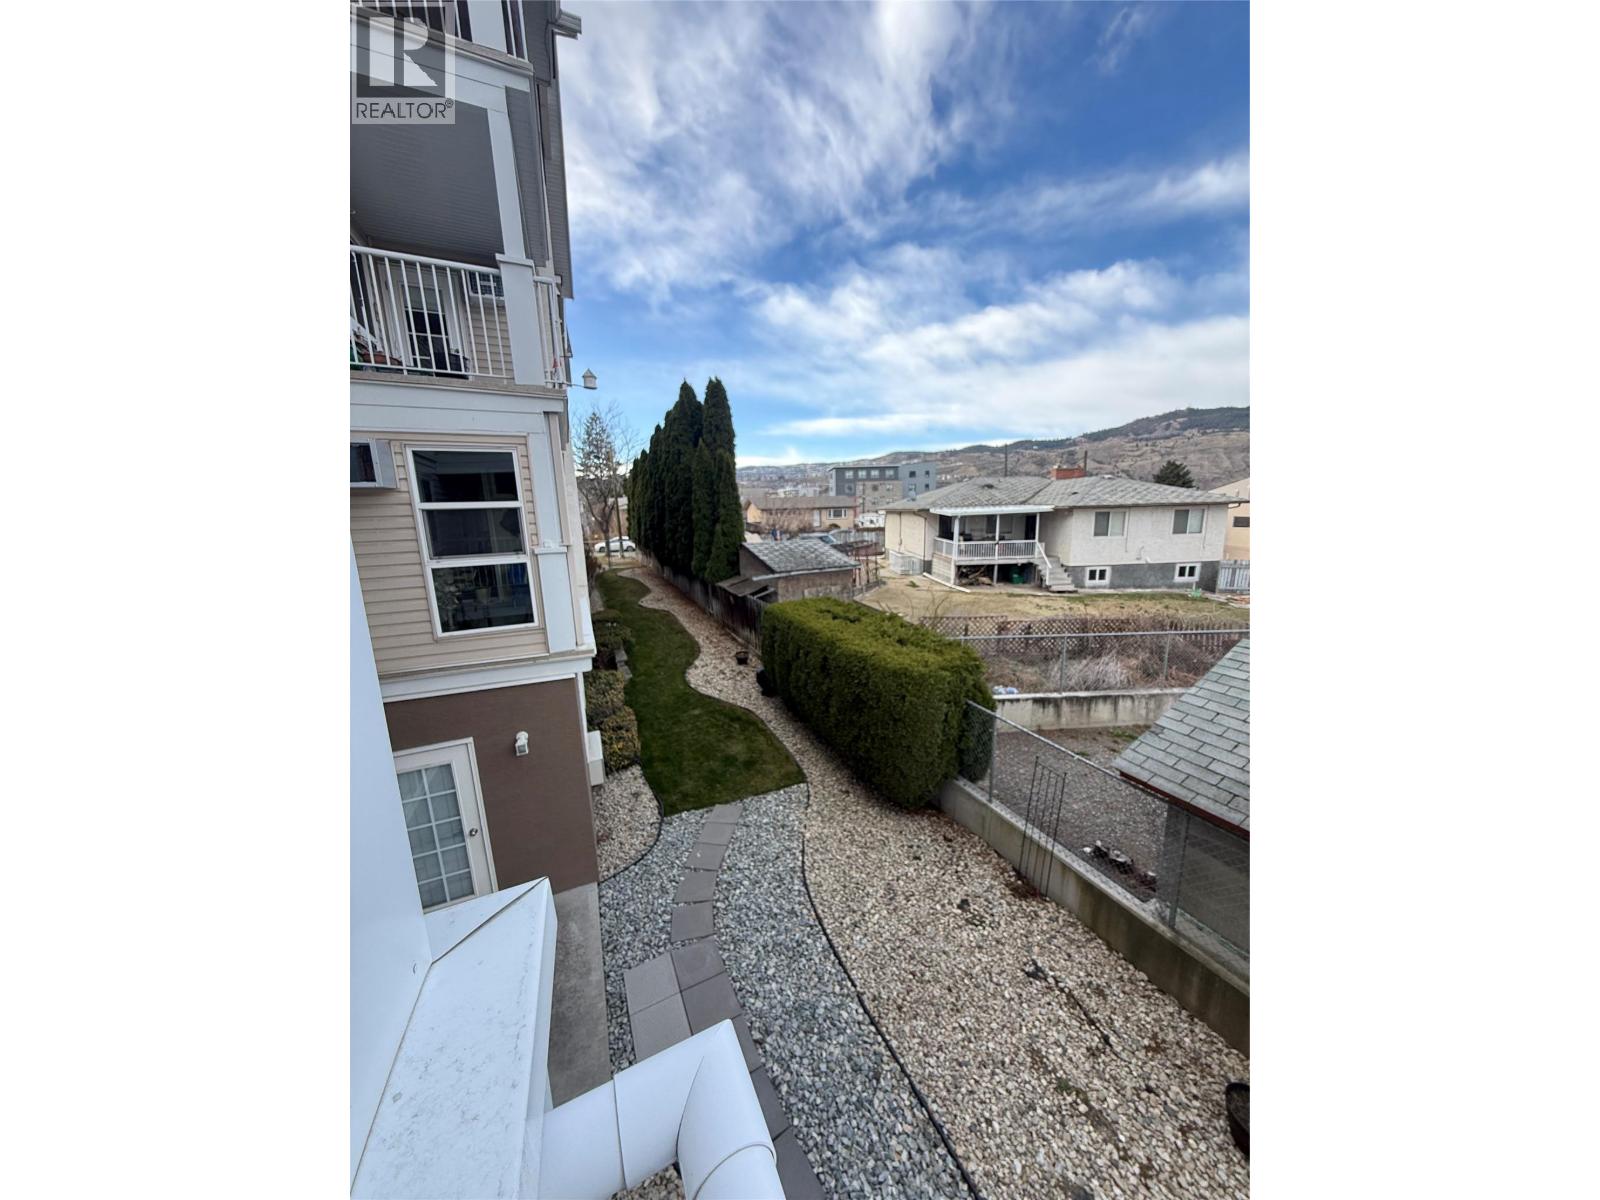
$318,000
Maintenance, Reserve Fund Contributions, Insurance, Ground Maintenance, Property Management, Other, See Remarks, Recreation Facilities, Sewer, Waste Removal, Water
$288.27 Monthly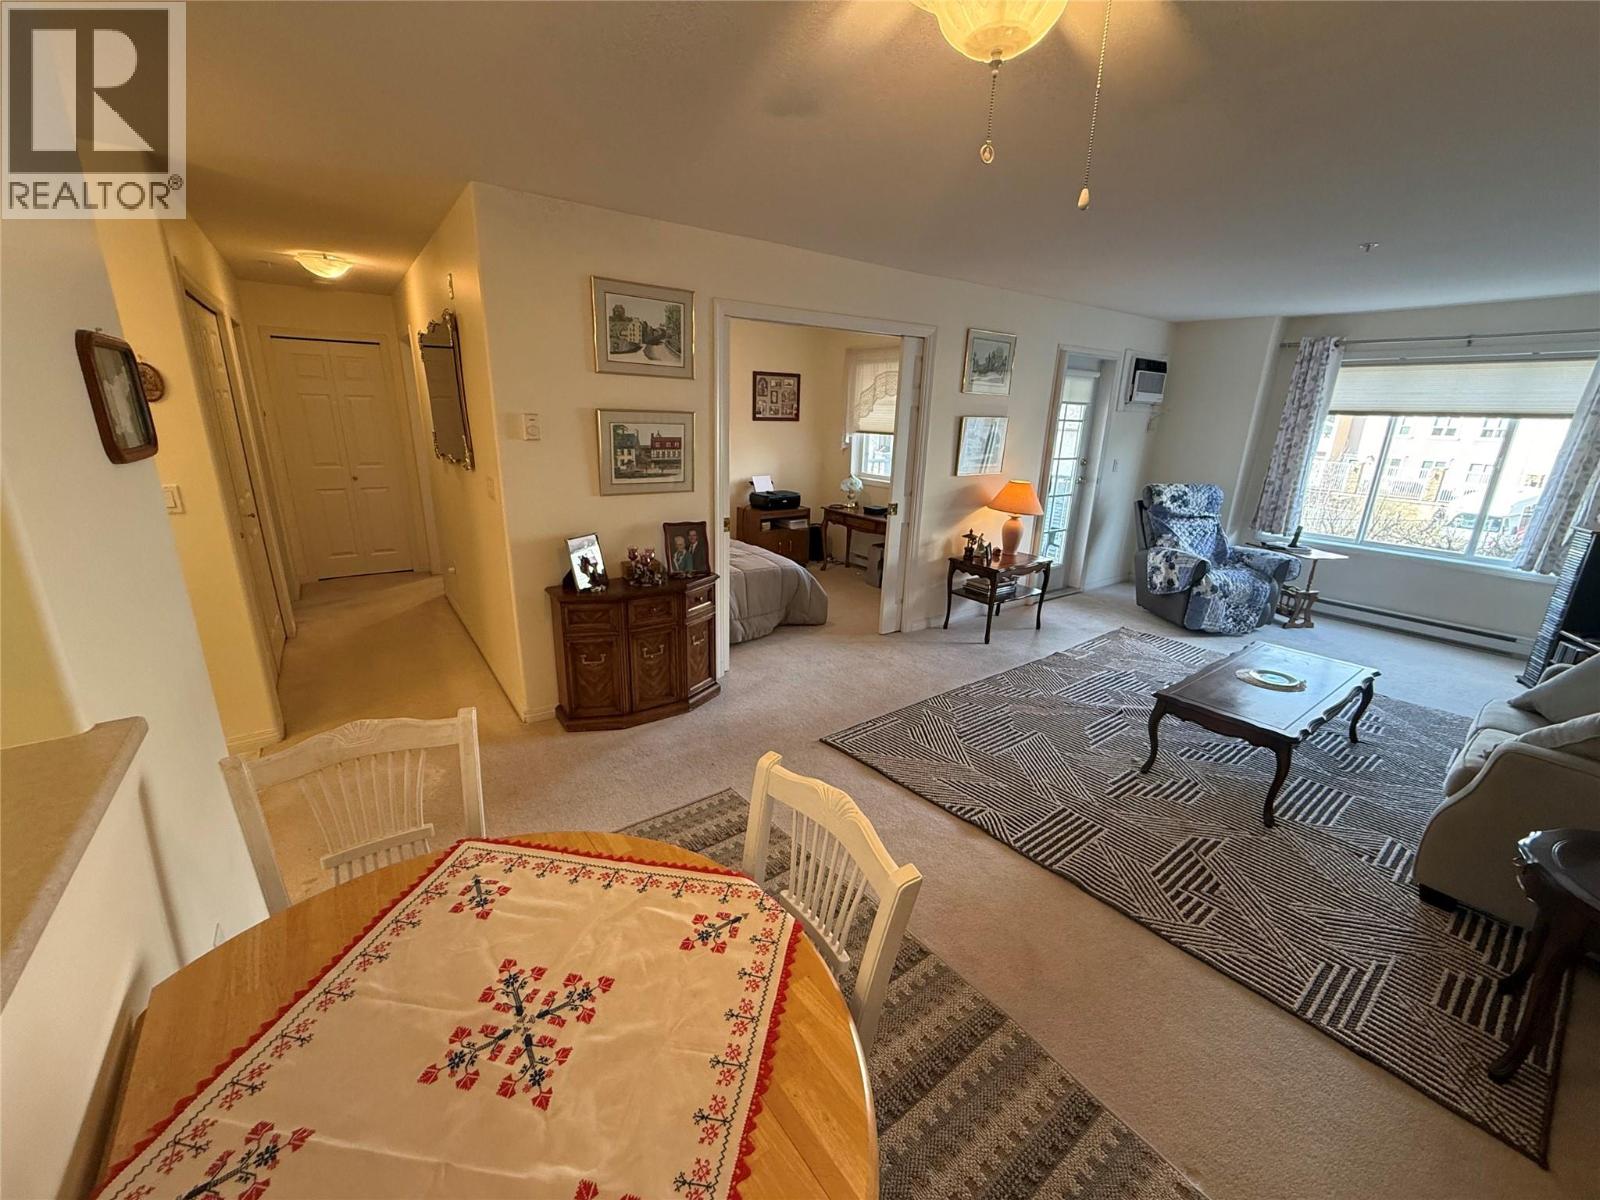
$318,000
Maintenance, Reserve Fund Contributions, Insurance, Ground Maintenance, Property Management, Other, See Remarks, Recreation Facilities, Sewer, Waste Removal, Water
$288.27 Monthly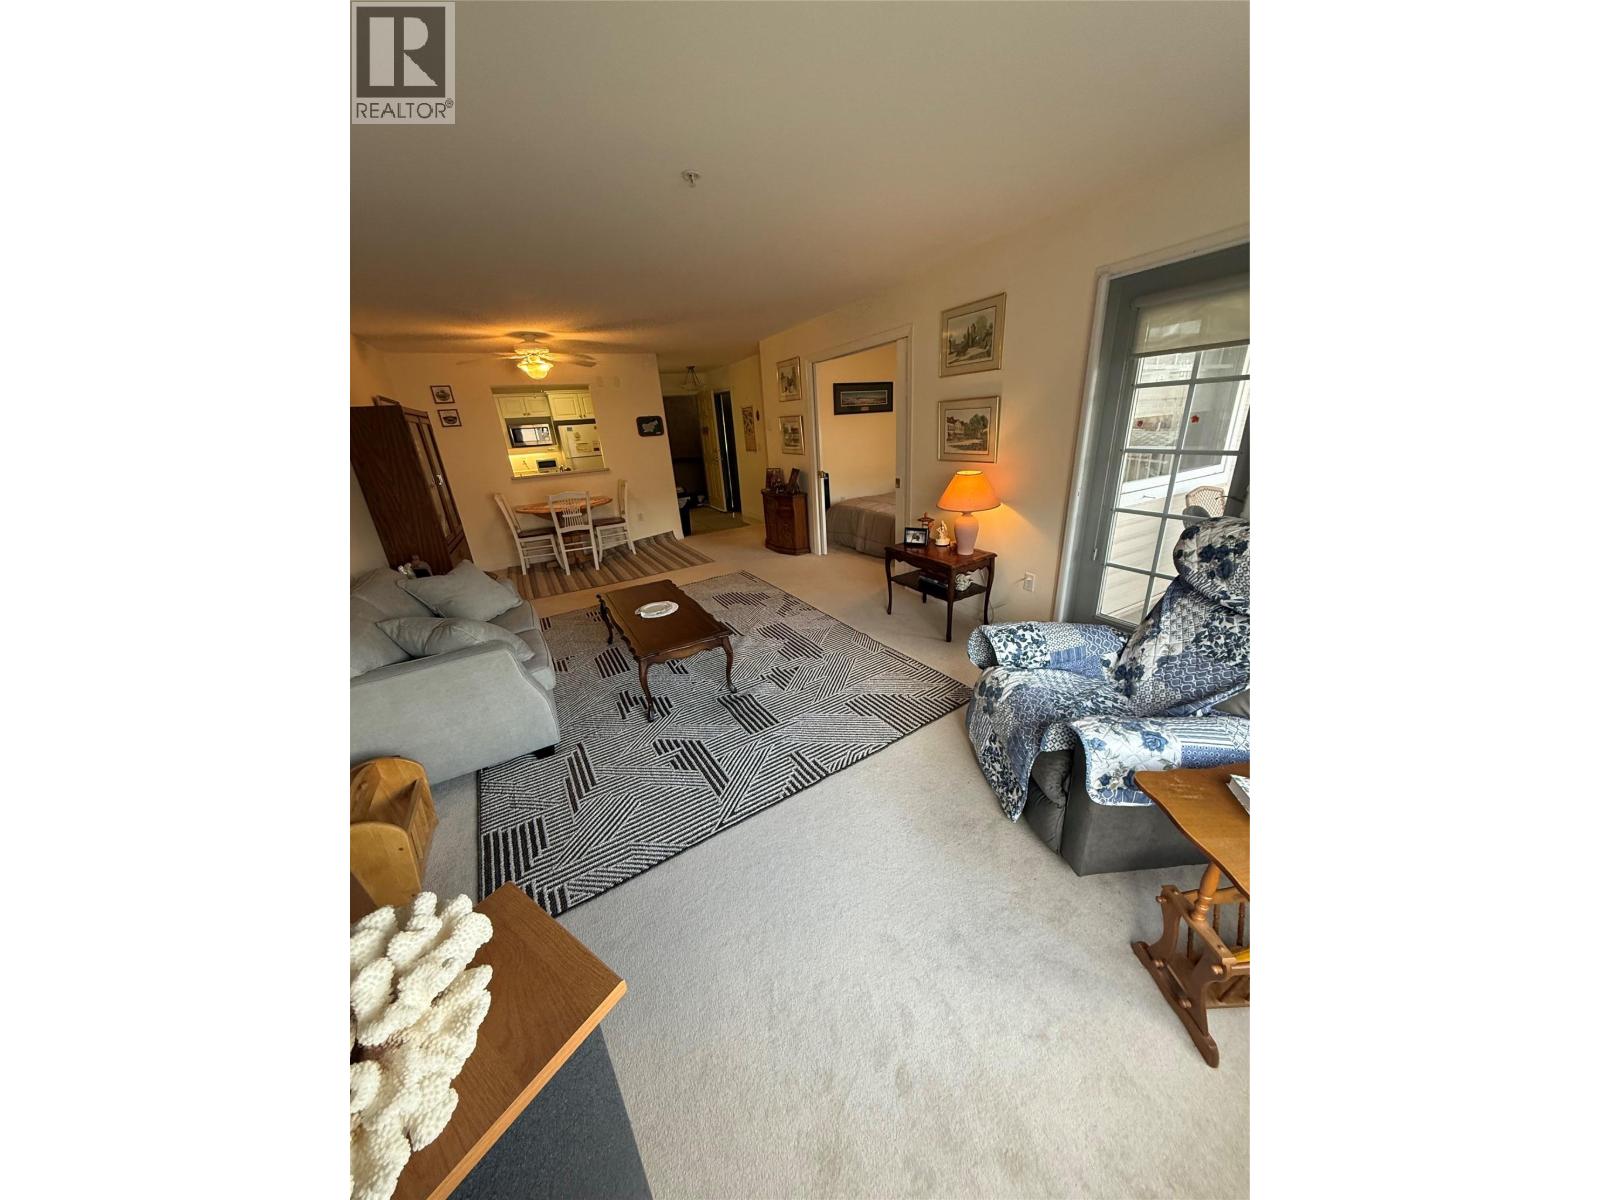
$318,000
Maintenance, Reserve Fund Contributions, Insurance, Ground Maintenance, Property Management, Other, See Remarks, Recreation Facilities, Sewer, Waste Removal, Water
$288.27 Monthly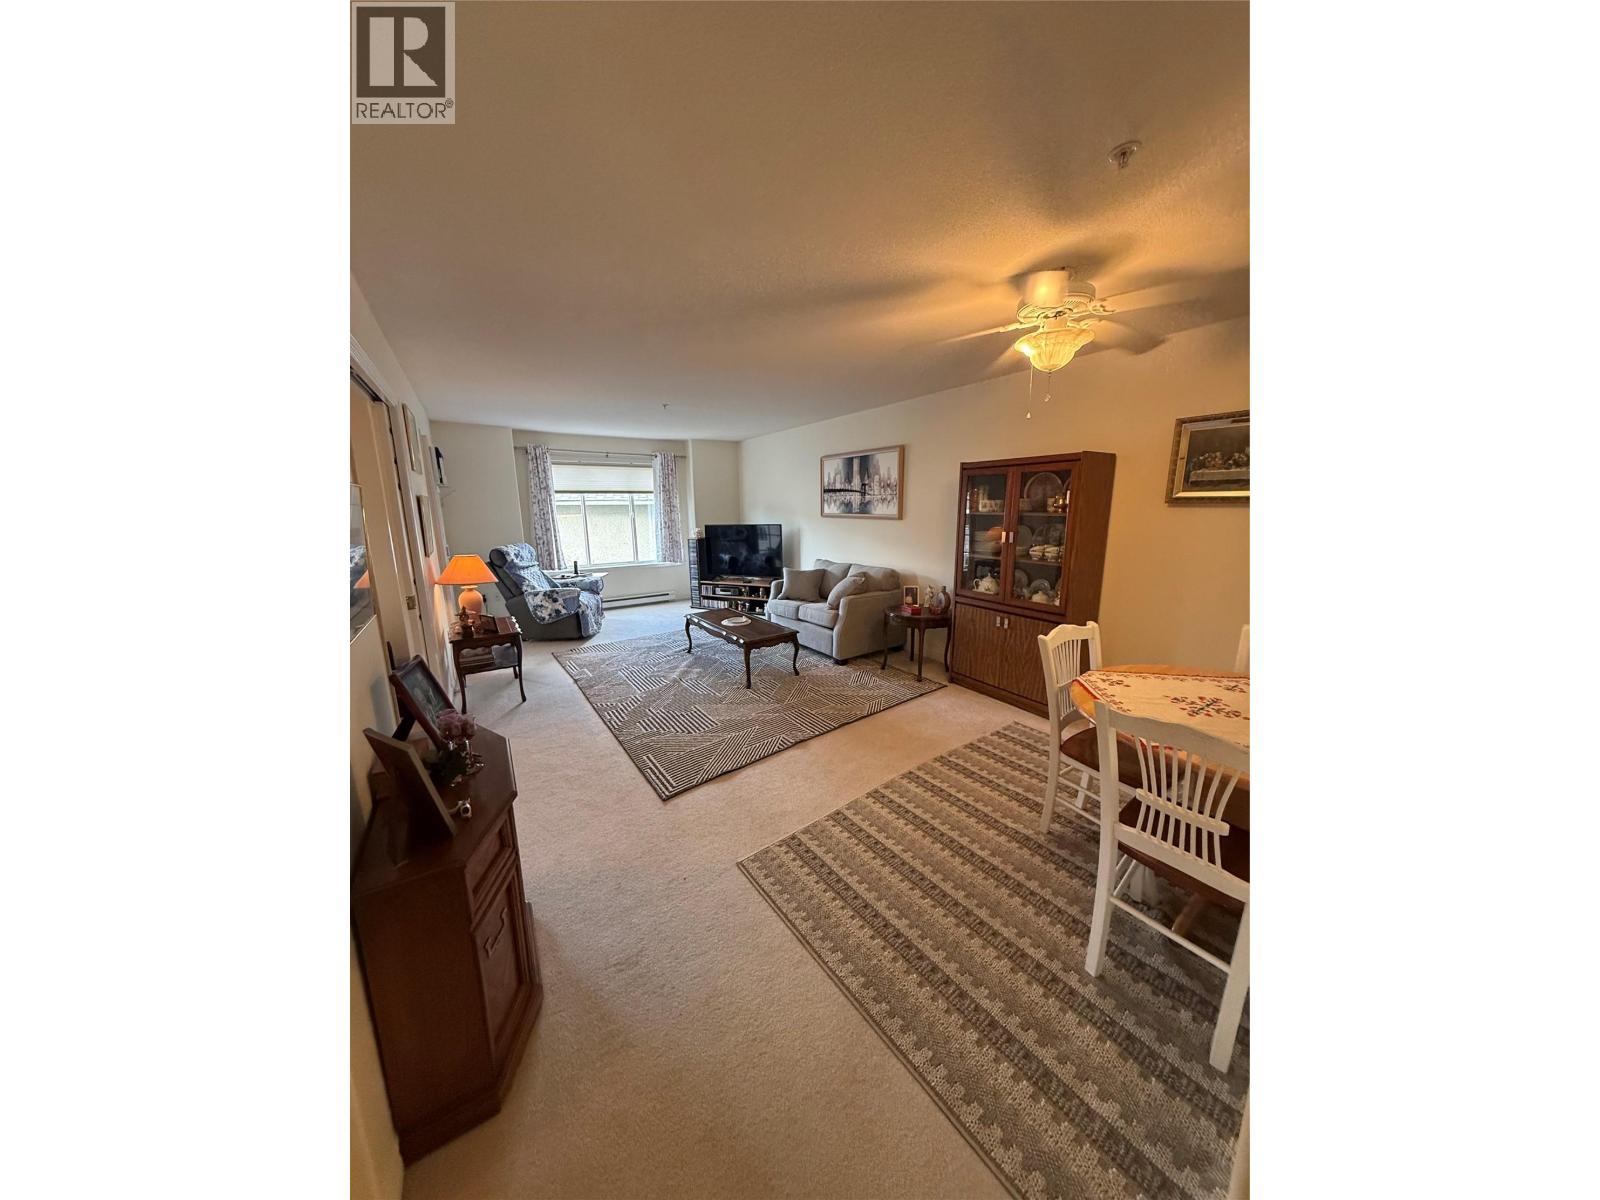
$318,000
Maintenance, Reserve Fund Contributions, Insurance, Ground Maintenance, Property Management, Other, See Remarks, Recreation Facilities, Sewer, Waste Removal, Water
$288.27 Monthly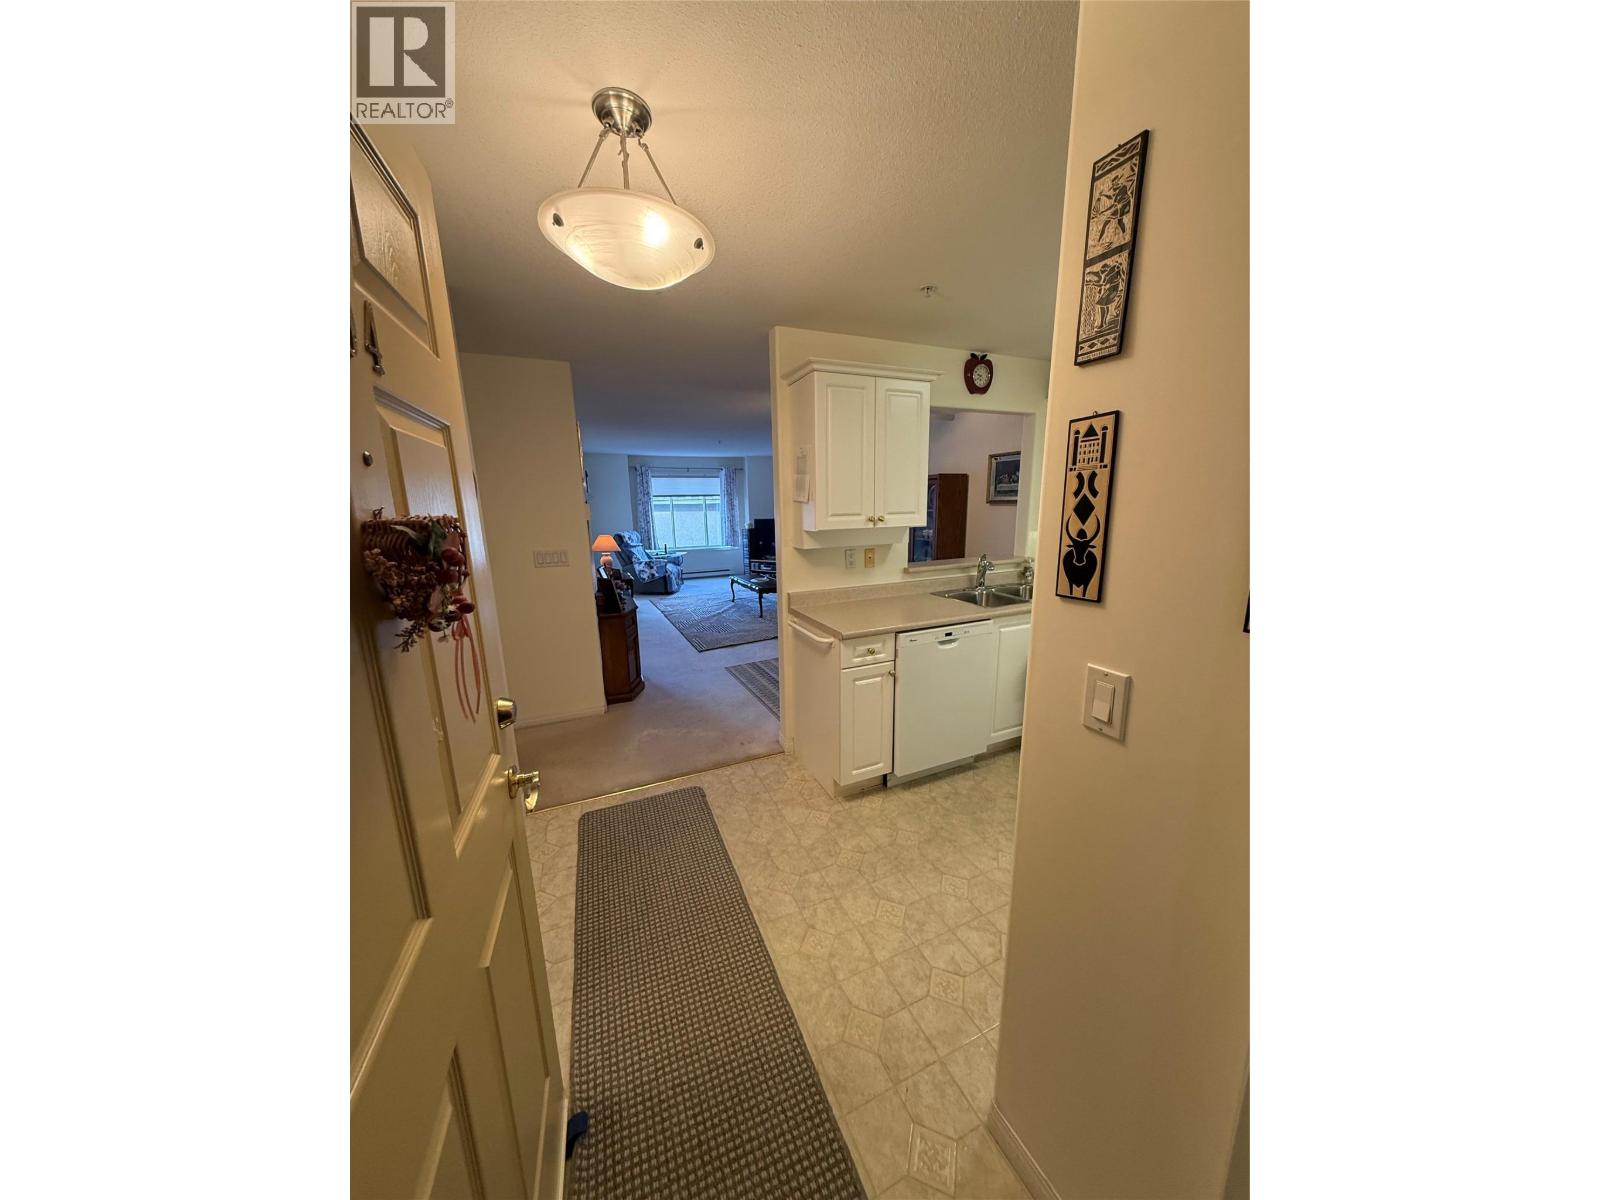
$318,000
Maintenance, Reserve Fund Contributions, Insurance, Ground Maintenance, Property Management, Other, See Remarks, Recreation Facilities, Sewer, Waste Removal, Water
$288.27 Monthly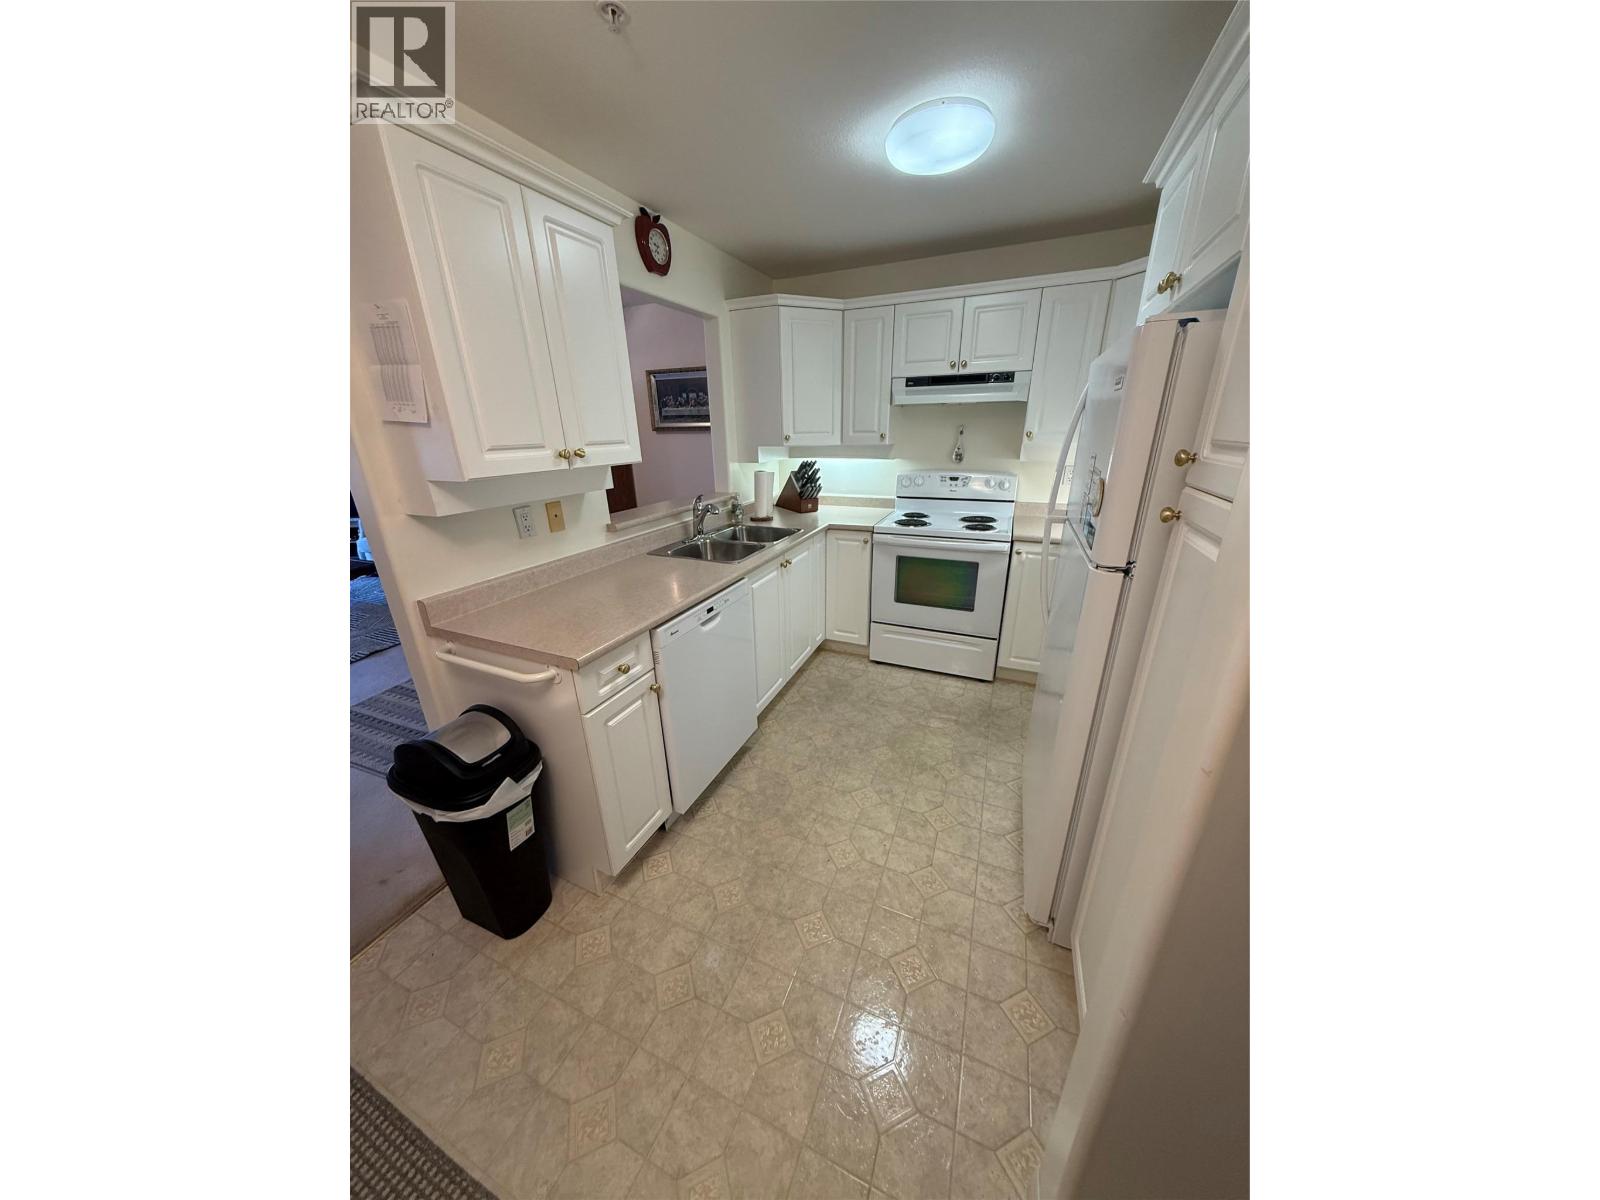
$318,000
Maintenance, Reserve Fund Contributions, Insurance, Ground Maintenance, Property Management, Other, See Remarks, Recreation Facilities, Sewer, Waste Removal, Water
$288.27 Monthly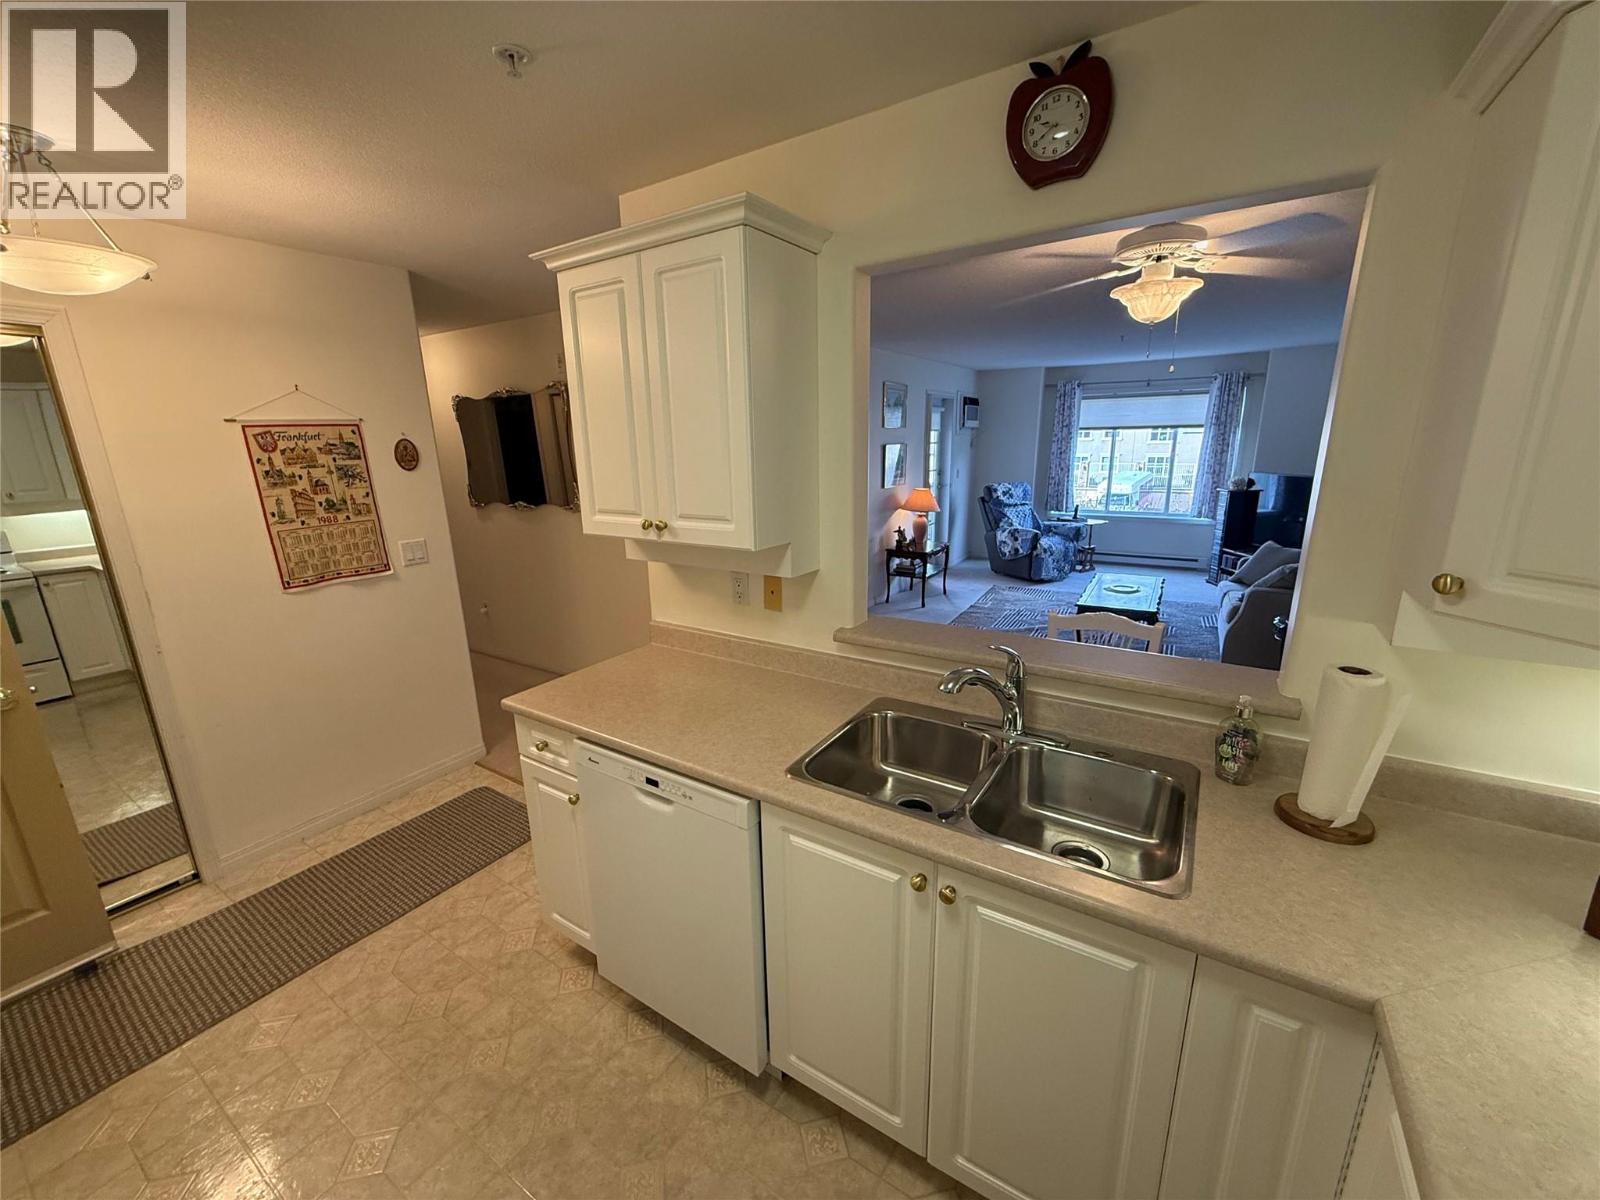
$318,000
Maintenance, Reserve Fund Contributions, Insurance, Ground Maintenance, Property Management, Other, See Remarks, Recreation Facilities, Sewer, Waste Removal, Water
$288.27 Monthly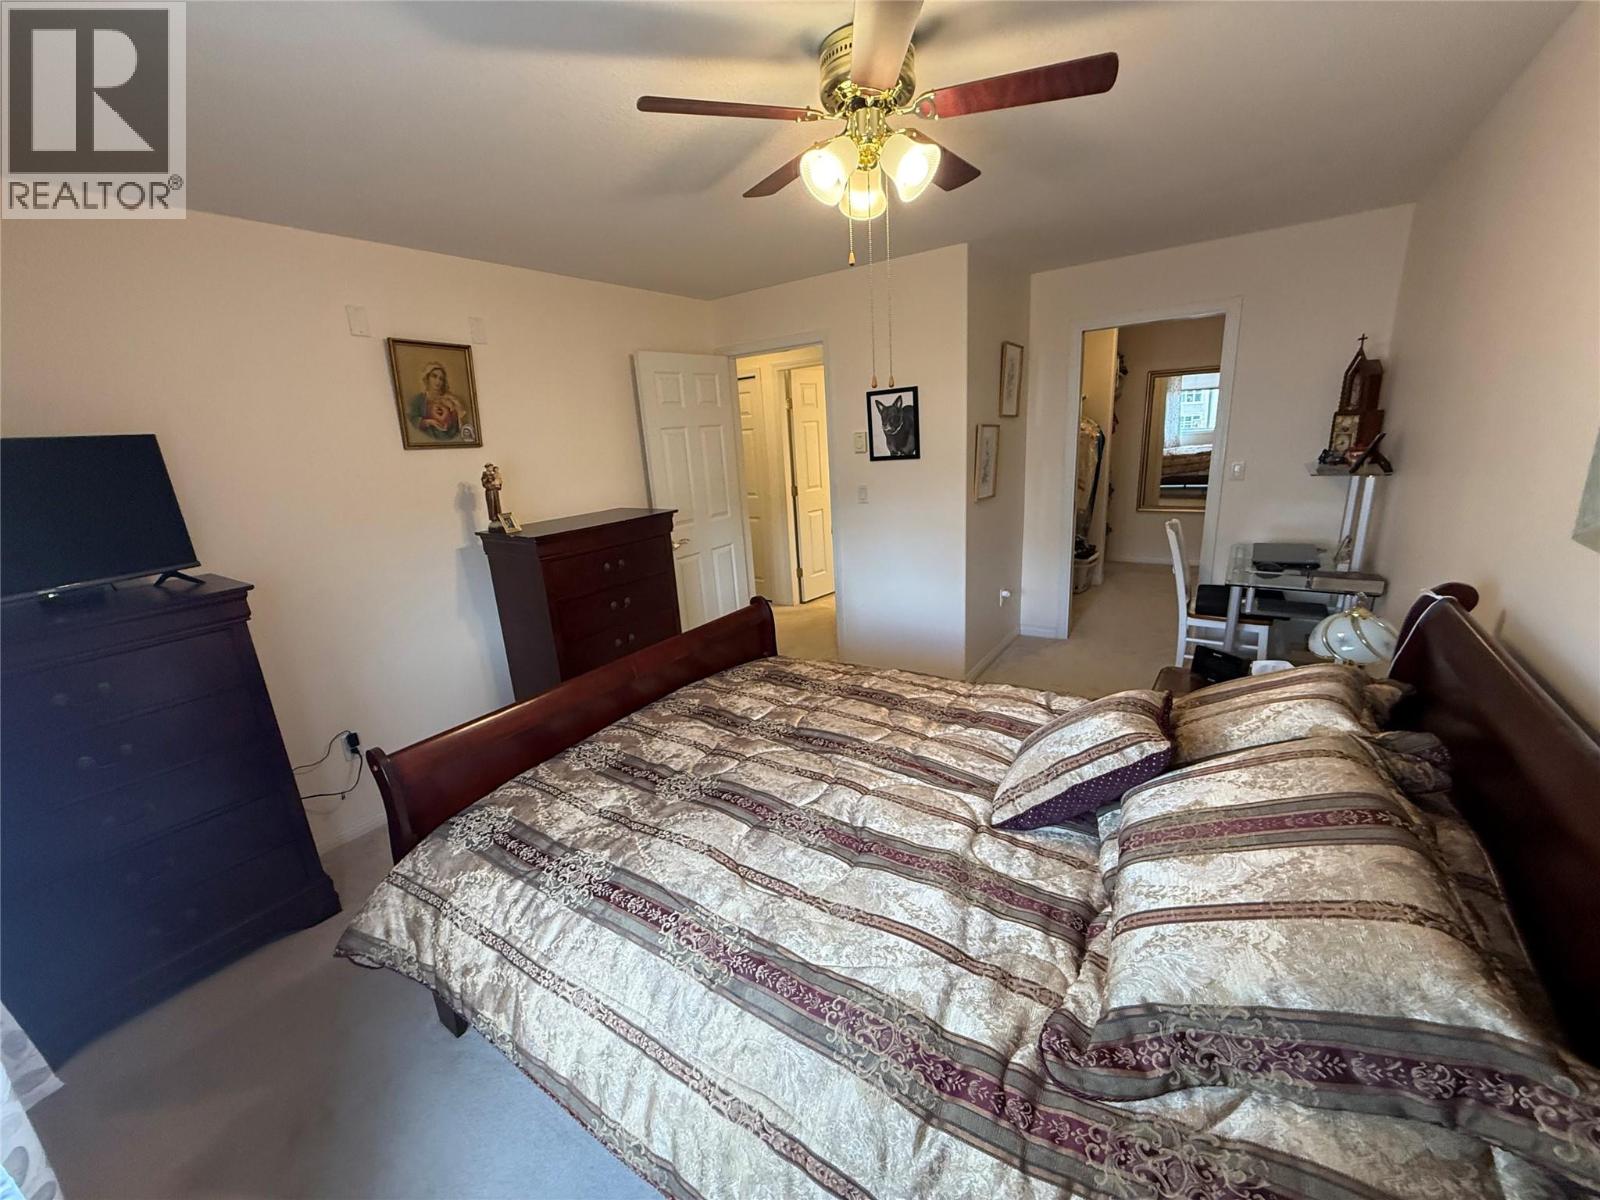
$318,000
Maintenance, Reserve Fund Contributions, Insurance, Ground Maintenance, Property Management, Other, See Remarks, Recreation Facilities, Sewer, Waste Removal, Water
$288.27 Monthly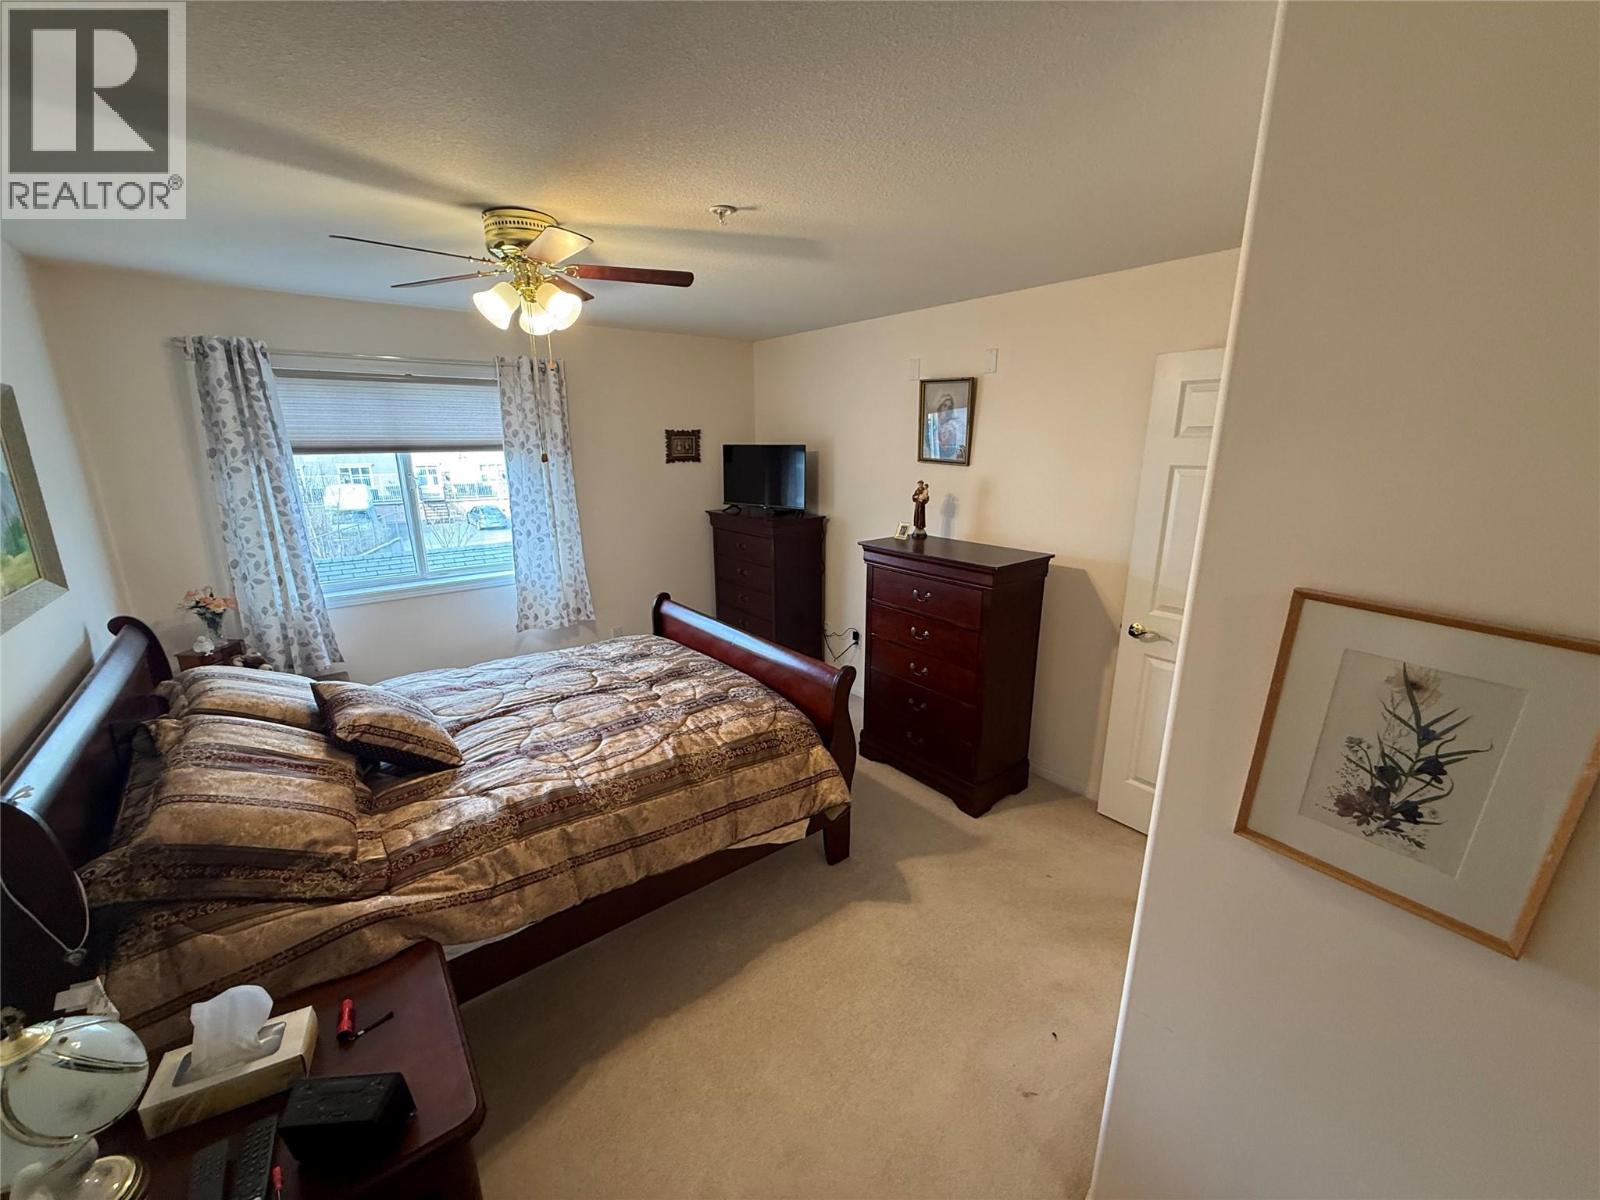
$318,000
Maintenance, Reserve Fund Contributions, Insurance, Ground Maintenance, Property Management, Other, See Remarks, Recreation Facilities, Sewer, Waste Removal, Water
$288.27 Monthly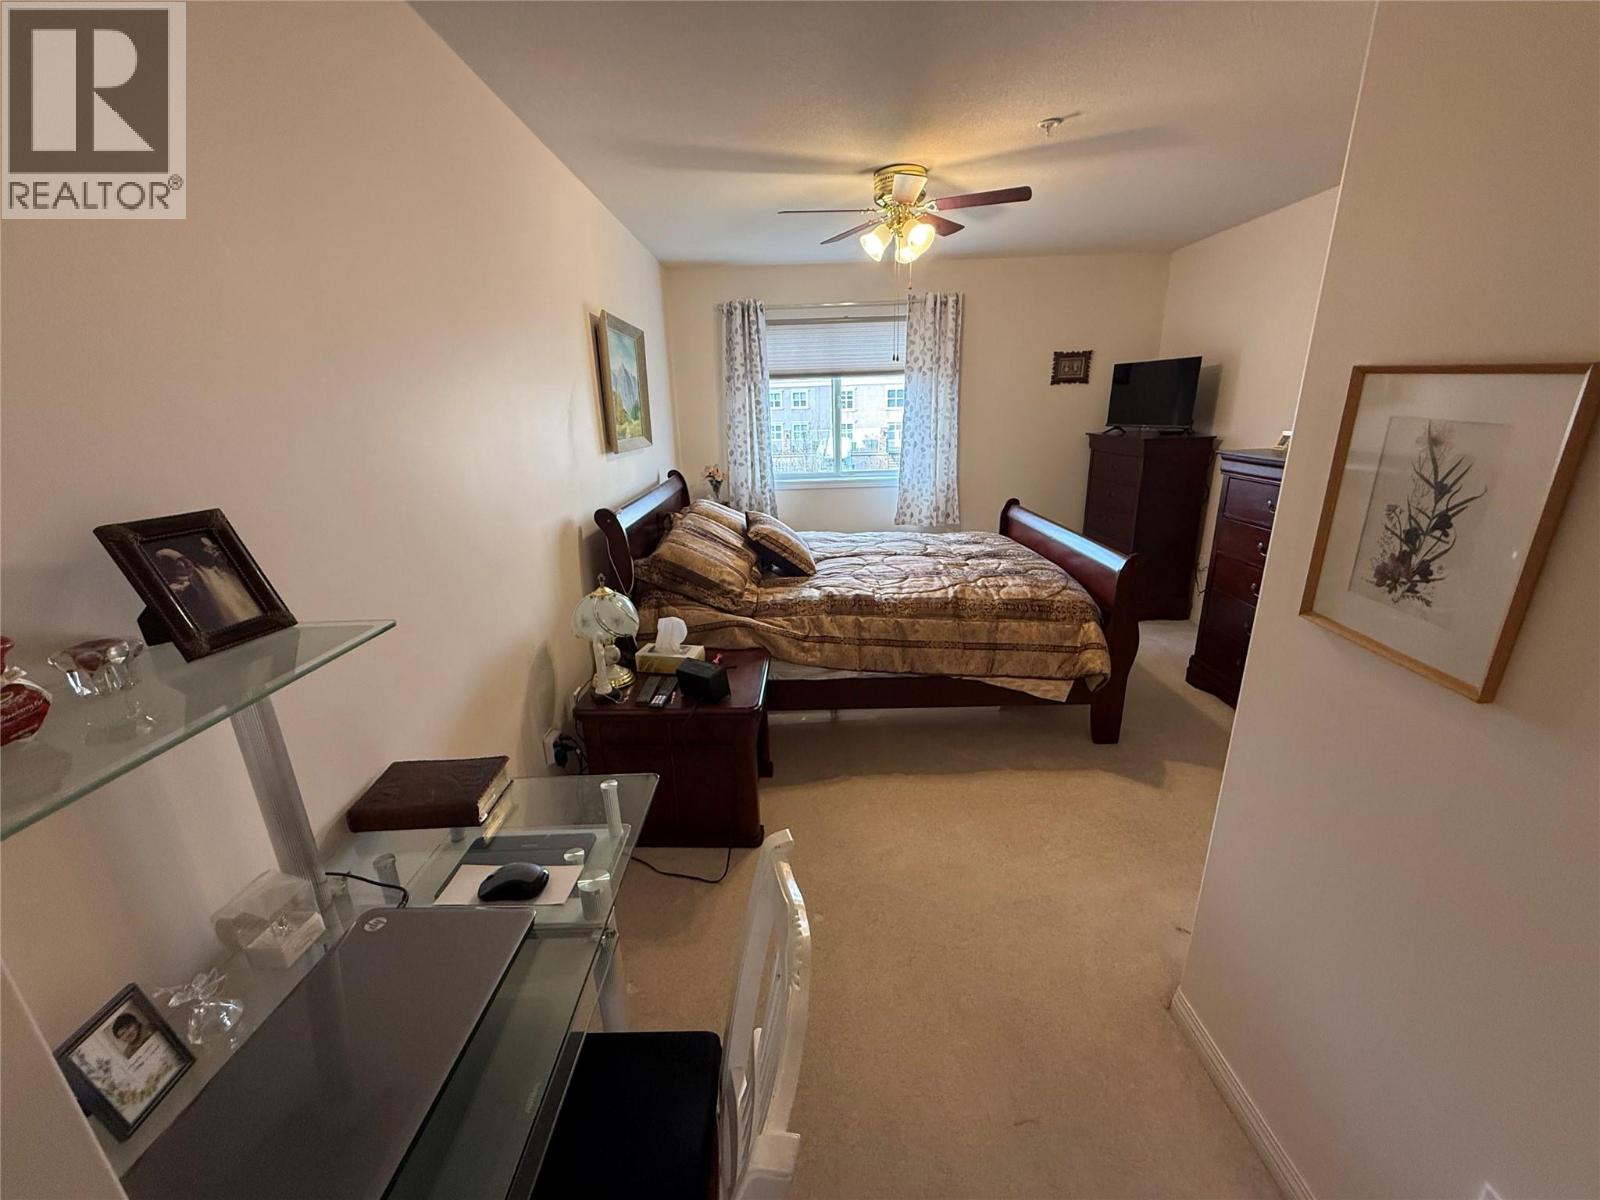
$318,000
Maintenance, Reserve Fund Contributions, Insurance, Ground Maintenance, Property Management, Other, See Remarks, Recreation Facilities, Sewer, Waste Removal, Water
$288.27 Monthly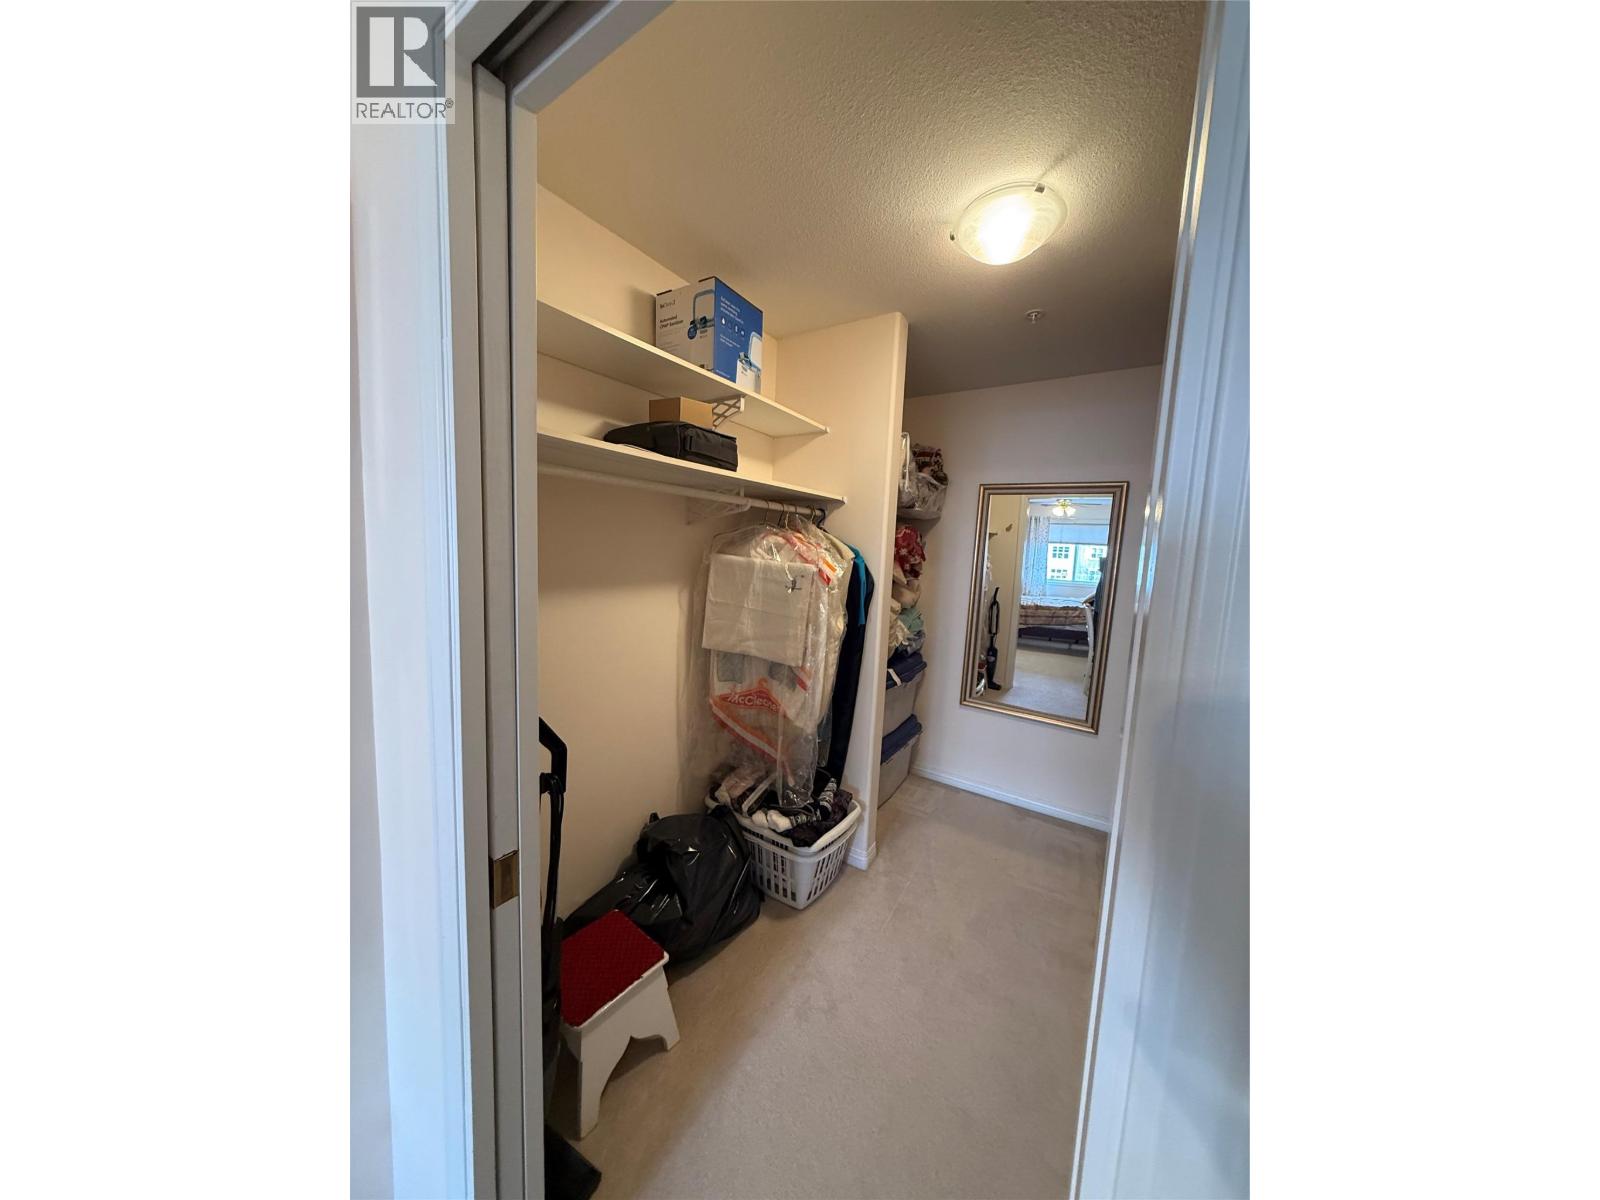
$318,000
Maintenance, Reserve Fund Contributions, Insurance, Ground Maintenance, Property Management, Other, See Remarks, Recreation Facilities, Sewer, Waste Removal, Water
$288.27 Monthly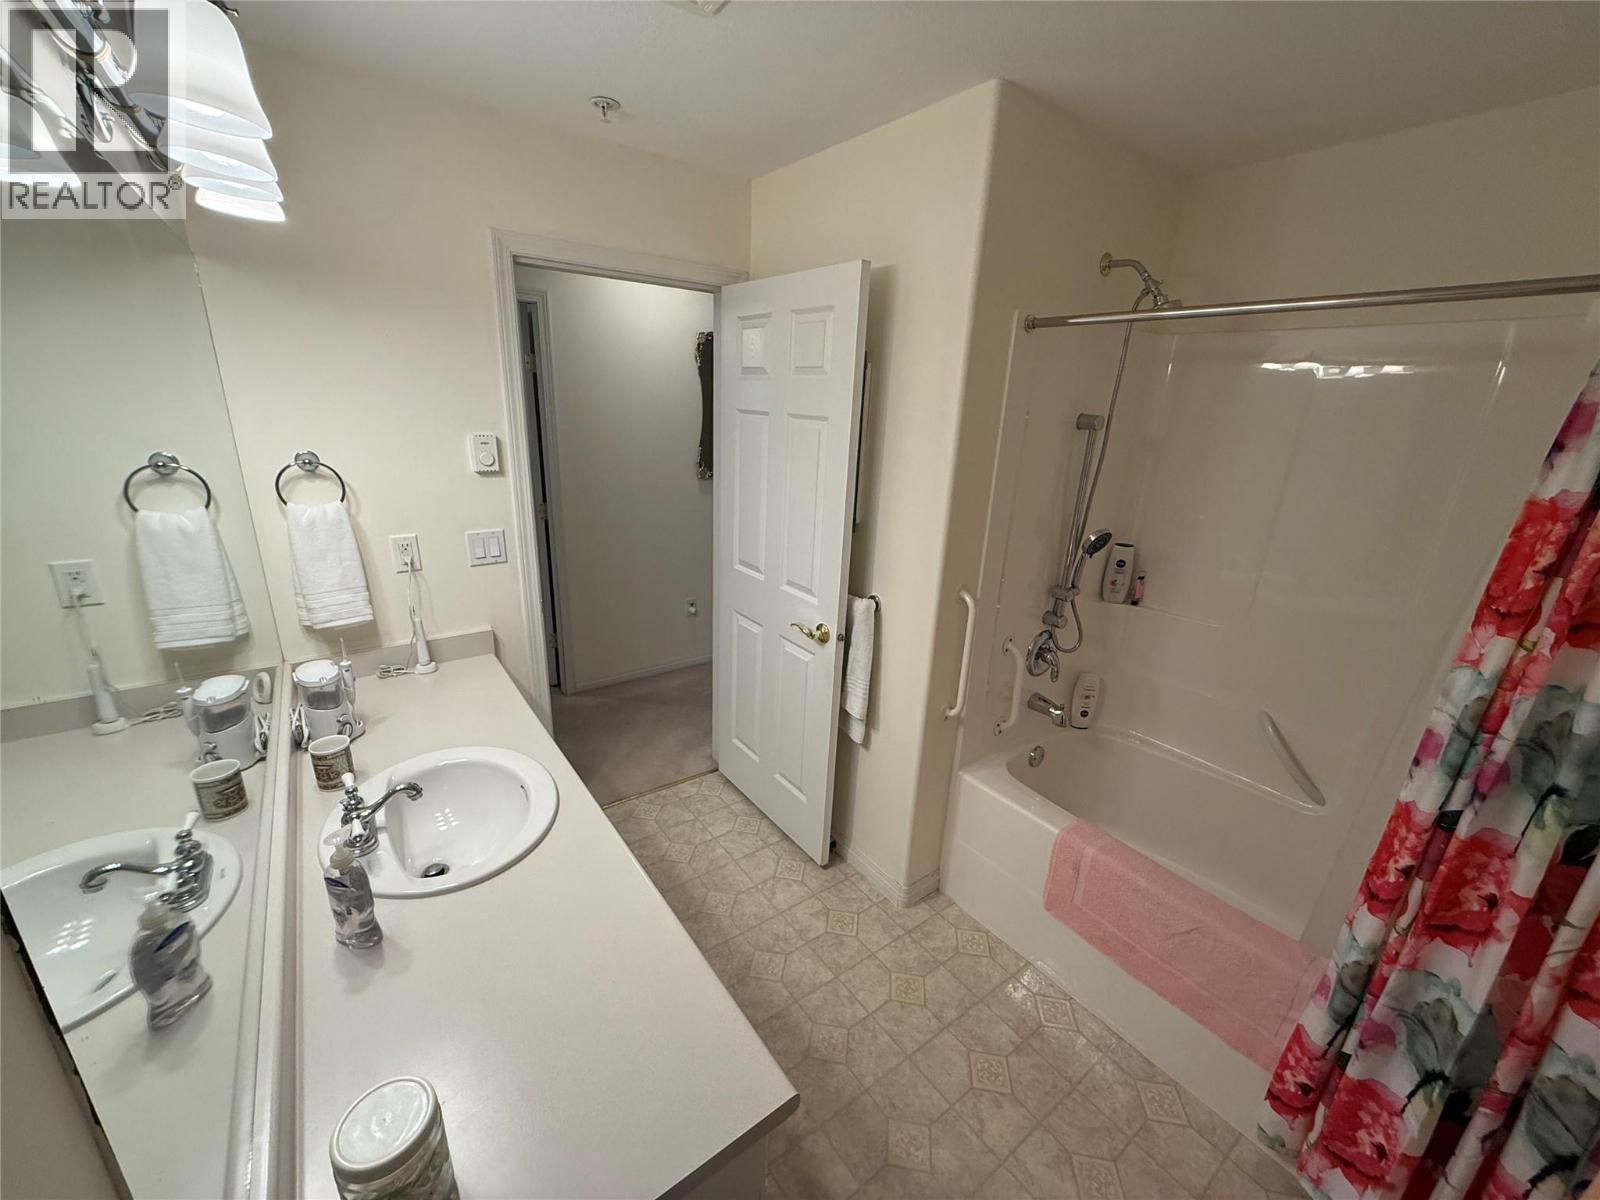
$318,000
Maintenance, Reserve Fund Contributions, Insurance, Ground Maintenance, Property Management, Other, See Remarks, Recreation Facilities, Sewer, Waste Removal, Water
$288.27 Monthly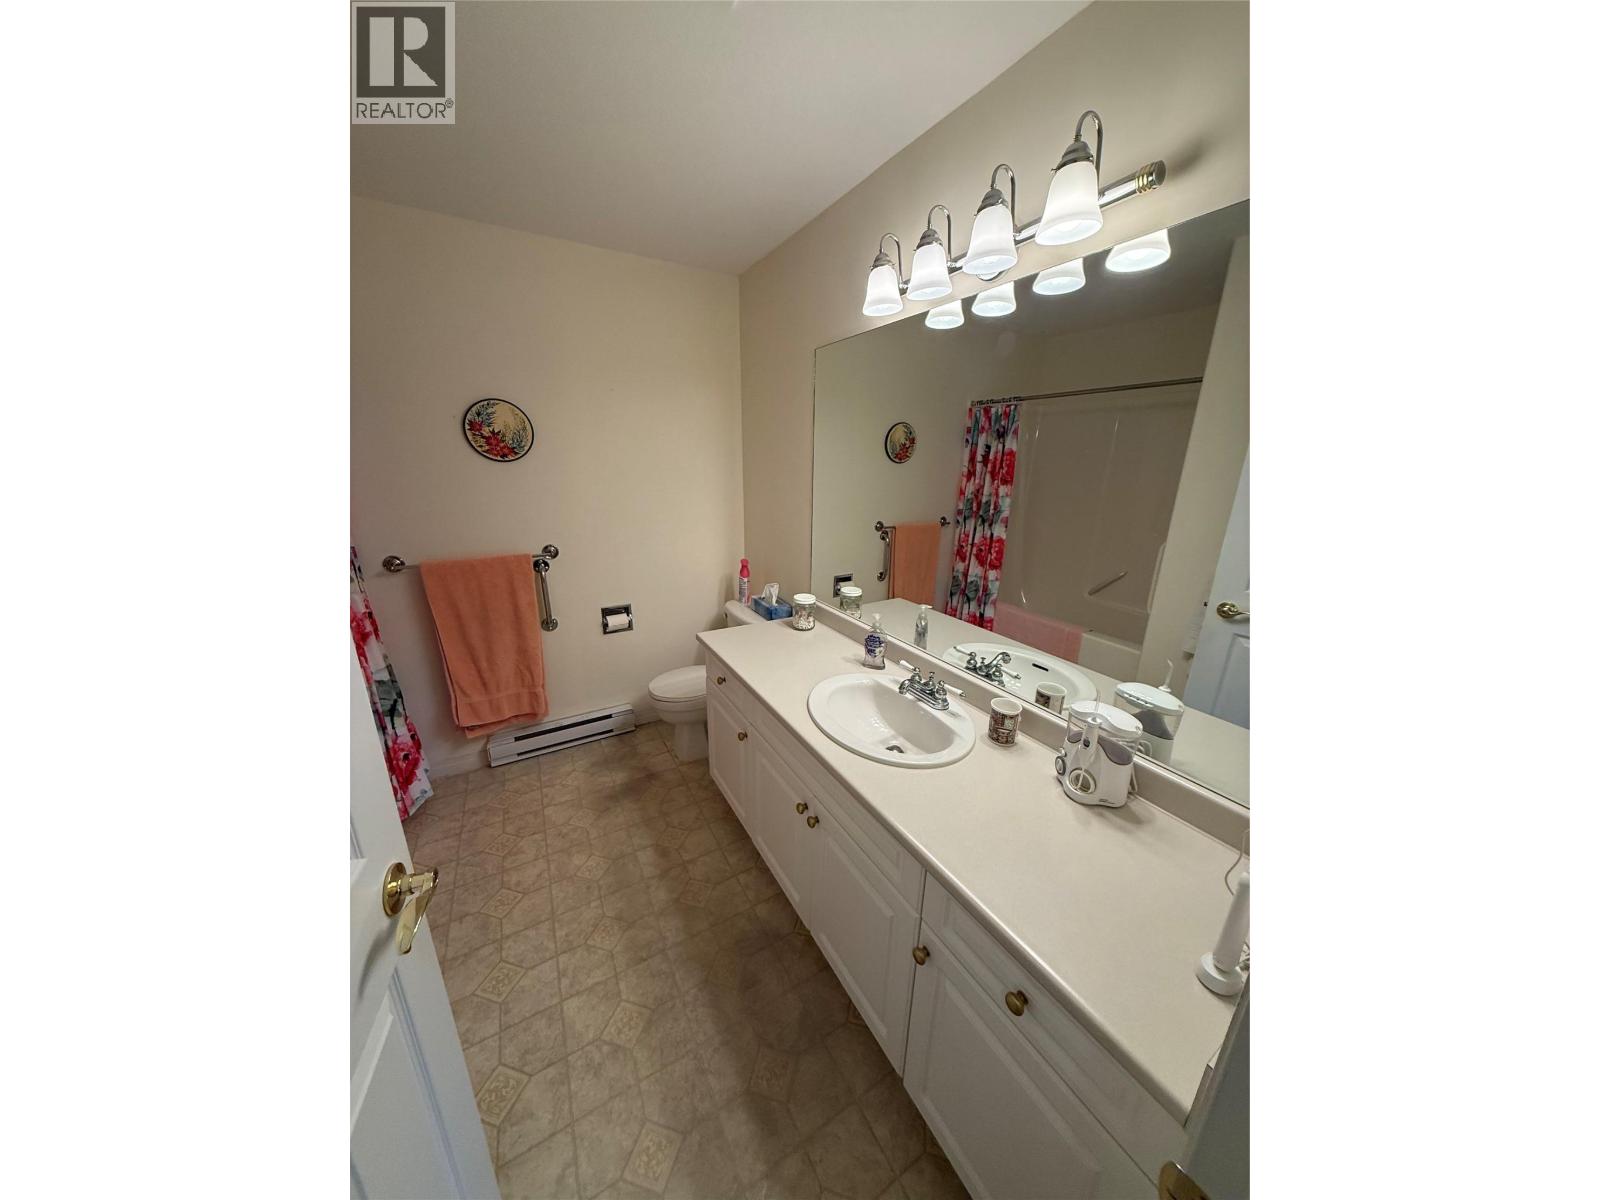
$318,000
Maintenance, Reserve Fund Contributions, Insurance, Ground Maintenance, Property Management, Other, See Remarks, Recreation Facilities, Sewer, Waste Removal, Water
$288.27 Monthly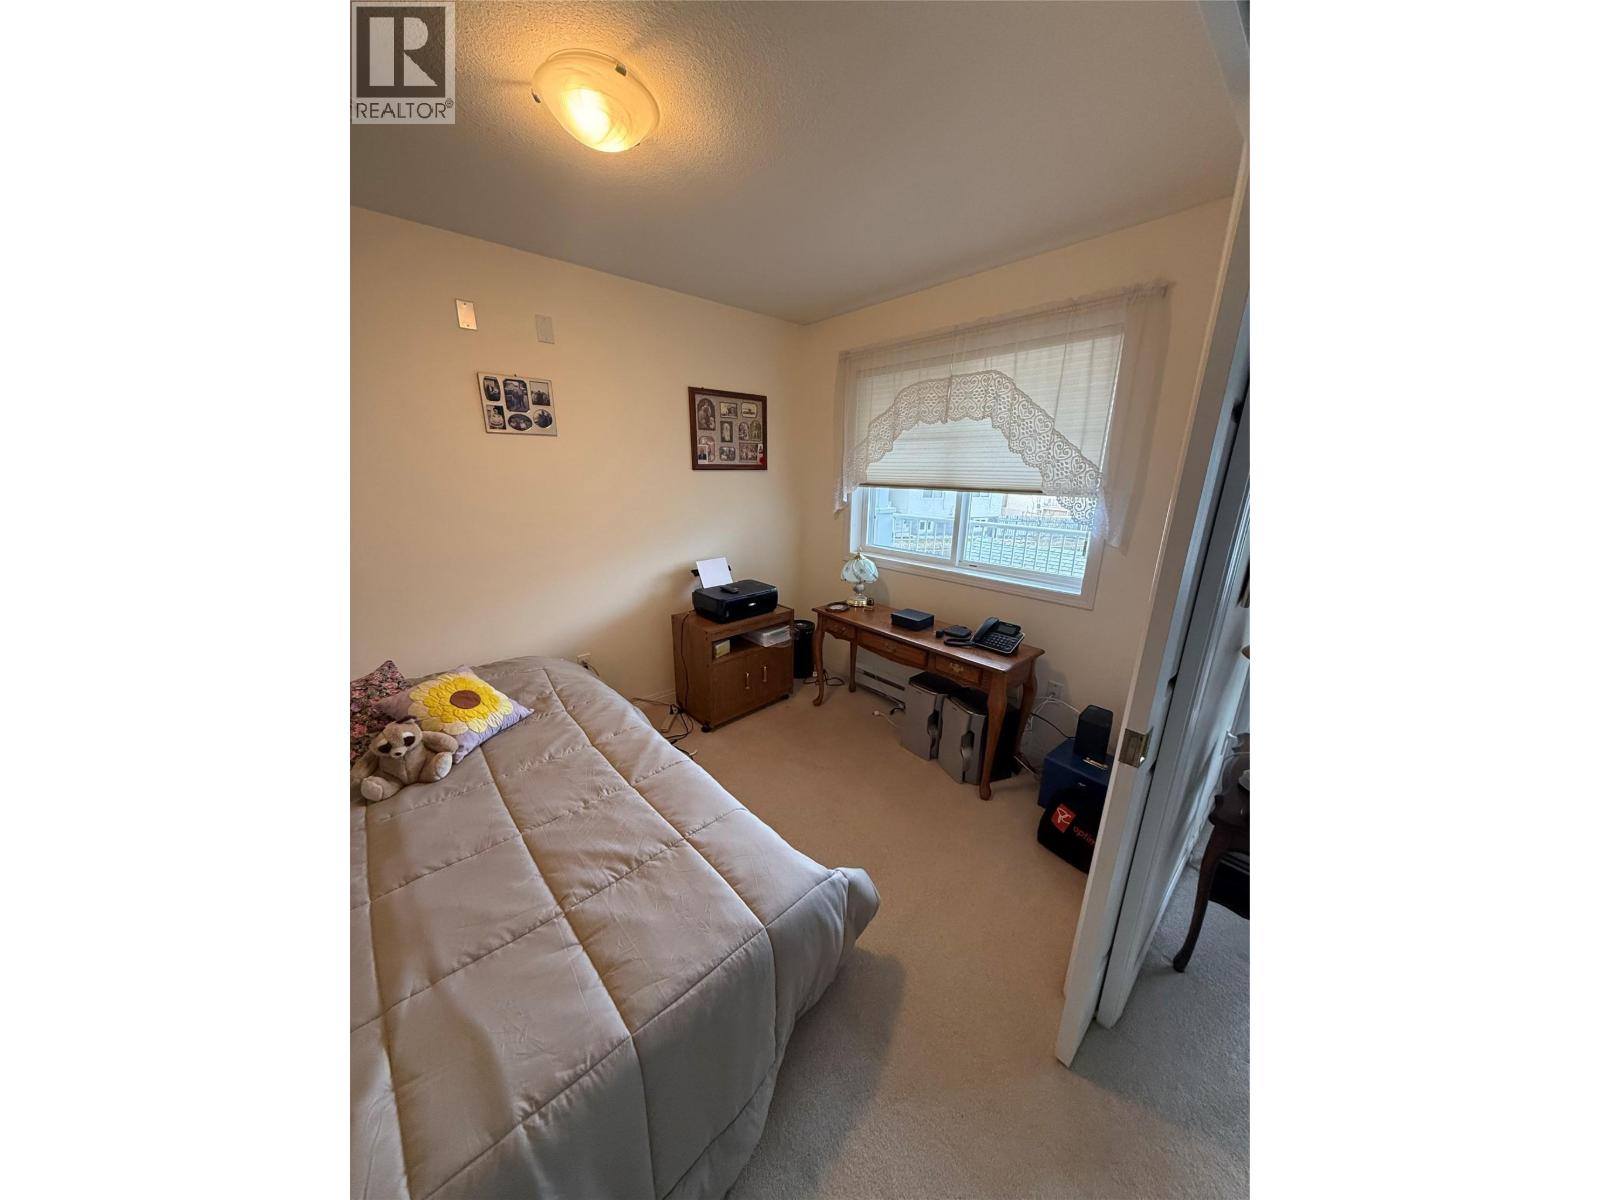
$318,000
Maintenance, Reserve Fund Contributions, Insurance, Ground Maintenance, Property Management, Other, See Remarks, Recreation Facilities, Sewer, Waste Removal, Water
$288.27 Monthly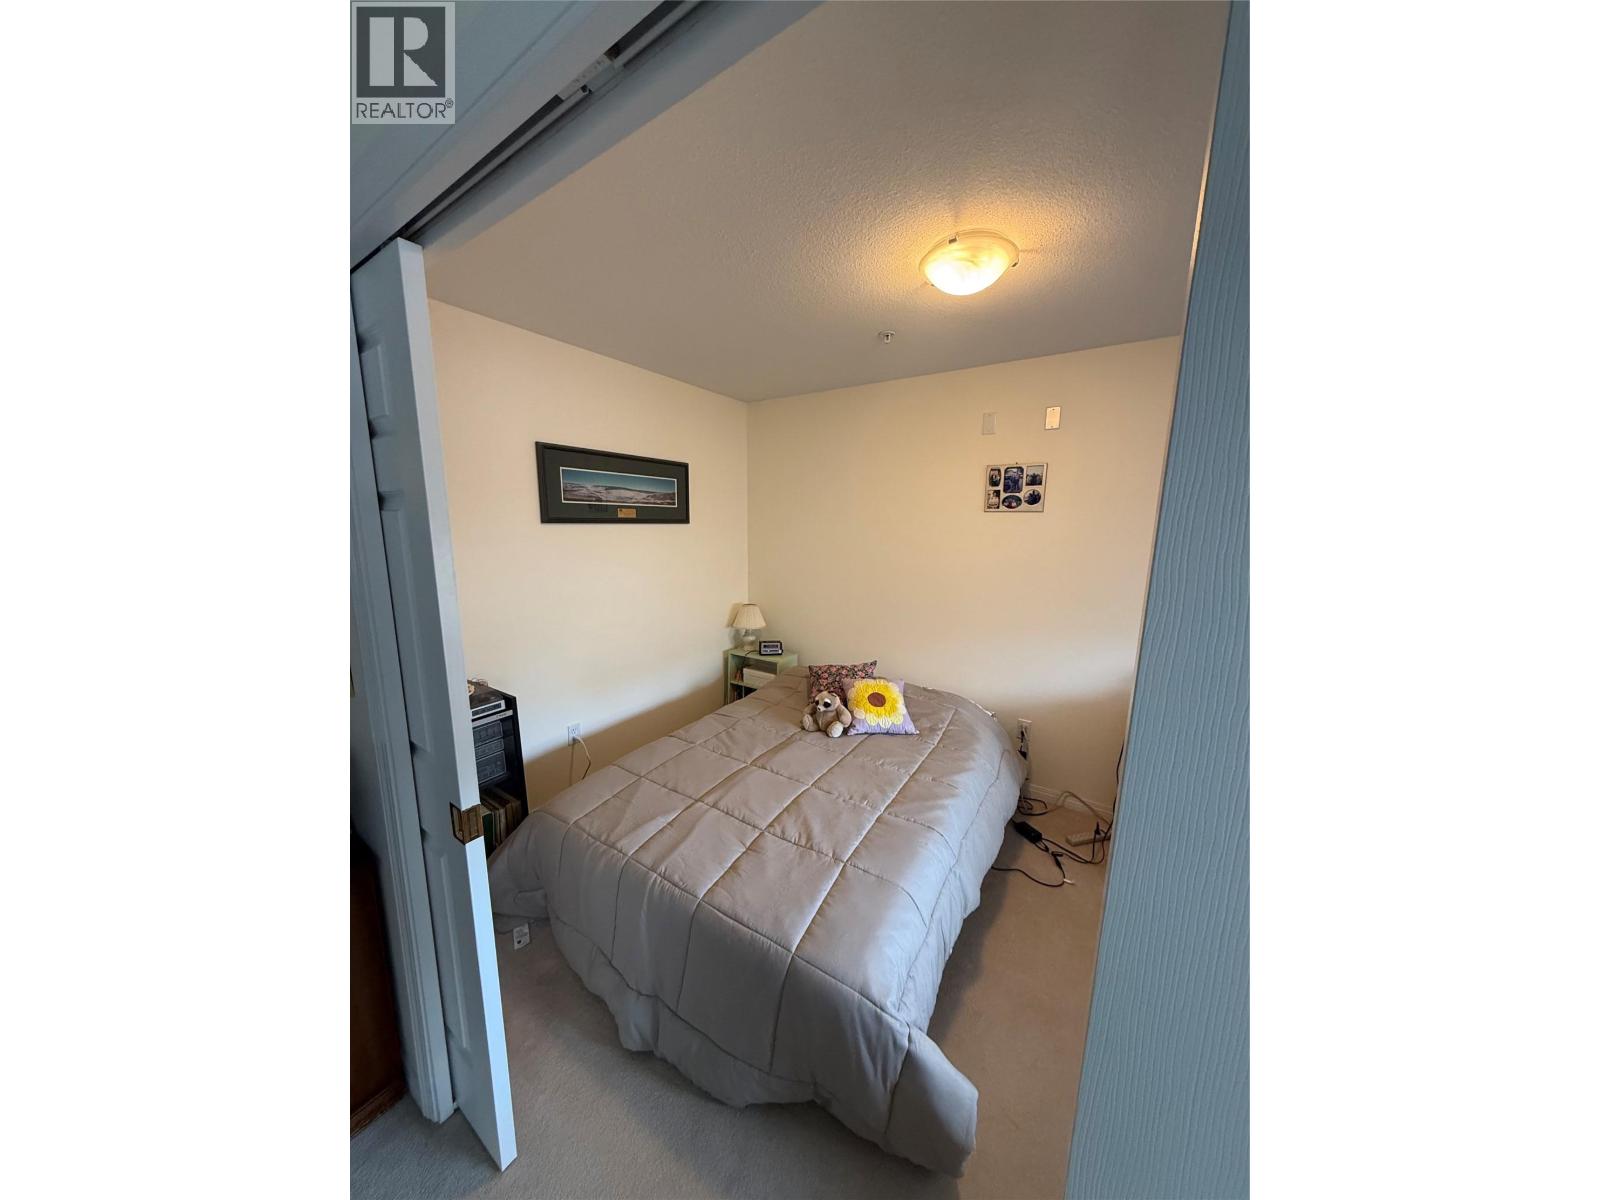
$318,000
Maintenance, Reserve Fund Contributions, Insurance, Ground Maintenance, Property Management, Other, See Remarks, Recreation Facilities, Sewer, Waste Removal, Water
$288.27 Monthly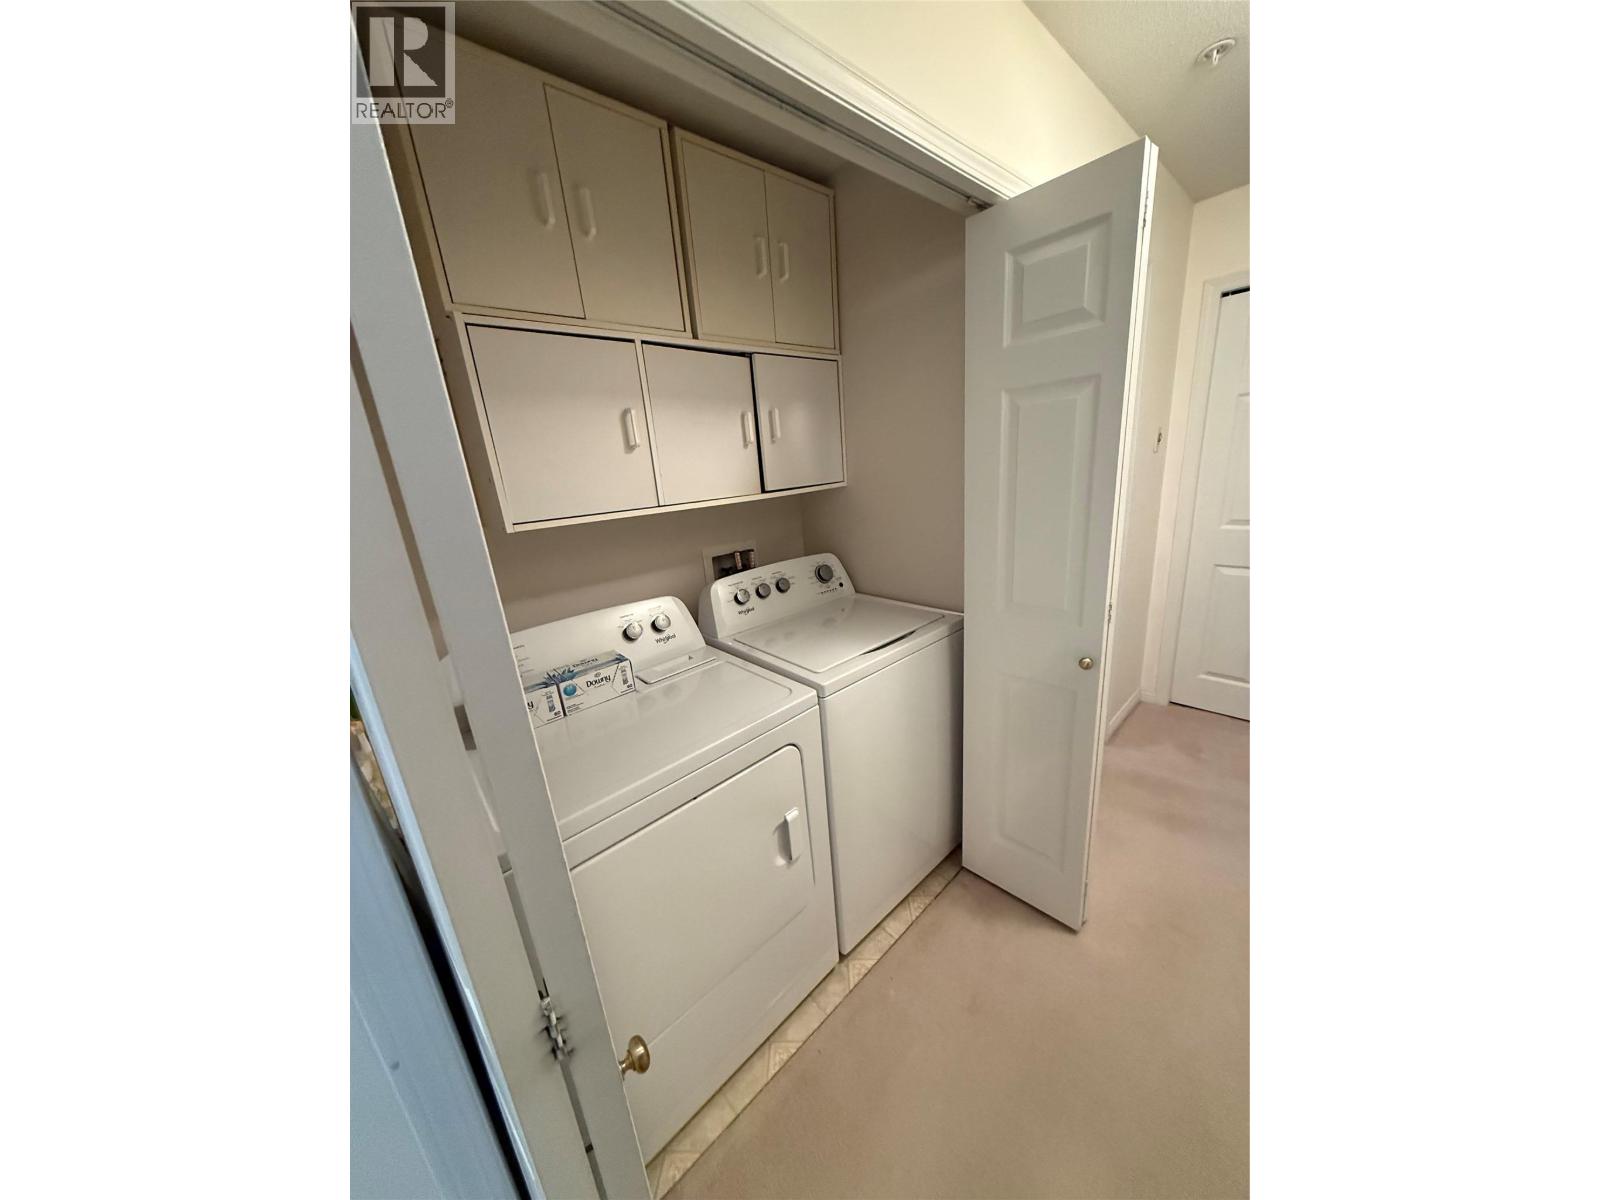
$318,000
Maintenance, Reserve Fund Contributions, Insurance, Ground Maintenance, Property Management, Other, See Remarks, Recreation Facilities, Sewer, Waste Removal, Water
$288.27 Monthly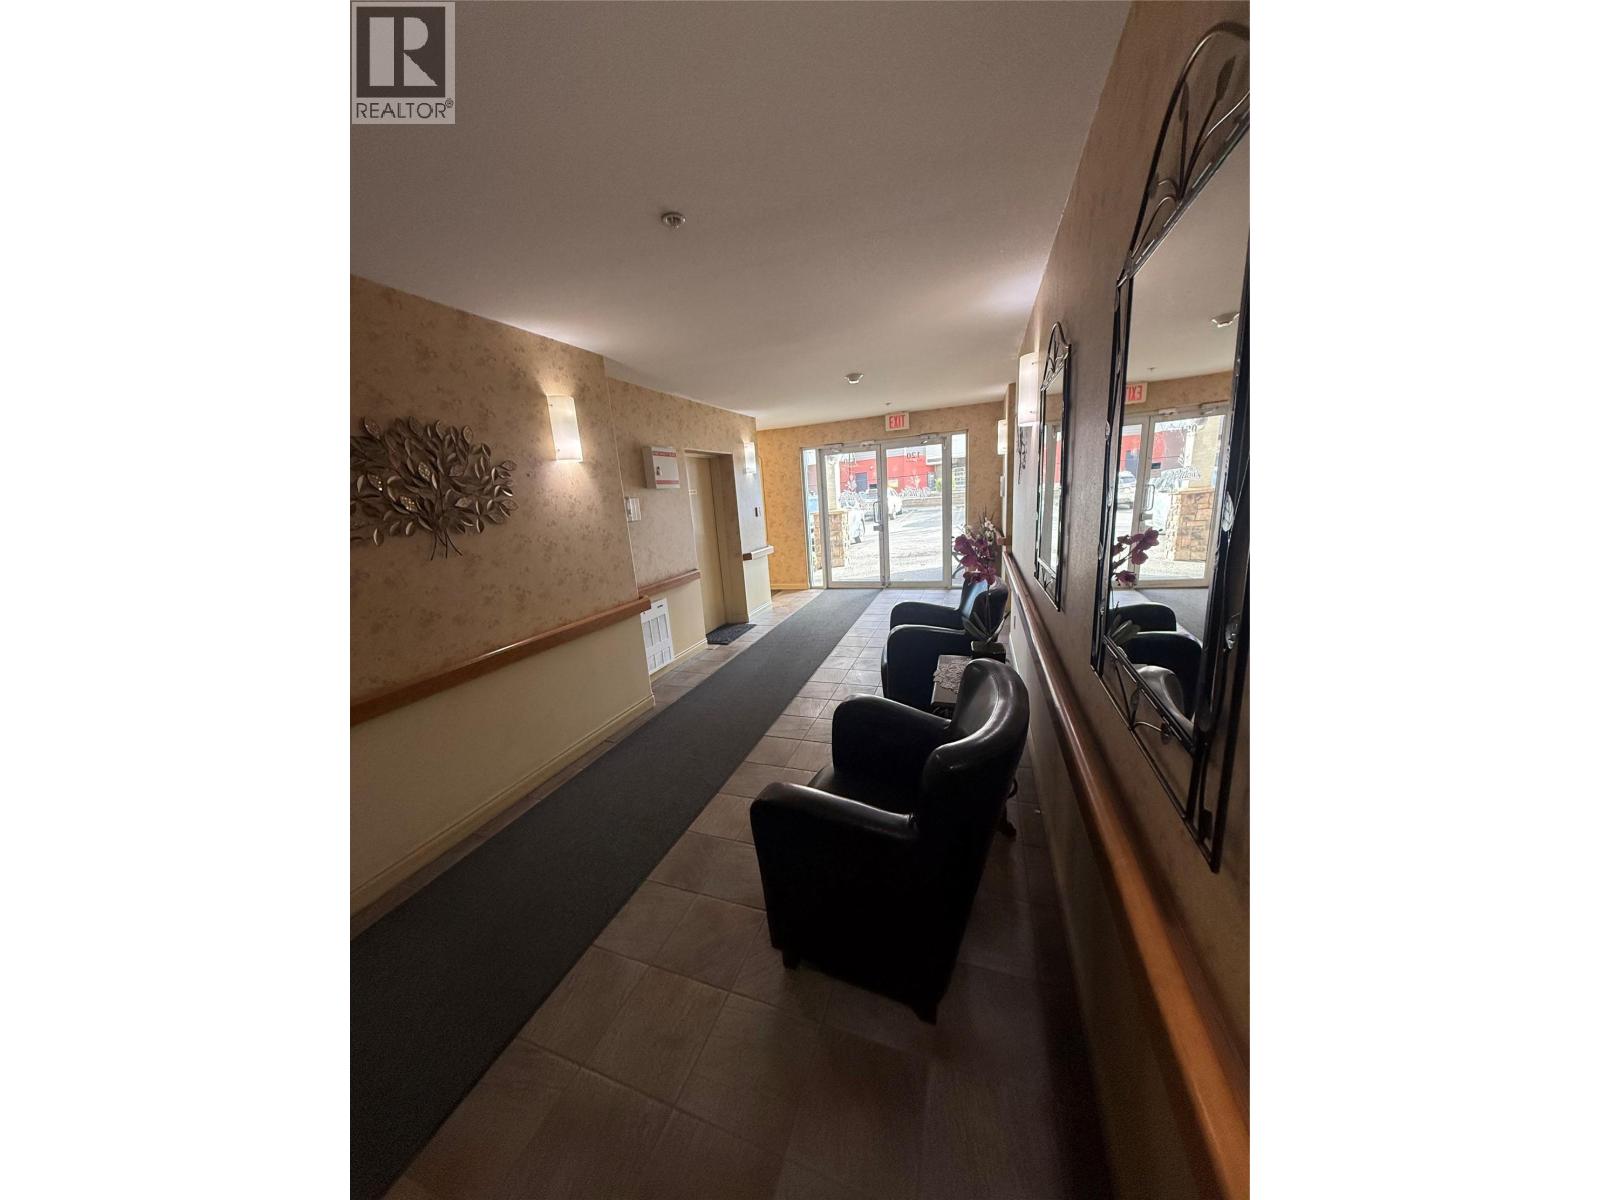
$318,000
Maintenance, Reserve Fund Contributions, Insurance, Ground Maintenance, Property Management, Other, See Remarks, Recreation Facilities, Sewer, Waste Removal, Water
$288.27 Monthly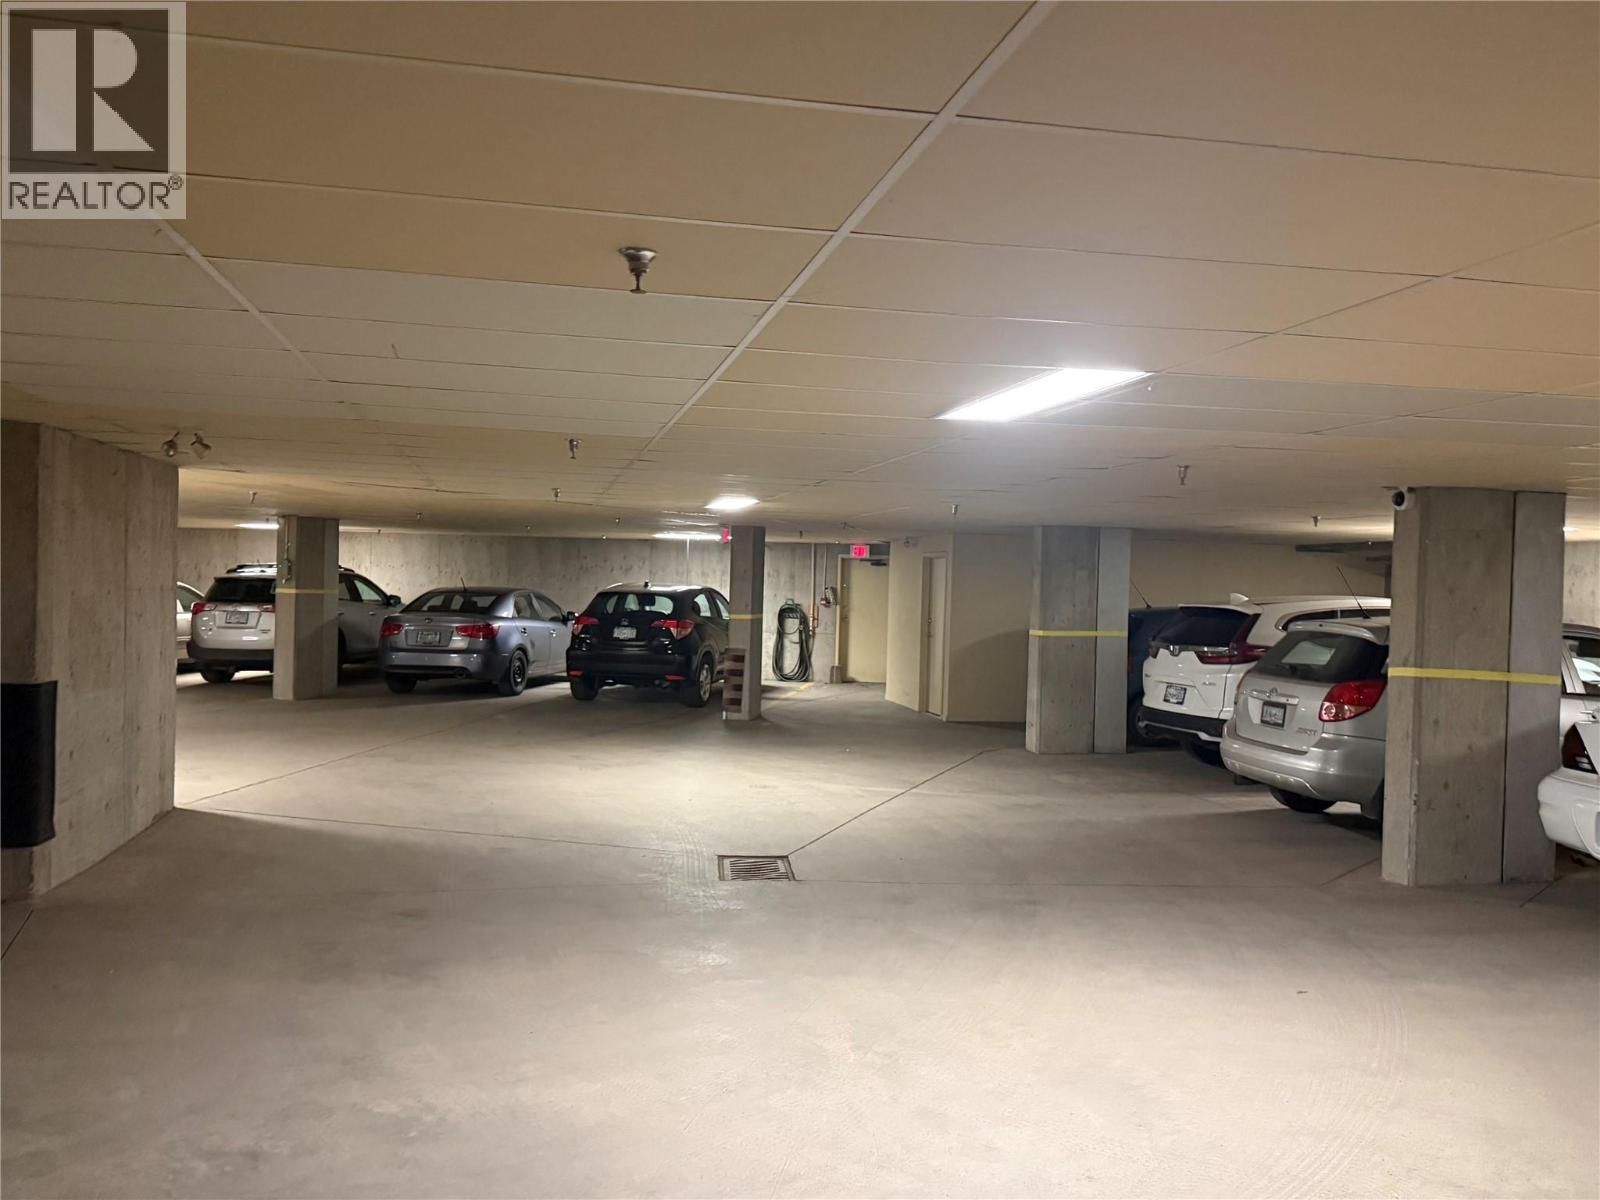
$318,000
Maintenance, Reserve Fund Contributions, Insurance, Ground Maintenance, Property Management, Other, See Remarks, Recreation Facilities, Sewer, Waste Removal, Water
$288.27 Monthly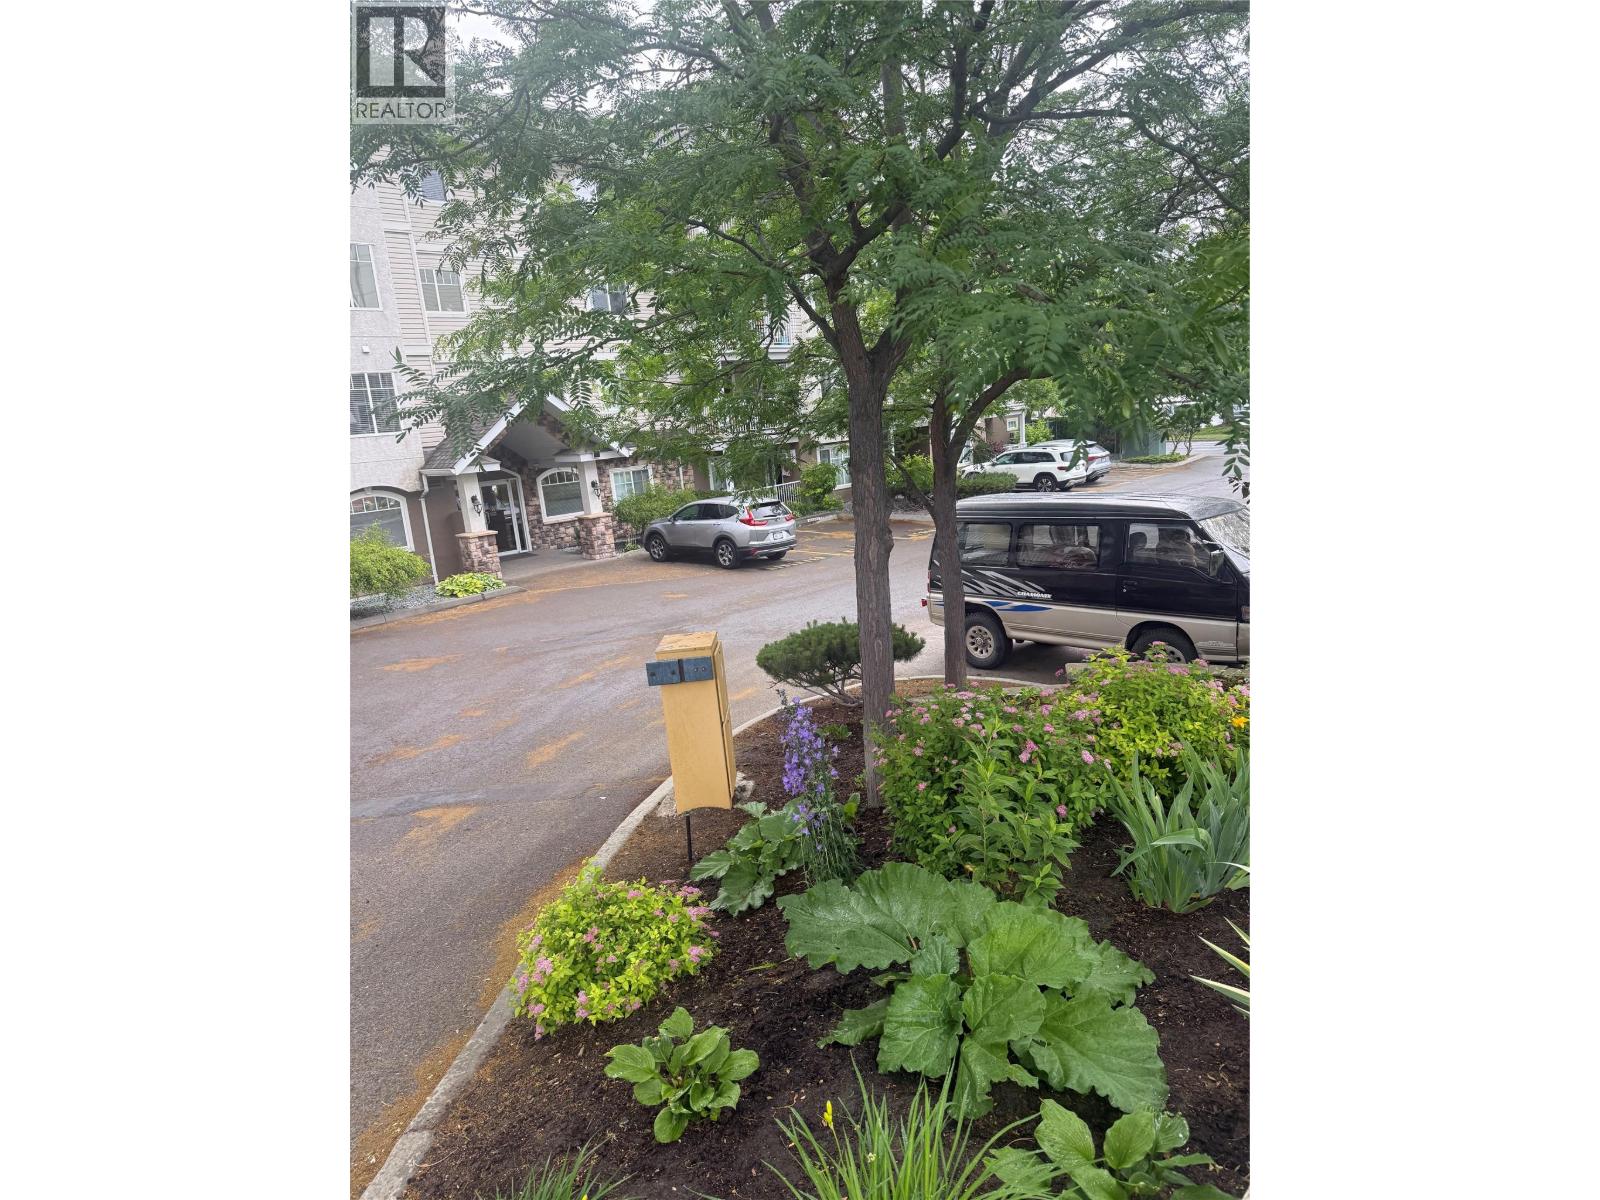
$318,000
Maintenance, Reserve Fund Contributions, Insurance, Ground Maintenance, Property Management, Other, See Remarks, Recreation Facilities, Sewer, Waste Removal, Water
$288.27 Monthly
Like this listing?
Contact us for more information


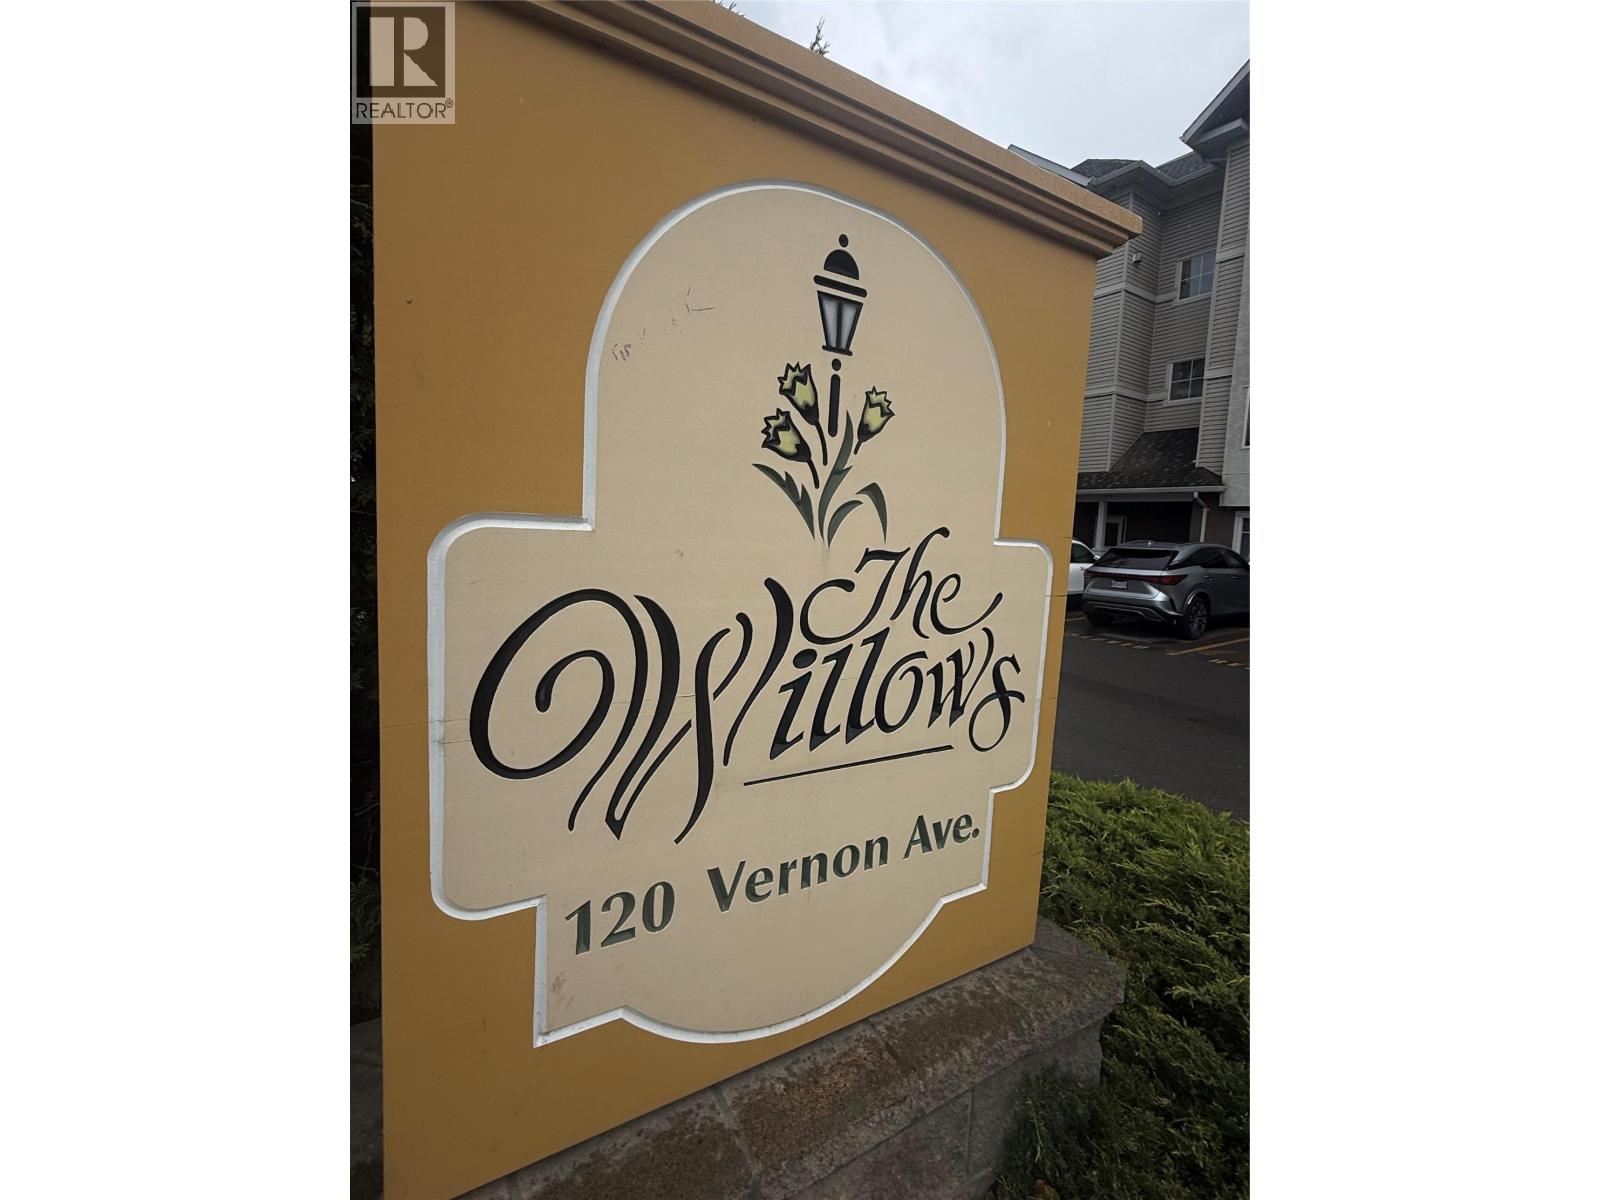
Plumbing upgrade levy has been paid! This unit has finished the upgrade and is ready to occupy now. This beautiful, open-concept unit offers a large den / 2 nd bedroom and a bright, airy bedroom, all enhanced by a private balcony that fills the space with natural sunlight. If you prefer a little shade, simply pull down the blinds or drapes for added comfort. Featuring a newly installed u in TV AC unit, modern bath taps, and handy handholds, this condo is thoughtfully designed for easy living. You'll have access to the Strata meeting room, where you can enjoy an exercise room, cooking group dinners, card games, and social events with your neighbors. The kitchen is fully equipped with a microwave, garburator, stove, fridge, dishwasher, and a convenient lazy Susan for extra storage. Plus, the unit includes a washer and dryer, and there’s additional storage downstairs for all your needs. Enjoy the convenience of shopping and medical offices directly across the street—everything you need is right at your doorstep. Why settle for a two-bedroom when this fantastic, well-equipped unit with den / 2 n bedroom for caregiver? has everything you need and more? All units required to pay a approx. $14,000.00 levy for plumbing upgrade for entire building. If purchasing here please be aware that the Levy must be paid with purchase. This unit levy is paid. (id:67517)
-
Property Details
MLS® Number 10380833 Property Type Single Family Neigbourhood North Kamloops Community Name The Willows CommunityFeatures Recreational Facilities, Pet Restrictions, Rentals Allowed With Restrictions, Seniors Oriented Features Wheelchair Access ParkingSpaceTotal 1 StorageType Storage, Locker Structure Clubhouse -
Building
BathroomTotal 1 BedroomsTotal 2 Amenities Clubhouse, Party Room, Recreation Centre, Security/concierge, Storage - Locker Appliances Range, Refrigerator, Dishwasher, Oven - Electric, Range - Electric, Oven, Hood Fan, Washer & Dryer ConstructedDate 2001 CoolingType Wall Unit ExteriorFinish Brick, Stucco, Vinyl Siding FireProtection Security, Sprinkler System-fire, Controlled Entry, Security System, Smoke Detector Only FlooringType Carpeted, Linoleum, Mixed Flooring HeatingType Baseboard Heaters StoriesTotal 1 SizeInterior 936 Sqft Type Apartment UtilityWater Municipal Water Underground -
Land
Acreage No Sewer Municipal Sewage System SizeTotalText Under 1 Acre -
Rooms
Level Type Length Width Dimensions Main Level 4pc Bathroom 8'8'' x 8'5'' Main Level Foyer 4'2'' x 8'5'' Main Level Laundry Room 5'5'' x 2'10'' Main Level Bedroom 7'10'' x 11'11'' Main Level Primary Bedroom 11'6'' x 15'5'' Main Level Kitchen 9'1'' x 8'5'' Main Level Dining Room 12'1'' x 7'9'' Main Level Living Room 12'1'' x 15' -
Utilities
Your Favourites
No Favourites Found







The trademarks REALTOR®, REALTORS®, and the REALTOR® logo are controlled by The Canadian Real Estate Association (CREA) and identify real estate professionals who are members of CREA. The trademarks MLS®, Multiple Listing Service® and the associated logos are owned by The Canadian Real Estate Association (CREA) and identify the quality of services provided by real estate professionals who are members of CREA. The trademark DDF® is owned by The Canadian Real Estate Association (CREA) and identifies CREA's Data Distribution Facility (DDF®)
September 26 2026 04:00:25
Association of Interior REALTORS®
