$377,000
$377,000
$377,000
$377,000
$377,000
$377,000
$377,000
$377,000
$377,000
$377,000
$377,000
$377,000
$377,000
$377,000
$377,000
$377,000
$377,000
$377,000
$377,000
$377,000
$377,000
$377,000
$377,000
$377,000
$377,000
$377,000
$377,000
$377,000
$377,000
$377,000
$377,000
$377,000
$377,000
$377,000
$377,000
$377,000
Like this listing?
Contact us for more information


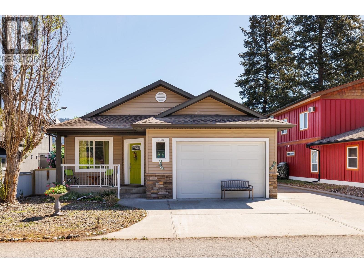
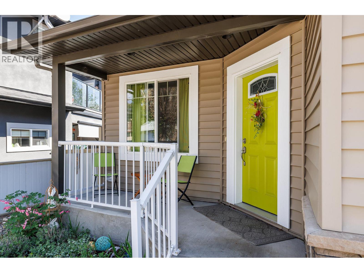
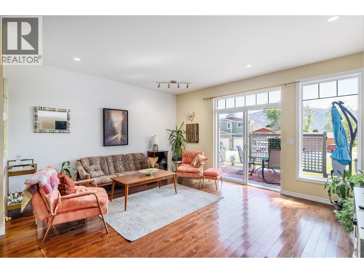
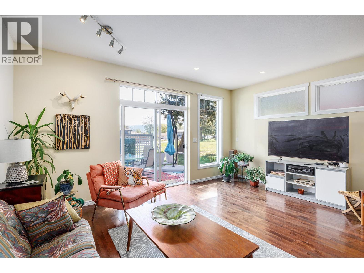
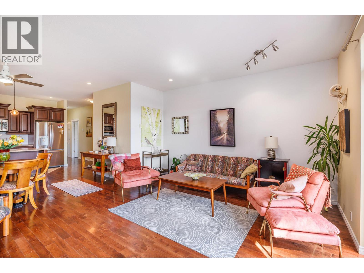
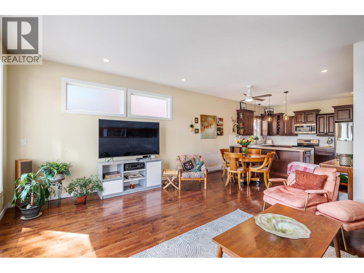
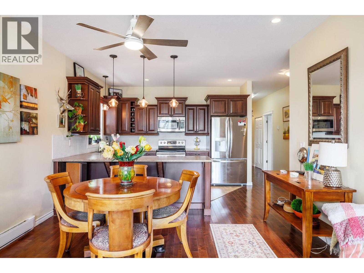
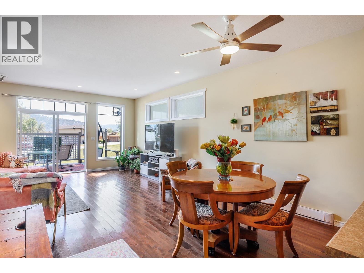
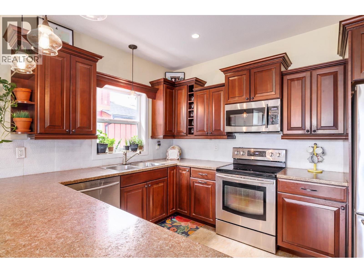
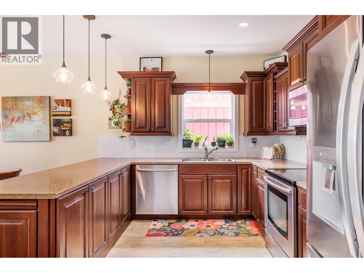
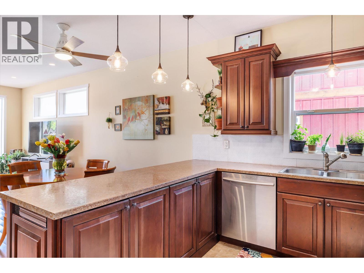
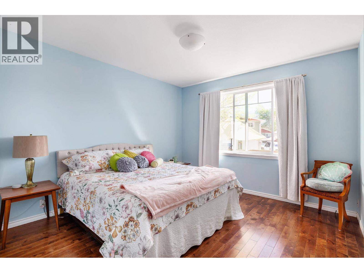
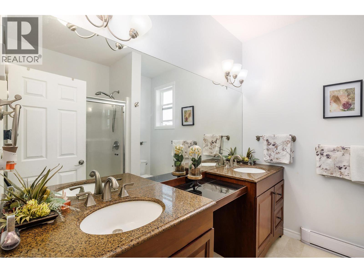
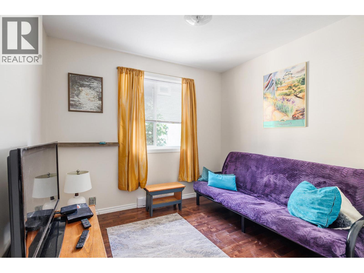
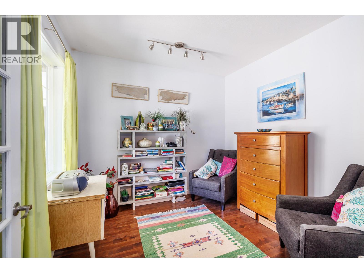
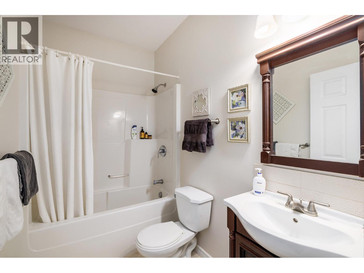
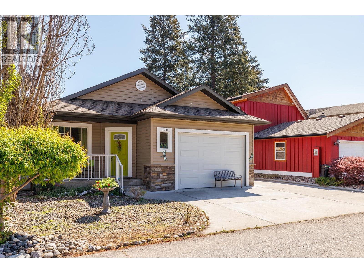
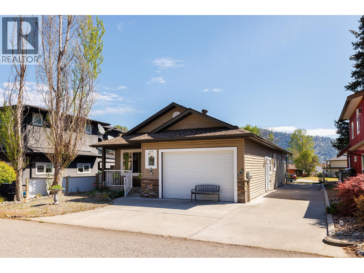
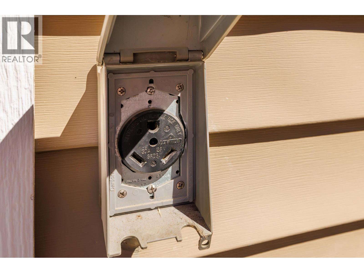
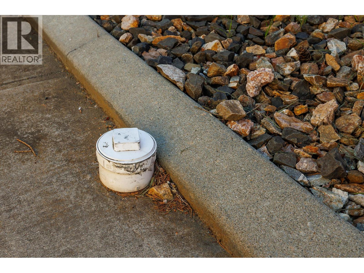
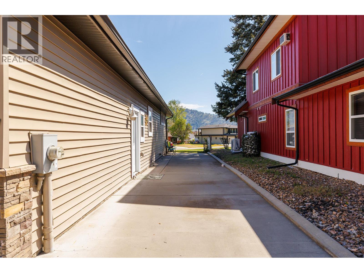
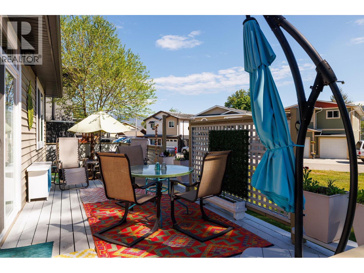
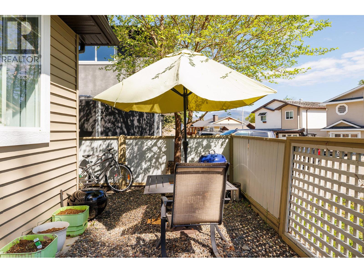
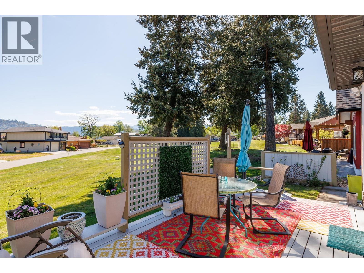
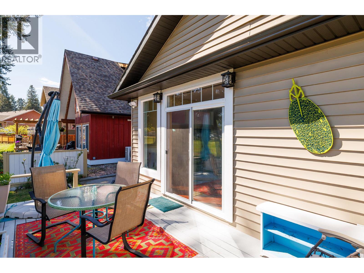
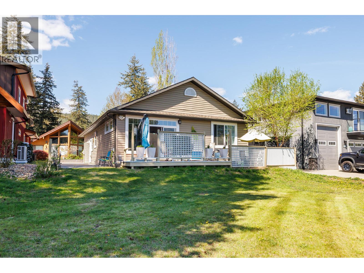
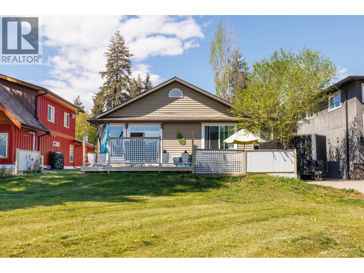
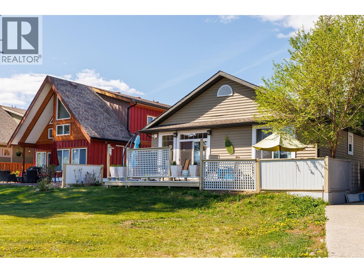
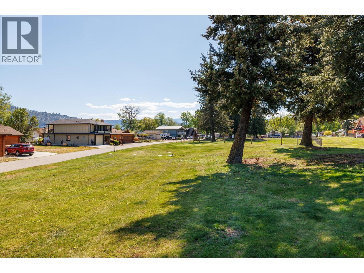
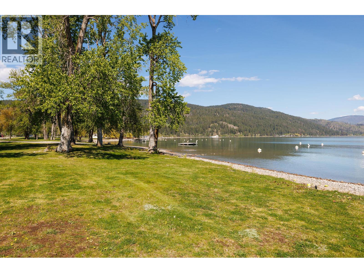
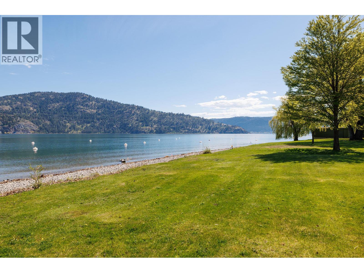
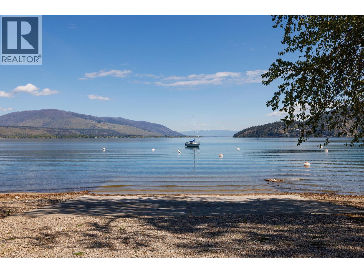
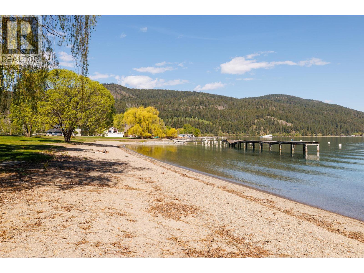
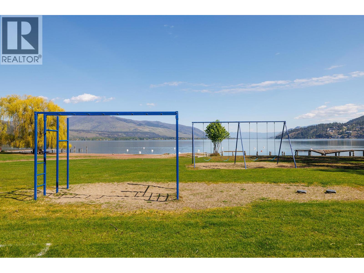
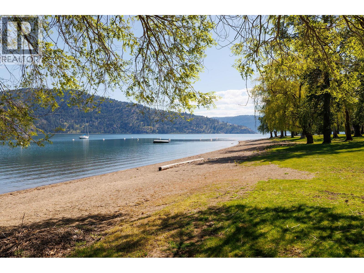
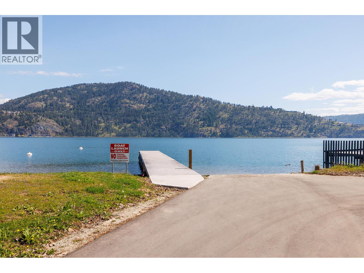
Okanagan living at its best! Welcome to the lakefront community of Parker Cove on the shores of beautiful Lake Okanagan. Built in 2012, this well-maintained home offers 3 bedrooms and 2 bathrooms in a bright, open concept layout that seamlessly connects the living room, dining area, and spacious kitchen. The kitchen features a large sit-up counter, perfect for casual dining and entertaining. Enjoy hardwood floors throughout the main living areas and a generously sized primary bedroom complete with a private ensuite. Patio doors lead out to a back deck overlooking peaceful green space, providing added privacy and a perfect spot to relax. Out front, a covered deck invites you to unwind and take in the surroundings. This property also includes an oversized single attached garage and convenient RV parking equipped with 30-amp service and a sani-dump. Located just steps from the lake, you’ll have easy access to the community’s private beach, boat launch, and designated swim area. Whether you’re looking for a year-round home or a recreational getaway, this property offers the ideal blend of comfort, convenience, and lakeside living in a welcoming resort-style community. Registered lease until 2056. (id:67517)
-
Property Details
MLS® Number 10384596 Property Type Single Family Neigbourhood Okanagan North AmenitiesNearBy Park CommunityFeatures Family Oriented, Pets Allowed Features Level Lot, Central Island ParkingSpaceTotal 5 ViewType Mountain View, View (panoramic) WaterFrontType Other -
Building
BathroomTotal 2 BedroomsTotal 3 Appliances Refrigerator, Dishwasher, Dryer, Range - Electric, Microwave, Washer ArchitecturalStyle Ranch BasementType Crawl Space ConstructedDate 2012 ConstructionStyleAttachment Detached CoolingType Central Air Conditioning ExteriorFinish Vinyl Siding FlooringType Hardwood, Vinyl HeatingFuel Electric HeatingType Baseboard Heaters RoofMaterial Asphalt Shingle RoofStyle Unknown StoriesTotal 1 SizeInterior 1,252 Sqft Type House UtilityWater Community Water System Additional Parking Attached Garage 1 -
Land
Acreage No LandAmenities Park LandscapeFeatures Landscaped, Level Sewer Septic Tank SizeFrontage 46 Ft SizeTotalText Under 1 Acre -
Rooms
Level Type Length Width Dimensions Main Level Other 24'10'' x 16' Main Level Bedroom 12'0'' x 9'10'' Main Level Bedroom 12' x 9'10'' Main Level 4pc Bathroom 8'4'' x 5'0'' Main Level 4pc Ensuite Bath 8'5'' x 7'11'' Main Level Primary Bedroom 12'0'' x 21'10'' Main Level Dining Room 6'7'' x 12'5'' Main Level Living Room 16'8'' x 14'3'' Main Level Kitchen 15'0'' x 9'10'' -
Utilities
Your Favourites
No Favourites Found







The trademarks REALTOR®, REALTORS®, and the REALTOR® logo are controlled by The Canadian Real Estate Association (CREA) and identify real estate professionals who are members of CREA. The trademarks MLS®, Multiple Listing Service® and the associated logos are owned by The Canadian Real Estate Association (CREA) and identify the quality of services provided by real estate professionals who are members of CREA. The trademark DDF® is owned by The Canadian Real Estate Association (CREA) and identifies CREA's Data Distribution Facility (DDF®)
June 14 2026 06:31:27
Association of Interior REALTORS®
